
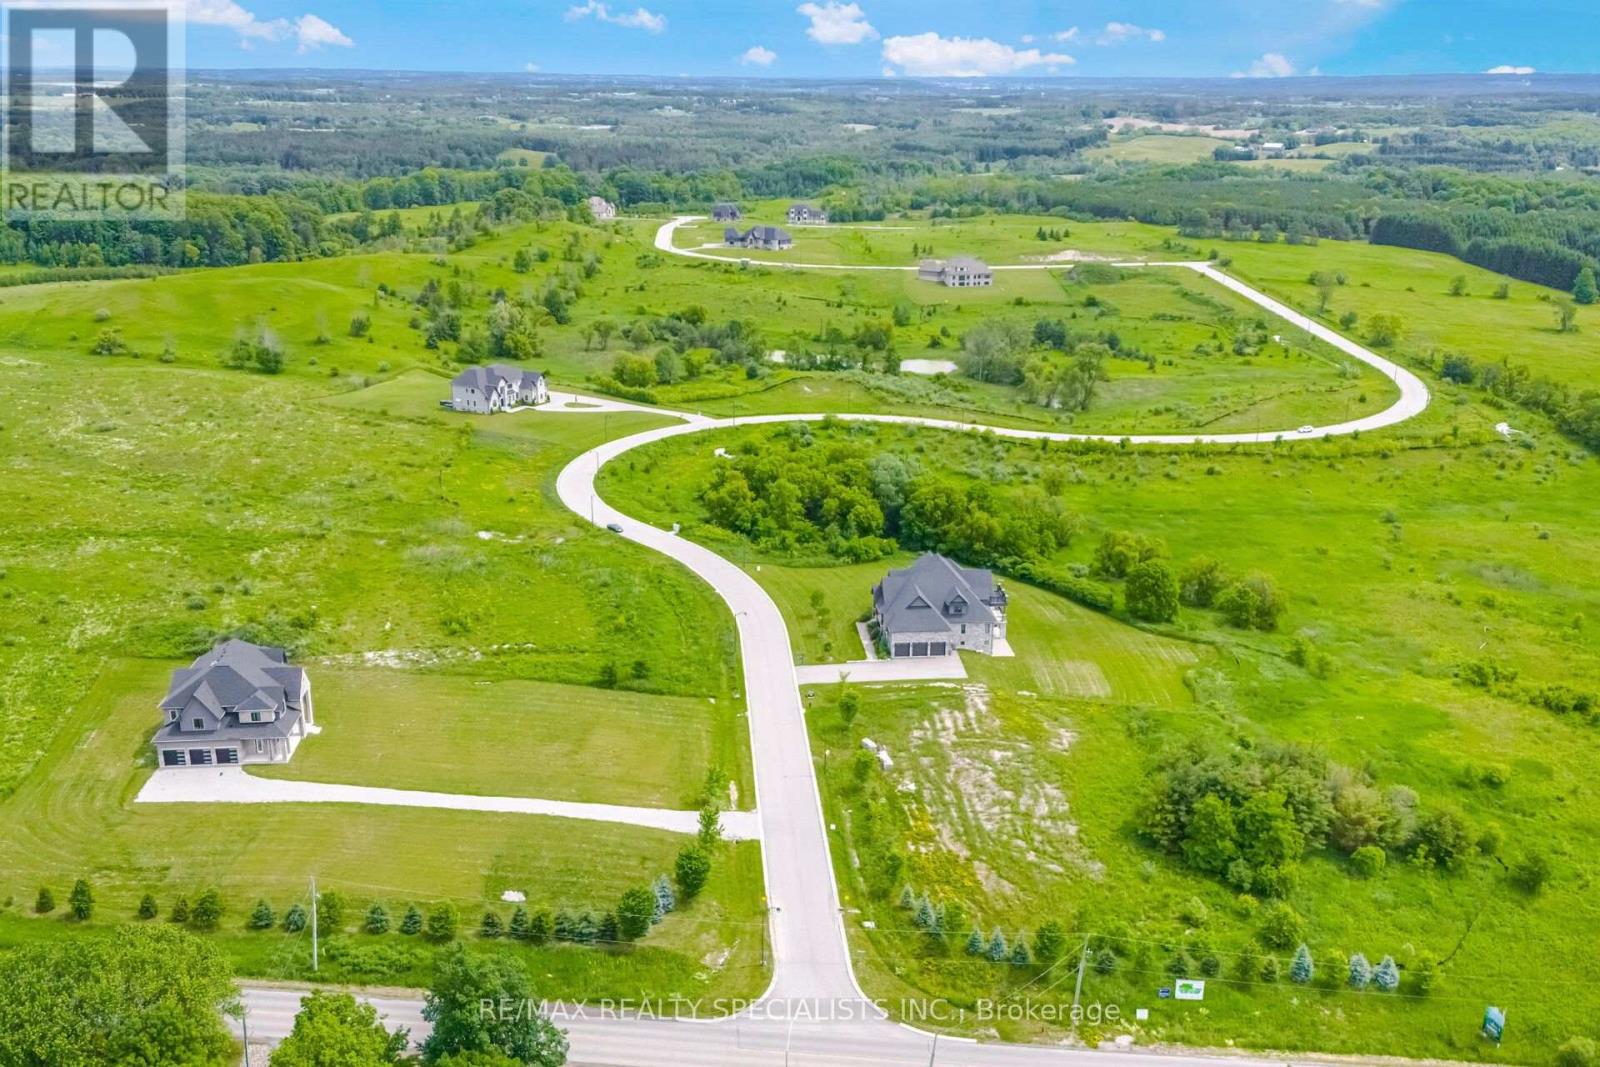
53 Amalfi Court
Caledon, Ontario
Build your dream home in the prestigious Palgrave community of Caledon. This exceptional vacant residential lot offers approximately 1.166 acres on a quiet court, surrounded by executive estate homes and natural beauty. A subdivision agreement is in place, and a survey is available, providing added confidence for future development. Ideally located near Mount Wolfe Road and Old Church Road, this rare opportunity combines the tranquility of country living with convenient access to urban amenities. A fantastic opportunity to design and build a custom residence in one of Caledon's most sought-after neighbourhoods. (id:55460)
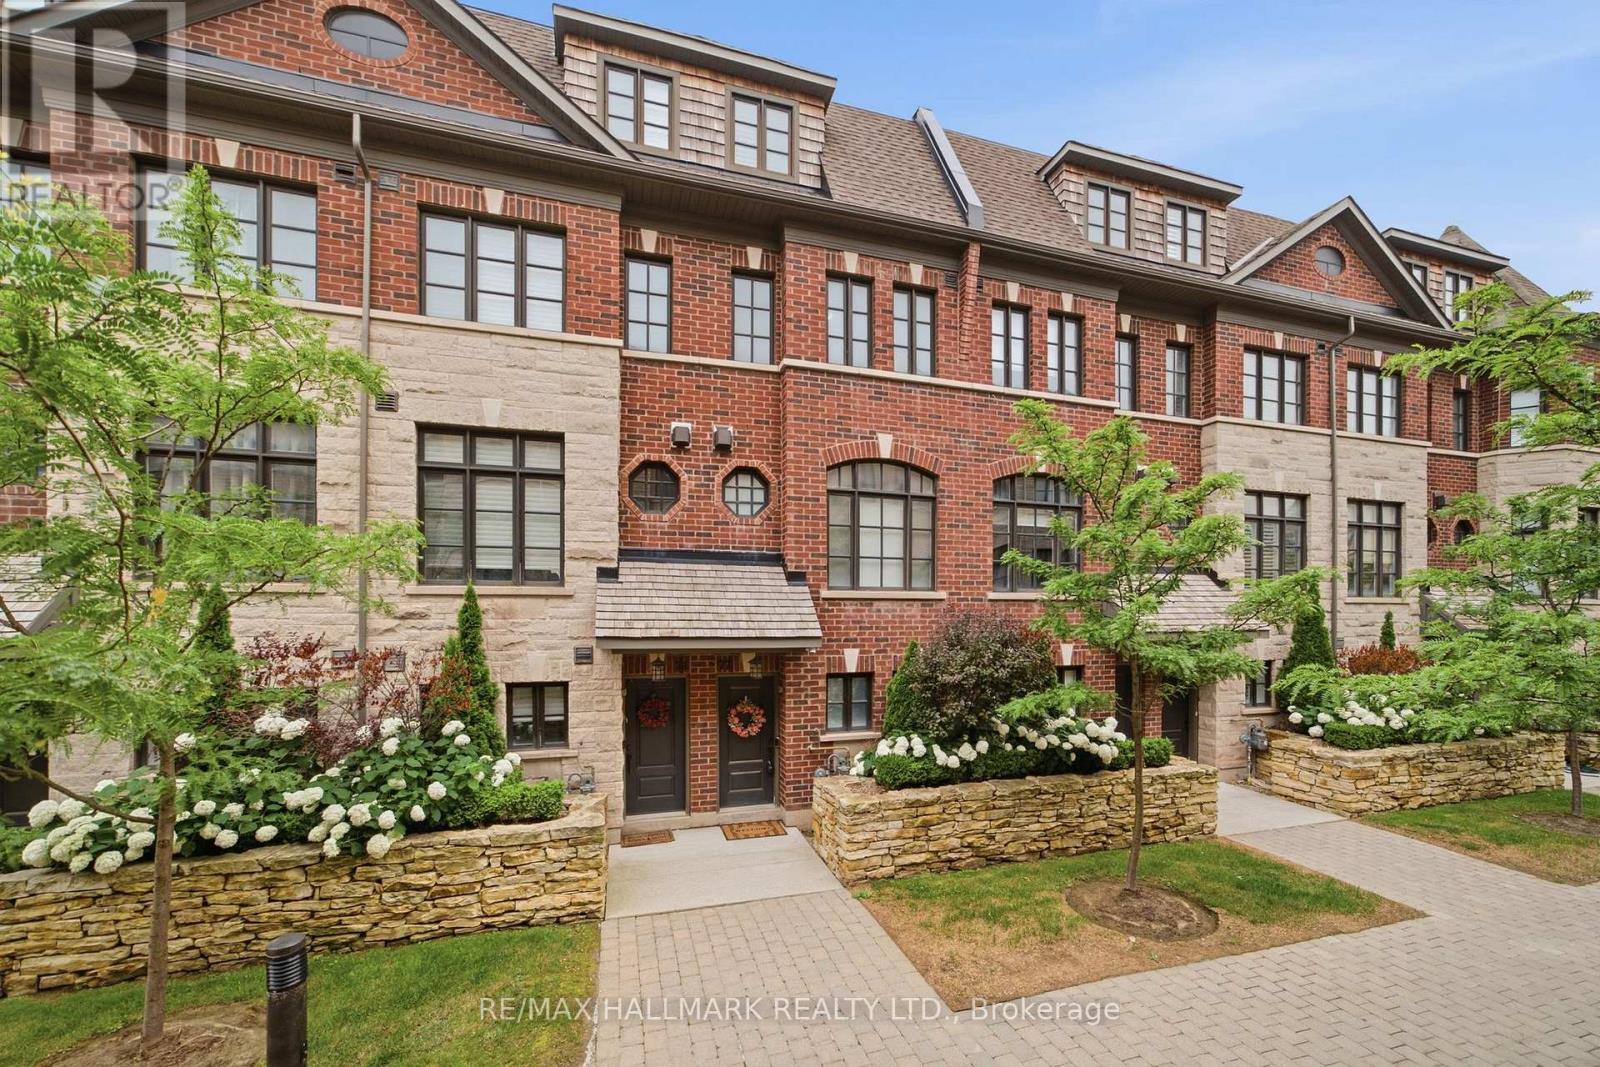
77 - 250 Royalton Common
Oakville, Ontario
Experience refined executive living in one of Oakville's most desirable neighbourhoods. This bright, open-concept townhome features soaring 9.5-foot smooth ceilings, rich hardwood flooring and pot lighting throughout the sun-filled principal rooms. Designed for effortless entertaining, the kitchen offers granite countertops, stainless steel appliances and a breakfast bar, with access to a private patio complete with a gas BBQ hookup. A welcoming gas fireplace adds warmth and character to the living space. Upstairs, the spacious primary retreat features a walk-in closet, a spa-inspired five-piece ensuite and a Juliette balcony. A dedicated main-floor office provides a comfortable work-from-home setting, with a conveniently located powder room nearby. An elegant home offering comfort, style and functionality. (id:55460)
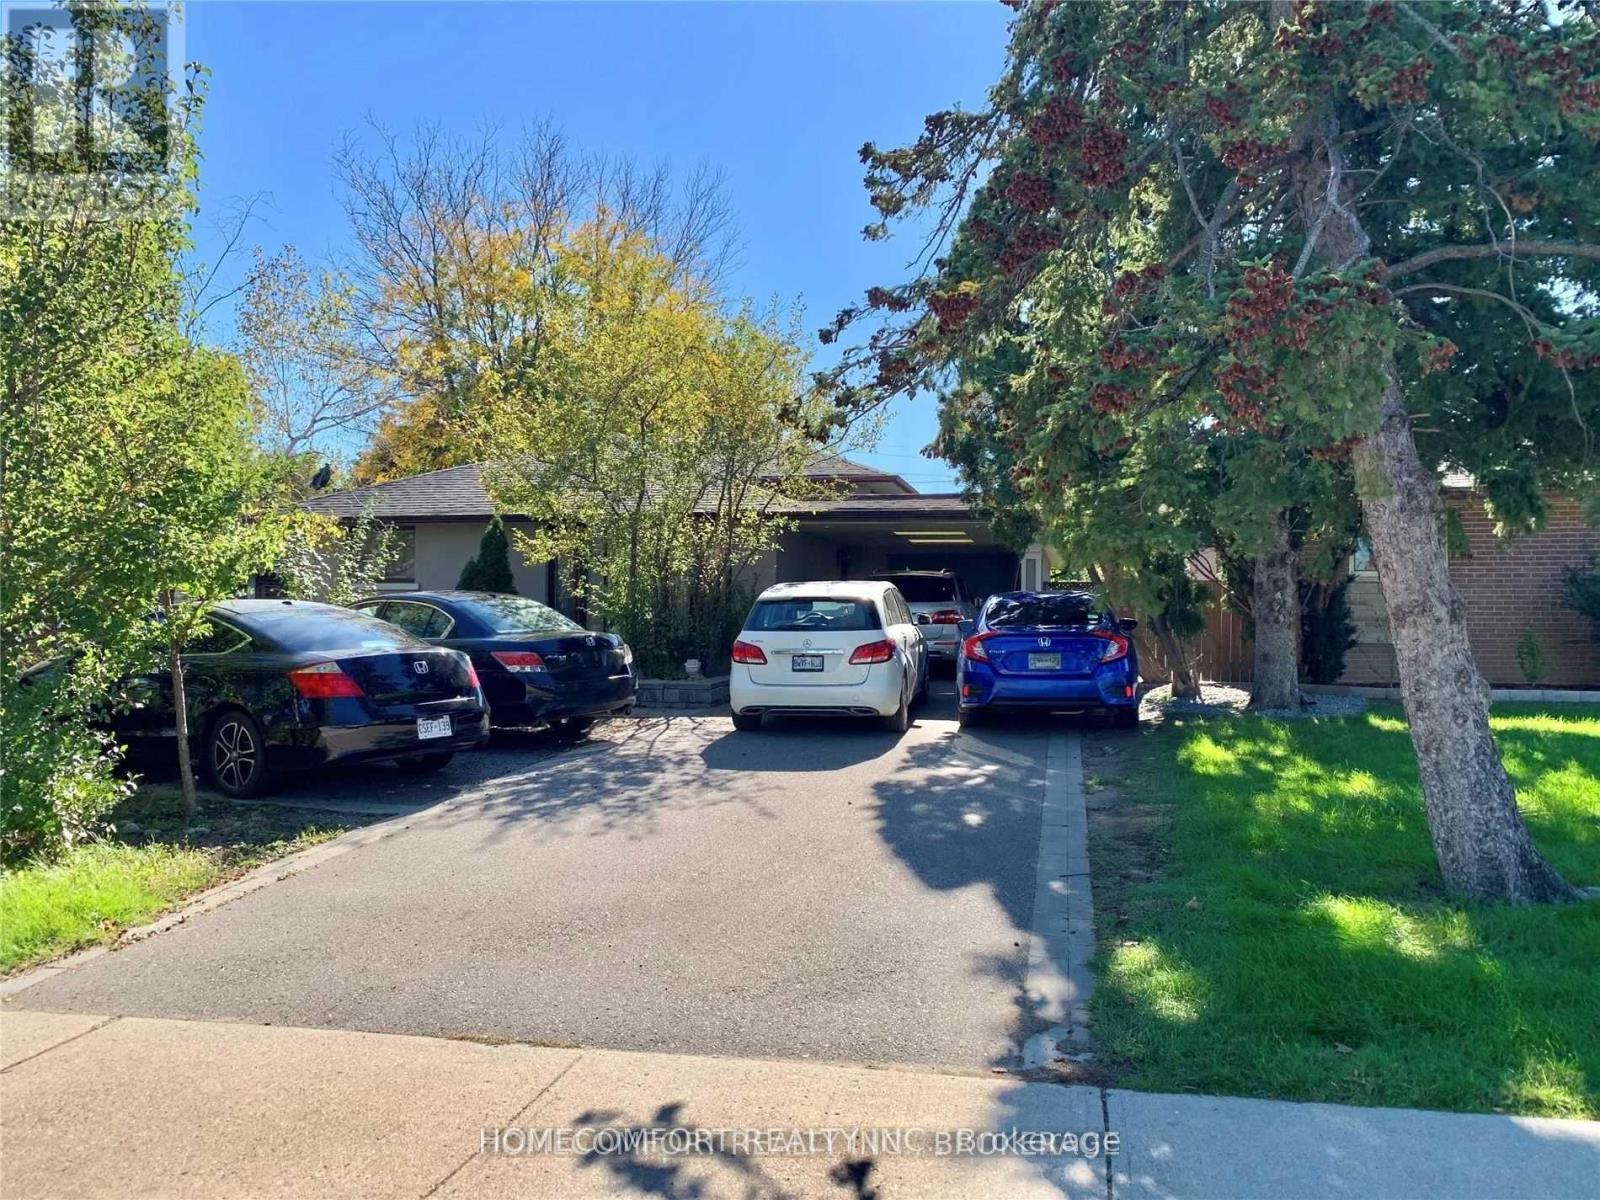
325 The West Way
Toronto, Ontario
Welcome to 325The Westway! The lower level is impressively configured with one spacious bedrooms, a full bath, and a separate entrance! Step outside to find a private, landscaped yard and close to the TTC bus stop and the subway station. top-rated schools, parks and grocery stores all within easy reach. (id:55460)
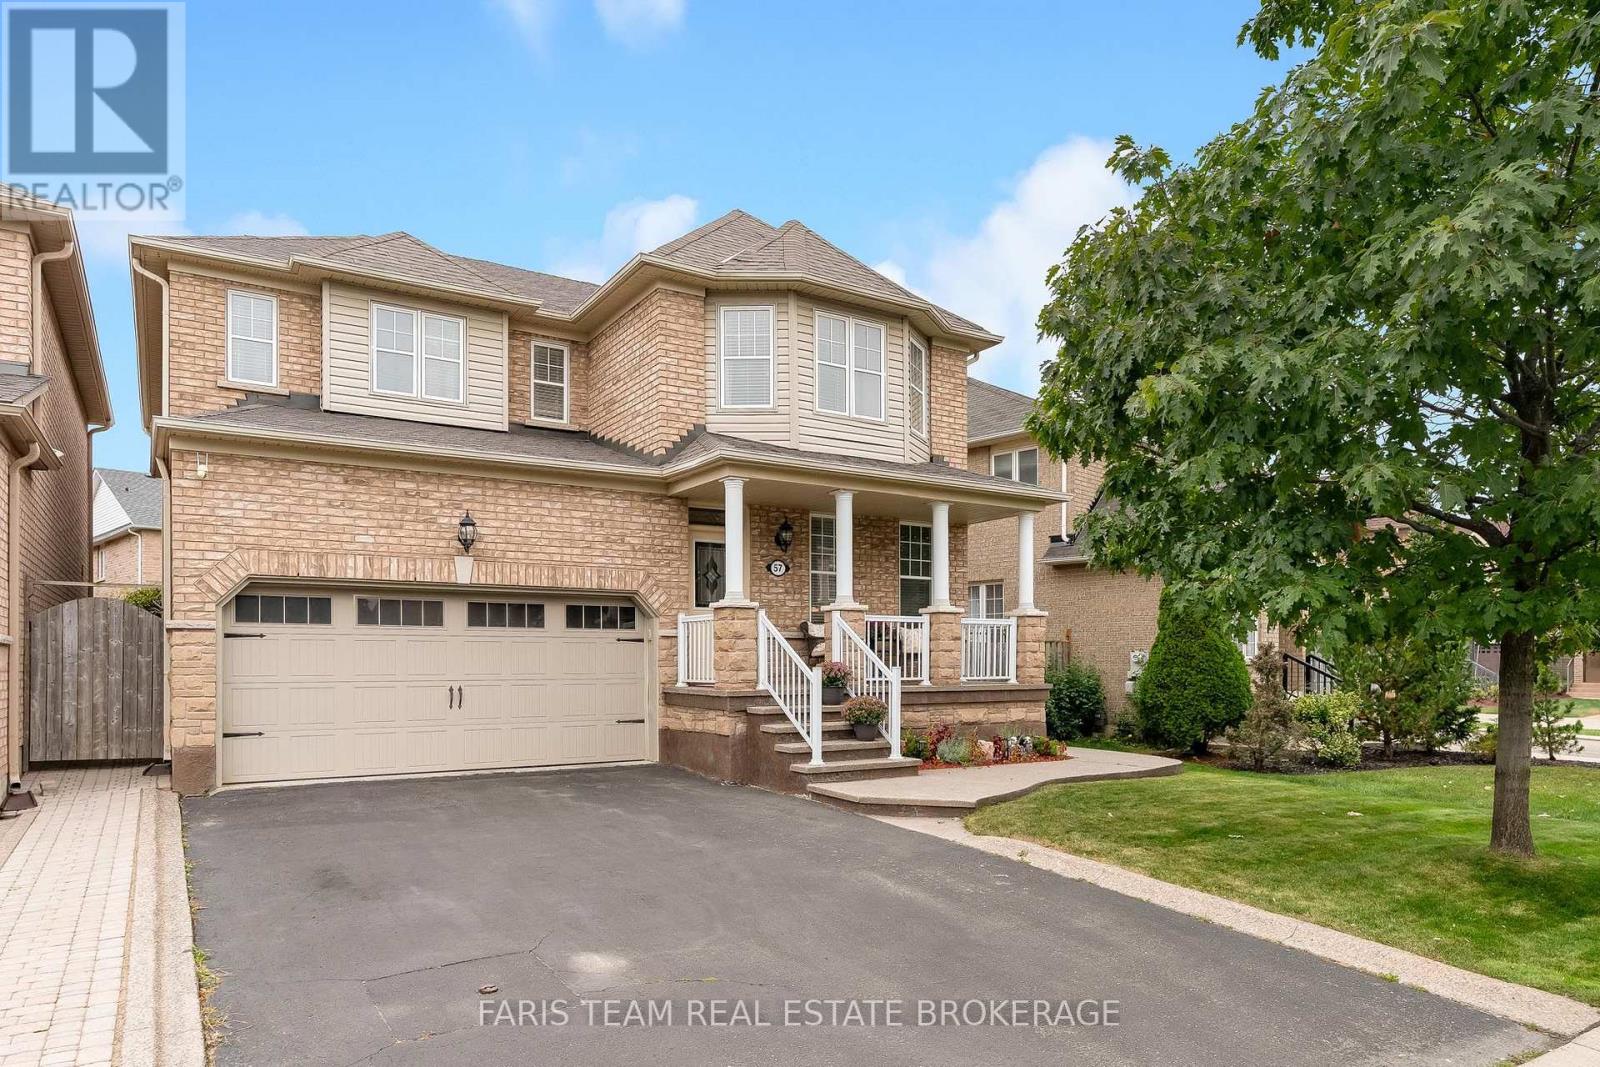
57 Spotted Owl Crescent
Brampton, Ontario
Top 5 Reasons You Will Love This Home: 1) Beautifully maintained and thoughtfully updated, this spacious home delivers comfort, functionality, and pride of ownership in a convenient, family-friendly location 2) Enjoy a wonderful neighbourhood setting close to a local park and scenic walking trail, with St. Josephine Bakhita Catholic Elementary School and Burnt Elm Elementary Public School nearby, adding everyday convenience for families with school-aged children 3) Everyday essentials are within easy reach, with nearby grocery stores, shopping, and a variety of amenities providing added convenience just minutes from home 4) Extensive updates enhance both curb appeal and peace of mind, including beautifully landscaped grounds with stamped concrete and inground sprinklers, parking for four vehicles plus a double-car garage with convenient inside entry, along with shingles replaced in 2023, a new air conditioner in 2025, and a furnace replaced in 2021 5) Fully finished lower level expanding the living space with a cozy gas fireplace, spacious recreation room, and additional bathroom, creating a versatile setting for entertaining, relaxing, or accommodating the needs of a growing family. 2,489 above grade sq.ft. plus a finished lower level. (id:55460)
18 - 2075 Asta Drive
Mississauga, Ontario
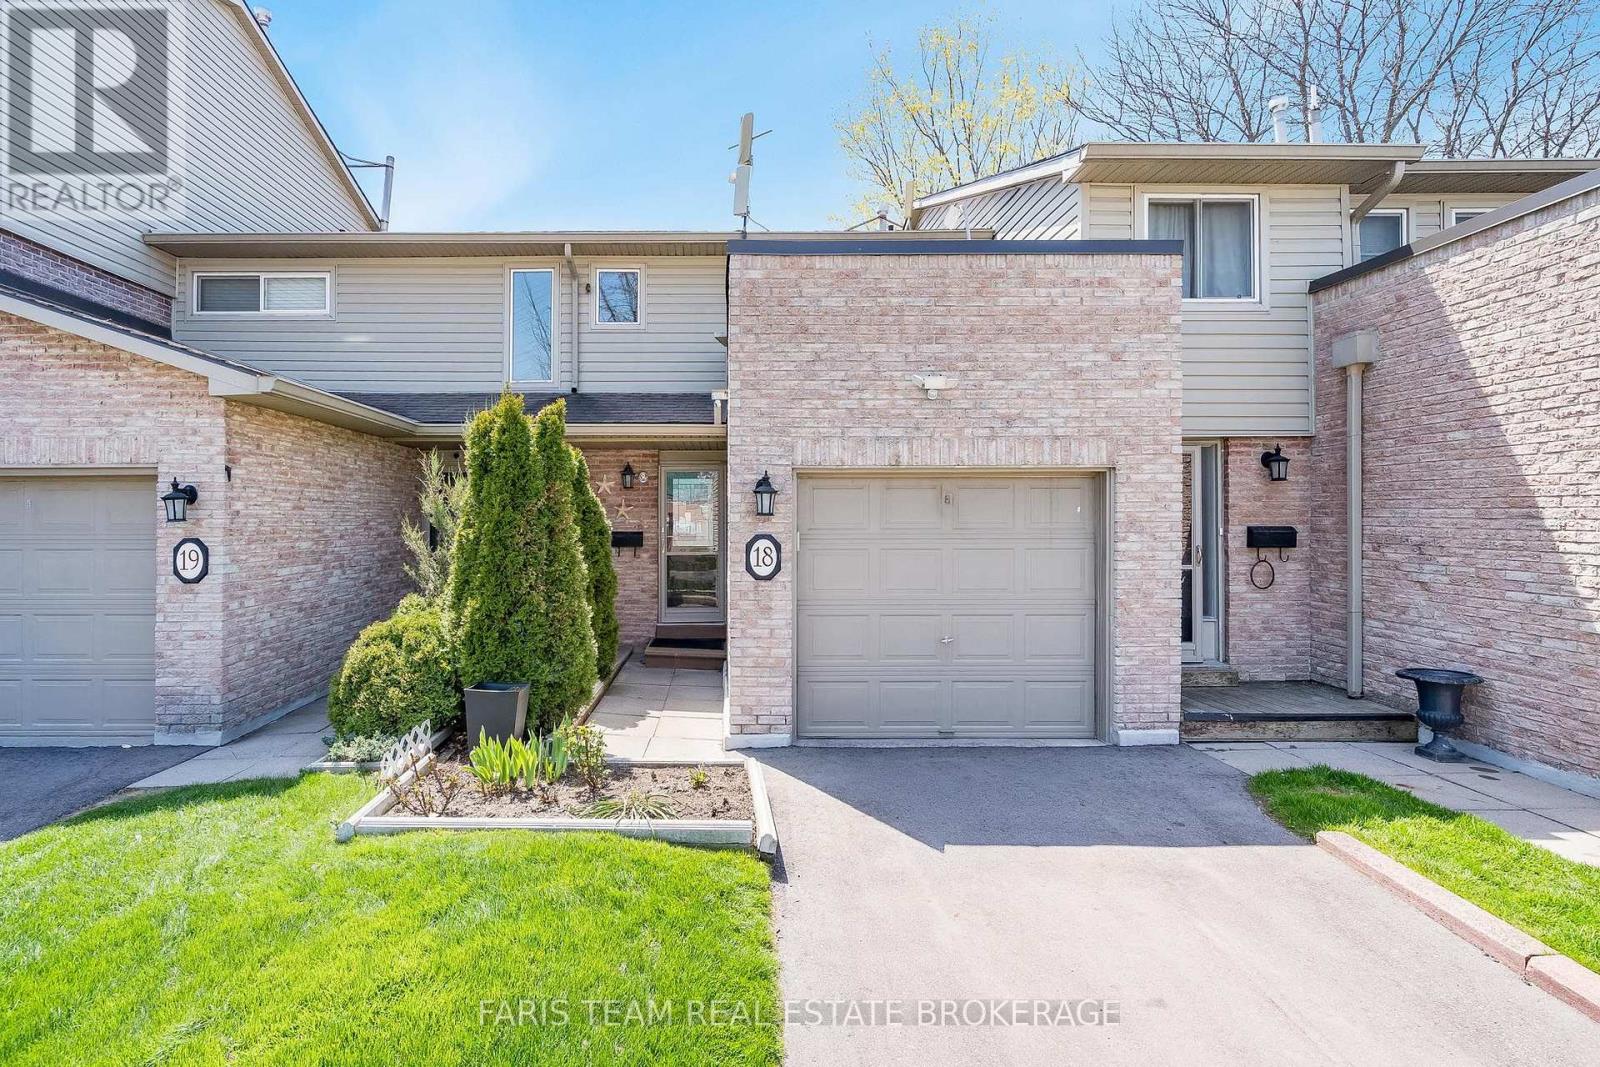
Top 5 Reasons You Will Love This Condo: 1) Beautifully maintained townhome offering three generously sized above-grade bedrooms and a comfortable, versatile layout, creating an inviting place to call home for families, first-time buyers, or those looking to downsize without compromising on space 2) Extend your living space into the fully finished lower level, complete with a spacious recreation room and full bathroom, providing plenty of flexibility for entertaining, overnight guests, extended family, a home office, or a relaxing retreat 3) Exceptionally convenient location offering easy access to the QEW, Cooksville GO Station, Mississauga Hospital, Pearson International Airport, and major shopping destinations including Walmart and Costco, keeping commuting, travel, shopping, and everyday essentials within easy reach 4) Enjoy a low-maintenance lifestyle with affordable monthly fees covering exterior maintenance, including the roof and windows, as well as grass cutting, snow removal from the main roads, and water, helping make day-to-day living simple and convenient 5) Step outside to a fully fenced backyard offering a private space to unwind, entertain friends and family, enjoy summer barbecues, or spend time outdoors with children and pets. 1,063 above grade sq.ft. plus a finished lower level. (id:55460)

469 Fothergill Boulevard
Burlington, Ontario
Welcome To This Freshly Painted, Bright & Move-In Ready, All-Brick Freehold Link-Detached Corner Home, Linked Only By The Garage. The Desirable Corner Setting Offers Added Openness, Curb Appeal, A Double Driveway & Large Fenced Backyard. Inside, Enjoy A Fully Renovated Kitchen, New Flooring, New Windows, New Fence & Finished Basement For Additional Living Space. Spacious Primary Bedroom Features A 3-Pc Ensuite & Walk-In Closet. Parking For Up To 4 Cars Plus A 1.5-Car EV-Ready Garage With Convenient Access To The Home & Backyard. Exceptional Location Approx. 190M To Fothergill Woods Park, 1.1Km To Ascension Catholic Elementary School, 1.4Km To The New Skyway Community Centre, 1.6Km To Food Basics, 1.7Km To Appleby GO & 1.8Km To Burloak Waterfront Park. Future Costco At Wyecroft/Burloak Nearby. Close To Nelson High School, Rated 8.2/10 By Fraser Institute. A Spacious, Updated Freehold Corner Home In A Highly Convenient Burlington/Oakville Border Location. (id:55460)
44 Madelaine Crescent
Brampton, Ontario
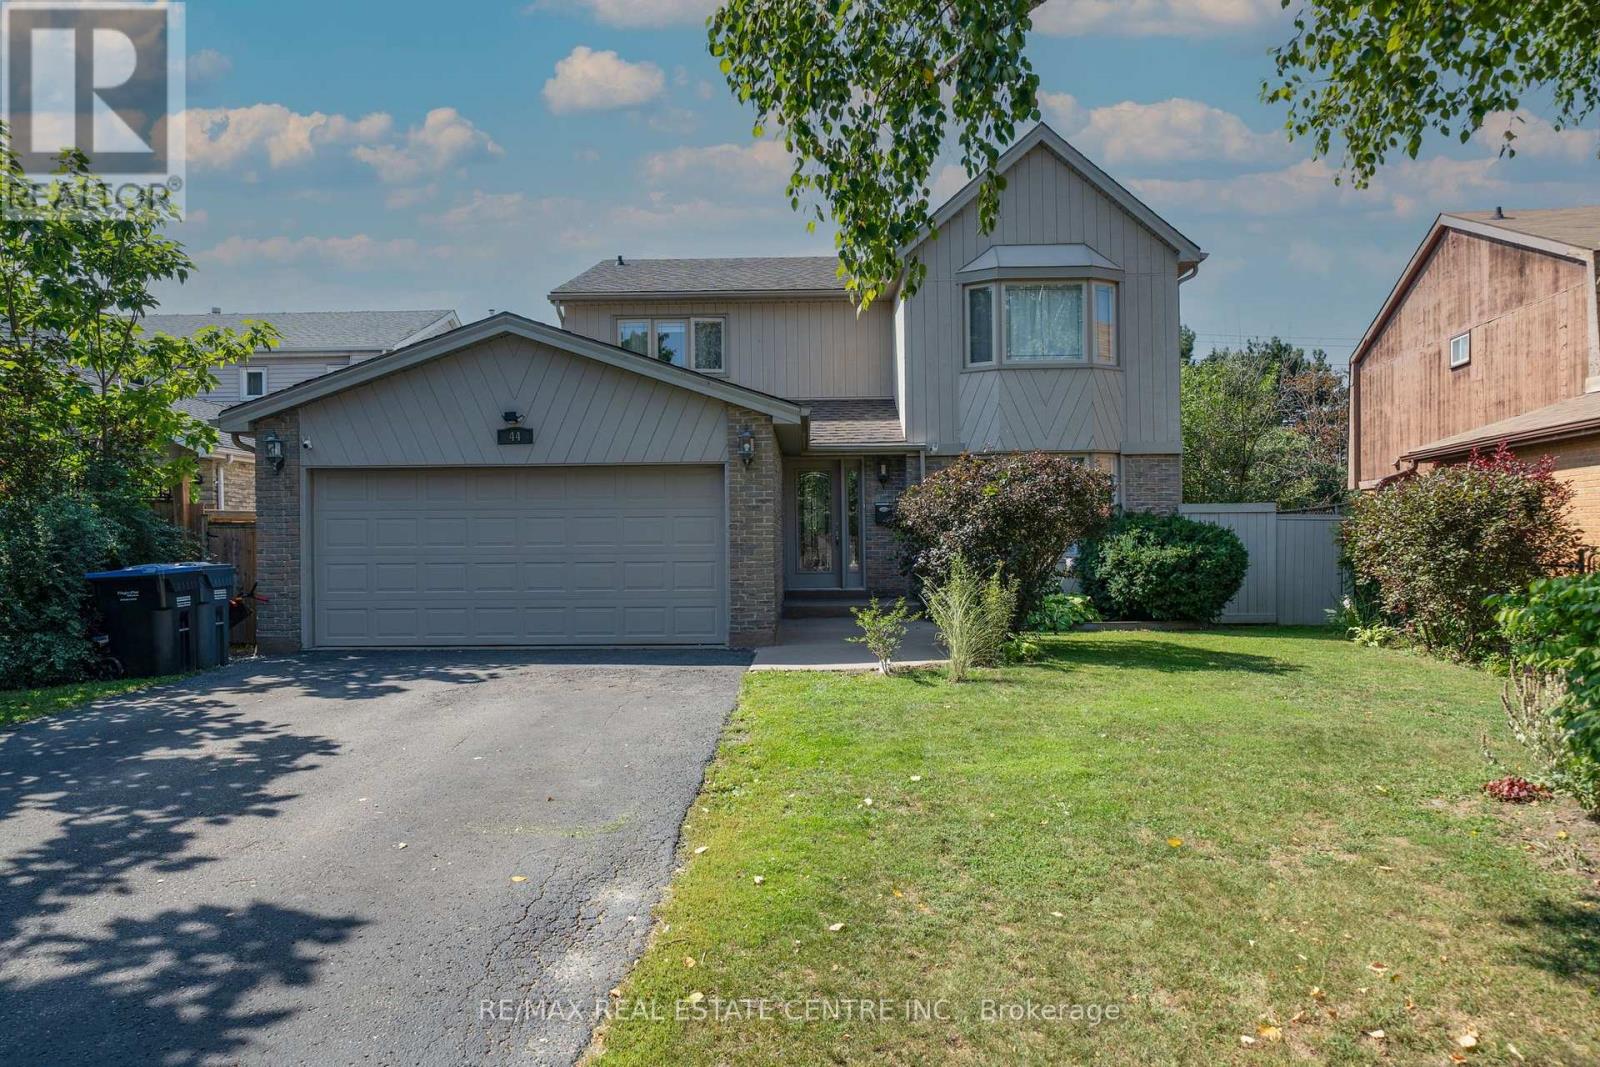
* Legal Basement Apartment* Welcome to the 'M' section, one of Brampton's most scenic and sought after neighborhoods. This Large Four Bedroom, Four Bathroom home has been well maintained, it is perfect for a large family who love to entertain. There are 3 walkouts from the kitchen, living room, laundry room, and basement which can be used for potential tenant. Many renovations have been undertaken especially over the last two years to include new lot siding, furnace and major bathroom renovations. There is a lot to mention and best it is seen. The basement apartment is legal and registered with its own address of 44 Madelaine Unit 2. (There is no separate entrance but a walkout patio is available.) All amenities are within walking distance, 410, parks, schools, shopping. All the major work has been done, just move and unpack your boxes. (id:55460)
5 - 120 Spencer Avenue
Toronto, Ontario
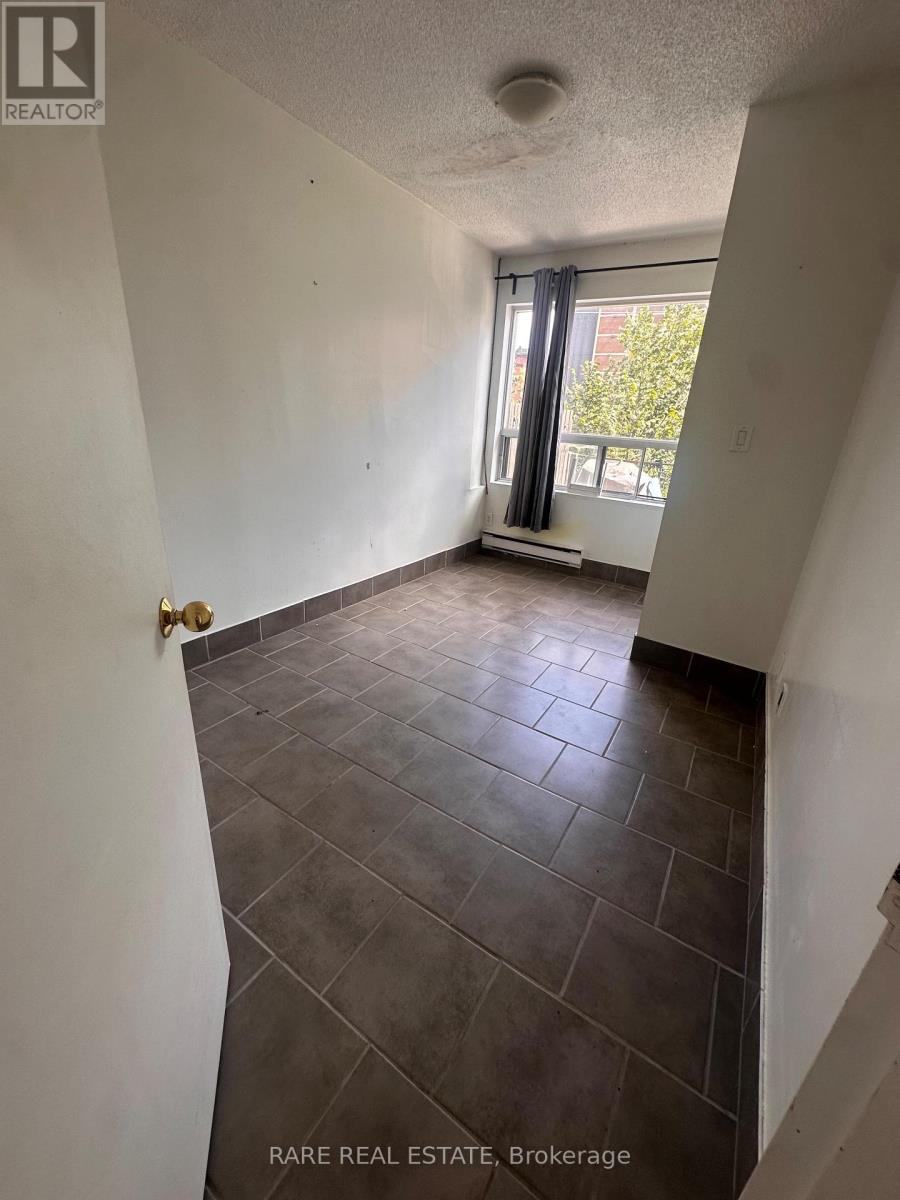
LARGE SPACIOUS 2 BEDROOM UNIT ON THE UPPER FLOOR, IN THE HEART OF DOWNTOWN TORONTO! COZY UNIT RENOVATED KITCHEN AND BATHROOM, FRESHLY PAINTED AND NEW FLOORS. PERFECT FOR FAMILIES AND STUDENTS, WITH PLENTY OF SPACE TO LIVE, STUDY, AND RELAX. STEPS TO TRANSPORTATION, SHOPS, CAFES, & MORE! HYDRO NOT INCLUDED. (id:55460)
16 Gleneaden Court
Brampton, Ontario
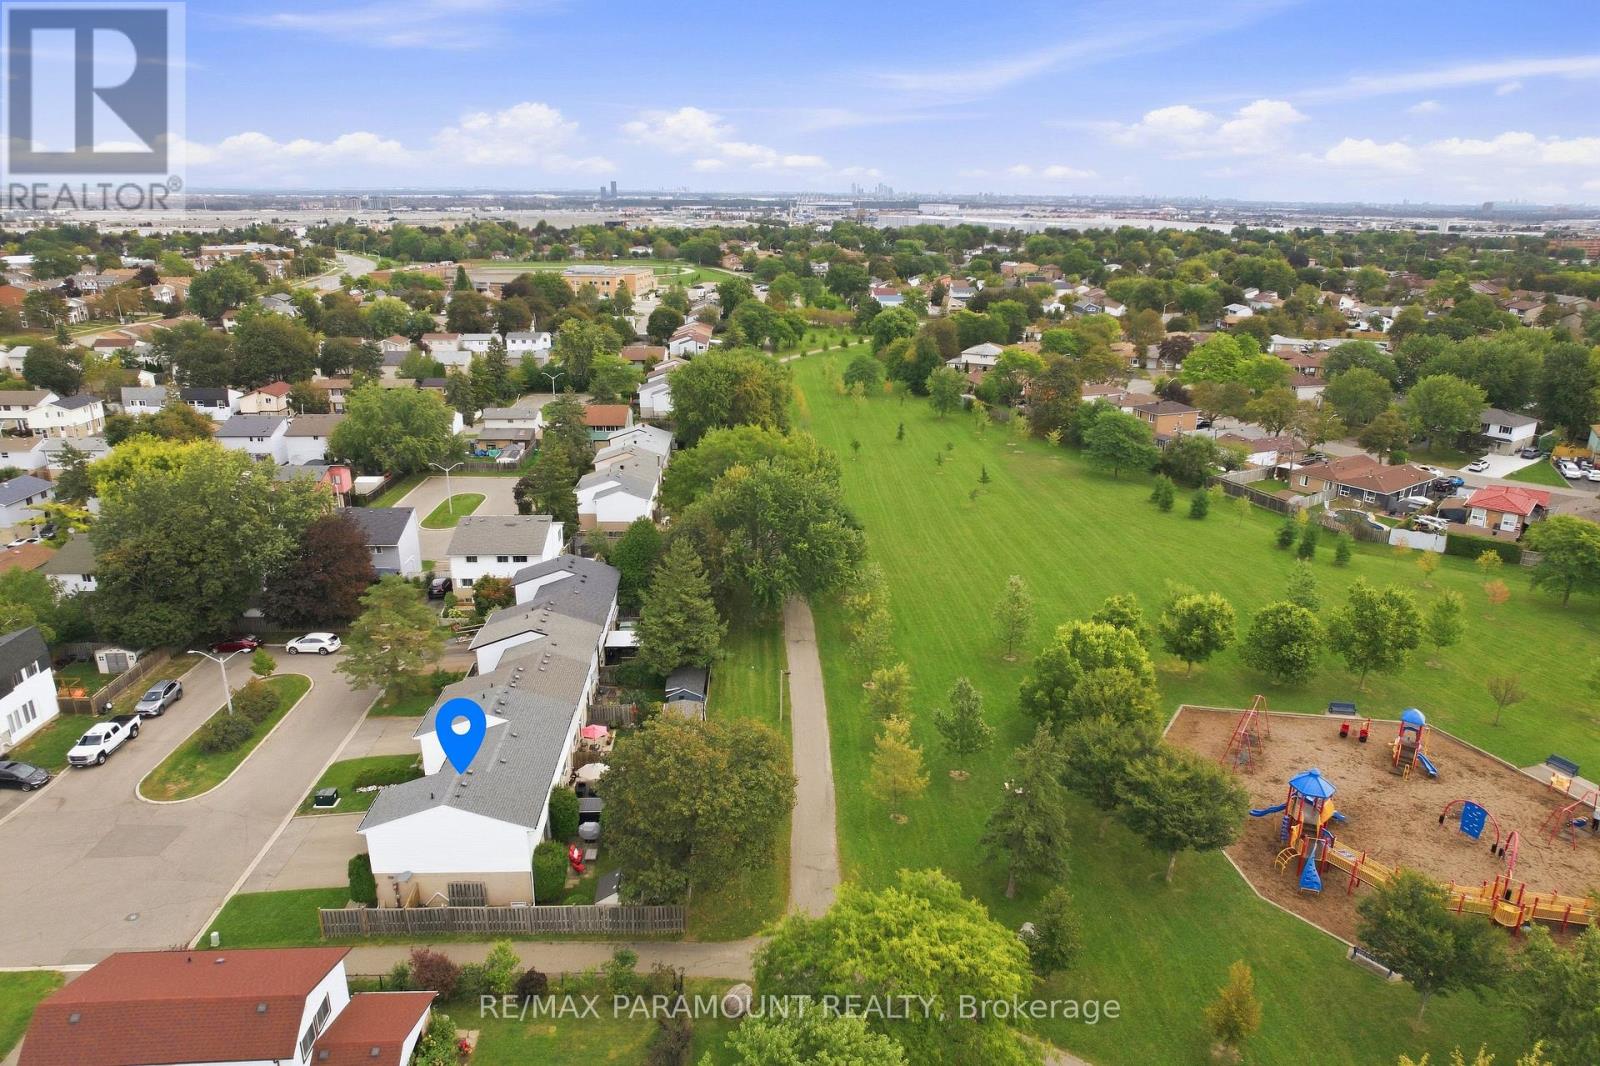
Welcome to this beautifully maintained Corner Freehold townhouse, ideally situated on an oversized lot in a quiet, family-friendly cul-de-sac and backing on Goldcrest Park. This spacious 3-bedroom, 2-bathroom home offers the privacy and feel of a semi-detached end unit, combining modern upgrades, functional living space, and an excellent location. The bright main floor features a sun-filled living room with a walkout to a private deck overlooking the park/green space-perfect for relaxing or entertaining. The upgraded eat-in kitchen offers granite countertops, ample workspace and plenty of storage, complemented by a separate dining area and spacious living room. On the second floor, you'll find three generously sized bedrooms with closets and large windows, with two bedrooms enjoying beautiful park views. The renovated main bathroom features the added comfort of a heated floor. The finished basement, with its high ceiling, provides valuable additional living space and features a spacious recreation room, a newly renovated 3-piece bathroom, and a large laundry room with additional storage space. Enjoy a private, fully fenced backyard with a big storage shed. Ideally located just minutes from Chinguacousy park, Schools, Bramalea City Centre, Public transit, and everyday amenities. A rare opportunity to own a corner freehold townhouse with no maintenance fee, park setting, finished basement, and exceptional location. Move-in ready and waiting for you-book your showing today! (id:55460)
22 Merganser Crescent
Brampton, Ontario
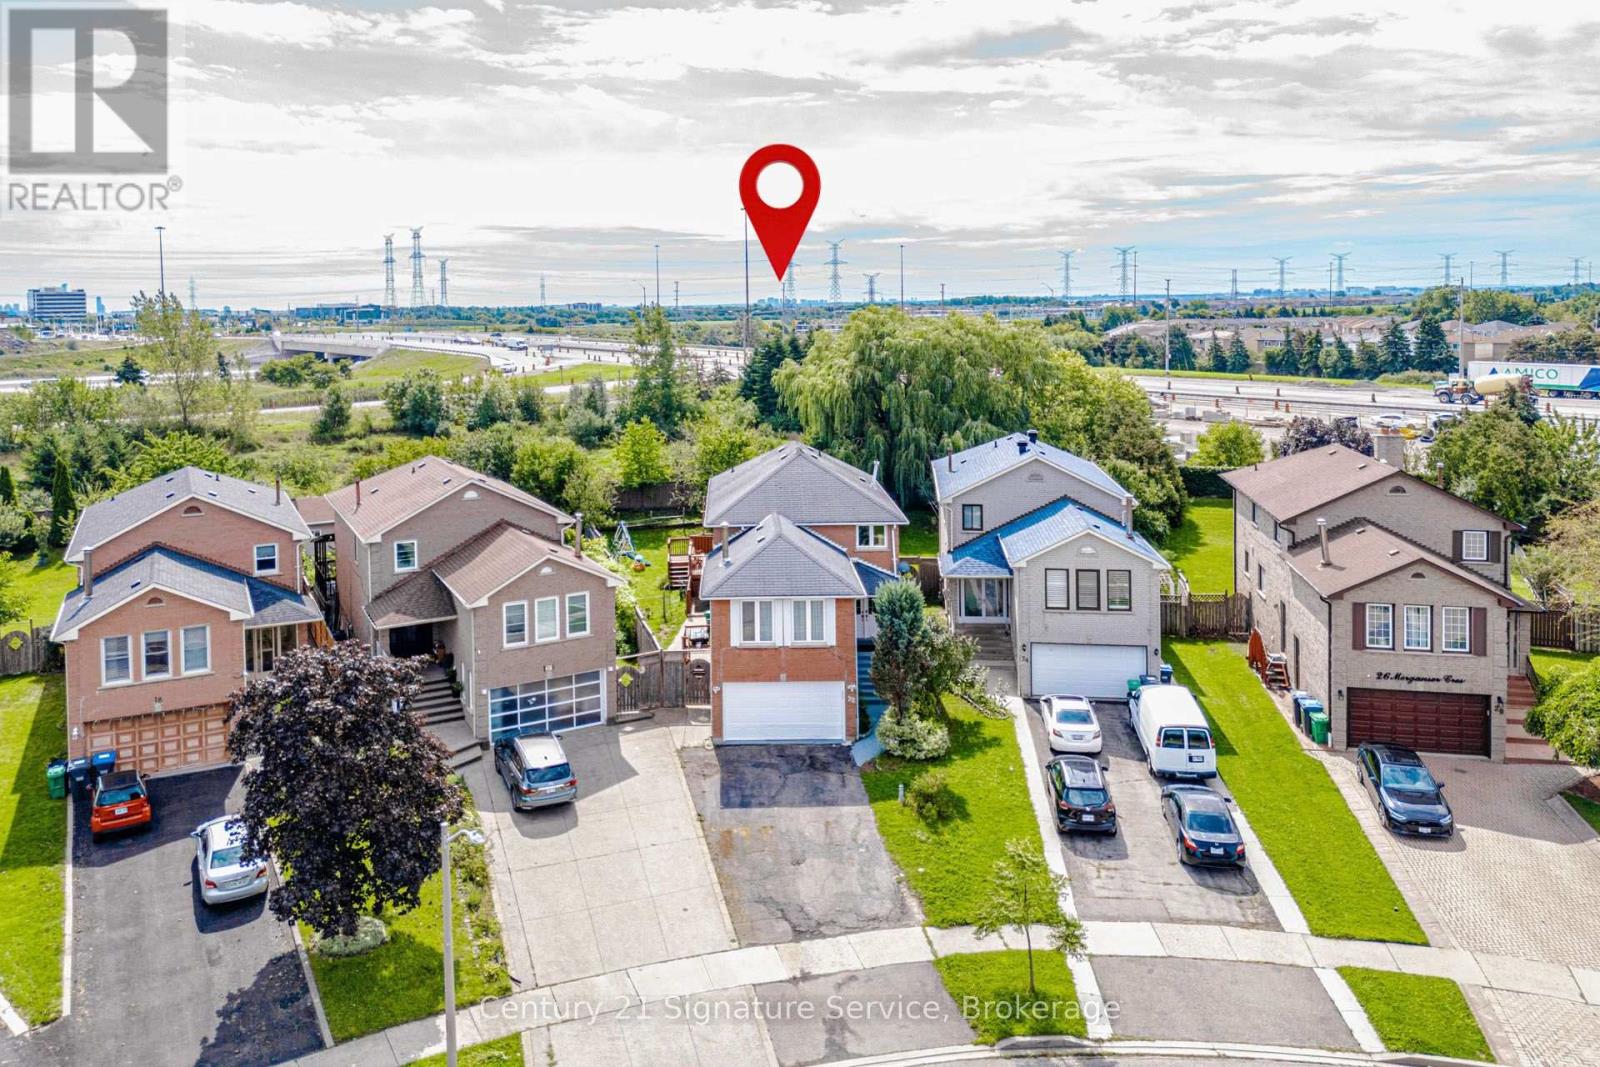
LEGAL BASEMENT APARTMENT! A Rare Find! Situated on a massive pie shaped lot with no neighbours behind and directly across from a park, this spacious 4 bedroom home features a registered legal one bedroom basement apartment, making it an exceptional opportunity for homeowners and investors alike. Offering the perfect combination of family living, privacy, income potential and an incredible location. Offering over 2,500 sq. ft. of living space above grade, this home features a spacious and functional layout with separate living and dining rooms, an upper level family room with a wood burning fireplace, and a beautiful circular staircase that adds character and elegance. The main floor features pot lights throughout. The home has been extensively updated within the last 6 months, including a brand new kitchen with quartz countertops, renovated bathrooms, a new furnace and professional painting throughout the entire home. Basement has also been thoughtfully updated with new kitchen cabinets and countertops, separate laundry and a large storage room that could easily be used as a home office. Enjoy your own private outdoor retreat with a large deck, covered gazebo and outdoor kitchen, perfect for entertaining family and friends. The oversized pie shaped lot offers exceptional privacy with no neighbours behind and plenty of room to enjoy the outdoors. Ideally located close to Hwy 407, 401 and 410, public transit and the future LRT, with shopping, grocery stores, restaurants, retail and everyday amenities all within walking distance. A rare combination of a premium pie shaped lot, no rear neighbours, park views, extensive recent updates, a legal income generating suite and exceptional outdoor living space. Don't miss this incredible opportunity! (id:55460)
1291 Consort Crescent
Burlington, Ontario
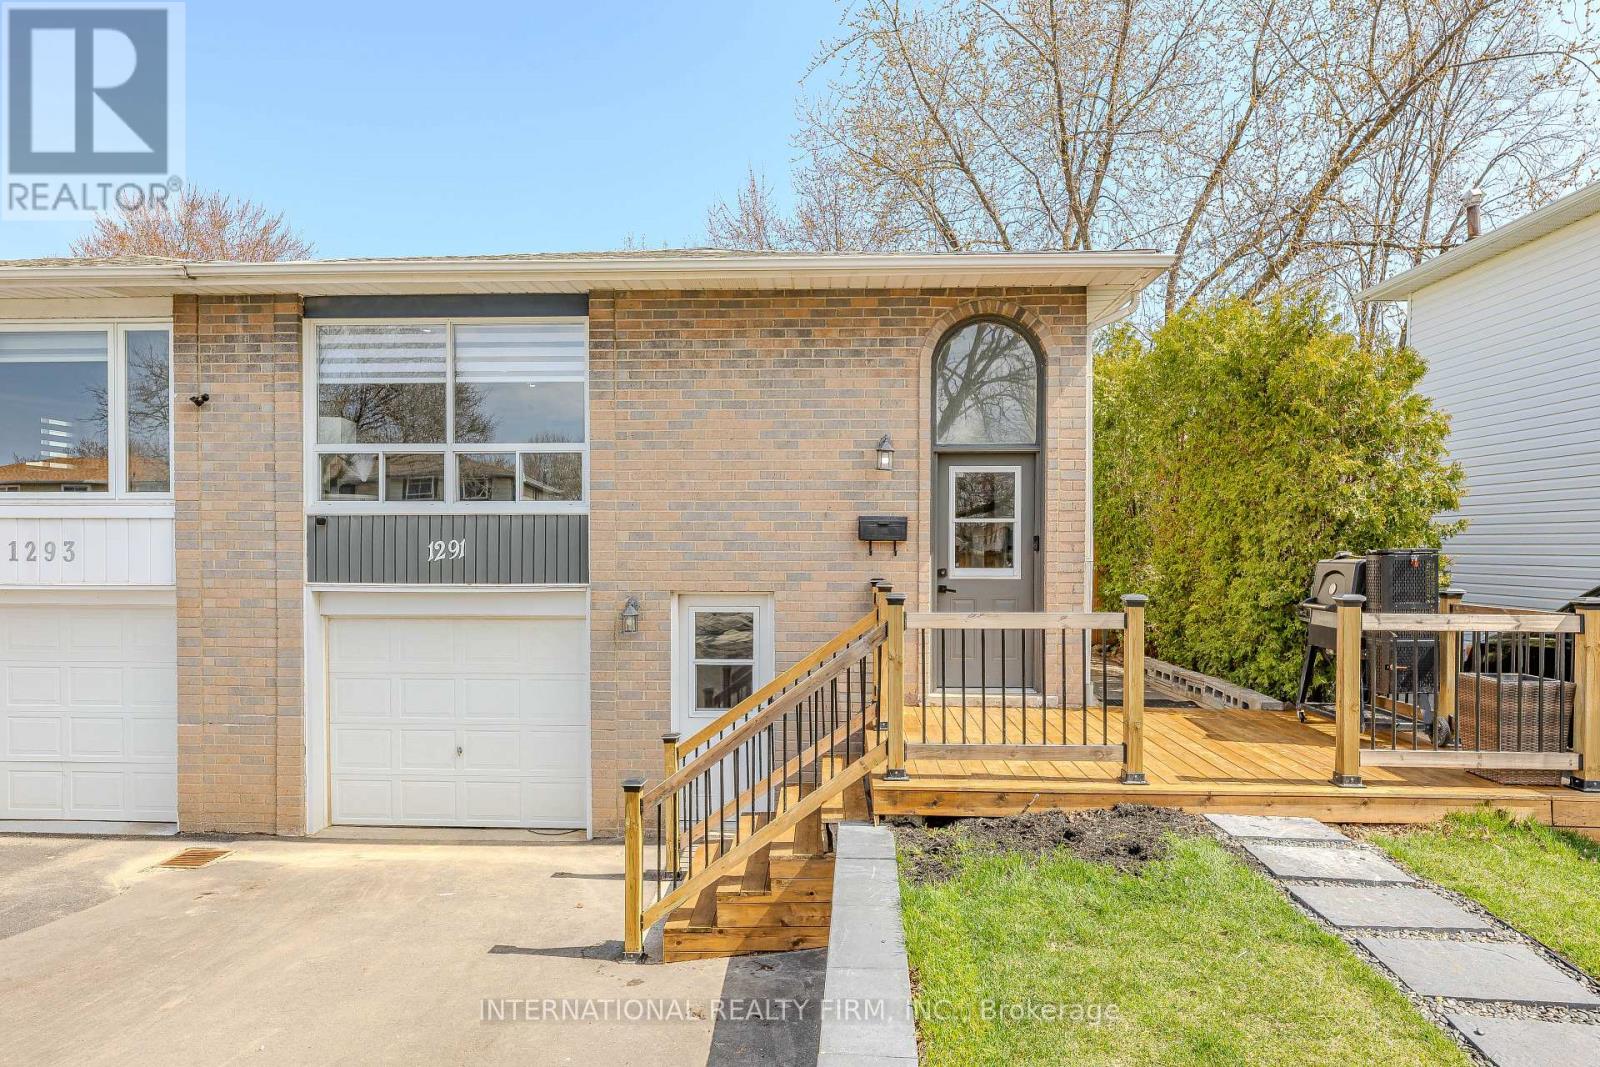
Completely renovated and freshly painted semi-detached. This stunning home offers the perfect blend of style, function, and flexibility, featuring a fully equipped in-law or nanny suite for extended family, guests, or extra income potential. The upper level boasts 3 spacious bedrooms and 3 bathrooms (2 full, including an ensuite, and 1 powder room). Enjoy an open-concept layout with custom closets, a modern kitchen, in-unit laundry, beautifully updated bathrooms, and vinyl flooring throughout. The lower level, with its separate entrance, includes a kitchen, laundry, living, dining areas, 2 bedrooms, and 1 full bathroom, perfect for independent living. Outside, enjoy a spacious backyard, a newly renovated front porch, and a driveway for 4 vehicles. Conveniently located near top amenities: Walmart, Food Basics, Metro, Fortino, Dollarama, Home Depot, Costco, Shoppers, Nofrills, Mapleview Mall, Burlington Centre, and just a 5-minute walk to a nearby school. Move-in ready and designed for todays lifestyle, this home truly has it all! (id:55460)
103 - 1 Vine Avenue
Toronto, Ontario
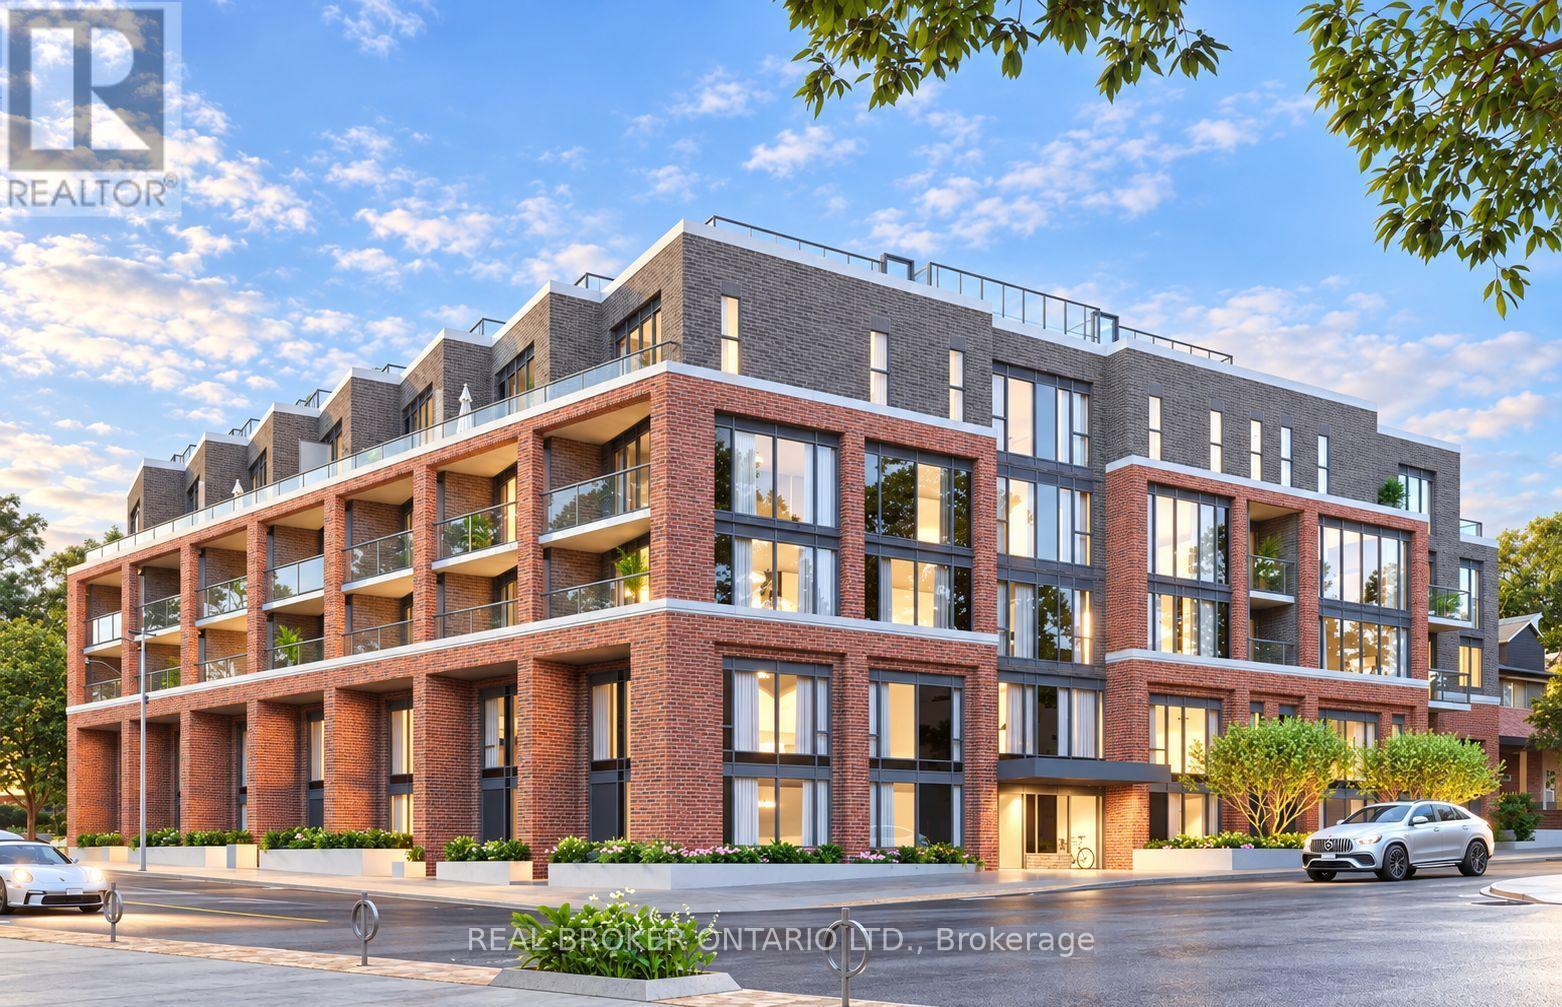
Welcome to Junction Square, where brand new boutique living meets the energy of one of Toronto's most loved west end neighbourhoods. Be the first to call this stylish 1 bedroom, 1 bathroom suite home, featuring a modern open concept layout, contemporary finishes and the rare bonus of ground floor living with a walkout to your own private outdoor space, perfect for morning coffee, unwinding after work or enjoying a little extra room beyond your four walls. Residents enjoy thoughtfully designed amenities including a fitness centre, party room and rooftop terrace with outdoor lounge, dining and BBQ areas. Step outside and experience everything The Junction has to offer, with local cafés, restaurants, breweries, independent shops and everyday conveniences along Dundas West, plus easy access to The Sweet Potato, Stock Yards Village, High Park, Roncesvalles and Bloor West Village. With convenient TTC access, the West Toronto Railpath and connections to the subway, GO and UP Express nearby, this is urban west end living at its best. Fresh, connected and completely move in ready. Welcome home! Parking available for $179+tx (id:55460)