
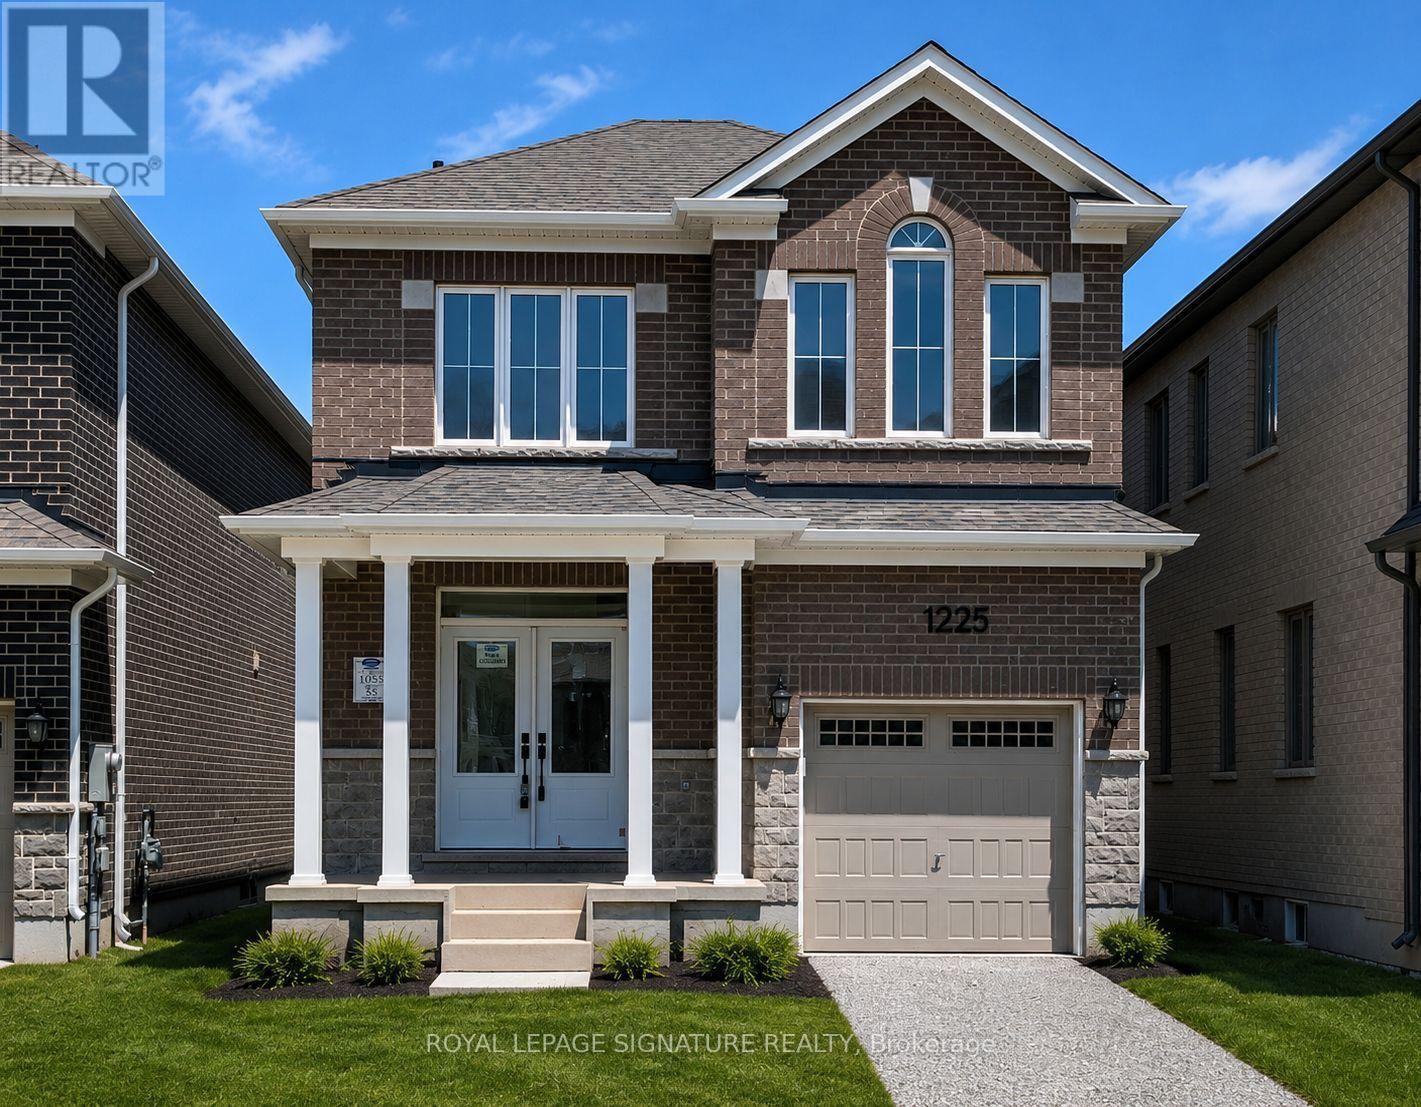
1225 Manitou Way
Milton, Ontario
Welcome to this bright and spacious home, featuring an attractive stone and brick exterior and stylish modern finishes throughout. The open-concept layout, large windows, and soaring 9-foot ceilings create a warm and inviting atmosphere, perfect for both everyday living and entertaining.The modern kitchen offers plenty of counter space and a welcoming breakfast area where family and friends can gather. Relax and unwind by the cozy fireplace, or step outside to enjoy your private backyard retreat.The unfinished basement provides endless possibilities, whether you envision extra storage, a home gym, or a play area for the kids. Convenient garage access through the mudroom makes staying organized effortless.Ideally located in a family-friendly neighbourhood close to parks, schools, shopping, and everyday amenities, this home offers the perfect blend of comfort, convenience, and modern living. (id:55460)
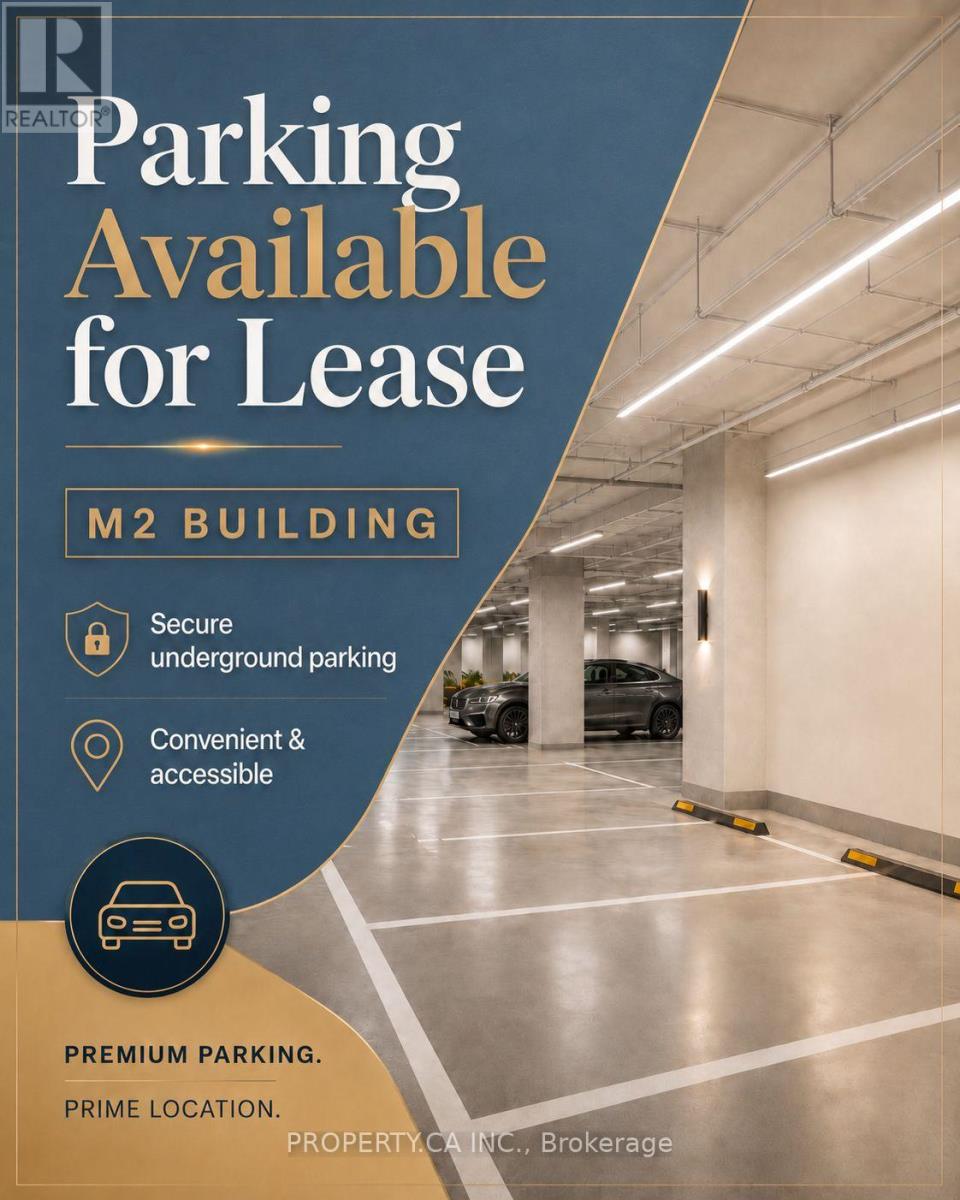
P3-10 - 3883 Quartz Road
Mississauga, Ontario
Available immediately. Parking lessee should own or rent the condo in the M2 building to lease this parking spot and would need the Standard Lease of ant leased unit if the occupancy date is in the future. (id:55460)
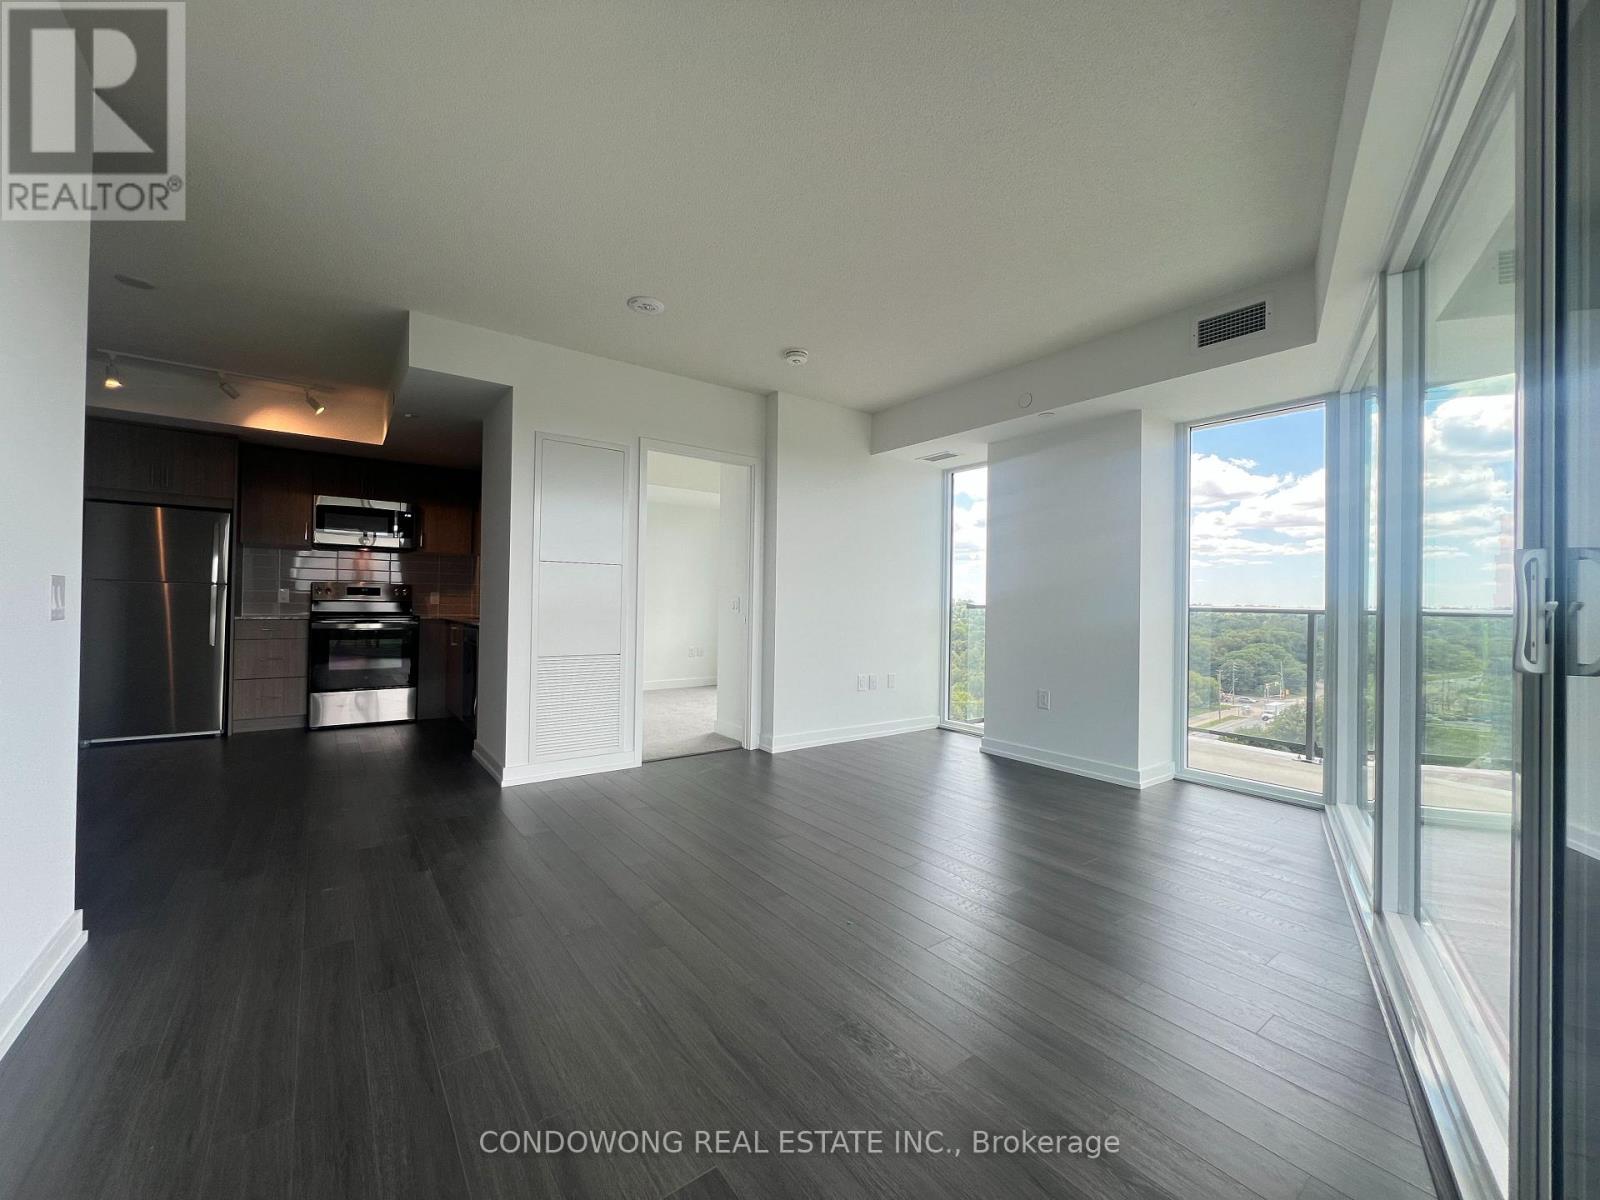
1002 - 4010 Eglinton Avenue W
Toronto, Ontario
Welcome to this well-located condo offering comfortable living in a highly convenient neighborhood. Enjoy a bright and functional layout with easy access to public transit, shopping, restaurants, parks, and everyday amenities. A desirable area with great accessibility and lifestyle convenience. (id:55460)
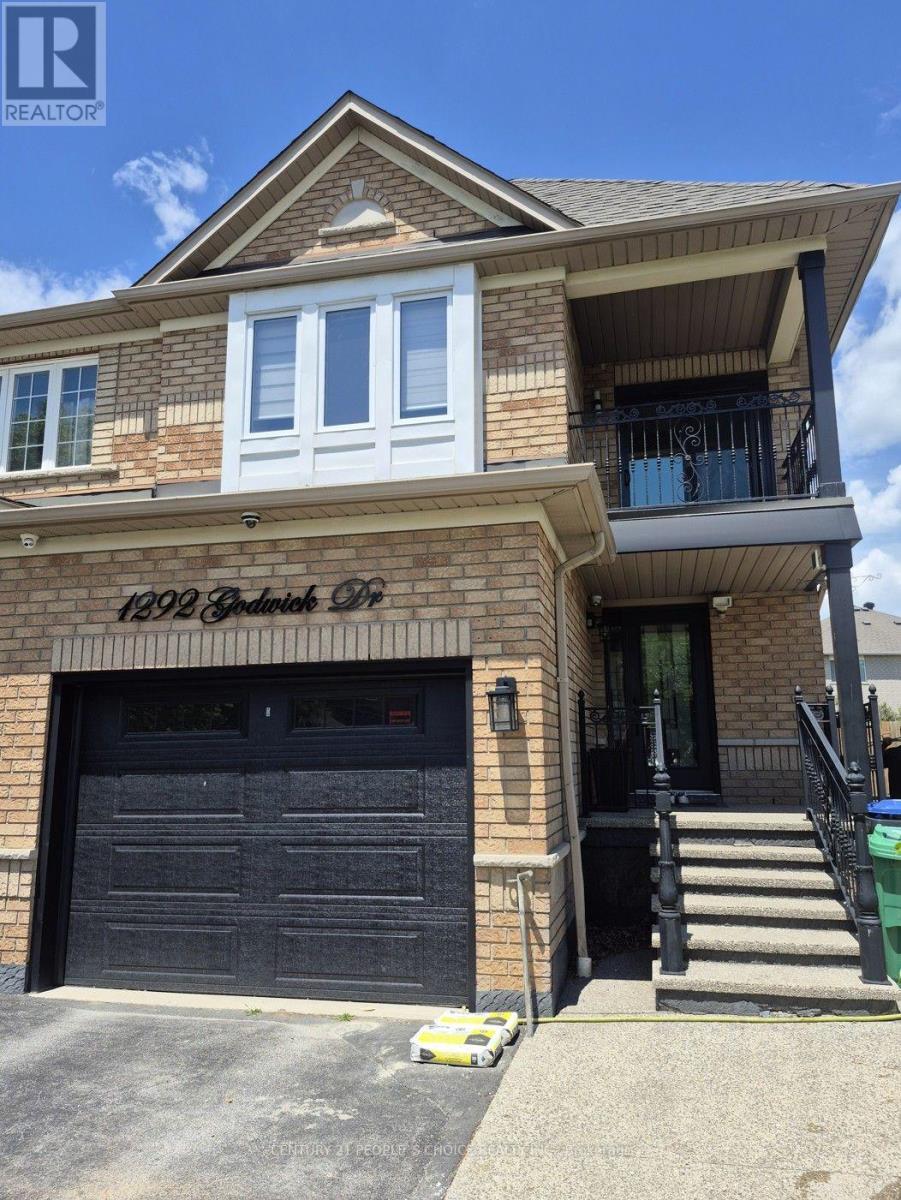
(Lower) - 1292 Godwick Drive
Mississauga, Ontario
Beautiful 1 Bedroom + Den ( Open Den) Apartment - New and Move-In Ready! hardwood throughout the main floor and bedrooms. A stunning great room attached with Den. The open-concept layout and kitchen offer modern cabinetry, creating a bright and inviting living space. The apartment has specious 3-piece bathroom. Enjoy a private, fully fenced shared backyard with a covered patio perfect for relaxing or entertaining. (id:55460)
1806 - 10 Martha Eaton Way S
Toronto, Ontario
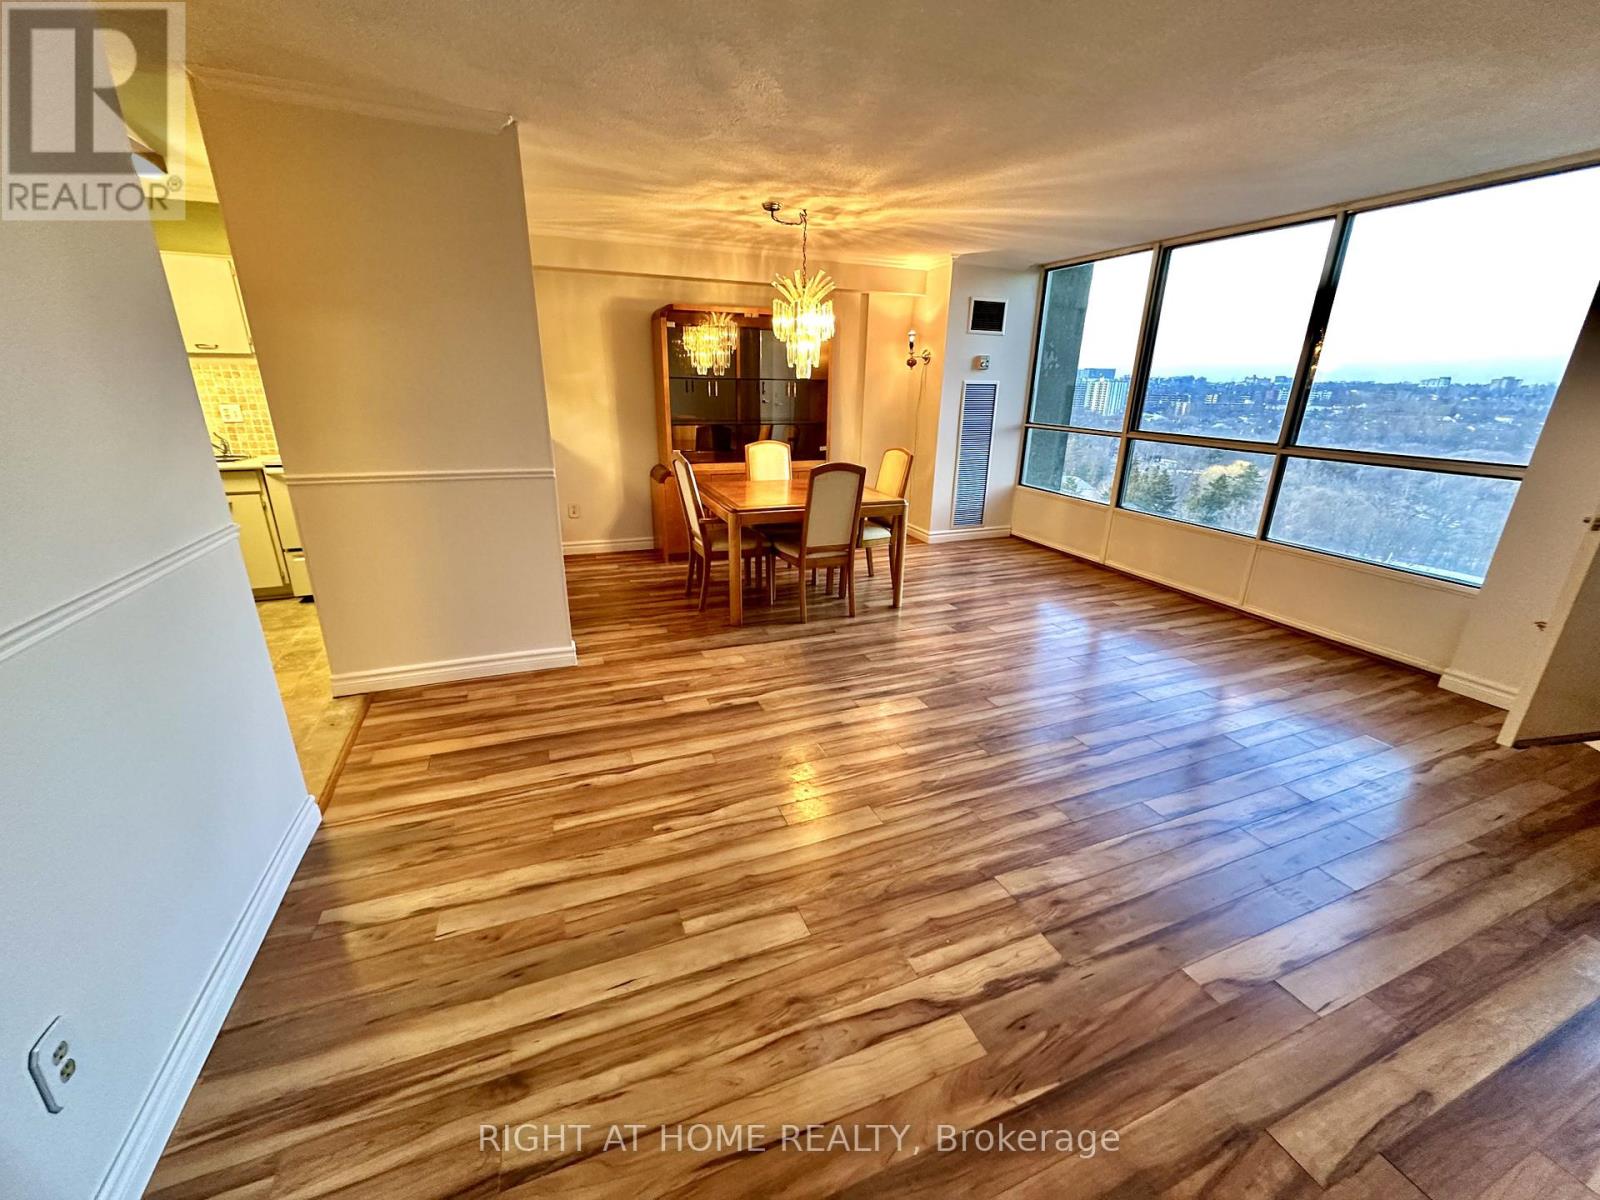
Your new home awaits! Enjoy this Spacious, unique layout with outstanding views. Steps away from TTC bus and subway, Black Creek & HWY 401. Extra large Primary bedroom with own ensuite bathroom and custom designed walk-in closet. 2nd bedroom has very large closet with mirrored doors and shelving. This bright apartment features Two (2) bathrooms along with In-suite laundry room that has Full sized washer and dryer including storage cabinets and shelves. Two (2) unique and premier parking spaces (rent one for extra income $100 to $200). One is a double length parking spot which can fit Two (2) vehicles end-to-end and is beside Level 1 elevator! (Extra wide for big trucks, strollers, wheelchairs, and protection from others' cars). Property has own pool, tennis and children's playground. Steps away from Black Creek's beautiful nature, parks and trails featuring; a ball diamond, basketball courts, bocce courts, splash pad and a large children's playground. A New Recreation Centre and New TTC subway stop nearby. Helpful and kind superintendent! (id:55460)
106 - 70 Dean Avenue
Barrie, Ontario
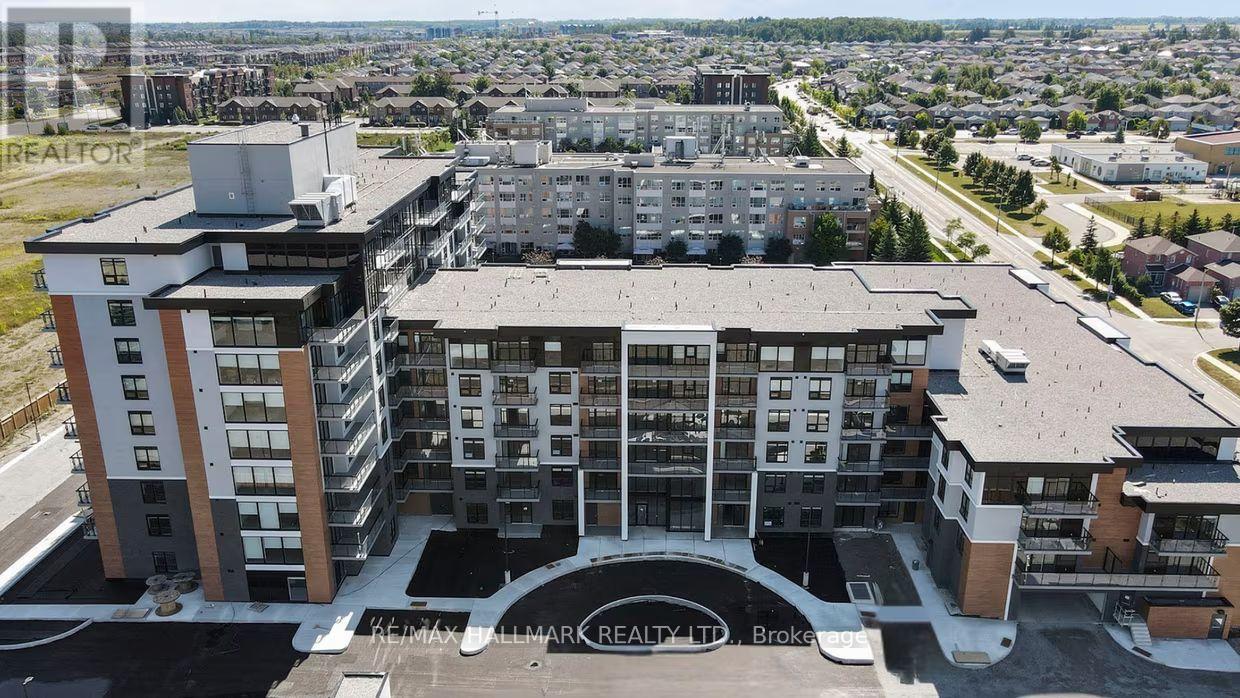
Welcome to The Deanwood in South Barrie! This rare and spacious 2-bedroom, 3-bath suite offering approximately 1,711 sq ft delivers the feel of a full-sized home with the ease of modern rental living. Featuring a desirable north-facing exposure, this thoughtfully designed unit showcases an expansive open-concept layout with contemporary finishes throughout. The modern kitchen is equipped with quartz countertops, stainless steel appliances, and ample cabinetry, seamlessly connecting to generous living and dining areas-ideal for both everyday living and entertaining. Both bedrooms are well-sized, including a primary suite with a private ensuite, while the additional bathrooms provide added comfort and flexibility. Located in a professionally managed building, residents enjoy access to premium amenities including a fitness centre, co-working lounge, and stylish social spaces. Set in Barrie's desirable south end, this home offers a perfect blend of convenience and tranquility. With quick access to Highway 400, GO Transit, shopping, restaurants, and everyday essentials, commuting is effortless. Surrounded by parks, trails, and just minutes from Lake Simcoe's waterfront, the neighbourhood provides an ideal balance of urban accessibility and outdoor lifestyle. (id:55460)
62 Corbett Drive
Barrie, Ontario
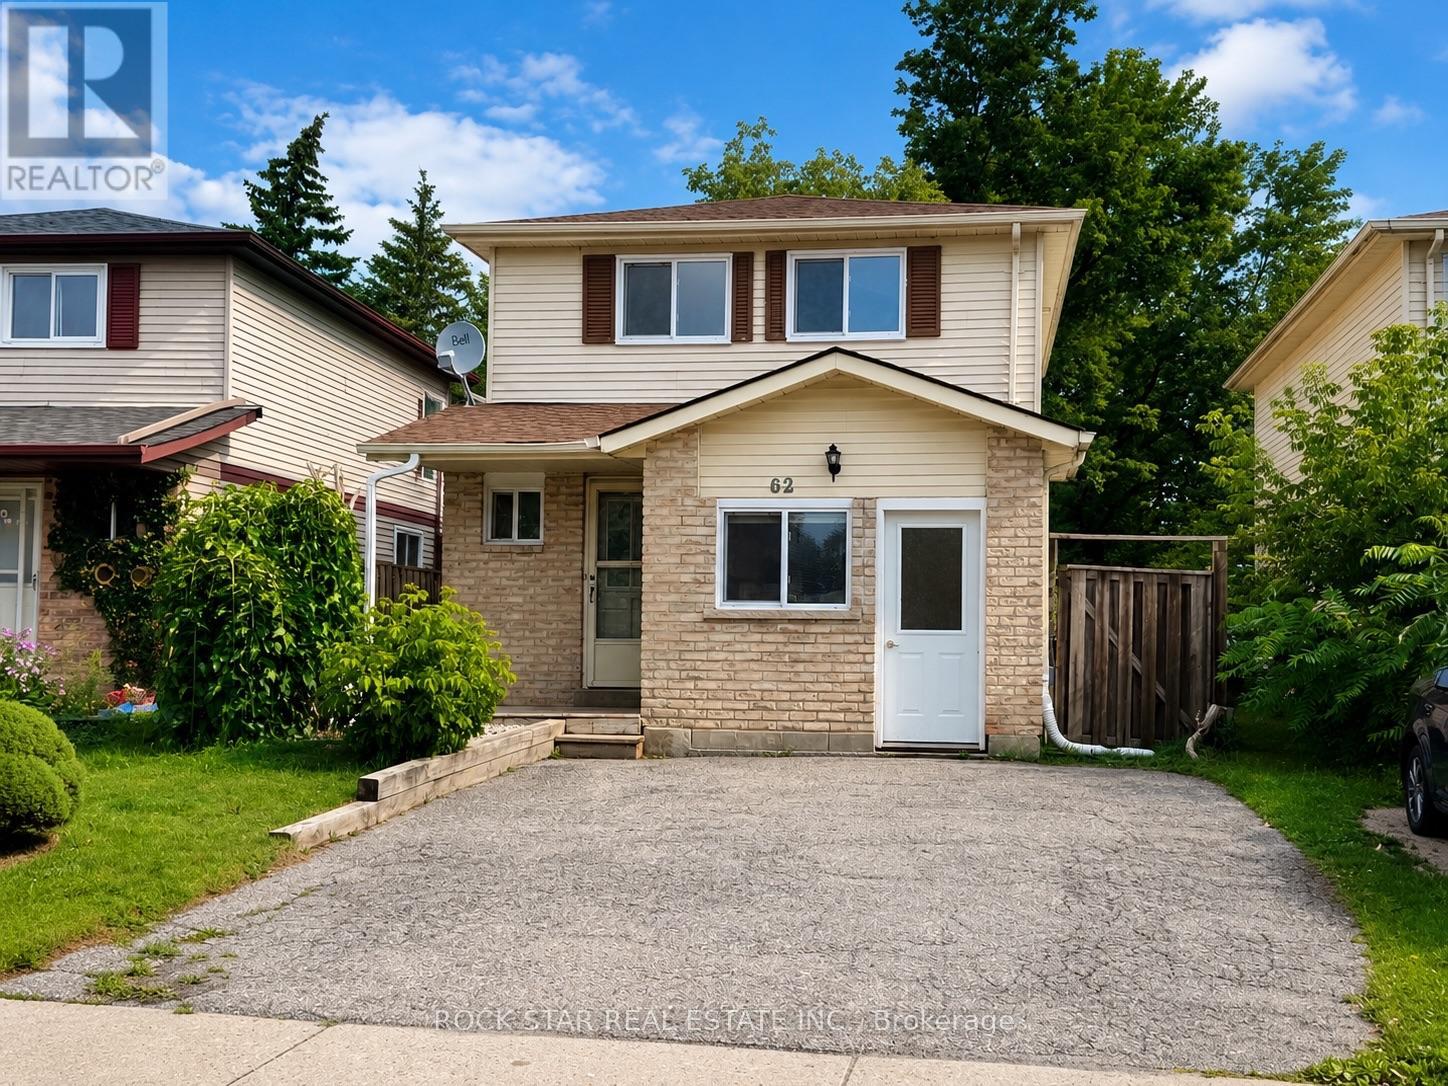
Beautifully Updated Detached Family Home Offering 5 Bedrooms And 2.5 Bathrooms In A Fantastic Barrie Location, Perfect For Growing, Multigenerational Families, Or Savvy Investors. The main floor welcomes you with an updated kitchen, bright open living room, convenient powder room, and a thoughtfully converted garage now serving as a versatile main-floor bedroom, ideal for in-laws, guests, a teen retreat, gym, home office, or playroom. Upstairs, you'll find spacious bedrooms perfectly suited for family living. The finished basement adds even more functional space with an additional bedroom, full bathroom, and laundry area, creating excellent flexibility for larger families or extended living arrangements. Fresh paint throughout enhances the move-in-ready feel, while major updates include windows (2019), furnace and A/C (2020), roof shingles (2021), plus a new stove, newer dishwasher, and range hood (2025) for added peace of mind. A fantastic opportunity to own a home that offers space, versatility, and modern updates in a convenient neighbourhood close to schools, parks, and everyday amenities. Select images have been virtually staged to showcase potential layout and furnishings. (id:55460)
3501 Mccarthy Drive
Clearview, Ontario
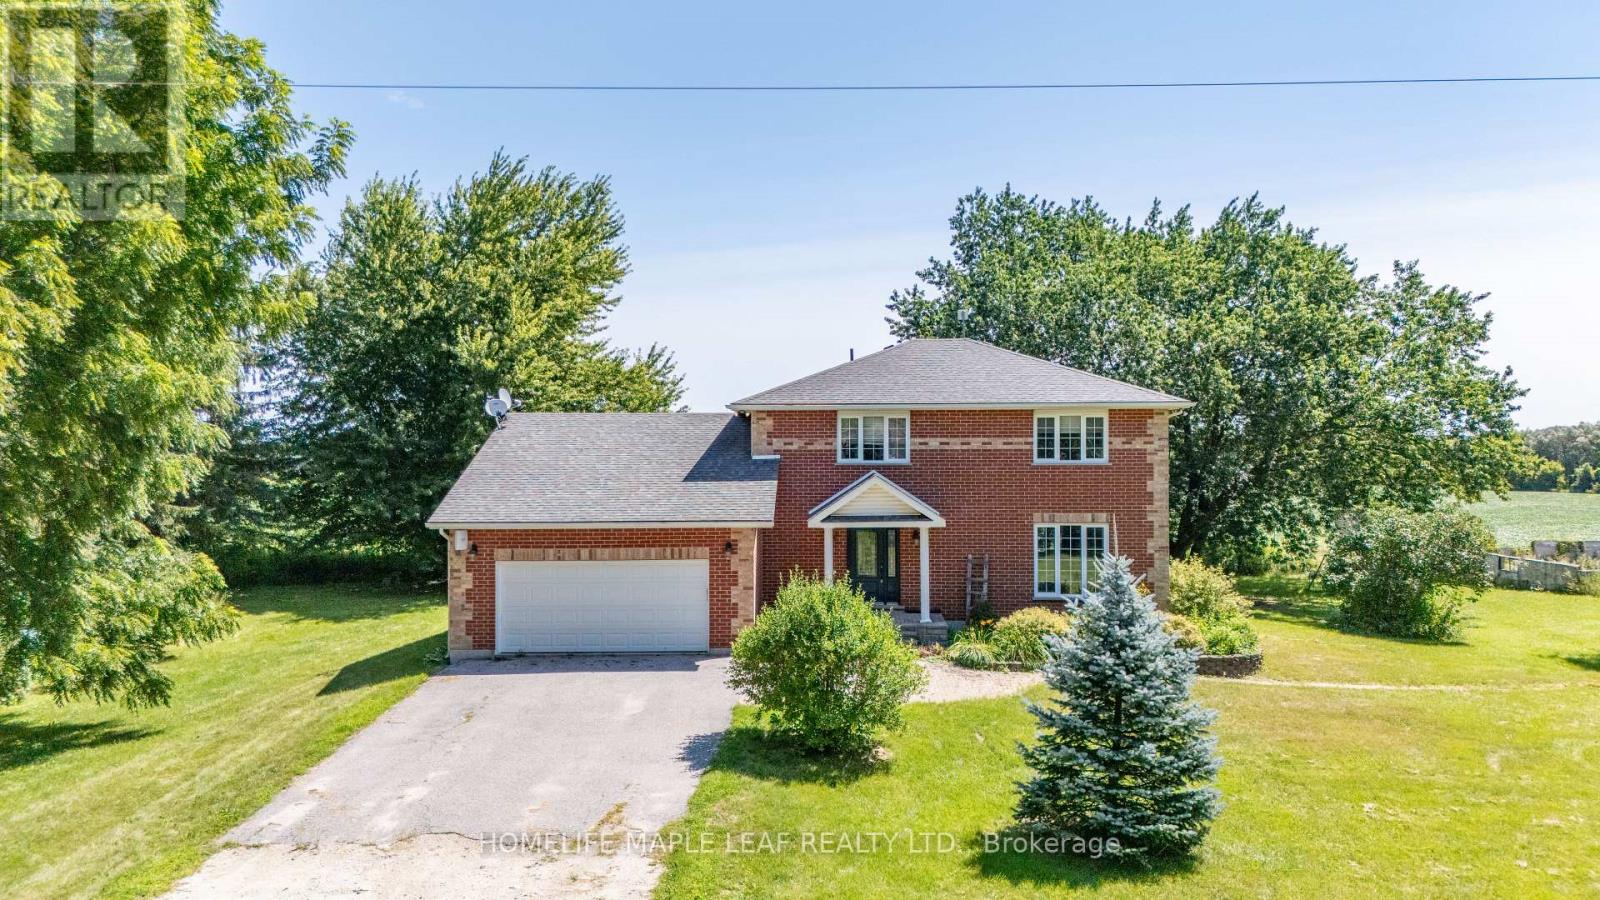
3+2 Custom Build Home sits on 75 Acres In The Nature-Bound Township Of Clearview! This Property Offers 67 Acres Of Farmland & Picturesque Views! Centrally Located Between Barrie, Alliston, Collingwood, & Angus To Access All Amenities! Hwy 400 Is Just Over 20 Mins Away & Hiking, Golf, & Ski Resorts Are Also Nearby! Custom-Built 2 Storey W/ Attached 2-Car Garage & Ample Parking. Included Drive Shed & The Foundation From The Property's Original Barn! Backyard Oasis W/Sprawling Views & A Resurfaced Deck. Warm Interior W/Classic Floorplan! Generous Foyer W/Access To A Laundry Room & 2-Pc Bath. Country Kitchen W/Quartz Countertops & S/S Appliances. Sunlit Eat-In Space W/W/O To The Rear Deck! Bright Family Room W/Additional W/O. Living/Dining Room W/Unified Hw. 2nd Floor W/Primary Bed & 3-Pc Ensuite, 2 Additional Beds, & A 4-Pc Bath. Visit Our Site! 2 bedrooms in basement with separate entrance from garage. (id:55460)
74 Tango Crescent
Newmarket, Ontario
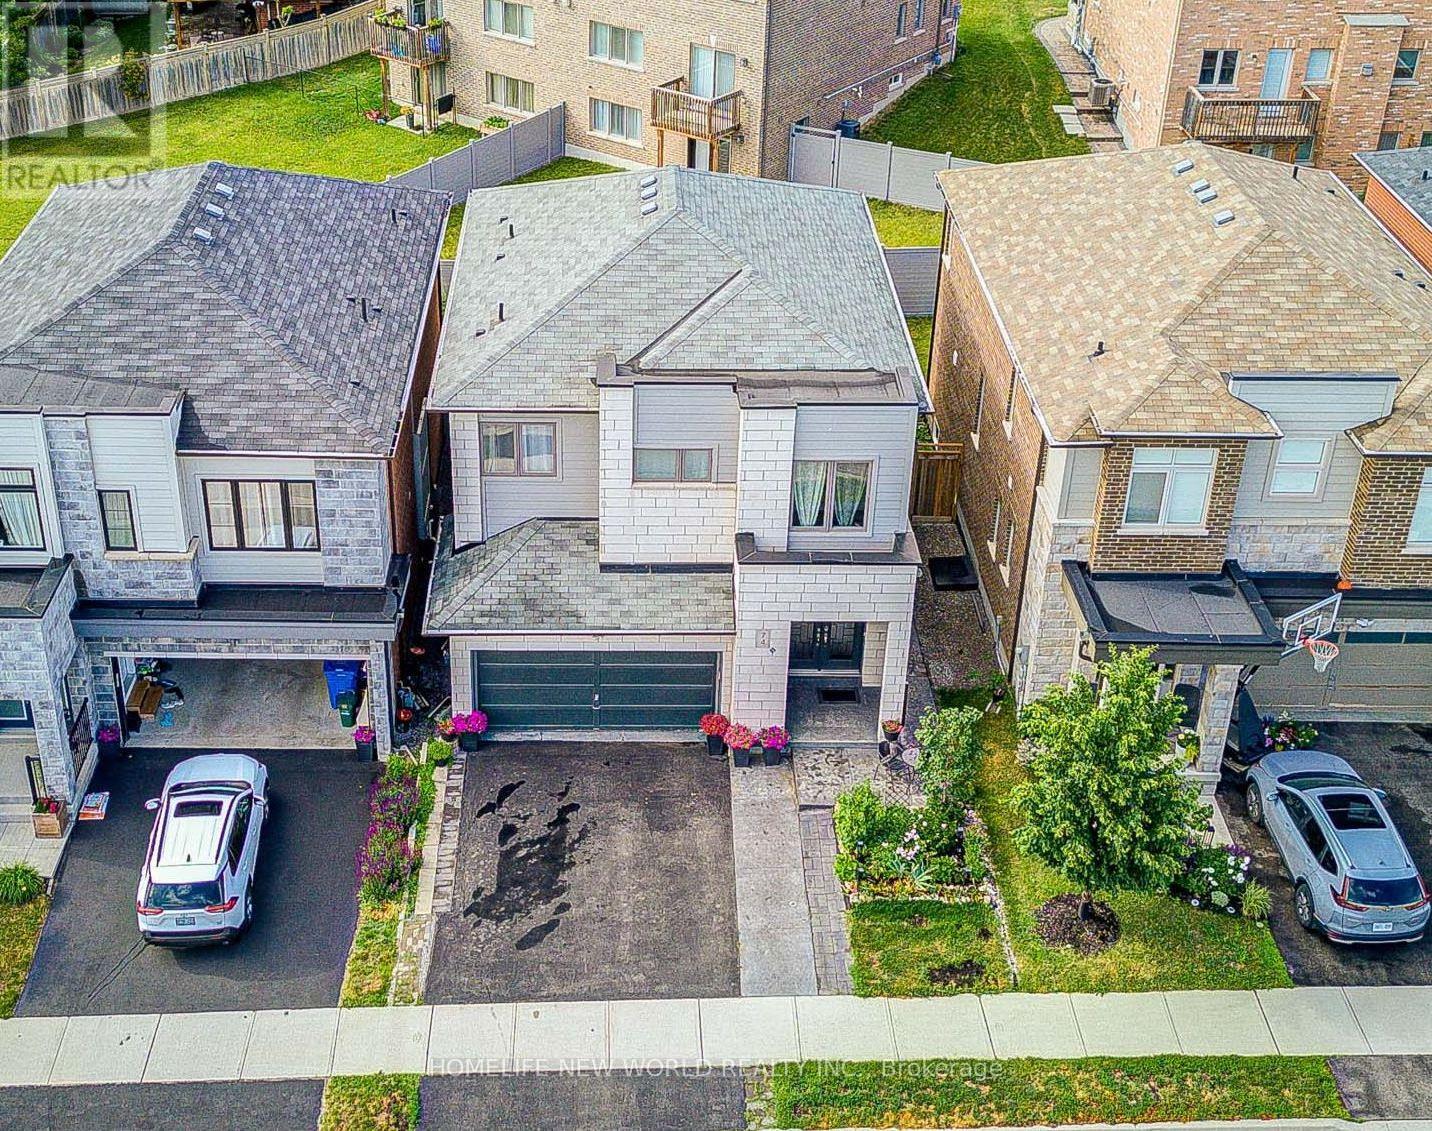
Welcome to this charming, fully updated 3-bedroom plus 1 den, 4-bathroom detached home located in the prestigious Woodland Hills community of Newmarket. This beautifully designed residence offers approx.2609 sq feet of living space including a LEGAL basement apartment 584 sq feet with a separate entrance, done with city permit ,kitchen, laundry, and full bathroom - ideal for extended family or rental income.The home offers over $80,000 in builder upgrades, plus approximately $15,000 in owner improvements, including raised grounds in the front and backyard, front and back interlocking, and the upper fence. Basment was done with designer and certified by owners . The gourmet open-concept kitchen with granite countertop features a breakfast bar, built-in appliances, and a walk-out to a spacious deck, perfect for entertaining.he bright and inviting family room features a custom-built gas fireplace, complemented by a wet bar, new light fixtures, and pot lights throughout. Pot lights were also added on the entire first floor, second floor, and basement. Hardwood flooring runs across the main level.The primary bedroom offers his-and-hers walk-in closets and a fully renovated ensuite bathroom. Beautifully landscaped front and backyard create your own private retreat. The modern PVC fence is privately owned.Ideally located within walking distance to Upper Canada Mall, GO Bus Station, No Frills, Food Basics, Alexander Muir Elementary School, Woodland Hills Labyrinth Park, and Environmental Park. Approximately 8 minutes walking to the GO Bus Station and 10 minutes to Upper Canada Mall. Convenient access to Hwy 400/404, Costco, Walmart, Home Depot, hospital, parks, schools, and more. (id:55460)
2 - 401 Kleinburg Summit Way
Vaughan, Ontario
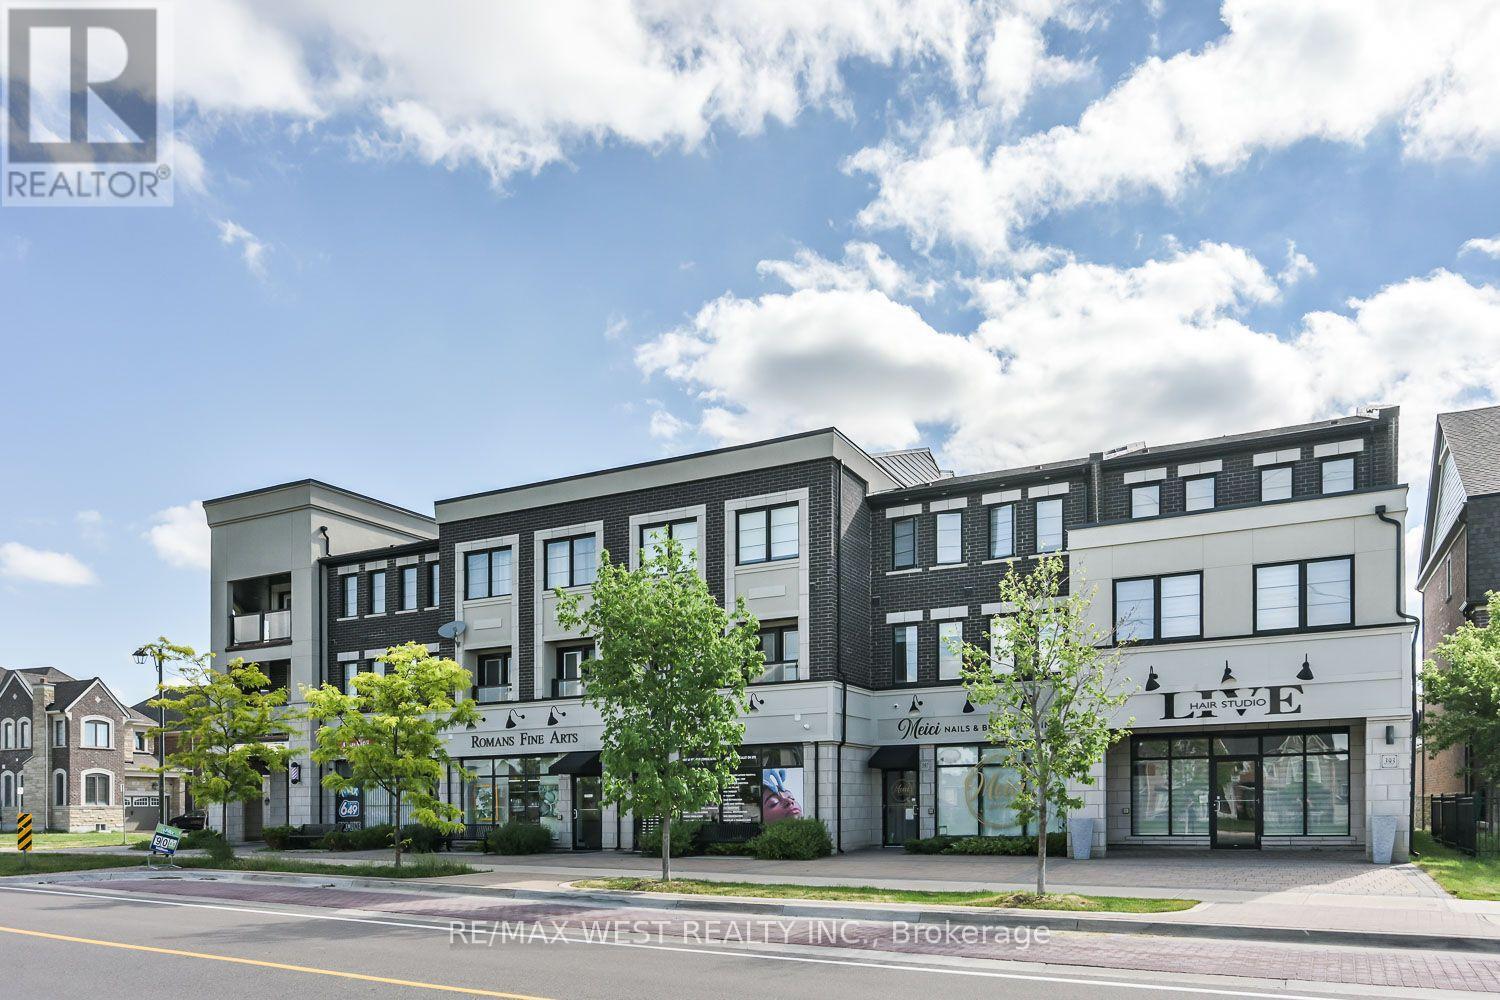
Modern Commercial Office/Retail Space Available in the Prestigious Kleinburg Summit Community! Offering approximately 1,596 sq. ft. of total space, including 575 sq. ft. on the main level plus 1,021 sq. ft. of finished lower level space ideal for storage, laundry, and additional operational needs. Well-suited for a Regulated Health Professional, Personal Service Business, Professional Office, Boutique Retailer, or a variety of commercial uses. Benefit from excellent exposure along a prominent main thoroughfare, soaring 10'6" ceilings, and prominent exterior signage opportunities illuminated by three dedicated spotlights. The thoughtfully designed interior currently features a welcoming reception area, three private treatment/examination rooms, electric fireplace, coffee station, separate HVAC system and electrical service, accessible front entrance and washroom, and a bright, professional atmosphere throughout. The attractive exterior offers exceptional curb appeal with a black entrance canopy, interlock walkways, and tasteful landscaping, creating a welcoming first impression for clients and customers. Ample street parking is available nearby for added convenience (id:55460)
361 Birchmount Road
Toronto, Ontario
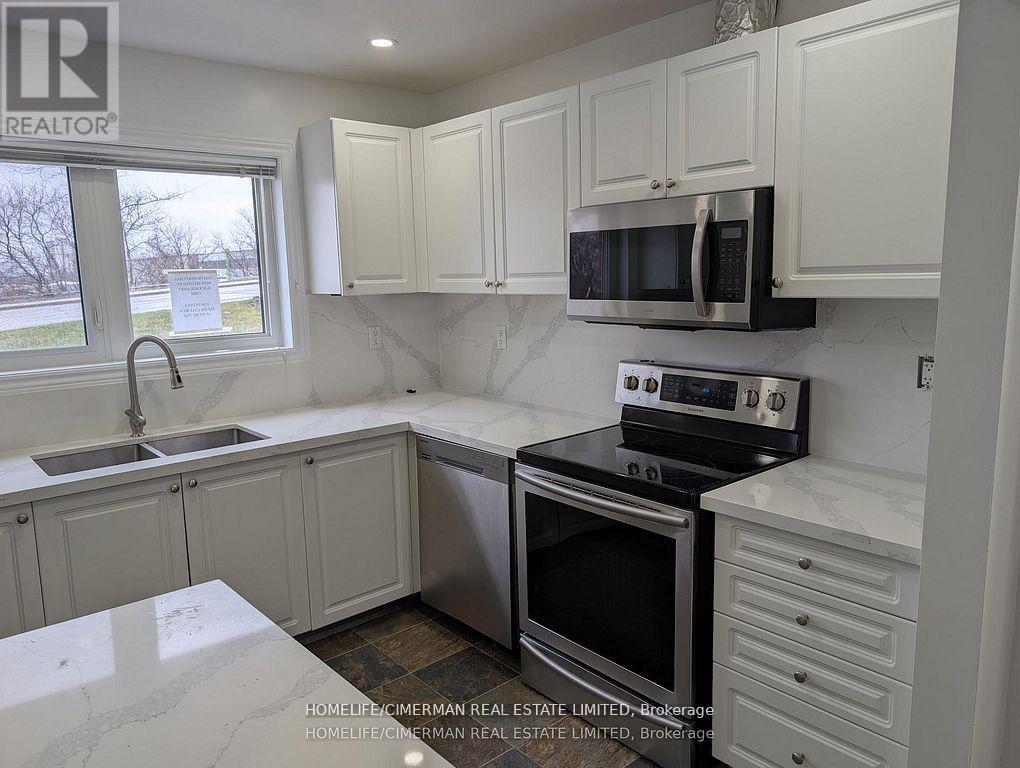
Stunning, Bright & Exceptionally Charming 4+1 Bedroom, 2 Bathroom Open-Concept Townhome Nestled In The Sought-After Birchcliffe-Cliffside Community. This Beautifully Updated Home Showcases Modern Finishes Throughout, Including A Stylish Kitchen With Stainless Steel Appliances, Elegant Engineered Hardwood Floors, Pot Lights, And Much More! The Spacious Finished Basement Features A Large Family Room, An Additional 5th Bedroom, And A Full Bathroom, Ideal For Extended Family Living, Guests, Or A Potential In-Law Suite. Conveniently Located Close To Public Transit, Top-Rated Schools, Shopping, Parks, And Everyday Amenities. Perfect For Growing Families Or Savvy Buyers Seeking Space, Comfort, And Versatility. A Truly Wonderful Place To Call Home! (id:55460)
2506 - 11 Yorkville Avenue
Toronto, Ontario
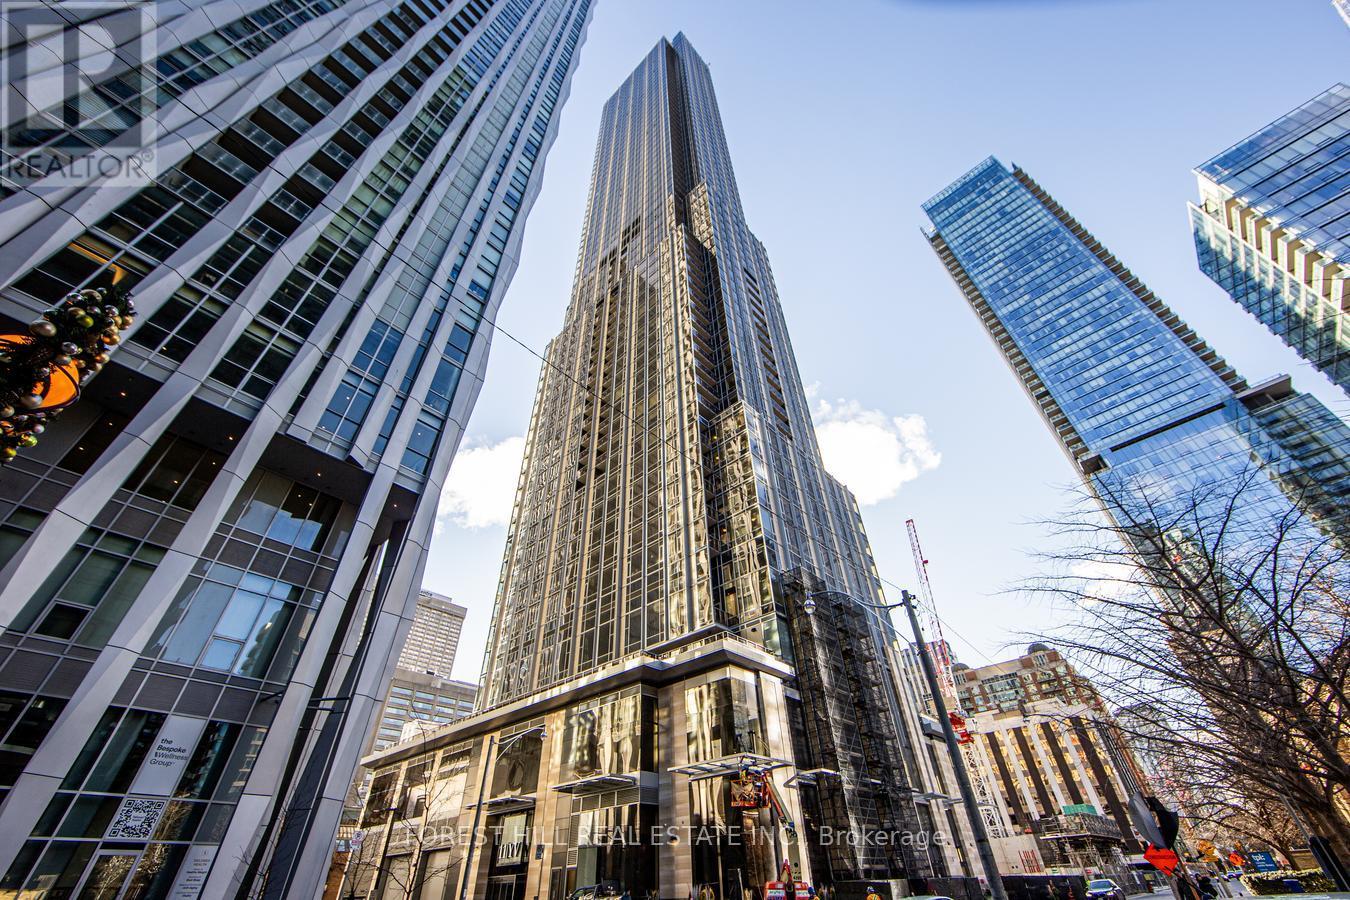
Perched on the 25th floor of the iconic 11 Yorkville, this beautifully upgraded 2-bedroom, 2-bathroom residence captures breathtaking northeast city views from its private balcony. Designed with a spacious split-bedroom floor plan, the suite offers exceptional privacy, an airy open-concept layout, and a seamless blend of style and functionality. Every detail has been thoughtfully curated, from engineered hardwood flooring, upgraded baseboards, and additional pot lights to a premium Miele appliance package complete with a built-in wine cooler, creating a kitchen that is as elegant as it is functional.Complete with underground parking, an oversized adjacent locker, and a dedicated EV charging outlet, this is a rare opportunity to reside in one of Yorkville's most well-appointed suites.Residents enjoy an exceptional collection of resort-inspired amenities, including an infinity-edge indoor/outdoor pool overlooking the skyline, a state-of-the-art fitness centre, tranquil zen garden, elegant entertaining spaces, and 24-hour concierge service-all just steps from Toronto's finest restaurants, designer boutiques, galleries, and transit.An exceptional home in one of Toronto's most coveted neighbourhoods. (id:55460)
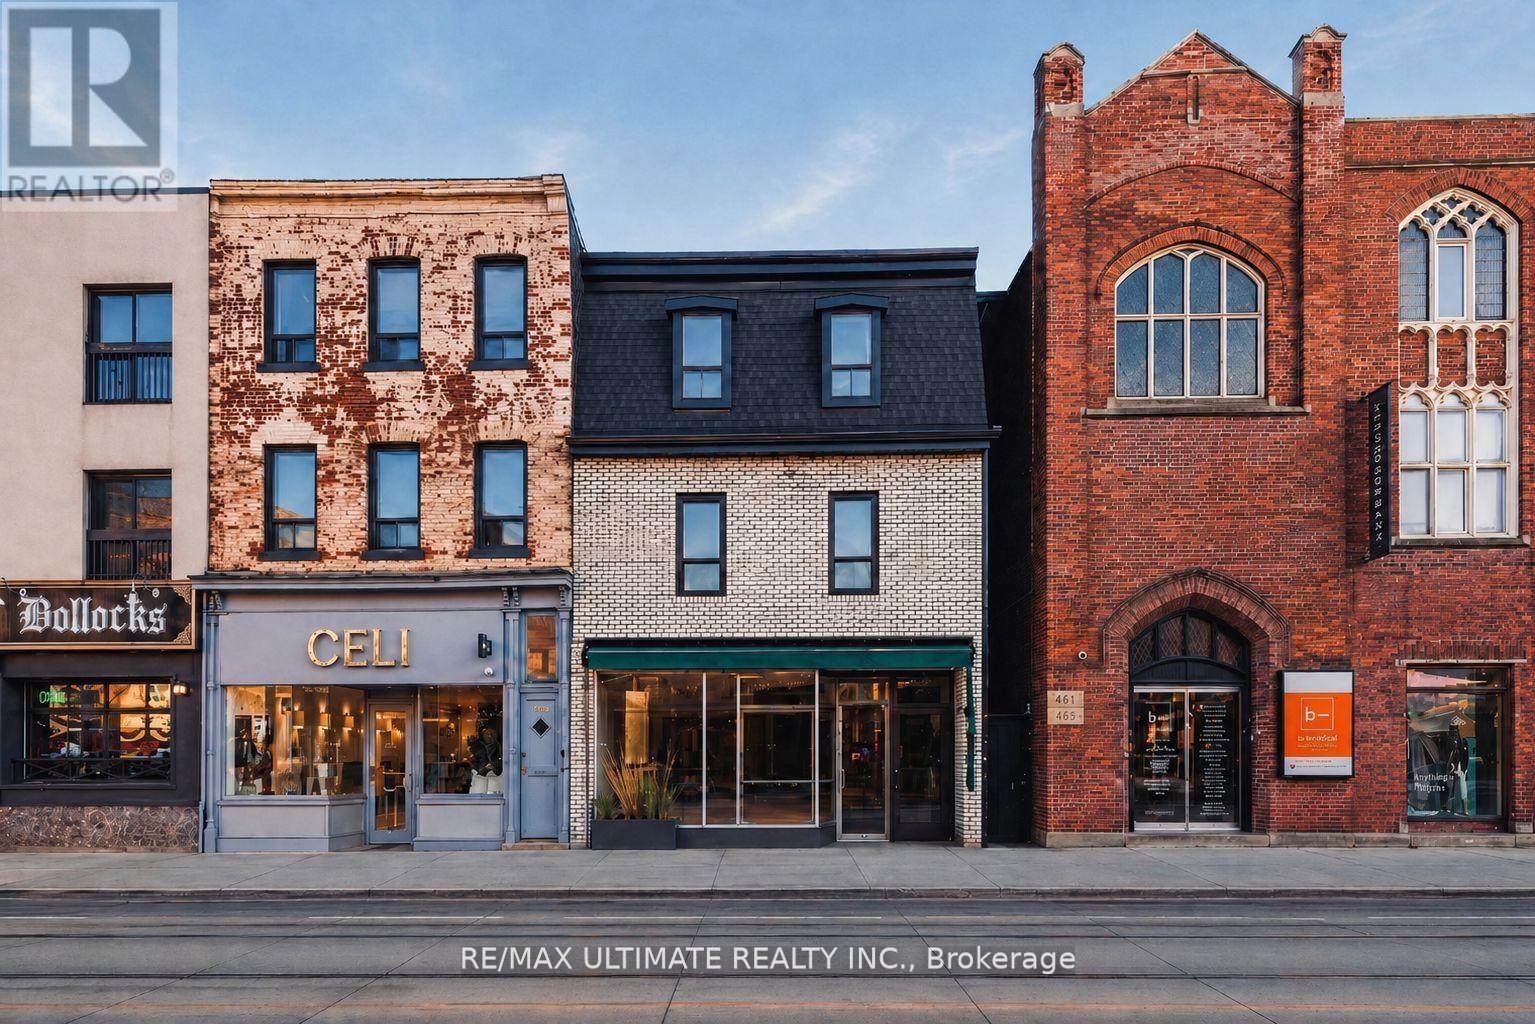
757 Queen Street W
Toronto, Ontario
Prime Leasing Opportunity on a Highly Sought-After Stretch of West Queen Street West. Boasting a rare 25-foot frontage, this ground-floor plus basement commercial/retail space offers unparalleled visibility and exposure. Nestled in a vibrant, trendy neighbourhood, the property is surrounded by dynamic retail, upscale dining, essential amenities, and seamless transit connectivity. $12,000.00 NET rent plus $3,300.00 TMI/Month + HST and utilities. (id:55460)
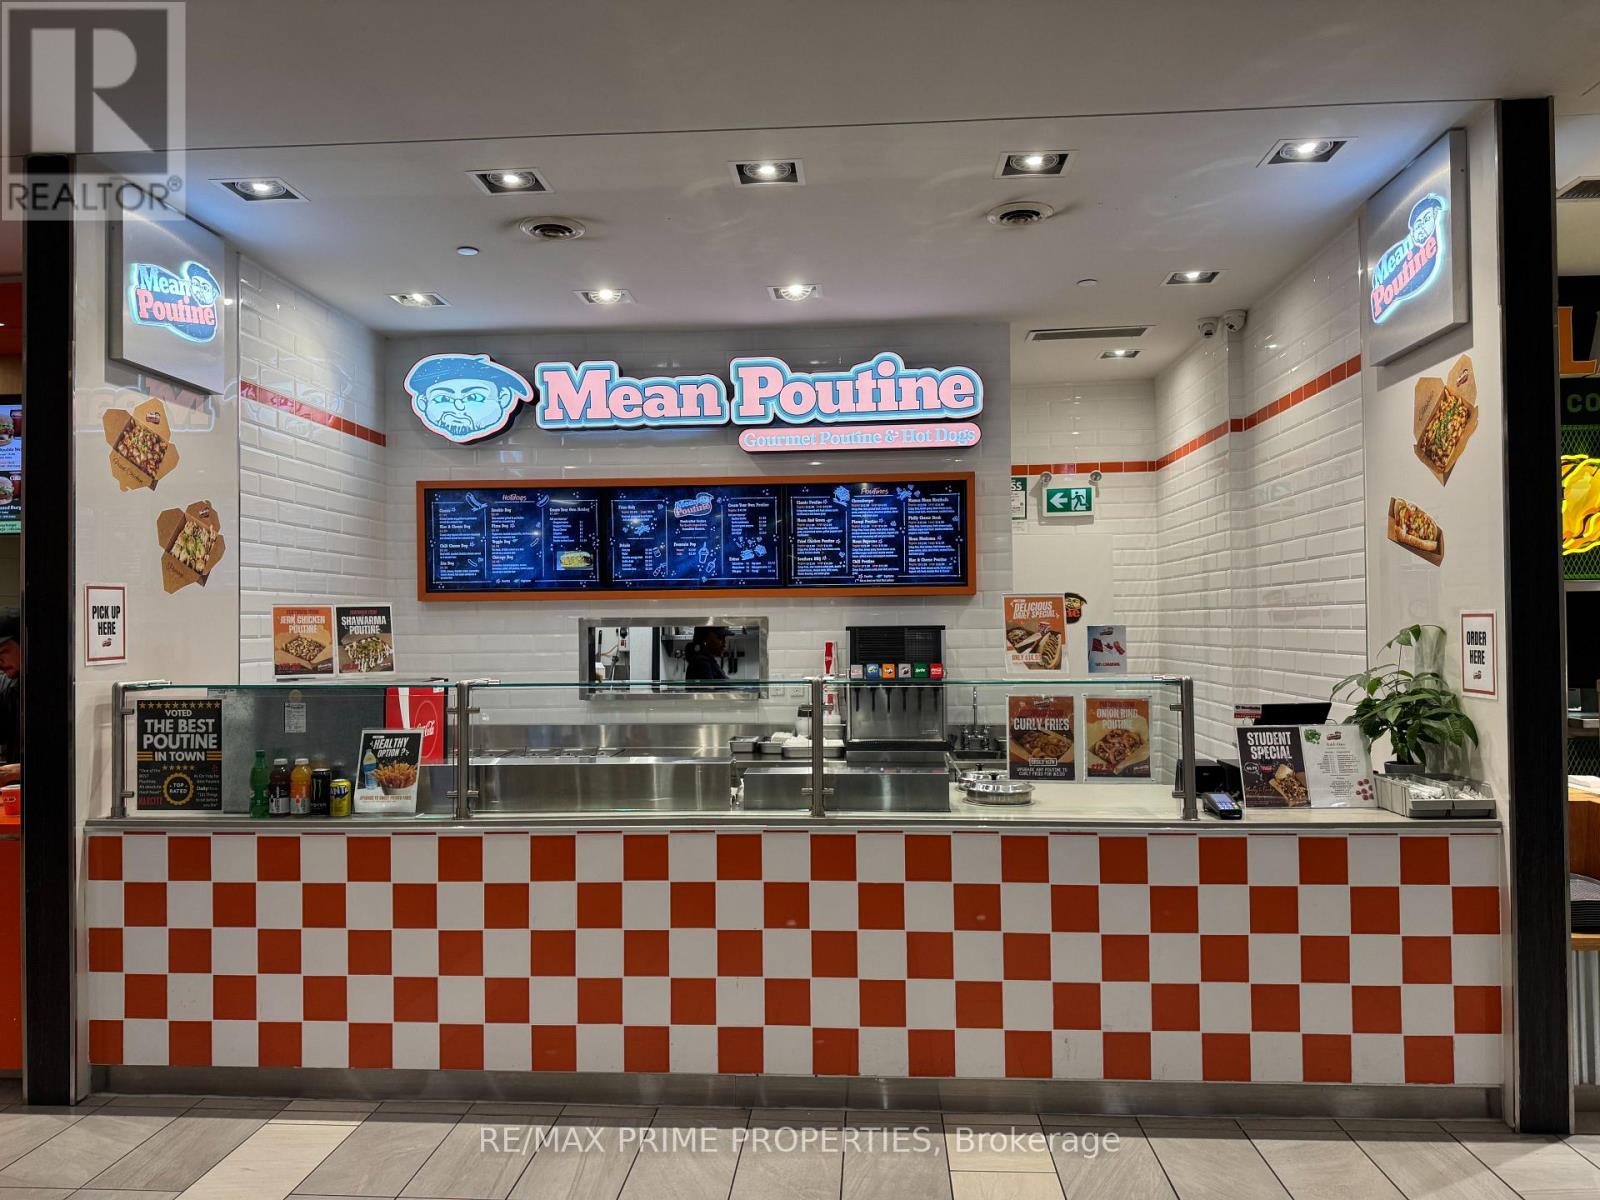
204 - 4841 Yonge Street
Toronto, Ontario
Turnkey opportunity in a prime Yonge & Sheppard location. This cool, modern poutine concept features strong curb appeal and is situated within a high-traffic food court at Yonge Sheppard Centre. An established and successful brand with multiple locations across Canada, benefiting from exceptional foot traffic generated by the TTC subway, busy retail mall, nearby high schools, and surrounding government offices. The food court offers direct access to office towers and residential buildings, providing consistent daily customer volume. Ideal for an owner-operator or investor seeking a proven concept in a premium location. (id:55460)
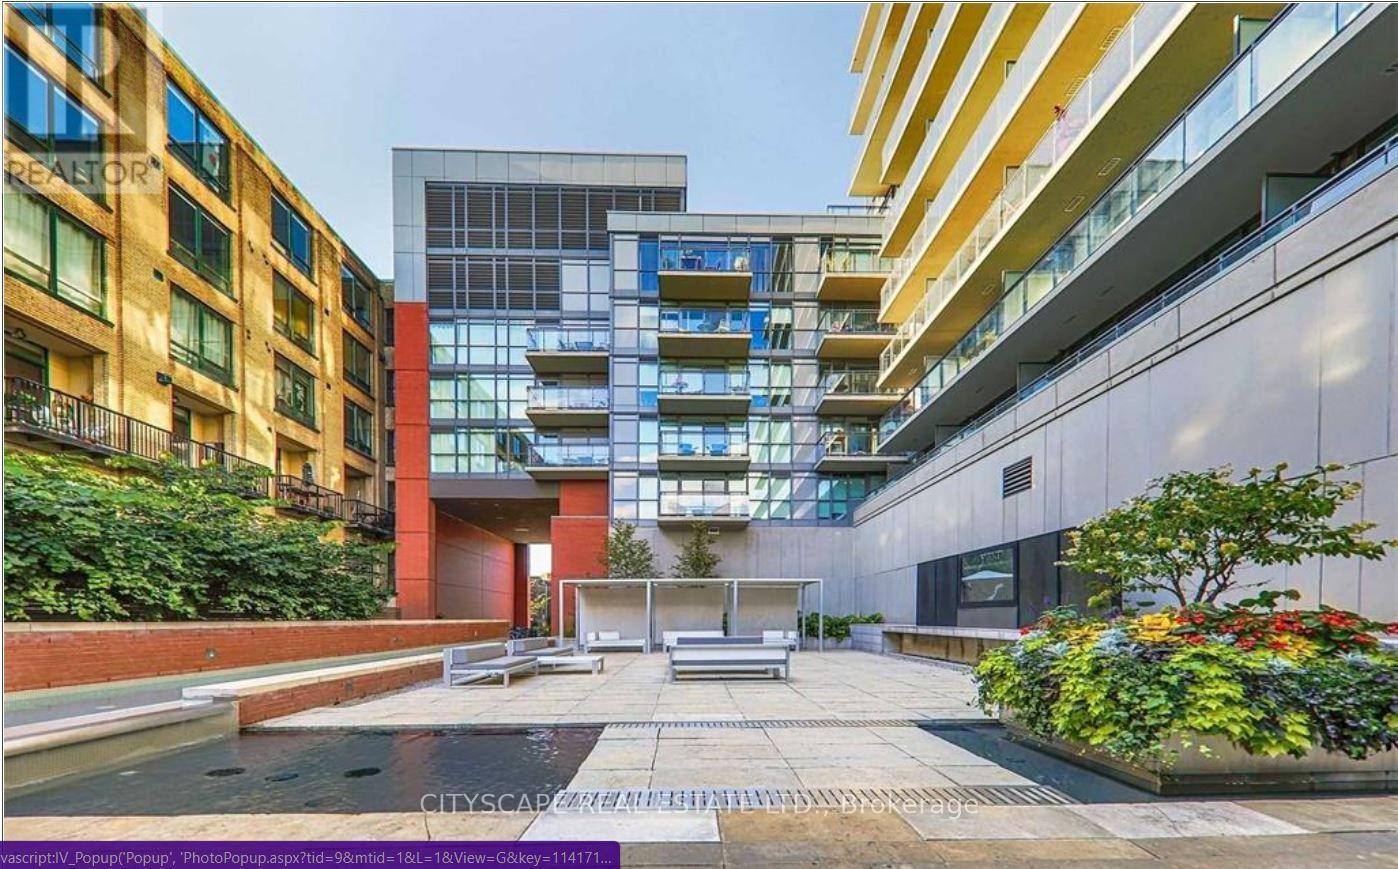
701 - 775 King Street W
Toronto, Ontario
Your Opportunity To Live In Minto's Luxurious 775 King West! This Spacious Unit Offers An Open Concept Living Space Bathed In Natural Light With Floor To Ceiling Windows And A Sleek Modern Kitchen W/Granite Counter top. Located In Trendy Neighborhood Of King West Surrounded By Amazing Restaurants, Bars, Cafes & Much More. Excellent Bldg Amenities. Parking & Locker Included. State Of The Art Fitness Club, Yoga Studio, Media Room, Lounge/Garden. Close To Entertainment Heaven, Stores, TTC, Shops And Restaurants. * 24 Hrs Concierge & Security * Minutes To The Heart Of Downtown. (id:55460)
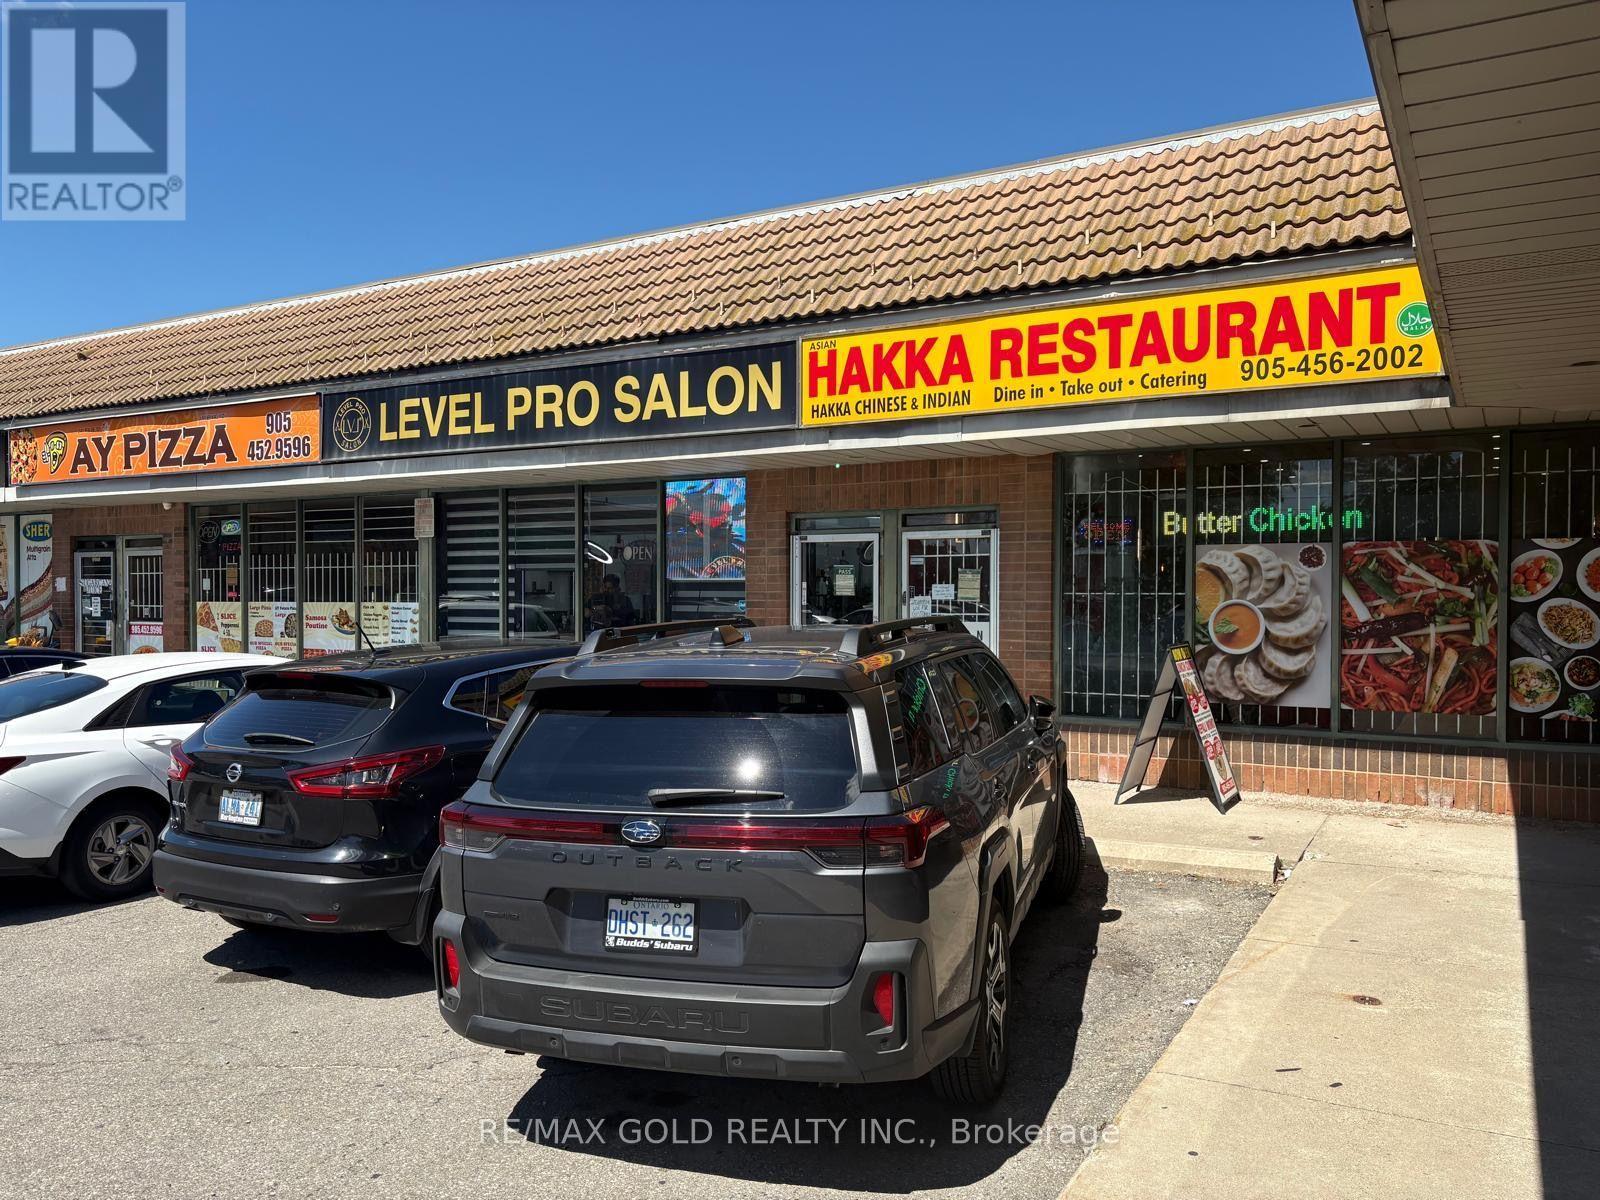
550 Queen Street W
Brampton, Ontario
Exceptional turnkey Hakka chinese restaurant opportunity in one of Brampton's high-trafficplazas. Ideally situated within walking distance of established residential neighbourhoods and just minutes from schools, parks, and a community centre, this location offers excellent visibility and consistent customer traffic. The business is recently renovated fully equipped and operational, featuring dine-in with multiple seating stalls, take-out, and cateringservices, along with a dedicated space suitable for live entertainment or private events. Afantastic opportunity for an owner-operator or investor to establish their own brand while benefiting from an existing customer base. Don't miss this chance to own a well-positionedbusiness in a growing and vibrant community. Seller has 8 years + extension lease under contract (id:55460)
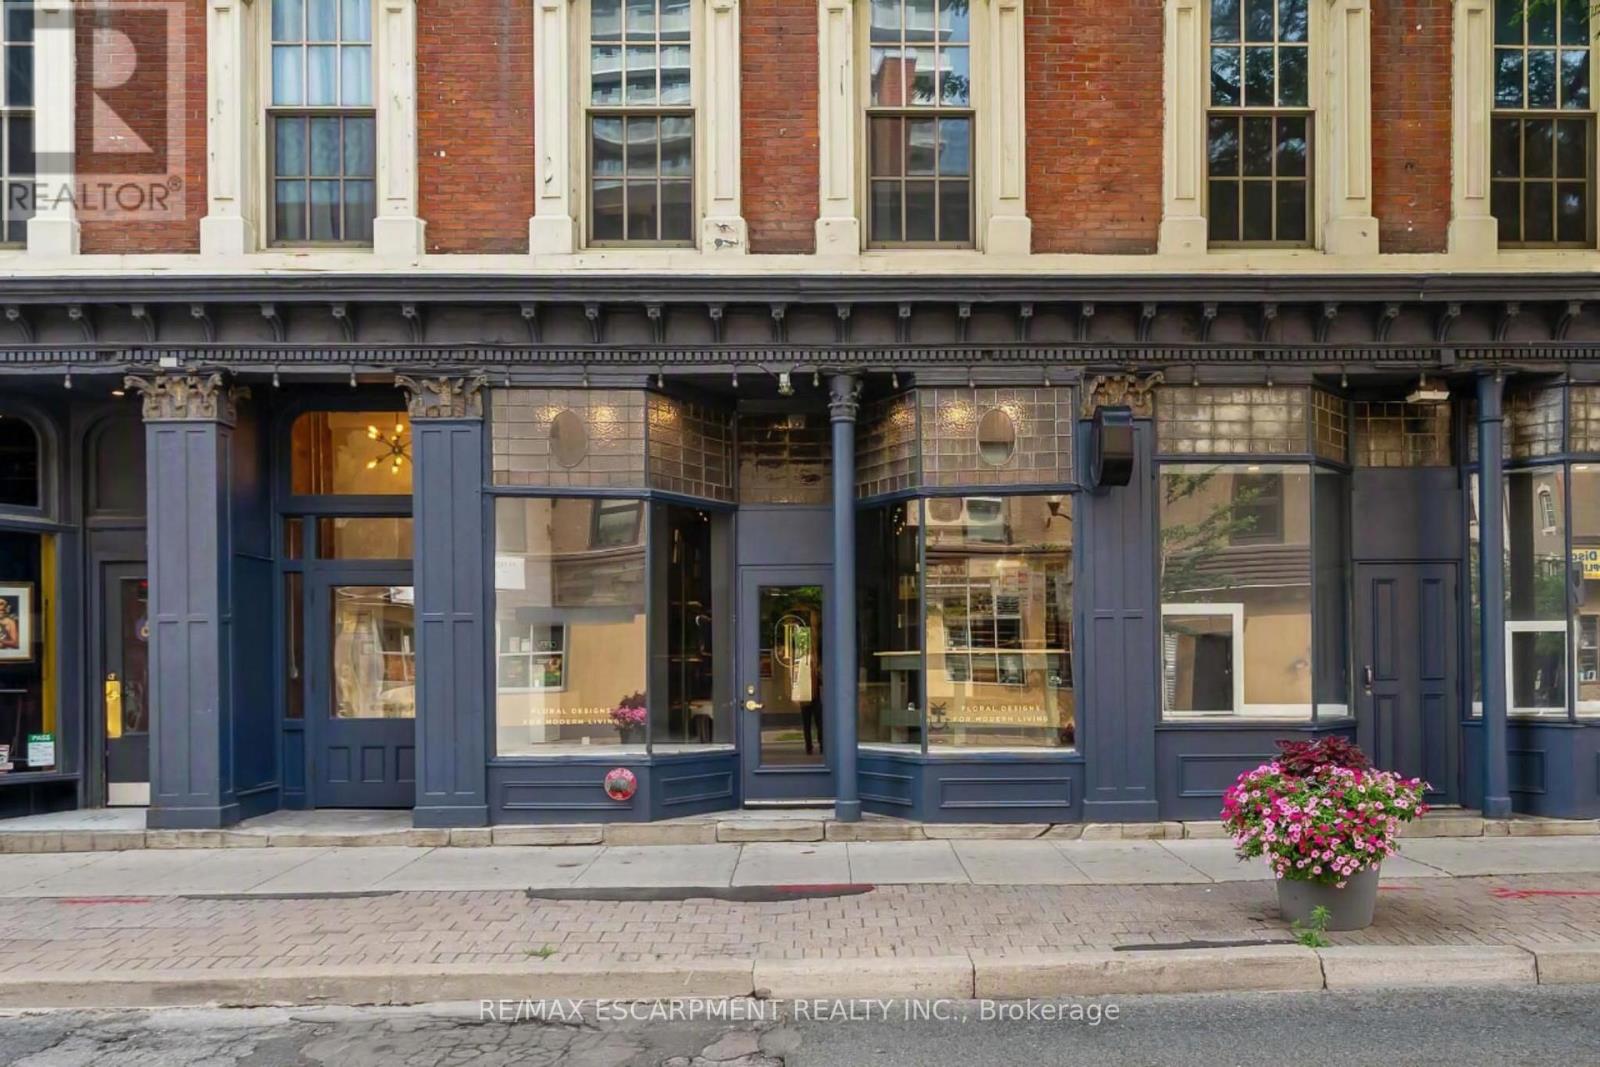
6 John Street N
Hamilton, Ontario
Position your business in one of Downtown Hamilton's most iconic landmarks. Located in the impeccably preserved, Renaissance Revival-style Treble Hall, this boutique 460 sq. ft. street-level space offers exceptional visibility in a rapidly growing urban core. Surrounded by recent high-density condo completions and incoming residential developments, this turn-key footprint puts you directly at the center of Downtown Hamilton's culture, foot traffic, and on going revitalizations. Ideal for boutique retail, specialty services, or your own concept! $14.11 per sq ft. (id:55460)

44 Golden Hawk Drive
Hamilton, Ontario
unique opportunity for a family looking for an upgraded quality home in an exceptional and mature neighbourhood! Excellent layout 5 bedroom, 4 bathroom home, with a w/o basement backing onto a pond!150k spent on upgrades.10-foot ceilings, Modern Kitchen with S/S Appliances, Quartz countertop &Backsplash, Central Island, Open Concept living/Dinning with Pot Lights & Crown Moulding,Hardwood Floor, New Upgrade Bathrooms,freshly Painted, new light fixtures, gas fireplace, Shangri-La Curtains, Interlock Driveway,R-In Cvac etc. Basement potential rent $2200/month.Very Private Backyard, No Sidewalk. Close To Go Train,407/QEW,school,park. (id:55460)
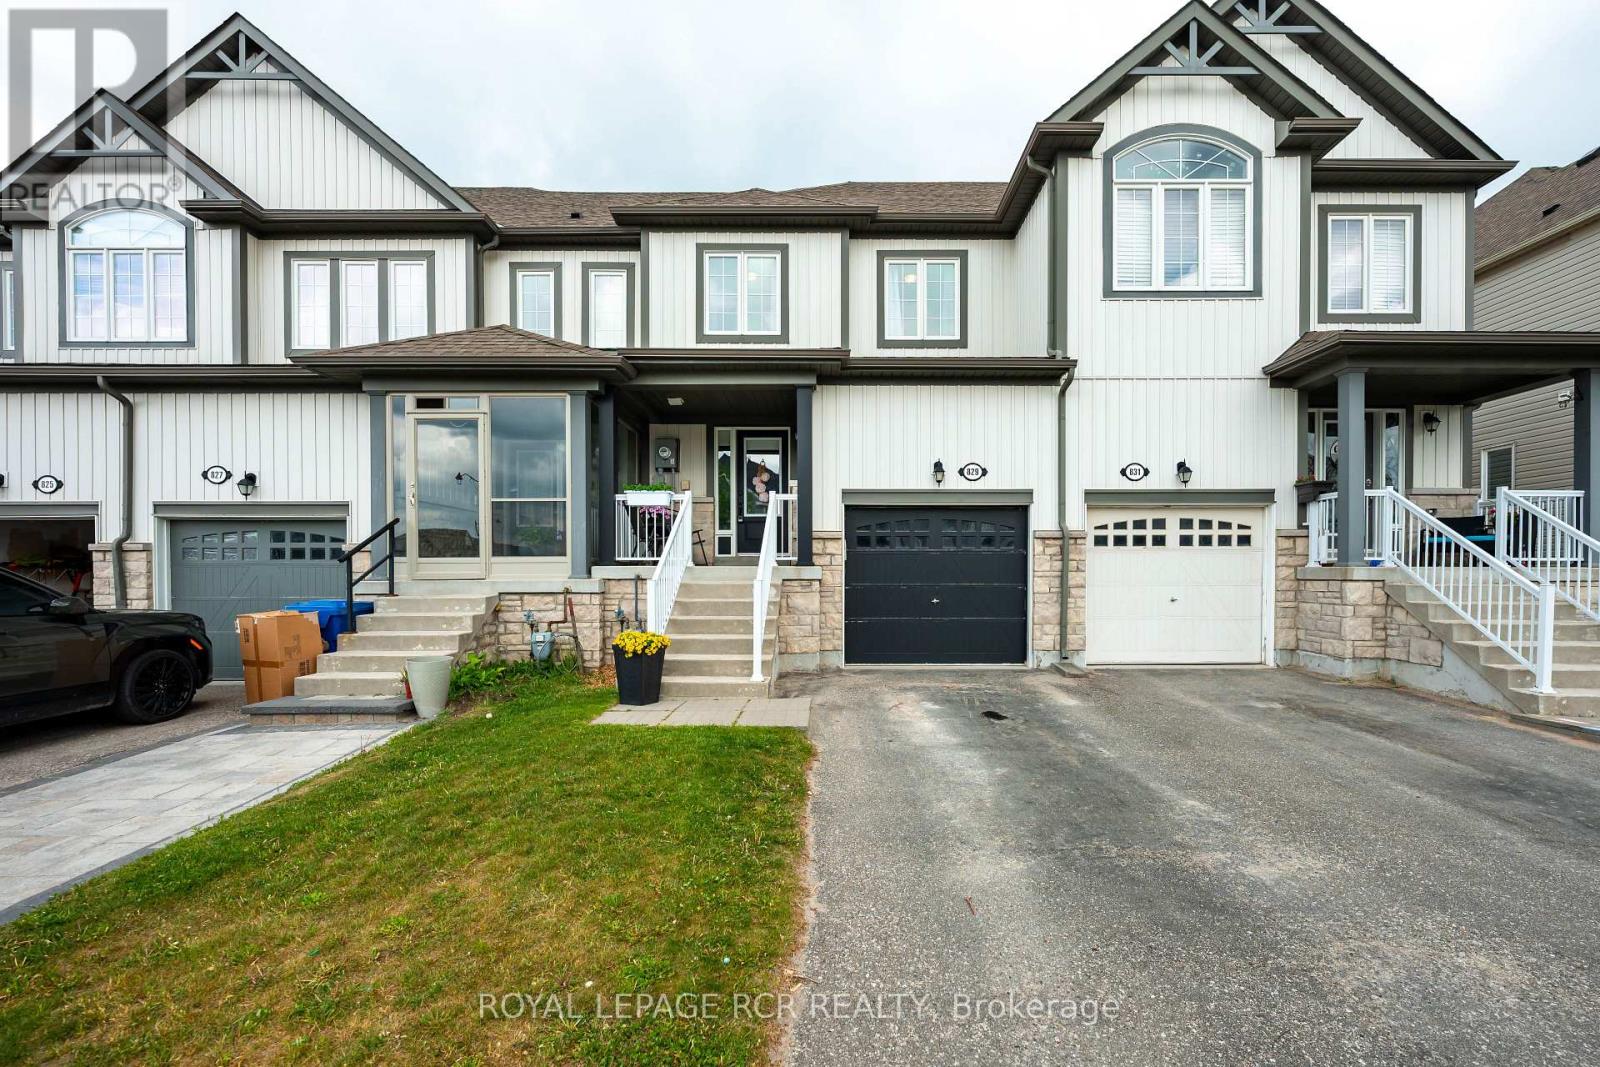
829 Cook Crescent
Shelburne, Ontario
Welcome to 829 Cook Crescent, a beautifully maintained freehold townhouse nestled in one of Shelburne's most family-friendly neighbourhoods. This inviting 2-storey home offers 3 spacious bedrooms, 2 bathrooms, and a bright, open-concept layout designed for comfortable everyday living. The main floor features updated flooring, a powder room, and a functional kitchen equipped with stainless steel appliances, seamlessly connecting to the dining and living areas. Large windows fill the home with natural light, while the walkout to the backyard creates the perfect setting for entertaining or relaxing outdoors. Upstairs, you'll find three well-sized bedrooms, each complete with its own closet and window, creating bright and comfortable spaces for family members or guests. The generous primary bedroom overlooks the backyard and features a large window and spacious closet. A convenient 4-piece main bathroom serves the upper level. The unfinished basement offers excellent future potential with a rough-in for an additional bathroom, providing an opportunity to customize the space to suit your needs. Situated on an extra-deep lot currently backing onto open farmland, this property offers privacy, peaceful views, and a spacious backyard for enjoying evenings under the stars. Additional highlights include a built-in garage with ample storage, central air conditioning, HRV system, and rough-in central vacuum. Conveniently located close to parks, schools, shopping, and all of Shelburne's amenities, this move-in-ready home is an exceptional opportunity for first-time buyers, families, or investors alike. (id:55460)

1074 Millhaven Road
Loyalist, Ontario
Exceptional Country Estate Offering The Perfect Combination Of Space, Privacy, And Lifestyle On 3.73 Acres Of Beautifully Maintained Grounds. Nestled On An Elevated Property Surrounded By Mature Trees And Stunning Natural Views, This Impressive Home Provides A Peaceful Retreat While Remaining Conveniently Located Just Minutes From Odessa And Kingston. The Spacious Residence Features 4+2 Bedrooms And 3 Bathrooms, Providing Plenty Of Room For Growing Families, Multi-Generational Living, Or Guests. The Heart Of The Home Is The Newly Renovated Kitchen, Thoughtfully Designed With Modern Finishes, Ample Workspace, And Excellent Functionality For Everyday Living And Entertaining. The Bright And Inviting Living Spaces Flow Seamlessly Throughout The Home, Creating A Warm And Welcoming Atmosphere. The Fully Finished Walk-out Basement Expands The Living Area Significantly And Features A Large Recreation And Entertainment Space Centered Around A Cozy Wood-Burning Fireplace, Making It The Perfect Place To Gather With Family And Friends Throughout The Year. Step Outside And Discover Your Own Private Backyard Oasis. Enjoy Summers In The Large Solar-Heated Inground Pool, Relax In The Hot Tub, Or Simply Take In The Beauty Of The Meticulously Maintained Grounds And Mature Landscaping. The Property Offers A Rare Combination Of Open Space And Privacy That Is Difficult To Find. For Hobbyists, Contractors, Entrepreneurs, Or Car Enthusiasts, The Property Is Exceptionally Well Equipped. The Oversized Attached Two-Car Garage Includes A Large Workshop Area And Direct Access To The Fourth Bedroom. This Unique Layout Creates An Excellent Opportunity For A Home-Based Business, Professional Office, Studio, Or Client Meeting Space Separate From The Main Living Areas. In Addition, The Large Quonset Hut Provides Extensive Storage For Vehicles, Equipment, Recreational Toys, Or Workshop Needs. Offering Incredible Space, Flexibility, And Lifestyle Amenities Both Inside And Out. (id:55460)
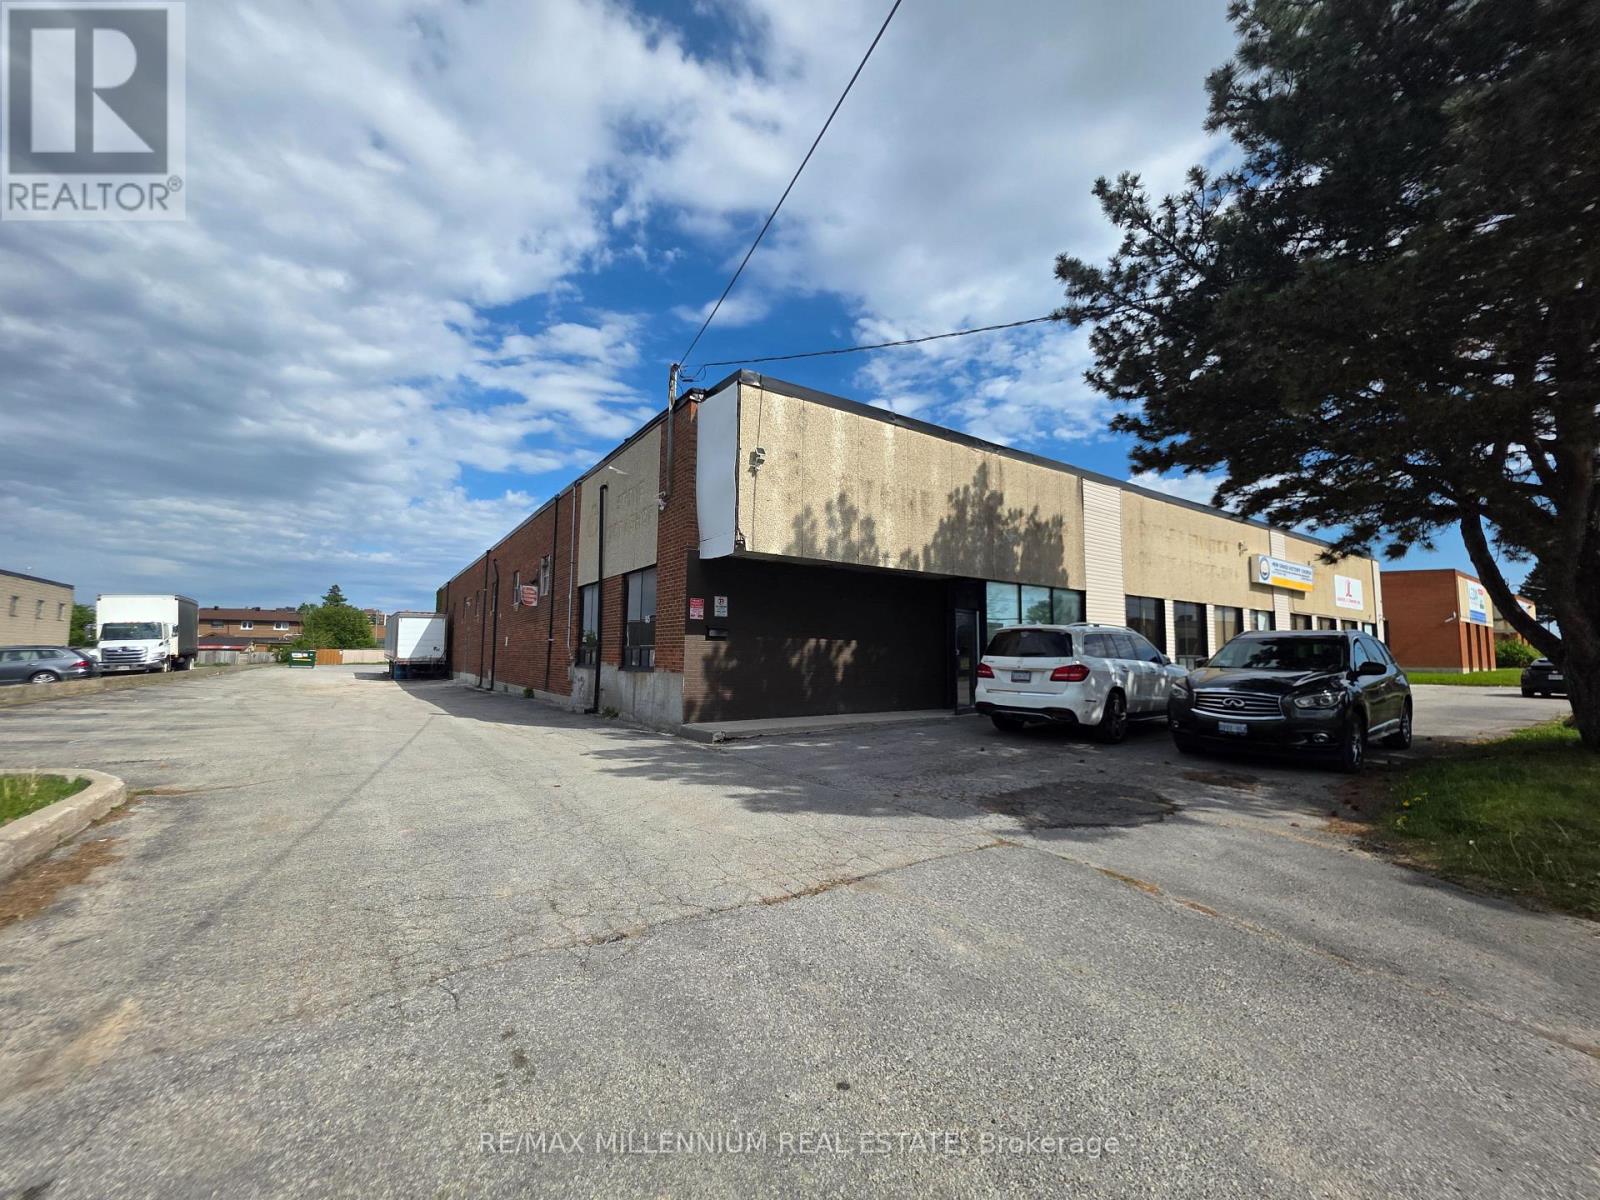
1 - 465 Norfinch Drive
Toronto, Ontario
Freestanding Building Facing Norfinch Drive. Walking Distance To Steeles Ave, Easy Access To Hwy 400 And Finch Ave. Large Office Area. Heavy Duty Mezzanine Floor For Storage. One truck level door. Good turning radius to accomdate large trucks in til door! Good for many uses! (id:55460)
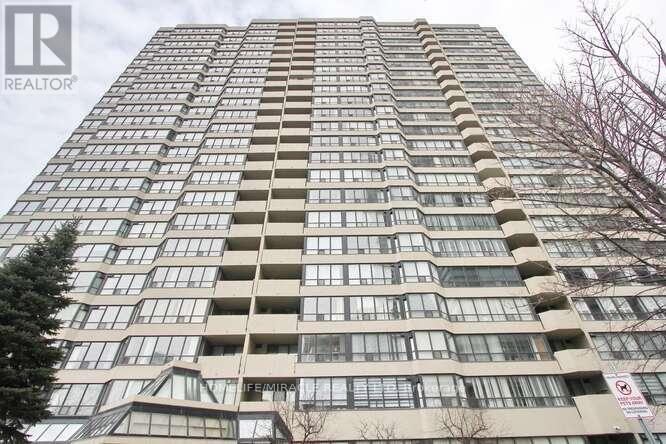
806 - 400 Webb Drive
Mississauga, Ontario
Attention investors and first time home buyers, this is a very spacious with lot of Sunlight, TWO bedroom and One full Washroom. plus a Solarium Condo Apartment in the Heart of Mississauga Near the Square One, HWY 403, Library, Art center, Public Transit, Parks, Schools, Shopping Centers, No Carpet, Laminate Floors, Very Well maintained and Clean unit for your Family living or Investment. (id:55460)
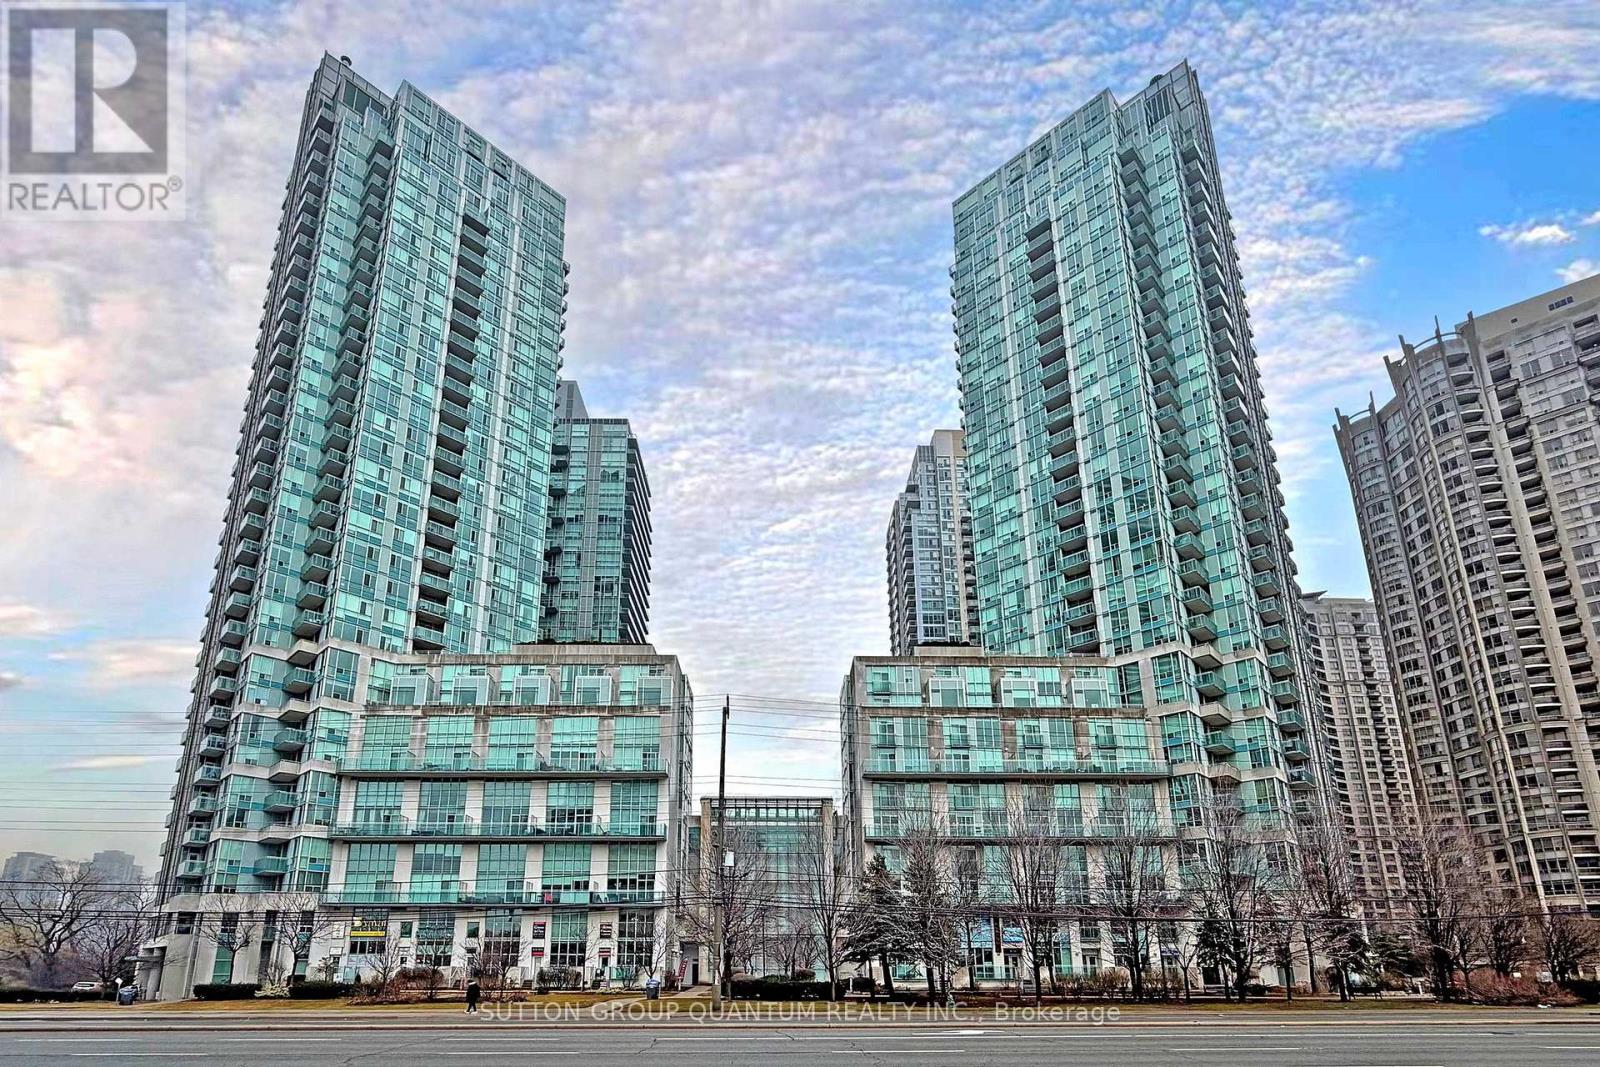
701 - 3939 Duke Of York Boulevard
Mississauga, Ontario
***Rarely offered,783 sq.ft spacious 1-Bedroom + 2 Dens + 2 Washrooms condominium apartment offers elevated urban living in the beautiful and iconic City Gate 1, ideally situated in the heart of premium downtown Mississauga.*** This stunning suite features breathtaking, unobstructed views of Celebration Square from both the living room and the spacious private balcony. *** This contemporary-designed suite offers a highly functional open-concept layout with soaring 9-foot ceilings.*** The fully renovated kitchen is thoughtfully designed with abundant storage space, quartz countertops, a breakfast bar, custom porcelain tile flooring, a backsplash, and built-in modern graphite stainless steel appliances.*** The spacious primary bedroom includes a 4-piece ensuite, generous his-and-hers closets, an additional freestanding mirrored closet, and floor-to-ceiling windows with beautiful views.*** A large open-concept den provides the perfect space for a home office or as a dining area for family gatherings and entertaining. A secondary, separate, and spacious enclosed den with a closet offers flexible space ideal for an additional "junior bedroom"*** Two bathrooms and a convenient walk-in laundry room complete this exceptional home.***Residents of City Gate 1 enjoy a professionally managed building with premium amenities including an indoor swimming pool, sauna, games room, exercise room, meeting room, party room, guest suites and 24-hour concierge and security, all within walking distance to Square One Shopping Centre, Celebration Square, Mississauga Central Library, Sheridan College, and the Living Arts Centre, as well as nearby parks, dining, entertainment, and public transit. ***Very reasonable Condo Fees include all utilities, parking, locker and common elements! ***Kitec free building!*** (id:55460)
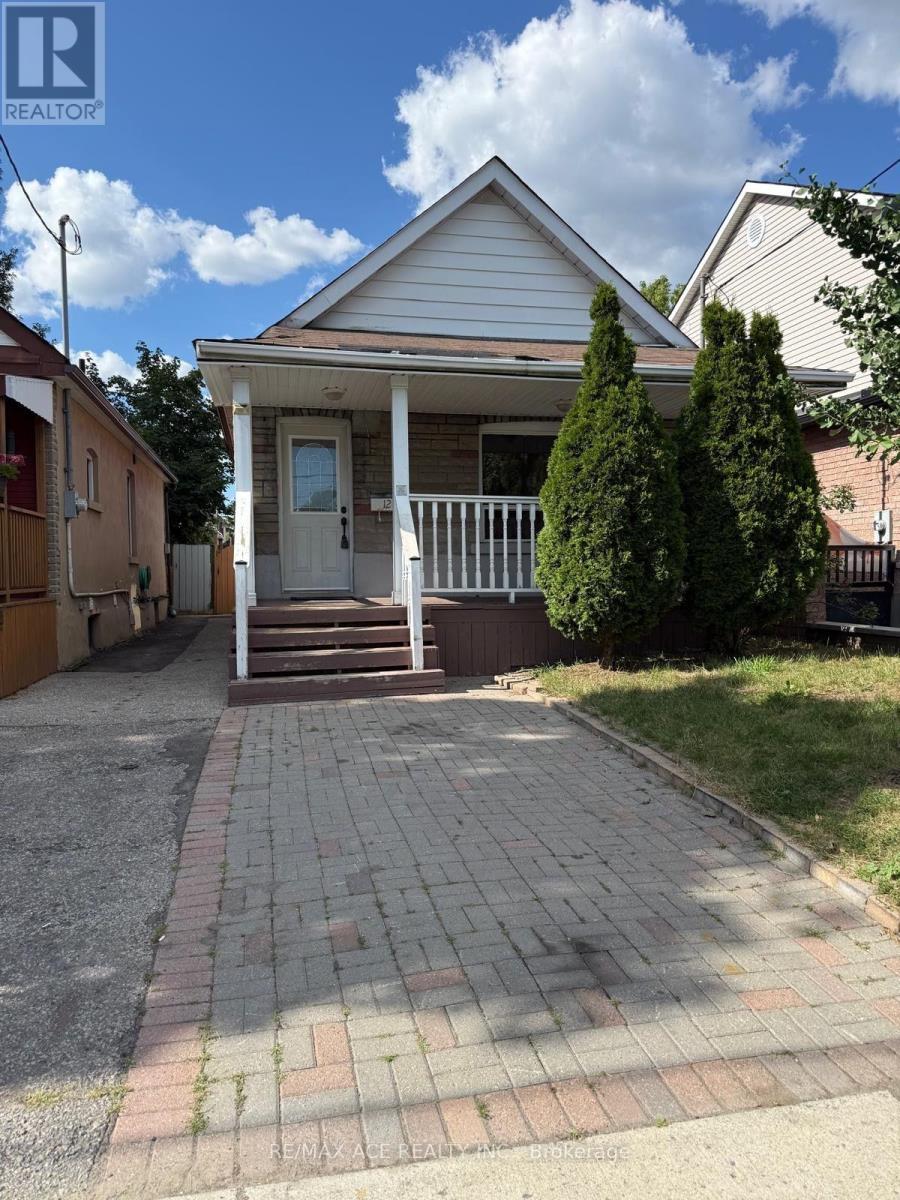
12 Mahoney Avenue
Toronto, Ontario
**High-yield opportunity** to A detached Bricks, Stone Bungalow** with a **Separate Entrance**and **Income Potential from Finished Basement**Rental or Home set up **HOME Office**.**This Cozy impeccably** maintained home offers a**2 Bedroom, Spacious**Living, Dining and Kitchen**with large size of Window,**Hardwood floor** at Main Level**.**Lower level features a separate side entrance,**ideal for multi-generational** living or a mortgage-helper suite**" **NEWLY installed (January2026)Vinyl Floor,** Kitchen, Full Bathroom **Entire House is Freshly Painted** **New Hot Water Tank (2023) Central Location, Steps To TTC, Eglinton West And Go Train Close to Mount Dennis LRT Station, Mount Dennis GO Station in a high-growth corridor. Please Don't miss this **Rare Opportunity** in a highly sought-after enclave (id:55460)
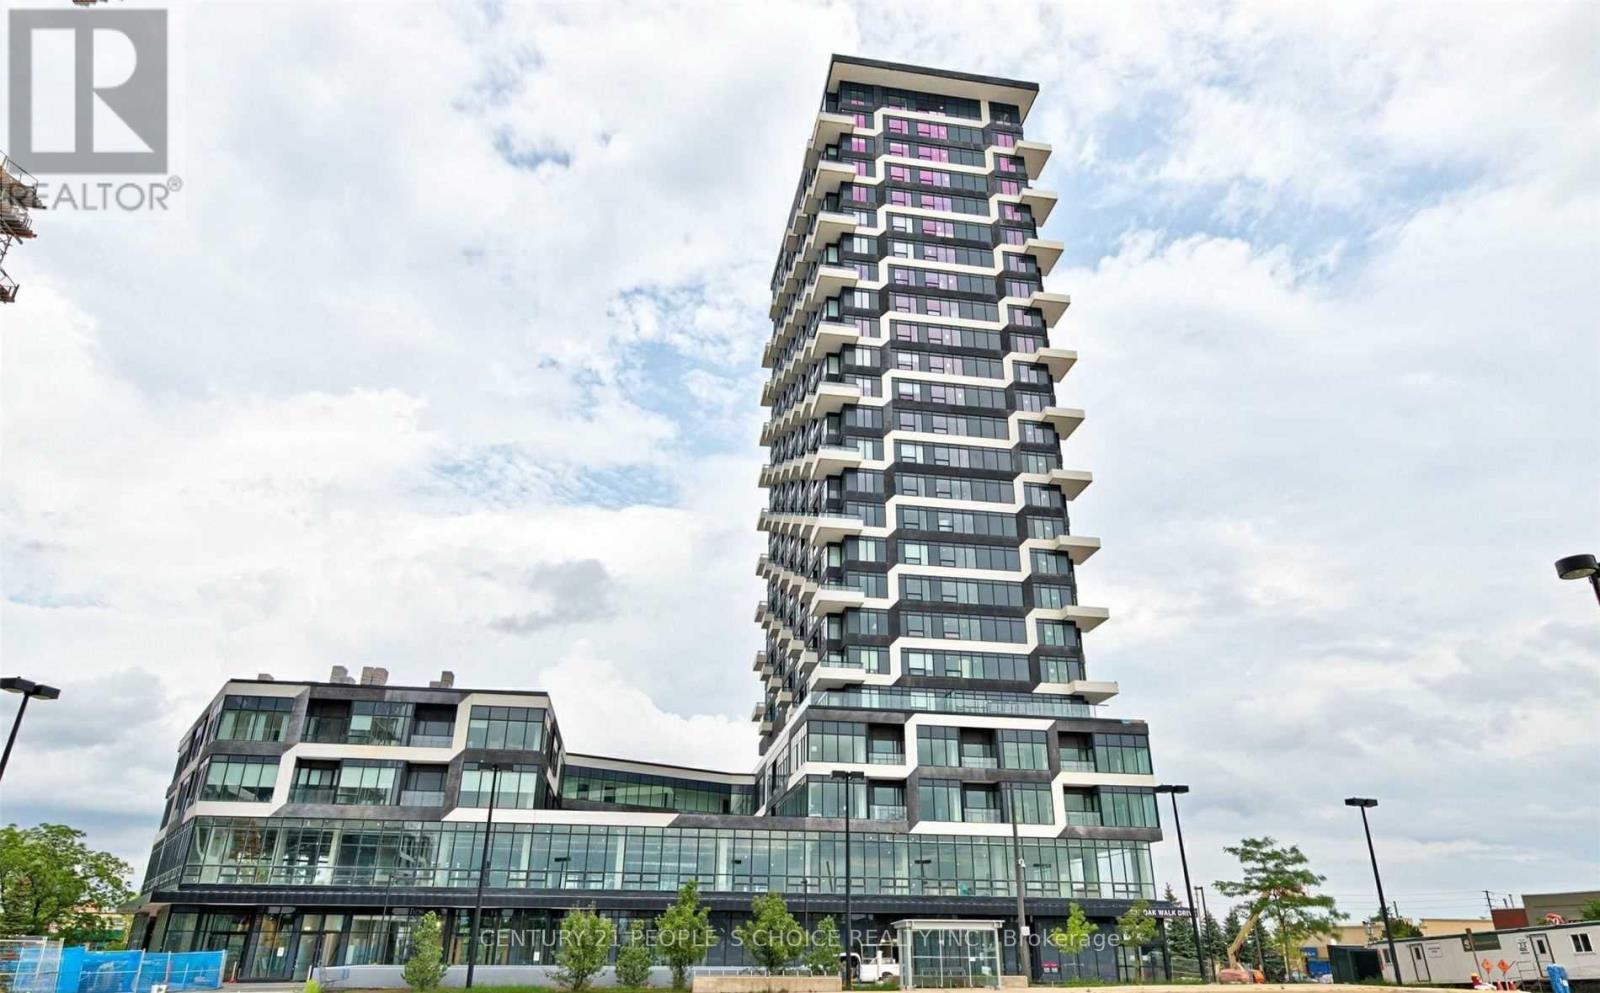
2401 - 297 Oak Walk Drive
Oakville, Ontario
An exquisite lower penthouse in Oakville's sought-after Uptown Core. This 1-bedroom, 1-bathroom suite offers breathtaking, unobstructed southeast views of Lake Ontario and the city from its expansive balcony. The open-concept layout features a modern kitchen with quartz countertops, subway tile backsplash, and stainless steel appliances, complemented by sleek, carpet-free flooring. Situated in the vibrant Uptown Core, this location is ideal for first-time buyers seeking a dynamic lifestyle. You'll find various shopping options nearby, such as Walmart, Longos, LCBO, and Oakville Place Mall. A diverse selection of restaurants caters to every palate, and the area boasts excellent walkability and bikeability. Commuters will appreciate the proximity to the Trafalgar GO Station and easy access to Highways 403 and 407. Additionally, the Oakville Trafalgar Memorial Hospital and Sheridan College are just a short distance away. Experience the perfect blend of luxury, convenience, and community in this stunning condo, a true gem in the heart of Oakville. (id:55460)
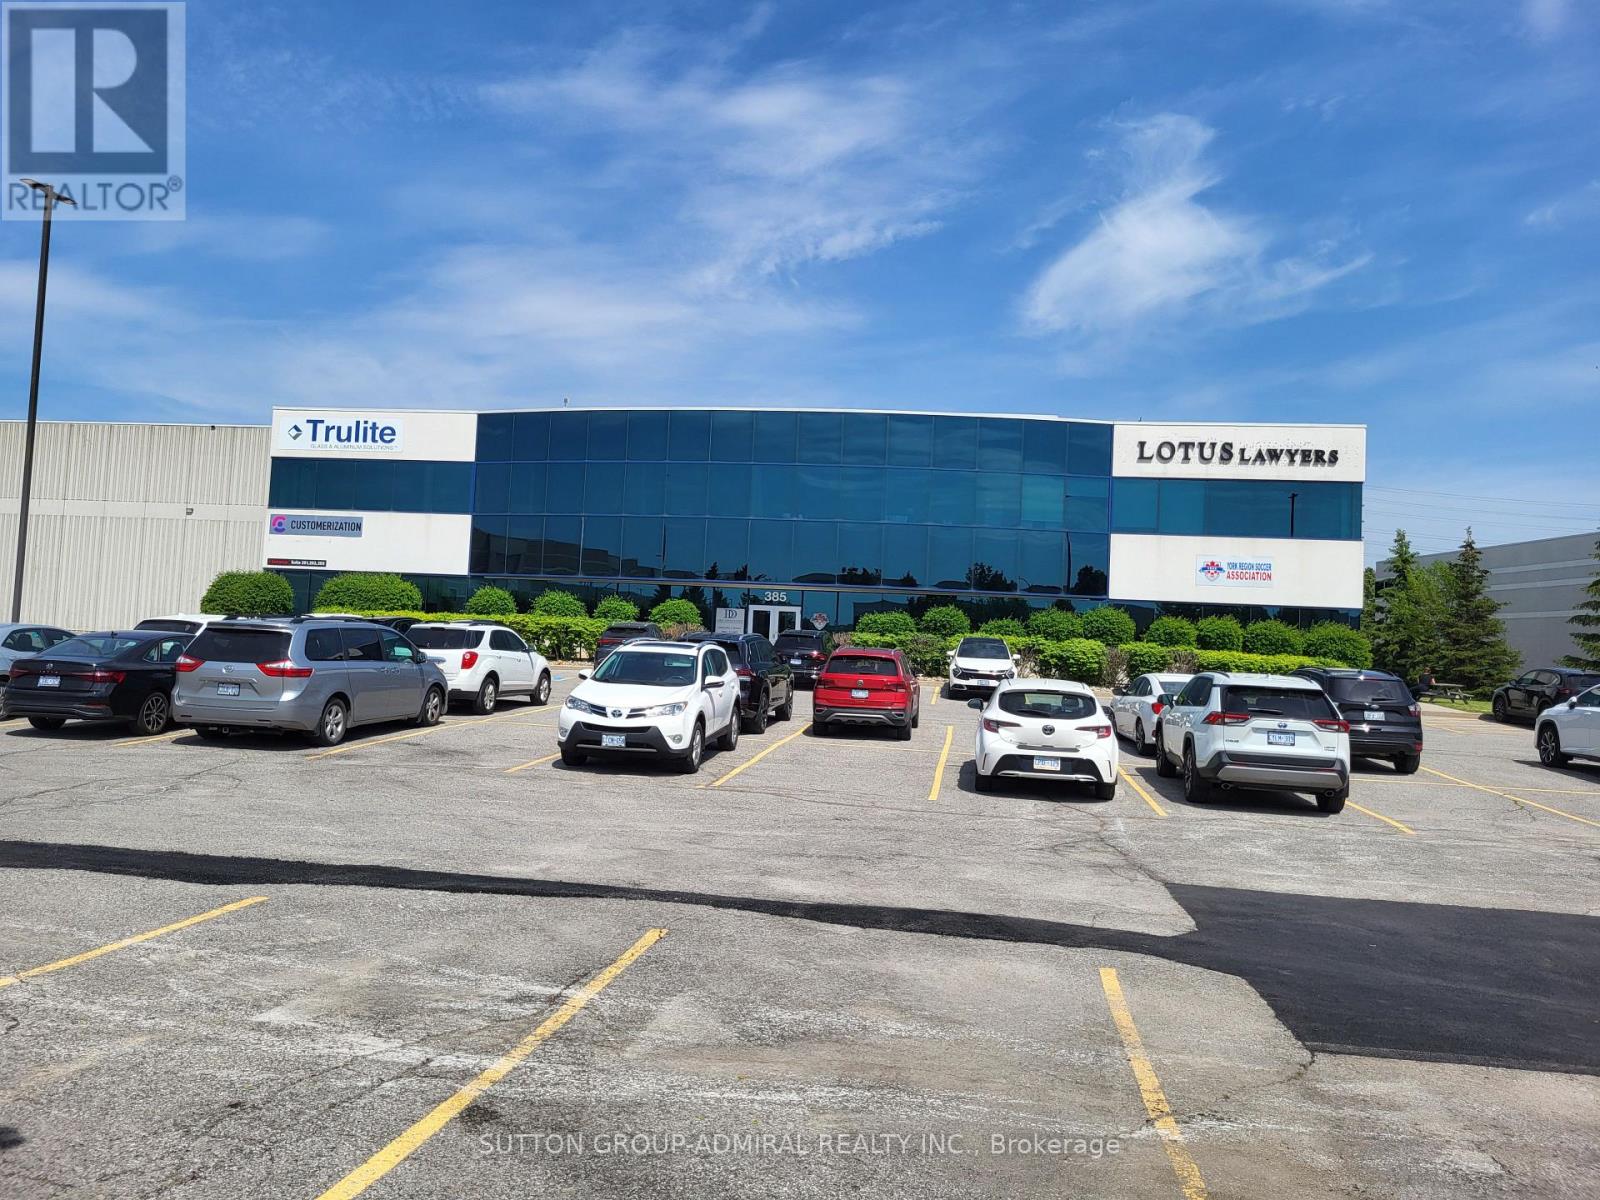
203 - 385 Connie Crescent
Vaughan, Ontario
*** Amazing Quality Office/Commercial Space *** Renovated *** Professionally Finished Space *** Plenty Of Offices/ Open Space *** Very Bright Space With Full Windows *** Ample Free Surface Parking *** Exposed To Dufferin Street *** Close Access To Highway 407 And Highway 7 *** (id:55460)
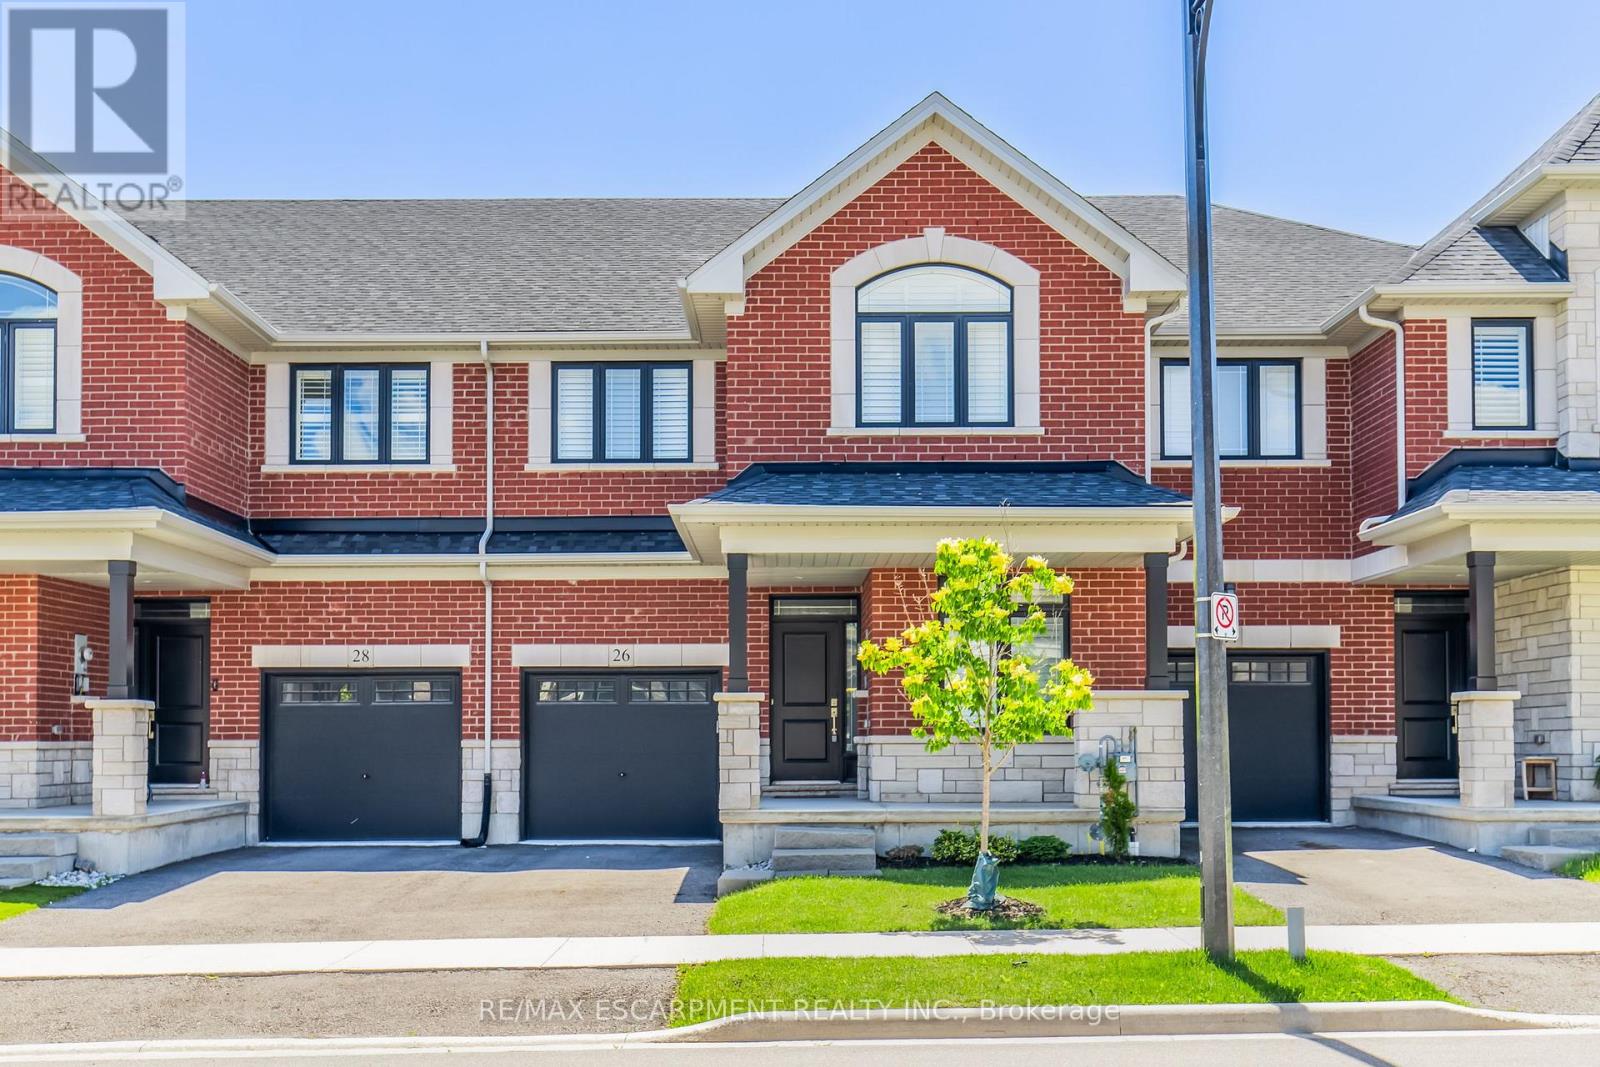
26 Granite Ridge Trail
Hamilton, Ontario
Welcome to this stunning 2,400 sq. ft. home offering 4 bedrooms and 3.5 bathrooms in one of Waterdown's most sought-after family neighbourhoods. Built in 2021 and well cared for by the original owners, this home is beautifully upgraded throughout. The open-concept main floor features vinyl plank flooring, hardwood stairs, California shutters, a private office, and a bright living room with a gas fireplace. The kitchen features custom Barzotti cabinetry, quartz countertops, a large island, and a subway tile backsplash. The second level offers four spacious bedrooms, including two with private ensuites. The primary suite features his-and-hers walk-in closets, a double vanity, and a frameless glass shower. Additional features include upper-level laundry, a gas BBQ line, and a basement bathroom rough-in for future potential. Ideally located close to parks, schools, shopping, dining, and everyday amenities, with quick access to Highway 407, Aldershot GO Station, Burlington, and Hamilton. (id:55460)

5 Shannon Court
Amaranth, Ontario
Approximately 6000 SqFt Free Standing Industrial Building On 2 Acres With Plenty Of Offices, Boardroom, Reception Area, And Kitchen, 600 Volts 200 Amps 3 Phase Service, Propane Heated, Complete Lot Is Set Up For Parking Approximately 50-60 Spots, Completely Fenced With Front Gates. Presently Used As Truck Repair Shop And Parking, Many Uses Permitted, Good Opportunity, First Year Net Rent $13,000.00 Rent Per Month Subject To Nominal Escalations Every Year, Plus TMI And Tenant To Pay Utilities. Business For Sale Only. (id:55460)

D18 - 95 Inspire Boulevard
Brampton, Ontario
Brand New Corner Industrial Unit - Dixie Inspire, Brampton! Prime location near Dixie Rd. & Mayfield Rd. featuring 28-ft clear height, 1 truck-level shipping door with 53-ft trailer accessibility, and ample on-site parking. Excellent connectivity to Hwy 410, making it ideal for logistics and distribution. Suitable for a wide range of permitted uses including warehousing, logistics, distribution, light manufacturing, food processing, food take-out, and recreational/sports facilities. Modern design with functional layout offering excellent operational efficiency and future growth potential. (id:55460)
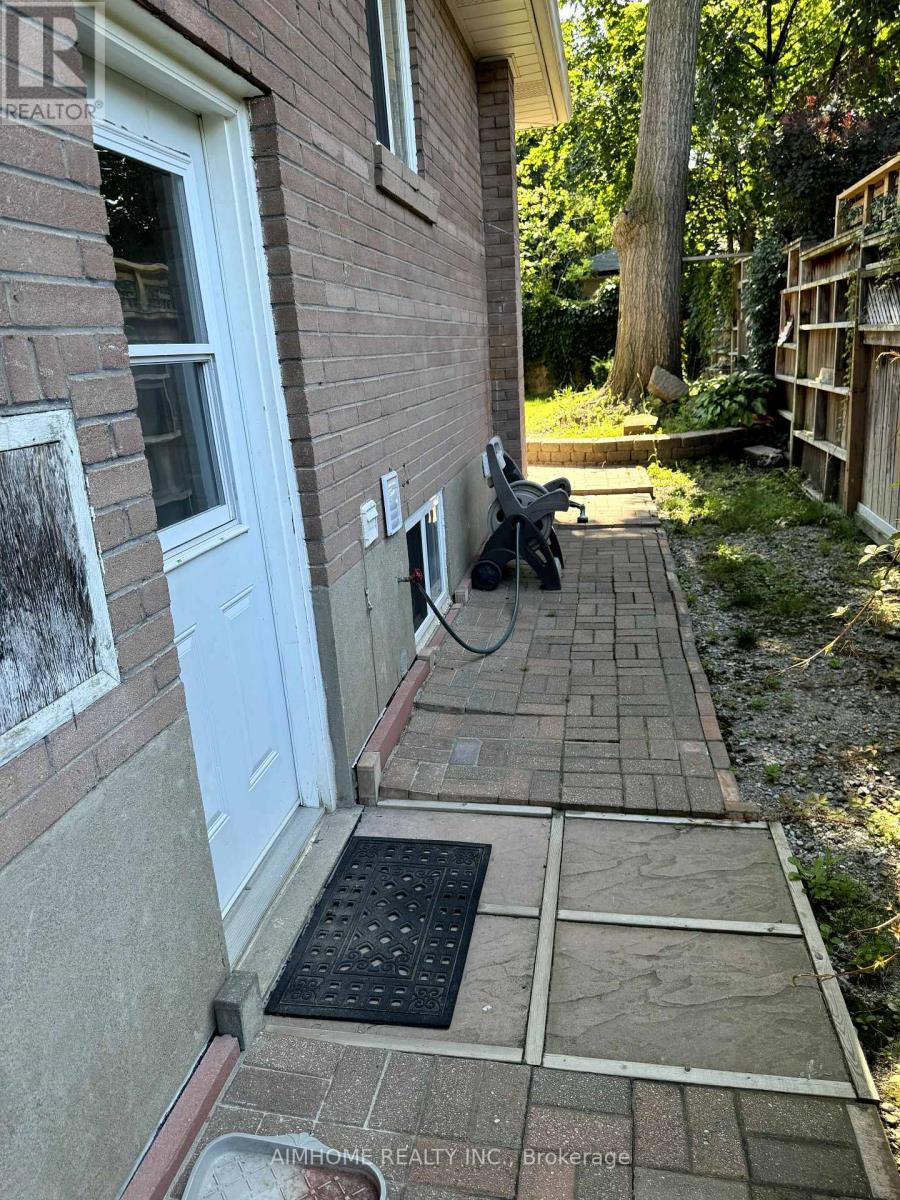
1442 Monaghan Circle
Mississauga, Ontario
Charming newly top-to-bottom renovated, legal bungalow basement located in sought-after quiet and safe Erindale neighborhood, schools(UTM), shopping, transit, and HWY all minutes away. big windows in both bedrooms with 2 full bathrooms meets all your requirements, once you see it, you will love it! (id:55460)
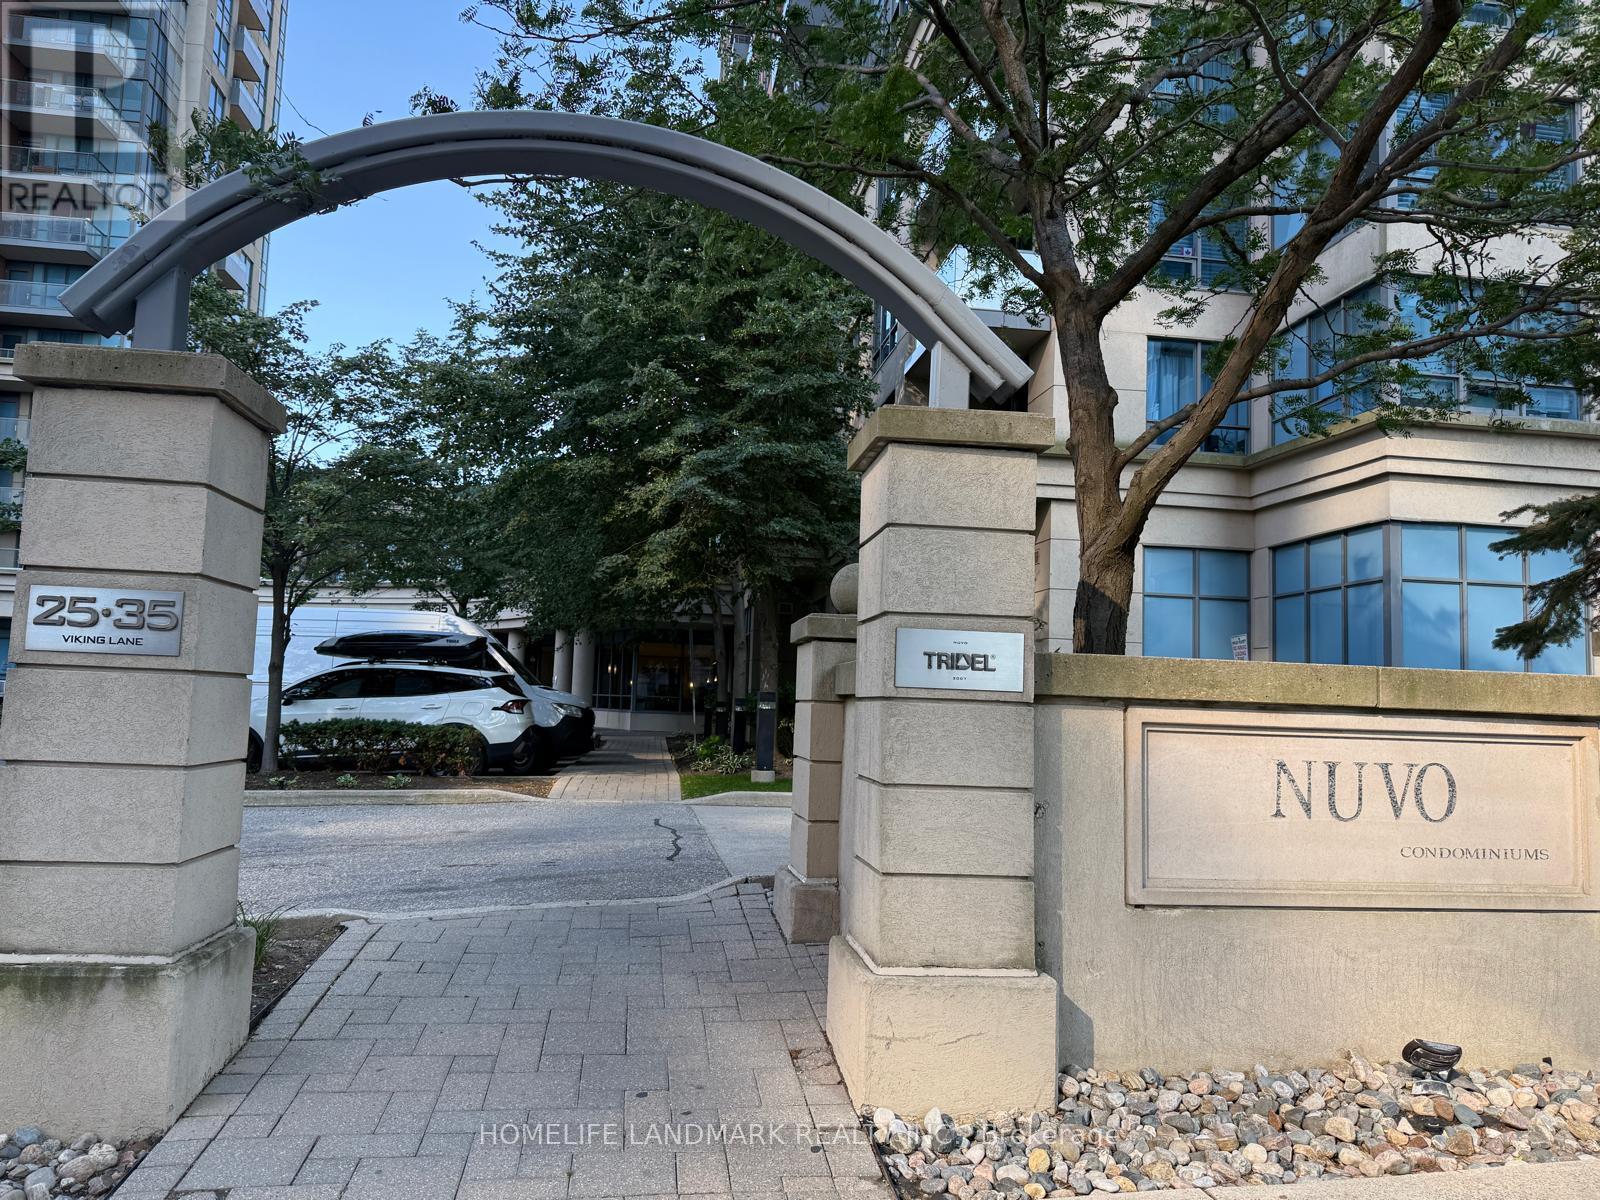
2346 - 25 Viking Lane
Toronto, Ontario
Tridel Built Condo Located In Nuvo 2 Community, Almost 700 Sq Ft, Clear North View, Directly Across The Street From The Kipling Subway Station,Easy Access To All Major Highways, Features Include Granite Counters, Breakfast Bar, Stunning Flooring, Wood Kitchen Cabinets, Large Windows! Fantastic Building Amenities Including Elegant Party Room, Media Theatre, Virtual Golf, Pool, Exercise Room, Ping-Pong Room, Whirlpool, Sauna/Steam, Guest Suites & Much More! (id:55460)
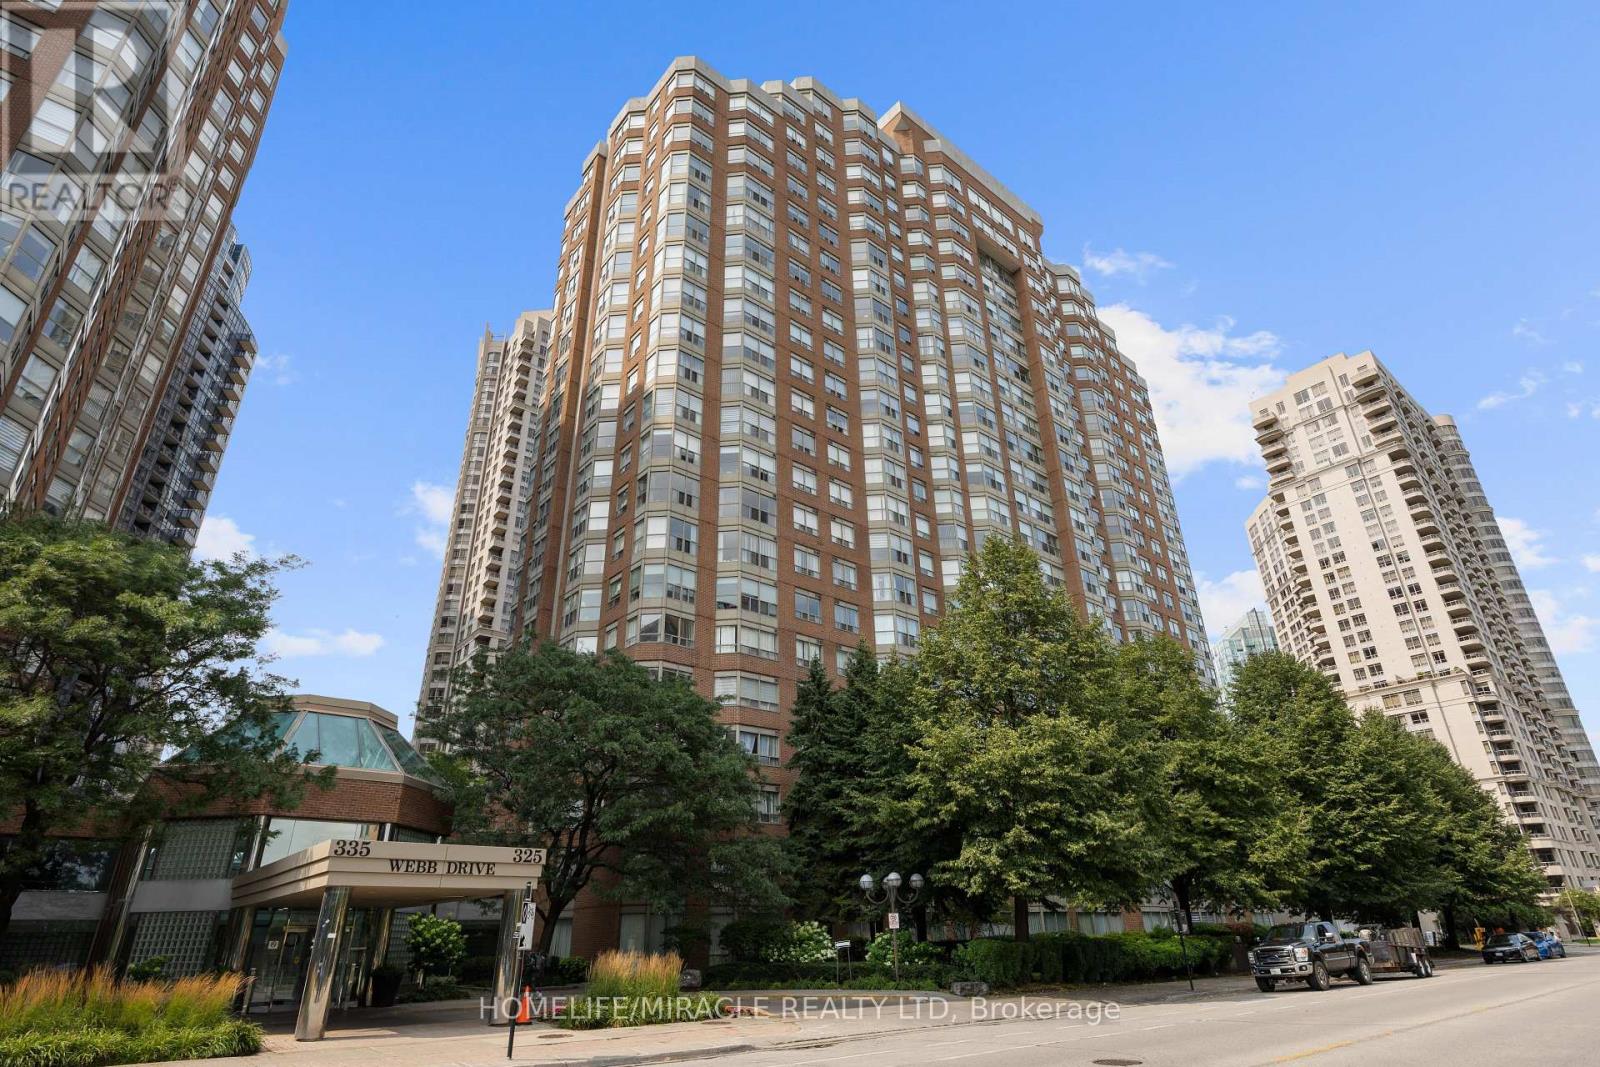
406 - 325 Webb Drive
Mississauga, Ontario
Amazing and meticulously maintained 2+1 bedroom condo in the heart of Mississauga City Centre. Offering a spacious and functional split-bedroom layout, this bright suite is filled with natural light and designed for comfortable living. The primary bedroom features a private 4-piece ensuite, while the generous den is ideal for a home office or guest space. Enjoy exceptional building amenities including an indoor pool, hot tub, sauna, fitness centre, squash court, basketball court, and pay-per-use car wash. Ideally located just steps from Square One, Celebration Square, the Living Arts Centre, Central Library, GO Transit, and with easy access to Highways 403 & QEW. Maintenance fees include heat, air conditioning, and water. This move-in-ready home offers outstanding value in one of Mississauga's most sought-after locations. (id:55460)
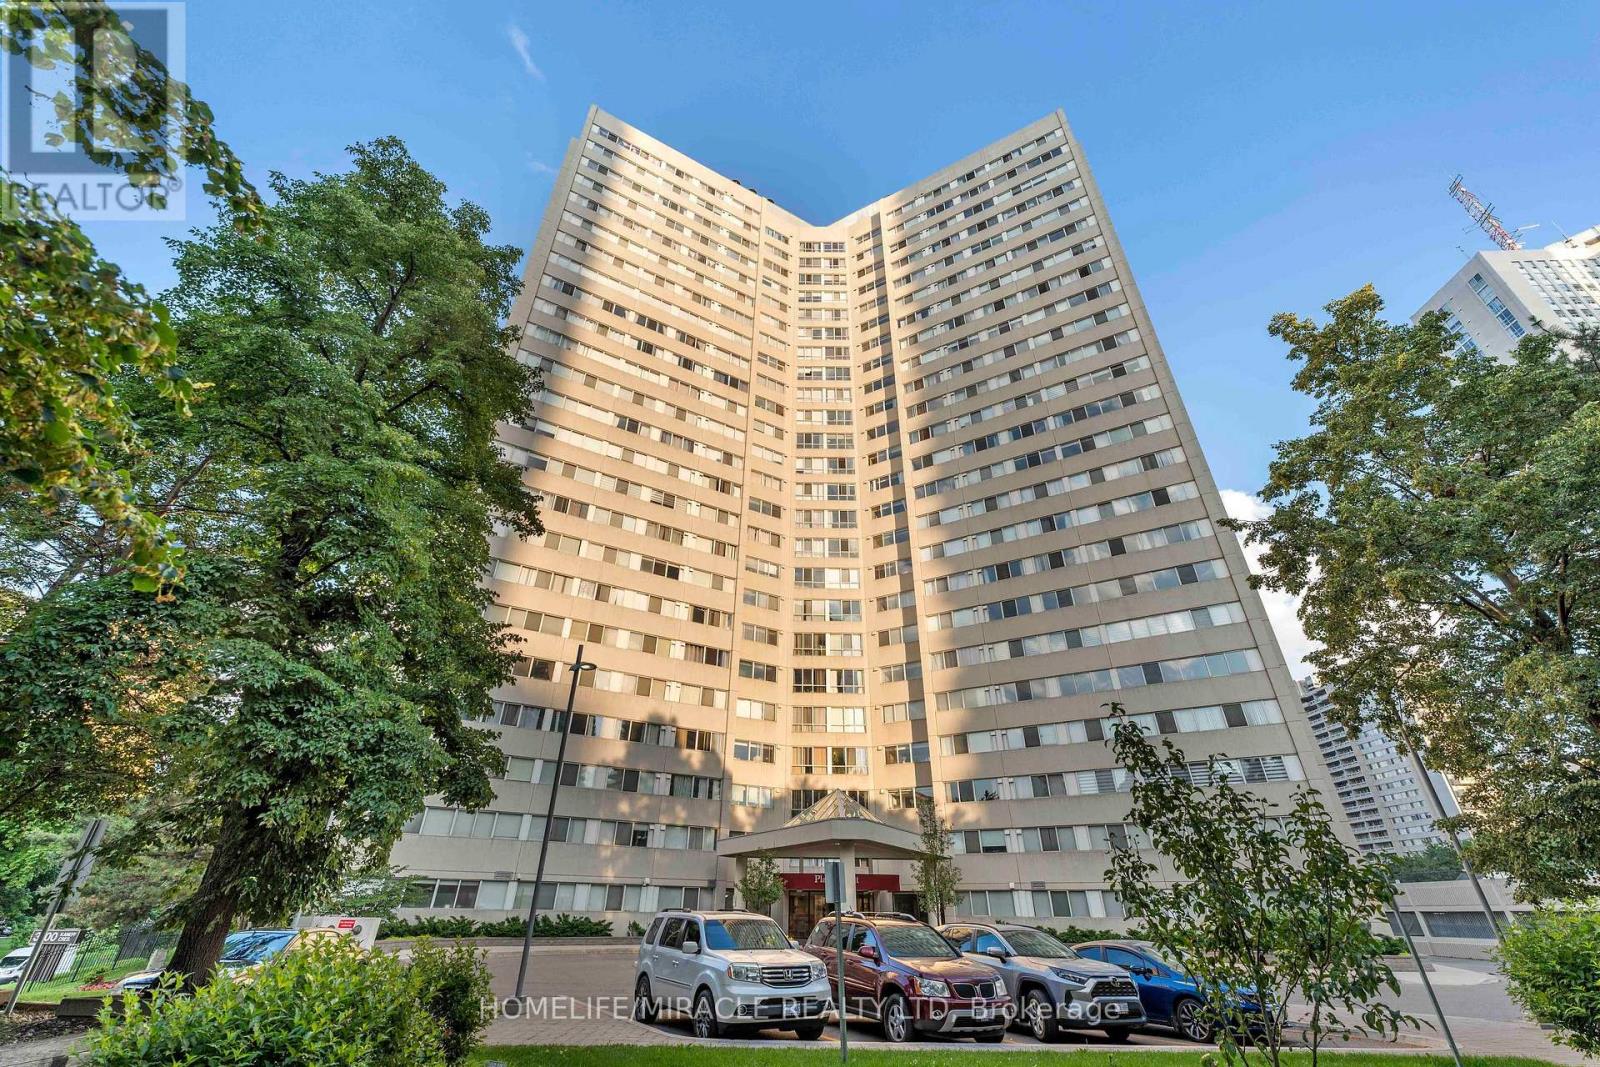
202 - 3700 Kaneff Crescent N
Mississauga, Ontario
Prime Location | 2-Car Parking This bright and spacious condo offers approximately 1,300 sqft, making it one of the largest units in the building. The entire apartment has been freshly painted, enhancing its modern, well-maintained feel. Flooded with natural light, the unit features engineered hardwood floors and a granite-countertop kitchen. Located in the heart of Mississauga, just steps to Square One, Celebration Square, and the Library, with public transit at your doorstep and quick access to Hwy 401/403/QEW, including Cooksville GO Station. Set in a pet-free building, residents enjoy premium amenities such as 24-hour concierge and security, indoor pool, sauna, tennis court, gym, party room, and outdoor BBQ area. (id:55460)
85 Corbett Avenue
Toronto, Ontario
Beautiful And In Great Shape Main Floor Only* Cleaned, With 3 Bedrooms, Separate Living And Dining, Kitchen And Full Bathroom*Tenant To Pay 60 % Of Utilities* (id:55460)
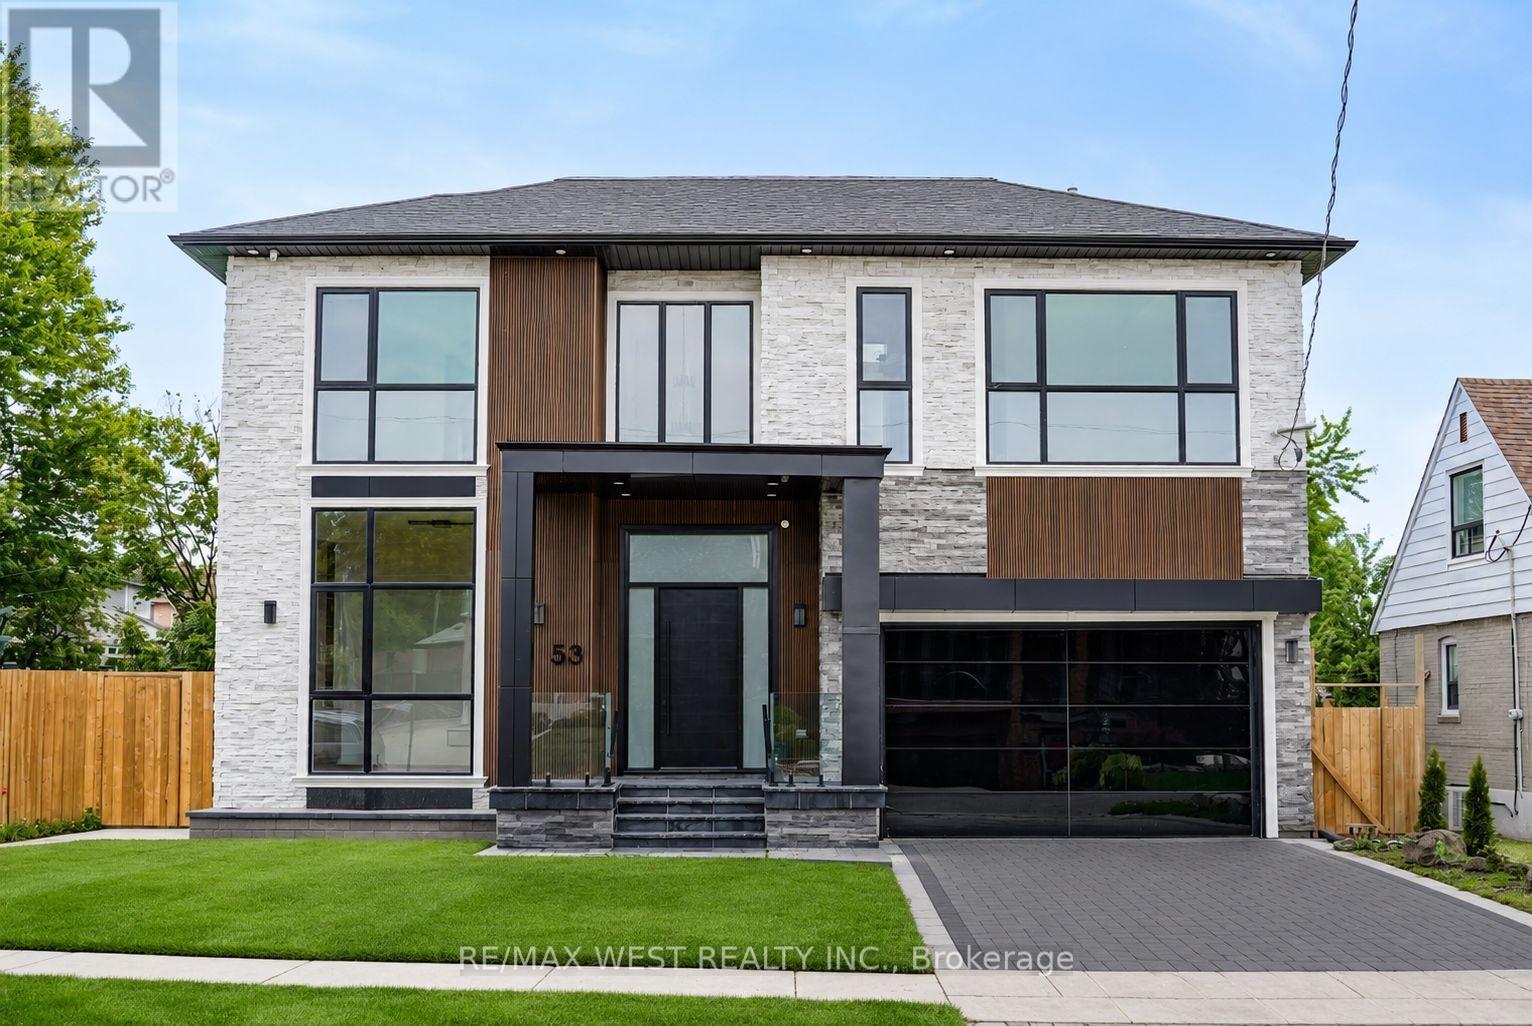
53 Celt Avenue
Toronto, Ontario
Experience Elevated Living In This Exceptional Custom Residence, Expertly Crafted With Refined Contemporary Design, Premium Finishes, And Outstanding Attention To Detail Throughout. A Grand Entrance Welcomes You Into A Bright, Open-Concept Layout Featuring 24' Ceiling Heights, Wide-Plank Hardwood Flooring, Designer Lighting, Elegant Wall Treatments, Custom Built-Ins, And A Stunning Double-Sided Fireplace That Creates A Warm And Inviting Atmosphere. The Gourmet Kitchen Is Designed For Both Everyday Living And Entertaining, Complete With High-End Built-In Appliances, Custom Cabinetry, A Large Waterfall Island, And A Hidden Walk-In Pantry. Seamlessly Transition Outdoors To A Low-Maintenance Composite Deck And Beautifully Finished Patio, Ideal For Hosting Family And Friends. A Private Residential Elevator Provides Convenient Access To Every Level, While A Floating Staircase With Glass Railings Adds A Striking Architectural Feature. The Main Floor Also Offers A Bright Executive Office And A Functional Mudroom With Custom Storage. Upstairs, Spacious Bedroom Suites Provide Comfort And Privacy Each Includes Ensuite Bath, While The Luxurious Primary Retreat Features A Fireplace, Private Balcony, Spa-Inspired Ensuite W/ Heated Floors, And An Expansive Custom Walk-In Dressing Room. The Professionally Finished Lower Level Offers Incredible Versatility With A Self-Contained Legal One Bedroom Apartment, Additional Bedroom, Recreation Area, Wet Bar, Nanny Suite, Separate Laundry, And Walkout Access, Making It Ideal For Extended Family Or Guests. Additional Highlights Include 400-Amp Electrical Service, Dual Tankless Water Heating Systems, Smart Home Features, And Exceptional Quality Throughout. Ideally Situated Close To Allen Rd/401/400, Walk To Subway, Yorkdale Mall, Multiple Parks, High Rated Schools, And Everyday Amenities, This Remarkable Home Delivers A Rare Opportunity To Enjoy Luxury Living In One Of Toronto's Most Convenient And Sought-After Locations. (id:55460)
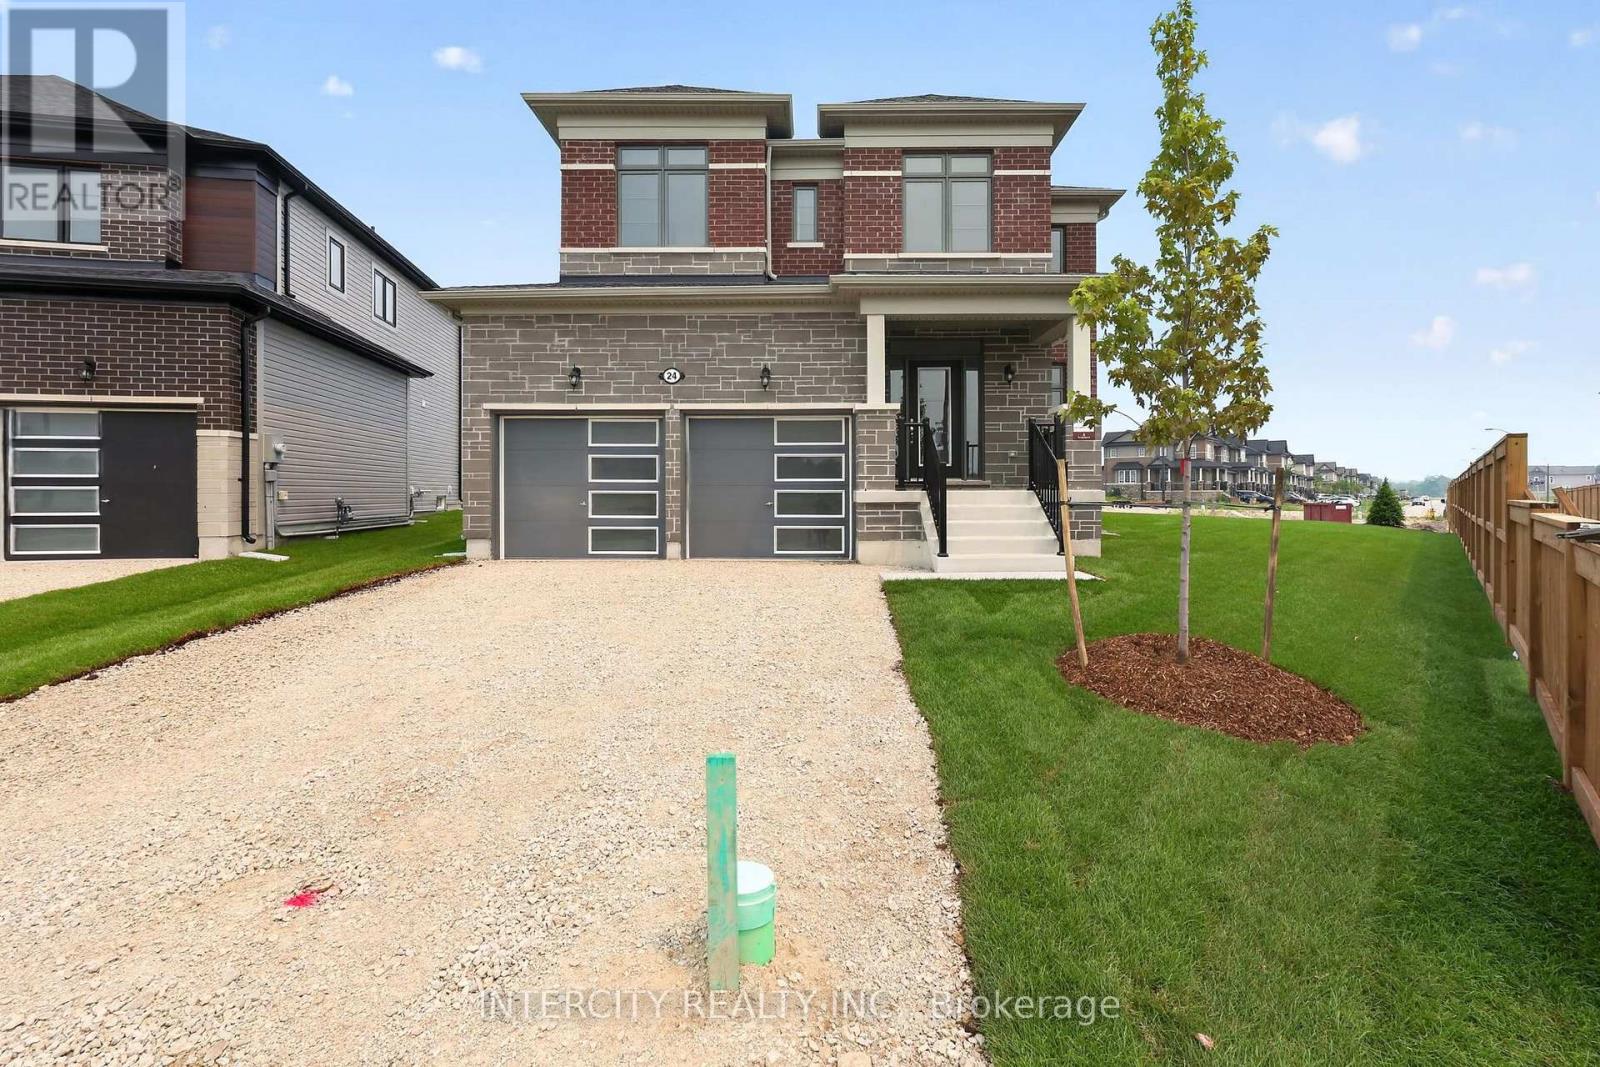
24 Legacy Circle
Wasaga Beach, Ontario
Discover the perfect blend of style, comfort, and modern living in this brand-new, never-lived-in home offering 2,077 sq. ft. of thoughtfully designed space. Showcasing quality upgrades throughout, this beautiful residence is move-in ready and waiting for its very first owners. From the moment you enter, you'll appreciate the bright, contemporary feel created by the smooth ceilings throughout the main floor and the seamless flow of the open-concept layout. The upgraded kitchen serves as the heart of the home, featuring stylish cabinetry, deep upper fridge cabinets with decorative gables, a designer backsplash, and upgraded stone countertops with an undermount sink-perfectly combining functionality with modern elegance. Upstairs, spacious bedrooms provide comfort for the entire family, while the luxurious primary suite offers a private retreat designed for relaxation. The spa-inspired ensuite features a freestanding soaker tub, frameless glass shower enclosure, and a double-sink vanity, creating the perfect place to unwind after a long day. Adding to the home's appeal is laminate flooring throughout, delivering a sleek, carpet-free interior that is both durable and easy to maintain. Upgraded cabinetry in the kitchen and all second-floor bathrooms further enhances the home's sophisticated design and attention to detail. Offering the peace of mind that comes with new construction and the elevated finishes today's buyers desire, this exceptional home presents a rare opportunity to enjoy modern living in a pristine, never-lived-in setting. Simply move in and enjoy everything this beautiful home has to offer. List price is net of the enhanced HST rebate and is shown for informational purposes only. The purchase price in the Agreement of Purchase and Sale will be inclusive of HST. The Vendor does not guarantee eligibility, approval, or the amount of any rebate. Some photos have been virtually staged for illustrative purposes only. (id:55460)
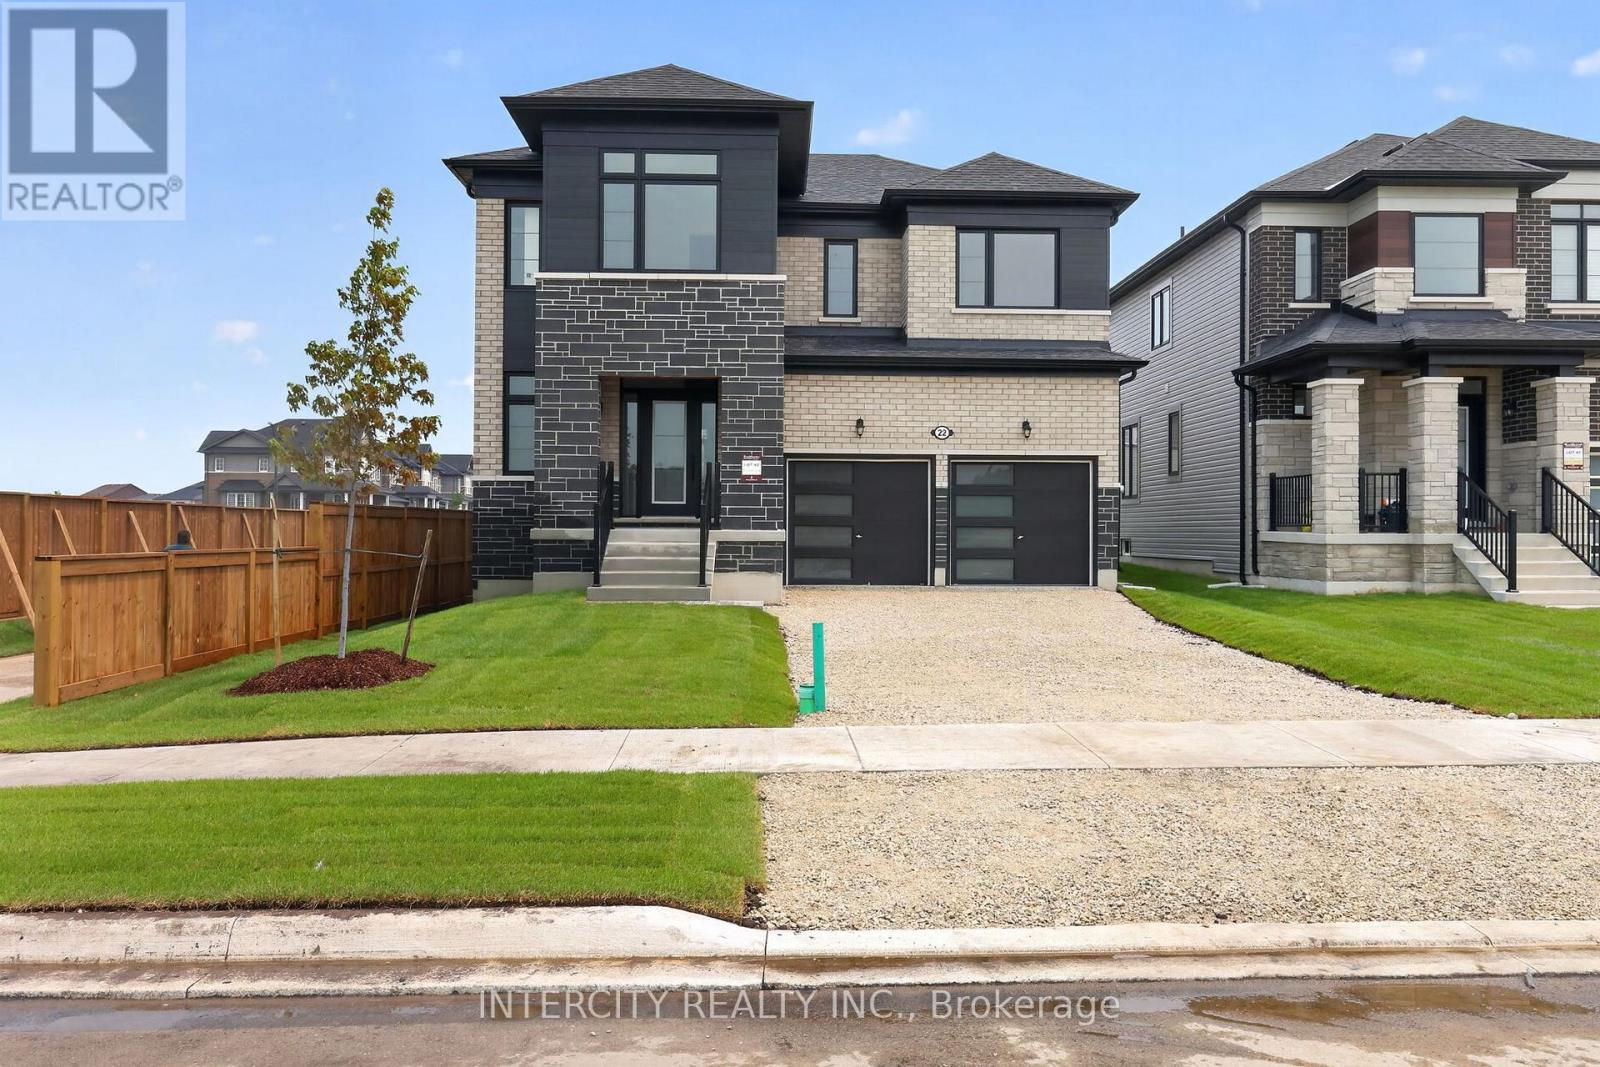
22 Legacy Circle
Wasaga Beach, Ontario
Welcome to this stunning brand-new, never-lived-in home offering 1,931 sq. ft. of beautifully appointed living space, where modern design meets everyday functionality. Showcasing a thoughtfully curated selection of upgrades and a striking two-tone kitchen, this home delivers the perfect balance of style and comfort. Step inside and be greeted by a bright, contemporary interior featuring smooth ceilings throughout the main floor and elegant laminate and tile flooring throughout, creating a seamless, carpet-free living environment. Upgraded interior door hardware adds an extra touch of sophistication, reflecting the attention to detail found throughout the home. The heart of the home is the showstopping kitchen, designed to impress with its stylish two-tone cabinetry, spacious centre island, dedicated pantry, deep upper fridge cabinets with gables, designer backsplash, and stone countertops with an undermount sink. Whether hosting family gatherings or enjoying a quiet morning coffee, this space is as functional as it is beautiful. Upstairs, the spacious primary suite offers a luxurious retreat complete with a spa-inspired ensuite featuring a frameless glass shower enclosure, freestanding soaker tub, and double-sink vanity, creating the perfect setting to relax and recharge. Combining modern finishes, thoughtful upgrades, and the peace of mind that comes with owning a never-lived-in new build, this exceptional home is move-in ready and designed for today's lifestyle. A perfect opportunity to enjoy contemporary living in a home that is as beautiful as it is functional. List price is net of the enhanced HST rebate and is shown for informational purposes only. The purchase price in the Agreement of Purchase and Sale will be inclusive of HST. The Vendor does not guarantee eligibility, approval, or the amount of any rebate. Some photos have been virtually staged for illustrative purposes only. (id:55460)
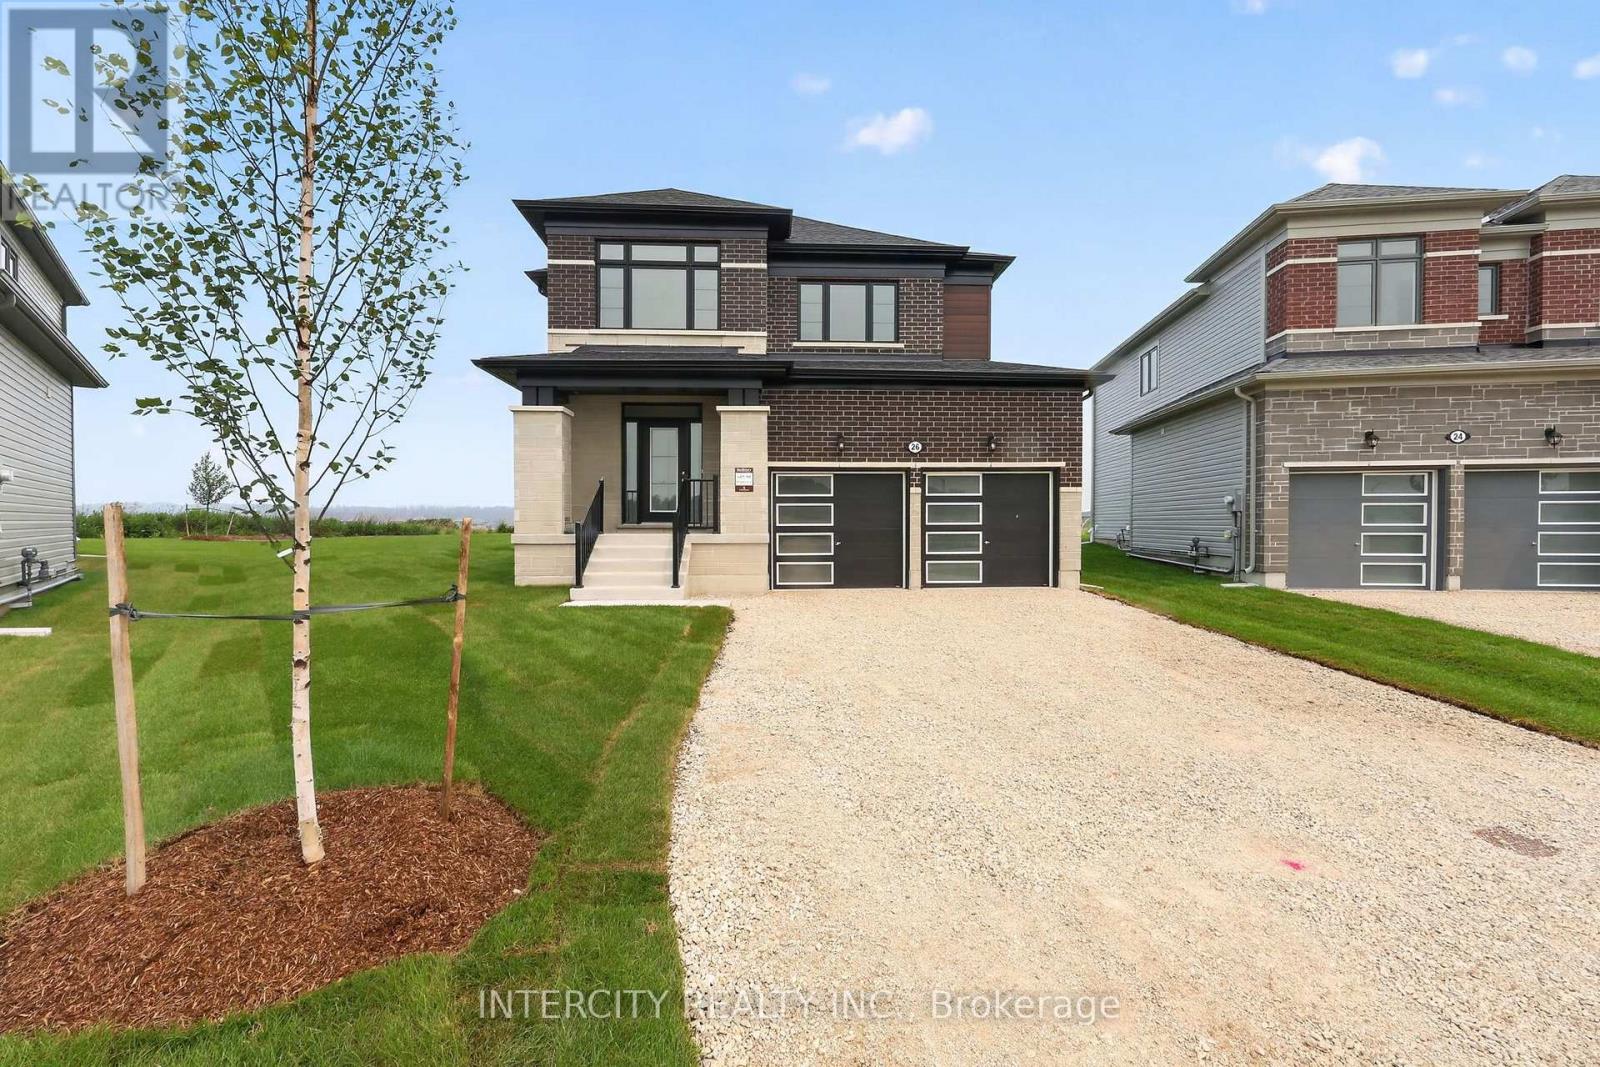
26 Legacy Circle
Wasaga Beach, Ontario
Welcome to this exceptional brand-new, never-lived-in home offering 2,199 sq. ft. of beautifully finished living space. Thoughtfully designed with today's homeowner in mind, this residence combines elegant finishes, functional design, and modern comfort in one stunning package. Step inside to discover a bright and inviting main level featuring smooth ceilings and a seamless flow between living spaces. The heart of the home is the stylish chef-inspired kitchen, complete with upgraded cabinetry, deep upper fridge cabinets with decorative gables, a designer backsplash, and stone countertops with an undermount sink. Whether you're preparing family meals or entertaining guests, this kitchen is sure to impress. The upper level offers spacious bedrooms and a luxurious primary retreat designed for relaxation. The spa-inspired ensuite is a true showpiece, featuring a freestanding soaker tub, frameless glass shower enclosure, and the rare convenience of dual vanities positioned on either side of the tub, creating a sophisticated and functional space for everyday living. Premium laminate and tile flooring throughout provide a cohesive, carpet-free interior that is both stylish and easy to maintain. Every detail has been carefully selected to create a home that feels contemporary, comfortable, and timeless. With the advantages of new construction, modern finishes, and a thoughtfully designed floor plan, this move-in-ready home offers a fantastic opportunity to enjoy all the benefits of brand-new living without the wait. Simply unpack and start making memories in a home designed to exceed expectations. List price is net of the enhanced HST rebate and is shown for informational purposes only. The purchase price in the Agreement of Purchase and Sale will be inclusive of HST. The Vendor does not guarantee eligibility, approval, or the amount of any rebate. Some photos have been virtually staged for illustrative purposes only. (id:55460)
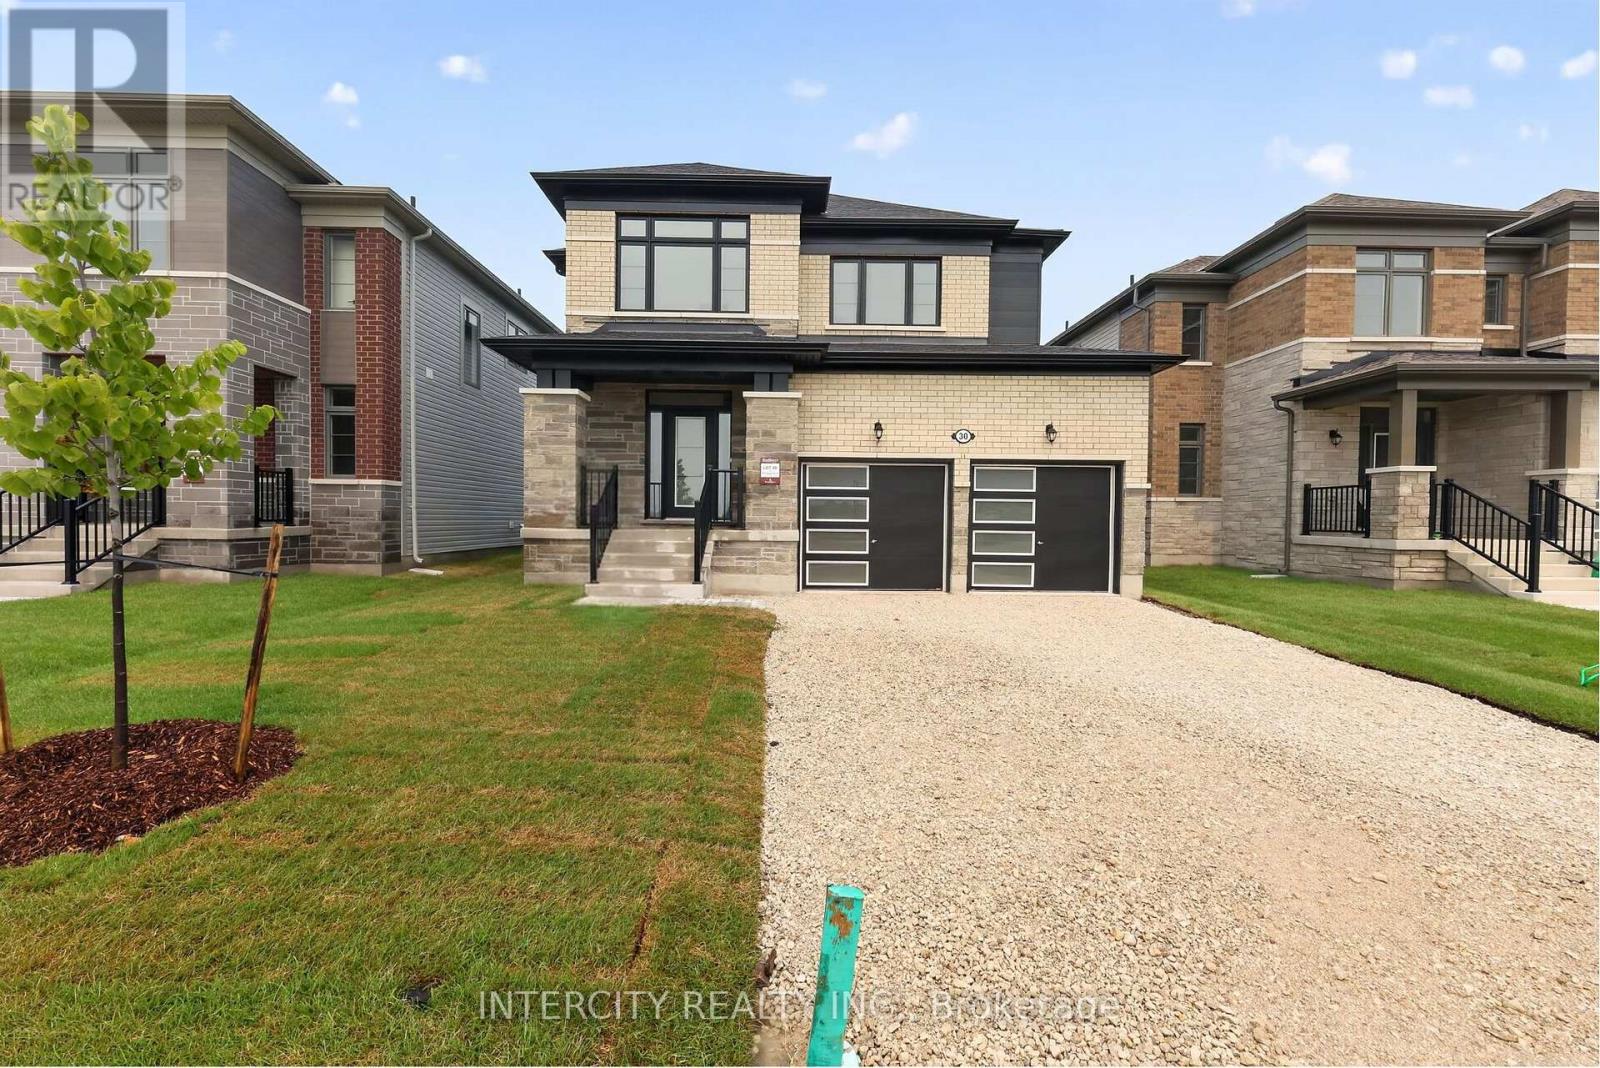
30 Legacy Circle
Wasaga Beach, Ontario
Experience the prestige of a never-lived-in home! This 2,199 sq. ft. (builder's plan) two-storey residence offers 4 bedrooms and 4 bathrooms within a bright, open-concept layout. The space is accented by a stained staircase, pot lights in the kitchen, and upgraded flooring through the kitchen, breakfast area, and upper hallway, along with upgraded tile on both the main and upper levels. Direct access from the garage adds convenience, while black exterior hardware completes the home's modern curb appeal. The kitchen features enhanced cabinetry, a pantry, deep upper cabinets above the fridge, upgraded countertops, a stylish backsplash, upgraded hardware, and an undermount rectangular sink-ideal for everyday living and entertaining. The primary suite offers two walk-in closets and a spa-like ensuite with separate vanities, an upgraded countertop with undermount sinks, a deep soaker tub, and pot lights. The upper bathrooms continue with upgraded cabinetry, hardware, and tile finishes throughout. Nestled in a premier master-planned hub with a school already built, you'll enjoy future amenities including scenic trails, shops, and vibrant parks. Experience the perfect blend of luxury and community, all just minutes from the world-famous beach! With a 2-car garage and pristine curb appeal, this home is ready for its very first owners. List price is net of the enhanced HST rebate and is shown for informational purposes only. The purchase price in the Agreement of Purchase and Sale will be inclusive of HST. The Vendor does not guarantee eligibility, approval, or the amount of any rebate. Some photos have been virtually staged for illustrative purposes only. (id:55460)
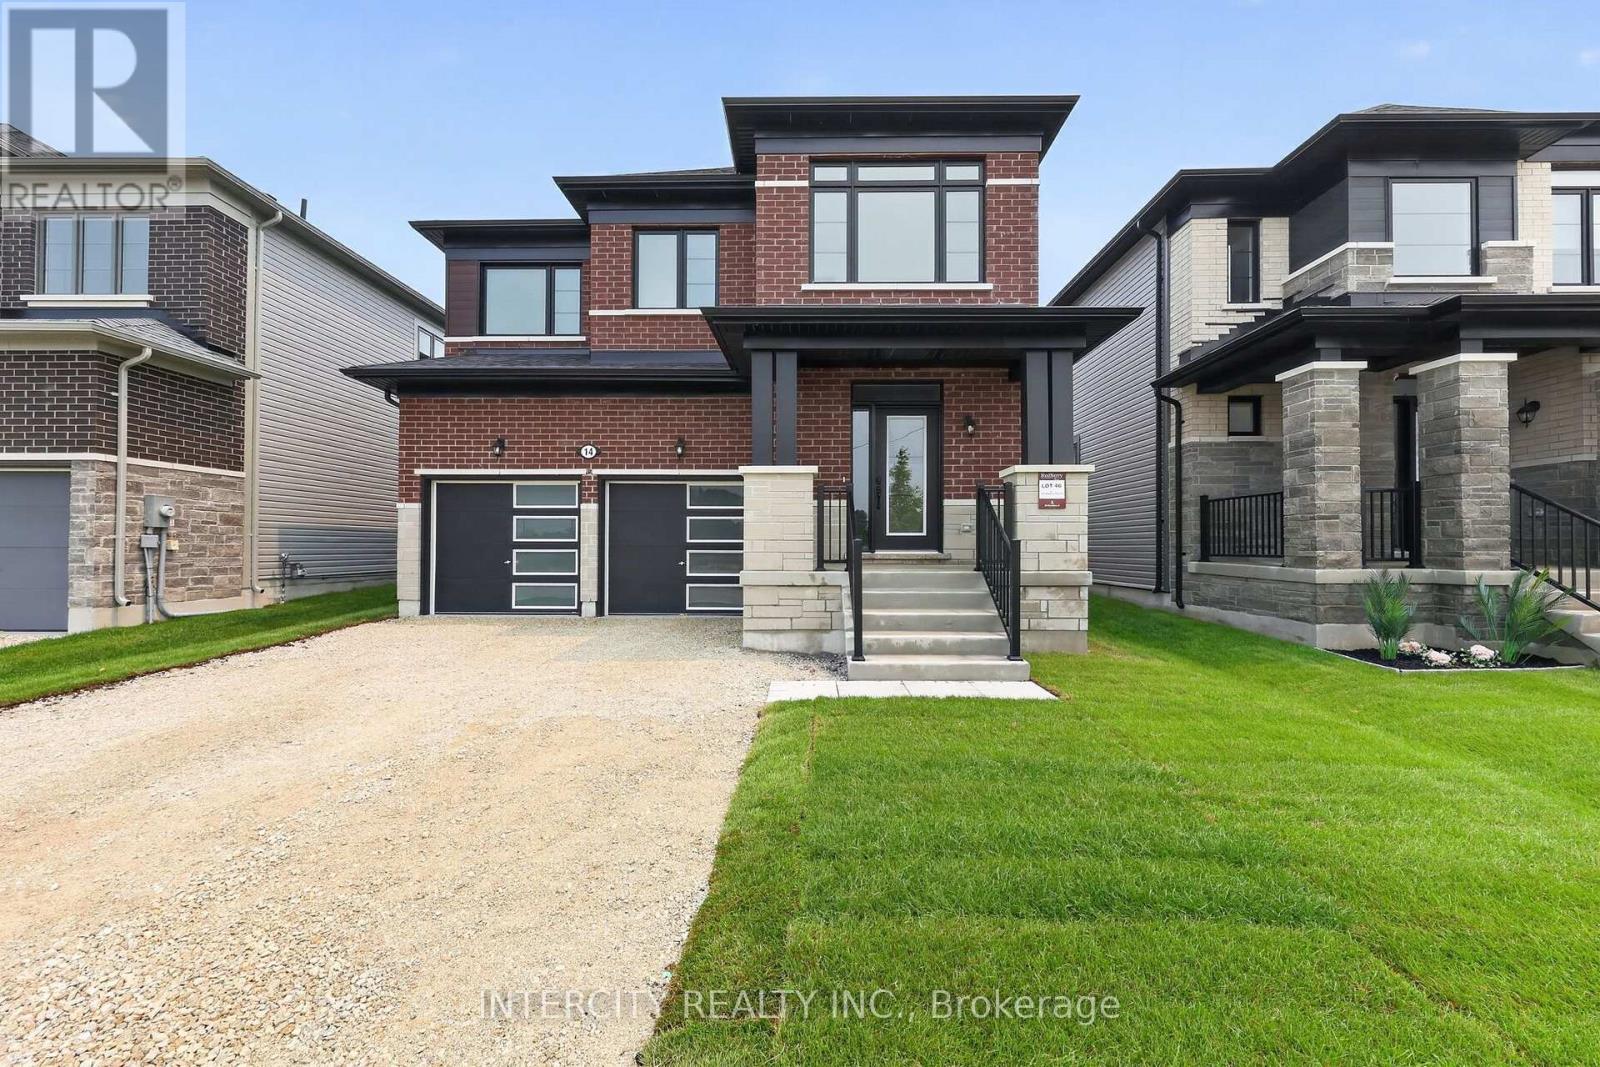
14 Legacy Circle
Wasaga Beach, Ontario
Welcome to this stunning new build offering 1,858 sq. ft. of beautifully designed living space, thoughtfully upgraded from top to bottom and ready for its very first owners. Step inside and be greeted by smooth ceilings on the main floor, creating a bright, modern atmosphere that perfectly complements the home's open-concept design. The chef-inspired kitchen is sure to impress with upgraded cabinetry, deep upper fridge cabinets with decorative gables, a stylish backsplash, and an upgraded stone countertop with an undermount sink. Premium finishes continue throughout the home with upgraded tile flooring, enhanced interior and exterior door hardware and hinges, and carefully selected details that elevate every space. Upstairs, enjoy the convenience of second-floor laundry and spacious bedrooms designed for modern family living. The luxurious primary retreat features a spa-like ensuite complete with a frameless glass shower enclosure, relaxing soaker tub, and elegant finishes throughout. The main bathroom is equally impressive, offering a double vanity for added functionality and style. Combining contemporary design, quality craftsmanship, and exceptional upgrades, this never-lived-in home presents a rare opportunity to own a move-in-ready property without the wait of building. A perfect blend of comfort, sophistication, and modern convenience this is one you won't want to miss! List price is net of the enhanced HST rebate and is shown for informational purposes only. The purchase price in the Agreement of Purchase and Sale will be inclusive of HST. The Vendor does not guarantee eligibility, approval, or the amount of any rebate. Some photos have been virtually staged for illustrative purposes only. (id:55460)
16 Legacy Circle
Wasaga Beach, Ontario
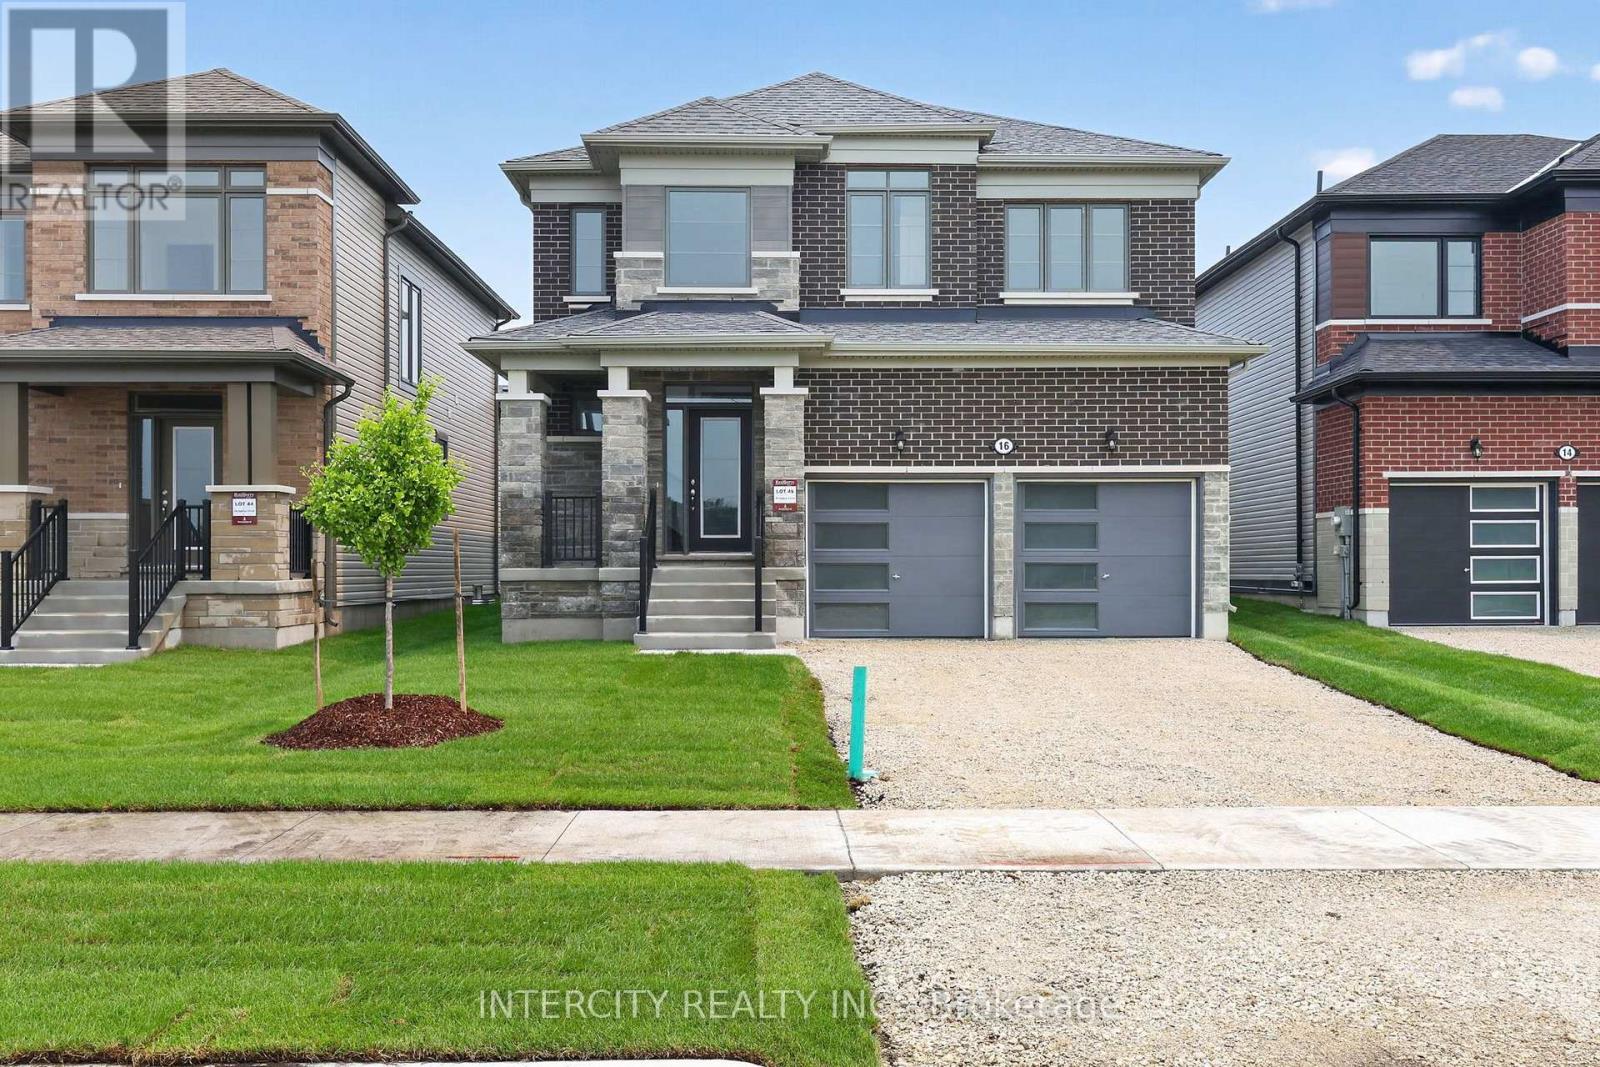
Experience the beauty of brand-new living in this stunning 2,065 sq. ft. never-lived-in home, thoughtfully designed with modern elegance and exceptional attention to detail. From the moment you step inside, you'll be captivated by the impressive double-storey front foyer, where soaring ceilings and oversized windows flood the home with natural light, creating a bright and welcoming atmosphere. The main floor showcases smooth ceilings and a functional open-concept layout that is perfect for both everyday living and entertaining. At the heart of the home is a beautifully upgraded kitchen featuring premium cabinetry, upgraded floor tile, stone countertops with an undermount sink, a stylish backsplash, and deep upper fridge cabinets with gables, offering both sophistication and practicality. Upstairs, the spacious primary retreat provides the perfect escape, complete with a luxurious ensuite featuring a frameless glass shower enclosure, freestanding soaker tub, and double-sink vanity-creating a spa-like experience in the comfort of your own home. Combining timeless design, quality finishes, and the peace of mind that comes with owning a brand-new home, this exceptional property is move-in ready and waiting for its very first owners. A rare opportunity to enjoy modern comfort, elegant upgrades, and abundant natural light in a home that truly stands out from the rest. List price is net of the enhanced HST rebate and is shown for informational purposes only. The purchase price in the Agreement of Purchase and Sale will be inclusive of HST. The Vendor does not guarantee eligibility, approval, or the amount of any rebate. Some photos have been virtually staged for illustrative purposes only. (id:55460)
Bsmt - 219 Harris Avenue
Richmond Hill, Ontario
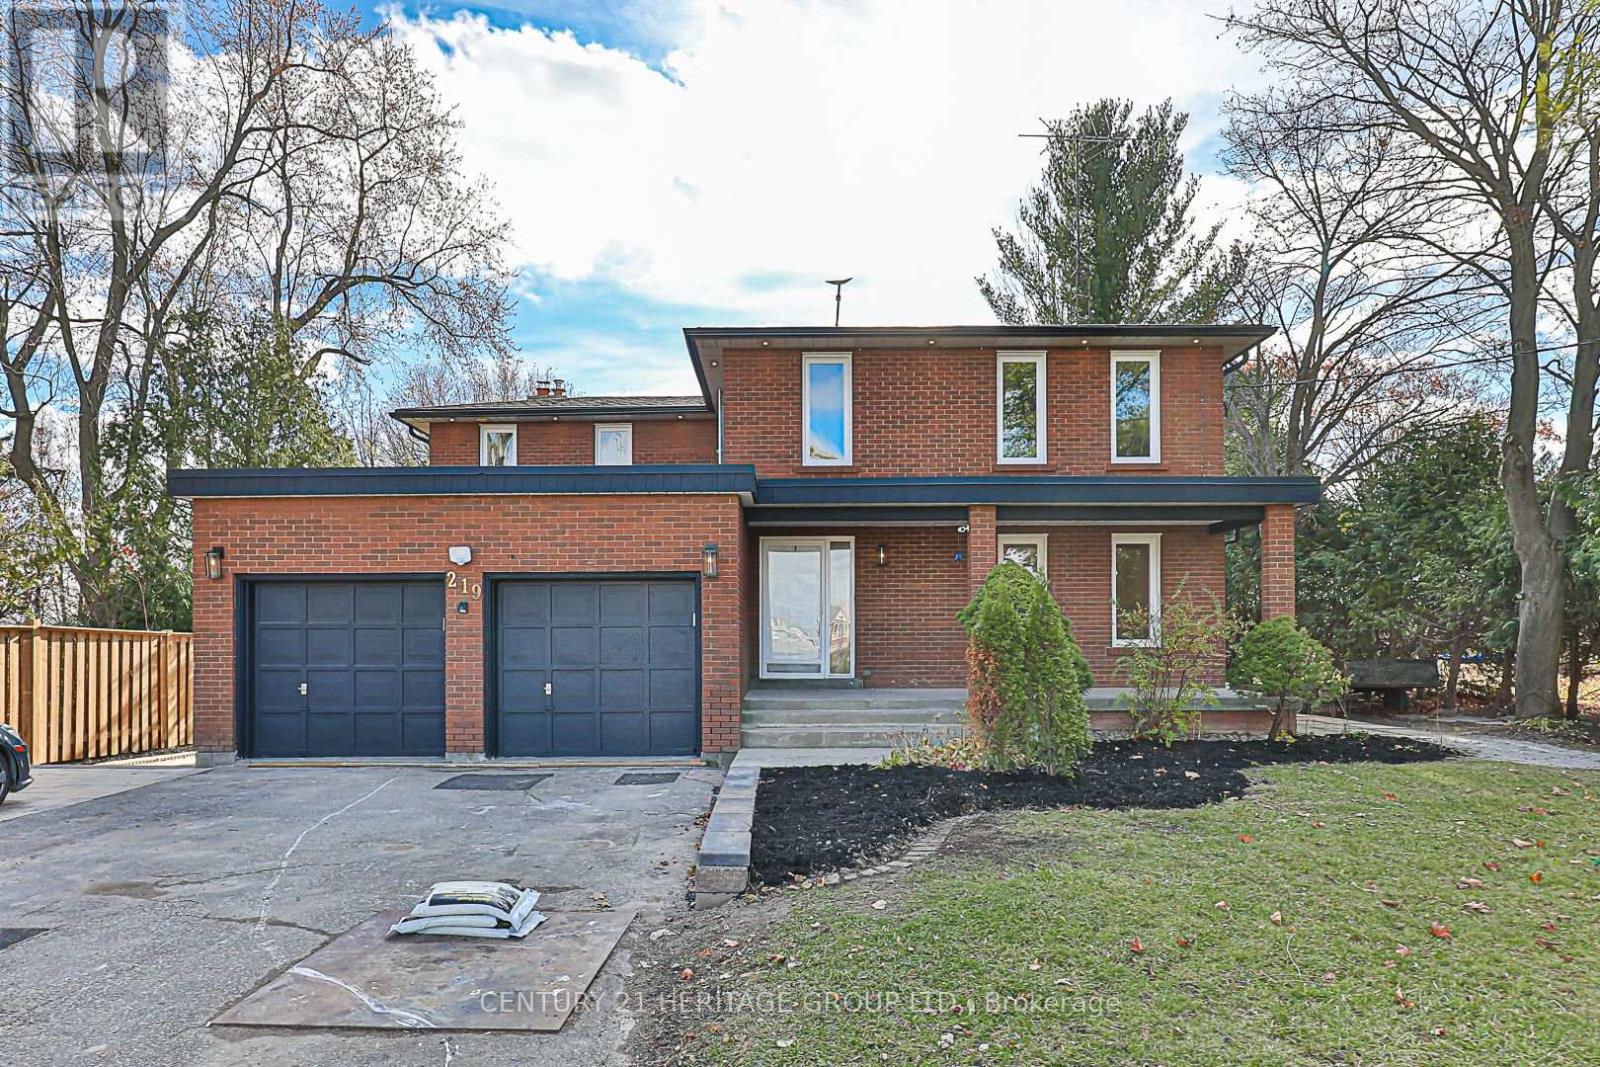
Large and renovated with patio outside, 2 private parking, separate laundry room. Just renovated, very large accessory second dwelling unit with spacious rooms, living room, large kitchen with custom counter and B/I appliances, large windows, spacious den, 2 parking spots and private interlocking patio with garden to enjoy your private outside space. Fully fenced. (id:55460)
102 - 385 Connie Crescent
Vaughan, Ontario
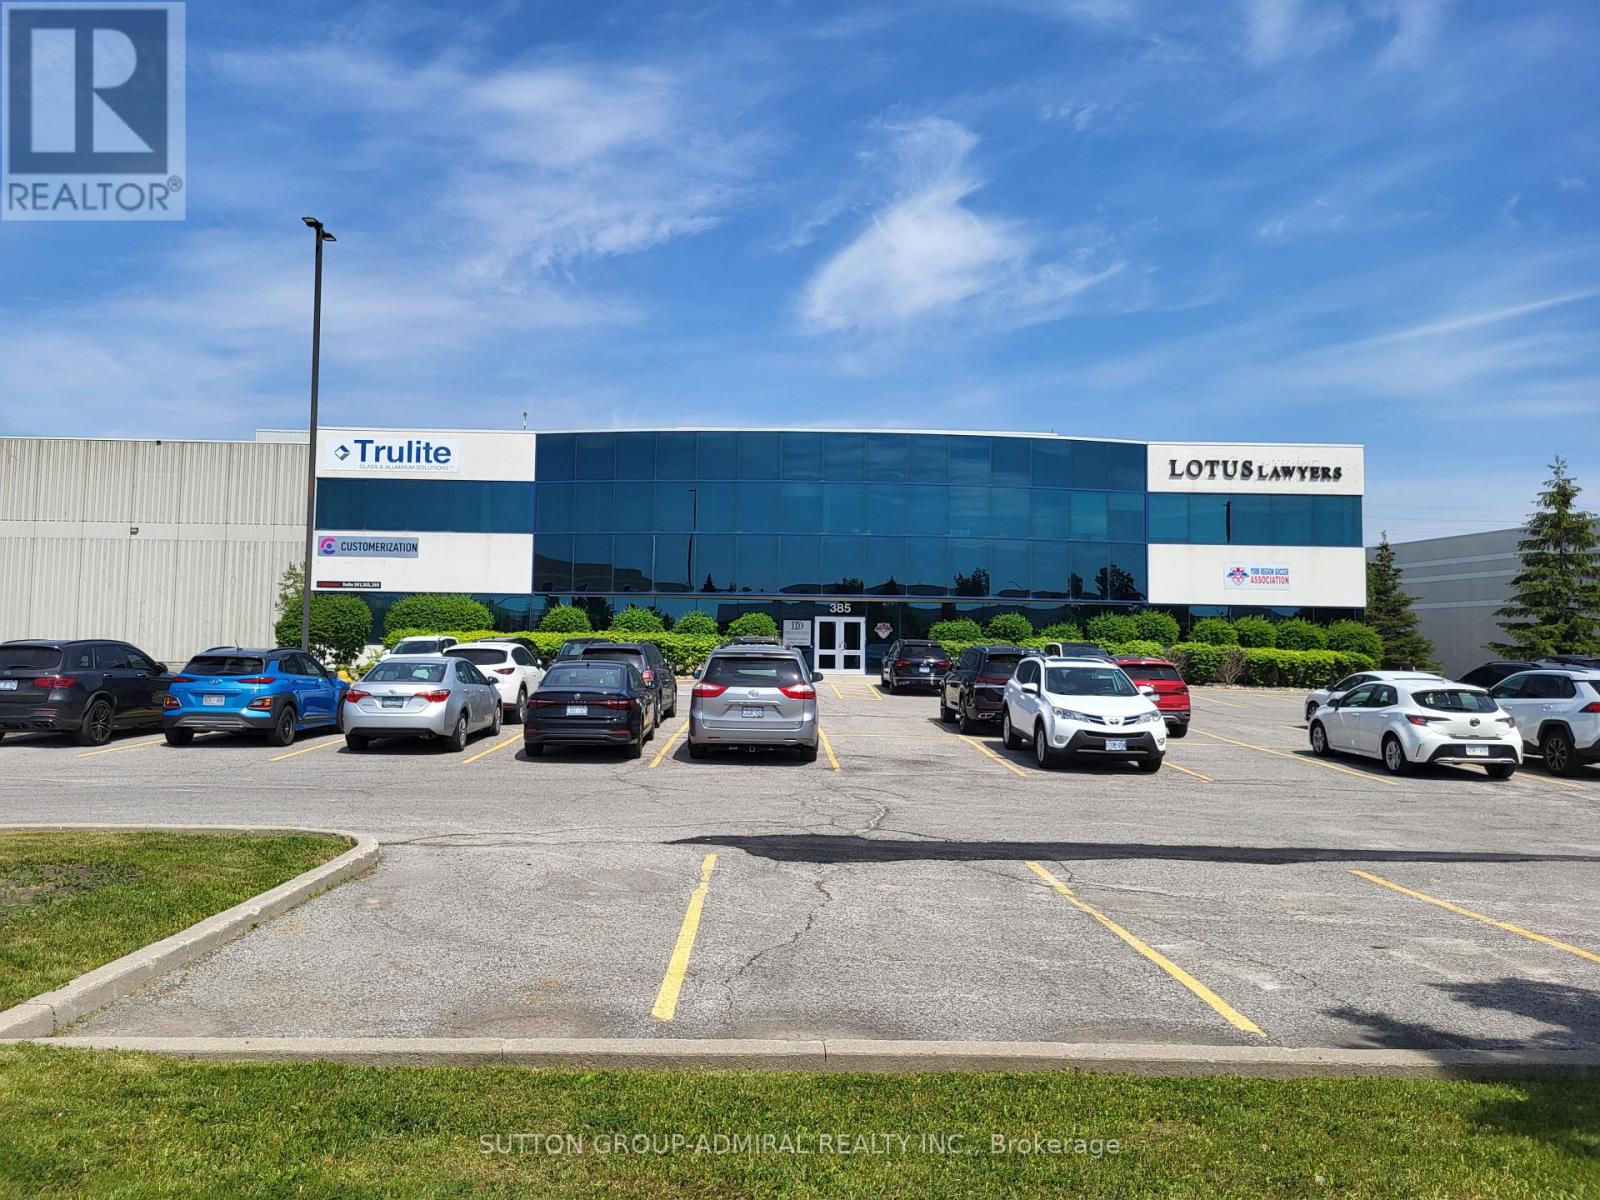
*** Amazing Ground Floor Quality Retail/Office/Commercial Space *** Renovated *** Professionally Finished Space *** Plenty Of Offices/ Open Space *** Very Bright Space With Full Windows *** Ample Free Surface Parking *** Exposed To Dufferin Street with Dufferin Signage Potential *** Close Access To Highway 407 And Highway 7 *** Great Location *** (id:55460)
Basement - 736 Hillview Crescent
Pickering, Ontario
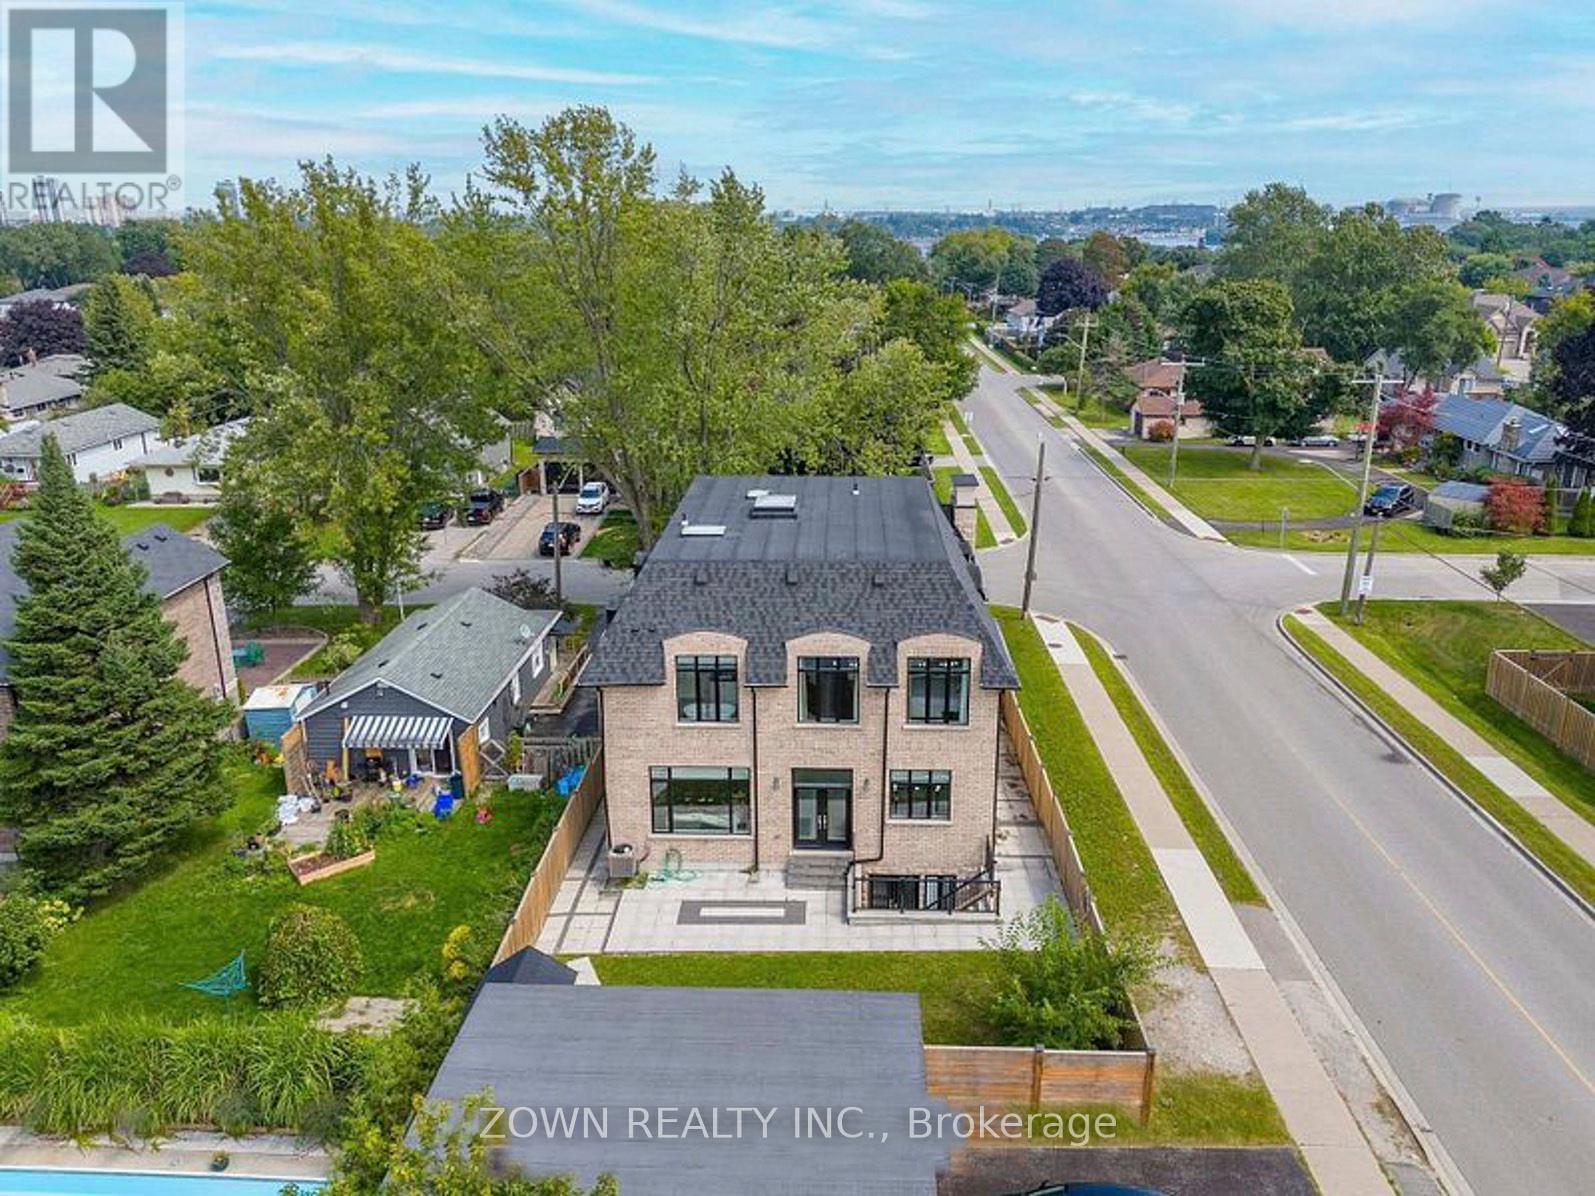
Elegantly finished 2-bedroom, 1,134 sq. ft. basement apartment with a private separate entrance and in-suite laundry. The thoughtfully designed layout features a spacious living area, modern finishes, well-proportioned bedrooms, and a large cold room for additional storage. Ideal for tenants seeking comfort, privacy, and functionality. Conveniently located near schools, parks, shopping, public transit, and everyday amenities. (id:55460)
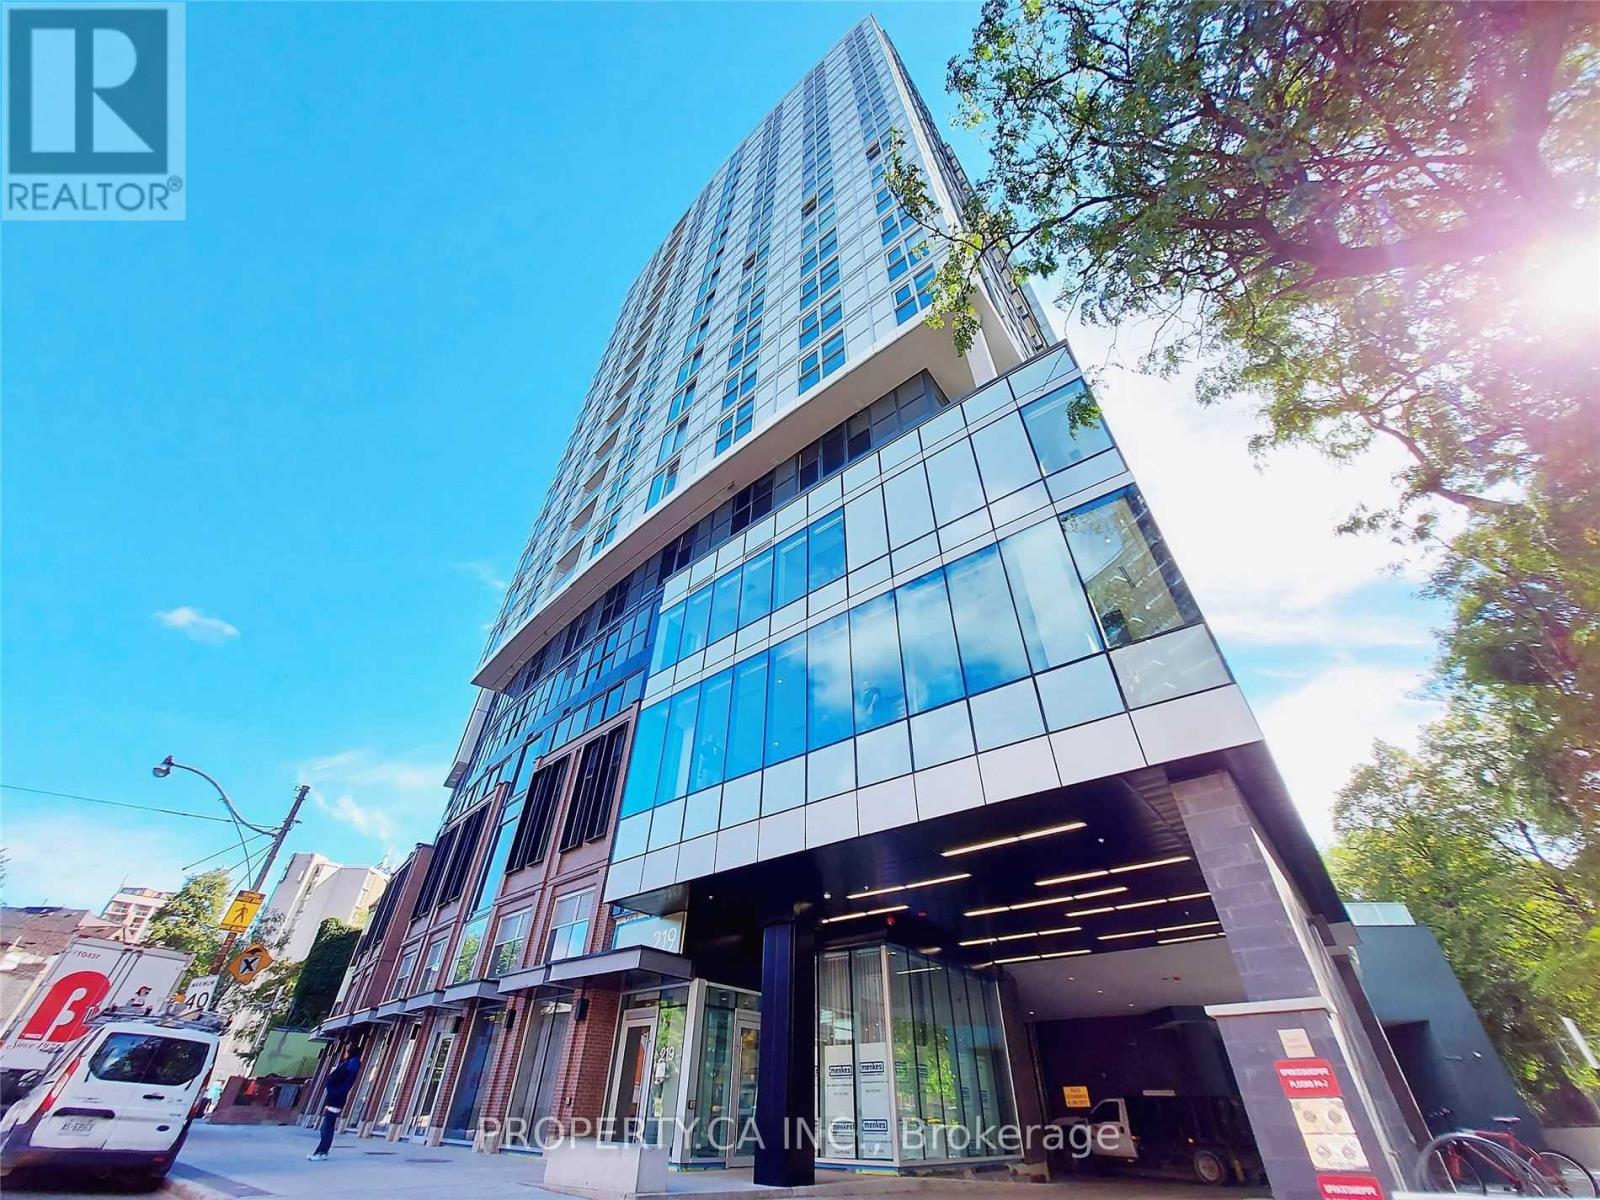
1706 - 219 Dundas Street E
Toronto, Ontario
Built by renowned developer Menkes, this one-bedroom plus study offers a smart, efficient 510 sq. ft. layout plus a private balcony. The bright primary bedroom features oversized windows, while the separate study is ideal for a home office. Luxury finishes include floor-to-ceiling windows, a contemporary kitchen, designer bathroom, and panoramic city views. Located in the heart of downtown with a Walk Score of 99, you're steps from Toronto Metropolitan University,Dundas Subway Station, the Financial District, Eaton Centre, PATH, and countless cafés, restaurants, shops, and parks. Building amenities include a fitness centre and party room. (id:55460)
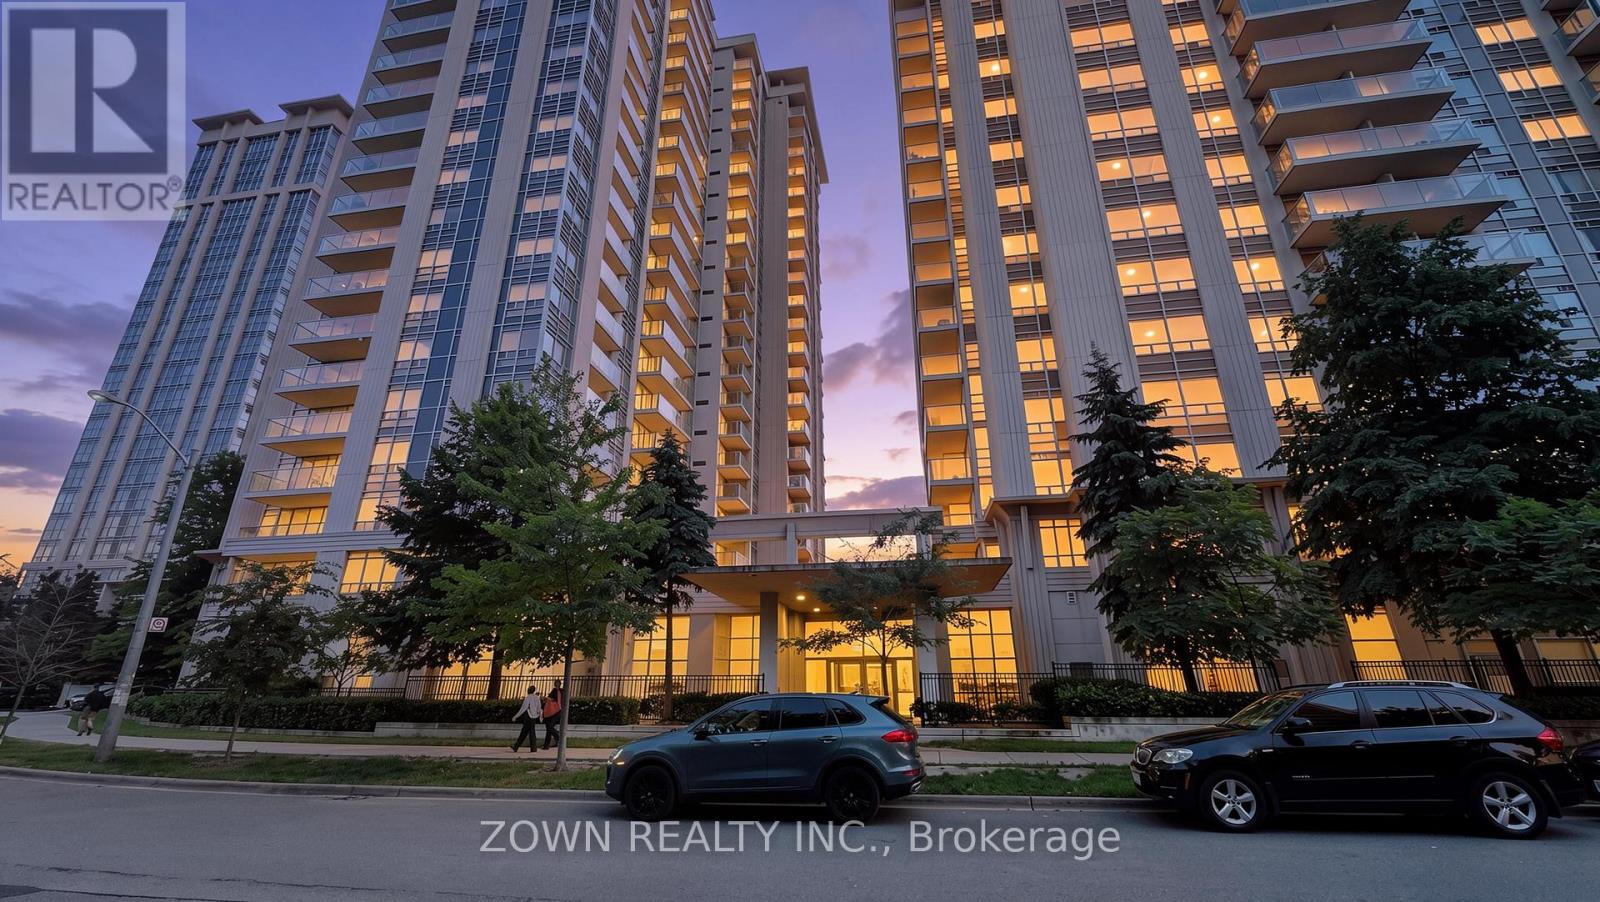
506 - 35 Bales Avenue
Toronto, Ontario
Welcome to this beautifully maintained 2-bedroom condo at 35 Bales Avenue, offering comfort, convenience, and vibrant urban living in the heart of North York. Bright and functional, the suite features an open-concept living and dining area, large windows for abundant natural light, and a well-equipped kitchen with ample cabinetry and counter space.The desirable split-bedroom layout provides exceptional privacy-ideal for professionals, small families, roommates, or investors. The primary bedroom offers generous closet space, while the second bedroom is versatile for guests, a nursery, or a home office. Enjoy in-suite laundry and a private balcony with city views.Ideally located steps from the TTC subway, shopping, restaurants, cafés, parks, and everyday amenities, with easy access to Highway 401, Yonge Street, schools, and North York Centre. Building amenities further enhance this convenient lifestyle. A move-in-ready opportunity for first-time buyers, downsizers, and investors alike.Some photos are virtually staged. (id:55460)
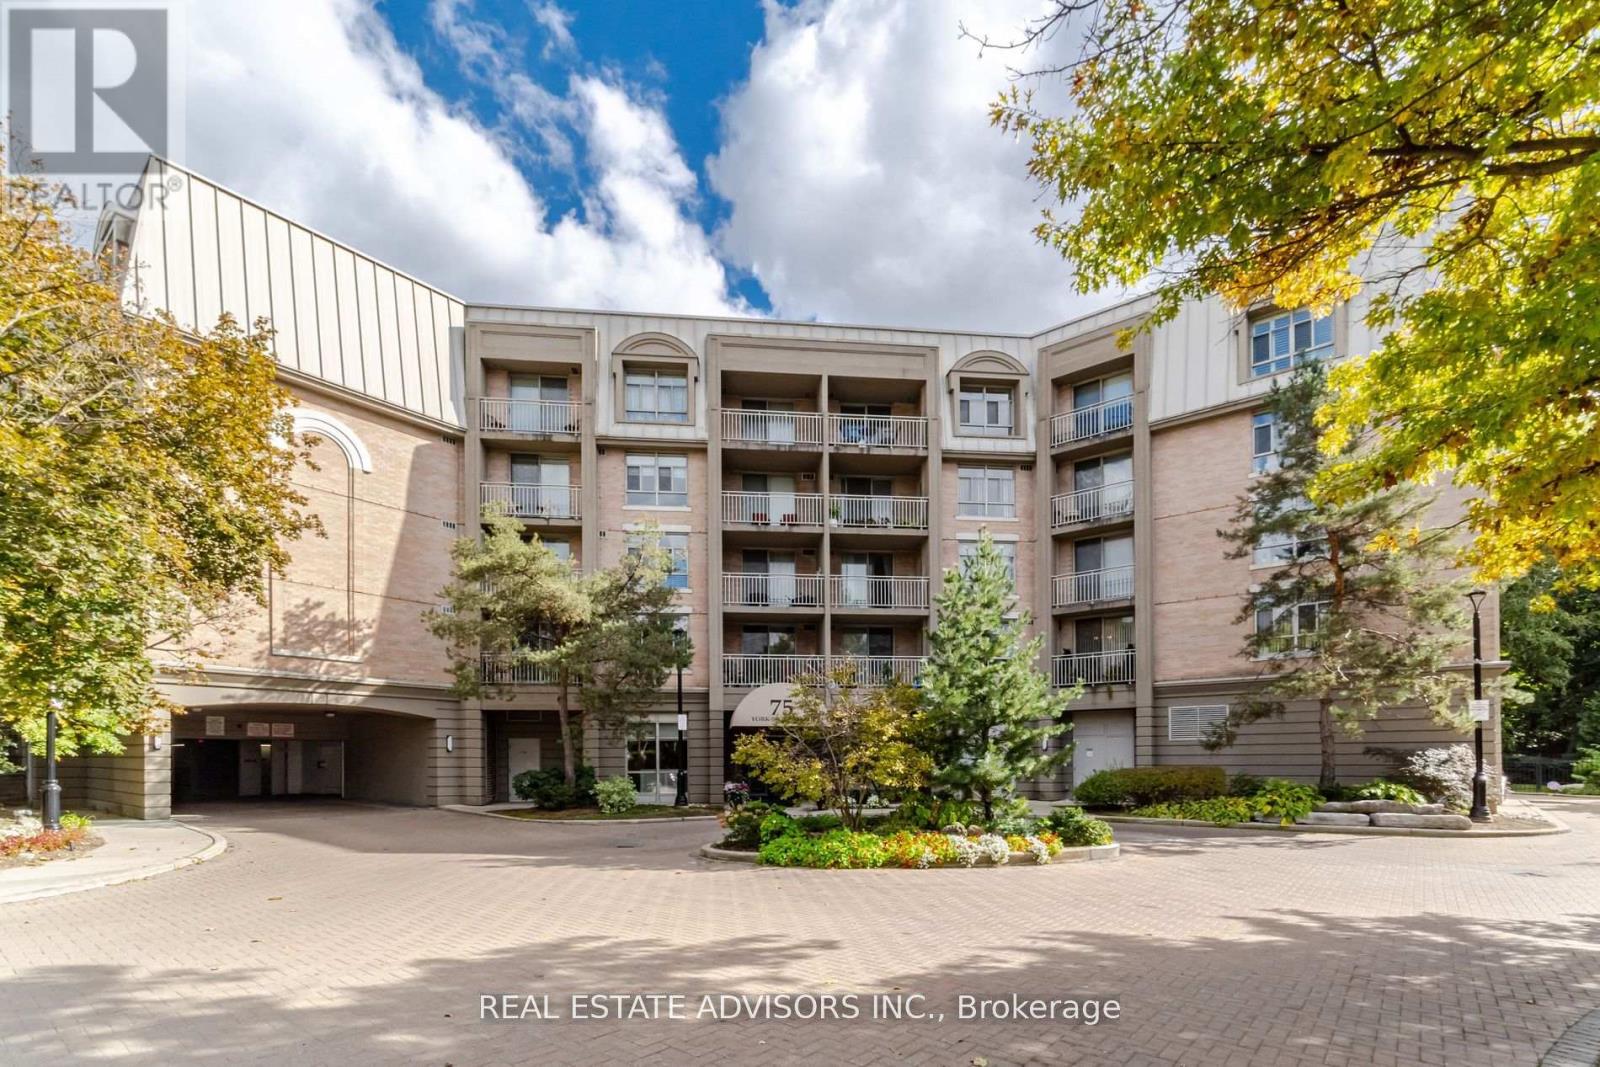
309 - 75 York Mills Road
Toronto, Ontario
Spacious 2,268 sq. ft. double unit in a low-rise boutique building crafted by Shane Baghi offers a serene and rare south-east view of a peaceful tree-filled ravine. Located in the prime Hoggs Hollow area, this move-in gem features 3 bedrooms, 3 bathrooms, a large dining room/living room, an inviting family room with built-in cabinetry and fireplace, two balconies, three parking spaces, three lockers, elegant crown moldings, and the convenience of being within walking distance of the subway, walking park, Yonge Street shops, close to Highway 401 and much more. (id:55460)
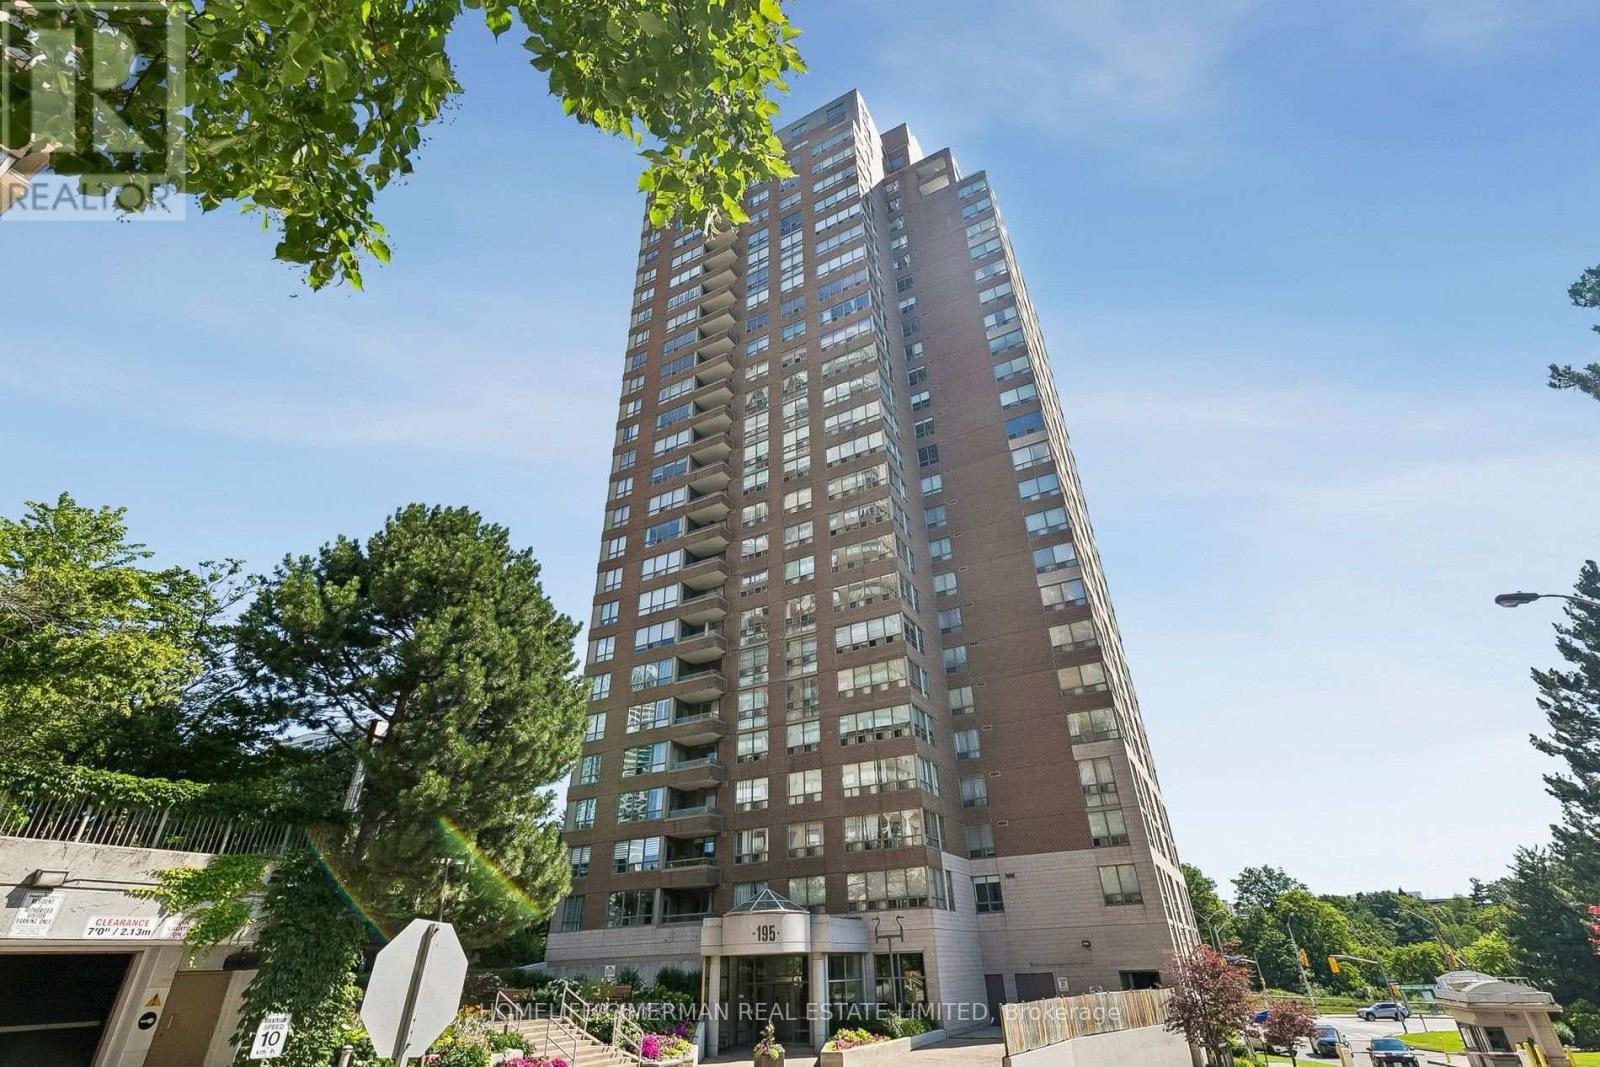
1207 - 195 Wynford Drive
Toronto, Ontario
Move-in Ready! Rarely offered and beautifully renovated, this exceptional 1+1 bedroom suite at the prestigious Palisades by Tridel combines timeless elegance with modern comfort. Professionally updated throughout, the home features fresh paint, including ceilings, luxury vinyl laminate flooring, elegant tall baseboards, granite countertops, and large ceramic floor tiles in the kitchen and bathroom. The thoughtfully designed kitchen with upgraded movable focus lights offers a custom-built pantry providing ample storage and organization, while the hallway closet with newer doors offers built-in shelving maximizing both style and functionality. Premium Maytag and LG appliances complete this well appointed kitchen. Floor-to-ceiling windows with unobstructed views in the living room and den fill the home with natural light, creating a bright and inviting atmosphere. The spacious bedroom fits a large dresser and night tables and is enhanced with updated ceiling light fixtures. Residents enjoy 24-hour gatehouse security, beautifully landscaped gardens and an outstanding selection of resort-style amenities, including a salt water indoor swimming pool, sauna, fitness centre, party room, tennis and squash courts, and abundant visitor parking. The maintenance fee includes all utilities, along with one parking space and one storage unit (conveniently located on main lobby level) offer exceptional value. Ideally situated with quick access to the DVP, direct and private access from the grounds to the Eglinton LRT Wynford Station platform, close to The Shops at Don Mills and everyday amenities. (id:55460)