
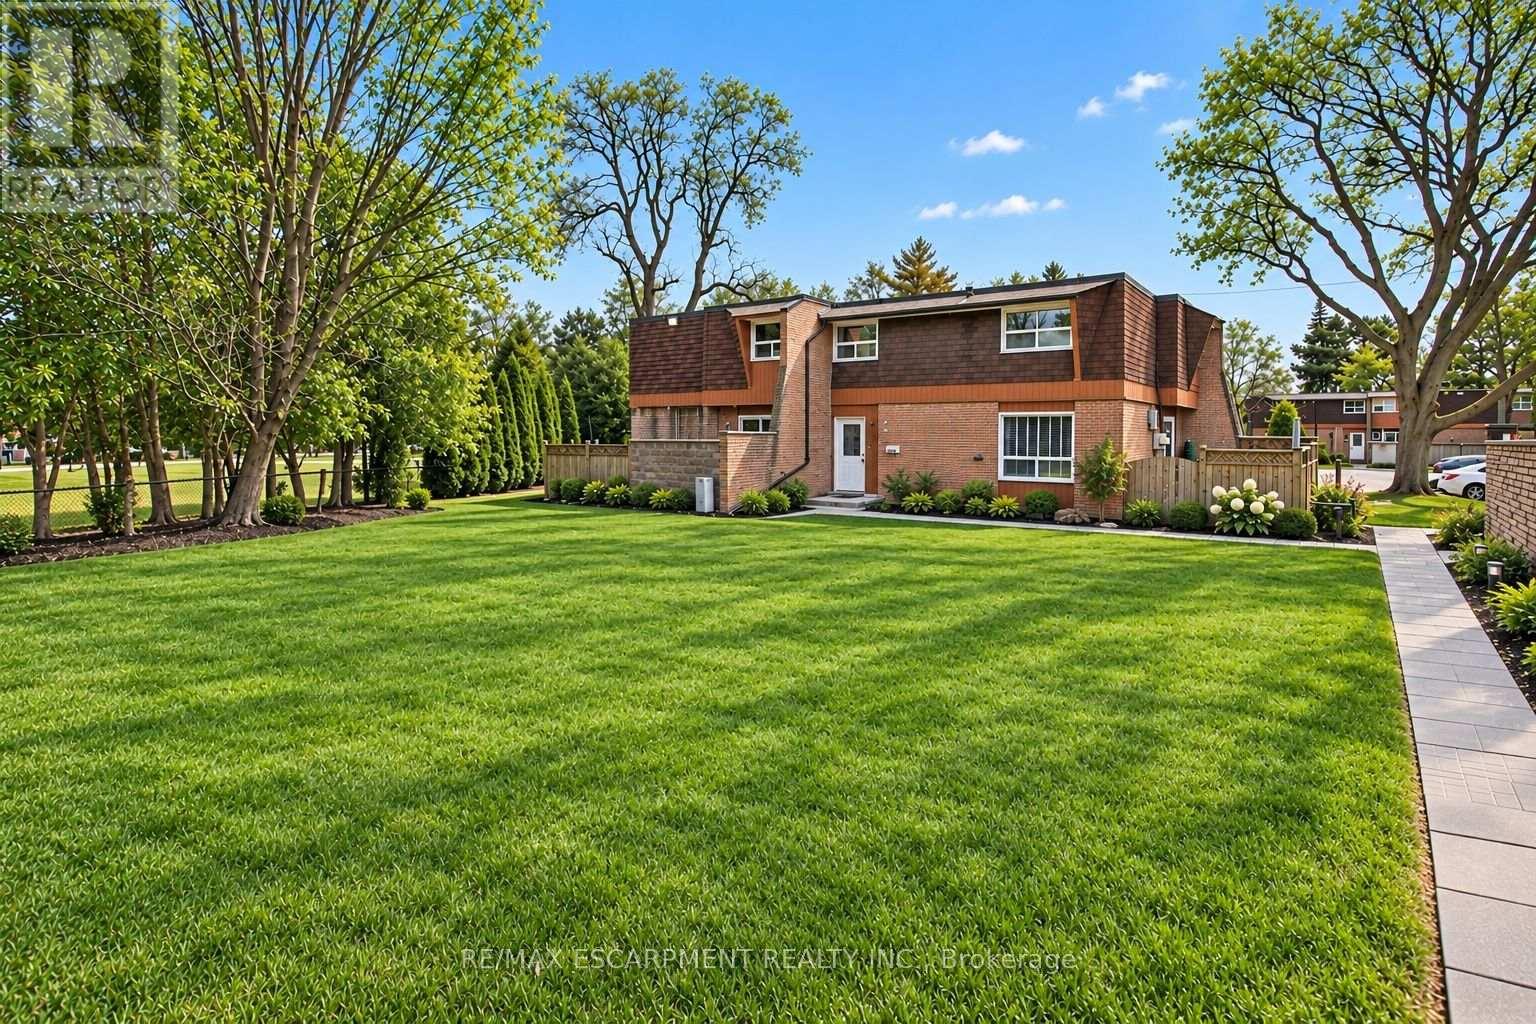
4 - 661 Francis Road
Burlington, Ontario
Enjoy the expansive green space right outside your front door! There are no neighbours in front of this charming 3 bed, 1.5 bath townhome in south Aldershot. Features include a bright kitchen with stainless steel appliances, a new backsplash, and updated countertops. A convenient passthrough window connects the kitchen to the cozy living room, creating an open and inviting flow, while the dining area offers a walkout to a private patio; perfect for relaxing or hosting friends. Upstairs you'll find three generously sized, carpet-free bedrooms along with a well-appointed four-piece main bath. The finished basement adds even more living space with a large recreation room making it ideal for movie nights, a home office, or a play area-while the laundry room offers ample storage to keep everything organized. This home delivers the ease of maintenance-free living, giving you more time to enjoy everything the surrounding area has to offer. Conveniently located close to downtown, the hospital, public transit, arts centre, parks and playgrounds, Mapleview Mall, and a wide range of shopping and dining options. Plus, you're just minutes from the beach and have quick access to major highways for an easy commute. Attractively priced, this is an incredible opportunity you won't want to miss! (id:55460)
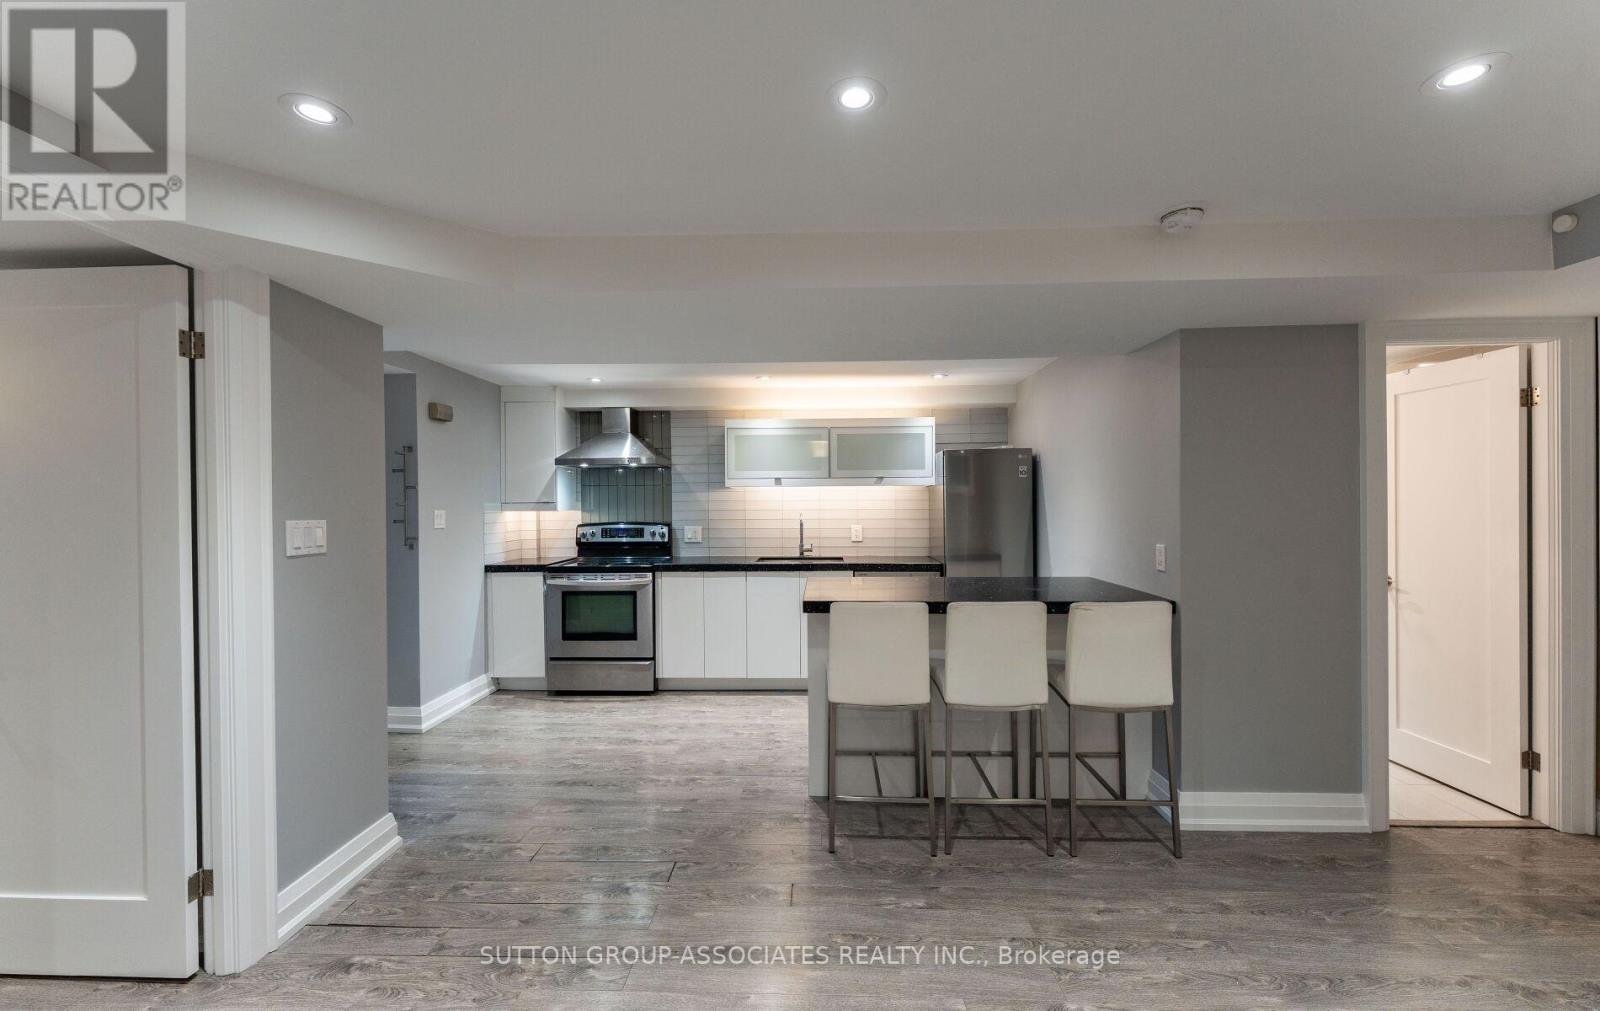
Lower - 358 Concord Avenue
Toronto, Ontario
Welcome to this beautiful one-bedroom, one-bathroom lower-level apartment on a quiet, tree-lined street in one of the city's most sought-after neighbourhoods. High ceilings and ample windows fill the space with natural light, giving it an open, and airy feel. The apartment has been freshly painted throughout and features a modern kitchen that's ready for everyday cooking and entertaining. Best of all, all utilities are included, such as heat, hydro, A/C, and water.Step outside and you're minutes from transit, making commuting anywhere in the city easy. The area is known for its great cafes, restaurants, shots, and parks, so there's always somewhere to grab a coffee, meet friends for dinner, or enjoy a walk outdoors. (id:55460)
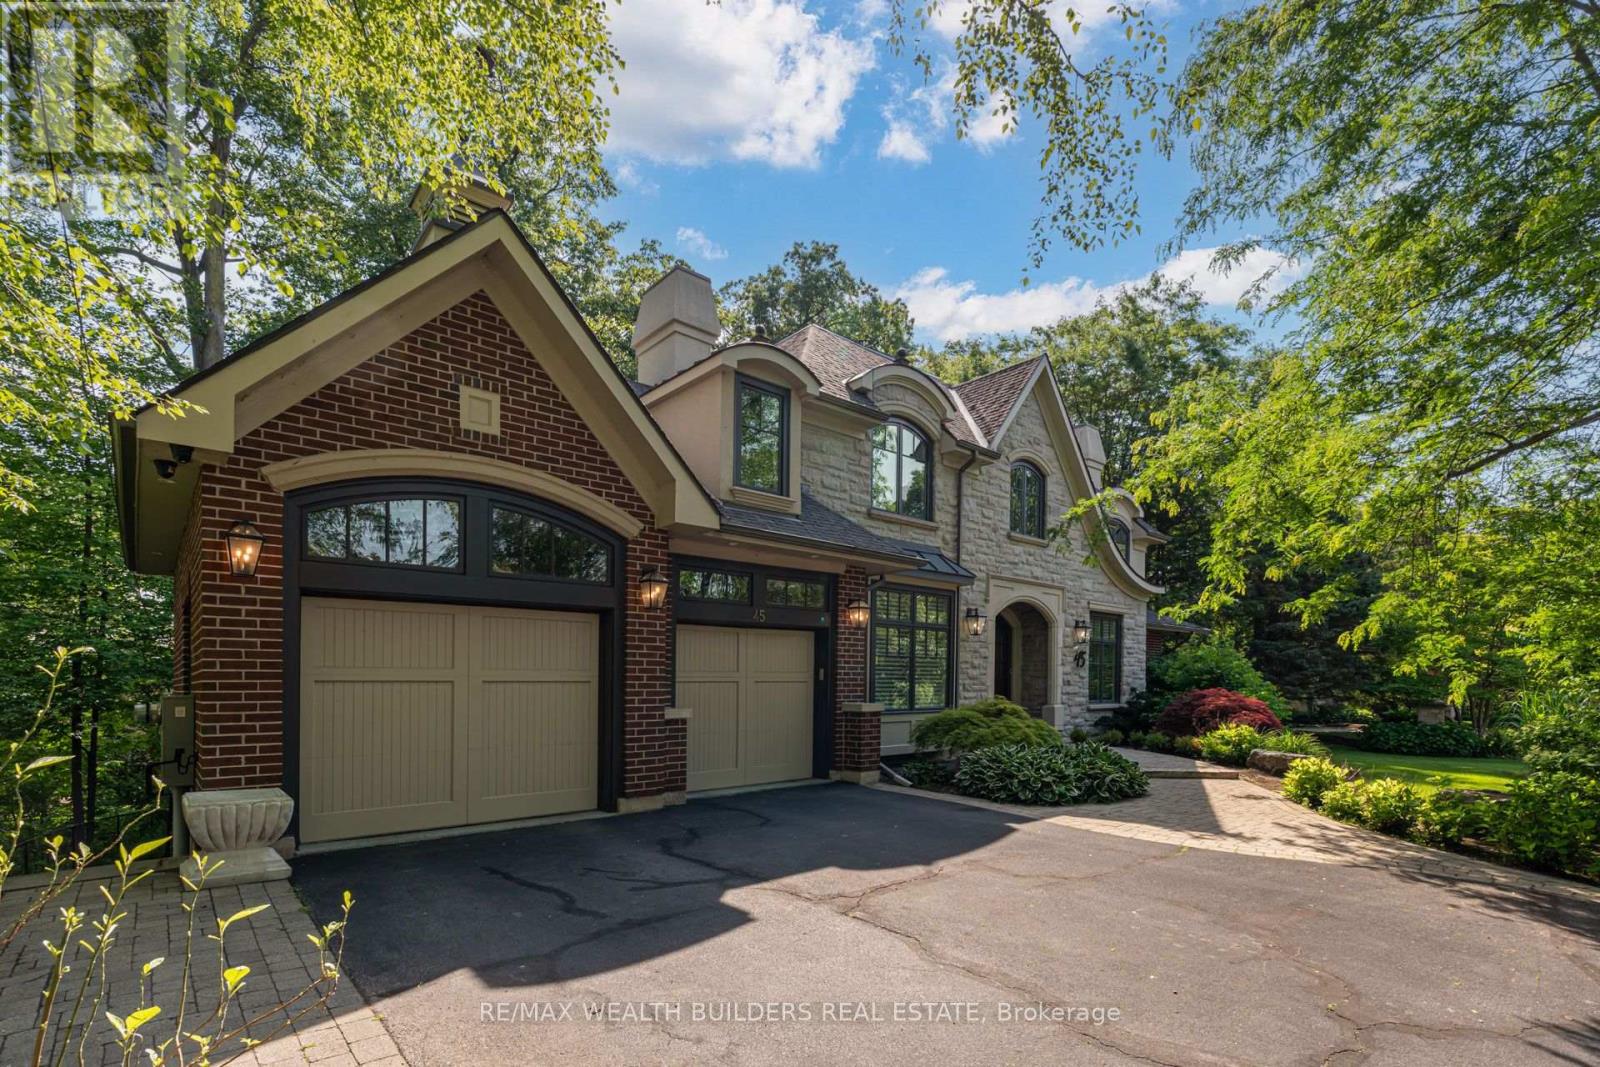
45 Shorewood Place
Oakville, Ontario
Experience lakeside living in one of South Oakville's most exclusive enclaves. This luxurious custom-built executive home is situated on a premium wooded lot in a private lakeside pocket just one lot from the water, with walkway access from Shorewood to the waterfront and the secluded Shorewood Promenade Waterfront Park your private oasis on the water. Ideally located south of Lakeshore, this residence offers the perfect balance of privacy, scale, and lifestyle - only minutes from downtown Oakville's restaurants, boutique shopping, the lake, and prestigious Appleby College. Offering over 6,000 sq. ft. of total living space, this exceptional home features 4+1 bedrooms, 4.5 bathrooms, a dedicated music room, theatre room, home gym, formal living and dining rooms, a spacious family room, and a private den. The chef-inspired kitchen, designed by Bella Kitchens, serves as the centrepiece of the main floor with premium finishes, thoughtful design, and excellent flow for both everyday living and entertaining. The main floor primary retreat provides comfort and convenience, while three additional spacious bedrooms offer flexibility for family or guests. Throughout the home, you'll find hardwood floors, 10-foot ceilings, 8-foot doors on the main level, and refined architectural details that create a timeless executive feel. The walk-out lower level expands the living experience with a large recreation area, theatre room, gym, and additional bedroom space - ideal for multi-generational living, guests, or a complete lifestyle retreat. Set within a quiet, prestigious lakeside neighbourhood, this home delivers rare privacy, exceptional square footage, and direct access to one of Oakville's most desirable lifestyle settings - all just five minutes from the restaurants, shops, and amenities of downtown Oakville, with easy commuter access. (id:55460)
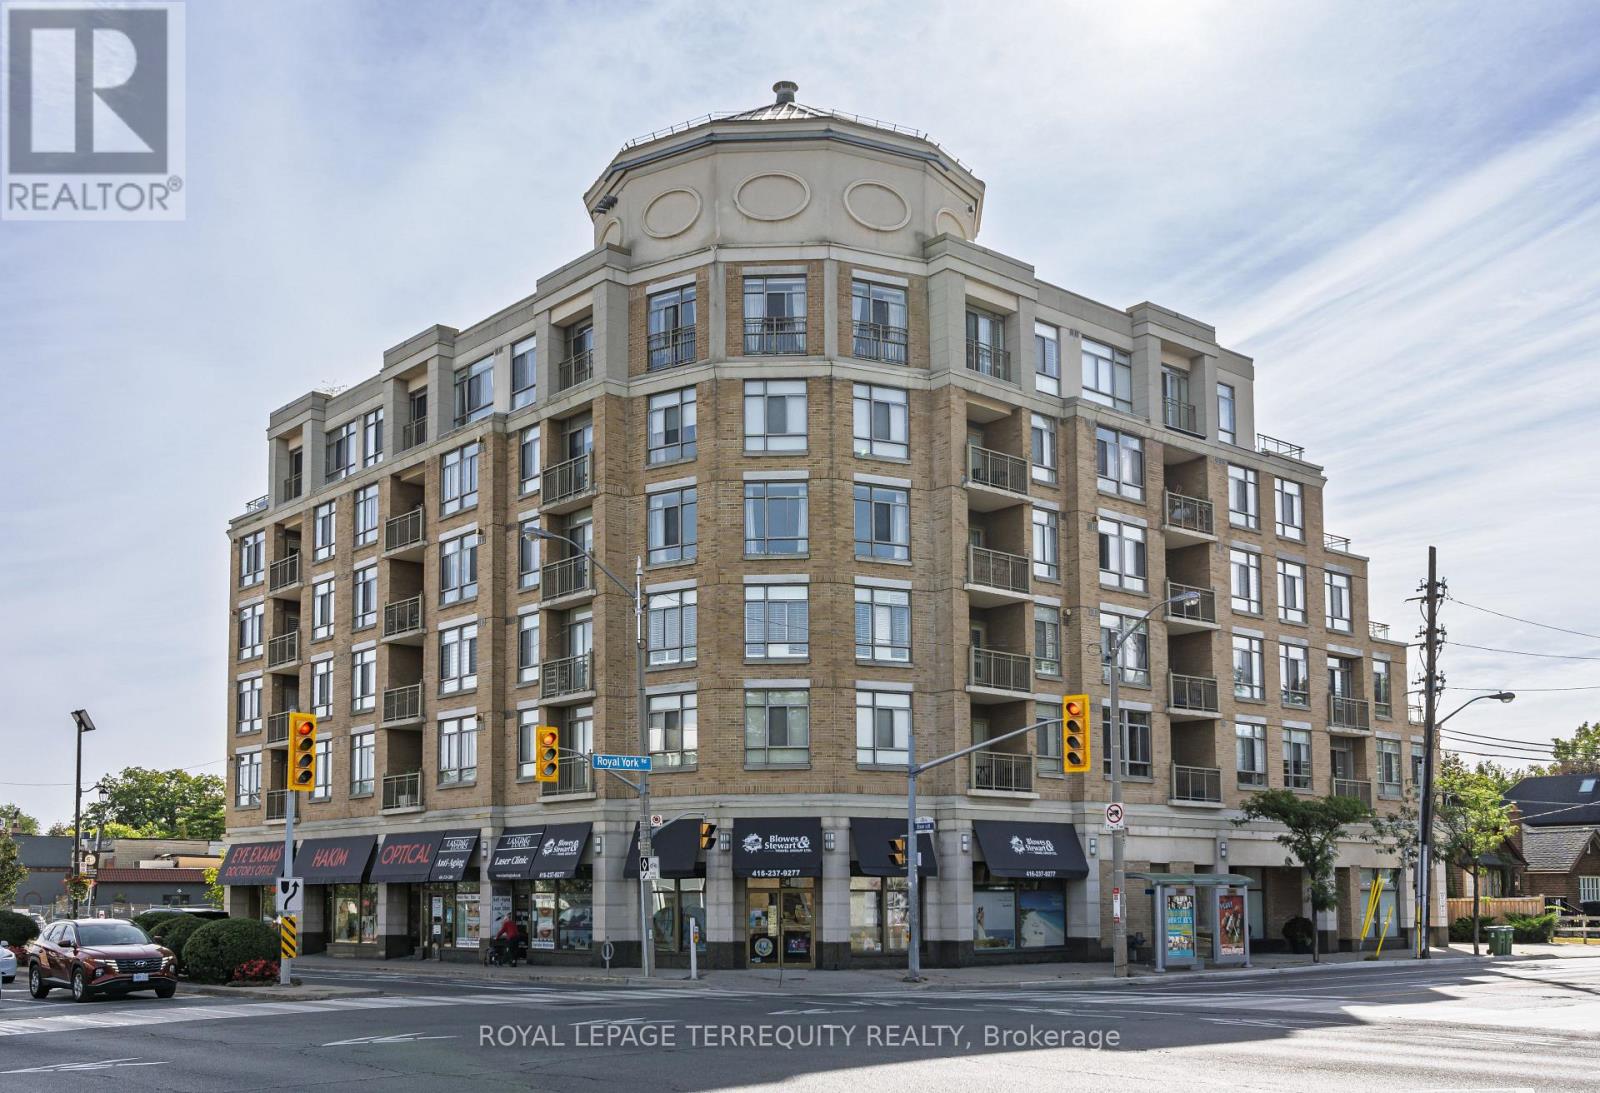
407 - 935 Royal York Road
Toronto, Ontario
An Exceptional Residence in the Heart of The Kingsway. A rare offering of remarkable scale and sophistication, this extraordinary 2+1 bedroom, 2-bathroom residence is one of the largest suites in this exclusive boutique building. Offering approximately 1,760 sqft of refined interior living space and an extraordinary 385 sqft south- facing terrace, the home delivers an exceptional blend of elegance, natural light and indoor outdoor living. A gracious gallery entrance, finished in timeless black-and-white marble tile, sets an elegant tone upon arrival. Beyond, expansive wall-to-wall windows and skylights bathe the interiors in beautiful southern light throughout the day. Newly installed engineered hardwood floors bring warmth and continuity, while custom window coverings add a tailored finish. The beautifully updated eat-in kitchen combines style and functionality, featuring stainless steel appliances including refrigerator, stove, built-in dishwasher and microwave. Both bathrooms have been tastefully updated, including the private primary bedroom ensuite. The true showpiece is the spectacular south-facing terrace - an extraordinary 385 sqft of private outdoor space, perfectly suited to summer entertaining, al fresco dining or quiet afternoons in the sun. Ideally situated in the heart of The Kingsway, this exceptional residence is steps from the Royal York subway, distinguished schools, boutique shops, acclaimed restaurants and the neighborhood's celebrated amenities. A rare opportunity to enjoy the scale and comfort of a substantial home, paired with the convenience and sophistication of boutique condominium living. (id:55460)
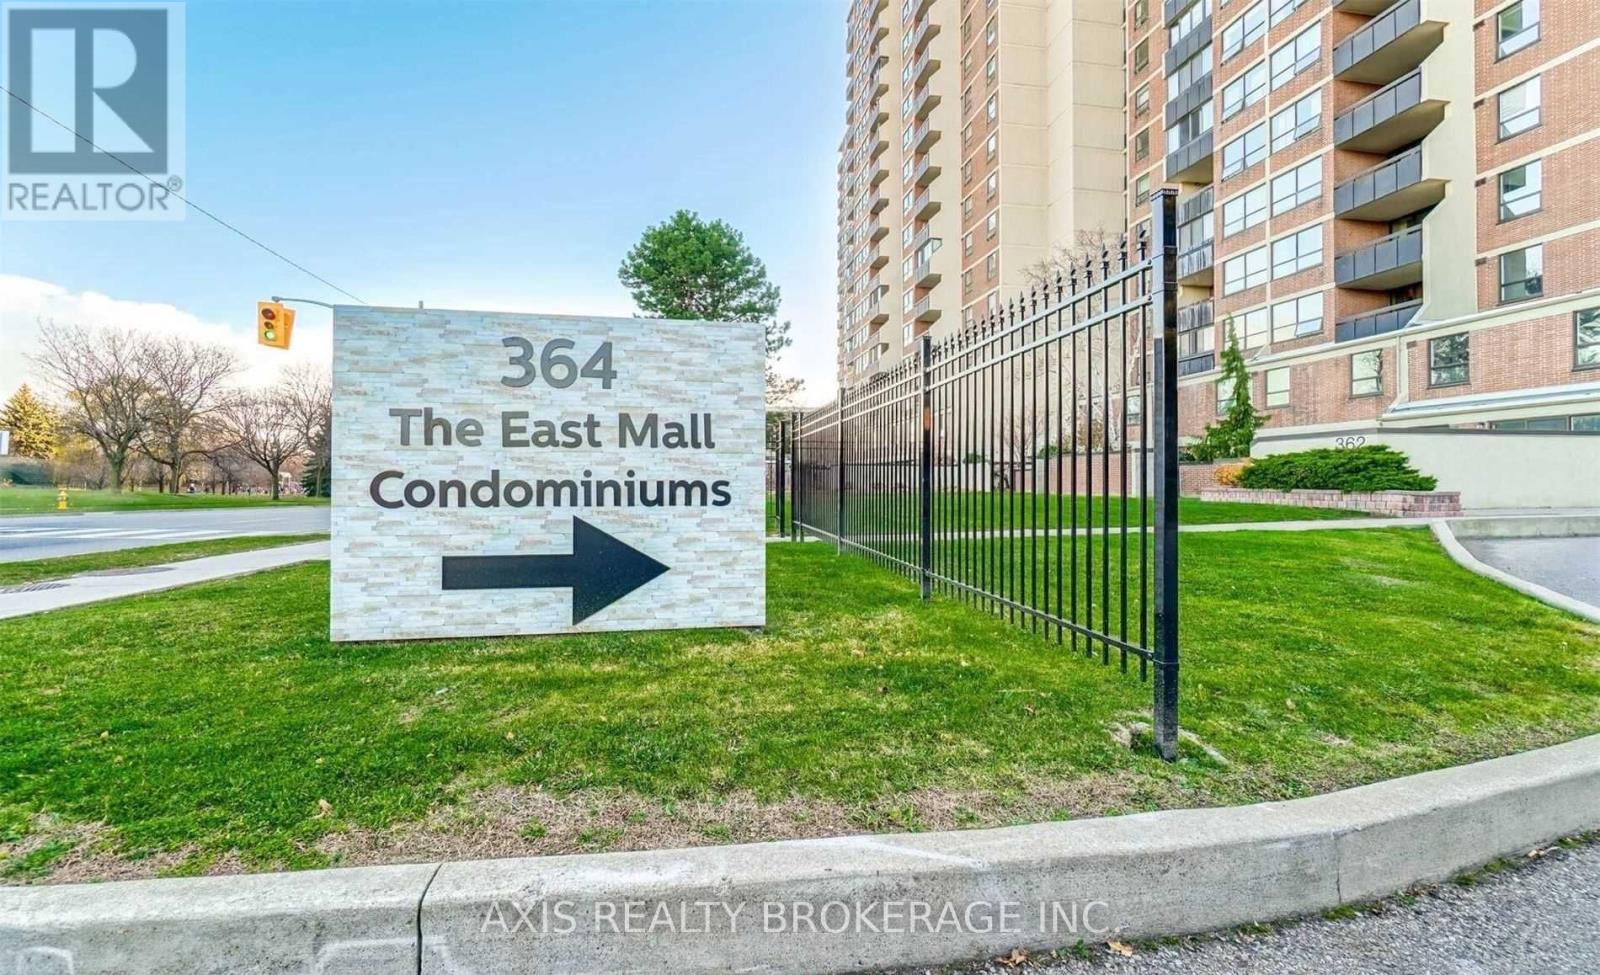
322 - 364 The East Mall Street
Toronto, Ontario
Excellent Etobicoke Location, Very Bright And Spacious 4 Bedroom, 2.5 Bathroom, 2 Storey Townhouse. Nicely Renovated, Laminate Flooring Throughout, Upgraded Kitchen With Granite Countertop And Backsplash. Very Close To, TTC, Shopping, Park, Medical Building, Schools, Easy Access To Major Highways. Maintenance Fee Includes All Utilities Plus Cable TV & High Speed Internet. Amenities: Indoor & Outdoor Pools, Saunas, Gym, Yoga/Dance Studio, Squash & Basketball Court, Billiard/Ping Pong, Party Room, Children's Play Room, and Playground. (id:55460)
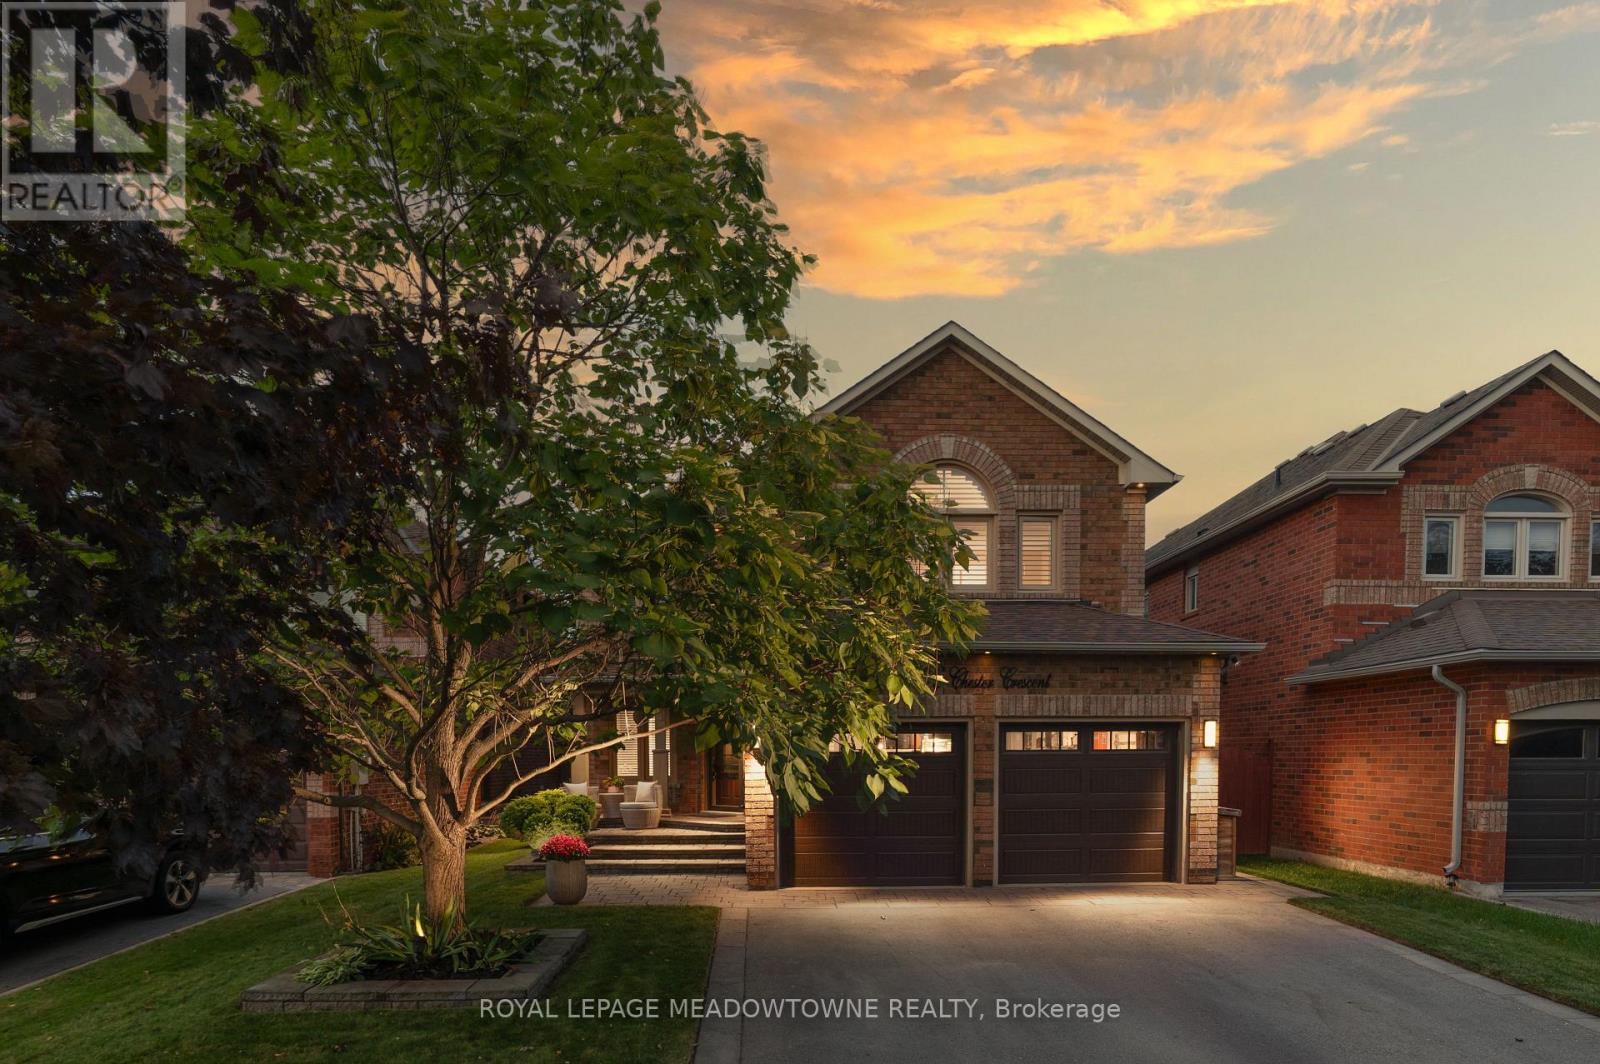
46 Chester Crescent
Halton Hills, Ontario
Welcome to this beautifully maintained 4-bed, 4-bath detached home on a family-friendly street, conveniently located close to great schools, parks, recreation & all that Georgetown has to offer. This layout features spacious principal rooms, beautiful hardwood flooring & thoughtful updates throughout. The bright & spacious living/dining room features pot lights & views of the front yard, while the updated kitchen is ideally situated to connect with both the dining & family rooms, making entertaining a breeze. Featuring stainless steel appliances, quartz counters, sit-up centre island, backsplash & under-cabinet lighting. The family room provides a cozy place to relax around the fireplace. A 2pc powder room & mud/laundry room with garage access & W/O to the side deck complete this level. Upstairs, hardwood flooring continues. The spacious primary suite overlooks the front yard & features a W/I closet with B/I organizer & updated 5pc ensuite with dual sinks, deep jetted tub & separate shower. 3 additional bedrooms offer generous closets & share the main 5pc bath with double sinks. The finished basement is full of fun surprises, featuring a Coca-Cola-inspired built-in bar, complete with a fun red phone booth, plus two cleverly concealed bonus rooms hidden behind the built-in bookshelves. One makes a fantastic kids' craft/playroom, while the second offers a versatile space for a home office, hobby room or workshop. A 4pc bathroom & additional storage finish off this level. The fully fenced, mature backyard is a peaceful retreat with composite decking that extends along the side of the home to the mudroom, creating a fantastic space for outdoor entertaining. Gates provide access from both sides. Double-car garage & driveway parking for 4 cars total. EV charger & generator plugs are conveniently roughed-in. Enjoy Georgetown's charming community, great schools, parks, trails, recreation, local shops, restaurants & easy access to the Georgetown GO Station. (id:55460)
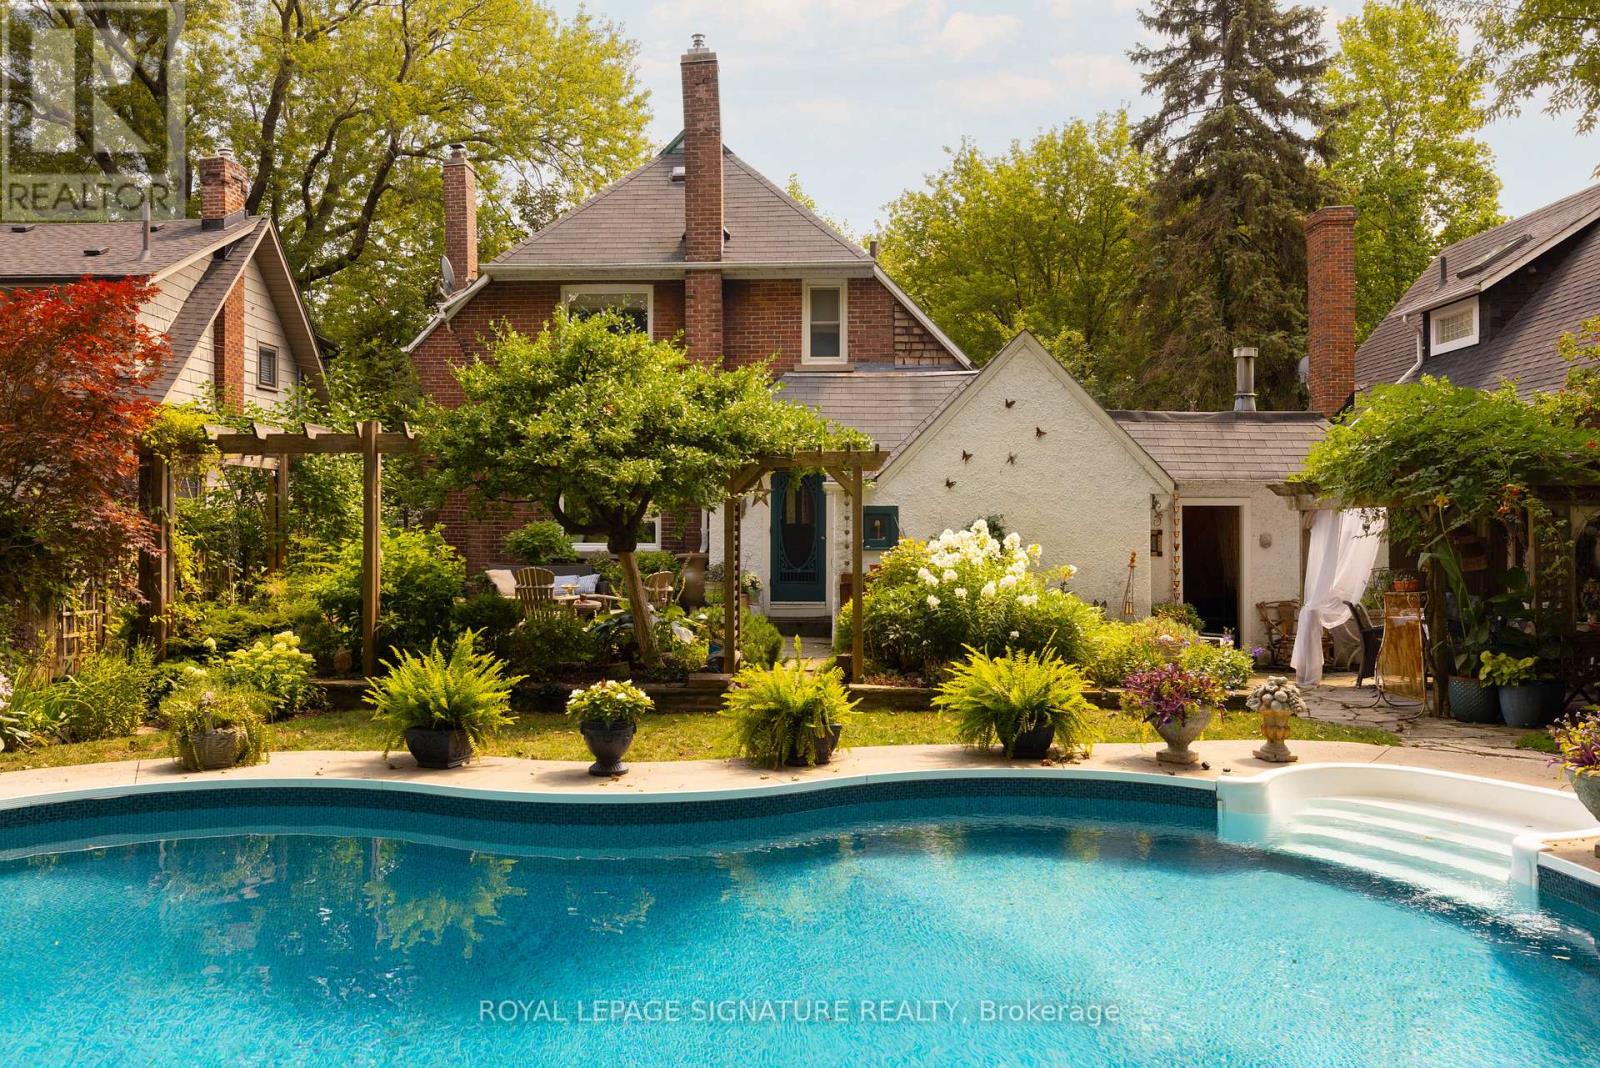
30 Kelsonia Avenue
Toronto, Ontario
Set in the Scarborough Bluffs, in one of the east end's most beloved neighbourhoods, is a home that wears many hats. This is a lovely detached 3BR character home with 2 garages, parking for up to 4 cars and a saltwater pool, all on a private 55 x 125 ft lot. Throughout the property, you'll appreciate the fine craftsmanship and unique details, from the wood-burning fireplace and custom carpentry, to the thoughtful landscaping and mature perennial gardens. Simply put, 30 Kelsonia Ave is the result of many years of careful, purposeful design to create a natural and artful escape. Inside, the home's charming character has been elevated with a custom pantry off of the renovated kitchen that includes main-floor laundry. The finished basement has a sep. side entrance, 3PC bath, bedroom and kitchenette for in-laws or more. Beyond the property itself, one of the neighbourhood's greatest luxuries is a genuine sense of community. Families are drawn to the highly rated Chine P.S. catchment and R.H. King Academy, but stay for the lifestyle. Quiet tree-lined streets, nearby Bluffer's Beach and waterfront trails bring neighbours together and make outdoor living part of everyday life. No matter your stage of life, whether upsizing, downsizing or empty-nesting, this home adapts beautifully. Gardening, swimming, lounging and entertaining all happen naturally here thanks to the privacy, thoughtful landscaping and in-ground pool. Just imagine "working" from home in this backyard! Commuters will appreciate being within walking distance of the GO Train, offering are markably easy trip downtown, while the large private driveway and two garages provide parking, storage and plenty of room for your own enthusiast pursuits. Come view this remarkable home today! (id:55460)
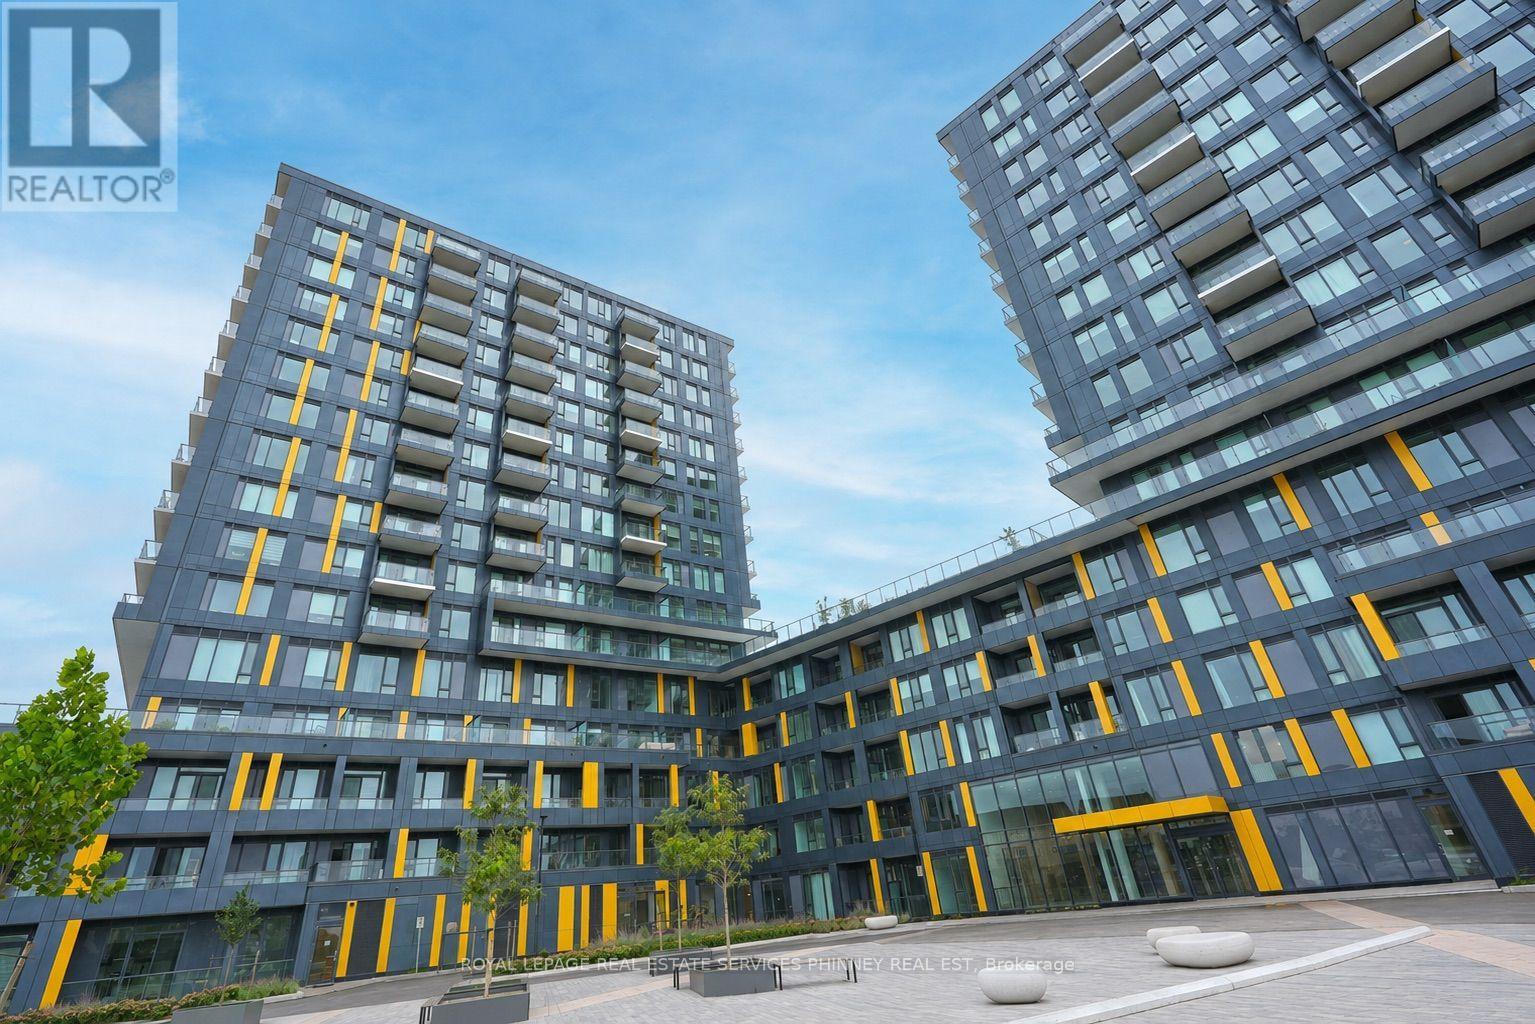
305 - 4878 Powers Common
Burlington, Ontario
Experience modern living at Realm in this never-lived-in 1-bedroom + den suite offering a bright, functional open-concept layout designed to maximize space. The versatile den is perfect for a home office or additional living space, while the west-facing balcony is ideal for relaxing and enjoying the evening light. Realm offers an exceptional, amenity-rich lifestyle with thoughtfully designed spaces for working, entertaining, relaxing and staying active-all without leaving the building. Enjoy 24-hour concierge, fitness studio, rooftop terrace, co-working lounge, social lounge, party room, outdoor basketball court, BBQ terrace, pet grooming station and visitor parking. Ideally located close to shopping, restaurants, parks, schools, recreation centres and everyday conveniences. Just minutes from Appleby GO Station, local transit and quick access to the QEW, Hwy 403 and 407. Brand-new, low-maintenance living with outstanding amenities in a convenient Burlington location! (id:55460)
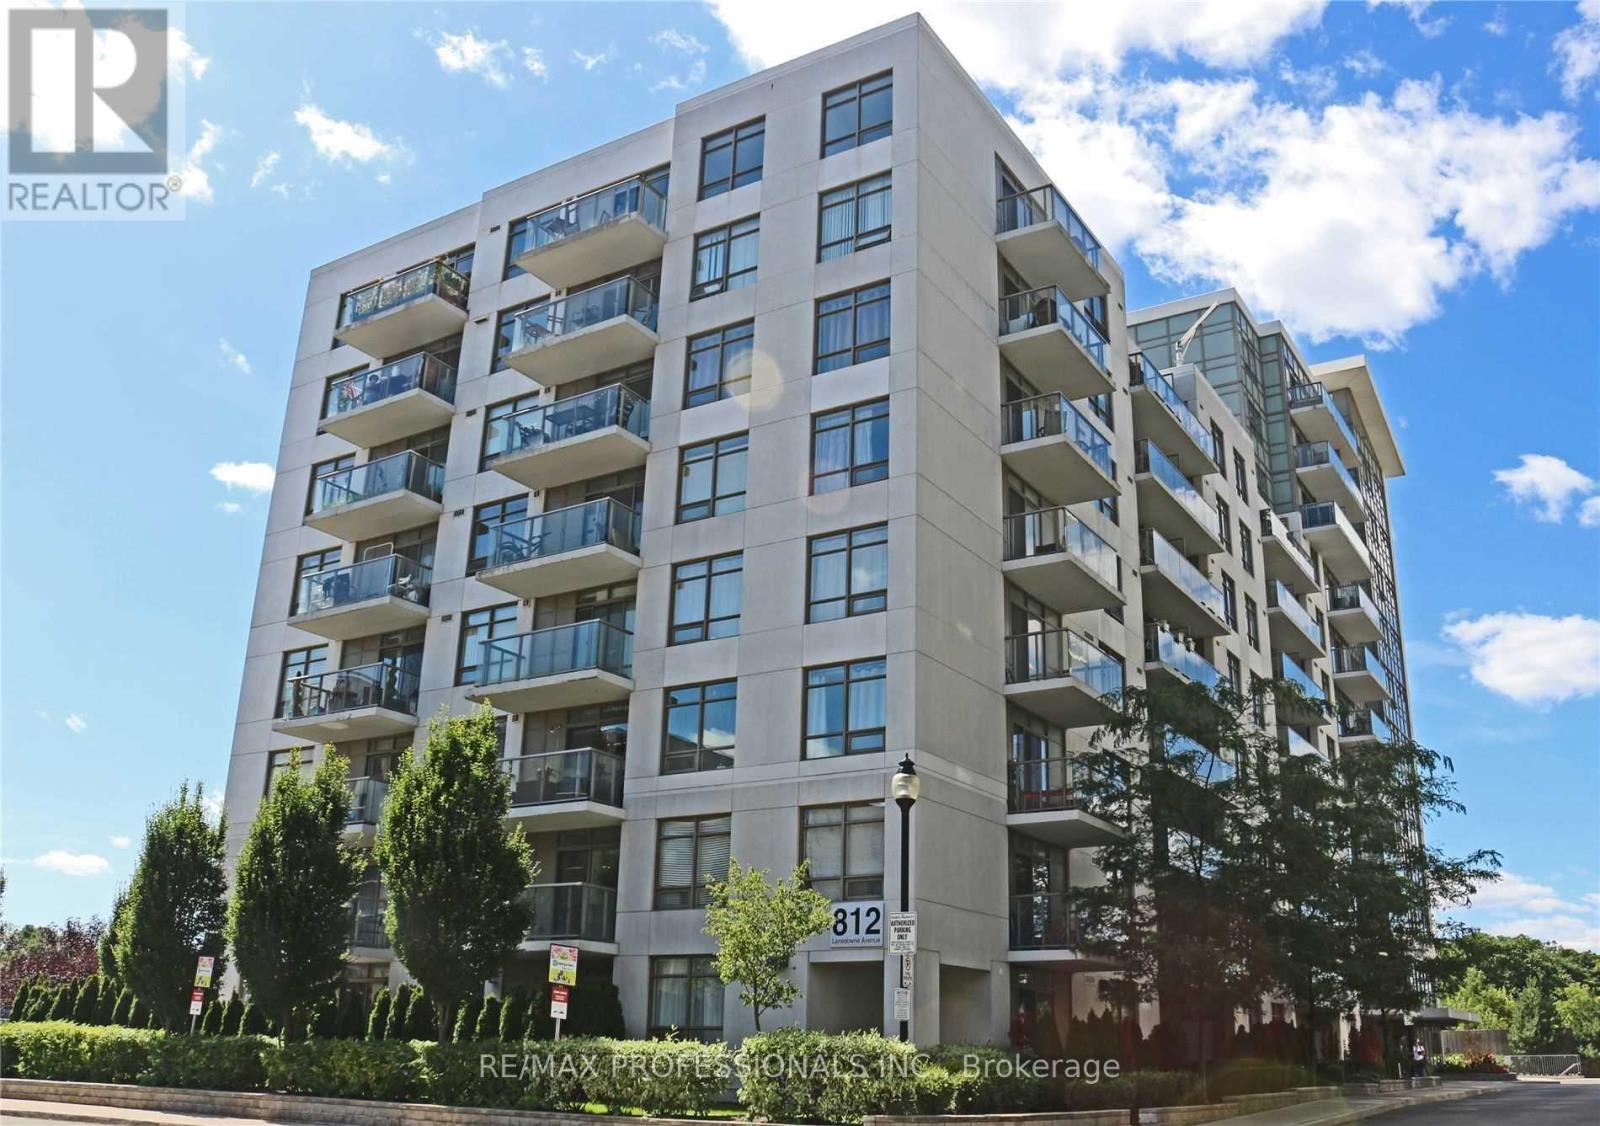
325 - 812 Lansdowne Avenue
Toronto, Ontario
Spacious 1 Bedroom Condo Unit With City View. Open Concept Living And Dining With Walk Out To Spacious Balcony with great view overlooking Greenspace. Modern Kitchen With Stainless SteelAppliances. Great Location And Minutes To Lansdowne Subway Station. (id:55460)
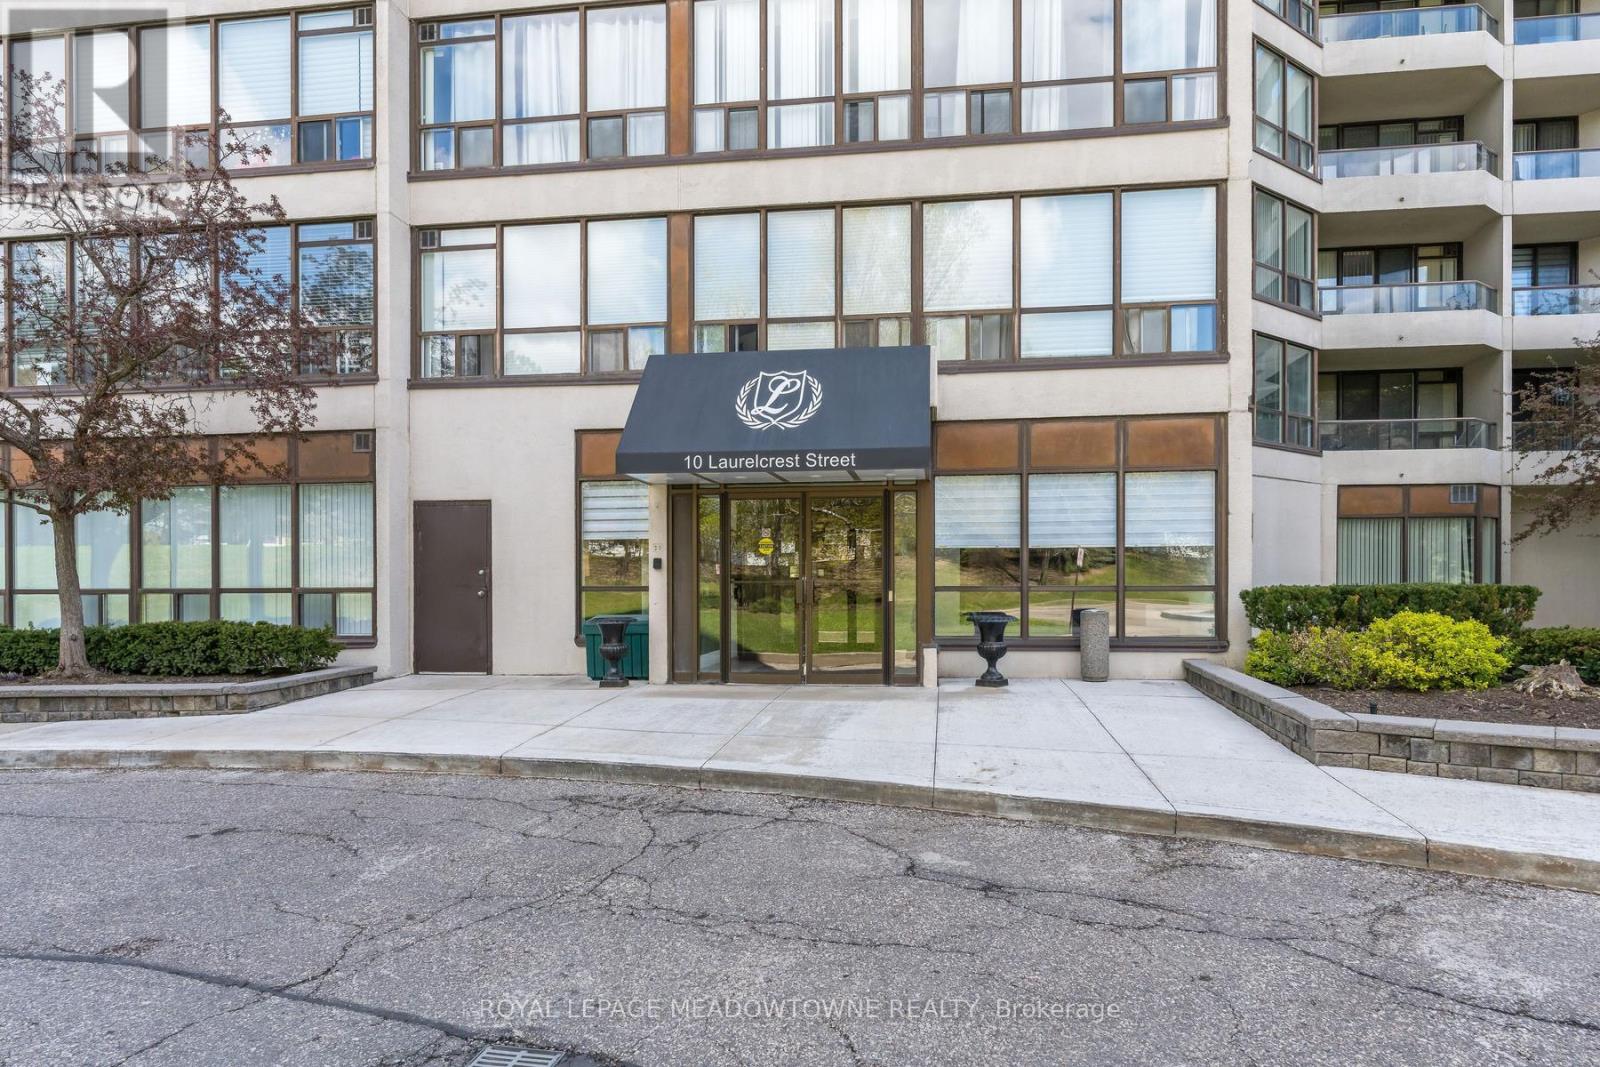
104 - 10 Laurelcrest Street
Brampton, Ontario
Discover a lifestyle of ease and privacy in this renovated ground-floor residence at 10 Laurelcrest Street. Unlike typical high-traffic condo layouts, this unit is tucked away in an exclusive wing shared with only two other neighbours and the building superintendent, offering a level of quiet and security that is rarely found in multi-residential living. Step inside to an open-concept floor plan that feels fresh and modern, featuring updated luxury vinyl flooring. The living and dining areas are bathed in natural light from the west-north-west exposure, providing peaceful afternoon sun and sunset views. The two-bedroom layout is ideal for a small family, a home office setup, or downsizers looking for one-floor living without the wait for an elevator. This unit includes two dedicated parking spaces and one of the most coveted assets in the complex: a private storage locker. With only a handful of lockers available in the building, this offers significant long-term value and covers all your seasonal storage needs. Residents enjoy elite amenities including 24-hour gatehouse security, an outdoor pool, tennis courts, and a fitness centre. Located minutes from Highway 410, Bramalea City Centre, and the lush trails of Laurelcrest Park, this home offers the perfect balance of urban connection and park-side tranquillity. Move in and enjoy a turnkey home where the heavy lifting has already been done. Utilities are included in the maintenance fees, Just pay for cable and internet! Some photos are virtually staged. (id:55460)
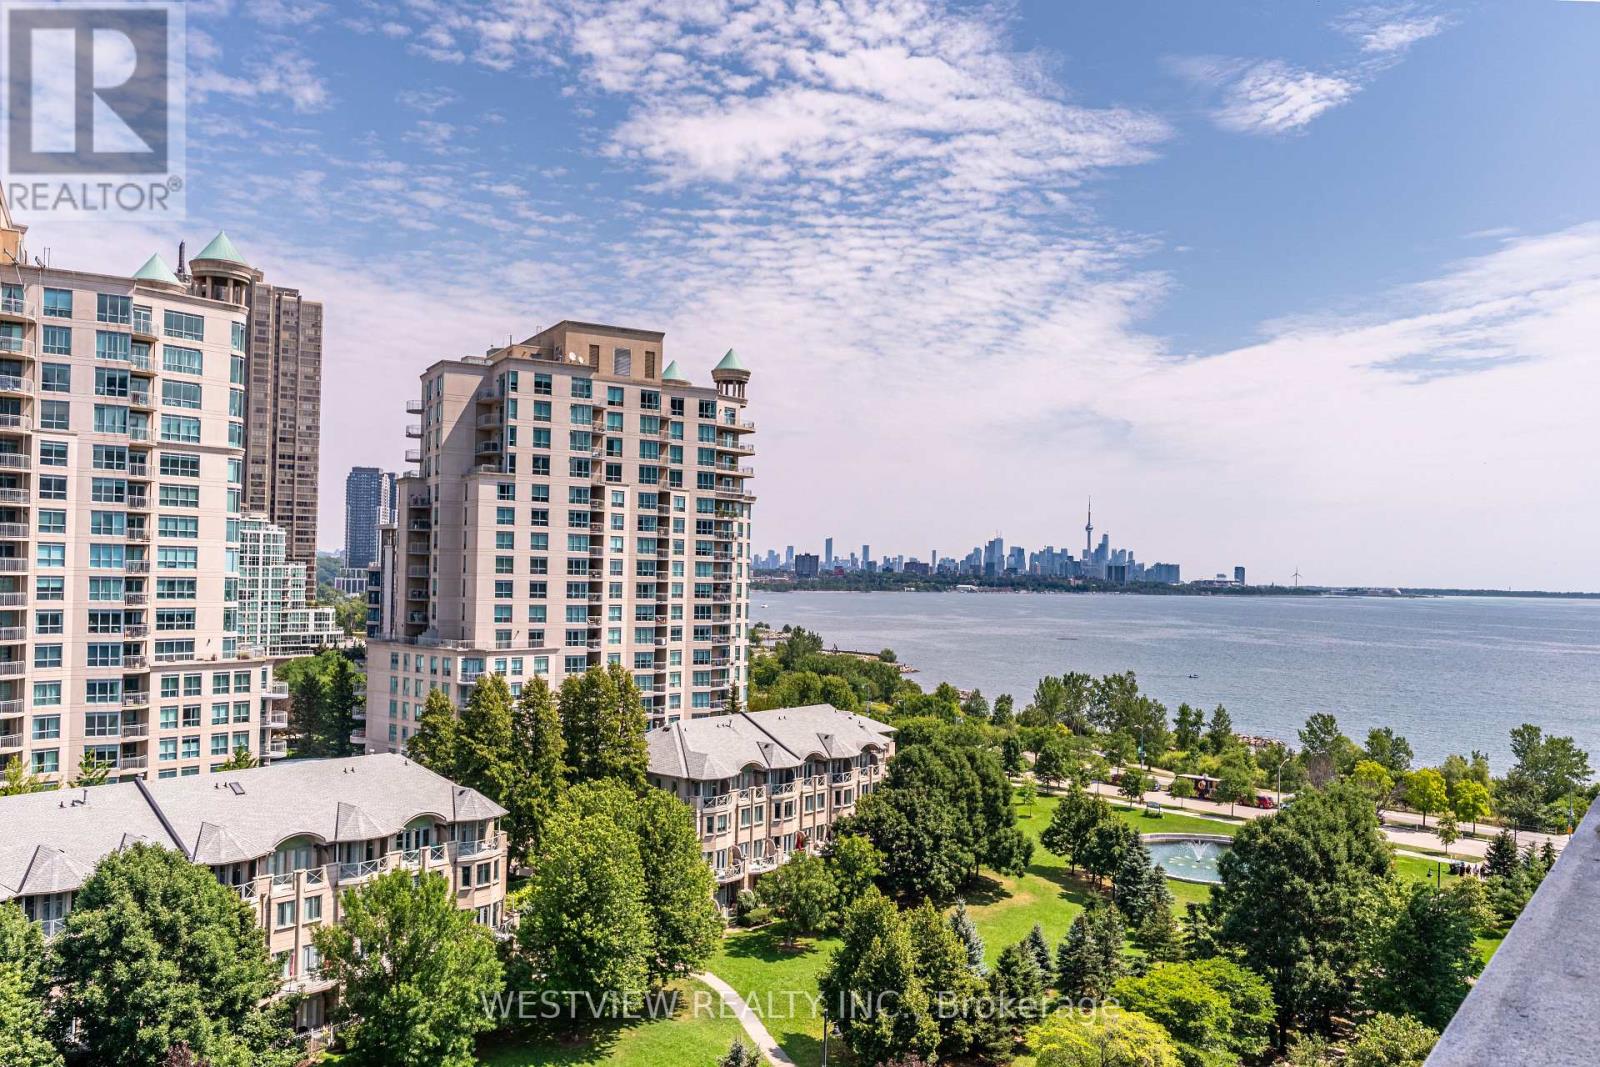
1004 - 2119 Lake Shore Boulevard W
Toronto, Ontario
All about Feng Shui! Stunning tastefully Furnished 2 bedroom corner unit featuring a large terrace overlooking the serene picturesque park, Lake & City Skyline. Available for 6 months or longer*. Bright & spacious kitchen featuring an island / breakfast bar overlooking the inviting living area and plush park. Included is a practical / space saving foldable dining table for you and your guests. Each bedroom features a separate walk-out to the balcony. Some items can be added/ removed to meet your requirements. Includes all utilities, just move in and enjoy! Local coffee shops and restaurants at your door step. Miles of walking and biking paths along the lake shoreline. You will look forward to coming home here! (id:55460)
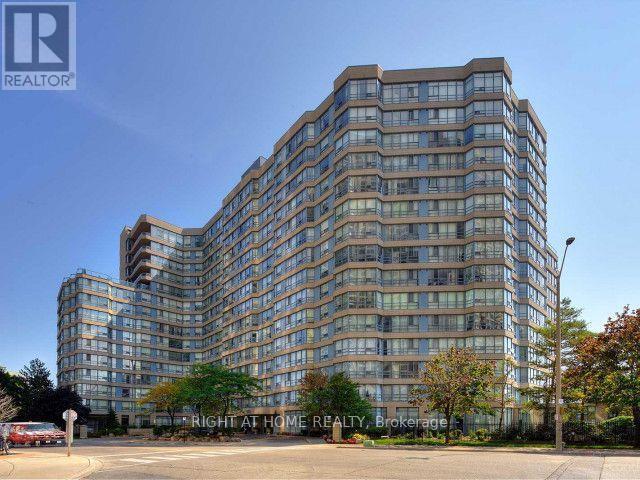
701 - 250 Webb Drive
Mississauga, Ontario
Spacious and Bright Two Bedroom, Two Bathroom Condo. Stainless Steel Appliances (Stove, Refrigerator, B/I Dishwasher, Washer, Dryer, All Electrical Light Fixtures, Existing Window Coverings, TWO Side by Side Underground Parking Spots Close to Elevator, One Locker (25% Occupied By Landlord), All Utilities Included Except Internet and Cable. Central Mississauga Location, Close to All Amenities. (id:55460)