
40 - 441 Stonehenge Drive
Hamilton, Ontario
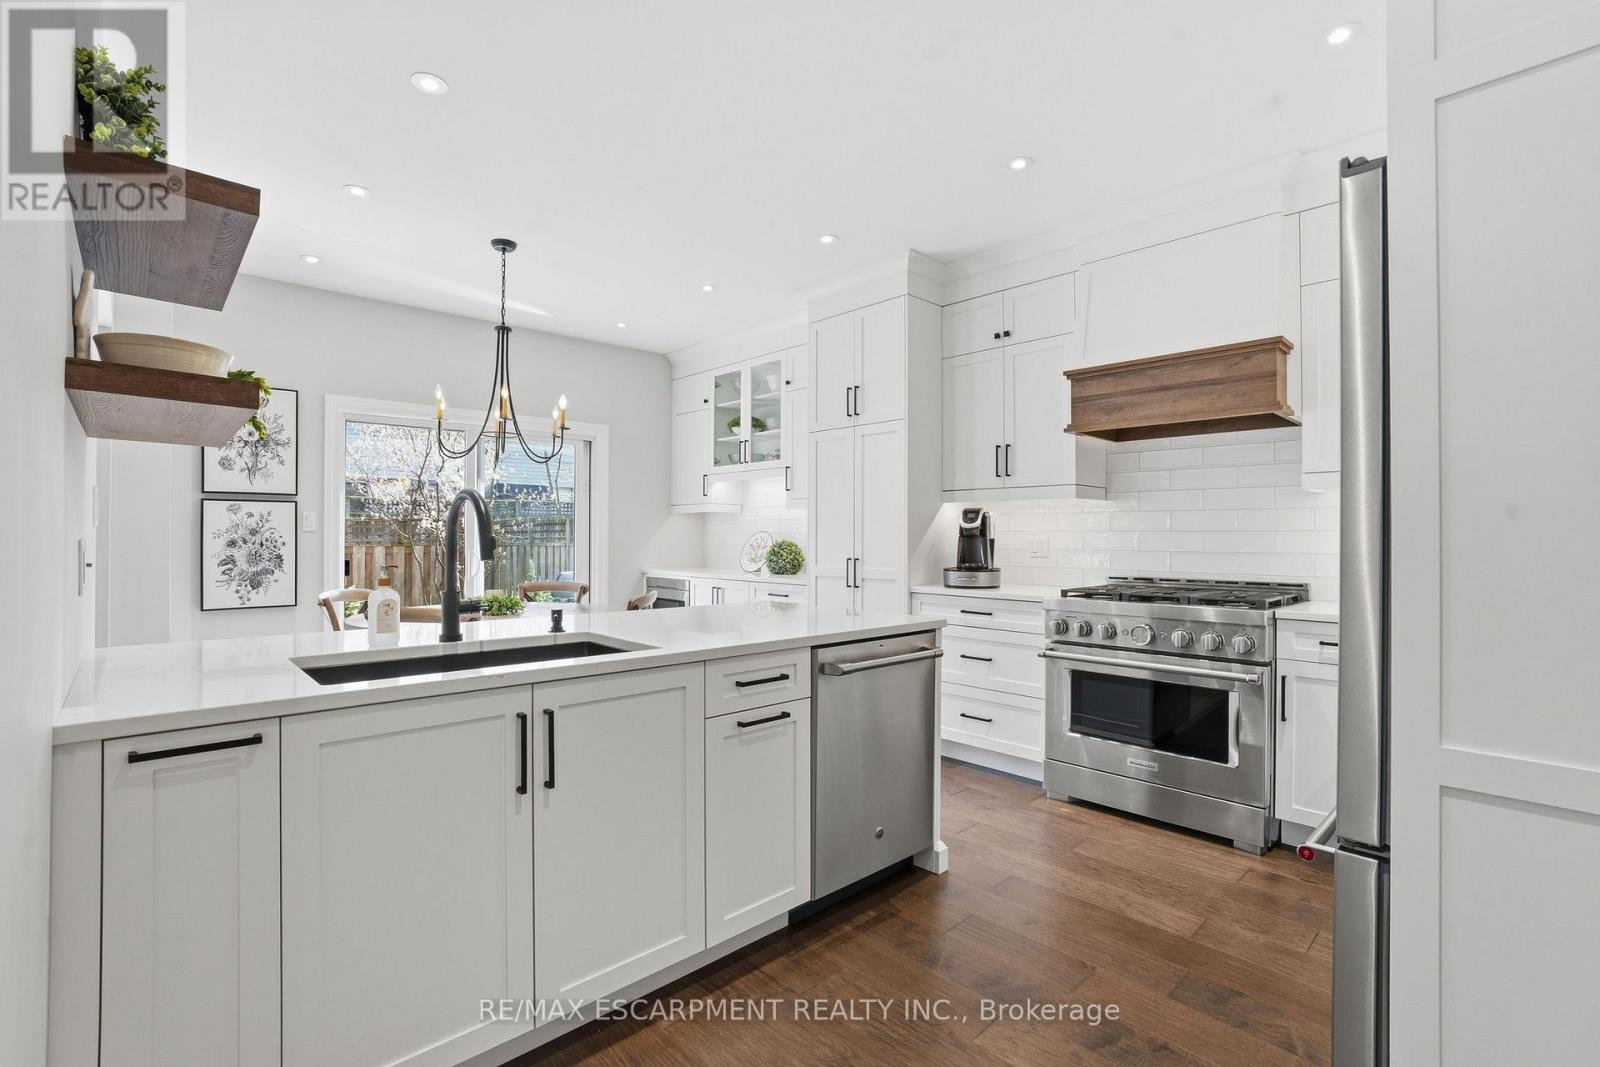
Beautifully upgraded end-unit townhome offering 3 bedrooms, 2.5 bathrooms, a finished basement, and a double car garage. The condo fee includes building insurance, parking, exterior maintenance, lawn care, snow removal (driveway and front steps), as well as windows, roof, doors, and exterior window cleaning. The main level features a custom kitchen with top of the line appliances including 6 burner gas stove and French door refrigerator, dinette area and sliding doors leading to the backyard, perfect for everyday living and entertaining. The spacious primary bedroom includes a 4-piece ensuite and two closets, including a generous walk-in. The finished basement adds valuable living space with a flexible layout, ideal for a recreation room, home office, or games area, complete with a new electric fireplace. Ideally located within walking distance to the shopping district and less than a 5-minute drive to the major highways, offering excellent convenience for commuters. Double car garage and double-wide driveway (driveway can accommodate larger vehicles -current owner parks a truck), with ample visitor parking available. Private, fully fenced backyard, perfect for relaxing or entertaining. (id:55460)

211 Main Street
Cambridge, Ontario
LARGE VERANDA CATCHES EVERY EVENING BREEZE! Step into the charm and character of a bygone era with this spacious Victorian-era home, showcasing beautiful decorative wood trim and timeless architectural details. Offering plenty of space and opportunity, this classic home is ready for its next chapter. The inviting main floor features hardwood floors, a fireplace, a separate dining room, a four-piece bathroom, and a generous covered veranda-perfect for enjoying warm summer evenings. Upstairs, you'll find three bedrooms, an additional four-piece bathroom, and a convenient walk-up to the unfinished attic/loft space, offering exciting possibilities for future development. The basement provides additional finished space along with a walk-up to the yard. With its generous layout, original character, and abundant potential, this is a wonderful opportunity to bring your own vision to a classic Victorian home. A property with character, space, and possibilities-come imagine what it could become! Updated Hydro, Knob & Tube wiring removed, October 2026 (id:55460)
35 Crowe Bay Heights
Trent Hills, Ontario
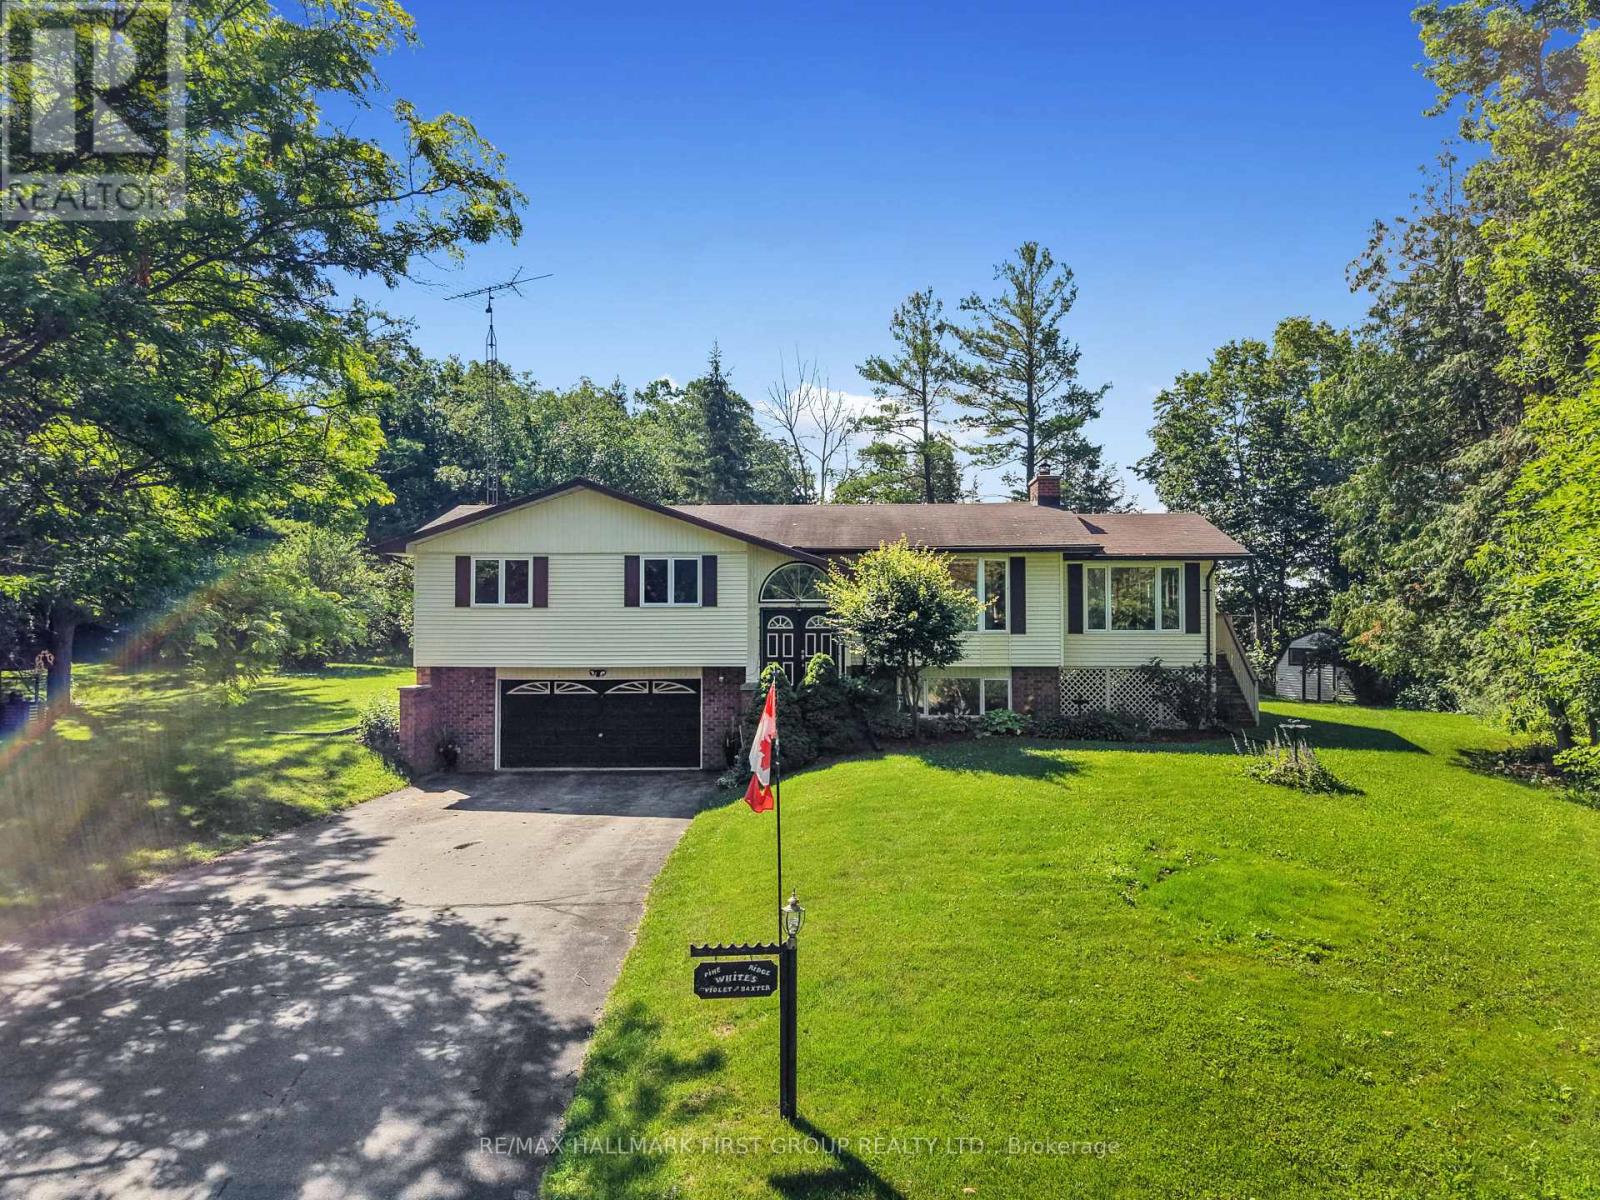
Tucked away on an oversized private lot just under one acre, just steps from the waterfront, this inviting bungalow offers the perfect blend of comfort, space, and outdoor living in the heart of Campbellford. The bright, open principal living space features a carpet-free layout throughout and a sun-filled living room with a large picture window. The spacious dining room is ideal for hosting family gatherings and seamlessly extends your entertaining space with a convenient walkout to the deck. The well-appointed kitchen offers ample counter and cabinet space, stainless steel appliances, a tile backsplash, and a large window overlooking the backyard. A bright and sunny family room adds even more living space, showcasing a cathedral ceiling, exposed brick accents, and another walkout that opens the home to effortless seasonal living. The main floor includes a spacious primary bedroom with a private ensuite featuring a skylight, two additional bedrooms, and a full bathroom. The finished lower level offers a generous rec room with a cozy fireplace, a laundry room, a convenient bathroom, and the potential for future guest accommodation, creating flexible space for the family. Outside, the tree-lined property offers exceptional privacy, backing onto open cultivated fields, with a sprawling wraparound deck, patio, and ample greenspace for relaxing, forest for exploring, or entertaining. Ideally located just steps from the waterfront and close to Campbellford's shops, restaurants, and everyday amenities, this home offers the perfect balance of peaceful living and small-town convenience. (id:55460)
77 Park Lane
Hamilton, Ontario
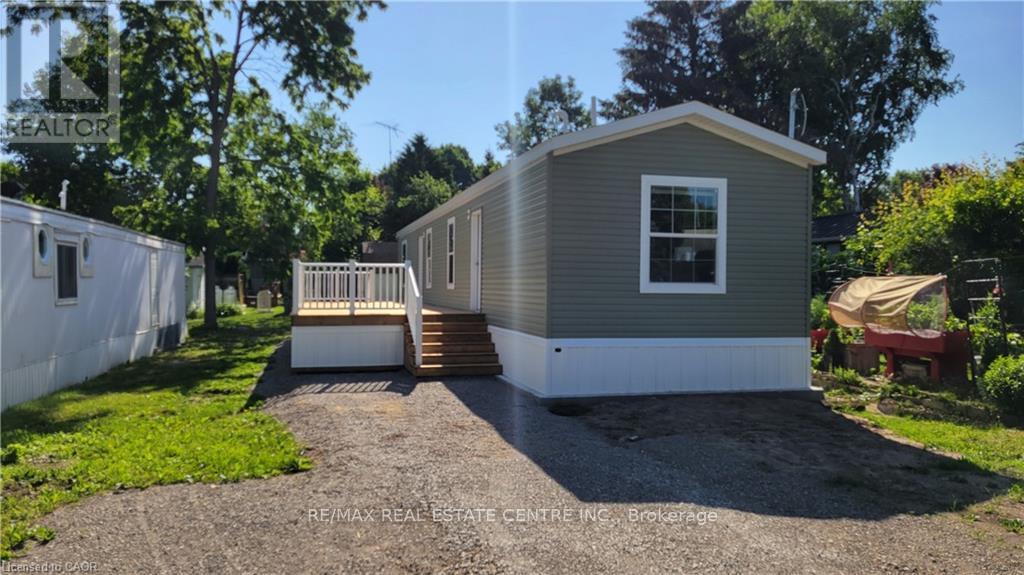
Brand new home in the Beverly Hills Estates. Beautiful, year-round, all-ages land lease community surrounded by forest and tranquility. Centrally located between Cambridge, Guelph, Waterdown, and Hamilton. 77 Park Lane is a 2 bedroom, 2 bathroom bungalow on a 40' by 122' lot, providing plenty of space to enjoy inside and out. All new finishes throughout; all new kitchen appliances, new furnace and a new 12' x 30' deck! Community activities include darts, library, children's playground, horseshoe pits, walking paths, and more. Residents of Beverly Hills Estates enjoy access to the community's vibrant Recreation Centre, where a wide variety of social events and activities are regularly organized, fostering connections and friendships among neighbours. From dinners and card games to dances and seasonal parties, there's always something going on. Amenities include billiards, a great room, a warming kitchen, a library exchange, and darts. Outdoors there are horseshoe pits, walking trails, and a children's playground. The community is also conveniently located near several golf courses, such as Pineland Greens, Dragon's Fire, Carlisle Golf and Country Club, and Century Pines. Additionally, residents have easy access to numerous parks, trail systems, and conservation areas, providing plenty of opportunities for outdoor recreation. (id:55460)
102 - 1479 Maple Avenue
Milton, Ontario
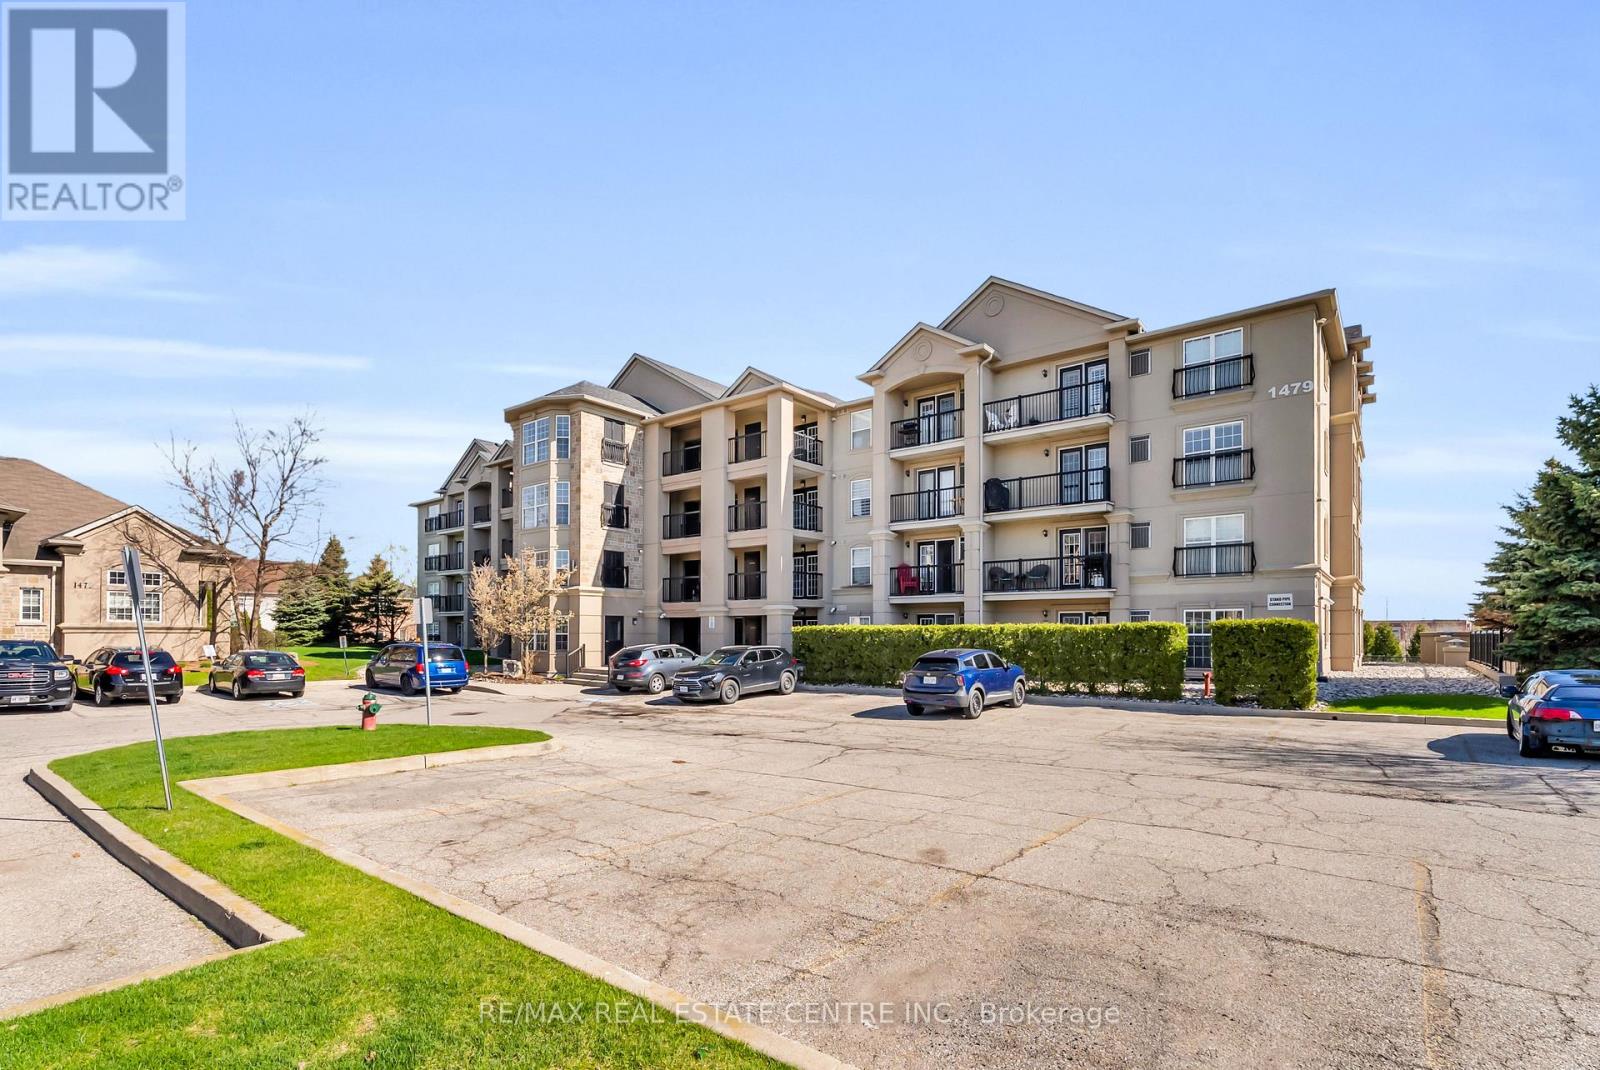
Welcome to 1479 Maple Avenue, where condo living meets the feel of your own private retreat. This rarely offered 2-bedroom, 2-bathroom suite boasts over 1,000 square feet of stylish, carpet-free living with direct walk-out access to green space, no elevators, no stairs, just effortless indoor-outdoor living. Perfect for pet owners, young families, or downsizers, enjoy the convenience of stepping right outside from your kitchen to open green space, ideal for morning coffee, kids at play, or your furry companion. Plus, no direct neighbours looking in means added privacy you don't often find in condo living. Inside, you'll find new laminate flooring throughout, updated bathrooms with modern vanities and flooring, and new window coverings that complete the fresh, move-in-ready feel. Love to entertain? BBQ with ease just steps from your door, or take advantage of the spacious party room located right across the green space. Stay active with access to the building gym, and enjoy the convenience of ample visitor parking, your own dedicated parking space, and a private locker. This is the one buyers wait for, easy living, exceptional layout, and a lifestyle upgrade all in one. Don't miss it! (id:55460)
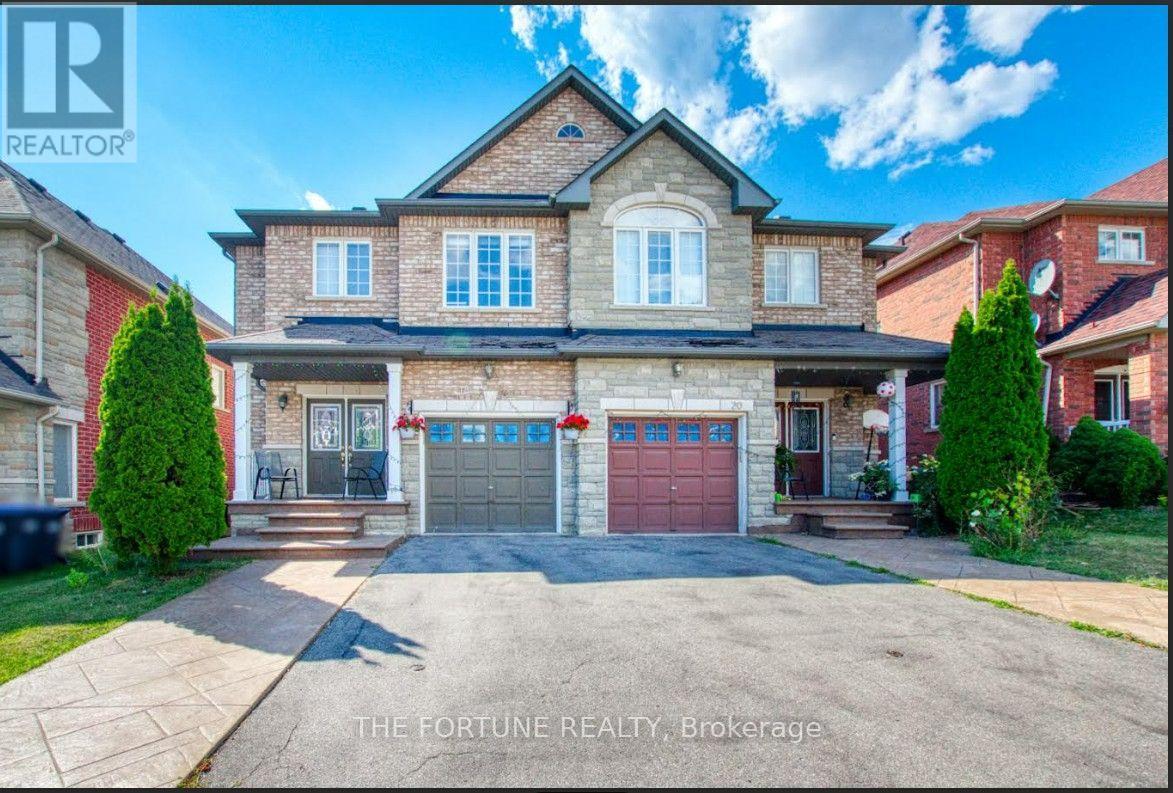
18 Saint Eugene Street
Brampton, Ontario
2 Bedroom Legal basement with 1 washroom available for lease with around 900 sq ft. area with kitchen and full bath, separate storage room, freshly painted. Ideal location near the major intersection of Steeles & Mavis, near Sheridan College. Located in a family-friendly neighborhood close to Public transit, Shopping malls, trails, parks, schools, highways, Shoppers World Mall. Separate entrance. Separate laundry. Separate Storage room. Open concept kitchen. Pot lights. New Vinyl flooring. Ample of light throughout the day. Border of Mississauga and Brampton. 2 Open Parking spots available. All inclusive except Internet. Old photos used prior to tenant move-in. (id:55460)
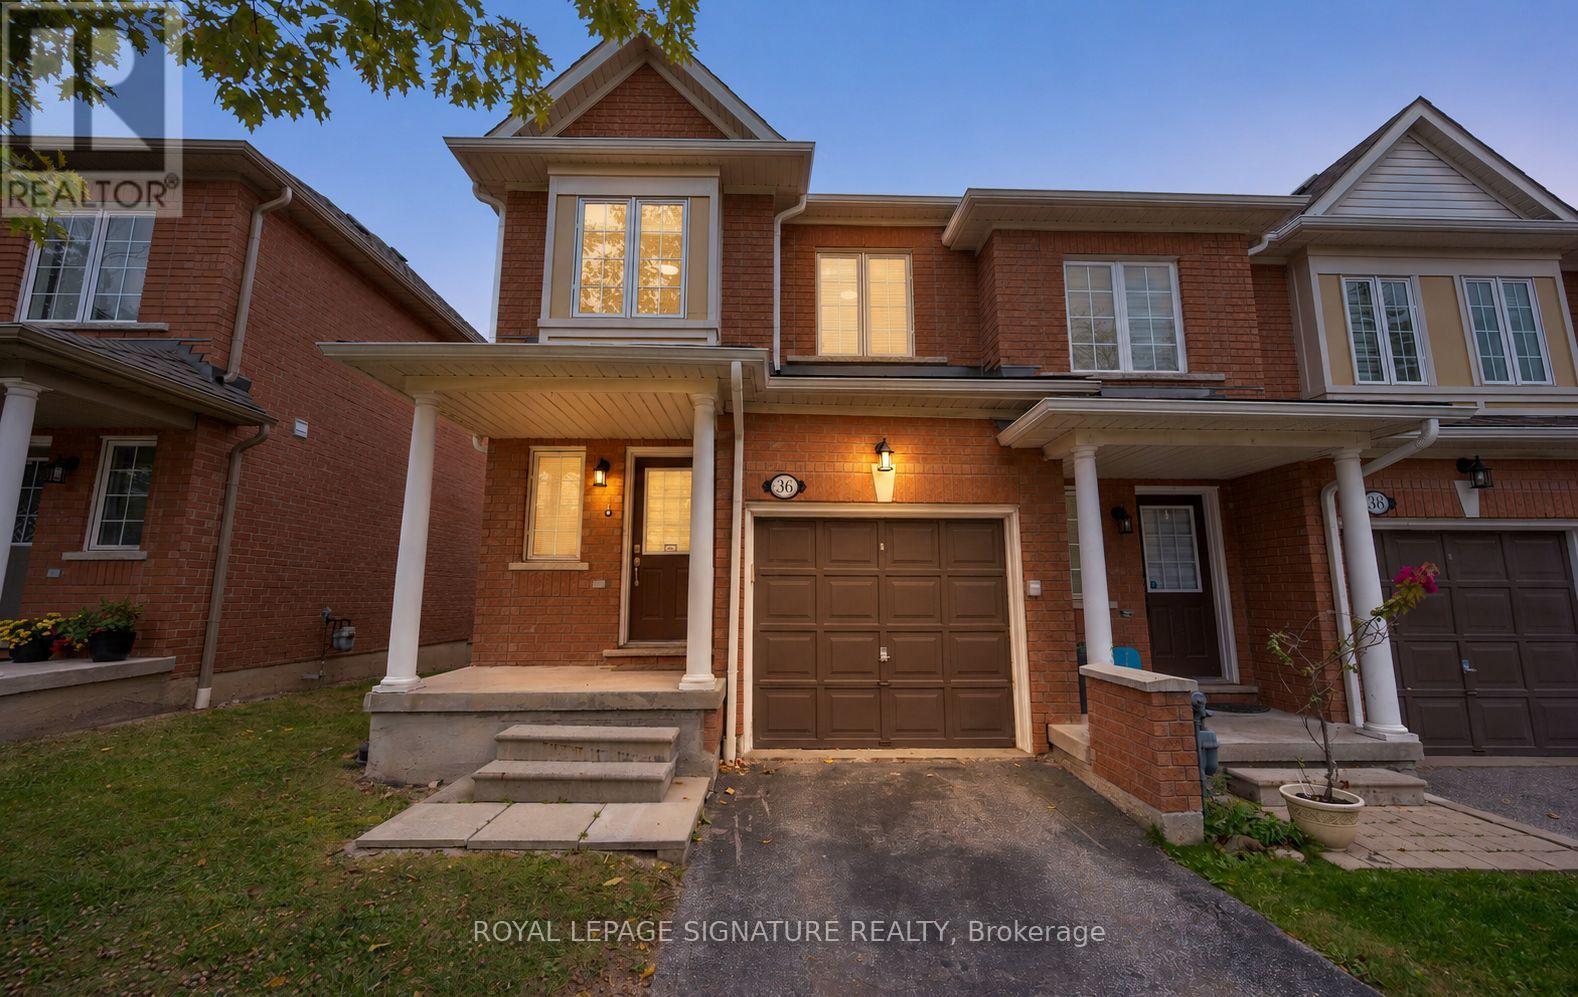
36 - 7360 Zinnia Place
Mississauga, Ontario
Stunning fully renovated executive end-unit townhome in highly sought-after Meadowvale Village. Offering approximately 1,300 sq. ft. above grade plus a professionally finished basement, this move-in ready home combines modern upgrades with functional family living. The bright open-concept main floor features spacious living and dining areas and pot lights throughout. The beautifully updated kitchen showcases quartz countertops, stainless steel appliances, custom cabinetry, and a clean, modern design perfect for everyday living and entertaining. Upstairs offers three generous bedrooms. The spacious primary suite includes a walk-in closet and a private 4-piece ensuite. Two additional bedrooms and a well-appointed main bath complete the upper level. The fully finished basement extends the living space with a large recreation area and a third full bathroom - perfect for a media room, gym, guest space, or playroom. Completely renovated throughout and meticulously maintained, this end unit offers added privacy and exceptional natural light. Located in a quiet, well-managed complex just minutes to Highways 401 & 407, Heartland Town Centre, parks, trails, high-rated schools, and transit. Maintenance fee covers your roof, windows, doors, water, insurance and yard maintenance! Turnkey living in a great community! (id:55460)
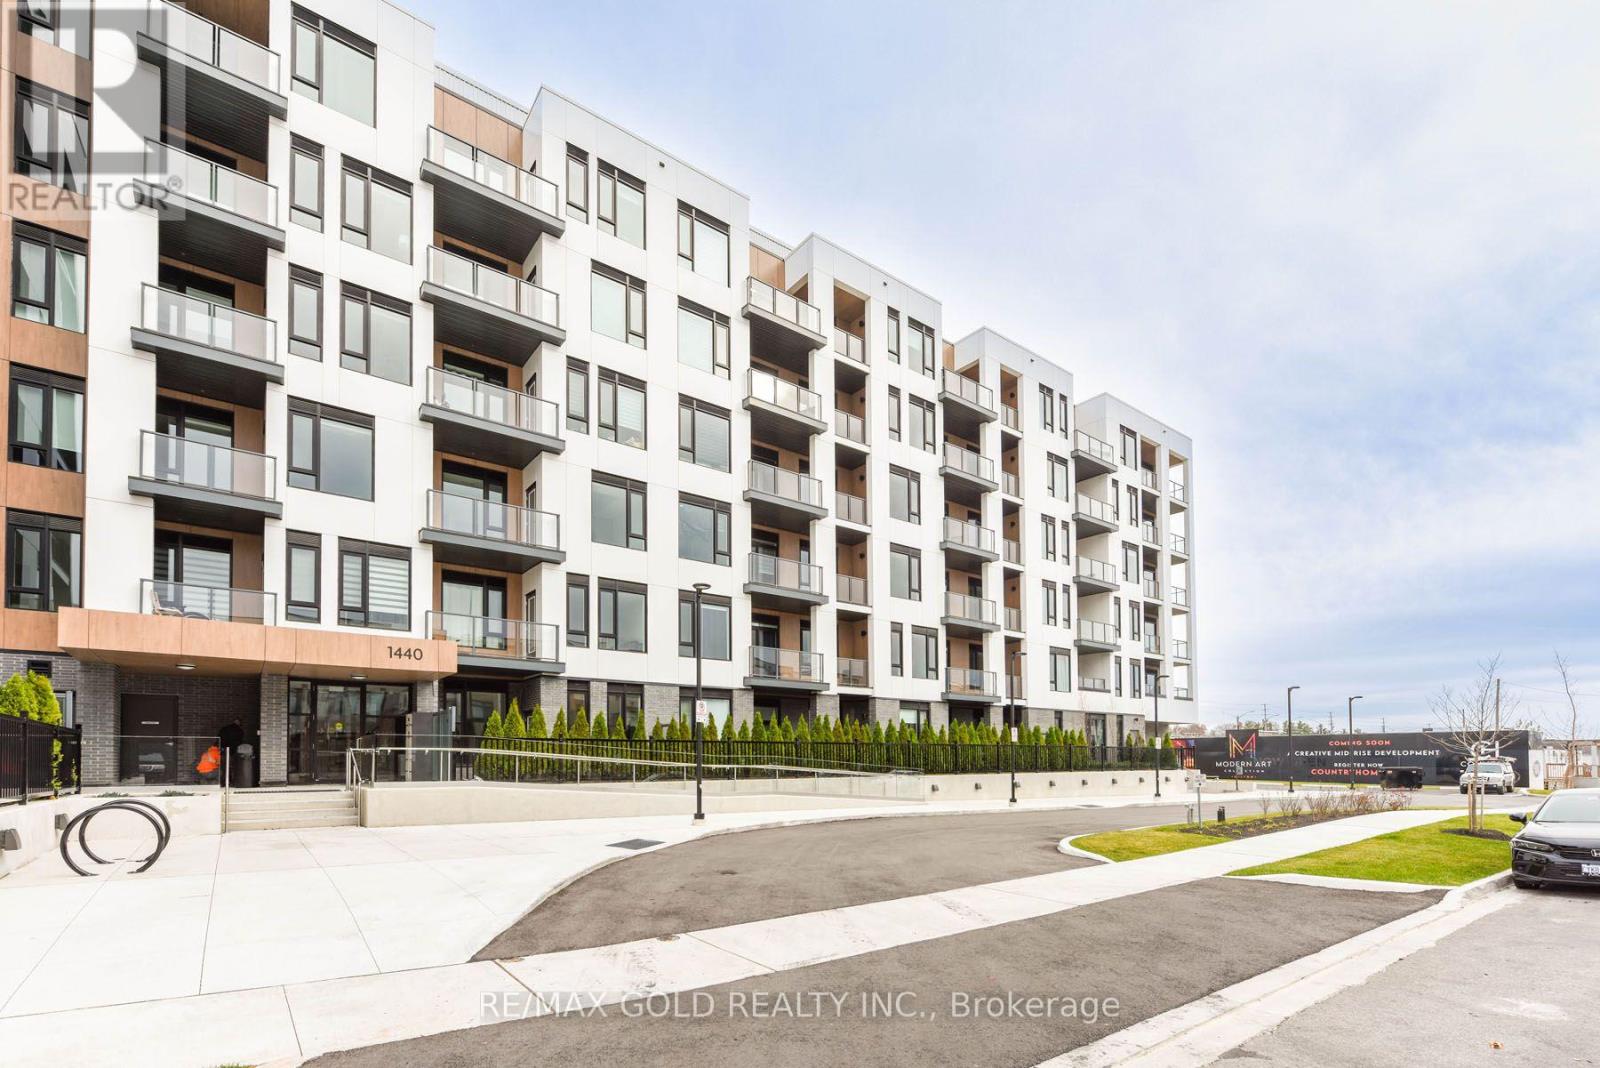
514 - 1440 Clarriage Court
Milton, Ontario
Luxury Living, by Great Gulf MV1 Condos, Corner Unit, Upgraded Unit, 9 Foot Ceilings Very Bright,Lots of Natural light Brand new One of the Largest Unit in the complex, Hughe Balcony Andunobstructed view. 2 Bedrooms, 2 Full Washrooms, 1 Underground Parking and A Locker, Surrounded bynice Landscaping,Featuring 9' Ceilings And Modern open concept Kitchen, With Stainless Steelappliances, with Quartz Counter, Large Windows, Very Bright, Natural Light, Private Balcony, NoCarpet, Laminate Flooring throughout,2nd Parking is Available by paying Monthly $150.00. (id:55460)
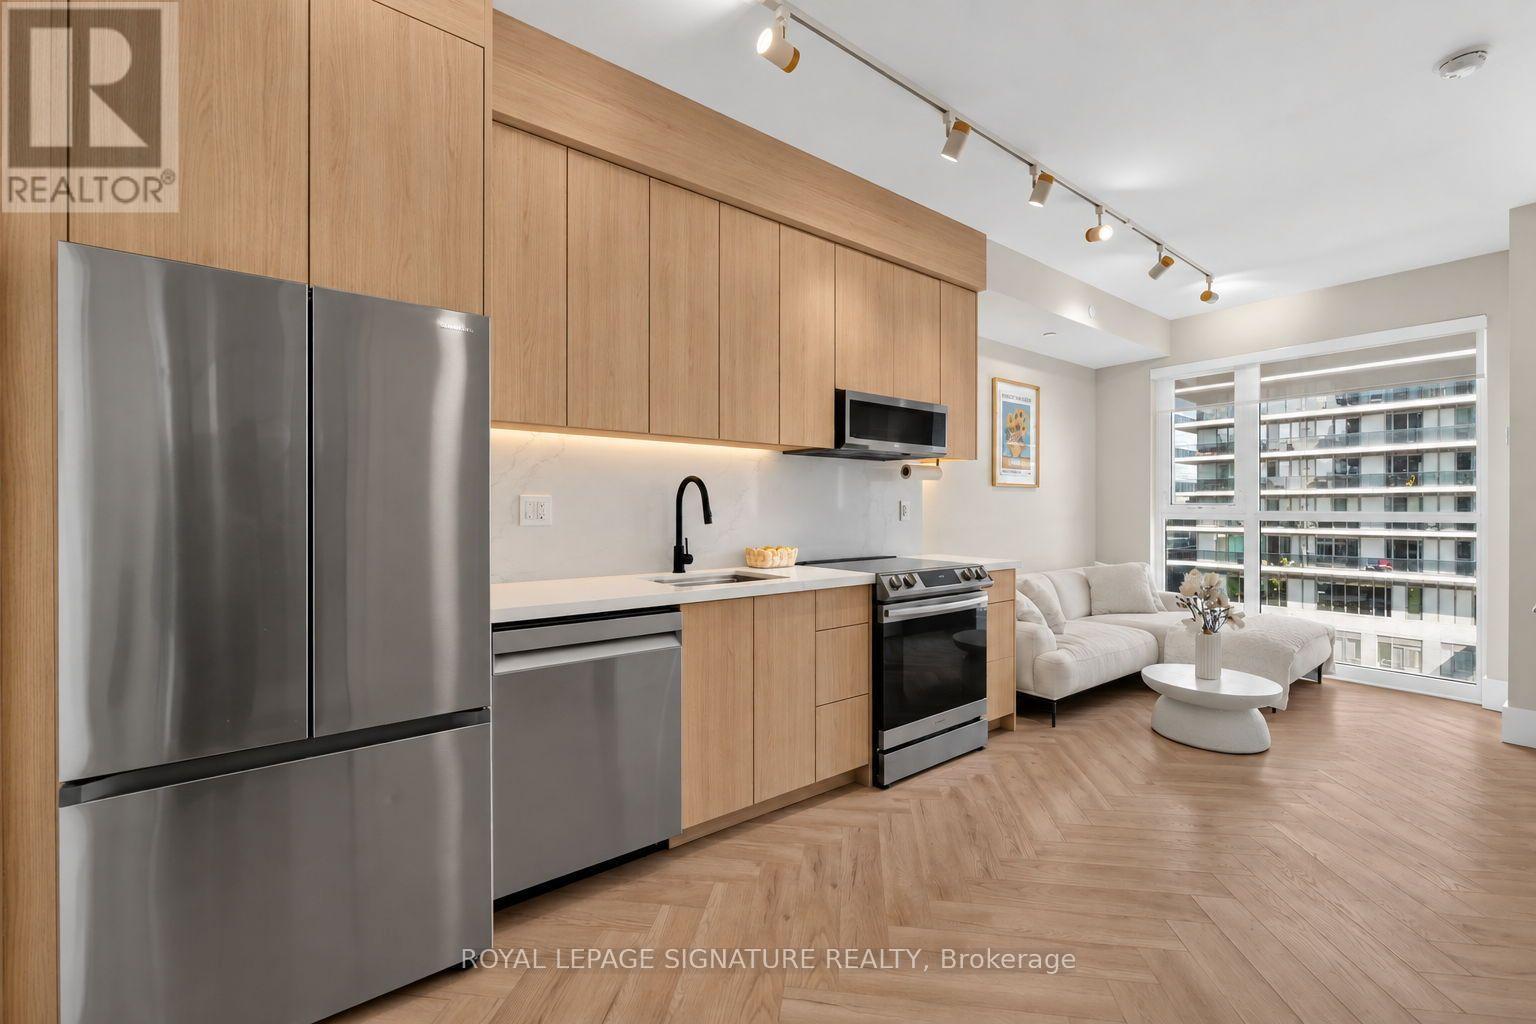
706 - 33 Shore Breeze Drive
Toronto, Ontario
A truly one-of-a-kind residence thoughtfully redesigned with custom finishes and elevated details throughout. This sophisticated suite showcases new herringbone flooring, smooth ceilings, custom millwork, and tall doors, creating a refined and contemporary atmosphere. The beautifully upgraded kitchen features custom millwork cabinetry and new appliances, while the bathroom has been transformed with new tile, custom millwork, and an upgraded double-sink vanity. Custom built-in closets provide stylish and functional storage throughout the suite. Thoughtfully integrated smart-home features include remote-controlled shades in both the bedroom and living area, Philips Hue smart lighting, and an Ecobee smart thermostat. Step outside to the private balcony finished with custom turf, offering an inviting extension of the living space. Every detail has been carefully considered to create a turn-key residence that blends modern design, functionality, and smart-home convenience in one of Toronto's most desirable waterfront communities. *Owner currently rents 2 parking spots from another unit owner (id:55460)
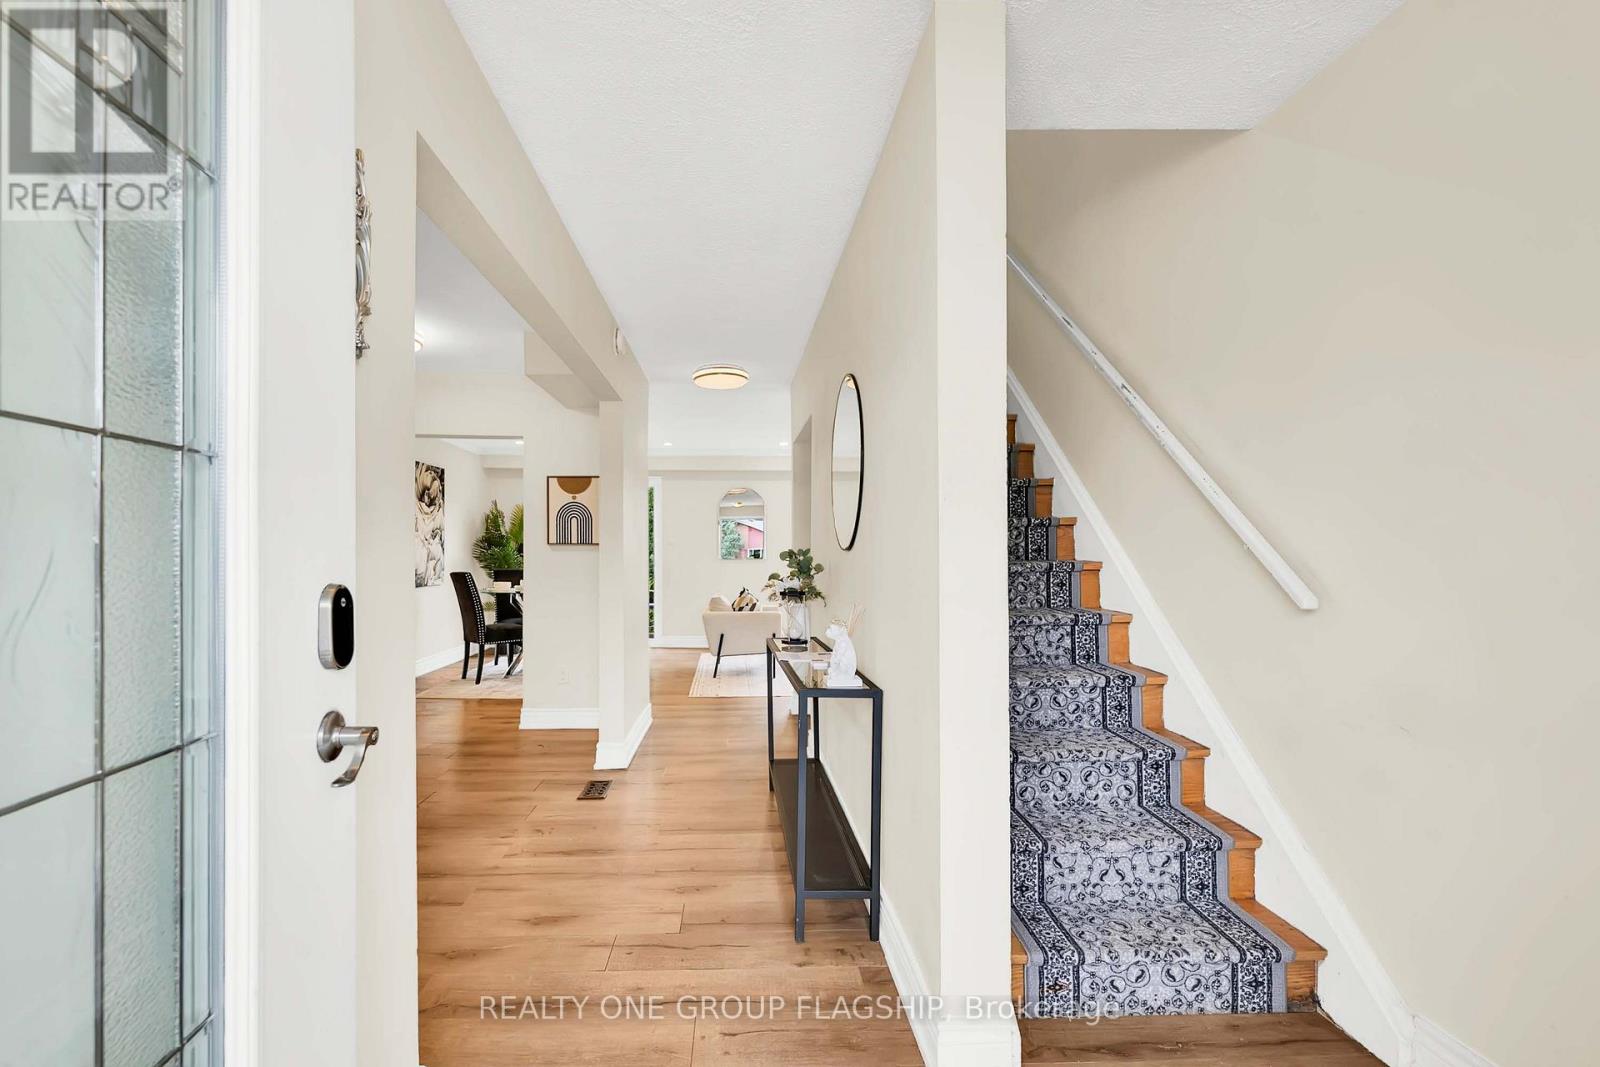
12 Azalea Court
Toronto, Ontario
Welcome to 12 Azalea Court - a rare opportunity to live in a spacious semi-detached home on an impressive Ravine lot in a highly convenient Toronto location.Offering an exceptional combination of lot size, location, versatility and potential, this 3-bedroom semi-detached home features 1.5 bathrooms, generous rooms and a new bathroom on the second floor, shared laundry conveniently location on the in between floor for privacy , an outdoor shed for storage or seasonal use. Step outside and discover the true scale of the property. The substantial 18.93' x 142.18' lot features a mature, tree-lined backyard with abundant green space, privacy and plenty of room to enjoy or reimagine the outdoor setting. Bring your personal items - and make 12 Azalea Court your home. (id:55460)
7196 Mcniven Road
Milton, Ontario
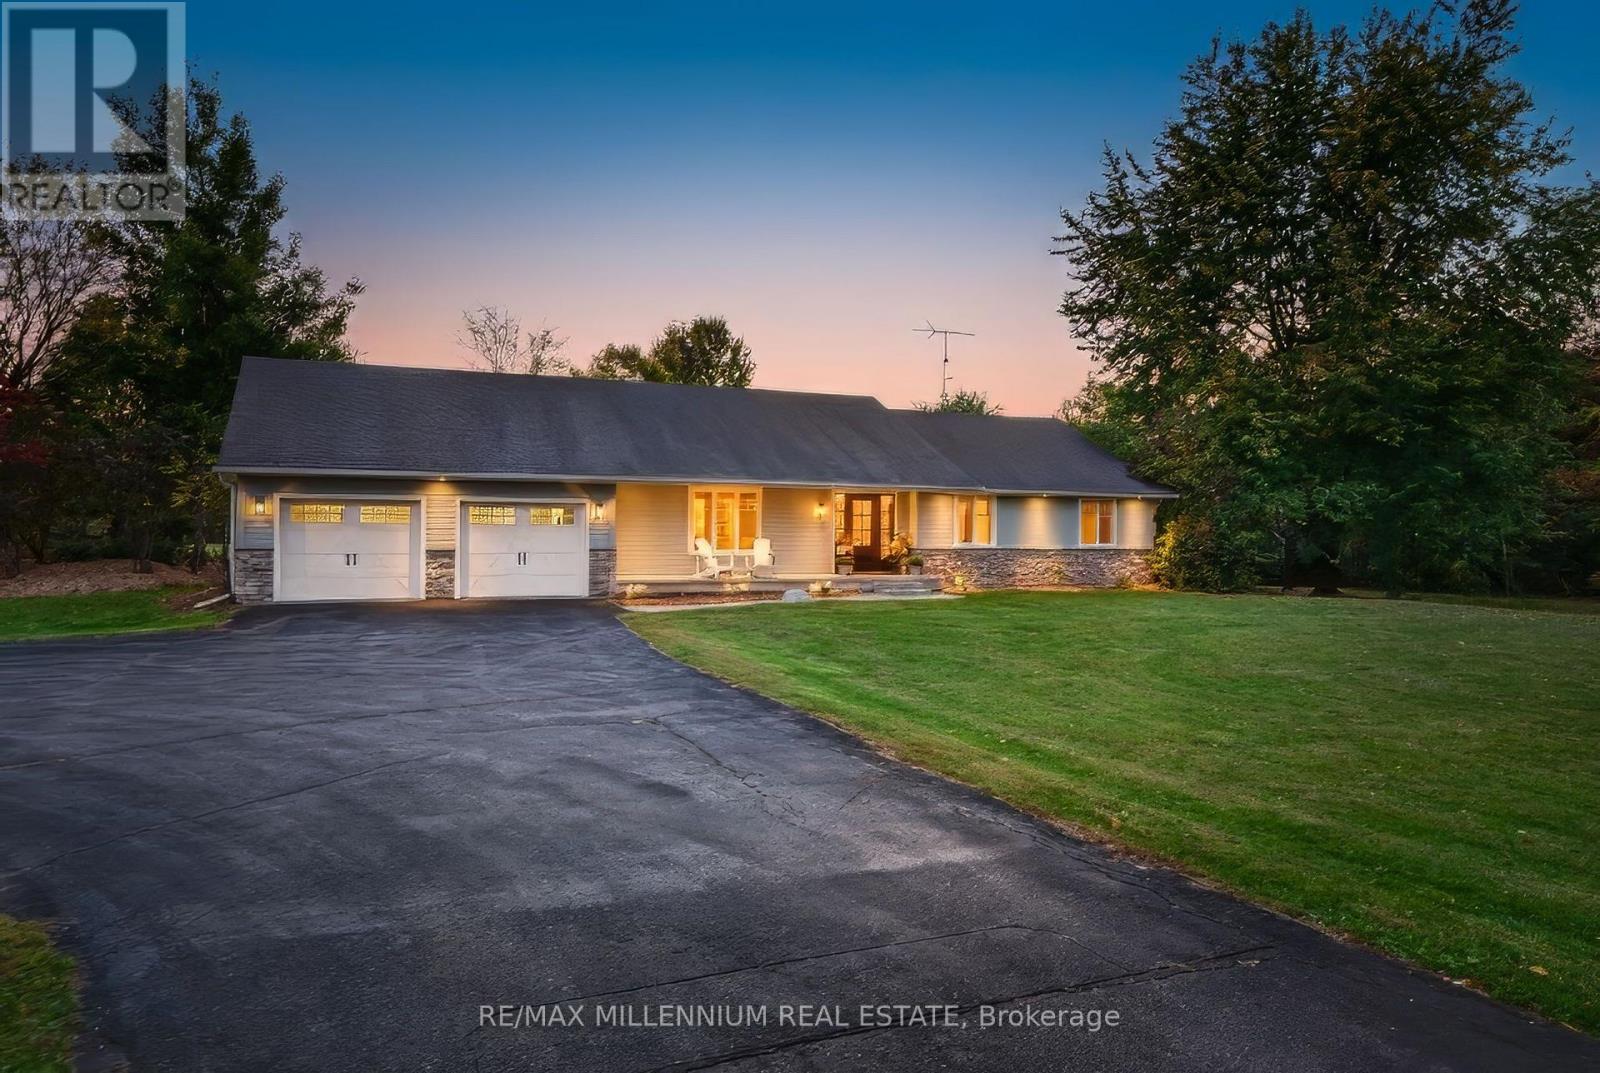
Team Tiger presents a private 9.8-acre country estate featuring over 6,000 square feet of luxury living space and an exceptional 8,000 square feet of total indoor storage, complete with rare, legal permit which permits indoor and outdoor storage and parking.The Residence:A beautifully custom designed over 3000 sq. ft. bungalow, (6000sqft of finished living space) showcasing fine craftsmanship with a stone and Fraser wood exterior.Main Level: Light-filled open-concept layout connecting a high-end kitchen, dining, and family spaces. A distinct den provides a peaceful retreat, while the primary suite offers soaring vaulted ceilings, a spa-like dual-access ensuite, and walk-out access to the grounds.Lower Level: Fully finished entertainer's space with two large recreation rooms (both with fireplaces), a large private office, and a craft room.Outdoor Oasis:Framed by mature trees, the gated grounds feature broad Trex decking, an in-ground salt water pool, and a covered porch complete with an outdoor gas fireplace.Work & Storage Infrastructure:An incredible asset for business owners or hobbyists, featuring 8,000 sq. ft. of indoor storagecapacity:Heated Workshop: 2,100 sq. ft. standalone heated shop.Multi-Use Barn: 6,000 sq. ft. total space (includes 1,800 sq. ft. of heated area).This type of property is rarely available. There is no need to rent a place for your storage or parking your vehicles anymore. This one property solves all your problems! (id:55460)
1402 South Service Road
Mississauga, Ontario
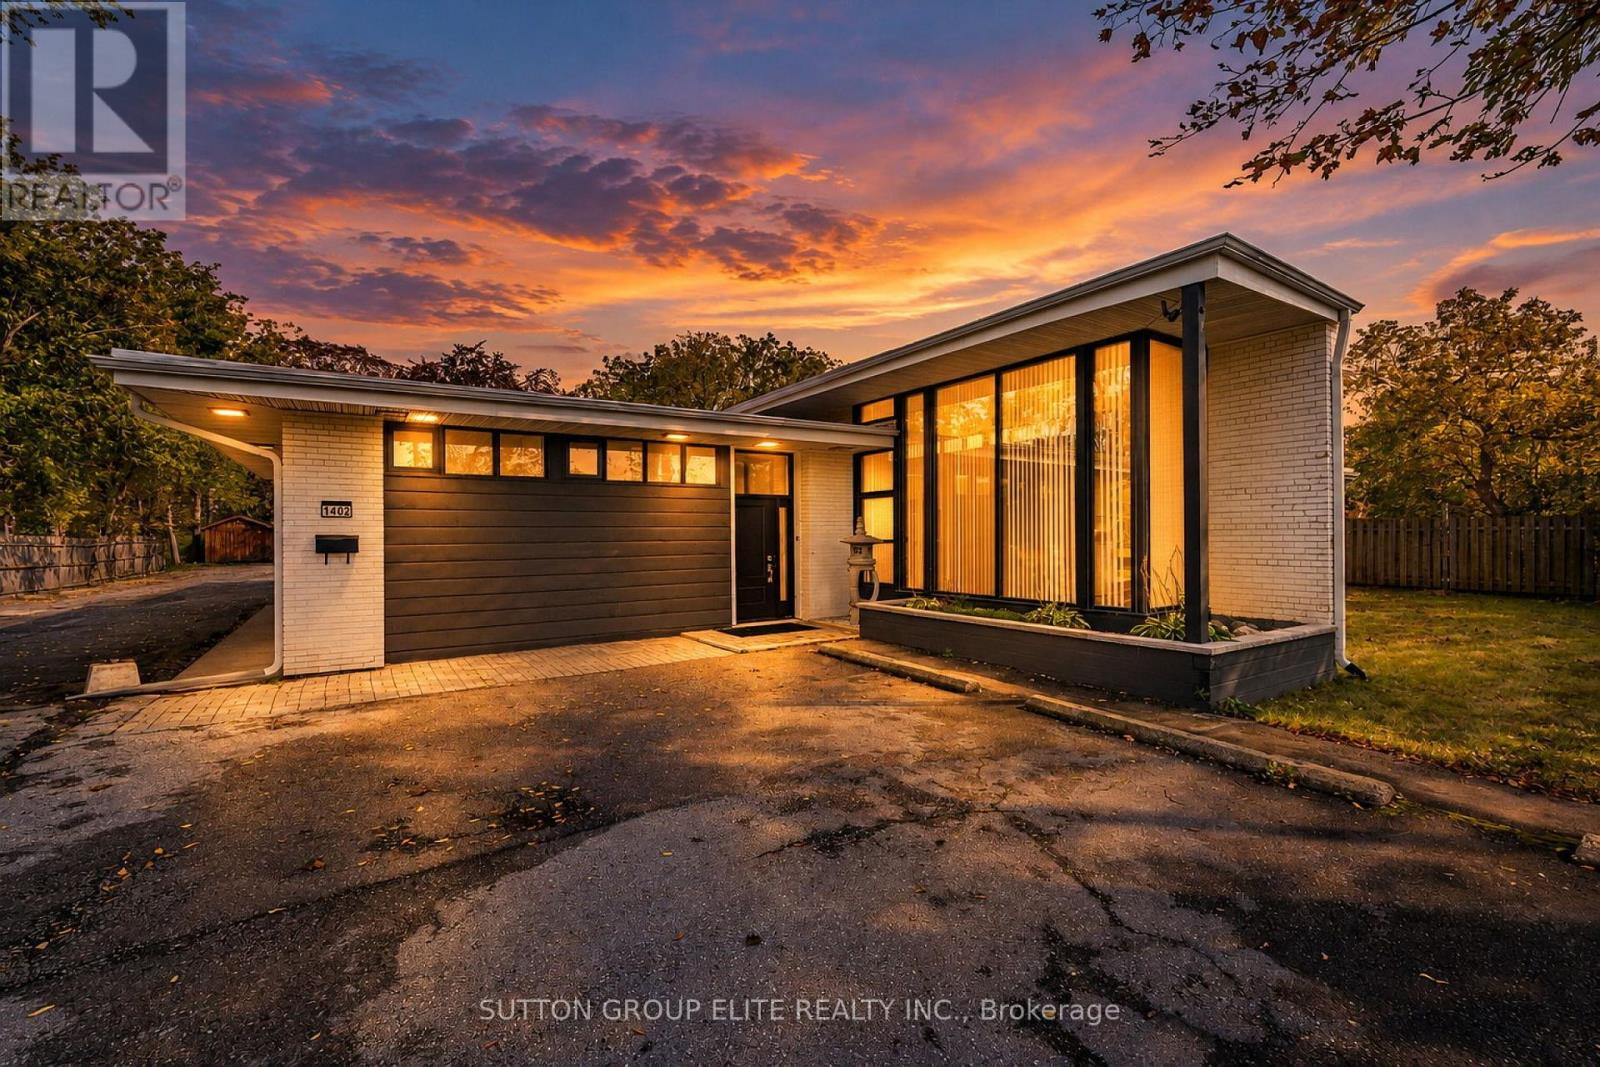
Beautifully finished single story office space at Dixie and QEW. Ground floor. Area includes 5 offices, large boardroom, plus large open area that can be used as a work station. 16 ft clear height, 2 professionally finished washroom with full bath, great curve appeal, lots of parking on site and next door. Unparalleled natural environment surrounded by mature trees and outdoor space, must be seen to be appreciated. Excellent for legal accounting or medical use. (id:55460)