
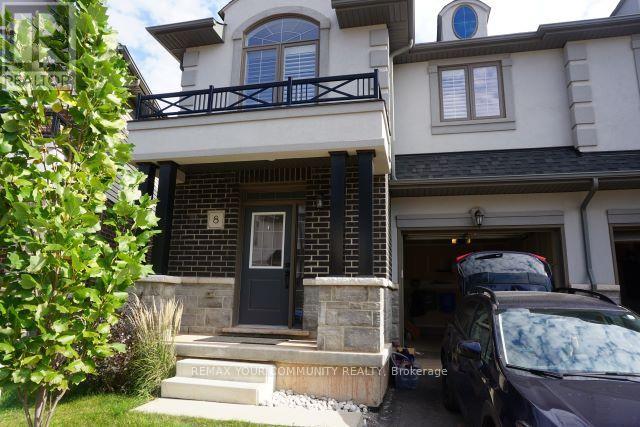
4297 East Avenue
Lincoln, Ontario
Luxurious 3 bed plus den/2.5 bath semi-detached home in desirable neighbourhood surrounded by parks, trails, and waterfront. Enjoy an active lifestyle at this beautiful home with landscaped backyard on large lot in the middle of wine country! Custom kitchen with designer stainless steel appliances. Extended-height cabinetry provides prime kitchen storage space. The stylish living room has large bright windows with great views & a cozy fireplace. The large kitchen and living room area with direct access to the backyard. Master bath has glass shower and freestanding tube. The bedroom level features an open den area perfect for home office space along with 3 large bedrooms. Steps to school, shops and pubs. (id:55460)
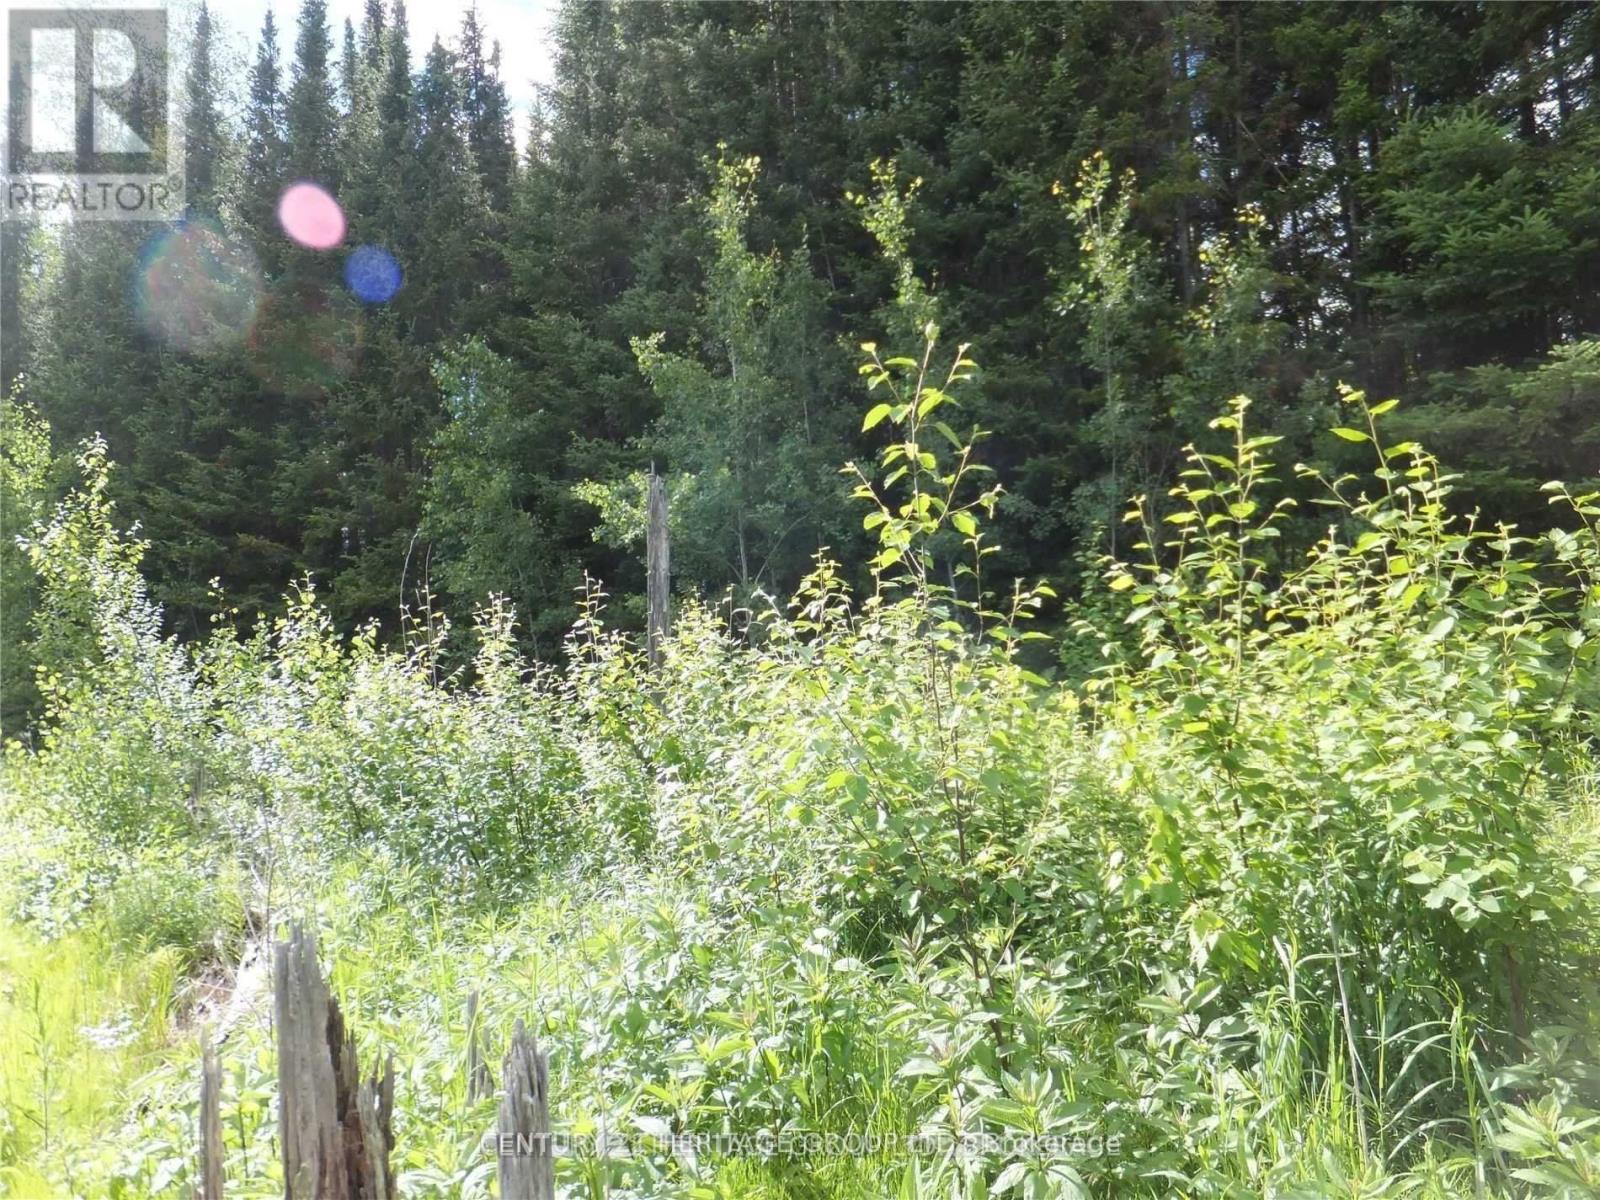
2080 Glamor Lake Road
Highlands East, Ontario
POWER OF SALE! Seller Will Finance With Only $4,900 Down And $797/Mth! Great Opportunity to Own Approx. 7.5 Acres of Private, Beautiful Estate, with Mixed Forest backing onto Hundreds of Acres of Crown Land, With Driveway, Fronting on Year-Round Municipal Road, Hydro & Telephone at the Property, Zoned for your Dream Home. Excellent Location down the street from a public Waterfront on gorgeous Glamor Lake, with Lakefront Park, Beach, Swimming, Boat Launch, Fishing & Boating, close to numerous other Lakes. Great Setting for Outdoor Enthusiasts. Don't Miss Out on the exceptional Opportunity (id:55460)
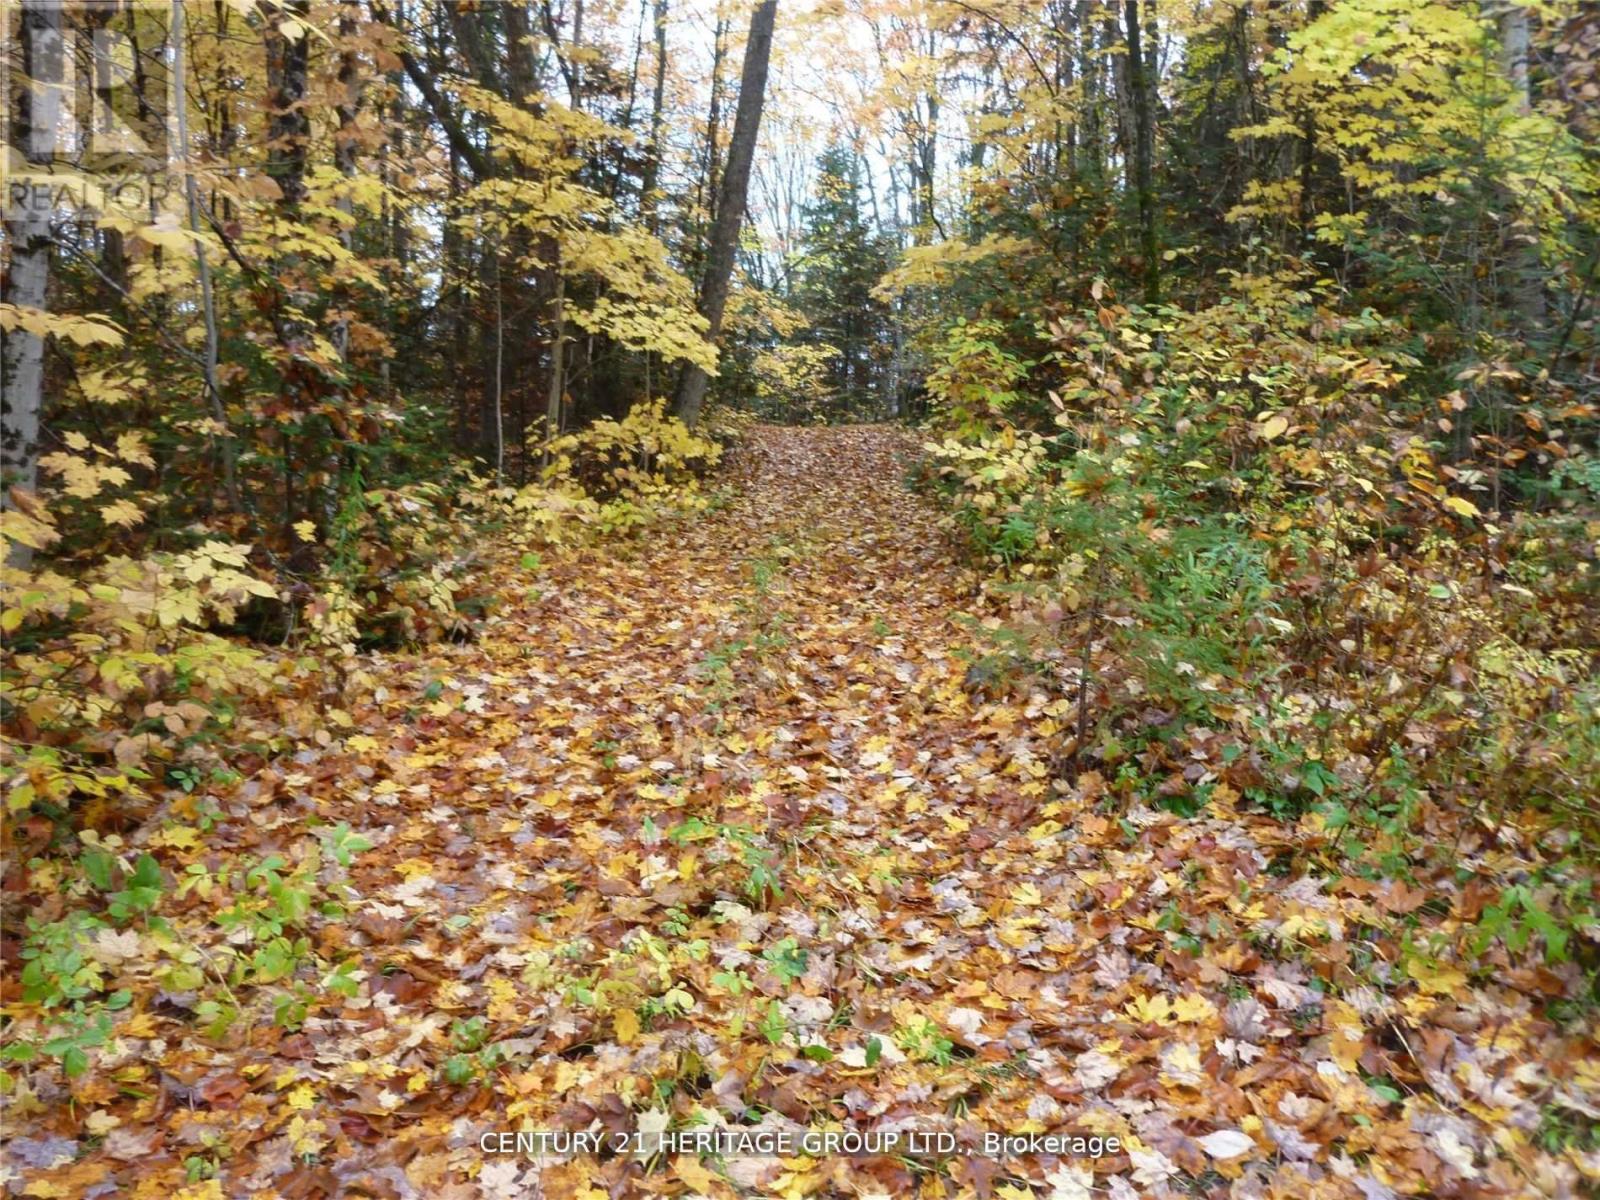
Pt Lot 8 Macduff Road
Highlands East, Ontario
2 Acres of Paradise Adjacent to Acres of Crown Land. A Rare Find With Mixed Forest, Zoned to Allow Building Your Home or Cottage. Hydro, Telephone at Lot Linde. On Year Round Municipal Road, Adjacent to Crown Land. Great for Camping, Hiking, Hunting, and Lots More!. Seller may provide Mortgage with $4,950 down payment and $285 per month. Easy Access to Nearby Trails, Lakes, Stores and Restaurants. Terrific Recreational Property - Build Your Dreams Home or Cottage. (id:55460)
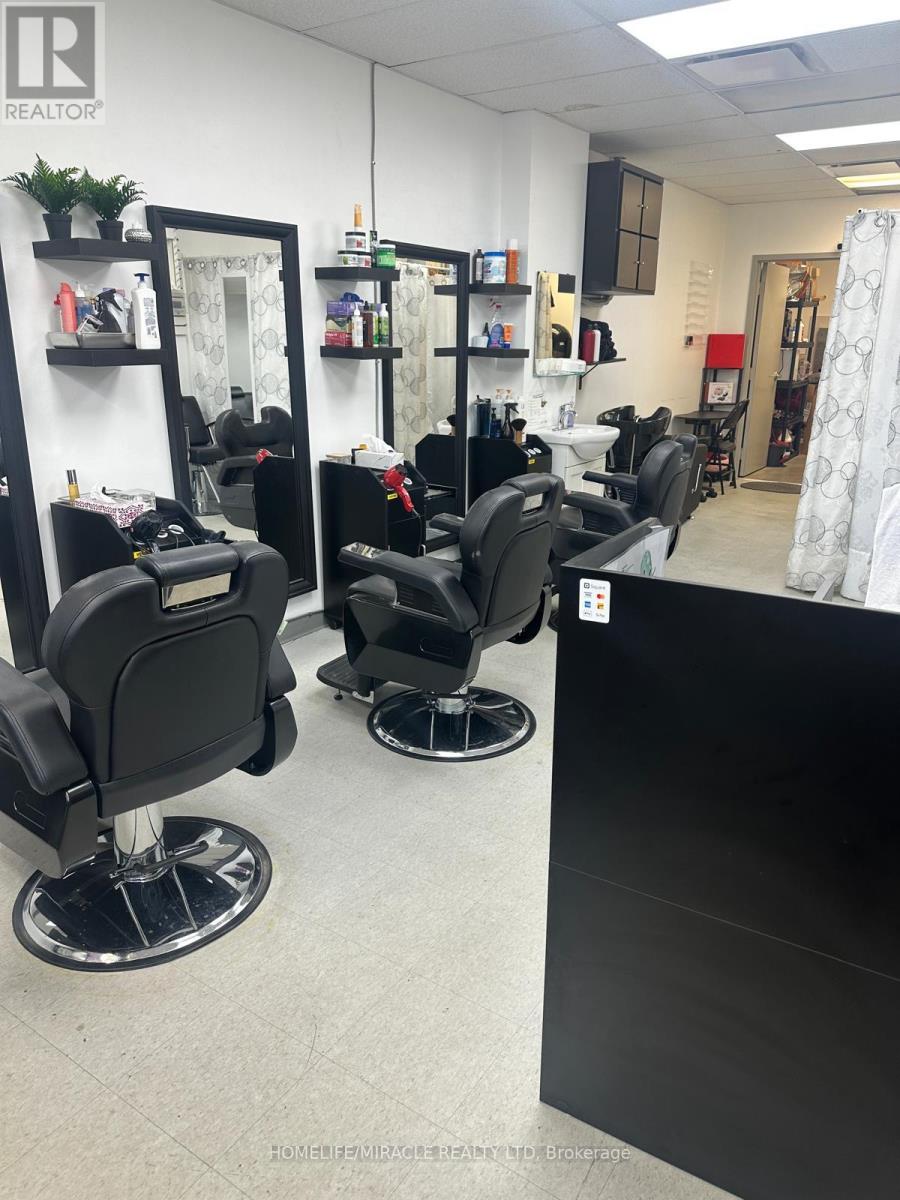
2 - 32 Dundas Street E
Mississauga, Ontario
Established and reputable Unisex Hair Salon & Beauty Business located in a prime commercial area. Original Hair Fashions has built a strong reputation with a loyal and diverse clientele, offering quality service in a welcoming and professional environment. This fully equipped, turn-key operation features multiple styling stations, barber setup, esthetic area, and all required equipment for immediate operation. The business offers a variety of services including men's and women's haircuts, hairstyling, beard trimming, shaving, hair colouring, skincare, facials, waxing, threading, henna, makeup, lash services, and retail sales of beauty products and supplies. Approx. $15,000+ monthly sales with excellent potential for further growth through expanded services, extended hours, and additional retail opportunities. Clean, well-maintained premises with reasonable operating costs and an established customer base. Great opportunity for a hairstylist, barber, beauty professional, or entrepreneur to acquire a well-established salon business with strong potential for continued growth. New residential development planned across the street is expected to enhance future visibility and foot traffic. (id:55460)
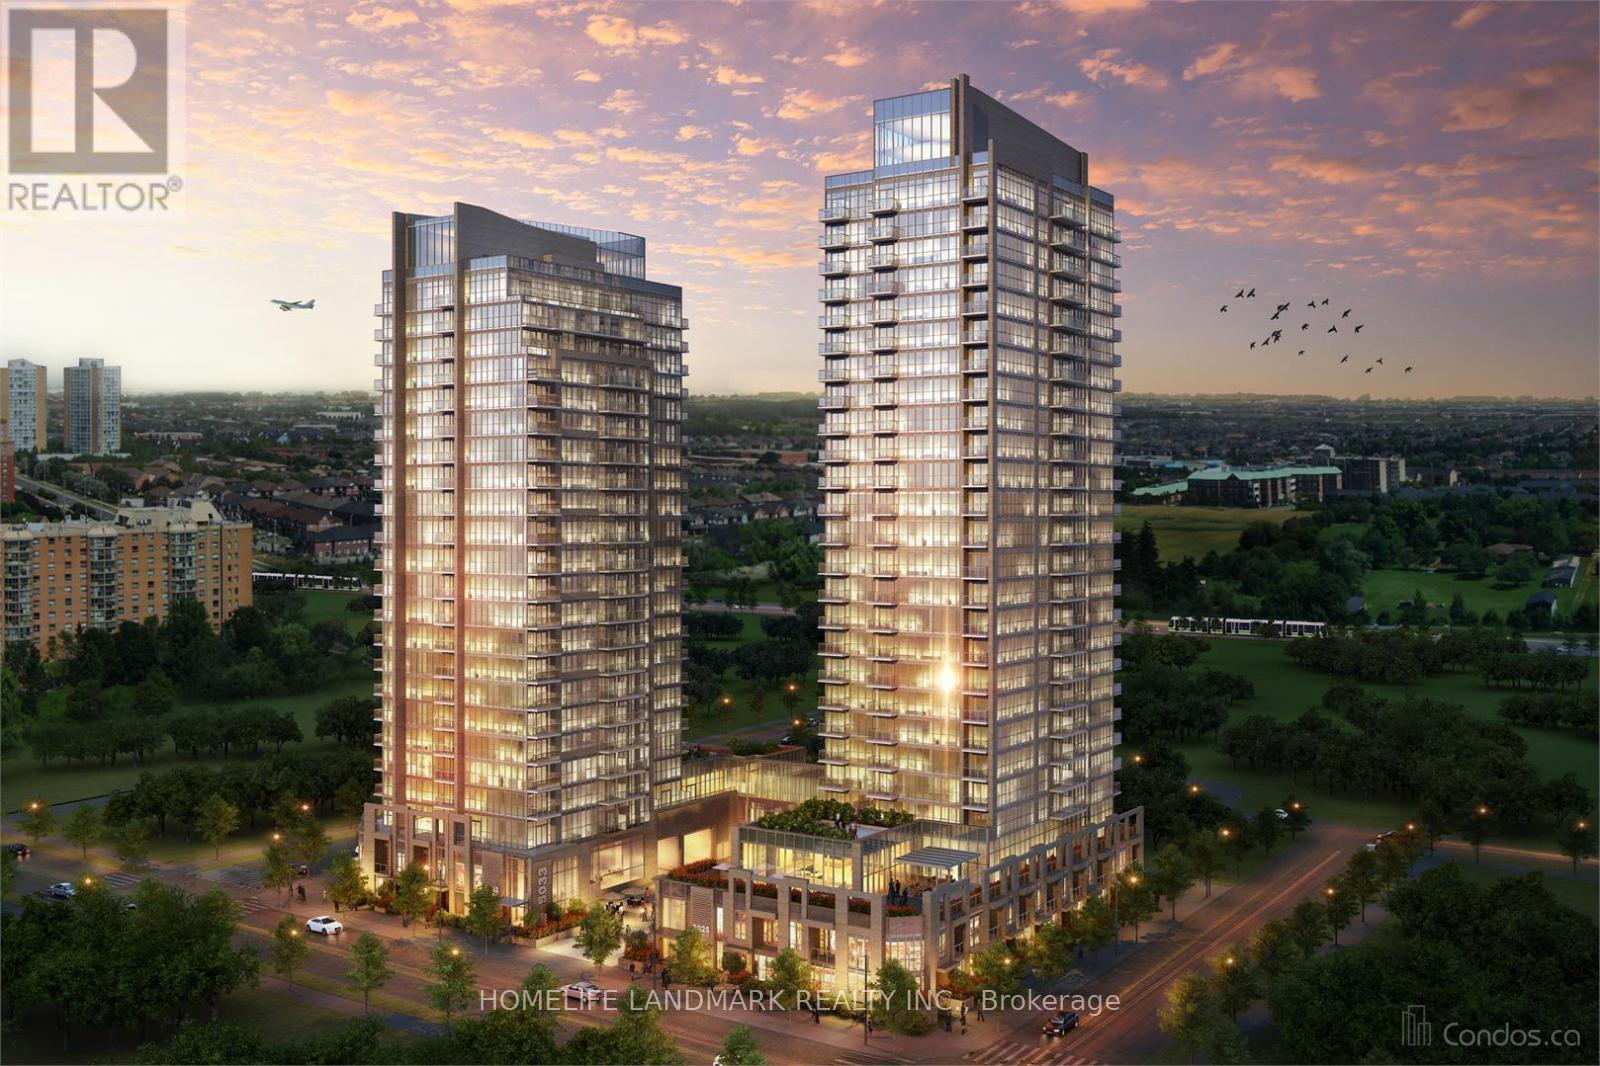
1207 - 5025 Four Springs Avenue
Mississauga, Ontario
Amber By Pinnacle. In The Center Of Mississauga. Easy Access To 401/403 And QEW. Walking Distance To Shopping, Amenities; Public Transit At The Door, And Minutes Drive To Square One. Bright Corner Unit. Enjoy Great Luxury Pool, Gym, Security. Beautiful South-West View Of The City Can See Lake Ontario! (id:55460)
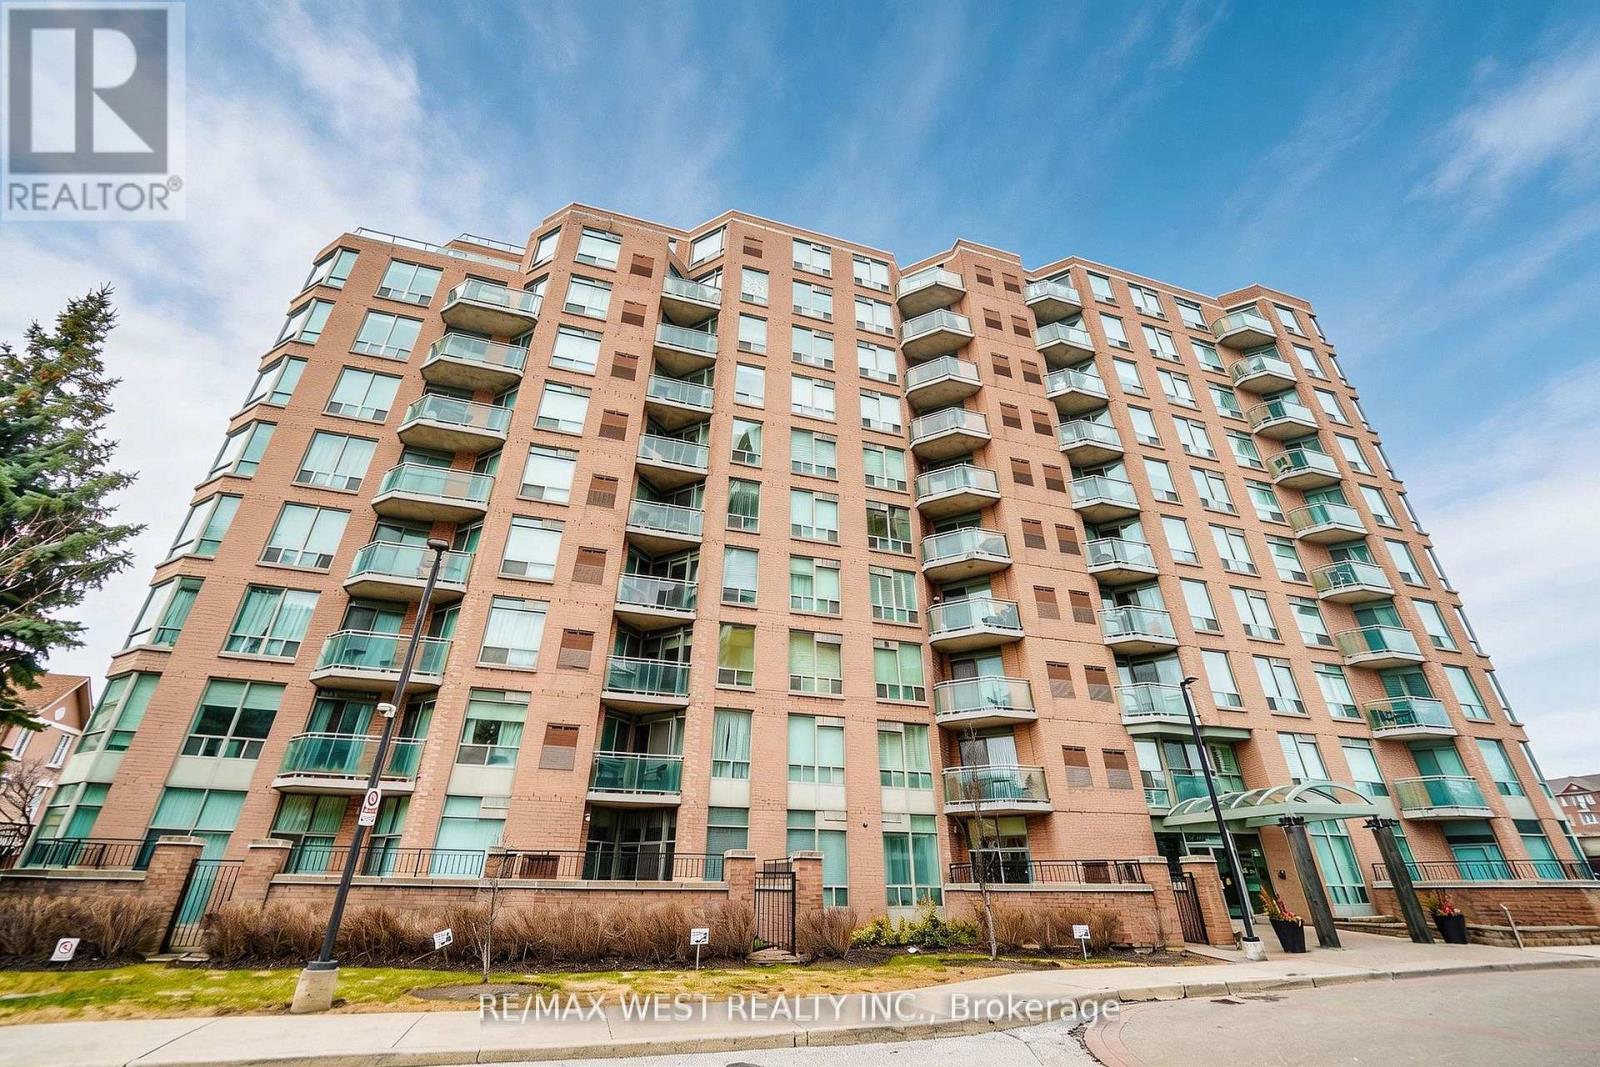
309 - 190 Manitoba Street
Toronto, Ontario
Discover bright, elevated living in this spacious corner suite with views overlooking a charming parkette. This beautifully maintained 2-bedroom, 2 full bathroom residence features a highly desirable southwest exposure, filling the home with sunshine throughout the day. With windows in every room, you will enjoy an airy, open feel and stunning views from every angle. The thoughtfully designed layout includes two balconies, each with walkouts from both bedrooms as well as the main living area and kitchen, ideal for seamless indoor-outdoor living and relaxing or entertaining. One of the balconies also features a gas BBQ hookup, perfect for easy outdoor cooking and hosting. Inside, the home features elegant hardwood flooring paired with durable tile in key areas. The updated eat-in kitchen offers stone countertops, generous cabinetry, and an extended breakfast bar along the living room side, creating a perfect setting for everyday meals or effortless entertaining while staying connected to the living space. The primary bedroom features a generous walk-in closet and a 4-piece ensuite. The second bedroom is a great size, offering a roomy double closet and ample space for a variety of uses. A standout feature of this building is that each unit is equipped with its own furnace and air conditioner, maintained by the building, giving you the rare ability to control your own temperature year-round. Conveniently located just a 16-minute walk to Mimico GO, this home is close to highways, parks, and schools, with easy access to transit and the waterfront, featuring popular restaurants nearby. The unit includes two tandem underground parking spaces and a locker with built-in shelving for extra storage. (id:55460)
116 & 117 - 557 Dixon Road
Toronto, Ontario
Fantastic Location With highway 401 Exposure. Close To Pearson Airport, Hotels, And Toronto Congress Centre. Zoning Allows For Many Uses. Four 2 Piece Bathrooms And Two Kitchenettes. Easy Access To Major Highways 401 & 427, Boasts Recently Renovated Common Areas And Plenty Of Parking. Space Not suitable For Place Of Worship Or Massage Therapy. (id:55460)
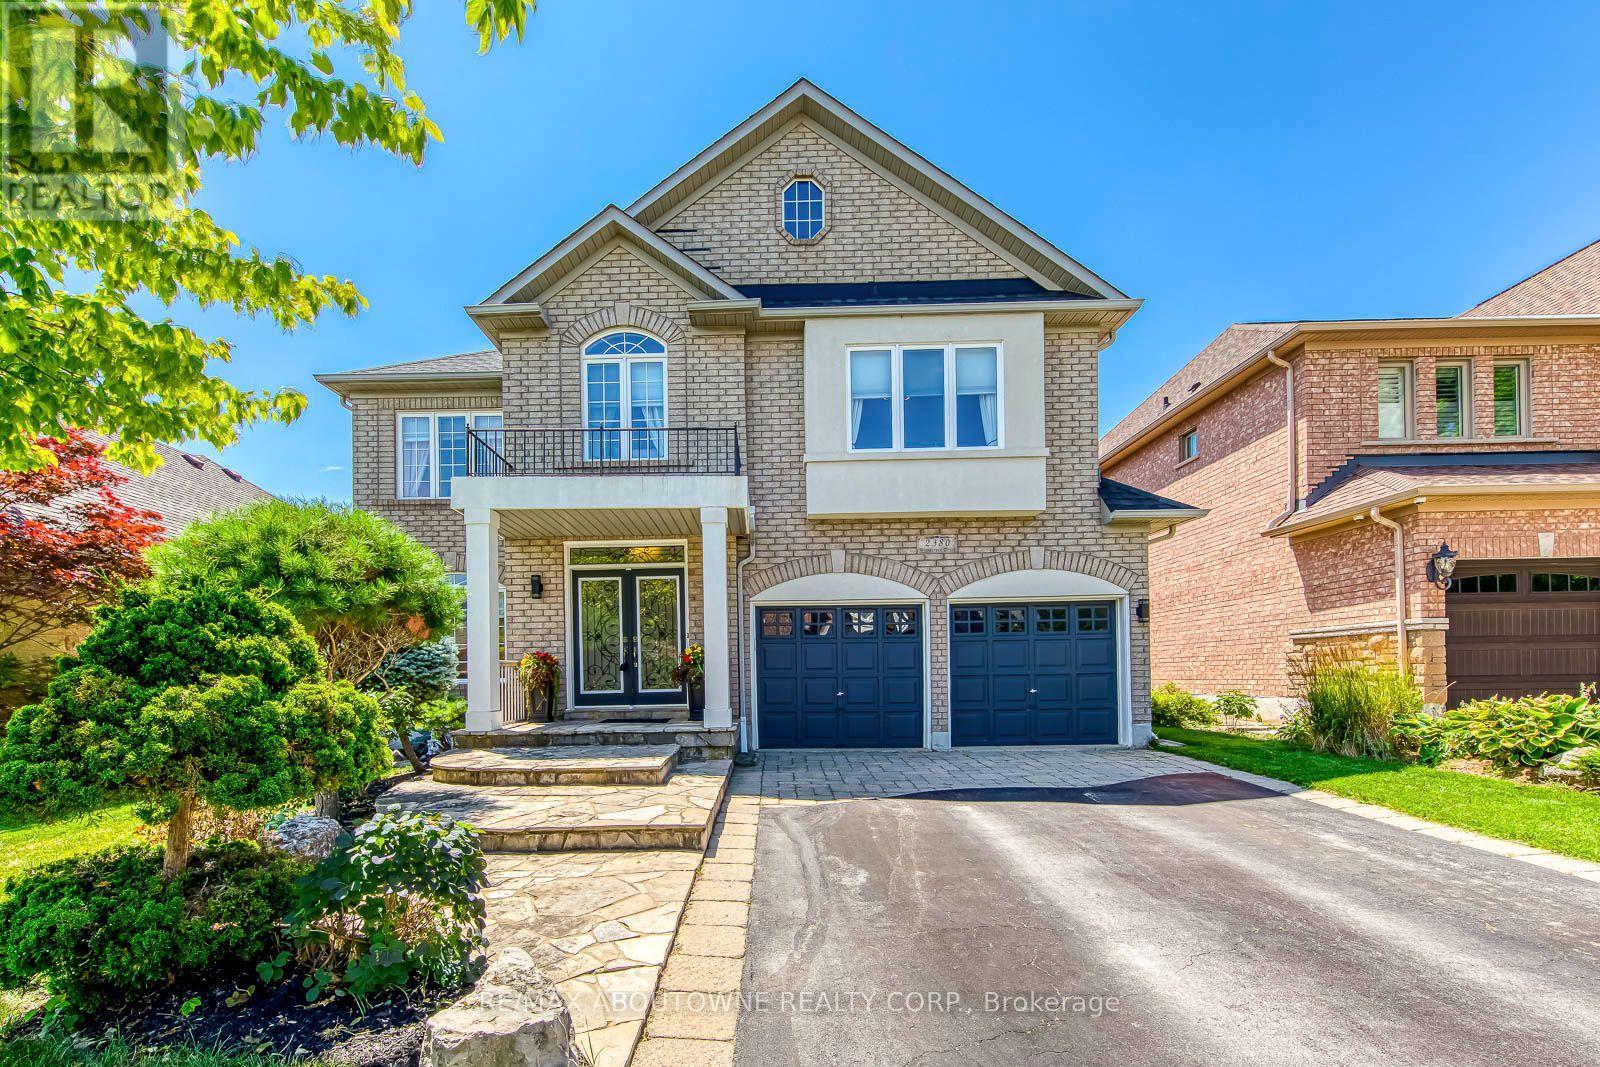
2380 Woodcrest Drive
Oakville, Ontario
A rare opportunity to own an exceptional ravine property in the heart of Westmount. Set on one of the neighbourhood's most coveted ravine-rimmed streets, this impressive 3,000 sq ft residence backs directly onto the ravine, offering a remarkable setting where privacy, nature, and family living come together. Designed with generous principal rooms and an effortless flow, the main level features formal living and dining rooms, a spacious kitchen with adjoining breakfast area, and a spectacular double-storey great room that serves as the heart of the home. A mezzanine loft overlooking the great room provides the perfect space for a home office, library, or quiet retreat. The upper level offers four spacious bedrooms and the rare convenience of three full bathrooms, an ideal layout for growing families. The fully finished walk-out basement extends the living space with a recreation room, games area, exercise room, and a full bathroom. With its versatile layout, it could easily accommodate a fifth bedroom, home theatre, guest suite, or multigenerational living. Location is everything, and few can rival this one. Situated in the heart of Westmount, the home is within walking distance of highly regarded schools, parks, trails, shopping, and everyday amenities, while remaining just minutes from Oakville Trafalgar Memorial Hospital, GO Transit, and major commuter routes. Outstanding homes begin with outstanding locations, and this is one of Westmount's finest-a premium ravine setting offering the perfect balance of natural beauty, family comfort, and everyday convenience. (id:55460)
Apt A - 122 Atlantic Avenue
Toronto, Ontario
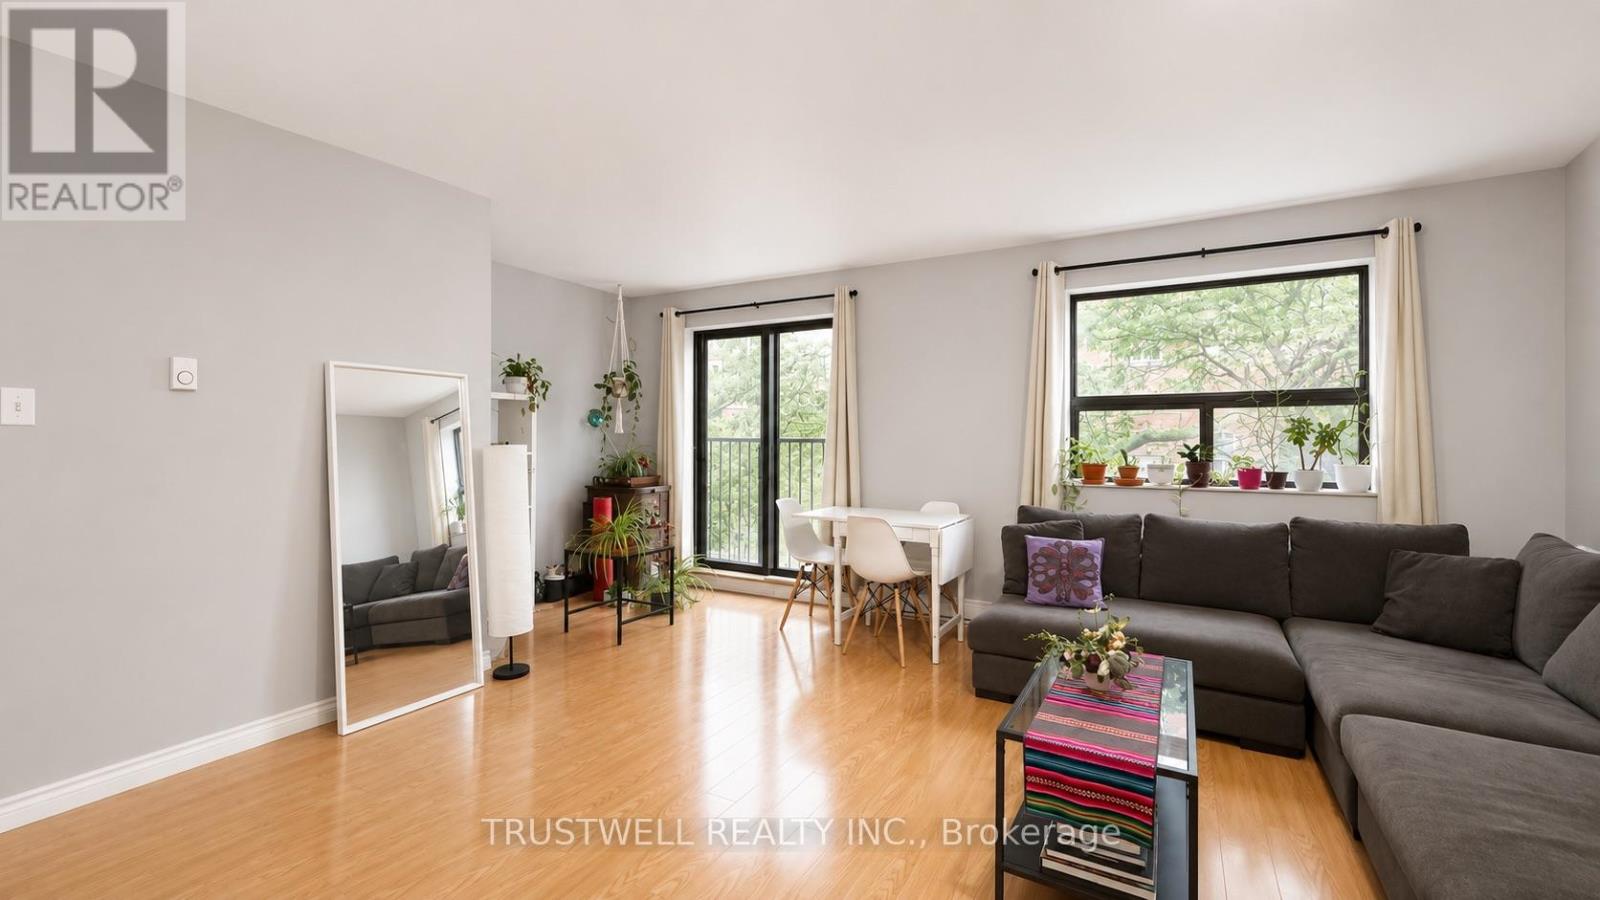
Well-maintained 2-storey loft in sought-after Liberty Village. 2 bedrooms, 2 washrooms, this residence features spacious living and dining areas, a functional layout, and ensuite laundry. Ideally situated within walking distance of restaurants, cafes, retail, parks, and public transit, with convenient access to downtown Toronto and the surrounding area. Home can come furnished. (id:55460)
509 - 5 Lisa Street
Brampton, Ontario
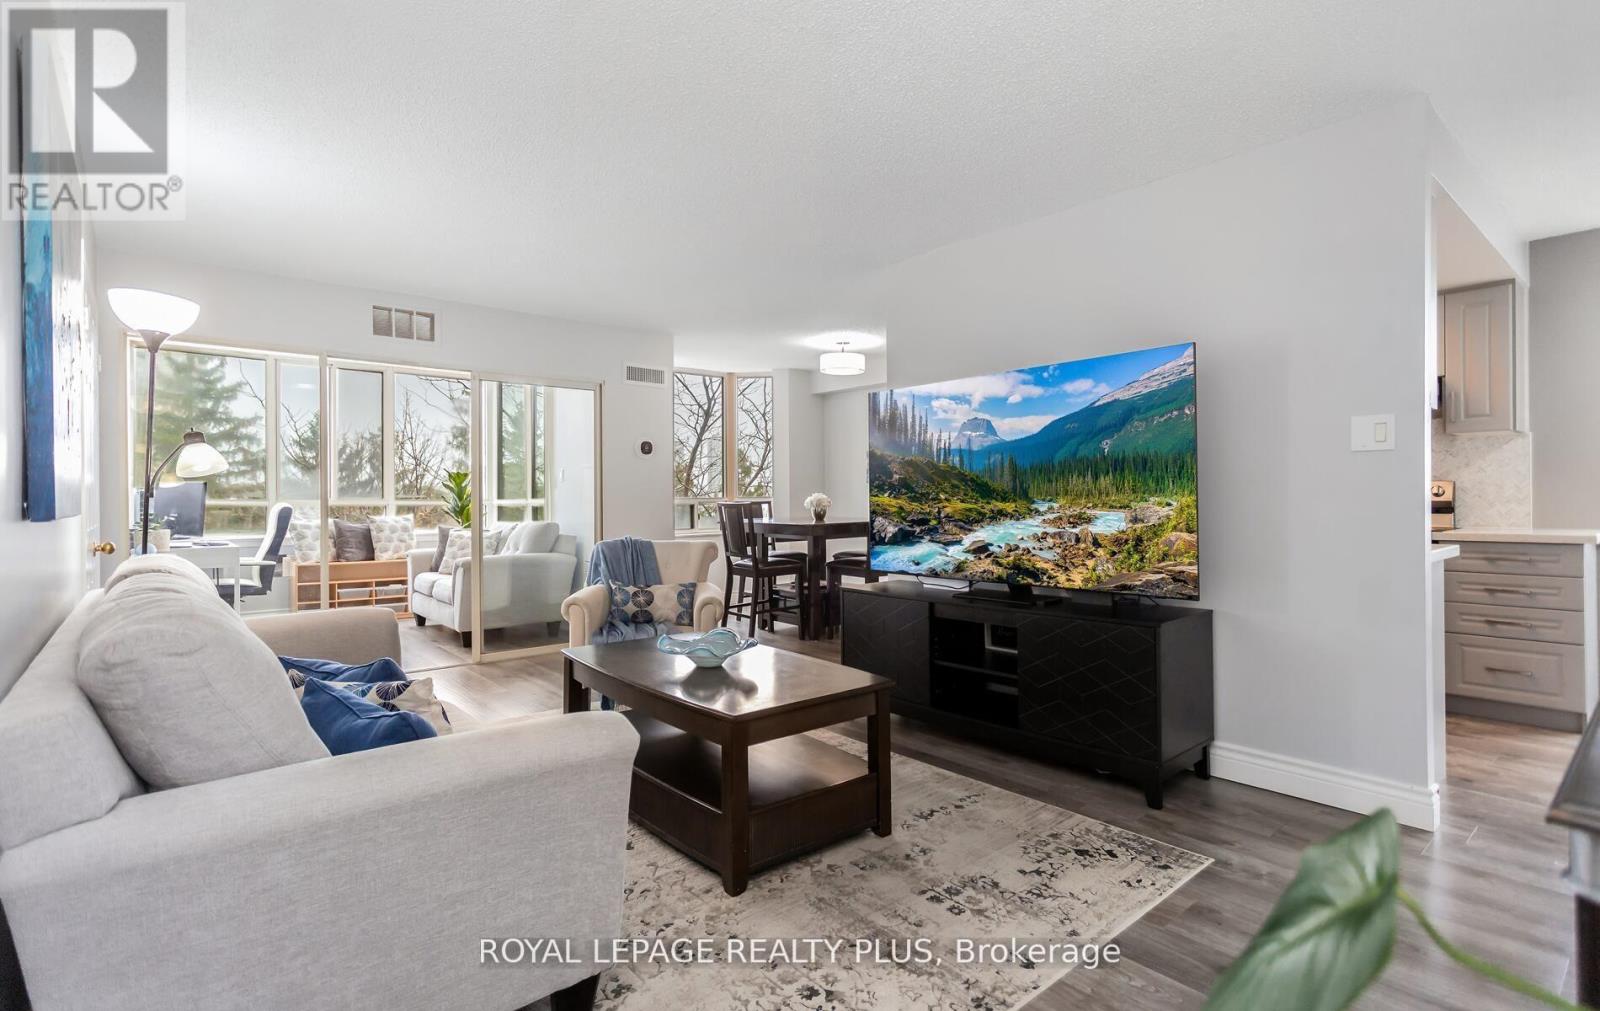
Rarely Offered Corner Suite Near Dixie & Queen! Fully Renovated 3+1 Bedroom, 2-BathUnit Offering 1,458 Sq. Ft. Of Functional Living Space, Comparable To Many FreeholdHomes. Bright, Open-Concept Layout With Beautiful South West Exposure And A Clean,Modern Feel Throughout. Includes 2 Owned Parking Spaces - A Rare Find!Extensively Renovated Top To Bottom In 2022 With No Detail Overlooked, Including NewLaminate Flooring, Baseboards, Fresh Paint, And A Completely Reimagined KitchenFeaturing New Cabinets, Quartz Countertops, Herringbone Ceramic Backsplash, UpdatedFixtures, And Stainless Steel Appliances (Washer/Dryer Original). Both Bathrooms WereFully Rebuilt From Scratch With New Bathtub, Stand-Up Shower, Ceramic Tile, QuartzCounters, And Contemporary Finishes. Equipped With Two Ecobee Smart Thermostats AndNew A/C Units (Building-Wide Upgrade Completed Summer 2025).Maintenance Fees Include All Utilities Except Hydro. Enjoy A Full Suite Of AmenitiesIncluding Outdoor Pool, Tennis & Basketball Courts, Gym, Party Room, Sauna, Library,Playground & 24-Hour Security. Prime Location Just Steps To Bramalea City Centre, Hwy410, Parks, Schools & Transit. (id:55460)

82 - 1624 Bloor Street
Mississauga, Ontario
Exceptional Value! One of the largest true 5-bedroom, 3-bathroom condo townhomes in the highly desirable Applewood community, offered for under $600,000! This beautifully renovated 2-storey home has been updated from top to bottom and features elegant hardwood flooring on the main level, modern pot lights, and a stunning gourmet kitchen with abundant cabinetry, quartz countertops, and stylish finishes.A rare find in the complex, this home offers two full bathrooms, providing added convenience for growing families. Enjoy bright, sun-filled living spaces with desirable southwest exposure and relax on the spacious private balcony. Includes underground parking and access to outstanding resort-style amenities.Ideally located just steps to excellent schools, shopping, public transit, and only minutes to the GO Train, Costco, major highways, and all essential amenities. (id:55460)
837 Gladstone Avenue
Toronto, Ontario
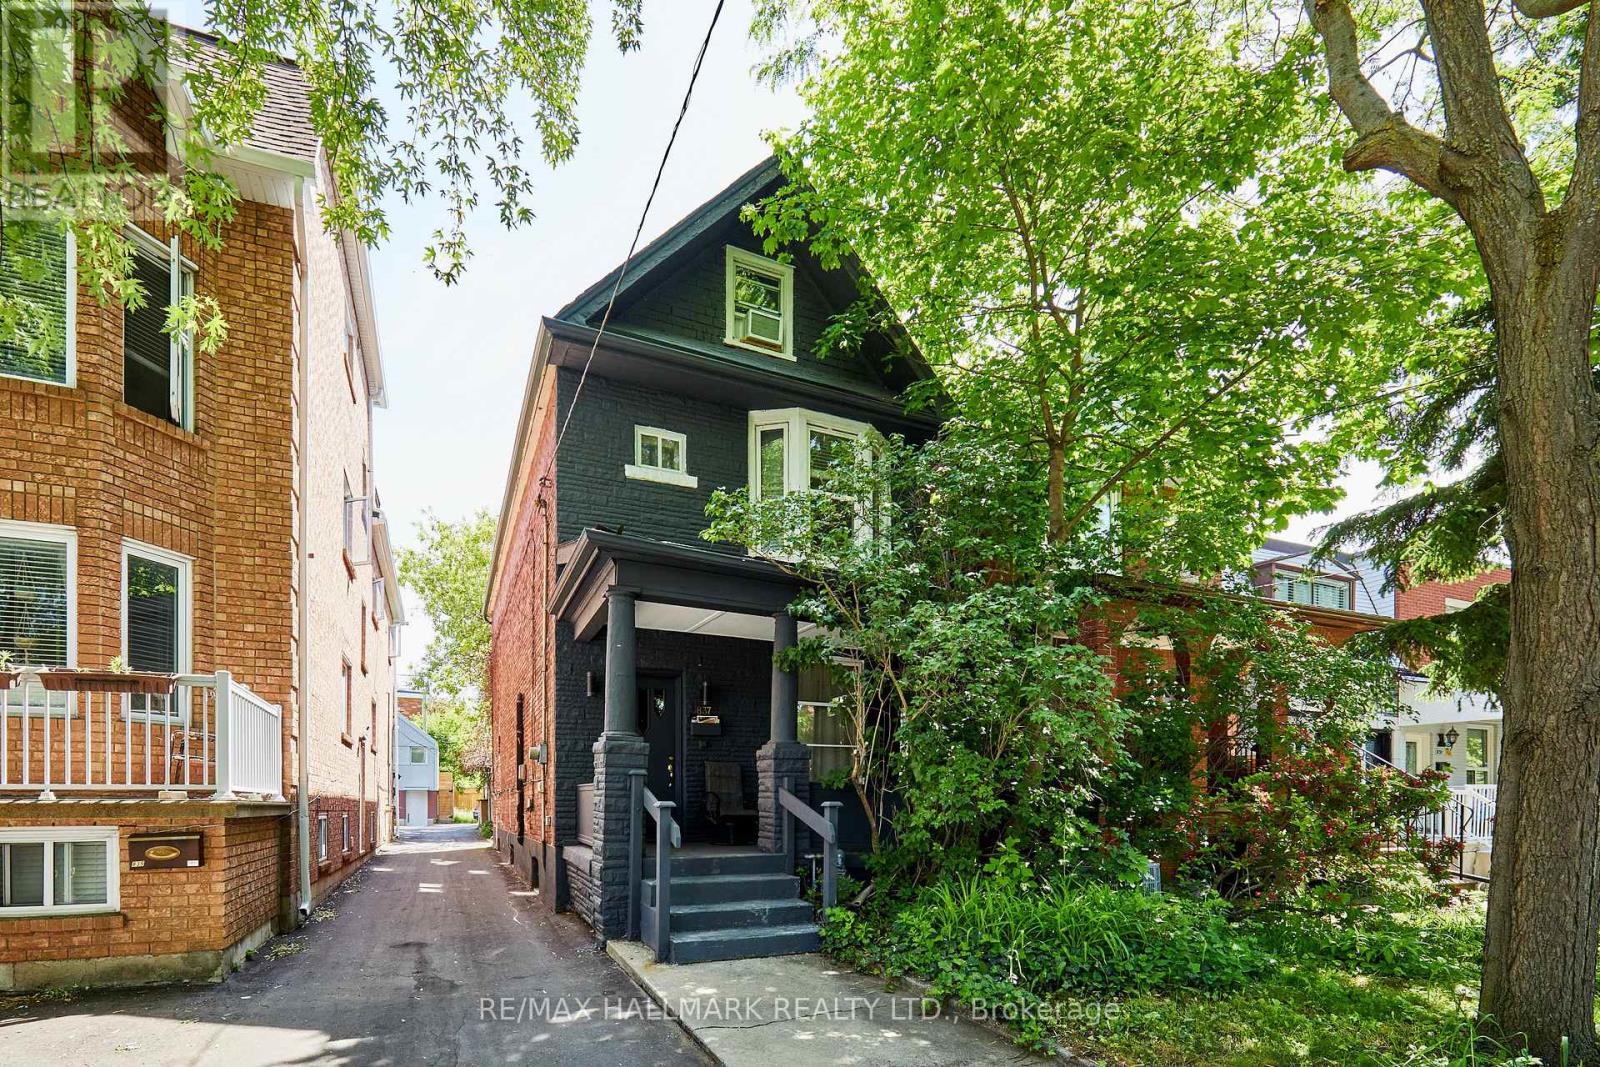
Welcome to 837 Gladstone Avenue - a rare opportunity in one of Toronto's fastest-growing neighbourhoods. Nestled on a quiet street in the heart of Wallace Emerson, this solid three-storey detached home sits on one of the area's deepest lots, offering exceptional flexibility for homeowners, investors, and developers alike.Move-in ready and income-producing, the property has been thoughtfully maintained with updated electrical and plumbing (2002), a new roof and air conditioning, a newer furnace (approx. 7 years old), and a brand-new paved driveway. Currently configured as a legal duplex with separate entrances, it features three spacious kitchens, three full bathrooms, generous principal rooms, a separate basement entrance, and rear parking for up to three vehicles.The oversized backyard unlocks exciting future potential. Similar to neighbouring properties, there may be an opportunity to add a laneway or garden suite with three or more bedrooms (buyer to verify), or simply enjoy the expansive outdoor space as a private urban retreat.Location is a standout. Just steps to Wallace Emerson Community Centre, featuring a pool, gym, ice rink, bike park, and library. Walk to Dovercourt, schools, grocery stores, pharmacies, cafés, restaurants, and breweries. The nearby Galleria on the Park redevelopment is transforming the neighbourhood with new amenities, green space, and long-term value. Commuters will appreciate easy access to Dufferin Station and downtown Toronto.Live in one unit and rent the others, maximize income with a full rental configuration, or convert the property into a spacious single-family home. With projected rental income of up to $10,000 per month and endless future possibilities, 837 Gladstone Avenue is a unique opportunity to invest in one of Toronto's most dynamic communities. (id:55460)
Lot 14 Pineshore Crescent
Tiny, Ontario
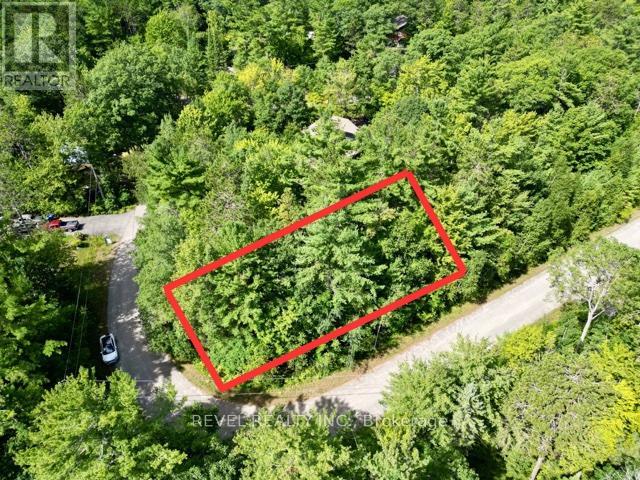
Discover the perfect opportunity to create your dream home on this prime building lot at Lot 14 Pineshore Crescent. Just a five-minute walk to the private Deanlea Beach, youll enjoy soft sand, stunning Georgian Bay sunsets, and a true cottage-country atmosphere every day. This property offers the ideal setting for a custom buildwhether you envision a year-round residence or a seasonal retreat. Launch your boat nearby, take evening strolls to the shoreline, and soak in the tranquility of this sought-after neighbourhood. Conveniently located, youre only about 15 minutes to Midland for shopping, dining, and marina amenities, and just 20 minutes to Wasaga Beach, famous for its vibrant waterfront. All this, while being nestled in a quiet community that values privacy, natural beauty, and a relaxed lifestyle. This property offers excellent utility services for added convenience and ease of development. Natural gas and hydro are readily available, with municipal water conveniently located at the lot line. The area is well-serviced with modern essentials including high-speed internet access. Additionally, curbside recycling and garbage collection are provided, ensuring everyday practicality for future owners. Lot 14 Glen Avenue North is more than just a piece of landits the start of your next chapter in Tiny. (id:55460)
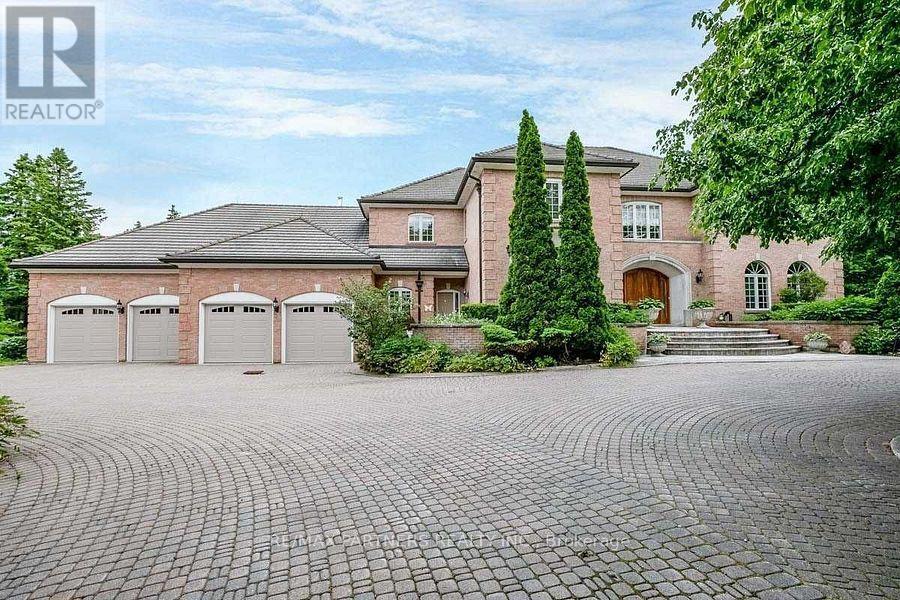
11 Jarvis Avenue
Aurora, Ontario
Stunning 4 Car Garage Custom Built Home, Discover exceptional luxury living on a level and private 2-acre professionally landscaped estate backing onto the renowned Beacon Hall Golf & Country Club. Tucked away in one of Aurora's most sought-after locations, this remarkable custom-built residence offers an unmatched combination of elegance, privacy, and resort-style living.Designed for both grand entertaining and comfortable family living, the expansive outdoor oasis features a spectacular gunite inground pool, oversized gazebos, and beautifully manicured grounds.Offering approximately 11,000 sq. ft. of exquisitely finished living space, the home showcases soaring cathedral ceilings in the grand great room, multiple fireplaces throughout the principal living areas, spacious entertaining rooms, and a fully finished lower level complete with a private in-law suite, providing exceptional flexibility for extended family or guests. (id:55460)
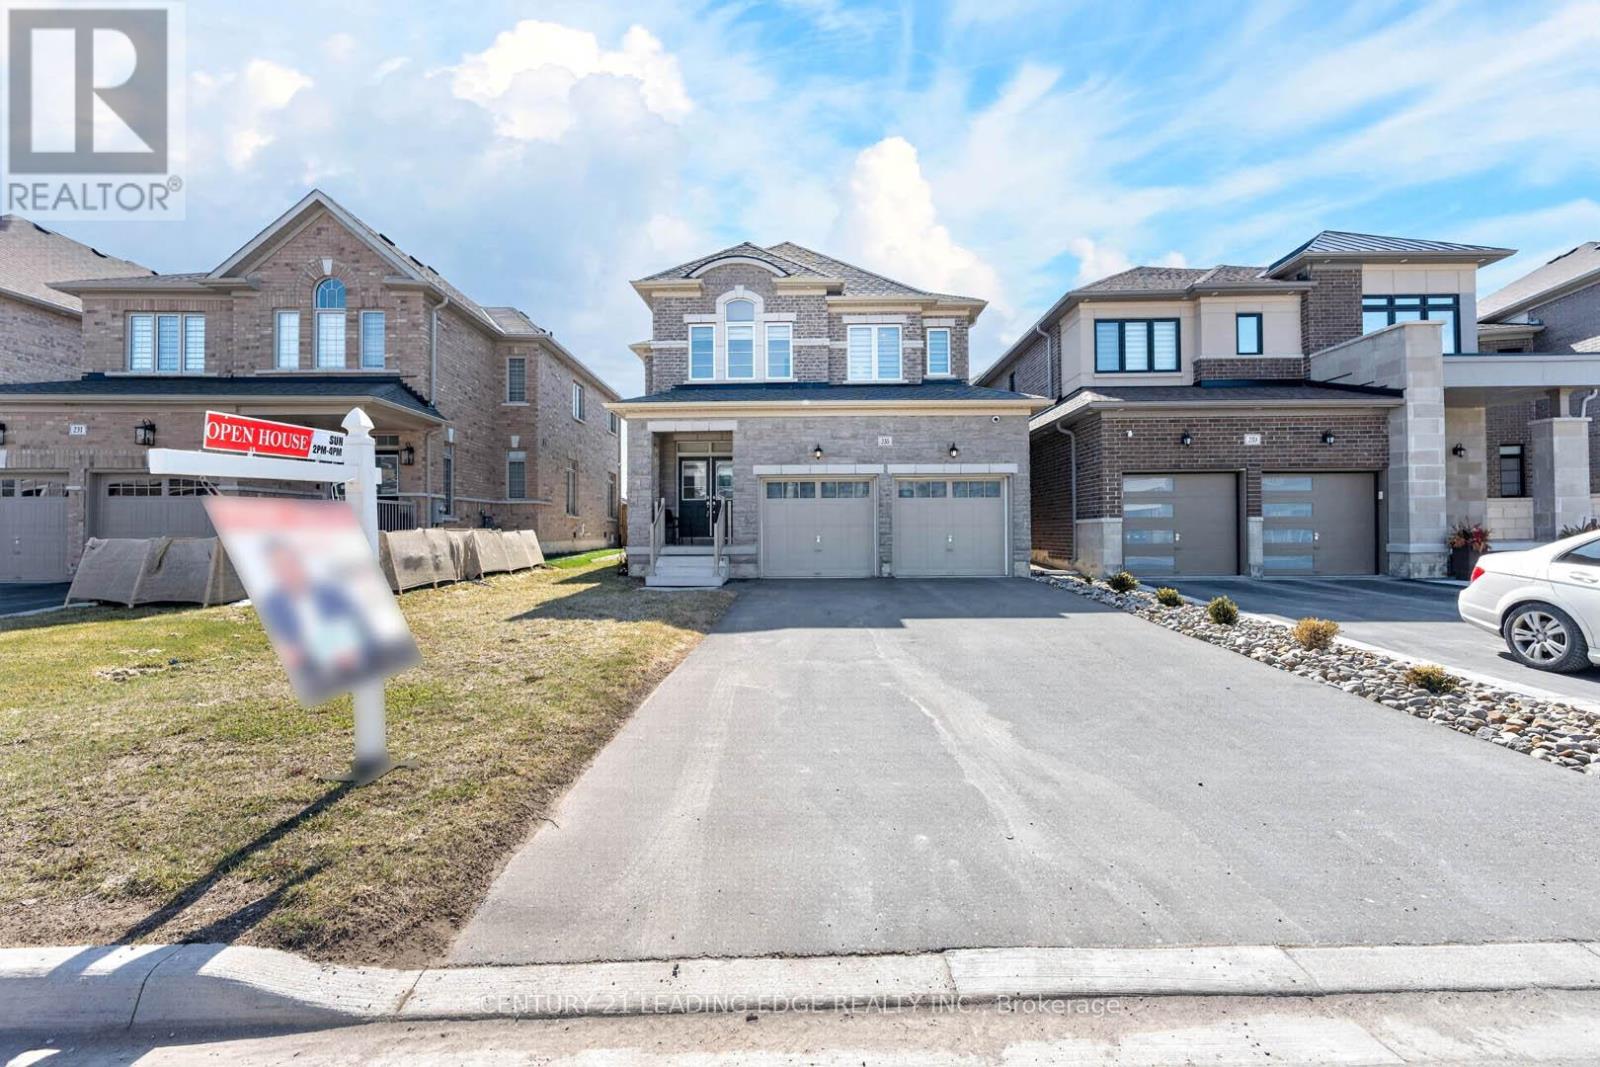
235 Ferragine Crescent
Bradford West Gwillimbury, Ontario
Priced to Sell! Exceptional Value in Bradford! Beautifully upgraded family home offering modern comfort, style, and convenience throughout. Featuring hardwood floors on the main and second levels, elegant zebra blinds, interior and exterior pot lights, timed outdoor lighting, and internal data network ports throughout. Enjoy added peace of mind with security cameras and a Ring doorbell. The upgraded kitchen features a chef-style sink and an extended centre island, perfect for entertaining. Renovated bathrooms include a stunning primary ensuite with a glass shower, upgraded tub, vanity, and flooring, plus a beautifully updated second-floor bathroom with modern tile and fixtures. Additional upgrades include a larger A/C unit, furnace with humidifier, upgraded electrical wiring, bathroom exhaust fans with timers, central vacuum rough-in, and two garage door openers with remotes and smartphone app access. The fully fenced backyard offers privacy and outdoor enjoyment, complemented by decorative rain pebble stonework on the driveway. Conveniently located close to Bradford GO Station, schools, parks, shopping, and Highways 400 & 404. One of the best-priced upgraded homes in the area-don't miss this Opportunity! (id:55460)
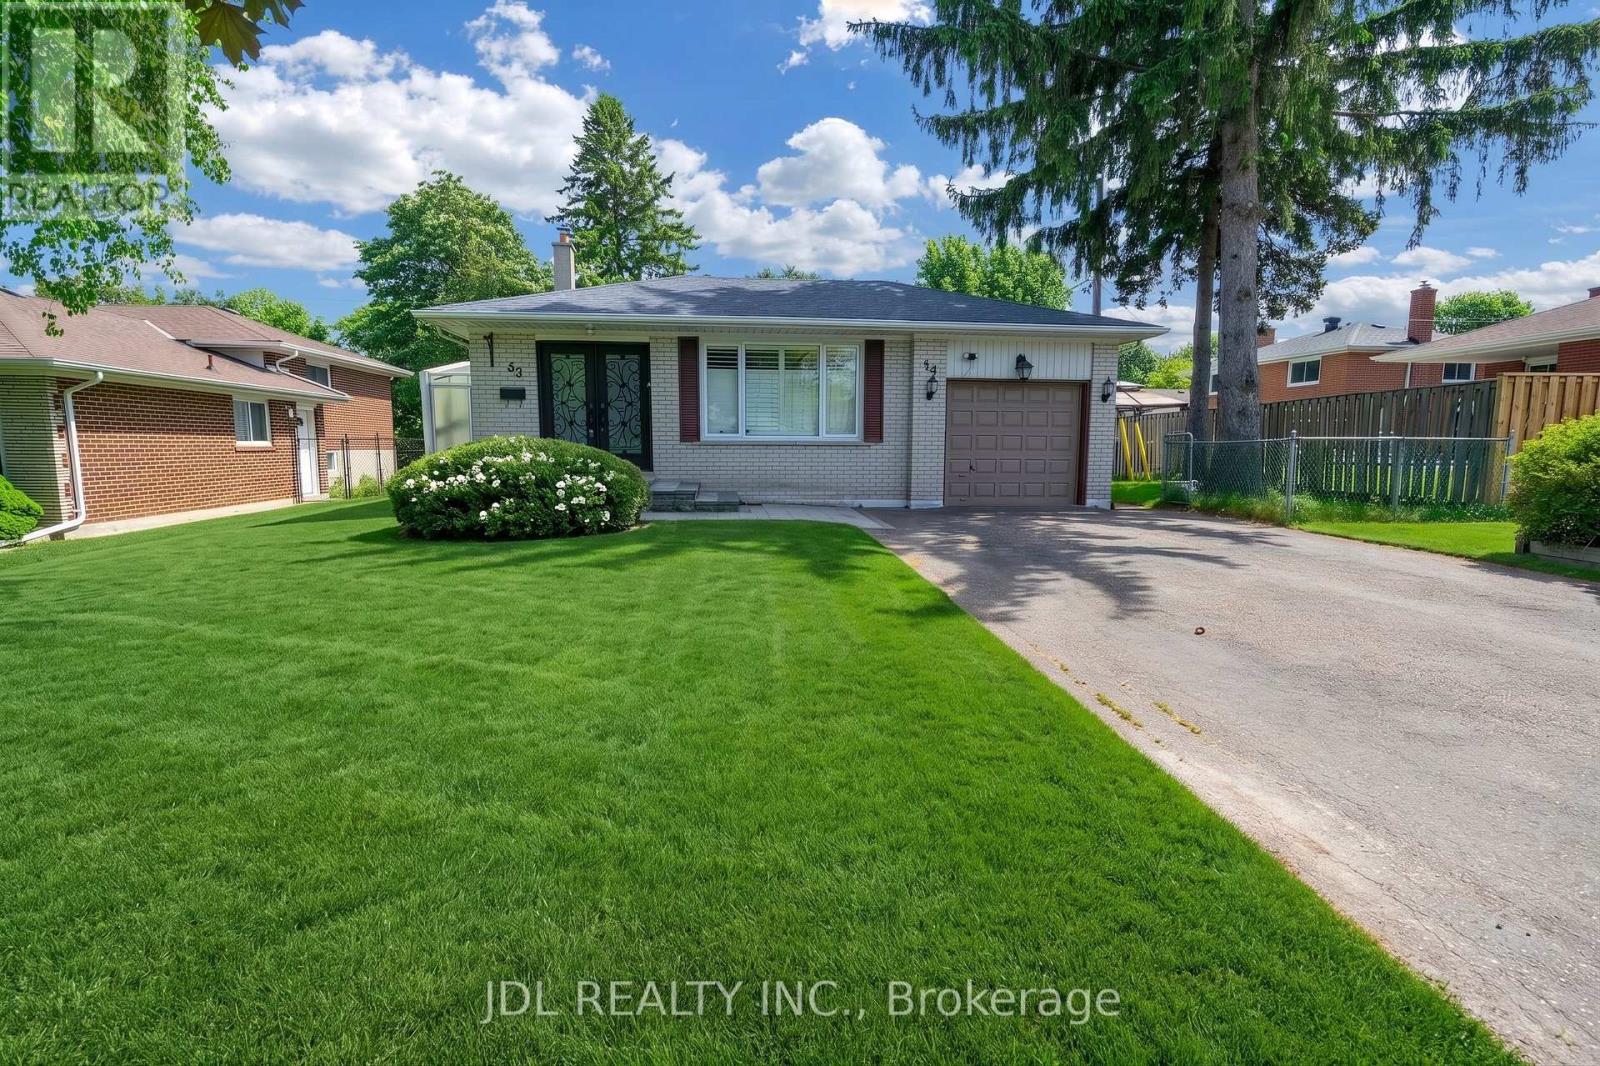
53 Southdale Drive
Markham, Ontario
Spacious & Move-In Ready 4-Level Backsplit in a Family-Friendly Neighbourhood! This beautifully maintained home features 4 bedrooms, 4 bathrooms (2 ensuites), and a bright open-concept layout. Enjoy the legal all-season sunroom (built with permits) complete with heating & cooling - perfect year-round. The updated kitchen showcases KraftMaid cherry wood cabinetry, quartz countertops, and premium stainless steel appliances. All bathrooms have been renovated with granite/marble countertops and porcelain tiles. Finished basement apartment provides excellent rental income potential - ideal for multi-generational living or investors. Steps to top-rated schools, parks, shopping, transit, and all amenities. A rare opportunity that combines comfort, flexibility, and income! (id:55460)
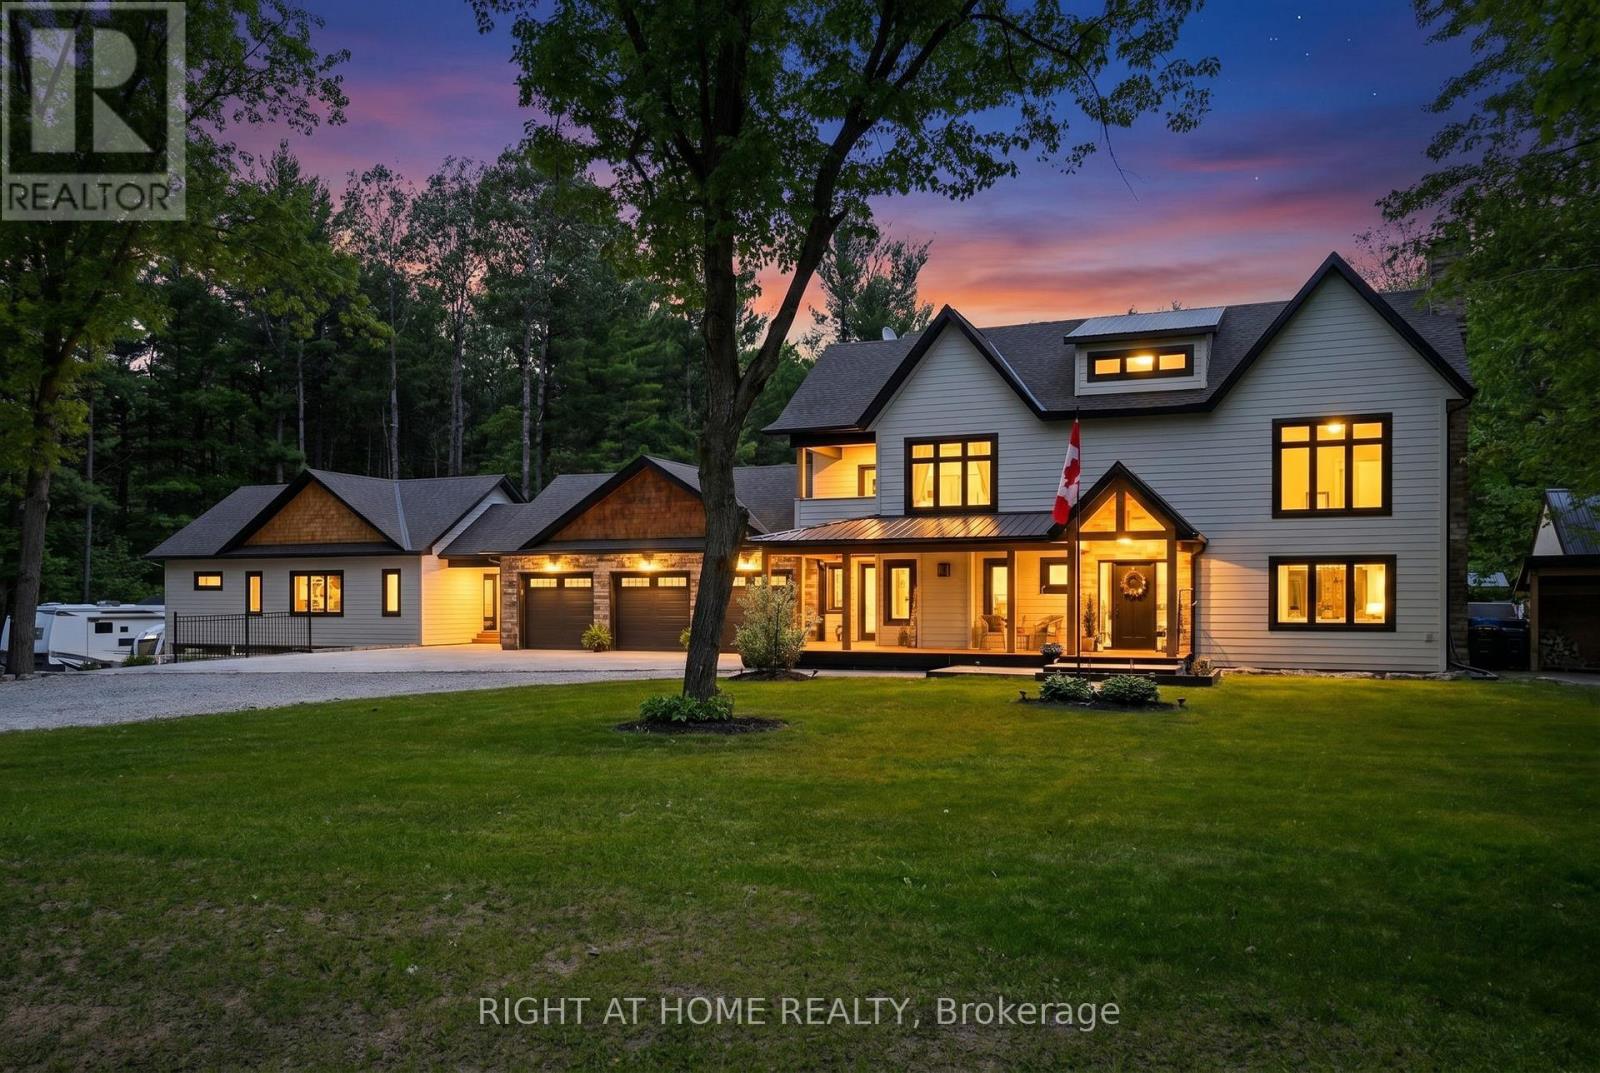
16 Woodland Heights Drive
Adjala-Tosorontio, Ontario
Unique Opportunity For Multi-Generational Living Featuring Two Completely Separate Residences On 2+ Private Acres Surrounded By Mature Trees. Exceptionally Redesigned, This Property Welcomes You With A Covered Front Porch, Grand Foyer Featuring A Striking Oak Floating Staircase,Wide-Plank White Oak Flooring,Strategically Placed Windows and Multi Zoned In Floor Heating Throughout. The Designer Kitchen Is Equipped With Travertine Floors, S/Steel Appliances, A 6-Burner Range With Pot Filler, Quartz Countertops, An Oversized Island, Walk-In Pantry, And Coffee Bar With Wine Fridge, All Overlooking The Resort-Style Backyard. Dining Room With Floor-To-Ceiling Fireplace Provides The Perfect Setting For Entertaining, While The Cozy Living Room Includes A Wood Burning Fireplace For Relaxing. The Primary Suite Offers Soaring Vaulted Ceilings, A Walk-In Closet, Spa-Like Ensuite, Luxury Steam Shower, Soaker Tub, And Quartz Finishes. Two Additional Bedrooms With Walk In Closets, Fourth Bedroom With Exquisite Cathedral Ceiling. A Second-Floor Laundry, And A Private Balcony For Morning Coffee Complete The Upper Level. Connected By A Breezeway, The Self-Contained Second Residence Features Vaulted Ceilings, Maple Cabinetry, Stainless Steel Appliances, Apron Sink, Centre Island, Two Bathrooms, Ensuite Laundry, In-Floor Heating, Multiple Walkouts, A 40' X 12' Porch, And An Attached 3-Car Garage. Outdoor Amenities Include A Heated Saltwater Pool, Hot Tub, Multiple Entertaining Areas, And A Fully Equipped Cabana With Vaulted Ceiling, Modern Fireplace, Sound System, Fridges, Heaters, 2-Piece Bath and Rough-In In Floor Heating. A Tennis Court (Or Future Pickleball Court), Playground, Irrigation System, And Full Rear Fencing Create A Private Resort-Like Setting. Checker Plate Backed Dream Mechanical Room, Air To Water High Efficiency Heat Pump, Water Filtration. With 6 Garage Spaces, Ample Parking, And Complete Privacy,This Is A Rare Offering For Extended Family Living.See Feature Sheet! (id:55460)
188 Birkdale Road
Toronto, Ontario
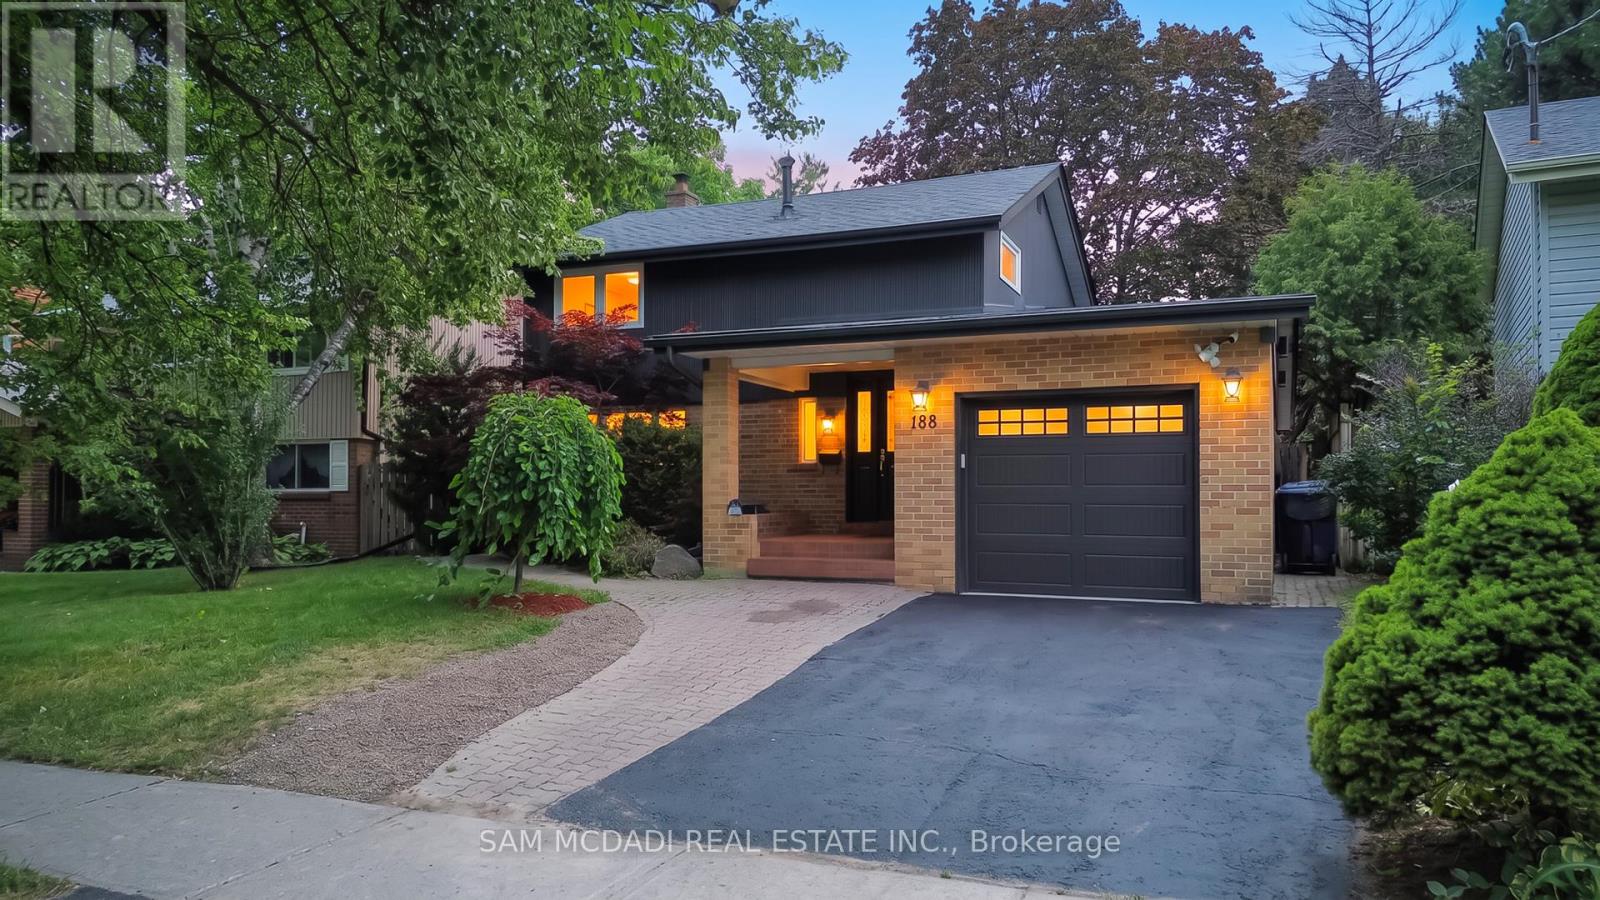
Welcome to this beautifully maintained residence, where comfort, warmth, & timeless charm come together in a family friendly setting. Offering 4+2 beds & 4 baths, this inviting residence features a thoughtfully designed layout w/spacious living areas & endless potential to make it your own. Step inside & discover a spacious eat in kitchen featuring s/s appliances, ample cabinetry, pot lights, & a walkout to the backyard, making it the perfect place to gather w/family & friends. Just beyond, the dining room seamlessly connects to the living area, where a beautiful two way gas fireplace creates a warm focal point. Pot lights, elegant glass doors, & a charming bay window frame breathtaking views of the private backyard, filling the space w/natural light. The main floor also features a versatile room that functions beautifully as a bedroom, complete w/heated floors, custom built-in Murphy bed w/surrounding cabinetry & drawers, shared two way gas fireplace, a striking stone feature wall, skylight, & a walkout to the backyard. Make your way upstairs to the spacious primary bedroom, featuring vaulted ceilings, mirrored closet, & a window that welcomes an abundance of natural light. Two additional bedrooms, each w/their own closet space, & a well appointed 4pc bath complete this floor. The finished basement extends the home's versatility w/a kitchenette, a spacious recreation room centred around a cozy wood burning fireplace, two additional bedrooms, built in speakers & a 2pc bath, making it ideal for extended family or overnight guests. Step outside to a private backyard oasis, where mature greenery surrounds a beautifully renovated heated in-ground pool (2024). Three storage sheds add everyday convenience to this peaceful outdoor retreat. Ideally located near parks, schools, Scarborough Town Centre, TTC, Highway 401, & everyday amenities, this charming home is ready to welcome its next family! (id:55460)

83 Liberty Street N
Clarington, Ontario
Beautifully updated property in the heart of the city! Huge lot and future potential for redevelopment. This property offers 2 separate units with 2 bedrooms each and separate entrances. This charming home offers a spacious layout, a bright and inviting living area, and a well-appointed kitchen perfect for family gatherings. Located steps from parks, schools, shops, and all major amenities, this property provides unbeatable convenience. The generous lot, ample parking, and mature neighbourhood setting make it an ideal choice for families, investors, or anyone seeking value in a prime location. The property is sold in as is condition (id:55460)
3 Elmhurst Avenue
Toronto, Ontario
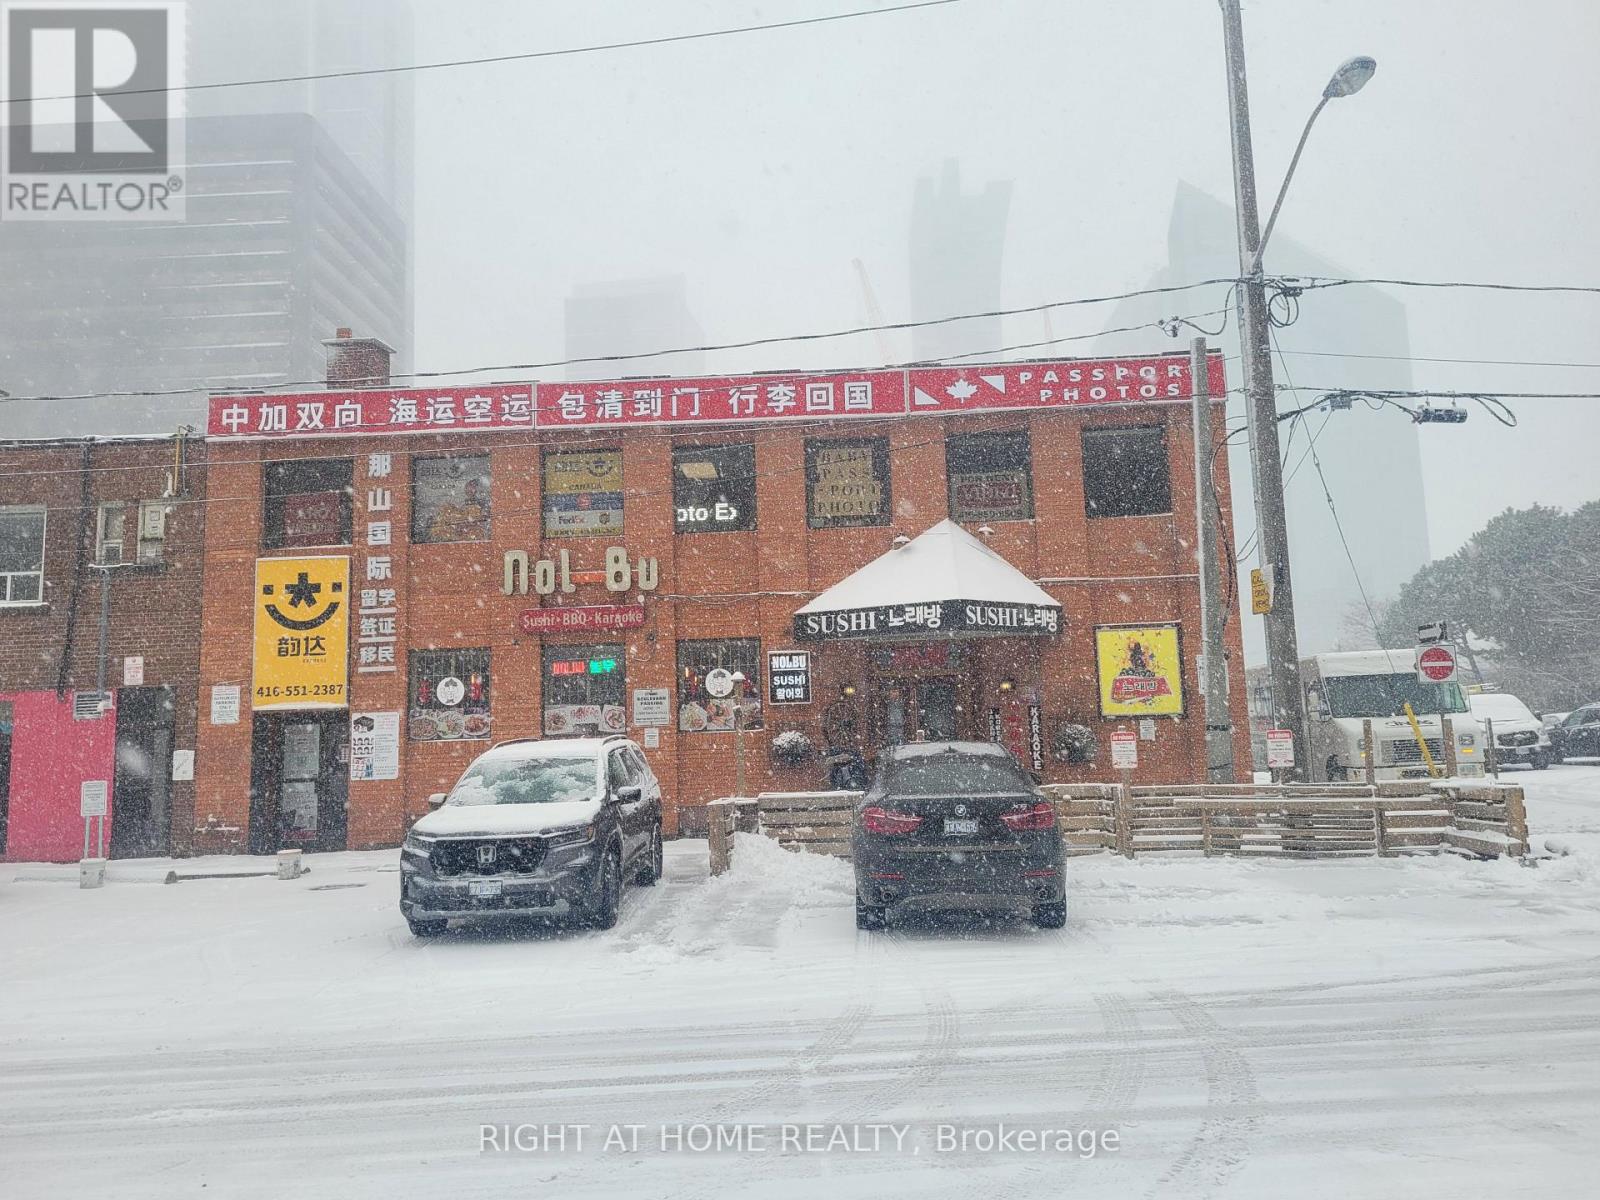
Money Maker, Two businesses in one location, Extremely Popular Restaurant / Karaoke Bar Located At Yonge And Sheppard. Very Profitable Turn Key Business With 3.5 Years + 5 Year Option Remaining On The Lease. Restaurant On Main Floor And Karaoke Bar Located On The Lower Level. Plenty Of Parking In Front And On Side Of The Building With Sheppard Station Ttc Located Directly Behind The Restaurant. tastefully decorated & designed interior with 145 seats, fully equipped kitchen, 6 private karaoke rooms. (id:55460)
521 Baptist Church Road
Brant, Ontario
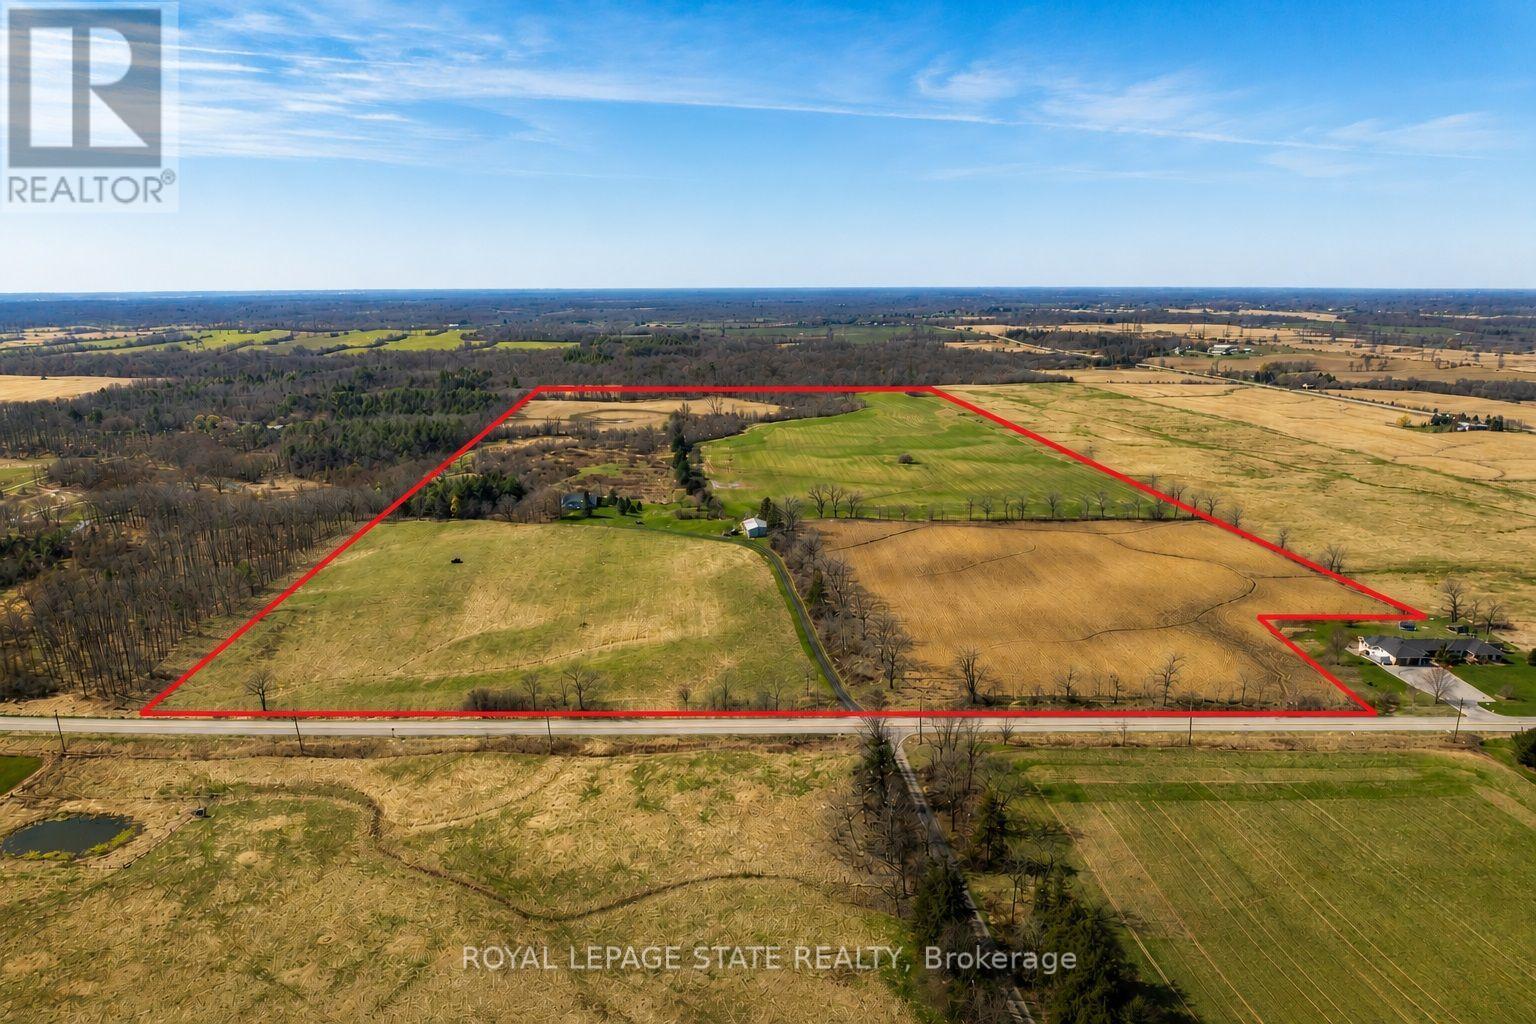
Discover the perfect blend of charm and functionality on this picturesque 99-acre hobby farm, featuring a delightful Century frame home. Approximately 75 acres of workable land are currently leased, offering both beauty and income potential. The gently rolling landscape is enhanced by a meandering creek and mature trees, including majestic blue spruce and white pine. A 30' x 50' implement shed provides ample space for equipment and storage. Nestled in a peaceful rural setting, this property enjoys a central location with easy access to Ancaster, Caledonia, and Brantford. (id:55460)
4617 Highway 3
Norfolk, Ontario
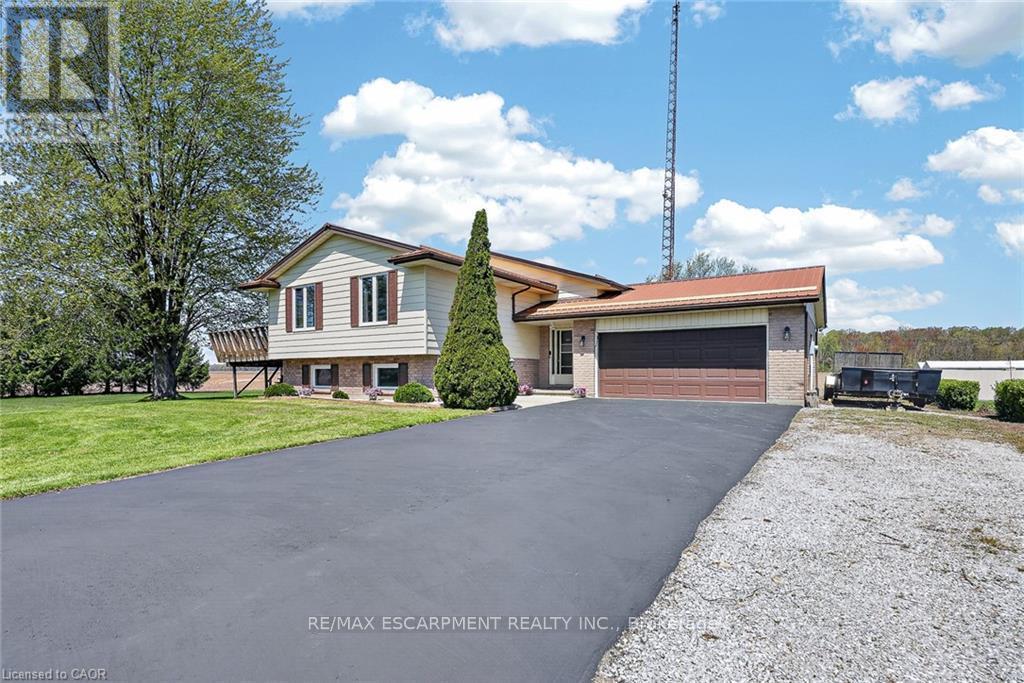
Welcome to 4617 Highway 3 in Simcoe. Situated on approximately 1 acre, this property offers a blend of country living and convenience, located a short drive to shopping in Simcoe, Port Dover, and Turkey Point. The home features 3+2 bedrooms and 2 full bathrooms, with a spacious layout including a separate interior staircase from the garage to the basement, offering potential for an in-law suite. The expansive lot provides ample outdoor space with room for a pool and plenty of parking. Enjoy sunsets from the deck. Complete with a 2.5-car attached garage and a detached 12' x 24' garage with hydro. Additional features include Rogers fibre optic availability and a gas Generac generator. (id:55460)
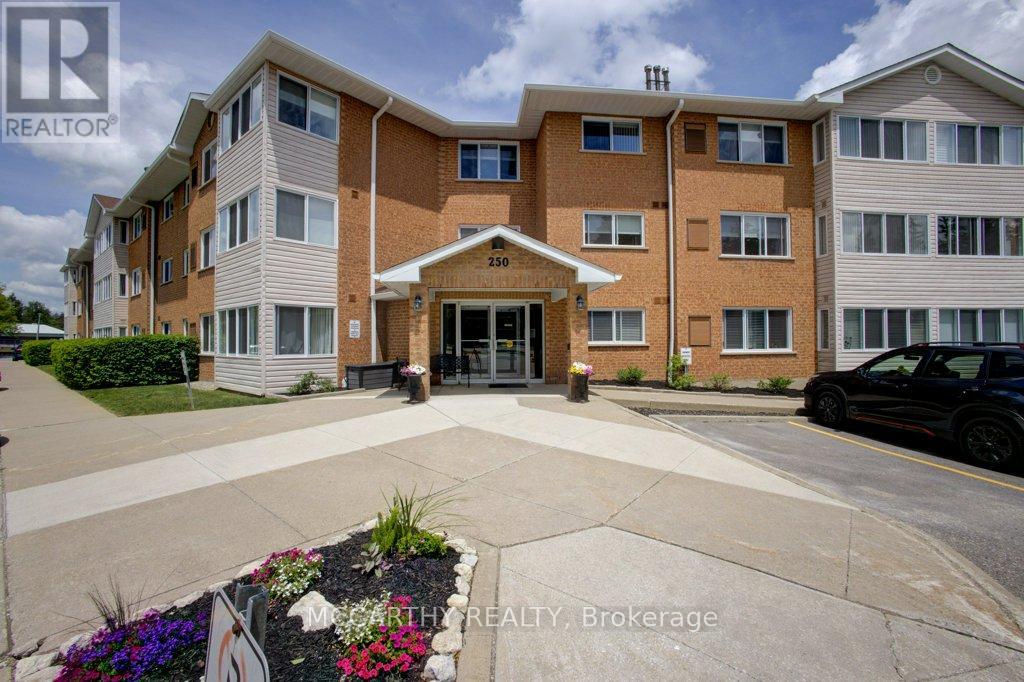
300 - 250 Robert Street
Shelburne, Ontario
Beautiful third-floor 2 Bed 1 Bath, corner unit condo, Building has an elevator, three stairways, easy access to your own private parking spot. Sunroom with wrap around window, which offers fantastic views of the Agricultural Fair Grounds and an abundance of natural light through two walls of large newly installed windows. A perfect sanctuary that can serve as a craft room, office, or third bedroom. A comfortable apartment in a adult friendly condo apartment building: - Modern Interior, Living Room, Dining Room, Kitchen, 2 bedrooms, 4 pc Bathroom, Laundry room with room for storage. End unit on 3rd floor Decorated in modern colors with cozy carpeting throughout.- Living Space: A large, combined living and dining room featuring a cozy gas stove for ambient heating. There is an efficient furnace and air conditioning. A bright kitchen optimized layout for cooking and entertaining. A large, updated four-piece bathroom Tub with Shower, large linen closet just outside of the washroom. Two well-sized bedrooms and an in-unit laundry room with a washer, dryer, sink, and extra storage space. Plenty of room for convenient care free living. Excellent amenities, including:- building events and activities, easy to socialize with the other owners in the Common area meeting room and work out room, Convenience and Security in the Secured keyed entry with an intercom, carpeted hallways, and sitting areas, Ride up easily in the elevator, garbage chute.and outdoor walkways with park benches.- Parking: One reserved parking space close to the entry door, plus visitor parking at the rear.- The maintenance fee: Includes an internet and TV package, as well as all common area and outdoor maintenance (landscaping and snow removal). Very economical to run the units utilities. Located close to downtown and local parks, this unit is ideal for a single occupant or a couple. This is a must-see unit in a highly desired building. (id:55460)
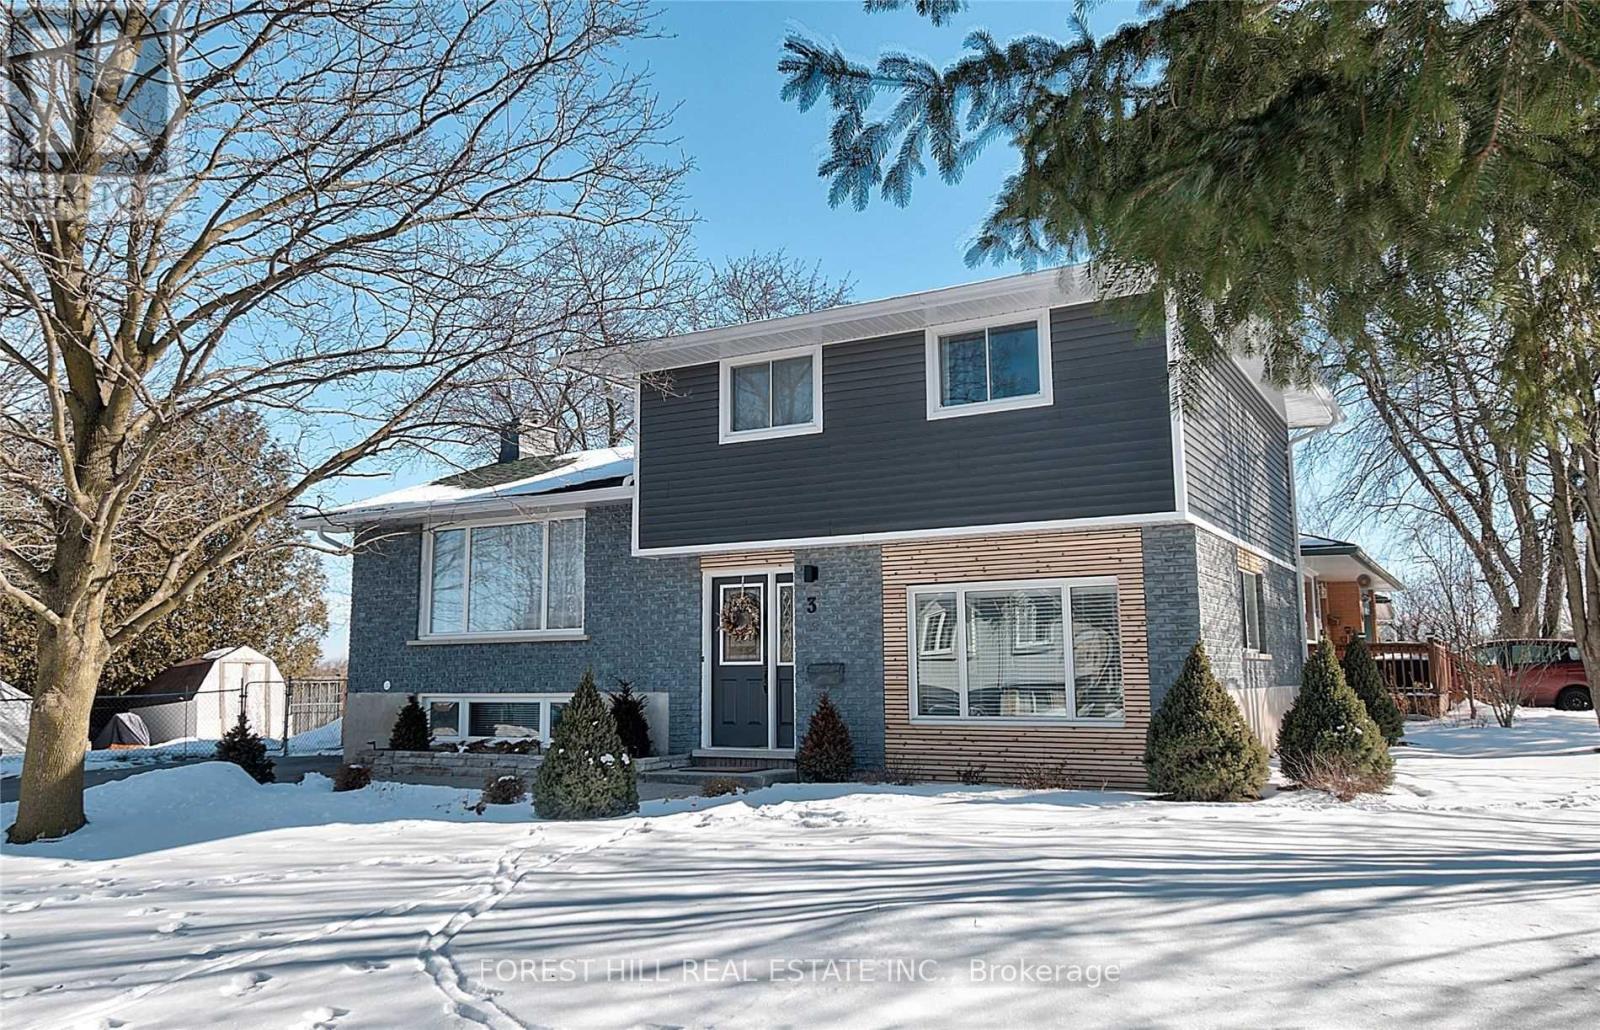
3 Shakespeare Drive
Guelph, Ontario
One of a kind beautiful property with in quiet and family oriented neighbourhood. This house include a self content apartment can be used for In-Law Suite. Hardwood floors through out, pot lights in every room, each bedrooms has organized closet and pot lights. Kitchen/Living/Dining come with high end Stainless Steel appliances and commercial gas stove. The cozy in law-suite has separate entrance, kitchen/living/breakfast with stainless steel appliances and its own washer dryer. (id:55460)
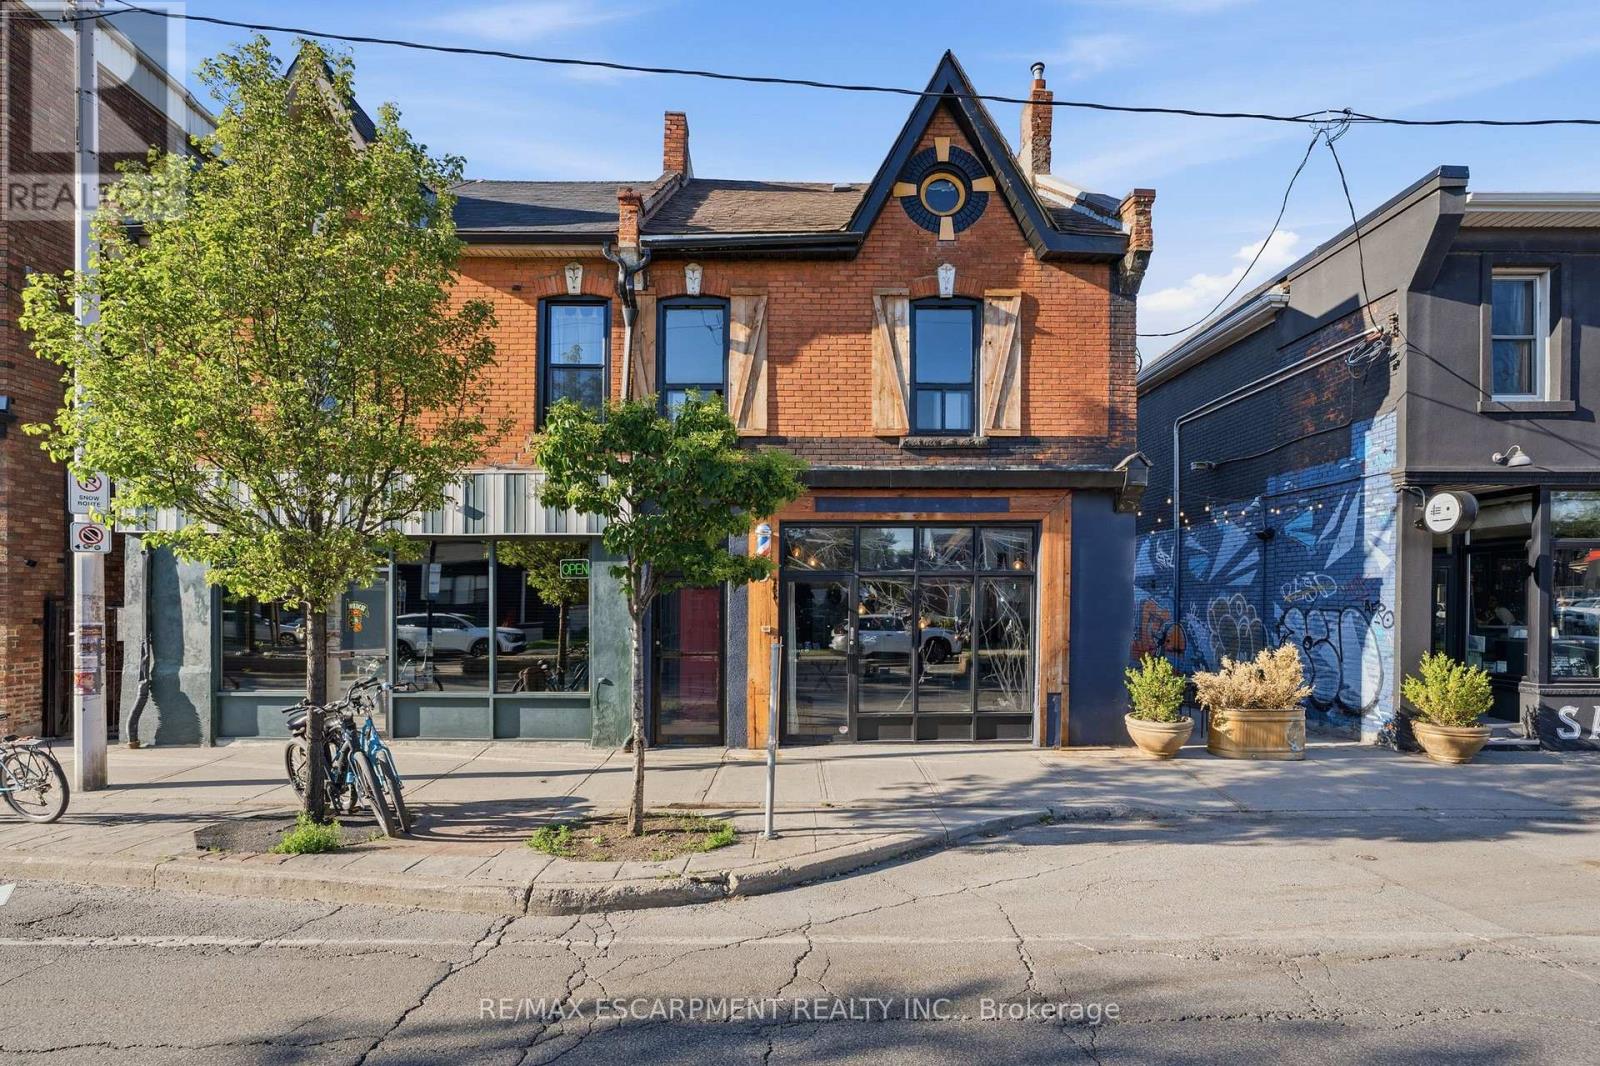
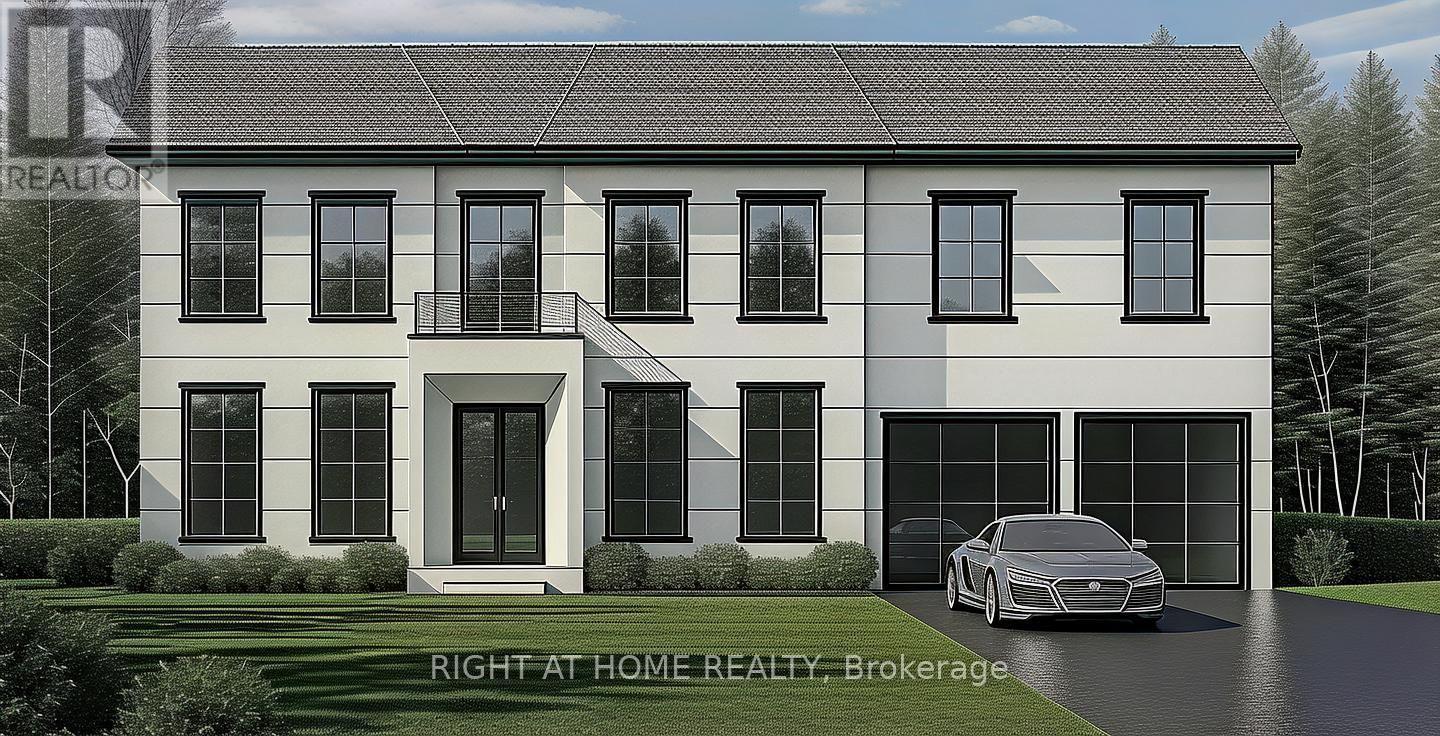
398 Tennyson Drive
Oakville, Ontario
Skip The Wait...This Bungalow is Located In Sought-After Prime South Oakville Bronte East Location! A Rare Investment Opportunity for Builders and Investors!!! The expansive 67.69 x 115.67 ft lot comes with Building permit approved for a 3,500+ sq ft new build above grade, making it ideal for those looking to create a dream home. This property is ideally situated near top-rated schools, scenic parks, and a variety of dining options. Enjoy the convenience of nearby Lake Ontario, easy access to the QEW, GO Station, and all essential amenities. (id:55460)
10 - 124 Parkinson Crescent
Orangeville, Ontario
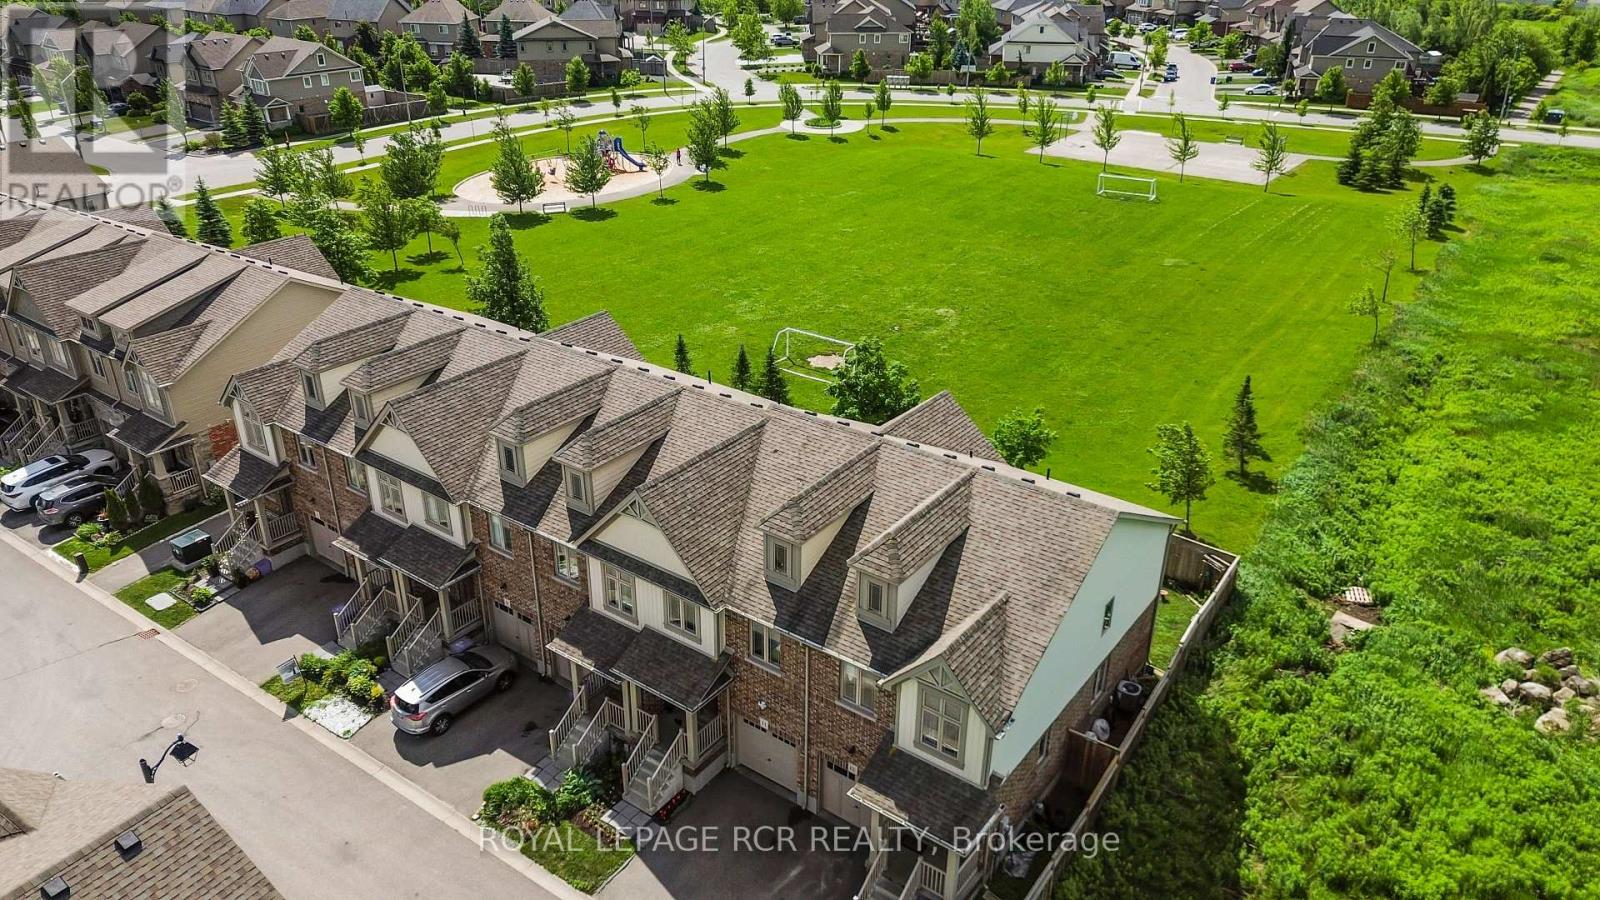
It's easy to picture everyday life unfolding here. The kitchen naturally anchors the main floor, with white shaker cabinetry, stainless steel appliances, a classic subway tile backsplash, prep space, and a centre island that's just as useful for busy weekday mornings as it is for lingering conversations over coffee. The adjoining dining area and living room create an open, connected space where everyone can stay part of what's happening, whether you're preparing dinner, entertaining friends, or simply enjoying a quiet night at home. Large rear windows and sliding doors keep the living space bright while providing easy access to the backyard. It's a comfortable place to barbecue, relax, or enjoy some fresh air, and when you need a little more room to play, the neighbourhood park directly behind the property offers a soccer field, basketball nets, a swing set, and a climber just beyond the fence. Upstairs, the primary bedroom provides a peaceful retreat with a walk-in closet and a private three-piece ensuite featuring a glass shower. Two additional bedrooms offer plenty of flexibility as children's rooms, guest space, or a dedicated home office, while the full main bathroom comfortably serves the second floor.The unfinished basement is ready whenever you are. Already roughed in for a three-piece bathroom, it offers excellent storage today and the opportunity to create additional living space in the future. Central vacuum and an attached one-car garage with mezzanine storage add even more everyday convenience. With timeless finishes, a functional layout, and a park just beyond the backyard, this is a home that doesn't ask you to imagine its potential. It simply lets you imagine living here. (id:55460)
1601 - 2180 Marine Drive
Oakville, Ontario
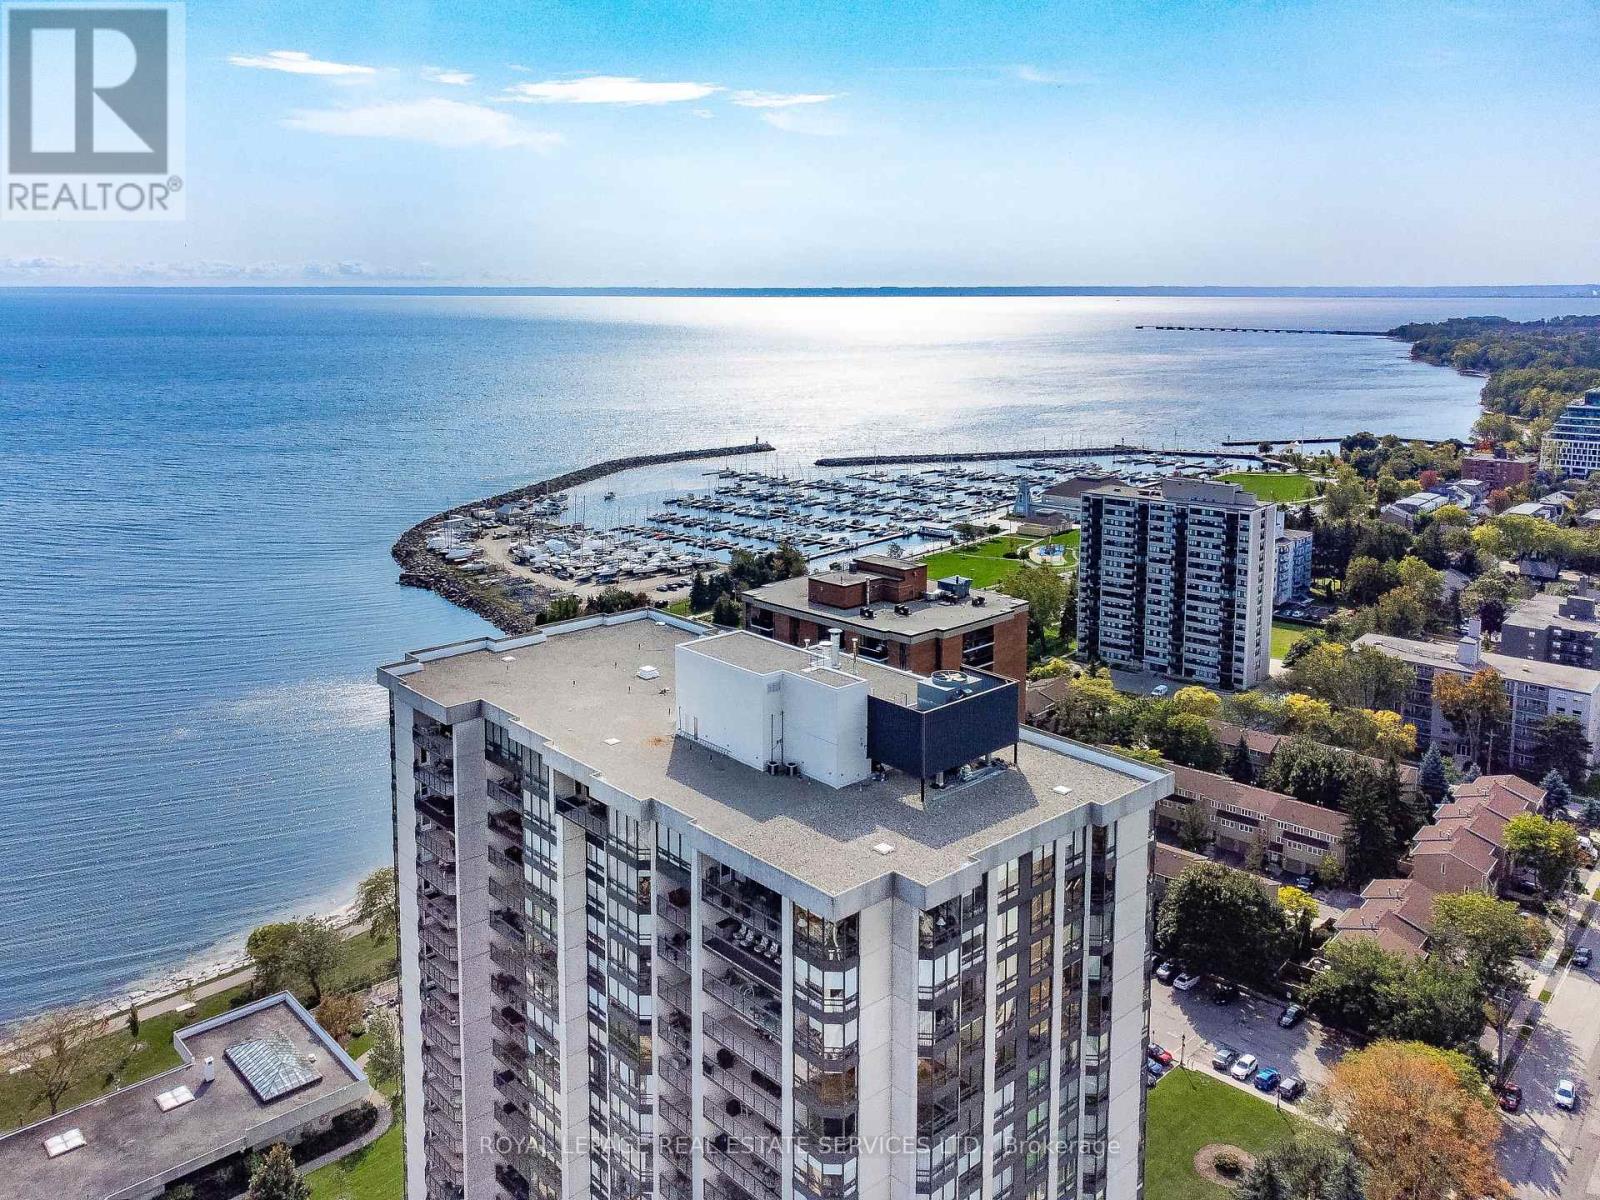
Live lakeside & enjoy beautiful views of Lake Ontario, Bronte Village & the Niagara Escarpment. This sought-after updated corner suite boasts 1830 sq ft of enviable living space, designed for comfort & relaxation. Presenting floor-to-ceiling windows with California style shutters showcasing views from every window. The grand foyer sets an impressive tone upon entry. Spacious living & dining areas provide the perfect setting for entertaining & everyday living. A bright, versatile den offers flexible space. At the heart of the home, the kitchen is thoughtfully designed with abundant cabinetry & ample counter space & a charming breakfast area bathed in natural light. The expansive primary bedroom serves as a private retreat with generous closet space & a four-piece ensuite. The second bedroom is also thoughtfully sized, creating a bright & comfortable space ideal for guests or family. A sun-filled, multi-purpose solarium delivers year-round enjoyment & adaptable living space. Completing the home is a three-piece bathroom & a convenient laundry/storage room. 1 owned underground parking space & exclusive-use locker are included. (The windows have recently been replaced with energy-efficient LowE glass.) Welcome to the prestigious 'Ennisclare II on the Lake' complex, set on 5 acres of stunning waterfront property in Bronte Village. Enjoy walking distance to the lake, harbor, trails, restaurants & cafes, amenities & shopping. This exceptional adult lifestyle community offers a wealth of amenities, including 24-hour security, social events, an indoor pool & hot tub, exercise rooms, saunas, a clubhouse overlooking the lake, party rooms, billiards, golf range, table tennis, workshop, art room, squash court, tennis court, outdoor seating areas, car wash, bike storage & visitor parking. (Dogs are not permitted & the complex is smoke-free.) Experience exclusive, resort-style waterfront living! VIEW THE 3D IGUIDE HOME TOUR FOR MORE PHOTOS, FLOOR PLAN, VIDEO & BROCHURE (id:55460)
Main - 219 Mcmurchy Avenue
Brampton, Ontario
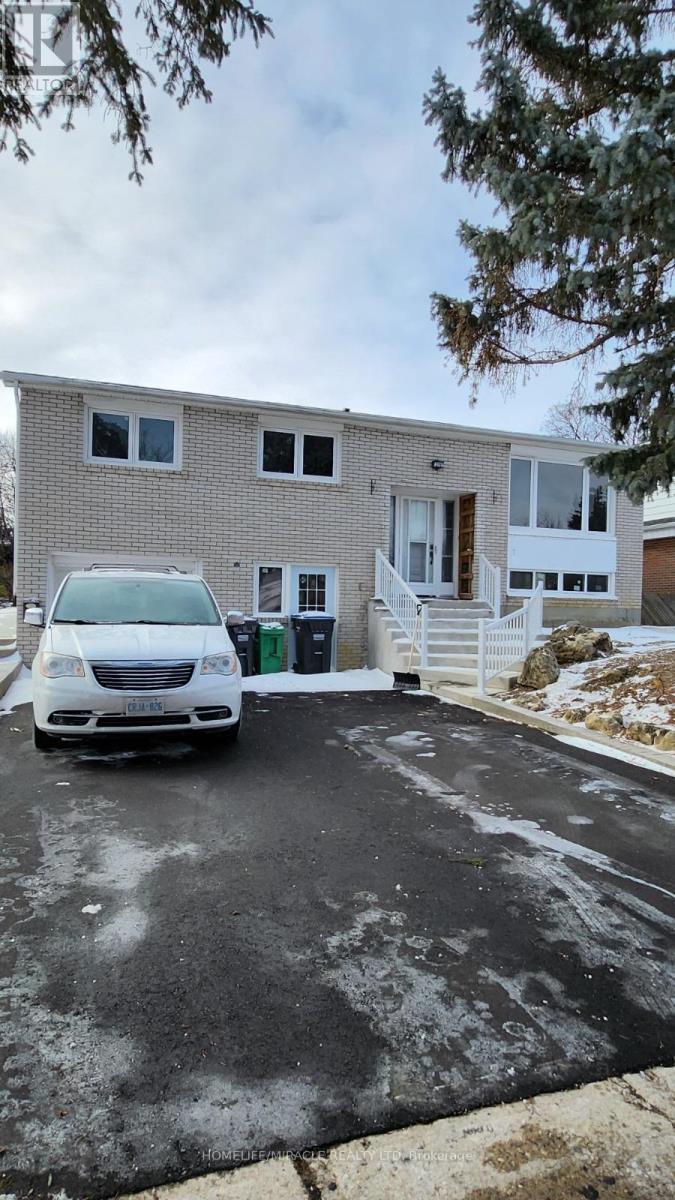
Amazing Opportunity to lease in the Center & very convenient location of Brampton. 3 Bedrooms & 2 Bathrooms. Large size windows with ample natural light. Close to all the amenities such as Highway 410, Bus stop at Front of the house, Close to school, Walkout to concrete Patio and large back yard. Separate laundry. Quartz Countertop in Kitchen, New SS Stove and SS Dishwasher. Tenant to pay 70% utilities Pot Lights in Kitchen Area, 2 Car parking (id:55460)
1 - 670 Atwater Avenue
Mississauga, Ontario
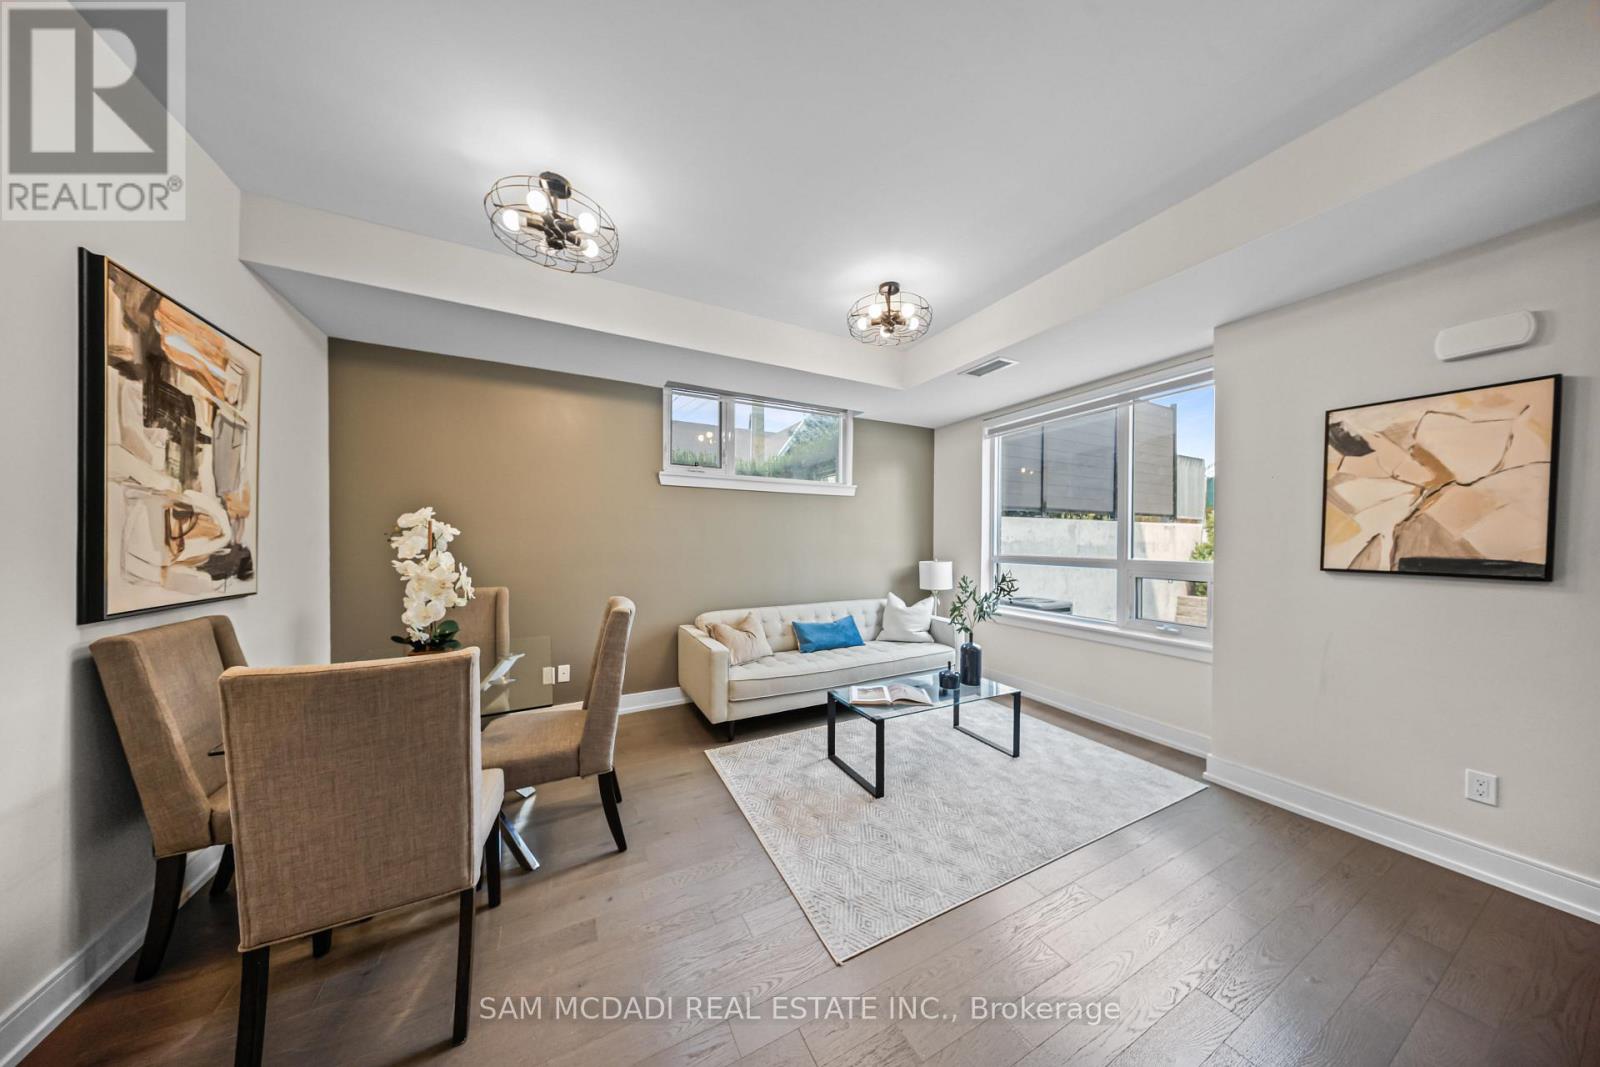
A rare find beautiful corner-unit townhouse in sought-after Mineola. One of the largest main-floor layouts with no wasted space and NO STAIRS, featuring 2 beds + den, 2 full baths, 2 walk-in closets, 2 parking spots and 2 lockers, with gas lines inside and outside. Inside, enjoy wood flooring throughout, upgraded kitchen cabinets, mirrored closets in the foyer and hallway, and custom shades and light fixtures in every room. The upgraded stand-up shower with frameless glass enclosure adds a touch of luxury. Includes the largest and one of only three private lockers located directly behind your parking spot. Step out to an expansive patio surrounded by beautiful trees, complete with gas and water lines for easy outdoor entertaining. Min away from water, new Walmart, restaurants and much more. (id:55460)
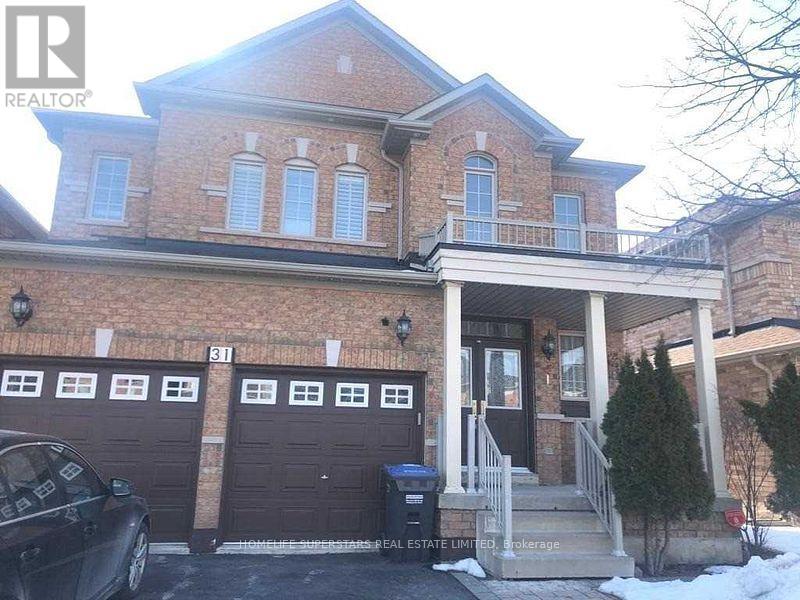
Basement Apartment - 31 Lexington Road
Brampton, Ontario
Two Bedroom Legal Basement apartment with covered separate side entrance, almost new, built 3 years back, Gray and white modern colours, Rooms are good sized, Modern Kitchen having Quartz Countertop, Ceramic Backsplash, Large Pantry, Lots of cupboards for storage, Pot Lights, Vinyl Flooring, Ensuite Laundry, Lots of Natural Light in the basement. Tenant responsible for his Snow removal. Tenant will get one Parking Spot in front of the house. (id:55460)
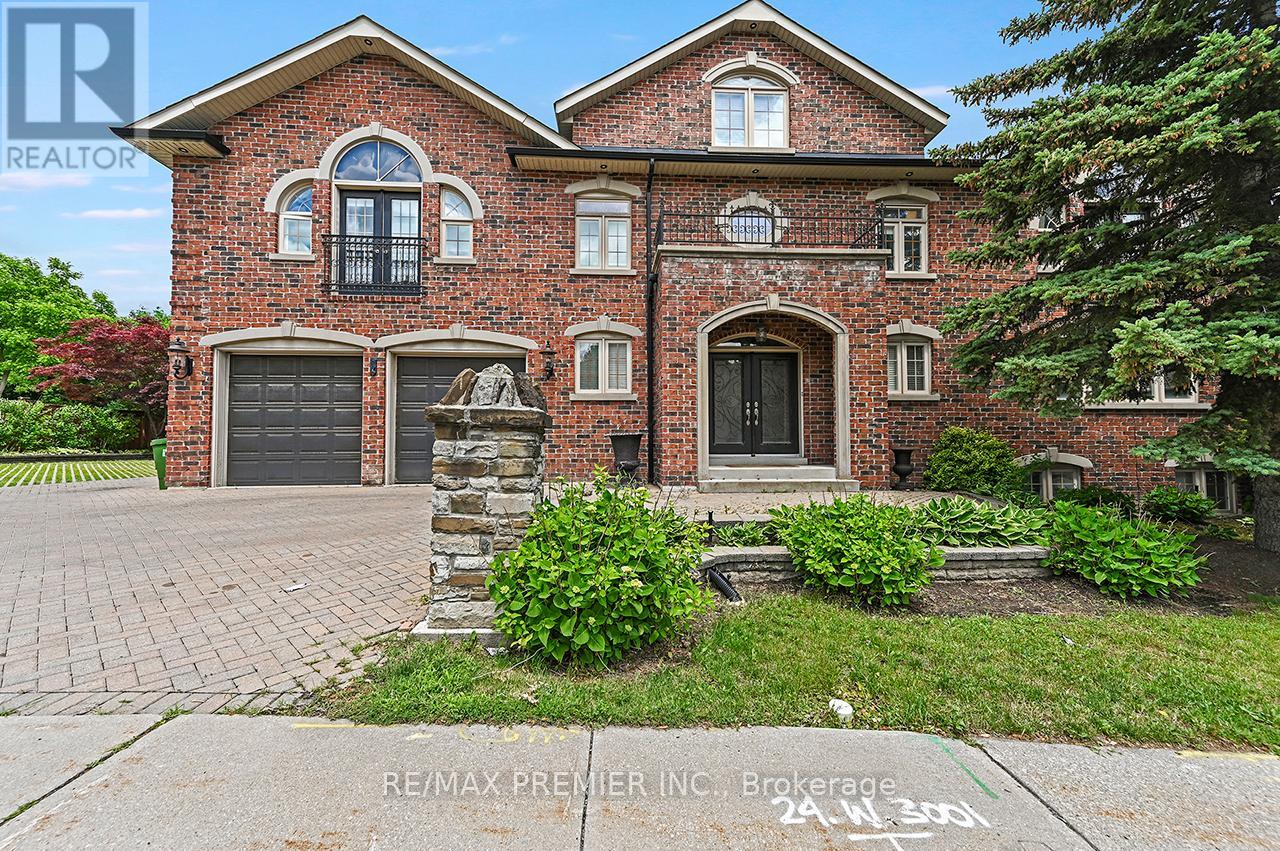
Bsmt - 916 Scarlett Road
Toronto, Ontario
Spacious 2-Bedroom Apartment Offering Comfortable Living Space. Private Exterior Entrance Provides Added Convenience And Privacy. Ideally Located In Humber Heights With TTC, Bus Routes, And Weston Up and Go Train Nearby. Featuring A Bright Open-Concept Layout With Generous Living And Dining Areas, Height Ceilings and Windows Provide good natural light, Large Kitchen, And A Cozy Gas Fireplace. Two Exceptionally Large Bedrooms Offer Plenty Of Space To Relax. Heat, Hydro, And Water Are Included In The Rent. Storage Area. A Fantastic Opportunity To Enjoy A Well-Sized Home In A Highly Accessible Neighbourhood. Don't Miss Out! (id:55460)
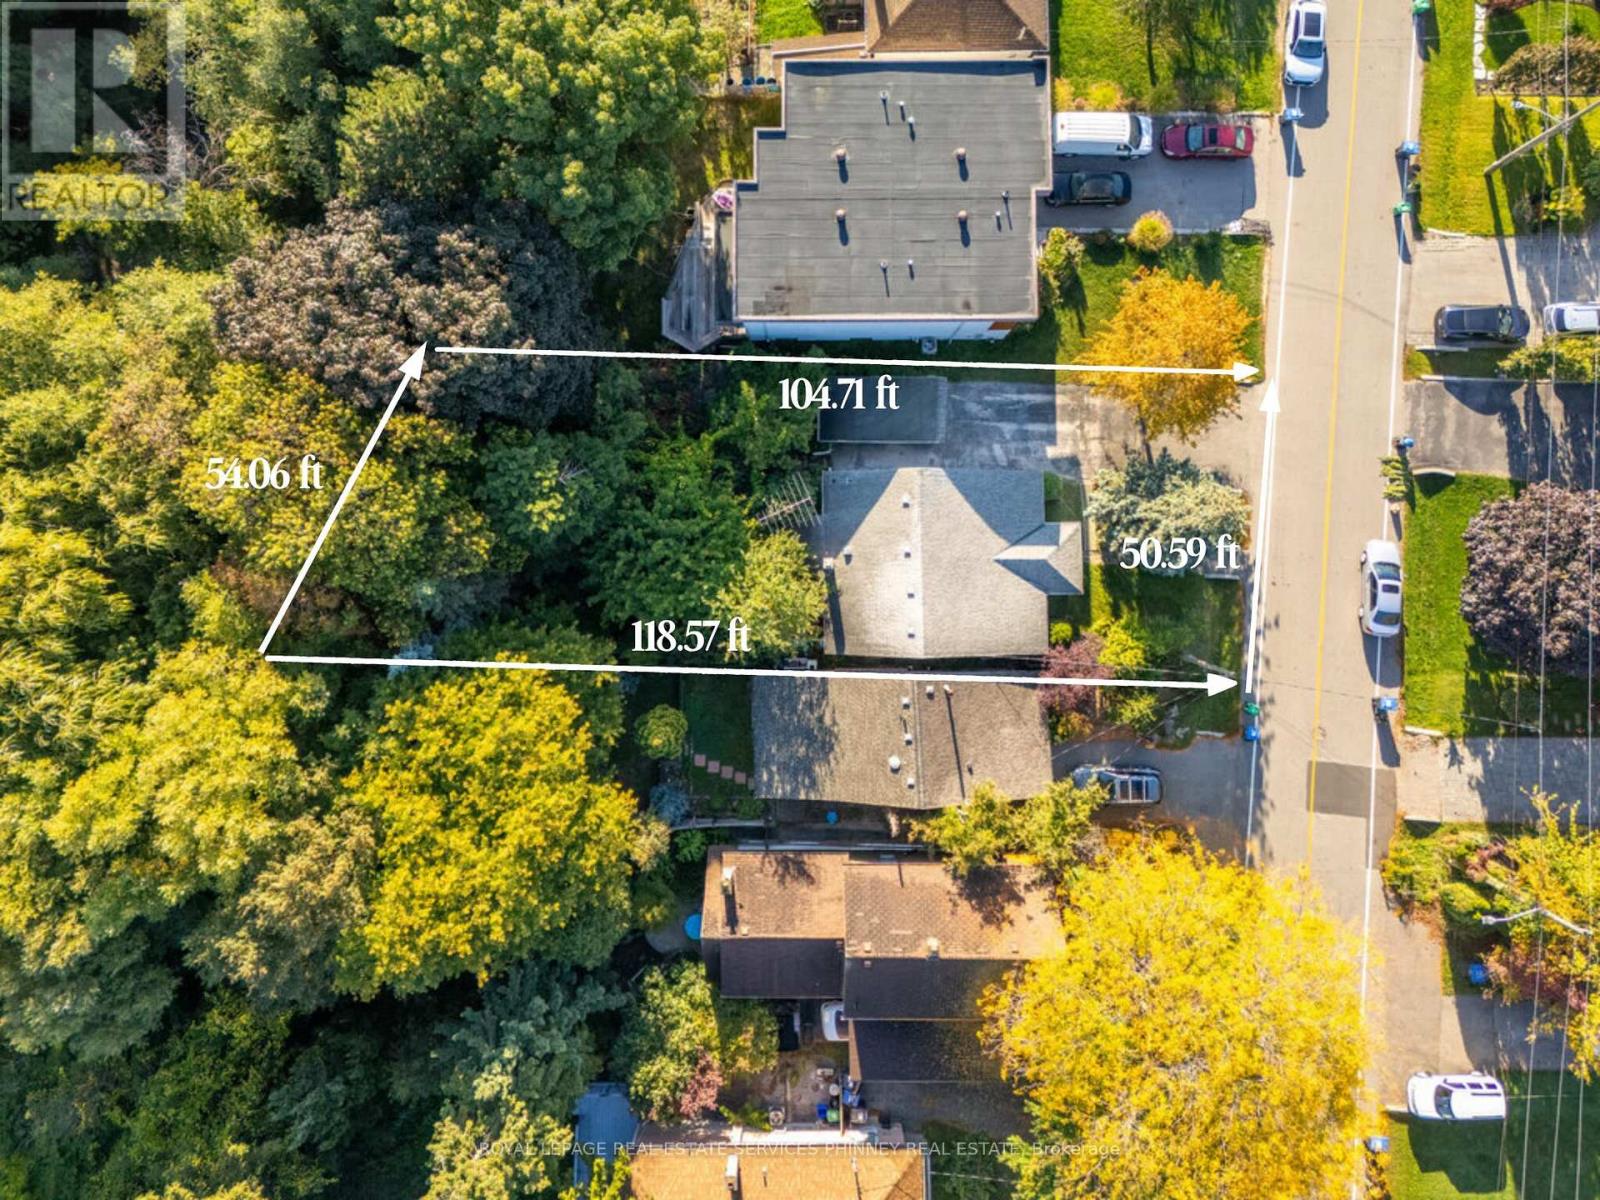
945 Beechwood Avenue
Mississauga, Ontario
Incredible opportunity to build on a 50ft frontage lot in prime Lakeview. Situated on a dead end street with the Lake at the end of the street and an abundance of established custom built homes this is your chance to build your dream home. The rear of the property backs onto the creek and offers an extremely peaceful setting with no rear neighbours. Enjoy evening strolls along Lakefront Promenade Park or through Adamson Estate. Easy access to shops, restaurants, Port Credit, public and private schools, GO train and the highway. This is a tremendous opportunity to build your dream home in a sought after lakeside community. Property being sold in "as is" condition. (id:55460)
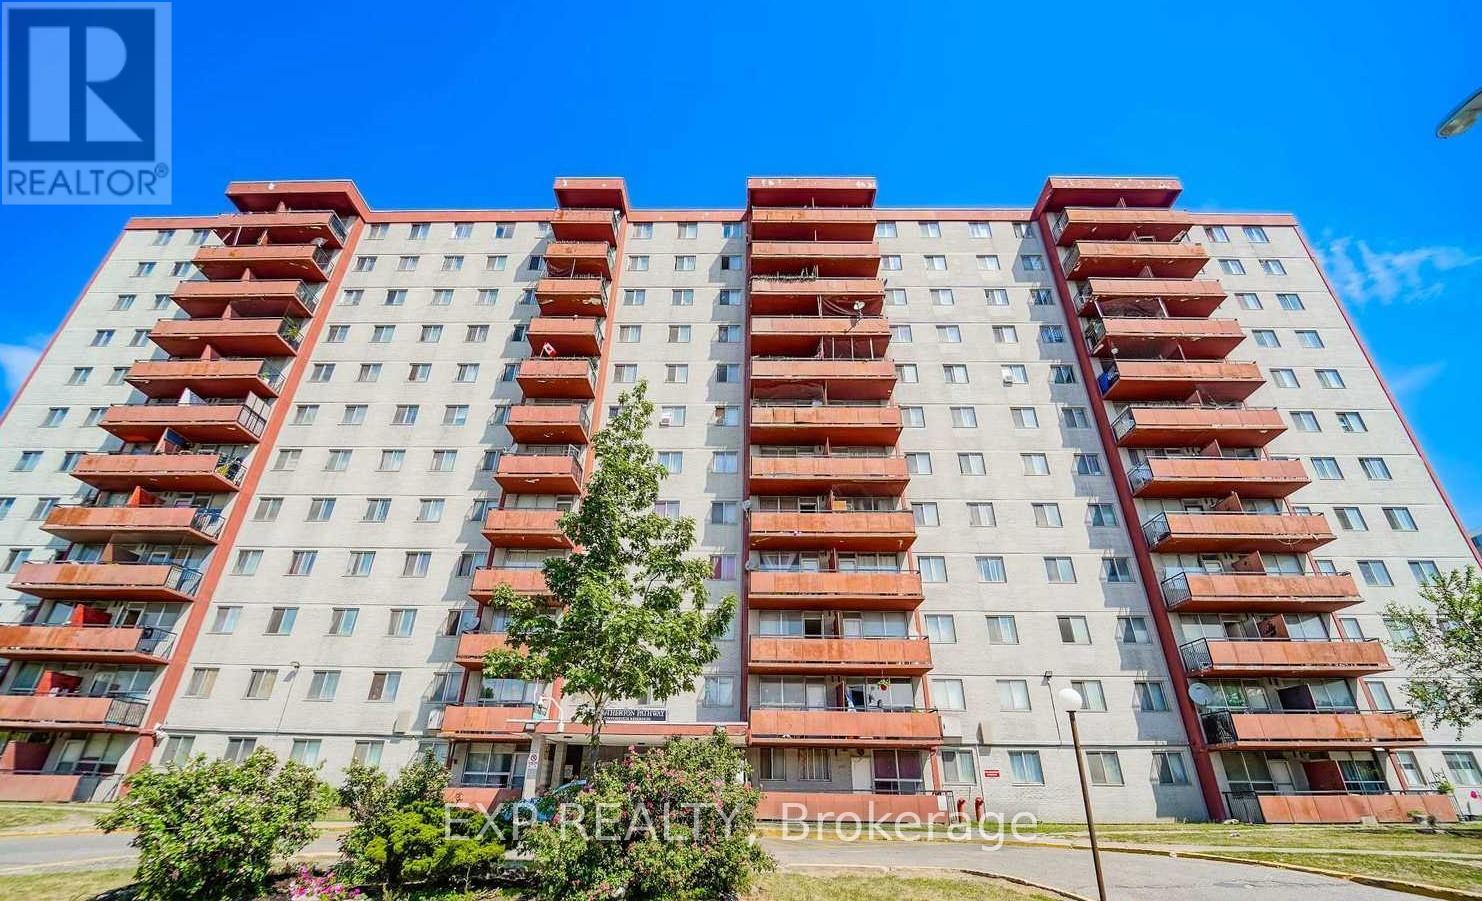
402 - 50 Lotherton Pathway
Toronto, Ontario
Welcome To This Spacious 4-Bedroom Condo Apartment Offering Exceptional Value In A Highly Convenient Location *This Bright Unit Features A Large Open-Concept Living And Dining Area With Oversized Windows Bringing In Plenty Of Natural Light *The Updated Kitchen Boasts Modern Cabinetry And Backsplash, While The Renovated Bathroom Adds A Fresh Touch. Enjoy The Convenience Of Ensuite Laundry And Ensuite Locker *Well-Maintained Building With Fantastic Amenities Including Indoor/Outdoor Pool, Tennis And Basketball Courts *Unbeatable Location Close To Upcoming Eglinton/Caledonia Subway, Major Malls, Shopping, Schools, And TTC At Your Doorstep-Perfect For Families Or Investors Alike! (id:55460)

532 Appleby Line
Burlington, Ontario
Semi-detached home nestled in the highly sought-after Shoreacres South Burlington.Sitting on a generous 33.37 ft x 104.65 ft lot. This 3+1 bedroom, 1.5-bathroom home has been thoughtfully refreshed throughout and is priced to offer exceptional value at an entry-level South Burlington price point. RECENT UPDATES & IMPROVEMENTS - DONE FOR YOU: Full interior repaint throughout - clean, modern, neutral tones top to bottom New luxury vinyl plank flooring on the main floor and both interior stairways (to upper level and to basement). Updated kitchen with refreshed cabinetry featuring a contemporary new look, new vinyl flooring, and a new backsplash for a clean, modern finish Refreshed bathrooms, new toilets and sinks installed Brand new high-efficiency furnace and hot water tank (2025) Freshly painted back deck and exterior back staircase, painted in a coordinated grey for a clean, cohesive outdoor look. Exterior touch-ups and outdoor improvements throughout. NSIDE THE HOME:Main floor offers an open living and dining area with great natural light, perfect for families and entertaining. The updated kitchen features refreshed cabinetry, a new backsplash, new vinyl flooring, and ample counter space, with a walkout leading to the beautifully painted back deck and staircase. Both interior stairways have been updated with new vinyl flooring for a consistent, modern feel throughout. *For Additional Property Details Click The Brochure Icon Below* (id:55460)
2 - 30 Sentinel Road
Toronto, Ontario
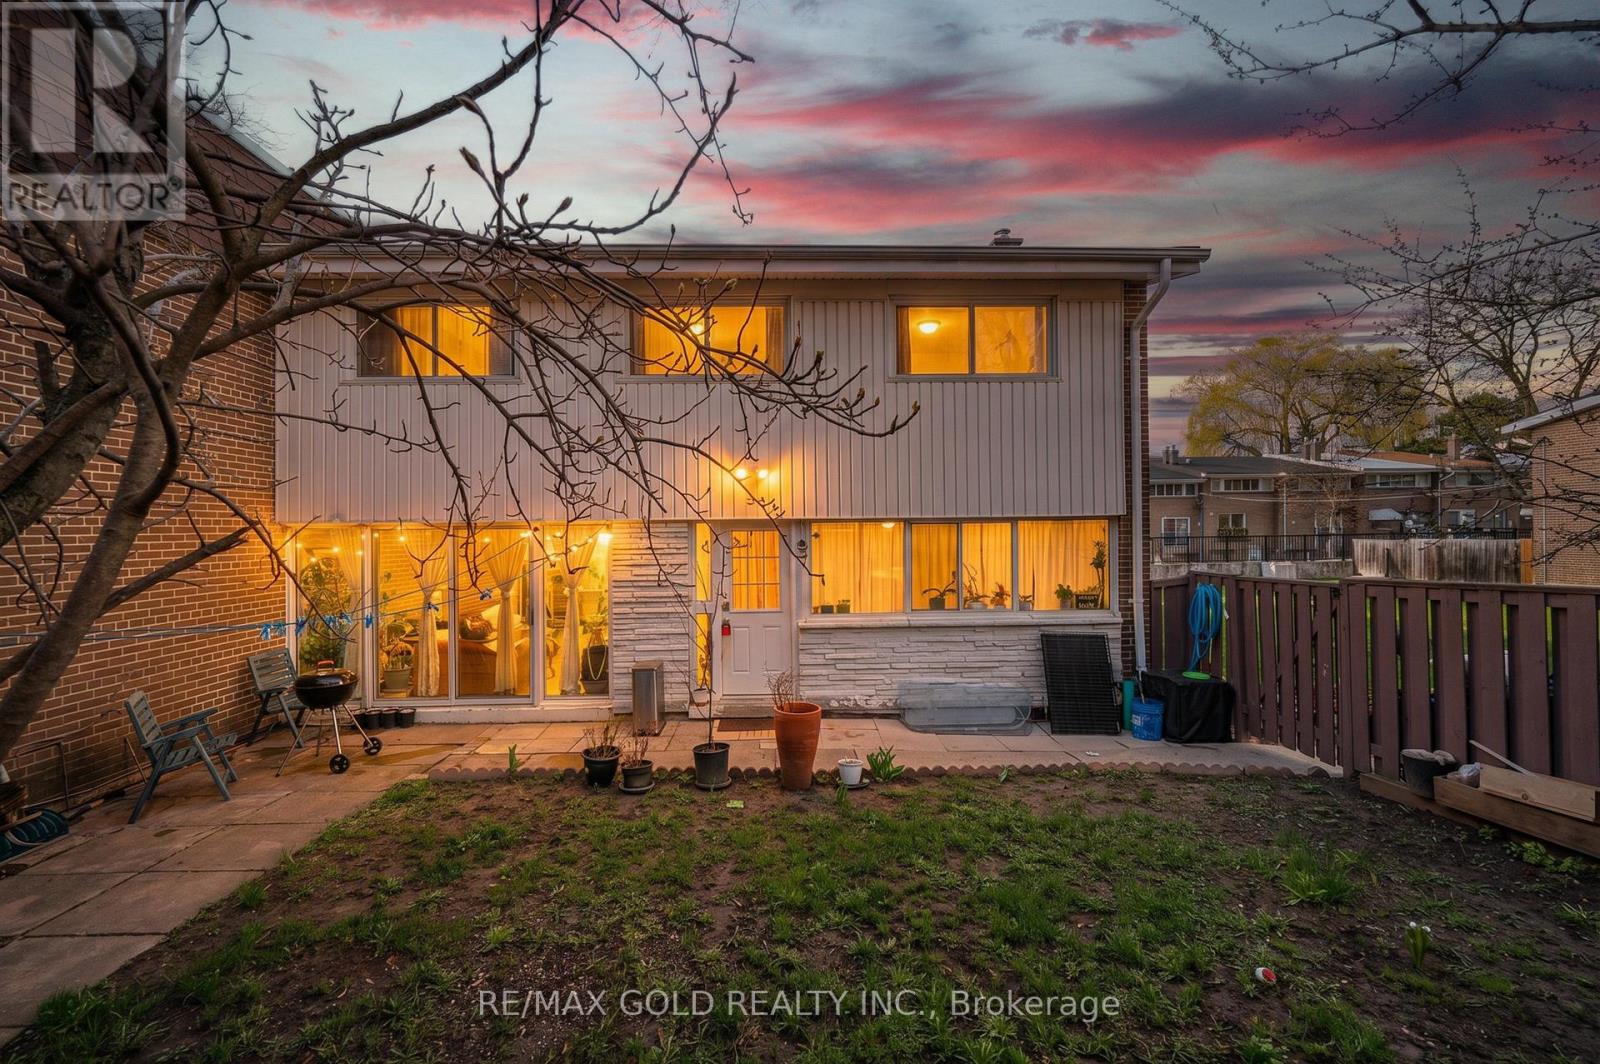
Spacious 3-bedroom townhome ideally situated in a highly sought-after location. Just minutes from York University, TTC transit, reputable schools, and Downsview Park, offering exceptional convenience. This well-maintained home features a finished basement with two additional bedrooms and a newer refrigerator. Stainless steel appliances, including refrigerator, dishwasher, and electric stove (installed March 2025).Washer and dryer (2023).Updated owned furnace and tankless hot water system (March 2025).The basement has been newly renovated and now features two bedrooms, a kitchen, and a full bathroom.The main floor boasts a generous family-sized eat-in kitchen and a bright, expansive living room with a walk-out to a private patio. Enjoy a large, fully fenced backyard-perfect for outdoor living and entertaining. Includes two dedicated parking spaces. (id:55460)

51 Henry Street
Barrie, Ontario
Wow, solid 3 bedroom bungalow with over 1400 sq ft of finished living space on an oversized lot in the heart of Barrie!! Situated proudly on a 65 x 165 ft lot (quarter acre), surrounded by mature trees and beautiful gardens, this fully detached home has been lovingly maintained by the same owner for over 30 years, with pride of ownership evident throughout. Excellent location in the rejuvenating Queens Park district, walking distance to shopping, dining, Barrie's waterfront and entertainment, with quick access for commuters as well. Open main floor layout, original hardwood flooring, flowing kitchen, dining area and living room. Two generously sized bedrooms upstairs both feature large closets, the living room boasts a gorgeous stone fireplace. Upper bath was professionally renovated with quality tile work, quartz, etc. The kitchen has a functional layout with ample cupboard space, breakfast bar potential, and connects directly to the enclosed sunroom, the perfect spot to enjoy your morning coffee or just open the antique cottage windows to connect with nature or family and friends over a beverage. The full basement has multi generational living potential, with a full separate guest suite, newer 3pc bath, separate heating control and large above grade window. The basement also includes a second family room and the laundry room (which could double as a second kitchen). The large utility room has a workbench, and there are multiple additional storage spaces throughout. Flexible zoning offers future use potential for the savvy buyer. Major updates and enhancements include; newer windows throughout, New Roof (2022), Full energy audit (2010) added extra exterior R9 insulation panels, R50 blown attic, air sealing. New siding (2010), New HE Gas Boiler (2021). These updates offer peace of mind, and exceptionally low yearly operating costs (Gas $760 in 2025, Hydro $1062 in 2025). There is something for everyone here, this will not last, book your showing today! (id:55460)
5123 Severn Pines Crescent
Severn, Ontario
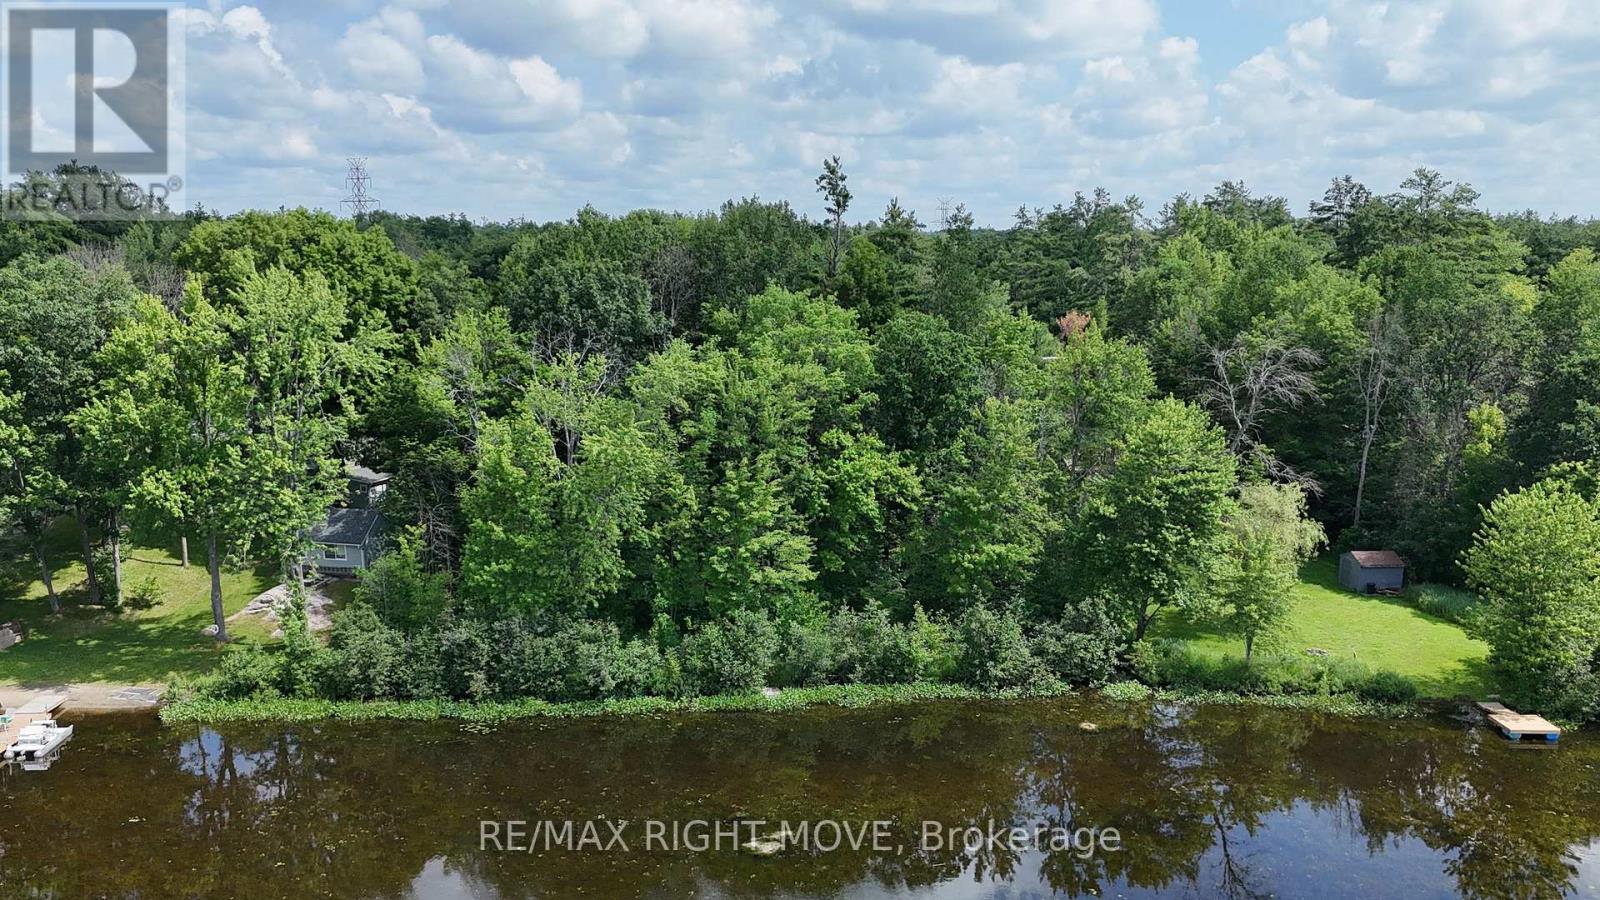
Located on the shores of the Severn River in Washago, this is an excellent opportunity to build the cottage or home you've been dreaming of. Offering approximately 135 feet of waterfrontage, this treed lot slopes gently from the road to the shoreline, providing the potential for a walkout basement design. The property measures approximately 135 ft x 183 ft and consists of approximately 0.73 acres. High-speed internet and hydro are available at the road. Conveniently located just minutes to Highway 11 north and south, minutes to Washago, approximately 15 minutes to Orillia, and about one hour to the GTA. Enjoy kilometres of boating, fishing, and kayaking along the Severn River!! (id:55460)
208 Conley Street
Vaughan, Ontario
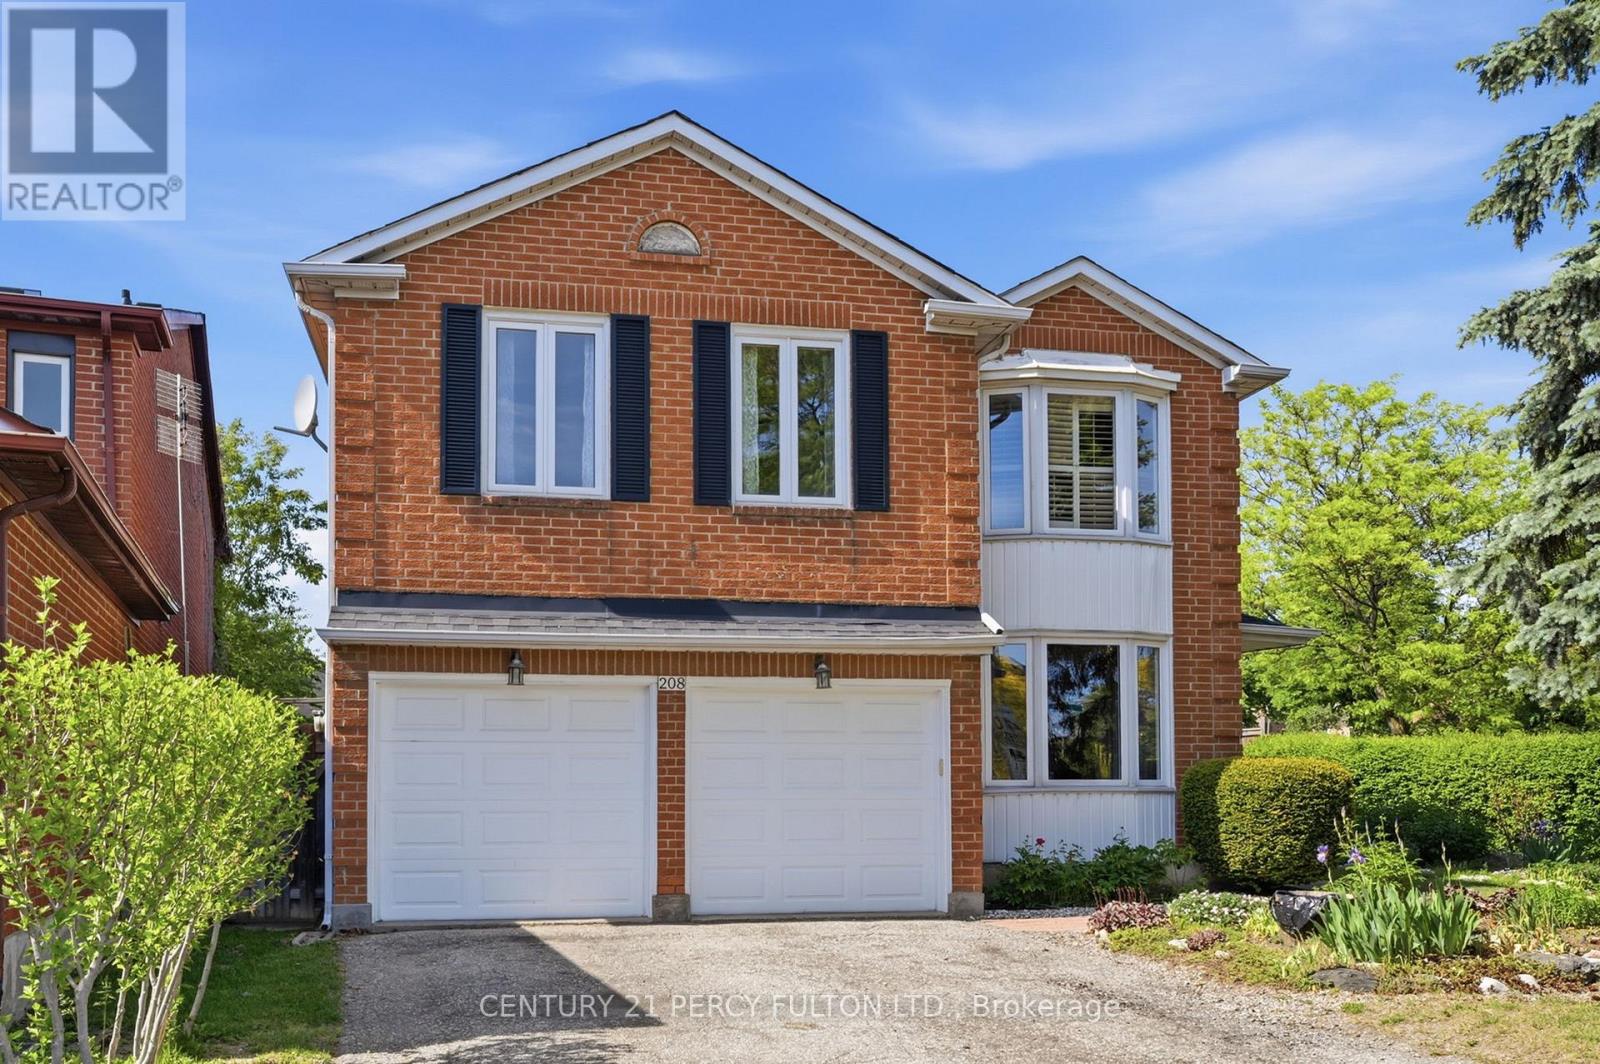
Located in the highly sought-after community of Vaughan, 208 Conley St offers the perfect blend of comfort, convenience, and long-term value. Nestled in a quiet and family-friendly neighborhood, this well-maintained detached home features a functional layout, bright living spaces, and a warm, inviting atmosphere ideal for modern living. Surrounded by top-rated schools, parks, and everyday amenities, with easy access to major highways and transit, the location is truly unbeatable. Whether you're a growing family looking for a place to call home or an investor seeking strong potential in the Greater Toronto Area, this property presents an exceptional opportunity you won't want to miss. Great Corner Lot. Well Maintained. (id:55460)
10 Ridgepoint Road
Vaughan, Ontario
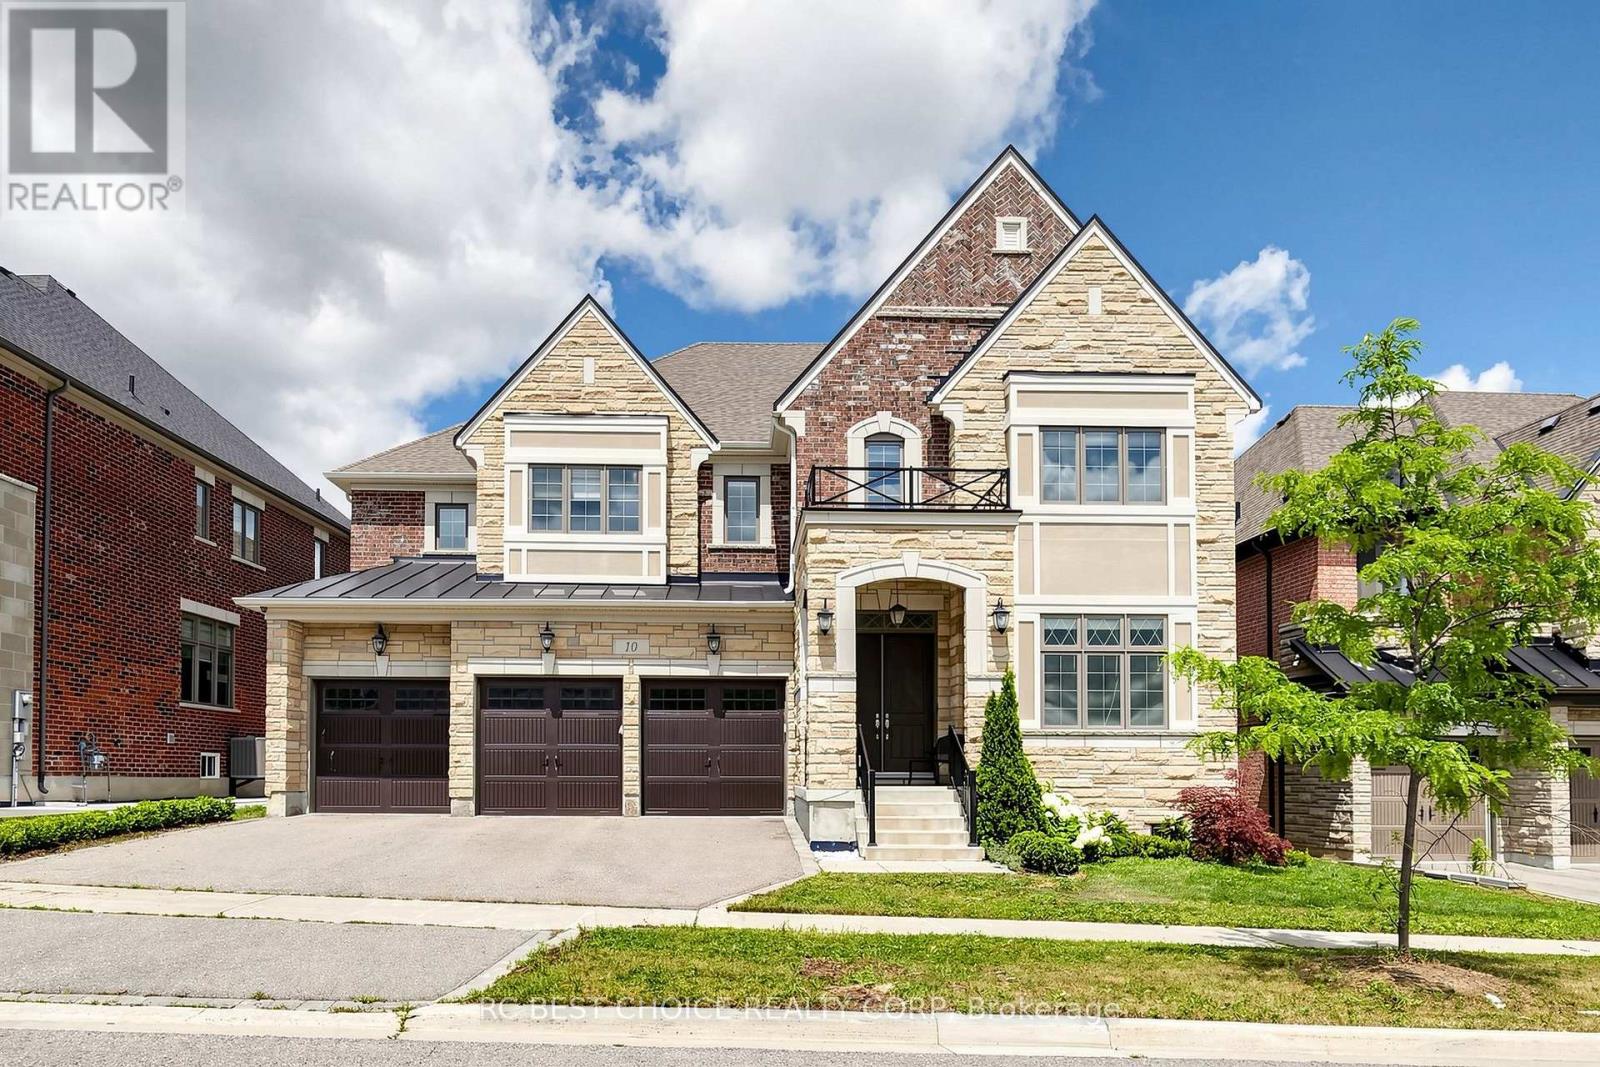
Beautiful Almost Brand New 4 Bdrm with 5,339 Sqft above grade living space Det Home "Wildwood Em" In Prestigious Kleinburg Summit Community To Incl Parks, Trails & Shopping. 10' Ceilings, Entertainment Kitchen W/ Granite Counters, Larger Centre Island, Pantry, Buffet Niche & 2nd Fridge. Walk-Out Off Breakfast Area. Master Bdrm W/ Dressing Rm, Ensuite W/ Split Sinks, Separate Glass Shower & Soaker Tub. All Bdrms W/ W/I Closets & Ensuites! Close To Hwys 427, 400 & Kleinburg Village. (id:55460)
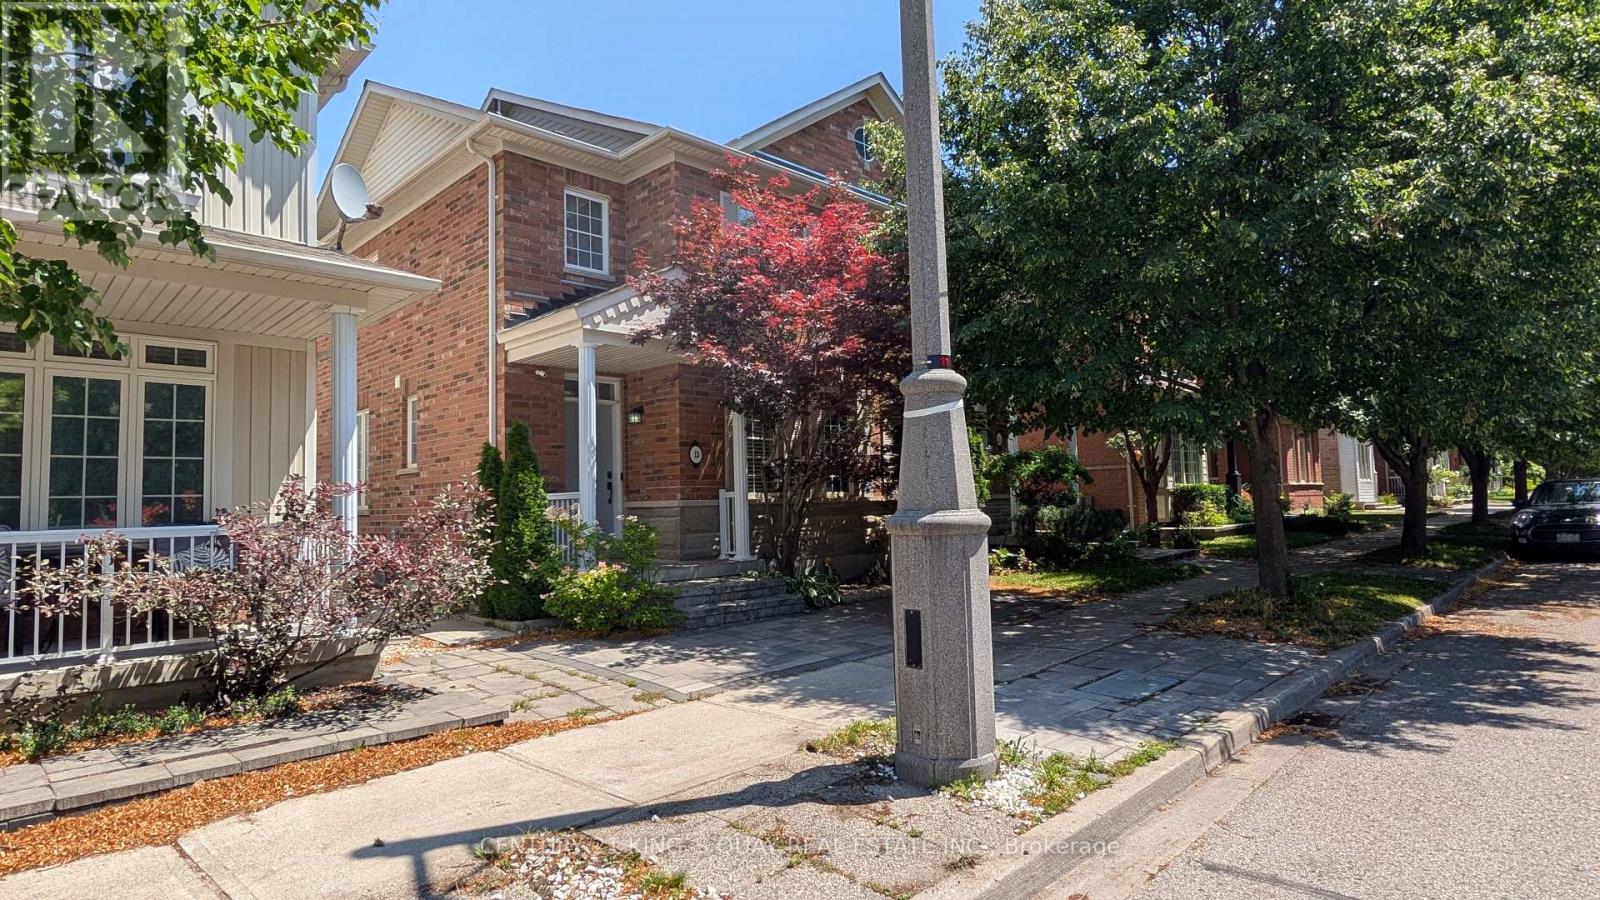
13 Evaridge Drive
Markham, Ontario
Beautiful 3 Bedroom Semi-Detached Home With A Double Car Garage In Upper Cornell. One Of Markham's Most Family-Friendly Neighbourhoods. *** This Home Has Been Extensively Renovated in 2020*** $$$$ Spent Since Then !!! The Roof is Approx 2 Years Old, Furnace, Central Air, Washer All Approx 4-5 Years Old, Dishwasher 1 year old *** Brand New Kitchen Cabinets w Quartz Countertop & Faucet*** Hardwood Flooring In Dining Room And On Second Level, 9Ft. Ceilings On The Main Floor, Master Bedroom Has A W/I Closet & A Newer 3-Piece Ensuite Washroom, Finished Basement With Storage Area & Bedroom, Cold Cellar And a Nice Deck. Situated On A Quiet Street, Close To Public Transit, Schools And Shopping. Offers Welcomed Anytime (id:55460)
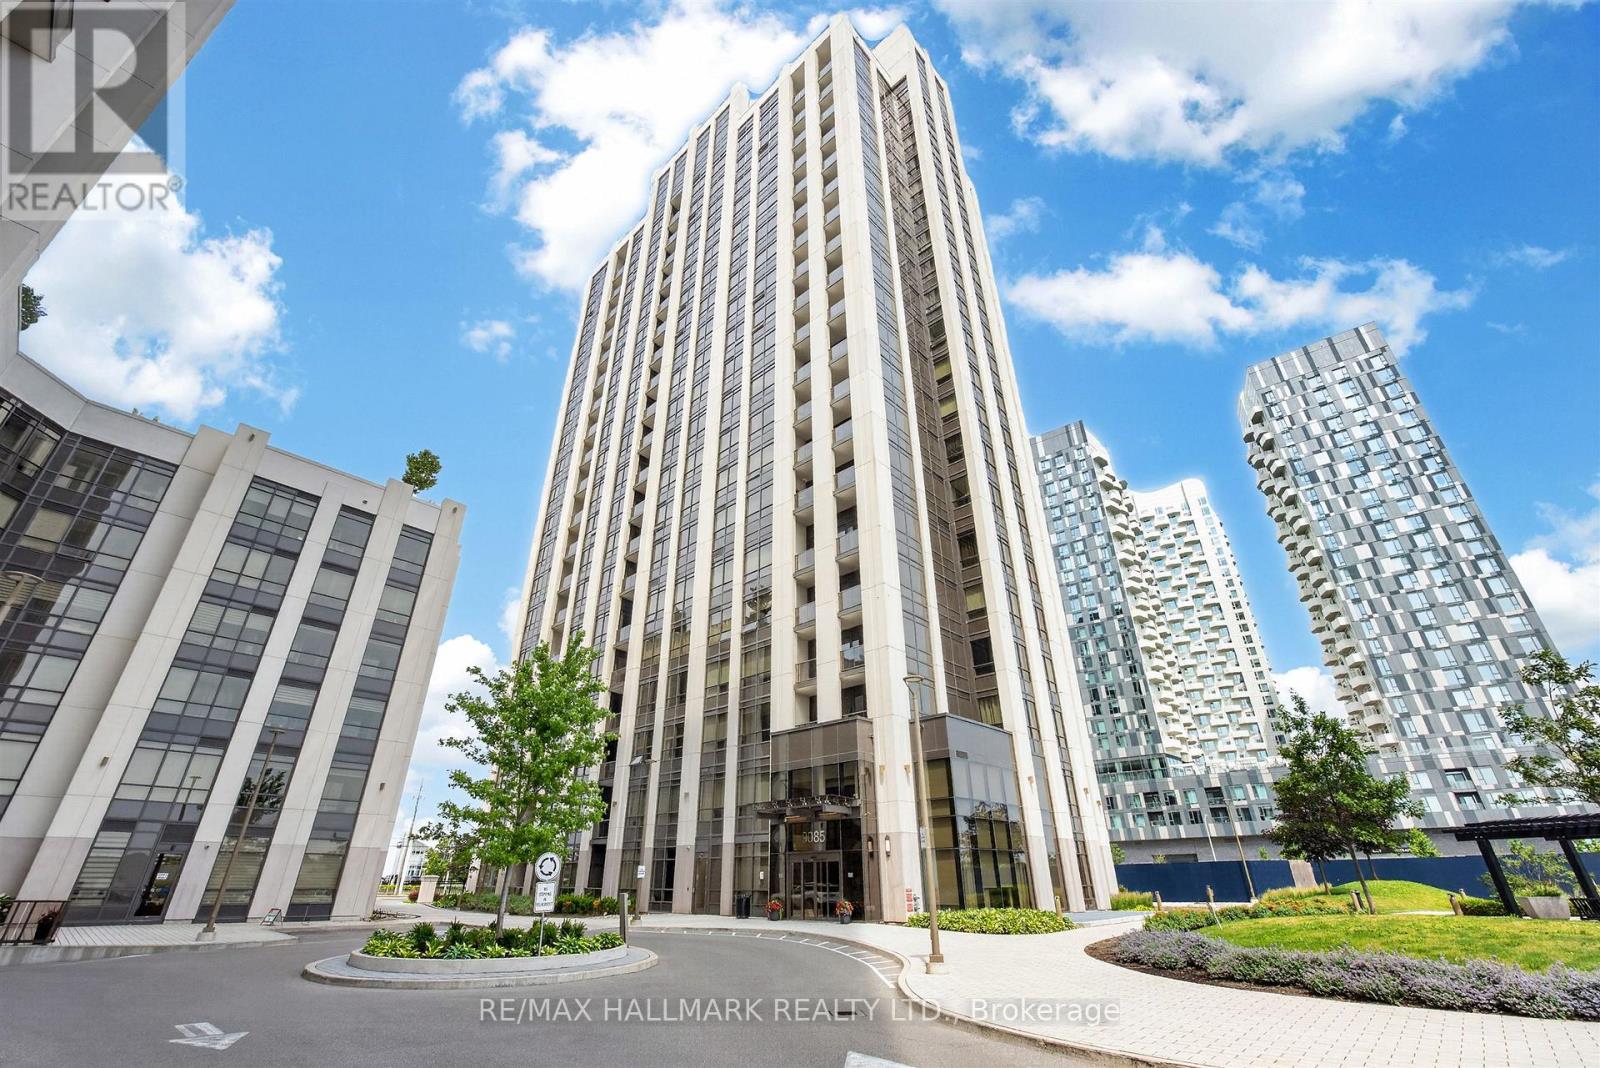
219 - 9085 Jane Street
Vaughan, Ontario
This spacious 671 sq. ft. condo in the Park Avenue building, features a well-designed layout that maximizes both comfort and functionality. The oversized den offers incredible flexibility and can easily be used as a second bedroom, home office, or additional living space. For added convenience, the unit includes an extra 2-piece bathroom and an enclosed balcony that is perfect as a home office, reading nook, or sunroom. The suite also comes with one parking space and a locker. Conveniently located on the second floor, you'll enjoy easy access without having to wait for the elevator during busy hours. This is a rare opportunity to own a beautiful and versatile unit in this highly desirable building. (id:55460)
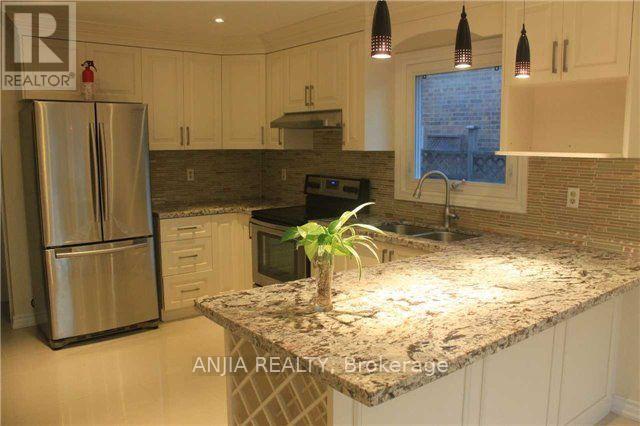
51 Topham Crescent
Richmond Hill, Ontario
Premium Ravine Extra Deep Lot On A Quiet Child Safe Street. Extra Large Driveway Parking, Spacious 4 Bedroom Home Boast A Fabulous Layout, High-End Finishes, $$$ Spent On Upgrades, Hardwood Floor, Crown Moulding, Pot Lights, Large Kitchen Overlooking Treed Ravine Lot, Fully Finished Basement With Kitchen, Bathroom And 2 Extra Bedrooms, Within High Ranking School Boundary(St. Teresa of Lisieux CHS & Richmond Hill High School), Close To All Amenities. The Landlord Will Clean Inside & Outside Of The Property Before Occupancy. Hot Water Tank Owned. (id:55460)
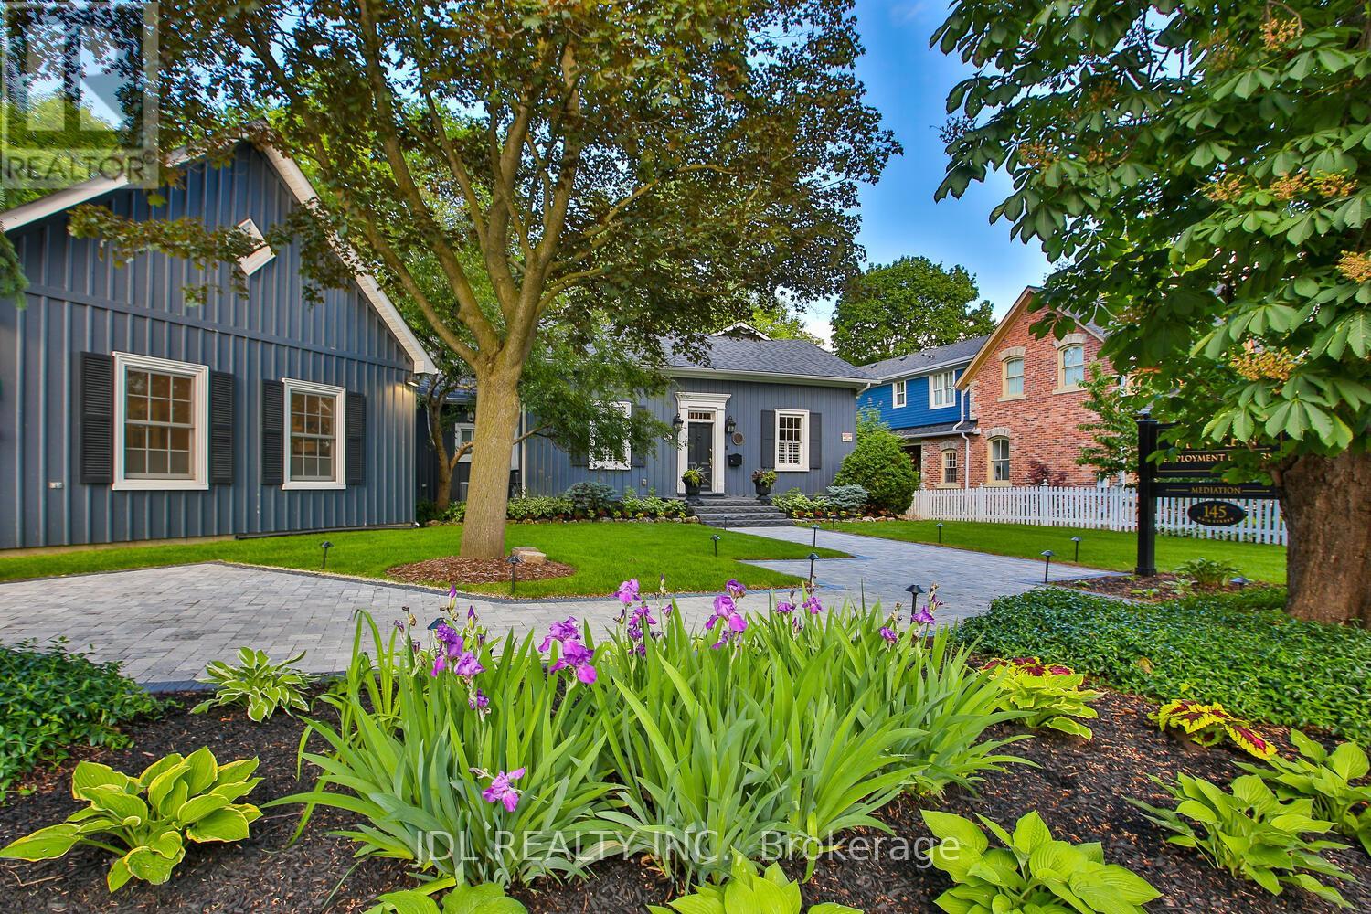
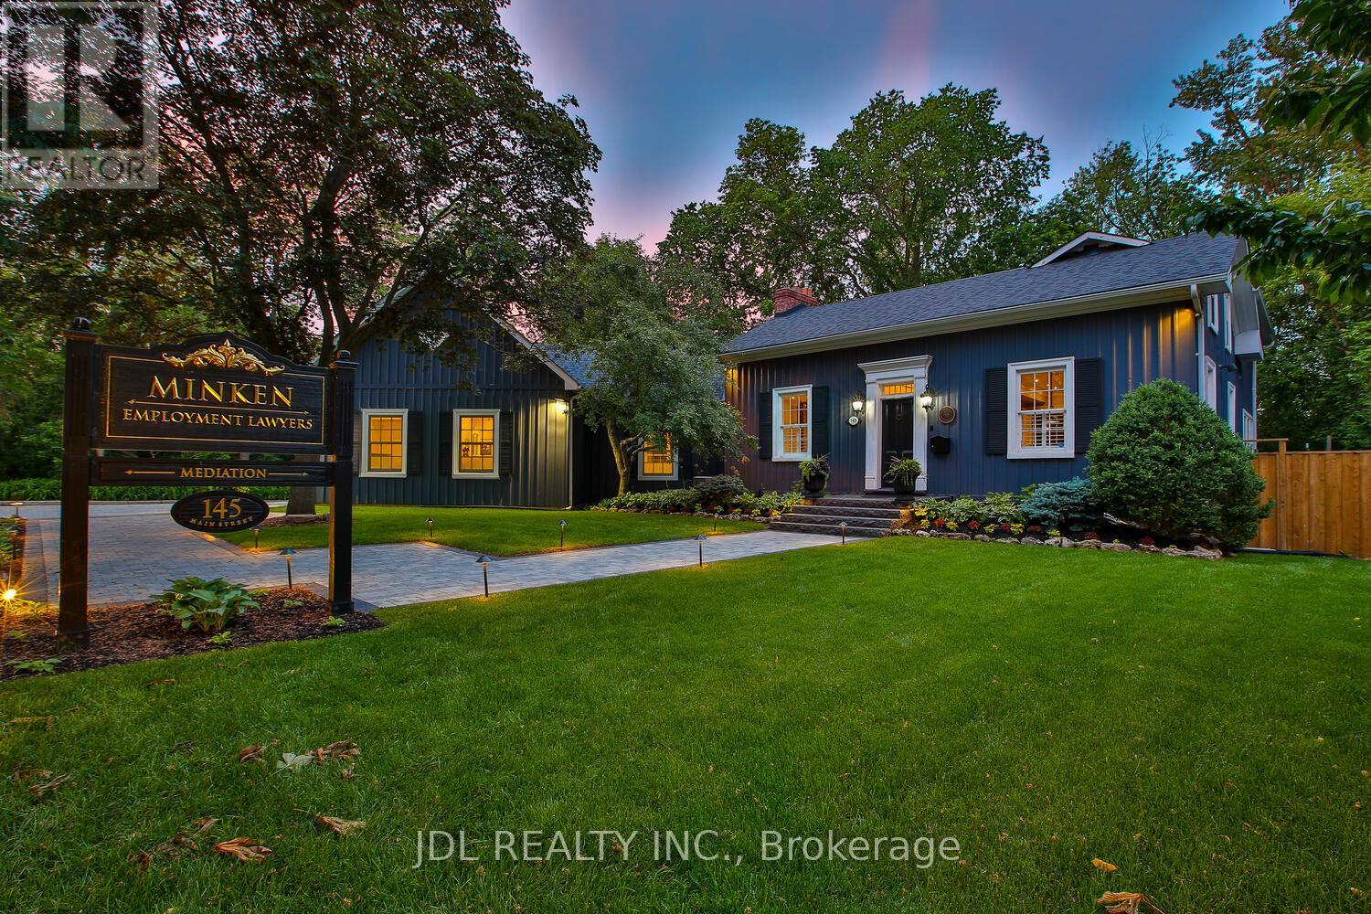
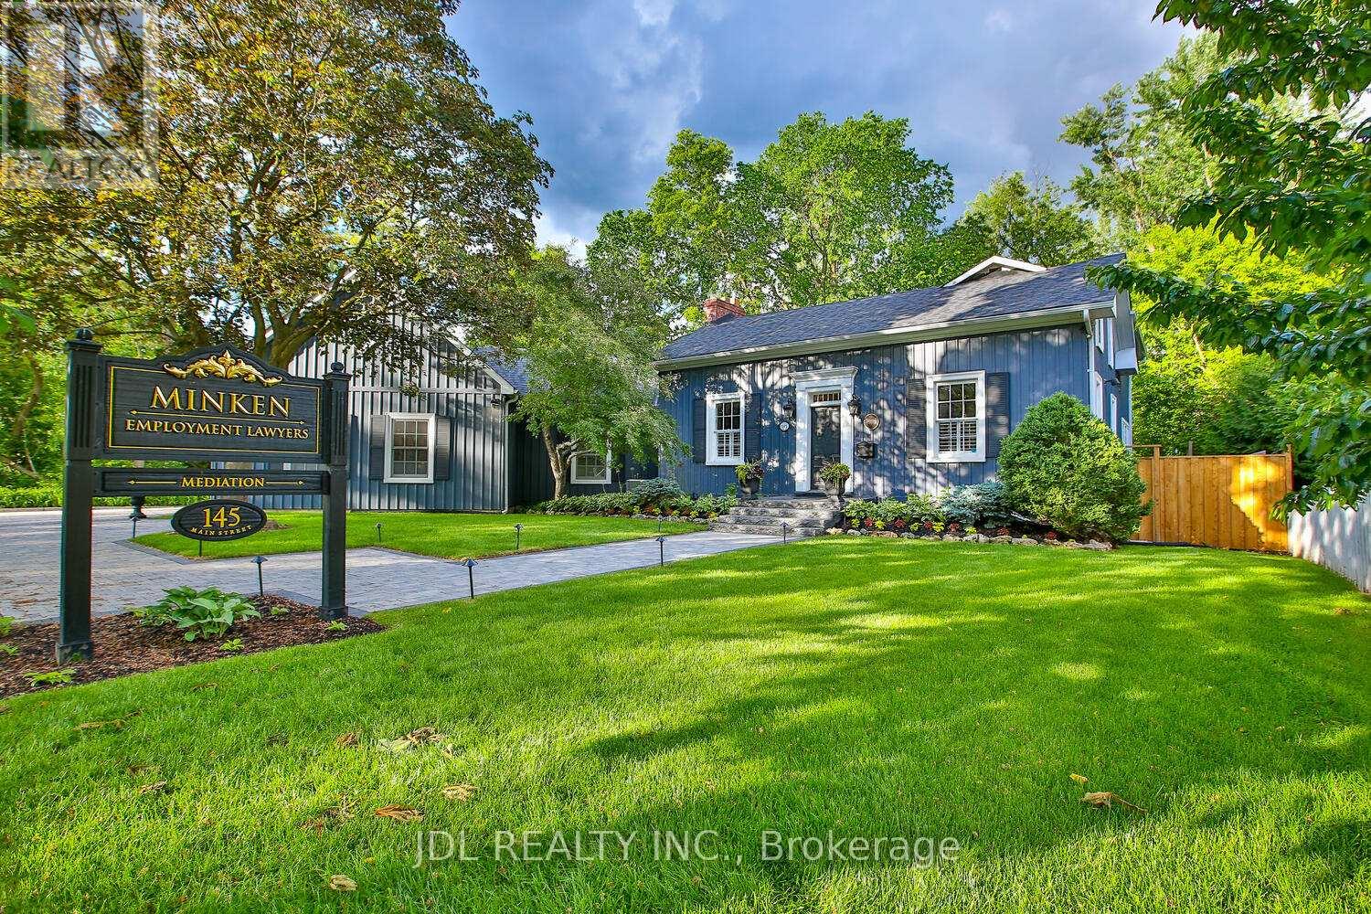
145 Main Street
Markham, Ontario
Rare Opportunity To Own A Landmark Property On Prestigious Main Street Unionville Within The Historic Heritage District. Backing Directly Onto Bruce Creek And Mature Ravine Greenery, This Unique Residence Offers A Rare Blend Of Historic Charm, Privacy, And Estate-Like Living On An Expansive Lot Rarely Found In The Area. The Building Has A Dedicated Fiber Optic Connection, Ideal For Modern Living And Remote Work Needs. Protected By Heritage Conservation And Main Street Character Controls, This Property Represents Exceptional Long-Term Prestige Within One Of Markham's Most Desirable And Iconic Communities. An Irreplaceable Opportunity For Discerning Buyers Seeking Timeless Character, Tranquil Natural Surroundings, And Premier Main Street Unionville Living. (id:55460)
145 Main Street
Markham, Ontario
Rare Opportunity To Own One Of The Very Few Legitimately Mixed-Use Commercial Properties On Prestigious Main Street Unionville. Located Within The Heart Of Unionville's Historic District, 145 Main Street Unionville Offers Valuable MU-HMS (U) Zoning Permitting A Range Of Professional And Boutique Commercial Uses Including Law Firms, Accounting Offices, Consulting Practices, Design Studios, And Executive Live-Work Configurations. The Building Has A Dedicated Fiber Optic Connection, Ideal For Modern Professional Operations. Backing Directly Onto Bruce Creek And Mature Ravine Greenery, This Unique Property Combines Historic Main Street Presence, Boutique Live-Work Flexibility, And A Rare Estate-Like Setting Seldom Found In The GTA. Ideal For Professional Firms, Family Offices, Boutique Agencies, Or Discerning Live/Work Owners Seeking A Trophy Asset In One Of The Region's Premier Heritage Lifestyle Destinations. (id:55460)
145 Main Street
Markham, Ontario
Rare Opportunity To Own One Of The Very Few Legitimately Mixed-Use Commercial Properties On Prestigious Main Street Unionville. Located Within The Heart Of Unionville's Historic District, 145 Main Street Unionville Offers Valuable MU-HMS (U) Zoning Permitting A Range Of Professional And Boutique Commercial Uses Including Law Firms, Accounting Offices, Consulting Practices, Design Studios, And Executive Live-Work Configurations. The Building Has A Dedicated Fiber Optic Connection Ideal For Modern Professional Operations. Backing Directly Onto Bruce Creek And Mature Ravine Greenery, This Unique Property Combines Historic Main Street Presence, Boutique Live-Work Flexibility, And A Rare Estate-Like Setting Seldom Found In The GTA. Ideal For Professional Firms, Family Offices, Boutique Agencies, Or Discerning Live/Work Owners Seeking A Trophy Asset In One Of The Region's Premier Heritage Lifestyle Destinations. (id:55460)
165 Bonny Meadows Drive
Aurora, Ontario
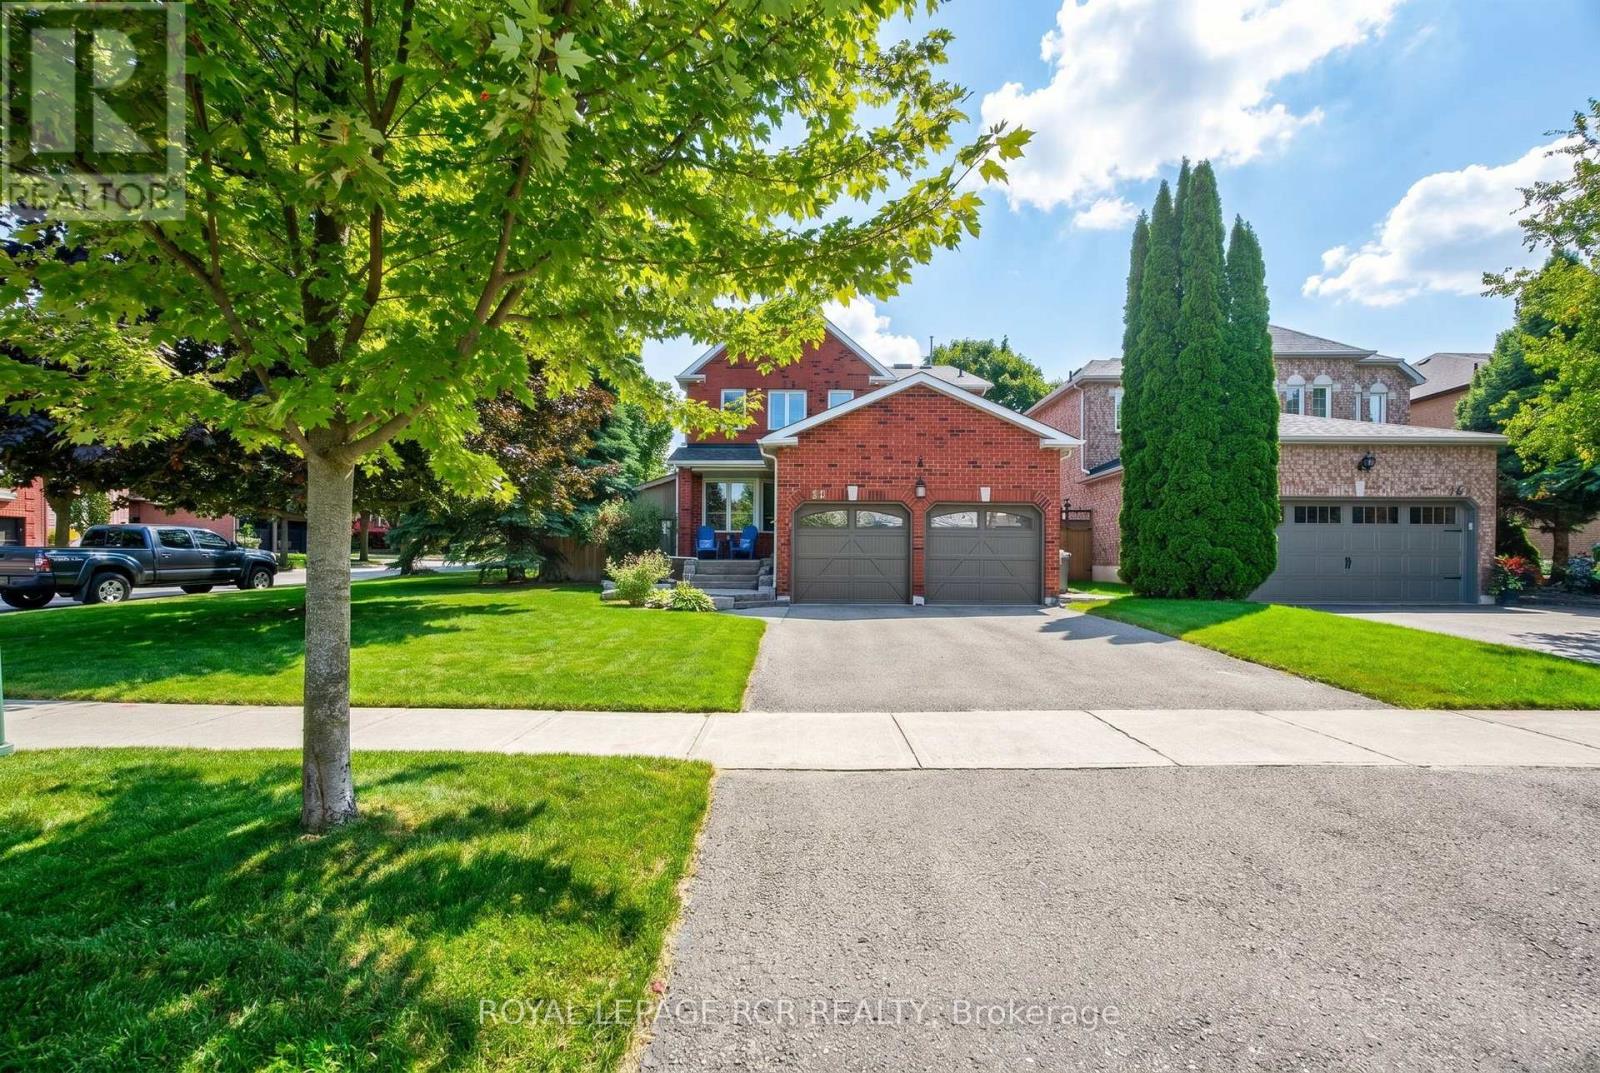
Welcome to this nicely appointed 4 bedroom home located in sought after Aurora Highlands. This beautiful home has been well maintained, has striking curb appeal with exterior soffit lighting & extensive landscaping. The home offers a functional spacious floor plan with the main floor featuring a generous sized living room, Formal dining room & a cozy family room with fireplace overlooked by a modern updated kitchen that steps out to a completely private backyard oasis with salt water pool & waterfall, oversized gazebo, large deck with retractable awning perfect for summer fun or evening relaxation. Rich dark laminate floors run thru-out the main level, smooth ceiling's, dimmable pot lights thru-out main & 2nd floor. The oversized primary bedroom offers double closets & a new 3 piece ensuite complimented by a skylight, while all 3 secondary bedrooms are generously sized. The fully finished basement is open concept offering a theatre/games room with dimmable pot lights, B/I speakers & a cozy fireplace. For the car/motorcycle enthusiast there is the 2 car garage with ample storage & a separate workshop with steel roof, hydro, rough in for woodstove & front and rear doors. This home truly has it all, close to public & catholic schools, parks, walking trails, shopping & easy access to hwy 400 & 404. (id:55460)
34 - 20 Wertheim Court
Richmond Hill, Ontario
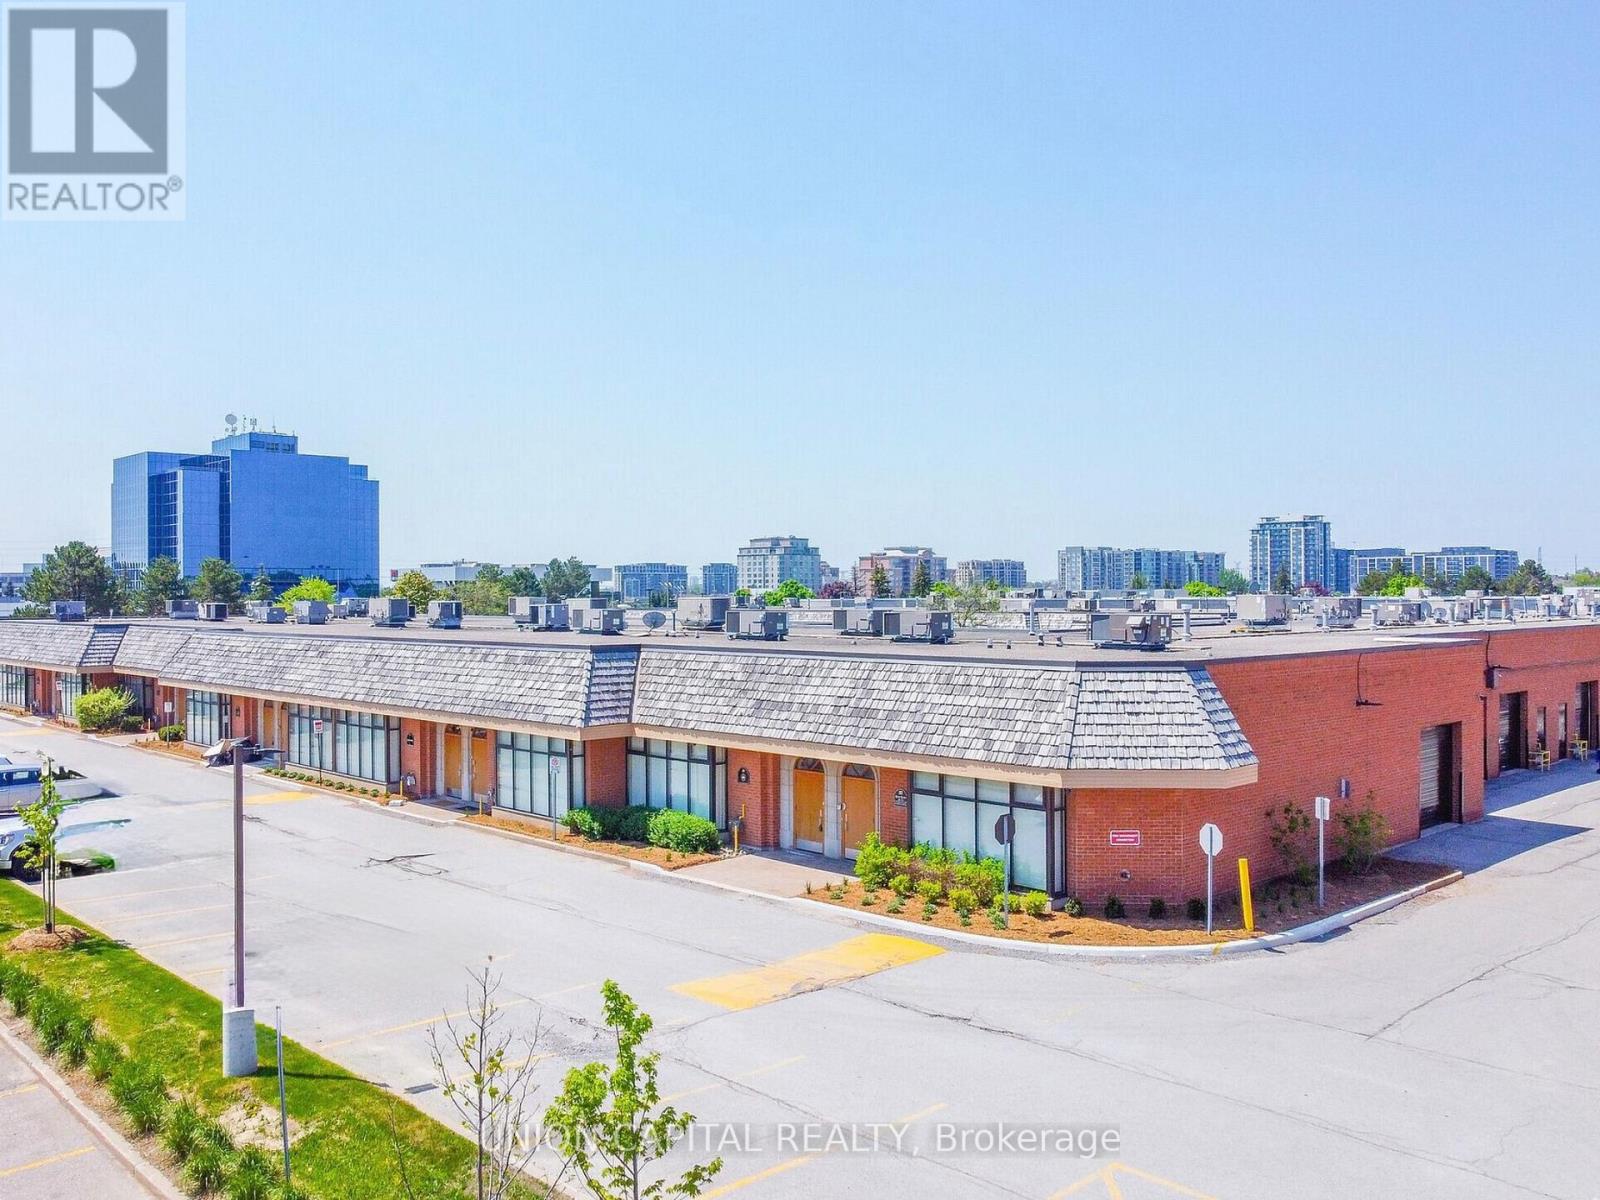
Excellent opportunity to acquire a well-maintained multi-use commercial unit in the highly desirable Beaver Creek Business Park, ideally located at Hwy 7 & Leslie. One of the largest units in the complex, this versatile 1,809 sq. ft. space offers a functional layout with retail area, industrial space, and office, making it ideal for a variety of uses. The unit features 14 ft clear height, one 10' x 10' drive-in/grade-level shipping door in the back, heating and AC, and has been impeccably maintained through the years. Purchase for your own business or keep as a great investment opportunity! Outside surface parking available. Convenient access to Highways 7, 404, and 407, and surrounded by established businesses in a high-demand commercial corridor. An excellent investment or end-user opportunity in a prime Richmond Hill location. (id:55460)