
4 - 97 Ardelt Avenue
Kitchener, Ontario
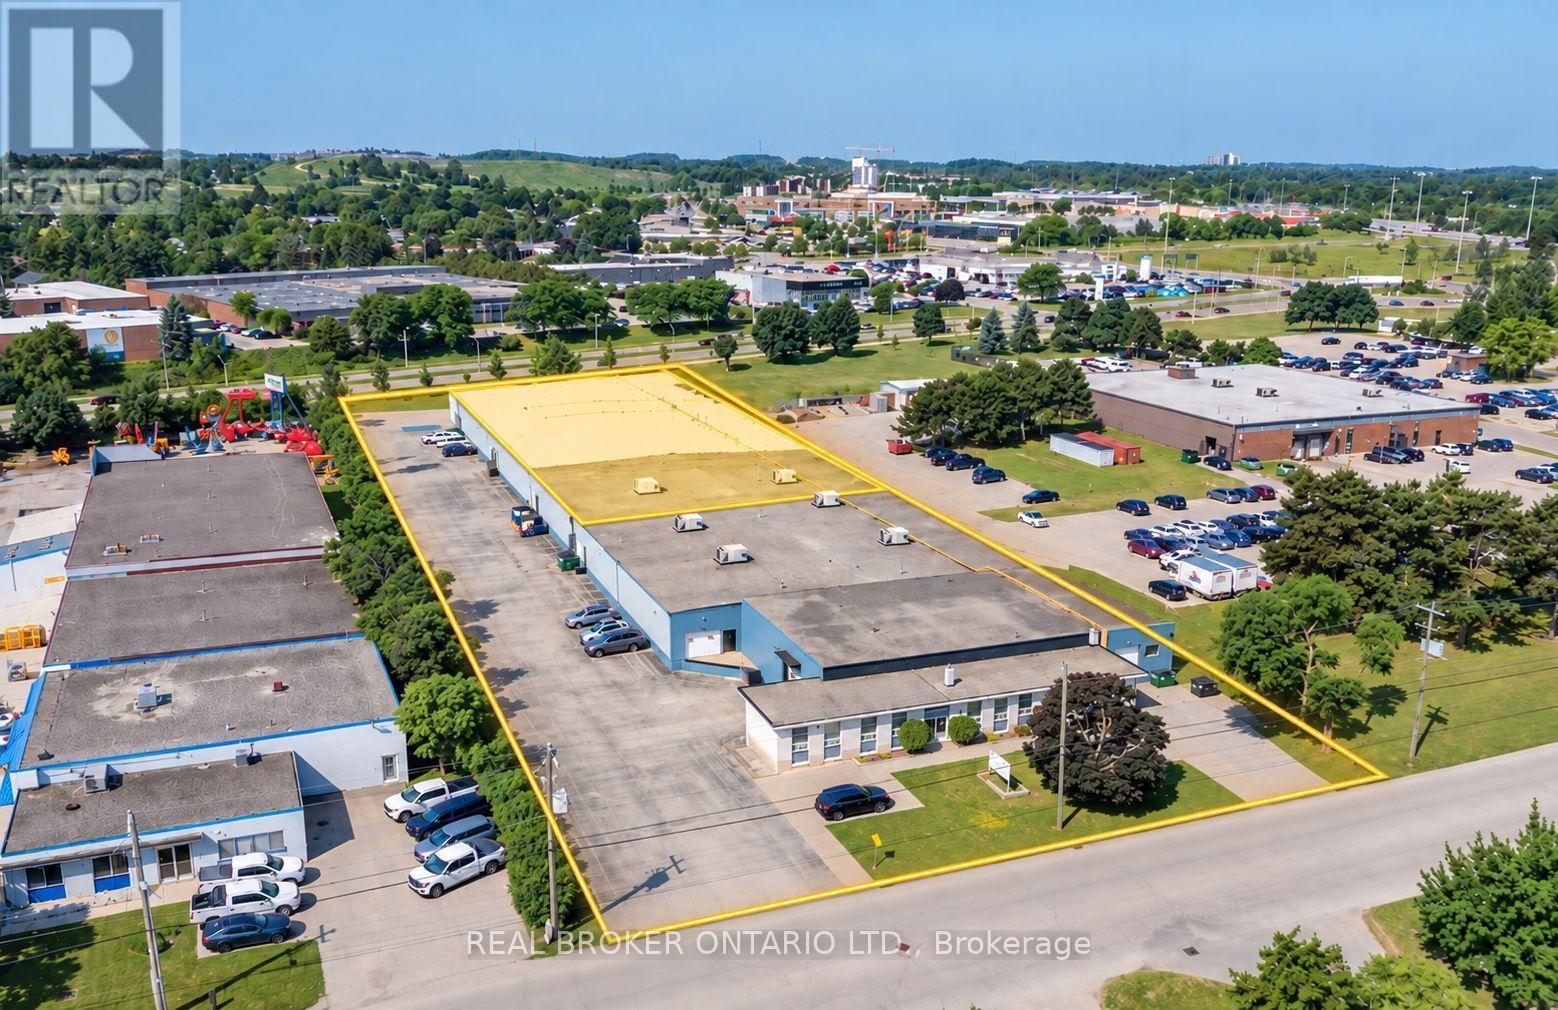
97 Ardelt Avenue, Kitchener. Industrial space for lease in four configurations. Clear height 16 ft 7 in to deck. Power 400 amps, 600 volts, 3 phase. Fully sprinklered building. Zoned EMP 2 (General Industrial), permitting manufacturing, warehousing, trades and industrial services. Loading ranges from 1 dock level door and 1 drive in door up to 3 truck level doors and 3 drive in doors (10 ft x 12 ft), depending on configuration. (id:55460)
308 Fergus Crescent
Ottawa, Ontario
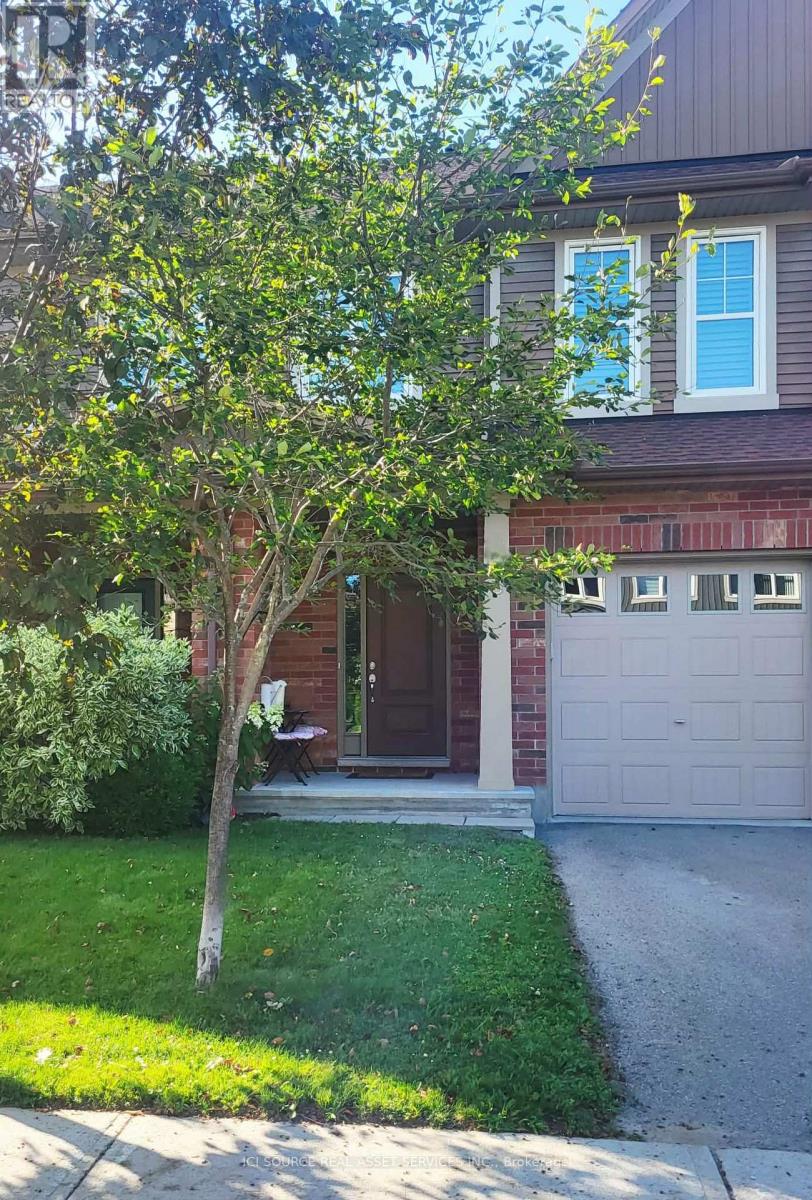
Close to shopping, bus stops, schools, healthcare, daycares, playgrounds, and the 416, this 2015 Tartan-built, Energy Star-certified townhouse is part of the easygoing, desirable Havencrest neighbourhood in Barrhaven West, among many family households in a pleasant, diverse community. The home has always been pet/smoke-free, is well-maintained and very move-in ready. You will like it here, really. Have those backyard barbecues, walk along the sidewalks through surrounding streets to visit friends or even skip over to the large retail plaza on Strandherd (10-min walk) for drinks, a bite, and some light shopping - but better bring your vehicle for that large Costco trip! The open-concept main level is where nice memories are made, as once you step up from the foyer, you have clear sights on the full layout (kitchen/living/dining areas), with lovely dark oak hardwood throughout. The kitchen has shaker-style oak cocoa bean cabinets with an arctic white interior, plentiful lighting, and a convenient island to cook your favourite dishes on. Going upstairs, wrap your hand around the elegant, stained oak railing. You will find three well-sized bedrooms and two large bathrooms. All rooms on the second floor have glossy white California shutters. The basement has a utility room, storage space, and a finished area for those nights to get comfortable and watch a movie. Enjoy the gas fireplace set against beautiful, cultured stone from floor to ceiling. Total sq. ft. is 1,714 inc. bsmt. *For Additional Property Details Click The Brochure Icon Below* (id:55460)
38 - 38 Elora Drive
Hamilton, Ontario
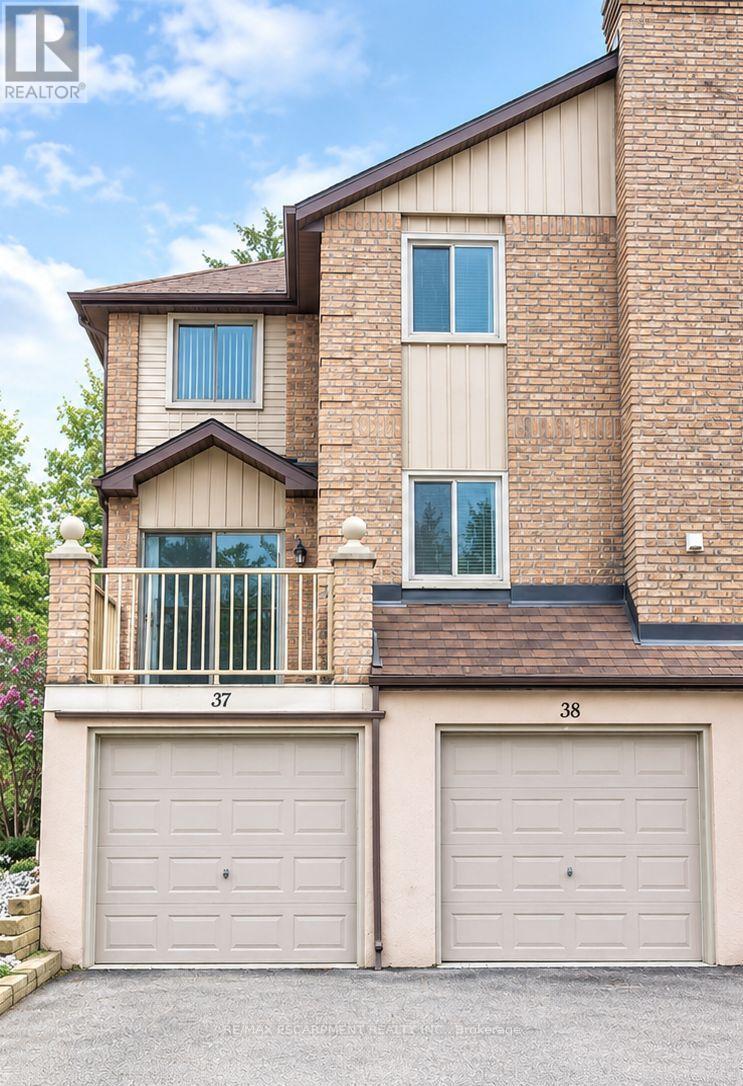
Welcome to 38-38 Elora Drive! This beautifully renovated 3-bedroom, 2.5-bathroom end-unit townhouse is located ina desirable West Mountain neighbourhood and offers the feel of a detached home with extra windows, abundantnatural light, and spacious living areas.The renovated kitchen features maple cabinetry, quartz countertops, a centreisland, stylish backsplash, and stainless steel appliances. The bright dinette area provides access to a largedeck/balcony overlooking the quiet neighbourhood and mature trees, perfect for relaxing or entertaining.Thespacious primary bedroom features its own ensuite, with an additional 4-piece bathroom on the second level. Enjoyhardwood floors throughout, fresh paint, generous room sizes, and no carpeting. The home also offers an attachedgarage with inside entry and ample parking and storage. Ideally located just minutes from the LINC and Highway403, with easy access to schools, parks, shopping, restaurants, and other everyday amenities. Available September18th 2026. Minimum 1-year lease. Tenant to pay all utilities. First and last month's rent required. Rental application,employment letter, credit check, and references required. Non-smokers preferred (id:55460)
1008 - 470 Dundas Street E
Hamilton, Ontario
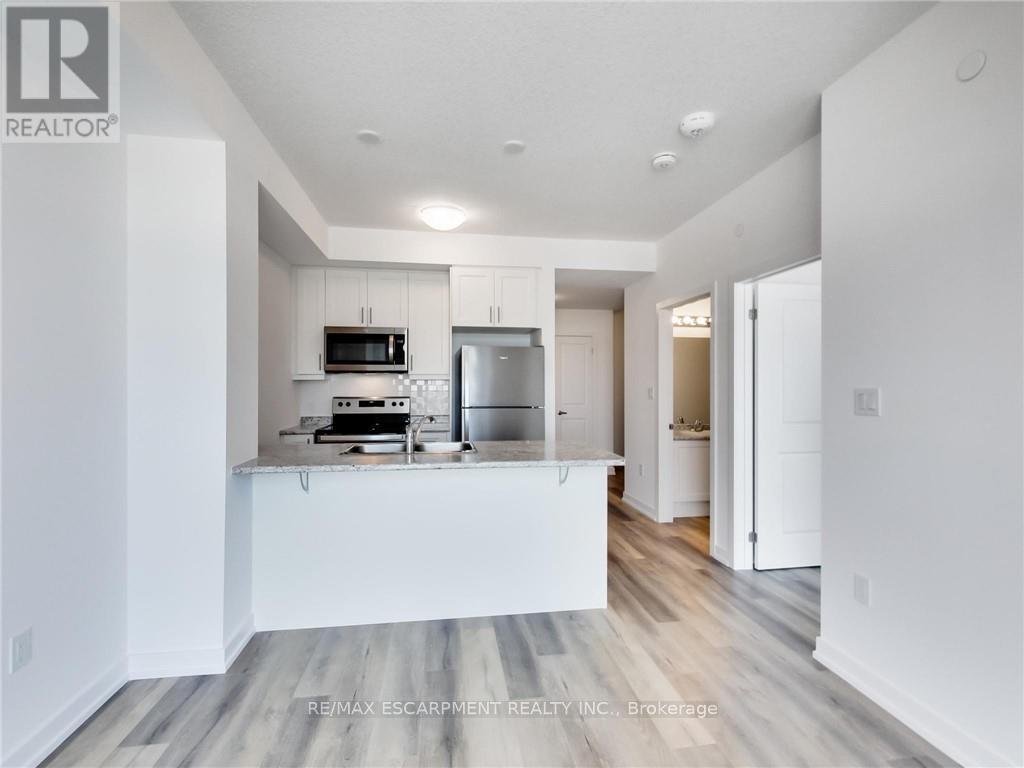
Prime location, high floor with view and balcony, 1 Bed + Den, 1 Bath. Live in a bright and trendy condo built by an award winning builder. Features an open concept kitchen and living room. In Suite Laundry. Great amenities, state of the art geo-thermal heating and cooling system, fully-equipped gym, party rom, stunning rooftop patio and bike storage. Includes exclusive locker and 1 parking space. The unit is laid out with efficiency in mind. Located within walking distance to shopping, dining and transportation, easy highway access. Close to downtown Burlington and Aldershot GO Station. Enjoy the pinnacle of contemporary living in Waterdown. Available November 1st, 2026. Tenant pays separately metered Hydro and Water. (id:55460)
6 - 8 Ottawa Street N
Hamilton, Ontario
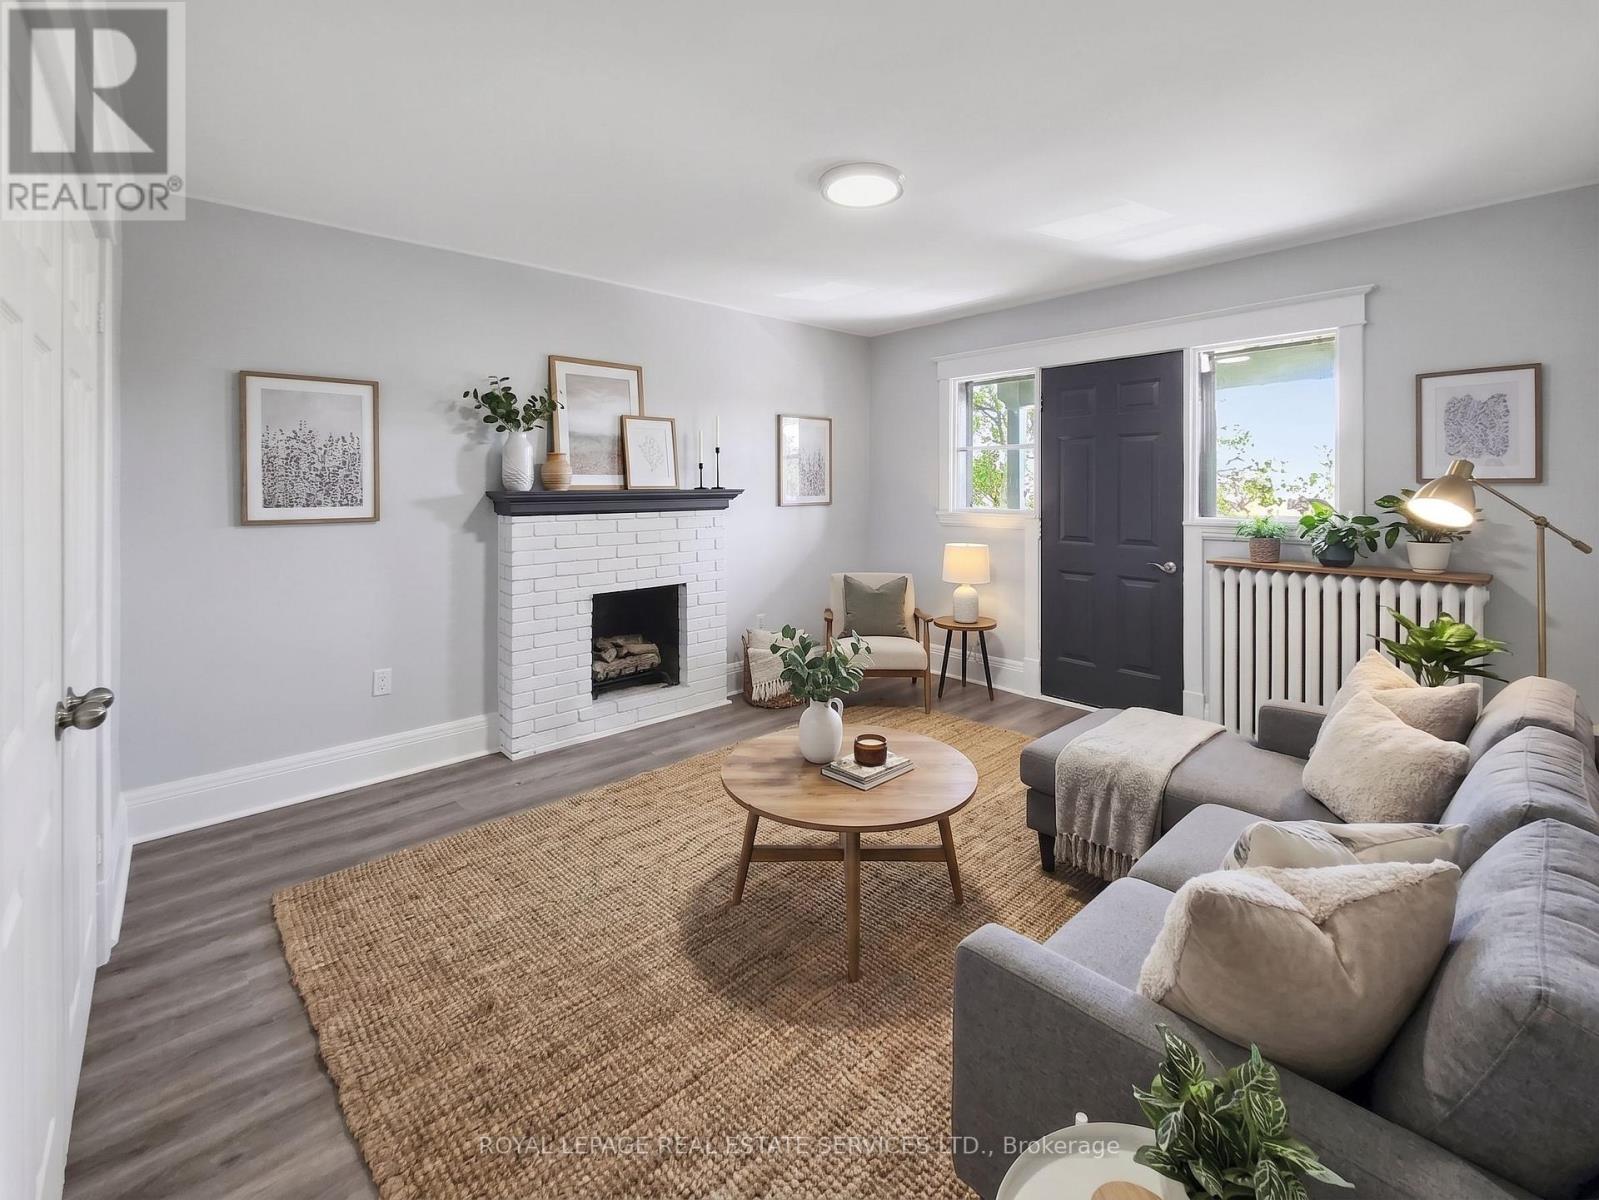
Welcome to this bright and spacious 1-bedroom apartment offering an exceptional blend of comfort and convenience. Flooded with natural light from large windows, the unit features a generously sized living room complete with a charming decorative fireplace feature, a functional eat-in kitchen, a comfortable bedroom with a closet, and a clean 3-piece washroom. Additional conveniences include on-site coin laundry. Ideally situated with public transit right outside your front door, this home puts you within walking distance of scenic Gage Park, Centre Mall on Barton, and the vibrant local shops and restaurants along Ottawa St N. Enjoy an effortless commute to downtown and nearby highways. (id:55460)
4 - 8 Ottawa Street N
Hamilton, Ontario
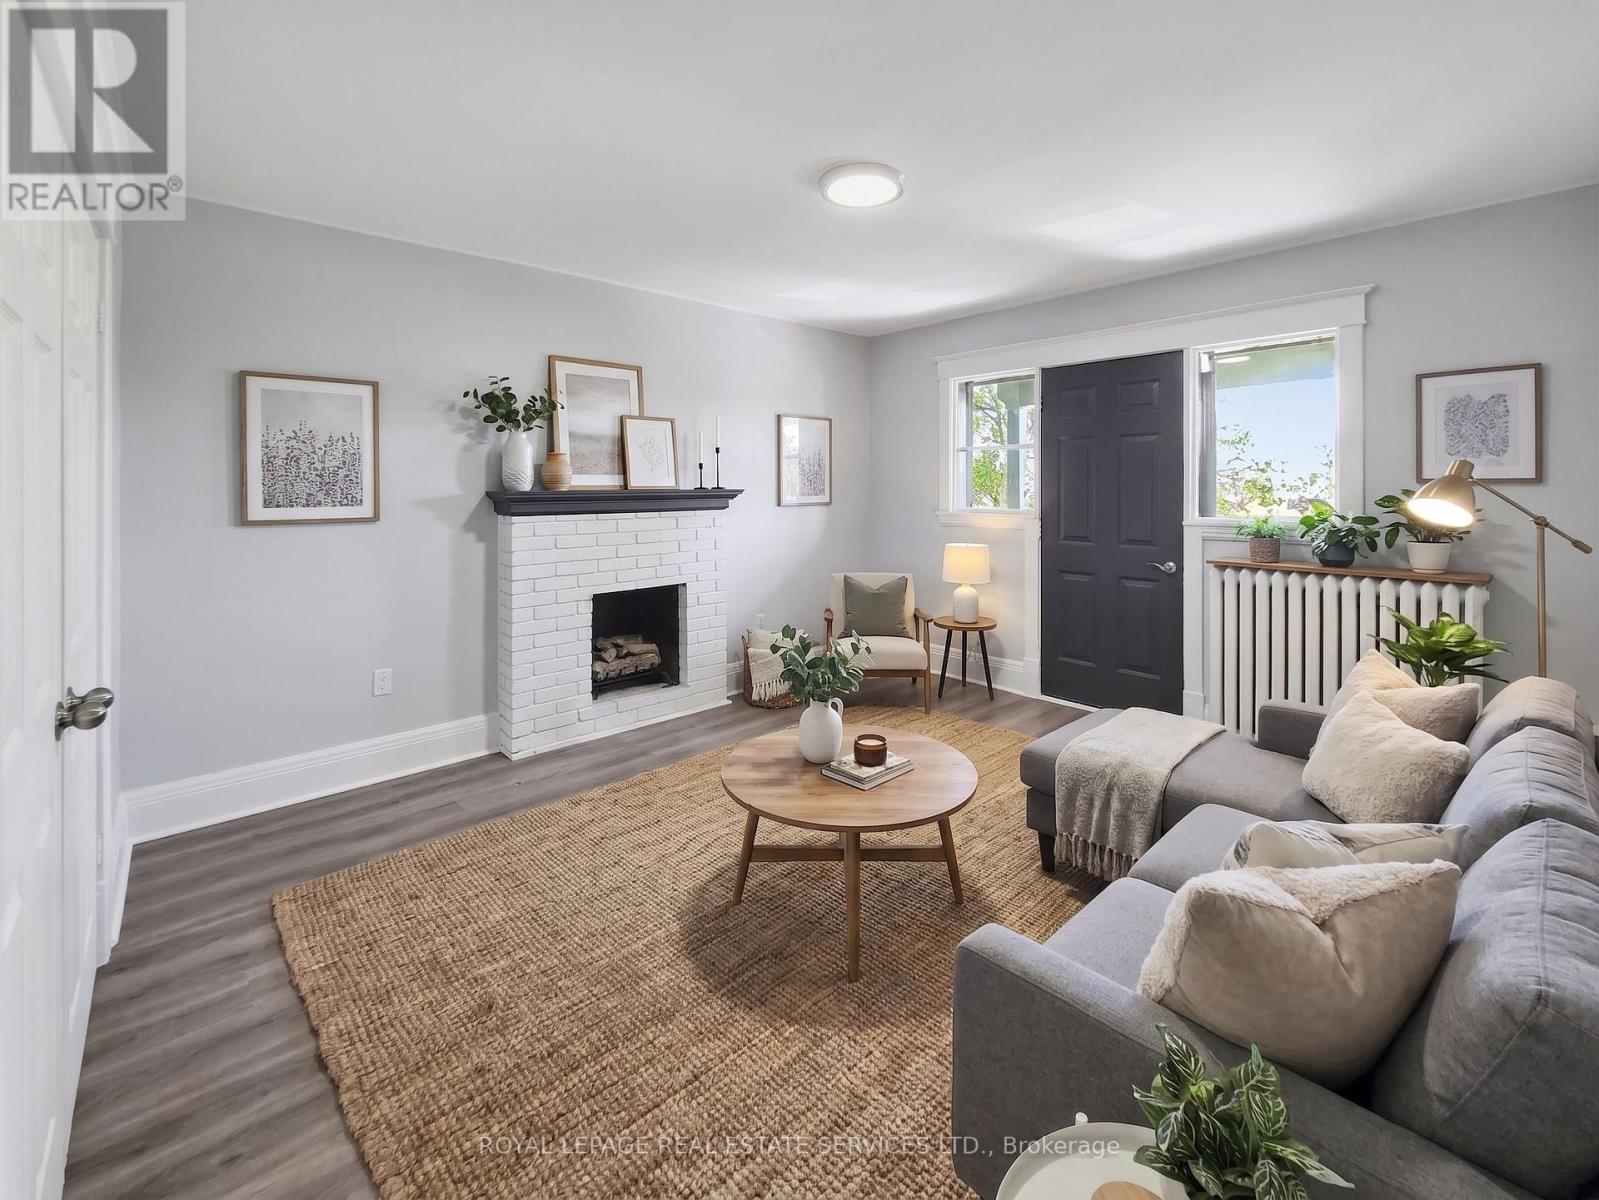
Welcome to this bright and spacious 1-bedroom apartment offering an exceptional blend of comfort and convenience. Flooded with natural light from large windows, the unit features a generously sized living room complete with a charming decorative fireplace feature, a functional eat-in kitchen, a comfortable bedroom with a closet, and a clean 3-piece washroom. Additional conveniences include on-site coin laundry. Ideally situated with public transit right outside your front door, this home puts you within walking distance of scenic Gage Park, Centre Mall on Barton, and the vibrant local shops and restaurants along Ottawa St N. Enjoy an effortless commute to downtown and nearby highways. (id:55460)
8 - 8 Ottawa Street N
Hamilton, Ontario
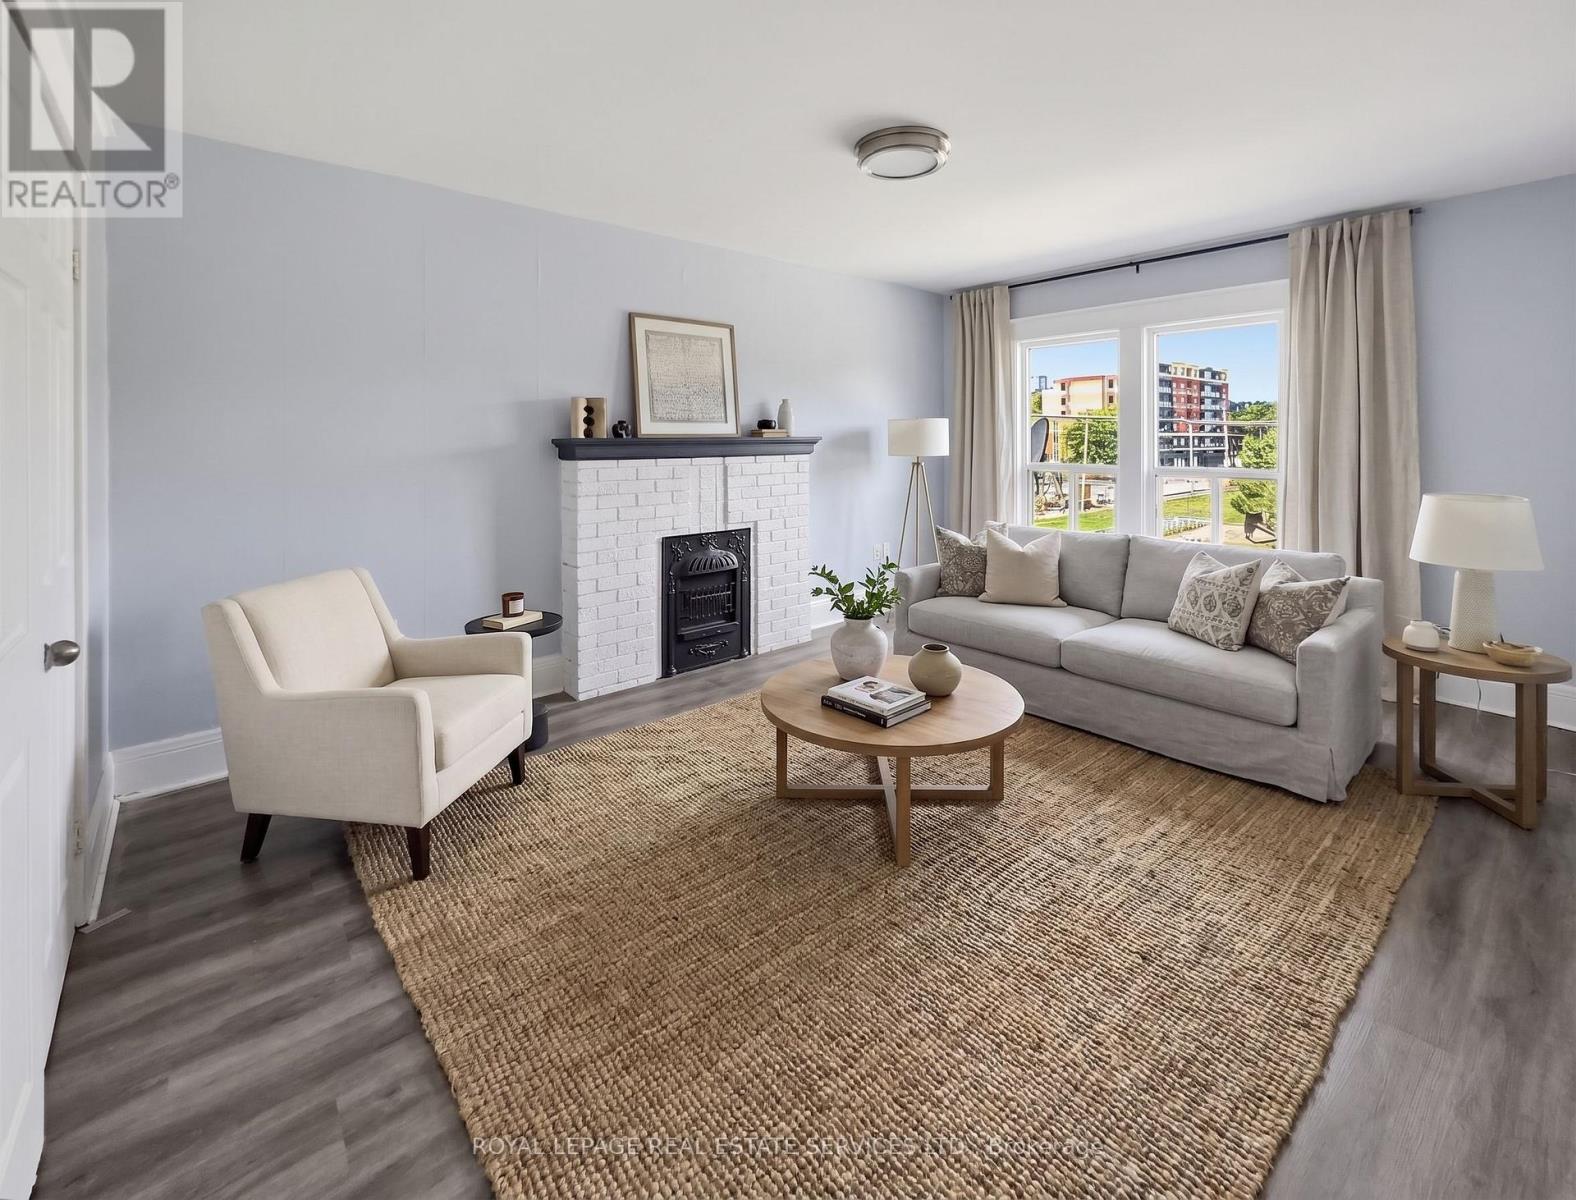
Welcome to this bright and spacious 1-bedroom apartment offering an exceptional blend of comfort and convenience. Flooded with natural light from large windows, the unit features a generously sized living room complete with a charming decorative fireplace feature, a functional eat-in kitchen, a comfortable bedroom with a closet, and a clean 3-piece washroom. Additional conveniences include on-site coin laundry. Ideally situated with public transit right outside your front door, this home puts you within walking distance of scenic Gage Park, Centre Mall on Barton, and the vibrant local shops and restaurants along Ottawa St N. Enjoy an effortless commute to downtown and nearby highways. (id:55460)
073208 Sideroad 24 & 25 Road E
East Luther Grand Valley, Ontario
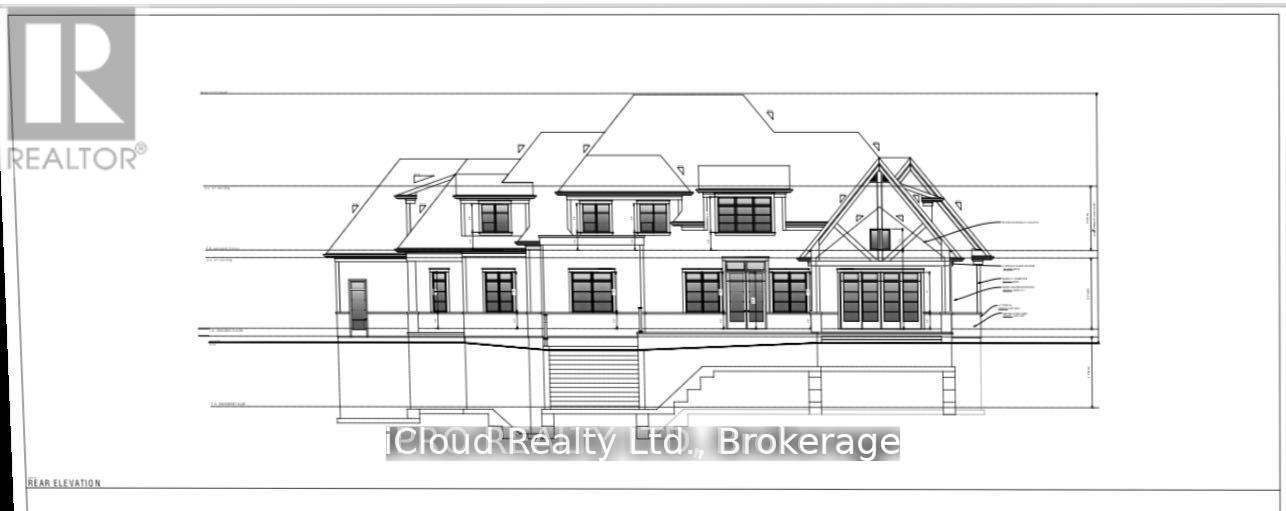
1.5 Acre Vacant Lot, Excellent Location! Drawings are ready to submit. 5 Bed & 6 Washrooms including one bed room with ensuite, Main floor office/Library. Main floor separate living, family, Office, Build Your Dream Home. Any Changes to existing drawings are possible. Lot of new construction in the neighborhood, new subdivision close by! This Lot Is In A Prime Location, Just 2Km From Dufferin Road 109 For Easy Commuting And 5 Minutes From Downtown Grand Valley. Upper Grand Trailway Just Steps Away. Property Is Zoned Rural Residential. (id:55460)
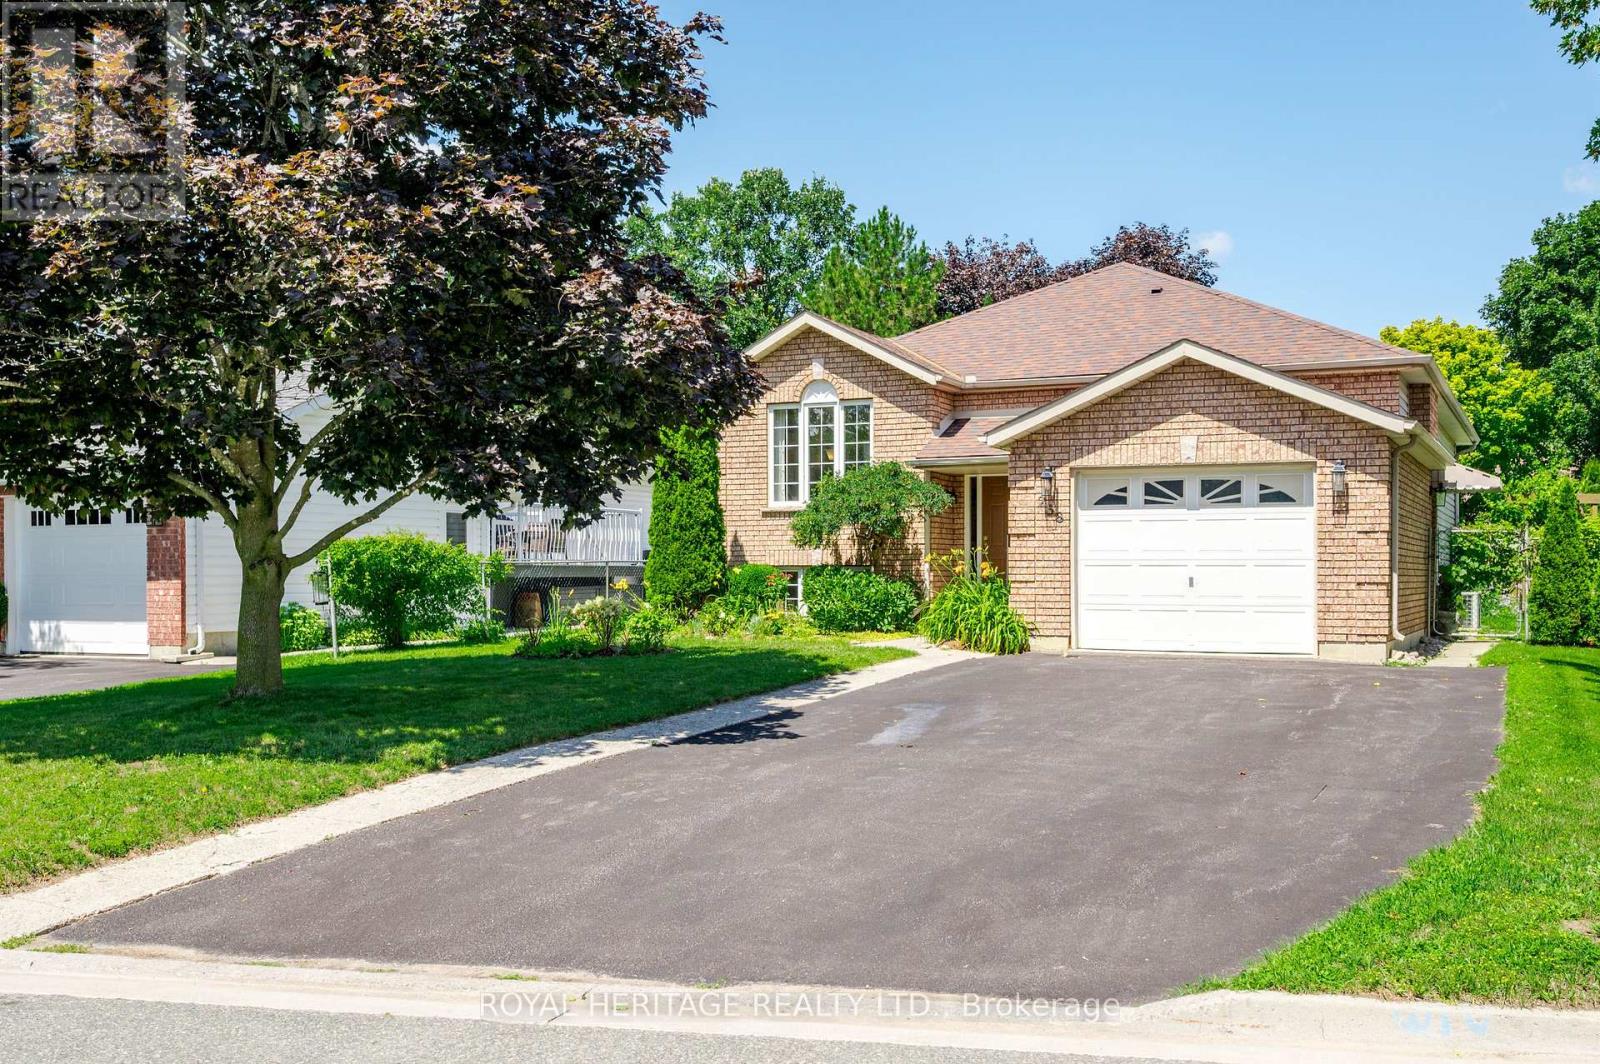
258 Franmor Drive
Peterborough, Ontario
Spacious and Bright 5-Bedroom 3-Bathroom Raised Bungalow, including a Self-Contained Legal Accessory 2-Bedroom Apartment with Gas Fireplace. Great Home for Families, Investors or Multi-Generational Living. In a Quiet Area in Peterborough's Desirable East End. Private Backyard Oasis with Perennial Gardens and Heated Inground Pool. New Upper Deck September 2026. Close to Parks, Trent Canal, Otonabee River, Peterborough Golf and Country Club, Rotary Walking/Biking Trails, and Trent University. Near School, Public, and Trent Express Bus Routes. (id:55460)
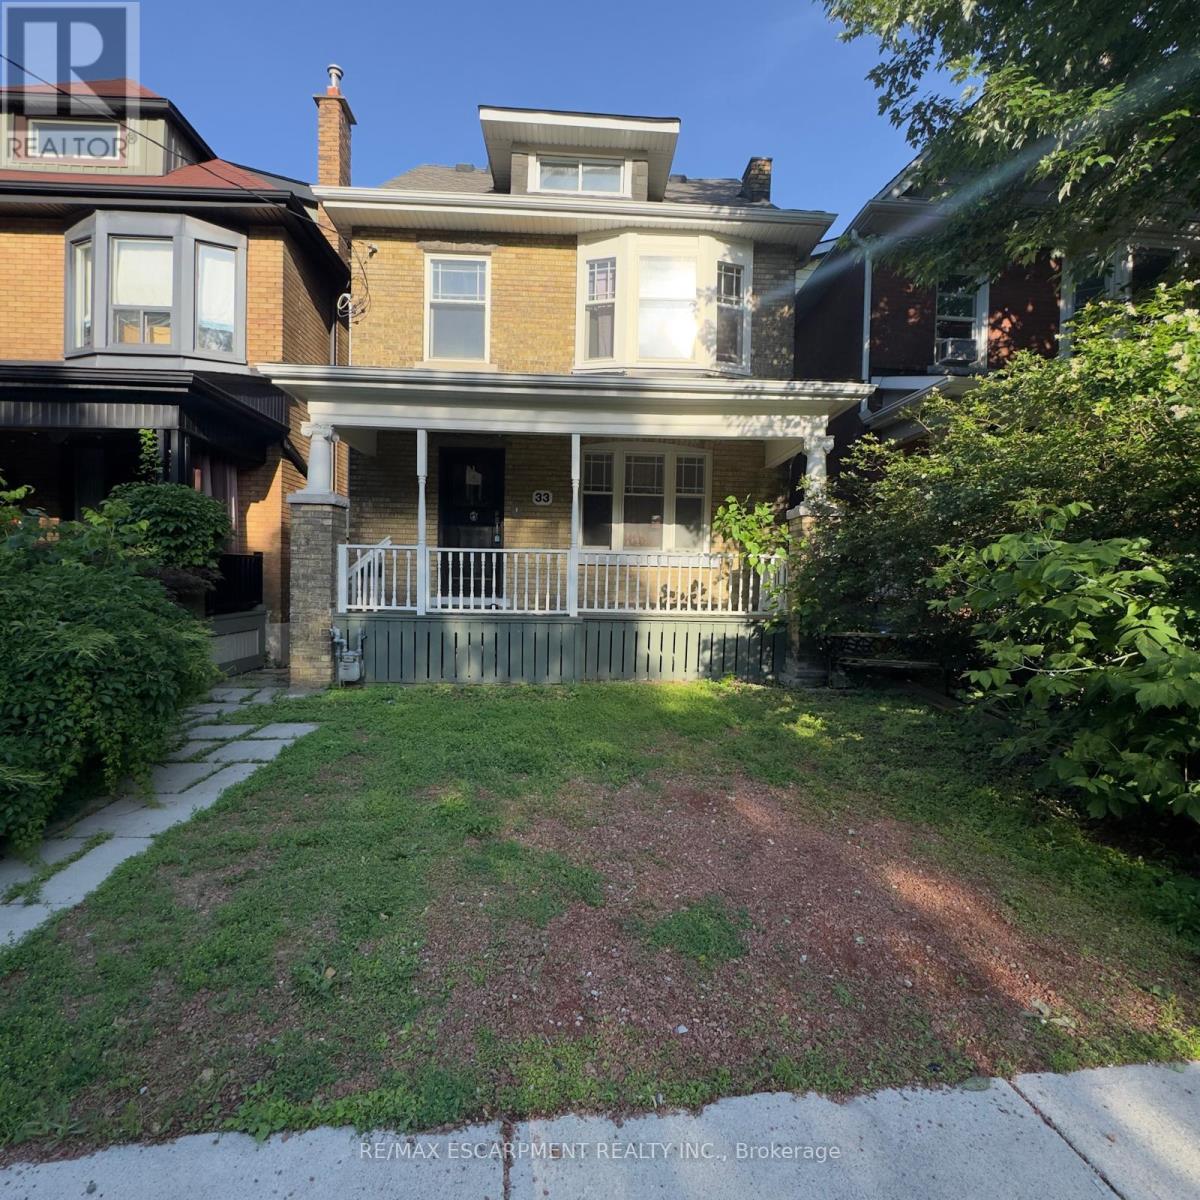
33 Cedar Avenue
Hamilton, Ontario
Attention investors, renovators, and contractors! This 2.5-storey home presents an incredible opportunity to restore and transform a character-filled property in the heart of Hamilton's vibrant downtown core. Situated in a prime location, you'll enjoy easy access to restaurants, shops, public transit, schools, hospitals, parks, and major highway connections. Whether you're looking for your next renovation project, a potential income property, or a chance to add value in a sought-after neighbourhood, the possibilities here are endless. Bring your vision and creativity-this property requires substantial updates but offers exceptional potential for those looking to capitalize on its location and classic 2.5-storey layout. Property is being sold in as-is, where-is condition. (id:55460)
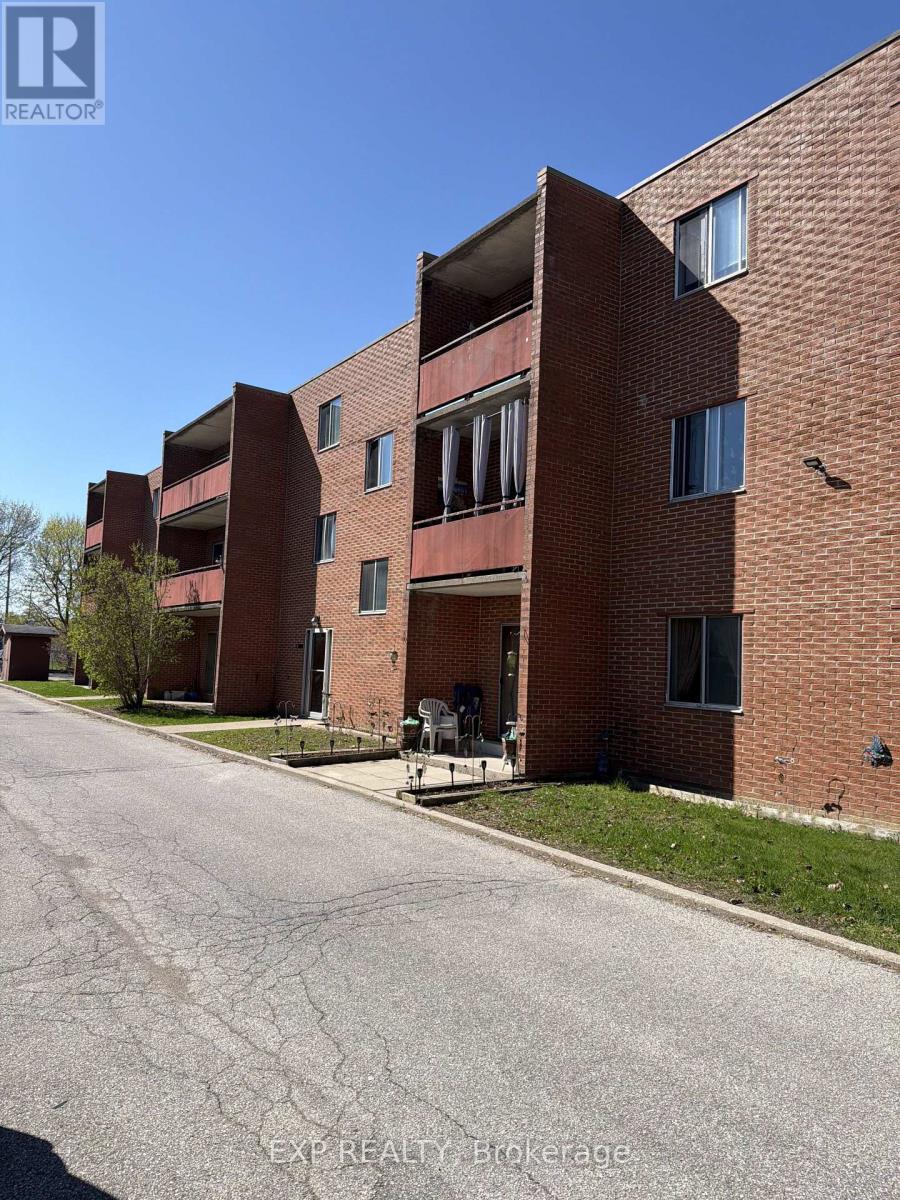
204 - 187 Lisgar Ave Avenue
Tillsonburg, Ontario
Attn;Investors! This Large & Affordable 1 Bedroom Condo Is Perfect For A Firstime Investor!! .Walking Distance To Downtown Tillsonburg Is A Great Advantage For Future Value! This Could Be Yours! Bring Me An Offer!! (id:55460)
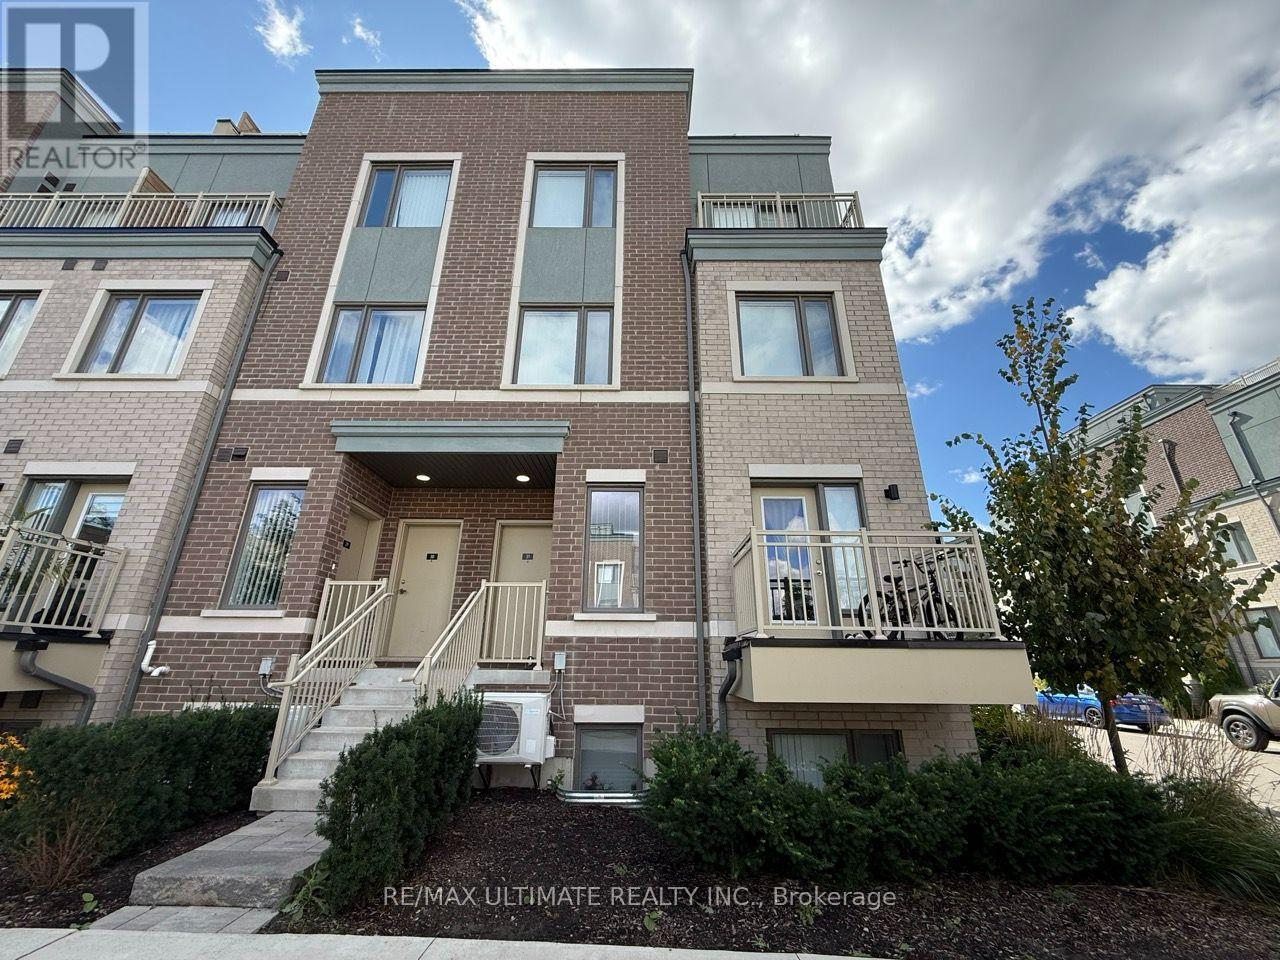
32 - 15 William Jackson Way
Toronto, Ontario
Beautiful 2 Bedroom, 2.5 Bathroom Townhouse With Underground Parking In The Desirable NewToronto Neighbourhood. This Bright And Spacious Home Features A Functional Open-Concept MainFloor With A Great Room, Dining Area, And Convenient Powder Room. The Modern Kitchen IsEquipped With Stainless Steel Appliances, Quartz Countertop And Opens To A Breakfast Balcony,Perfect For Morning Coffee Or Entertaining.The Lower Level Features A Spacious Primary Bedroom With Private Ensuite Bathroom And Walk-InCloset, Along With A Second Bedroom And Modern Finishes. New Laminate Flooring To Be Installedon ground floor, Adding A Fresh And Modern Touch To The Home. Numerous Upgrades Throughout.Excellent Location Just Down The Street From Lake Ontario And Within Walking Distance To HumberCollege - Lakeshore Campus. Conveniently Located Near Mimico GO Station, Long Branch GOStation, The Gardiner Expressway, And Highway 427. Approximately 5 Minutes To Mimico GO StationAnd 8 Minutes To Long Branch GO Station. Close To Parks, Waterfront Trails, Transit, Shopping,And Everyday Amenities. (id:55460)