
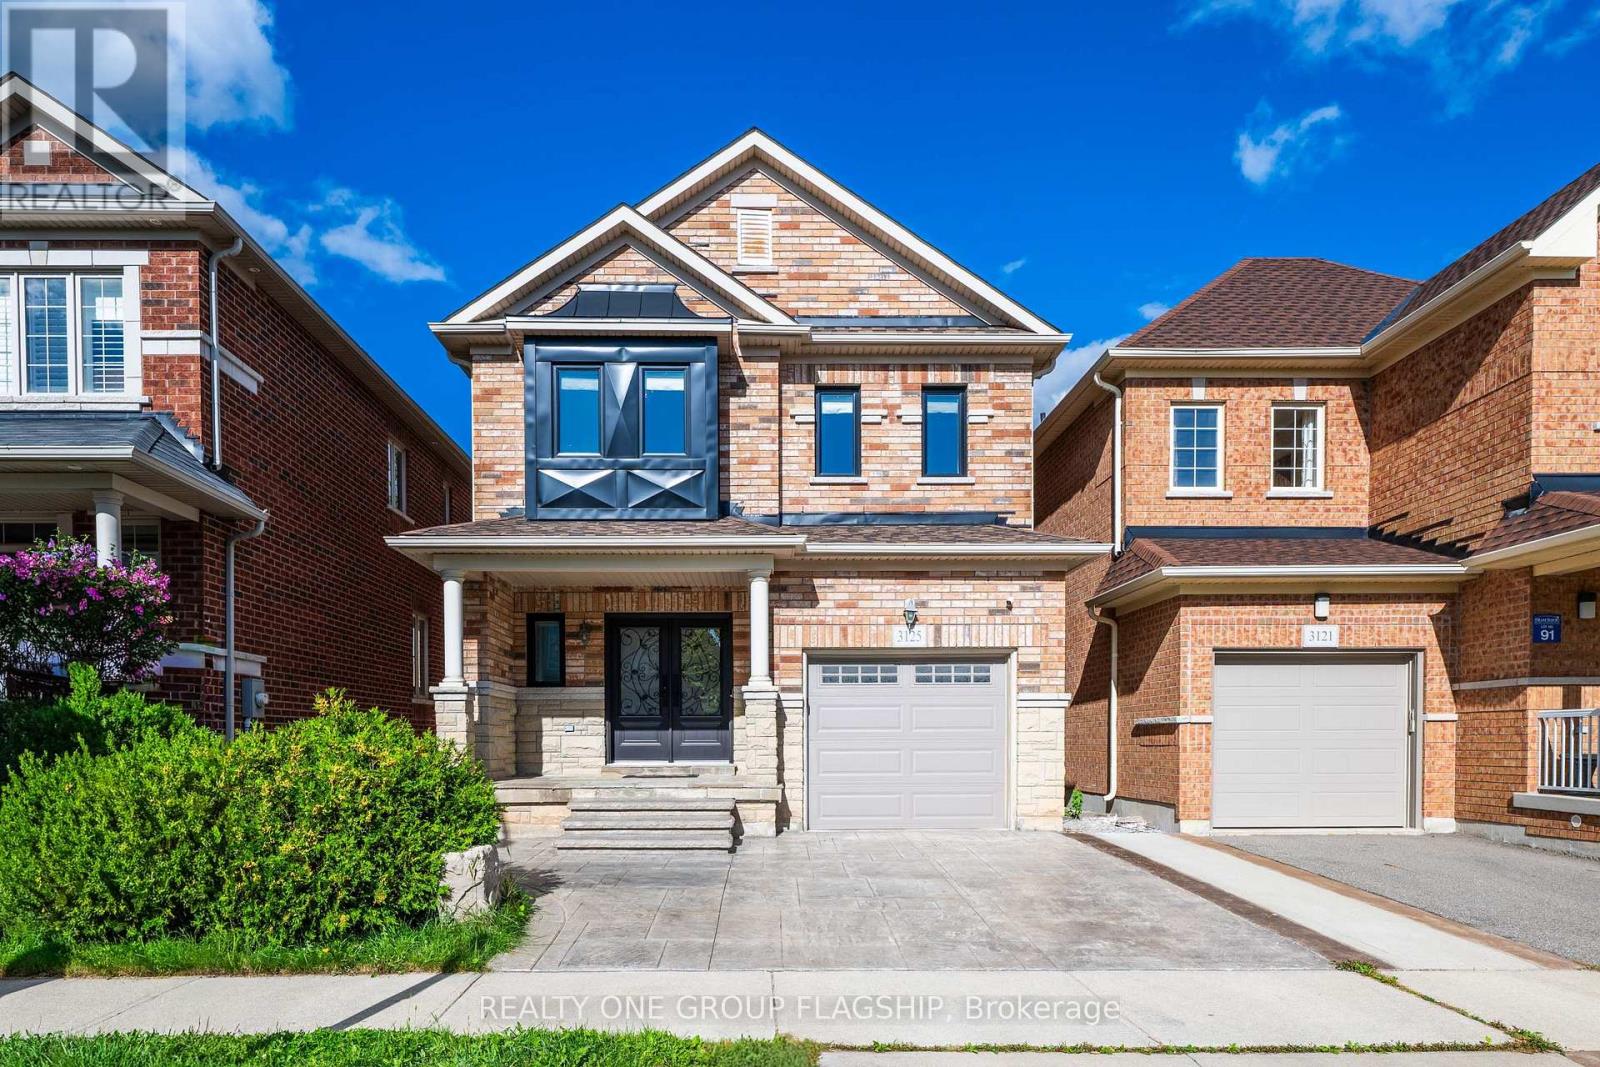
3125 Hiram Terrace
Oakville, Ontario
Stunning Detached Home In One Of Oakville's Most Desirable Neighbourhoods! This Beautifully Upgraded And Meticulously Maintained Residence Offers A Perfect Blend Of Modern Elegance, Functionality, And Comfort. The Custom Dream Kitchen Is A True Showstopper, Featuring Elegant Cabinetry, Quartz Countertops, A Striking Quartz Waterfall Island, Stylish Backsplash, And Stainless Steel Appliances. The Kitchen Seamlessly Opens To A Bright Breakfast Area With A Walkout To The Spacious, Beautifully Landscaped Backyard-Perfect For Outdoor Entertaining And Family Gatherings. The Open-Concept Living And Dining Areas Showcase Rich Hardwood Flooring And Elegant Upgraded Lighting, Creating A Warm And Sophisticated Atmosphere. The Second-Floor Family Room Offers A Cozy Retreat, Complete With An Electric Fireplace-Perfect For Relaxing At The End Of The Day. The Spacious Primary Bedroom Features A Walk-In Closet And A Luxurious Ensuite With A Glass-Enclosed Shower And Relaxing Soaker Tub. Hardwood Flooring Continues Throughout The Second Floor Including The Two Other Bedrooms. All Bathrooms Have Been Beautifully Renovated With Quartz Vanities And Attractive Ceramic Tile Finishes. The Newly Finished Basement Provides Additional Versatile Living Space, Featuring A Large Recreation/Family Room Complete With A Wine Chiller, An Additional Bedroom/Office, And A Full 3-Piece Bathroom. The Basement Also Offers Plenty Of Storage Space And A Convenient Cold Cellar. A True Turnkey Home In A Highly Sought-After, Family-Friendly Oakville Neighbourhood, Conveniently Located Close To Top-Rated Schools, Beautiful Parks, Trails, Shopping, And Everyday Amenities. Extensive Recent Updates Include Windows Replaced In 2025, Roof Replaced In 2025, Main Door Replaced In 2024, All Kitchen Appliances Updated In 2026, Upgraded Lighting In 2026, All Bathrooms Renovated In 2026, And Basement Finished In 2024. Move-In Ready And Thoughtfully Upgraded Throughout-This Exceptional Home Is One You Won't Want To Miss! (id:55460)
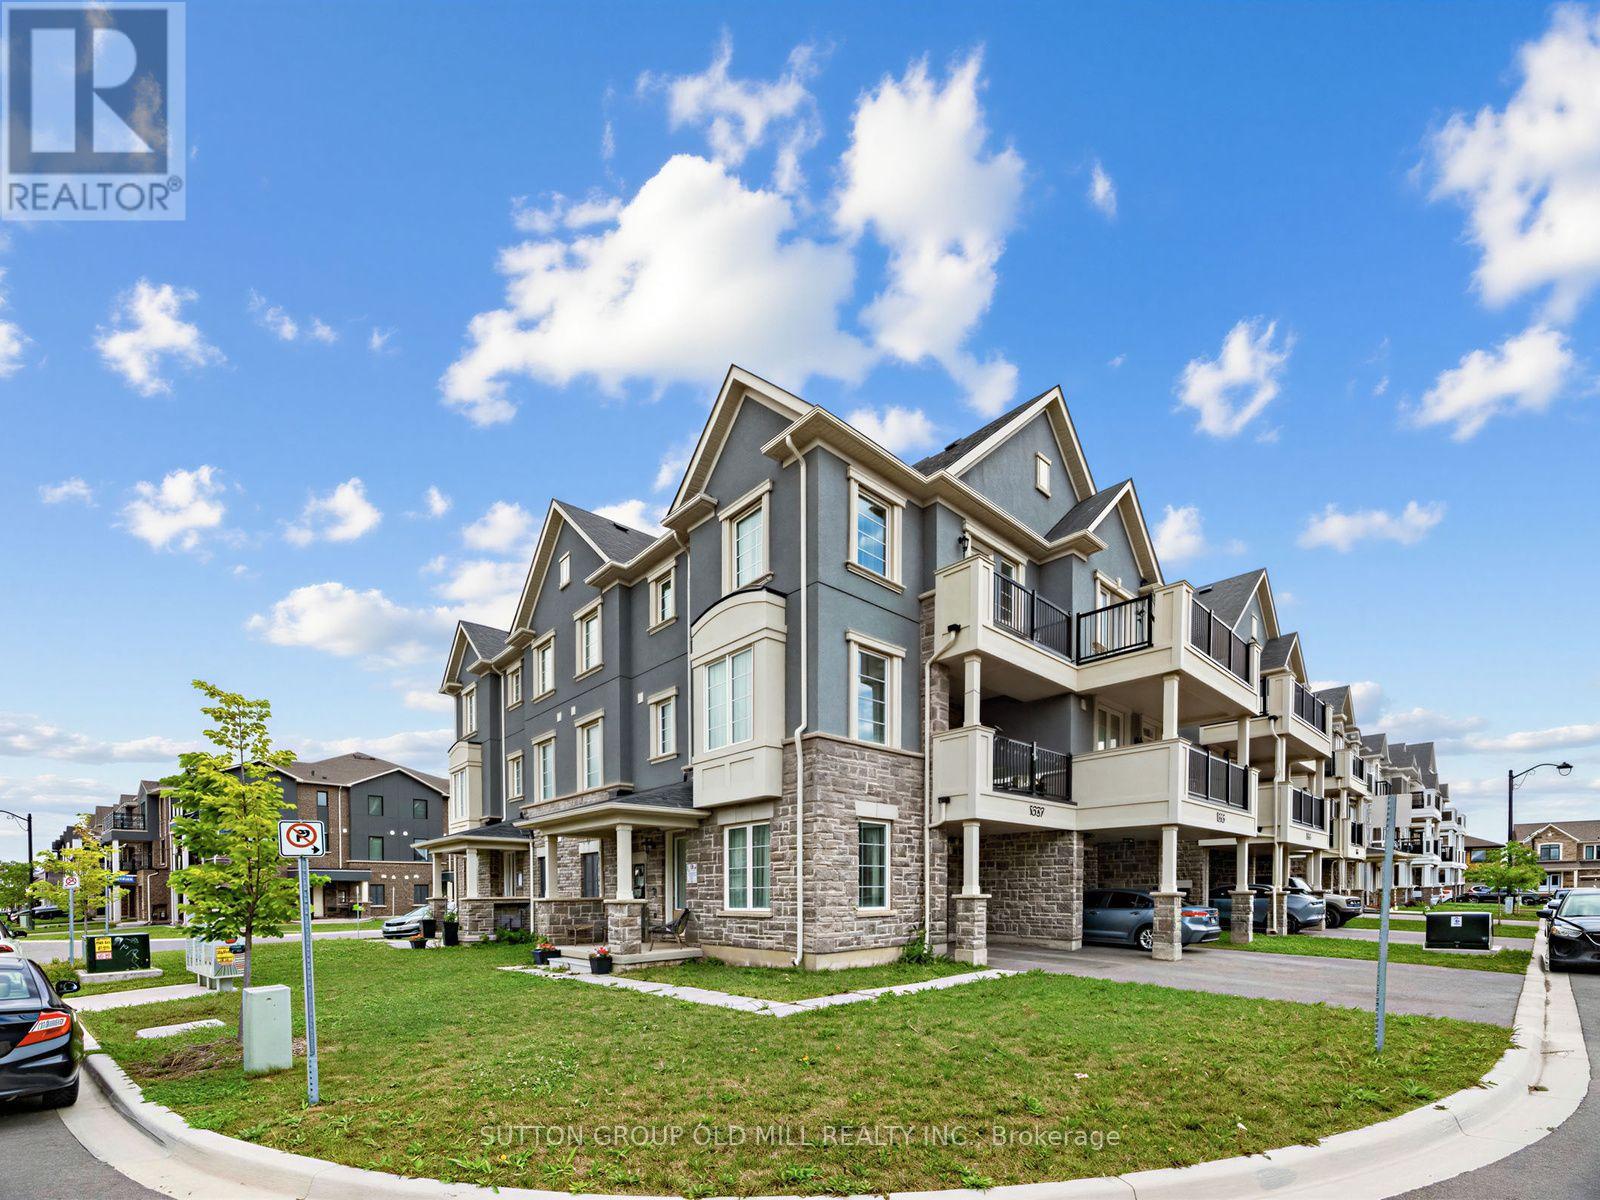
1537 Moira Crescent
Milton, Ontario
Welcome to this FREEHOLD spacious, open-concept executive townhome perfectly positioned at Louis St. Laurent & Fourth Line - one of Milton's most desirable pockets. Offering 3 bedrooms plus a private enclosed den with French doors, this fully upgraded home delivers style, function, and premium finishes at every turn. Soaring 9-ft ceilings on the main floor create an airy, light-filled living space, while luxury vinyl tile runs throughout - completely carpet-free. The upgraded chef's kitchen is the heart of the home, featuring quartz countertops, a full backsplash, upgraded cabinetry with premium handles, a centre island with additional drawers, built-in electrical outlet, pendant lighting, and upgraded stainless appliances (stove, microwave & fridge) with a dedicated fridge waterline and gas line for the oven. Enjoy two private outdoor spaces: a large, enclosed balcony off the dining room ideal for morning coffee or evening entertaining, plus a second balcony off the primary bedroom on the third floor. The primary bath impresses with a glass shower enclosure and upgraded tile work, complemented by a stylishly finished powder room. Thoughtful upgrades throughout include a 200-amp electrical panel, upgraded main-floor lighting, custom stair posts, a built-in EV charging station, and a frost-free hose bib in the garage - with garage parking for one. Location is unbeatable: steps to Craig Kielburger Secondary School, Metro, Shoppers Drug Mart, parks, and everyday amenities. Just 8 minutes to Hwy 401 and 10 minutes to the hospital. Move-in ready and loaded with upgrades - this one checks every box. (id:55460)
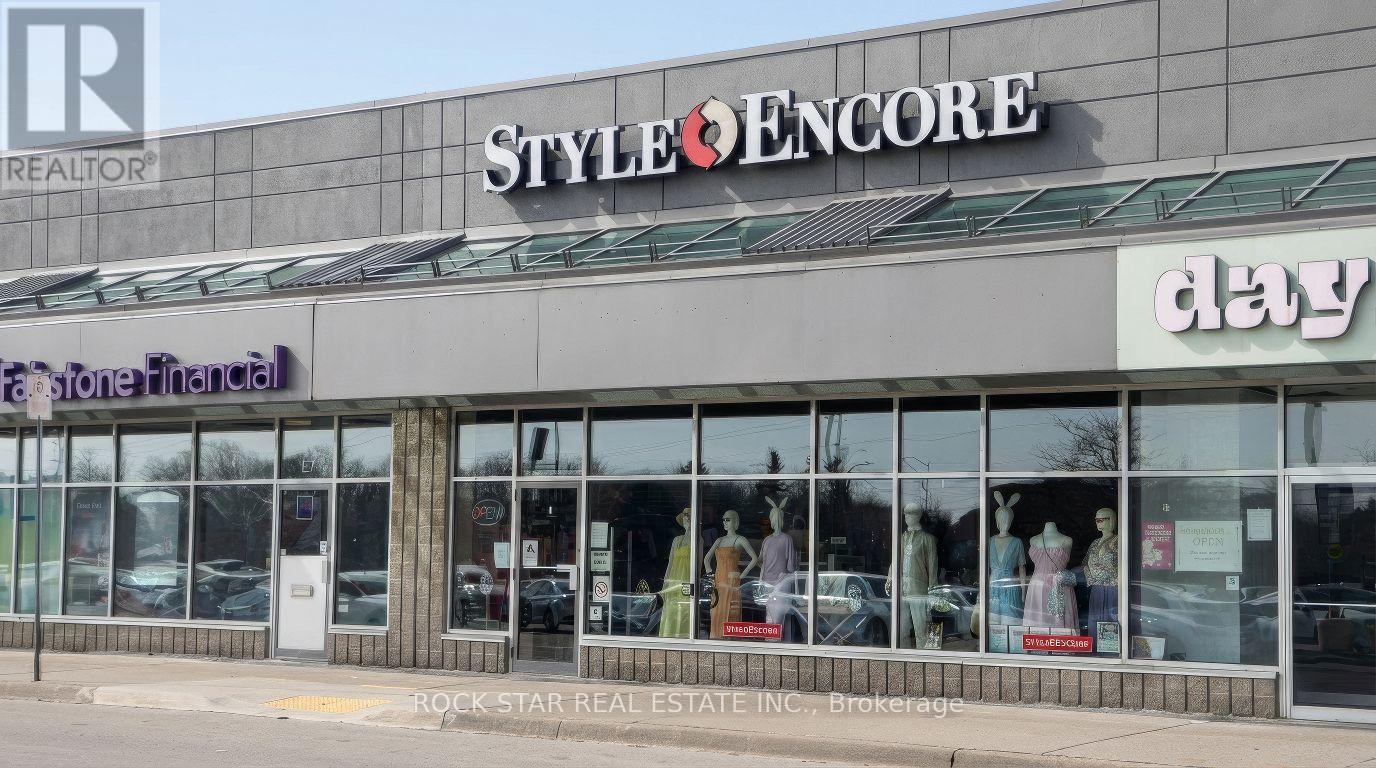
E8 - 2080 Appleby Line
Burlington, Ontario
In The Highly Desirable Millcroft Shopping Centre, Located At 2080 Appleby Line In Burlington. This High Traffic Location Offers Strong Surrounding Retail Presence, Excellent Street Front Visibility With Prominent Signage And Ample Parking. Functional Layout Featuring Large Picture Windows That Provide Abundant Natural Light. Includes Storage Room, Private Office, Staff Room And 1 Washroom. Comes Fully Equipped With All Display/Clothing Racks, Furniture, Electronics, Computer And Software Equipment, Providing A Turnkey Opportunity For A Seamless Transition. Surrounded By Major Retailers And Amenities Including Shoppers Drug Mart, Canadian Tire, Daylight Grill, Movati Athletic, Activate Burlington, McDonald's, And Beertown Public House, Driving Consistent Foot Traffic And Customer Exposure. This Unit Is Available By Way Of Sublease At $24.50/Sq. Ft. Net Plus $17.69/Sq. Ft. TMI. The Sublease Expires January 28, 2028, With An Opportunity To Renew Directly With RioCan Upon Expiry, Subject To Terms And Conditions To Be Agreed Upon With The Landlord. A Rare Opportunity To Establish Your Business In A Well-Positioned, High-Exposure Retail Location Within A Busy And Established Shopping Centre. (id:55460)

74 Sixteenth Street
Toronto, Ontario
Opportunity to build new home(s) or investment property in desirable South Etobicoke in the heart of New Toronto. Located in a sought-after neighborhood with convenient access to parks, schools, transit, and local amenities Situated on a 40' x 100' freehold lot (approx. 4,004 sq. ft.), it offers exceptional potential for investors, builders, and renovators looking to seize the opportunity on a prime residential location. The site features detached home built in 1948, detached garage with private driveway. The site is designated with residential RM zoning, supporting strong and varied redevelopment potential therefore it is ideal for variety of opportunities such as renovation, expansion, or a custom rebuild. Whether your strategy is to renovate and hold, flip, or redevelop, this is a rare chance to secure a well-sized lot in an established, high-demand west-end neighborhood with long-term upside (id:55460)
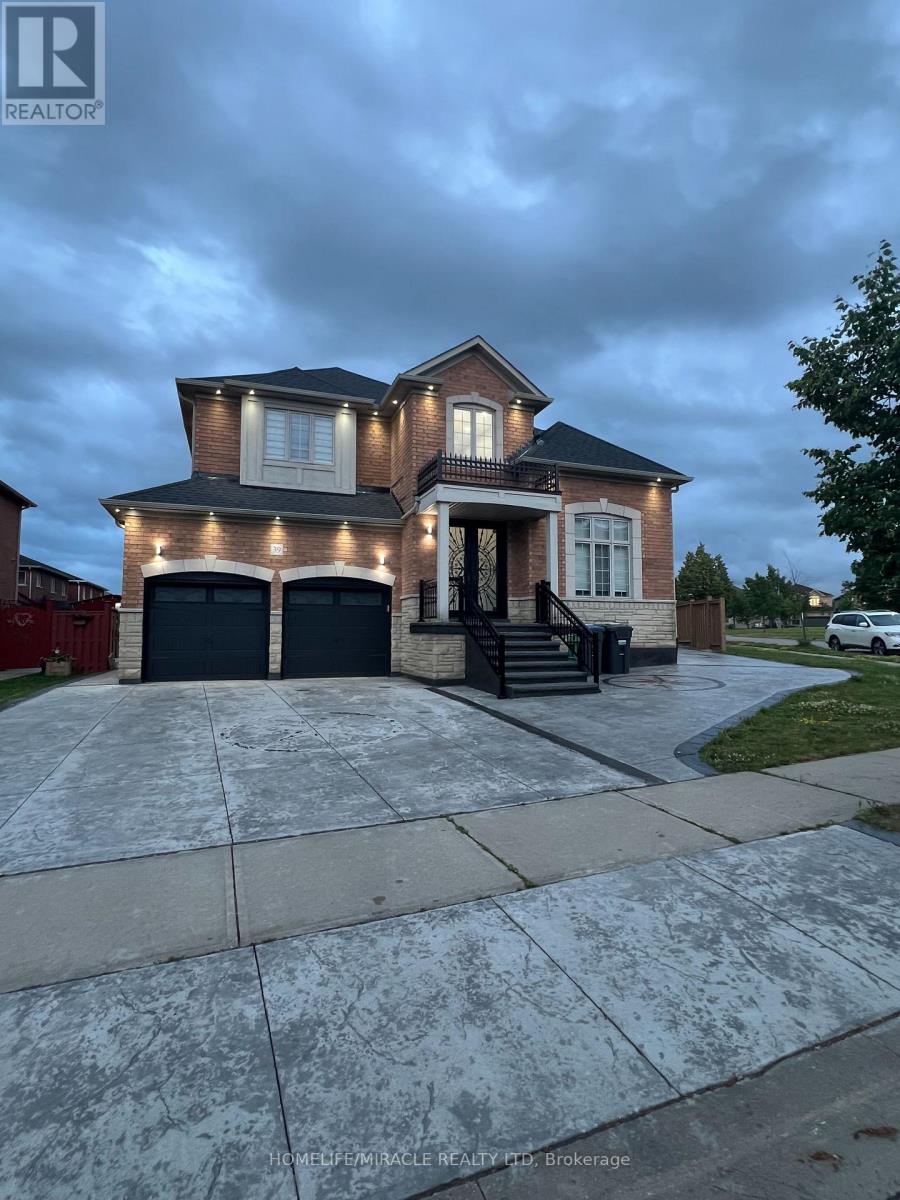
39 Kistler Street
Brampton, Ontario
Gorgeous Spotless Detach Home With LEGAL Basement of 3 Bed & 2 Full Wash. With combined sqft of more than 4000 sqft of livable space, 12 Feet Ceiling In Living Room, Open To Above Foyer With 17 Feet Ceiling, 9 Feet Ceiling With Great Layout, 4 Bedrooms And 3 Full Bathrooms On 2nd Floor, Hardwood In Whole House, Granite Counter Top In Kitchen, Stainless Steel Appliances, 46 Pot Lights In And Out, 2 Entrances To Bsmt, Family Room W/Gas Fireplace, Biggest Lot On Child Safe Street Across From Park And Close To 3 Schools & All Amenities. The legal basement apartment is currently rented, offering excellent income potential. Tenants are willing to stay or vacate as per the new owner's preference. (id:55460)
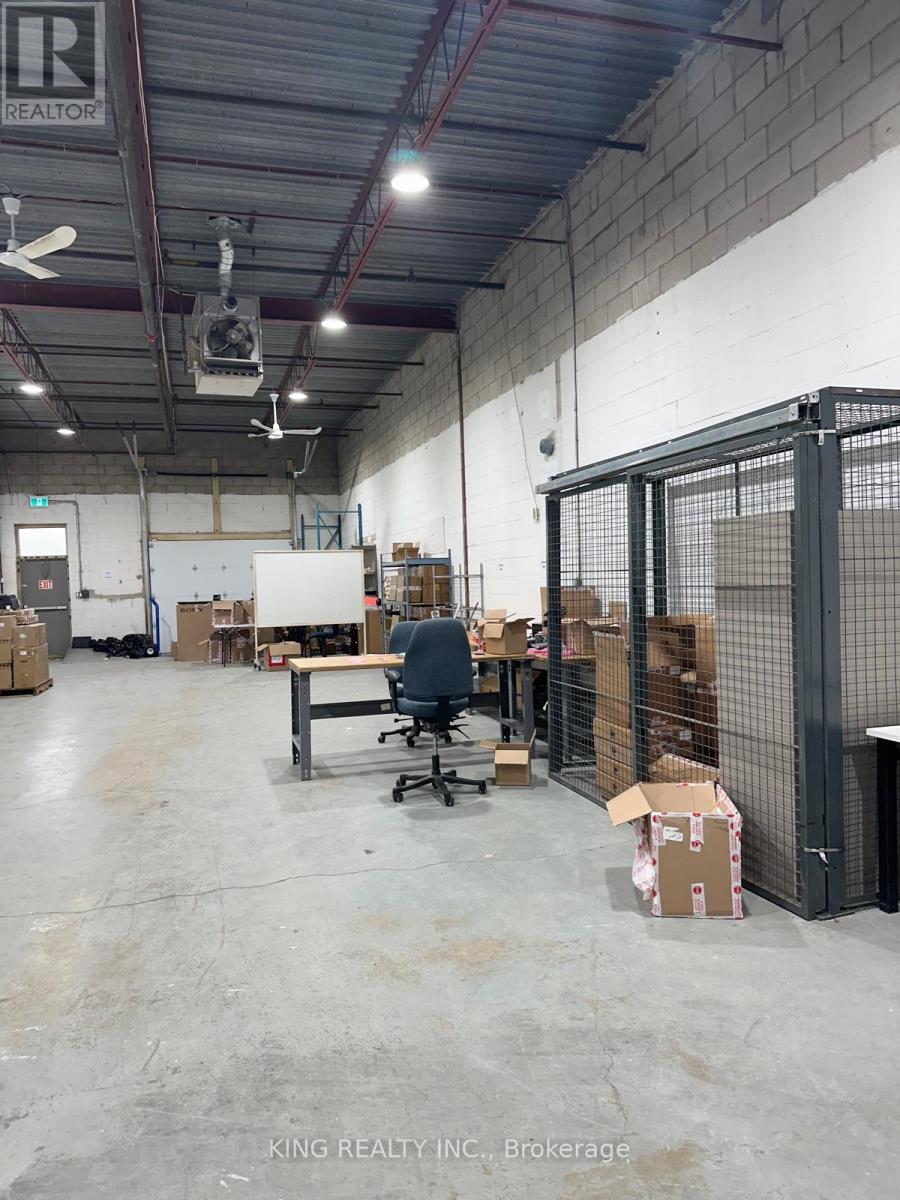
118 - 2465 Cawthra Road
Mississauga, Ontario
Commercial/ industrial unit, where industrial functionality meets convenience. This industrial unit offers a versatile space designed to accommodate a variety of business needs. Whether you're a startup, a growing enterprise, or an established business looking to expand, this space provides the ideal environment for your operations. Convenient truck level docks facilitate easy shipment and receiving of goods, streamlining your logistical operations. In addition to the industrial area, the unit includes a dedicated 3 room office space for administrative tasks, meetings, and employee workstations and 2 washrooms. Ample parking space ensures that your employees and visitors have convenient access to the premises. Don't miss this opportunity to secure a prime industrial space in Mississauga. (id:55460)
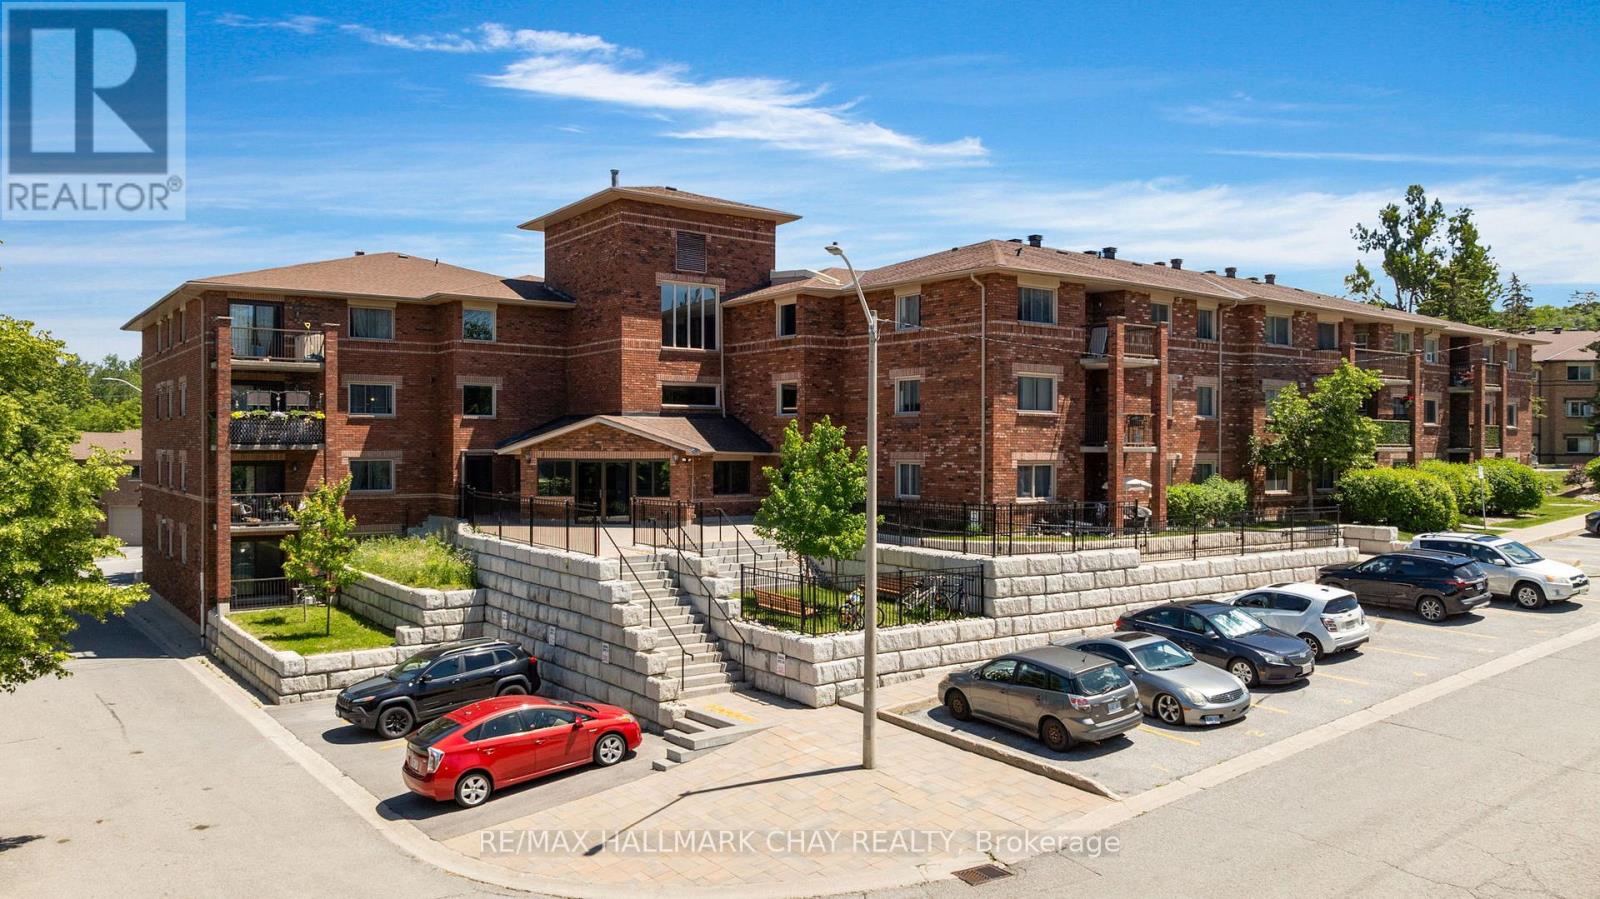
103 - 1 Quail Crescent
Barrie, Ontario
Welcome to #103 - 1 Quail Crescent in Barrie's fantastic Timberwalk Community. This 3 bedroom condo is a rare offering in the city of Barrie and here's why - it's located on the MAIN FLOOR of the building which means there are no stairs to climb, The unit is huge at 1,400 sq.ft., and it's in completely move-in ready condition! This unit is perfect for - Someone with mobility issues, a down-sizer that doesn't want to sacrifice on space, a first time buyer looking to break into the market, or even a young family. This corner unit features an open concept floor plan with large living, dining, and kitchen spaces that are flooded with natural light. There is a ton of functional space in this unit with 3 large bedrooms, a dedicated laundry room, and a huge entry foyer, so storage is definitely not a problem. Updates to this unit include beautiful engineered hardwood floors which run throughout most of the space and bright neutral paint tones. A private balcony provides for some great outdoor space. Now let's talk about what can be found in the community. Timberwalk has an amenities list that is second to none - outdoor pool, basketball/tennis court, gym, party room, sauna, and multiple playgrounds for the kids. Walking trails and forest surround this community yet you are just a moment away from all of your daily amenities - grocery, restaurants, shopping, services, entertainment, four season recreation and highway 400 access. Tremendous value at this price! (id:55460)
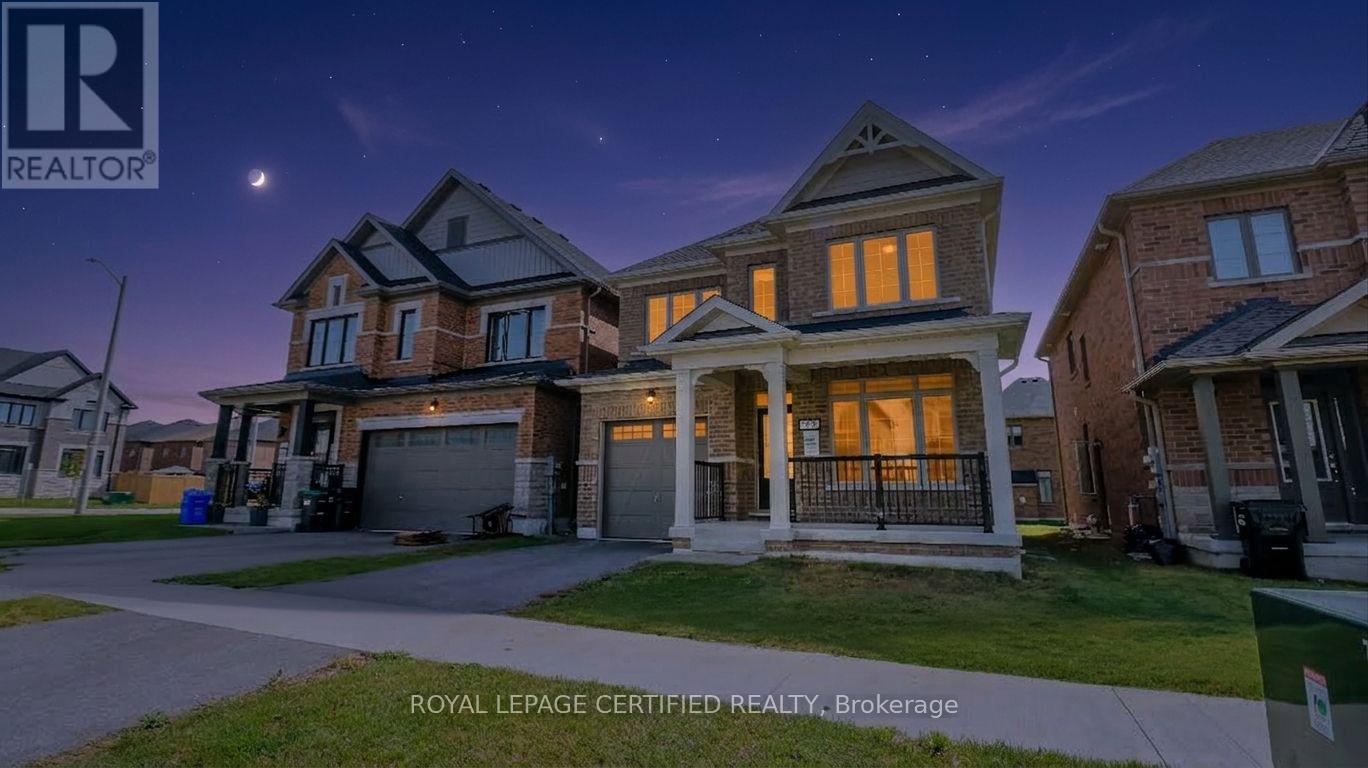
62 Sagewood Avenue
Barrie, Ontario
This stunning 4-bedroom, 2.5-bathroom home features a formal living room, a spacious great room, and a modern, well-appointed kitchen designed for comfortable family living. Complete with a single-car garage, this home offers the perfect blend of style and functionality. Conveniently located close to shopping, schools, parks, public transit, and a wide range of amenities and entertainment options. (id:55460)
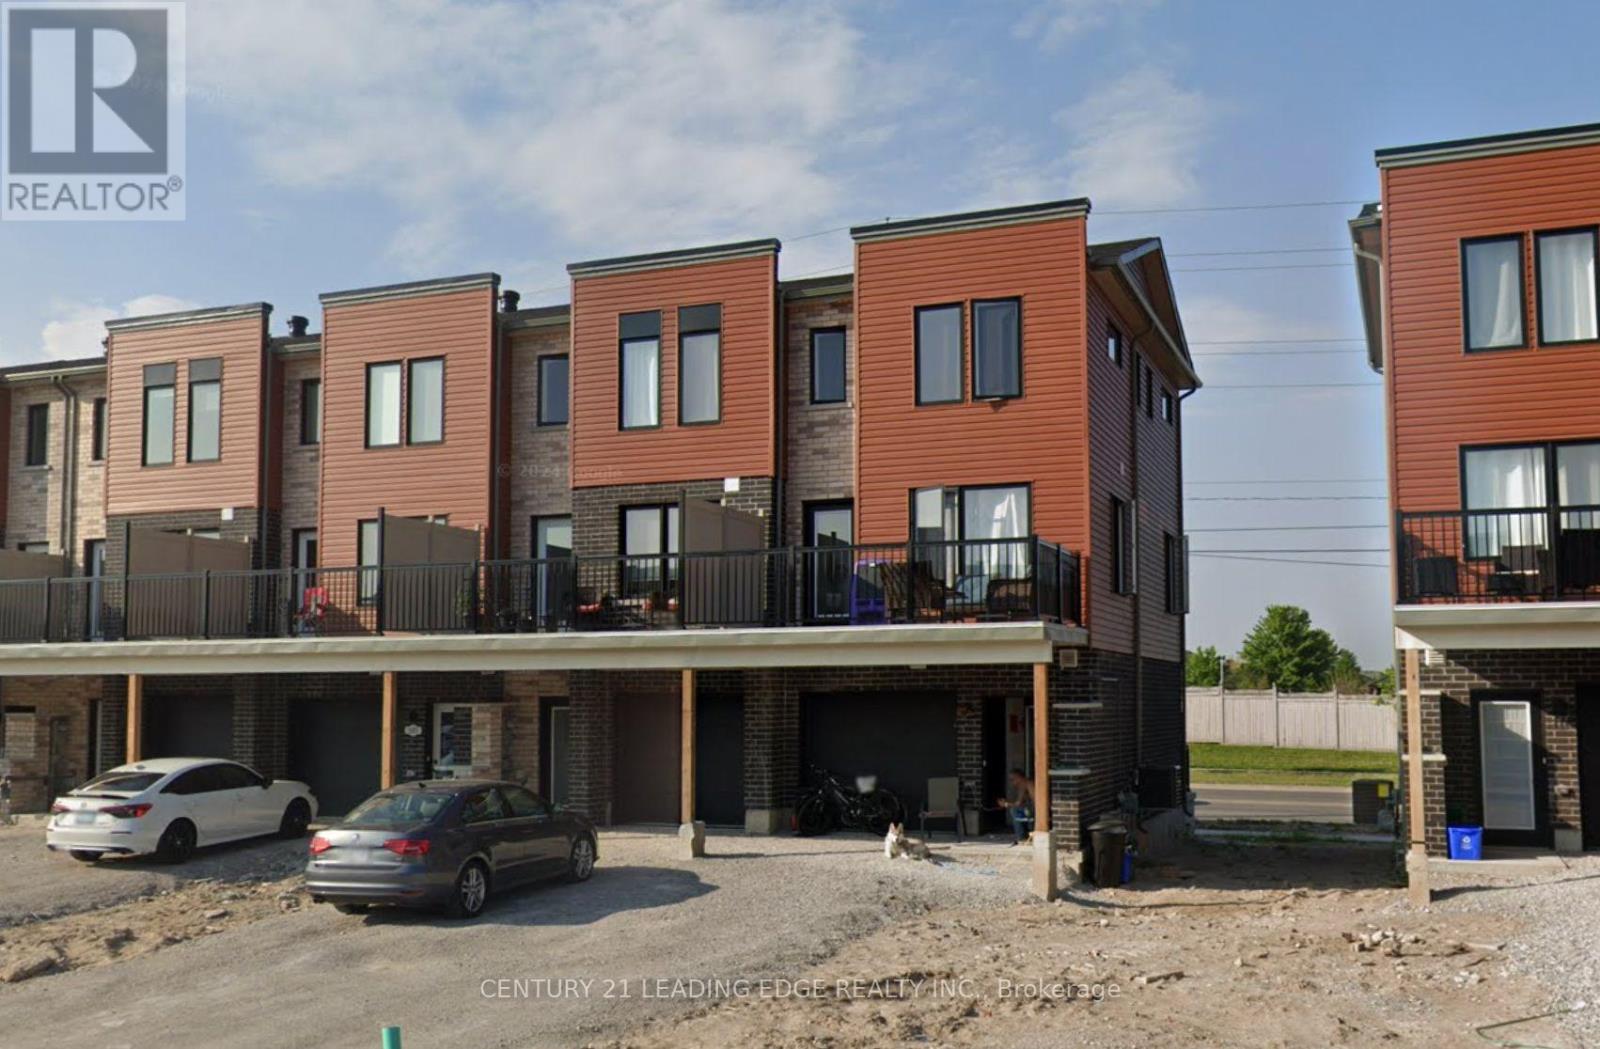
109 Fairlane Avenue S
Barrie, Ontario
Welcome to 109 Fairlane Avenue, a fantastic end-unit townhouse ideally located in Barrie's desirable southeast end! This well-positioned three-bedroom, one-and-a-half-bathroom home offers an excellent combination of location, layout, and value, making it a wonderful opportunity for first-time buyers, families, downsizers, or investors. Situated close to the Barrie GO Station, a wide variety of shopping, restaurants, everyday amenities, and services, this home offers the convenience of having so much right at your doorstep. For those who enjoy spending time outdoors, the waterfront and beach are also just a short trek away, providing an easy escape for walks, recreation, and enjoying Barrie's beautiful lakeside setting. Offering three levels of comfortable living space, this end-unit townhouse provides a practical and functional layout. The lower level welcomes you with direct access from the garage, providing both convenience and added functionality for everyday living. Head upstairs to the second level, where you'll find a spacious open-concept floor plan designed for comfortable living and entertaining. The open layout provides a great flow between the living, dining, and kitchen areas, creating a welcoming space for both everyday life and hosting family and friends. The third level is dedicated to the bedroom areas, offering three bedrooms and providing a comfortable separation between the main living spaces and private sleeping quarters. With a total of one full bathroom and one half bathroom, the layout is well suited to the needs of a growing household or those looking for additional convenience. Located in a highly convenient southeast Barrie location and offered at under $700,000, 109 Fairlane Avenue presents an excellent opportunity to own a townhouse with easy access to transportation, shopping,amenities,and the waterfront. Whether you're looking for your first home, a place to grow,or an investment in a well-connected Barrie neighbourhood (id:55460)
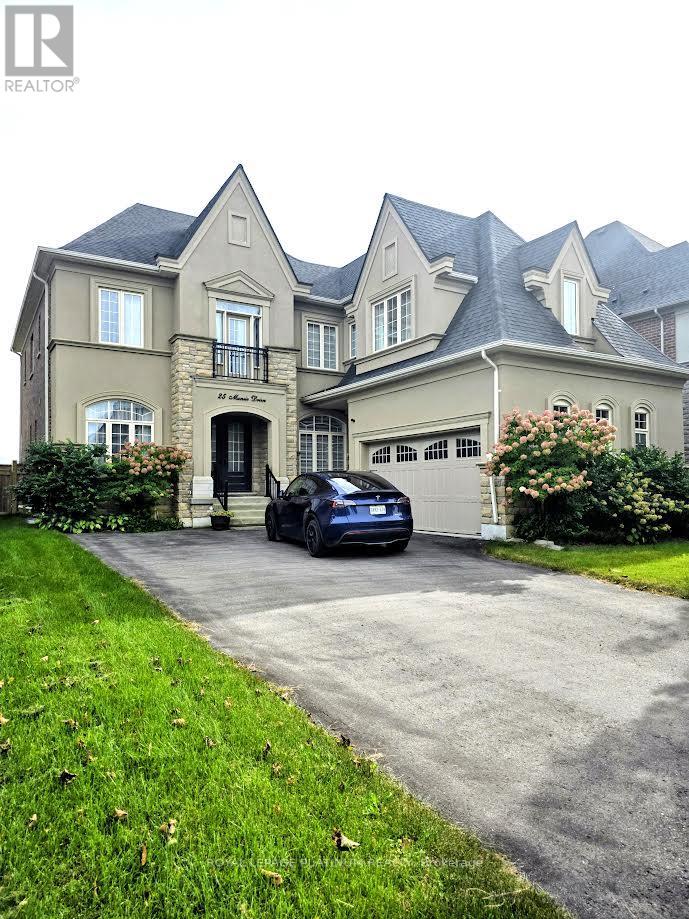
25 Munsie Drive
King, Ontario
Amazing Executive Home Available For Lease! Welcome To 25 Munsie Drive In Nobleton. Luxury Estates. Gorgeous Home Boasting Over about 3900 Of Living Space. Upgrades From Top To Bottom. 10ft Ceilings On Main Level, 9ft Ceilings On 2nd Floor. The Main Level Is Designed For Both Everyday Living And Entertaining, Showcasing A Grand Dining Room With 20 Ft Ceilings. A Large Centre Island/Breakfast Bar, Walk-In Pantry, Coffee Station and A Functional Servery With Walk-Out To The Covered Loggia. Additional Highlights Include A Main Floor Office, Hardwood Floors Throughout, 8 Ft Doors, And Oak Stairs With Custom Iron Pickets. Upstairs, All Bedrooms Are Generously Sized With Private Ensuites And Walk-In Closets. The Primary Suite Offers His & Hers Walk-In Closets, A Spa-Like 6-Piece Ensuite, And Walk-Out To A Private South-Facing Balcony. Enjoy Outdoor Living With A Wraparound Covered Loggia. All 4Bedrooms Have Ensuite Baths. Overlooking The Private Backyard And Green Space. The Main Floor Includes A Private Study/Office Room. Basement is finished but not included. Hot water is rental. Tenant has to pay for all utilities and water heater. Also tenant has to take care the lawn maintenance and show removal during winter. (id:55460)
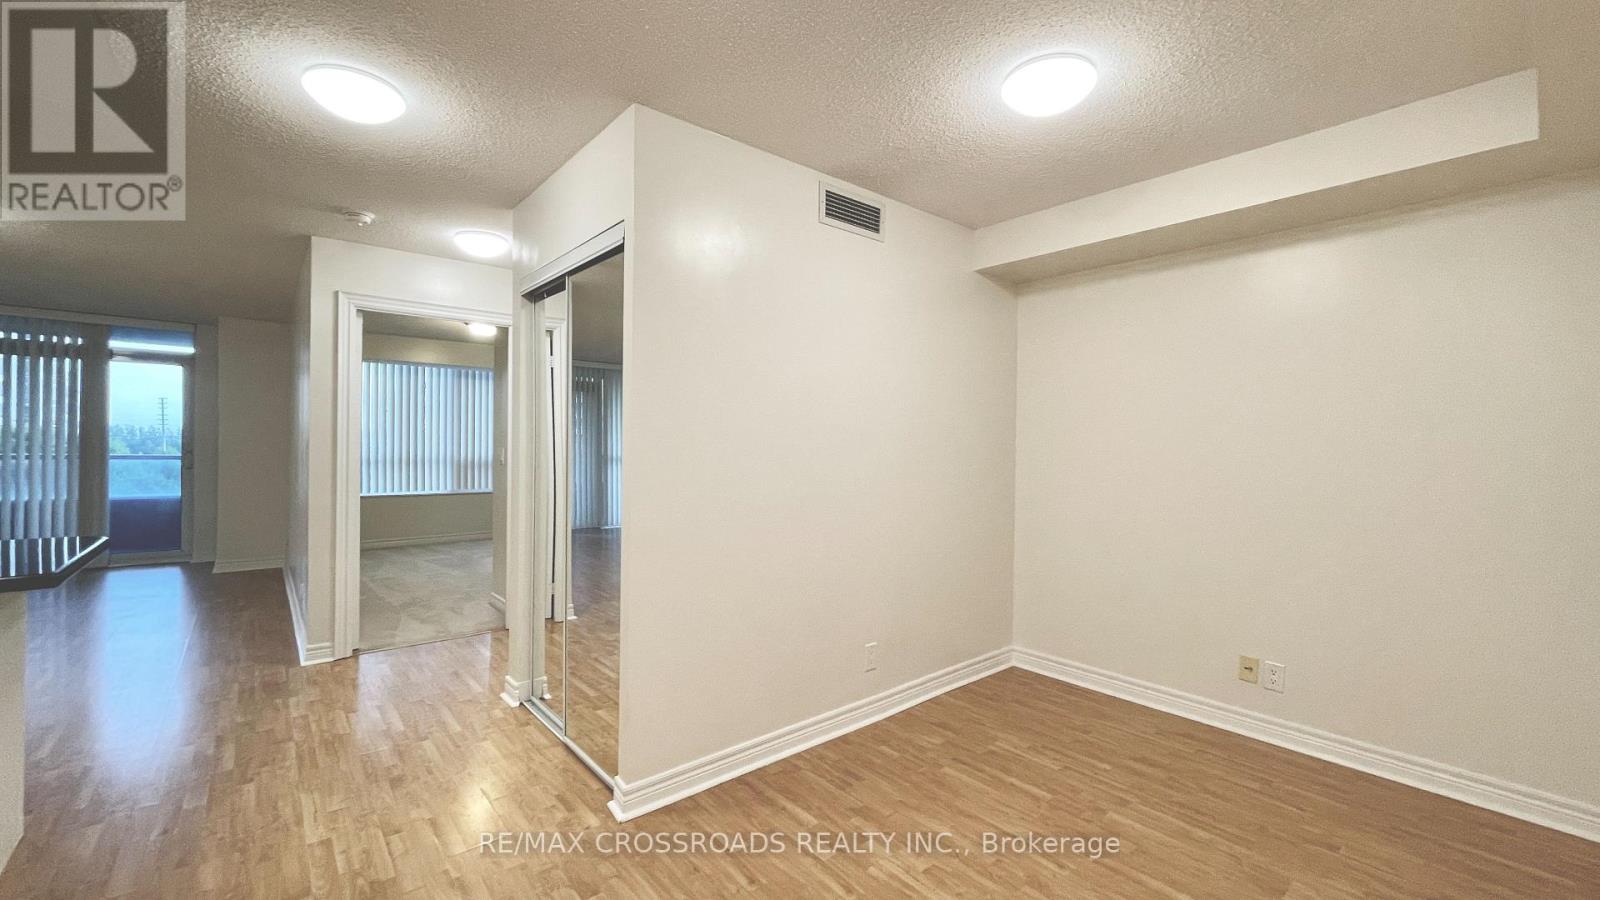
607 - 33 Cox Boulevard
Markham, Ontario
Tridel Prestigious 1+1 Bdrm Unit Facing Garden, In Famous School Zone (Coledale Ps, Unionville Hs). Easy Access To Banks, Restaurants, Supermarket & Walk In Clinic. Walking Distance To Unionville High School & Markham Town Centre. 24Hrs Concierge Service. Indoor Pool, Gym, Theatre, Golf Simulation, Table Tennis, Billiard, Grand Party Rm, Guest Suites. Parking & Indoor Locker. (id:55460)
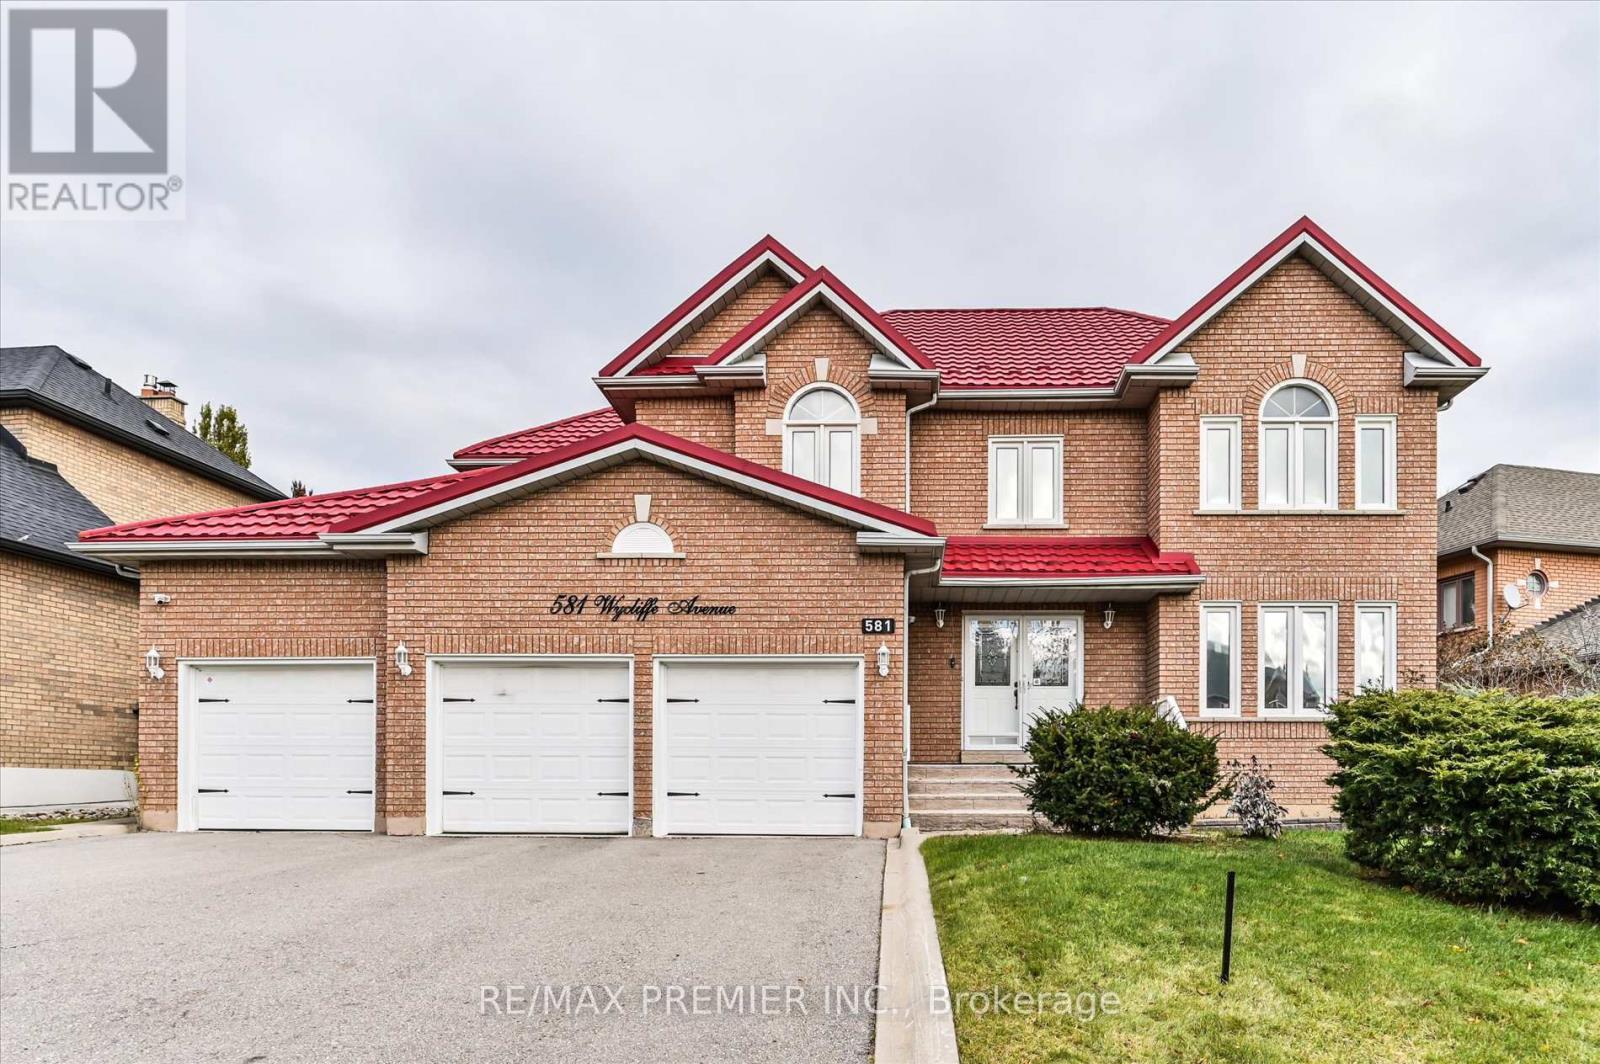
581 Wycliffe Avenue
Vaughan, Ontario
Welcome to 581 Wycliffe Ave, An immaculate 4+1 bedroom, 4 bathroom detached home in highly sought after Islington Woods, this spacious 2-storey layout features a rare 3-car garage and an extended driveway with parking for up to 9 vehicles. The fully finished basement, complete with a second kitchen offers ideal space for extended family or potential rental income. Upgrades include a lifetime metal roof, 200V service and camera system. Enjoy a private fenced backyard, cozy family-room with fireplace, central vac, steps from schools, Al Palladini Community Centre, Boyd Conservation Park, major retailers, Vaughan Mills, and quick access to Hwy 400/407. A perfect mix of comfort, convenience, and location-ideal for families seeking a quality home in a premier community. (id:55460)
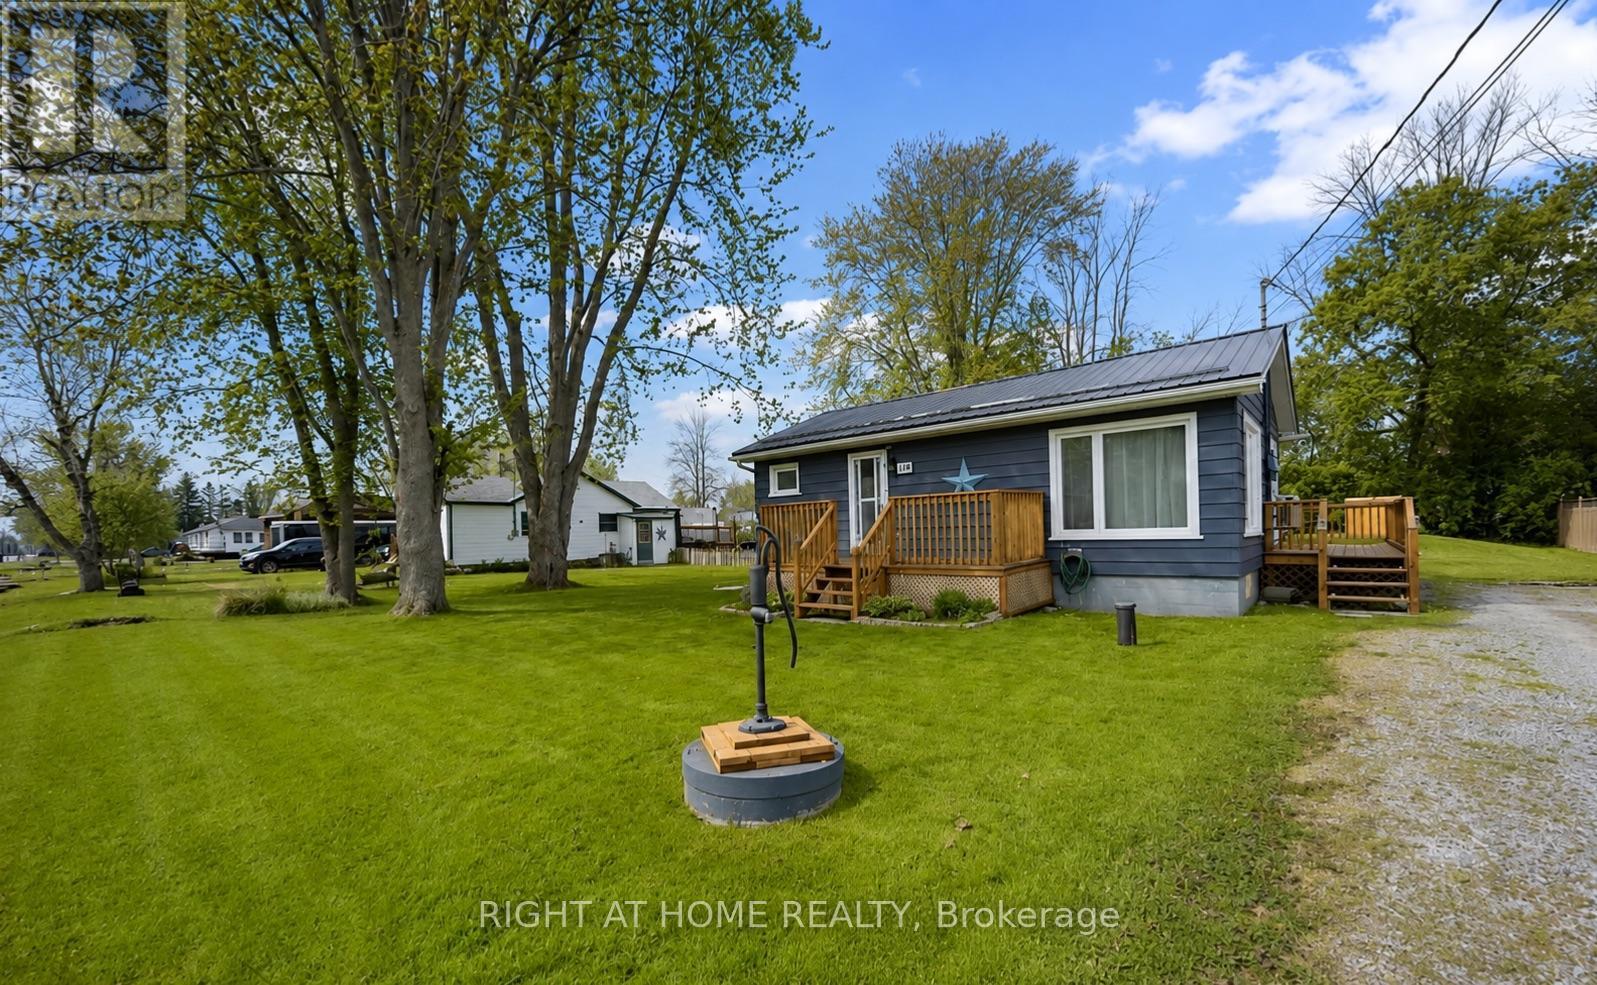
118 Sunset Beach Road
Georgina, Ontario
Where relaxed lakeside living meets space, privacy, and year-round comfort. Set in a peaceful community near the shores of Lake Simcoe, this inviting property offers the perfect escape from the city while keeping everyday conveniences within easy reach.Enjoy four seasons of outdoor living; from boating, fishing and days by the lake in the warmer months to ice fishing, snow mobiling, skating and winter adventures when the snow arrives. Unwind in the fresh air and enjoy the slower pace of this sought after community year-round. Beach Association member ship included. Surrounded by nature yet within convenient reach of Keswick, Sutton and Highway 404, this is an excellent opportunity to experience the best of Georgina living. (id:55460)
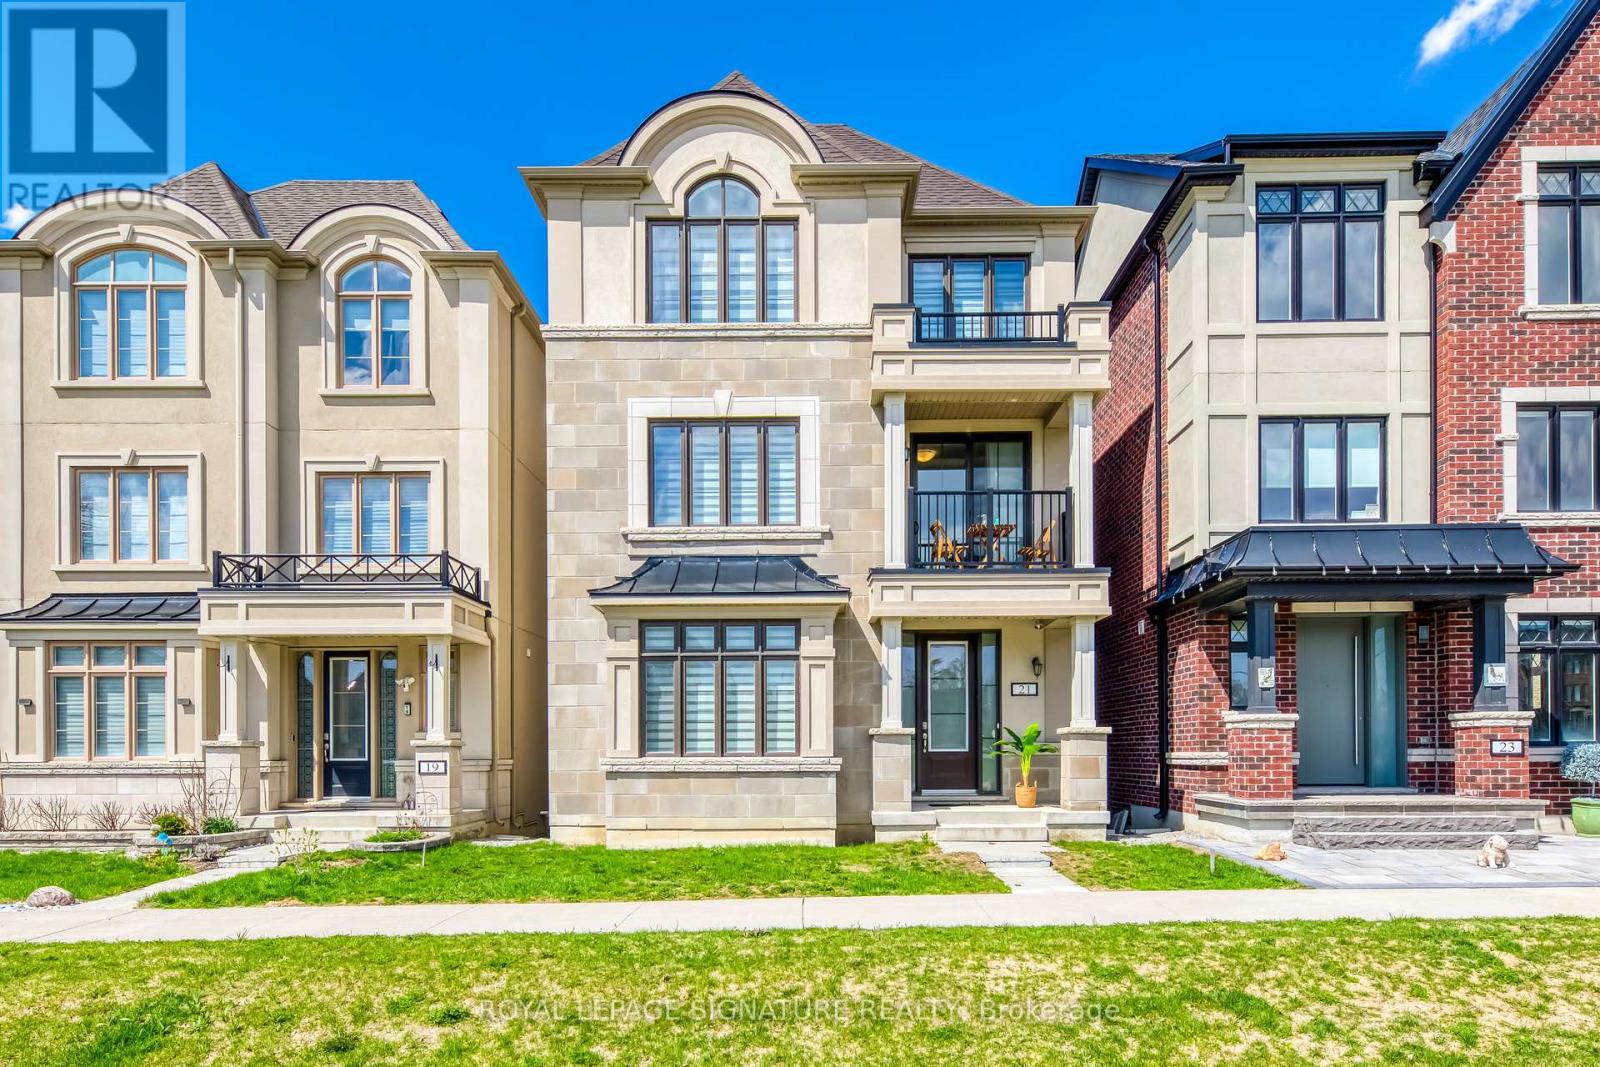
21 Kohn Lane
Markham, Ontario
Luxury and Gorgeous 5 bedroom Minto-Built detached home on premium lot. Perfect for big families or working at home family. South facing home with unobstructed park view and Natural Light-Filled Living Spaces. Three bedrooms with south Park view and one bedroom with walkout balcony for tea or relax. Loft with spacious living area, bathroom and large walkout balcony. Open concept with lots of upgrade, including pot lights, kitchen and appliances. Very well maintained and fresh painted. Spacious basement space. Quiet neighbourhood and top high schools. Step out to the park for walking and exercises or playing with kids. Sit on the covered porch at the front enjoying Park view on a sunny day. (id:55460)
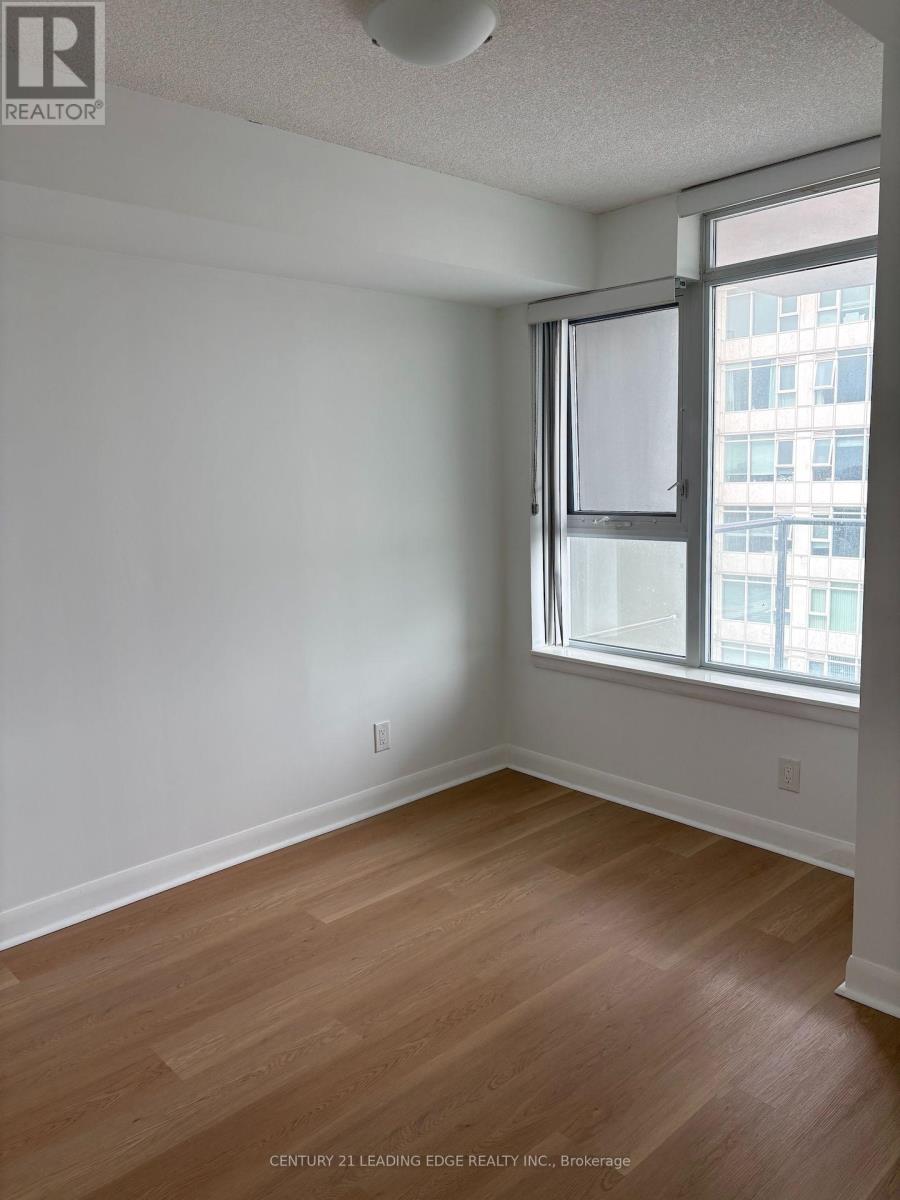
2911 - 190 Borough Drive
Toronto, Ontario
Available Immediately!Welcome to Suite 2911 at 190 Borough Drive! This bright and spacious unit has been tastefully renovated and is move-in ready. The suite features newer flooring throughout, freshly painted walls, and a closed den that offers added privacy and flexibility for a home office, guest space or additional living area. Functional layout with generous living and dining areas, a well-appointed kitchen, comfortable bedrooms and excellent natural light. Enjoy unobstructed views from this high-floor suite and the convenience of living in the sought-after Centro community, with access to excellent building amenities including an indoor pool, fitness centre, party room, games room and more. Conveniently located close to Scarborough Town Centre, TTC, highways, shopping, dining and everyday amenities. Available for immediate occupancy, move in and enjoy! (id:55460)
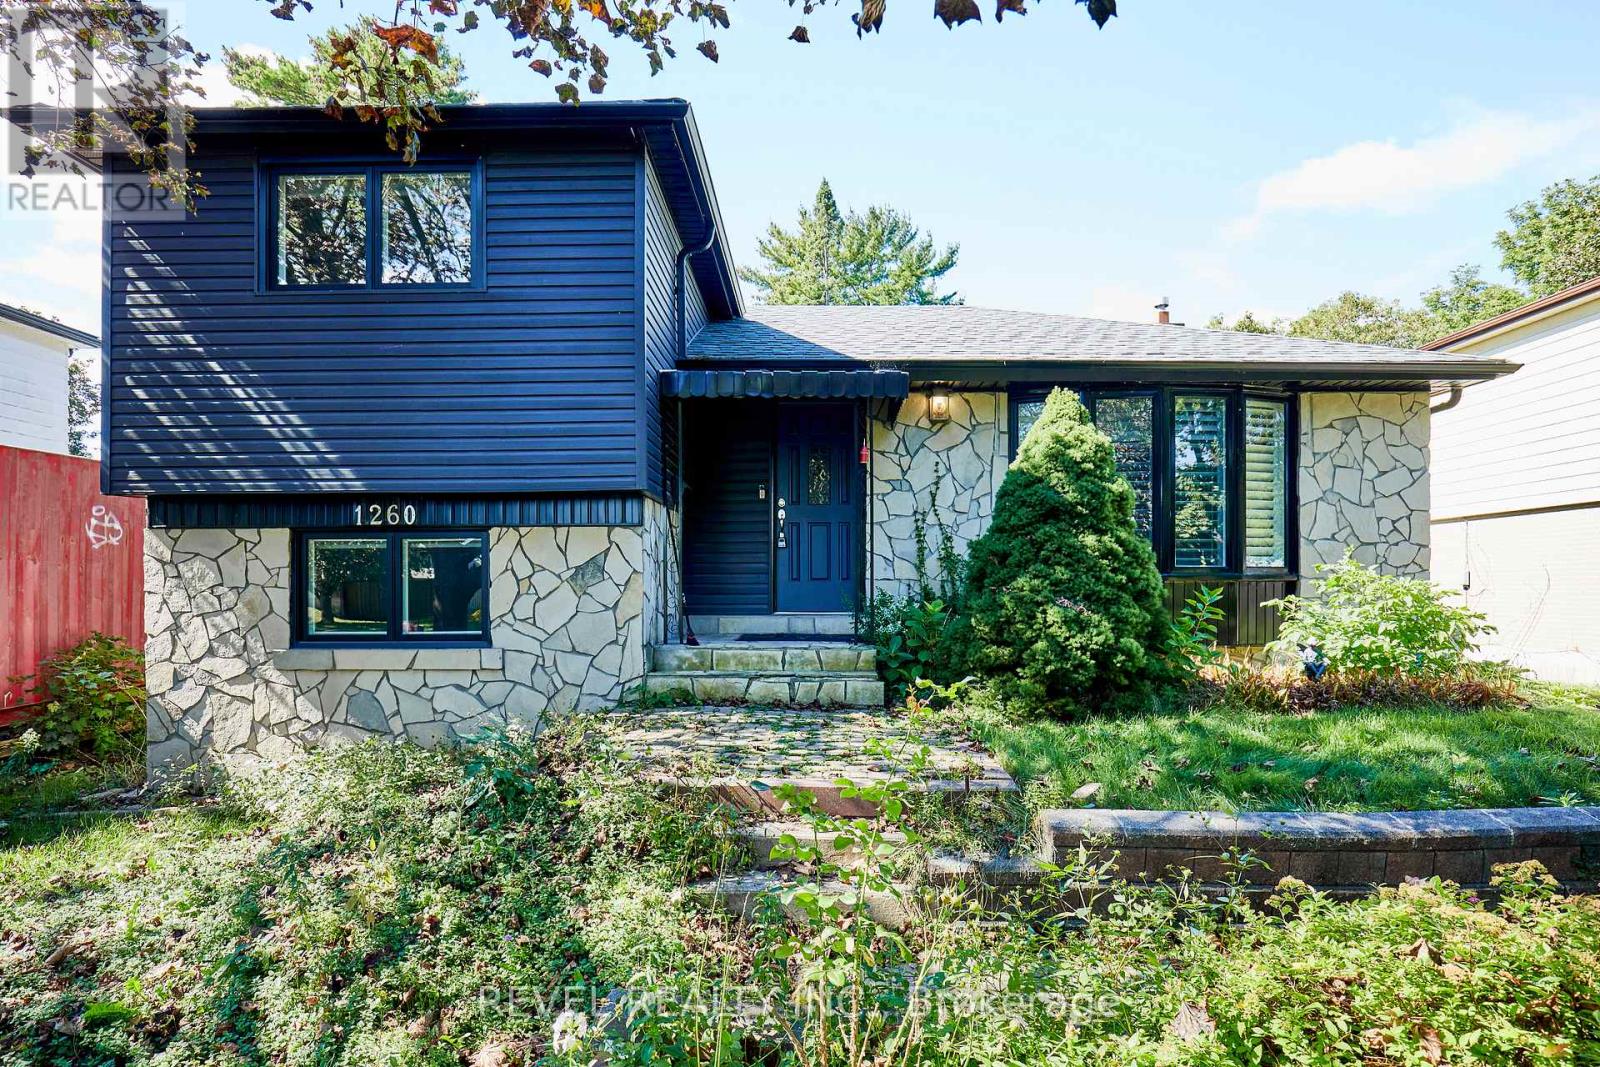
1260 Ilona Park Road
Pickering, Ontario
Recently upgraded throughout with luxe kitchen and bathrooms. Tandem parking for up to 3 cars. 4 bedrooms. Amazing location just steps to the beach, great restaurants, Go Train station. (id:55460)
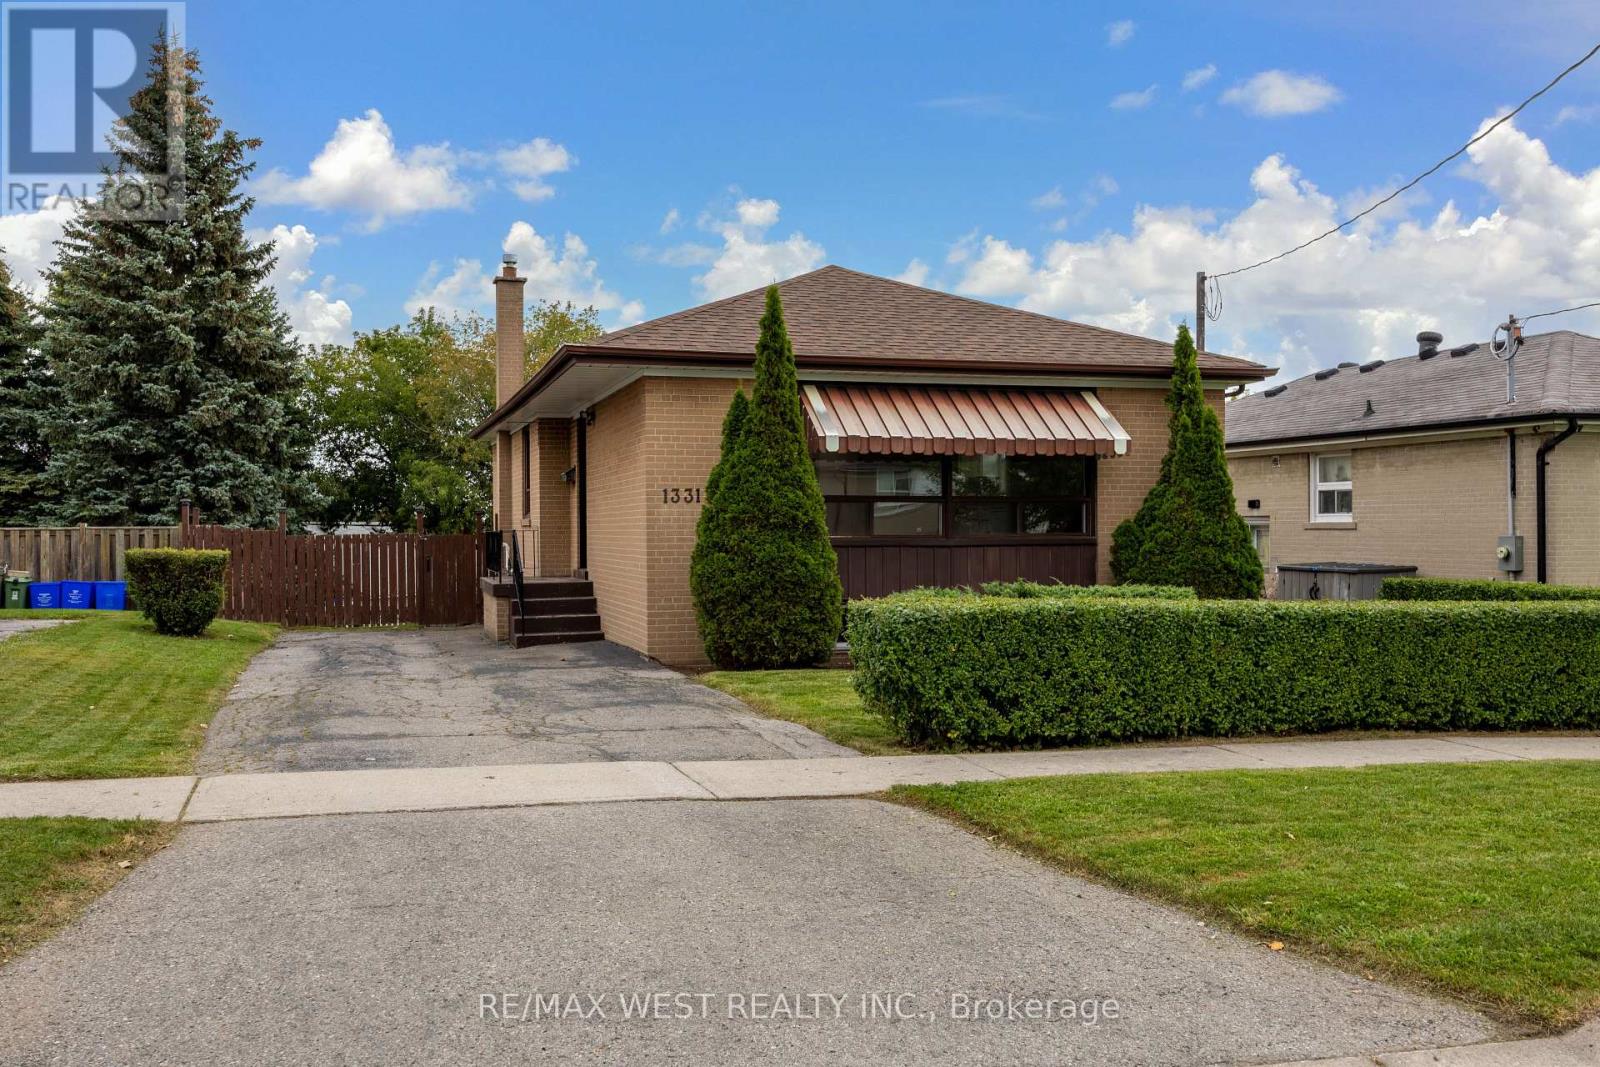
1331 Sharbot Street
Oshawa, Ontario
First Time Offered For Sale By Original Owner! This Solid Brick Bungalow In Desirable Lakeview Community Features A Walkout Basement, Oversized Back Yard, Immaculate Landscaping, Multiple Schools In The Area, Walk to the Lake, Beach and Parks. Refinished Hardwood Throughout The Main Floor, New Stylish Entry Door, New Interior Doors, Fresh Paint, Ready For Finishing Touches. 3+1 Bedroom And 2 Bathroom Layout, 3 Car Driveway, Newer Furnace, Newer Roof, Hot Water Tank Owned. Excellent Location Close To Everything! Great Opportunity to Bring Your Personal Vision And Make This Home Yours! (id:55460)
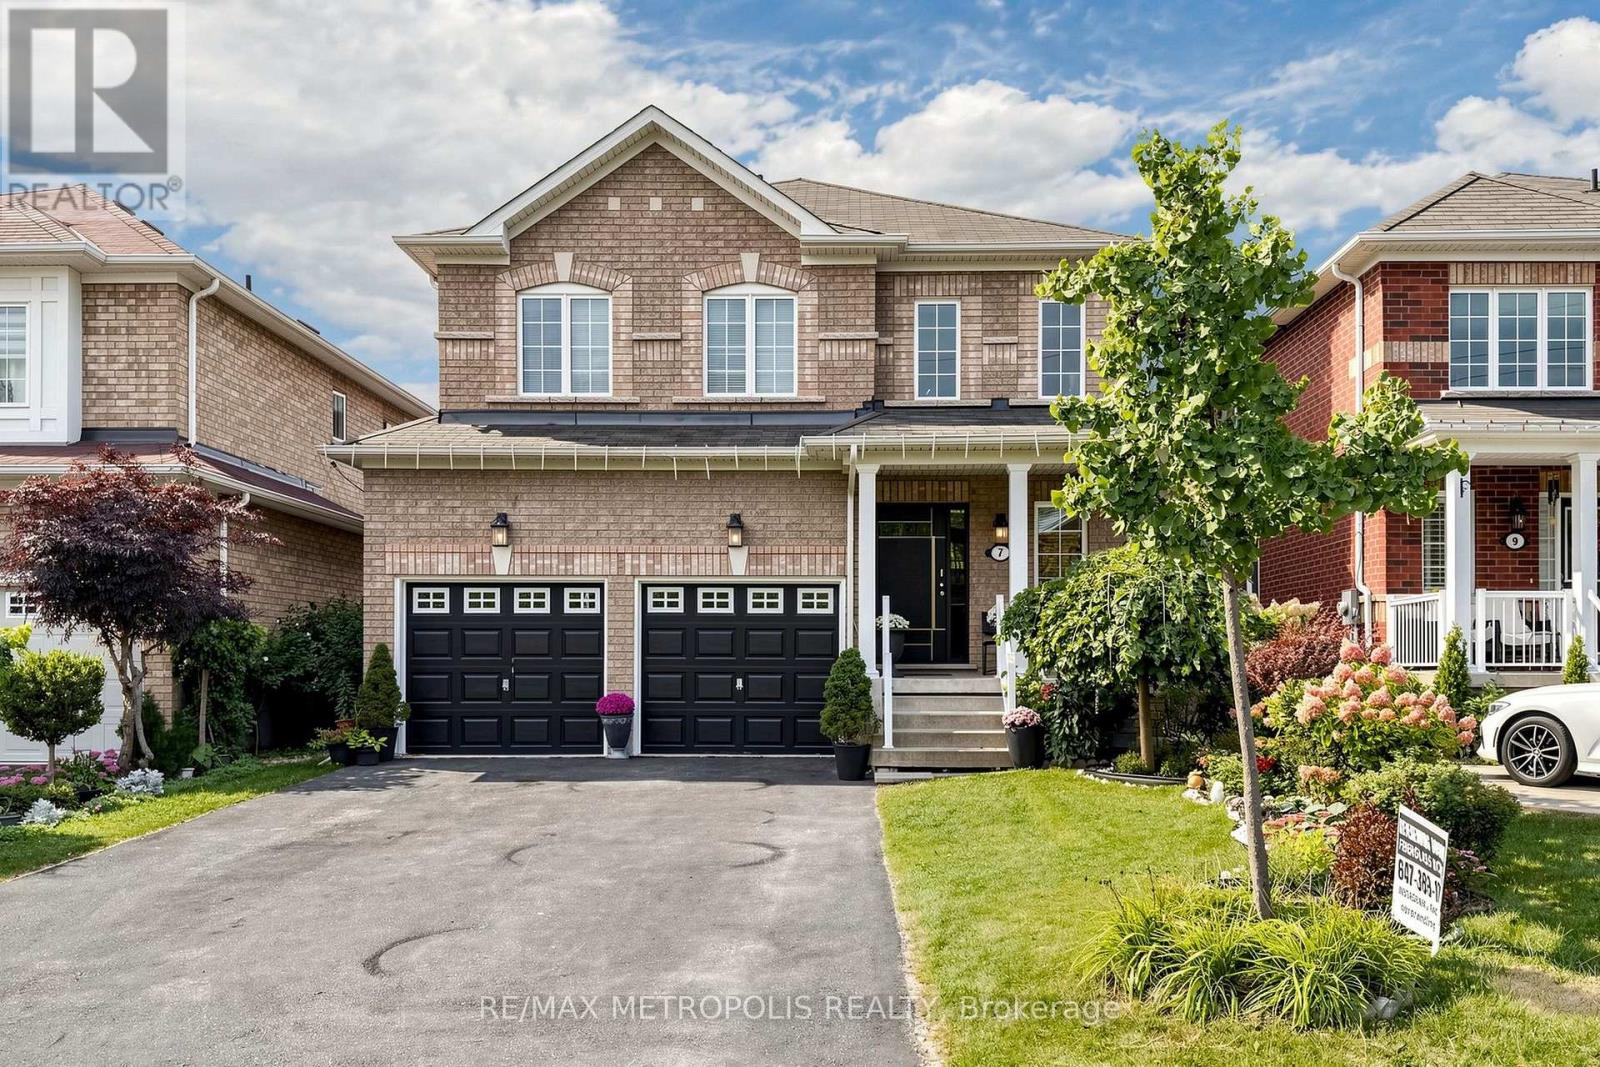
7 Oceanpearl Crescent
Whitby, Ontario
Welcome to 7 Oceanpearl Cres, a beautifully finished 4-bedroom, 4-bathroom detached home in Whitby's desirable Blue Grass Meadows community. Bright and spacious throughout, this family-friendly home features hardwood floors in the living and dining rooms, an upgraded kitchen with granite countertops, backsplash and stainless-steel appliances, plus a breakfast area with walk-out to the deck. Generously sized bedrooms include a primary retreat with walk-in closet and 4-piece ensuite. The fully finished basement adds valuable living space with a large recreation room, pot lights, 3-piece bathroom and convenient walk-out to the private, fenced backyard. Situated close to Bellwood Public School, parks, transit, shopping and everyday amenities, with easy access to major routes for commuters. A wonderful opportunity to own a spacious, move-in-ready home in an established Whitby neighbourhood. (id:55460)
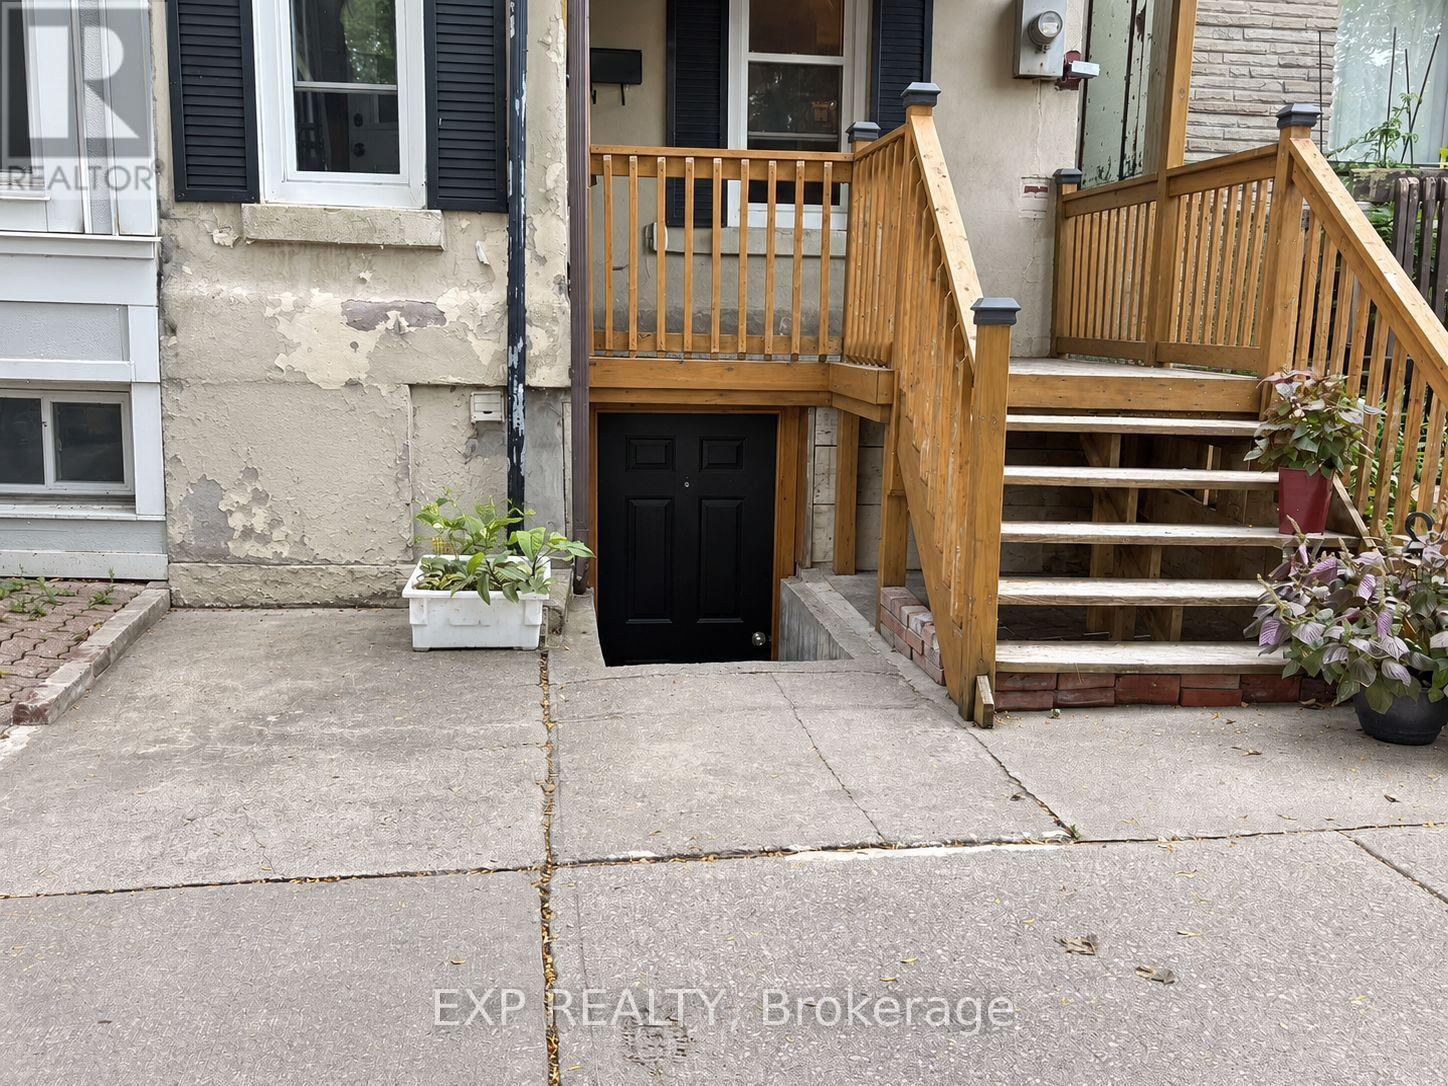
Basement - 236 Munro Street
Toronto, Ontario
Welcome to this newly renovated one-bedroom walk-out basement in the heart of Riverdale. The updated space offers a comfortable place to call home, with a separate bedroom and walk-out access to the outdoors. It's a great choice for someone looking to enjoy a refreshed living space in one of Toronto's most sought-after neighbourhoods.Step outside and explore everything the area has to offer. Riverdale Park, Rooster Coffee House and Lady Marmalade are nearby, along with a wide selection of local restaurants, cafés and shops. Convenient access to transit makes it easy to get around the city, while the neighbourhood's tree-lined streets and historic character make coming home a pleasure.A wonderful opportunity to enjoy newly renovated living space and the Riverdale lifestyle. (id:55460)
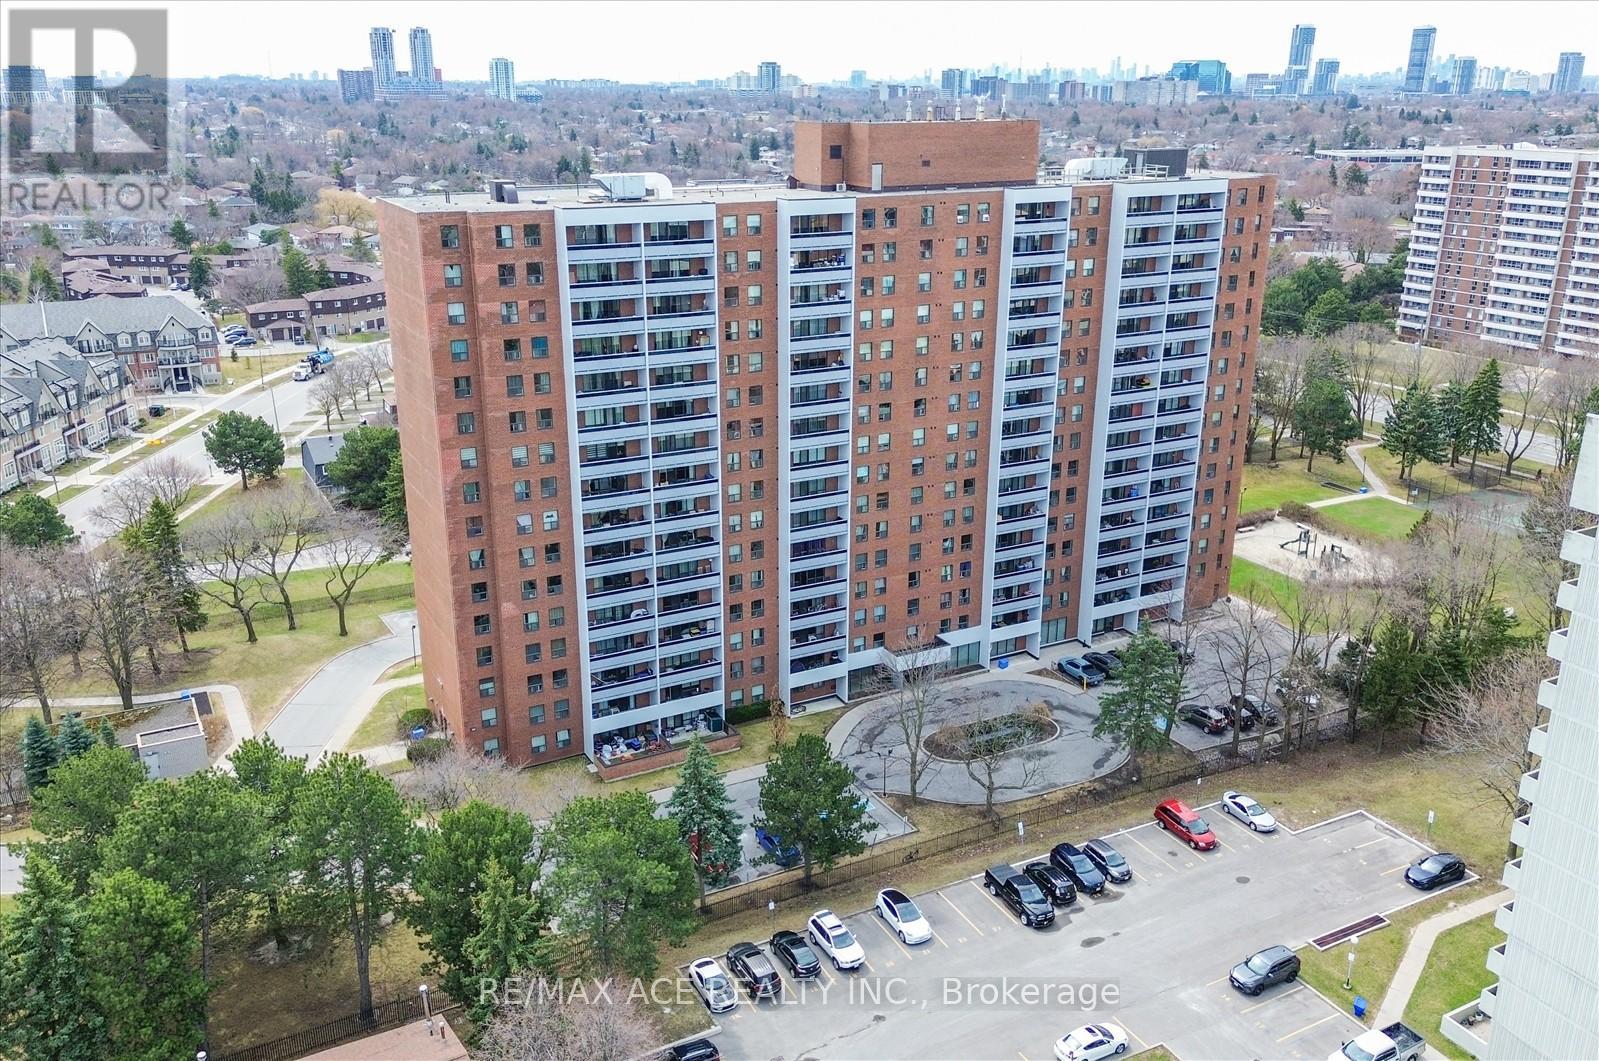
1204 - 1250 Bridletowne Circle
Toronto, Ontario
A Spacious, 3 Bedroom Condo At Prime Location. Gorgeous Custom Built Kitchen With Granite Floor, Granite Countertop, Wooden Cabinets, Backsplash, Vanace light * S/Steel Appliances. Primary B/Room With 2 Pc Ensuite With Marble Counter Top & Granite Floor, W/I Closet, B/I Closet Organizers & Ceiling Fan With Remote. 4 Pc W/Room With Marble Countertop, Granite Floor, B/I Mirror Cabinets & Pot Lights. Big Closet & Linen Closet. Close To All Amenities. (id:55460)
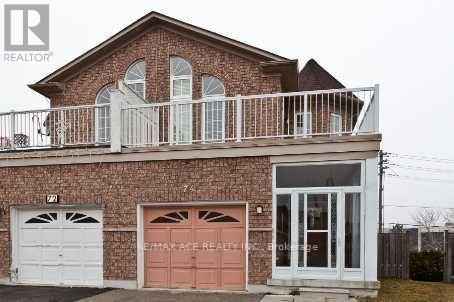
74 Mourning Dove Crescent
Toronto, Ontario
Location matters! Semi-detached two storey 7+2 Bedroom 5 Bathroom Home in a fantastic Malvern location. Finished walkout Basement with separate entrance (currently collecting $1,500 per month). Main floor family room was converted to bed room can be easily converted back to family room. Garage is converted to another separate unit can be converted back to garage (currently collecting $1,190 per month plus $2,400 from main floor). Total rent collecting $5,090 plus Owner living in the 2nd floor. Close To All Amenities. Hwy 401, Ttc, Bus Stop, Shopping Mall, Supermarket, Enjoy Well-Know Park nearby, U Of T In Scarborough, Centennial College, Hospital, Pan Am Are Nearby. Seller or agent do not warrant retrofit status of the rental apartment. If the New Owner requires, The Current Owner can Convert the house back to single family unit on or before Closing. Don't Miss This Incredible Opportunity To Own A Move-In Ready Home In A Convenient Location! Seller will welcome pre-emptive offer if any. Some of the pictures are old*** Serious Buyers Only*** (id:55460)
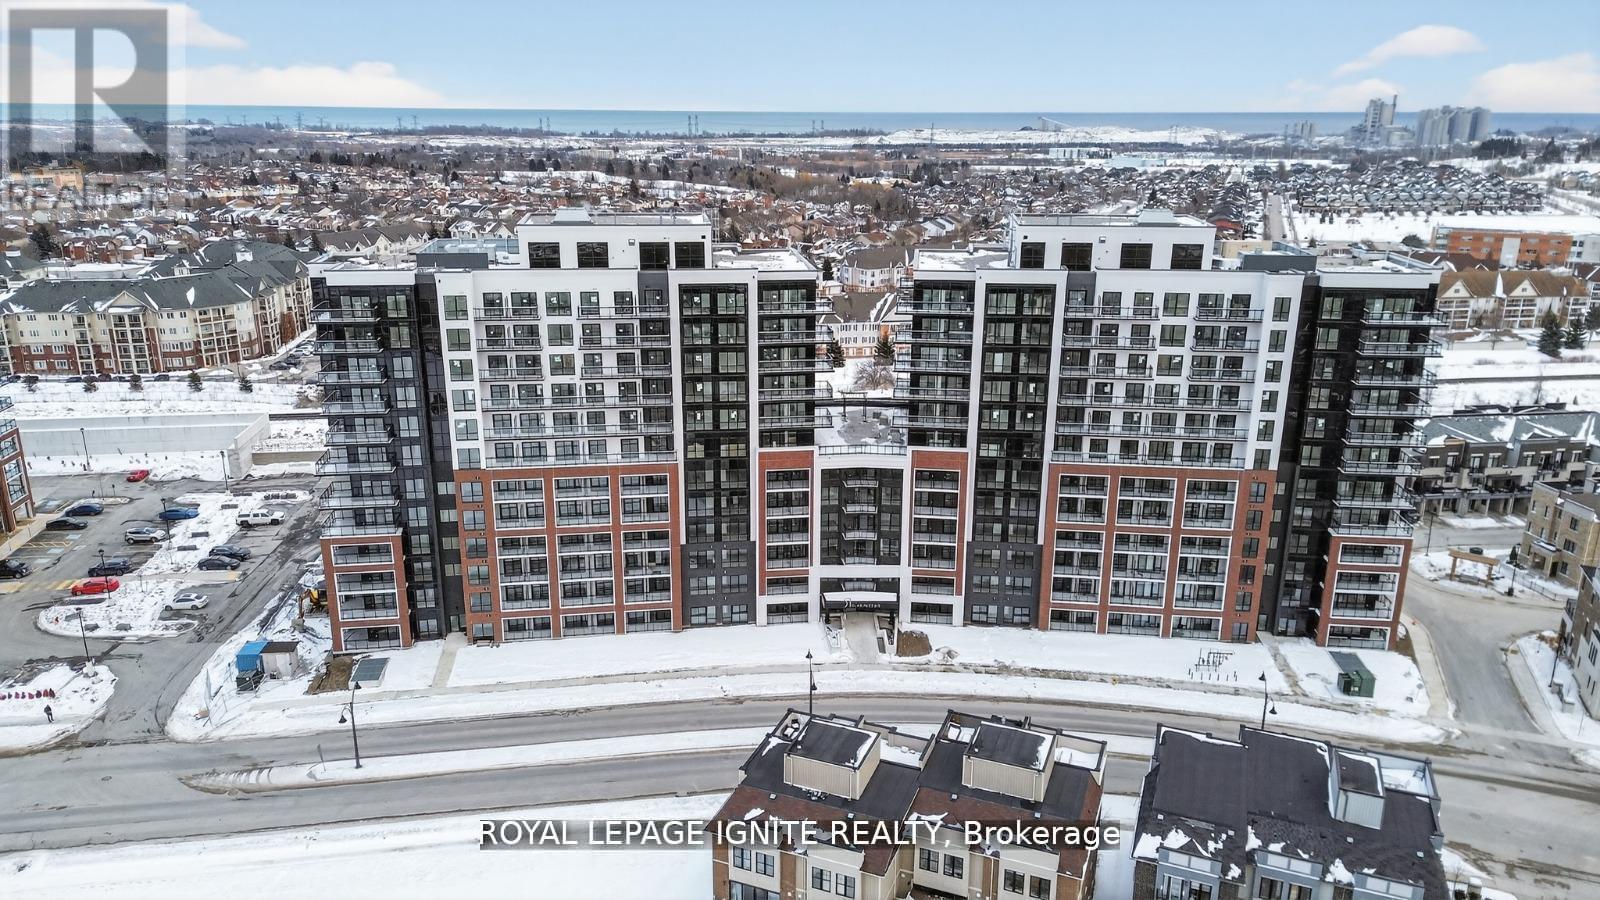
924 - 51 Clarington Boulevard
Clarington, Ontario
Good Opportunity to rent a condo unit in the heart of Bowmanville! Welcome to MODO Condo - an incredibly vibrant community just 35 minutes east of Toronto, offering a relaxed lifestyle with every modern convenience at your doorstep. This 2 Bed + Den and 2 Bath unit offers a lot of luxury living space and large open balcony space. Enjoy browsing unique and eclectic shops, abundant greenspace, fantastic restaurants, and the convenience of the soon-to-be-built GO Train station nearby. Designed with comfort and lifestyle in mind, the building amenities are truly second to none. Host gatherings in the well-equipped multipurpose rooms, entertain guests on the rooftop terrace with BBQ area, stay active in the fully equipped fitness centre or yoga studio, or simply unwind and recharge in the beautifully designed common spaces. This is urban living with a welcoming, community feel - perfect for those seeking both convenience and comfort. (id:55460)
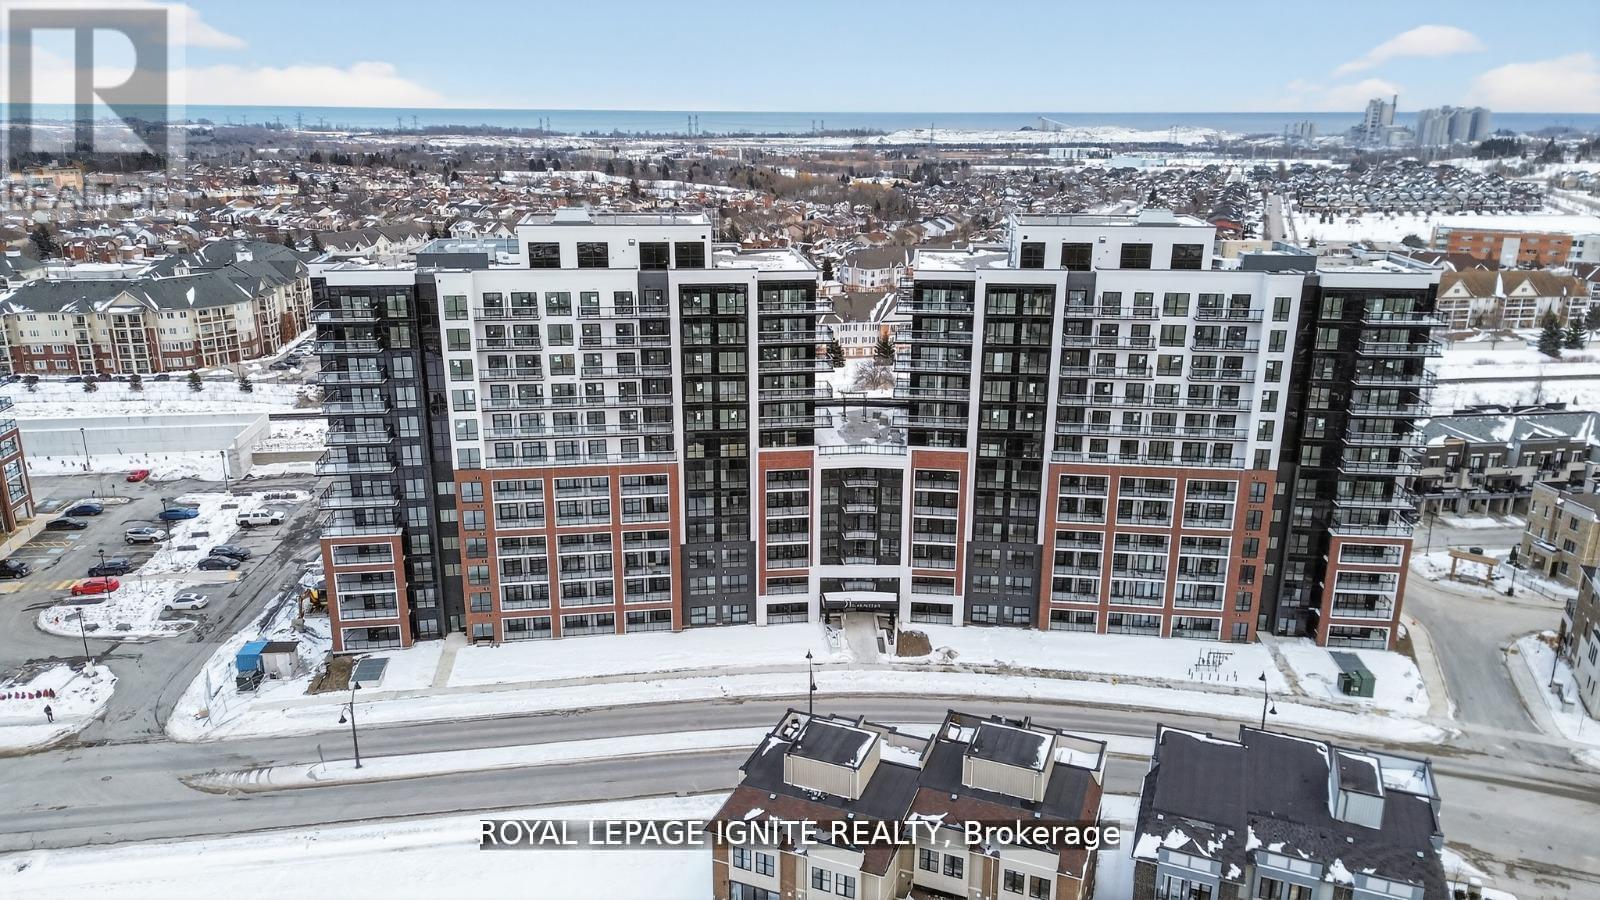
620 - 51 Clarington Boulevard
Clarington, Ontario
Purchase price inclusive of HST, net the Ontario Enhanced New Housing Rebate! If the purchaser does not meet the eligibility criteria, the purchaser shall pay the full HST to the builder on closing. Welcome to MODO Condo - an incredibly vibrant community just 35 minutes east of Toronto, offering a relaxed lifestyle with every modern convenience at your doorstep. This 1 Bed + Den and 2 Bath unit offers a lot of luxury living space and open balcony space. Enjoy browsing unique and eclectic shops, abundant greenspace, fantastic restaurants, and the convenience of the soon-to-be-built GO Train station nearby. Designed with comfort and lifestyle in mind, the building amenities are truly second to none. Host gatherings in the well-equipped multipurpose rooms, entertain guests on the rooftop terrace with BBQ area, stay active in the fully equipped fitness centre or yoga studio, or simply unwind and recharge in the beautifully designed common spaces. This is urban living with a welcoming, community feel - perfect for those seeking both convenience and comfort. (id:55460)
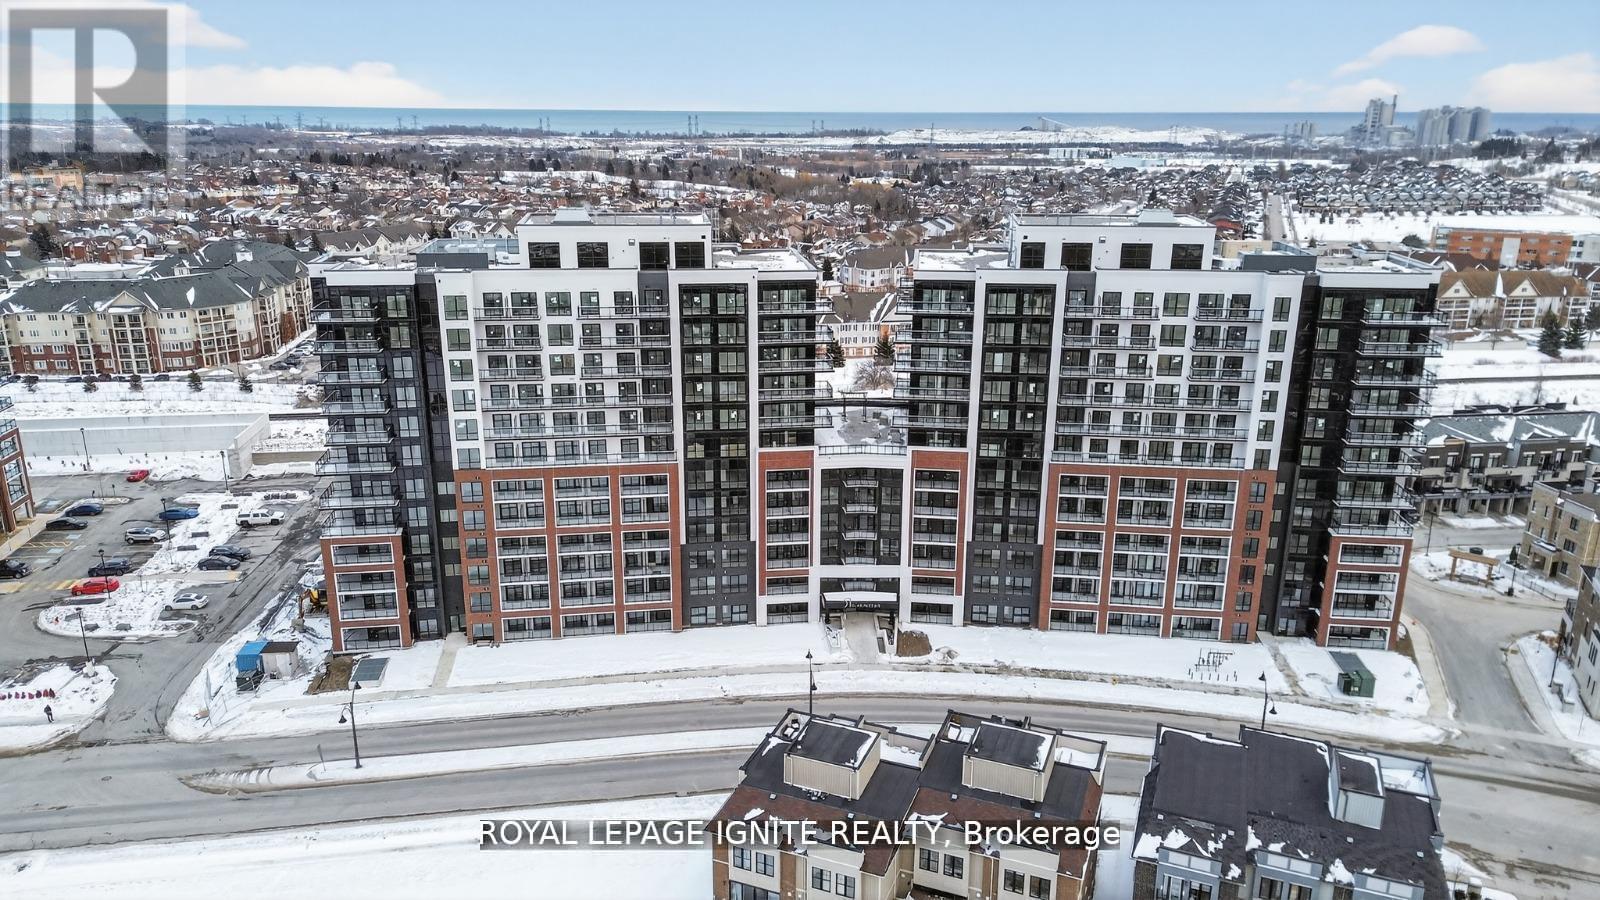
1001 - 51 Clarington Boulevard
Clarington, Ontario
Good Opportunity to rent a condo unit in the heart of Bowmanville! Welcome to MODO Condo - an incredibly vibrant community just 35 minutes east of Toronto, offering a relaxed lifestyle with every modern convenience at your doorstep. This 2 Bed + Den and 2 Bath unit offers a lot of luxury living space and large open balcony space. Enjoy browsing unique and eclectic shops, abundant greenspace, fantastic restaurants, and the convenience of the soon-to-be-built GO Train station nearby. Designed with comfort and lifestyle in mind, the building amenities are truly second to none. Host gatherings in the well-equipped multipurpose rooms, entertain guests on the rooftop terrace with BBQ area, stay active in the fully equipped fitness centre or yoga studio, or simply unwind and recharge in the beautifully designed common spaces. This is urban living with a welcoming, community feel - perfect for those seeking both convenience and comfort. (id:55460)