
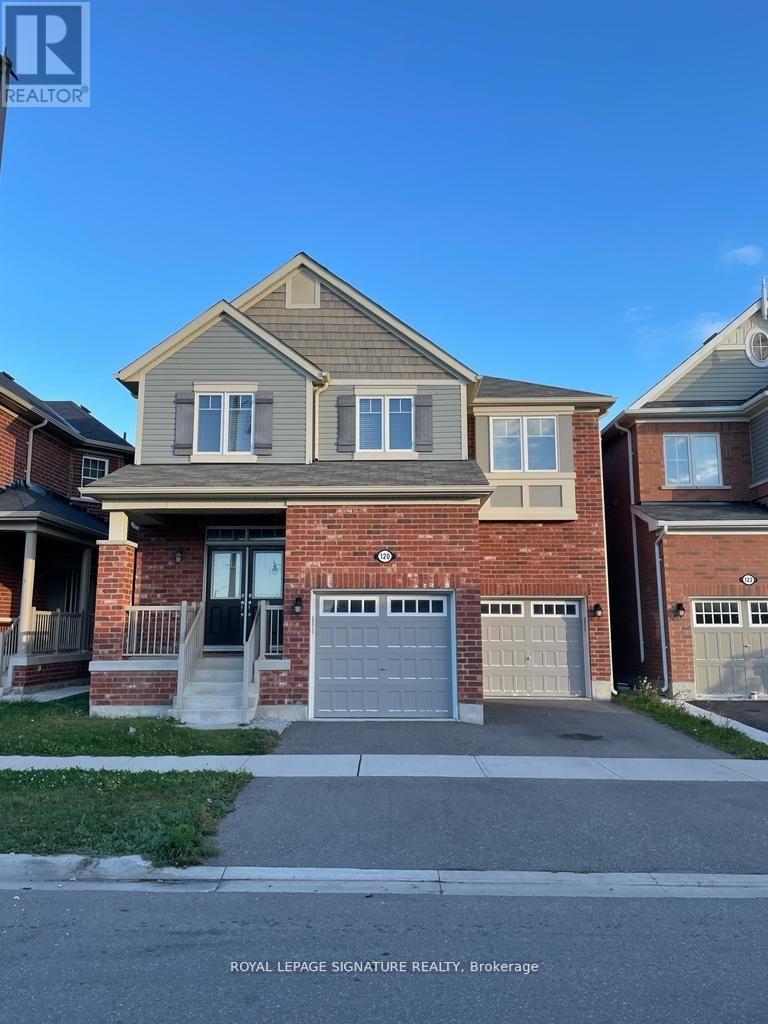
120 Mincing Trail
Brampton, Ontario
Executive Detached 5-Bedroom Home Built by Mattamy, Offering ~2,784 Sq. Ft. of Tastefully Upgraded Above-Grade Living Space Overlooking a Stunning, Unobstructed Pond View! Renting Upper Portion Only. The Main Level Boasts a Thoughtful Layout Featuring a Separate Family Room, Formal Dining Area, Private Den/Home Office, and Direct Garage Access. Modern Kitchen Equipped with Premium Stainless Steel Appliances. The Second Floor Showcases 5 Generously Sized Bedrooms and Convenient Upper-Level Laundry. Primary Retreat Includes Dedicated His & Hers Closets and an Ensuite Bath. Unbeatable Location-Steps to Public Transit (1-Min Walk to Bus Stop), Top Schools, Parks, and Just Minutes to Mount Pleasant GO Station. Includes 1 Garage Parking Space + Shared Driveway. Move-in Ready! (id:55460)
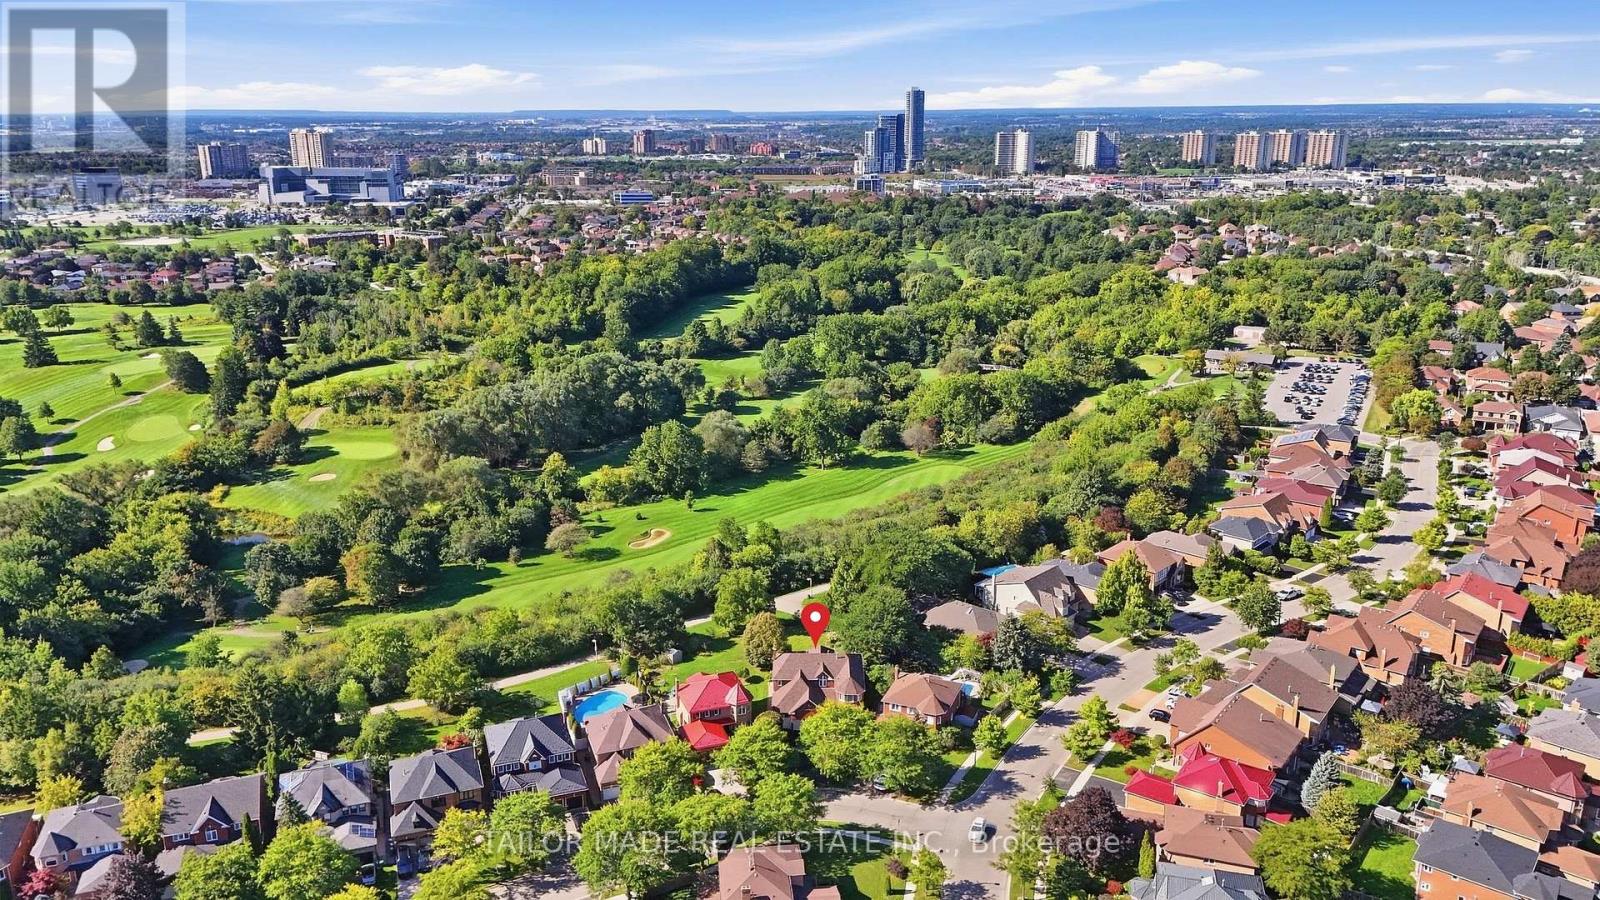
52 Casper Crescent
Brampton, Ontario
RARELY OFFERED, EXECUTIVE RAVINE HOME!!! This 3,500+ sq. ft. above-grade home with 3-car garage and ample driveway parking listed for first time. Sitting on coveted irregular pie-shaped .25+-acre lot with sprinkler system backing onto Etobicoke Creek Trail and Peel Village Golf Course, a gardeners dream where mature trees (pruned 2025), perennial gardens, and serene backyard create an exceptional setting for outdoor living. A grand tiled foyer opens to a circular staircase and provides access to all large principal rooms including a light-filled living room, office/den, formal dining room with stunning wainscoting, massive kitchen and separate family room. The chef's kitchen features a centre island, double wall ovens, built-in induction cooktop, and bright solarium-style breakfast area with walk out to deck spanning the width of the house and gas hook-up. The bright, spacious family room offers a gas fireplace and beautiful built-in cabinetry. A convenient main-floor laundry room includes a separate closet and side entrance. Hardwood flooring and crown moulding enhance most of the main level. Upstairs is the enormous primary retreat with crown moulding, two closets (one a walk-in, both with organization systems), massive 5-piece ensuite bath plus three more large bedrooms (two with walk-in closets). Two staircases (one accessed upon entering from garage) serve the basement's finished lower foyer/hall and cold room; the expansive unfinished area has plumbing rough-ins and outstanding potential for recreation or multigenerational living. Entire roof shingles (2022), A/C (2022), and humidifier (2026). Close to retail, school, Brampton Golf Club, Peel Village Golf Course, Highways #10, #410, and #407, and short drive to Brampton and Bramalea GO stations ideal for commuters. Enjoy the home's scale, large lot, and superb location with options to update to your own style and needs over time. A DISTINCTIVE, WELL-LOVED PROPERTY IN AN AREA WHERE HOMES ARE SELDOM LISTED! (id:55460)
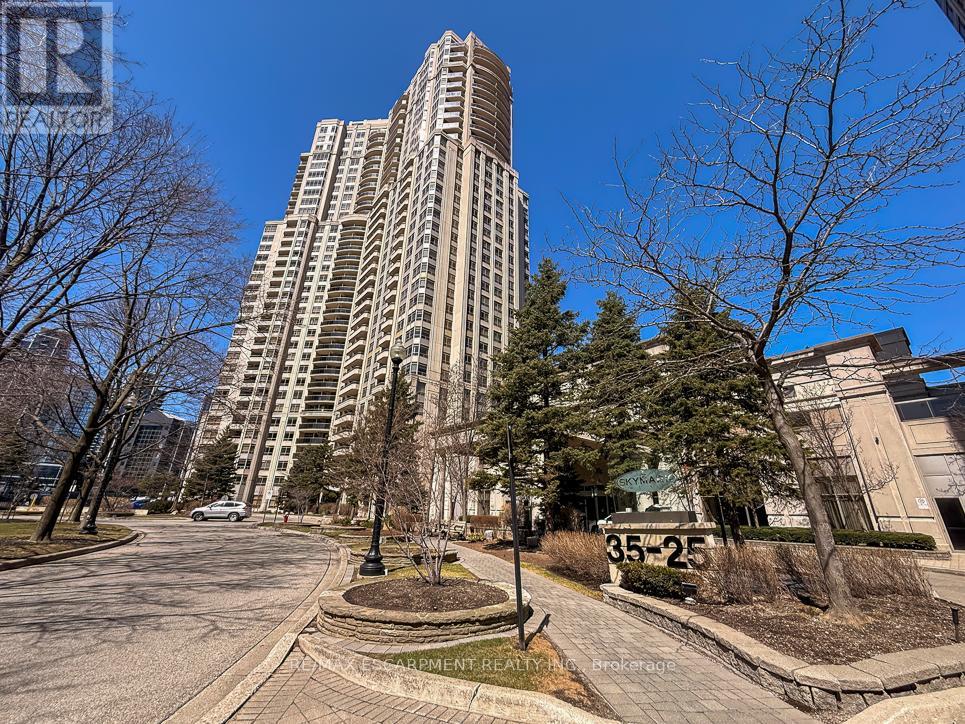
2706 - 35 Kingsbridge Garden Circle
Mississauga, Ontario
Welcome to this exceptional corner sub-penthouse at Skymark West Condos, a prestigious Tridel-built residence completed in 2000, known for its upscale living and all-inclusive maintenance fees. Offering over 1,530 sq. ft. of beautifully renovated space, this bright suite features 9-foot ceilings, a cozy fireplace, and two private balconies with stunning sunrise and sunset views. The layout includes two generously sized bedrooms. The primary bedroom is a luxurious retreat with built-in closets, a walk-in closet, custom dresser, and a spa-like five-piece ensuite. Additional highlights include ensuite laundry, excellent storage, and two parking spaces. Residents enjoy top-tier amenities: concierge, indoor pool, gym, party room, guest suites, visitor parking, and permitted barbecues. A rare opportunity for spacious, turnkey luxury living-furniture may be included. (id:55460)
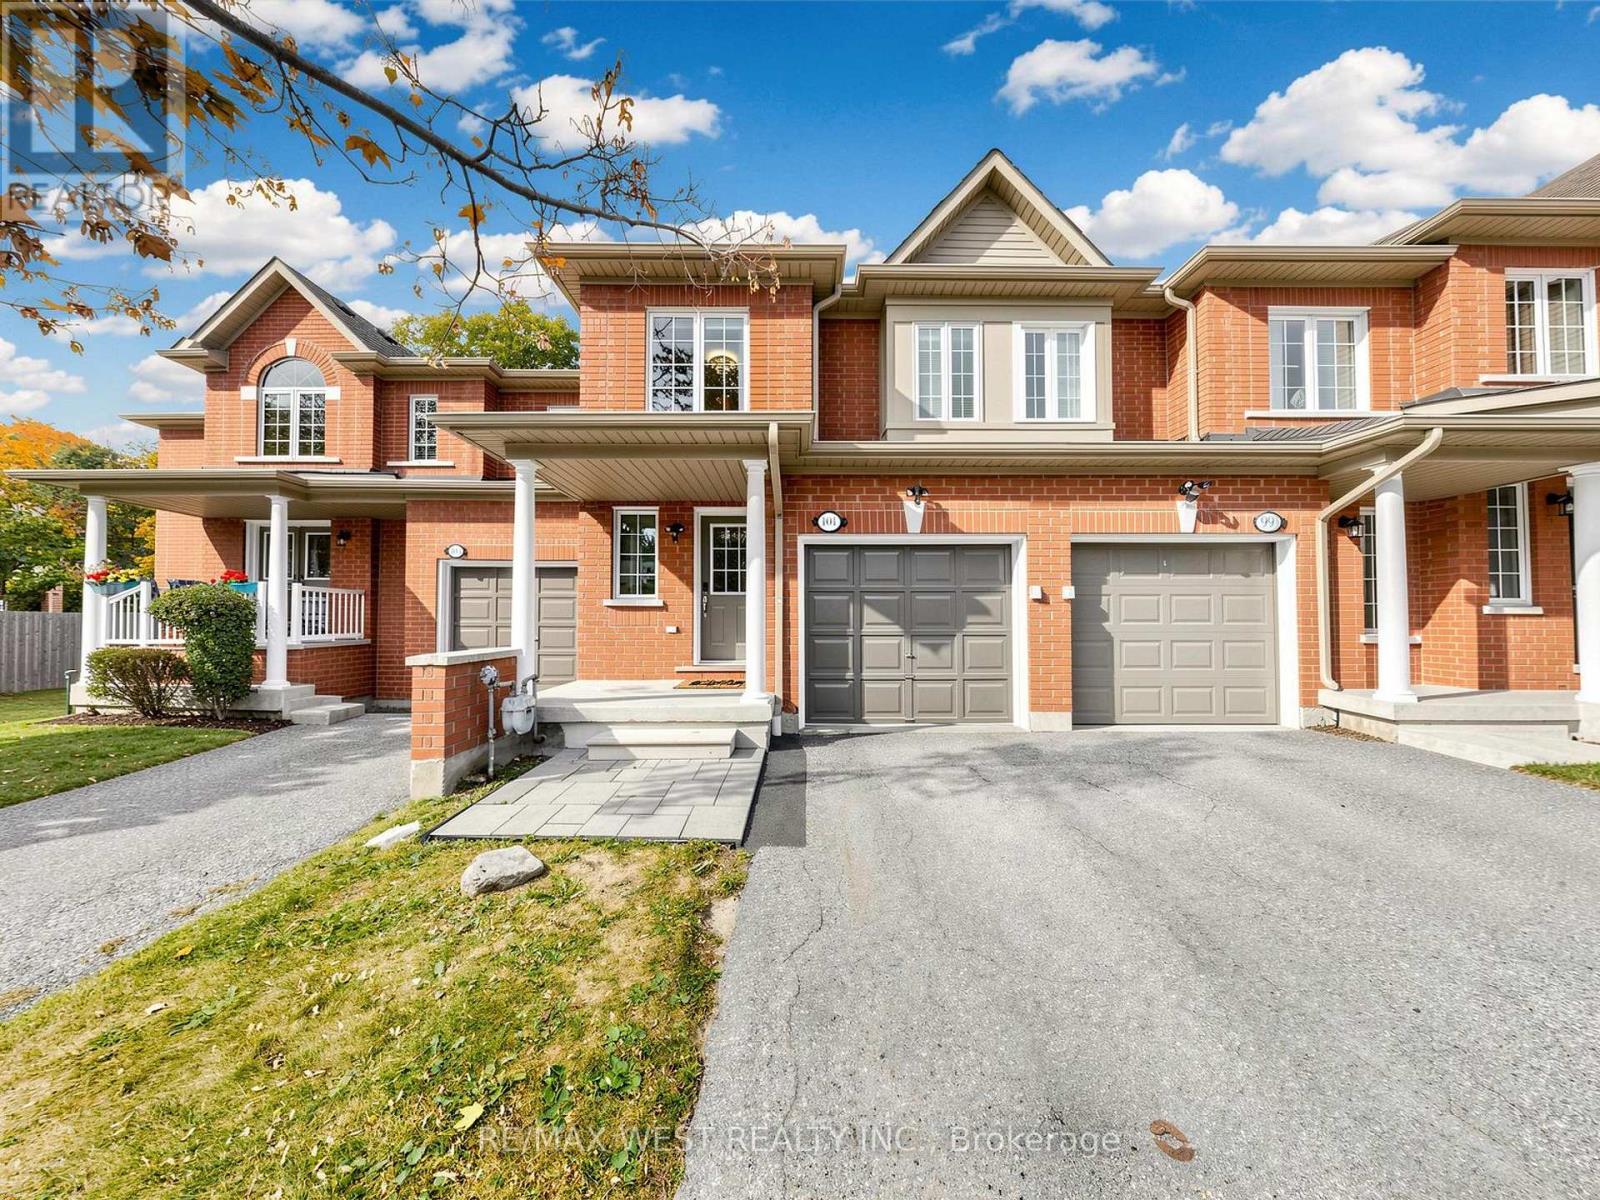
101 - 7360 Zinnia Place
Mississauga, Ontario
Discover this stunning, updated 3 bedroom, 3 bathroom, two storey townhouse, ideally nestled in a quiet neighbourhood backing onto mature, tree-lined green space, with ample visitor parking throughout the complex. The inviting open concept living and dining areas flow seamlessly into a beautifully upgraded kitchen featuring stainless steel appliances, stone countertops, and an exquisite designer backsplash. Elegant engineered hardwood flooring, pot lights, ceiling speakers, and a custom floor to ceiling entertainment wall with built-in cabinetry, display shelving, lighting, and a fireplace create a sophisticated atmosphere perfect for relaxing or entertaining. Modern glass accented stairs lead to generously sized bedrooms, including a luxurious primary bedroom with a professionally installed custom vinyl accent wall, walk-in closet with organizer, and an ensuite boasting a glass shower with rainfall showerhead, dual sinks, elegant porcelain tiles, and modern lighting and mirrors. A second professionally designed custom vinyl accent wall adds personality to another bedroom, perfect for MCU and superhero enthusiasts. The finished basement offers versatile additional living space, ideal for a home gym, family room, children's play area, or entertainment lounge. Enjoy exceptional convenience with the 407 just north of the neighbourhood, the 401 only minutes away to the south, and Heartland Town Centre nearby for outstanding shopping, restaurants, cafe's, and everyday essentials. Combining stylish renovations, functional living spaces, and a fantastic location, this exceptional home is ready to impress. Don't miss your opportunity to make it yours! (id:55460)
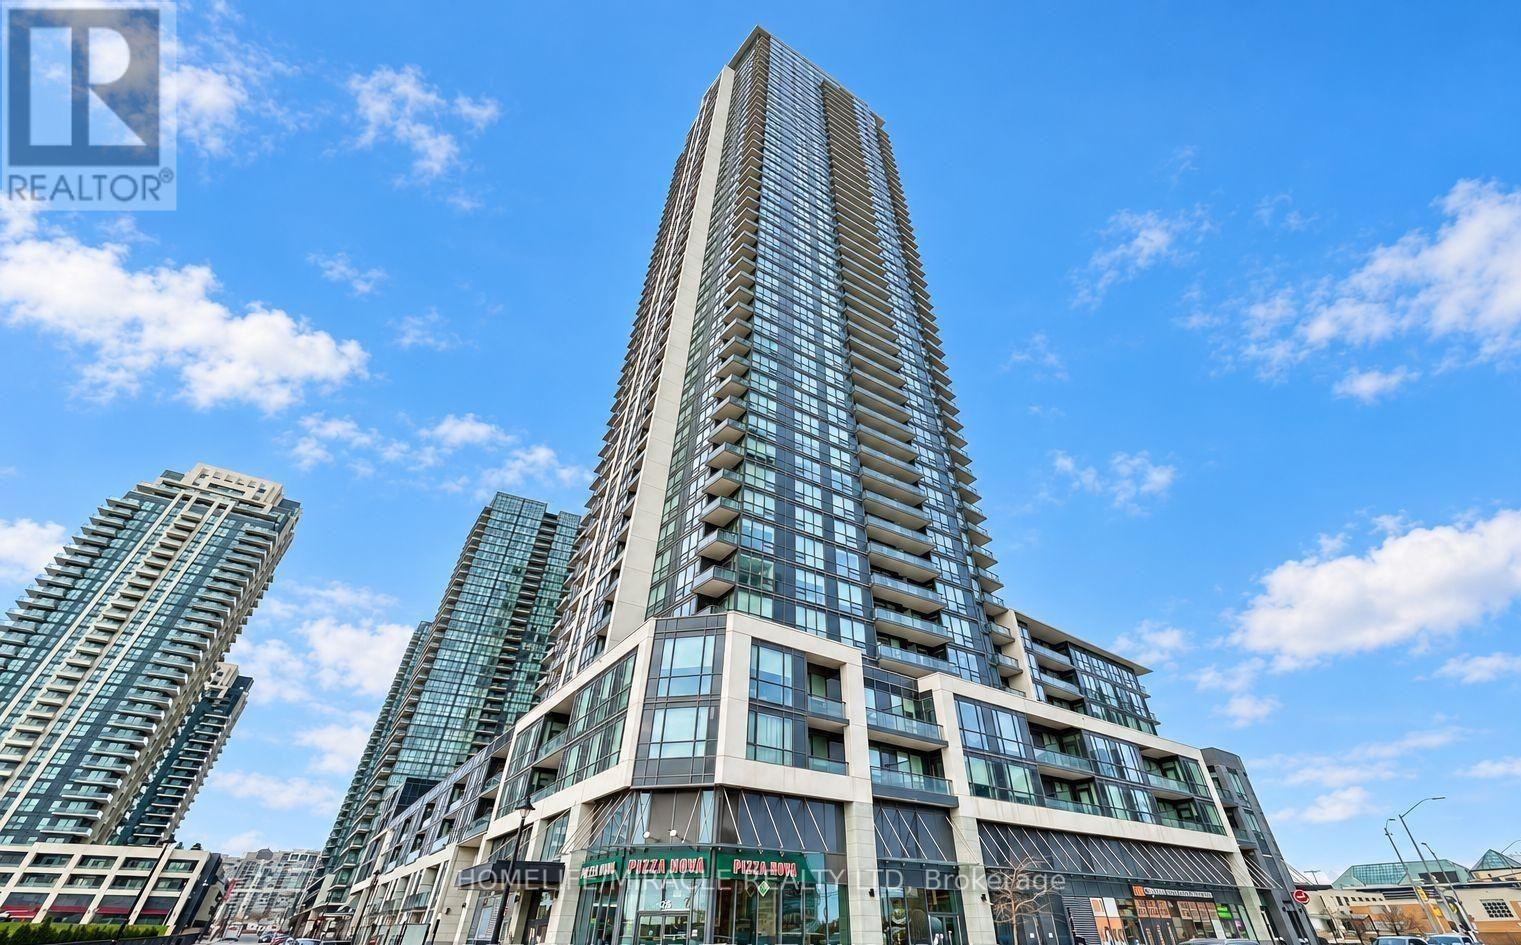
3201 - 4011 Brickstone Mews
Mississauga, Ontario
Bright and exceptionally spacious, this 1 bedroom suite offers 631 sq ft of open concept living flooded with natural light through dramatic floor to ceiling windows in the heart of downtown Mississauga. Unbeatably located directly across from Square One, Celebration Square, City Hall, Living Arts Centre, Sheridan College, the YMCA, and seamless public transit and major highways including the 403 & 401. you have the best of the city right at your doorstep. Residents enjoy resort style living with over 30,000 sq ft of world class amenities, including an indoor pool, party room, fob secured elevators, and 24 hour concierge service. Complete with 1 dedicated parking space and 1 storage locker, this is the ultimate blend of style and convenience. (id:55460)
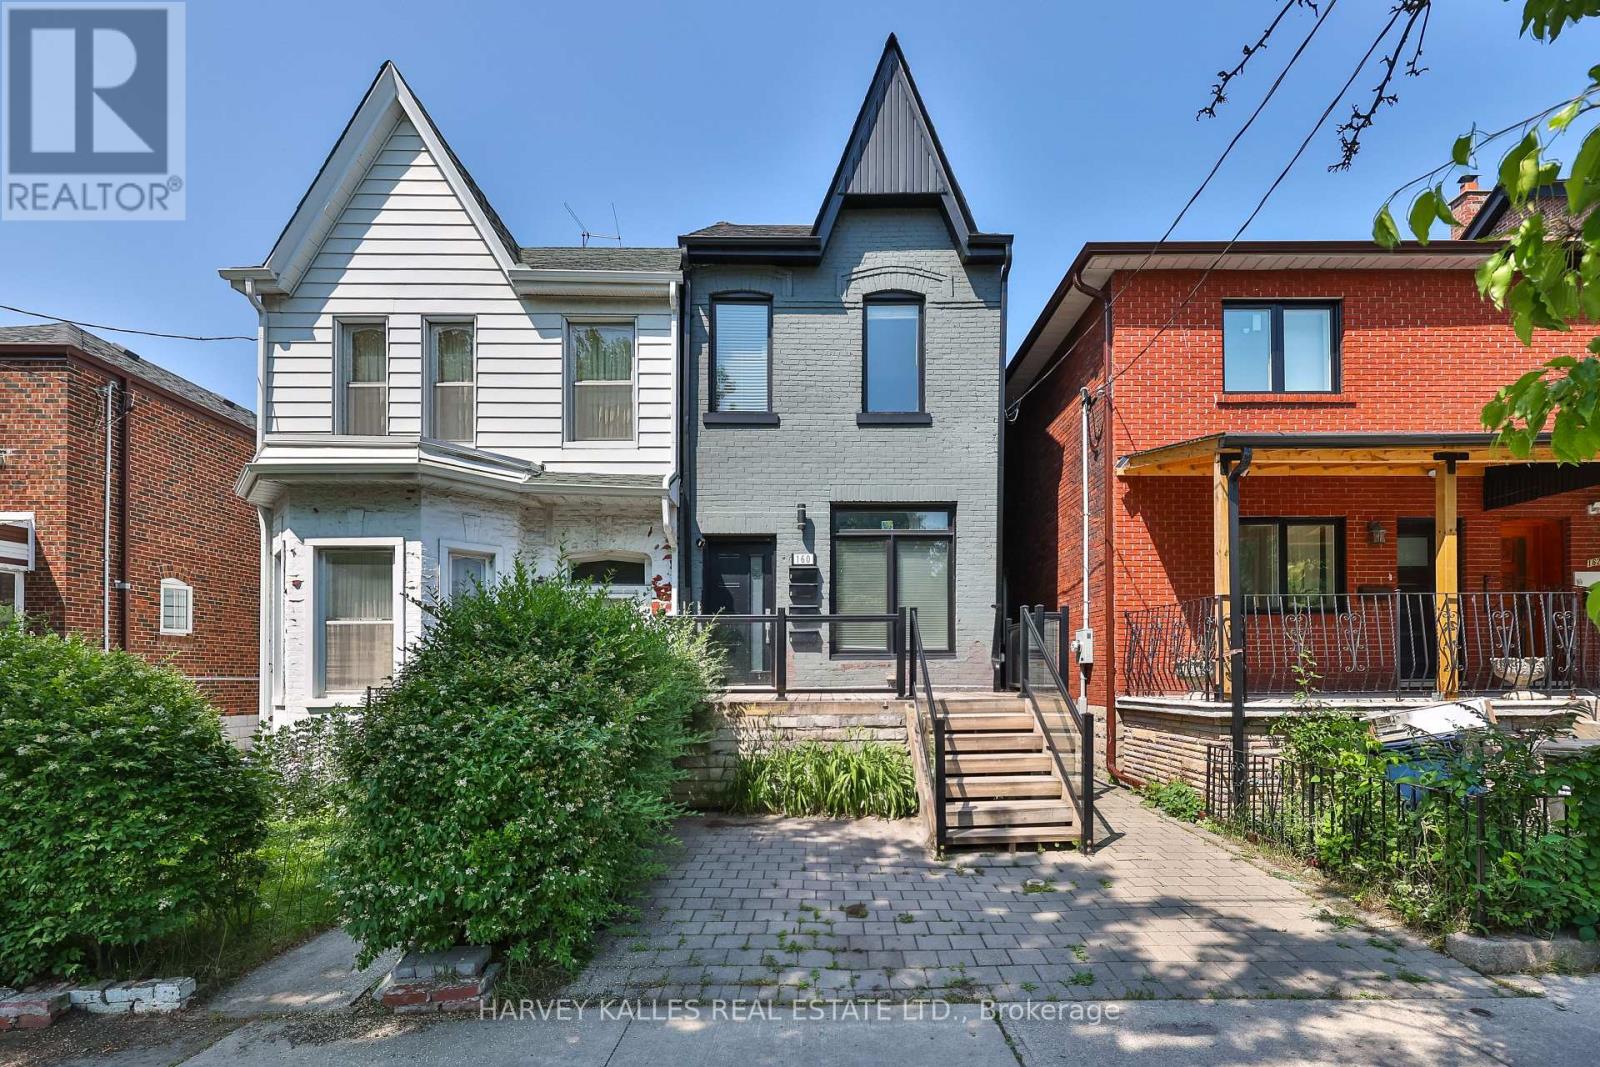
4 - 160 Lansdowne Avenue
Toronto, Ontario
Welcome to Lansdowne Avenue, unit 4, a bright and beautifully renovated two-bedroom basement suite in a charming, exclusive four-unit building in Roncesvalles, one of Toronto's most sought-after neighbourhoods. This updated home combines comfort and convenience, with stainless steel appliances, private in-suite laundry, sleek LED pot lights throughout, and your own furnace, so you control your heating and A/C. Enjoy shared access to an inviting outdoor space, ideal for relaxing or entertaining Getting around is easy. The Lansdowne bus is at your doorstep, and the Queen and Dundas streetcars are close by. Lansdowne and Dundas West subway stations are a short trip away, and the UP Express and GO Transit at Bloor Station can take you downtown or to Pearson Airport quickly. Walk to Sorauren Park for its weekly farmers' market, or explore the trails and gardens of High Park. Enjoy the boutiques, cafes and restaurants of Roncesvalles, Queen West and Dundas West, with grocery stores and the waterfront trail close by. This is a great alternative to condo living: a well-designed, in a prime location. Don't miss it. (id:55460)
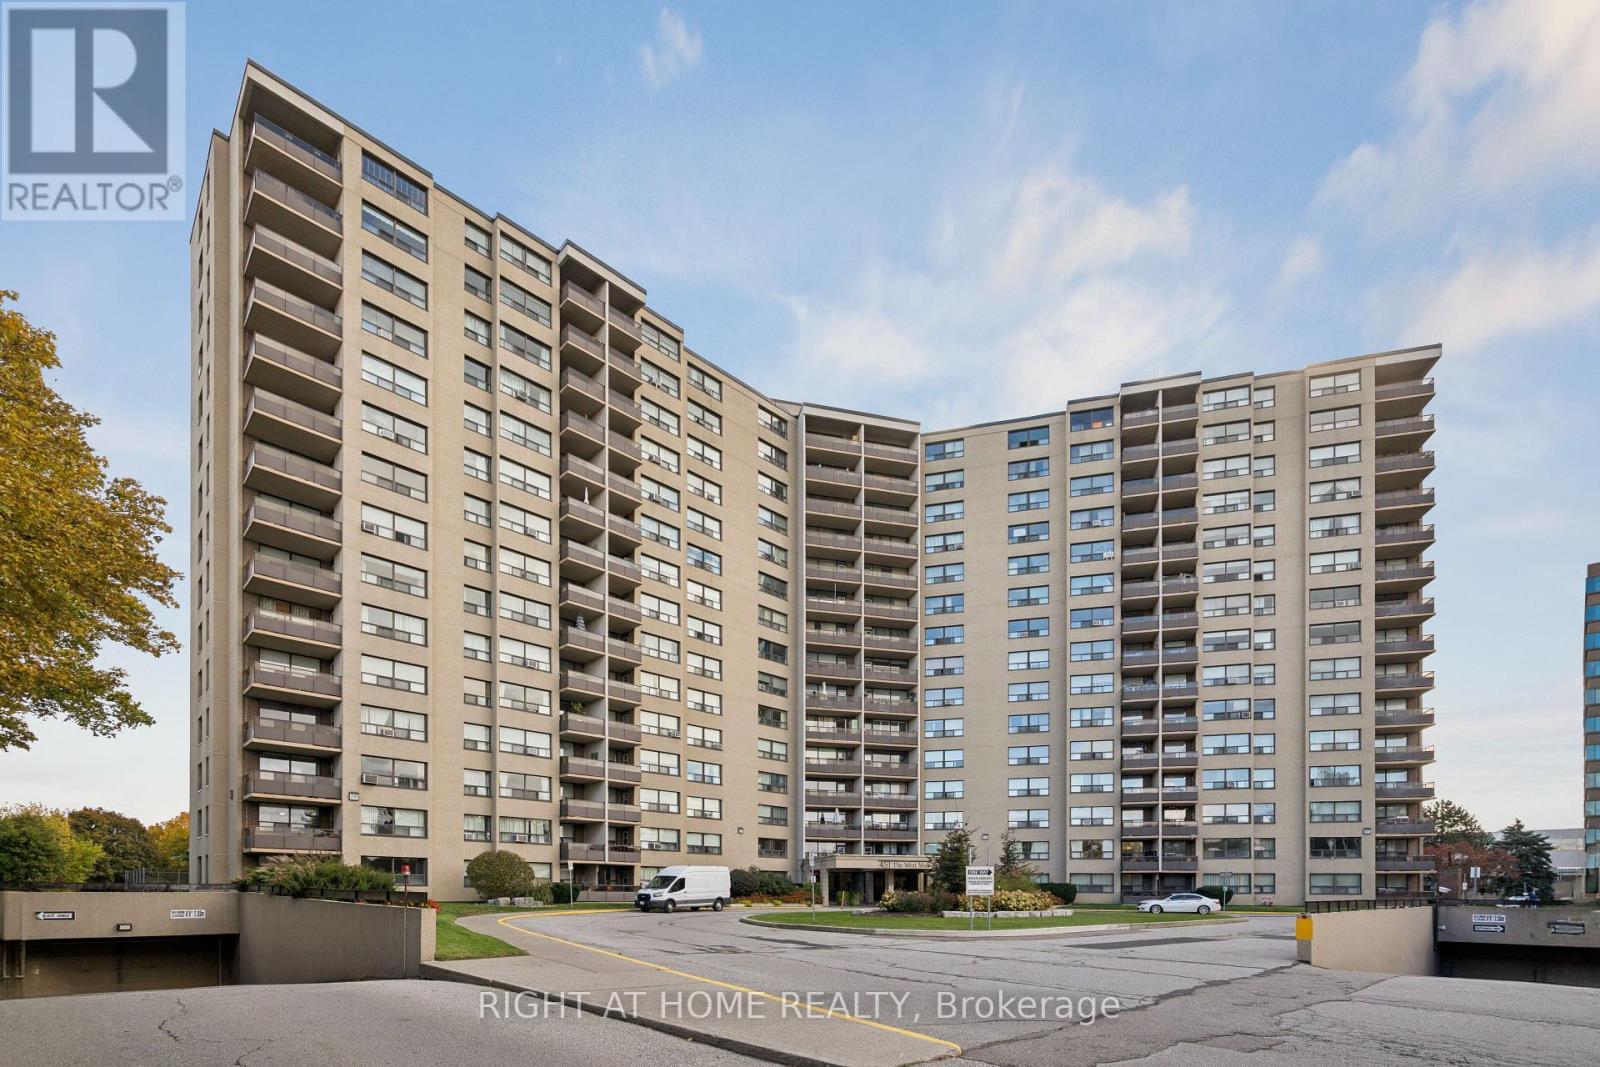
807 - 451 The West Mall
Toronto, Ontario
An absolute MUST-SEE! Thoughtfully renovated, move in ready, spacious apartment in Etobicoke-West Mall area. Perfect oversized unit with endless upgrades! Stunning kitchen custom built with cabinets to ceiling, new appliances including Stove, Rangehood, Fridge and Dishwasher, the Butler's Pantry includes a built-in appliance nook. Ensuite laundry with Samsung Washer and Dryer. Wall-to-wall custom cabinetry in dining room and built-in tv-library unit with beautiful glass doors. Master Bedroom features a custom walk-in closet and european style built-in closets throughout the unit, new doors and trims. Balcony overlooking Broadacres Park, quieter exposure with amazing sunset views! Perfect location with easy access to Hwy 427, minutes to Hwy 401, Gardiner and QEW, Pearson Airport and 15 minutes to Downtown. TTC conveniently located in front of the building. Maintenance fees include heat, hot water, hydro, cable, internet, outdoor heated pool, tennis court, gym, car wash area, sauna, playground, and off-leash dog area. Includes 1 underground parking space. Pet friendly building with some restrictions. (id:55460)

2486 Wasaga Drive
Oakville, Ontario
LOCATION, LOCATION, LOCATION! Gorgeous 4-bedroom, 4-bathroom detached home in the prestigious Joshua Creek neighbourhood. This elegant and beautifully maintained executive property offers over 3,500 sq. ft. of living space, as per MPAC, with soaring ceilings and a bright, open-concept layout.The impressive gourmet kitchen features granite countertops, a stylish backsplash, pantry, large central island, and abundant cabinet space. It opens directly to the spacious family room, creating an ideal setting for everyday living and entertaining. A separate main-floor office provides a quiet and convenient space for working from home or studying.All four bedrooms are generously sized. Two bedrooms have private ensuite bathrooms, while the other two share a convenient Jack-and-Jill bathroom.Additional features include a large, maintenance-free composite deck, recently purchased washer and dryer, tankless water heater, central air conditioning and furnace, an additional refrigerator in the basement, and EV charging in the garage.Located within walking distance of shopping, banks, restaurants, and everyday amenities, with access to highly rated schools from elementary through high school. Conveniently situated near Highways 403, 407, and the QEW.An exceptional family home in one of Oakville's most desirable neighbourhoods. (id:55460)
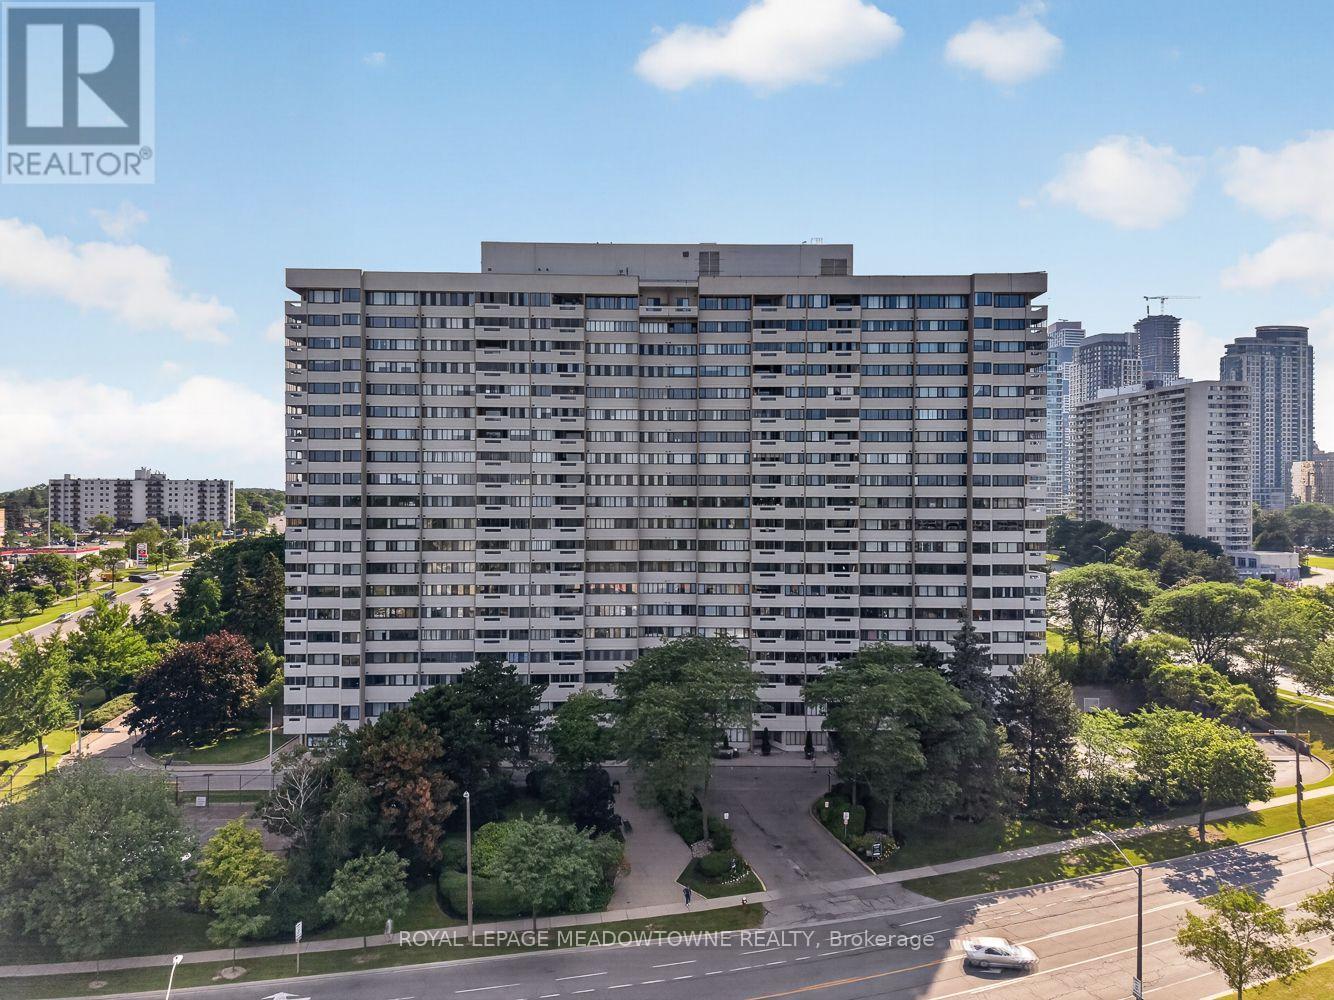
1501 - 1580 Mississauga Valley Boulevard
Mississauga, Ontario
Welcome to this bright and spacious corner suite offering over 1,200 sq. ft. of well designed living space in one of Mississauga's most sought-after neighbourhoods. Available for the first time in over 23 years, this 2-bedroom, 2-bathroom condo with a den features a functional layout and stunning northwest exposure, filling every room with natural light and showcasing beautiful views. The expansive living and dining areas provide an ideal setting for both everyday living and entertaining. The generous primary bedroom includes a walk-in closet and a private3-piece ensuite, while the second bedroom and den offer flexible space for family, guests, or a home office. The brand-new eat-in kitchen is ready for its first meal, featuring quartz countertops, stainless steel appliances, and plenty of cabinetry. This well-maintained building has seen numerous capital improvements, including new windows, elevators, fan coil units, a backup generator, and refurbished balconies, offering peace of mind for years to come. Ideally located just minutes from Square One, Highway 403, public transit, restaurants, shopping, and everyday conveniences, this home combines exceptional space with unbeatable convenience. Maintenance fees include heat, hydro, water, building insurance, parking, and common elements. Residents also enjoy excellent amenities, including a fitness centre, games room, party room, visitor parking, and beautifully maintained common areas. (id:55460)
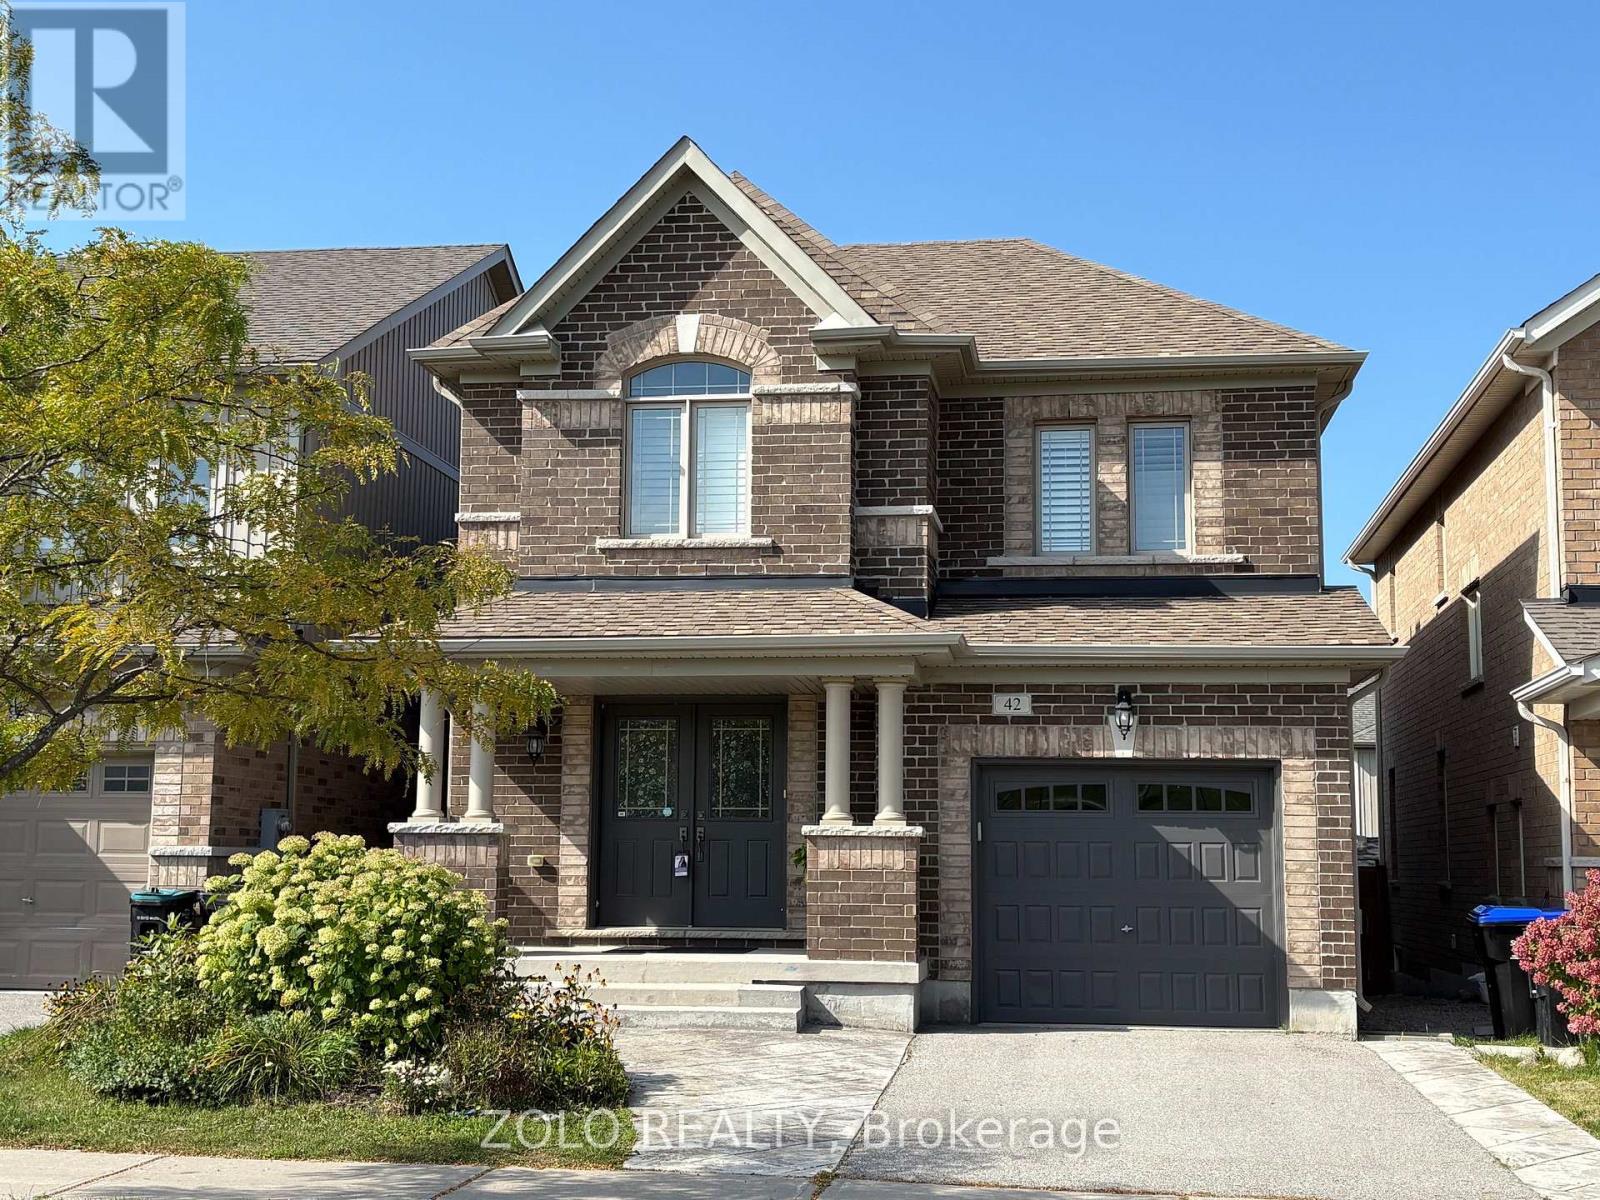
42 Willoughby Way
New Tecumseth, Ontario
Welcome to this well-maintained, spacious, move-in-ready detached home in the prestigious Treetops Community. Perfectly fronting onto green Park and playground. The bright, open-concept main level is very convenient for everyday living, family gatherings, and relaxing, featuring a stylish brick wall with Napoleon gas fireplace, modern kitchen with Quartz countertops, an island and backsplash. Elegant finishes and lighting. The convenient second-floor layout offers 3 spacious bedrooms, 2 full bathrooms, and laundry room with a sink. Prof. finished basement offers a bright, spacious family/rec room with built-in custom wall units, large windows and workshop/storage area. The beautiful, west-oriented, fully fenced backyard, with a deck, garden beds, and stamped concrete patio, adds extra relaxing space. A custom-made garden shed provides extra space for garden equipment. It's the closest to the HWY 400 community in Alliston. (id:55460)
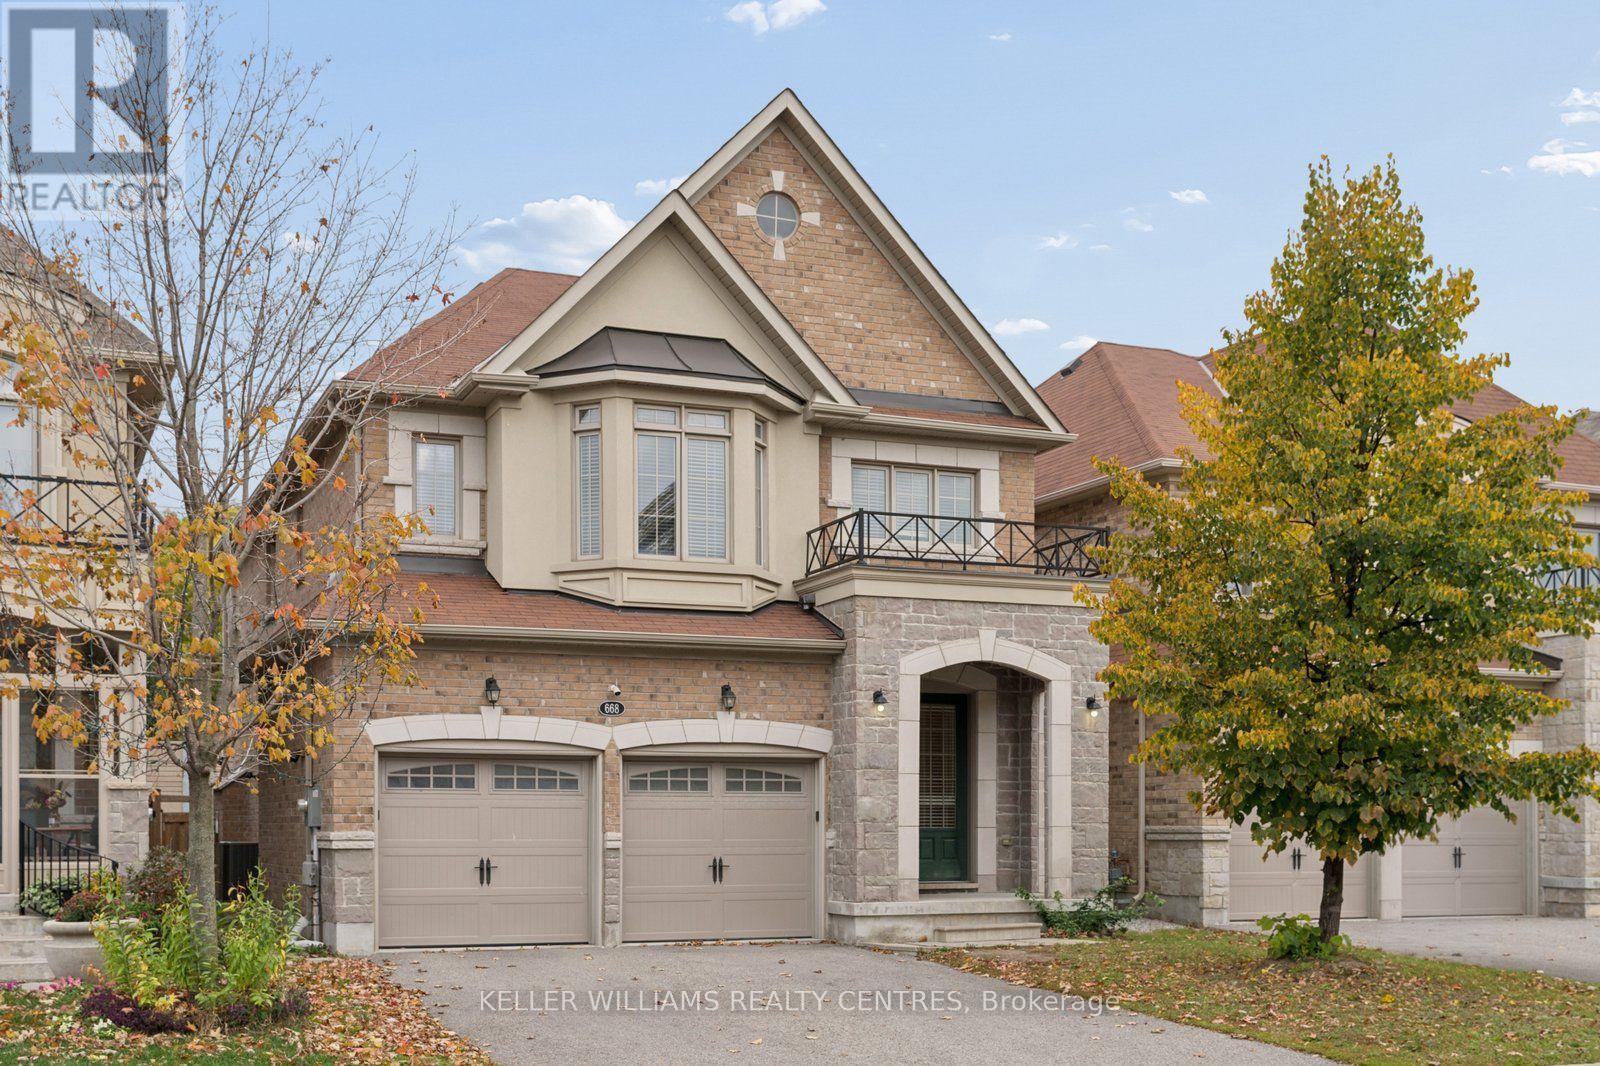
668 Mcgregor Farm Trail
Newmarket, Ontario
Welcome home! This stunning, 2,680 sqft, 4+2 Bedroom, 5-Bathroom, two-storey, energy star rated, detached home, sits peacefully in one of the most sought-after communities in all of Newmarket, Glenway Estates! The Strathmore, one of Mosaik Homes' largest models in their 2015 Vales of Glenway build, comes fully equipped with soaring main floor ceilings, gorgeous oak staircase & flooring, stone exterior facade, formal dining room, gas fireplace, finished in-law suite w/separate entrance, 2-car garage w/indoor access, and 2-car driveway. With open concept eat-in kitchen & family room, formal dining room, large windows w/energizing natural light, exterior gas line for BBQ, endless storage & many other essential updates throughout! This luxury community is surrounded by walking trails, playgrounds & top-rated schools. An incredible sense of community in neighbourhood. Perfect for any family, professionals, retirees, multi-generational families & outdoor enthusiasts. Steps to local schools, parks, trails, south lake hospital, go train station, & shopping. Mins to highway 404 & 400, Costco & more! **Please note, some images have been virtually staged.** (id:55460)
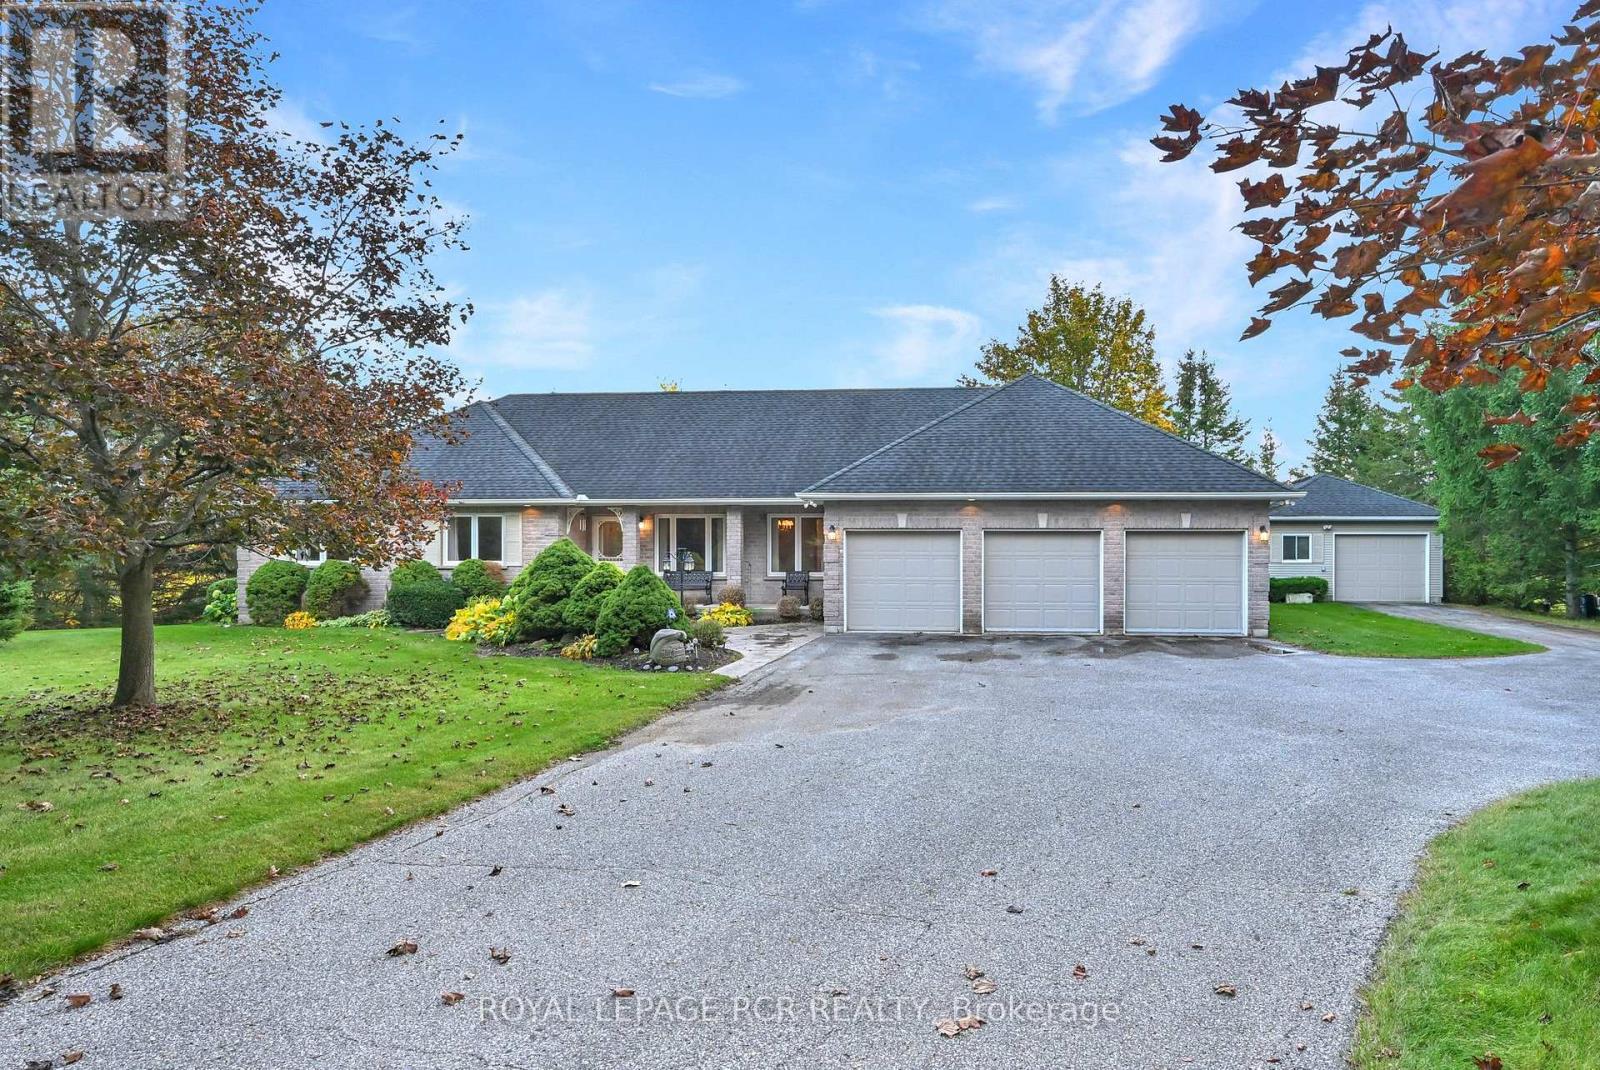
2237 Line 12
Bradford West Gwillimbury, Ontario
If you are looking for an exceptionally picturesque country property in a convenient location then this property is a must see! The beautifully maintained custom built, well designed, 3 bedroom, brick bungalow offers the enjoyment of total main floor living with the convenience of a main floor laundry room, family room and two 3-piece bathrooms with heated floors. The large windows and garden doors provide fabulous scenic views of the 1.33 acre (as per MPAC), very attractively treed landscape with a spring fed pond. The oversized triple car, insulated garage offers an interior entrance to the main floor laundry room and 3 garage door openers. Additionally, the 24' x 18' heated and insulated workshop provides 1 car parking along with a built-in workbench, garage door opener and propane furnace. The paved driveway also provides generous parking space with up to 10 car parking and turn around. This property is your escape to the country ... but with convenient access to major roads and highways. (id:55460)