
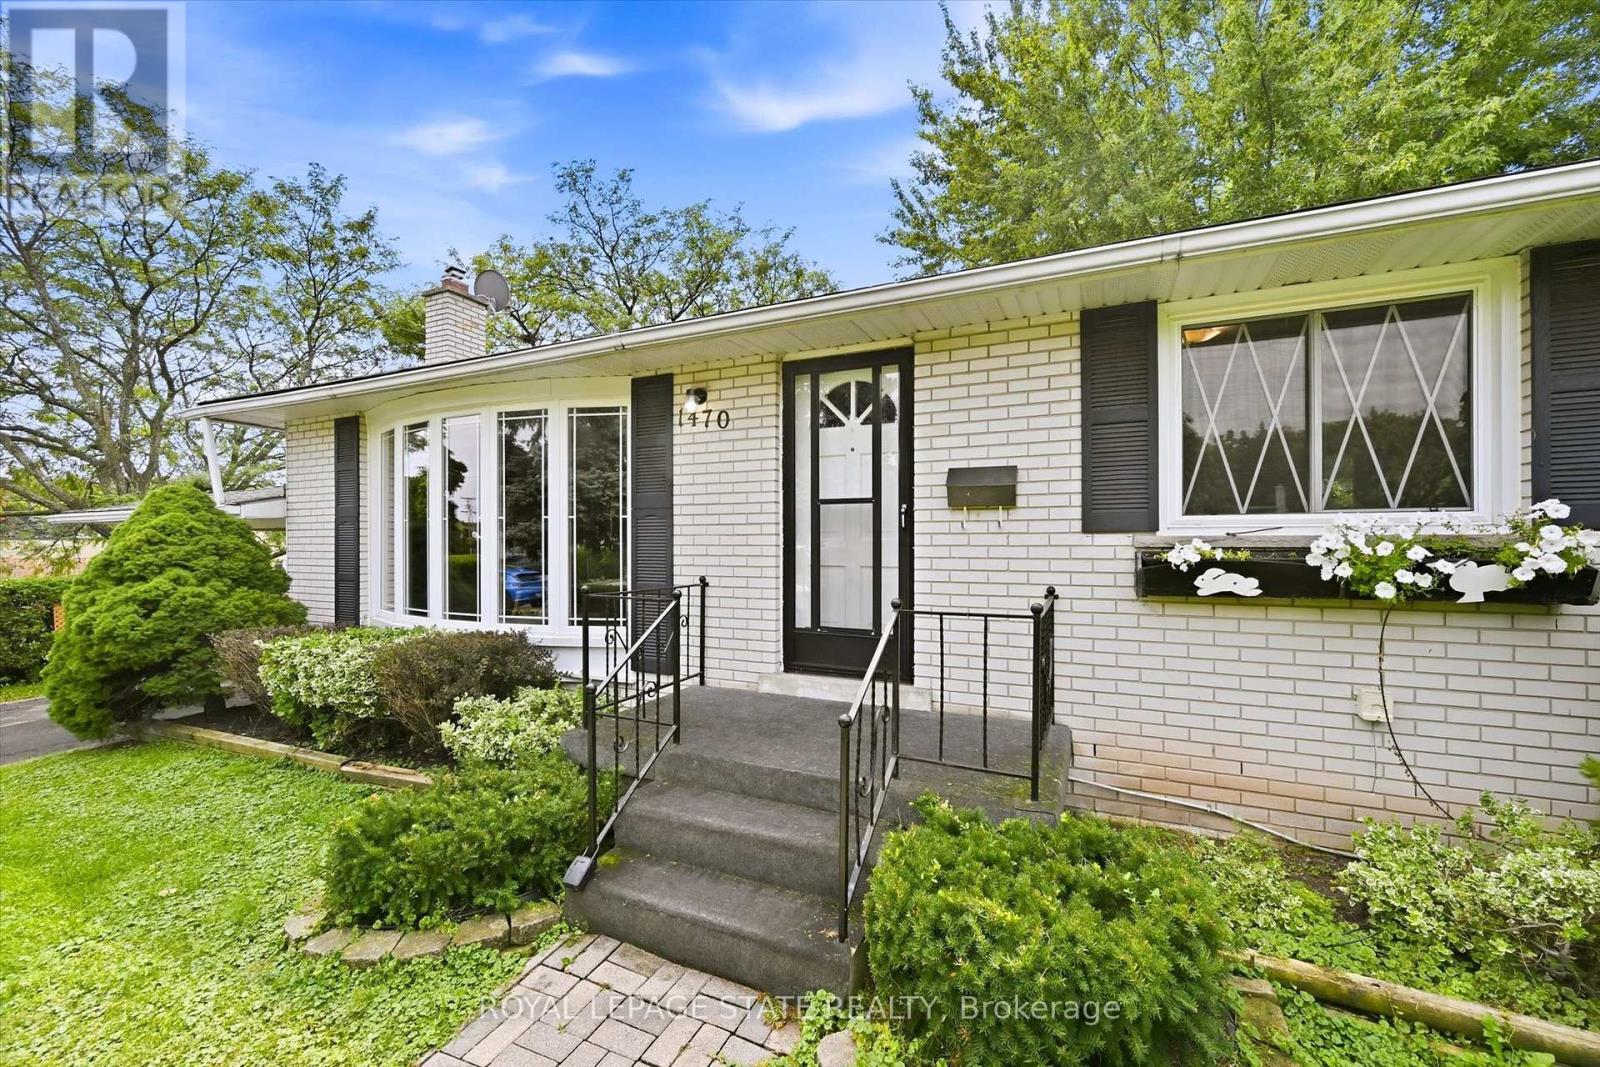
1470 Mountain Grove Avenue
Burlington, Ontario
Welcome to this versatile bungalow tucked away on a quiet street in Burlington's sought-after Mountainside neighbourhood. Originally a three-bedroom home, two of the bedrooms have been opened up to create one generously sized primary bedroom. The dividing wall could easily be reinstalled to restore the original three-bedroom layout if desired.Beneath much of the existing flooring, you'll find the home's original hardwood-and the hardwood currently exposed in the living room is in terrific condition, offering an exciting glimpse of what may be waiting underneath.The kitchen has been updated from its original design and provides a functional foundation for today, with plenty of opportunity to refresh and personalize over time. Downstairs, the finished basement adds exceptional versatility with two additional rooms currently used as bedrooms and an extra-large recreation room-ideal for movie nights, a games area, a children's playroom or a comfortable gathering space.Outside, the exceptionally large and versatile backyard offers loads of room for entertaining, gardening, outdoor play or simply relaxing. The included riding lawnmower makes caring for the generous property a breeze, while the conversation swing set provides a welcoming spot to sit, unwind and enjoy the surroundings.Set between Rolling Meadows School and St. Gabriel Catholic Elementary School, and within walking distance of M.M. Robinson High School, this location is hard to beat. Close to parks, shopping, transit, recreation and commuter routes, this is a well-loved home with great bones, a flexible layout and wonderful potential-ready for its next owners to make it their own. (id:55460)
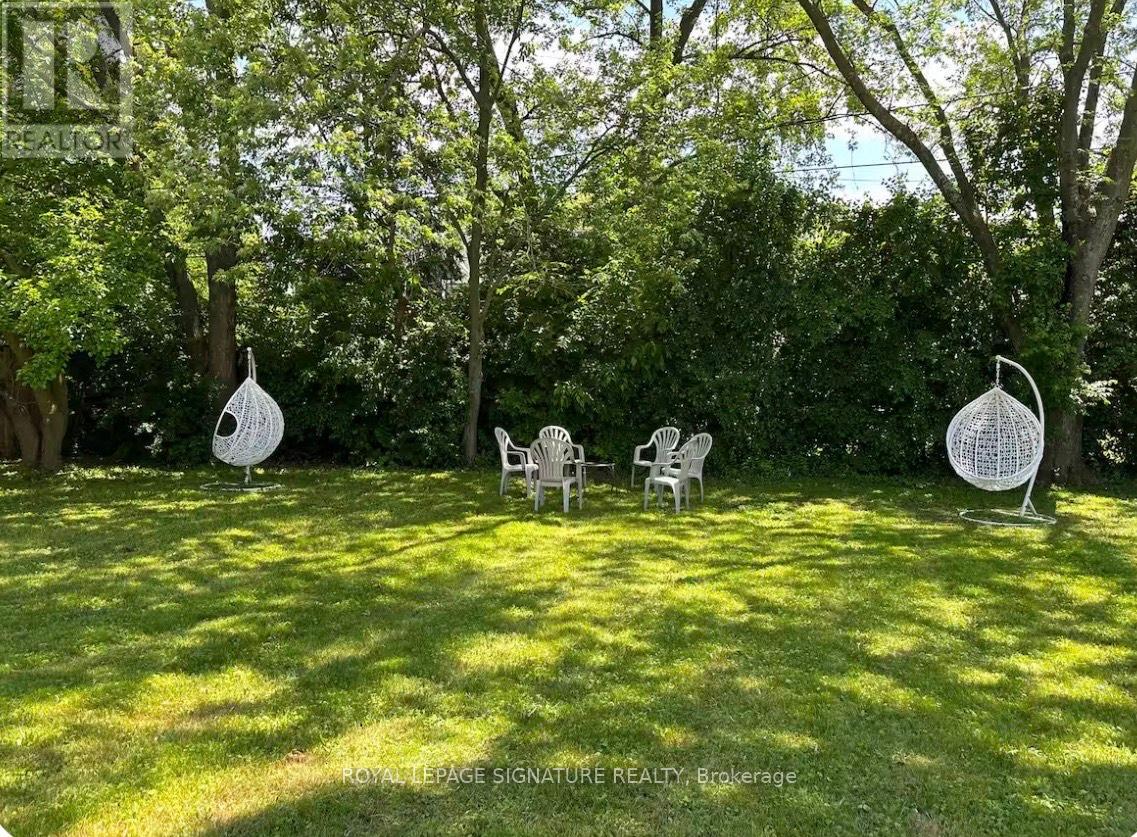
1350 Rebecca Street
Oakville, Ontario
Welcome to Your Signature Address in Prestigious South Oakville! Discover a rare opportunity to own a charming residence on an exceptional 75 x 150 ft south-facing premium lot, ideally positioned in one of South West Oakville' s most coveted and established neighbourhoods. Surrounded by stunning luxury custom homes and just steps from the lake and within walking distance to top-ranked schools, this remarkable property offers an enviable lifestyle in a truly distinguished setting. Whether you envision enjoying the home as it is, creating your dream residence, or exploring its outstanding future potential, this is an address that offers the perfect combination of space, location, lifestyle, and long-term value. (id:55460)
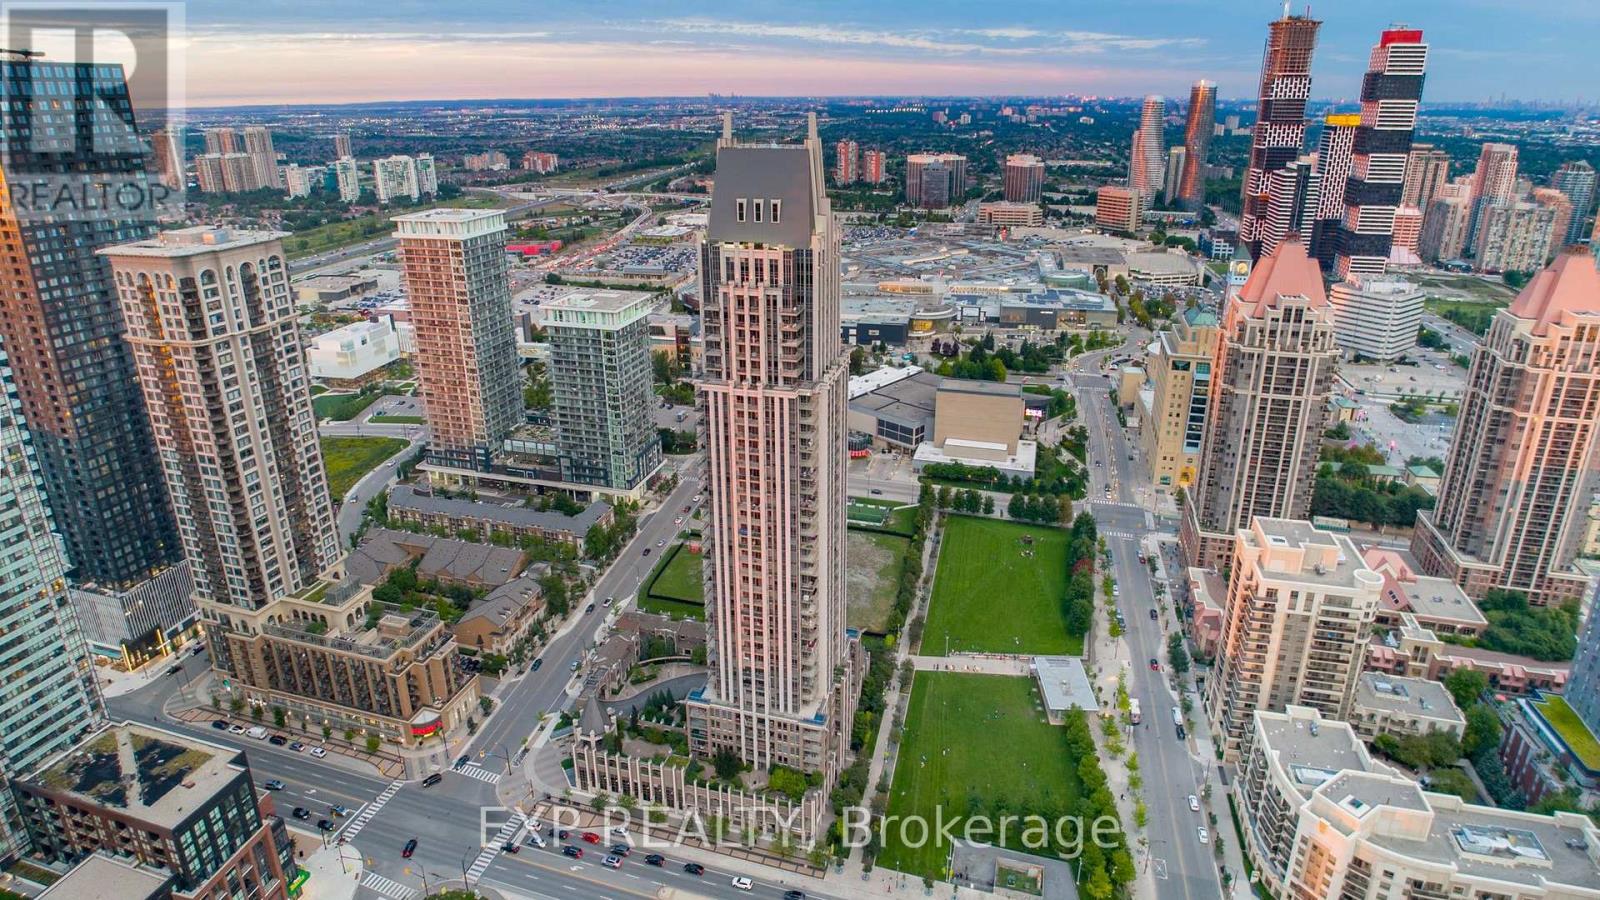
3003 - 388 Prince Of Wales Drive
Mississauga, Ontario
Elegant Downtown Mississauga Living in the heart of Mississauga ! Bright and spacious 1+Den suite featuring 9' ceilings, 2 full washroom, an open-concept layout, and a gourmet kitchen with stainless-steel appliances. Enjoy a prestigious lobby, 24-hour security, and exceptional convenience. Steps to Square One, GO Transit, Sheridan College, schools, shopping, dining, and major highways 403/401. 1 parking & 1 locker included. Home warranty included for added peace of mind. A fantastic opportunity for sophisticated urban living with spectacular view (id:55460)
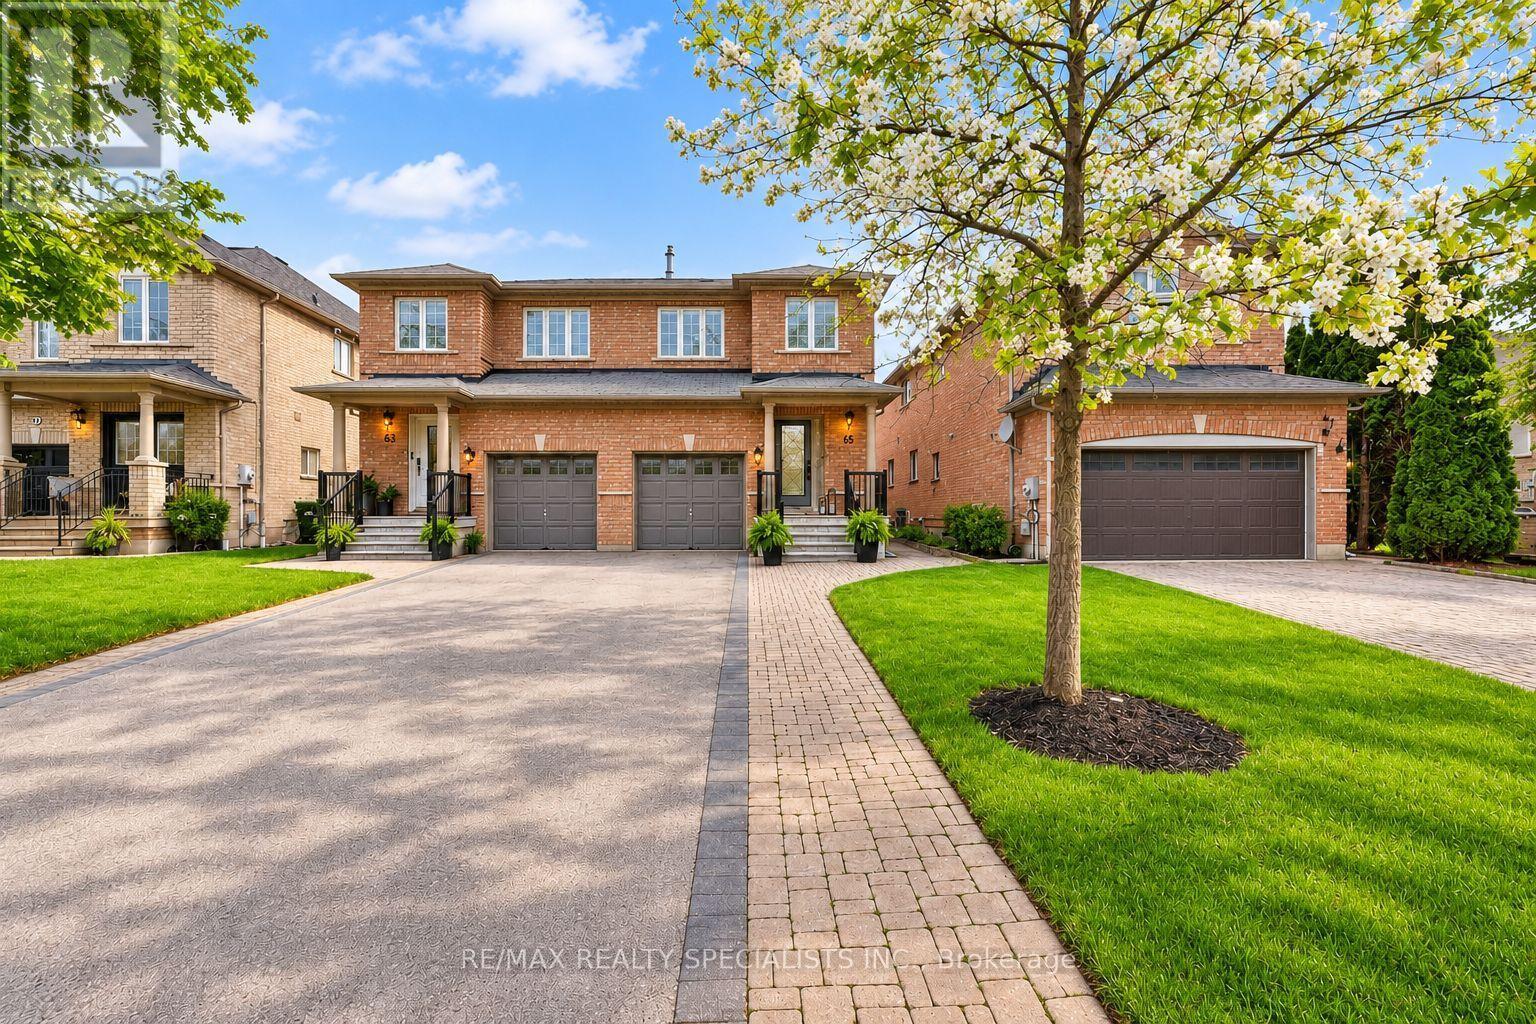
65 Ironhorse Crescent
Caledon, Ontario
Welcome to 65 Ironhorse, an exceptional family home nestled on a quiet, tree-lined crescent in one of Bolton's most sought-after neighbourhoods. Offering outstanding curb appeal and a fully finished interior, this meticulously maintained residence showcases true pride of ownership with quality craftsmanship and thoughtful upgrades throughout. The bright, functional floor plan is ideal for growing families and professionals looking for a great investment, this home leaves nothing untouched from basement to attic every inch of this property has been updated and serviced ideal for buyers looking for peace of mind and luxury on a day to day level, and a walkout to an oversized west-facing patio-perfect for entertaining or relaxing in the sunshine. The spacious primary suite offers a walk-in closet and a private four-piece ensuite, while three additional bathrooms provide comfort and convenience for family and guests. Recent improvements include a brand new kitchen, new flooring throughout, an updated staircase with elegant wrought iron pickets, finished basement, and new front steps with railings. Outside, enjoy a fully fenced backyard, interlocking walkway, and easy access to scenic forest walking trails and Adam Wallace Memorial Park. Families will appreciate being just a short walk from St. Nicholas Catholic Elementary School and only minutes from the shops, restaurants, and amenities of downtown Bolton. This move-in-ready home truly has it all-don't miss your opportunity to make it yours. Act now before it's gone! (id:55460)
137 Dunlop Street E
Barrie, Ontario
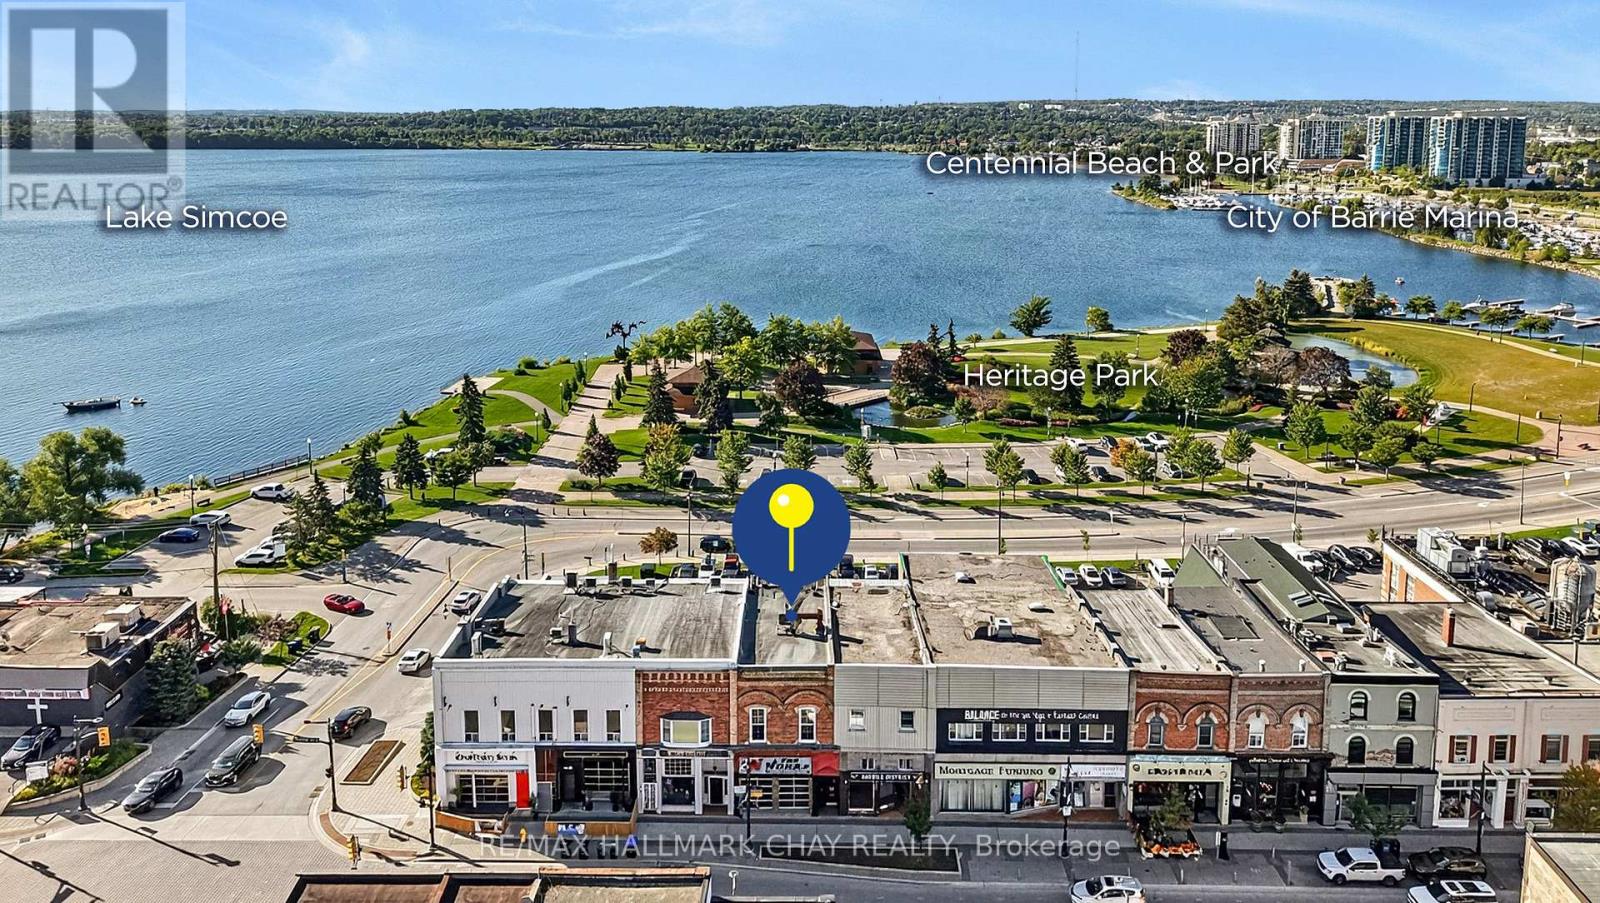
Prime Location To Grow Or Expand Your Business In Desirable Downtown Barrie! Ideally Situated On Dunlop Street E, Surrounded By Restaurants, Shopping, Nightlife & Lake Simcoe Right In Your Backyard, With The Potential To Generate Over $1M In Revenue! Incredible Opportunity Offering 5,600+ SqFt Of Commercial Space, Including 1,200 SqFt Of Office Space With 13-Ft Ceilings & 4,400 SqFt Across 2 Floors Designed To Accommodate A High-Volume Restaurant With 10-Ft Ceilings, Plus A Full Basement! Fully Equipped For Restaurant Use With A Commercial Kitchen, Seating For 115 Between 2 Levels & A Rear Patio Overlooking Kempenfelt Bay + Seating For 25 & Roll-Up Doors At The Front & Back! Included In Lease: Ice Maker, 2 Door Fridge, Walk-In Fridge & Freezer, Hood Range, Large Floor Safe. 2 Designated Parking Spaces At The Rear Of The Building. Flexible Occupancy. $4,515 TMI. Lease Term To Be Negotiated. (id:55460)
23 Georgian Glen Drive
Wasaga Beach, Ontario
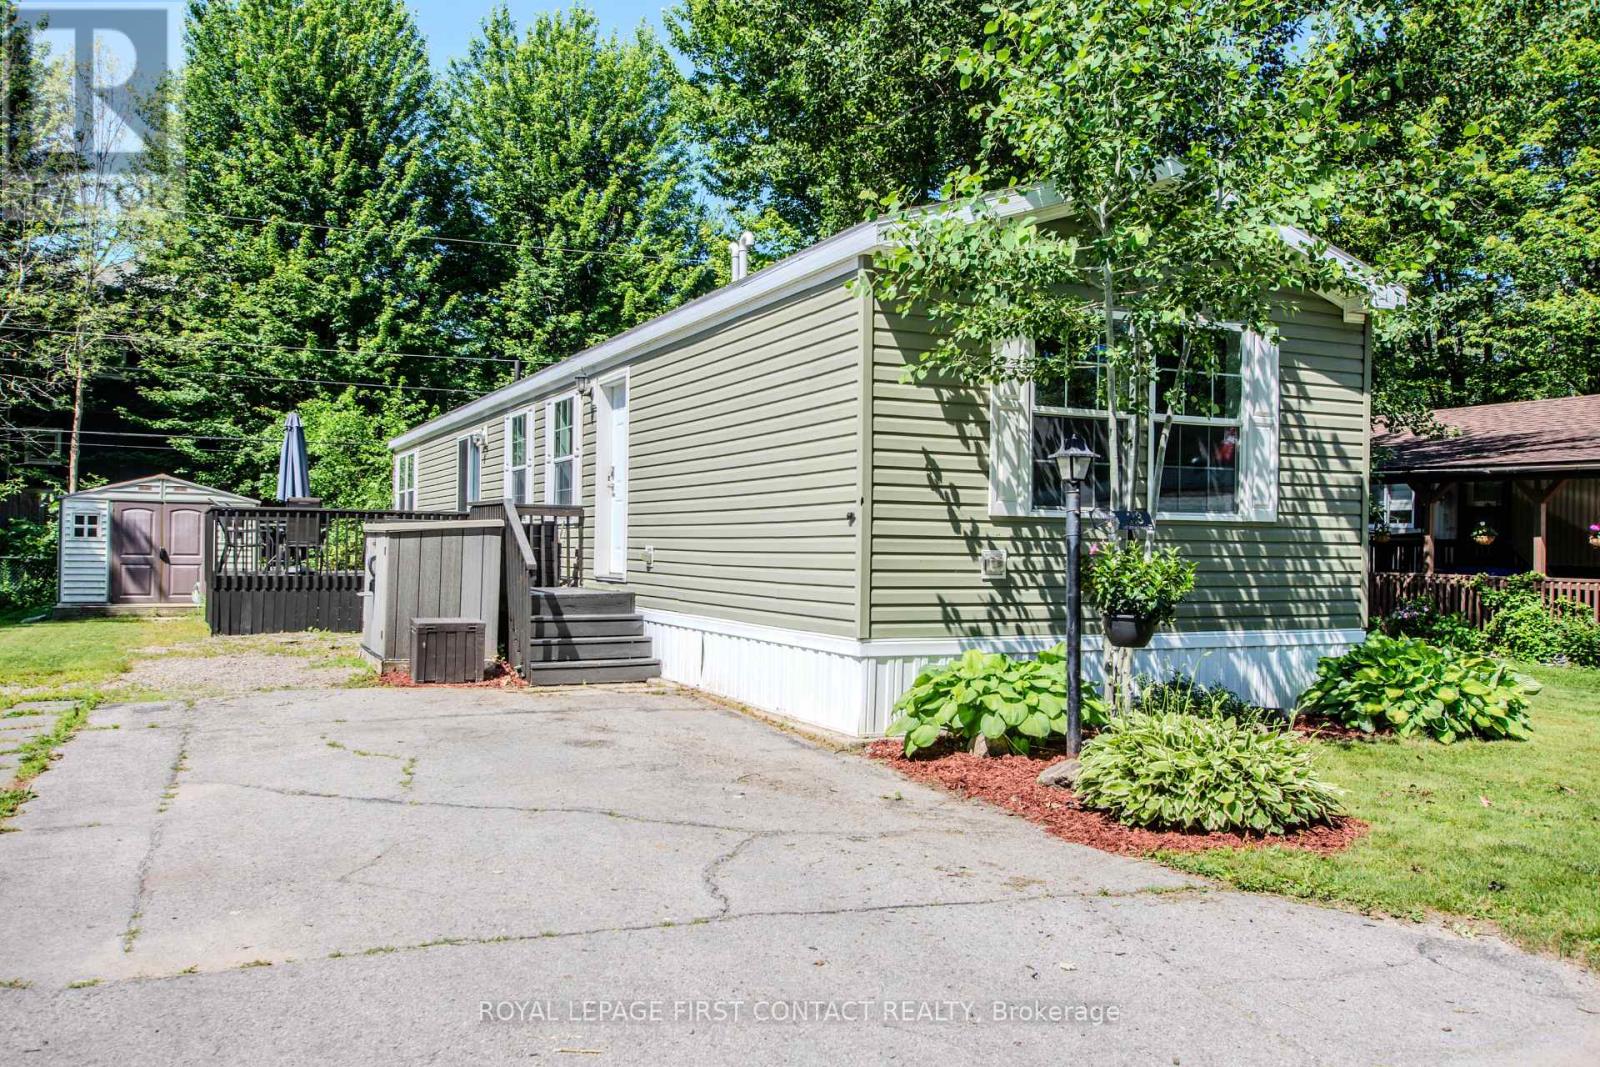
Effortless Living Steps from It All! Welcome to 23 Georgian Glen Drive! Perfectly situated just minutes from the beach and steps from dining, shopping, and everyday essentials. This updated home is nestled on a quiet street in the heart of Georgian Glen Estates, offering a seamless blend of peace and prime location. Enjoy easy parking, a beautifully kept exterior, and no-stress, low-maintenance perennial gardens. Inside, modern finishes include high and shiplap ceilings, durable linoleum flooring, and a gas fireplace for cozy evenings. The spacious eat-in kitchen features newer appliances and a walkout to a private deckideal for morning coffee or evening BBQs. The primary bedroom includes a vaulted ceiling and a private 3-piece bath, while the guest bedroom is served by an adjacent 4-piece bath. With two storage sheds, a move-inready interior, and unbeatable access to local amenities, convenience doesn't get better than this! Tenant is responsible for all utilities (gas, hydro, water/sewer, and internet/television). (id:55460)
207 - 5 Greenwich Street
Barrie, Ontario
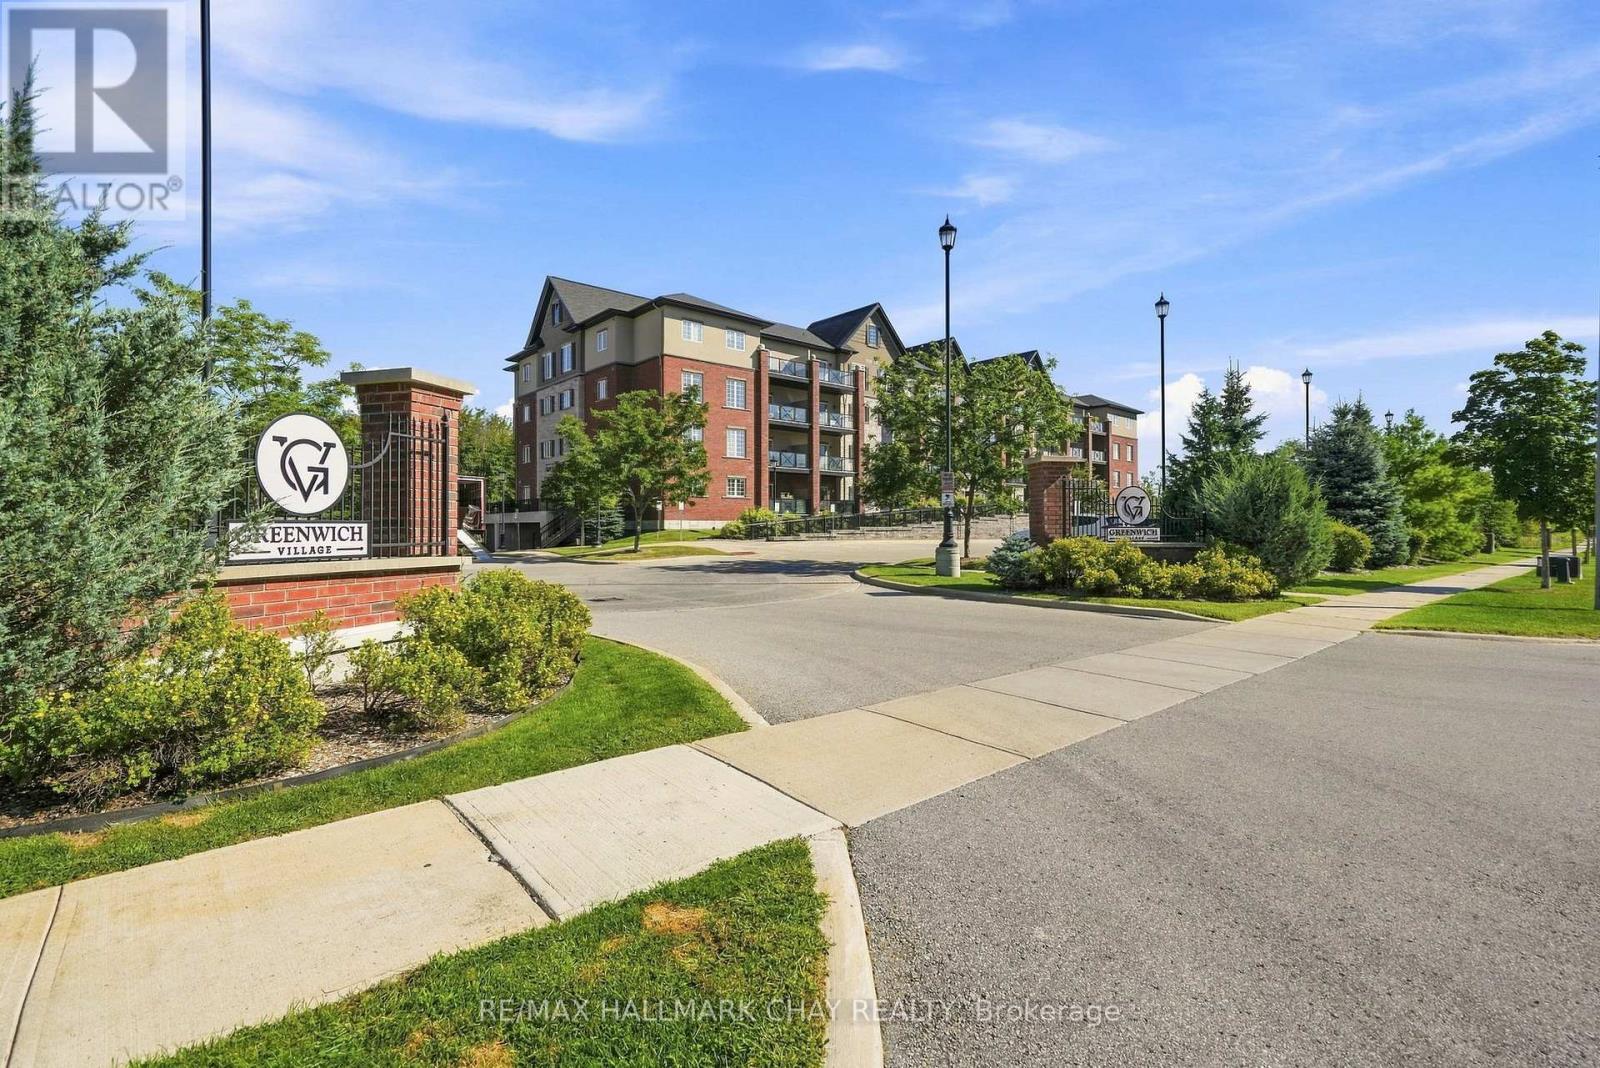
2 PARKING SPOTS, 2 BEDRMS & 2 BATHS! Embrace treetop serenity in one of Barrie's most picturesque communities. Set within the Ardagh Bluffs and surrounded by the natural beauty of Bear Creek Eco-Park, Greenwich Village is prized for its peaceful setting, walkable green space and beautifully maintained buildings. Suite 207 at 5 Greenwich Street offers 1,087 sq. ft. of thoughtfully designed living space, with 2 bedrooms, 2 bathrooms, 2 Parking Spaces and a bright, open-concept layout enhanced by airy 9-foot ceilings, upgraded trim and door casings, and high-end laminate flooring throughout. At the heart of the suite, the kitchen pairs rich granite countertops with contemporary floating shelves and black stainless steel appliances, including a waterline to the fridge. The open layout flows naturally into the living and dining areas, creating a comfortable space for both everyday living and entertaining.The spacious primary suite offers a large walk-in closet with built-in shelving and a private ensuite featuring upgraded tile and a glass-tiled shower. A second bedroom and full bathroom provide flexibility for guests, a home office or additional living space, while in-suite laundry adds everyday convenience. Step outside to the oversized south-facing balcony, where treetop views and plenty of outdoor space create the perfect setting for morning coffee, summer barbecues or unwinding at the end of the day. One surface parking space, one underground parking space and a storage locker are all included-practical must-haves that make year-round living that much easier.Ideally located with convenient access to Highway 400, shopping, restaurants, trails and Barrie's waterfront, Suite 207 brings together generous living space, a beautiful natural setting and everyday convenience in one of Barrie's most sought-after condo communities. (id:55460)
26 Victoria Street E
New Tecumseth, Ontario
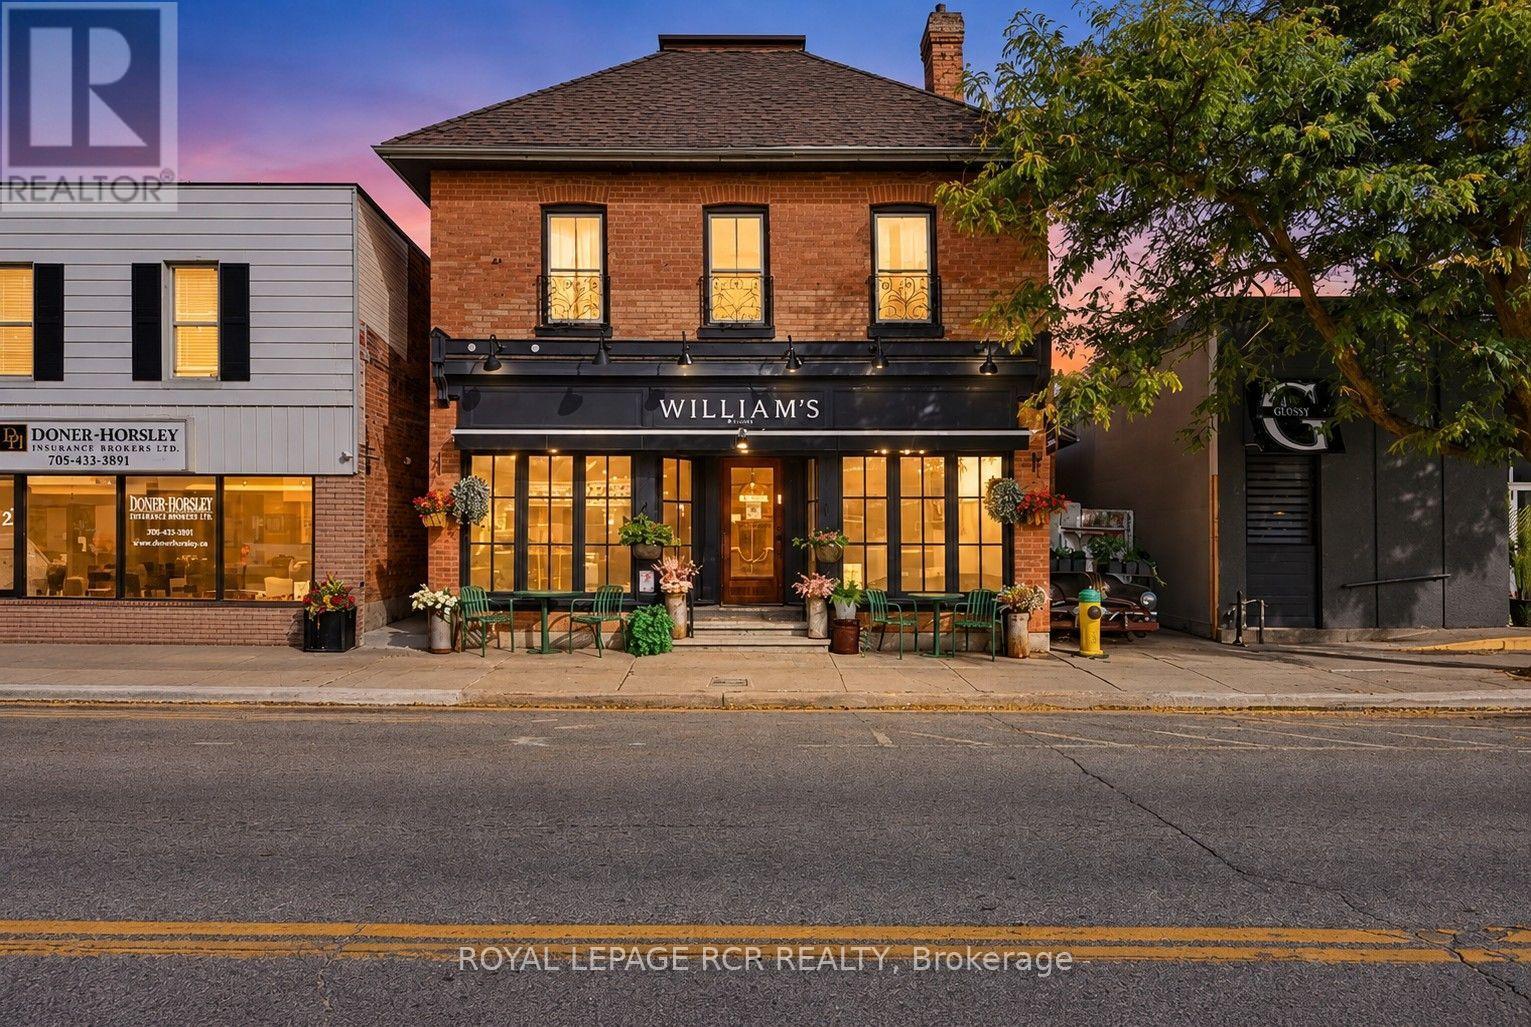
Rare opportunity to acquire a successful restaurant (with building) and apartment in downtown Alliston, home of the Honda manufacturing plant. William's Restaurant, nestled on the busy main street has ample town parking, high visibility premier location with a vintage vibrant feel. Features proven turnkey business, building and apartment, covered and heated outdoor patio with 100 seats, 40 seats indoors with bar, solid brick building well cared for, fully equipped commercial kitchen, live & work opportunity - mixed use building, P.O.S system and liquor licence, extensive upgrades and enhanced building & chattels. In one of Ontario's fastest growing communities. (id:55460)
72 Brass Drive
Richmond Hill, Ontario
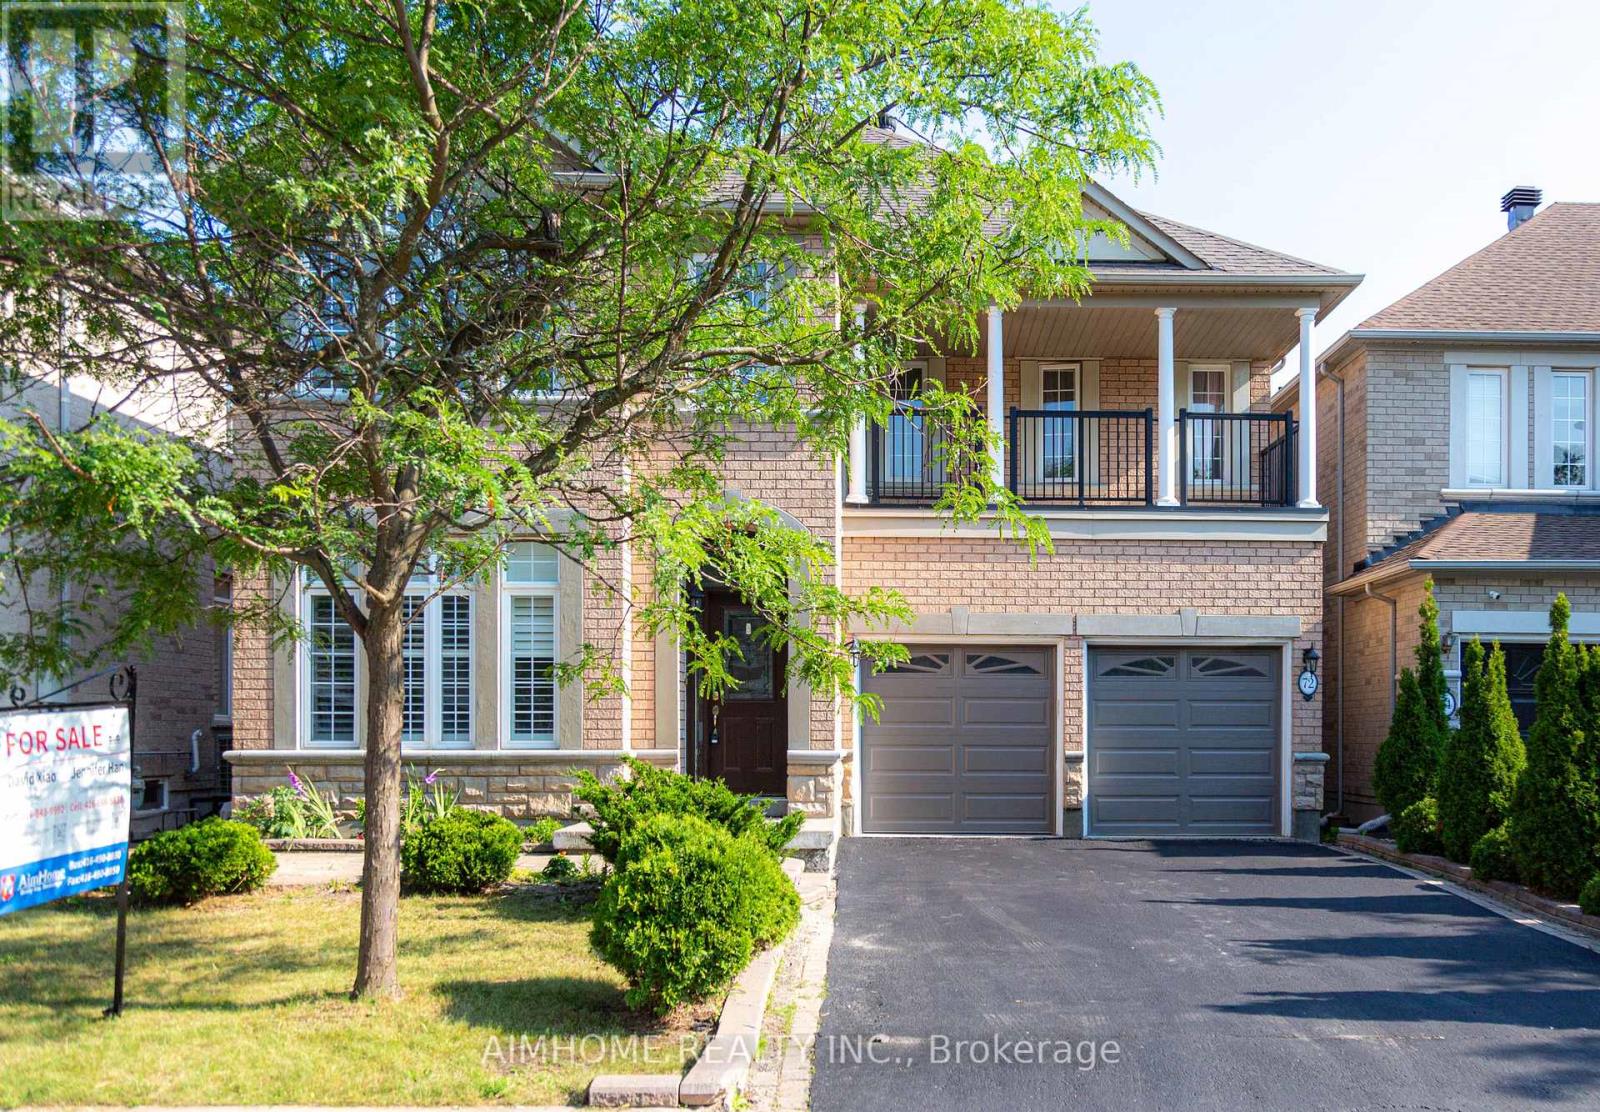
Stunning Sun-Filled Family Home On A Quiet, Family-Friendly Street In Sought-After Richmond Hill! Approx. 2,900 Sq.Ft. Featuring A Bright, Functional Open Concept Layout, Hardwood Floors Throughout Main & 2nd Floor, Fresh Paint, 9' Ceilings & Main Floor Office. Gourmet Kitchen With Quartz Countertops, Centre Island & Walk-Out To A South-Facing Backyard With A Large Deck. 2 Ensuite Bedrooms Plus 2 Semi-Ensuite Bedrooms, Spacious Sitting Area & Large Balcony. All Bathrooms Updated With Quartz Countertops & Modern Cabinets. Professionally Finished Basement With Kitchen, Wet Bar, Bedroom & Full Bath, Ideal For Extended Family Or Entertaining. Super Clean, Meticulously Maintained & Move-In Ready. Located Within The Top-Ranked Richmond Hill H.S. & St. Theresa Of Lisieux C.H.S. Boundaries, Close To Parks, Shopping, Transit & More. A Must See! (id:55460)
Bsmnt - 184 Stone Road
Aurora, Ontario
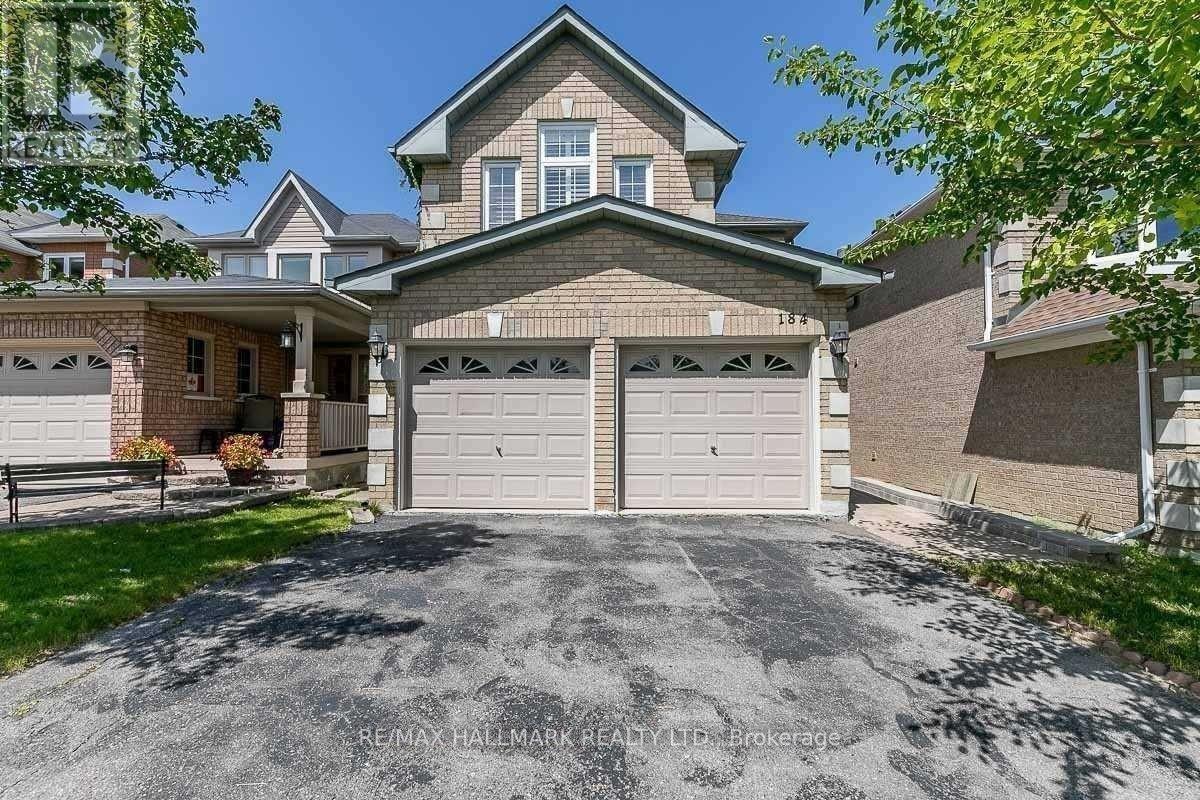
Welcome To This Gorgeous Walk-Out Basement Apartment! This Lovely Apartment Is Flooded With Natural Light And Offers Open Concept Layout, Pot Lights & Laminate Flooring Throughout, Kitchen With a Stunning Backsplash, Spacious Living & Dining Room, Ensuite Laundry & One Parking Space. Do Not Miss This Chance! Less Than 10 Minutes Away From Go Station, Longos, Sobeys, No Frills, Cineplex, Hwy 404, Magna Golf Club, Shops, Restaurants, & Much More! Tenant Pays 1/3 Of Utilities Or Utilities Can Be Included For $1,800/Month. (id:55460)
16175 Jane Street
King, Ontario
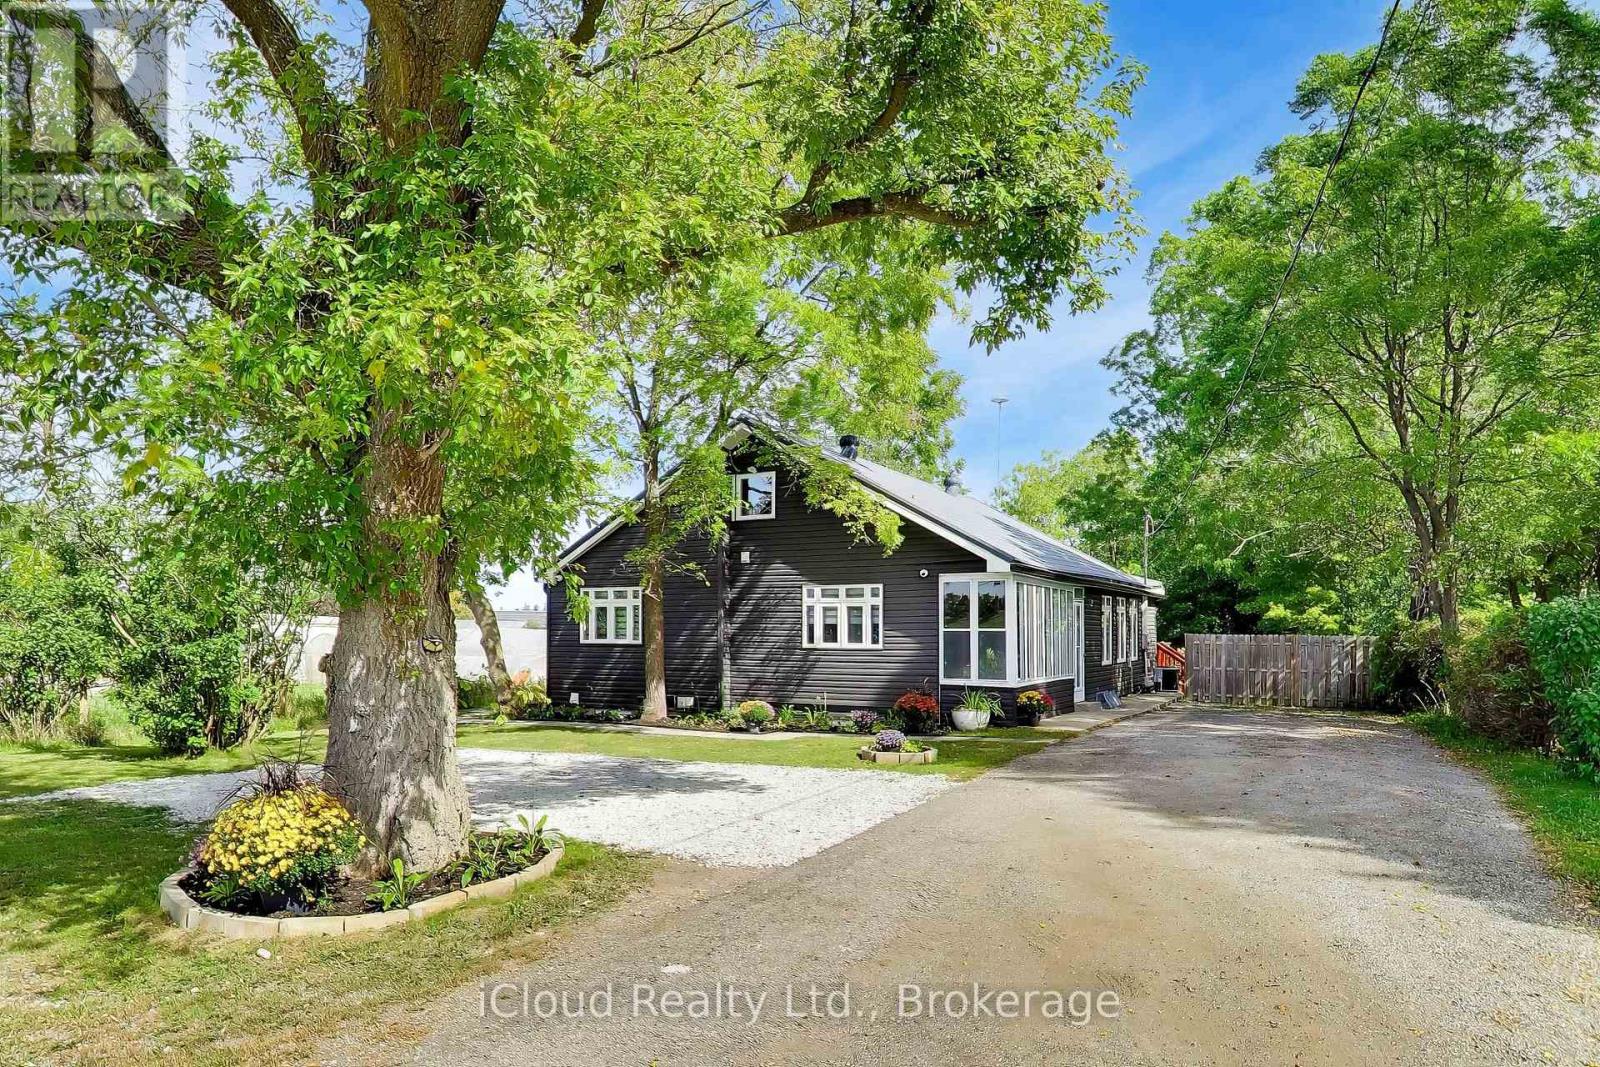
**BUYER'S DREAM!** Completely renovated from top to bottom in 2020 with quality upgrades and a professional finish throughout. Updates include new siding, windows, flooring, doors, plumbing, and electrical. The main floor features a bright, modern open-concept layout combining the kitchen, dining, and living areas. The stylish kitchen offers exquisite hardwood floors, pot lights, elegant quartz countertops, stainless steel appliances, and a convenient walk-in pantry. The spacious primary bedroom boasts an elegant ensuite, double closets, and a walkout to the massive deck-perfect for enjoying your morning coffee. Bedrooms 2 and 3 share a luxurious4-piece Jack & Jill bathroom. The upper level offers versatile finished space that can be used as a family room, home office, or both. The lower level features a spacious, fully waterproofed finished basement with a separate entrance, ideal for in-laws or a large extended family. Situated on a premium **70' x 247' lot**, this property offers **8-10 parking spaces** and a huge rear deck, providing plenty of space for entertaining, family gathering & outdoor enjoyment. Priced right and truly a must-see! Don't miss this incredible opportunity! (id:55460)
6 - 445 Edgeley Boulevard
Vaughan, Ontario
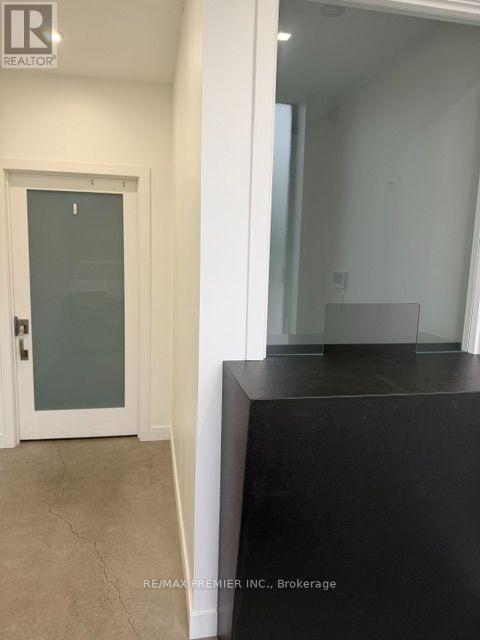
TURNKEY INDUSTRIAL PROFESSIONAL OFFICE SPACE, FULLY RENOVATED, PRIME VAUGHAN LOCATION!, exceptional industrial unit offers a combination of modern professional office space and a 1200 SqFt Mezzanine space providing additional valuable space for storage and is not included in the stated total square footage. **The nicely designed office area features a welcoming reception area, boardroom, private offices, lounge and kitchenette, provides a professional environment ready for immediate occupancy. Great space with an oversized drive-in shipping door for convenient loading if needed. Strategically located Within walking distance to public transit (Viva & TTC Subway), Vaughan Metropolitan Centre, 400, 407,#7 and surrounded by abundance of local amenities. **Complex apartment recently redone. **Looks amazing (id:55460)
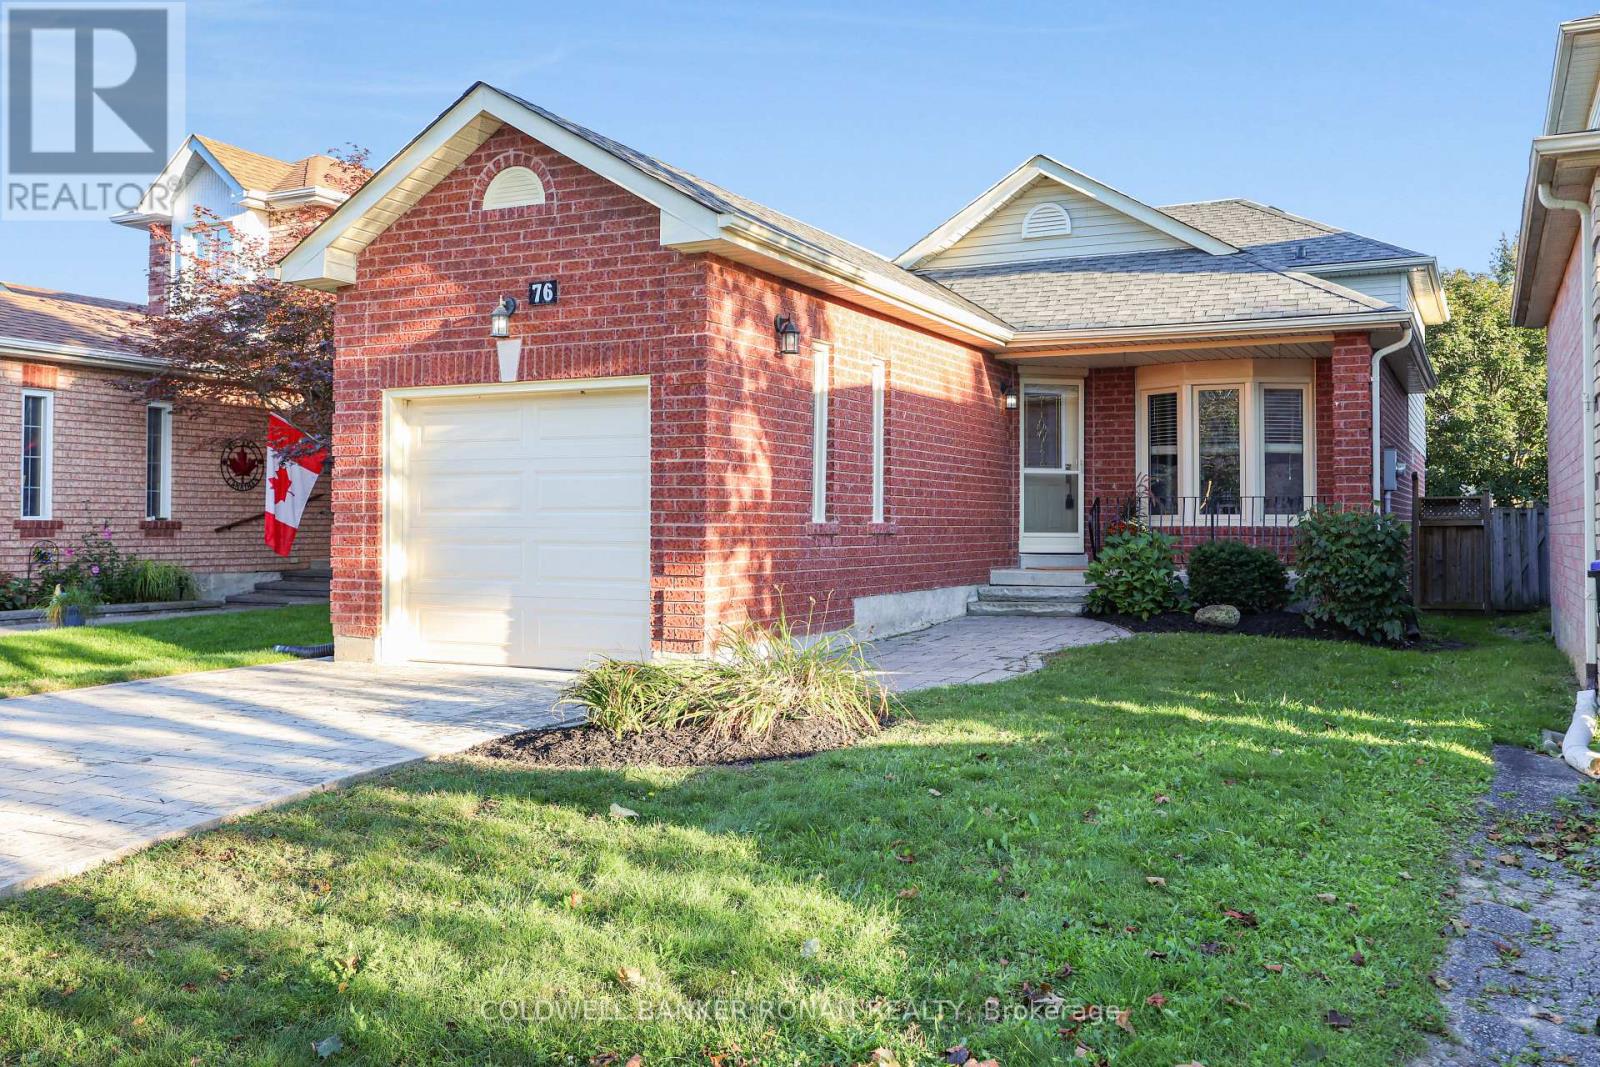
76 Gray Avenue
New Tecumseth, Ontario
Meticulously Maintained! 1,404 Sqft Home Offering Easy & Affordable Living. Convenient Main Level Includes Laundry & Garage Access. Eat-In Kitchen W/New Stone Counters, Breakfast Nook & Separate Living Room & Dining Area. Upper Level Features 2 Large Bedrooms (Primary Bedroom W/2 Large Closets) & 3 Pc Bath. In Between Has A Walk-Out Family Room To The Backyard, Gas Fireplace, 3rd Bedroom & 4 Pc Bath. Bright Basement W/Rough-In Plumbing For A 3rd Bathroom. Excellent Potential For Additional Living Space, An In-Law Suite, Or Recreational Space. Backyard Oasis W/Beautiful Deck. New Roof (2026), Paint (2026), Furnace (2019), A/C (2019). Visit Our Site For More Info, Photos, And A Movie Tour! (id:55460)
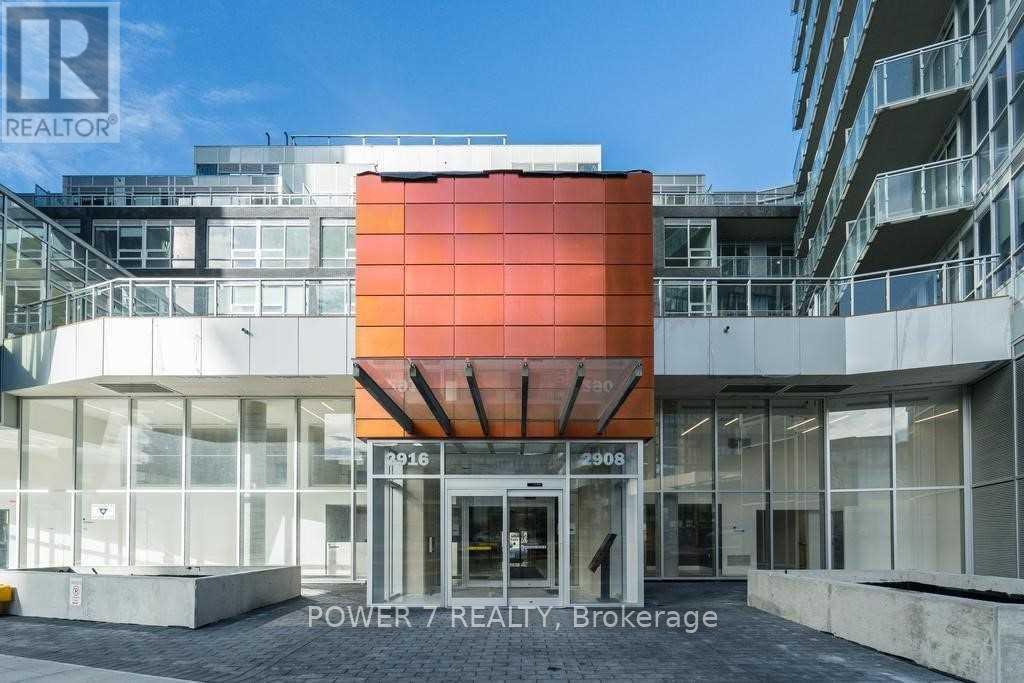
1002 - 2908 Highway 7 Road
Vaughan, Ontario
Beautiful bright Two Bedrooms Plus Den With Two Full Bathrooms corner unit . In The Heart Of Downtown Vaughan Open Concept Liv/Din Rooms, Upgraded Kitchen With (Large Island) Built In Appliances. Beautiful S/E View With Floor To Ceiling Windows. Close To All Amenities: Public Transit (Subway) Highways (400 & 407), Shopping Malls And Plaza, York University (id:55460)
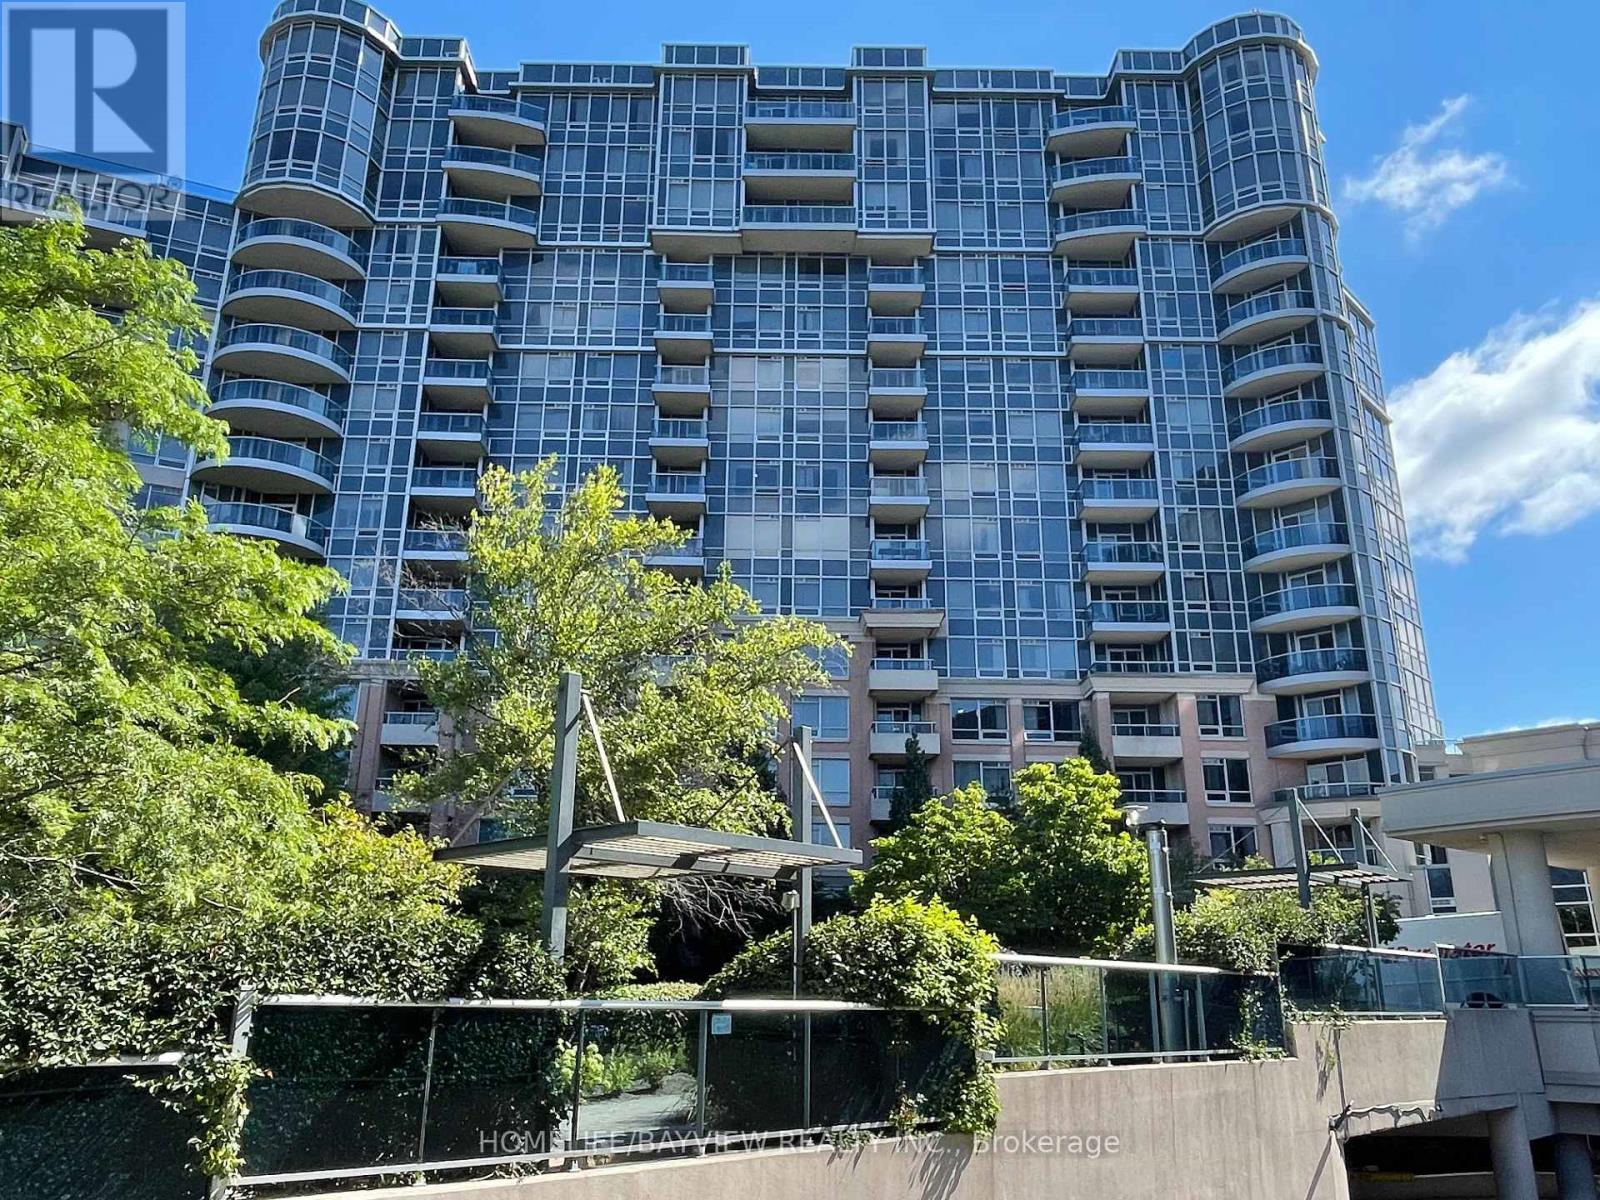
630 - 33 Cox Boulevard
Markham, Ontario
Experience upscale city living in this gorgeous 2+1 bedroom suite crafted by Tridel , one of Canadas most trusted and respected developers, perfectly positioned in the core of downtown Markham, this modern condo puts you steps from everything top restaurants, entertainment, grocery stores, public transit and more. Designed with both style and functionality in mind. Entire Unit 973 Square foot with practical overall layout. Enjoy the fantastic view from your balcony. Residents enjoy access to a long list of luxury amenities: Champion Club leisure and athletic center, a 24-hour concierge, an indoor pool and whirlpool, and a fitness center , and more. Located minutes from famous Unionville High School and York University, this is the ideal home for students and professionals seeking a cozy elegance in the heart of the city. (id:55460)

88 - 1190 Dundas Street E
Toronto, Ontario
Underground Parking Spot Is Available At The Carlaw. Legal Description Of Parking Level B Parking Unit 88. (id:55460)
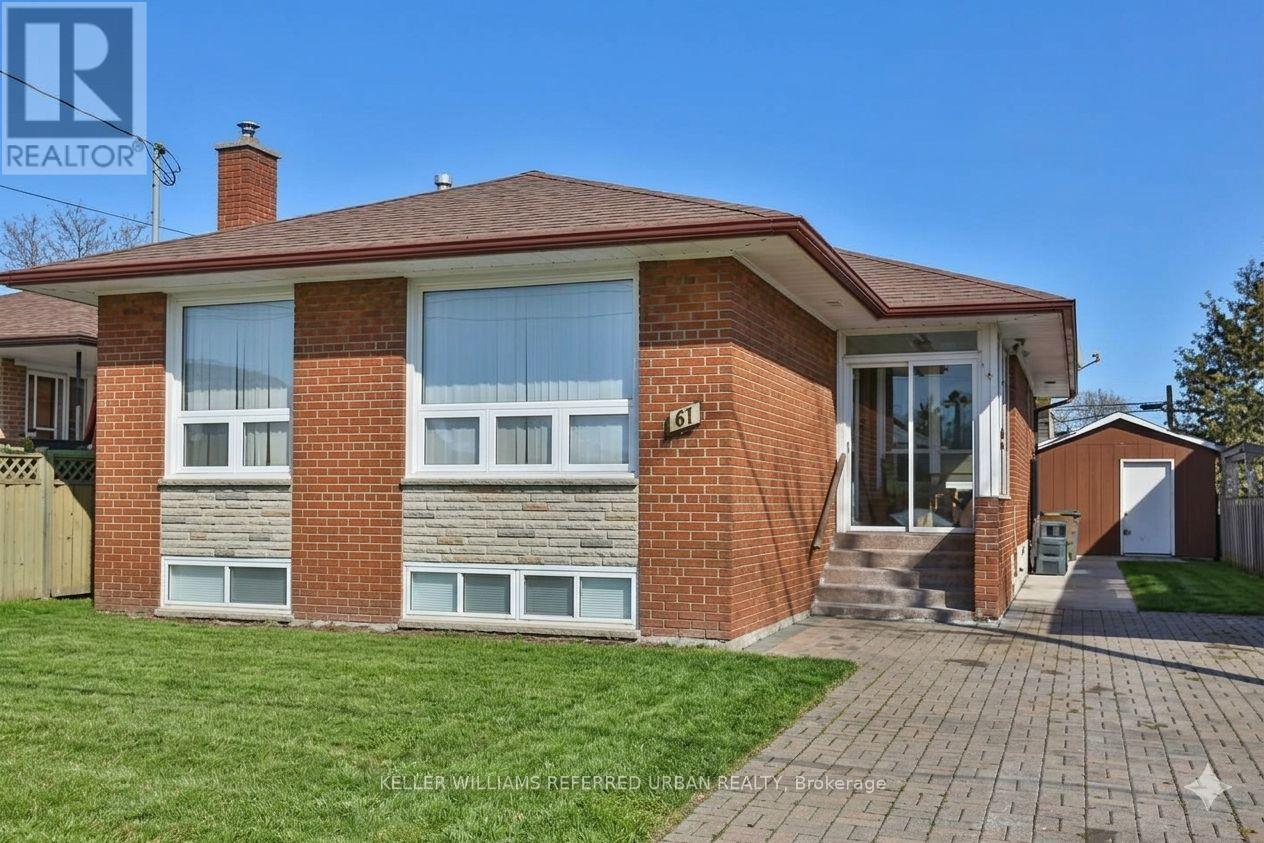
47 Crosland Drive
Toronto, Ontario
A fantastic investment opportunity situated on a rectangular-shaped lot in the highly sought-after Wexford-Maryvale community. The property offers excellent land value and strong income potential, currently generating approximately $5,200/month in total rental income.Featuring a functional layout with spacious principal rooms and a 3-bedroom basement, this property provides multiple possibilities for investors, extended family living, or future development potential. The rectangular lot offers a practical and versatile configuration, making it an attractive option for investors looking to hold, renovate, or explore future opportunities.Conveniently located close to excellent schools, parks, shopping, public transit, and major highways. A great opportunity to acquire a well-located income-producing property with solid long-term potential. (id:55460)
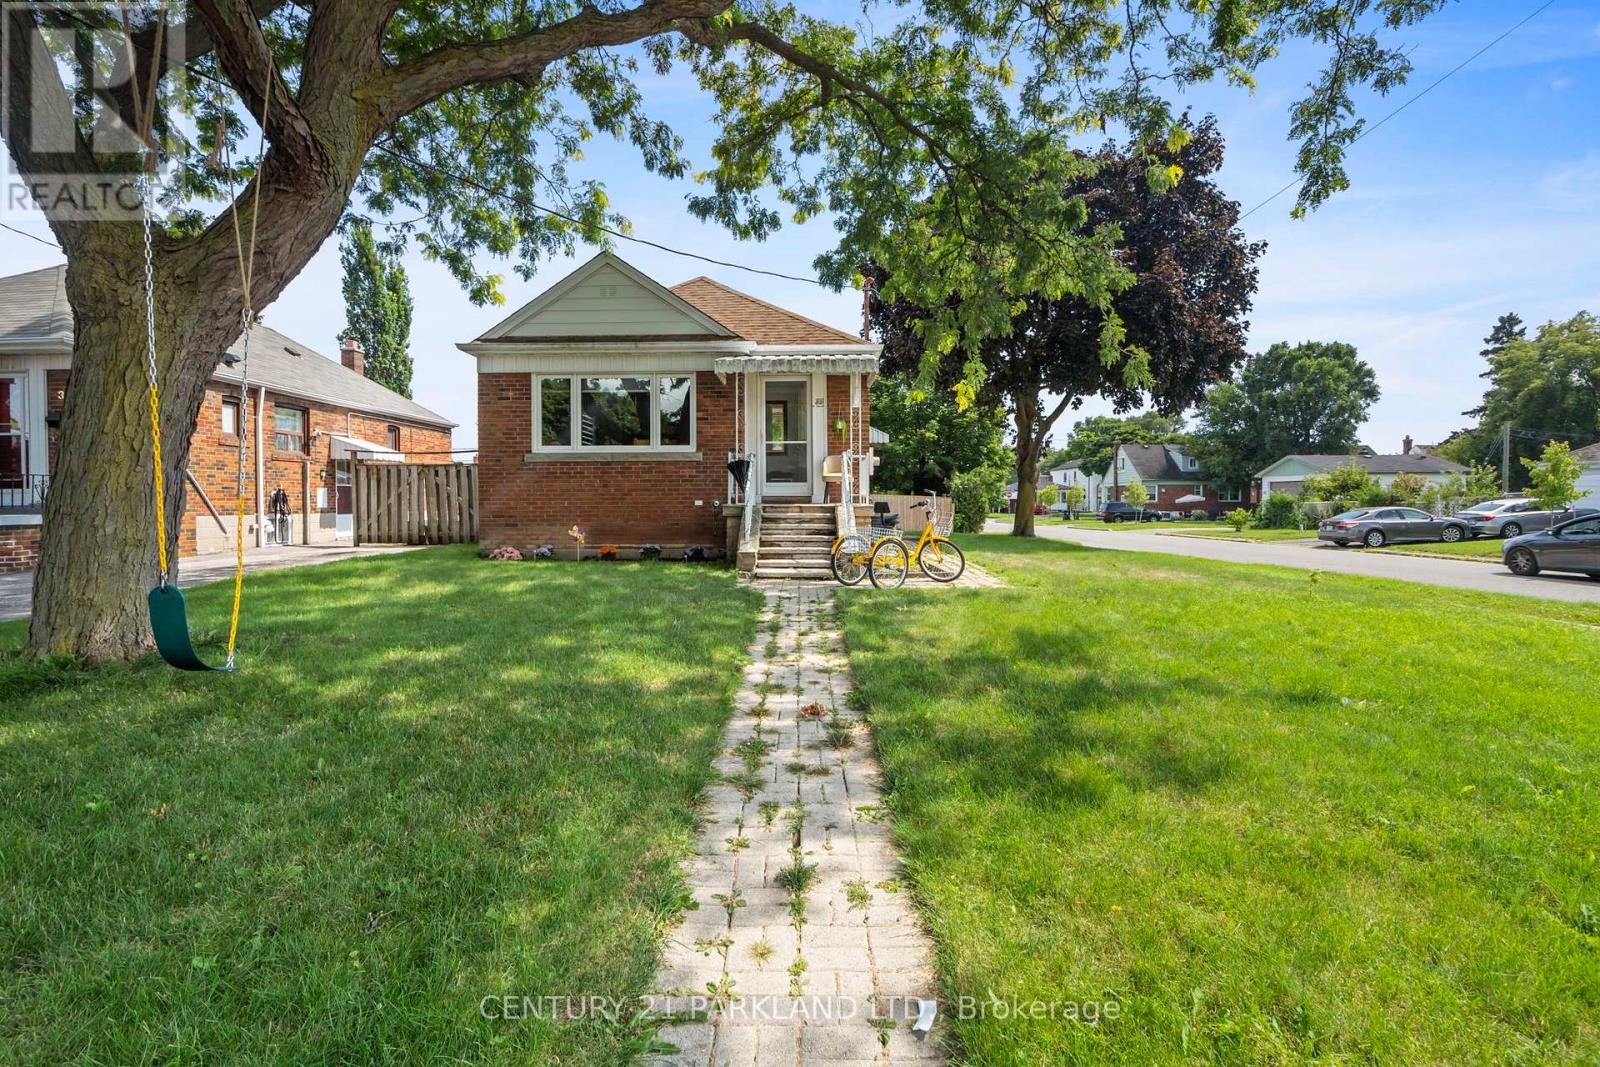
Bsmt - 35 Princemere Crescent
Toronto, Ontario
Bright & Spacious 1 Bedroom Basement Apt. for Lease. Freshly Painted, Wood Burning Stove, Stainless Steel Appliances, Laminate Flooring throughout. Close to Schools, Parks, Shopping & Hwy 401. (id:55460)
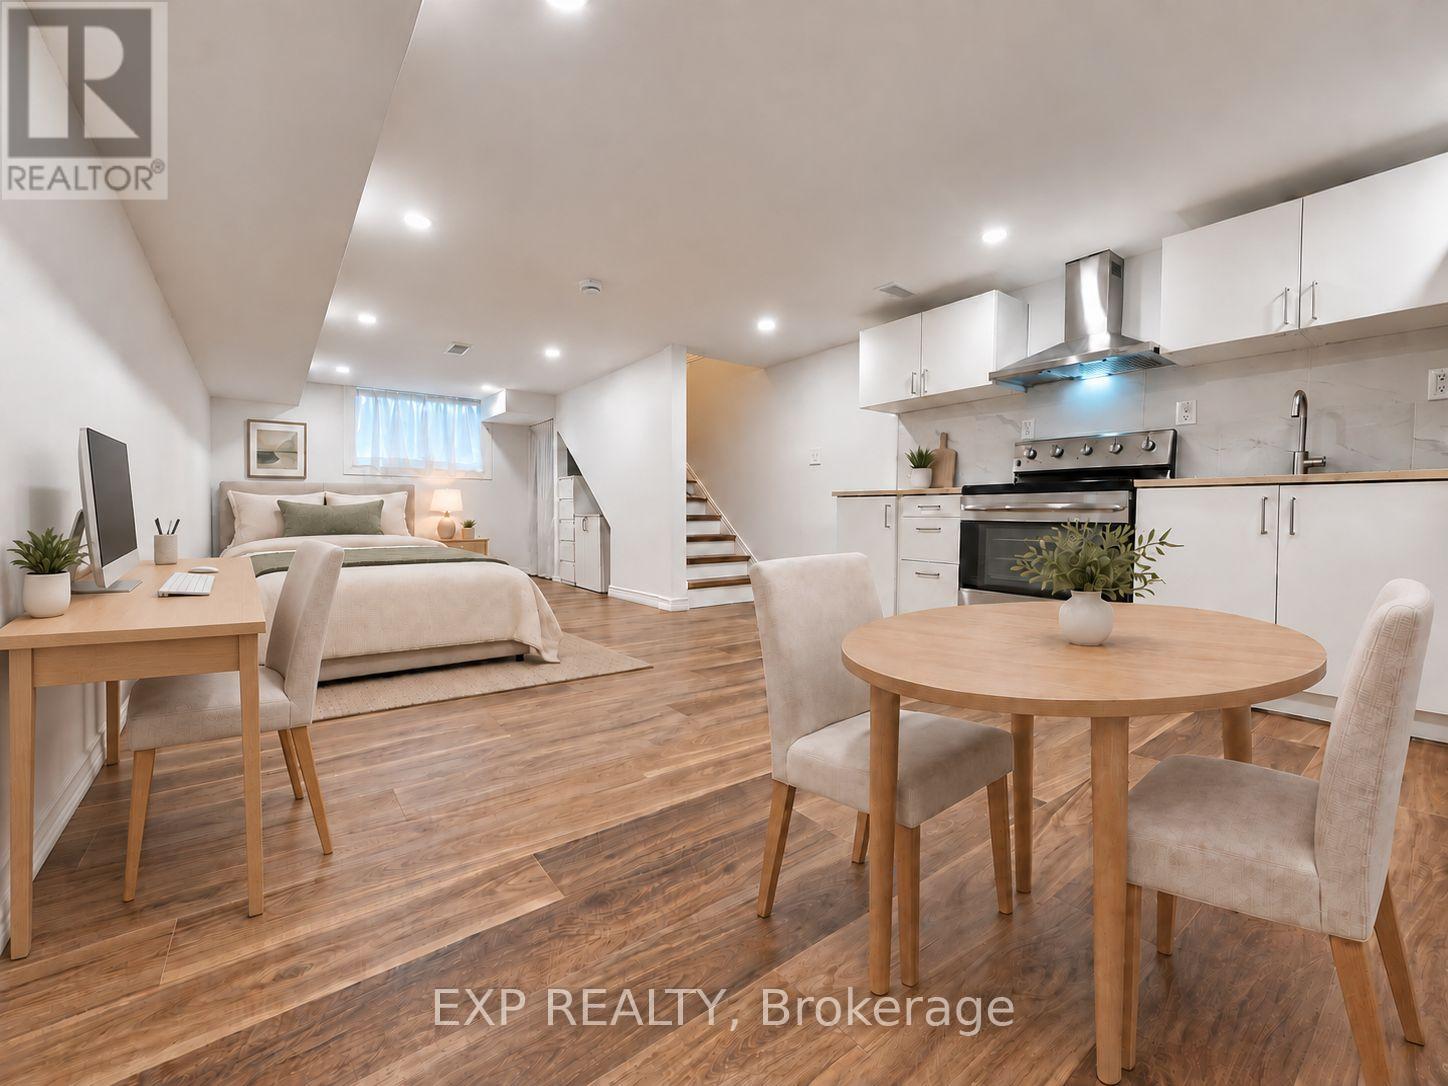
Lower - 1042 Coxwell Avenue
Toronto, Ontario
Wow! Newly Renovated Never Lived In Bachelor/Studio with All Utilities & Parking Spot Included for You at this Excellent Location in East York! New Kitchen, New Bathroom, New Flooring & Freshly Painted For You! Move Right In And Enjoy This Clean and Beautiful Home Designed For Comfort & Simple Living. This Well-Laid-Out Studio Offers Everything You Need In One Convenient Package, Making It an Excellent Option for a Stylish and Affordable Place To Call Home. TTC at Your Doorstep Takes You to Coxwell Subway Station & Along O'Connor Drive with Shops, Restaurants, Two Gas Stations, TD ATM, LCBO, Starbucks & So Much More Surrounding You. Just Unpack And Enjoy Your Newly Renovated Space. Hurry...This Won't Last! Book Your Showing Today! **Photos are Virtually Staged** (id:55460)
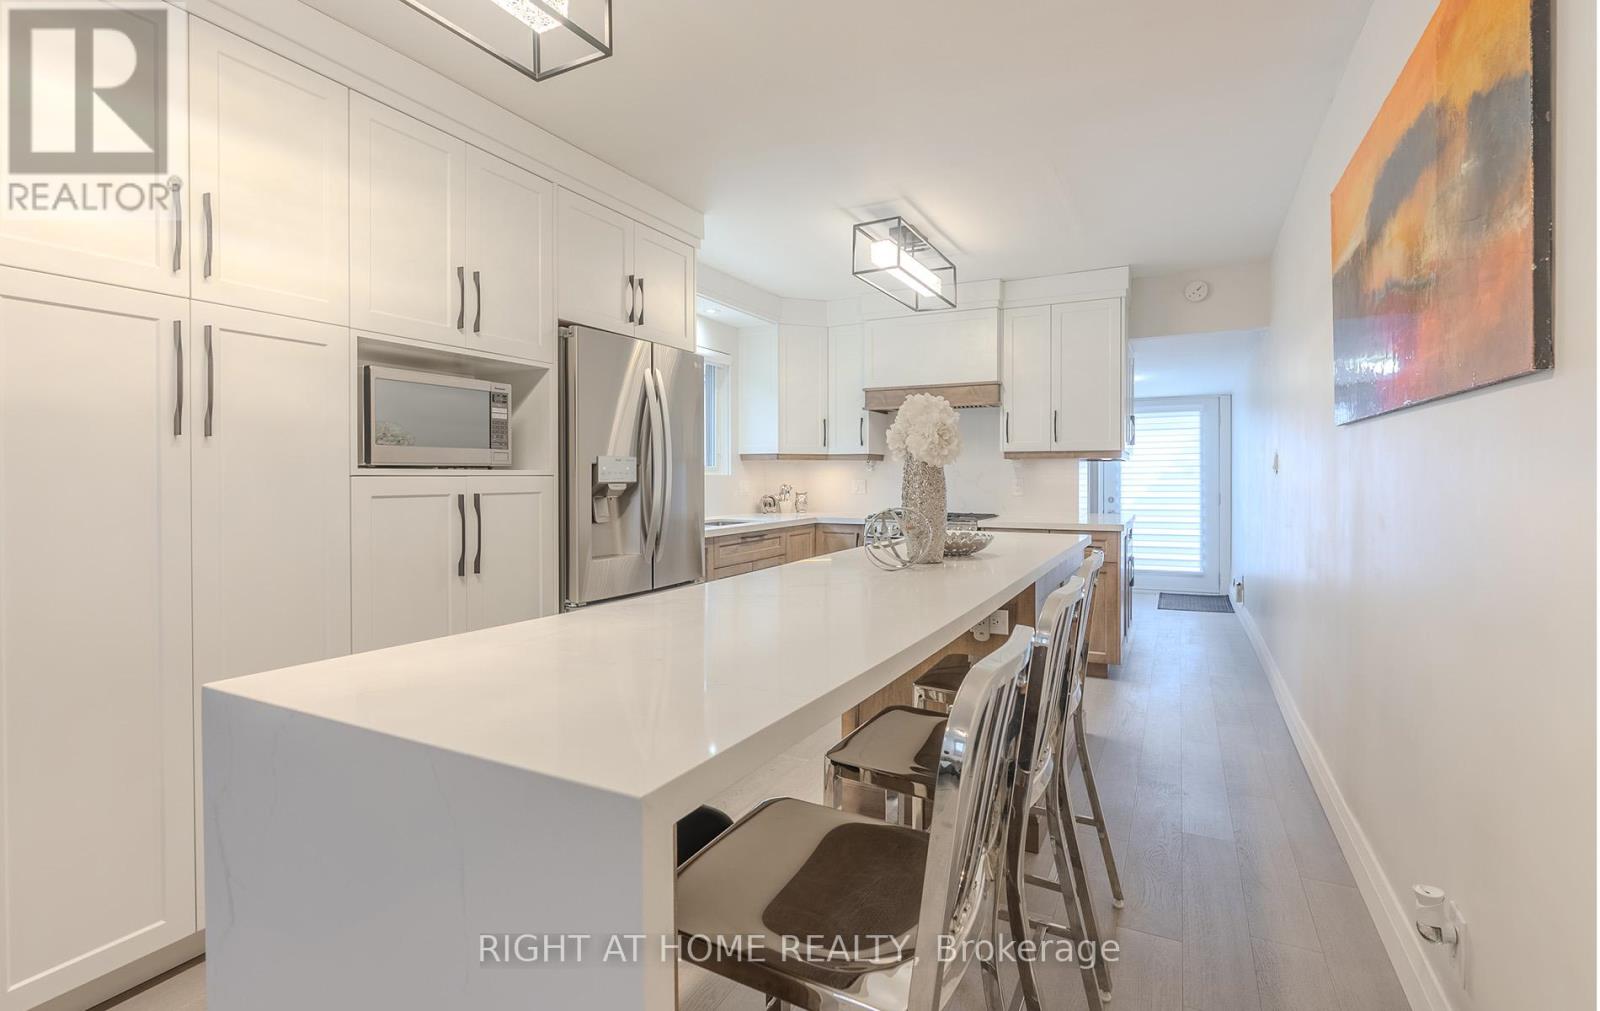
15 Hamstead Avenue
Toronto, Ontario
Let's talk about East York's newest gem-a home as practical as it is charming. Newly renovated with a stucco exterior & plenty of curb appeal. Turn key ready with an open concept main floor, 3 bedrooms on the 2nd & a studio basement apartment. It features a stunning custom Mennonite crafted kitchen with a large island, beautiful quartz countertops & backsplash, new appliances plus ample storage. New hardwood flooring throughout with a must have main floor powder room & laundry adds convenience. New oversized custom windows brighten up this charmer. Walks out to a private backyard with a fully interlocked ground level patio, perfect for outdoor hosting. Private entrance to the basement studio with kitchen, 3-piece bathroom & its own laundry. Bonus: front parking for 2 full-size cars. A brief walk to Main St subway. Explore nearby Taylor Creek Park & trails, fabulous Danforth restaurants & all the necessary amenities, blending convenience with a luxury lifestyle. A+++ tenant renting for $1,500/month + 30% utilities. Lease will end at closing. (id:55460)
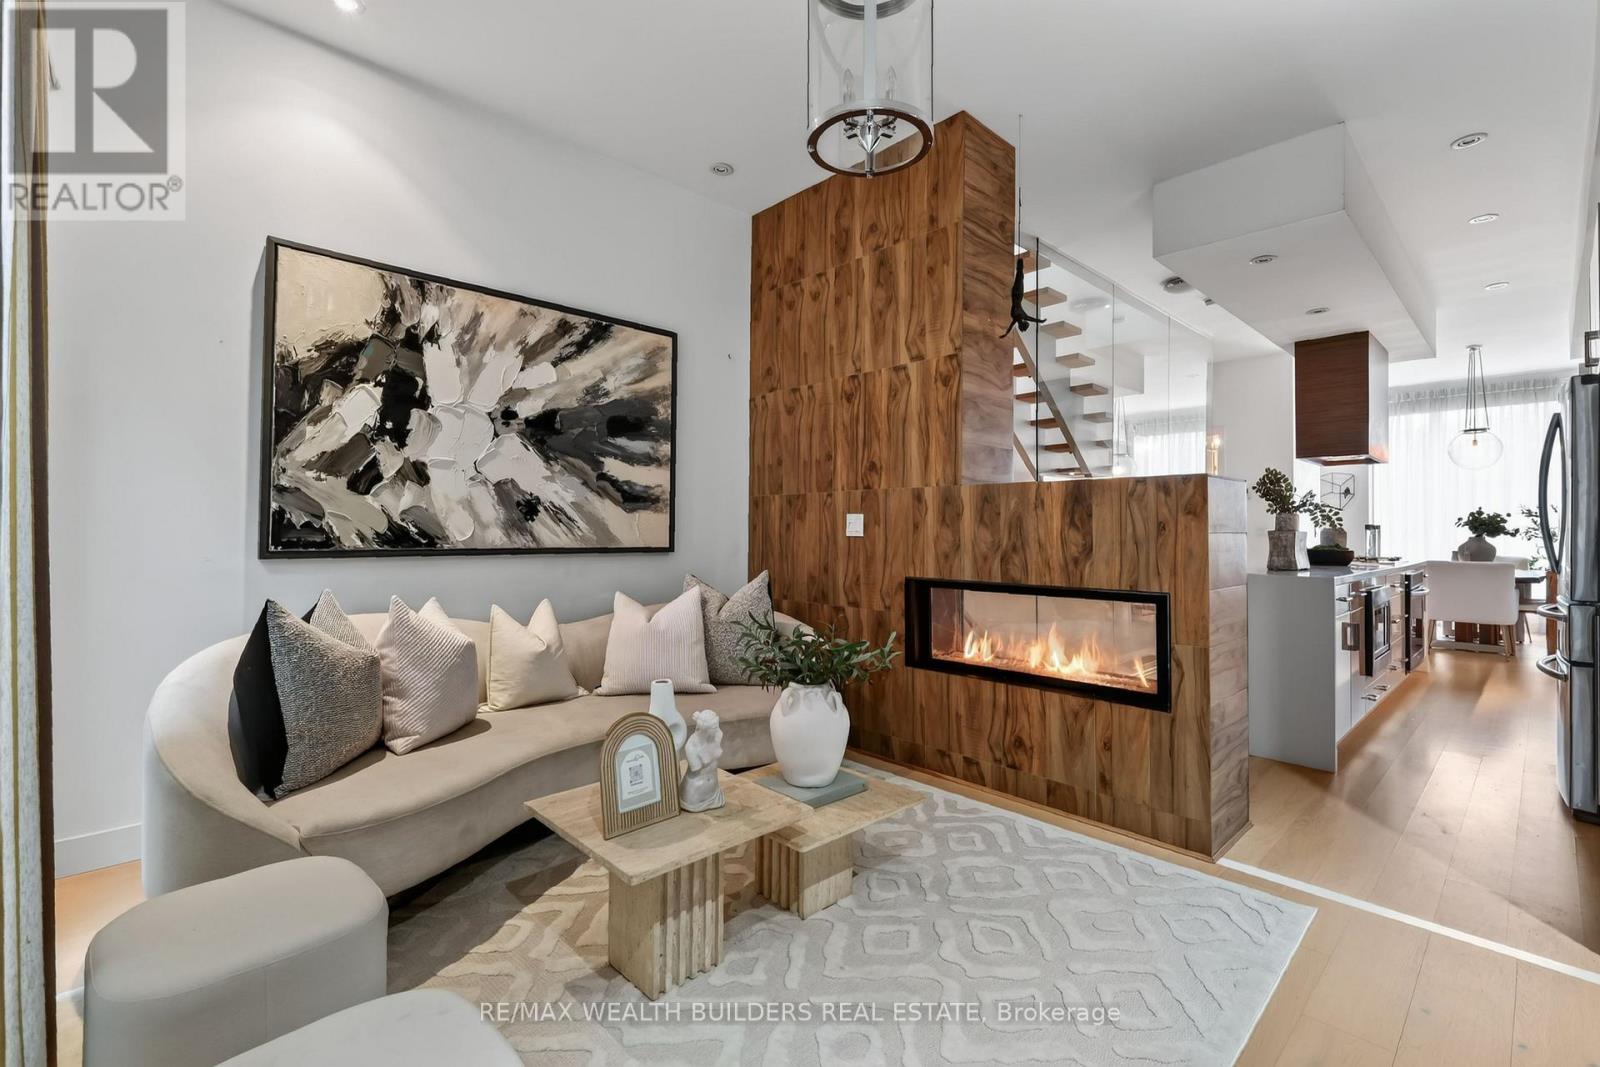
Th-07 - 837 Broadview Avenue
Toronto, Ontario
Location is the one upgrade you can't renovate! This gorgeous end-unit executive FREEHOLD townhome in the heart of Playter Estates - by award-winning architect Richard Wengle - sits steps from Broadview Station and the Danforth, inside the coveted Jackman school catchment. Some homes photograph well but this one also lives well. Enjoy the 10-ft main-floor ceilings and the floor-to-ceiling glass pull light through every level, and a private, fenced terrace hands you the rarest downtown luxury of all: OUTDOOR SPACE THAT'S ACTUALLY YOURS! Delivering on the inside: three generous bedrooms, open-concept living under a quartz chef's kitchen with a stainless centre island and premium built-ins, and a two-way fireplace opening to a private, fenced BBQ terrace. The entire third floor is a primary retreat - walk-in closet, skylit 5-pc ensuite, and its own walk-out deck. Custom cabinetry throughout, second-floor laundry, and underground parking with direct interior access from the finished basement. Executive-class, turnkey, and ready. This is the one you stop scrolling for. (id:55460)
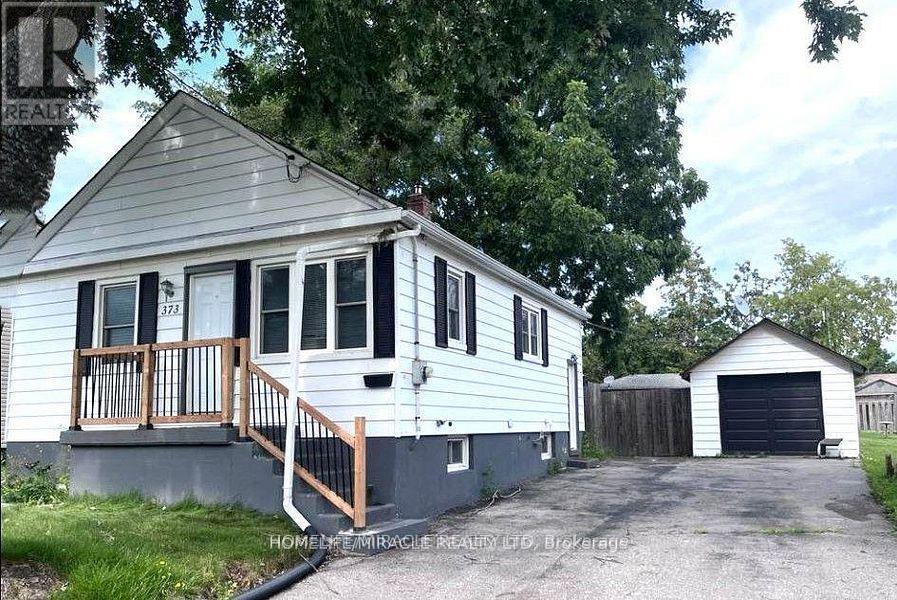
373 Drew Street
Oshawa, Ontario
This cozy 2-bedroom detached bungalow offers comfortable living with a practical layout and plenty of space both inside and out. The home features a nice kitchen, a comfortable living area, two cozy bedrooms, and a full bathroom. The spacious basement recreation room provides flexible additional living space that can be used as a family room, home office, gym, or play area. The basement also includes a storage room and cold storage room. Enjoy the large backyard, perfect for relaxing outdoors and enjoying additional outdoor space. The property also offers plenty of parking, making it an excellent option for tenants looking for the comfort and privacy of a detached home. Tenant pays base rent plus all utilities. No smoking. Conveniently located close to schools, parks, shopping, public transportation, and major highways, providing easy access to everyday amenities and commuting routes. (id:55460)
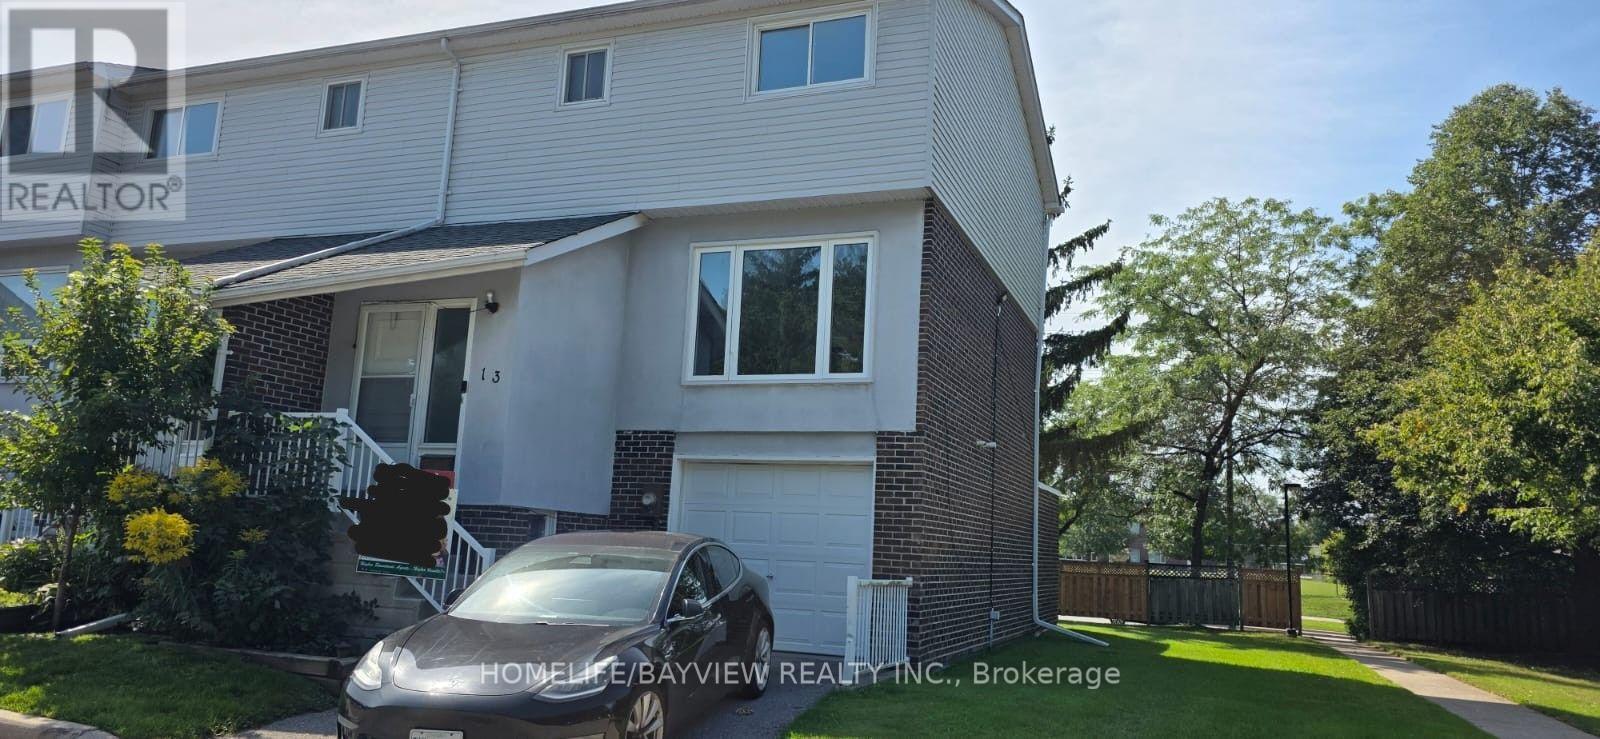
13 - 303 Garden Street
Whitby, Ontario
Great Investment Property For Young Growing Family. Freshly Painted 2-Storey End Unit With Walk out And Separate Entrance Basement With 1 room, Living Area And 3 Pieces Bathroom. Bright Open Spaces On The Main Level. Upgraded Kitchen Cabinets With Granite Counters And Backsplash. Stainless Steel Appliances. Close To The 401, Public School, Restaurants, Malls & Other Shopping Walking Distance Away. Visitor Parking Is Next To The Unit, Children Play Area & Easy Access Walk To Path To Garden Street. (id:55460)

627 - 1190 Dundas Street E
Toronto, Ontario
Welcome To The Carlaw Located In Leslieville. This Beautiful 1 Bedroom 1 Bathroom Unit Is North Facing With 9' Exposed Concrete Ceilings, Large Floor To Ceiling Windows For Ample Natural Sunlight And A Large Balcony. 1 Locker Included! Engineered Hardwood Floors, Quartz Counter Tops, Integrated Appliances, Gas BBQ Connection, Sliding Glass Doors, Custom Lighting, Primary Bedroom With Large Closet. This Location Is Steps Away From Fantastic Restaurants, Shops, Parks And TTC. (id:55460)