
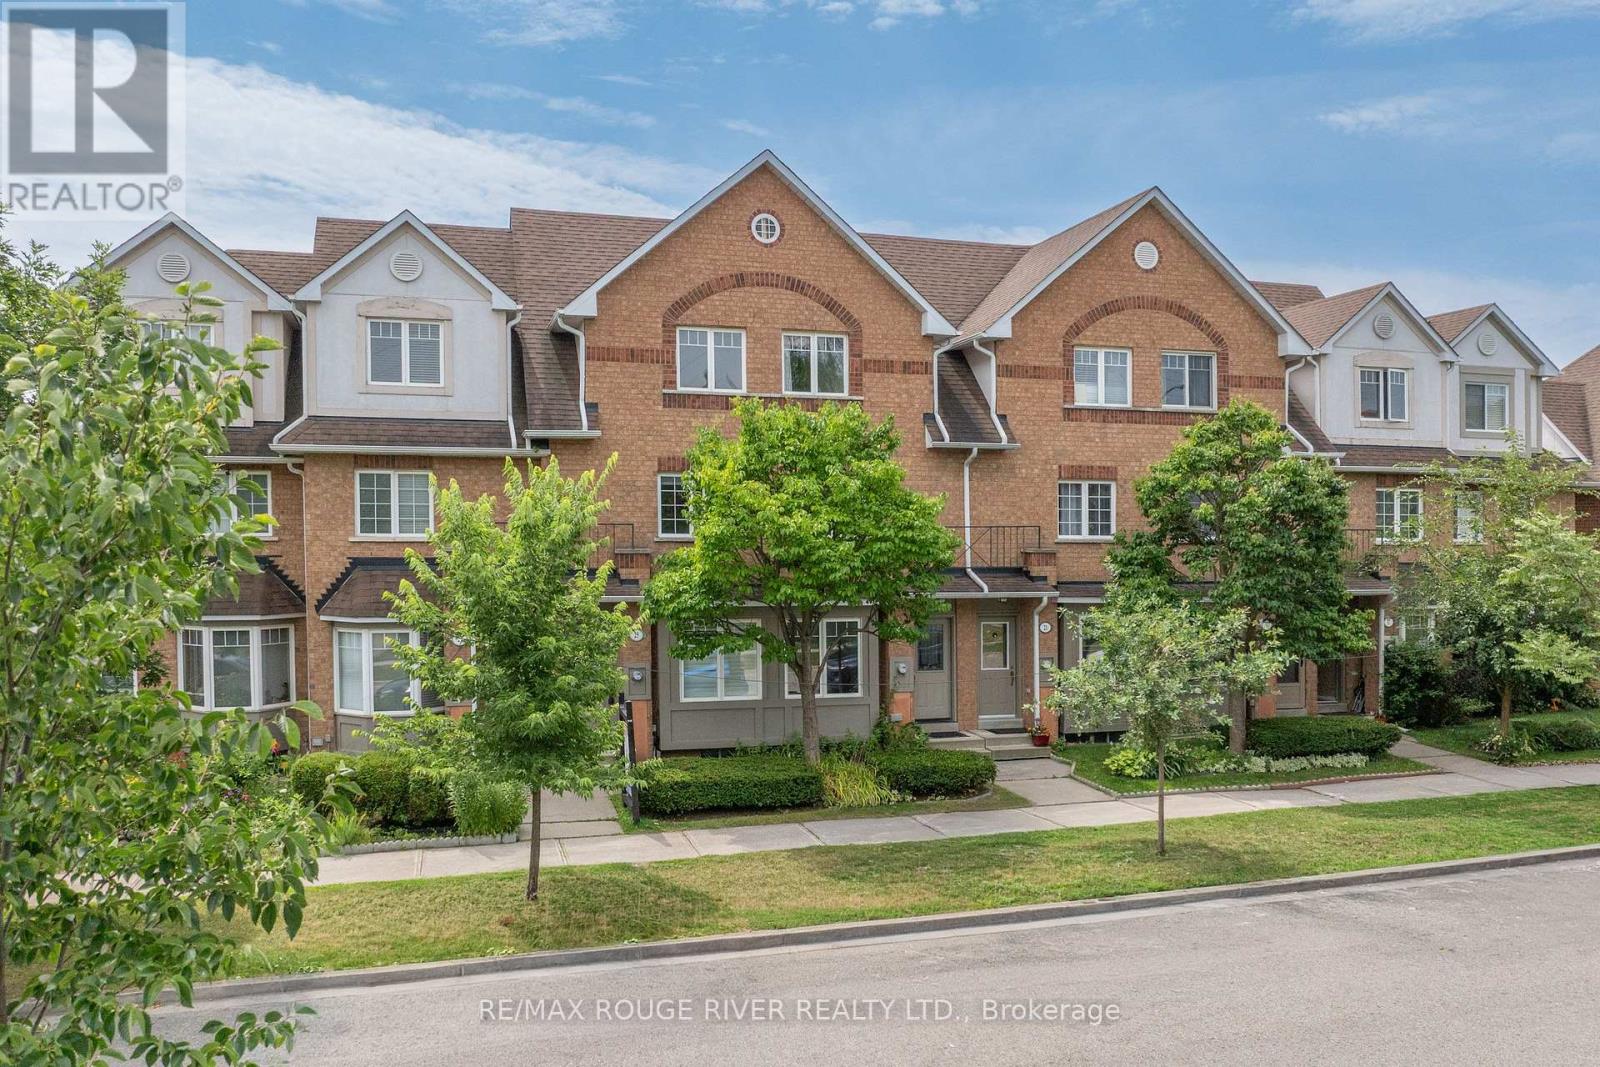
91 - 23 Hedge End Road
Toronto, Ontario
Tucked into a quiet enclave directly across from Zooview Park and playground, this townhouse is so close to some of the best green space in the east end National Rouge Park's trail network. It's a setting that suits nature lovers and families who actually want to use a park, not just look at one. Inside you'll fall in love with the common areas finished in laminate flooring, open concept design, a beautiful recently renovated kitchen that the cook in the family will enjoy wholeheartedly, breakfast bar and walkout to the backyard. Finished basement with a cozy rec room, electric fireplace, 2 pc bath, and laundry room. Furnace and Central Air have been replaced in 2022, Garage door updated in 2021, Included in maintenance landscaping, roof and gutters. Appliances, front Door, basement windows and back screen door updated, the maintenance fee covers the roof, landscaping and gutters. This layout gives the primary bedroom real presence: it spans the entire third floor along with its en-suite bathroom, creating a private retreat separate from the two secondary bedrooms below. The location works for daily life as much as it does for weekends outdoors. The 401 is a short drive away, the Toronto Zoo is minutes from your door, and the surrounding urban park network connects you to trails and green space. Newly opened Rouge Valley Community Centre is close by for family fun! This home suits first-time buyers and young families looking to put down roots in a quiet, well-connected community. Come fall in love with this family friendly home! (id:55460)
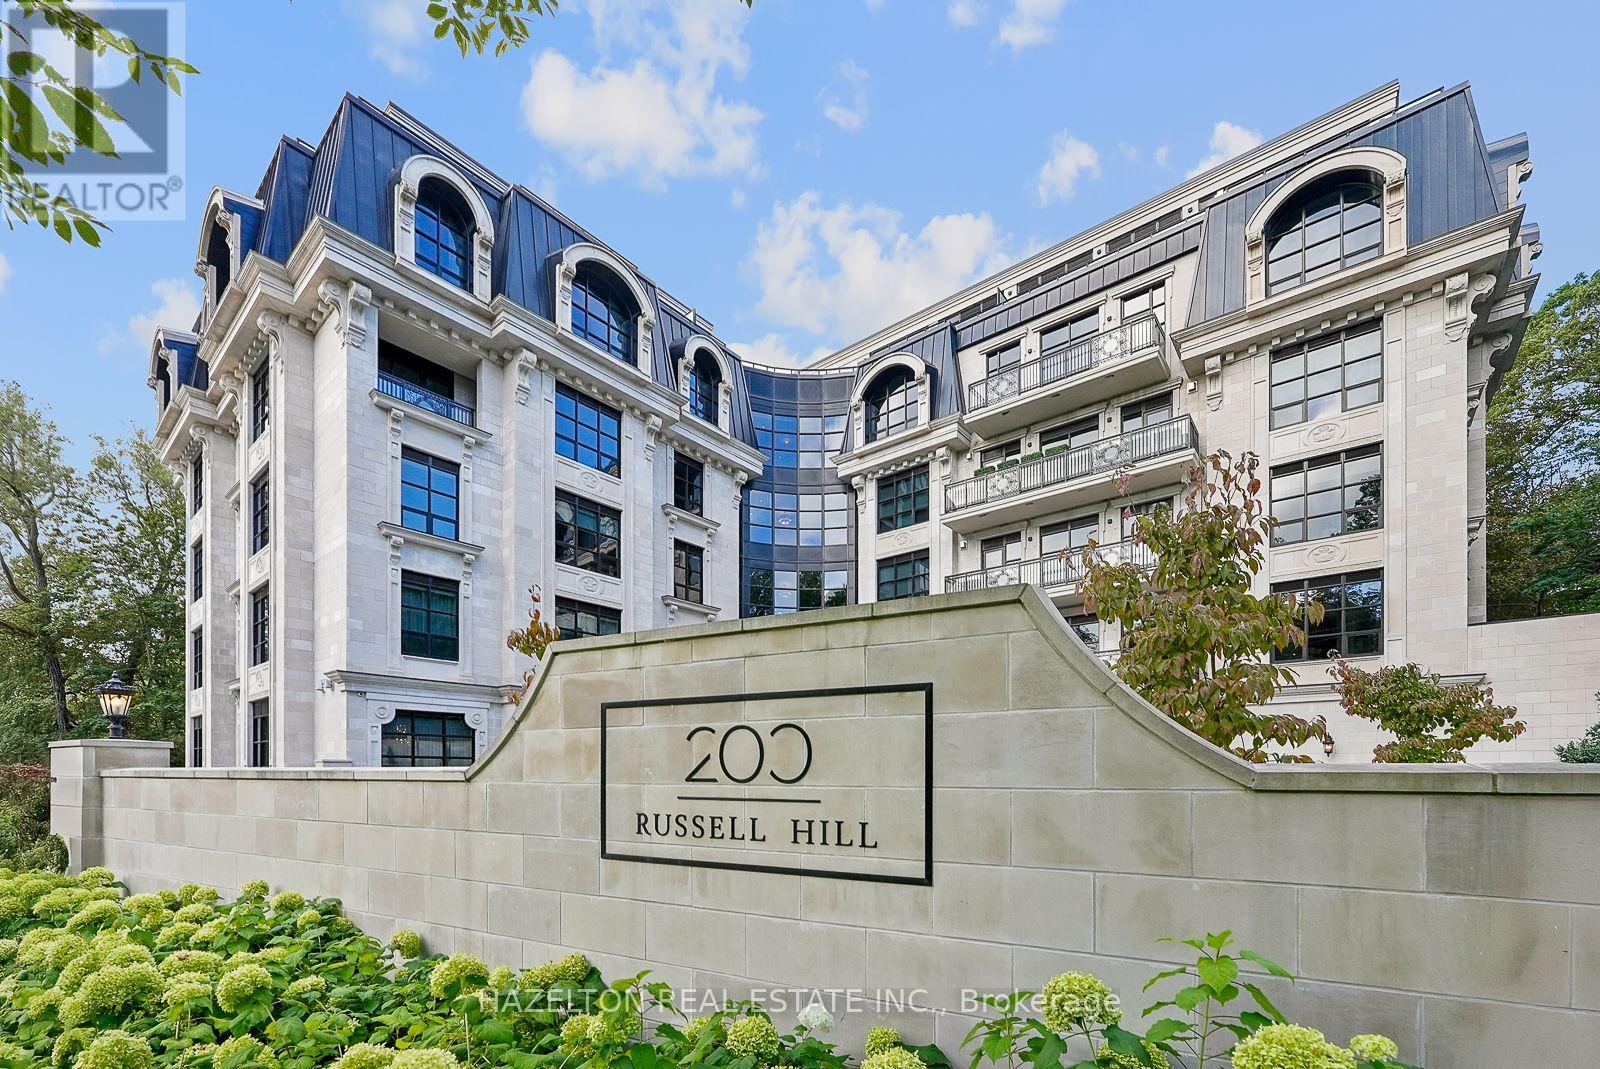
303 - 200 Russell Hill Road
Toronto, Ontario
Introducing 200 Russell Hill Road. A brand new boutique residence of remarkable scale, design and privacy in a tranquil, forested setting. Showcasing the unmistakably bold interiors of designer Lori Morris, Suite 303 spans well over 2,500 square feet with leafy residential views in three directions. A generous Living/Dining Room is anchored by a gas fireplace flanked by recessed reading nooks with integrated bookcases. Dramatically scaled windows showcase incredible nature views of the ravine while a west facing balcony with a gas BBQ line is the perfect quiet perch, suspended among the trees. The separate corner Family Room connects both to the Living Room and to the dramatic eat-in Kitchen, where richly detailed black and gold finishes meet marble counters, an oversized centre island, 7-piece Miele appliance suite and walk-in pantry. The 2nd Bedroom offers a walk-in closet and naturally lit ensuite while the Primary Retreat features its own gas fireplace, a large walk-in closet plus two additional double closets and a sun drenched 5-piece corner ensuite. From the moment you arrive at the landscaped motor court with central fountain, you're greeted by a 16 hour valet and 24 hour concierge . A sumptuously appointed boutique-hotel-inspired lobby features a fireplace and coffee/wine bar, a fireside piano and television lounge and an intimate meeting/card room. Additional amenities on the lower level include a fully equipped gym with separate dressing rooms and saunas, a screening room and a private function room with walkout to a garden terrace. A simply exceptional offering in South Hill and one of the final opportunities to call this intimate, 20-suite building home. Here, the scale and privacy of a substantial residence meet the service, ease and peace of mind of luxury condominium living, all surrounded by a serene forested setting, in the heart of the city. (id:55460)
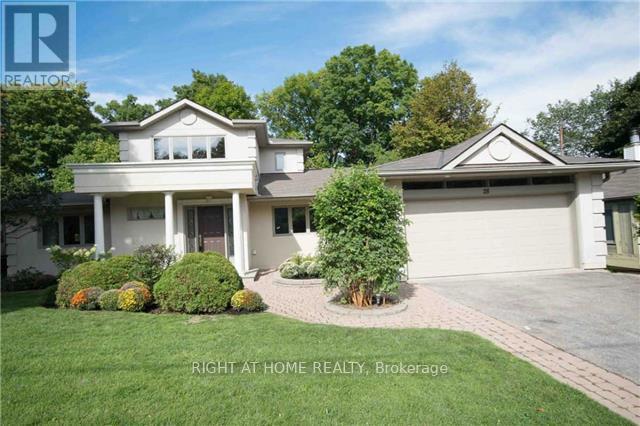
28 Restwell Crescent
Toronto, Ontario
Extraordinary, fully renovated home with panoramic ravine views in the heart of prestigious Bayview Village. Set on a spectacular ravine lot, this nature lover's paradise offers approximately 5,000 sq. ft. of living space. Floor-to-ceiling windows throughout most of the home fill the rooms with natural light and frame the views. The spacious, open-concept living and dining areas feature a fireplace and direct access to the deck. The gourmet kitchen features granite countertops and a breakfast bar. The home has six bedrooms, including a private, oversized primary suite occupying the entire second floor, complete with a six-piece ensuite and walk-in closet. The bright walkout basement is an inviting space for entertaining, with a bar, direct access to the backyard, and floor-to-ceiling windows in every room overlooking the ravine. An 18-foot-high foyer, crown mouldings, and terraces overlooking the ravine add to the home's appeal. The two-car attached garage provides direct access to the house, with four additional parking spaces on the driveway. The property also has an irrigation system. Conveniently located near Highways 401 and 404, TTC, subway, schools, shopping, parks and trails. (id:55460)

130 St David Street
Toronto, Ontario
Welcome to this spacious 2-storey condo townhouse offering approximately 1,280 sq. ft. of thoughtfully designed living space in one of Toronto's most connected and community-oriented neighbourhoods. Tucked on a tree-lined street where you can wake up to the sound of birds, this sun-filled 3+1 bedroom, 2 bathroom home offers residential charm, urban convenience, and flexible live/work potential just moments from Corktown Common, the Distillery District, St. Lawrence Market, Riverdale Park, cafés, restaurants, TTC, downtown, and the DVP. Beautifully upgraded with approximately $50K in thoughtful improvements, the home features high ceilings throughout, premium oak flooring, floor-to-ceiling windows, and a functional layout designed for everyday living. A private front patio leads into a spacious main floor with expansive principal rooms and an easy flow for entertaining. A rare main-floor bedroom, currently styled as a dining room, offers exceptional versatility as a third bedroom, family room, guest suite, home office, studio, or nursery. At the heart of the home is a beautifully renovated kitchen with bespoke cabinetry, premium stainless-steel appliances, quartz countertops, a breakfast bar, and excellent storage, including a walk-in pantry with freezer. Upstairs, the spacious primary suite offers ample storage, oak flooring, and a private balcony. A generous second bedroom and additional den provide further flexibility for family, guests, or work-from-home needs. Parking and a locker complete the home. Residents enjoy exceptional building amenities, including a 24-hour concierge, guest suites, co-working space, basketball court, party rooms, fitness facilities, and a spectacular outdoor terrace. With parks, amenities, TTC, downtown, and the DVP all close by, this is city living at its best. (id:55460)
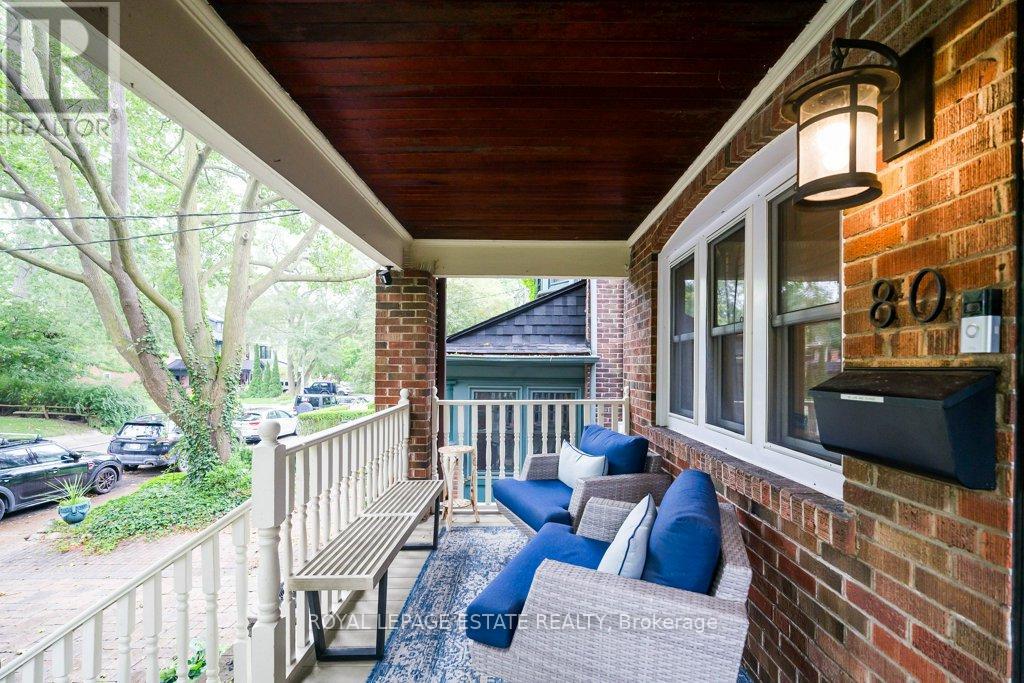
80 Elmer Avenue
Toronto, Ontario
This fantastic Prime Beach home is perfect for family life and entertaining! Deceivingly large with a generous 4 storey addition. With approx 3300 sq ft of immaculate finished living space, there is nothing to do but move in. Detached with parking on a lovely low maintenance lot situated mid block north of Queen close enough to enjoy the fab shops and restos of Queen and a short stroll to the boardwalk, but just far enough away to enjoy the tranquility and guest street parking this street has to offer. This home is the perfect blend of form and function. The main level has perfect flow, large dining, and living space with built-ins and gas fireplace, fantastic eat in kitchen with large walk in pantry. The main floor family room with powder room are a must have on anyones list. An expansive floor to ceiling custom glass slider door floods the main floor with light over looking the pristine maintenance free back garden perfect for kids and pets. The lower level is the perfect family room/ in-law/ nanny suite space. The second level boasts 2 generous sized bedrooms, the 3rd bedroom on the second level was converted to a fab walk-in closet with custom cabinetry (easily converted back to accommodate a bedroom if desired). A large second floor laundry room and 5 piece bath complete the space. The 3rd level is the Primary retreat with newly expanded large ensuite bath with double sink, freestanding soaker tub, and large walk in shower. (id:55460)
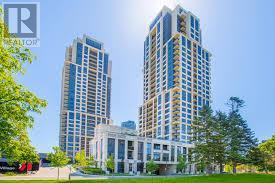
927 - 2 Eva Road
Toronto, Ontario
Bright Suite*Move In Ready*Stainless Steel Appliances*Laminate Flooring Throughout*Upgraded Kitchen With Quartz Counter Top*Quick Hwy Access*Minutes From Sherway Gardens/Big Box Shopping & Grocery Stores*Built By Award Winning Tridel* Resort Style Amenities Include: Pool*Hot Tub*Gym*Boardroom*Party Room*Rooftop*Media Room. Please note photos are from when suite was Owner occupied. (id:55460)
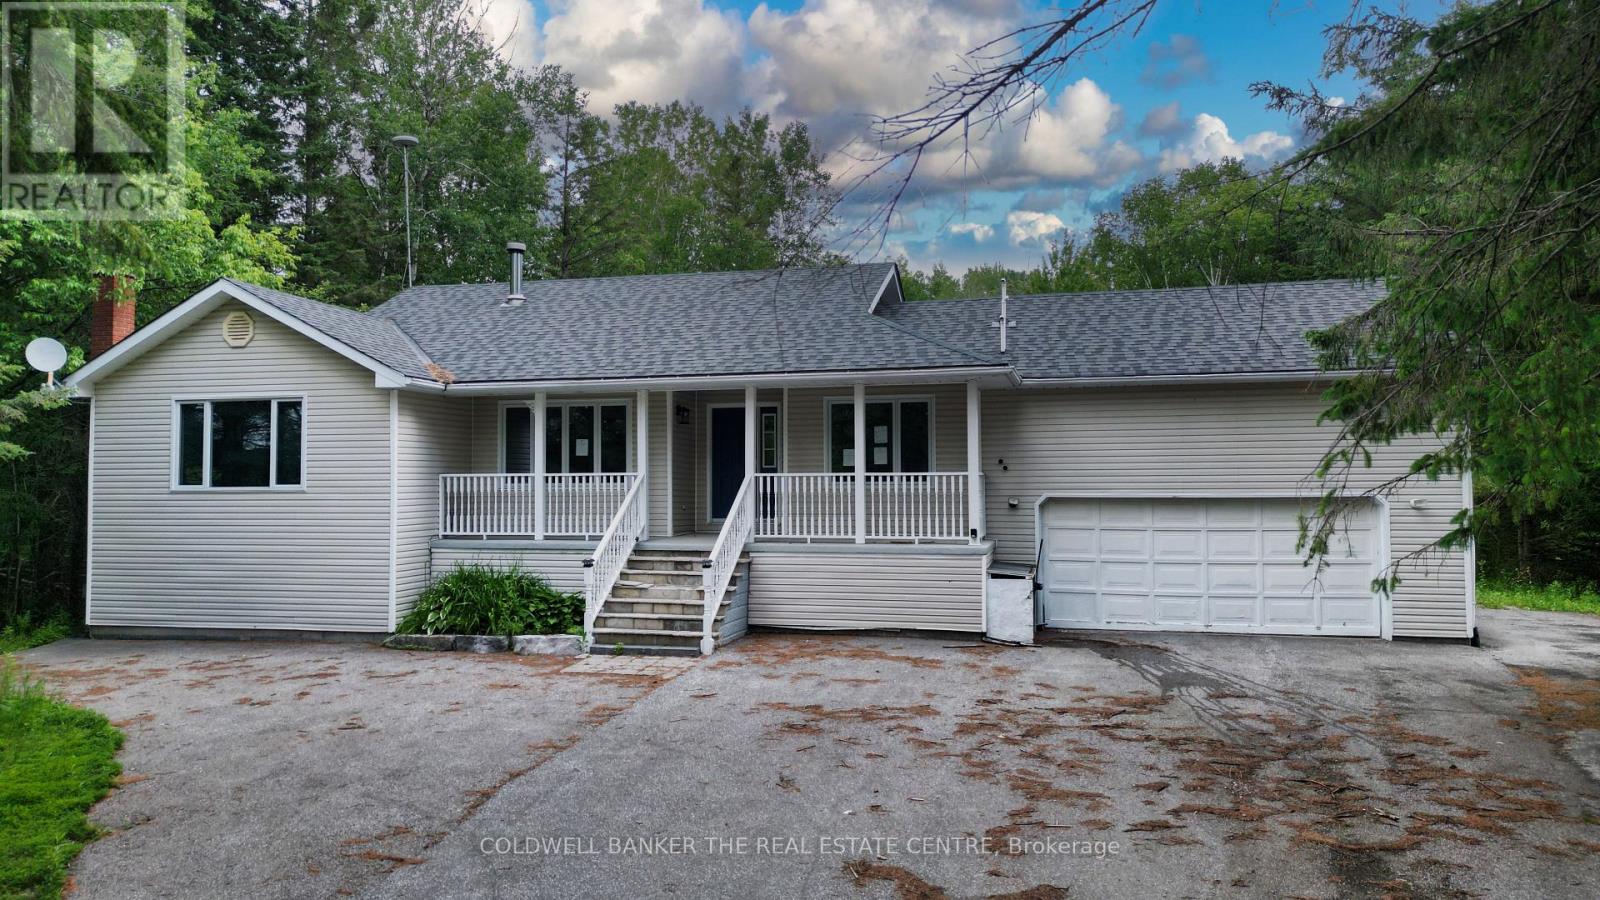
63 Scarlett Line
Oro-Medonte, Ontario
Incredible equity-building opportunity on a private, treed 2.66-acre lot (145' x 800') in desirable Hillsdale! Located just 10 minutes from Barrie with quick Highway 400 access, this ranch-style raised bungalow is the perfect blank canvas for investors, contractors, or buyers looking to put in the work and reap the rewards. The spacious layout features 3+1 bedrooms, a primary ensuite, and a large lower level featuring a rec room, den, and games room with a gas fireplace. It also offers an extra-long driveway, a double garage with inside entry, and a walk-out to a large deck (in need of repairs) overlooking the massive backyard. Bring your vision to unlock the immense value of this prime location and property size.Please note: Property is being sold "as is," and no representations or warranties are provided. (id:55460)
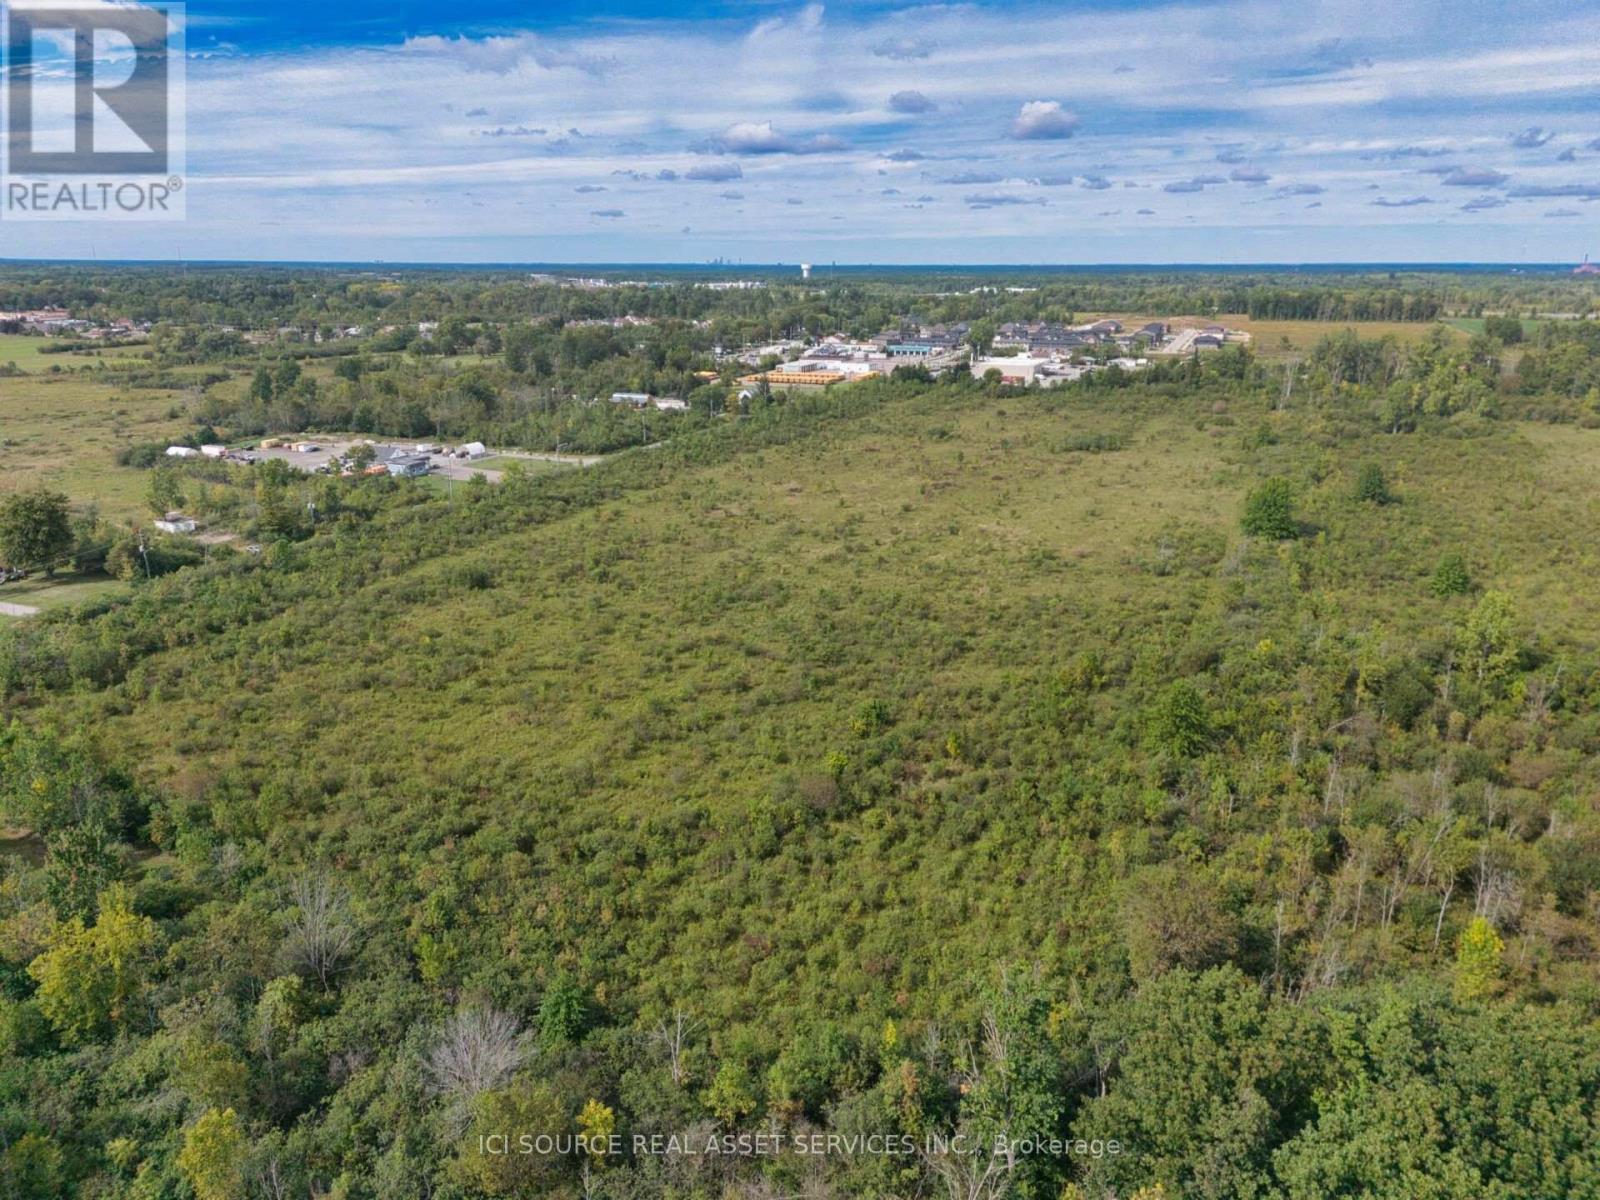
0 Kraft Road
Fort Erie, Ontario
Prime 25.57-acre vacant land parcel on Kraft Road, Fort Erie, offering approx. 1,615 ft of frontage. Located within the Urban Boundary and just minutes to the QEW, Peace Bridge, and U.S. border crossing, with strong cross-border access and excellent long-term investment potential in a strategic Fort Erie corridor. An additional one acre portion of the property was previously severed and sold for commercial use. Property features approx. 10.35 ha, 1,681 ft rear boundary, 676-679 ft depth, Neighbourhood designation, and proximity to the Garrison Road commercial corridor and Bill's Toyota. Fort Erie Official Plan growth framework supports long-term land value. *For Additional Property Details Click The Brochure Icon Below* (id:55460)
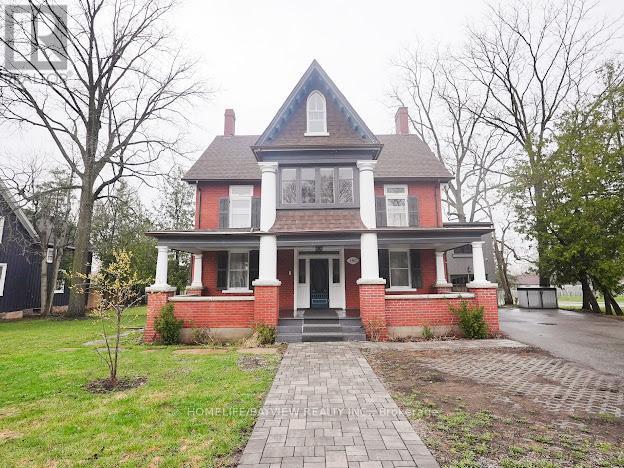
180 & 188 Main Street N
Markham, Ontario
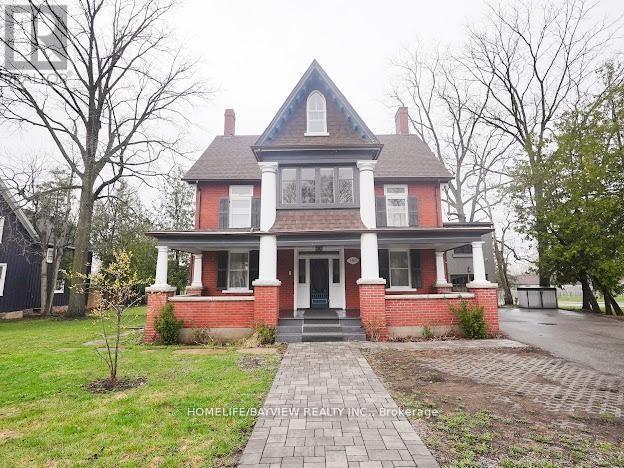
Discover a rare opportunity to own a distinguished 5-bedroom, 4-bath heritage home in the heart of historic Main Street Markham. Located on a prime, oversized corner, this exceptional property seamlessly blends timeless character with modern versatility. Boasting generous principal rooms, elegant architectural details, and ample living space, this residence is ideal for families, professionals, or investors alike. A chef's custom kitchen anchors the home, complemented by pot lights and built-in speakers that enhance both everyday living and entertaining. The flexible layout offers endless possibilities-whether you envision a stunning private residence, a live-work setup, or a unique commercial venture. Extensively updated with permits, the home features improvements to electrical, windows, insulation, driveway, fresh paint, front and rear porches, and siding-offering peace of mind while preserving its historic charm. An insulated and heated garage with an EV charger adds modern convenience and year-round functionality. With highly sought-after dual residential and commercial zoning, the property provides incredible potential for offices, boutique retail, or service-based businesses-right in one of Markham's most vibrant and charming corridors. Situated steps from shops, restaurants, parks, and transit, this prime location offers unmatched convenience while maintaining the character of a heritage setting. A truly rare offering-own a piece of Main Street Markham history with exceptional flexibility and future potential. (id:55460)
180 & 188 Main Street N
Markham, Ontario
Positioned in the core of historic Main Street Markham, this prominent corner property presents a compelling opportunity for both investors and end-users seeking a high-exposure commercial presence within a character-rich heritage setting. This distinguished 5-bedroom, 4-bath heritage building sits on an oversized lot and offers exceptional flexibility under dual residential and commercial zoning-well-suited for a wide range of professional and institutional uses including medical or dental clinics, private school or educational space, real estate brokerage, legal offices, or other service-based operations. The property features expansive principal rooms, refined architectural detailing, and a highly adaptable interior layout that can be configured to support client-facing businesses, collaborative workspaces, or mixed-use occupancy. A custom chef's kitchen, along with pot lights and built-in speakers throughout, enhances functionality for staff and client engagement alike. Extensive updates completed with permits-including electrical, windows, insulation, siding, driveway, and refreshed interior/exterior finishes-provide operational confidence while maintaining the building's historic appeal. Additional highlights include an insulated and heated garage equipped with an EV charger, supporting modern business needs. The large lot also offers significant redevelopment potential, including the option to introduce ample on-site parking with dual access points from Main Street and Bullock Drive-an invaluable feature for commercial usability and client convenience. Surrounded by established businesses, amenities, transit, and pedestrian activity, this high-visibility location ensures strong accessibility and long-term value. A rare opportunity to secure a landmark property with the scale, zoning, and flexibility to accommodate a wide variety of professional uses in one of Markham's most desirable corridors. (id:55460)
3905 - 20 Lombard Street
Toronto, Ontario
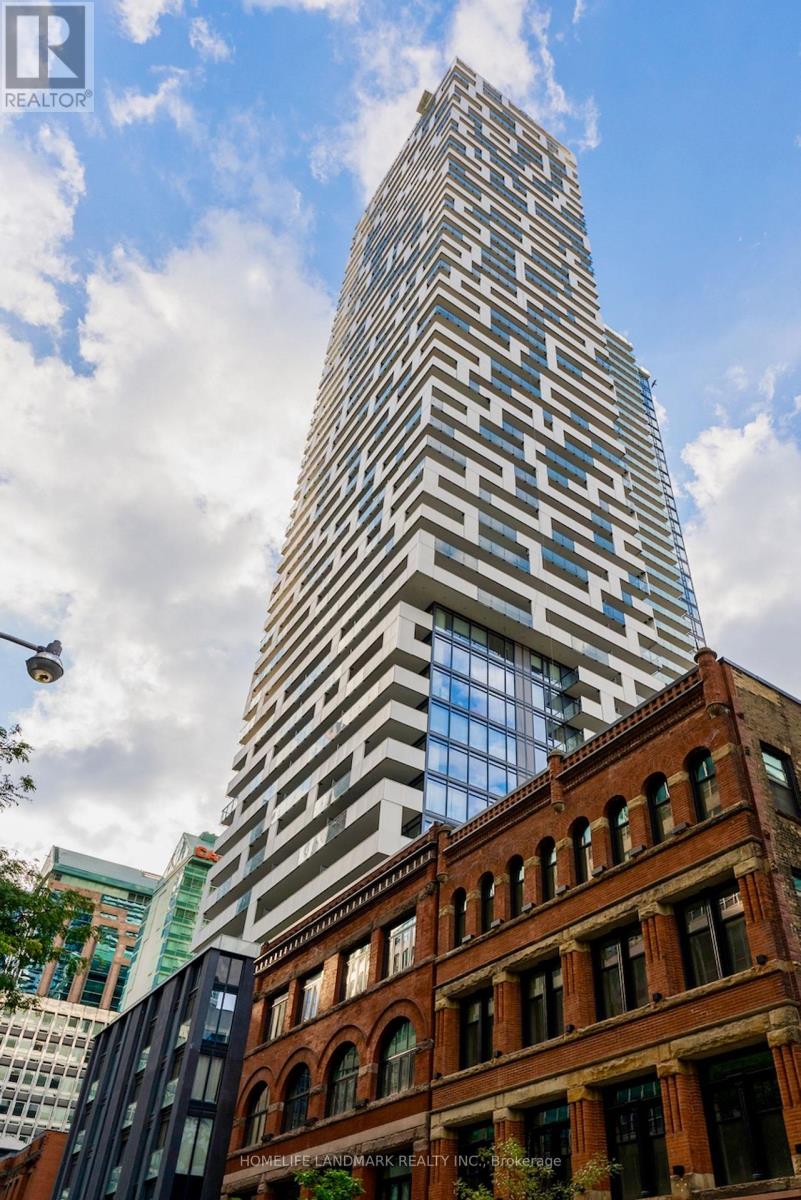
Welcome To Yonge & Richmond St. Spacious 1 Br + Den With 674 Sqft + 96 Sqft Balcony Oversized Balcony. Fully Upgraded Unit With Parking + Locker.Floor To Ceiling Windows, SOUTH EXPLOSURE. LOTS OF SUNLIGHT! Unparalleled Luxury High Above The Cityview, Lots Of Upgrades. Steps To PATH, SUBWAY, Eaton Centre, Financial And Entertainment District, close to U of T, Living W/ State Of The Art Amenities, Rooftop Swimming (id:55460)
3615 - 55 Harbour Square
Toronto, Ontario
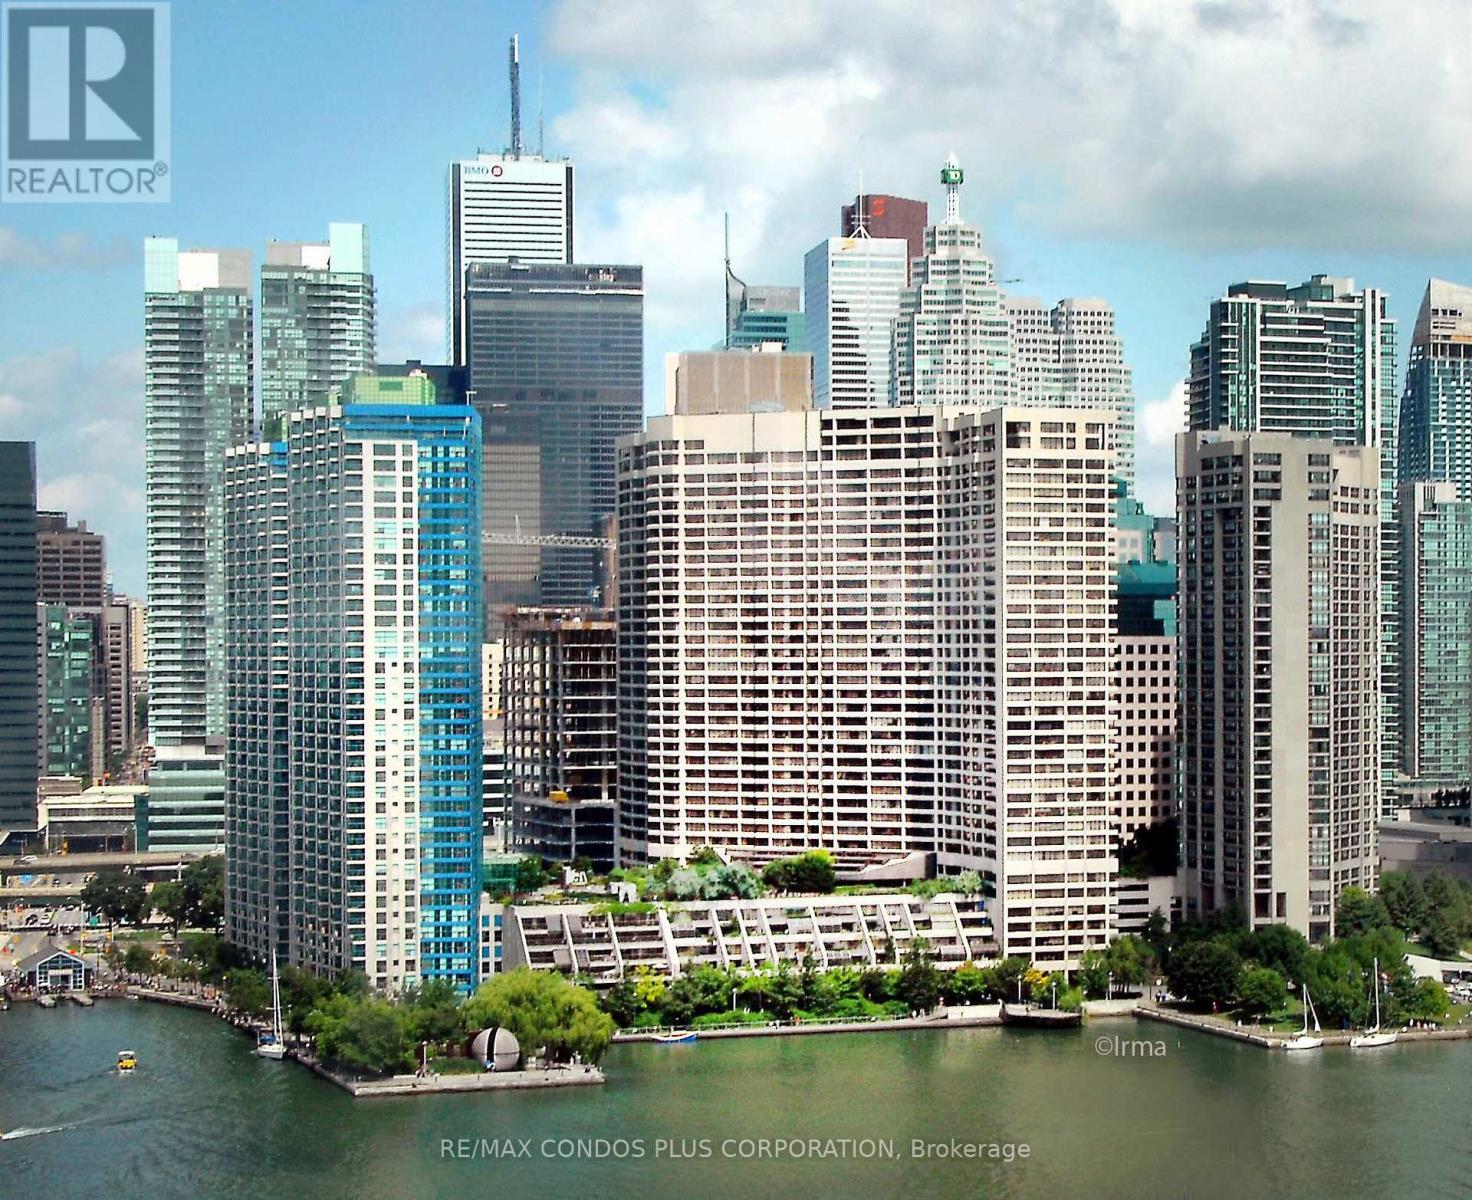
Beloved "HarbourSide" Building on Harbourfront! Sub-Penthouse with fabulous City View! Rare and Popular Layout! Wood Burning Fireplace! 9 ' 7" Ceiling Height in Living and Dining Rooms! Huge Laundry Room can be storage/pantry or small office! Large Walk-in Closet with Organizers and Vanity! *** Parking and Locker! *** Maintenance Fee includes Rogers Cable T.V. with Crave and Unlimited High Speed Internet! *** Excellent Amenities! Gorgeous Lounge with Licensed Bar! Free Exercise/Aquafit Classes! Free Shuttle Bus! Roof-Top BBQ Terrace! 60' Saline Pool! Squash/Pickleball Court! Billiards! Hobby Room! Renovated Gym! Car Wash! Visitor Parking! 24 hour Concierge! *** Across from PATH! Near Island Ferries, shops, Restaurants, TTC, Bike Trails! Across from Love Park *** Walk to Financial District, Union Station, Scotiabank Arena, Rogers Centre! *** Note: NO Pet Building! (id:55460)