
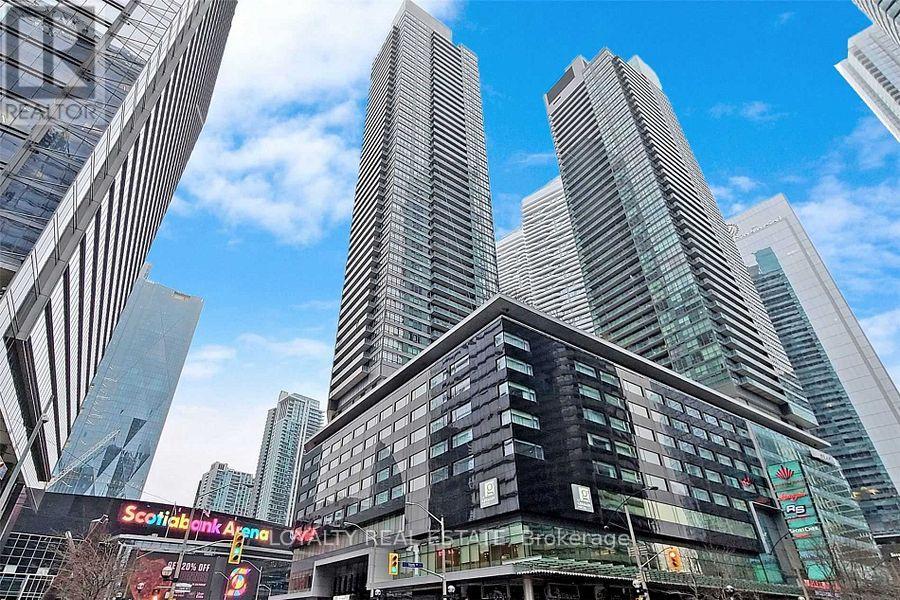
4907 - 65 Bremner Boulevard
Toronto, Ontario
Classic Maple Leaf Square! One of Toronto's Most Desirable Downtown Addresses. High-Floor 1-Bedroom Suite Featuring Unobstructed North-Facing City Views, 9-Foot Ceilings, Floor-to-Ceiling Windows, and a Bright, Functional Open-Concept Layout. Direct Indoor Access to Union Station, Scotiabank Arena, PATH, and Longo's Supermarket. Steps to the Financial District, Harbour front, CN Tower, Rogers Centre, Restaurants, Shopping, and Entertainment. Enjoy Luxury Building Amenities and the Ultimate Downtown Lifestyle (id:55460)
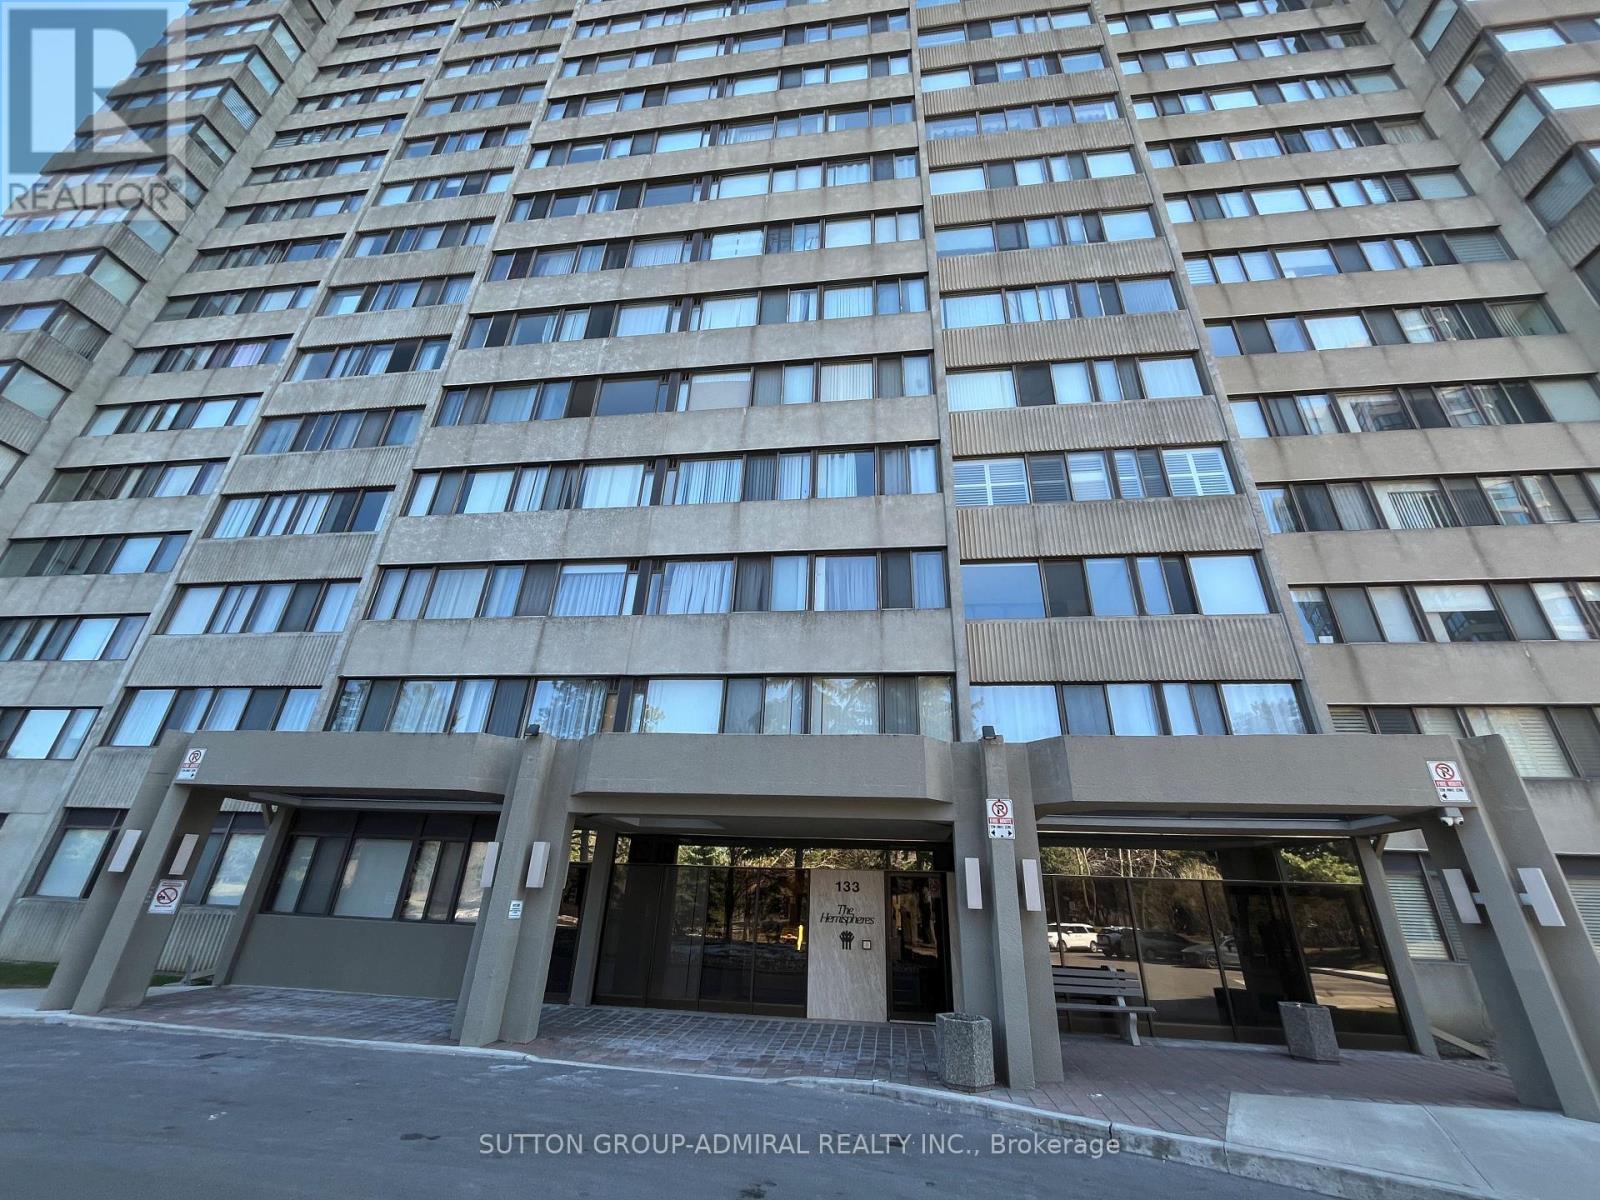
1801 - 133 Torresdale Avenue
Toronto, Ontario
Bright & Spacious 2+1 Bedroom Suite Combined Living & Dining Room, Eat-In Kitchen With Breakfast Area, Solarium/Family Room Off Of Kitchen. Enjoy all inclusive Maintenance Fees Include Cable TV (Rogers VIP cable with 2 boxes per unit), Common Area Maintenance, Heat, Electricity, Parking, Water, Insurance. Community centre and great park at your door steps. Located Close To Transit, Schools, Shopping, & Places Of Worship, Shabbat Elevator. The front door has already been ordered and will be replaced with the new one. Interior pictures are virtually staged (wallpaper and some furniture are real) (id:55460)
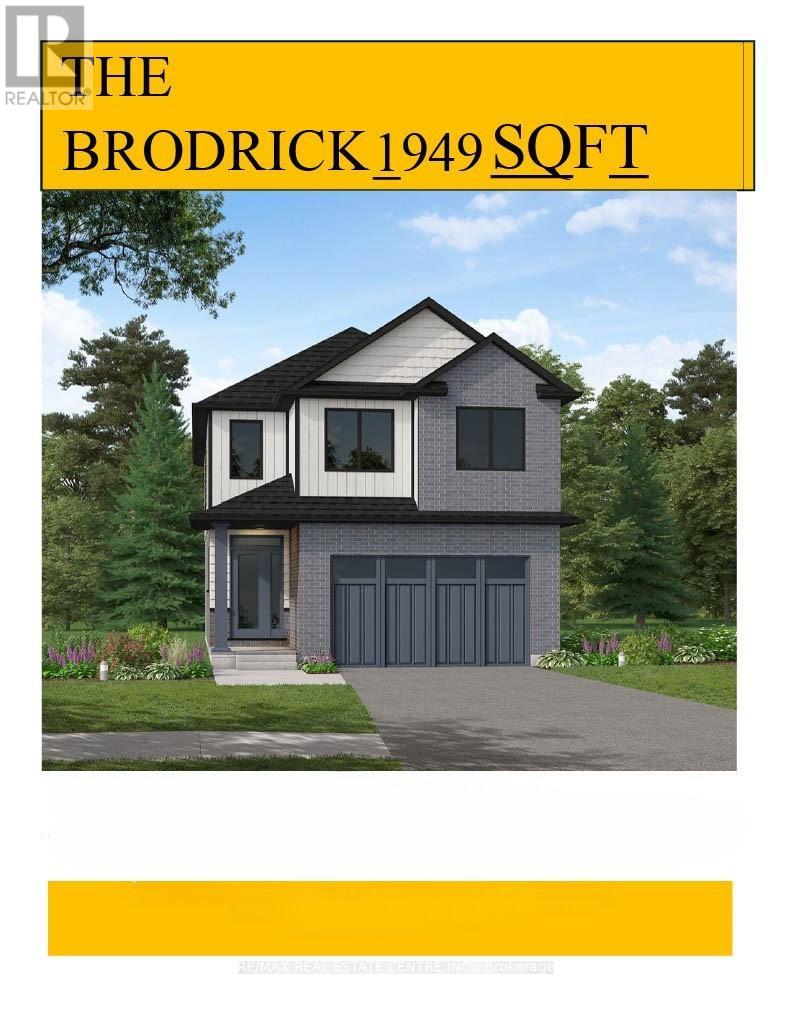
95 Maple Street
Mapleton, Ontario
Designed for Modern Family Living. Welcome to the Broderick, a 1,949 sq. ft. two-storey home designed with family living in mind. The open-concept living room and kitchen are beautifully finished with laminate flooring and 9 ceilings, creating a warm and spacious feel. The kitchen is the heart of the home, enhanced with quartz countertops for a modern touch. Upstairs, you'll find four bedrooms, including a primary suite with a laminate custom regency-edge countertops with your choice of colour and a tiled shower with acrylic base. Additional thoughtful features include ceramic tile in all baths and the laundry room, a basement 3-piece rough-in, a fully sodded lot, and an HRV system for fresh indoor air. Enjoy easy access to Guelph and Waterloo, while savoring the charm of suburban life. (id:55460)
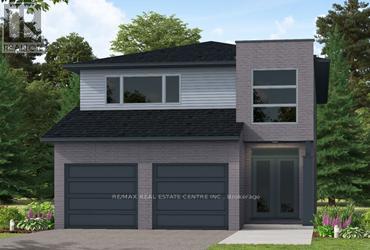
99 Maple Street
Mapleton, Ontario
Our Most Popular Model. Meet the Oxford 2, a 2,225 sq. ft. home blending timeless elegance with modern functionality. Enter through grand double doors into a welcoming open-concept main floor, featuring 9 ceilings, laminate flooring throughout, and a stylish kitchen boasting quartz countertops and a walk-in pantry for maximum convenience. The upper floor offers three spacious bedrooms and a luxurious primary suite, complete with laminate custom regency-edge countertops with your choice of color in the ensuite and a tiled shower with an acrylic base. Additional highlights include a basement 3-piece rough-in, a fully sodded lot, and an HRV system, all backed by a 7-year warranty. Ideally situated near Guelph and Waterloo, this home offers peace and accessibility. (id:55460)

Main - 35 Inkerman Street
St. Thomas, Ontario
Welcome to 35 Inkerman. Available immediately, this brand new, tastefully updated, main floor 3 bed, 1 bath apartment is looking for it's first tenants. This self contained apartment offers 4 piece bath with tub, all stainless steel appliances including dishwasher and own washer and dryer. Enjoy exclusive use of the back deck and the huge backyard. One car parking included. Extra parking can be considered. Tenants to pay own electricity, water, internet/cable. Heat and air conditioning included in rent. Completed rental application, current credit report and score + past two month's of income verification required. (id:55460)
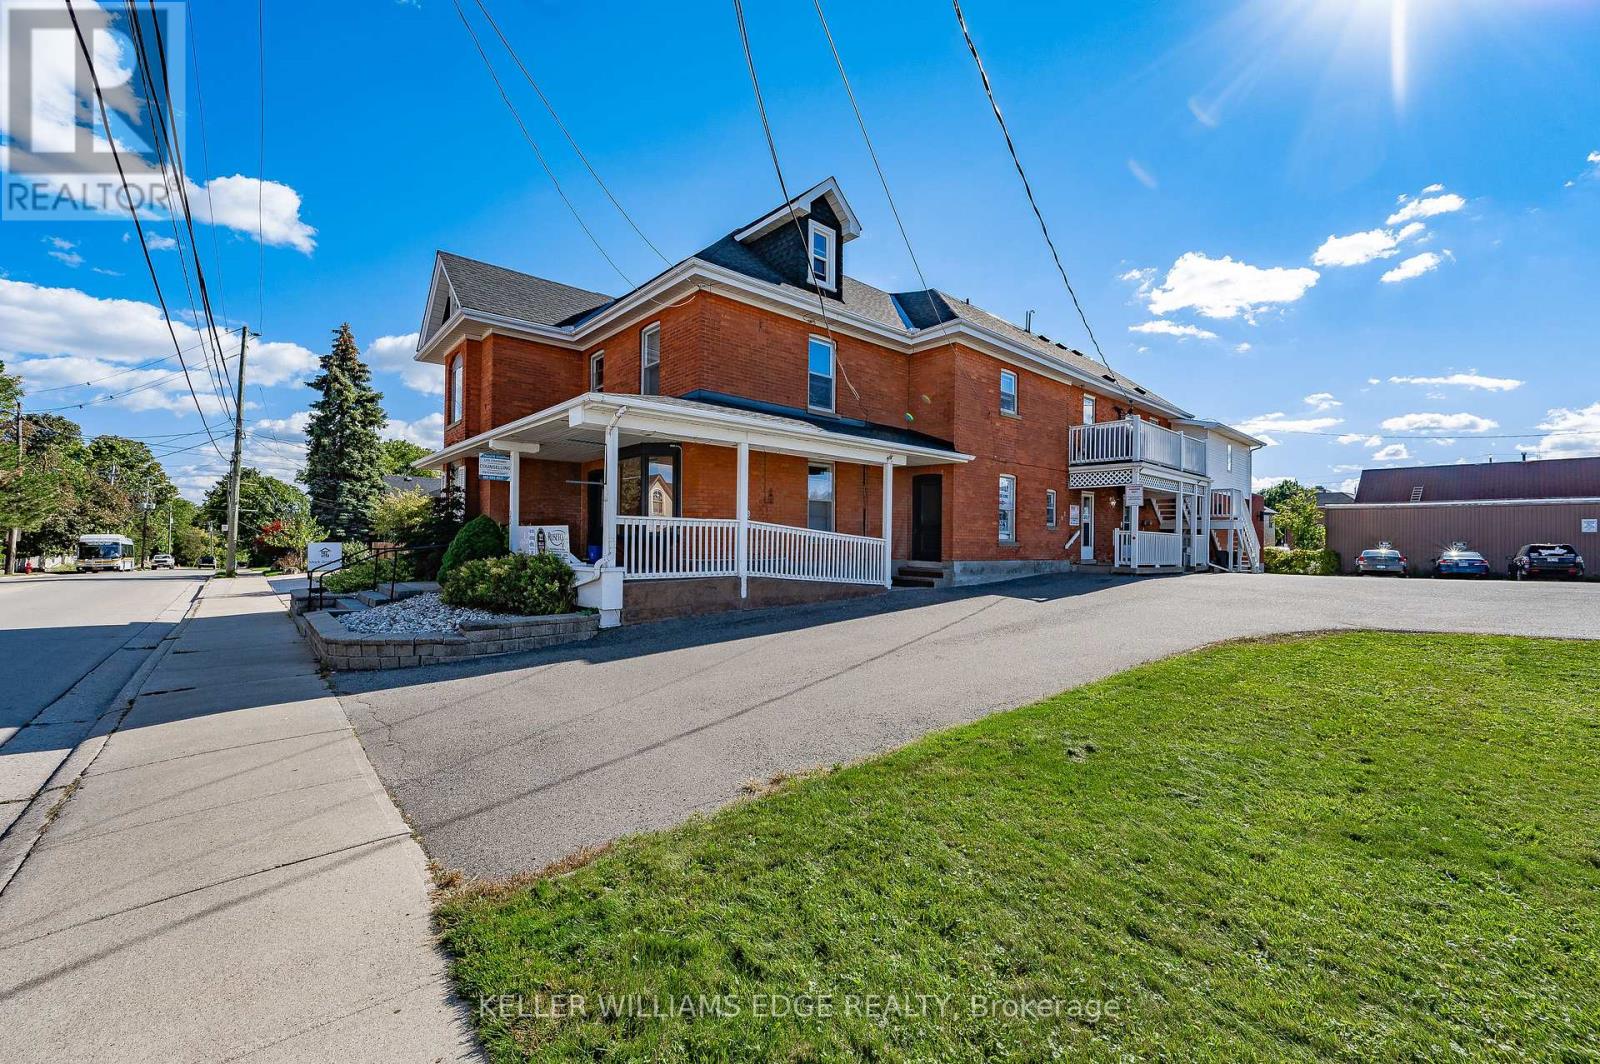
22 Mill Street S
Hamilton, Ontario
Heritage-designated mixed-use building in downtown Waterdown. 3 commercial units on main level, 4 residential units above. All tenants in good standing. 22 dedicated on-site parking spaces. Well-maintained by long-term owner with visible pride of ownership. Excellent tenant mix with stable income and minimal turnover. Please do not approach tenants. Showings require a minimum 48 hours' notice. (id:55460)
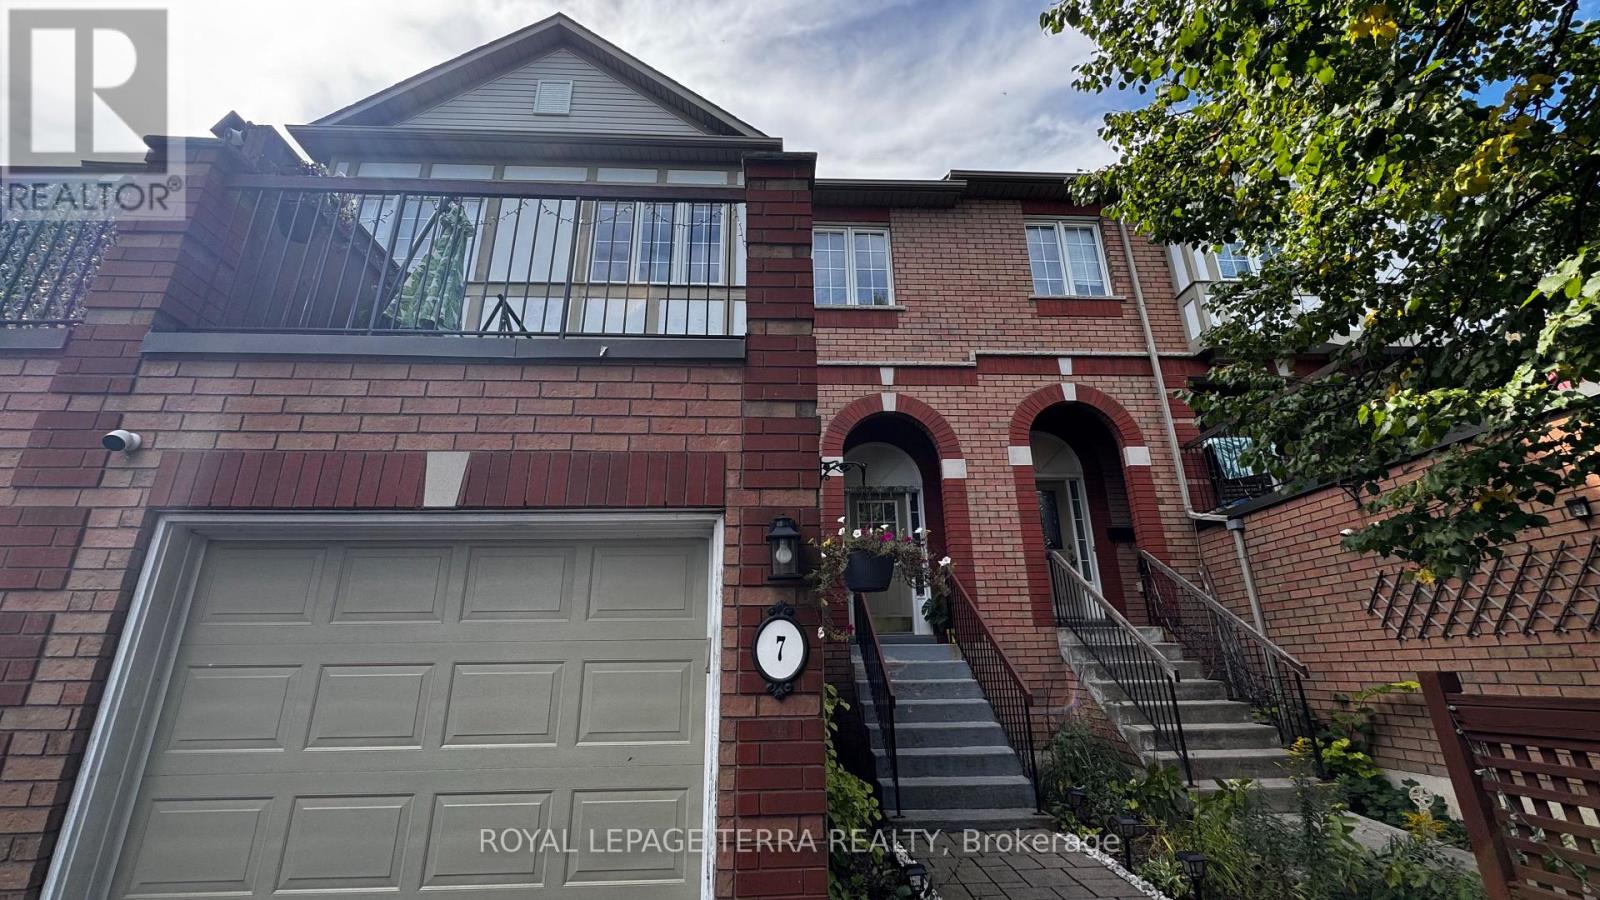
7 - 2871 Darien Road
Burlington, Ontario
Bright & Spacious 3-Bedroom, 2-Bathroom Millcroft Townhome!Welcome to this beautifully refreshed and inviting townhome in the highly sought-after Millcroft community. Bright, spacious, and move-in ready, this home features fresh paint and new flooring throughout, creating a clean and modern feel. The eat-in kitchen showcases crisp white cabinetry, sparkling black quartz countertops, stainless steel appliances, and an extra-large pantry offering excellent storage. The generous living and dining area provides an ideal space for both everyday living and entertaining. The spacious primary bedroom is a true retreat, featuring two walk-in closets and an abundance of storage. The lower level offers a full walk-out, providing versatile additional living space that is perfect for a home office, recreation room, or family hangout area. Enjoy outdoor living from both the front and rear of the home. Relax on the charming covered front porch or step outside to the newly surfaced rear deck above the Garage, perfect for morning coffee, summer gatherings, or simply unwinding outdoors. Fresh, spacious, stylish, and exceptionally functional - this Millcroft townhome is ready to welcome you home! (id:55460)
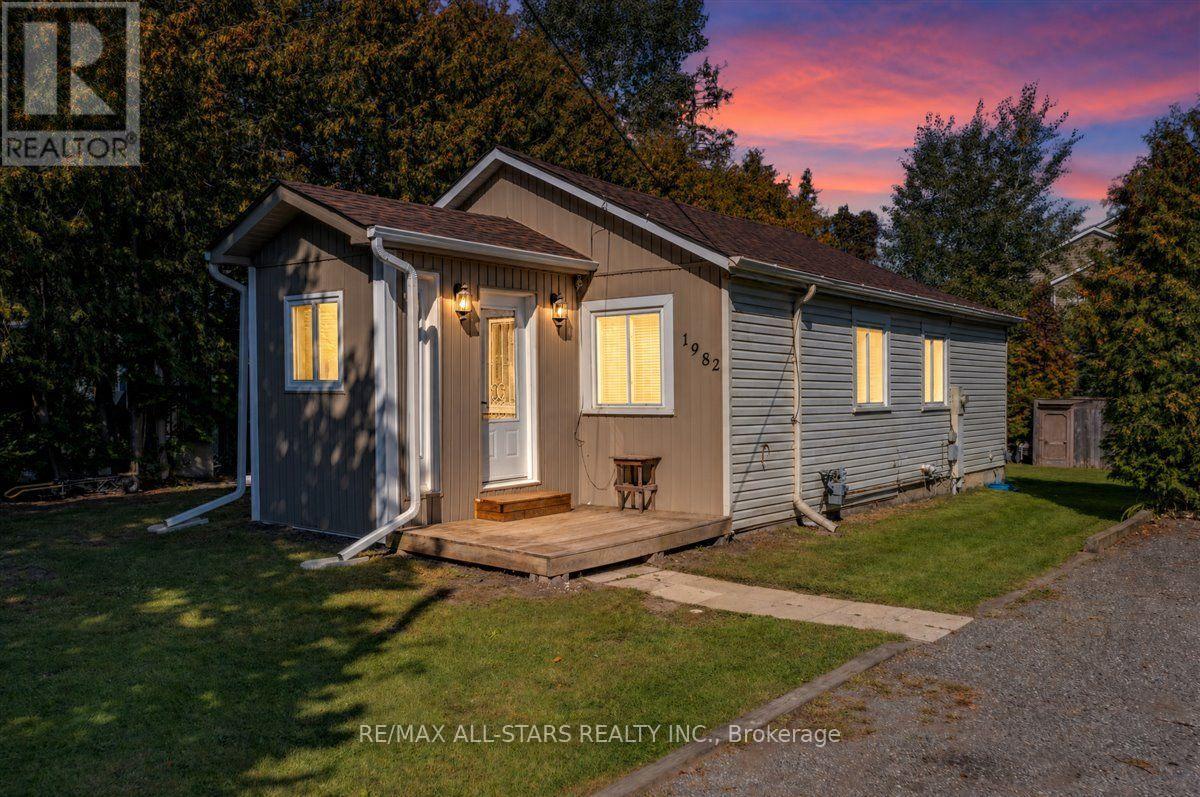
1982 Metro Road N
Georgina, Ontario
Fantastic location just steps from Lake Simcoe, at a price that makes homeownership feel within reach. Welcome to 1982 Metro Rd N in Jackson's Point, a move in ready detached bungalow offering easy one level living, great outdoor space, and a relaxed lakeside lifestyle. Inside, you'll find an open concept layout with modern and rustic finishes, the living and dining area seamlessly flowing into the functional kitchen with stainless steel appliances and a breakfast bar, 2 bedrooms and a 4 piece bathroom. Outside, the property is surrounded by mature cedars and hedges providing ample privacy. Enjoy the deck, fire pit, large, insulated storage sheds, and generous driveway. The location is hard to beat with less than a 5 minute walk to Lake Simcoe and under 10 minutes on foot to De La Salle Park. The beach, golf course, marina, nearby trails, and public transit are all close by. Sutton is also just minutes away for shopping, restaurants, and everyday amenities. With roof shingles replaced in November 2025, this home is a well maintained great opportunity for first time buyers, downsizers, or anyone looking for a detached home with privacy and easy access to the lake. (id:55460)
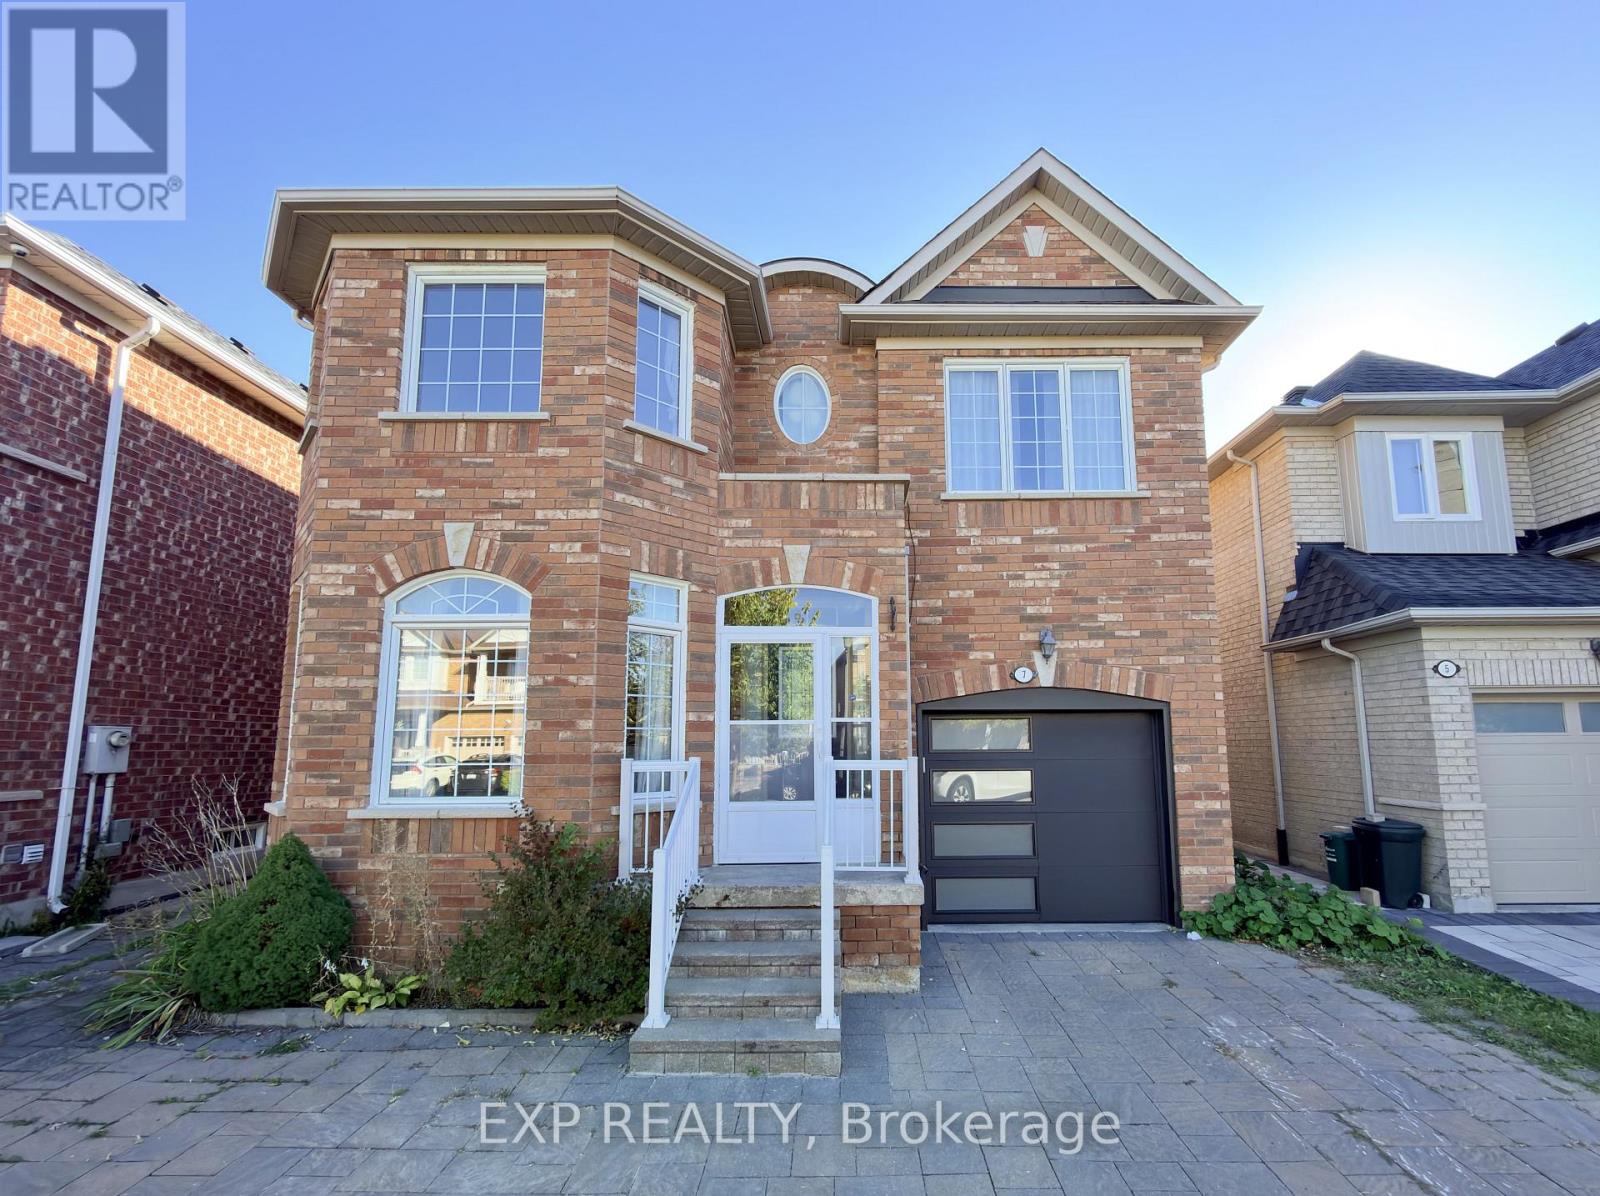
7 Davidoff Street
Markham, Ontario
Bright & Spacious 4 Bdrm Detached in High Demand "Wismer" Community. All Brick Exterior, 9' Ceiling, Pot Lights, and Hardwood Flooring Throughout. Gas Fireplace in Family. Large Kitchen with Centre Island, S/S Appliances, Walk out to desk from Breakfast Area. Oak Staircase with Study area on Landing w/ Large Window. Partially Finished Basement with Vinyl Flooring. Primary Bedroom with Walk-in Closet & 4pcs Ensuite. Interlocking Stone Front Yard and Driveway can park 2 Cars. Steps to Park & School. Close to YRT, Shopping Plaza and Most Joy GO Station. Mins to Markville Mall & Supermarket. Top Rank School District: [John McCrae P.S.] [Bur Oak S.S.] (id:55460)
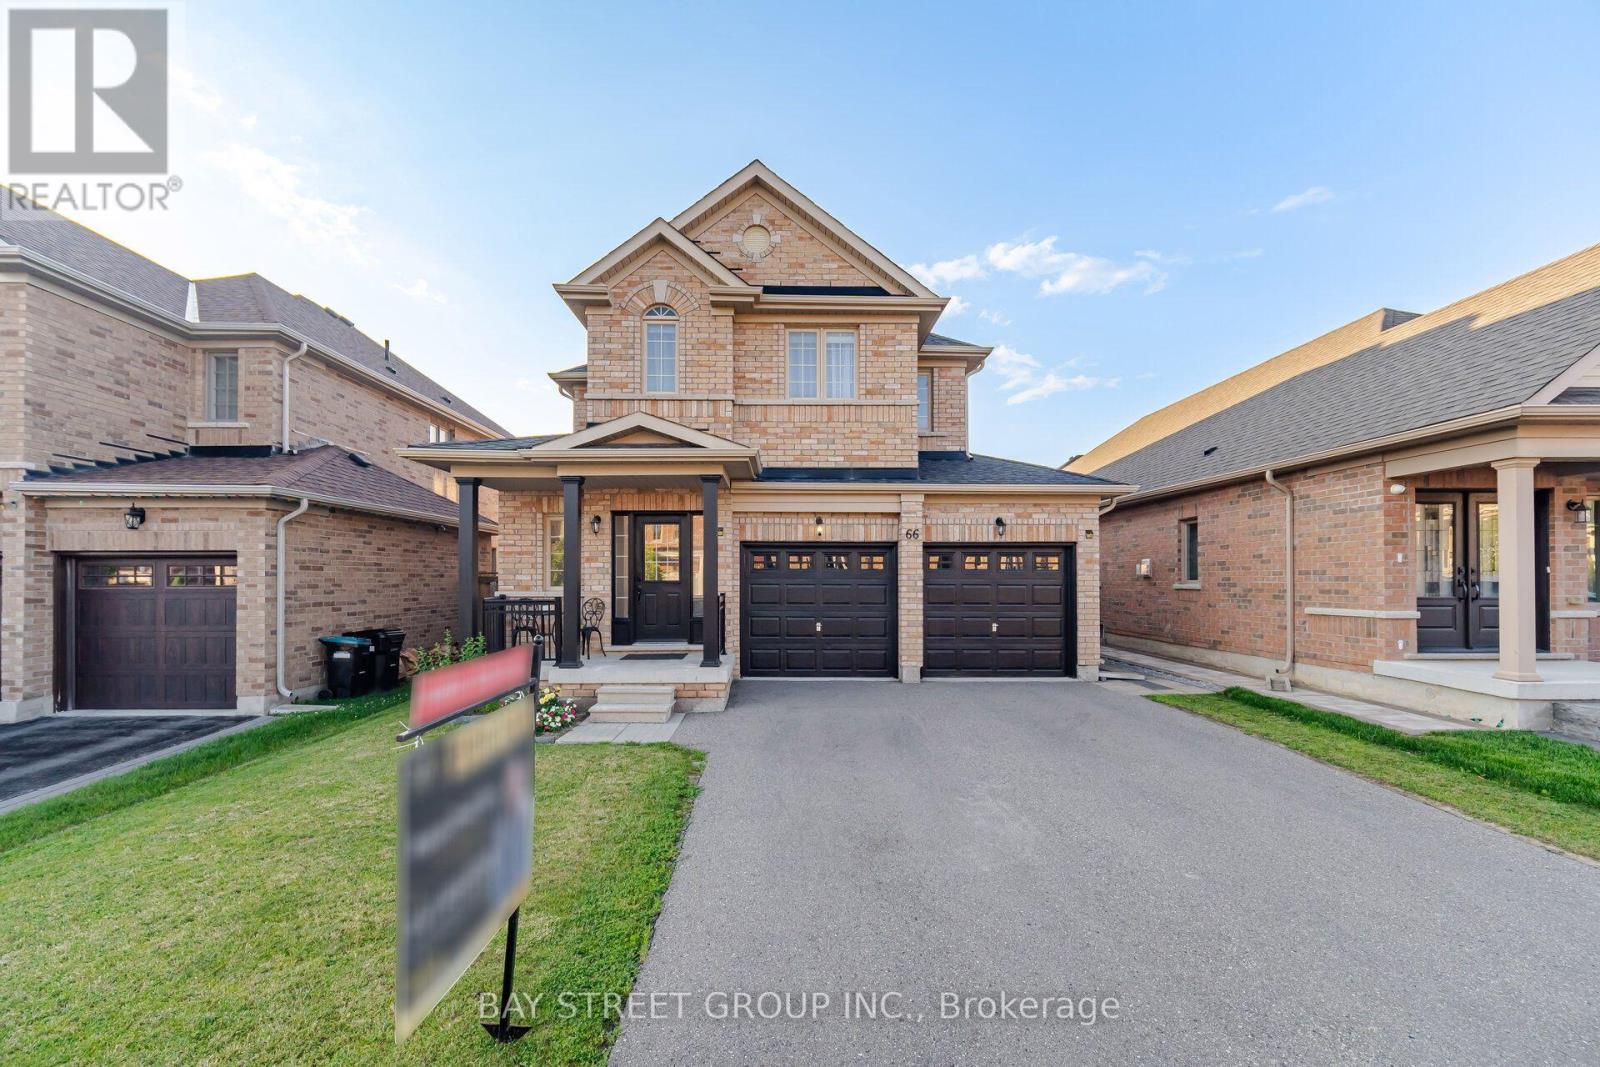
66 Milby Crescent
Bradford West Gwillimbury, Ontario
Your Search Ends Here! Welcome to this exceptional detached home where luxury, style, and functionality come together to create the perfect family residence. Boasting outstanding curb appeal, this stunning home welcomes you with a grand door entry and an elegant foyer that opens to a bright, spacious living and dining area featuring soaring 9-foot smooth ceilings and stylish pot lights throughout 1st floor . Hardwood through out .The heart of the home is the beautifully upgraded. chef-inspired kitchen, complete with quartz countertops, a designer backsplash, premium finishes, and a generous breakfast area overlooking the professionally manicured backyard. Step outside to an elegant stone-paver patio-an ideal setting for entertaining family and friends or enjoying peaceful evenings outdoors. The second level offers four generously sized bedrooms and two full bathrooms, including a luxurious primary retreat designed for comfort and relaxation. The professionally finished basement features two additional bedrooms and a full bathroom, with excellent potential for a future side entrance-offering fantastic in-law suite or income-generating possibilities. Perfectly situated in a sought-after family-friendly neighbourhood, just minutes from excellent schools, parks, shopping, restaurants, Highway 400, the Bradford GO Station, and every convenience you need. (id:55460)
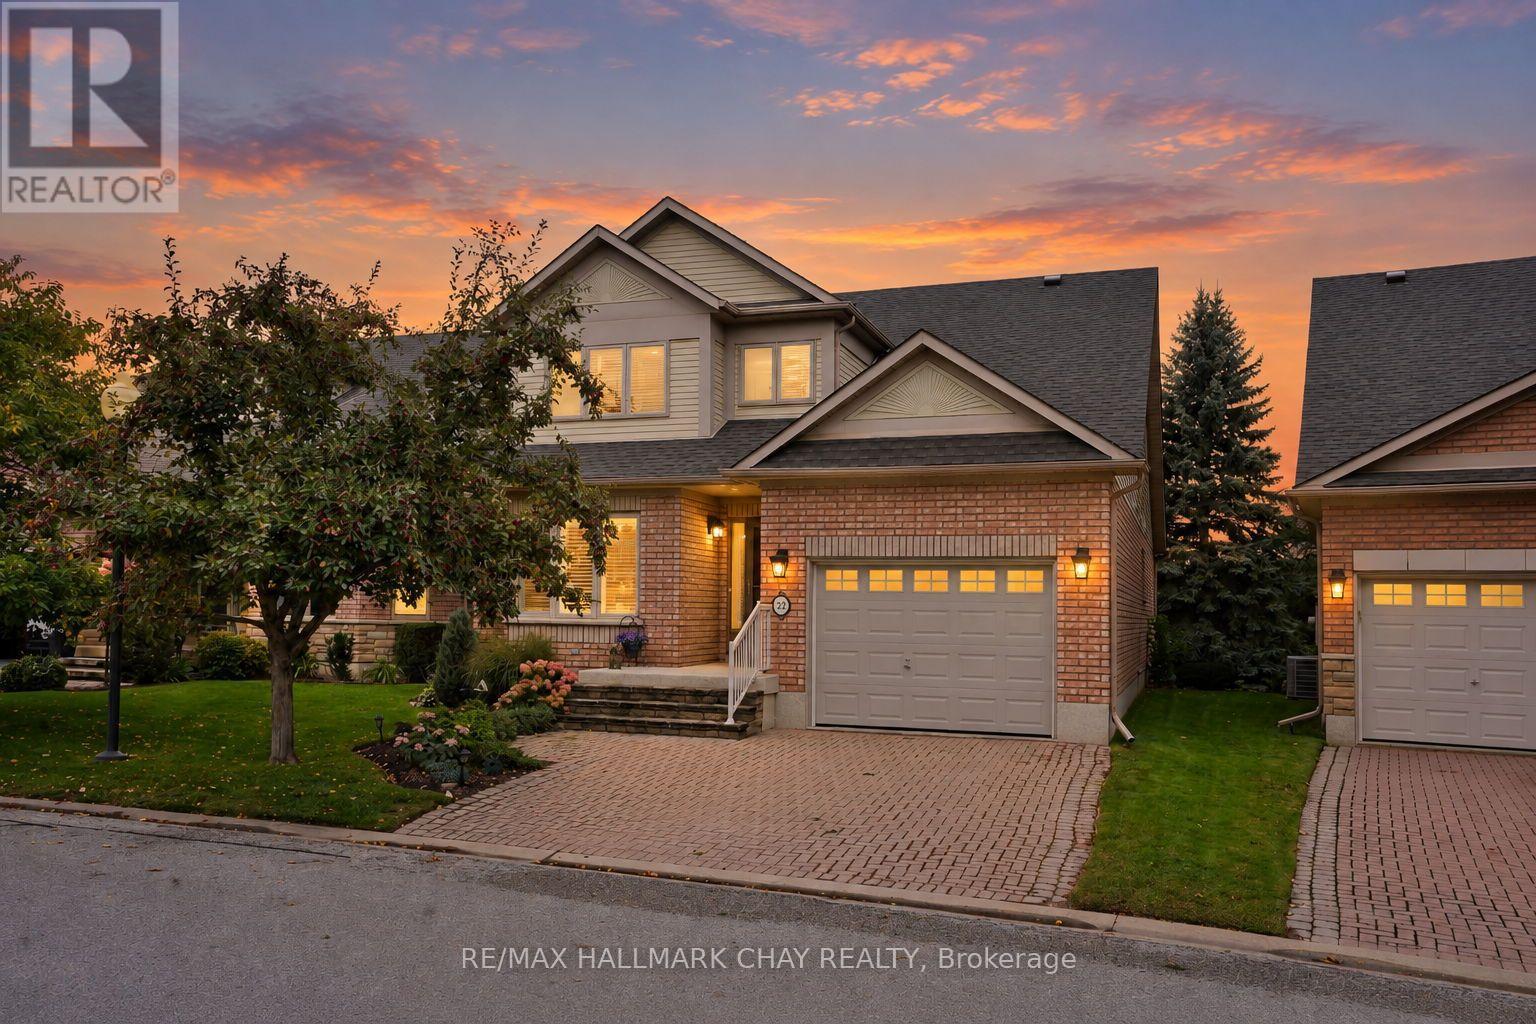
22 Briar Gate Way
New Tecumseth, Ontario
Set on a rare lot backing directly onto the golf course and framed by mature trees, this home offers privacy, space and a peaceful setting. Offering approximately 2,650 sq ft of finished living space, the thoughtfully designed layout provides flexibility for both everyday living and entertaining. The main floor features a beautiful galley kitchen with an eat-in breakfast nook, flowing seamlessly to the open living and dining areas overlooking the private rear setting. The main floor is complete with a 2pc powder room, and a spacious primary suite with walk-in closet and ensuite. A generous landing on the stairs to the loft creates the perfect reading nook or home office, while the loft overlooks the living and dining rooms below and features its own 3-piece bath. Use this versatile space as a recreation room, additional sitting area or guest suite. The finished lower level adds a good sized guest room, generous recreation room, separate den and large utility room with abundant storage. Convenient laundry is located on the partial level just steps from the main floor. Outside, the large rear deck and lower-level patio offer multiple spaces to enjoy the golf course backdrop and private tree-lined setting. Beyond the home, enjoy the Briar Hill lifestyle with access to a 36-hole golf course, scenic walking trails and the sports dome, featuring a gym, tennis courts, pool, hockey arena, spa and dining options. A rare opportunity to enjoy generous living space, flexible accommodations and a private golf-course setting in one of Briar Hill's most desirable locations. (id:55460)
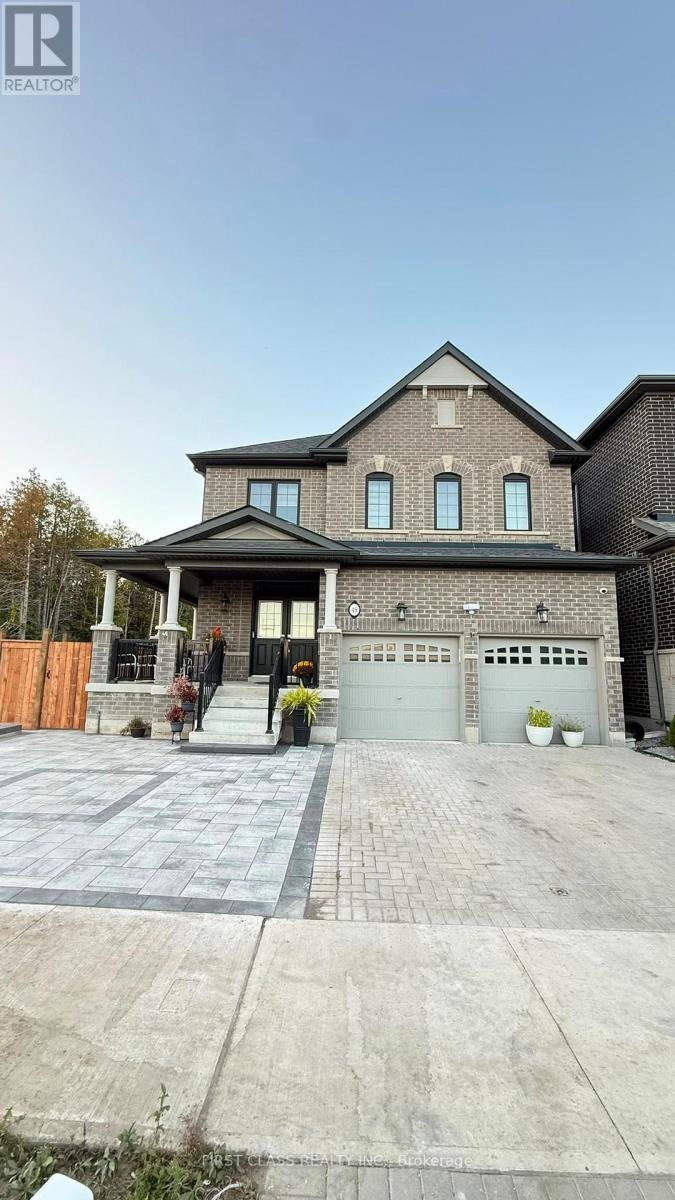
Lower - 49 Mountainside Crescent
Whitby, Ontario
Welcome to this beautiful, brand-new 2-bedroom, 2-bathroom lower-level Additional Dwelling Unit (ADU), fully approved by the City of Whitby and situated in the highly sought-after Rolling Acres community. Designed with modern living in mind, this bright and spacious suite offers a private and safe separate entrance with a canopy covering, a generously sized living room, and a contemporary kitchen featuring brand-new appliances. Large windows flood the space with natural light, and a city-approved egress window adds both safety and comfort. Each room is equipped with baseboard heating, and a separate HRV system meets all city requirements. Conveniently located near excellent schools, public transit, shopping, dining, and beautiful parks. The tenant is responsible for 35-40% of all utilities. Built-in smoke and carbon monoxide detectors are installed as per city regulations. Book your private viewing today by texting 416-819-3322 (id:55460)