
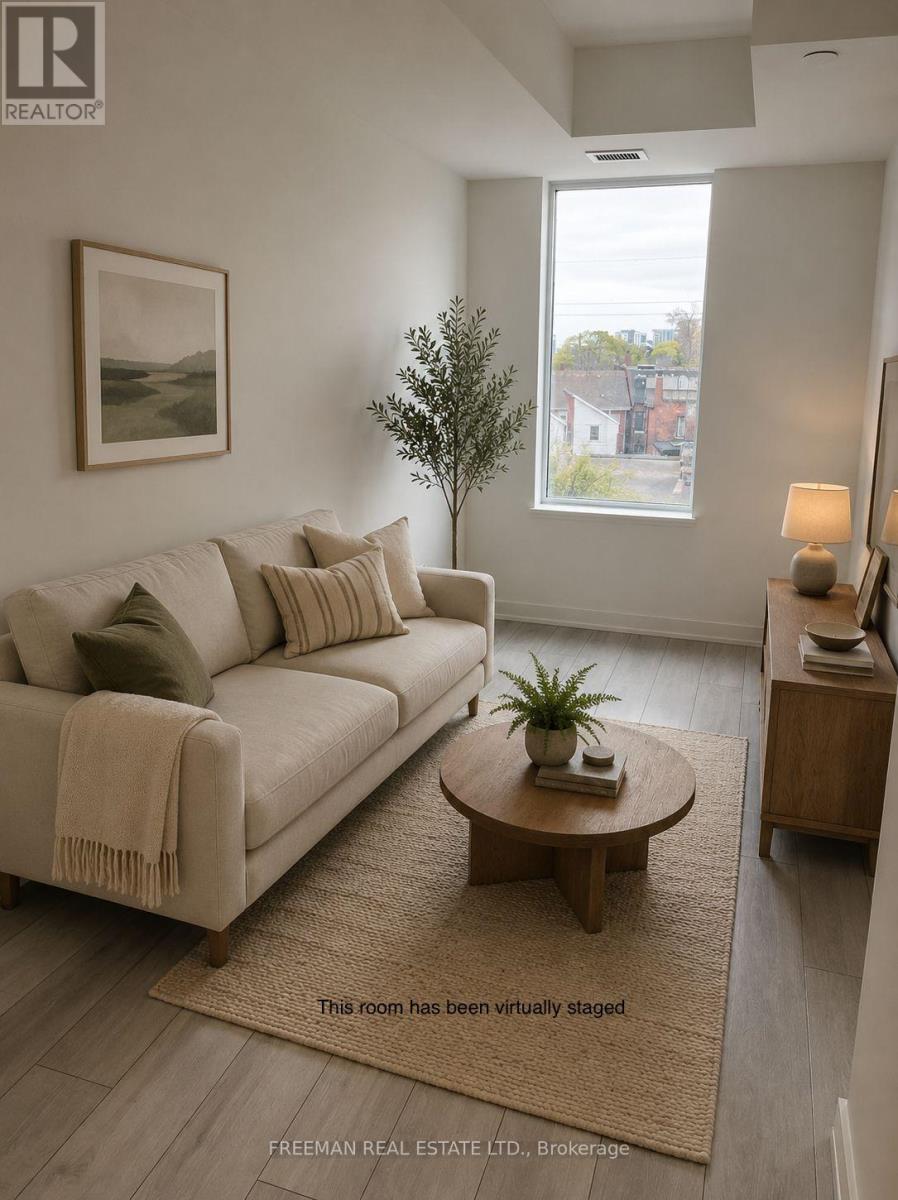
406 - 5 Lakeview Avenue
Toronto, Ontario
Welcome to The Twelve Hundred, where urban convenience meets contemporary living. Ideally situated just steps from some of the city's best restaurants, cafes, boutiques, and nightlife, this sought-after residence offers the vibrant energy of Dundas Street and the residential charm of Lakeview Avenue. Located in the heart of Toronto's west end, you'll enjoy easy access to Ossington, Dundas West, West Queen West, and Trinity Bellwoods Park. Residents can take advantage of an impressive collection of amenities, including a fully equipped fitness centre, rooftop conference rooms, a cozy fireplace lounge, and a stylish rooftop party room with an outdoor terrace equipped with BBQ's perfect for entertaining. This suite also features a rare and highly desirable private balcony, offering your own peaceful outdoor retreat in the middle of the city. (id:55460)
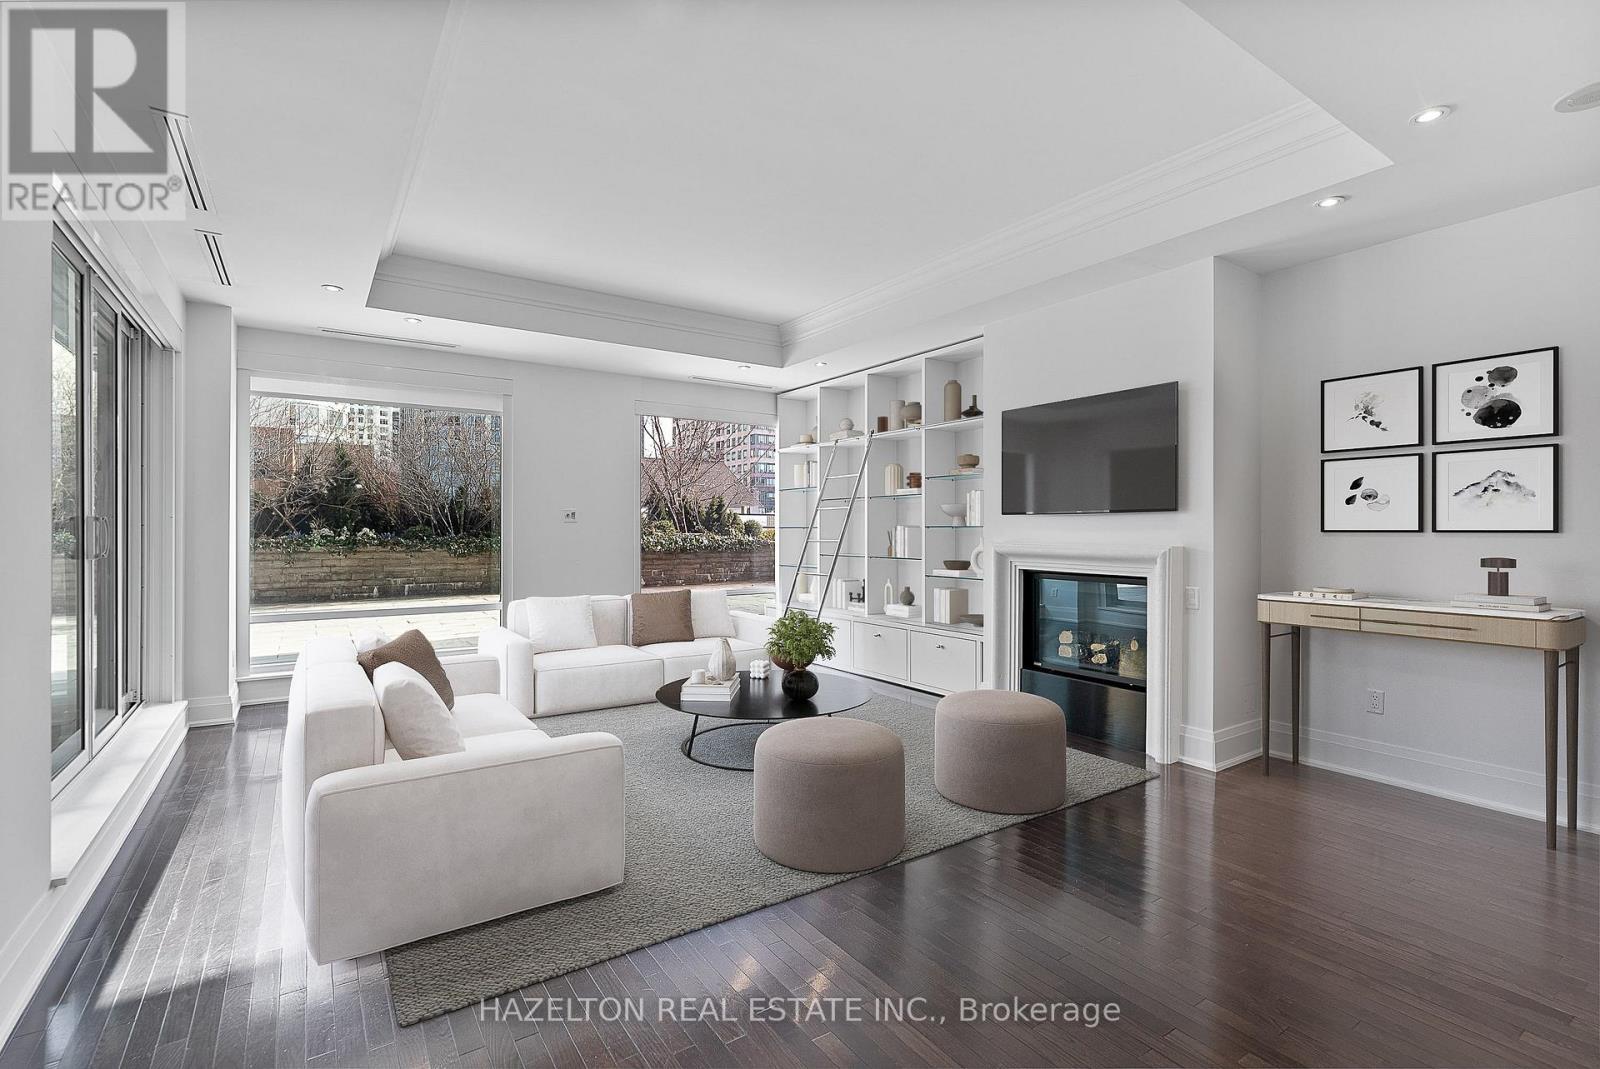
304 - 80 Yorkville Avenue
Toronto, Ontario
An exceptional lease offering in one of Yorkville's most exclusive and discreet residences, quietly tucked away from the energy of the street. This sophisticated home opens onto a rare, fully landscaped private terrace framed by mature trees-an extraordinary urban oasis in the heart of Toronto's most prestigious neighbourhood. Designed for gracious, effortless living, the residence features an expansive open-concept living and dining area with a fireplace and built in shelving, ideal for elegant entertaining. A separate chef's kitchen is appointed with top-of-the-line appliances, and an inviting large separate family room for relaxed evenings at home. Two generously proportioned bedrooms each offer a sumptuous, spa-inspired marble ensuite, complemented by excellent closet and storage space throughout. Residents enjoy the privacy and attentive service of a premier full-service building, complete with concierge and valet parking. Dine alfresco, entertain in complete seclusion, and enjoy the rare privilege of barbecuing on your own private terrace. A truly distinguished Yorkville residence for the most discerning tenant. (id:55460)
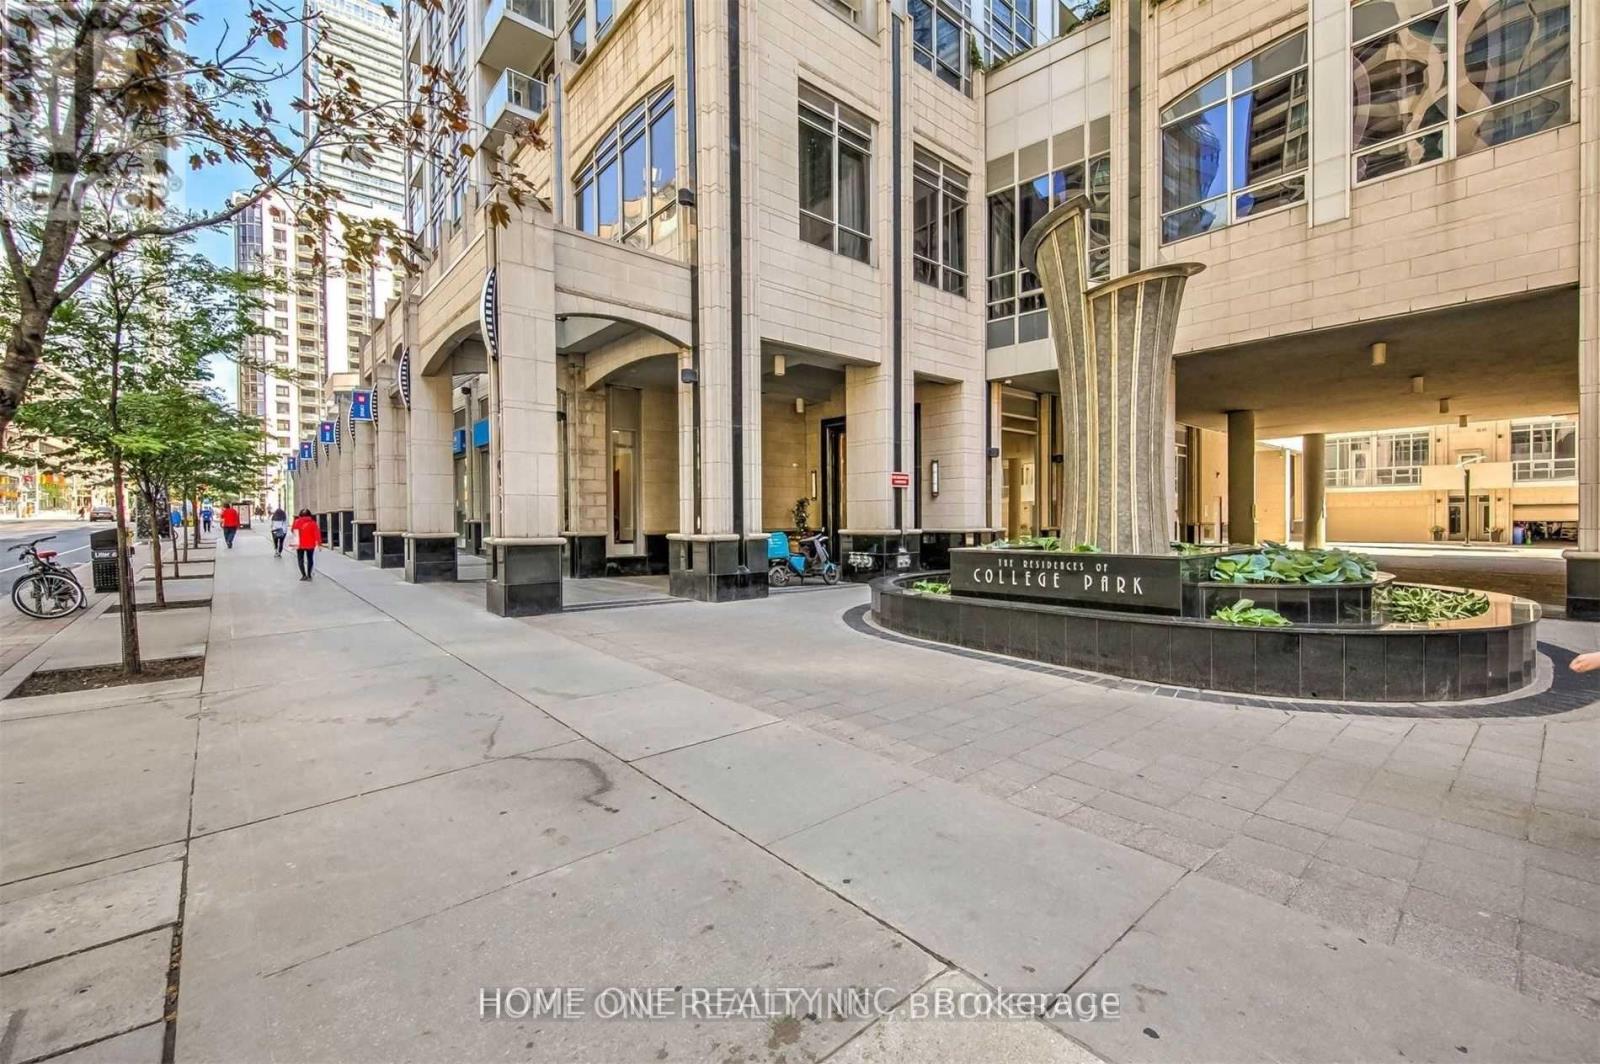
2604 - 761 Bay Street
Toronto, Ontario
Welcome To Prestigious College Park South Tower In The Heart Of Downtown. Bright and spacious high-floor One Beedroom W/Morden Kitchen And Living Area Open-Concept layout. Fresh Wall Painting Throughout, Perfectly Location On Iconic Bay Street Within The College Park Community, Direct Indoor access to College Subway, Metro & College Park Shopping Mall. Walking distance to University of Toronto, TMU, Queens Park, all major Hospitals, Eaton Centre and Financial District, Beautiful Park View, Great Amenities Include Indoor Pool, 24 hour concierge, Movie Theatre, Party Room, Guest Suites, Gym & Much More. (id:55460)
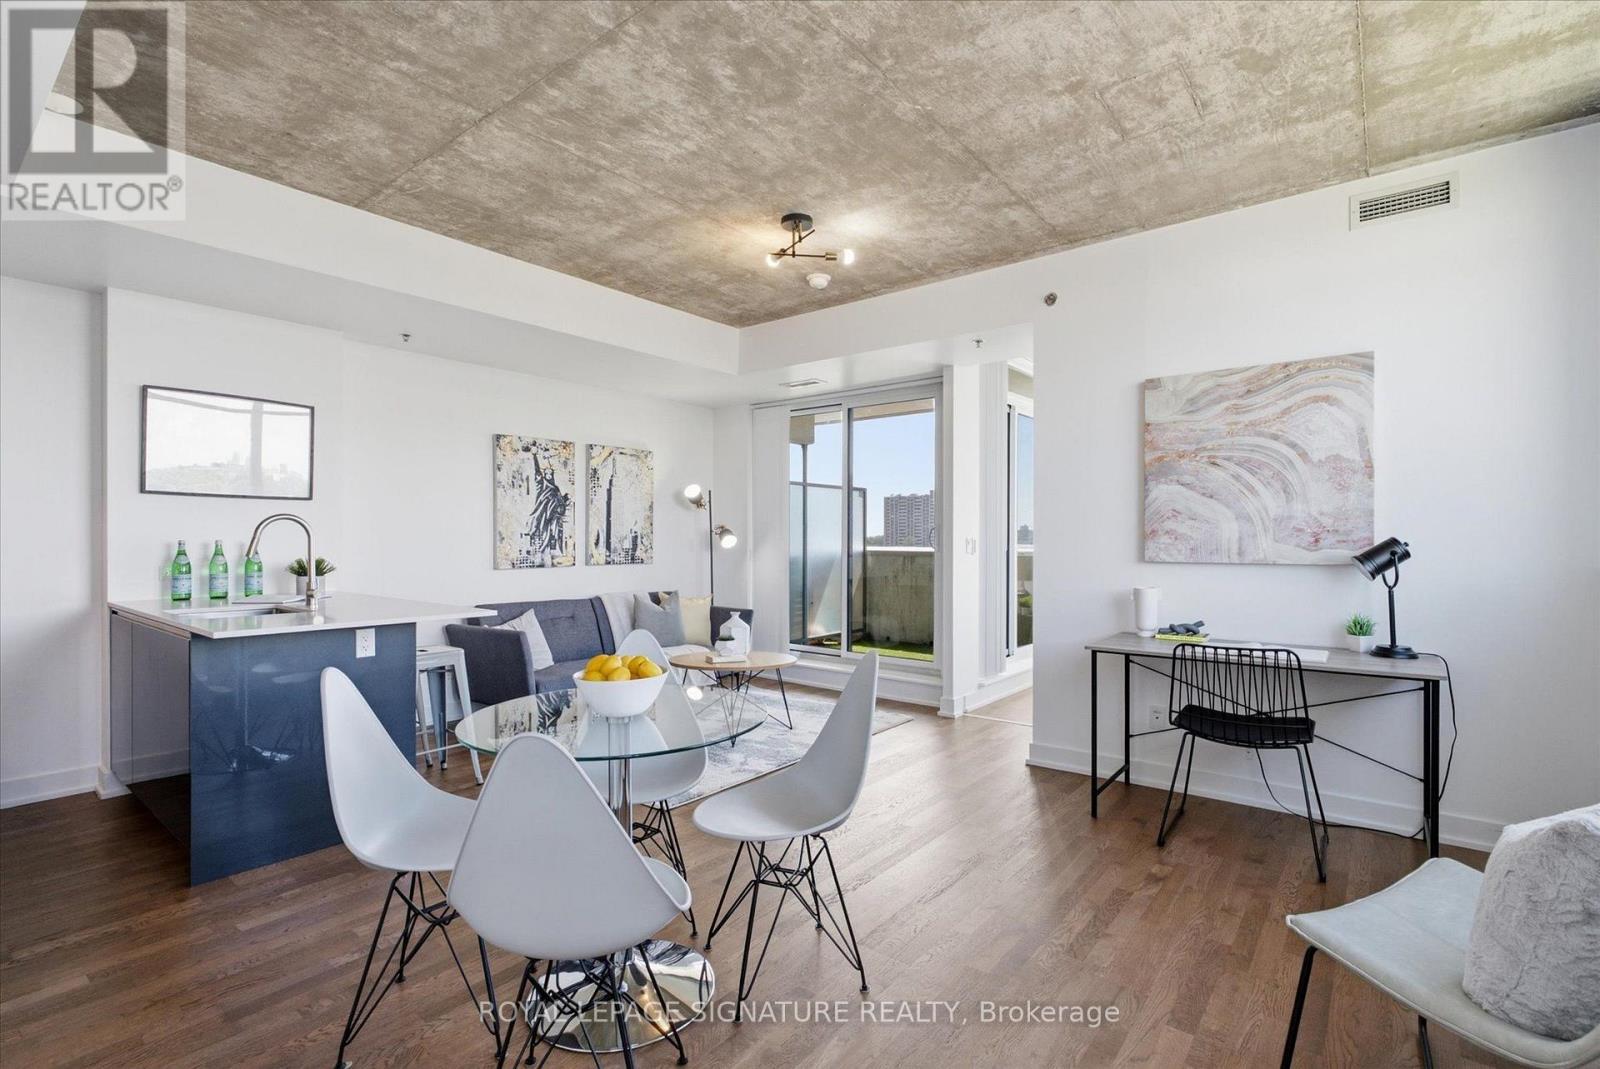
921 - 20 Minowan Miikan Lane
Toronto, Ontario
Calling All First Time Home Buyers To Seize This Amazing Opportunity To Live In West QueenWest! Very Bright, Functional & Cozy 1 Bedroom Unit In The Heart Of One Of Toronto's Most Sought After Neighbourhood. You Could Be The Second Owner Of This Very Private And Quiet Corner Unit Flooded With Natural Light Throughout From The Moment You Step Inside. Enjoy Sunset Light And Your Own Private Terrace Large Enough To Sit Four For Brunch or Drinks & Dinner This Summer. 9' Exposed Concrete Ceilings & Engineered Hardwood Floors Throughout! Sleek Kitchen With Quartz Countertops, Upgraded Faucet & Built-In Appliances! No Need To Cook However With Metro Open 24hrs With Dollarama, Wine Shop, Island Foods & More Just Below The Building & Even Freshco Across The Street. Easy Access To The Gardiner And 24Hrs Ttc At Your Front Door. WalkTo Ossington or Trinity Bellwoods. Discover The Food Scene in Parkdale & So Much More. Stellar Amenities Include A One Of A Kind Rooftop Deck With Lounging and BBQ Area, A Party Room, Gym,Guest Suites, Visitors Parking & 24Hrs Concierge. (id:55460)
204 - 19 Brant Street
Toronto, Ontario
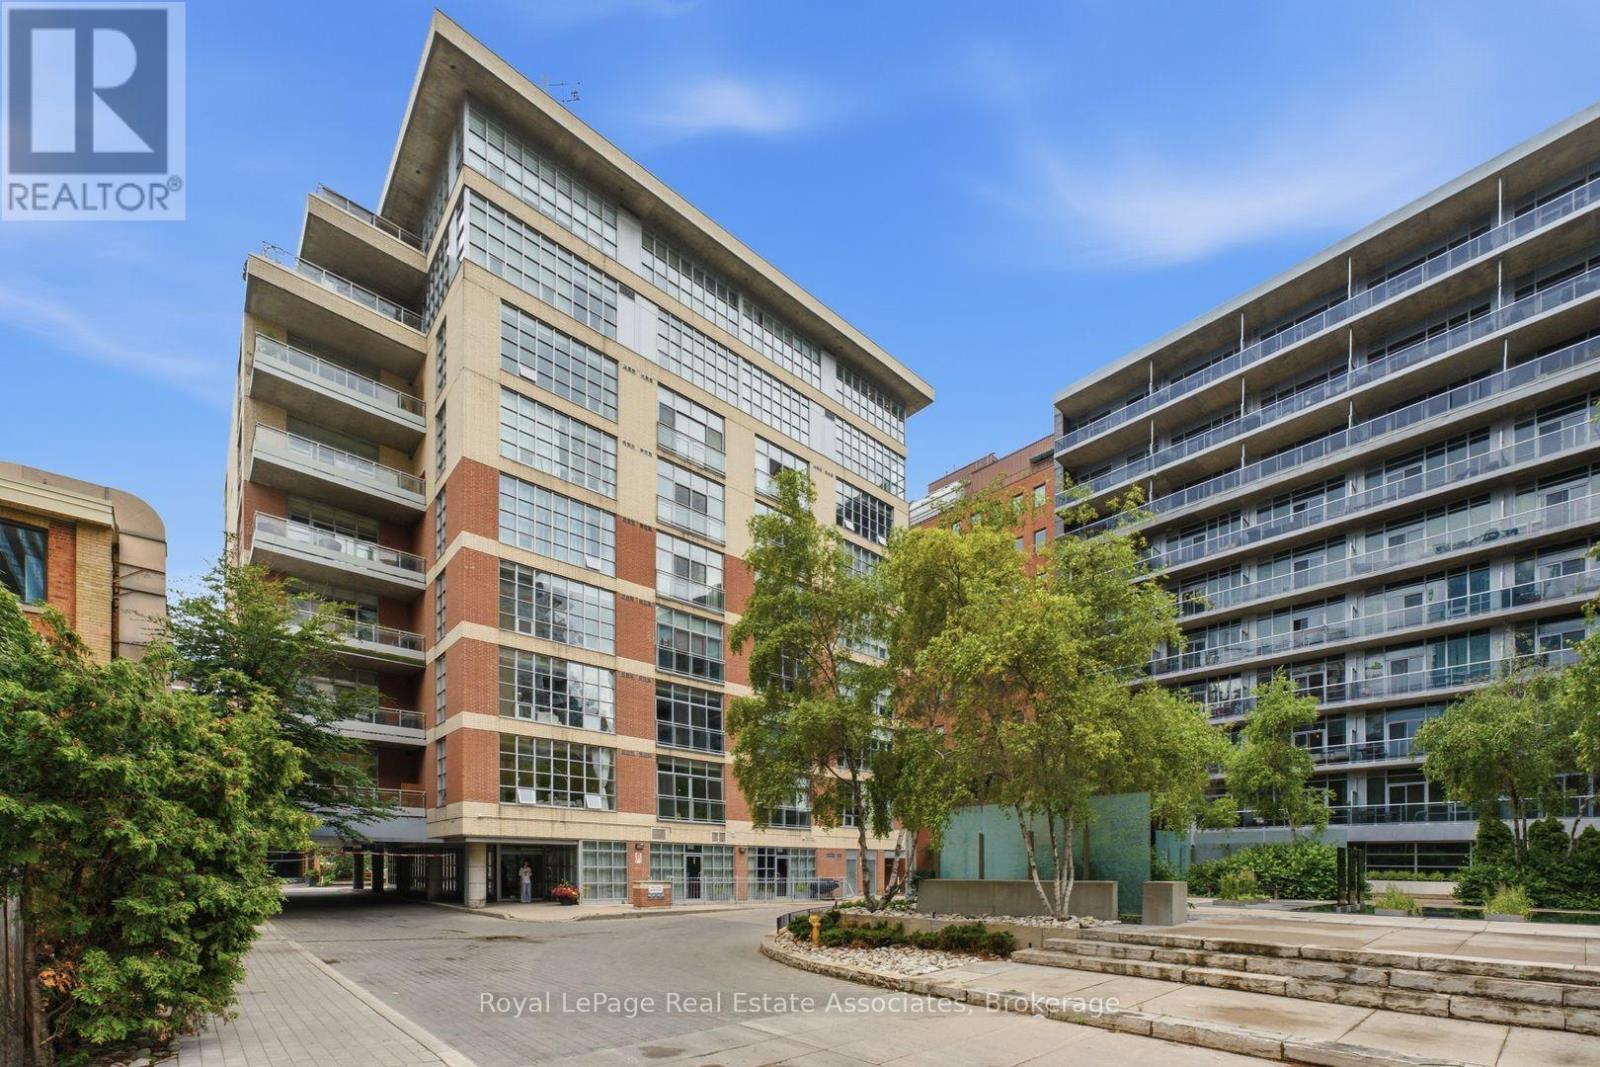
Step inside this rare corner loft at 19 Brant Street, and you'll instantly feel how it elevates your daily lifestyle. Tucked away in a boutique building just steps from the vibrant energy of King West, Unit 204 masterfully blends sleek designer style with a warm, welcoming energy. The first thing you notice is the incredible sense of space, courtesy of the soaring 10.5-foot ceilings and expansive west-facing windows that flood the home with gorgeous afternoon light. Perfect for hosting family and friends, the seamless open-concept floor plan revolves around a stunning custom waterfall marble island with breakfast bar. Whether you're cooking or chatting over drinks, the space flows effortlessly out to a massive walkout terrace, your own private urban oasis. Beyond the walls of this stunning loft, the location truly shines. Pet lovers will rejoice knowing the building is dog-friendly and sits just a short, scenic stroll from St. Andrew's Park, a beloved neighborhood hub featuring an excellent off-leash dog area. Foodies will love having Toronto's finest King St. restaurants right at their doorstep, while the inclusion of a private EV charger at your parking spot brings forward-thinking convenience to city living. It's more than a home; it's a neighborhood lifestyle waiting to be lived. (id:55460)

102 - 161 Roehampton Avenue
Toronto, Ontario
Welcome to Unit 102 at 161 Roehampton Avenue - an exceptional opportunity to lease a spacious two-level townhouse in Midtown Toronto! Approx. 1,176 sq.ft. of living space (per builder's plans) this beautifully designed residence offers the perfect blend of private home comfort & condo convenience, situated in one of Toronto's most vibrant neighbourhoods. Upon entering, you'll be greeted by a combined dining area & sleek kitchen w/large breakfast island, complemented by a bright, open concept living rm ideal for both relaxation & entertaining. Enjoy the luxury of dual private entrances: a charming enclosed front terrace w/gated street access, & a rear entrance that leads directly to the building's amenities, including elevators, gym, & 24 hour concierge service. The main floor also features a generously sized coat closet & a convenient 3-piece bathroom. Upstairs, you'll find a versatile family rm/home office on the landing, a walk-in laundry room with extra storage, & a second full bathroom. The primary suite is a serene retreat, complete w/a double sink ensuite & a large walk-in closet with custom organizers. The second bedroom also offers a double door closet w/built-in shelves. Outside, enjoy your private 163 sq.ft. terrace w/a gas BBQ hook-up & garden hose. Building amenities include rooftop terrace w/an outdoor lap pool, hot tub, lounge area, BBQs, & skyline views. Other features include a fully edquipped gym, steam room, party room, games lounge with a golf simulator, billiards, pet wash station (1 dog up to 75 lbs permitted), & guest suites available for rent ($150/night). Bike storage & paid visitor parking are also available. Perfectly located near the Eglinton LRT, subway, TTC, & surrounded by top rated schools, boutique shops, trendy restaurants, bars, cafes, & parks. With a walk Score of 97, this location is a "Walker's paradise". Whether you're a professional, couple, or a growing family, this townhouse offers unmatched value & location. Don't miss out (id:55460)
2904 - 10 Inn On The Park Drive
Toronto, Ontario
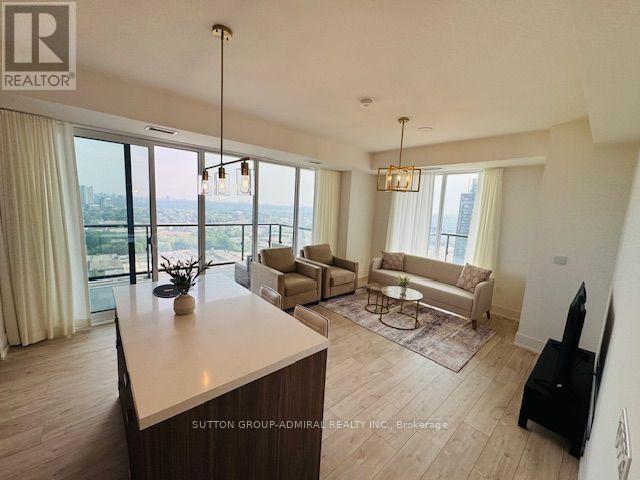
Chateau at Auberge on The Park is a luxurious condominium residence in the heart of North York.This luxury 2-Bedrooms and 2-Bathrooms condo suite offers 949 sq. ft of Indoors + 337 sq. ft of 2 Balconies open living space and 9-foot ceilings. Extremely Bright Unit Over 1,286 sq. ft Located on the 29th floor, enjoy your north west Leslie Park views from a spacious and private balcony. This suite comes fully equipped with energy-efficient 5-star. Gourmet Modern Kitchen with Customized Island & Beautiful Porcelain Counter Top and Backsplash, Modern Appliances. Large Master Bedroom with Open View, Own Ensuite and W/I Closet! 2nd Bedroom features a walk-out to a large private balcony, providing an ideal space to enjoy the outdoors.This Residence Perfectly Balances Elevated Views with Peaceful Outdoor Living. Building amenities include a dramatic grand lobby, elegant party lounge with fireplace and catering kitchen, indoor pool and spa with sun terrace, state-of-the-art fitness centre, outdoor BBQ areas, guest suite, and 24-hour concierge service. Just move in and enjoy the luxurious lifestyle at Chateau at Auberge on the Park! Please Note: The unit is currently occupied by a month-to-month tenant. The tenant will require 60 days' notice to vacate after the deal becomes firm, in accordance with the applicable tenancy requirements. (id:55460)
18 Chipstead Road
Toronto, Ontario
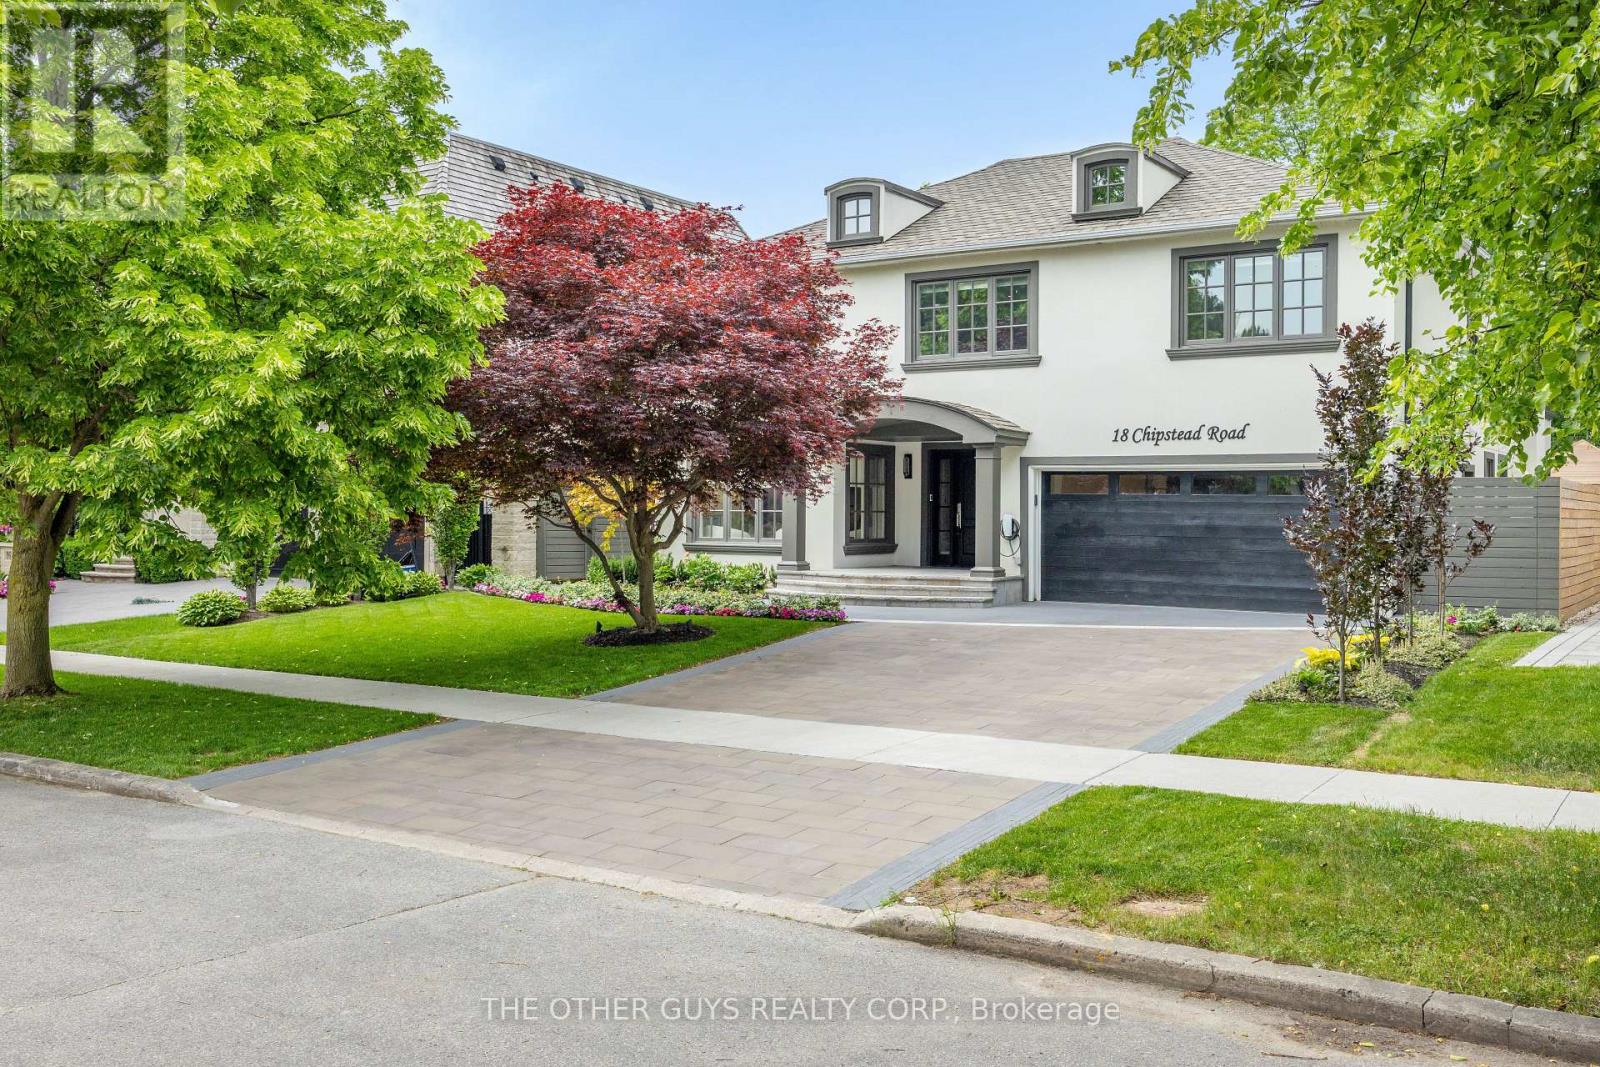
Welcome to 18 Chipstead Road, an entertainer's dream home, conveniently located in the heart of Denlow near Bayview and 401 with great schools and lots of local shopping nearby. This fully renovated 4200 + square foot home is one of the nicest homes in the area. Interior designers Jeffrey Douglas and Chantal Philippe contributed to the designs and furnishing choices. Landscape architect Wendy Berger and her team contributed to the landscape architecture. From the moment you walk in the front door, you know this home is calming and special. Super spacious, yet oh so warm and cozy. New custom stairs and railings. Massive 2-story upper hallway with 4 oversized skylights. The brand new open concept custom kitchen/family room has tons of natural light and a new linear Regency gas fireplace. The almost 45-foot-long lounge/living/dining room combination is great for entertaining. The powder room is stunning. The pantry/mud room is off the main hall and has plenty of cupboards and counter space. It also has a separate full-size fridge, wine fridge and dishwasher. The pantry connects to the garage which has polyaspartic floors. The primary suite is an open concept retreat with a coffered ceiling and plenty of natural light. The Regency 3-sided gas fireplace enhances the bedroom and the primary lounge area. The primary bath has a 2-person shower and a separate soaking tub, overlooking the primary upper deck that overlooks the pool. The primary custom backlit closet is expansive with 2 skylights. All other bedrooms are king-size rooms with 2 additional en-suites and custom finishes. The basement has an open concept media area with a gas fireplace and room for a card table, pool table, and multiple workout areas. The backyard oasis has dining under the primary upper deck as well as a lounge area off the pool. (id:55460)
1203 - 55 Duke Street W
Kitchener, Ontario
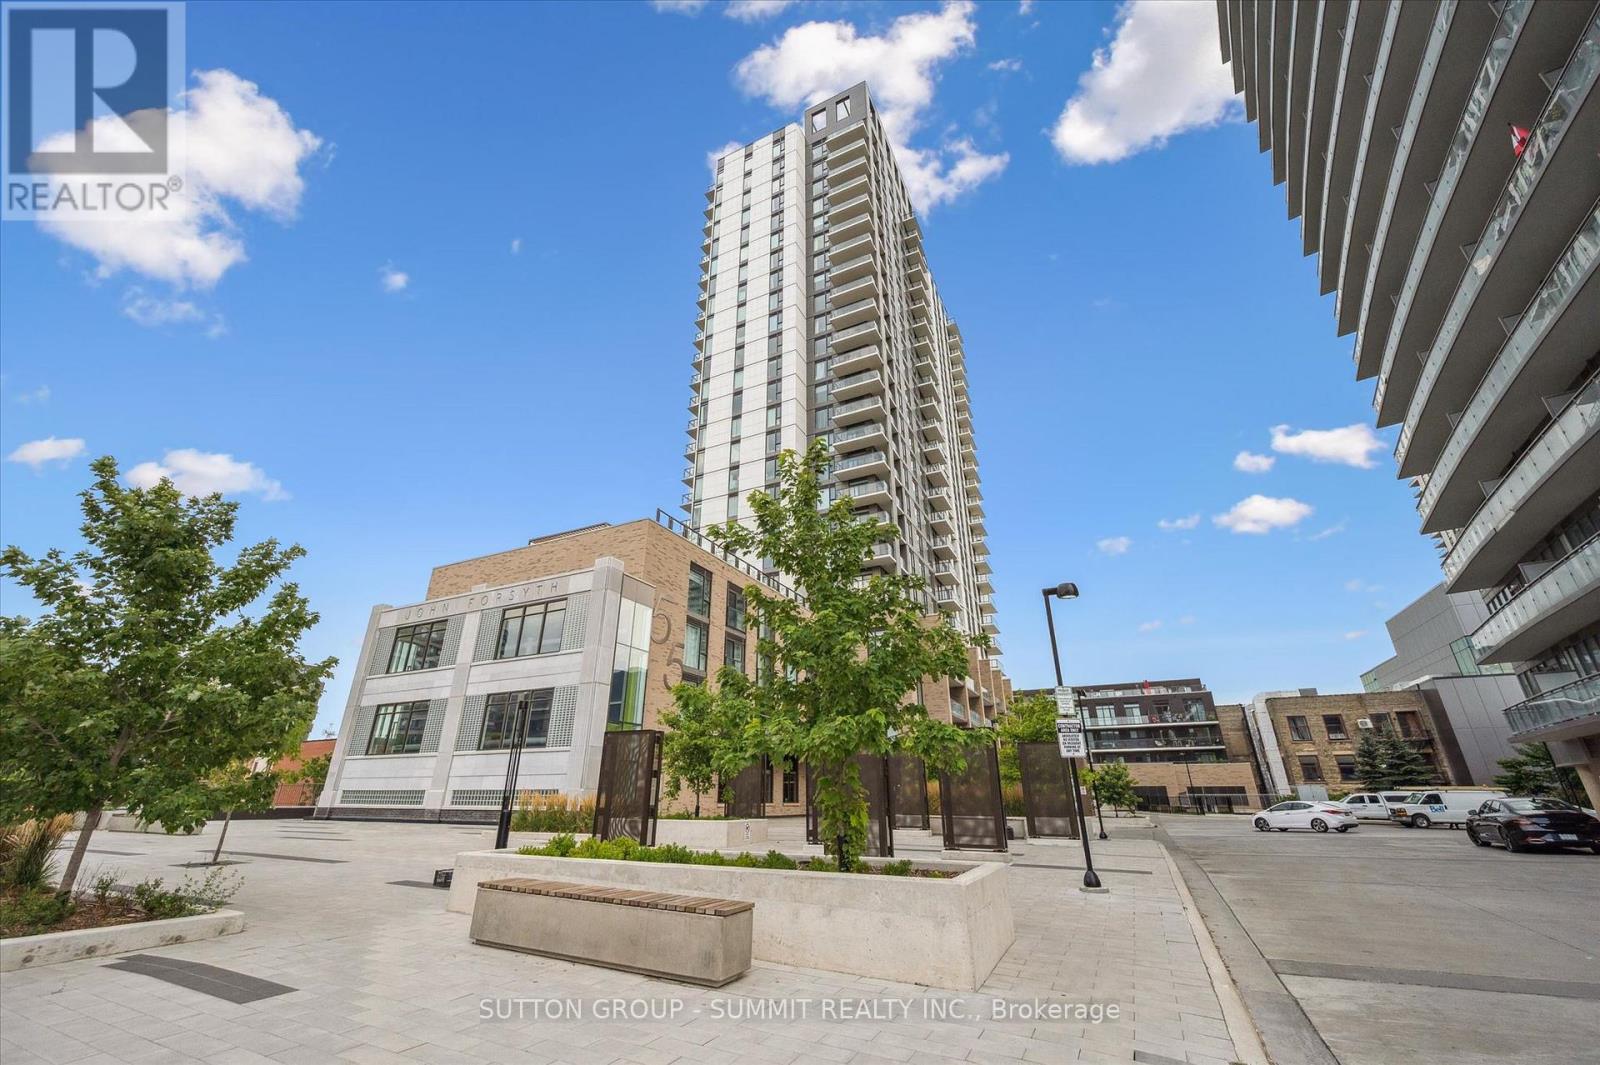
Welcome to this corner unit , less than 5-year-old modern condo where luxury meets urban convenience in the heart of Downtown Kitchener. This bright and beautifully designed open- concept condo features stunning floor-to-ceiling windows that flood the entire space with natural light. The chef-inspired kitchen is a true showstopper, boasting a sleek quartz breakfast island, extensive drawer storage, premium stainless steel appliances, and a modern hood fan. The spacious living room seamlessly flows out to an oversized balcony-the perfect spot to enjoy your morning coffee or a glass of wine while taking in breathtaking sunsetviews. The primary bedroom has a generous walk-in closet and a luxurious 4-piece ensuite bathroom featuring an oversized window. The second bedroom is equally bright and spacious,positioned steps away from an additional full 4-piece bathroom. Situated in an unbeatable location with a 95 Walk Score, you are just steps away from the ION LRT public transit, City Hall, Google Tech Hub, and a short walk to the beautiful Victoria Park. Enjoy instant access to top-tier restaurants, boutique shops, and local cafes, with quick proximity to the universities and Highway 7/8.Residents enjoy world-class, 5-star building amenities,including: Rooftop Running Track with spectacular city views Fitness Centre featuring a dedicated yoga area Sunbathing Terrace and outdoor BBQ areas for entertaining, Pet-Friendly Facilities including a dog run and pet washing station. Convenient Extras like a car wash station and secure bike storage. Peace of Mind with 24-hour security and your own dedicated underground parking spot. Don't miss the opportunity to experience modern urban luxury at its absolute best.some pictures have been staged (id:55460)
6 Varadi Avenue
Brantford, Ontario
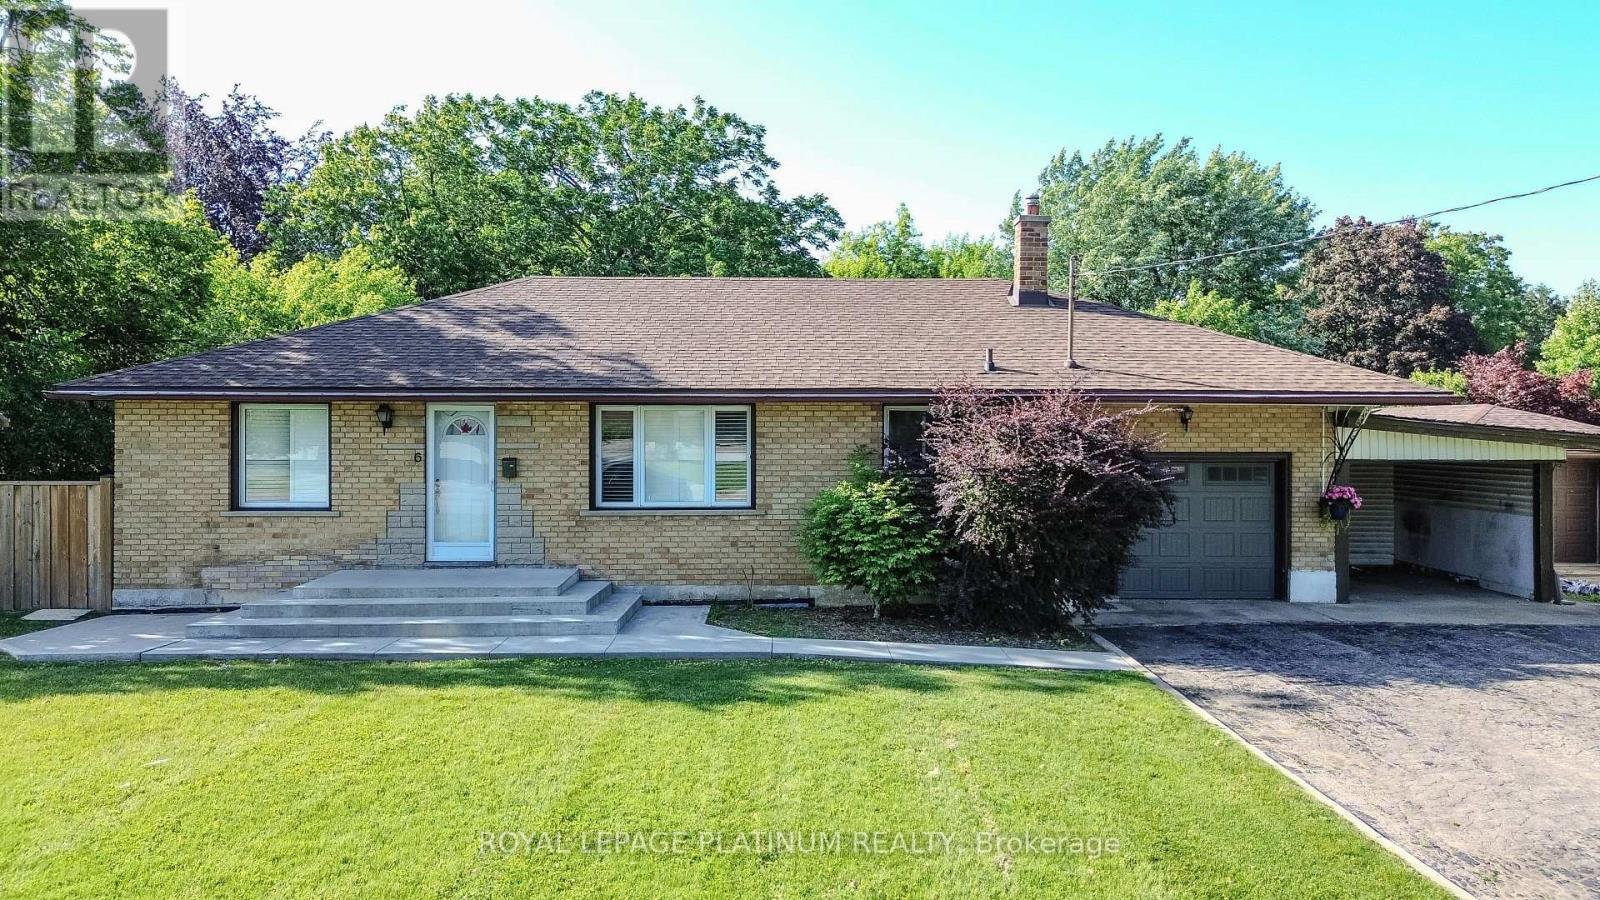
**6 Varadi Ave, Brantford** Spacious all-brick raised bungalow in the desirable Greenbrier area, offering a practical layout with excellent flexibility for families, multi-generational living, or future rental considerations. The main level features 3 bedrooms, a bright living area with large windows, an eat-in kitchen, and a full bathroom. The fully finished basement offers 2 additional bedrooms, a second full bathroom, and a separate side entrance. With room for up to 7 vehicles, including a double driveway and garage, parking is well suited for larger households. The property is conveniently located close to grocery stores, restaurants, banks, schools, parks, and Brantford Transit, with easy access to Highway 403 and the VIA Rail station. A well-maintained home in a convenient, established neighbourhood, offering a versatile layout, strong everyday amenities, and potential for future value. (id:55460)
51 Morrow Road
Trent Hills, Ontario
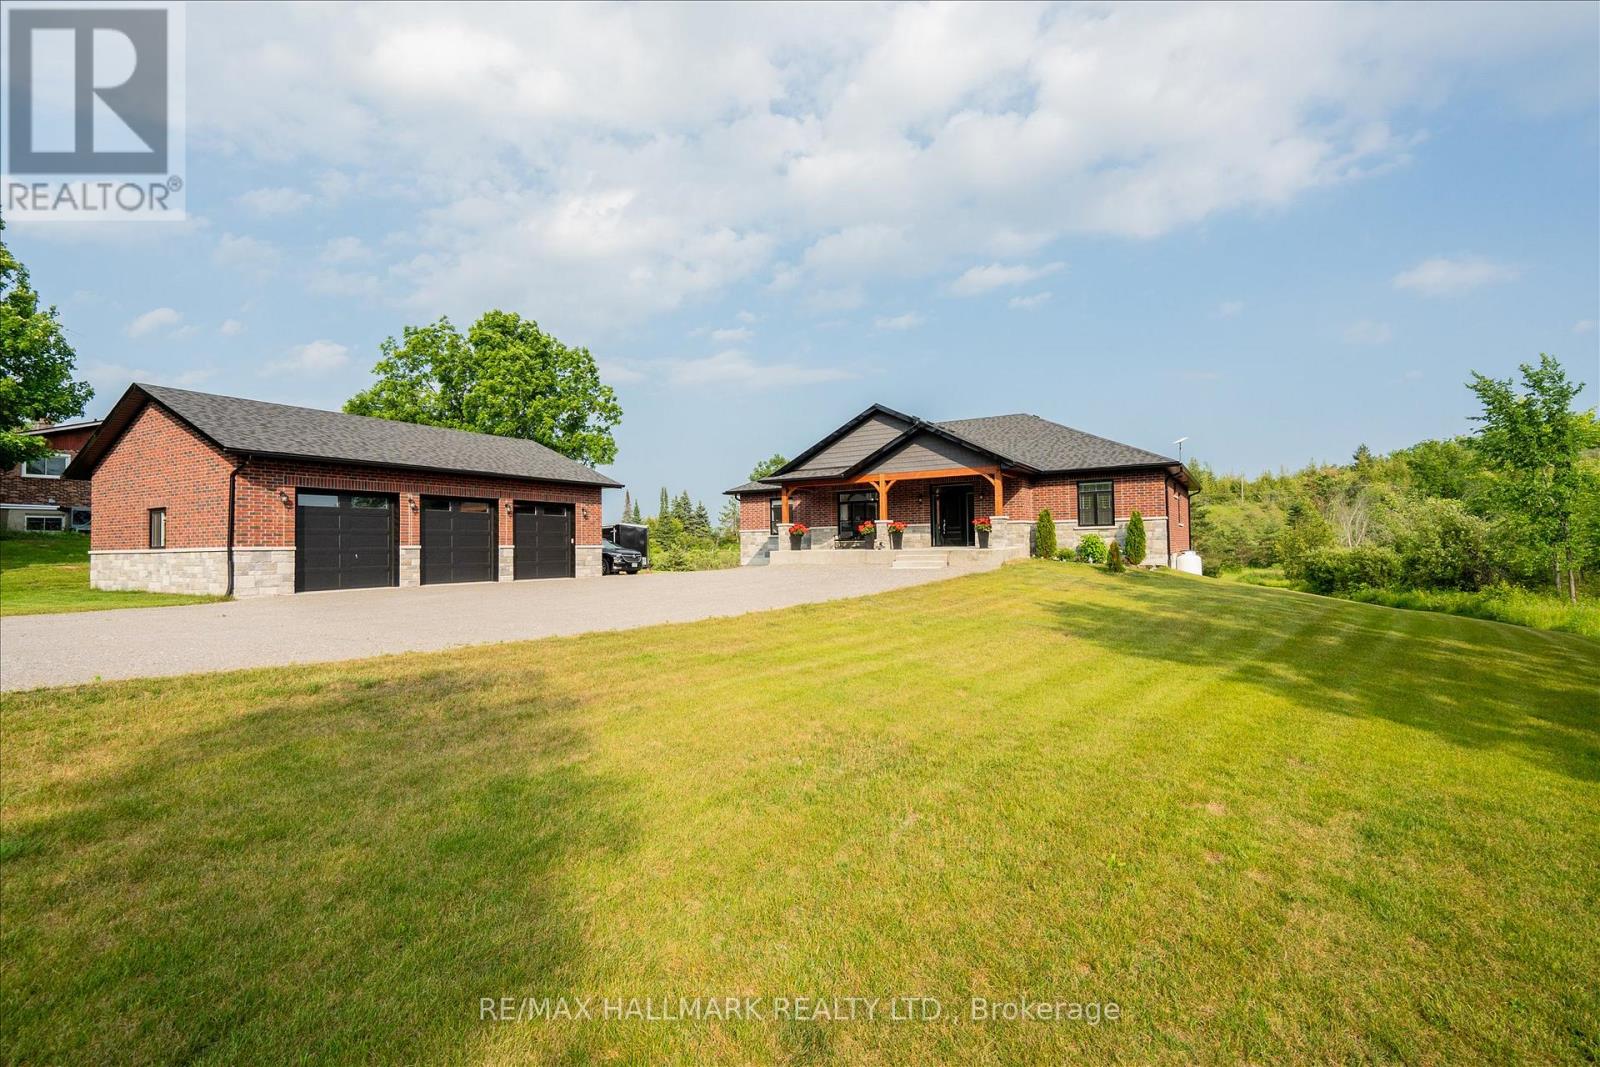
Stunning custom-built home, just two years new, situated on a picturesque 1.56-acre lot just minutes from the charming village of Hastings and the Trent-Severn Waterway. Offering 4 spacious bedrooms and thoughtfully designed living spaces, this home perfectly blends modern luxury with peaceful country living. The bright, open-concept main floor features hardwood flooring, 9-ft smooth ceilings, and pot lights throughout. The show-stopping chef's kitchen boasts a spectacular 4' x 8' quartz waterfall island, matching quartz backsplash, custom cabinetry with pantry, and premium finishes. The inviting living room showcases a floor-to-ceiling stone gas fireplace with custom built-ins and walks out to an impressive 43' x 13' composite deck overlooking lush greenery and tranquil treetop views. The spacious primary retreat also offers deck access and a spa-inspired 5-piece ensuite. The massive unfinished walkout basement, complete with oversized windows, provides endless possibilities for a luxury in-law suite, rental apartment, or additional living space. Set on a private 1.56-acre property, there's ample room to create your dream outdoor oasis with a pool, workshop, gardens, or simply enjoy the peace, privacy, and natural beauty. Impressive 30'x40' detached triple car garage with 200 amp service. Located just minutes from Hastings, you'll enjoy easy access to shops, restaurants, schools, parks, and everyday amenities, while the nearby Trent-Severn Waterway offers boating, fishing, kayaking, and year-round recreation. Experience the perfect balance of luxury, nature, and small-town charm in the heart of Trent Hills. (id:55460)
351 Craigleith Drive
Waterloo, Ontario
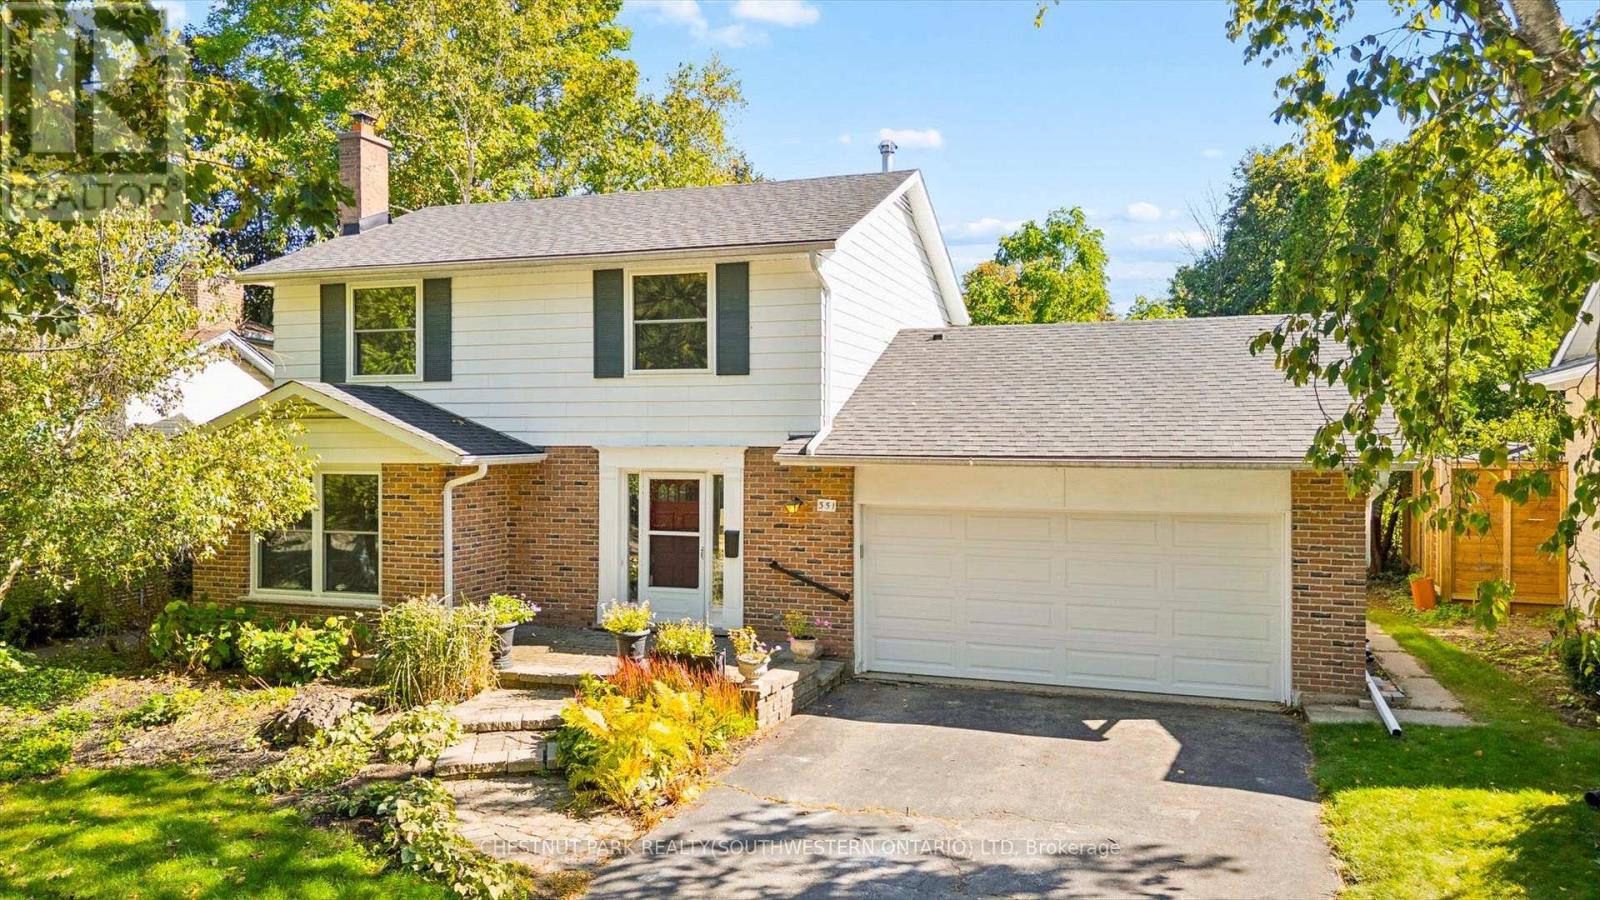
A rare offering in Waterloo's sought after Executive Beechwood community, 351 Craigleith Drive is set on a generous pie shaped lot measuring approximately 54 x 127 ft and backs directly onto Clair Lake Park. The setting is truly special, offering added privacy, bonus green space beyond the backyard and beautiful seasonal views of the lake through the winter months.The property is surrounded by mature greenery, creating a peaceful and private outdoor setting, with established plantings and grape vines adding even more character to the yard.Inside, the home offers a well-designed main floor with separate living and dining spaces, an eat in kitchen with breakfast bar, and a comfortable family room with walkout to the deck and backyard. Upstairs are three spacious bedrooms. The lower level is an open canvas with plenty of potential to create additional living space, a recreation room, home gym, workshop or whatever best suits your needs.Significant recent improvements include an approximately $35,000 investment in brand new windows throughout (2026), fresh paint (2026), roof (2021) and furnace (2017).Beyond the home itself, the Craigleith Homes Association adds to the strong sense of community, with access to a community pool, tennis courts and events throughout the year. Just down the street, Molly Bean Playground offers a scenic place for kids to play, conveniently located beside the pool and tennis courts. With Clair Lake Park just beyond your backyard, open green space nearby and a neighbourhood tobogganing hill in the winter, this is a location that is hard to replicate.All conveniently located near the University of Waterloo, schools, shopping, parks and Waterloo's tech district. A truly special opportunity in one of Waterloo's most established neighbourhoods (id:55460)