
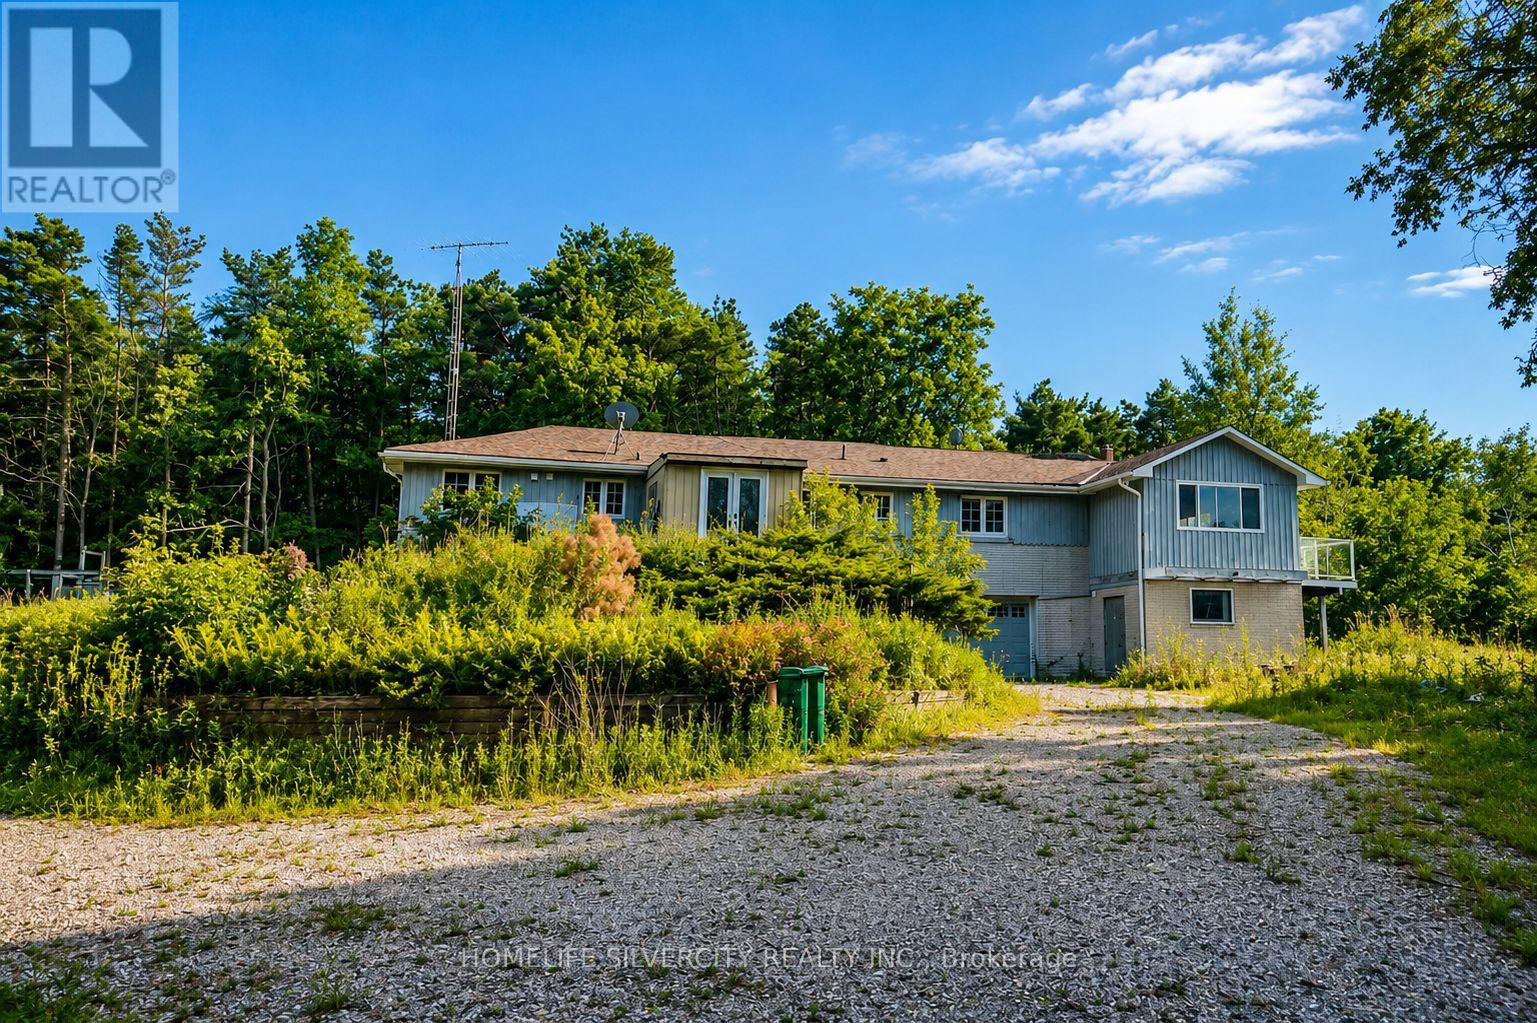
18954 The Gore Road
Caledon, Ontario
Rare opportunity to own 11.24 acres for sale in the heart of Caledon! Surrounded by mature trees and enhanced by a large private pond, this peaceful country retreat is ideal for nature lovers, outdoor enthusiasts, or anyone seeking a tranquil escape from city life. Enjoy breathtaking views, abundant wildlife, and complete privacy in a truly picturesque setting.Along, oversized driveway leads to a raised bungalow with a substantial addition, offering a fantastic opportunity to renovate, customize, or create your dream country home. Recently installed 200-amp electrical service panel provides a solid foundation for future completion. Whether you're looking for a private family estate, weekend retreat, or long-term investment, this unique property offers endless possibilities. Conveniently located with easy access to Hwy 9 and nearby communities, the property also benefits from the proposed Gore Road widening, which may further enhance future accessibility and long-term value. This stunning Managed Forest property offers substantial property tax savings while providing the perfect balance of privacy, natural beauty, and future potential. A truly one-of-a-kind opportunity to own a premium Caledon acreage offering privacy, scenic beauty, tax advantages, and unlimited potential. (id:55460)
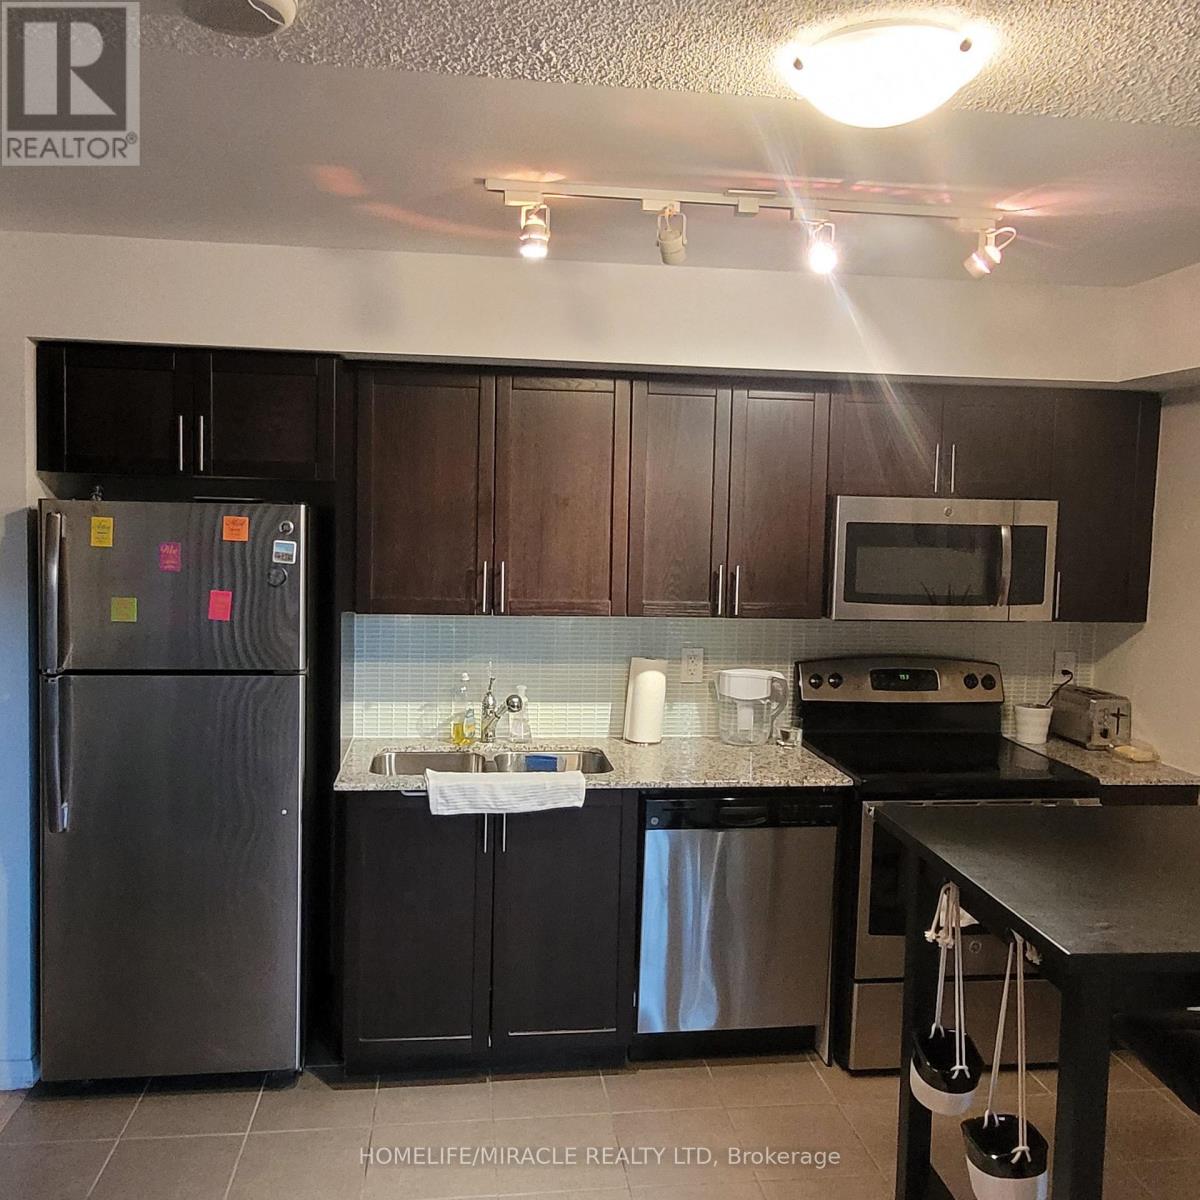
529 - 830 Lawrence Avenue W
Toronto, Ontario
Welcome to Unit #529 at Treviso Condos 2, a bright and spacious 1 bedroom, 1 bath gem offering 499 sqft of move-in-ready living space. This thoughtfully designed unit features an open-concept layout. A sunlit living area with a walkout to the balcony invites you to enjoy tranquil outdoor moments. The primary bedroom is a cozy retreat with a large closet and a near floor-to-ceiling window that lets in plenty of natural light. The versatile den is perfect for a home office, reading nook, or guest space tailored to suit your needs. Located in the sought-after Treviso Condo, you'll enjoy exceptional amenities such as a 24-hour concierge, indoor pool, gym, sauna, and party room. Situated minutes from Yorkdale Mall, Lawrence West Station, major TTC routes, and highways, this unit provides unmatched convenience and accessibility. This is your opportunity to experience modern urban living in a vibrant neighbourhood. (id:55460)
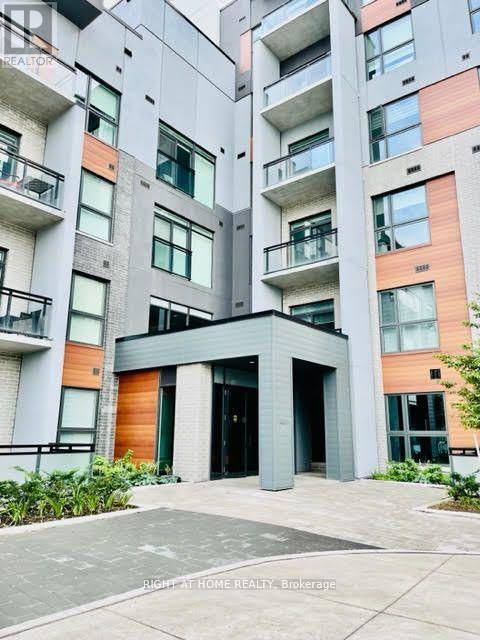
29 - 95 Dundas Street W
Oakville, Ontario
Spacious, Open Concept Functional Living Space Consisting Of 2 Bedrooms & 2 Full Bathrooms. Enjoy The Party And Media Room, Indoor Fitness Room, Outdoor Bbq Lounge On The Roof Top, Underground Parking & Spacious Locker. The Kitchen Has Elegant Granite Countertops, Large Island & Stainless Steel Appliances. Combined Living & Dining Area O/Looks The Patio. Master Bedroom W/Walk-In Closet & 4Pc Ensuite. 2nd Bedroom is Connected to The 2nd Full 4Pc Bathroom. Smart Home With With Central Hub. Keyless Entry, Full Access Via Smart Phone! Bright & Spacious Combined Living & Dining Area. Located Close To: Public Transit, Top-Ranked Schools, Groceries, Shopping, Banks, Parks And Restaurants. Don't Miss It!! (id:55460)
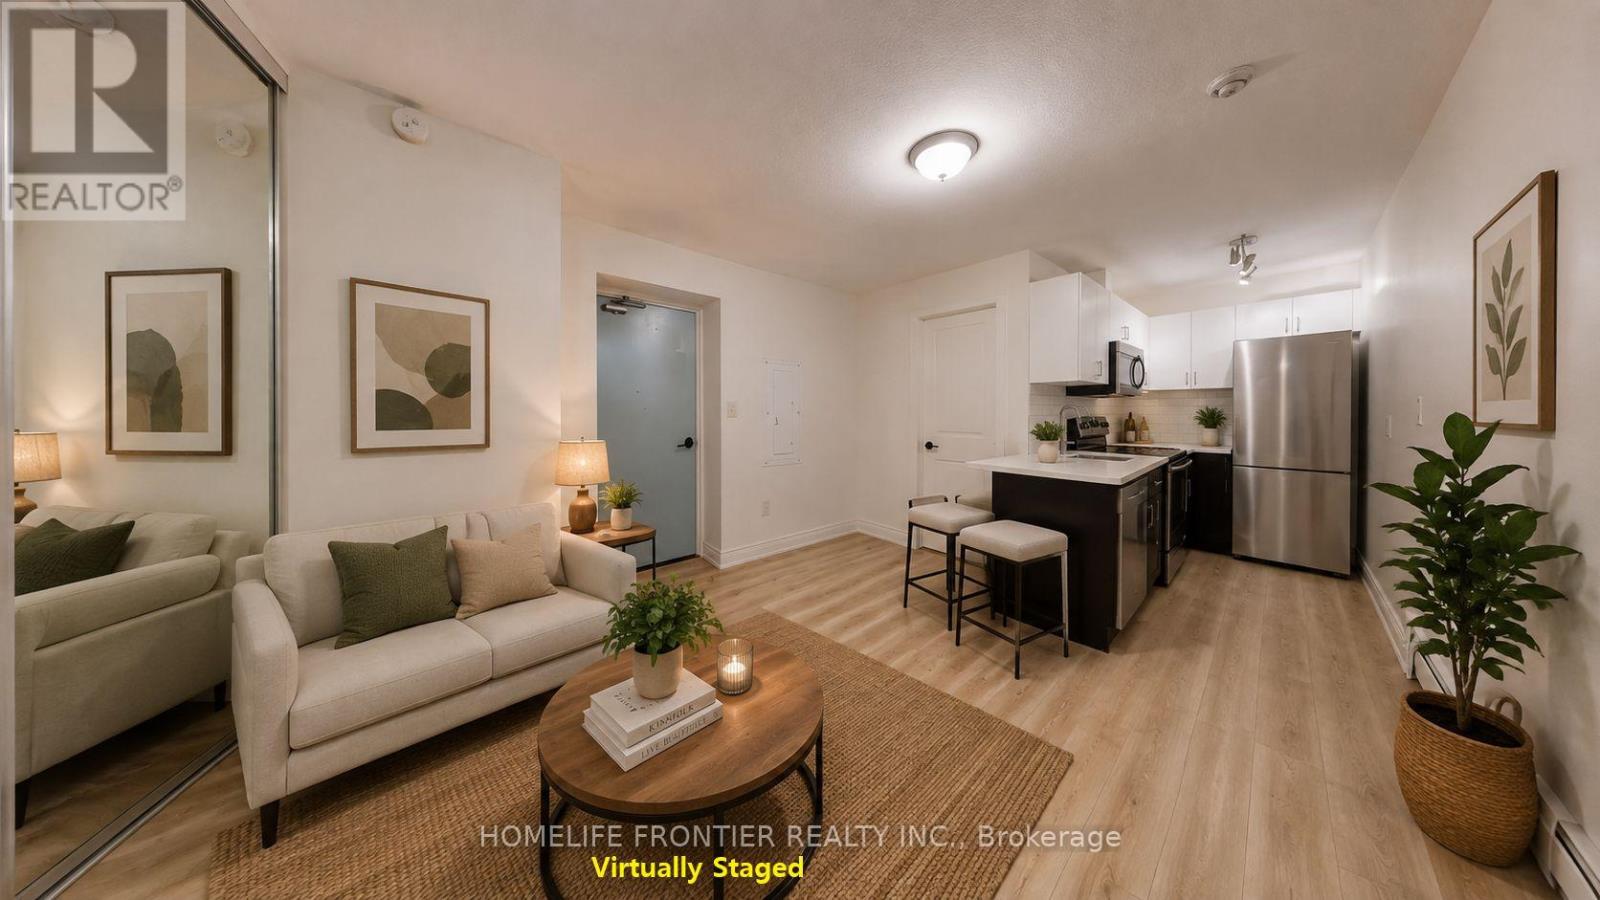
101 - 291 Scarlett Road
Toronto, Ontario
Fully renovated, spacious one-bedroom suite in the vibrant and trendy Rockcliffe-Smythe neighborhood. Features stylish contemporary finishes and a bright, open-concept layout. The modern kitchen is completely updated with new stainless steel appliances, a built-in dishwasher and microwave, subway tile backsplash, and plenty of cabinet space. The open living and dining area includes a storage closet, laminate flooring, and large above-grade windows that bring in ample natural light. The primary bedroom offers a generous closet and sliding doors, maximizing usable space. Enjoy a beautifully updated four-piece bathroom with brand-new finishes throughout. Tenant is responsible for hydro. Coin-operated laundry is conveniently located in the building. Ideally situated close to the Humber River in an unbeatable location. *** The legal rental price is $1,627.55/month. A 2% discount is available for timely rent payments, reducing the monthly rent to the advertised rate of $1,595/month. (id:55460)
2020 - 125 George Appleton Way
Toronto, Ontario
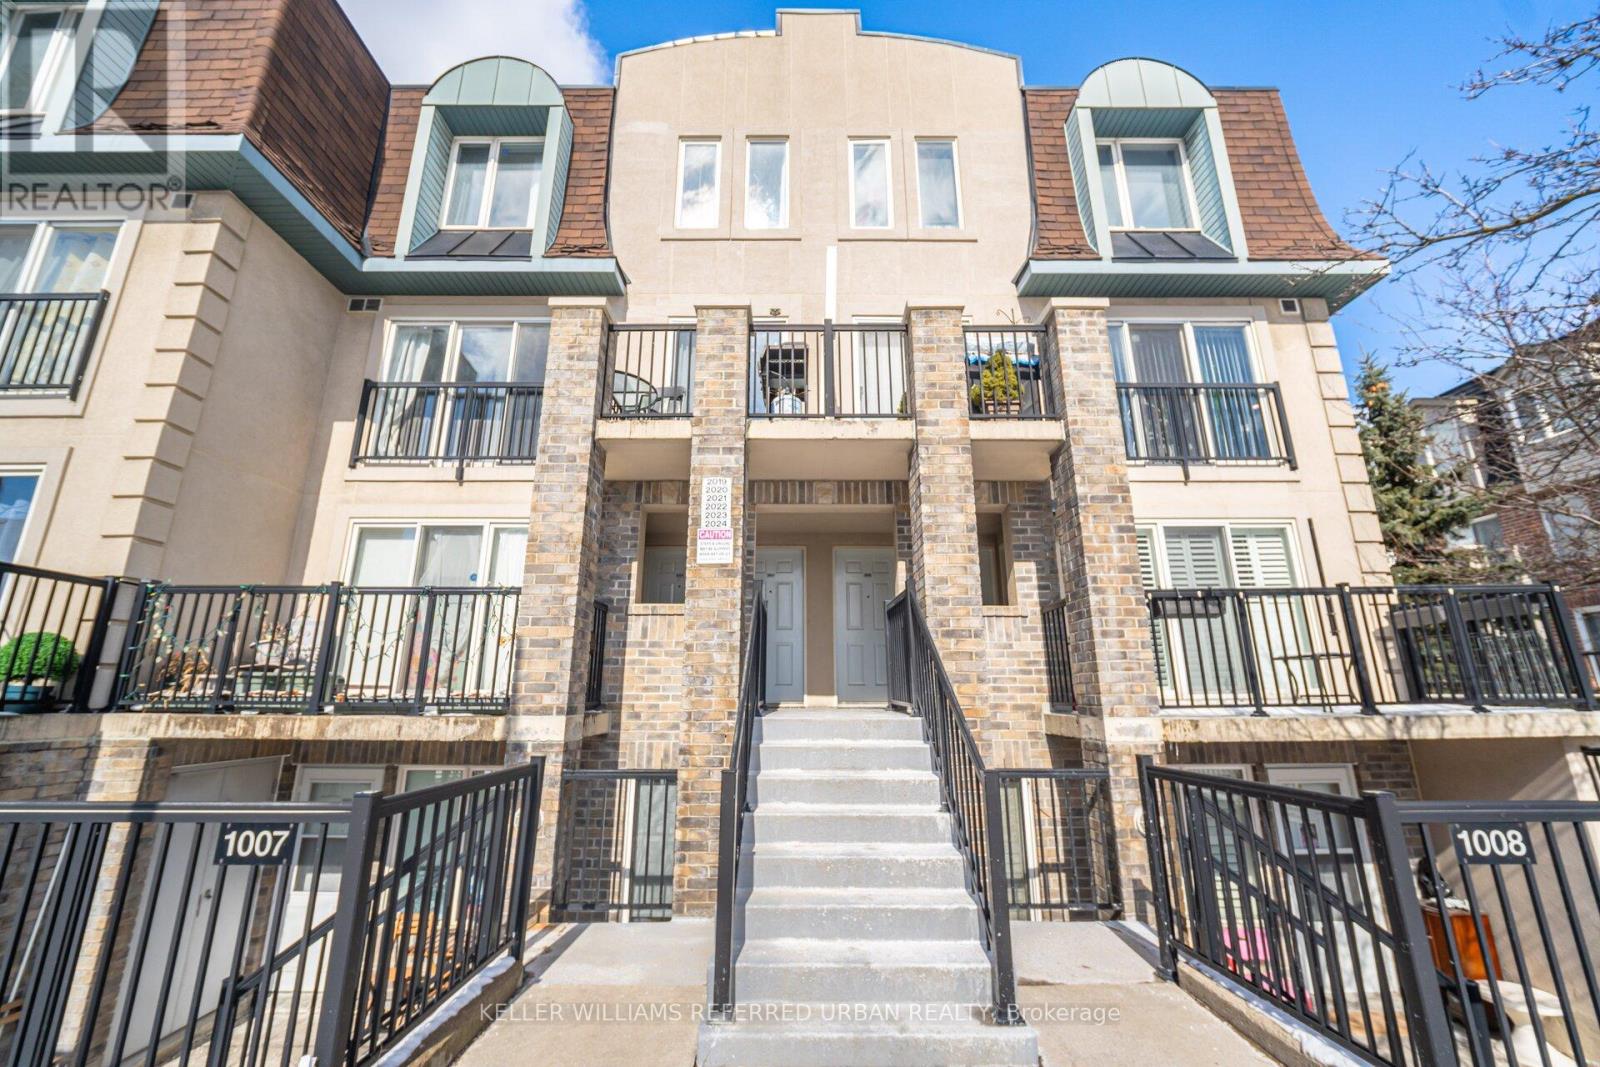
Welcome to this 3-bedroom, 3-bathroom townhome offering modern finishes, thoughtful upgrades, and the perfect balance of comfort and functionality. Featuring updated flooring, railings, and paint throughout. The kitchen showcases upgraded cabinetry, sleek countertops, a breakfast bar, ample prep space, and quality appliances. The open-concept layout flows effortlessly into the living and dining areas. Upstairs, you'll find three generously sized bedrooms, including a spacious primary retreat complete with its own 4pc ensuite and walk-in closet. The additional bedrooms are perfect for a growing family, guests, or a dedicated home office. Enjoy the benefits of townhome living with low maintenance and functional design, plus outdoor space ideal for morning coffee or summer evenings. Located in a family-friendly neighbourhood, you're just steps to parks, schools, shopping, transit, and everyday essentials. Quick access to major routes makes commuting simple while still enjoying a quiet residential setting. (id:55460)
207 - 3475 Rebecca Street
Oakville, Ontario
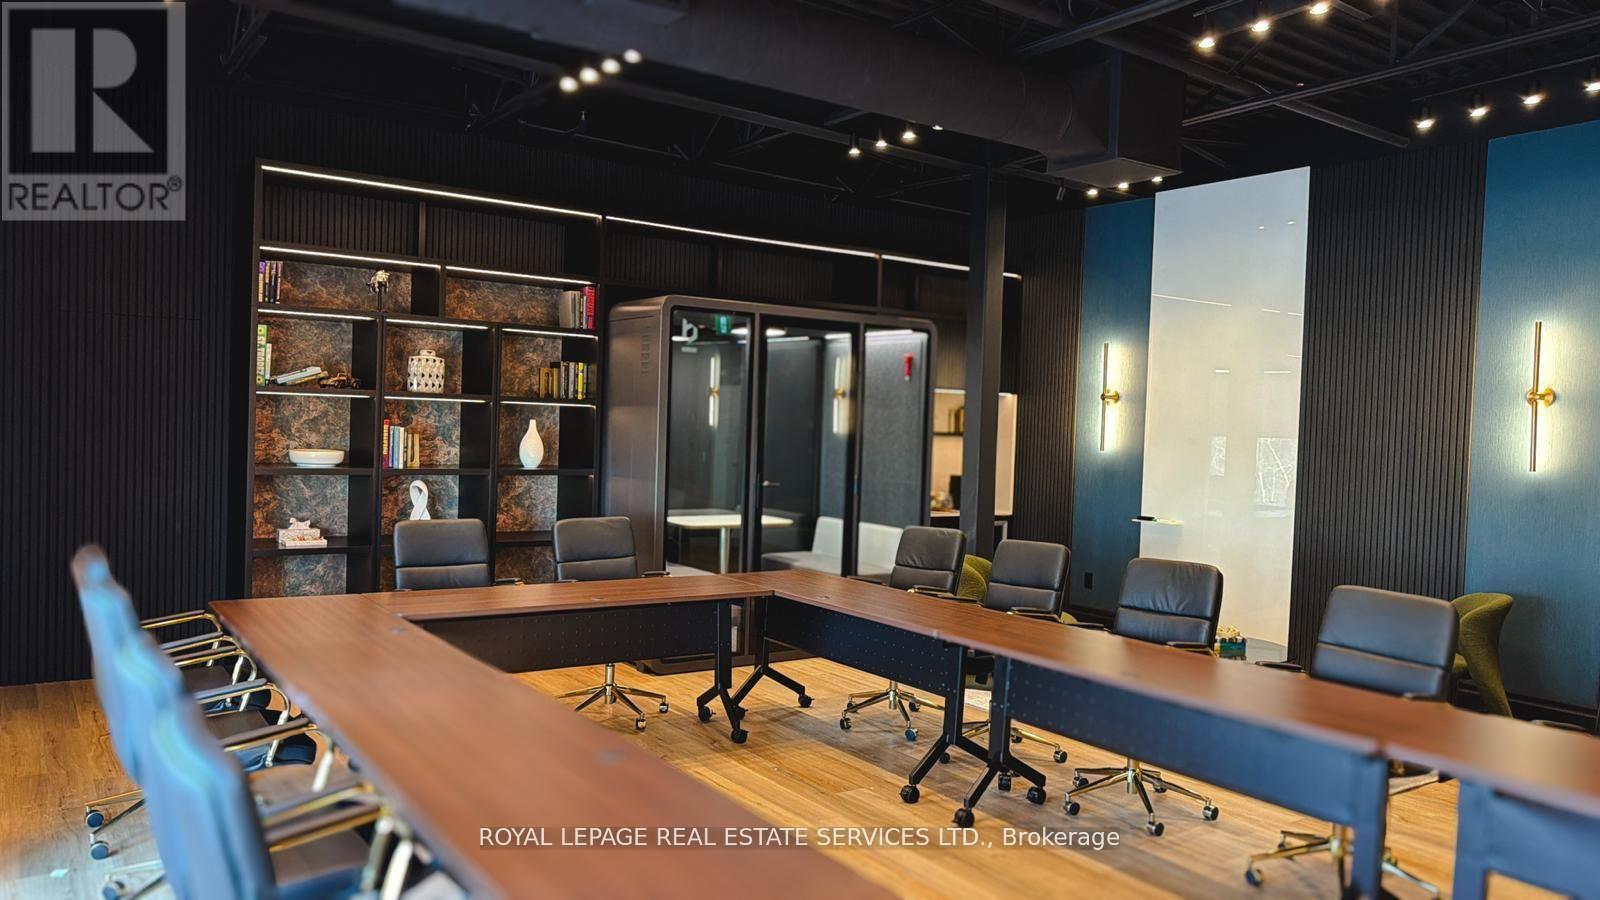
Turnkey professional office space in prime South Oakville. Unit 207 at 3475 Rebecca Street is astylish, professionally designed workspace ideal for consultants, professional services firms,creative agencies, and small teams. This second-floor unit features a bright, modern interiorwith ample natural light, contemporary finishes, lounge seating, a kitchenette with coffee station,and a layout that supports both collaborative work and private meetings.Available furnished with high-end professional furniture and equipment, or unfurnished as ablank canvas to build out to your specifications. Gross lease includes property taxes, common area maintenance, building insurance, and utilities. Access to shared 416 sq ft boardroom with A/V capability Common kitchen and washroom facilities. Move in and start working from day one. (id:55460)
206 - 3475 Rebecca Street
Oakville, Ontario
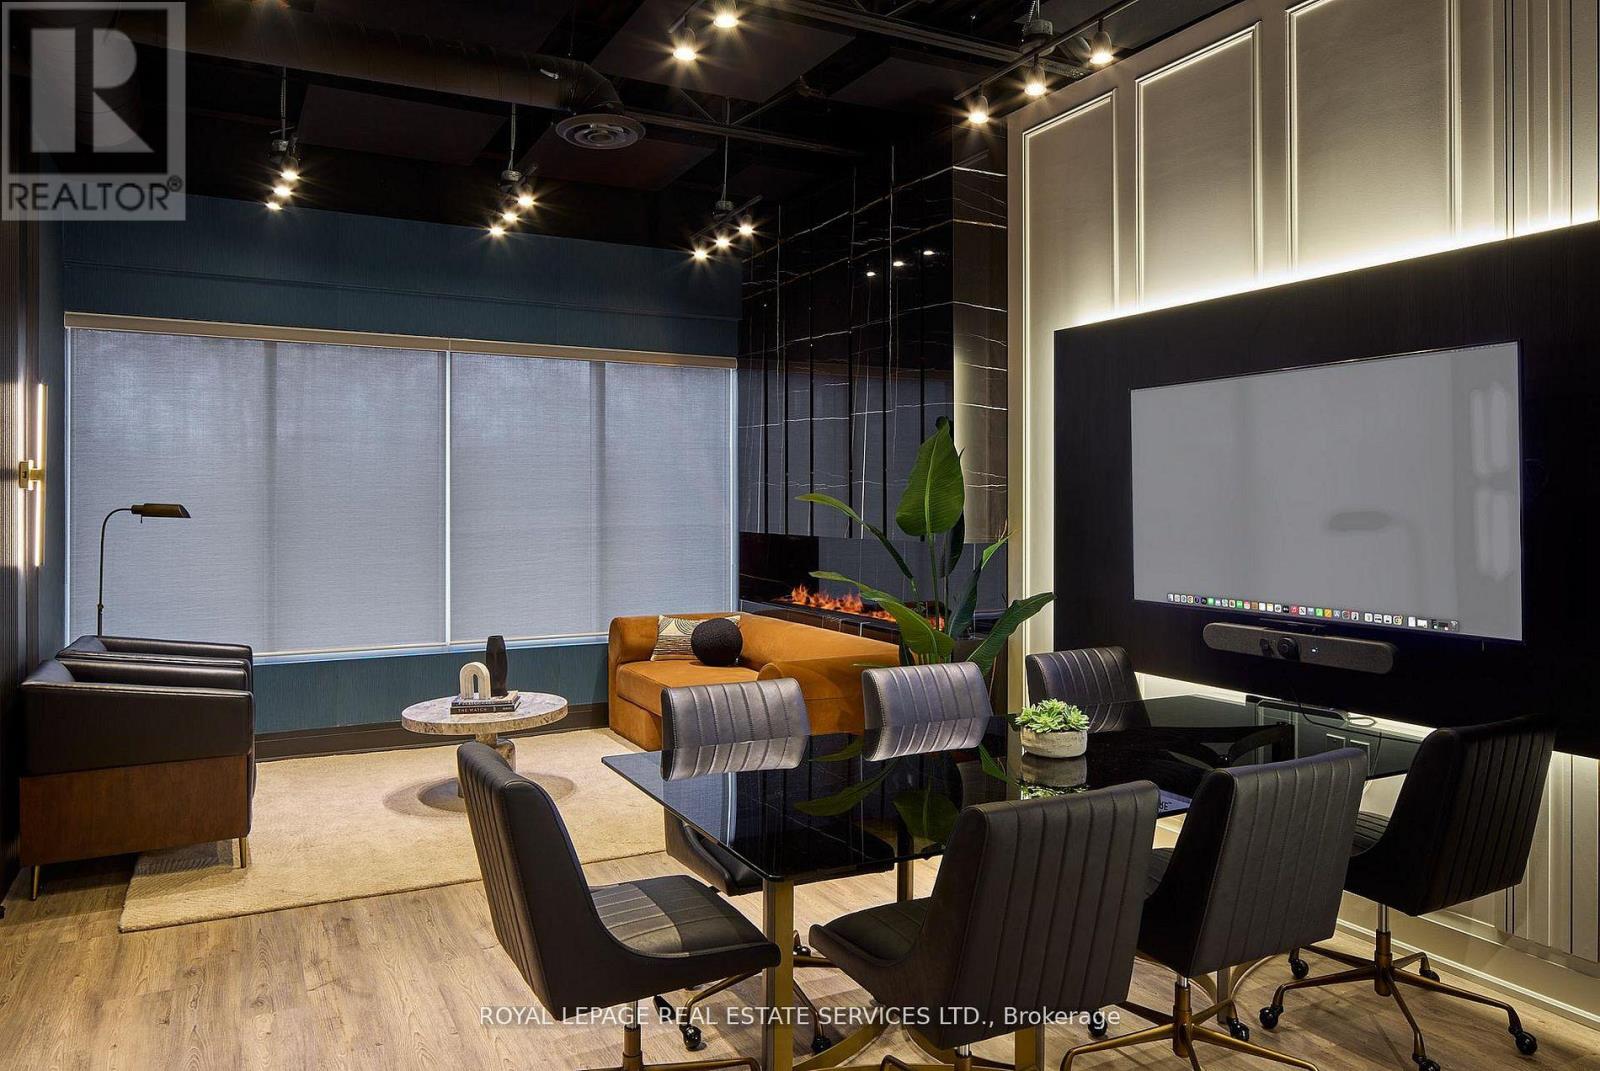
Turnkey professional office space in prime South Oakville. Unit 206 at 3475 Rebecca Street is astylish, professionally designed workspace ideal for consultants, professional services firms,creative agencies, and small teams. This second-floor unit features a bright, modern interiorwith ample natural light, contemporary finishes, lounge seating, a kitchenette with coffee station,and a layout that supports both collaborative work and private meetings.Available furnished with high-end professional furniture and equipment, or unfurnished as ablank canvas to build out to your specifications. Gross lease includes property taxes, common area maintenance, building insurance, and utilities. Access to shared 416 sq ft boardroom with A/V capability Common kitchen and washroom facilities. Move in and start working from day one. (id:55460)
100 Trail Boulevard
Springwater, Ontario
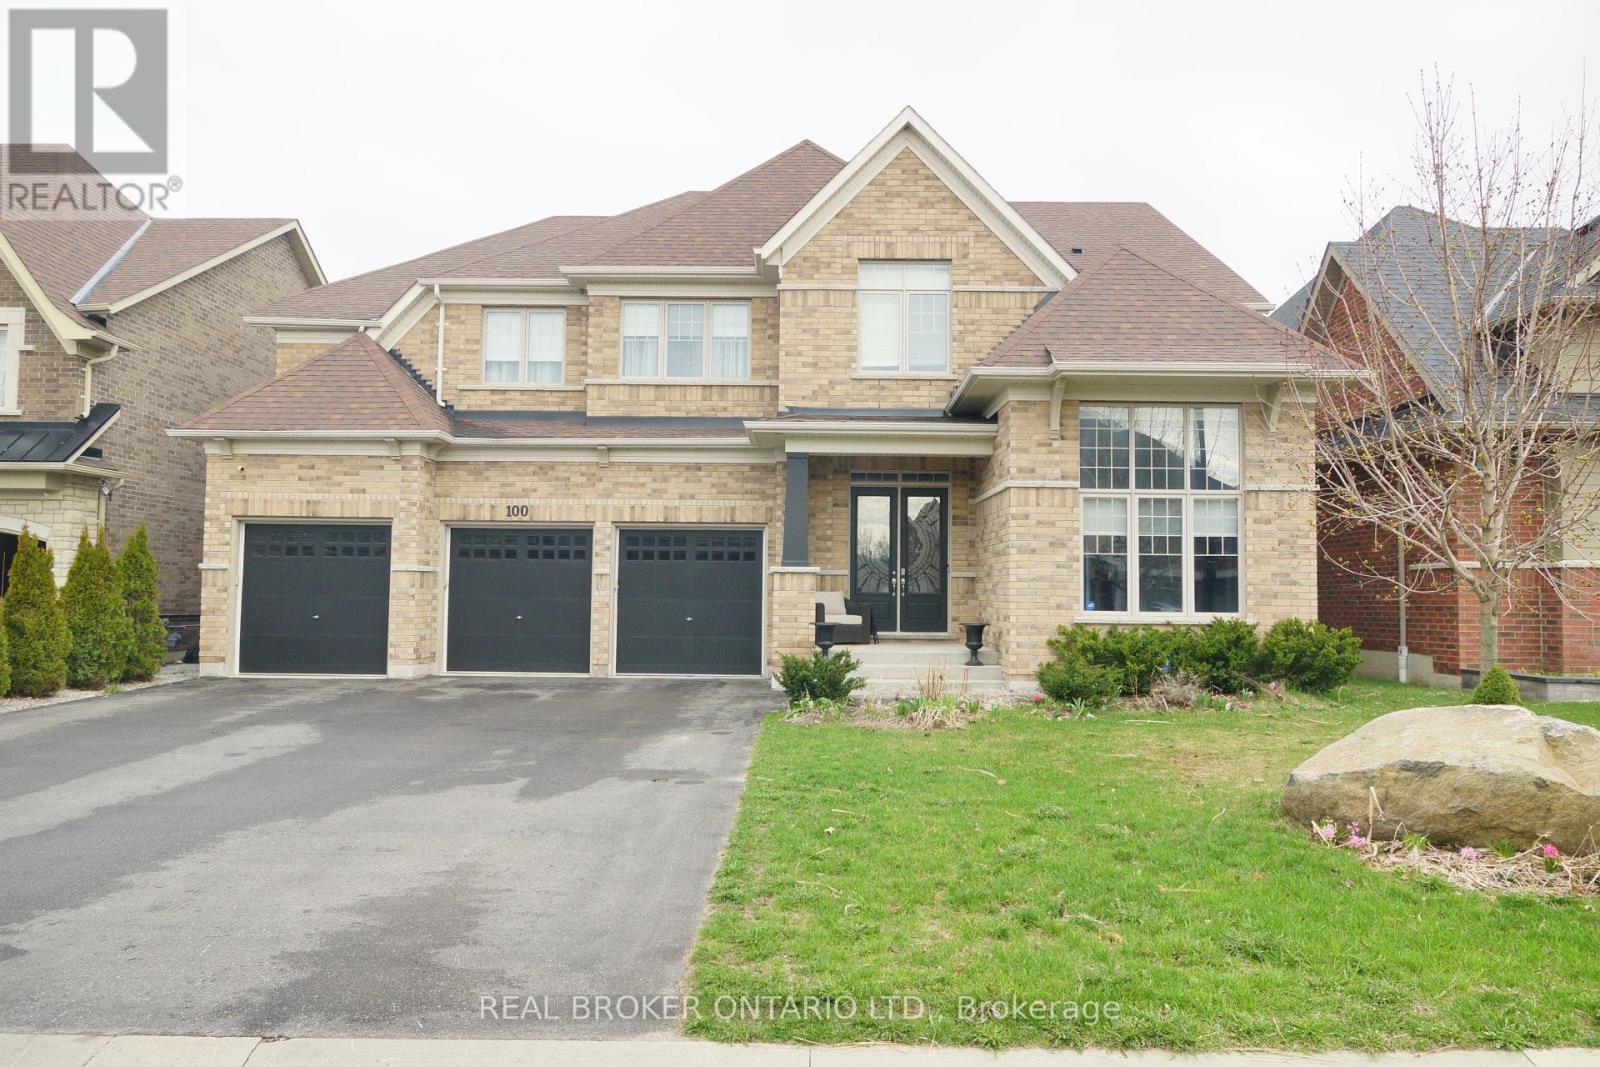
This beautifully maintained family home in the sought-after Stonemanor Woods community offers a perfect balance of style and everyday functionality. Sitting on a premium fenced lot with no sidewalk, you'll enjoy a larger driveway and spacious 3 car garage. Inside, the home feels incredibly bright and open thanks to the 10ft main floor and 9ft second floor ceilings, complemented by 8ft doors and hardwood throughout. (no carpet)The heart of the home is the upgraded kitchen, designed with an extended large quartz island and quartz counter tops with back splash, Pot Filler (Kettle Faucet) beautiful 24x24 white tiles. A dedicated main floor office provides a quiet space for remote work, while the upgraded grand staircase leads to four well-sized bedrooms and a large bonus game room, perfect as a second lounge or play area. (can be turned into 5th bdrm). Upgrading lighting and window coverings. Every bedroom has a bathroom access. The property is move-in ready, having been professionally painted and outfitted with practical systems like a tankless water heater, water softener, and humidifier. Outside, you'll find extensive landscaping including large interlocking stone platform and Gazebo. Easy access to community parks featuring Pickleball, Tennis, and Basketball courts. Located just minutes from Barrie, Hwy 400, and local shopping, this home offers a high-quality lifestyle in a quiet, convenient location. Luxury meets nature! Seller is a Realtor, LA is related to Seller. The sellers of this home is looking to downsize and is open to a property trade/swap. If you have a newer smaller home under $1,100,000 and are looking to upgrade, this could be the perfect hassle-free move for both parties. (id:55460)
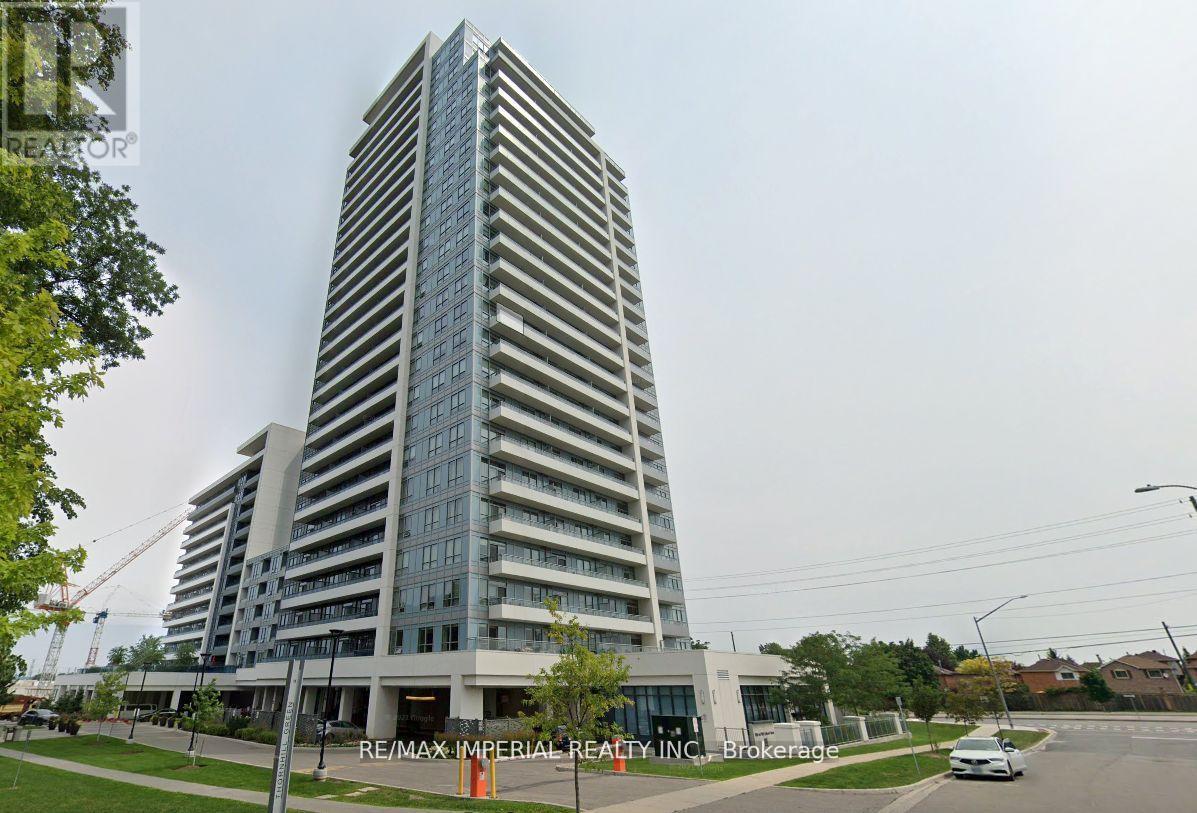
2301 - 7890 Bathurst Street
Vaughan, Ontario
Luxury executive corner suite offering an exceptional blend of style, comfort, and convenience. Large windows flood the home with natural light while showcasing breathtaking unobstructed views. Perfectly located just steps to parks, transit, Promenade Mall, Walmart, restaurants, and a wide variety of shopping and everyday amenities. An outstanding opportunity to enjoy luxury, convenience, and an unbeatable lifestyle. *Photos were taken before current tenant moved in* (id:55460)
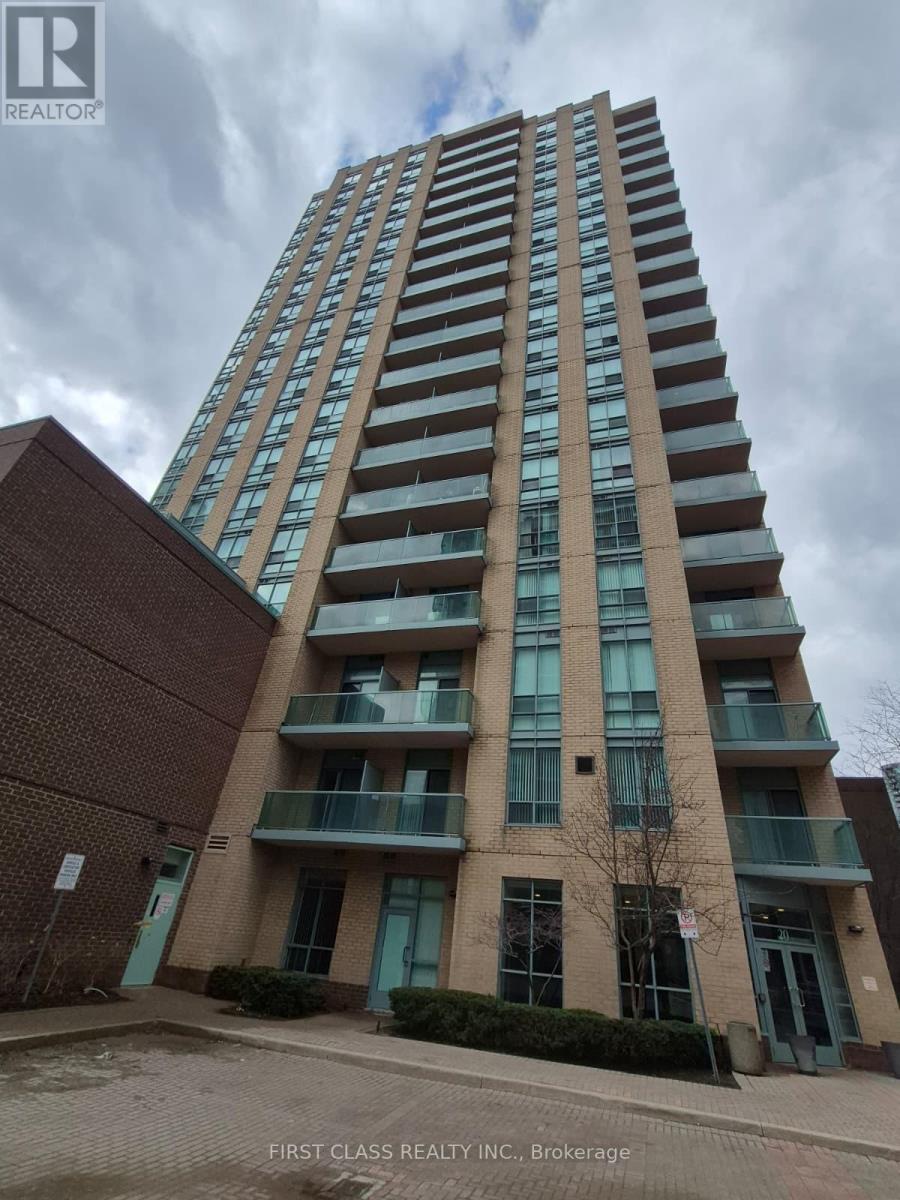
1907 - 20 Olive Avenue
Toronto, Ontario
Welcome to this bright and inviting 1-bedroom unit at 20 Olive Avenue, offering a perfect blend of comfort and convenience in a highly sought-after location. Situated in a well-established, well-managed building, this thoughtfully updated unit features a functional open-concept living and dining area, a well-appointed kitchen, and a spacious bedroom with new flooring and ample closet space. Enjoy the added value of one parking space and a private locker, providing both convenience and extra storage. Ideal for first-time buyers, investors, or those looking to downsize, this home offers low-maintenance living in a mature community. Conveniently located close to transit, shopping, restaurants, parks, and all essential amenities, this property provides easy access to everything you need. (id:55460)
1216 - 150 East Liberty Street
Toronto, Ontario
Welcome to iconic Liberty Place in the heart of vibrant Liberty Village! This bright & functional unit features an open-concept layout, floor-to-ceiling windows with abundant natural light, a sleek modern kitchen with granite counters, ensuite laundry & stainless steel appliances. Thoughtfully cared for and move-in ready, Steps to Metro, LCBO, restaurants, & cafes. Commuters dream: TTC at door & minutes to Exhibition GO & King streetcar. Enjoy 5-star amenities: gym, yoga studio, saunas, party room, BBQ terrace & concierge! A perfect blend of comfort, convenience and vibrant urban living. (id:55460)
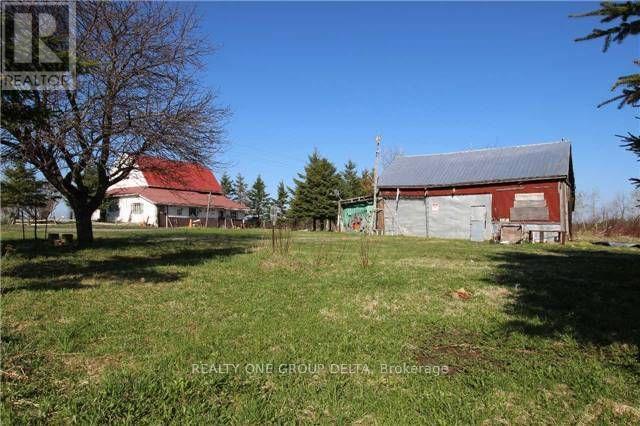
772789 Highway 10
Grey Highlands, Ontario
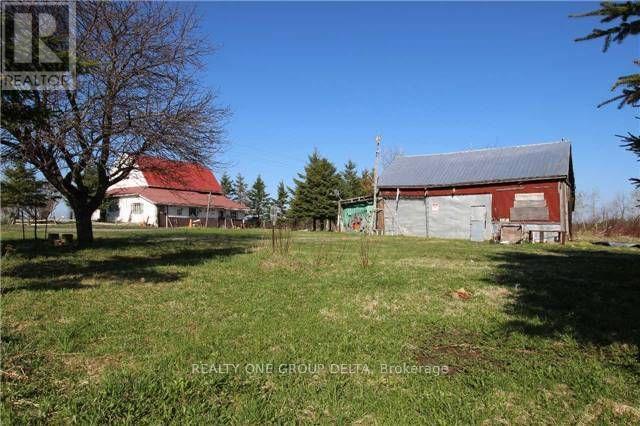
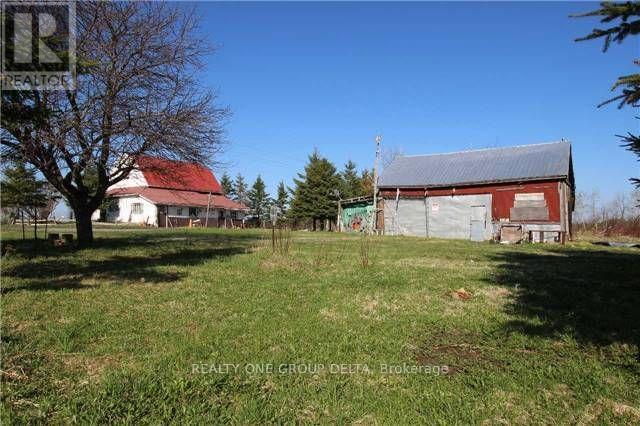
Great Potential 44.1 acres property featuring mainly Land Value , need to damage 1 1/2 storey house, ideally located fronting Highway 10, just minutes north of Dundalk. This property is perfect for those looking for Recreational property, Hobby Farm. This property offers endless opportunities for the right person or investor to tailor it to their needs. Whether you're looking to develop, farm, or enjoy a private retreat, this land provides numerous possibilities. Key Features: Size: 44.1 acres Location: Fronting Highway 10, minutes north of Dundalk Development in the area: New residential subdivision and New McDonald around the corner. Land is Zoned Rural Residential , Agricultural with some Wetlands, Asphalt Driveway As IS. Previous taken photos are in the MLS. (id:55460)
76 Mcnaughton Avenue
Chatham-Kent, Ontario
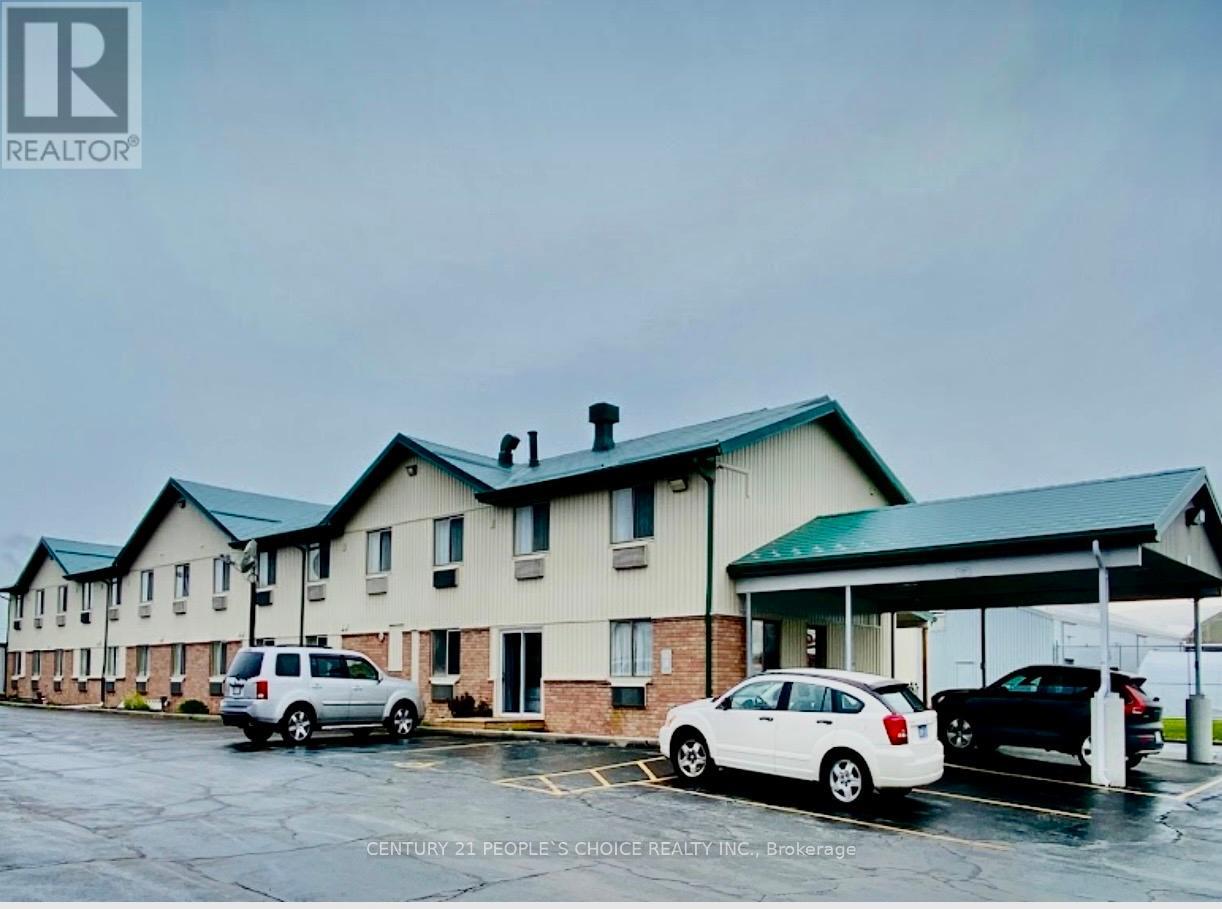
Excellent Location! Family Operated Motel with 47 ROOM + 2 STORAGE ROOM + 2 BEDROOM Living Quarter in the heart of Wallaceburg. Well maintained & Fully Renovated including Metal Roof, Newer Vinyl Plank Waterproof Flooring & upgraded Furniture's in all motel Room. Each Motel Room equipped W/Fridge, Microwave, Coffeemaker, TV & Closet. Separate Laundry area for clothing accessories. 2 Story Motel Centrally Located in Safe & Nice Neighborhood in developing area, Motel W/Excellent customer base for Ensuring Steady Income. Amazing Location close to Chatham City known for Lake, Beaches, Fishing & Conservation Area, Short Drive away to Canada-US Border. Property comes with app. 1.0 Acre land, Lots of potential. (id:55460)
0 Mitchell Road
Belleville, Ontario
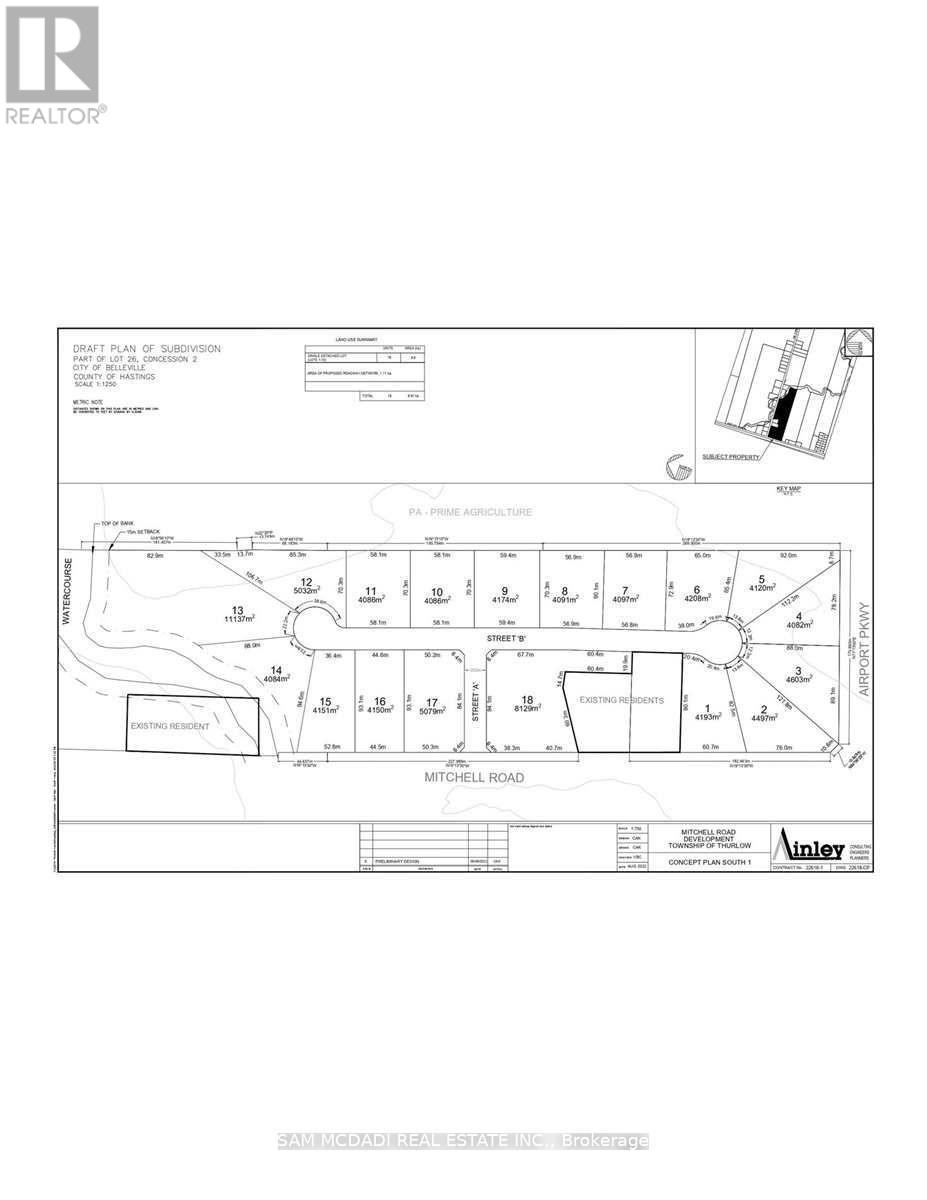
Attention Developers And Investors Only Minutes To Belleville Urban Area. Description 24.828 Acres Of Flat Land With 1344' Road Frontage On Mitchell Rd & 549.83 Frontage On Airport Pkwy. The Area Is A Combination Of Accessory Farms Use, PA Use Residential, Estate Residential Use, Hamlets, Future Proposed Hwy 401 Corridor Off The Central Expressway Between Toronto And Montreal With Ottawa Only 3 Hours On Hwy 401 W And Only 1.5 Miles To Industrial Park To The West. Extras: The Entire Landholding Has Been Herbicide / Pesticide-Free. Severances Granted Had Wells Drilled Over 14 GPM With Sufficient Quantity And Quality Of Water To Meet. (id:55460)
902 - 15 Wellington Street S
Kitchener, Ontario
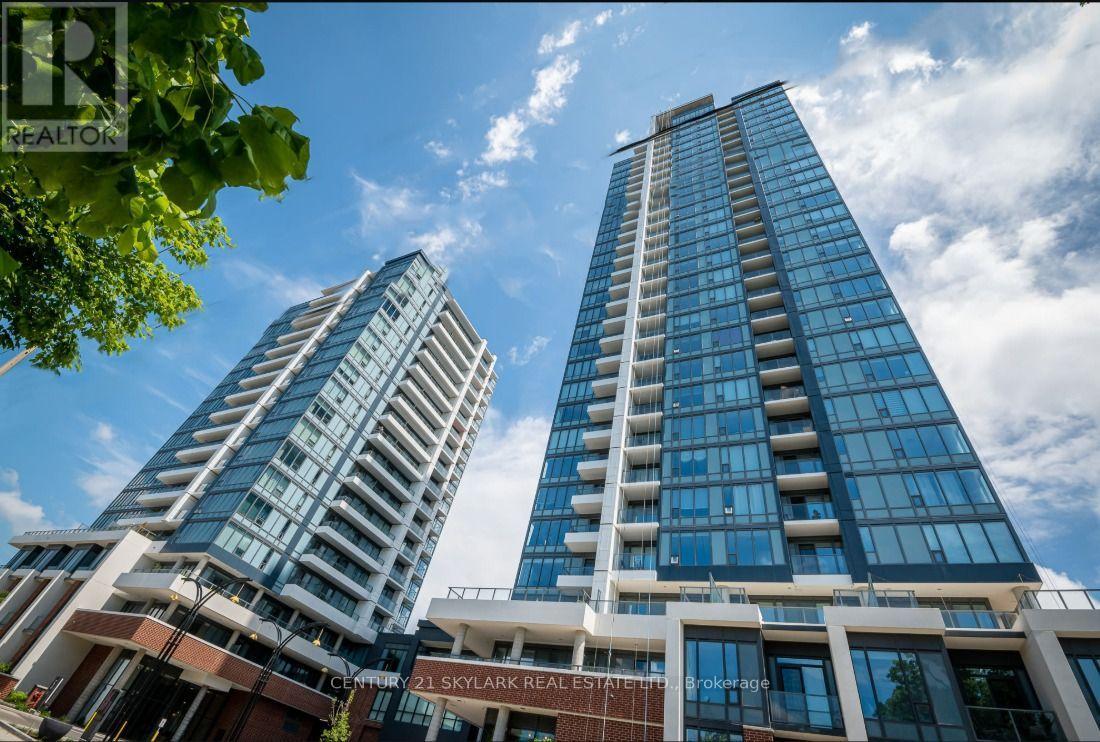
Welcome to 15 Wellington St- ideally located in the heart of Kitchener, this 2-bedroom, 2bathroom upgraded corner unit offers Bell Internet, 1 underground parking space and a locker. Just steps to the University of Waterloo School of Pharmacy, Google HQ, the GO Station, shopping, restaurants, and entertainment. Ideal for working professionals, this modern unit features an open layout, large windows & a balcony. The kitchen features sleek stainless steel appliances, including a dishwasher, stove, refrigerator, microwave, and the added convenience of in-suite laundry. Station Park Union Towers offers luxury amenities such as a bowling alley, lounge with bar and games, swim spa, hot tub, gym, yoga/Pilates & Peloton studios, dog washing station, outdoor terrace with BBQs, concierge services, private dining room & secure parcel lockers. Enjoy a vibrant community with an outdoor skating rink & ground-floor restaurants in the Innovation District. This condo combines luxury & convenience, making it an ideal home (id:55460)
627 Lyons Lane
Oakville, Ontario
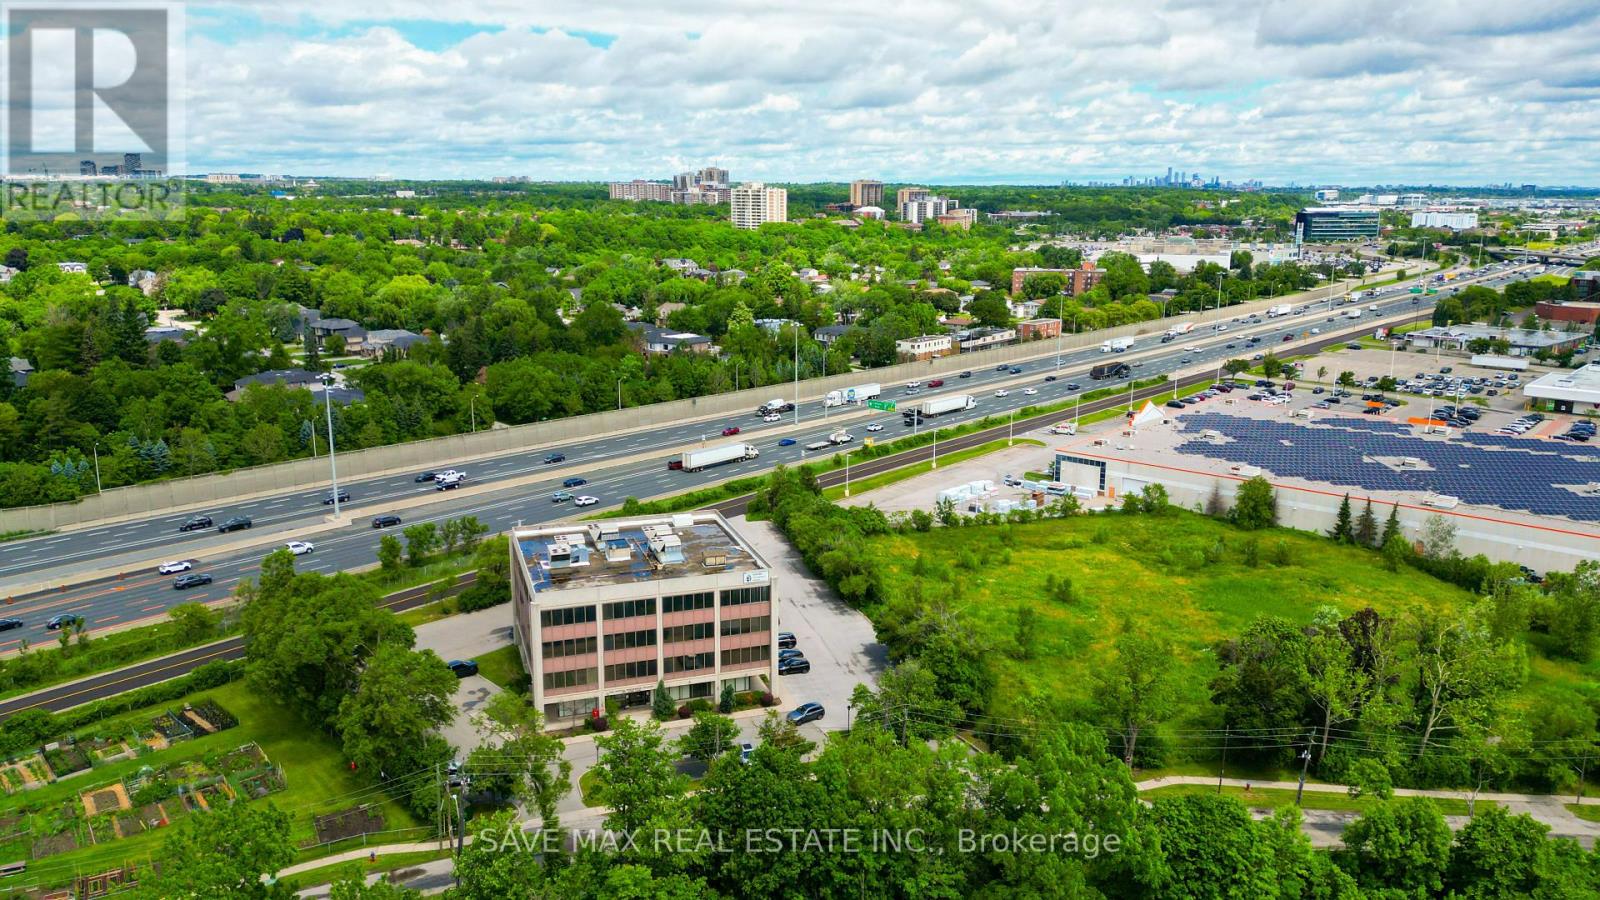
Exceptional investment and redevelopment opportunity in the heart of Oakville's rapidly transforming Midtown Growth Area. This premium property features an approximately 35,000 sq. ft. professional office building situated on 1.24 acres, offering excellent leasing upside and significant long-term value appreciation potential. Designated within Oakville's intensification corridor, the site has redevelopment potential, with plans approved in principle for a 26-storey mixed-use residential tower, making it an ideal acquisition for investors, developers, and strategic landholders. Currently operating as a well-maintained professional Medical /office asset, the property presents an excellent opportunity to increase occupancy and enhance rental income while benefiting from future redevelopment potential. Strategically positioned with excellent exposure and convenient access to the QEW, Highway 403, and the Oakville GO Station, the property is surrounded by major residential, commercial, and institutional developments, reinforcing its long-term value. Located in one of the GTA's most sought-after growth markets, this is a rare opportunity to secure a high-profile asset with immediate leasing upside, future income growth, and exceptional redevelopment potential in a thriving urban node (id:55460)
62 - 81 Hansen Road
Brampton, Ontario
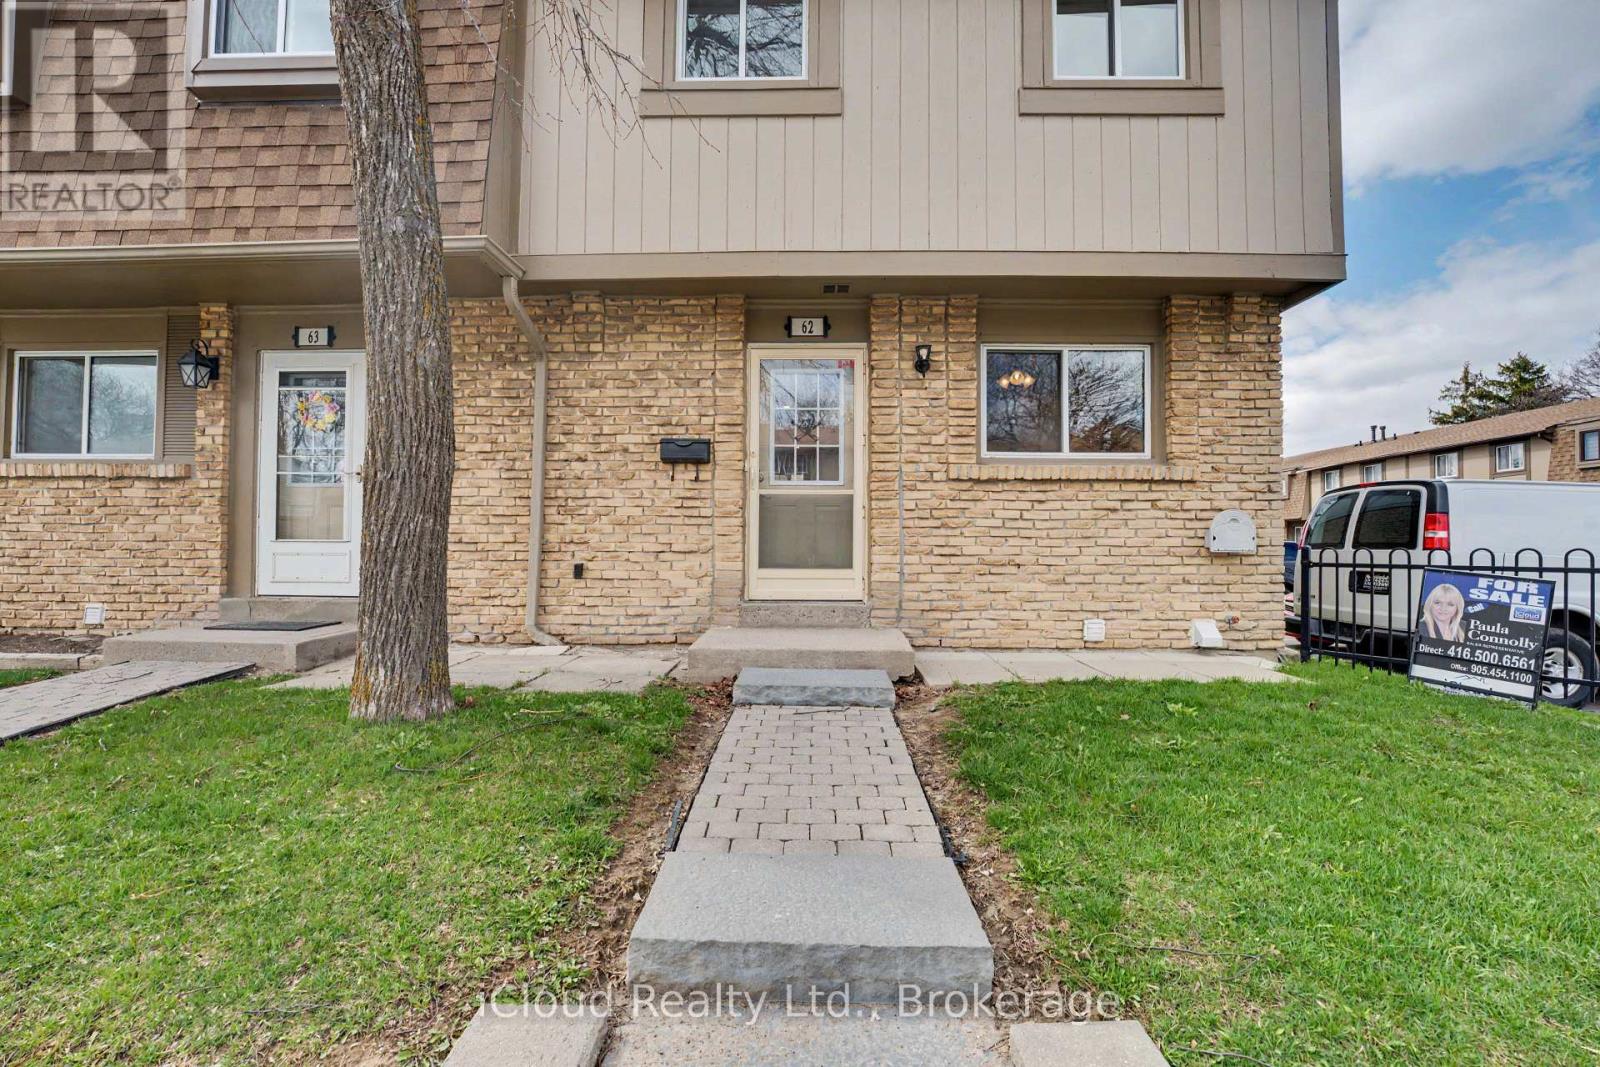
Beautiful and well maintained Family and Pet Friendly End Unit Townhome, feeling like a Semi-detached. One of Bramptons most desirable neighborhoods Great For First time home buyer and Families. The welcoming entry leads into a bright and spacious living and dining area with a walk-out to the backyard, allowing for plenty of natural light and easy access to outdoor space. The kitchen features stainless steel appliances and offers potential to be renovated into a modern open-concept layout. The upper level includes 2 spacious primary bedrooms (originally 3 bedrooms) with potential to create 2 additional bathrooms (powder room or full bathrooms) for future flexibility. The finished basement with pot lights and a glass door walk in shower bathroom provides excellent potential to create a two-bedroom space, adding valuable living space. Enjoy easy access walk out to a private fully fenced in backyard with green space and mature trees through the sliding glass doors providing privacy and peaceful setting. A Large 6 x 12 ft Custom Shed for the storage of tools, supplies etc. Updated and freshly painted throughout, with a new electrical panel, wiring, insulation, new light fixtures, pot lights, doors, trim and floors, 2 new bathrooms and all new plumbing. The community includes an outdoor swimming pool, recreation hall, playground for children only steps away from home with parking and ample visitor parking. Maintenance fee covers rogers high speed internet, cable, water , snow removal, lawn-care, roof and windows. Enjoy worry free living. located minutes from Hwy 410, walking distance to Central Peel SS, Gordon Graydon Sr. and Madoc PS. Walking Distance to Entertainment, Shopping, Dining, Centennial Mall, Church, Bramalea City Centre, Major Highways, Public Transit, Planet Fitness, Timmy's and convenience .Parking right beside Unit. Ready to move in. (id:55460)
139 Chapman Court
Aurora, Ontario
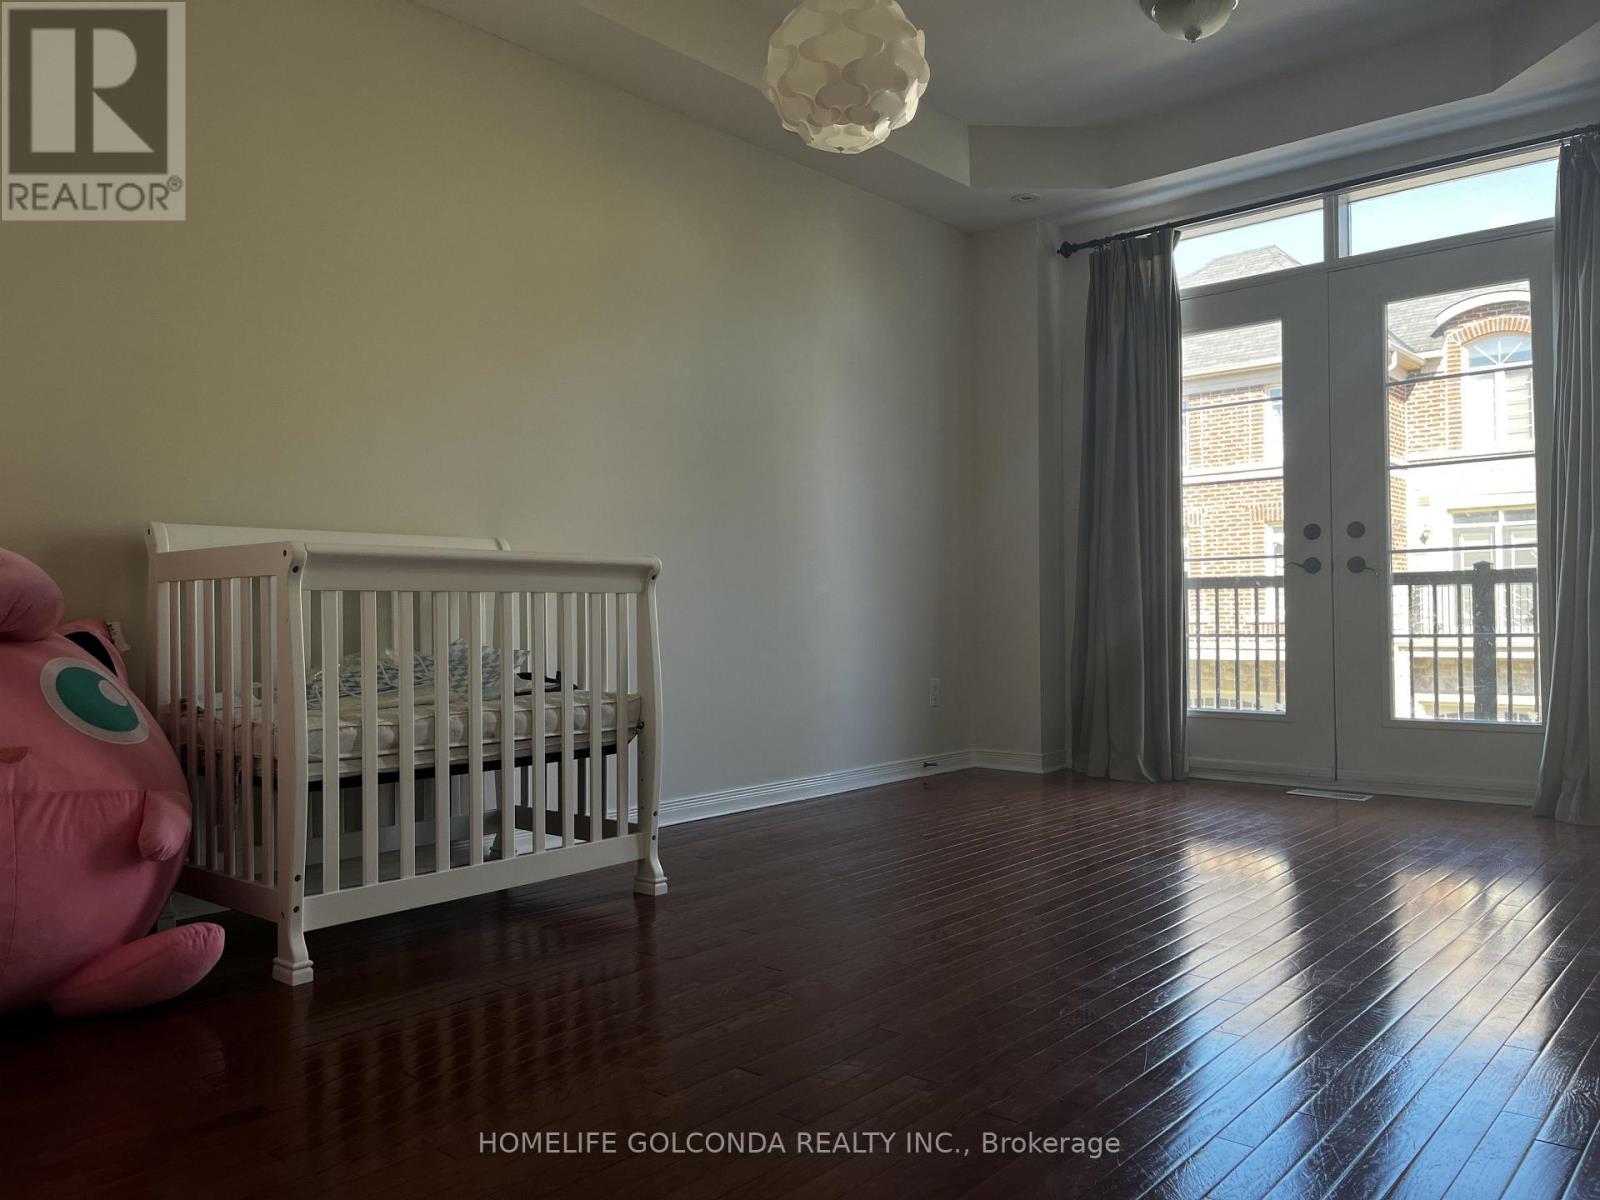
Executive Living! Gorgeous Townhome In Prestigious Enclave Showcasing A Fantastic Fusion Of O/Concept & Formal Flr Plan. Featuring A Beautiful Kitchen W/Granite Counters, Island & B-Fast Bar Overlooking Fam Rm With F/Pl. Formal Din Rm W/Coffered Ceilings & Hdwd Flrs. Rec Rm/Media Rm With W/O To Composite Deck, Custom Built-Ins & Shed W/Power. Surrounded By Sheppard's Bush, Walking Trails, Only Steps To All Amenities & Go Station - Simply Stunning! Fridge, Stove, Washer, Dryer, Bidw, Freezer, Elfs, Wdw Covgs, Brdlm W/Id, Cac, Gdo & 1 Rmt, Shed, Humidifier, B/I Bookcases (id:55460)
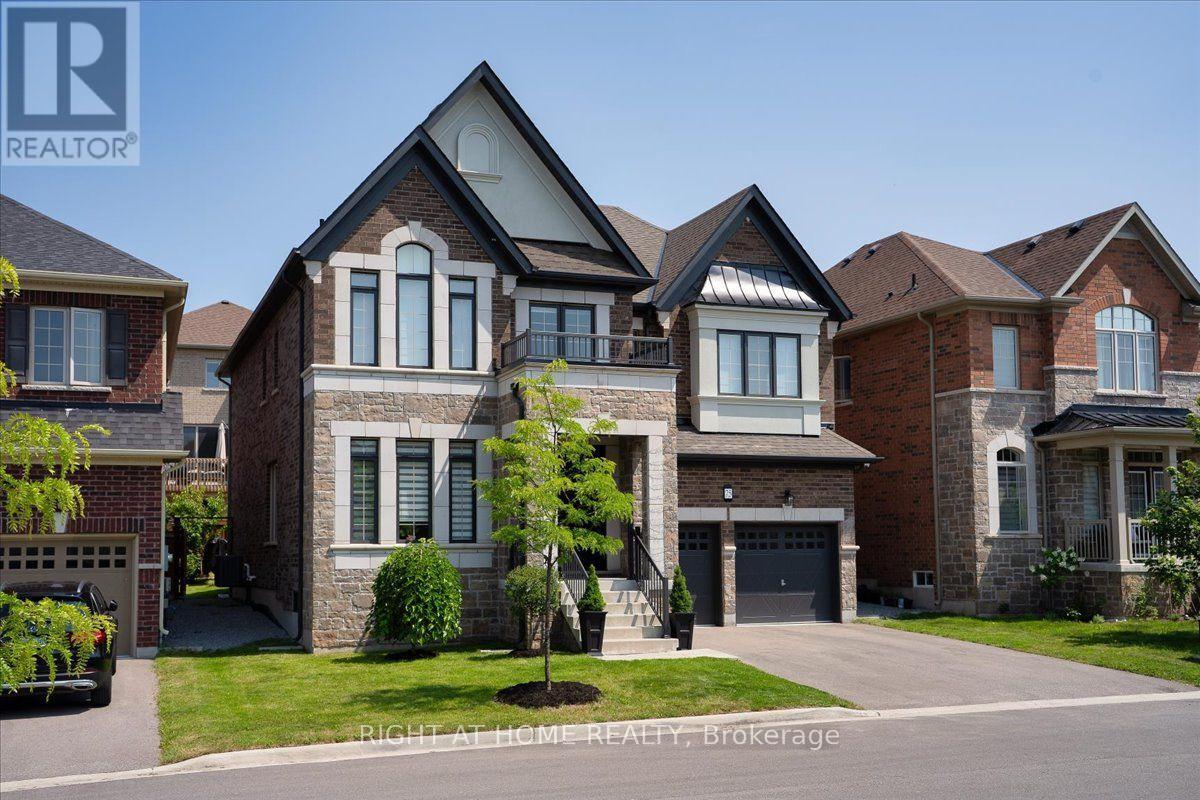
75 Watershed Gate
East Gwillimbury, Ontario
Luxury Winchester Model, 3325 sq ft. Detached House, Original Owner. Steps from the newly constructed Health & Active Living Plaza (indoor swimming pool, free playground indoor & outdoor, splash pad), a brand new school - Queensville Public School, Catholic (2027). Open concept design, natural light, fully custom newly kitchen & servery w/ quartz countertops & XL waterfall island, b/I appliances, water softener & reverse osmosis water filter. and French inspired breakfast area. 2nd floor unveils a haven of comfort & convenience, featuring a laundry room for added ease. Master bedroom features a massive modern dressing room with built-ins, beautiful ensuite w/ a large walk-in glass frameless shower & indulgent soaker tub. This home boasts move in ready amenities designed for comfort & security. Reinforced custom entrance door, with multi point locks. Owned multiple outdoor security cameras. Professionally landscaped backyard is a true outdoor oasis, 12 people hot tub and cozy gazebo with fireplace. ~~~ Tons of upgrades and custom features throughout~~~ (id:55460)
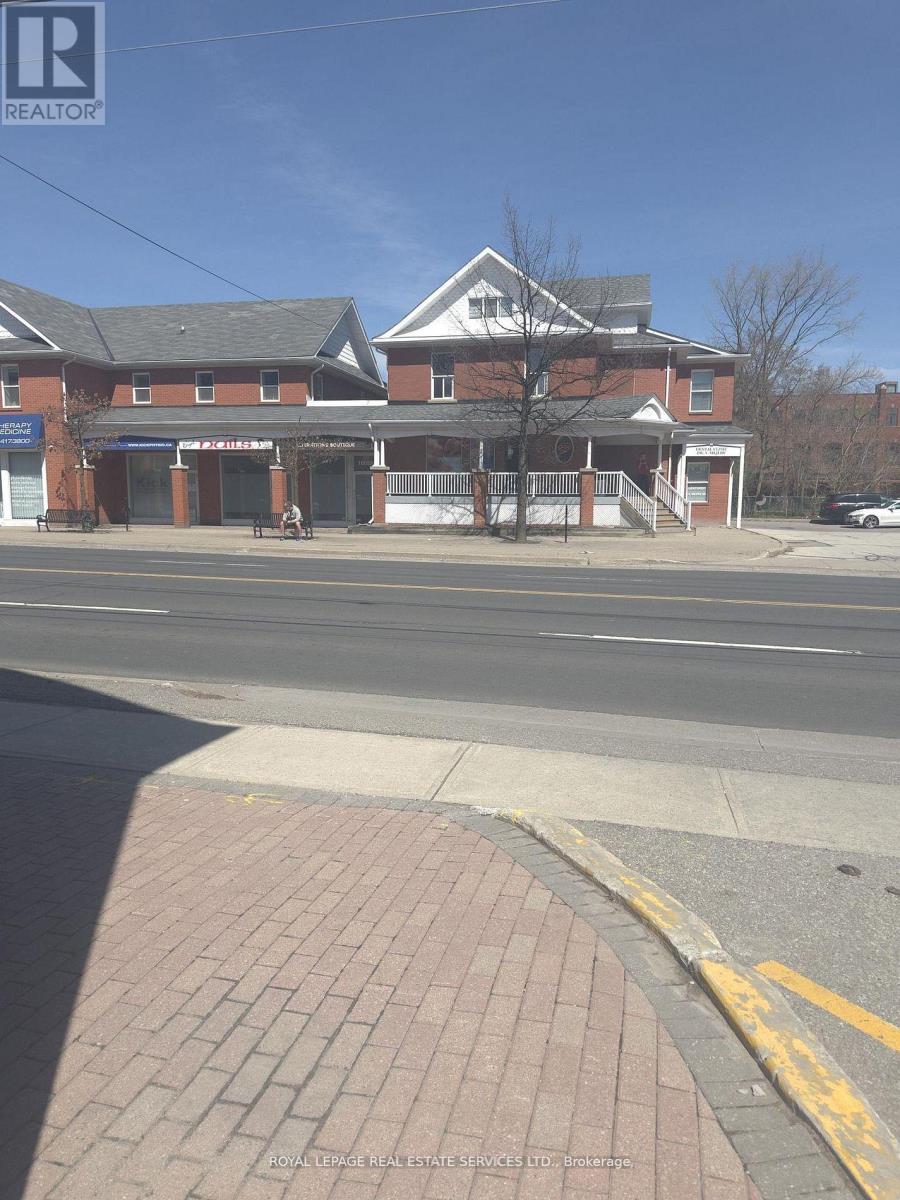
103 - 10055 Keele Street
Vaughan, Ontario
This unique property is originally owned since 1994! Highly visible, 1,386 sqft in a primelocation of Downtown Maple. Perfect for Retail/ Medical, Professional Office uses. Close totransit, GO Train, shops and much more. Plenty of outside parking available. (id:55460)
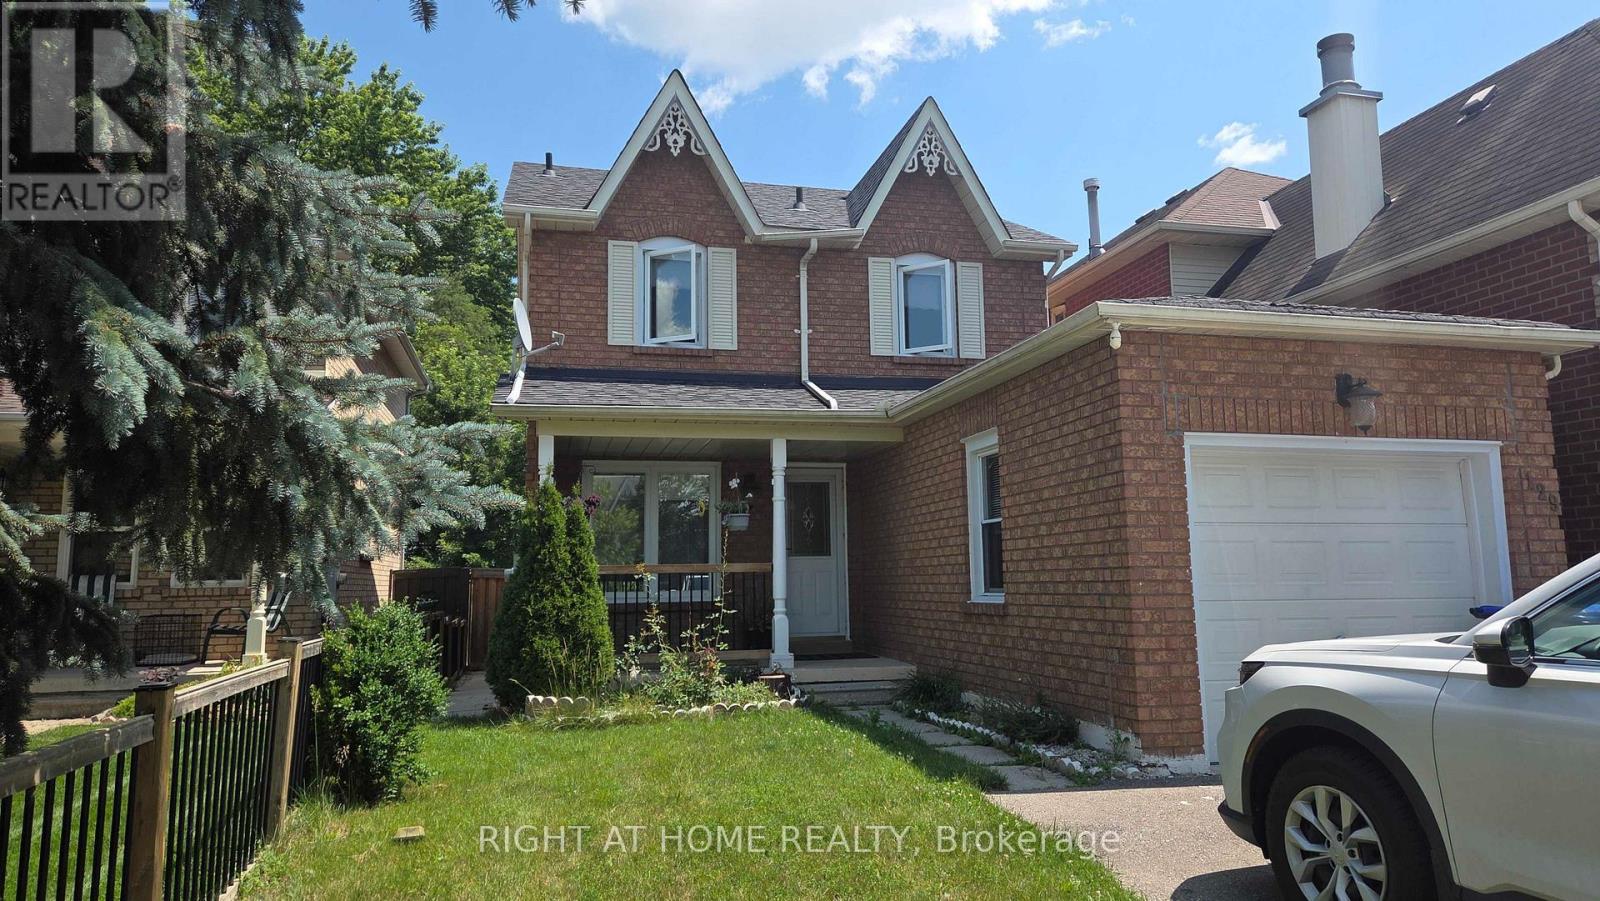
129 Heydon Avenue
New Tecumseth, Ontario
Welcome to a well-maintained detached home in the heart of Alliston, one of New Tecumseth's most desirable family-friendly communities. This move-in-ready 2-storey home features 3+1 bedrooms and 3 bathrooms, including a finished basement with an additional bedroom, a 3-piece bath, laundry and a fireplace in the recreational room. The bright and functional layout offers spacious living and dining areas, a well-appointed kitchen with ample cabinetry, and large windows that fill the home with natural light. Step outside to a private backyard with a shed, perfect for entertaining or relaxing. Conveniently located close to schools, parks, shopping, Alliston Memorial Hospital, Honda of Canada Manufacturing, golf courses, and all everyday amenities, with easy access to Barrie, Bradford, and Highway 400. Recent updates include: Roof (2022), A/C (2022), and Washer & Dryer (2023). A fantastic opportunity to own a turnkey home in a growing community. Don't miss it. (id:55460)
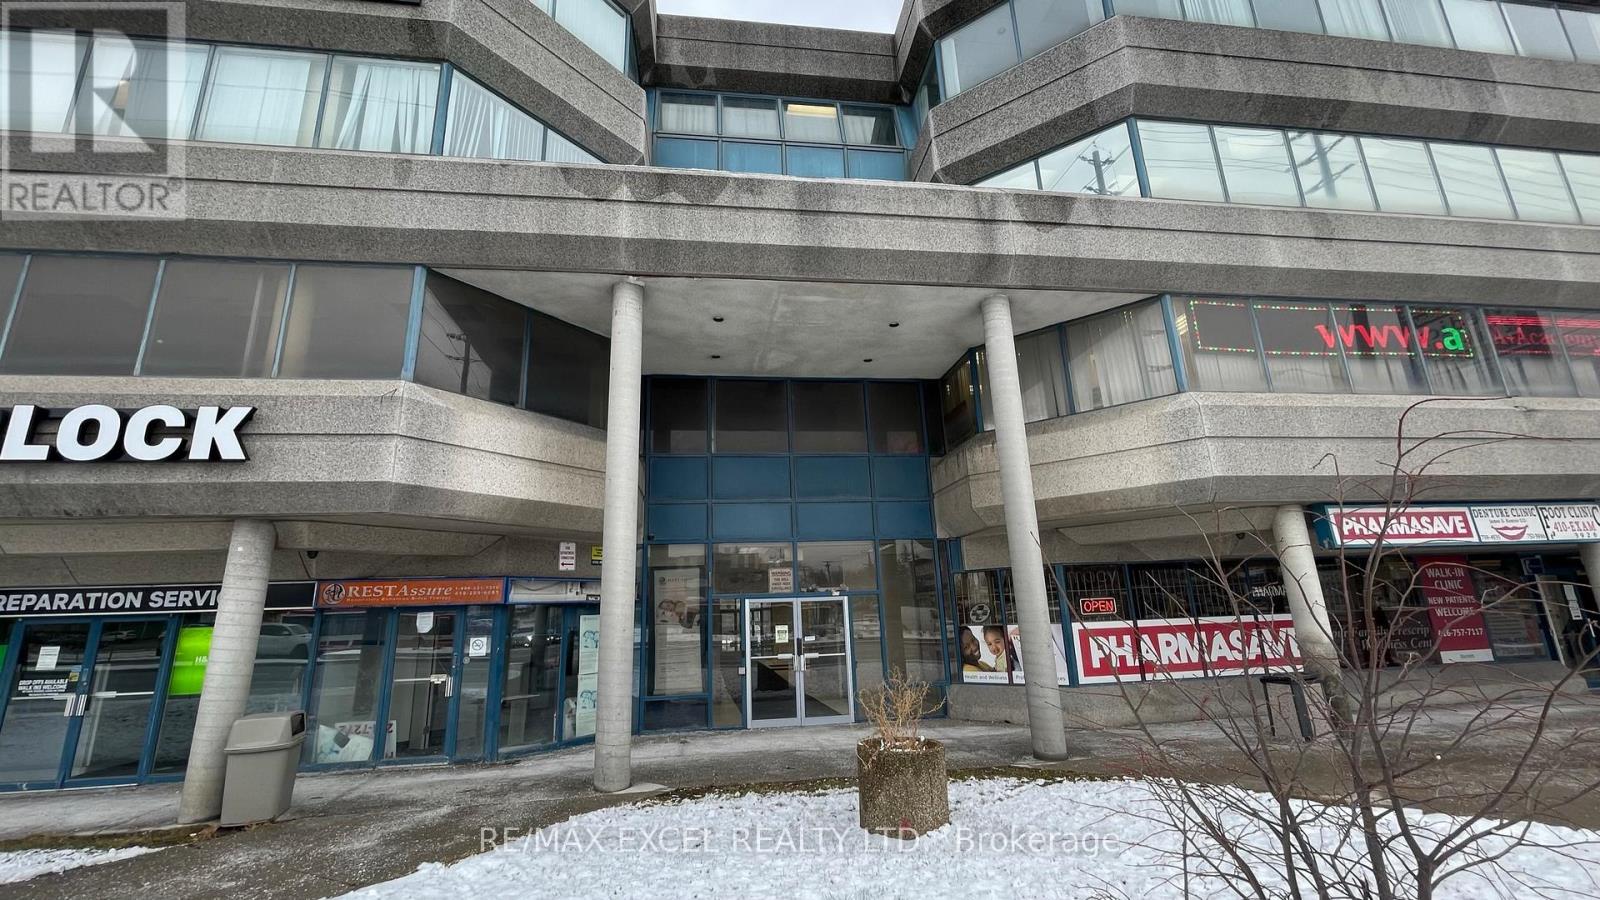
212 - 2425 Eglinton Avenue E
Toronto, Ontario
The property is situated at the intersection of Eglinton and Kennedy and is a few steps away from Kennedy GO station, subway station and LRT. It features five separate office rooms and a hand sink. The building is well-managed and maintained, and there is free parking at the back of the building. This location is perfect for any professional office or travel-related business. (id:55460)
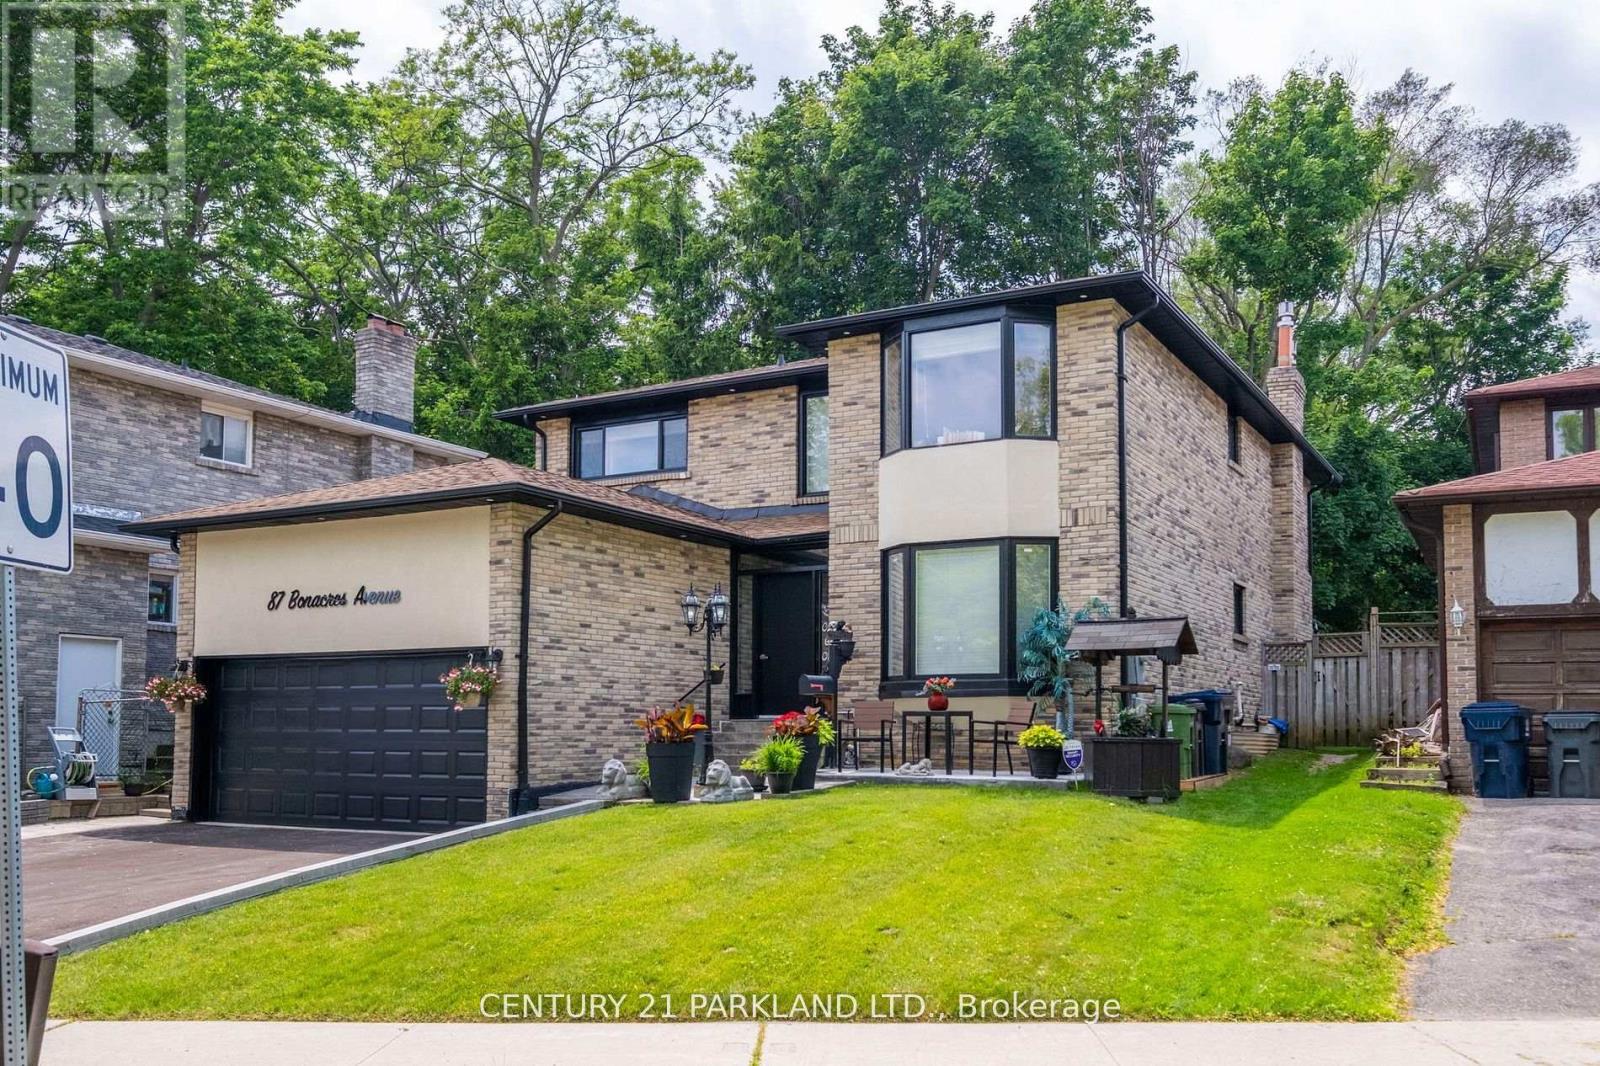
87 Bonacres Avenue
Toronto, Ontario
This Beautiful 4-Bdrm, 5-Bath. Detached Home Has Been Completely Renovated On The Prestigious Street In the Sought After Neighbourhood of West Rouge. 2 Fireplaces, Central Air Conditioning. Gleaming Hardwood Floors, Oak Spiral Staircase. Access From The Garage Into The Laundry Room, Basement Finished With 3 Bedrooms - 2 Pc Bathroom & 3 Pc Bathroom, Recreation Room, Kitchen, Cantina & Storage (id:55460)
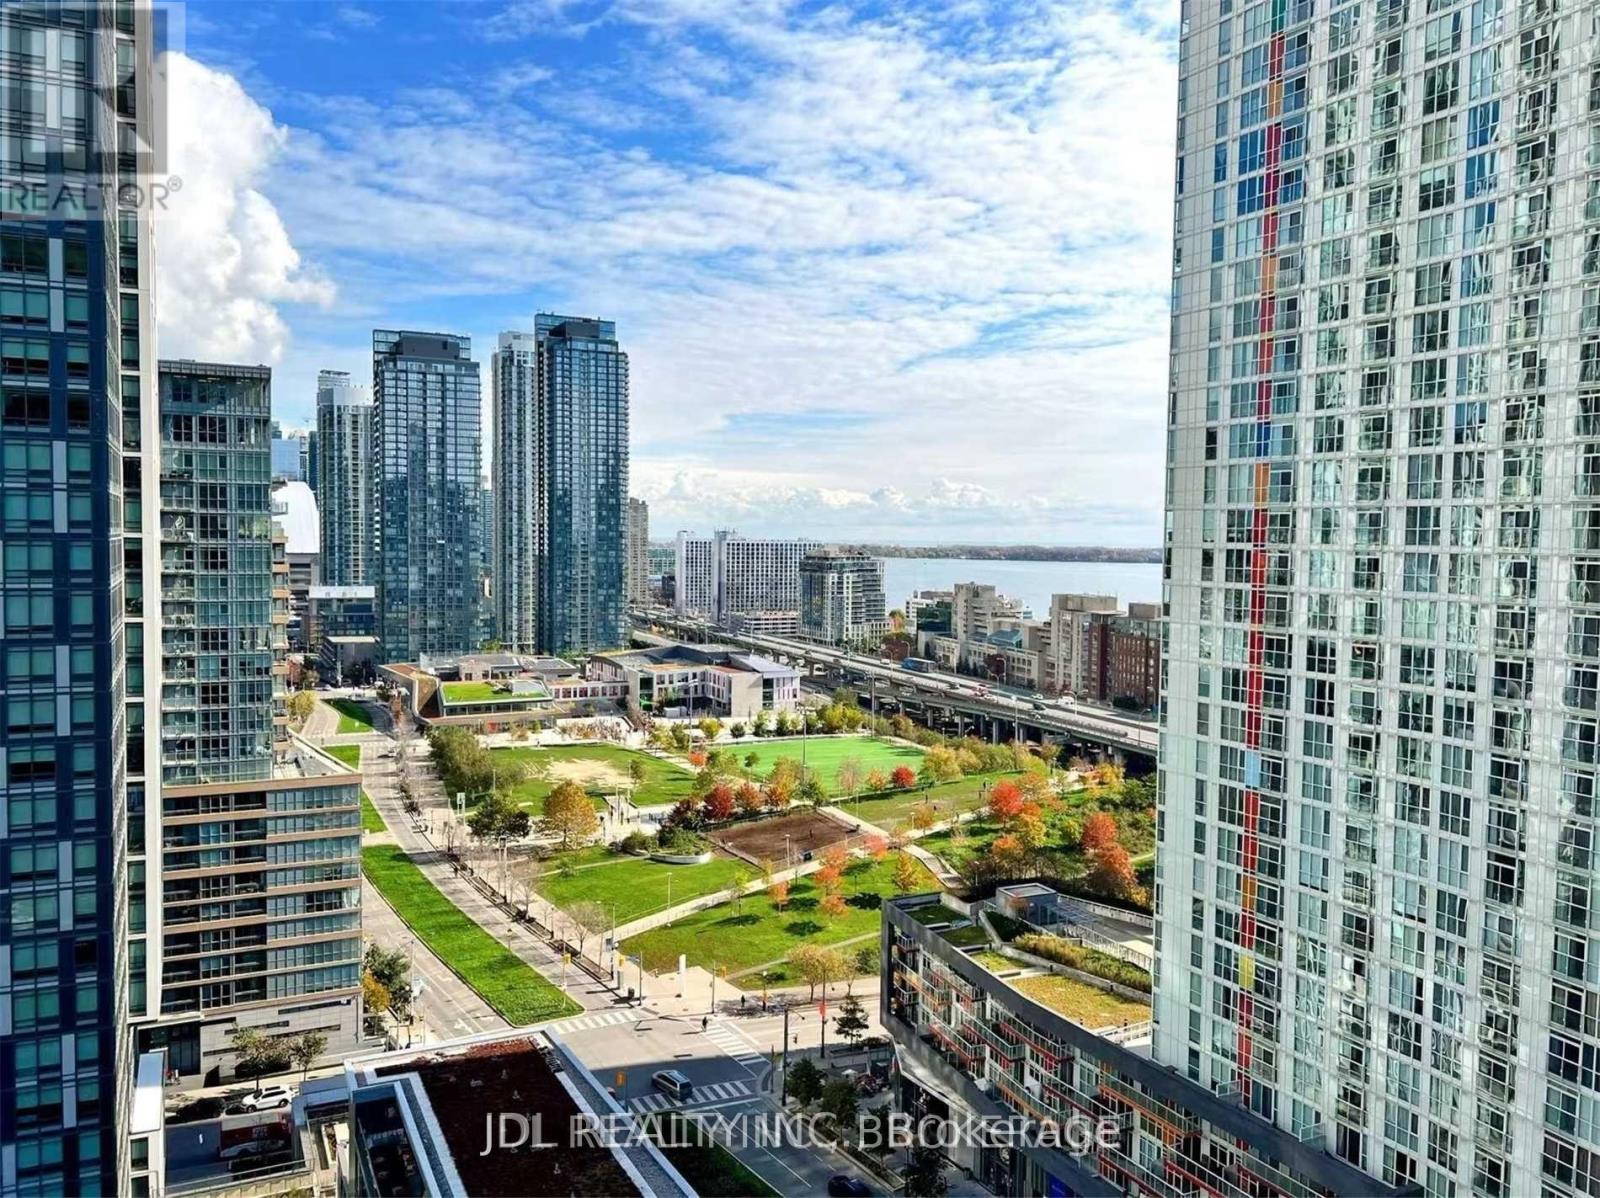
1907 - 170 Fort York Boulevard
Toronto, Ontario
One Bedroom With Beautiful City And Lake View At Luxury Library District Condos. Close To Everything, Supermarket, Restaurants, 24 Hrs Concierge. Short Walk To The Entertainment And Financial District And Attractions. Easy Access To Hwy And Transit. (id:55460)
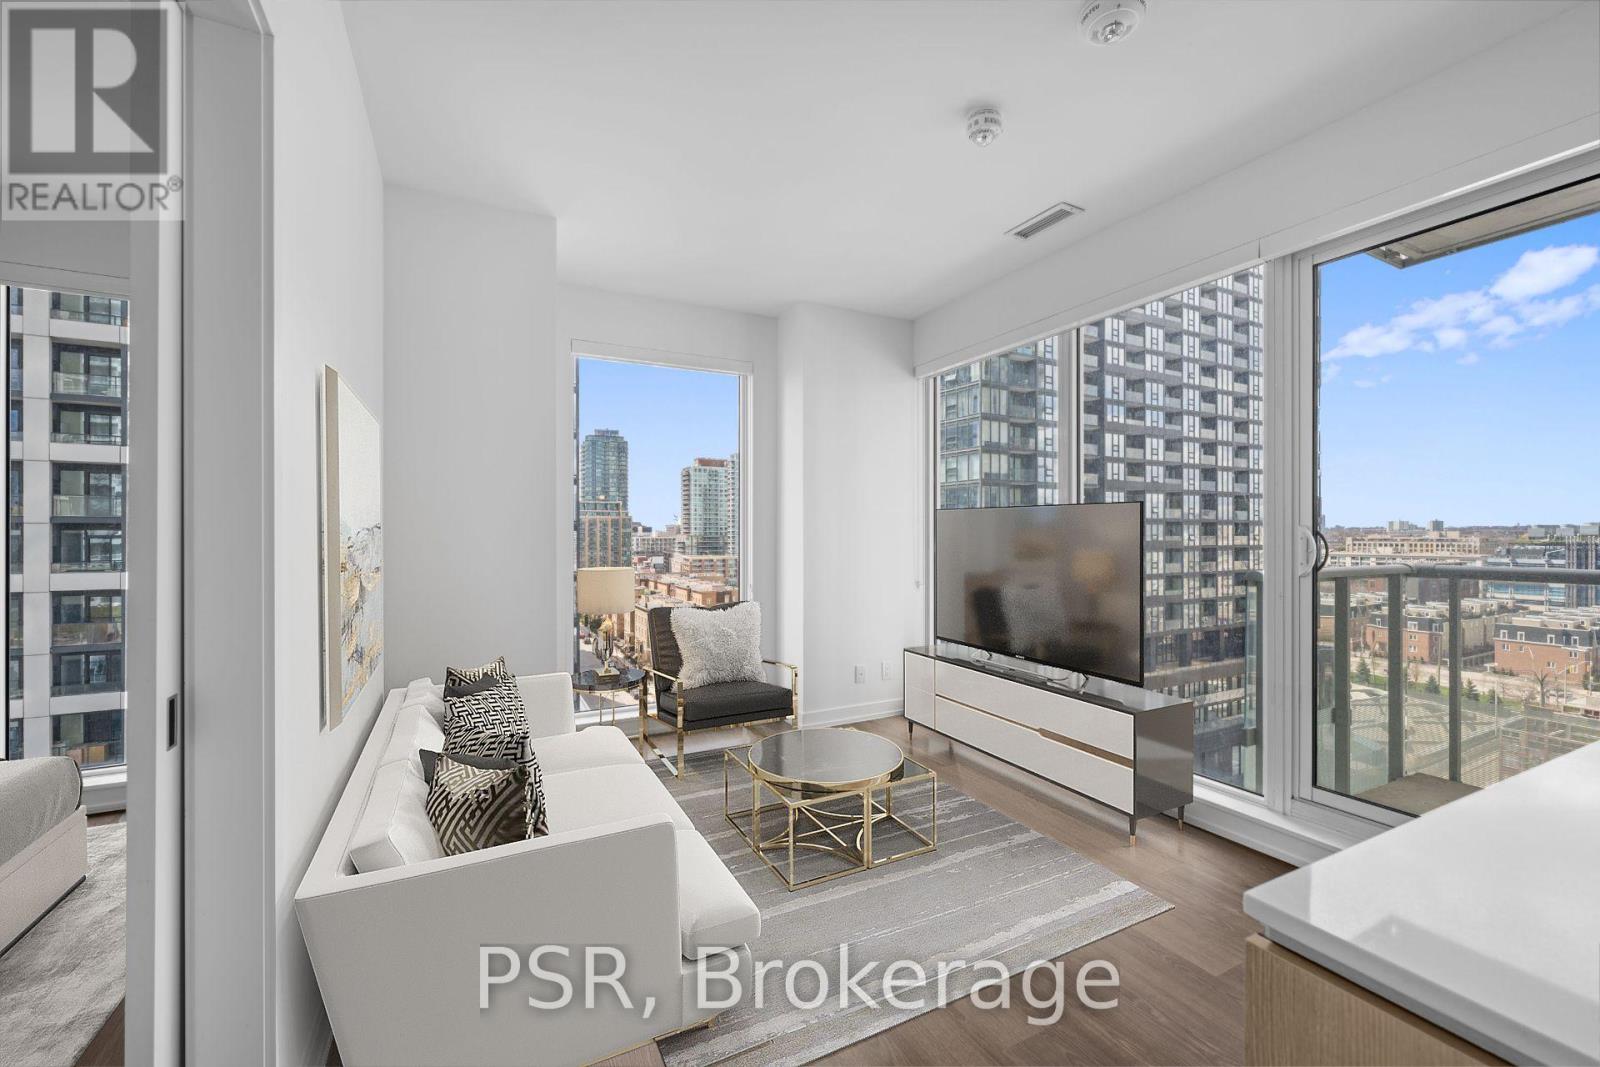
908 - 25 Ordnance Street
Toronto, Ontario
Welcome to The Novus, ideally situated in the heart of Liberty Village and offering residents a unique blend of modern design, comfort, and convenience. This two-bedroom, two-bathroom corner suite features a highly functional layout with 777 Sq Ft of living space. North-west exposure fills the suite with natural light, while the balcony provides additional space for outdoor enjoyment. The primary bedroom includes a private ensuite bathroom. Additional highlights include a modern kitchen with a centre island and vinyl flooring throughout. The Novus offers an impressive selection of amenities, including state-of-the-art fitness facilities, a yoga studio, roof top sky lounge with private dining room and catering kitchen, games room, theatre room, rooftop terrace with fire pits and BBQs, Wi-Fi lounge with cafe, pet spa and more. Your future home is conveniently situated steps away from Altea Active, grocery, LCBO, banks, parks, waterfront, public transit, local shops & restaurants. (id:55460)
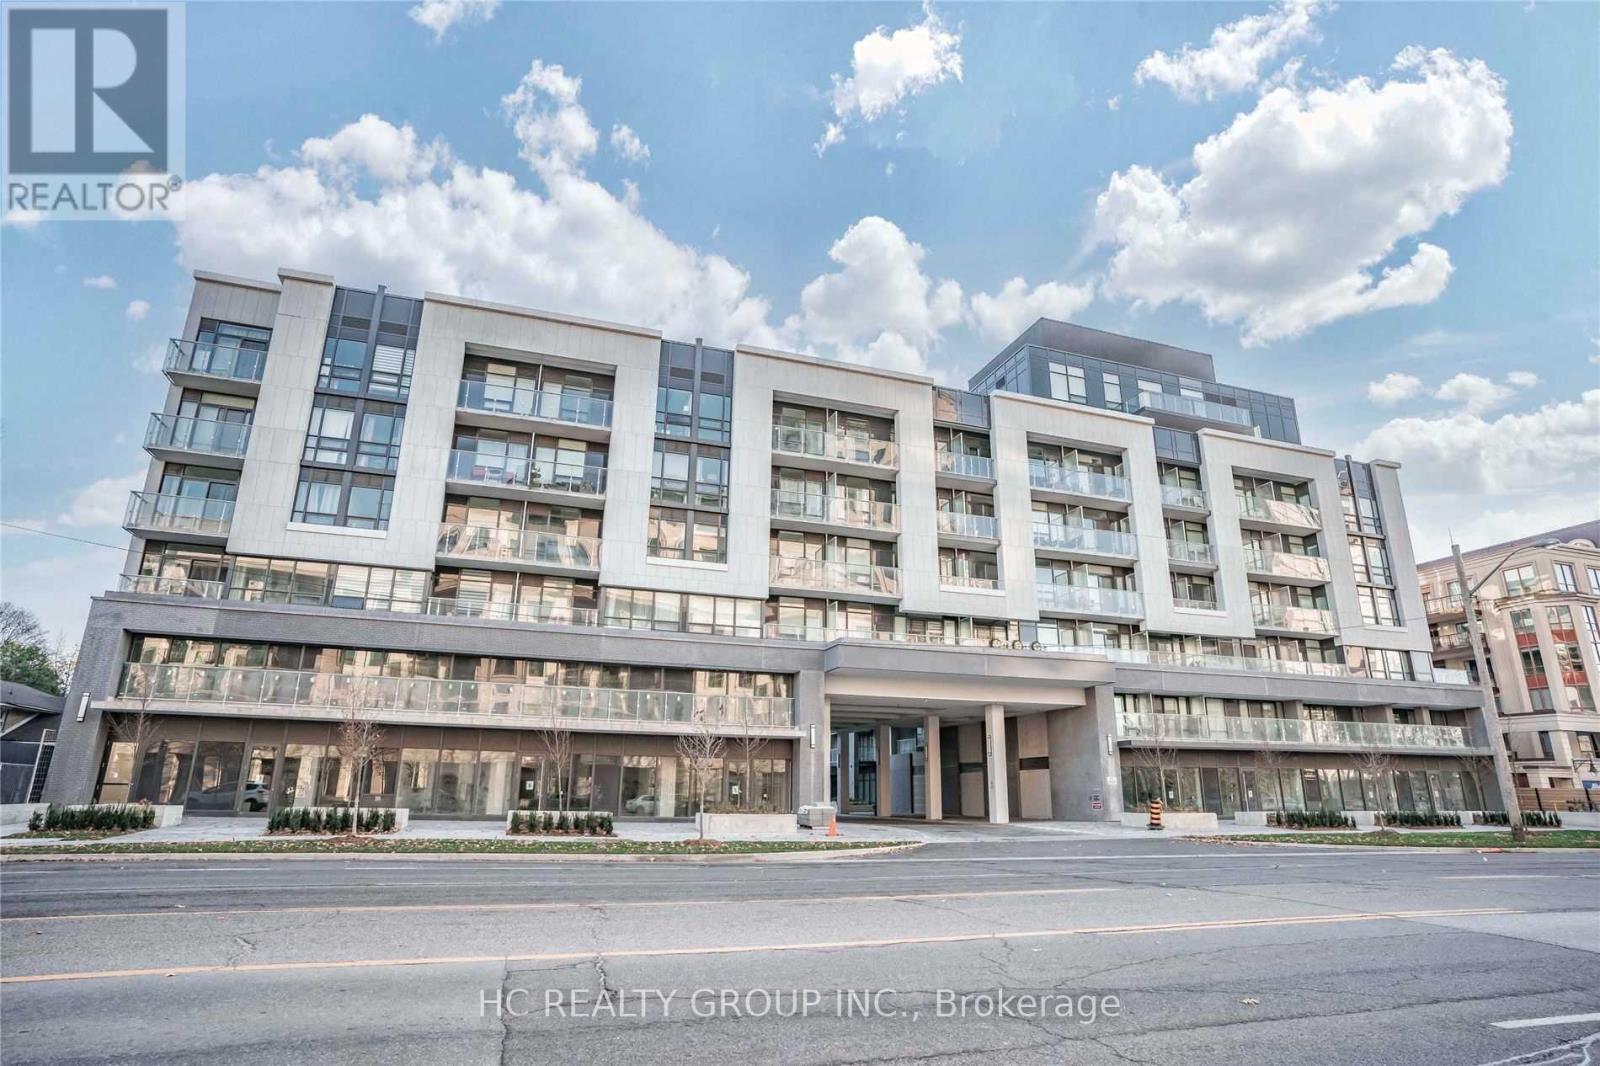
605 - 621 Sheppard Avenue E
Toronto, Ontario
Experience the urban lifestyle in a beautiful Condo Located In Prestigious Bayview Village Community. Southwest Corner With Bid Balcony And Great Floor Plan Beautifully Situated In The Upscale Area Of Bayview Village With 9 Ft Ceiling, Laminated Floor. Upgraded Kiten Cabinets, Countertop, And Stove, Stainless Steel Appliances, Large Balcony.Close To Hwy401, Bayview Subway Station, Bayview Village Mall, Dvp, Restaurants, Ymca, Loblaw . (id:55460)
1308 - 120 Parliament Street
Toronto, Ontario
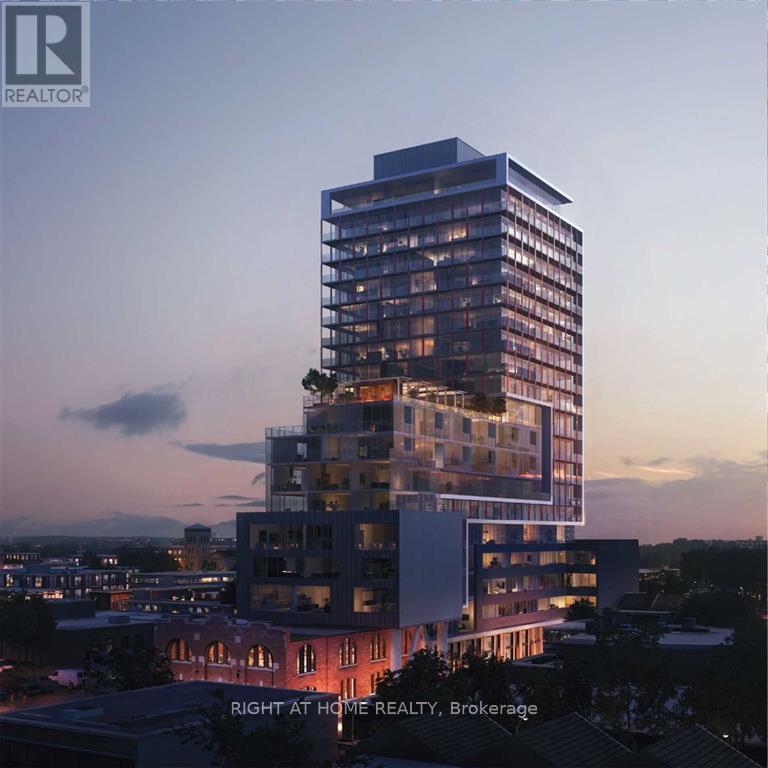
Almost-new 3-bed, 2-bath corner suite with dual balconies and clear skyline views. Every room opens onto outdoor space, delivering rare roominess ideal for a large family in a modern, light-filled layout.Tucked away from noise and traffic yet steps from everything: 99 Walk Score, 99 Transit Score, and 95 Bike Score put George Brown College, the University of Toronto, St. Lawrence Market, the Distillery District, and more within easy reach.Million-dollar amenities and ultra-modern finishes complete this urban gem.Don't miss it. (id:55460)
2205 - 89 Church Street
Toronto, Ontario
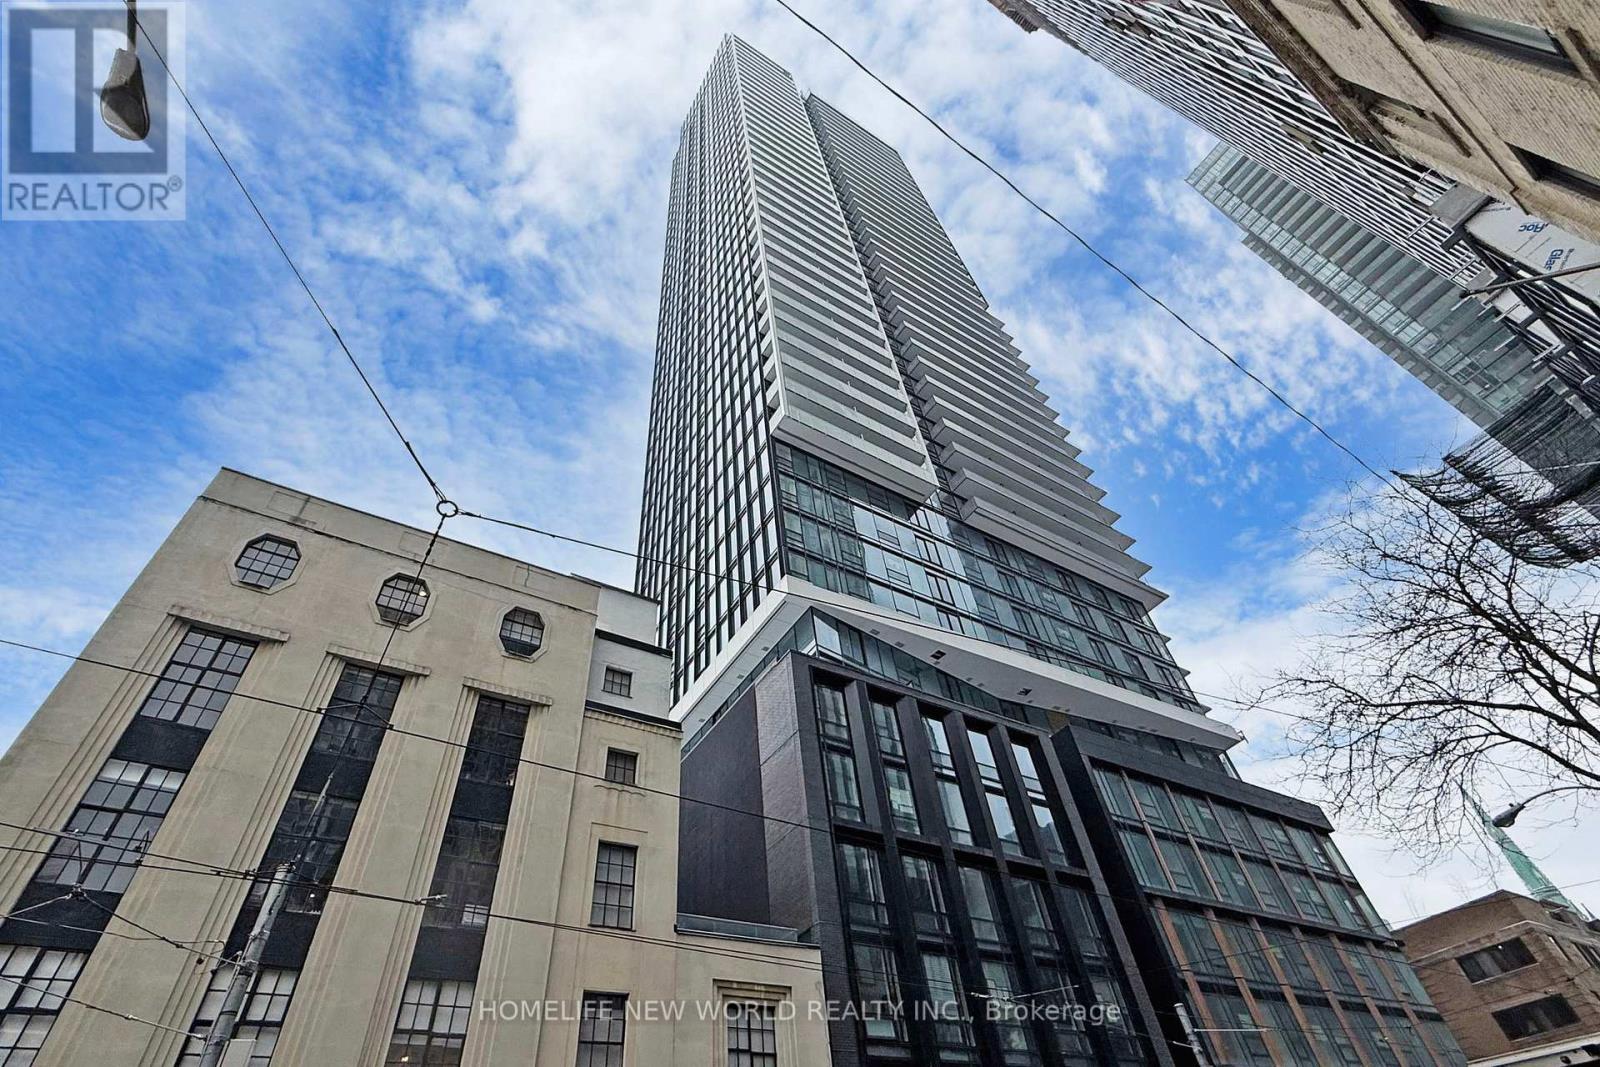
Less than 1-year-new high-floor studio at The Saint Condo, located at Church & Adelaide in the heart of downtown Toronto.Features 9' smooth ceilings, floor-to-ceiling windows with stunning city views, a modern kitchen, and a walk-in/pantry closet. Sleek,contemporary design with premium finishes throughout. Move-in ready.Exceptional location steps to Queen & King subway stations, TTCstreetcars, and Union Station. Walking distance to the Financial District, shopping, dining, and entertainment. Minutes to Eaton Centre, St.Lawrence Market, and vibrant restaurants & cafes. High-end building amenities. Walker's Paradise - Walk Score 100. Ideal for end-users orinvestors! (id:55460)
202 - 150 Neptune Drive
Toronto, Ontario
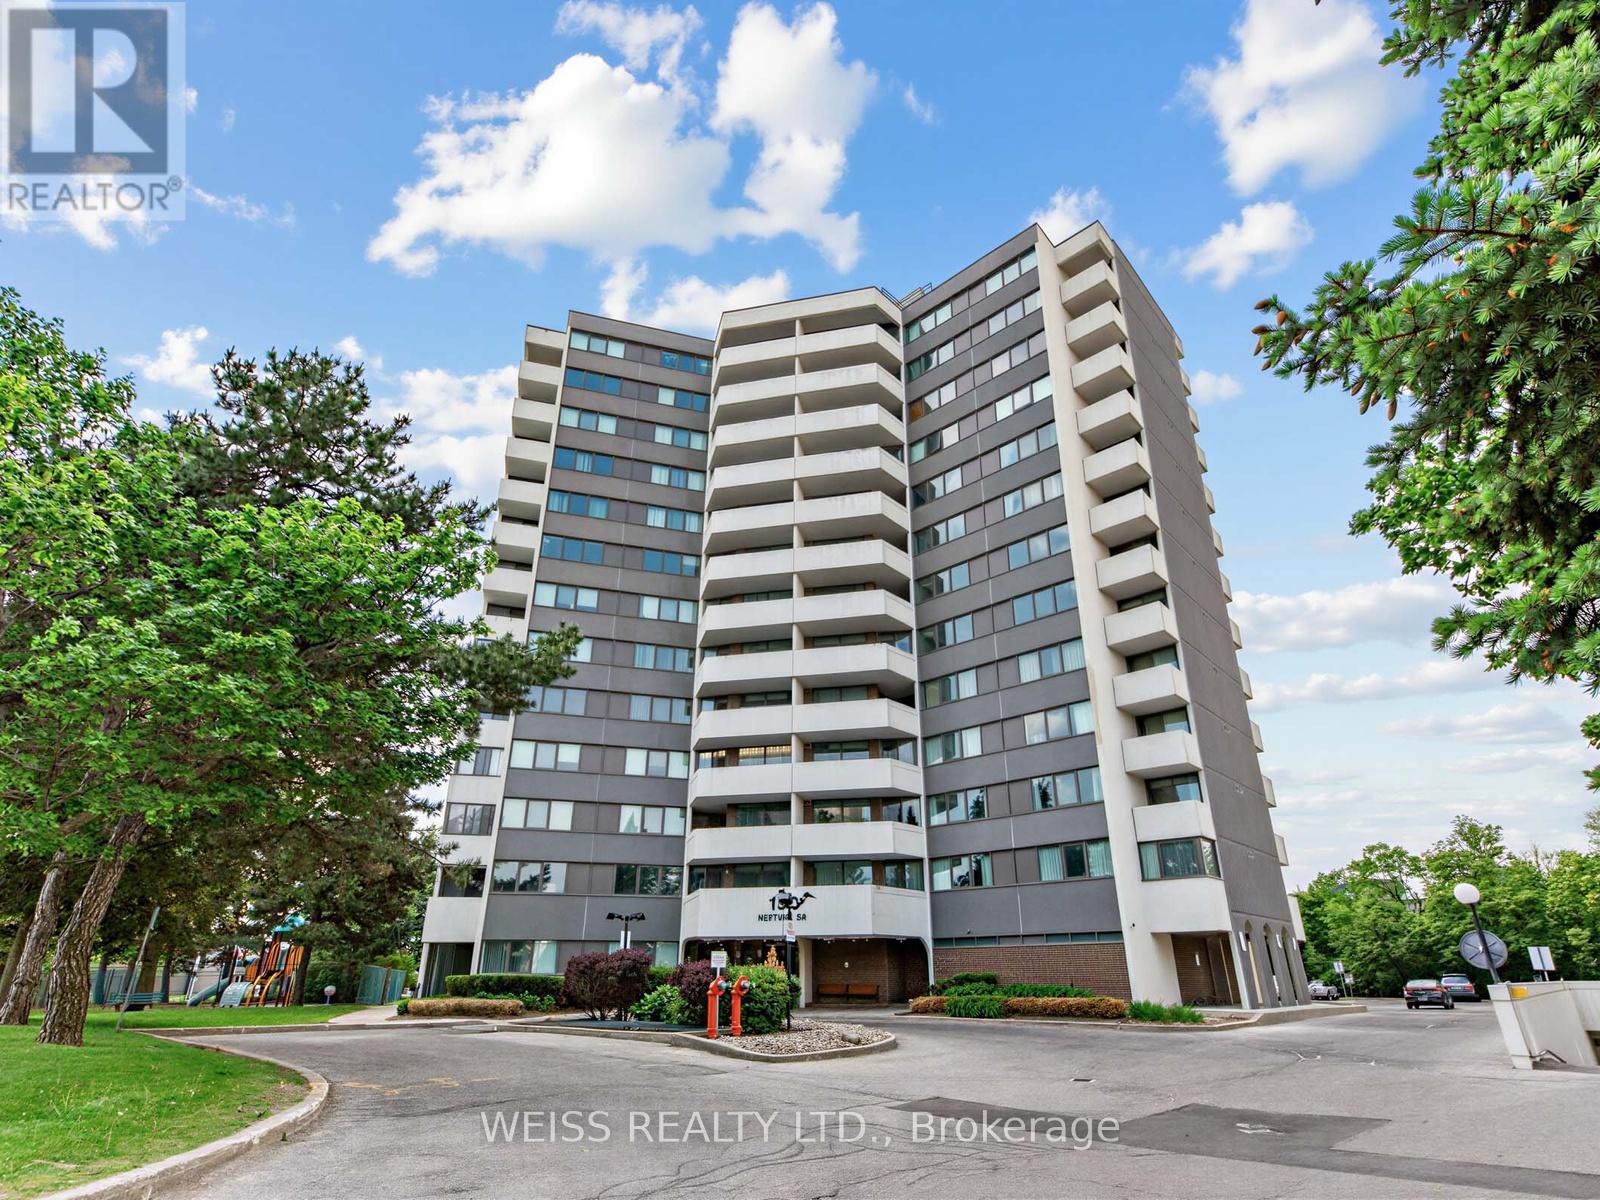
MOTIVATED SELLER!!! Sunny, Spacious 3 Bedroom, 2 Bathroom Corner Unit In High Demand Building!! Centrally Located In The Gta. 1371 SF As Per Floor Plans. Very Private Building, only 6 units per floor!! Exceptional Layout. Updated Gourmet Eat-In Kitchen with stone counters and exquisite backsplash. 2 Updated Four Piece Bathrooms, Large Living/Dining Room Perfect For Entertaining. Laundry in unit. Newer Windows. Newer Balcony Doors. 2 Balconies, 1 Off Primary Bedroom. Lots Of Storage. Free Cable Tv And Bell Internet. Sabbath Elevator. Gym. Men & Women Sauna, Tennis Court, Outdoor Pool, Party Room, Playground. Ttc At Front Door. Close To Subway, Yorkdale, Skating, Library, Schools, Parks, Shopping, Restaurants And Many Synagogues. Shows 10+. Won't Last!! (id:55460)
862 Armour Road
Peterborough, Ontario
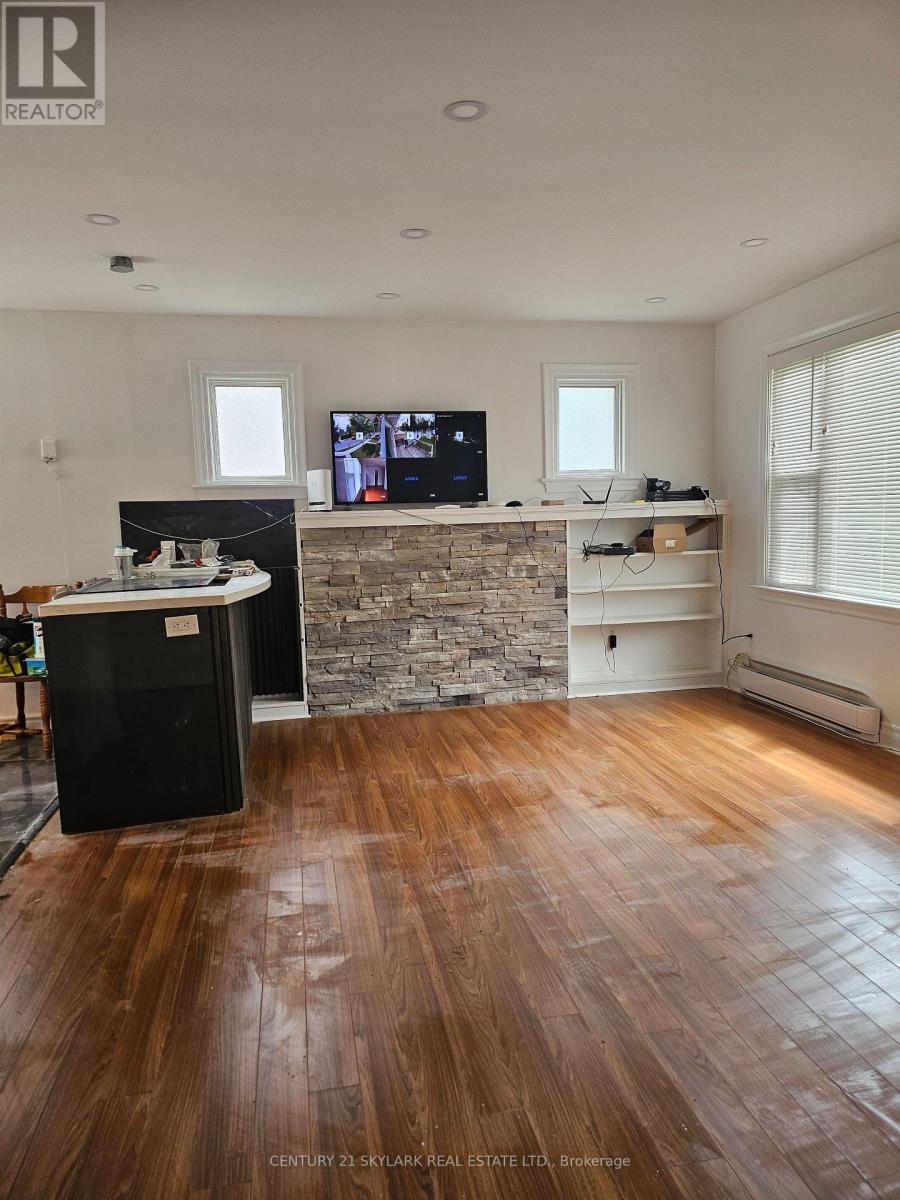
Rent for Top Floor only, No Basement included. Huge Two-bedroom, One Living room, Kitchen Open concept with Island. Three-piece washroom. Above ground Apartment with front entrance & back Deck patio for sitting. More than one Parking is available. Recently Renovated. AVAILABLE in Immediate. This is an individual unit and not shared. 2 BEDROOM 1 LIVINGROOM - RENOVATED BIG UNIT FOR LEASE Family Friendly Neighborhood with Modern Living. Separate Entrance, Big Kitchen with New Appliances and Lots of Storage. 2 bed, huge family room car parking available A Spacious Washroom with Standing Glass Shower Steps To School \\ Colleges, Public Transportation, Green Space & Parks, Shopping, Schools, Local Amenities And Minutes Tothe HWY. Large windows bathroom have bathtub, shower combo located minutes from downtown. Tenants get to Use of Fridge, Stove, Kitchen Pantry. Laundry is available. Pm for showings. We are small pet friendly Building. It is at armour rd Peterborough. Parking is available for 1 vehicle. Everyone has a separate, Hydro \\ water meters. Tenant must provide credit report, employment letter, recent pay stubs and references. We would need Rental application Residential Form 410 Filled & submitted. (id:55460)
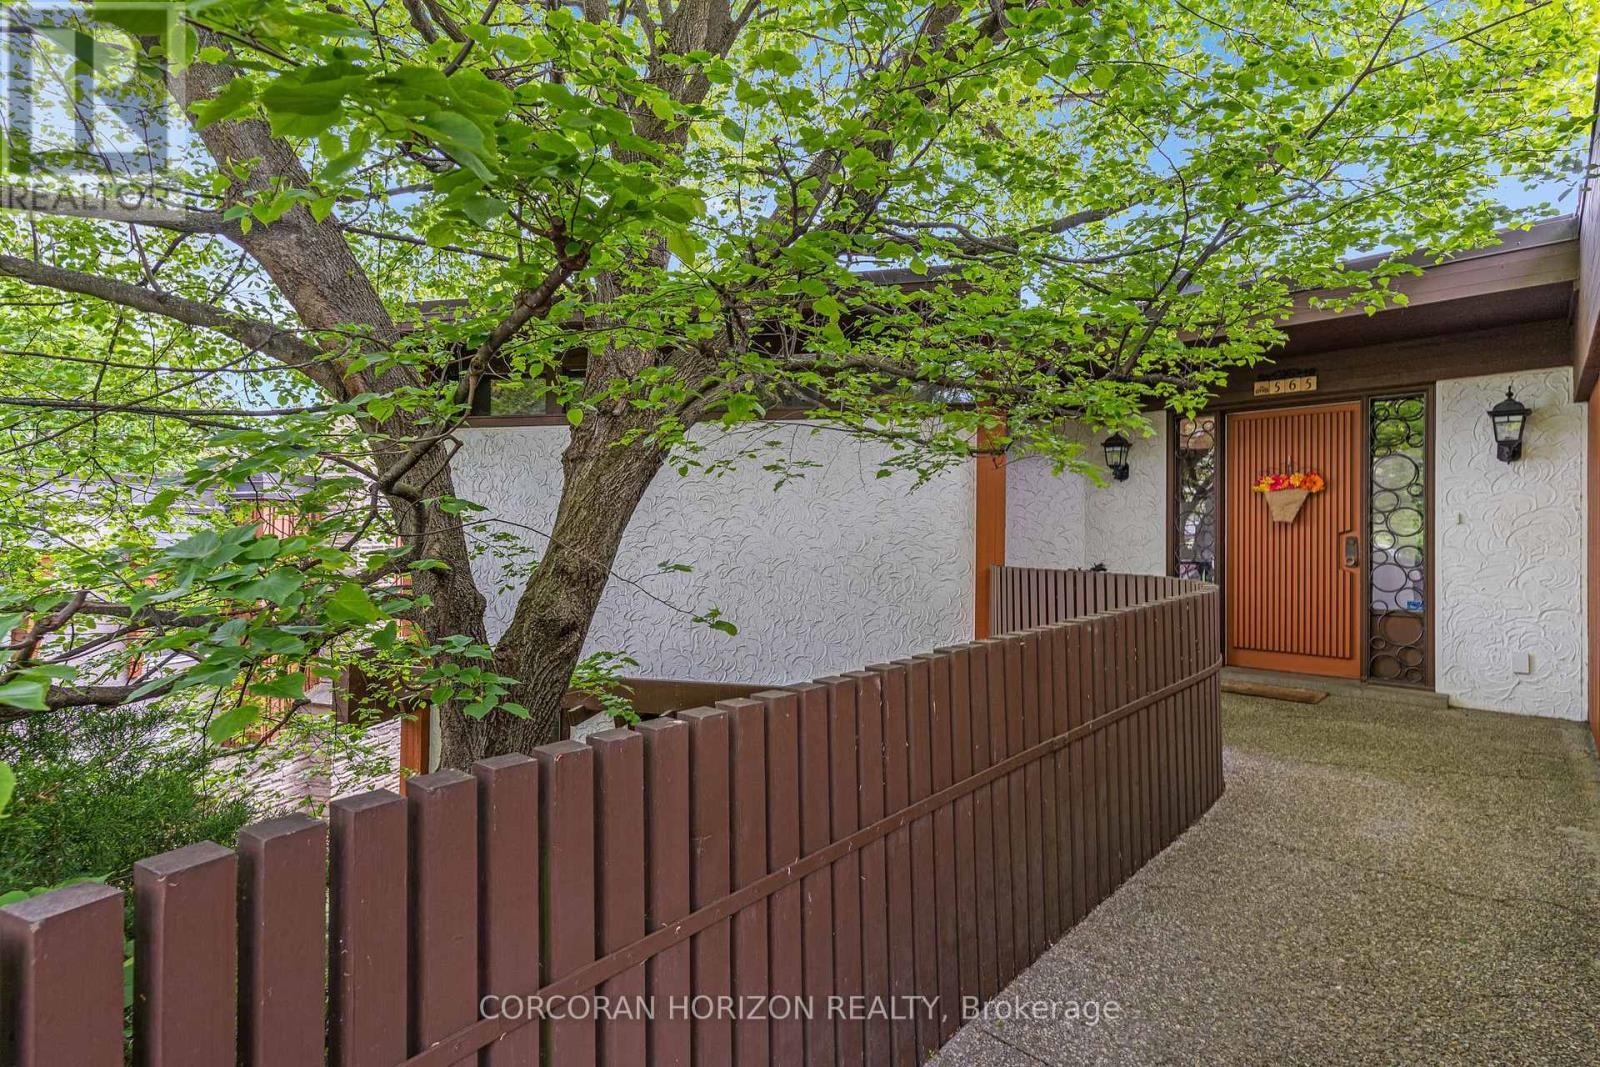
565 Fountain Street S
Cambridge, Ontario
Space, setting, and a sense of privacy-this home brings all three together in a way that's increasingly hard to find. Set on a deep lot backing onto greenspace, this custom-built 3-bedroom, 3-bathroom bungalow offers a peaceful, natural backdrop just minutes from Highway 401. Inside, over 2,500 sq. ft, above grade is thoughtfully laid out with generous principal rooms, high ceilings, and large windows that fill the home with natural light. The design balances everyday comfort with functionality, while multiple walkouts lead to expansive decks that seamlessly extend the living space outdoors. The lower level introduces a standout feature-an updated indoor pool and pool room, complete with its own dedicated heating and cooling system and commercial-grade dehumidifier, allowing for comfortable, year-round enjoyment. Whether used for recreation, wellness, or entertaining, it creates a private space that sets this home apart from more conventional options. Beyond the home itself, the setting truly defines the experience. Surrounded by mature greenery and with no rear neighbours, it offers a level of privacy and tranquility rarely found in many communities. For buyers seeking a home that combines space, character, and a unique lifestyle element, this property needs to be experienced in person to be fully appreciated. (id:55460)
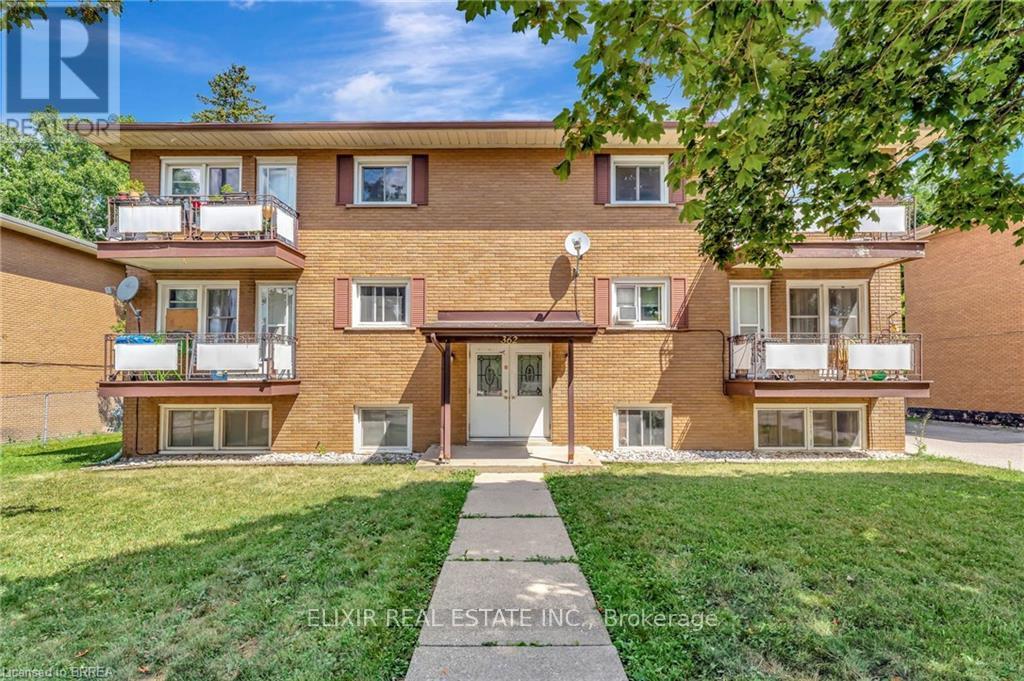
3 - 362 Grey Street
Brantford, Ontario
Available for lease at 362 Grey Street, Brantford: a well-kept 2-bedroom, 1-bathroom unit in a multi-residential building, conveniently located close to schools and essential amenities. Required: Rental application, full credit report, employment letter, and recent pay stubs. First and last month's rent. Key Deposit (id:55460)
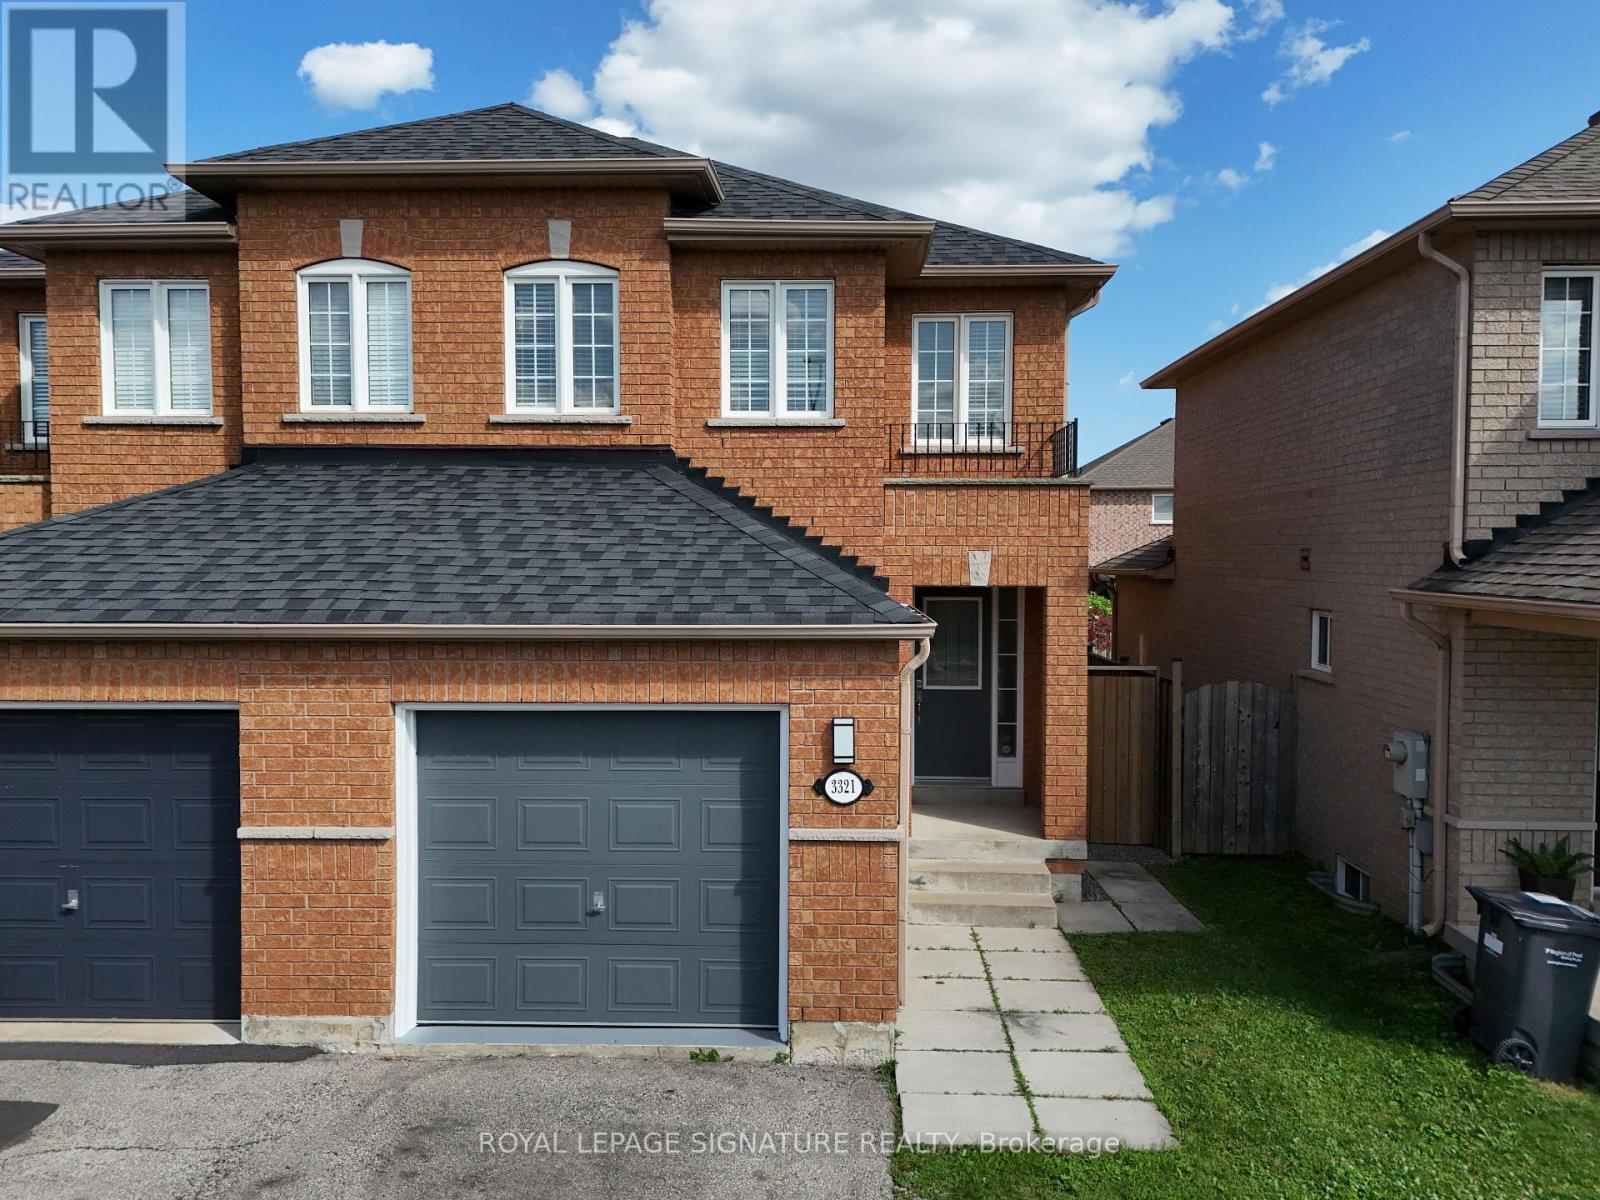
3321 Raindance Crescent
Mississauga, Ontario
Welcome to a well-maintained 3+1 bedroom semi-detached home in the sought-after family-friendly Winston Churchill & Hwy 401 area. Over $60,000 invested in new basement and other renovations, which translates to a $5000 monthly Income Potential. The main home features a bright living and dining area with a walkout to the fenced backyard, an updated kitchen, private laundry, multiple access to garage, a spacious primary bedroom with ensuite, plus two additional bedrooms with another full bathroom. The entire home boasts 4 well sized bedrooms with 4 washrooms, 2 private laundry, 2 kitchens, 2 separate entrances, storage, and much more.The finished basement has a separate entrance and includes a one-bedroom apartment with its own kitchen, living room, full bathroom, private laundry, and storage. Ideal for extended family or rental income. The Basement kitchen is professionally completed and ready for the purchaser to install cabinetry of their choice. This high demand neighborhood is close to lots of Tech companies, Top ranking schools, The biggest Business centre, Toronto premium outlets, lots of five-star hotels, high demand for AirBnB, 8 mins walk to Lisgar GO train station, easy access to Highways 407 & 401, and much more.Bring your vision! With a strong offer, the motivated Seller is willing to customize the basement kitchen to suit the Buyer's taste. *Certain images have been virtually staged for illustrative purposes only. Freshly painted with smooth ceiling throughout the house. Garage with 2 car parking in the driveway. This home offers an estimated rental potential of up to $5,000/month (The Main Floor recently rented for $3250, and Basement projected for $1750). Conveniently located close to shopping, schools, parks, restaurants, library, community centre, GO Transit, and Hwy 401. (id:55460)
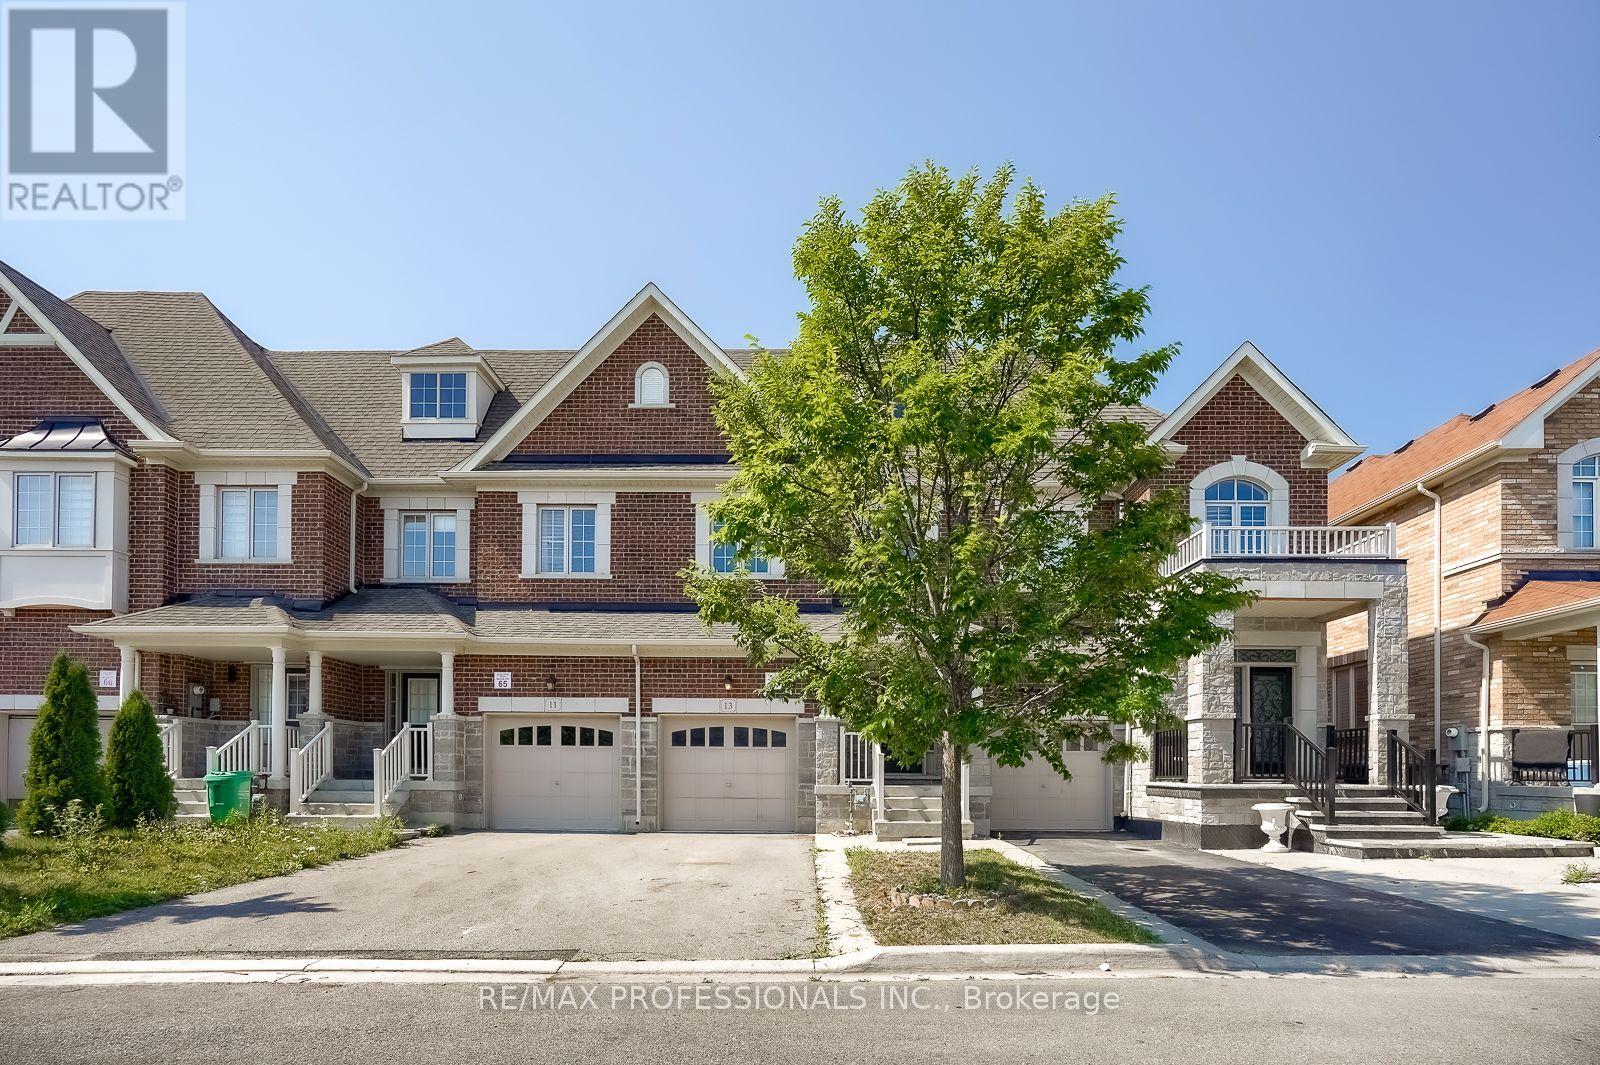
13 Yately Street
Brampton, Ontario
Welcome to 13 Yately Street, where timeless finishes meet everyday functionality in this beautifully appointed freehold townhome. Offering 3 spacious bedrooms and 4 bathrooms, this home features an elegant open-concept layout designed for both comfortable living and effortless entertaining. The main floor showcases impressive 9-foot ceilings, rich hardwood flooring, stylish oak staircase, and an abundance of natural light throughout. A cozy gas fireplace serves as the focal point of the living area, creating the perfect setting for relaxing or entertaining. The chef-inspired kitchen is complete with stone countertops, a large centre island, and quality cabinetry, flowing seamlessly into the principal living and dining spaces. Elegant designer lighting adds warmth and sophistication throughout the home. Upstairs, the generous primary retreat offers a walk-in closet and a private 5-piece ensuite, while two additional bedrooms provide plenty of space for family, guests, or a home office. The finished lower level adds valuable living space and includes a fourth bathroom with a renovation already underway, offering the opportunity to add your own finishing touches. Located in a sought-after family-friendly neighbourhood, you're just minutes from shopping, schools, parks, transit, the GO Station, and major highways, making commuting and everyday conveniences effortless. A perfect blend of style, space, and location. This is one you won't want to miss. (id:55460)
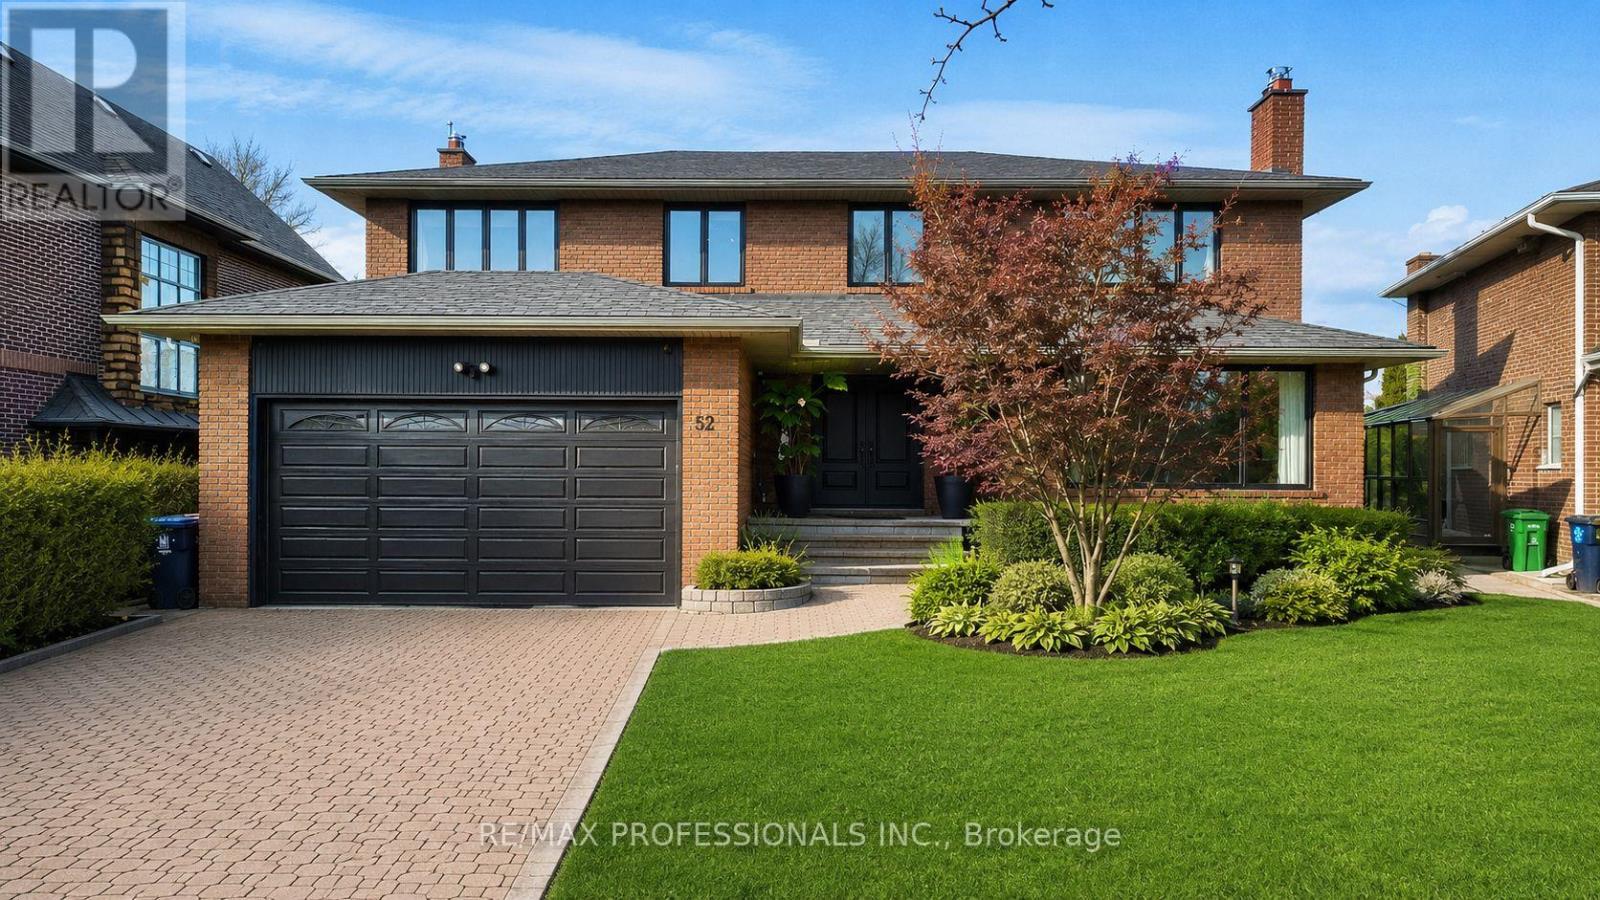
52 Courtsfield Crescent
Toronto, Ontario
Welcome to an exceptional residence in the prestigious Edenbridge neighbourhood, where elegance, privacy, and natural beauty come together. This stunning, spacious, and sun-filled 5+1 bedroom, 4-bathroom home is perfectly positioned on a remarkable estate-sized lot - measuring 52 feet at the front, widening to an impressive 78.39 feet at the rear, and extending 207.84 feet deep - creating an incredible sense of space and seclusion. Surrounded by mature trees, lush greenery, and some of the area's most distinguished multi-million dollar estates, this home offers a rare blend of luxury and tranquility. The thoughtfully designed floor plan features generous living spaces, including a newly renovated primary bedroom, ensuite bathroom and walk-in closet, while a walkout lower level seamlessly connects to your private backyard oasis. Step outside and experience your own resort-inspired oasis - complete with a sparkling pool, relaxing hot tub, and expansive outdoor space ideal for entertaining, family gatherings, or simply enjoying complete privacy. A truly rare offering in one of Toronto's most coveted enclaves - combining peaceful surroundings, upscale living, and an extraordinary lot that is increasingly difficult to find. An opportunity like this does not come along often. (id:55460)
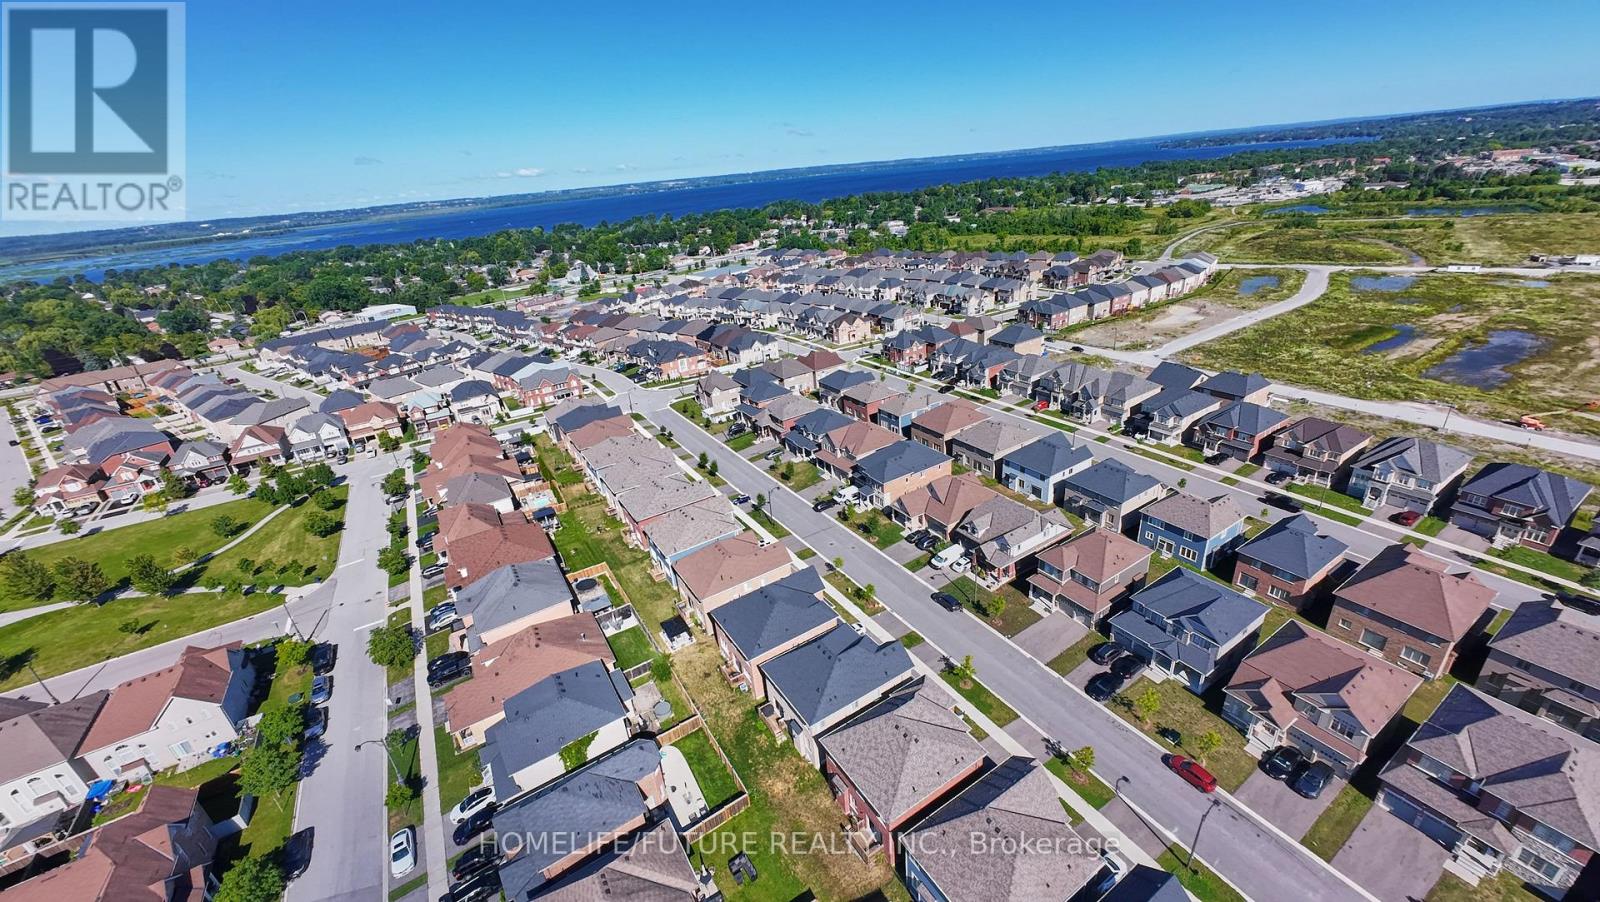
23 Faimira Avenue
Georgina, Ontario
Welcome To 23 Faimira Avenue. An Exceptional Newer-Built Detached Home In The Heart Of Keswick. Offering Over 2600 Sq Ft Of Thoughtfully Designed Living Space. This 4-Bedroom, 4-Bathroom Home Perfectly Balances Style, Comfort And Functionality. The Bright Open-Concept Main Floor Features Premium Hardwood Flooring, A Spacious Family Room With Fireplace, An Elegant Dining Area And A Modern Kitchen With An Oversized Breakfast Area That's Perfect For Everyday Living And Entertaining. A Dedicated Main-Floor Office Provides The Ideal Work-From-Home Space Or Can Easily Serve As A Guest Room. Upstairs, You'll Find Four Generously Sized Bedrooms, Including A Spacious Primary Retreat, Along With The Convenience Of Second-Floor Laundry. The Mudroom With Direct Garage Access Adds Everyday Practicality. The Full Unfinished Basement Offers Incredible Potential To Create Additional Living Space, A Home Gym, Recreation Room Or Future In-Law Suite. Ideally Located Just Minutes From Highway 404, Cook's Bay, Beaches, Marines, Parks, Schools, Shopping And Restaurants. This Move-In Ready Home Offers The Perfect Blend Of Modern Living And Lakeside Lifestyle. (id:55460)
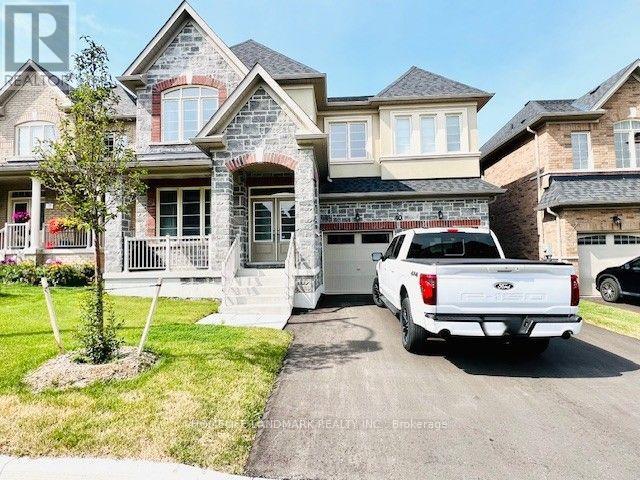
40 Faimira Avenue
Georgina, Ontario
Prestigious detached home in South Keswick, 4-beds W/ Upper Den, 4-bath, over 3400sqft. Enjoy modern luxury with an open-concept layout, gourmet kitchen with a large island, and looking over the family room with a cozy fireplace. Elegantly designed with modern color tone. 5 Minutes To Highway 404 And Woodbine, 10' Ceiling On The Ground Floor, Brand New Appliances, Hardwood On The Ground Floor & Hall Way On 2nd FL. Breakfast Room Walk Out To Deck. New window coverings. Conveniently located near parks, schools, and highway 404. (id:55460)
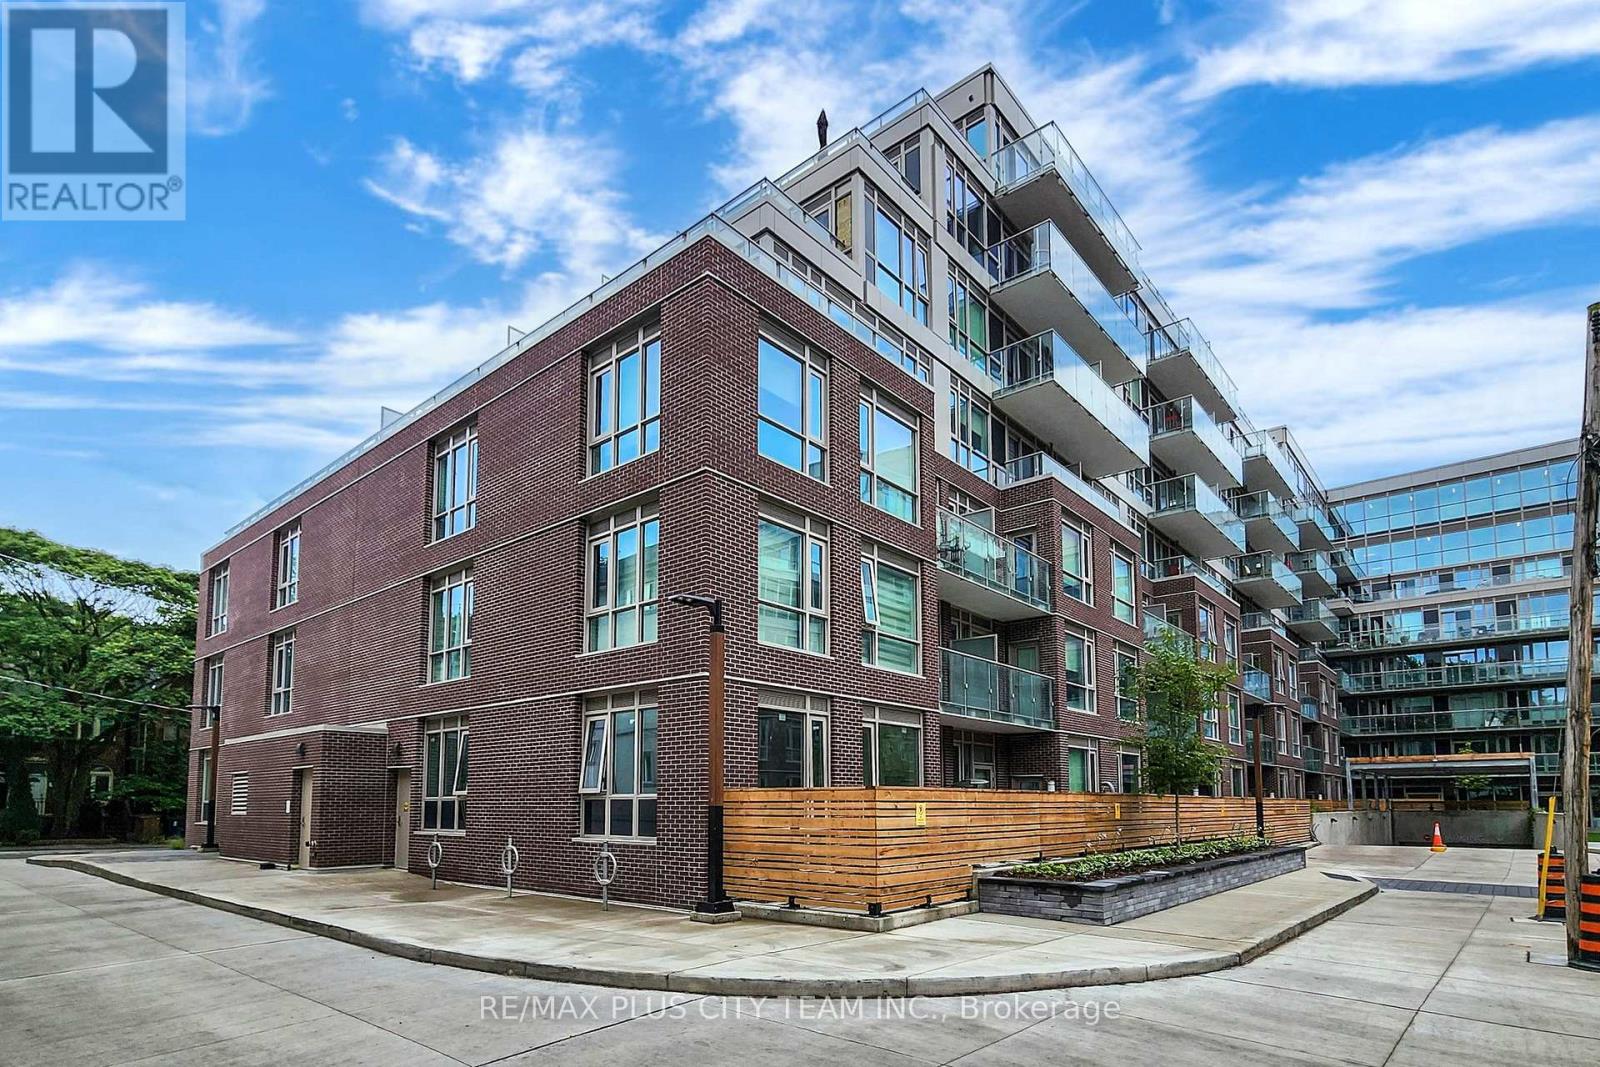
542 - 150 Logan Avenue
Toronto, Ontario
Discover stylish urban living at Wonder Condos in the heart of Leslieville. This generously sized 1-bedroom, 1-bathroom suite features an open-concept layout and large windows that fill the space with natural light. Enjoy exceptional building amenities, including 24-hour concierge service, a rooftop party room and terrace, fully equipped gym, and co-working space. Designed for both comfort and convenience, these amenities make everyday living effortless. Ideally situated steps from Toronto's top restaurants, parks, and transit, Wonder Condos offers the best of vibrant Leslieville living. A must-see opportunity to call this dynamic neighbourhood home. (id:55460)
2111 Prestonvale Road
Clarington, Ontario
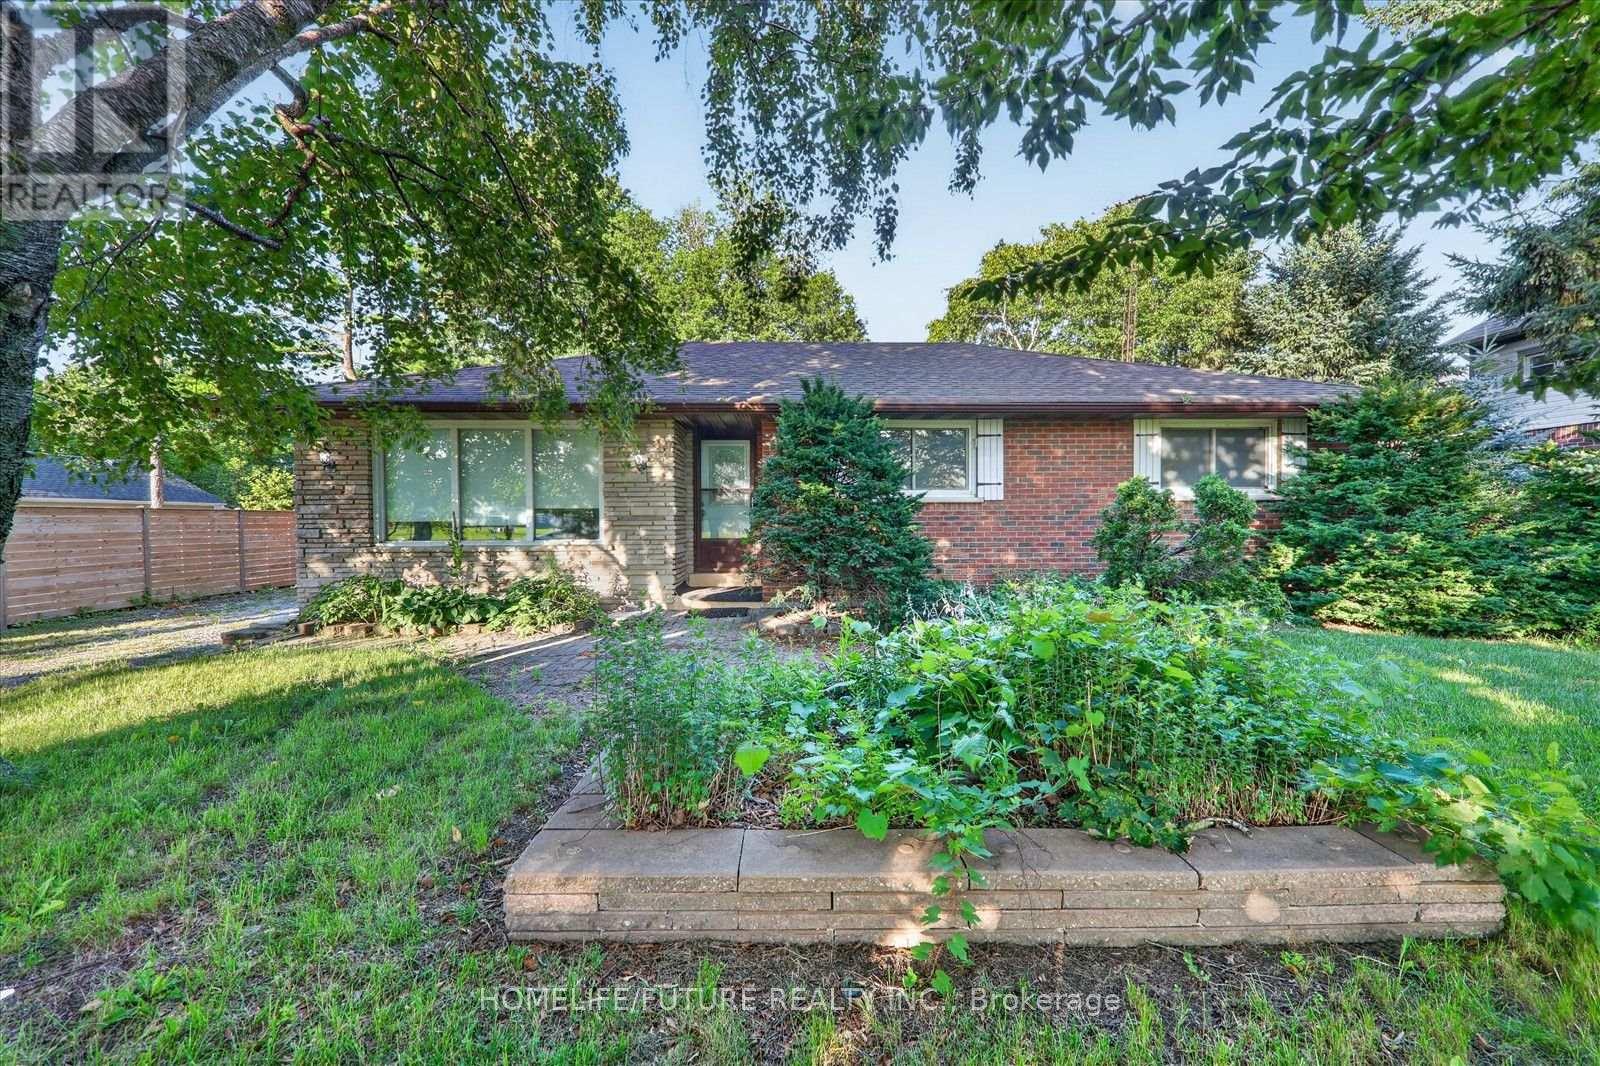
Attention Builders!!! Welcome To 2111 Prestonvale Rd, Courtice, So Much Potential! 100 Feet X 225 Feet Lot With Development Potential Surrounded By New Subdivisions. This 1374 Sq. Ft 3+2 Bedroom Brick And Stone Bungalow Plus A Large Sunroom With Finished 2 Bedroom Basement. Very Solid Construction. Massive Back Yard Where You Can Create Endless Adventures! Heat Pump(2023) Provides Whole House Air Conditioning And Heat, With Baseboard Heating Only Used As Backup. Large Sunroom Where You Can Spend All Day Bird Watching. Recent Bathroom Renovation With Large Walk-In Shower Stall, Backyard Newly Fenced. Finished Basement With Separate Entrance. Agricultural Zoning Allows A Large Detached Garage To Be Built With Potential For A Garden Suite. 200 Amp Service To The Home. Current Parking For 4 Cars With Room To Accommodate More. Sewer On Prestonvale In Front Of The Property. (id:55460)
101 - 109 Erskine Avenue
Toronto, Ontario
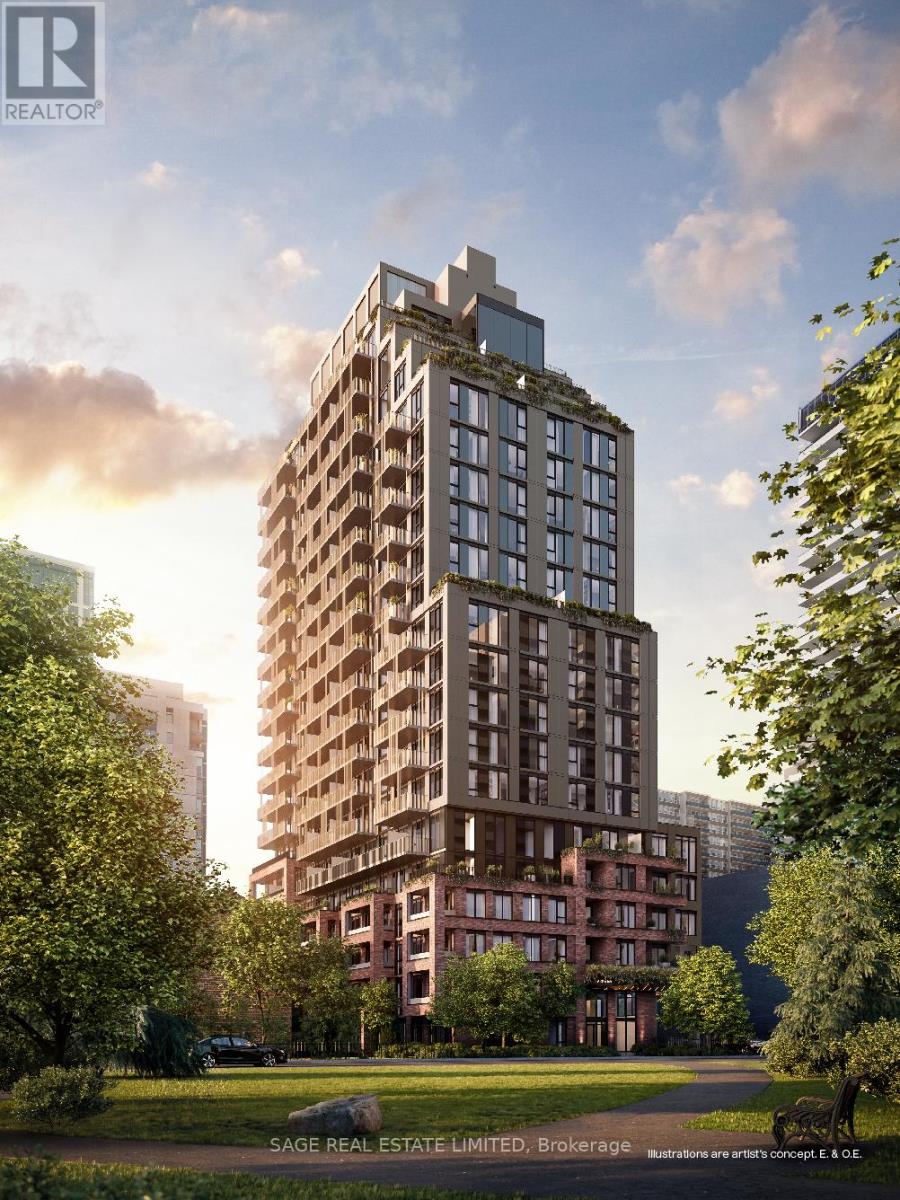
AKRA by Curated Properties offers a peaceful urban retreat in the heart of vibrant Yonge & Eglinton, featuring interiors by renowned Chapi Chapo Design and thoughtfully curated common spaces.This spacious 2-bedroom, 2-bath residence showcases hardwood flooring throughout and a well-designed layout that balances comfort and functionality. Enjoy seamless indoor-outdoor living with an expansive 268 sq. ft. east-facing terrace, perfect for morning coffee, entertaining, or relaxing in your own private outdoor oasis.The sleek kitchen is equipped with full-size Fulgor built-in appliances, quartz countertops, designer hardware, concealed hinges, and soft-close cabinetry. Both bedrooms feature hardwood floors, windows, and closet space, while the primary bedroom offers a private 3-piece ensuite bath. A refined home in one of midtown Toronto's most desirable communities. Steps to the TTC and the upcoming LRT, with easy highway access, and surrounded by shops, restaurants, and everyday conveniences right at your doorstep. (id:55460)
904 - 700 King Street W
Toronto, Ontario
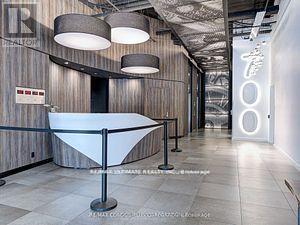
Welcome To King West ( Bathurst And King) At Clock Tower Lofts, Renovated 2 Bedroom 2 Bath With Over 800 Sq Ft Hardwood Floors Thought-out, Soaring 11 Ft Ceilings, 24H Concierge, Quartz Kitchen Counters, Great Open Space Living/Entertainment Concept, Locker, Be Sure To Visit The 360 Degree Rooftop Terrace, Plenty Of Visitor Parking (id:55460)
28 Manadon Drive
Toronto, Ontario
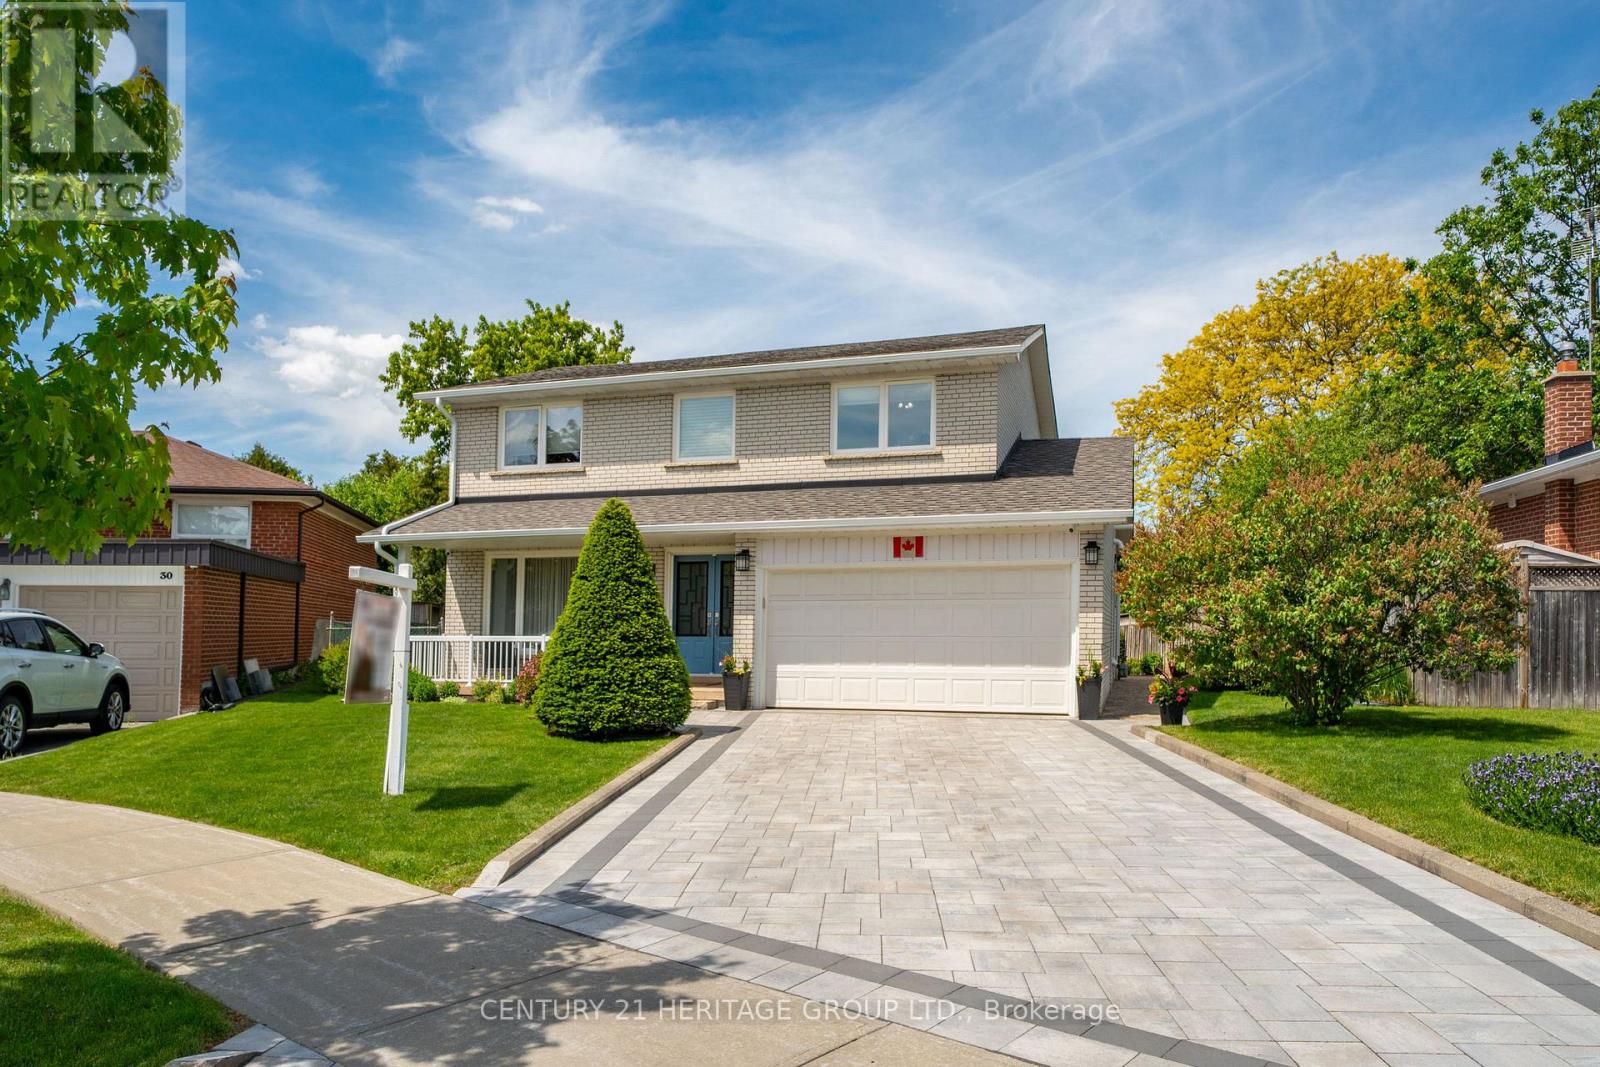
Nested amidst the city life and Hustle & Bustle of Yonge & Finch, you will find parks, schools and tree lined streets that gently lead you to a quiet court where you will encounter a move in condition, 4 bedroom family home with large front porch. Upgraded through out, quality, designer touches, chef's kitchen, (2025) ceramic fl, large pantry with custom slide out drawers, Frigidaire Gas Range, coffee centre, built in microwave and Bosch dishwasher. Walk out to a private Zen garden, enchanting Pergola & Japanese Maple tree, water feature and large 6x10ft SUNCAST Vinyl garden shed. Room to play soccer in your own yard. Entertain Friends & Family comfortably in the Living and Dining Rooms. Brazilian Cherry Hardwood Flooring throughout main floor. Oak Flooring on second floor. Oak handrail and metal pickets (2018). Primary Bedroom boasts a renovated 3 piece ensuite bath with pocket door, separate shower and European Glass Shower Door. Family bath has Tub & Shower, double sinks and marble through out, large storage space for all your bathroom needs. Lower level has a media centre, Polk Audio Ceiling Speakers (roughed in, no additional equipment) Napoleon Electric Fireplace, Exercise area, Murphy Wall Bed, and separate full Laundry and Utility Room with large sink, and bright window. Exterior Front detailing with Interlocking stone driveway (2025) Ridgefield Smooth 70mm Champagne with border, brick walkways, Dble car garage, insulated overhead dr, epoxy flooring, shelving, Loft, built-ins storage cupboards, separate man door to side of property. Many Upgrades: see the inclusions herein. All electric light fixtures, all appliances (except as excl), all window covers, blinds, silk drapery, Newer Gas Furnace (2018) Tankless HWT (2011), central Air Conditioner, Shingles (2017) 30yr BP Mystique 42 premium architectural laminated (dimensional) asphalt roof shingles made from a durable fiberglass mat base and surfaced with mineral granules, Vinyl Windows. (id:55460)
30 Dacre Crescent
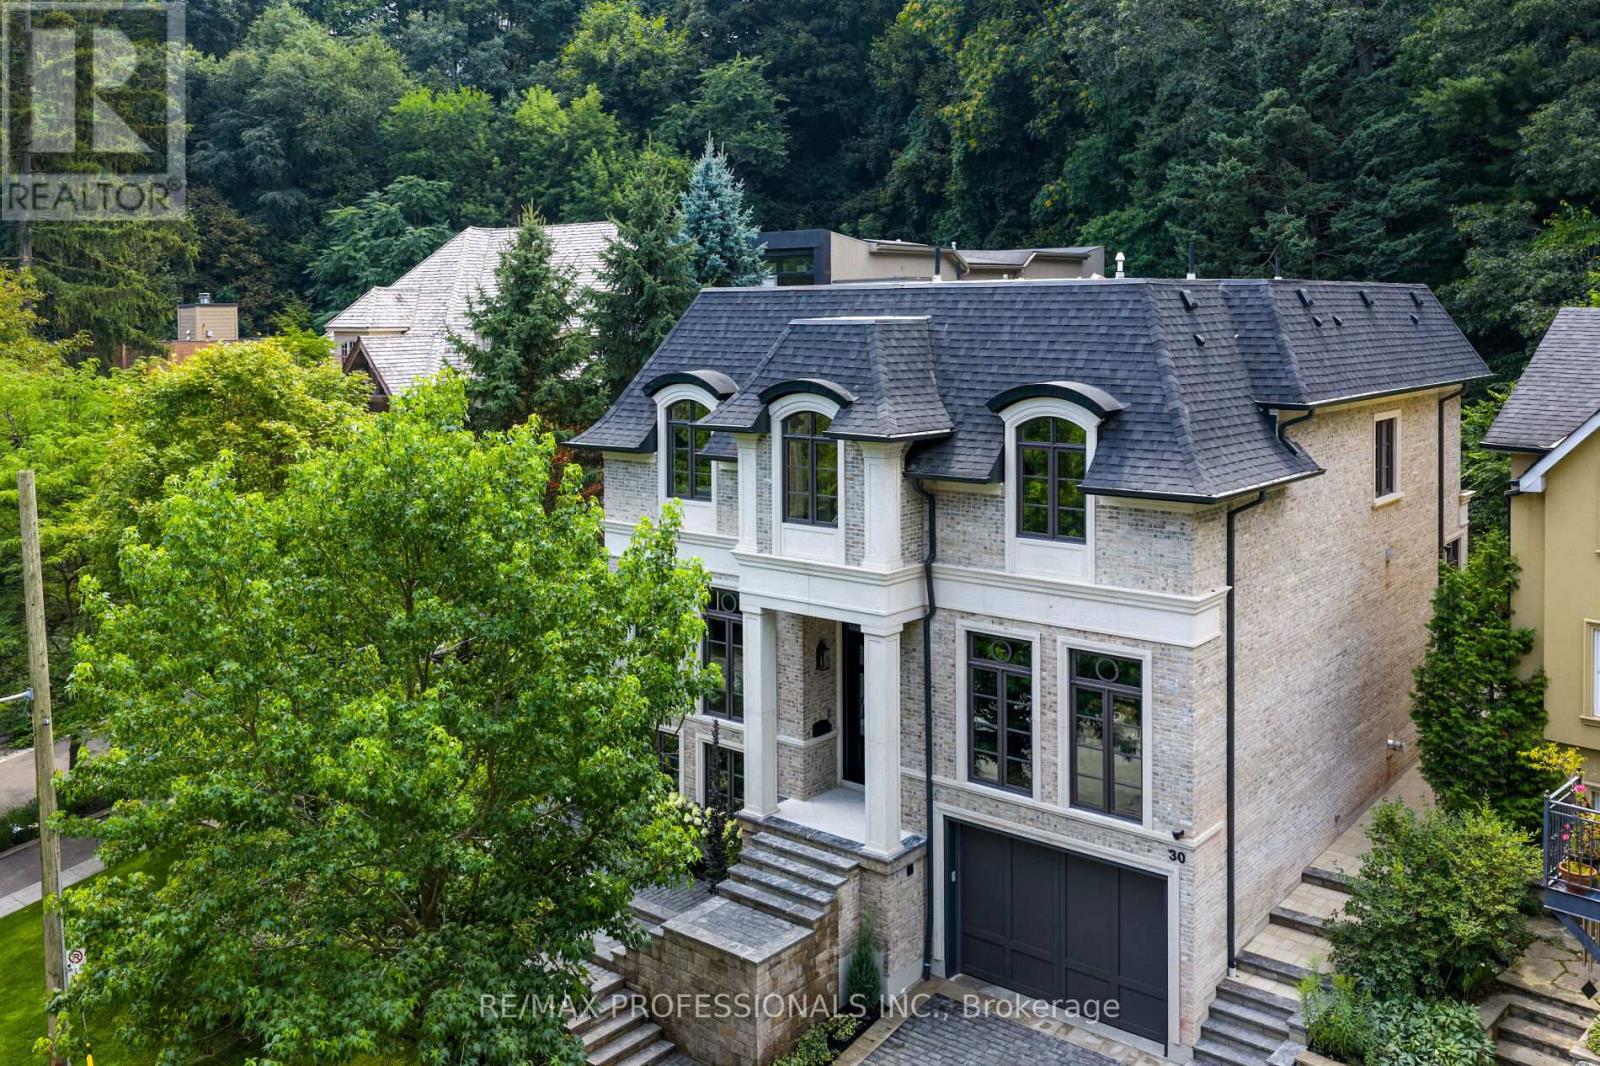
Toronto, Ontario
Nestled on a quiet cul-de-sac and a rare, beautiful ravine setting, this stunning estate offers over 5,000 sq ft of luxurious living across three impeccably finished levels. Architecturally refined by Hausworks, built by Atelier Custom Homes and designed & styled by Rizo Lola Interior Design, this French inspired chateau was built with the finest curated luxurious materials. The expansive main floor offers a formal dining room, an elegant library/office and a stunning open-concept kitchen and family room at the rear. The chef's kitchen boasts Miele, Wolf & Subzero appliances, premium honed quartzite and marble countertops, stunning custom fine cabinetry, a generously sized center island, a servery and a beautiful breakfast nook surrounded by large windows overlooking the ravine. The family room is anchored by a striking fireplace with limestone mantel, expanding to an elegant sunroom with beautiful ravine views. Upstairs offers four spacious bedrooms, including a serene primary retreat with a grand walk-in closet and spa-like ensuite featuring an oversized glass shower with stunning ravine views. All bathrooms are finished with designer fixtures, elegantly selected ceramic tiling and heated floors. The lower level offers an impressive wine room, a gorgeous wet bar, a cozy rec room with an elegant fireplace and custom built-ins, oversized windows and radiant heating. a gorgeous custom wet bar with wood-detailed backsplash, built-in cabinetry, and a walk-up to the yard. A fifth bedroom or office, a full bath with steam shower and a gym area complete the space. The exterior of this stunning estate showcases custom selected aged brick combined with the timeless beauty and elegance of limestone. The outdoors have been professionally landscaped featuring cobble stone driveway with snowmelt system, custom stone patio and walkway, and an in-ground irrigation system. Close to top schools, parks, and major commuter routes, this residence offers privacy, luxury and lifestyle. (id:55460)
4 Avedisian Street
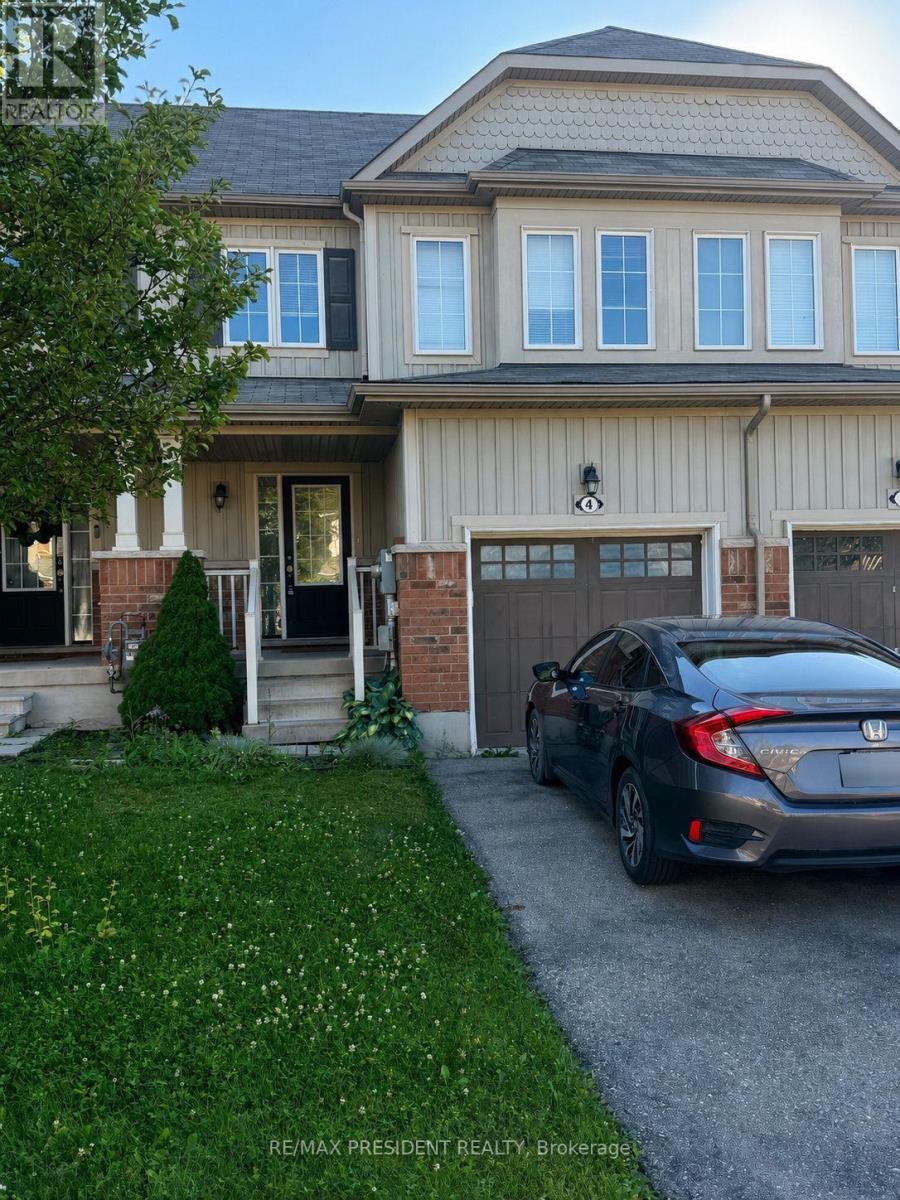
Brantford, Ontario
Great location townhouse featuring 3 bedrooms, 2 bathrooms, finished basement with a cozy rec room and a fenced backyard with deck. Lots of sunlight. Convenient access to public transit, highways, and amenities. Finished basement ideal for a home office or entertainment space. Safe and family-oriented neighbourhood with parks, schools. 7 minutes to Conestoga/Laurier campuses by car or 35 minutes by transit (id:55460)
201 - 1333 Weber Street E
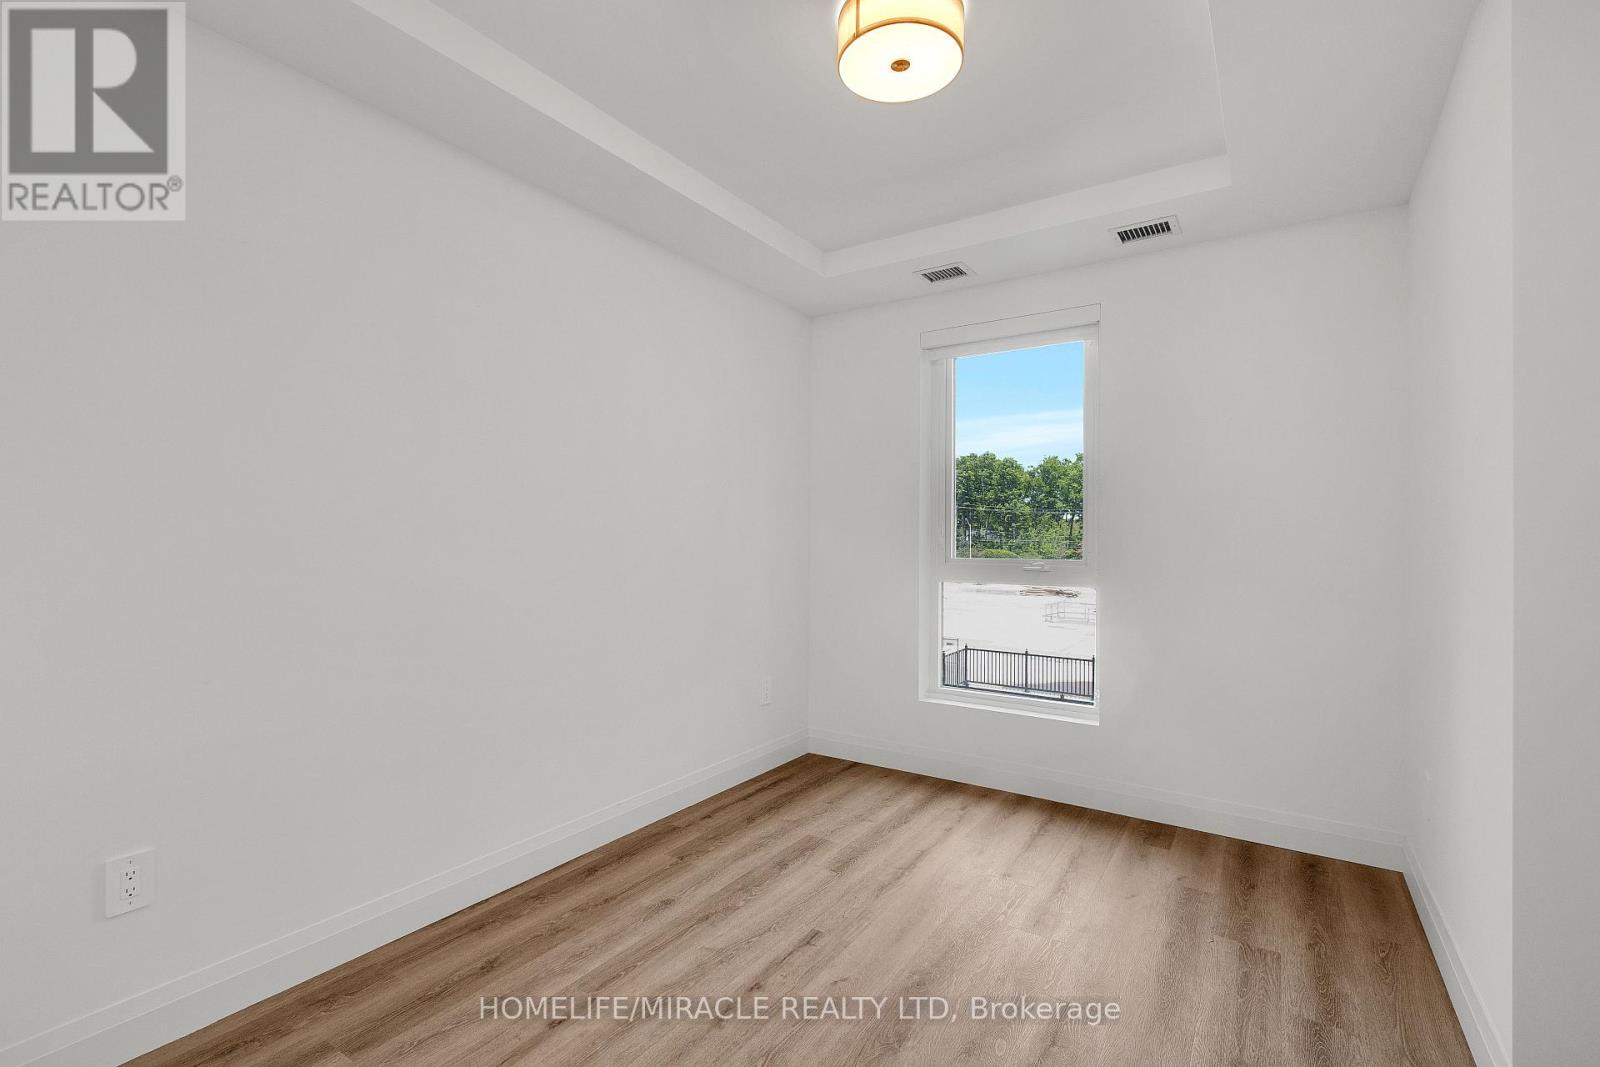
Kitchener, Ontario
Welcome to the newest condominium complex in Kitchener. Located on Weber Street E with close proximity to Fairview Mall, Kitchener Costco, great restaurants and expressway access, Weber Yards is an exciting new project for the entry level buyer. Get into the real estate market with this 624 sq ft, one bedroom, one bathroom, plus a balcony. This brand new, never been lived in unit is open concept with a bright kitchen and living room. The kitchen is modern and fresh with white cabinetry, quartz countertops, stainless steel appliance. The one bedroom offers great light with floor to ceiling windows and good square footage for easy decorating. The 4 pc bathroom has a good layout so nothing feels awkward or too tight. All appliances are included: fridge, stove, microwave range, dishwasher and stackable washer and dryer. Enjoy winter more when you don't have to clean off your car! One underground parking. Building amenities include: 24/7 Concierge Desk and secured entry, Front lobby gathering space, amenity room, pet washing station, visitor parking, gym and larger party room. Great Location with Great price. (id:55460)
14 Rockhaven
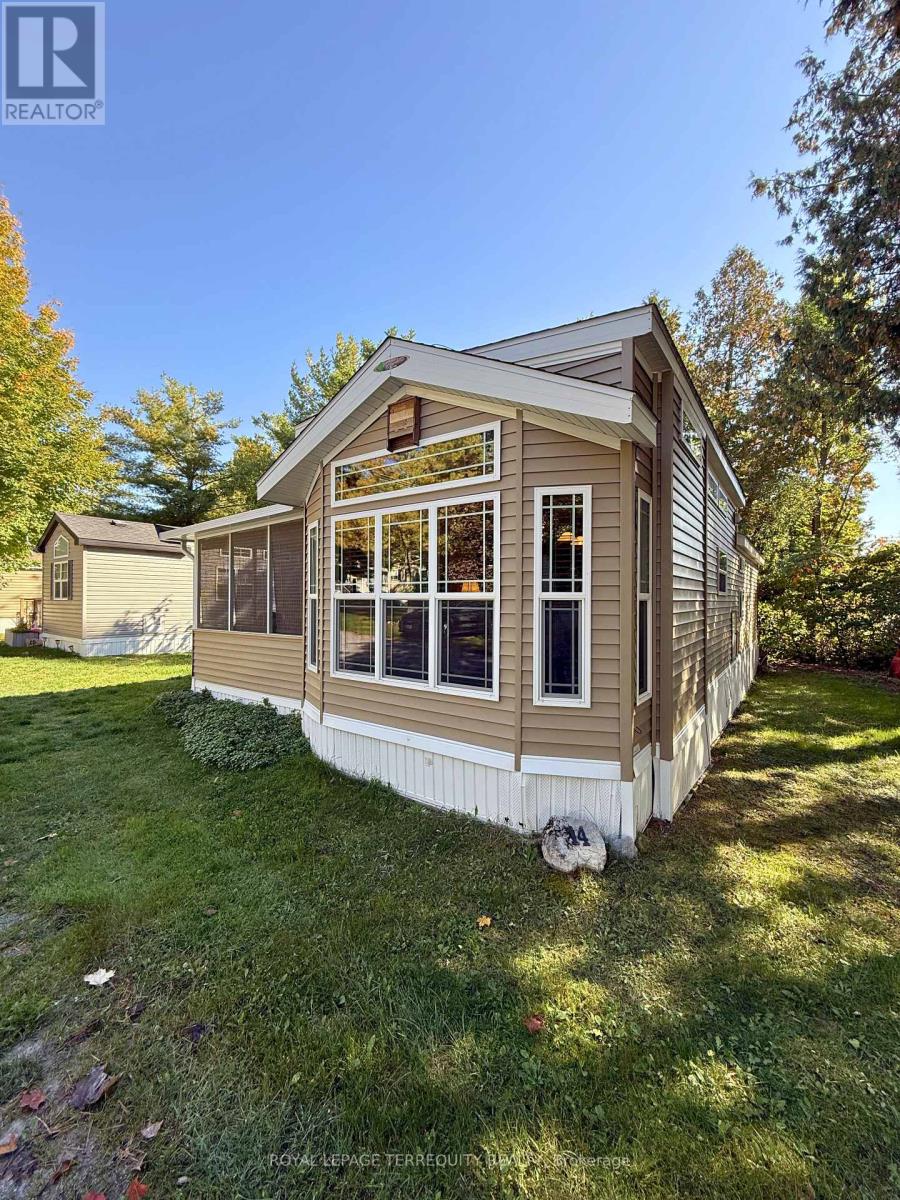
Selwyn, Ontario
Welcome to your perfect seasonal escape at 14 Rockhaven, nestled within the sought after Pioneer Point community in Selwyn. This charming 2014 Woodland Park Muskoka model park trailer, nestled in the quiet area of the park, offers a peaceful retreat surrounded by nature, where comfort and simplicity meet. This well maintained home features three bedrooms, a full 4 piece bathroom, and a bright, open concept living area complete with an electric fireplace, perfect for cozy evenings. Large windows invite in natural light and provide tranquil views of the surrounding trees, creating a warm and relaxing atmosphere throughout. Step outside to enjoy your private screened in sunroom, ideal for morning coffee or unwinding at the end of the day. The property also includes access to an inground pool and secure, gated entry, offering both leisure and peace of mind in this seasonal community. A recent upgrade is the beautiful vinyl plank flooring installed in the added bedroom in 2025, enhancing both style and durability while complementing the home's modern, low maintenance appeal. Pioneer Point Resort is a vibrant, family-friendly gated community offering a wide range of amenities, including two heated pools, a private sandy beach, pickleball courts, beach volleyball, horseshoe pits, a bouncy pillow, kids club, and weekly summer events for all ages. The resort operates seasonally from May 8th to October 25th, providing a low maintenance summer lifestyle. Optional dock rentals are available, with convenient access to nearby beaches, shopping, dining, and local attractions. With 2026 park fees of $6,250 + HST and $300 hydro deposit already paid, this fully furnished property is a rare, move-in-ready opportunity for a carefree seasonal escape. Located just minutes from Curve Lake Road and surrounded by the natural beauty of the Peterborough area, this is an ideal opportunity to own an affordable getaway in a welcoming, recreational setting. (id:55460)