
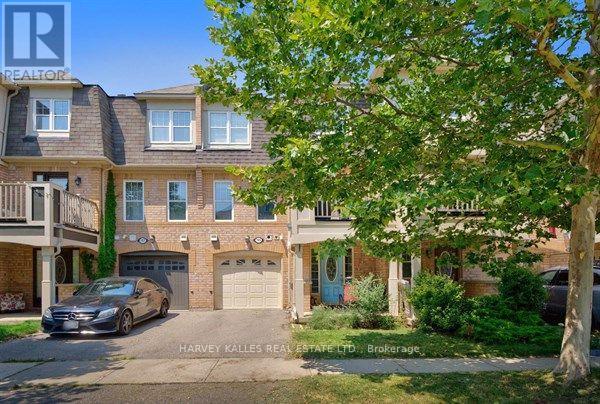
745 Challinor Terrace
Milton, Ontario
A stunning south-facing 3-storey townhouse offering modern style, exceptional natural light, and a fantastic opportunity in one of Milton's desirable communities. From the moment you step inside, you'll appreciate the thoughtful layout and pride of ownership throughout this beautiful home. The welcoming main foyer provides convenient access to the built-in garage and laundry room, offering functionality and everyday convenience. The heart of the home is found on the second level, where an abundance of natural light fills the spacious open-concept living and dining area. Featuring upgraded engineered hardwood flooring, this inviting space flows seamlessly into the modern kitchen complete with quartz countertops, ample cabinetry, and a walkout to a large private patio - the perfect spot for morning coffee, entertaining friends, or relaxing at the end of the day. The third level offers a peaceful retreat with a generous primary bedroom featuring a semi-ensuite bathroom, along with a second well-appointed bedroom, providing comfort and privacy for family, guests, or a home office. Property Features: *South-facing 3-storey townhouse *2 bedrooms *Modern open-concept living and dining area *Upgraded engineered hardwood flooring *Stylish kitchen with quartz countertops *Walkout to a spacious private patio measuring 10 feet x 9 feet *Built-in garage with interior access *Convenient lower-level laundry *Bright and functional layout throughout. Located in the vibrant community of Milton, this home offers easy access to parks, schools, shopping, restaurants, transit, and major commuter routes. Whether you're a first-time buyer, downsizing, or looking for a stylish low-maintenance lifestyle, 745 Challinor Terrace is an opportunity you won't want to miss. (id:55460)
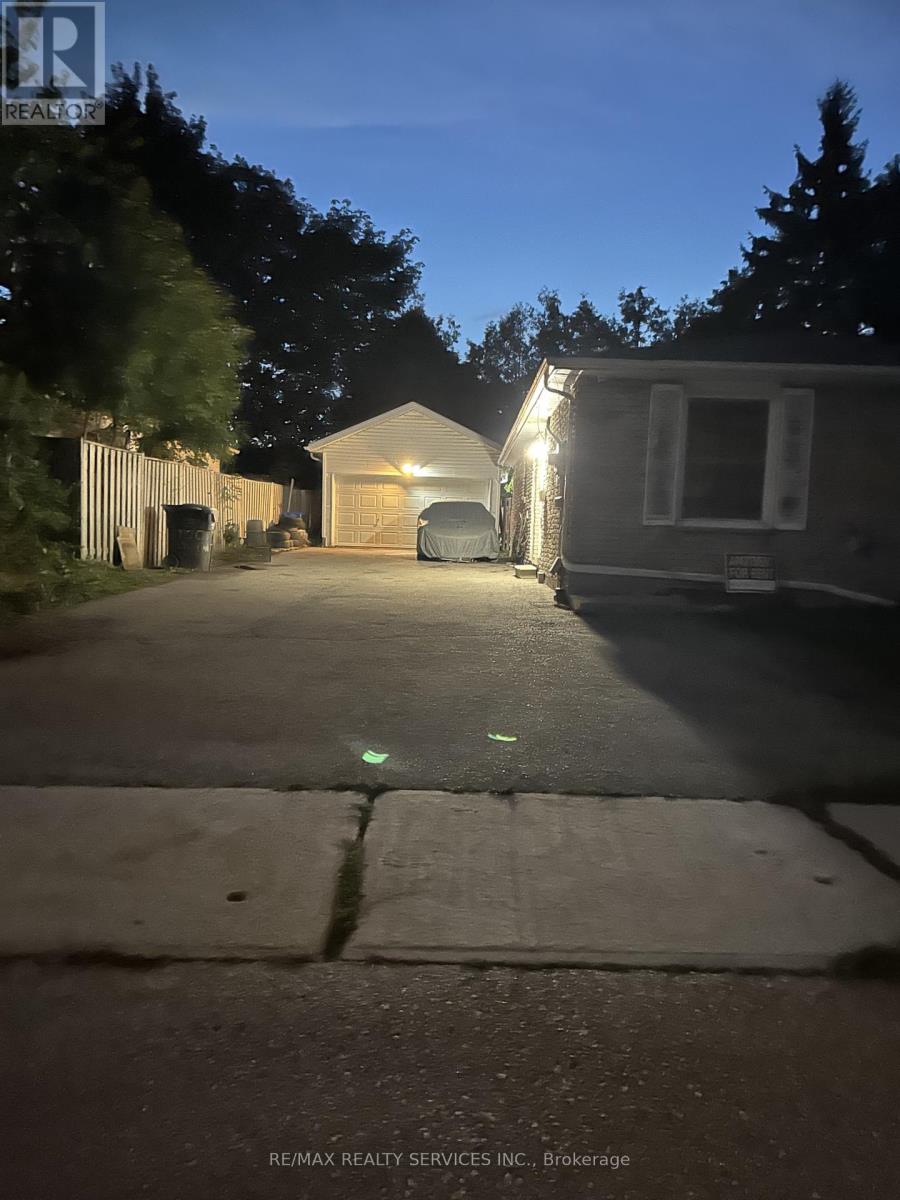
100 Sutherland Avenue
Brampton, Ontario
Bright 3 Bedroom Bungalow for Lease! This well-maintained home features a functional layout with 3 bedrooms with hardwood floors, 1 full bathroom & 4 driveway car parking. Located within walking distance to transit and just minutes from Highway 410 & Brampton GO Station. Ideal for families or professionals seeking convenience and space. (id:55460)
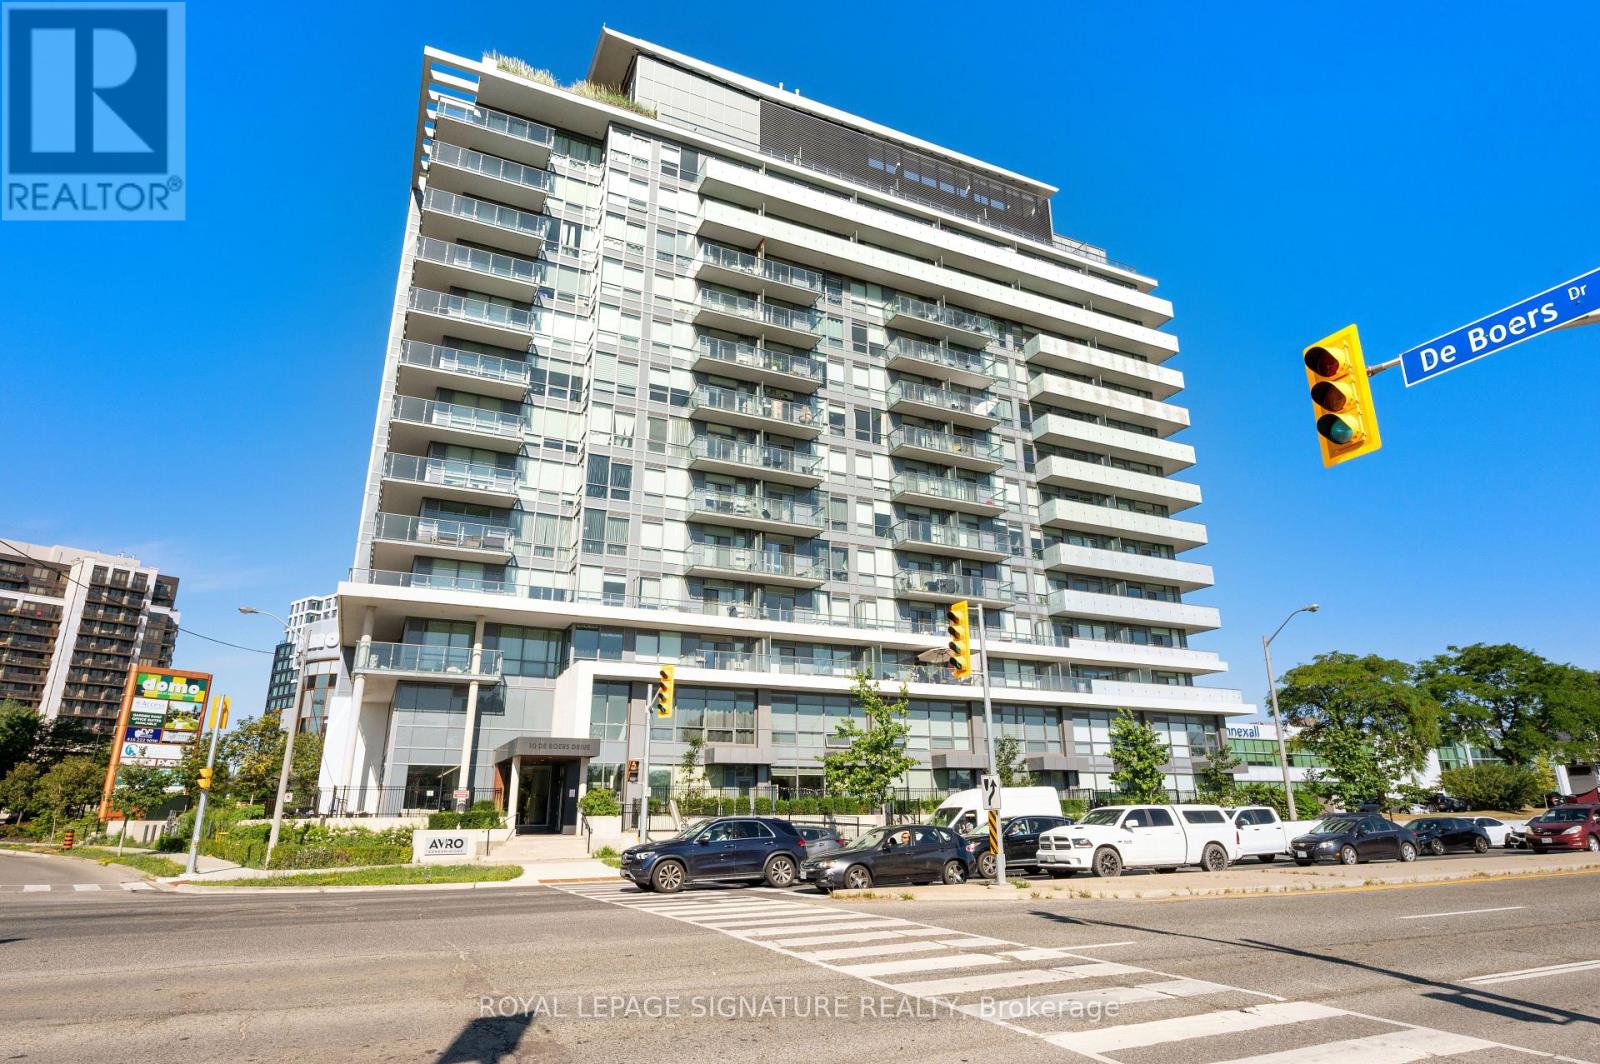
710 - 10 De Boers Drive
Toronto, Ontario
Welcome to Unit 710 at Avro Condos! This bright and spacious 2-bedroom, 2-bathroom suite offersa thoughtfully designed open-concept layout that maximizes both space and functionality. The modern kitchen features quartz countertops and stainless steel appliances, flowing seamlesslyinto the living and dining areas to create an inviting space for everyday living and entertaining.Residents enjoy an impressive selection of building amenities, including a concierge, fitness centre, party room, visitor parking, and more.Ideally located just steps from Sheppard West Subway Station, this prime location offers easy access to York University, Yorkdale Shopping Centre, Highways 401 and 400, Allen Road, parks, and a variety of everyday conveniences.Whether you're a first-time buyer, downsizer, or investor, this move-in-ready home offers the perfect combination of style, comfort, and convenience in one of Toronto's most connected neighbourhoods. (id:55460)

1707 - 2007 James Street
Burlington, Ontario
**Unobstructed Lake Views. Unparalleled Downtown Burlington Living.** Discover an exceptional opportunity to experience the best of Burlington from this stunning 17th-floor end suite, offering breathtaking panoramic views of Lake Ontario and the city skyline. With protected, unobstructed views expected to remain preserved for the foreseeable future, this residence provides a rare combination of beauty, privacy, and lasting value. Featuring 1,102 square feet of thoughtfully designed living space, this elegant two-bedroom, two-bathroom suite blends modern luxury with effortless comfort. Enjoy your morning coffee in the beautifully appointed chef's kitchen, relax in the spacious open-concept living area, or step onto the expansive 160-square-foot balcony to take in spectacular sunsets, fresh lake breezes, and stunning scenery year-round. Complete with a gas stove and private gas BBQ hookup, this home is perfectly suited for both everyday enjoyment and stylish entertaining. Ideally located in the heart of downtown Burlington, you are just moments from the waterfront, Spencer Smith Park, boutique shopping, cafés, acclaimed restaurants, and the vibrant amenities that make this community one of Ontario's most desirable destinations. Residents enjoy an exceptional resort-inspired lifestyle with premium amenities including an indoor pool, fully equipped fitness centre, pet spa, elegant party room, and guest suite for visiting family and friends. An additional parking space is available for purchase from the builder for added convenience. Thoughtfully priced to reflect an outstanding opportunity in today's market, this residence offers exceptional value for those seeking a luxury waterfront lifestyle. With its remarkable views, premium amenities, unbeatable location, and future-protected value, this is more than a condominium-it is a rare opportunity to own a truly special home in one of Burlington's most sought-after communities. (id:55460)
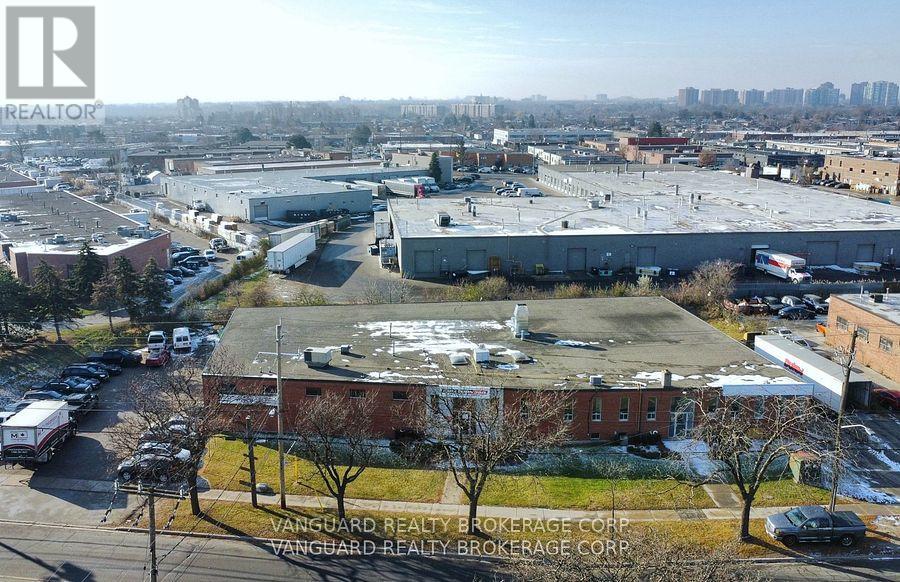
185 Toryork Drive
Toronto, Ontario
Freestanding user investor building with high visibility on the corner of Toryork - Ormont Dr.3 existing dependable tenants willing to stay, apprx 9,000- 12,000 sq ft can be provided vacant.Attractive clear height, heavy power (id:55460)
45 Confederation Street
Halton Hills, Ontario
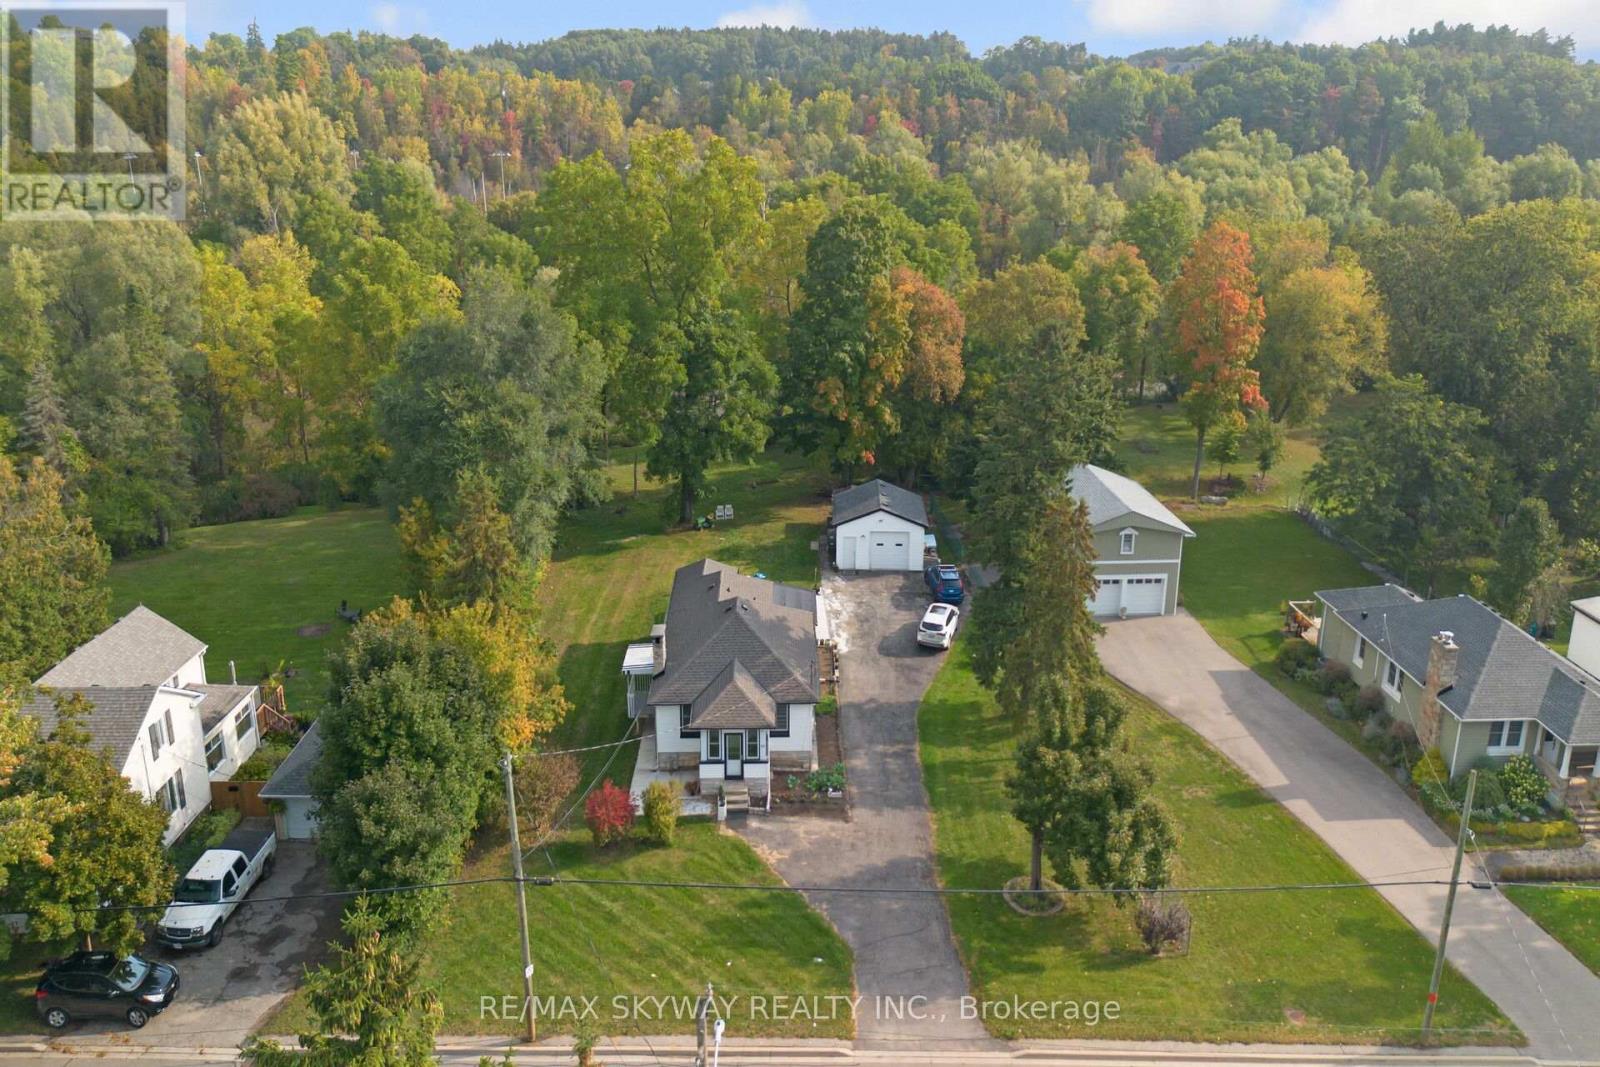
Welcome to charming Village of Glen Williams, this exceptional property offers the perfect blend of small-town warmth and natural beauty. Just steps from beloved local spots-including the Glen Tavern Restaurant, Main Street Market Coffee Shop, Copper Kettle Pub, the baseball diamond, and artisan shops-you'll enjoy a vibrant community right at your doorstep. Outdoor enthusiasts will love the proximity to the Credit River and the Bruce Trail, ideal for hiking, paddling, or simply taking in the scenic views. With a water view and direct access to the river, adventure and relaxation are always within reach. Commuters will appreciate being only minutes from the GO Station and train, offering convenience without sacrificing tranquility. This is a rare opportunity to live in one of the area's most sought-after locations. A must- see! (id:55460)
Ph1 - 300 Randall Street
Oakville, Ontario
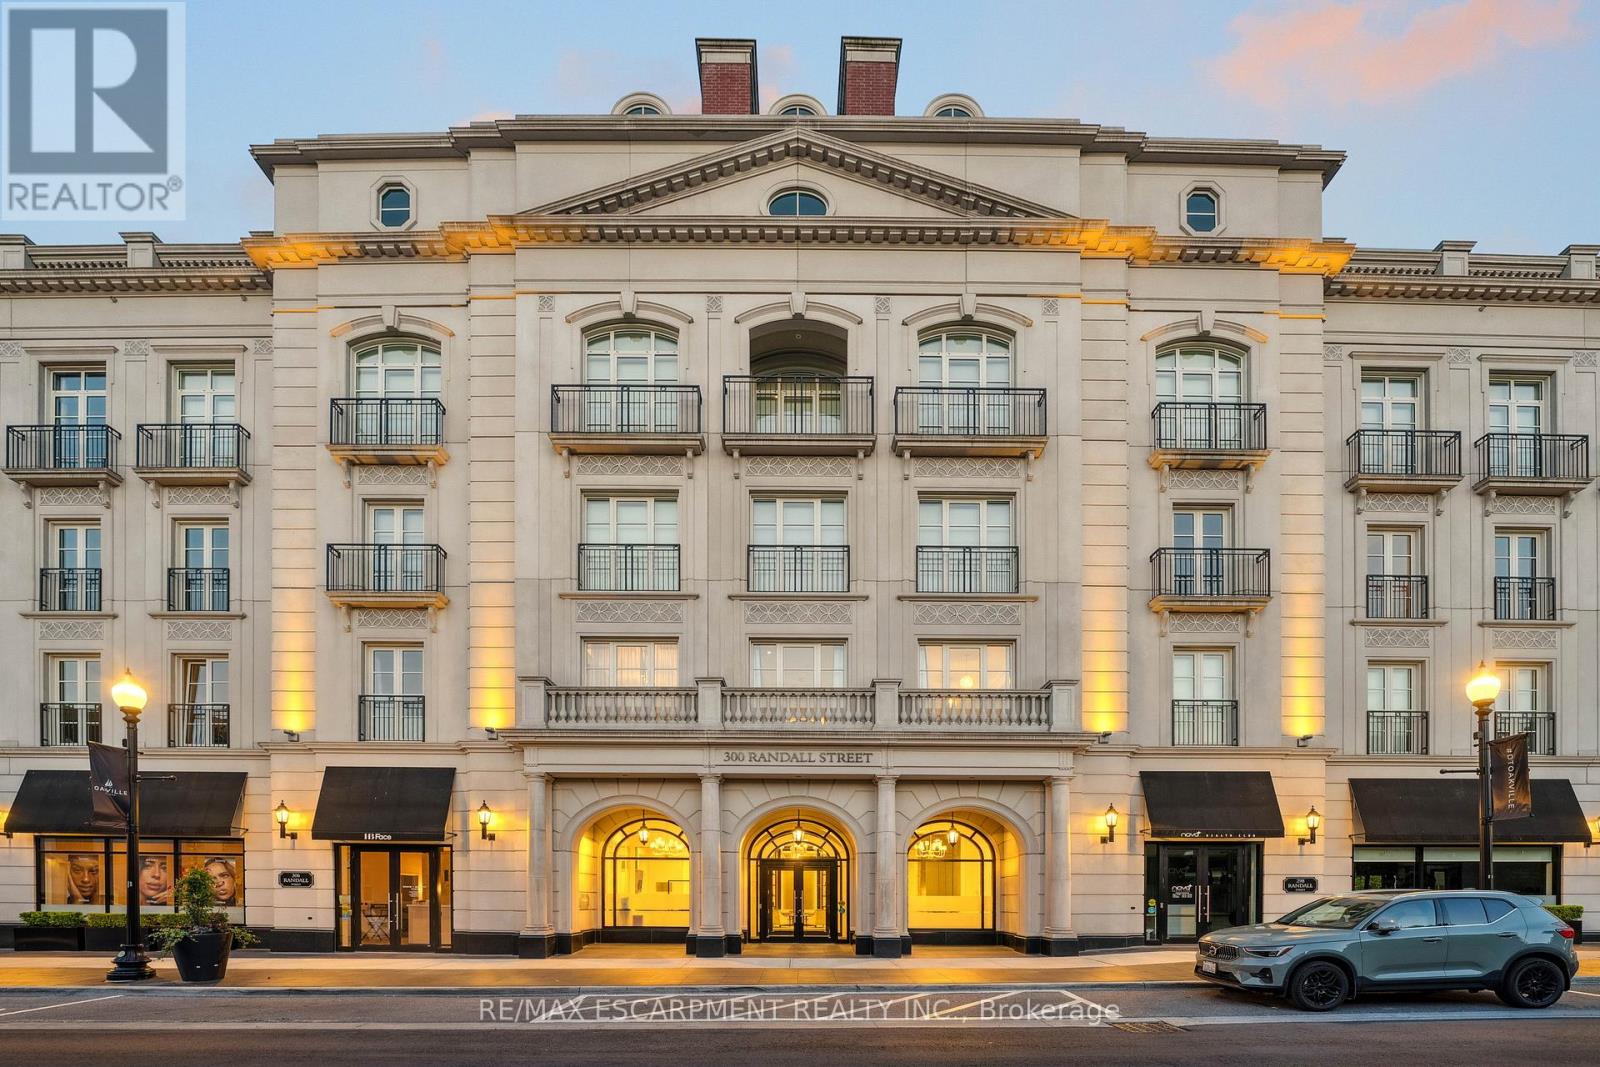
RESTORATION HARDWARE SHOW SUITE: Welcome to the crown jewel of The Randall Residences, Oakville's most prestigious address. This sun-filled Signature Penthouse Suite is the largest residence inside and out, offering approximately 3,337 sq. ft. of sophisticated living plus a 386 sq. ft. second-storey lounge with skylight and an expansive 1,327 sq. ft. southeast-facing terrace. Enter through a grand rotunda foyer with marble floors and an impressive RH chandelier, setting the tone for this exceptional home. The open-concept living and dining areas boast 12-foot ceilings, floor-to-ceiling wrap-around windows, custom Downsview cabinetry, top-of-the-line appliances, and a gas fireplace - an entertainer's dream. Restoration Hardware fixtures illuminate throughout the suite exuding an atmosphere of sophisticated refinement. The principal bedroom retreat is a haven of tranquility with a custom zebra-wood dressing room and a spa-inspired 6-piece ensuite, complete with heated marble floors, polished nickel fixtures, and a freestanding soaking tub. Two additional bedrooms each feature their own private ensuites for ultimate comfort and privacy. Ascend to the second-storey lounge, ideal for a home gym, office, or serene retreat, and step out to your private rooftop terrace designed for entertaining, featuring multiple lounging and dining zones with a gas BBQ hookup. Additional luxuries include a Crestron home automation system, integrated entertainment features, 3 parking spaces, and 2 storage lockers. Residents enjoy 24-hour concierge service in this award-winning Rosehaven Homes development, celebrated for its impeccable craftsmanship and timeless elegance. Sotto Sotto on the ground floor. Located steps from Lake Ontario, fine dining, boutique shopping, and just minutes to major highways, this penthouse represents the pinnacle of luxury living in Oakville. If you demand the best, look no further. Luxury Certified. Listed US$4,255,000 (id:55460)
Upper - 11707 Tenth Line
Whitchurch-Stouffville, Ontario
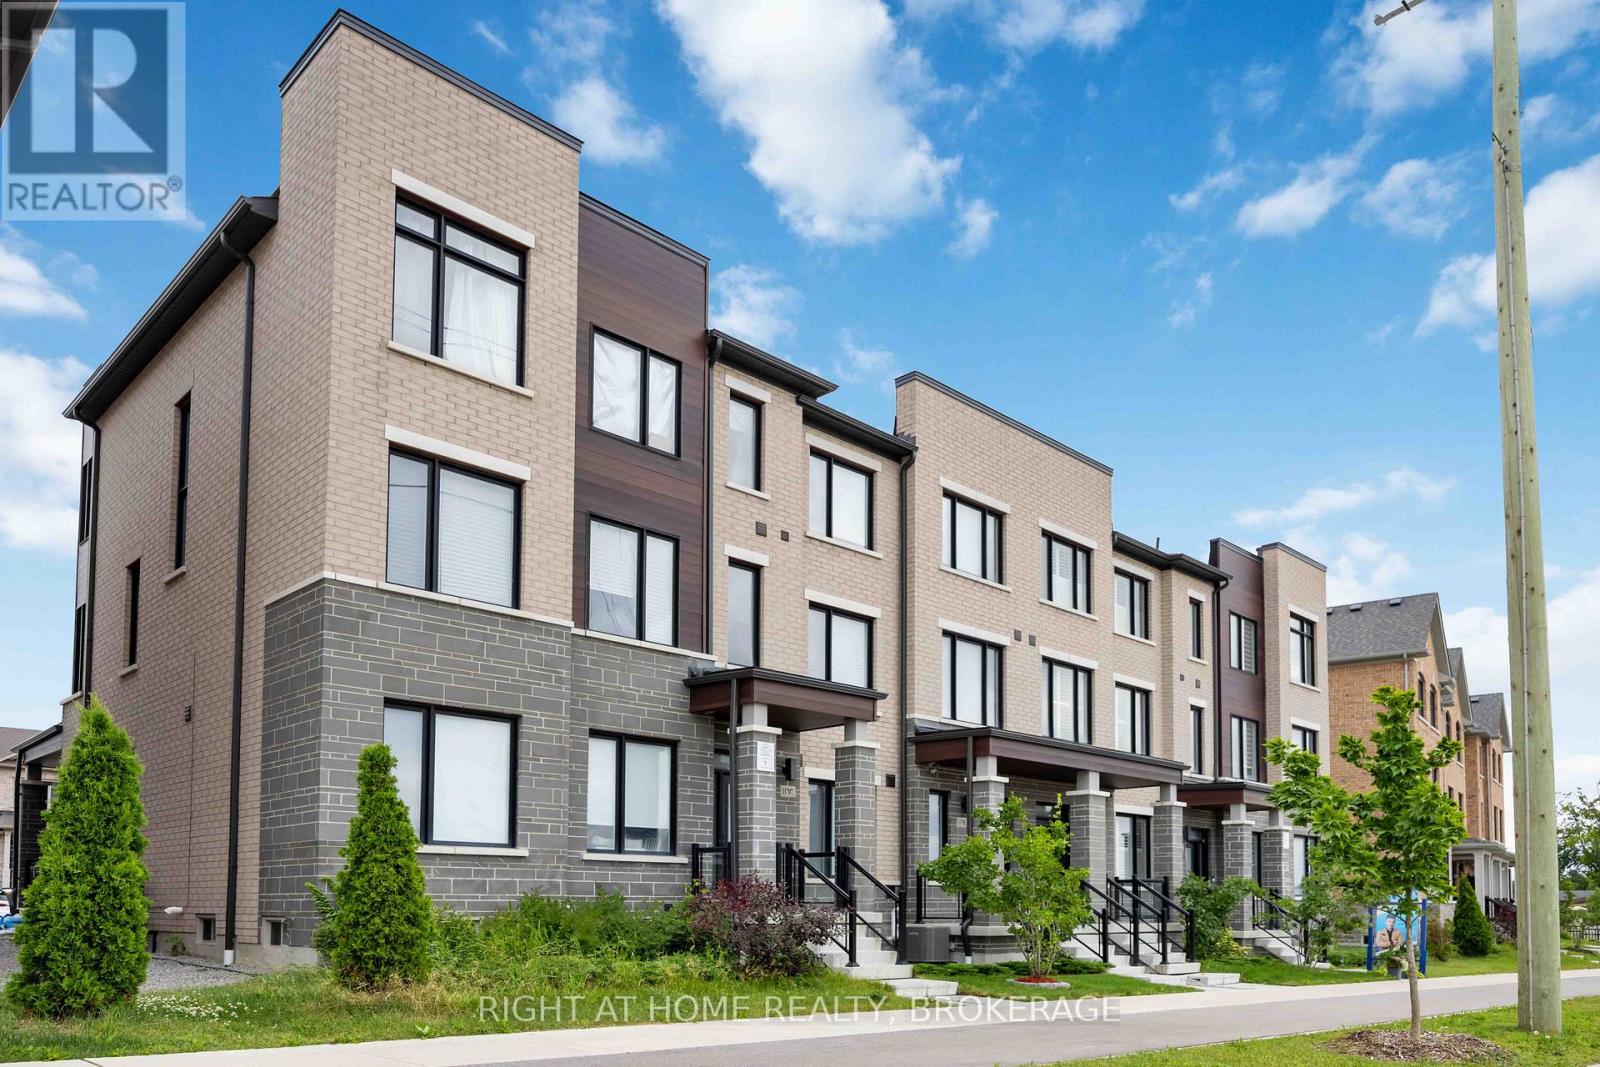
Beautifully maintained 3-bedroom, 3-bathroom townhome for lease in one of Stouffville's most convenient, family-friendly communities. This 5-year-old home offers approx. 2,000 sq ft of bright, open-concept living space with a modern upgraded kitchen featuring stone countertops, stainless steel appliances, and a spacious island. The primary suite includes a private ensuite and ample closet space. Completely separate unit with its own private entrance and in-suite laundry. Includes 1 garage + 1 driveway parking. Steps to pharmacy and shops, minutes to Byers Pond Park, top schools, and Stouffville GO Station (approx. 5-min drive) - ideal for families and commuters. $3,200/month + 70% of shared utilities. A must-see! (id:55460)
17 Kenborough Court
Markham, Ontario
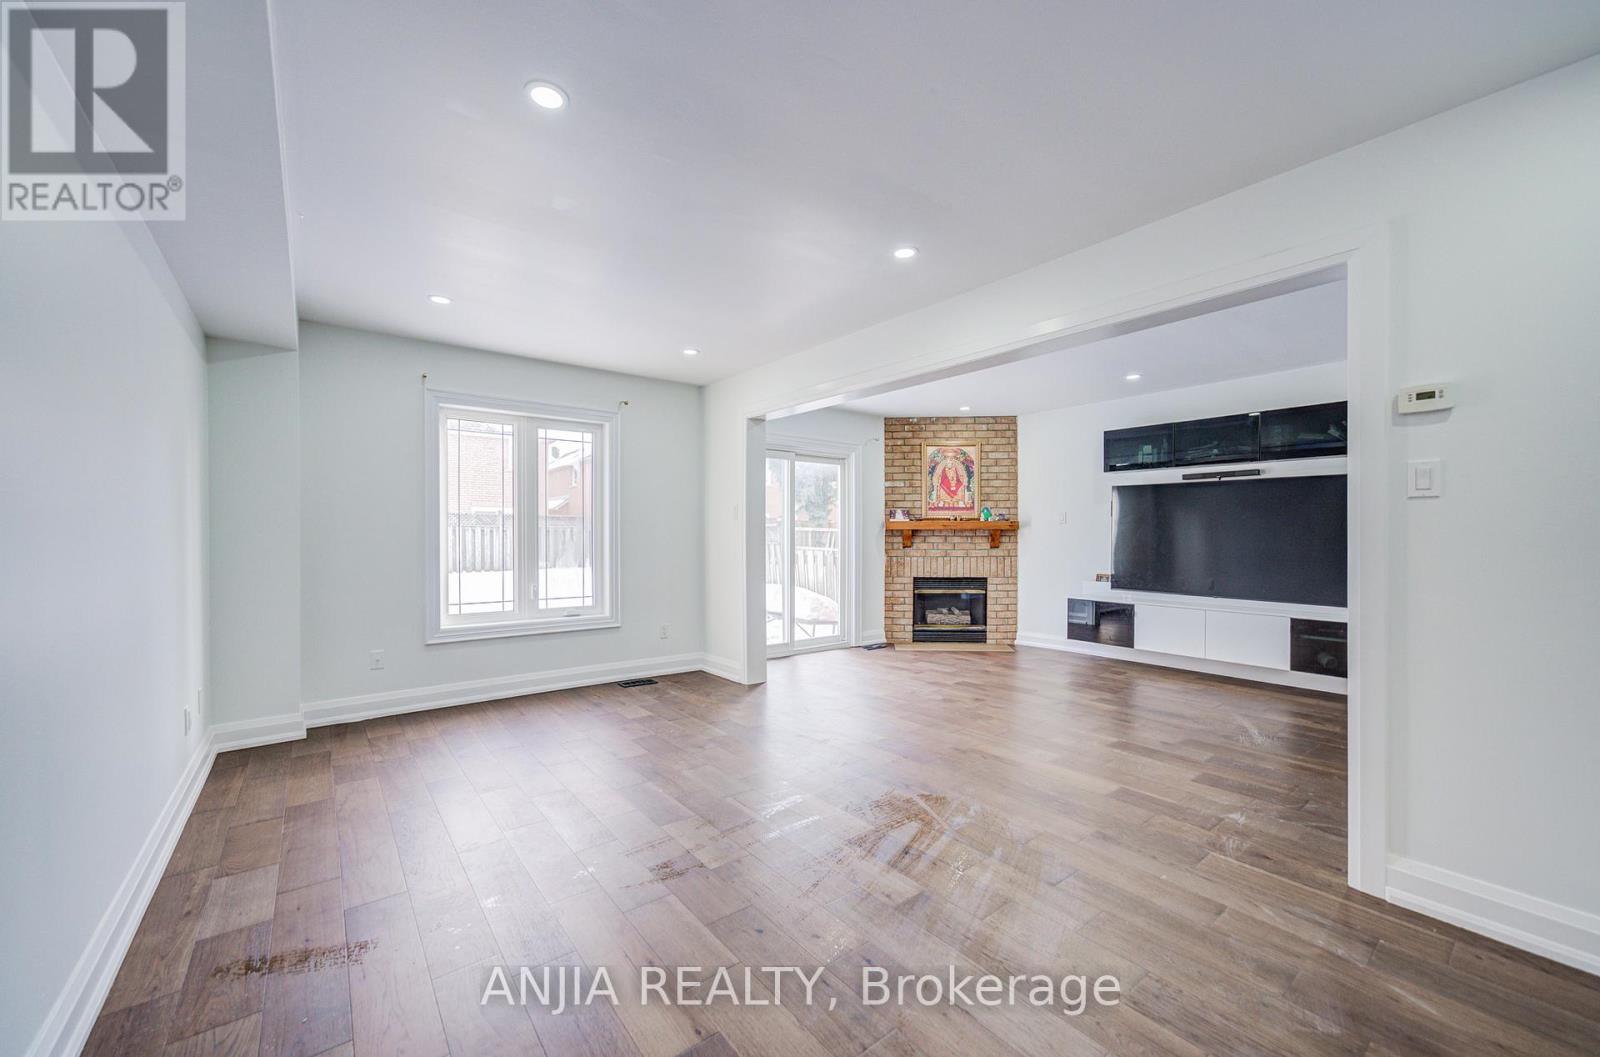
Welcome to 17 Kenborough Crt. - nestled in one of Markham's most sought-after Milliken Mills East community ! 3+1bedroom, 4 bathroom, very functional layout, lots of upgrades in 2025. Smooth ceiling on the main floor with pot lights. New Engineer hardwood floor on the main floor . Upgrade kitchen with quartz countertop (2025) and S.S appliance . Upgrade bathroom, freshly painting. Finished basement offers one additional bedroom and a 3pc bathroom. No sidewalk and a long driveway that accommodates up to 4 cars plus two garage parking, providing a total of 6 parking spaces. This home locates in a friendly, family-oriented neighborhood within a high-ranking school zone. Close to all amenities, parks, GO transit, public transit, groceries, shopping, restaurants, Pacific Mall, and more! Don't miss this opportunity in a prime location! ** This is a linked property.** (id:55460)
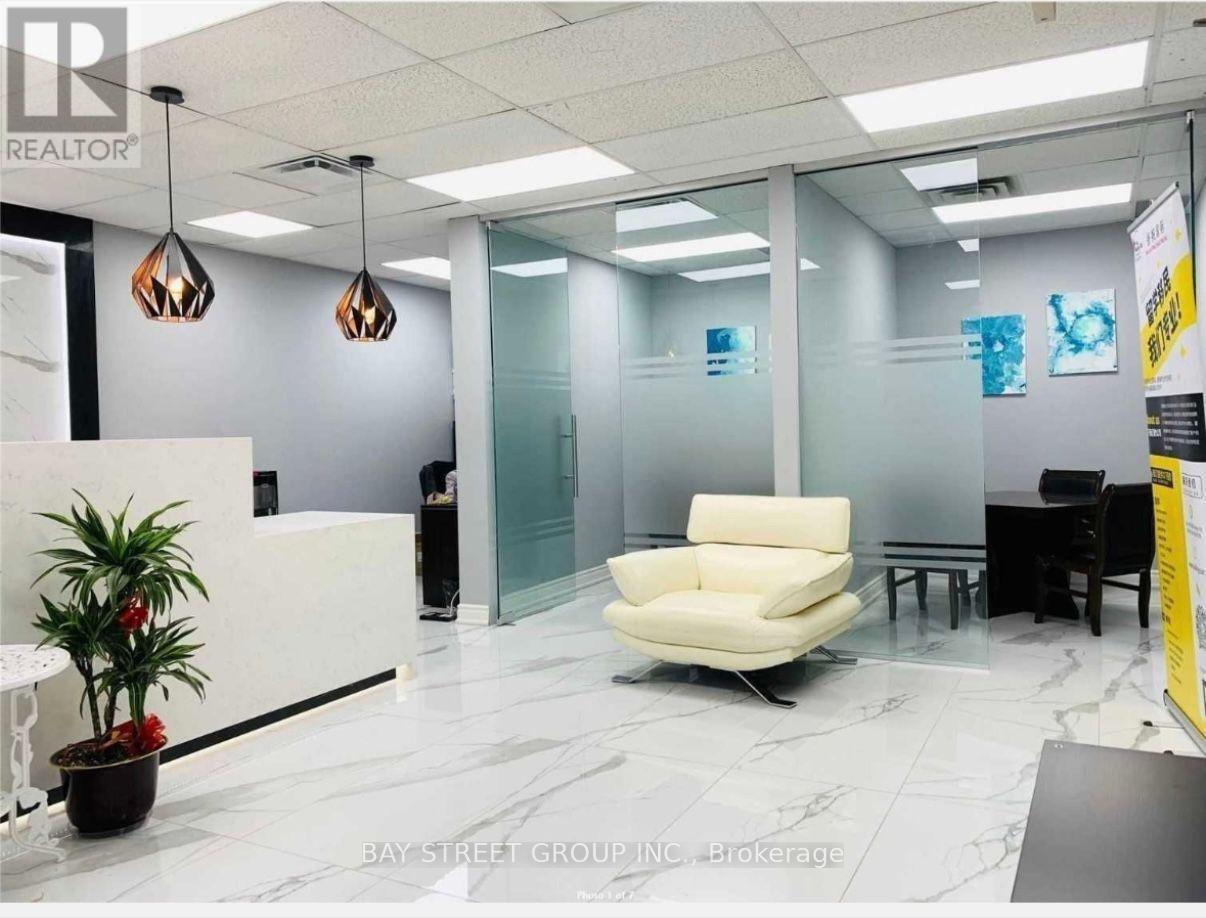
207 - 7050 Woodbine Avenue
Markham, Ontario
Client Remarks Modern, Newly Renovated 1 Office 75 Sqf Is Sub-Leased, Professional Property Company Management, Large Number Of Free Parking Spaces, Business Center Area. Suitable For Legal Consulting, Financial Management, International Business, Financial Accounting And Other Professionals. Inclued High-Quality Frosted Glass Doors. Spacious And Bright. (id:55460)
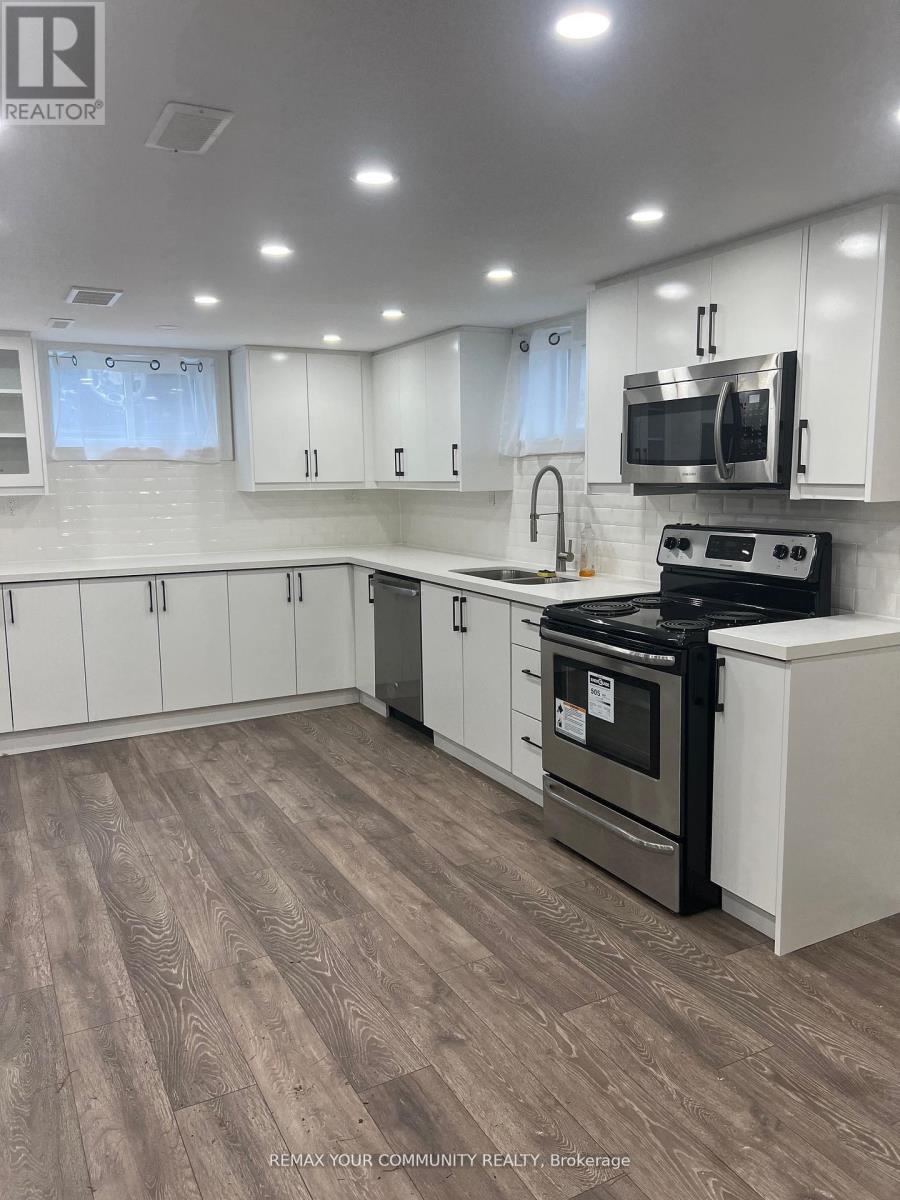
23 Irwin Avenue
Aurora, Ontario
Welcome To This Newly Renovated One-Bedroom Basement Apartment Located On A Quiet, Family-Friendly Street. Featuring A Bright Open-Concept Layout With Updated Stainless Steel Appliances, This Modern Space Offers Comfortable And Functional Living. The Well-Appointed Bathroom Completes The Unit. Enjoy An Unbeatable Location Just Steps To Yonge Street, Parks, Summerhill Market, Public Transportation, The Library, Shops, Restaurants, And More. Ideal For A Professional Or Single Tenant Seeking Convenience And Comfort In A Prime Neighborhood. Use of stainless steel fridge, microwave, oven, dishwasher, shared washer dryer in bsmt. (id:55460)
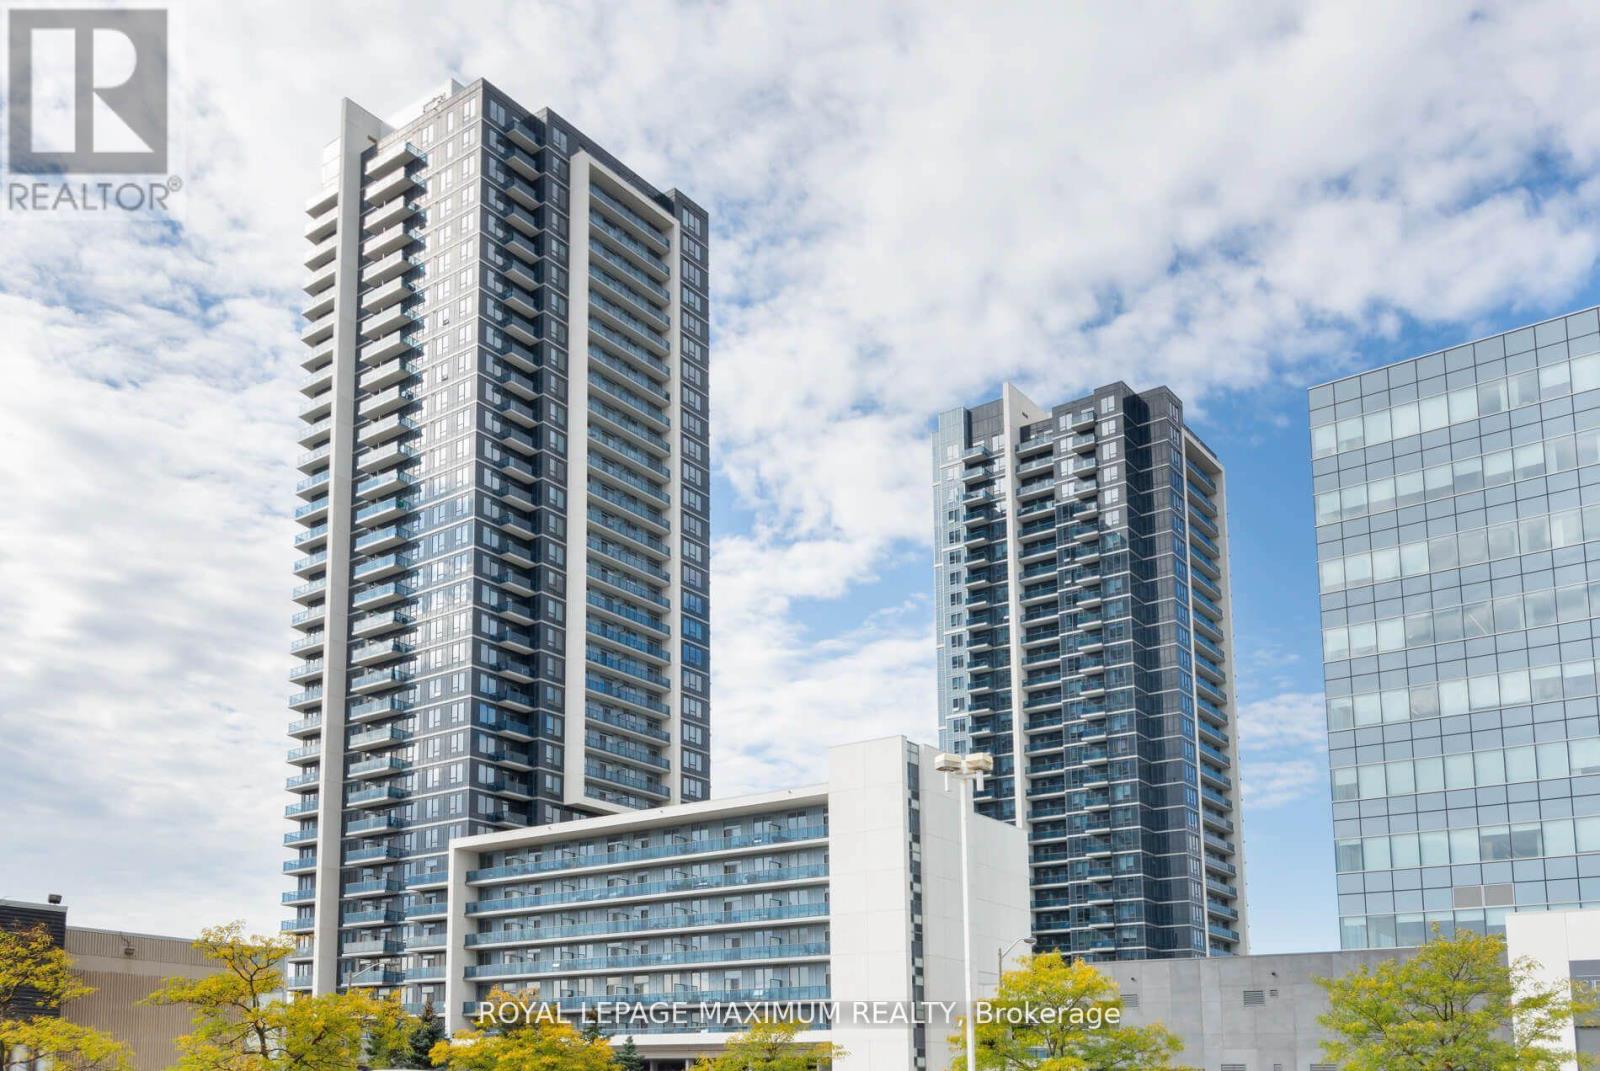
1210 - 3600 Highway 7 Road
Vaughan, Ontario
*Location - Centro Square Located In The Heart Of Woodbridge* Stunning Freshly Painted 2 years ago with Closet Organizers/Spacious 1 Bedroom Plus Den* Great Southern View* Large Open Balcony* 1 Parking/1 Locker* Beautiful Open Concept Design* Upgraded Appliances And Granite Counter In Kitchen* Close To Highway 400/407/401* Close To Ttc Subway Stop* Minutes To All Essential Amenities* ***EXTRAS*** *All Elfs* Upgraded S/S Fridge/ Stove/ Built-in Dw/Built in Mw/Fan*White stacked Washer/Dryer* State of the art building features: 24Hr Concierge, Security, Indoor Pool/2 Saunas/Gym/Yoga Studio/Party Meeting Room/Rooftop Terrace/Bbq* (id:55460)
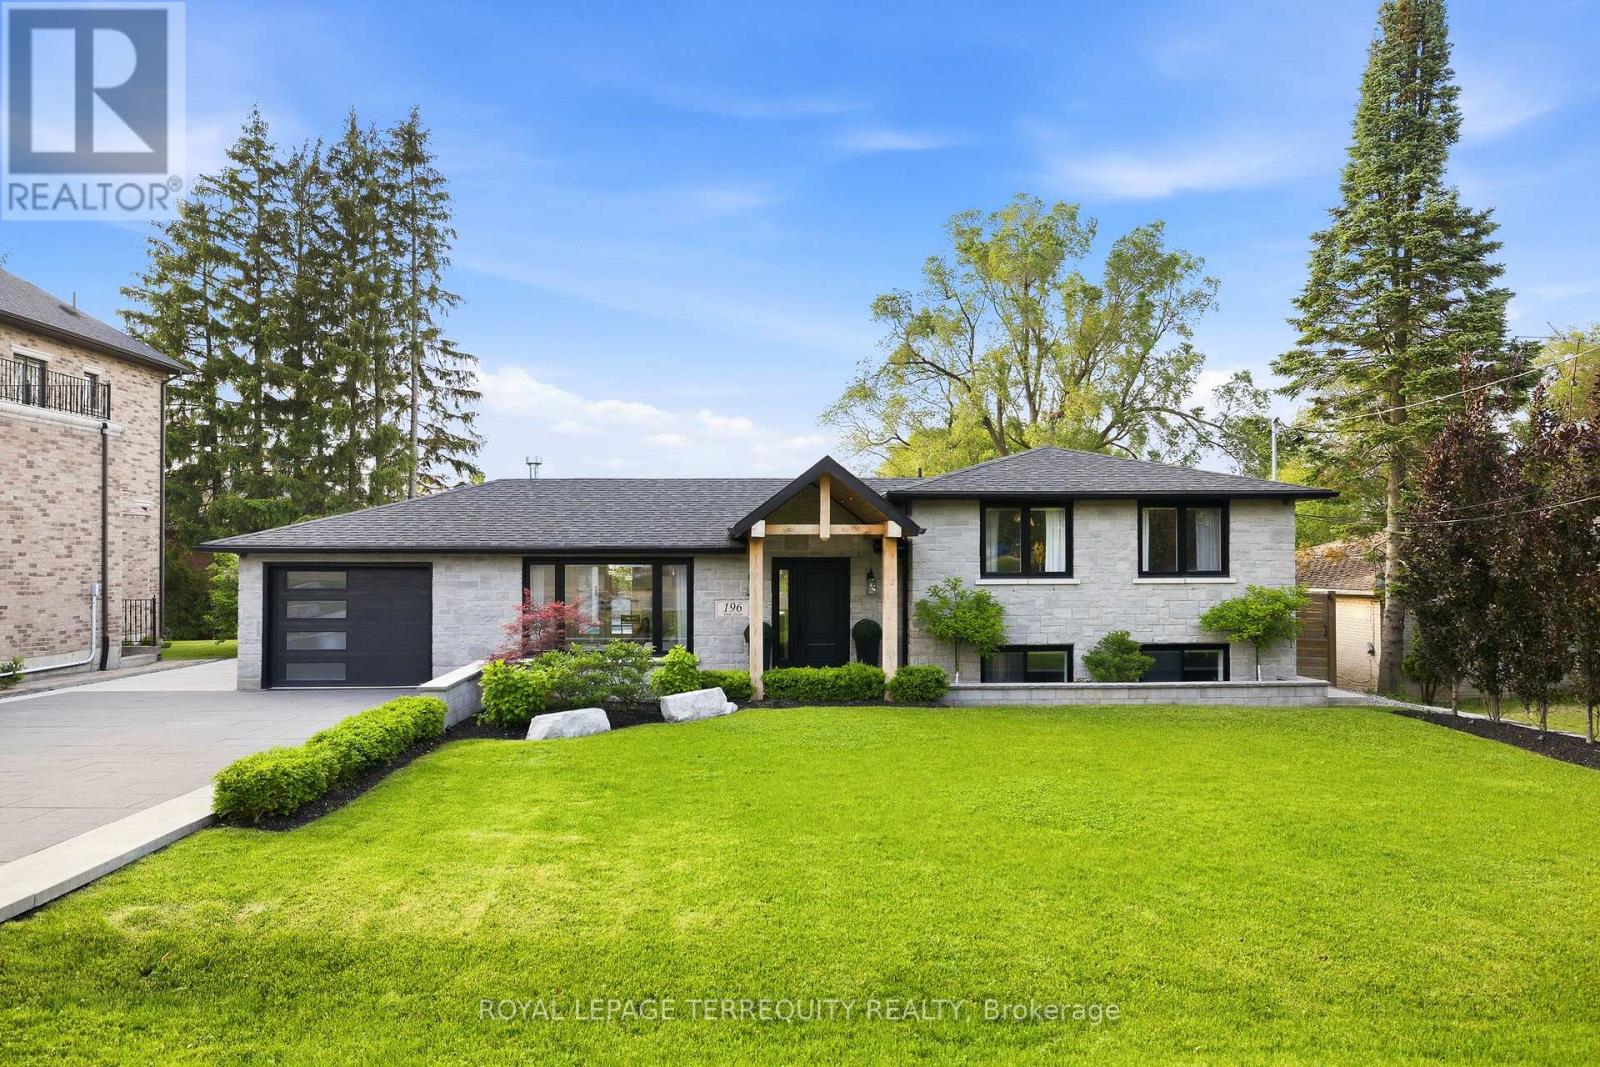
196 Dew Street
King, Ontario
Stunning home on a premium 80x122 ft lot, offering luxury finishes and over $600,000 spent on pool, landscaping and heated driveway. Interior renovations feature engineered hardwood floors, crown moulding, custom wainscotting, built in speakers, elegant fireplace and a chef's kitchen with quartz countertops and premium JennAir appliances. The thoughtfully designed layout includes custom built-ins, luxurious primary retreat, heated bathroom floors, finished lower level with 2 additional bedrooms, gym, cantina and extra storage. Major upgrades include a 200 amp electrical panel, plumbing manifold, roof, 3 stage waterproofing and HVAC. The resort style inspired backyard is an entertainer's dream, showcasing a fiberglass pool, automated hot tub, cabana with TV, outdoor; kitchen, bathroom, shower, fire pit bowls, fireplace and speakers. Complete with interlock pavers, professional landscaping (Regal Oak & Beech Trees), lighting package, security system and parking for 7 vehicles plus heated garage. A rare turnkey offering luxury, comfort and exceptional outdoor living! **Can be converted back into 3 bedrooms on the 2nd floor** (id:55460)
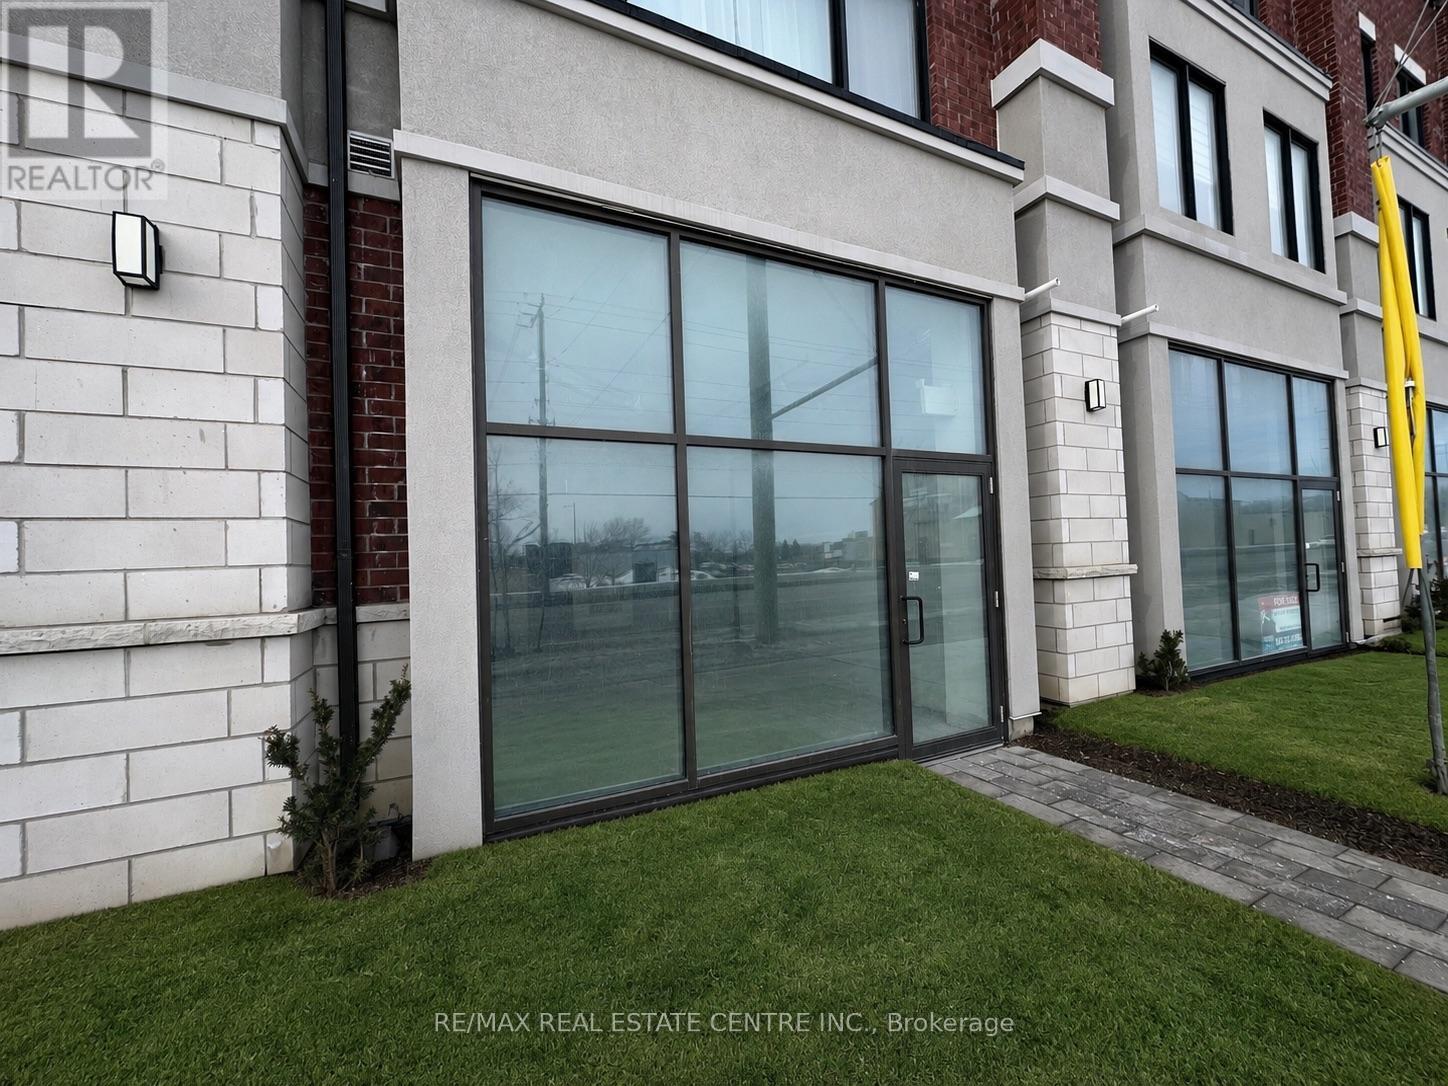
3 - 200 Dissette Street
Bradford West Gwillimbury, Ontario
Brand-new commercial condominium unit located in a rapidly growing area of Bradford West Gwillimbury. This versatile shell unit offers approximately 1,000 sq ft of open space, ideal for a wide range of permitted uses including retail, professional office, medical, and service-based businesses. Featuring large storefront windows, excellent street exposure, andthe property provides outstanding visibility and accessibility. Conveniently situated just minutes from Hwy 400, Bradford GO Station, and surrounded by expanding residential developments, this is a prime opportunity for both investors and owner-operators looking to establish their business in a high-growth community. (id:55460)
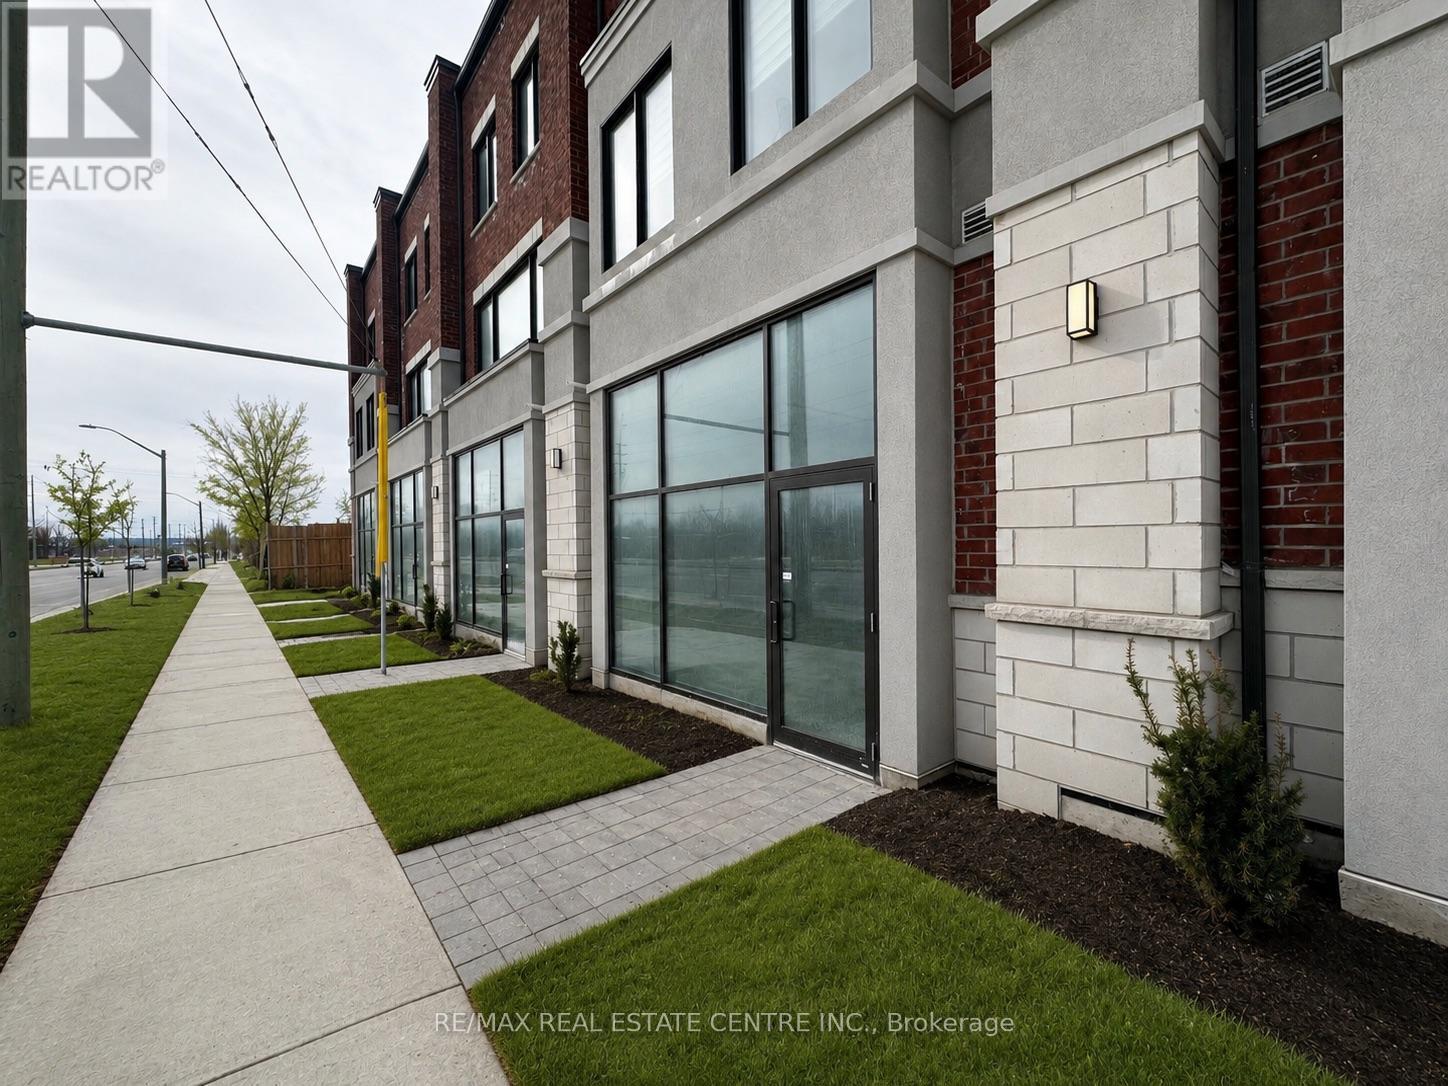
4 - 200 Dissette Street
Bradford West Gwillimbury, Ontario
Brand-new commercial condominium unit located in a rapidly growing area of Bradford West Gwillimbury. This approximately 1,000 sq ft shell unit offers a versatile open layout suitable for retail, professional office, medical, or service-based uses. Featuring large storefront windows and excellent street exposure, the space provides strong visibility and natural light.Includes one designated surface parking space. Conveniently situated minutes from Hwy 400,Bradford GO Station, and surrounded by expanding residential developments, this property presents an exceptional opportunity for both investors and owner-operators looking to establish their business in a high-growth community. (id:55460)
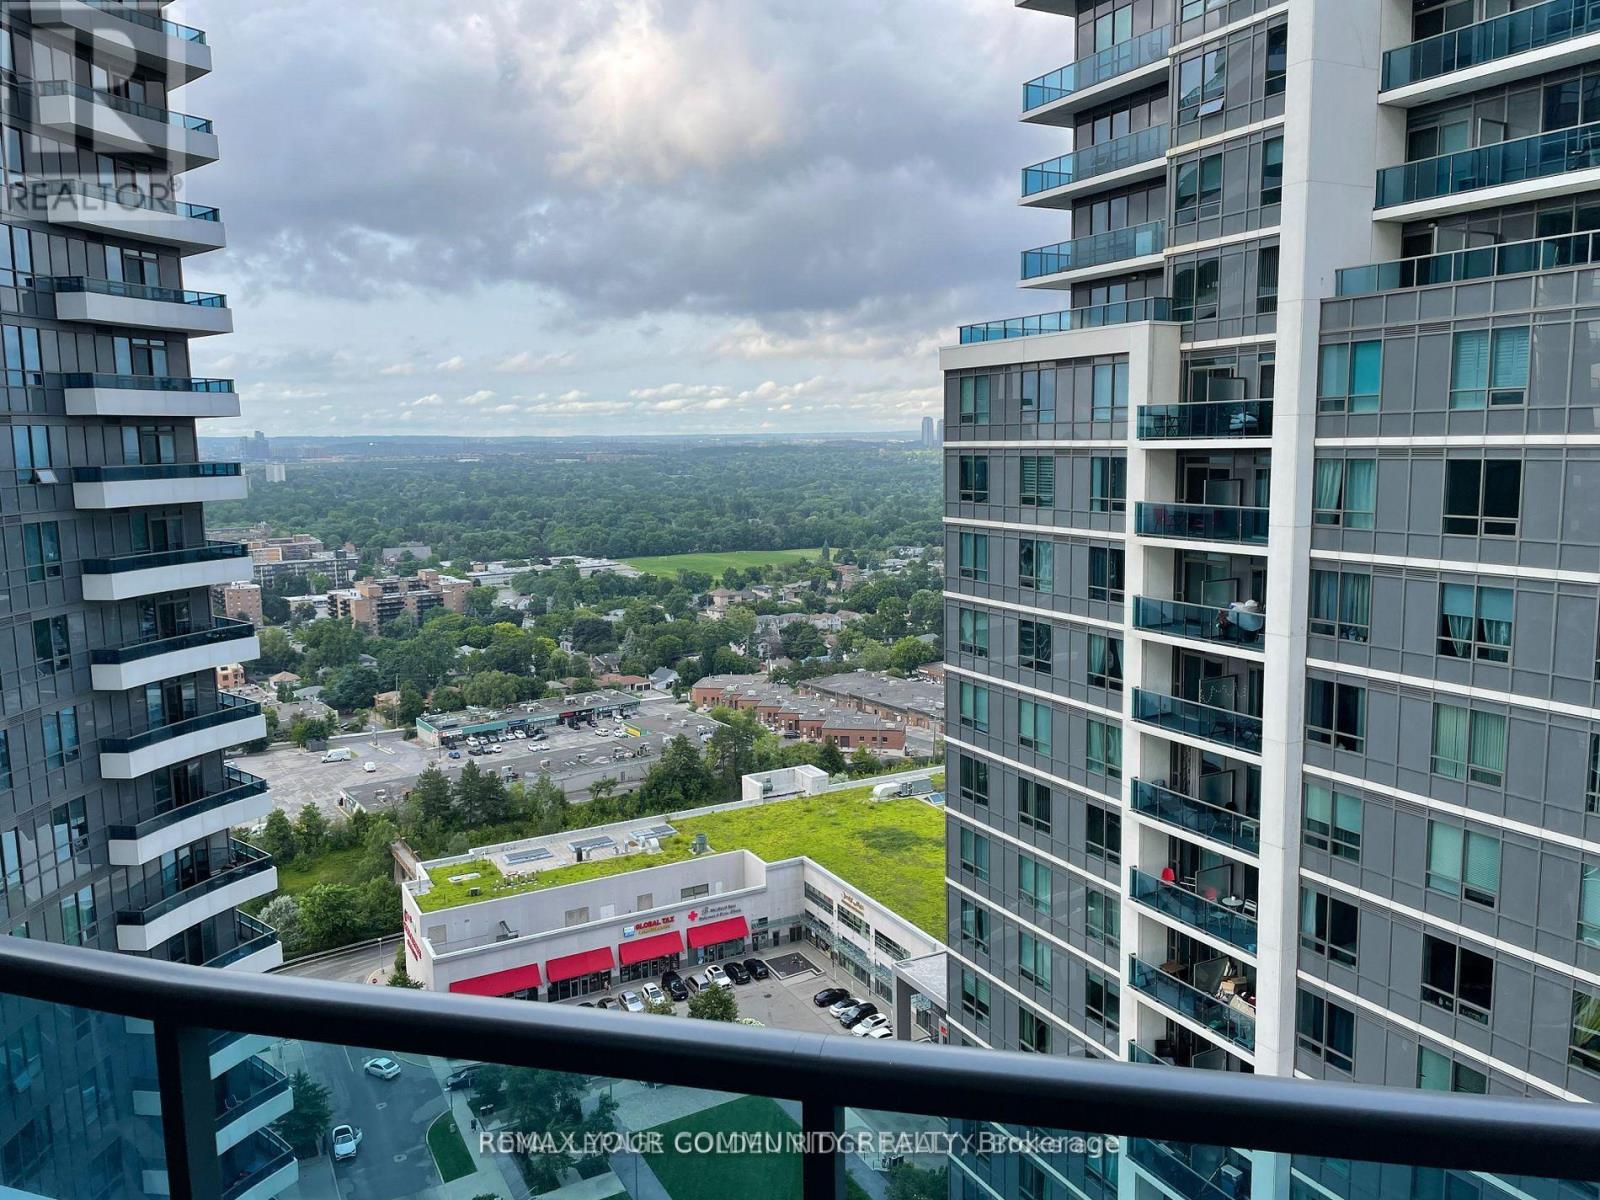
2231 - 7161 Yonge Street
Markham, Ontario
Prime North York Location! Situated just north of Steeles Ave on Yonge Street, this bright corner unit offers one of the best layouts in the building with 2 spacious bedrooms and 2 full bathrooms. Enjoy breathtaking panoramic views and abundant natural light through floor-to-ceiling windows. The modern upgraded kitchen features granite countertops, while the oversized L-shaped balcony provides the perfect space to relax or entertain. Elegant walnut flooring throughout completes this move-in ready home. (id:55460)
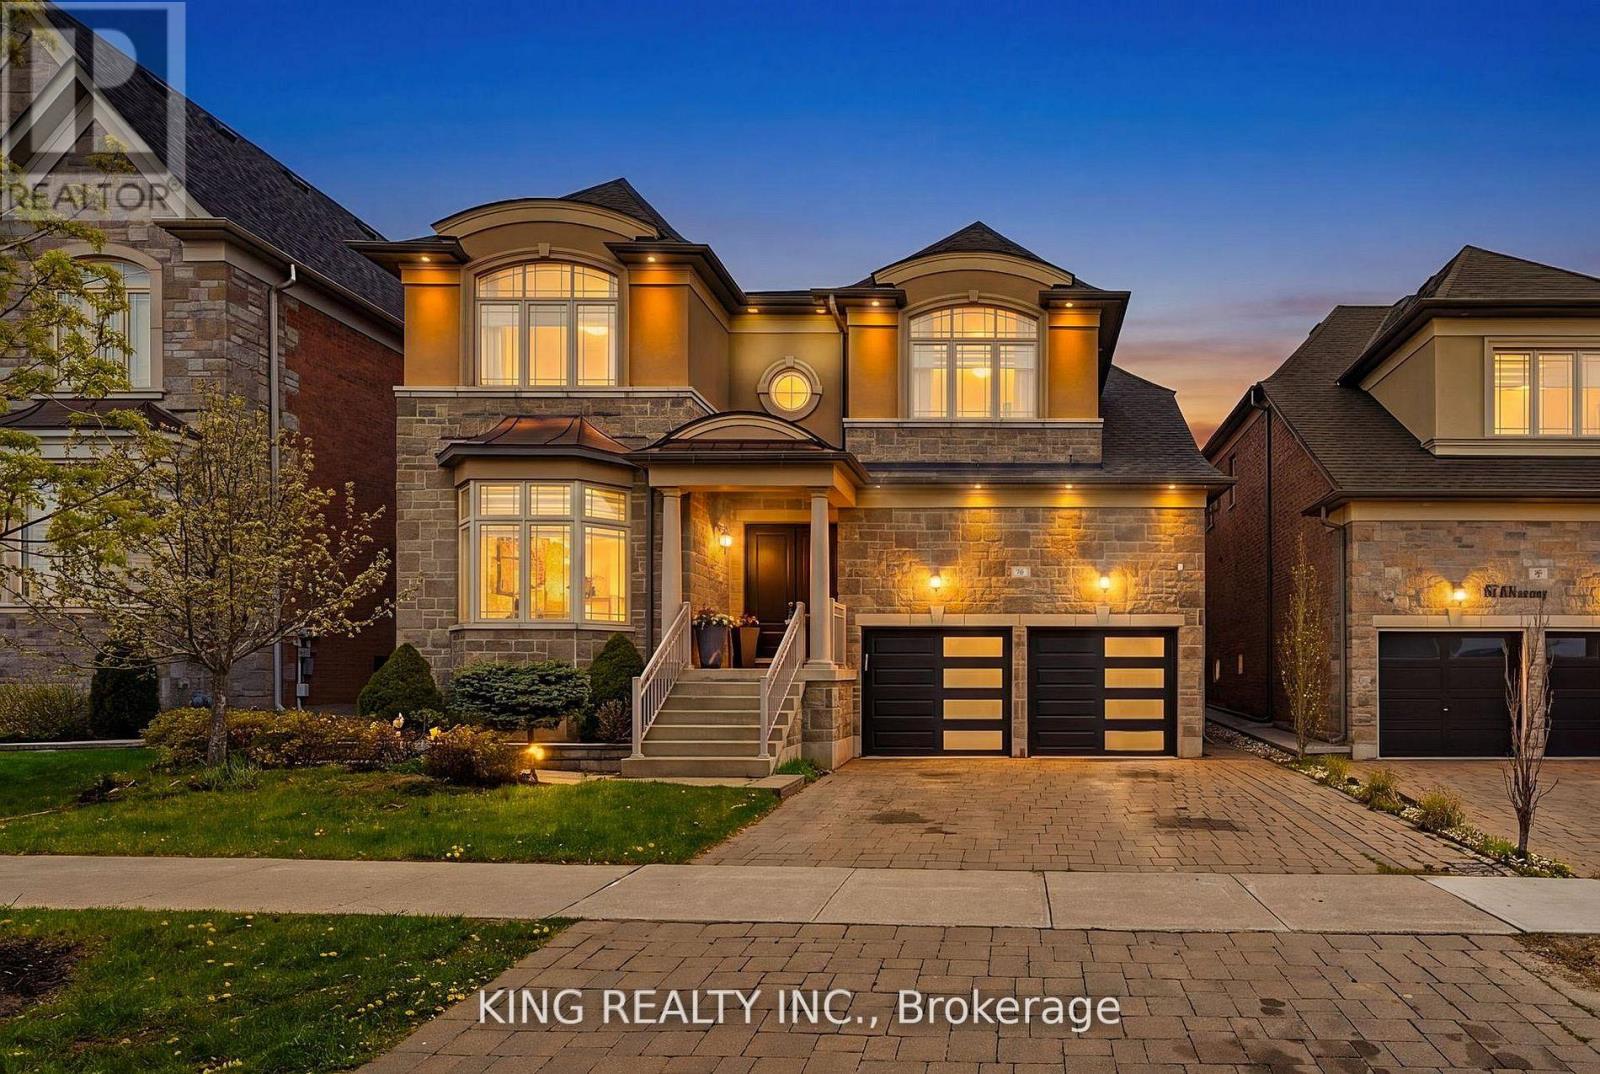
76 Chesney Crescent
Vaughan, Ontario
Welcome To This Stunning Luxury Detached Home In One Of Kleinburg's Most Desirable Communities. Situated On A Premium 50.20 By 106.63 ft Lot And Above 4000 S.F, This Spacious Residence Features 4 Generously Sized Bedrooms Above Grade Plus A Fully Finished 3-bedroom Basement Complete With Its Own Kitchen And Laundry - Ideal For Extended Family Or Excellent Rental Income Potential. Designed With Both Elegance and Functionality In Mind, This Home Offers A Triple Car Garage, Spacious Living Rooms And A Layout Perfect For Large Families And Gatherings. Conveniently Located Just Minutes To Highway 427, Top Golf Courses, Scenic Trails And Charming Kleinburg Village With Its Boutique Shops, Restaurants, And Amenities. A Great Opportunity To Own A Luxury Home In A Prime Location. (id:55460)
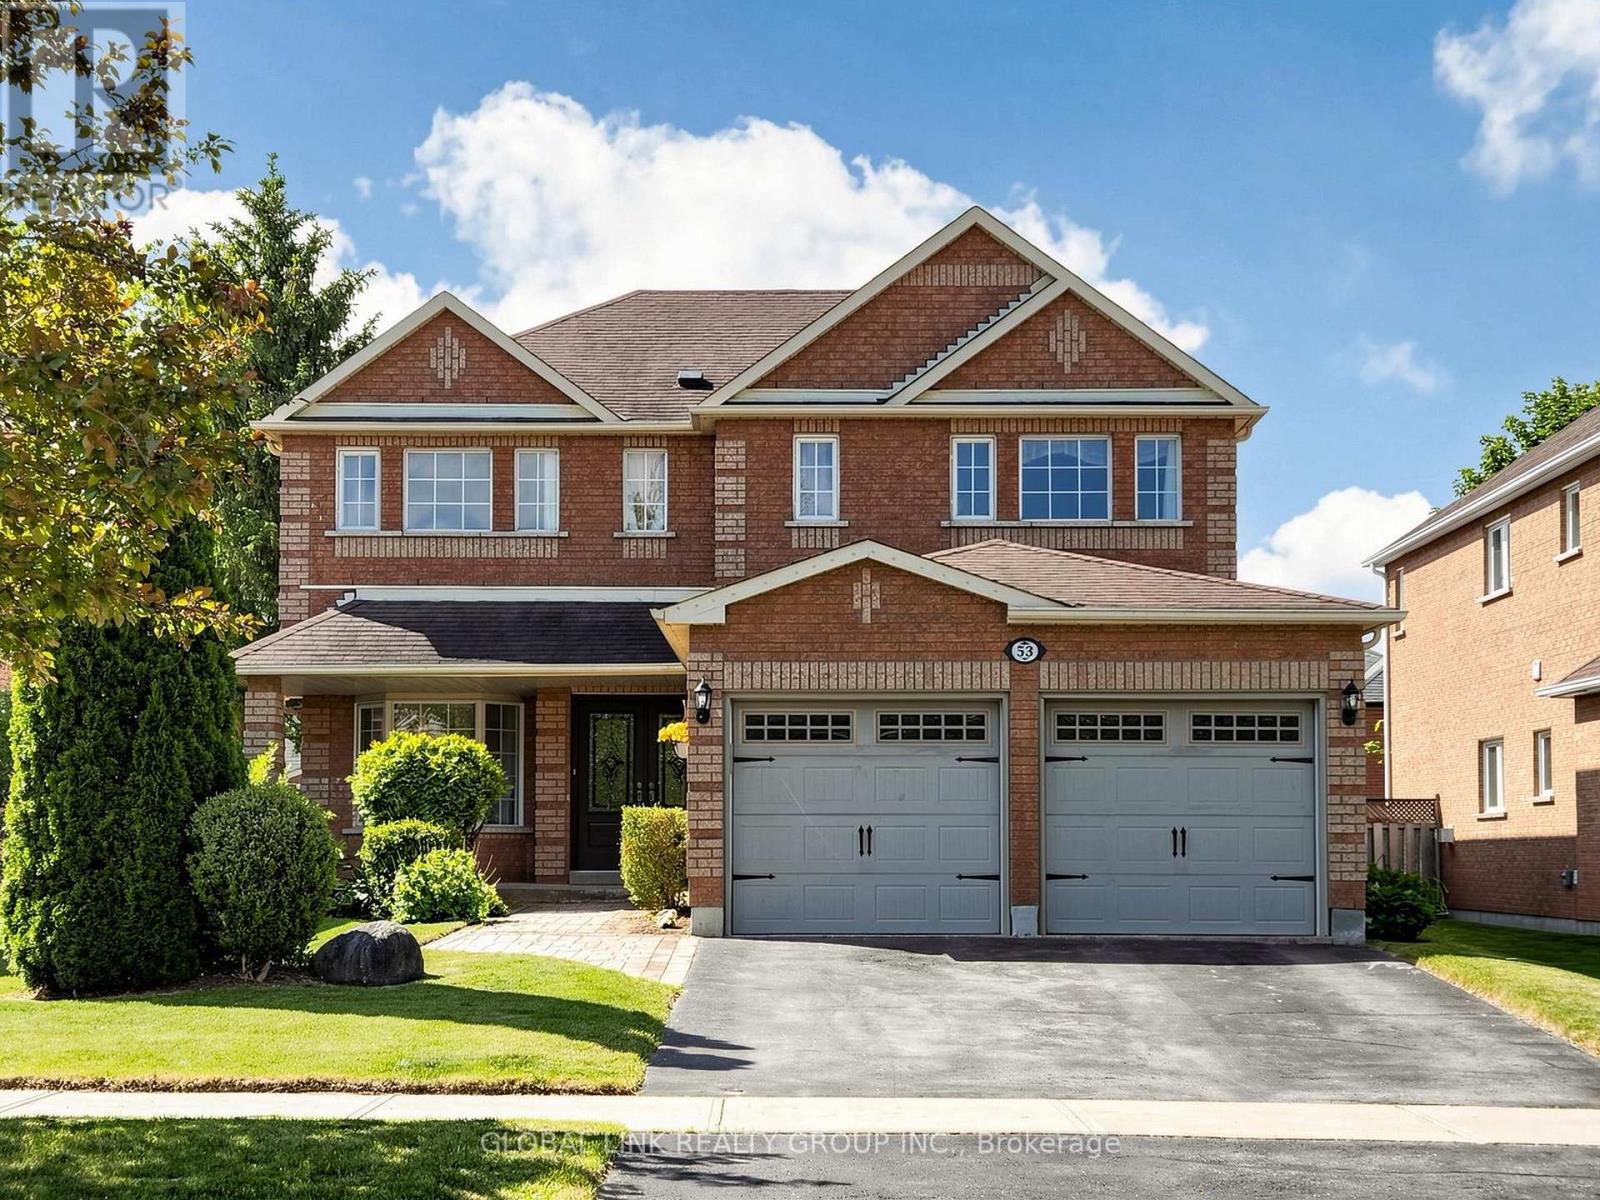
53 Jacob Way
Whitchurch-Stouffville, Ontario
This beautifully upgraded and meticulously maintained 4-bedroom, 5-bathroom home offers the perfect combination of function, comfort, style, and location. Situated on a premium lot in one of the Stouffville's mature and highly desirable communities. This move-in-ready property delivers exceptional value and peace of mind for the next owner. Highlights include maple hardwood floors throughout, quartz countertops in the kitchen and all bathrooms, new ceramic tiles on the main floor, freshly painted neutral décor, and a renovated primary ensuite with a walk-in closet. The open-concept family room features a cozy gas fireplace, while the fully finished basement adds valuable additional living space. Ideally close to parks, leisure centre, pickleball courts, schools, and a variety of restaurants, this location offers unmatched everyday convenience and lifestyle appeal. (id:55460)
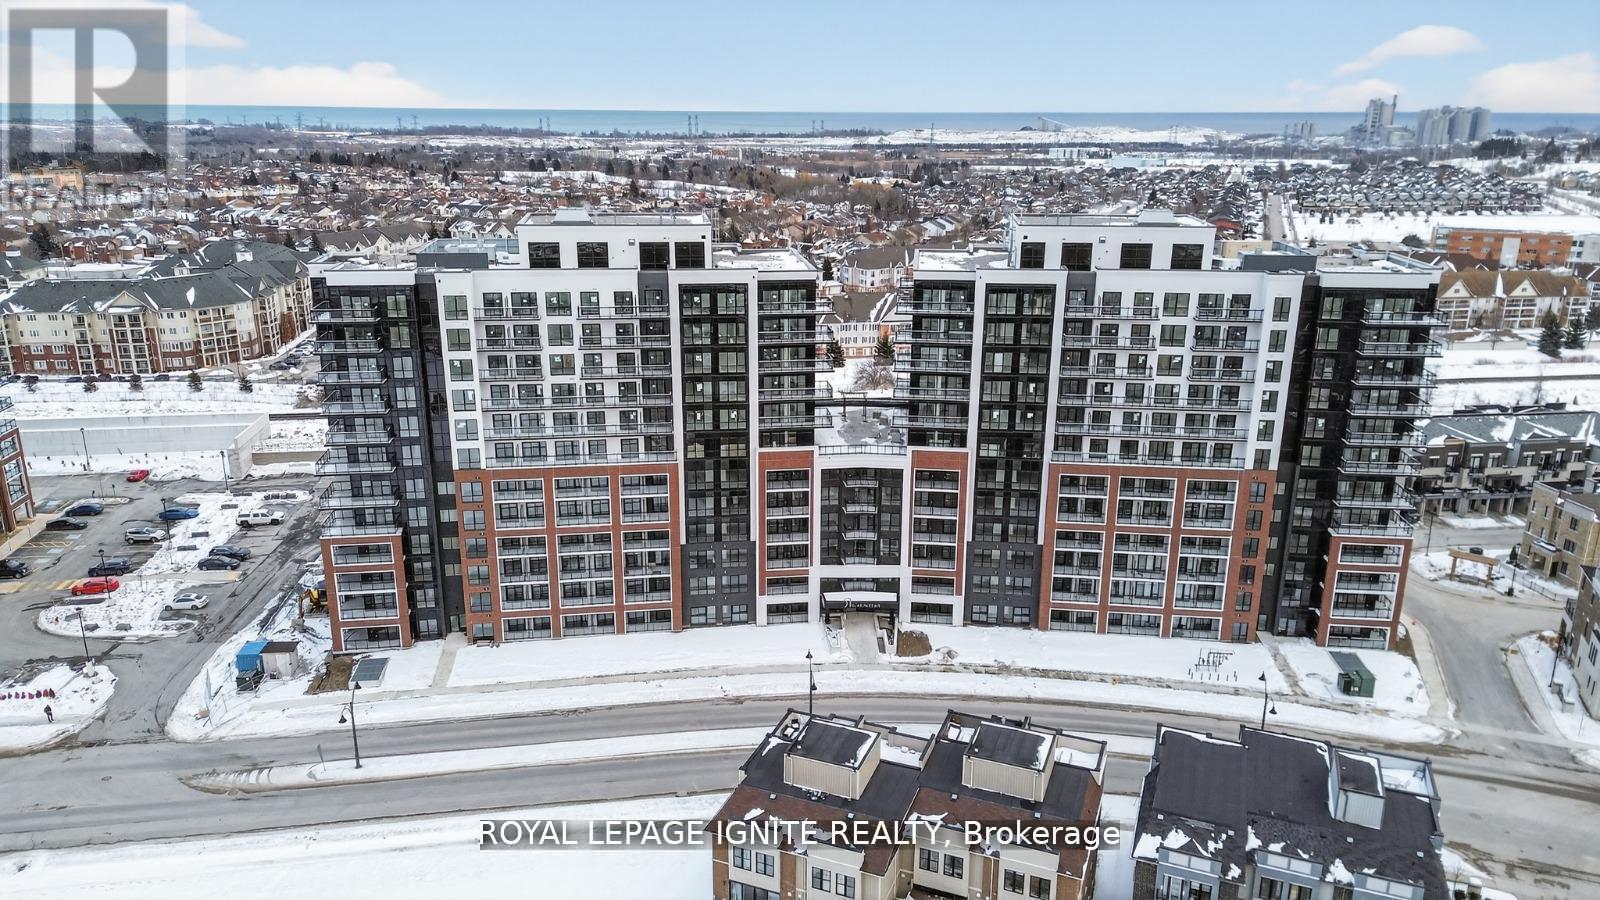
622 - 51 Clarington Boulevard
Clarington, Ontario
Good Opportunity to rent a condo unit in the heart of Bowmanville! Welcome to MODO Condo - an incredibly vibrant community just 35 minutes east of Toronto, offering a relaxed lifestyle with every modern convenience at your doorstep. This 2 Bed + Den and 2.5 Bath Corner unit offers a lot of luxury living space and large open balcony space. Enjoy browsing unique and eclectic shops, abundant greenspace, fantastic restaurants, and the convenience of the soon-to-be-built GO Train station nearby. Designed with comfort and lifestyle in mind, the building amenities are truly second to none. Host gatherings in the well-equipped multipurpose rooms, entertain guests on the rooftop terrace with BBQ area, stay active in the fully equipped fitness centre or yoga studio, or simply unwind and recharge in the beautifully designed common spaces. This is urban living with a welcoming, community feel - perfect for those seeking both convenience and comfort. (id:55460)
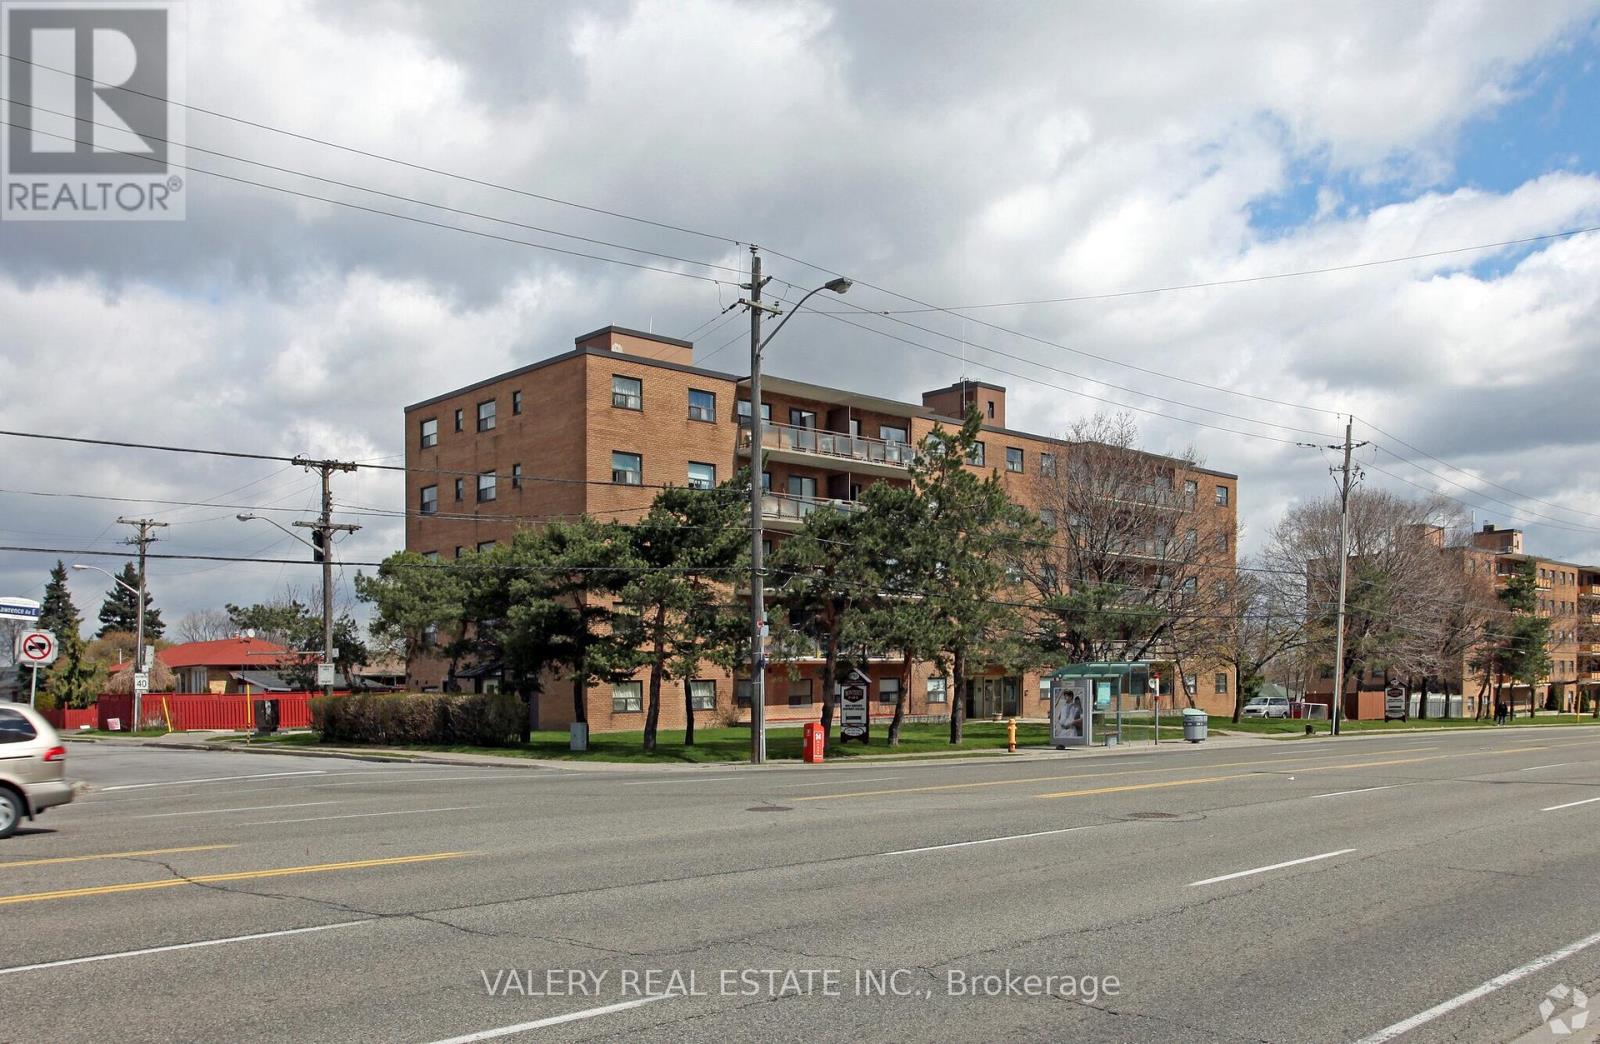
101 - 1780 Lawrence Avenue E
Toronto, Ontario
Welcome to 1780 Lawrence Ave East - a bright and spacious 2-bedroom, 1-bathroom unit offering comfortable living in a highly convenient and well-connected neighborhood. This well-designed suite features a practical layout with a welcoming hallway that opens into a generous living and dining area, ideal for both everyday living and entertaining. Large windows bring in abundant natural light, creating a warm and inviting atmosphere throughout the home. The kitchen offers ample cabinetry and workspace, providing functionality and convenience for daily meal preparation. The primary bedroom is generously sized and offers a comfortable retreat, while the second bedroom is also well-proportioned, making it perfect for family, guests, or a home office. A full bathroom completes the thoughtfully designed layout. Residents benefit from on-site laundry facilities within the building and surface parking. Ideally located in a vibrant and established community, the property is just minutes from supermarkets, restaurants, pharmacies, schools, parks, and shopping options - placing everyday amenities within easy reach. Commuters will appreciate quick access to Highway 401 and convenient public transit along Lawrence Avenue, offering seamless connectivity across the city. Heat and water are included in the lease cost. However hydro is extra. Moreover, parking is rental and available at $100. An excellent opportunity for first-time buyers, downsizers, or investors seeking space, functionality, and location all in one well-rounded offering. Please note, some photos have been virtually staged. (id:55460)
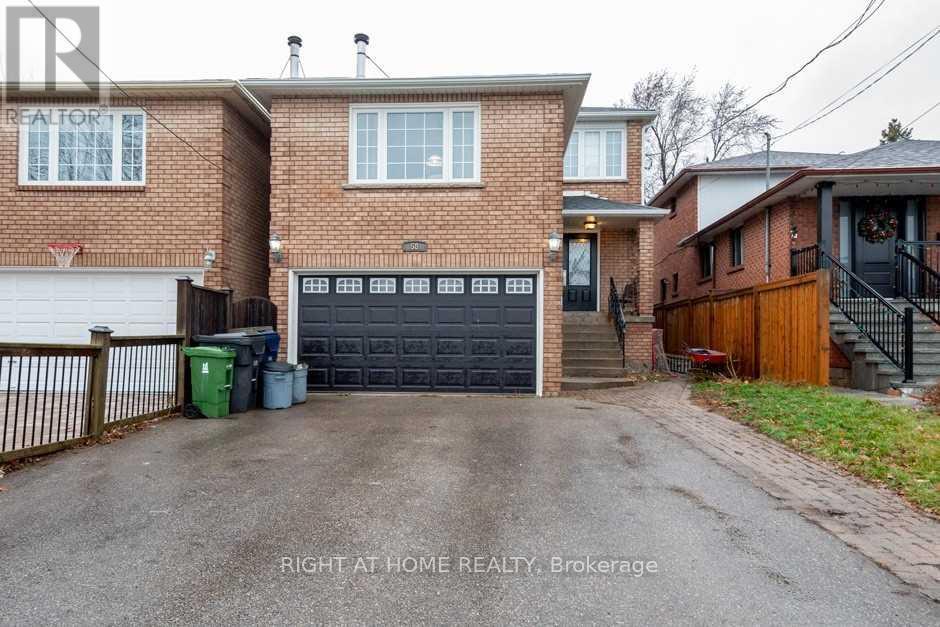
58 Park Street
Toronto, Ontario
Furnished Prime bedroom with your own 5-piece washroom, kind of studio apartment for lease. Experience modern comfort in this fully furnished prime bedroom, nestled within a charming 5-bedroom, 3-bathroom home in the heart of Cliffside Village. This 2nd-floor bedroom is bright and spacious, featuring large windows that bathe the entire space in beautiful natural light. Residents benefit from a generous, fully equipped kitchen and convenient main-floor laundry. Parking for up to six vehicles is available at an additional cost. Additional main-floor bedrooms without private ensuites are available for $750/month. Ideally positioned for commuters, the home is located directly in front of the TTC #20 bus stop and is within walking distance of GO Transit, Warden and Kennedy subway stations, schools, places of worship, grocery stores, and diverse dining. Enjoy the best of both worlds with a short drive to the scenic trails and beaches of Bluffers Park. (id:55460)
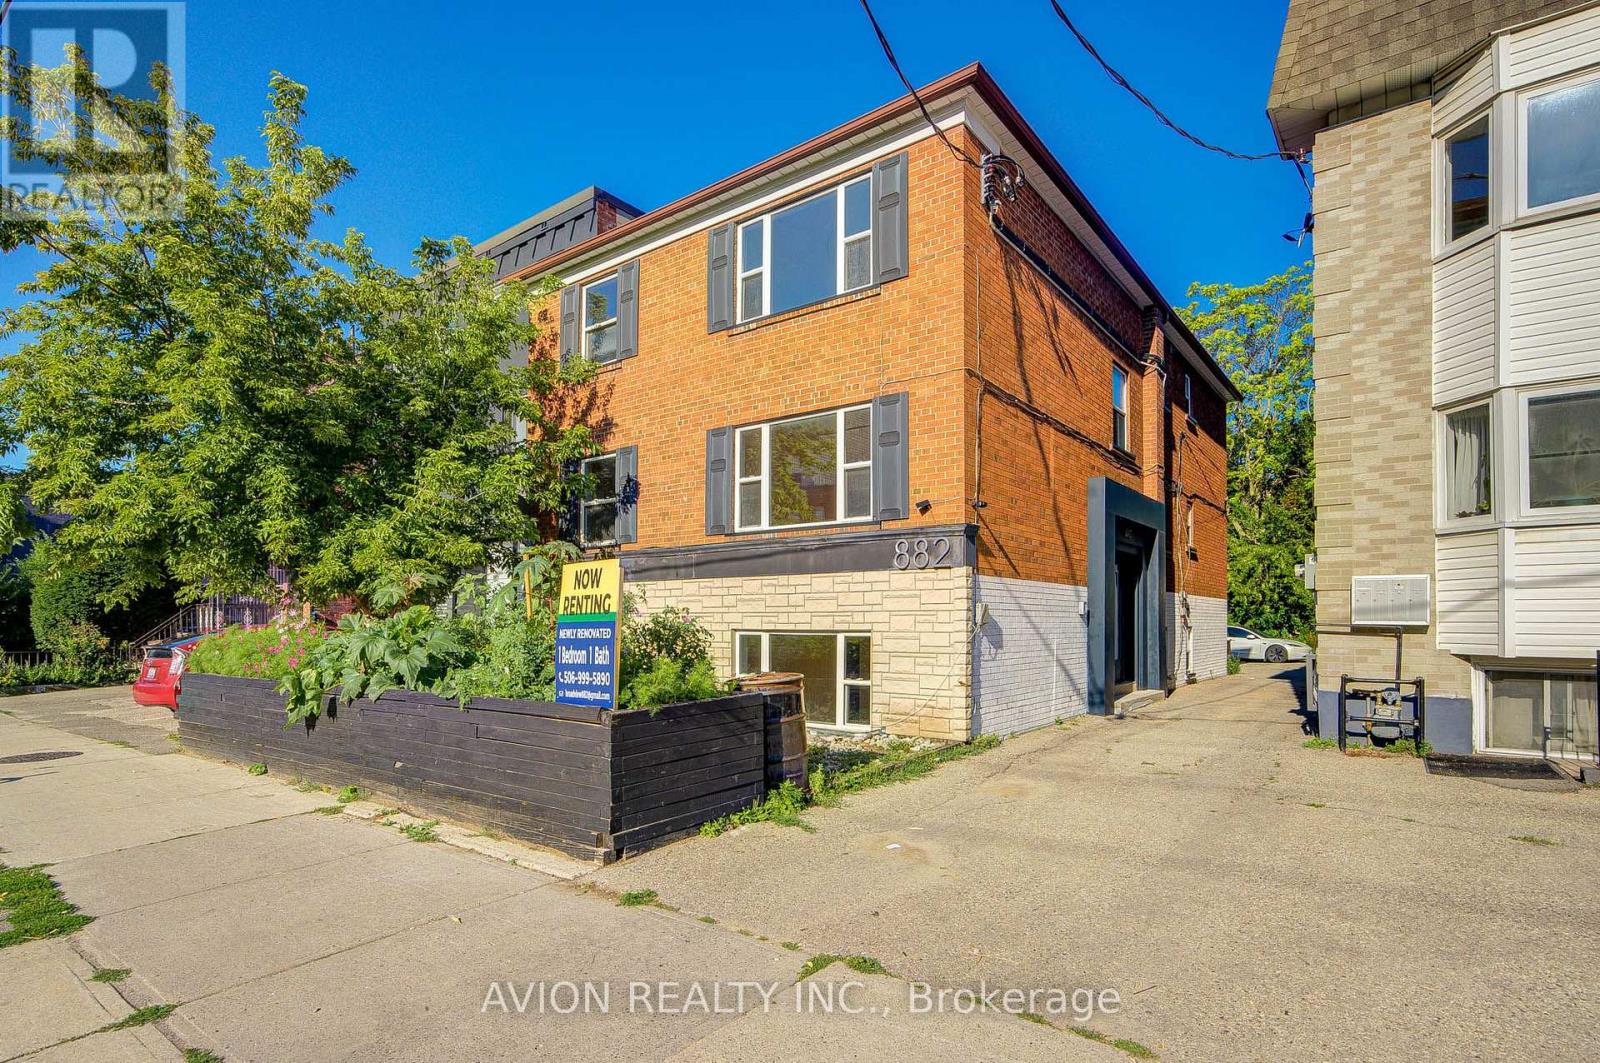
Unit 3 - 882 Broadview Avenue
Toronto, Ontario
Newly Renovated! Welcome to this beautifully renovated 1-bedroom, 1-bathroom apartment in the highly desirable Playter Estates neighbourhood. Nestled in a quiet, well-maintained building, this bright and sun-filled home features oversized windows that flood the space with natural light, creating a warm and inviting atmosphere. Thoughtfully designed with a functional open-concept layout, stylish modern finishes, wood flooring throughout, and the convenience of in-suite laundry. Enjoy year-round comfort and energy savings with a high-efficiency heat pump providing both heating and air conditioning, offering a more comfortable and cost-effective alternative to traditional electric baseboard heating. Residents also have access to a shared backyard, perfect for enjoying the outdoors, with outdoor parking available for added convenience. Ideally located just steps to Broadview Subway Station and vibrant Danforth Avenue, you'll enjoy easy access to cafés, restaurants, grocery stores, parks, fitness studios, and all the amenities this sought-after neighbourhood has to offer. A rare opportunity to enjoy modern living, lower utility costs, and an unbeatable location in one of Toronto's most charming communities. (id:55460)
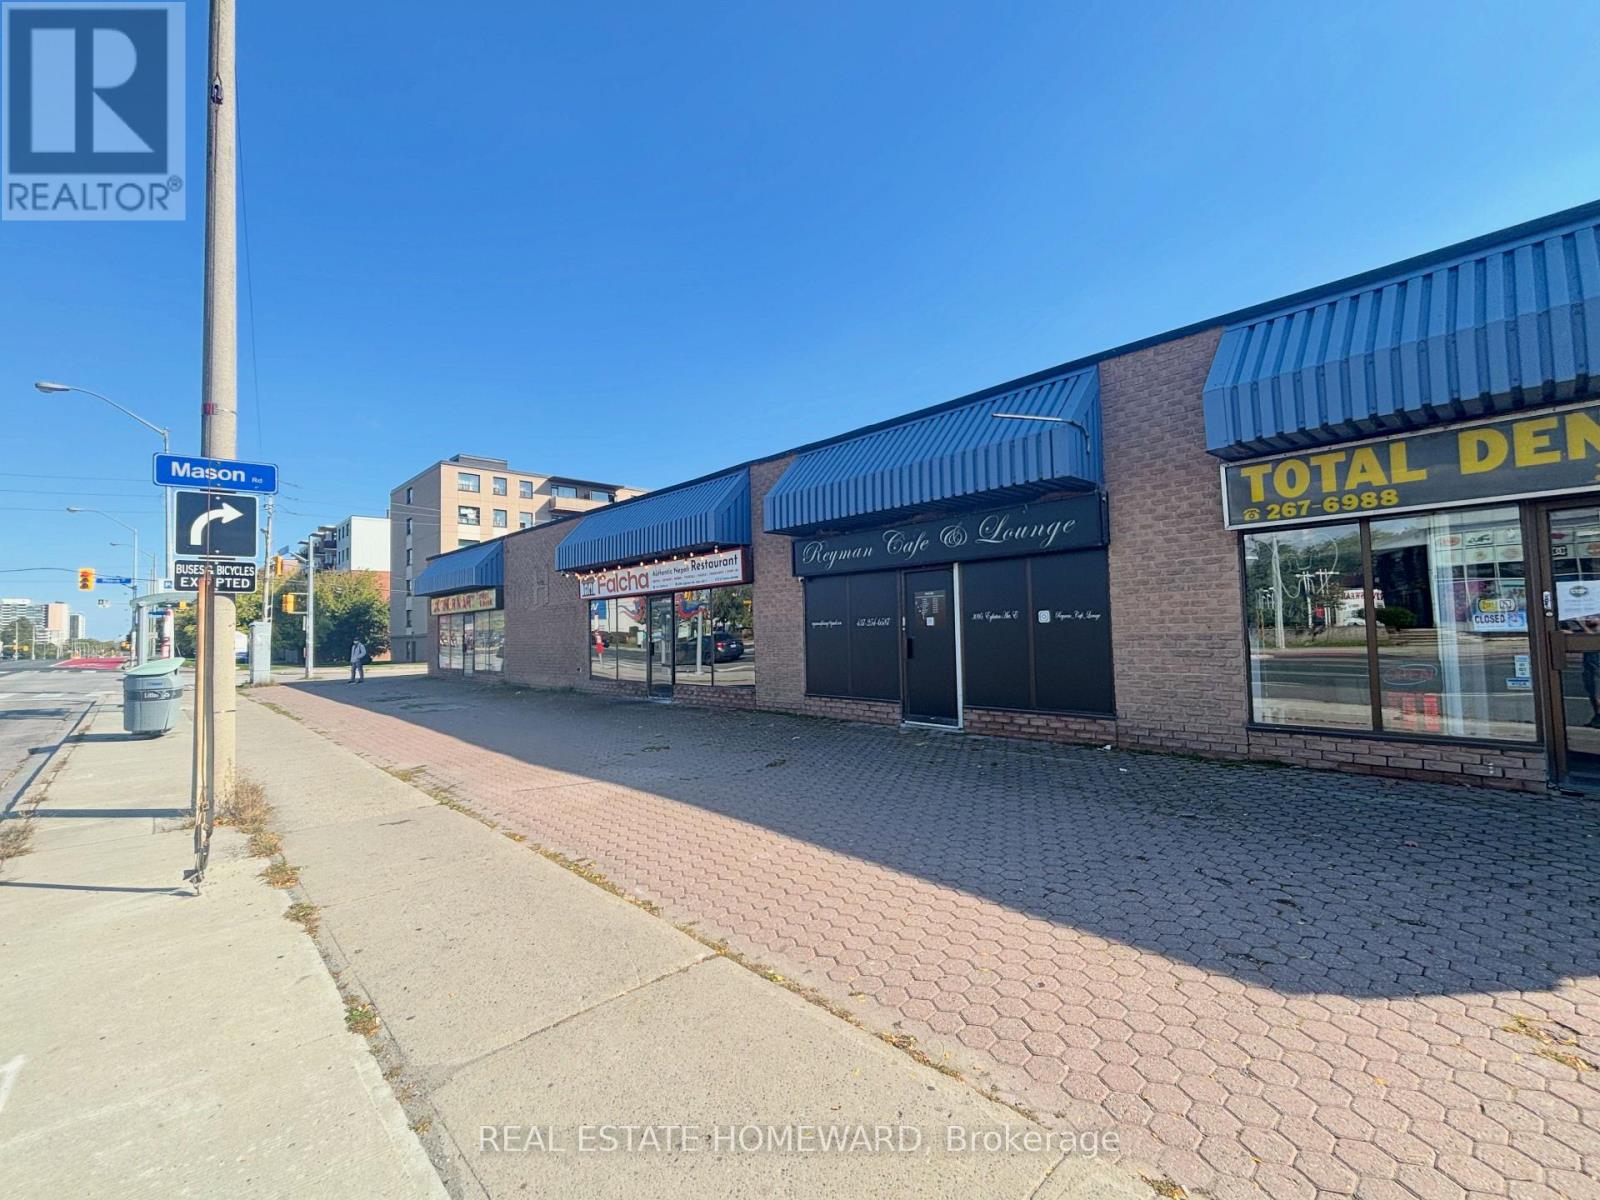
#4 - 3095 Eglinton Avenue E
Toronto, Ontario
Eglinton-Facing Retail Unit with Prime Exposure Unit 4, 3095 Eglinton Ave E. Outstanding opportunity to lease 900 sq ft of versatile commercial space in a high-traffic, densely populated area. This Eglinton-facing retail unit offers excellent visibility, ideal for a variety of uses including restaurant, retail, or professional services. The space features its own private washroom, with ample communal parking in a convenient plaza setting. Located steps from Eglinton GO Station and just 5 minutes to Kennedy TTC Station, this unit is easily accessible by transit and car. Surrounded by residential neighborhoods with growing demand a perfect multiple-use opportunity for your business to thrive. (id:55460)
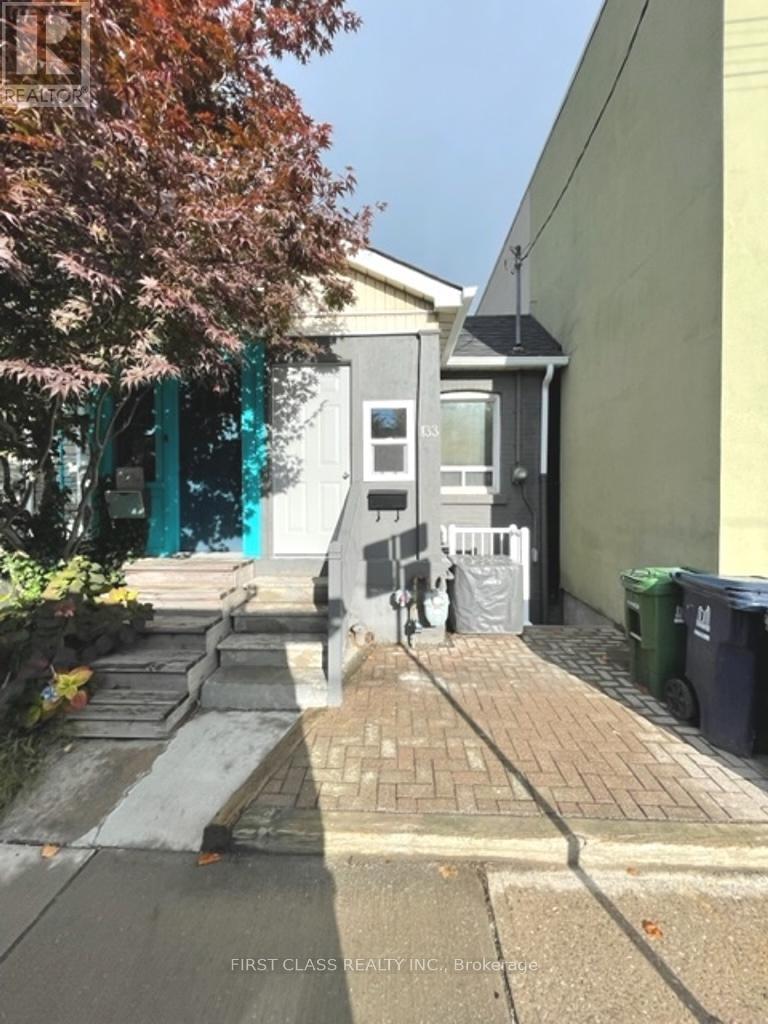
Bsmt - 133 Coxwell Avenue E
Toronto, Ontario
Newly renovated, modern kitchen with ensuite washer / dryer. Perfect condo alternative in great location, this home is situated on a very deep lot and minutes from the beach. Backed onto monarch park. Shops, restaurants, ttc. Hydro / water / gas included, internet extra. City permit street parking available. Walkout to beautiful garden in the backyard. No need to cut the grass. (id:55460)
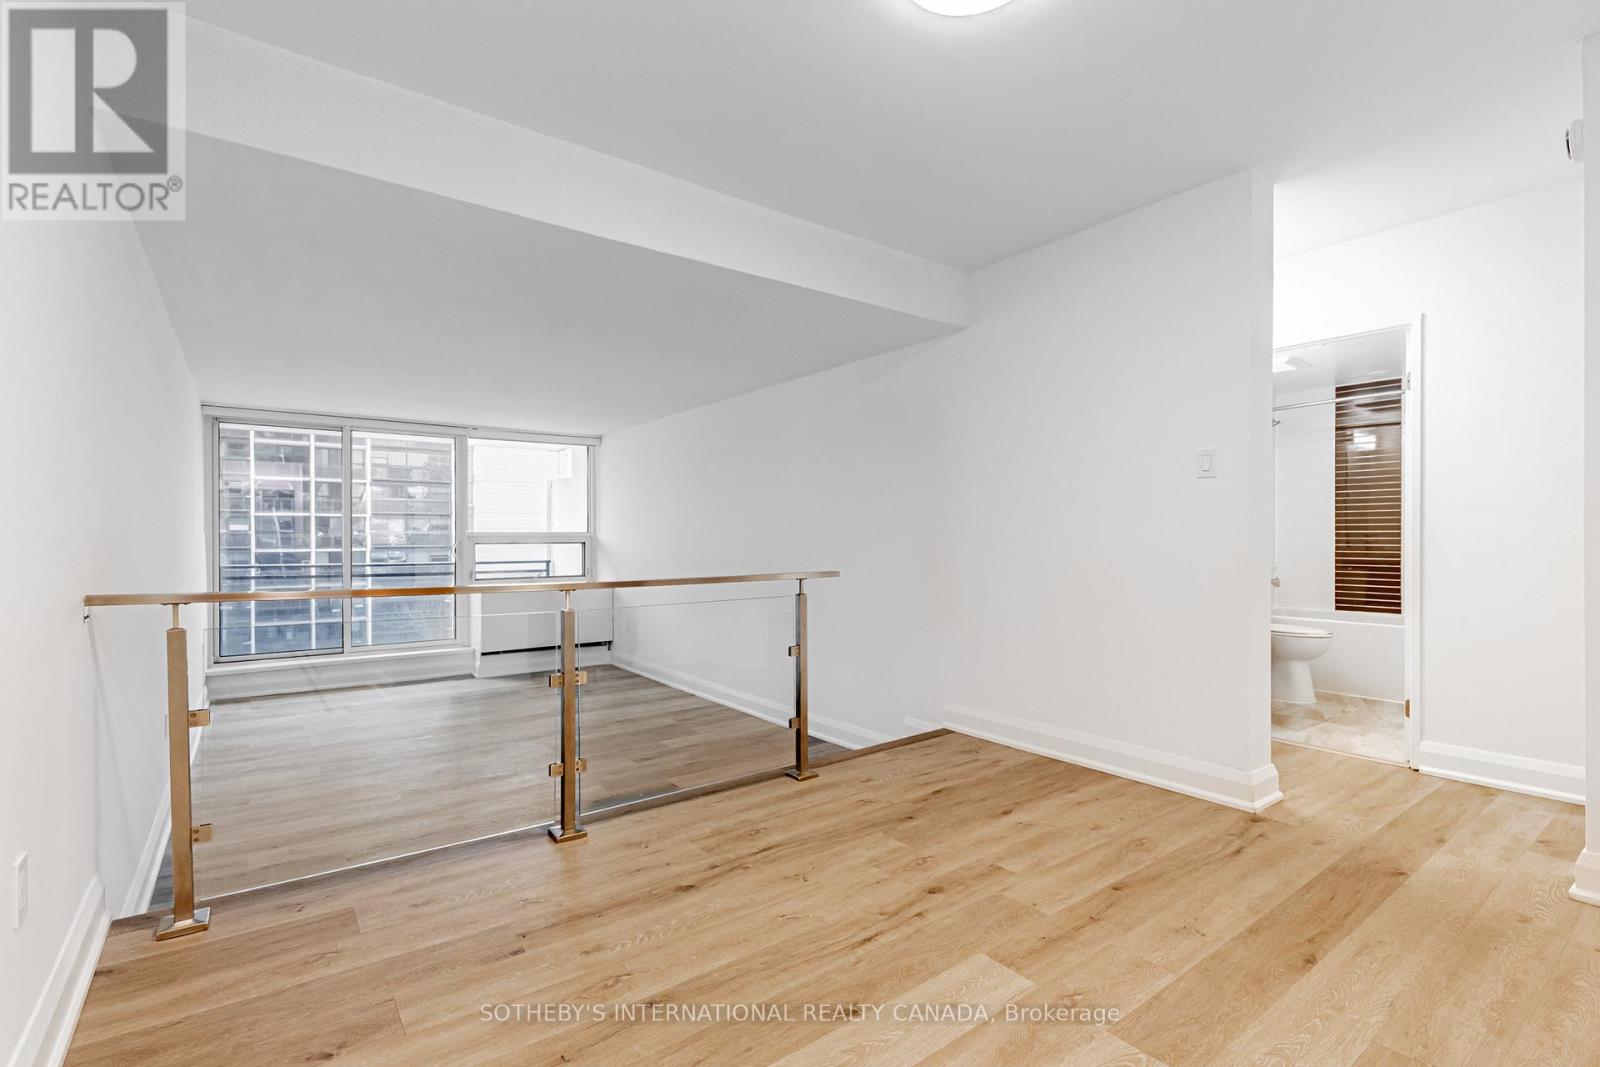
1502 - 191 Sherbourne Street
Toronto, Ontario
Welcome to Maddox Cabbagetown, a refined purpose-built rental residence by Fitzrovia, offering thoughtfully designed suites and a best-in-class living experience in one of Toronto's most established neighbourhoods. Suites feature open-concept layouts with contemporary finishes, quartz countertops, stainless steel appliances, luxury vinyl flooring, spa-inspired bathrooms, custom window coverings, in-suite air conditioning, and keyless smart-lock entry. Complimentary in-suite internet included. Select suites offer private balconies and expansive city views. Residents enjoy an exceptional suite of amenities including a fully equipped fitness centre and yoga studio, co-working lounge, entertainment kitchen and party room, games room, children's playroom, craft studio, pet spa, laundry lounge, and curated resident events. Professionally managed and pet-friendly. Ideally located in historic Cabbagetown South, steps to TTC subway and streetcar lines, CF Eaton Centre, St. Lawrence Market, Toronto Metropolitan University, George Brown College, and the Financial and Entertainment Districts. Current incentives include 2 months free on a one-year lease, plus complimentary in-suite internet. Parking available at additional $150/month. (id:55460)
309 - 18 Hillcrest Avenue
Toronto, Ontario
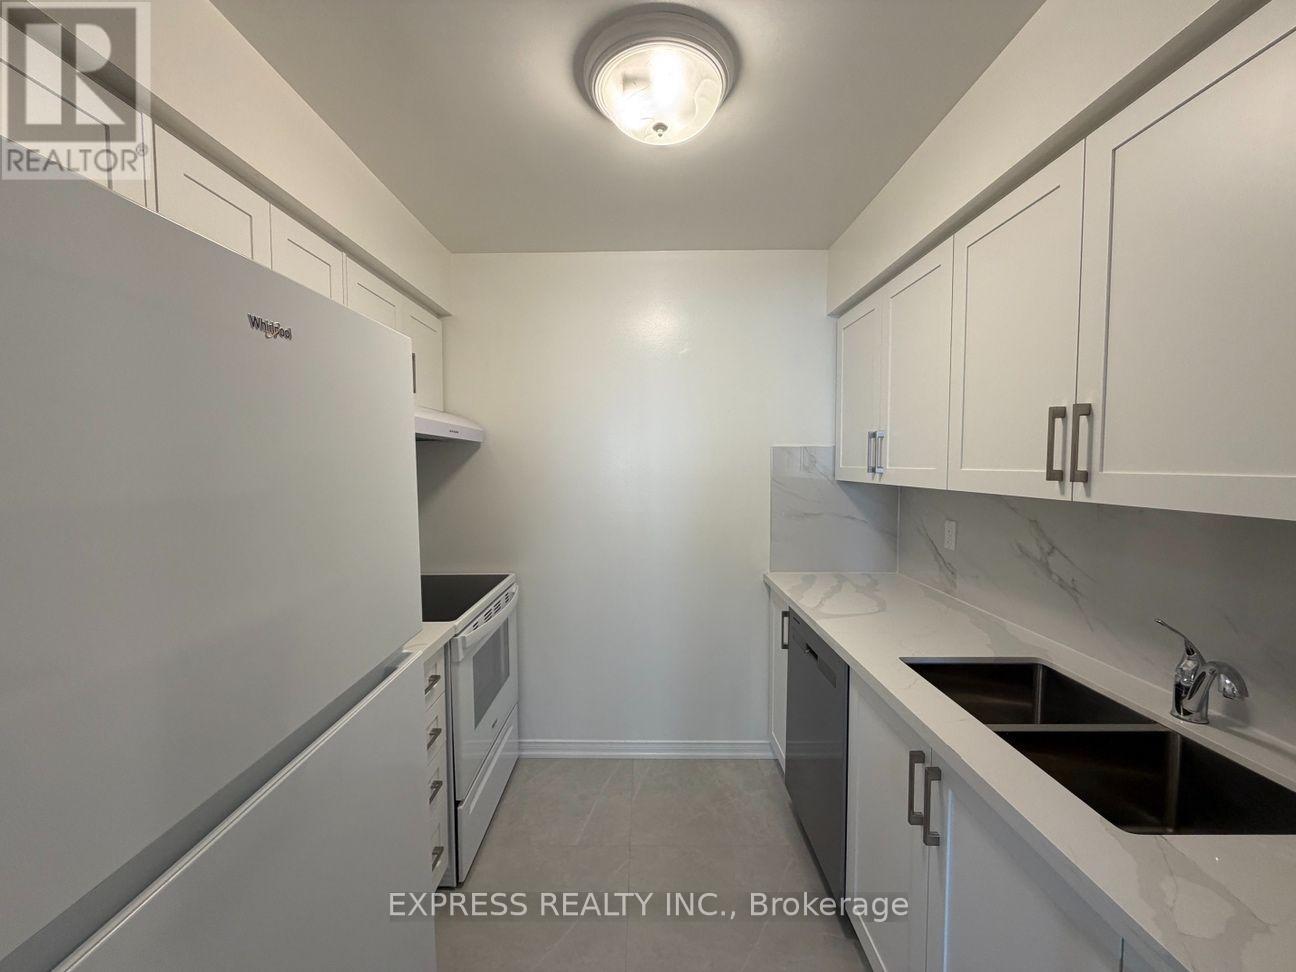
Approx 838 Sf. (As Per Builder Plan) Large 2 Bedroom 2 Full Bath At Empress Walk W/ West Views. Access To Subway & Empress Walk Mall. Amenities Including 24 Hrs Concierge, Exercise Room, Party Room & Visitor Parking. Close To 401, Schools, Library, Community Centre, Shops & Restaurants. No Pets, No Smoking. Single Family Residence To Comply With Building Declaration & Rules. (id:55460)
704 - 132 Berkeley Street
Toronto, Ontario
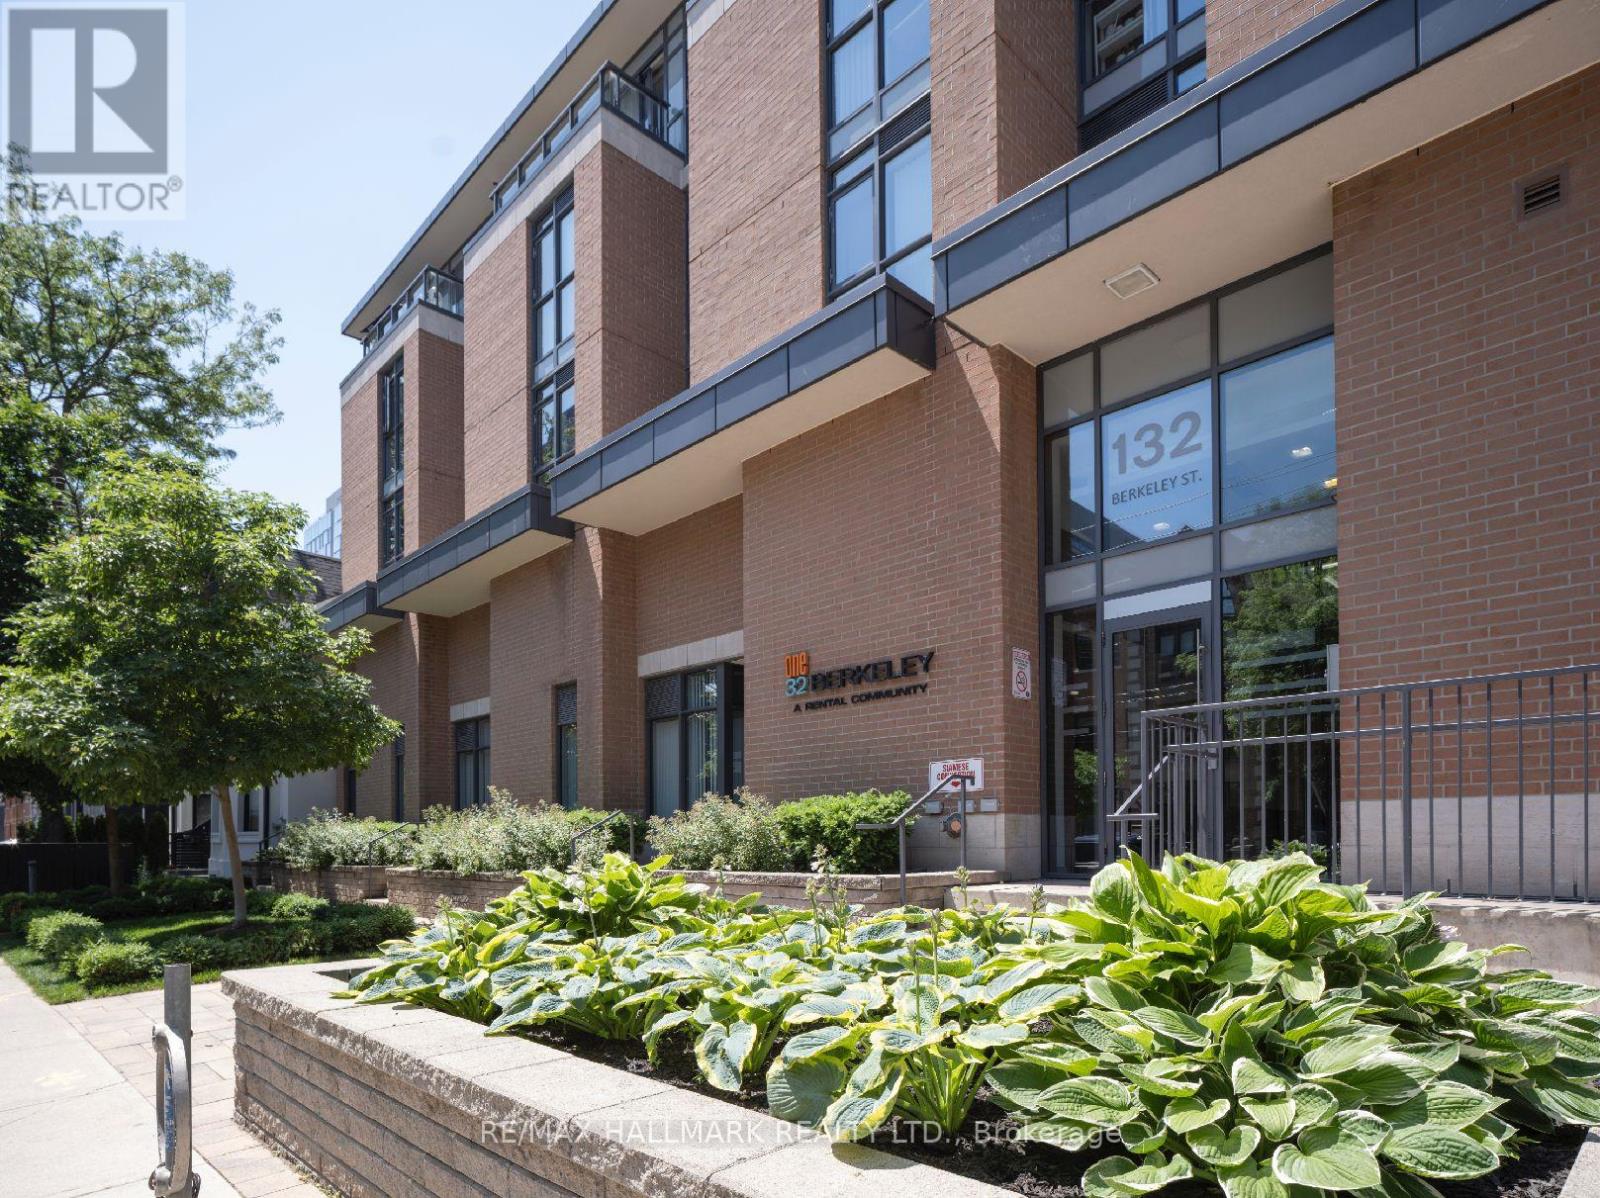
One32 Offering 2 Months Free Rent + $500 Signing Bonus W/Move In By Sept.1. Bright S.W.. Corner 2 Bedroom Suite W/Balcony. Laminate Floors Throughout, Quality Finishes & Professionally Designed Interiors. Amenities Include Party Rm, 24 Hr Fitness, Library With Fireplace, Bus, Centre, 5th Floor Terrace W/BBQ & Garden, Visitor Pkg, Bike Lockers & Zip Car Availability. In Heart of Downtown Just Blocks From George Brown, St. Lawrence Market & Distillery District. Garden, Visitor Pkg, Bike Lockers & Zip Car Availability. In Heart of Downtown Just Blocks From George Brown, St. Lawrence Market & Distillery District. (id:55460)
117 - 191 Sherbourne Street
Toronto, Ontario
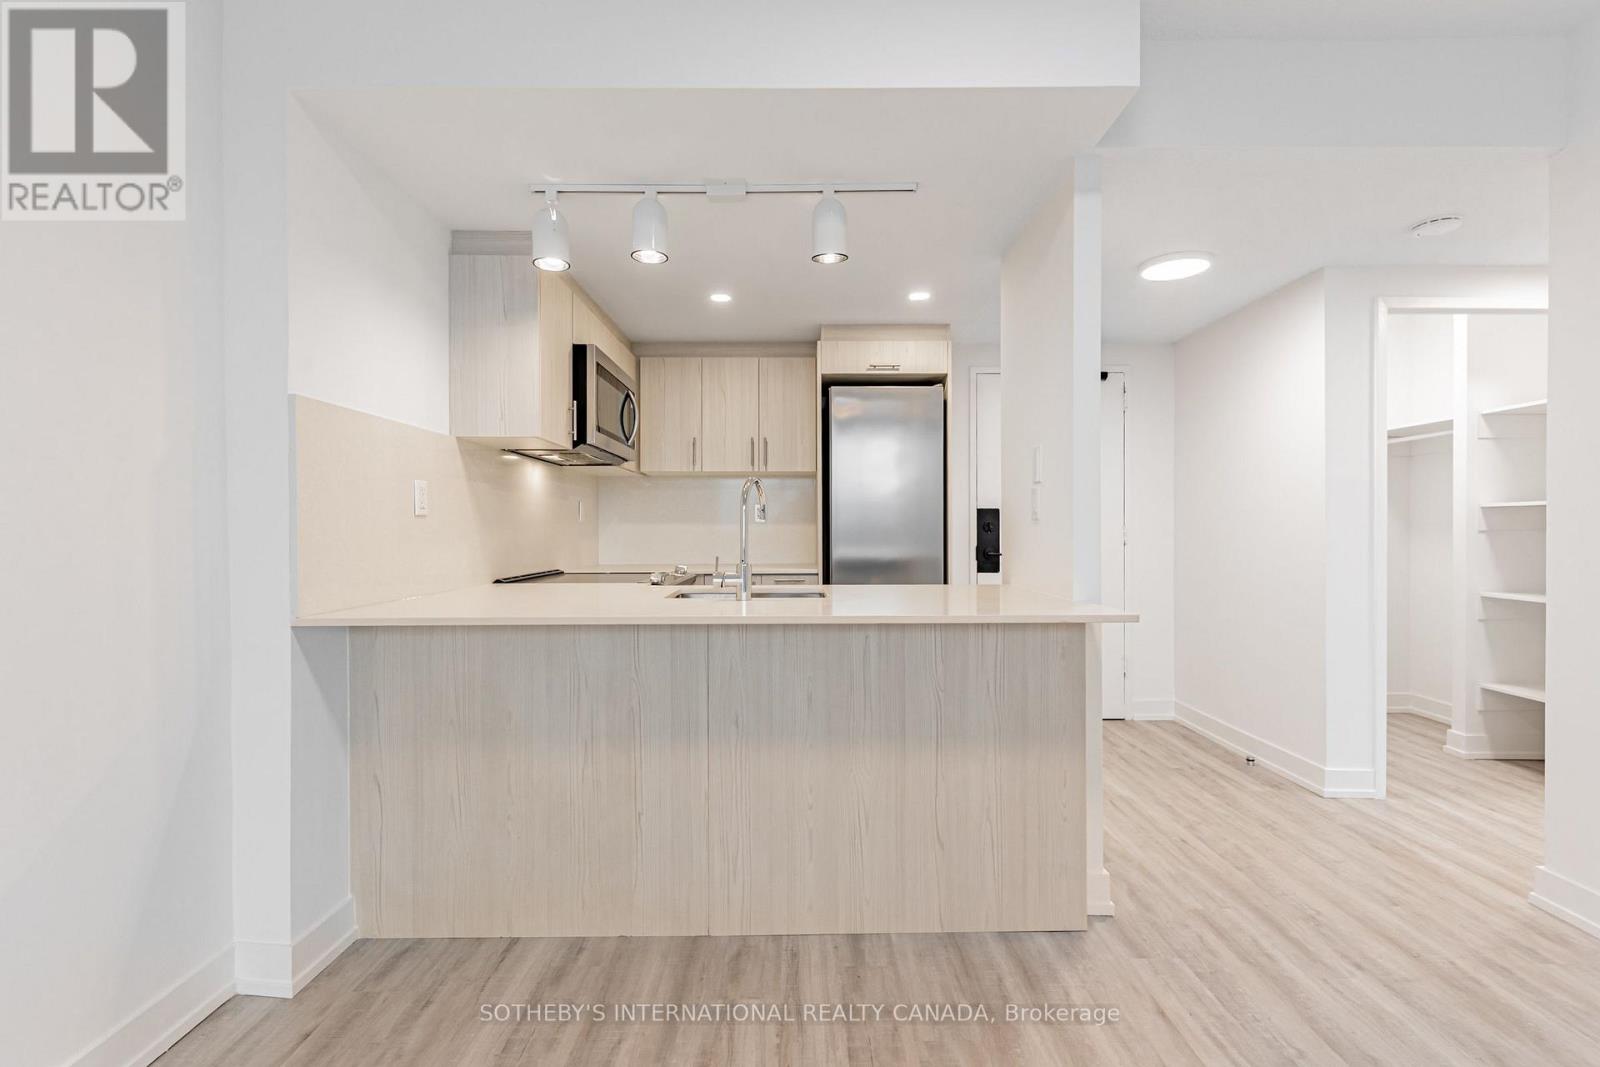
Welcome to Maddox Cabbagetown, a refined purpose-built rental residence by Fitzrovia, offering thoughtfully designed suites and a best-in-class living experience in one of Toronto's most established neighbourhoods. Suites feature open-concept layouts with contemporary finishes, quartz countertops, stainless steel appliances, luxury vinyl flooring, spa-inspired bathrooms, custom window coverings, in-suite air conditioning, and keyless smart-lock entry. Complimentary in-suite internet included. Select suites offer private balconies and expansive city views. Residents enjoy an exceptional suite of amenities including a fully equipped fitness centre and yoga studio, co-working lounge, entertainment kitchen and party room, games room, children's playroom, craft studio, pet spa, laundry lounge, and curated resident events. Professionally managed and pet-friendly. Ideally located in historic Cabbagetown South, steps to TTC subway and streetcar lines, CF Eaton Centre, St. Lawrence Market, Toronto Metropolitan University, George Brown College, and the Financial and Entertainment Districts. Current incentives include 2 months free on a one-year lease, plus complimentary in-suite internet. Parking available at additional $150/month. (id:55460)
922 - 35 Hollywood Avenue
Toronto, Ontario
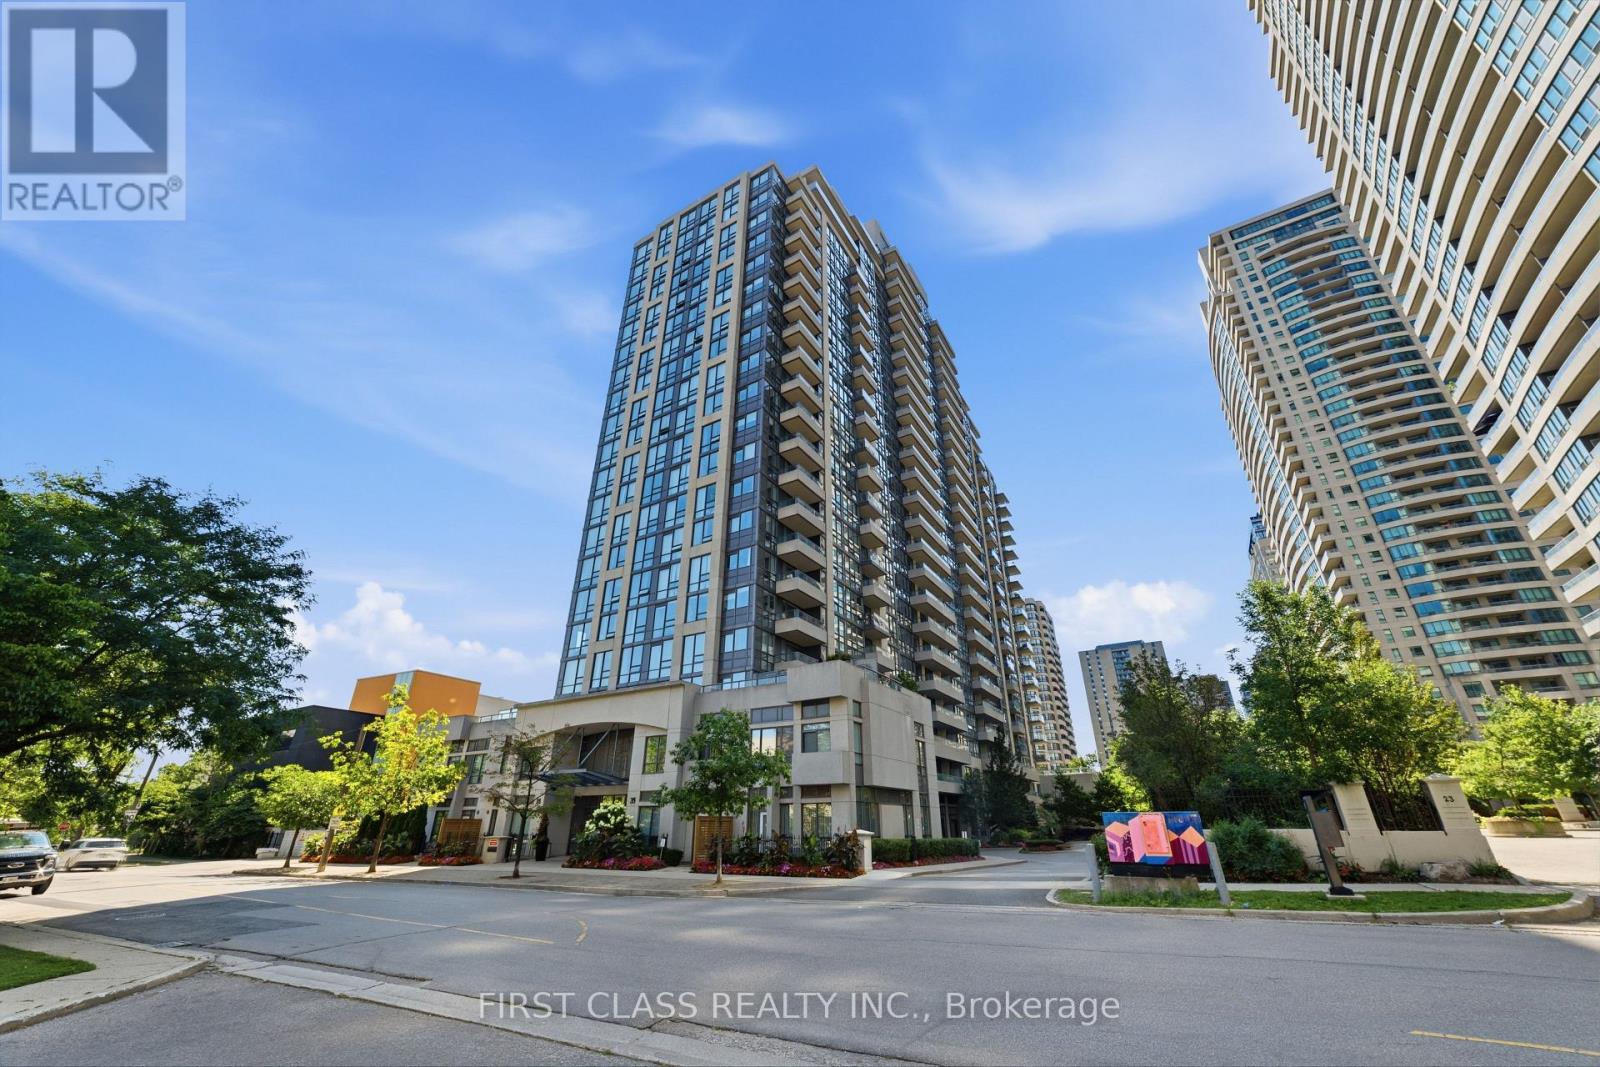
Fall in love the moment you step into Unit 922 at The Pearl Condos! Bathed in brilliant morning sunlight with breathtaking, unobstructed east-facing views, this freshly painted, beautifully updated suite is the North York gem you've been waiting for. The smart, open-concept layout flows effortlessly - a generous living and dining space paired with a versatile den that's tailor-made for a stylish home office or cozy second lounge. Two full 4-piece bathrooms, each with a bathtub, make busy mornings a breeze for families and shared living alike, while the serene primary retreat pampers you with a private ensuite and a walk-in closet with storage to spare. Complete with 1 parking space and 1 locker, this suite delivers convenience and value in equal measure. Indulge in resort-style amenities: 24-hour concierge, indoor pool, fully equipped gym, sauna, party room, guest suites, visitor parking, and more - true condo living at its finest. And the location? Simply unbeatable. Steps to Yonge & Sheppard subway station with effortless TTC access and quick highway connections, and surrounded by vibrant shopping, restaurants, cafes, parks, and top schools. Whether you're a professional, a couple, or a savvy investor, this move-in-ready stunner checks every box - modern upgrades, functional space, and a prime address in one of North York's most sought-after buildings. Vacant and easy to show - don't let this one get away! (id:55460)
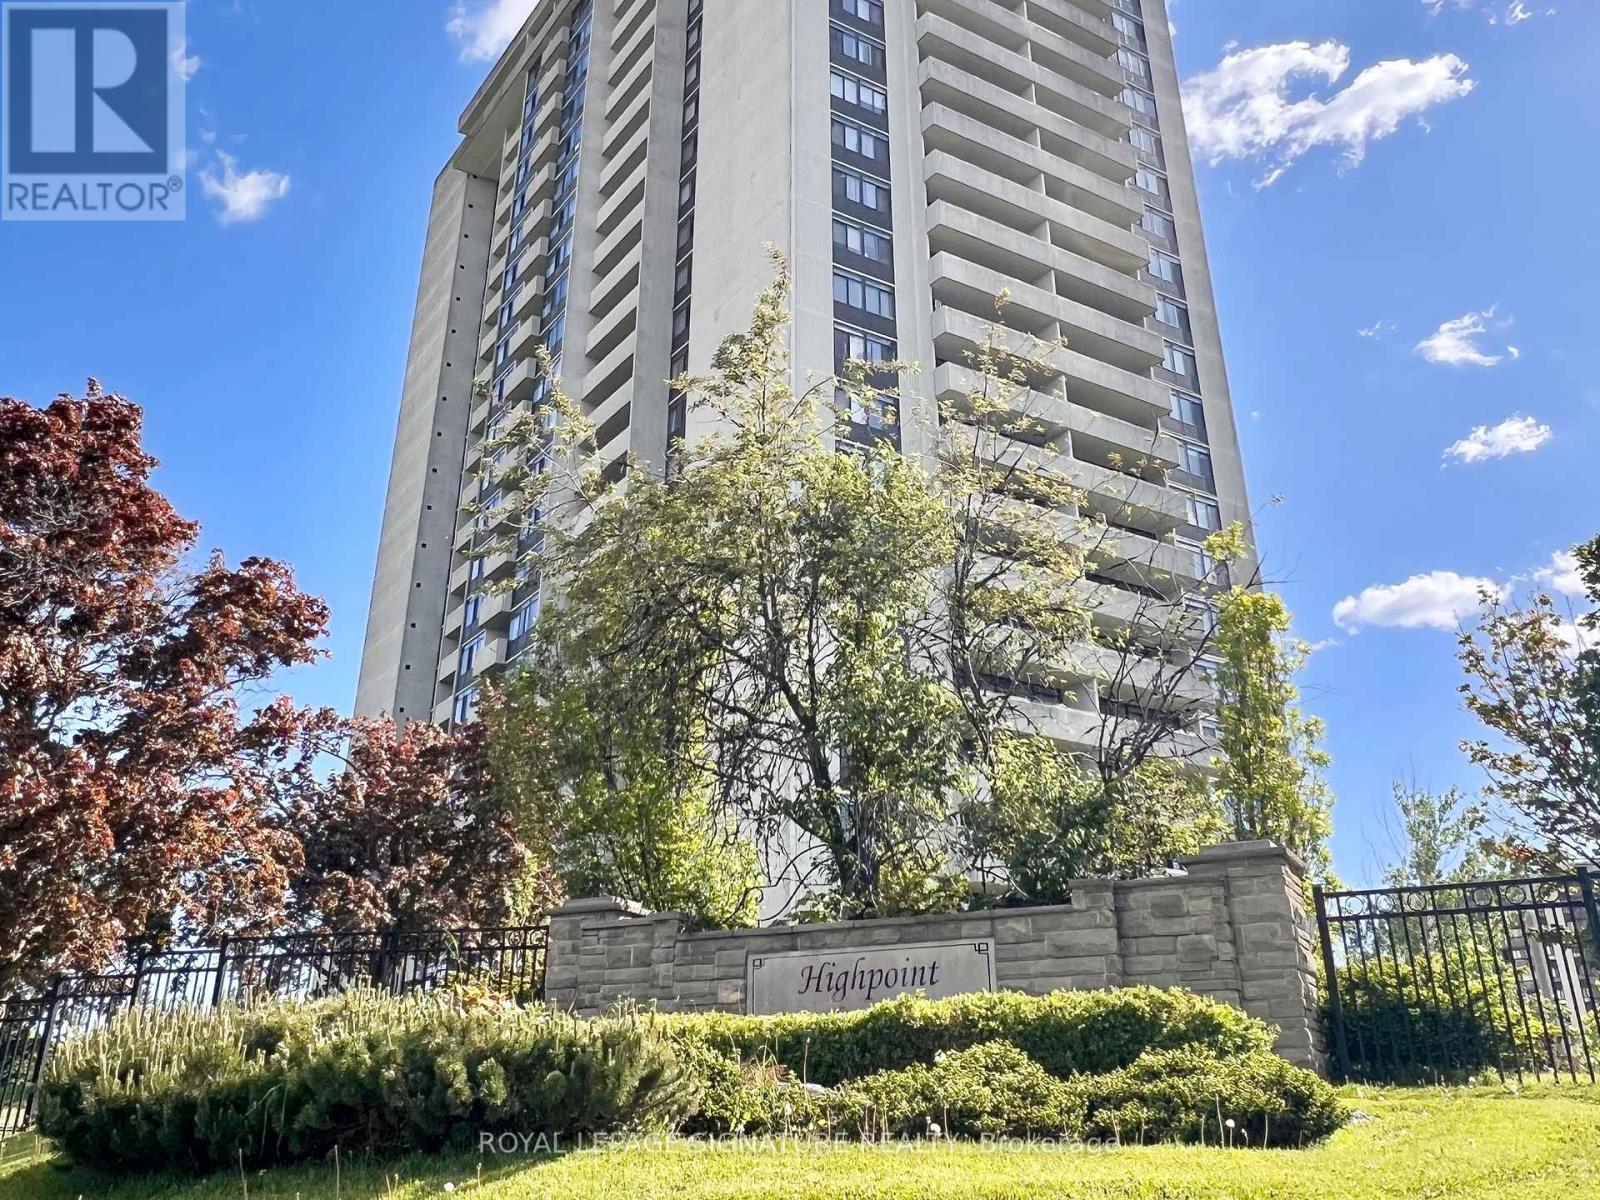
503 - 3300 Don Mills Road
Toronto, Ontario
*** Brand New Central A/C and Brand new Washer and Dryer ***Spacious 2-bedroom, 2-bathroom condo with parking at The Highpoint Residences, a well-managed TRIDEL building at Finch and Don Mills, surrounded by parks, transit, and everyday conveniences. Approximately 1150-sf, this suite offers a practical layout with a generous living room, a separate dining area, and a walk-out to a private balcony with north-facing city views. The primary bedroom includes a walk-in closet and 2-piece ensuite bathroom, while the second bedroom has a large window and closet. A separate laundry room offers additional storage space. Enjoy access to resort-style amenities: Party Room, Library, Exercise Room, Sauna, Outdoor Pool, Tennis Court, beautifully landscaped grounds, and plenty of visitor parking. A convenient location with everything nearby! Steps to TTC, No Frills supermarket, restaurants, schools, Seneca Village Community Centre, Seneca Hill Park and Skymark Park. Minutes to Don Mills Subway Station, Fairview Mall, and Seneca College. Quick access to Highways 404/404/DVP, North York General Hospital, Markham, Richmond Hill, and downtown Toronto. Excellent value with all utilities, internet, and cable TV included in the monthly rent. Available immediately! (id:55460)
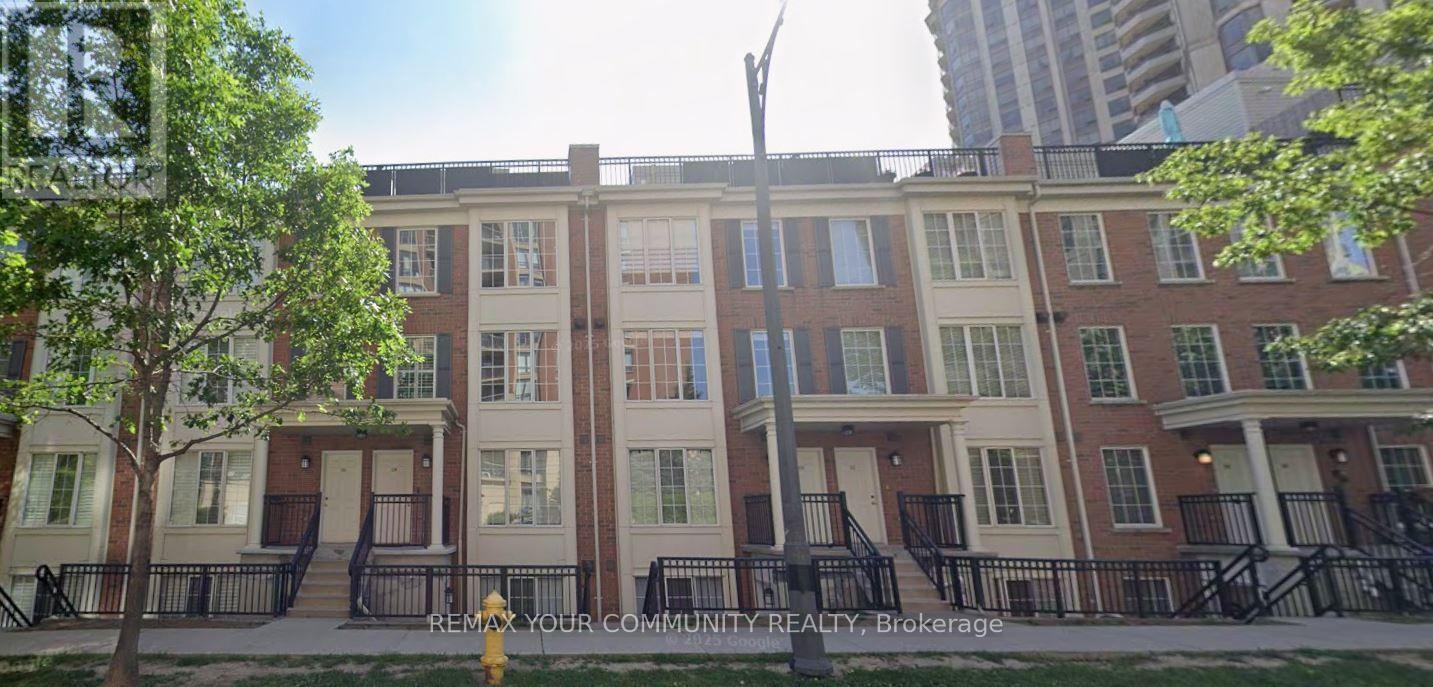
515 - 3 Everson Drive
Toronto, Ontario
Offering the perfect blend of comfort and convenience in the heart of North York, this bright and well designed townhouse features an open-concept main floor with spacious living and dining areas, ideal for everyday living and entertaining. The upper level includes a generous bedrooms, ensuite laundry and bathroom. Residents enjoy beautifully maintained grounds, a welcoming community atmosphere. Located just steps from Yonge & Hwy 401 (Sheppard) with easy access to the subway, parks, restaurants, shopping, schools, and major highways, this is an excellent opportunity to enjoy townhouse living in one of Toronto's most sought-after locations. Purchased in as is condition with no representations and warranties. (id:55460)
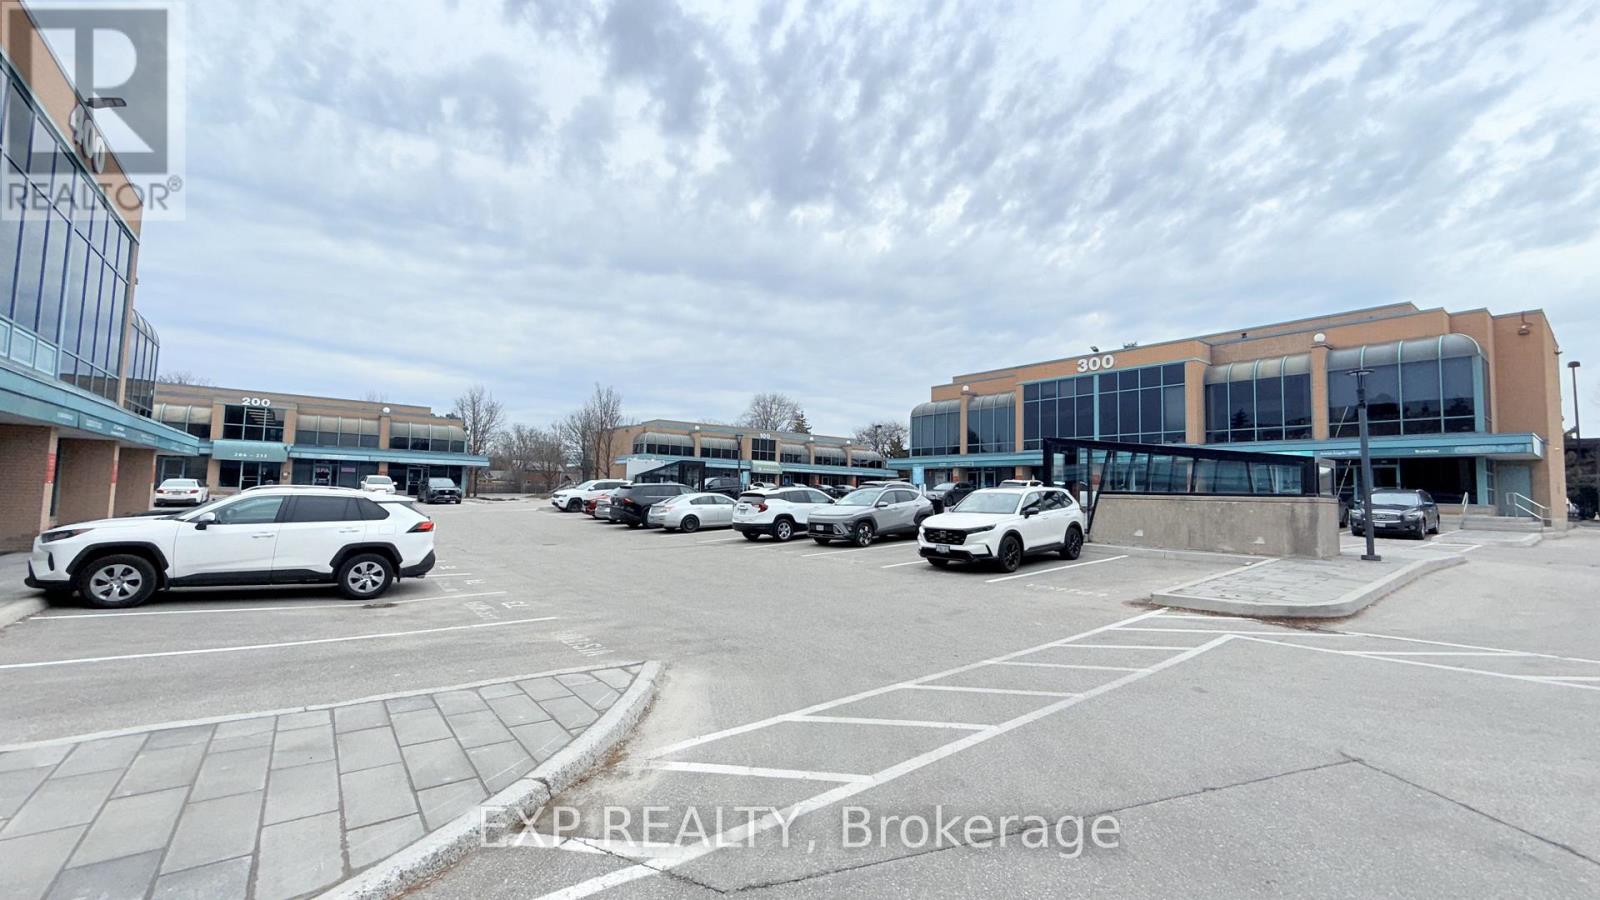
522 - 1315 Lawrence Avenue E
Toronto, Ontario
Location, Location, Location, steps to TTC, Very close to the DVP, 3 minutes to 401. Very bright & spacious Loft-Style Office Space on the 2nd and 3rd floor with 4 offices at 1250sf. Newly painted Unit with Reception area and large private offices, Storage Room, full Kitchen, 3-Piece Bathroom w/ Shower and Hardwood Flooring. 18 ft Ceiling, large windows facing into the parking area. Lots of Natural light. 4 deeded Parking Spaces, 1 ground level and 3 underground for your use. Maintenance Fee Incl: Water, Snow Removal, Garbage, Property Maintenance. Hydro is paid by tenant. Very well maintained property. Maintenance fee does not incl. HST. (id:55460)
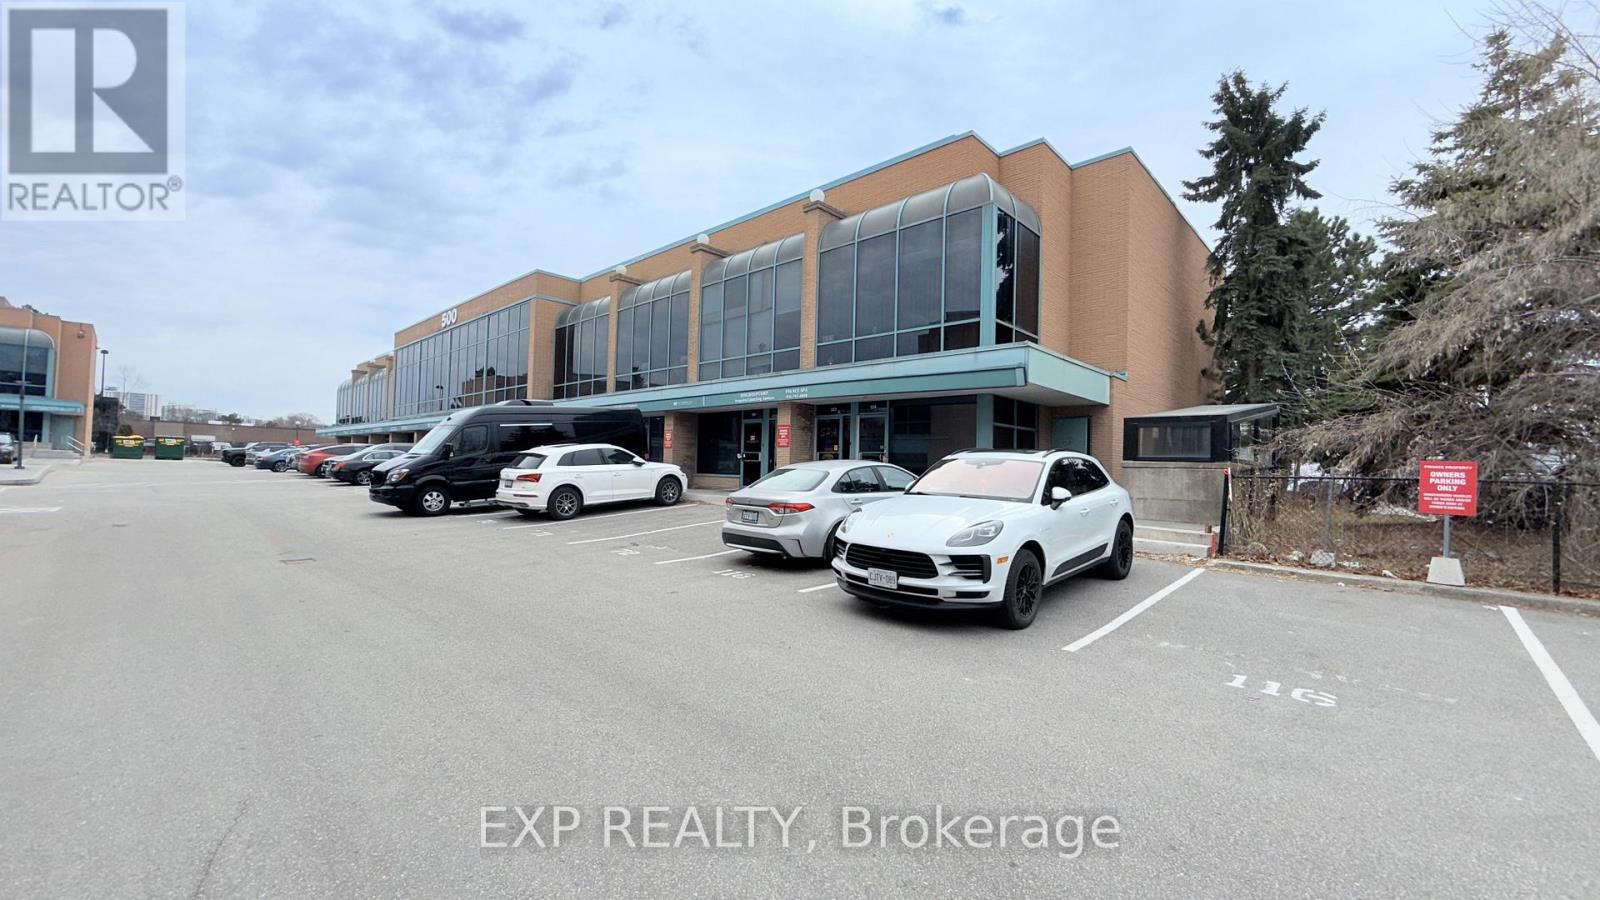
522 - 1315 Lawrence Avenue E
Toronto, Ontario
Location, Location, Location, steps to TTC, Very close to the DVP, 3 minutes to 401. Very bright & spacious Loft-Style Office Space on the 2nd and 3rd floor with 4 offices at 1250sf. Newly painted Unit with Reception area and large private offices, Storage Room, full Kitchen, 3-Piece Bathroom w/ Shower and Hardwood Flooring. 18 ft Ceiling, large windows facing into the parking area. Lots of Natural light. 4 deeded Parking Spaces, 1 ground level and 3 underground parking. Maintenance Fee Incl: Water, Snow Removal, Garbage, Property Maintenance. Hydro is paid by owner. Very well maintained property. Maintenance fee does not incl. HST. (id:55460)
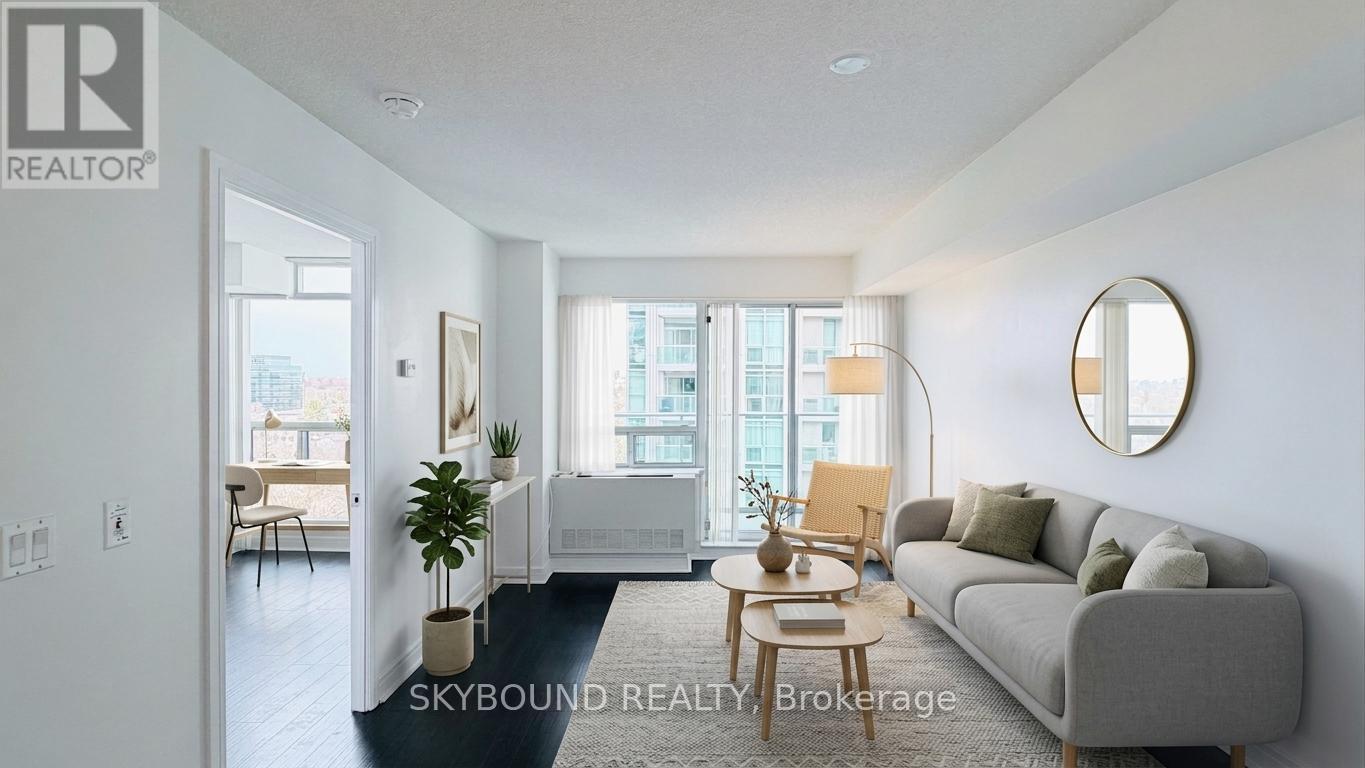
1209 - 35 Bales Avenue
Toronto, Ontario
Welcome to life at 35 Bales Ave-a beautifully maintained suite that truly reflects pride of ownership. This turnkey condo is exceptionally clean, neat, and thoughtfully cared for, offering a move-in-ready opportunity you don't want to miss. Featuring a functional open-concept layout, the unit offers a bright and inviting living/dining space framed by large windows and a walk-out to a private balcony with un unobstructed view. The kitchen is well-appointed with full-sized appliances and ample storage, while the spacious bedroom and modern bathroom complete a comfortable and practical living experience. Harwood flooring throughout adds to the clean and contemporary feel. Situated in a well-managed building with excellent amenities, residents enjoy access to an indoor pool, fitness centre, party room, guest suites, and 24/7 concierge-everything you need for convenient and comfortable urban living. Unbeatable location in the heart of North York-just steps to Finch Subway Station, Yonge Street, restaurants, cafes, parks, and everyday essentials. Easy access to Highway 401 makes commuting a breeze. Whether you're a first-time buyer, downsizer, or investor, this is a fantastic opportunity to own a spotless, well-loved unit in one of Toronto's most vibrant and connected communities. (Some photos are virtually staged.) (id:55460)
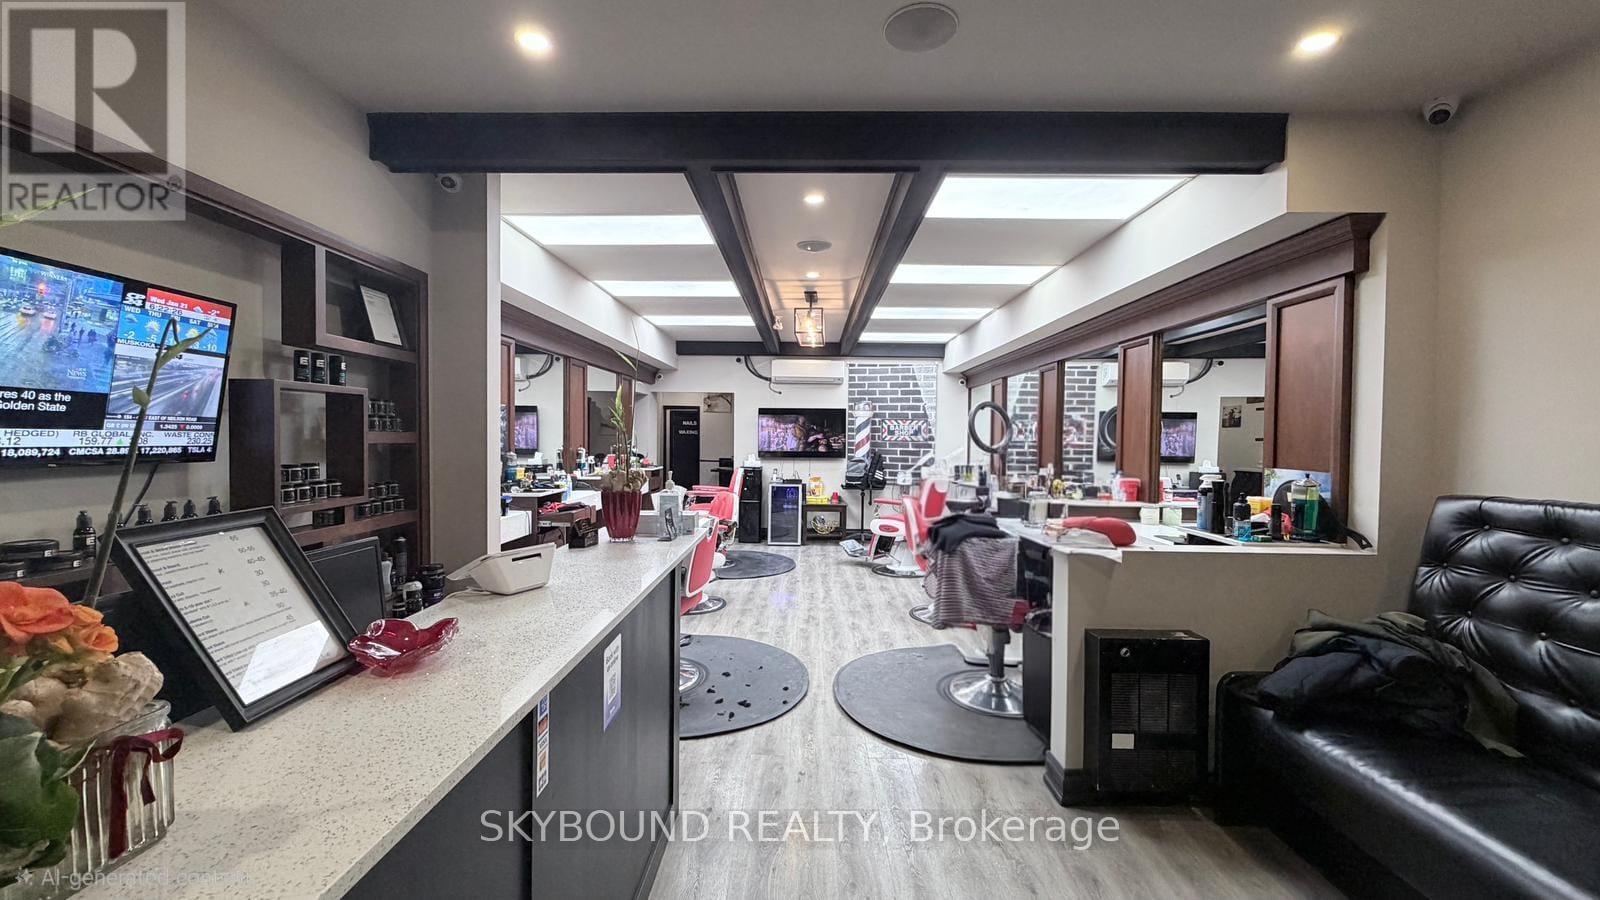
543a College Street
Toronto, Ontario
Turn-key barber shop located in a vibrant, high-traffic area, College and Bathurst, Toronto downtown area with many buildings and schools around. This fully equipped business is ready to operate from day one and comes with a loyal, established client base. Modern interiors, professional tools, and a welcoming atmosphere make it an ideal opportunity for anyone looking to step into a thriving business with immediate income potential, including a nail/waxing room for lease for extra income. Surrounded by a bustling neighbourhood with strong foot traffic, this shop is perfectly positioned for continued growth and success. (id:55460)
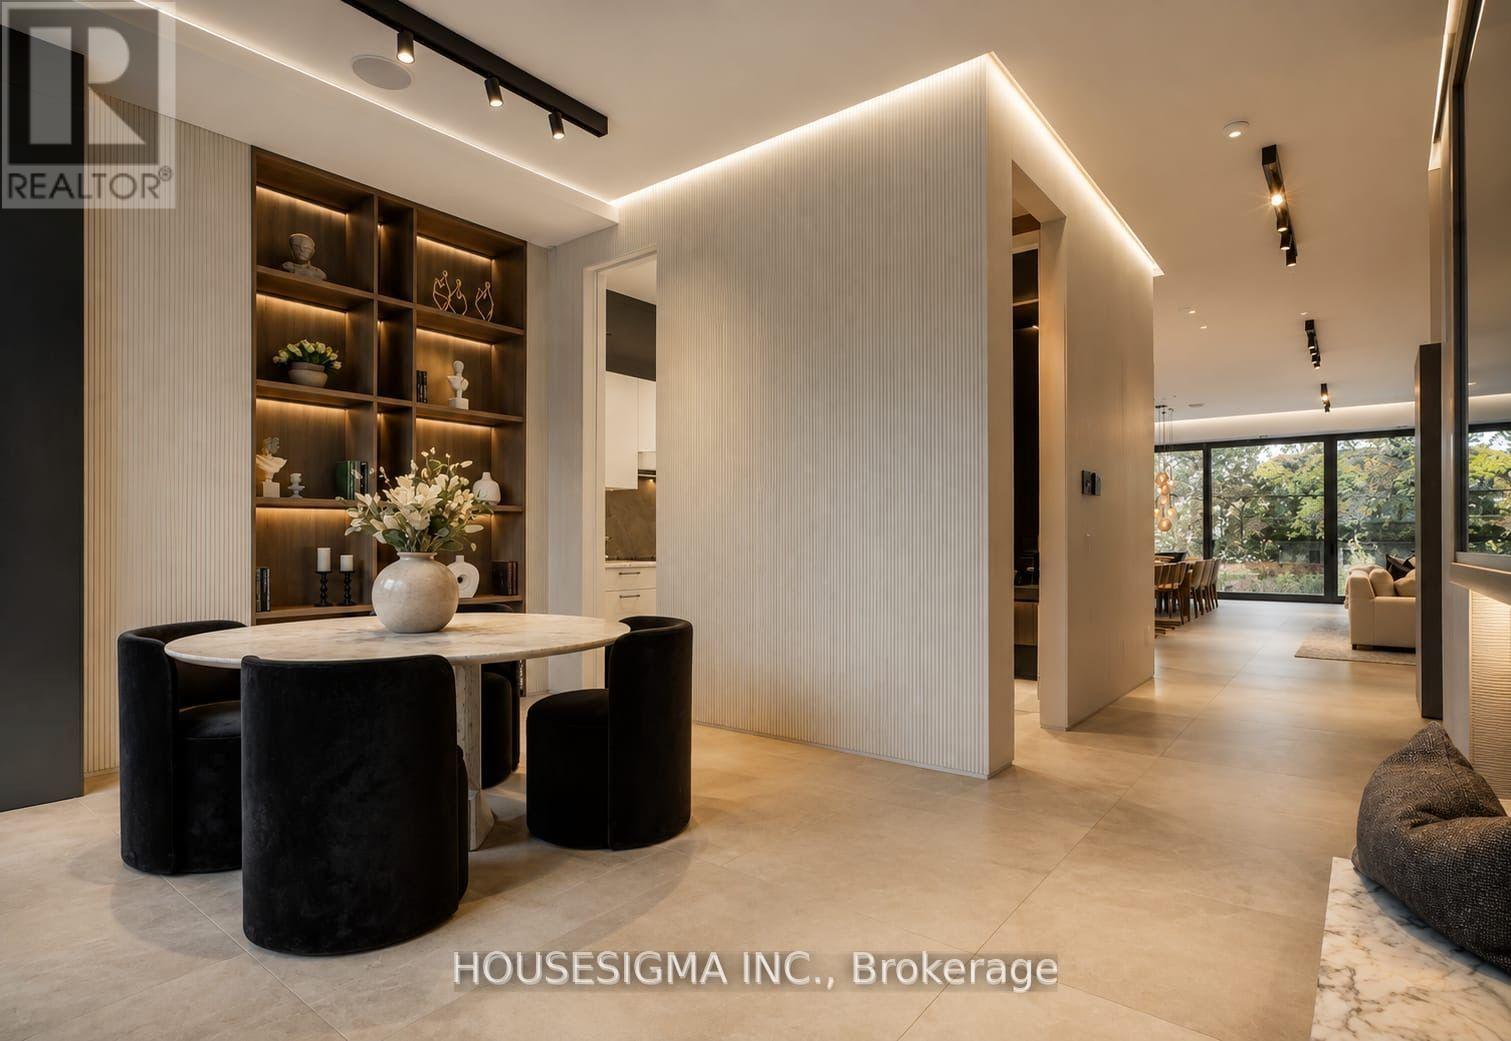
307 Richview Avenue
Toronto, Ontario
307 Richview Avenue Is A Custom Built Luxury Residence Offering Exceptional Design, over 5000 SQF Refined Finishes, And Seamless Family Living In A Prestigious Setting. Thoughtfully Crafted With Soaring Ceilings, Expansive Principal Rooms, And Abundant Natural Light, This Home Blends Modern Elegance With Warm, Livable Comfort. The Main Level Features Elegant Formal Living And Dining Areas, Designer Lighting, Custom Millwork, And Stunning Porcelain Tile Flooring Throughout. A Chef Inspired Kitchen Anchors The Space With Premium Appliances, Stone Surfaces, Bespoke Cabinetry, And A Bright Breakfast Area Overlooking The Private Backyard. The Adjacent Family Room Creates The Perfect Setting For Everyday Living And Entertaining. Upstairs, The Luxurious Primary Retreat Features A Spa Inspired Ensuite And Custom Dressing Areas, While Additional Bedrooms Offer Generous Layouts And Beautifully Finished Ensuites. The Lower Level Is Designed For Ultimate Comfort And Entertaining, Featuring A Large Recreation Room, Private Theatre, Gym, Second Laundry Room, Guest Accommodations, And Extensive Storage Space. Professionally Landscaped Grounds, And A Private Backyard Retreat Complete This Exceptional Offering. Ideally Located Close To Top Rated Schools, Parks, Shopping, And Transit, 307 Richview Avenue Presents A Rare Opportunity To Own A Truly Special Home In One Of Toronto's Most Desirable Neighborhoods. (id:55460)
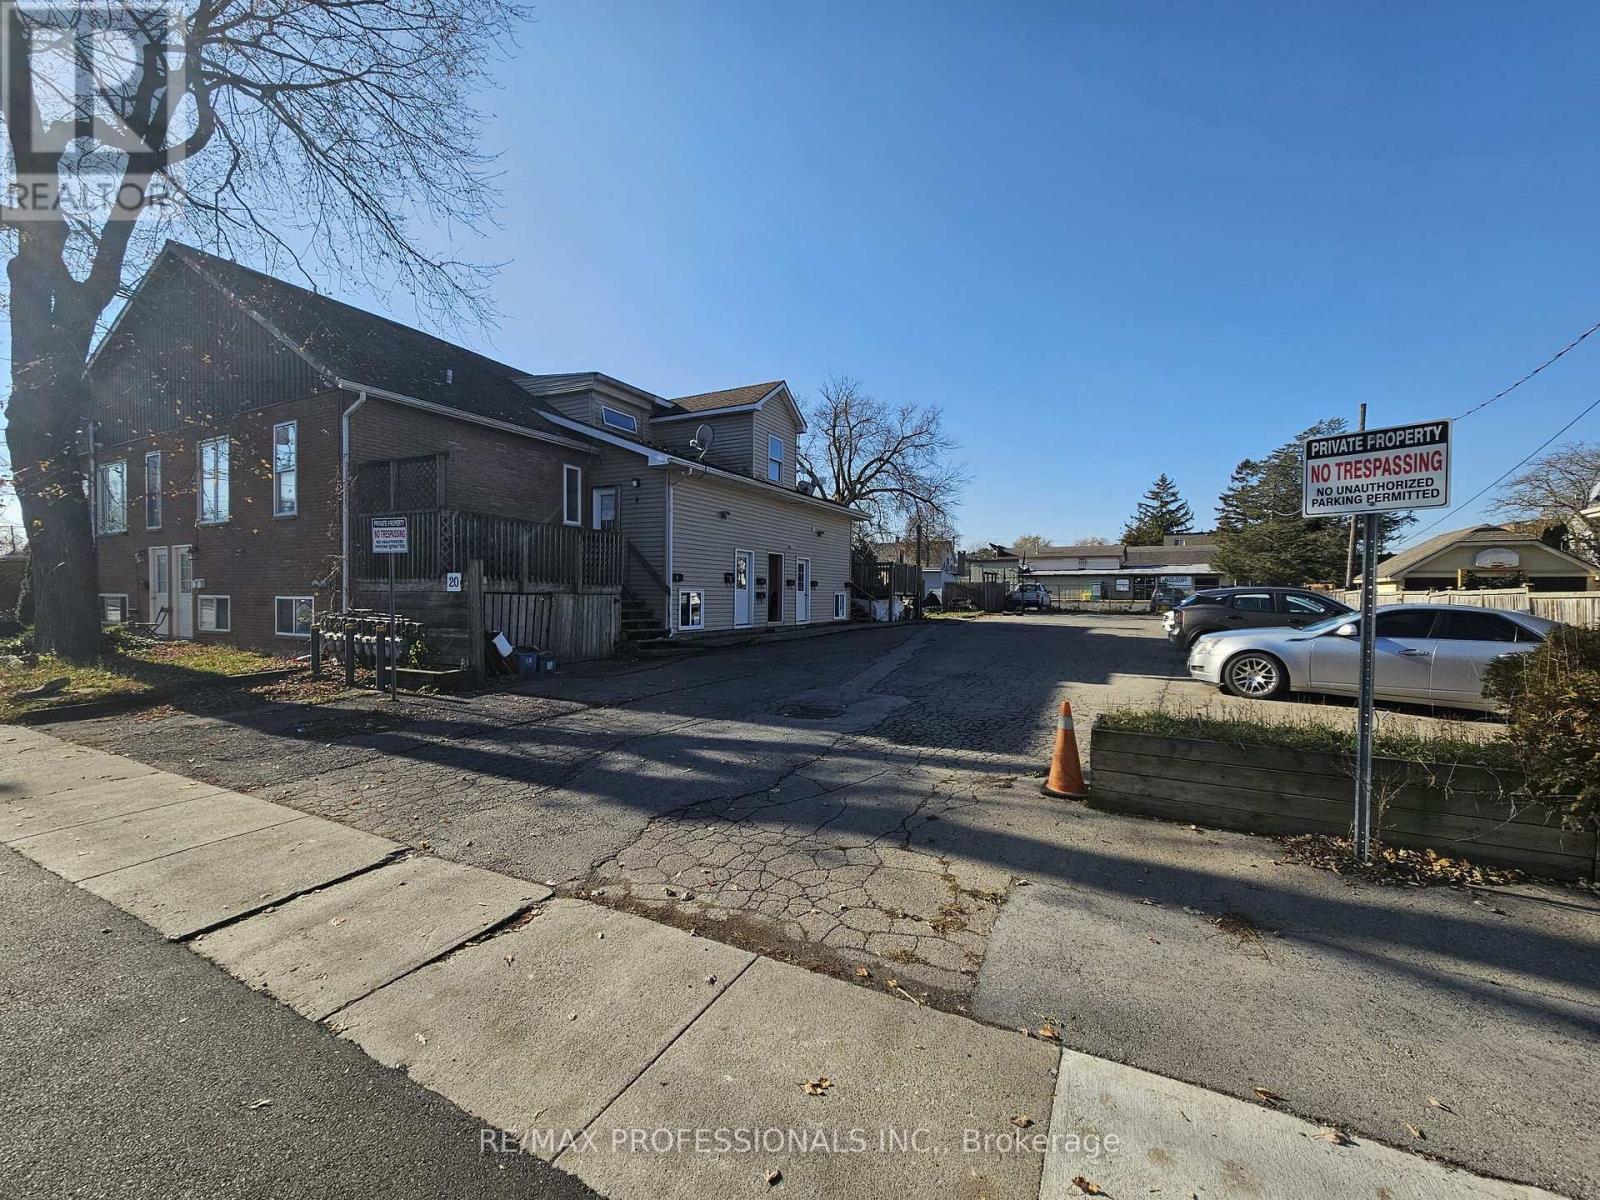
20 Erie Street
Port Colborne, Ontario
Exceptional Investment Opportunity - Rare income - producing property with character and strong upside potential in the heart of Port Colborne. This purpose-built nineplex was thoughtfully converted from a former church in 2010, creating a distinctive building with excellent unit mix and rental flexibility. This multi-unit property delivers nine self - contained residential units and a large paved parking area with 15 spaces, a significant asset in a market where parking is at a premium. Each unit benefits from separate metering and functional layouts, offering investors stable income today and strong potential to increase rents in the future. The location adds to the appeal - just minutes from downtown Port Colborne, local schools, transit options, shops, restaurants, and the scenic waterfront, making the property attractive to a wide range of tenants. Whether you're expanding your portfolio or entering the multi-family market, this well - maintained nineplex combines character, space, and future growth opportunities in one of Niagara's established communities. (id:55460)
140 Country Club Drive
Loyalist, Ontario
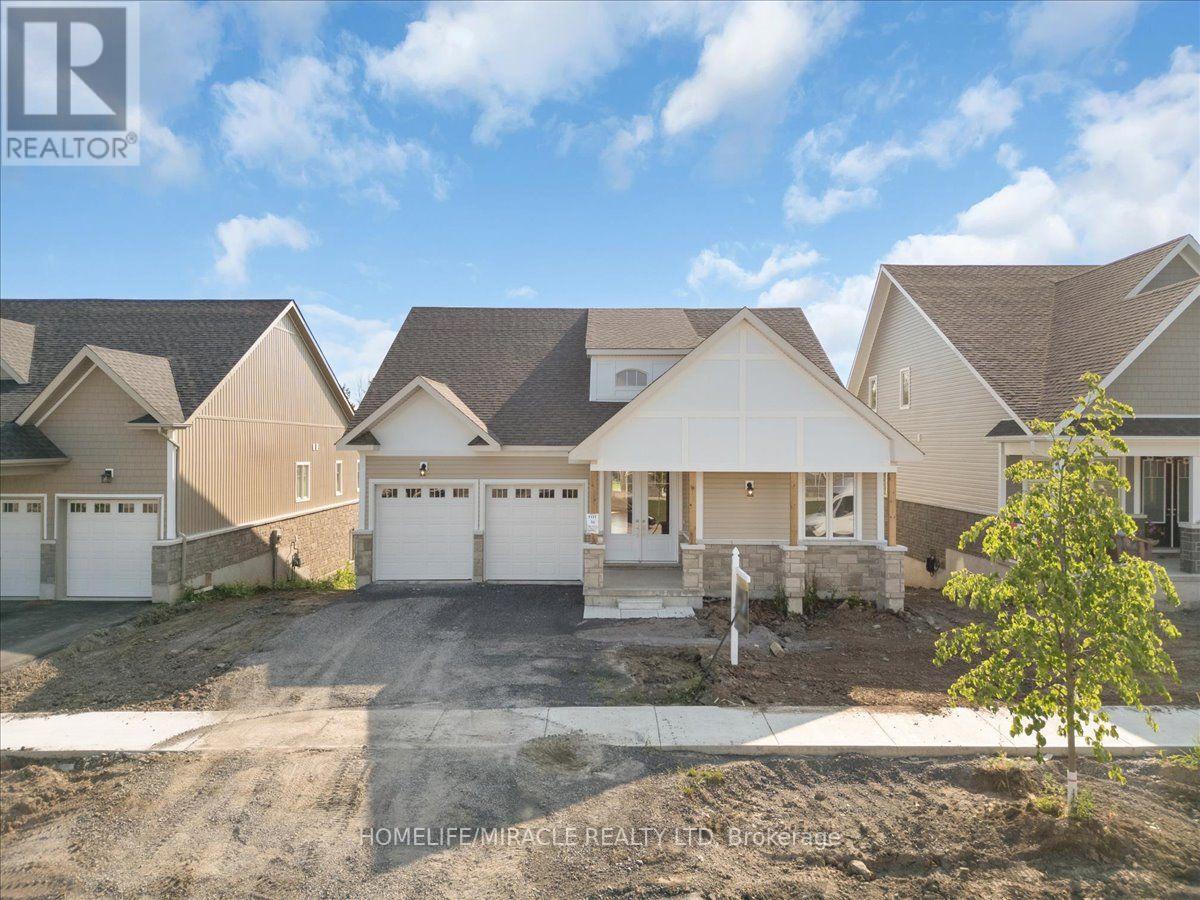
Set Directly Against The Lush Greens Of Loyalist Golf Course, This Two-Year-Old Bungaloft Delivers The Rare Combination Of Quiet Privacy, Generous Scale, And Turnkey Ease. Morning Sun Rises Over The Course. Sunsets Pour Across The Deck. And The Rear Of The Home Is Yours Alone No Neighbors, Just Fairways. A Grand Double-Door Entry Opens To Nine-Foot Ceilings, Hardwood Flooring, And A Living Room Anchored By A Cozy Gas Fireplace Beneath Soaring 20-Foot Cathedral Ceilings. Bay Windows Frame The Space With Light; The Adjoining Kitchen Keeps Everything Within Reach Granite Countertops, Stainless-Steel Appliances, And Ceramic Tile Flooring That Stands Up To Daily Life. A Walkout Leads Straight To The Rear Deck Overlooking The Course, The Easiest Way Yet To End A Long Day. The Main-Floor Primary Suite Is A Retreat In Its Own Right: A Massive Walk-In Closet, A Five-Piece Ensuite With A Tiled Walk-In Shower, A Deep Soaker Tub, And A Double-Vanity Sink. Two Additional Bedrooms On The Main Level Share A Five-Piece Bath With Separate Sinks Ideal For Family Or Guests. Upstairs, A Loft Offers A Quiet Home Office, The Fourth Bedroom Enjoys A Four-Piece Cheater Ensuite, And The Fifth Features His-And-Hers Closets. Main-Floor Laundry, A Mudroom With Closet And Utility Sink, And Direct Garage Access Keep Daily Routines Effortless. The Basement Is Unfinished But Ideal For Extra Storage Capacity & Features A Walk Out To The Backyard. This Home Is Loaded With Upgrades Including Zebra Shade Window Coverings On All Windows!! Located In Bath, Just Minutes From Loyalist Golf Course, Downtown Amenities, Plazas, Schools, Parks, And Trails And An Easy 15-Minute Drive To Napanee, Kingston, And Highway 401. (id:55460)
129 Morden Drive
Shelburne, Ontario
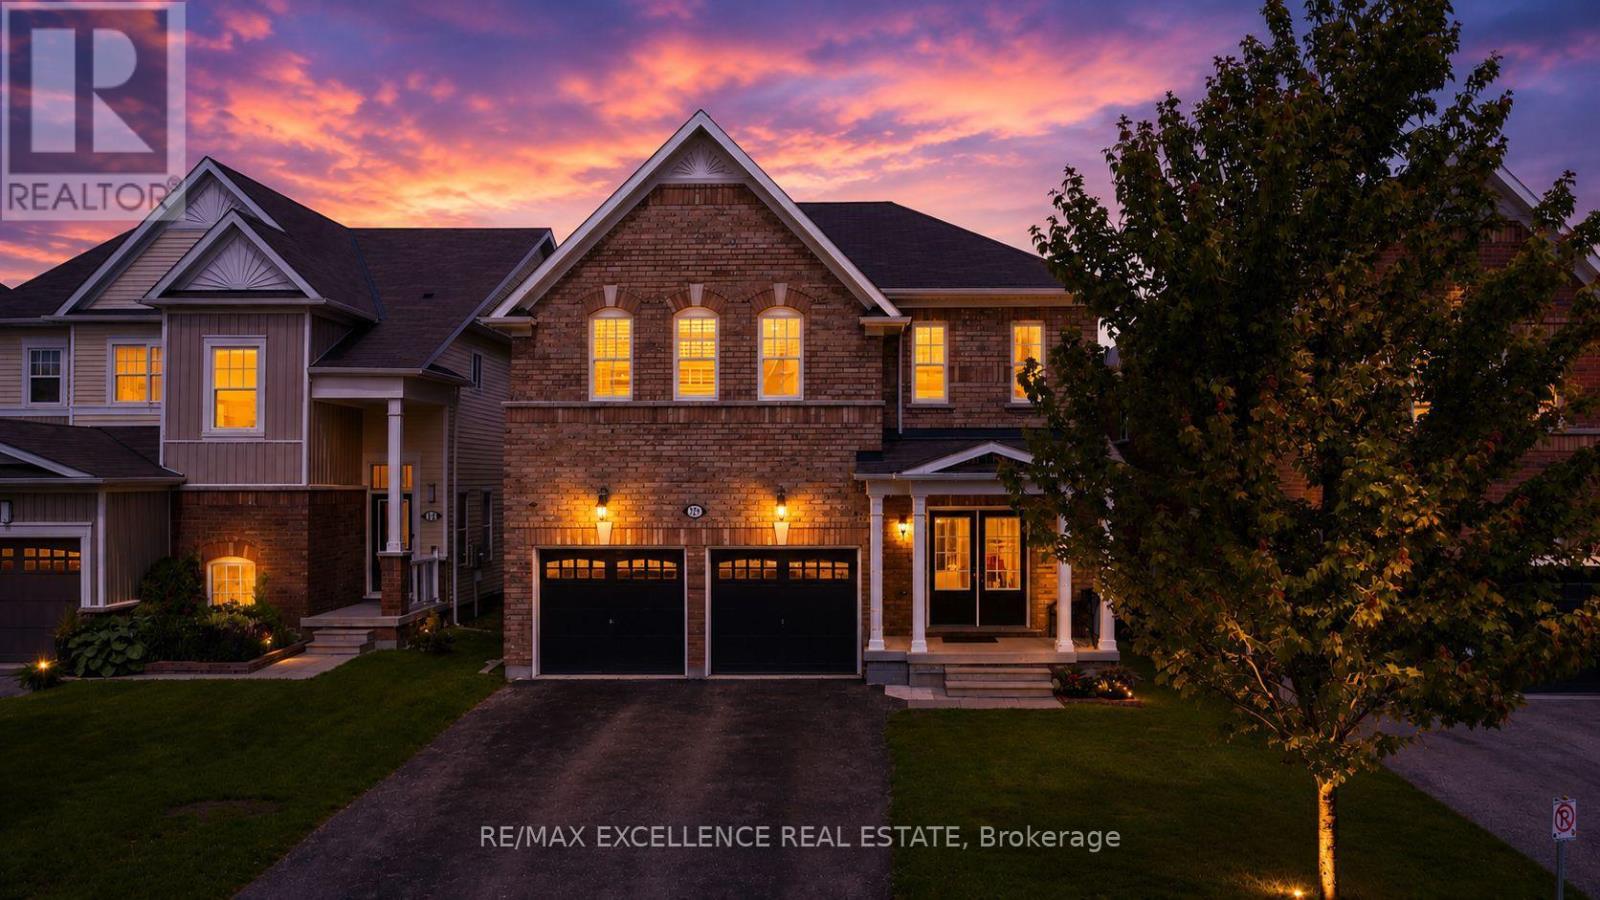
Look No Further! Welcome to 129 Morden Drive. This Beautiful and well kept all brick home home features over 3250 sqft of living space above grade (as per MPAC) that is ideal for large families. The main floor features 9ft. Ceiling, Formal Living, Dining and Family Room. Beautiful Upgraded Kitchen w/ Quartz Counter, S/S Appliances and a Large Island. 2nd Floor Offers large open concept Loft & Laundry Rm., Primary Bedroom w/ large W/I Closet and 5Pc Ensuite. Bedroom 2&3 have a Jack & Jill and W/I Closets. 4th Br features an Ensuite. Hardwood Floor throughout main floor and upstairs loft and hallway. Family sized fully fenced yard with deck. Unfinished Basement w/ Big Windows. Lots of Natural Lighting. Extended Driveway Close to Schools, Parks & Shopping and Rec. Centre. Don't Miss your Opportunity to own this Beautiful Home! (Some Pics are Virtually Staged) (id:55460)
A - 185 Cedarvale Crescent
Waterloo, Ontario
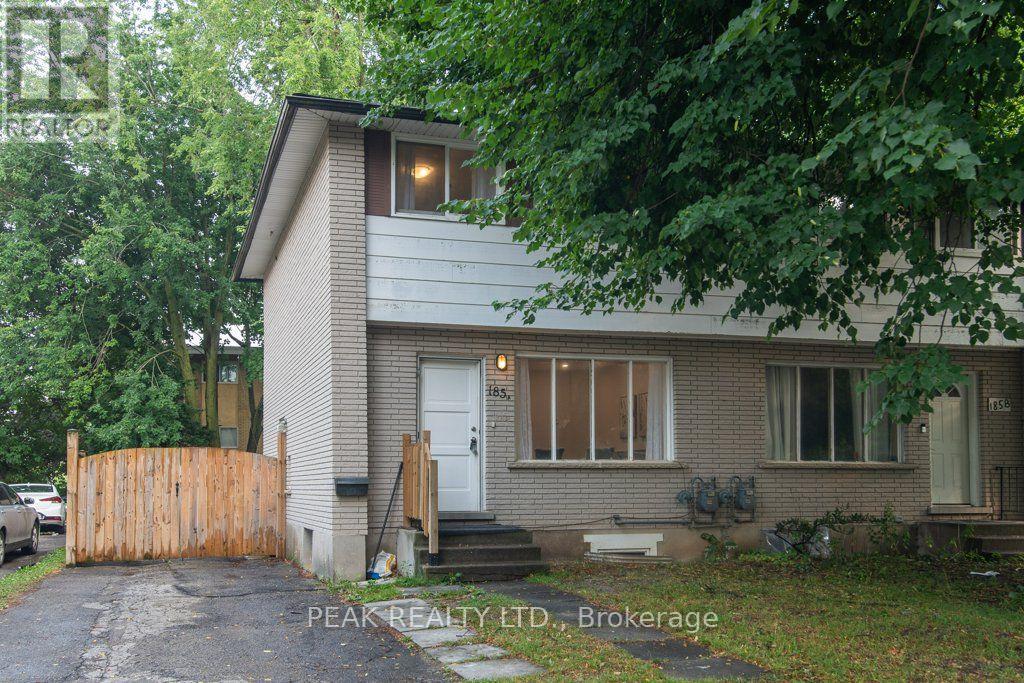
Looking for an updated home with 4 bedrooms & 2 full baths? This Semi maybe the home for you! North end of University of Waterloo & new Hospital to be built, Conestoga Mall & LRT, this 3+1 bedroom, 2 full bath move-in condition semi on quiet Cedarvale Crescent! Freshly painted throughout, carpet free home with a huge fully fenced backyard is perfectly located on a quiet street with lots of beautiful mature tall trees. The main floor features a large Living room with plenty of natural light from the very large front window as well as the brand new ceiling potlights, Dining area with beautiful contemporary chandelier and large window, open to the brand new modern white shaker style kitchen with quartz counters and white fridge and stove. Take the hardwood stairs to the second storey featureing 3 very good size bedrooms and a modern 4 piece main bathroom. The basement features a large bonus room with a good size window and a closet that can be used as a bedroom or a Recroom, a full 3 piece bathroom, Laundry and Utility room with walk up to the backyard. To access the basement, you have 3 options: from the kitchen inside the house, or the separate enterance (exterior side door) from the drive way, or the stairs from the backyard going to the back door (please don't use the back stairs - they haven't been used recently). Updates include but are not limited to: fresh paint throughout 2026, Brand new kitchen with quarz counters 2026, Fridge & Stove 2025, Pot Lights in Living room 2026, LVP flooring in basement & on stairs going to basement 2026, Main water shut-offs 2026, Dryer 2024, Furnace 2020, Roof 2018, Laminate flooring on main and second floors 2018, Hardwood stairs going to second floor 2018, All plumbing replaced on main & second floors 2018. Close to schools, shopping, busses. Shows very well! (id:55460)
73 Foxtail Avenue
Welland, Ontario
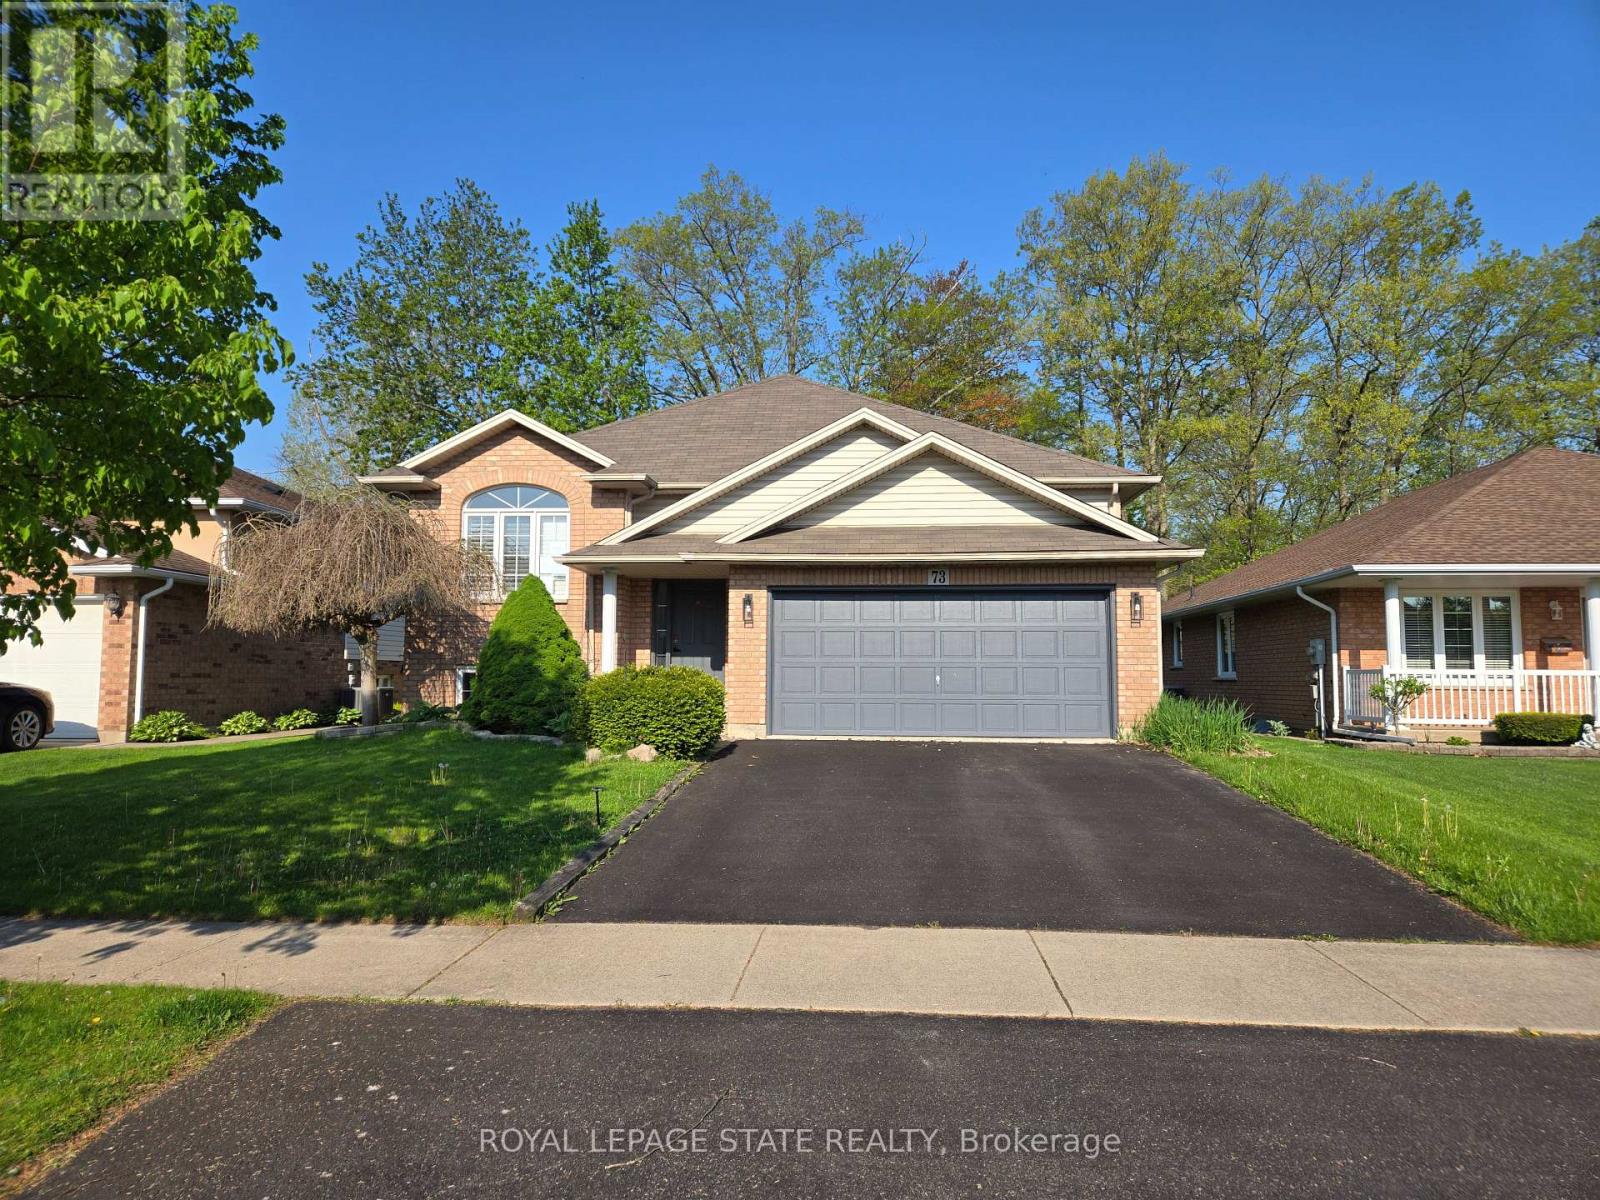
Sold "as is, where is" basis. Seller makes no representation and/ or warranties. (id:55460)
23 - 1007 Racoon Road
Gravenhurst, Ontario
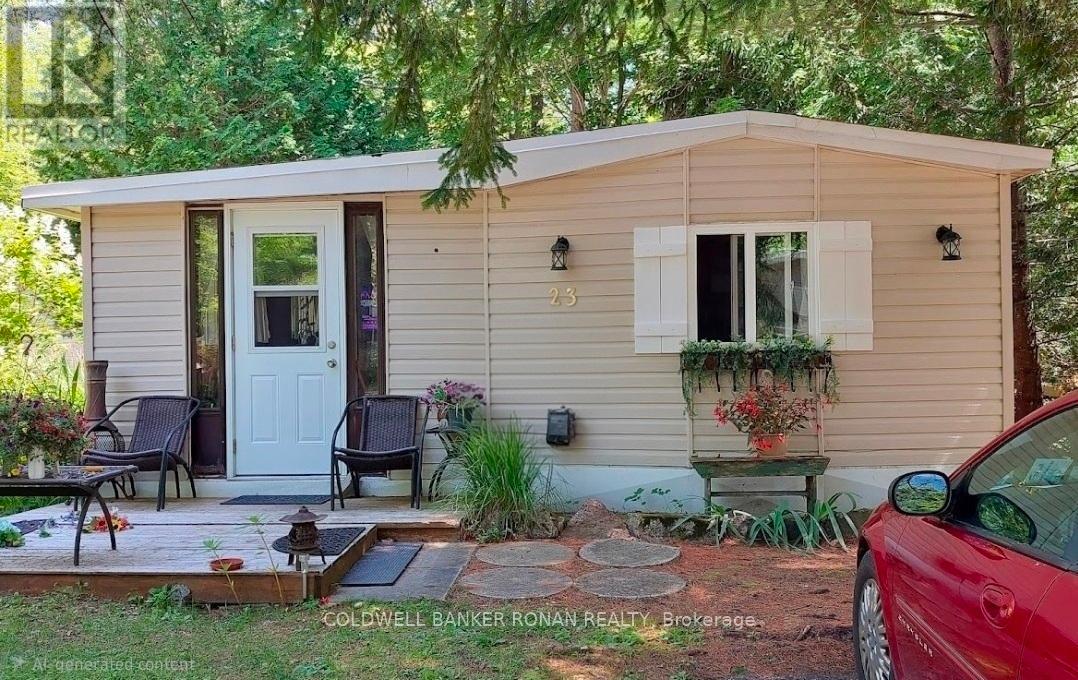
This well cared for 2 bedroom home features one of the largest & prettiest corner lots in the Sunpark Beaver Ridge Estates community in beautiful Muskoka. Large front &back yard with forest in the back & a beautiful ridge w/ hiking trails on one side provides maximum privacy & a beautiful view. Parking for 2 cars on newly resurfaced driveway. This spacious 824sq ft unit features a bright living room w/ hook up for apropane fireplace, a large, bright kitchen featuring solid maple cabinets, stainless steel farmhouse-style double sink w/ a pull down faucet, granite countertops, unpolished marble backsplash & a propane stove. A perfect space for a home office or reading nook leads to the upgraded 3 piece bathroom featuring a large natural stone tiled shower room w/ Moen adjustable shower fixture, marble accents & ceramic tiled floor. There are 2 good sized bedrooms & a screened-in Muskoka room overlooking the ridge & the tranquil backyard. Perfect for watching the wildlife. The home has been renovated including bathroom, kitchen, wiring, plumbing, insulation, drywall, subfloors, vinyl plank flooring, Rheem furnace, water tank, piers, insulated skirting, and front deck. New wall light fixtures & kitchen lights that feature the ability to change light from warm to daylight. New roof 2023, new fridge 2025, new indoor outdoor carpet in Muskoka room 2026. This exceptional large lot features perennial gardens & mature trees. The park features hiking and ATV trails, lakes for canoeing and fishing, a community centre w/ horse shoe pits, pool table, beautiful swimming pool, kitchen & bbqs. Regular social events & get-togethers for the residents. There's also boat and trailer storage available. Gravenhurst is only minutes away offering shopping medical & dental offices, two lakes w/ beautiful parks & lots of activities every season. This property offers a wonderful lifestyle for retirees, a starter home, or an amazing getaway. Over $100,000 invested in upgrades and improvements. (id:55460)
1601 - 25 Trailwood Drive
Mississauga, Ontario
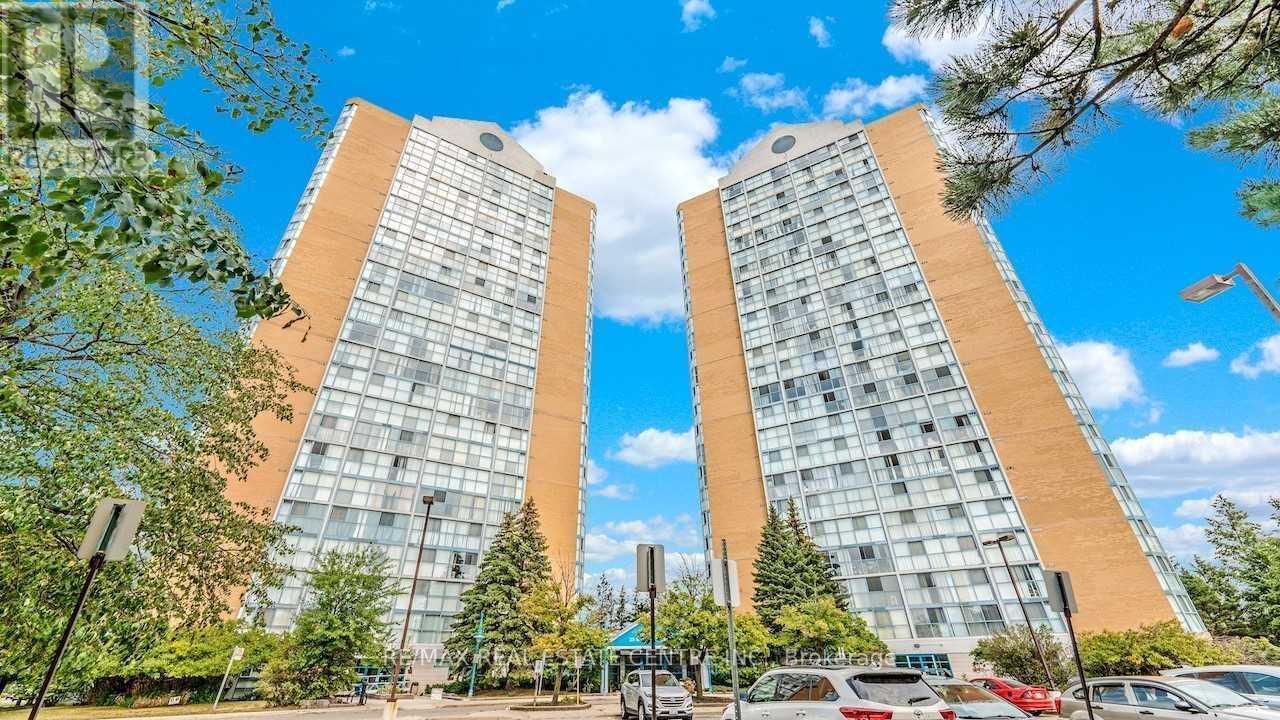
Welcome to Suite 1601 at 25 Trailwood Drive, Mississauga! This spacious and bright condo offers a spectacular unobstructed southwest view with plenty of natural light throughout the unit. Enjoy the convenience of condo fees that include all utilities, providing excellent value and peace of mind.The building features 24-hour security and is ideally located close to schools, public transit, the Frank McKechnie Community Centre, shopping, and everyday amenities. Families will appreciate the proximity to highly regarded schools, including St. Francis Xavier Secondary School (IB Program) and Bristol Road Middle School (IB Program).Enjoy easy access to Pearson International Airport, Highway 401 and 403, Square One Shopping Centre, Heartland Town Centre, and many other amenities. A great opportunity for first-time buyers, downsizers, or investors looking for a well-maintained building in a prime Mississauga location. (id:55460)
200 - 1214 Lawrence Avenue W
Toronto, Ontario
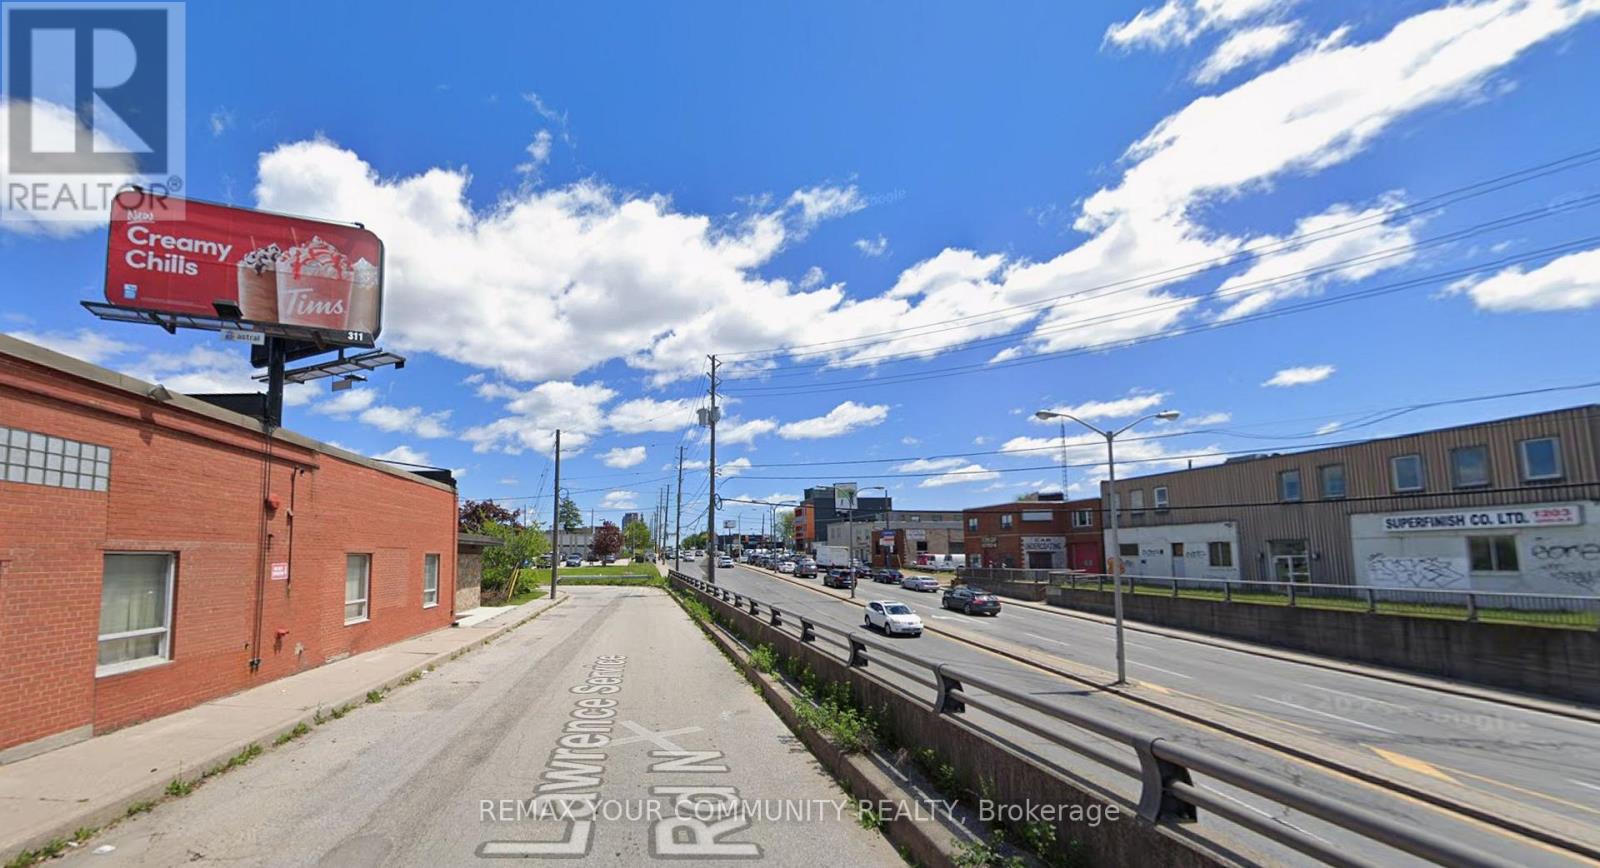
Exceptional opportunity to lease a professional main-floor office in a highly visible location on Lawrence Avenue West. Ideal for professional offices, medical, accounting, legal, consulting, insurance, or other service-based businesses. The bright and functional layout offers a welcoming reception area, private offices, and flexible workspace designed to accommodate a variety of business needs.Located on a busy commercial corridor with excellent street exposure, convenient access to TTC transit, Highway 401, and surrounding amenities. Ample customer traffic and easy accessibility make this an excellent location to grow your business.Bonus Opportunity: An additional 538 sq. ft. finished basement is available and can be rented together with the main floor for extra office space, storage, meeting rooms, or staff facilities. (id:55460)
1601 - 25 Trailwood Drive
Mississauga, Ontario
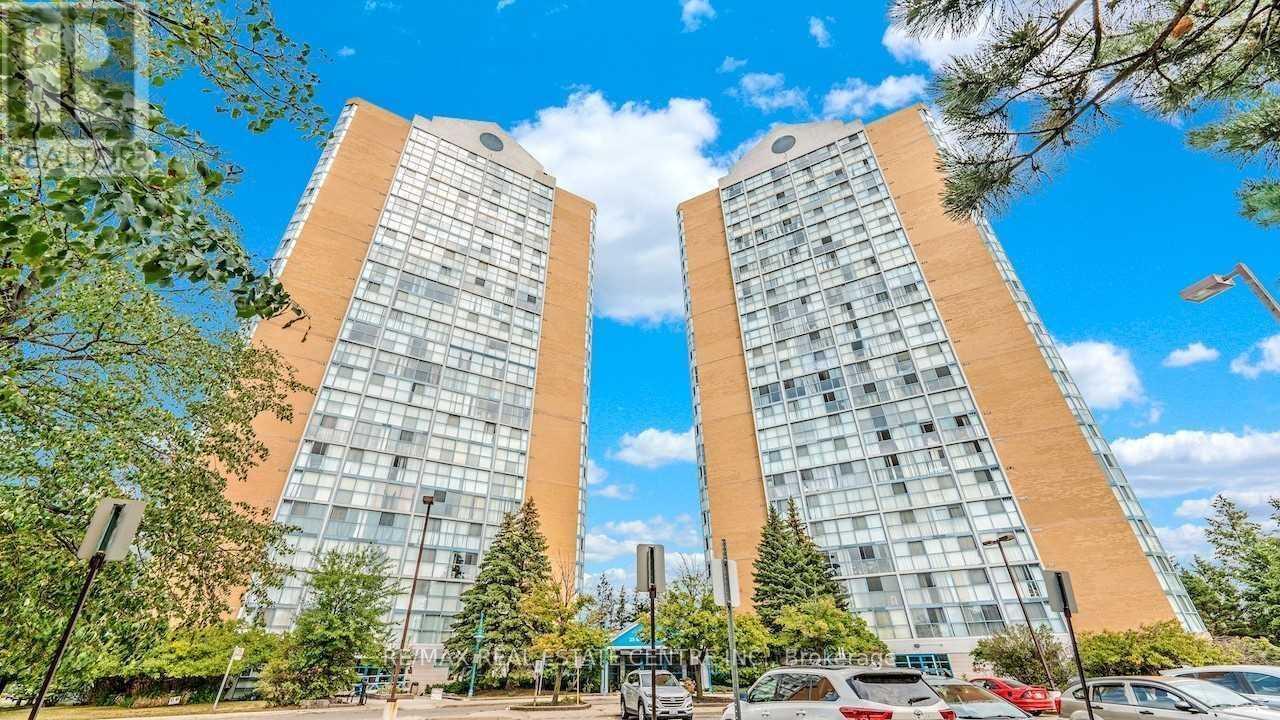
Welcome to Suite 1601 at 25 Trailwood Drive, Mississauga! This spacious and bright condo offers a spectacular unobstructed southwest view with plenty of natural light throughout the unit. Enjoy the convenience of condo fees that include all utilities, providing excellent value and peace of mind.The building features 24-hour security and is ideally located close to schools, public transit, the Frank McKechnie Community Centre, shopping, and everyday amenities. Families will appreciate the proximity to highly regarded schools, including St. Francis Xavier Secondary School (IB Program) and Bristol Road Middle School (IB Program).Enjoy easy access to Pearson International Airport, Highway 401 and 403, Square One Shopping Centre, Heartland Town Centre, and many other amenities. A great opportunity for first-time buyers, downsizers, or investors looking for a well-maintained building in a prime Mississauga location. (id:55460)
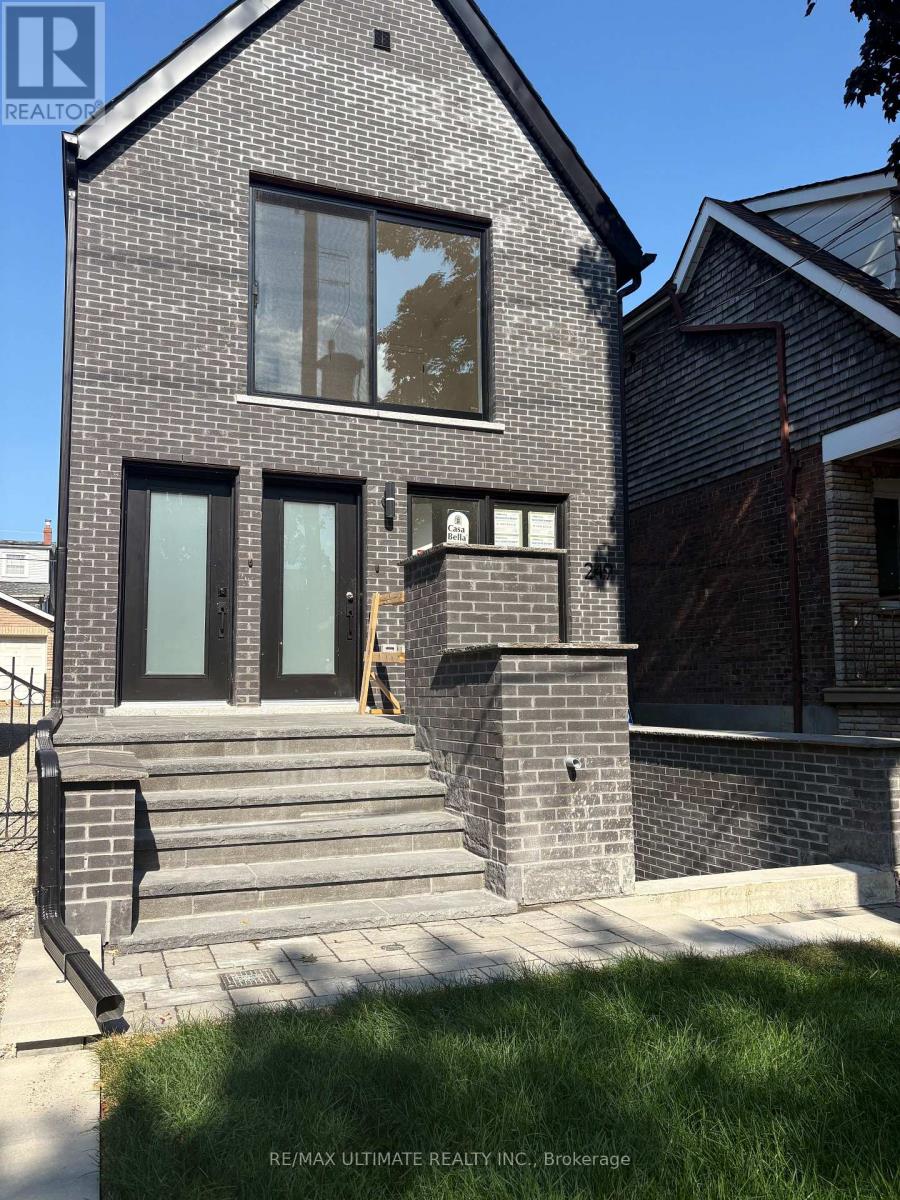
Lower - 249 Silverthorn Avenue
Toronto, Ontario
New 1 Bedroom Apartment - Lower Floor - Front Unit Private Entrance - Walk-Up to Back Yard -Built-in Clothes Washer and Dryer - Own Furnace, Own Central Air Conditioning, Own On-Demand Hot Water Heater -New Appliances , New Kitchen - Tenants Pay Own Hydro and Gas - (id:55460)
5243 Heatherleigh Avenue
Mississauga, Ontario
Location! Location! Mavis and Bristol, Rare find 1 bedroom basement apt with separate entrance, Living & Dining Area combined, Kitchen, Transit nearby, great shopping between Heartland & Mavis & Eglinton, Shared Laundry w/upper tenant. (id:55460)
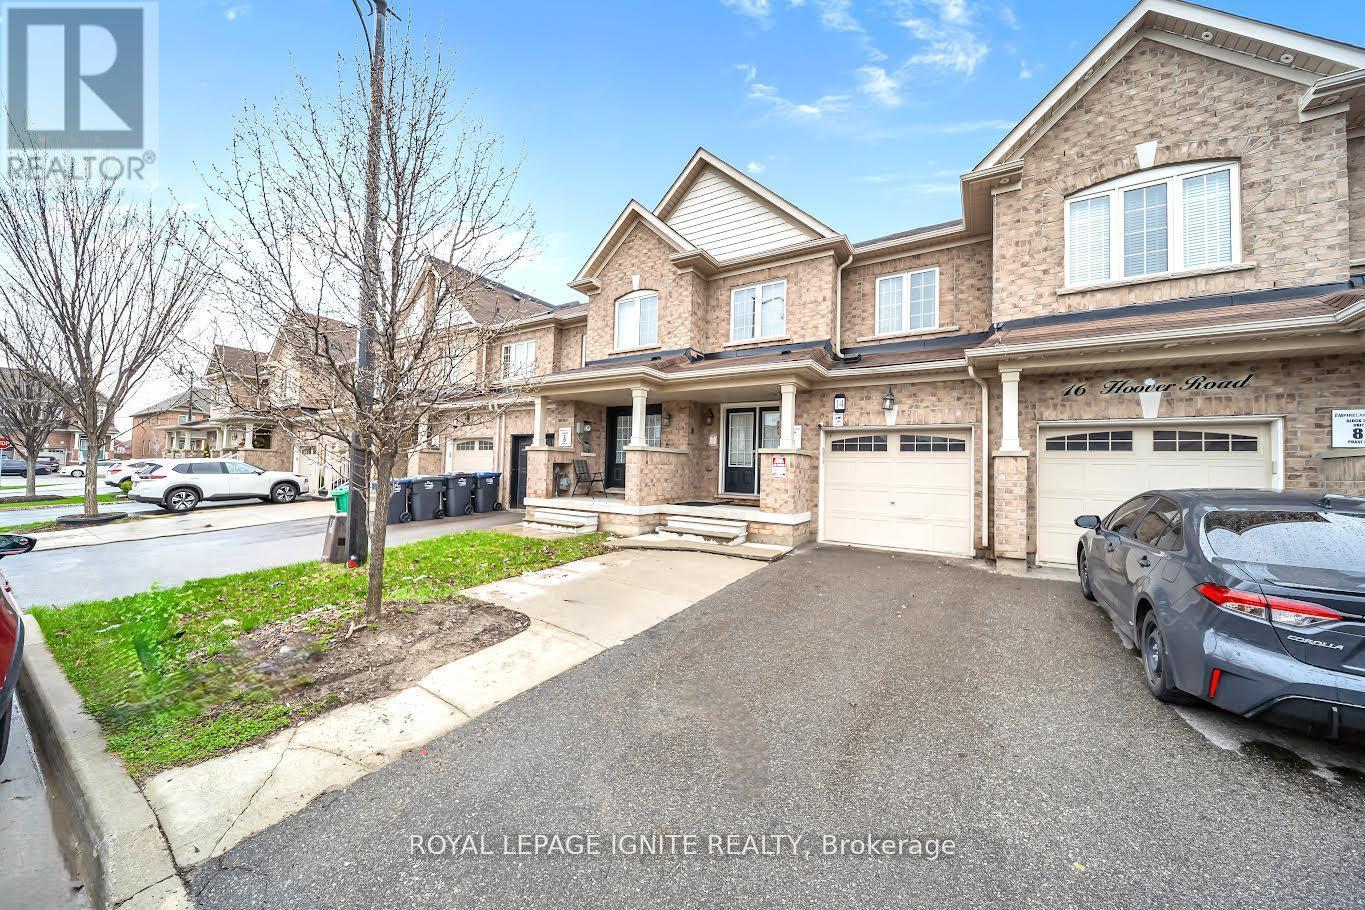
14 Hoover Road
Brampton, Ontario
Welcome to this premium 4+1 bedroom, 4-washroom freehold townhouse, offering 1,900 sq. ft. of living space plus a fully finished basement for a total of about 2,350 sq. ft. Located in the highly desirable Wanless Dr. and McLaughlin Rd. area, this 2017-built home features 9-foot ceilings on the main floor, a solid brick exterior, double-door entry, premium laminate flooring on the main level and upper hallway, and oak stairs leading to the second floor. The open-concept kitchen includes quartz countertops, and the washrooms are finished with undermount sinks. The fully finished basement includes a 3-piece washroom, adding extra living space and flexibility. The home is also conveniently located near the New Malala Yousafzai Public School, shopping center, children's parks, and gas stations, making it an excellent choice for families seeking comfort and convenience. (id:55460)