
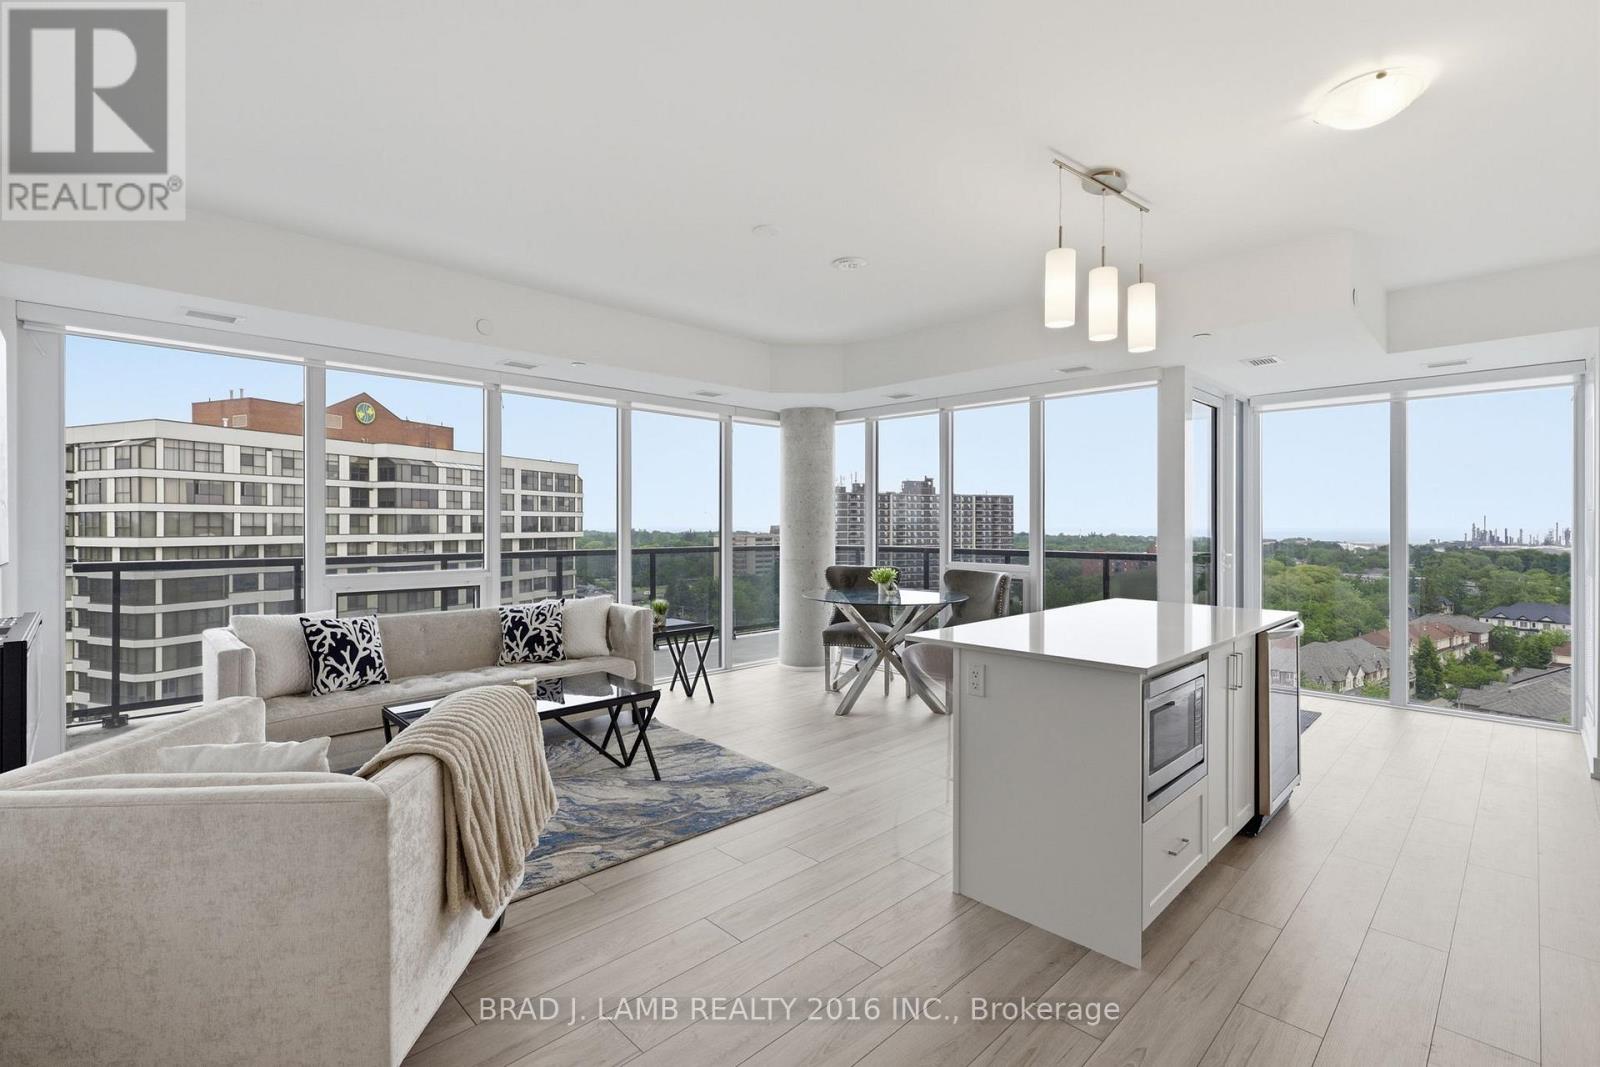
1204 - 1035 Southdown Road
Mississauga, Ontario
Welcome to S2 Condos! This Spacious Corner Unit Features A Stunning South Eastern View. Flooded With Natural Light From Floor To Ceiling Windows. This Is A Split Layout With No Wasted Space. The Primary Bedroom Is Extremely Spacious With Ample Closet Space And Ensuite Bathroom Featuring A Double Vanity And Glass Enclosed Shower. The Second Bedroom Is Equally Spacious With A Large Closet And Walkout To The Balcony. The Unit Features $$$ Spent On Upgrades Including A Wine Fridge, Fireplace, Extended Cabnitry, Upgraded Appliances and Tiling In The Bathrooms. Custom Automatic Blinds Throughout. Enjoy The Water views From The Entire Unit. The Classic White Kitchen Features Ample Storage Space, A Centre Island and Full Size Appliances- Including An Induction Cooktop. Massive Wrap Around Balcony Seemlessly Integrates Indoor and Outdoor Living. This Is A Must See! (id:55460)
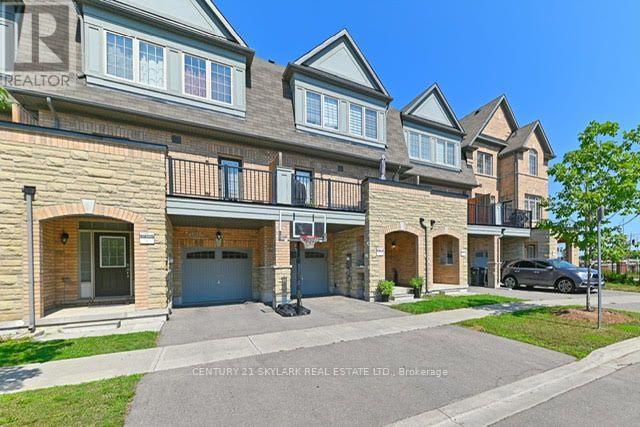
126 Fruitvale Circle
Brampton, Ontario
Immaculate 4 bedroom, 4 washroom freehold townhouse in the highly sought after neighbourhood of Northwest Brampton. This upgraded 4 bedroom, 4 washroom townhouse has 9 feet ceilings on main floor and 10 feet ceilings on the second. Spacious bedrooms with large sized closets. Hardwood flooring throughout the house. Newly installed pot lights throughout the whole house. Upgraded lights and fixtures. A beautiful chandelier hanging over kitchen countertop. Excellent location - close to shopping, main highways (410 & 401), go station, community centre and many nearby schools. (id:55460)
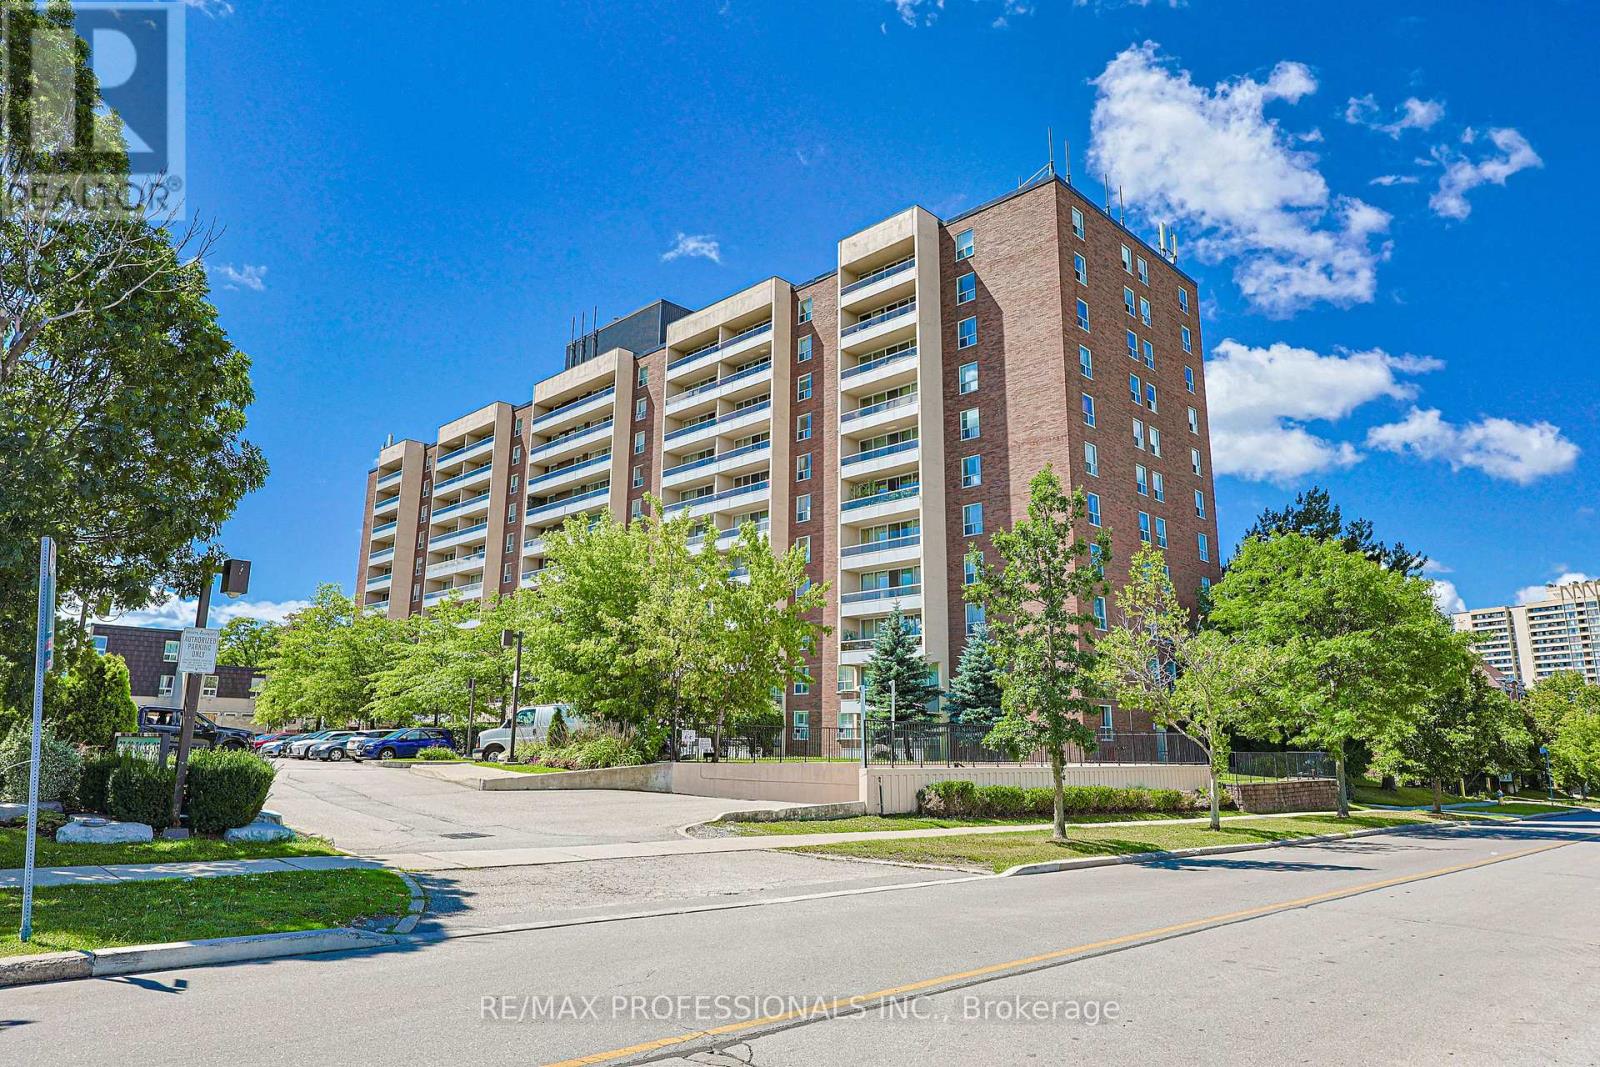
209 - 31 Four Winds Drive
Toronto, Ontario
This is a spacious and well-maintained unit offering an impressive 963 square feet of comfortable living space. Whether you're a first-time homebuyer looking to step into the market, an investor seeking a property in a high-demand location, or are just looking for a unit to house your York University kids, this home will fit the bill! Ideally situated just a short walk to Finch West TTC Station and the Finch West LRT, commuting throughout Toronto and York region is a breeze. York University is also very walkable making this an option for students, faculty, and professionals alike. Everything you need is within easy reach, with restaurants, cafés, grocery stores, and everyday amenities just moments from your doorstep. The maintenance fees include all utilities except electricity, and the unit has large windows which get filled with natural light. Don't miss this fantastic opportunity to own a spacious, well-located condo in one of Toronto's most convenient neighbourhoods. (id:55460)
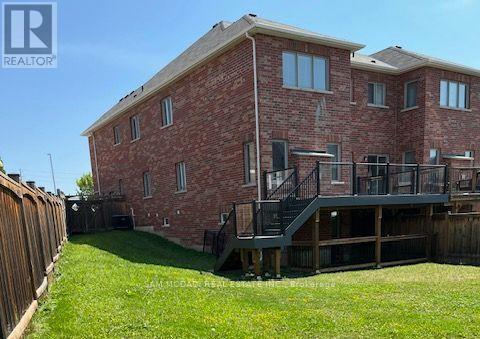
Upper - 26 Montpelier Street
Brampton, Ontario
A must see & excellent rental opportunity! Luxury Living in a Spacious 4-Bedroom Semi-Detached Home! This beautifully upgraded home, freshly painted offers 2688 sq. ft. of elegant living space, featuring 4 generously sized bedrooms, 3 bathrooms, and a versatile loft ideal for a home office or family lounge. The bright open-concept design showcases 9-ft ceilings, pot lights throughout, and a stunning cathedral ceiling foyer that creates a grand first impression. The gourmet kitchen features granite countertops, abundant cabinetry, and overlooks the spacious living and dining areas, with a walk-out to a luxurious deck and a large private backyard-perfect for outdoor relaxation and entertaining. Additional highlights include a convenient main-floor laundry room with direct garage access, spacious principal rooms, and quality finishes throughout. Situated in a highly desirable, family-friendly neighbourhood close to excellent schools, parks, shopping, public transit, and major highways. (id:55460)
2106 - 58 Elizabeth Street S
Richmond Hill, Ontario
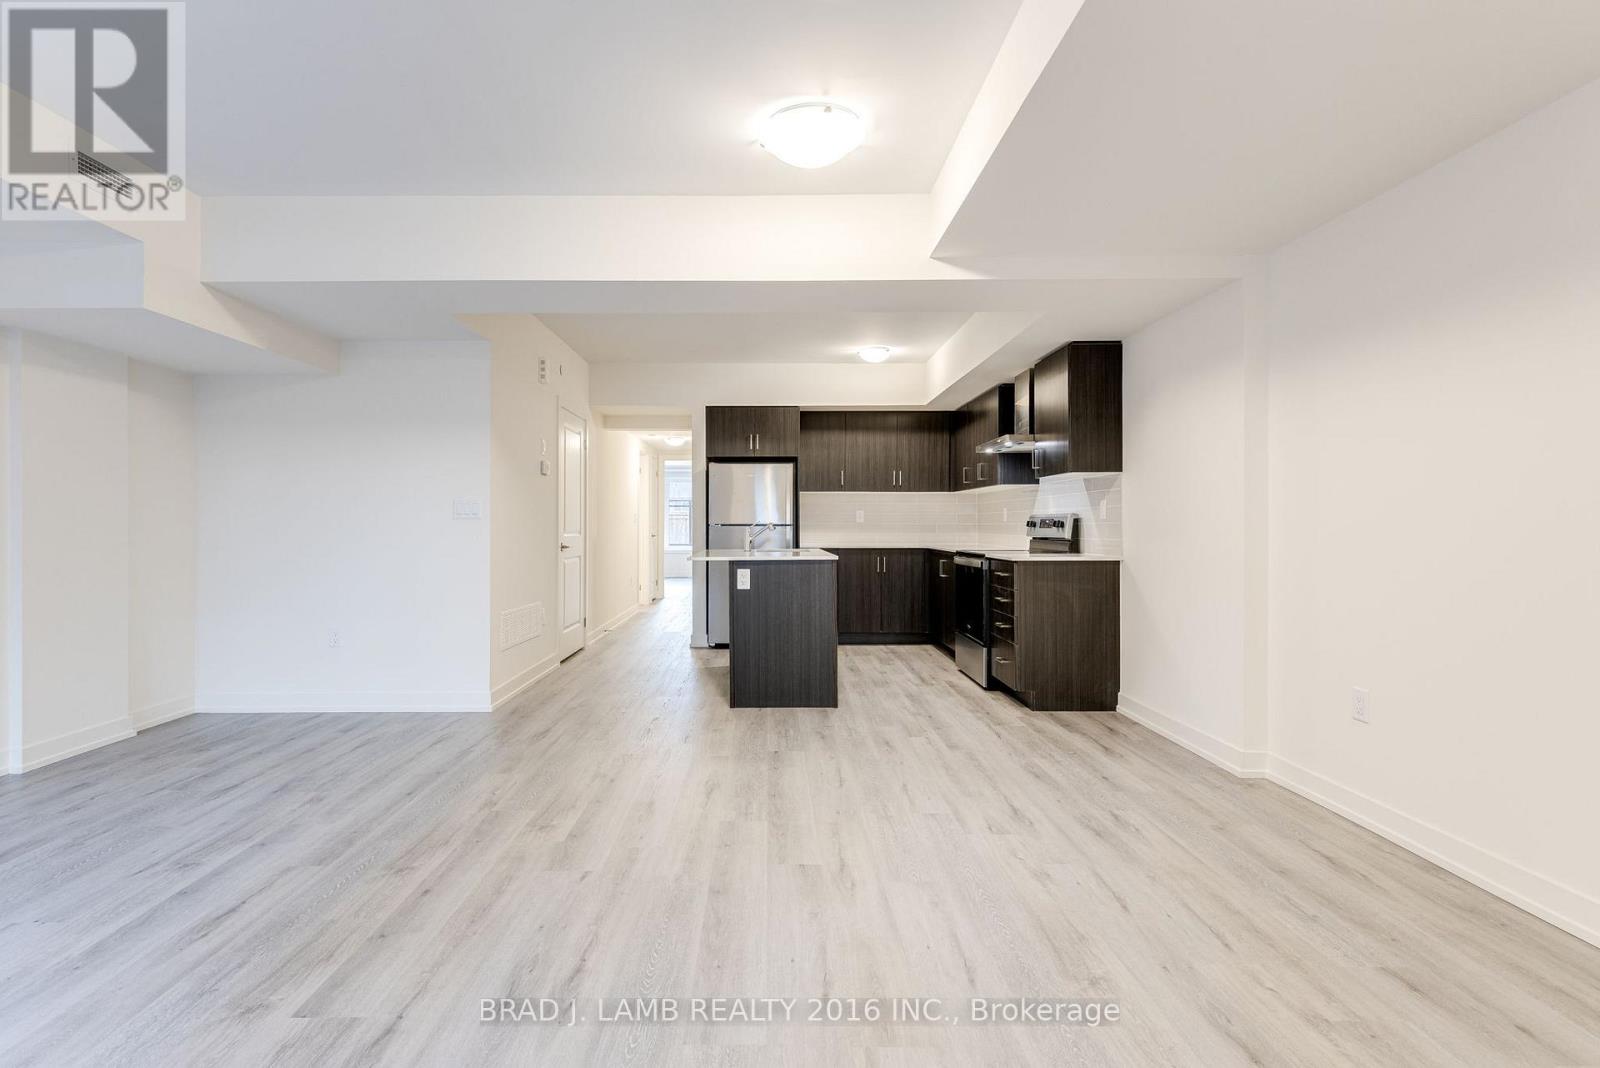
Welcome to High Point Towns, an exclusive enclave of luxury townhomes ideally situated in theheart of Old Richmond Hill, just steps from the scenic Mill Pond.This 2-bedroom, 2-bathroom residence offers a thoughtfully designed layout with no wasted space. The bright and spacious living and dining area is enhanced by oversized windows thatflood the home with natural light, while engineered hardwood flooring runs throughout.The modern kitchen features a centre island, full-size stainless steel appliances, quartz countertops, and a tile backsplash.The 4-piece main bathroom boasts upgraded tile finishes, a deep soaking tub, and ample storage. The primary ensuite is beautifully appointed with upgraded tile and a custom glass shower enclosure. Backing onto green space and located at the end of the street, this home offers exceptiona lprivacy and a peaceful setting rarely found in town home living. Enjoy quiet surroundings while being moments from parks, trails, shops, restaurants, transit, and all the amenities that make Old Richmond Hill such a sought-after community. (id:55460)
43 Bethany Street
Markham, Ontario
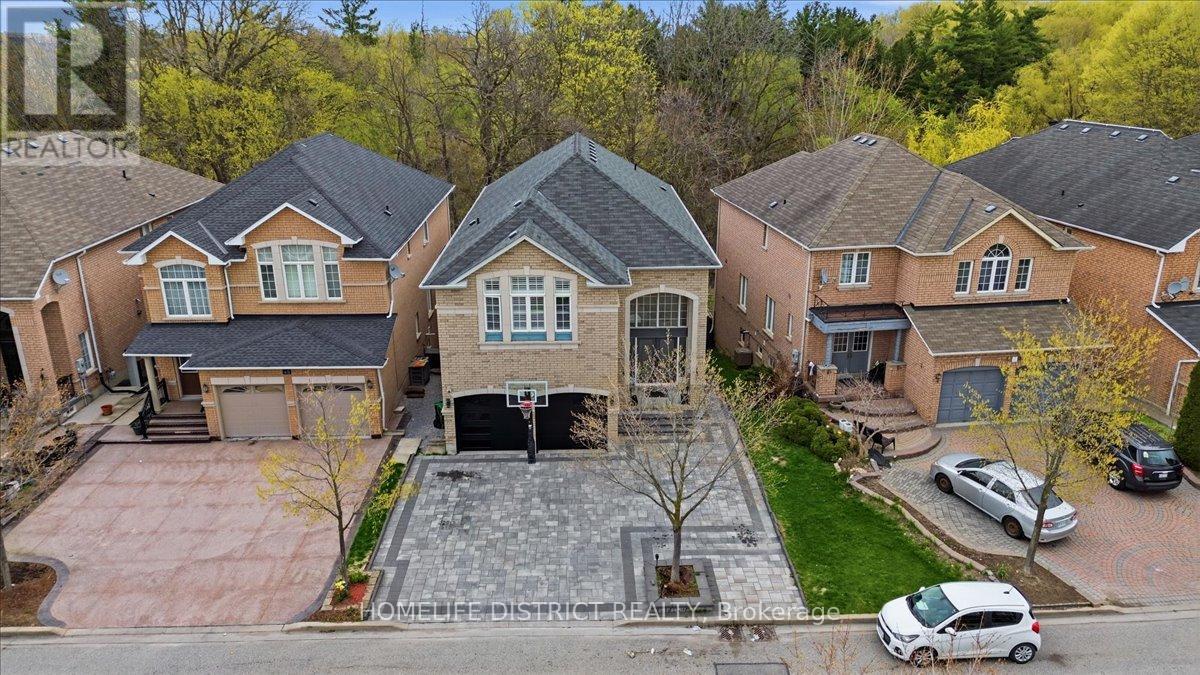
Location! Location! Location! Stunning 4-bedroom home in the highly sought-after Cedarwood community of Markham. Offering approximately 3,477 sq ft of living space, this bright and spacious property features hardwood floors throughout and a functional layout with 9-ftceilings on the main floor. The walk-out basement includes two separate units generating excellent rental income of approximately $3,800/month. Backing onto a peaceful ravine, this home offers both privacy and scenic views. The oversized primary bedroom is a true retreat with a double-door entry, and all bedrooms feature walk-in closets. The large kitchen is equipped with granite countertops and ample space for family living and entertaining. Conveniently located just steps to schools, shopping, and major amenities, including Walmart, No Frills, Costco, and more. A fantastic opportunity for both families and investors! (id:55460)
669 Old Bathurst Coach House Street
Newmarket, Ontario
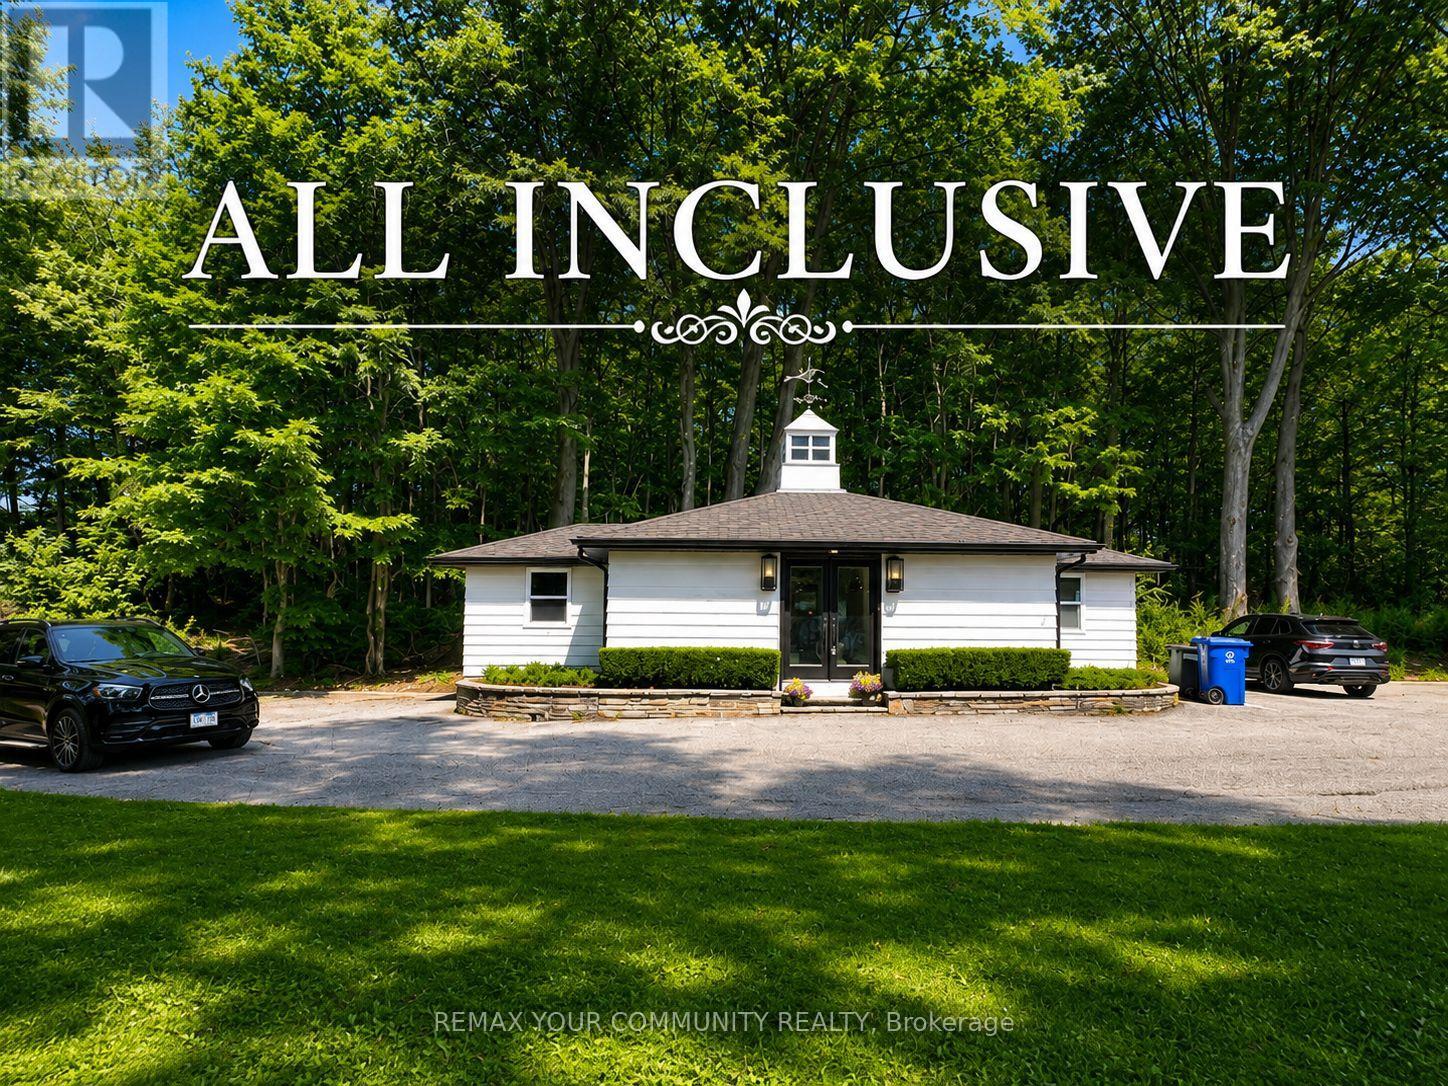
Experience luxury, privacy, and convenience in this beautifully renovated, fully furnished executive Coach House, offering a truly turnkey lifestyle. This exceptional all-inclusive lease includes heat, hydro, water, gas, high-speed Wi-Fi, cable TV, and snow removal, allowing you to enjoy worry-free living with no additional utility costs. Set on approximately 5 pristine acres and surrounded by mature trees and prestigious multi-million-dollar homes, this remarkable one-bedroom residence offers an unparalleled blend of tranquility and convenience, just minutes from shopping, restaurants, parks, major highways, and all city amenities. Flooded with natural light from two sets of elegant double glass doors and enhanced by a stunning skylight with an integrated lighting feature, this immaculate home showcases quality finishes throughout. The thoughtfully designed interior features a comfortable bedroom complete with custom closet organizers, a stylish 3-piece bathroom, brand-new, never-used appliances, a full-size private in-suite laundry, and a flat-screen television. The fully equipped kitchen includes cookware, utensils, dishes, and a coffee machine, making this a true turnkey opportunity-simply bring your suitcase. Beautiful exterior pot lights enhance the home's curb appeal and create a warm, welcoming ambiance. Meticulously maintained and presented in pristine, move-in-ready condition, this rare offering combines the serenity of estate living with outstanding accessibility. Garage parking is available for an additional monthly fee. Experience the perfect balance of country charm, luxury, and urban convenience in this exceptional private retreat. (id:55460)

170 Gold Park Gate
Essa, Ontario
*This Upgraded Detached 4 Bedroom Family Home Is The One You Will Want To Come Home To* 9 ft Ceilings on Main Floor. *Spacious Principal Rooms *Excellent Floor Plan With Large 2 PC Powder Room - Away From the Kitchen *Dare To Compare Value *Professionally Finished Basement With A Nice Recreation Room With Electric Fireplace, An Office, Play Room & Stunning/Brand New 4 PC Bathroom *Upper Level Laundry *Brand New Quartz Counter Tops & Backsplash *True Double Car Garage *Amazing Curb Appeal *Clean/Move-In Condition *Show & Sell With Absolute Confidence! *Bright/Spacious Home With All The Upgrades *Near Schools, Shopping, Hwys, And All Amenities. (id:55460)
5974 5th Side Road
Essa, Ontario
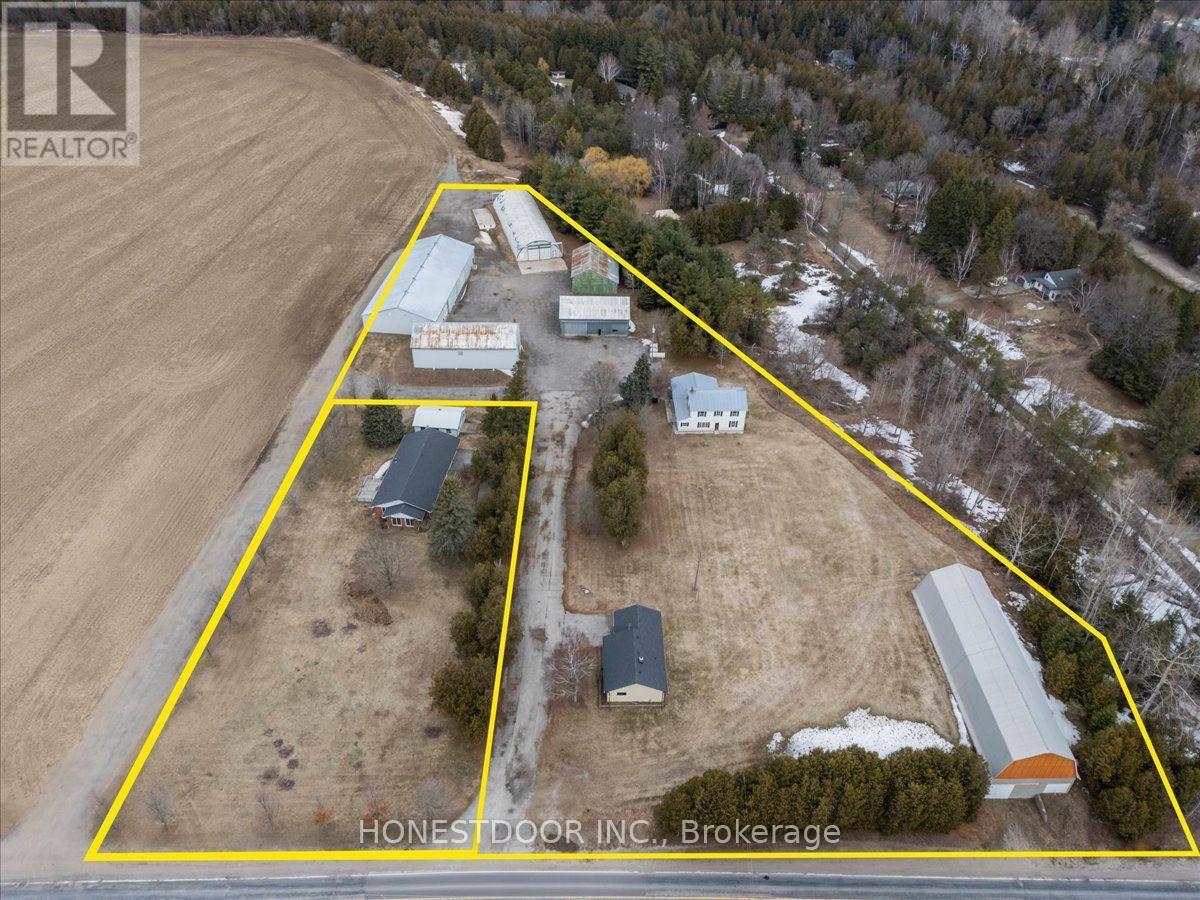
Click brochure link for more details. Rare opportunity to acquire 2 separately deeded neighbouring properties containing 3 residences and 7 multi-use outbuildings totaling 5.34 acres. Ideal for multigenerational living or high-end home business compound. 50GPM well servicing 2 residences and 5 high utility insulated outbuildings. High utility insulated outbuildings, provide a rare "plug and play" scenario for hobbyists, collectors and entrepreneurs. Outbuilding space exceeds 32,000 SF. NOTE: 59805TH SIDEROAD ESSA IS BEING SOLD TOGETHER WITH THIS PROPERTY. $999,000. Infrastructure (WxL): Building 1 - 40 ft x 52 ft; Building 2 - 56ft x 55ft; Building 3 - 42ft x 152 ft; Building 4 - 33ft x 72ft; Building 5 - 60ft x 140ft; Building 6 - 40ft x 115ft; Loading Dock - 16ft x 25ft; Loading Dock Ramp - 16ft x 25 ft; Detached Garage - 24ft x 30ft. (id:55460)
8 Prosperity Way
East Gwillimbury, Ontario
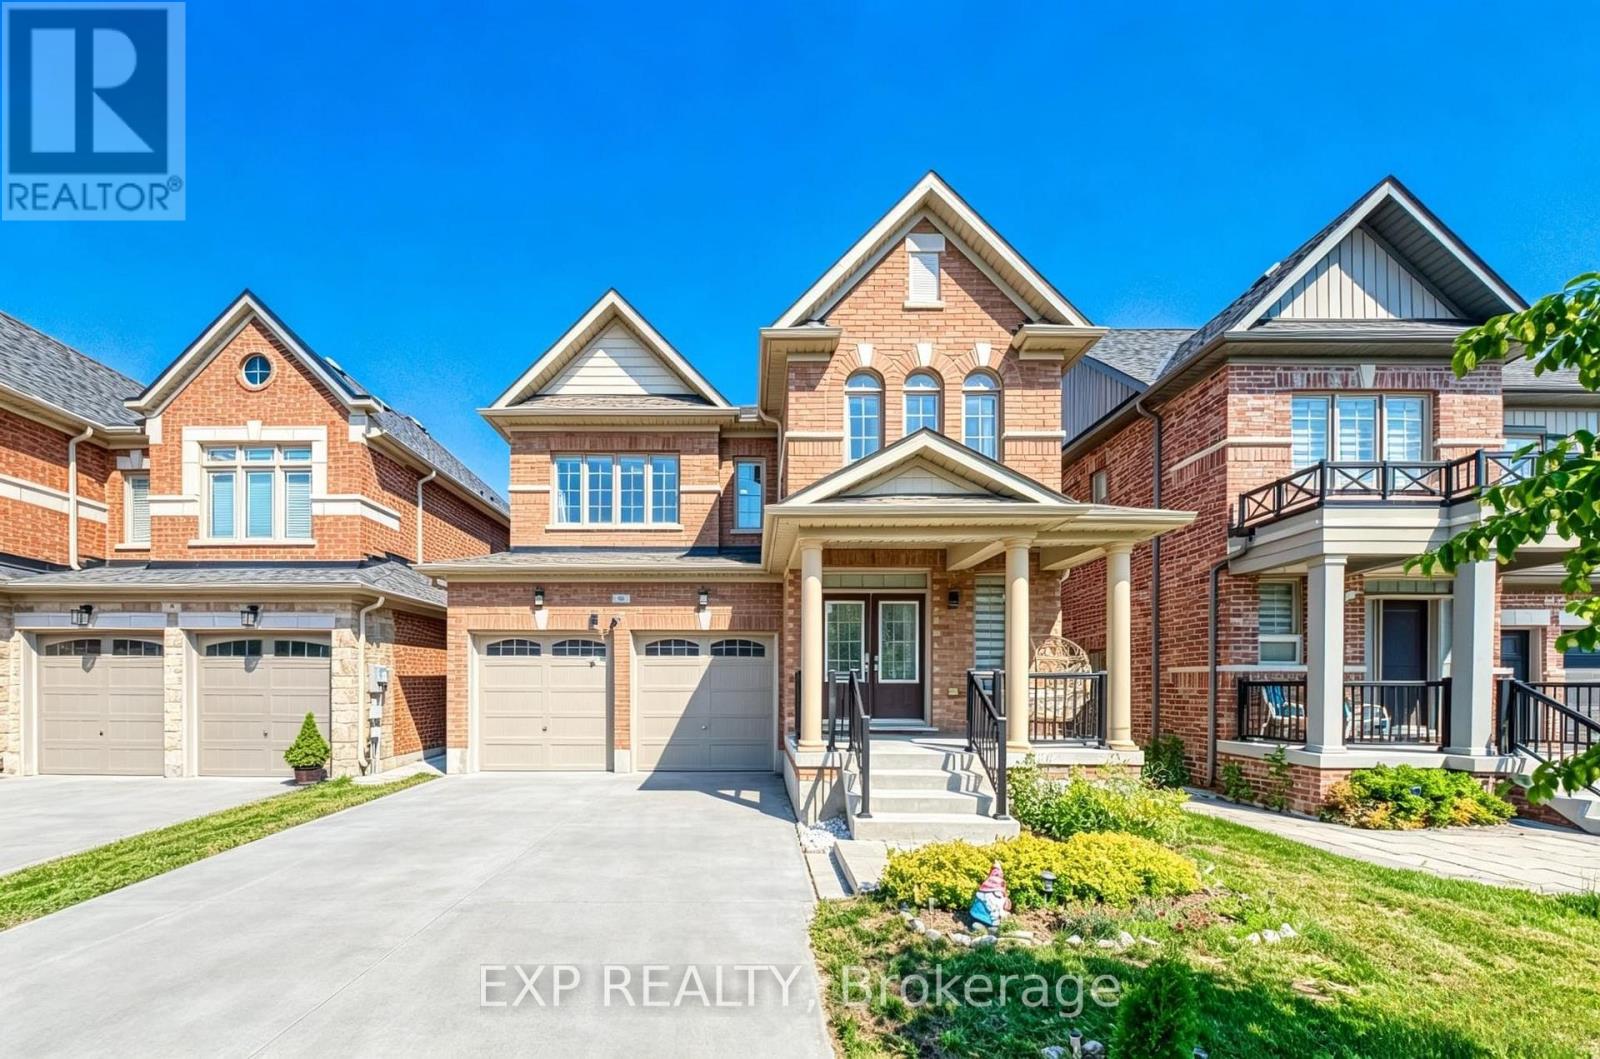
Where Space Meets Convenience - Welcome to 8 Prosperity Way. Beautifully maintained and completely carpet-free, this exceptional family home offers over 3,000 sq. ft. of finished living space, featuring 4+1 bedrooms, 5 bathrooms and a beautifully finished walkout basement in one of East Gwillimbury's most desirable family-friendly communities. Designed for modern living, the bright open-concept layout is filled with natural light and offers generous principal rooms that flow effortlessly for everyday living and entertaining. The well-appointed kitchen overlooks the family room, creating a warm and inviting space where family and friends naturally gather. Upstairs, four spacious bedrooms provide comfort for the entire family, including a generous primary retreat with a walk-in closet and private ensuite. The finished walkout basement adds exceptional flexibility with an additional bedroom, full bathroom and expansive recreation area, making it ideal for extended family, overnight guests, a home office, home gym or multi-generational living. Additional highlights include a 200 AMP electrical panel, pot lights throughout and quality finishes that make this home truly move-in ready.Perfectly located just minutes to Yonge Street, Highway 404, Upper Canada Mall, Southlake Health, Costco Business Centre, Costco, East Gwillimbury GO Station and Bradford GO Station, this home delivers the ideal balance of peaceful community living and outstanding everyday convenience. Surrounded by parks, playgrounds, scenic walking trails, excellent schools and an ever-growing selection of shopping, restaurants and daily amenities, this thriving neighbourhood continues to be one of York Region's most sought-after destinations for families. 8 Prosperity Way is more than just a beautiful home-it's an opportunity to enjoy the space your family needs, the lifestyle you've been looking for and the convenience you'll appreciate every day. (id:55460)
31 Victoria Avenue
Markham, Ontario
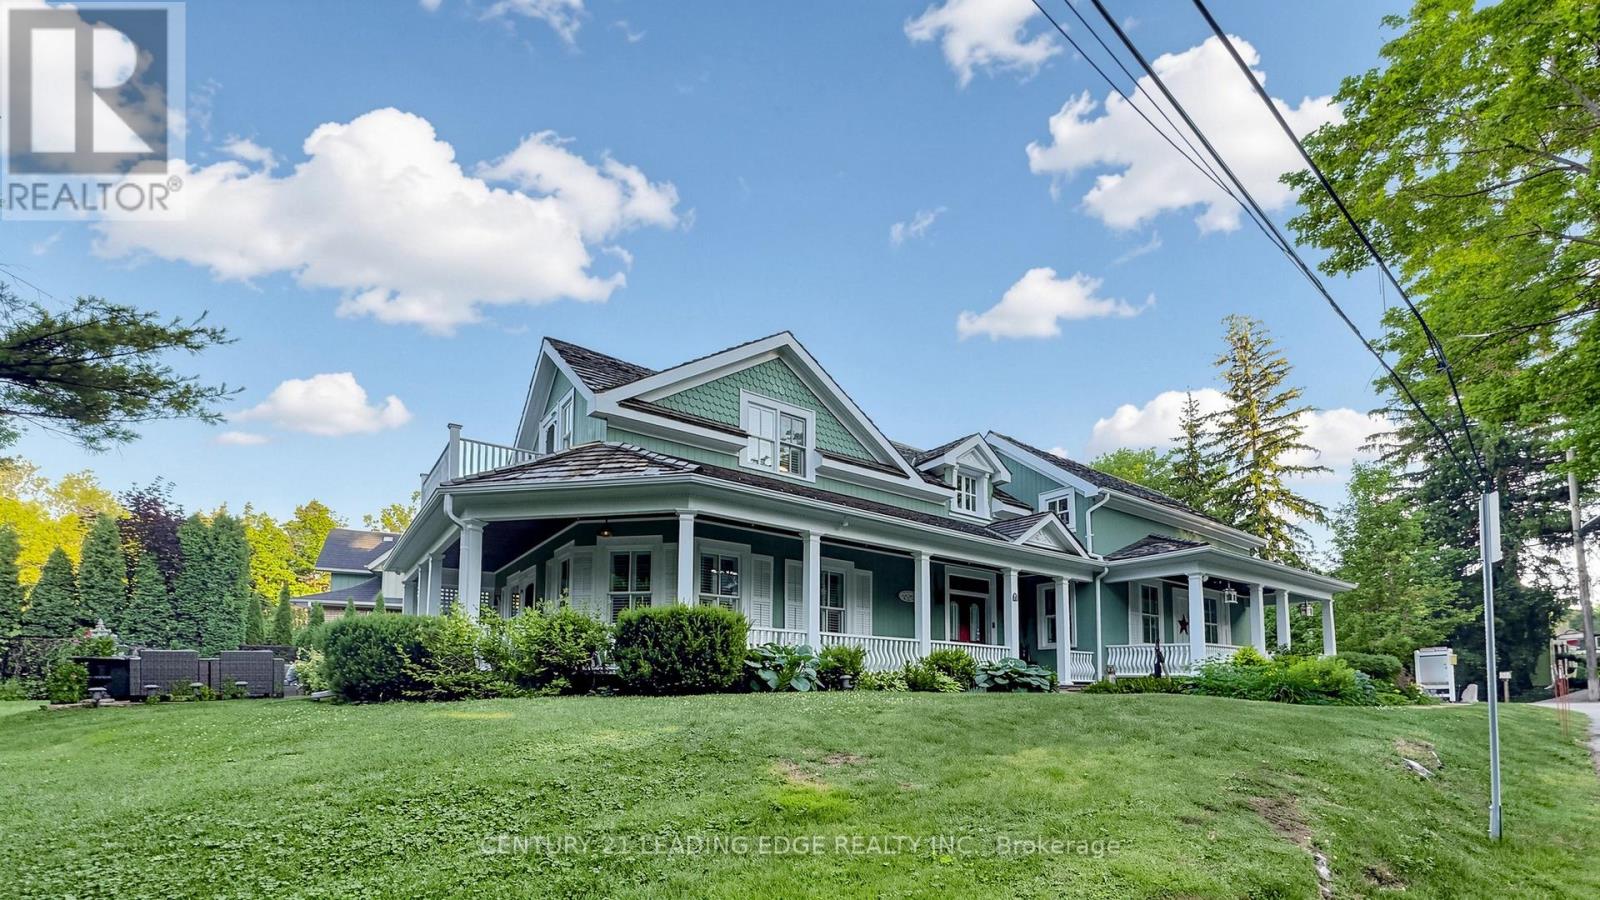
Welcome to one of Unionville's most iconic heritage homes, a truly one-of-a-kind residence circa 1875 where timeless architecture, rich history, and modern comfort come together. Set on an extraordinary private, tree-lined lot overlooking the ravine and river, this remarkable property is famously known as the home featured in the original Gilmore Girls television production. Offering approximately 2,840 sq. ft. plus a beautifully restored approx. 550 sq. ft. detached commercially zoned heritage building, this is a rare opportunity in the heart of Historic Unionville. Authentic architectural details have been beautifully preserved, including original pine floors, two staircases, a wrap-around verandah, and three fireplaces (2 wood-burning, 1 gas). The open-concept living room showcases exposed wood beams, a wet bar, multiple walkouts to the backyard and patio, and offers flexibility, including the potential for a rear addition behind the fireplace. The renovated kitchen features marble countertops, stainless steel gas stove, built-in range hood, integrated Miele appliances, and a walk-out to a private deck. A formal dining room and separate office complete the main floor. Upstairs, the spacious primary suite offers a charming vintage fireplace and walk-out, along with two additional bedrooms and a cozy sitting room. The finished lower level is ideal as a recreation room or guest suite with a 3-piece ensuite and ample storage. The detached heritage building, formerly the village bakery (1910-1984), has been beautifully restored and is fully serviced with heating, air conditioning, electricity, and internet. Its commercial zoning provides outstanding flexibility for a professional office, studio, gallery, consulting space, or home business, with future expansion potential. Just steps to Historic Unionville Main Street, boutique shops, fine dining, cafés, spas, and scenic Toogood Pond. A truly exceptional property offering history, charm, and endless possibilities. (id:55460)
229 Lake Drive N
Georgina, Ontario
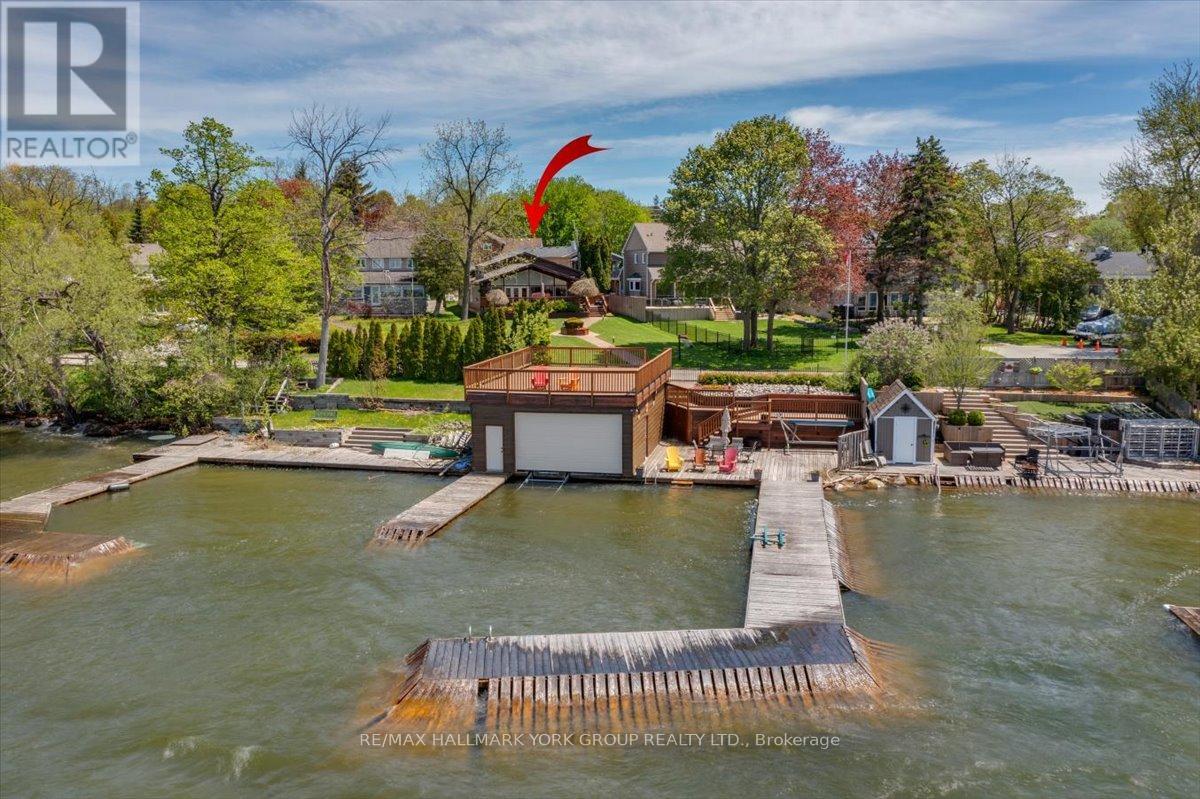
Welcome to lakefront living at its finest on beautiful Lake Simcoe, located in the historic Orchard Beach community of North Keswick just one hour from Toronto. This exceptional property offers unmatched panoramic water views, spectacular year-round sunsets, and endless outdoor recreation. Inside, the classic Viceroy home features an open-concept layout blending a large, bright living and dining area with a modern kitchen. The space is anchored by 12-foot pot-lit tongue-and-groove pine ceilings, a dramatic floor-to-ceiling granite fireplace, and rich hardwood floors. Multiple walkouts lead to a 400 sq. ft. wrap-around deck overlooking the lake. The functional three-level backsplit design offers three upper-level bedrooms and two recently renovated bathrooms. The fully finished lower level features bright, above-grade windows-perfect as a family room or an optional fourth bedroom-complete with an attached 4-piece bath. Outside, the manicured grounds boast landscape lighting and automated irrigation zones for effortless maintenance. A rear driveway provides easy access to a massive 30' x 45' insulated, heated detached double garage and shop, which uniquely includes two extra guest bedrooms or workspaces and a separate 4-piece bath. The lakeside transforms into a private resort playground, featuring a 160-foot L-shaped dock, a sandy-bottom swimming area, and a large patio atop a 36' x 25' dry boathouse. The boathouse comes equipped with a marine railway and a convenient 2-piece bath. Located just steps from Orchard Beach Golf Club and The Beach Restaurant, this rare waterfront opportunity is not to be missed! (id:55460)
20572 Yonge Street
East Gwillimbury, Ontario
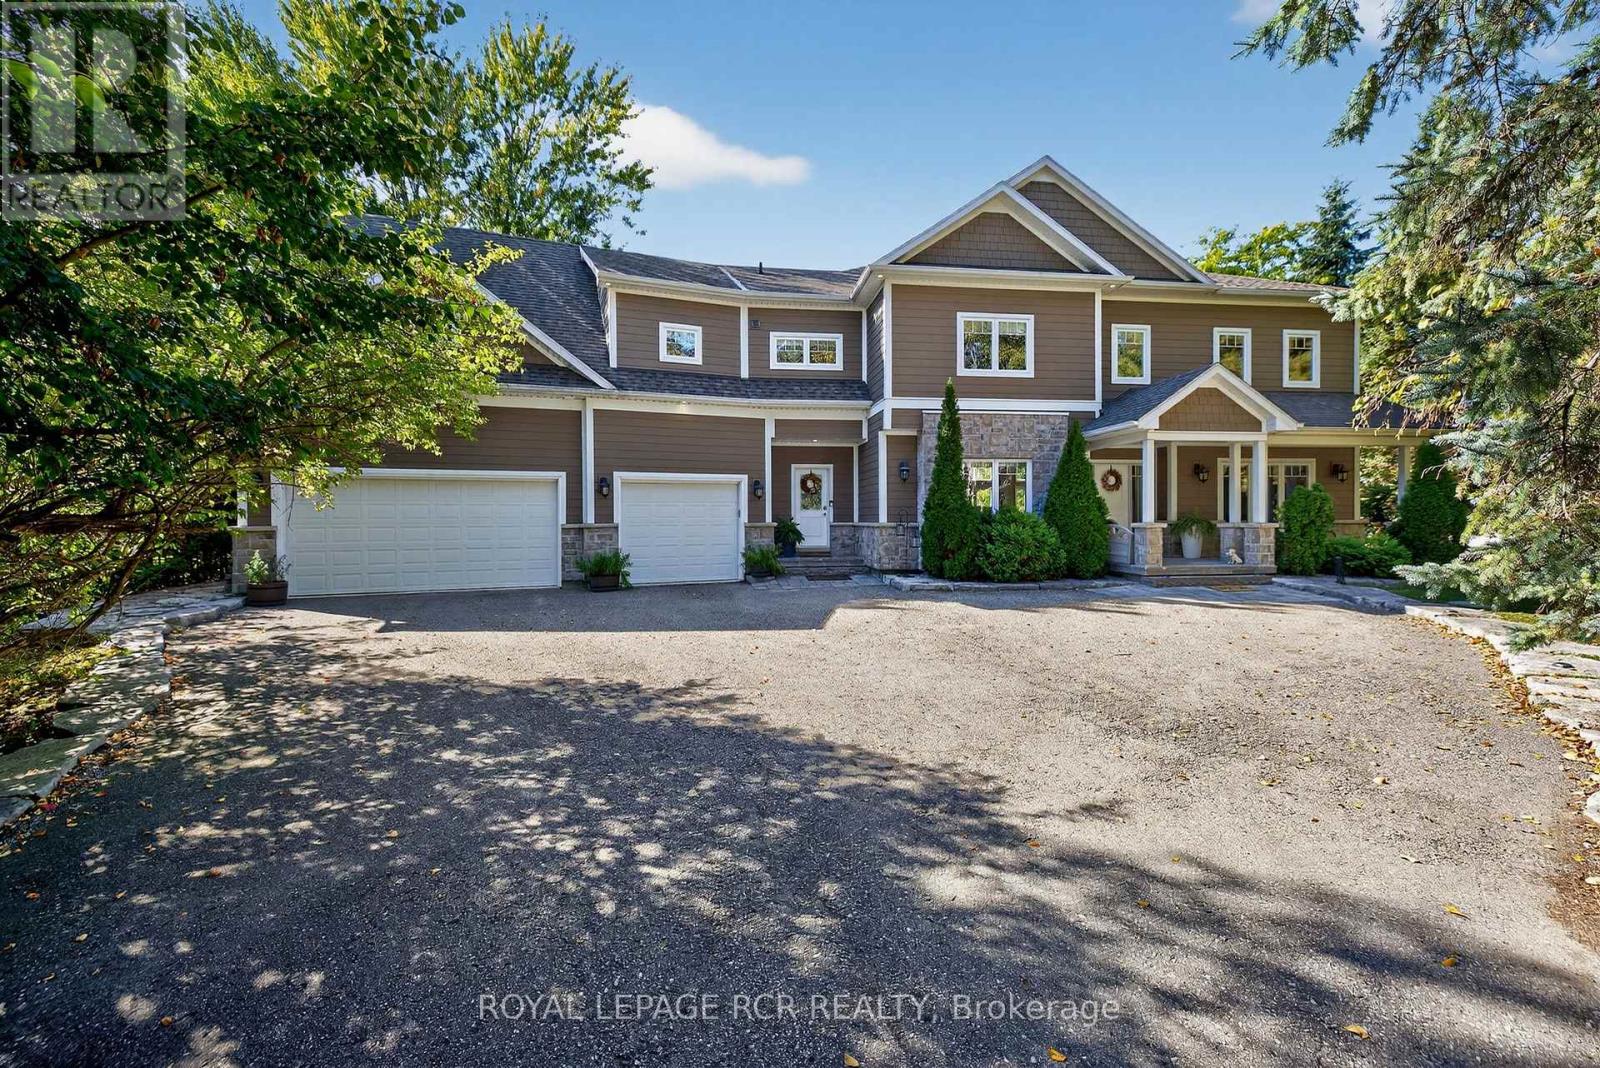
Imagine ending every day watching the sunset over the Holland River, launching your boat from your private dock, or relaxing in the hot tub after a long day - all just minutes from Hwy 404. Welcome to one of East Gwillimbury's most exceptional waterfront homes, where luxury, privacy and four-season recreation come together. Set back from the road on a beautifully landscaped property, this custom-built home offers over 4,500 sqft of thoughtfully designed living space, ideal for families, multigenerational living or those seeking an executive work-from-home lifestyle. Sun-filled principal rooms, soaring windows and quality craftsmanship create an elegant yet welcoming atmosphere.The chef-inspired kitchen features quartz countertops, premium Electrolux appliances, custom cabinetry, an oversized island, butler's pantry is perfect for entertaining. The primary suite overlooks the river and offers a spa-inspired ensuite and impressive walk-in closet.A separate entrance to the 2nd level family room provides excellent potential for a private in-law suite, executive office or income-generating space. Outside, your private resort awaits with an inground pool, hot tub, screened three-season porch, stone patio, firepit and private dock. Enjoy boating, kayaking and fishing on the Holland River with access to Lake Simcoe and the Trent-Severn Waterway. Every season brings something special, from summer days on the water to skating, snowmobiling and cozy evenings by the fire. Smart-home wiring, zoned climate control and exceptional energy efficiency complement this newer custom build. This is more than a home. It's a four-season waterfront lifestyle, a private family retreat, and an investment in one of York Region's most promising communities. (id:55460)
1 Radley Street
Vaughan, Ontario
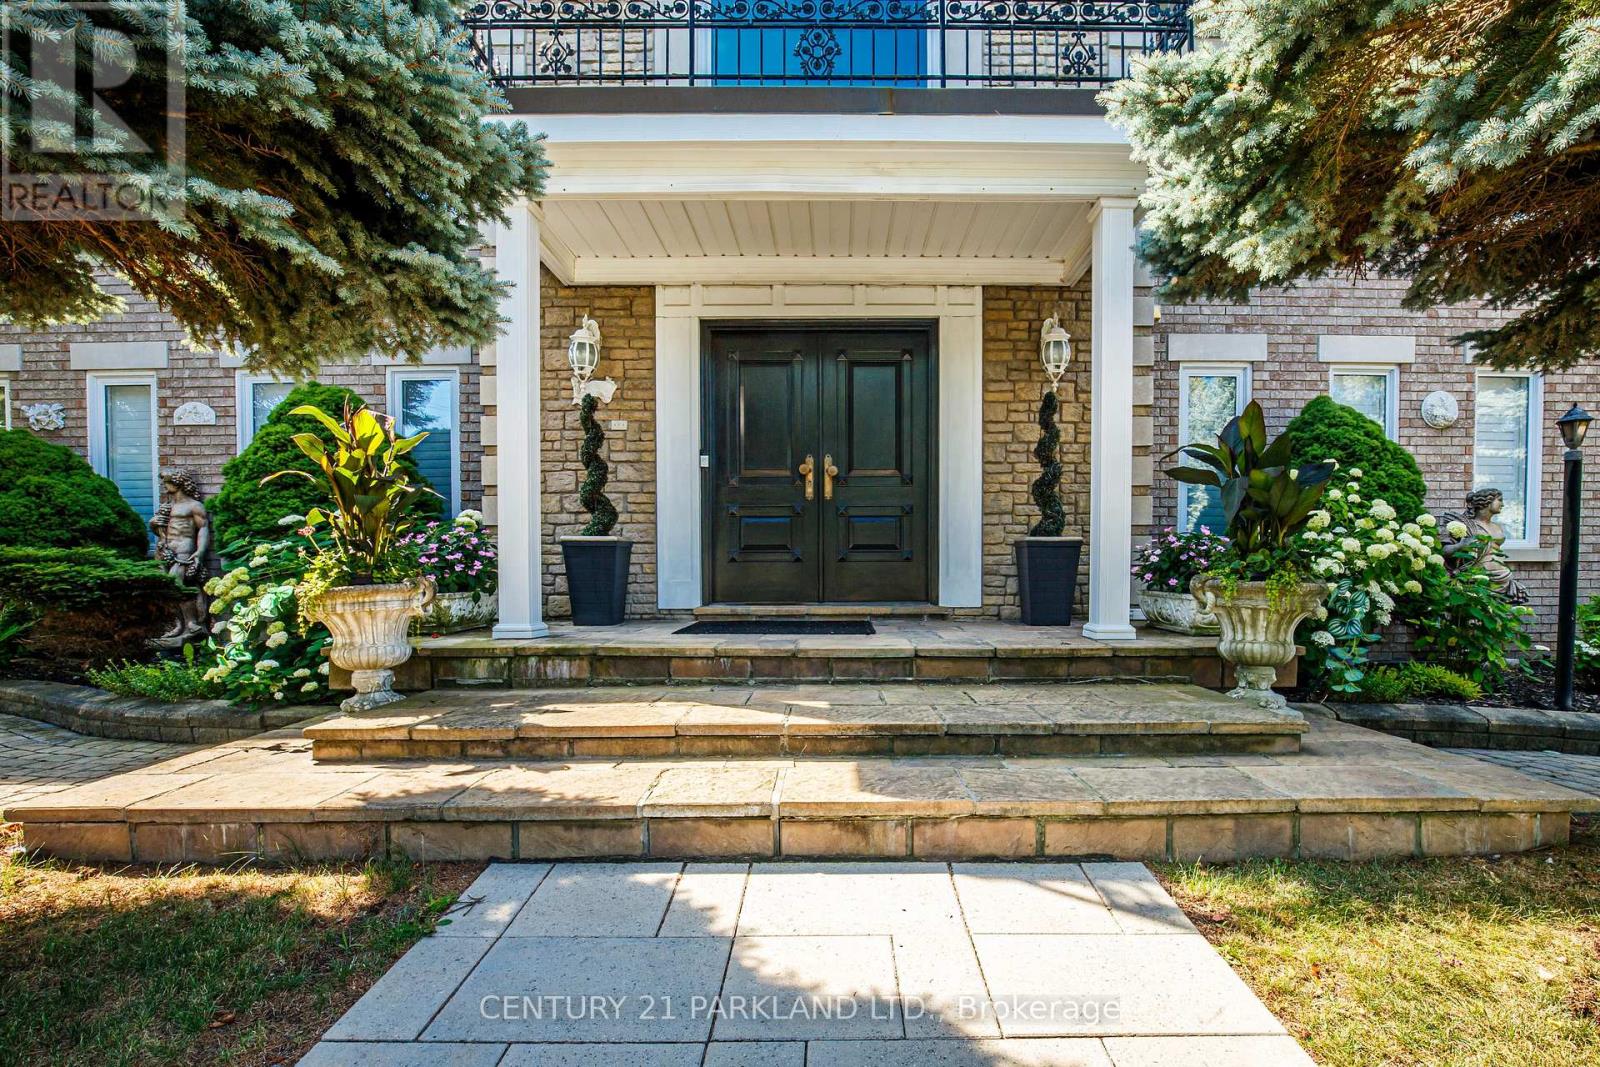
Do Not Miss This Opportunity, Property Ready for Your Family to Move In & Enjoy! Perfect For the Multiple Generational Family; 2 Comfortably Private & Separate Living Spaces or Utilize the Basement Apartment as an Income/Nanny Suite. Meticulously Maintained & Attention to Detail Throughout, Open Concept, Spacious & Bright, 5200+ Sq. Ft. of Above-Grade Livable Area & Approximately 2470 Sq. Ft. in Basement. 5+2 Bedrooms, 5 Baths, 2 Updated Eat-In Kitchens Ready. For Entertaining w/Oversized Centre Islands & Eat-In Areas, A Private & Enclosed Corner Lot with an Inground Pool, Iron Fencing & Interlocked Walkways, Mature Landscaping & 2 Ample Seating Spaces with Pergola, Large Stone Patio Area. (id:55460)
313 Dyson Road
Pickering, Ontario
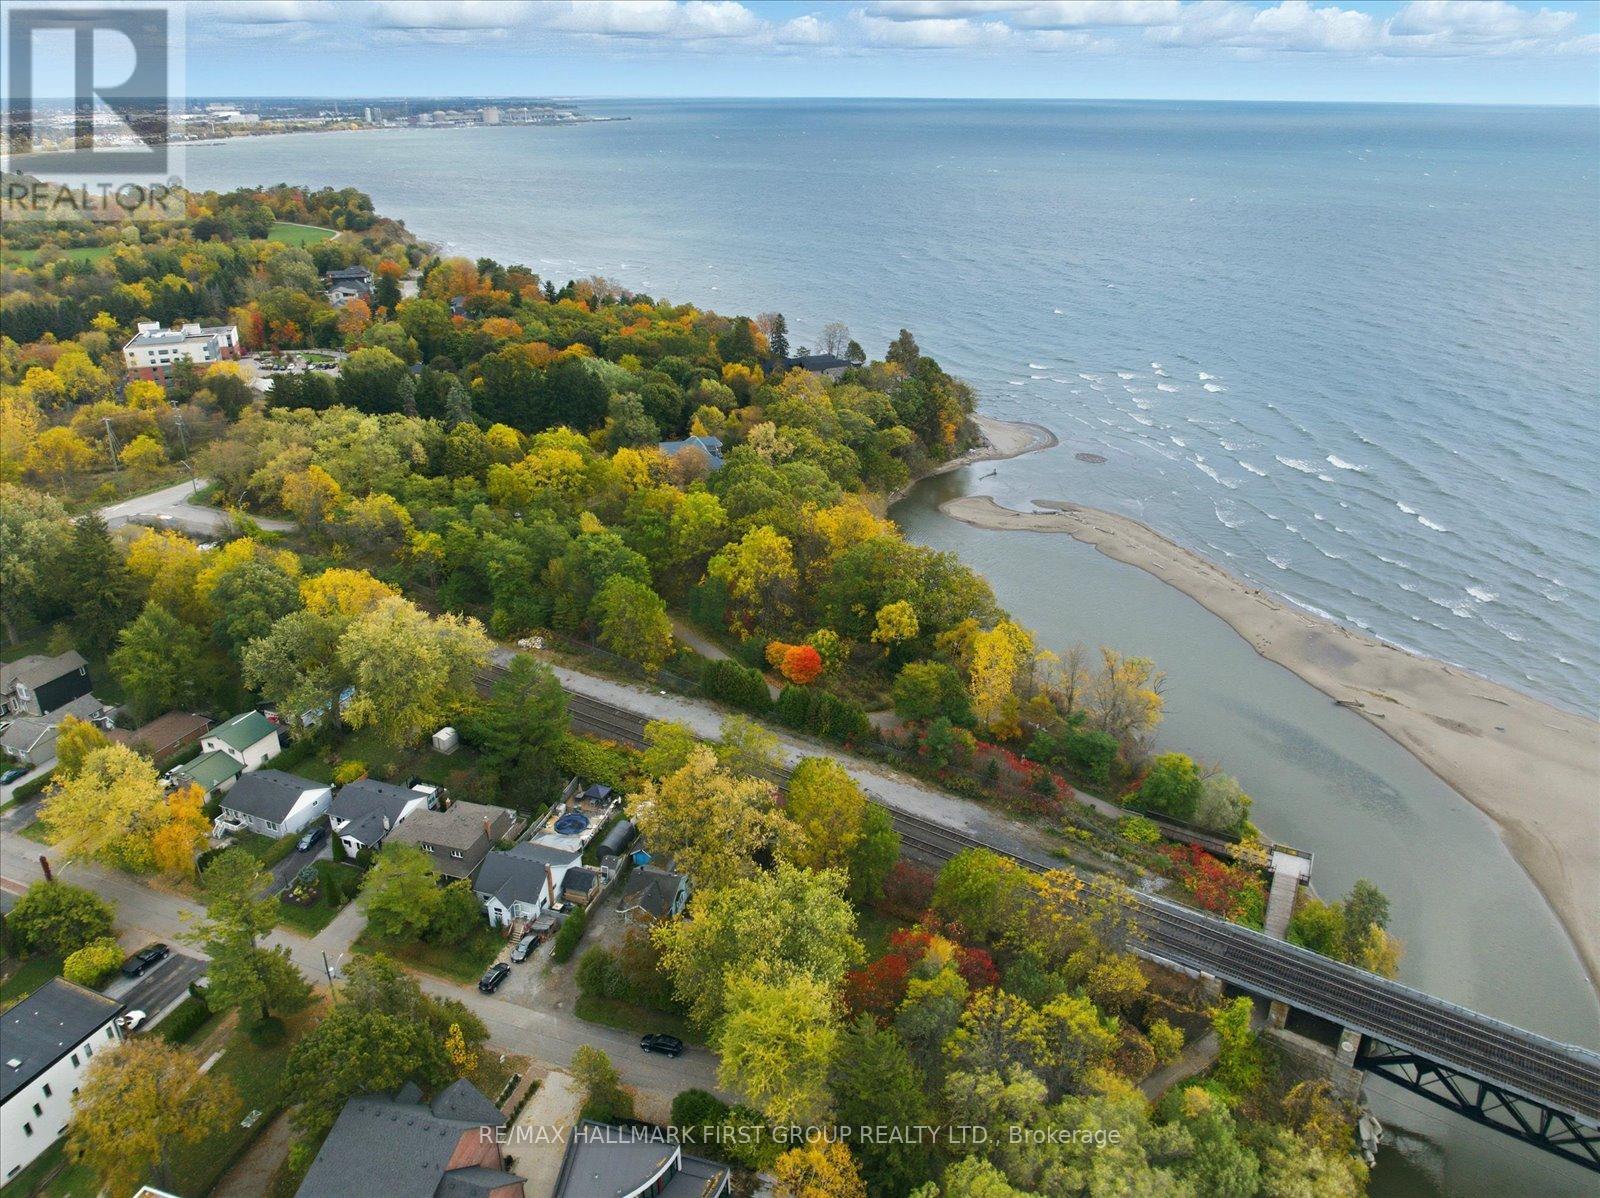
Exceptional land opportunity on one of Pickering's most sought-after streets! Now offered at an exceptional price for this prestigious location, surrounded by beautiful custom homes and nestled at the end of a private cul-de-sac with mature trees. This property offers true land value in a highly desirable lakeside setting. Perfectly situated between the Rouge River and Lake Ontario, it's an ideal location to design and build your dream home. A nearby footpath leads directly to Rouge Beach and the waterfront trail, with Rouge National Urban Park and Petticoat Creek Conservation Area just moments away. Enjoy the best of both worlds-the peace of nature and the convenience of being minutes to Toronto and major commuter routes.Note: The existing structure is being sold as is, where is, with no warranties or representations. The value is in the land, offering a rare and exciting opportunity for redevelopment in one of Pickering's most established and scenic neighbourhoods. With its attractive new price and coveted setting among quality custom homes, this is an outstanding opportunity to secure a premium building lot in an exceptional location. (id:55460)
3 - 3429 Yonge Street
Toronto, Ontario
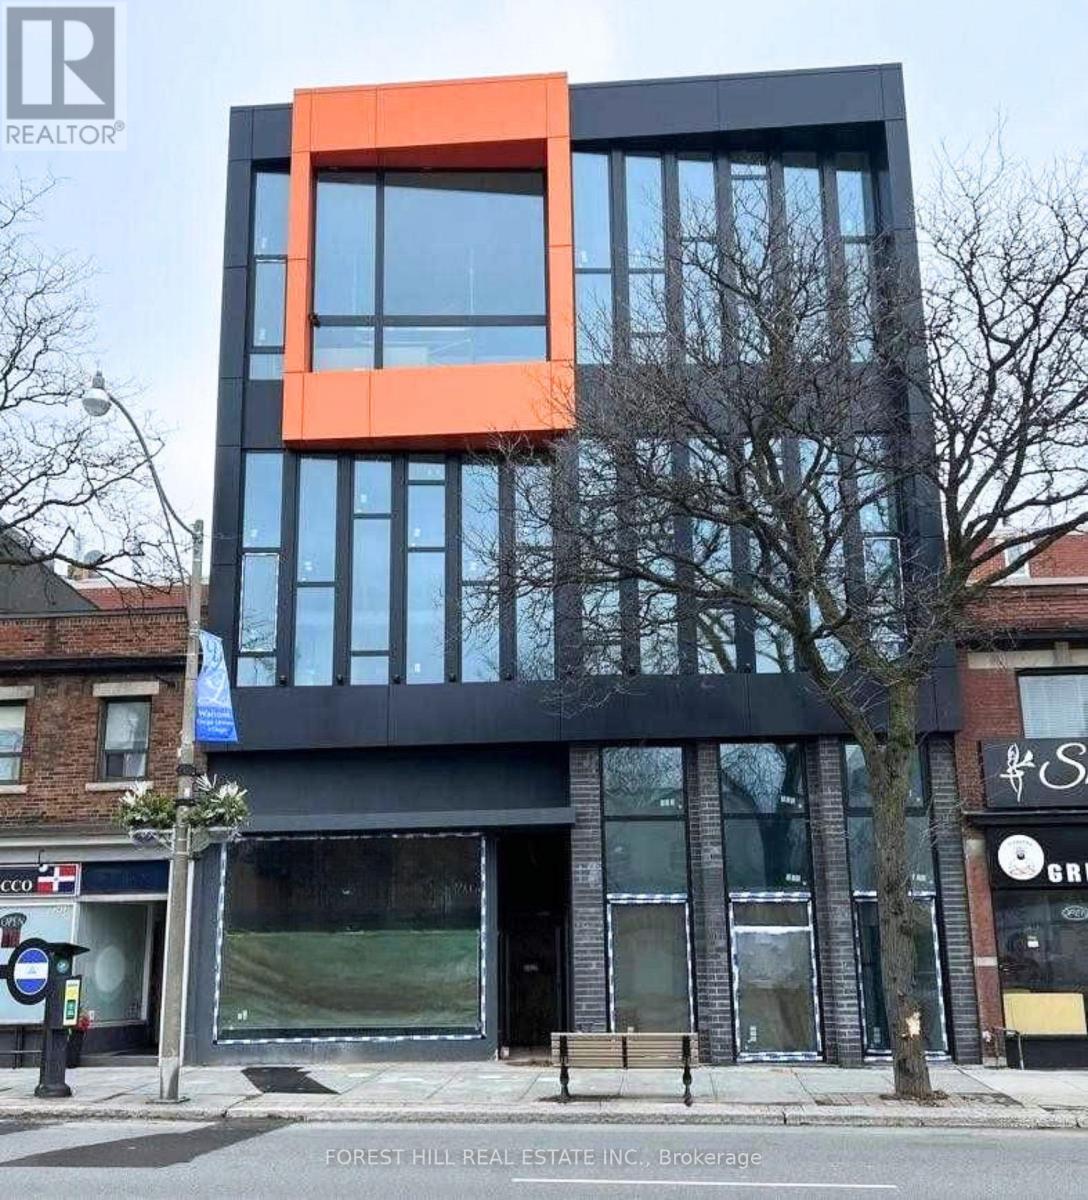
Brand new office or medical space available in a modern, newly built property in the highlydesirable Lawrence Park North area. This unit offers approximately 1,605 sq. ft. of officespace, including 908 sq. ft. on the main level (2nd floor) and a 697 sq. ft. mezzanine,providing an efficient layout with added flexibility for a variety of business configurations.The space features impressive ceiling heights and expansive floor-to-ceiling windows, allowingfor abundant natural light throughout. Delivered in shell condition, it presents an excellentopportunity to design and customize the interior to suit your specific business needs.Includes a private two-piece washroom, along with access to shared building amenities,including public and fully accessible washroom facilities. The building is equipped withelevator service and is designed to accommodate a range of professional and medical users.Ideally located along Yonge Street, the property benefits from strong exposure, consistentpedestrian activity, and a wide range of nearby amenities. Convenient access to publictransit, with Lawrence Station approximately 900 metres away and York Mills Station just over1 kilometre, as well as quick connectivity to Highway 401.Zoning permits a variety of uses including medical, professional office, wellness, financialservices, and educational or training facilities. (id:55460)
1502 - 2 Avenue Road
Toronto, Ontario
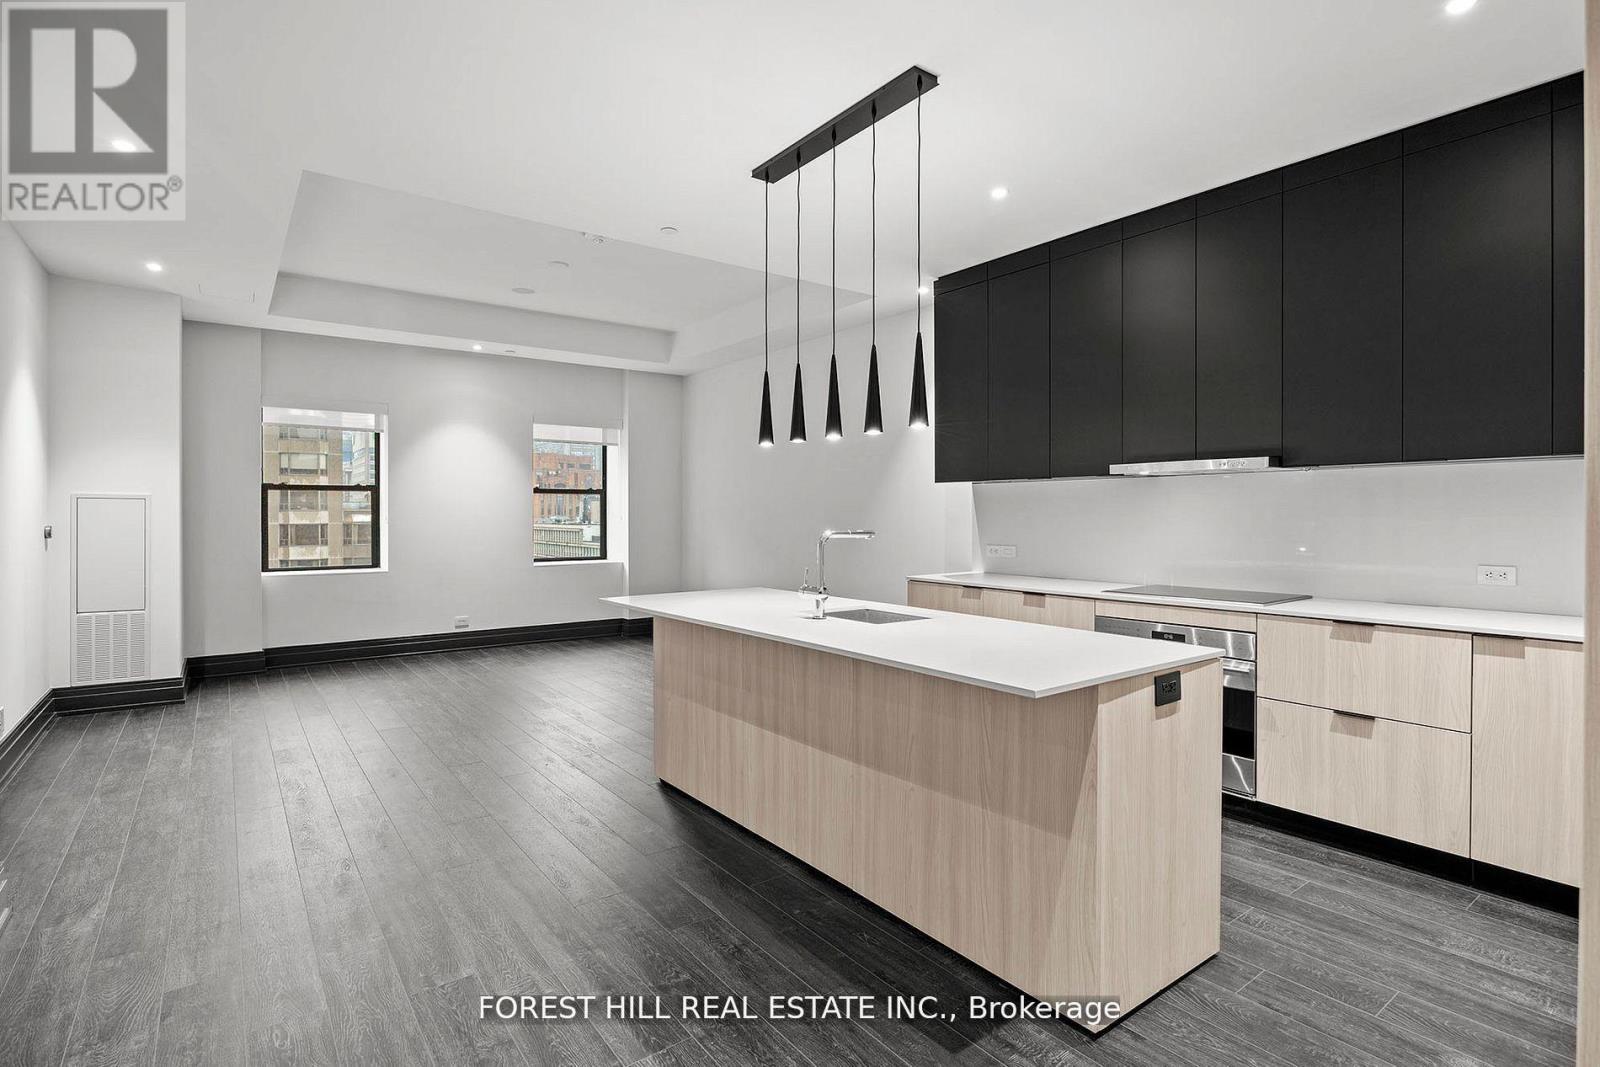
Welcome to an exceptional suite that redefines sophisticated urban living in the heart of Torontos most prestigious Yorkville neighbourhood. Spanning nearly 1,286 square feet, this is one of the largest and most luxurious residences in the building. Facing east, this elegant home enjoys soft morning light and a tranquil setting above the city. The office/den is large enough to fit a king size bed and is a separate room with a door. Ideal for a guest room or second bedroom. Designed for the most discerning resident, the expansive kitchen features top-of-the-line appliances, sleek cabinetry, and refined finishes. Two full spa-inspired bathrooms provide peaceful retreats, while custom built-ins throughout ensure the home is as functional as it is refined. Integrated Bluetooth ceiling speakers add a modern touch to the living space. Two Avenue Road is a boutique, smoke-free collection of just 65 luxury rentals set within a beautifully restored heritage tower. Residents enjoy hotel-style amenities including a state-of-the-art fitness centre, 24/7 concierge, and curated communal spaces all just steps from Yorkville's renowned shopping, dining, and cultural attractions. This is more than a home its a rare opportunity to live the hotel lifestyle at Two Avenue Road, where timeless architecture meets contemporary elegance. Valet Parking, Full Service Concierge, Hotel Amenities, Massive Gym, Outdoor Bbq Area, Full-Time Concierge. Miele Appliances, Liebherr Frdg/Frzer. White Glove Service. Steps To Yorkville, Fine Dining & Shops. Photos Are Of Model Suite. (id:55460)
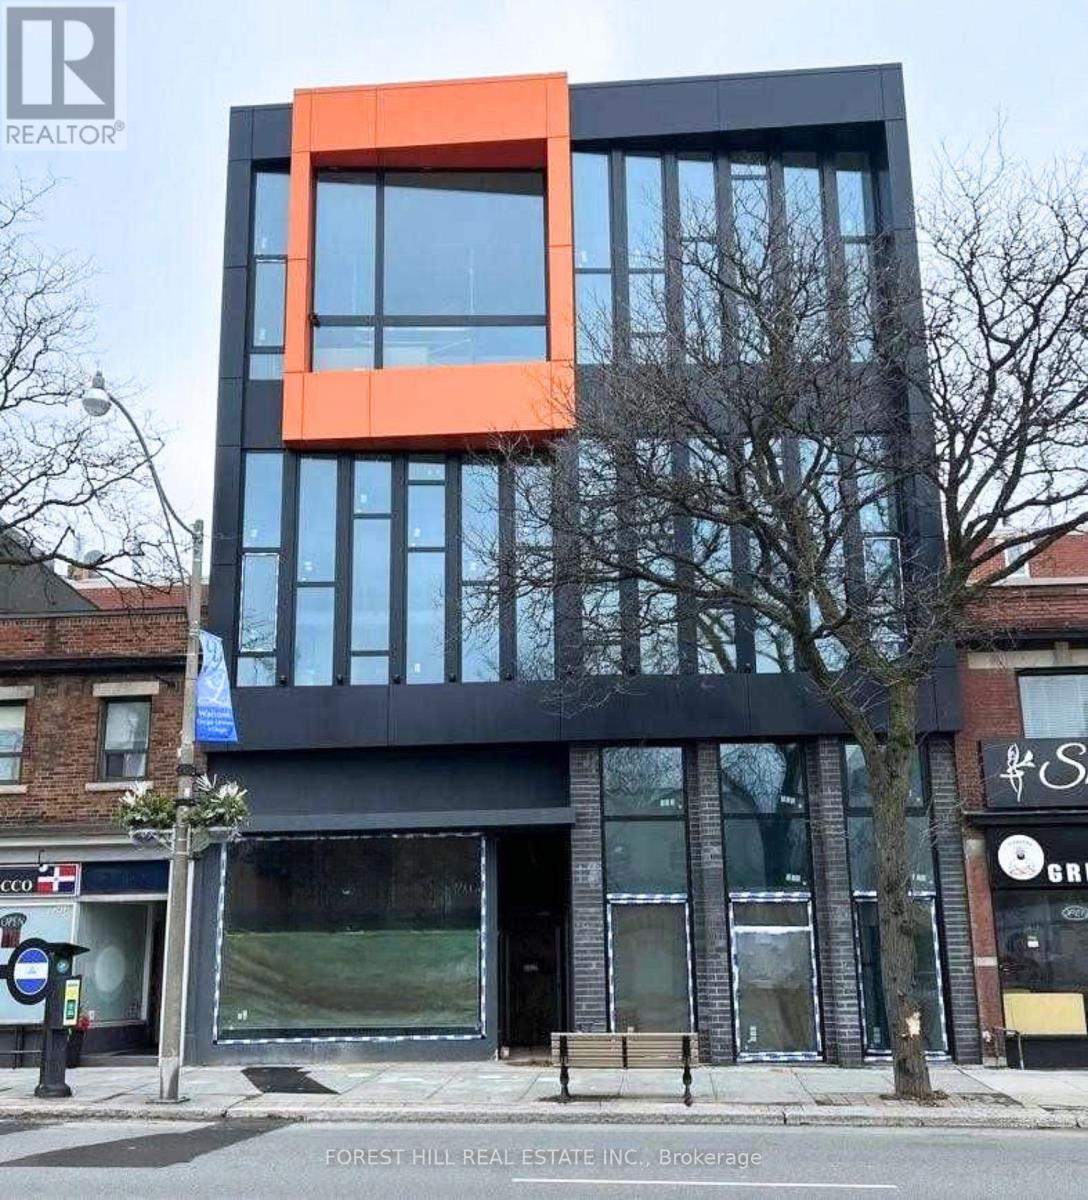
4 - 3429 Yonge Street
Toronto, Ontario
Brand new office or medical space available in a modern, newly built property in the highlydesirable Lawrence Park North area. This unit offers approximately 1,379 sq. ft. of totalspace, including 805 sq. ft. on the main level (2nd floor) and a 574 sq. ft. mezzanine,providing an efficient layout with added flexibility for a variety of business configurations.The space features impressive ceiling heights and expansive floor-to-ceiling windows, allowingfor abundant natural light throughout. Delivered in shell condition, it presents an excellentopportunity to design and customize the interior to suit your specific business needs.Includes a private two-piece washroom, along with access to shared building amenities,including public and fully accessible washroom facilities. The building is equipped withelevator service and is designed to accommodate a range of professional and medical users.Ideally located along Yonge Street, the property benefits from strong exposure, consistentpedestrian activity, and a wide range of nearby amenities. Convenient access to public transit,with Lawrence Station approximately 900 meters away and York Mills Station just over 1kilometer, as well as quick connectivity to Highway 401.Zoning permits a variety of uses including medical, professional office, wellness, financialservices, and educational or training facilities. (id:55460)
921 - 20 Minowan Miikan Lane
Toronto, Ontario
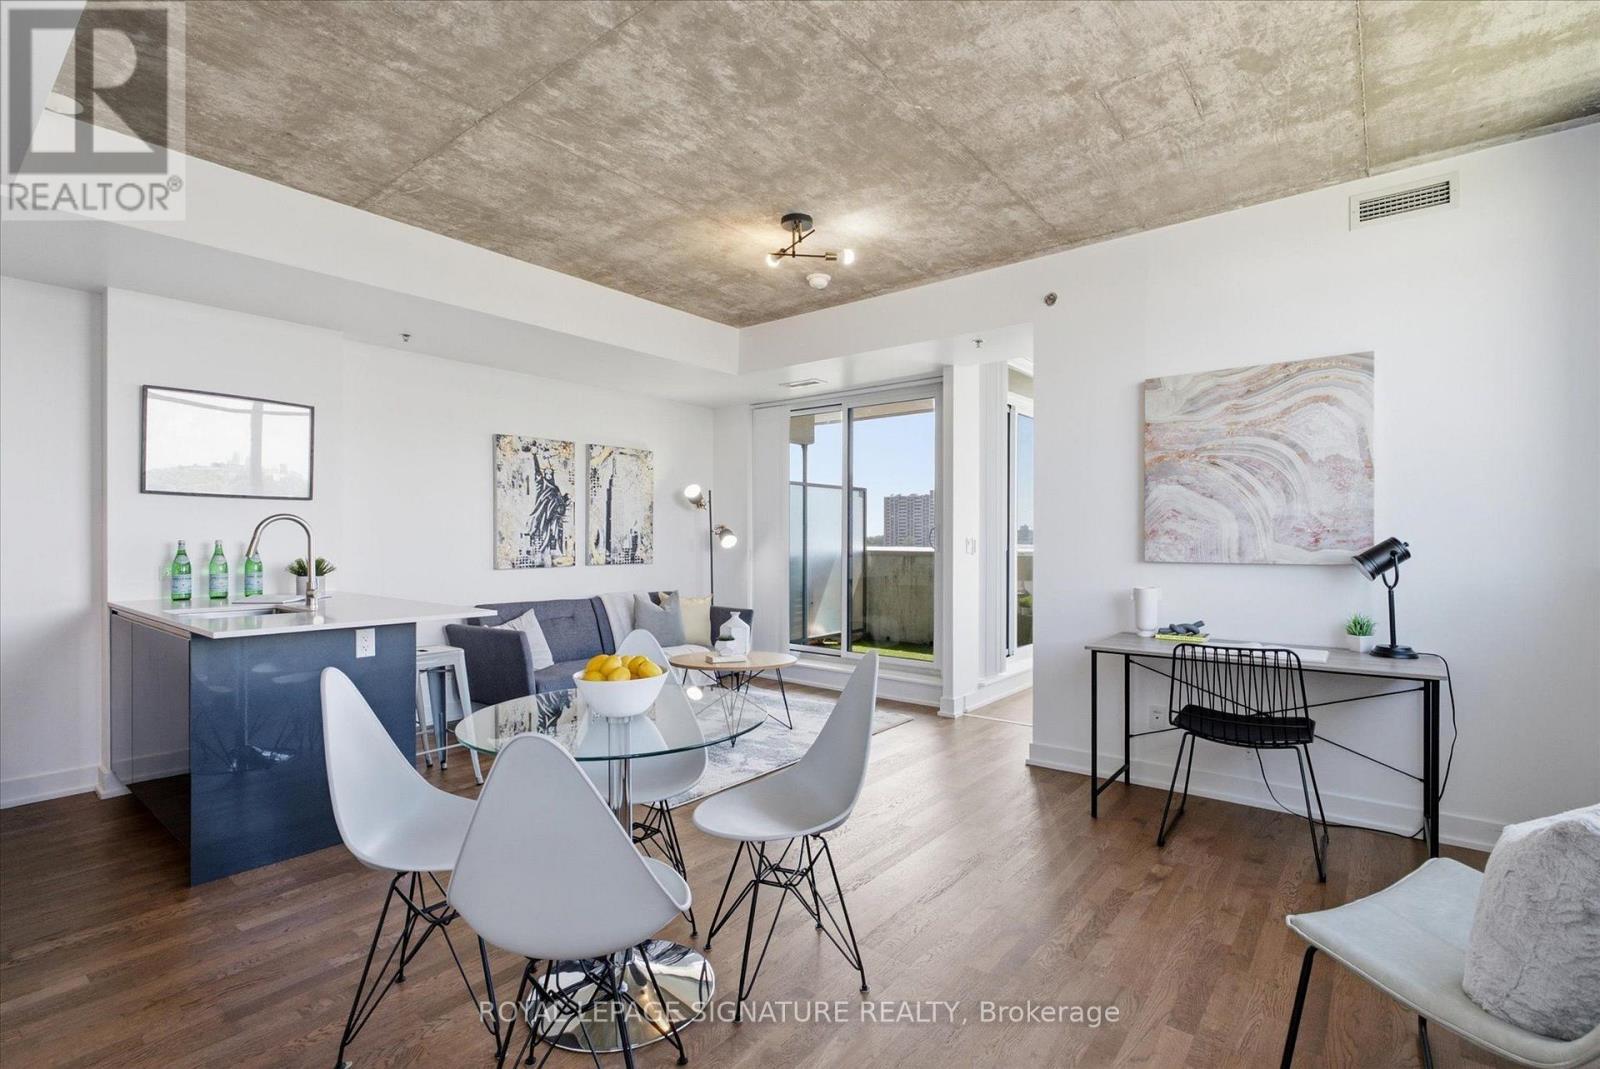
Calling All First Time Home Buyers To Seize This Amazing Opportunity To Live In West QueenWest! Very Bright, Functional & Cozy 1 Bedroom Unit In The Heart Of One Of Toronto's Most Sought After Neighbourhood. You Could Be The Second Owner Of This Very Private And Quiet Corner Unit Flooded With Natural Light Throughout From The Moment You Step Inside. Enjoy Sunset Light And Your Own Private Terrace Large Enough To Sit Four For Brunch or Drinks & Dinner This Summer. 9' Exposed Concrete Ceilings & Engineered Hardwood Floors Throughout! Sleek Kitchen With Quartz Countertops, Upgraded Faucet & Built-In Appliances! No Need To Cook However With Metro Open 24hrs With Dollarama, Wine Shop, Island Foods & More Just Below The Building & Even Freshco Across The Street. Easy Access To The Gardiner And 24Hrs Ttc At Your Front Door. WalkTo Ossington or Trinity Bellwoods. Discover The Food Scene in Parkdale & So Much More. Stellar Amenities Include A One Of A Kind Rooftop Deck With Lounging and BBQ Area, A Party Room, Gym,Guest Suites, Visitors Parking & 24Hrs Concierge. (id:55460)
1502 - 56 Forest Manor Road
Toronto, Ontario
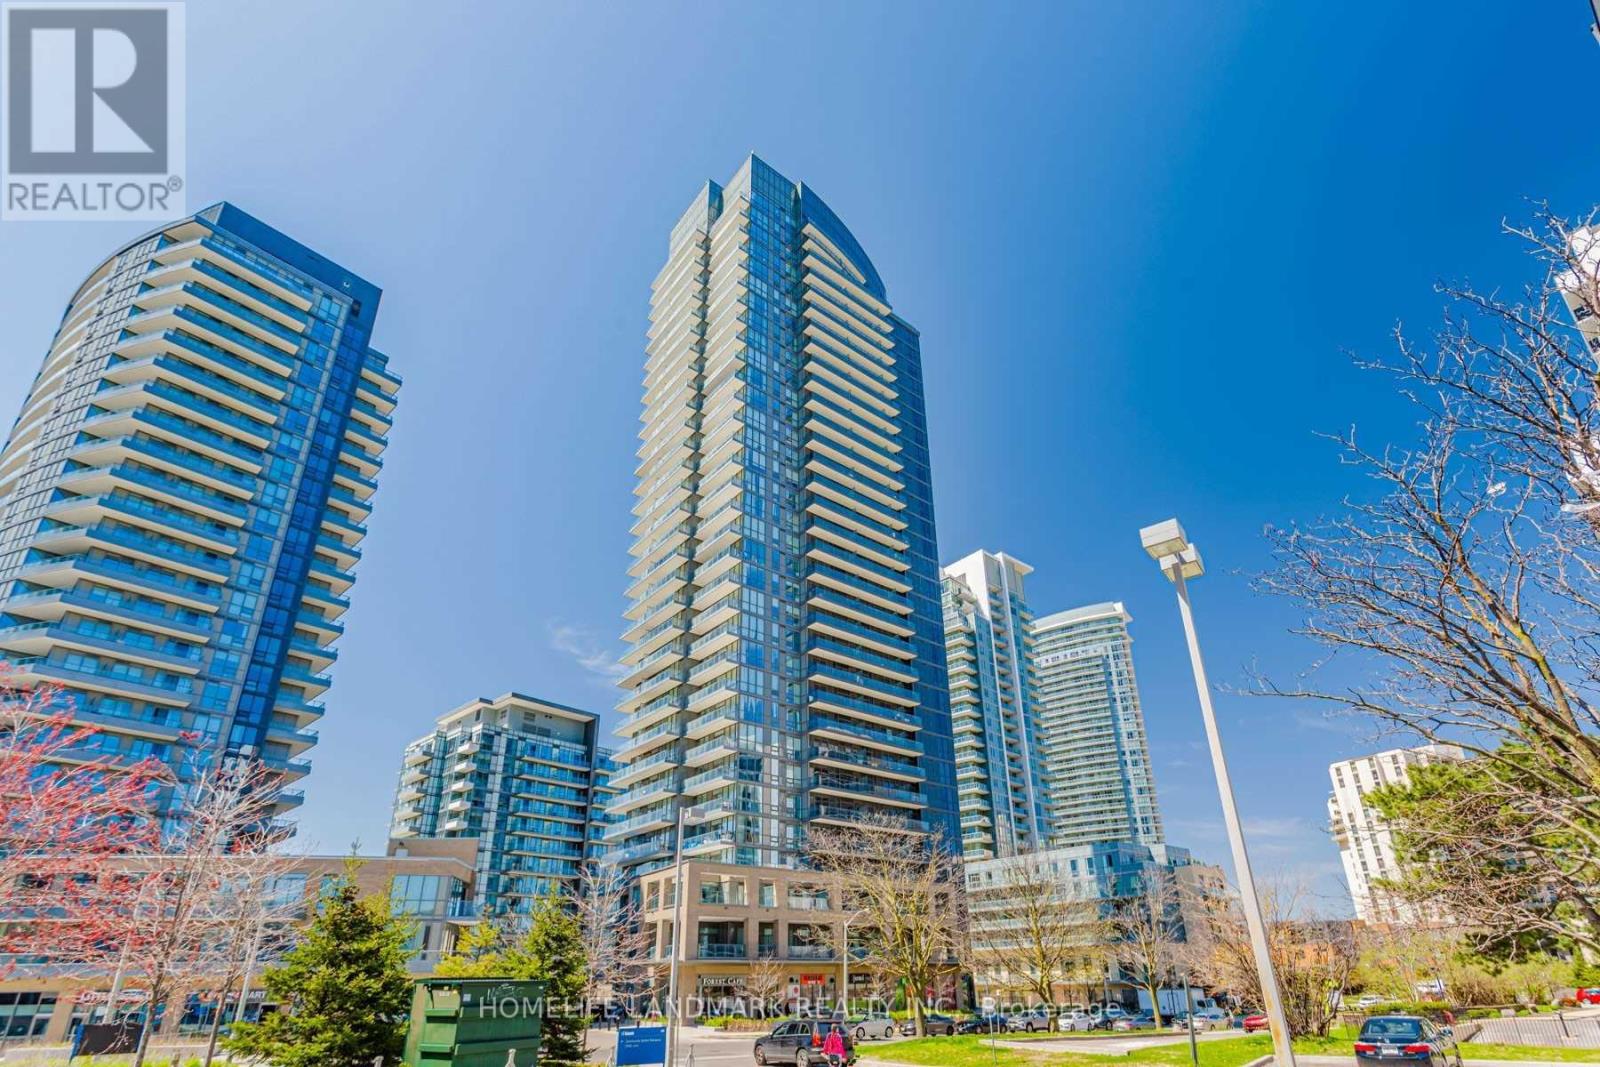
Located At The Most Demanded Area In The Fairview Mall Community .Southeast Corner Unit W/Bright And Unobstructed View! 2 Bedroom, 2 Washroom. 9Ft. Ceiling Liv/Din Room Combo With Walk Out To Large Balcony. Short Walk To Don Mills Subway, Fairview Mall, Restaurants, Park, Community Center, Cineplex, School, And Mins To Hwy 404 & Hwy 401. Building Amenities Include: Concierge, Gym, Hot Tub, Party/ Meeting Room And Many More! (id:55460)
304 - 625 Avenue Road
Toronto, Ontario
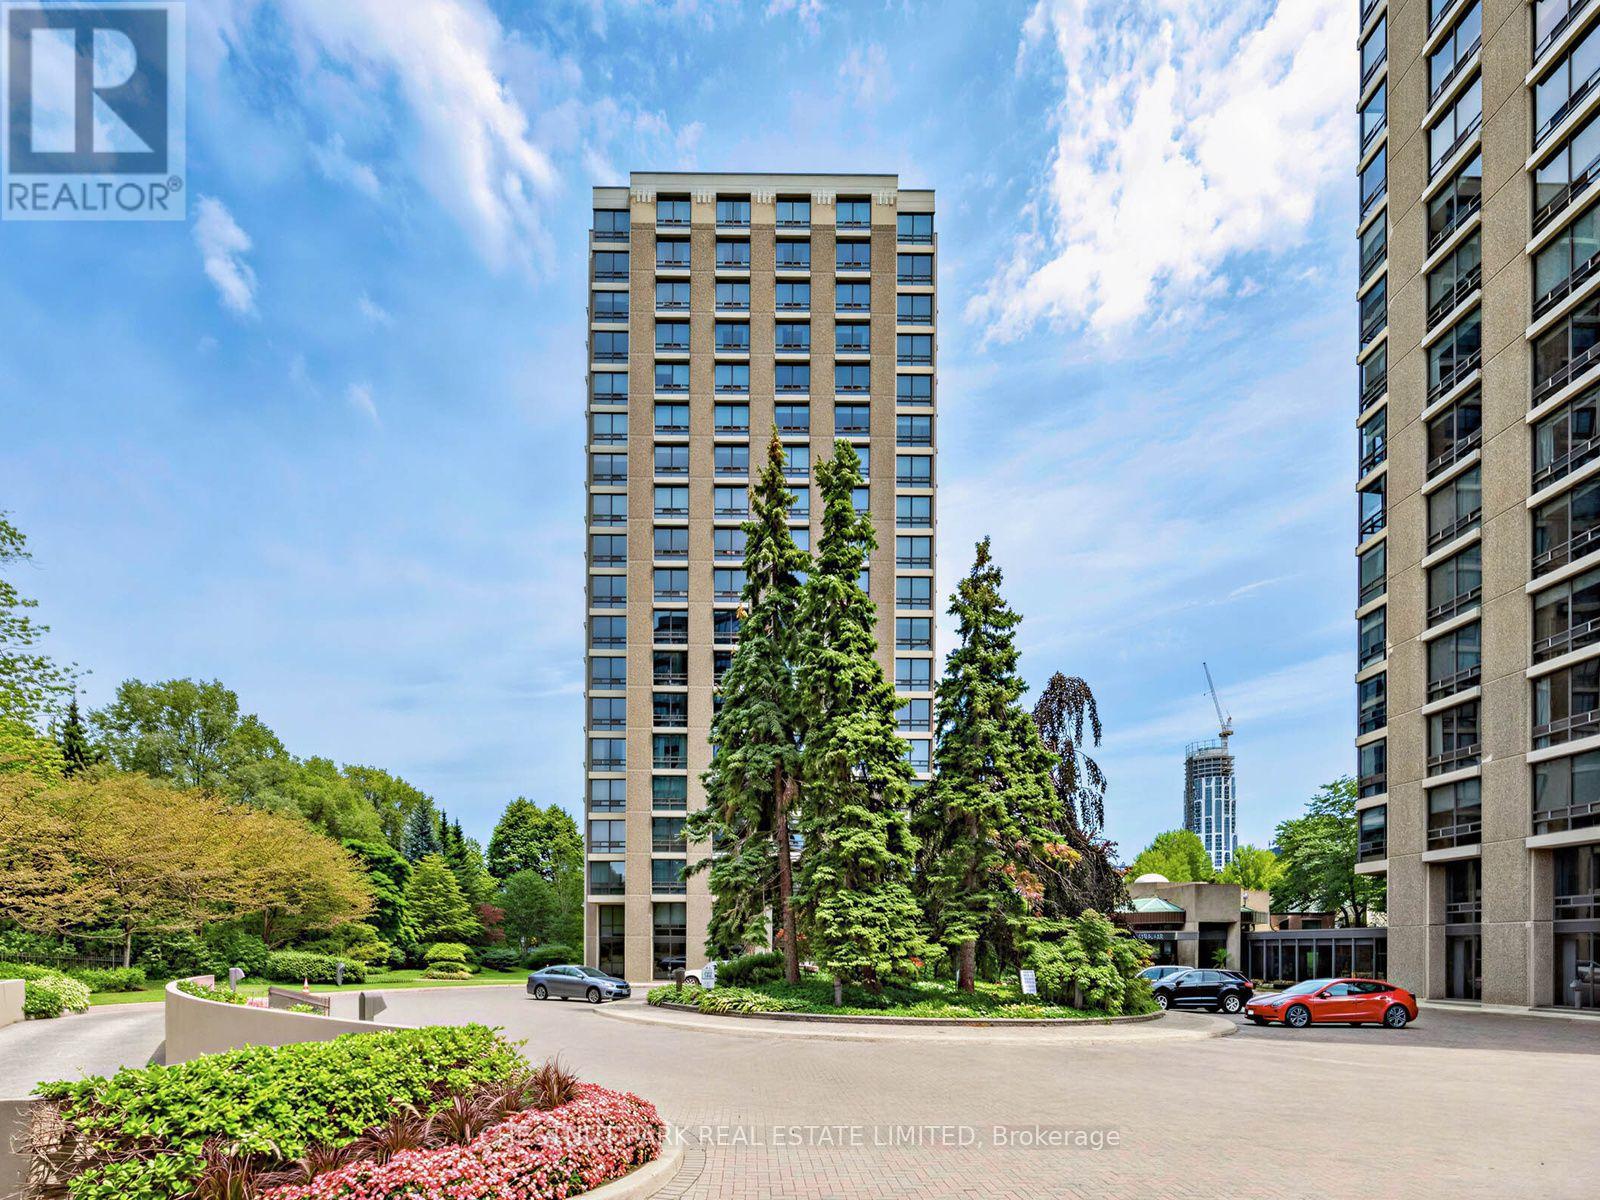
Welcome to The Lonsdale - Recognized for its coveted location and full concierge-style service. This bright, corner suite offers approximately 1800 sq. ft .with a split 2 bedrooms plus a den floor plan (easily converted to a 3rd bedroom), overlooking a peaceful, treed setting with impeccably maintained grounds and outdoor pool. Enter through a spacious foyer with gleaming hardwood floors, coffered ceilings, and crown moulding that flows seamlessly into the open-concept living space. The corner exposure floods the suite with natural light through floor-to-ceiling windows that wrap around the room. The extended renovated kitchen features gorgeous marble and natural stone finishes with built-in appliances, pot lights and quality finishes throughout. A primary bedroom boasts a stunning 4-piece ensuite and a walk-in closet. Enjoy hotel-style amenities including 24-hour concierge and valet, a state-of-the-art gym, an outdoor pool, a guest suite, ample visitor parking, and car wash service. A rare offering in an exceptional location. This is the perfect choice for downsizing in a fantastic neighbourhood, within walking distance of Forest Hill Village, Yorkville, transportation, and the shops and restaurants of Yonge Street. (id:55460)
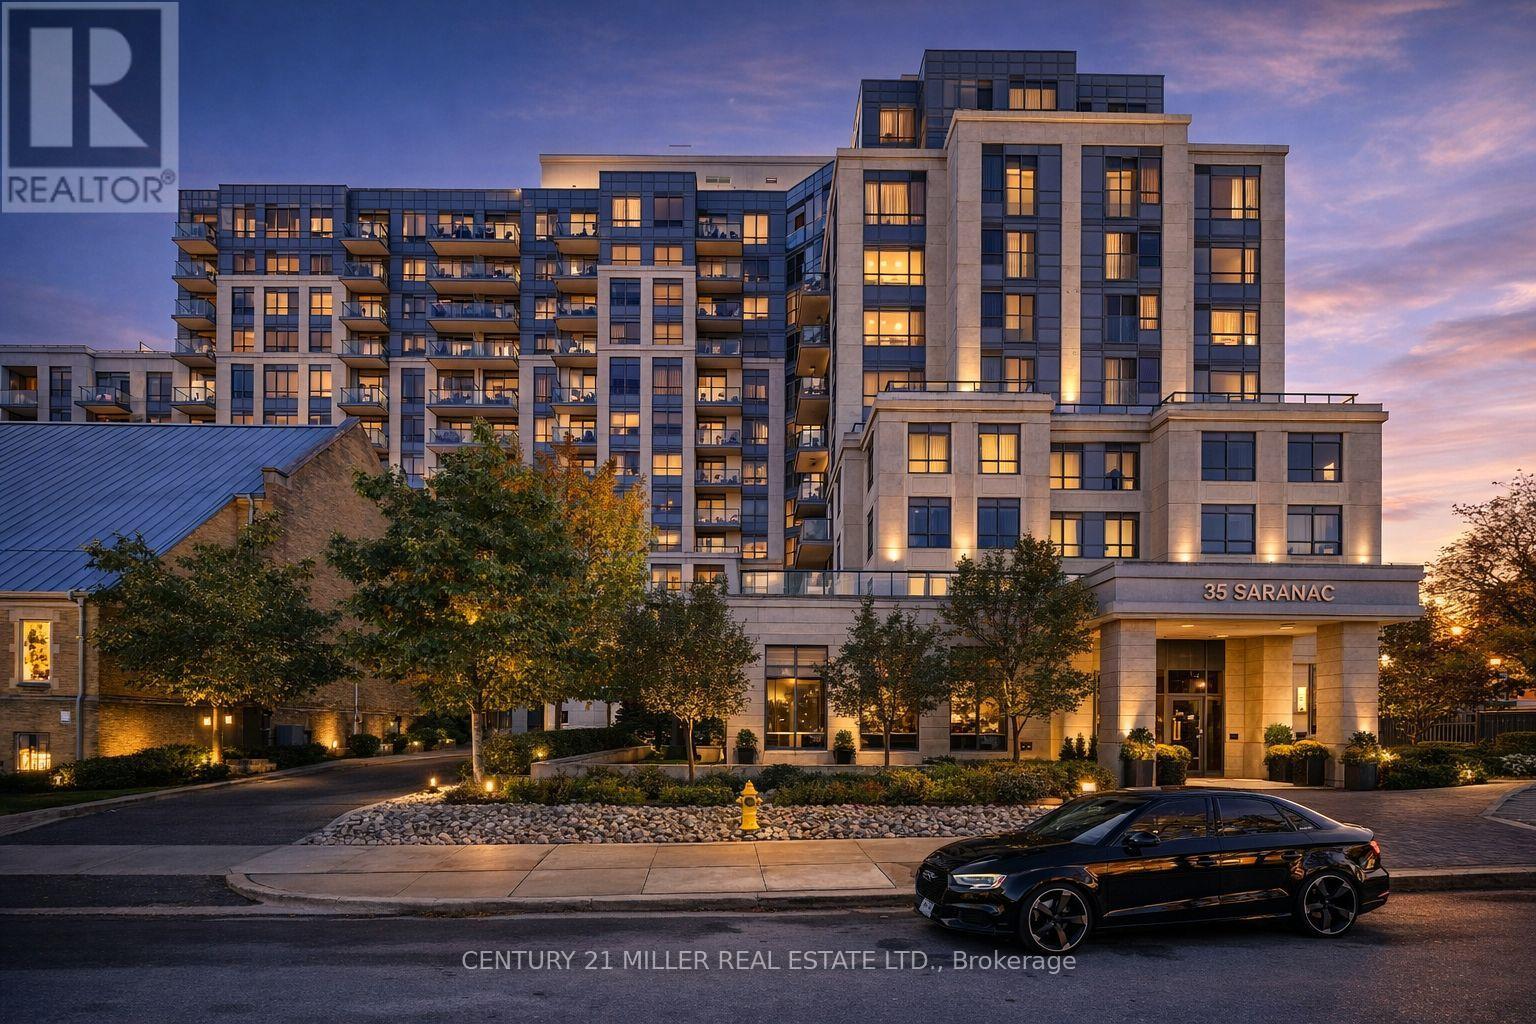
Ph08 - 35 Saranac Boulevard
Toronto, Ontario
Elevate Your Lifestyle With This Exceptional Penthouse Residence Featuring9-Ft Ceilings And A Luminous, Well-Proportioned Layout. Designed For Both Comfort And Style, The Suite Offers Refined Living In A Meticulously Maintained Building. Residents Enjoy Access To Premium Amenities Including A Rooftop Terrace With Sweeping CN Tower Views And A Fully Equipped Fitness Centre. Perfectly Positioned In A Sought-After Central Location, Just Moments From Shopping, Transit, Schools, And Major Highways. With Low Maintenance Fees And Outstanding Condition Throughout, This Residence Presents A Rare Opportunity For Discerning Buyers Or Investors. Parking Is Available For Rent Or Purchasing In The Building's Underground Garage. (id:55460)
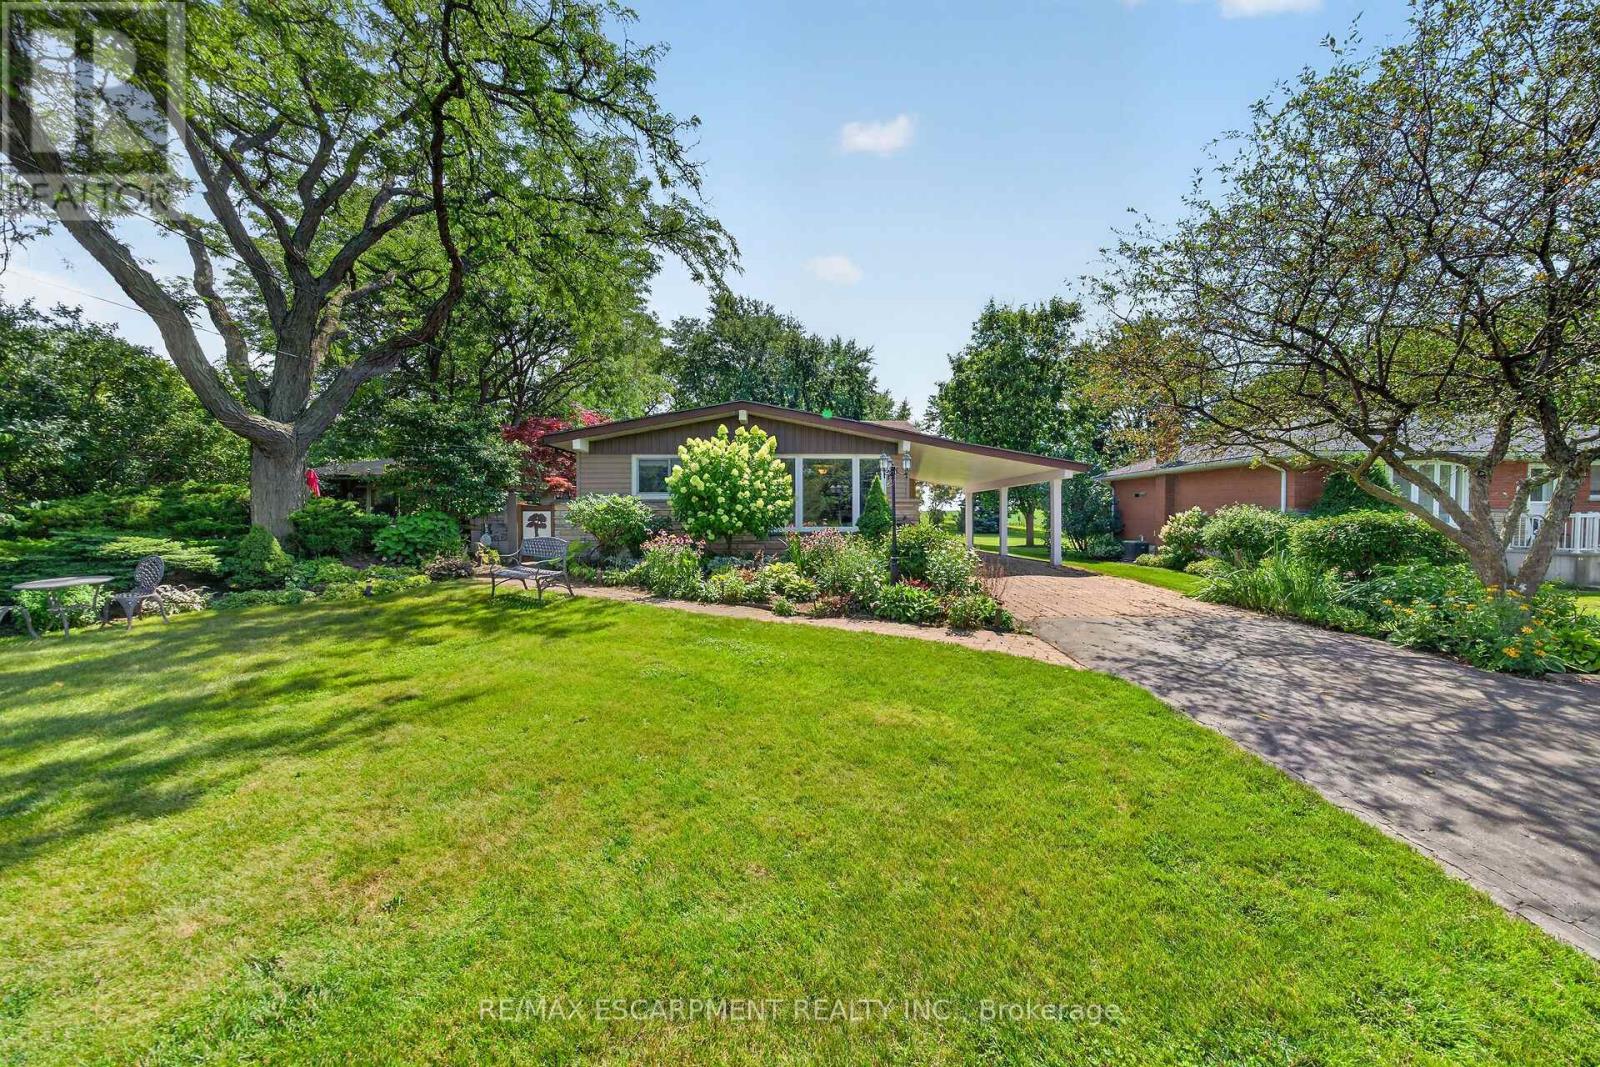
8399 Dickenson Road E
Hamilton, Ontario
Premium Size 79.83' x 199.98' Beautifully Landscaped Lot! Quality Built 16' x 36' Heated Workshop 2015 with Hydro. Enjoy Peaceful Country Living Just Minutes to the City! Exceptional Custom Cabinetry Throughout This Beautifully Maintained Home. Spacious Modern, Open Concept Kitchen/Living Room/Dining Room Featuring Large Island, Granite Countertops, Stainless Steel Appliances, Subway Tile Backsplash & Pendant Lighting. Upgraded Hardwood Flooring. Primary Bedroom with Walnut Top Custom Built in Dressers, Matching Night Stands & Cozy Fireplace. Updated 4 Piece Bathroom with Corian Countertop & Upgraded Corian Tub Surround. Bright Recreation Room Complete with Modern Built in Cabinets & Corian Countertop Bar/Coffee Nook Installed 2024, Built in Wine Fridge, Gas Fireplace & Pot Lights. 200 AMP Breakers Updated 2015. Siding on Front of House & Carport Replaced 2023. Updated Laundry Room with Loads of Custom Made White Cabinetry. Siding on Sheds 2026. Front Door/Screen Door Installed 2022. Side Door/Screen Door Installed 2023. Owned Hot Water Heater. Central Vacuum. Central Air. Thermal Windows. Attic Insulation Installed 2015. Beautifully & Thoughtfully Landscaped Grounds Designed for Outdoor Enjoyment. Gazebo with Hot Tub. 5 Car Parking. Minutes to Hamilton Airport, Upper James Shopping, Restaurants & More! Quick Access to Highway 6/LINC/403/Red Hill & QEW for Easy Commuting! Room Sizes Approximate & Irregular. (id:55460)
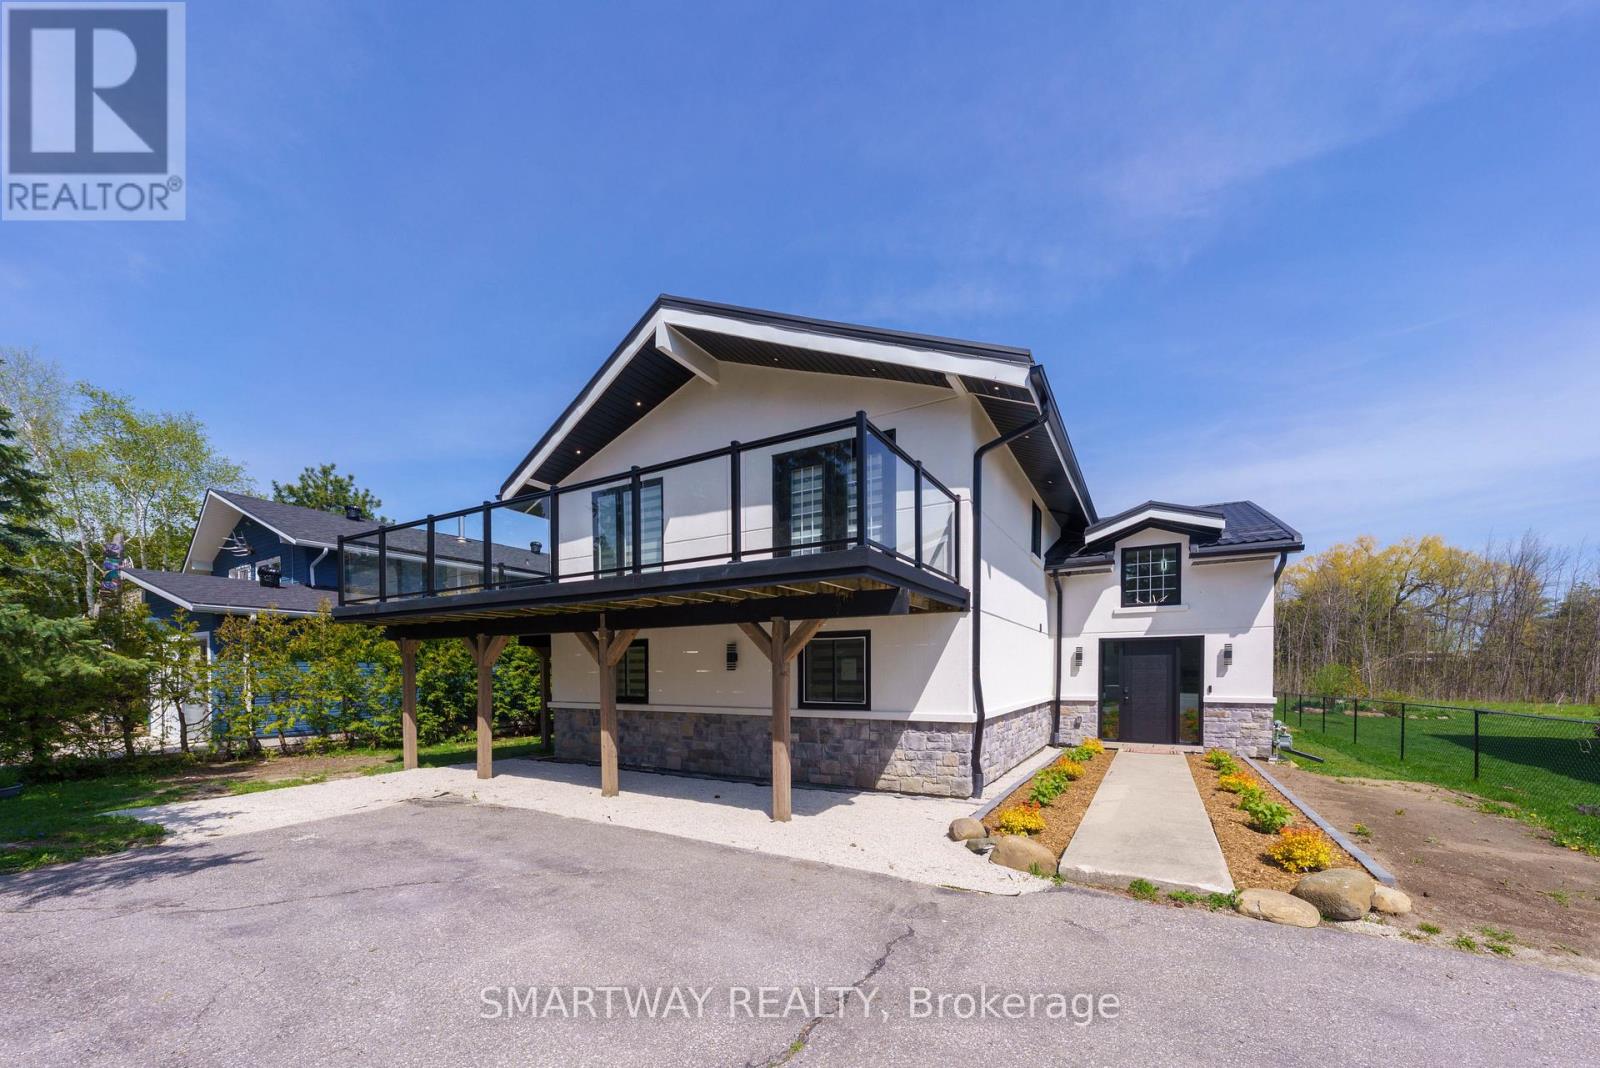
107 Campbell Crescent
Blue Mountains, Ontario
Presenting Beautifully upgraded (5+1 Bedroom) Chalet exclusively for the Fall & Winter season. Renovated Extensively with all the Required City Permits. Ideally located within walking distance to the Blue Mountain Ski Hills/Village, just a 5-minutes drive to the beach, and 8 minutes to all the Shopping, Restaurants & other Conveniences in Collingwood. This Winter Retreat is Tastefully Designed with Modern Finishes and Comes Fully Furnished to Accommodate 10-12 people across 5 +1 bedrooms and comes fully equipped with all the comforts of a home. This Exceptional Chalet is the Ultimate Getaway, offers the perfect blend of Comfort, Convenience and Entertainment for your Seasonal Stay. The Second Floor Living Area Exudes Warmth and Style with Cathedral Ceilings, Hardwood Floors, Bar with Wine Cooler and a Fireplace that anchors the Open Living, Dining and Sitting Rooms. The Gourmet Kitchen is a Chef's Dream, featuring elegant Modern Cabinetry, Beautiful Quartz Countertops & Backsplash and a Spacious Dining Area with Breathtaking Mountain Views - Ideal for cozy meals with your loved ones. Multiple Walkouts to expensive wrap-around deck make it easy to embrace the beautiful surroundings. Spacious Master Bedroom and a Beautiful 4-piece bathroom on the second floor adds convenience to your all day living on the second floor. Welcoming Foyer at the Entrance features Gorgeous Wooden Stairs with modern Glass Railings and beautifully designed double height ceiling. The Main floor offers 4 well-appointed bedrooms and 2 Stylish 4-piece bathrooms. Lower Level has an additional recreation area with a sofa-bed to accommodate extra guests. Tenants can use the private backyard, backing on green/woods to enjoy cozy winter evenings. Home is conveniently close to a walking path that leads directly to the Blue Mountain Ski Hills and the Village. Ample parking for 6 vehicles on driveway. Lease Rate for Fall (Sept. to Nov.) is $7500/Month and Winter Season (Dec. to April) is $9000/Month. (id:55460)
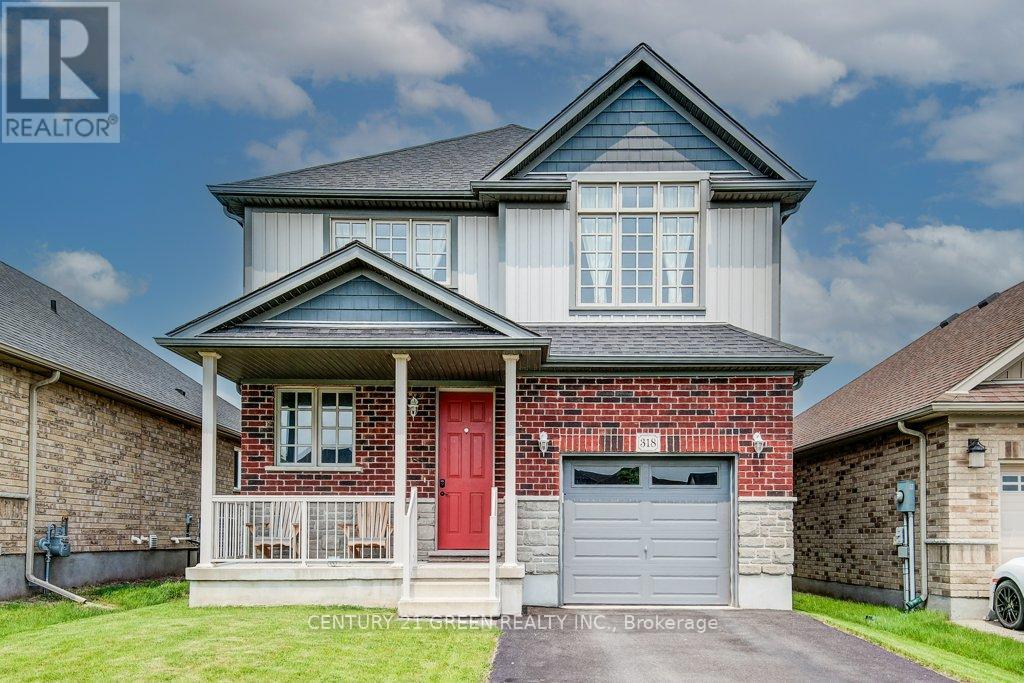
318 William Street
Woolwich, Ontario
Beautiful and sunfilled detached home in the Elmira's desirable Country Club Estates community. 3 bed 3 bath home features 2,171 square feet of living space and is located near the end of a quiet street with no houses behind. A large open concept main floor featuring 9 foot ceilings make this space feel absolutely massive! Granite countertops, Stainless steel appliances with tons of upgrades. A powder room and laundry/mud room are also on this floor, nicely tucked away behind the garage. Upstairs highlights a master bedroom with a luxurious ensuite and a walk in closet as well as 2 additional good sized bedrooms with large closets, but perhaps the crown jewel of this level is the additional family room! This area could also easily be converted to a large 4th bedroom if you prefer. With all of this space, there really isn't a need to finish the basement but if you do, your options are endless and the best ideas will come to life as you imagine your new space boasting 9 foot ceilings and large windows allowing all the natural light you could ever ask for. There is also a rough in for a 3 pc. bath down here. Location close to all amenities and a short drive to waterloo. (id:55460)
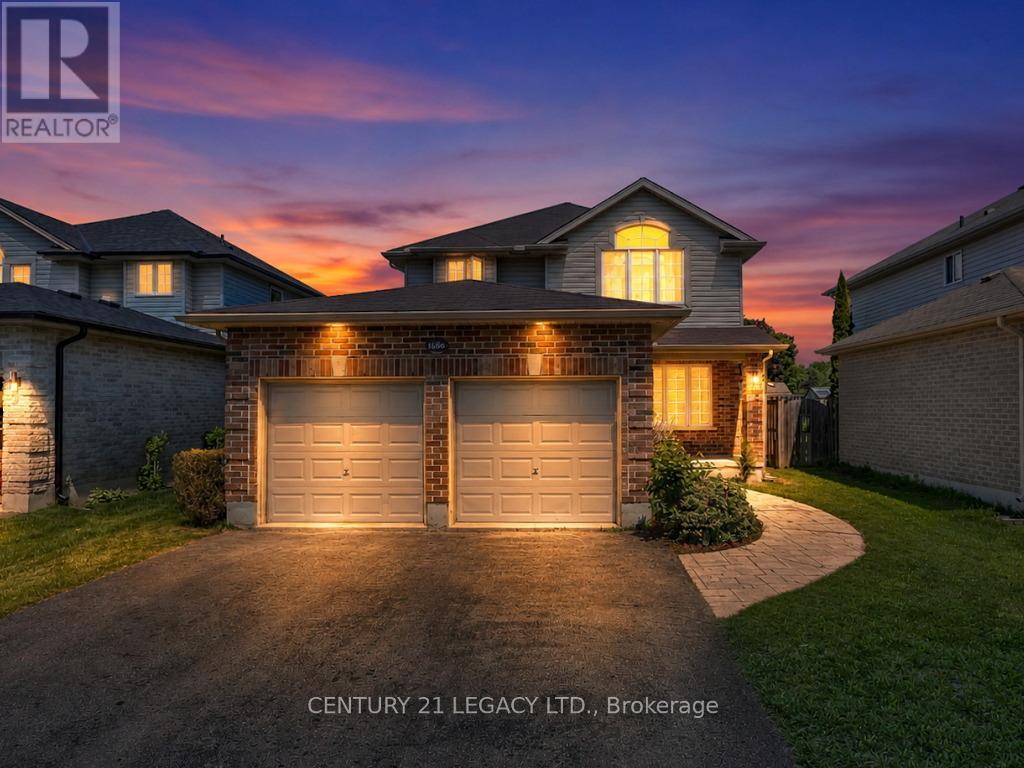
1686 Jubilee Drive
London North, Ontario
Highly Sought-After Hyde Park Location Across from Forest Trails! Welcome to this beautifully upgraded, 2-storey detached family home featuring a double-car garage and striking curb appeal with a custom stamped concrete walkway. The modern, open-concept main floor is flooded with bright lighting throughout, highlighting a spacious, oversized living and dining area perfectly designed for seamless entertaining. Enjoy a large eat-in kitchen with patio door access to your private backyard oasis, complete with a beautiful stamped concrete patio. The finished basement adds incredible bonus living space, anchored by a cozy gas fireplace-perfect for a family media room, home gym, private office, or children's play area. Enjoy an unbeatable lifestyle nestled next to nature, while remaining just minutes from Western University, University Hospital, close to schools and the bustling Hyde Park & Fanshawe shopping corridor. (id:55460)
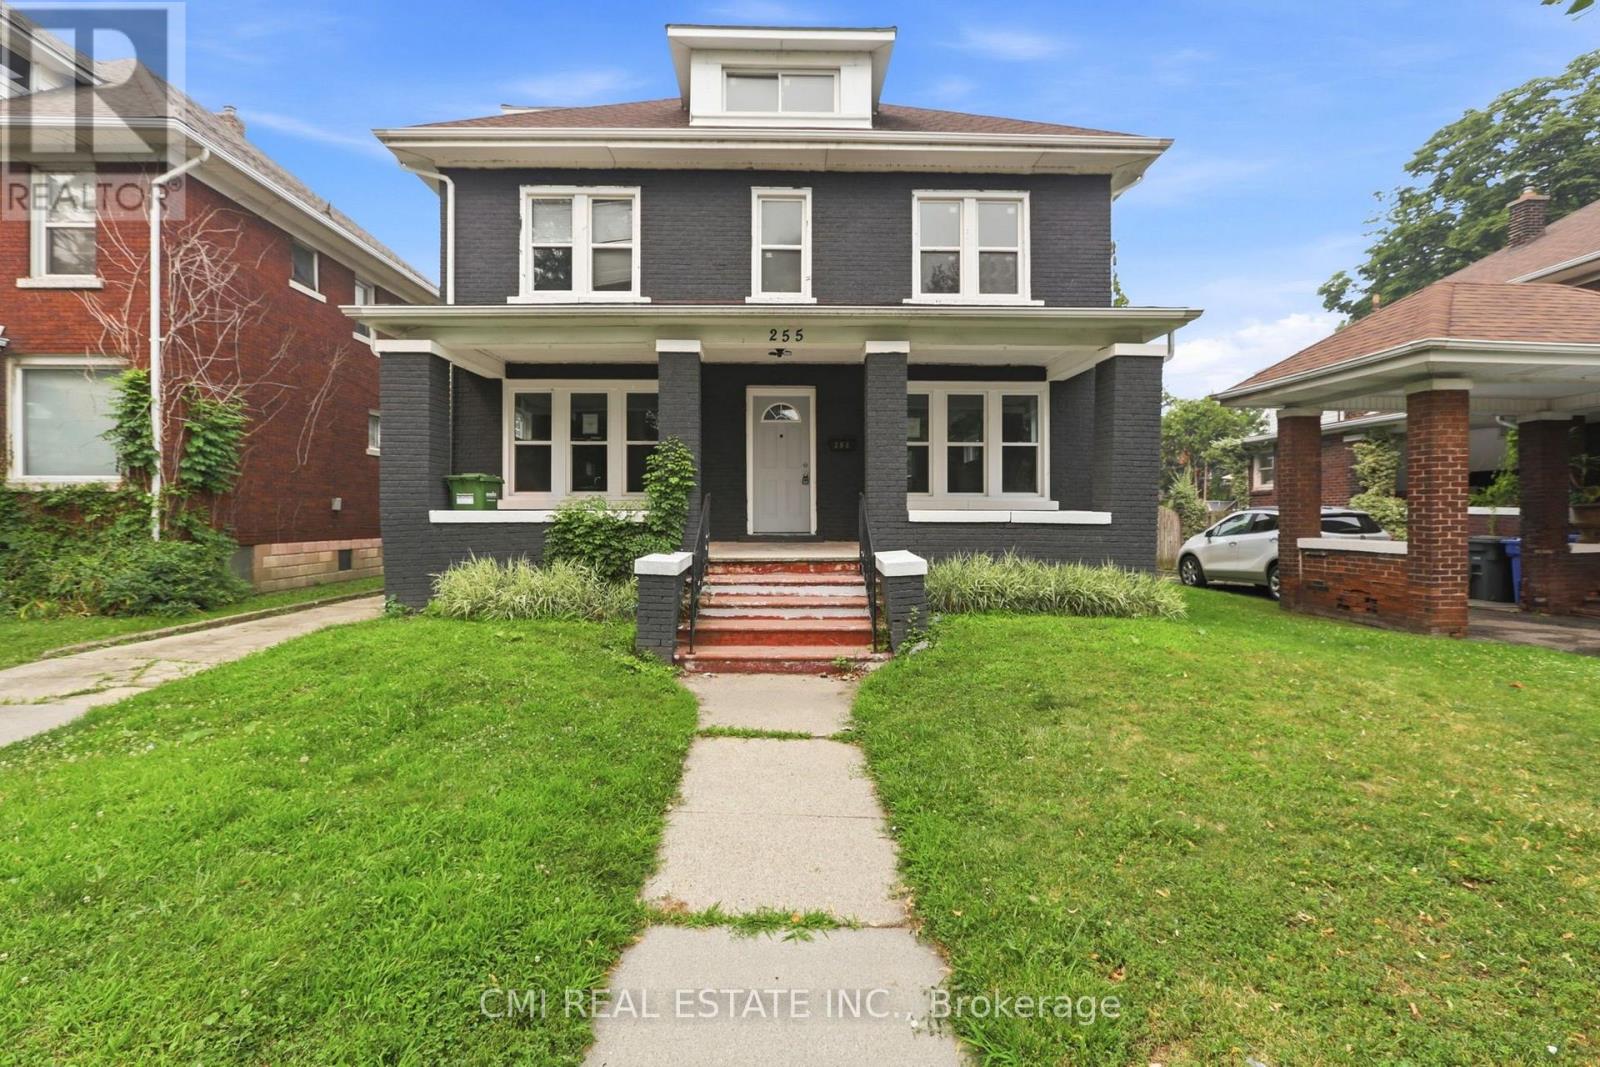
255 Hall Avenue
Windsor, Ontario
Welcome to 255 Hall Avenue, Windsor-a spacious and versatile home offering 5 generous bedrooms and 2 full bathrooms, perfect for growing families, multi-generational living, or savvy investors seeking excellent rental potential. Ideally situated in a convenient central Windsor location, this property is just minutes from the scenic Detroit River waterfront, vibrant downtown Windsor, the University of Windsor, schools, parks, shopping, restaurants, public transit, and the Canada-U.S. border for easy commuting. With ample living space, a functional layout, and close proximity to everyday amenities, this home presents an outstanding opportunity to own a well-located property in one of Windsor's most accessible neighborhoods. Whether you're looking for your next family home or a high-potential investment, 255 Hall Avenue is a must-see! (id:55460)
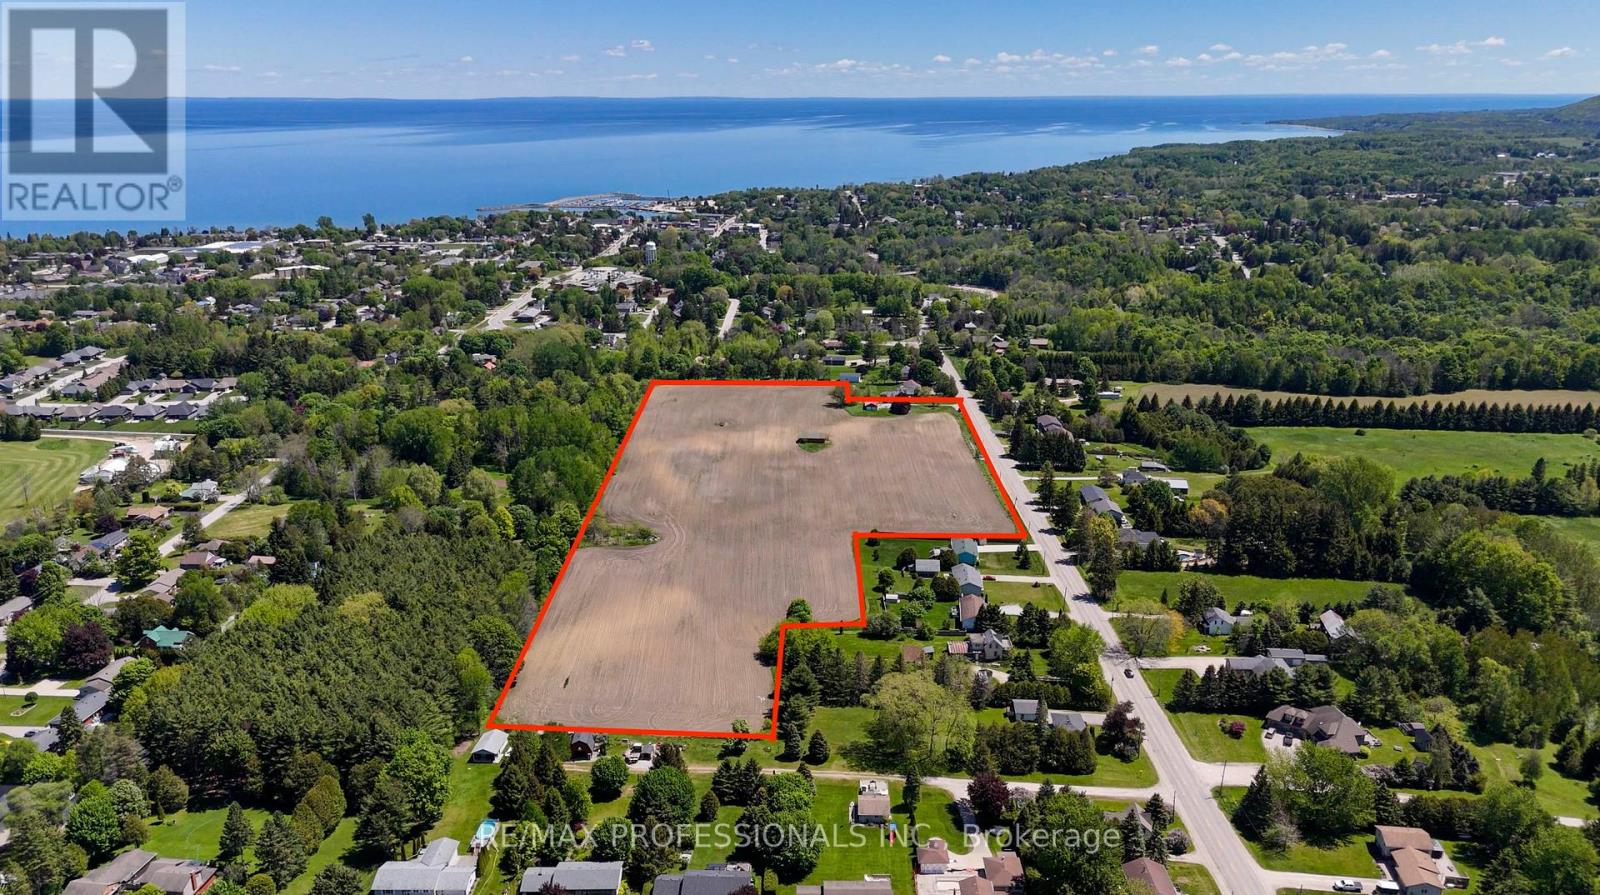
412 Miller Street
Meaford, Ontario
Presenting 412 Miller Street - Draft Plan Approved in prime Location - an exceptional 17.59-acre parcel in the heart of Meaford, Ontario, with draft plan approval for 147 residential units. Backed by residential zoning (R2, R3, RM), 412 Miller Rd is perfectly positioned to capitalize on Meafords ongoing population growth, infrastructure expansion and Ontario's Build Homes Faster Act. Nestled just off Highway 26, this site offers quick access to Meaford Harbour, Thornbury, Georgian Peaks, and Blue Mountain Resort & Collingwood. Surrounded by essential amenities like a hospital, community centre, golf course, and local shops, the location combines small-town charm with modern convenience. With housing demand rapidly outpacing supply, Meaford is welcoming new residents from the GTA and beyond seeking affordability, nature, and a relaxed lifestyle. The town is actively investing in infrastructure, including wastewater expansion, to support more than 1,500 new homes and 412 Miller Street is at the front of the line. Whether you're a developer looking for your next build-ready project or an investor seeking future growth in Southern Ontario's real estate market, this is a rare opportunity to shape a vibrant residential community in a high-demand area. Property includes farmhouse land with large garage and barn. Can be leased. Farm land is currently used for cash crop farming netting income. (id:55460)
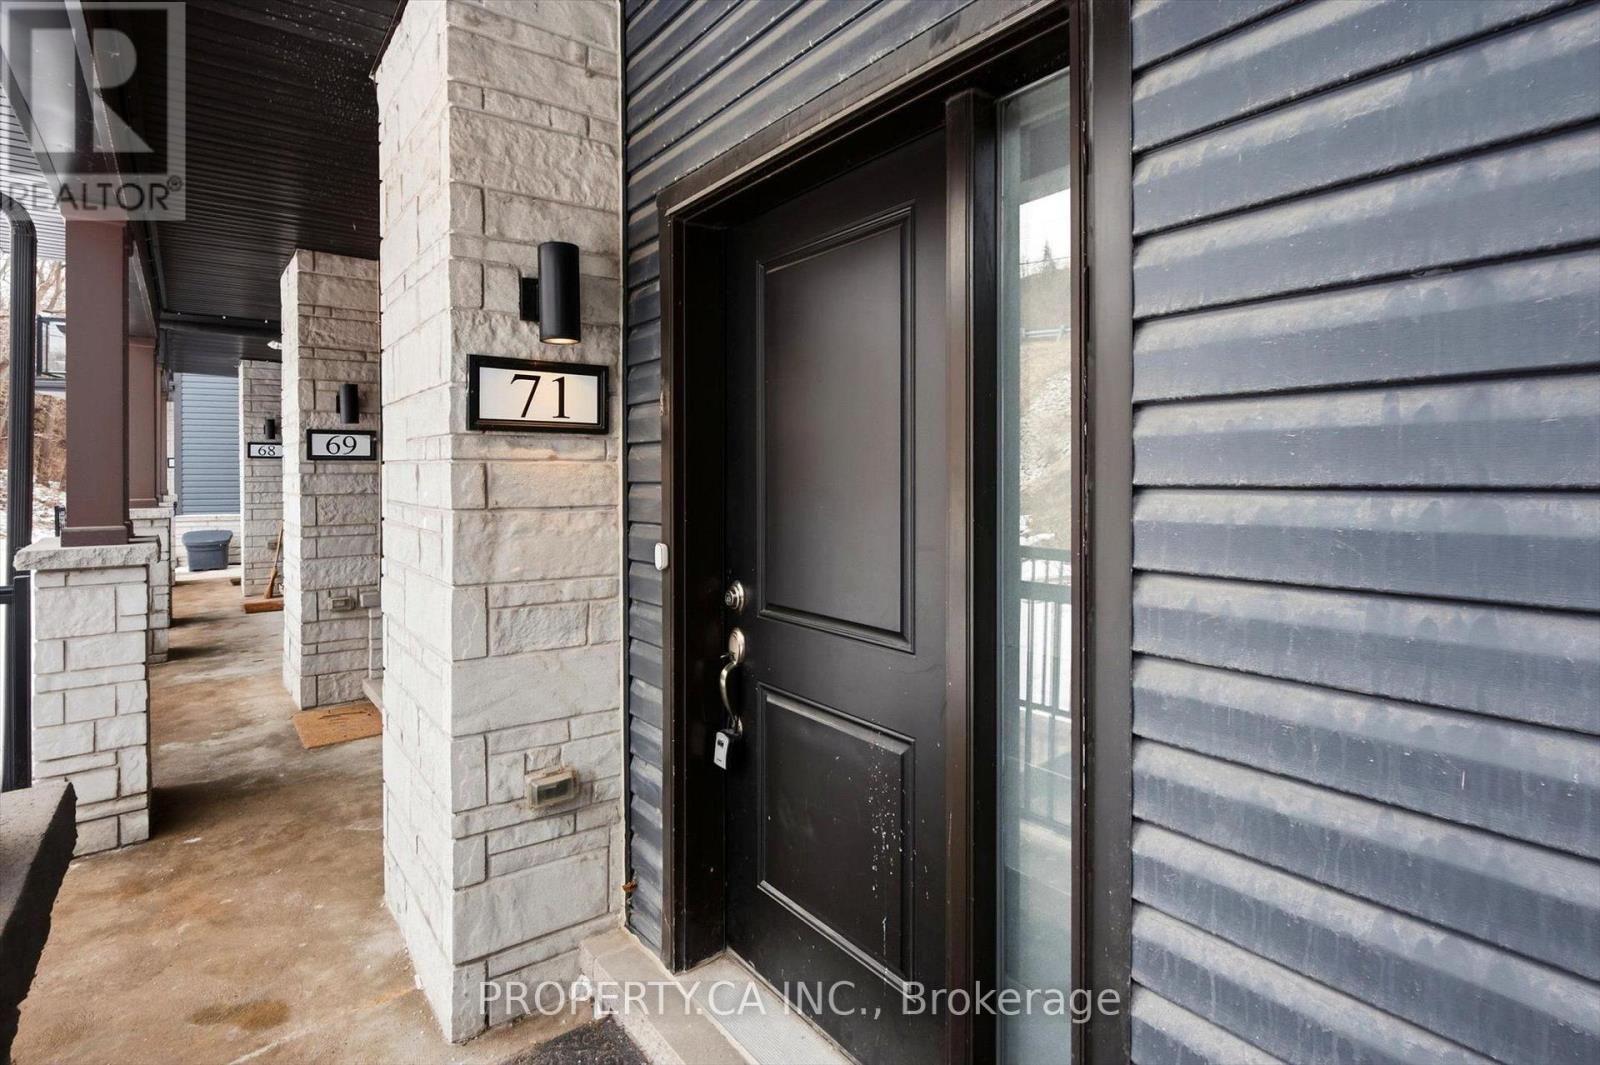
71 - 2 Willow Street
Brant, Ontario
5 Reasons you will LOVE 71 - 2 Willow St! 1) This is a single level unit, giving you easy access to your home! 2) There is absolutely no carpet in this home, so cleaning is easy and allergens are minimized! 3) Situated right next to the beautiful Grand River and plenty of walking trails, so nature walks are just a few steps away! 4) Immediate access to Dundas St E, a major artery of Paris. 5) There are several schools in the area for children of all ages. BONUS REASON: This can be your turn-key investment property! (id:55460)
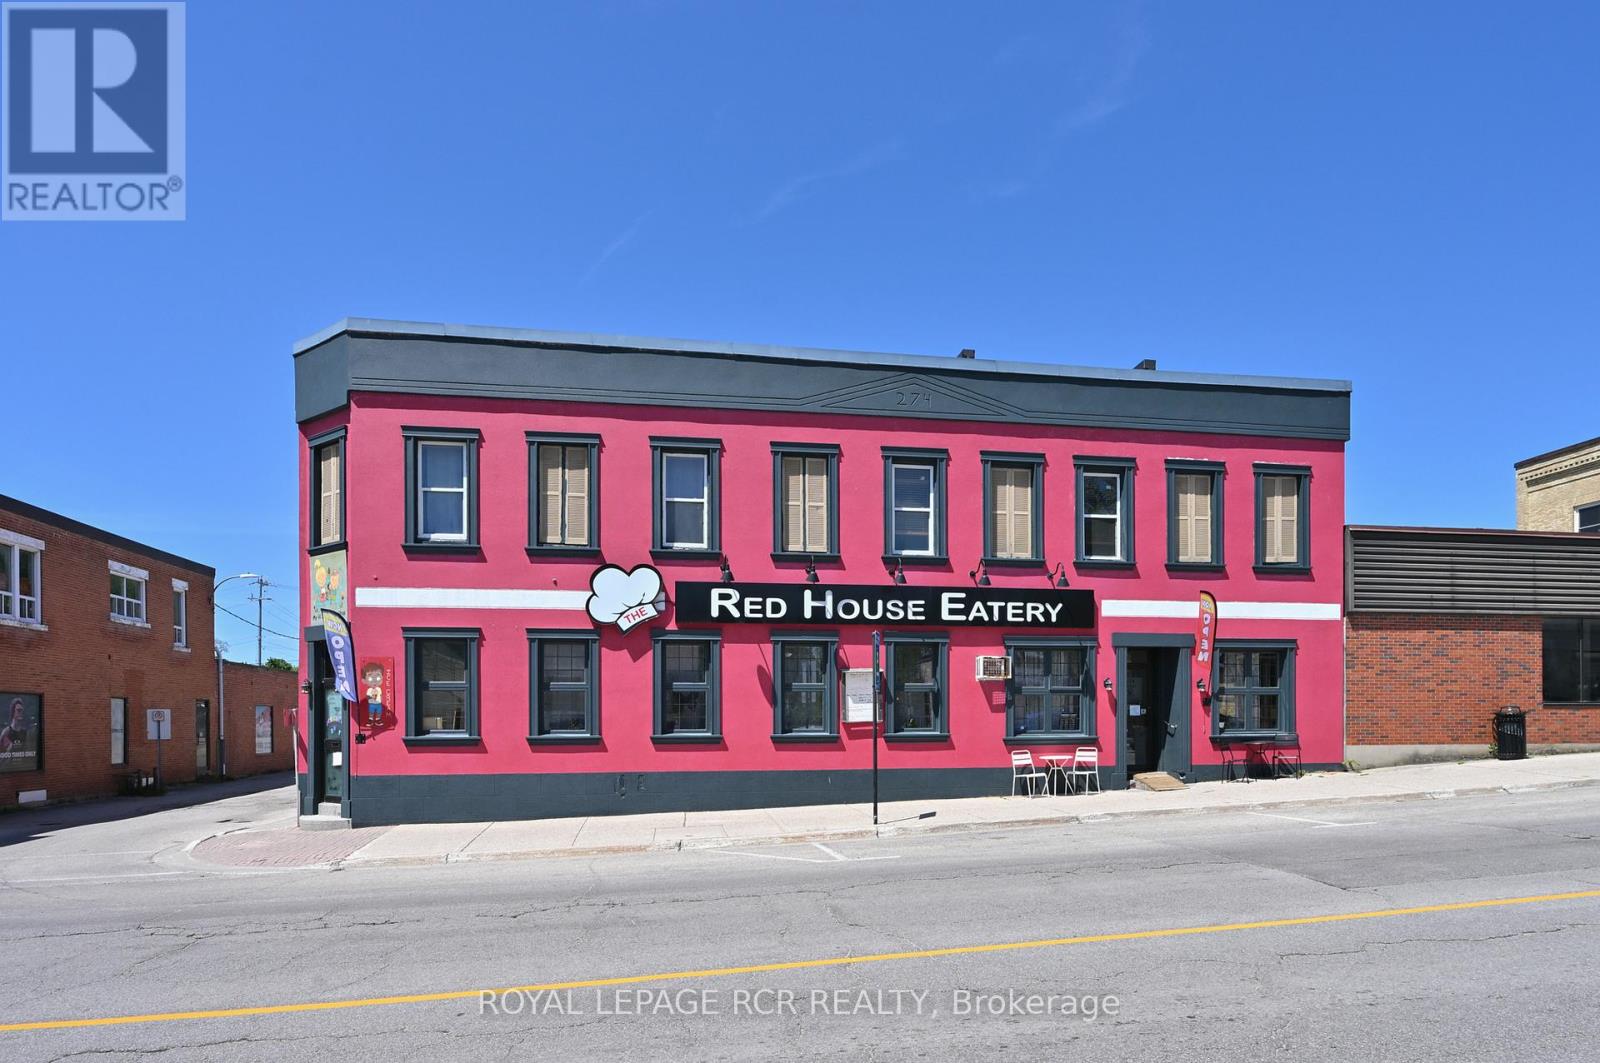
274 10th Street
Hanover, Ontario
Opportunity knocks! A stand out iconic building with C1 zoning could be your next treasure chest. This eye catching property centrally located on the main street of Hanover steeped in local history, has been a local hub to the community for decades. This family restaurant can accommodate 130 seats. Fully operational kitchen, with 2 upper rental units above, offers potential rental income. A must see for the restaurant owner looking to make their mark with residence above or a savvy investment for the entrepreneur in you. (id:55460)
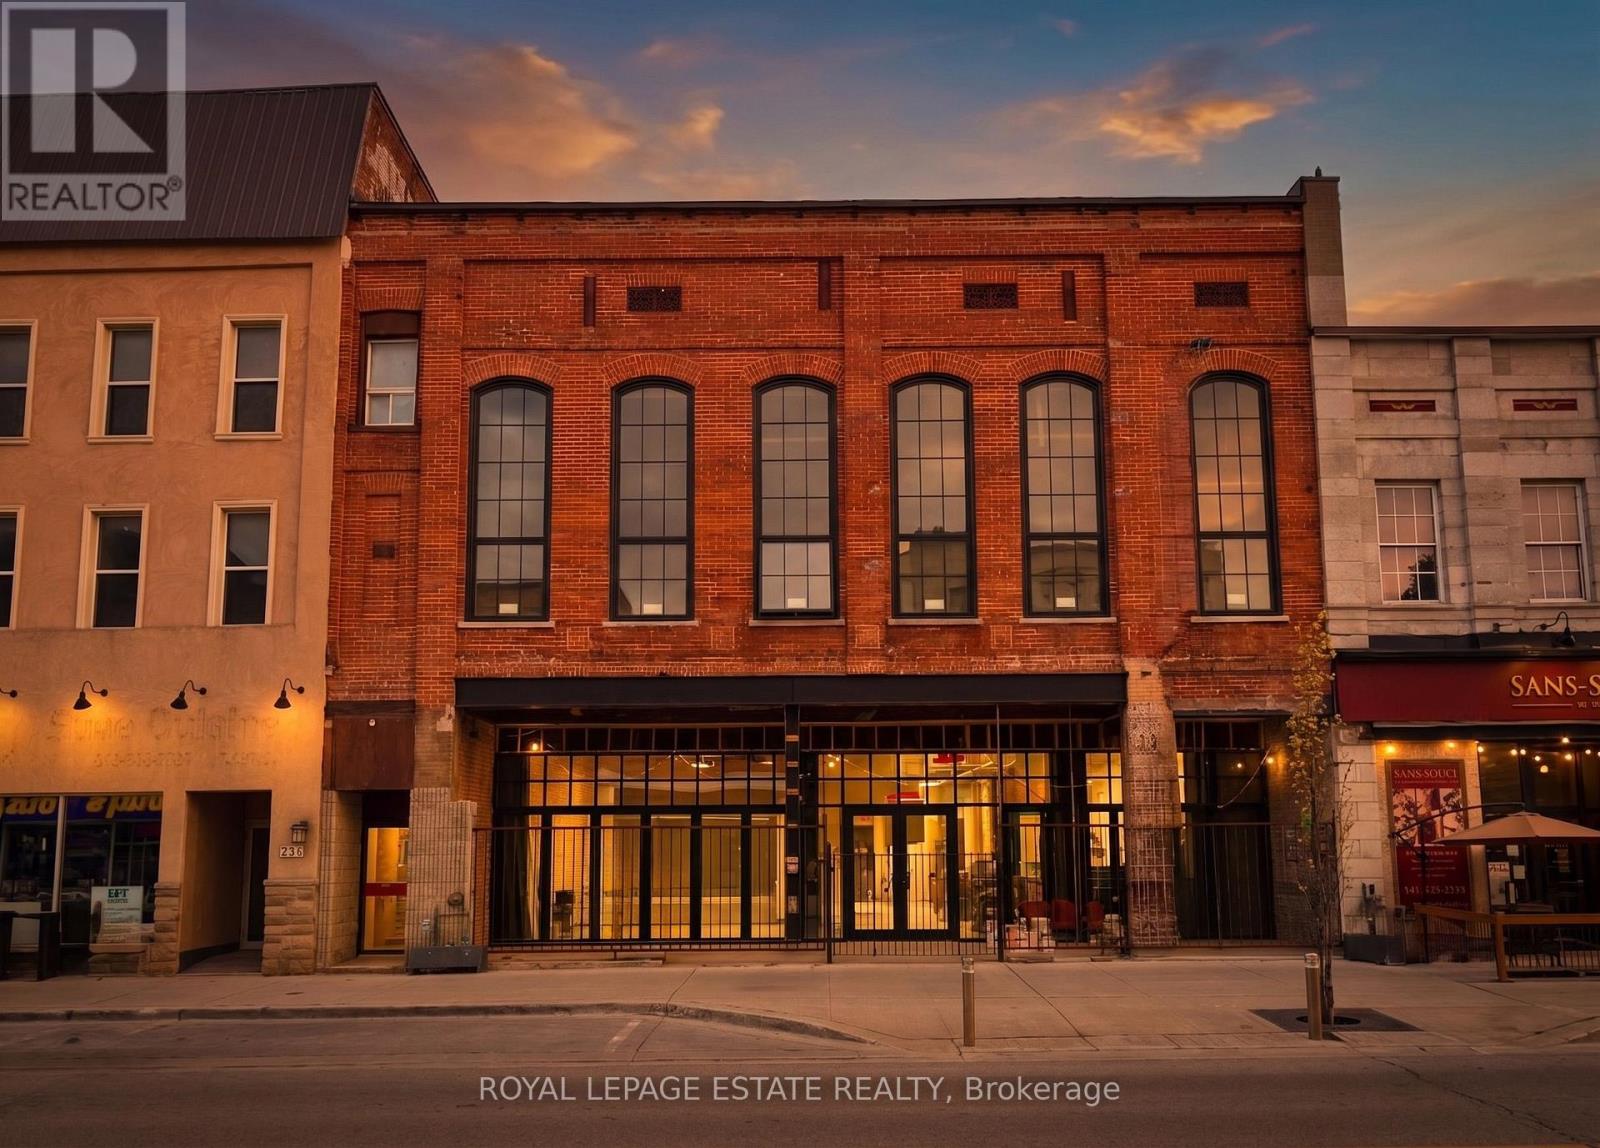
232 Front Street
Belleville, Ontario
MOTIVATED SELLER! End Users and Developers: With its historic architecture and modern upgrades, this property is ready to shape the next chapter of Downtown Belleville. With an impressive 52' frontage, this building has exceptional exposure and street presence, a rare opportunity in the heart of downtown. With 18,805 square feet of versatile mixed-use space across 3 levels. it backs directly onto the Moira River, the River Walk Trail, and public parking. This makes it an ideal setting for a much-needed grocery market catering to the growing residential base in the area, a restaurant/wine bar that maximizes its patio potential and historic charm, a boutique hotel, café, food hall, or an incredible event space. The main floor features ~13' ceilings, refurbished limestone, a stone archway, and exposed brick walls. The recessed front entrance with its new NanaWall (bi-fold doors) opens onto a covered patio, perfect for a high-end restaurant/bar, market, or flagship retail venue. The second floor stuns with 24' ceilings and six towering 13' arched windows that flood the space with natural light. Whether used as a cocktail lounge, restaurant, event venue, studio, gallery, or converted into loft-style residences or offices, the possibilities are as expansive as the ceilings themselves. The basement has 7' ceilings and a more intimate feel, ideal for a speakeasy, wellness studios, offices, or an extension of the main floor. Whether you're an investor, restaurateur, hotelier, or visionary developer, this iconic property in the heart of downtown Belleville offers a design-ready canvas to create a landmark destination in one of Ontario's fastest-evolving downtown cores. *Opportunity for an assembly with neighbouring property* (id:55460)
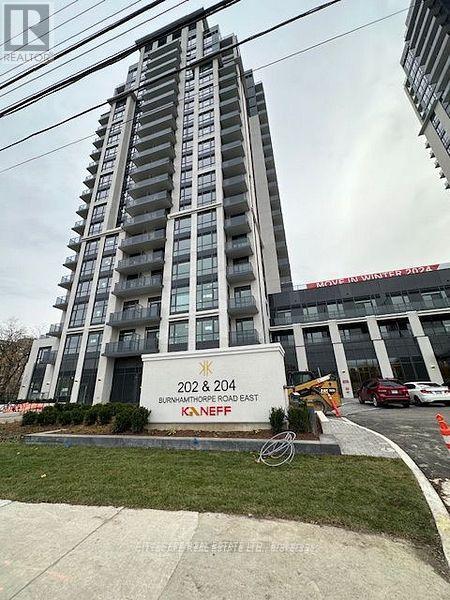
1310 - 204 Burnhamthorpe Road E
Mississauga, Ontario
Welcome to this one year new 2-bedroom condo located in the heart of Mississauga, just steps away from Square One Shopping Mall. This bright and modern unit offers open-concept living with large windows and sleek finishes, creating a perfect space to relax and entertain. Located close to GO Station and major bus stops, commuting is a breeze, whether you are heading to work or exploring the city. You can enjoy the convenience of living near Square1 one of the GTA's largest malls, world-class dining, entertainment options, and beautiful parks. It is perfect for urban living, this condo is surrounded by endless activities, making it ideal for professionals, couples, and small families. Experience luxury and convenience in this beautiful location! (id:55460)
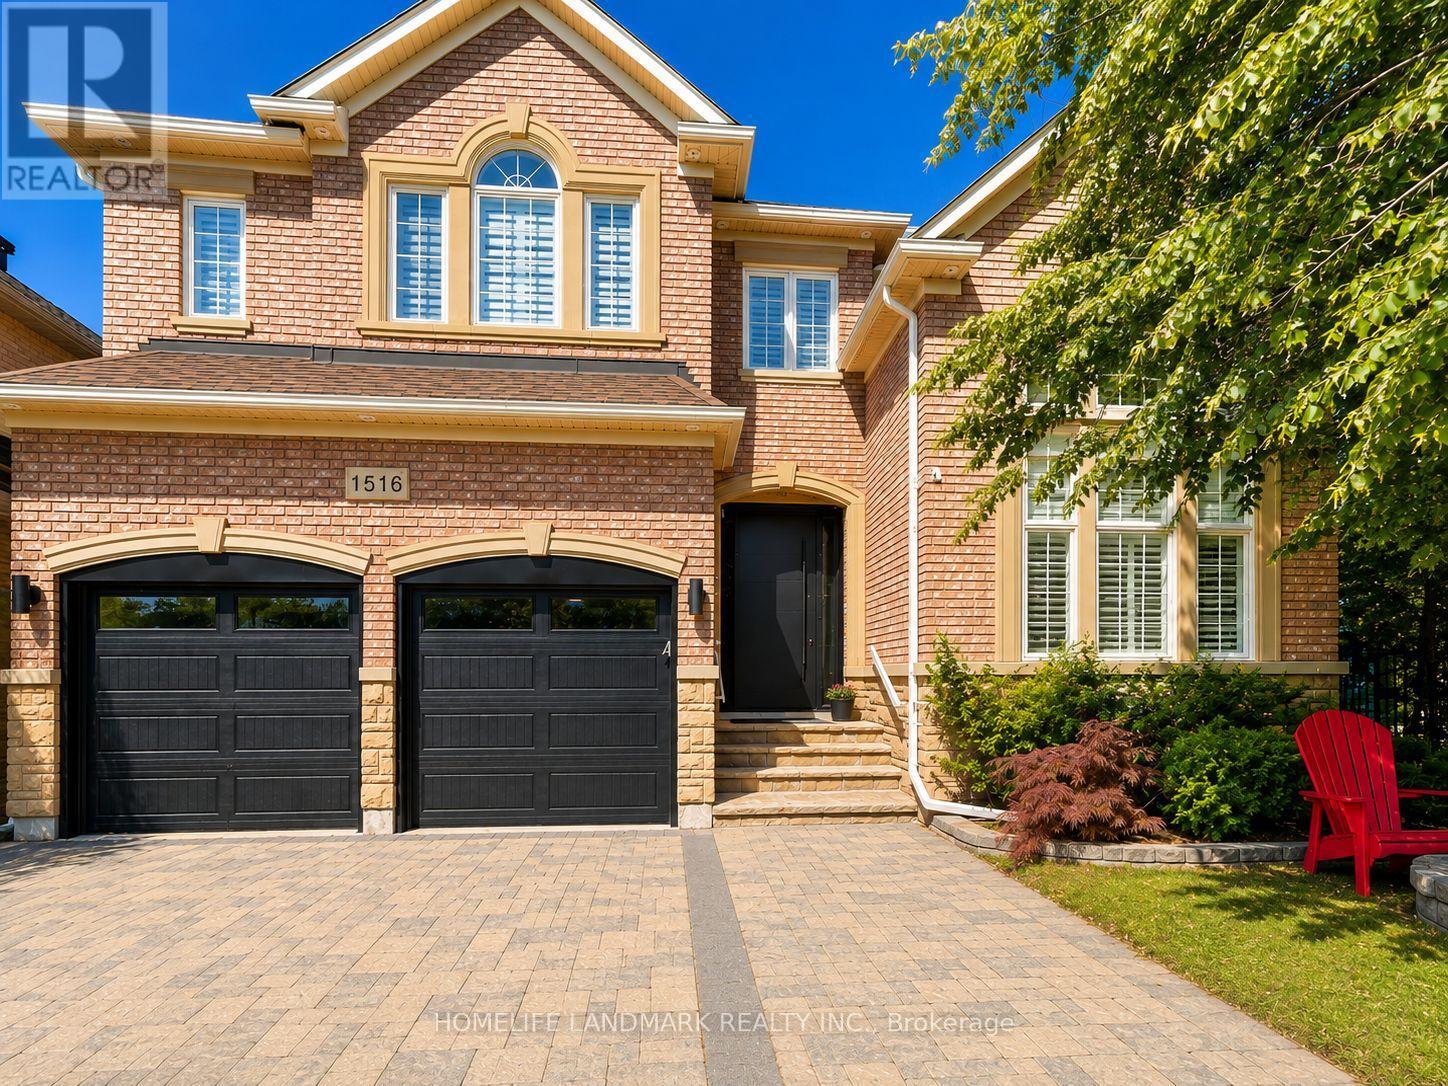
1516 Pinery Crescent
Oakville, Ontario
Prestigious Joshua Creek! Exceptional 5 Bed, 5 Bath executive home with over 5,000 sqft of finished living space. Park directly in front and private ravine lot with access to scenic trails. Safe walking distance to top-rated schools (K-G8) - enjoy the rare comfort of watching your children walk to and from school. Main floor features 15-ft ceilings in the living room, private office, formal dining, and open-concept kitchen with unique LG Viatera Quartz counters, Blum push-open cabinetry, upper pull-down storage, and all-new Dacor appliances (2023): 36" hood fan, 36" professional range, 42" built-in fridge, built-in microwave & dishwasher. Walk-out to upper deck overlooking ravine. Hardwood floors throughout main level. Upper level offers 5 bedrooms with ensuite access. Primary retreat with 5-pc ensuite, Jacuzzi tub & 2 walk-in closets. Two Jack & Jill baths serve remaining bedrooms. Fully finished walk-out basement with gas fireplace, bar, pool table area, dance/exercise space, sauna room, 3-pc bath & direct yard access. Landscaped yard with sprinkler system, gas BBQ hookup. Outdoor furniture, pool table & guest room bed included. Extensive updates include: All-new Dacor kitchen appliances (2023) New Whirlpool washer & dryer (2023) Front entry door & patio door replaced (2023) Windows resealed and recaulked (2023) Backyard drainage improvements (2023) Outdoor lighting installed (2023) Roof maintenance (2024) Deck replaced( 2026) (id:55460)
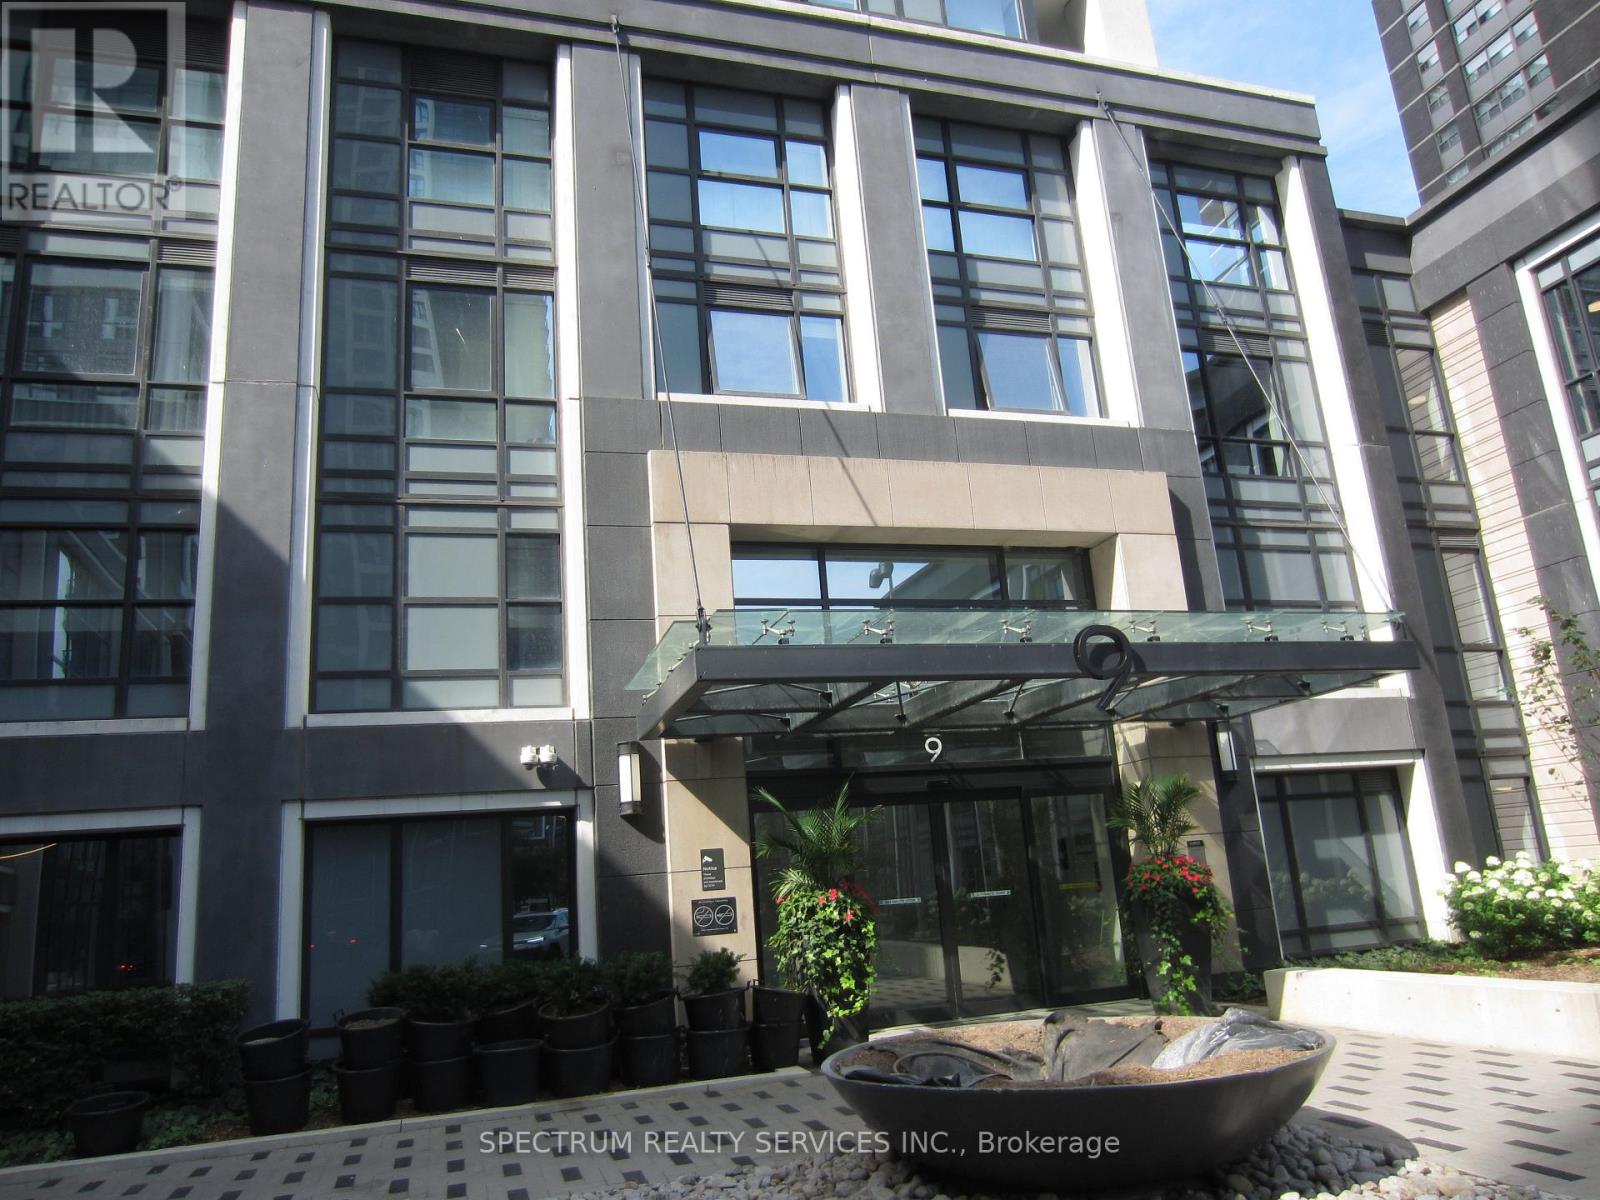
3325 - 9 Mabelle Avenue
Toronto, Ontario
Beautiful south-facing unit with a Balcony and spectacular views. 9 FT. Ceilings, parking, and locker included. Spectacular unobstructed views. Laminated engineered floors throughout. Steps to Bloor Subway, Quick access to Hwy 427, QEW, The Gardner Expressway, Pearson Airport, Indoor Pool, hot tub, yoga studio, fitness centre, guest suites, lots of visitor parking, Great Starter home in a great location and Community. (id:55460)
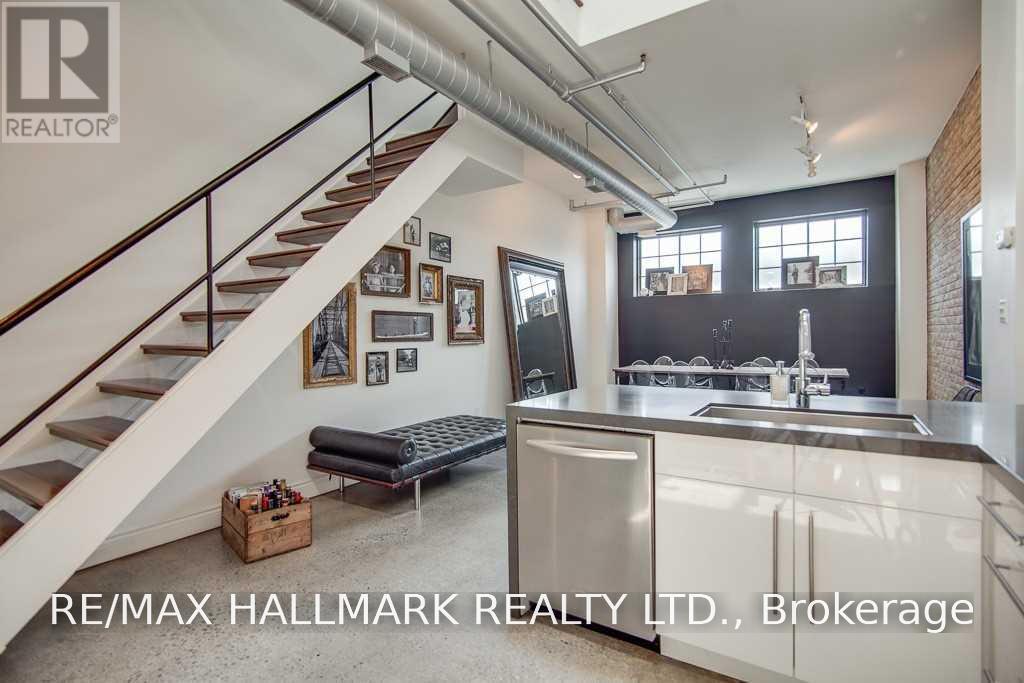
7 - 6 Bartlett Avenue
Toronto, Ontario
Look No Further, 3 Levels Of Unique Space Featuring Soaring Atrium Ceiling, Wood Burning Fireplace, Exposed Brick And Ducts, Private Roof Top Terrace, Skylights Flood All Levels W/ Natural Light. This Loft Is Truly Spectacular. An Intimate Boutique Building W/ Only 13 Units, Steps To Everything Bloor W Has To Offer. Includes Private Garage W/ Plenty Of Storage Space. This Space Is One Of A Kind! (id:55460)
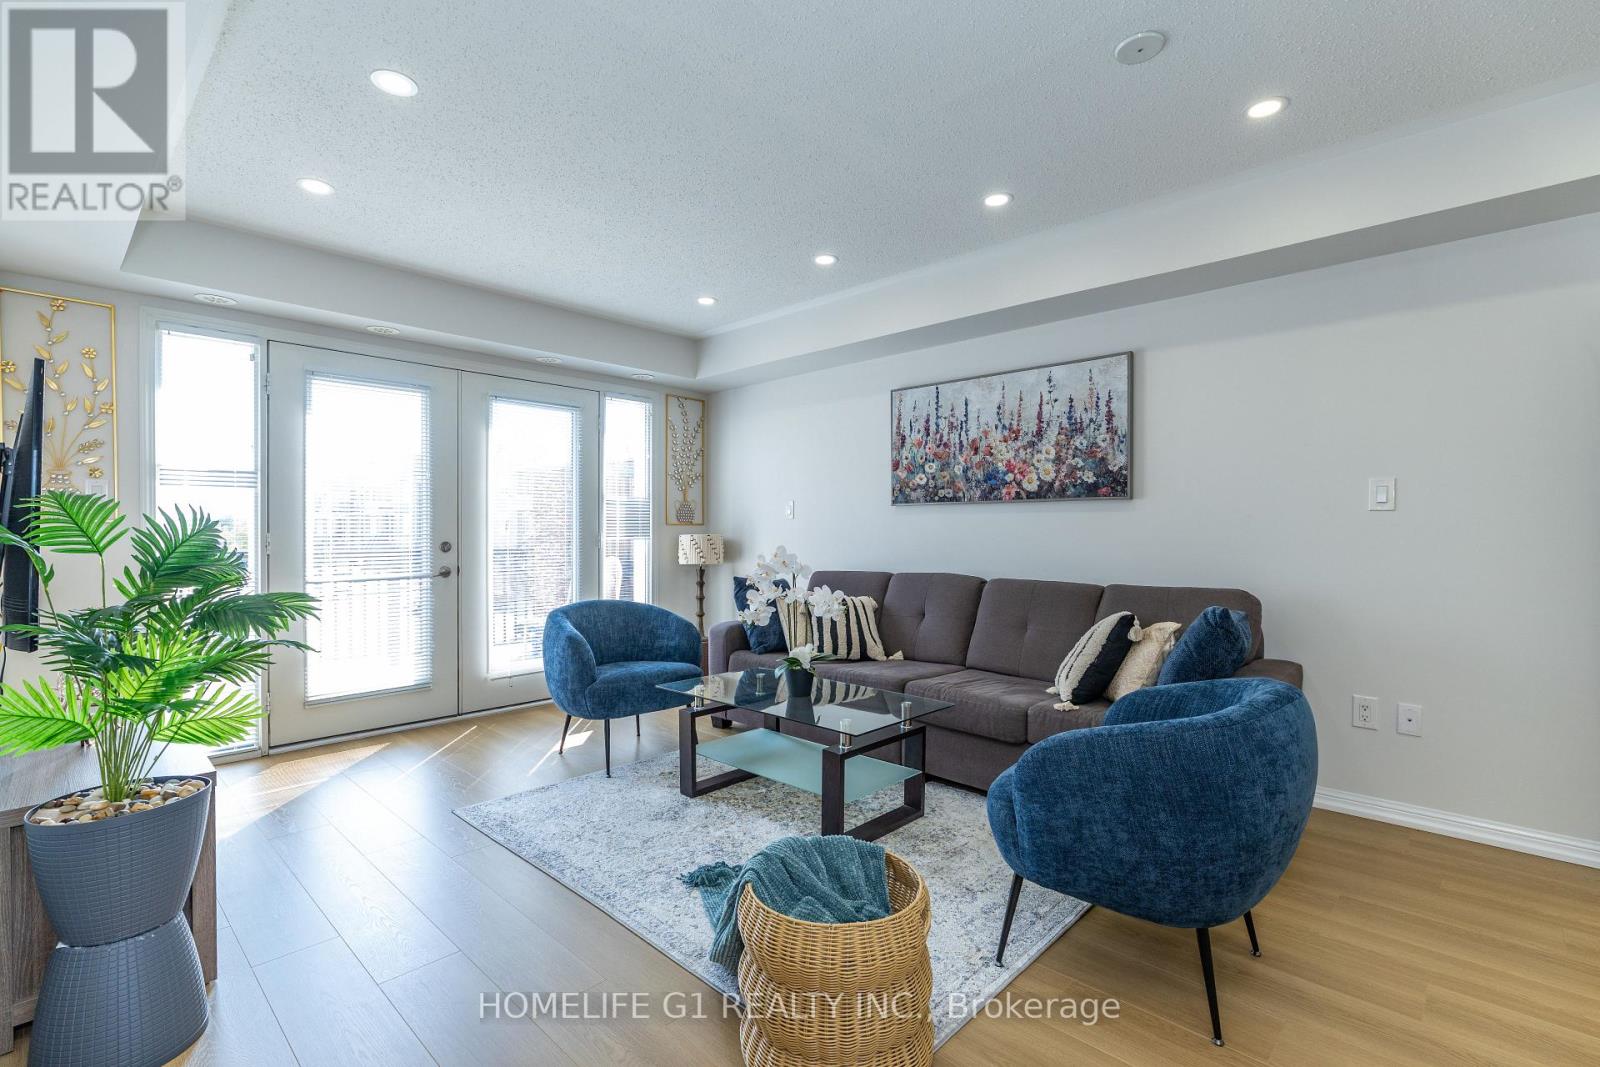
45 - 250 Sunny Meadow Boulevard
Brampton, Ontario
Gorgeous open concept stacked townhome in the Springdale Area of Brampton. Within walking distance to any amenity you can think of, like All Banks, Grocery Stores, Public transit at just step door, Trinity Common, Worship place, Soccer club, Walmart and minutes away from Professors Beach and much more. Liabrary is just behind the block. The 2 largest shopping centres in the city, schools, parks, and access to Highway 410, and 427. Unit includes private garage, and visitors parking is directly behind your unit for guests. Definitely a commuters dream and perfect for first time home buyers! Book your showing today, this property won't be available long! (id:55460)
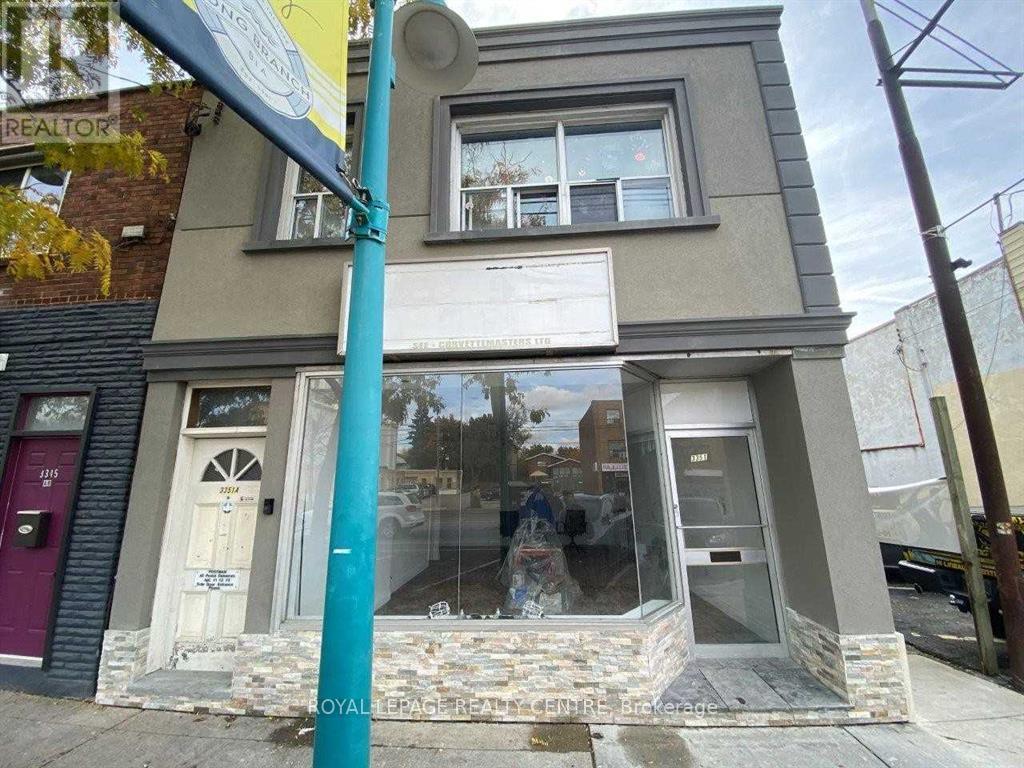
1 - 3351 Lakeshore Boulevard
Toronto, Ontario
Recently Renovated 2 Bedroom Unit Located In Prime Lakeshore Village Setting. This unit features a spacious, open-concept living area that flows into the kitchen. The primary bedroom is generously sized and includes a walk-in closet. With expansive living space over 850 sq. ft., this fully remodeled building is just a short walk from Humber College, a variety of shopping options, and an array of restaurants. Enjoy easy access to the waterfront, with the Lakeshore transit line right at your doorstep. It offers the best of both worlds: a private residence with a communal backyard. Plenty of street parking available. This is an exceptional opportunity to experience busy street buzz, walking distance to everything. (id:55460)
Laneway - 62 Hartley Avenue
Toronto, Ontario
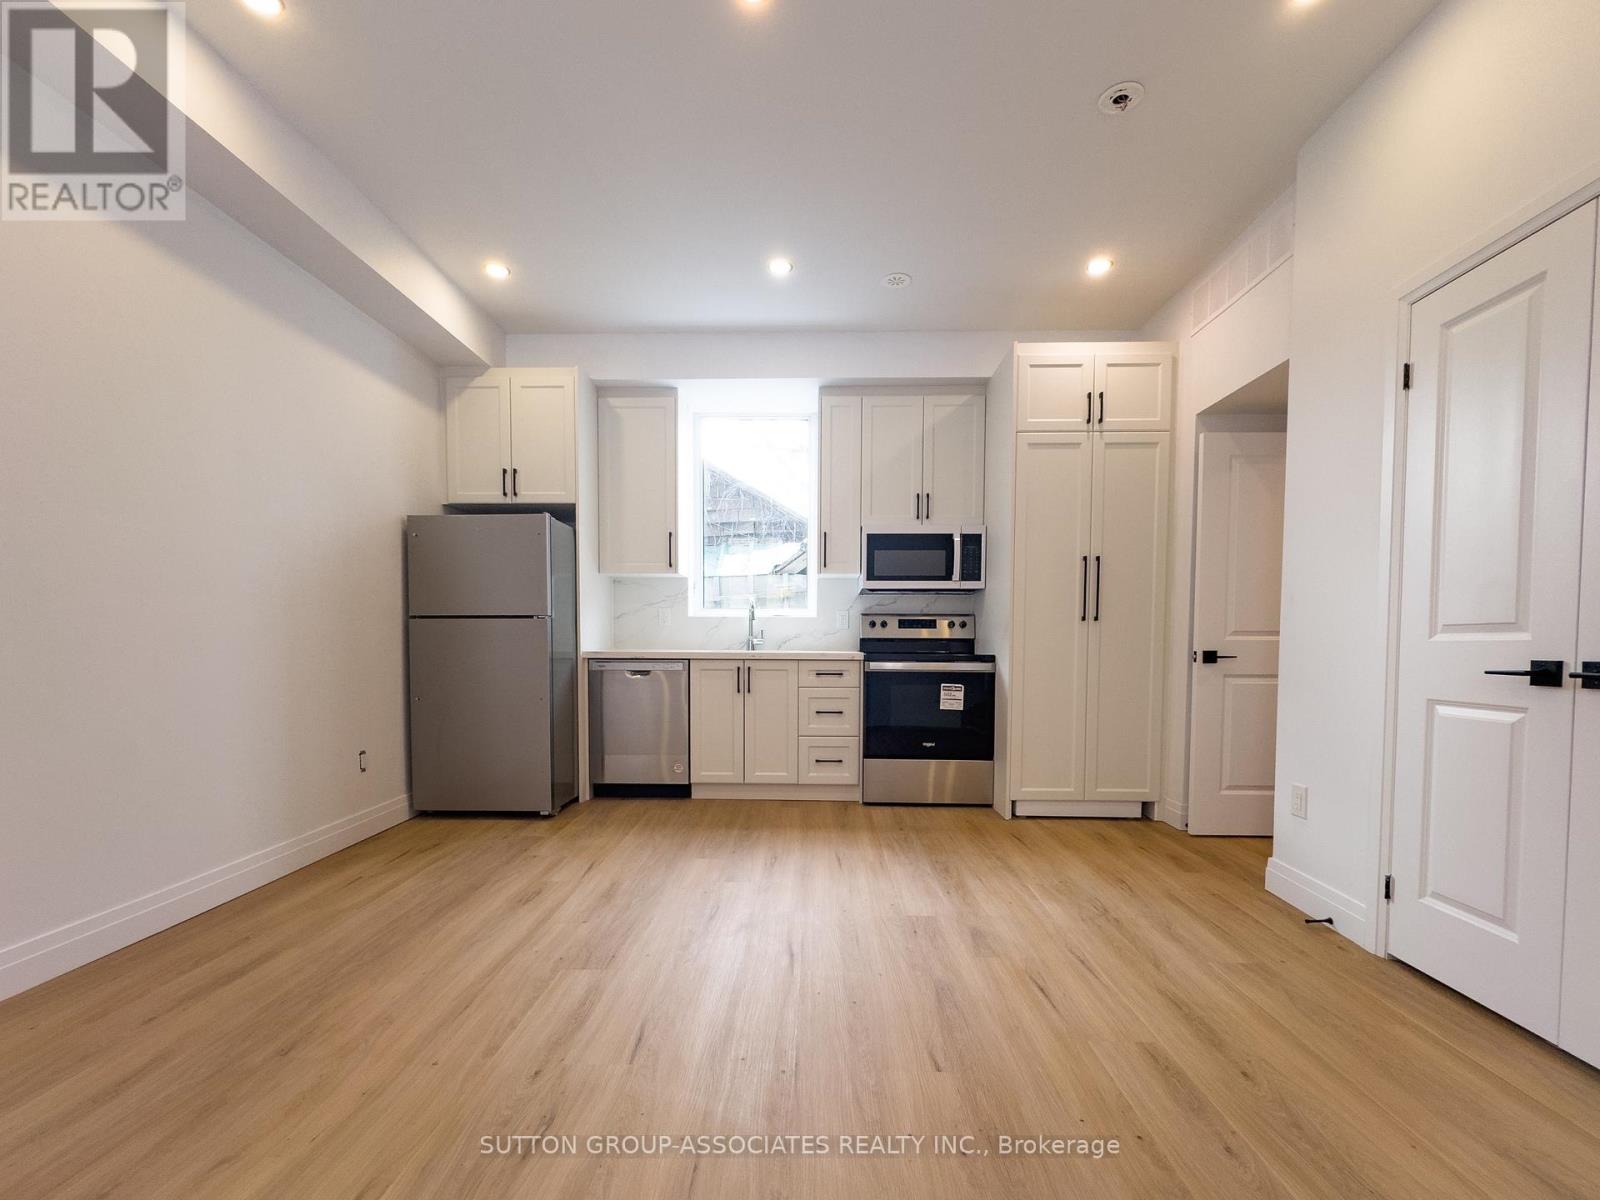
Discover contemporary urban living in this custom-built laneway home nestled in Toronto's sought-after Briar Hill-Belgravia neighbourhood. Thoughtfully designed with bright, modern finishes, this exceptional home offers a stylish and functional layout featuring two spacious bedrooms and 1.5 beautifully appointed bathrooms. The open-concept interior is enhanced by gleaming hardwood floors and pot lights throughout, creating a warm, inviting atmosphere filled with natural light. Every detail has been carefully considered to deliver a comfortable, low-maintenance lifestyle with contemporary appeal. Ideally situated in the vibrant Briar Hill-Belgravia community, you'll enjoy unbeatable convenience with shops, schools, parks, and everyday amenities just moments away. Commuters will appreciate the easy access to public transit, including being within walking distance of the Eglinton LRT, making travel throughout the city effortless. This beautifully crafted laneway home offers a rare opportunity to lease a modern residence in one of Toronto's growing and well-connected neighbourhoods! (id:55460)
2846 Dufferin Street
Toronto, Ontario
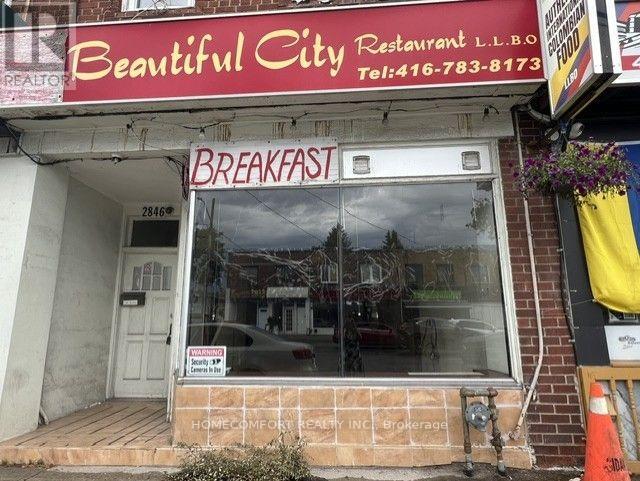
Prime Commercial Unit for Lease on Busy Dufferin Street, Excellent opportunity to lease a main-level commercial unit in a high-traffic location near Yorkdale Shopping Centre. The space includes approximately **1,000 sq. ft. of basement area** and was previously used as a restaurant.Ideal for a variety of retail, service, or professional uses. This prime location offers great street exposure, convenient access to public transit, and close proximity to Highway 401.**Great location. Strong visibility. Excellent business potential. (id:55460)
1705 - 2645 Kipling Avenue
Toronto, Ontario
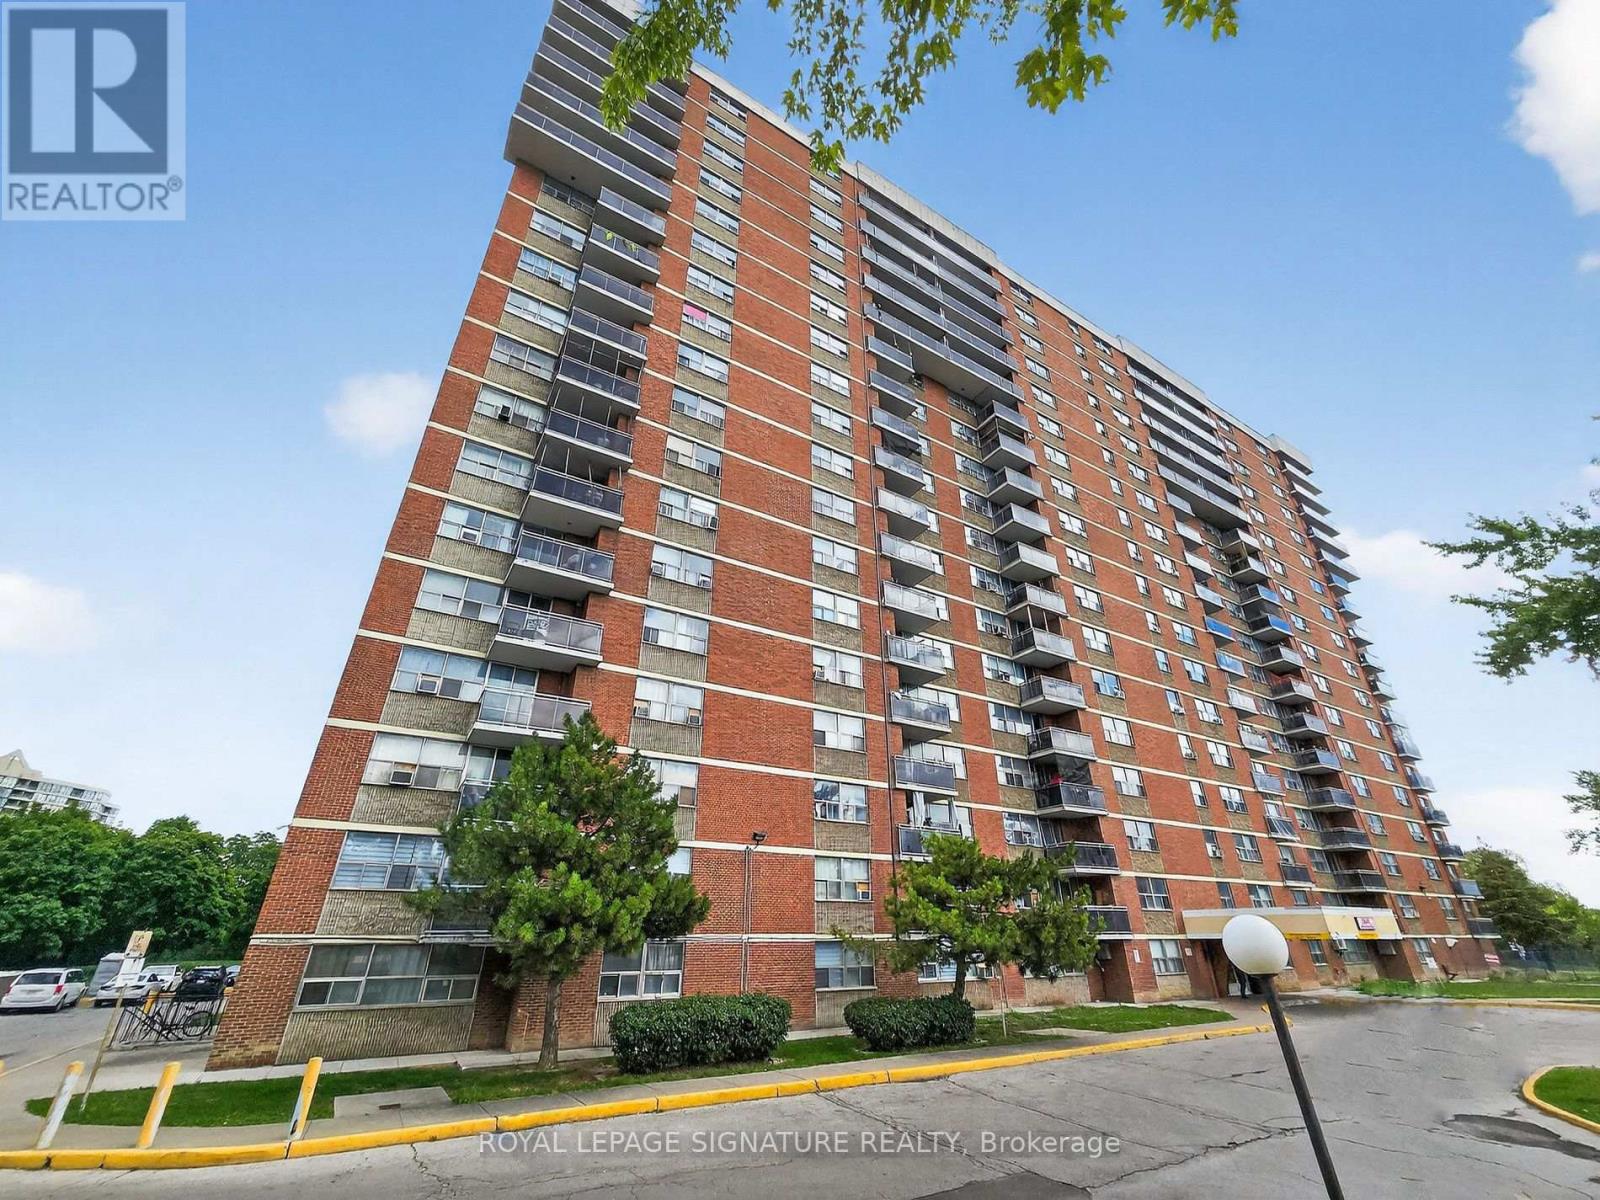
An Absolute Gem and an Incredible Opportunity - Do No Miss It! Fully Updated, Bright and Open Concept Apartment Unit located In Mount Olive-Silverstone-Jamestown in North-West Part of Etobicoke. Surrounded By Parks and Everyday Conveniences Like Shopping, Restaurants and Entertainment. This Unit Gives a New Meaning to Open-Concept With Sizable Living/Dining Space Overlooking the Kitchen and a Walk-out to a Large 20Ft Tilled Balcony With Western Exposures. A Fully Updated Kitchen with Soft-close Cabinets, Added Storage a Wine Cooler, Stainless Steel Appliances and Oversized Island w/new Countertop Complete the Modern Look. Modernized Bathrooms Feature Heated LED Mirrors and Upgraded Fixtures. Improved Closet Organizers, LVP Flooring Throughout, Upgraded Trim & Baseboards along with Pot-lights add to the Modern Contemporary Design. Low Maintenance Includes Cable TV, High Speed Internet & Home Phone. Transit and Finch West LRT are Only Steps Away. Easy access to Hwys 27, 427 & 407. Conveniently Located close to Shopping, Grocery, Schools and Parks. Perfect Space for a Professional or First Time Buyer. (id:55460)
11 - 3421 Ridgeway Drive
Mississauga, Ontario
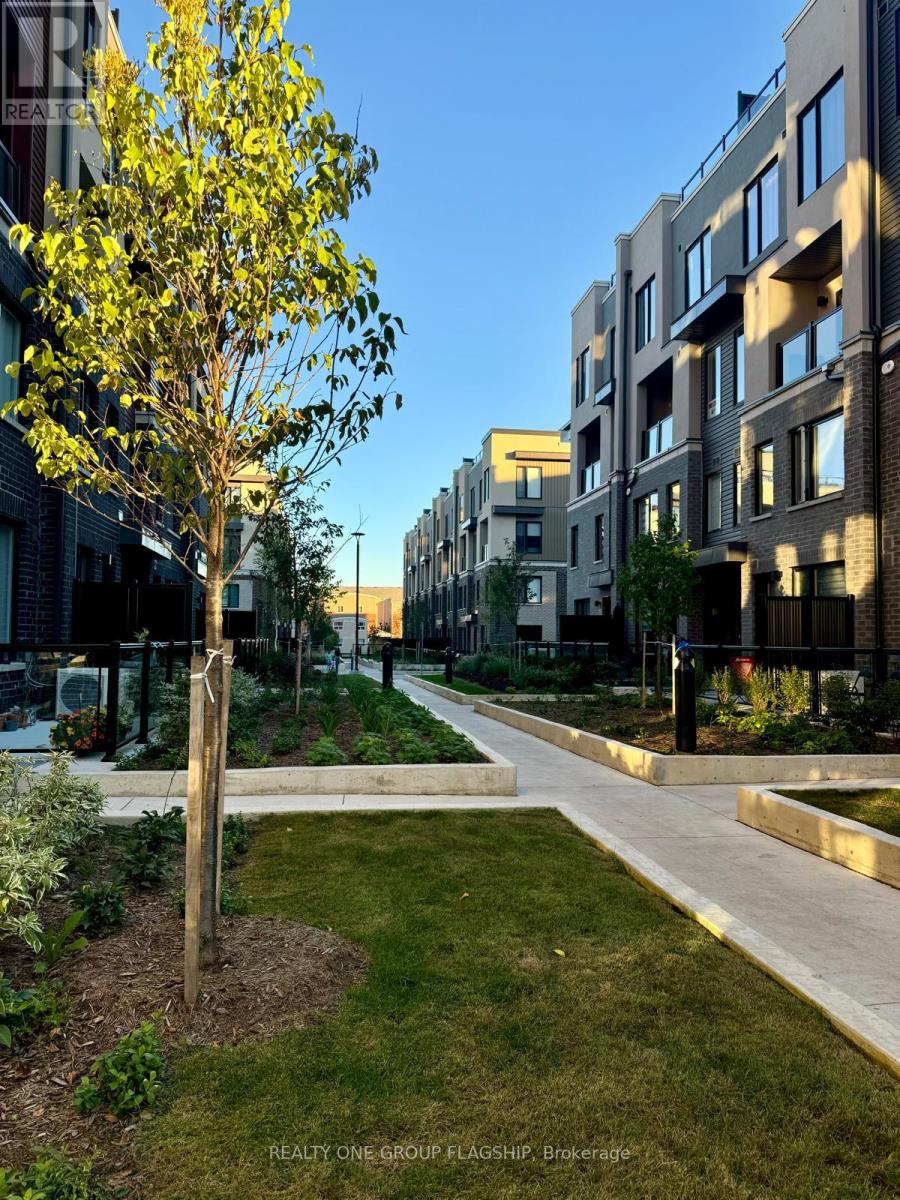
Experience refined living in the heart of Erin Mills with this beautiful townhouse that blends comfort, style, and convenience. Designed with an open-concept layout, the home features high-end finishes and a bright, inviting atmosphere that's perfect for both everyday living and entertaining. With two spacious bedrooms and three well-appointed bathrooms, the layout offers privacy and functionality for modern lifestyles. Step outside to your own roof top private terrace-an ideal space to unwind, enjoy your morning coffee, or host intimate gatherings. Located in a vibrant and highly desirable Mississauga community, you'll be surrounded by scenic parks, reputable schools, and popular shopping destinations, all while benefiting from quick access to public transit and major highways. This is a rare opportunity to lease a sophisticated townhouse in a prime location where everything you need is just minutes away. The Property Is Currently Tenanted With Excellent Tenants, Tenants Are Willing To Stay Further If Buyers Would Like Them To. :) (id:55460)
4910 - 950 Portage Parkway
Vaughan, Ontario
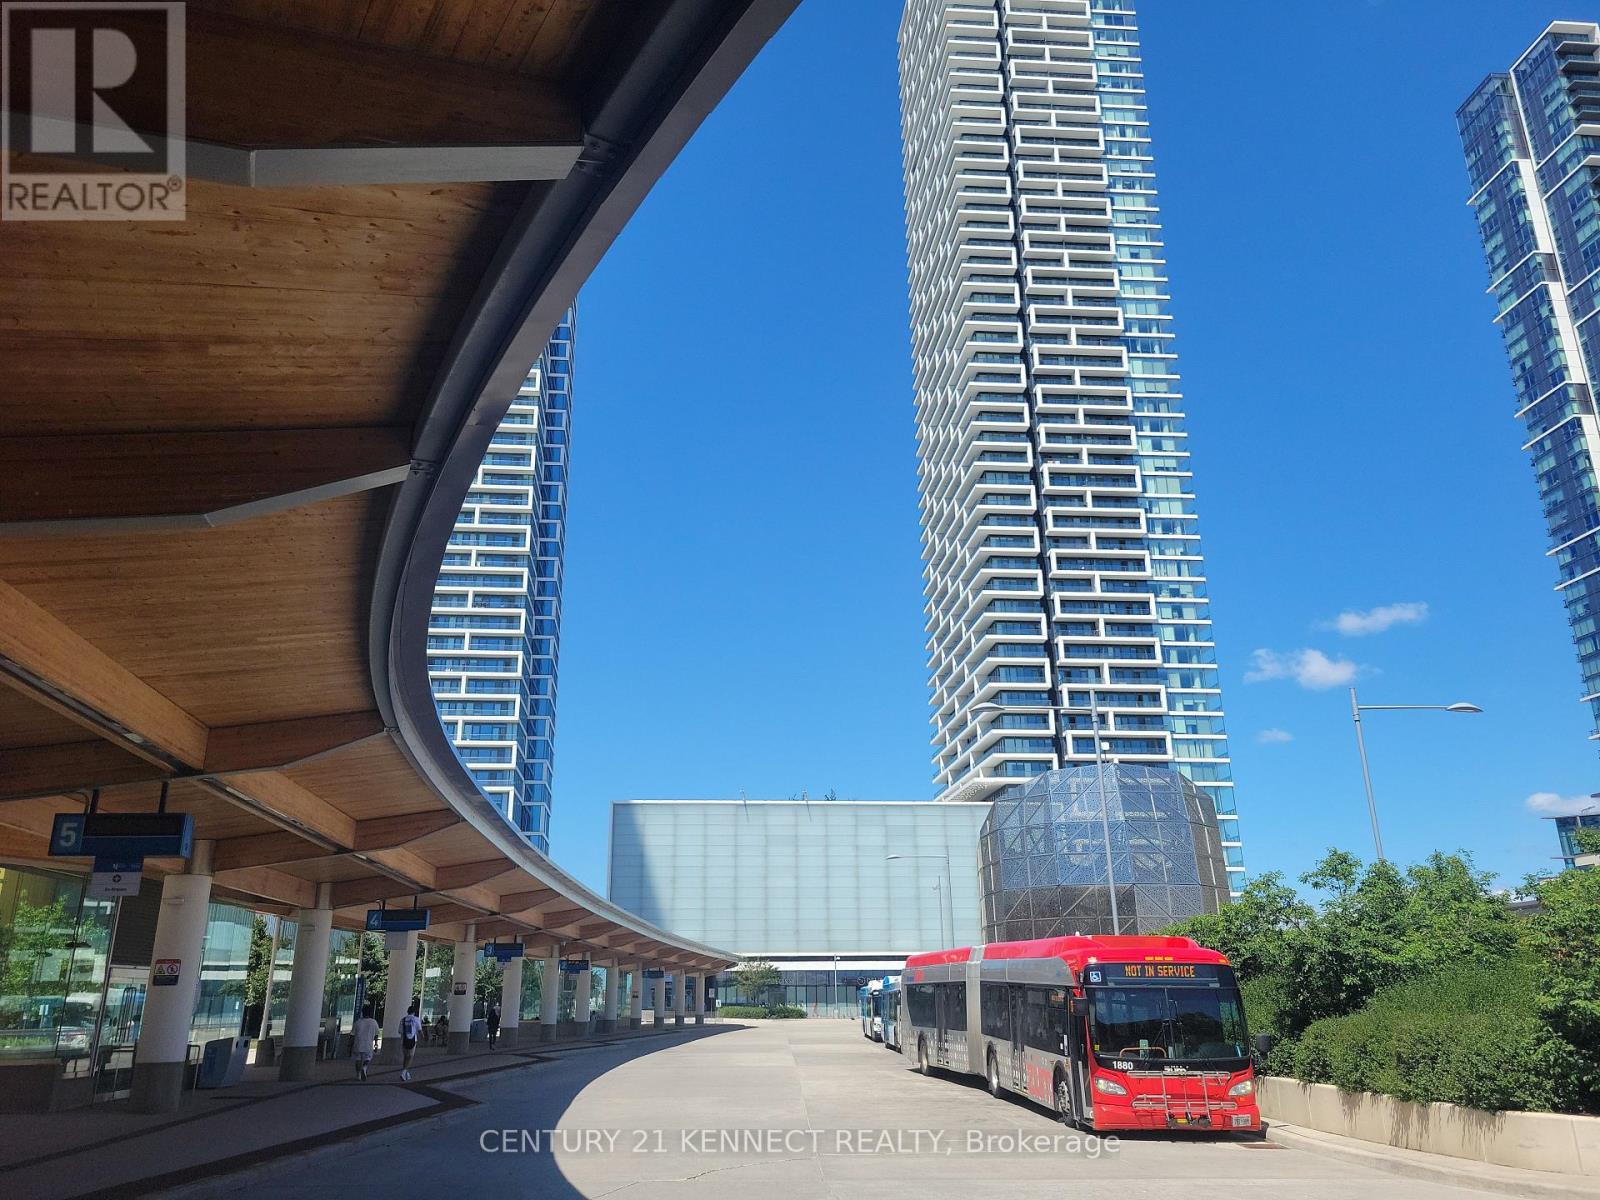
Bright & Spacious, This Unit Has Beautiful West Views, Functional Layout, Open Concept, 9Ft Ceilings, Modern Kitchen W/ Built-In Appliances. Excellent Location, Steps to Vaughan Metropolitan Centre, MAJOR TRANSIT STATION WITH TTC Subway Station at your doorstep, Easy Access To All Amenities VIVA and Zum. Steps from Shops, Parks, YMCA, Vaughan Library, Cinema and Highways 7, 400, and 407, short to York University (10 Mins), and Downtown T.O (30-45 Mins).-Featuring floor to ceiling windows, modern appliances, Ensuite laundry & 24hr concierge. Located near an abundance or retail including Vaughan Mills Shopping Centre and short subway to Yorkdale Shopping Mall (id:55460)
26 Fenside Drive
Toronto, Ontario
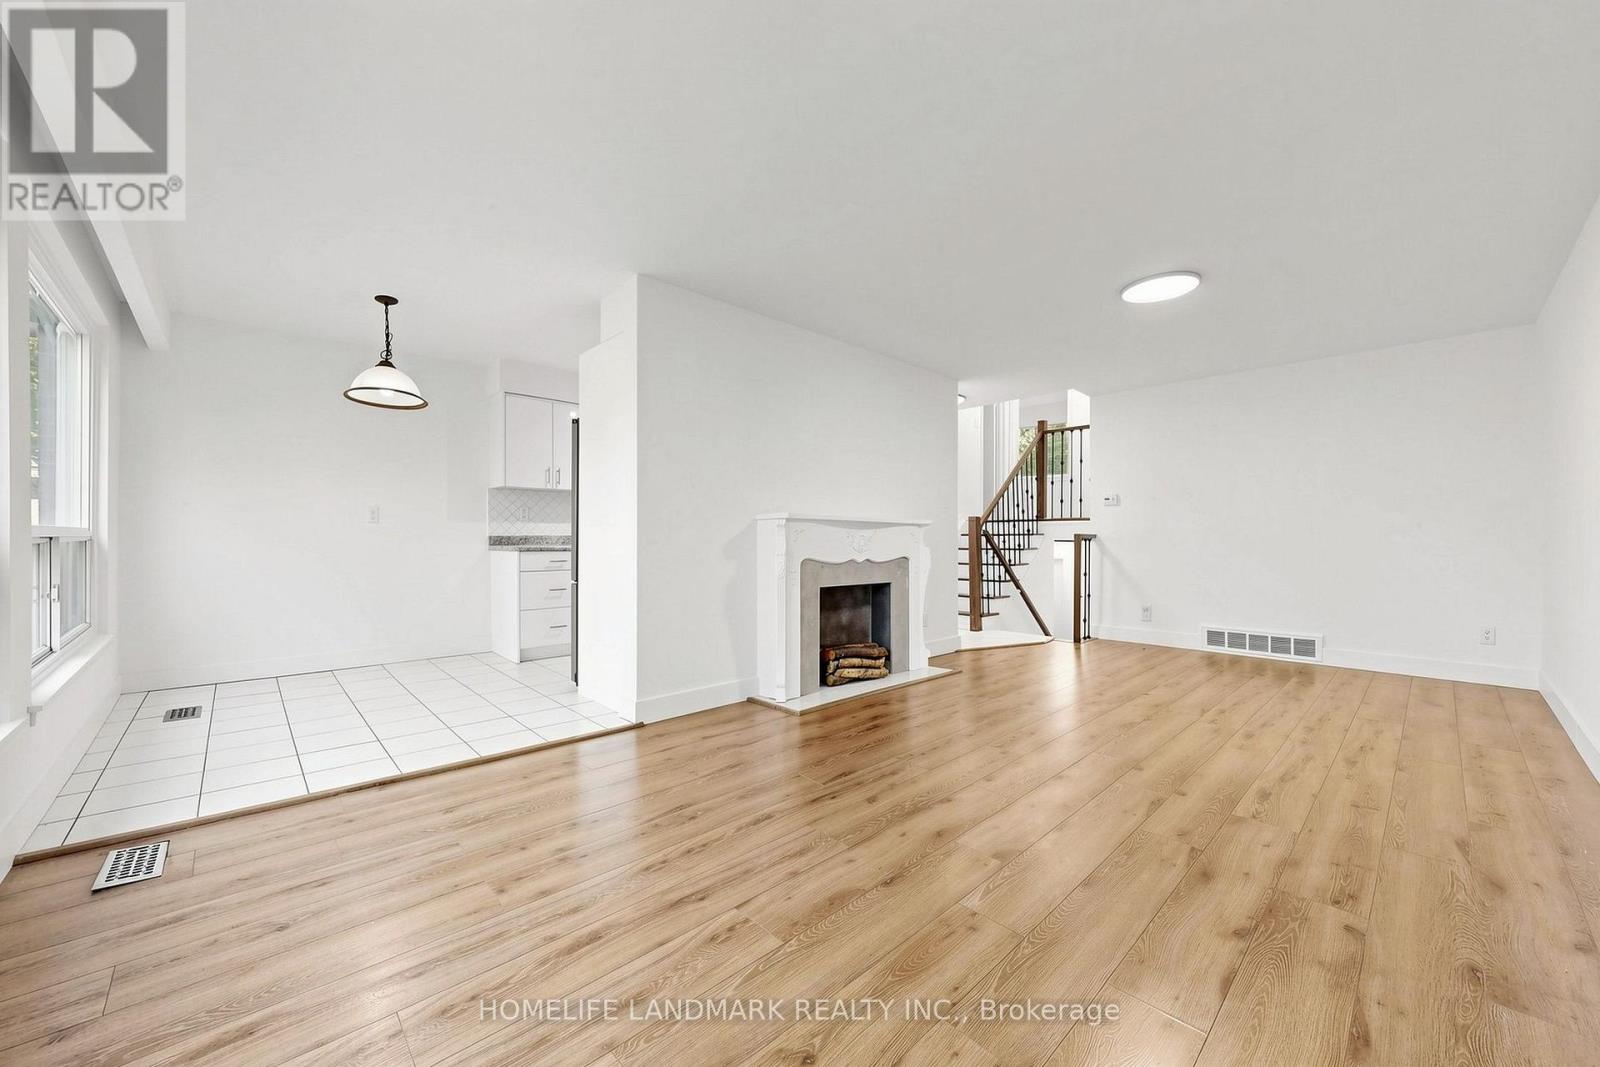
Welcome to this immaculate, fully renovated 4-bedroom, 2-full-bath semi-detached home nestled in one of North York's most convenient enclaves. Sitting on an exceptional wide and deep lot, this move in ready home offers rare privacy, backing directly onto lush greenery and tranquil ravine views.This sun-filled, functional layout features a spacious living and dining areas, a sleek modernized kitchen with Stainless Steel Appliances, four generous bedrooms, and two beautifully updated full bathrooms. Enjoy the comfort, space, and quiet of leasing the entire house without shared tenant spaces. (id:55460)
2402 - 10 Queens Quay W
Toronto, Ontario
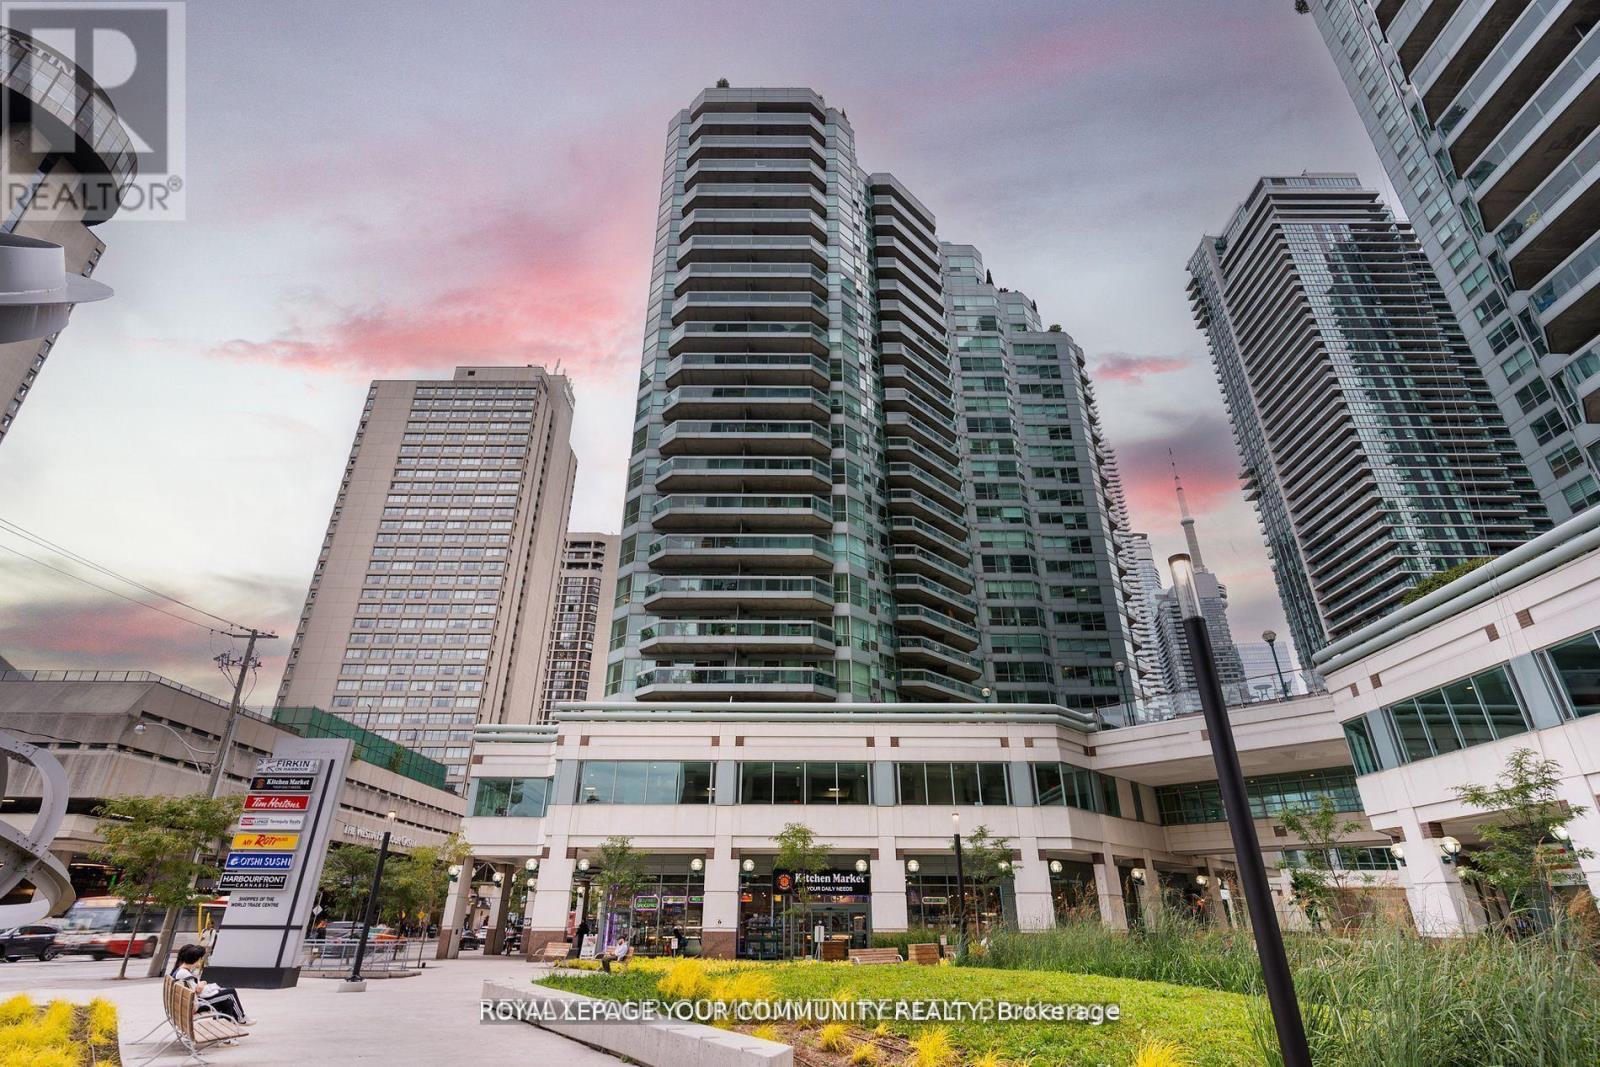
Completely And Masterfully Renovated, Sprawling South Facing 2 Bedroom Plus Den 2 Full Baths Perched On The 24th Floor - Welcome To A Truly One Of A Kind Living Experience In The Heart Of Downtown Toronto. Immaculately Curated Design And Functionality Overlooking Lake Ontario Tranquility, Situated Steps From The Action And Amenities Toronto Offers. Gourmet Chefs Kitchen Feats Open Concept, Ample Storage, Quartz Counters/Backsplash, B/I Appliances And Breakfast Bar. Bathrooms Emit Luxury And Hotel-Like Comfort. Functional Den, Large Bedrooms And Living Space. Brand New, Full Size Appliances. Brand New White Oak Hardwood Floors. Rarely Offered Combination Of Size, Protected Lake View, Location And Of Course Designer Calibre Renovation. You Have To See This One To Truly Conceptualize The Lifestyle. Well Managed And Respected Building, See List Of Amenities. Grocery On Ground Floor. TTC Transit At Your Doorstep. 10/10 Walkability. Maint Fees All Inclusive!!! Never Lived In Since Renovation; Like New! Sunrise & Sunset Views Over The Lake. W/I Closet In Primary Bed. Both Beds Have Windows! All Brand New High Efficiency Full Size Appliances. Parking Spot And Locker Incl. **EXTRAS** Golf simulator being added to amenities! , Guest suites and Indoor Pool (id:55460)
Main - 9 Atkinson Avenue
Toronto, Ontario
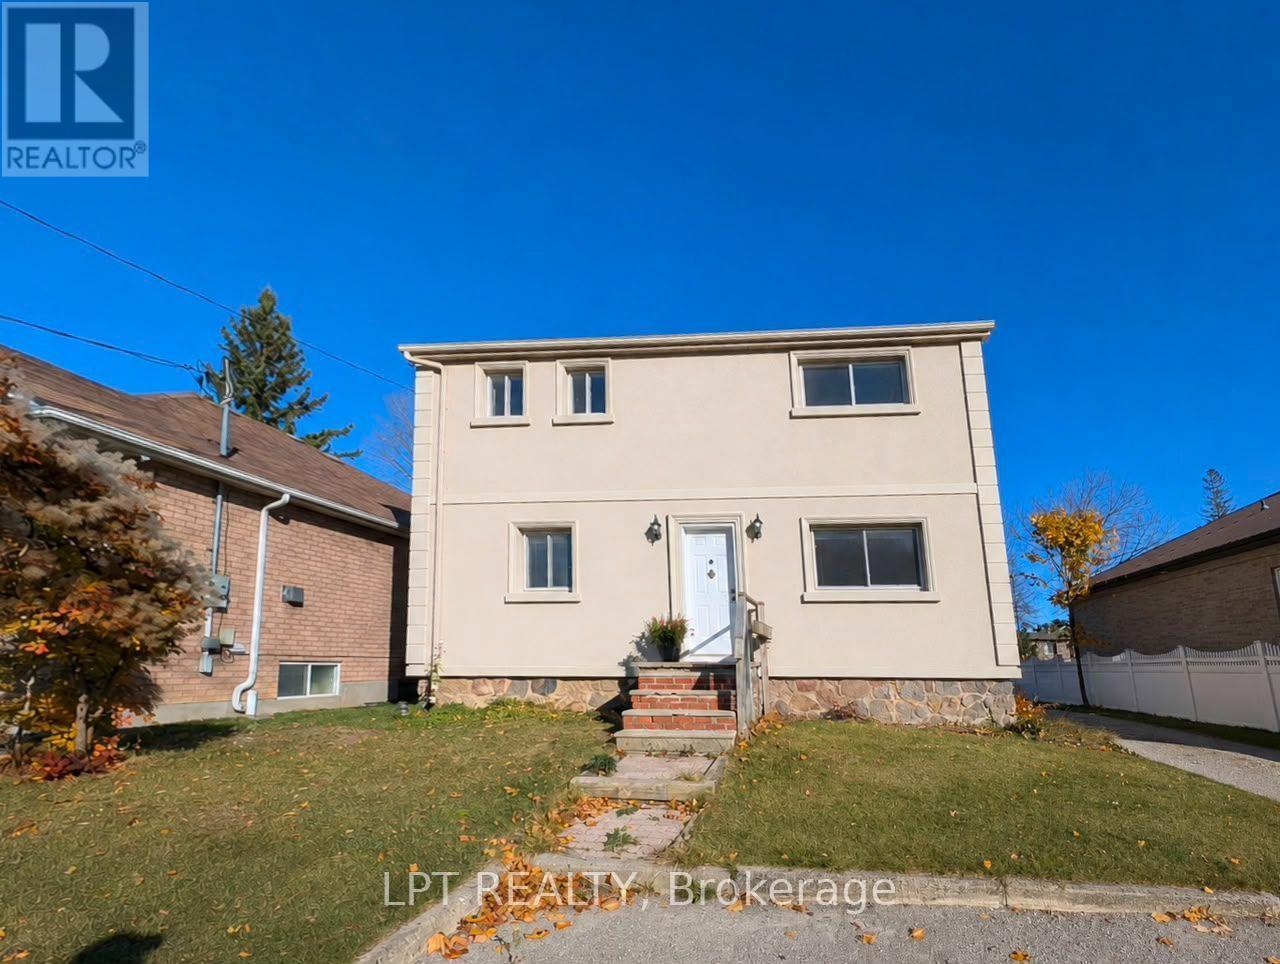
Main Floor Unit With 2 Bedrooms & Parking Spots. Bright & Spacious. Quiet Safe Street. Convenient Location - Close To TTC, Highway, Schools, Shops, Parks, Lake Ontario & More. **EXTRAS** Fridge, Stove, Microwave & Light Fixtures. Tenant Responsible For 33% Of Utilities. (id:55460)
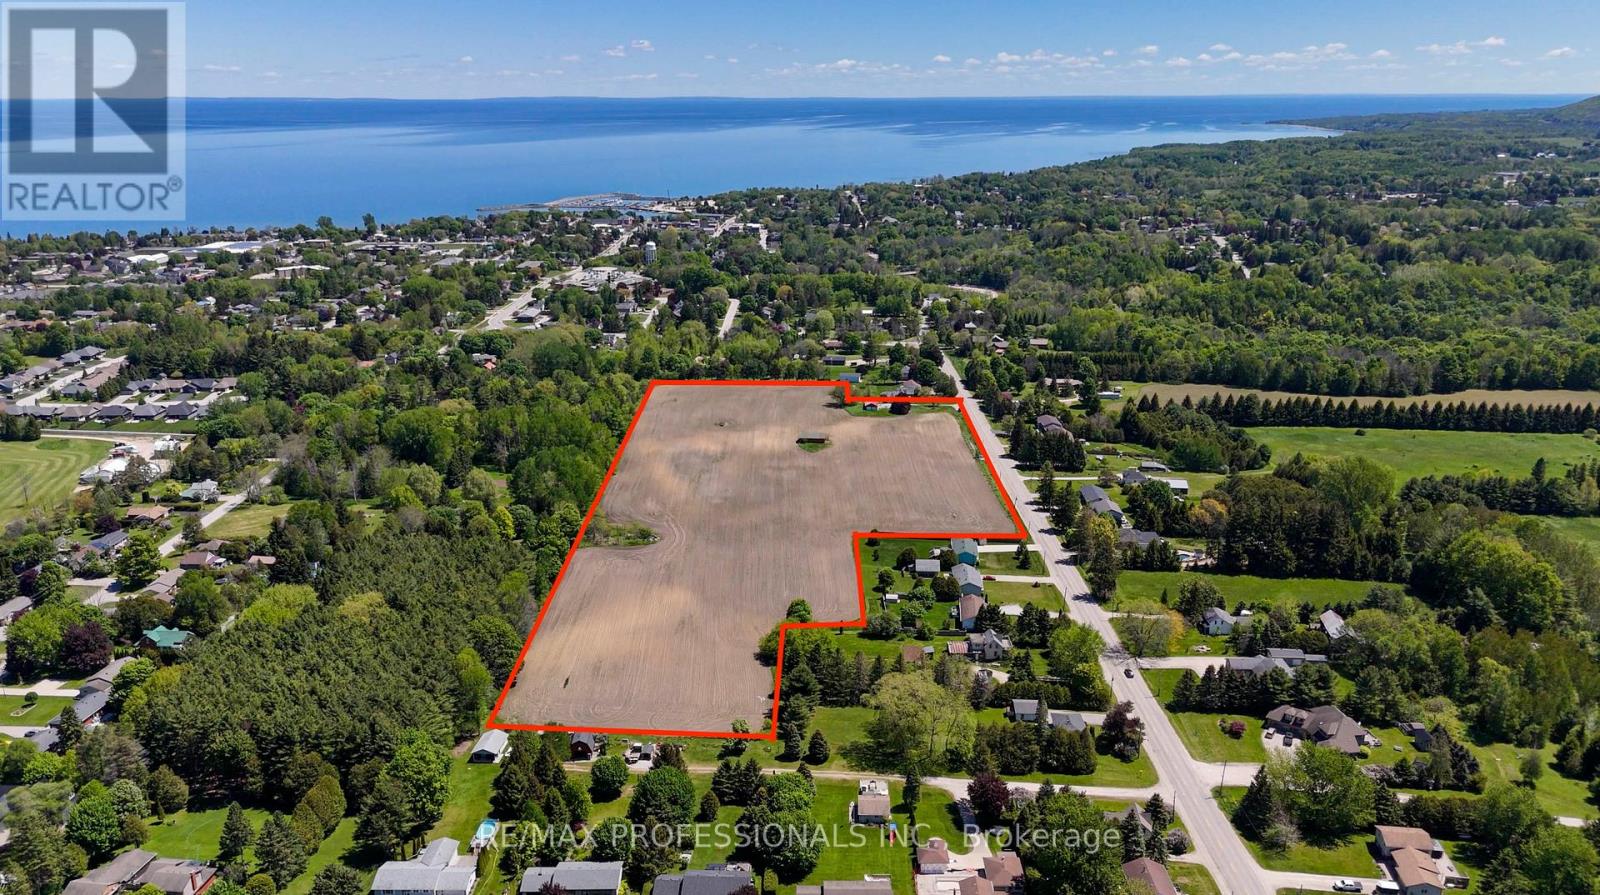
412 Miller Street
Meaford, Ontario
Presenting 412 Miller Street - Draft Plan Approved in prime Location - an exceptional 17.59-acre parcel in the heart of Meaford, Ontario, with draft plan approval for 147 residential units. Backed by residential zoning (R2, R3, RM), 412 Miller Rd is perfectly positioned to capitalize on Meafords ongoing population growth, infrastructure expansion and Ontario's Build Homes Faster Act . Nestled just off Highway 26, this site offers quick access to Meaford Harbour, Thornbury, Georgian Peaks, and Blue Mountain Resort & Collingwood. Surrounded by essential amenities like a hospital, community centre, golf course, and local shops, the location combines small-town charm with modern convenience. With housing demand rapidly outpacing supply, Meaford is welcoming new residents from the GTA and beyond seeking affordability, nature, and a relaxed lifestyle. The town is actively investing in infrastructure, including wastewater expansion, to support more than 1,500 new homes and412 Miller Street is at the front of the line. Whether you're a developer looking for your next build-ready project or an investor seeking future growth in Southern Ontario's real estate market, this is a rare opportunity to shape a vibrant residential community in a high-demand area. Property includes farmhouse land with large garage and barn. Can be leased. Farm land is currently used for cash crop farming netting income. (id:55460)
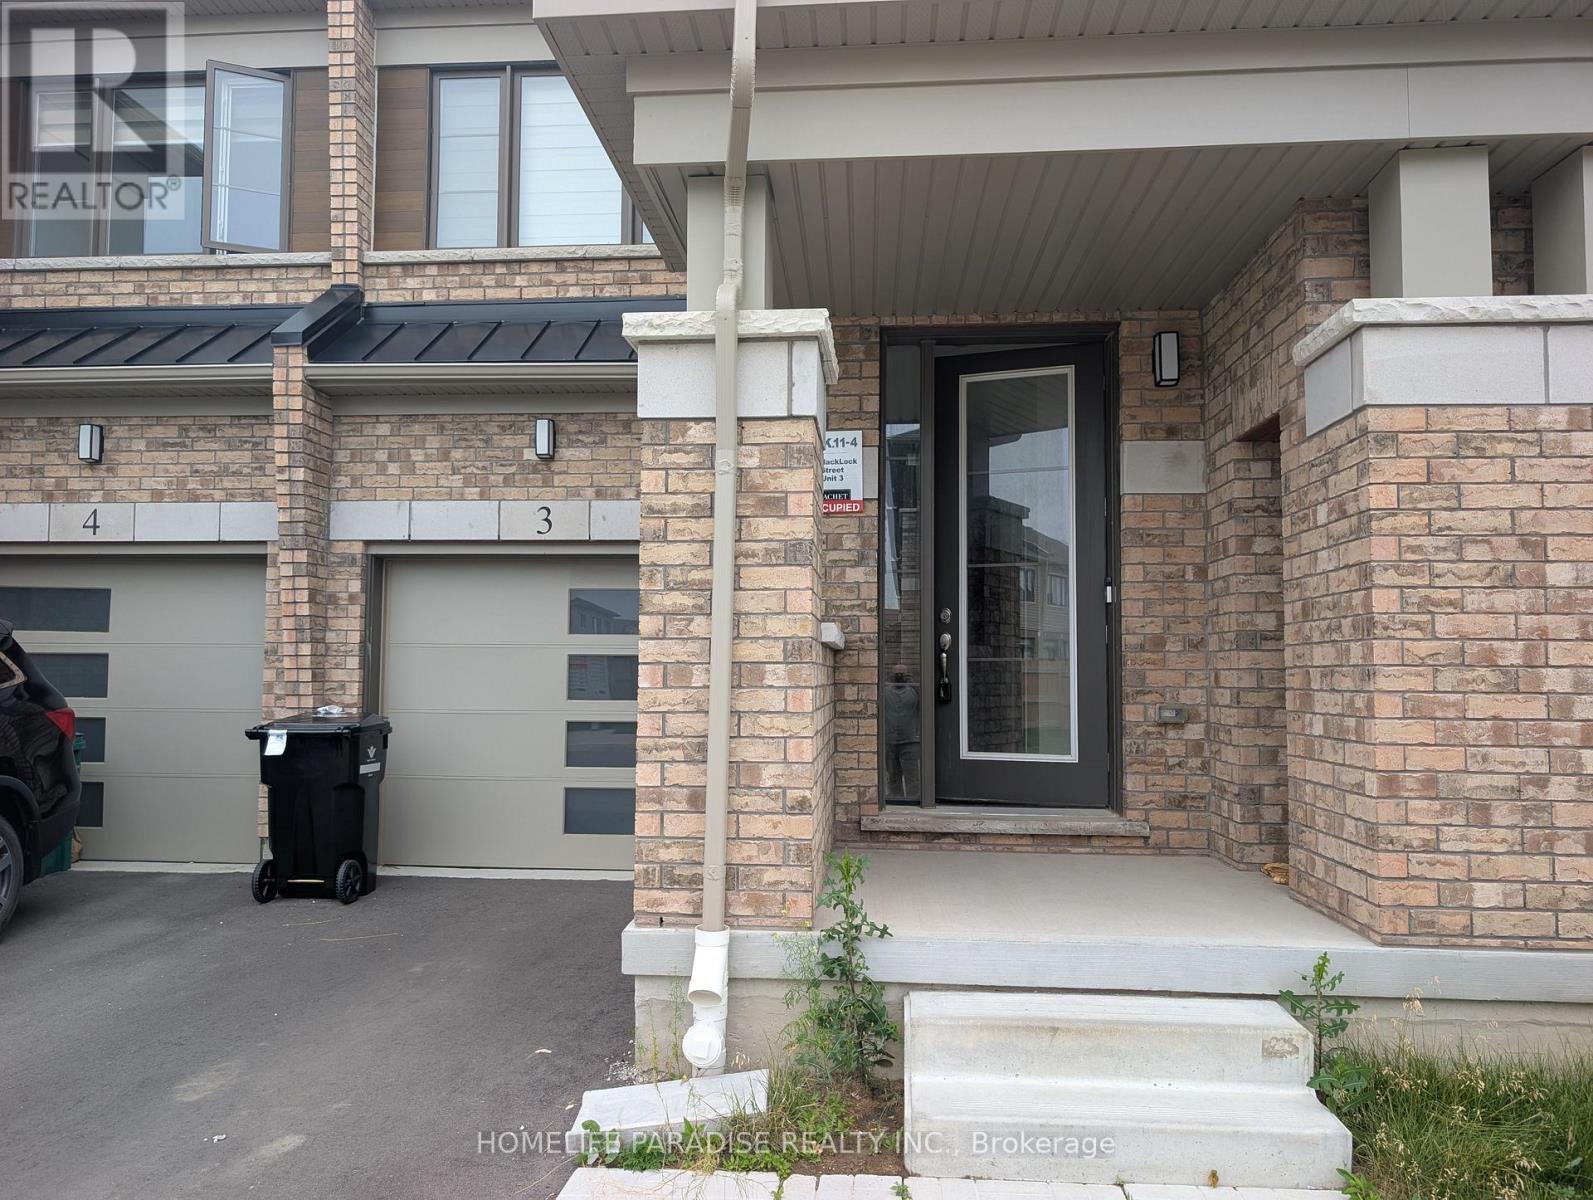
3 - 15 Blacklock Street E
Cambridge, Ontario
Welcome To This Beautiful Townhouse Located In The Brand New Neighborhood Of The Westwood Village. The Main Level Open Concept Living Room, Dinning Area And Kitchen That Includes An Island With Extended Counter. Upper Level Consist Of The Master Bedroom That Features Ensuite Standing Shower and A Double Sink. Plus A Large Walk In Closet. Another Full Washroom With Sink And Bathtub. Very Spacious Other Two Bedrooms With Closets. Laundry Room Is Located Upstairs For Convince. Great Neighborhood With Excellent Local Schools, Brand New Park Within Walking Distance. Close To Transit, Shopping, Grocery, Hospital and highway All In 10 Minutes Drive. (id:55460)
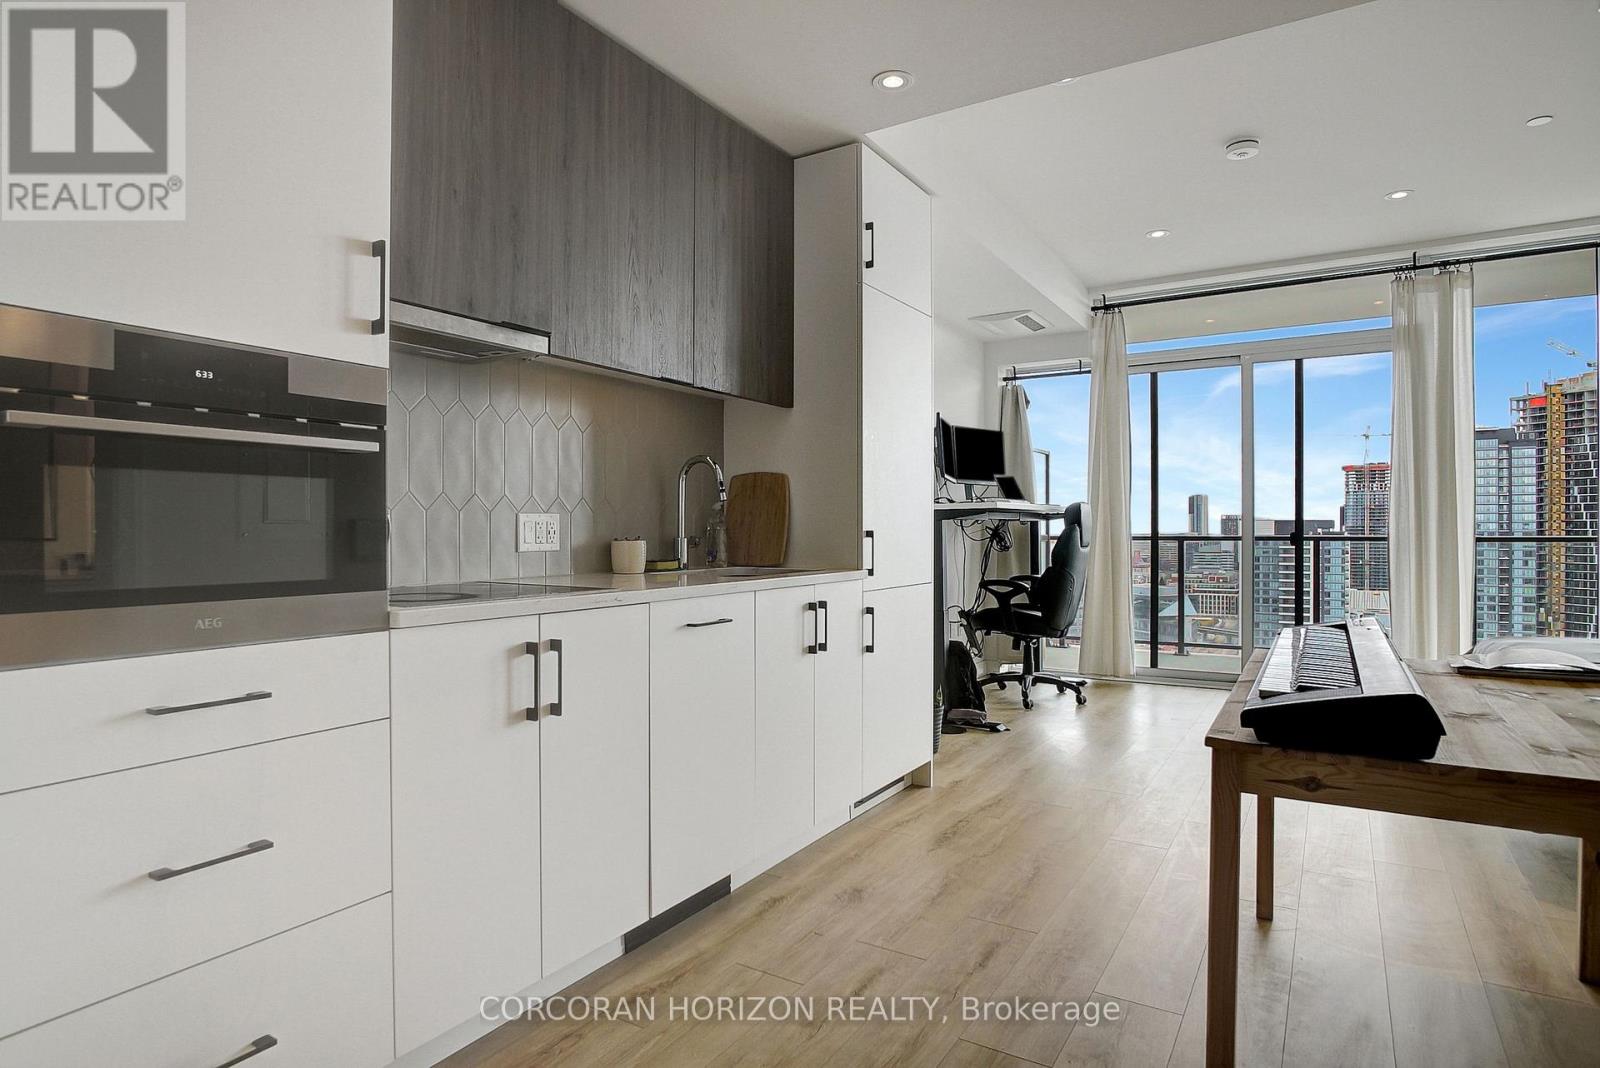
1710 - 741 King Street W
Waterloo, Ontario
This unit comes with built-in Murphy bed that converts to a desk. This newly constructed residence presents a perfect combination of thoughtful design and a prime downtown location. As you enter, you'll be greeted by a spacious layout featuring large floor-to-ceiling windows that flood the space with natural light and provide stunning views of the city. The apartment also features a private balcony, offering an ideal spot to relax while taking in the vibrant cityscape. One of the standout features is the versatile Murphy bed, which easily transforms into a desk, allowing for efficient use of space and flexibility for both work and relaxation. With its proximity to Kitchener's top dining spots, amenities, and convenient transportation options, this location ensures everything you need is just moments away. Don't miss the chance to make 1710 - 741 King St W your new home. Experience the best of urban living in The Bright Building. (id:55460)