
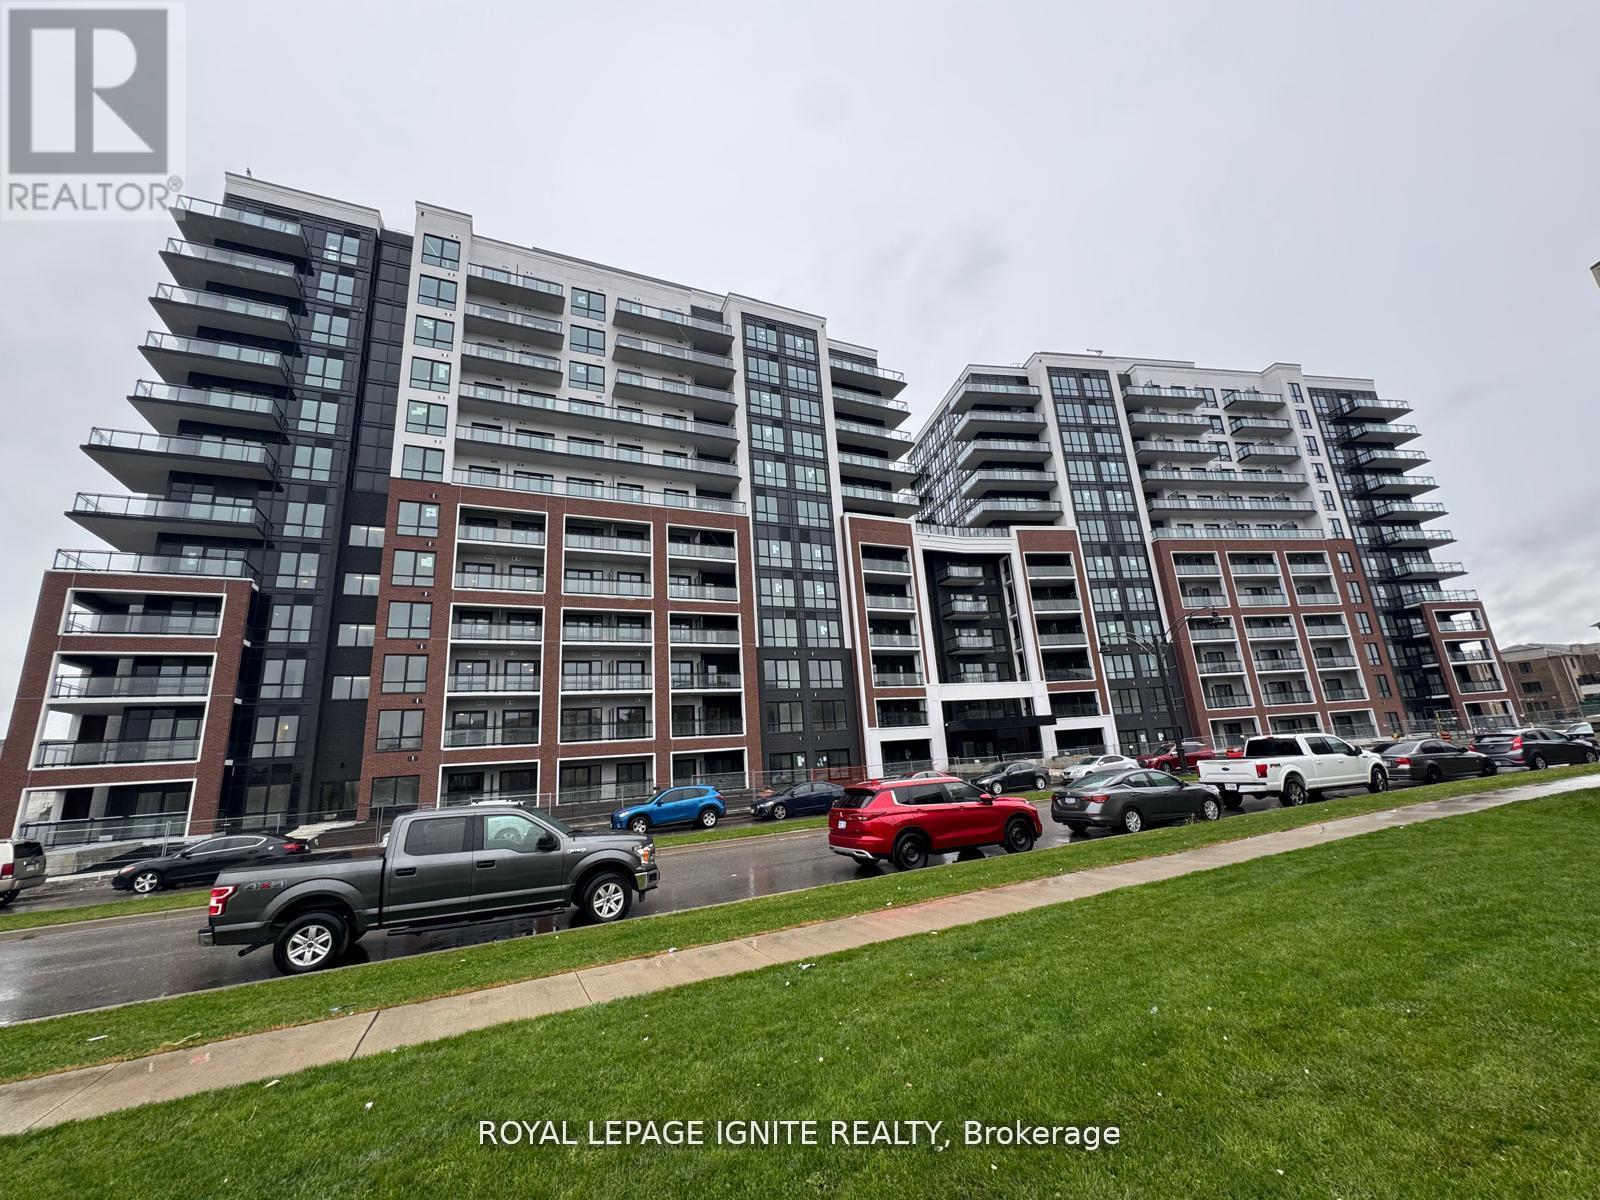
101 - 51 Clarington Boulevard
Clarington, Ontario
Good Opportunity to rent a condo unit in the heart of Bowmanville! Welcome to MODO Condo - an incredibly vibrant community just 35 minutes east of Toronto, offering a relaxed lifestyle with every modern convenience at your doorstep. This 2 Bed + Den and 2.5 Bath unit offers a lot of luxury living space and large open balcony space. Enjoy browsing unique and eclectic shops, abundant greenspace, fantastic restaurants, and the convenience of the soon-to-be-built GO Train station nearby. Designed with comfort and lifestyle in mind, the building amenities are truly second to none. Host gatherings in the well-equipped multipurpose rooms, entertain guests on the rooftop terrace with BBQ area, stay active in the fully equipped fitness centre or yoga studio, or simply unwind and recharge in the beautifully designed common spaces. This is urban living with a welcoming, community feel - perfect for those seeking both convenience and comfort. (id:55460)
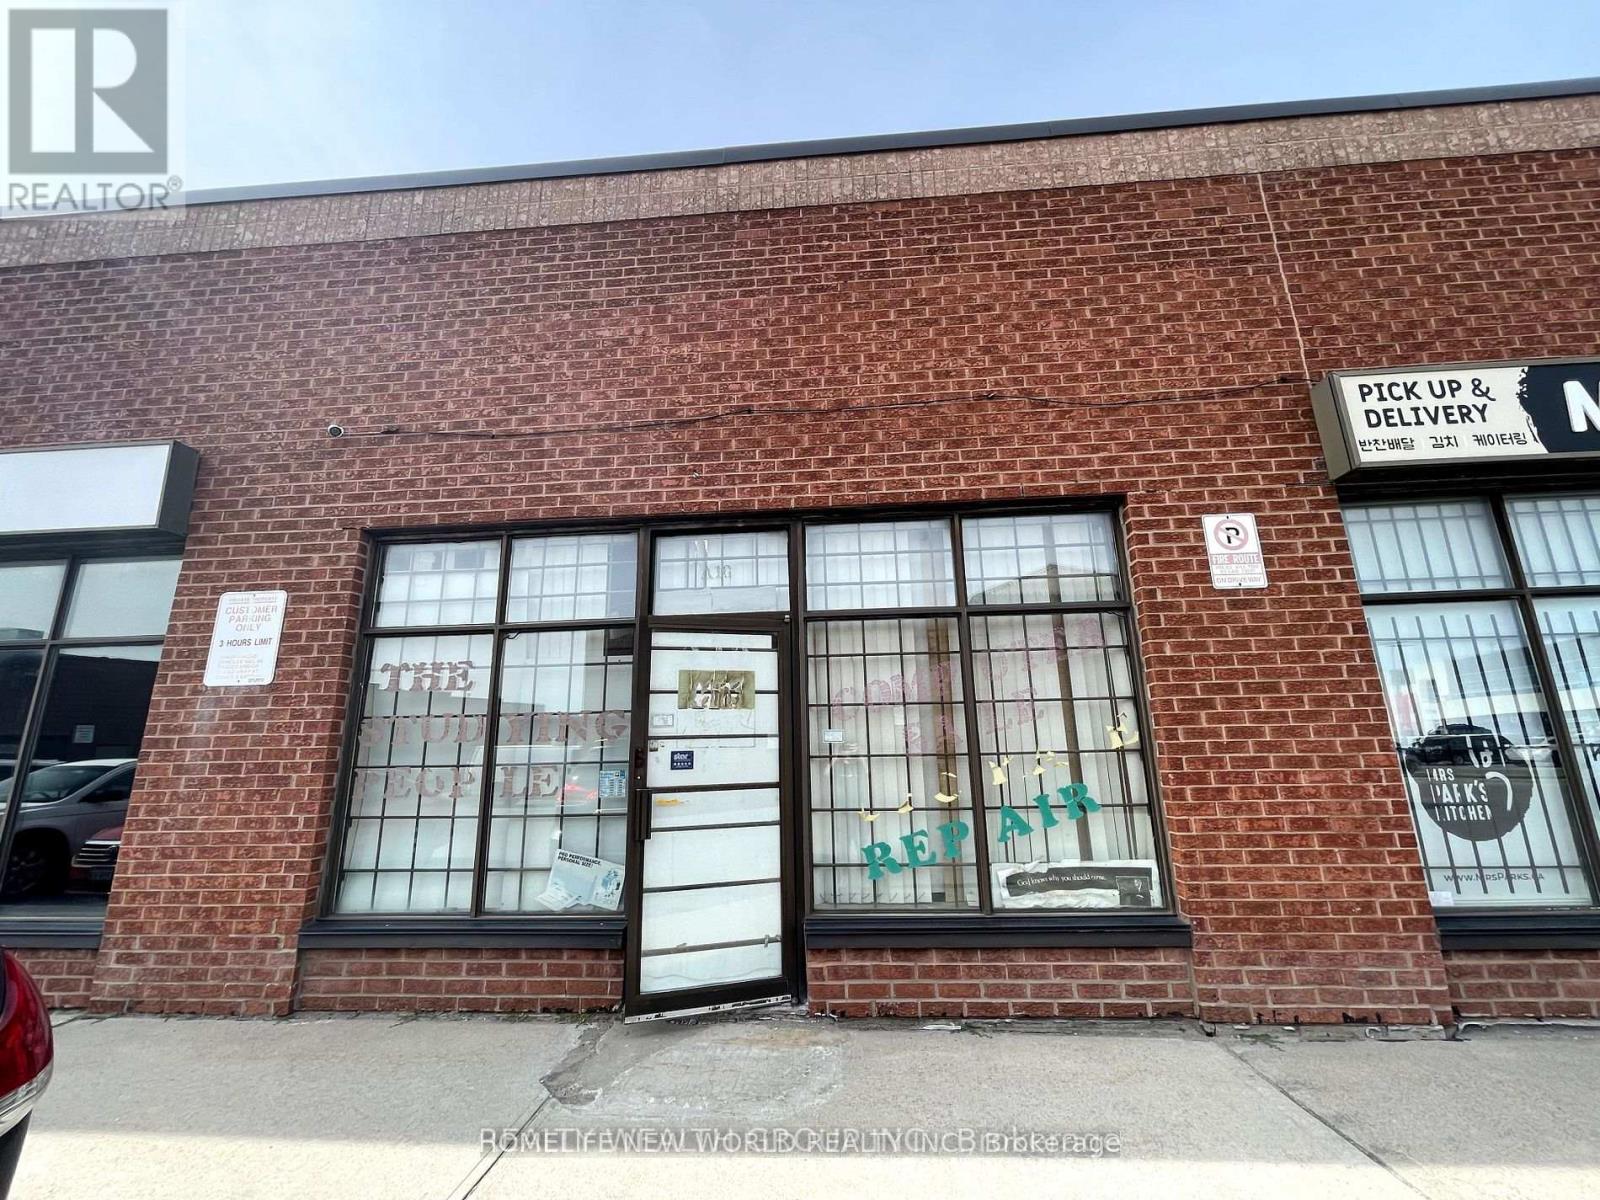
A16 - 63 Silver Star Boulevard
Toronto, Ontario
* Superb Location Rare Find Light Industrial In The Heart Of Scarborough With Excellent Exposure *Rare Commercial/Industrial Condo In Busy Demand Area. E0.5 Zoning For Multiple Uses Such As Retail, Service Shop, Office, Warehouse, Production Studio, Public Works Yard, Software Development and Processing, Wholesaling Use and Much More. 16" Height Open Area Facing Silver Star Blvd. Lots Of Parking Behind. Drive-In Shipping Available. Shipping Door At Back. Suitable For All Types Of Business. newer bathroom (id:55460)
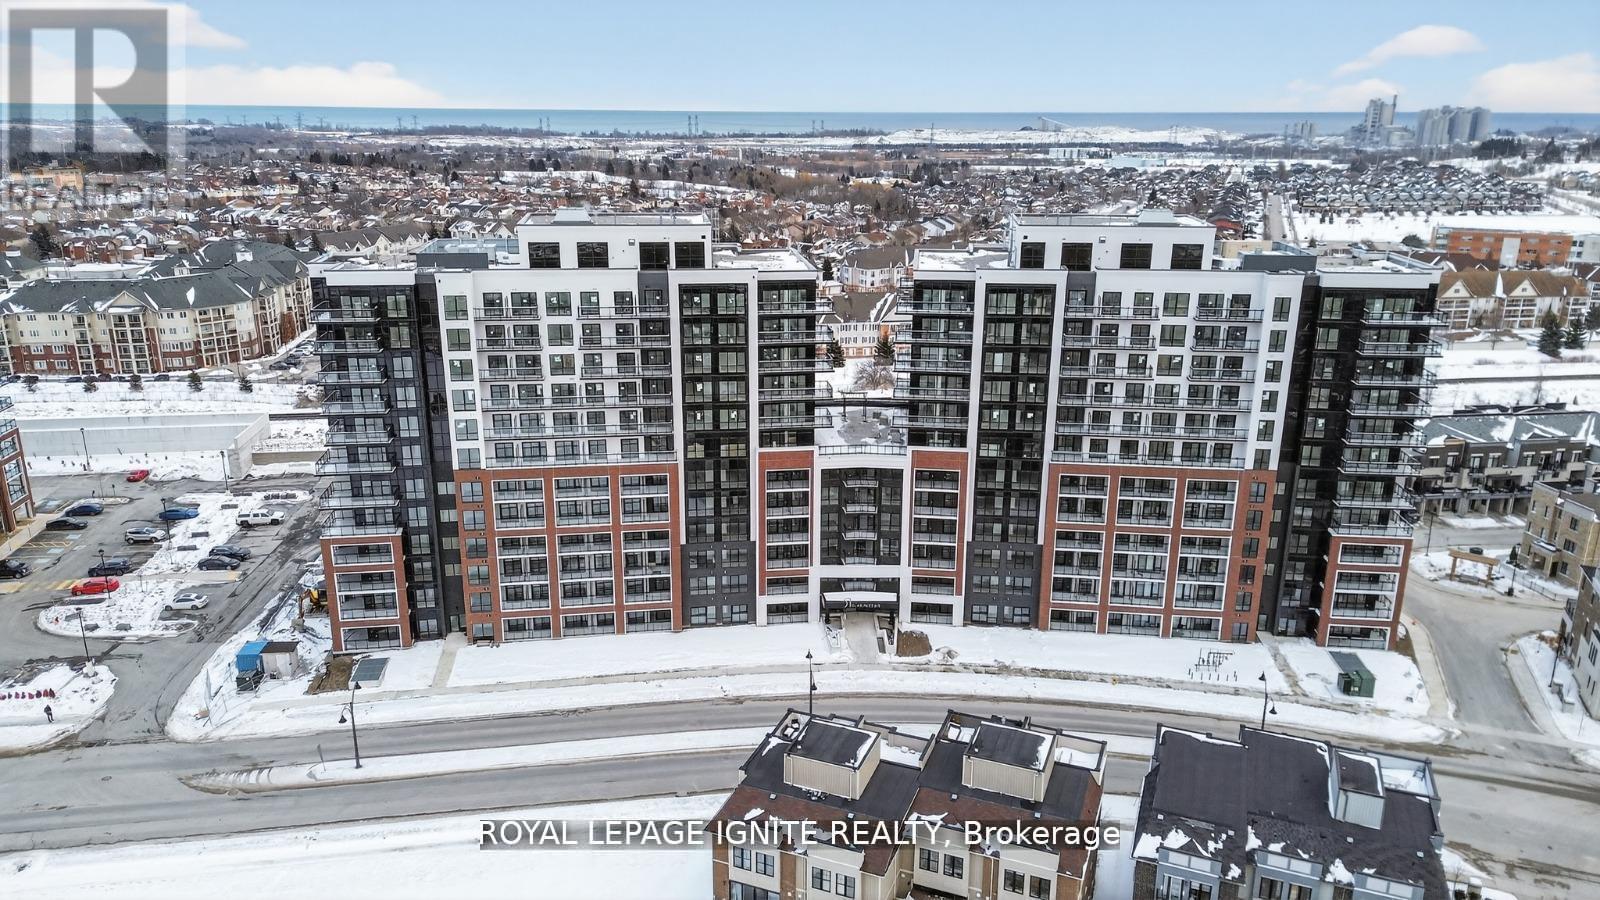
627 - 51 Clarington Boulevard
Clarington, Ontario
Purchase price inclusive of HST, net the Ontario Enhanced New Housing Rebate! If the purchaser does not meet the eligibility criteria, the purchaser shall pay the full HST to the builder on closing. Welcome to MODO Condo - an incredibly vibrant community just 35 minutes east of Toronto, offering a relaxed lifestyle with every modern convenience at your doorstep. This 1 Bed + Den and 2 Bath unit offers a lot of luxury living space and open balcony space. Enjoy browsing unique and eclectic shops, abundant greenspace, fantastic restaurants, and the convenience of the soon-to-be-built GO Train station nearby. Designed with comfort and lifestyle in mind, the building amenities are truly second to none. Host gatherings in the well-equipped multipurpose rooms, entertain guests on the rooftop terrace with BBQ area, stay active in the fully equipped fitness centre or yoga studio, or simply unwind and recharge in the beautifully designed common spaces. This is urban living with a welcoming, community feel - perfect for those seeking both convenience and comfort. (id:55460)
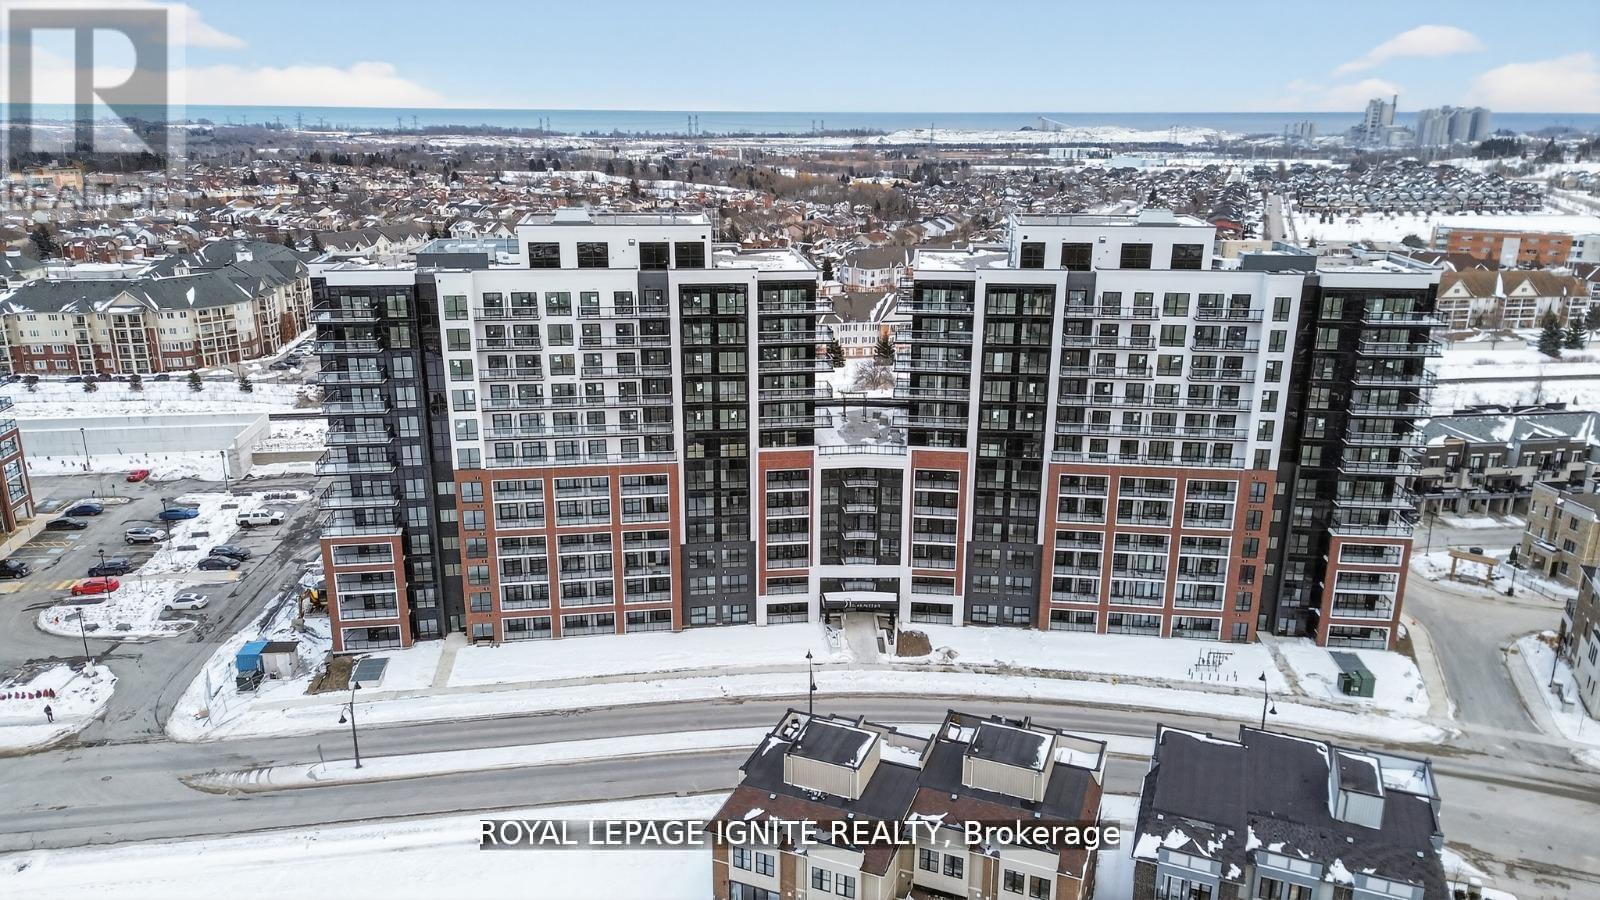
1118 - 51 Clarington Boulevard
Clarington, Ontario
Purchase price inclusive of HST, net the Ontario Enhanced New Housing Rebate! If the purchaser does not meet the eligibility criteria, the purchaser shall pay the full HST to the builder on closing. Welcome to MODO Condo - an incredibly vibrant community just 35 minutes east of Toronto, offering a relaxed lifestyle with every modern convenience at your doorstep. This 2 Bed + Den and 2.5 Bath Corner unit offers a lot of luxury living space and large open balcony space. Enjoy browsing unique and eclectic shops, abundant greenspace, fantastic restaurants, and the convenience of the soon-to-be-built GO Train station nearby. Designed with comfort and lifestyle in mind, the building amenities are truly second to none. Host gatherings in the well-equipped multipurpose rooms, entertain guests on the rooftop terrace with BBQ area, stay active in the fully equipped fitness centre or yoga studio, or simply unwind and recharge in the beautifully designed common spaces. This is urban living with a welcoming, community feel - perfect for those seeking both convenience and comfort. (id:55460)
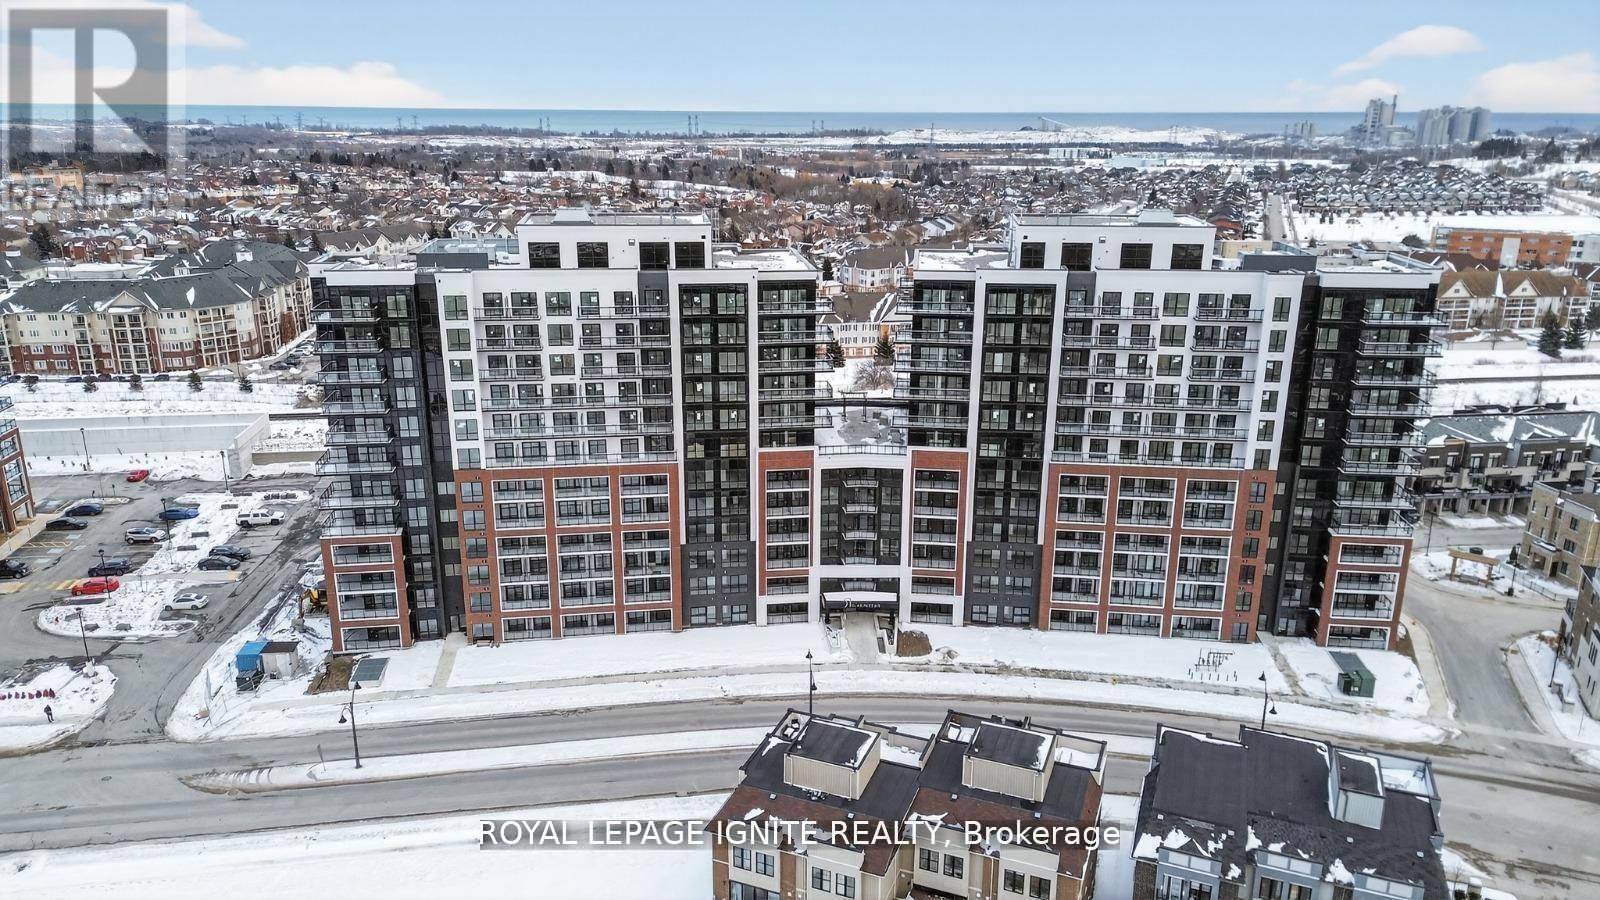
1124 - 51 Clarington Boulevard
Clarington, Ontario
Purchase price inclusive of HST, net the Ontario Enhanced New Housing Rebate! If the purchaser does not meet the eligibility criteria, the purchaser shall pay the full HST to the builder on closing. Welcome to MODO Condo - an incredibly vibrant community just 35 minutes east of Toronto, offering a relaxed lifestyle with every modern convenience at your doorstep. This 2 Bed + Den and 2 Bath corner unit offers a lot of luxury living space and large open balcony space. Enjoy browsing unique and eclectic shops, abundant greenspace, fantastic restaurants, and the convenience of the soon-to-be-built GO Train station nearby. Designed with comfort and lifestyle in mind, the building amenities are truly second to none. Host gatherings in the well-equipped multipurpose rooms, entertain guests on the rooftop terrace with BBQ area, stay active in the fully equipped fitness centre or yoga studio, or simply unwind and recharge in the beautifully designed common spaces. This is urban living with a welcoming, community feel - perfect for those seeking both convenience and comfort. (id:55460)

Unit D - 105 Galloway Road
Toronto, Ontario
2 bedroom, one bath, Modern kitchen with quartz counter tops & stainless steel appliance, ensuite laundry, separate entrance. luxury vinyl floors, upgraded washroom, 2024 high efficiency built home. Great location close to the TTC, community centres, Scarborough campus, Go Station, shopping, parks, schools and much more! One parking spot included !! (id:55460)
1808 - 120 Parliament Street
Toronto, Ontario
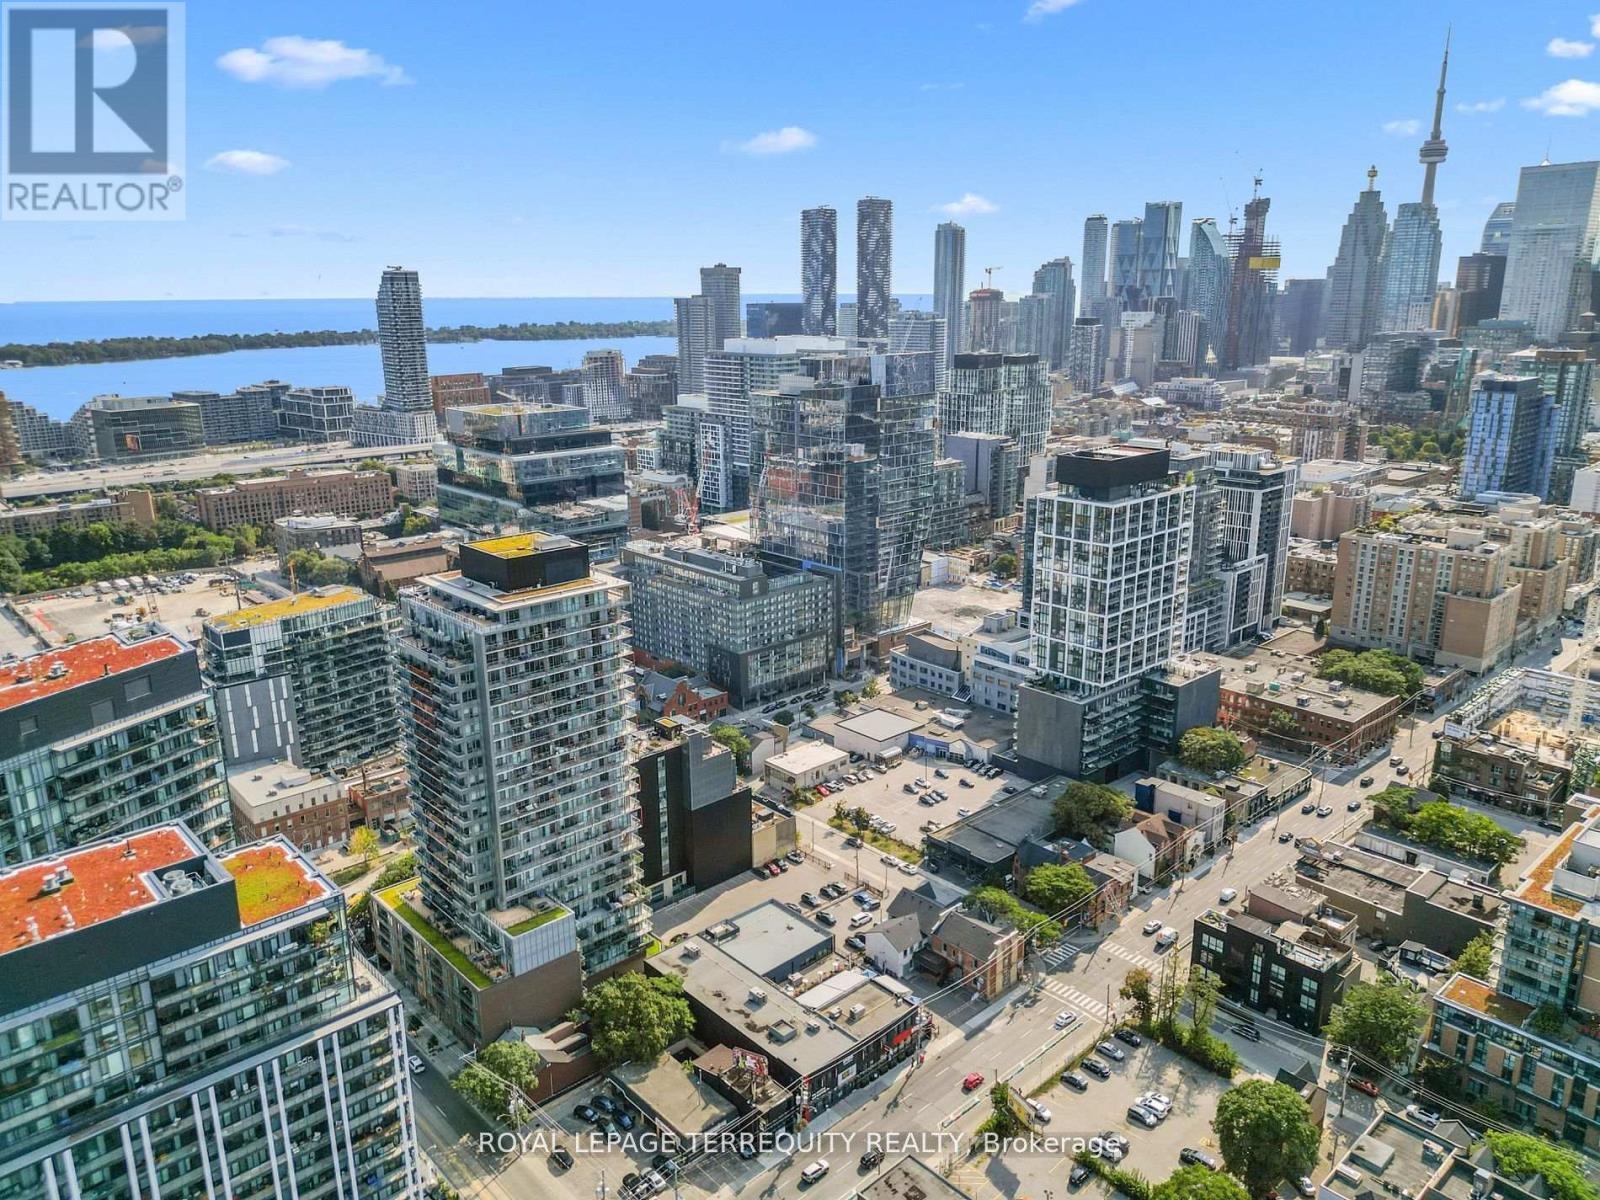
Step into this exquisite southeast corner unit boasting breathtaking panoramic CN Tower and lake views from two balconies. With soaring 10'ceilings and floor-to-ceiling windows, this space is bathed in natural light, offering a bright and airy ambiance. Impeccably upgraded, the sleek kitchen showcases a custom island, upgraded washroom. This condo is thoughtfully designed with additional storage solutions. This stunning residence includes top-of-the-line appliances: fridge, flat top stove, built-in dishwasher, washer, and dryer. A private locker is also included. Perfectly situated near the iconic Distillery District, vibrant downtown Toronto, hospital, gourmet dining, and seamless access to public transit and highways. (id:55460)
415 - 38 Forest Manor Road
Toronto, Ontario
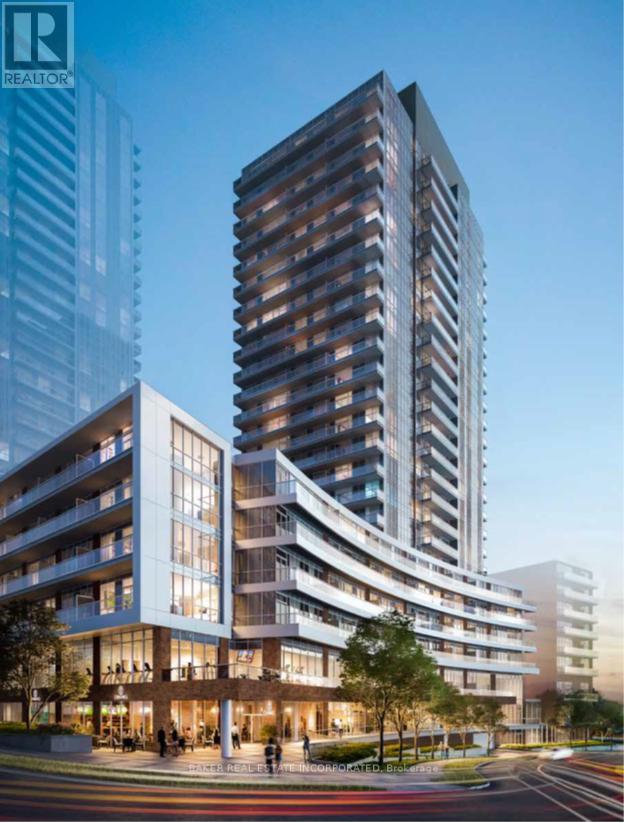
Large 2 Bedroom, 2 Bath suite with Den. Located at The Point in Emerald City on low floor. Includes Parking and Locker. Enjoy the Amenities in the building, welcoming Lobby with Concierge, Party Room and Dining Room. Access also to shared amenities, a Guest Suite, Yoga Studio and Fitness Room, Theatre Room, Multipurpose Room with common lounge and billiard table, Private dining room with warming kitchen. Family size move-in suite. (id:55460)
215 Ava Road
Toronto, Ontario
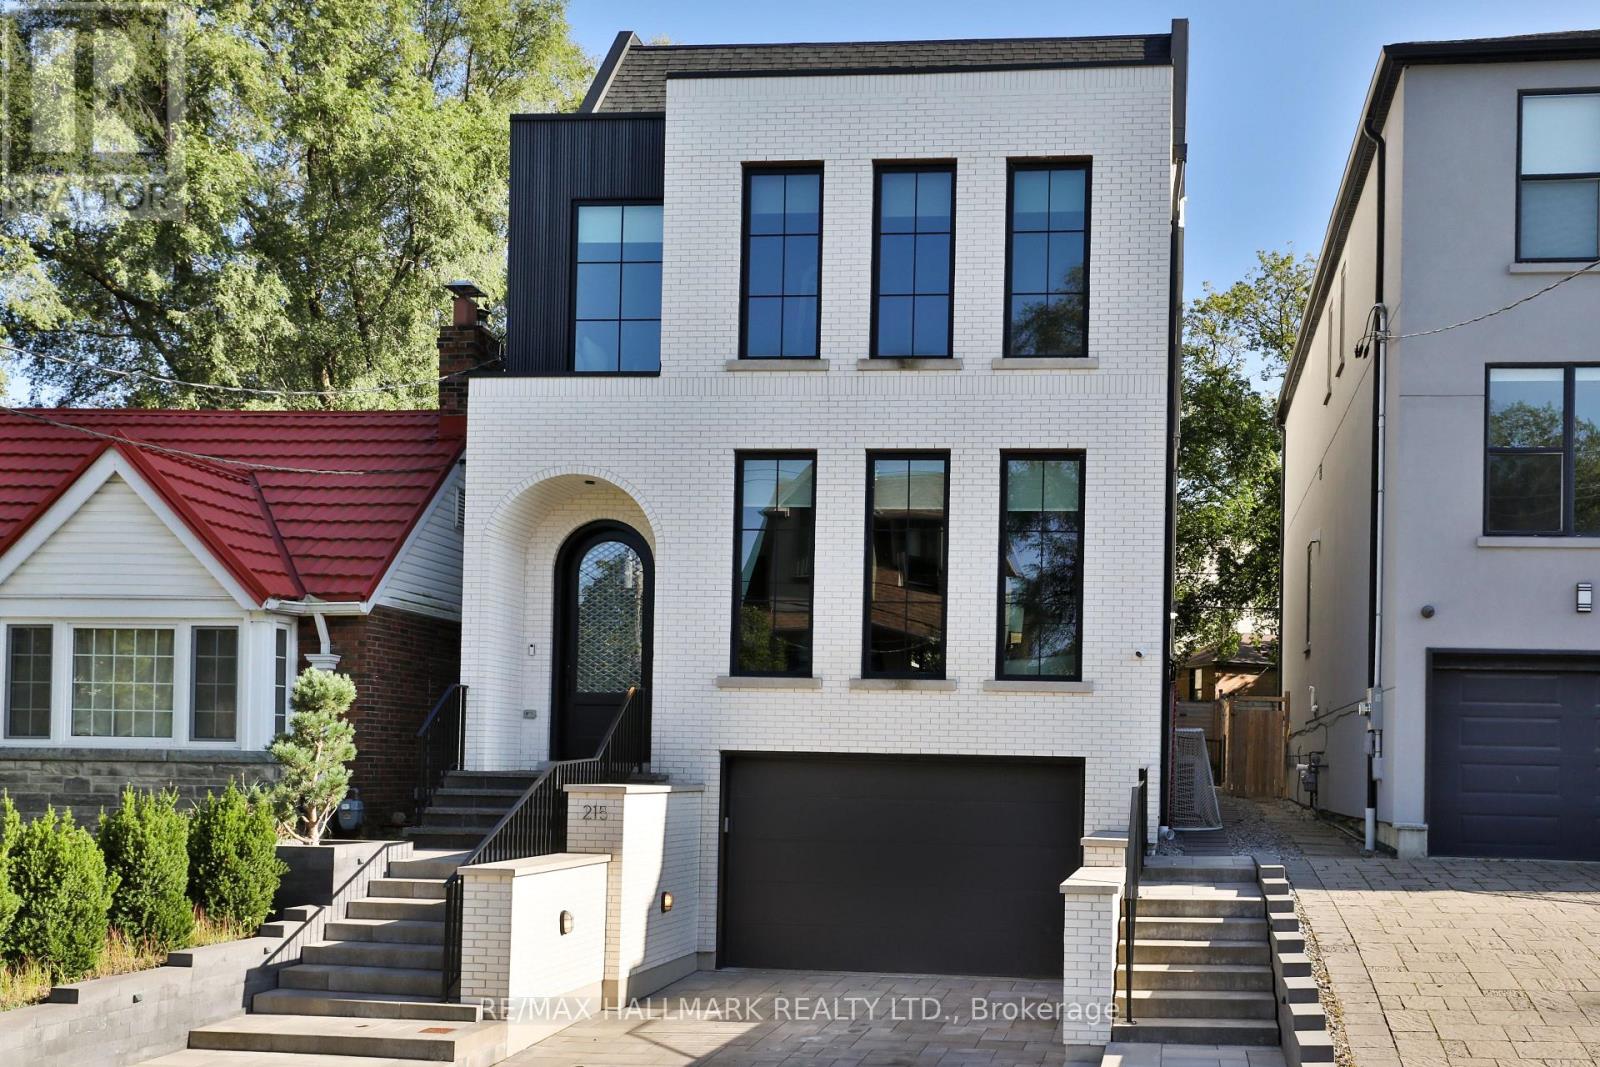
Rarely do you find a new build in Cedarvale as extraordinary as this one-a residence where architectural integrity meets modern luxury. This home is the epitome of sophistication, with impeccable finishes & thoughtful craftsmanship across 5,429 sf & four finished levels. Step inside to find a beautifully curated interior, from the heated stone-tiled entry to the open-concept living & dining space, awash in oak hardwood & custom built-ins. The chef's kitchen is a culinary showpiece, adorned with dramatic Taj Mahal quartzite countertops, a matching full-height backsplash, an oversized island, & an enclosed walk-in pantry. The adjoining breakfast area, with its built-in banquette, flows seamlessly into a sophisticated family room with exposed beams, custom built-in shelving & seating, & floor-to-ceiling sliding glass doors. Step out to a deck & yard with a hot tub & direct access to Cedarvale Park.Ascend to the second floor, where the primary suite redefines luxury. This serene retreat features two walk-in closets & a hotel-inspired five-piece ensuite with heated floors, a soaker tub, & a glass rain shower. A second bedroom enjoys its own ensuite, while two additional bedrooms are appointed with custom built-in storage. An elegant five-piece main bath completes the level.A further ascent leads to a versatile third floor, with a skylit landing, a sun-drenched office, a bedroom with a custom Murphy bed, & a private gym/flex space with wall-to-wall mirrors & a balcony over the treetops.The lower level continues the elevated design with garage access, from the heated front driveway, into a designer mudroom, heated floors throughout, a recreation & play area plumbed for a second kitchen, with a separate walkout entrance . Completing this level is another bedroom/den & bathroom, plus a private nanny or in-law suite with its own ensuite. A home that transcends expectations, an inspired blend of bespoke design & luxurious livability, nestled in the heart of Cedarvale. (id:55460)
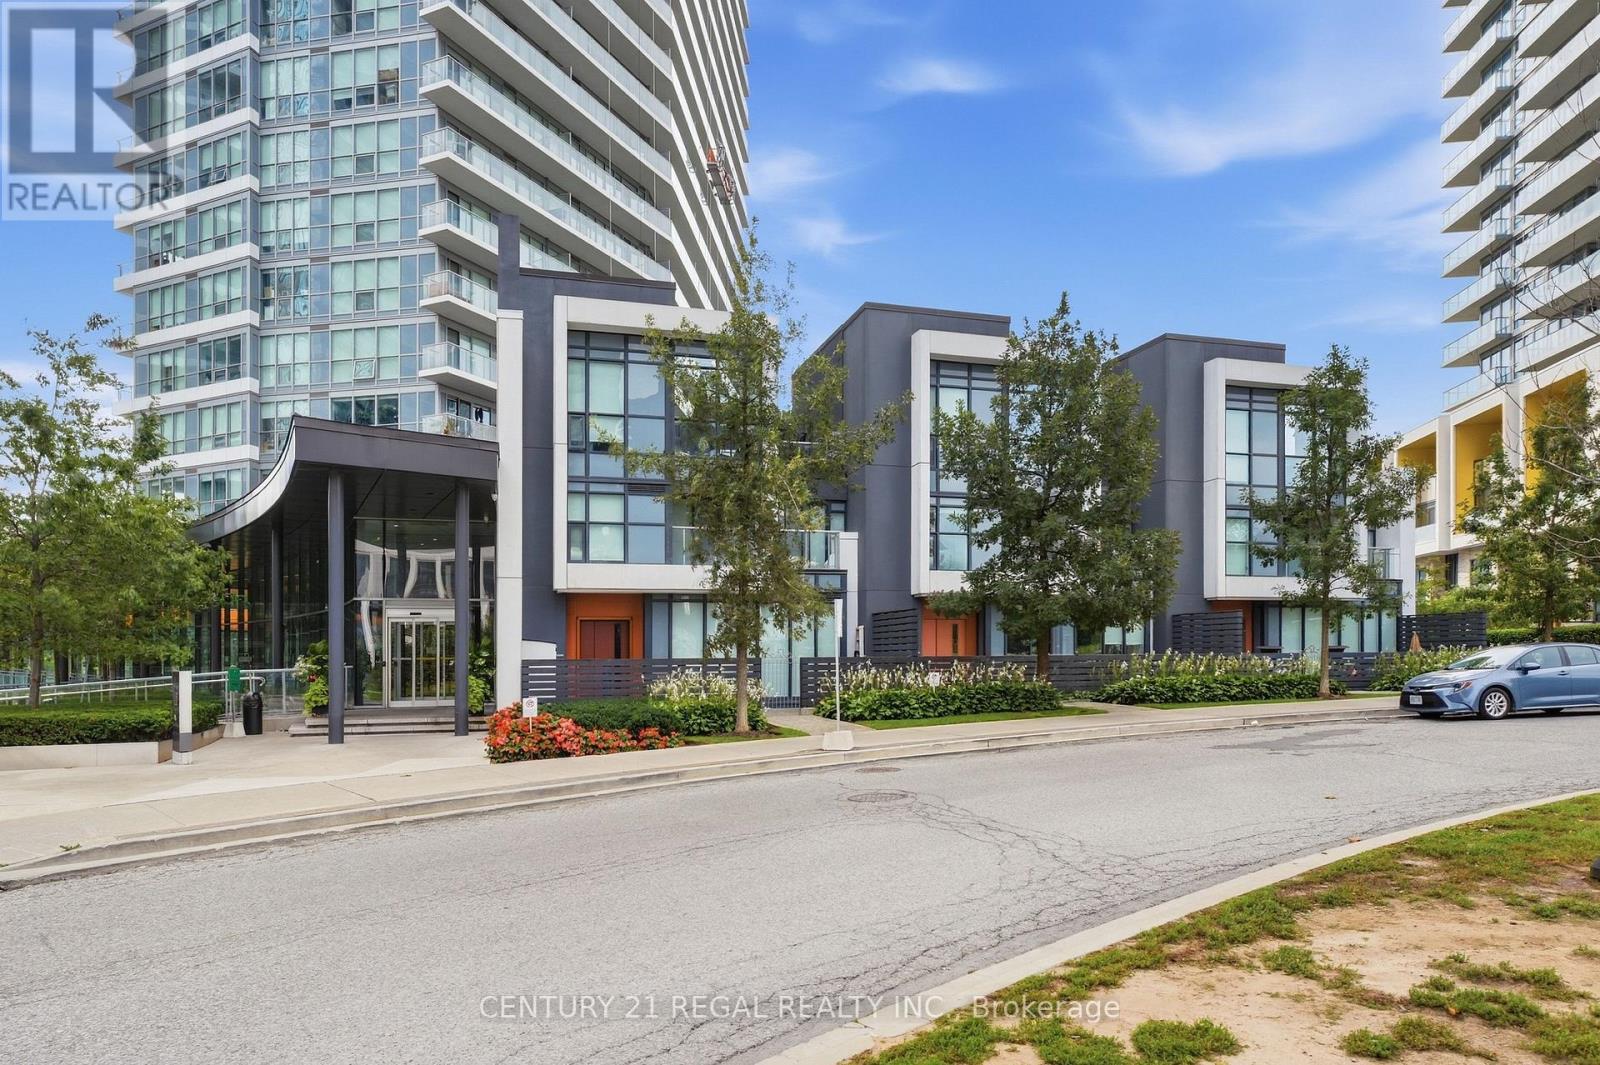
Th07 - 113 Mcmahon Drive
Toronto, Ontario
Sought-After Bayview Village! Luxury 2+1 Bedroom Townhouse offering approx. 1,941 sq. ft. of living space, per builder. Features approx. 200 sq. ft. patio plus an impressive 730 sq. ft. private rooftop terrace with rough-in for BBQ/stove hookup. 10' ceilings on main floor, floor-to-ceiling windows, and bright open-concept layout. Modern kitchen with quartz countertops & backsplash, built-in stainless-steel appliances, and ample cabinetry. Front-loading washer/dryer, modern blinds, no-fee alarm system, 2 parking spaces & 1 locker included. Excellent location just a 5-minute walk to subway, with easy access to highways, restaurants, shopping & commercial amenities. A rare combination of space, luxury and outdoor living in Bayview Village! (id:55460)
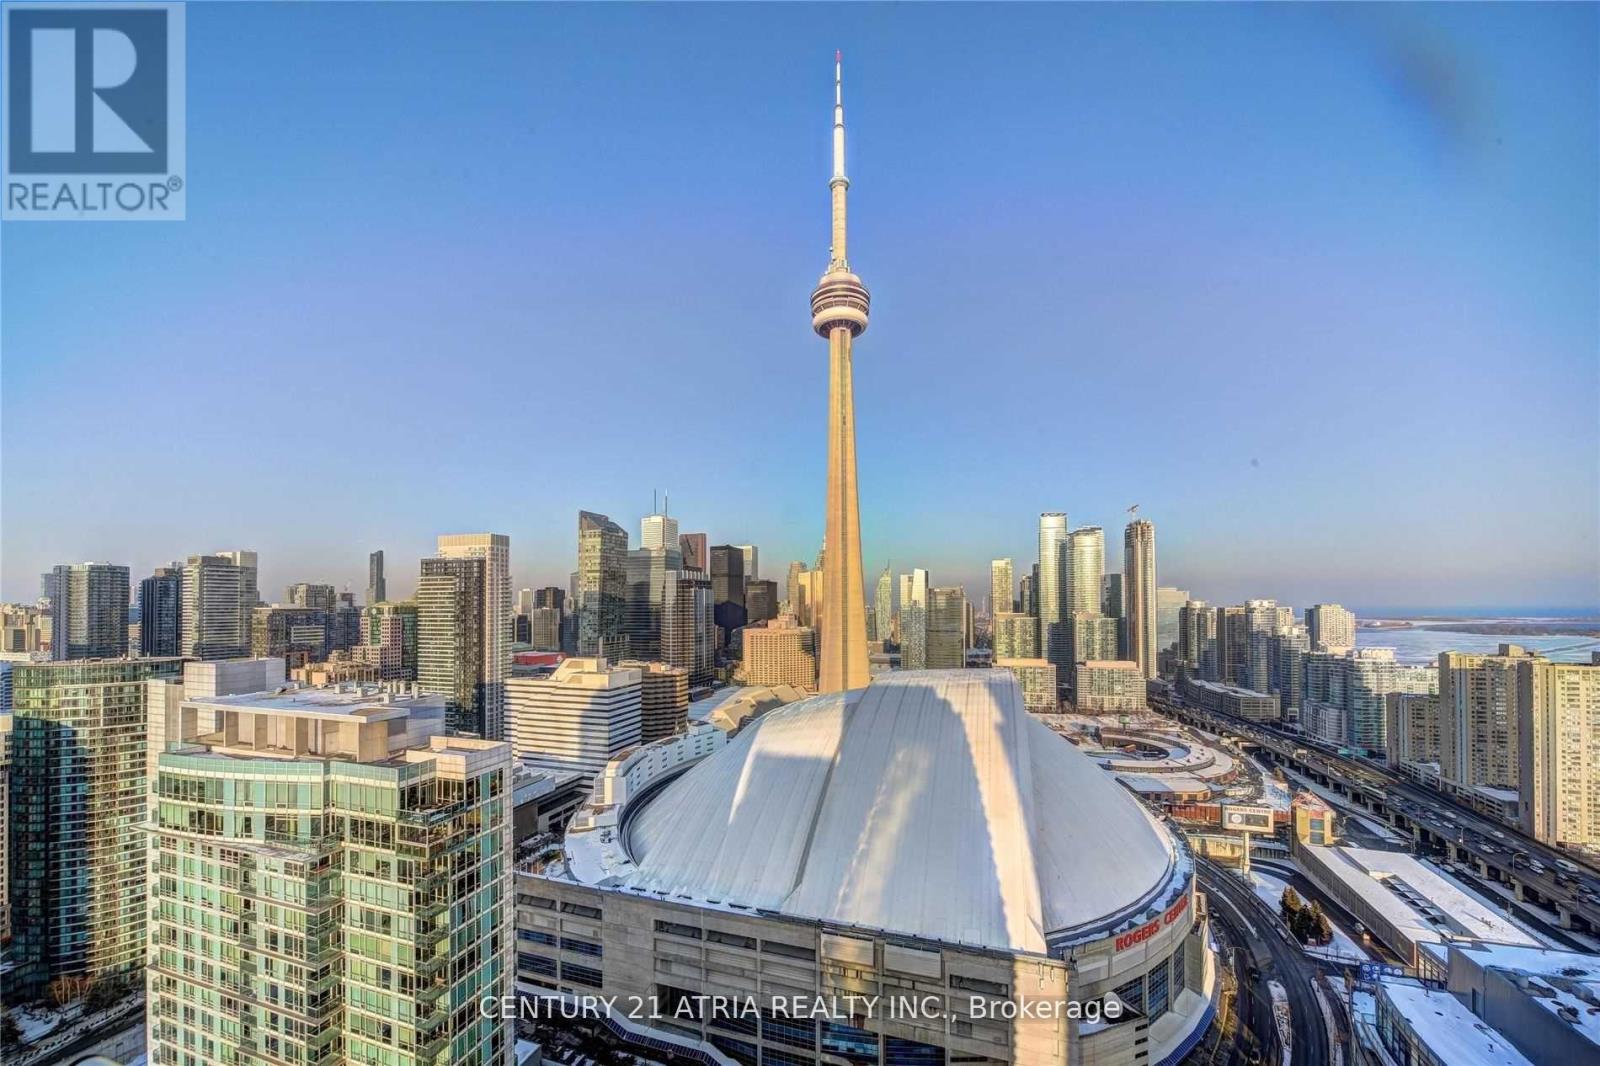
4006 - 10 Navy Wharf Court
Toronto, Ontario
Fully Furnished Luxuriously Updated 1+1 Corner Unit With City And Lake Views rarely available. Unobstructed Breathtaking Views Of Cn Tower & Rogers Center! Den Has Been Renovated To Open Concept. Open Layout With No Wasted Space. Unit Features Tons Of Natural Light Through Floor-To-Ceiling/Wall-To/Wall Windows. Extended Quartz Kitchen Island, Floors & Bathroom Vanity. Fully Equipped Kitchen W/Gas Stove, Open Concept Dining And Living. Unbeatable Location Right Next To Cn Tower, Rogers Center, Minutes To UnionStation, Fin & Entertainment Districts.1 Parking. Incredible Amenities: Indoor Pool, Running Track, Cardio/Weight Room, Basketball, Bbq Area, Tennis Courts. (id:55460)
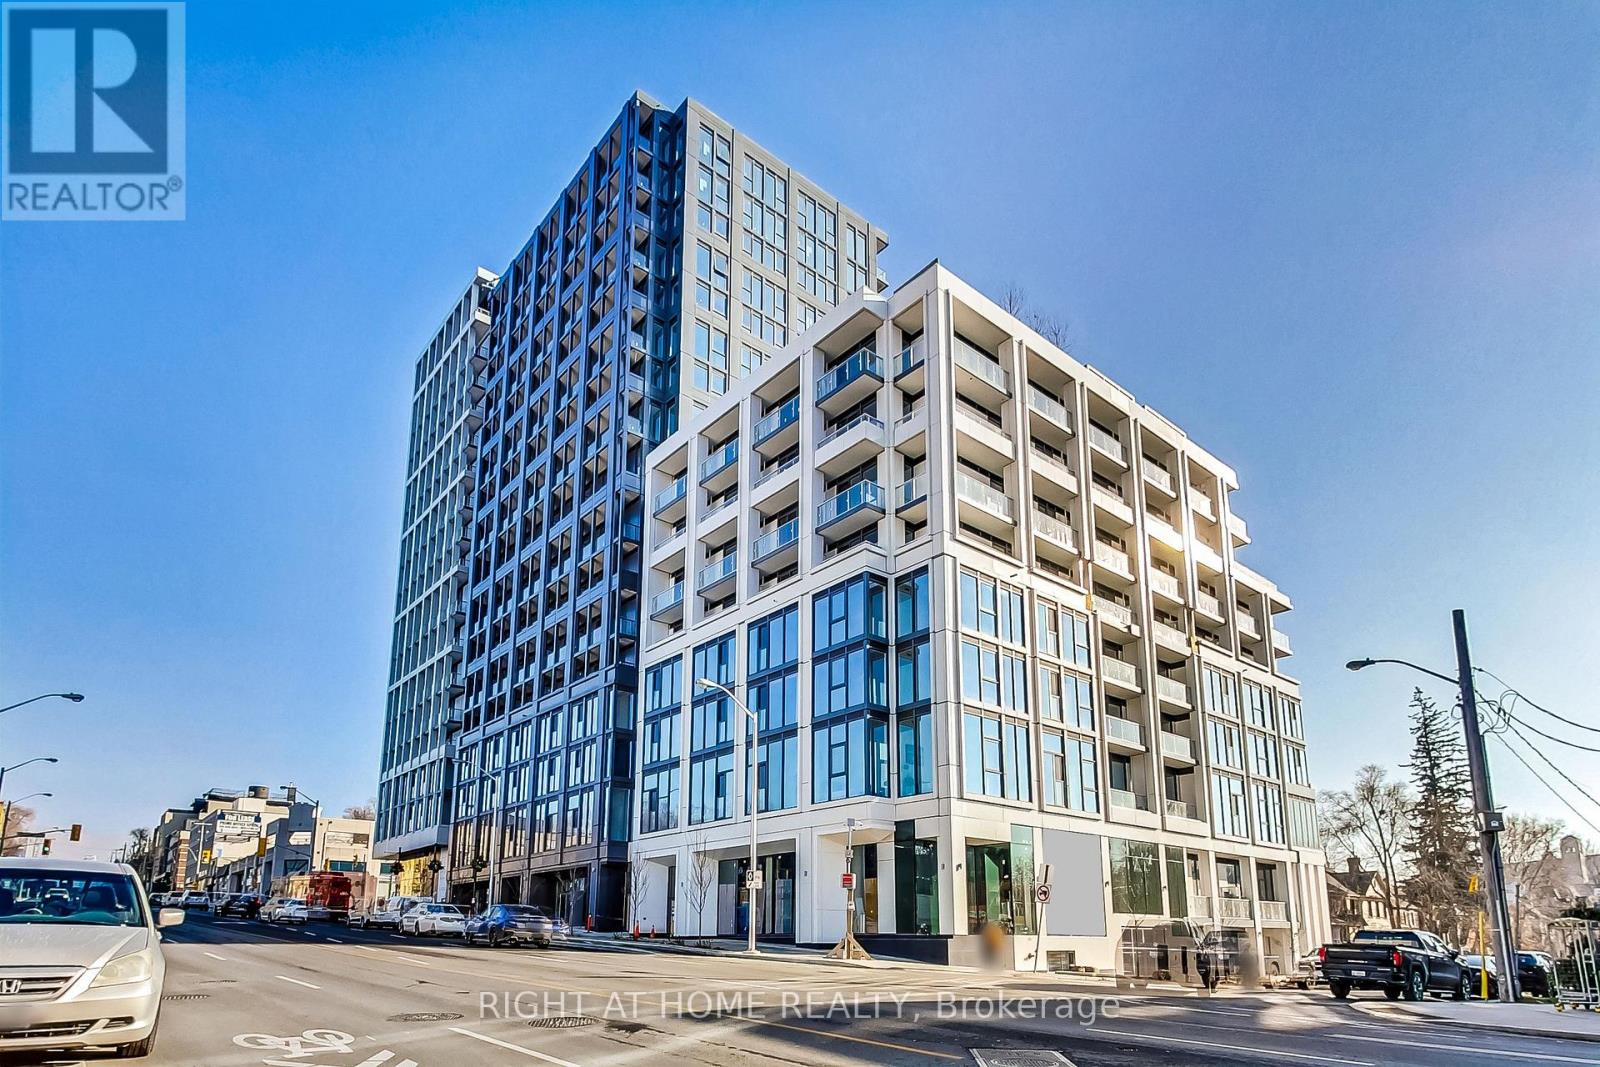
519 - 2020 Bathurst Street
Toronto, Ontario
Welcome to the coveted Forest Hill Condominiums nestled in one of the most desired parts of Midtown. A tastefully designed, sun-filled & bright one-bedroom + spacious den (with a door) suite featuring a convenient layout & a modern fully equipped kitchen with top-of-the-line appliances. Spa-like bathroom with a soaker tub, Juliet balcony, premium flooring & smooth ceilings throughout. The building amenities feature a 24/7 concierge, state-of-the-art gym with cardio room & dedicated yoga/stretching studio, large rooftop terrace and outdoor lounge equipped with BBQ grilling stations, party room, private study/meeting rooms, co-working space & comfortable banquette seating. Conveniently located at the corner of Bathurst St & Eglinton Ave W, one of the most vibrant intersections in the neighbourhood with restaurants, cafes, bars, grocery stores, bakeries & Eglinton LRT at your doorstep. Enjoy this 'Walker's Paradise' with a Walk Score of 96! Minutes away from Cedarvale Park with playgrounds, tennis courts, baseball diamond & seasonal skating rink. (id:55460)
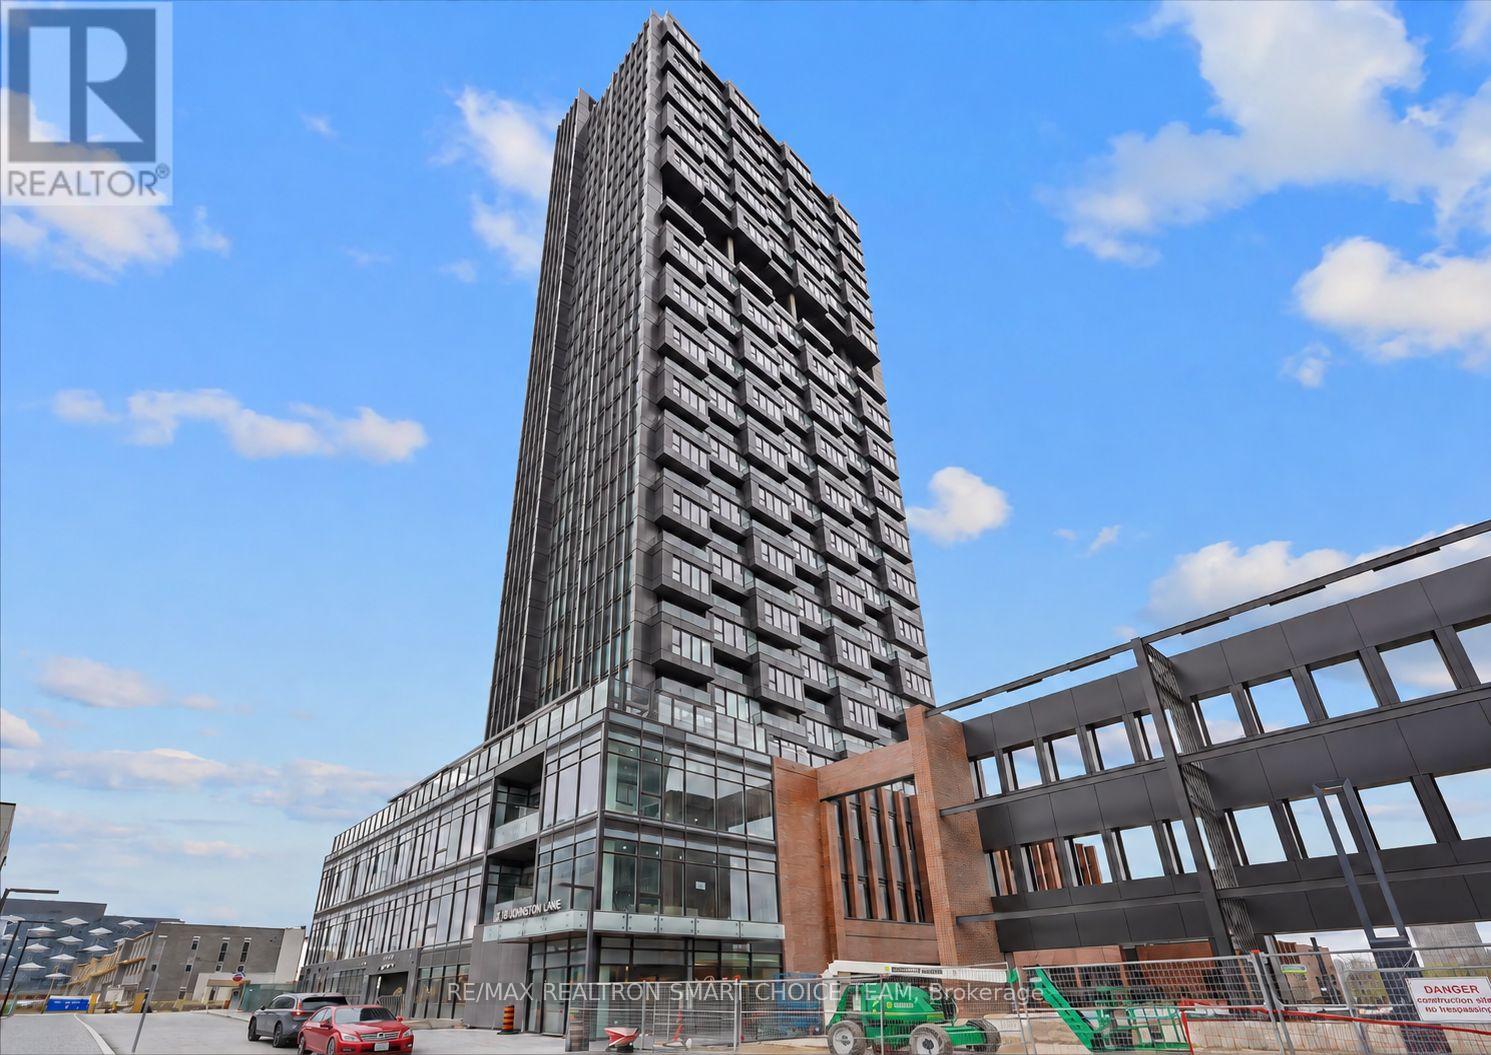
606 - 5 Quarrington Lane
Toronto, Ontario
Welcome to this extraordinary 1+1 bedroom suite at Crosstown III on Quarrington Lane! Step into this sun-drenched, designer-inspired condo featuring soaring 9-ft ceilings and floor-to-ceiling windows that fill the space with natural light. The spacious open-concept layout feels bright, airy, and inviting, while the sleek modern kitchen showcases premium appliances, stylish lighting, elegant finishes, and a smart, functional design perfect for both everyday living and effortless entertaining. Unwind on your private terrace, your own outdoor escape for morning coffee or evening relaxation. The serene bedroom offers a comfortable retreat with abundant natural light, while the versatile den is ideal as a home office, study area, reading nook, or extension of your living space. Just steps from Don Mills & Eglinton, TTC transit, the Eglinton Crosstown LRT, and the DVP/404, this location offers excellent connectivity throughout the city. Enjoy nearby shops, parks, restaurants, and everyday conveniences just moments away. Residents also enjoy an exceptional collection of premium amenities, including a 24-hour concierge, state-of-the-art fitness centre, sports lounge, kids' climbing wall, games room, business/study lounge, outdoor terrace with BBQs, lounge areas and fireplace, residents' lounge with pool table, card table and bar, dining room with prep kitchen, dog wash station, and guest suite. ***One parking space and one locker are included.*** (id:55460)
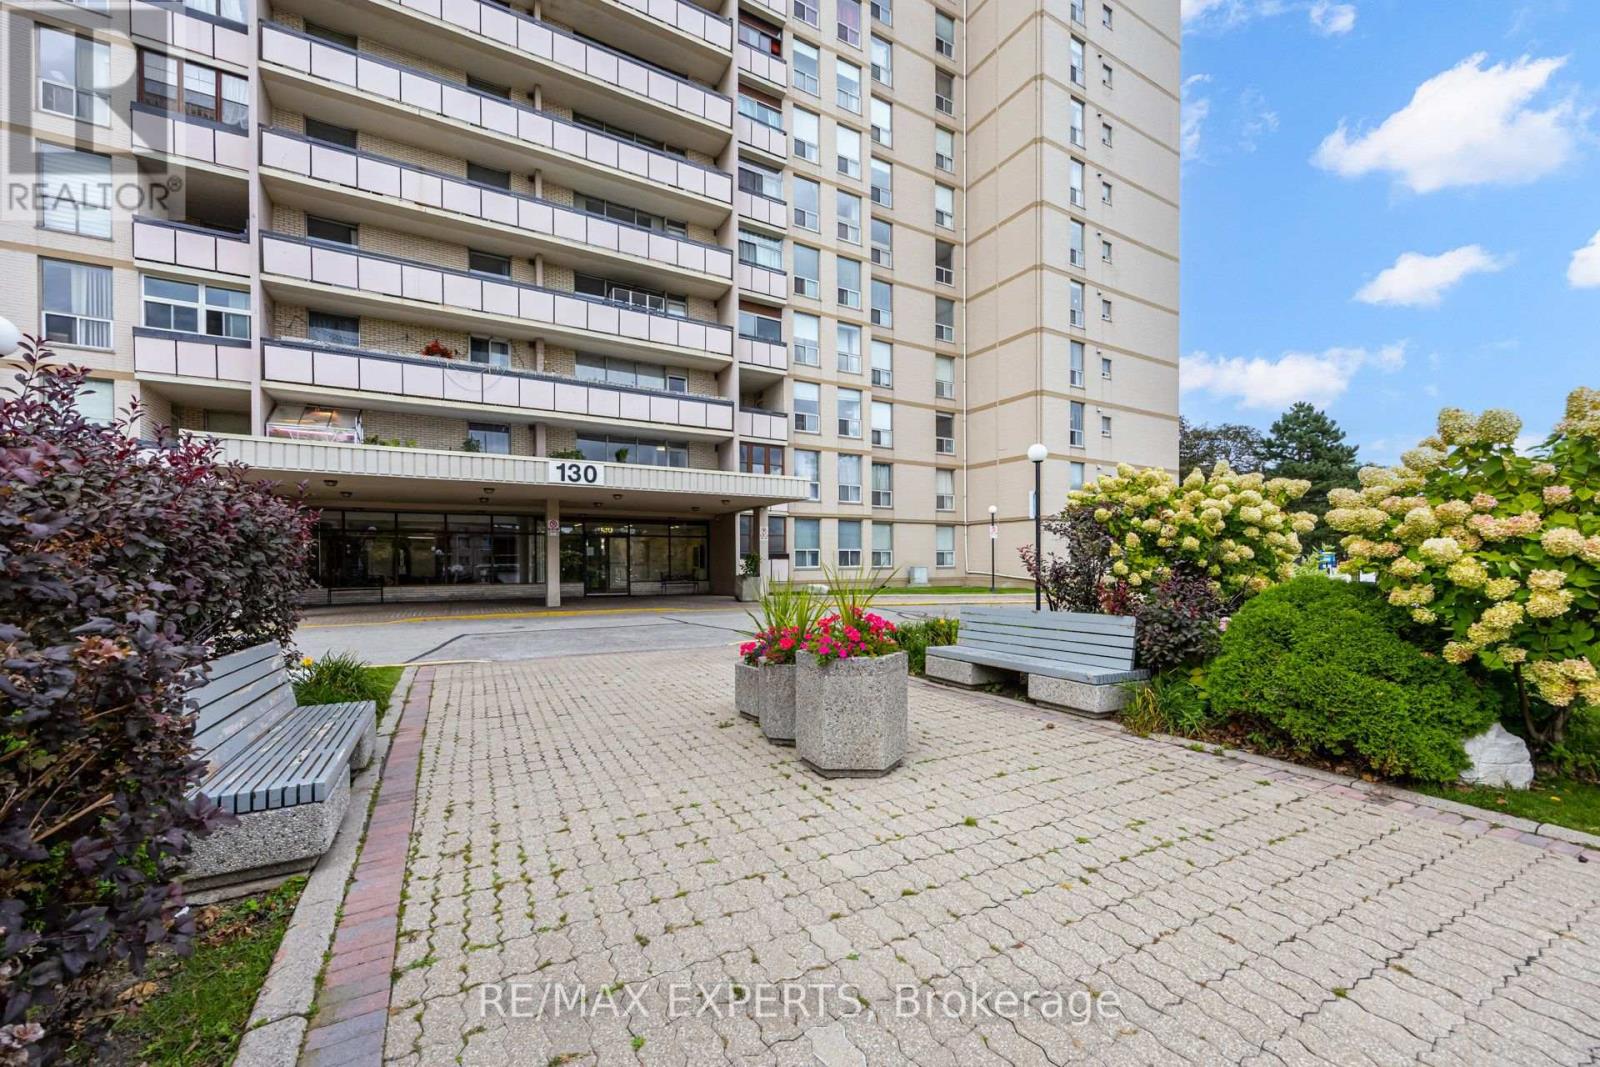
1104 - 130 Neptune Drive
Toronto, Ontario
Located in a desirable and convenient neighbourhood, this beautifully renovated 2-bedroom, 2-bathroom condo offers almost 1,100 sq. ft. of spacious living space. The upgraded kitchen features modern finishes, plenty of cabinet space, and a stylish eat-in breakfast bar, perfect for casual dining and entertaining. Both bathrooms have been beautifully renovated with elegant, contemporary finishes. The generous primary bedroom features a cozy fireplace, creating a warm and inviting private retreat. With spacious rooms, quality upgrades, and a functional layout, this condo combines comfort, style, and convenience. (id:55460)
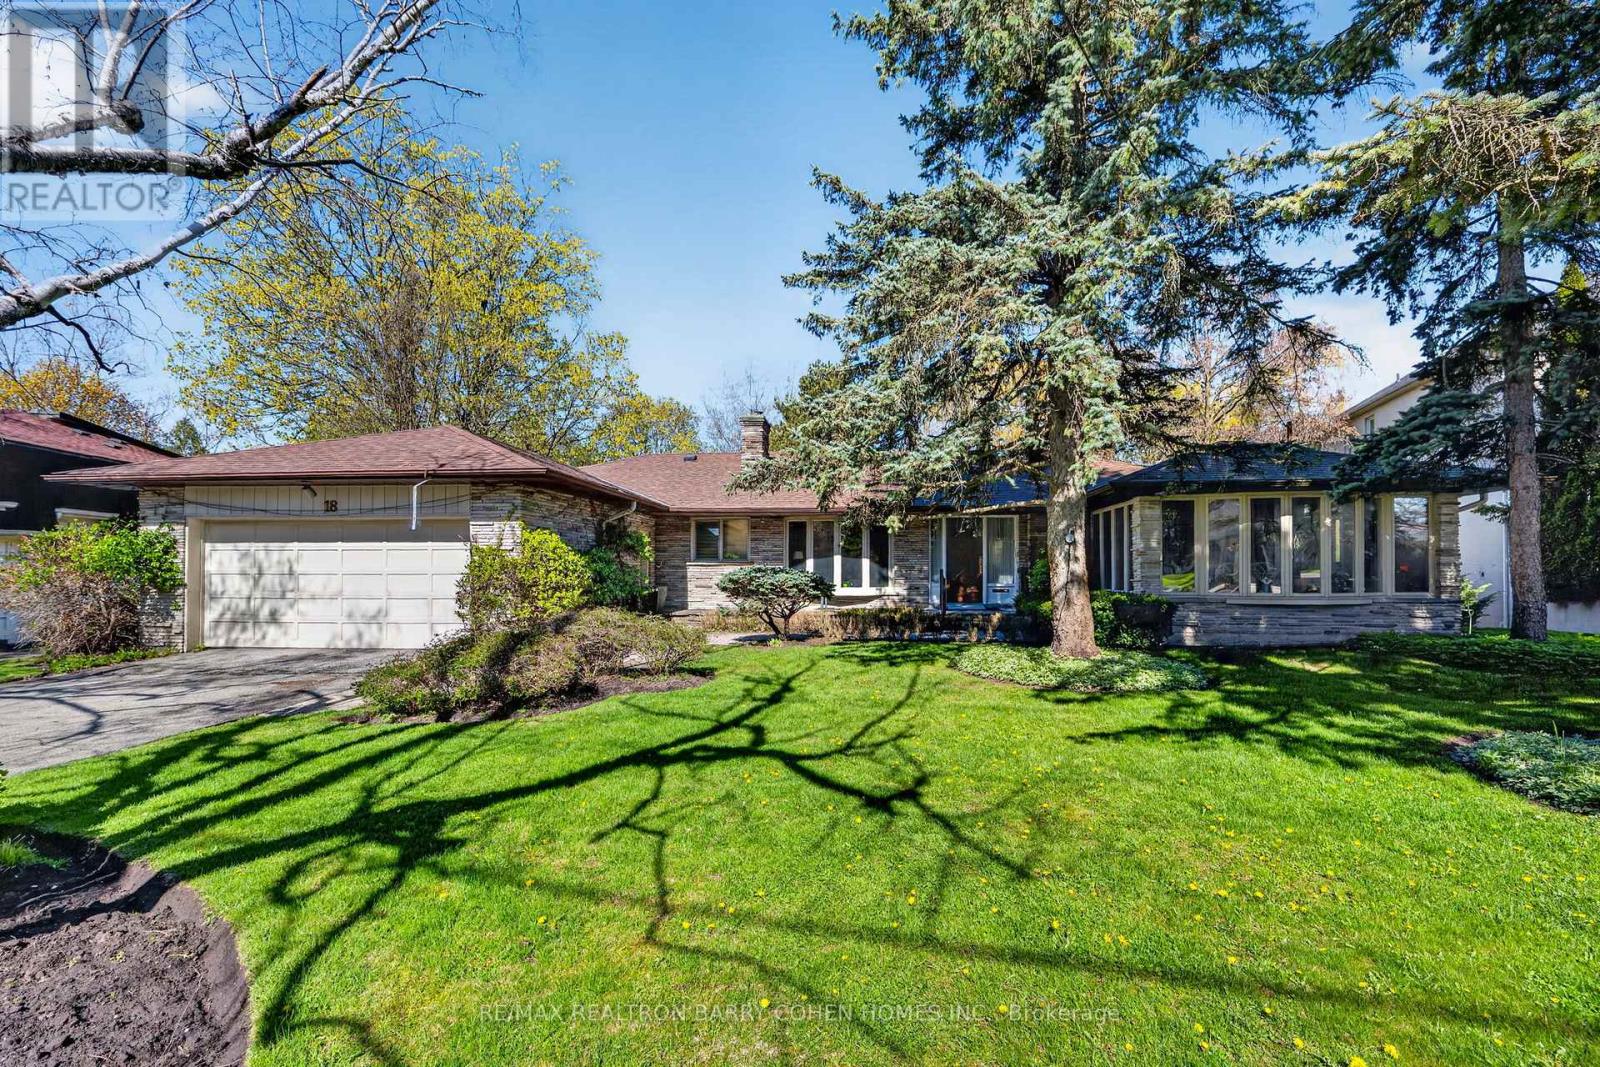
18 Brian Cliff Drive
Toronto, Ontario
Sprawling Ranch Bungalow Residence On Ravine-Like Lot In Prestigious Edwards Gardens Area. Move In, Update Or Build Your Dream Home Up To 5,300sft As Of Right Of Luxurious Living Space As Per Makow Architect Or Apply To C.O.A For More. Perfect Lot For Serene Living, Renovation Or Build New. Main Floor Features Sun-Filled Gourmet Kitchen And Breakfast Area With Skylights And Side Entrance, Generously-Sized Principle Rooms With Fireplace And Picture Windows Overlooking The Rear Garden, Library Overlooking Front Garden, Tranquil Primary Retreat With 7-Piece Ensuite, 2nd Bedroom, And Stunning Sunroom Overlooking Rear Garden Oasis Of Majestic Lawns And Mature Trees. Lower Level Features Two Additional Bedrooms, Sprawling Rec Room With Lounge And Wet Bar, And Two Ground-Level Walkouts To The Rear Garden And Its Ravine Setting. Minutes From Edward Gardens, Renowned Public And Private Schools, Top-Rated Golf Courses, Shops And Eateries. (id:55460)
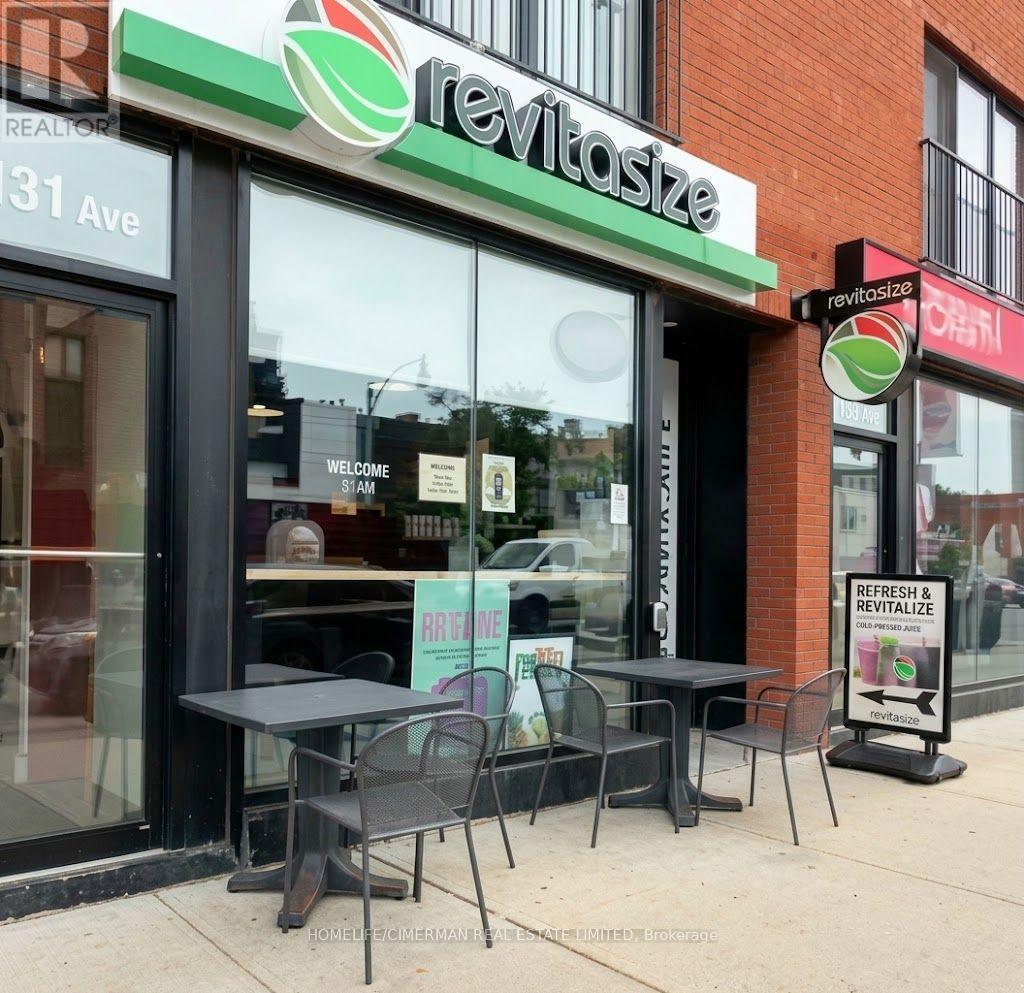
2631 Yonge Street
Toronto, Ontario
Established juice & health food franchise on Yonge St, priced for an owner-operator. Revitasize Natural Juice Kitchen has traded at this Yonge-Eglinton location for 8 years. Turnkey: full equipment package, leasehold improvements and trained staff in place, with a 10-year lease from May 2018 plus a 5-year renewal option. Revenue $688,717 for the year ended Jan 31, 2026. Gross margin 35.2% over the seven months Feb-Aug 2026, improved on the prior year. The business is trading at a modest profit. Revenue came off the FY2025 peak after competing health food concepts opened in the trade area during 2025, fully disclosed in the CIM. Asking $129,999 plus inventory at cost, close to the net book value of the assets. Franchise transfer requires Revitasize Franchising Inc. approval. Three years of accountant-compiled statements and seven months of monthly P&Ls available under NDA. (id:55460)
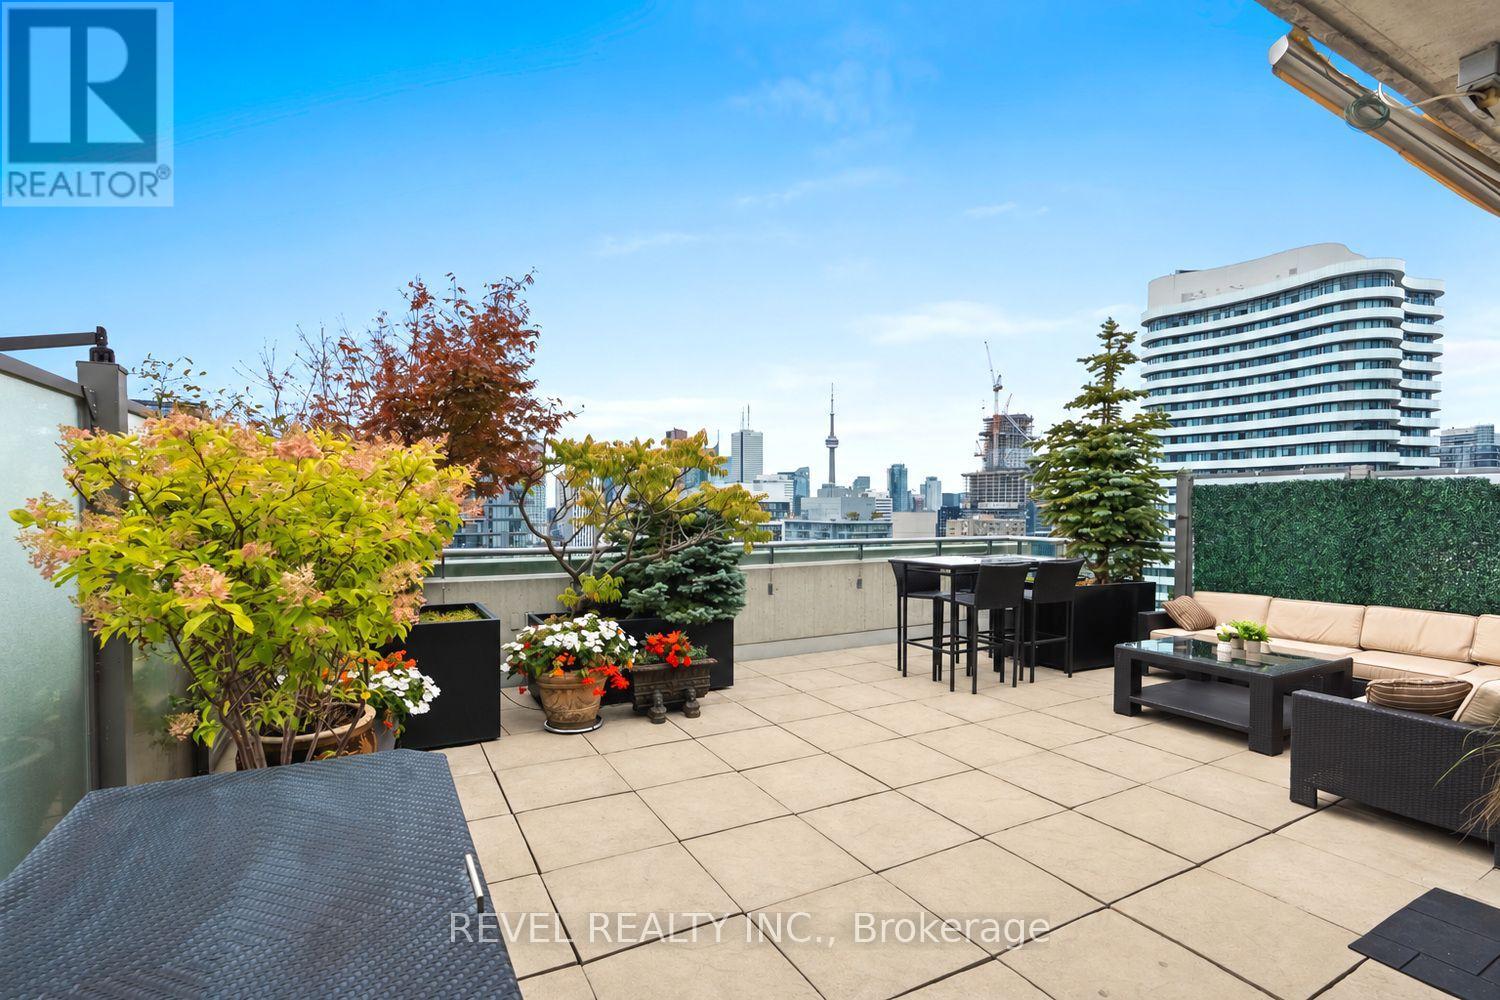
Ph2 - 281 Mutual Street
Toronto, Ontario
Walk in carefully, the floor-to-ceiling view of the city might knock you off your feet. This tri-level executive penthouse spans the 29th to 31st floors of RadioCity. The main floor opens with soaring ceilings and a kitchen built for people who actually cook: a quartz peninsula, KitchenAid stainless appliances including a gas stove, and a built-in dishwasher. A custom staircase framed by glass partitions ties living, dining, and kitchen into one light-filled space, anchored by an elegant gas fireplace and custom built-ins, plus a powder room. Down on the 29th floor, the sky doesn't disappear, it just gets more private. Two bedrooms share this level, both with unobstructed south views. The primary suite is sized like a house's, with a walk-in closet, a 5-piece ensuite, and custom blinds. A third full bathroom serves the second bedroom. Two separate HVAC systems, each on its own thermostat, let the bedrooms and the living space run at different temperatures. And if cooking in that kitchen wasn't enough, picture grilling on your 580 square-foot, south-facing rooftop terrace, overlooking the city and entertaining your friends. The 31st floor terrace has a full outdoor kitchen, gas BBQ hookup, an electric awning, an irrigation system, and a phantom screen door for easy indoor-outdoor flow, an entertaining space most houses can't touch. RadioCity has a story worth knowing: the site of Canada's first television broadcast, once the CBC's English-language home, with architecture awards including the radioVILLE courtyard artwork by Roland Brener. An active party room and courtyard socials make it a genuinely welcoming building. Practical perks: one parking spot, two lockers, and a dedicated terrace storage box. Steps from the Financial Core, with transit and offices at your door and the National Ballet School of Canada as your neighbour. Few addresses downtown offer this much space, this much sky, and this much story. (id:55460)
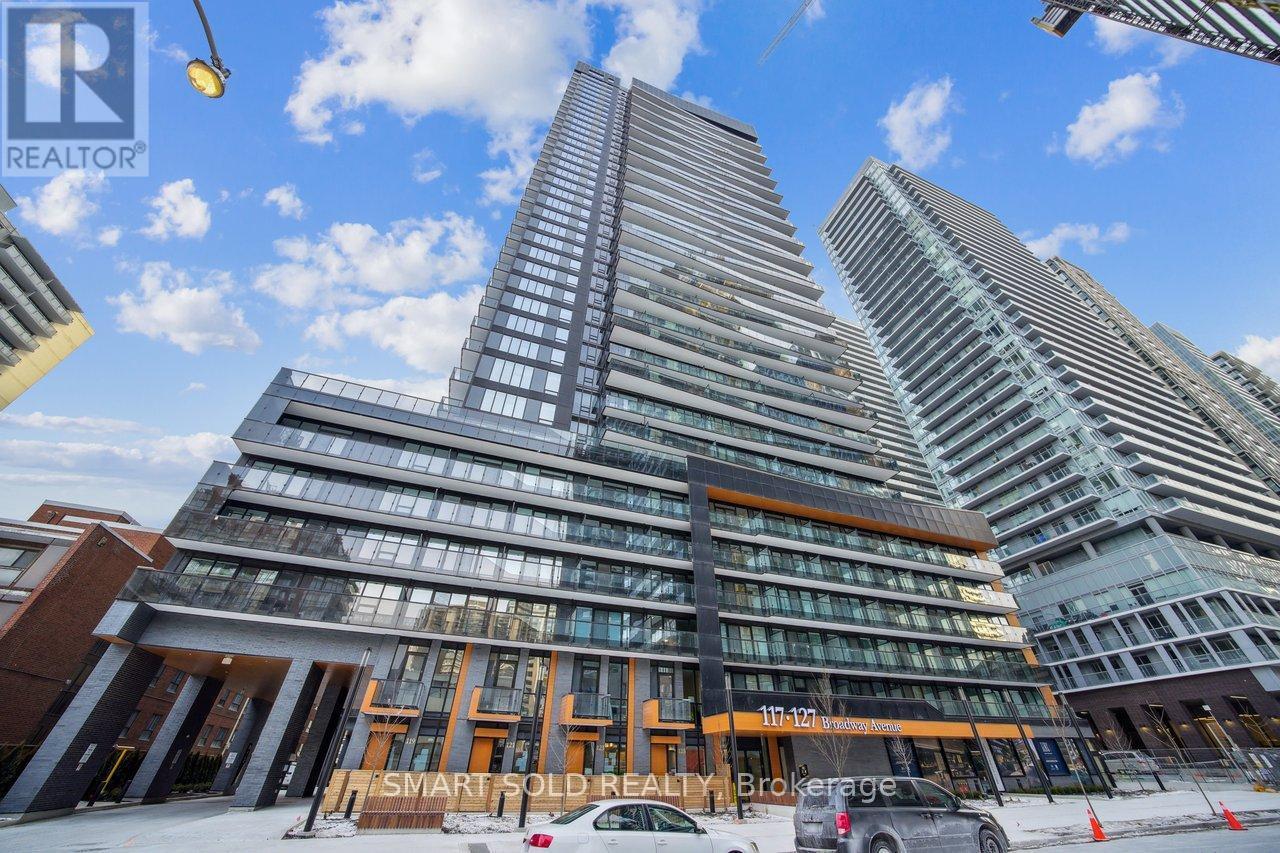
3005 - 117 Broadway Avenue
Toronto, Ontario
Welcome to Line 5 Condos at Yonge & Eglinton! This bright 2-bedroom corner suite in a 2-year-new building offers approximately 628 sq. ft. of well-designed living space, featuring floor-to-ceiling windows, 9-ft smooth ceilings, and wide-plank laminate flooring throughout.The modern kitchen is finished with European-style cabinetry, quartz countertops, upgraded backsplash, and stainless steel/integrated appliances. The primary bedroom includes a 3-piece ensuite. Locker included.Residents can enjoy outstanding building amenities, including a fitness centre, yoga studio, outdoor swimming pool, BBQ area, sauna, steam room, party room, visitor parking, and 24/7 concierge.Ideally located just steps from shopping, restaurants, parks, Eglinton Subway Station, and the Crosstown LRT. A fantastic opportunity to lease a modern suite in one of Midtown Toronto's most convenient neighbourhoods. (id:55460)
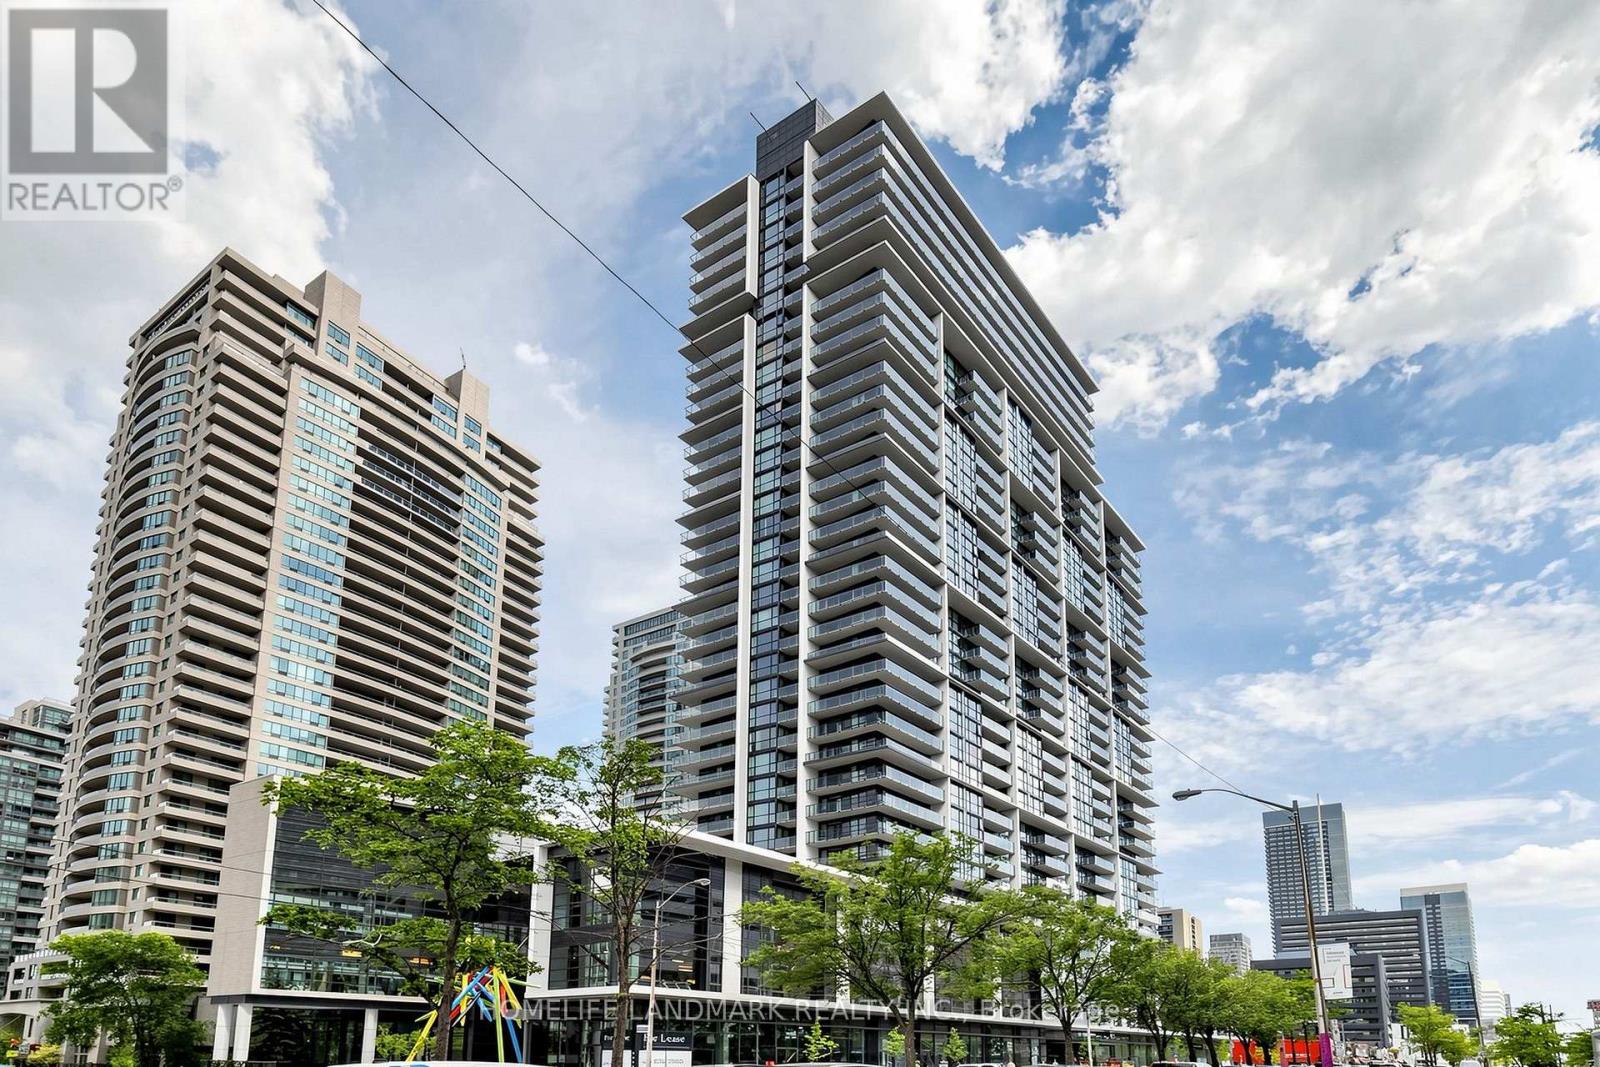
1110 - 4955 Yonge Street
Toronto, Ontario
Rarely offered 1+1 bedroom, 2-bathroom suite in the heart of North York, offering a bright, spacious, and highly functional layout ideal for modern urban living. The generously sized den is separate and versatile, easily accommodating a second bedroom, home office, nursery, or guest room. With two full bathrooms, this thoughtfully designed suite provides excellent privacy, flexibility and everyday convenience for professionals, couples, small families, and investors.Featuring rare 9-foot ceilings, premium hardwood flooring and large windows, the interior is filled with abundant natural light and offers a bright and airy atmosphere. The open-concept living and dining area provides ample space for everyday living and entertaining, while the functional kitchen seamlessly connects to the main living area. Step outside onto the spacious balcony and enjoy beautiful south-west views, creating the perfect setting for morning coffee, reading, outdoor dining or quiet evening relaxation.Perfectly situated in North York's most convenient and sought-after locations, just steps from Yonge-Sheppard subway station, providing quick and easy access to both Yonge and Sheppard subway lines. Exceptional convenience with Empress Walk, future T&T, shopping, restaurants, cafes, banks, parks, entertainment, and everyday essentials all within walking distance. Commuters will appreciate easy access to TTC transit, Highway 401 and Highways 404 and 400, efficiently travelling throughout Toronto and GTA.Residents can enjoy an impressive selection of premium amenities in this luxury building, including an indoor swimming pool, sauna, fully equipped fitness centre, games room, party room, theatre, guest suites and 24-hour concierge service (id:55460)
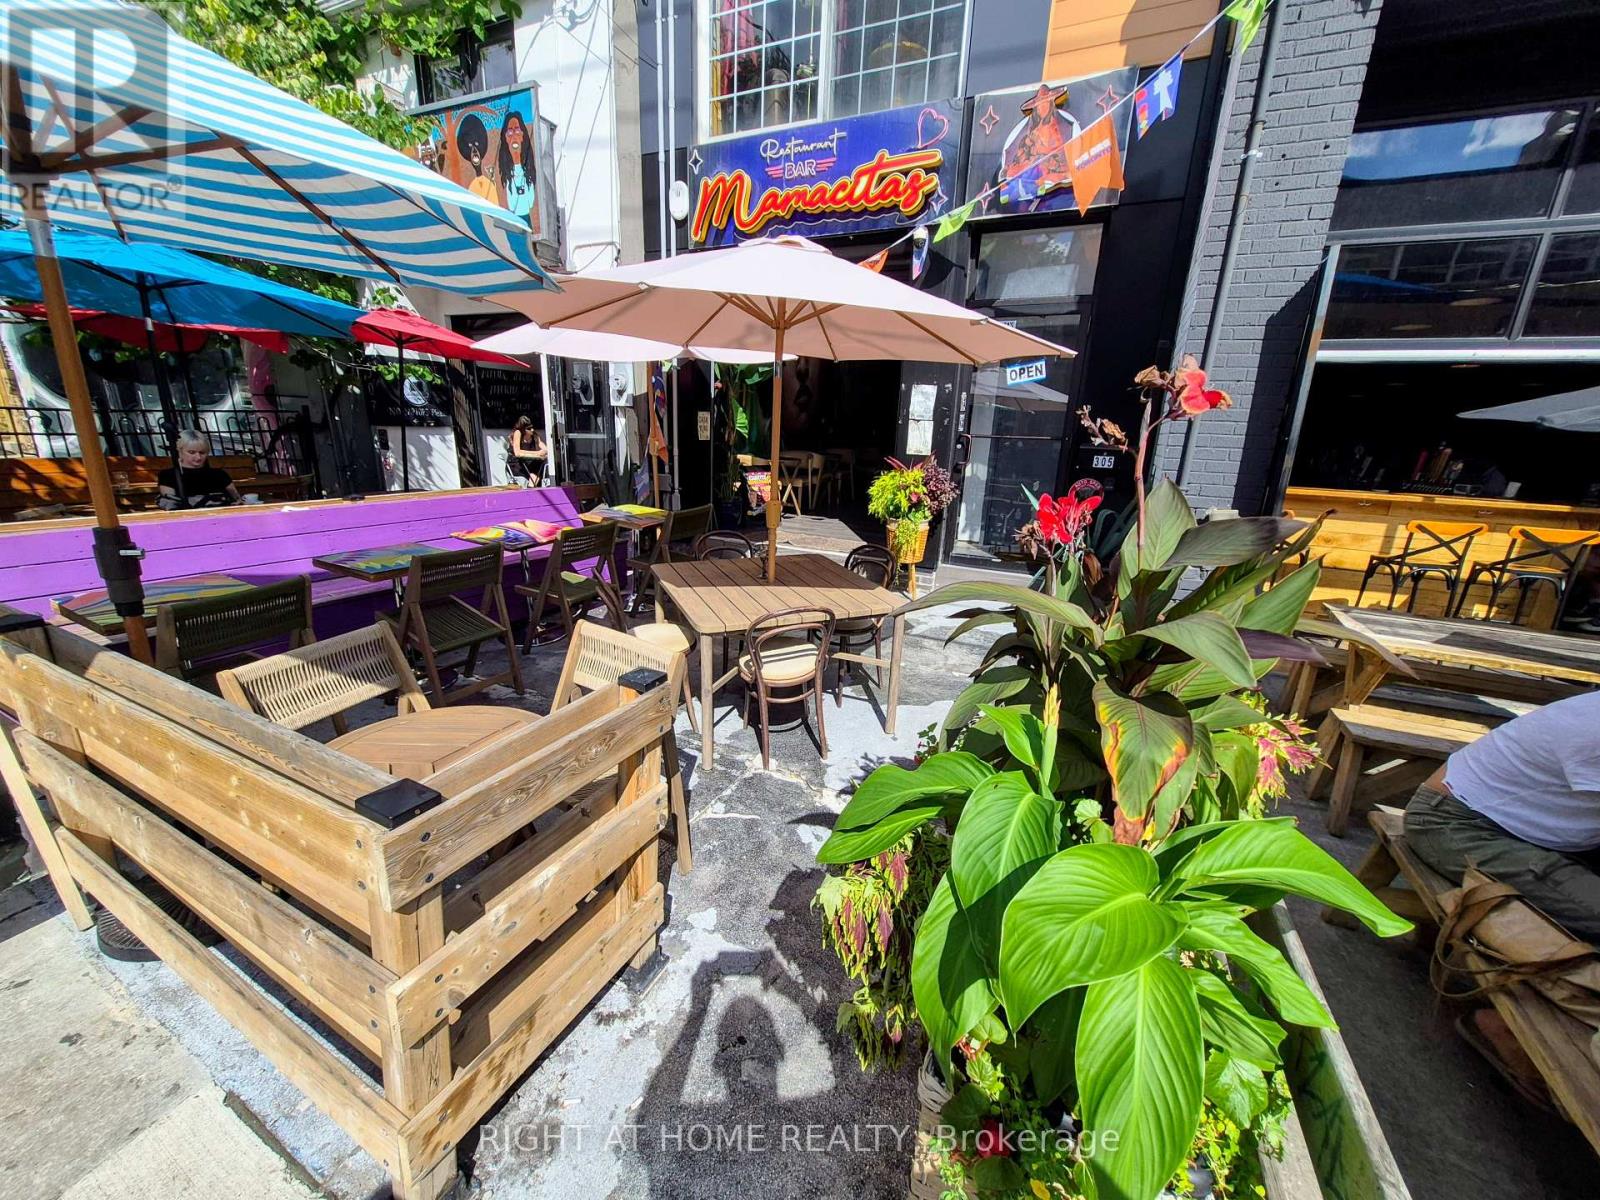
305 Augusta Avenue
Toronto, Ontario
Fantastic turn key restaurant/bar opportunity in the prime portion of Kensington Market. Located on a strip of busy bar/restaurants, this location has front and back patios, is licensed by the AGCO, and is newly built and ready to go. Come and see it in operation now. Chattels are negotiable. (id:55460)
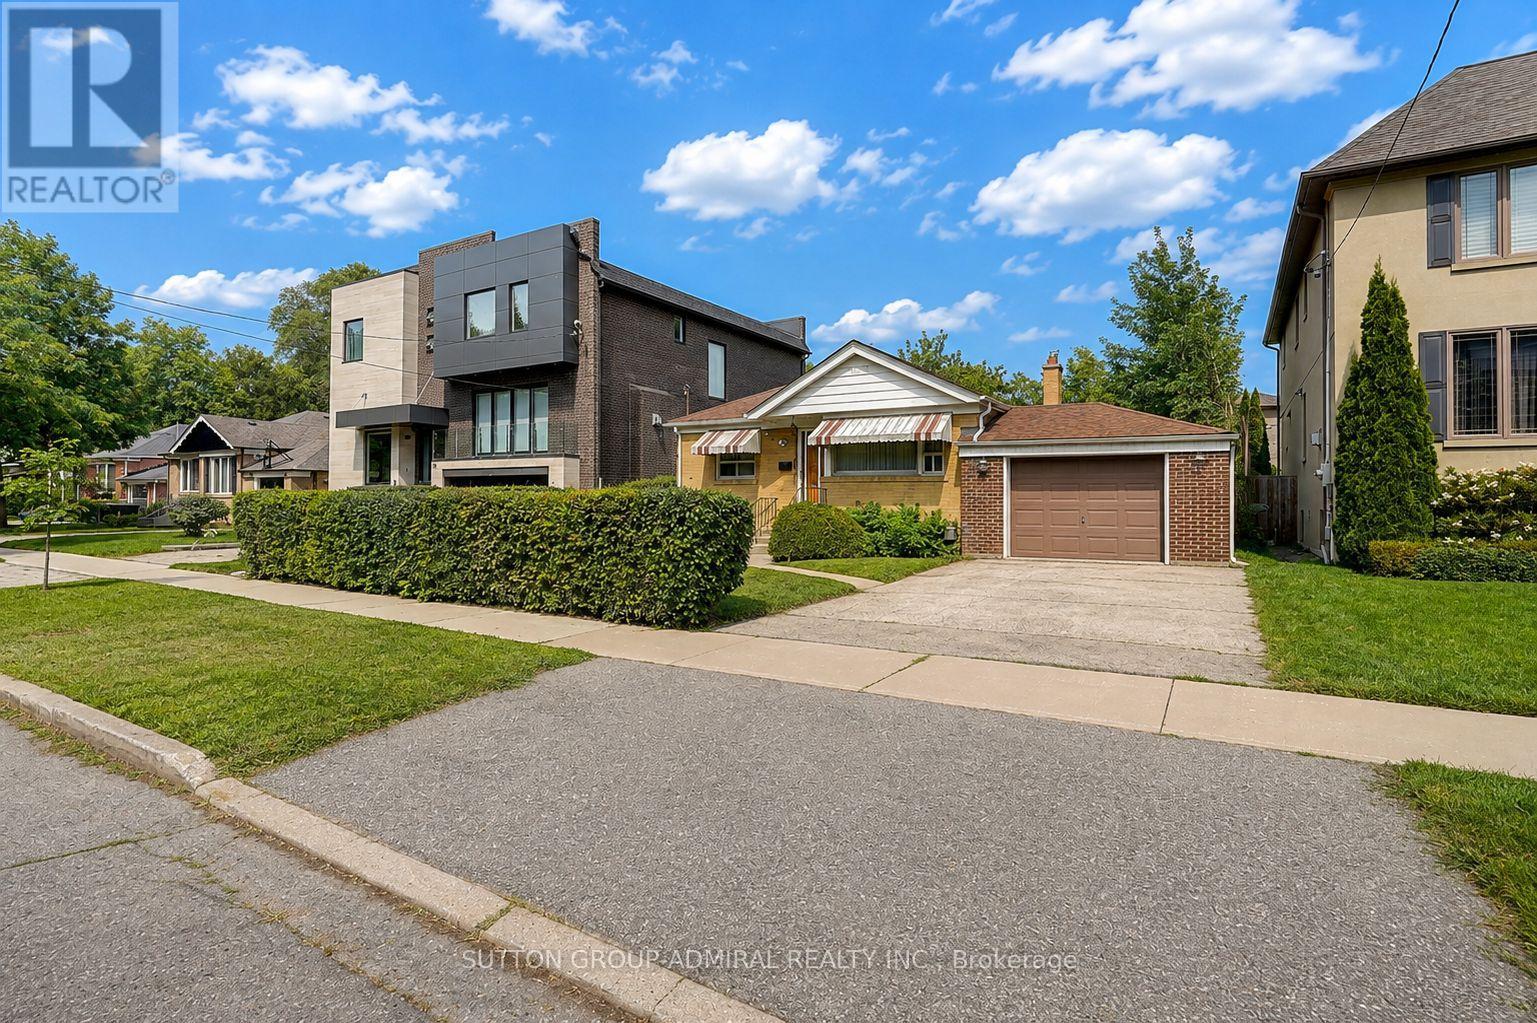
78 Invermay Avenue
Toronto, Ontario
Welcome to 78 Invermay Avenue, nestled on one of Clanton Park's most desirable and established streets. This well-maintained 3-bedroom, 2-bathroom bungalow sits on a generous 50 x 127 ft lot and offers an exceptional opportunity for homeowners, renovators, and builders alike. The home has been cared for and is move-in ready, while the generous lot and surrounding newer custom-built homes create exciting potential to renovate, expand, or build your dream home. A rare opportunity to secure a property in a highly sought-after pocket where new luxury residences continue to transform the streetscape. Enjoy a quiet residential setting close to excellent schools, parks, shopping, restaurants, public transit, and major highways, including Highway 401 and Allen Road. Conveniently located near Bathurst and Wilson, with easy access to everything Toronto has to offer. Whether you choose to renovate the existing home or create a new custom residence, this property offers tremendous potential in an exceptional location. (id:55460)
1184 Eglinton Avenue W
Toronto, Ontario
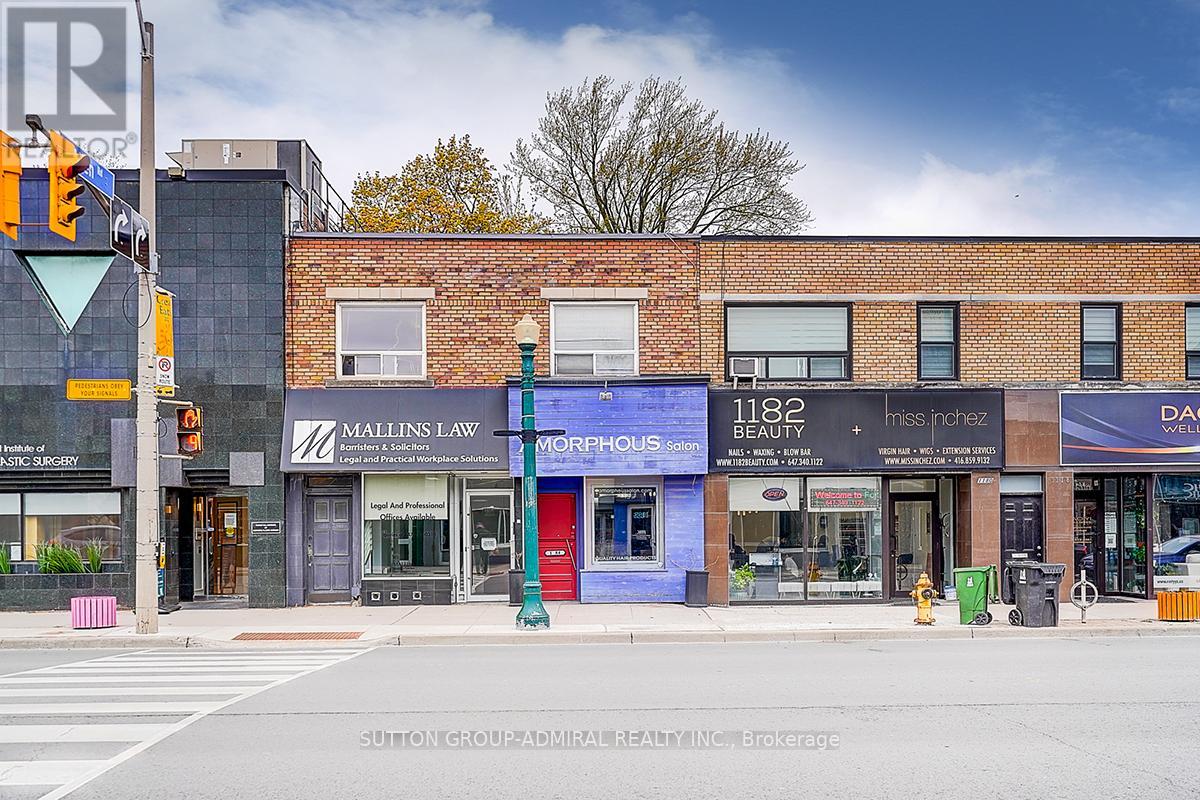
Prime Midtown Toronto Investment / Owner-User Opportunity. Incredible opportunity to own a high-exposure commercial property at 1184-1188 Eglinton Ave W, ideally located steps from the new Eglinton Crosstown LRT and minutes to Allen Road. Approx. 3,300 sq ft two-storey commercial building situated in one of Toronto's most sought-after corridors. The property features two main floor retail units (approx. 825 sq ft each, total approx. 1,650 sq ft) and a large second-floor commercial office space (approx. 1,650 sq ft). Two additional basement areas provide valuable storage and flexible use options, including a space previously used as a research lab. Excellent opportunity for investors or owner-users with existing professional tenants and future potential to increase income by leasing vacant space and maximizing the building's full potential. The main floor offers excellent flexibility for retail, office, medical, professional, or service-related uses, including a former hair salon space with an existing layout. Located between the prestigious Forest Hill and Cedarvale neighbourhoods, this property benefits from strong exposure, excellent accessibility, public transit, and significant long-term upside. (id:55460)
203 - 200 Russell Hill Road
Toronto, Ontario
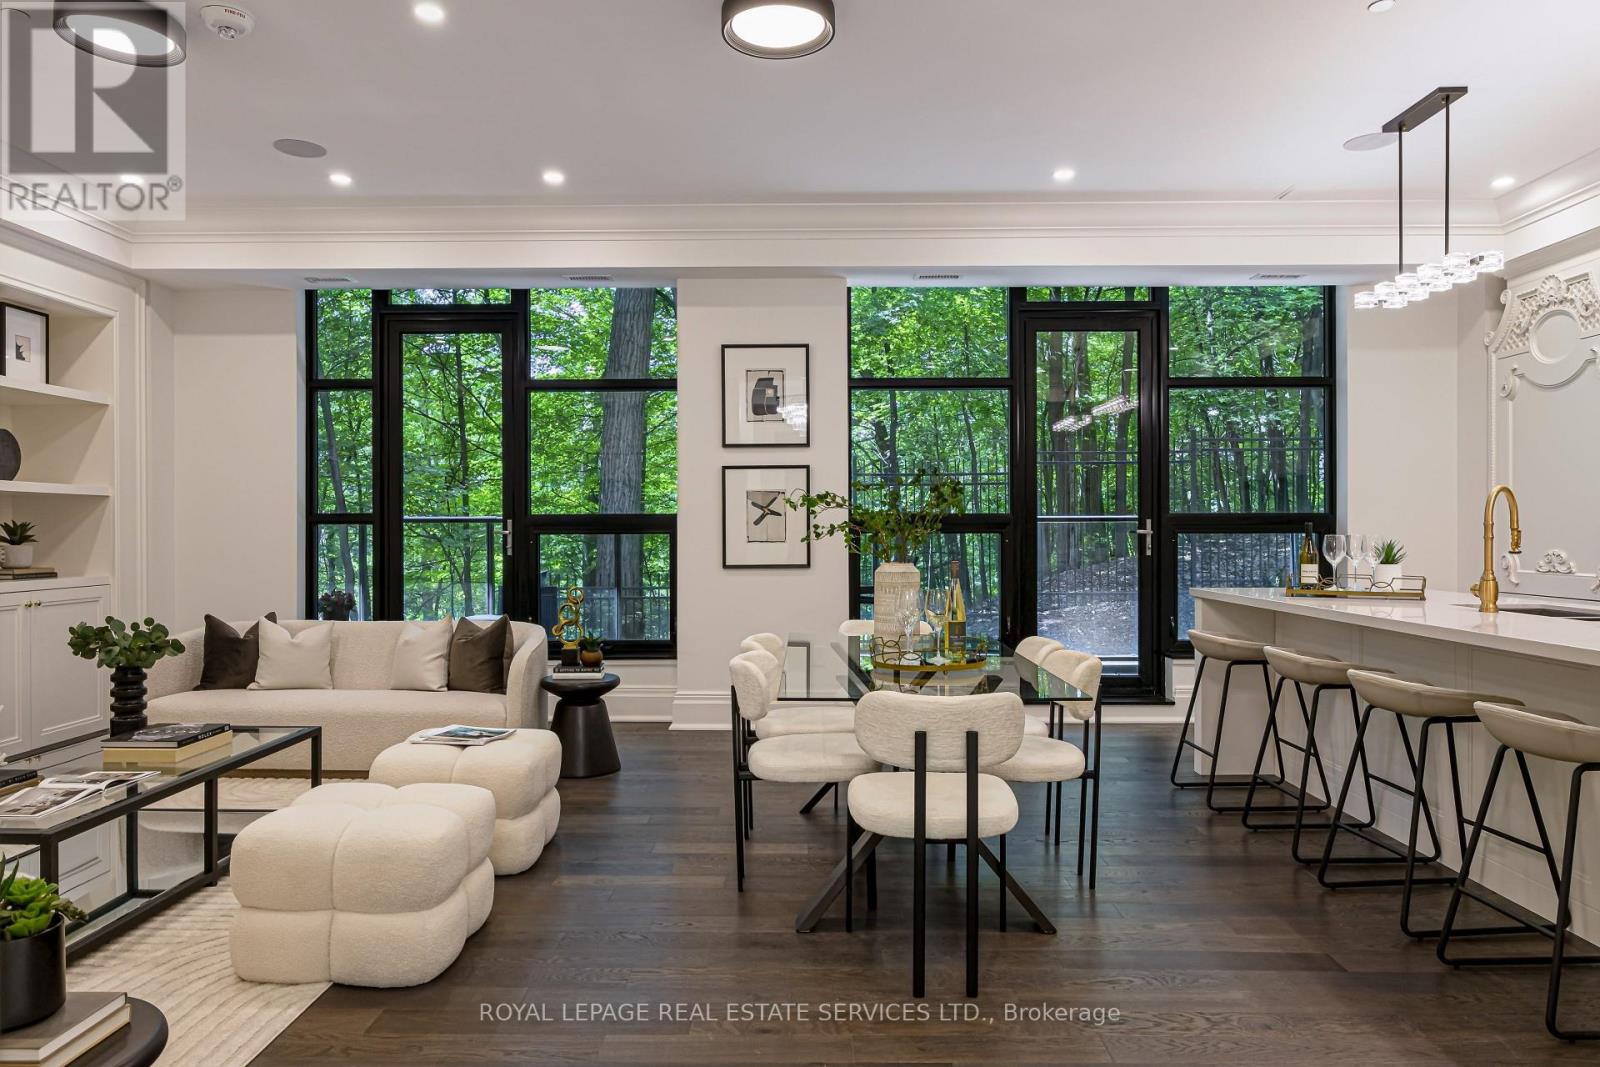
An exquisite new residence in South Hill on the curve of Russell Hill just south of Clarendon. Nestled into the Nordheimer Ravine, this corner suite faces west into the ravine & north toward the hillside, with high ceilings and large windows that fill the suite with light and showcase the beautiful views. Entering the suite, the breathtaking ravine views create a stunning first impression. Beyond the elegant rotunda, the comfortable open concept living, dining and kitchen area feels just right. 2 walkouts lead to the west terrace with a gas BBQ hookup, extending the living space outdoors. For cooler evenings, a gas fireplace flanked by custom shelving and storage cabinetry provides a warm focal point. The stunning kitchen features an impressive marble topped island with seating for 4, premium Miele appliances including a wine fridge and coffee system. Down the hall are the 2 bedrooms, each with an ensuite and a walkout to the 2nd terrace facing north. The primary bedroom occupies the NW corner, overlooking the ravine with terrace access. Its luxurious ensuite features vanities on west & east walls, an oversized glass shower, an enclosed water closet & an oversized bathtub. The guest bedroom includes a 4 piece ensuite & a double closet. Completing the suite are a powder rm, an office & a spacious laundry rm with a full-size washer and dryer, a utility sink and storage. 2 owned parking spaces with 2 adjacent storage rooms are included. The building: Arriving at the circular drive centred around an elegant limestone fountain, valet parking awaits. Entering the foyer, you are greeted by the outstanding House Manager, Karl, and his team known for their professionalism, efficiency and exceptional service. Off of the foyer is the lovely piano lounge, with a long bar and seating designed for mingling, and an intimate card room. Downstairs is an impressive gym and soon, an event room, a catering kitchen and ravine side patio. An oasis in the centre of the city awaits you. (id:55460)
401 - 688 Richmond Street W
Toronto, Ontario
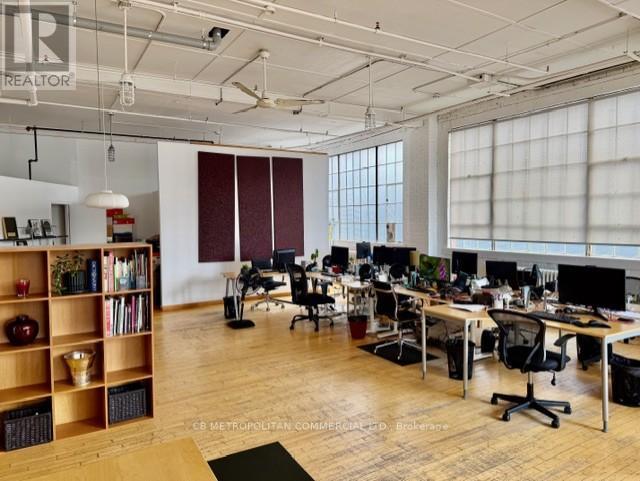
Open column free studio/office, with wood floor and large industrial windows facing east and south..kitchenette and 2 piece washroom Rate is plus $2.00 gas and hydro and HST (id:55460)