
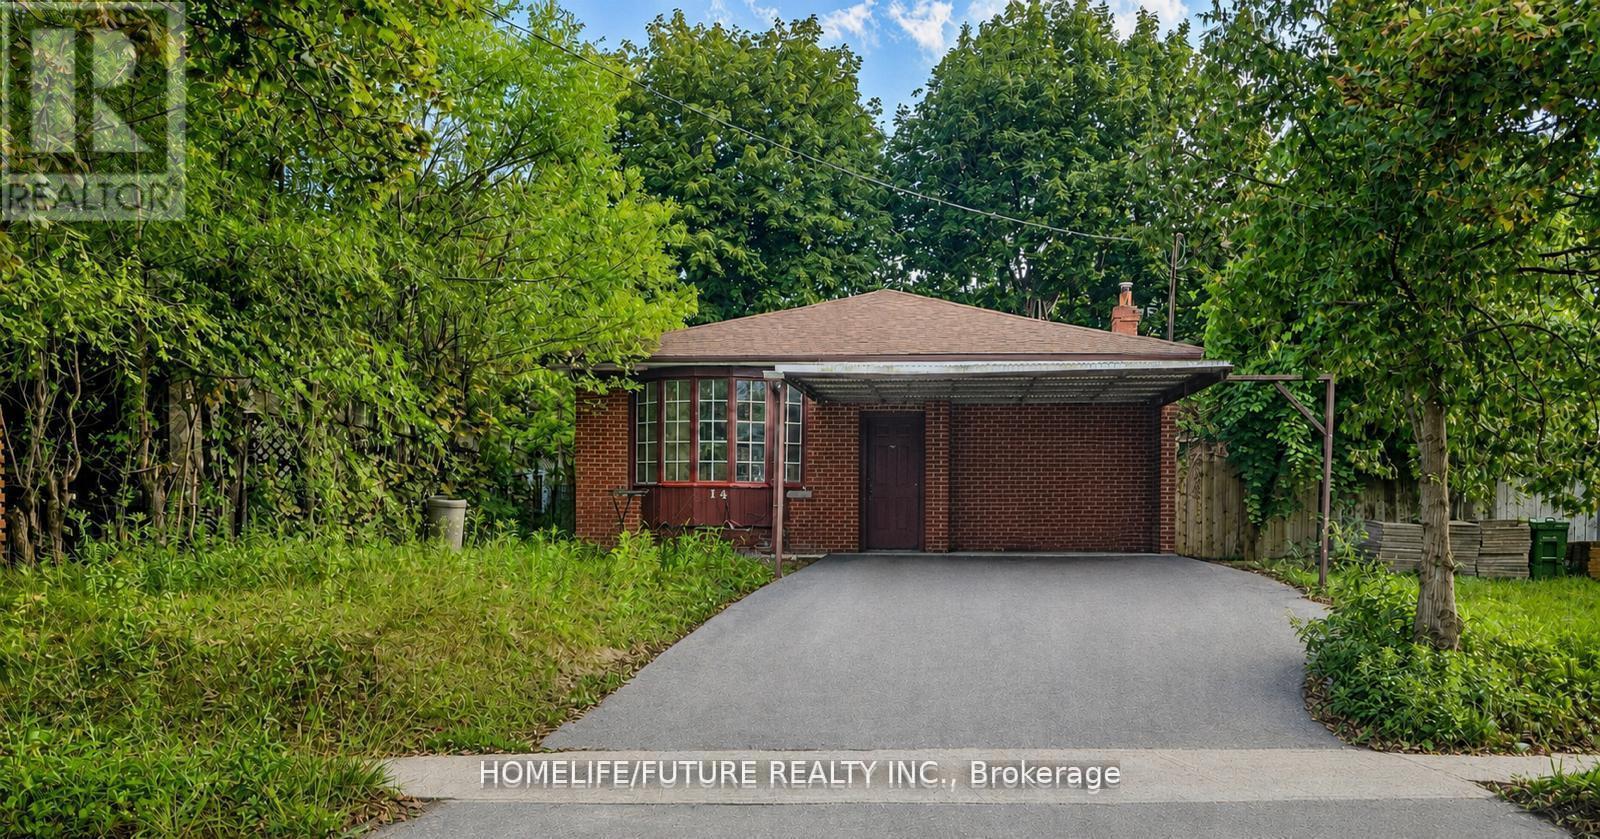
Main - 14 Furlong Court
Toronto, Ontario
This Beautifully Upgraded Home Offers A Renovated Kitchen With Granite Countertops, Stainless Steel Appliances, And A Stylish Backsplash. Additional Improvements Include Hardwood Flooring, Fresh Paint, New Basement Laminate Flooring, A/C, Furnace, And Hot Water Tank. The Property Also Features A New Driveway With An Extended Carport. (id:55460)
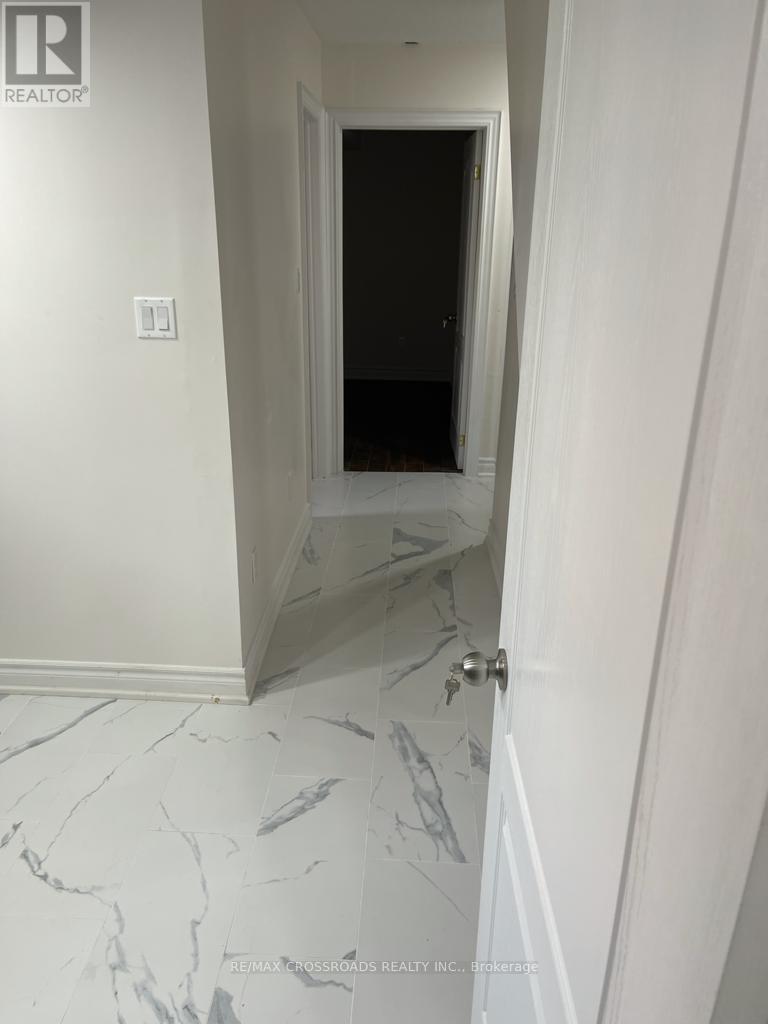
2 Pilkington Drive
Toronto, Ontario
Bright and spacious ground-level apartment featuring 2 bedrooms, 1 full washroom, and a functional kitchen. Conveniently located close to TTC, Warden Subway Station, shopping, schools, parks, restaurants, and everyday amenities. Excellent location with easy access to public transit and major routes. Utilities are additional and will be determined based on family size. Ideal for tenants looking for a comfortable home in a convenient and well-connected neighbourhood. (id:55460)
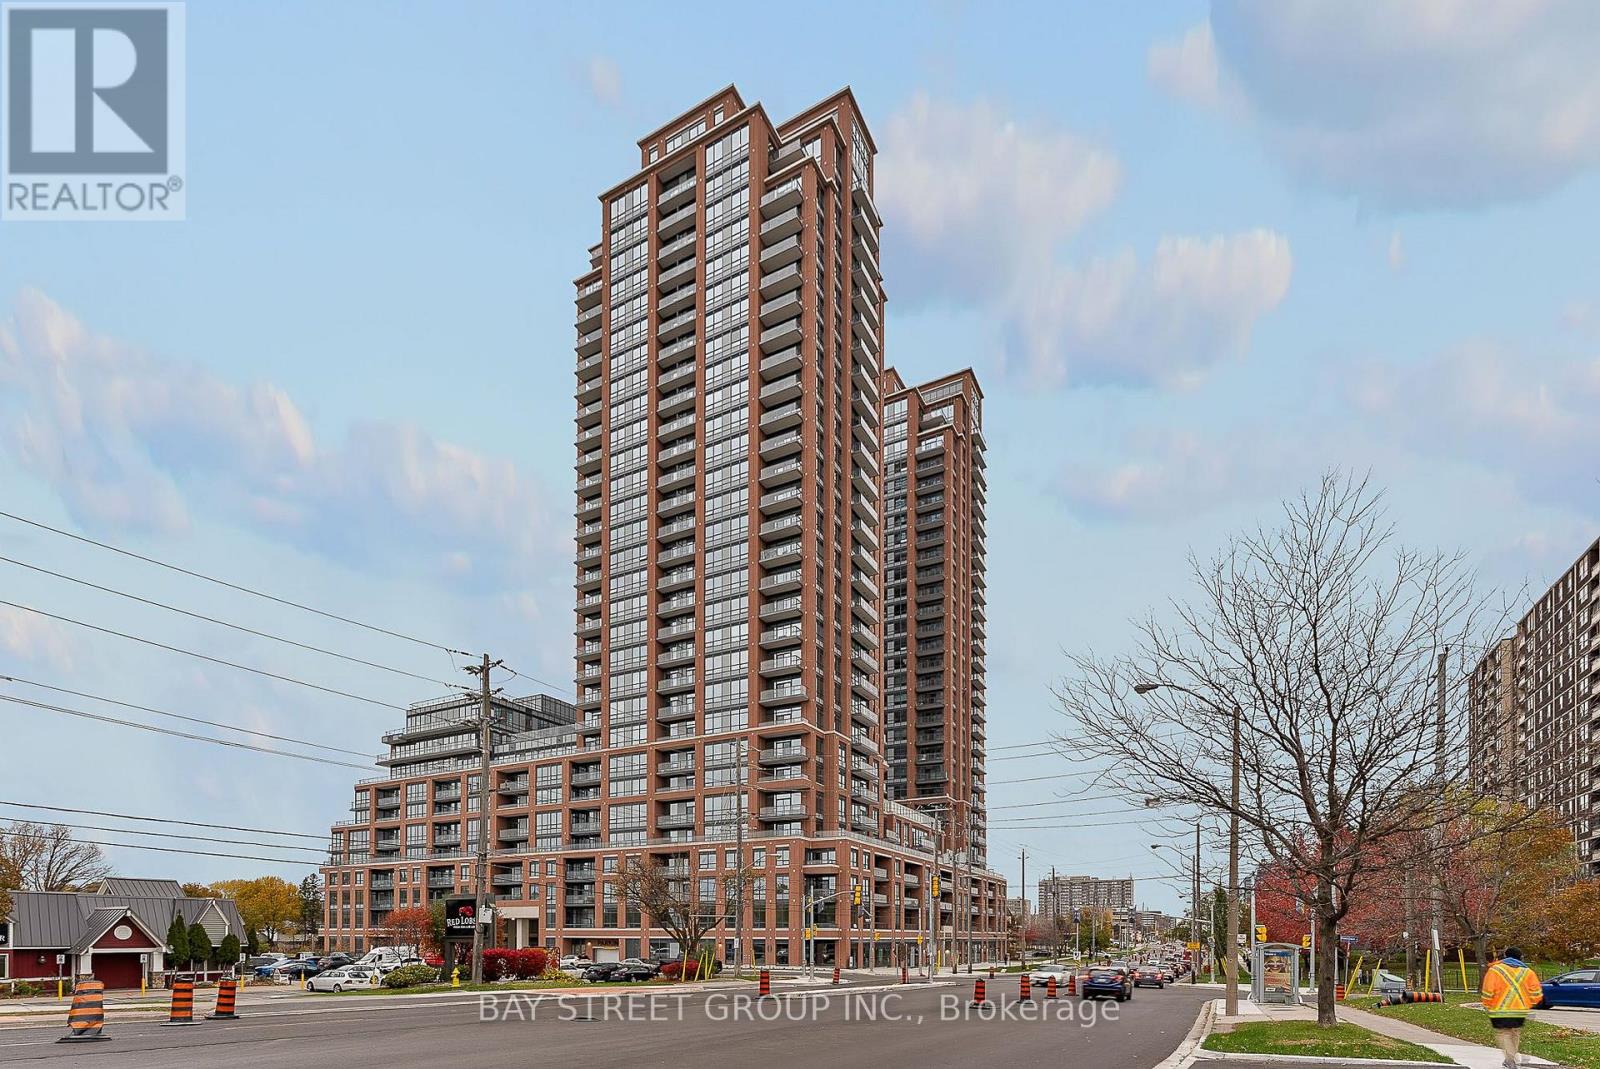
221 - 3270 Sheppard Avenue E
Toronto, Ontario
Welcome to this bright and well-designed 1-bedroom plus den suite at Pinnacle Toronto East. Featuring an open-concept layout with a spacious living and dining area, the suite offers a comfortable and functional space for everyday living. The modern kitchen is equipped with granite countertops, stainless steel appliances, and ample storage. Large windows bring in plenty of natural light, while the generously sized private balcony provides an excellent outdoor space to relax or entertain. The versatile den can be used as a home office, study, or additional living space. Approx. 9-foot ceilings, ensuite laundry, and a well-appointed 4-piece bathroom add to the convenience. Ideally situated close to TTC, shopping, restaurants, parks, and major highways including the 401, 404, and 407. A great opportunity to enjoy modern living with excellent access to everything Toronto's east end has to offer. (id:55460)
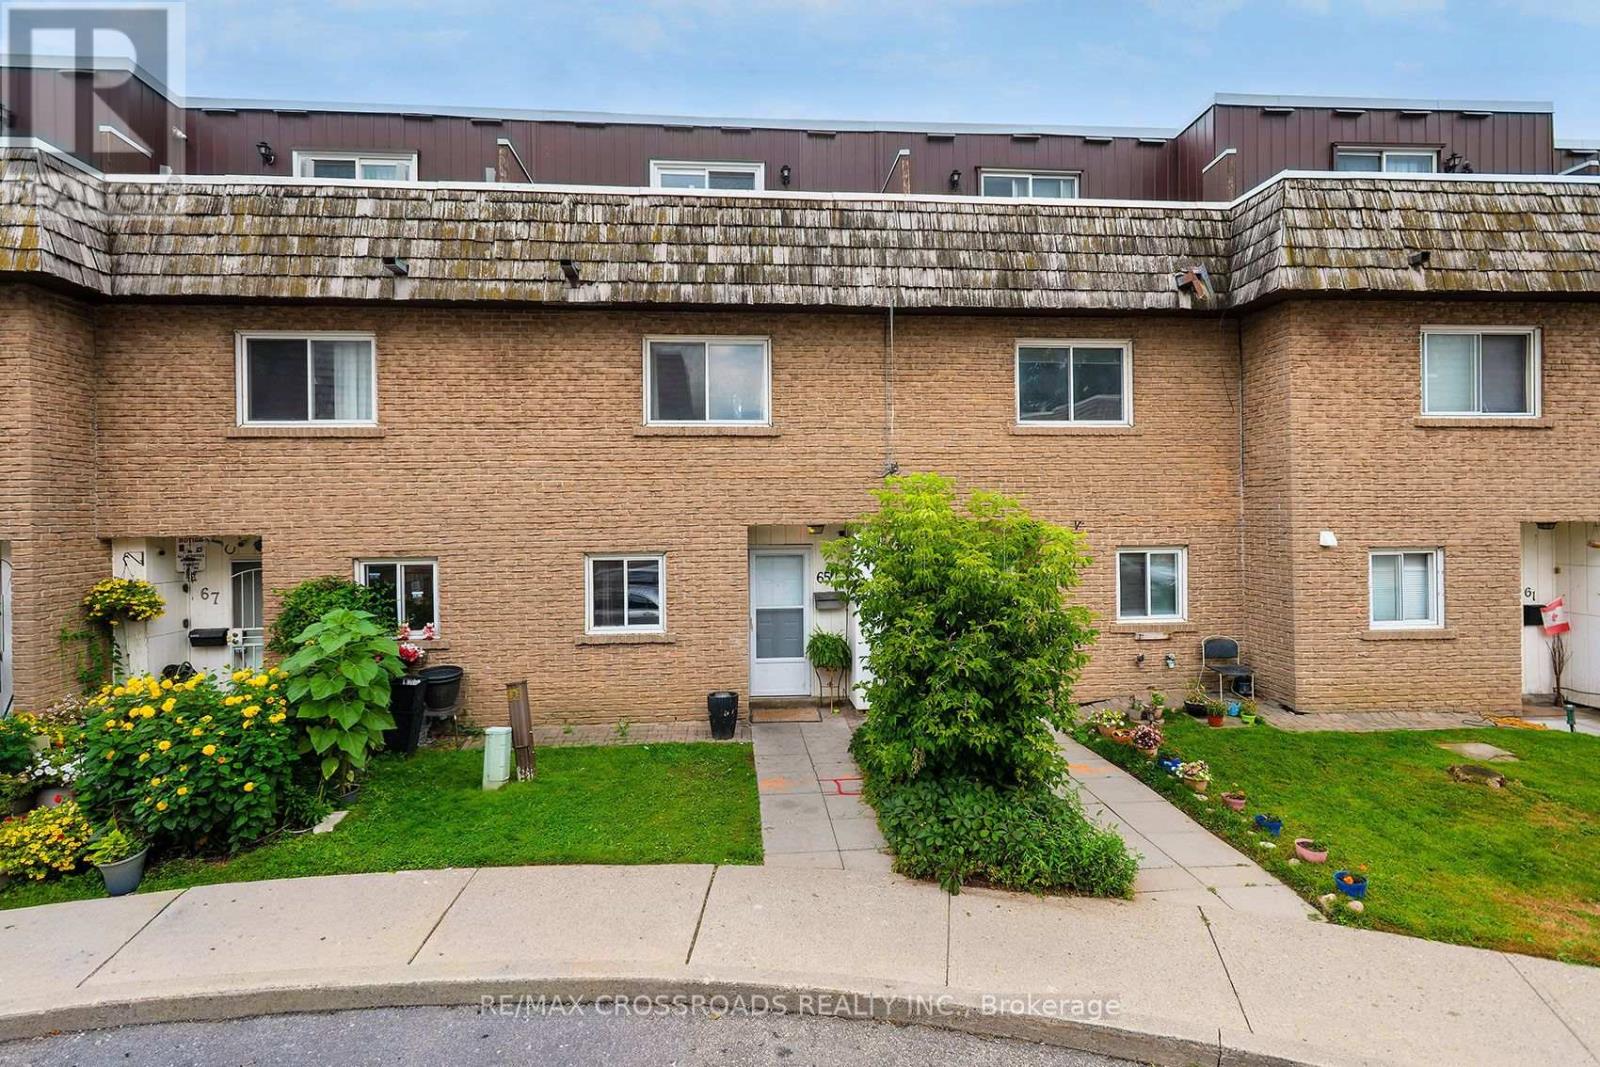
65 - 10 Rodda Boulevard
Toronto, Ontario
Stunning 3-bedroom, 2-bathroom condo townhouse offers an excellent opportunity for buyers looking for more room while staying within the City of Toronto. Located in the well-established West Hill community, this family-sized home is spacious. This home offers plenty of flexibility for growing families, first-time buyers, downsizers, or those needing additional space for a home office. Enjoy a quick walk to banks, Swiss Chalet, Eggsmart, Tim's, everything you can think of, Schools, parks, and public transit, with easy access to the Lawrence Avenue and Kingston Road corridors and nearby Guildwood GO Station. Outdoor enthusiasts will appreciate being surrounded by some of Scarborough's best green spaces, including the Highland Creek ravine system, Morningside Park, Colonel Danforth Park and the Lake Ontario waterfront. Closer to home, you can enjoy the back patio or the 3rd-floor balcony - both great outdoor spaces! An excellent alternative to high-rise condo living, this 3-bedroom townhouse provides the space today's buyers are searching for at a price point that can offer tremendous value compared with many traditional freehold homes in Toronto. A great opportunity to put down roots, gain more living space and enjoy everything this well-connected Scarborough neighbourhood has to offer. (id:55460)
1107 - 3231 Eglinton Avenue E
Toronto, Ontario
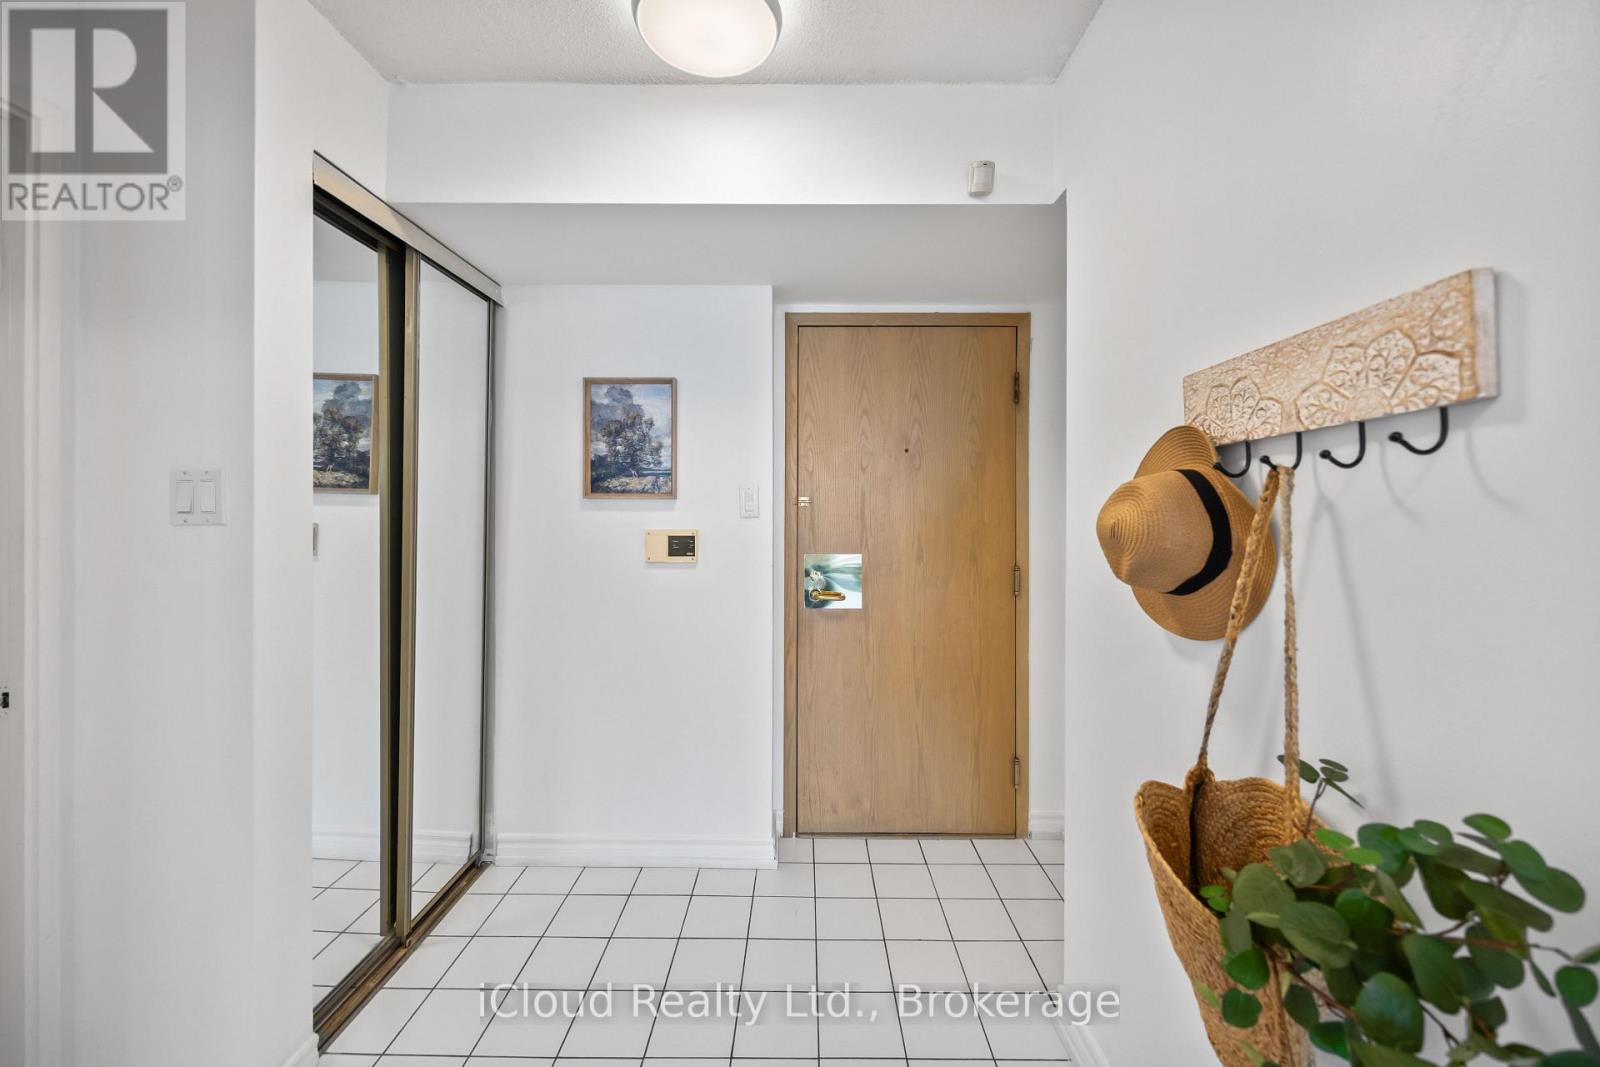
Welcome ToThe Preatigious Guildwood Terrace! Experience Luxurious Condo LivingIn This Bright And Spacious Unit, Perfectly Located Just Steps From Shopping, Transit, Restaurants, And More! This Beautifully Maintained & Freshly Painted Suite Features An Open-Concept Layout And Large Windows Throughout, Filling The Space With Abundant Natural Light. The Kitchen Is Equipped With Stainless Steel Appliances, A Stylish Backsplash, And A Walk-In Pantry With In-Suite Laundry, All Overlooking The Combined Living And Dining Area With Brand-New Laminate Plooring. The Primary Bedroom Offers Comfort And Functionality With New Laminate Flooring, A Walk-In Closet, And Direct Acces To The Solarium, An Ideal Spot For A Home Office, Reading Nook, Or Den. Enjoy The Convenience Of A Spacious Storage Locker And One Underground Parking Space. The Building Also Provides Exceptional Amenities Including A 24 Hour Concierge, Indoor Pool, Hot Tub, Library, Gym, Party Room, Game Room,Tennis Court & BBQ Area. Extras: Freshly painted throughout (2025). New laminate flooring in living/dining room & bedroom (2025). New Windows (2024). (id:55460)
16 - 178 Clonmore Drive
Toronto, Ontario
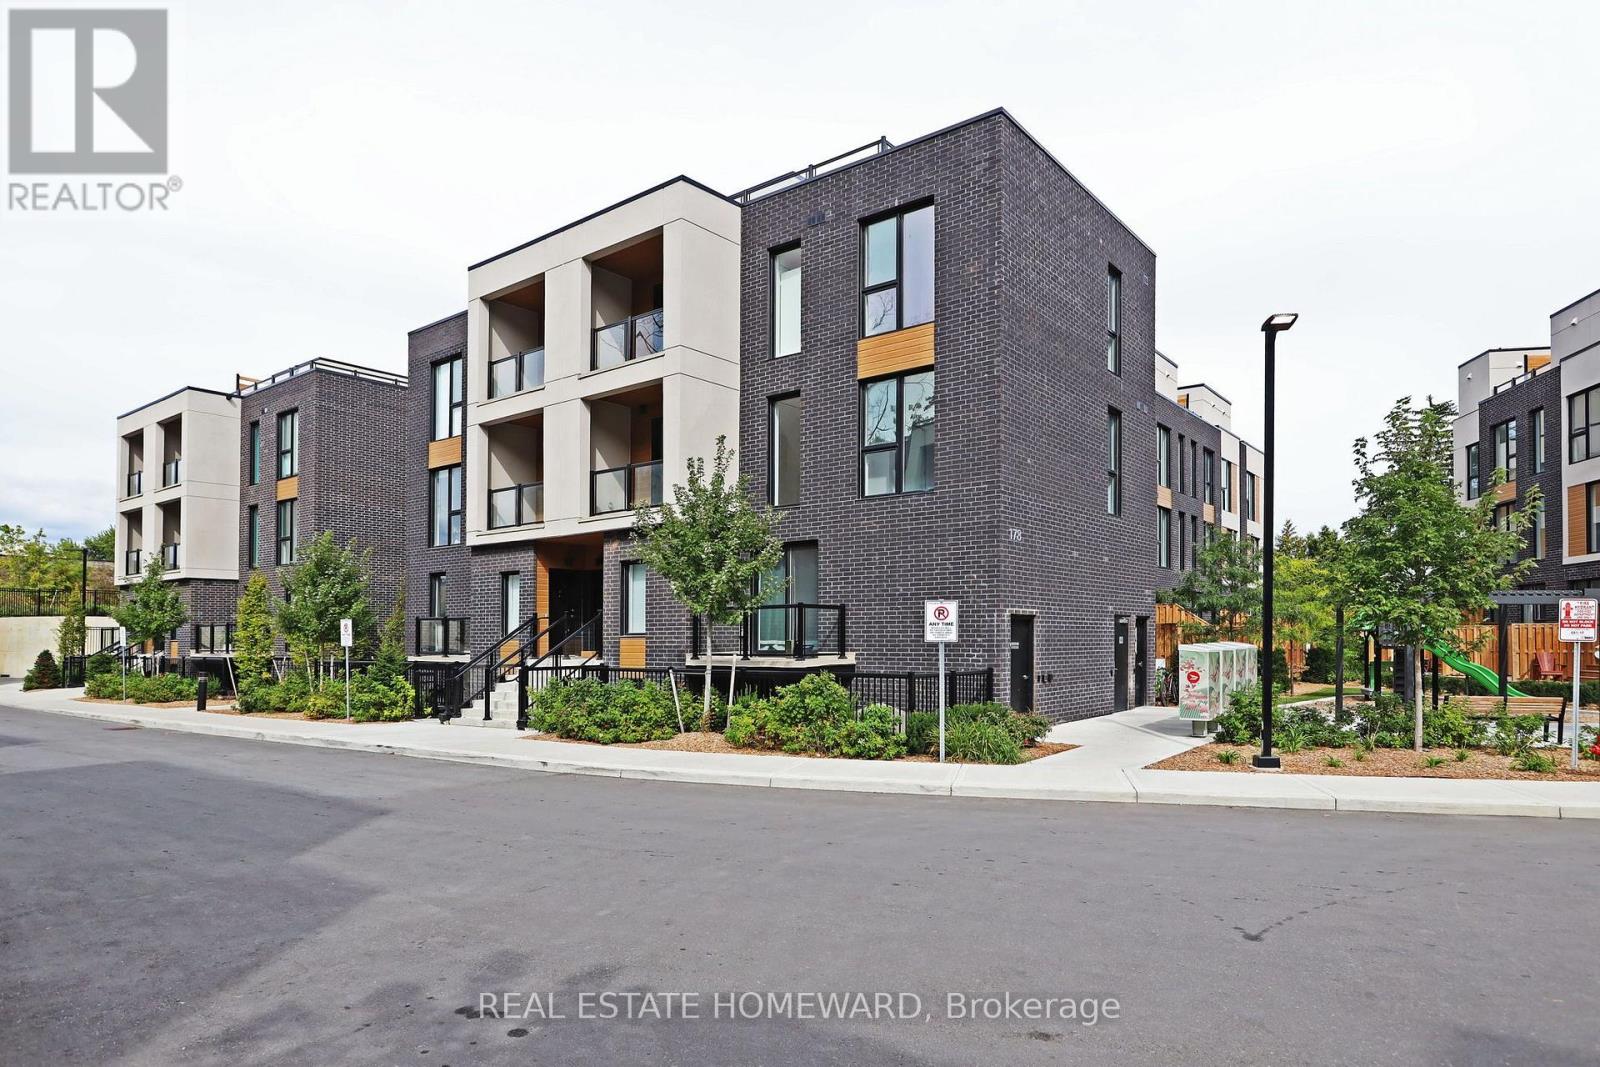
Welcome to this brand-new, never-lived-in 3-bedroom, 2-bathroom townhouse in one of Birchcliff's most desirable communities. Offering modern design, thoughtful functionality and an exceptional setting, this stylish home delivers the perfect blend of comfort and contemporary living.The main level features soaring ceilings and a bright, open-concept living space that is ideal for both everyday living and entertaining. The modern kitchen flows seamlessly into the dining and living areas, creating a spacious and inviting environment filled with natural light and overlooking beautifully landscaped courtyards and gardens.The lower level is dedicated to restful living, with three generously sized bedrooms offering excellent natural light, ample closet space and a wonderful sense of privacy. The thoughtful layout also includes two beautifully finished bathrooms, making this home as functional as it is stylish.Just outside your door, enjoy beautifully landscaped courtyards, lush gardens and a wonderful playground for children, creating an inviting community atmosphere and an ideal setting for families.Complete with parking and a private locker, this exceptional townhouse offers the convenience of modern living in a fantastic Birchcliff location. Close to parks, schools, shops, transit and the lake, with everything you need right at your doorstep.Brand new. Never lived in. Stylishly designed. Exceptionally located. Simply move in and enjoy. (id:55460)
1124 - 51 Clarington Boulevard
Clarington, Ontario
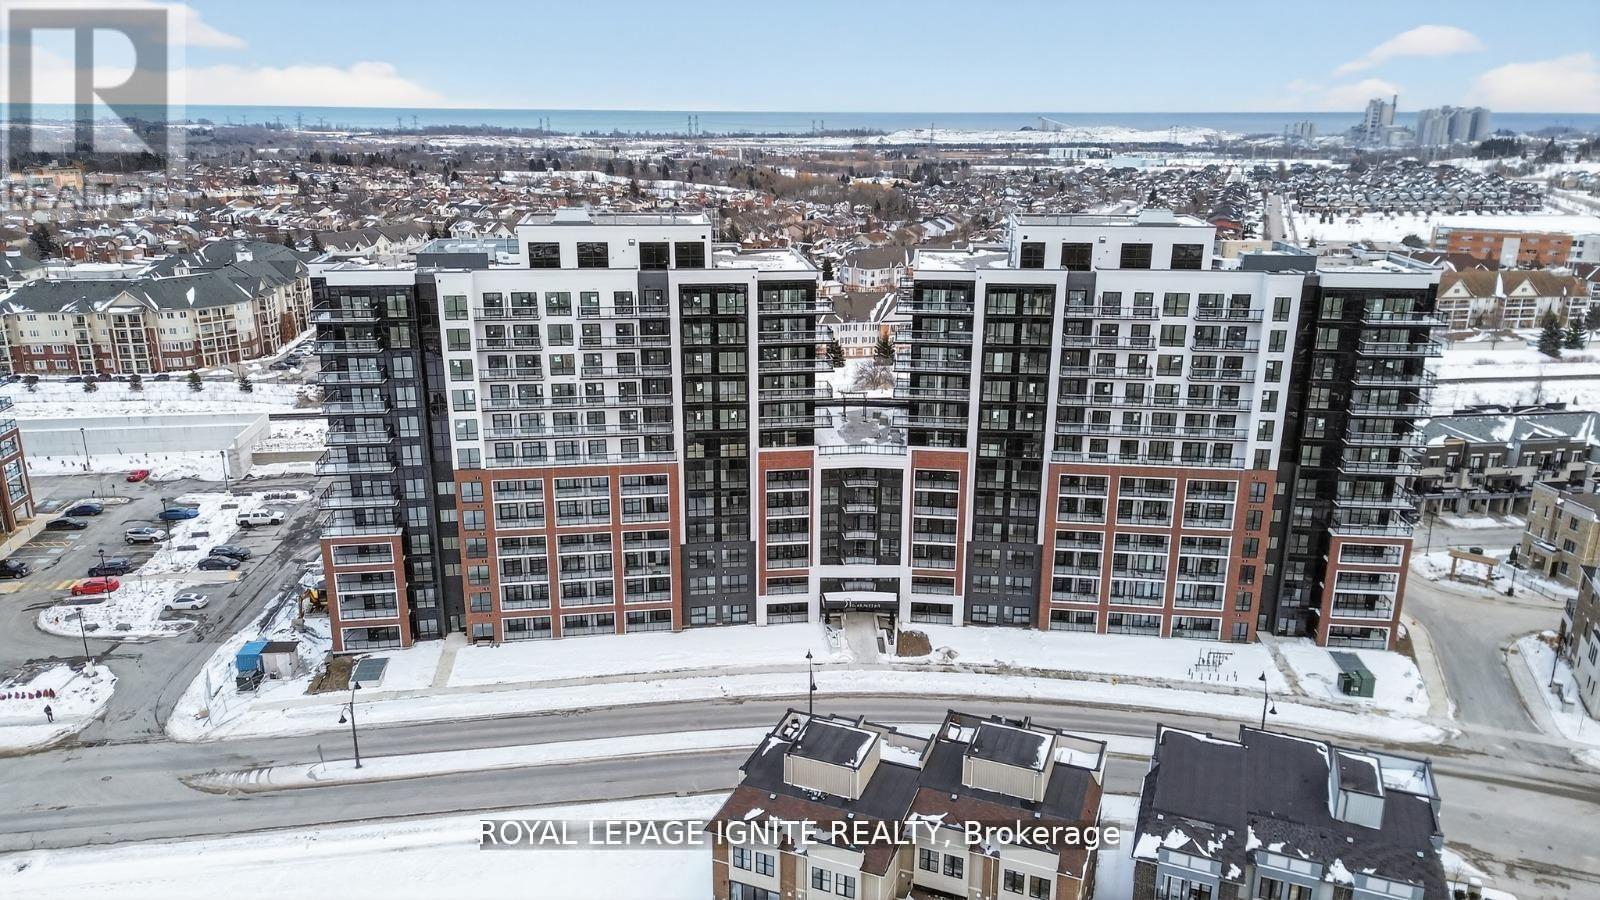
Good Opportunity to rent a condo unit in the heart of Bowmanville! Welcome to MODO Condo - an incredibly vibrant community just 35 minutes east of Toronto, offering a relaxed lifestyle with every modern convenience at your doorstep. This 2 Bed + Den and 2 Bath unit offers a lot of luxury living space and large open balcony space. Enjoy browsing unique and eclectic shops, abundant greenspace, fantastic restaurants, and the convenience of the soon-to-be-built GO Train station nearby. Designed with comfort and lifestyle in mind, the building amenities are truly second to none. Host gatherings in the well-equipped multipurpose rooms, entertain guests on the rooftop terrace with BBQ area, stay active in the fully equipped fitness centre or yoga studio, or simply unwind and recharge in the beautifully designed common spaces. This is urban living with a welcoming, community feel - perfect for those seeking both convenience and comfort. (id:55460)
226 - 80 Aspen Springs Drive
Clarington, Ontario
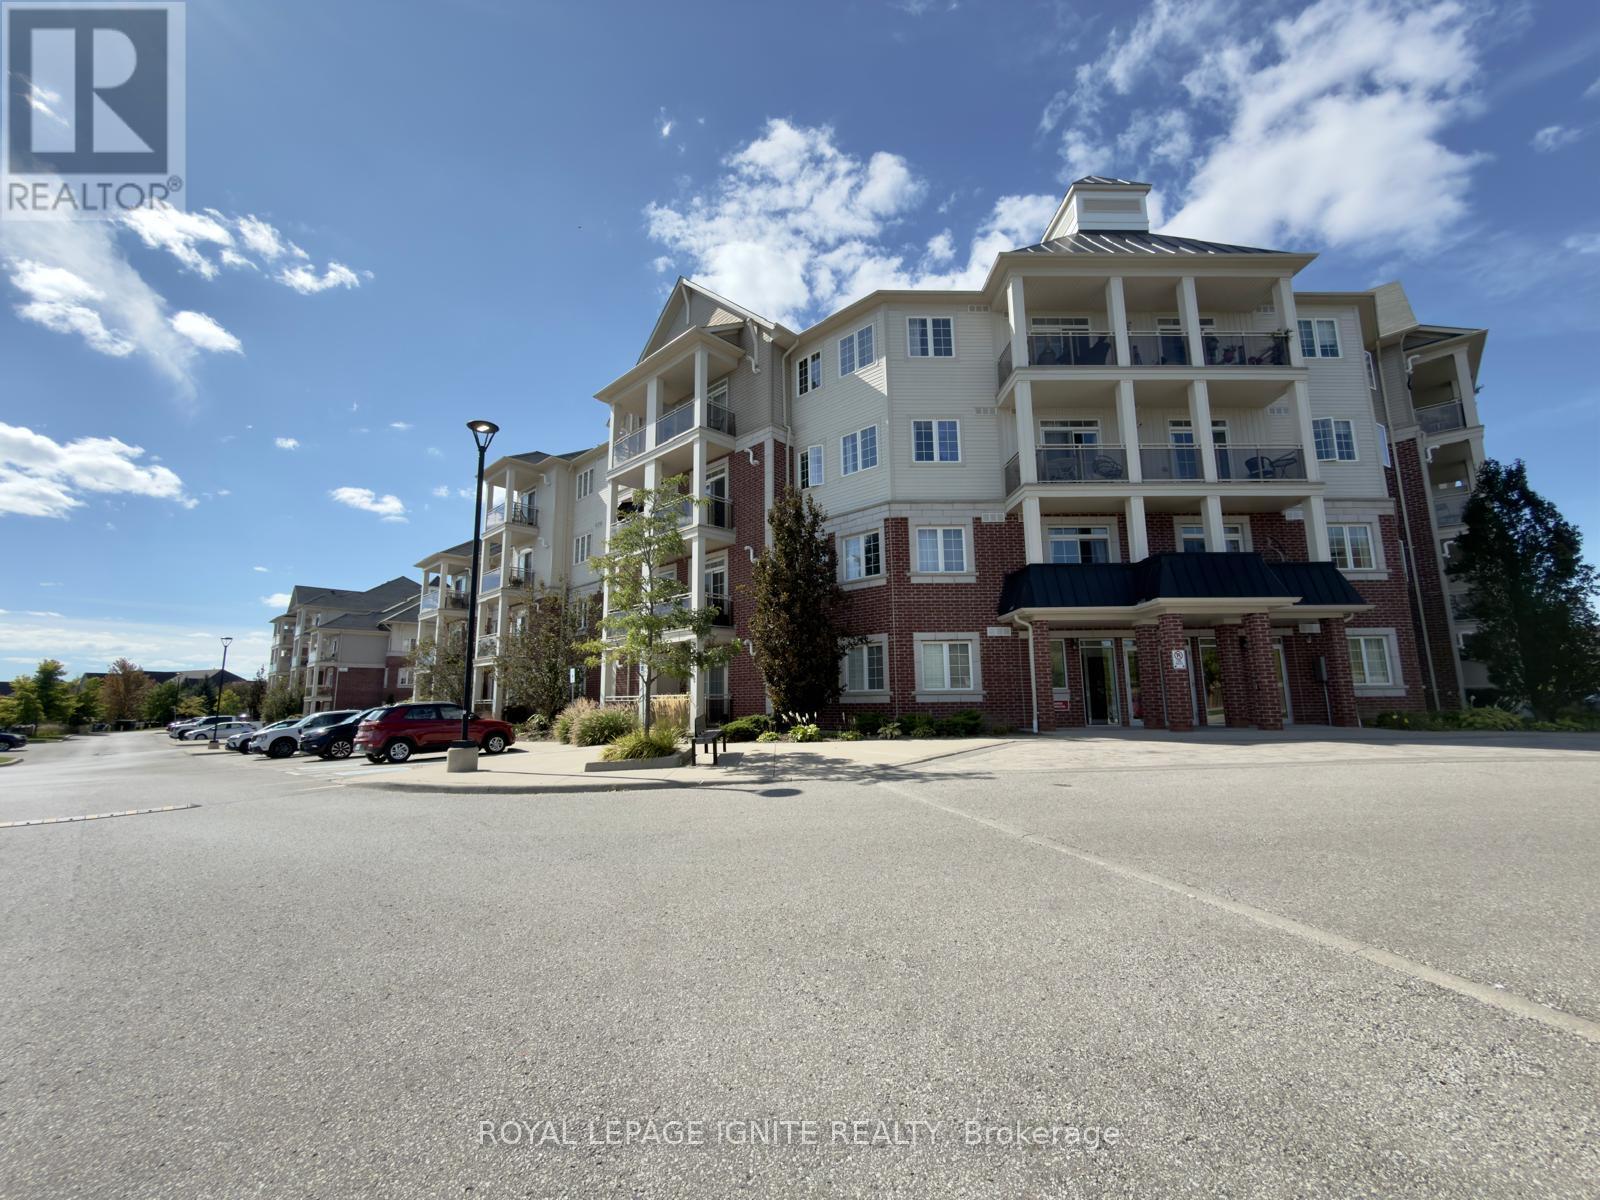
Welcome to 80 Aspen Springs, Unit 226! This well-appointed 2-bedroom & 2 Bath condo offers a functional and efficient layout, ideal for comfortable everyday living. Enjoy your private open balcony-perfect for relaxing outdoors. Conveniently located close to shopping, amenities, and with easy access to major highways, this home is perfect for commuters and those seeking a connected lifestyle. (id:55460)
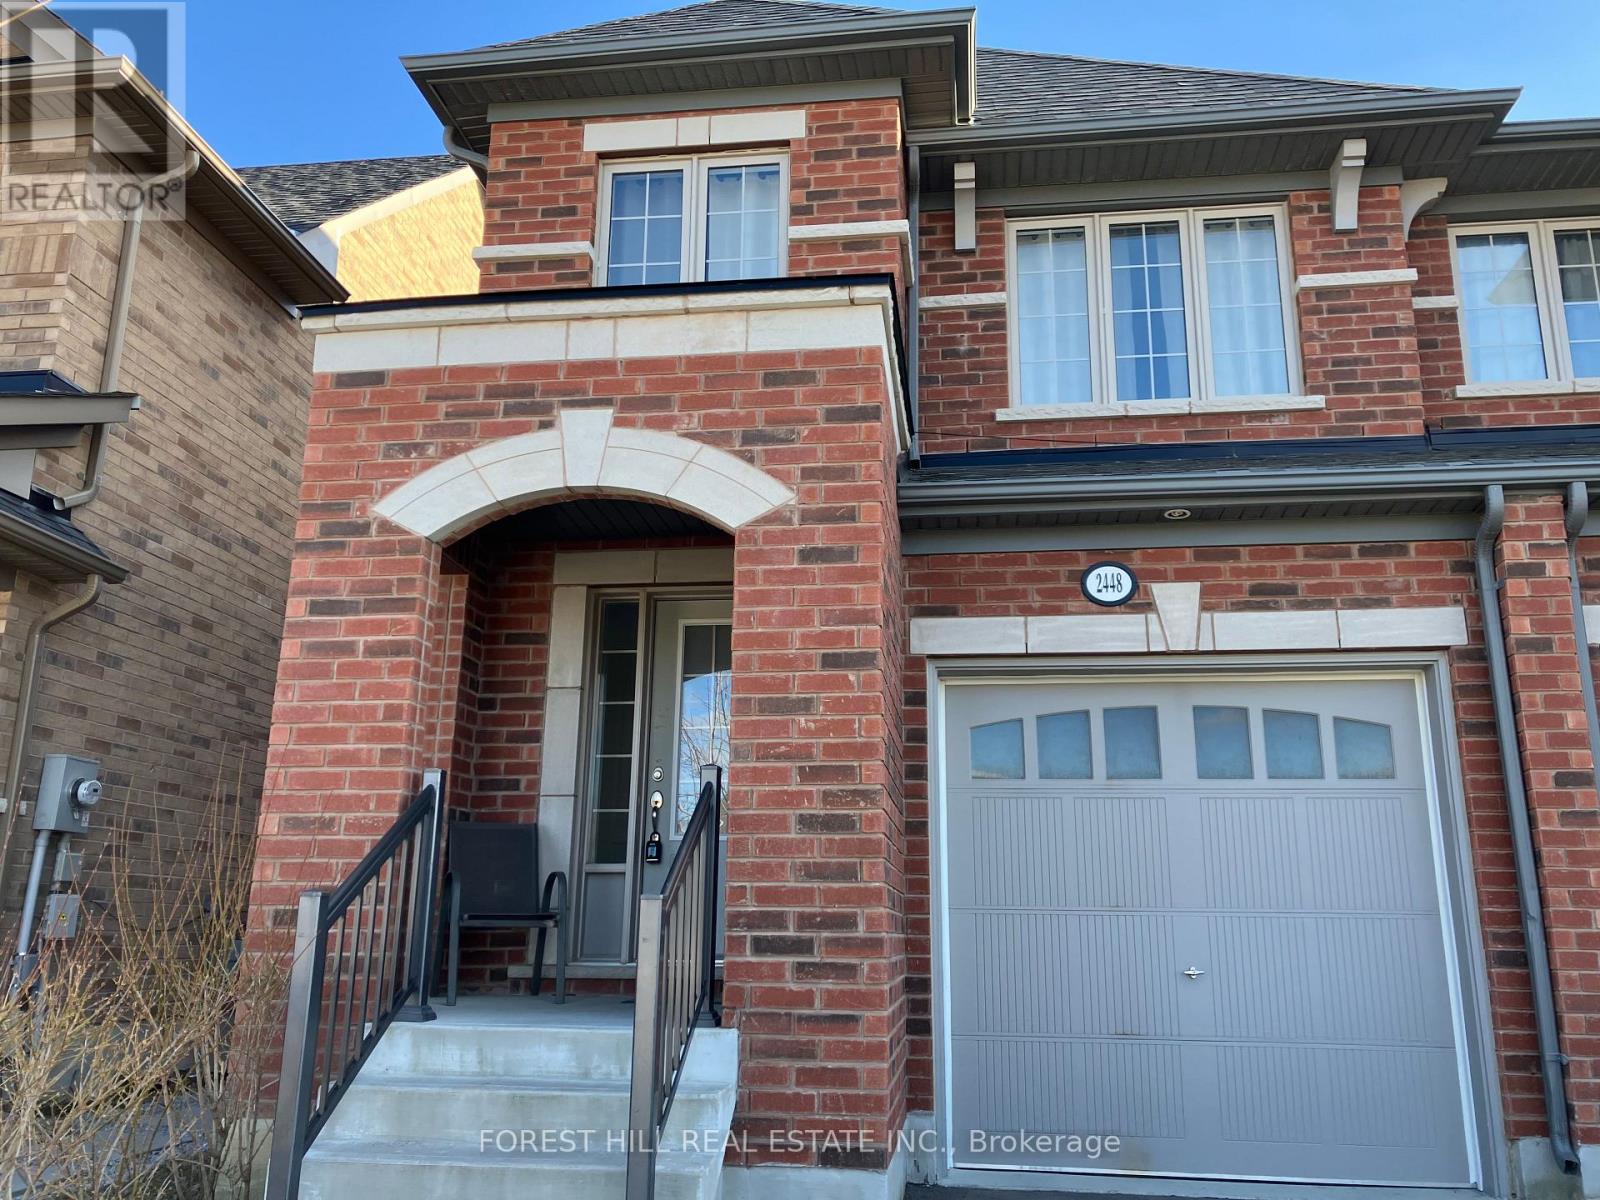
2448 Equestrian Crescent
Oshawa, Ontario
Beautiful Tribute Home In Windfields Community, Situated In A Quiet Neighbourhood, Facing Community Park, Nearby Schools, Shops, Cafe, Freshco, Costco, Easy Access To Winchester Rd. (Hwy 7) And Hwy 407, 412; Open Concept Kitchen With Center Island: Spacious Living/Dinning Room With Gas Fire Place; 9 Ft. Ceilings On Main Floor, Laundry Room With Direct Access To Garage; 4 Bedrooms With Spacious Closets, Hardwood Floor On Main. Fully Fenced Backyard. (id:55460)
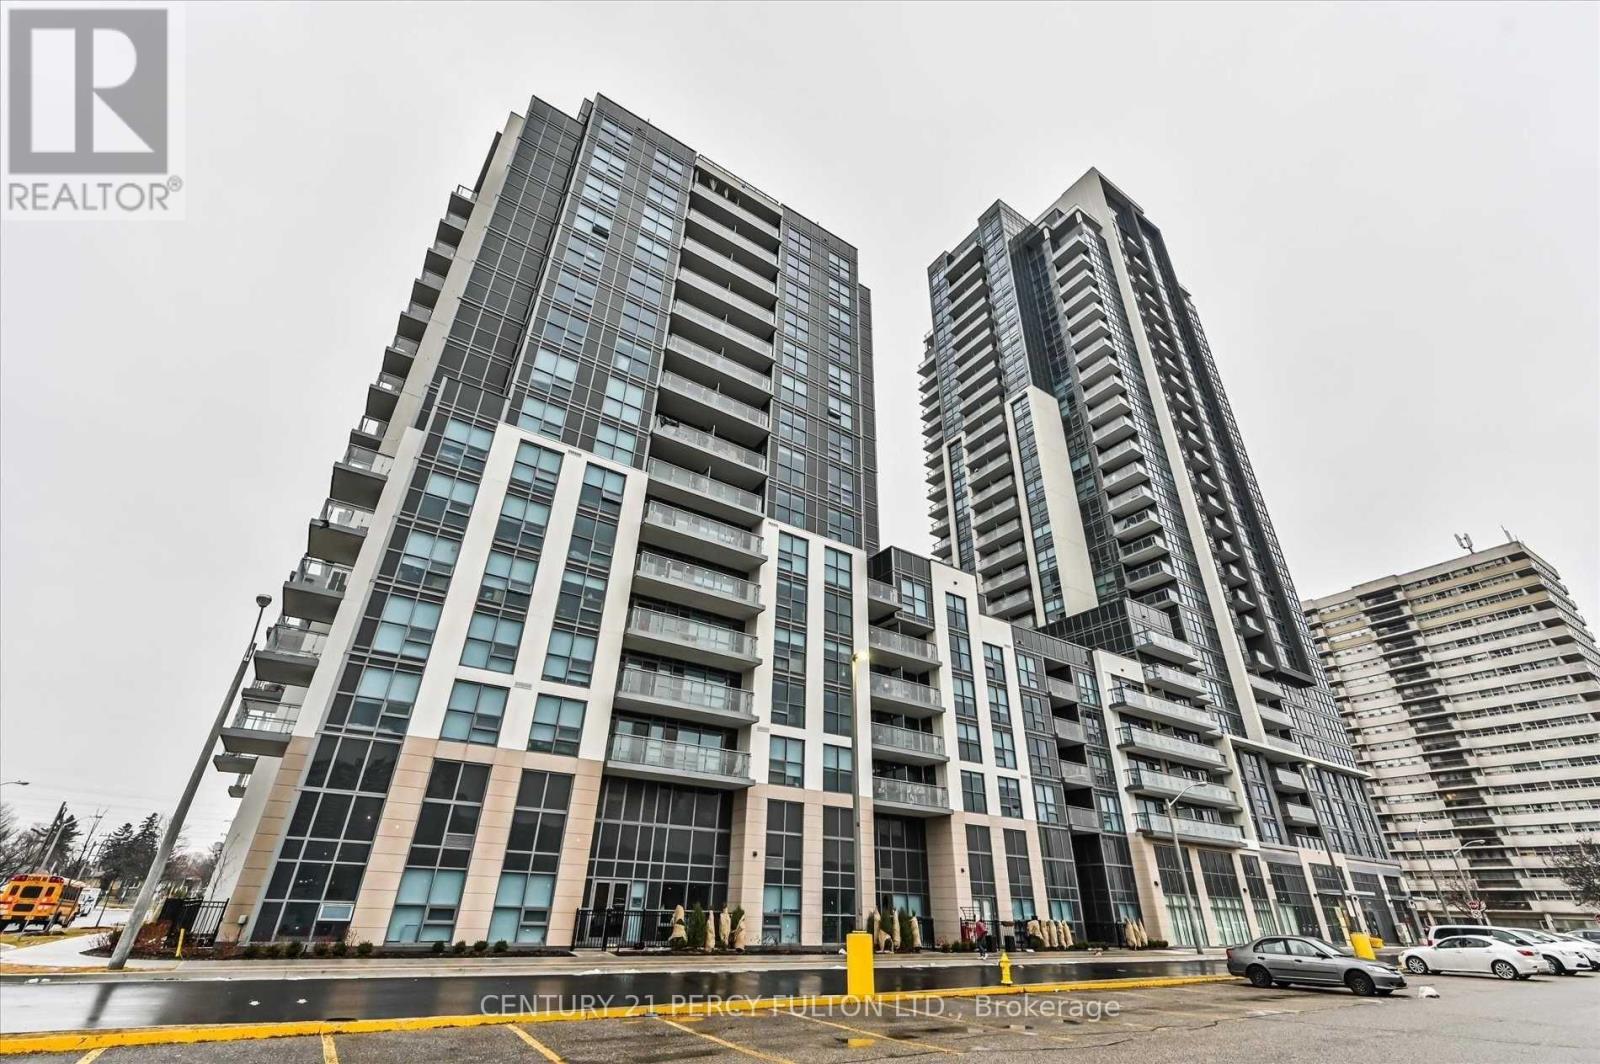
905 - 30 Meadowglen Place
Toronto, Ontario
Introducing A Stunning 2 Bedroom Plus Den With 2 Baths Located At 30 Meadowglen Place. This Spacious And Thoughtfully Designed Property Boasts An Open Concept Living And Dining Area, Perfect For Entertaining Guests Or Relaxing With Family. The Modern Kitchen Features Stainless Steel Appliances, Sleek Countertops, And Ample Cabinet Space. The Den Provides A Flexible Space That Can Be Used As A Home Office Or Additional Living Area. The Primary Bedroom Offers A Luxurious Ensuite Bath And A Large Closet. The Second Bedroom Is Generously Sized And Has Access To A Full Bath. Other Features Include In-Unit Laundry, Ample Storage, And One Parking Spot. Located In A Highly Desirable Neighbourhood, This Property Is Just Steps Away From Parks, Schools, And All Amenities. Don't Miss Out On The Opportunity To Call This Beautiful Property Your New Home! (id:55460)
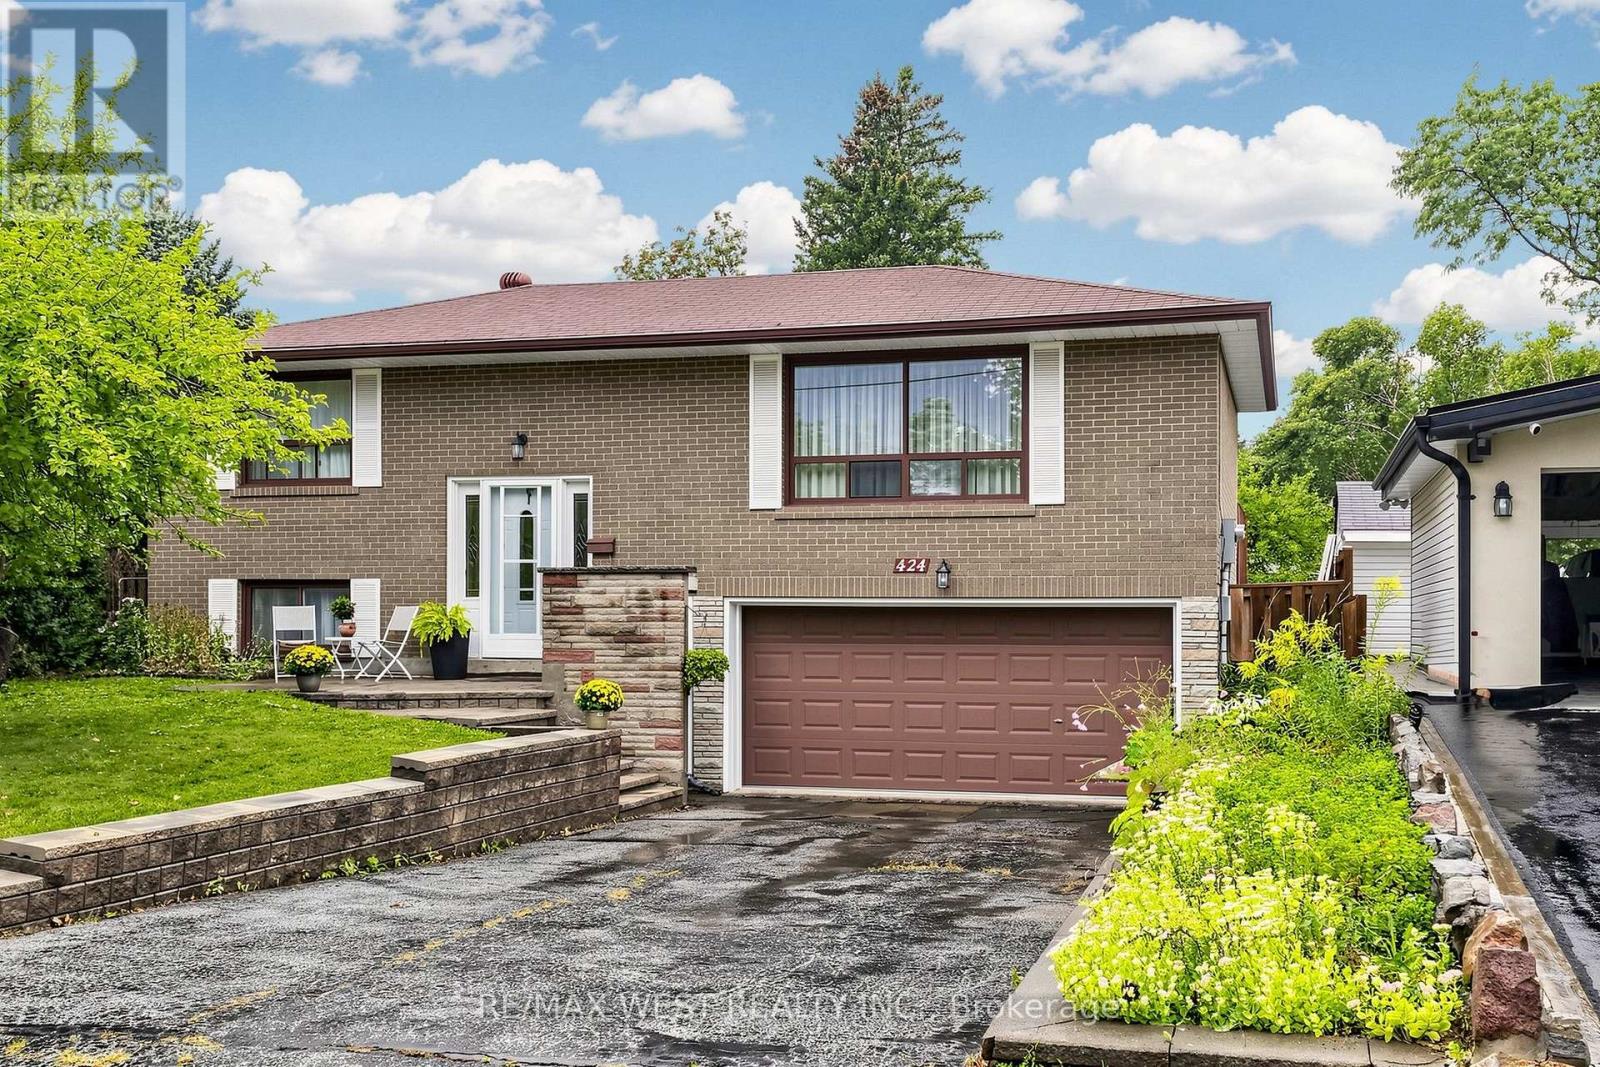
424 Brimorton Drive
Toronto, Ontario
Welcome to this Oversized Bungalow with a Premium Sized Lot! Lovingly Maintained for 47 years by the Same Owners! Bright & Spacious Living and Dining Featuring a Large Picture Window, & a W/O to Back Deck & Expansive Pool Sized Yard! The Modern Eat-in Kitchen with S/S Appliances and Double Sink Overlooks the Backyard. Hardwood floors Throughout the Main Floor (under the broadloom where laid). There are 3 Spacious Bedrooms for Family Living. The Basement has a Separate Entrance with In-Law Potential! Perfect for Multigenerational Living. Two upgraded bathrooms. Furnace & A/C 2022, Upgraded to Breakers. Near Scarborough Town Centre, Steps to TTC on Bellamy Rd, Close to Hwy 401, School, Shopping, Hospital & all Amenities! Upsizing, Downsizing, Investing or Looking to Build On - This House Has the Potential for it All! (id:55460)
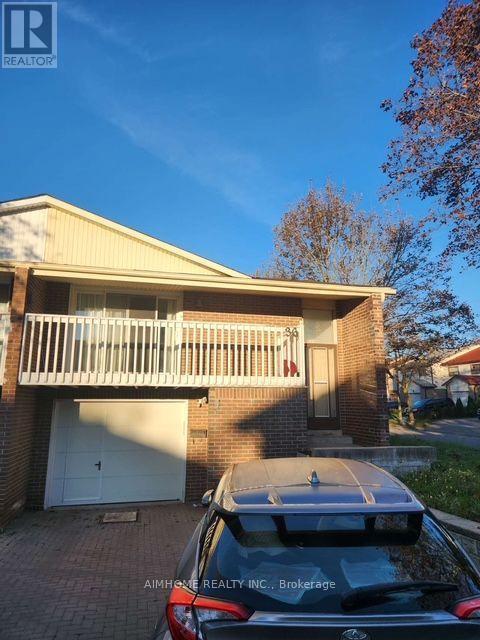
36 Evansville Road
Toronto, Ontario
Absolutely Gorgeous Quality Semi-Detached Corner Lot On A Quiet Street & Excellent Neighborhood. Sunny 2-Bedroom.Separatd Entrance, Easy Access To Hwy 404/401/407, Close To Schools, Churches And Other Amenities. Minutes To Pacific Mall/TTC. One parking at parking lot. Shared washer and dryer. 35% of utilities. Landlord can provide WIFI. (id:55460)
Lower Unit - 61 Maybourne Avenue
Toronto, Ontario
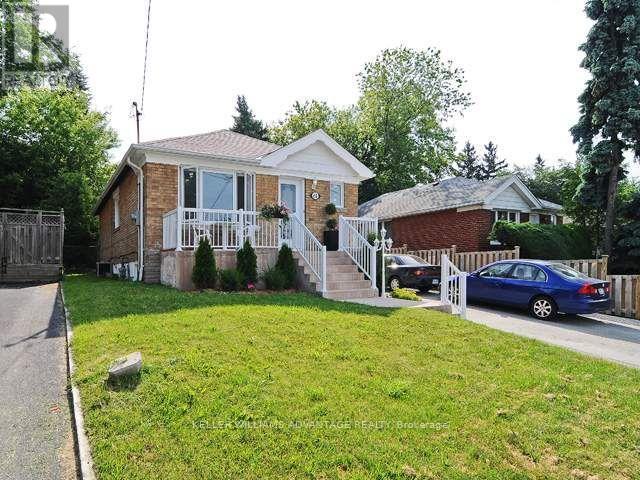
Bright And Spacious 2 Bedroom Completely Renovated Lower Level. Large Above Grade Windows Allow The Sun To Filter Through Every Room. Just Renovated Kitchen Offers Stainless Appliances Breakfast Bar Open Concept. Quick Ride Or Walk To Victoria Park Subway Or Up To St Clair To Warden Station. Schools Parks Shopping All Close By. 61 Maybourne A Wonderful Place To Call Home Sweet Home. Come Have A Look For Yourself. (id:55460)
111 Pidgeon Street
Toronto, Ontario
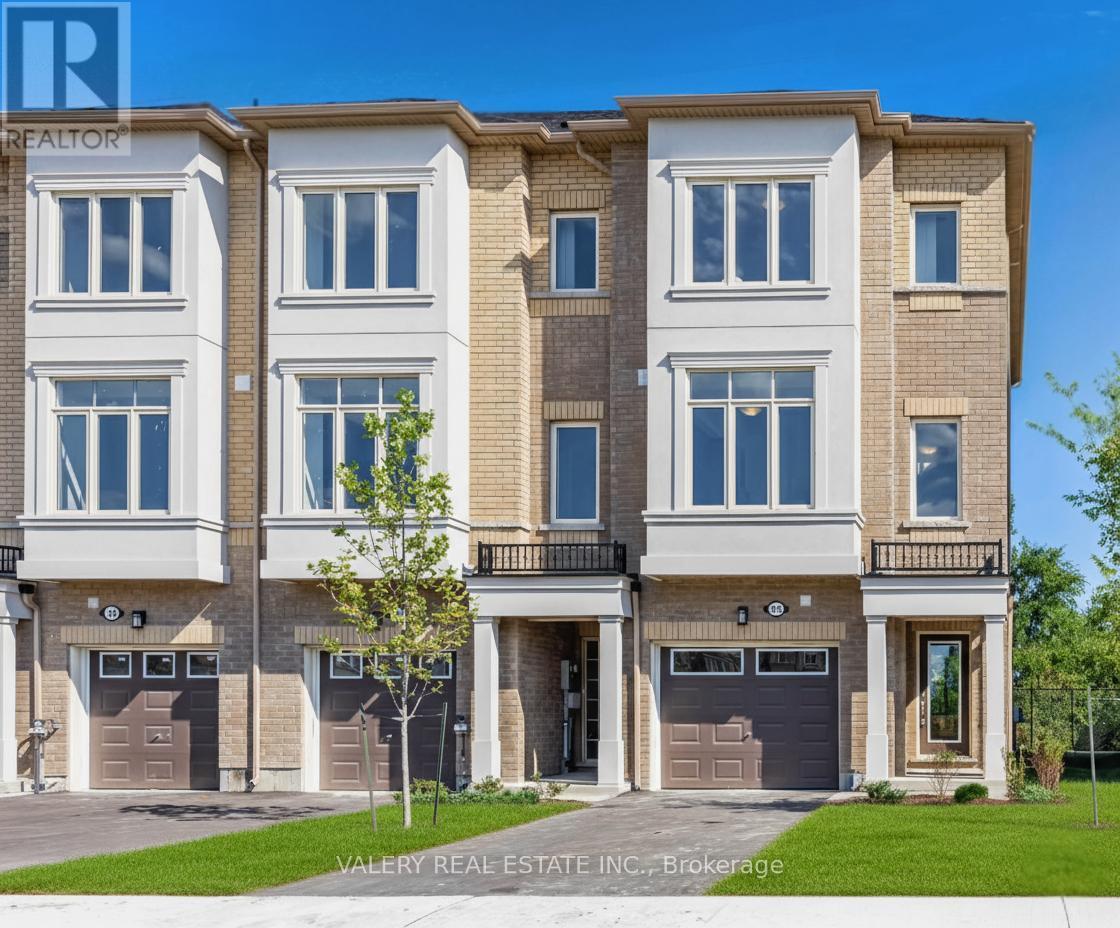
Be the first one to live in this brand new freehold townhome. This 3-bedroom + Huge Den, 3 Bathroom home. Private Backyard space. 2 parking spots includes 1 garage and 1 driveway. Conveniently located at St. Clair E. and Warden Ave. with the Golden Mile shopping district, grocery stores, and shops nearby. Nearby the soon to opened Eglinton LRT. Move anytime! Pictures are stock photos and exact square footage may vary based on unit style. (id:55460)
611 - 51 Clarington Boulevard
Clarington, Ontario
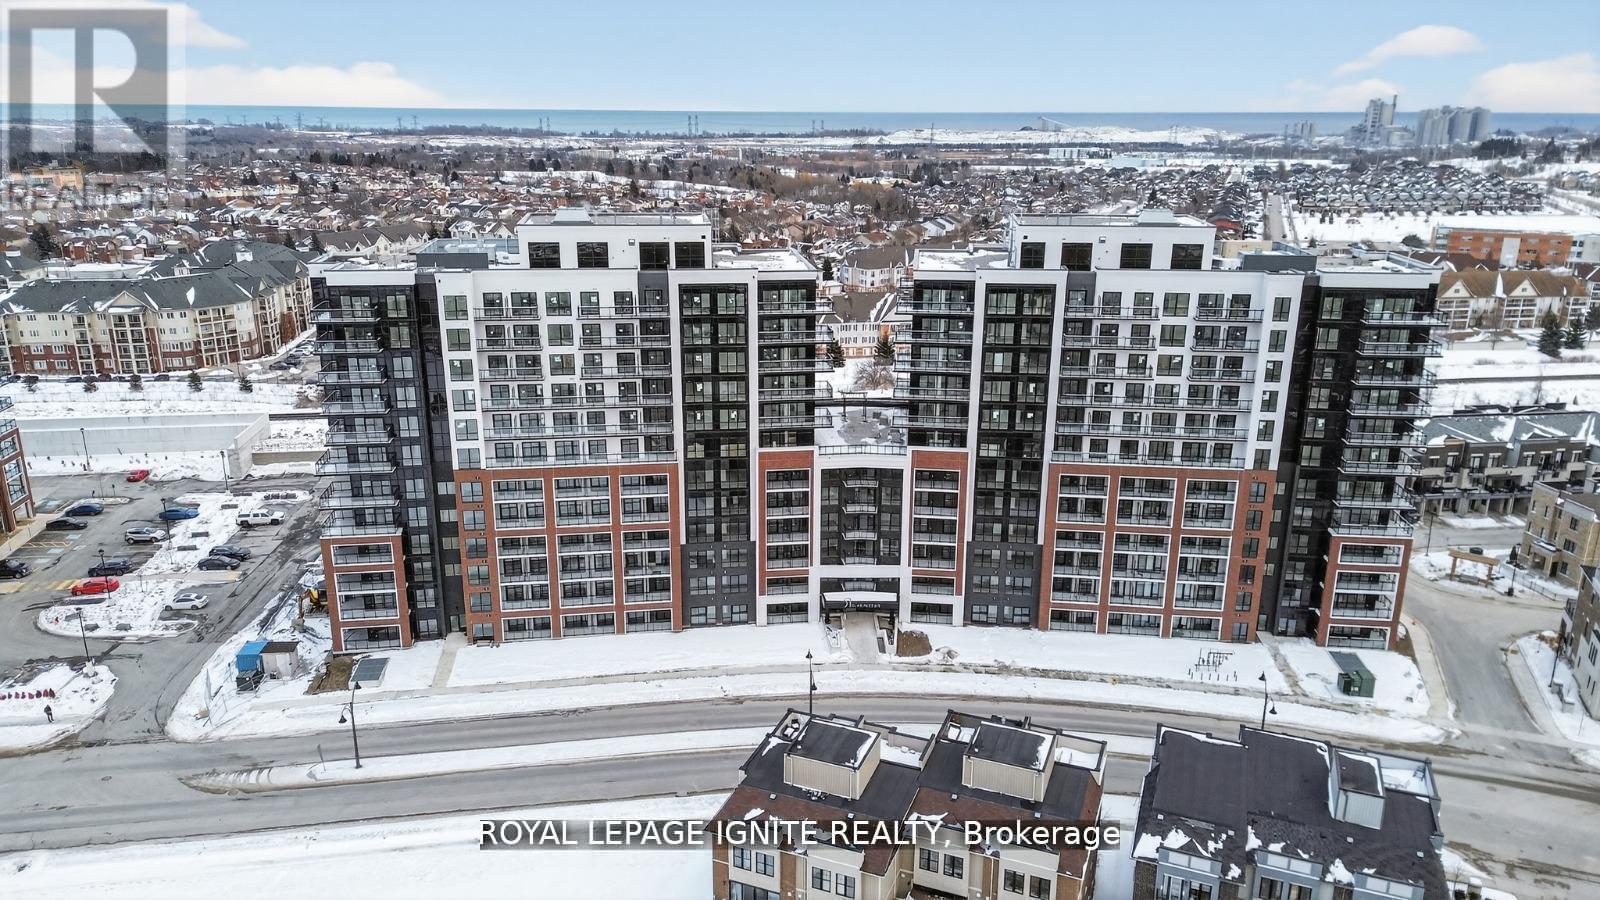
Purchase price inclusive of HST, net the Ontario Enhanced New Housing Rebate! If the purchaser does not meet the eligibility criteria, the purchaser shall pay the full HST to the builder on closing. Welcome to MODO Condo - an incredibly vibrant community just 35 minutes east of Toronto, offering a relaxed lifestyle with every modern convenience at your doorstep. This 1 Bed + Den and 2 Bath unit offers a lot of luxury living space and open balcony space. Enjoy browsing unique and eclectic shops, abundant greenspace, fantastic restaurants, and the convenience of the soon-to-be-built GO Train station nearby. Designed with comfort and lifestyle in mind, the building amenities are truly second to none. Host gatherings in the well-equipped multipurpose rooms, entertain guests on the rooftop terrace with BBQ area, stay active in the fully equipped fitness centre or yoga studio, or simply unwind and recharge in the beautifully designed common spaces. This is urban living with a welcoming, community feel - perfect for those seeking both convenience and comfort. (id:55460)
101 - 51 Clarington Boulevard
Clarington, Ontario
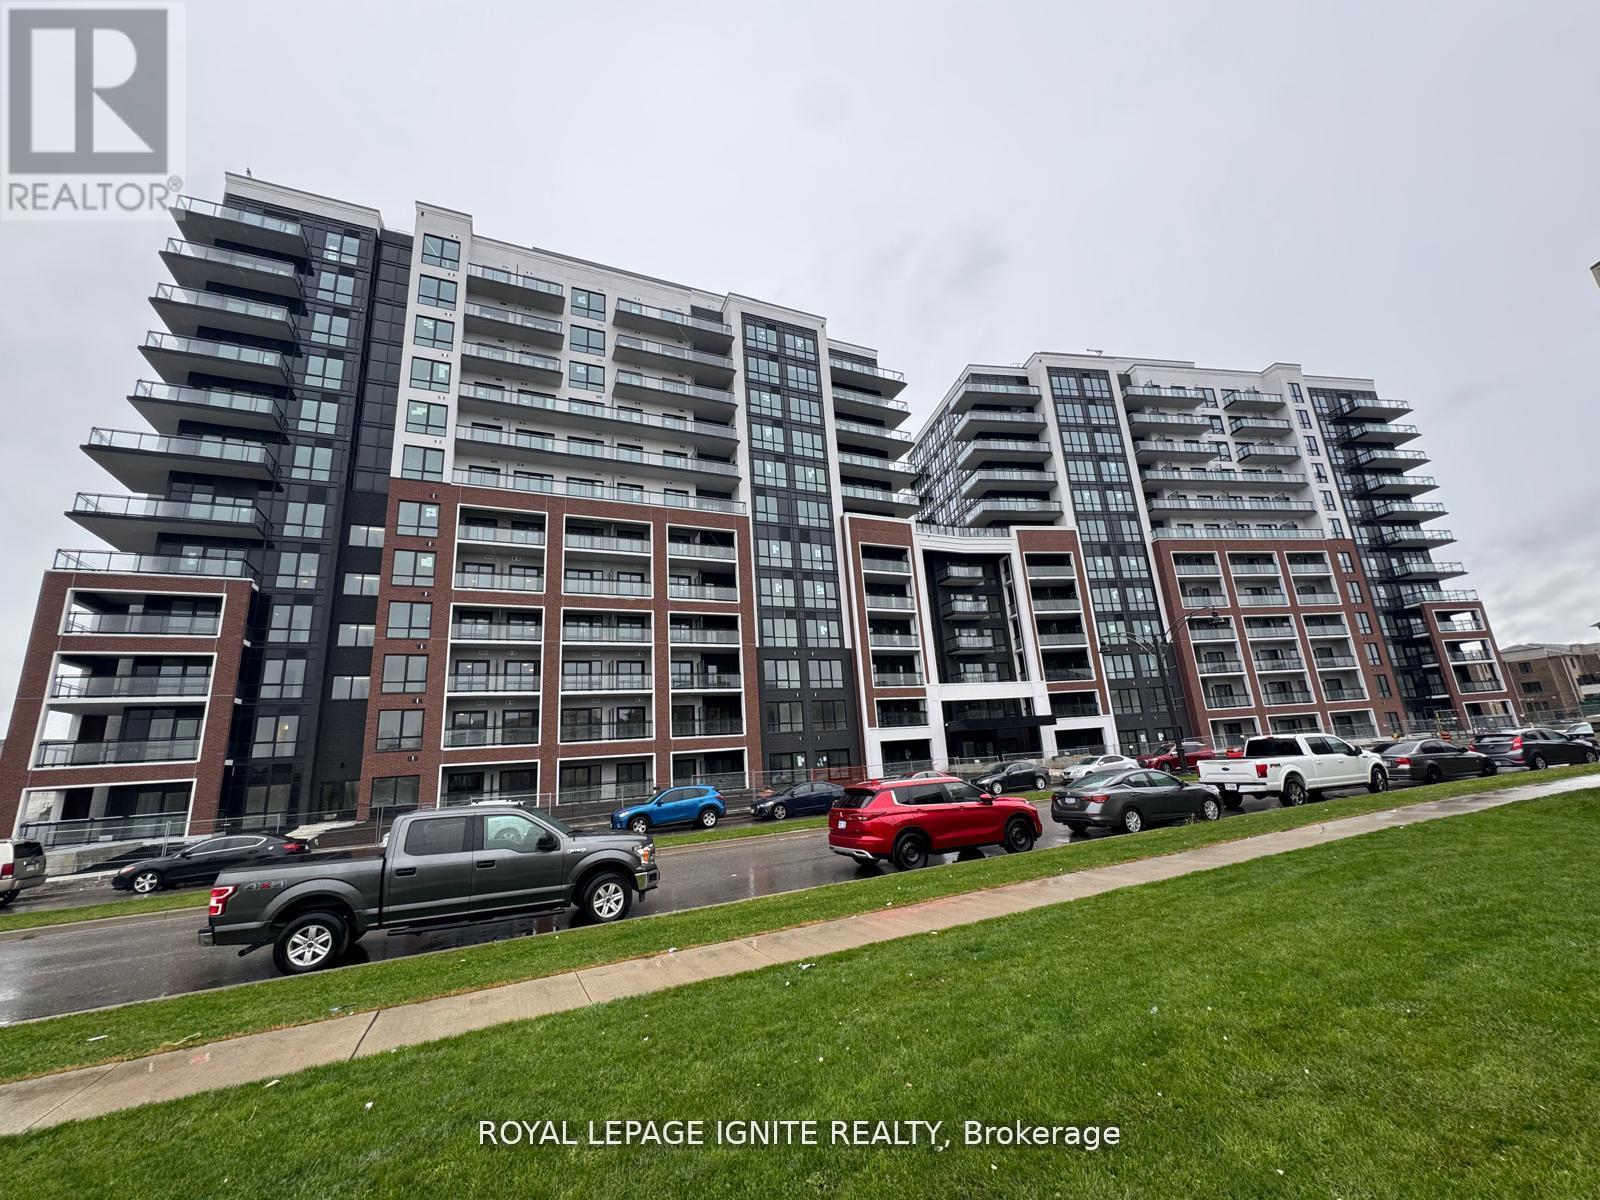
Good Opportunity to rent a condo unit in the heart of Bowmanville! Welcome to MODO Condo - an incredibly vibrant community just 35 minutes east of Toronto, offering a relaxed lifestyle with every modern convenience at your doorstep. This 2 Bed + Den and 2.5 Bath unit offers a lot of luxury living space and large open balcony space. Enjoy browsing unique and eclectic shops, abundant greenspace, fantastic restaurants, and the convenience of the soon-to-be-built GO Train station nearby. Designed with comfort and lifestyle in mind, the building amenities are truly second to none. Host gatherings in the well-equipped multipurpose rooms, entertain guests on the rooftop terrace with BBQ area, stay active in the fully equipped fitness centre or yoga studio, or simply unwind and recharge in the beautifully designed common spaces. This is urban living with a welcoming, community feel - perfect for those seeking both convenience and comfort. (id:55460)
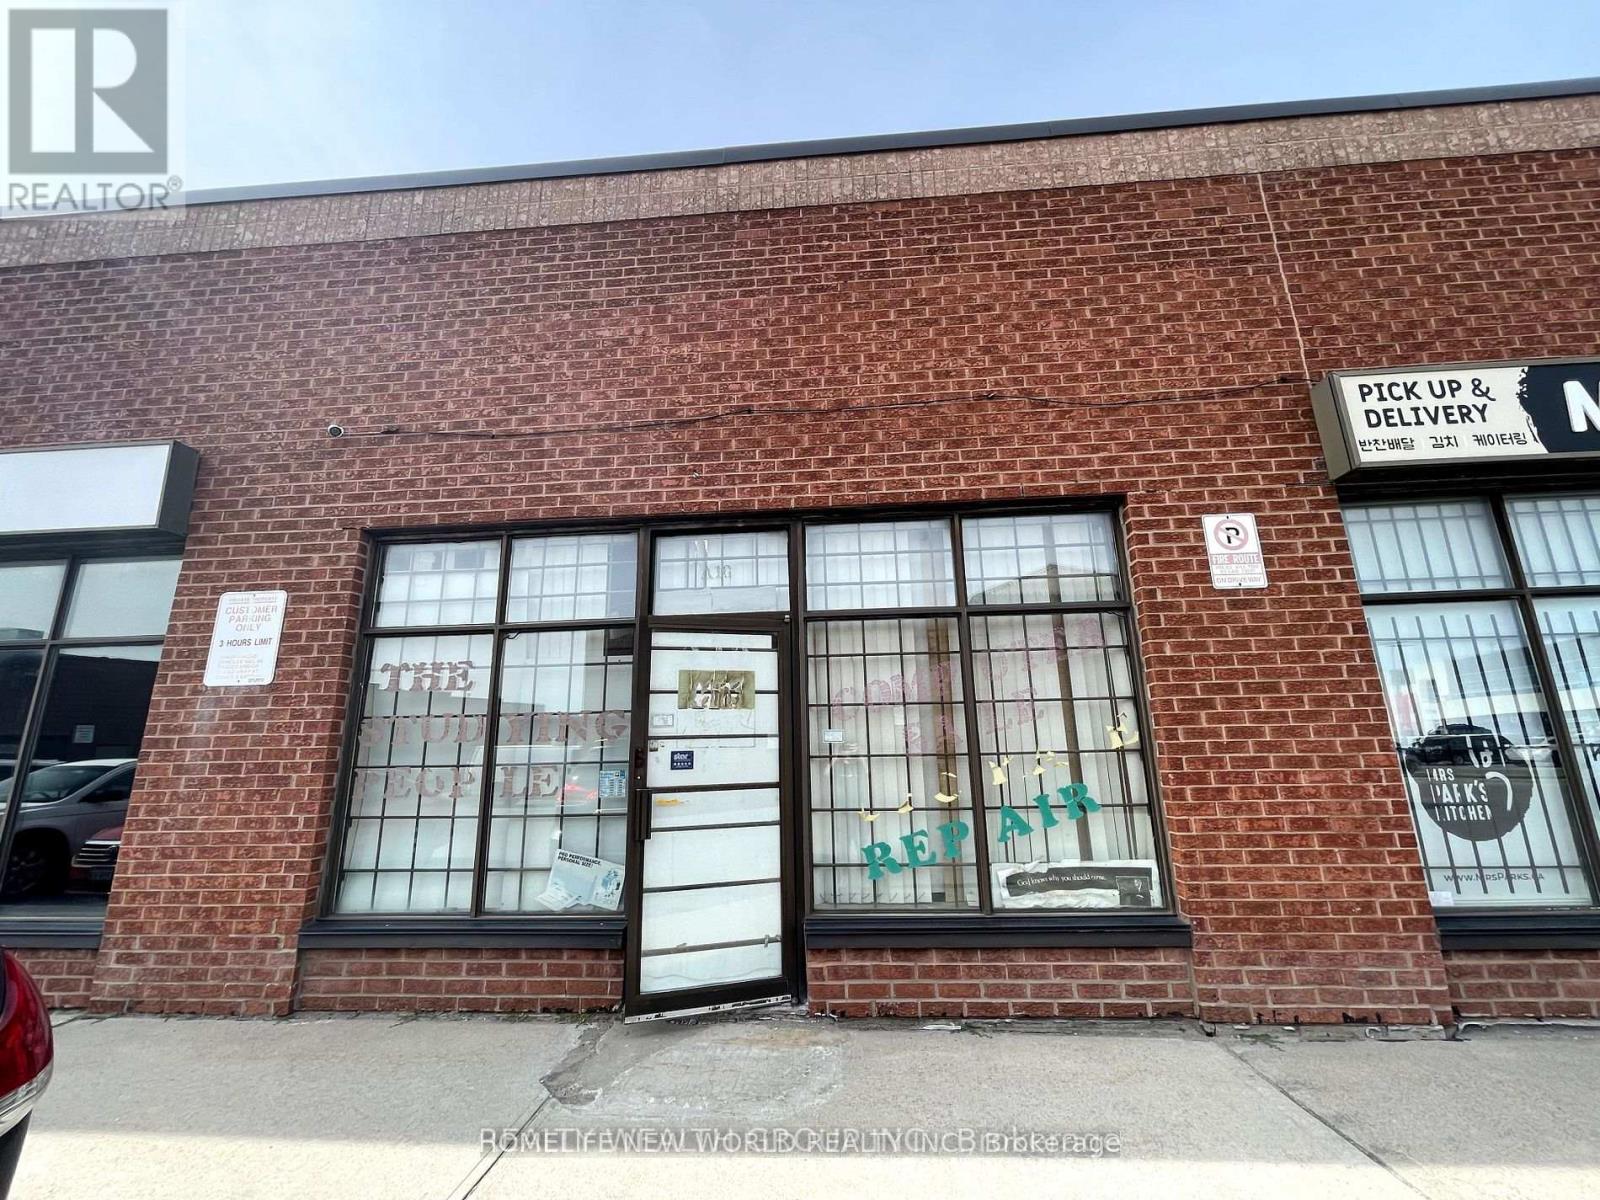
A16 - 63 Silver Star Boulevard
Toronto, Ontario
* Superb Location Rare Find Light Industrial In The Heart Of Scarborough With Excellent Exposure *Rare Commercial/Industrial Condo In Busy Demand Area. E0.5 Zoning For Multiple Uses Such As Retail, Service Shop, Office, Warehouse, Production Studio, Public Works Yard, Software Development and Processing, Wholesaling Use and Much More. 16" Height Open Area Facing Silver Star Blvd. Lots Of Parking Behind. Drive-In Shipping Available. Shipping Door At Back. Suitable For All Types Of Business. newer bathroom (id:55460)
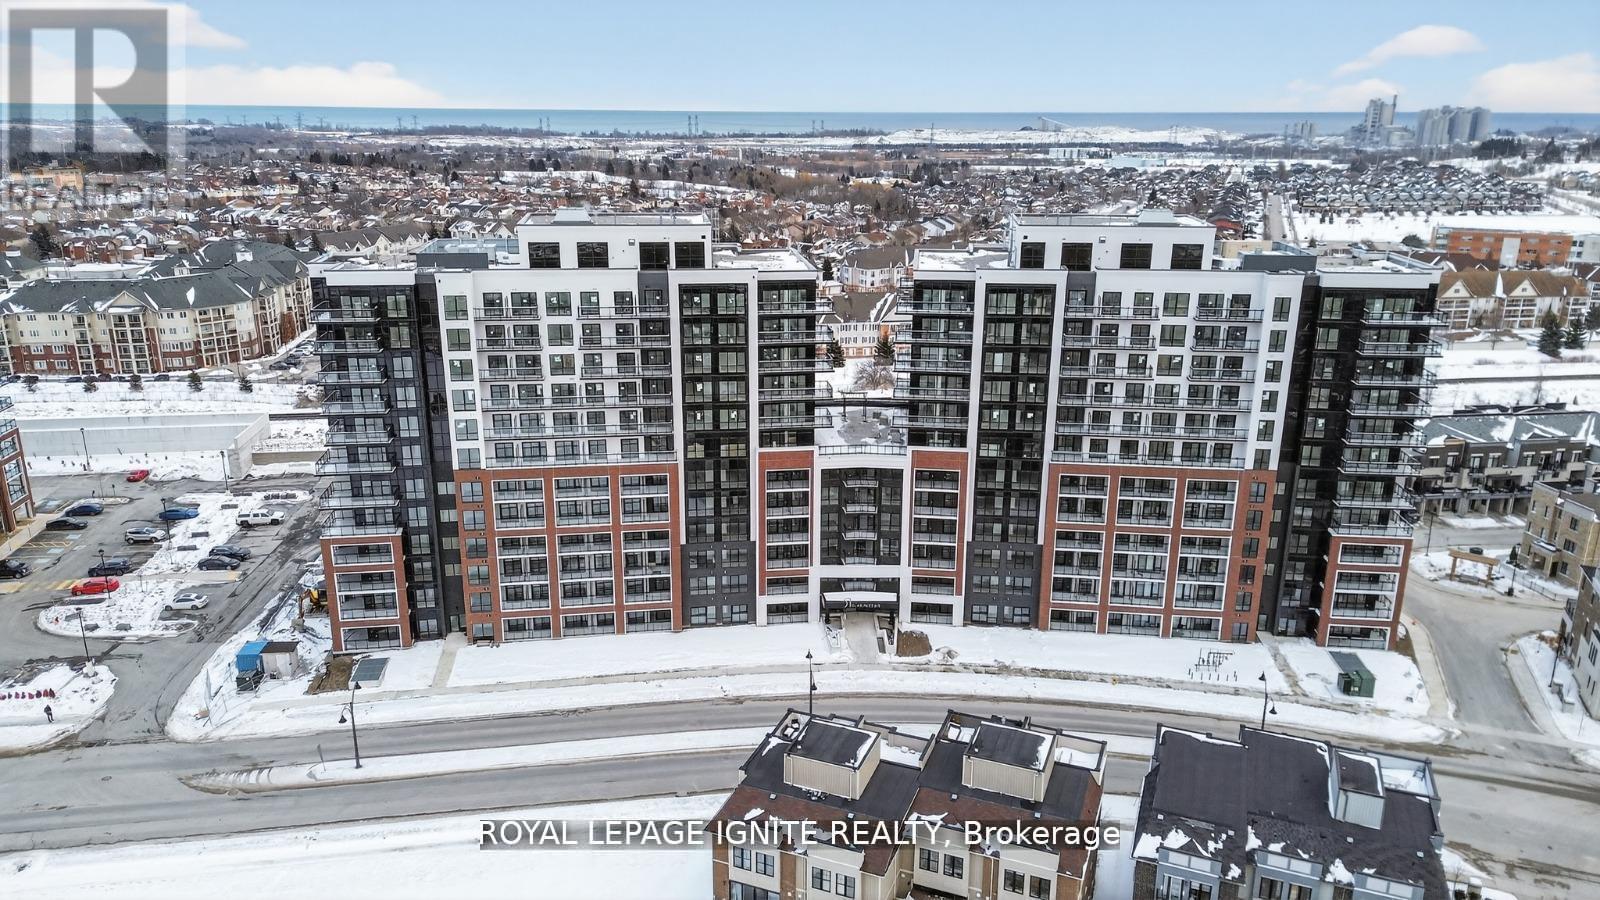
627 - 51 Clarington Boulevard
Clarington, Ontario
Purchase price inclusive of HST, net the Ontario Enhanced New Housing Rebate! If the purchaser does not meet the eligibility criteria, the purchaser shall pay the full HST to the builder on closing. Welcome to MODO Condo - an incredibly vibrant community just 35 minutes east of Toronto, offering a relaxed lifestyle with every modern convenience at your doorstep. This 1 Bed + Den and 2 Bath unit offers a lot of luxury living space and open balcony space. Enjoy browsing unique and eclectic shops, abundant greenspace, fantastic restaurants, and the convenience of the soon-to-be-built GO Train station nearby. Designed with comfort and lifestyle in mind, the building amenities are truly second to none. Host gatherings in the well-equipped multipurpose rooms, entertain guests on the rooftop terrace with BBQ area, stay active in the fully equipped fitness centre or yoga studio, or simply unwind and recharge in the beautifully designed common spaces. This is urban living with a welcoming, community feel - perfect for those seeking both convenience and comfort. (id:55460)
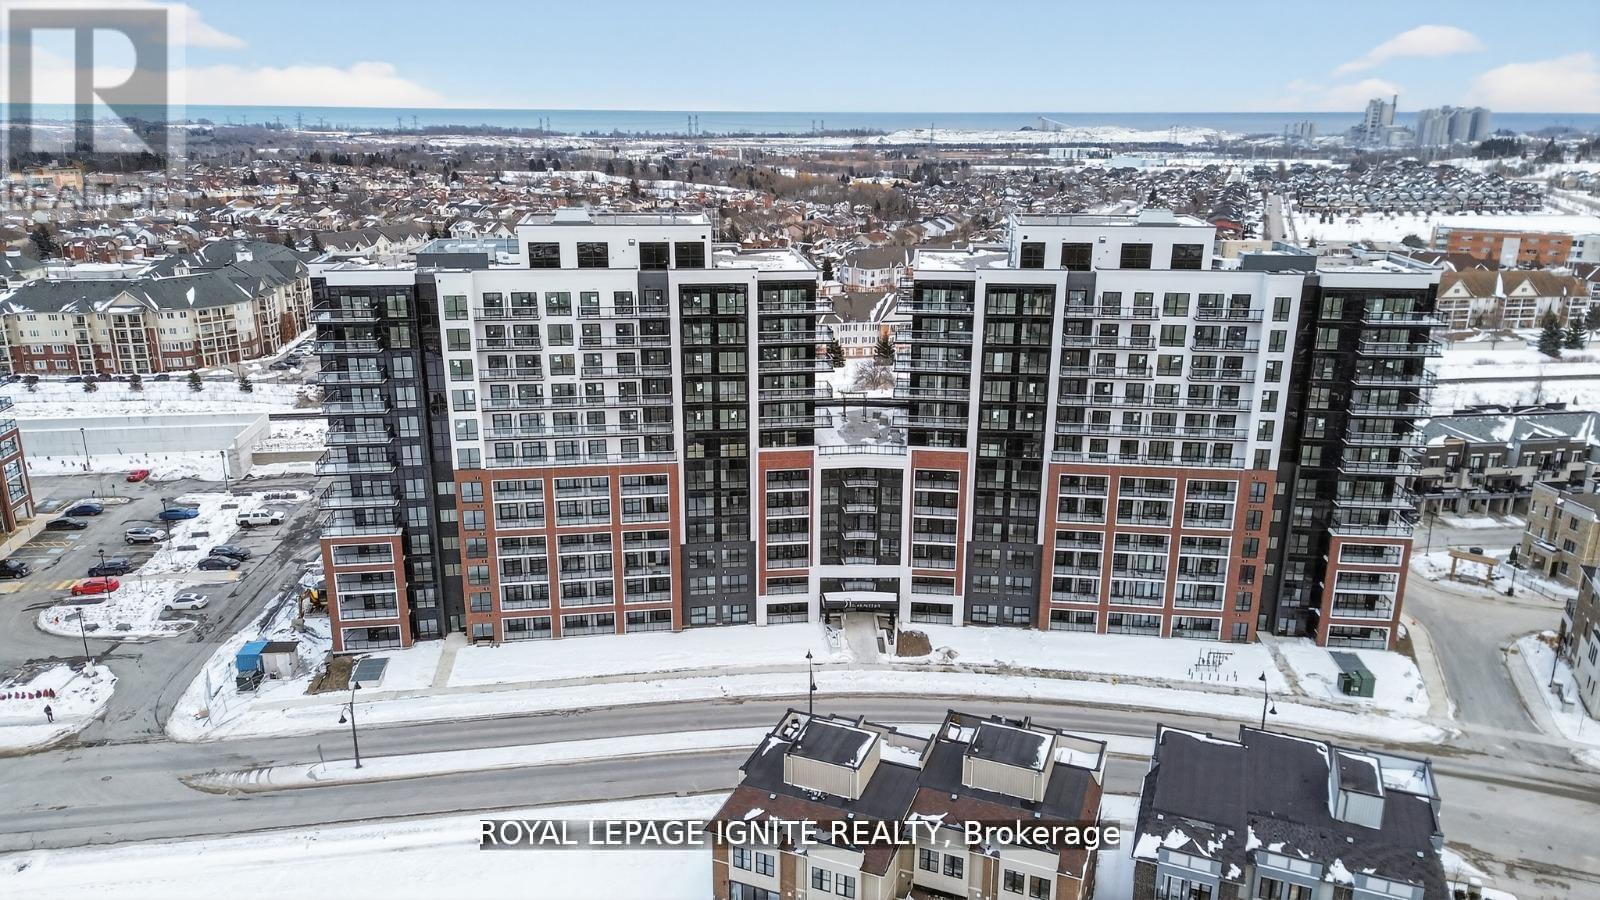
1118 - 51 Clarington Boulevard
Clarington, Ontario
Purchase price inclusive of HST, net the Ontario Enhanced New Housing Rebate! If the purchaser does not meet the eligibility criteria, the purchaser shall pay the full HST to the builder on closing. Welcome to MODO Condo - an incredibly vibrant community just 35 minutes east of Toronto, offering a relaxed lifestyle with every modern convenience at your doorstep. This 2 Bed + Den and 2.5 Bath Corner unit offers a lot of luxury living space and large open balcony space. Enjoy browsing unique and eclectic shops, abundant greenspace, fantastic restaurants, and the convenience of the soon-to-be-built GO Train station nearby. Designed with comfort and lifestyle in mind, the building amenities are truly second to none. Host gatherings in the well-equipped multipurpose rooms, entertain guests on the rooftop terrace with BBQ area, stay active in the fully equipped fitness centre or yoga studio, or simply unwind and recharge in the beautifully designed common spaces. This is urban living with a welcoming, community feel - perfect for those seeking both convenience and comfort. (id:55460)
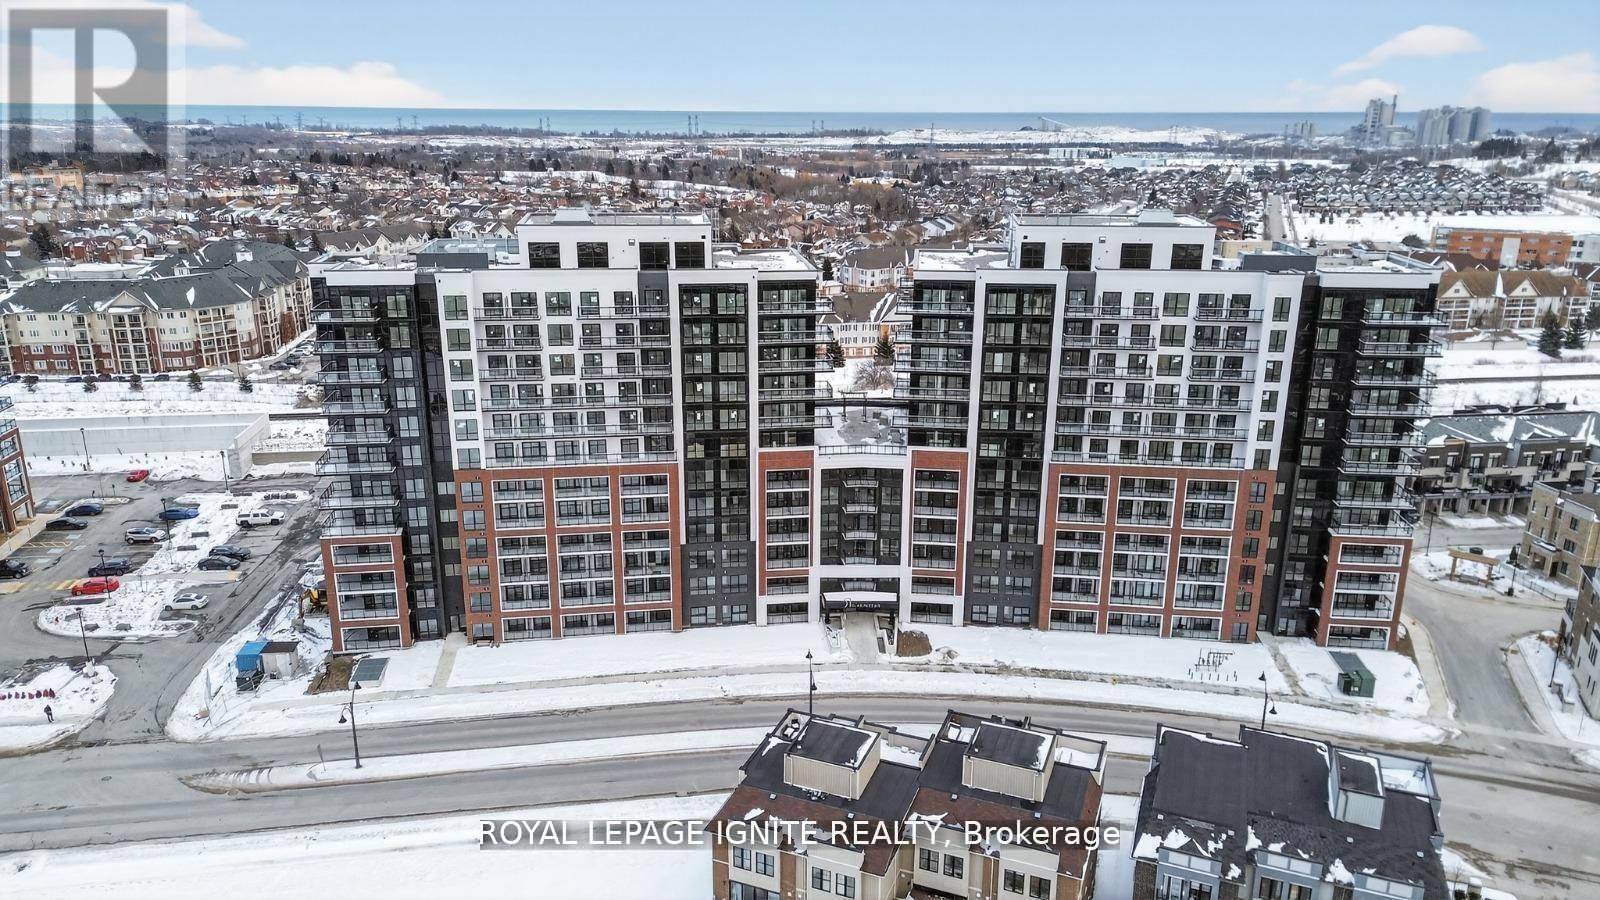
1124 - 51 Clarington Boulevard
Clarington, Ontario
Purchase price inclusive of HST, net the Ontario Enhanced New Housing Rebate! If the purchaser does not meet the eligibility criteria, the purchaser shall pay the full HST to the builder on closing. Welcome to MODO Condo - an incredibly vibrant community just 35 minutes east of Toronto, offering a relaxed lifestyle with every modern convenience at your doorstep. This 2 Bed + Den and 2 Bath corner unit offers a lot of luxury living space and large open balcony space. Enjoy browsing unique and eclectic shops, abundant greenspace, fantastic restaurants, and the convenience of the soon-to-be-built GO Train station nearby. Designed with comfort and lifestyle in mind, the building amenities are truly second to none. Host gatherings in the well-equipped multipurpose rooms, entertain guests on the rooftop terrace with BBQ area, stay active in the fully equipped fitness centre or yoga studio, or simply unwind and recharge in the beautifully designed common spaces. This is urban living with a welcoming, community feel - perfect for those seeking both convenience and comfort. (id:55460)

Unit D - 105 Galloway Road
Toronto, Ontario
2 bedroom, one bath, Modern kitchen with quartz counter tops & stainless steel appliance, ensuite laundry, separate entrance. luxury vinyl floors, upgraded washroom, 2024 high efficiency built home. Great location close to the TTC, community centres, Scarborough campus, Go Station, shopping, parks, schools and much more! One parking spot included !! (id:55460)
1808 - 120 Parliament Street
Toronto, Ontario
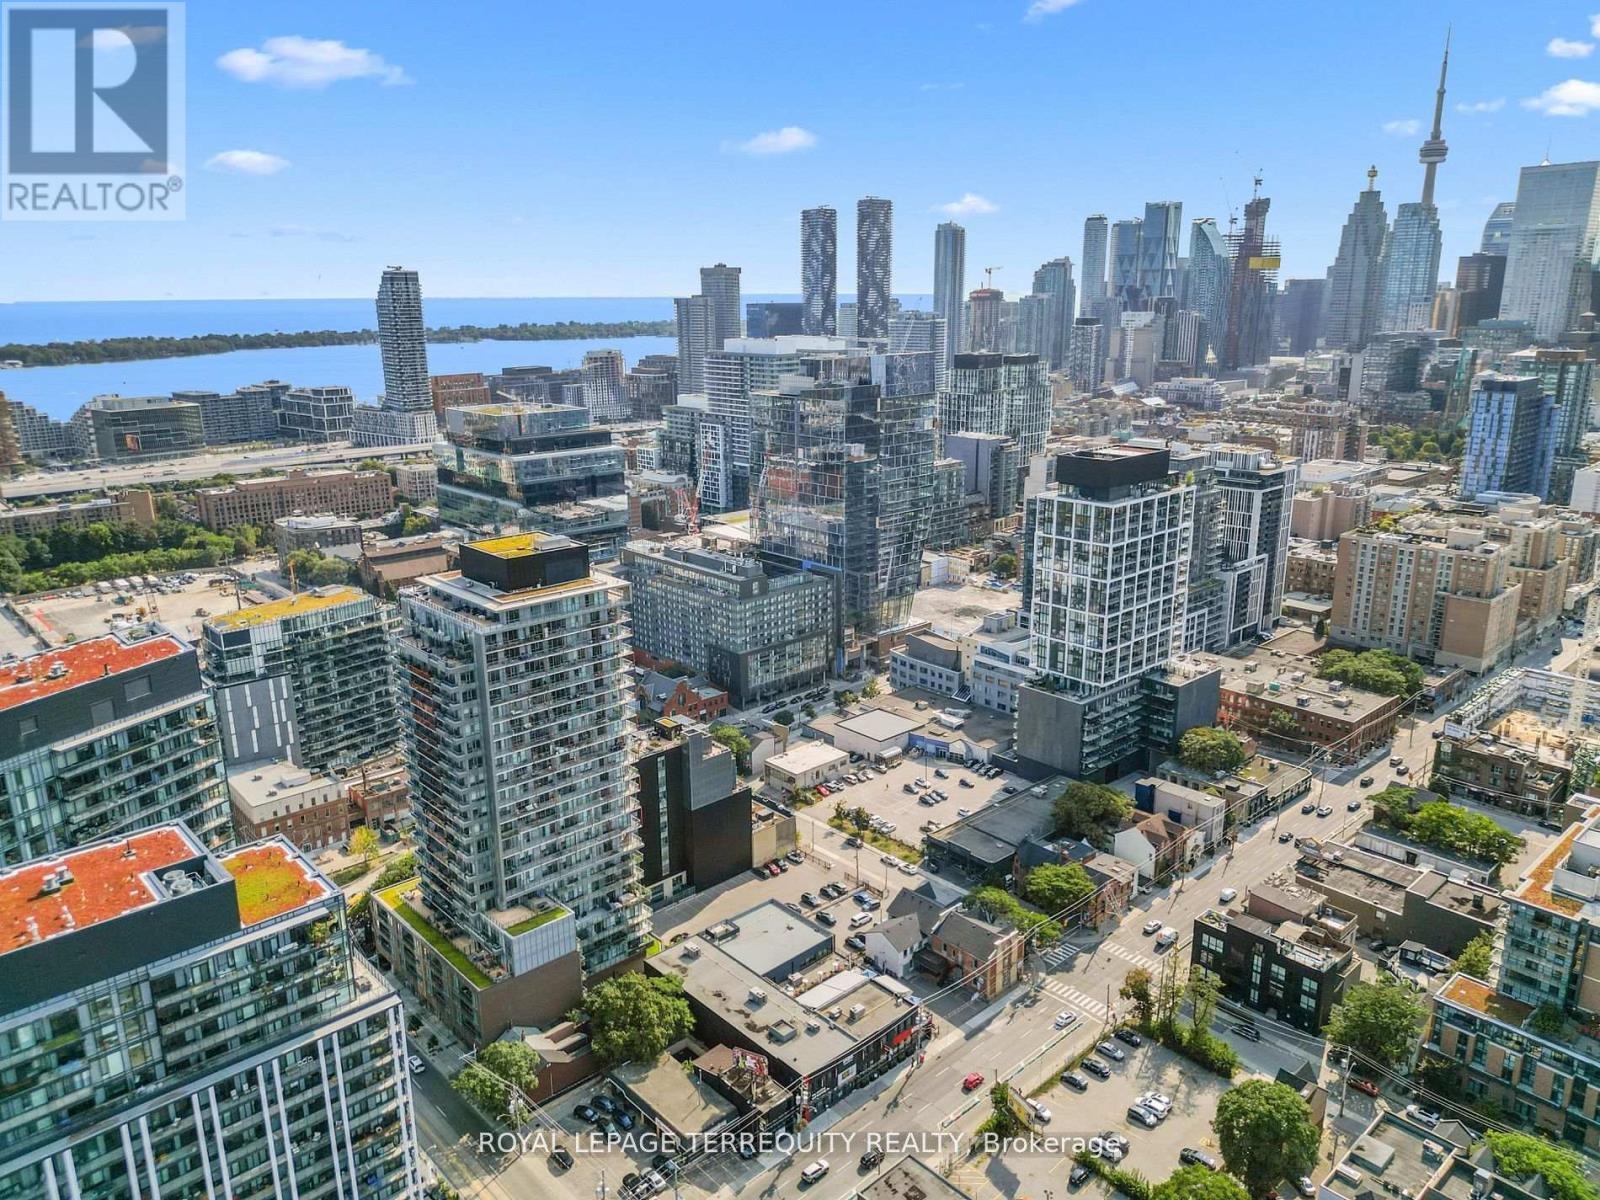
Step into this exquisite southeast corner unit boasting breathtaking panoramic CN Tower and lake views from two balconies. With soaring 10'ceilings and floor-to-ceiling windows, this space is bathed in natural light, offering a bright and airy ambiance. Impeccably upgraded, the sleek kitchen showcases a custom island, upgraded washroom. This condo is thoughtfully designed with additional storage solutions. This stunning residence includes top-of-the-line appliances: fridge, flat top stove, built-in dishwasher, washer, and dryer. A private locker is also included. Perfectly situated near the iconic Distillery District, vibrant downtown Toronto, hospital, gourmet dining, and seamless access to public transit and highways. (id:55460)
415 - 38 Forest Manor Road
Toronto, Ontario
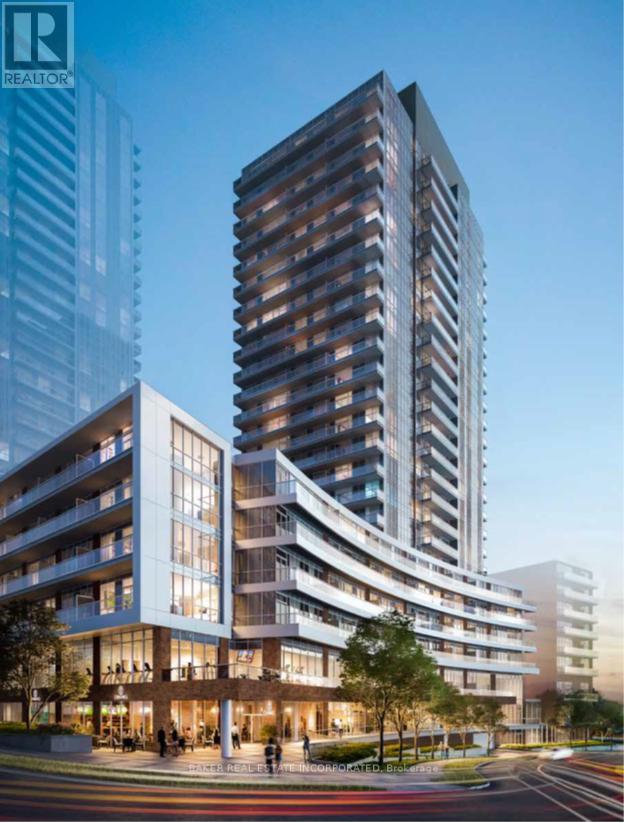
Large 2 Bedroom, 2 Bath suite with Den. Located at The Point in Emerald City on low floor. Includes Parking and Locker. Enjoy the Amenities in the building, welcoming Lobby with Concierge, Party Room and Dining Room. Access also to shared amenities, a Guest Suite, Yoga Studio and Fitness Room, Theatre Room, Multipurpose Room with common lounge and billiard table, Private dining room with warming kitchen. Family size move-in suite. (id:55460)
215 Ava Road
Toronto, Ontario
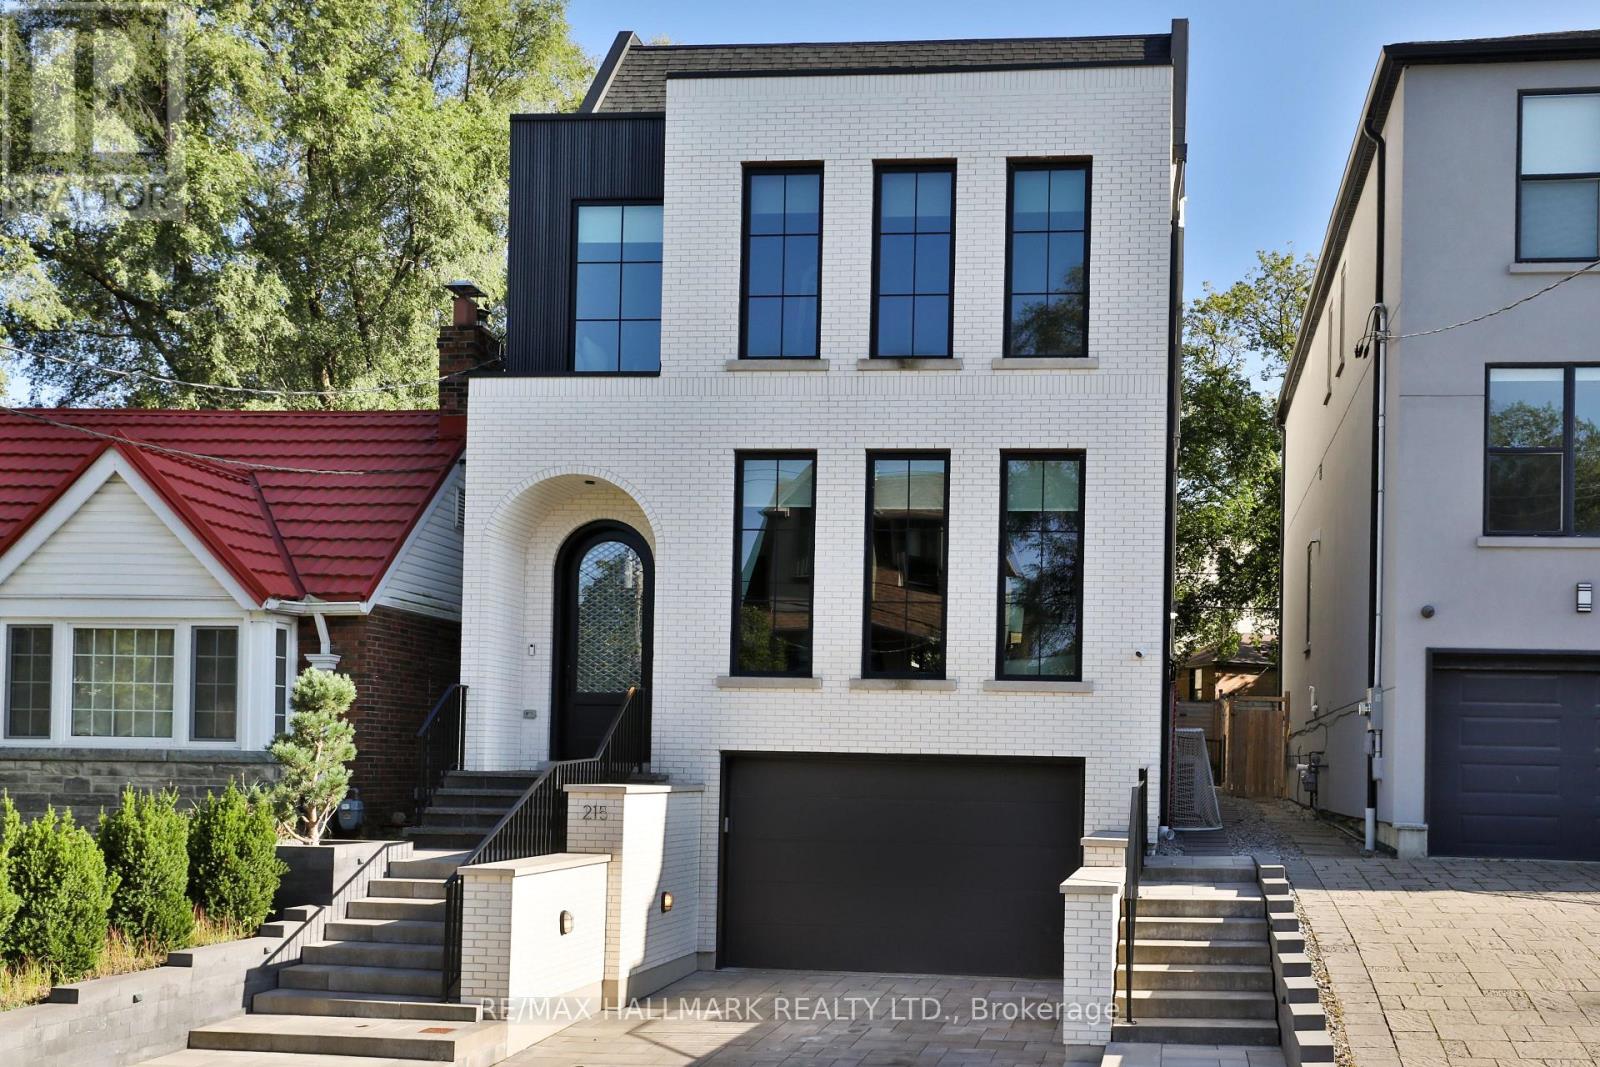
Rarely do you find a new build in Cedarvale as extraordinary as this one-a residence where architectural integrity meets modern luxury. This home is the epitome of sophistication, with impeccable finishes & thoughtful craftsmanship across 5,429 sf & four finished levels. Step inside to find a beautifully curated interior, from the heated stone-tiled entry to the open-concept living & dining space, awash in oak hardwood & custom built-ins. The chef's kitchen is a culinary showpiece, adorned with dramatic Taj Mahal quartzite countertops, a matching full-height backsplash, an oversized island, & an enclosed walk-in pantry. The adjoining breakfast area, with its built-in banquette, flows seamlessly into a sophisticated family room with exposed beams, custom built-in shelving & seating, & floor-to-ceiling sliding glass doors. Step out to a deck & yard with a hot tub & direct access to Cedarvale Park.Ascend to the second floor, where the primary suite redefines luxury. This serene retreat features two walk-in closets & a hotel-inspired five-piece ensuite with heated floors, a soaker tub, & a glass rain shower. A second bedroom enjoys its own ensuite, while two additional bedrooms are appointed with custom built-in storage. An elegant five-piece main bath completes the level.A further ascent leads to a versatile third floor, with a skylit landing, a sun-drenched office, a bedroom with a custom Murphy bed, & a private gym/flex space with wall-to-wall mirrors & a balcony over the treetops.The lower level continues the elevated design with garage access, from the heated front driveway, into a designer mudroom, heated floors throughout, a recreation & play area plumbed for a second kitchen, with a separate walkout entrance . Completing this level is another bedroom/den & bathroom, plus a private nanny or in-law suite with its own ensuite. A home that transcends expectations, an inspired blend of bespoke design & luxurious livability, nestled in the heart of Cedarvale. (id:55460)