
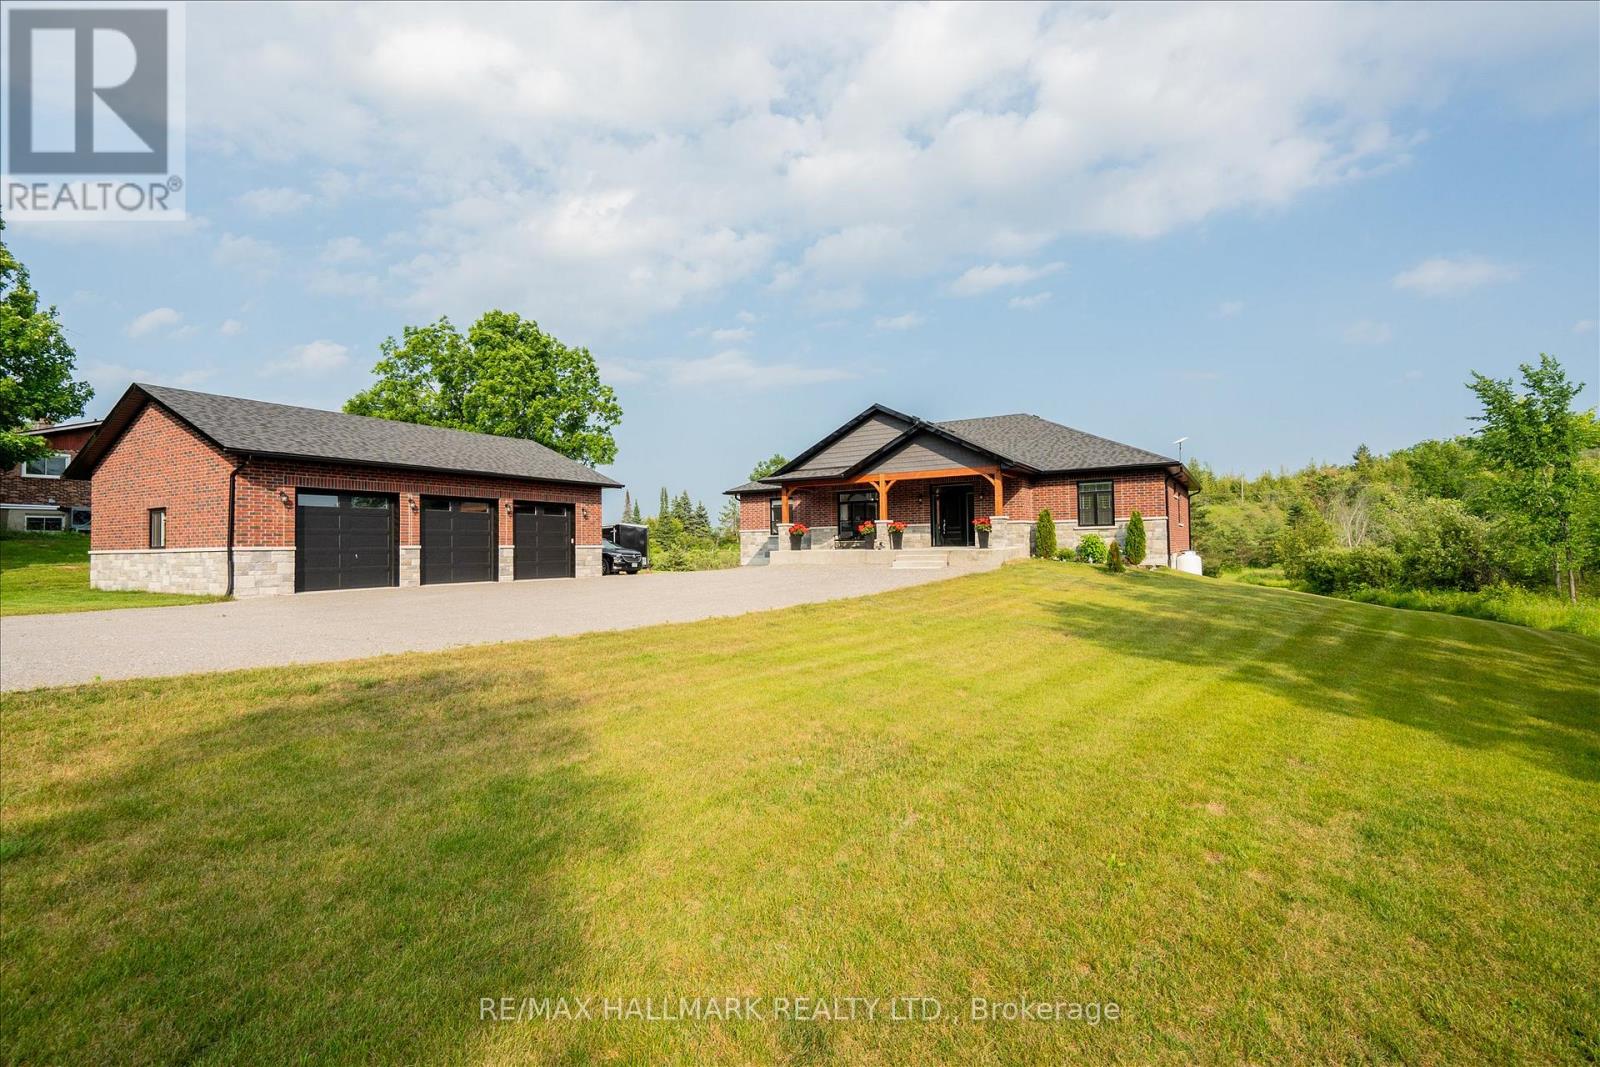
51 Morrow Road
Trent Hills, Ontario
Stunning custom-built home, just two years new, situated on a picturesque 1.56-acre lot just minutes from the charming village of Hastings and the Trent-Severn Waterway. Offering 4 spacious bedrooms and thoughtfully designed living spaces, this home perfectly blends modern luxury with peaceful country living. The bright, open-concept main floor features hardwood flooring, 9-ft smooth ceilings, and pot lights throughout. The show-stopping chef's kitchen boasts a spectacular 4' x 8' quartz waterfall island, matching quartz backsplash, custom cabinetry with pantry, and premium finishes. The inviting living room showcases a floor-to-ceiling stone gas fireplace with custom built-ins and walks out to an impressive 43' x 13' composite deck overlooking lush greenery and tranquil treetop views. The spacious primary retreat also offers deck access and a spa-inspired 5-piece ensuite. The massive unfinished walkout basement, complete with oversized windows, provides endless possibilities for a luxury in-law suite, rental apartment, or additional living space. Set on a private 1.56-acre property, there's ample room to create your dream outdoor oasis with a pool, workshop, gardens, or simply enjoy the peace, privacy, and natural beauty. Impressive 30'x40' detached triple car garage with 200 amp service. Located just minutes from Hastings, you'll enjoy easy access to shops, restaurants, schools, parks, and everyday amenities, while the nearby Trent-Severn Waterway offers boating, fishing, kayaking, and year-round recreation. Experience the perfect balance of luxury, nature, and small-town charm in the heart of Trent Hills. (id:55460)
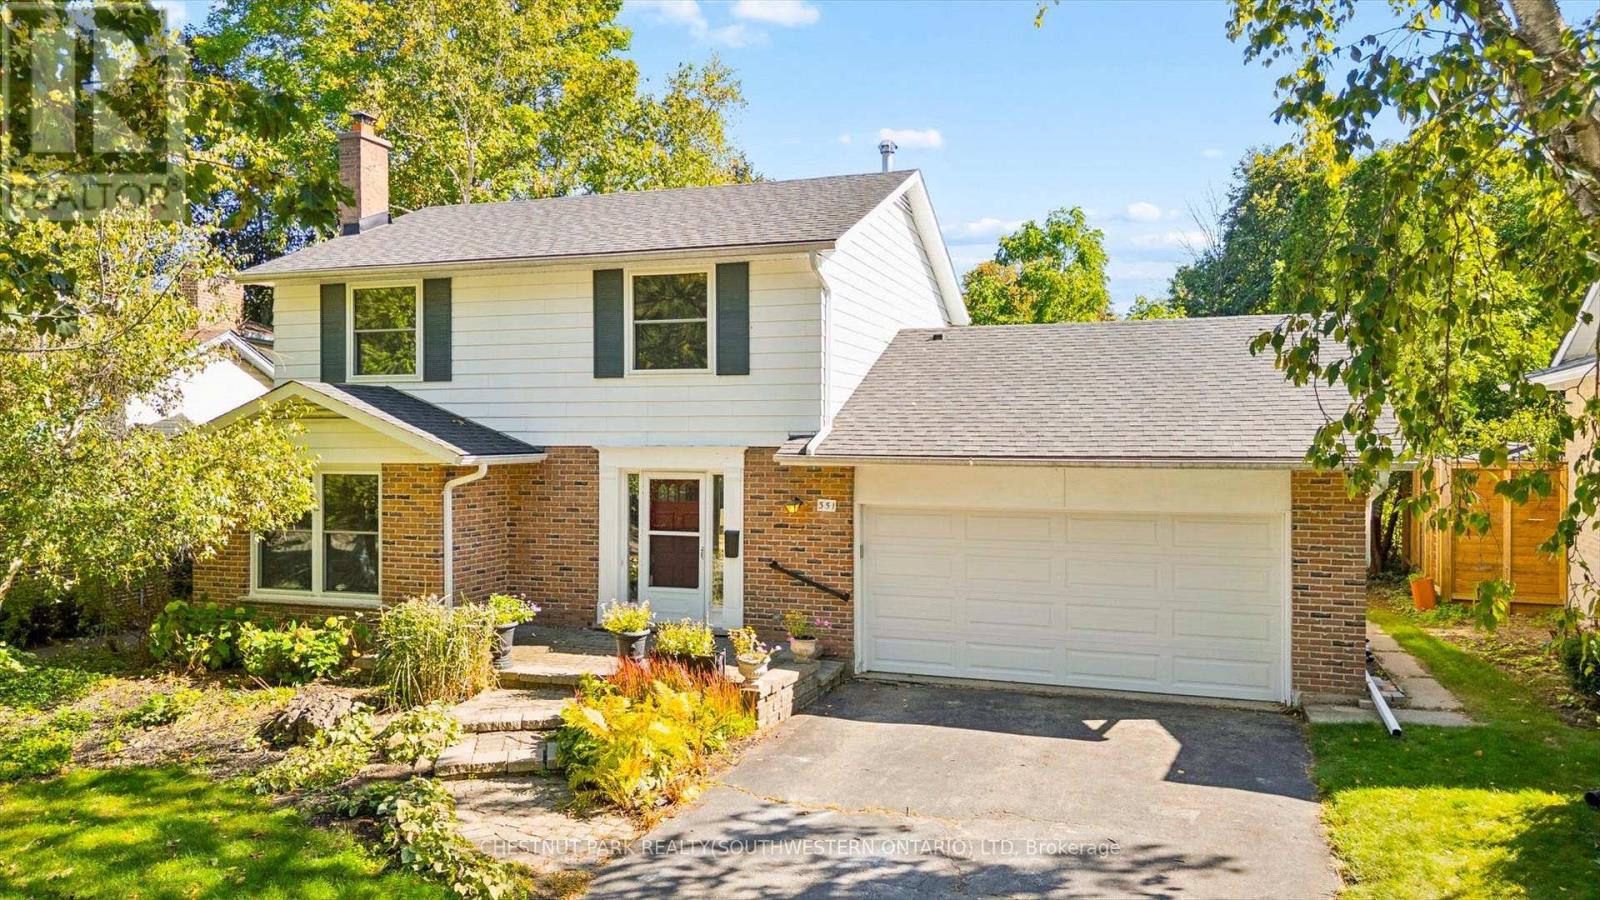
351 Craigleith Drive
Waterloo, Ontario
A rare offering in Waterloo's sought after Executive Beechwood community, 351 Craigleith Drive is set on a generous pie shaped lot measuring approximately 54 x 127 ft and backs directly onto Clair Lake Park. The setting is truly special, offering added privacy, bonus green space beyond the backyard and beautiful seasonal views of the lake through the winter months.The property is surrounded by mature greenery, creating a peaceful and private outdoor setting, with established plantings and grape vines adding even more character to the yard.Inside, the home offers a well-designed main floor with separate living and dining spaces, an eat in kitchen with breakfast bar, and a comfortable family room with walkout to the deck and backyard. Upstairs are three spacious bedrooms. The lower level is an open canvas with plenty of potential to create additional living space, a recreation room, home gym, workshop or whatever best suits your needs.Significant recent improvements include an approximately $35,000 investment in brand new windows throughout (2026), fresh paint (2026), roof (2021) and furnace (2017).Beyond the home itself, the Craigleith Homes Association adds to the strong sense of community, with access to a community pool, tennis courts and events throughout the year. Just down the street, Molly Bean Playground offers a scenic place for kids to play, conveniently located beside the pool and tennis courts. With Clair Lake Park just beyond your backyard, open green space nearby and a neighbourhood tobogganing hill in the winter, this is a location that is hard to replicate.All conveniently located near the University of Waterloo, schools, shopping, parks and Waterloo's tech district. A truly special opportunity in one of Waterloo's most established neighbourhoods (id:55460)
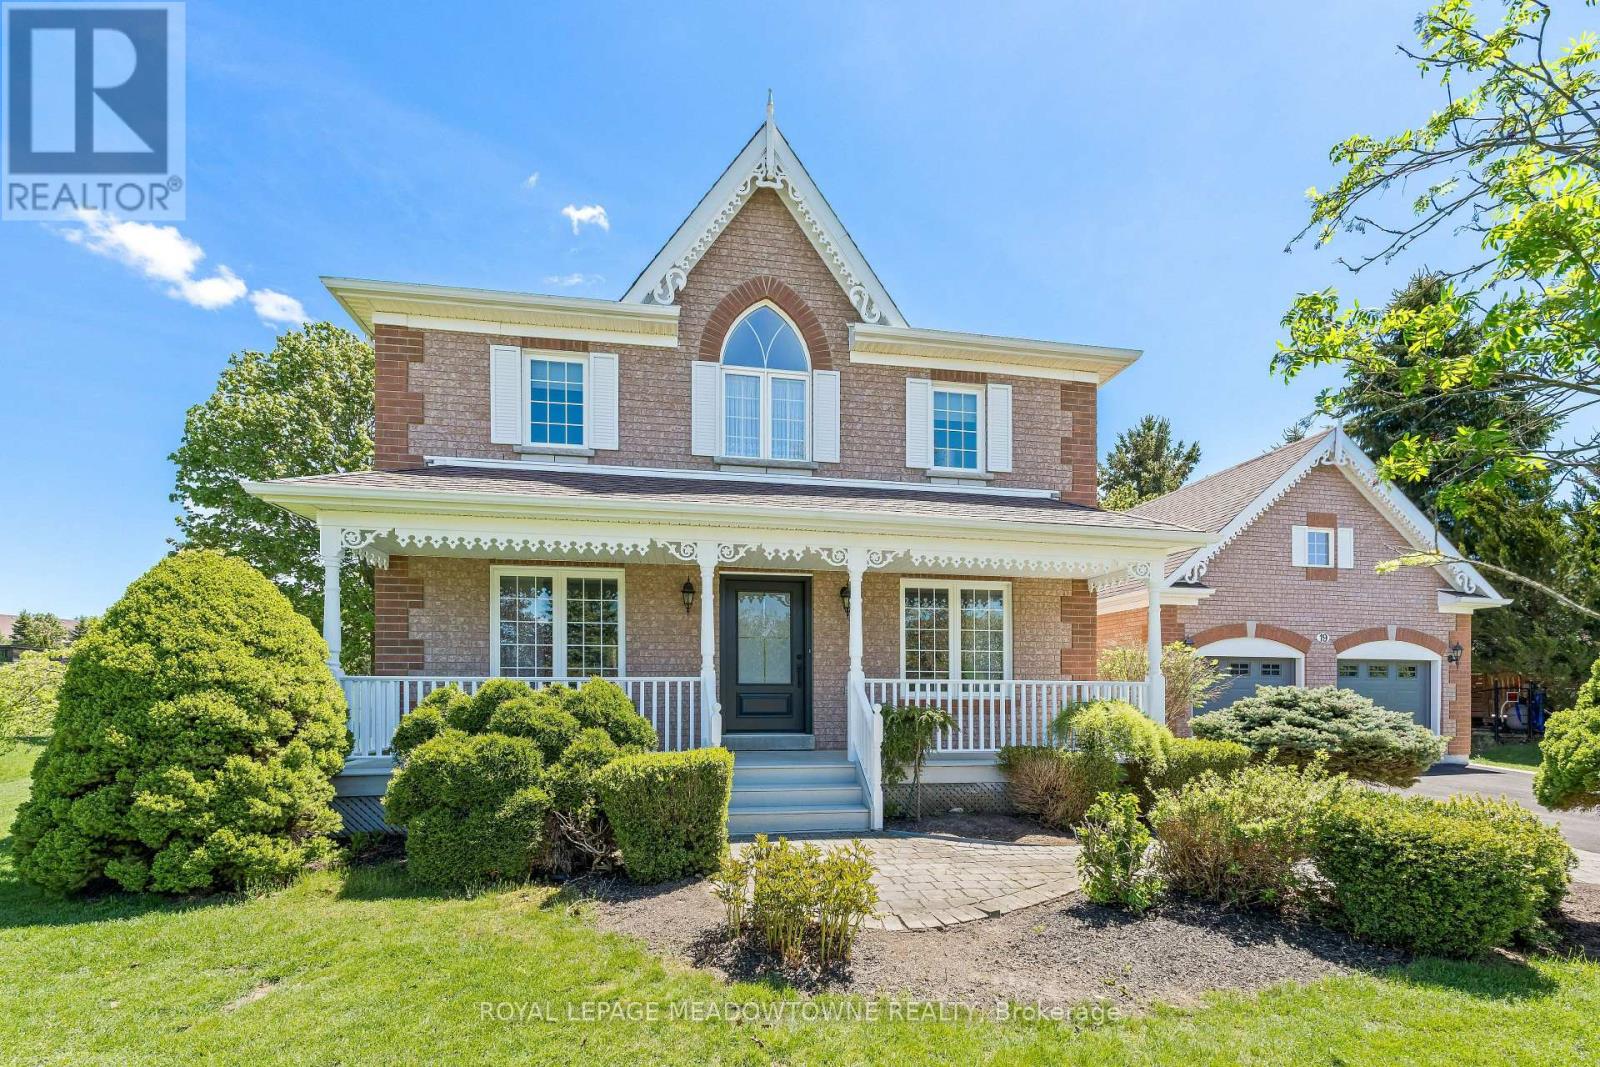
19 Mccullogh Drive
Erin, Ontario
Lovingly maintained by the same family since it was built, this charming home radiates pride of ownership throughout. Nestled on a picturesque full-acre lot on one of Erin's most desirable streets, this property offers the perfect blend of comfort, functionality, and small-town charm. Freshly painted from top to bottom, the bright and welcoming interior features a thoughtfully designed layout ideal for everyday family living. A versatile front office can easily serve as a formal living room or playroom, while the dedicated dining room is conveniently located beside the kitchen for effortless entertaining. The spacious kitchen features a charming breakfast bar and opens seamlessly to the cozy family room, creating the perfect gathering space. The practical mudroom/breezeway provides an ideal transition from the garage into the home, offering plenty of room for coats, shoes, sports equipment, and everyday essentials. It also offers the option to add laundry appliances for even greater convenience. Step outside to enjoy the expansive backyard, complete with a large deck and an abundance of mature trees that provide beauty and privacy year-round. Perfect for commuters, the GO Train is just a 15-minute drive away, with convenient access to the GTA in approximately 40 minutes. This is a rare opportunity to own a truly special home in a sought-after location - one you won't want to miss. (id:55460)
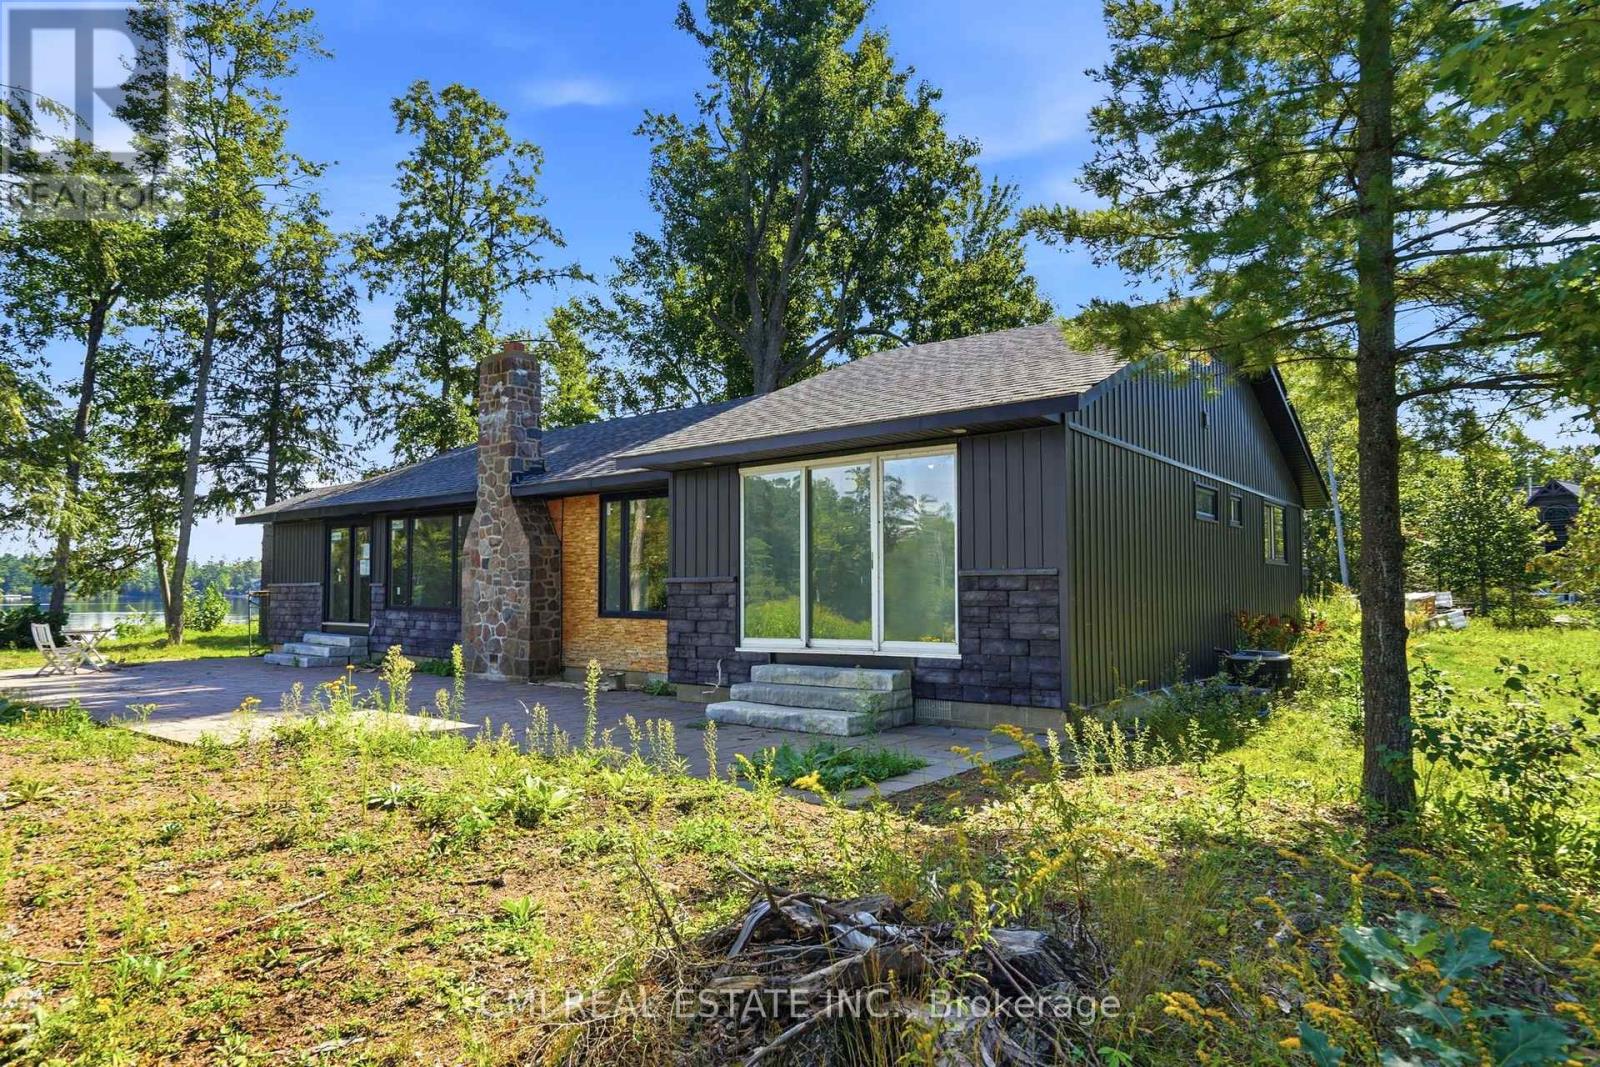
2324 Salmon Bay Road
Douro-Dummer, Ontario
Welcome to 2324 Salmon Bay Road, a unique waterfront property on beautiful Stoney Lake in Douro-Dummer. Offering the privacy of island-style living with the convenience of road access, this 4-bedroom home presents an excellent opportunity to renovate or rebuild your dream waterfront retreat. Features include a detached 2-car garage, a charming living room with a brick fireplace and exposed wood beams, and large windows showcasing stunning lake views. The waterfront-facing primary bedroom offers walkout access to the outdoors, while the additional bedrooms are bright and inviting. Enjoy year-round waterfront living on one of the Kawarthas' most sought-after lakes. (id:55460)
646 Erb St Street W
Waterloo, Ontario
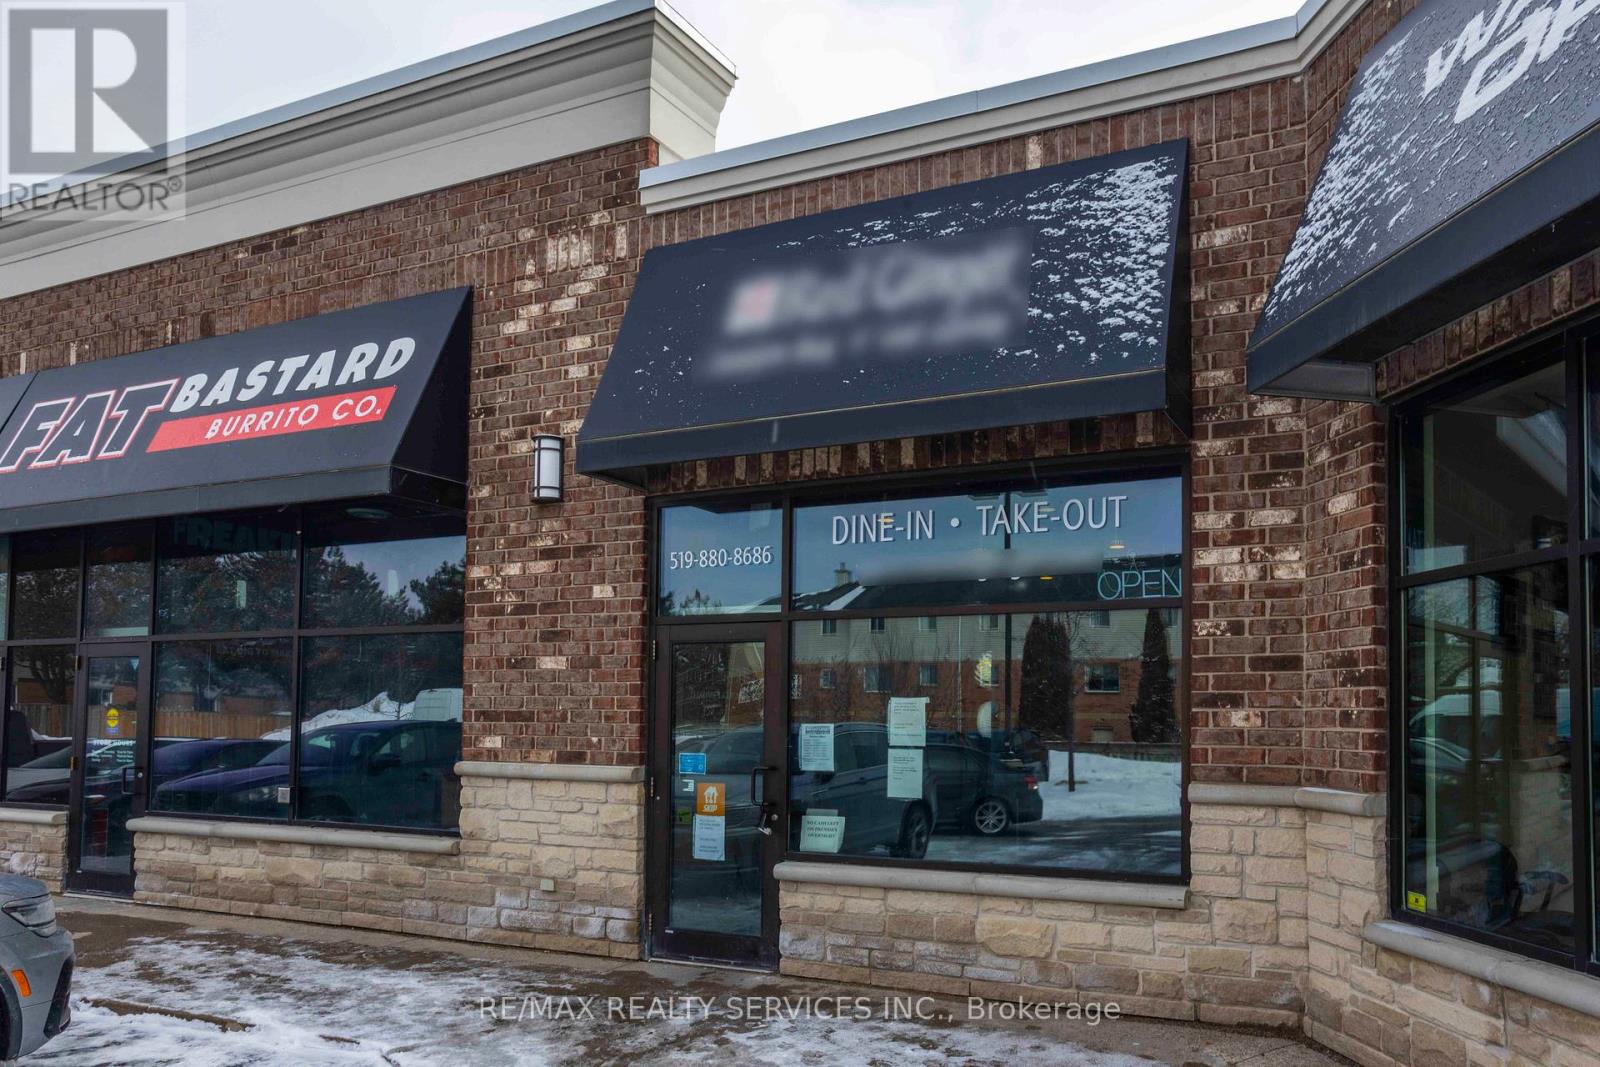
*****Ghost Kitchen Asset Sale & Lease Takeover***** Excellent opportunity to acquire a fully equipped restaurant through an asset sale in a busy commercial plaza in Waterloo. The premises are approximately 1,426 sq ft and feature a full commercial kitchen with hood ventilation, cooking equipment, refrigeration, prep stations and leasehold improvements already in place. Ideal for restaurant, takeout, ghost kitchen or delivery based food concepts. Located in a high traffic area with strong surrounding residential density and convenient access for customers and delivery services. Asset sale only. Real estate not included. Financial statements are not available as this is strictly an asset sale. Buyer to assume existing lease subject to landlord approval (id:55460)
430 Beaver Road
Trent Hills, Ontario
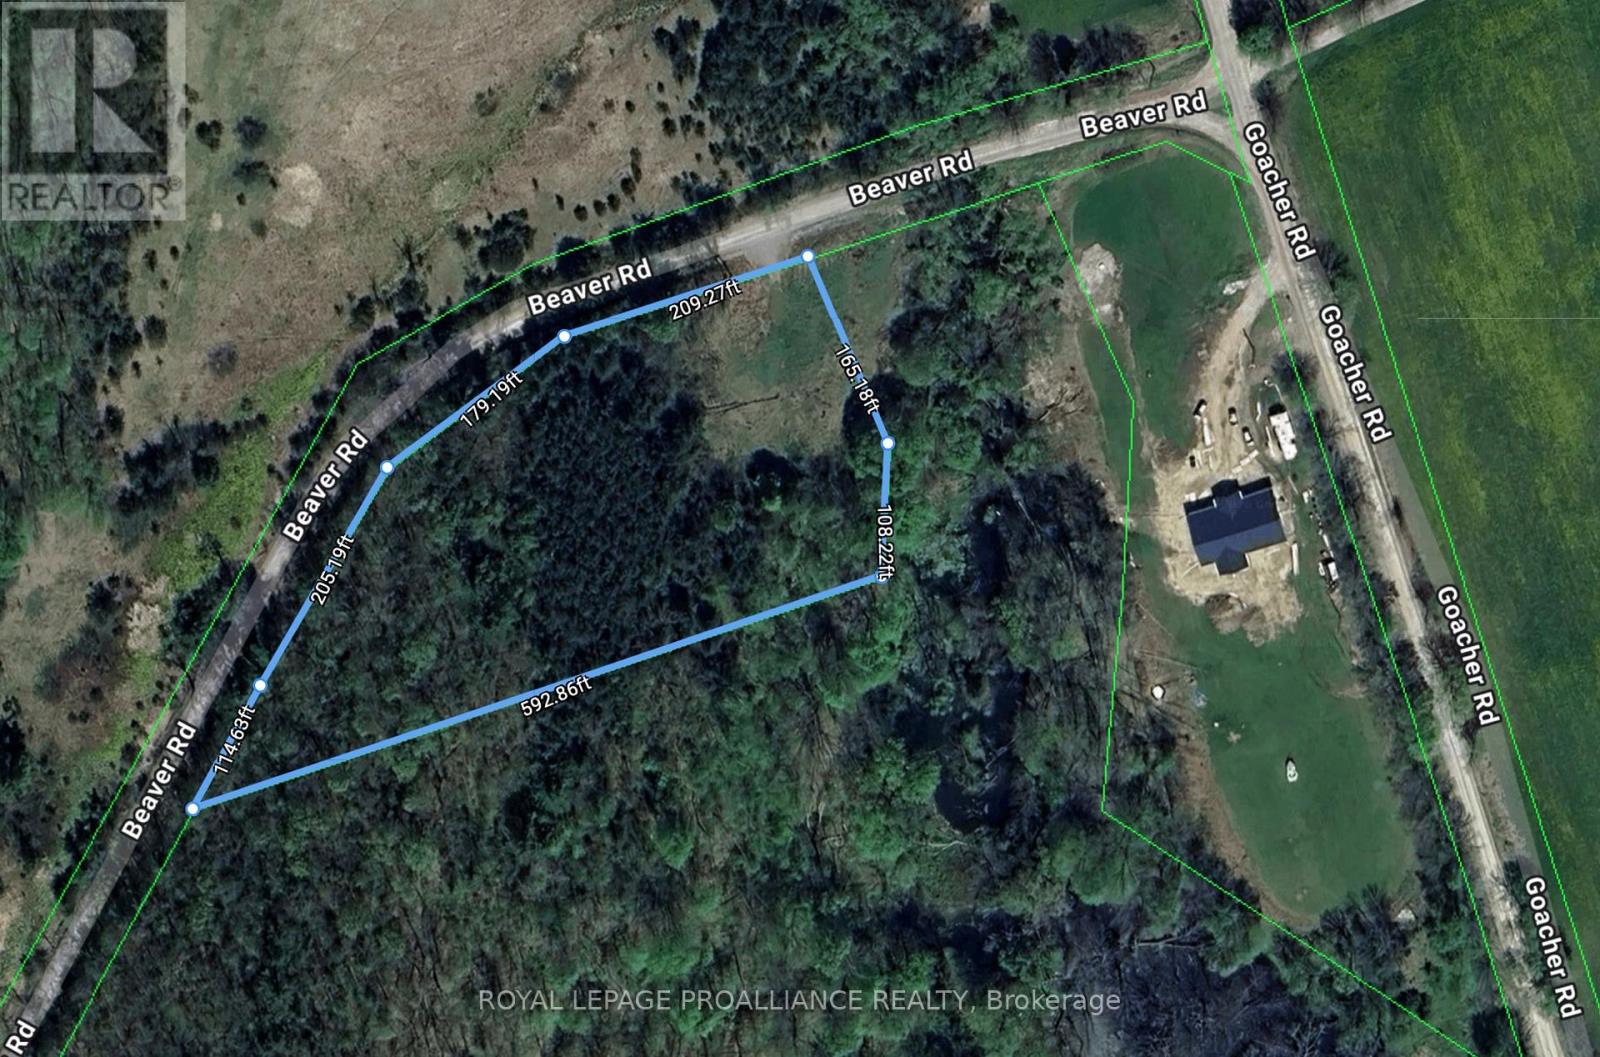
This desirable 2.84 acre building lot in Northumberland County, just outside Campbellford, offers a unique opportunity for those looking to craft their dream home. With over 700 feet of road frontage, the property is partially cleared, with driveway installed & entrance permit in place. The scenic location provides a peaceful and private setting surrounded by trees making it perfect for nature lovers & bird watching. Nestled along a school bus route, this property is convenient for families. Enjoy the charm of rural living while remaining close to Campbellford's amenities. Sunny Life Recreation & Wellness Center's activities, ice rinks, pools & gym facilities are only 5 minutes away. Outdoor lovers will appreciate Seymour Conservation area with 200 acres for fishing, hiking & cross country skiing. Campbellford Memorial Hospital is less than 10 km away. With sloping terrain, this site is ideal for constructing a home with a walk-out lower level. Building & septic permits have Lower Trent Conservation Authority approval. Whether you're considering a custom home or a pre-built package, this property offers numerous possibilities to create a personal retreat. Or buy now to build later, seller will consider a Vendor Bake Back mortgage! Just 15 minutes north of Highway 401, the location provides easy access to the Greater Toronto Area, while still offering the tranquility of rural life. A million miles away is just down the road... Don't miss this chance to invest in your future! (id:55460)
88 Shelby Avenue
Hamilton, Ontario
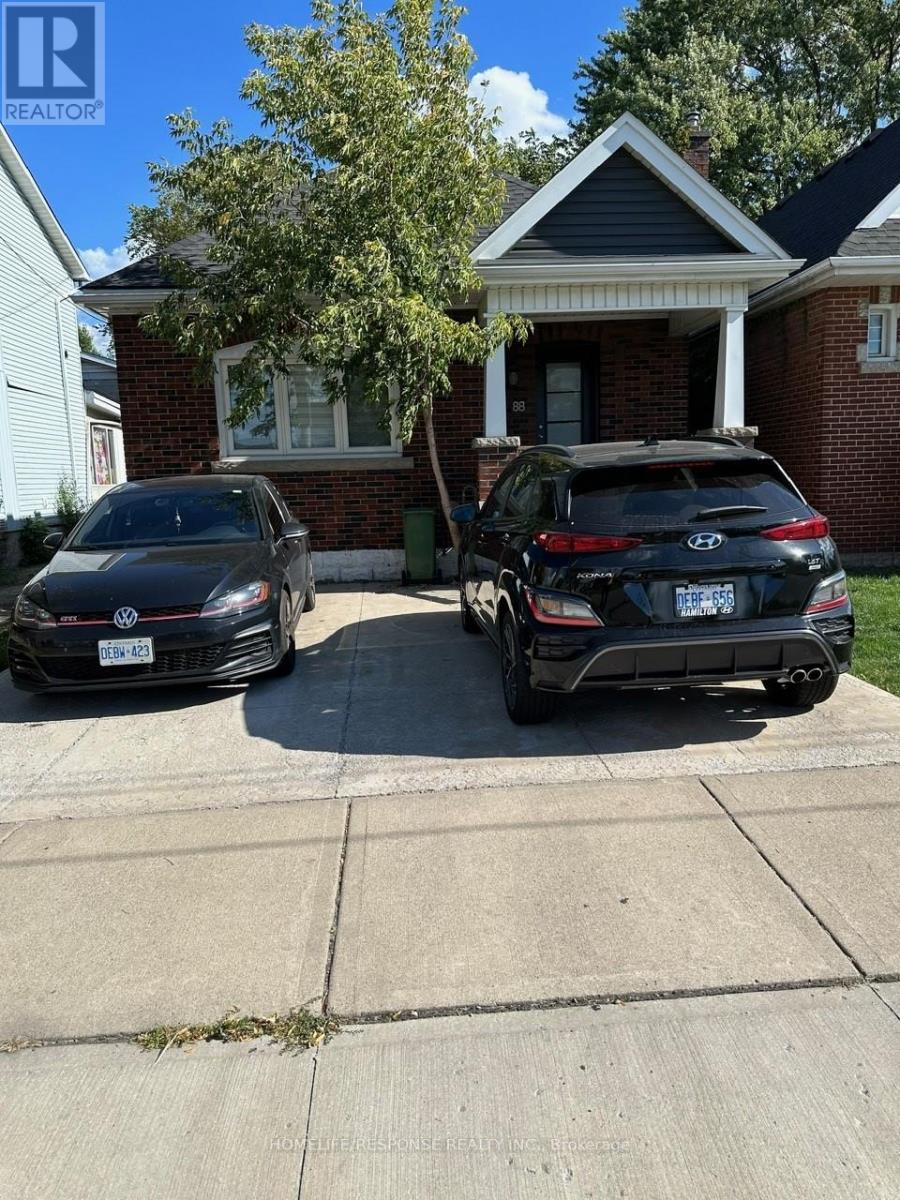
MUST SEE ENTIRE HOME! A great opportunity for affordable rent. This fully renovated home offers 2 bedrooms on the main floor and a separate 1 bedroom in-law suite. Separate self contain laundry in both units, 2 kitchens, 2 full bathrooms, 2 parking spaces. Backyard with walkout to deck. Private yard. Convenient location. Close to all amenities. Walk to shopping, grocery, restaurants, bus and transit. A+++ Tenant, young family with extended family, professionals, retired couple. (id:55460)
75 Prospect Street
Norfolk, Ontario
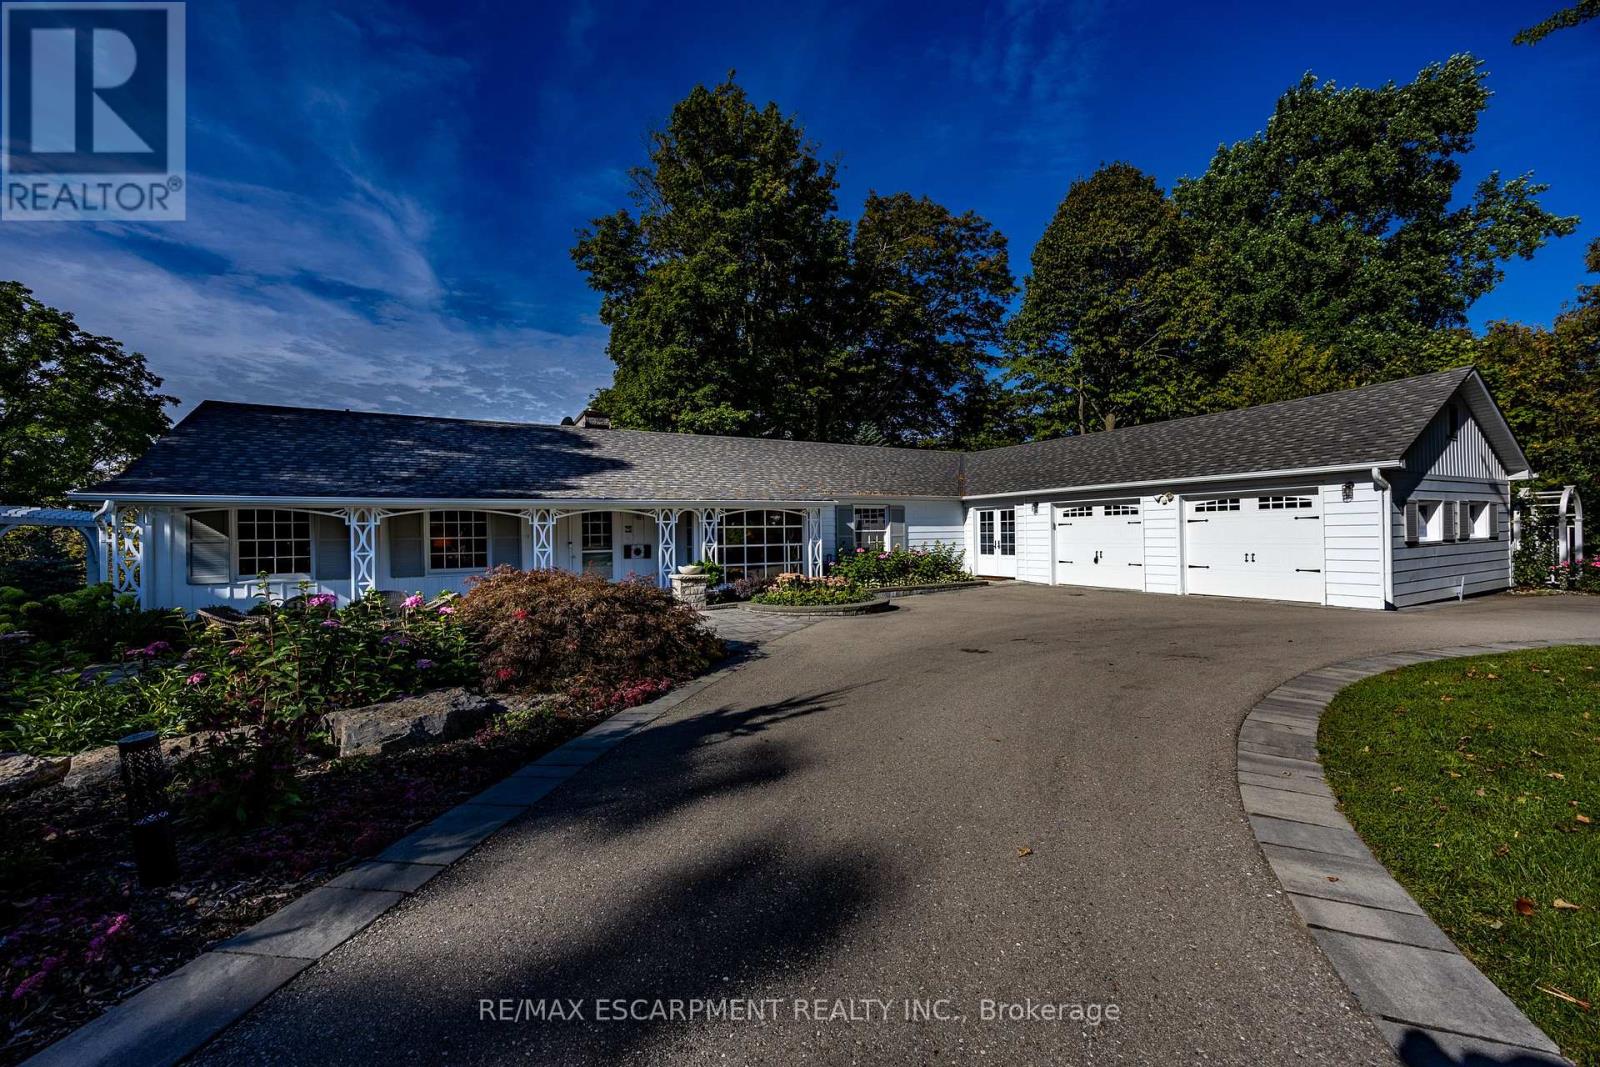
Welcome to 75 Prospect Street., originally owned by one of the founders of "The Arbor" and situated on one of Port Dover's most sought-after and prestigious neighbourhoods. Perfectly positioned just minutes from vibrant downtown shops, local restaurants, sandy Lake Erie beaches, and marinas, this waterfront estate offers an exceptional waterfront lifestyle. Set on an impressive 310-foot deep lot, the property features 100 feet of waterfront views along Silver Lake, surrounded by mature trees and manicured grounds. The gently sloping topography creates a picturesque setting, taking full advantage of captivating water views and offering an unrivaled outdoor entertaining space. Gather on the elevated rear deck with glass railings, relax on the multi-tiered stone patio with its custom built-in fire pit, or unwind under the pergola surrounded by stone walls. Inside, this home offers over 3,500 square feet of total finished space with 5 bedrooms and 3 full bathrooms. While rich wood paneling, pegged hardwood flooring and gas fireplace with classic brick hearth preserve timeless warmth and character in parts of the home, key high-end renovations elevate daily living. Highlights include an updated kitchen with granite countertops, a sunroom framing scenic vistas, and a main-floor primary retreat featuring a private walk-out deck and custom ensuite. The fully finished walk-out lower level serves as a host's dream, featuring a vast recreation room, fireplace (wood burning), lounge area, and a spa-like bathroom with a custom steam shower. Extensive mechanical and exterior updates-including a resurfaced "U" shaped driveway providing extra parking, heat pump (2023), modern windows (2022), roof (2020), and comprehensive foundation drainage and waterproofing (2022)-provide total peace of mind. Blending classic character with high-end waterfront living, sweeping views, and unmatched entertaining spaces make 75 Prospect a one-of-a-kind property. Luxury Certified. (id:55460)
23 - 25 Upper Canada Drive
Kitchener, Ontario
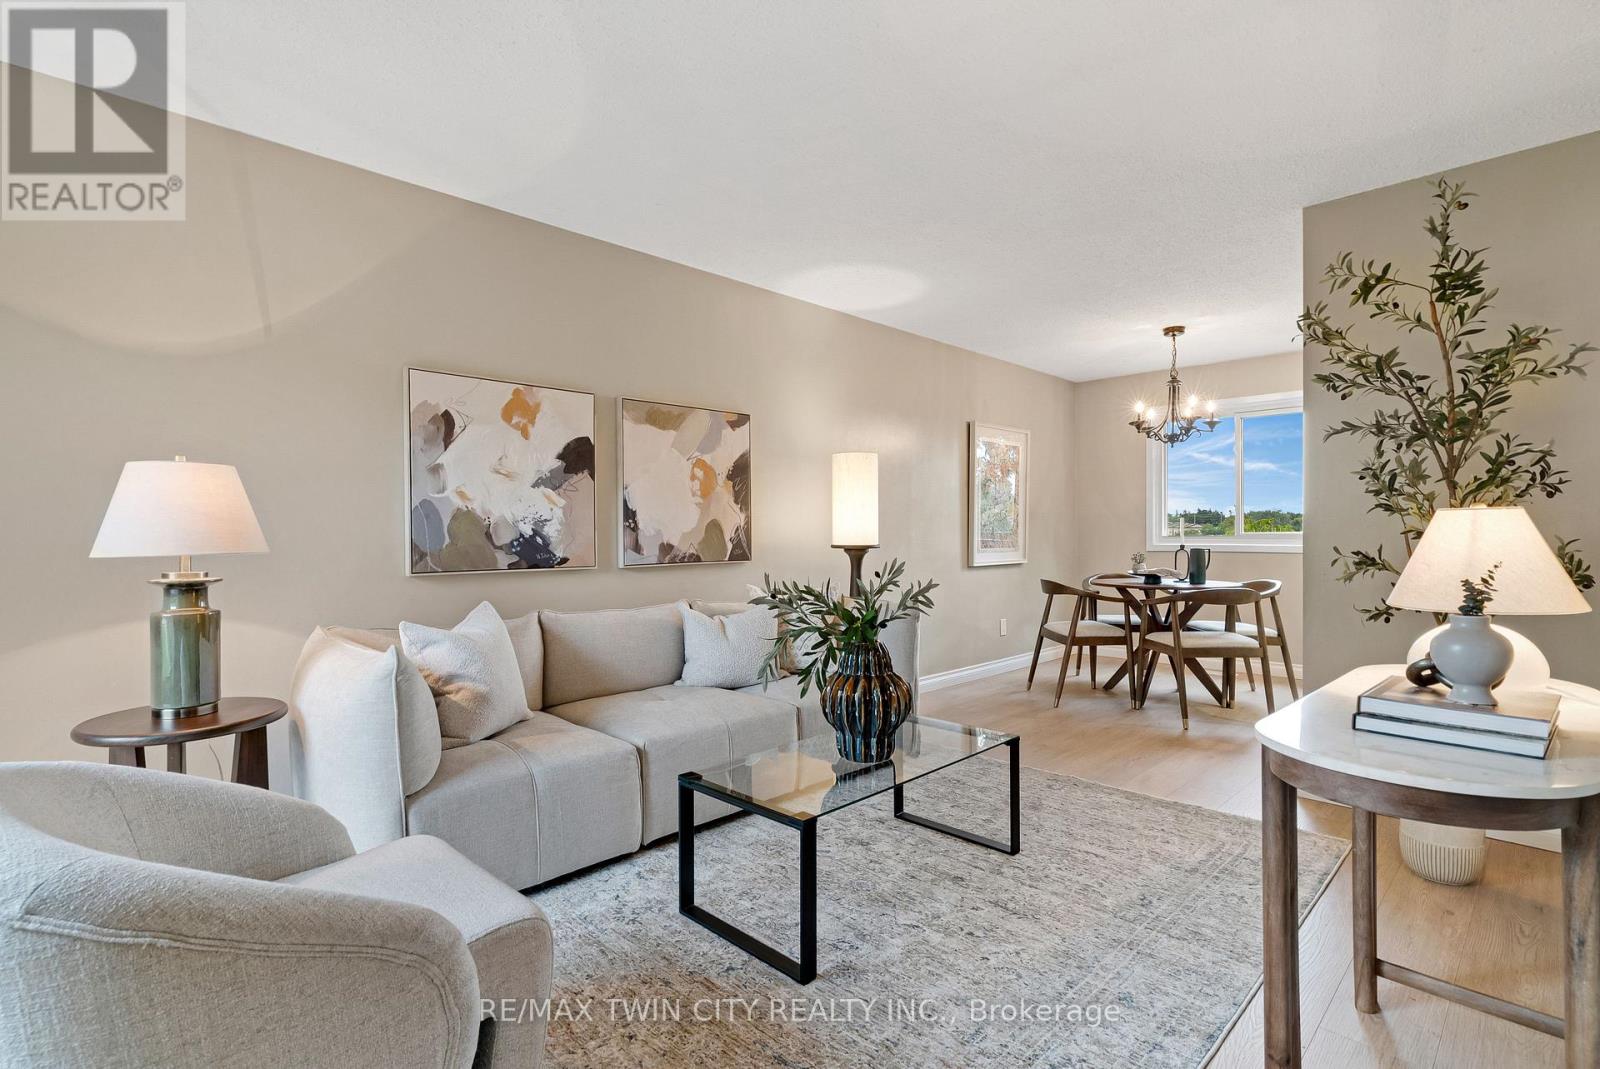
*OPEN HOUSE-SUNDAY, SEPTEMBER 27th, 2:00 - 4:00 PM* Welcome to Unit 23 at 25 Upper Canada Drive! Located in Kitchener's desirable Doon neighbourhood, this bright 3-bedroom, 1.5-bathroom condo townhome offers an inviting combination of comfortable living space, recent updates and exceptional convenience. New flooring throughout the main and second levels creates a fresh, cohesive look and complements the home's warm, neutral palette. The spacious living room is filled with natural light from the large front window and flows seamlessly into the dedicated dining area, creating an inviting space for everyday living, entertaining and gathering with family and friends. The kitchen is bright and functional with white cabinetry and stainless steel appliances, while a convenient main-floor powder room adds to the practicality of the layout. From the kitchen, step outside to your private, fully fenced backyard - a wonderful outdoor extension of the home for relaxing or giving kids and pets room to enjoy. Upstairs, the new flooring continues throughout three comfortable bedrooms, including a spacious primary bedroom with a generous closet, along with a full bathroom. The location is another standout. Situated in the established Doon neighbourhood, you'll have schools, parks, shopping, transit and everyday amenities close at hand, while quick access to Highway 401 makes commuting throughout Waterloo Region and beyond incredibly convenient. Freshly updated, move-in ready, with three bedrooms, private outdoor space and a practical layout, this is an excellent opportunity for first-time buyers, young families, downsizers or anyone looking for an affordable place to call home in Kitchener. (id:55460)
43 Everett Common
St. Catharines, Ontario
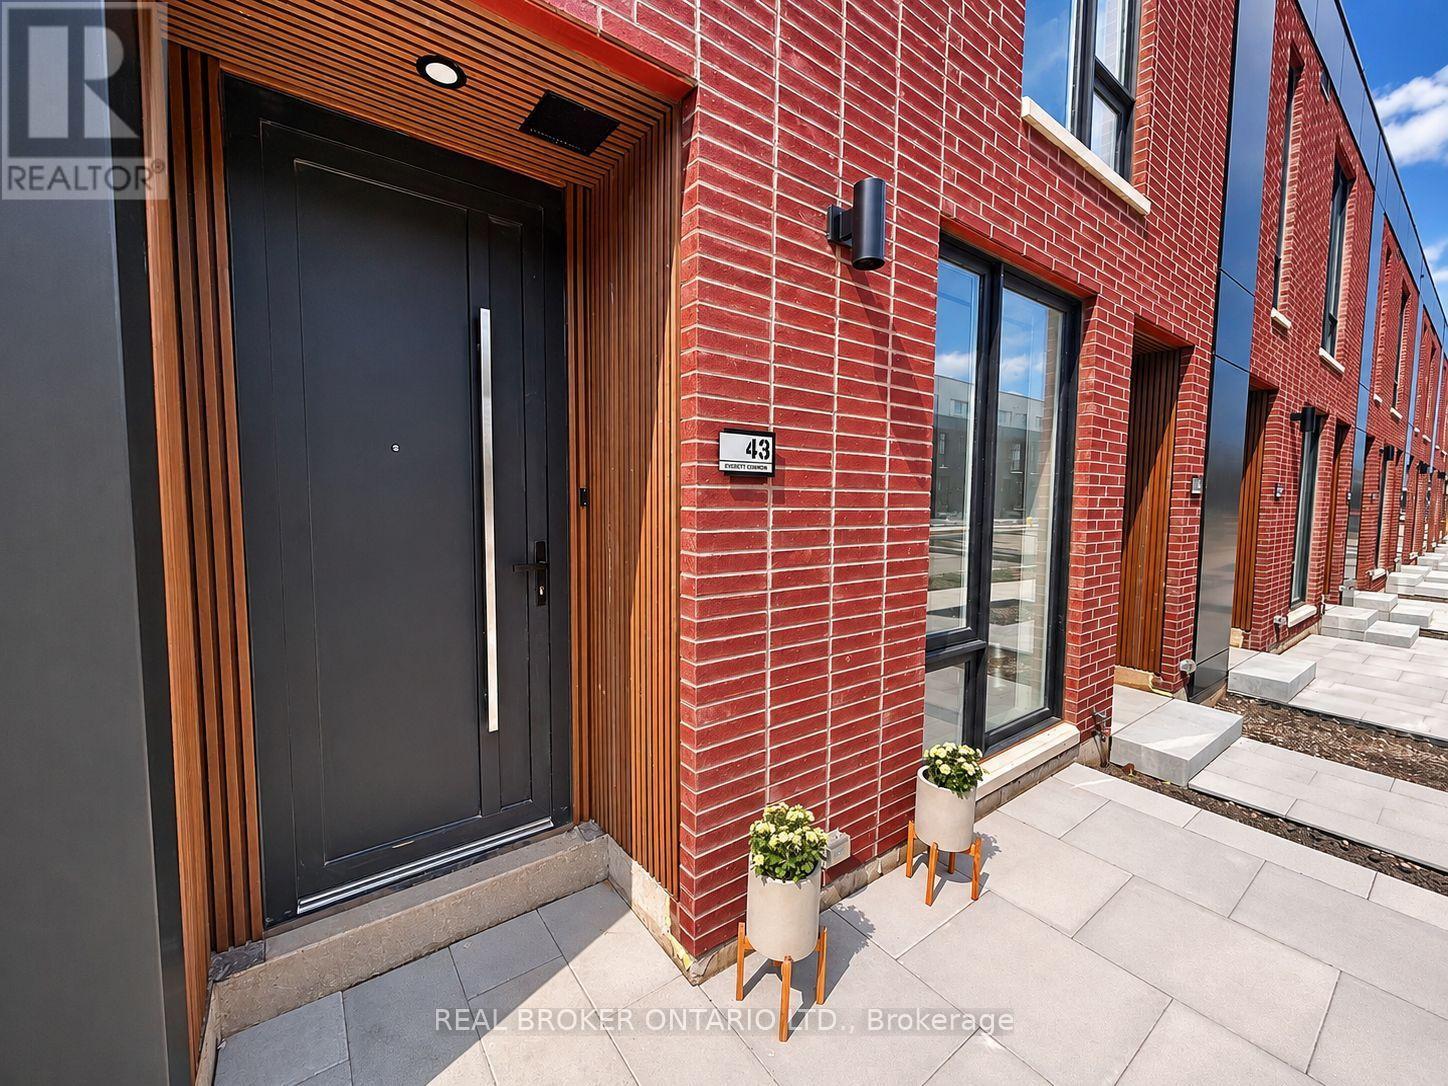
Welcome to 43 Everett Common, a brand-new 1-bedroom plus den, 2-bathroom home in St. Catharines. Be the first to enjoy this bright, move-in-ready residence featuring 9-foot ceilings, premium vinyl plank flooring throughout, oak stairs, upgraded trim, contemporary fixtures and no carpet.The modern kitchen includes brand-new stainless steel appliances: refrigerator, stove, dishwasher and microwave with integrated exhaust fan. A stackable washer and dryer and smart Nest thermostat provide added convenience.Step outside to your private patio with a dedicated natural gas BBQ connection-an exclusive feature available to only select homes in the community. Natural gas BBQs only; propane BBQs are not permitted by the condominium corporation.The private attached garage offers secure interior access and includes a professionally installed smart garage door opener with remote and Wi-Fi smartphone control. Visitor and street parking are also available.Enjoy low-maintenance living with landscaping and snow removal handled by the condominium corporation. Conveniently located near grocery stores, restaurants, cafés and everyday amenities, with the Outlet Collection at Niagara, Brock University and Downtown St. Catharines approximately 10 minutes away.Available for $1,950 per month plus all utilities. Schedule your private viewing today! (id:55460)
74 Parkplaza Drive S
Hamilton, Ontario
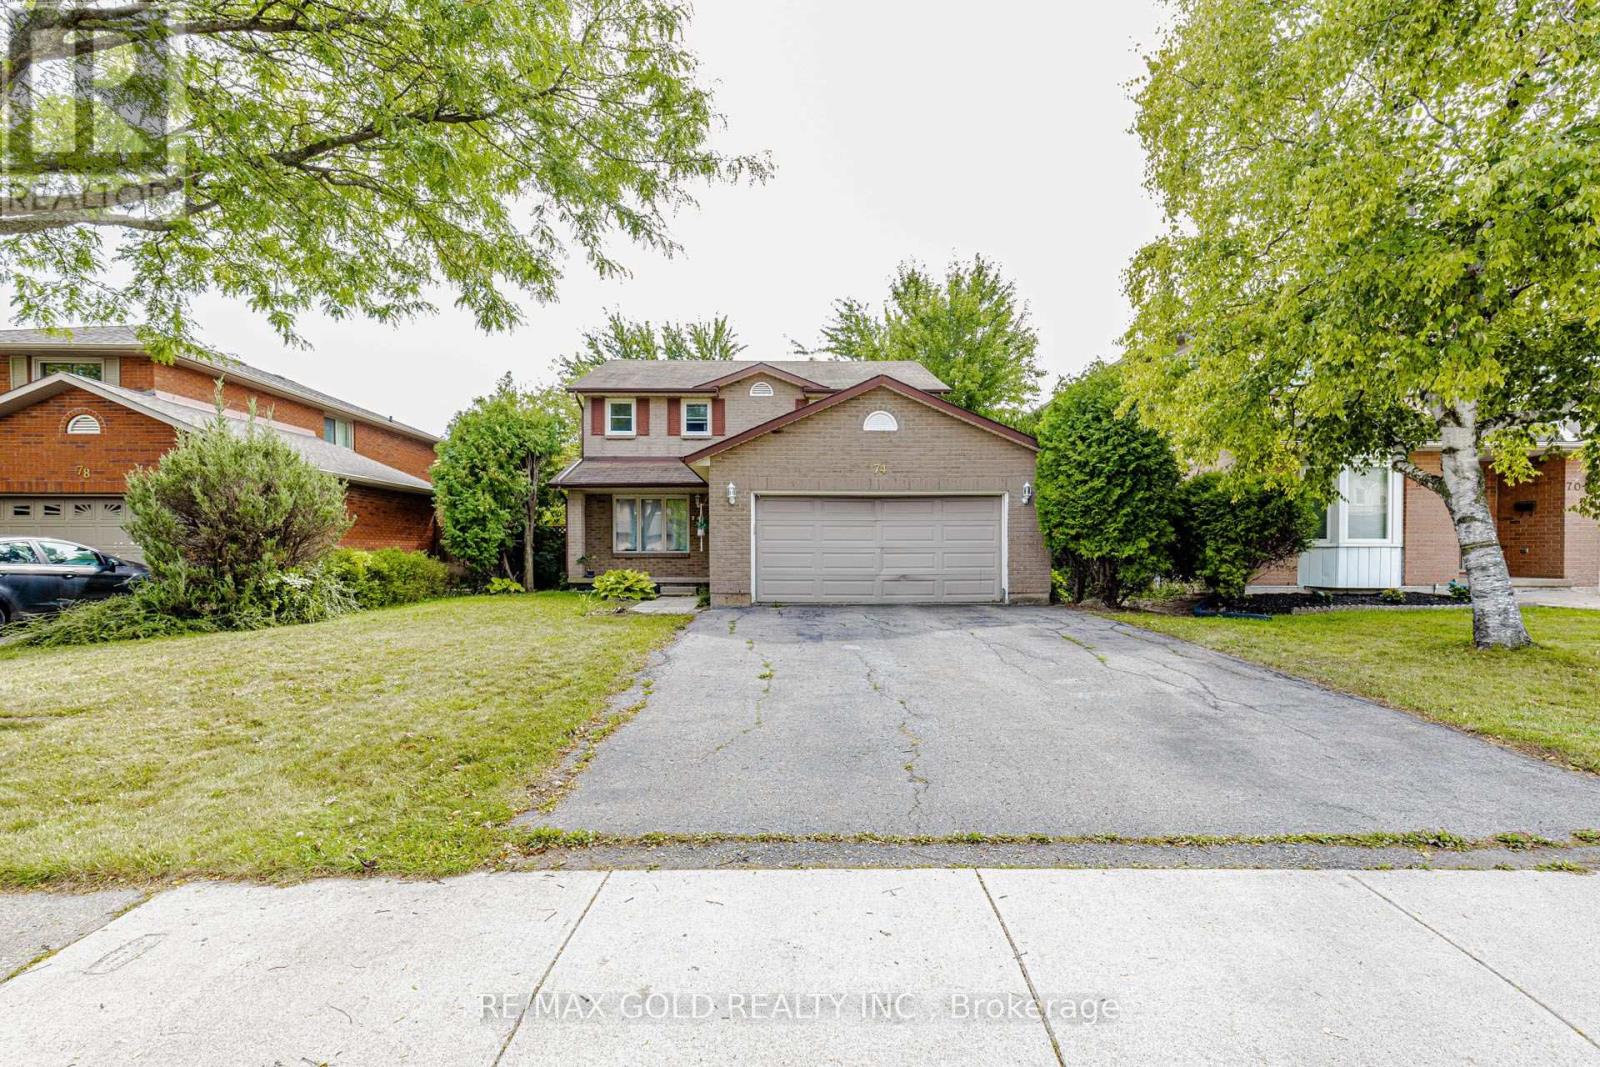
Welcome to this spacious 4-bedroom - 3 Washroom, 2-storey home situated on a 50-foot-wide lot in the highly convenient Central Mountain area of Hamilton. Ideally located within walking distance of Limeridge Mall and offering quick access to The Linc, this home provides both comfort and exceptional convenience.The main floor features separate living and dining rooms, along with an inviting eat-in kitchen that opens into the family room, complete with a cozy fireplace. The primary bedroom offers a private ensuite featuring an extra-large shower.Enjoy a walk-out from the home to a private, fully fenced backyard that backs onto a church parking lot, providing added privacy with no immediate rear neighbours.Additional features include an oversized double-car garage, a spacious driveway, and no carpet throughout the home. A wonderful opportunity for families seeking space, privacy, and convenient access to shopping, schools, transportation, major roadways, and everyday amenities. (id:55460)
56 East 23rd Street
Hamilton, Ontario
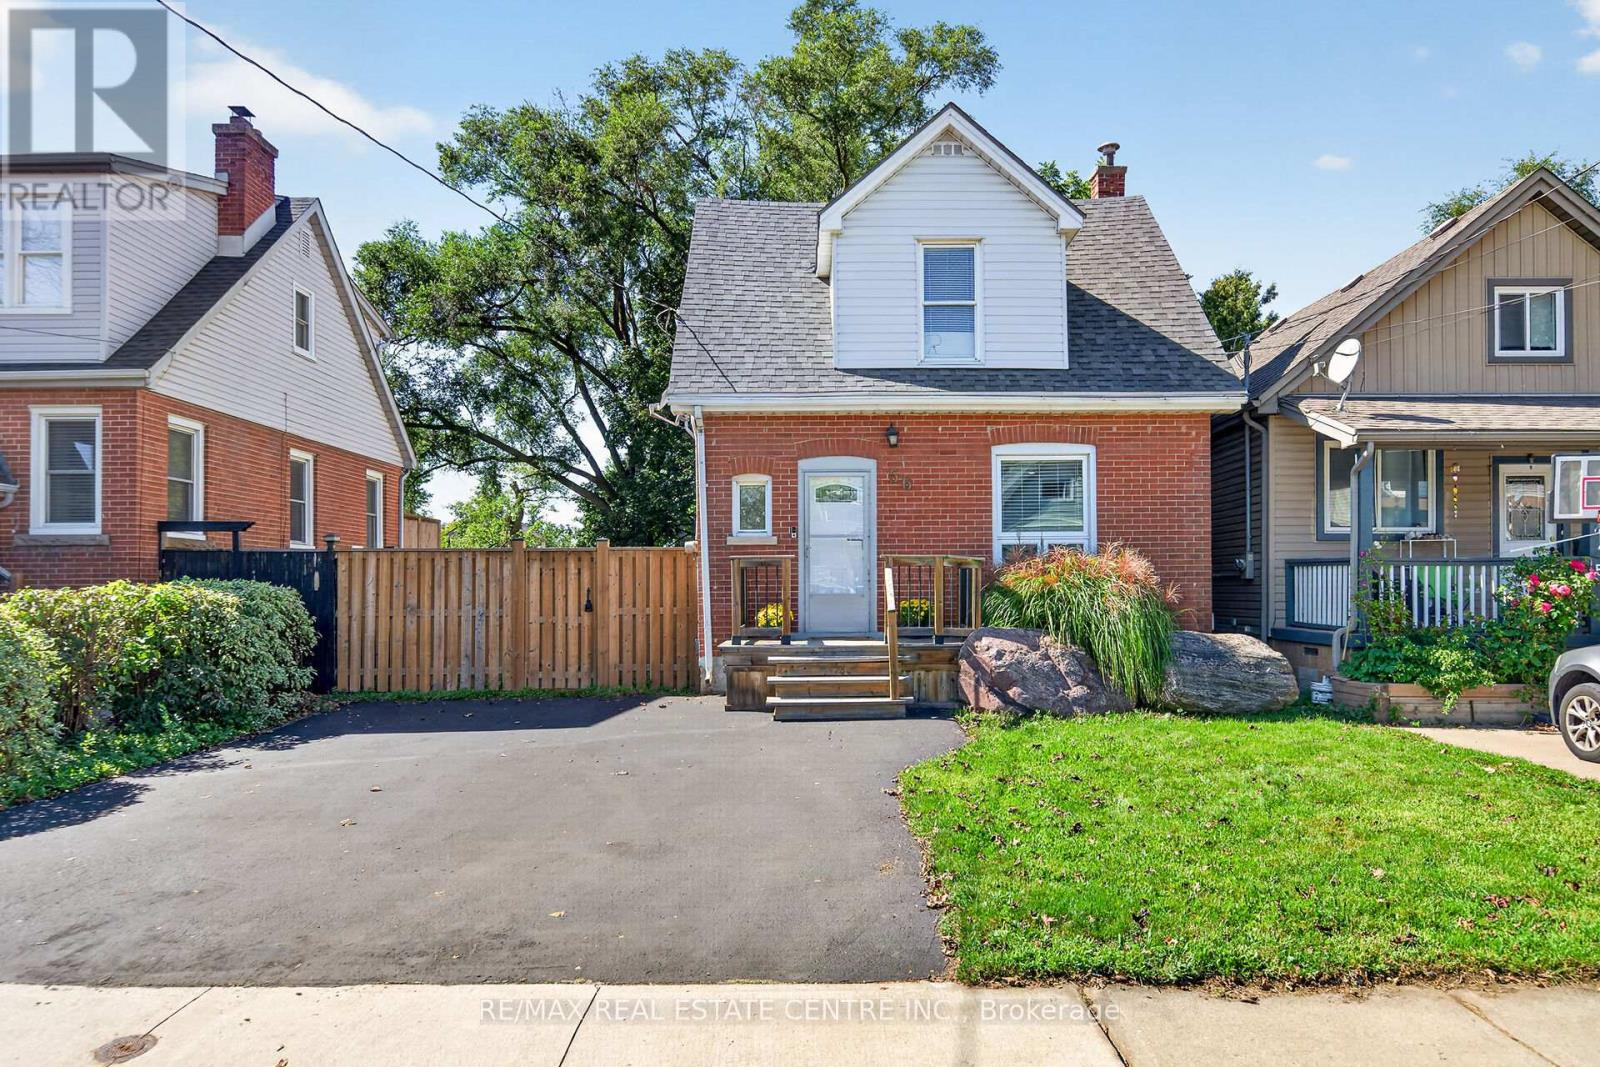
Welcome to 56 East 23rd Street, where character, space and thoughtful updates come together in a fantastic Hamilton Mountain location. Situated on an impressive 40' x 127' lot, this charming 3-bedroom, 2-bath detached home offers more space than you might expect, inside and out. The main level features a bright, spacious living/family room and a generous eat-in kitchen with pantry-an inviting layout for everyday living and entertaining. Upstairs, you'll find three comfortable bedrooms, including a primary bedroom with walk-in closet, a 4-piece bath and a versatile bonus loft/office space that's ideal for working from home, studying or creating a cozy retreat. The backyard is a standout. The deep, mature lot offers plenty of room for kids, pets, gardening and summer entertaining, with a large deck completed approximately 5 years ago and newer fencing approximately 2 years old providing added privacy. A shed with hydro adds valuable storage and makes an excellent workshop or hobby space, while the private driveway provides parking for 2 vehicles. Important improvements have already been taken care of, including a roof approximately 5 years old, main-floor windows and rear door approximately 6 years old, appliances approximately 6 years old, and furnace and central air approximately 10 years old and regularly maintained. The home is also carpet-free for easy everyday living. Located just steps from Concession Street and close to the Mountain Brow, with convenient access to parks, shopping, transit and Hamilton Mountain amenities, this is an opportunity to enjoy an established neighbourhood, a generous property and a home that has been genuinely cared for. Move in, make it your own and enjoy everything this home and location has to give. (id:55460)