
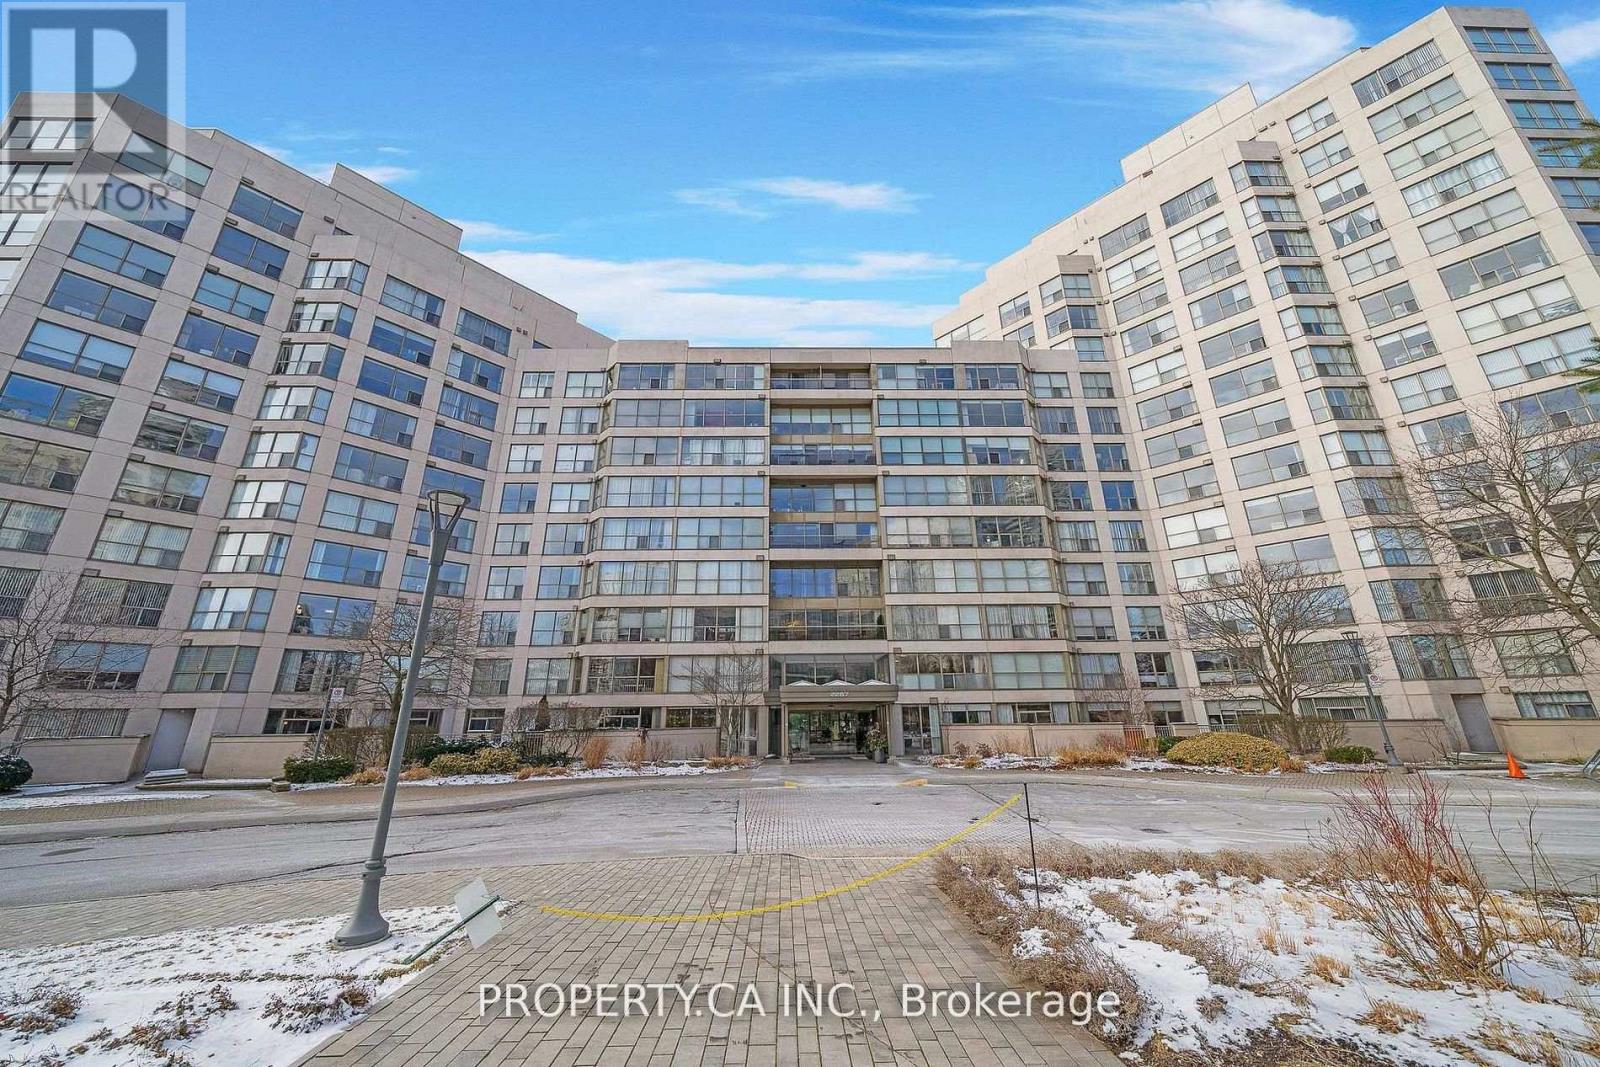
526 - 2267 Lake Shore Boulevard W
Toronto, Ontario
Welcome to Marina Del Rey at 2267 Lake Shore Boulevard West unit 526 in the heart of Mimico's vibrant waterfront community. This light-filled suite offers a functional split-bedroom layout with an open concept living and dining area, ideal for both everyday living and entertaining. The spacious primary bedroom comfortably fits a king-size bed and features a walk-in closet and private four-piece ensuite. Residents enjoy a relaxed waterfront lifestyle with the scenic Waterfront Trail just steps away and the TTC only a one-minute walk from the building. Marina Del Rey offers an extensive range of amenities including an indoor pool, fitness centre, tennis and squash courts, party and lounge rooms, library, outdoor BBQ areas, car wash, 24-hour concierge, parking, and ample visitor parking, all surrounded by parks, marinas, restaurants, grocery stores, and convenient access to downtown Toronto and major highways. (id:55460)
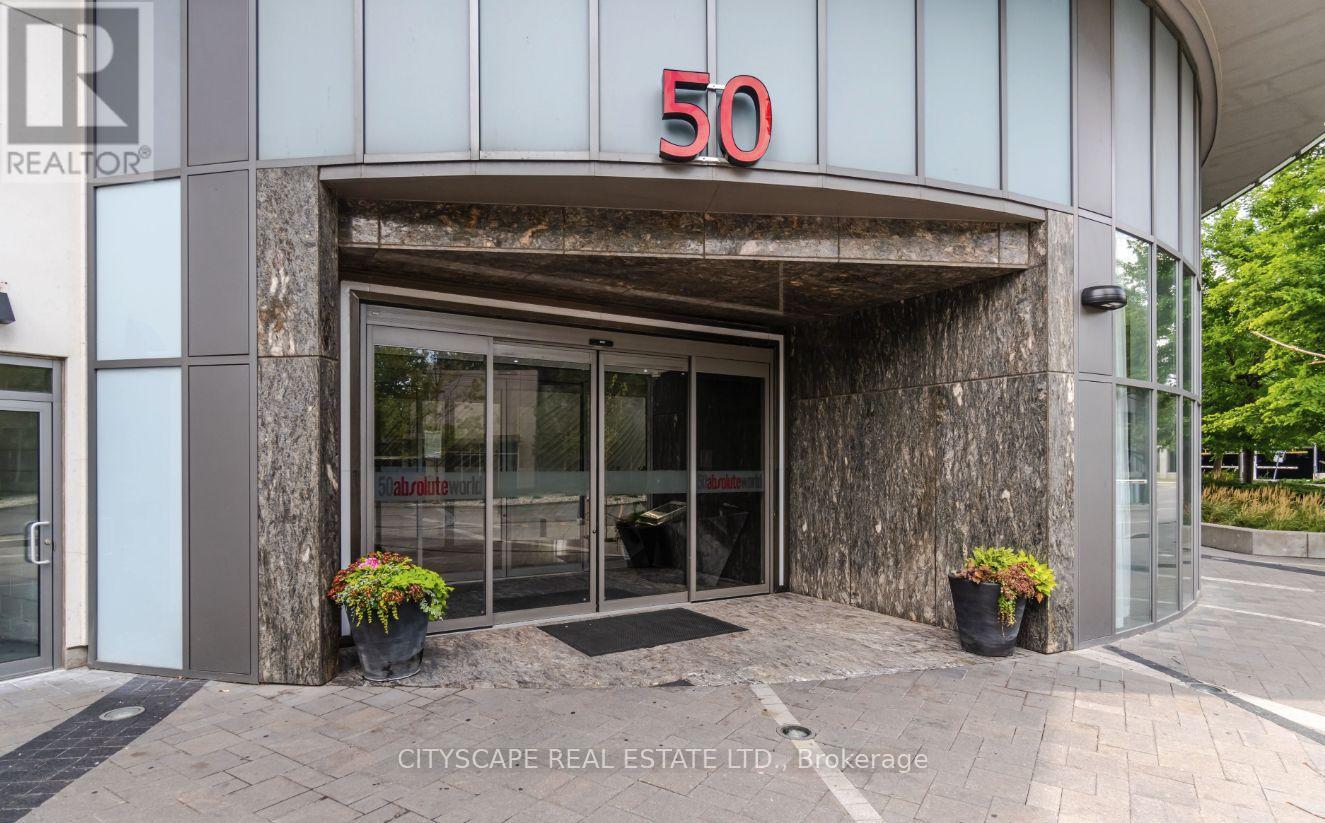
2008 - 50 Absolute Avenue E
Mississauga, Ontario
Unbeatable value & ready for Sept 1st! Experience luxury living at its finest in Mississauga's iconic Absolute "Marilyn Monroe" towers. This sun-filled suite features a brilliantly designed, open-concept layout enhanced by 9ft ceilings, premium finishes, sleek granite countertops, stainless steel appliances, and a private balcony with stunning vistas. Step outside your door into unmatched luxury at the world-class 30,000 sq ft Absolute Club-boasting indoor/outdoor pools, a state-of-the-art 2-storey gym, squash courts, running track, and 24/7 concierge service. Unbeatable central location just steps from Square One, Sheridan College, rapid transit, and HWYs 403/401/QEW. An incredible address offered at a fantastic price-don't miss out! (id:55460)
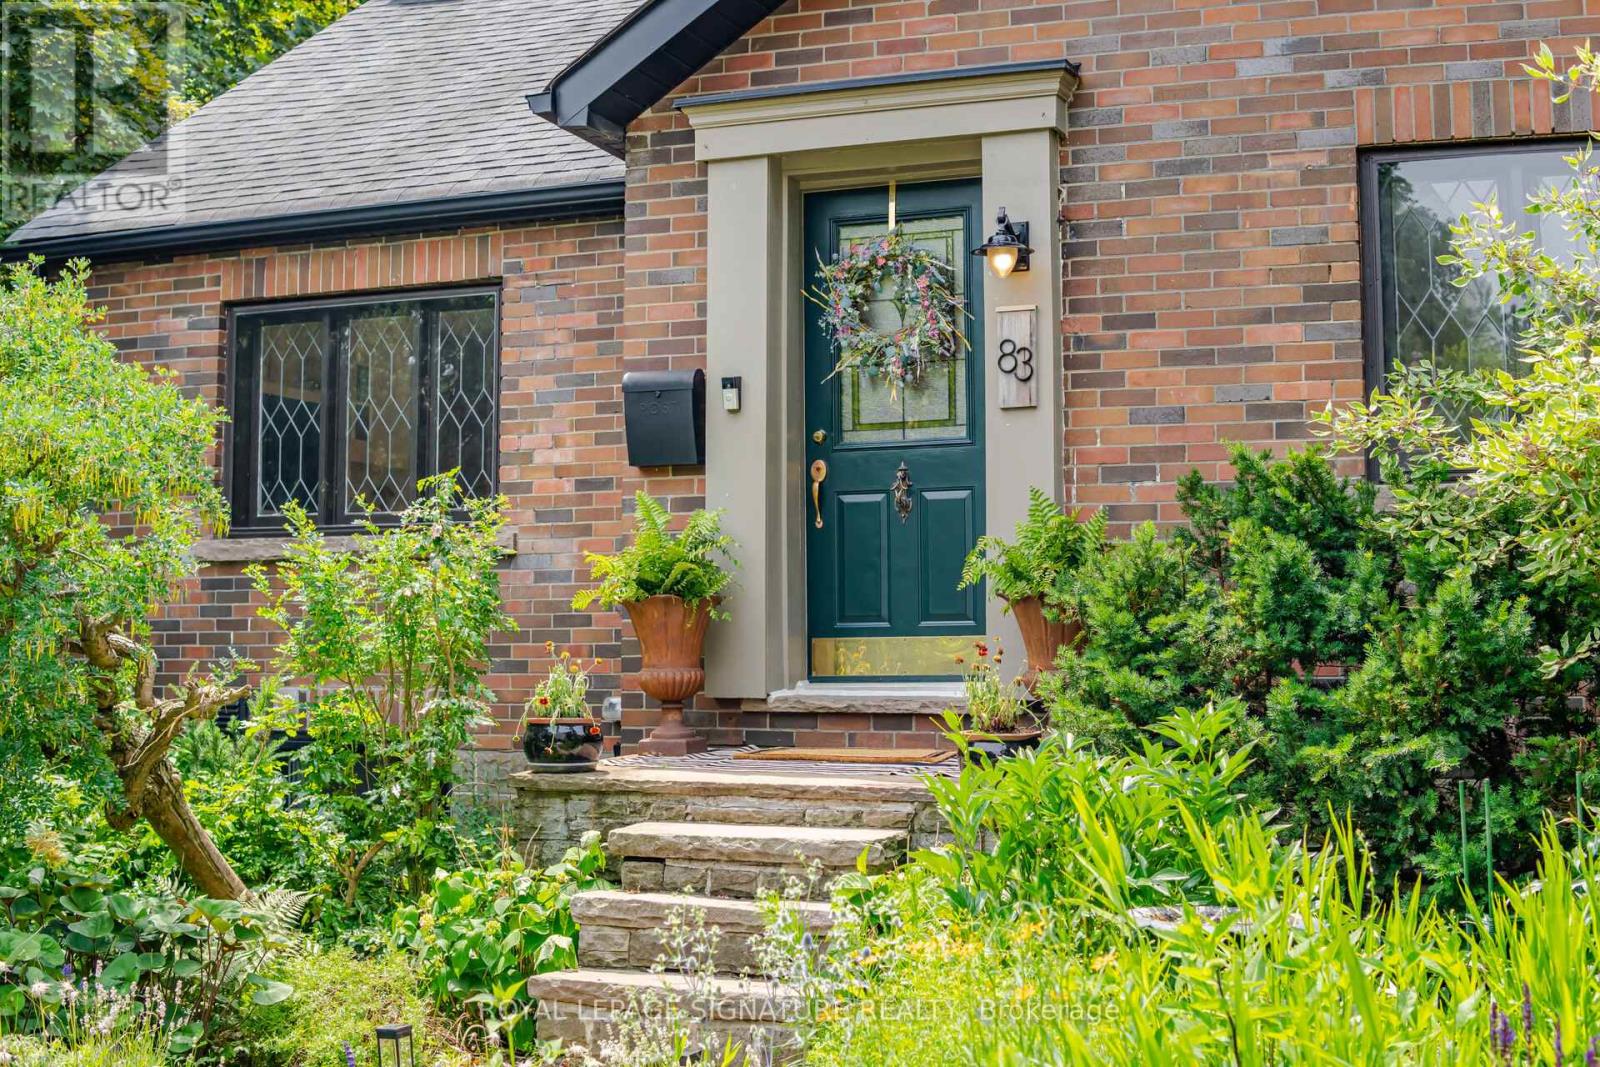
83 Mill Street S
Brampton, Ontario
Where historic charm meets modern Scandinavian-inspired design, this truly one-of-a-kind home in one of Brampton's most sought-after historic neighbourhoods offers a rare blend of timeless character and contemporary living. Originally a charming bungalow, it was transformed through a fully permitted two-storey addition, creating approximately 2,233 sq. ft. of thoughtfully designed living space above grade.The bright open-concept layout features 5 bedrooms, including 2 on the main floor beside a full bathroom, ideal for multigenerational living, guests, or a home office. The custom kitchen showcases quartz countertops, high-end appliances including a gas range, and a large island overlooking the living and dining areas. Soaring ceilings, Marvin windows, elegant glass railings, and quality finishes complete the space.A standout feature is the legal 431 sq. ft. basement apartment, completed in 2023 as part of a $130,000 investment. Officially registered with the City of Brampton as a Two-Unit Dwelling, it features fire separation, soundproof insulation, sprinkler protection, a separate entrance, private laundry, and dedicated parking. Generating approximately $1,600-$1,800 per month in rental income, it is an exceptional mortgage helper or in-law suite.Situated on a rare 44 x 149 ft. corner lot, the private backyard features mature trees, fruit trees, cedar raised vegetable gardens, native perennial landscaping, and multiple entertaining areas. The heated and insulated detached garage offers future garden suite potential (subject to approvals), adding even greater flexibility.Enjoy year-round comfort with hot water radiator heating and an energy-efficient heat pump providing heating and A/C. Just steps to schools, Gage Park, downtown Brampton, the GO Station, cafes, restaurants, and shops, this exceptional property offers a rare blend of heritage charm, Scandinavian-inspired design, income potential, and future opportunity. (id:55460)
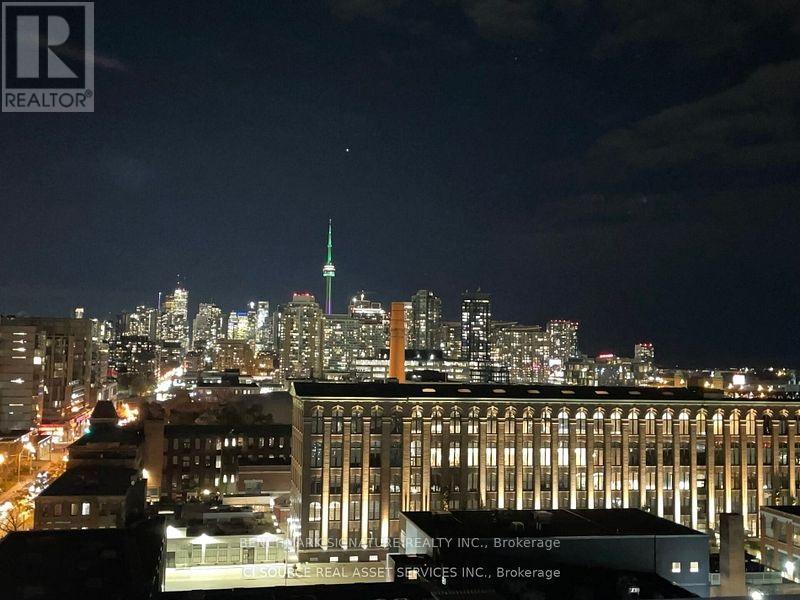
Lph 18 - 270 Dufferin Street
Toronto, Ontario
Lower Penthouse With 10 Ft Ceilings & Breathtaking CN Tower View At XO By Lifetime. Featuring Soaring 10 Ft Ceilings, Floor-To-Ceiling Windows, And A Spectacular Unobstructed CN Tower View. The Spacious Den Comfortably Fits A Bed, Making It Perfect As A Second Bedroom, Guest Room, Or Home Office. Enjoy The Convenience Of In-Suite Laundry, A Spa-Like Bathroom, And Thoughtfully Designed Living Spaces Ideal For Entertaining Or Relaxing.Low-Rise Boutique-Style Living Condo Quiet, Private, And Efficient. Located At King & Dufferin With TTC At Your Doorstep, Minutes To Liberty Village, Queen West, Groceries, Restaurants, Parks, Canadian National Exhibition, BMO Field, Shopping, Schools, Restaurants, And Everyday Essentials. (id:55460)
18 Florence Drive
Oakville, Ontario
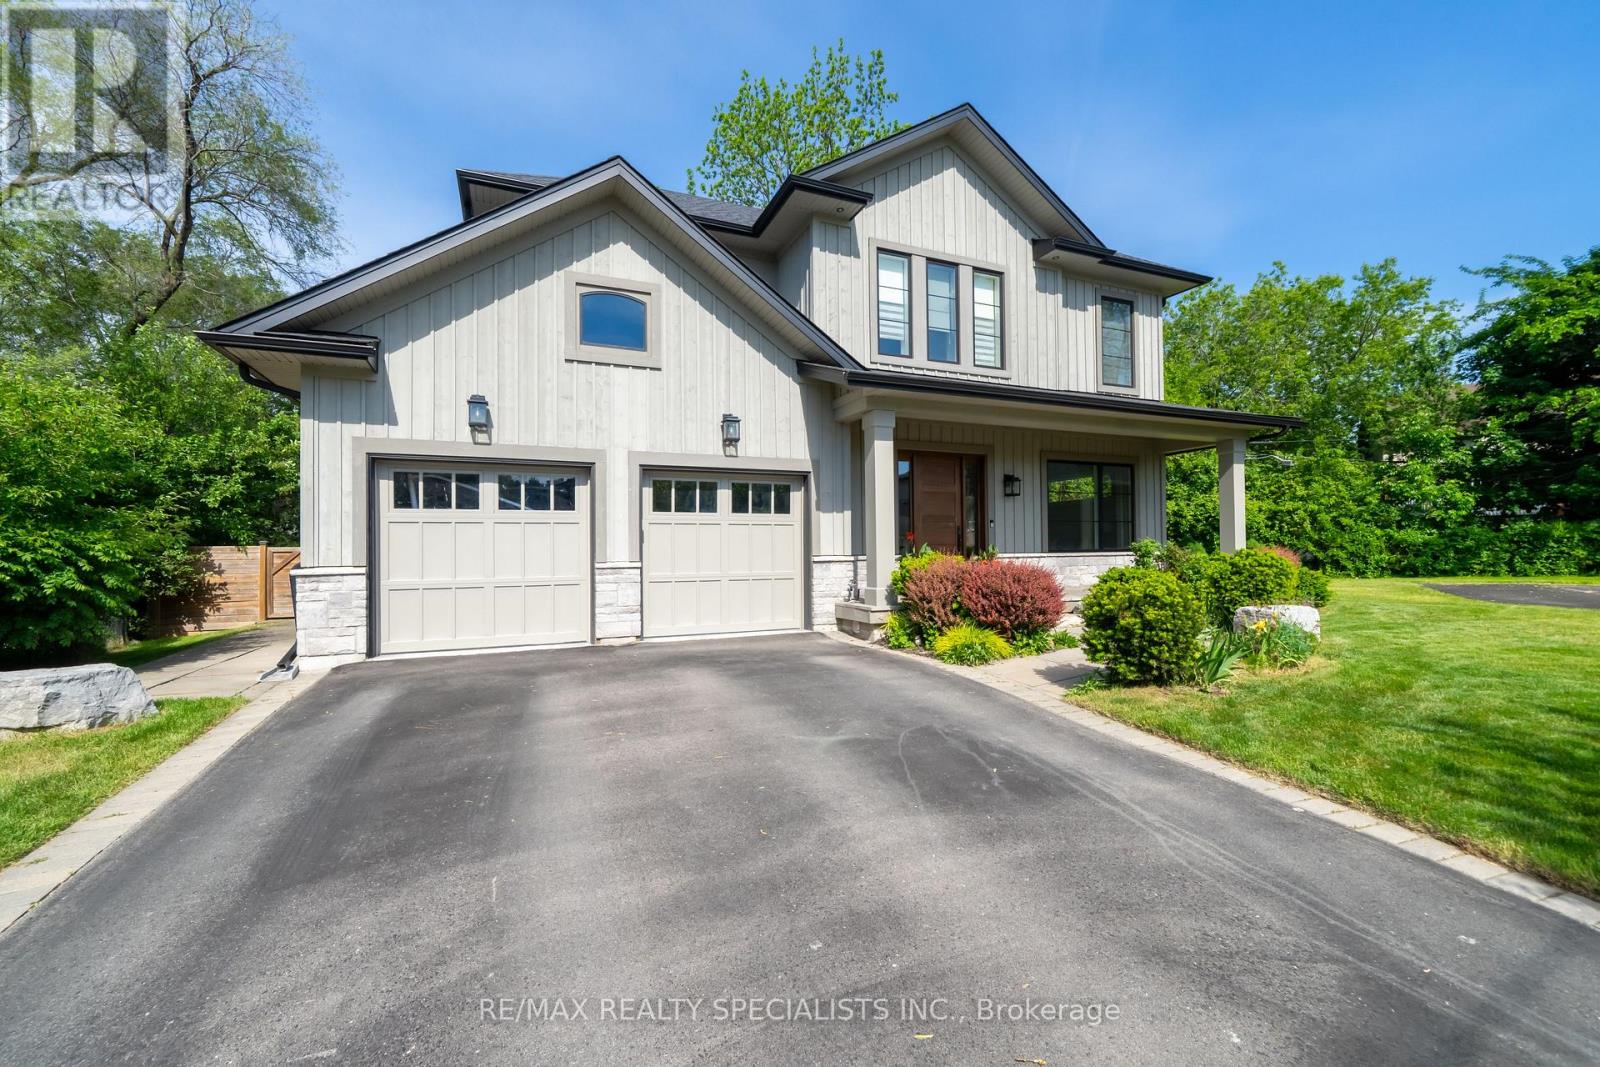
Nestled on a quiet cul-de-sac beside Florence Park in the heart of Kerr Village this custom-built home offers an exceptional blend of luxury, comfort & lifestyle. With approx 4,800sq ft of beautifully finished living space, this impressive home features 4+1 bedrooms, soaring ceilings, and premium finishes throughout. The sun-filled main level features 10-ft ceilings, expansive windows, and wide-plank engineered HDW flooring. The chef-inspired kitchen show cases premium S/S appliances, large centre island with brkfst bar & open-concept layout flowing seamlessly into dining & living areas. Custom BIs, gas FP, & stylish wet bar w/ wine fridge create an inviting space for everyday living & effortless entertaining. Impressive 16-ft sliding glass doors open to a covered outdoor living area w/ recessed lighting& stmt chandelier creating perfect ambiance for evening entertaining or unwinding. A thoughtfully designed mudroom with custom BIs & direct garage access adds everyday functionality. A striking glass-railed staircase leads to an U/L featuring a luxurious primary retreat with spacious W/I closet and spa-inspired 5-pc ENS. Each addl BR enjoys a private ENS or semi-ENS w/glass showers and premium finishes. Solid wood interior doors & designer hardware reflect the home's outstanding quality. The professionally finished L/L is designed for relaxation & recreation w/ spacious family room, custom BIs, HDW flooring, gas FP, & a versatile flex space for media lounge, playroom, home office, or fitness studio. A bright 5th BR, 3-pc bath, & oversized cantina provide flexibility for guests, extended family, or storage. The landscaped fully fenced lot has approx 50ft frontage, widening to 75ft at the rear and extending over 150ft along the south property line, offering excellent outdoor space & privacy. In one of Oakville's most vibrant, walkable & sought-after NBHDs, it is just steps to the shops, cafés, restaurants & amenities of Kerr Village, with DT & waterfront min away (id:55460)
1306 - 25 Fontenay Court
Toronto, Ontario
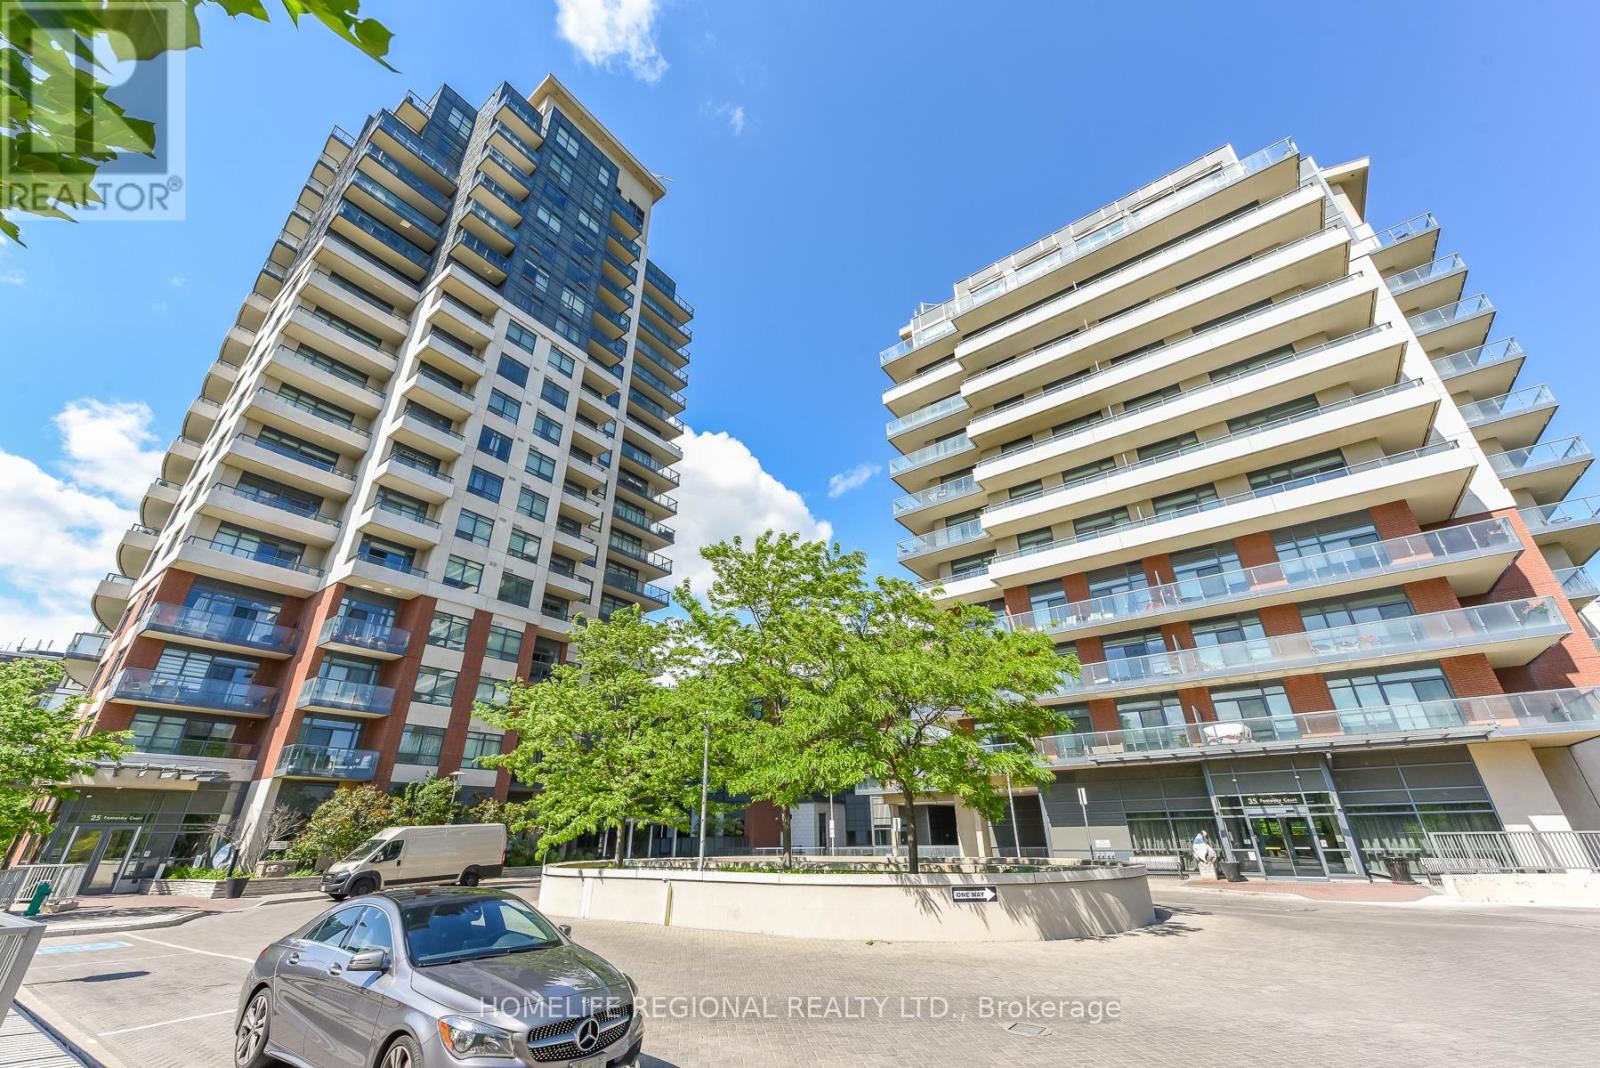
Welcome to elevated living at 25 Fontenay Court Unit 1306 in the prestigious Perspective Condominiums, ideally situated in the heart of Etobicoke. This bright and spacious 1+Den suite offers approximately 697 sq. ft. of thoughtfully designed living space, showcasing breathtaking unobstructed southwest views, floor-to-ceiling windows, and an abundance of natural light throughout. The open-concept layout is perfect for both everyday living and entertaining, featuring a modern kitchen complete with stainless steel appliances, quartz countertops, stylish backsplash, and ample cabinetry overlooking the living and dining areas. The generously sized primary bedroom includes a double closet, while the versatile den is ideal as a home office or guest space. Step out onto your 73 sq ft private balcony and enjoy spectacular sunsets, sunshine, and stunning views of the Toronto skyline. Residents enjoy access to exceptional resort-style amenities, including 24-hour concierge and security, indoor swimming pool, fully equipped fitness centre, virtual golf simulator, media room, party rooms, guest suites, sauna, steam room, rooftop terrace with BBQs and cabanas, visitor parking, pet spa, and beautifully landscaped grounds. Perfectly located just steps to the Humber River, James Gardens, Lambton Golf & Country Club, parks, walking and biking trails, TTC transit, and the future Eglinton LRT. Conveniently close to shopping, cafés, medical offices, highways, downtown Toronto, Bloor West Village, The Junction, Islington Village, The Kingsway, Pearson Airport, and more. An exceptional opportunity to enjoy 770 st ft of total luxury condo living surrounded by nature, while remaining connected to everything the city has to offer. (id:55460)
182 Bayshore Drive
Ramara, Ontario
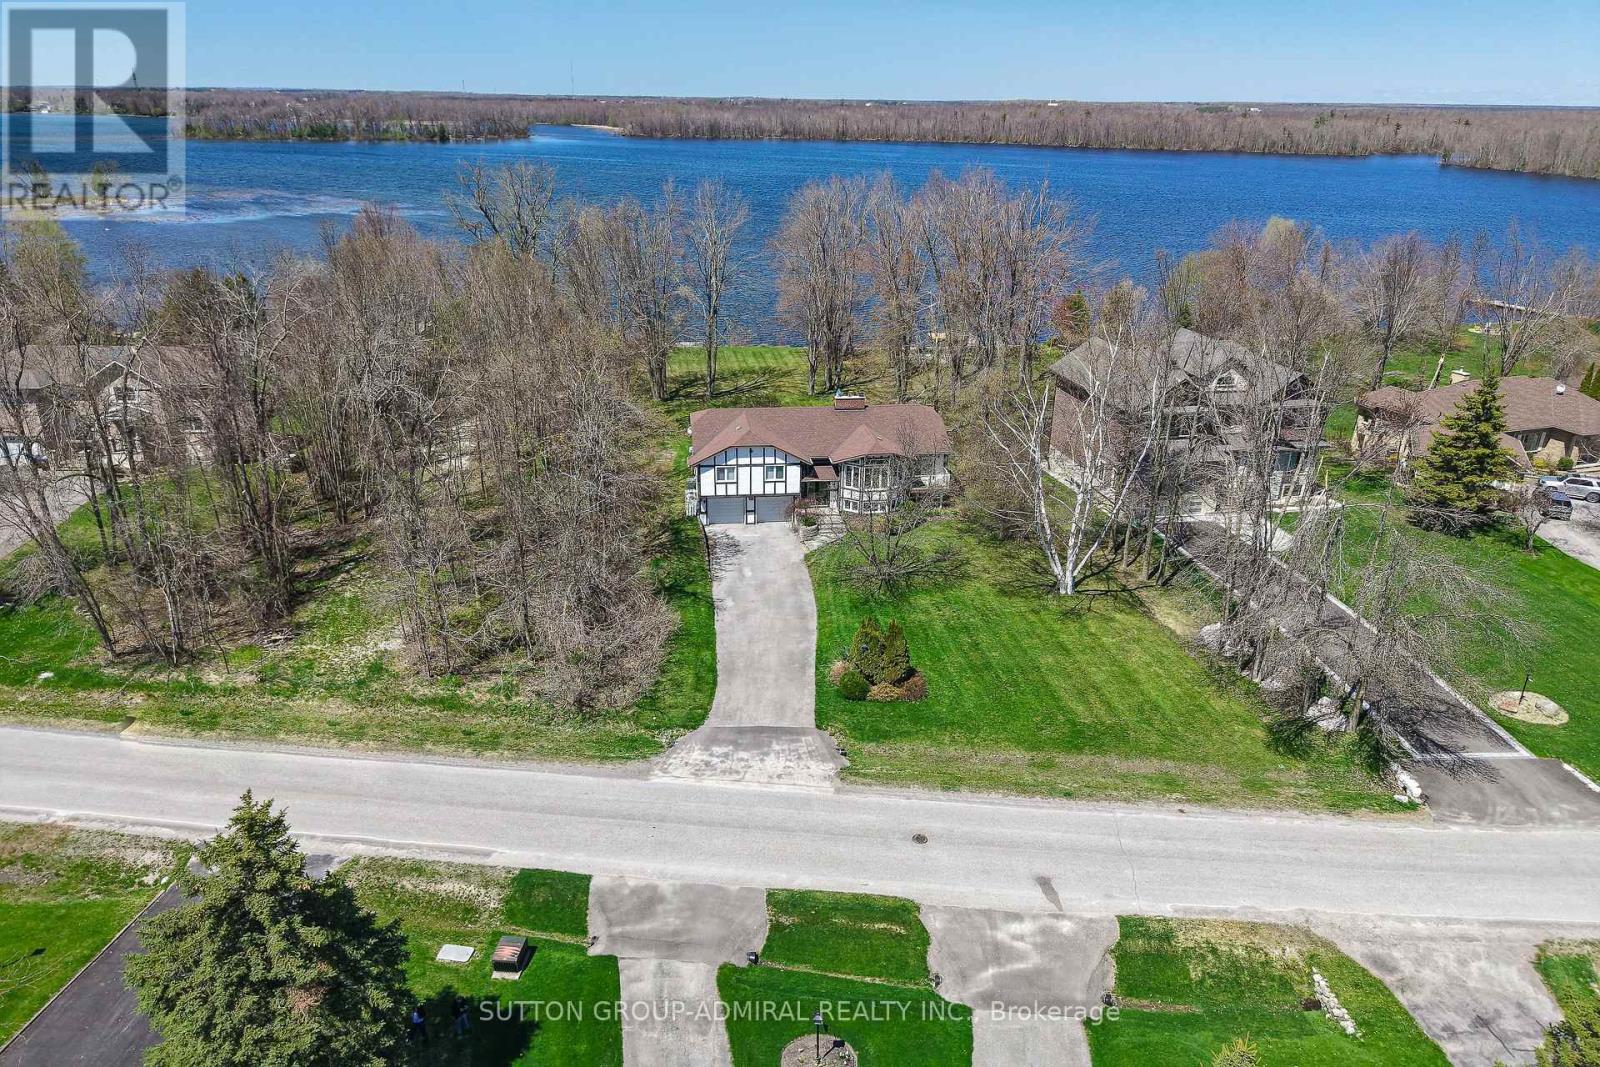
Welcome to 182 Bayshore Dr, a stunning waterfront retreat in sought-after Bayshore Village on Lake Simcoe. This approximate 3000 ft home/cottage offers 3 bedrooms, 3 bathrooms, and breathtaking lake views with multiple walkouts for seamless indoor/outdoor living. Situated on a large lot with direct lake access perfect for boating, swimming, and year-round enjoyment. Well maintained grounds offer space to relax or entertain. Enjoy member only ($1000/Year) Amenities: golf, tennis, pickleball, pool, and the Hayloft. Resort-style living at its best. Motivated seller. Bring an offer. The lot adjacent to 182 can be purchased as well, but not alone. Same owner. (id:55460)
512 - 38 Andre De Grasse Street
Markham, Ontario
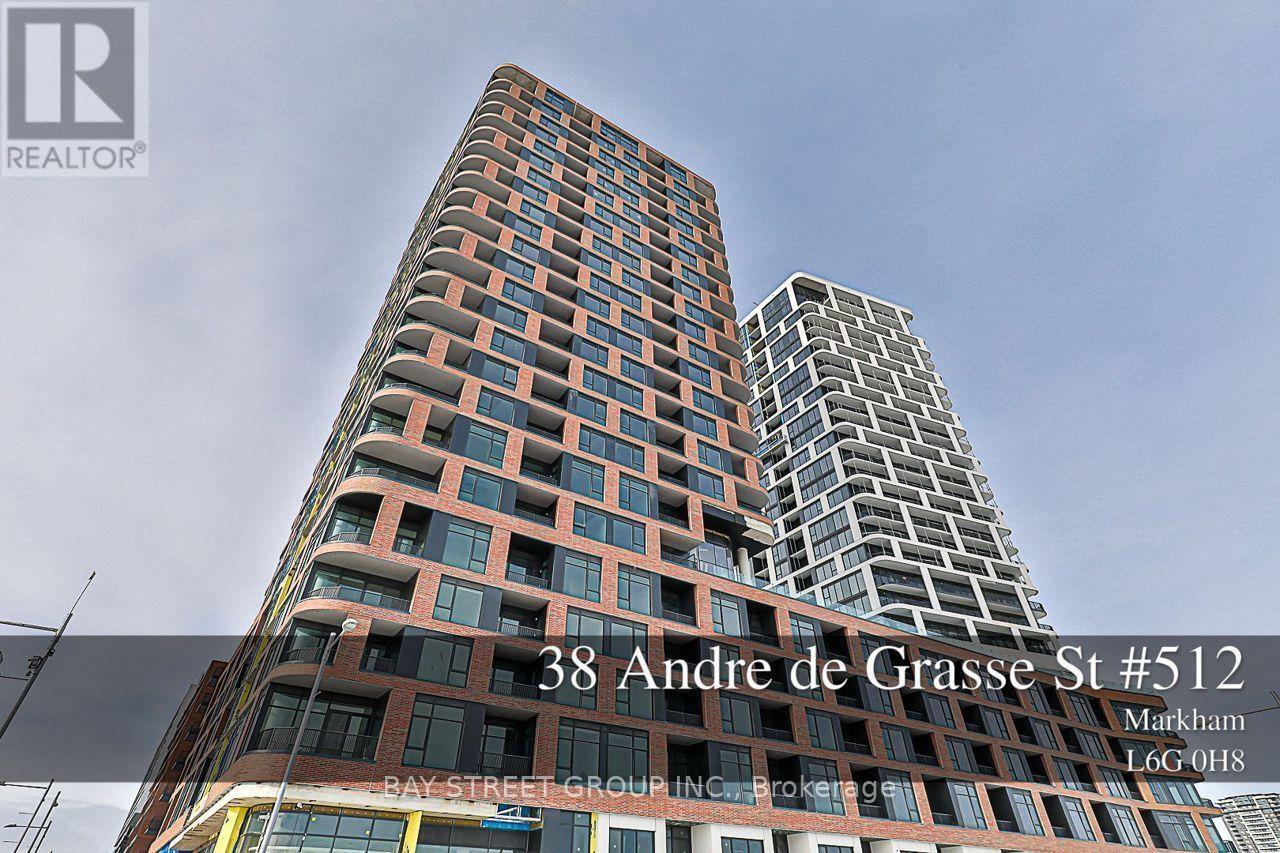
Experience modern living in one of Downtown Markham's newest luxury condominium residences! This bright and spacious 1 Bedroom + Den (den can be used as a second bedroom) offers 2 full bathrooms, a functional split-bedroom layout, beautiful east-facing park views, floor-to-ceiling windows, and a contemporary kitchen featuring a quartz island and stainless steel appliances. Residents enjoy premium amenities including a fitness centre, party room, games room, and 24-hour concierge. Conveniently located just steps to restaurants, Cineplex VIP, shopping, York University, public transit, and quick access to Hwy 407 & Hwy 404. Includes 1 parking space and 1 locker. (id:55460)
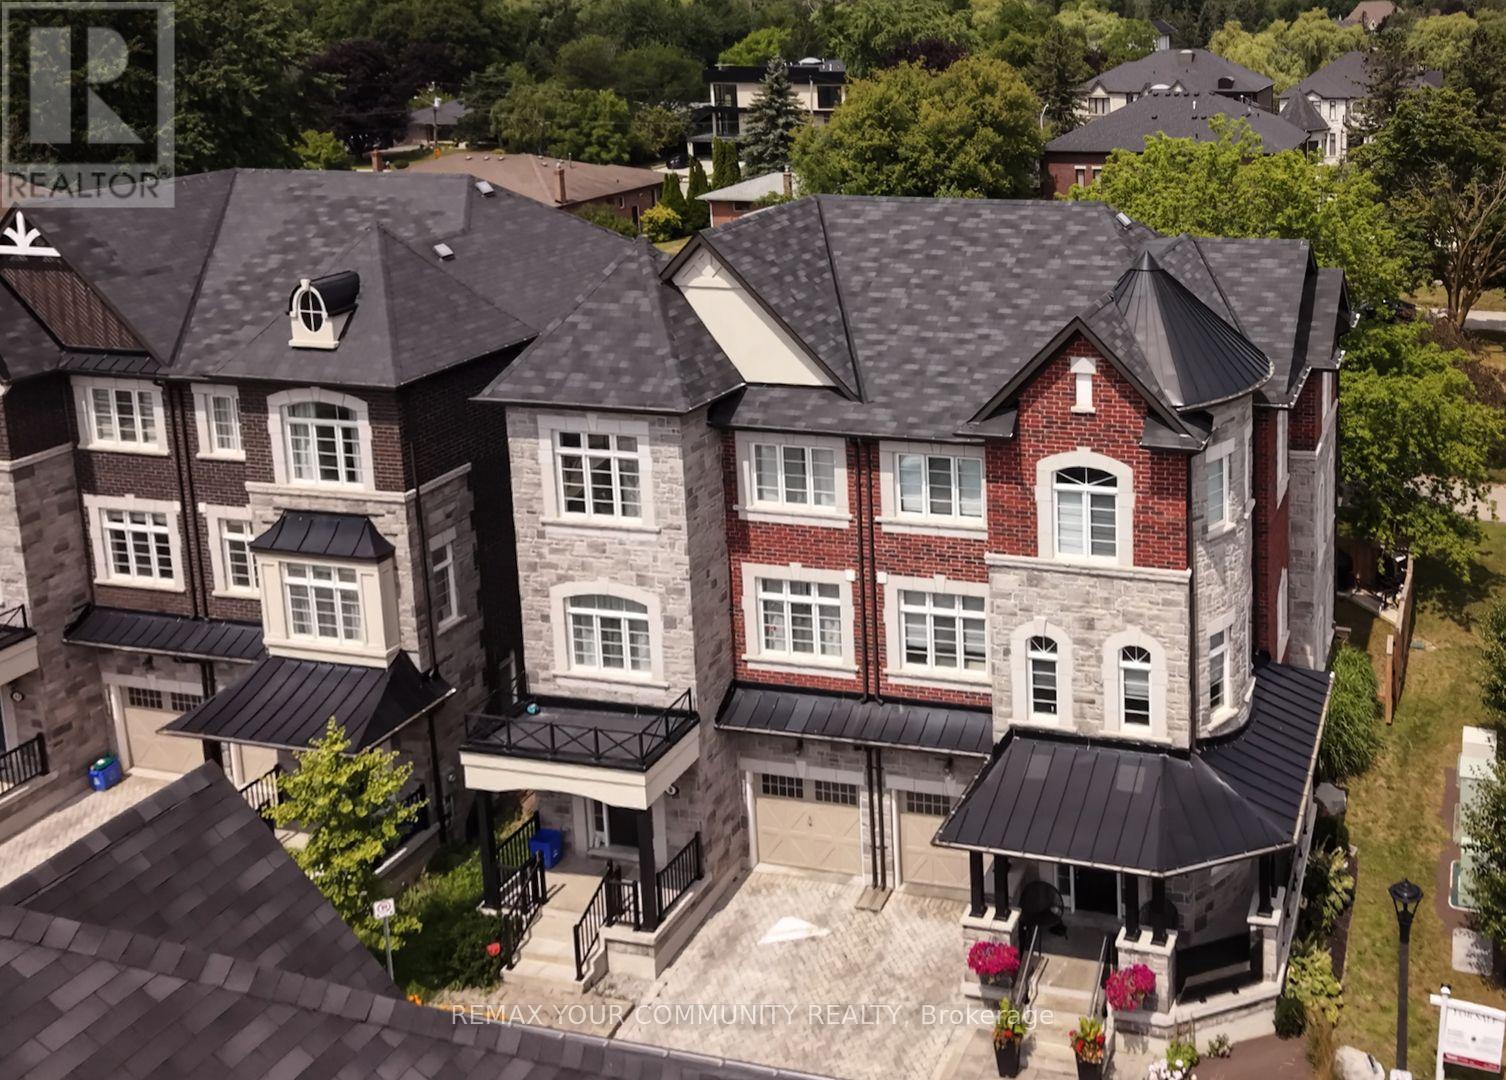
6 Globemaster Lane
Richmond Hill, Ontario
Highly coveted Oak Ridges Location! This exceptional semi-detached, three-storey corner lot offers 3+1 bedrooms, 5 baths, a one-car garage, and an interlock driveway. The home boasts numerous upgrades, including a fabulous layout, a spacious kitchen to accommodate a large family, and designer wrought iron railings. The rough-in elevator has been converted into walk-in closets for added convenience. Enjoy smooth, 9-foot ceilings throughout the main, second, and third floors. The extended second-floor deck, accessible from the kitchen, features glass railings and a staircase leading to the yard, while the primary bedroom offers a private balcony with tranquil backyard views overlooking estate lots. Located just steps from transit and numerous amenities, this is truly a must-see gem! (id:55460)
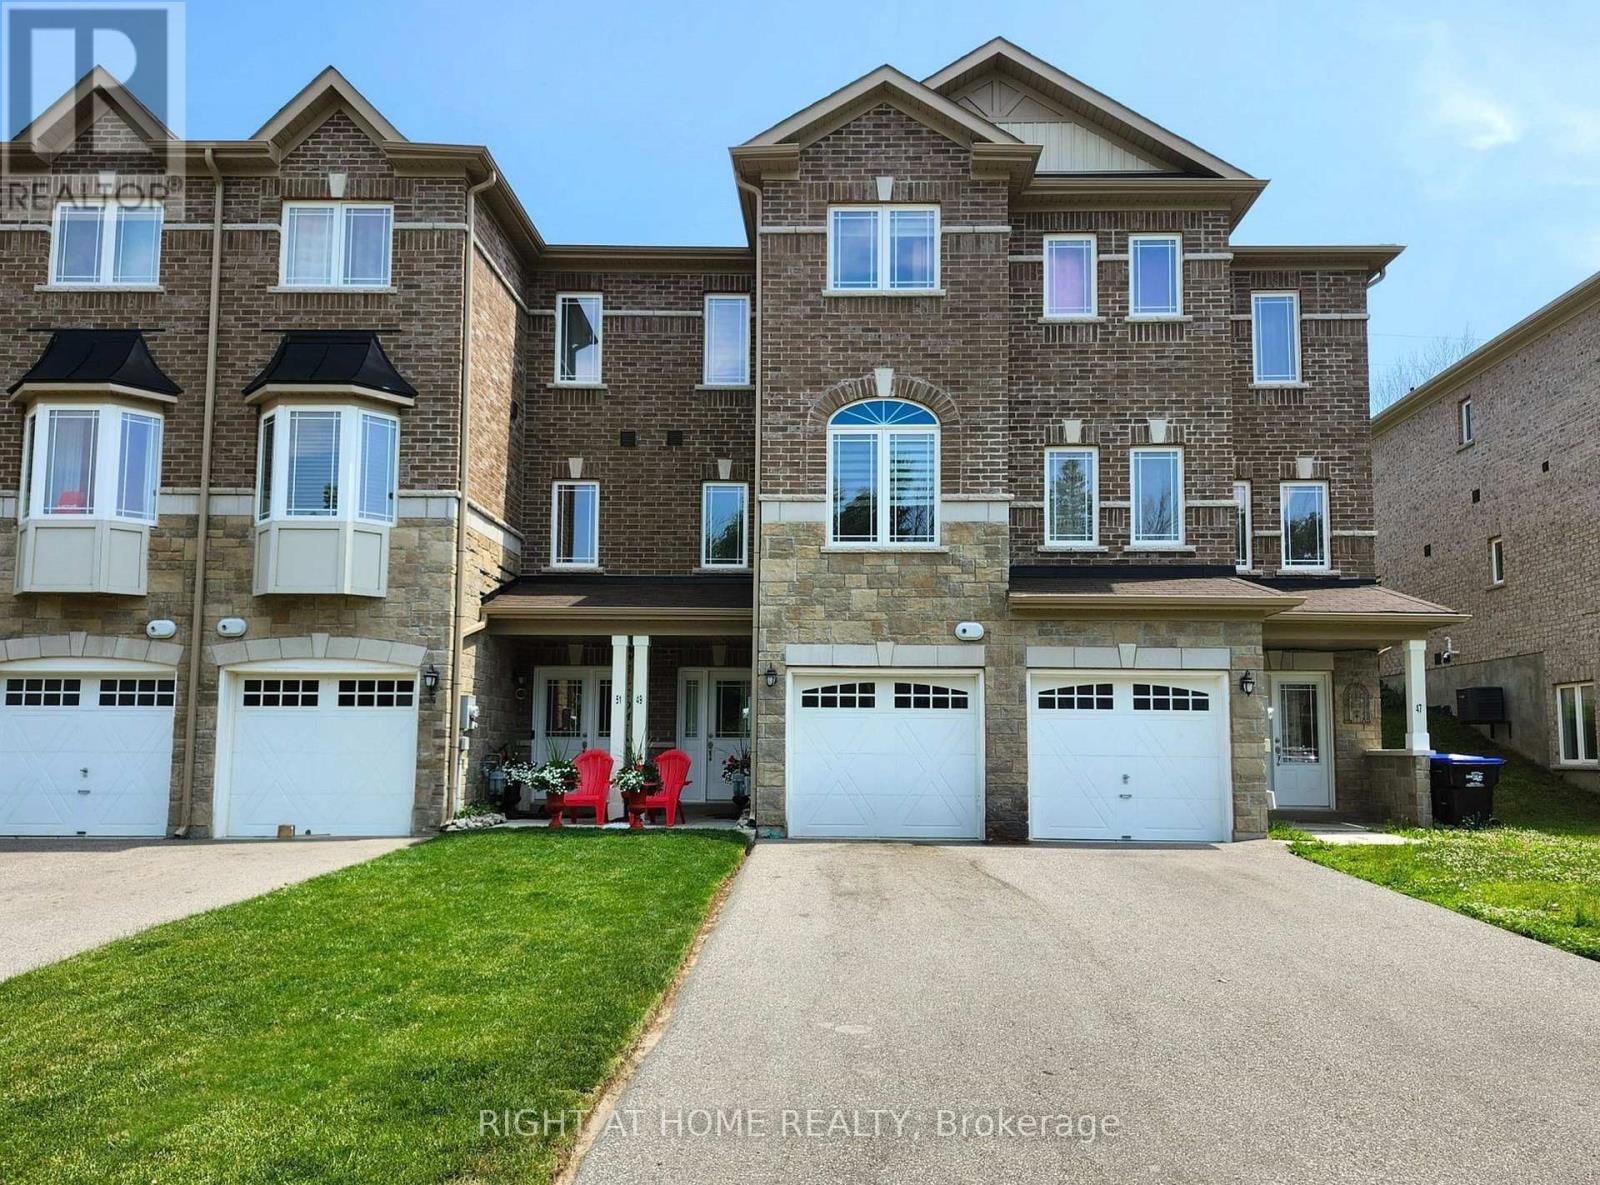
49 Milson Crescent
Essa, Ontario
Move-in ready 4-bedroom, 4-bathroom townhome for lease. Ground Floor offers a bedroom, den, and a bath. Main level features an open-concept layout with modern Kitchen, walking out to a partially fenced backyard with no neighbours behind. Upper level includes 3 Bedrooms: Master bedroom with walk-in closet and 4-piece ensuite, other 2 bedrooms with brand new wooden flooring, a second 4-piece bath, and upper-level laundry. Garage offers direct interior access. Family-friendly neighbourhood near parks and schools, minutes to Base Borden, Alliston, and Barrie. (id:55460)
1065 20th Side Road
King, Ontario
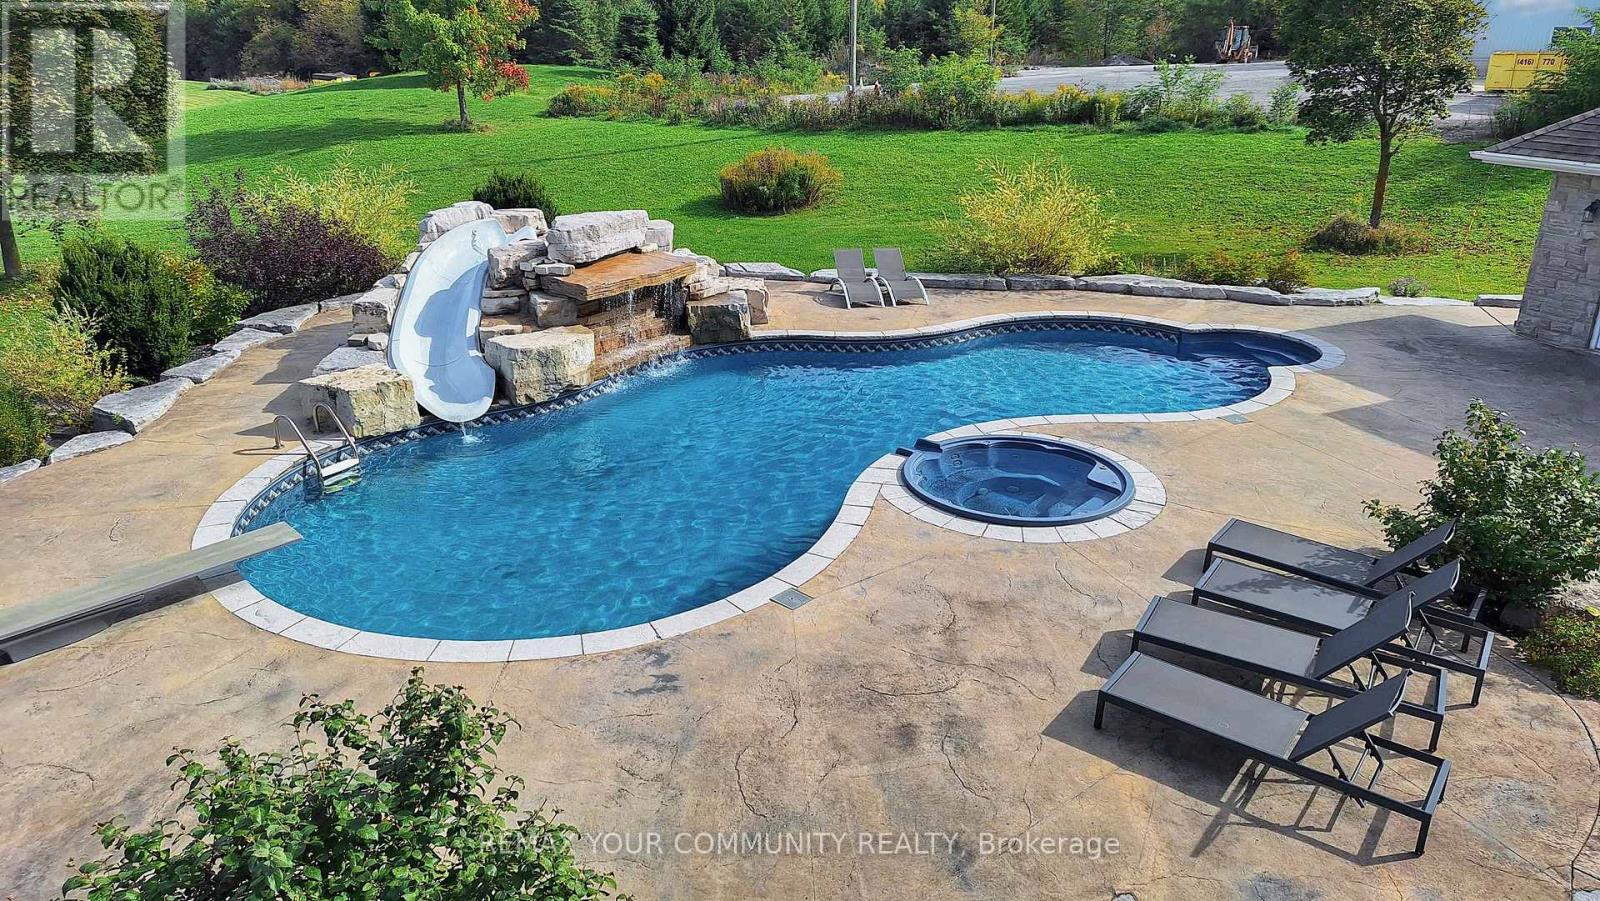
A long, private driveway winds through nearly 28 acres of picturesque countryside, passing two spring-fed ponds, a children's playground, and a full soccer field before arriving at this spectacular stone bungalow estate. Offering the perfect blend of luxury country living and exceptional income potential, this one-of-a-kind property is unlike anything else on the market. The custom-built home features open-concept living with vaulted ceilings, a bright great room with walk-out to a covered lanai, a gourmet kitchen, and beautifully renovated main-floor bathrooms. The main level offers three spacious bedrooms, while the finished walk-out basement includes two additional bedrooms, a large recreation room with fireplace, built-in bar, and a lower-level dining area ideal for entertaining. Step outside to your private resort featuring a saltwater pool, waterfall, hot tub, poolside bar, and breath taking views of the surrounding landscape. A separate two-level, 6-car garage provides endless possibilities for collectors, hobbyists, storage, or a home gym. Additional features include radiant floor heating, central A/C, surround sound, and four gas fireplaces. Adding tremendous value is the property's rare commercially zoned contractor's yard, featuring approximately 36,000 sq.ft. of outdoor storage, a 6,500 sq.ft. heated garage/workshop with radiant floor heating, second-level office space, and extensive parking. The commercial building is currently leased on a month-to-month basis, generating $12,000 per month, with the tenant willing to remain for immediate income or vacate for an owner-user. Above the workshop is a spacious 1,200 sq.ft. one-bedroom apartment offering excellent additional rental income potential or ideal accommodation for extended family, a caretaker, or employees. Conveniently located just west of Hwy 27 and north of Hwy 9, minutes from Schomberg, this extraordinary estate combines executive living, investment income, and commercial flexibility in one. (id:55460)
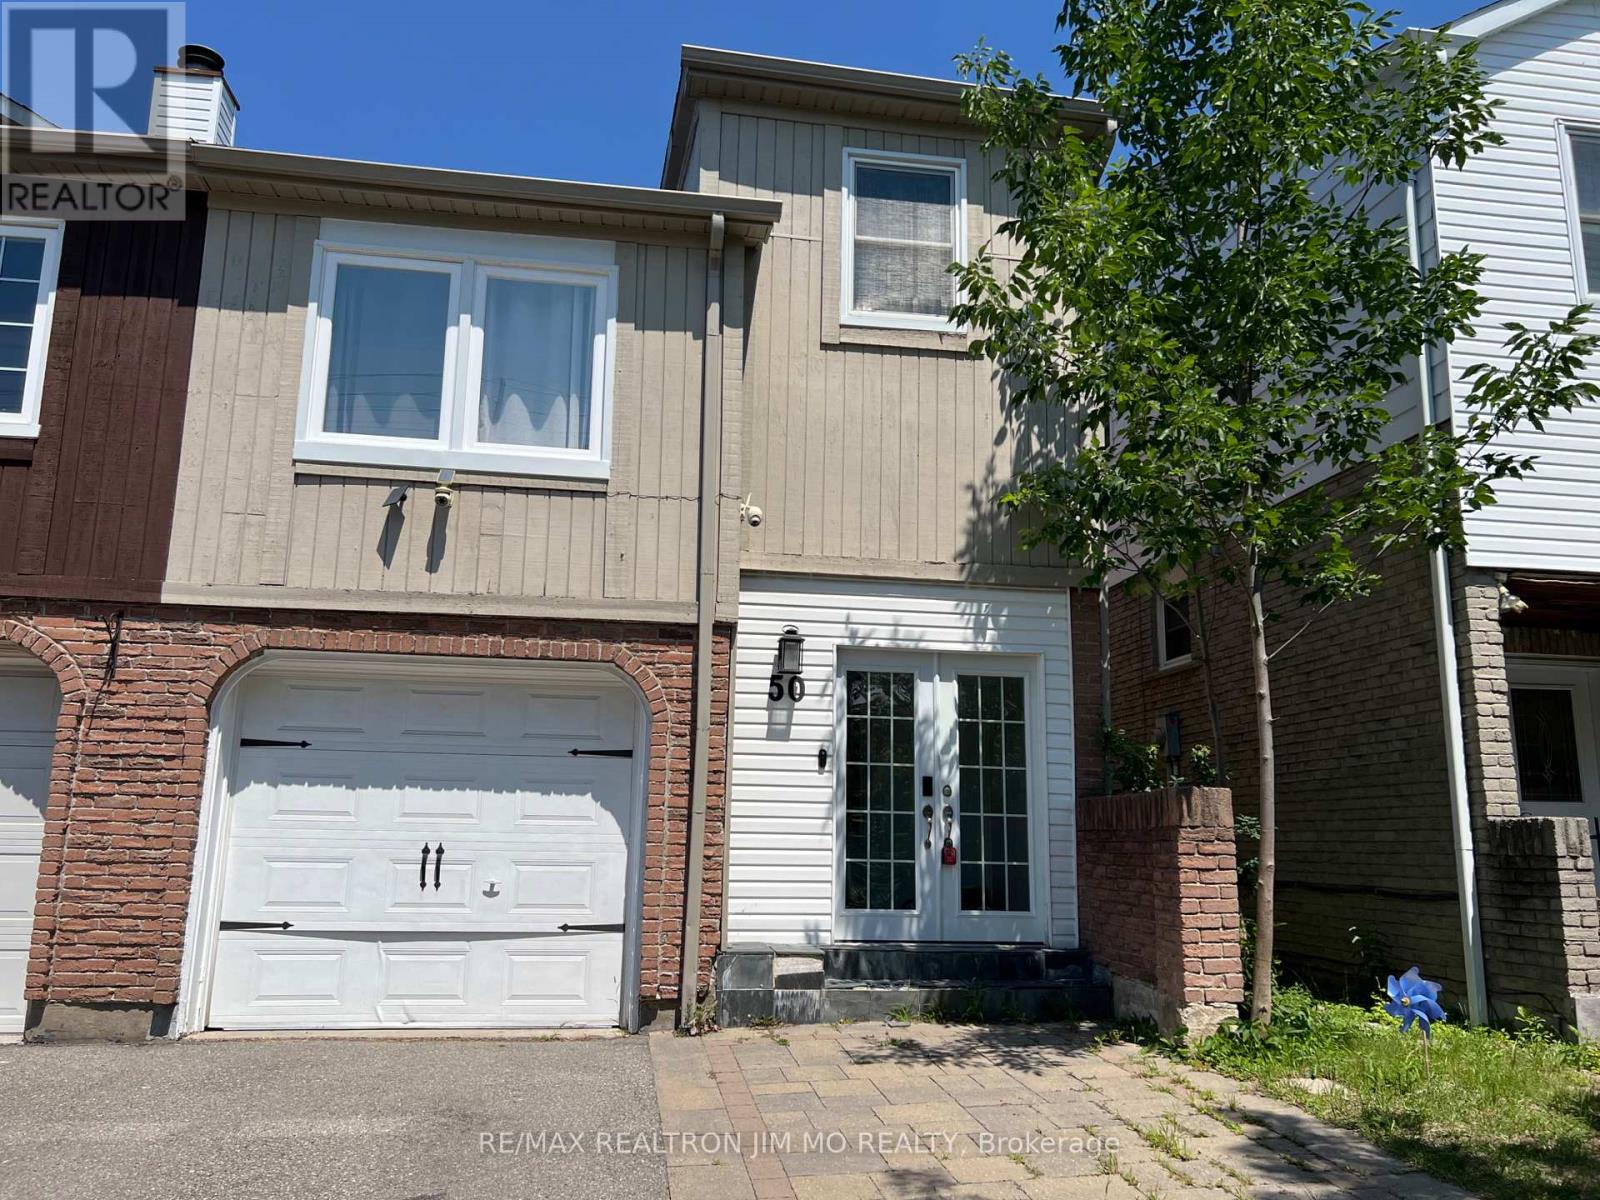
Basement - 50 Reginald Crescent
Markham, Ontario
Wow, Basement Unit with 1 Bedroom 1 Ensuite Bath with Bathtub, Fridge and Kitchen Sink! Home In Sought After Markham Village. Beautifully Renovated Basement with Separate Entrance, Partially Furnished Unit, High Speed Internet and All Utilities Included! Great Location Close To Markham Stouville Hospital, Transportation, Shops. (id:55460)
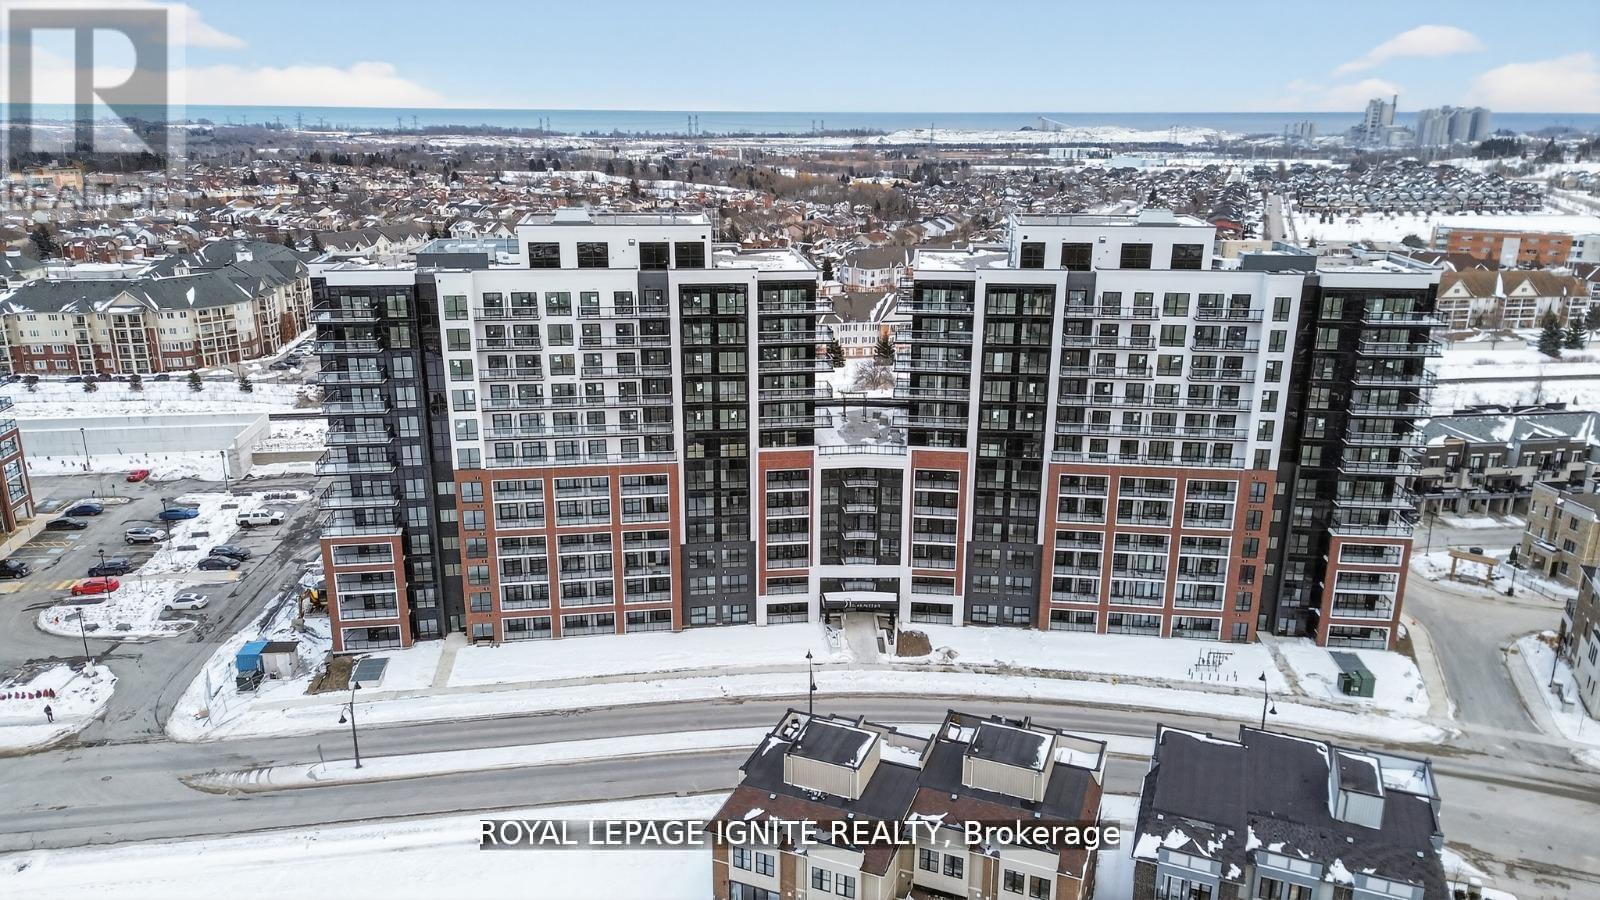
1118 - 51 Clarington Boulevard
Clarington, Ontario
Purchase price inclusive of HST, net the Ontario Enhanced New Housing Rebate! If the purchaser does not meet the eligibility criteria, the purchaser shall pay the full HST to the builder on closing. Welcome to MODO Condo - an incredibly vibrant community just 35 minutes east of Toronto, offering a relaxed lifestyle with every modern convenience at your doorstep. This 2 Bed + Den and 2.5 Bath Corner unit offers a lot of luxury living space and large open balcony space. Enjoy browsing unique and eclectic shops, abundant greenspace, fantastic restaurants, and the convenience of the soon-to-be-built GO Train station nearby. Designed with comfort and lifestyle in mind, the building amenities are truly second to none. Host gatherings in the well-equipped multipurpose rooms, entertain guests on the rooftop terrace with BBQ area, stay active in the fully equipped fitness centre or yoga studio, or simply unwind and recharge in the beautifully designed common spaces. This is urban living with a welcoming, community feel - perfect for those seeking both convenience and comfort. (id:55460)
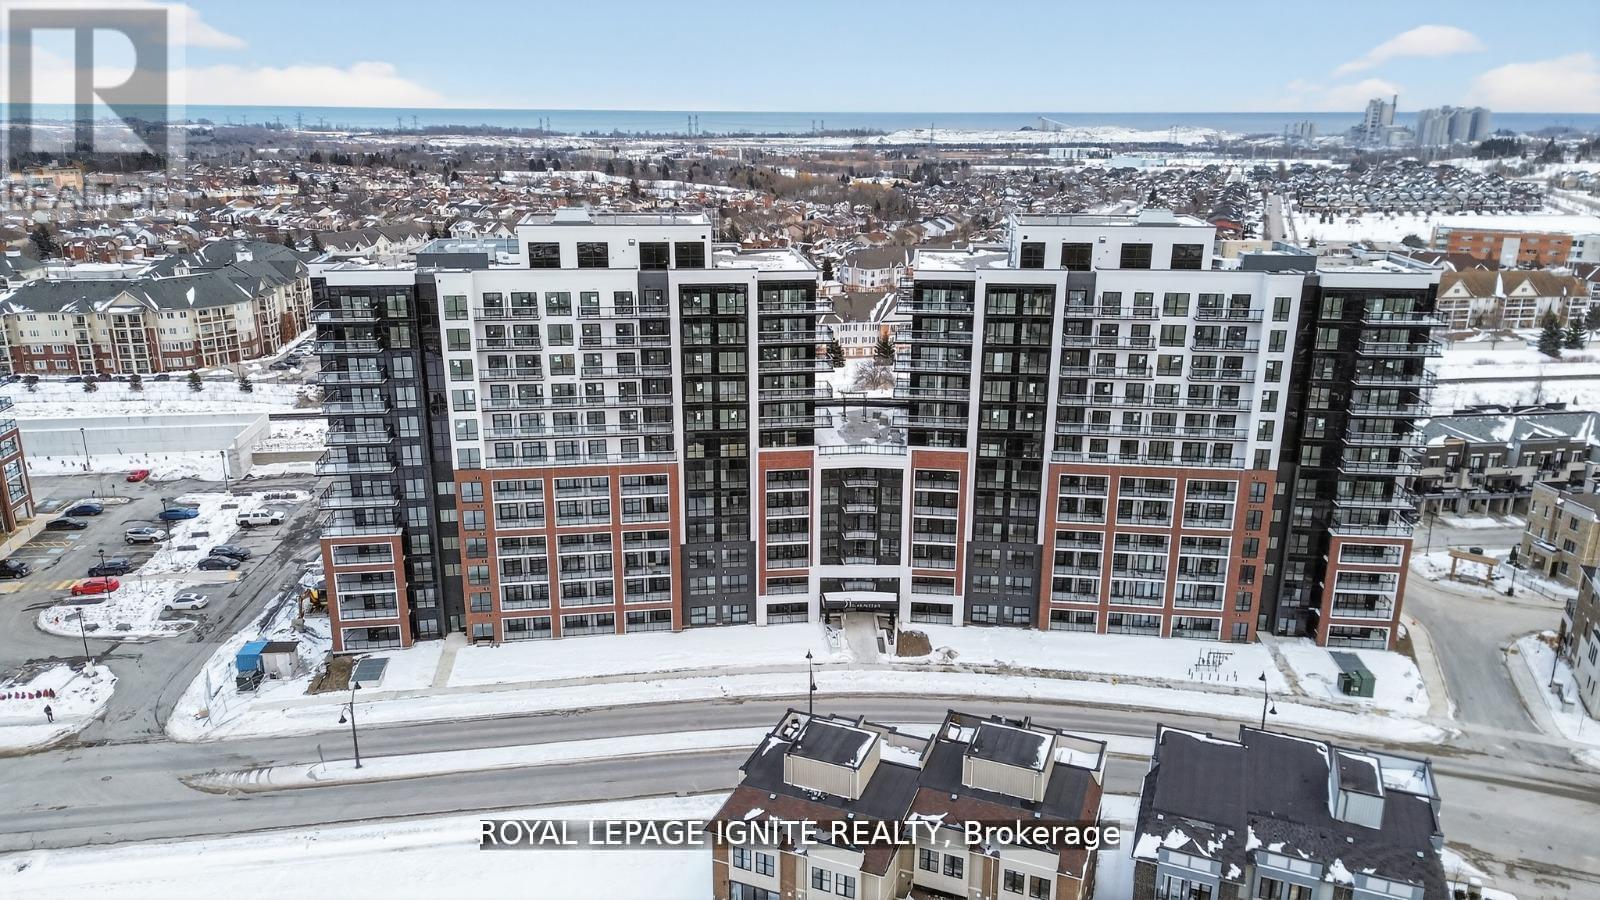
620 - 51 Clarington Boulevard
Clarington, Ontario
Purchase price inclusive of HST, net the Ontario Enhanced New Housing Rebate! If the purchaser does not meet the eligibility criteria, the purchaser shall pay the full HST to the builder on closing. Welcome to MODO Condo - an incredibly vibrant community just 35 minutes east of Toronto, offering a relaxed lifestyle with every modern convenience at your doorstep. This 1 Bed + Den and 2 Bath unit offers a lot of luxury living space and open balcony space. Enjoy browsing unique and eclectic shops, abundant greenspace, fantastic restaurants, and the convenience of the soon-to-be-built GO Train station nearby. Designed with comfort and lifestyle in mind, the building amenities are truly second to none. Host gatherings in the well-equipped multipurpose rooms, entertain guests on the rooftop terrace with BBQ area, stay active in the fully equipped fitness centre or yoga studio, or simply unwind and recharge in the beautifully designed common spaces. This is urban living with a welcoming, community feel - perfect for those seeking both convenience and comfort. (id:55460)
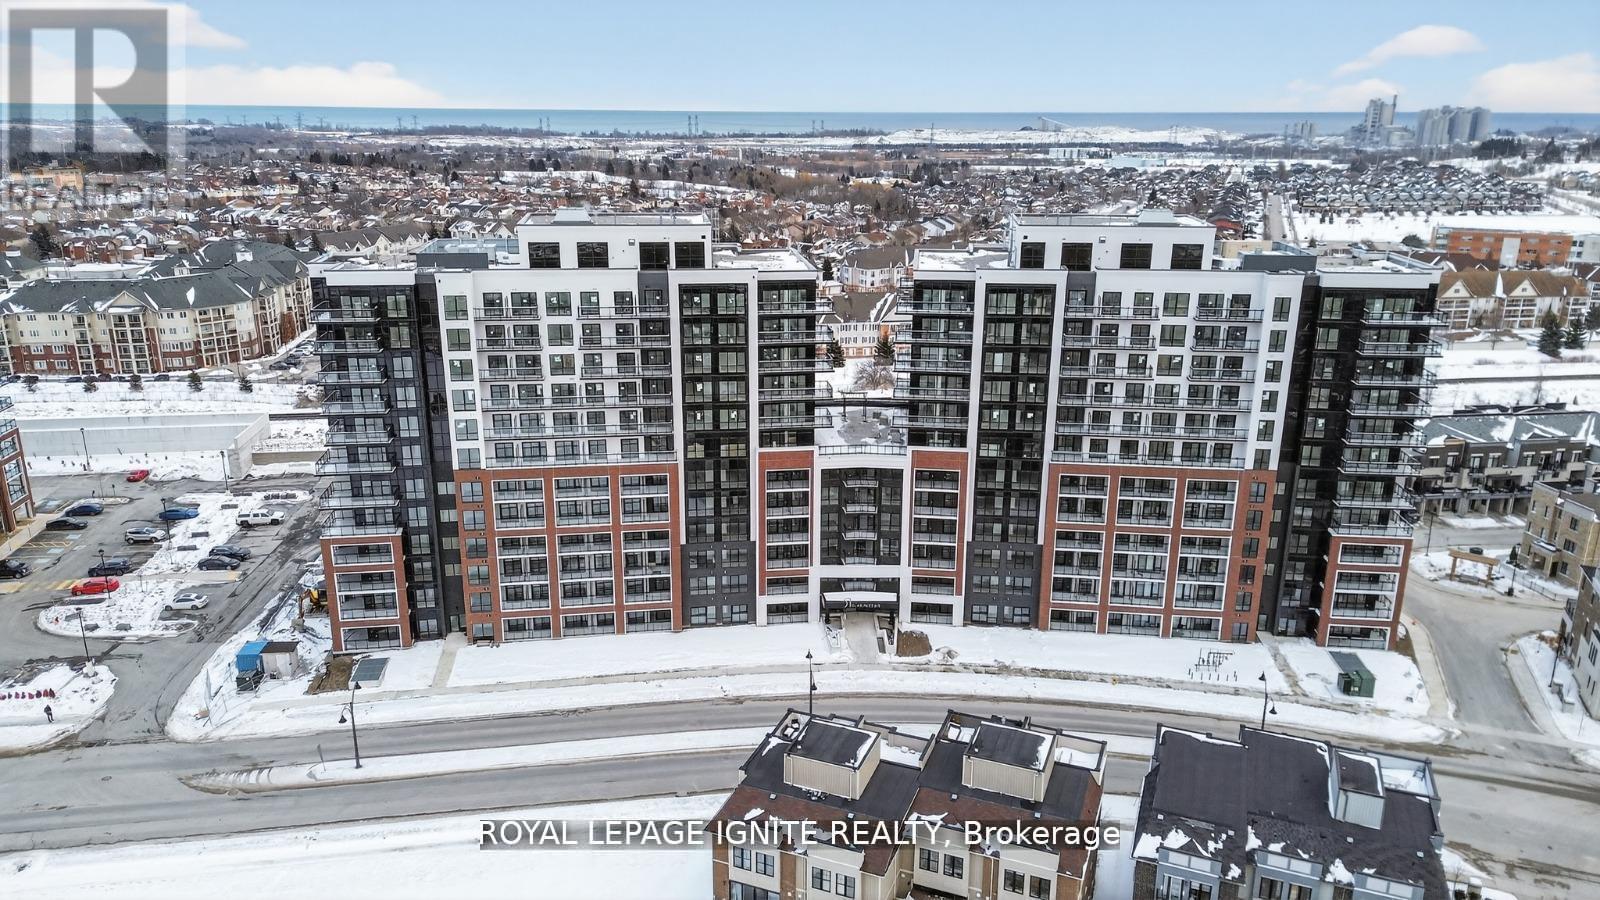
627 - 51 Clarington Boulevard
Clarington, Ontario
Purchase price inclusive of HST, net the Ontario Enhanced New Housing Rebate! If the purchaser does not meet the eligibility criteria, the purchaser shall pay the full HST to the builder on closing. Welcome to MODO Condo - an incredibly vibrant community just 35 minutes east of Toronto, offering a relaxed lifestyle with every modern convenience at your doorstep. This 1 Bed + Den and 2 Bath unit offers a lot of luxury living space and open balcony space. Enjoy browsing unique and eclectic shops, abundant greenspace, fantastic restaurants, and the convenience of the soon-to-be-built GO Train station nearby. Designed with comfort and lifestyle in mind, the building amenities are truly second to none. Host gatherings in the well-equipped multipurpose rooms, entertain guests on the rooftop terrace with BBQ area, stay active in the fully equipped fitness centre or yoga studio, or simply unwind and recharge in the beautifully designed common spaces. This is urban living with a welcoming, community feel - perfect for those seeking both convenience and comfort. (id:55460)
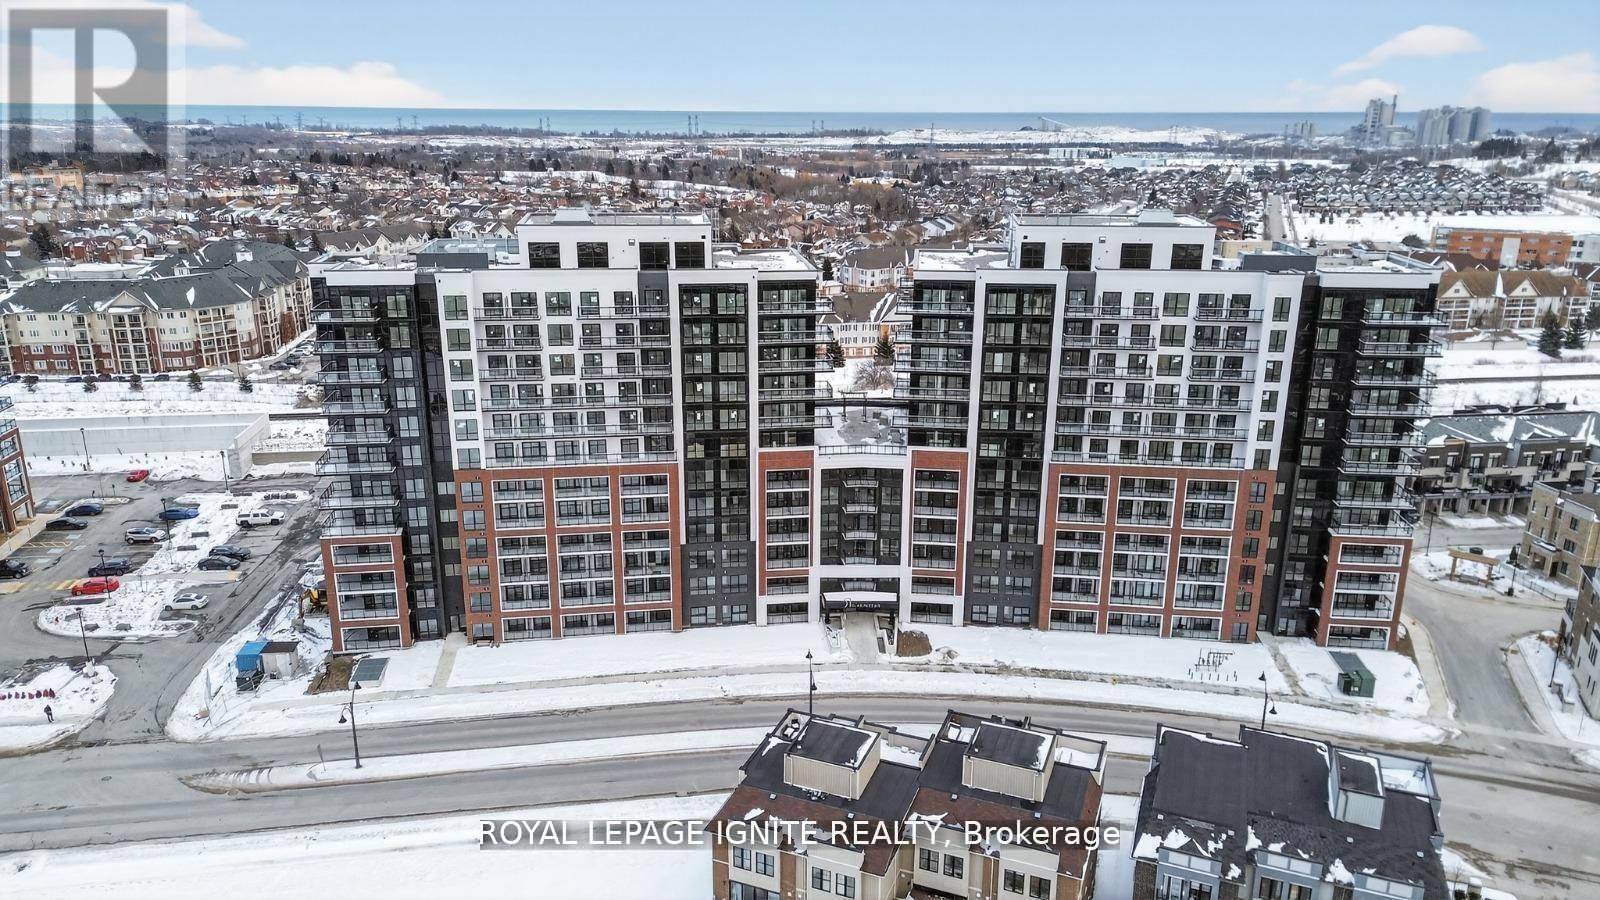
1124 - 51 Clarington Boulevard
Clarington, Ontario
Purchase price inclusive of HST, net the Ontario Enhanced New Housing Rebate! If the purchaser does not meet the eligibility criteria, the purchaser shall pay the full HST to the builder on closing. Welcome to MODO Condo - an incredibly vibrant community just 35 minutes east of Toronto, offering a relaxed lifestyle with every modern convenience at your doorstep. This 2 Bed + Den and 2 Bath corner unit offers a lot of luxury living space and large open balcony space. Enjoy browsing unique and eclectic shops, abundant greenspace, fantastic restaurants, and the convenience of the soon-to-be-built GO Train station nearby. Designed with comfort and lifestyle in mind, the building amenities are truly second to none. Host gatherings in the well-equipped multipurpose rooms, entertain guests on the rooftop terrace with BBQ area, stay active in the fully equipped fitness centre or yoga studio, or simply unwind and recharge in the beautifully designed common spaces. This is urban living with a welcoming, community feel - perfect for those seeking both convenience and comfort. (id:55460)
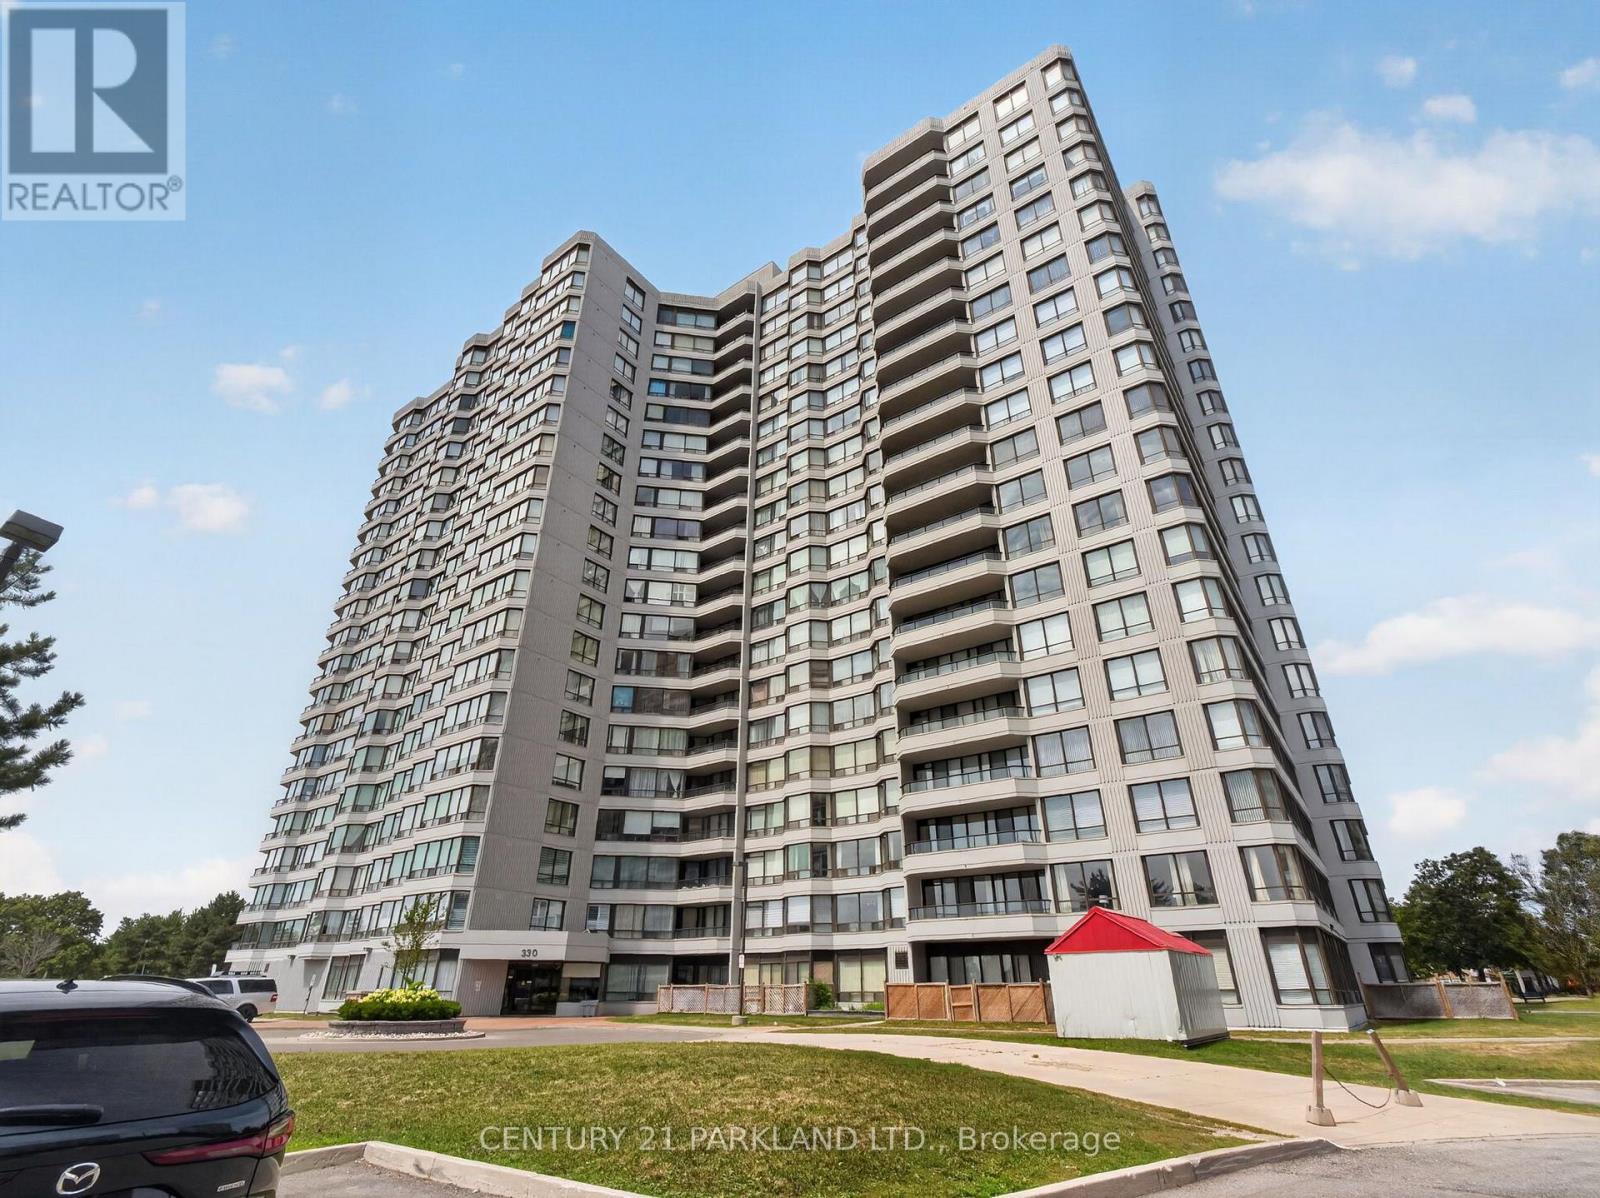
206 - 330 Alton Towers Circle
Toronto, Ontario
Located in the Highly Sought-After the Ambassadors II, This Beautifully Maintained Corner Suite Offers an Exceptional Blend of Comfort, Style, and Lifestyle Convenience. Freshly Painted and In Great Condition Throughout, The Home Showcases a Fantastic, Thoughtfully Designed Layout that Maximizes Both Space and Natural Light. Enjoy Breathtaking Panoramic South and East Views from Your Expansive Open-Concept Living & Dining Area, Creating A Warm and Inviting Atmosphere Perfect for Both Relaxing and Entertaining. The Approximately 1,278 Sq. Ft. of Living Space Includes a Rare and Highly Functional 2+1 Bedroom Design, Featuring A Spacious Primary Retreat, A Generous Second Bedroom, And A Versatile Solarium That Easily Adapts as a Home Office, Reading Nook, Or Potential Third Bedroom. Step Out onto the Oversized Open Balcony and Take in Unobstructed Southern Views Stretching All the Way to the Toronto Skyline, An Ideal Setting for Morning Coffee or Evening Sunsets. The Eat-In Kitchen Offers Cabinetry and Excellent Functionality, While the Bathroom, Large Ensuite Laundry Room, And 1 Parking Space Add Everyday Ease and Value. Set Within a Quiet, Impeccably Managed Building, Residents Enjoy a Resort-Inspired Lifestyle with Outstanding Amenities Including an Outdoor Pool, Tennis and Squash Courts, Fully Equipped Gym, Hot Tub, Sauna, Party & Games Rooms, and 24-Hour Gatehouse Security. Ample Visitor Parking Ensures Effortless Hosting for Family & Friends. Perfectly Positioned Just Steps from Parks, TTC, Shopping, Restaurants, Schools, And Essential Conveniences, This Location Offers Unmatched Walkability and Connectivity Making Daily Life Both Effortless and Enjoyable. Maintenance Fees Include All Utilities, Cable TV, And Internet, Adding Exceptional Value and Peace of Mind. A Rare Opportunity to Own a Bright, Spacious, And Beautifully Cared-For Corner Suite in a Prestigious Community That Truly Eletotes Everyday Living. (id:55460)
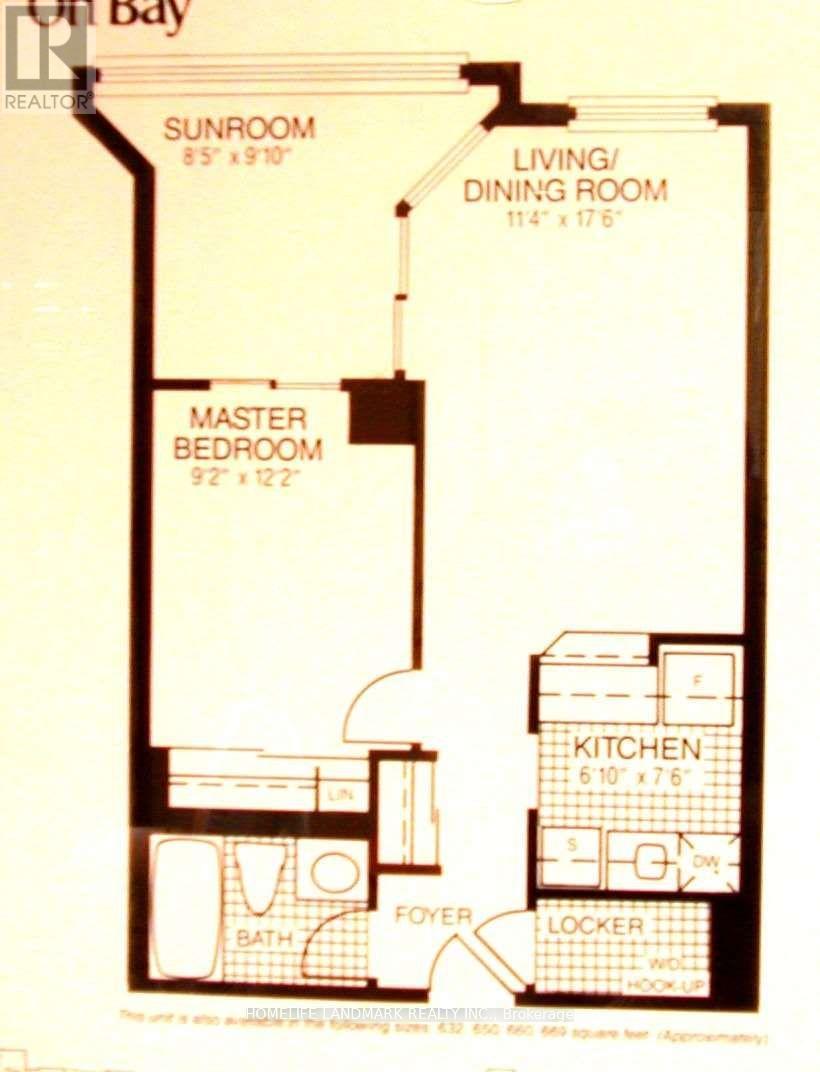
1122 - 633 Bay Street
Toronto, Ontario
Bright & Spacious 1 Bedroom + Den, Utility Included. Across Dundas Subway Station, Walk To U Of T & TMU, Eaton Center, Hospitals And Financial Core. Ensuite Laundry And B/I Dishwasher, Great Amenities, Indoor Pool, Exercise Room, Squash Court, Basket Court, Roof Top Garden, Bbq Allowed. No Pets & Non-Smokers, Single Family Only - No Roommates. Parking can be rent from $150. (id:55460)
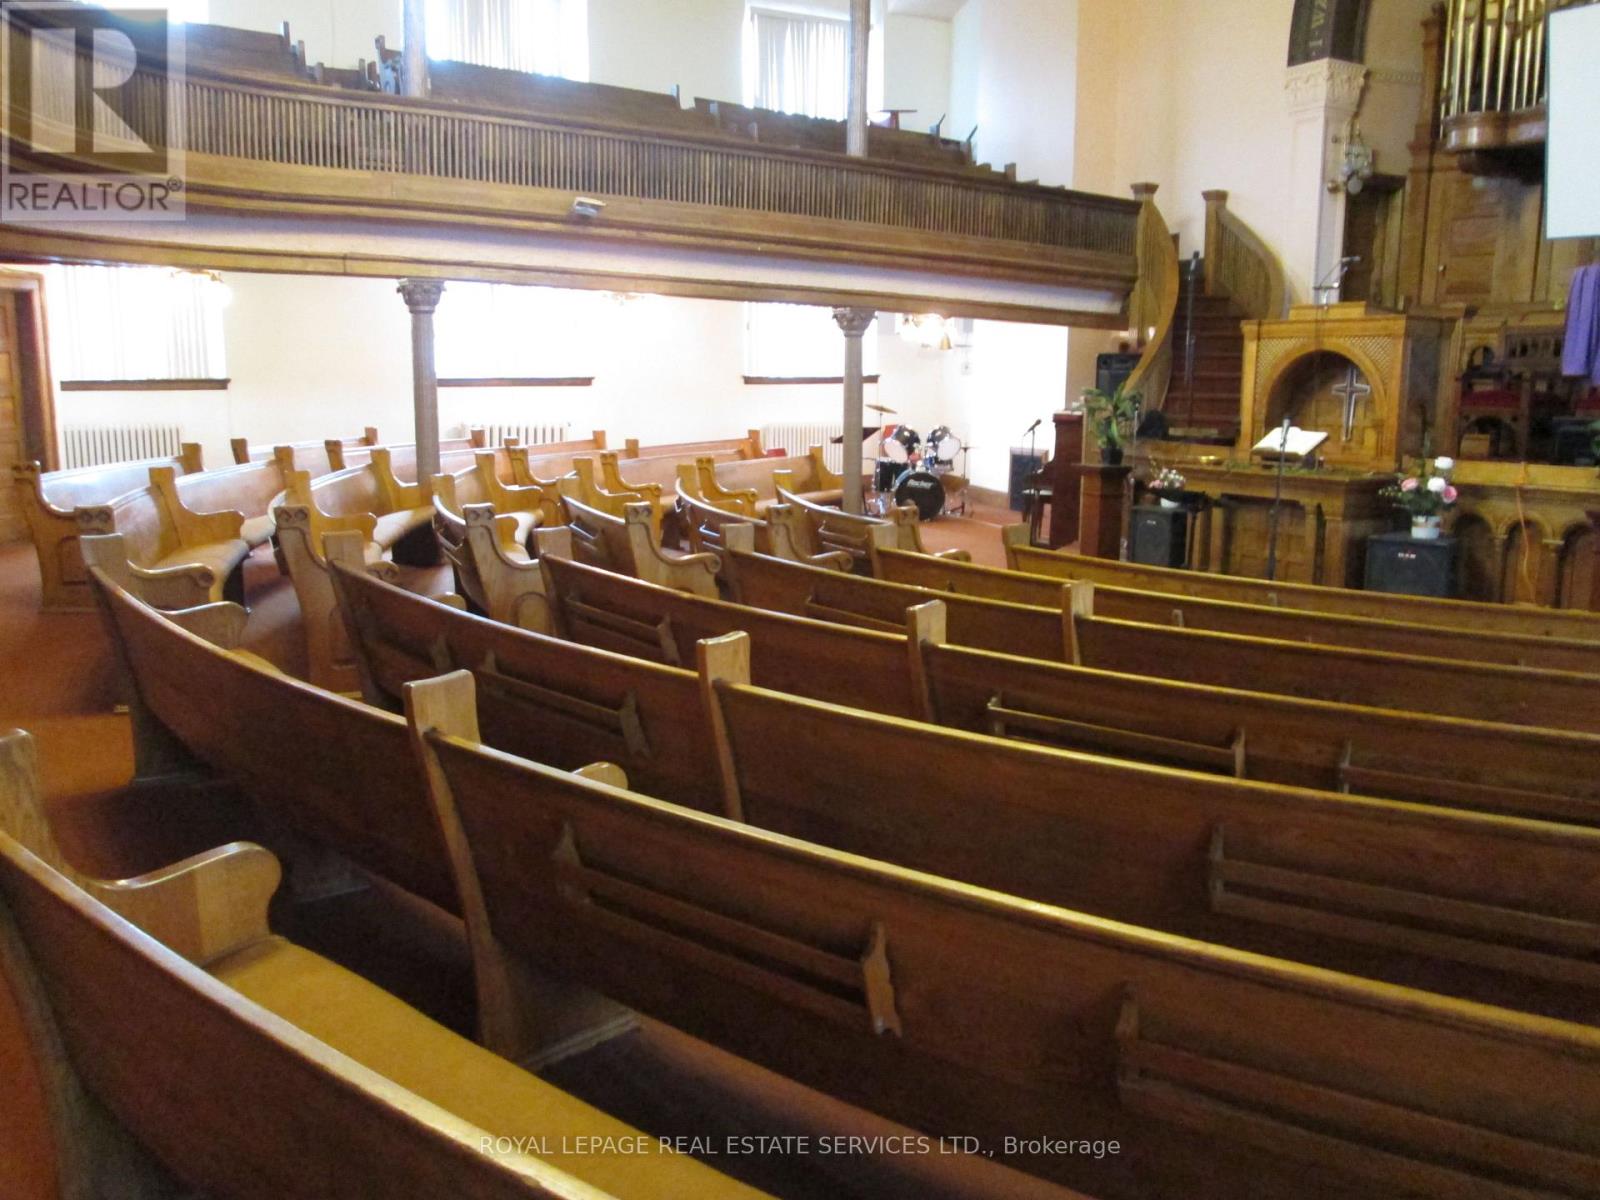
456 King Street E
Toronto, Ontario
Shared worship space available at Riverside Church downtown Toronto, conveniently accessed by the DVP on/off ramps and alongside the King Street Streetcar, stop at door-step. The sanctuary offers a seating capacity of approximately 280, encompassing both the lower floor and balcony. Available Sundays with flexible timing, Monday - Friday, and Saturdays. The rental includes access to the fellowship hall on the lower level and a shared kitchen. A dedicated office space for the Minister or administrative staff is available. Additional rooms within the church can be rented depending on specific needs and timing. Price not actually $1.00, rental price is dependent upon times of use. (id:55460)
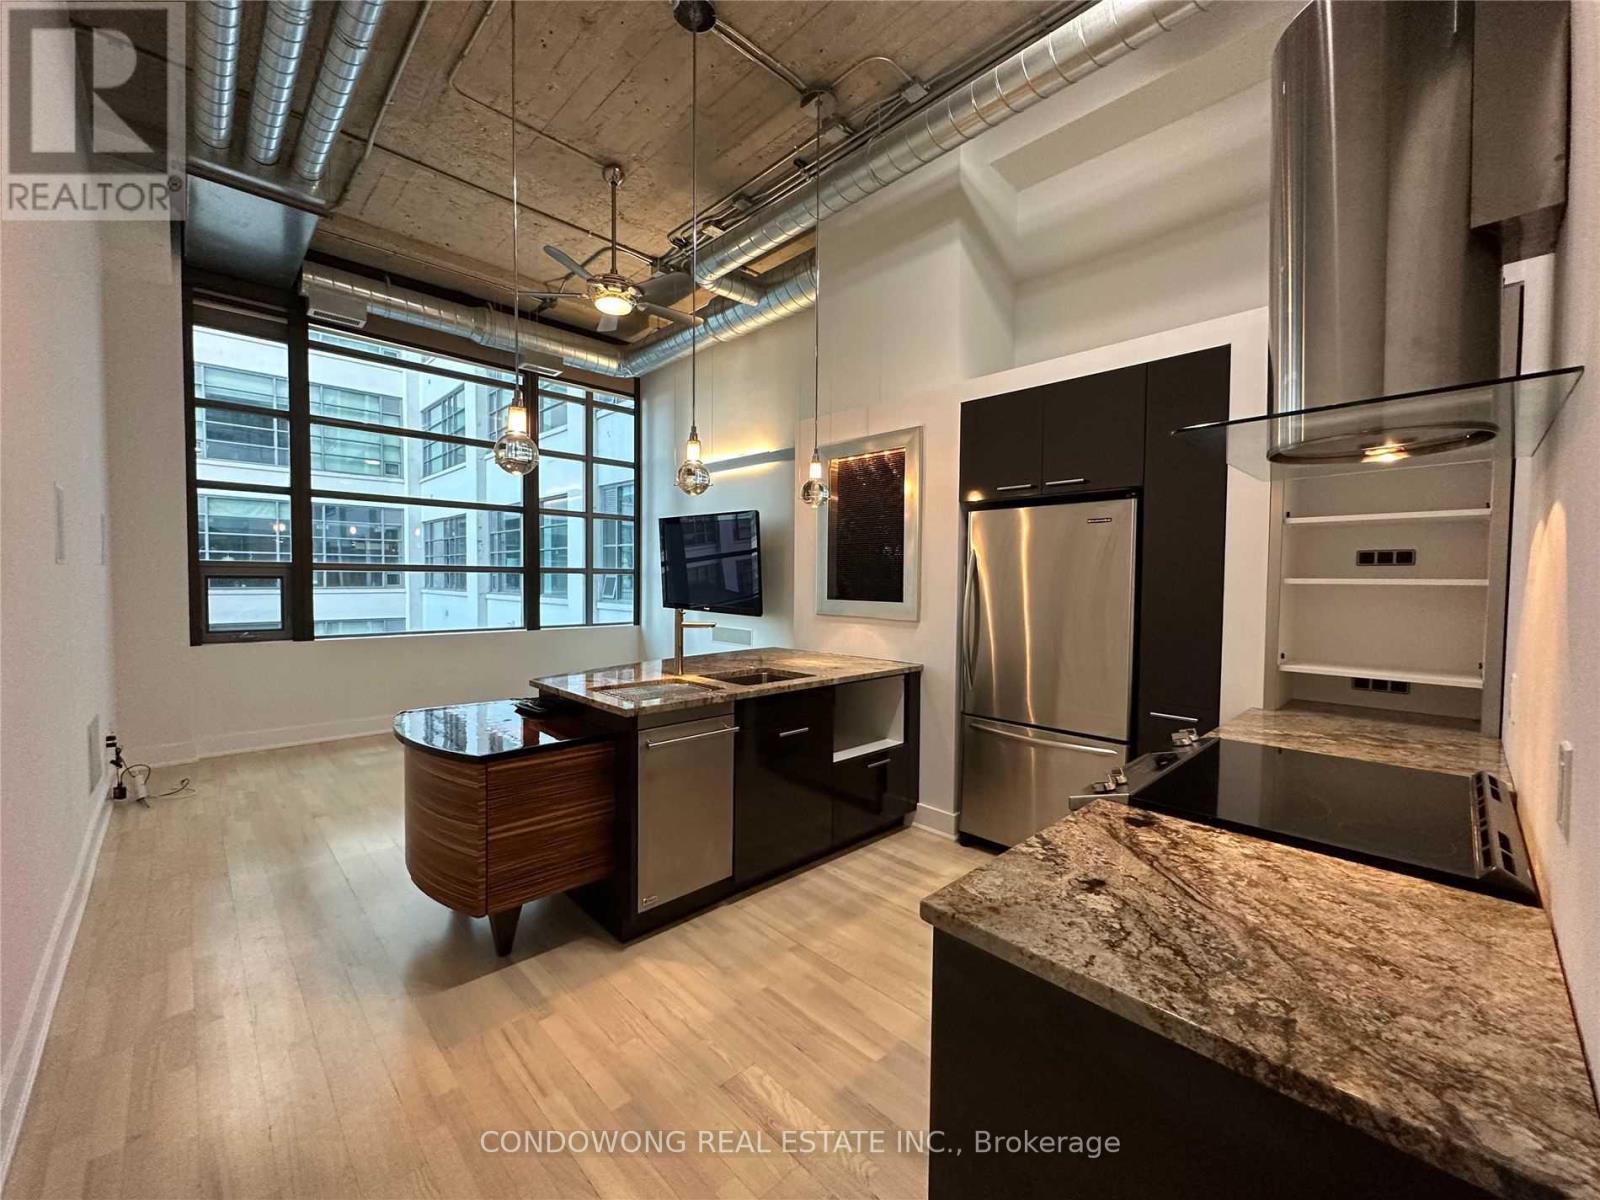
331 - 637 Lake Shore Boulevard W
Toronto, Ontario
His Desirable 1+1 Bd + 1 Bath Hard Loft Has Soaring 13.5' Ft Ceilings & Large Windows For All That Natural Light. Ideal For A Young Professional/Couple Looking For The Perfect City Dwelling. Full Kitchen W/ Ss Appl, Custom Waterfall, & Breakfast Bar. Br Features A Sliding Barn Door, B/I Wardrobe W/ Access To Raised Den Area Via Rolling Ladder. Come By & Explore This Gorgeous Unit In The Flesh! (id:55460)
142 Regency Drive
Chatham-Kent, Ontario
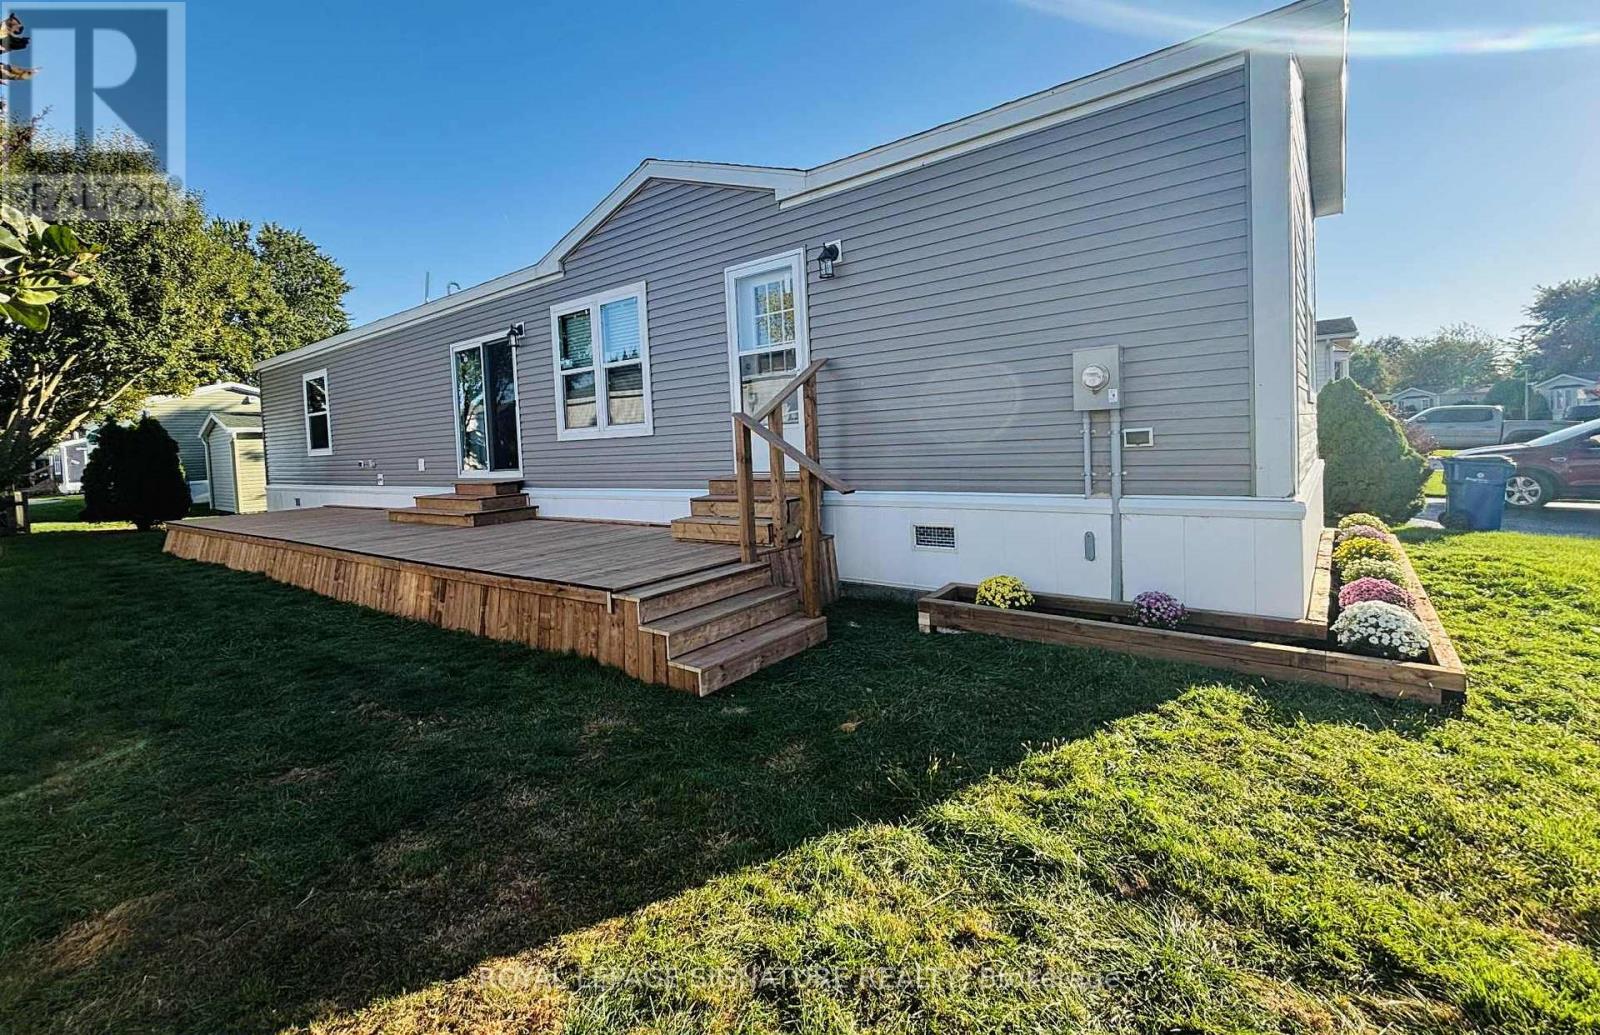
This brand new Modular Home is ready to be called your new home. Offering 2 bedrooms and two Bathrooms. Split design with bedrooms at each end. This home is a CSA A277 standard home. The Livingroom, kitchen and dining room are open concept. Vinyl flooring starts in the kitchen, Living room,dining room, bathroom and hallway. All new fridge, stove, dishwasher, furnace and water heater included. Lot fees include garbage pick up, snow removal on main roads and taxes will be $699.00/MO.All Buyers must be approved by St Clair Estates for resident approval. (id:55460)
1748 Abingdon Road Caistor Centre
West Lincoln, Ontario
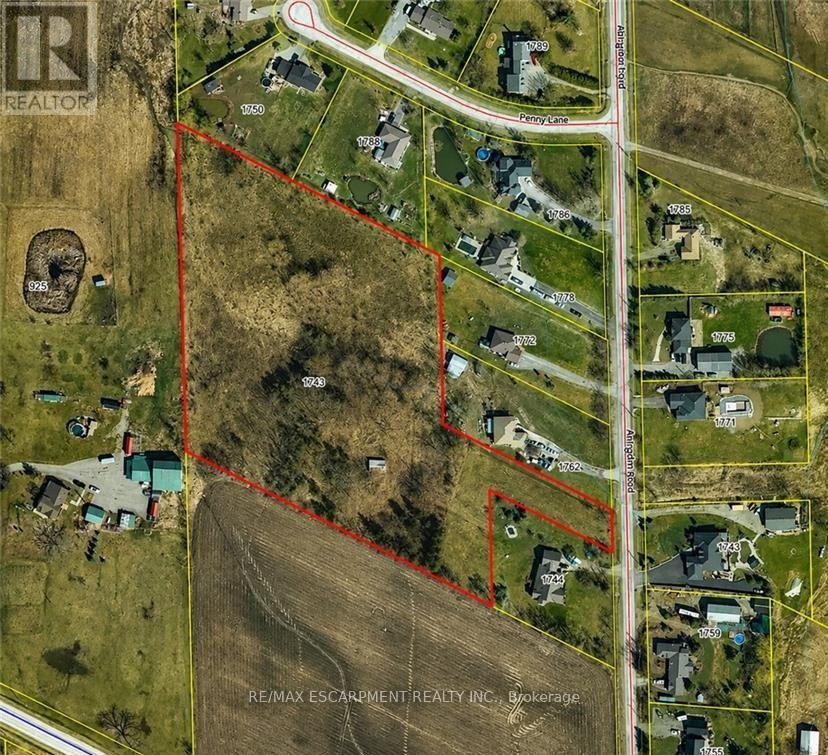
An exceptional development opportunity awaits on approximately 7 acres of prime rural land. This property is ideal for a small builder, developer, or investor looking to create an exclusive country residential community. Situated on Abington Road, just minutes east of Binbrook, this property offers the perfect balance of peaceful rural living and convenient access to nearby amenities. Enjoy easy access to Smithville, Grimsby, Hamilton, and major highways while providing future homeowners with the privacy and space that country living has to offer. A rare opportunity to develop in a highly desirable rural setting where demand for estate-style properties continues to grow. Whether you're looking to build custom homes or invest in future development potential, this property offers outstanding possibilities in an excellent location. (id:55460)
2109 - 18 Knightsbridge Road
Brampton, Ontario
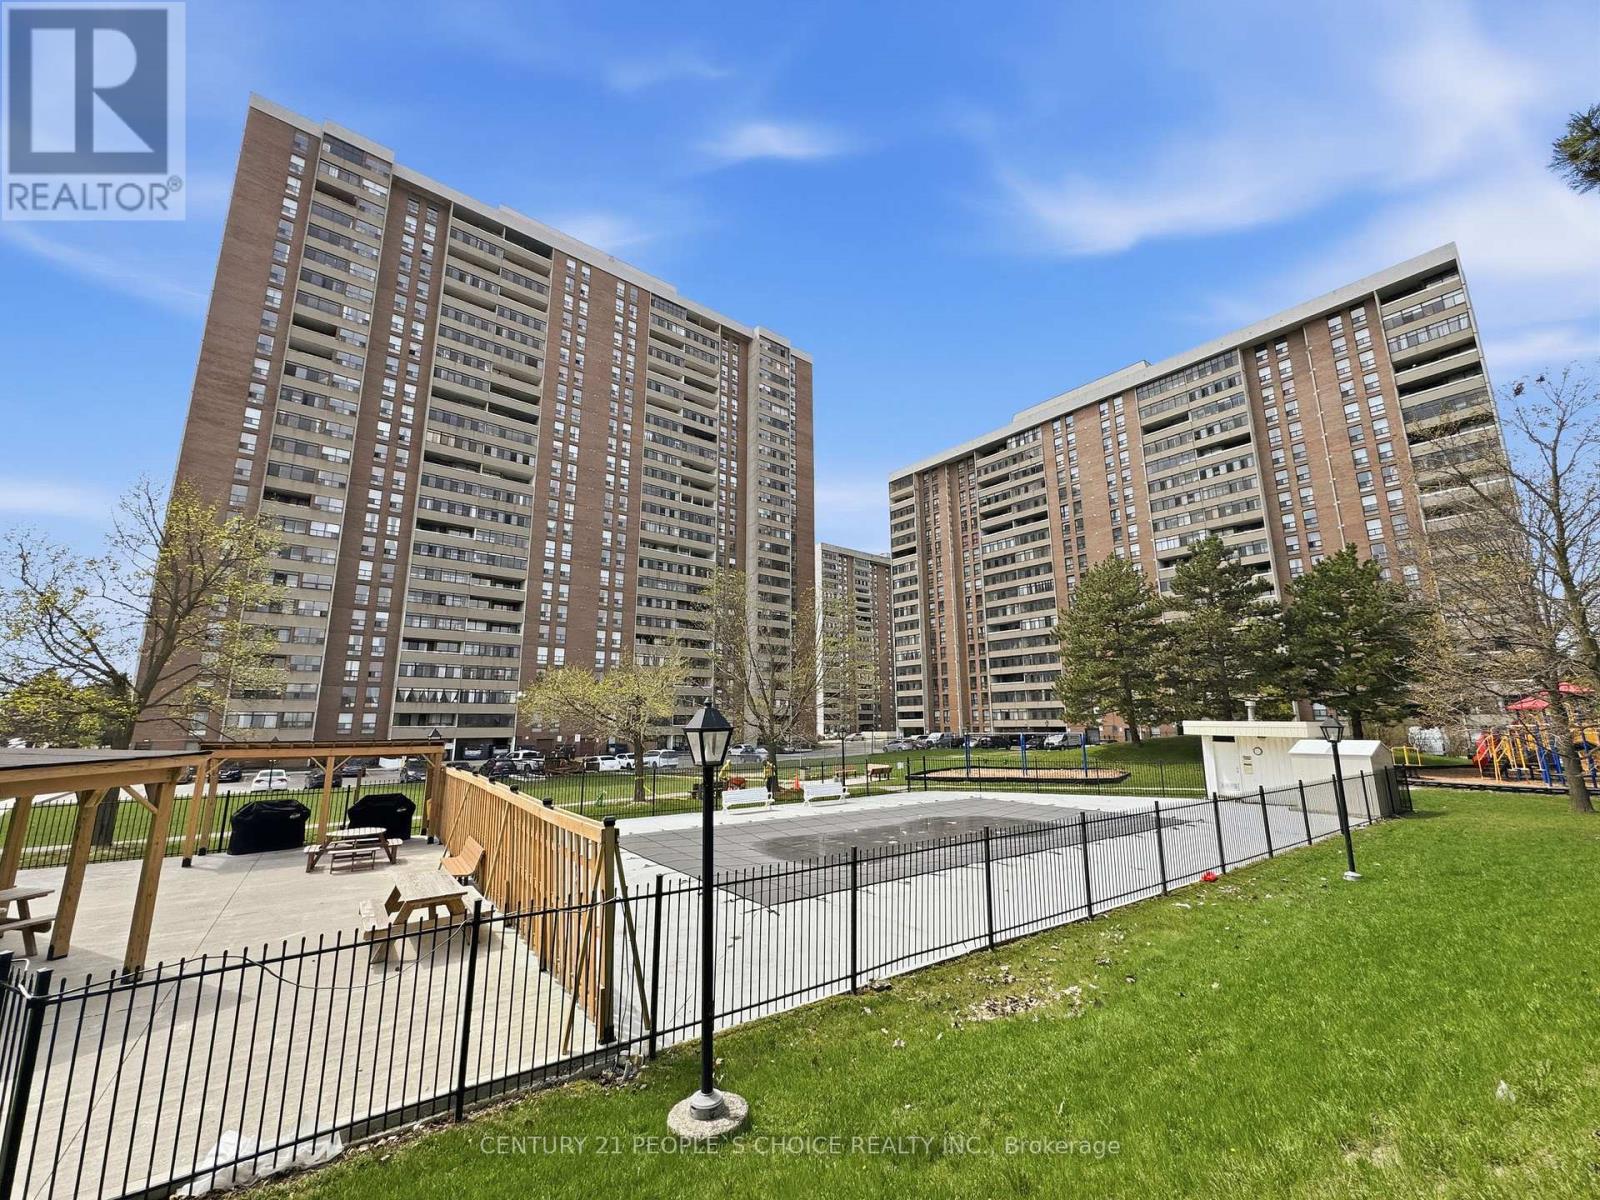
***"MOTIVATED SELLER"*** An exceptional value you won't want to miss! This bright and spacious 1,000 sq. ft. suite showcases a beautifully renovated kitchen and bathroom, complete with modern finishes and full-size appliances as well as a large walk-in closet for extra storage. The thoughtfully designed layout is enhanced by elegant laminate flooring throughout, offering both style and functionality. Step out onto the expansive balcony on the 21st floor and take in stunning, unobstructed southeast views-perfect for relaxing or entertaining. Located in a well-managed building with some of the lowest maintenance fees in the area, enjoy the added convenience of all-inclusive utilities, along with high-speed internet (Bell) and cable TV (Bell). Ideally situated within walking distance to transit, the GO station, shopping, banks, and Bramalea City Centre, this meticulously maintained, move-in ready unit offers the perfect blend of comfort, convenience, and value. (id:55460)
Lower - 154 Sorauren Avenue
Toronto, Ontario
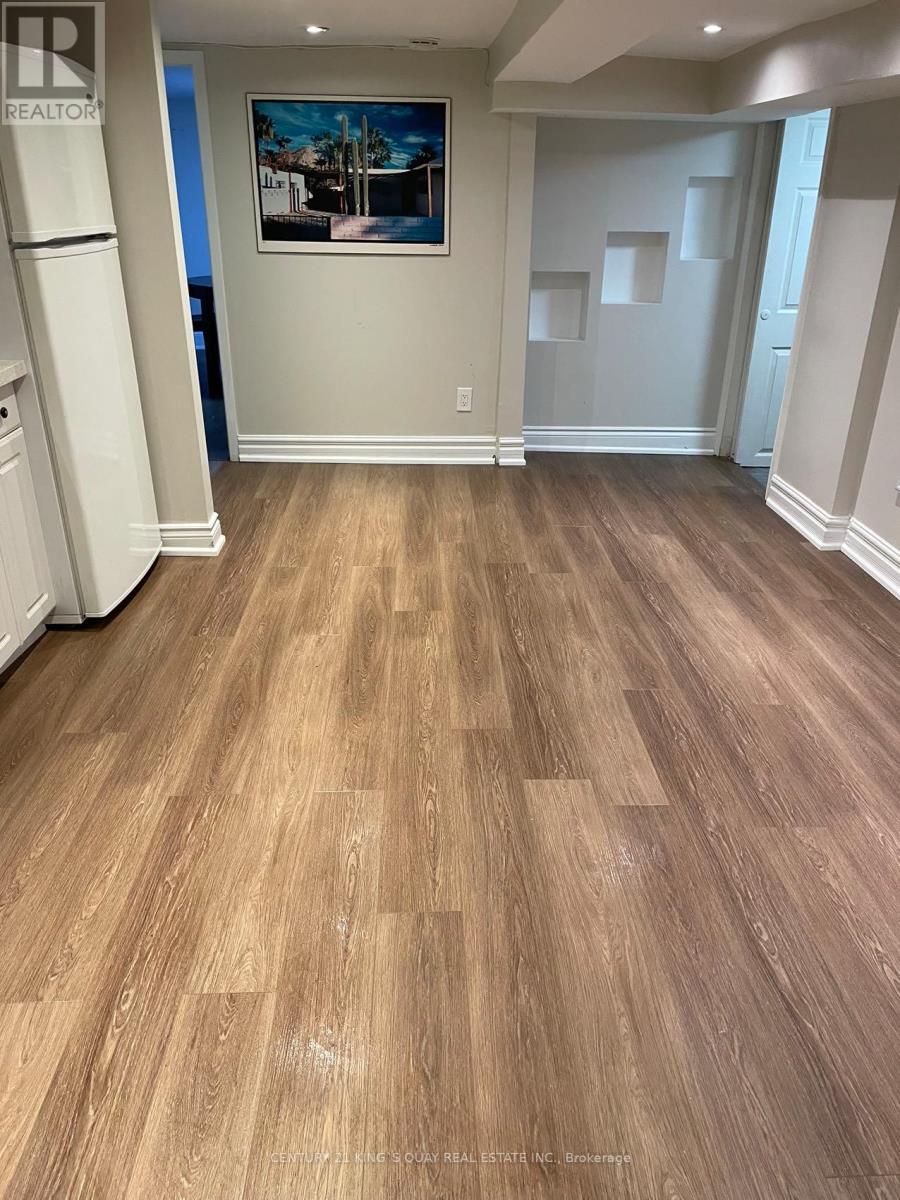
Well Located In Ronces Village Area, Clean W/ Practical Layout, lower Floor 1 Bedroom Unit Plus ALiving Room With Laminate Floor Throughout. Price Incls Heat, Cac, Hydro And Water(Cable/Phone/Internet Extra). Ensuite Washer & Dryer. (id:55460)
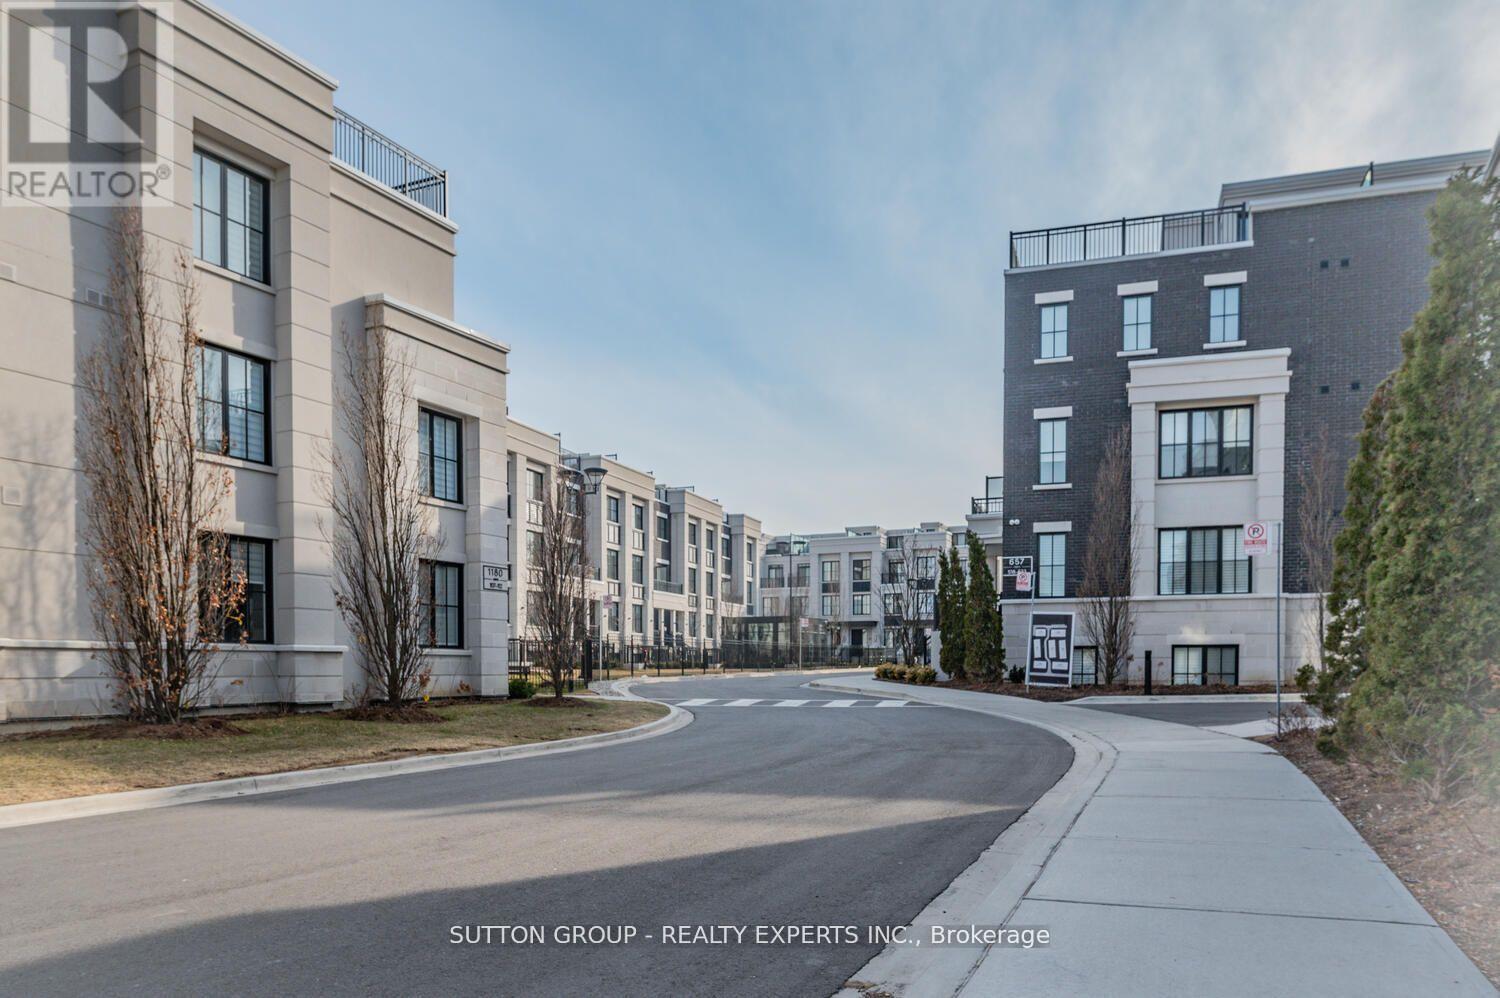
610 - 1190 Cawthra Road
Mississauga, Ontario
Executive Town-Home Located In Prestigious East Mineola. 3 Bedroom Plus Office, 3 Bathroom OpenConcept With Huge Roof Top Terrace. 2 Mins Drive To Lake Ontario, Marina, Shops & Top NotchSchools.5 Min To Go Stations (Port Credit & Long Branch). Pot Lights With Signature Walls All OverWith High End Finishing's. Premium Kitchen With Extended Cabinet Height, Custom Island With QuartzCounters. Spacious Bedrooms Including Full 2nd Floor Master Retreat. Work Space Area On 3rd LevelIs Perfect For Work From Home. (id:55460)
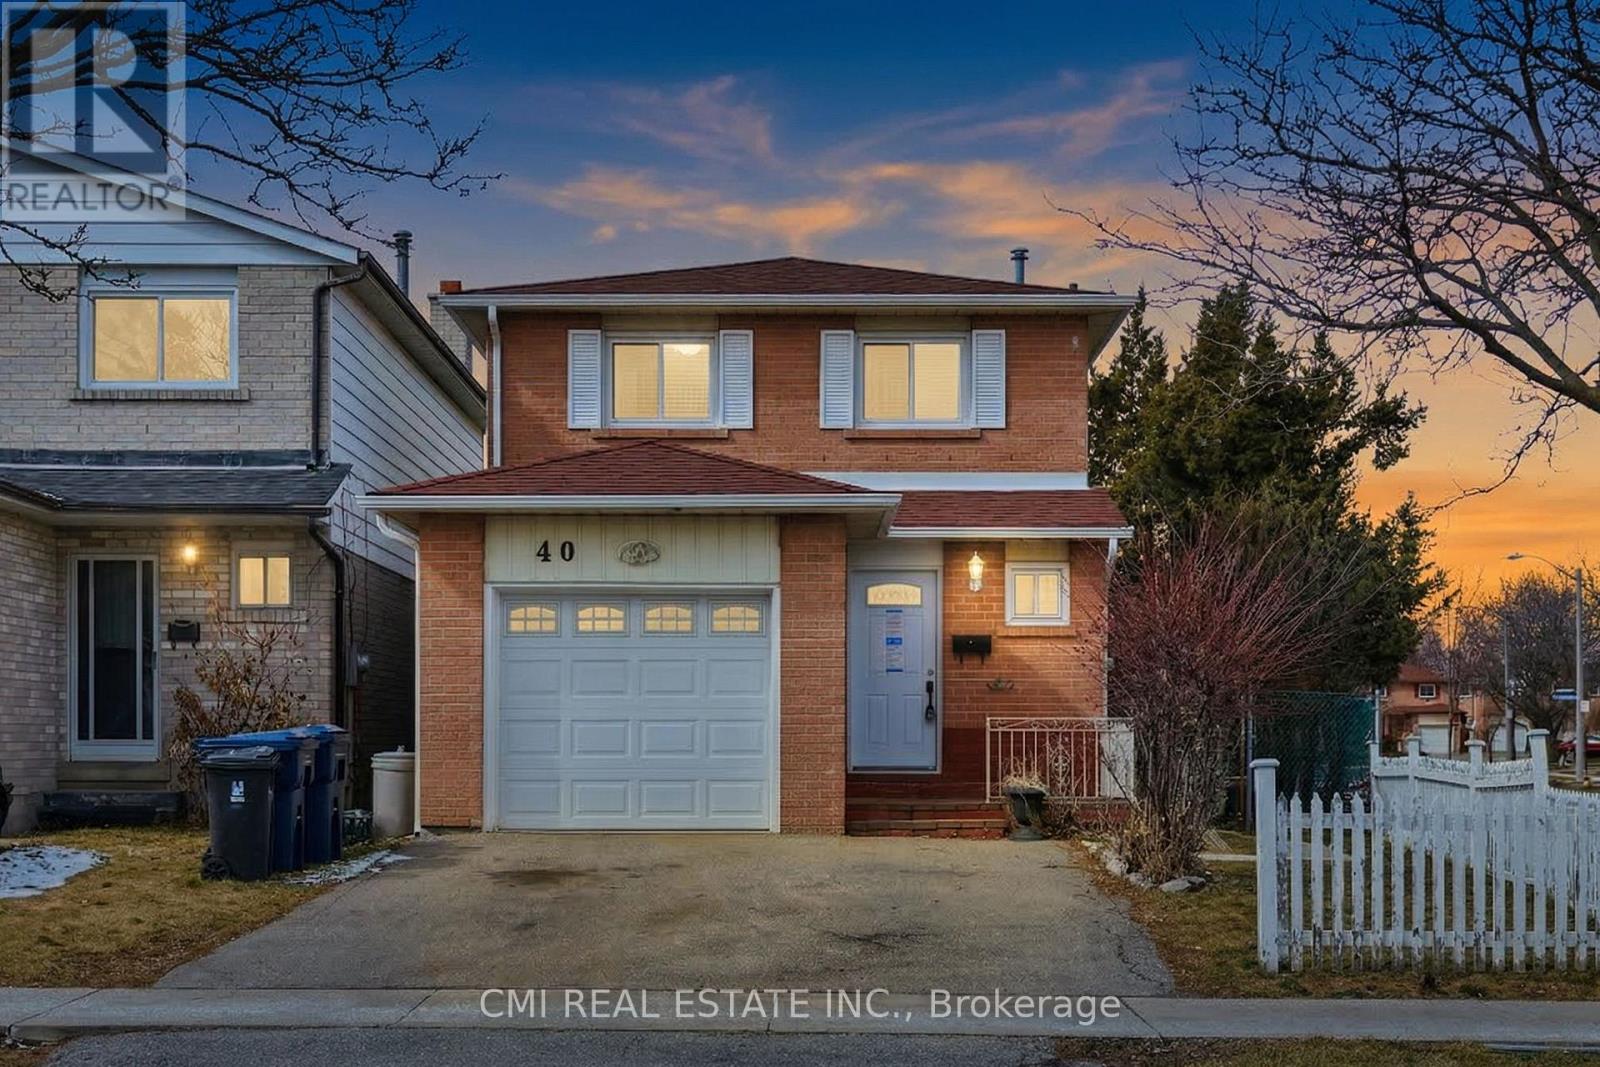
40 Glen Hollow Avenue
Toronto, Ontario
Prime Opportunity in West Humber - A True Family Home Welcome to this charming two-story detached residence in the heart of North Etobicoke's West Humber community. The main floor features a spacious living room and a bright eat-in kitchen with the added convenience of direct garage access. Upstairs, you'll find three generously sized bedrooms and a full family bathroom. The fully finished basement offers additional living space with two extra bedrooms and a second full washroom-ideal for guests or extended family. Step outside to a private backyard perfect for summer entertaining. Located just minutes from Humber College, the upcoming LRT, shopping, and essential amenities, this home is a must-see in a high-demand location! (id:55460)
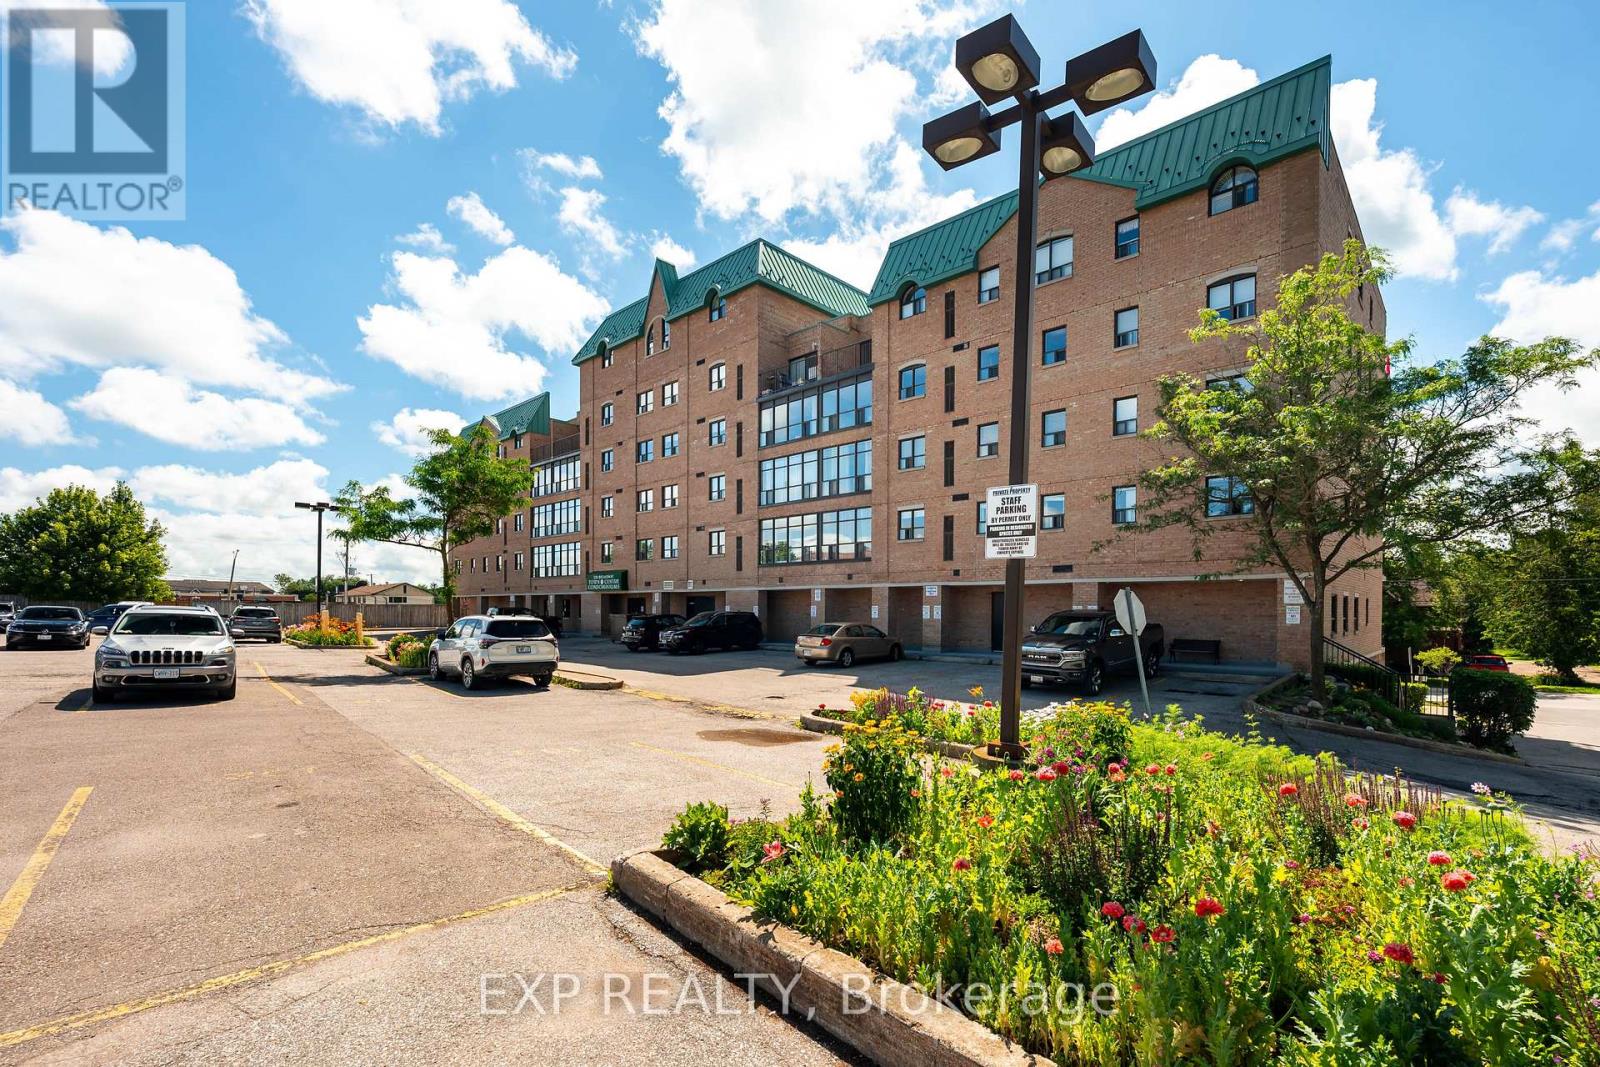
507 - 200 Broadway
Orangeville, Ontario
Experience carefree condo living in the heart of downtown Orangeville! This bright and spacious 2-bedroom, 1-bathroom suite offers approximately 965 sq. ft. of thoughtfully designed living space on the 5th floor, complete with beautiful views overlooking Broadway. Step outside your door and enjoy the ultimate walkable lifestyle with restaurants, cafés, boutique shopping, the Orangeville Farmers' Market, flower shops, and more just moments away. The open-concept living and dining area is perfect for both everyday living and entertaining, while the enclosed sunroom-style balcony extends your living space and fills the home with natural light year-round. The kitchen offers generous counter space and a peninsula with seating on both sides, making it ideal for casual meals or hosting family and friends. The spacious primary bedroom features a walk-in closet and semi-ensuite access to the well-appointed 4-piece bathroom, complete with a linen closet and ample vanity storage. A bright second bedroom provides flexibility for guests, a home office, or hobby space. Enjoy the convenience of in-suite laundry, adding everyday comfort.This well-maintained building offers fantastic amenities including a party room, billiards room, fitness/activity room, guest parking, an exclusive parking space, and a private storage locker. Located just minutes from Island Lake Conservation Area, you'll enjoy easy access to walking trails, kayaking, and nature, while Highway 10 offers convenient commuting to Brampton, Mississauga, and the GTA. Whether you're downsizing, purchasing your first home, or looking for a low-maintenance lifestyle in one of Orangeville's most desirable locations, this exceptional condo is one you won't want to miss. (id:55460)
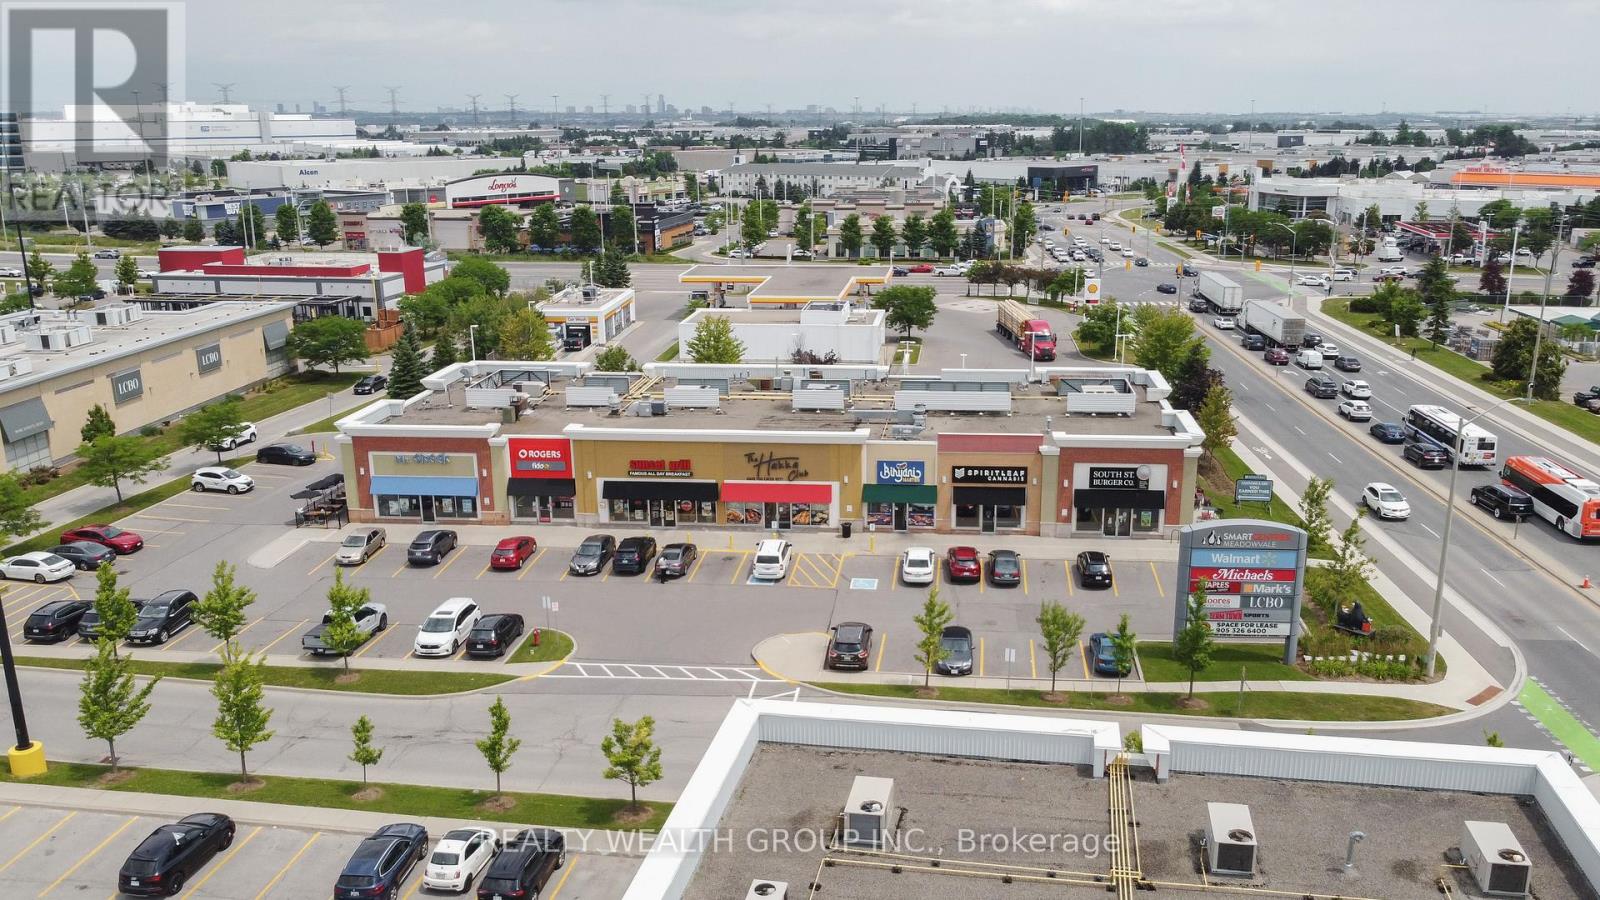
3021 Argentia Road
Mississauga, Ontario
Exceptional turnkey restaurant opportunity in a prime West Mississauga AAA retail plaza!Approximately 2,200 sq. ft. featuring a 14-ft commercial exhaust hood, walk-in cooler, walk-infreezer, and LLBO license. Gross rent is approximately $11,000/month (including TMI). Lease includes 1 year remaining plus a 5-year renewal option. Located in a high-traffic retail plaza anchored by Walmart, Costco Business Centre, and other major AAA tenants, offering abundant parking and excellent exposure with strong daily foot traffic from surrounding businesses and restaurants. Currently operating as a profitable business. Can also be converted to another cuisine that does not directly compete with the existing restaurant tenants in the plaza, subject to landlord approval. Ideal for owner-operators, family businesses, or experienced restaurateurs seeking a high-exposure location with excellent growth potential. Seating capacity for 60 PPl (id:55460)
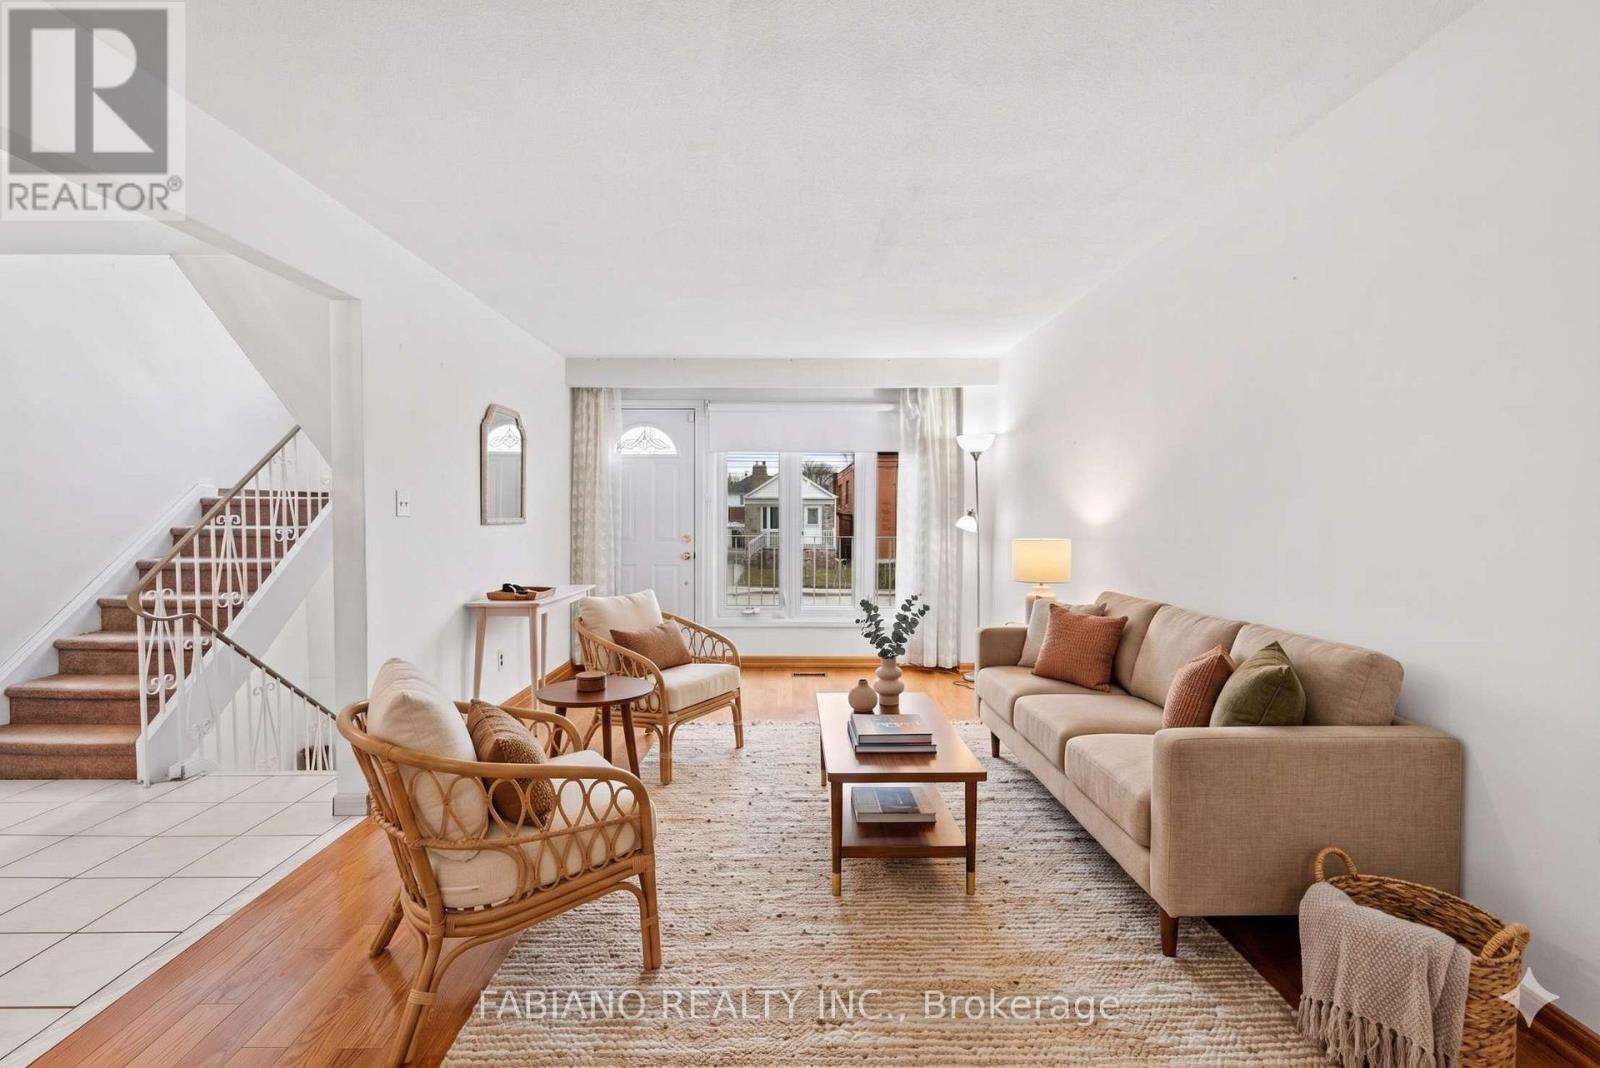
80 Cayuga Avenue
Toronto, Ontario
Whether you're buying your first home or adding to your portfolio, this one delivers. A solid detached with 1,392 sq ft of functional living space, hardwood floors, and walkouts to both a front porch and a covered rear porch overlooking a deep, private backyard - 150 feet with no neighbours behind. The finished basement adds flexibility from day one - rec room, home office, or future income potential through a rear walkup that offers separate entrance possibilities. There's even a cold cellar for the home preservers and wine collectors. Some of the heavy lifting is already done: gas furnace and central air (2021), roof and eaves (2019), updated vinyl windows. Move in ready with room to add value over time. Private driveway, built-in garage, and parking for 3 vehicles. Rear laneway access opens the door to additional parking or a future garden suite when you're ready (buyer to verify zoning). Steps to TTC and minutes to the Mount Dennis Transit Hub - UP Express, GO Transit, and the Eglinton Crosstown LRT. Quick access to Black Creek Drive and Highways 400 and 401. The Stockyards District is around the corner for groceries, dining, and everyday essentials. A home you can live in, grow into, and build equity from - from day one. (id:55460)
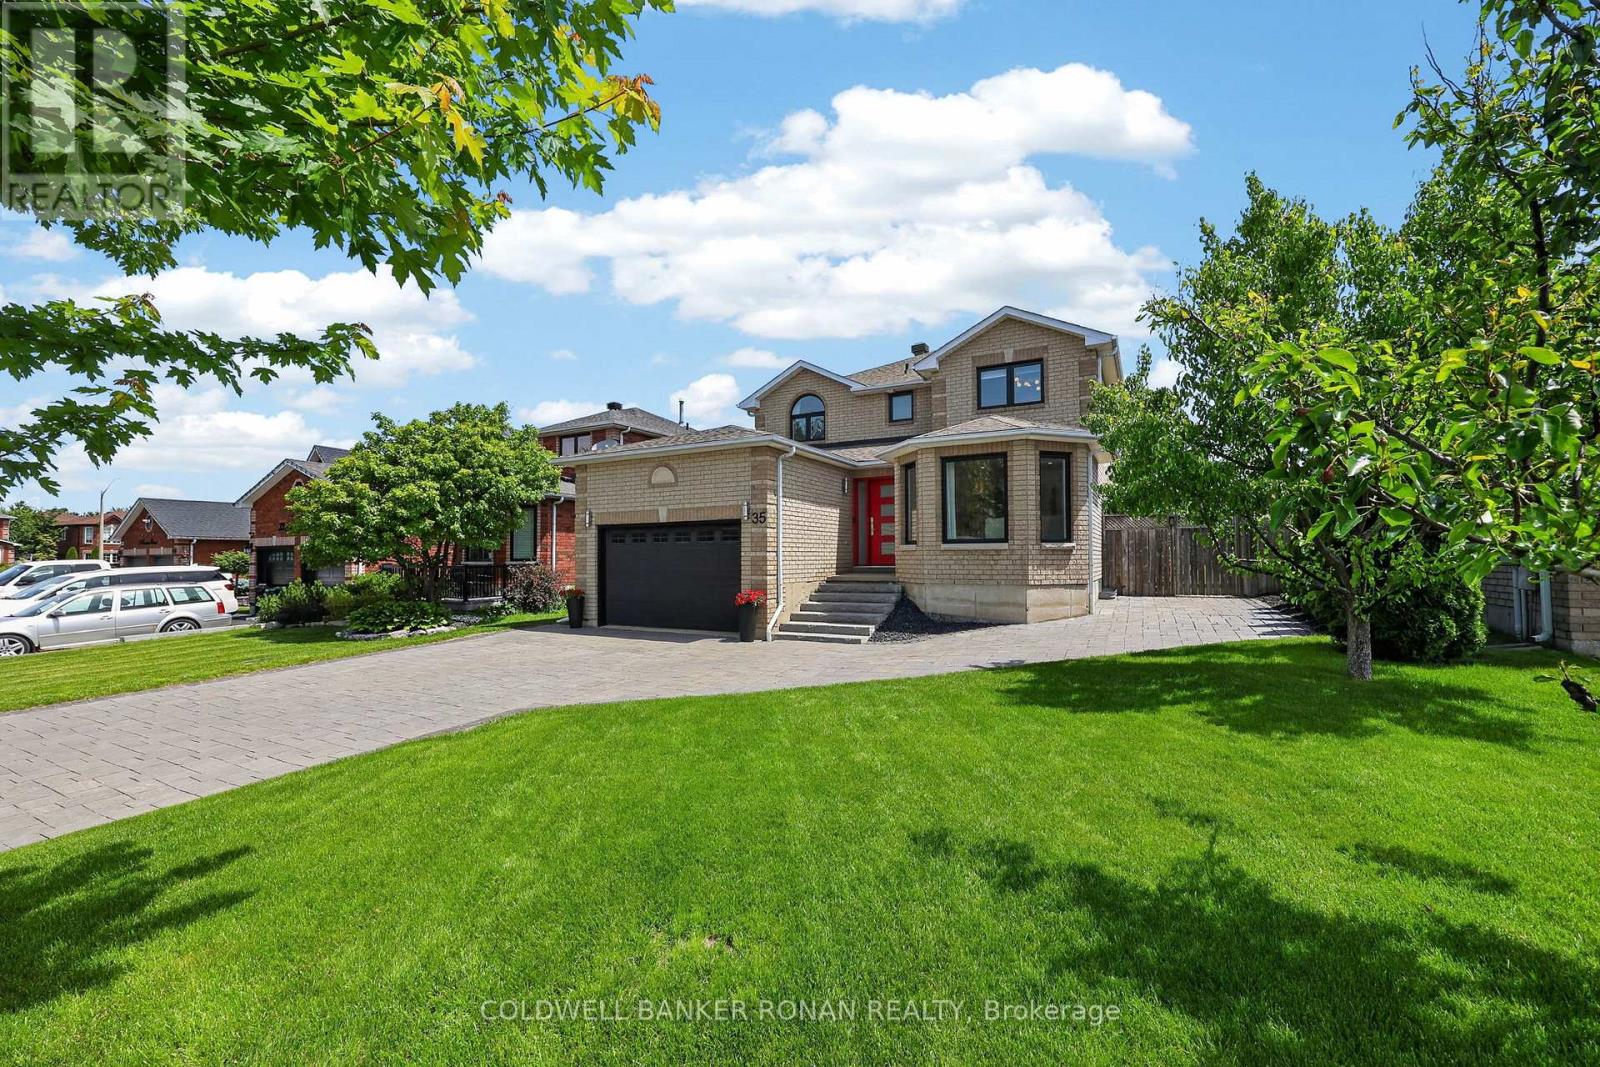
35 Farmstead Crescent
Barrie, Ontario
Ready for you to move in and enjoy! Four-bedroom family home offering exceptional curb appeal, premium custom finishes, and an unbeatable location in one of Barrie's most desirable neighbourhoods. Striking interlock driveway with parking for six vehicles, black front windows, elegant stone slab entry steps and an extra-wide front door creates an impressive first impression. Inside, matte grey tile and white oak hardwood flooring complement the home's extensive custom built-ins with soft-close doors & drawers. The stunning walnut kitchen serves as the heart of the home, featuring a built-in pantry and hidden bar, white Corian countertops, stainless steel appliances, a large centre island, and walkout to the backyard deck. The main floor also offers a formal dining room, bright front sitting room with display and storage cabinetry, living room with gas fireplace and deck access, powder room, and laundry room with garage entry. Upstairs, the primary suite is a true retreat, featuring a dramatic floor-to-ceiling walnut feature wall with integrated bed frame, embroidered leather headboard, floating nightstands, and pendant lighting + large dresser unit, traditional walk-in closet and beautifully updated ensuite with a glass shower. Three additional bedrooms feature built-in desks, dressers, shelving, and closet systems. An updated four-piece bathroom and skylight complete the upper level. Enjoy outdoor living with a lovely yard featuring pear trees, raised garden beds, berry bushes, deck, and a modern concrete fire pit. Ideally situated within walking distance to schools, parks, rec centre, restaurants and grocery shopping, with Ardagh Bluffs trail access across the street. This family-friendly neighbourhood also offers quick access to Mapleview Drive, Highway 27, and Highway 400, making commuting and everyday errands effortless. A truly exceptional place to call home. (id:55460)
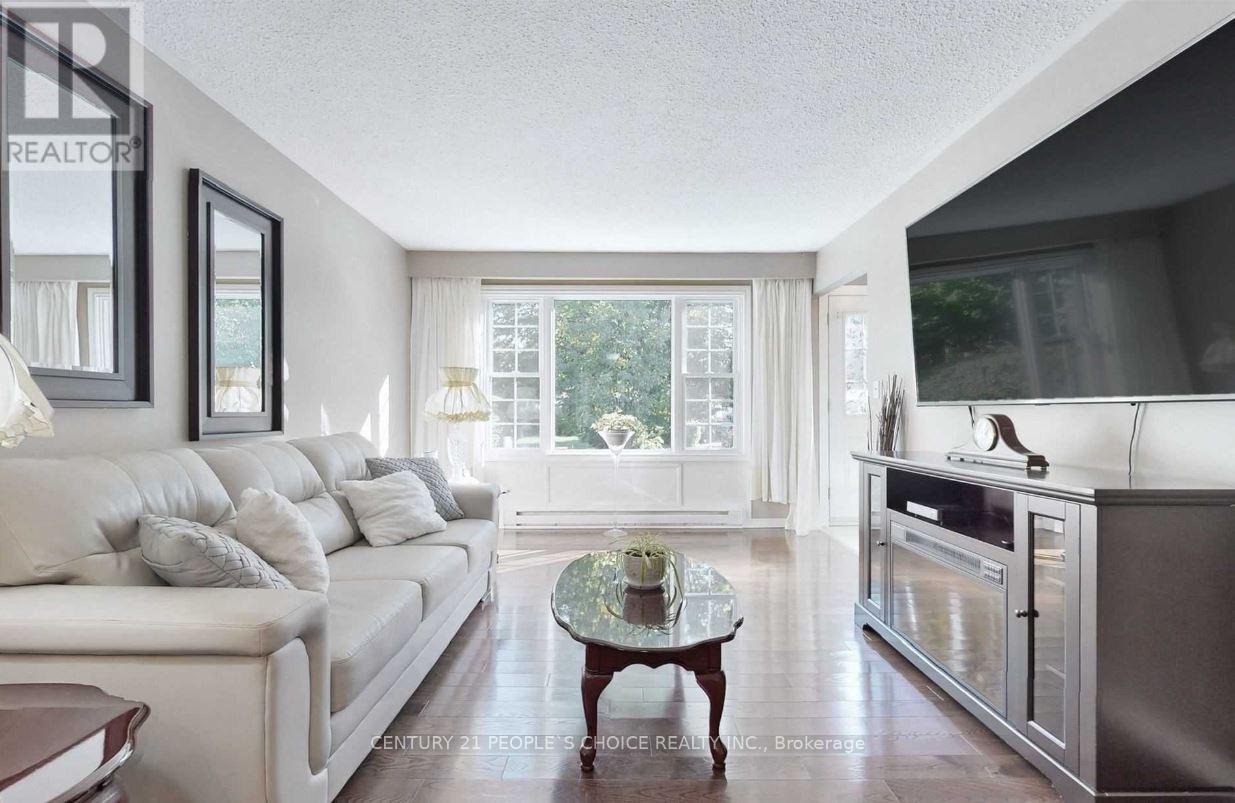
78 Claymore Crescent
Oshawa, Ontario
Beautifully maintained brick bungalow in a great Oshawa location! Featuring a carport, detached garage, and drive-through gate, perfect for a workshop, extra storage, or your recreational toys. The main floor offers an eat-in kitchen with stainless steel appliances and a functional layout. A separate entrance leads to the finished basement, complete with a new second bathroom, large rec room, and den, offering excellent potential for an in-law suite. Enjoy a beautiful private backyard oasis with deck. Steps to shopping, restaurants, parks, schools, DRT, Hwy 401 access, and more! (id:55460)
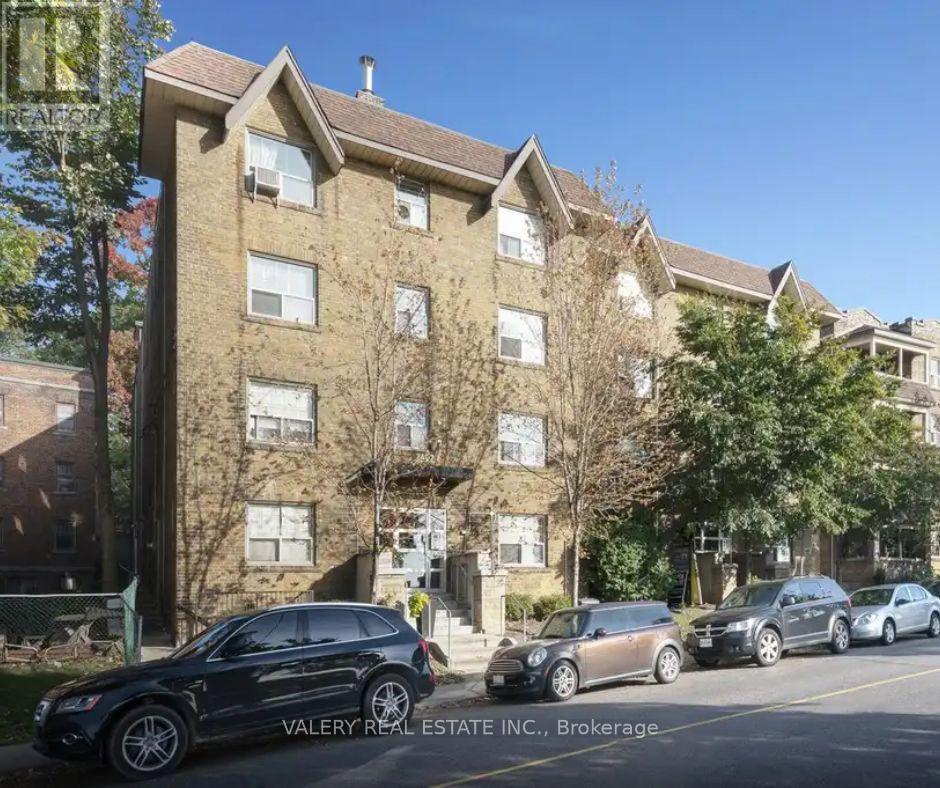
7 - 2402 Queen Street E
Toronto, Ontario
Welcome to this bright and inviting 1 bedroom, 1 bathroom apartment at 2402 Queen St E, nestled in the desirable Birch Cliff neighbourhood, just steps from Victoria Park Avenue and moments from the shores of Lake Ontario. This professionally managed building features durable hardwood floors throughout and a modern kitchen with new appliances, offering both comfort and style. The well proportioned bedroom provides a peaceful retreat, while the functional layout makes the most of every square foot. Heat is included in the rent, offering added value and peace of mind, with water and hydro billed separately. Enjoy the vibrant Beaches area lifestyle with nearby parks, waterfront trails, cafes, and local shops, all within easy reach. This is an excellent opportunity for those seeking a comfortable home in one of Toronto's most charming lakeside communities. (id:55460)
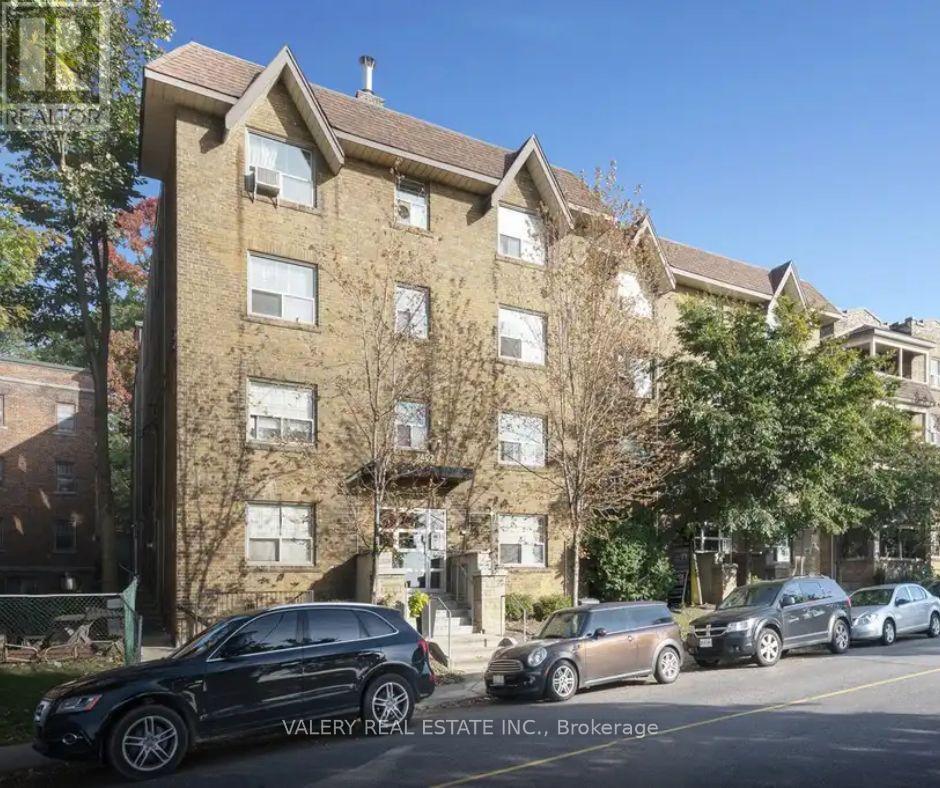
42 - 2406 Queen Street E
Toronto, Ontario
Welcome to this bright and inviting 1 bedroom, 1 bathroom apartment, offering 556 square feet of well designed living space at 2406 Queen St E, nestled in the desirable Birch Cliff neighbourhood, just steps from Victoria Park Avenue and moments from the shores of Lake Ontario. This professionally managed building features durable hardwood floors throughout and a modern kitchen with new appliances, offering both comfort and style. The well proportioned bedroom provides a peaceful retreat, while the functional layout makes the most of every square foot. Heat is included in the rent, offering added value and peace of mind, with water and hydro billed separately. Enjoy the vibrant Beaches area lifestyle with nearby parks, waterfront trails, cafes, and local shops, all within easy reach. This is an excellent opportunity for those seeking a comfortable home in one of Toronto's most charming lakeside communities. (id:55460)
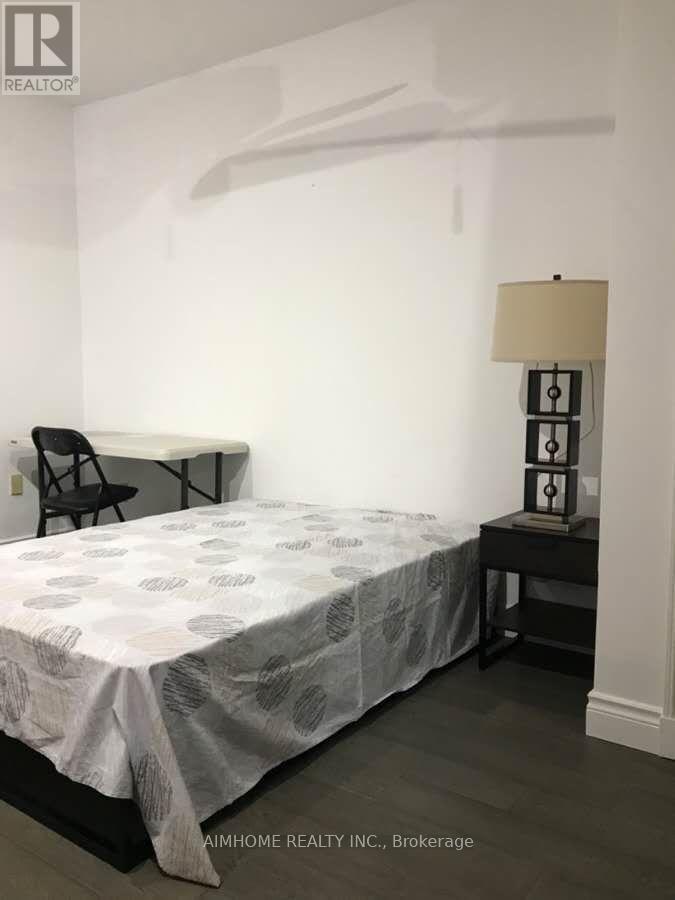
Main Fl Br - 253 Palmerston Avenue
Toronto, Ontario
Bright and Clean Main Floor One Bedroom Room and One Living Room With Balcony For Lease in The Most Convenient Location Of Toronto. Shared Kitchen and Washroom With Other Two Tenants (One Male and One Female) on Main Floor. Student and New Immigrant Welcome. (id:55460)
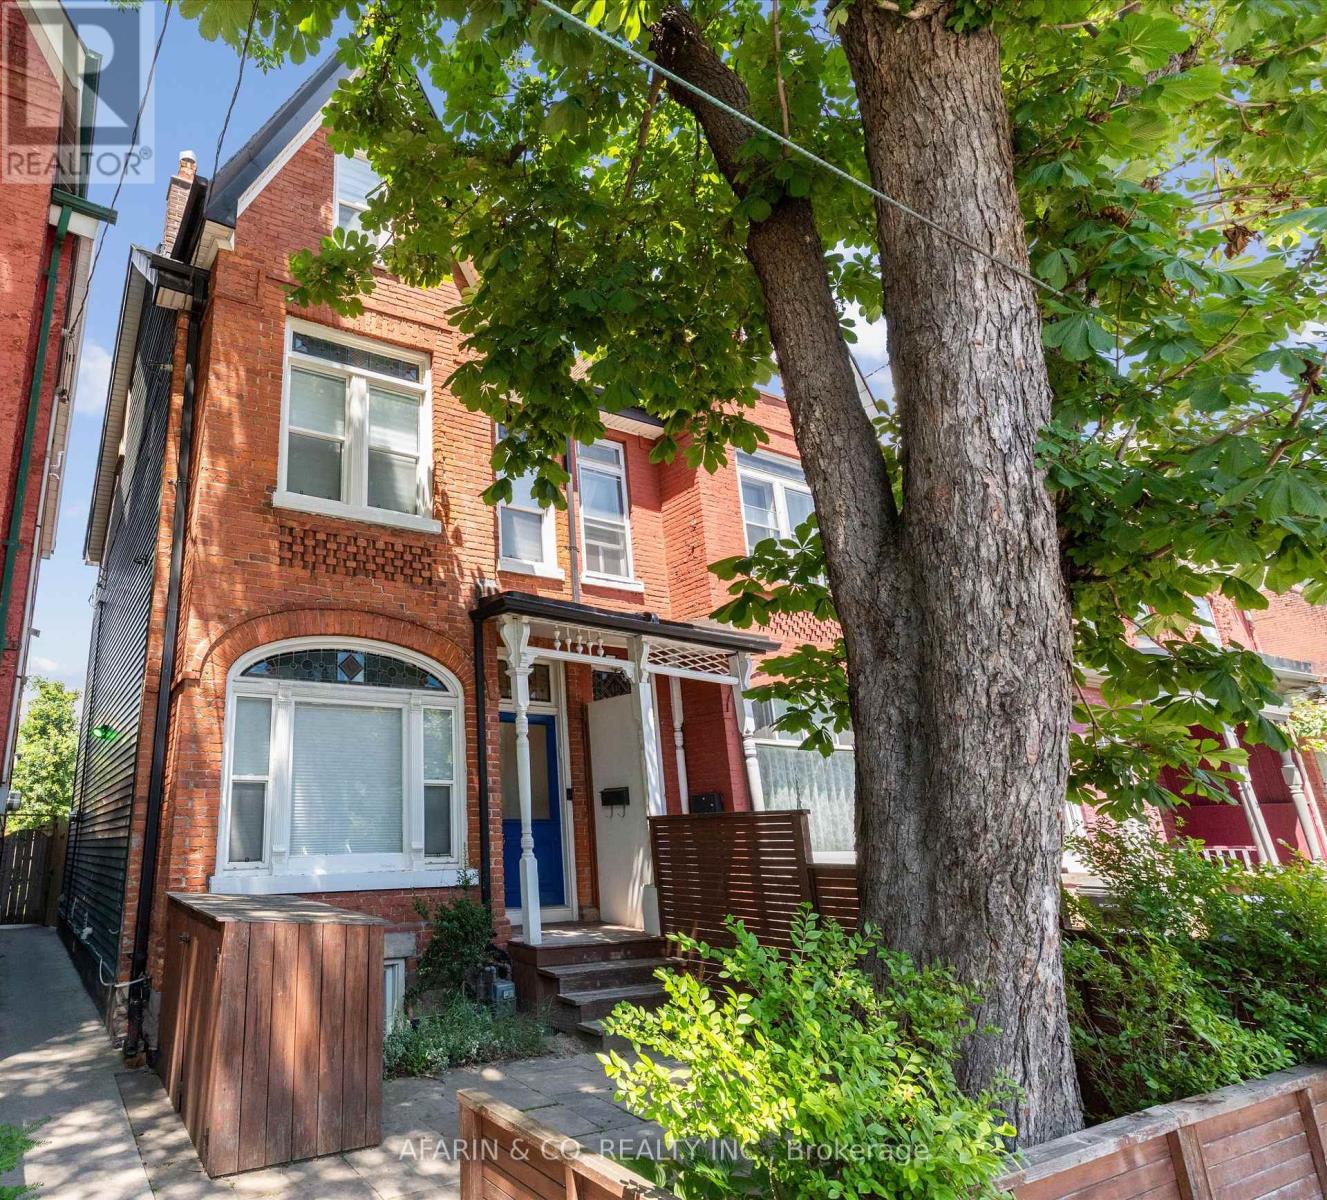
Second Floor & Loft - 48 Nassau Street
Toronto, Ontario
A home this exceptional doesn't come around often.When it does, it doesn't last.Occupying the second floor and loft of a meticulously restored 2.5-storey Victorian semi-detached, this fully furnished upper-level residence in the heart of Kensington Market is a rare offering , one that appeals to the most discerning of eyes.Step inside to soaring original plaster ceilings with intricate period moulding the kind you simply don't see anymore, restored hardwood floors, and South facing hand-crafted Victorian stained glass windows that cast extraordinary light throughout the day.The upgraded dream kitchen is appointed with a gas range, stainless steel appliances, built-in dishwasher, quartz countertops, ensuite premium Miele stacked laundry , and a Nespresso machine with pods.And here is where the neighbourhood becomes part of the experience, walk a few steps and you are in one of Toronto's most legendary the Kensington market.Fresh fish, artisan produce, and provisions from around the world, all within reach. Come home and create something extraordinary.The open living and dining area is anchored by a dramatic live-edge walnut dining table, a comfortable luxurious leather sectional to relax and watch all your fav. shows with large tv & Bose speaker.Step through to your private second floor deck, a quiet, personal perch above it all.Up in the loft, the space opens beautifully, vaulted ceilings, a skylight, a dedicated home office, a private bedroom alcove with generous closets, and a decorative fireplace that makes the whole space feel like a true sanctuary.For the professional calling Toronto home, this location is without equal.Walk Score 98. Steps to the University of Toronto, Toronto General, Mount Sinai, and The Hospital for Sick Children.World-class dining, culture, and transit at your doorstep.Simply arrive.Your monthly rental payment encompasses essential utilities including electricity, gas, internet, and water usage (caps apply, pls see inclusions). (id:55460)
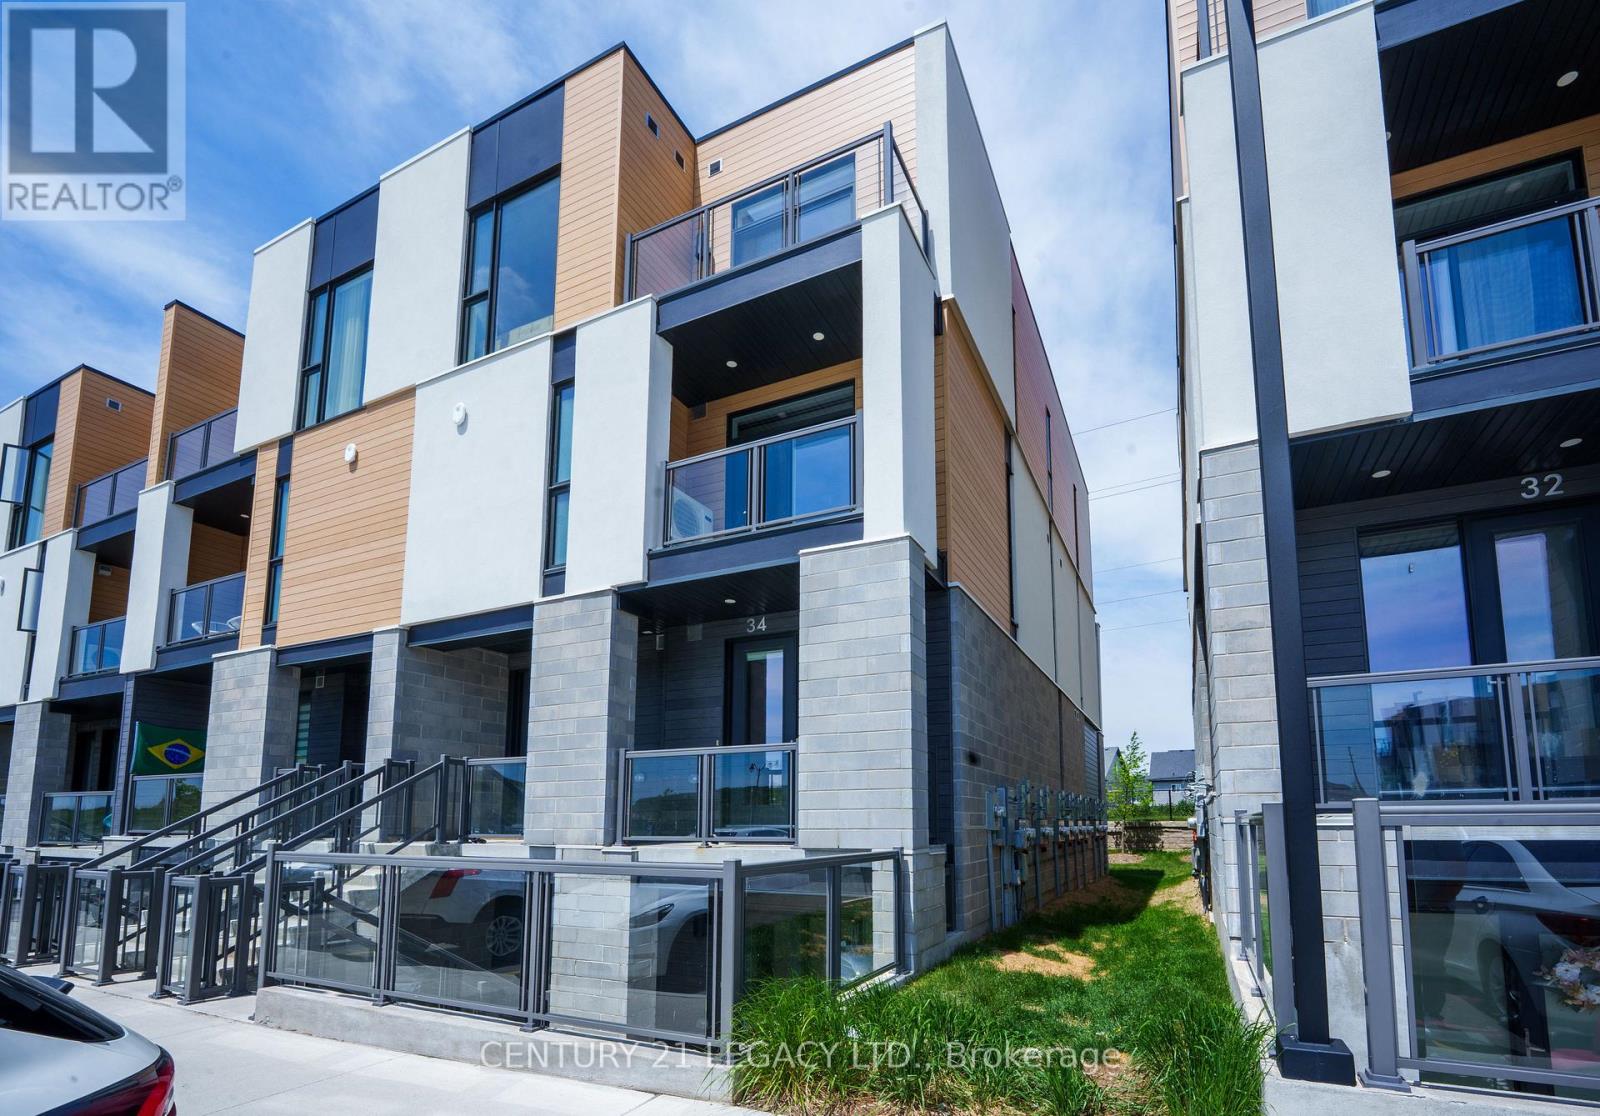
142 Foamflower Place
Waterloo, Ontario
Welcome to effortless condo living in one of the area's most sought-after communities! This bright and spacious open-concept suite offers 3 bedrooms, 2 full bathrooms, and the convenience of in-suite laundry-perfect for families, professionals, or investors alike. The timeless white kitchen features a large centre island with ample seating and prep space, flowing seamlessly into the generous living and dining area-ideal for entertaining family and friends. Large windows fill the home with natural light, creating a warm and inviting atmosphere throughout. The primary bedroom offers a walk-in closet and a private ensuite bathroom, while two additional bedrooms provide excellent flexibility for children, guests, or a home office setup. Step outside to your oversized private patio-perfect for outdoor dining, relaxing, or enjoying warm summer evenings. Condo fees add exceptional value by covering exterior maintenance, snow removal, and high-speed internet for truly stress-free living. Conveniently located close to shopping, schools, walking trails, public transit, and everyday amenities, with easy access to the universities, this home combines comfort, lifestyle, and location in one exceptional package. (id:55460)
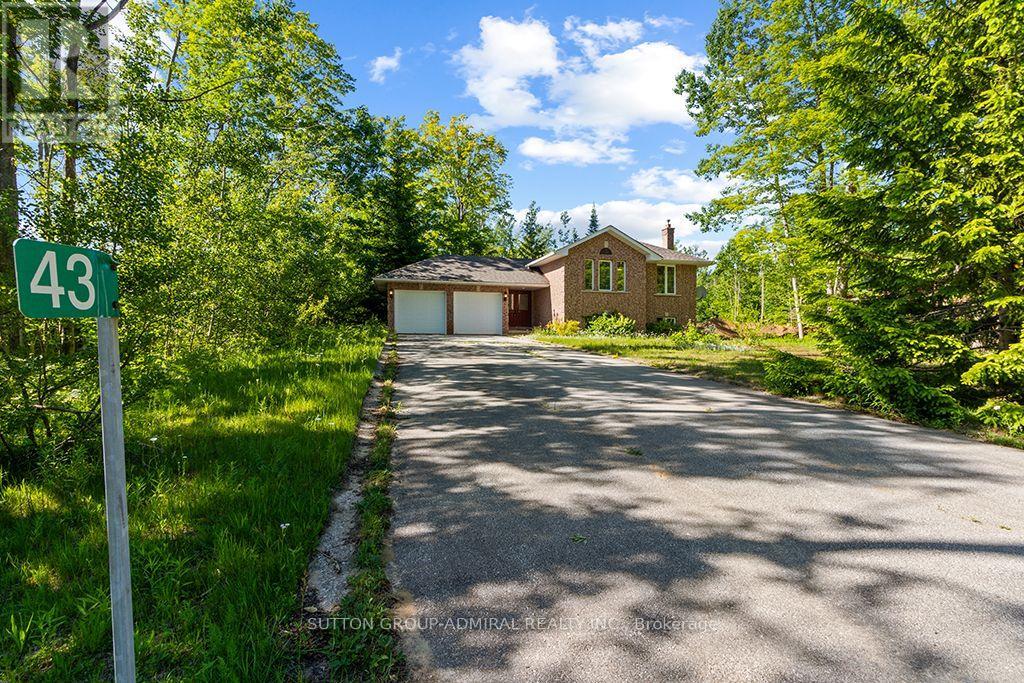
43 Graham Crescent
South Bruce Peninsula, Ontario
An absolutely gorgeous raised bungalow in unbeatable location, just steps from Lake Huron, but away from Tourist area. Renovated and updated home . Installed a new HWAC System in October 2024, new Furnace, new air conditioner and owned thankless water heater . 3 new washrooms with custom made vanities, Custom made new kitchen with brand new kitchen appliances. New roof in October 2025. Freshly painted home with new Laminate floors throughout of the house. Standout location, walking distance to the shores of Lake Huron. (id:55460)
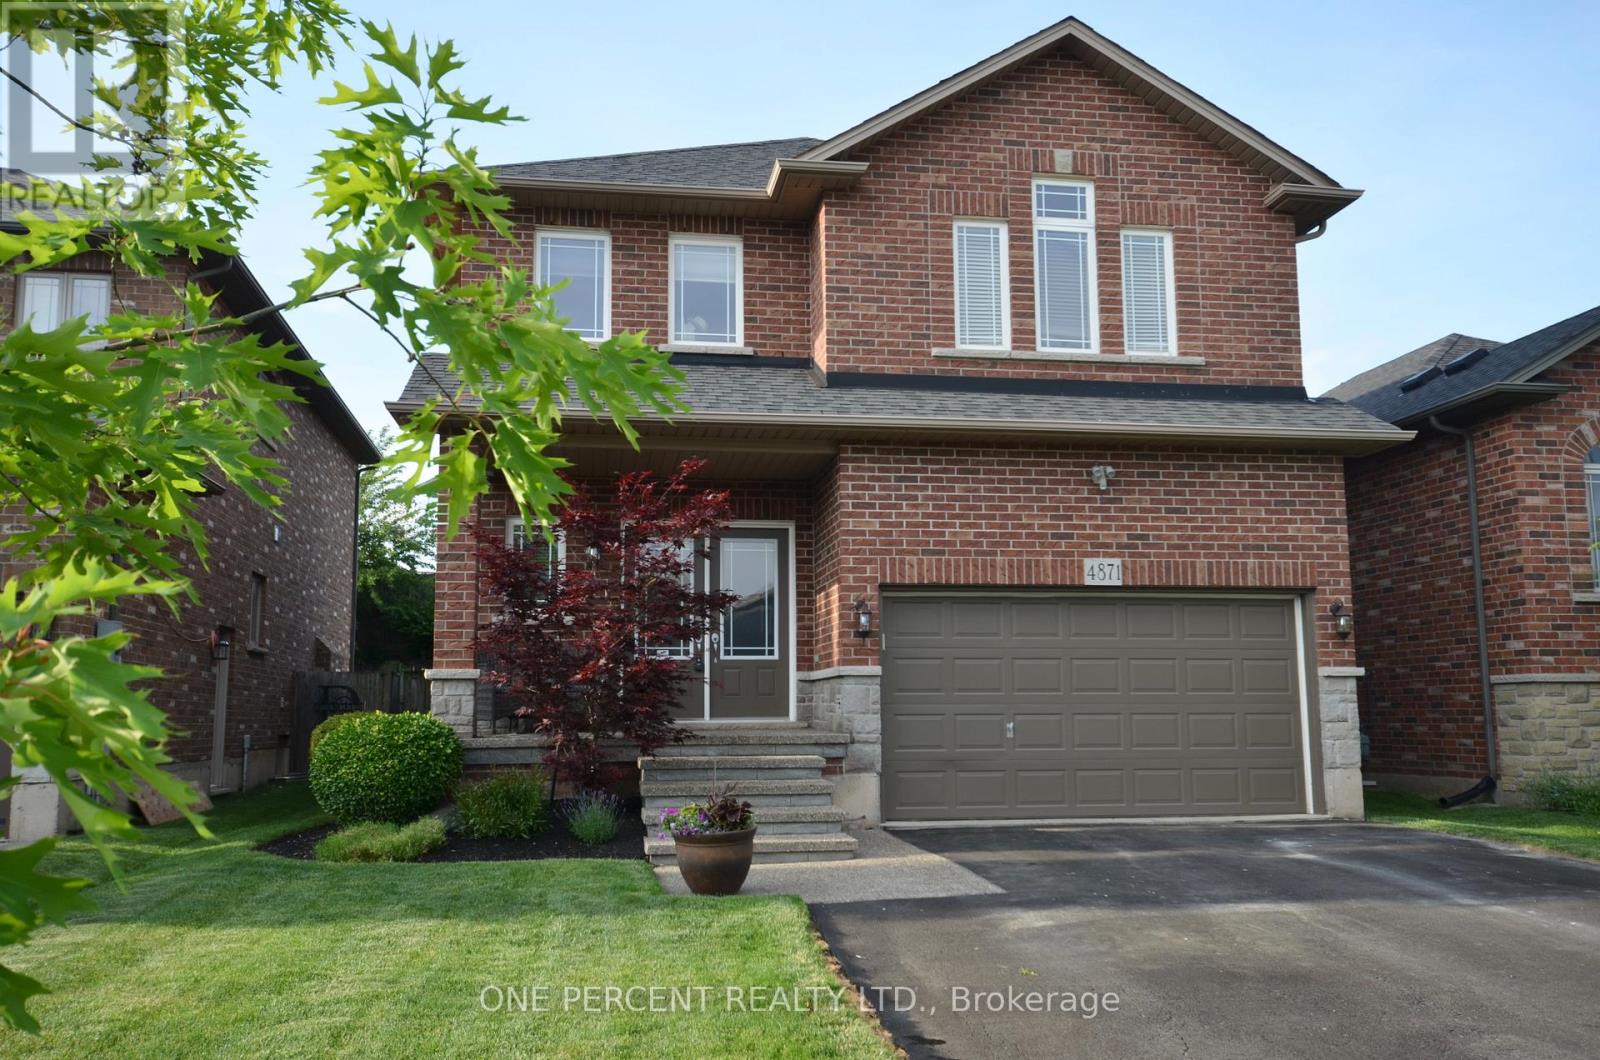
4871 Northgate Crescent
Lincoln, Ontario
Spacious and inviting, this stunning two-storey detached home offers six generously sized bedrooms, perfect for a growing family or those who love to entertain. The bright and airy main floor features an open-concept layout with a modern kitchen, formal dining area, and a comfortable living room with large windows that fill the space with natural light. Upstairs, the primary suite boasts a walk-in closet and a luxurious ensuite bathroom, while additional bedrooms provide flexibility for guest rooms, offices, or hobbies. A private backyard and ample parking complete this ideal family residence, combining comfort with style. The basement is partially finished providing the opportunity to increase value of the property - and providing extra room to future proof your home. Outside is a lovely large deck and hot tub - perfect for entertaining . Located in the sought after town of Beamsvile with easy access to highways, schools and shops! (id:55460)
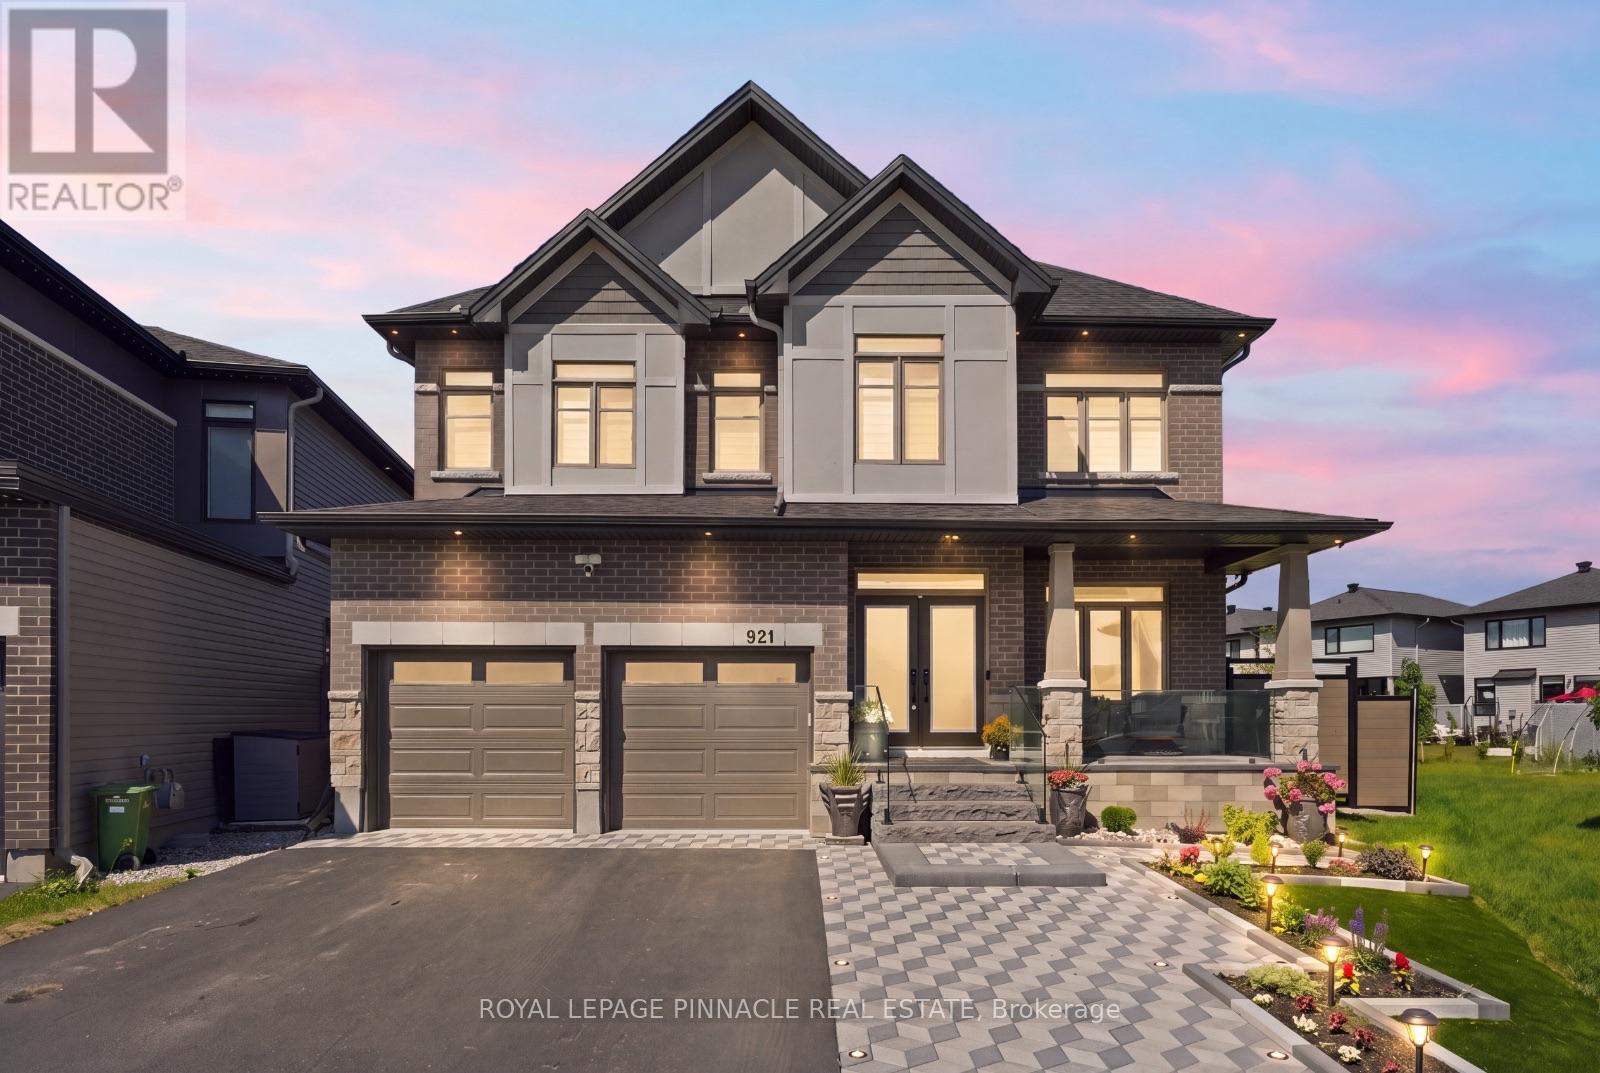
921 Beckton Heights
Ottawa, Ontario
Exceptional Lockport II by Claridge Homes on one of the community's largest, pool-sized lots-131 ft deep and over 100 ft wide at the rear. Offering 4,300+ sq ft of finished living space with rare 9-ft ceilings on all 3 levels, this designer residence combines luxury, scale, privacy and exceptional indoor/outdoor living. Curated by renowned designer Tanya Collins, with $250K+ in interior upgrades and $200K+ in exterior enhancements. The main level features a spectacular 20-ft open-to-above dining area, formal living/dining rooms, private den, library and great room with upgraded two-sided fireplace. The fireplace connects to the library, offering flexibility for a potential 6th bedroom, with nearby full bath. A 3-piece bath with 3x5 shower is ideal for guests, in-laws or multigenerational living.Showstopping Deslaurier kitchen features upgraded tall cabinetry, pot & pan drawers, premium hardware, natural gas stove and oversized 9+ ft island. $50K+ in designer lighting, upgraded hardwood/tile flooring and black hardware throughout. Upgraded laundry with extended cabinetry, floating shelf and water connection.Upstairs, all 5 bedrooms feature walk-in closets. Primary retreat offers a spa-inspired 5-piece ensuite; bedrooms 2 & 3 share a Jack & Jill bath.The private landscaped backyard is an entertainer's dream, $25K+ herringbone deck with aluminum/glass railing, illuminated interlock patio with natural gas fireplace, 10x20 ft aluminum louvered pergola, future-ready outdoor kitchen with gas, hot/cold water & electrical connections, hot tub sub-panel, 10+ exterior outlets, private hybrid fencing, water fountain, lamp post and 11x7 ft Keter Cortina shed. Three gas + five water connections provide flexibility.Partially finished basement features a barely used luxury 3-piece bathroom valued at $30K+, with potential to add approx. 800 sq ft. EV charging & central vac rough-ins, plus door/window motion security. A turnkey luxury home built for sophisticated family living. (id:55460)
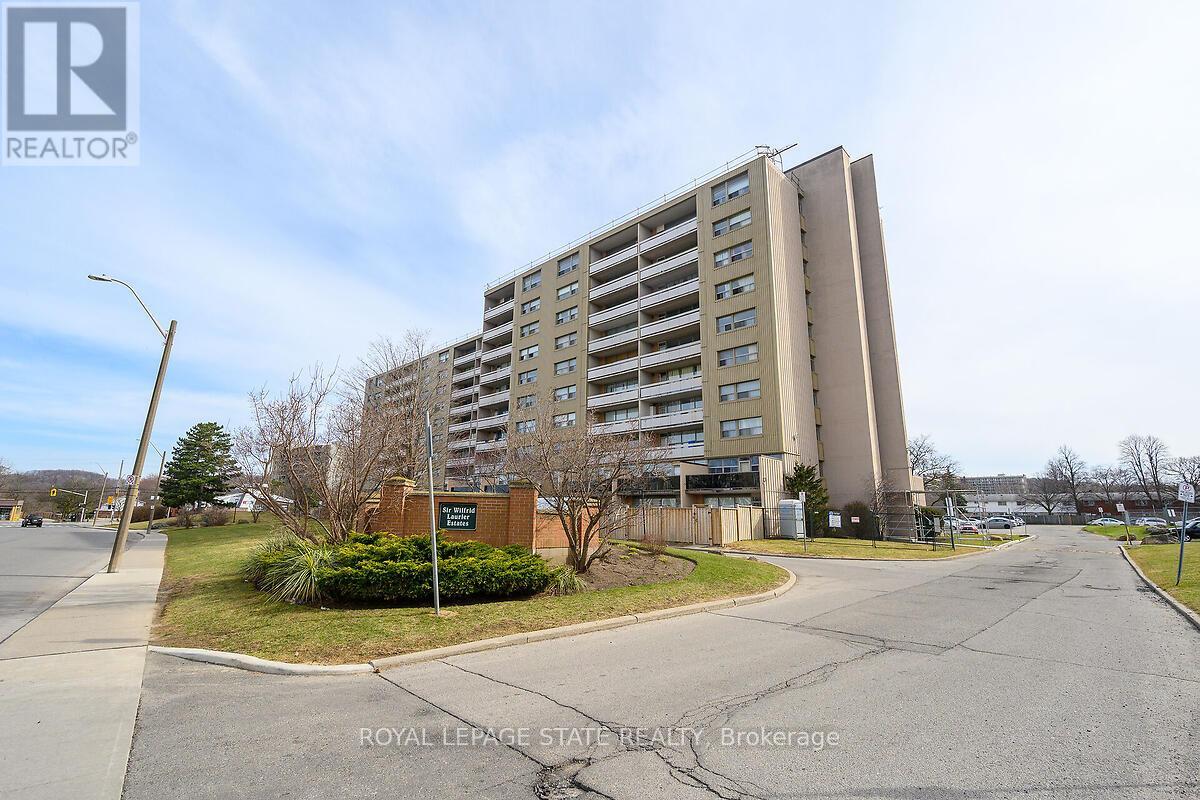
811 - 15 Albright Road
Hamilton, Ontario
Welcome to this lovely, updated 2 Bedroom condo in the Hamilton East. Perfect for first time home buyers, commuters, or anyone who is lookingto downsize. Open concept, bright and spacious with large open balcony. Stainless steel appliances, 2 window A/C units, 1 parking space and 1locker are included. Conveniently located and minutes to Red Hill Valley Parkway, the Linc and the QEW, schools, shopping, public transit, andparks and so much more. Many amenities, including, inground pool, tennis court, exercise room, party room, playground and visitor parking. (id:55460)
450 Westhaven Street
Waterloo, Ontario
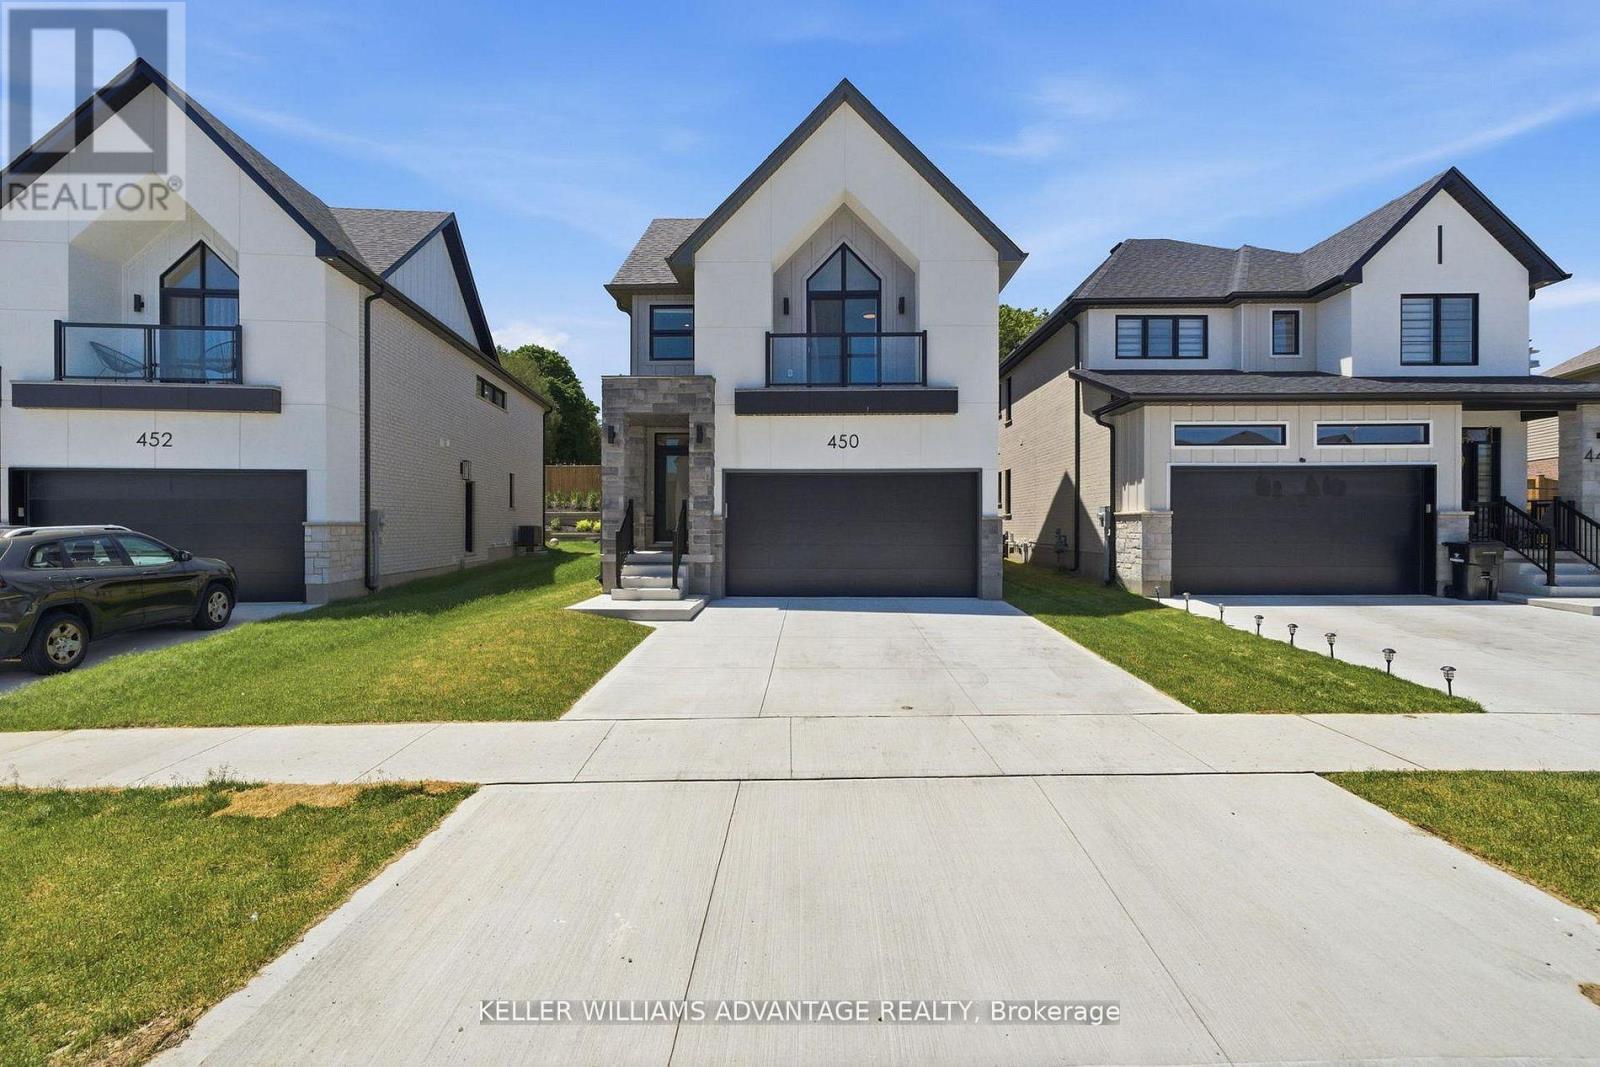
Welcome to 450 Westhaven Street, a beautifully upgraded Ritz Homes residence in one of Waterloo's most sought after family neighbourhoods. Less than one year old, this stunning home offers approximately 2,320 sq ft above grade plus a finished basement, featuring quartz countertops throughout, a designer kitchen with a custom coffee bar, engineered hardwood flooring, oak staircases with black metal pickets, and no carpet throughout. The finished lower level adds exceptional versatility with a spacious recreation room, additional bedroom, full bathroom, and a convenient kitchenette complete with a sink, making it ideal for extended family, guests, or multi generational living. Complete with 200 amp service, central air conditioning, gas lines for the stove and BBQ, and numerous builder upgrades, this move in ready home offers the perfect blend of style, comfort, and functionality. Ideally situated in the highly desirable Westvale area of Waterloo, this home is surrounded by excellent schools, beautiful parks, walking trails, playgrounds, and family friendly amenities. Enjoy convenient access to shopping, restaurants, Costco, The Boardwalk, universities, public transit, and major commuter routes including Highway 7/8. Whether you're raising a family, working from home, or simply looking for a newer home in a thriving community, 450 Westhaven Street delivers exceptional value in one of Waterloo's most convenient and connected locations. (id:55460)
28 Bayshore Drive
Loyalist, Ontario
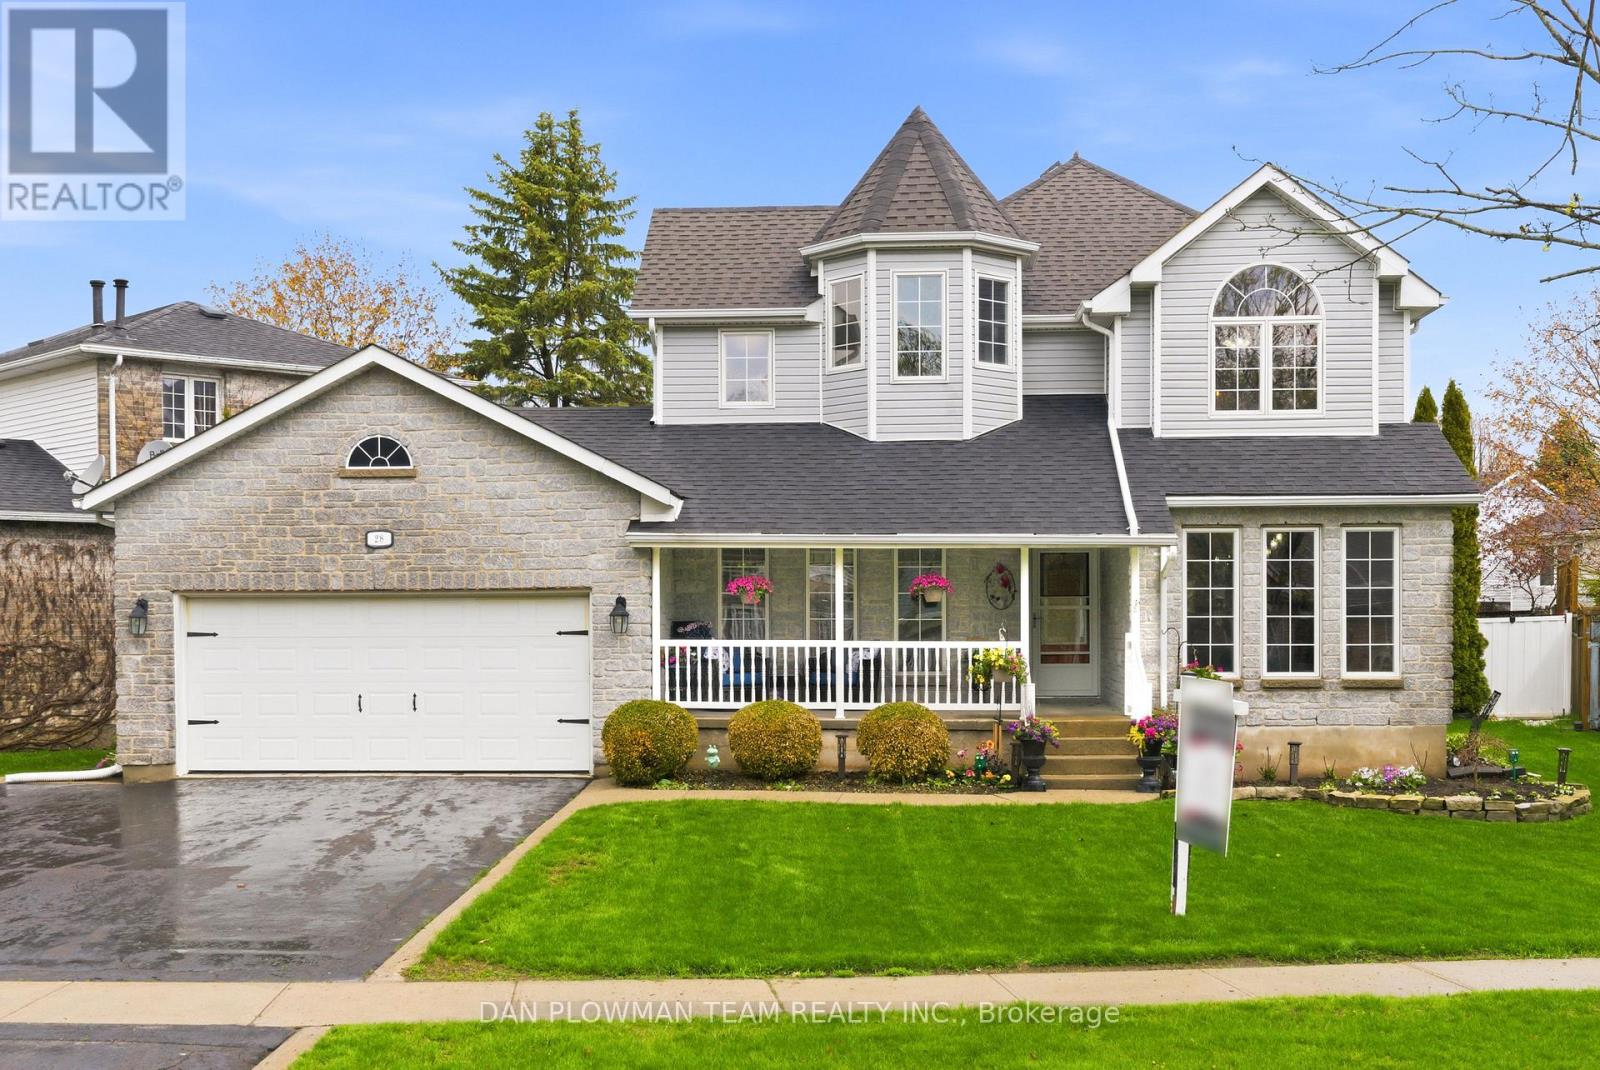
In The Lakeside Village Of Bath, Steps From The Waterfront Heritage Park And Marina, This Home Offers The Kind Of Setting That Makes Daily Life Feel Connected, Comfortable, And Easy To Enjoy. Set On A Private Mature Lot With Trees, Perennial Gardens, A Fenced Yard, Deck, Flagstone Patio, Cement Patio, And Barbecue Hookup, The Outdoor Space Feels Ready For Quiet Mornings, Family Dinners, And Summer Nights Under The Open Sky. Inside, The Main Floor Offers A Warm, Functional Flow, With A Front Foyer, Living Room, Large Office, 2-Piece Bath, And A Walkthrough Laundry And Mudroom Leading To The 1.5-Car Heated Garage. The Bright Kitchen Features A Centre Island, Stone Counters, Backsplash, And A Breakfast Area That Opens To The Deck, Creating An Easy Place To Gather, Cook, And Host. Upstairs, The Primary Bedroom Offers A Walk-In Closet And A 3-Piece Ensuite, Joined By 2 Additional Bedrooms And A 4-Piece Bath. The Finished Lower Level Adds More Room To Enjoy, With A Rec Room, Stone Fireplace With Gas Insert, Large 4th Bedroom, 2-Piece Bath, And Utility Space. With Lake Ontario, Local Shops, Schools, Golf, Markets, And Daily Amenities Nearby, This Is A Home Where Your Next Chapter Can Settle In Beautifully. (id:55460)
1175 Haldibrook Road S
Haldimand, Ontario
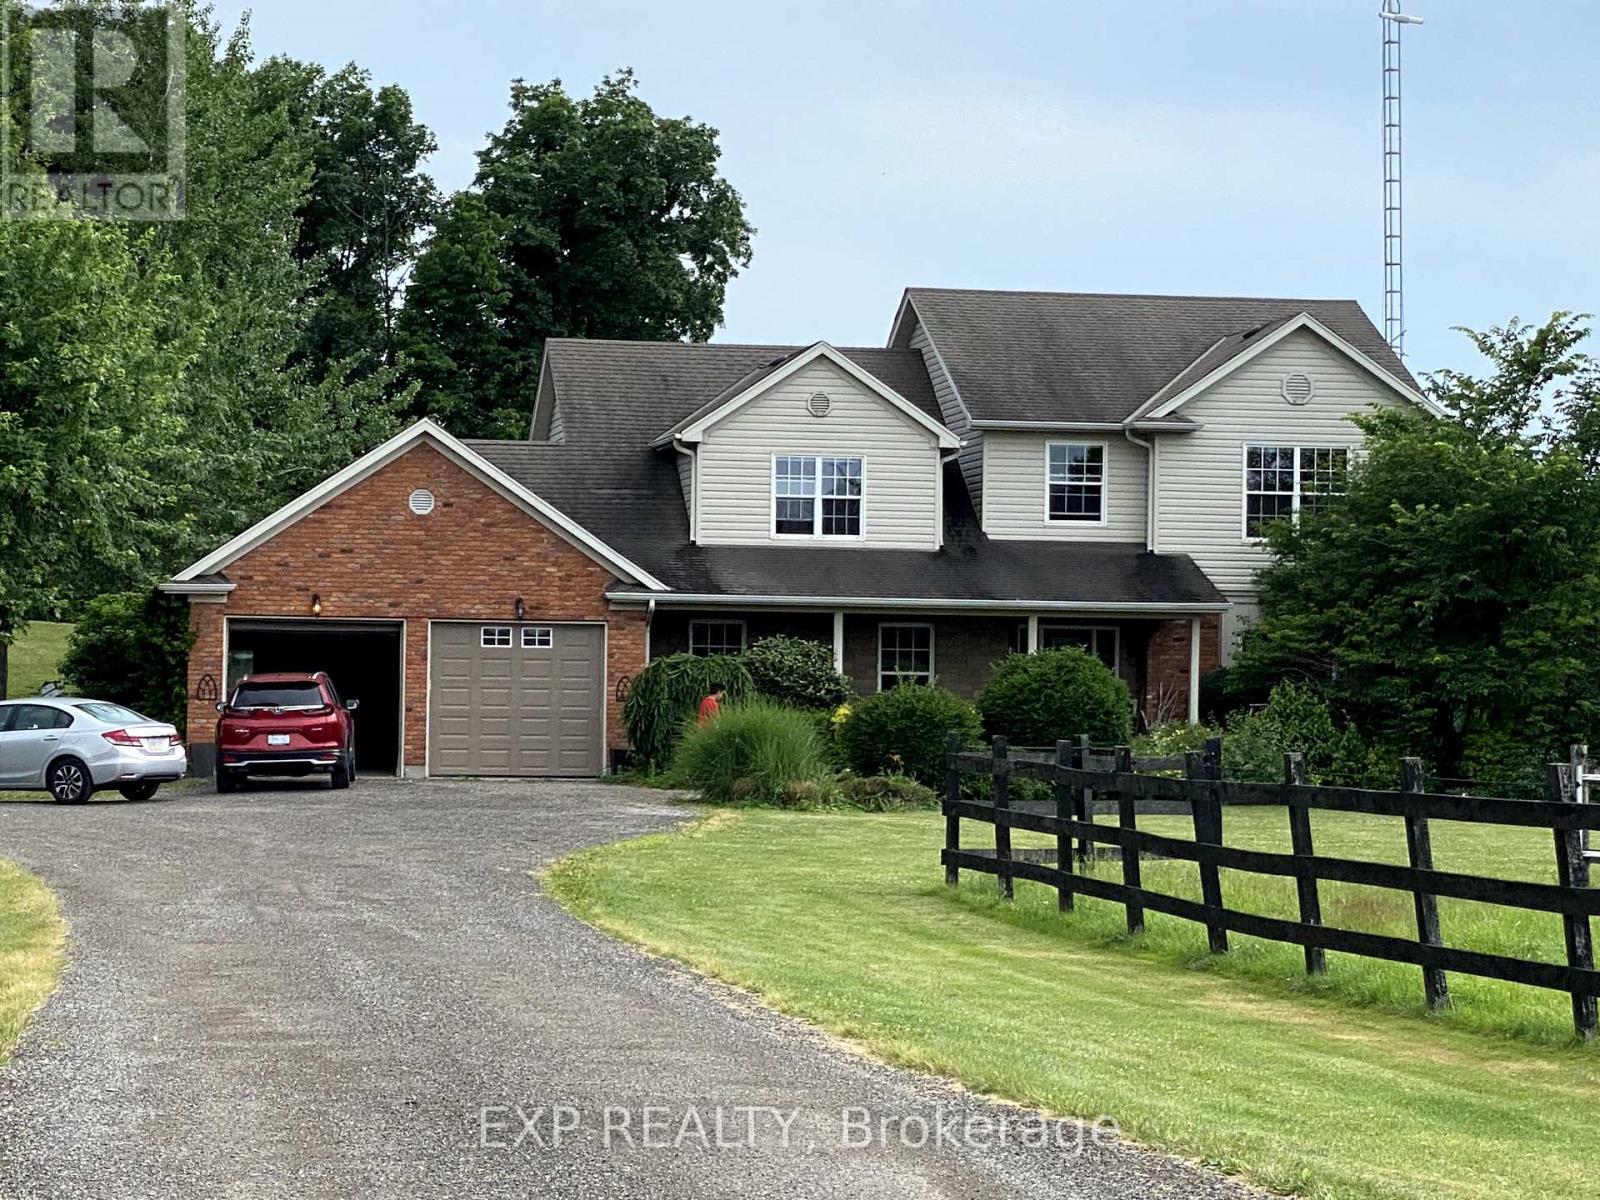
Rare opportunity to lease a beautiful modern country property situated on approximately 4.5 acres of private land, conveniently located just minutes from Hamilton. This spacious home features 4 bedrooms, 2.5 bathrooms, a stunning great room with a cathedral ceiling and abundant natural light, a large eat-in kitchen with a walk-out to the backyard deck, a partially finished basement, and a heated attached garage. The property offers exceptional outdoor space including a large workshop with hydro, oversized gravel equipment yard, two horse paddocks, and a heated kennel area. Ideally located approximately 3 minutes from Avalon Development, 6 minutes from Hamilton International Airport, and 12 minutes from Rymal Road, offering the perfect balance of peaceful rural living and easy access to city amenities. Ideal for those seeking extra land, storage, hobby farming, equestrian use, or a private country lifestyle close to Hamilton. Photos are from the previous MLS listing and were taken when the home was professionally staged. The property's current condition, furnishings, and appearance may vary.()()*** You are encouraged to view the property in person. (id:55460)
58 Carlton Street
St. Catharines, Ontario
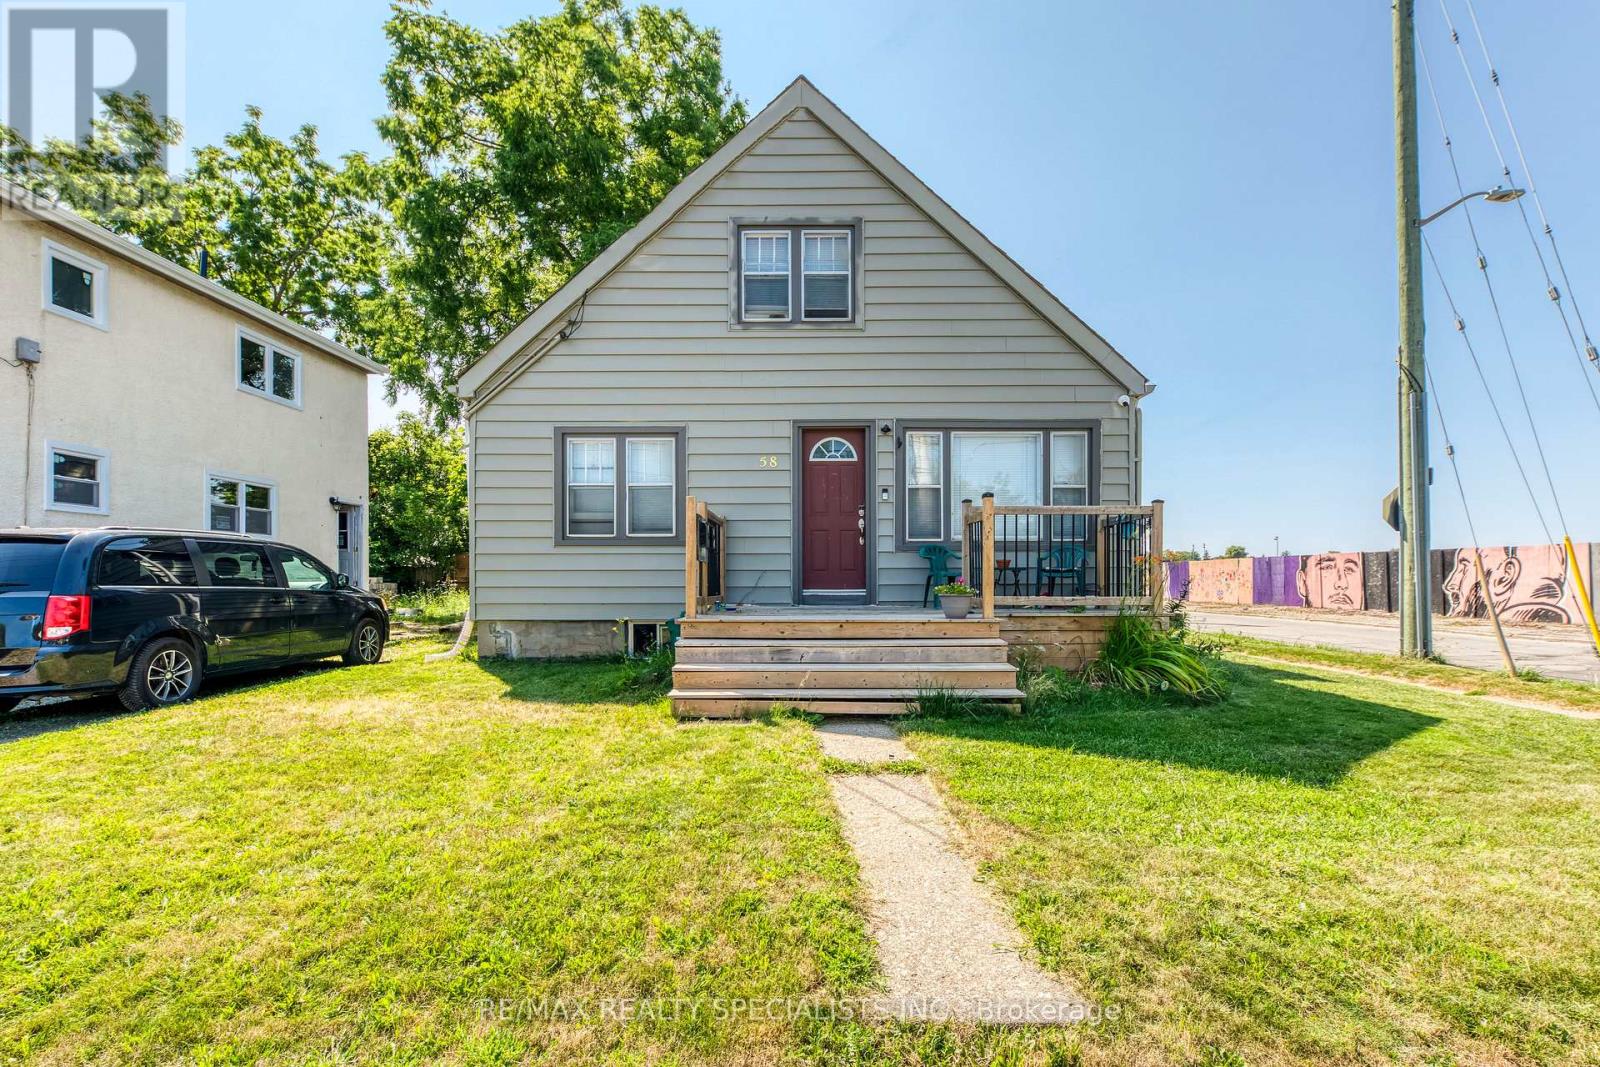
Attention Investors! Turnkey, fully leased triplex offering immediate cash flow in one of St. Catharines' most desirable rental markets. This well-maintained property features two spacious 2-bedroom units and one bright 1-bedroom unit, with the main floor and basement units each offering an additional 2-piece bathroom. Three separate hydro meters help minimize operating costs, while established tenants provide stable rental income from day one (Unit 1: $1,071/month, Unit 2: $712/month, Unit 3: $1,550/month). Ideally situated on the corner of Haig Street and Carlton Street, just steps to shopping, schools, transit, and everyday amenities, with quick access to the QEW only minutes away. Whether you're adding to your portfolio or purchasing your first multi-family investment, this is an excellent opportunity to own a turnkey income property in a high-demand location with strong long-term growth potential. (id:55460)
32 - 120 Long Branch Avenue
Toronto, Ontario
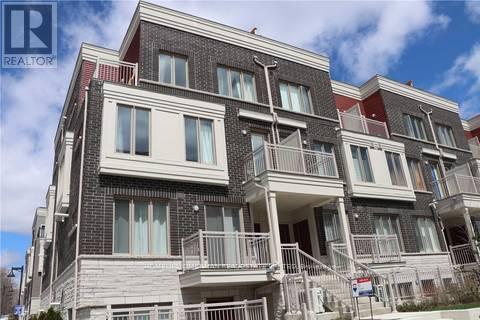
Welcome to city living with a lakefront lifestyle. Long Branch has everything you need within walking distance or a few minute drive. This corner townhouse 1 bedroom + den condo is private and boasts neighbourhood amenities for young professionals. Frequent SOLIS Movement Yoga Studio, 850 Degree Pizzeria, local pubs, eateries, library and schools. GO train into downtown or ride the street car. Take the bike path or walk to Humber College or the beach at Marie Curtis Park. Great undiscovered location. (id:55460)
702 - 3975 Grand Park Drive
Mississauga, Ontario
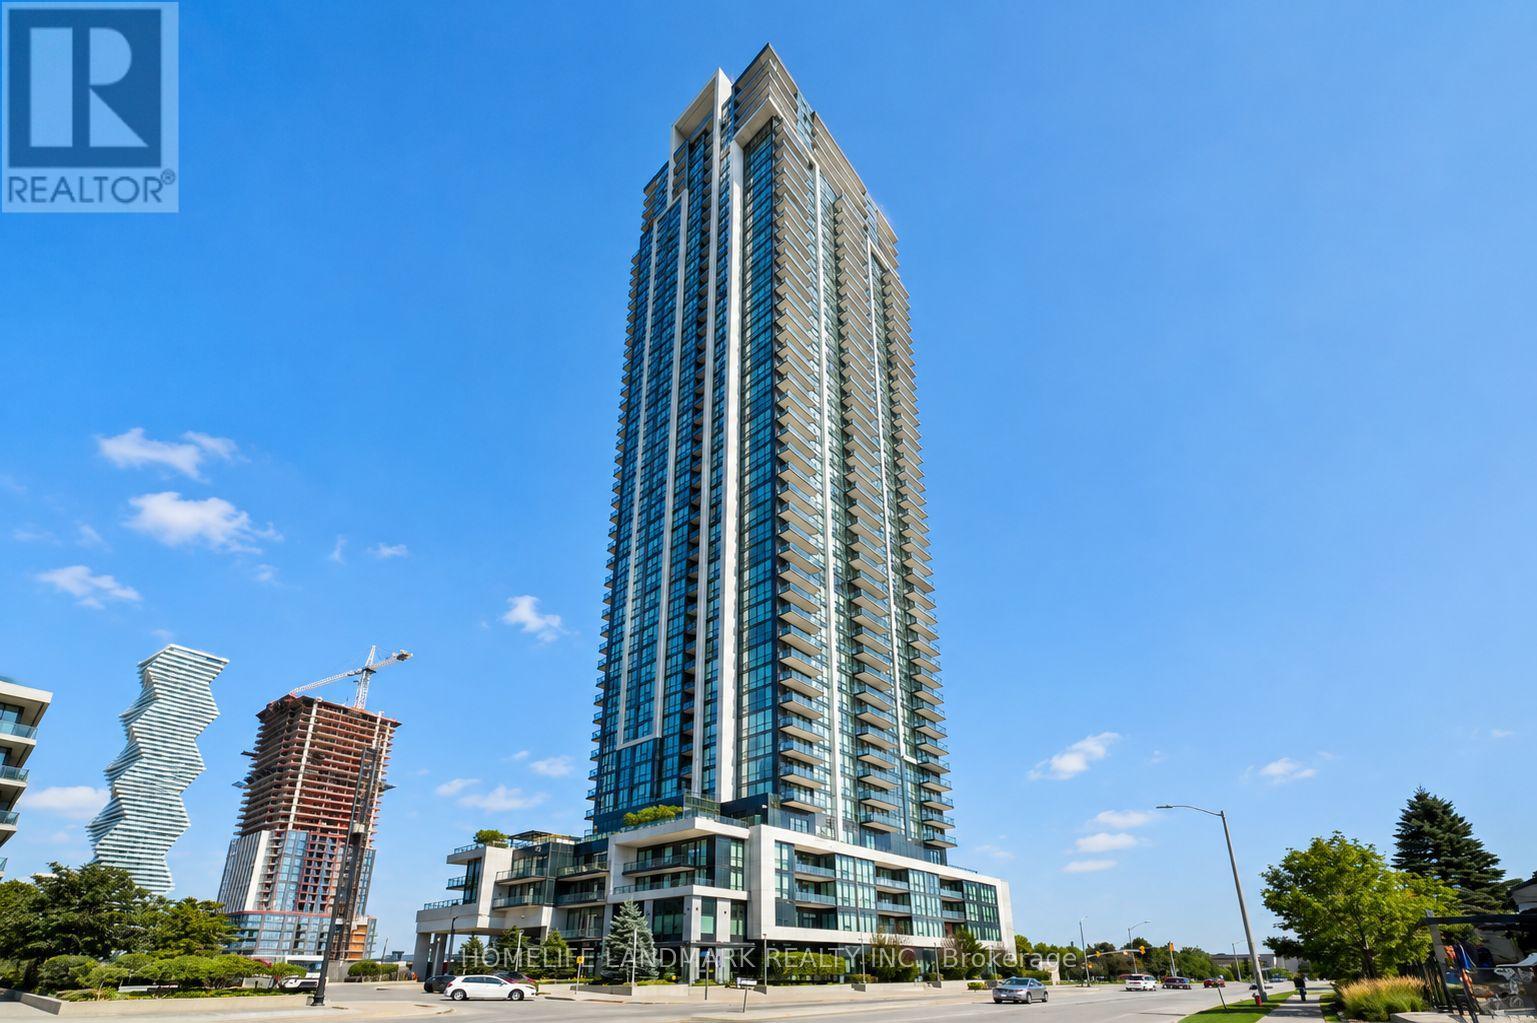
Bright southeast-facing corner suite offering 1,048 sq.ft. plus an 86 sq.ft. balcony in Grand Park 2. Unobstructed lake and city views, plenty of natural light and a practical split-bedroom layout. Floor-to-ceiling windows brighten the open-concept living and dining area. The separate den is ideal for a home office or study. The modern kitchen features built-in stainless steel appliances and a centre island. The spacious primary bedroom features a private ensuite and walk-in closet. Excellent building amenities including 24-hour concierge, indoor pool, fitness centre, party room and visitor parking. Steps to Square One, Celebration Square, Sheridan College, YMCA, restaurants, grocery stores, parks and transit, with easy access to Highways 403, 401 and QEW. Includes one parking space and one locker. (id:55460)
201 - 134 Queen Street E
Brampton, Ontario
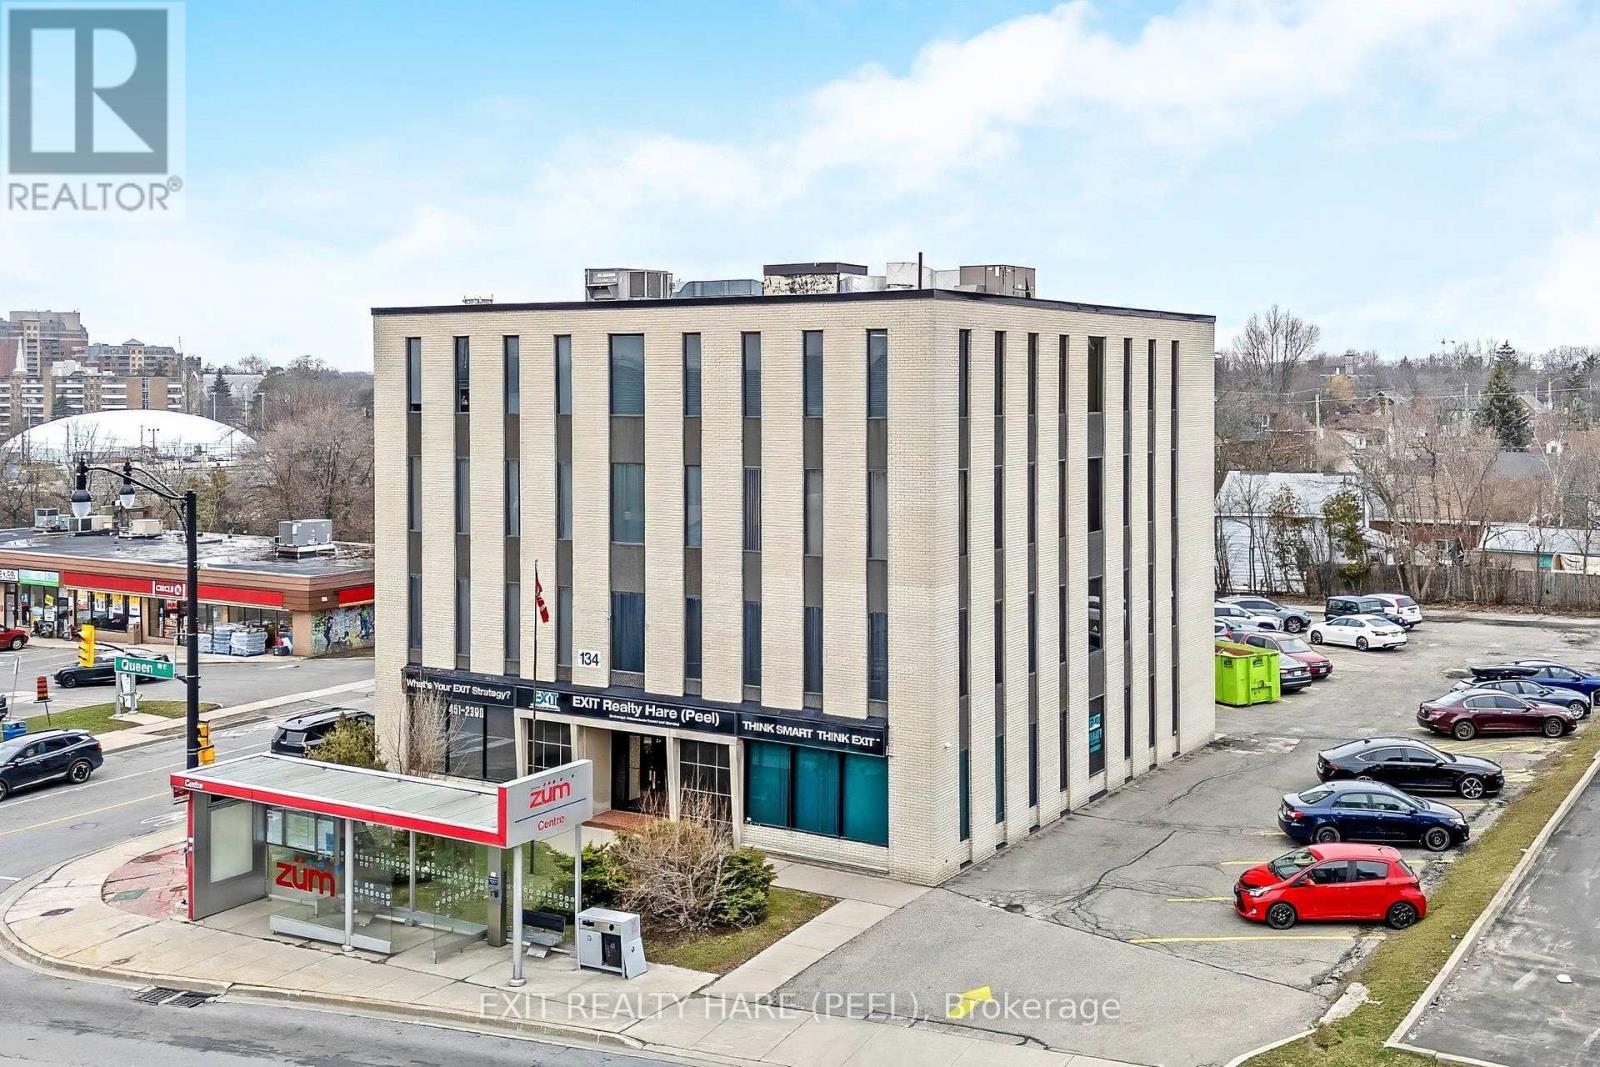
Modern private office for rent. Gross rent, all inclusive. Full glass windows, unobstructed South view. Great corner location on Queen Street! Easy to find and lots of parking. Rare opportunity as building is always fully leased. Current tenants include Law Office, Realty Office, Immigration Office etc. Close to New Hospital. Rapid transit ZUM at front of building. (id:55460)
2009 - 700 Constellation Drive
Mississauga, Ontario
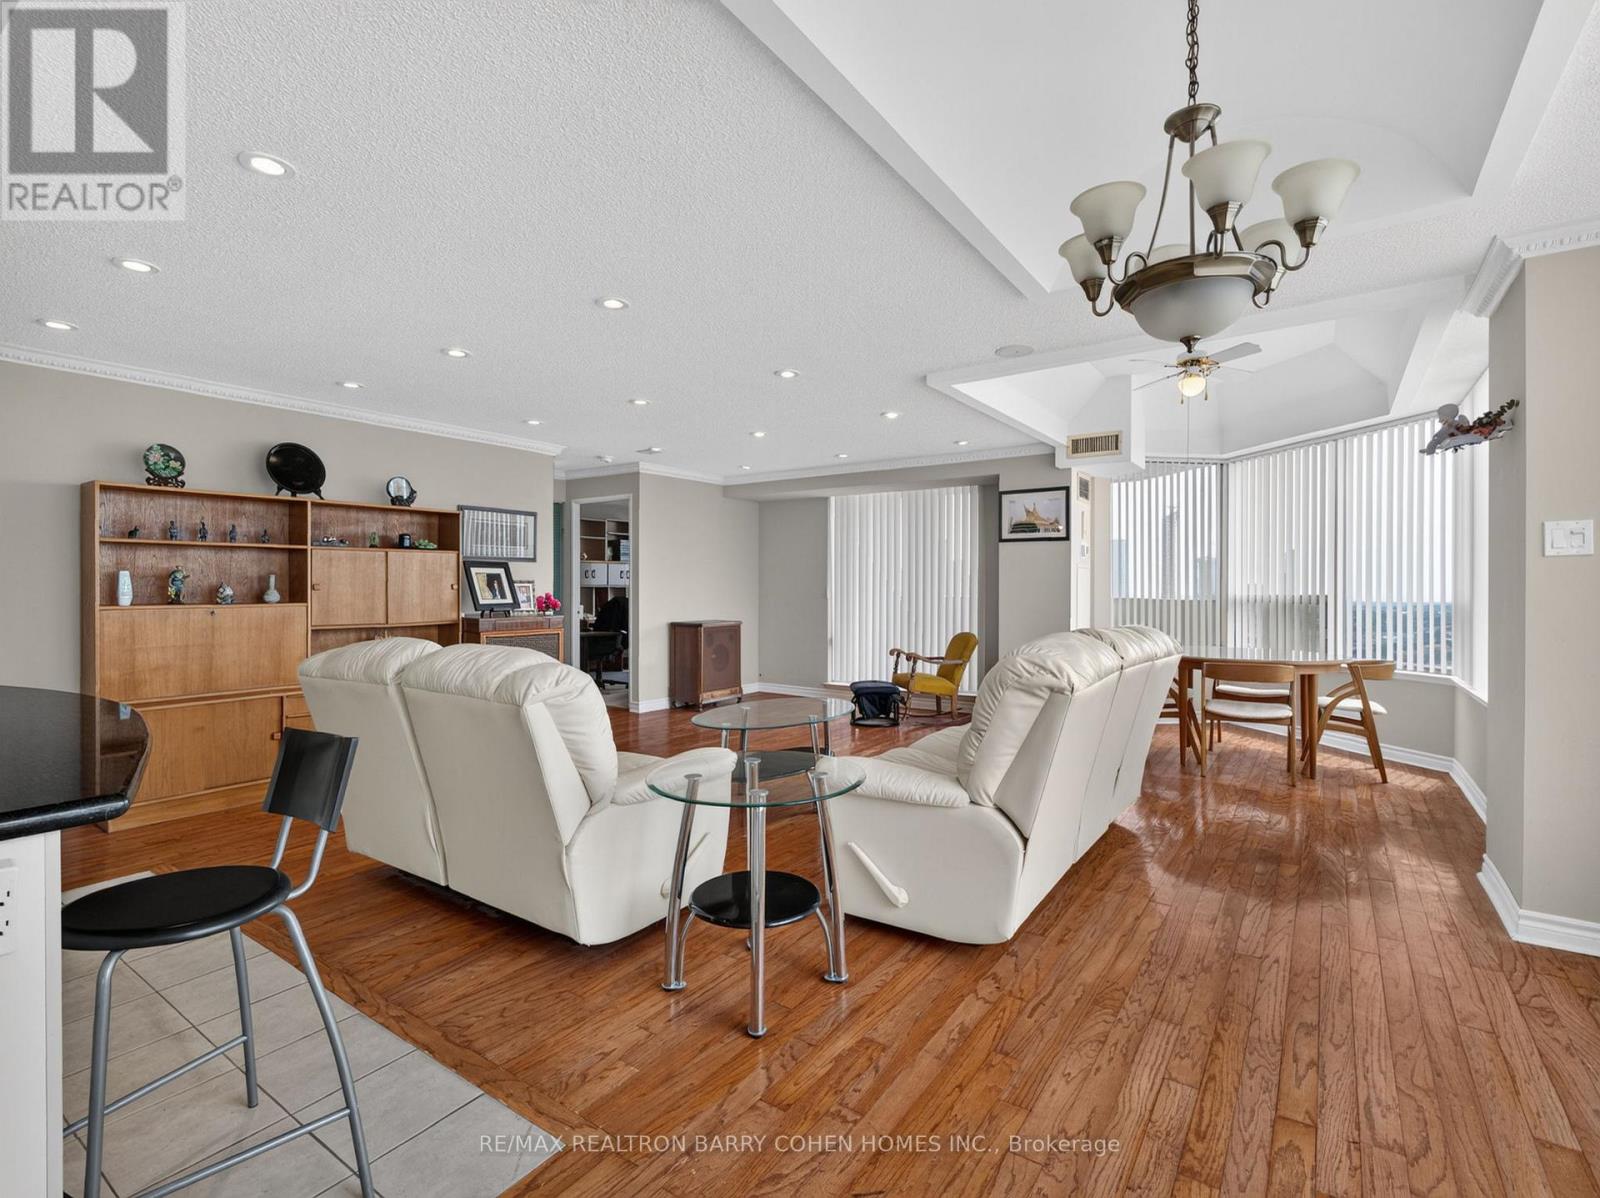
Fabulous Offering at 700 Constellation Drive! Rarely Available Corner Penthouse Suite with Breathtaking, Unobstructed Views Stretching as Far as the Eye Can See. This Sun-Drenched 1,403 Sq. Ft. Residence Offers a Spacious Open-Concept Layout, Perfectly Designed for Both Comfortable Everyday Living and Effortless Entertaining. The Well-Appointed Kitchen Features a Centre Island with Breakfast Bar and Ample Workspace. Desirable Split-Bedroom Floor Plan Provides Exceptional Privacy. Hardwood Floors In Principal Rooms. The Expansive Primary Retreat Boasts a Large Walk-In Closet and Five-Piece Ensuite. Enjoy Abundant Storage Throughout and Step Outside to a Spectacular Wrap-Around Balcony Showcasing Stunning Southwest Views. Experience Resort-Style Living at Highly Sought-After Constellation Place, Offering Exceptional Amenities Including an Indoor Pool, Fitness Centre, Sauna, Tennis/Pickleball Court, Party Room and More. Ideally Located Just Minutes to Square One Shopping Centre, Heartland Town Centre, Major Highways, Transit, Restaurants and Everyday Conveniences. (id:55460)