
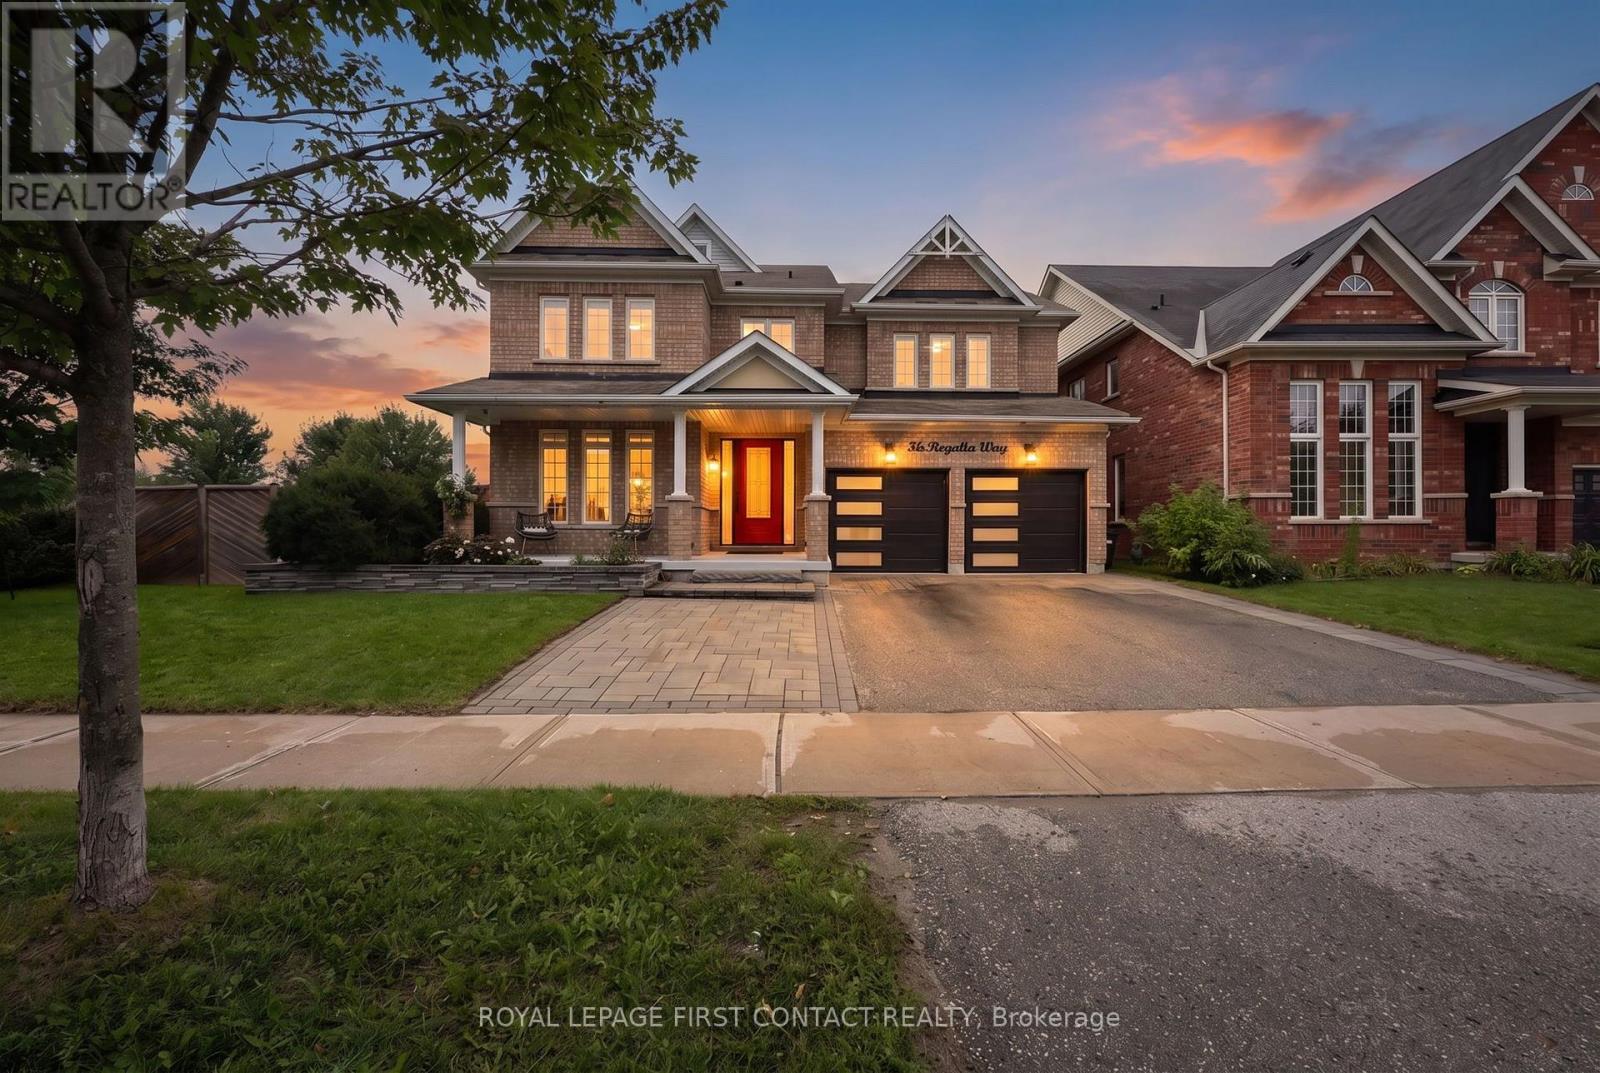
36 Regalia Way
Barrie, Ontario
Beautifully renovated, thoughtfully designed and truly turn-key, this exceptional 4 + 1 bedroom, 5-bathroom home is made for living well and entertaining effortlessly. At the heart of the home, the stunning renovated kitchen and dining area invite everyone to gather, featuring custom built-ins, oversized island, quartz countertops, farmhouse sink, soft-close cabinetry, under-cabinet lighting and an impressive 6-burner gas range with 2 ovens and pot filler. The beautifully appointed entertainment area, complete with built-in fireplace, creates an inviting space to relax and connect. Step outside and discover your own private resort. The heated saltwater in-ground pool and hot tub are surrounded by multiple seating and entertaining areas-perfect for long summer afternoons, poolside dinners and evenings spent with family and friends. The fully finished, professionally renovated (2026) walkout basement provides even more space for family in-law capability, guests and recreation. Tastefully decorated throughout, this home combines sophisticated style with the comfort and functionality a family needs. Recent updates include professionally renovated main floor (2024), power blinds on main floor (2025), back yard interlocking (2024), front door and garage doors (2023), furnace (2025), pool liner (2025), pool pump and filters (2026), and pool heater (5 years old). A home designed not just to live in, but to enjoy. Simply move in, unpack and start making memories. (id:55460)
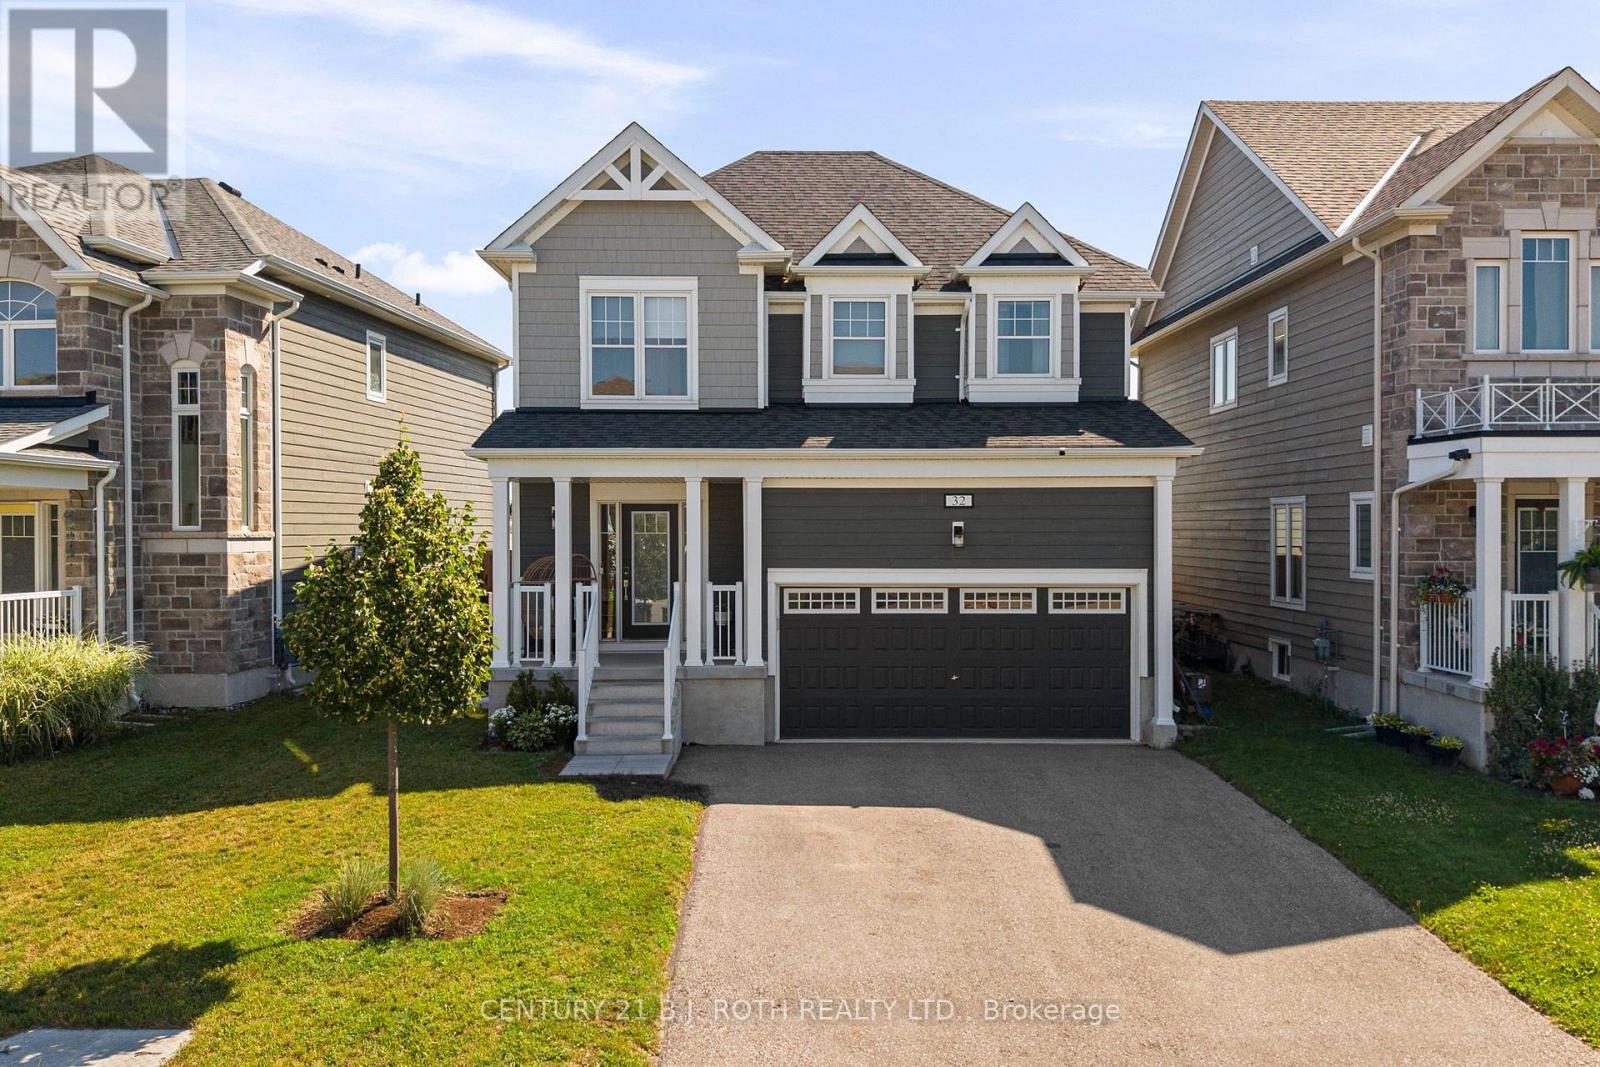
32 Sandhill Crane Drive
Wasaga Beach, Ontario
Welcome to this beautifully upgraded 1,600+ SF home on a premium lot, offering privacy and picturesque views. The open-concept main floor features a chef-inspired kitchen with quartz countertops, a full-height quartz backsplash, upgraded soft-close cabinetry, premium Moen fixtures, and an instant boiling water tap. Custom built-ins, pot lights throughout, upgraded light fixtures, custom blinds, and thoughtful designer finishes add style and functionality throughout the home. Step outside to a fully landscaped backyard complete with a 20' x 26' stone patio and privacy fencing-perfect for relaxing or entertaining. The basement includes a 3-piece bathroom rough-in, offering excellent future potential. Combining premium upgrades, a functional layout, and an exceptional setting, this turnkey home is a rare opportunity to enjoy modern living with peaceful surroundings. (id:55460)
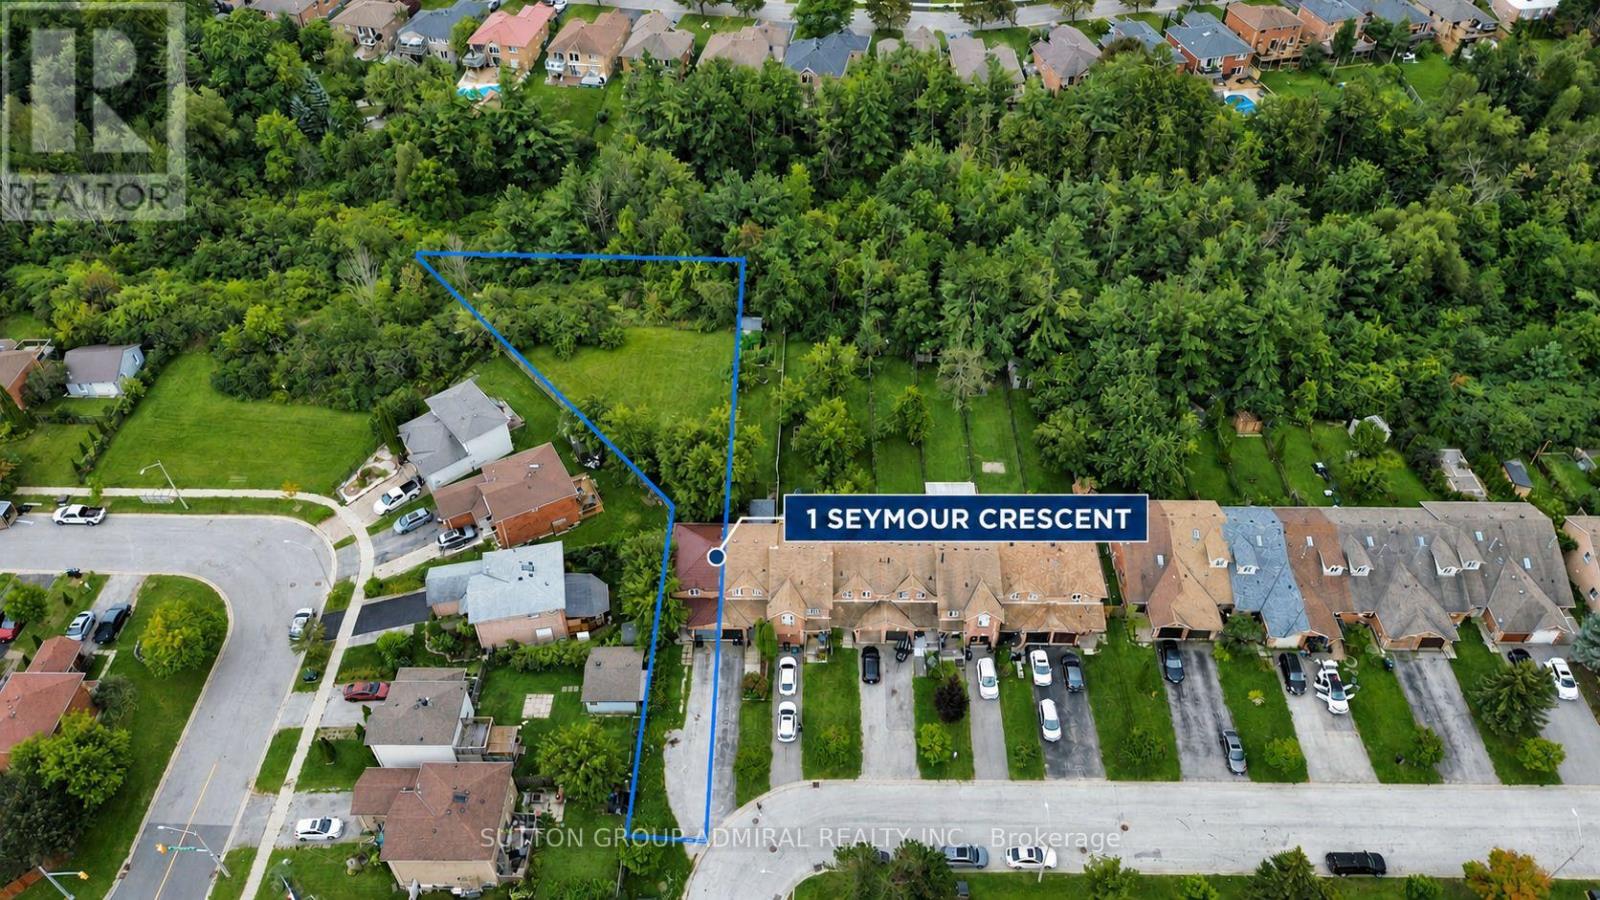
1 Seymour Crescent
Barrie, Ontario
Welcome To 1 Seymour Crescent, A Beautifully Updated Townhome In Barrie's Desirable Holly Community! The Show-Stopping Feature Is The Exceptionally Deep, Ravine-Backed Backyard-So Expansive It Feels Like Your Own Private Soccer Field, A Rare Find In Townhouse Living! Enjoy Outstanding Privacy, Mature Greenery And Incredible Space For Entertaining, Gardening, Children's Play Or Outdoor Relaxation. The Bright Interior Features New Flooring Upstairs, A Newly Renovated Bathroom, New Pot Lights, An Updated Staircase And A Durable Metal Roof. Ideally Located Close To Schools, Parks, Trails, Shopping, Restaurants, Public Transit, Barrie South GO Station And Highway 400. A Truly Unique Rental Offering Modern Updates, Everyday Convenience And An Unmatched Backyard That Must Be Seen! (id:55460)
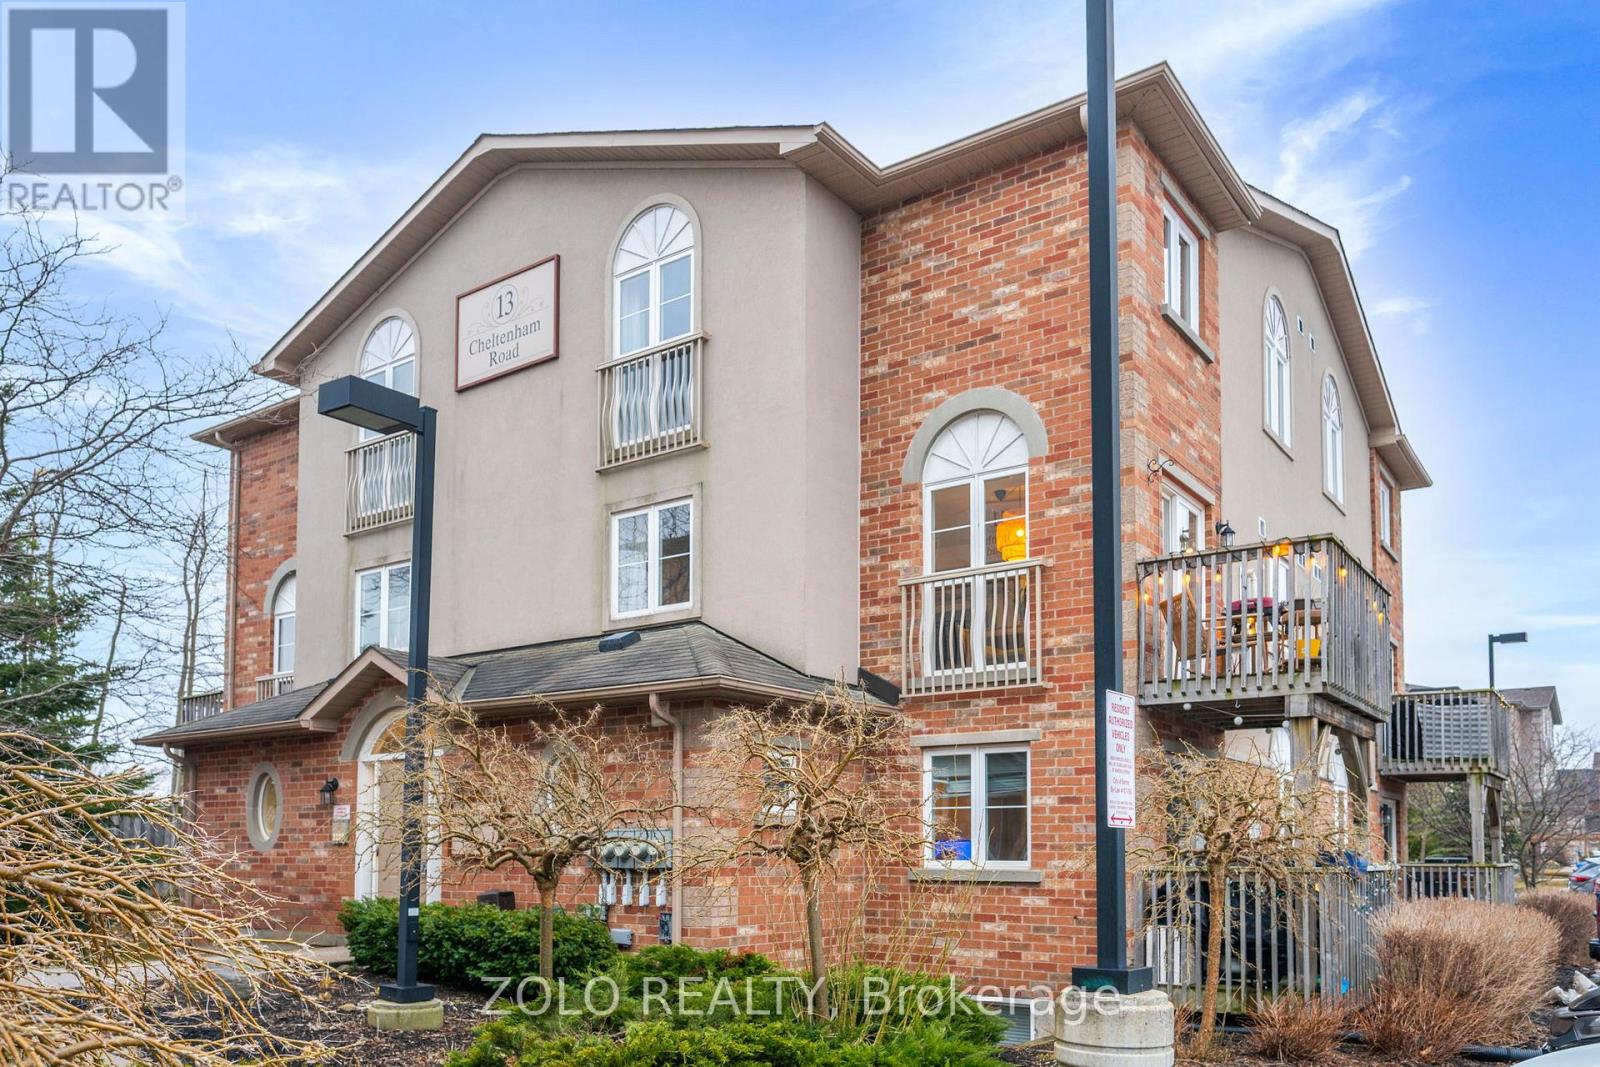
2 - 13 Cheltenham Road
Barrie, Ontario
Welcome Home! This Beautifully Updated and Maintained 2 Story Stacked Town Home Screams Pride of Ownership. This Home Nestled in a Quiet Friendly Community features 2 Bedrooms 2 Bathrooms, 1161 sqft of Living Space a Beautiful Terrace, New Windows in the Master (2024), Dishwasher (2023) Brand New Appliances Fridge (2026),Washer Dryer Combo (2026) and a Large Locker for storage. This Home is Close to all Amenities and is a Short Drive to The 400, RVH and Johnson Beach. Professionally Painted, Laminate Throughout. Great for First Time Home Buyers and Downsizers. You Will Not Want to Miss Out on This Opportunity! (id:55460)
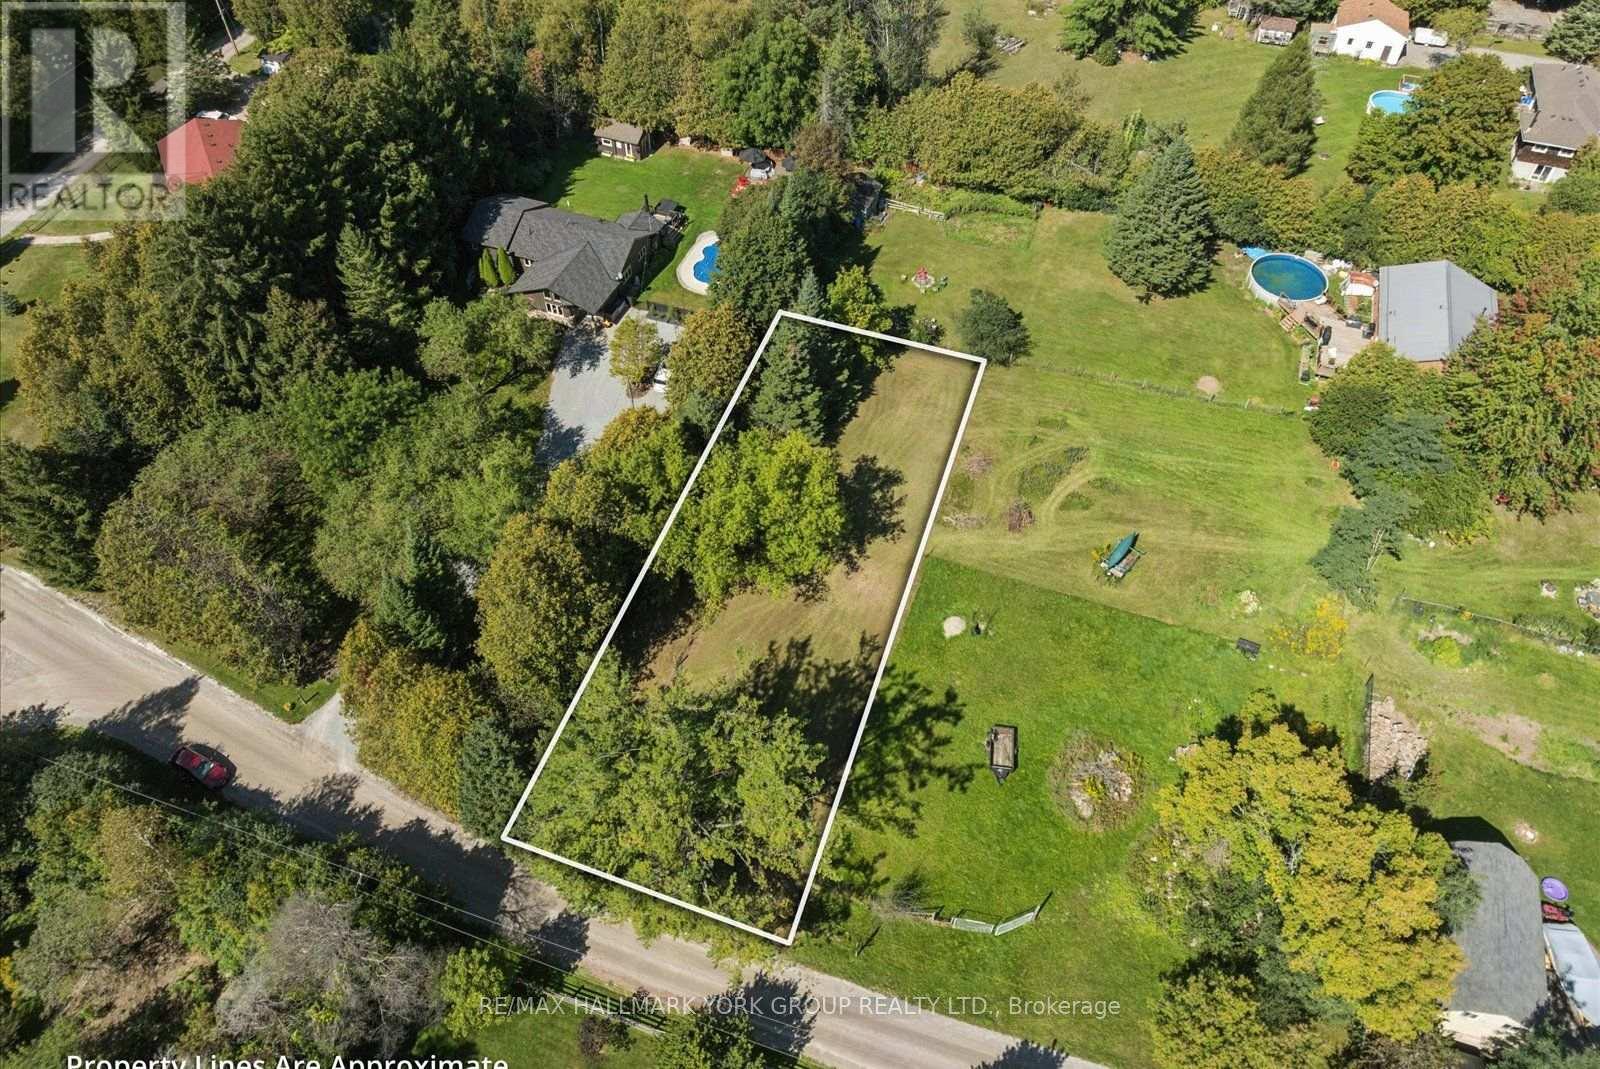
Lot 21 Part 1 Polva Promenade
Georgina, Ontario
Hidden Gem! This 0.324-acre vacant lot offers a wonderful opportunity to embrace tranquility & natural beauty. Surrounded by mature trees & just steps from a meandering river, this picturesque setting invites you to kayak, unwind & indulge in nature. Imagine creating your own private retreat in a serene, natural environment, where every day feels like a getaway. A beautiful opportunity to build your vision in a setting that feels worlds away from the ordinary! (id:55460)
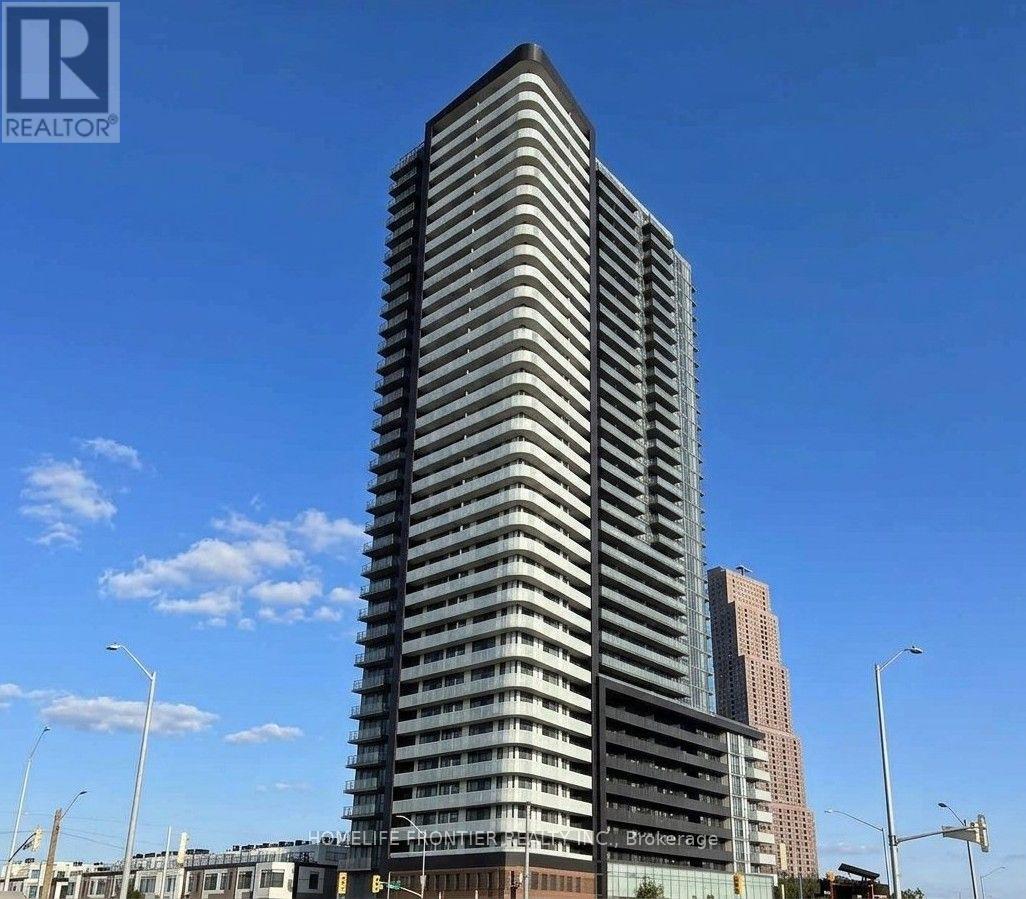
2504 - 7895 Jane Street
Vaughan, Ontario
Welcome to The Met! This bright and spacious 649 sq. ft. corner unit features 2 bedrooms and 2 bathrooms with excellent natural light and a functional, carpet-free layout. Enjoy a modern kitchen with stainless steel appliances, ensuite laundry, and a large balcony with beautiful views. The unit is partially furnished and includes 1 parking space and 1 locker. Ideally located across from Vaughan Metropolitan Centre (VMC) Subway and Bus Terminal, with easy access to Hwy 400/407, York University, Vaughan Mills, Costco, IKEA, Walmart, restaurants, entertainment, and more. Building amenities include a fitness centre, Yoga room, party room, theatre, meeting room, workstations, and more. (id:55460)
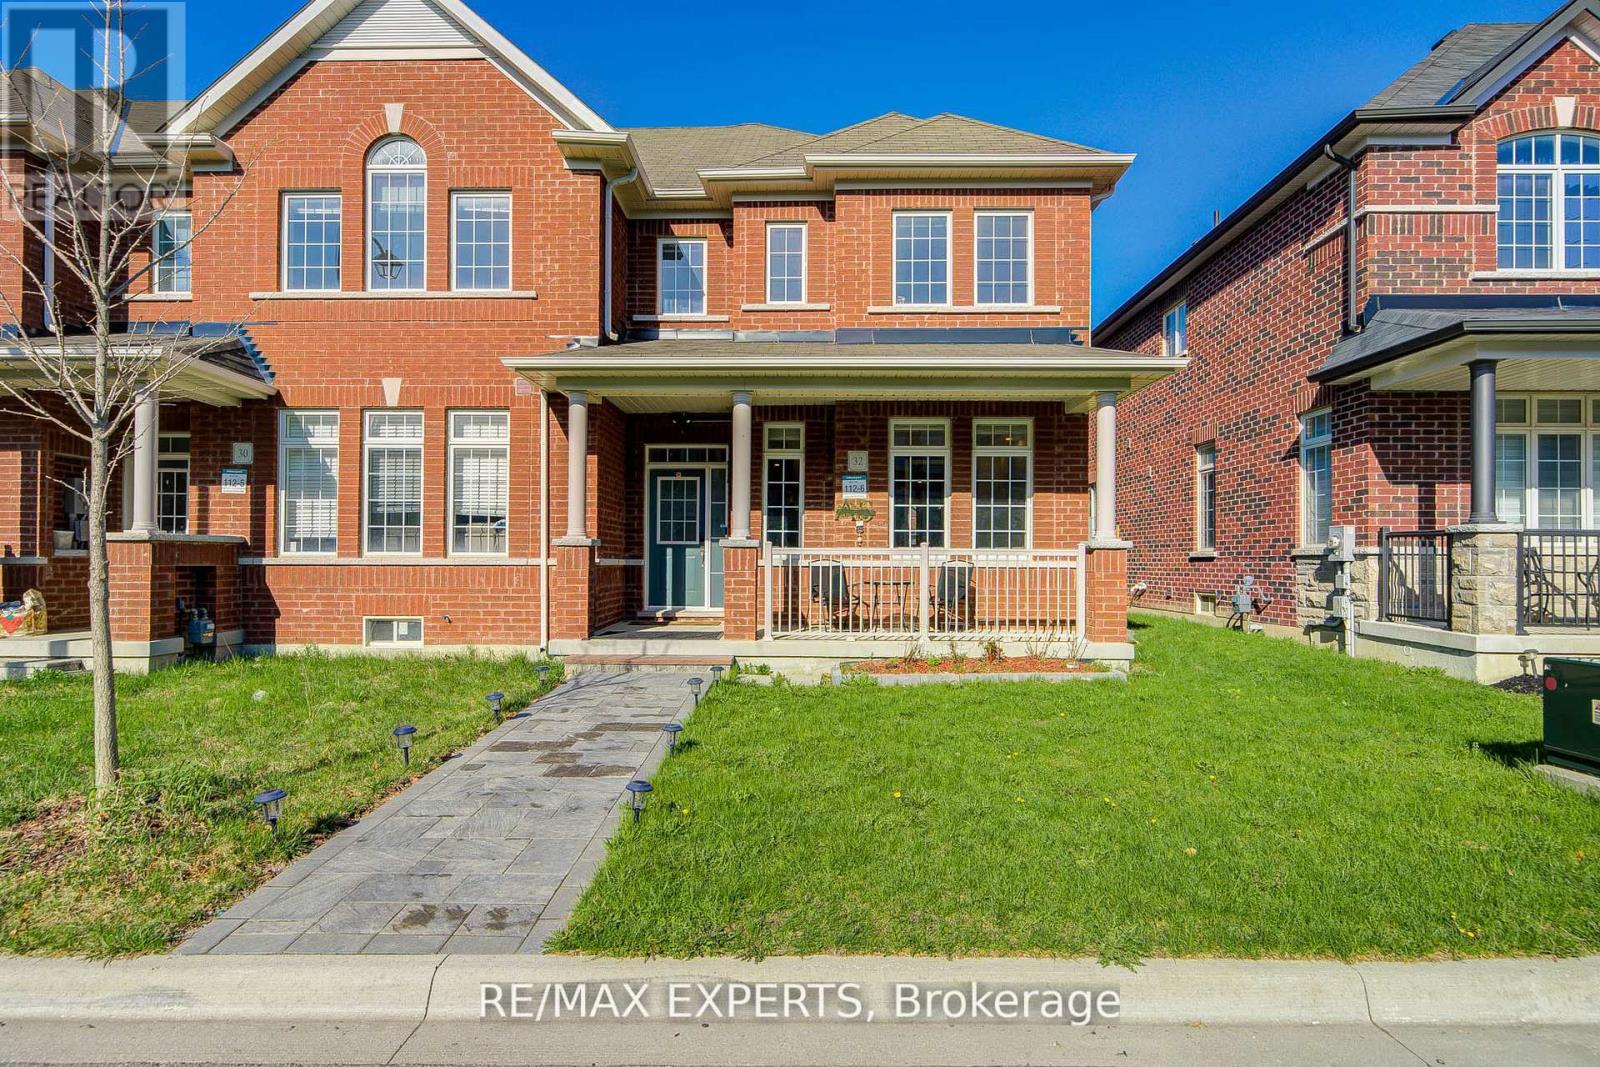
32 Walter Proctor Road
East Gwillimbury, Ontario
Freehold , All brick East Facing Executive End Unit Townhome like a Semi with lot of upgrades, Laneway Double Garage with 1 Extra parking outside , This Bright Sun Filled Stunning home with many windows. Beautiful Spacious open Concept Layout. Main Floor Gourmet Kitchen With Quartz Countertop, Custom Backsplash, Large Breakfast Bar/Island with lots of Pantry space and Gas stove . Pot Lights Throughout, 9FT Ceiling, Custom Light fixtures. Wrought iron railings to the second floor having separate Laundry room , Full washroom , Linen closet ,Bright Spacious Primary Bedroom with Ensuite Bath and Walk-In Closet. other 2 good size bedrooms with windows , closet .Finished Basement With 1 Large Bedroom, Gorgeous Bathroom, Spacious Recreation Space, Storage, And extra Large wide Cold Room. Enjoy Your Private Fenced Backyard with interlock Great For Family/Friends/Bbq's Utility shed to store garden tools etc. Beautiful curb appeal , flower bed in front of the covered porch that is perfect for 3 pc bistro set for evening tea . Interlocked path from the street ,no walkway to shovel snow , convenient one step to the main entrance with Coat closet and enough space forthe guests to comfortably wear shoes. Great Location school boundary attached to Sharon Public School K-8 , Sacred Heart High School for AP programme, Huron Heights High School, Parks, Civic Centre , minutes to Costco, Hwy 404, Go Station, Groceries, Mall, All Amenities. (id:55460)
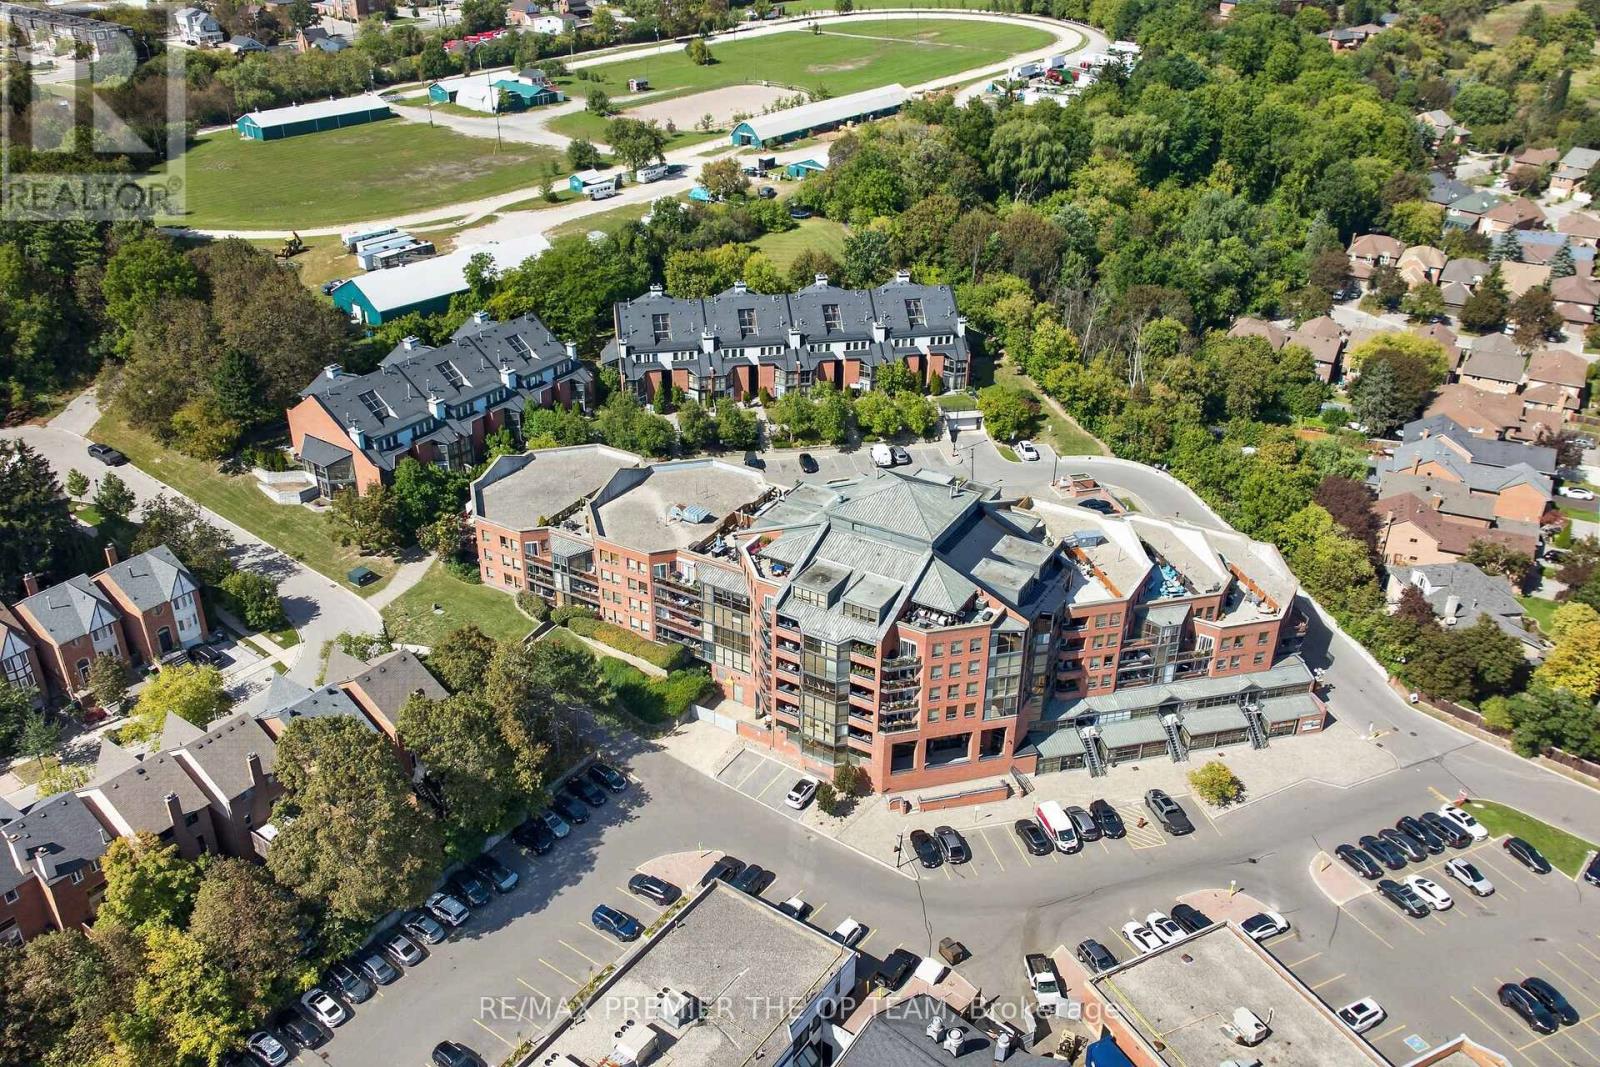
404 - 100 Arbors Lane
Vaughan, Ontario
Two owned parking spots - rare at this price point, and only one of the reasons this one stands out. Inside, 1,139 sq ft has been fully renovated and opened up into a true open-concept layout, with maple hardwood floors, smooth ceilings with pot lights, and custom solid maple doors throughout. The kitchen flows into the living and dining space and is backed by a full walk-in pantry, so storage is never an issue. Two bedrooms and two full baths, including a 5-piece ensuite, and laundry in the unit. The A/C and heating unit is new and under warranty, and the fridge was replaced in 2023. Step out to the patio, where BBQs are permitted. The building carries an indoor pool, sauna, gym, and a party room with full kitchen, and you're walking distance to Market Lane - the shops, cafés and restaurants that make this pocket of Woodbridge what it is. It's a quiet, well-run building with neighbours who look out for each other. Room to grow into for a young family, easy to lock up and leave for a professional, and a comfortable step down for a downsizer without giving anything up. (id:55460)
812 - 195 Commerce Street
Vaughan, Ontario
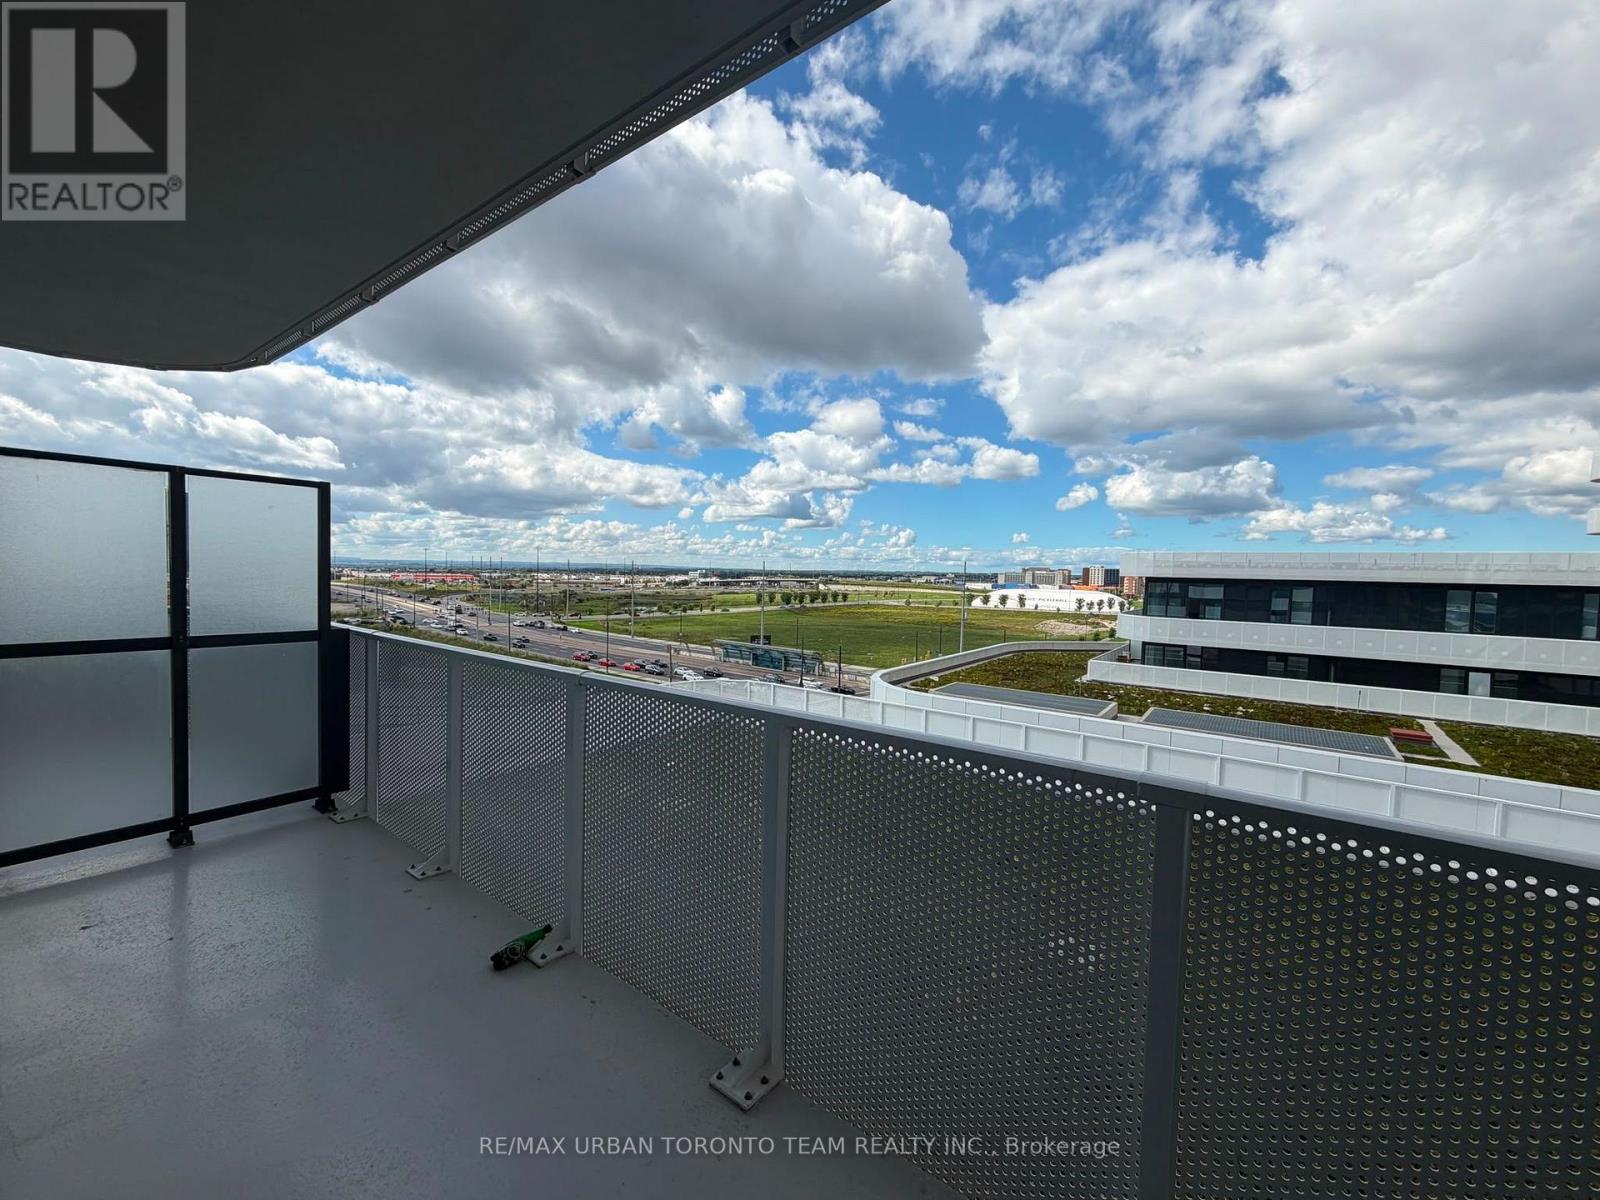
Festival - Tower B - Studio unit, facing North with large terrace. Open concept kitchen living room 322sq.ft., ensuite laundry, stainless steel kitchen appliances included. Engineered hardwood floors, stone counter tops. (id:55460)
5 Longhouse Street
Vaughan, Ontario
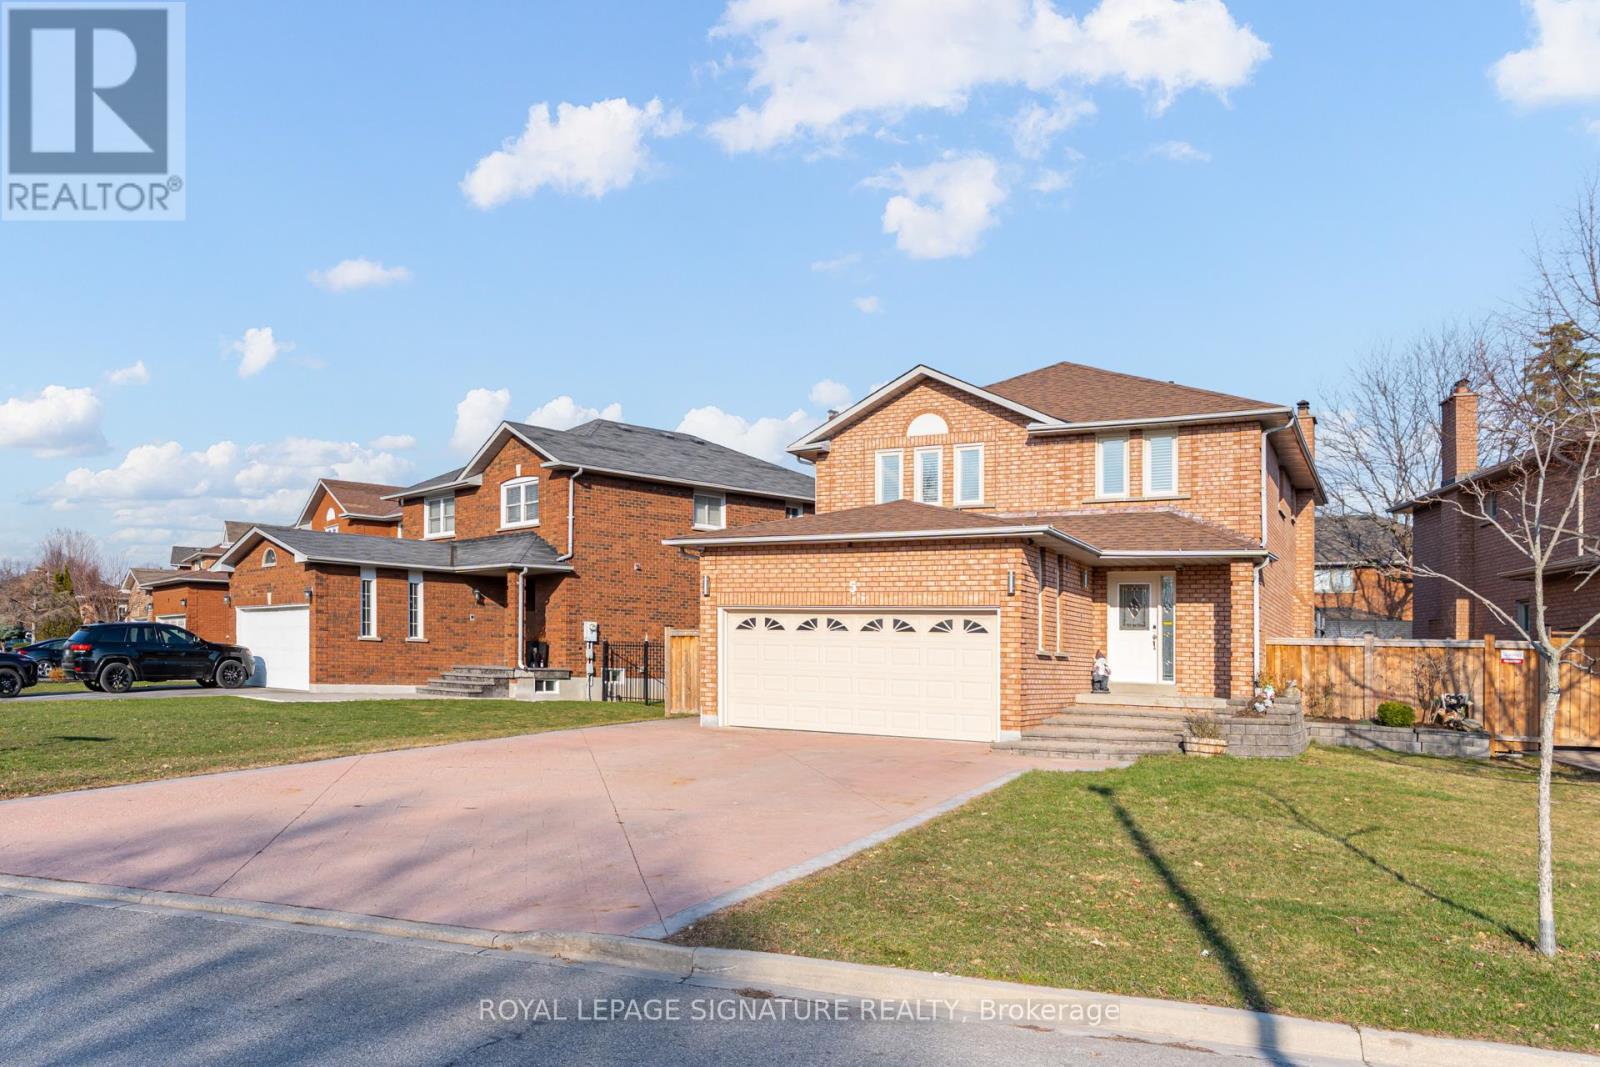
This exquisite home offers an exceptional layout suited for a growing family or effortless entertaining. Extensively upgraded with thousands invested, it features a chef-inspired kitchen with custom cabinetry, stainless steel appliances, granite countertops, and a large center island.Enjoy the stunning year-round sunroom/breakfast area addition, complete with a cozy gas fireplace and walkout to a private hot tub with a premium motorized cover and pergola area. The home also boasts renovated bathrooms, fresh paint throughout, hardwood flooring, pot lights, and stylish updated fixtures.Generously sized bedrooms provide comfort and space, while the finished basement-with separate side garage access-includes two bedrooms, a kitchen, full bathroom, and a spacious living area, ideal for extended family or potential rental income.Additional highlights include a large driveway accommodating up to 7-8 vehicles, roof shingles replaced approx 2019, and some updated windows. Included: Stainless steel fridge, gas stove, hood fan, beverage fridge, dishwasher, washer & dryer, basement fridge and stove, hot tub with motorized cover, all window coverings, light fixtures, tankless water heater, and central air conditioning. This is a home you won't want to miss! (id:55460)
113 Sonoma Boulevard
Vaughan, Ontario
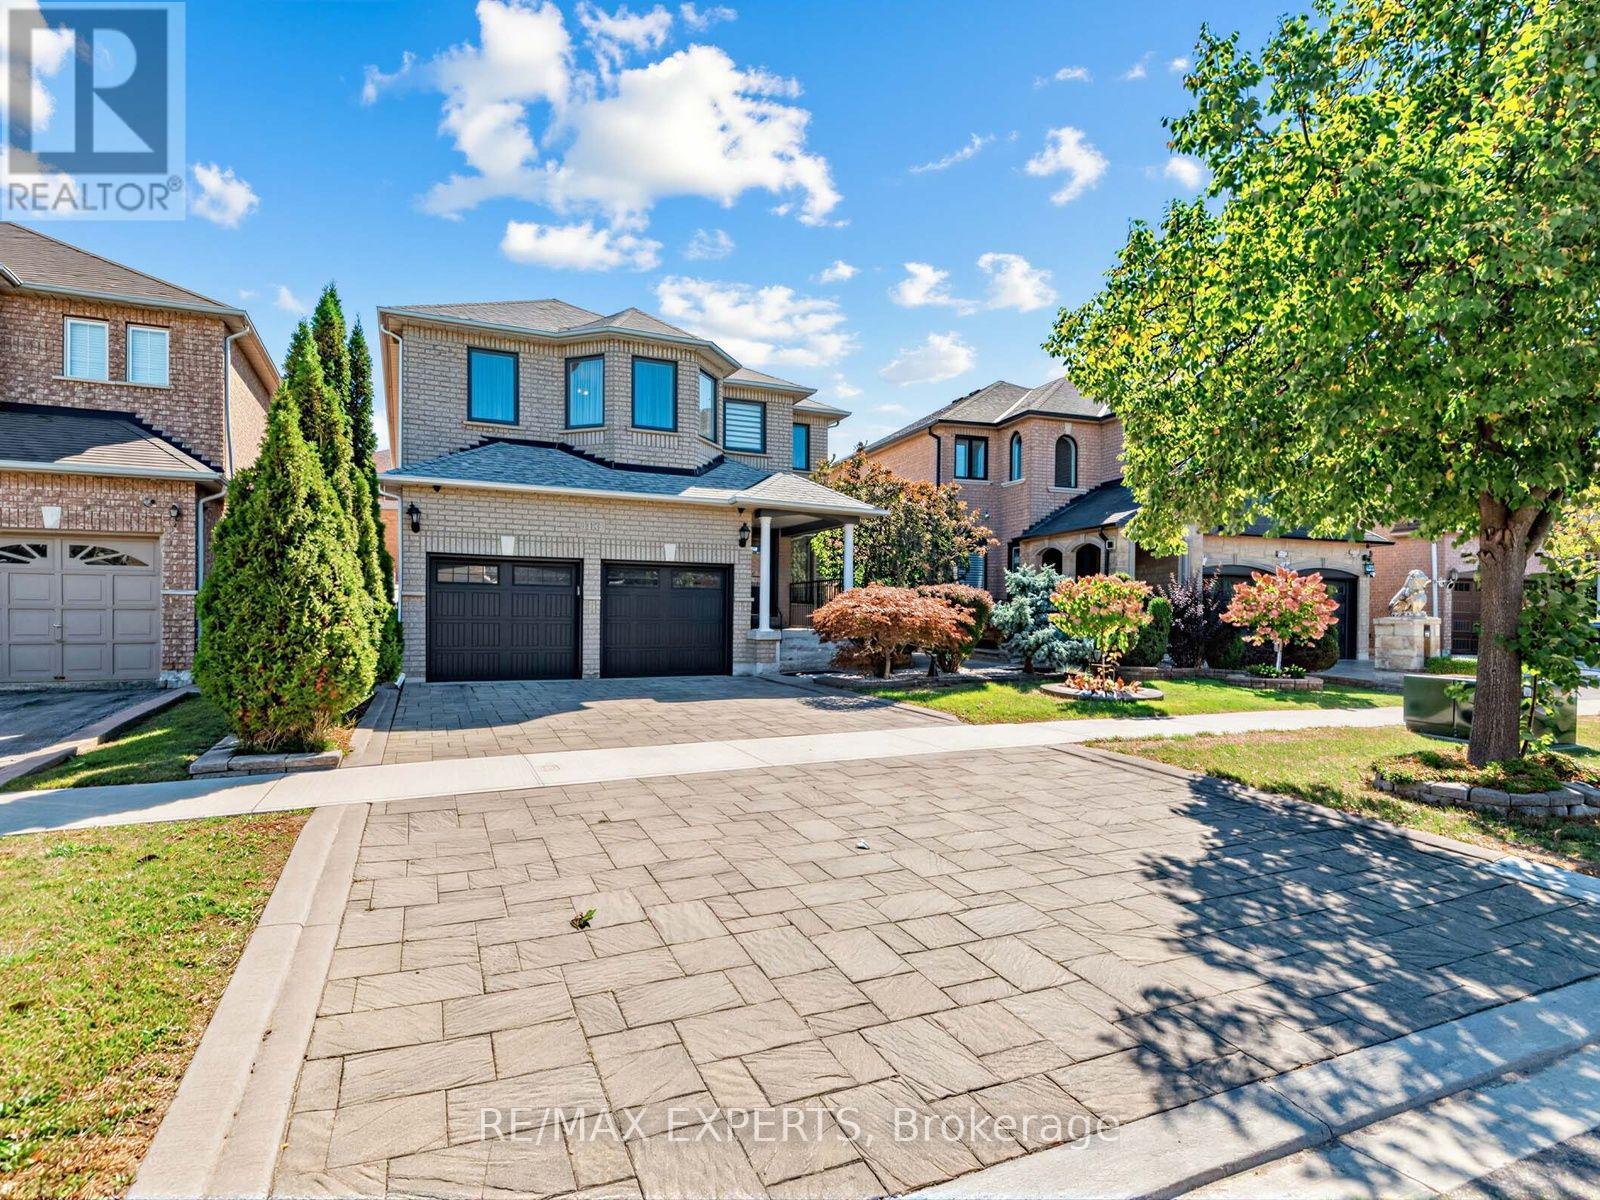
With over 3000 Sq Ft This Exceptional 4-Bedroom, 4-Bathroom Detached Home In The Highly Sought-After Community Of Sonoma Heights! This Beautiful Home Is Designed For Growing Families And Entertaining Alike.The Main Floor Features 9-Ft Ceilings, Gleaming Hardwood Floors & Crown Moulding. Spacious Living & Dining Rooms Provide The Perfect Setting For Entertaining, While The Family Room With Gas Fireplace Offers A Warm And Inviting Space To Relax. The Modernized Kitchen Boasts A Centre Island, Granite Countertops, Stylish Backsplash & Premium S/S Appliances, With A Bright Breakfast Area And Walk-Out To A Beautifully Patterned Concrete Patio. Convenient Main-Floor Laundry/Mudroom With Direct Garage Access Adds Everyday Functionality.Upstairs Features 4 Generous Bedrooms Plus A Comfortable Sitting Area. The Primary Suite Offers An Upgraded 4-Pc Ensuite, Walk-In Closet & Additional Double Closet. A Fully Renovated 4-Pc Bathroom Serves The Remaining Bedrooms. Highly Versatile Fully Finished Basement With Incredible Flexibility! Featuring A Spacious Open-Concept Recreation Area, Full Kitchen & 3-Pc Bathroom, This Lower Level Is Ideal For An In-Law Suite, Extended Family, Guests, Or Multigenerational Living. With The Addition Of A Separate Door, The Basement Offers Excellent Potential To Create A Self-Contained Apartment For Additional Privacy Or Rental Income. Recent Upgrades Include Newer Modern Windows, Newer Roof, And 2021 Furnace & A/C 2023. Enjoy Excellent Curb Appeal With A Newer Interlocked Driveway, Finished Walkway & Steps Leading To A Fully Interlocked Backyard. Ideally Located Close To Parks, Schools, Shopping, Transit & All Amenities. A Fantastic Opportunity To Own A Spacious Home With Exceptional Family And Income Potential In One Of Vaughan's Most Desirable Communities! (id:55460)
508b - 8 Rouge Valley Drive
Markham, Ontario
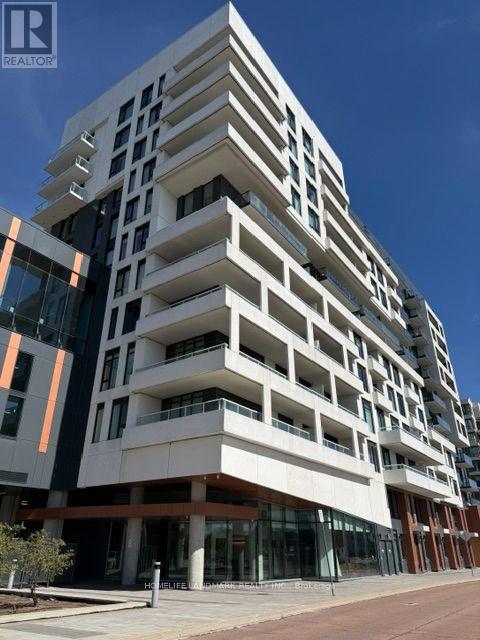
Welcome to this Bright 1 Bed + Den with 2 Bathrooms suite offering unobstructed south-facing views, featuring an open-concept living space, modern kitchen, and a spacious den can be used as a home office or secondary sleeping space. Minutes to Downtown Markham, Cinema, Whole Foods, Viva Transit, GO Station, Hwy 407/404, top-rated schools, and park trails along the Rouge Valley. (id:55460)