
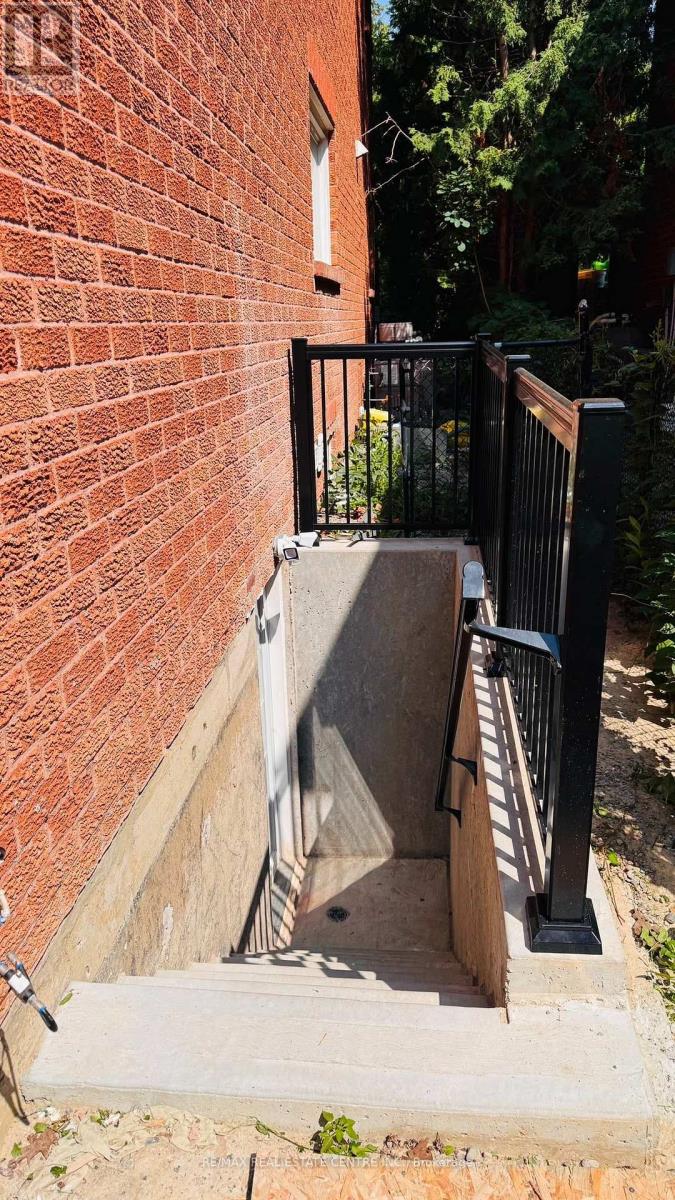
Bsmt - 12 Rolling Acres Drive
Whitby, Ontario
Brand New *Never Lived In *Legal Basement Apartment In A Neat Subdivision. One of Whitby's Most Sort After Sought-After Neighborhoods. House Is Backing On To A Ravine. No Neighbors Behind. Large 1000 SqFt Apartment. Separate Private Entrance. In-Suite Separate Laundry. All New Appliances. Elegant Vinal Floors Through-Out. Kitchen With Ceramic Back-Splash, Quartz Counter-Tops, Rangehood. Separate Den Can Be Used As Dining comes with Laminate Floors And Pot Lights. Both Bathrooms With Glass Shower Enclosure And Tile Floors. 2 Good Size Bedrooms With Good Size Closets And Large Windows. Close To Public Transit, Catholic And Public Schools. Tenant pays 30% of utilities (id:55460)
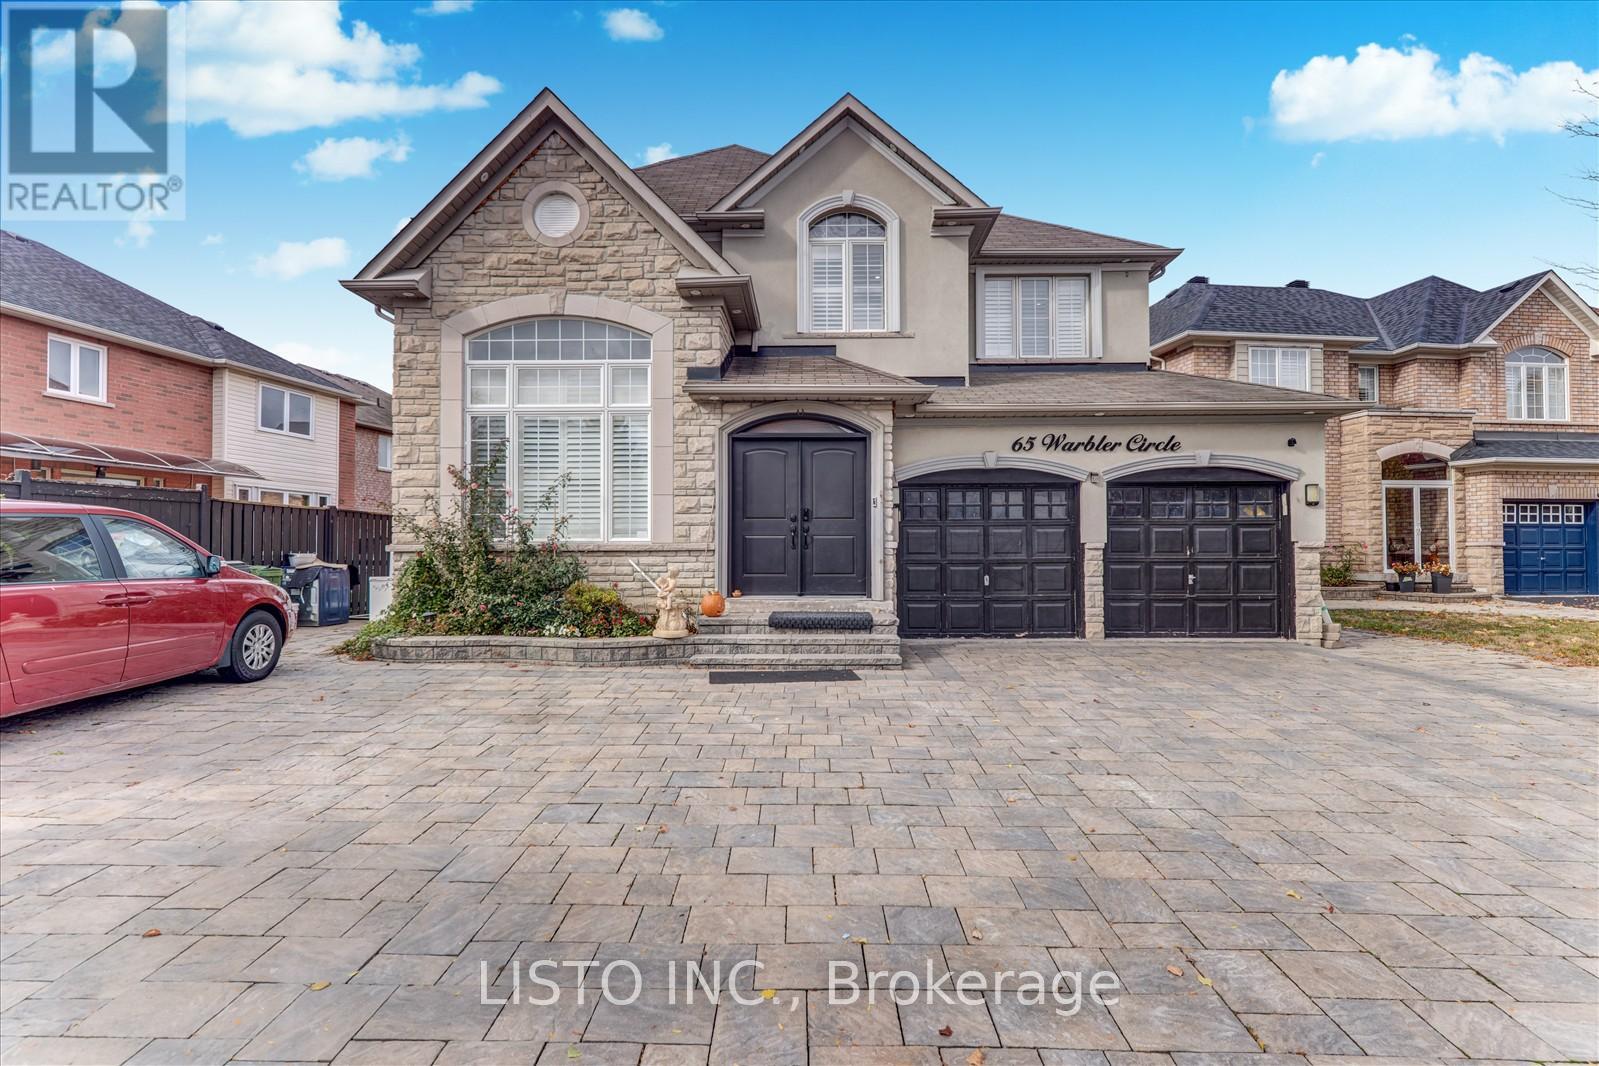
65 Warbler Circle
Toronto, Ontario
Gorgeous Property with Beautiful Landscaping & Interlock! Fully updated home located on a fabulous, quiet circle. This bright, open-concept layout features large windows and an abundance of natural light throughout. Enjoy hardwood floors throughout. The large, modern kitchen boasts a custom cabinetry, counter space, a large sink, island and stainless steel appliances and sliding doors that lead to a beautifully fenced backyard-perfect for entertaining. The inviting family room offers a cozy electric fireplace on the featured wall. Main floor includes a convenient powder room and laundry with direct access to the double garage. Upstairs, the primary suite features built in closet, a walk-in closet, and a luxurious 5-piece ensuite bath. Private driveway fits 5+ cars. A perfect blend of comfort, style, and location, this home truly has it all! (id:55460)
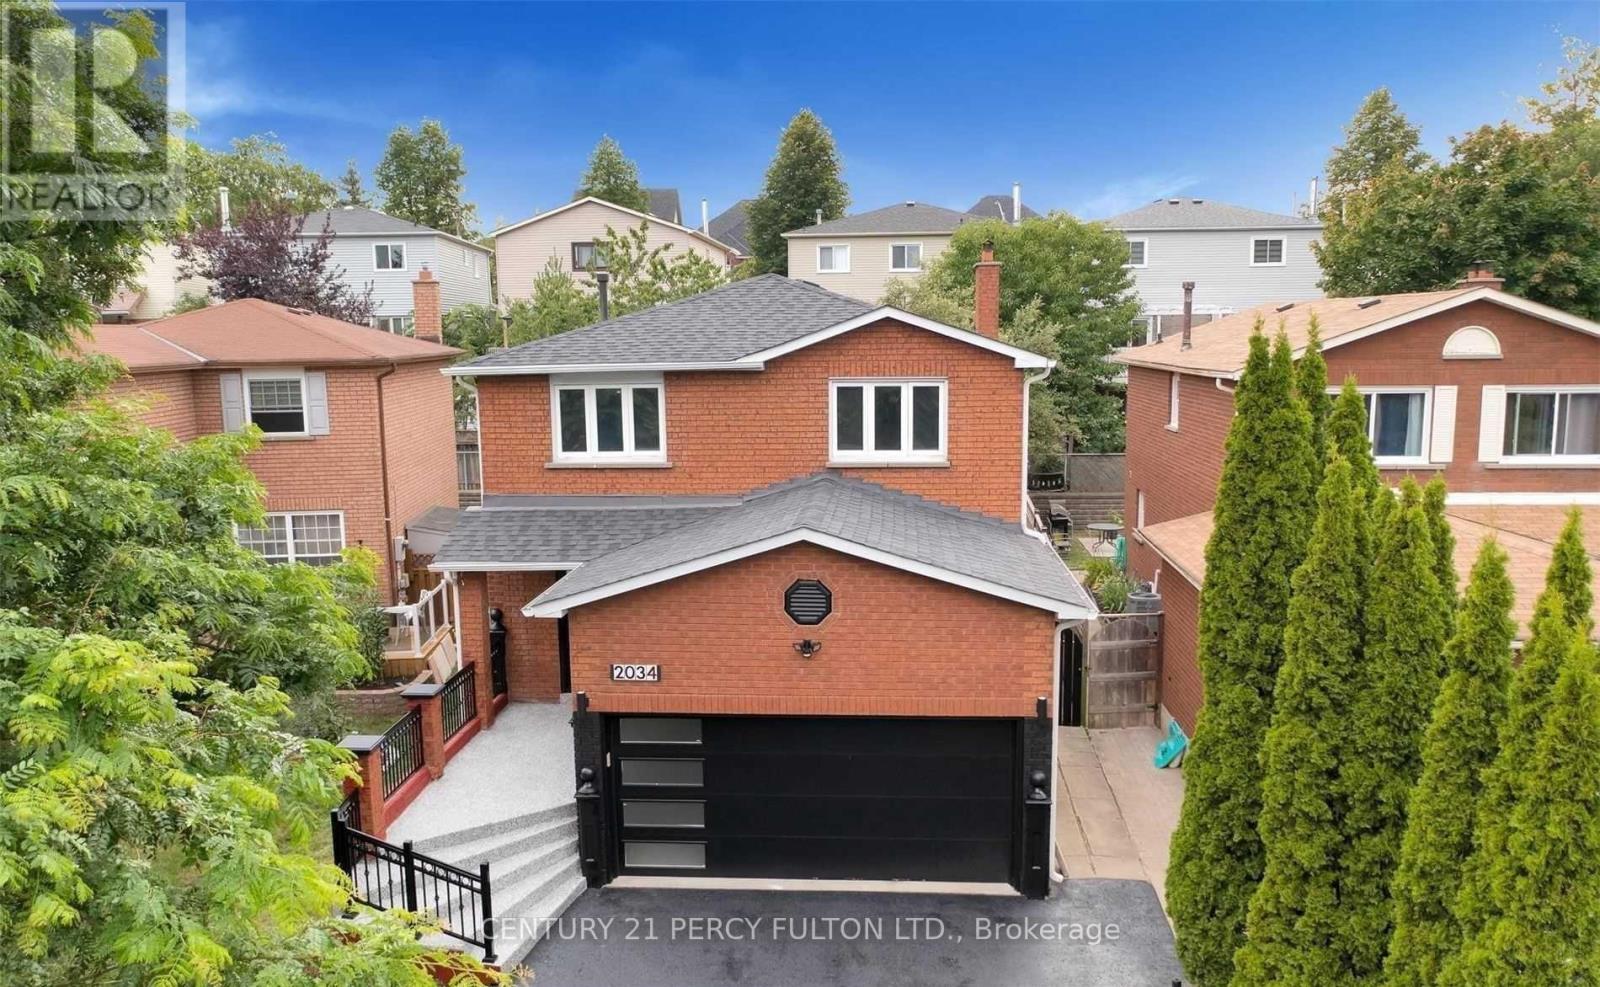
2034 Shay Drive
Pickering, Ontario
Exceptional 5 Bedroom Detached Home with Legal 2-Bedroom Walk-Out Basement Apartment in Prestigious Brock Ridge, Pickering. Welcome to this beautifully renovated, one-of-a-kind detached home located in the highly sought-after Brock Ridge community of Pickering. Featuring 5 spacious bedrooms above grade, a legal 2-bedroom walk-out basement apartment, and 4 well-appointed bathrooms, this exceptional residence offers the perfect combination of luxury, functionality, and outstanding income potential. Designed for comfortable family living, the main floor boasts a bright eat-in kitchen, an expansive living and dining area with a cozy fireplace, and elegant hardwood flooring throughout. The spacious primary bedroom serves as a private retreat, complete with a 4-piece ensuite and generous his-and-hers closets. Adding to the home's appeal is a double-car garage and a private driveway accommodating up to four additional vehicles, providing ample parking for family and guests. A standout feature is the fully legal 2-bedroom walk-out basement apartment with a separate entrance, currently operating as a successful short-term rental. Whether you're looking for a mortgage helper, anin-law suite, or an income-producing investment, this self-contained unit offers exceptional flexibility andstrong revenue potential. Perfectly situated in a prime family-friendly neighbourhood, this exceptional home is just a 2-minute walk to a DRT bus stop and only 4 minutes on foot to the Pickering Islamic Centre (Osman Mosque). It is also within walking distance of schools, parks, shopping, restaurants, and other everyday amenities, with quick and convenient access to Highways 401 and 407, making commuting throughout the GTA effortless. (id:55460)
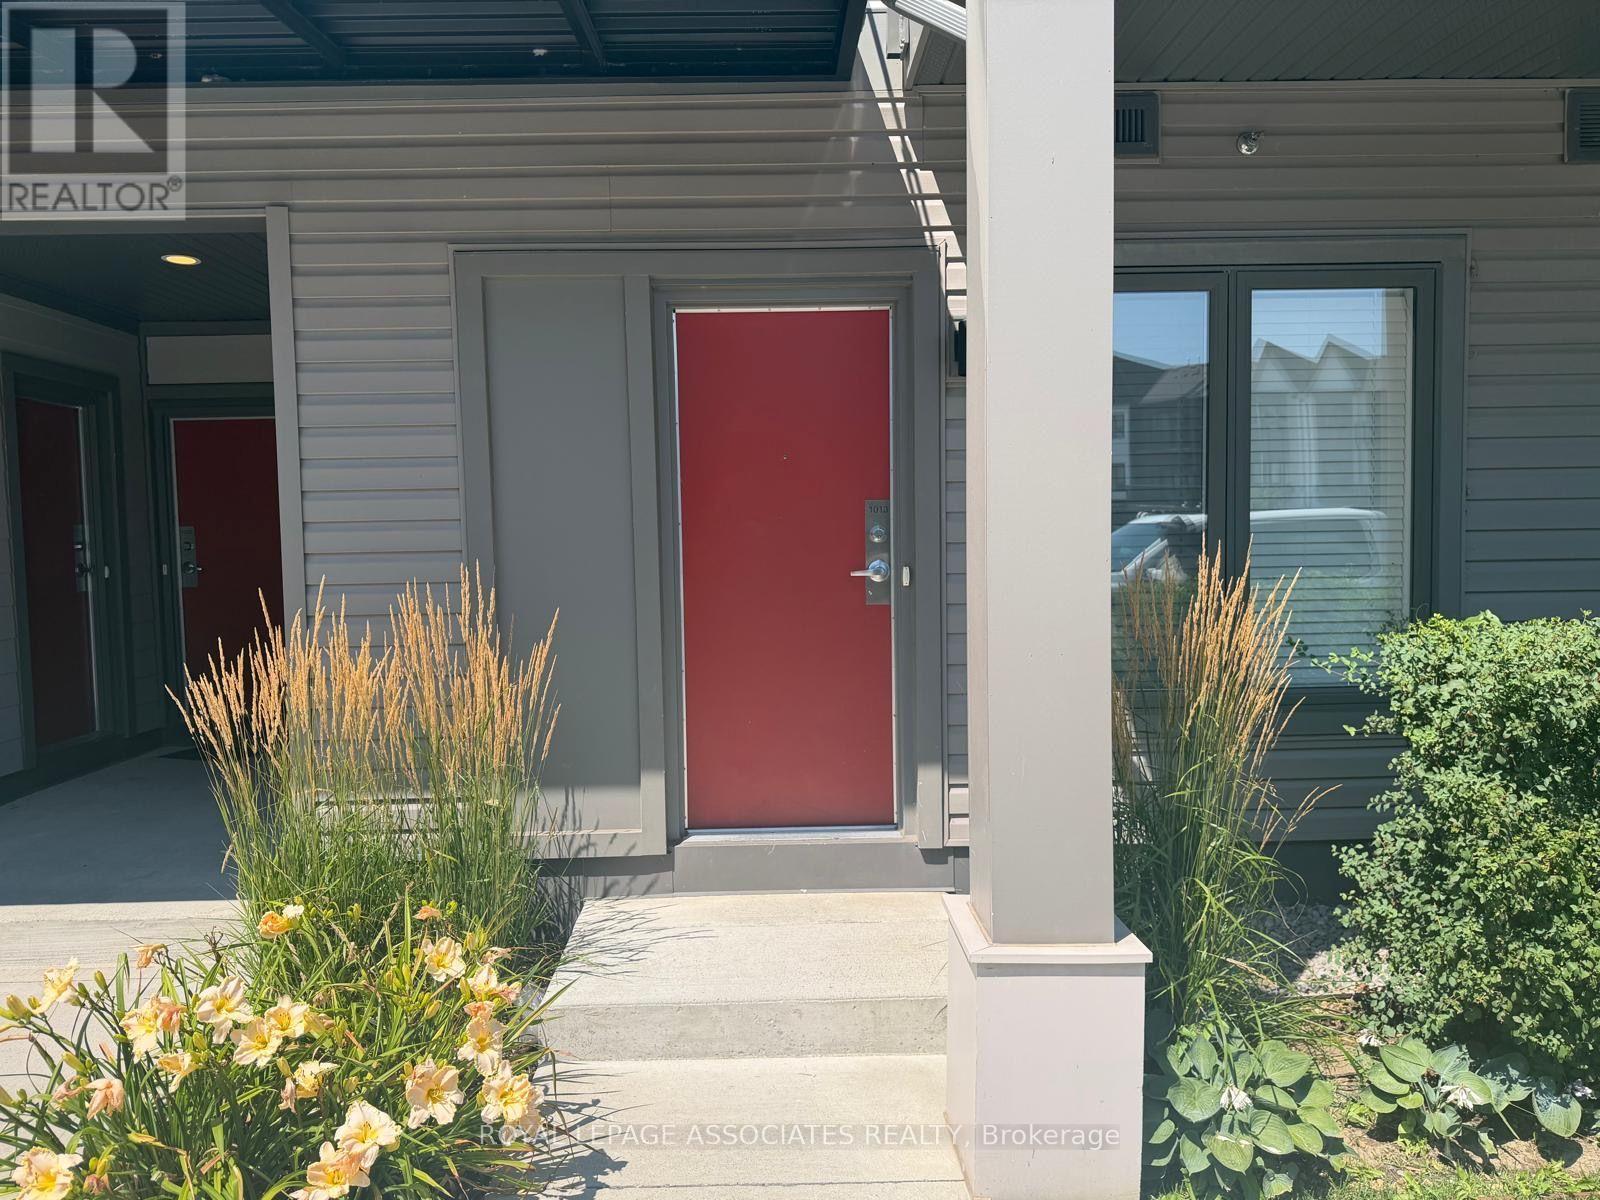
1013 - 2635 William Jackson Drive
Pickering, Ontario
Welcome to this stylish 2-bedroom condo townhouse in the highly desirable Duffin Heights community of Pickering! This bright and well-designed home offers a functional open-concept layout with comfortable living space, ensuite laundry and 1 parking spot. Enjoy low-maintenance townhouse living in a quiet and convenient neighbourhood. Ideally located close to parks, schools, shopping, restaurants and everyday amenities, with public transit just steps away and easy access to major commuter routes. Perfect for a couple, small family or working professionals looking for a modern and comfortable place to call home. Move-in ready and available for lease! (id:55460)
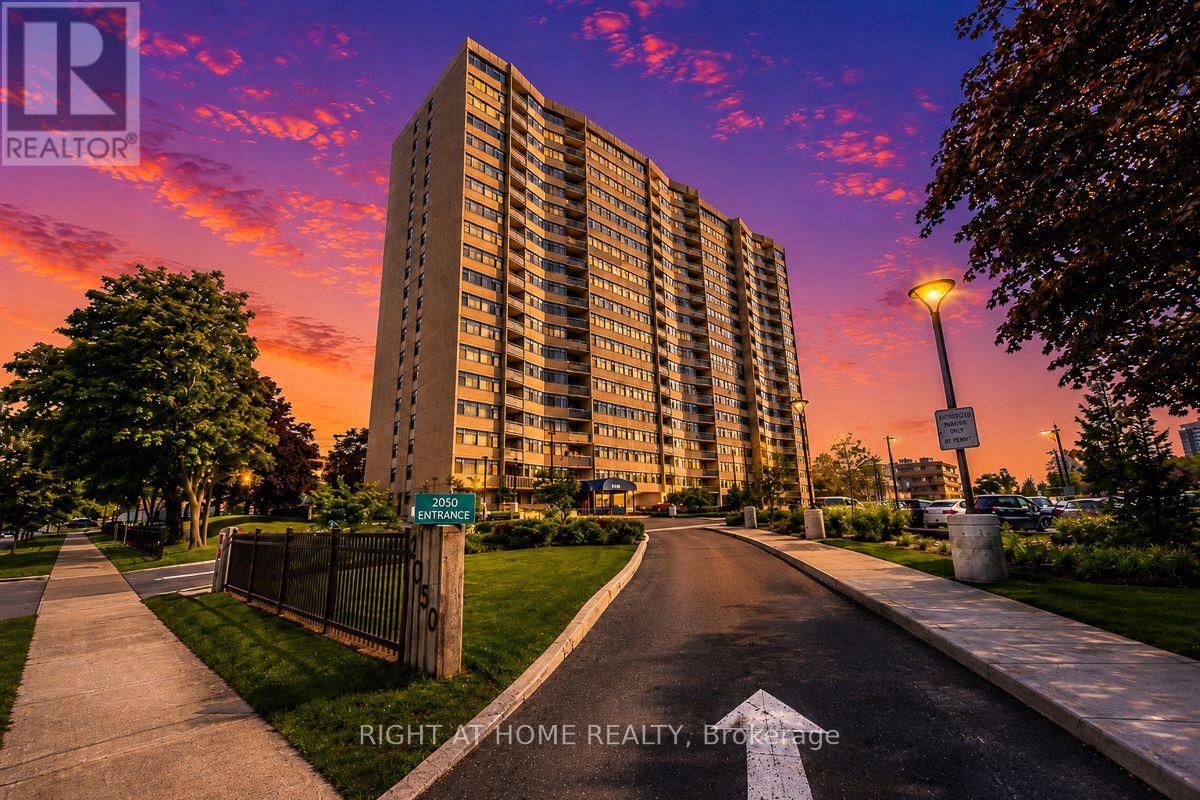
209 - 2050 Bridletowne Circle
Toronto, Ontario
*Stunning, Bright, Very Spacious, Near 1400Sf 3-Bdrm 2-Wr Unit at the Prime Location. Laminate Floor Throughout. North Exposure W/Tons Of Natural Light.Master Bedroom With Walk-In Closet And 4Pc Ensuite.Large Unit With Spacious Closet And B/I Shelves. Building with Pool Table, Game Room, Table Tennis, Gym, Party Hall, Night Security. 24-hour public transit at doorstep, minutes to Bridletowne Mall, Minutes To Hwy401/404, Banks, restaurants, Worship Places, schools, school bus, library, parks, grocery stores and more (id:55460)
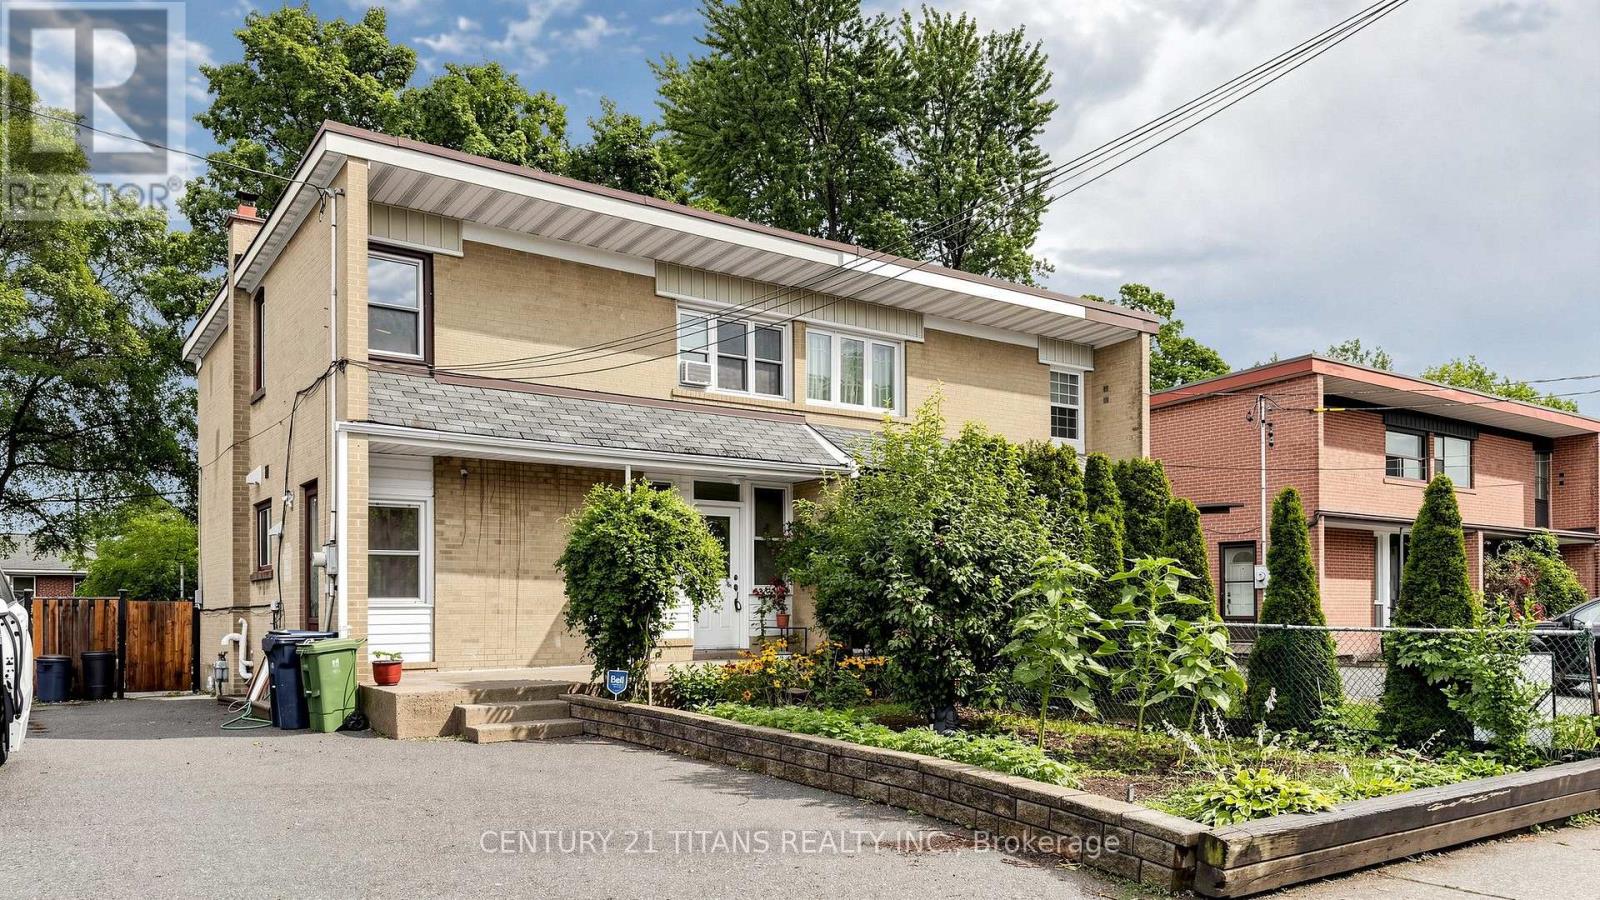
529a Birchmount Road
Toronto, Ontario
Immaculate!!! Location Location Location!!! Welcome to this Very Very Very Well Maintained Bright And Clean Beautiful Semi Detached House. Very Desirable Clairlea-Birchmount Area and Most Convenient Community in Scarborough. Walking Distance to 24 Hr TTC, Birchmount Plaza, Tim Hortons, Public School, Bank, Restaurants, gas station. Warden Subway Station is 5 min away. Recently Renovated over 70K for the Upgraded Kitchen, Pantry, Dining Area and Powder Room. Double Entrance to the Basement unit, one is by the side door and the other one is from behind the house. (id:55460)
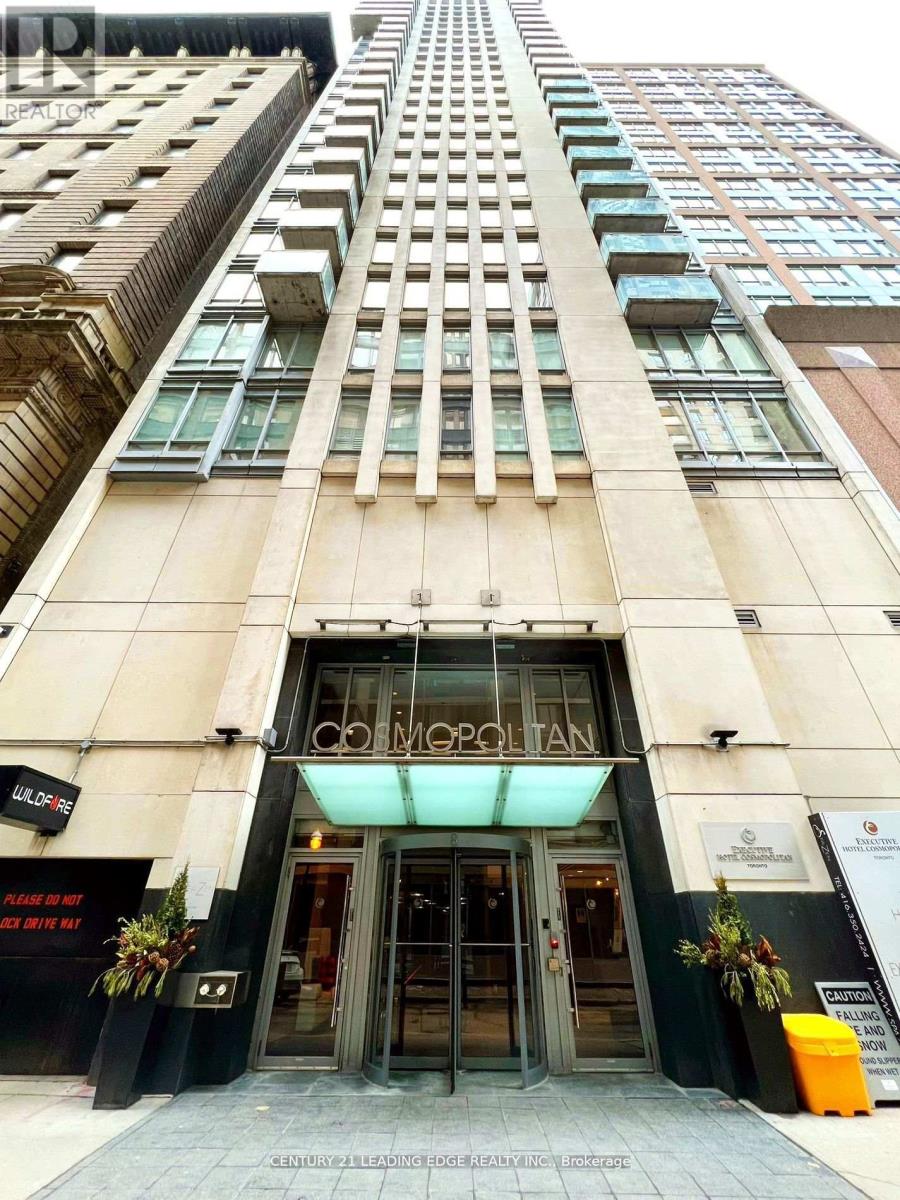
2202 - 8 Colborne Street
Toronto, Ontario
One Bedroom In The Cosmopolitan Hotel! Prime Location Around Yonge & King In The Heart Of The Financial District, Perfect For Convenience And Ease Of Access. Walk Score 100 - Easy Access To Public Transit And The Path. Close To St. Lawrence Market, U Of T, Ryerson, Eaton Centre, Harbour Front, And More! Plenty Of Restaurants And Entertainment Venues Just Steps Away! Enjoy Toronto's Downtown Lifestyle. (id:55460)
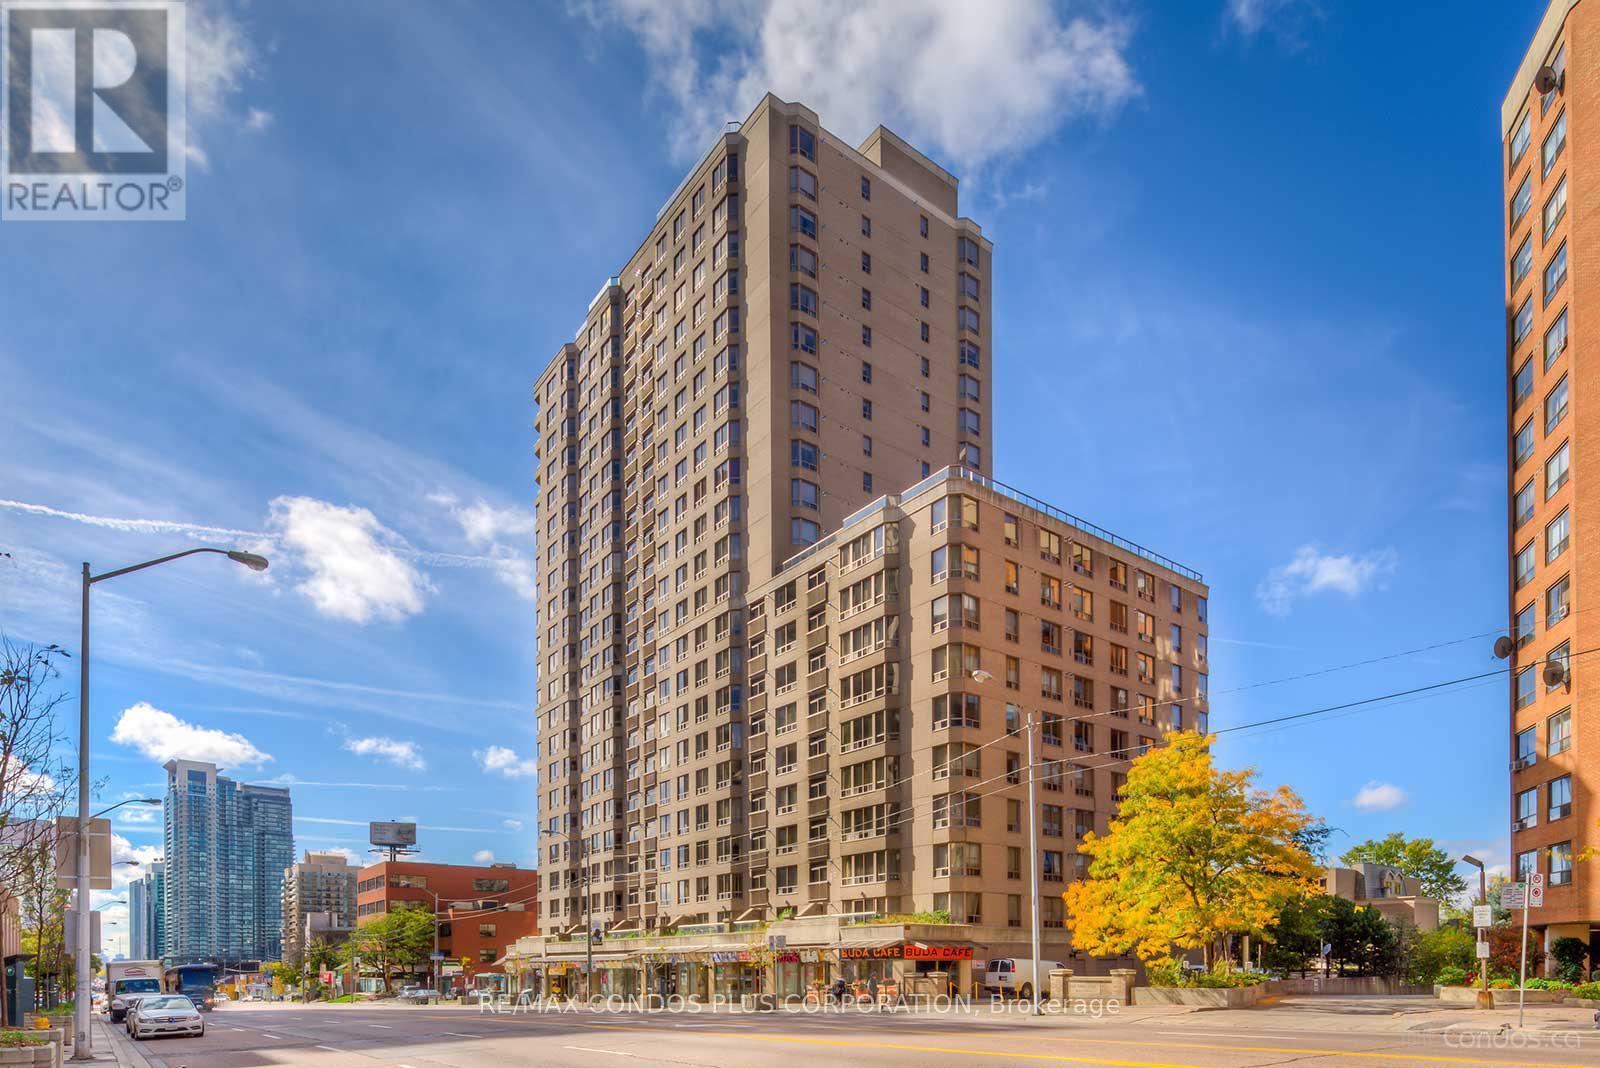
1601 - 5418 Yonge Street
Toronto, Ontario
Introducing The Prestigious "Royal Arms" Residence, A Luxurious Condominium Offering A Blend Of Sophistication And Practicality. This Exceptional Dwelling Features A Thoughtfully Designed Split 2-Bedroom Layout Plus Den, Ensuring Both Privacy And Comfort. Freshly Painted Throughout And Featuring A Beautifully Updated Kitchen Counter, This Home Is Move-In Ready. Situated In The Highly Coveted North York Neighbourhood, This Residence Offers Unparalleled Convenience, Just Steps From Finch Subway Station, Providing Easy Access To Downtown Toronto And Beyond. The Surrounding Area Is Filled With An Excellent Selection Of Restaurants, Shops, And Everyday Amenities. Enjoy Stunning Panoramic Eastern Views From This High-Floor Unit. Residents Benefit From Outstanding Amenities Including Guest Suites, A 12th-Floor Garden With BBQ Facilities, Steam Room, Indoor Pool, Sauna, And A Fully Equipped Gym. (id:55460)
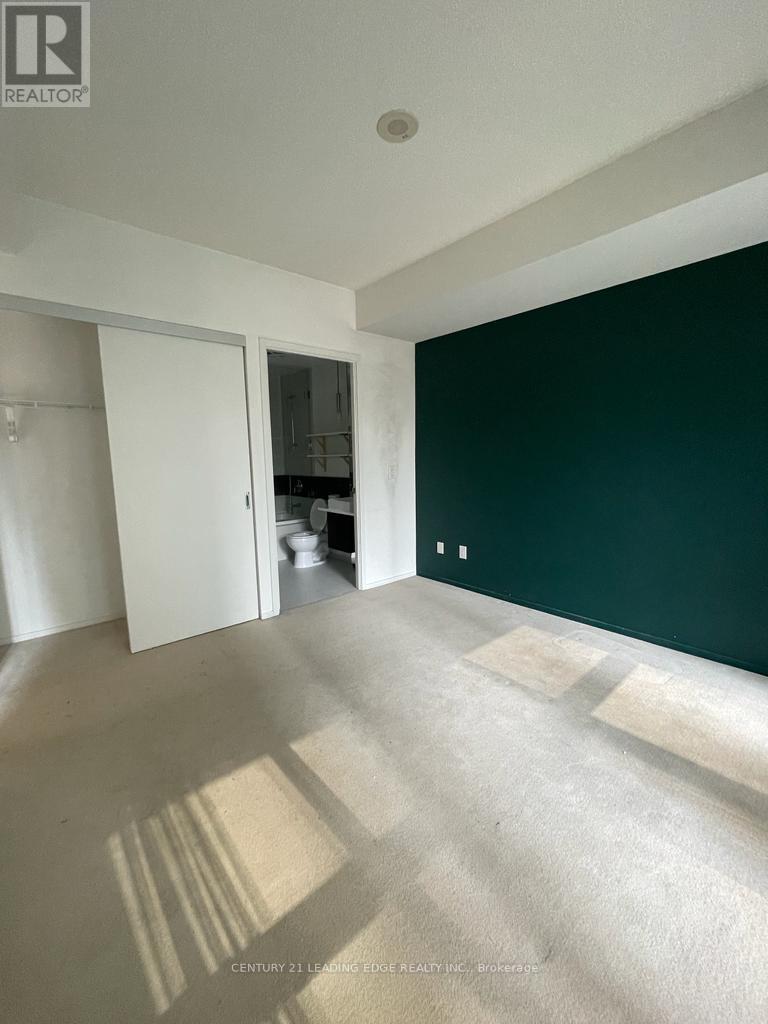
302 - 8 Charlotte Street
Toronto, Ontario
Experience true downtown living in this sought-after 2-bedroom suite at 8 Charlotte - Charlie Condos - one of King West's original and most iconic boutique residences. Thoughtfully designed with a functional layout, this bright and spacious unit offers modern finishes, floor-to-ceiling windows, and an open-concept living and dining area perfect for both everyday living and entertaining.The well-appointed kitchen features sleek cabinetry, quality appliances, and ample storage, while both bedrooms provide comfort and privacy-ideal for professionals, couples, or small families.Enjoy resort-style amenities including an outdoor infinity pool, fully equipped gym, theatre room, party room, sauna, guest suites, BBQ terrace, and 24-hour concierge. Located in the vibrant King-Spadina district, you are just steps from the Financial District, top-tier dining, cafes, nightlife, and everyday conveniences, with easy access to transit, subway lines, highways, and shopping.Complete with parking and a locker for added convenience, this is a rare opportunity to own in a highly regarded building in one of Toronto's most dynamic neighbourhoods. (id:55460)
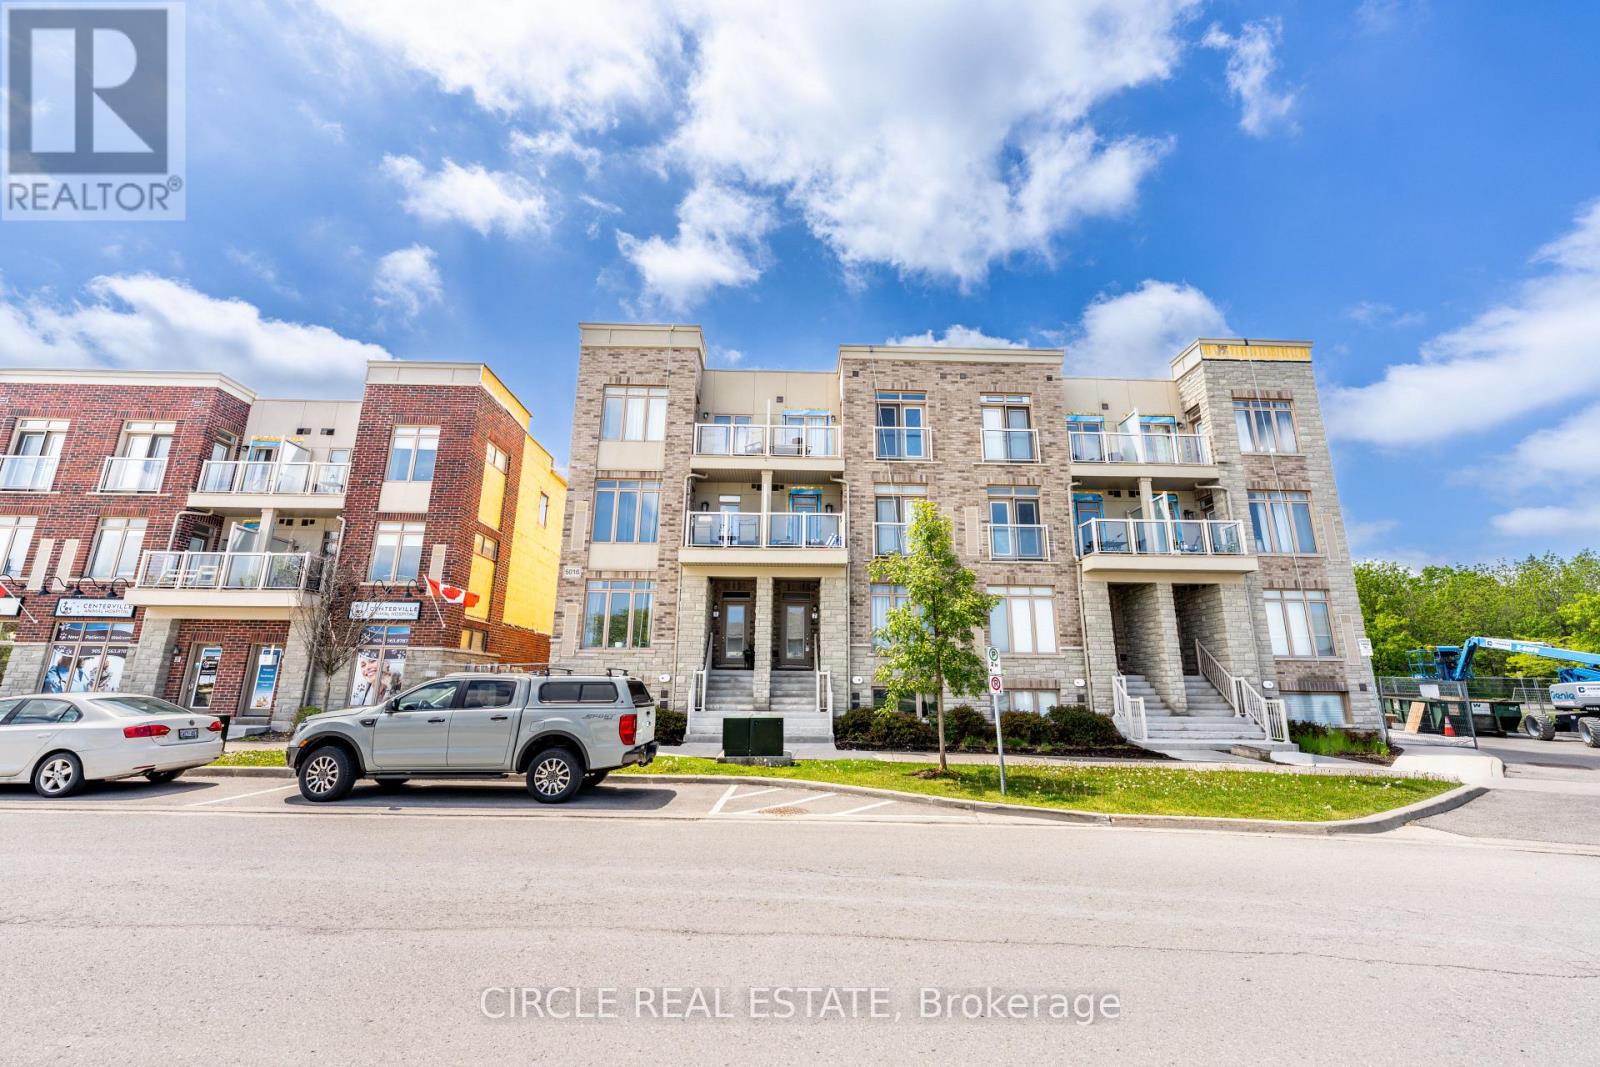
7 - 5016 Serena Drive
Lincoln, Ontario
Welcome to easy modern living in one of Beamsville's most sought-after communities. This rare one-floor stacked townhouse showcases an airy open-concept design with a stunning chef inspired kitchen featuring elegant grey cabinetry, stainless steel appliances, and a spacious centre island. Thoughtfully finished with wide plank vinyl flooring, 9-foot ceilings, and neutral designer tones throughout, this carpet-free home offers both style and functionality. Enjoy your own private balcony and unbeatable walkable access to local shops, dining, parks, the arena, library, and community centre. (id:55460)
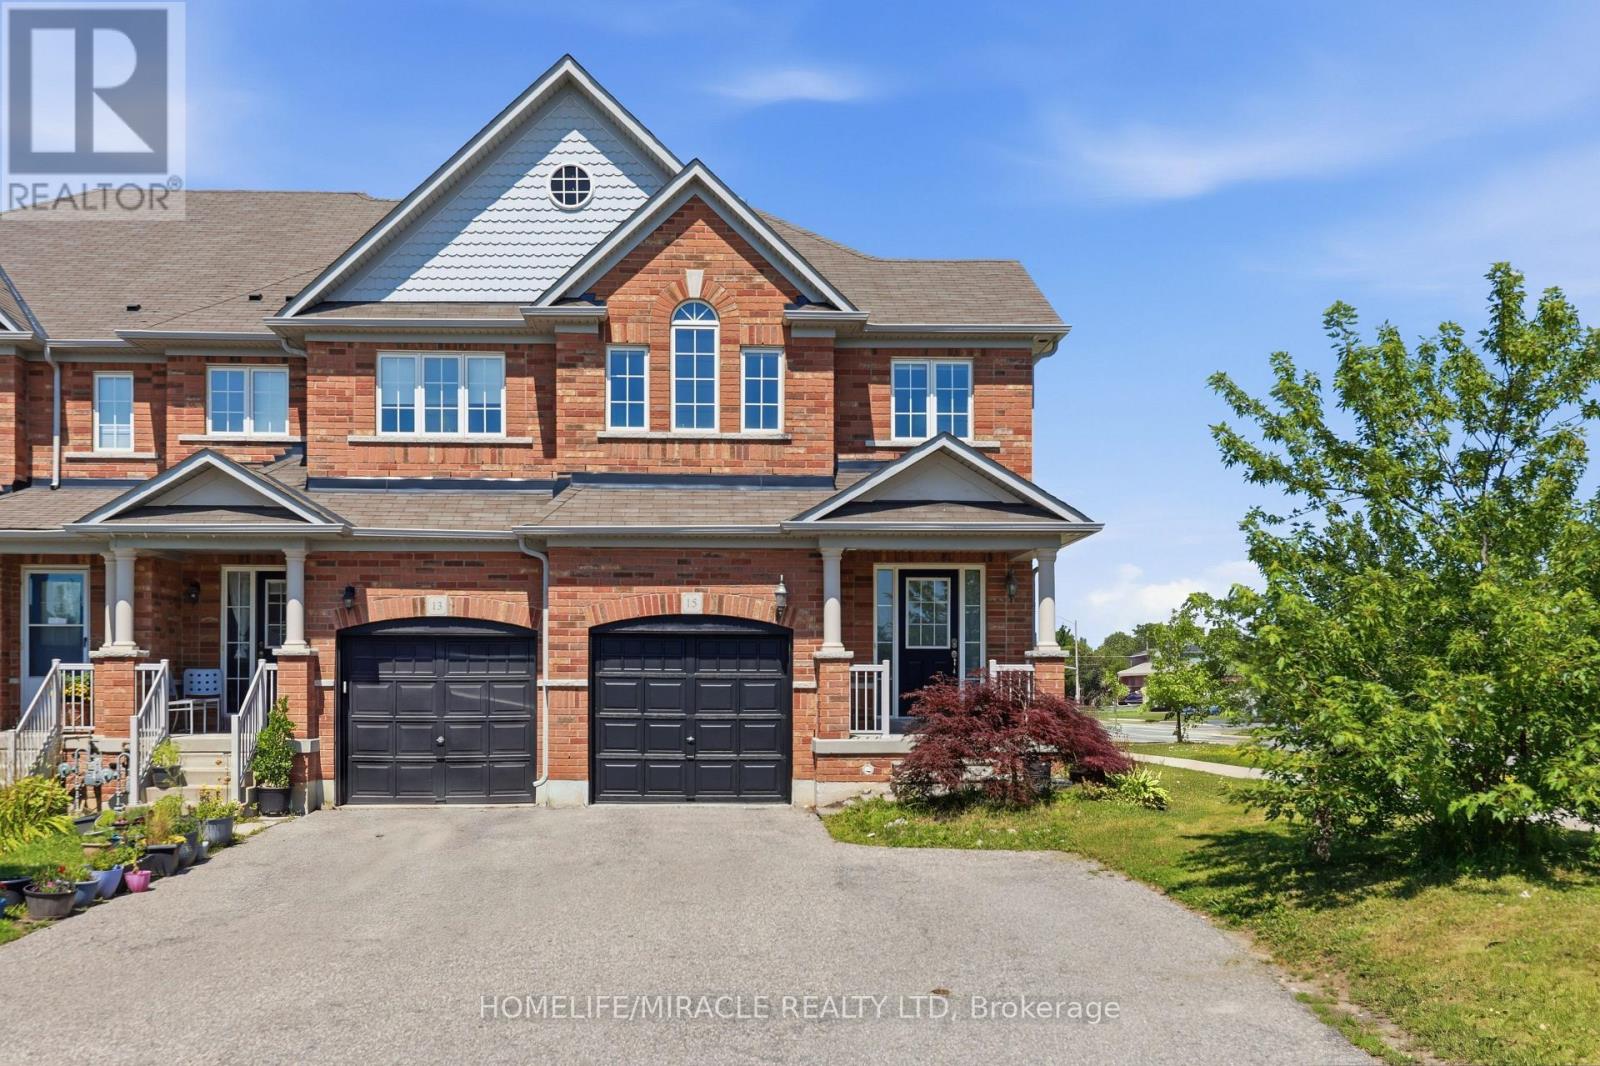
15 Mcphail Place
Hamilton, Ontario
Welcome to 15 McPhail Place, Waterdown! This beautiful end-unit townhouse offers over 2,000 sq. ft. of bright and functional living space with the added privacy of having no neighbors behind. Featuring newer appliances, a modern kitchen backsplash, zebra blinds throughout, smart front door lock, smart digital thermostat, LED pot lights, and a smart garage door opener with built-in camera. Custom closets in the laundry room, secondary bedrooms, finished basement with rec room and a washroom, and garage provide excellent storage and organization. Conveniently located near parks, schools, shopping, restaurants, and major highways, this move-in-ready home is perfect for families and professionals alike. Don't miss this rare opportunity to own a premium end-unit townhouse in sought-after Waterdown! (id:55460)
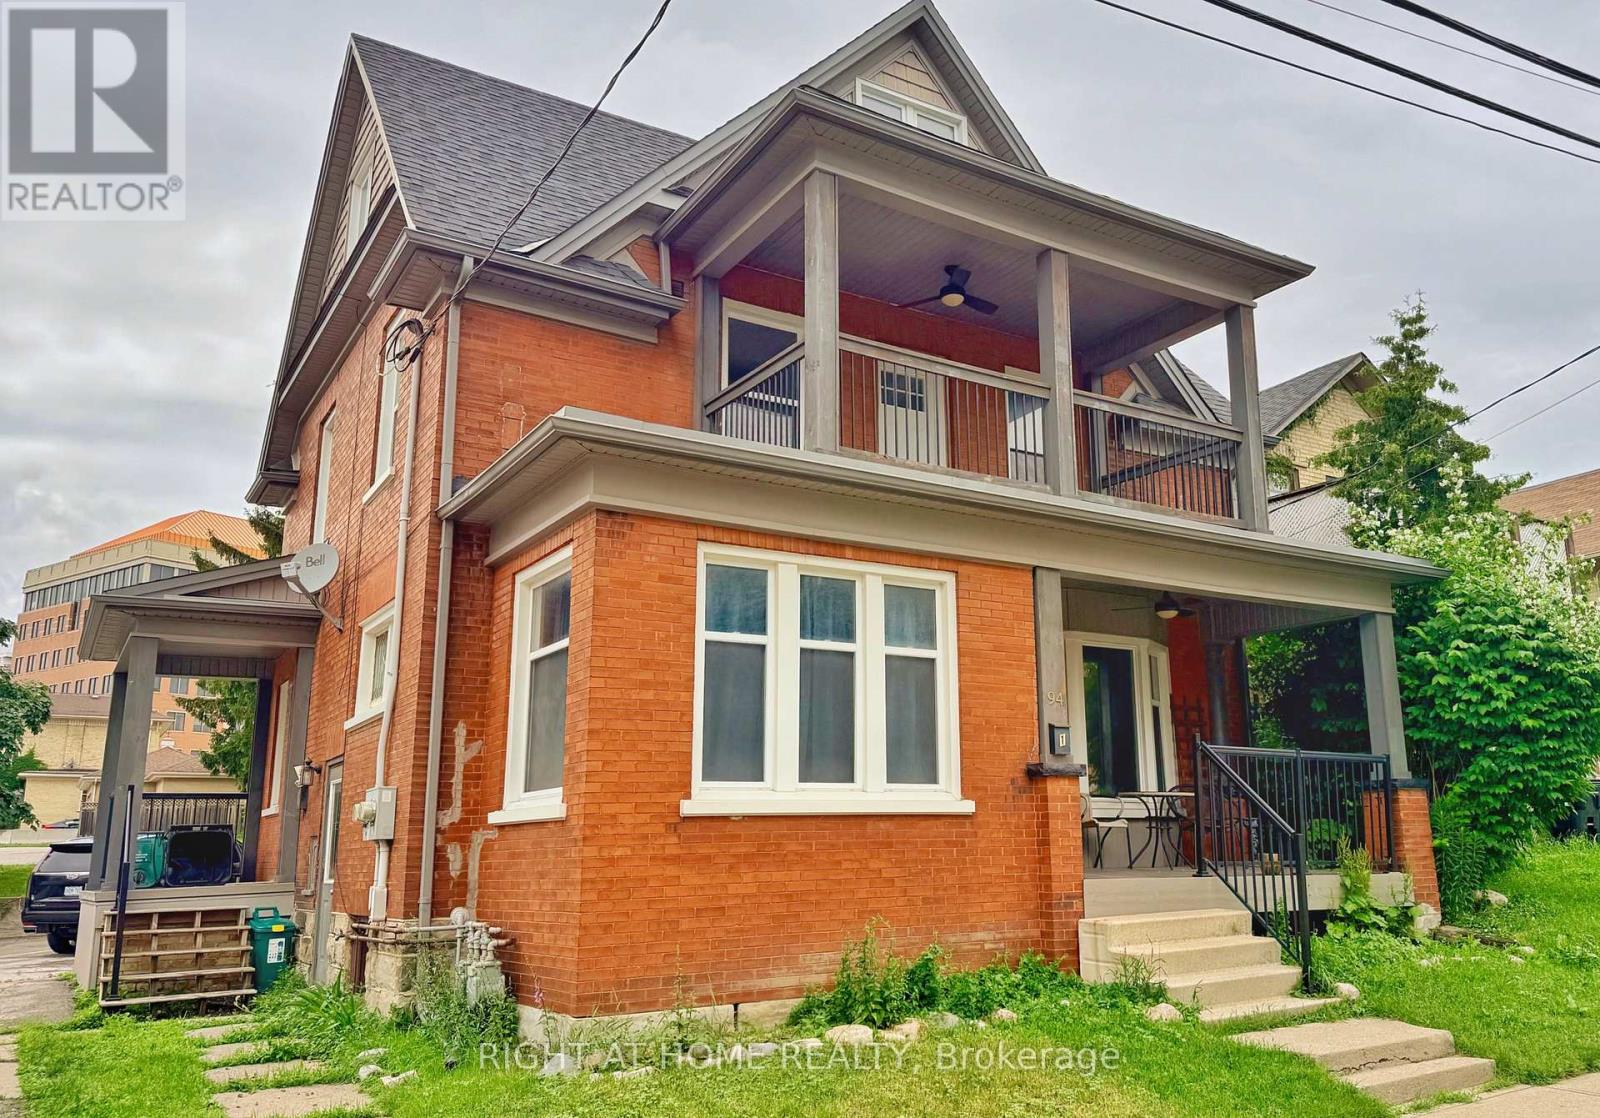
2-94 Scott Street
Kitchener, Ontario
Welcome to this beautifully renovated upper-level home in the heart of Downtown Kitchener. Offering approximately 1,200 sq. ft. of bright, functional living space, this unique 3-bedroom home combines modern updates with timeless character. Enjoy year-round comfort with energy-efficient heat pumps on every level, providing both heat and air conditioning with individual climate control throughout the home. The spacious kitchen features stainless steel appliances, ample cabinetry, and generous counter space, while large windows throughout fill the home with natural light. The flexible third-floor bedroom offers endless possibilities as a private primary retreat, home office, guest room, or creative studio. One of the home's standout features is the oversized covered porch, perfect for enjoying your morning coffee, relaxing with a book, or entertaining outdoors. Located just minutes from the LRT, GO Station, Google, Victoria Park, restaurants, cafés, shopping, and Downtown Kitchener's vibrant tech and entertainment district, this home offers exceptional convenience with the charm of a mature neighbourhood. Some photos have been virtually staged. (id:55460)
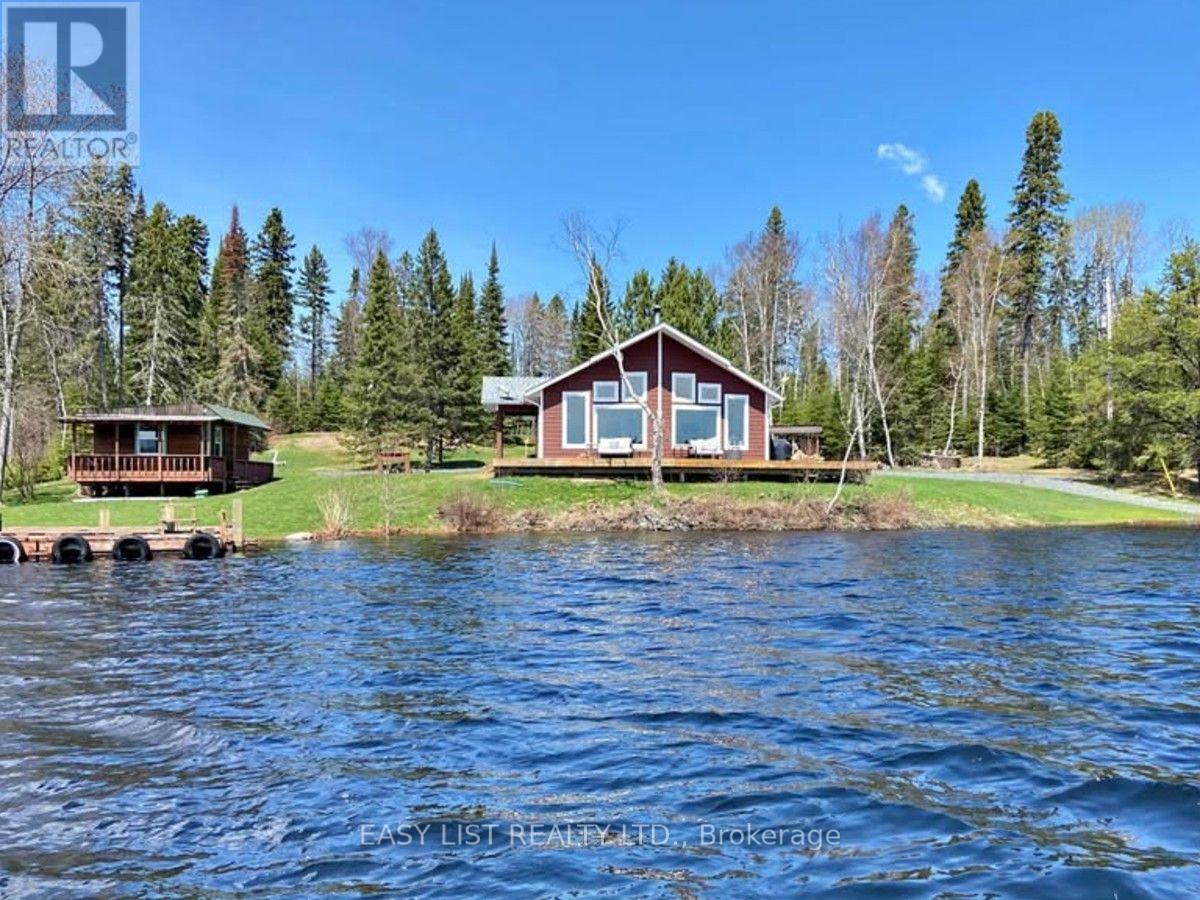
2345 Hwy 72
Sioux Lookout, Ontario
Visit the REALTOR website for further information about this Listing. Property type: 3-Bedroom, 2-Bathroom Single Family - 1580 sq ft (exterior 1629 sq ft). Land size: ~ 0.90 acre. Storey: 1 plus crawl space (crawl space has spray foam and concrete floor). Property tax: $9000 in 2025. Heating type: high efficiency propane furnace and Blaze King wood stove. Cooling system: central AC and air exchange. Unique Features: Private docking with a shore deck; On demand hot water tank; Lake water with top grade water softener and filter system including UV light; Propane line running from large tank to use on BBQ; Triple pane windows; Insulated interior walls for quieter rooms; Lots of cupboards and walk-in pantry; Top quality phone booster installed; Starlink system installed; Shaw dish installed; Backup generator; 1.5 car garage with power; Equipment shed; Garden shed; 3 season sleeping cabin with power; Dock for a watercraft. (id:55460)

86 - 575 Woodward Avenue
Hamilton, Ontario
Welcome home to #86-575 Woodward Ave! Built in 2021, this stylish 3-storey townhome offers 3 bedrooms, 1.5 bathrooms and delivers the ultimate blend of modern living and unbeatable location. The main level features a bright ground-floor office space with direct inside access to the garage - perfect for work-from-home ease or a quiet study zone. The light-filled second floor boasts open-concept living with a contemporary kitchen with stainless steel appliances, dining area, second-floor laundry, and a walkout to a private balcony - ideal for your morning coffee or evening relaxation. California shutters and sleek roll-down blinds add a polished touch throughout, leading up to 3 generous bedrooms and a full bath on the top level. Minutes to the GO Station and a nearby gas station for effortless morning pitstops and easy travel. Steps from a local dog park, playground, splash pad, and the lake for weekend sun and outdoor fun. Low-maintenance living in a vibrant newer neighborhood- perfect for families, first-time buyers, busy professionals, and savvy investors! (id:55460)
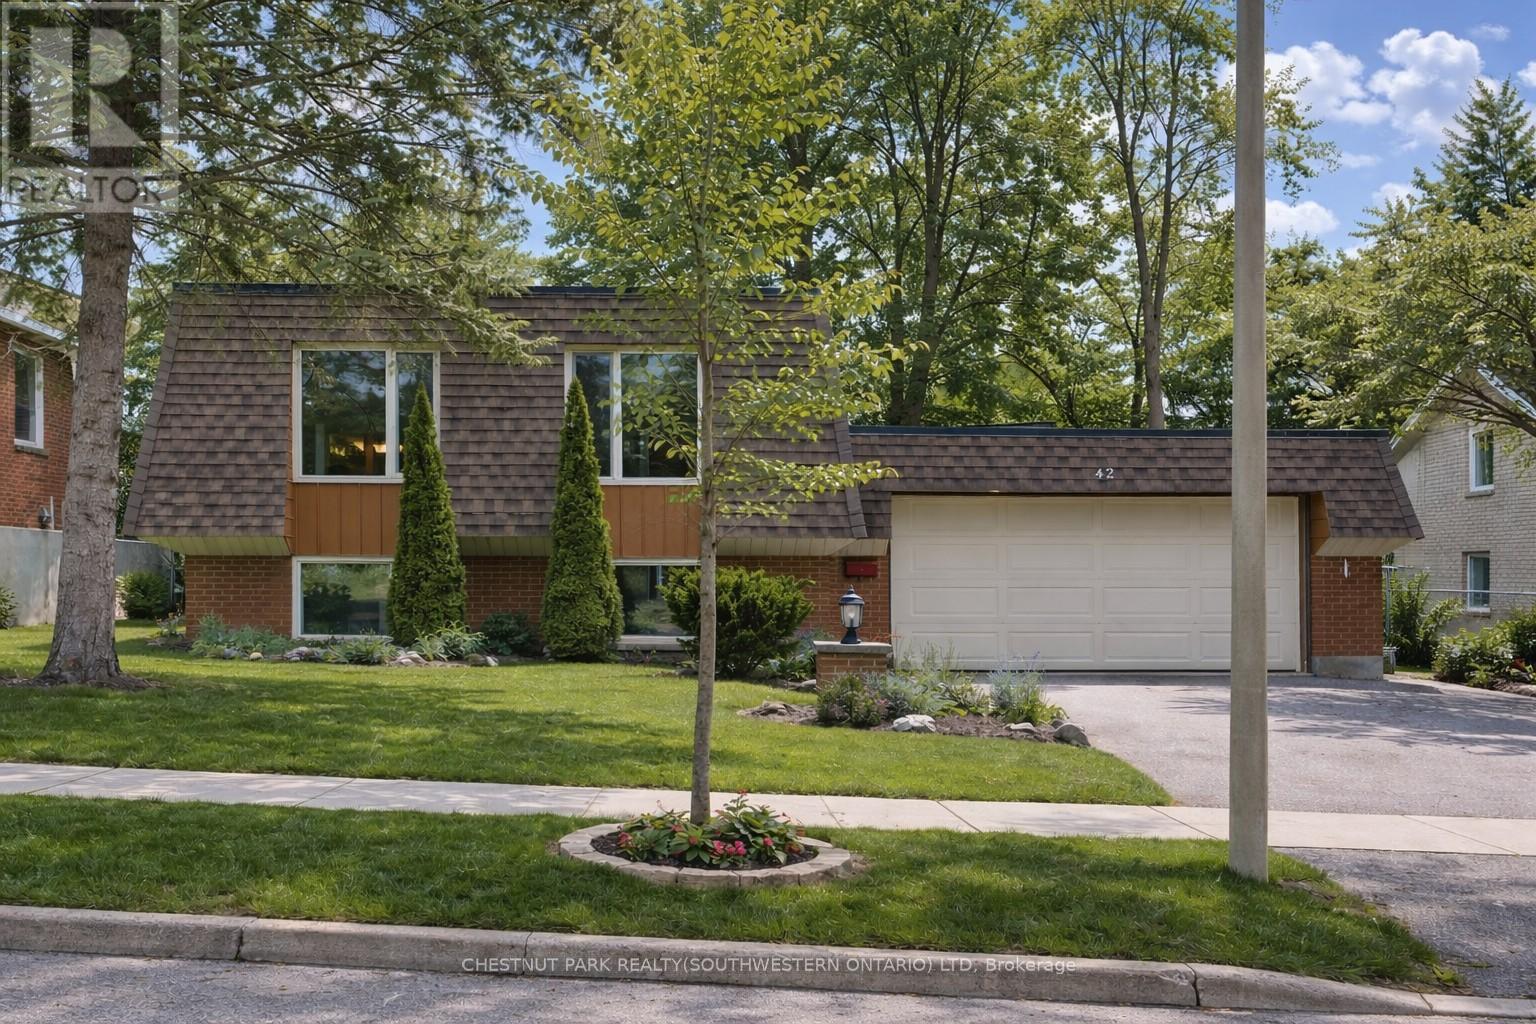
42 Culpepper Drive
Waterloo, Ontario
Welcome to 42 Culpepper Drive, nestled within the esteemed Maple Hills Neighbourhood, where community thrives and each home carries its own unique charm. This prime location offers easy access to an array of amenities, including coffee shops, restaurants, Waterloo Park, Westmount Golf Course, and two prestigious universities, making it a highly sought-after address. Situated on an expansive 60' x 115' lot, this Mansard style home epitomizes comfort and elegance. Boasting over 2400 square feet of living space, this four-bedroom residence features a raised bungalow floorplan that bathes in natural light from every angle, accentuating its spacious and airy open-concept layout. Step into the heart of the home - the recently renovated kitchen, a culinary enthusiast's dream equipped with a steam oven (2022) and new fridge (2024). The spacious basement floorplan makes use of every inch of space, featuring high ceilings and a newly renovated bathroom (2022). With ample space for entertaining, the fully fenced backyard, complete with a large patio (29'x 20'), awaits your gatherings with friends and family. Rest assured knowing that this home is equipped with recent upgrades, including a replacement of the flat roof in 2021 a new furnace in 2019, and both a hot water heater and water softener installed in 2023. Additionally, enjoy the convenience of a double car garage, ensuring hassle-free parking. Experience the epitome of modern living and timeless elegance at 42 Culpepper Drive. (This home was originally a 3 + 2 bedroom home that has been renovated into a 2 + 2 Bedroom home. A third bedroom upstairs could be re-added by closing in the Dining Room). (id:55460)
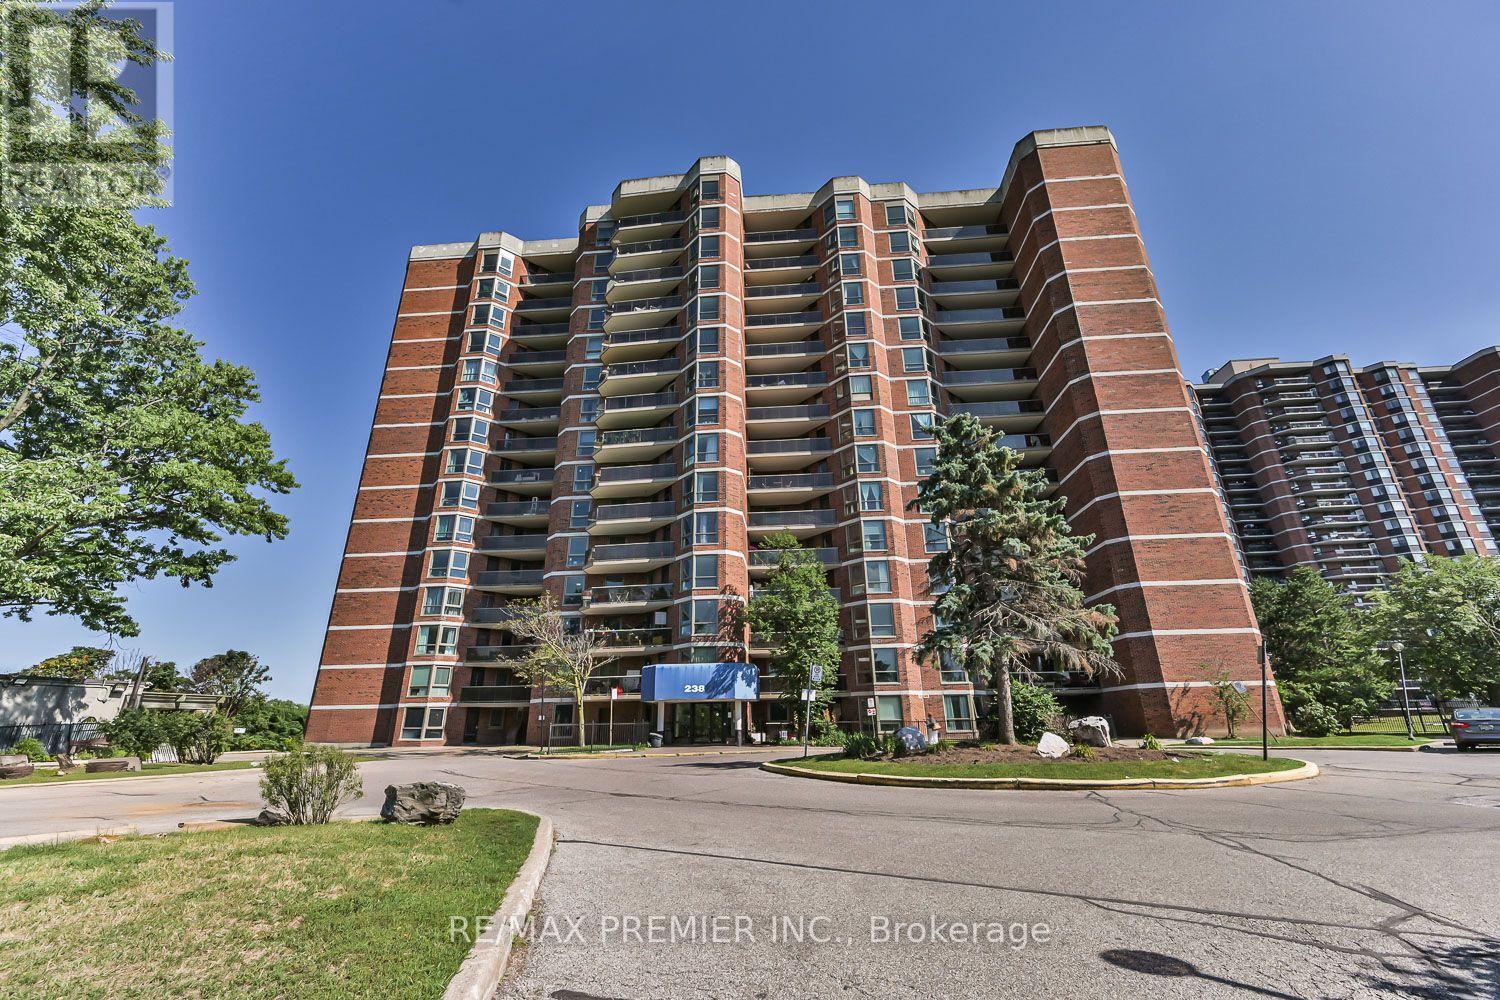
408 - 238 Albion Road
Toronto, Ontario
Opportunity is knocking! Spacious 1,174 sq. ft. 3-bedroom, 2-bathroom condo in one of Etobicoke's most sought-after locations. Whether you're a first-time buyer, growing family, or investor, this home offers exceptional value in a high-demand neighbourhood with strong rental appeal.Featuring a bright and functional layout, laminate flooring throughout, large windows that fill the space with natural light, in-suite laundry, and a generous private balcony perfect for relaxing or entertaining.Conveniently located just minutes from Highway 401 and major commuter routes, with schools, shopping, parks, golf courses, public transit, and places of worship all within easy reach.Building Amenities: Fitness Centre, Party Room ,Underground Parking ,Visitor Parking. A rare 3-bedroom layout, an unbeatable location, and outstanding potential-this is one you won't want to miss. (id:55460)
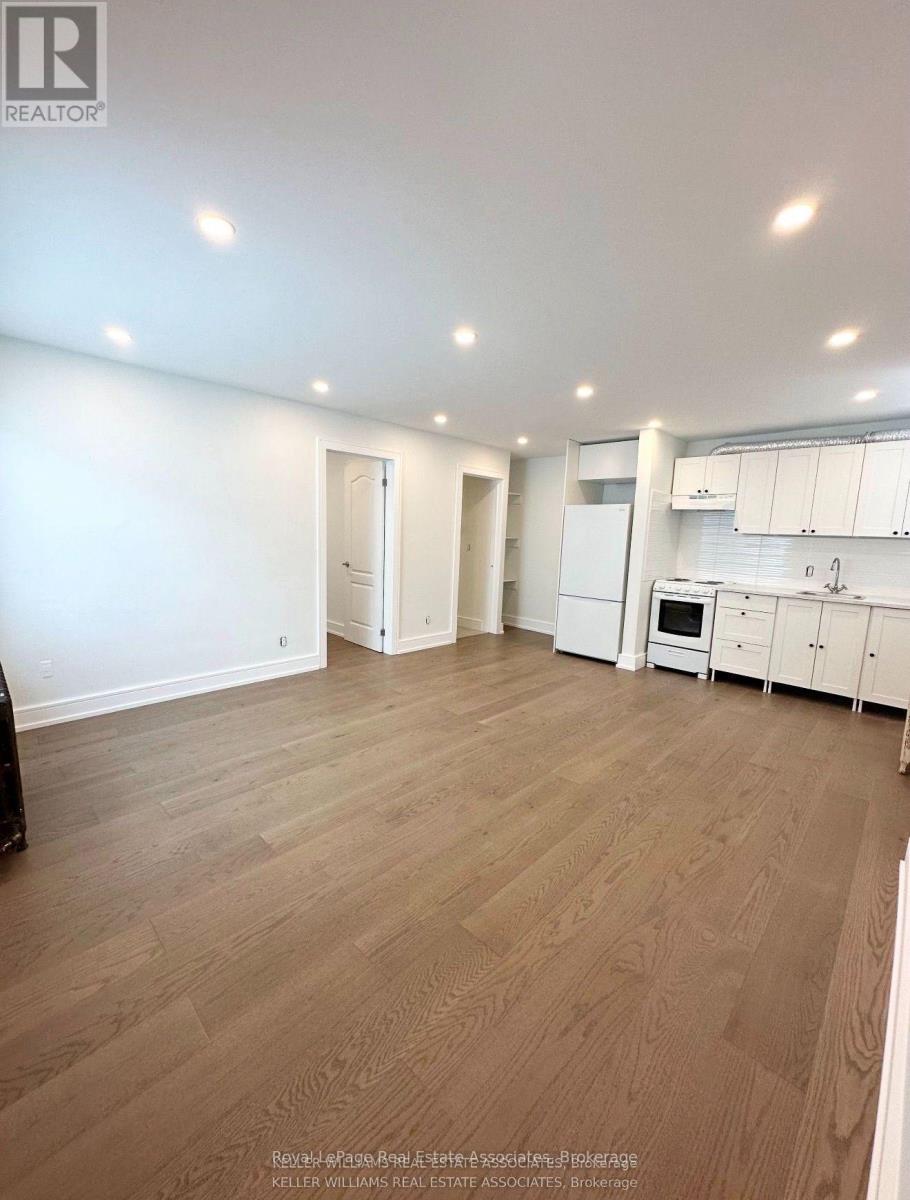
4 - 237 Lakeshore Road E
Mississauga, Ontario
All-Inclusive! Beautifully renovated 1 bedroom 1 bath, in the heart of Port Credit. Steps to the lake, shops, cafés, restaurants, trails, and Port Credit GO Station. Shared laundry room on site in basement. (id:55460)
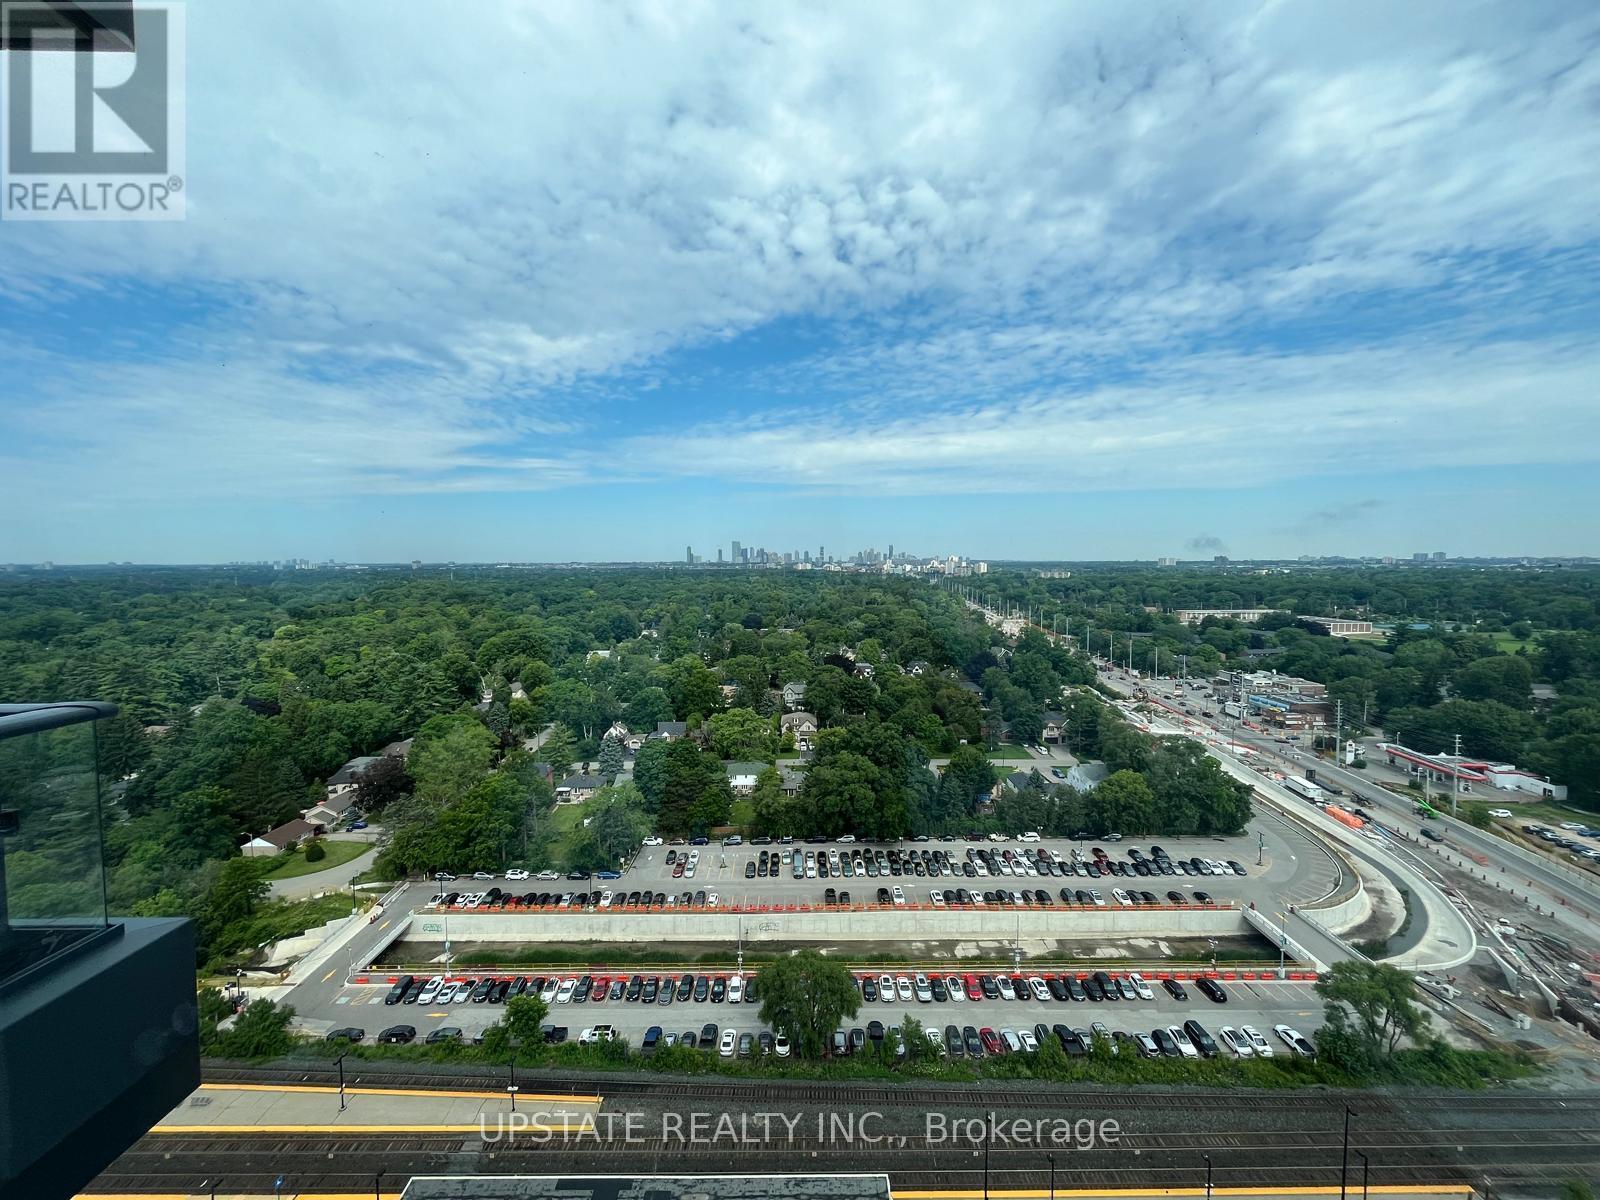
2008 - 28 Ann Street
Mississauga, Ontario
Experience elevated living at 28 Ann St by Westport in the heart of vibrant Port Credit! This stunning 20th-floor 1-bedroom, 1-bathroom suite offers unobstructed views and a stylish, modern interior designed for comfortable everyday living. Featuring premium finishes throughout, including high-end appliances, sleek cabinetry and elegant stone countertops, this suite delivers a refined and upscale rental experience. Residents enjoy an impressive collection of amenities including concierge service, a state-of-the-art fitness centre, yoga studio, co-working spaces, guest suites, rooftop terrace with BBQs, party lounge and more. Ideally located just steps from Port Credit GO Station, the waterfront, marina, boutique shops, popular restaurants and charming cafés. Enjoy the perfect combination of modern luxury, exceptional convenience and the relaxed lakeside lifestyle that makes Port Credit such a sought-after place to call home. (id:55460)
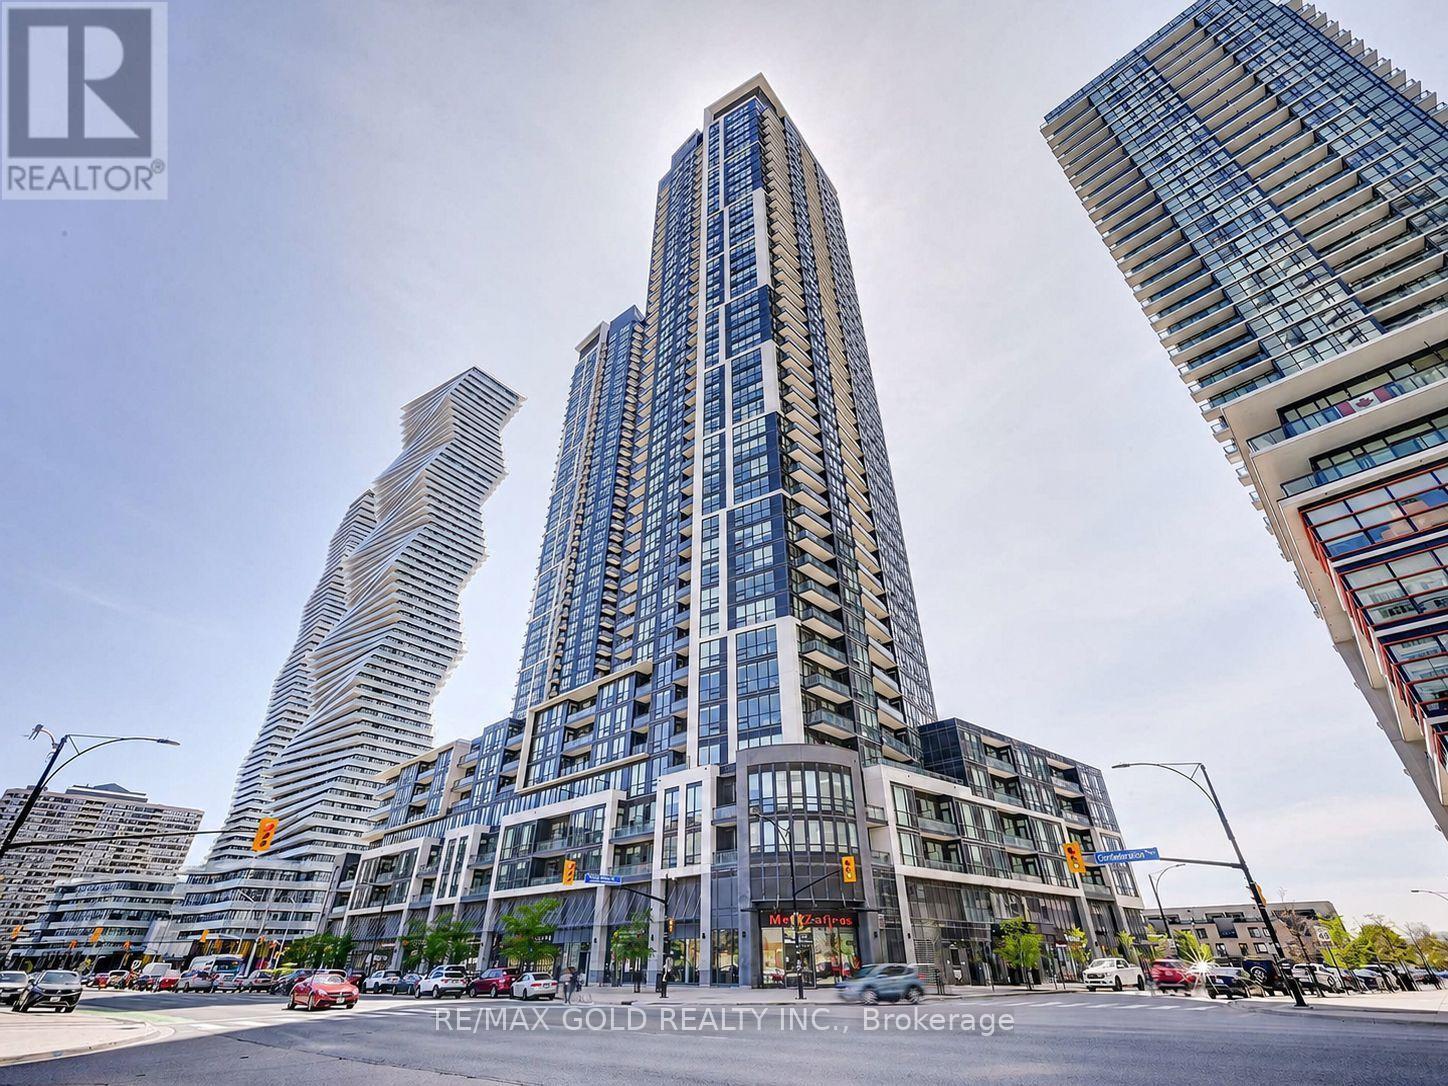
2006 - 510 Curran Place
Mississauga, Ontario
Welcome to Unit 2006 at 510 Curran Place, a bright and beautifully maintained 1+Den condo in the heart of Mississauga's vibrant City Centre. Featuring soaring 9-ft ceilings, floor-to-ceiling windows, and an open-concept layout. The spacious den is large enough to be used as a home office, guest room, or flexible living space to suit your needs. The modern kitchen offers quartz countertops, a stylish backsplash, stainless steel appliances, and ample storage. The primary bedroom provides a comfortable retreat, while hardwood flooring runs throughout the main living areas. Complete with 1 parking space and 1 locker, this unit offers both convenience and functionality. Residents enjoy access to premium building amenities including a fitness Centre, indoor pool, party room, theatre room, guest suites, concierge, Electric Car Charger and more. Ideally located just steps from Square One Shopping Centre, Celebration Square, Sheridan College, restaurants, parks, public transit, and major highways, including Hwy 403, this move-in-ready condo is perfect for first-time buyers, downsizers, and investors alike. (id:55460)
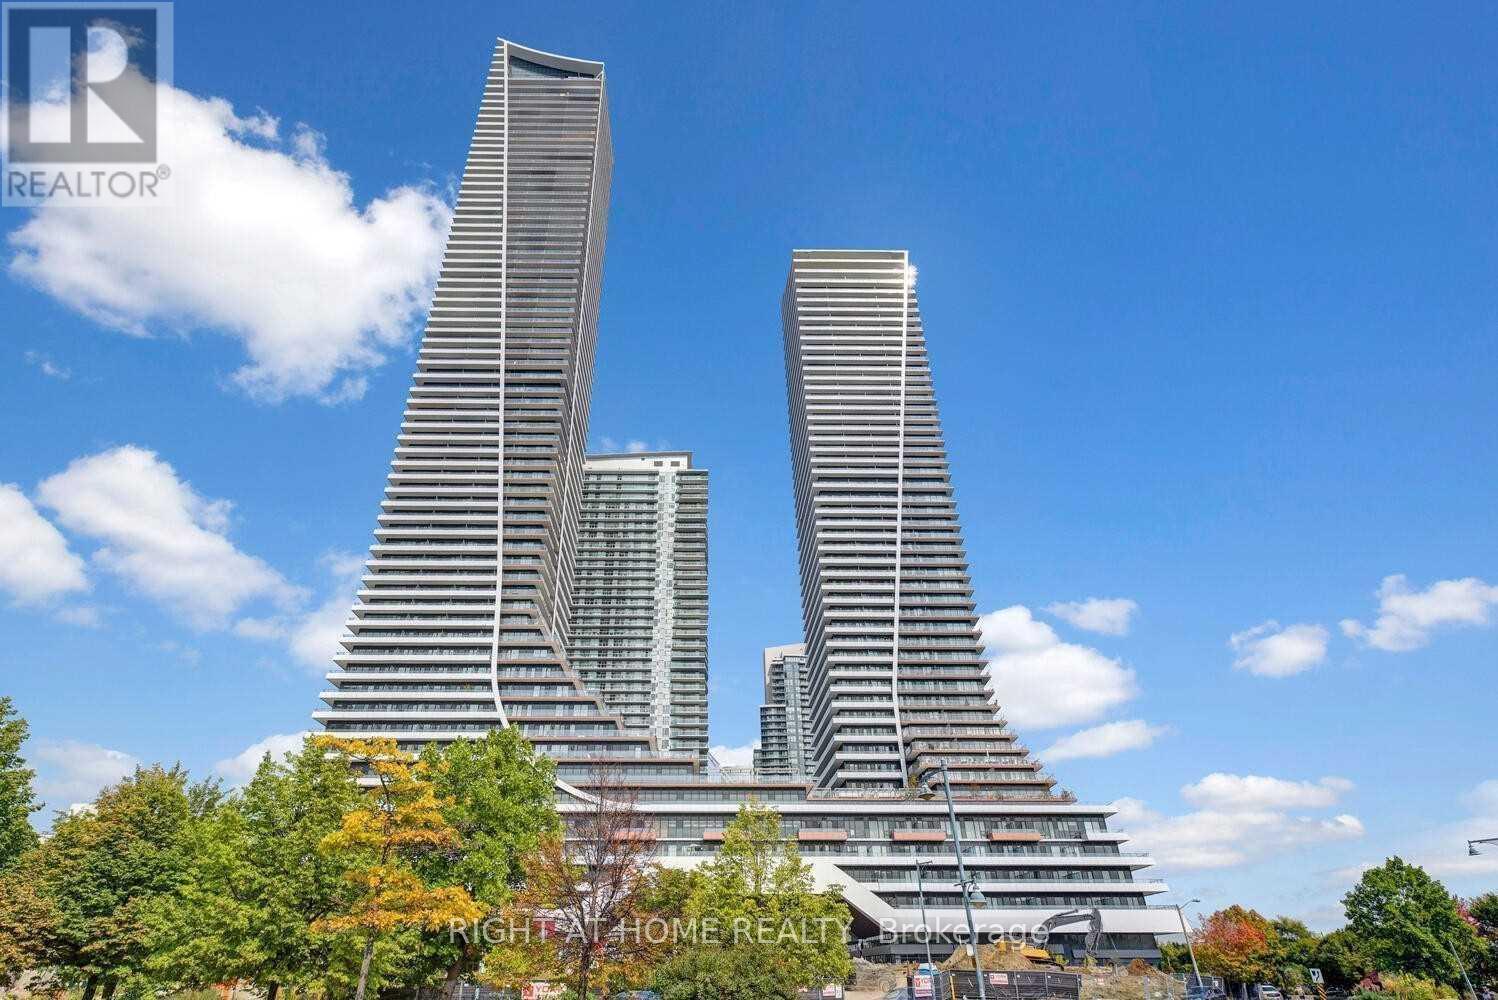
5604 - 30 Shore Breeze Dr Drive
Toronto, Ontario
Welcome To Eau Du Soleil By Empire Communities. This Fully Upgraded 1 Bdrm + Den! Enjoy Completely Unobstructed Views Of The Cn Tower & The Lake. Great Floor Plan With High Smooth Ceilings, Floor To Ceiling Windows, & A Large Balcony. 1 Parking, 1 Locker. Luxurious Amenities Including: Games Room, Saltwater Pool, Lounge, Gym, Yoga Studio, Party Room, Rooftop Patio With Cabanas & Bbqs. (id:55460)
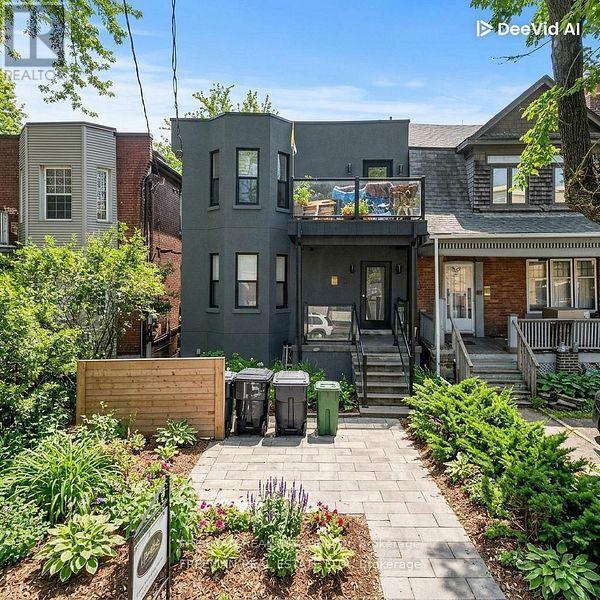
B03 - 15 Thorburn Avenue
Toronto, Ontario
Renovated Boutique Studio at 15 Thorburn Ave, Toronto Studio 1 Bath. 2-Burner Cooktop & Microwave. Welcome to 15 Thorburn Ave - a stylish and thoughtfully renovated boutique studio apartment in the heart of Parkdale, one of Toronto's most vibrant and culturally rich neighbourhoods. This efficient and well-designed space offers comfort and convenience in a character-filled low-rise building, just steps from Queen Street West. Unit Features: Recently renovated with modern finishes and smart layout. Sleek 2-burner glass cooktop and built-in microwave - perfect for simple home cooking. Updated bathroom with clean, contemporary fixtures. Bright interior with large windows and stylish flooring. Ideal for singles, students, or young professionals. All Utilities Included. It Also Incudes. High Speed Internet. Coins From laundry donated to charity. Live in the Heart of Parkdale: Just steps from Queen West, this location offers unbeatable access to transit, nightlife, cafes, parks, and more. Parkdale is known for its artistic energy, diverse community, and laid-back urban charm. Transit &Convenience:1-minute walk to the Queen Streetcar. Quick ride to Liberty Village, downtown core, and Roncesvalles. Walk to grocery stores, pharmacies, and local markets. Food, Bars & Culture: Dine at Grand Electric, Glory Hole Doughnuts, Mata Latin Kitchen, or The Rhino. Grab a drink at Pretty Ugly, Pharmacy Bar, or Shangri-La Explore nearby galleries, vintage shops, and independent boutiques. Outdoor Lifestyle: Minutes to Sunnyside Beach, High Park, and Trinity Bellwoods. Bike-friendly streets and nearby trails. Location Highlights: Boutique building in a trendy west-end location. Steps to shops, transit, parks, and the lake. Ideal for urban dwellers looking for character and connectivity. Available Immediately. All Utilities Inclusive Including High Speed Internet. (id:55460)
24 Bramhall Circle
Brampton, Ontario
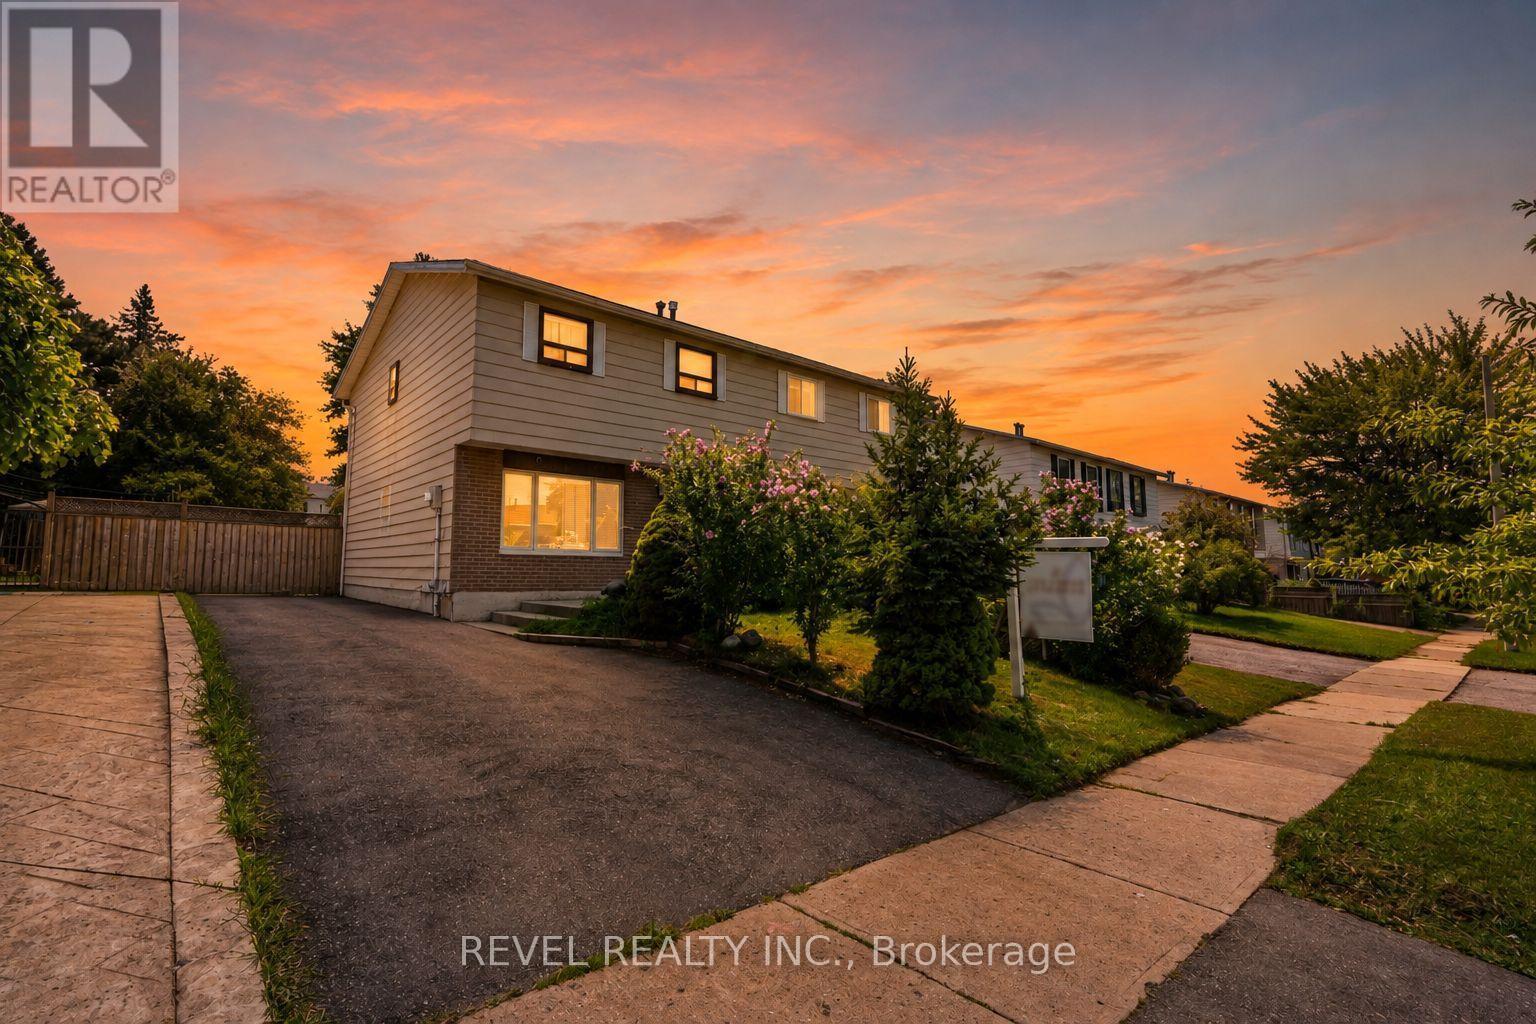
Welcome To 24 Bramhall Circle, A Beautifully Maintained 3-Bedroom, 2-Bathroom Semi-Detached Home Offering The Perfect Blend Of Comfort, Style, And Convenience. Thoughtfully Updated And Move-In Ready, This Inviting Home Features A Bright, Functional Layout Designed For Everyday Family Living. The Main Level Showcases New Laminate Flooring (2025), Pot Lights, And A Spacious Living Room Filled With Natural Light. The Eat-In Kitchen Offers Ample Cabinetry, A Ceiling Fan, And A Walkout To The Backyard, Creating A Seamless Indoor-Outdoor Living Experience. Upstairs, You'll Find Three Well-Appointed Bedrooms, Including A Spacious Primary Retreat With A Large Window And Generous Closet Space. The Finished Lower Level Adds Valuable Living Space With A Renovated 3-Piece Bathroom (2026), Updated Laundry Area, And Flexible Space Ideal For A Recreation Room, Home Office, Or Playroom. Step Outside To Enjoy The Fully Fenced Backyard, Complete With A Covered Porch And Storage Shed, Offering Plenty Of Space For Outdoor Entertaining Or Family Gatherings. Additional Updates Include Main Floor Laminate Flooring (2025), Basement Renovations (2026), A New Owned Hot Water Tank (2025), And An Owned Furnace (Approx. 5 Years). Ideally Located In A Family-Friendly Neighbourhood Within Walking Distance To Schools, Parks, Shopping, Grocery Stores, Public Transit, And Recreation Facilities, This Home Also Offers Convenient Access To Major Highways For An Easy Commute Throughout Brampton And The GTA. An Exceptional Opportunity For First-Time Buyers, Growing Families, Or Investors Looking For Comfort, Convenience, And Lasting Value. (id:55460)
0 Parcel 13320 Sec Cst Gauthier
Kirkland Lake, Ontario
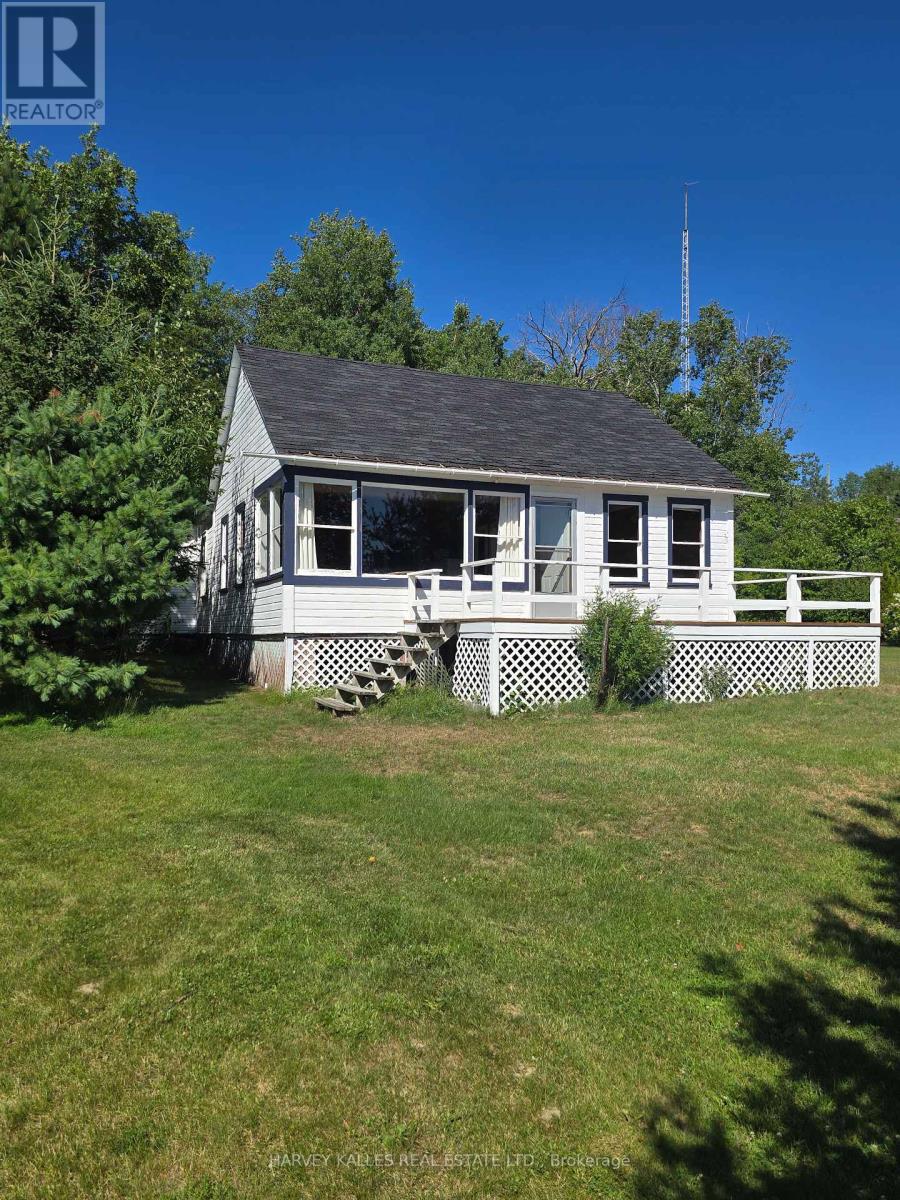
Imagine mornings spent watching the sun rise over the sparkling waters of Crystal Lake and evenings gathered on the deck as the sky glows with unforgettable sunsets. Tucked away on a private south-facing lot, this charming seasonal cottage enjoys panoramic lake views, breathtaking sunrises, and unforgettable sunsets, offering an extraordinary setting for generations of family memories. Original hardwood floors, expansive windows, and a generous deck that invites relaxed mornings, outdoor entertaining and sunset gatherings overlooking the water. A gently sloping lawn leads to a shallow, sandy shoreline on the crystal clear, spring-fed lake, ideal for swimming, boating and long walks on the beach. Mature trees surround the property, creating an exceptional sense of privacy and tranquility. Across the lake: your view of a pure Canadian woodland on a deeply forested hillside rising gently from the opposite shore. The charming board-and-batten seasonal cottage has been lovingly enjoyed by generations of the same family and now awaits its next chapter. Rich in character and memories, it presents a wonderful opportunity for renovation or reimagination, or a new vision altogether, allowing you to create a lakeside retreat uniquely your own. Conveniently located with easy access to Highway 66/Highway 117, this rare offering combines the exclusivity of premium waterfront living with everyday convenience a quick drive to town amenities. Property is sold "as is, where is". Price includes adjoining parcel of approximately 38 acres. *See www.crystalkirkland.ca for more information and photos. (id:55460)
2289 Kinnear Side Road
Severn, Ontario
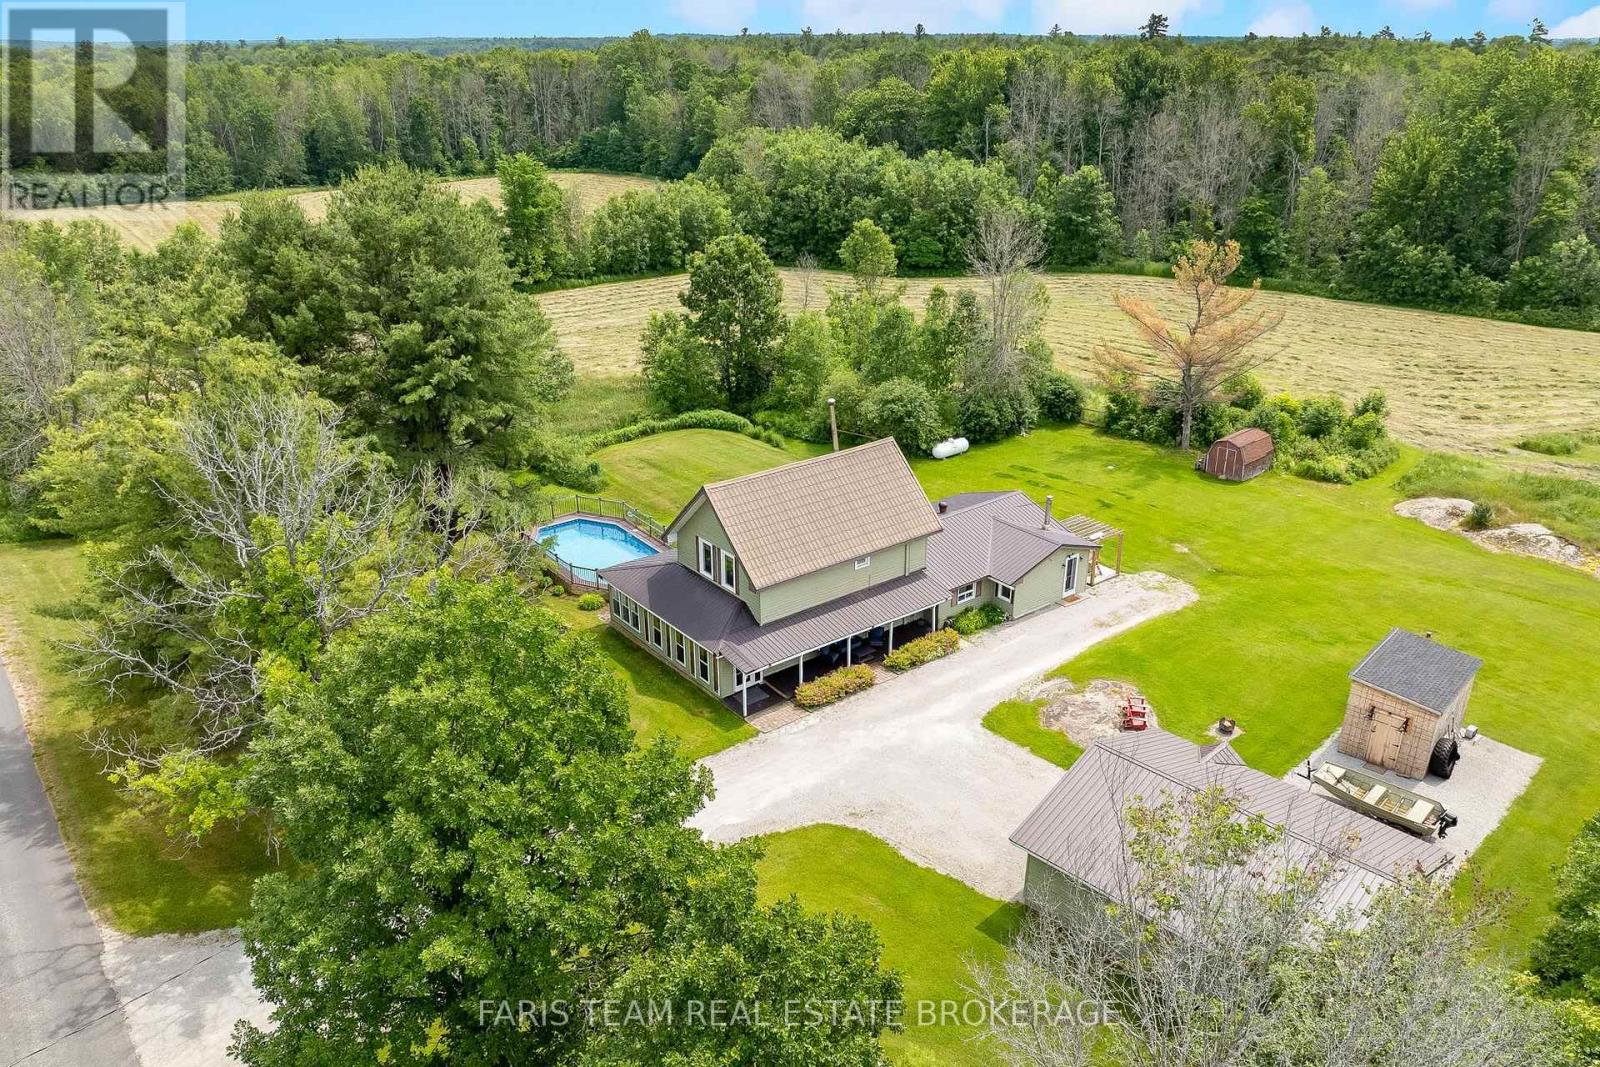
Top 5 Reasons You Will Love This Home: 1) Escape to the tranquility of country living with this charming four bedroom, two bathroom home set on 53 picturesque acres with existing trails throughout and pond, offering privacy, space, and rural lifestyle appeal 2) Ideally located just a short drive from Coldwater and close to multiple lakes, this property delivers the peace of the countryside while maintaining convenient access to everyday amenities, recreation, and outdoor adventures 3) Designed for active living and entertaining, enjoy a backyard oasis complete with a pool, hot tub, composite decking, private trails winding through the property, and a dedicated workout shed 4) Detached double-car garage providing excellent space for vehicles, tools, equipment, and additional storage, adding practicality and versatility to the property 5) Exceptional opportunity for those dreaming of a hobby farm, homestead, or simply more room to roam, featuring acres of workable land alongside a beautiful mix of mature trees that enhance the property's natural beauty and potential. 2,357 above grade sq.ft. plus an unfinished basement. (id:55460)
B1 - 4 Cedar Pointe Drive
Barrie, Ontario
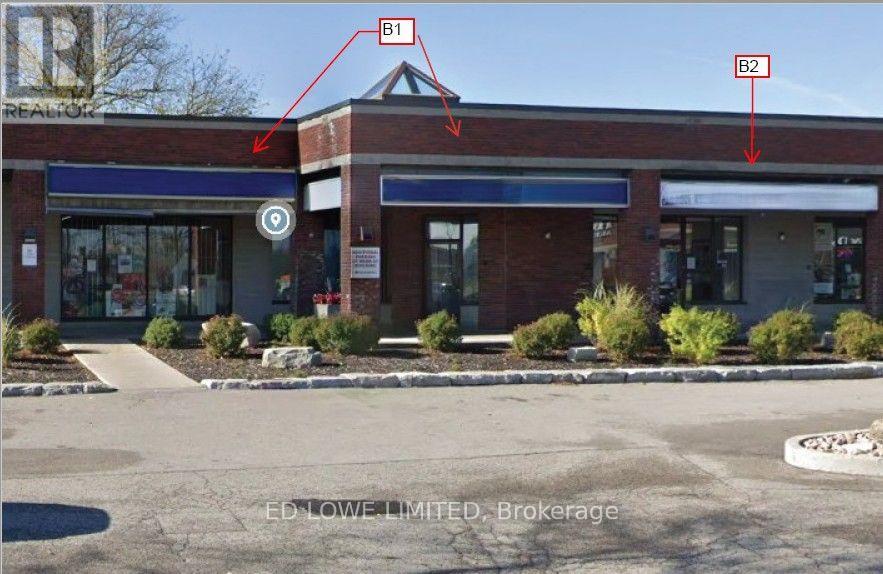
896 s.f. of excellent Office or Retail space in Cedar Pointe Business Park. Multiple private offices, boardroom and kitchenette. Ideal for professional or corporate tenants seeking turnkey office space in a prime business hub. Fantastic location with exposure to Dunlop St W and easy access to Hwy 400 and the rest of the City. Tenant pays utilities $17/sf/yr and TMI $9.09/s.f./yr + HST. Pylon Signage: additional $60/month per sign. Can be combined with Unit B2. (id:55460)
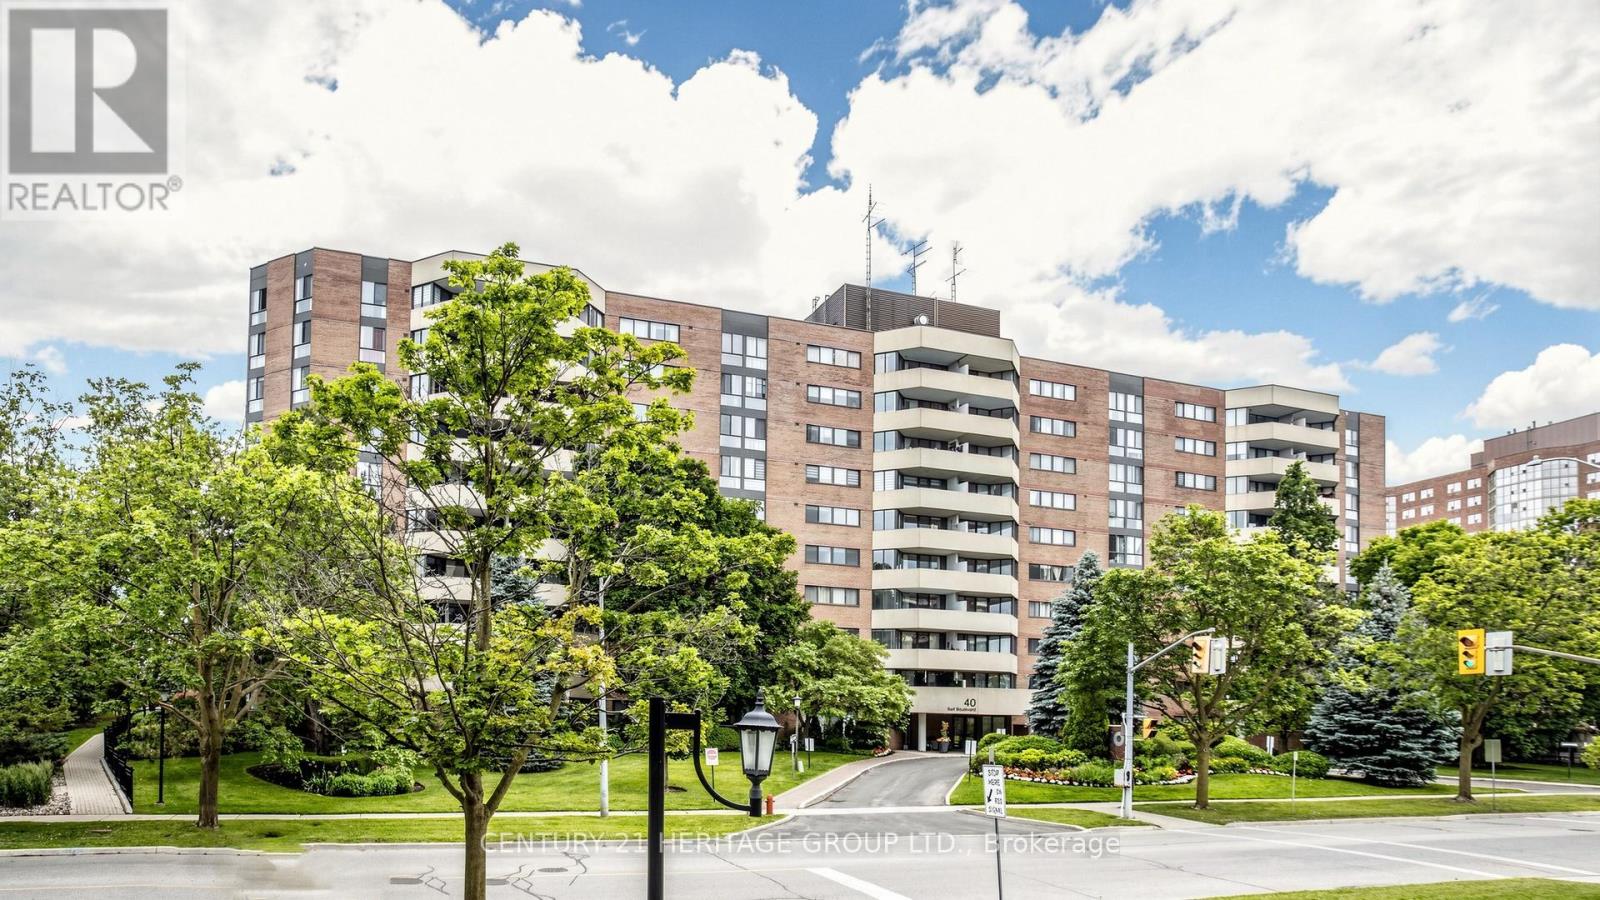
406 - 40 Baif Boulevard
Richmond Hill, Ontario
Welcome to this 1368 sq ft 3 bedroom, 2 full bathroom sunny south exposure condo. Entertainers delight with this amazing renovated kitchen with an enormous granite center island that has loads of extra storage. Center piece for guests. Newer Stainless steel appliances, quartz counters, pot drawers, sliders, garbage/recycle stations, etc. Really well designed open concept gourmet kitchen. Beautiful laminate flooring throughout. Spacious living area with walkout to large sunny balcony that allows gas barbecues. New toilets and vanities in the two full bathrooms. In suite laundry room with storage space. Walk-in closet and 4 piece ensuite in large primary bedroom. Side by side two car parking. Storage locker. Walk to Hillcrest Mall, grocery shopping, Yonge St and transit. Access to Club 66 with its awesome outdoor pool, games room, gym and party room. Underground car wash. Option to purchase electric charger station. Maintenance Fees Include Heat, Hydro, Water, CAC, Cable TV, Basic Internet. Residents have access to Club 66 Recreation Centre.( Tenants are moving out on AUG 22) (id:55460)
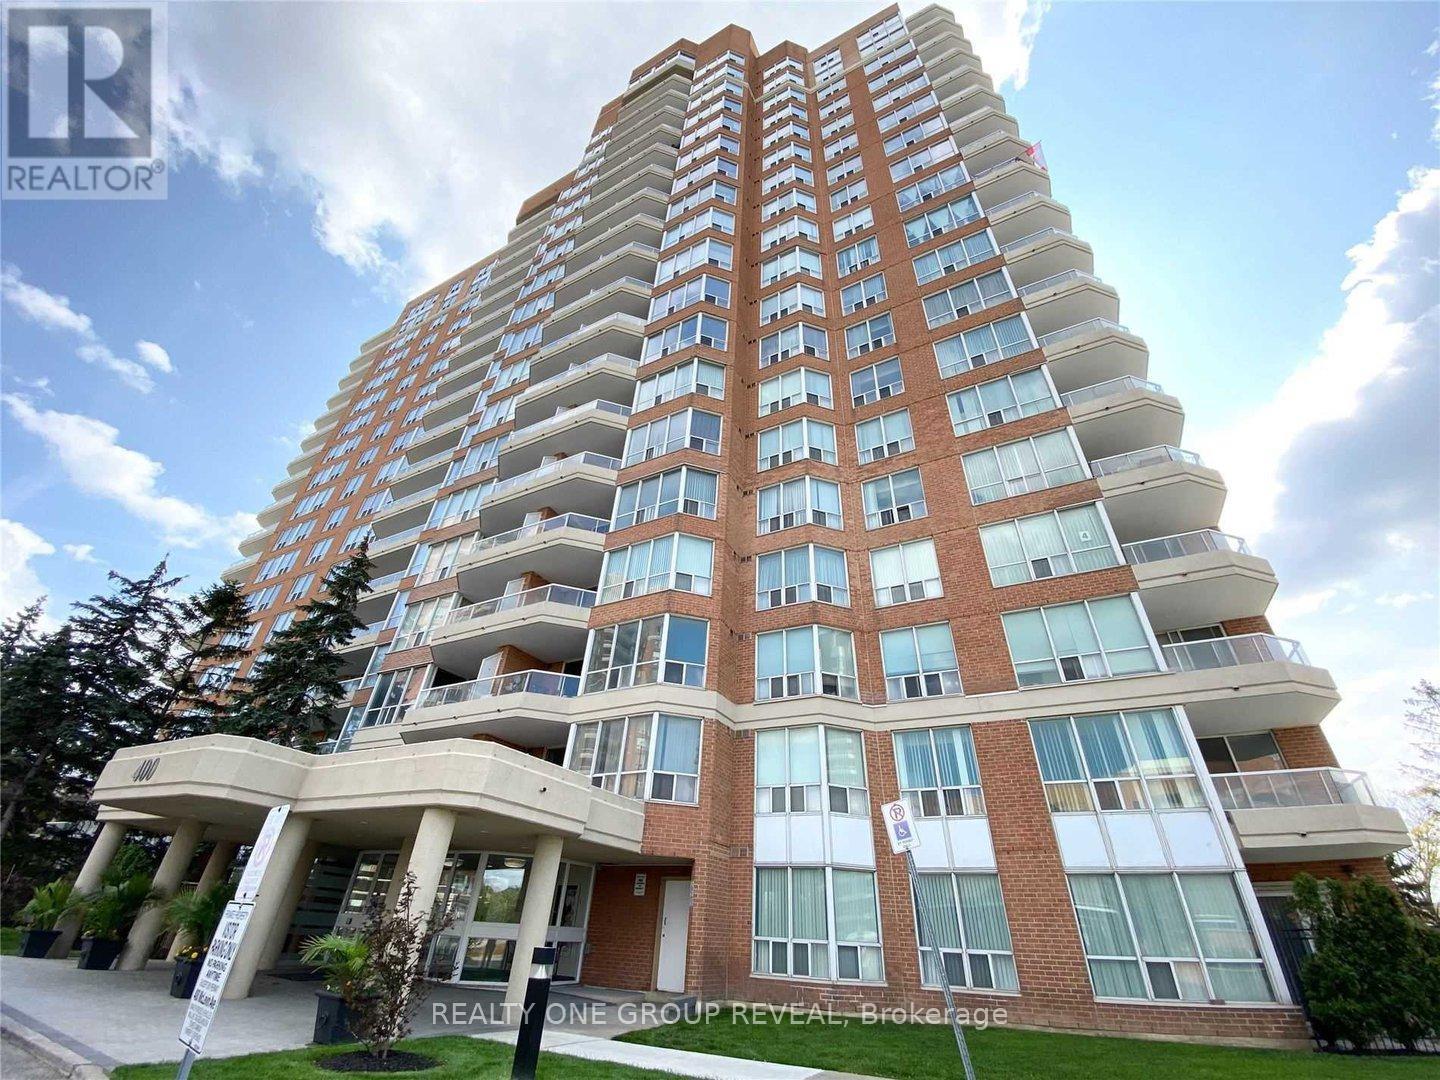
1705 - 400 Mclevin Avenue
Toronto, Ontario
Spacious 1 Bedroom Condo Apartment with Balcony Facing East, Living/Dining Rm (ALMOST 800 sqft). Clean and Move-In Condition. Conveniently Located In one of The Most Popular Areas In Scarborough. Steps From Malvern Town Centre. Exercise room, pool, sauna, tennis courts, 24-Hour Gate House Security, Cameras Through-Out Complex And Patrolled Gated Community.Recreation Room, Party Hall. Close To Medical Clinics, Shopping, Schools, Library, Religious Centers, Parks, TTC And Highway 401. (id:55460)
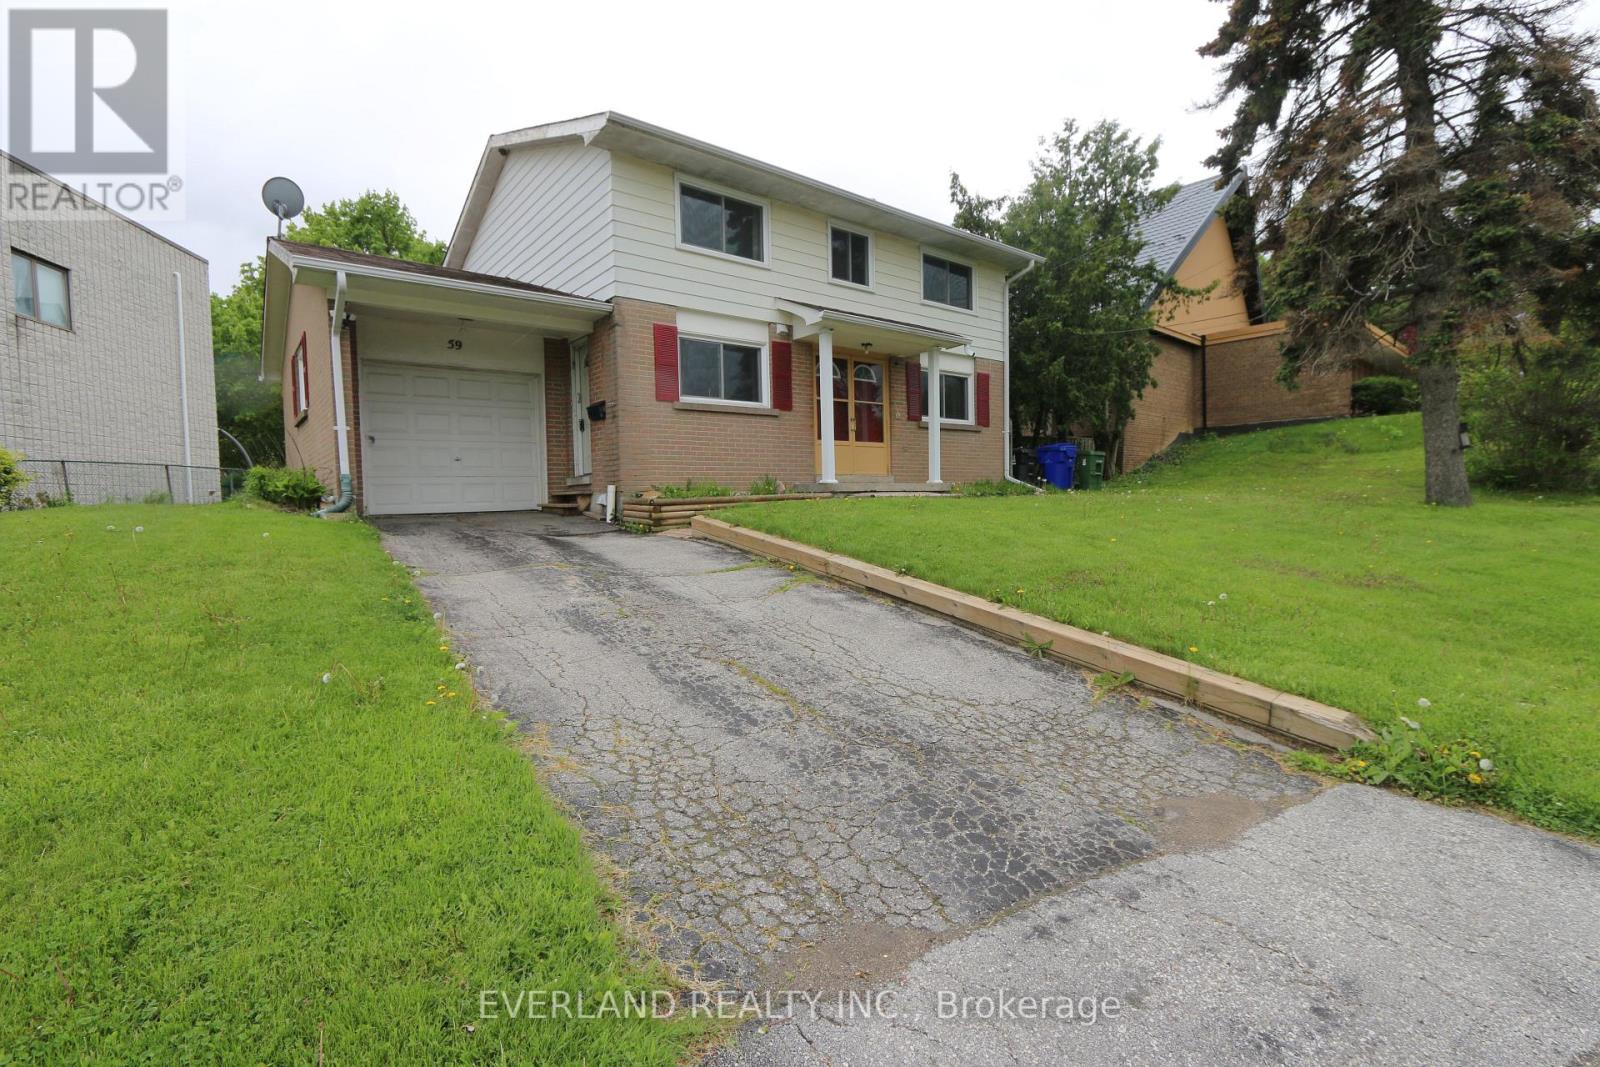
59 Brimorton Drive
Toronto, Ontario
Great location, Total New Renovated, Bright And Spacious 4 Bedroom Home With Lots Of Great Livable Space! Huge Backyard, Close To Scarborough Town Centre, Transit, Schools, Restaurants And More! 3 Parking Spots Available (id:55460)
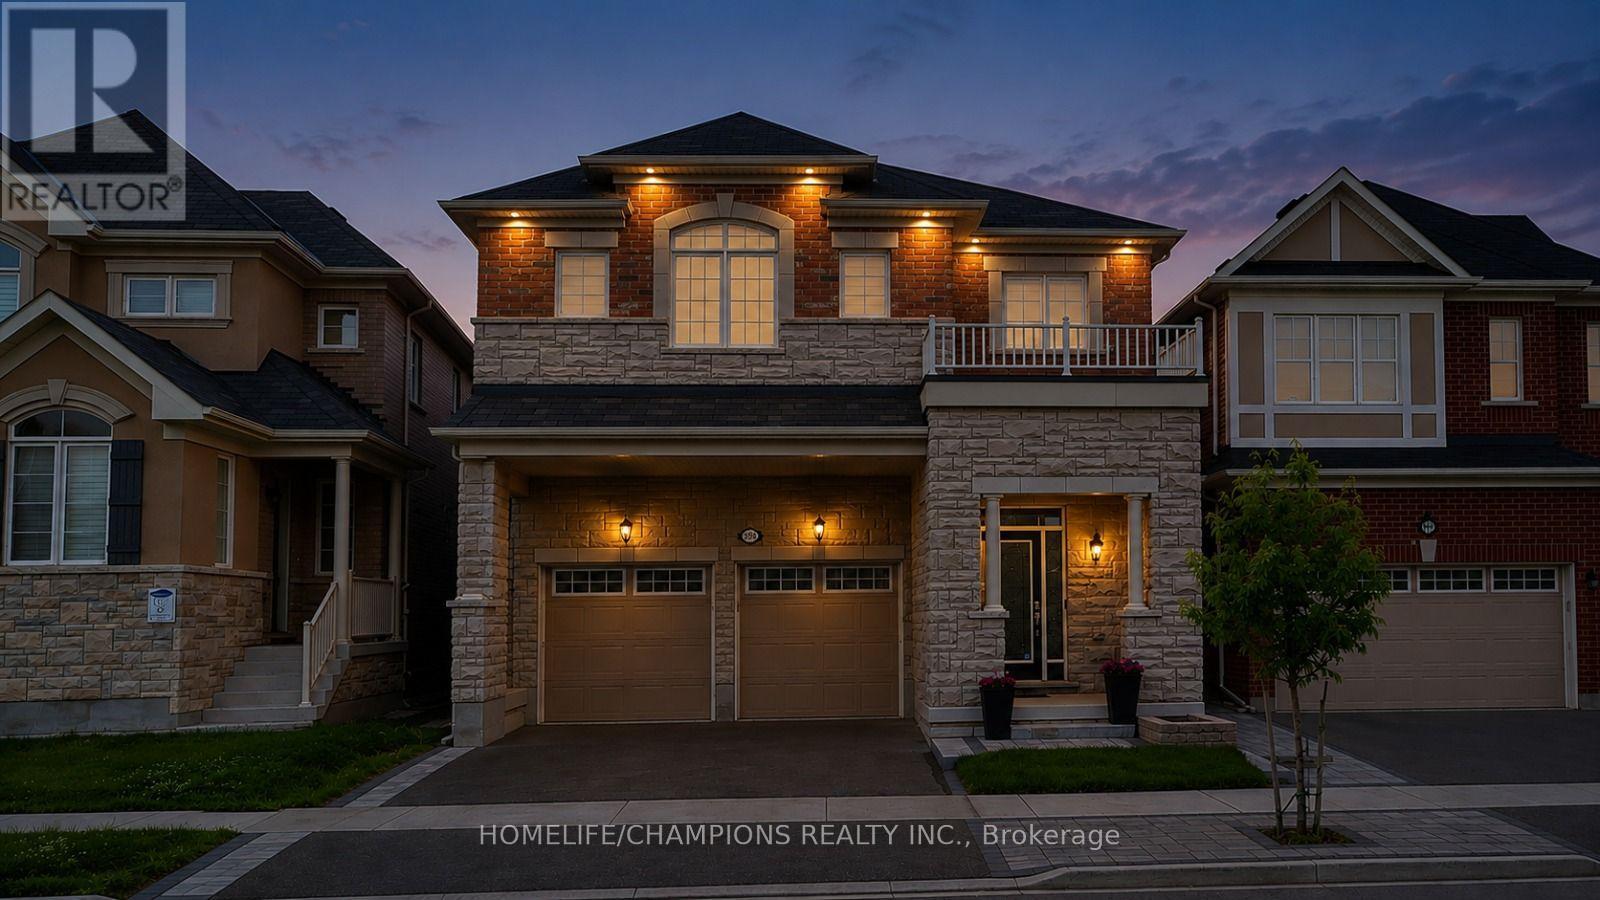
993 Dragonfly Avenue
Pickering, Ontario
LUXURY LIVING | CITY-REGISTERED TWO-DWELLING UNIT | EXCELLENT INCOME POTENTIAL Welcome to this exceptional original-owner Mattamy executive home in the heart of New Seaton. Registered two-dwelling unit with outstanding flexibility for multigenerational living or additional rental income. Offering over 3500 sqft of thoughtfully designed living space with $200K+ in premium finishes & upgrades. This home was built as a replica of the model home, every detail was carefully considered for style, comfort, and functionality. Situated on a premium lot in one of the quietest pockets with direct access to Rouge National Urban Park trails, forests, and walking paths, this move-in-ready home features 4+1 bedrooms, a spacious loft that can be converted to an additional bedroom, 4.5 bathrooms, two full kitchens, two full laundry rooms, separate entrance, epoxy garage flooring, interlocked backyard with front interlock accents, a gas-heated above-ground pool, gas BBQ line, Cat5 wiring throughout, exterior pot lights, 200-amp electrical service, EV charger conduit, and premium appliances. Families will appreciate the existing public elementary school, and the new Catholic school already under construction and scheduled to open for September 2027. New Seaton's commercial hub is also under construction and, as per City plans, is expected to include Shoppers Drug Mart, Dollarama, a grocery store, restaurants, and other everyday amenities, all within a short walk while remaining far enough away to preserve the peace and privacy of this exceptional & convenient location. This is a rare opportunity to own a turnkey executive home that seamlessly combines luxury living, income potential, and long-term value in one of Durham Region's fastest-growing master-planned communities. (id:55460)
406 - 2 Westney Road
Ajax, Ontario
Introducing A Spacious And Well-Maintained 1-Bedroom Condo In Prime Ajax Location. The PrimaryBedroom Easily Fits A King-Size Bed. Enjoy The Open-Concept Layout, In-Unit Laundry, AndPrivate Balcony With Pleasant Views. The Building Offers Amenities Like A Fitness Center, RecRoom, And Pool. Conveniently Located Near Shops, Restaurants, Parks, And Public Transportation.Utilities and Parking for 1 car included. Available immediately. (id:55460)
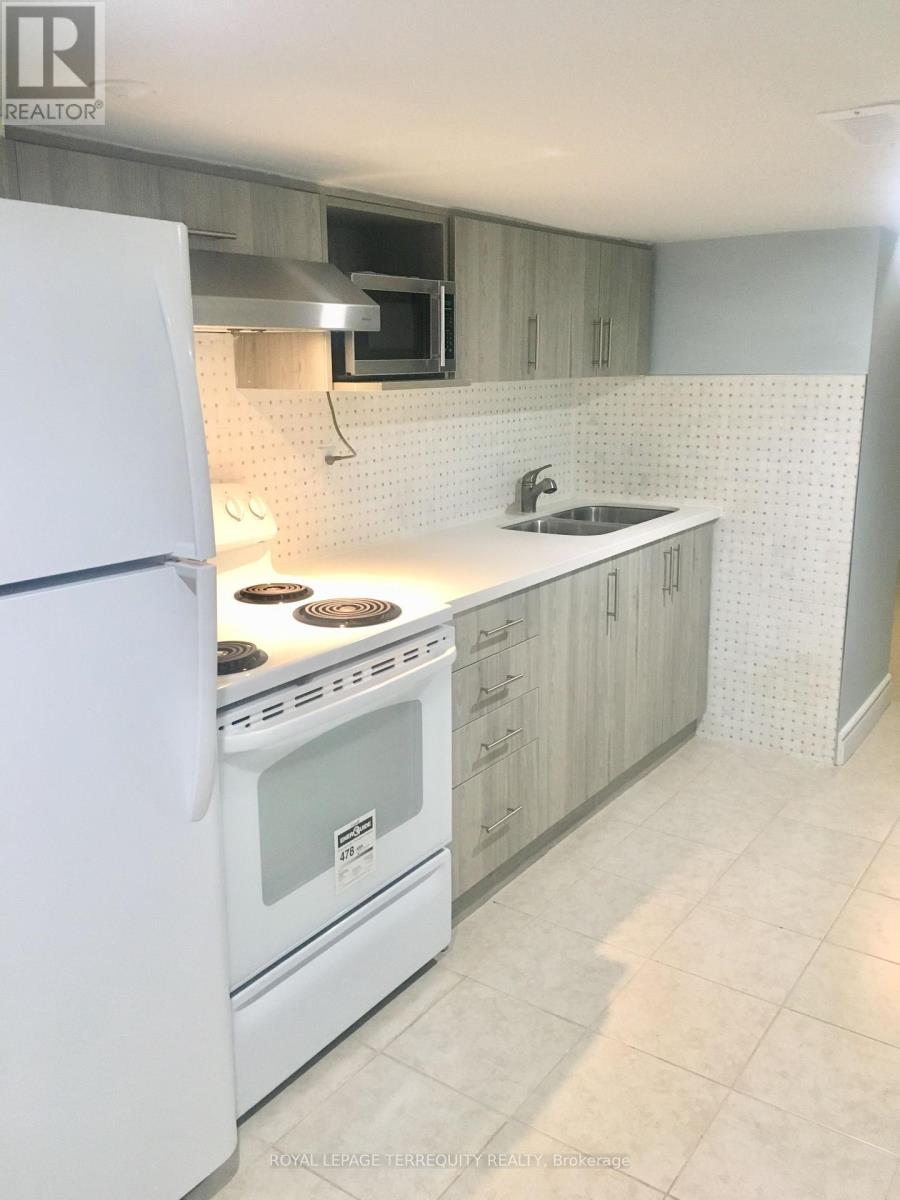
Lower Unit - 305 Margueretta Street
Toronto, Ontario
Fantastic renovated one-bedroom basement apartment in a great location! Features a modern kitchen, updated bathroom, and shared laundry in the building. Just steps to TTC, Bloor Street, cafés, restaurants, Dufferin Mall, grocery stores, and everyday amenities. Water, hydro and gas are included in the rent (id:55460)
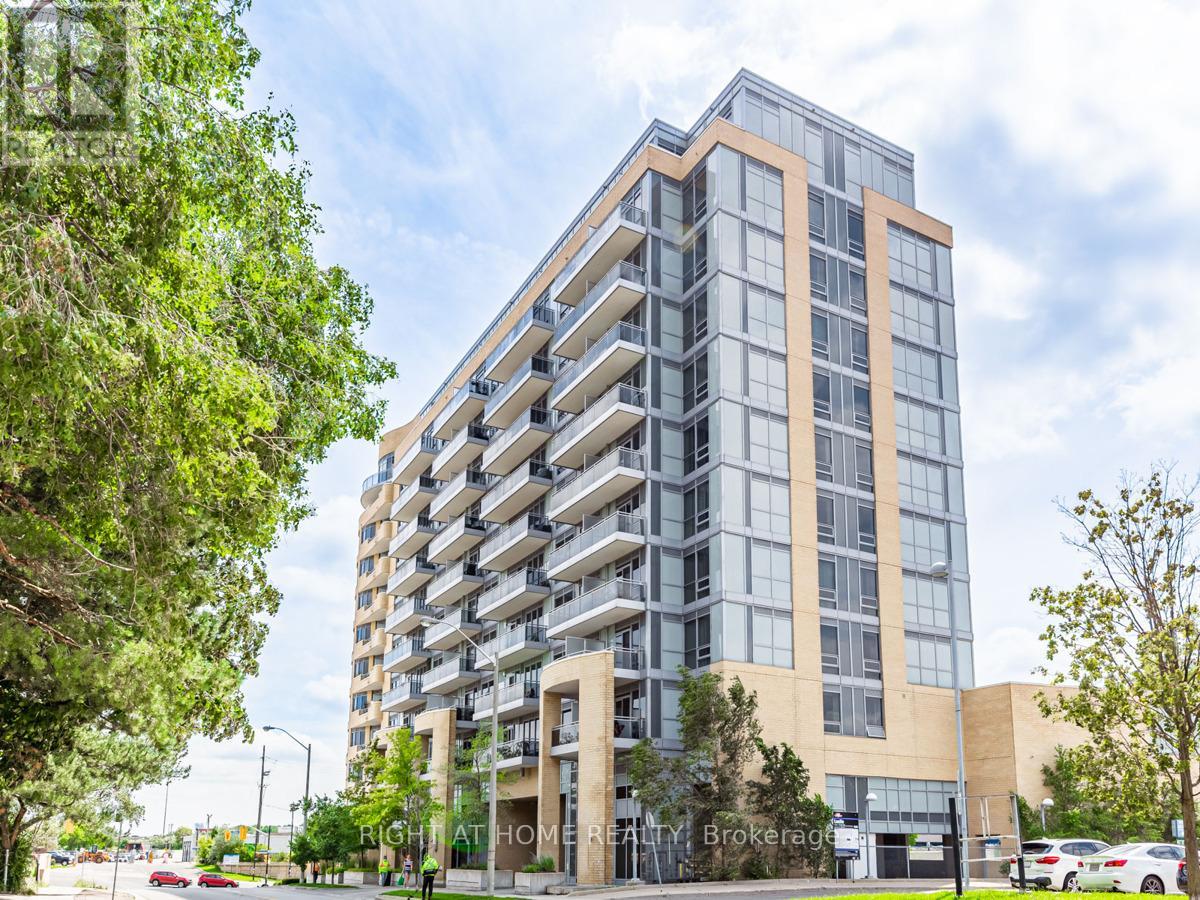
1008 - 2756 Old Leslie Street
Toronto, Ontario
Charming one bedroom unit with clear picturesque view, conveniently located at prestigious Bayview Village. Two minutes walk to Leslie subway station, five minutes walk to North York General Hospital/IKEA/Bayview Village Shopping Centre/Go station, minutes to HWY 401/ HWY404/DVP/Fairview Mall. 10' feet soaring ceiling, open concept, excellent layout, engineered hardwood floor, floor to ceiling windows, modern kitchen. Beautiful washroom with build in cabinet and under the basin storage. Light-filled living and dining room with stunning city view. Spacious bedroom with large closet, build-in TV cabinet & private balcony. 1 Parking and 1 locker. (id:55460)

220 Newton Drive
Toronto, Ontario
Stunning renovated bungalow on a premium 50x150 ft lot conveniently located at Bayview/Finch. This beautiful home features an open-concept layout with large windows filling the space with natural light. The spacious L-shaped living room and dining room with floor-to-ceiling windows. Upgraded kitchen with granite counter/backsplash/SS appliances. Cozy primary bedroom with 3pc ensuite and walk-in closet. The professionally finished basement, with a kitchen/family room/bedroom/3pc bath, provides more living space. The extra deep fenced backyard, surrounded by mature trees, is perfect for family gatherings. Extra long driveway provides 4 additional parking spots. Close to all amenities. Minutes to Finch Subway Station/Go Train/HWY 401/HWY 404/North York Centre. (id:55460)
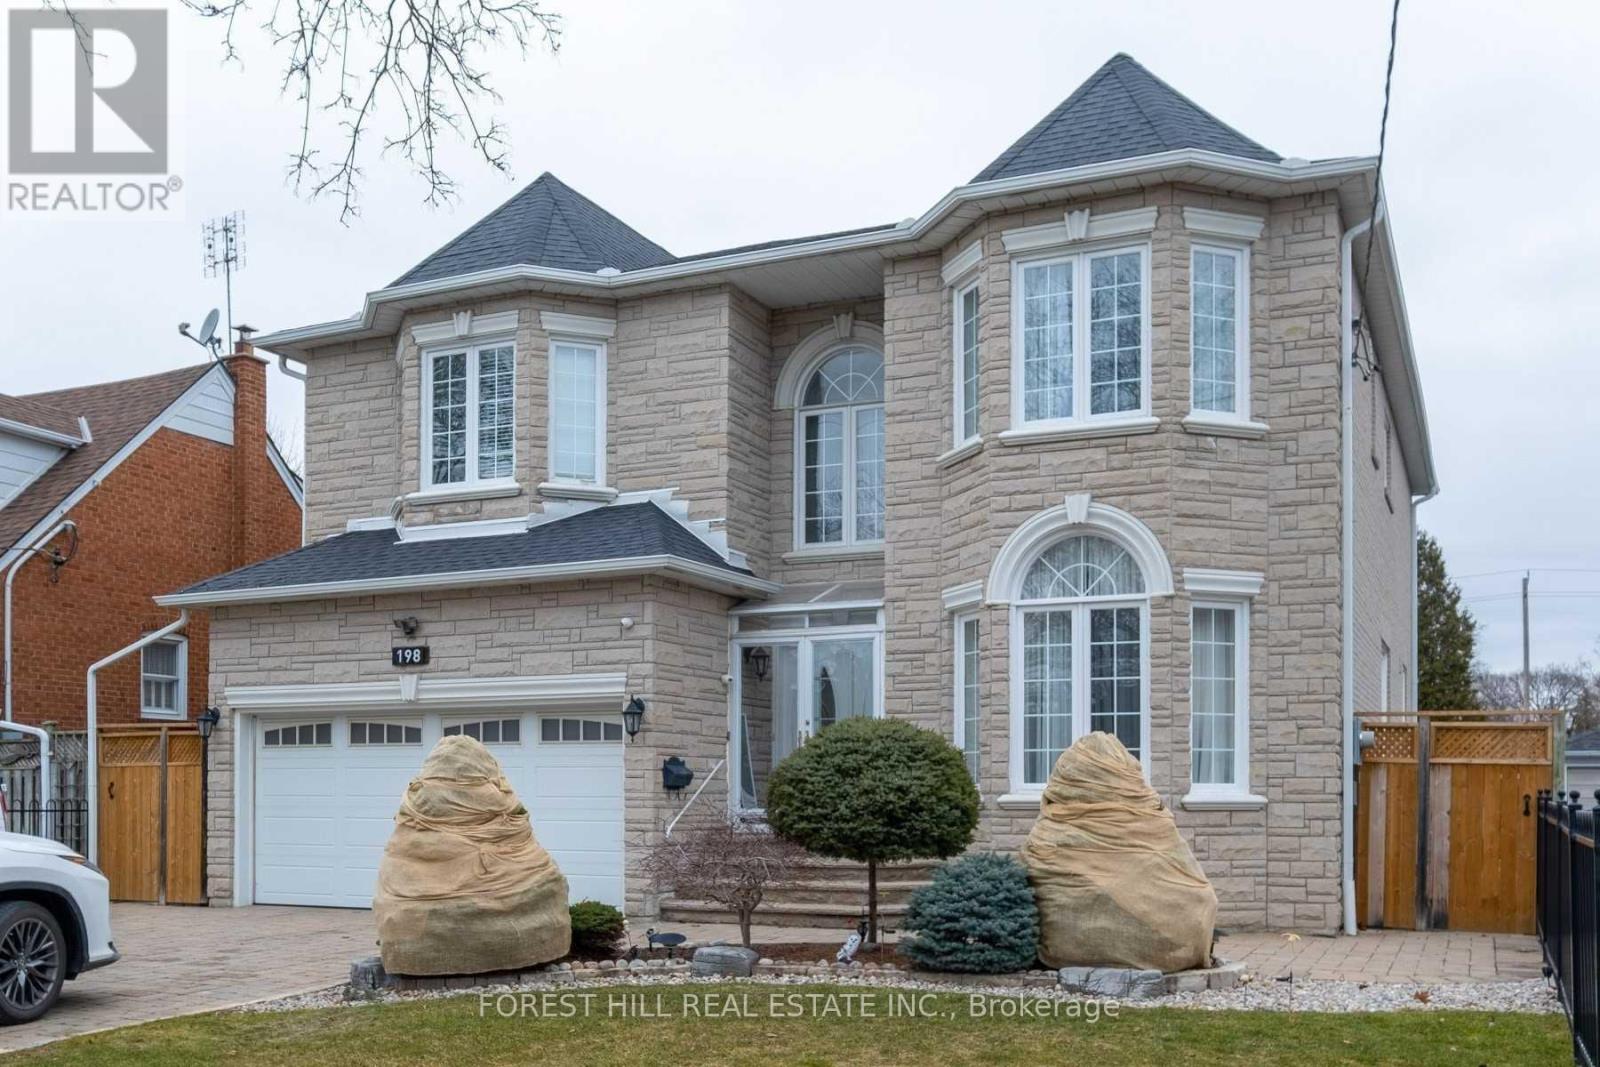
Bsmt - 198 Homewood Avenue
Toronto, Ontario
Located in a Wonderful Residential Neighbourhood! Upgraded Two Bedroom Basement Apartment. Fully Renovated Bathroom. Ensuite Laundry With Newer Washer And Dryer, New Kitchen & Appliances are 1 Year Old. Separate Entrance to Basement With One Parking Space On Driveway. Perfect For a Growing Family. A True Gem with Lots Of Storage Area. Great Location, Walking Distance To Tt, Subway, Schools, Close To All Amenities, Hwy 401, Shopping Centre. Don't miss this Opportunity, thank you for visiting! (id:55460)
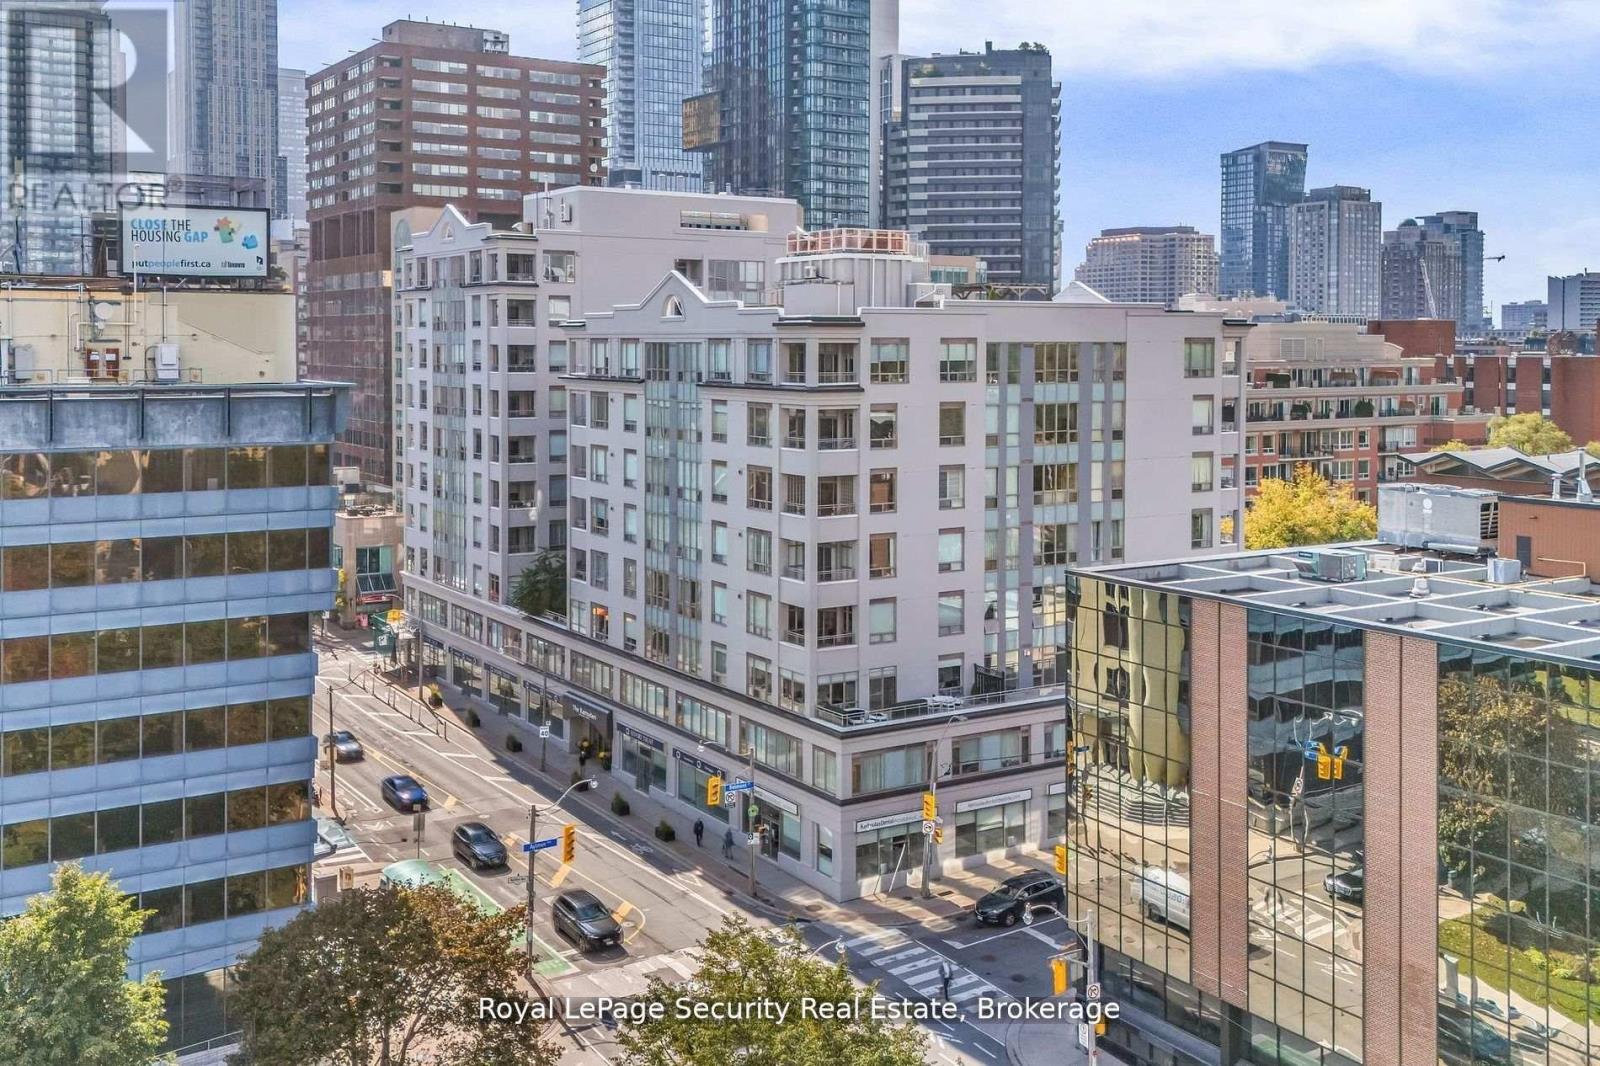
403 - 980 Yonge Street
Toronto, Ontario
Luxury Living Steps to Yorkville & Rosedale - Welcome to The Ramsden! Experience sophisticated city living, ideally locatedjust steps from Rosedale Subway, Ramsden Park, Yorkville, and the vibrant Yonge & Bloor corridor. This beautifully suite offers 735 sq. ft. ofinterior space plus a 70 sq. ft. balcony, designed for comfort and style. Featuring 9 ft ceilings, hardwood floors, and floor-to-ceiling windows,the open-concept layout is bright and inviting. The newly renovated kitchen boasts quartz countertops and stainless steel appliances, makingit the perfect space for both everyday living and entertaining. The serene primary bedroom includes a generous closet and a 4-piecebathroom. Residents enjoy premium building amenities including a 24-hour concierge, rooftop deck with BBQs and panoramic city views,party and billiards rooms, visitor parking, and a personal locker for added storage.With a 97 Walk Score. Combining elegance, convenience,and a prime location, this condo captures the very best of The Ramsden lifestyle. (id:55460)
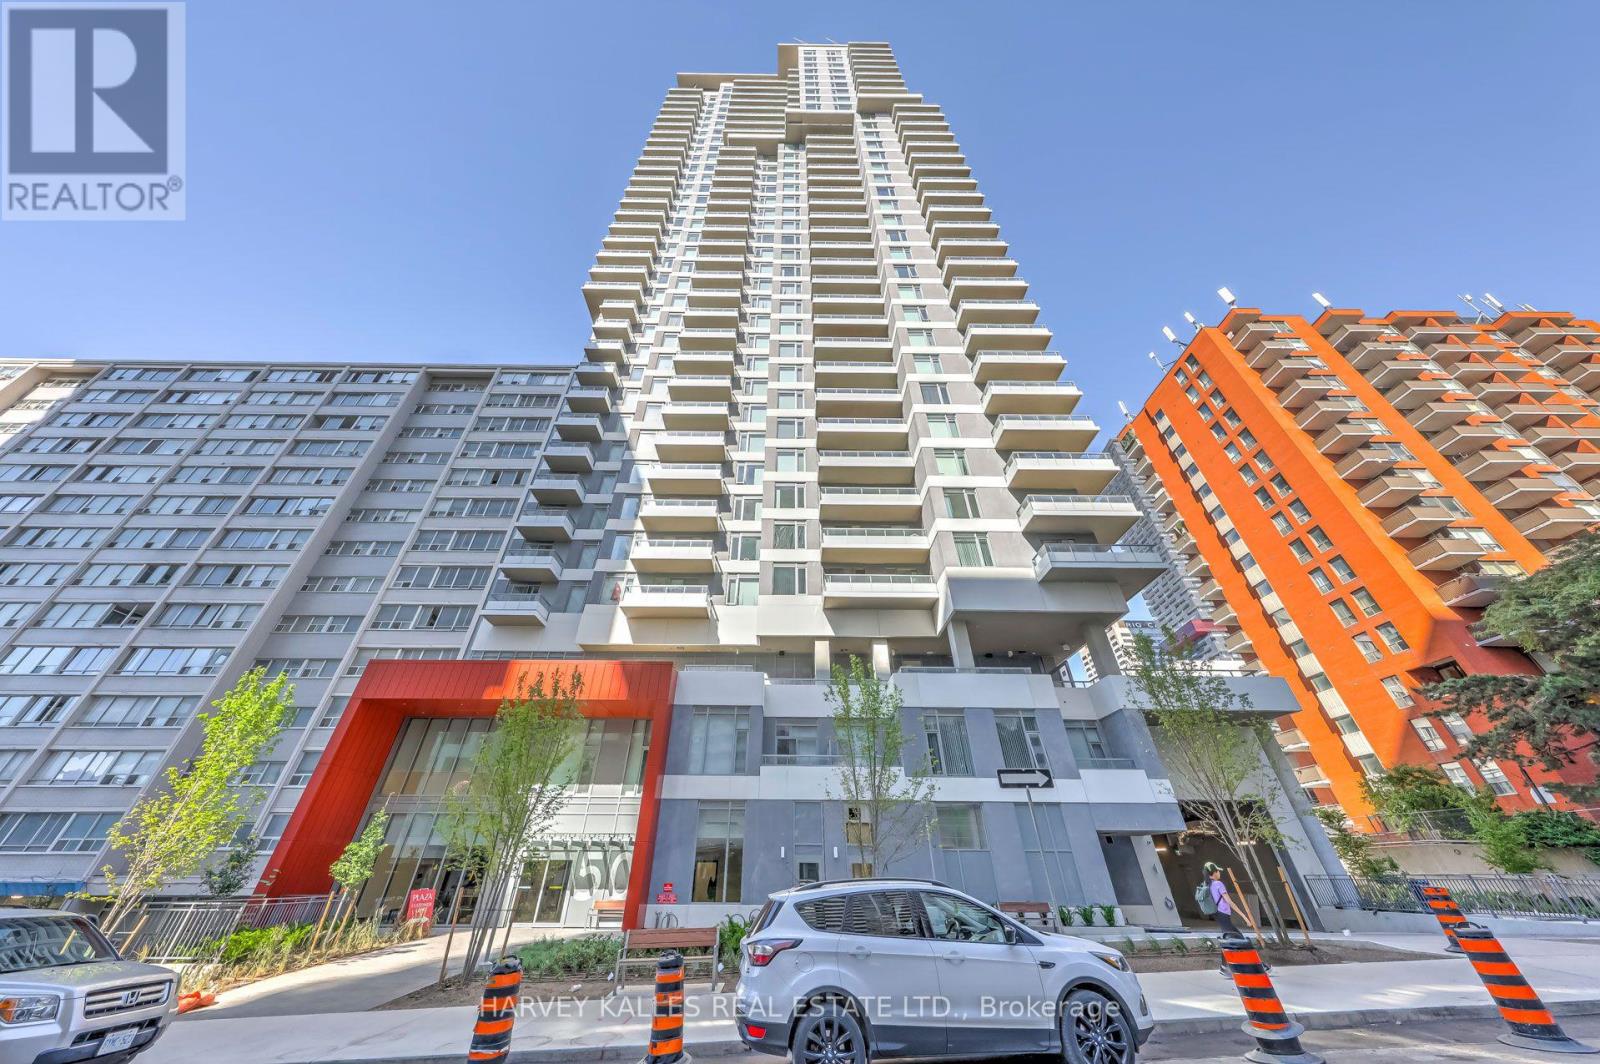
Lph19 - 50 Dunfield Avenue
Toronto, Ontario
Rare opportunity to own a family-sized 1,200 sq. ft. Lower Penthouse in the heart of Midtown Toronto's sought-after Yonge & Eglinton neighbourhood. Built by Plazacorp, this bright and spacious 3-bedroom, 3-bathroom suite includes parking and a locker, and is located on an exclusive floor with fewer residences for added privacy. Featuring soaring 11-foot ceilings, floor-to-ceiling windows, quartz countertops, stainless steel appliances, and contemporary finishes, the open-concept layout is designed for comfortable everyday living. Enjoy unobstructed panoramic northeast city views from the private balcony. Just steps to Eglinton Subway Station, the Crosstown LRT, TTC, shops, restaurants, cafés, parks, and everyday conveniences. Combining rare space, luxury finishes, and an unbeatable location, this exceptional residence is ideal for families, professionals, or downsizers seeking sophisticated urban living. (id:55460)
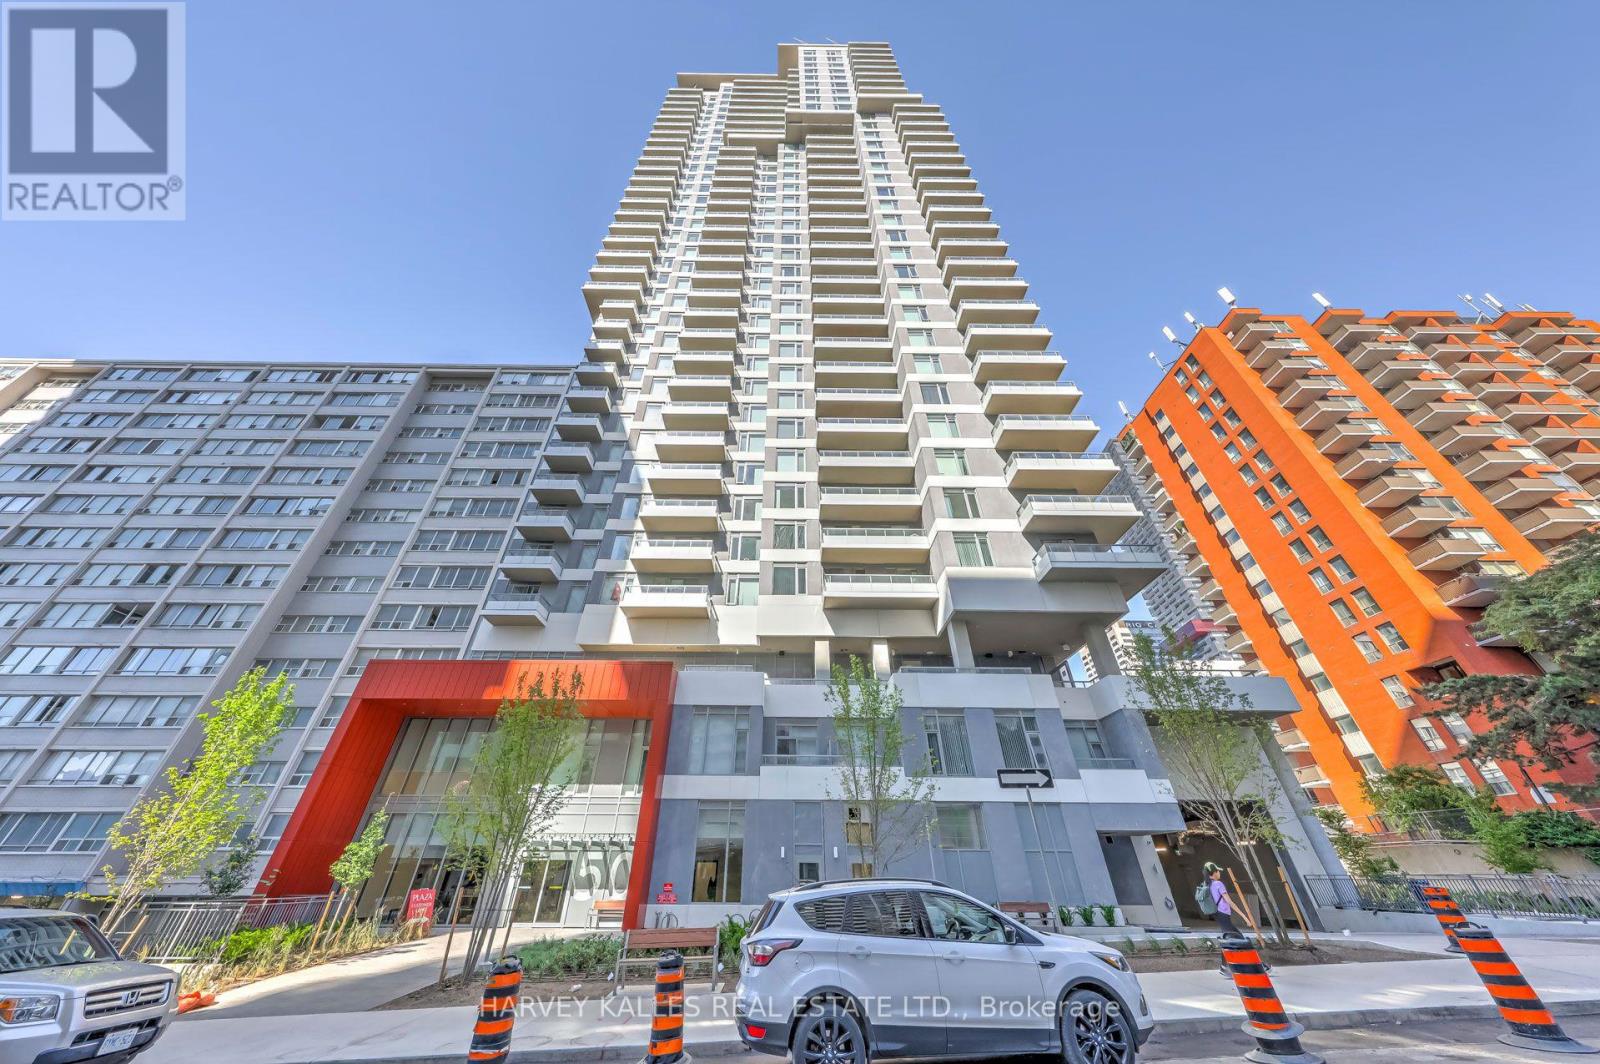
Lph19 - 50 Dunfield Avenue
Toronto, Ontario
Rare opportunity a family-sized 1,200 sq. ft. Lower Penthouse in the heart of Midtown Toronto's sought-after Yonge & Eglinton neighbourhood. Built by Plazacorp, this bright and spacious 3-bedroom, 3-bathroom suite includes parking and a locker, and is located on an exclusive floor with fewer residences for added privacy. Featuring soaring 11-foot ceilings, floor-to-ceiling windows, quartz countertops, stainless steel appliances, and contemporary finishes, the open-concept layout is designed for comfortable everyday living. Enjoy unobstructed panoramic northeast city views from the private balcony. Just steps to Eglinton Subway Station, the Crosstown LRT, TTC, shops, restaurants, cafés, parks, and everyday conveniences. Combining rare space, luxury finishes, and an unbeatable location, this exceptional residence is ideal for families, professionals, or downsizers seeking sophisticated urban living. (id:55460)
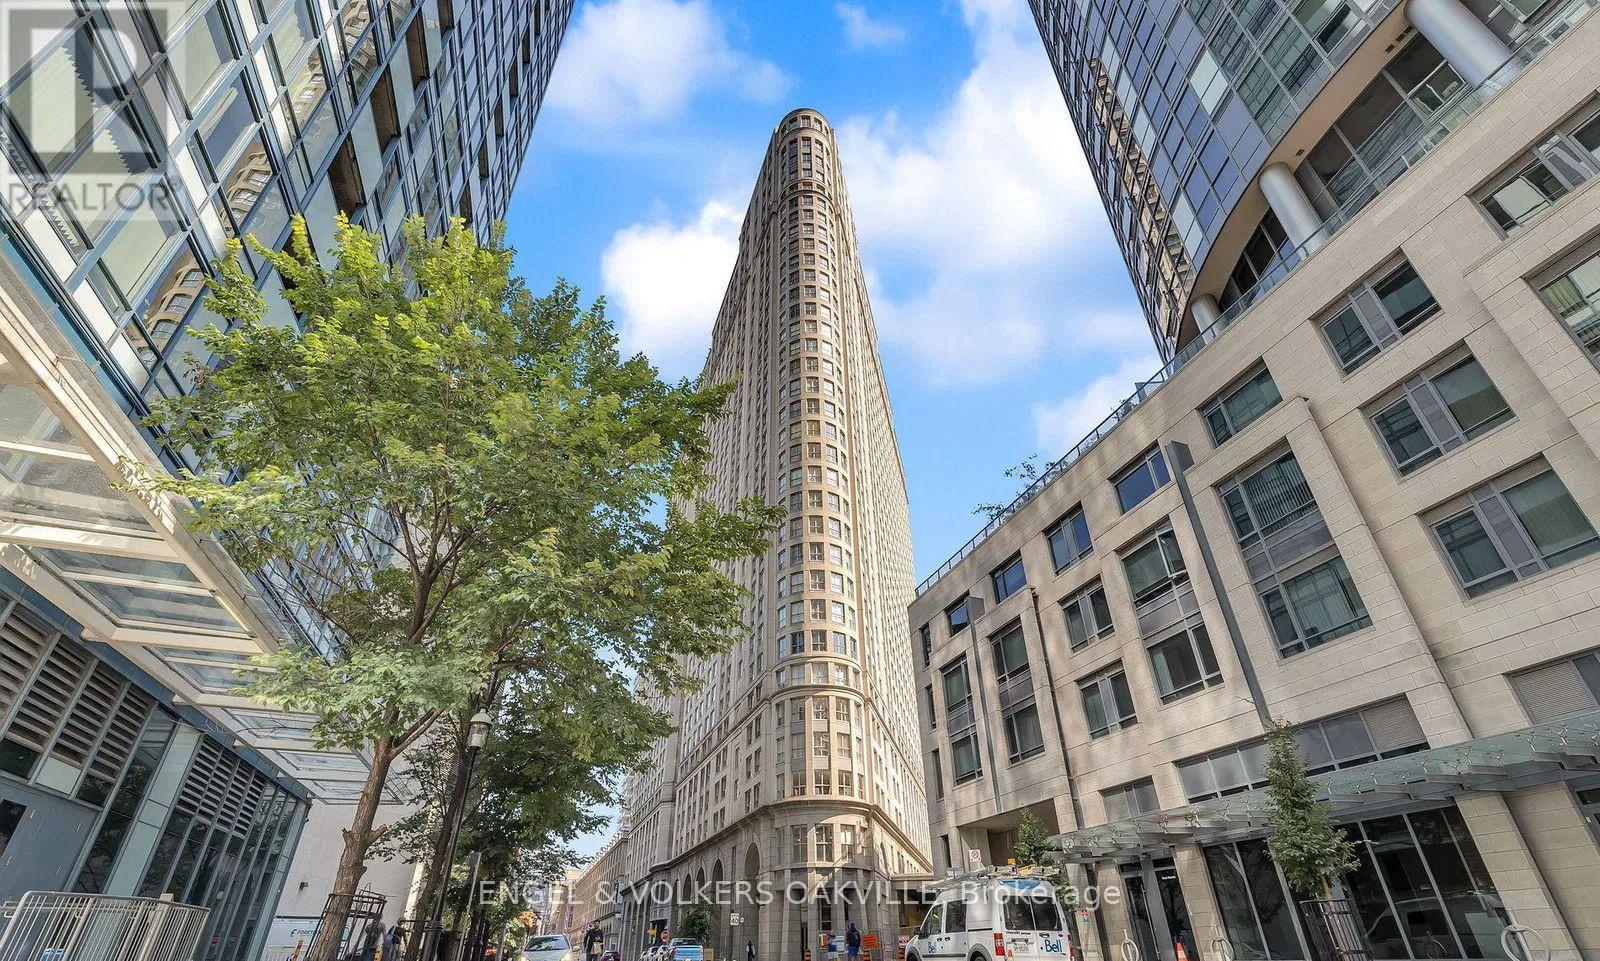
1811 - 25 The Esplanade
Toronto, Ontario
Welcome to 25 The Esplanade, where space, style, and location come together. This beautifully maintained 1-bedroom condo offers a rare sense of space with a smart, functional layout and a recently upgraded bathroom, making it ideal for comfortable city living. Enjoy excellent building amenities in a professionally managed residence, all in one of downtown Toronto's most sought-after locations just steps to Union Station, St. Lawrence Market, Scotiabank Arena, the Financial District, the waterfront, and an endless selection of cafés, restaurants, and shops. City living doesn't get more convenient than this. (id:55460)
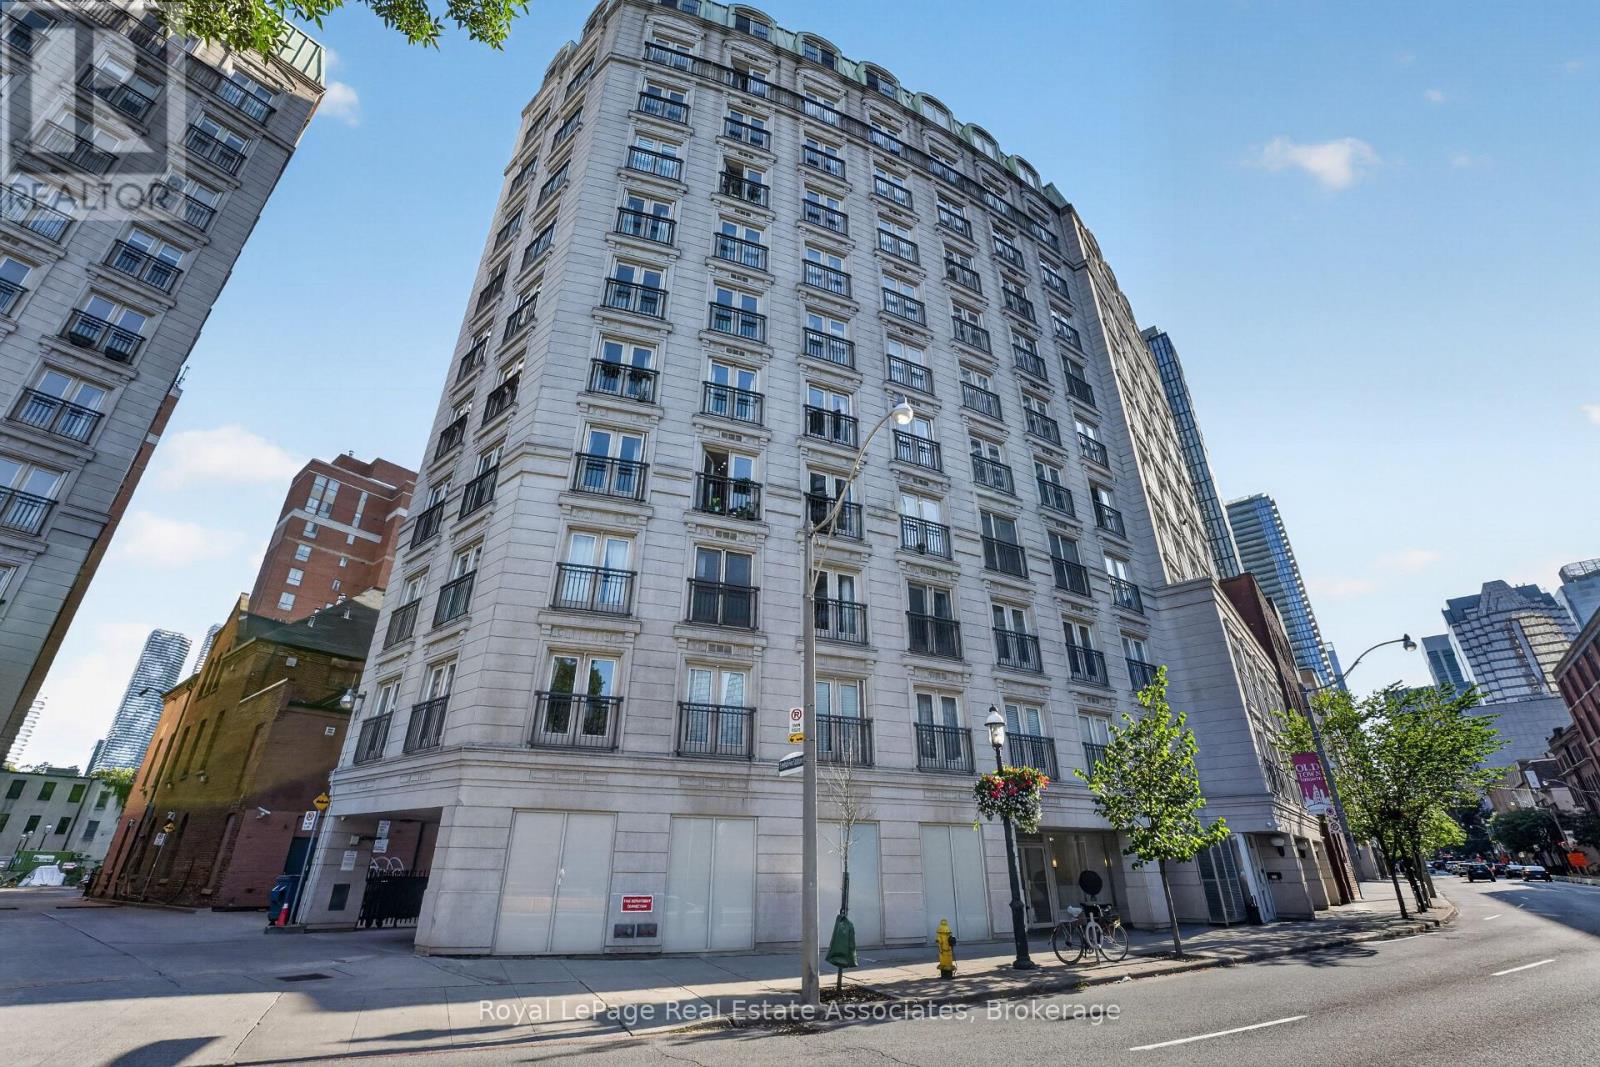
1006 - 115 Richmond Street E
Toronto, Ontario
Discover the perfect blend of character, comfort, and convenience in this beautifully updated one-bedroom suite in the sought-after Toronto French Quarter II. Offering approximately 563 sq. ft. of thoughtfully designed living space, this bright and inviting condo features an open-concept layout, carpet free throughout, and two charming Juliette balconies that fill the home with natural light. The functional kitchen is equipped with stainless steel appliances, generous cabinetry, and ample prep space, seamlessly overlooking the living and dining area, perfect for entertaining or enjoying quiet evenings at home. Built-in shelving adds both style and practicality, while the beautifully renovated bathroom offers a fresh, modern finish. The spacious bedroom comfortably accommodates a queen-sized bed and includes a large closet, while in-suite laundry and excellent storage complete the package. Step outside and immerse yourself in one of Toronto's most vibrant neighbourhoods. Just moments from St. Lawrence Market, The Distillery District, The Financial District, and the Eaton Centre, you'll enjoy some of the city's best restaurants, cafés, patios, shopping, parks and entertainment right at your doorstep. Commuting is effortless with easy access to King, Queen, and Queen Subway Station, the King and Queen streetcars, the PATH network, Union Station, the Gardiner Expressway, and the Don Valley Parkway. Whether you're a first-time buyer, young professional, or investor, this is an exceptional opportunity to own a stylish home in one of Toronto's most walkable and connected communities. (id:55460)
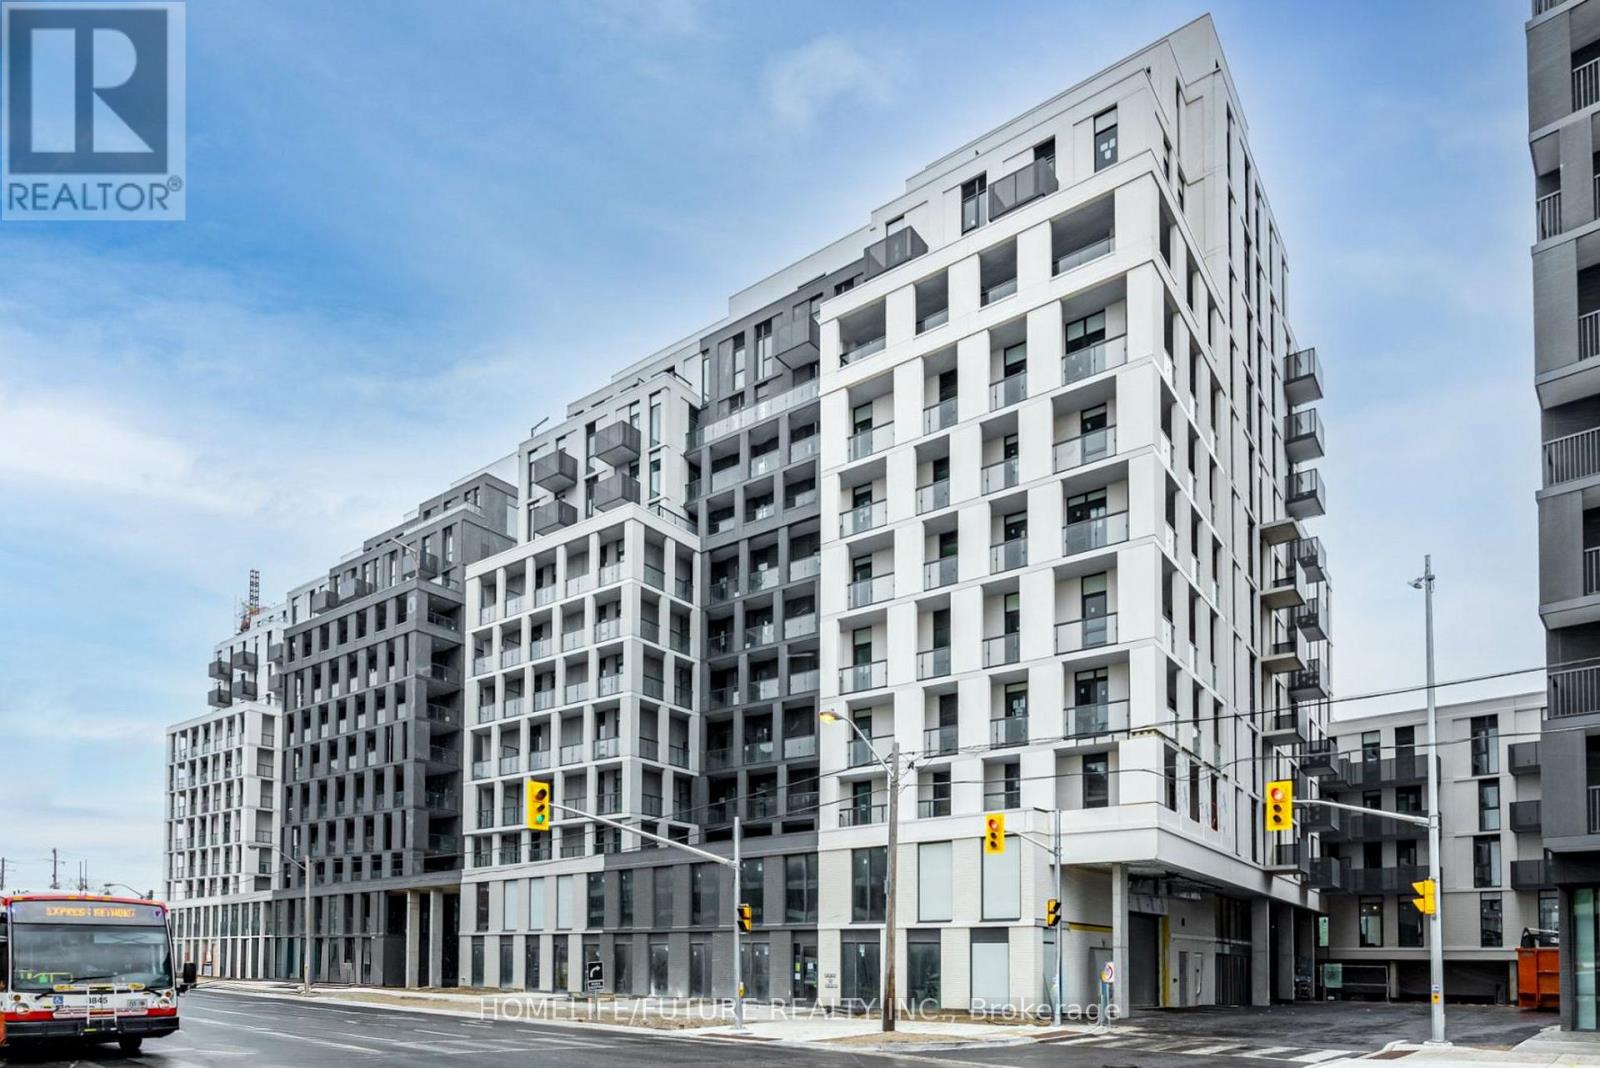
229 - 500 Wilson Avenue
Toronto, Ontario
Discover The Contemporary Living Here! Nestled In A Vibrant Neighborhood, This Stunning Nordic Condominium Offers An Unparalleled Lifestyle With Its Exceptional Amenities, Modern Design, 1 Bed + 1 Bath Suite With Stylish Open-Concept Layouts & Abundant Natural Light. Modern Kitchen With Quartz Counter Fully Equipped. Amazing Amenities Incl 24-Hr Concierge, Party Room & Gym. Storage Locker & 1 Underground Parking Space Included. Great Location, Minutes Walk To Wilson TTC Station. Close Proximity To HWY 401, Public Transit, Yorkdale Mall, Parks, Shopping Restaurants, Downtown Toronto & York University, & All Local Amenities. (id:55460)
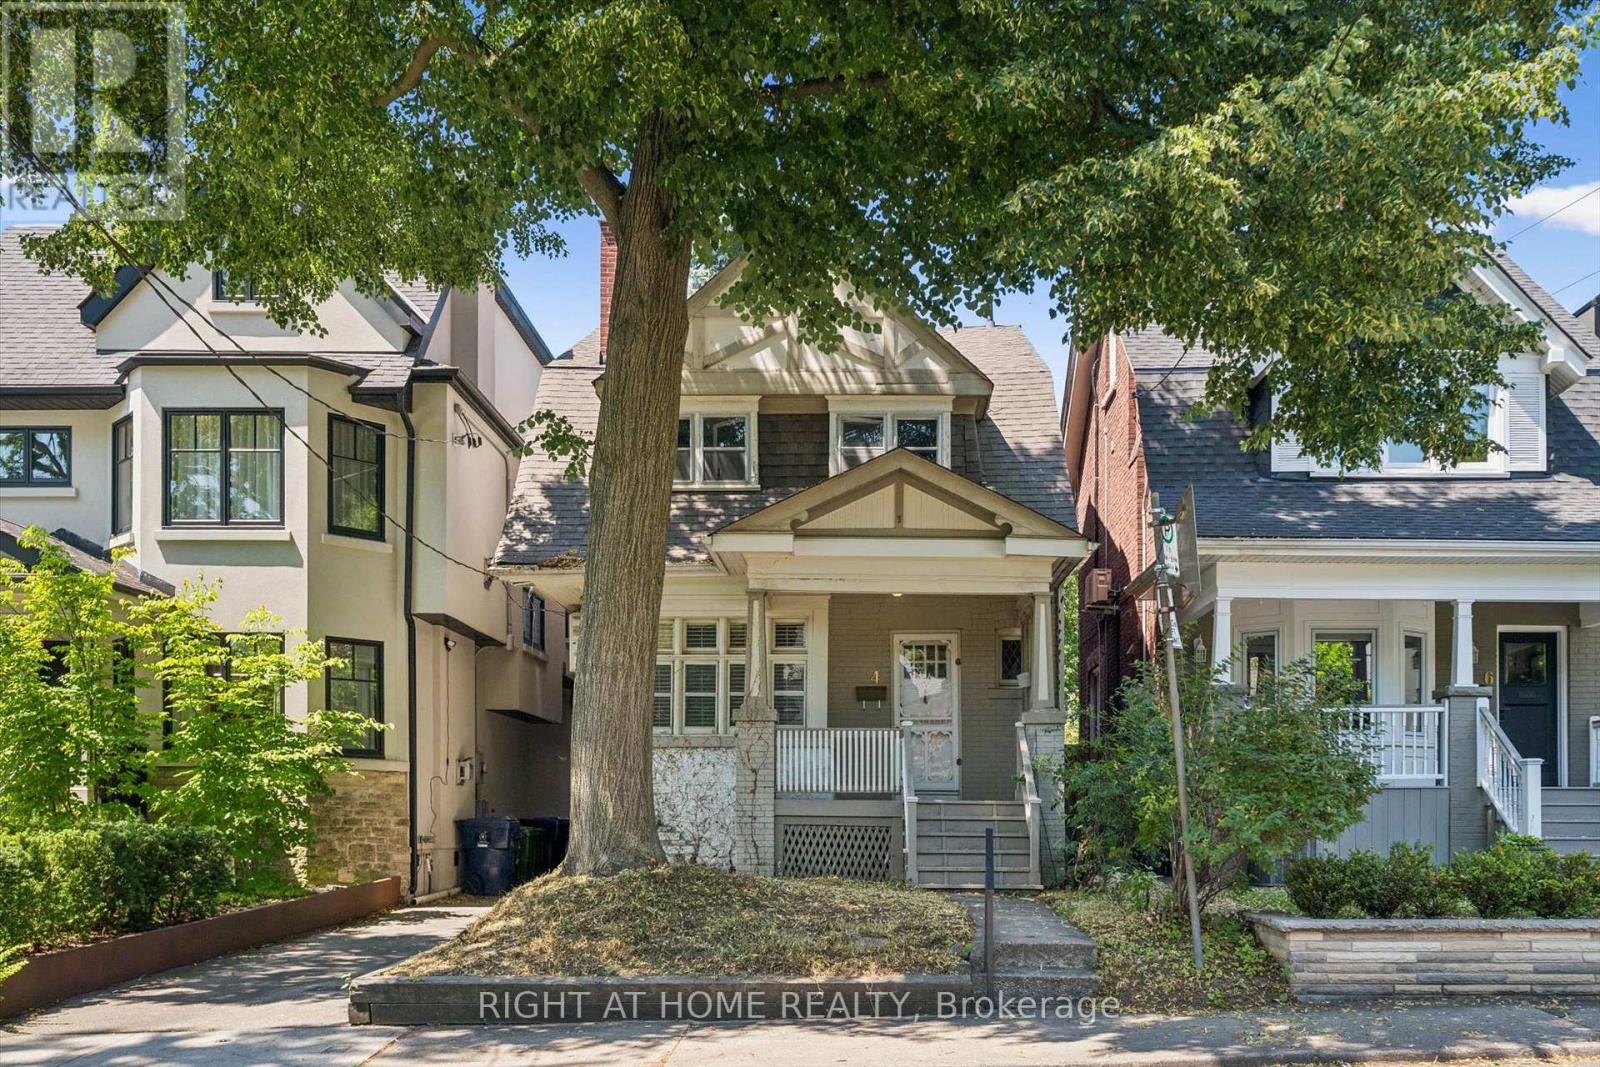
4 Jean Street
Toronto, Ontario
On a tucked-away Rosedale street shared by just a dozen homes, this Arts and Crafts-inspired brick residence offers character, substantial interior space, a deep lot, and several compelling possibilities for its next chapter. With no through traffic, the setting feels notably private. Buyers may choose to renovate the existing home, rework and expand its footprint, or explore the creation of a new custom home, subject to the necessary approvals. Nearly 1,800 square feet above grade, together with approximately 850 square feet in the partially unfinished basement, provides substantial interior space for your plans. The house features four bedrooms, generous principal rooms, 9-ft ceilings on the main floor, a fireplace, a renovated kitchen, and original details that provide a foundation for thoughtful restoration or redesign. A walkout from the kitchen opens to a rear deck and a deep yard, creating generous outdoor space for everyday enjoyment and whatever you envision next. A mutual drive forms part of the existing access and may offer additional possibilities, subject to appropriate due diligence. Permit parking is readily available on the street. Enjoy abundant green space, with Chorley Park, ravine trails, and Evergreen Brick Works nearby. Walk to Summerhill Market and local shops, drive downtown in 8 minutes, or catch the TTC at the corner. Families are also well served by leading public and private schools, including Whitney Junior PS, Branksome Hall and UCC. The value of this property lies in its fundamentals: a well-proportioned brick house, a deep lot, a peaceful residential setting, and the flexibility to pursue your long-term vision - whether that means restoring, reimagining, or rebuilding. For an end user, renovator, builder, or investor, it represents a compelling long-term opportunity in one of Toronto's most established and prestigious neighbourhoods. Property sold "As is/Where is". (id:55460)
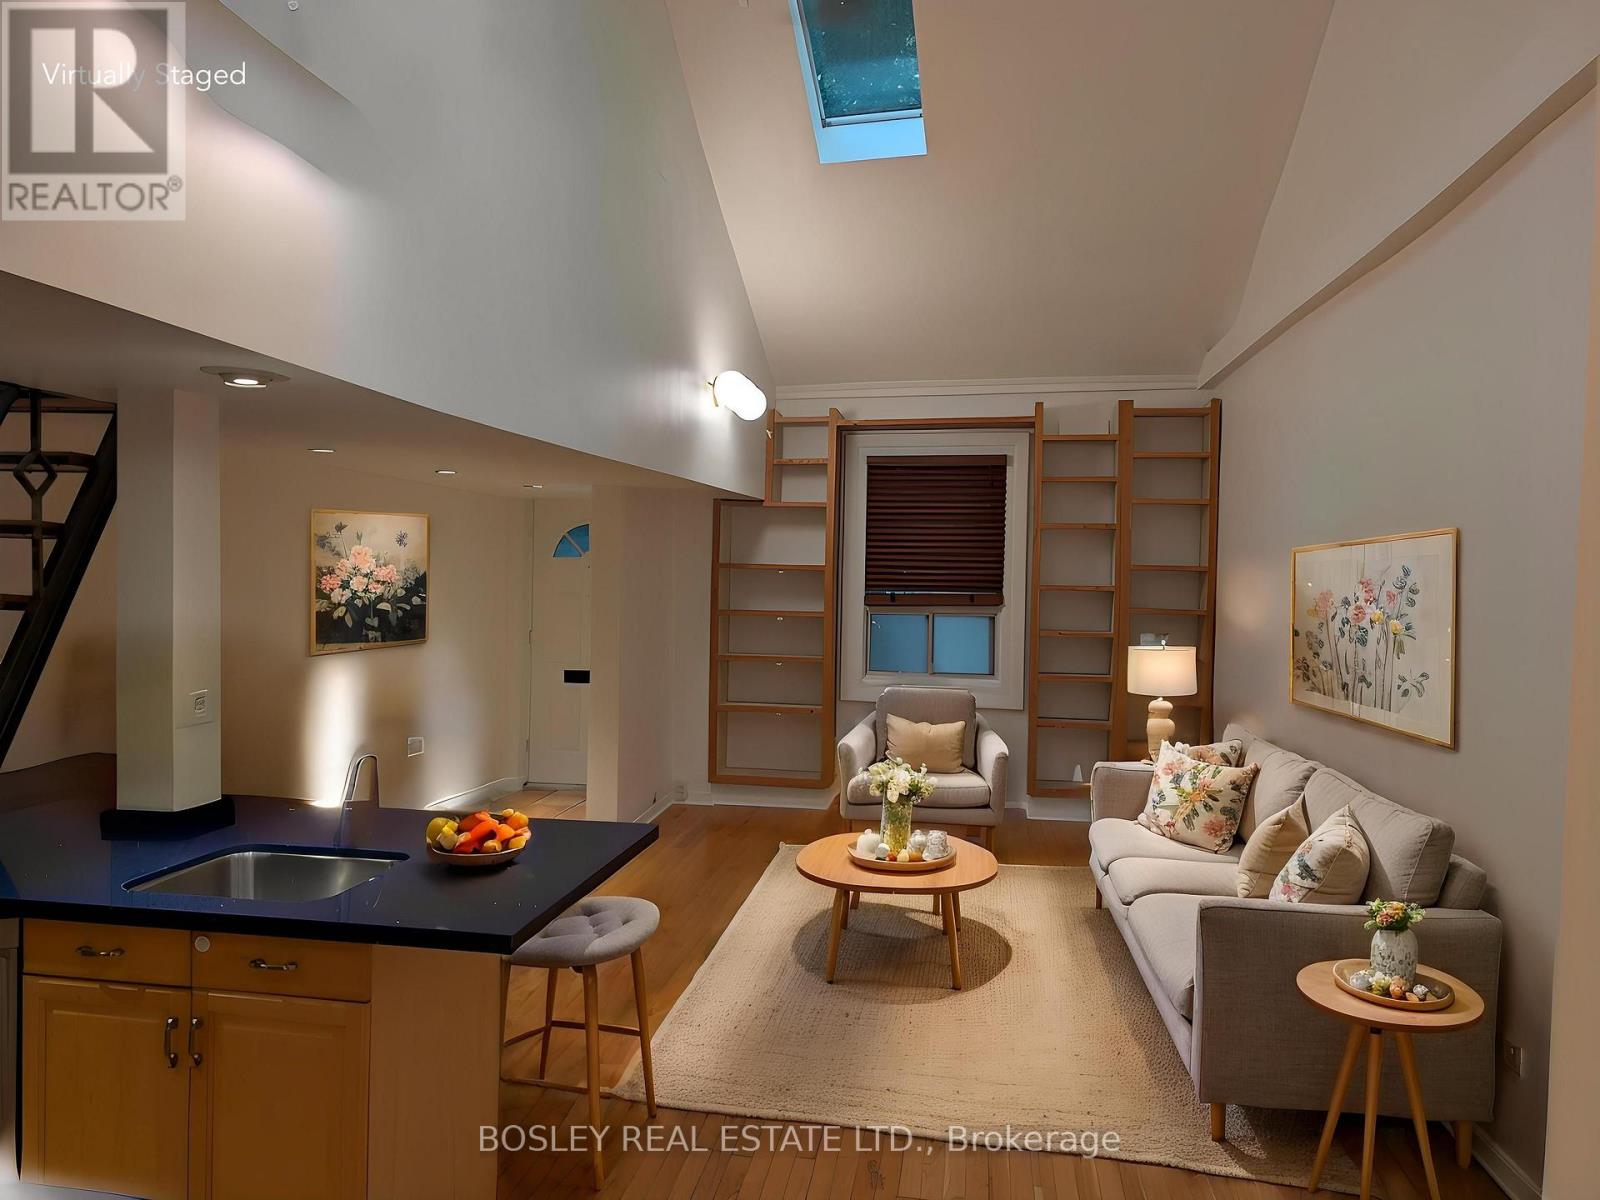
230 Ontario Street
Toronto, Ontario
Forget cookie-cutter condos-this hidden city cottage is all about character, style, and unexpected space. Dating back to the 1800s, this one-of-a-kind home blends historic charm with an effortlessly cool loft aesthetic. Soaring ceilings, multiple skylights, and an abundance of natural light create an open, airy atmosphere that's as inspiring as it is inviting. The main floor is anchored by a dramatic living space with a cathedral ceiling, complemented by a spacious primary bedroom, generous bathroom, and convenient main-floor laundry-everything you need for comfortable everyday living. But there's more. A striking wrought-iron staircase leads to the loft-inspired upper level, where you'll find a second bedroom and a dedicated office overlooking the space below-ideal for working from home, pursuing creative projects, or hosting the occasional overnight guest. Outside, enjoy your own private backyard-a rare urban retreat for morning coffee, al fresco dinners, or unwinding at the end of the day. Private parking and an expansive unfinished basement provide the kind of storage that's almost impossible to find in the city. If you're looking for a home with soul, style, and a little bit of edge, this urban cottage delivers. Perfectly suited to a professional individual, couple, or those seeking a thoughtfully designed home with just the right amount of space, this is a truly unique lease opportunity for tenants who appreciate architecture, character, and places that stand apart from the ordinary. (id:55460)
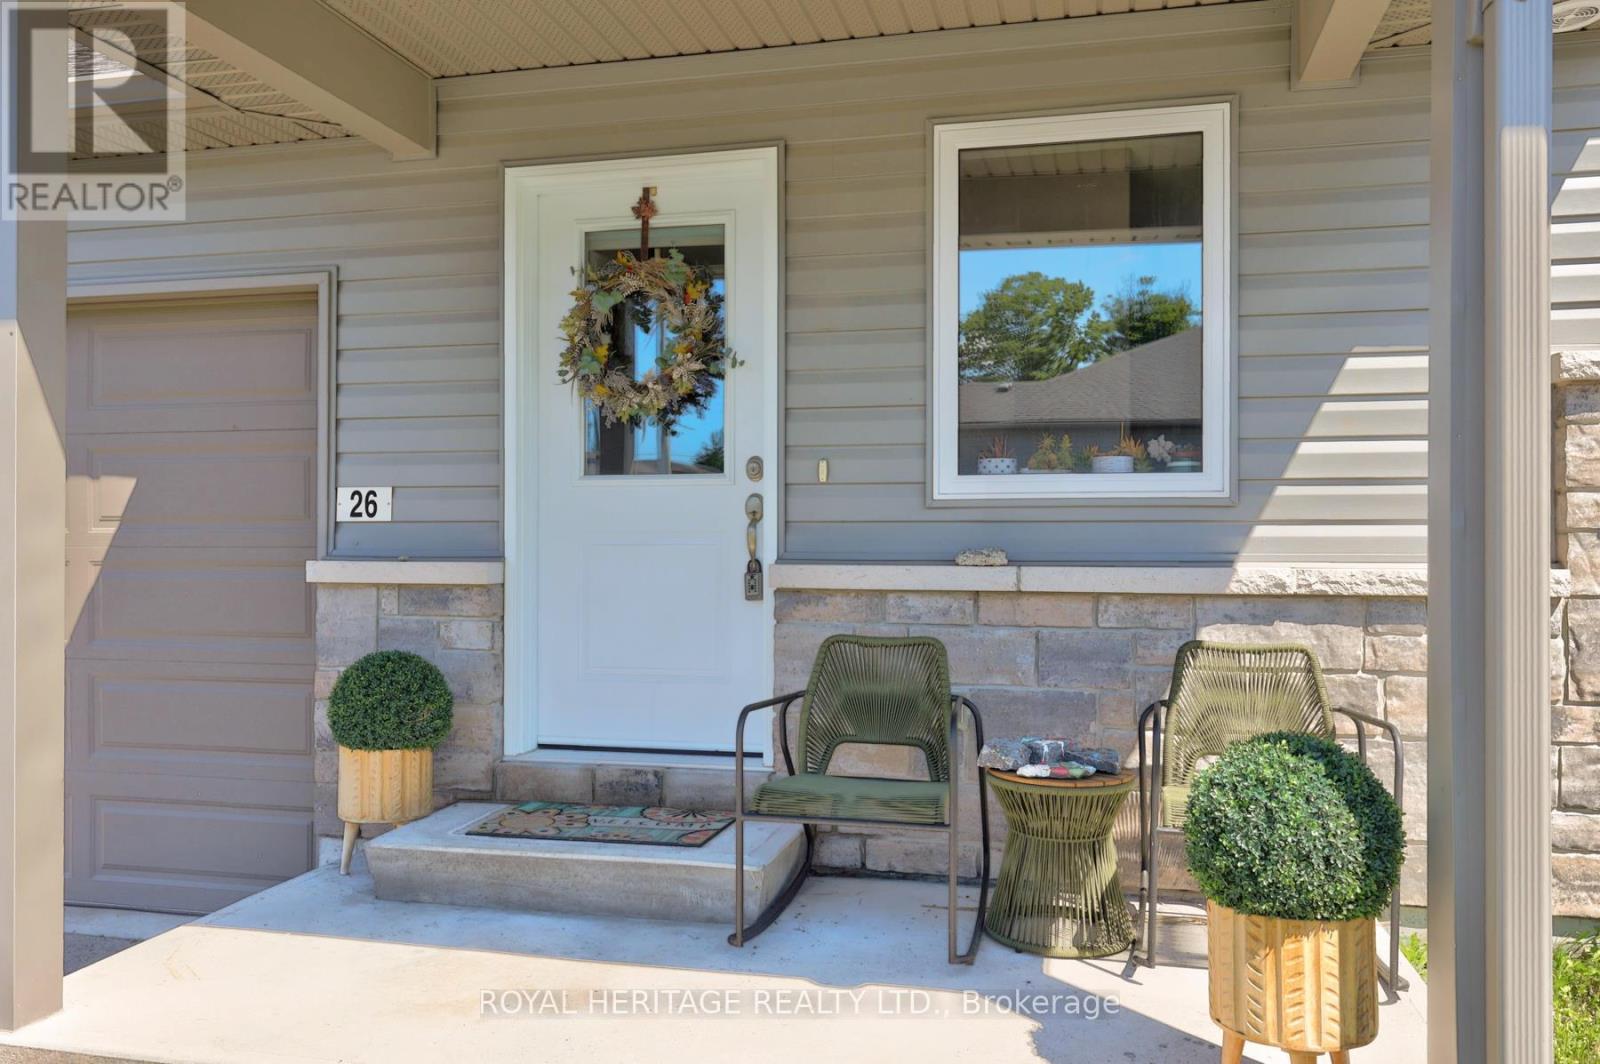
26 Ferris Court
Trent Hills, Ontario
Welcome to this lovely 2+1 bedroom bungalow offering comfortable living, a functional layout, and the peaceful lifestyle that Campbellford is known for. This inviting home features bright principal rooms, a spacious living area, and a practical floor plan perfect for first-time buyers, retirees, or those looking for a quieter community setting. The main level offers two generous bedrooms, a cozy living room, a well-designed kitchen, and a dining area ideal for family meals and entertaining. The lower level adds valuable living space with a finished recreation room, additional bedroom/office, and ample storage, providing flexibility for guests, a home office, or hobbies. Enjoy the ease of bungalow living with a private outdoor space perfect for relaxing, gardening, or enjoying the natural beauty of the area. Located in the welcoming community of Campbellford, close to the Trent-Severn Waterway, parks, trails, shops, restaurants, and local amenities. A wonderful opportunity to enjoy small-town charm with modern comforts - don't miss this one! (id:55460)
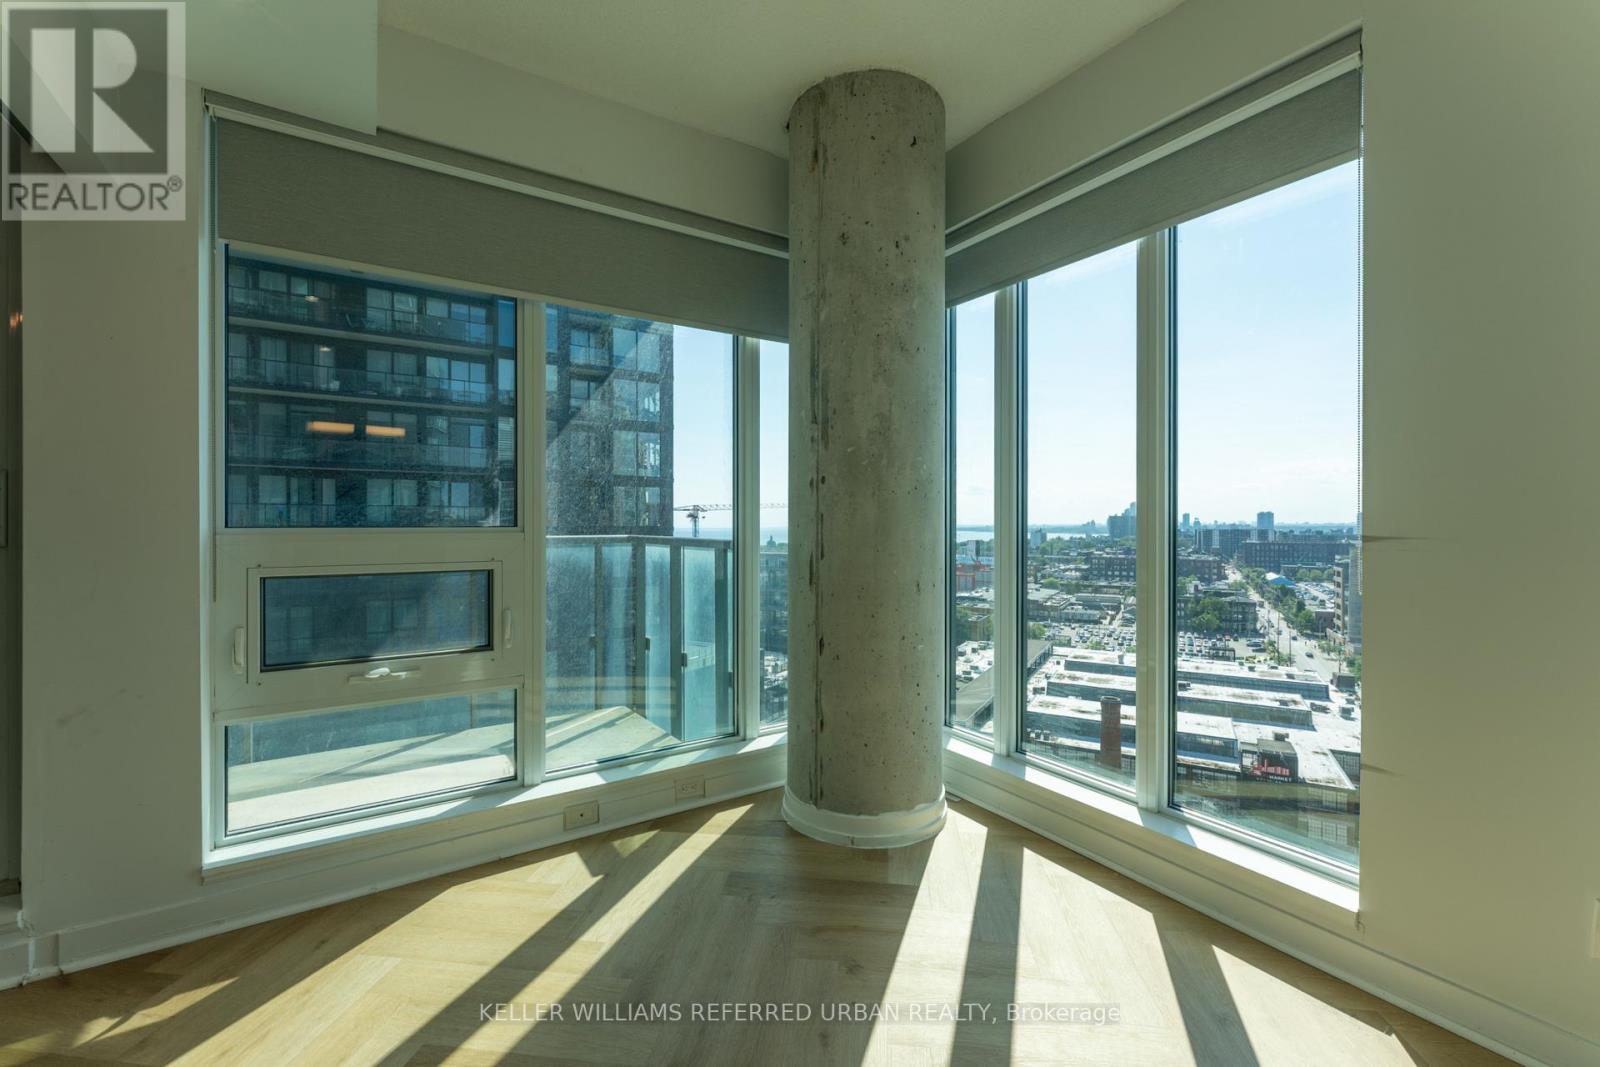
1614 - 150 East Liberty Street
Toronto, Ontario
Welcome to Liberty Place in the heart of vibrant Liberty Village! This bright, premium 673 sq ft corner unit features a highly functional 1-bedroom plus den layout and 2 full bathrooms. Enjoy spectacular, sun-drenched south views of the city skyline and the waterfront. The modern kitchen flows seamlessly into the living space, while the spacious den is perfectly sized to serve as a home office or a comfortable guest bedroom. The primary bedroom features its own private ensuite bathroom. World-class building amenities include a gym, yoga studio, sauna, party room, and media rooms. Unbeatable location within walking distance to top-tier restaurants, groceries, pharmacies, parks, and TTC transit routes. Complete with 1 parking space and 1 storage locker included. Move-in ready urban living! (id:55460)
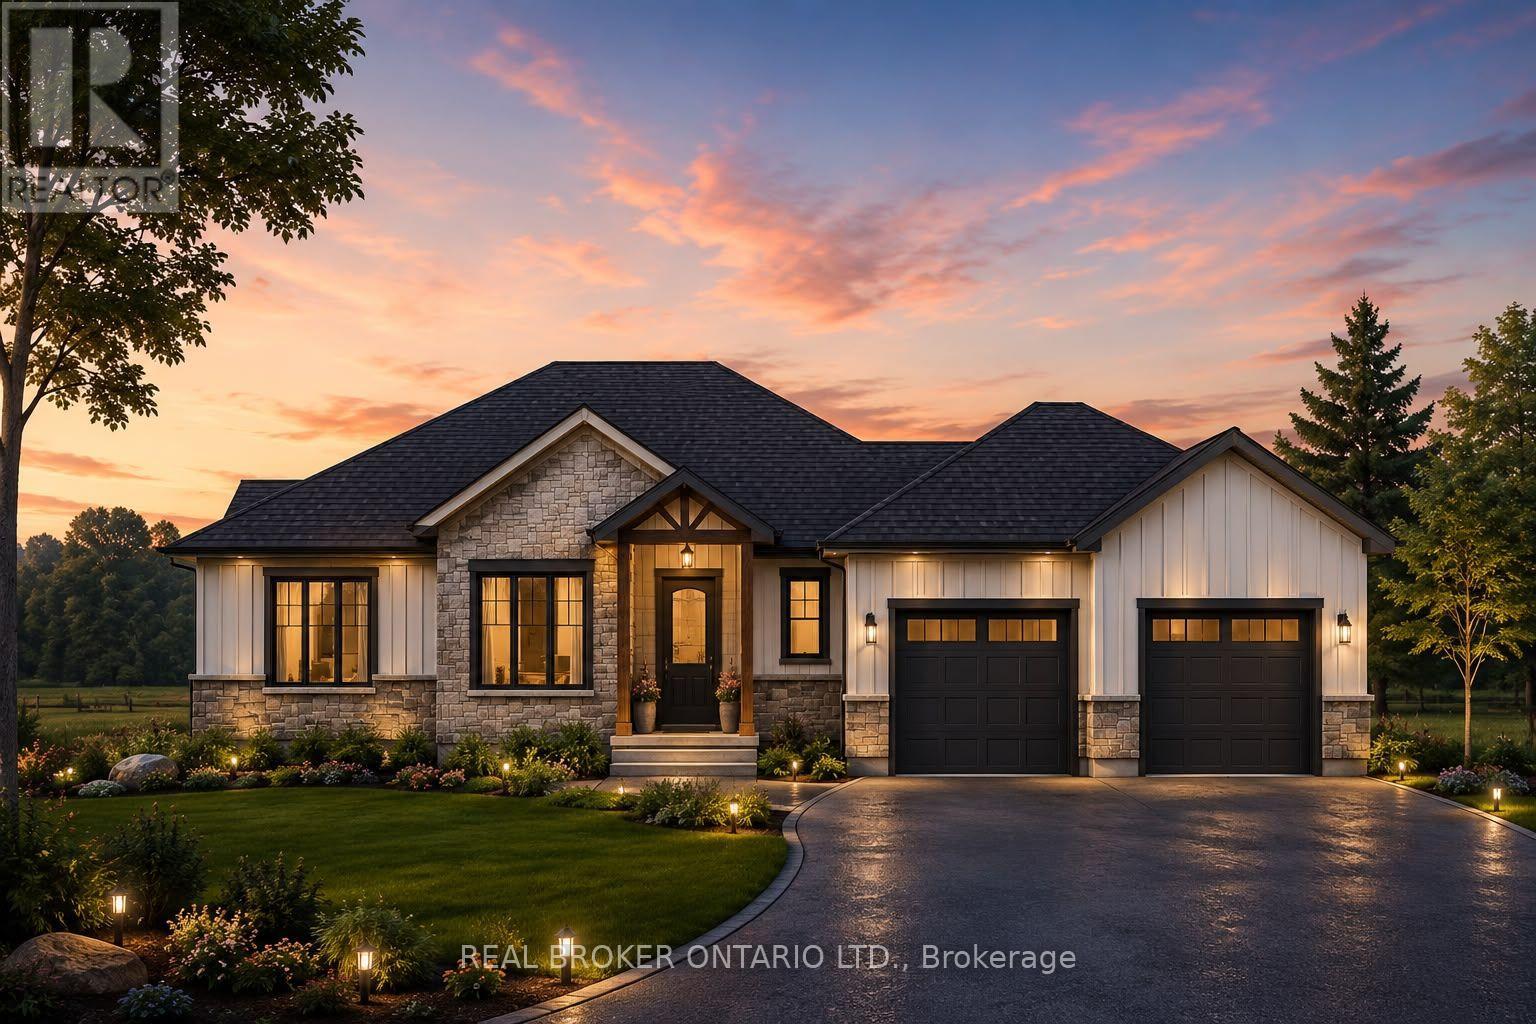
18 Priddle Drive
Norfolk, Ontario
Welcome to this exceptional custom-built bungalow, where modern elegance meets the charm of small-town living in the heart of Langton. Perfectly positioned on a spacious lot, this beautifully crafted home offers over 1,700 sq. ft. of thoughtfully designed living space, blending luxury, comfort, and timeless style. Featuring 3 generous bedrooms and 2 bathrooms, this home showcases quality craftsmanship and upscale finishes throughout. The open-concept layout is designed for both everyday living and effortless entertaining, with bright, inviting spaces and carefully curated details that create a warm yet sophisticated atmosphere. From the striking curb appeal to the beautifully appointed interior, every inch of this home has been designed with functionality and refinement in mind. Whether you're hosting family gatherings or enjoying a quiet evening at home, this stunning bungalow offers the perfect balance of modern luxury and relaxed country living. (id:55460)

Pt2 Lt29 2nd Line
Amaranth, Ontario
Dreaming of creating your own new homestead? Wish you had room for a house, garage, maybe a workshop or small barn? Don't miss out in seeing this newly created 8.4 acre lot. It features all of the pleasures of a rural property, but with the convenience of being located just 2 km south of the Town of Shelburne, with easy access to shops, restaurants, recreation centre, and schools. This beautiful 8.4 acre property is rolling, with great views to the east and south and has mature trees and open areas throughout. Bring your future plans and see how this large parcel might just be the perfect place for your new home, extended family and furry friends. Buyer to responsible for all development fees and satisfy their own due diligence for building permits. Driveway entrance is in place. Please DO NOT walk the property without a confirmed showing appointment through the Listing Brokerage. See aerial view and survey attached. (id:55460)
3978 South Portage Road
Huntsville, Ontario
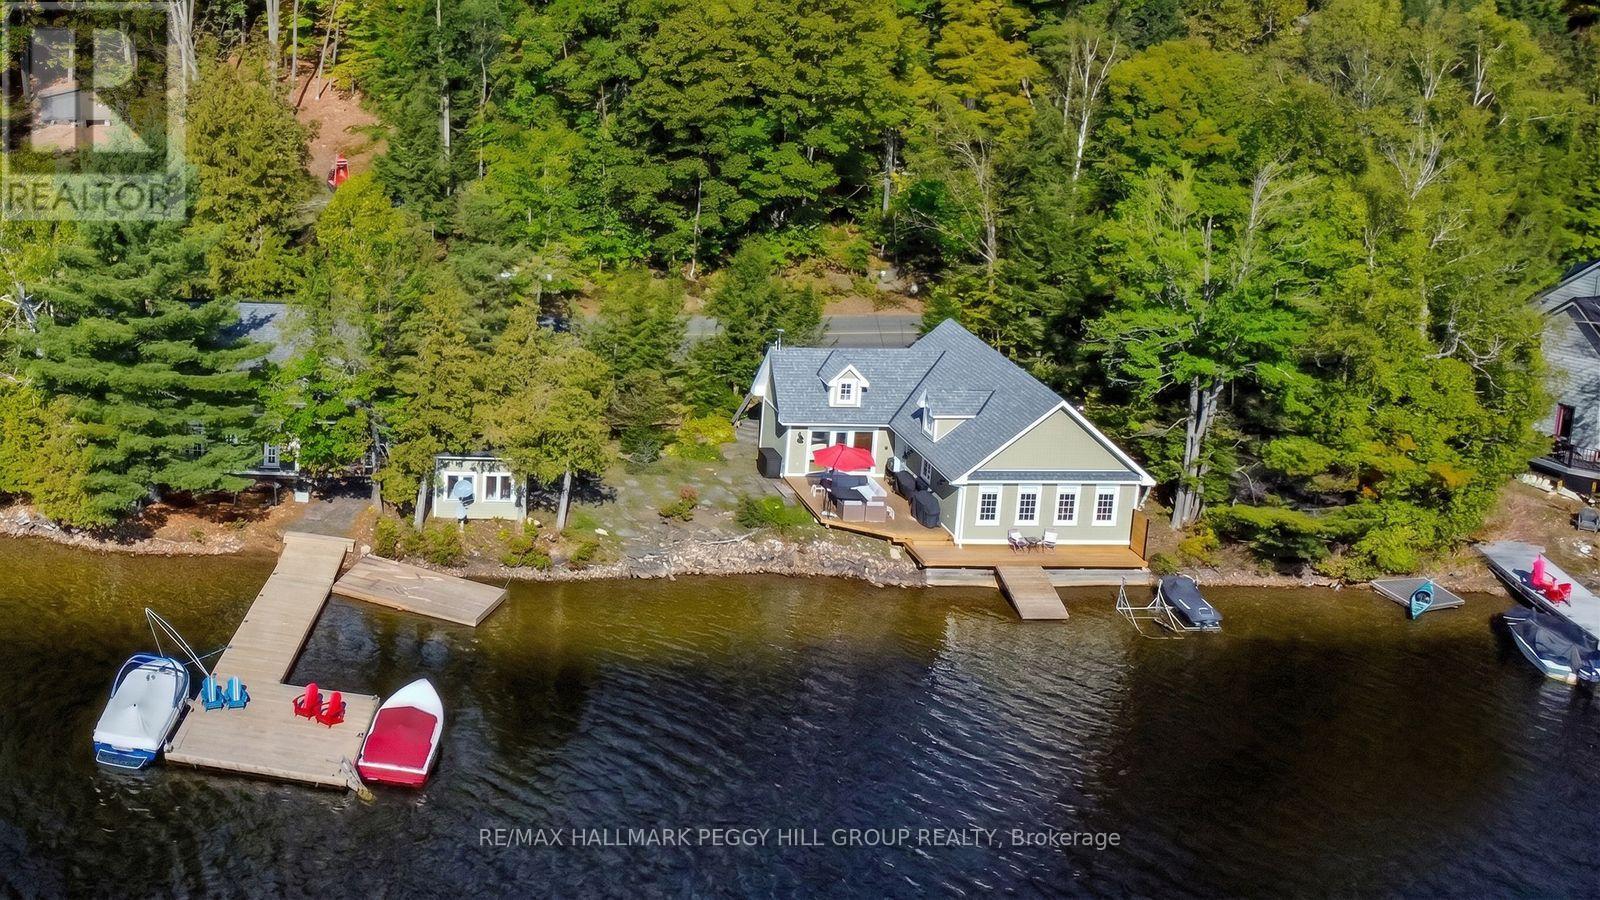
LUXURIOUS LAKEFRONT RETREAT WITH 200 FT OF SHORELINE, PRIME SW EXPOSURE, BUNKIE & HEATED/INSULATED GUEST COTTAGE! Set along the shores of Lake of Bays, where water levels are thoughtfully managed by the township to help preserve shoreline integrity and enjoyment, this luxurious waterfront retreat offers 200 ft of crystal-clear shoreline, prime SW exposure, a bunkie and a heated/insulated guest cottage. Set on 0.86 acres, this property offers a flat lot, hard-packed sandy waterfront, no stairs to the shoreline, and the advantage of both walk-in entry and deeper water off the dock. Set on a year-round municipal road near Dorset, Huntsville, Gravenhurst, Bracebridge, and Baysville, enjoy miles of boating with access to restaurants, grocery stores, the LCBO, Robinson's Hardware, ice cream, Lake of Bays Brewery, and Bigwin Island. Substantially rebuilt in 2007, the main residence features cathedral ceilings, oak hardwood floors, large windows, and a kitchen showcasing wood cabinetry, granite counters, and a large island with seating. The primary bedroom offers separate deck access and a full wall of windows overlooking the water. Landscaped grounds present perennial gardens, granite stone steps, a crushed granite driveway with ample parking, and a cleared area for games or future landscaping. Outdoor living continues with updated two-tier decks and an oversized 500 sq ft L-shaped floating dock. The heated/insulated guest cottage has a living room, 2 bedrooms, and a bathroom, plus a bunkie. Modern systems include a propane high-efficiency furnace, on-demand hot water systems, a UV & filtered lake water system, heated water lines, an over-capacity septic system, foamed-in-place insulation, a BBQ gas hookup, and updated drainage. An additional cleared lot across the road offers potential for a garage, future outbuilding, or extra parking. A distinctive Lake of Bays offering where exceptional shoreline, thoughtful design, and guest space come together in all the right ways! (id:55460)
22 Priddle Drive
Norfolk, Ontario
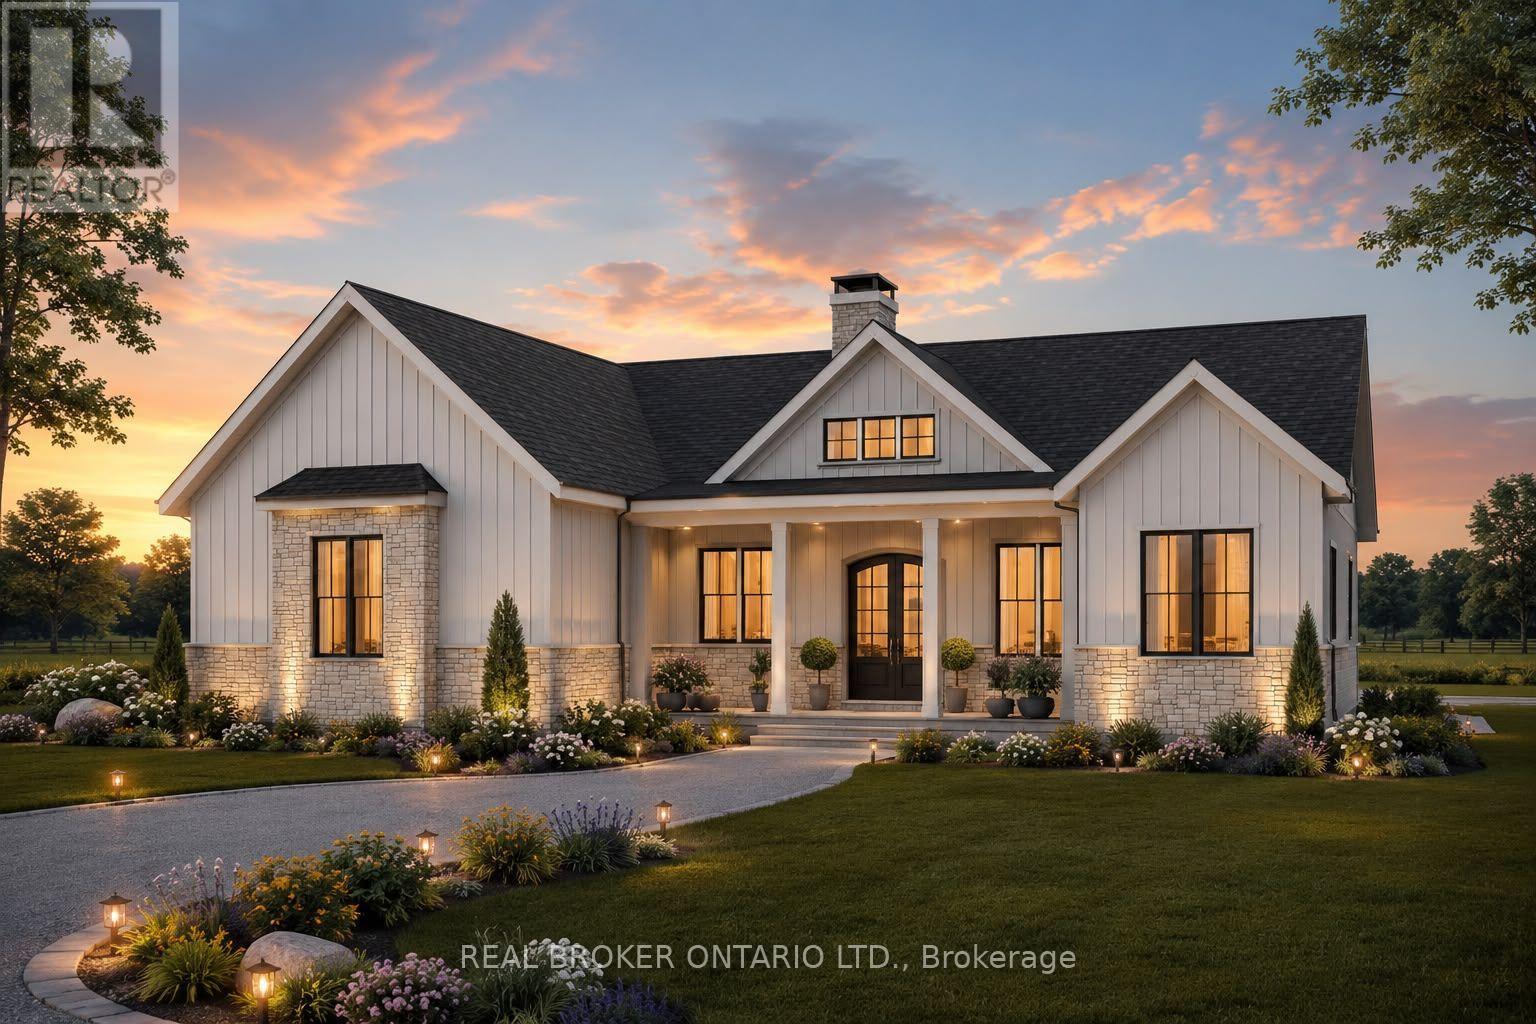
Welcome to this exceptional custom-built bungalow, where modern elegance meets the charm of small-town living in the heart of Langton. Perfectly positioned on a spacious lot, this beautifully crafted home offers over 1,700 sq. ft. of thoughtfully designed living space, blending luxury, comfort, and timeless style. Featuring 3 generous bedrooms and 2 bathrooms, this home showcases quality craftsmanship and upscale finishes throughout. The open-concept layout is designed for both everyday living and effortless entertaining, with bright, inviting spaces and carefully curated details that create a warm yet sophisticated atmosphere. From the striking curb appeal to the beautifully appointed interior, every inch of this home has been designed with functionality and refinement in mind. Whether you're hosting family gatherings or enjoying a quiet evening at home, this stunning bungalow offers the perfect balance of modern luxury and relaxed country living. (id:55460)