
5206 Sully Road
Hamilton Township, Ontario
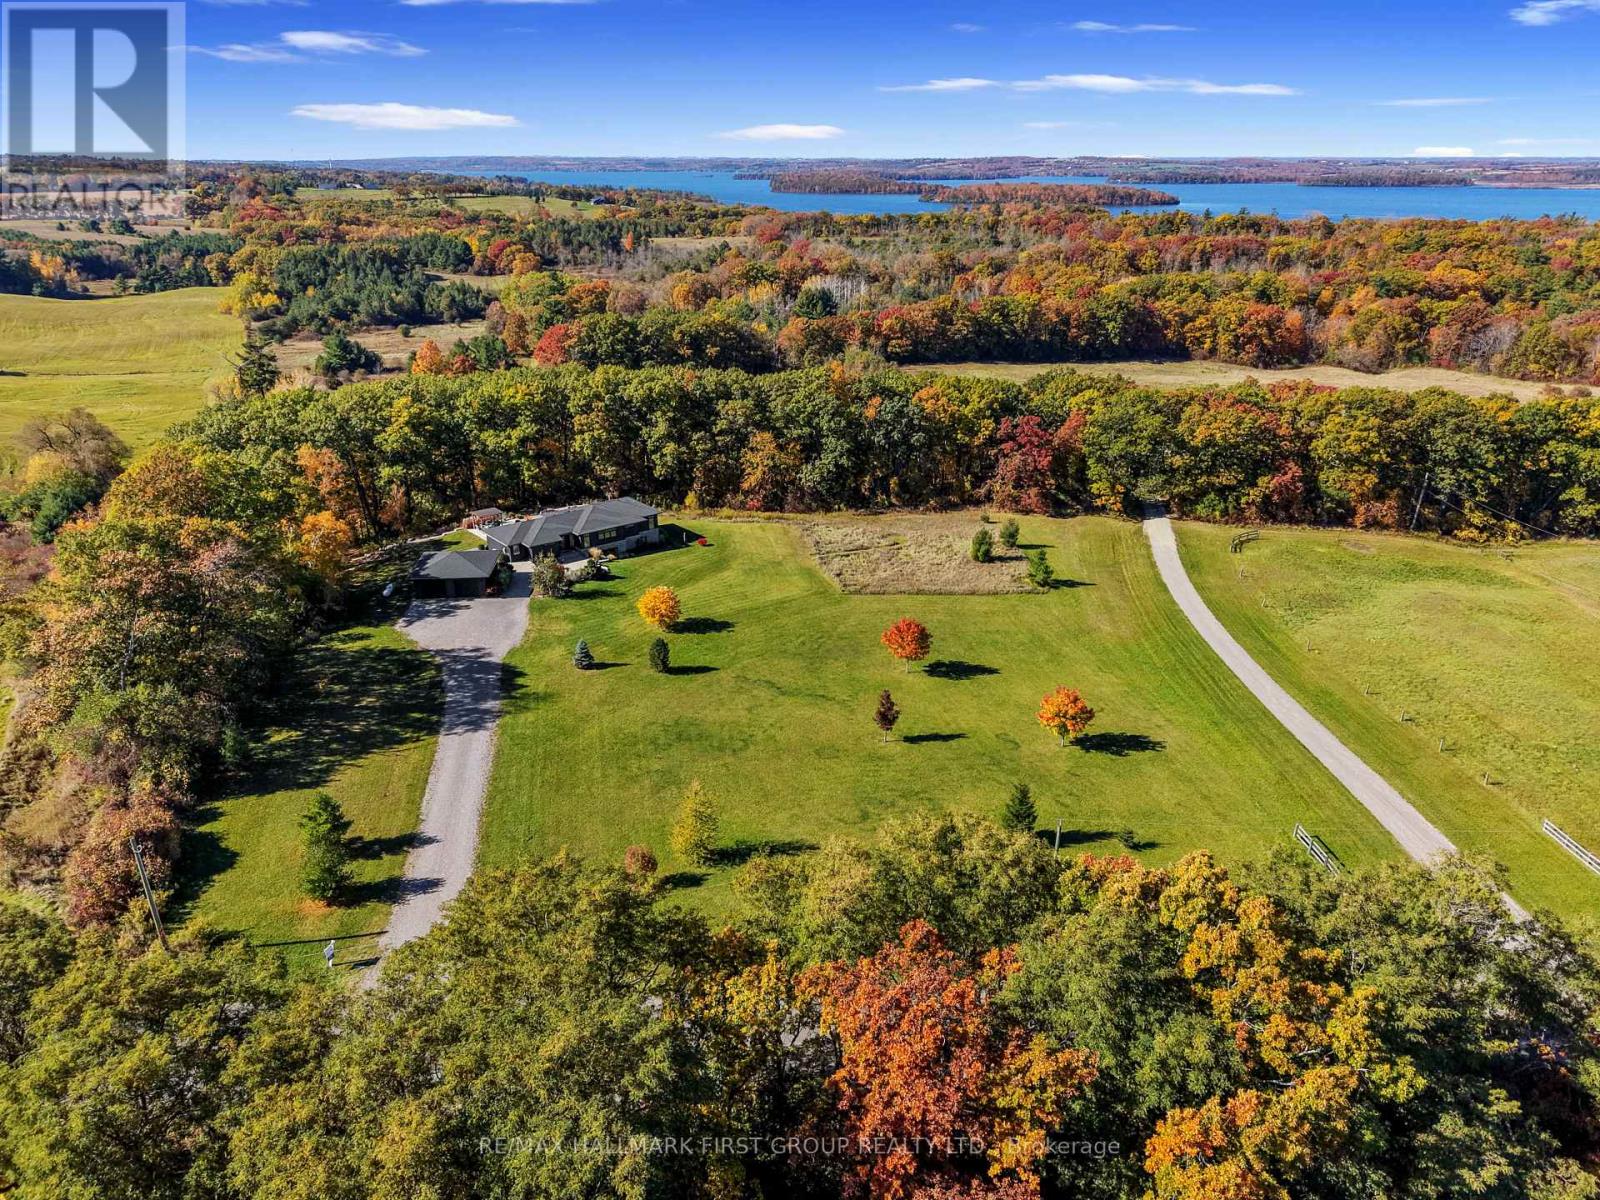
Set on just over 8 acres south of Rice Lake, this exceptional contemporary home offers luxury, country one-level living surrounded by breathtaking natural beauty. Thoughtfully designed with bright, open spaces and seamless indoor-outdoor flow, this private retreat with full generator for added peace of mind. A striking foyer creates an impressive first impression, featuring a walkout to the backyard that immediately showcases stunning nature views. The open-concept principal living space is filled with natural light from a dramatic wall of windows and features a carpet-free layout, recessed lighting, and seamless connection to the outdoors. The living room offers a sleek fireplace focal wall with built-ins on either side and a walkout that extends the living and entertaining space outdoors. Designed for hosting, the spacious dining area flows effortlessly into the modern kitchen featuring contemporary cabinetry, stainless steel appliances, open display shelving, a large island with breakfast bar, dedicated coffee or beverage station, and abundant natural light. The main floor primary suite provides a peaceful retreat with a sun-soaked layout, walk-in closet accessed through a sliding door, and spa-inspired ensuite complete with soaker tub and glass shower enclosure. A flexible gallery and artist studio space with separate entrance offers endless potential as a home office, creative space, or additional bedroom. A guest bath with a shower and convenient main floor laundry completes the level. The lower level expands the living space with a large rec room ideal for games, work, or relaxation, along with two bedrooms, a bathroom, and ample storage. Outside, enjoy a spacious deck with BBQ hookup overlooking extensive landscaping, winding garden paths, a peaceful sitting area, pergola lounge, and spacious garage, all backed by mature trees for added privacy. Moments to the Lake and a short drive to everyday amenities, this luxury country retreat offers refined living. (id:55460)
1092 Wyandotte Street E
Windsor, Ontario
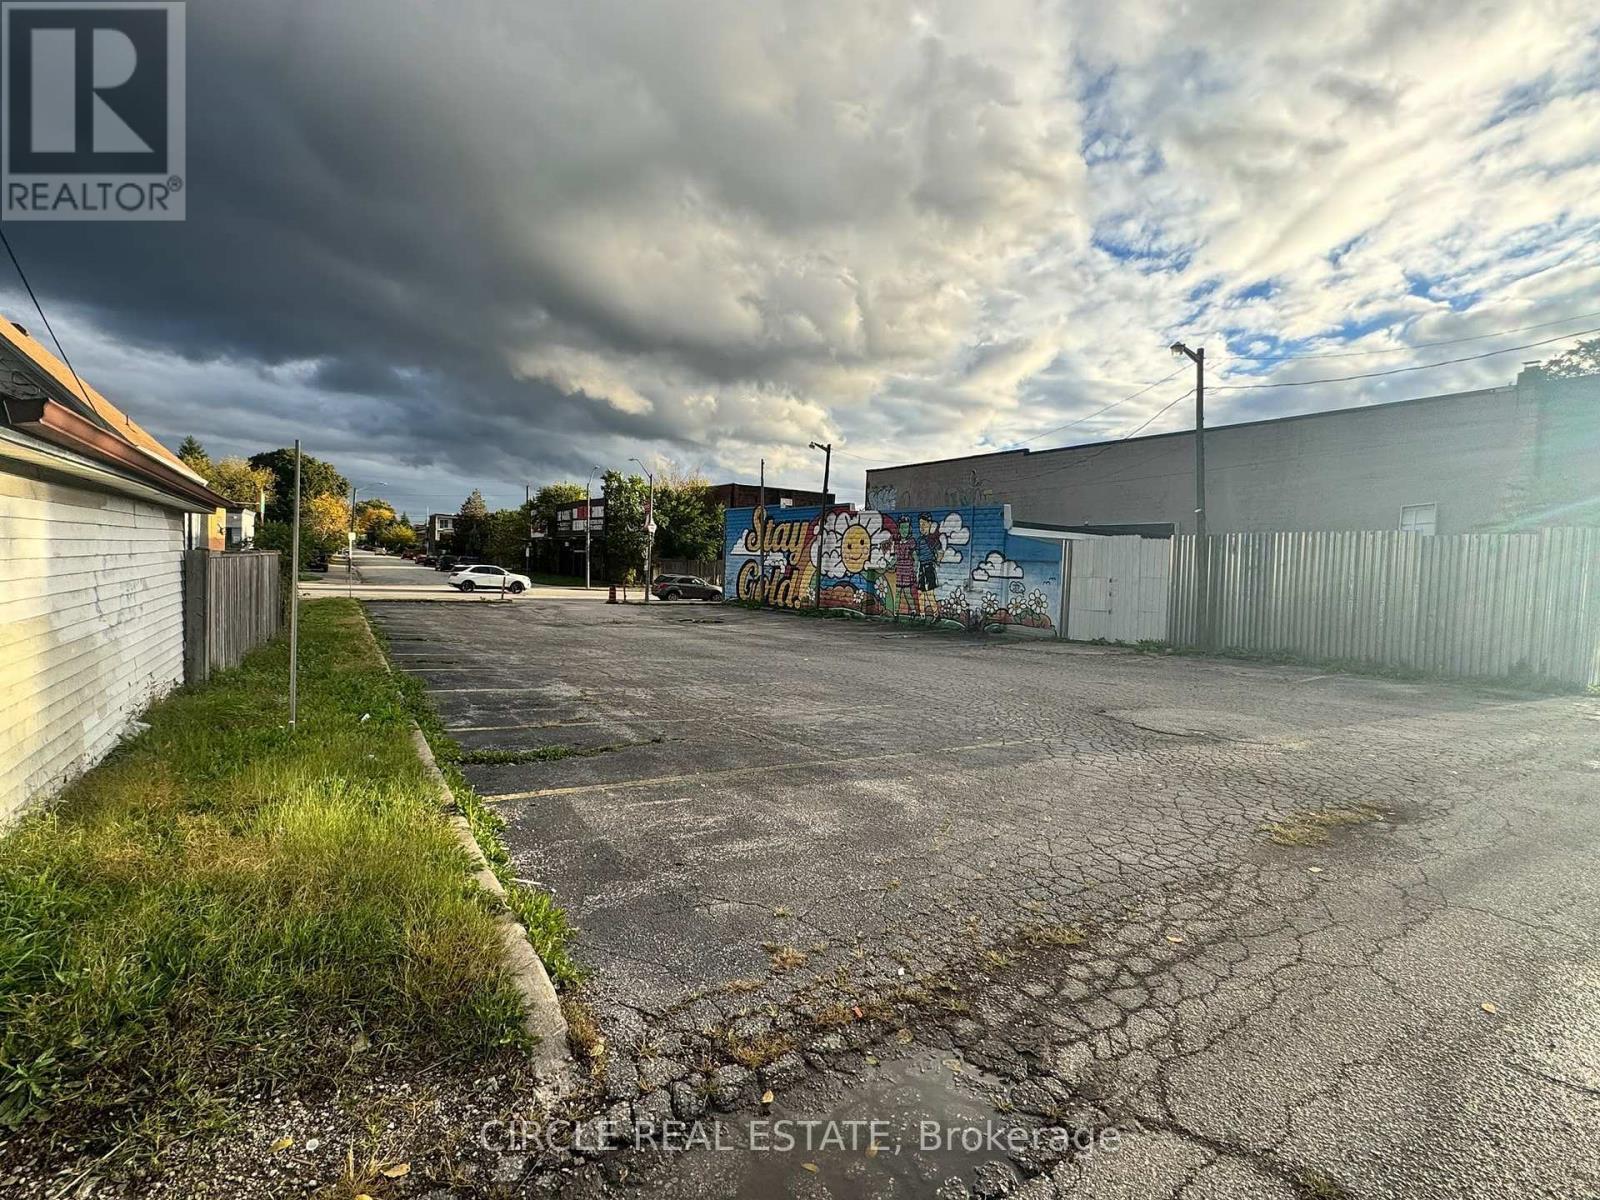
Service lot, can be used a parking lot, over 8000 square feet. (id:55460)
37 - 51 Hays Boulevard
Oakville, Ontario
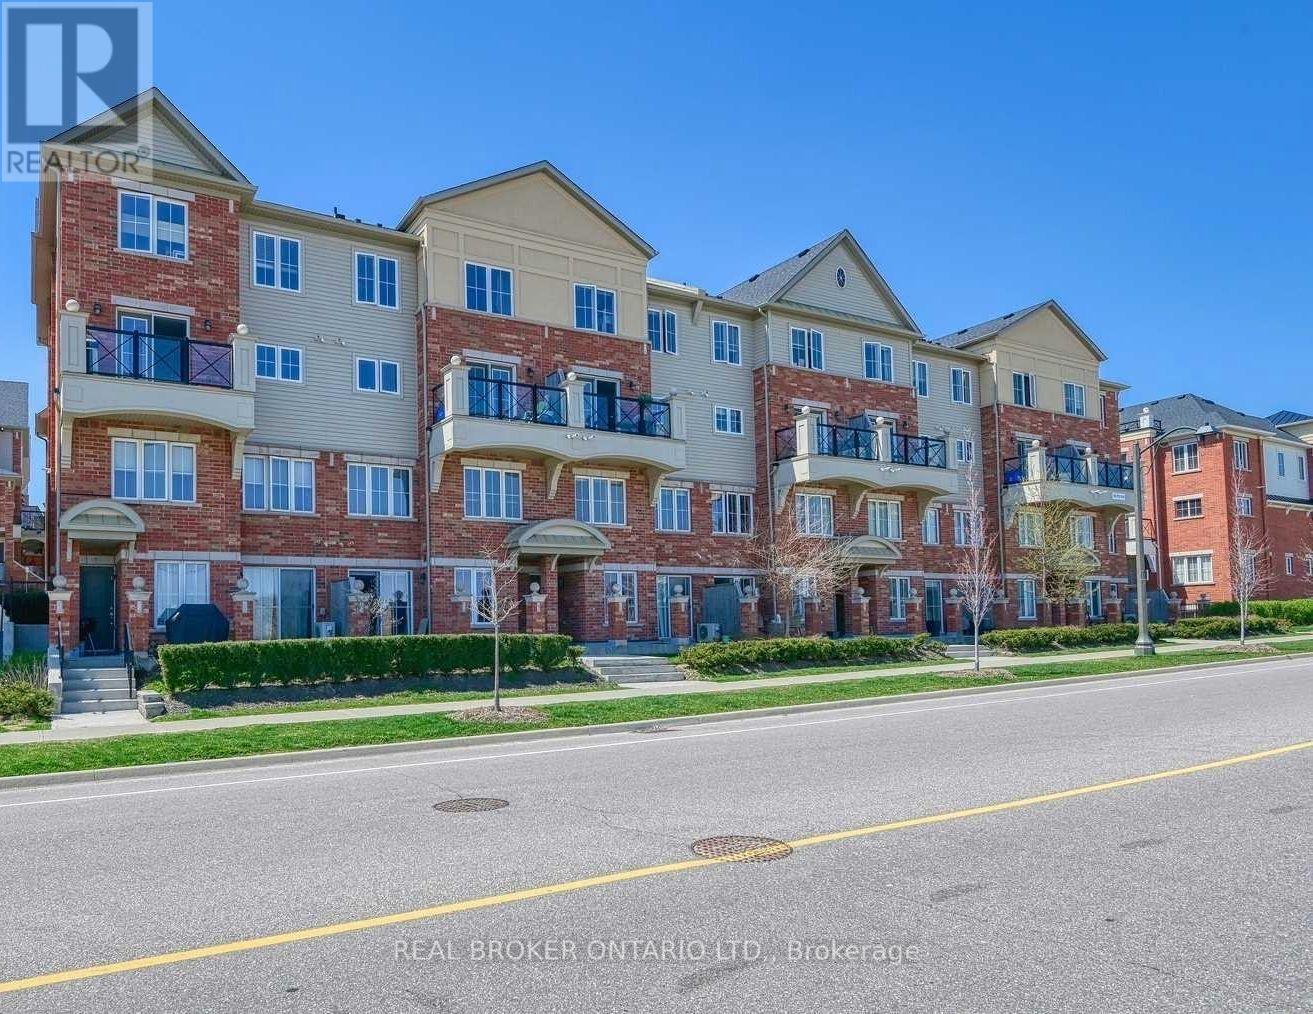
Welcome home to 37-51 Hays Boulevard in Oakville's Uptown Core at 6th Line and Dundas. This beautiful open concept condo offers 2 bedrooms, 1.5 bathrooms with reserved underground parking and storage space. Close to all major amenities in a great neighbourhood overlooking Oak Park and views of Lake Ontario. Spacious living/dining room with dark stain oak wood flooring, large open concept kitchen with high-end stainless steel appliances as well as built-in microwave plus a breakfast bar. 2 generous sized bedrooms on the upper level as well as a 4 piece bathroom with granite countertop. In-unit washer and dryer for added convenience. Location, location, location. This condo is close to everything you could possibly need! Nearby ponds, walking trails and more for the nature enthusiasts plus shops, restaurants and public transport. Don't miss out on this amazing opportunity and get in touch today to book your private showing. (id:55460)
1317 Tredmore Drive
Mississauga, Ontario
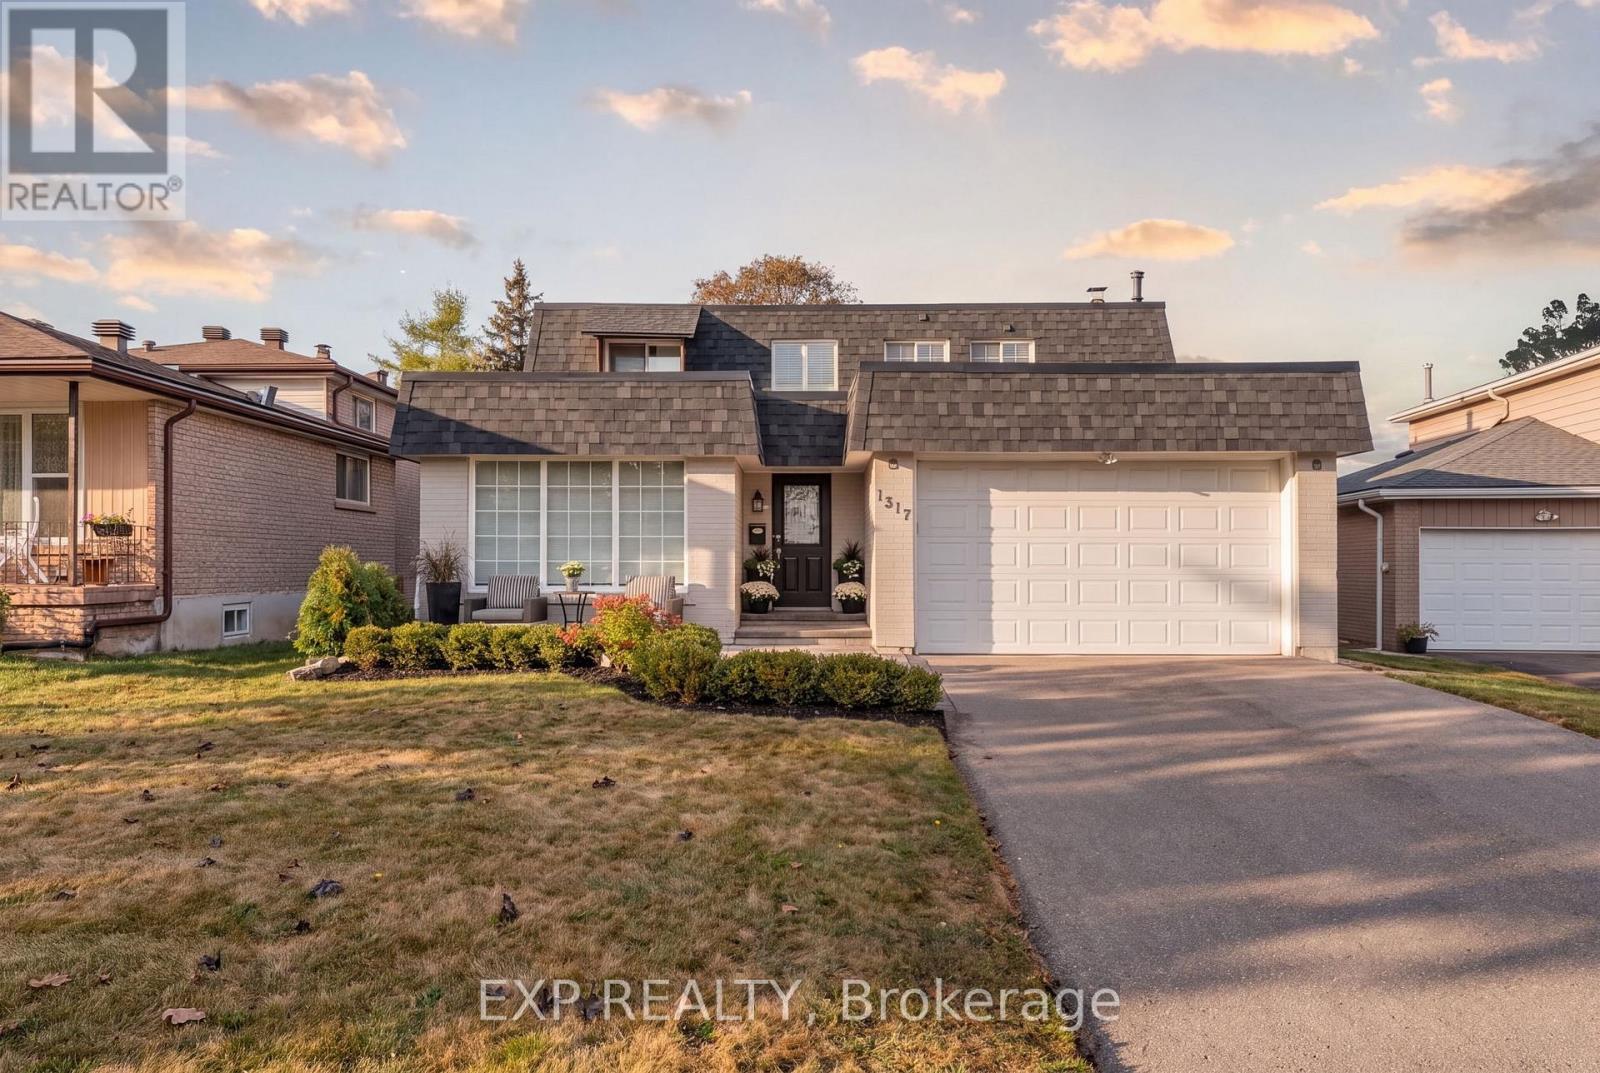
Welcome to 1317 Tredmore Drive in the established Clarkson community of Mississauga. Proudly owned by the same family since 1993, this four-bedroom detached home offers generous principal rooms for everyday living and entertaining. The kitchen features updated finishes, while the family room offers a wood-burning fireplace and built-in cabinetry. A generously sized main-floor laundry room adds everyday convenience. Step outside to a beautiful backyard with a spacious deck, perfect for outdoor dining, gatherings or simply unwinding. The finished basement offers versatile additional living space, ideal for a recreation room, home office or guest retreat. Thoughtful renovations and improvements throughout the years, complemented by fresh interior painting, reflect the care invested in this longtime family home. Complete with a double attached garage, the home is conveniently located near schools, parks and everyday amenities, with Clarkson GO Station approximately five minutes away. A wonderful opportunity to enjoy family living in a mature, established neighbourhood. (id:55460)
1102 Crestview Street
Oakville, Ontario
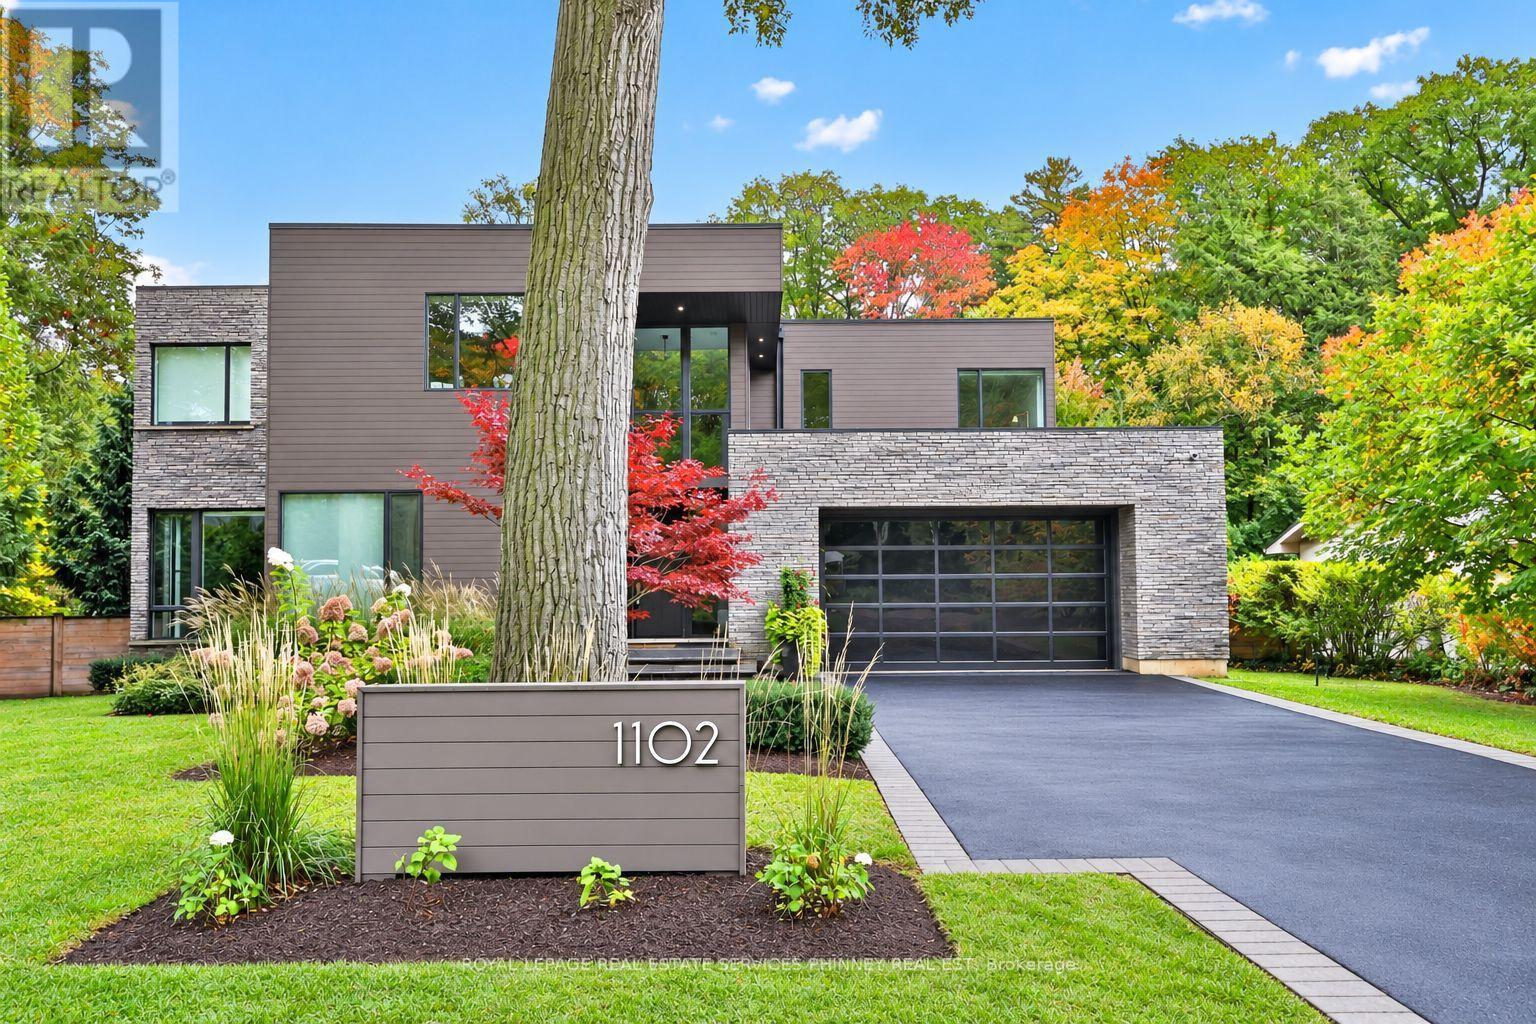
This is not your average home-it's a statement.Set on a premium, near half-acre lot, this custom masterpiece brings together the vision of Gren Weis, the craftsmanship of Bachly Construction, and the landscape artistry of Mark Pettes-creating a residence that feels as elevated as it is effortless.From the moment you step inside, the energy shifts. Soaring 10-ft ceilings and a stunning 17-ft sun-drenched family room set the tone-open, airy, and designed to impress. A dedicated main floor office offers the perfect balance of productivity and privacy, ideal for today's work-from-home lifestyle. Whether it's an intimate night in or a full house of guests, the flow is seamless. A prep kitchen keeps everything behind the scenes running smoothly, while the newly added main-floor bar invites you to pour a drink and stay awhile. The glass-encased wine room? Pure drama-in the best way.Every bedroom is its own private retreat, complete with a luxe ensuite-because comfort should never be compromised.Downstairs, the vibe continues. Think late nights at the wet bar, morning workouts in your private gym, spa-level relaxation, and a fully equipped nanny suite. A walk-out lower level leads directly to the hot tub-blurring the line between indoor comfort and outdoor indulgence. This level isn't just extra space, it's a lifestyle.And then there's the backyard. Tiered, curated, and designed to be lived in. A newly added pool sets the scene, while the covered cabana lounge and outdoor kitchen make entertaining feel like a vacation. There's even a dedicated dog run-because every detail has been considered.Sleek, bold, and undeniably fun-this is a home that doesn't just look good, it lives beautifully. (id:55460)
1502 - 33 Bay Street
Toronto, Ontario
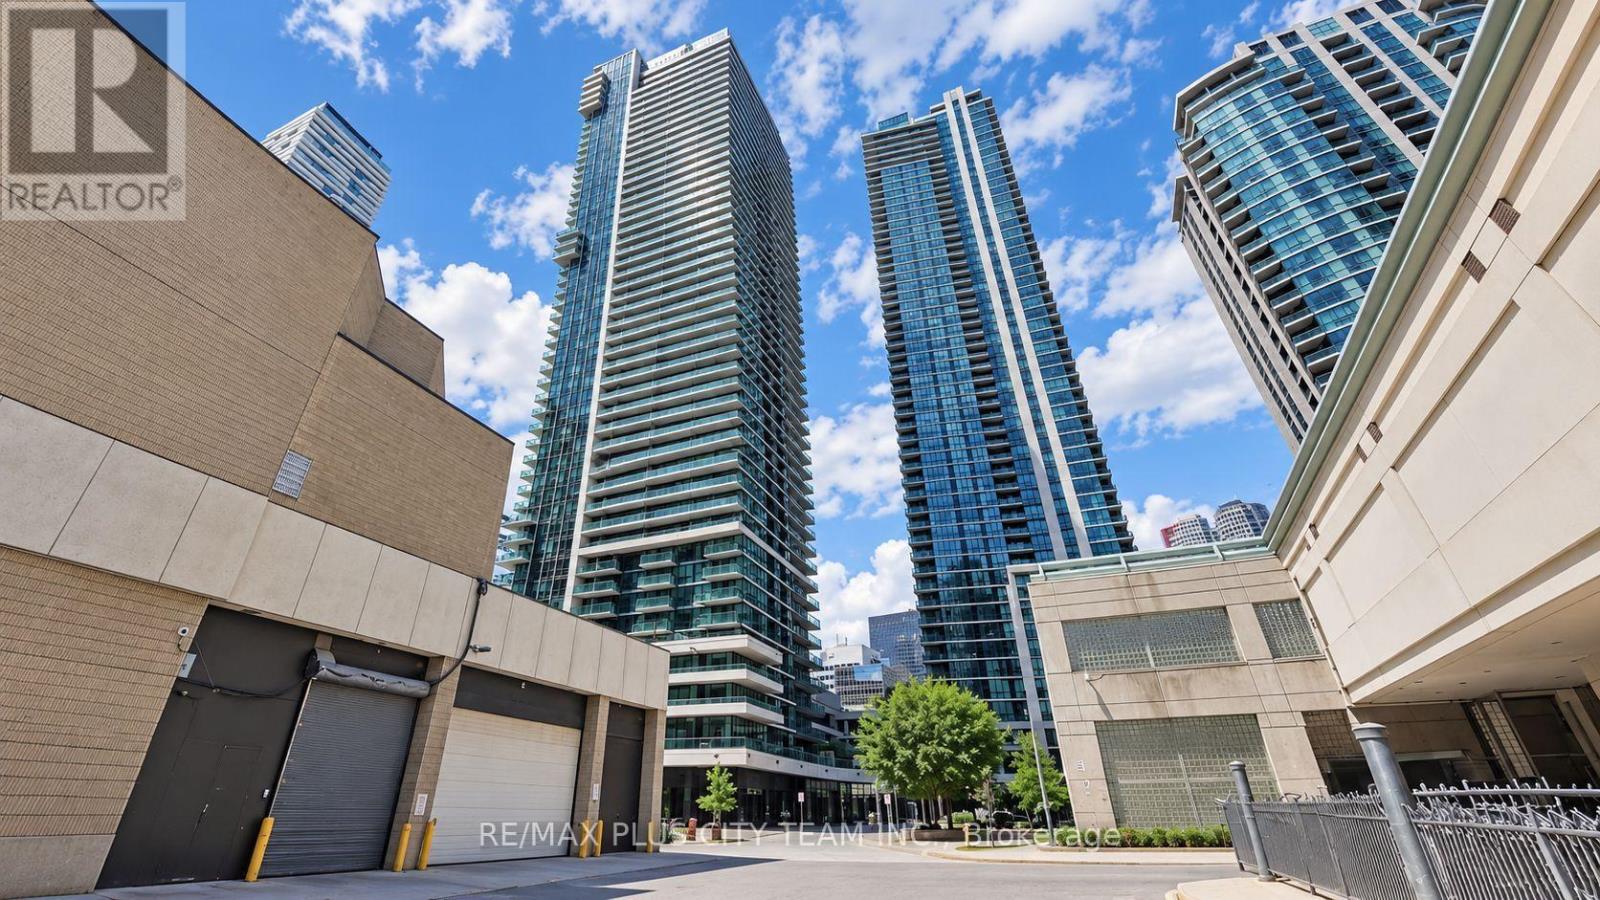
Experience urban living at its finest in this stylish 1-bedroom condo at Pinnacle. The open-concept layout seamlessly connects the living, dining, and kitchen areas, creating a bright and functional space. The modern kitchen features granite countertops, stainless steel appliances, and ample storage, while sleek laminate flooring runs throughout. Residents enjoy access to the exclusive Pinnacle Club and its resort-style amenities, including an indoor pool, state-of-the-art fitness centres, a running track, a rooftop terrace, party rooms, a theatre, a billiards room, squash/racquetball courts, a business centre, guest suites, and 24-hour concierge. Ideally located in downtown Toronto, steps from Union Station, the TTC, Harbourfront, St. Lawrence Market, and the Financial and Entertainment Districts. A perfect blend of comfort, convenience, and luxury. Please note: photos are from a previous listing. (id:55460)
411 - 11 Woodman Drive
Hamilton, Ontario
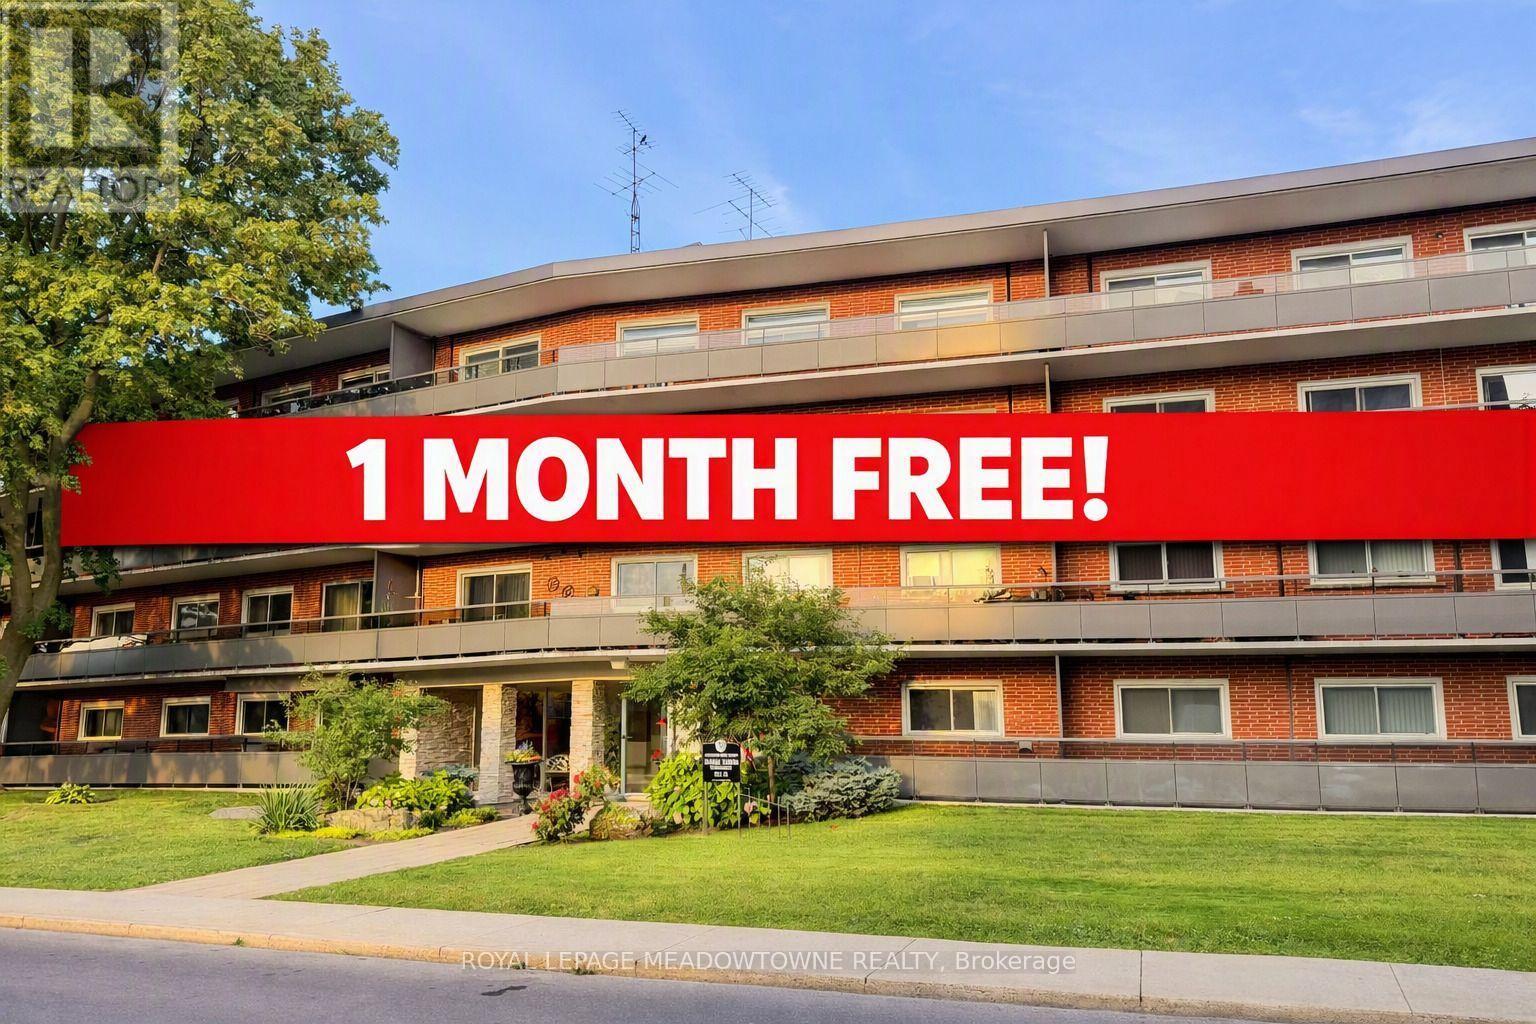
1 MONTH FREE! Bright and spacious apartment building offering 1?MONTH?FREE (when the lease is signed before November 15, 2026)! Top-Floor Condo for Rent, it features 750 sqft, 1-bedroom,1-bathroom. A great and smart layout with plenty of natural light and updated lighting, this home is completely move-in ready for fresh tenants. Located in a quiet, tree-lined neighborhood, this mid-century residence features large balconies, landscaped gardens, and convenient access to transit and shopping. Furnished? The property can also be leased furnished for an additional $250/month, providing a turnkey move-in option ideal for professionals and students. Top-Floor Benefits: Extra privacy, a private balcony, and a handy storage locker located on the exact same floor as the unit. Parking & Location: Includes a dedicated parking spot. Conveniently located near grocery stores, shopping, and fast access to the Red Hill Valley Parkway. An ideal rental choice for working professionals, retirees, or students looking for a clean, well-connected home. (id:55460)
1345 Parkside Avenue
Fort Erie, Ontario
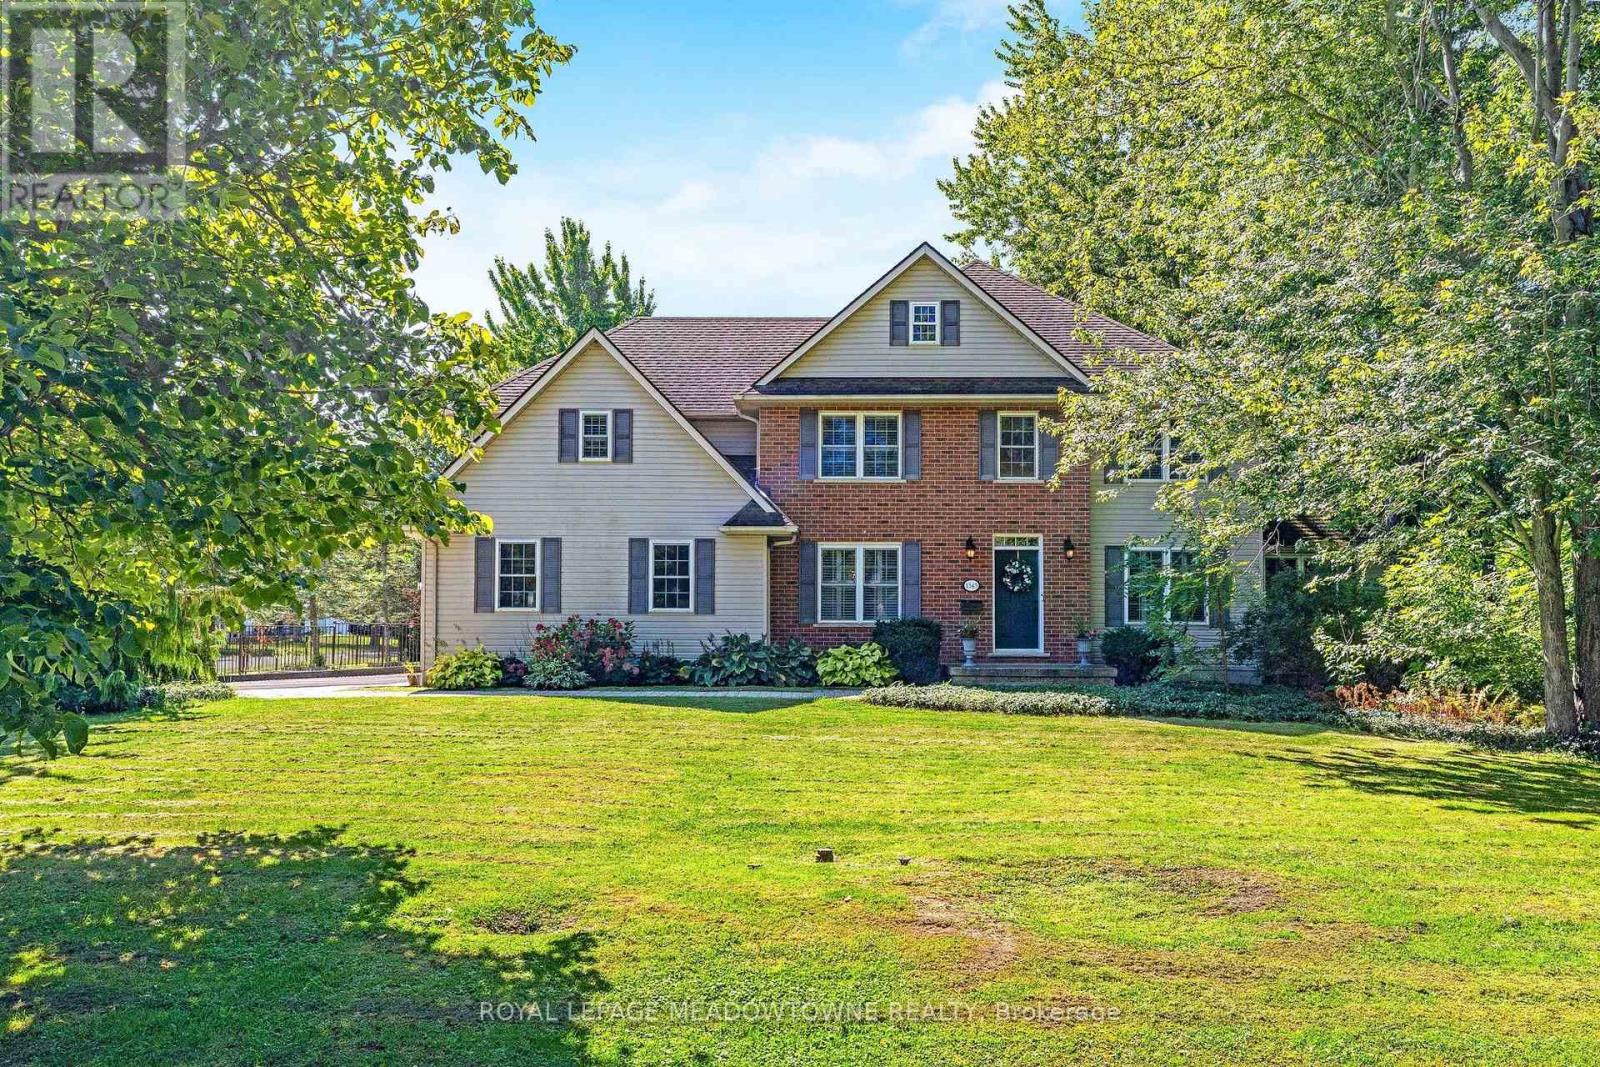
Welcome to this exceptional executive-style family home located in the highly desirable family-friendly community of Crescent Park in Fort Erie. Offering approximately 3,242 sqft. above grade, 5 bed, and 5 bath, this impressive home sits on a huge, beautifully manicured, fully fenced corner lot surrounded by mature trees and expansive outdoor space .The grand foyer welcomes you with soaring ceilings and a stunning chandelier, leading into the spacious family room featuring a gas fireplace and large windows overlooking the backyard. The main floor offers beautiful hardwood flooring, a formal living and dining room, plus a 5th bedroom/in-law suite with a 4-piece semi-ensuite bath. The spacious family-style kitchen provides abundant cabinetry and storage, stainless steel appliances, and a generous breakfast area with a breakfast bar. French doors provide easy access to the large outdoor deck. Upstairs, hardwood flooring continues throughout and includes a main 4-piece bathroom, two primary bedrooms, and two additional bedrooms. The main primary suite features double-door entry, a luxurious 5-piece ensuite, and a large walk-in closet. The second primary bedroom offers its own 3-piece ensuite, large walk-in closet, and private sitting area-perfect for extended family or guests. The partially finished basement provides a 2-p bathroom with rough-in for a shower, and a large cantina/storage area. Enjoy peace of mind with owned and recently updated HVAC equipment, including the furnace, heat pump, water softener, HEPA filter, and tankless hot water tank. Additional features include 200-amp electrical service and a 30-amp RV outlet conveniently located near the driveway. Outside, the expansive corner lot is designed for entertaining and family enjoyment, featuring a large deck, pergola with interlock patio, fire pit, garden shed, and plenty of green space. The oversized two-car garage and generous driveway provide parking for. Easy commute to the QEW to Toronto or Buffalo. (id:55460)
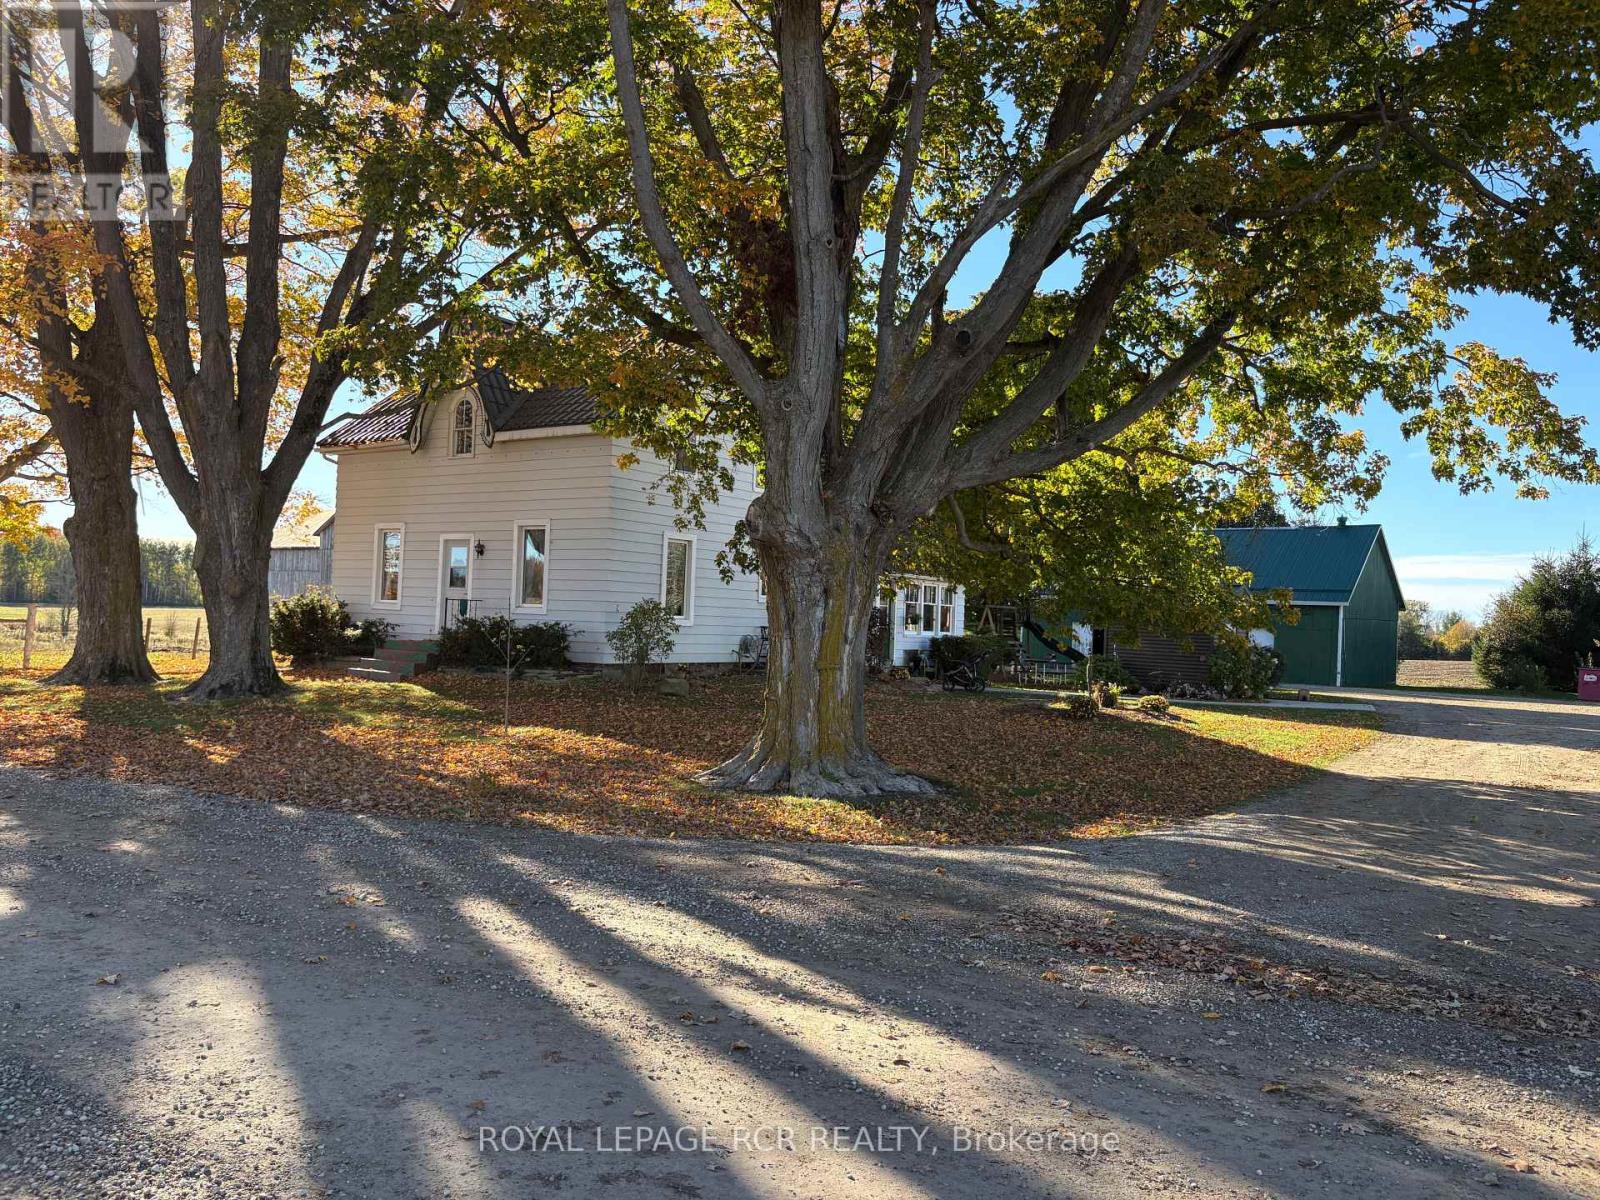
349 20 Side Road
Kincardine, Ontario
Welcome to this well rounded 47 acre certified organic farm located just a short drive from the shores of Lake Huron and the community of Kincardine. Offering approximately 40 workable acres, this property presents an excellent opportunity for farmers, hobby farmers, looking to expand their land base in a strong agricultural area. The property features a spacious four bedroom farmhouse with plenty of room for a growing family and beautiful views of the surrounding countryside. For those needing outbuildings, the farm is well equipped with a 32'x48' insulated shop featuring in floor heat, making it ideal for equipment storage, a workshop or year round projects. A traditional bank barn, provides additional versatility for livestock, storage or farm operations. Two additional sheds offer further space for machinery, hay or general storage. With productive workable acres, a solid set of buildings and a desirable location near Kincardine and Lake Huron, this farm offers a great combination of agricultural potential and rural lifestyle. Updates, new septic in 2024, the well was drilled on early 2000's, metal roof on house in 2016, new windows in 2015. (id:55460)
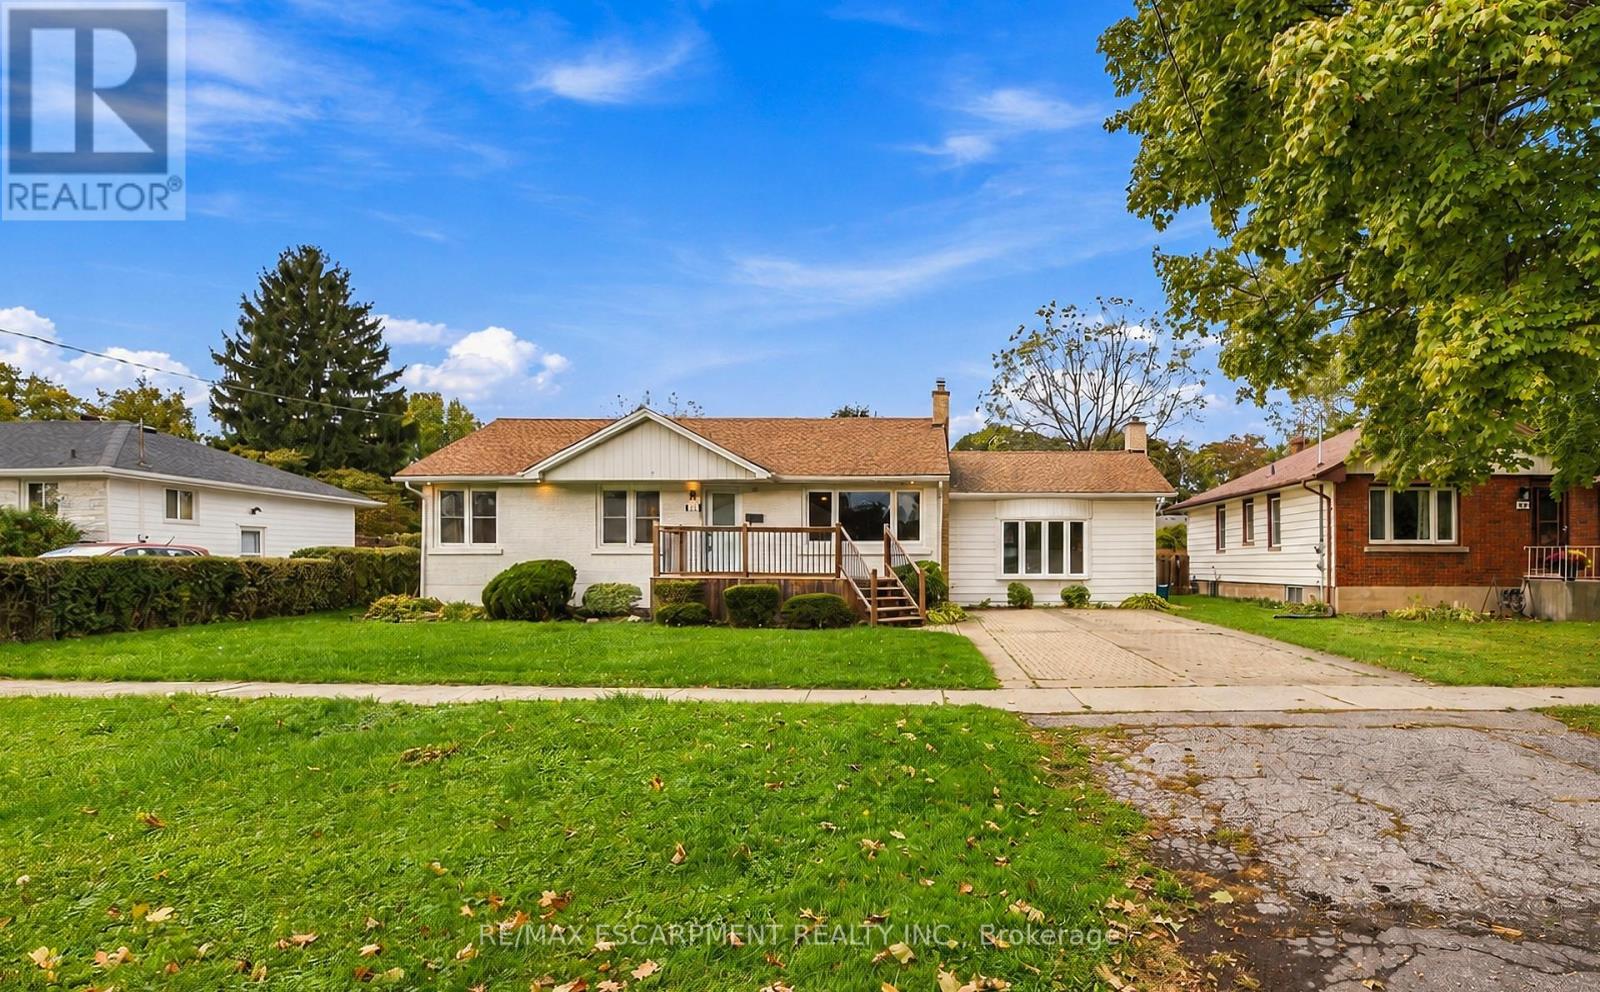
67 Forster Street
St. Catharines, Ontario
Hunny, stop what you're doing and look at this house-we found it! Welcome to 67 Forster Street, St. Catharines, ON in the North End (yes, the super desirable Vine & Linwell area you love). First of all, it has an in-ground pool on a massive 70-foot lot, so our backyard is officially hosting every summer BBQ and pool day from now on. Inside, look at this sunken family room with the cozy gas fireplace-movie nights are sorted. The kitchen is updated, the main floor is completely open, and-babe, listen-the primary bedroom has our own private 3-piece ensuite AND a walk-in closet! Oh, and there are THREE full bathrooms total, so zero fighting over mirror space in the morning. With 2+2 bedrooms and a fully finished basement, you get your own zone for a man cave, workout room, or office, plus tons of space when family visits. It's in the gorgeous North End on a quiet, mature street close to parks, schools, and the lake. (id:55460)
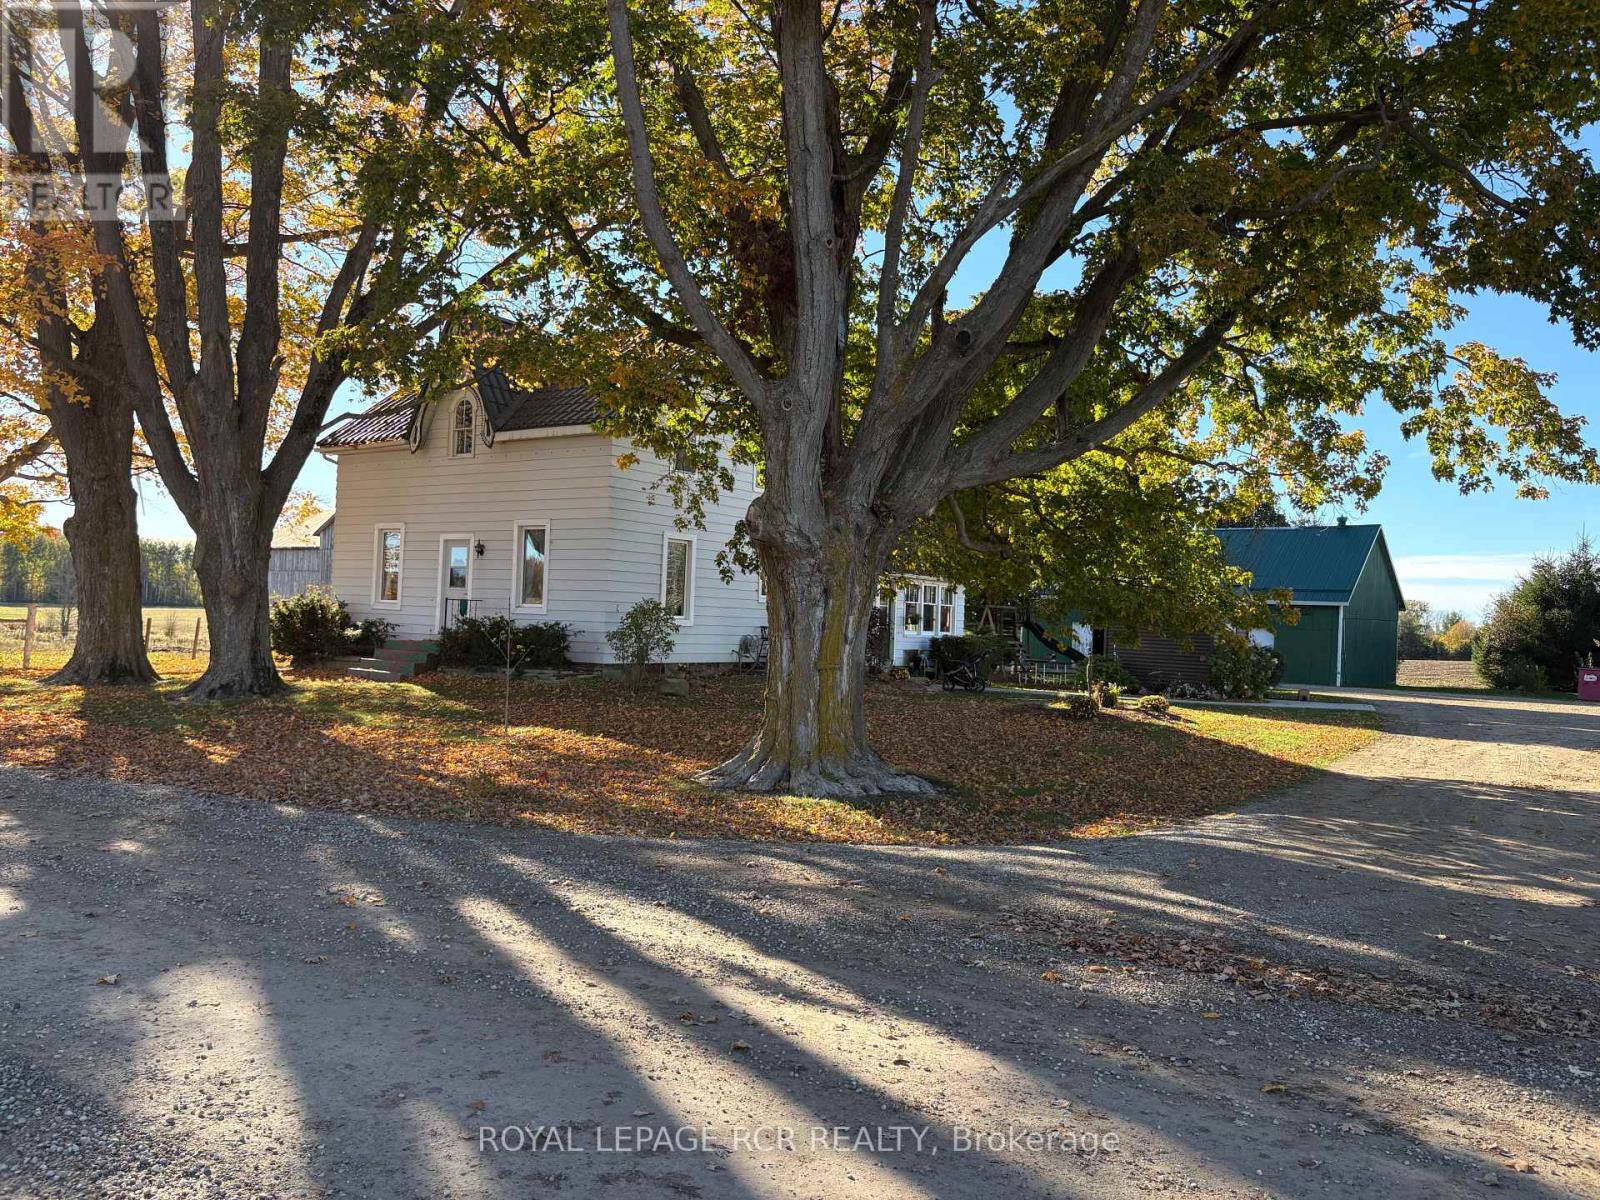
349 20 Road
Kincardine, Ontario
Welcome to this well rounded 47 acre certified organic farm located just a short drive from the shores of Lake Huron and the community of Kincardine. Offering approximately 40 workable acres, this property presents an excellent opportunity for farmers, hobby farmers, looking to expand their land base in a strong agricultural area. The property features a spacious four bedroom farmhouse with plenty of room for a growing family and beautiful views of the surrounding countryside. For those needing outbuildings, the farm is well equipped with a 32'x48' insulated shop featuring in floor heat, making it ideal for equipment storage, a workshop or year round projects. A traditional bank barn, provides additional versatility for livestock, storage or farm operations. Two additional sheds offer further space for machinery, hay or general storage. With productive workable acres, a solid set of buildings and a desirable location near Kincardine and Lake Huron, this farm offers a great combination of agricultural potential and rural lifestyle. Updates, new septic in 2024, the well was drilled on early 2000's, metal roof on house in 2016, new windows in 2015. (id:55460)
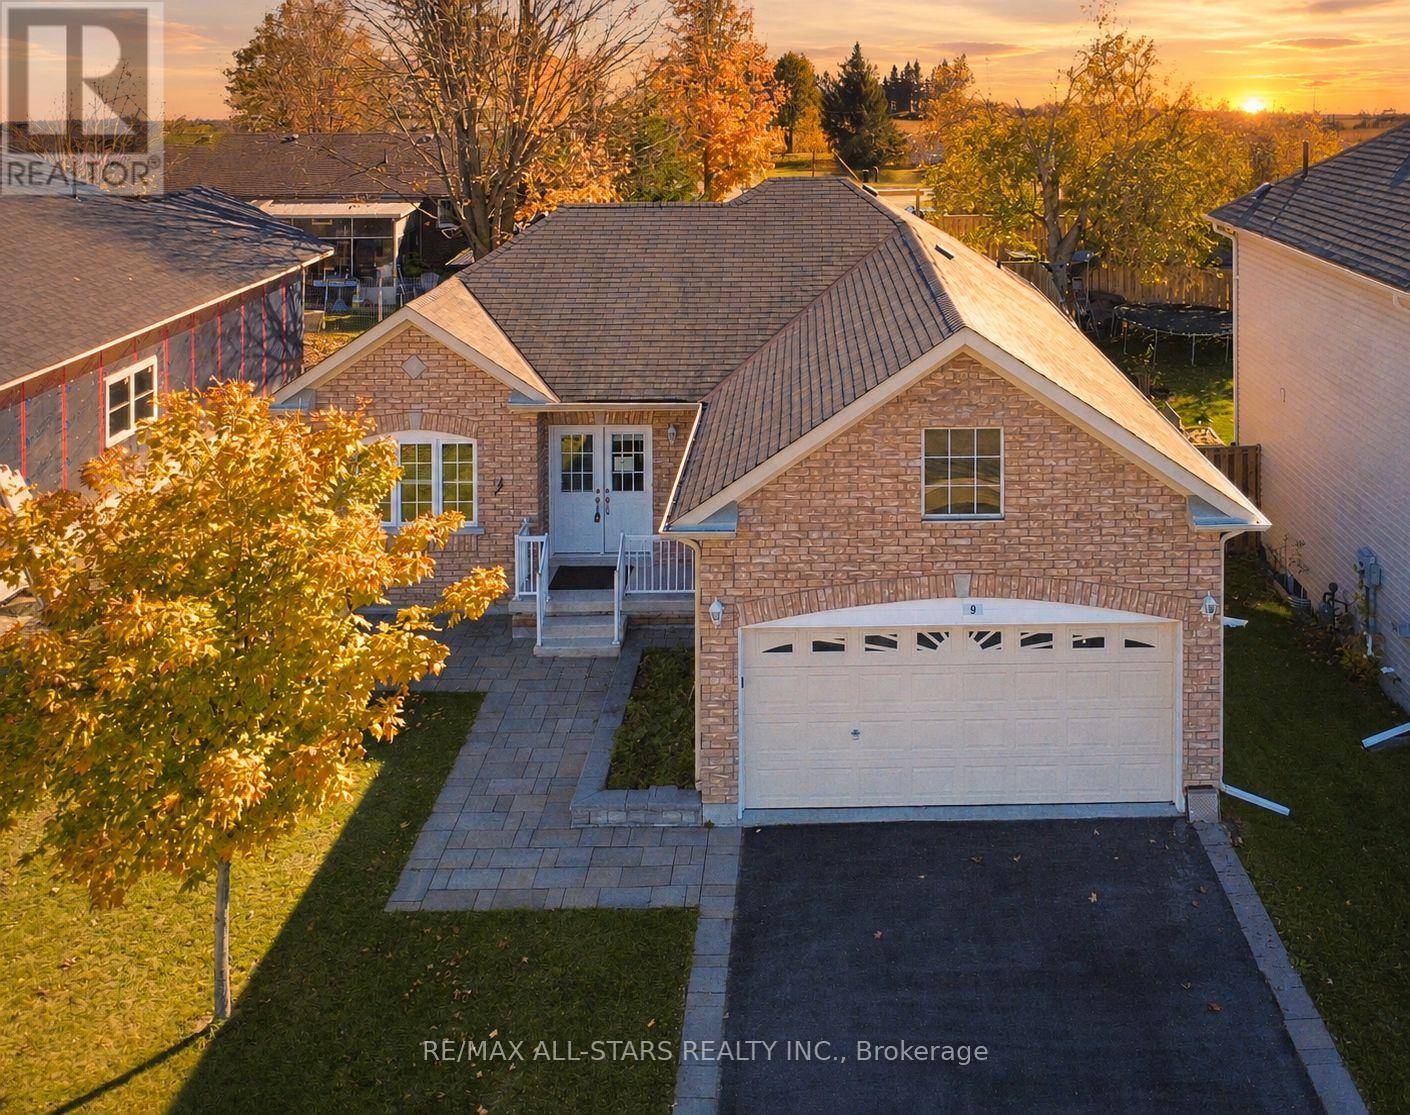
9 Maple Avenue E
Asphodel-Norwood, Ontario
Discover this charming 10-year-old all-brick bungalow at the end of a quiet cul-de-sac, filled with natural light and inviting ambiance. Spacious 2-bedroom, 2-bath home featuring California shutters, an eat-in kitchen with a walk-out to the backyard, and a large deck ideal for entertaining and relaxing. Current floor plan allows for the addition of a third bedroom on the main-floor, and an unfinished basement leaves room for creativity, with rough-ins in place. (id:55460)