
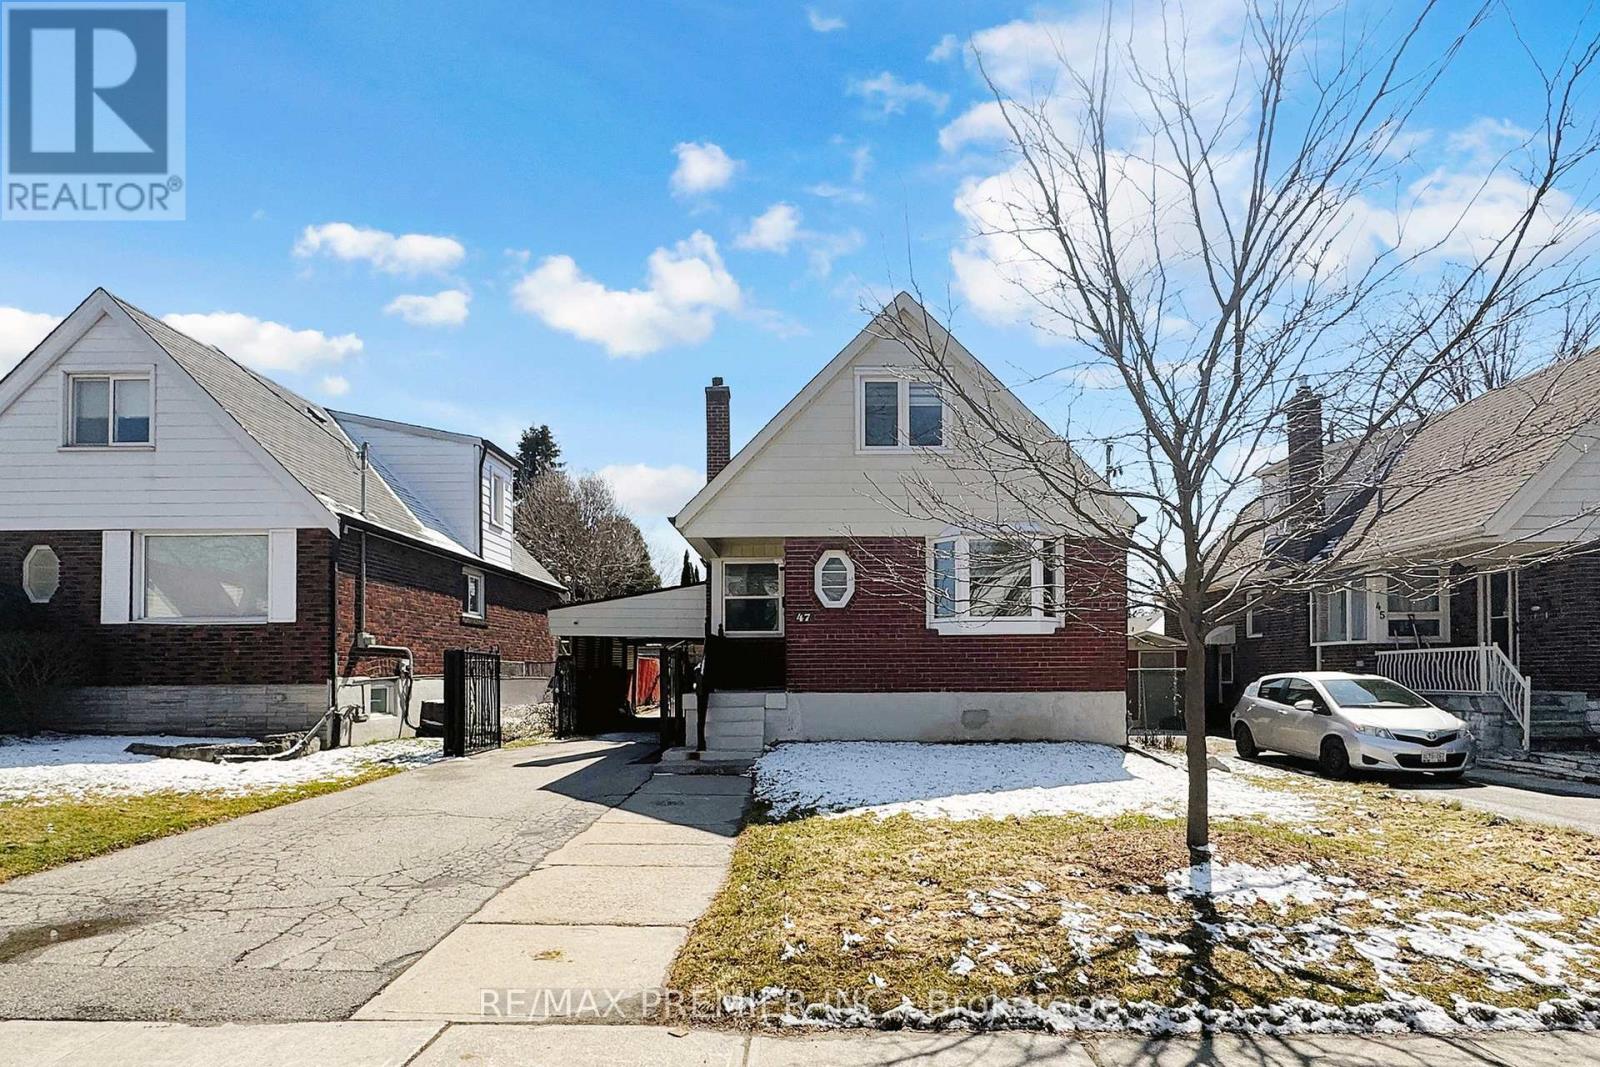
Basement - 47 Amsterdam Avenue
Toronto, Ontario
Bright and Spacious 1-Bedroom Basement Apartment in East York Bright and spacious 1-bedroom basement apartment located in the desirable East York area, near O'Connor Drive and St. Clair Avenue East. This beautifully updated home offers a functional layout, a large open-concept living and dining area, and a freshly renovated kitchen. Ideal for a single professional or couple seeking a clean, bright, and well-maintained home in a convenient East York location. Tenant is responsible for 30% of gas and water utilities, 20% of hydro, tenant insurance, and standard maintenance obligations. Non-smokers preferred. Required Documents: Rental application, full credit report, photo ID, two recent pay stubs, employment letter, and reference letter (id:55460)
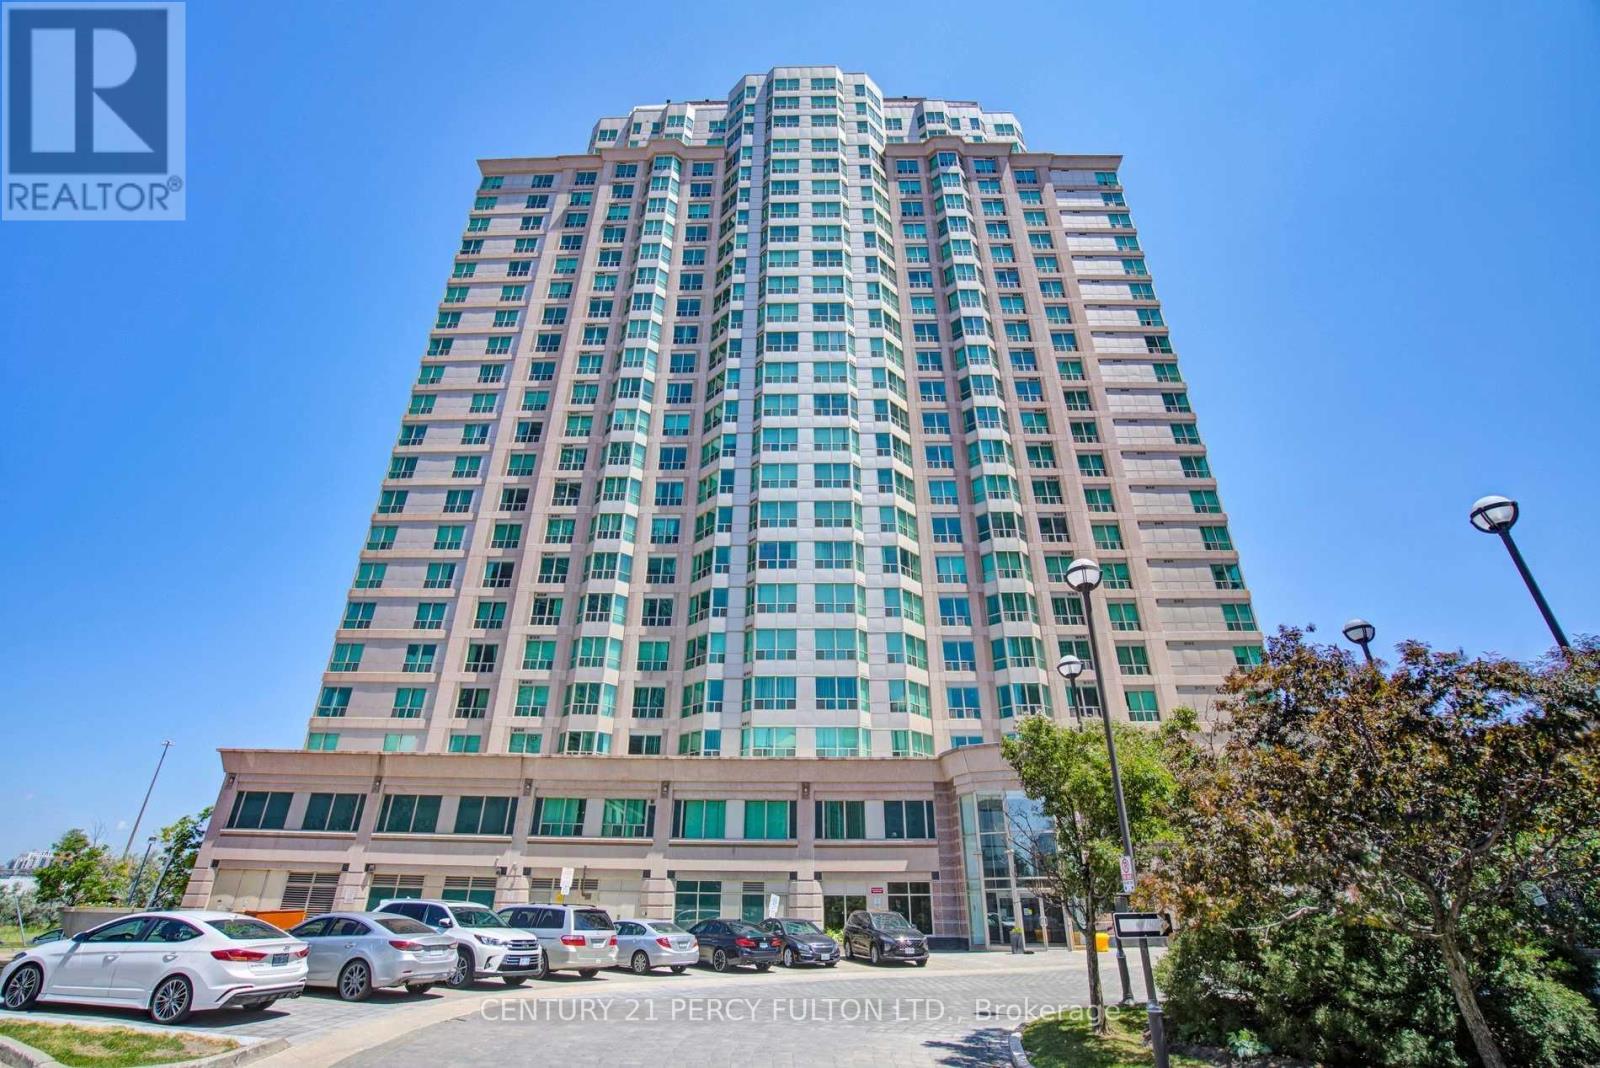
2010 - 11 Lee Centre Drive
Toronto, Ontario
Excellent Location, Bright & Spacious Condo Unit! 2 Bedroom, 2 Bathroom With Laminate Flooring Throughout. Kitchen Has S.S Appliances, Double Sink & Breakfast Bar. Building Offers Great Amenities: Concierge, Security, Indoor Pool, Gym, Sauna, Party Rm & More. Easy 401 Access, Close To Shopping Mall, Restaurants, Grocery Stores, Park & Ttc Access. (id:55460)
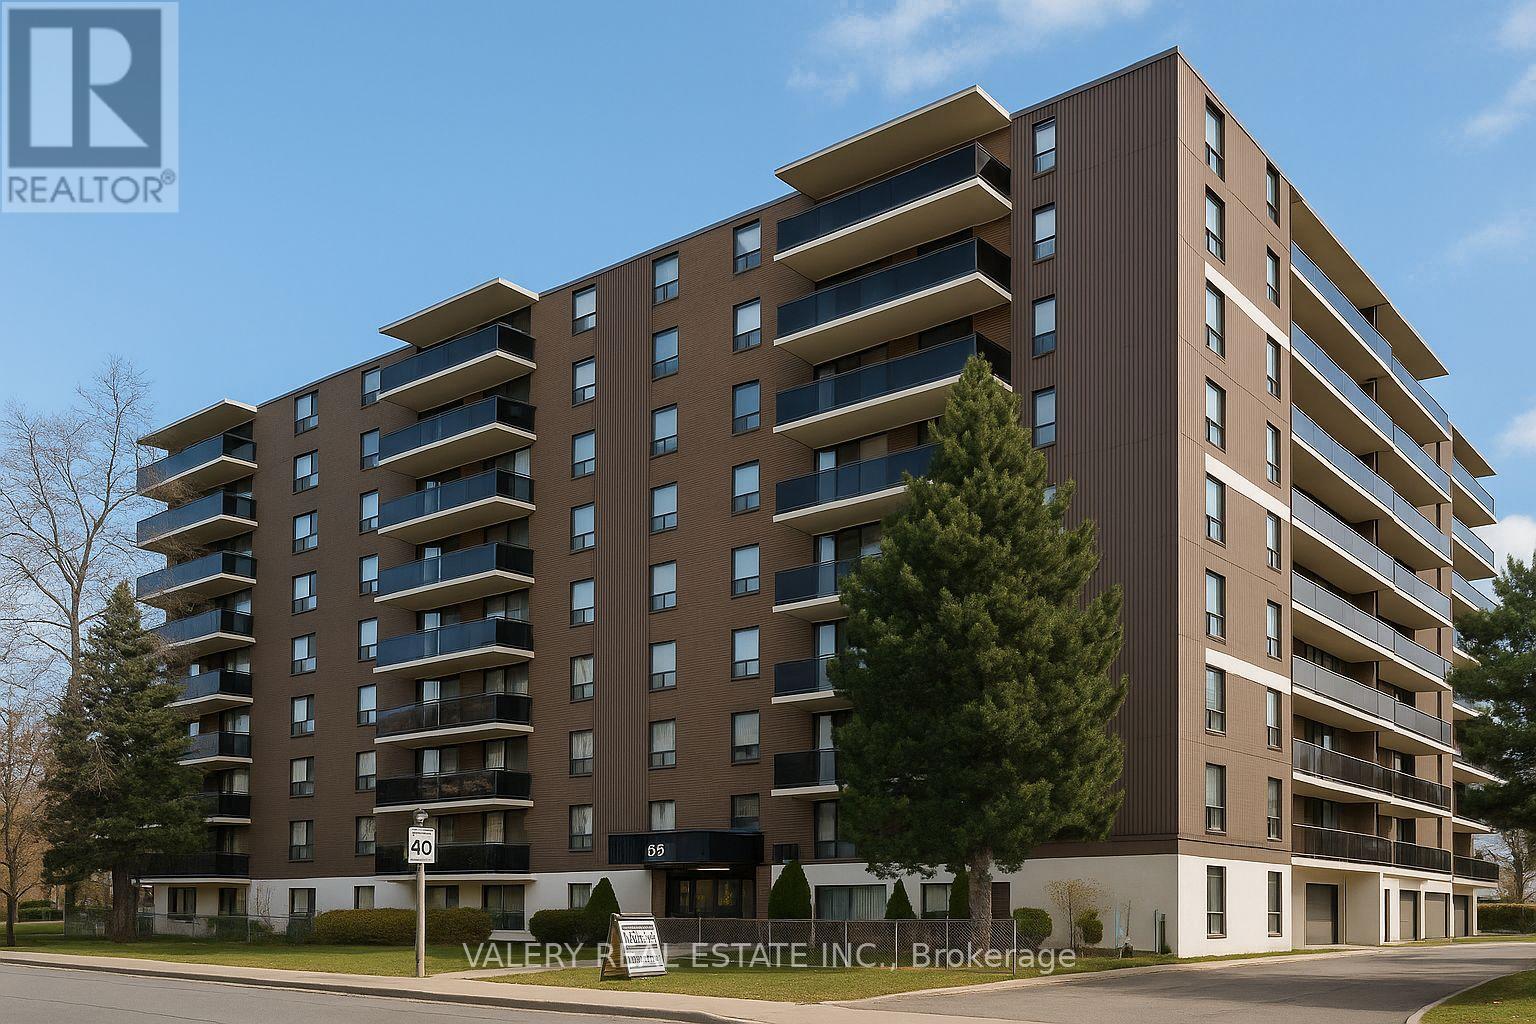
203 - 35 Confederation Drive
Toronto, Ontario
Welcome to 35 Confederation Drive, a well-established and professionally managed rental community in the heart of Scarborough. This brightand comfortable 1-bedroom suite offers generous living space, an efficient layout, and the security of tenure that comes with a mature and well-maintained apartment building. The suite features updated vinyl flooring throughout, a functional kitchen, a spacious living and dining area, anda well-sized bedroom perfect for professionals, students, or anyone seeking a comfortable home. A convenient in-suite storage room providesexcellent space for seasonal items and household supplies. Laundry facilities are located within the building, and on-site staff help maintain aclean and welcoming environment. Located in a vibrant, family-friendly neighbourhood, residents enjoy excellent walkability and close proximity to essential everyday conveniences. Major shopping centres, grocery stores, local shops, restaurants, and community services are all nearby, making day-to-day living simple and convenient. The local public library offers study areas, community programming, and a quiet place to work or read. Public transit and major roadways are easily accessible, providing efficient travel throughout Scarborough and the GTA.A fantastic rental option for anyone seeking a comfortable, well-kept home in a mature residential setting with excellent local amenities. Heat and water are included in the lease cost. However hydro is extra. Outdoor parking is rental and available at $120 and indoor parking is $125. Please note, some photos have been virtually staged (id:55460)
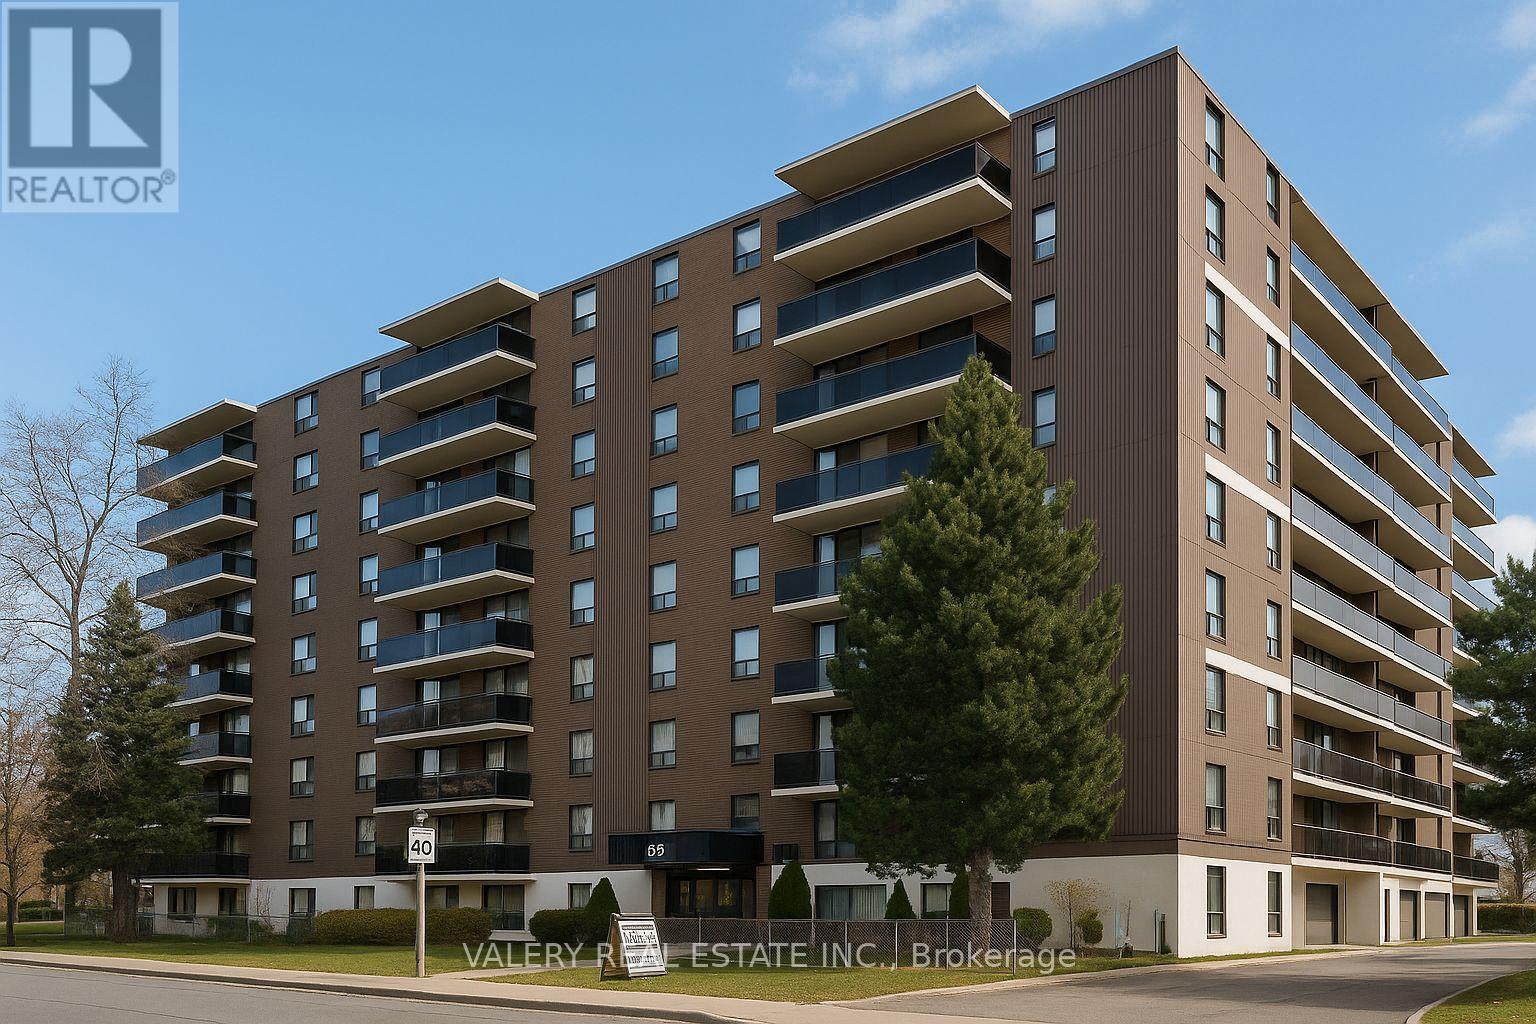
304 - 35 Confederation Drive
Toronto, Ontario
Welcome to 35 Confederation Drive, a well-established and professionally managed rental community in the heart of Scarborough. This bright and comfortable 2-bedroom suite offers generous living space, an efficient layout, and the security of tenure that comes with a mature and well maintained apartment building. The suite features updated vinyl flooring throughout, a functional kitchen, a spacious living and dining area, and two well-sized bedrooms that are perfect for families, professionals, students, or anyone needing an additional room for workspace. A convenient in-suite storage room provides excellent space for seasonal items and household supplies. Laundry facilities are located within the building and on-site staff help maintain a clean and welcoming environment.Located in a vibrant, family-friendly neighbourhood, residents enjoy excellent walkability and close proximity to essential everyday conveniences. Major shopping centres, grocery stores, local shops, restaurants, and community services are all nearby, making day-to-day living simple and convenient. The local public library offers study areas, community programming, and a quiet place to work or read. Families will appreciate the selection of nearby public and Catholic schools, along with parks, playgrounds, and community recreation centres geared toward active lifestyles. Public transit and major roadways are easily accessible, providing efficient travel throughout Scarborough and the GTA. A fantastic rental option for anyone seeking a comfortable, well-kept home in a mature residential setting with excellent local amenities and plenty of living space. Heat and water are included in the lease cost. However, hydro is extra. Parking is rental and available at $100. (id:55460)
717 - 35 Confederation Drive
Toronto, Ontario
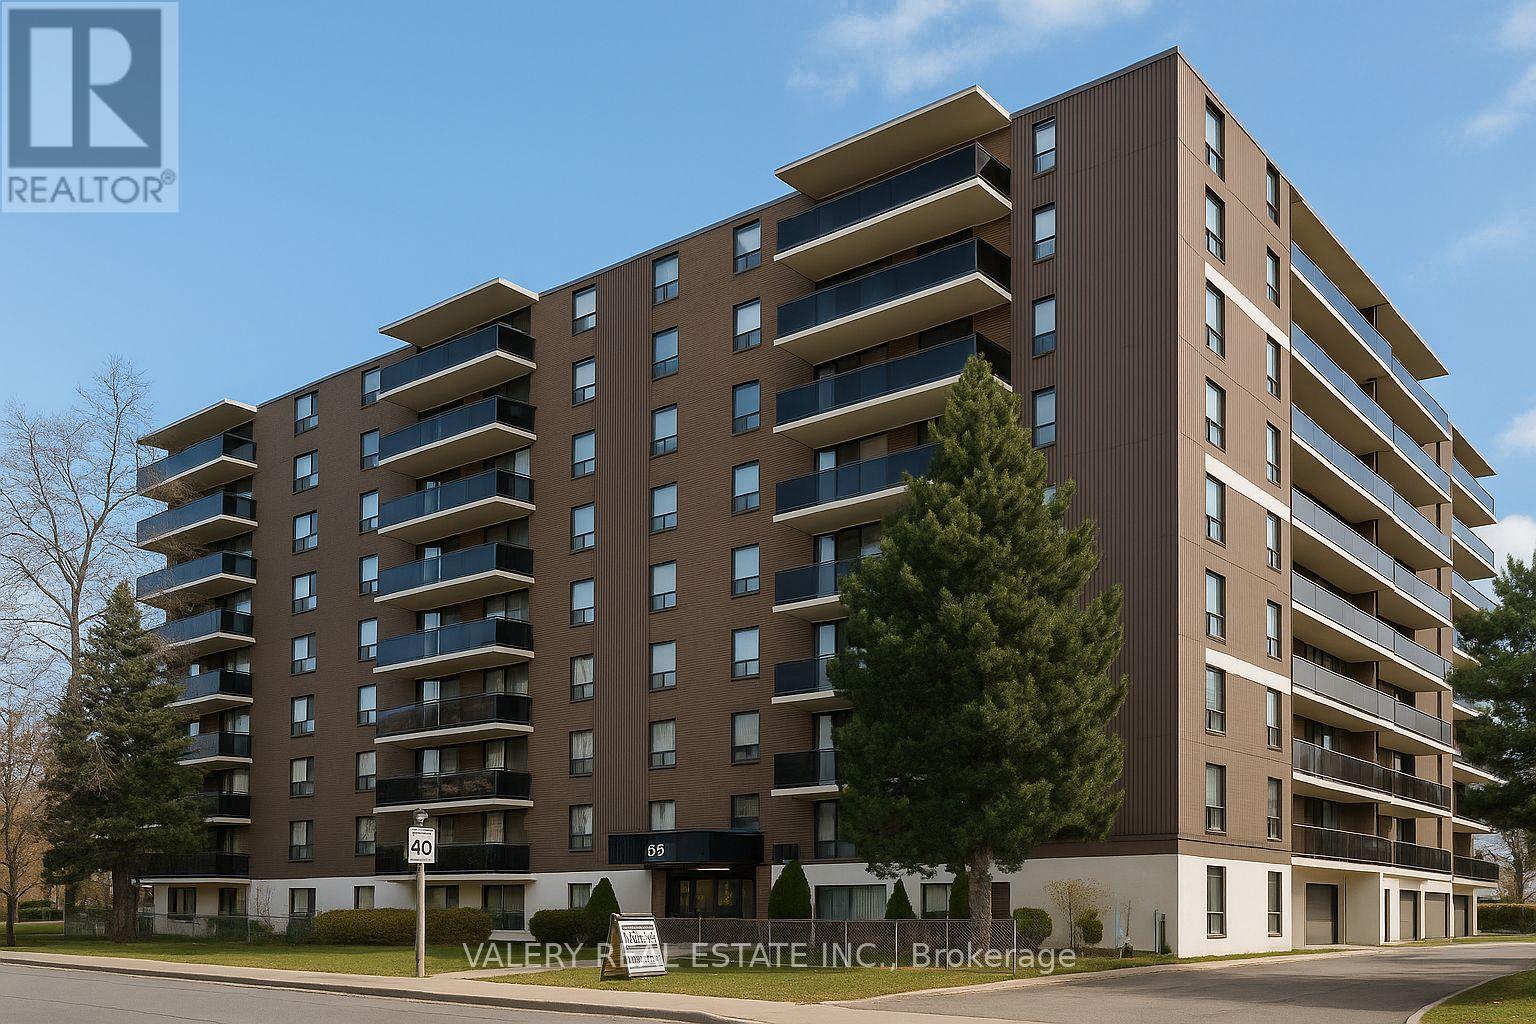
Welcome to 35 Confederation Drive, a well-established and professionally managed rental community in the heart of Scarborough. This bright and comfortable 3-bedroom suite offers generous living space, an efficient layout, and the security of tenure that comes with a mature rental building.The suite includes a functional kitchen, a roomy living and dining area, and three well-sized bedrooms suitable for families, roommates, or professionals seeking extra space. A standout feature is the large ensuite storage room-perfect for seasonal items, household supplies, or creating additional organized storage without the need for an external locker. Laundry facilities are conveniently located in the building, and onsite staff help maintain a clean and welcoming environment. Located in a vibrant and family-friendly neighbourhood, residents enjoy excellent walkability and quick access to everyday essentials. Major shopping centres, grocery stores, retail options, and neighbourhood services are all close by, while local cafés, restaurants, and community amenities provide plenty of convenience and choice. The nearby public library offers study areas, community programming, and a quiet space to work or relax. Families will appreciate the selection of public and Catholic schools in the surrounding area, along with parks, playgrounds, and community recreation centers perfect for active lifestyles. Public transit and major roadways are easily accessible, making commuting throughout Scarborough and the GTA simple and efficient. A fantastic option for anyone seeking a comfortable home in a mature residential setting with excellent local amenities and room to grow. Heat and water are included in the lease. However, hydro is extra. Outdoor parking is rental and available at $100 and indoor parking is available at $125. (id:55460)
2479 Queen Street E
Toronto, Ontario
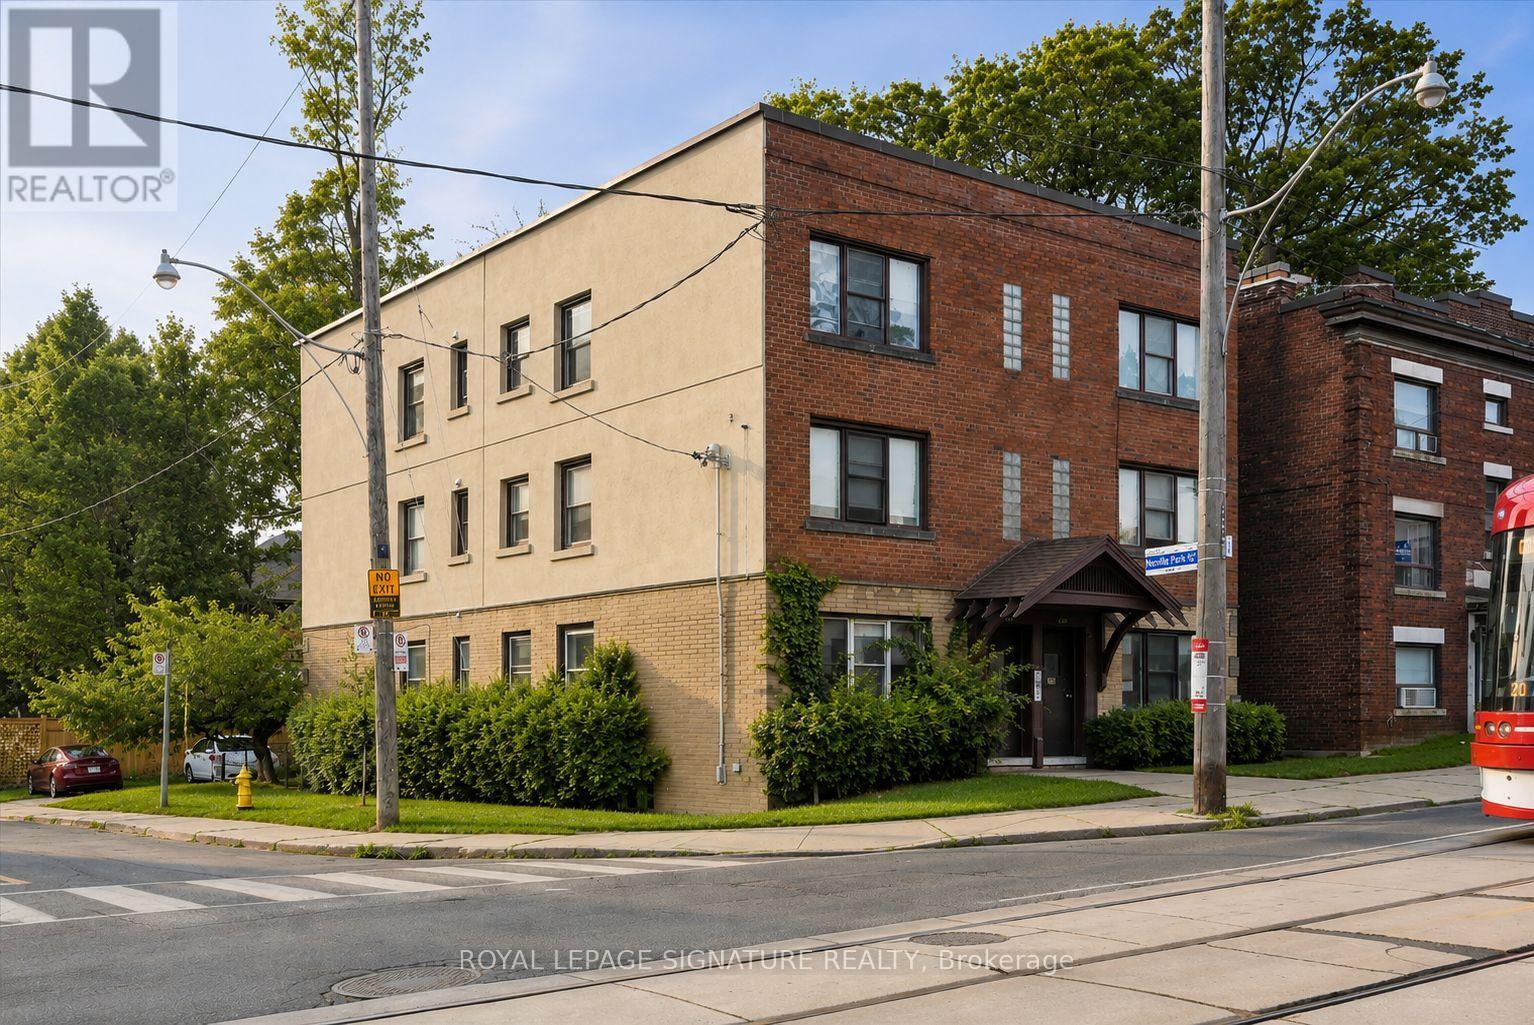
Exceptional opportunity to acquire a beautifully renovated six-unit multiplex in the heart of The Beaches. Offered fully furnished and completely turnkey, this meticulously maintained property features six spacious two-bedroom apartments, with several suites showcasing stylish modern renovations. Delivered with vacant possession, it offers investors the unique opportunity to establish market rents from day one and maximize income potential. A strong income-producing asset with excellent long-term growth potential, the property also features six dedicated parking spaces and tenant storage. Ideally situated on vibrant Queen Street East, just steps to the beach, parks, transit, cafés, restaurants, boutique shopping, and all the amenities this sought-after lakeside community has to offer. A great investment opportunity in one of Toronto's most desirable neighbourhoods (id:55460)
1076 King Street E
Oshawa, Ontario
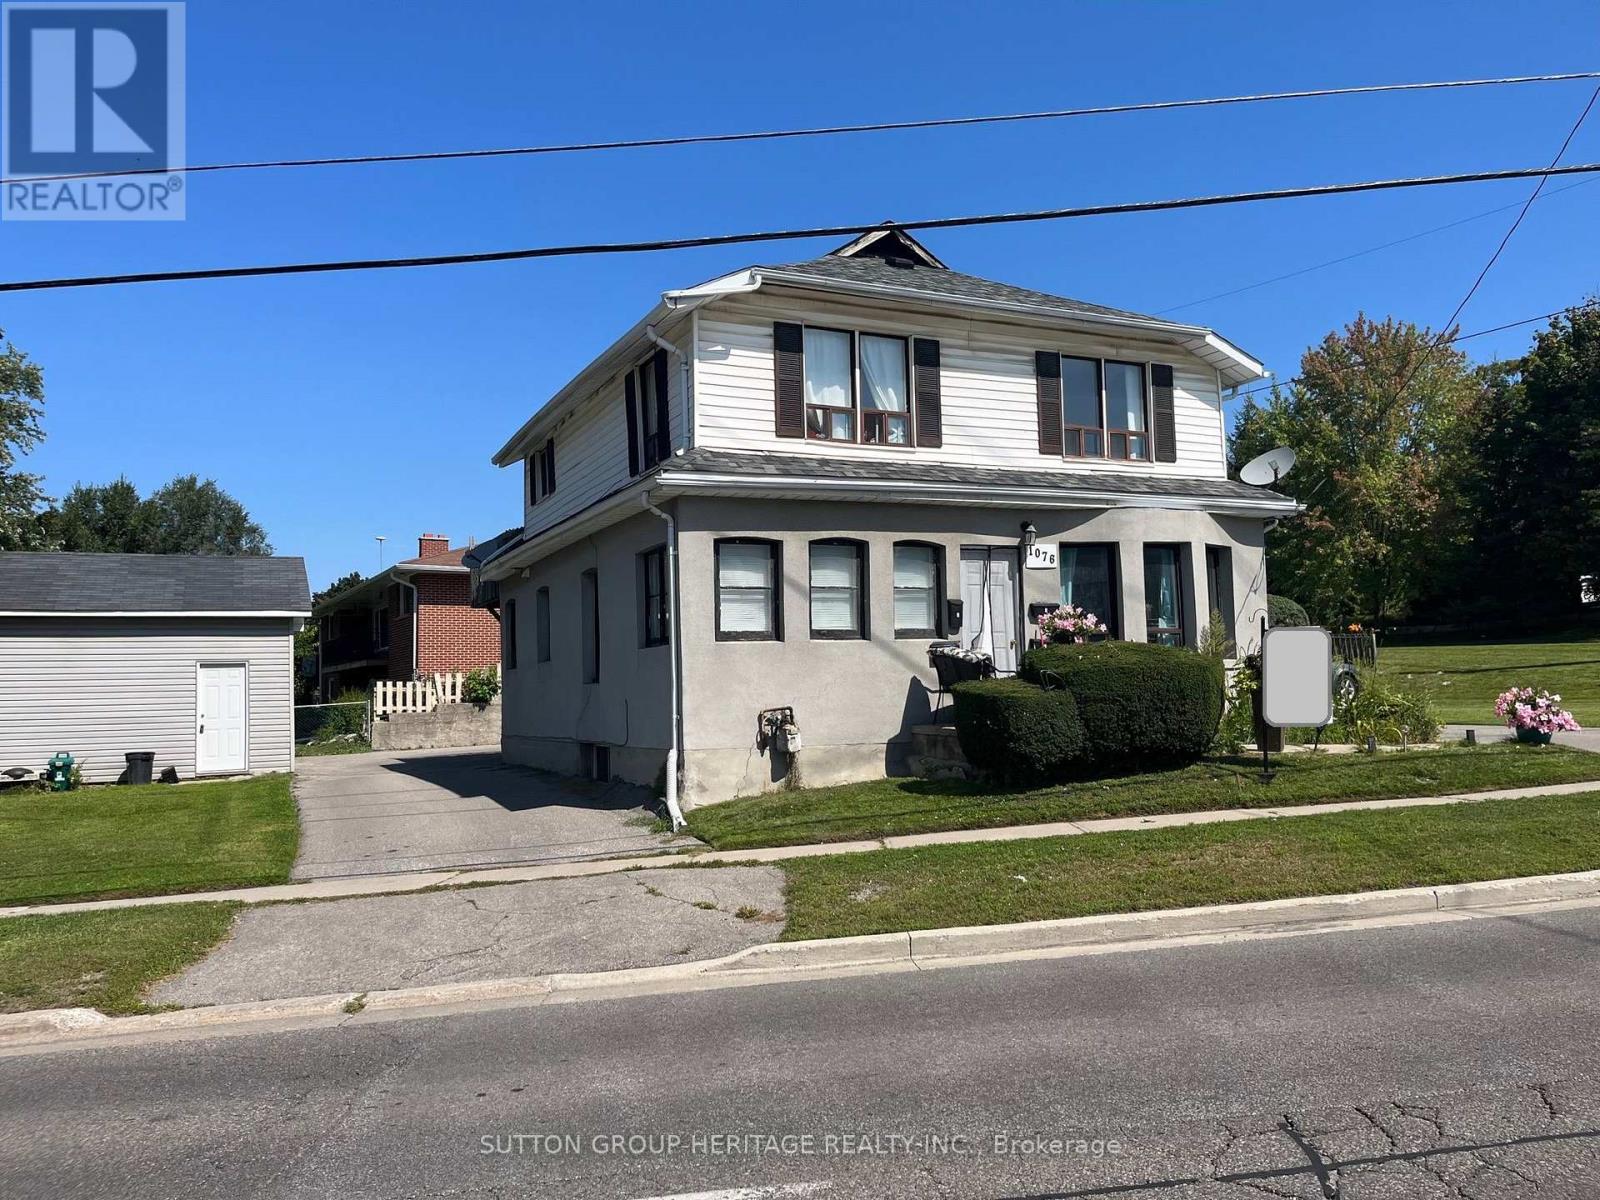
4- Unit LEGAL Fourplex. Seller willing to hold first mortgage at 4% for a term of 4 years with a solid deposit. All Units With Separate Entrances, 4 Kitchens, 4 Baths, Own Electrical Breaker Box In 3 Units. Loads Of Parking on newly Paved Circular Driveway. Detached Maintenance Garage. Two Bedroom On 2nd Floor is recently Leased for Sept. 1st. New paint & flooring being installed. A Real Money Maker! Attached Income-Expense Chart . Also City Of Oshawa Legal Use Document. (id:55460)
201 - 121 St Patrick Street
Toronto, Ontario
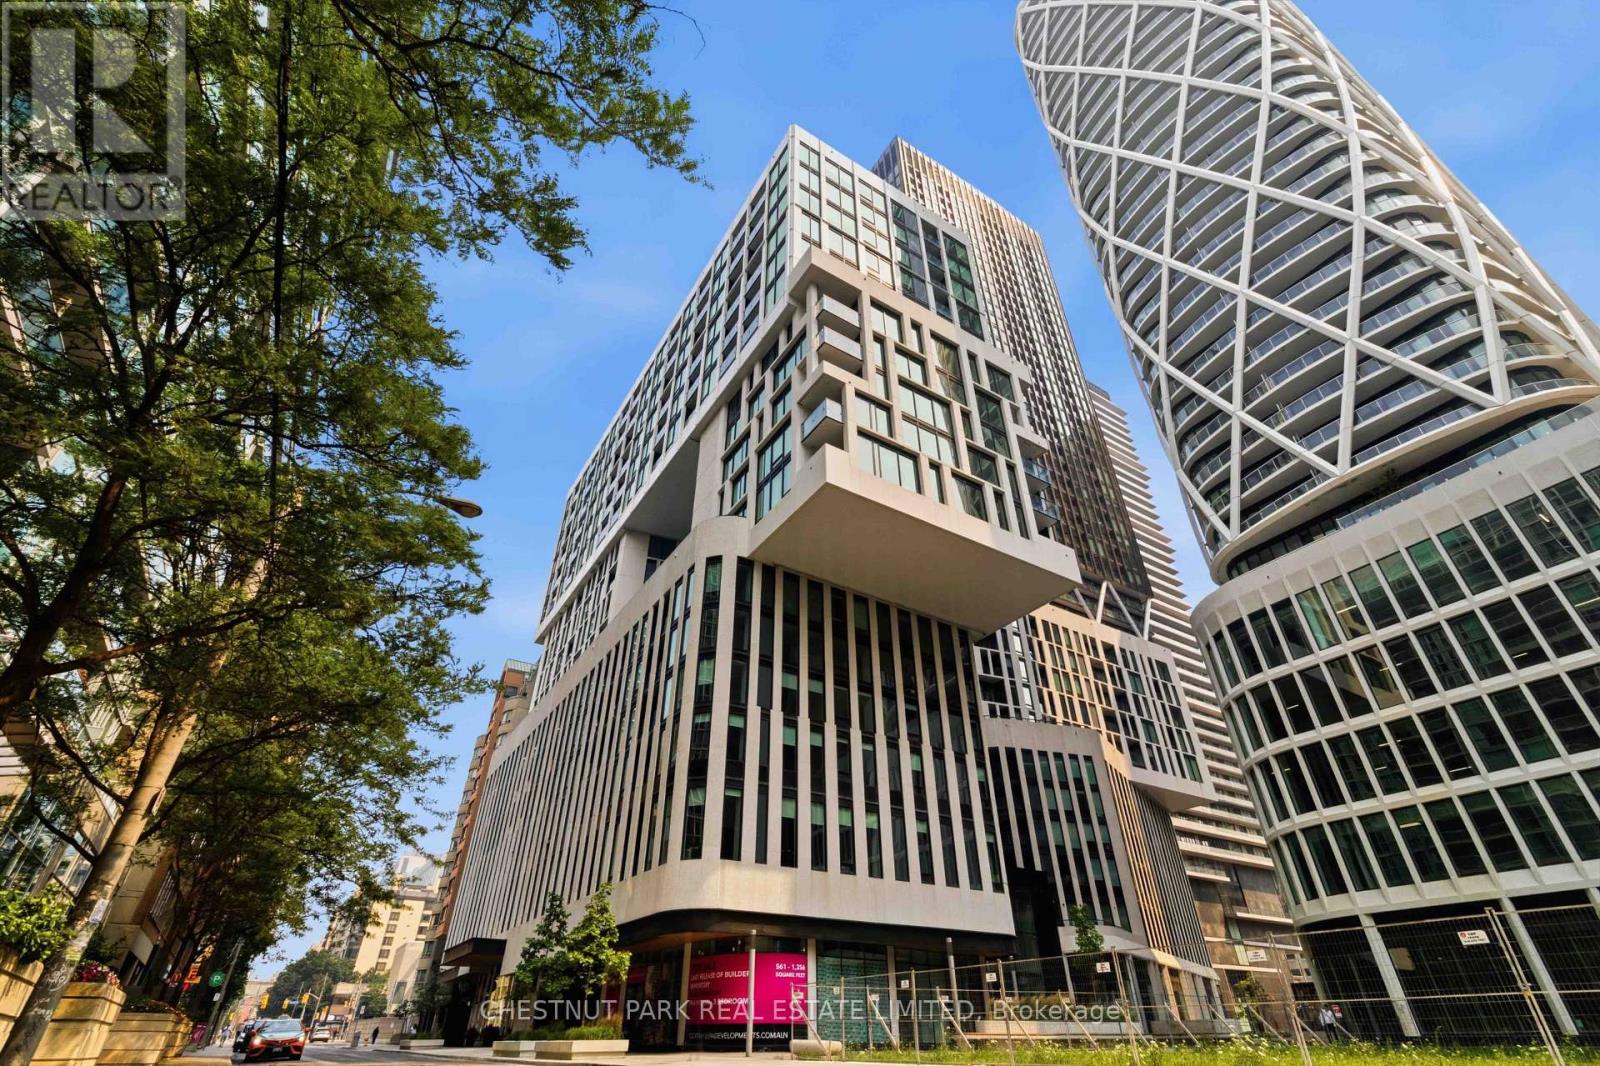
Artists Alley Condominiums - Stunning architecture by the renowned award-winning firm of Hariri Pontarini created three unique glass towers of varying design, all distinct with special architectural features. Award winning StudioMunge-designed amenity spaces. (id:55460)
Lph3 - 777 Steeles Avenue W
Toronto, Ontario
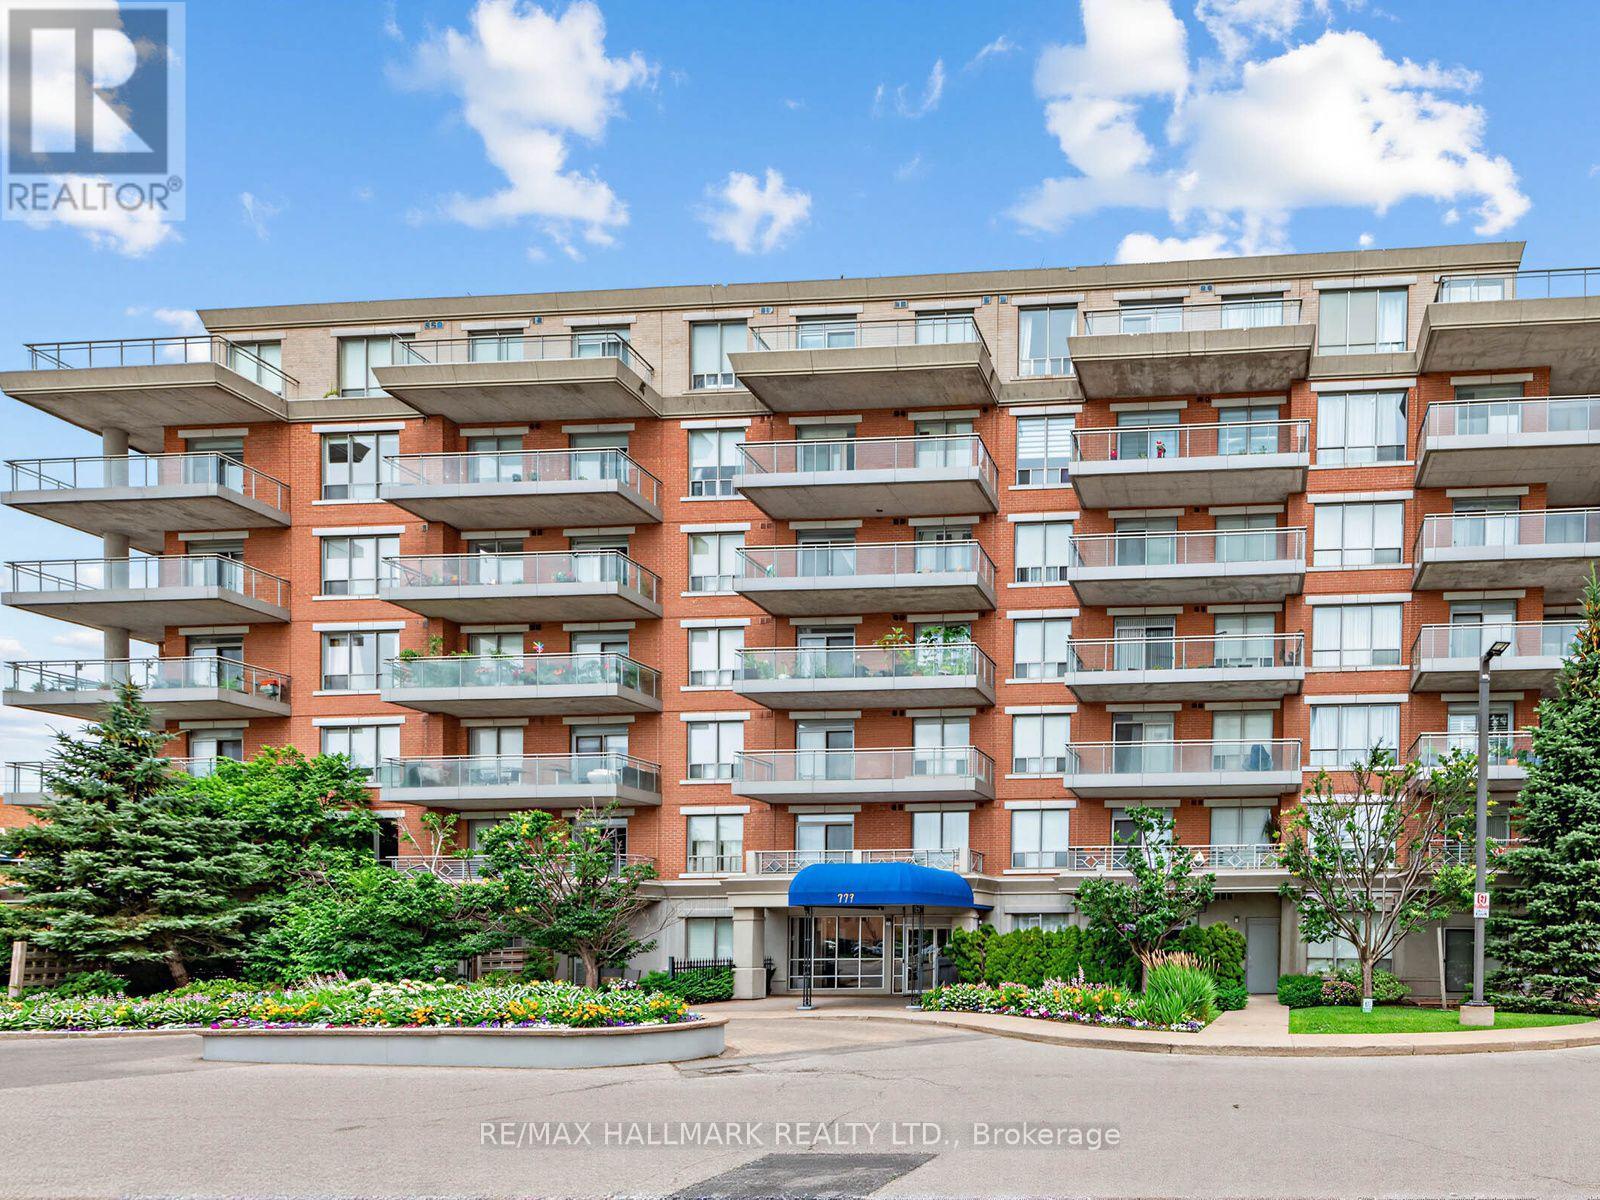
Welcome to LPH3 at 777 Steeles Ave W, a rare lower penthouse residence in a sought-after boutique building. This beautifully designed 2-bedroom, 2-bathroom corner suite offers 986 sq. ft. of bright, open-concept living, thoughtfully crafted for both everyday comfort and effortless entertaining. Boasting a desirable North and West exposure, the home is flooded with natural light throughout the day, creating a warm and inviting atmosphere. The functional layout features spacious principal rooms, generous-sized bedrooms, two full bathrooms, and seamless living and dining spaces designed to maximize every square foot. The primary bedroom offers a peaceful retreat with its own ensuite and walk-in closet, while the second bedroom provides the flexibility for guests, a home office, or growing families. Enjoy the charm and exclusivity of boutique condominium living with a more intimate community and professionally managed building. Ideally located in one of North York's most convenient neighbourhoods, you're just minutes from Promenade Shopping Centre, grocery stores, restaurants, cafes, parks, schools, community centres, and places of worship. Commuting is effortless with TTC and York Region Transit at your doorstep. Perfect for professionals, downsizers, first-time buyers, or investors, this exceptional residence offers the ideal combination of luxury, functionality, and an unbeatable location. Experience elevated condo living in one of the city's most connected and desirable communities. (id:55460)
323 - 80 Harrison Garden Boulevard
Toronto, Ontario
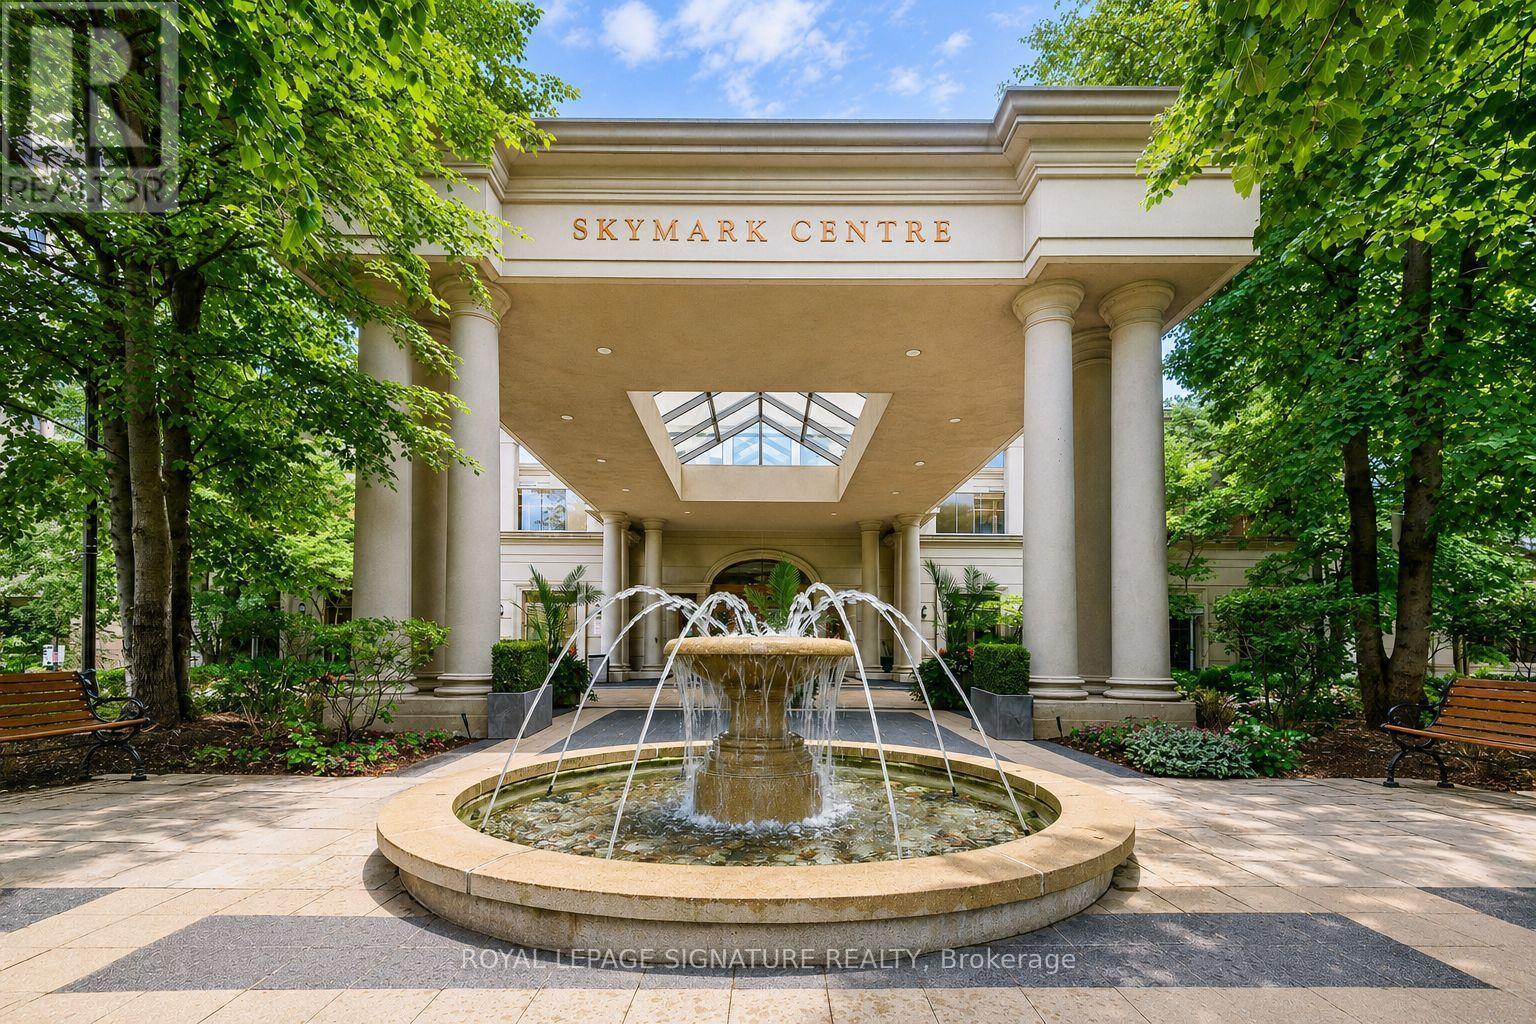
Welcome to Tridel's Skymark Centre at Avondale, a rare offering with 2 Parking Spaces and 2 Lockers Included, hard to find in a 1+1 layout! Spacious 1 Bed + Den (versatile as a true 2nd Bedroom or home office) with a functional, open-concept layout. Modern Kitchen with Centre Island and breakfast bar, flowing into a combined Living/Dining space with laminate flooring and a walkout to a private balcony. West Exposure fills the suite with bright, sun-filled afternoons and evenings all year round. Spacious Primary Bedroom with double-wide closet. Large Ensuite Laundry for everyday convenience. Two full parking spots and two lockers mean effortless storage and parking for two vehicles - an incredible value-add rarely seen at this price point.Enjoy hotel-style amenities: Indoor Pool, full-size Gym, Golf Simulator Room, Bowling Alley, Sauna, Recreation/Party Room, and 24-Hour Concierge & Security. Easy access to Sheppard-Yonge Subway Station & Hwy 401, steps to shops, restaurants, and parks. A Triple A Location, perfect for end-users and investors alike (id:55460)
2f - 1567 Eglinton Avenue W
Toronto, Ontario
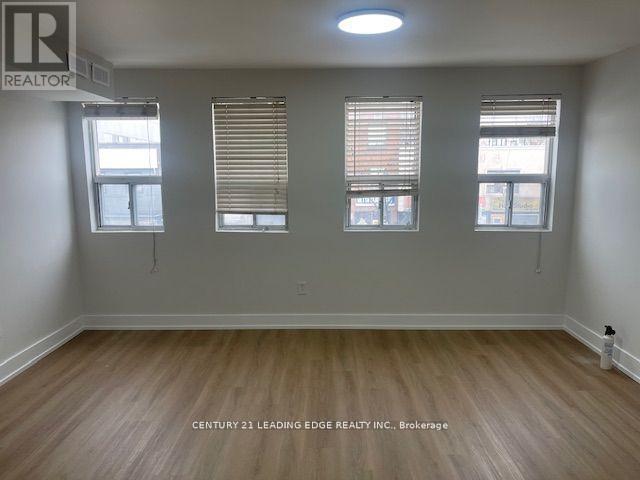
Stunning Newly Renovated Apartment Steps To Eglinton West Subway Station. Spacious Over 1,000 sq ft! Ensuite Laundry. Principal Bedroom With Plenty Of Windows & Sunlight! Ultra Modern Kitchen! Separate Living Room & Dining Room. Vibrant Neighbourhood With Shops, Restaurants, Parks, Schools Etc. Central Air Conditioning & Gas Furnace. Indoor Parking Available For Additional Fee (id:55460)
2010 - 319 Jarvis Street
Toronto, Ontario
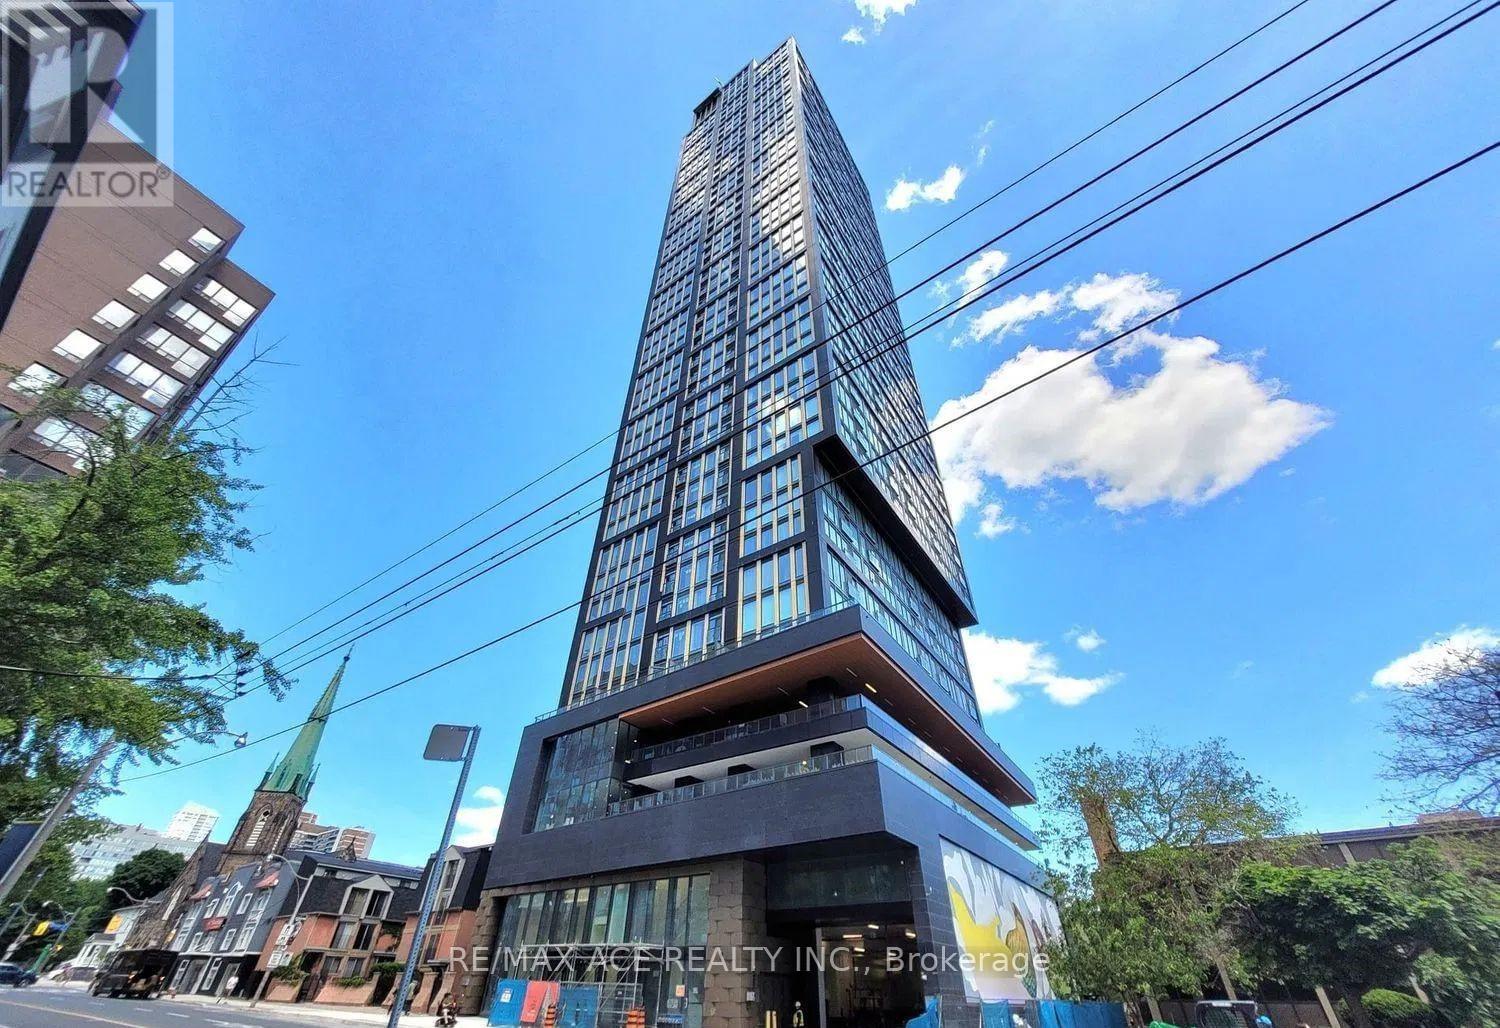
Private bedroom with private washroom available in a luxury condominium . Shared kitchen and living areas. Bright and modern unit with contemporary finishes and city views. Prime downtown location steps to Allan Gardens, Toronto Metropolitan University (TMU), TTC transit, Eaton Centre, restaurants, grocery stores, and entertainment. Residents enjoy access to premium building amenities including a 6,500 sq. ft. fitness centre, yoga studio, co-working spaces, rooftop BBQ area, putting green, outdoor sun lounge, and elegant lobby. Ideal for a single professional or student seeking comfortable and convenient downtown living. No smoking. Single occupancy preferred. (id:55460)
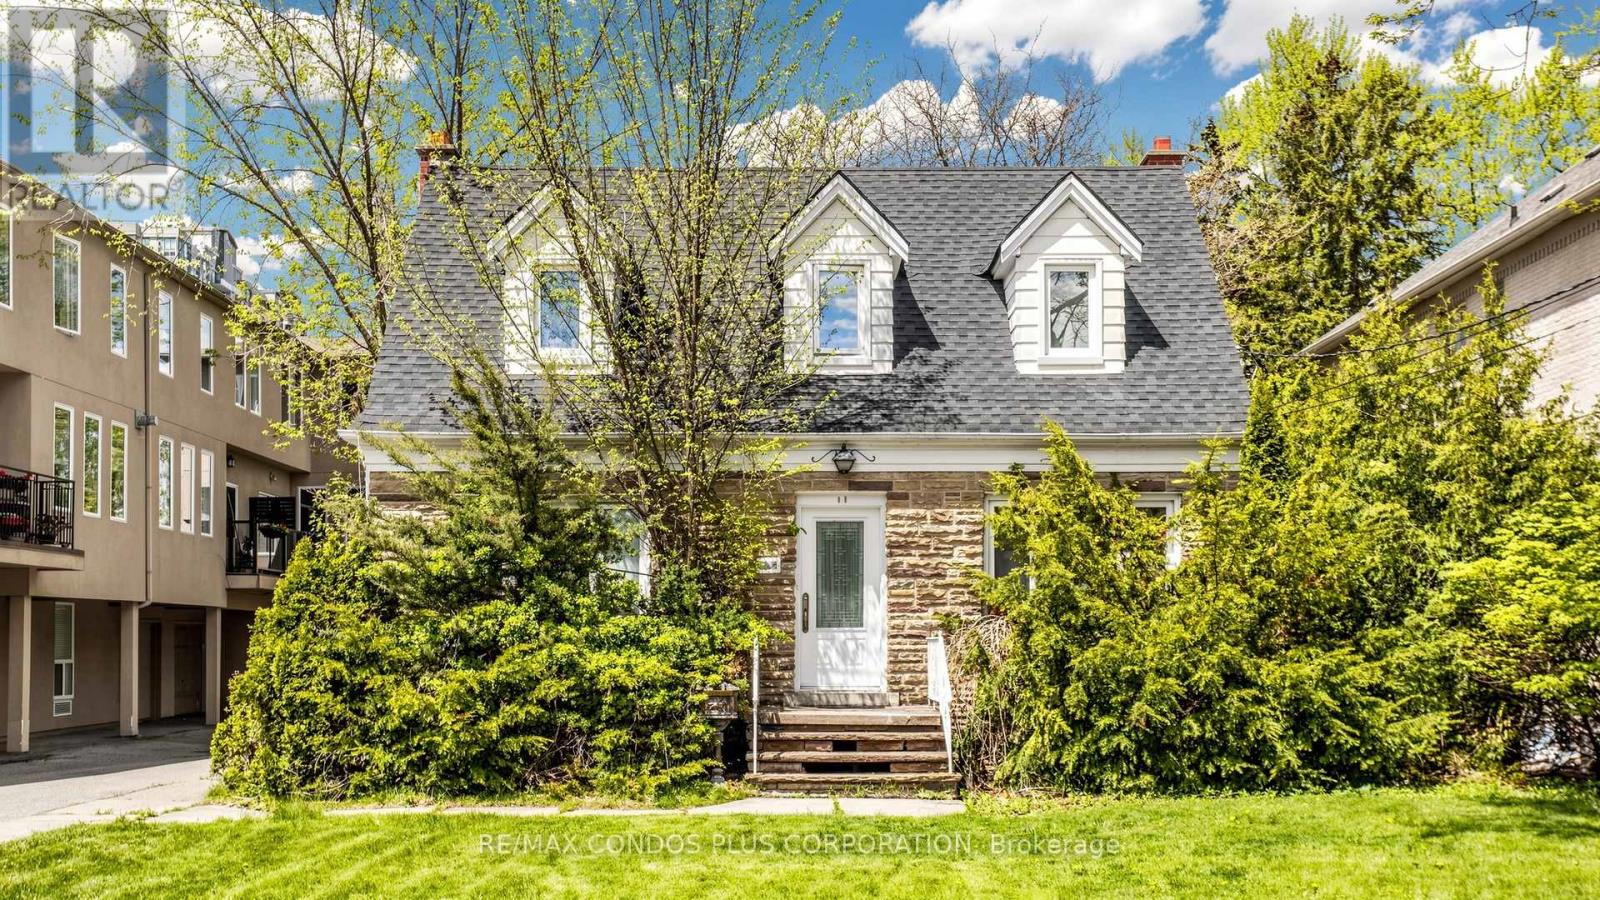
78 Spring Garden Avenue
Toronto, Ontario
Official Plan Designated - Mixed Use (Including Residential). Beautiful property backing onto a park featuring a detached residential house and a completely separate commercial legal non-conforming office. Hardwood flooring on the main and second floors. Finished basement with a bedroom, 3-piece bathroom, and separate entrance to the backyard. Steps to Yonge & Sheppard subway stations, Sheppard Centre, and Earl Haig Secondary School. Live in, invest, or build your dream home in the future. Property being sold "As Is, Where Is." Additional parking opportunities behind the property. (id:55460)
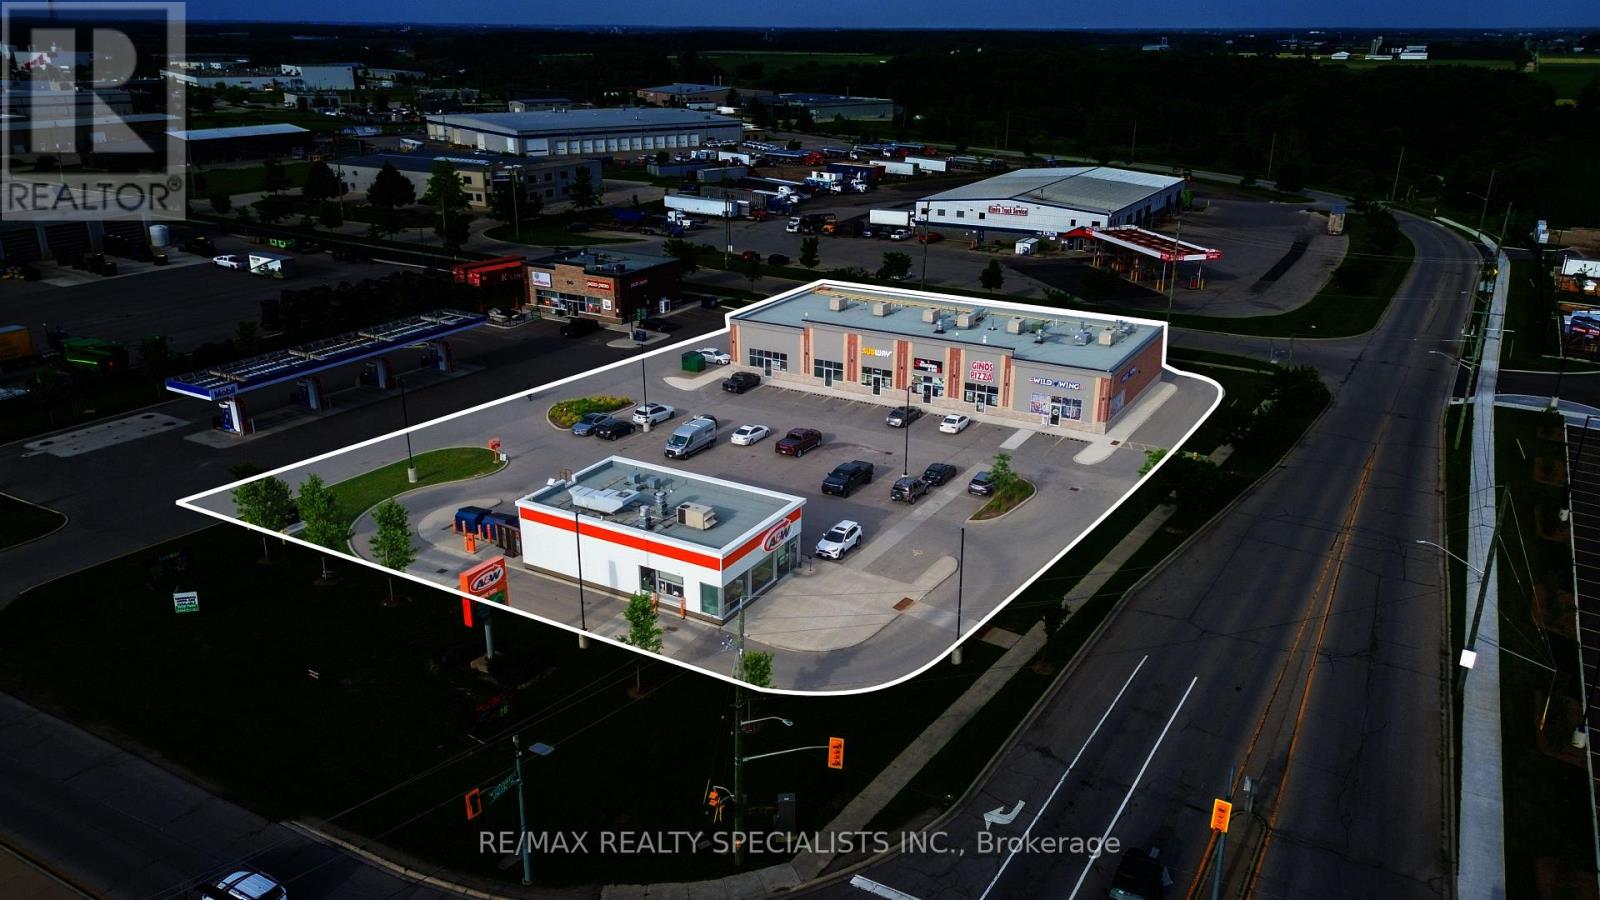
1 & 2 - 383 Arthur Street S
Woolwich, Ontario
Prime Commercial Leasing Opportunity in a High-traffic Plaza Anchored by A&W, Located at the First Major Intersection Entering Elmira on Arthur Street. Excellent Exposure with Over 5,000 Vehicles Passing Daily. Two Units Available: Approx 1,850 Sq. Ft. and 1,200 Sq. Ft. Offered in Shell Condition. Ideal for Medical Clinics, Veterinary Clinics, Financial Institutions, Fitness Centres, Printing Centre, Restaurants, and Other Commercial Uses. Located in a Rapidly Growing Area with New Residential Developments Planned Nearby, Providing Strong Future Customer Growth. Additional TMI which Includes Property Taxes, Building Maintenance, Building Insurance & Water. Ample On-Site Parking, Excellent Visibility, and Easy Access Make this an Outstanding Opportunity for Businesses Looking to Establish or Expand in Elmira. (id:55460)
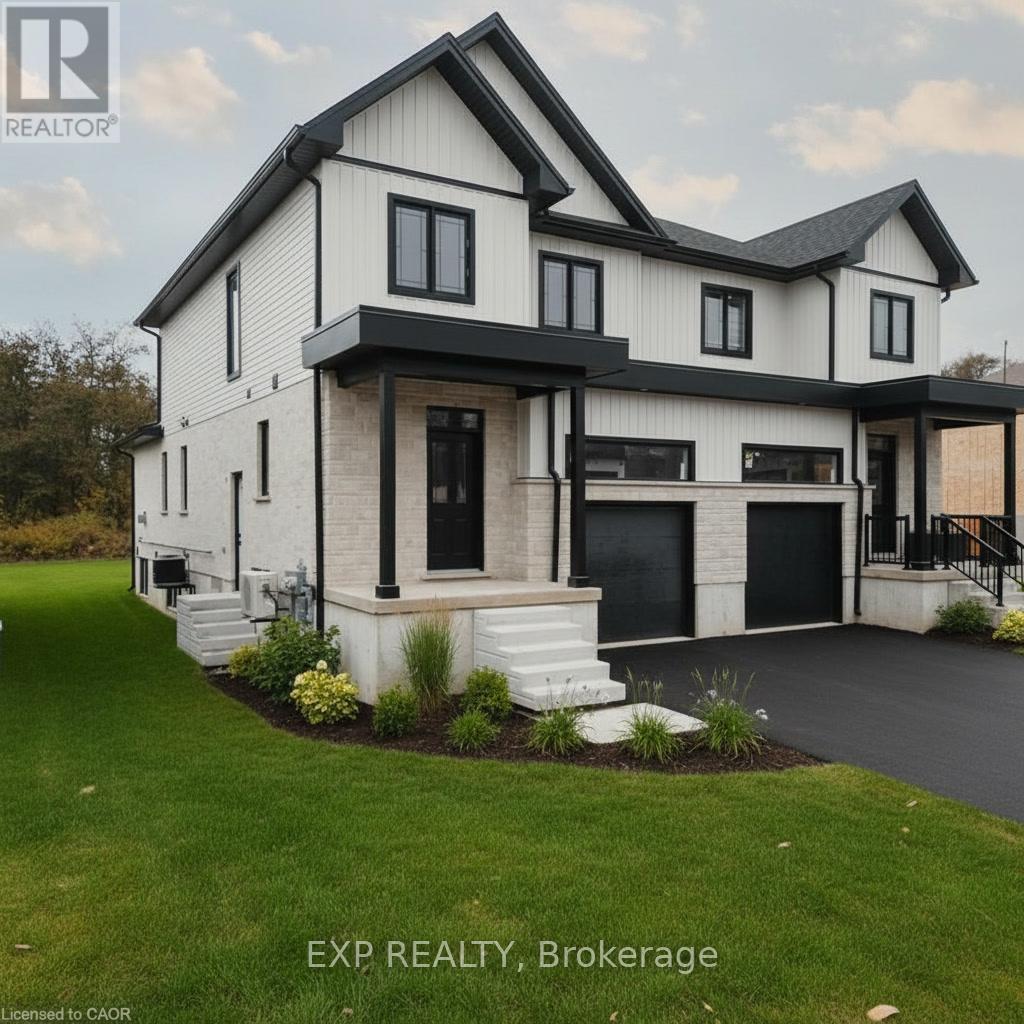
139 Pugh Street
Perth East, Ontario
A duplex offering flexibility, privacy, and strong investment potential. This property features a functional layout perfect for families or investors. The main unit includes 3 bedrooms and 3 bathrooms, with upscale touches like flat ceilings, a designer kitchen with an oversized island, dual vanity and glass shower in the ensuite, and a spacious walk-in closet. The lower unit offers 2 bedrooms and 1 bathroom, with its own separate entrance and mechanicals-ideal for extended family, guests, or tenants. Compared to similar homes in nearby urban centres, this home delivers unmatched space, style, and value. Live in one unit, rent both, or create a multi-generational setup-this home gives you options! (id:55460)
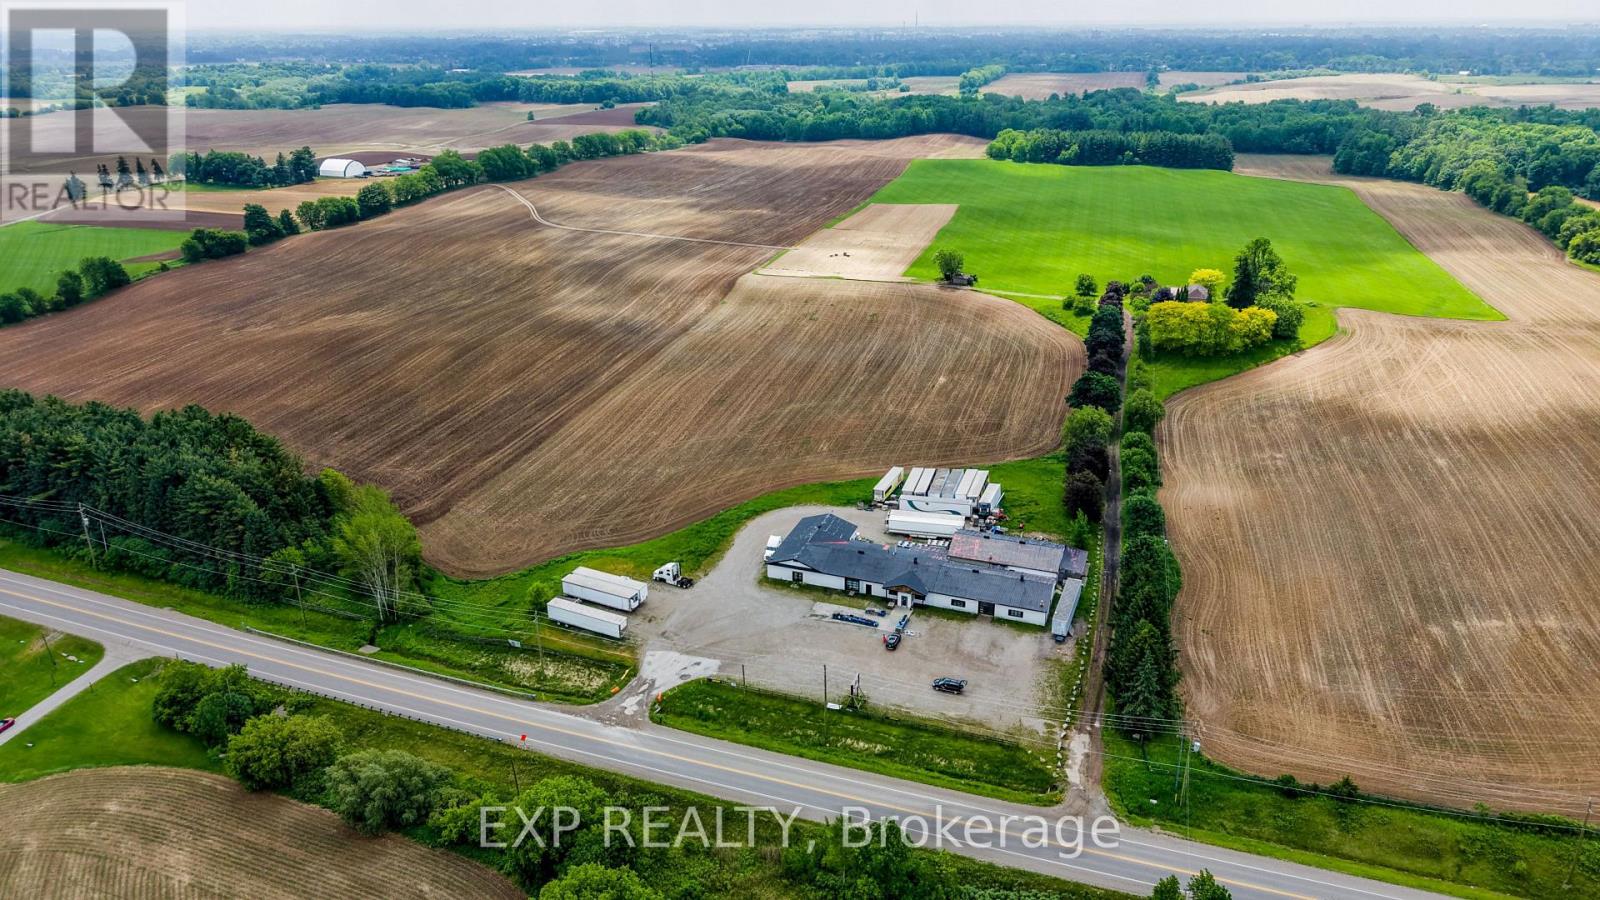
352 Governor's Road E
Brantford, Ontario
Welcome to 352 Governors Road East, a rare commercial opportunity situated on an expansive 4.14-acre property in Brantford with excellent exposure and convenient access to Highway 403. Offering exceptional versatility, this AE-16 zoned property is ideal for a wide range of permitted uses, making it a fantastic option for investors, business owners, and entrepreneurs alike providing incredible flexibility for commercial and development possibilities. The property features ample on-site parking, allowing for easy access and accommodation for customers, staff, and deliveries. The existing building is equipped with one 10' x 8' drive-in door and three double man doors, offering practical functionality for warehousing, storage, retail operations, or commercial uses. Set on over four acres of land, there is significant outdoor space that can support a variety of business needs and future opportunities, subject to municipal approvals. Ideally located just minutes from Highway 403, this property provides excellent connectivity to Brantford, Hamilton, Woodstock, and the Greater Toronto Area, making it an attractive location for businesses seeking accessibility and convenience. Don't miss this exceptional opportunity to own a versatile commercial property with outstanding potential in a growing and strategically located area. (id:55460)
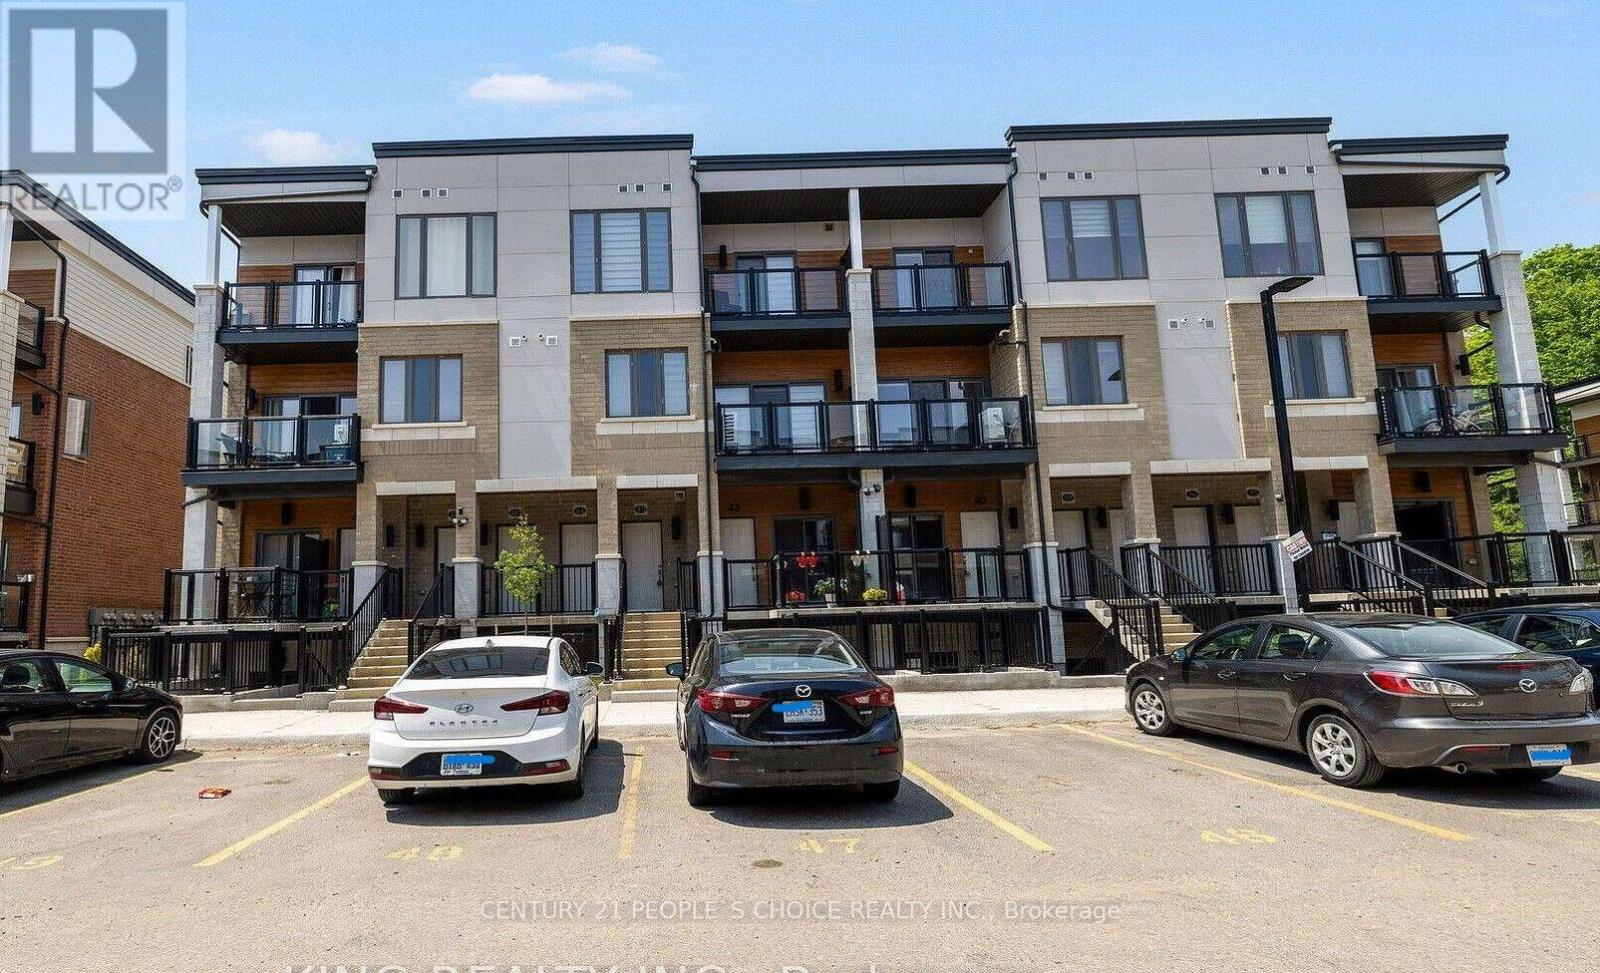
C 43 - 25 Isherwood Avenue
Cambridge, Ontario
Welcome to 25 Isherwood Drive unit 43 ! This stunning two bedroom, two and a half bath unit boasts upgraded finishes throughout both levels. This unit welcomes you into the main floor with plenty of natural light and an open concept living space. The kitchen features stainless steel appliances, quartz countertops, backsplash and plenty of cabinet space with an island overlooking the living room, this space is ideal for entertaining guests. The main floor also features access to the private balcony. The second floor features two generous sized bedrooms. The master bedroom suite is an oasis with its own private en-suite bathroom and private balcony. More than $15000 spent on upgrades. With a prime location, this property is close to all amenities including shipping, restaurants, grocery stores, public transit and a conservation area! (id:55460)
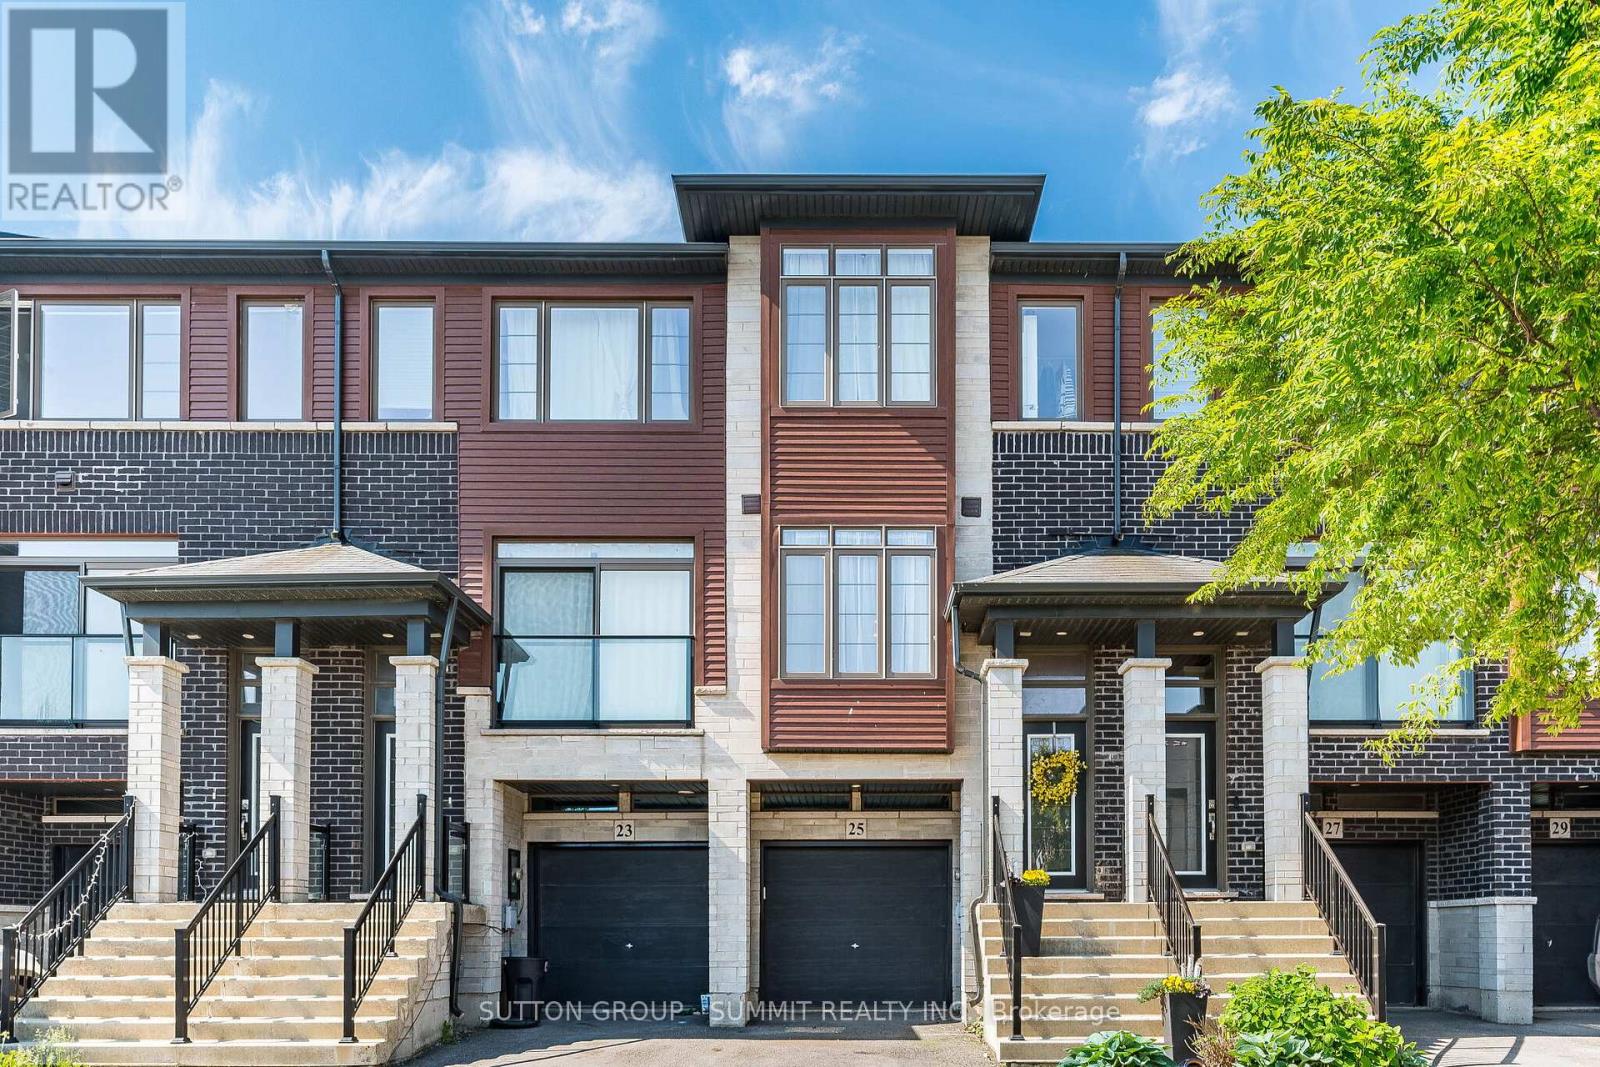
25 Soho Street
Hamilton, Ontario
FREEHOLD TOWNHOUSE With Garage! No Maintenance Fees! Impressive Freshly Professionally Painted 3 Bedroom, 3 bathroom Freehold Townhouse located in desirable neighbourhood just minutes to shopping, parks, schools & Highway access, great for commuters! The main floor consists of an open concept Sun-Filled Great Room featuring 9' Ceilings & Hardwood Floors which flow directly into the beautiful Eat-In-Kitchen Offering Extended Cabinetry, Quartz Counters, Pot Drawers, Backsplash, Stainless Steel Appliances & Patio Door out to a Spacious Deck for relaxing & entertaining. Laundry & a powder room also on the main level. Continue up the newly carpeted stairs to the upper level consisting of 3 bedrooms of which all have new carpet and have been freshly painted. The very spacious Primary Bedroom is complemented with a full 3 pc ensuite and W/I Closet. The second and third bedrooms over look the backyard and are ready for the family to enjoy, A separate 3PC bathroom completes the upper level. The lower level family room with new vinyl plank flooring which would be great for an office or kids area, has a W/O to the fully fenced backyard and an entrance to the garage. The Garage equipped with a separate storage room that will be truly appreciated.Beautiful House, Move In Ready. (id:55460)
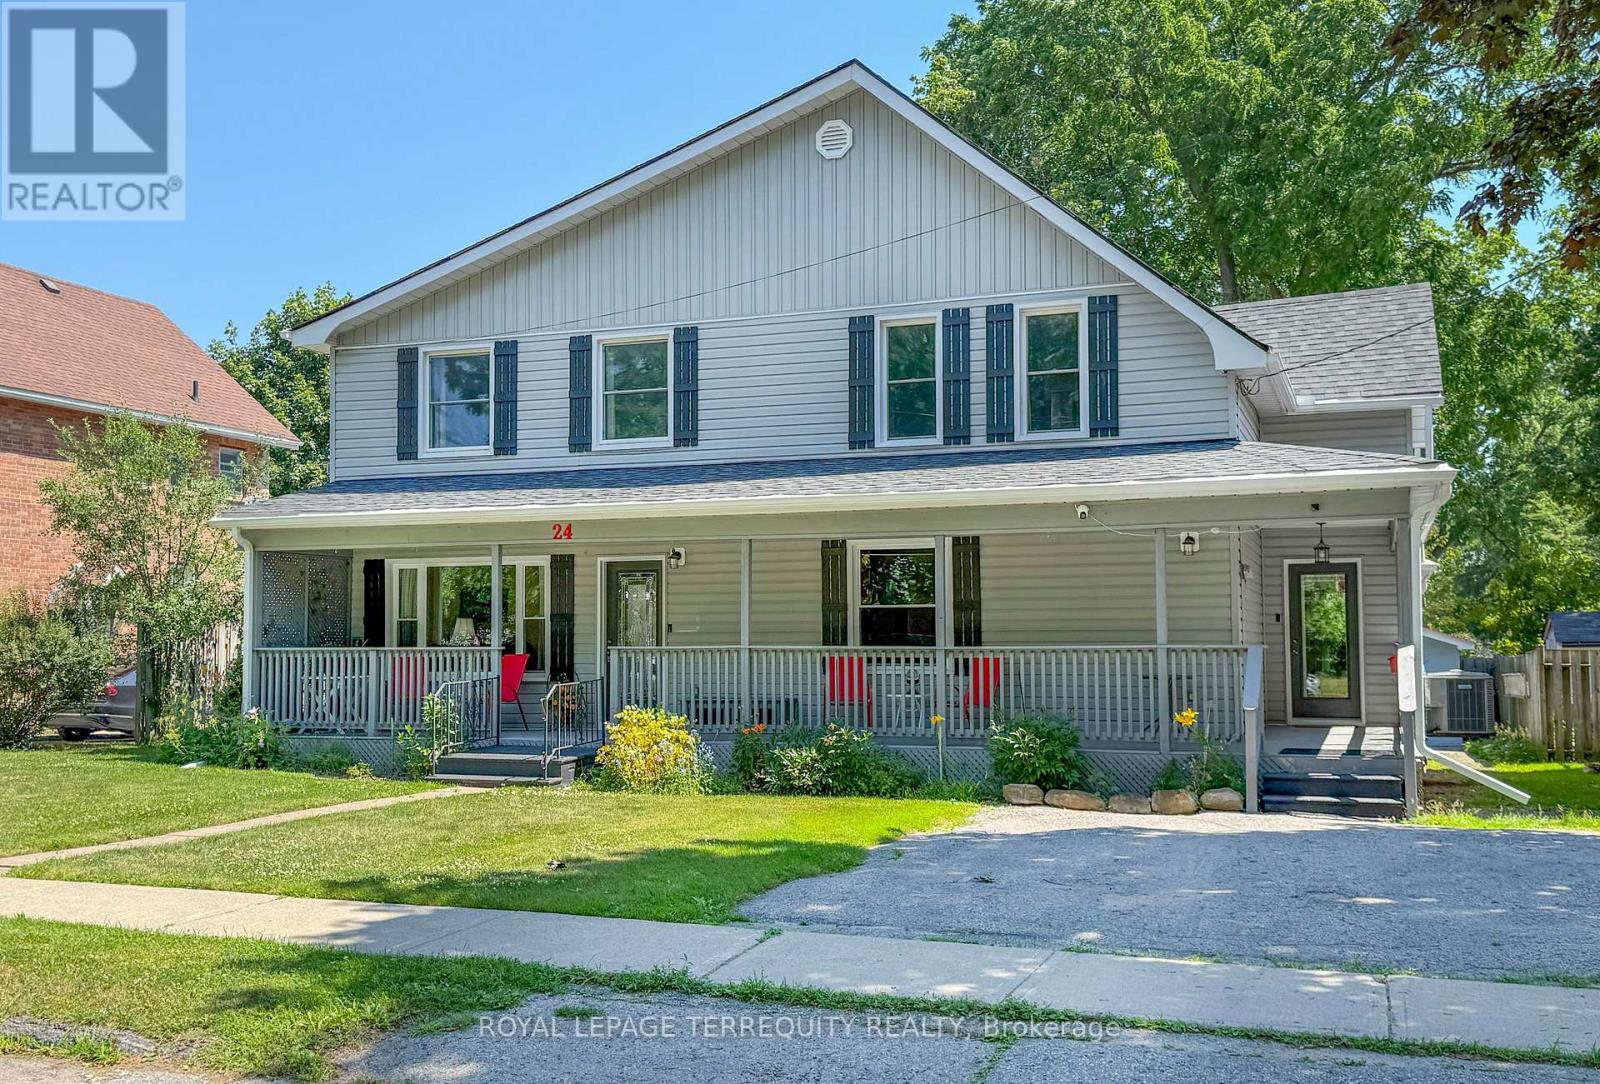
24 Simcoe Street
Kawartha Lakes, Ontario
This detached 2 story 2418 sq. ft. home is the Perfect Place for Your Family to Grow! From the moment you arrive, you'll be charmed by the beautiful wrap-around porch-the perfect spot to enjoy your morning coffee or unwind at the end of the day. Step inside this spacious two-storey home offering 5 bedrooms and 3 bathrooms, thoughtfully designed for growing families. The main-floor primary bedroom provides added convenience and privacy, while the additional bedrooms offer plenty of space for family, guests, or a home office. The heart of the home is the bright, oversized eat-in kitchen featuring quartz countertops, a separate pantry, and a walkout to the backyard deck-ideal for summer BBQs, entertaining, or relaxing outdoors. A convenient mudroom keeps everyday life organized, and second-floor laundry makes household chores a breeze. The open-concept living and dining room creates a warm, welcoming space for family gatherings, holiday celebrations, and everyday living. Situated on a generous 65-foot lot, there's plenty of room for children, pets, gardens, and outdoor entertaining. The large, partially finished basement offers endless possibilities for a recreation room, home gym, or additional living space, while the separate workshop is perfect for hobbyists, DIY enthusiasts, or extra storage. This home has been extensively updated for peace of mind, including vinyl siding (2021), eavestroughs (2024), roof (2025), R60 blown-in attic insulation (2025), quartz kitchen countertops (2023), mostly newer windows (2020), upstairs laminate flooring (2025), furnace, central air conditioning, and hot water tank (all owned 2016), plus a 100-amp breaker panel. Located in a welcoming, family-friendly neighbourhood close to schools, parks, shopping, and everyday amenities, 24 Simcoe Street offers the perfect combination of character, space, and modern updates. Simply move in and start making memories! (id:55460)
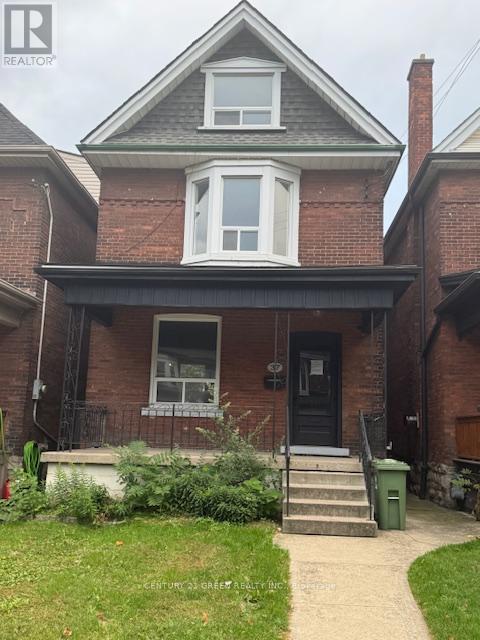
37 Gladstone Avenue
Hamilton, Ontario
SEE ADDITIONAL REMARKS TO DATA FORM. (id:55460)
282262 Concession Rd 4-5
East Luther Grand Valley, Ontario
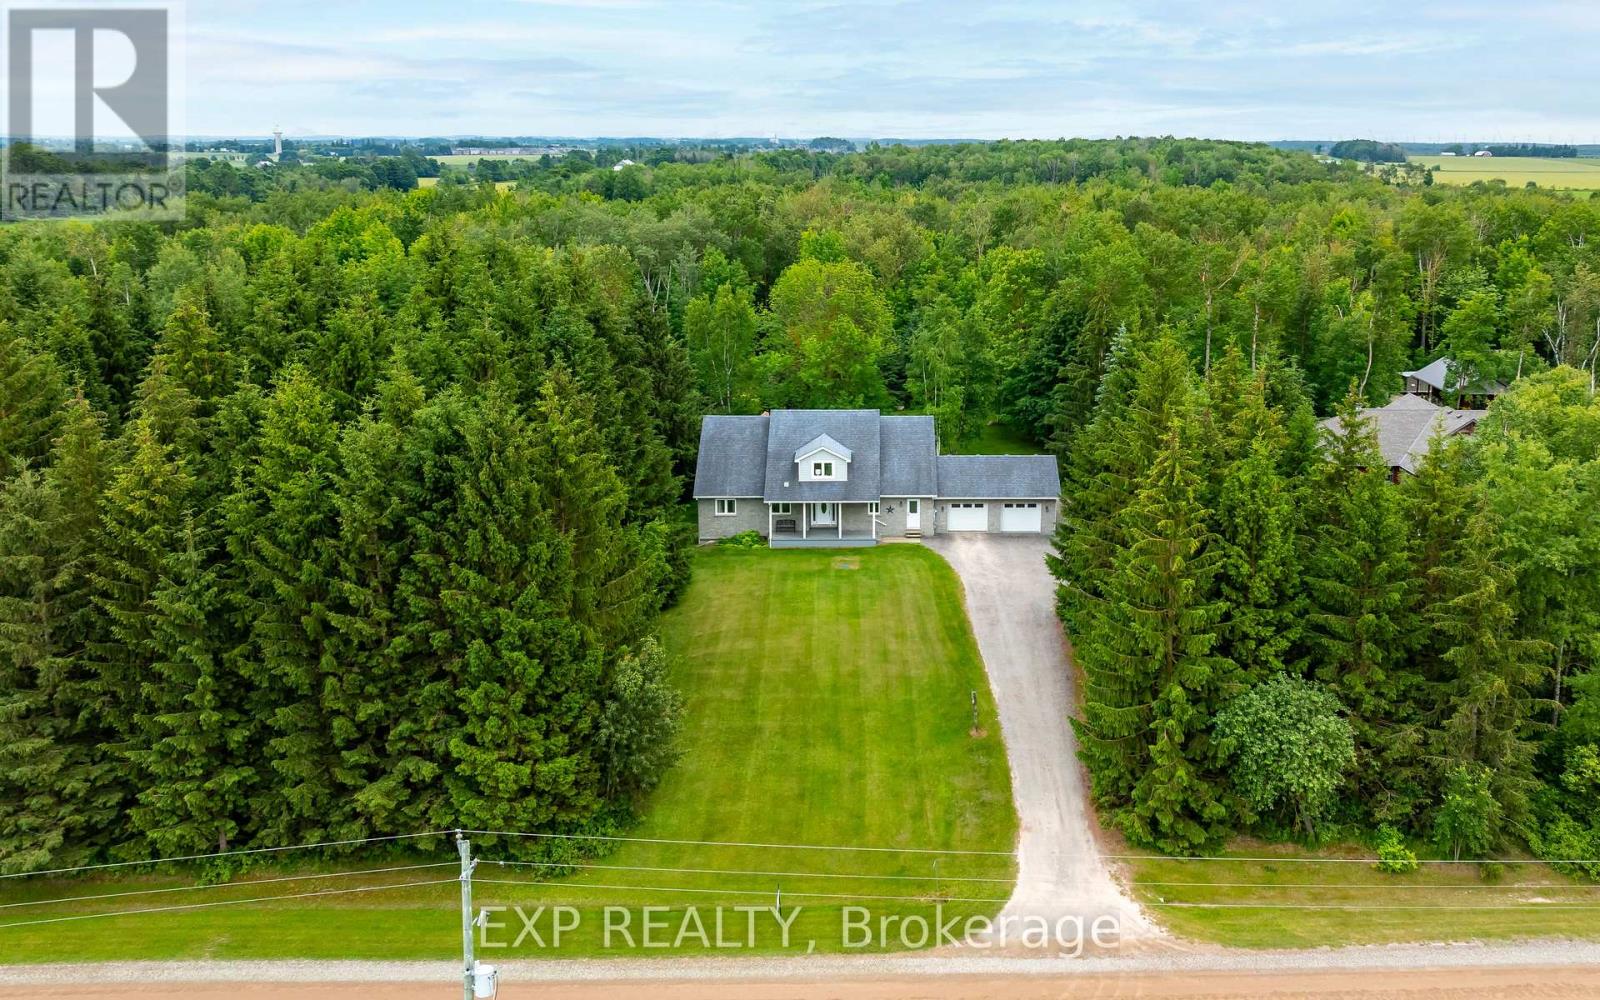
Nestled on a picturesque 2.82-acre property just minutes from Grand Valley, this custom-built bungaloft offers privacy, comfort, and energy-efficient living. Surrounded by mature trees, landscaped grounds, walking trails, and your own private pond, this exceptional home is designed for those seeking a peaceful rural lifestyle without sacrificing modern conveniences. The bright, open-concept layout features thoughtfully designed main-floor living with soaring vaulted ceilings, expansive windows, and beautiful views of the surrounding property. The spacious living room walks out to a large covered deck, creating seamless indoor-outdoor living and the perfect space for entertaining or relaxing. The well-appointed kitchen offers stainless steel appliances, breakfast bar seating, ample workspace, and overlooks the stunning backyard. The adjoining dining area is flooded with natural light and includes a built-in desk nook ideal for keeping family life organized.The primary suite is a true retreat, complete with deck access, walk-in closet, and a luxurious 4-piece ensuite featuring a soaker jet tub. A second bedroom, dedicated office, convenient main-floor laundry, and direct garage access complete the main level. Upstairs, the versatile loft offers endless possibilities as a guest suite, studio, hobby room, or play space. The walkout basement expands your living space and offers endless future potential with a 3rd bedroom, large rec room, full bathroom & workshop with garage access. Built in 2007 with comfort and efficiency in mind, the home features geothermal heating and cooling, radiant in-floor basement heat, and multiple electrical panels. Car enthusiasts and hobbyists will appreciate the rare 4 car garage setup, with 2 attached double garages and parking for at least 8 more in the driveway. A truly special property where nature, privacy, and quality craftsmanship come together to create an extraordinary place to call home. (id:55460)
29 Rowan Rd - 77307 Bluewater Highway
Bluewater, Ontario
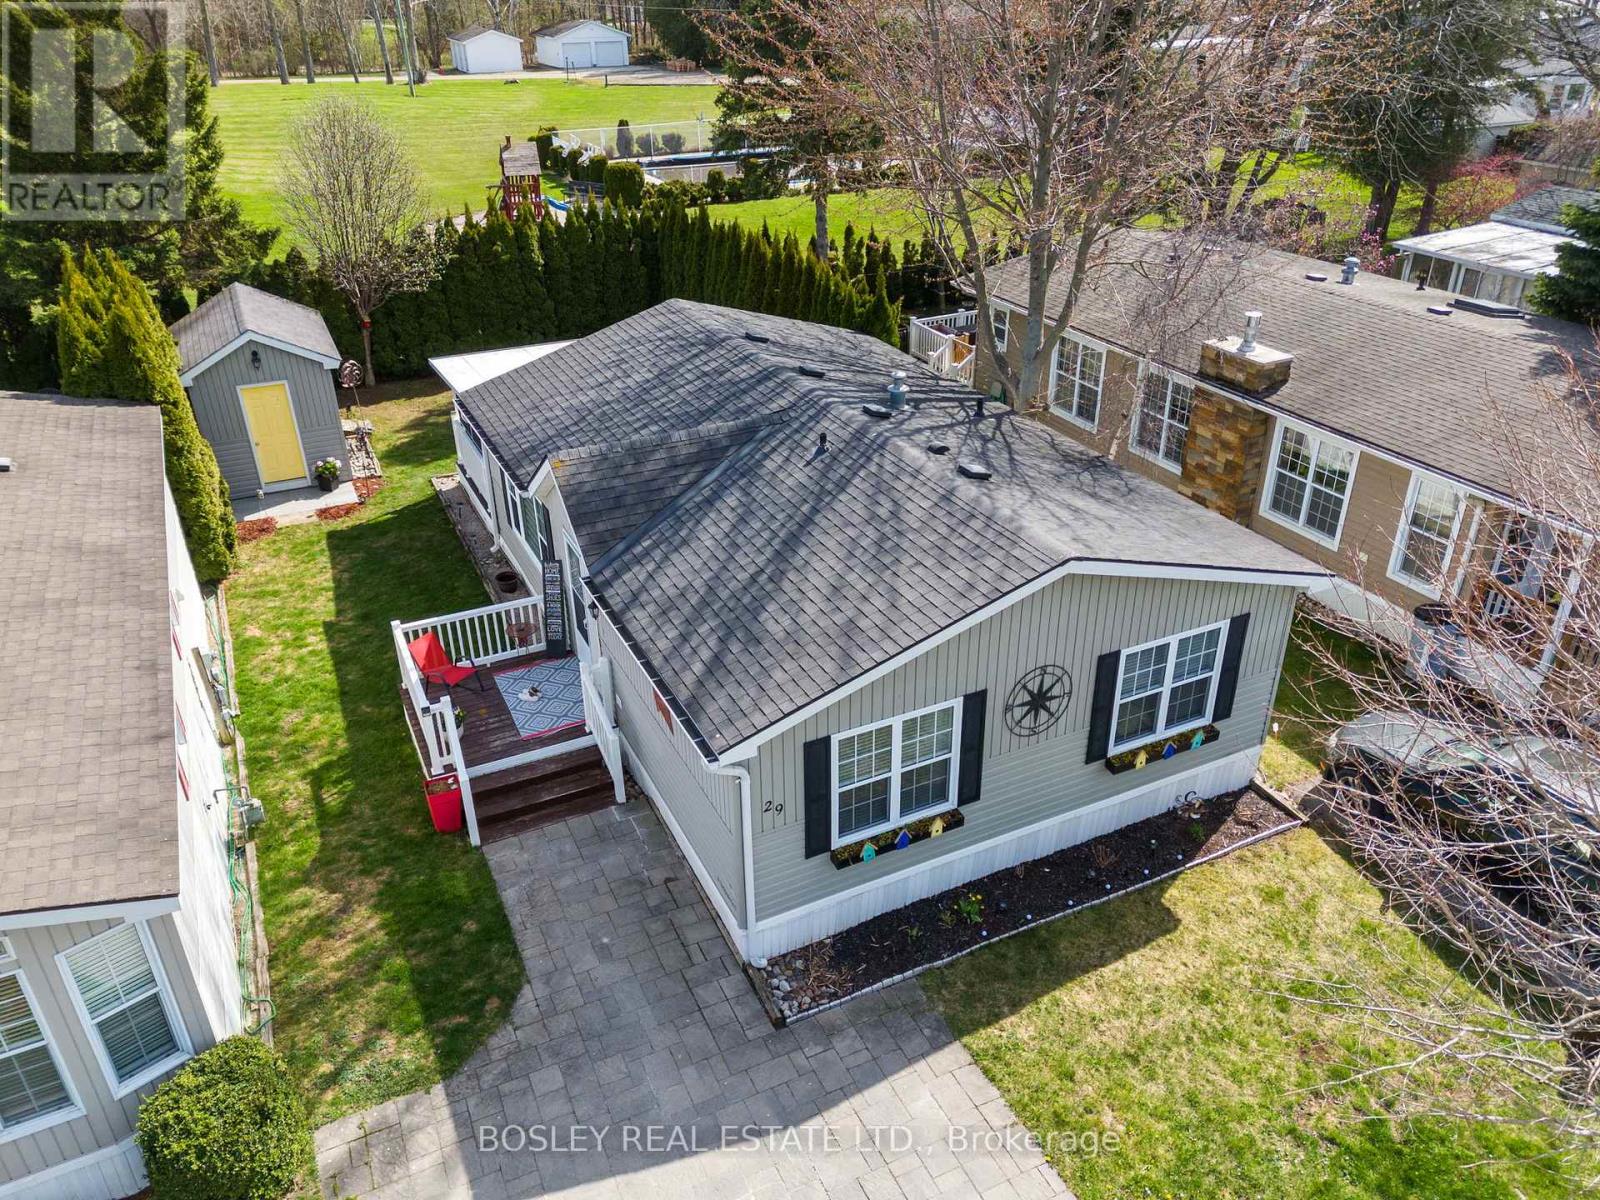
BONUS FOR BUYERS: Seller will pay the monthly land lease fees for the balance of 2026! Lake Lifestyle Awaits - Why just visit the lake when you can live the lifestyle in this 55+ adult community! At 29 Rowan Rd you're not just buying a home-you're stepping into a slower pace, scenic sunsets, and freshwater air kind of days. Tucked along the shores of Lake Huron, this chic 2 bed, 1 bath mobile home is the perfect blend of comfort and coastal charm. Updated kitchen, electric fireplace, enclosed deck room and a private/secluded backyard with firepit is the perfect way to end a great day. Enjoy a double-wide interlock driveway, 12x8 powered shed, and access to a community pool and social hall. Tee off at the Bluewater Golf Course that is conveniently located just across the road. Spend your afternoons boating, fishing, or swimming at the local marina and beaches. Explore the Village of Bayfield's charm that is located just 3.5km away that features boutique shops and great eating establishments! Welcome to your new everyday life at Northwood Beach Resort. Drive times: 1hr to London, 1.5hr to Kitchener/Waterloo, 2.5hr to Toronto's Pearson Airport. (id:55460)
A - 88 Uxbridge Avenue
Toronto, Ontario
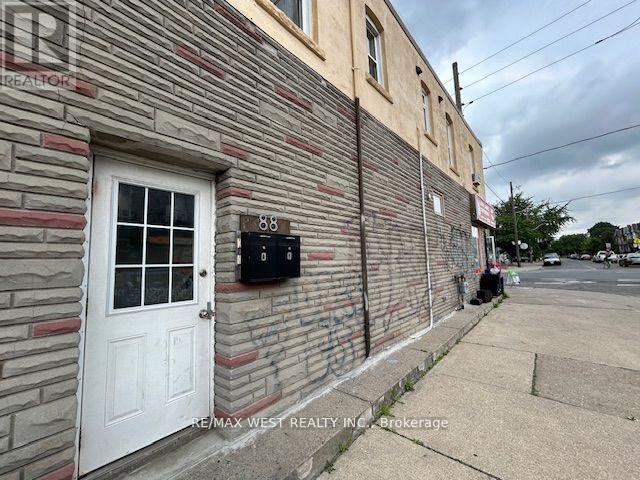
**Davenport/Symington**2 bedroom flat on 2nd floor**Vinyl flooring throughout**4 piece bath**Hall closet**Galley style kitchen**Walking distance to St. Clair Ave W & Dupont St with grocery stores and restaurants (Tavora, Mattachioni, Dotty's, Gus Tacos, Convenience Store, BBQ Chicken)**Laundromat is steps away** (id:55460)
45 Main Street N
Halton Hills, Ontario
Amazing location and value in Georgetown! Charming and bright 2-bedroom, 1-washroom bungalow available for lease September 1st.This home features a functional main-floor layout, spacious living areas, generous closet space, and large windows throughout that flood the home with natural light. Bonus lower level offers abundant basement storage. Conveniently situated within walking distance to top schools, downtown shops, cafes, parks, restaurants, and public transit. Perfect for clean, respectful tenants looking for a cozy home in a vibrant, family-friendly community. Tenant pays utilities. (id:55460)
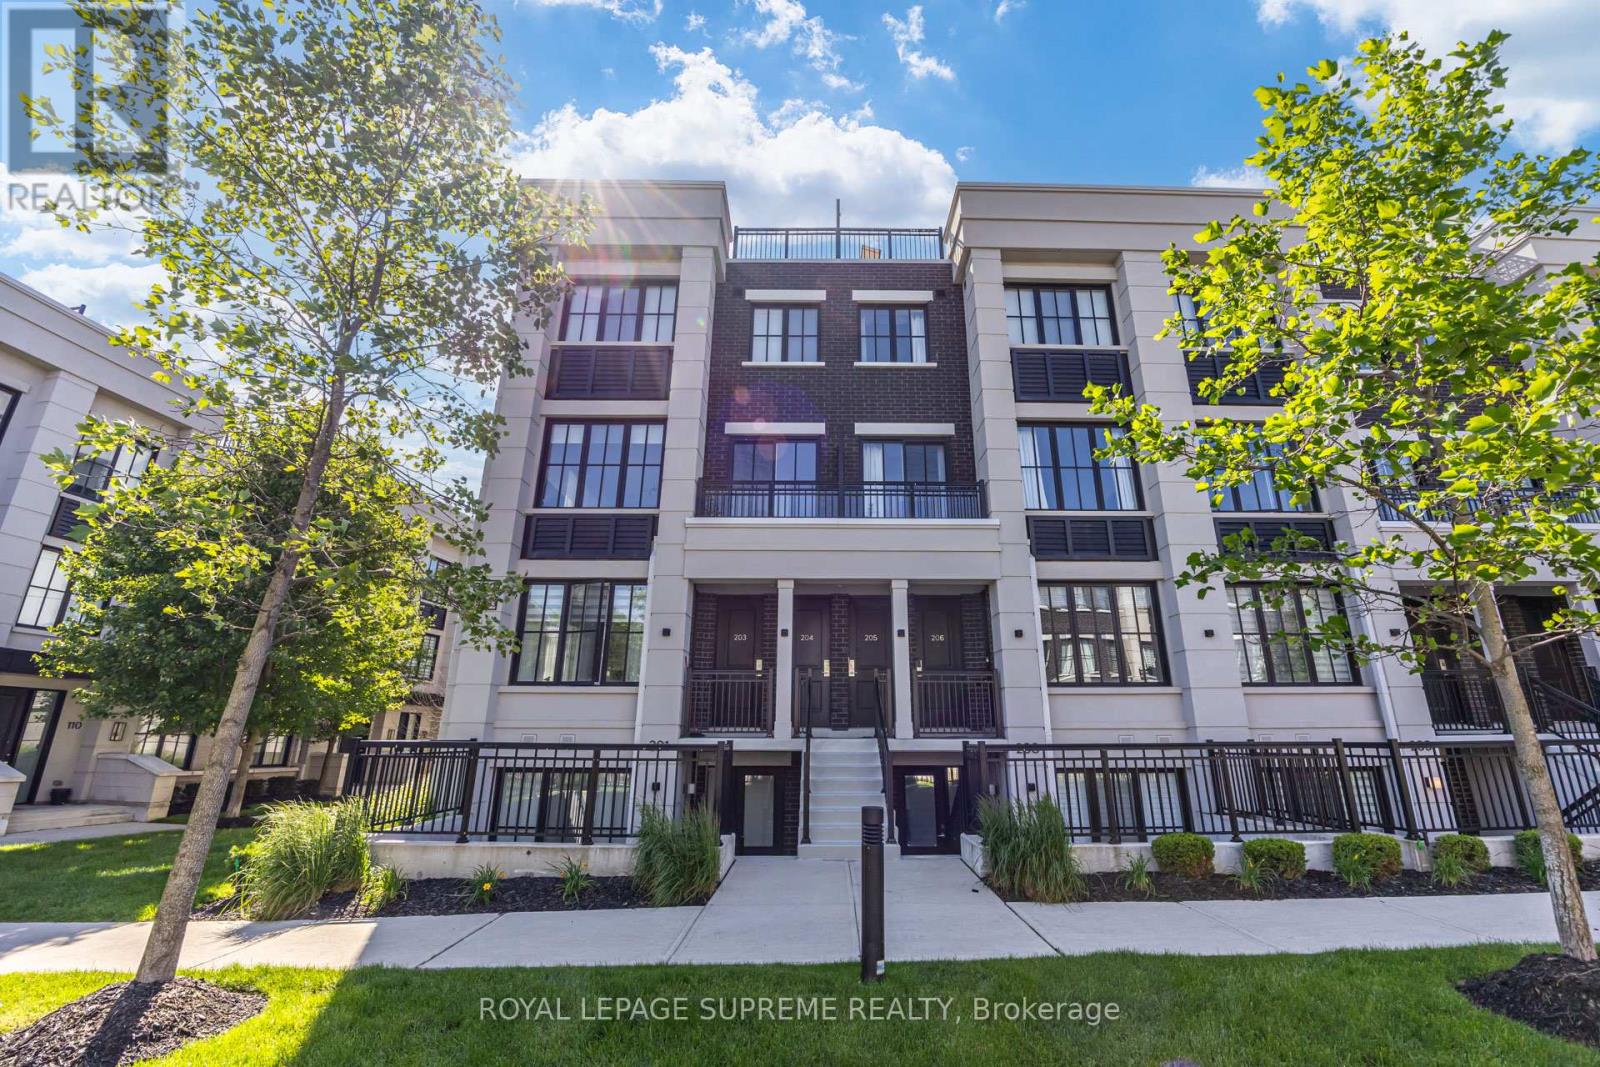
207 - 652 Cricklewood Drive
Mississauga, Ontario
Clean, bright and well-kept executive stacked townhouse in Mineola. Conveniently located minutes from GO, highways, schools and community centre. Bright open concept layout with 2 full-size bedrooms, 2 full bathrooms, 1 parking and 1 locker. Private balcony overlooking quiet back lawn. Easy stroll to Lake Ontario, shops and restaurants. (id:55460)
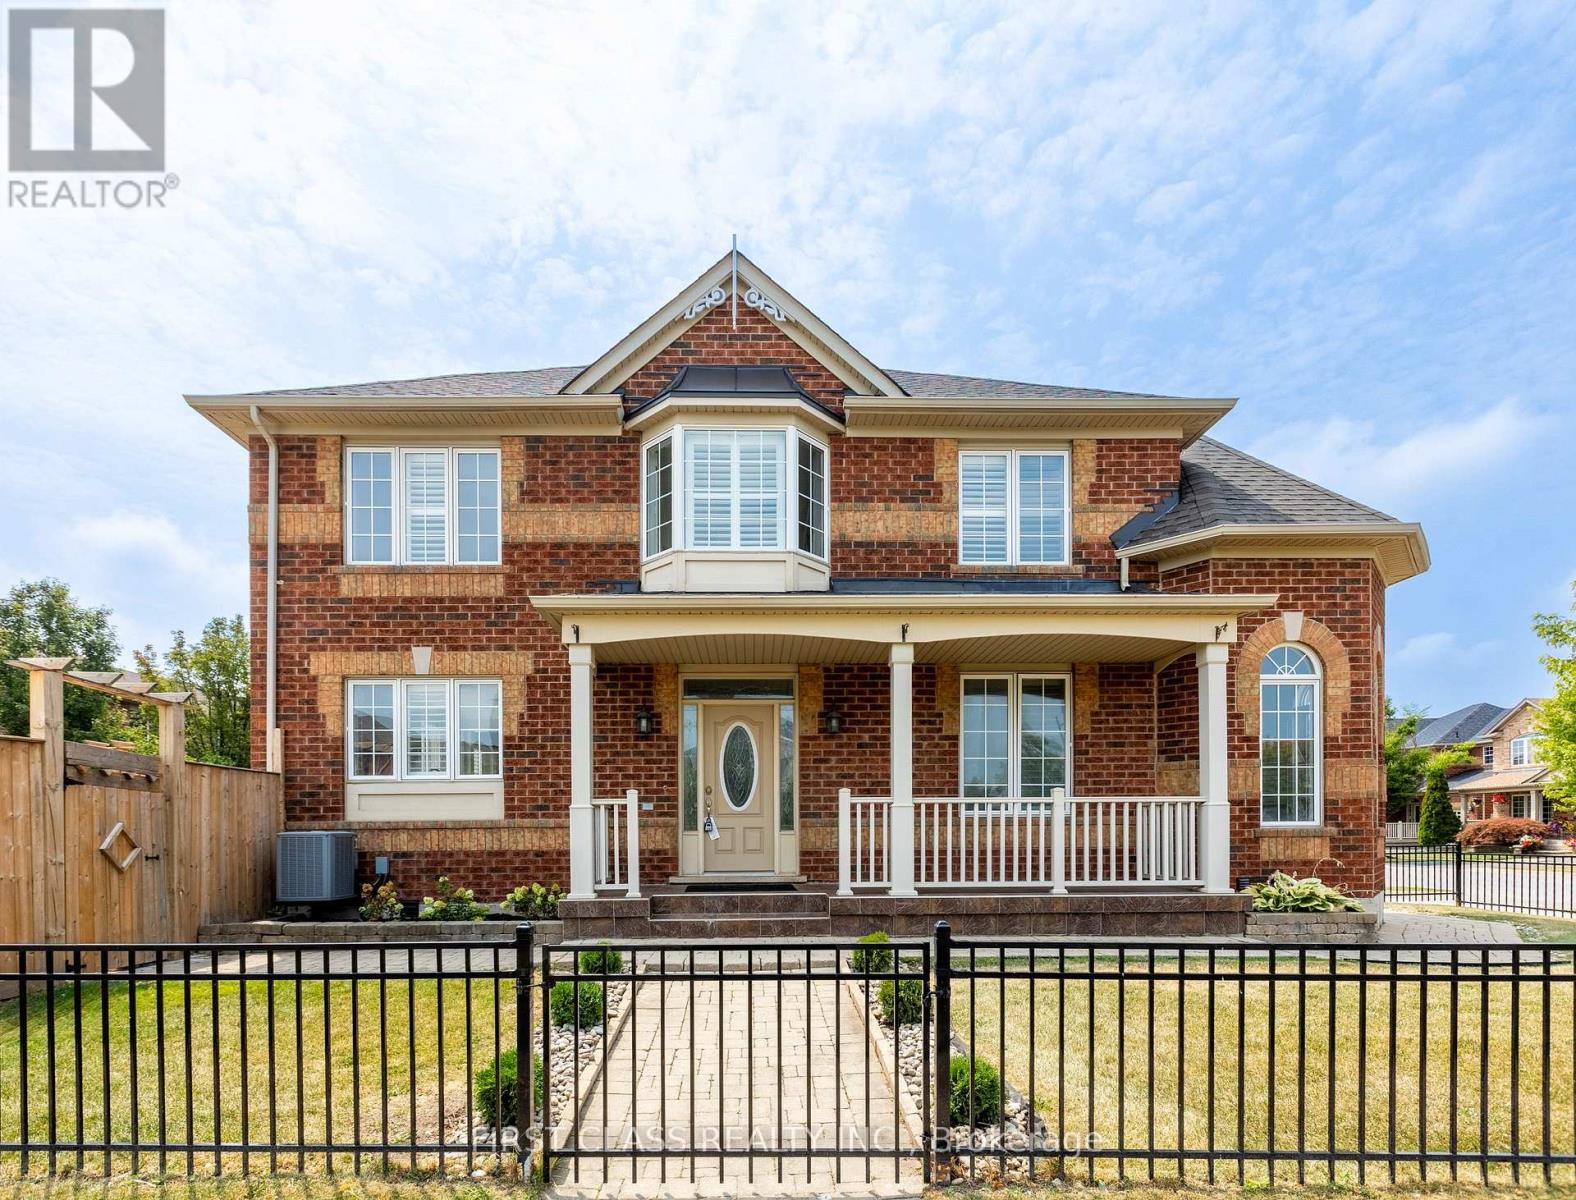
802 Yates Drive
Milton, Ontario
Allow 48hrs irrevocable "sellers are overseas". (id:55460)
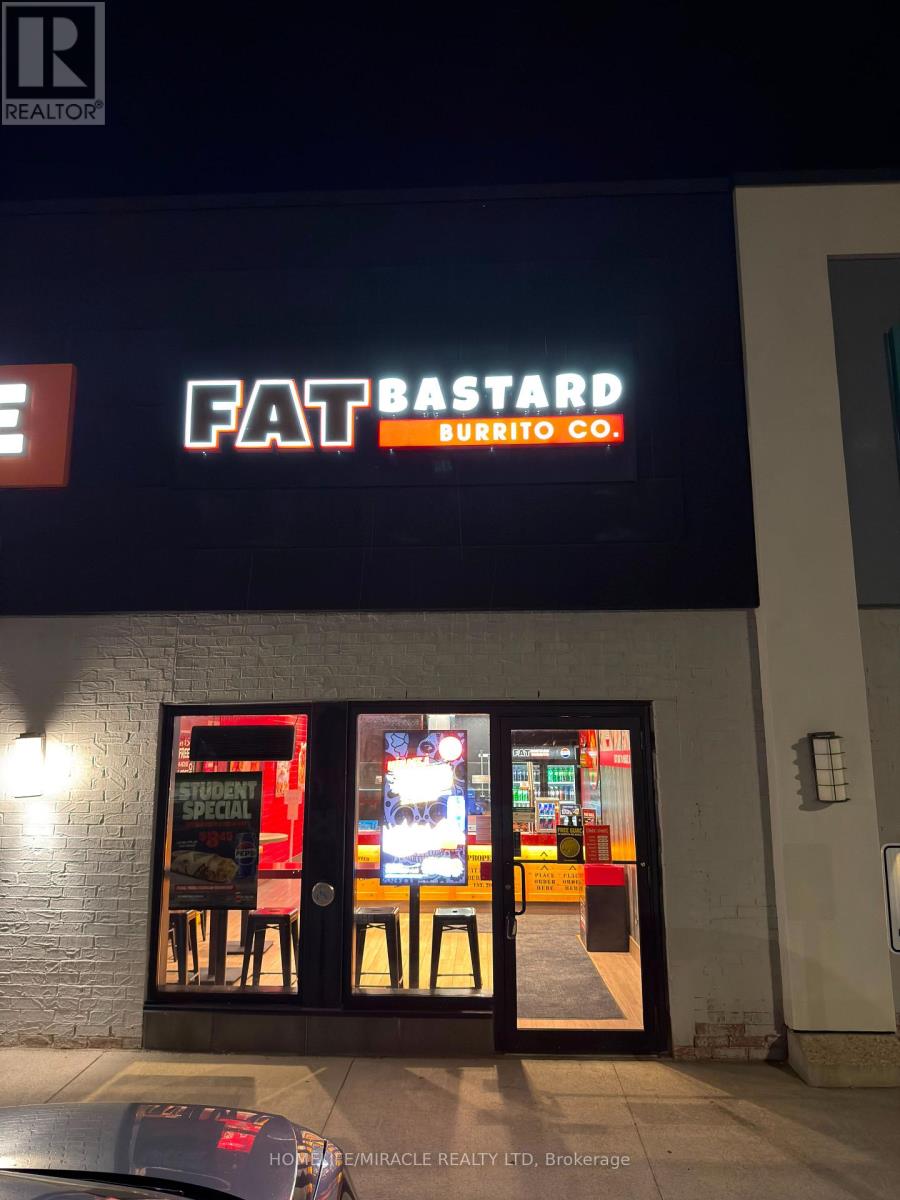
150 First Street
Orangeville, Ontario
Quick Service Restaurant For Sale ,Currently Fat Bastard Burrito Franchise, Convert to your desire Brand- Prime Area Location. This quick service restaurant located in one of the busiest plaza near a major Shopping Area, Surrounded by residential communities, retail stores, and commercial businesses. Big Brands like Metro, Marshalls, Spot-check, Michaels, Canada Post. This high-traffic location offers outstanding visibility and consistent customer flow throughout the year. This fully equipped turnkey restaurant is ideal for owner-operators, investors, or entrepreneurs looking for a profitable food business opportunity in a thriving area. Commercial Hood and all other equipment are included. Commercial Hood is approximately $40K. The business currently operates as a franchise; however, one of the biggest advantages is the flexibility to continue with the existing brand or convert the space into another food concept, subject to landlord approval. Rent is $3060 plus TMI with Long Lease Until 2031, With 5 years renewal term for Prime High-Traffic Location . Busy Food Plaza With Strong Foot Traffic. Excellent Exposure & Visibility. Fully Equipped Commercial Kitchen. Dine-In, Takeout & Delivery Potential. Plenty Of Parking Available This location offers excellent growth potential with strong demand from students, local residents, office workers, and delivery platforms. A rare opportunity to secure a premium restaurant space in a highly desirable and rapidly growing area. (id:55460)
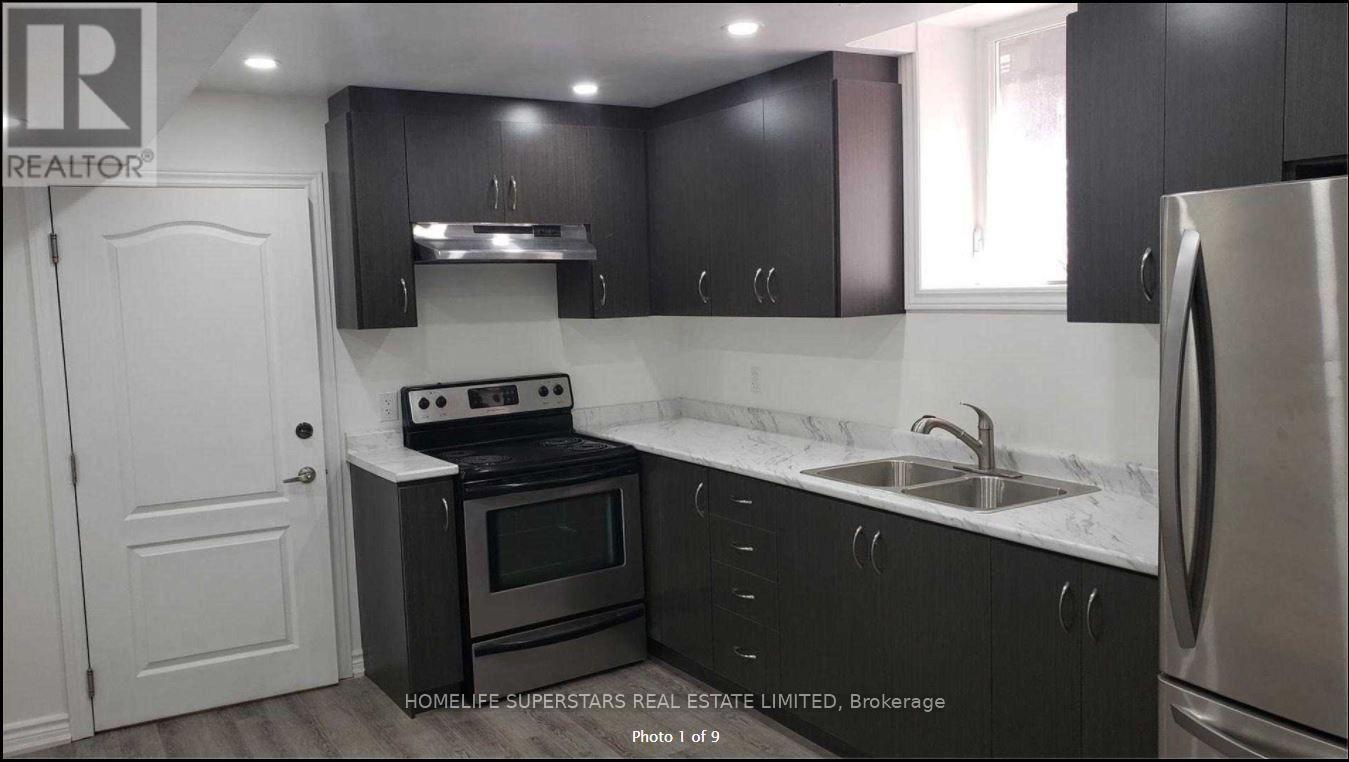
Basement - 74 Russell Creek Drive
Brampton, Ontario
Beautifully Kept Legal Bsmt 3 Beds, 2 Bath , Spacious, Sep Entrance, Large Window, Lots Of Natural Light, Pot Lights, Vinyl Floor Thru-Out, Glass Showers, Ensuite Laundry, One Parking Spot Included, Close To Schools, Park, Bus Stop. No Pets, No Smoking, Tenants To Pay 30% Utilities. (id:55460)
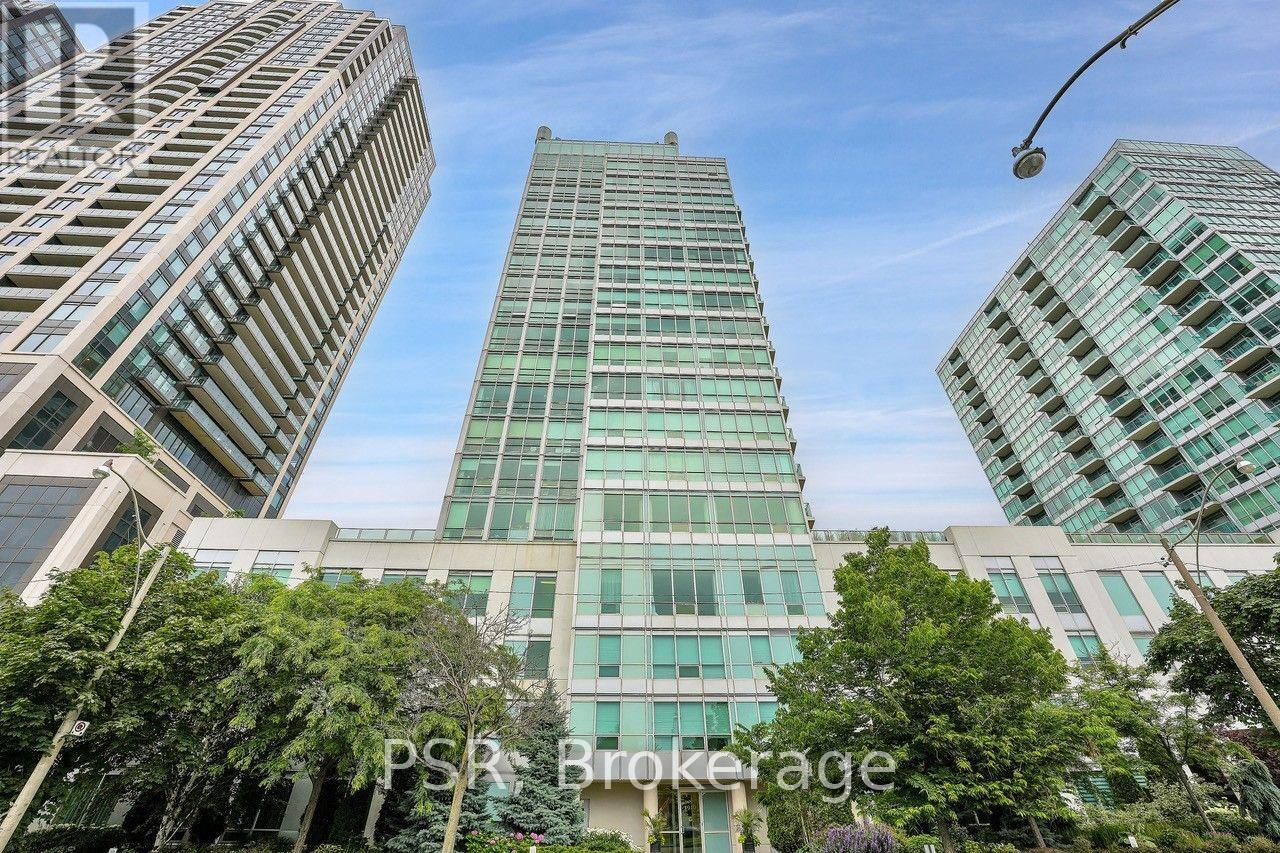
903 - 1910 Lake Shore Boulevard W
Toronto, Ontario
Large 2 Bedroom Corner Unit On The Waterfront With Balcony Overlooking The Lake & High Park.Live right on the waterfront with quick access to parks, trails, grenadier pond, Lake Ontario. Outstanding Layout With No Wasted Space - 860 Sq Ft. (+ Balcony). Quality Finishes Throughout. Hardwood Floors In Living Areas W Broadloom In Bedrooms. Bright Exposure. Instant Access To Highways And Transit. AAA location. Literally At Your Parking And Storage Locker Included. Hallways just reburbished. Great building with Concierge. (id:55460)
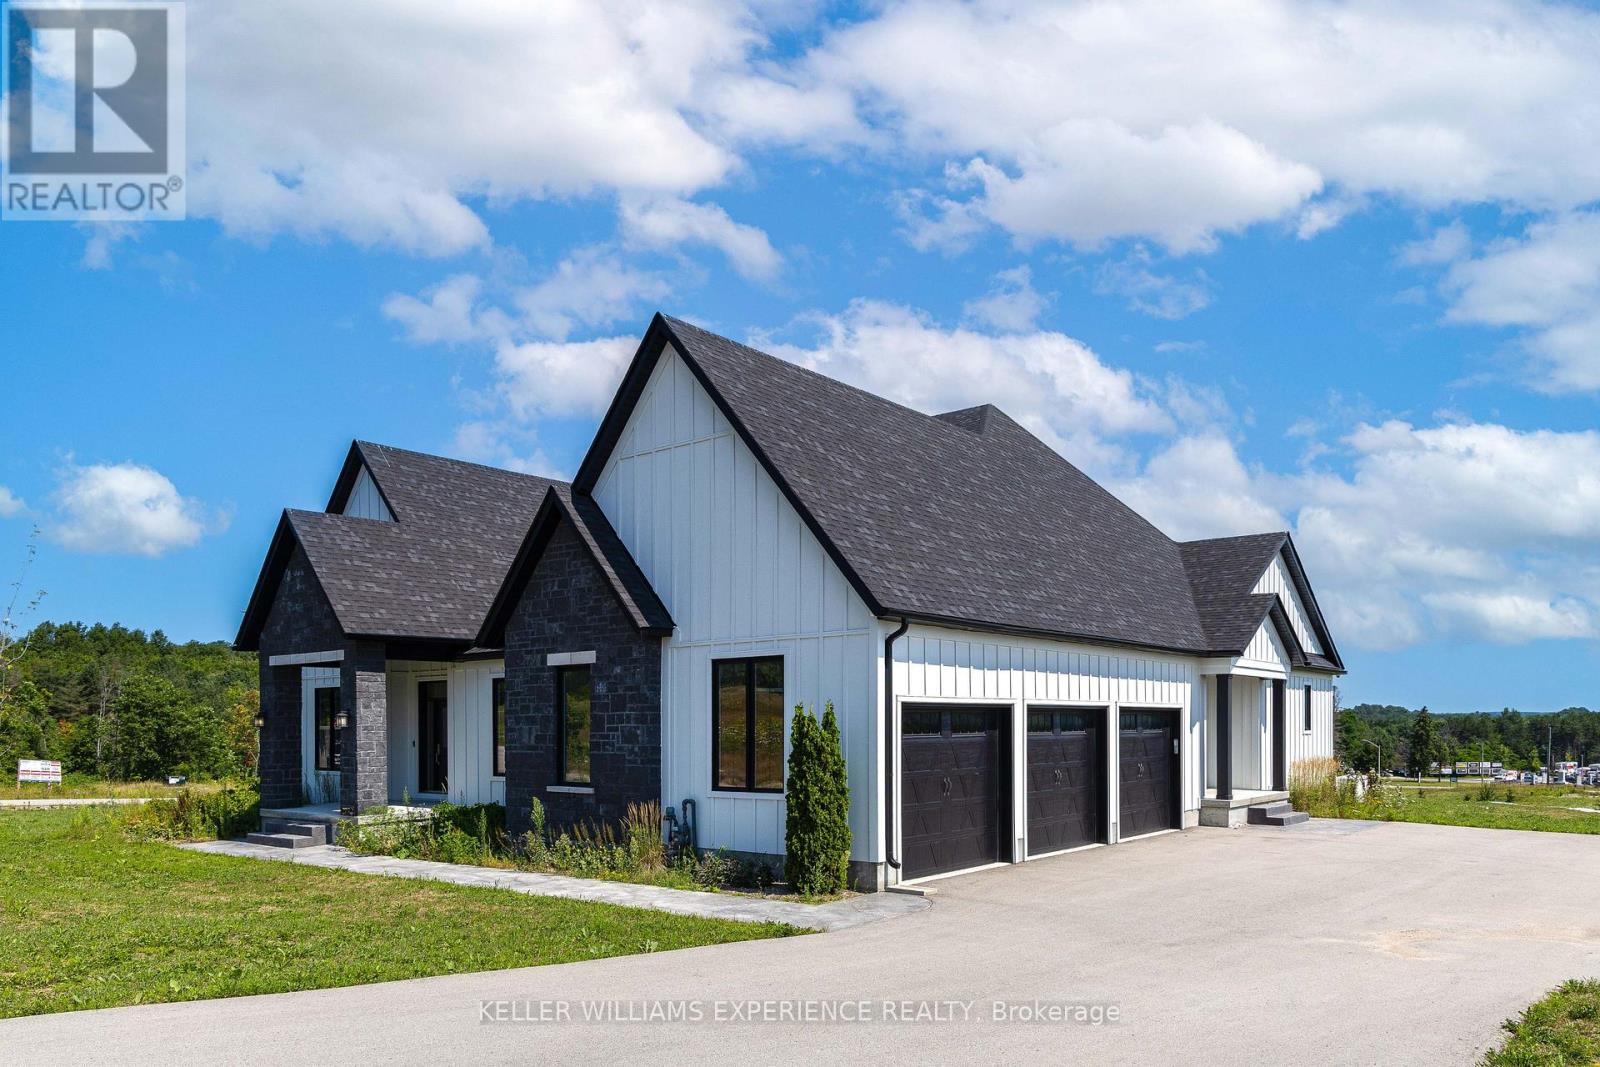
96 Waverley Heights
Tay, Ontario
Experience luxury country living in this stunning brand new bungaloft at Waverley Heights. Offering over 6,400 square feet of beautifully finished living space, this exceptional home combines timeless modern farmhouse design with upscale finishes, creating the perfect place to call home. Designed with both everyday living and entertaining in mind, this spacious residence features five generously sized bedrooms, 4.5 luxurious bathrooms, soaring ceilings, expansive windows, and an open-concept layout filled with natural light. The chef-inspired kitchen is complete with brand new appliances, premium finishes, and seamless flow into the inviting living and dining areas. The fully finished lower level offers exceptional additional living space, perfect for a recreation room, home gym, media room, or accommodating extended family and guests. Energy Star certified and Net Zero Ready, this home delivers outstanding comfort, efficiency, and lower utility costs, while smart home features provide modern convenience throughout. Perfectly situated in the sought-after Waverley Heights community, you'll enjoy the tranquility of country living without sacrificing convenience. Located just 20 minutes north of Barrie and approximately one hour from the GTA, this location places you within easy reach of Georgian Bay, Wasaga Beach, Mount St. Louis Moonstone, Horseshoe Resort, Orr Lake Golf Club, and countless year-round recreational opportunities. Be the very first to live in this extraordinary executive home and enjoy the rare opportunity to lease a never-before-lived-in luxury residence in one of Simcoe County's most desirable communities. (id:55460)
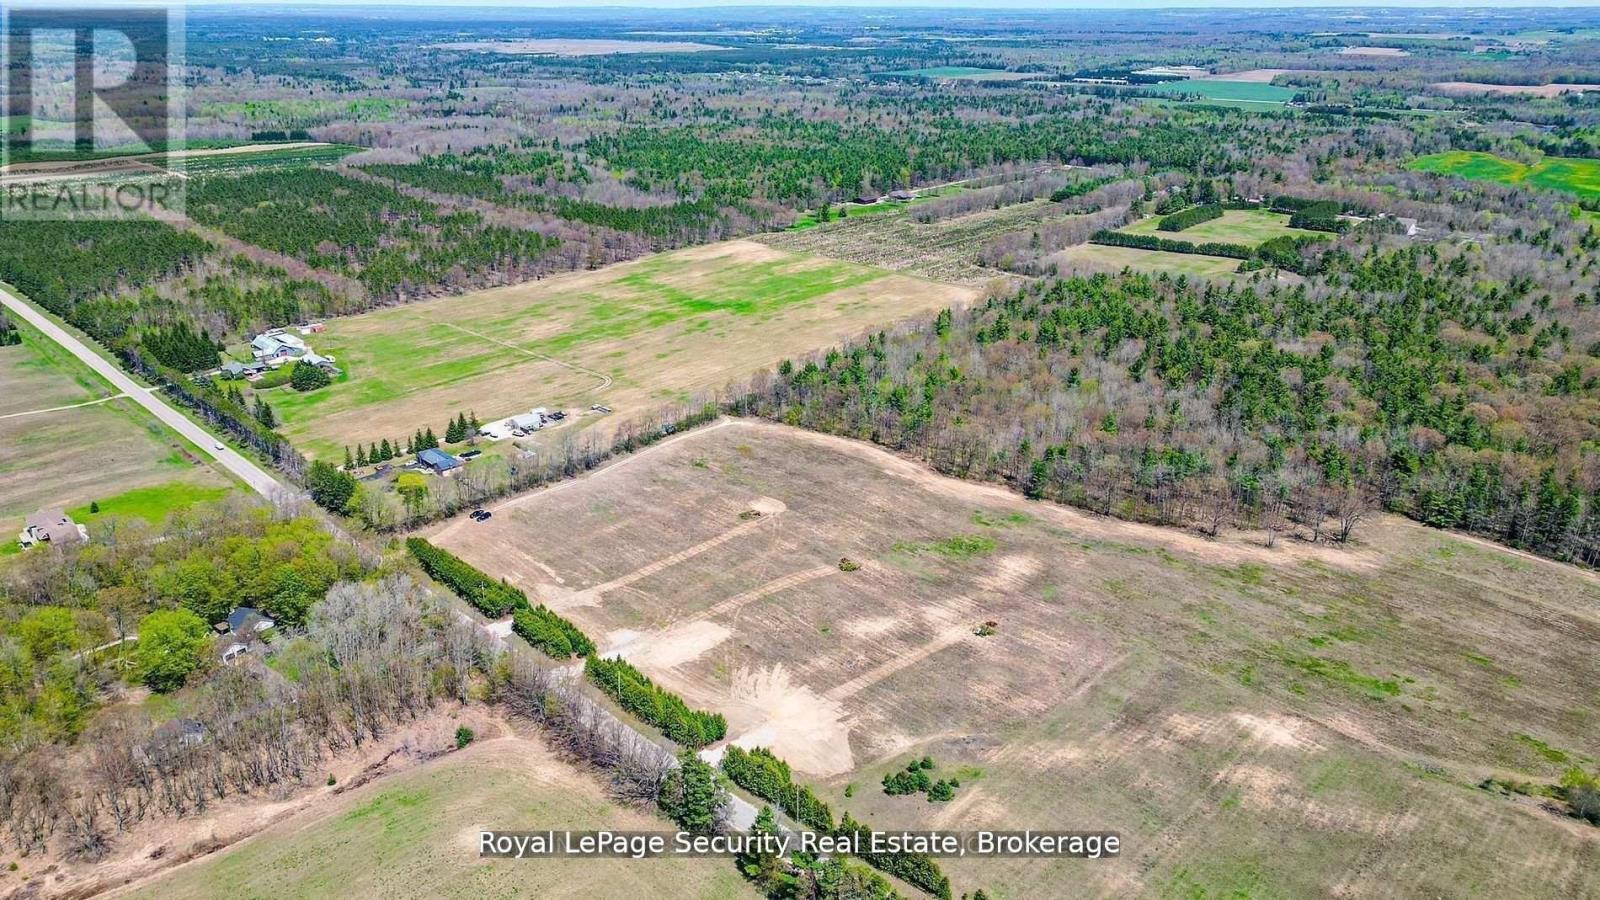
6411 Concession Rd 3
Adjala-Tosorontio, Ontario
Beautiful clear building lot ready for your Dream Home. Sunrise / Sunset exposure, east facing, gorgeous forested backdrop. Private treed entrance with large driveways already installed. 1.6 Acres with 2 lots to choose from. Walkout elevation available. Paved road 8 minutes to town of Alliston or a few minutes to quaint town of Everett. Country living at it's best, steps to the Pine River where you can enjoy the Trout and Salmon runs every Spring and Fall or walk the managed Forest literally steps away. Perfect sandy soil is great for building. Possible VTB (vendor take back) Mortgage available for easy financing. Building plans also available. 1 of 2 remaining lots all 1.6 Acres (200 feet x 350 feet deep) Perfect Infill building lots for builders or families that would like to build and live next to each other! (id:55460)
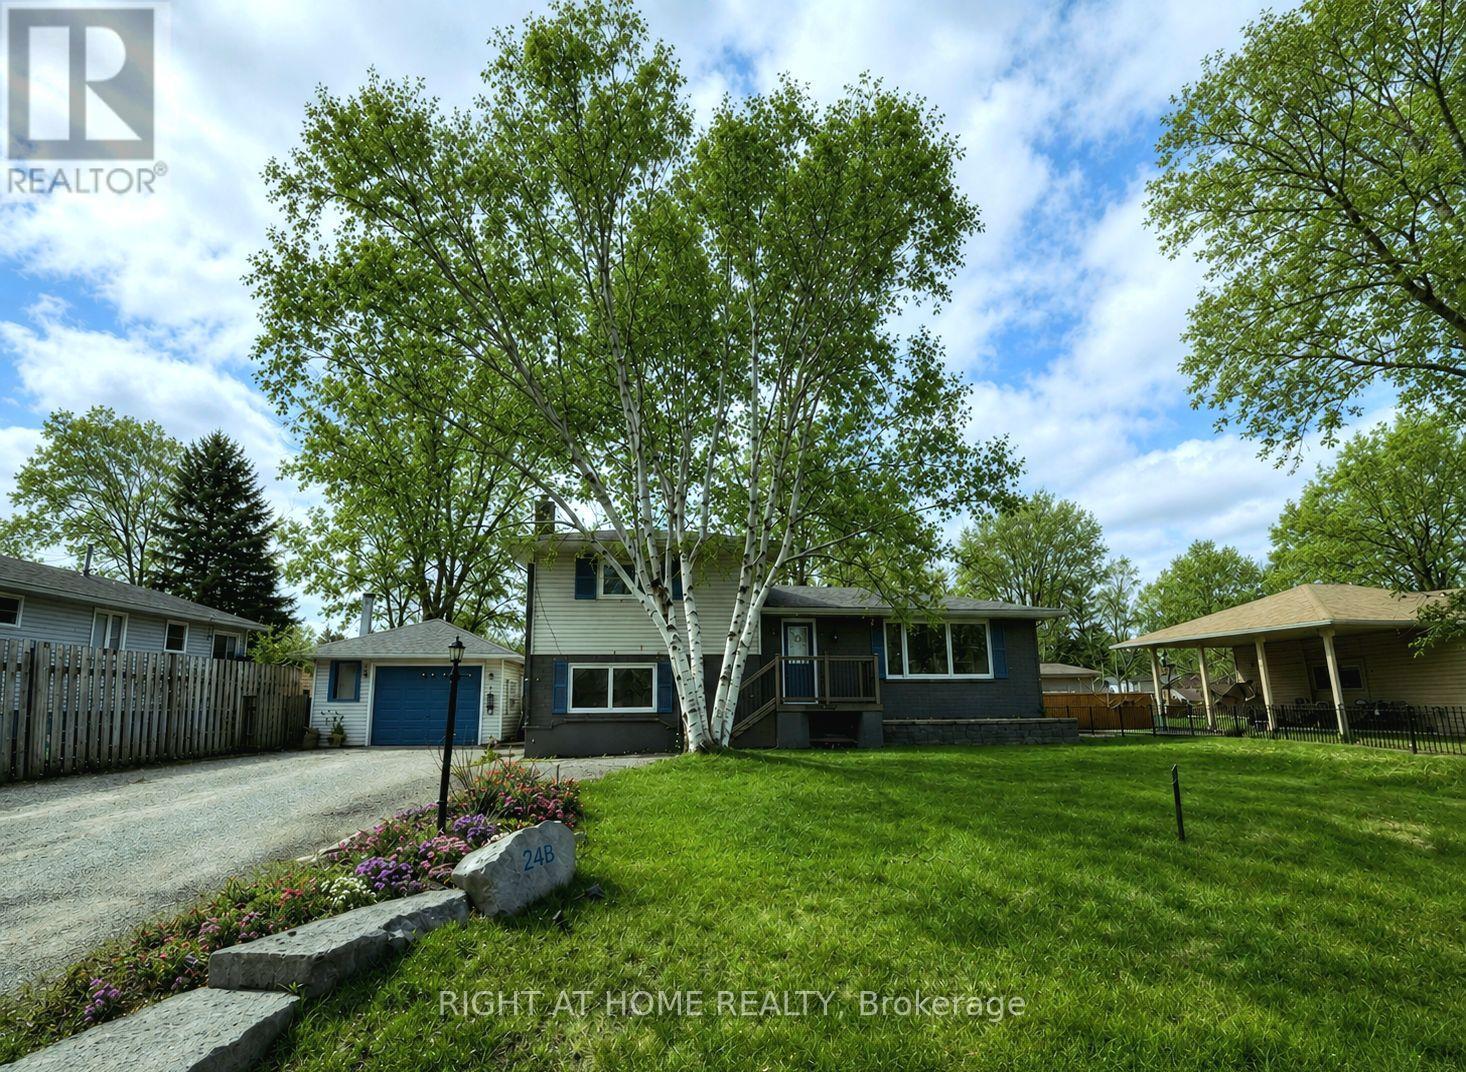
246 Calford Street
Essa, Ontario
Welcome to 246 Calford Street, a home that offers something increasingly hard to find-space, flexibility, and a backyard made for living. Located in the welcoming community of Angus, this 4-bedroom, 2.5-bathroom home is ready for its next chapter.Inside, the layout offers plenty of room for families, guests, work-from-home needs, or simply having space to spread out. The eat-in kitchen provides a comfortable gathering place for morning coffee, family meals and entertaining, with plenty of cabinetry and workspace. Two bedrooms are located on the main level, while two additional bedrooms on the lower level offer flexibility for older children, guests, a home office, gym or hobby space.The lower level also features a cozy family room with fireplace-a comfortable spot for movie nights, relaxing evenings or gathering together. With 2.5 bathrooms, the home is designed to make busy family life a little easier.Step outside and you'll find one of the home's standout features: a fully fenced backyard with a deck, garden area and multiple sheds. Whether you're hosting summer barbecues, giving the kids or pets room to play, gardening or simply enjoying your own outdoor space, there's plenty of room to make it your own.And for those who need parking, the detached garage and generous driveway provide parking for up to seven vehicles-ideal for families, multiple vehicles, trailers or guests.All of this is conveniently located close to schools, parks, shopping and everyday amenities, while still offering the community feel Angus is known for.If you've been looking for a home that gives you room to live, room to grow and room to make it your own, 246 Calford Street is worth a closer look. (id:55460)
515 - 2916 Highway 7
Vaughan, Ontario
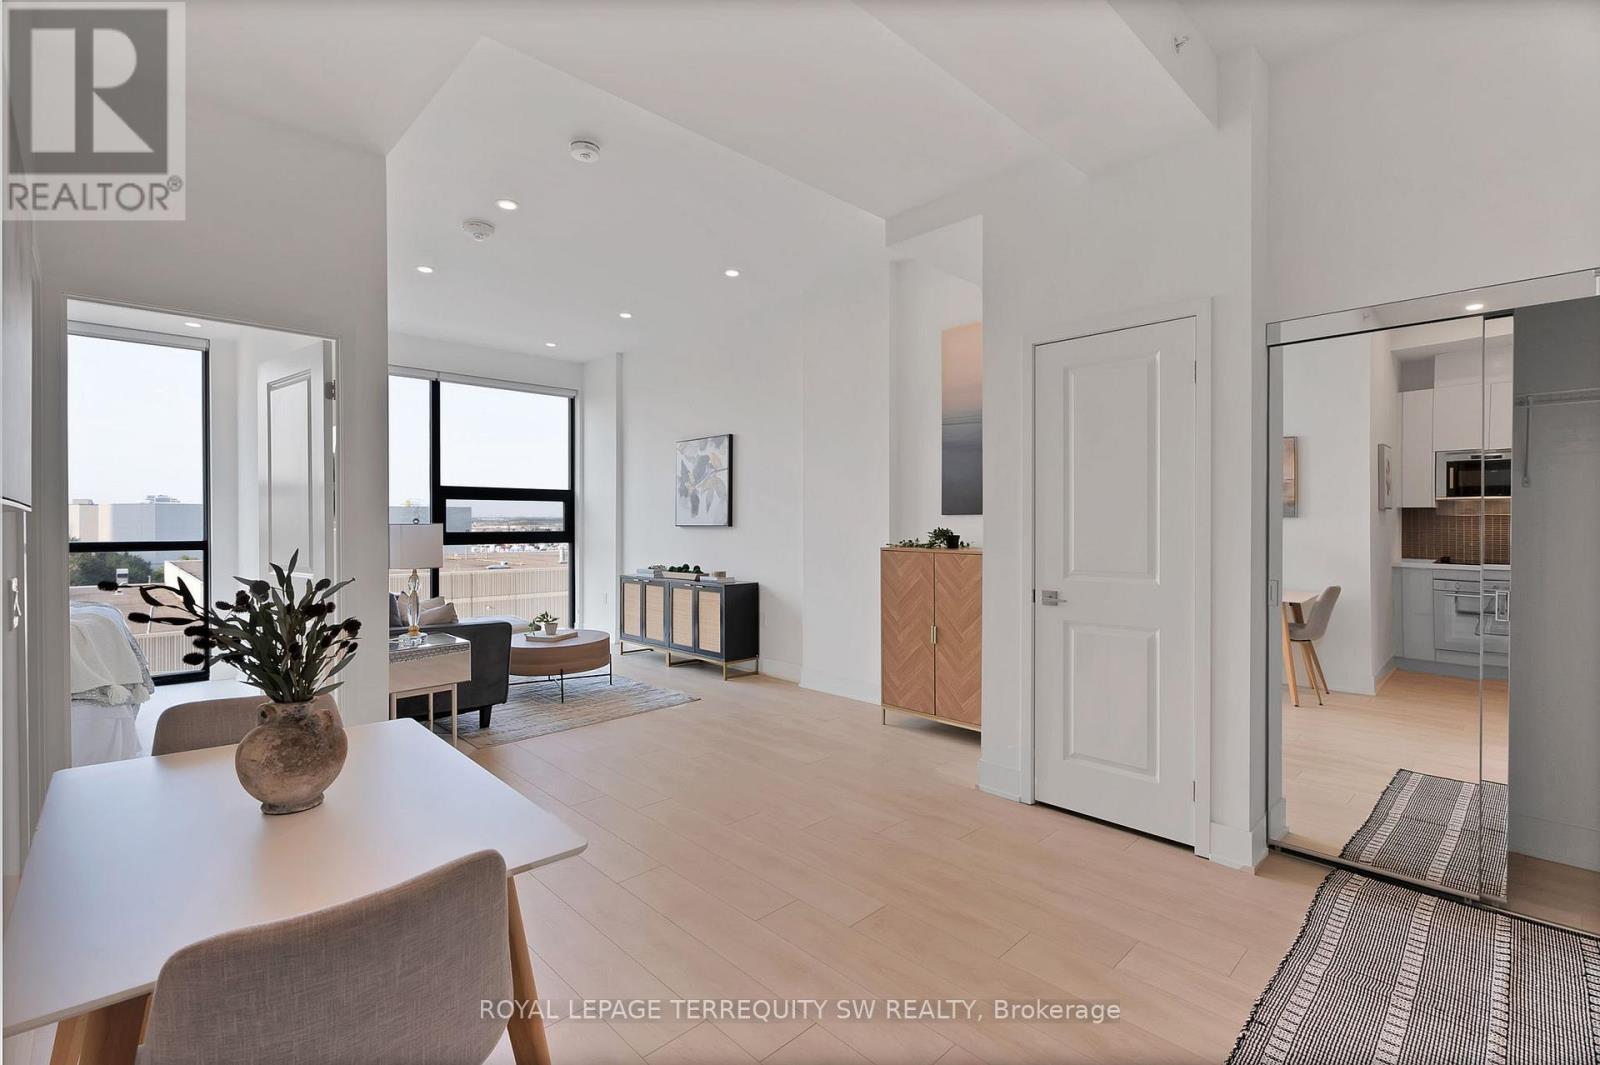
Welcome to Nord Condos, this beautiful open concept unit has floor to ceiling windows with an unobstructed clear view of the skyline allowing natural sunlight to flood the unit. Laminate floor and pot lights throughout with stainless steel built-in kitchen appliances with tiled backsplash and stone countertop, modern 4 piece bath with tiled shower wall and floors, ensuite laundry. Access to many amenities: indoor pool, fully equipped gym, games room, yoga room, chefs room, pet spa and much more! Less than 15 min by car to Canada's Wonderland, York University, Hwy 407/400. Close to restaurants, shops, groceries, Vaughan Metropolitan Centre and Subway Station. This newly built turnkey condo won't be on the market too long, don't wait to make this your new home. One owned locker and one owned parking included. (id:55460)
810 - 95 Oneida Crescent
Richmond Hill, Ontario
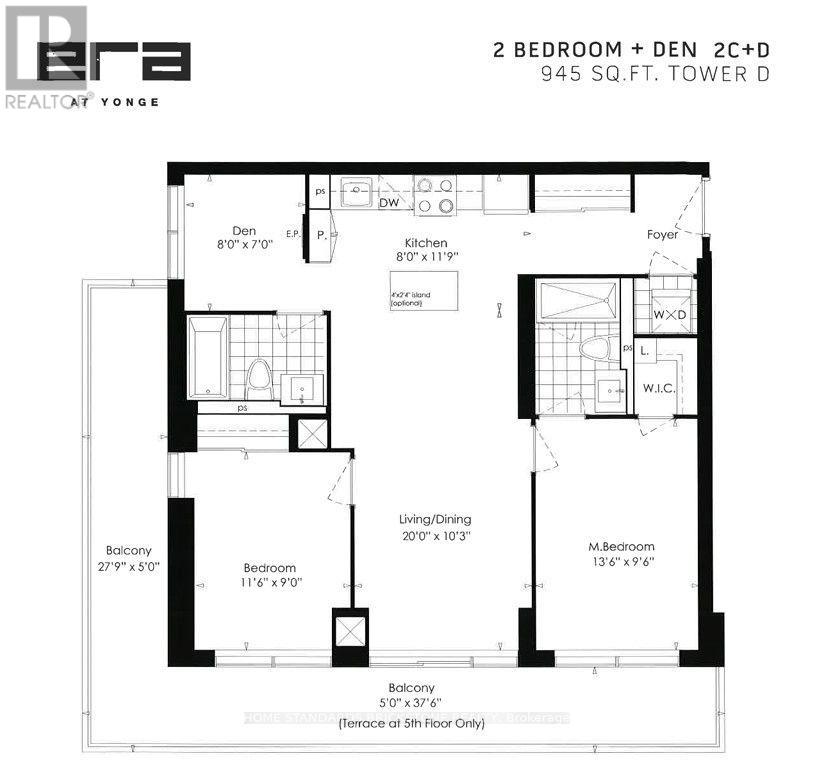
Fantastic Southwest Corner Unit at ERA Condominiums! Bright, spacious, and beautifully upgraded 2 Bedroom + Separate Enclosed Den, 2 Bathroom suite featuring one of the building's most desirable corner layouts. Offering approximately 945 Sq.Ft. of interior living space plus an impressive 188 Sq.Ft. wraparound balcony, this home is filled with natural light through expansive windows and showcases stunning southwest views.The functional open-concept layout features 9-ft smooth ceilings, laminate flooring throughout, a modern kitchen with quartz countertops, stainless steel appliances, and an over-the-range microwave. The spacious primary bedroom includes a walk-in closet and a private ensuite, while the second bedroom is conveniently located beside the second full bathroom. The separate enclosed den is ideal for a home office, guest room, or third bedroom. Complete with 1 parking space and 1 locker.Enjoy luxury building amenities including a 24-hour concierge, indoor swimming pool, fully equipped fitness centre, party room, rooftop terrace, landscaped garden with BBQ area, guest suites, visitor parking, and more.Exceptional Richmond Hill location just steps to Langstaff GO Station, Richmond Hill Centre Terminal, Viva/YRT Transit, restaurants, shopping, parks, and entertainment, with quick access to Highways 407 and 404. Move-in ready and perfect for professionals, couples, or families seeking style, convenience, and modern condominium living. (id:55460)
605 - 38 Cedarland Drive
Markham, Ontario
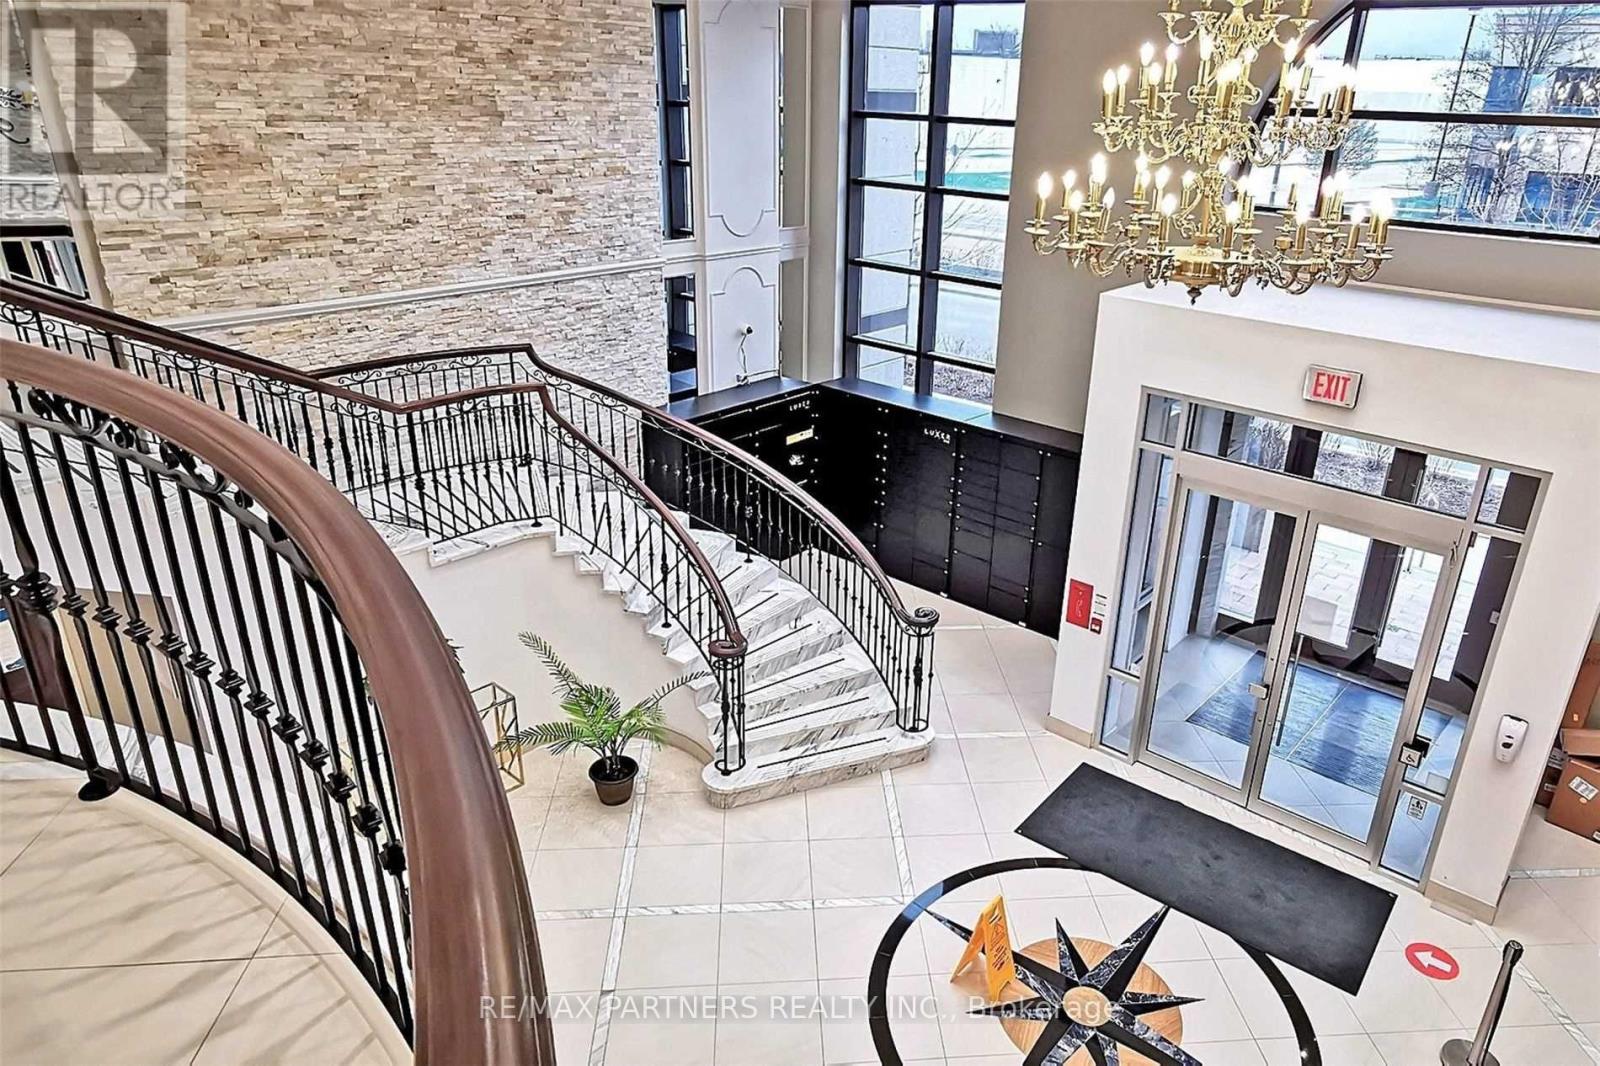
*Luxurious 2+1 Newer Condo Located In Prestigious Unionville* Bright Corner Unit* 985 Sq Ft Open Concept Layout W/High Ceiling! Laminate Flooring Through-Out! Steps To Viva Bus Terminal* Amenities: Indoor Pool, Basketball Court, Jacuzzi, Exercise Room, Party Room, 24 Hrs Concierge, Bbq Area & More! Close To Hwy 7/407/Go Station, Cineplex, Top Ranking Unionville Hs, Whole Foods* Walking Distance To Markam Civic Centre, Shopping Plaza/Restaurant & Much More!! (id:55460)
605 - 38 Cedarland Drive
Markham, Ontario
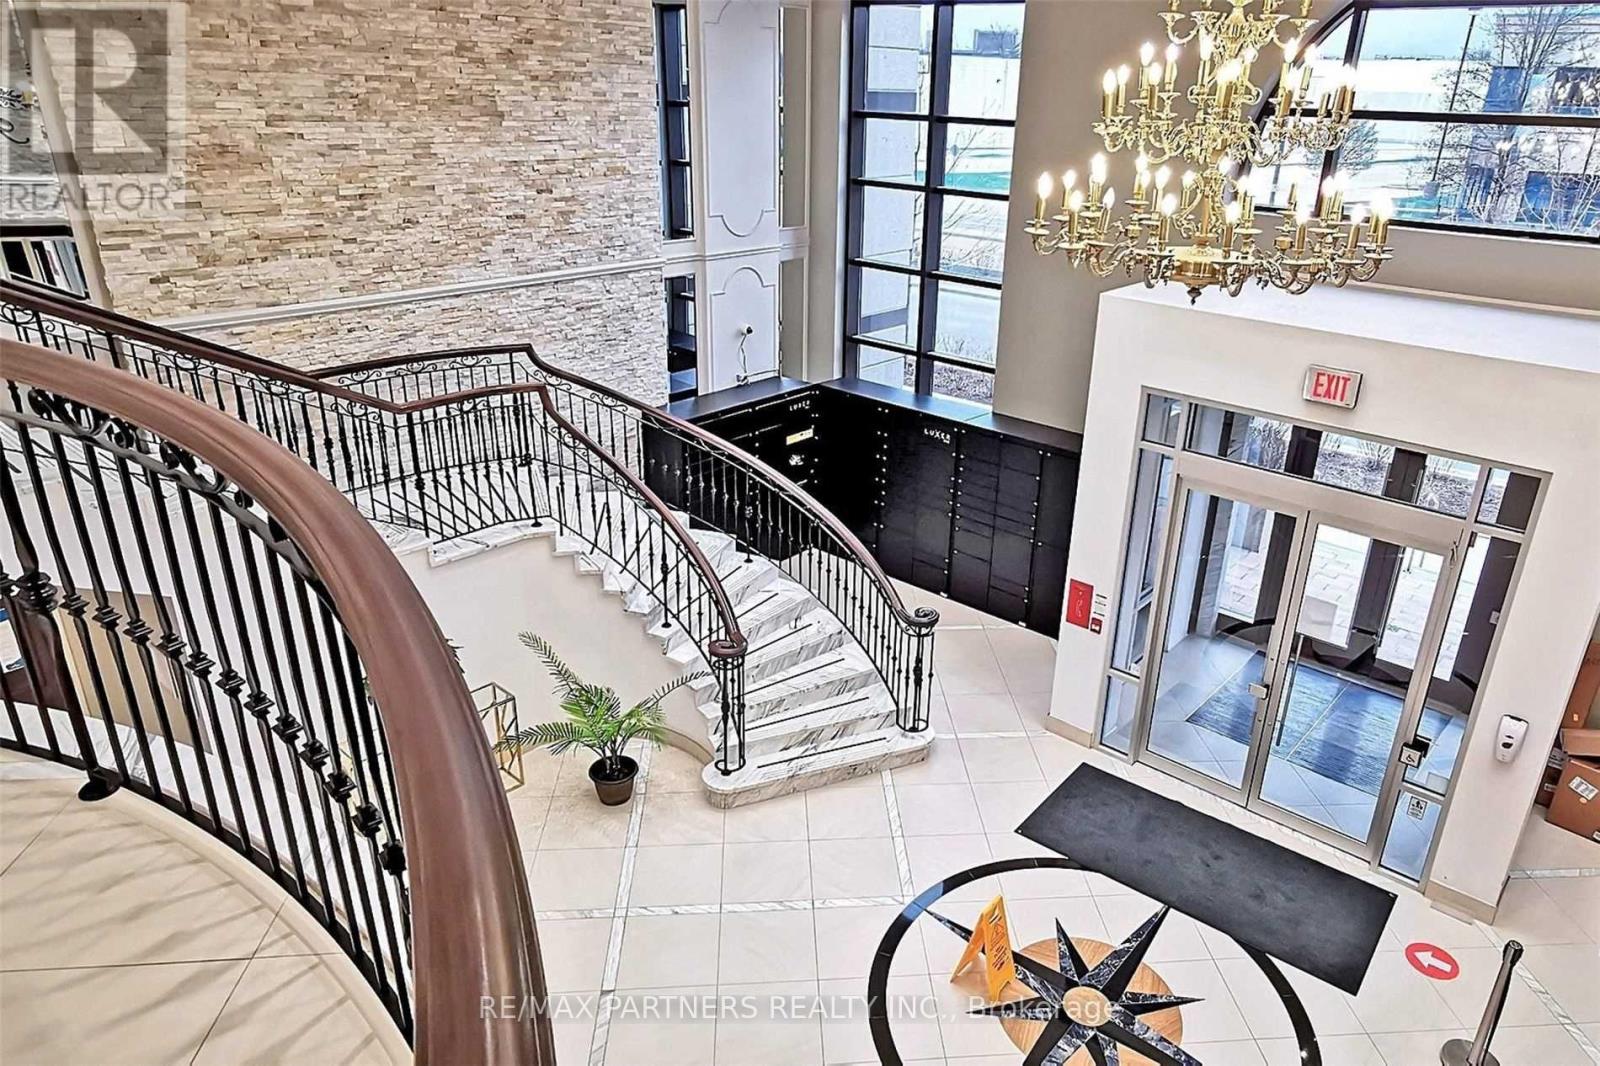
Client Remarks*Luxurious 2+1 Newer Condo Located In Prestigious Unionville* Bright Corner Unit* 985 Sq Ft Open Concept Layout W/High Ceiling! Laminate Flooring Through-Out! Steps To Viva Bus Terminal* Amenities: Indoor Pool, Basketball Court, Jacuzzi, Exercise Room, Party Room, 24 Hrs Concierge, Bbq Area & More! Close To Hwy 7/407/Go Station, Cineplex, Top Ranking Unionville Hs, Whole Foods* Walking Distance To Markam Civic Centre, Shopping Plaza/Restaurant & Much More!! (id:55460)
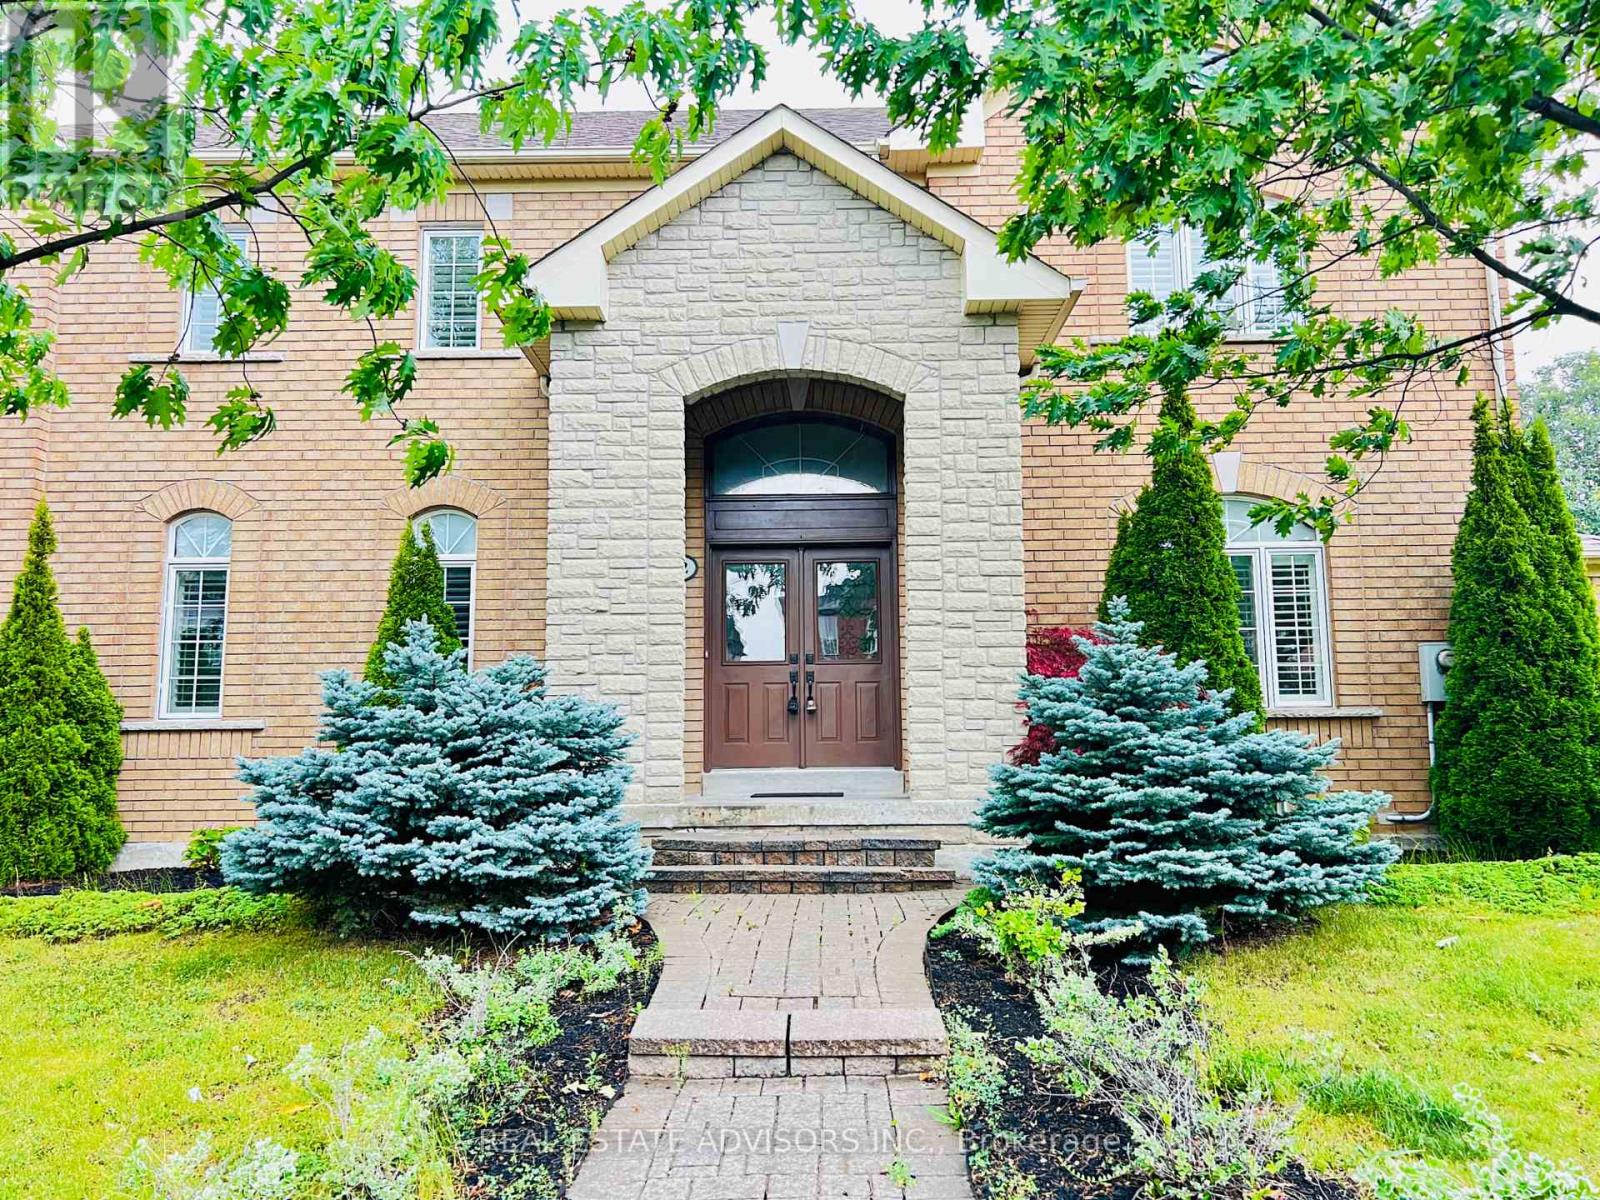
2 Adam Ernst Court
Vaughan, Ontario
Gorgeous Well Kept, Four Bedroom Family Home, Available Immediately, Carpet Free, Upgraded Kitchen (id:55460)
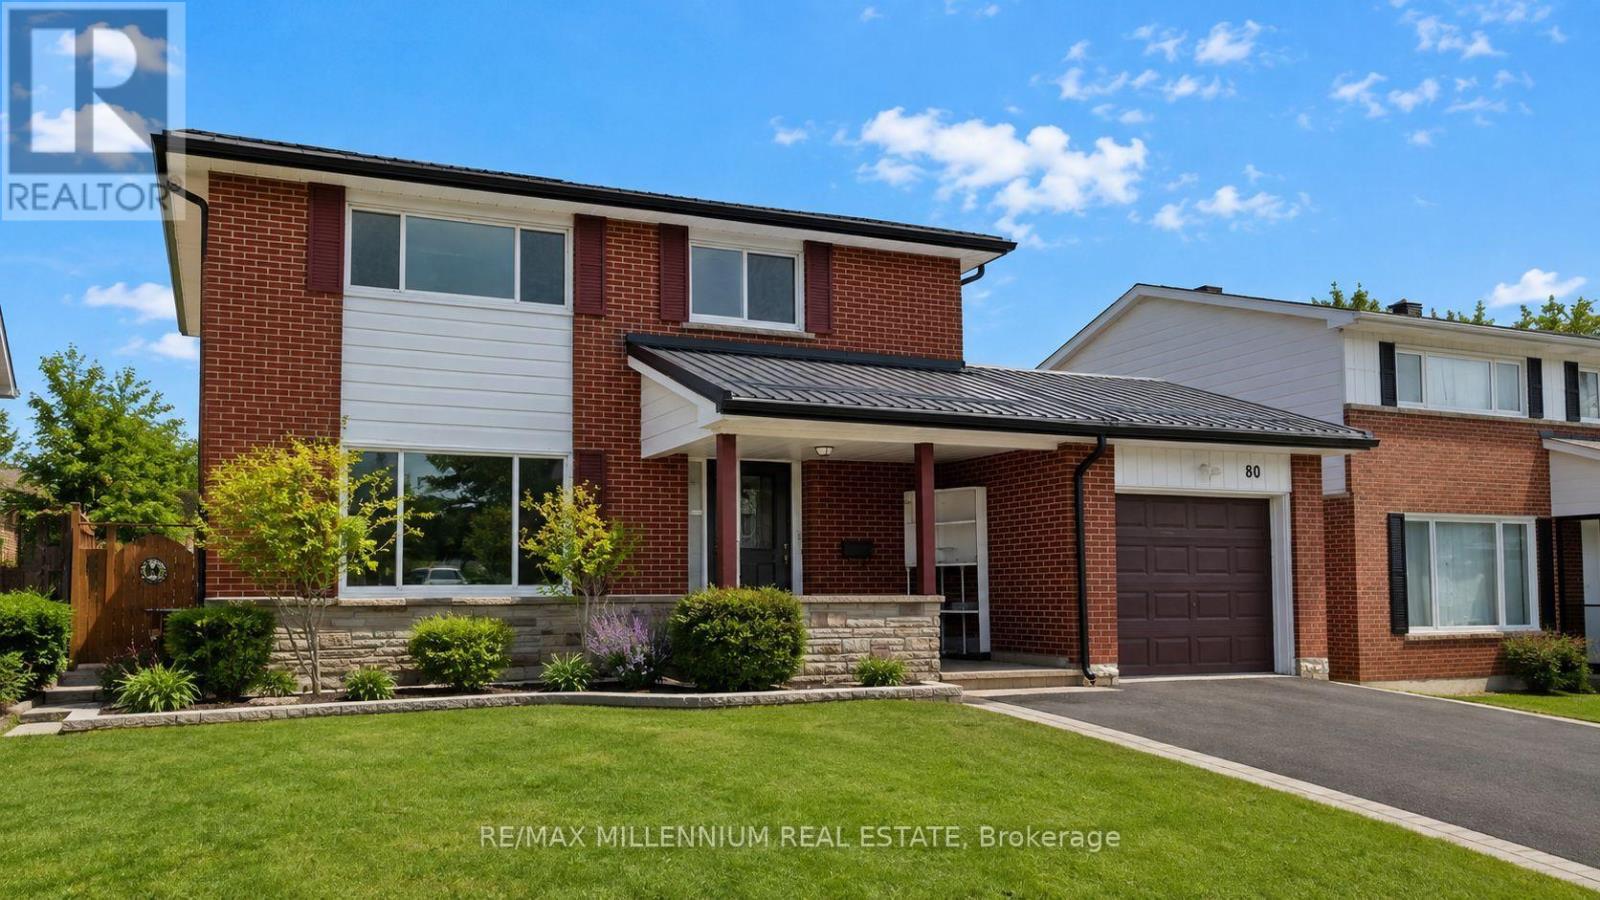
Upper - 80 Rainier Square
Toronto, Ontario
Welcome to this beautifully maintained home in the heart of Scarborough, offering the perfect blend of comfort, space, and convenience. This bright and inviting residence features a functional open-concept layout with generously sized principal rooms, large windows that fill the home with natural light, and a modern kitchen complete with ample cabinetry and prep space.Spacious bedrooms provide comfort and privacy, while well-appointed bathrooms add to the home's everyday functionality. Enjoy the convenience of private laundry, dedicated parking, and a family-friendly neighbourhood surrounded by parks, schools, shopping, restaurants, public transit, and easy access to Highway 401. Whether you're a growing family or professionals seeking a well-connected location, this home offers exceptional value in one of Scarborough's most desirable communities. Move in and enjoy comfortable living with everything you need just minutes away! (id:55460)
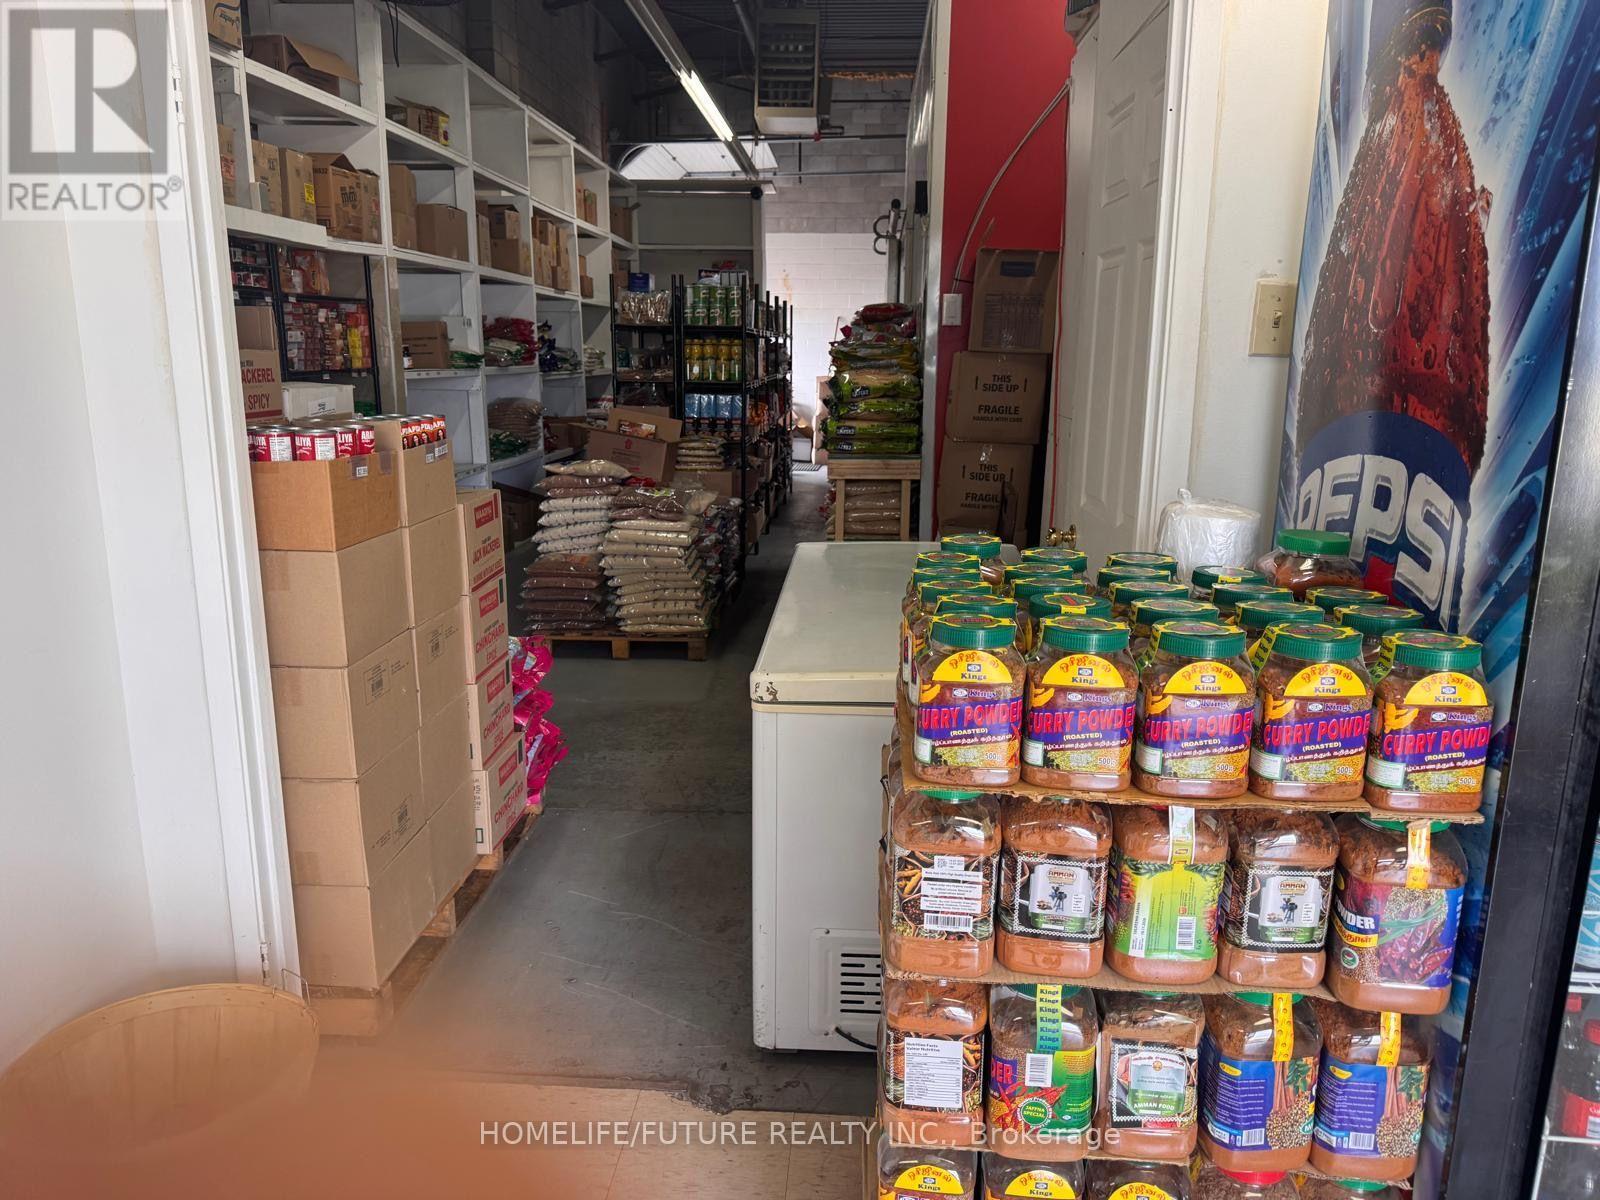
101 - 4800 Sheppard Avenue E
Toronto, Ontario
Well-Established Wholesale & Retail South Asian Grocery Store for Sale.Located in a high-traffic Plaza with thousands of vehicles passing by daily, this well-established wholesale and retail grocery store offers an excellent business opportunity.The store specializes in a wide range of South Asian grocery products, including dry foods, seafoods and meats, spices, frozen foods, snacks, beverages and other every day essentials. In addition to a loyal retail customer base, the business has an established network of wholesale clients, including restaurants and other grocery stores, providing consistent recurring revenue.A strong lottery sales operation generates additional income and helps drive regular customer traffic.High daily traffic and ample customer parkingExcellent opportunity for an owner operator or investor looking to expand in the grocery sector. (id:55460)
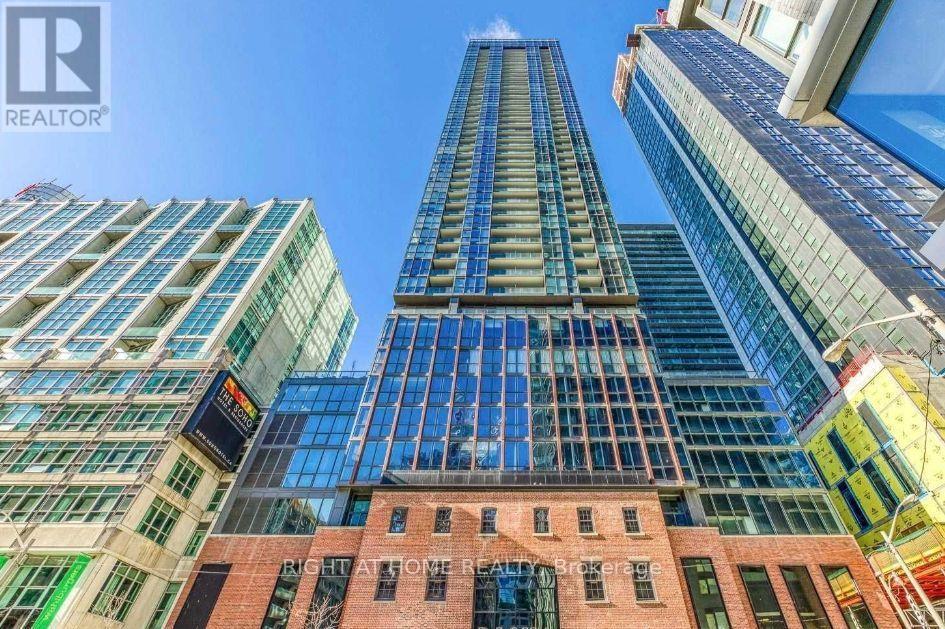
1111 - 88 Blue Jays Way
Toronto, Ontario
Fully Furnished, Elegant And Modern Bachelor Suite Ready For A+ Tenant. This Stylish Unit Is Equipped With A Functional Murphy Bed, Practical Modern Furniture And Kitchen Accessories. Beautiful Skyline Views Of The Night In The Absolute Heart Of The Entertainment District At The Luxurious Bisha Residences. Great Building Amenities: 24 Hr Concierge, Gym, Roof Deck, Swimming Pool, Business Centre & Meeting Rooms, Rooftop Infinity Pool & More! Storage Locker Included. Hydro is Extra (id:55460)
332 - 50 Ann O'reilly Road
Toronto, Ontario
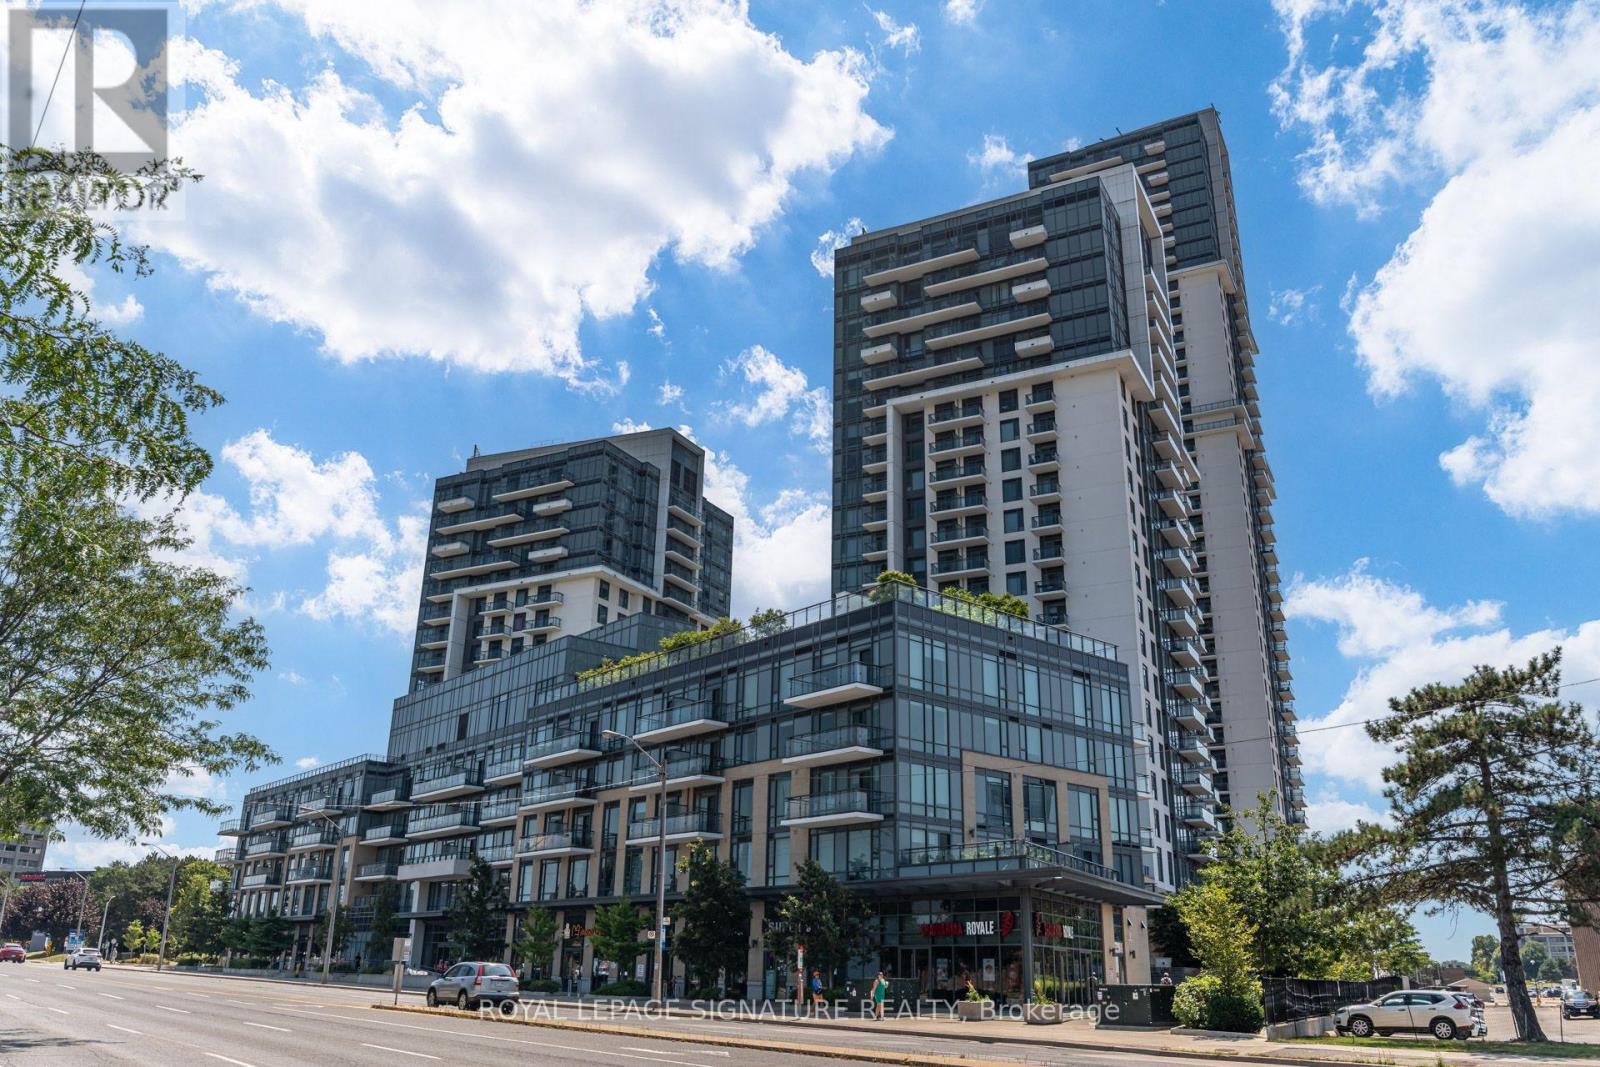
Welcome to Tridel's prestigious Alto at Atria! This bright and well-designed 1-bedroom condo offers an open-concept layout with floor-to-ceiling windows, modern laminate flooring throughout, and a spacious living and dining area that walks out to a large private balcony with unobstructed north-facing views. The contemporary kitchen features granite countertops,stainless steel built-in appliances, and a stylish backsplash. The generous bedroom includes a large window and built-in closet. One owned underground parking space is included. Residents enjoy exceptional resort-style amenities, including a 24-hour concierge, fitness centre, yogastudio, exercise pool, steam room, theatre room, billiards room, elegant party room with private dining area, and ample visitor parking. Conveniently located just minutes from Fairview Mall, Don Mills Subway Station, Highways 401 & 404, Seneca College, parks, shopping,restaurants, and everyday conveniences. An outstanding opportunity for first-time buyers,professionals, or investors looking for a premium North York location. (id:55460)
1109 - 10 Capreol Court
Toronto, Ontario
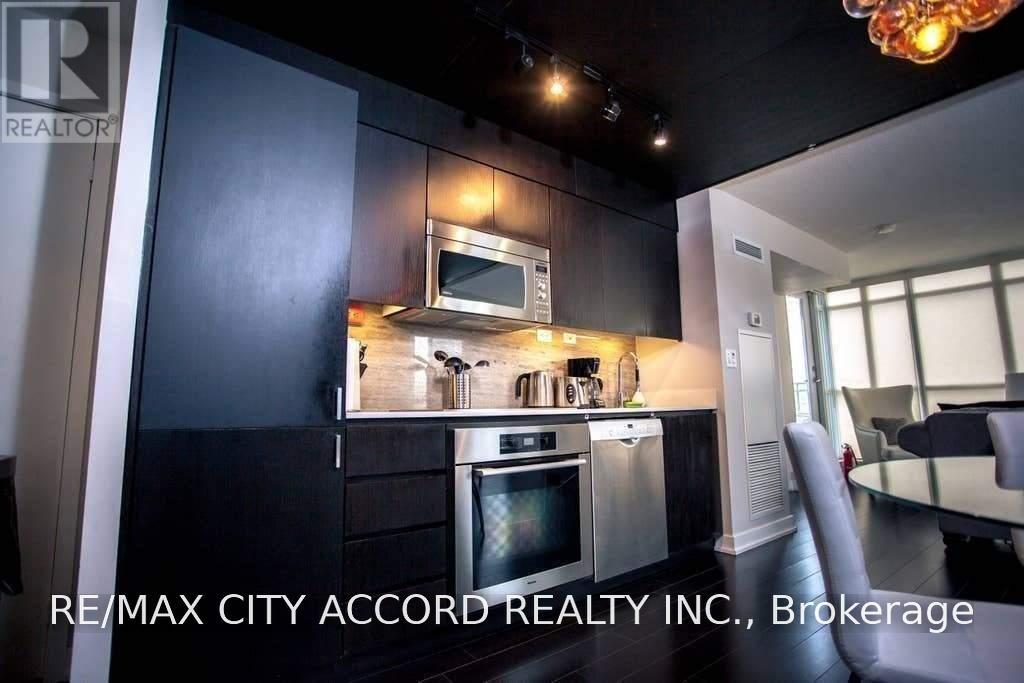
3-Bdrm With Large Terrace. Open Concept Living Room, Dining Room & Kitchen, Walking Distance To Rogers Centre, CN Tower, Shopping, Fine Dining, Entertainment And Trendy King & Queen Sts. (id:55460)
4 English Ivyway
Toronto, Ontario
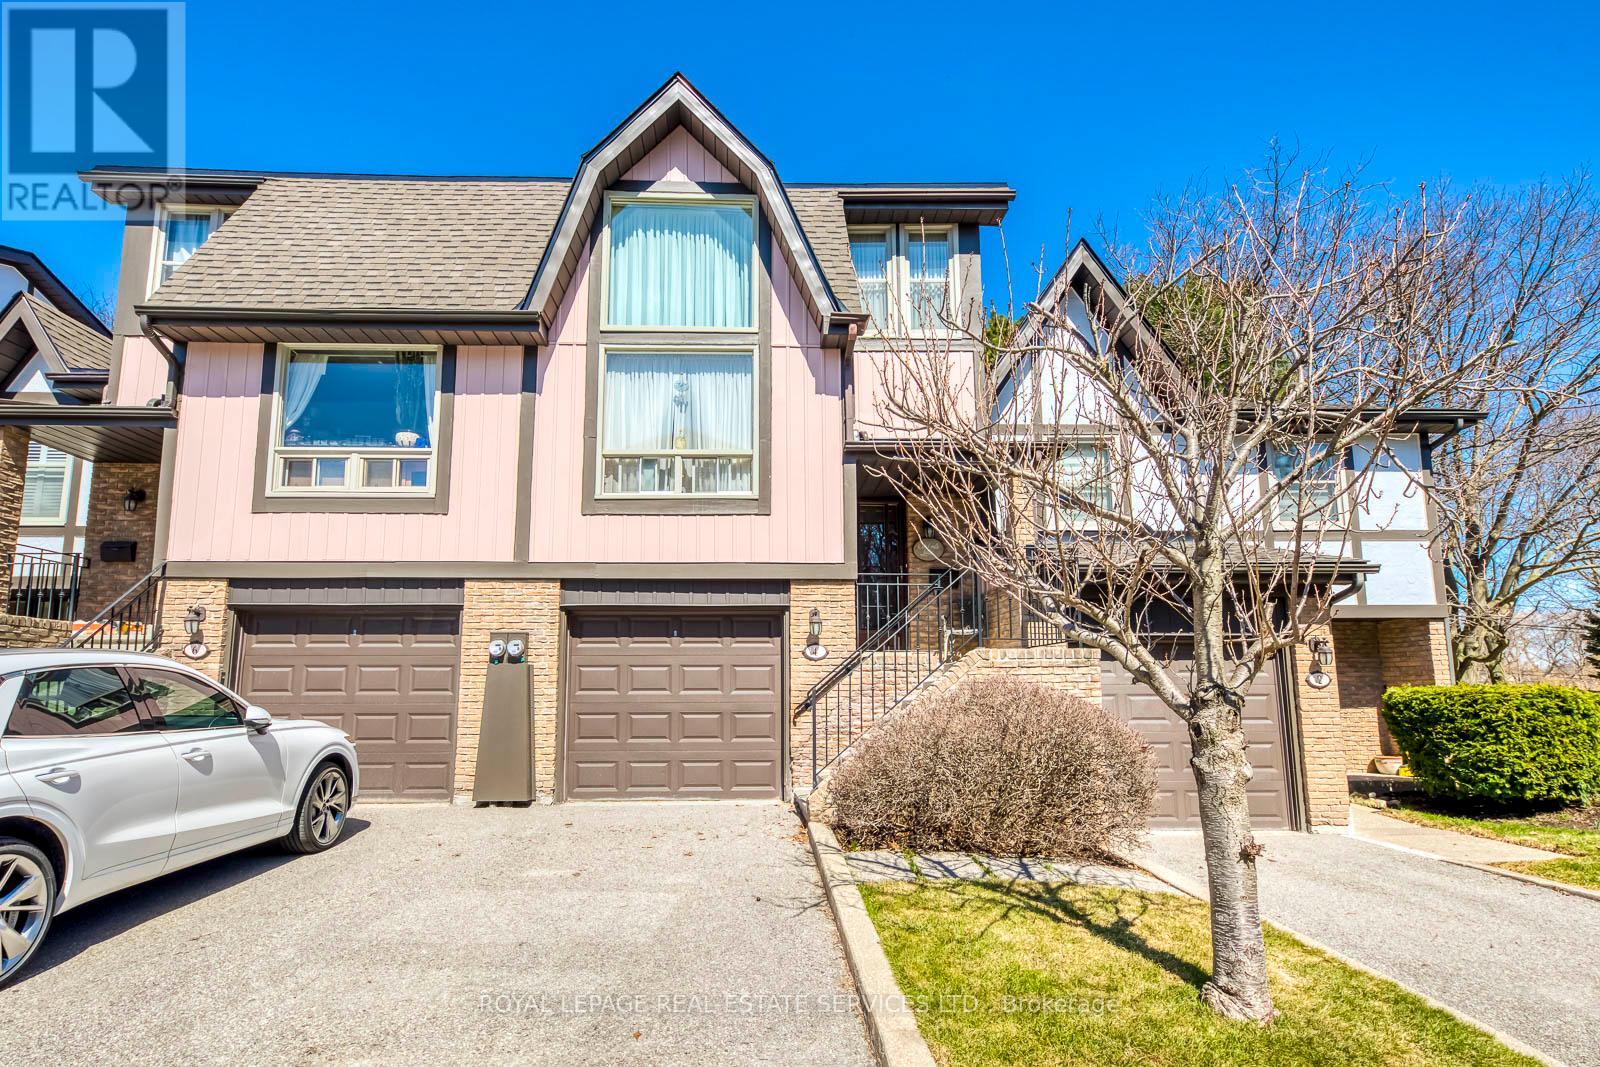
First time offered in 36 years. This home is ready for buyer to renovate and bring their own personal touch to the property, sought after bayview woods area. Located across from the bayview golf + country club. Open concept living and dining room, large eat-in-kitchen with walk-out to balcony, good sized master bedroom with a cozy den/library that overlooks living room. Ground floor has rec room with a walk-out to the backyard (could be second bedroom), well run complex, steps to TTC, Parks, 404, DVP. Perfect for downsizers. (id:55460)
919 Commissioners Road E
London South, Ontario
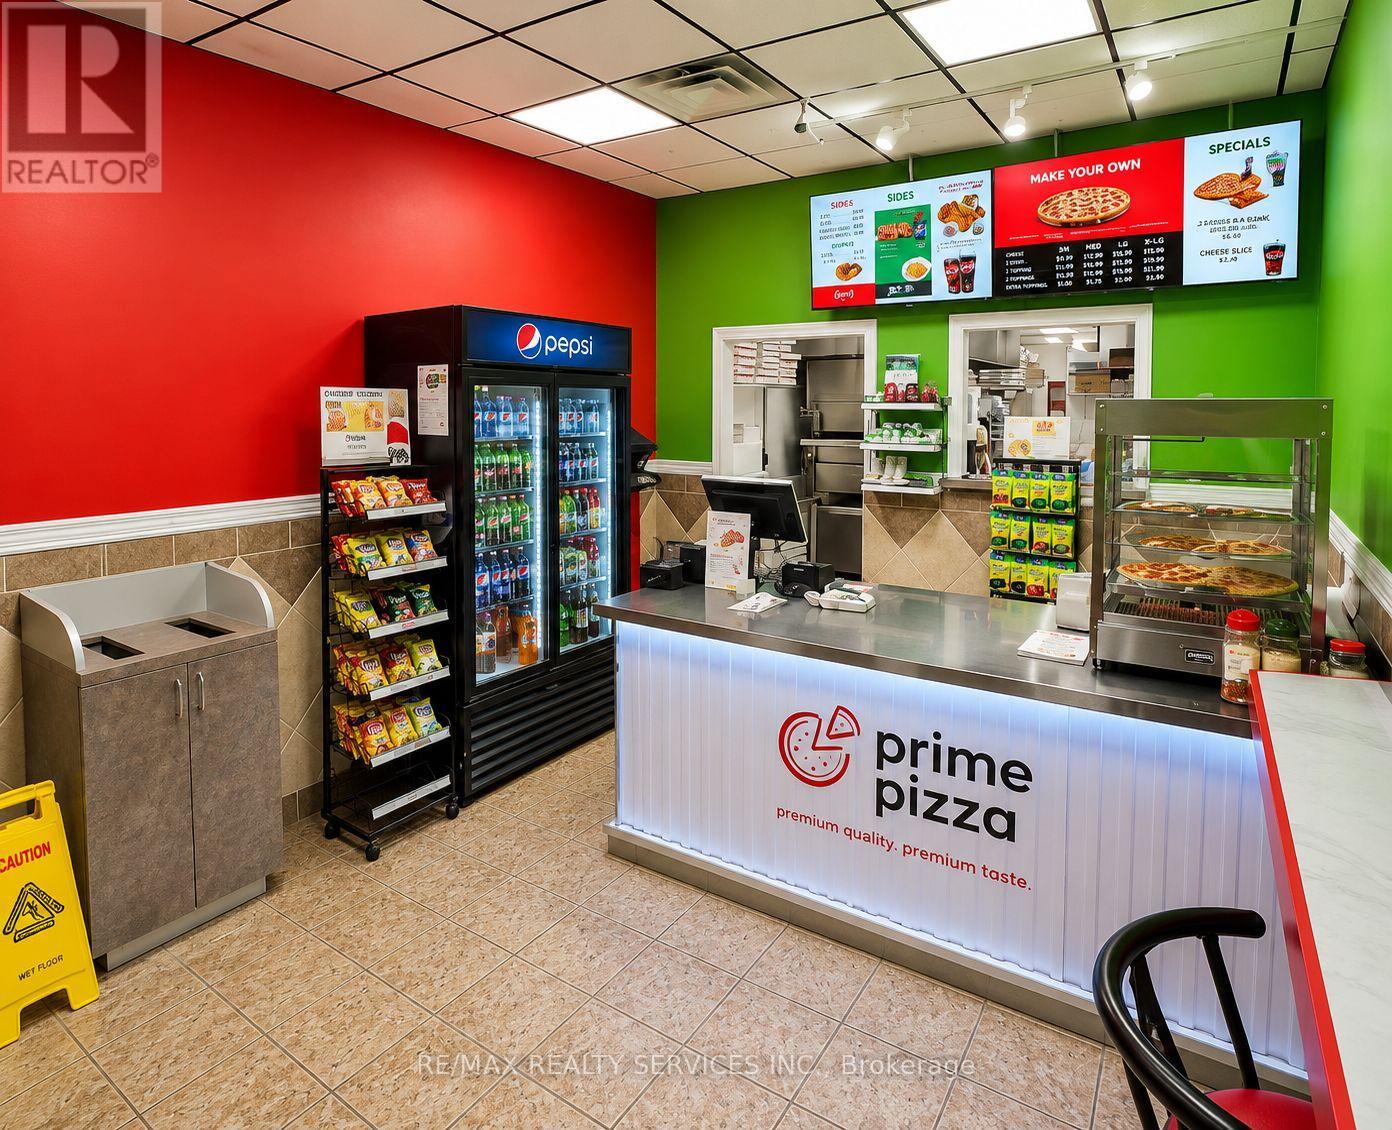
Established Prime Pizza Franchise available in London, Ontario. Excellent opportunity to acquire a recognized pizza brand with an established customer base and strong community presence. This turnkey business offers affordable occupancy costs with gross rent of only $2,823 per month including TMI and a low flat royalty fee of $1,000 per month, providing predictable operating expenses. Comprehensive training and ongoing franchisor support are included, making it suitable for both experienced restaurateurs and first-time business owners. Well-maintained operation with loyal repeat customers, strong takeout and delivery potential, and opportunities for future growth. Please do not approach staff directly. ] (id:55460)
303 - 19 Lake Avenue S
Hamilton, Ontario
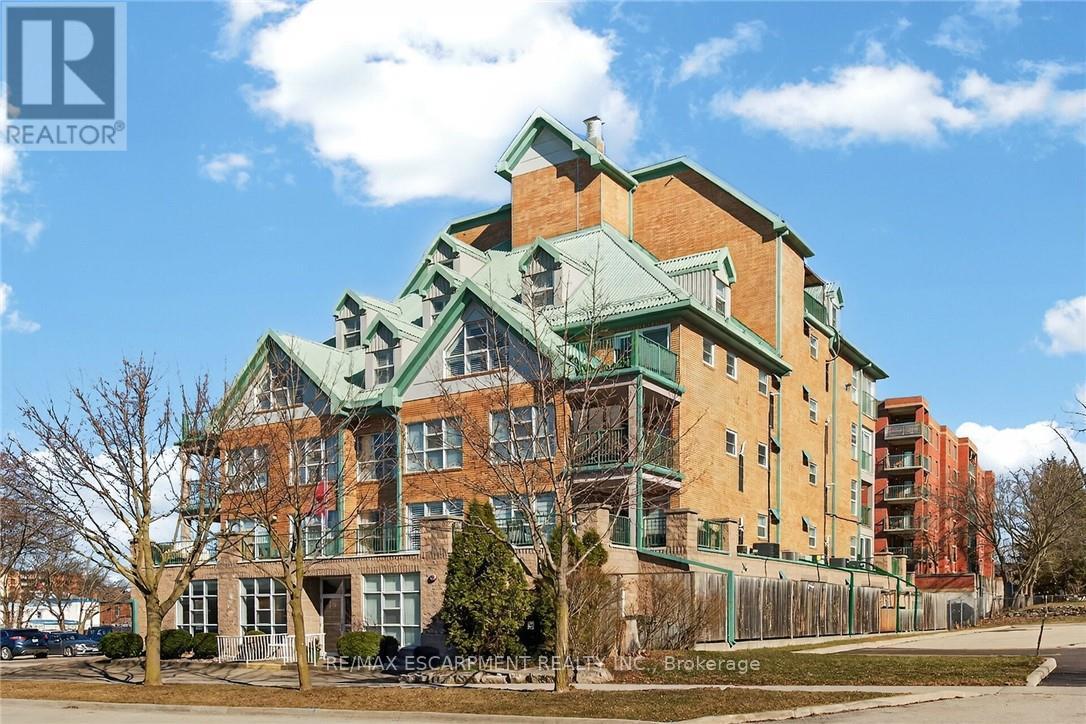
Beautiful and completely updated one bedroom suite with 906 square feet in the Sara Calder Suites. A 55+ Life Lease community in the heart of Stoney Creek, close to many amenities. The unit has had a kitchen and bathroom upgrade by the existing resident. The bathroom features a large walk-in shower. Modern flooring and baseboards throughout. Bedroom with walk-in closet and organizers. In-suite laundry and storage. Gas, heat & A/C on individual meter. The condo fee is $462.06 and includes insurance, exterior maintenance, locker and water. Furnace and A/C replaced 2 years ago. (id:55460)
98 Willow Lane
Grimsby, Ontario
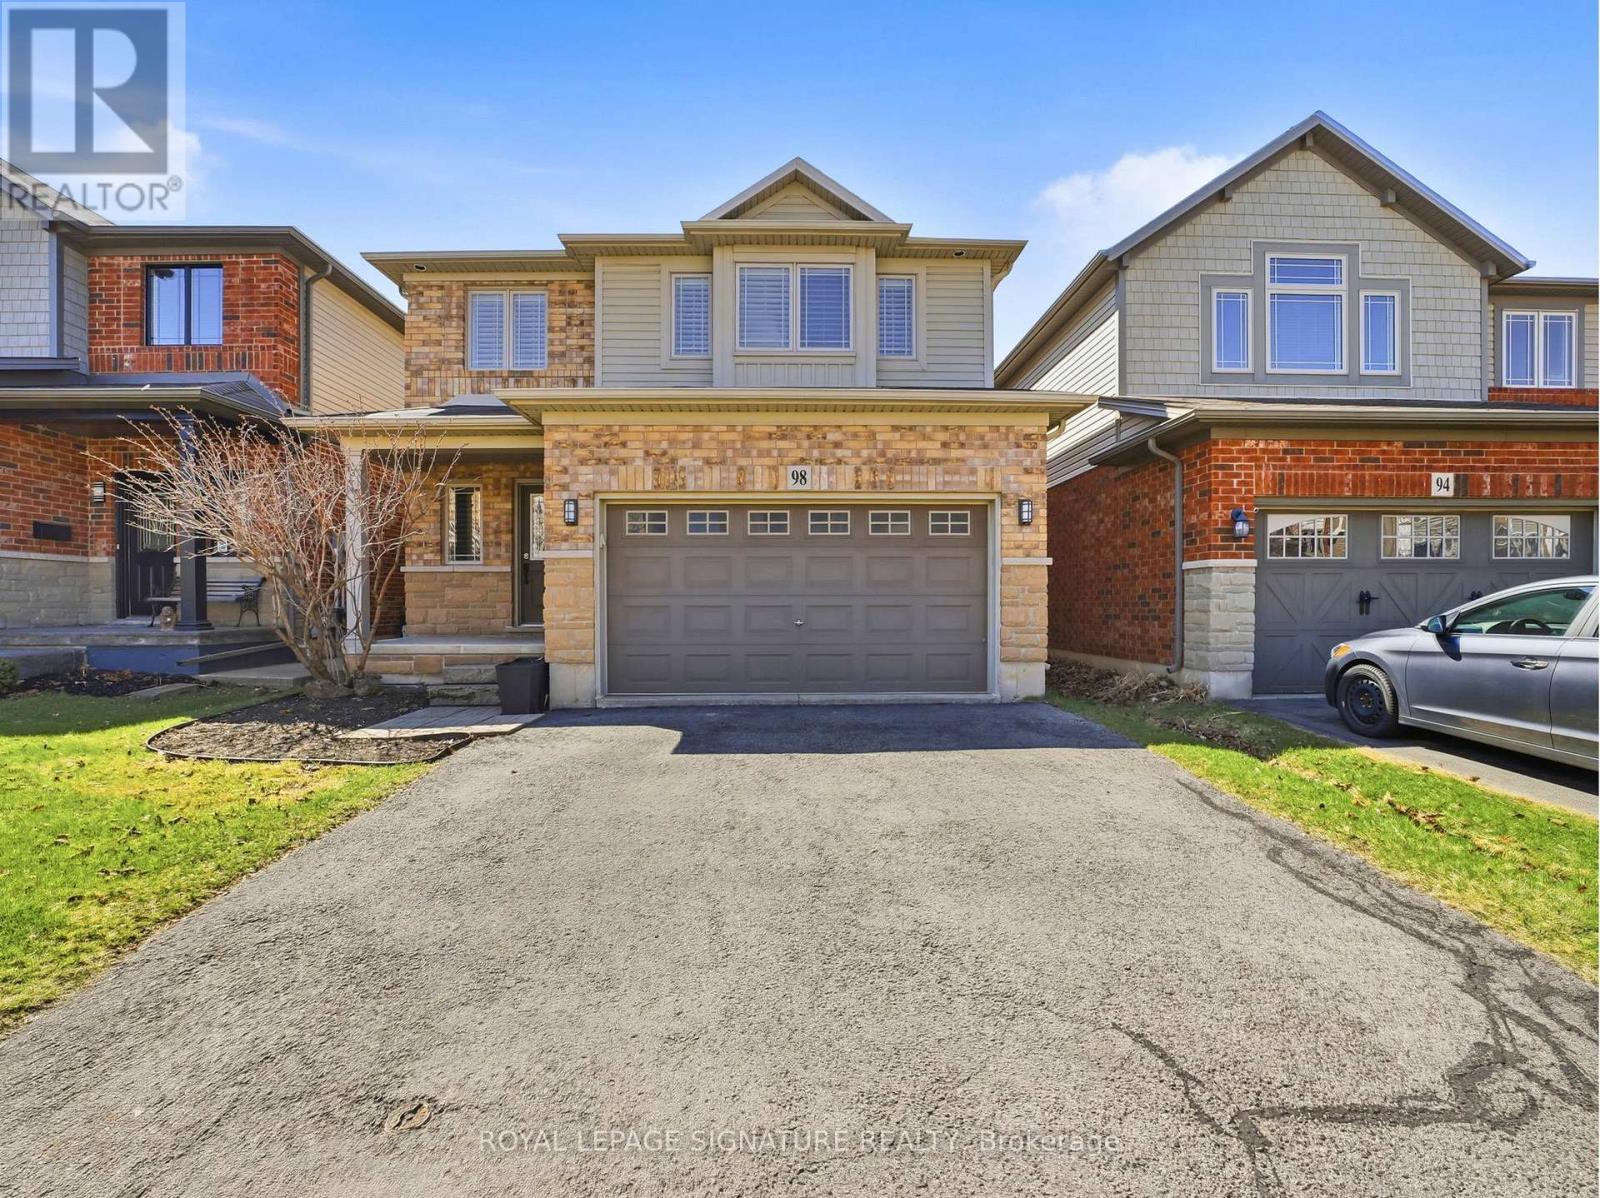
Welcome to 98 Willow Lane, a stunning freehold detached home nestled on a quiet street in the highly sought-after Willow view Village in Grimsby's desirable West End. This beautifully maintained3-bedroom, 3.5-bathroom residence offers an exceptional blend of style, comfort, and functionality. The main level features a bright and spacious living area complemented by a modern kitchen equipped with stainless steel appliances-perfect for both everyday living and entertaining. Thoughtfully designed, the home continues into a professionally finished basement, offering additional living space and a full three-piece bathroom, ideal for guests or extended family. Upstairs, the primary suite provides a private retreat complete with a well-appointed ensuite. The additional bedrooms and bathrooms are generously sized and designed with comfort and practicality in mind. Ideally located just minutes from downtown Grimsby, this home offers convenient access to shopping, dining, and entertainment. Enjoy nearby parks and outdoor amenities, including a short walk to Willow Park and close proximity to the scenic Bruce Trail. The Peach King Centre is located just across the street, while commuters will appreciate quick access to the QEW and future GO Train expansion. Surrounded by local wineries, farmers' markets, and the charm of Grimsby Beach, this home offers a lifestyle that blends tranquility with convenience. (id:55460)
115 Centennial Road
Shelburne, Ontario
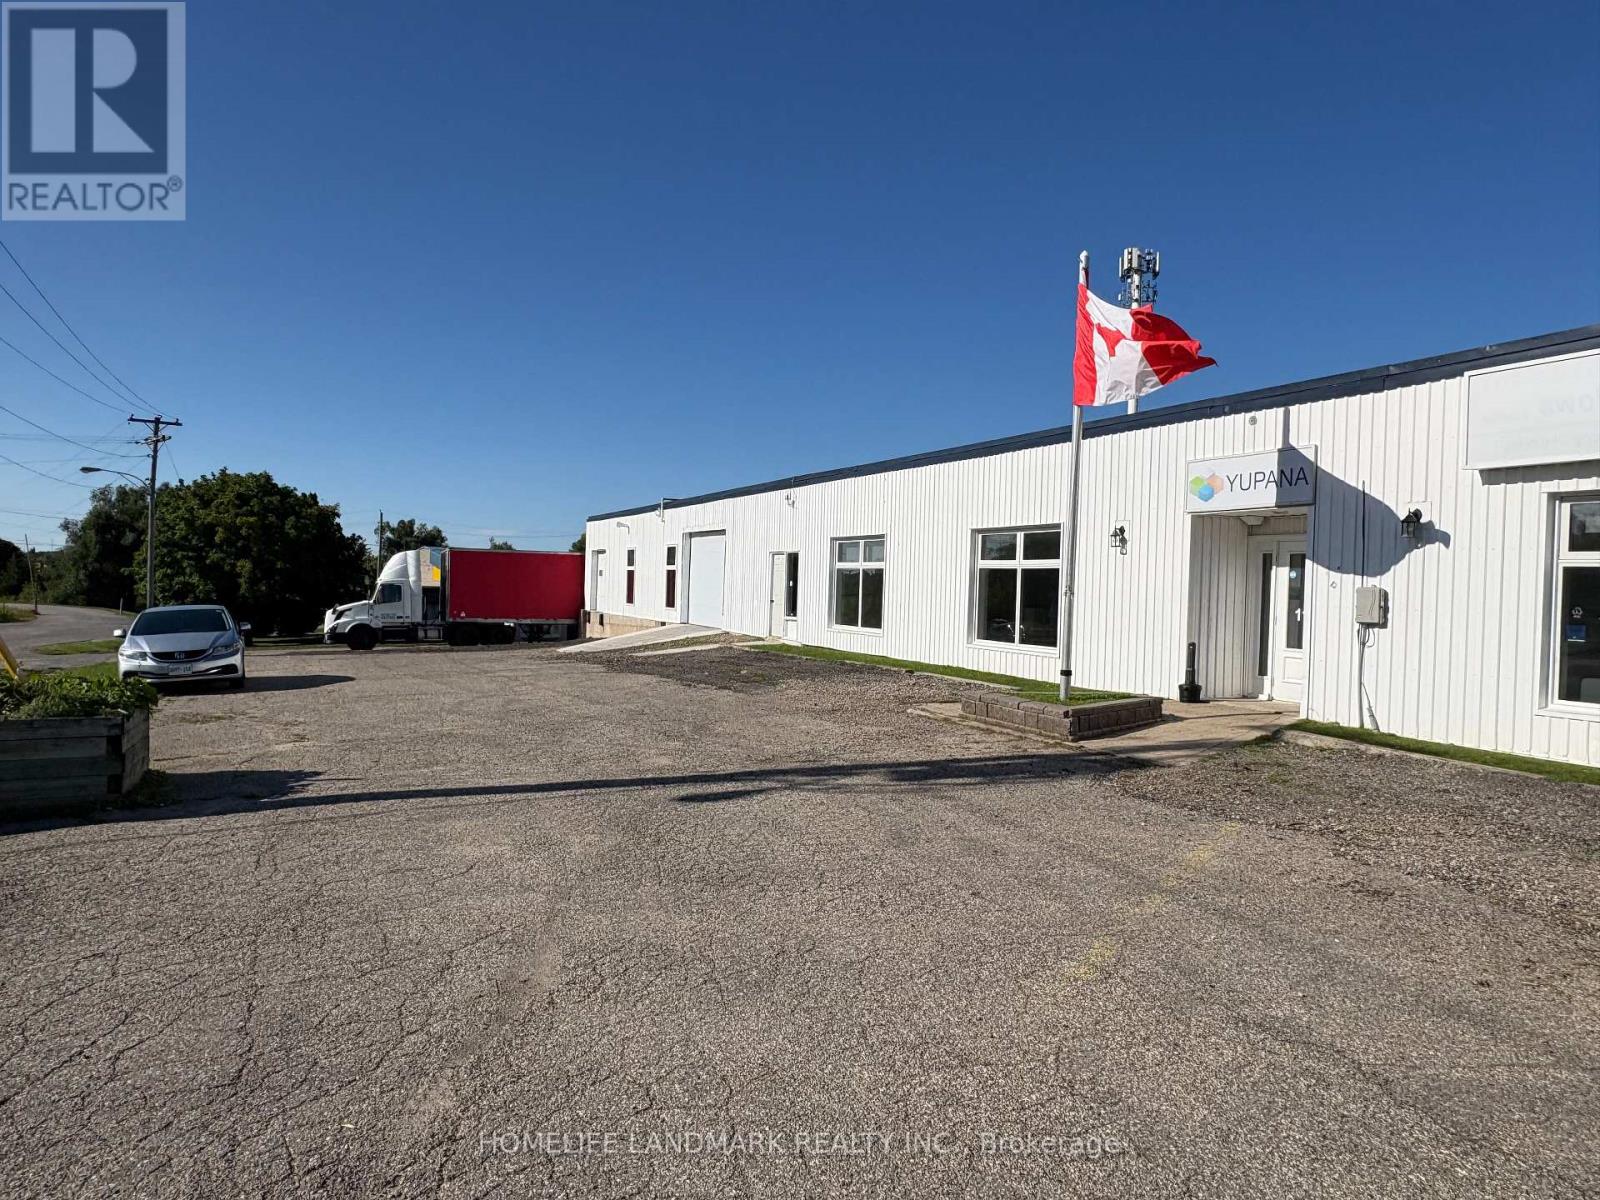
Corner Unit (6200 sqft.) with office / showroom (2500 sqft.). The warehouse can be rented by itself without the office and can be further divided for smaller use cases. Features one dock level door and one drive-in door for multiple use cases. Parking at front and around the unit for tractor trailer (additional parking available if required), cars, equipment etc. Road facing which allows for uses such as Warehouse, Building Supply / Lumber Yard, Accessory Retail, Caterers Establishment ( Food use), Manufacturing, Precast Work, Welding, Data Center, Medical Clinic, Laboratory, Equipment Sales / Rental, Club, Recreation, Farm Equipment Sales, Financial Institution, Greenhouse, Nursery / Garden Center, Auto Service, Auto Sales, Conference Center, Printing Establishment. Area in demand for a blood test / collection use as it is currently under served. (Close proximity to Doctors Clinic and Pharmacy) (id:55460)
18 Pleasant Valley Place
Brampton, Ontario
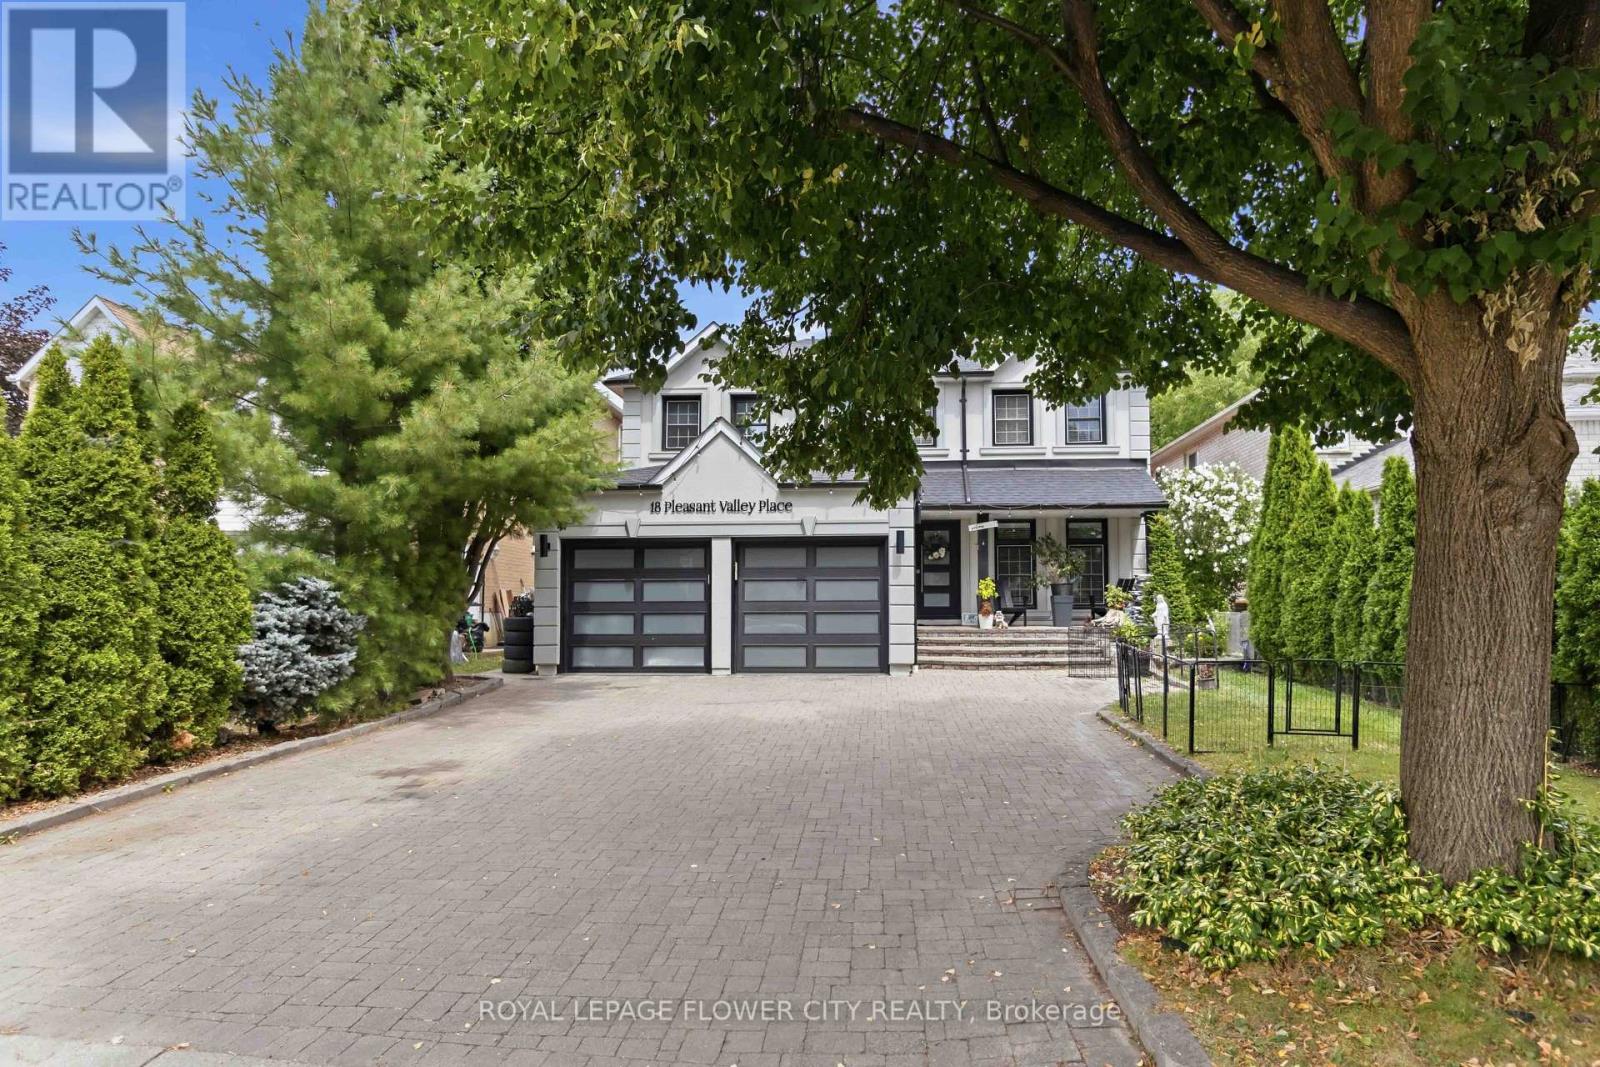
Beautiful Luxury Home-Move-In Ready! One of the finest homes you'll find! This stunning property features a spacious gourmet eat-in kitchen with a breakfast area and walkout to a private backyard oasis with a pool and cabana. Enjoy quartz countertops, abundant cabinetry, stainless steel appliances, and everything a home chef could want. The open-concept main floor is perfect for entertaining, complemented by an elegant granite staircase, a bright living and dining room with a cozy fireplace, and stylish tile and laminate flooring throughout. New concrete front walkway and backyard patio add to the home's curb appeal. The beautifully finished basement offers exceptional additional living space. (id:55460)