
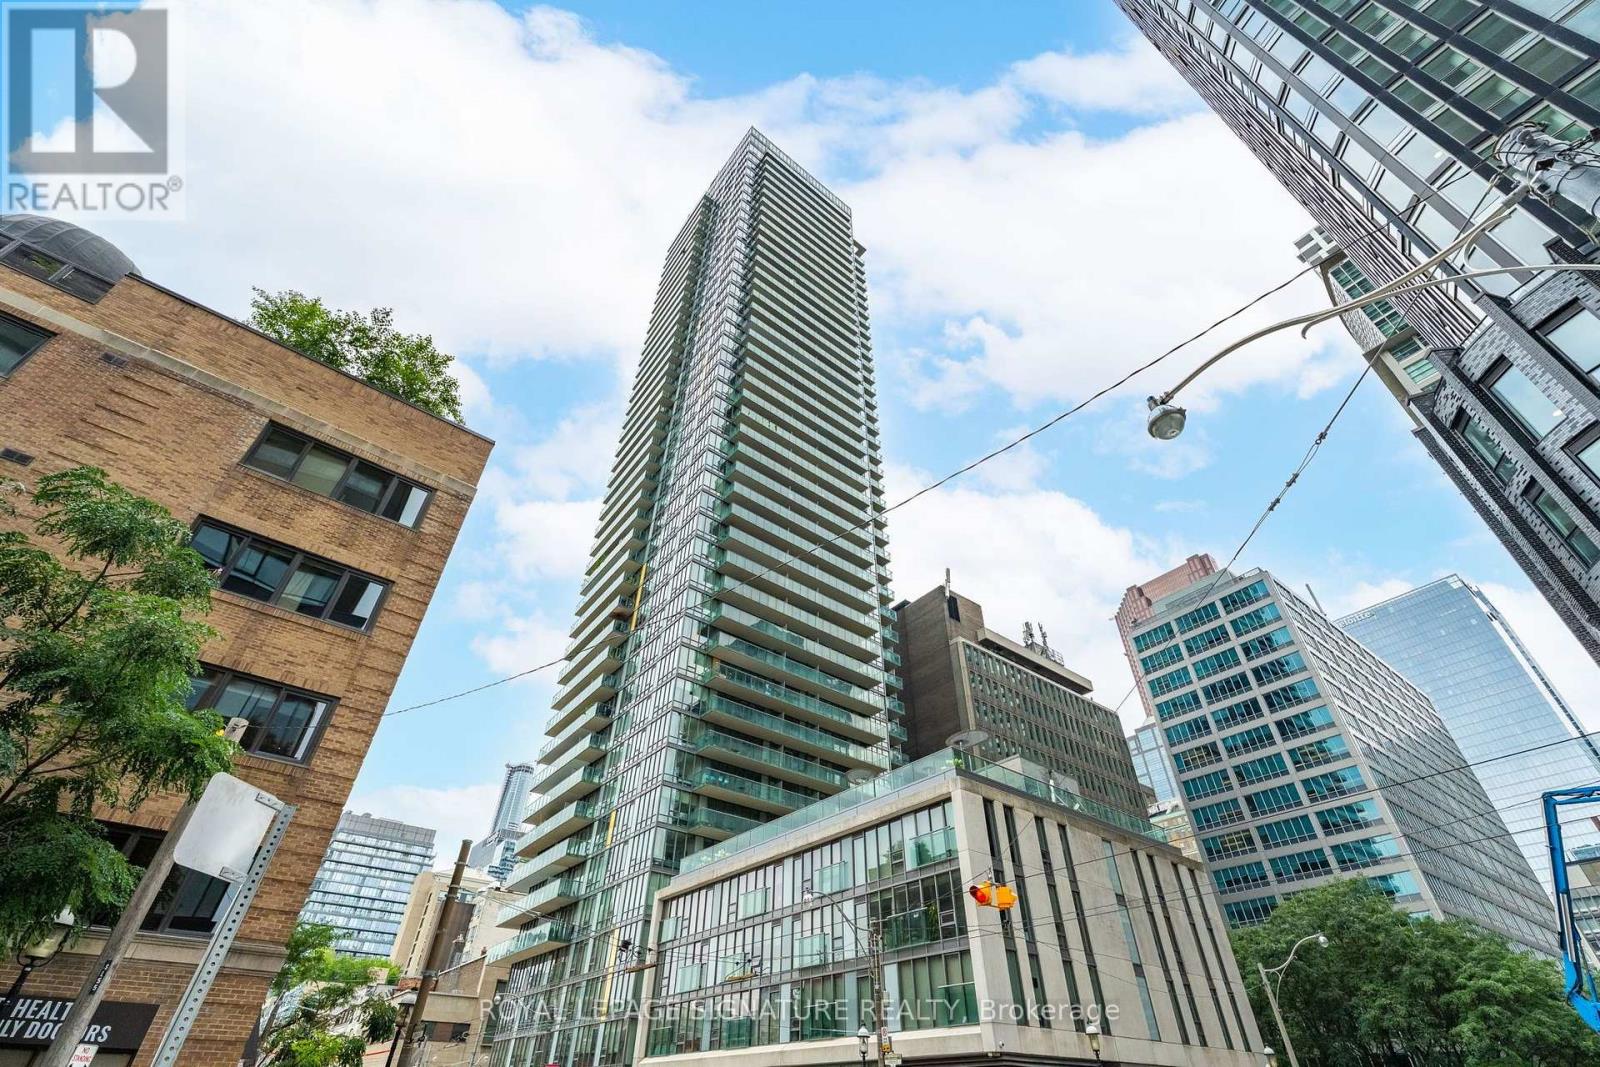
316 - 33 Lombard Street
Toronto, Ontario
Live at The Spire, one of downtown Toronto's most sought-after addresses and recipient of the City of Toronto Award of Excellence for Architecture and Urban Design. This bright 594 sqft, one-bedroom suite, features an open-concept layout, floor-to-ceiling windows, a Juliet balcony, new flooring throughout (2026), and a tastefully updated bathroom. The modern kitchen is equipped with stainless steel appliances, while the spacious bedroom offers comfortable urban living.Residents enjoy exceptional amenities, including a 24-hour concierge, fitness centre, guest suites, rooftop terrace, and BBQ area. Ideally located near Church and Adelaide, just steps from St. Lawrence Market, the Financial District, renowned restaurants, transit, and the waterfront. Experience the best of downtown living with everything Toronto has to offer at your doorstep. (id:55460)
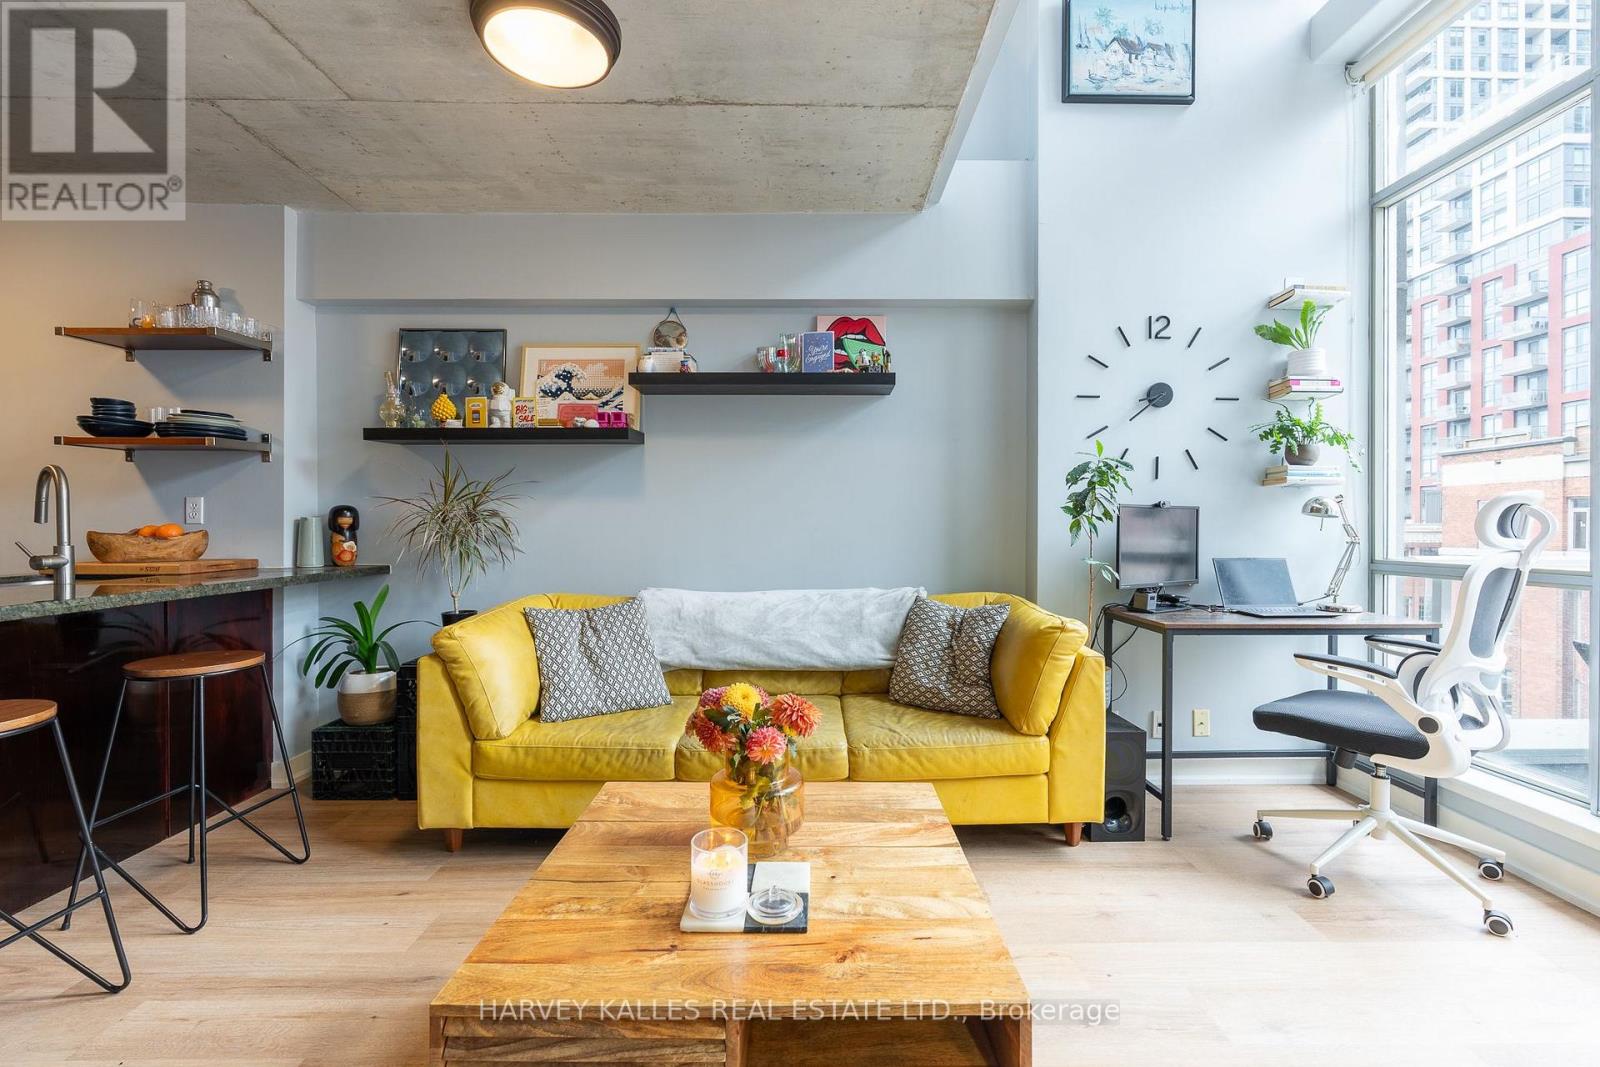
702 - 36 Charlotte Street
Toronto, Ontario
If boutique and loft are your favorite words then this is the place for you! Welcome to Charlotte Lofts, an intimate 63 suite building located on a quiet side street in the heart of city! This 2 level loft will welcome you home with tons of light from the 16' double height floor to ceiling windows. You'll love to entertain family and guests in your large kitchen which has an oversized counter with breakfast bar, undermounted sink and full size appliances. The large living area opens up to your own private terrace to enjoy those summer days and beautiful evening sunset city views. Upstairs you'll find an oversized bedroom with large closet as well as a full bath.The building features a rooftop exercise room/gym, rooftop lounge deck with panoramic downtown views, party and meeting room and visitor parking. With a walk score and transit score of 100 everything you can possibly imagine is at your doorstep. This city's best cafe's, resto's and lounges are a short stroll away. Grocery stores, the LCBO, Roy Thompson Hall, parks, the waterfront, the Well, Waterworks Food Hall and numerous gyms are all just a few mins walking distance. Situated in the heart of King West close to the financial district, Chinatown and Queen West with amazing TTC service and great highway access. 1 Parking space included. (id:55460)
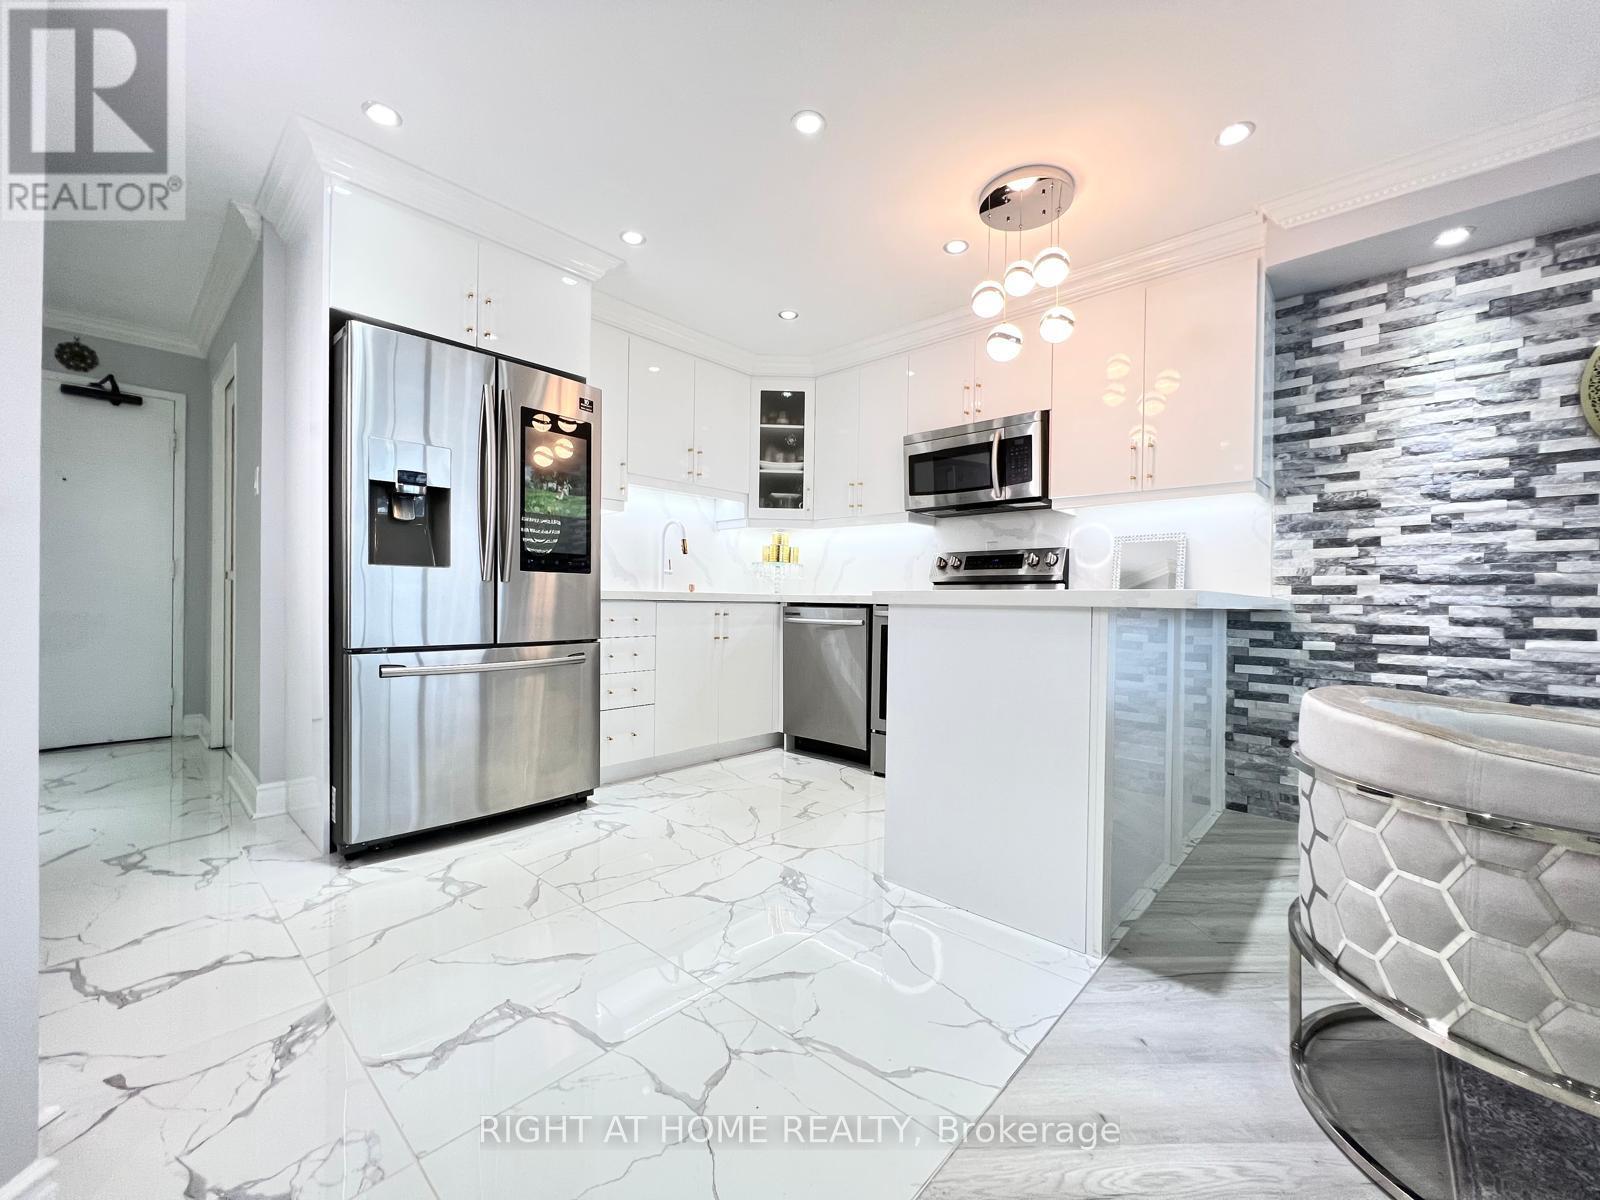
1608 - 75 Graydon Hall Drive
Toronto, Ontario
Experience Modern Luxury In This Upgraded 3-Bedroom, 2-Bathroom Condo Featuring High-End Finishes, Spacious Living Areas, And A Functional Open-Concept Layout. The Primary Bedroom Offers A Walk-In Closet And A Renovated Ensuite With Elegant Marble, Tile, And A Sleek Stand-Up Shower. The Modern Kitchen Flows Seamlessly Into The Dining And Living Areas, Enhanced By A Custom Dining Accent Wall, A Full-Tile Feature Wall, And An Electric Fireplace. Enjoy Open Views From Your Private Balcony, Plus The Convenience Of In-Suite Laundry And Two Parking Spaces. Maintenance Fees Include All Utilities, Bell Fibe Internet, And Cable. Ideally Located Minutes From Highways 401 And 404, Transit, Shopping, Schools, Parks, And Essential Amenities. A Rare Opportunity To Own A Stylish, Move-In-Ready Condo In A Prime Location. (id:55460)
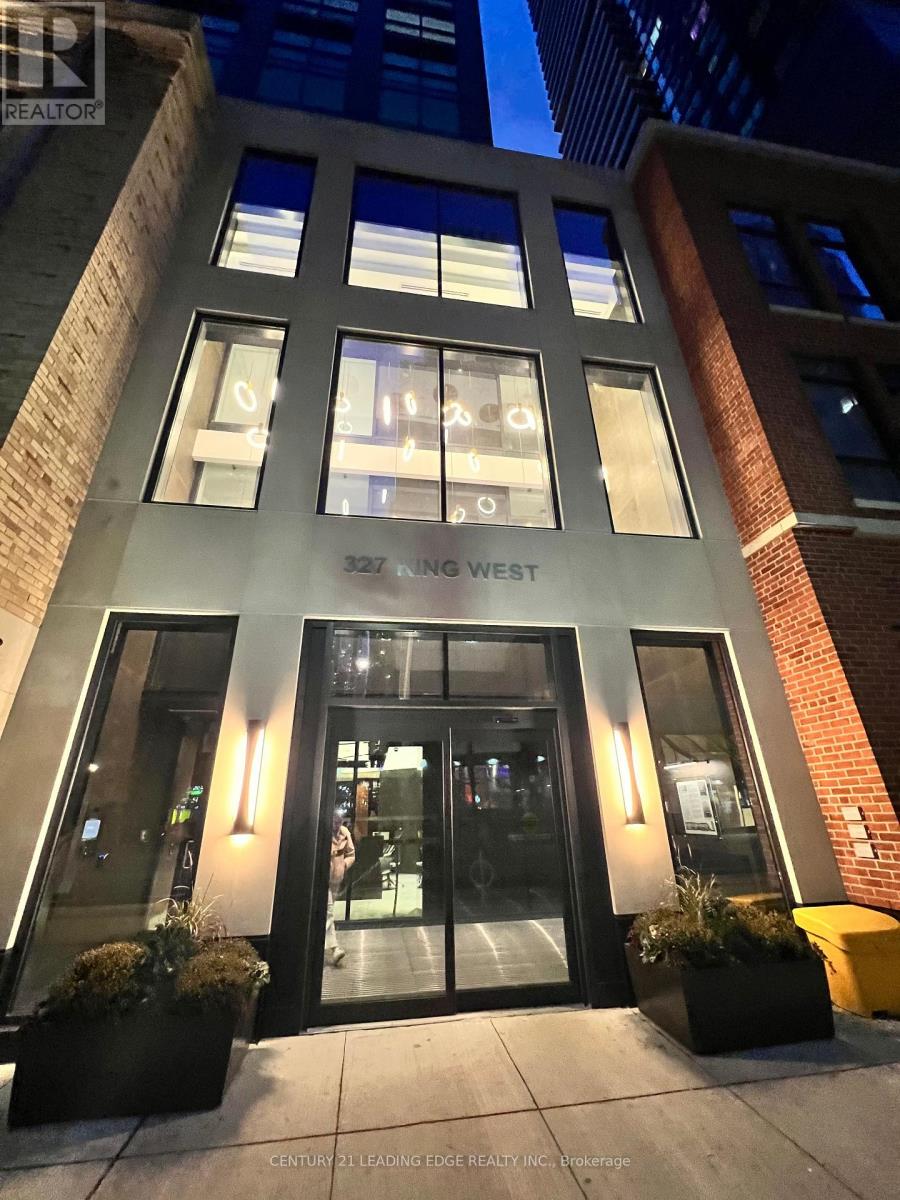
3804 - 327 King Street W
Toronto, Ontario
2 Bedroom Unit In The Heart of Downtown Toronto. Functional Open Concept Layout with Many Modern Upgrades. Laminated Flooring. All Ceiling to Floor Windows Makes the Unit Extra Bright & Spacious. This Unit Includes 1 Underground Parking Space. Building Amenities Includes a Fitness Facility, Yoga Studio, Party Room, Lounge with BBQs, Business Centre With Wifi, Club House. Close Proximity Entertainment District, Financial District, Streetcar At Front Door, TIFF, Union Station, Hospitals, and Schools. (id:55460)
2111 - 18 Graydon Hall Drive
Toronto, Ontario
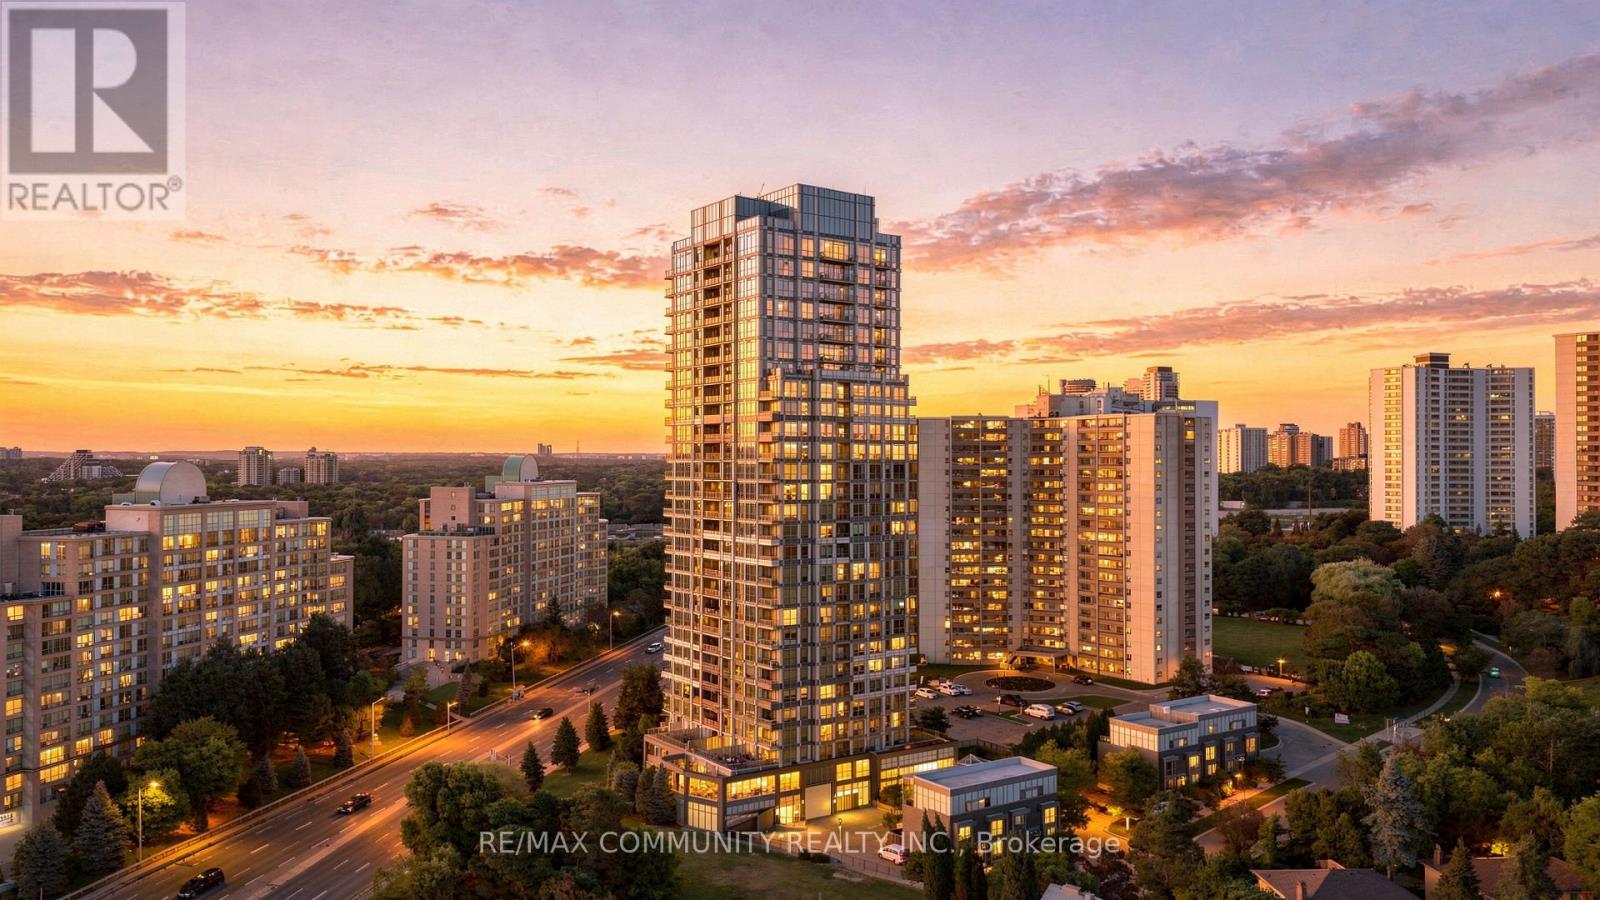
Welcome to 18 Graydon Hall! This wonderful 2-bedroom, 2-bathroom corner unit offers a bright and spacious layout with panoramic south-facing views of the Toronto skyline and CN Tower. Enjoy the convenience of parking and an oversized locker, providing plenty of extra storage. Located in a highly convenient area just minutes from Fairview Mall, Hwy 401 and Hwy 404, with an array of shopping, dining, transit and everyday amenities nearby. The building also offers excellent amenities for residents to enjoy. A fantastic opportunity for first-time home buyers, downsizers or anyone looking for a well located home with incredible city views. Don't miss your chance to make this gem your own! (id:55460)
539 Lansdowne Avenue
Toronto, Ontario
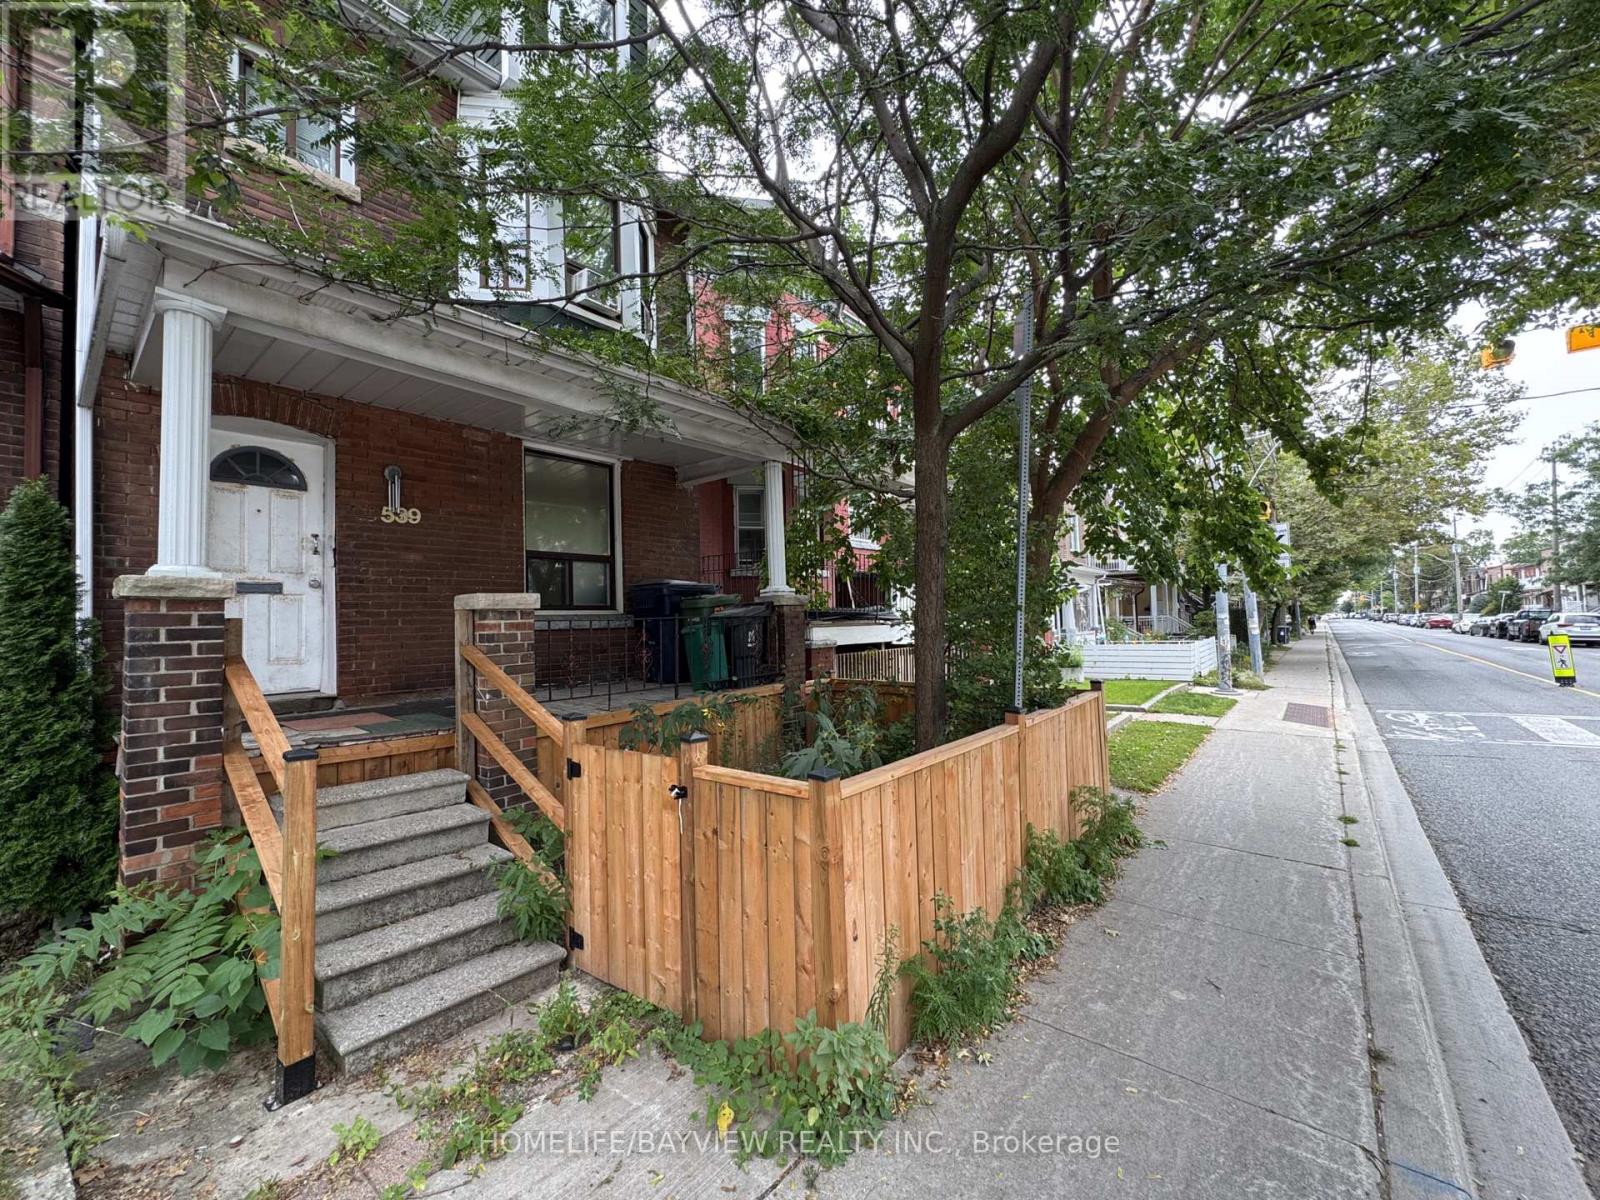
Outstanding opportunity for builders, developers, investors, renovators and contractors in Toronto's sought-after Dufferin Grove neighbourhood. Situated on a generous 20 x 140 ft lot, this detached property offers exceptional value-add potential for renovation, customization, conversion, expansion or possible redevelopment. Featuring three separate entrances, two kitchens, a finished basement with a separate walkout, and a rough-in for a third kitchen on the second floor, the property presents excellent live-and-rent, multi-generational and income-property possibilities. A detached garage and additional parking pad add further value. Ideally located steps from transit and within walking distance of Lansdowne Subway Station, schools, parks, shops, cafés and restaurants, with convenient access to Bloor Street, College Street and downtown Toronto. A rare opportunity to renovate, reconfigure or build your vision in a neighbourhood experiencing continued growth and investment. (id:55460)
607 - 895 Maple Avenue
Burlington, Ontario
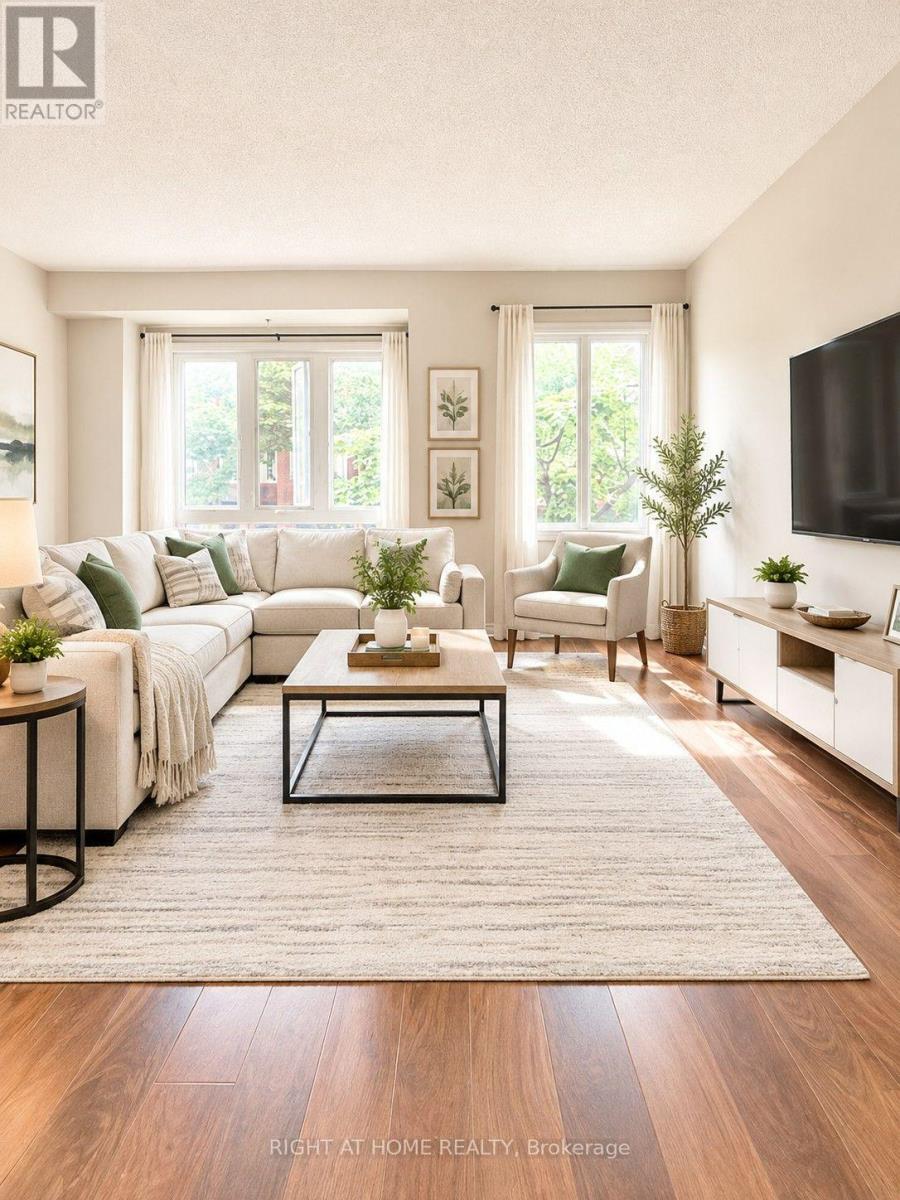
Charming 2 bedroom, 3 storey, 2 full bath condo townhome for rent in Burlington. Close to Maplevire Mall, QEW, Downtown living. Eat-in kitchen with walkout to private patio. Open concept LR/DR with gas fireplace, very bright unit. Finished family room, carpet free. There are a lots of visitor parking onsite. (id:55460)
807 Victoria Avenue East Avenue
Thunder Bay, Ontario
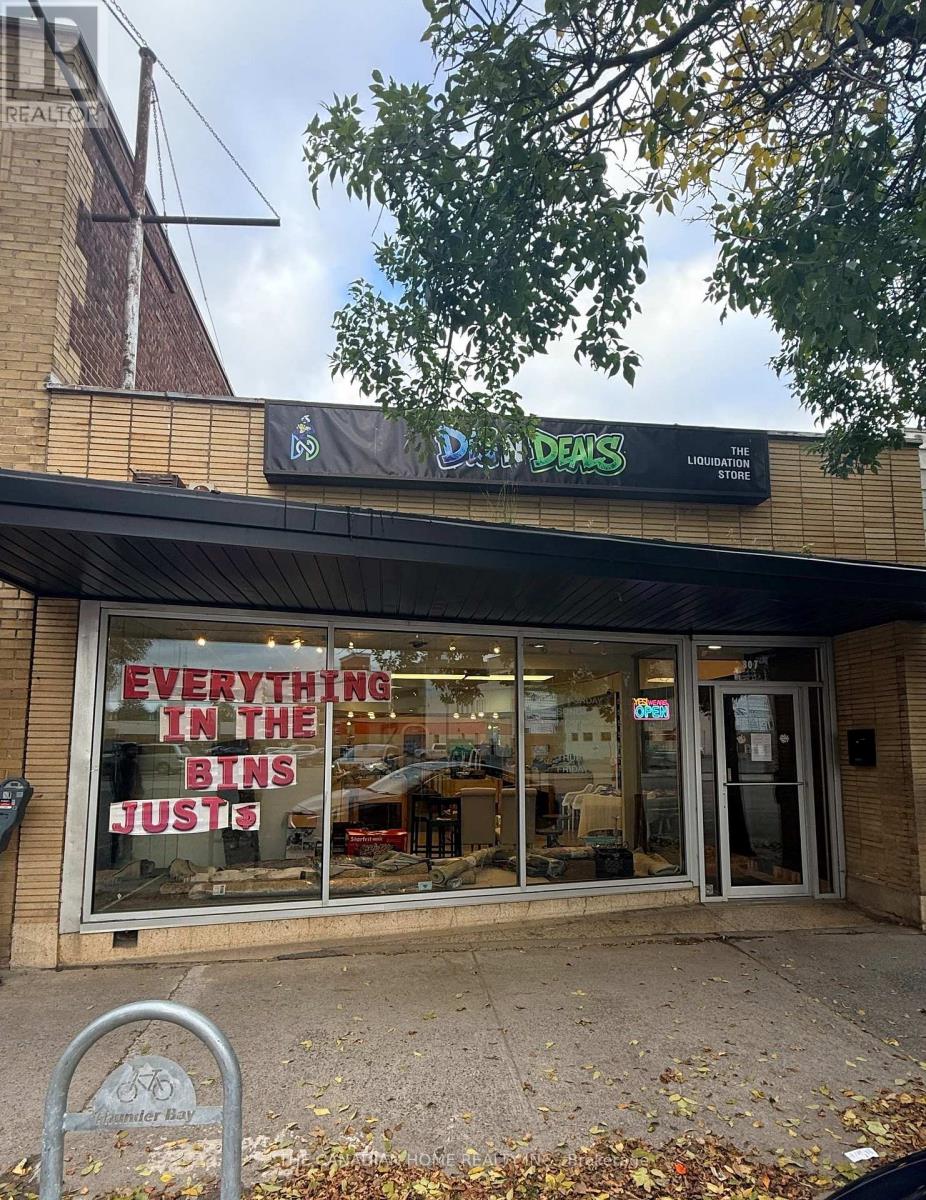
Prime Downtown Business Opportunity - Turnkey Liquidation Store!An excellent opportunity to acquire a recently established liquidation store located at 807 Victoria Avenue East, in the heart of the Downtown South Core. Offering approximately 2,750 sq. ft. of retail space with an attractive, full-glass storefront, this location provides excellent visibility and an inviting display area to attract walk-in customers. The business offers an opportunity for a new owner to build on its early foundation, introduce fresh marketing strategies, expand product offerings, and grow its customer base. Ideal for entrepreneurs, investors, or experienced retailers looking to enter the liquidation business or expand their existing operations. Take advantage of this commercial location and unlock its potential! (id:55460)
107 Oakmont Drive
Loyalist, Ontario
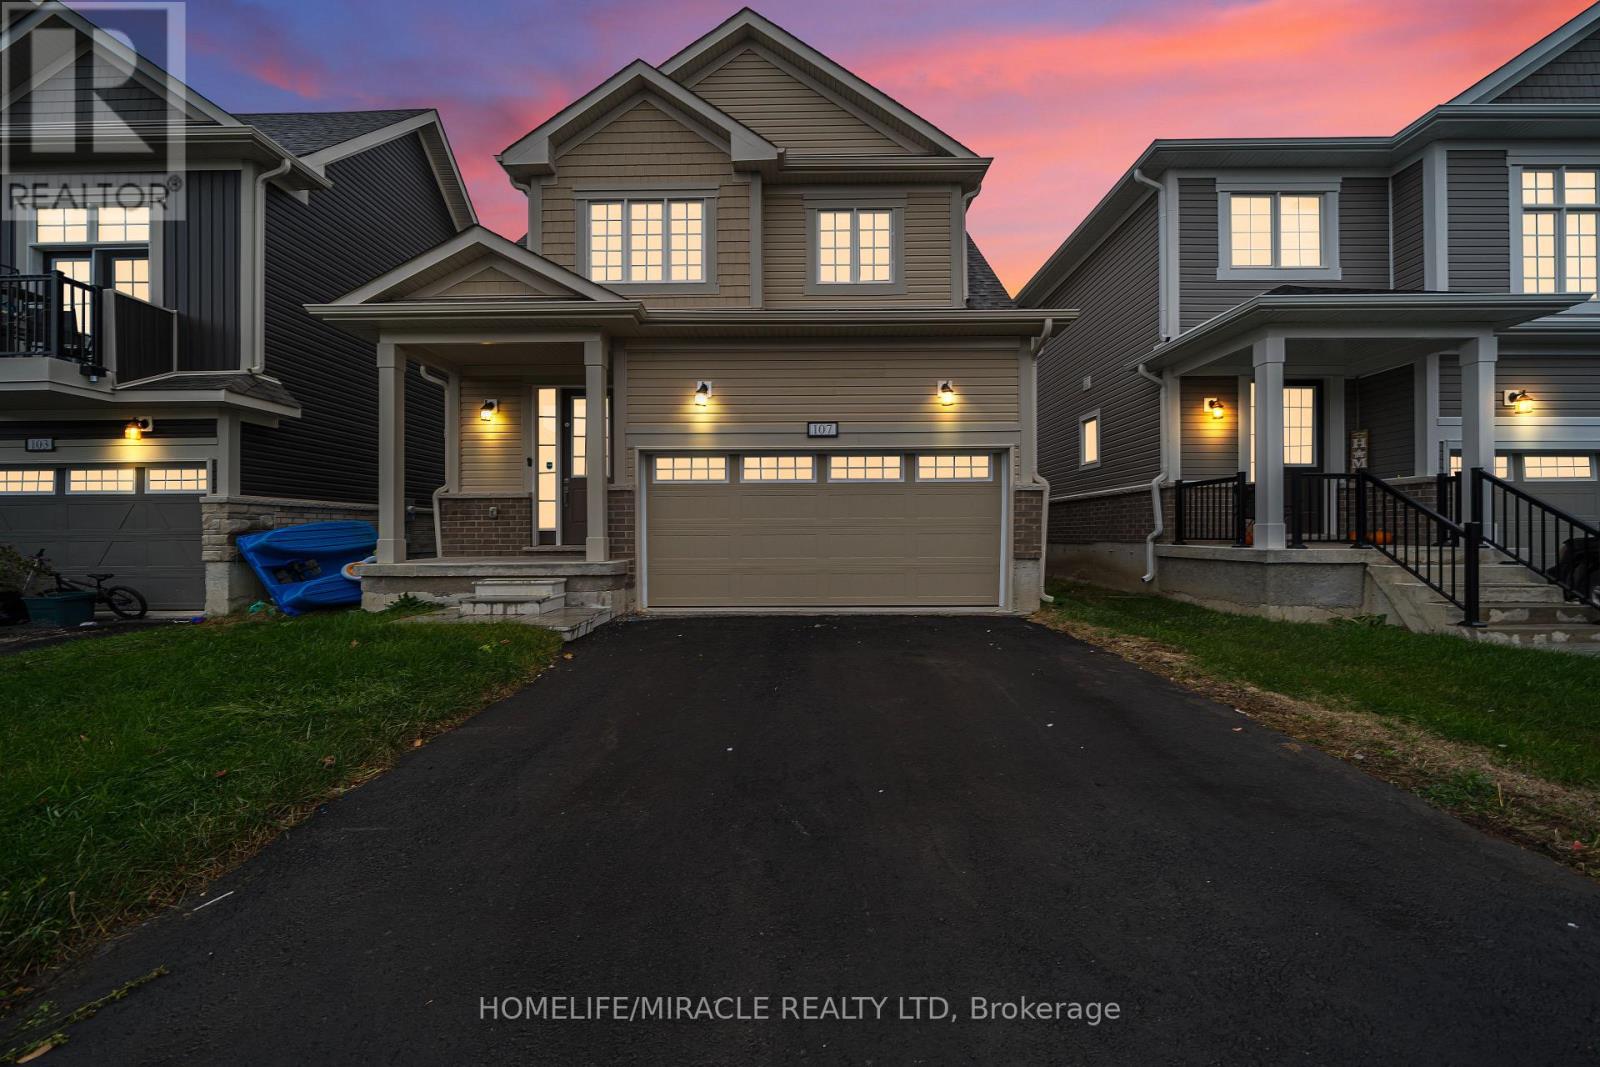
Stunning Detached Home Offering 4 Spacious Bedrooms & 2.5 Bathrooms With Double Car Garage, Spread Across Approx. 2200 Sq. Ft., Of Luxurious Livable Space. Step Inside To Admire The Elegant Hardwood Flooring & Soaring High Ceilings That Enhance The Open & Airy Ambiance. On The Main Floor You Have Access To The Double Car Garage Through The Laundry Room. The Kitchen Is Equipped With S/S Appliances & Tons Of Cupboard & Counter Space. With A Modern Open Concept Floorplan, Enjoy Entertaining Family & Friends With Direct Access To The Backyard From The Dining Room. Making Your Way Upstairs Into The Primary Bedroom You Will Find An Expansive Walk In Closet & A 4 Piece Ensuite Featuring A Separate Walk In Shower Providing An Oasis Of Relaxation & Privacy. The Unfinished Basement Provides Potential For An In-Law Suite Or Great For An Additional Storage Space. Situated In A New Development, Close To Banks, School, Parks, Gas Stations, Grocery Store, Restaurants & Only 20 Min Drive To Kingston & Napanee. (id:55460)
Basement - 1050 Apache Road
London East, Ontario
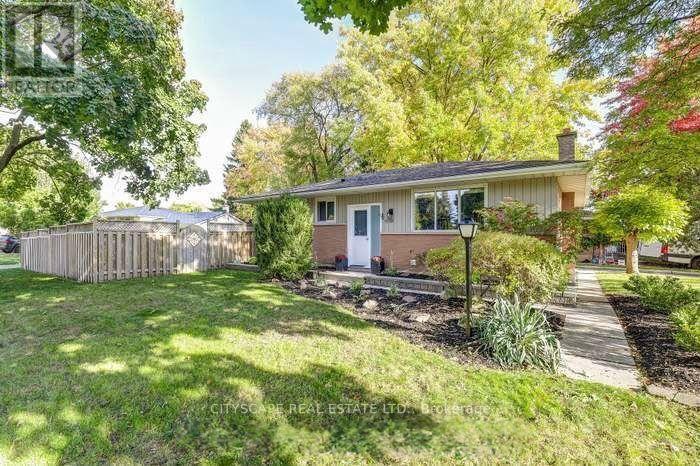
This clean and spacious 1-bedroom, 1-bathroom unit features an open-concept living and diningarea, offering a quiet and comfortable living environment. Available immediately, it isconveniently located just 5 minutes from nearby amenities, shopping, and restaurants, 5 minutesfrom Fanshawe College, and 7 minutes from Western University. Perfect for students orprofessionals seeking a comfortable home in a convenient location. Message for more informationor to schedule a viewing! (id:55460)
Main Floor - 30 Tilipe Road
London East, Ontario
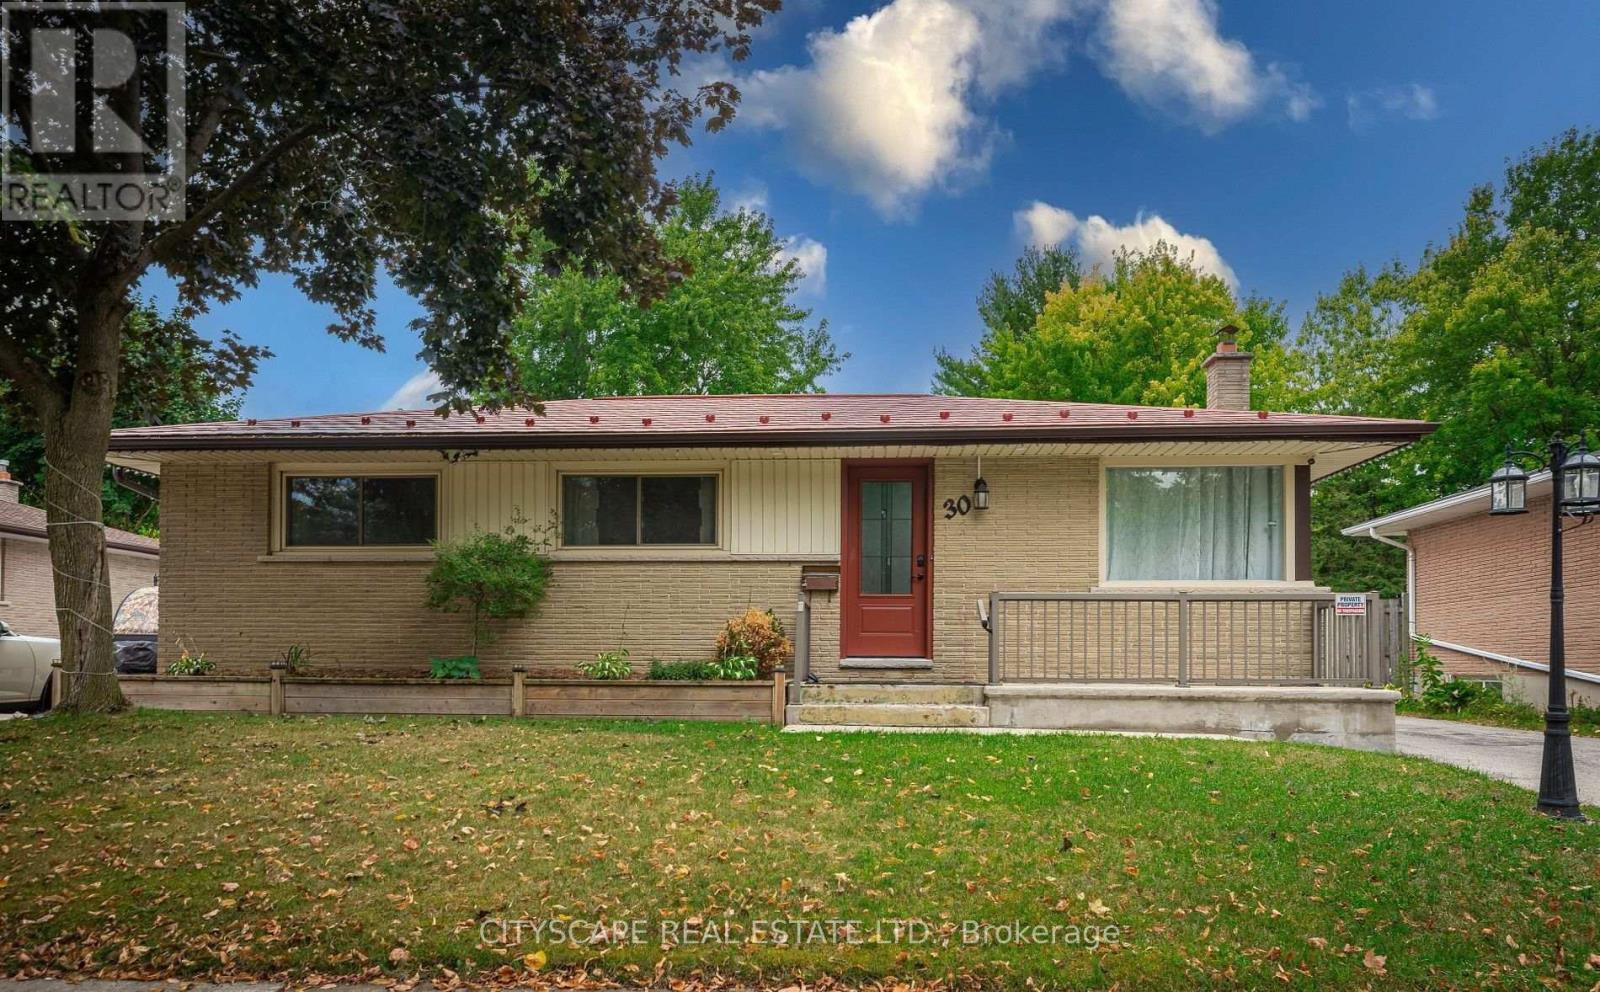
Welcome to 30 Tilipe Rd., a home designed for versatility, comfort, and modern living. Perfectly located near Fanshawe College, schools, shopping, restaurants, and with easy access to Hwy 401, this property combines everyday convenience, with thoughtful upgrades. Inside, you'll find the ease of main floor living with 3 spacious bedrooms an a large 4-piece bathroom. The open-concept kitchen, dining and living area create the perfect space for gathering and entertaining. With modern updates, flexible living space, and a prime location. 30 Tilipe Rd is ready to welcome you home. (id:55460)
119 Gear Avenue
Erin, Ontario
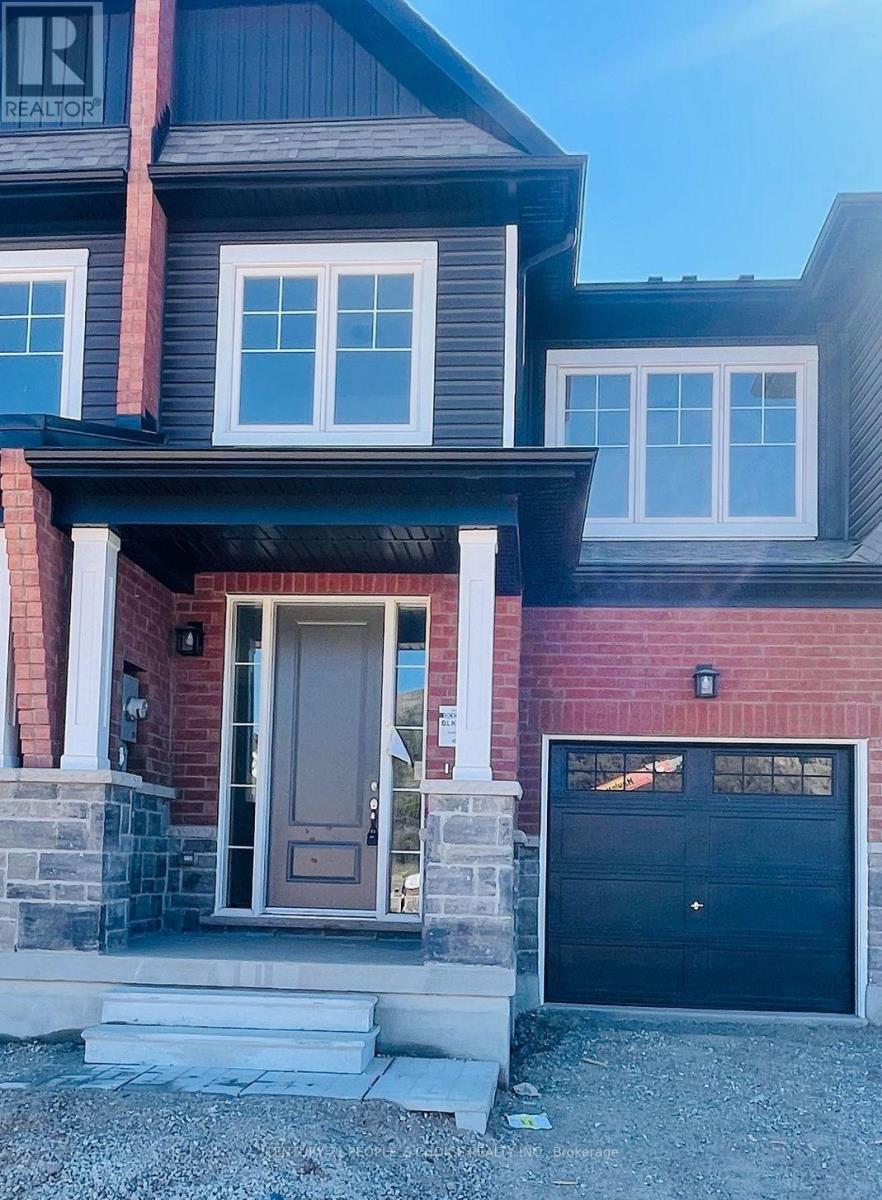
This stunning 3bedroomtownhome offers a modern openconceptmain floor with high ceilings, a stylish kitchen, and a bright, inviting living space perfect for comfortable family living. Featuring a walkout basement, this home offers both convenience and functionality. Located in a peaceful, familyfriendlyneighbourhood, just minutes from , schools, and all essential amenities. Enjoy the charm of smalltown living with easy access to major roads and nearby communities. Tenant to pay hot water and water softener. (id:55460)