
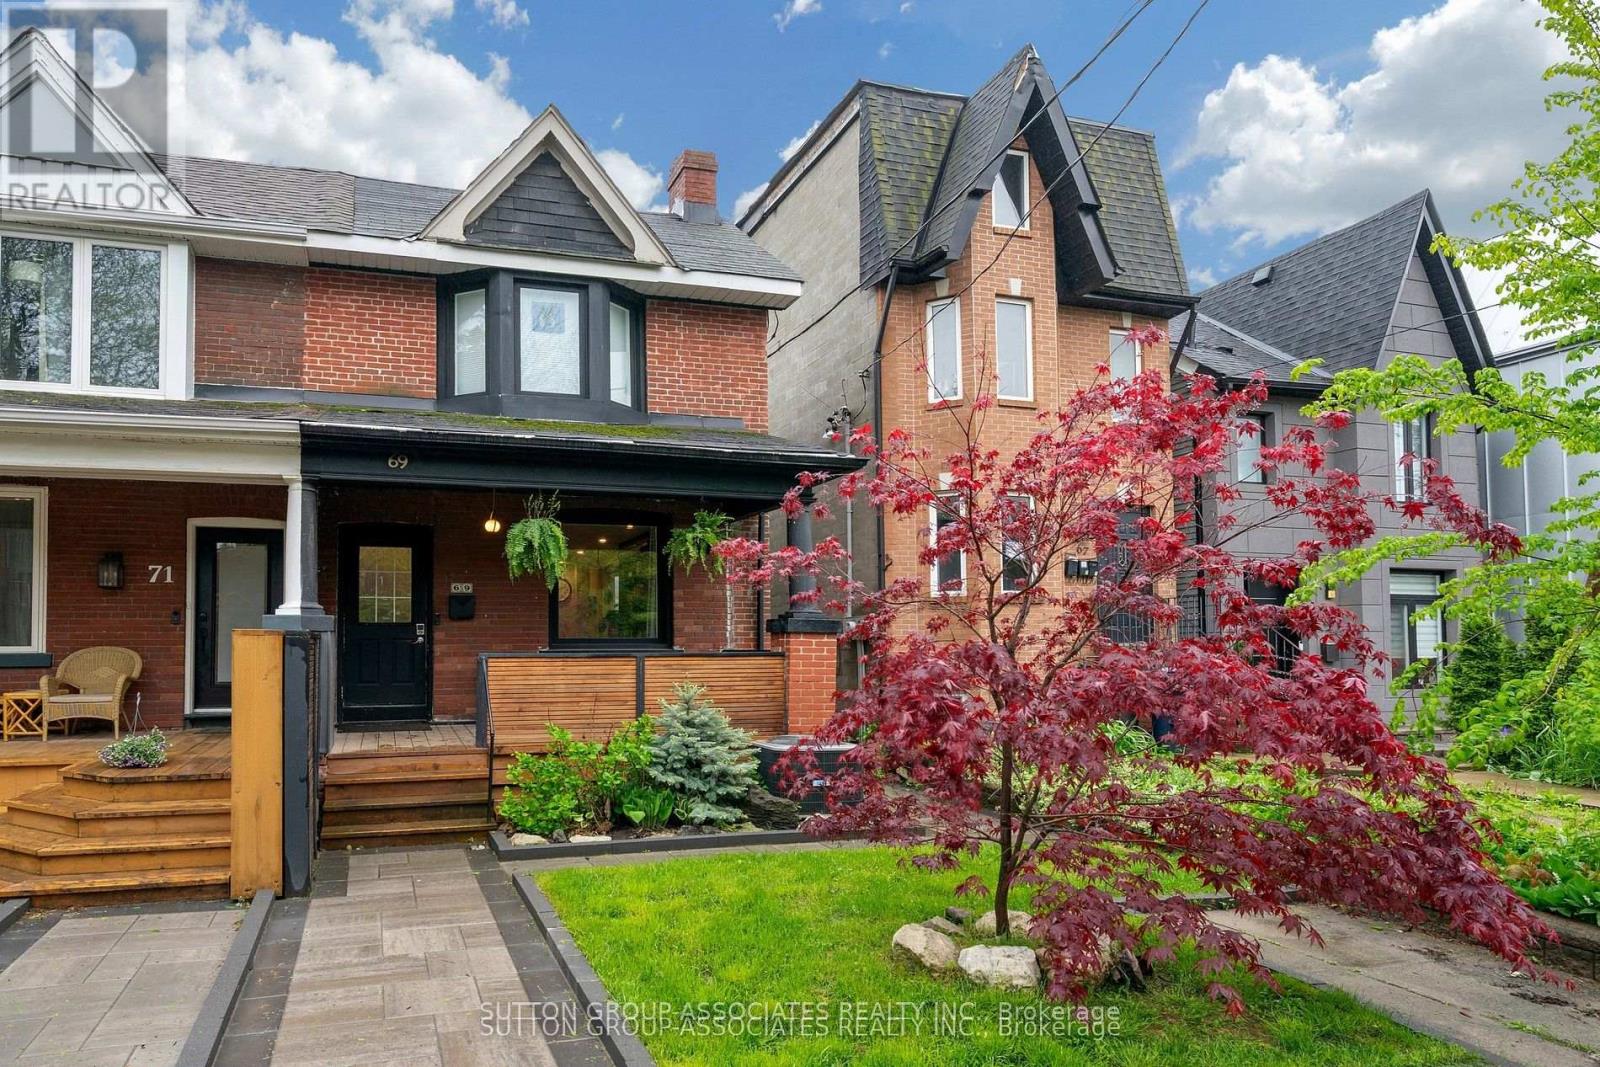
69 Dagmar Avenue
Toronto, Ontario
Welcome to this solidly built 2-storey semi-detached home in the highly sought-after Leslieville neighbourhood. Offering 2+1 bedrooms and 2 bathrooms, this beautifully maintained home blends timeless character with thoughtful modern updates.Step inside and be greeted by warm light wood flooring that flows throughout the home, creating an inviting and airy atmosphere. The main floor features a bright open-concept living and dining area, perfect for both everyday living and entertaining. The updated kitchen is equipped with stainless steel appliances and offers a functional layout ideal for modern lifestyles.The second floor features two spacious bedrooms with hardwood flooring and a beautifully appointed 4-piece family bathroom complete with double sinks and a bathtub.The finished basement offers excellent additional living space, including a versatile recreation room, an extra bedroom ideal for guests or an in-law suite, a 4-piece bathroom, kitchen area, and a utility/laundry room.Every detail of this home has been carefully designed to balance comfort, style, and functionality, creating a warm and sophisticated place to call home.Recent upgrades and features include a new roof and furnace installed in 2025, hardwood flooring throughout the first and second floors, a waterproofing membrane installed along the basement side wall, a relatively new sump pump, a new backflow valve and updated exterior plumbing, a newly renovated rear bedroom on the second floor, a new garage door, and a new walkway-providing added comfort, functionality, and peace of mind for future homeowners.Located in one of Toronto's most desirable family-friendly east-end communities, this Leslieville gem is just steps to new Ontario Line Station, Leslieville Jr. Public School, Greenwood Park, Leslie Grove Park, and the vibrant shops, cafes, and restaurants along Queen St. East and Gerrard St. East.A rare opportunity to own a charming home in one of Toronto's most vibrant neighbourhoods. (id:55460)
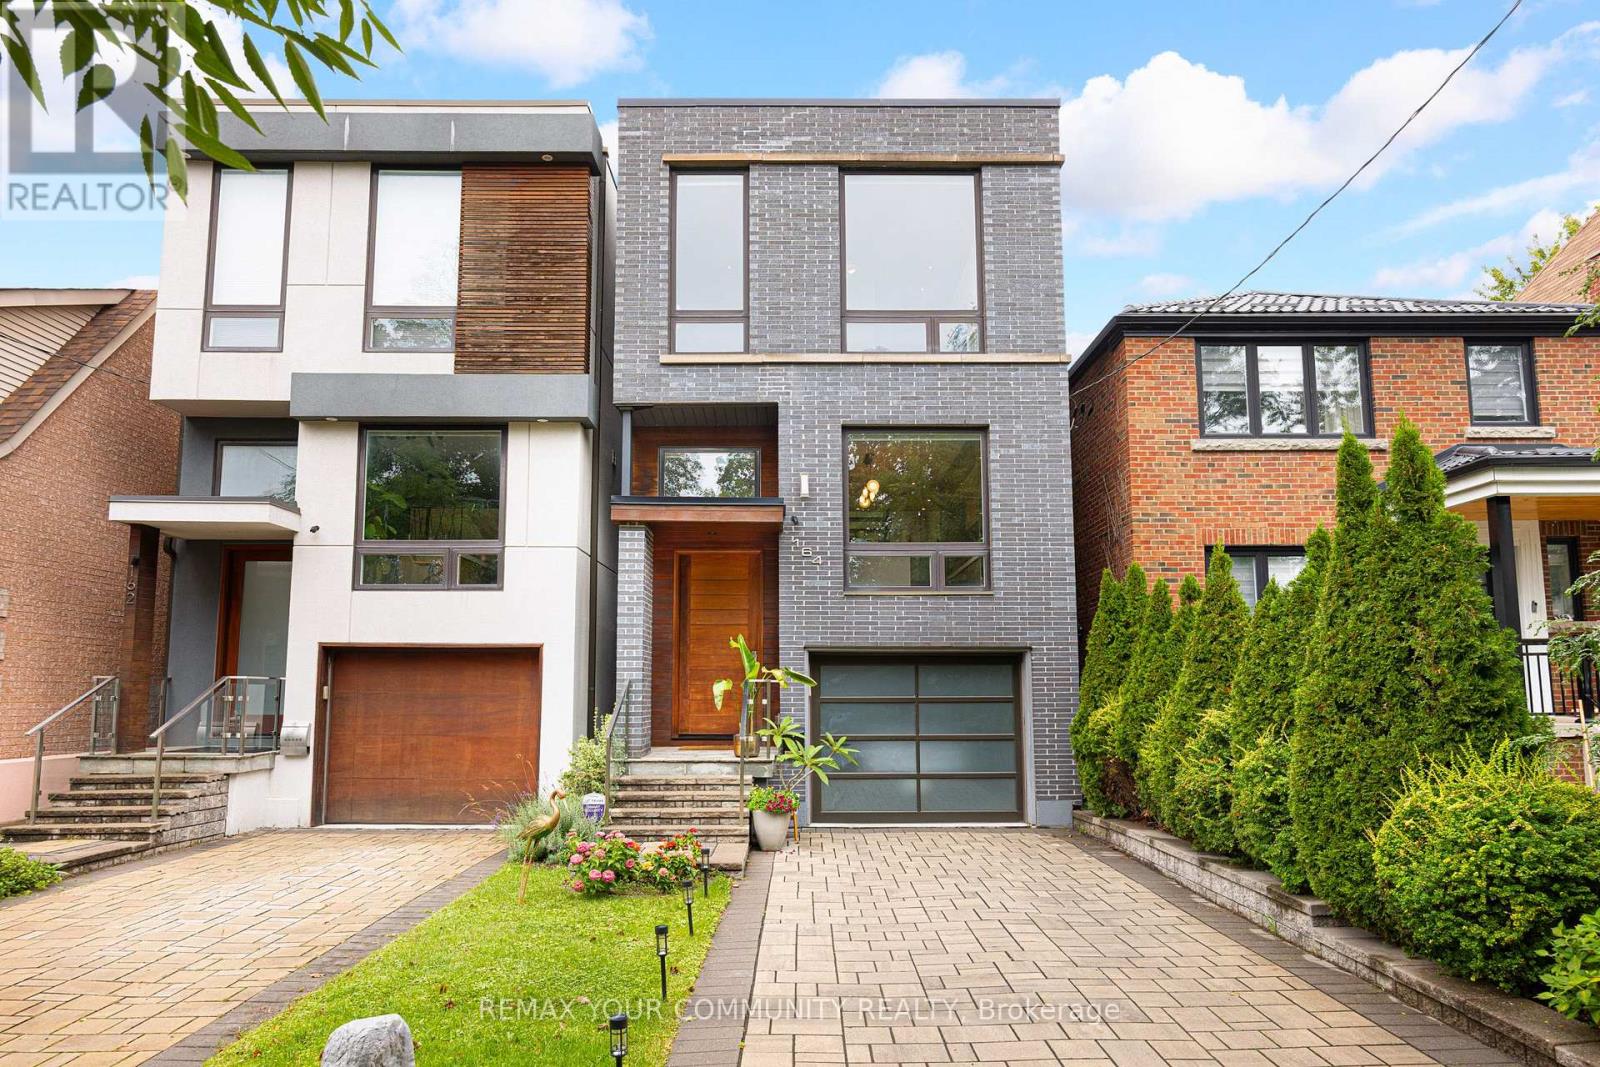
164 Aldwych Avenue
Toronto, Ontario
Live rich at 164 Aldwych! Get ready to upgrade your life with this incredible custom-built, fully detached, 3-storey architectural East York masterpiece. Step inside the proper foyer & notice right away the open concept layout that still provides clear zones for living, eating, & entertaining - no narrow bowling alley layouts here! The main level features an expansive living & dining room with sky-high 27-foot ceilings featuring brand new glass skylights that let in so much natural light, you'll barely need to flip a light switch. The floating designer kitchen overlooks the main level & features JennAir & Wolf appliances & a built-in island with seating, so you can chit chat over wine while you cook up a storm. The rear wall is a full wall of windows overlooking the green backyard beyond. Go up the wooden & glass floating staircase to see the intriguing upstairs layout featuring guest bedrooms & not one, but two primary suites, each with built-in closets & ensuite bathrooms. The first primary suite features nearly 11-foot ceilings, & the top level primary suite features a balcony overlooking the backyard - imagine having your morning coffee out here! Laundry on the upper levels means you'll never have to go far to hang up the clean clothes. Opening up into the main level above, & with a full wall of windows, the finished basement is warm & inviting, & features a full bathroom, lots of storage, & direct access to the attached garage complete with EV Tesla charging station. A lush, green backyard & private driveway round off this incredible family home, & with more than 3,200 of interior living space, you'll never outgrow this beauty. When it's time to leave, you're less than a 5-minute drive from the DVP, Donlands TTC subway station is a mere 5-minute walk away, & you're only a 10-minute walk to Pape Station on the future Ontario Line. Plus, all the best shops, restaurants & amenities along The Danforth are at your fingertips. Welcome home! ** This is a linked property.** (id:55460)
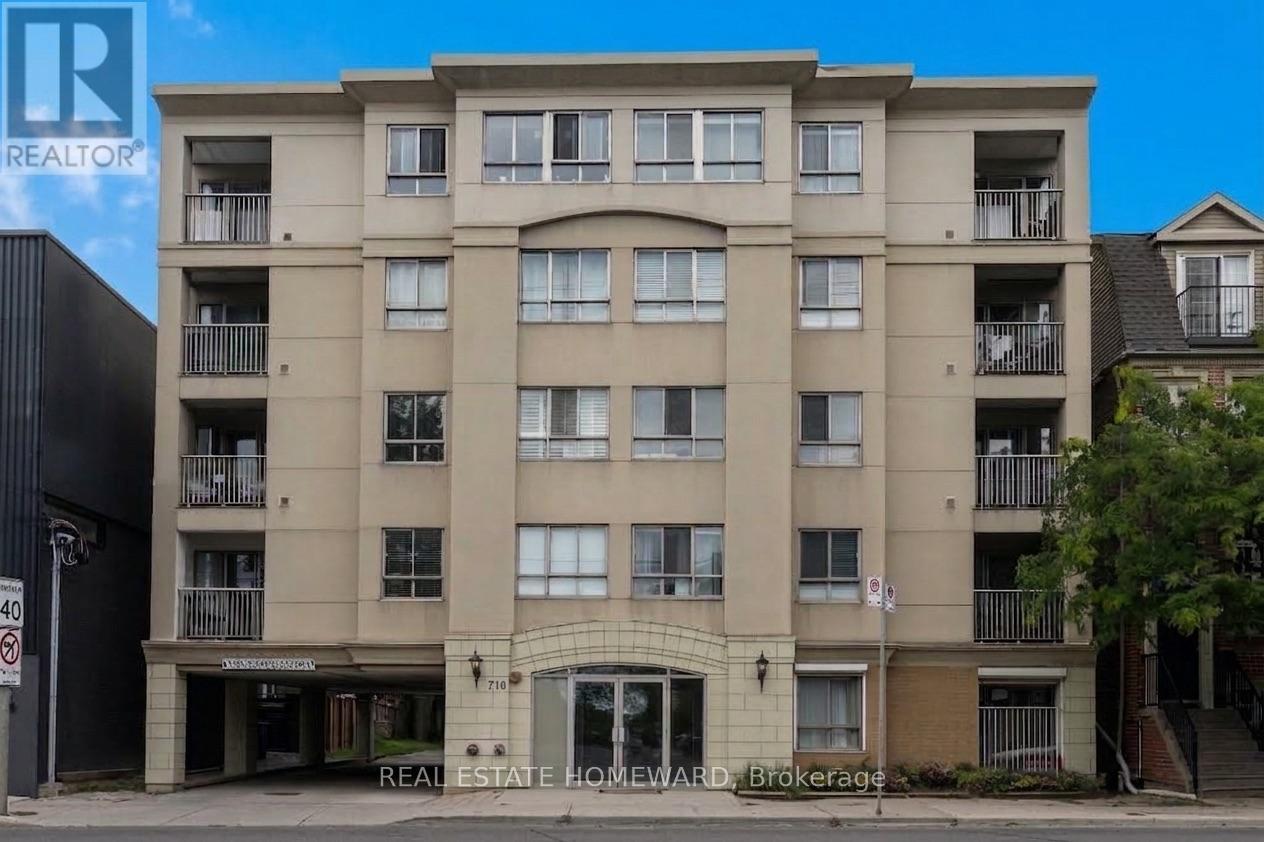
304 - 716 Kingston Road
Toronto, Ontario
Set within an intimate boutique building, this sun-drenched two-bedroom residence at 716 Kingston Road offers a rare blend of light, layout, and location in Toronto's coveted Upper Beaches corridor. The south-facing suite maximizes natural sunlight throughout the day and features a thoughtfully designed, efficient floor plan that opens seamlessly onto a private balcony. Complete with an included parking space and private storage locker, this home offers quiet, low-density living without sacrificing urban convenience. Positioned just steps from TTC buses, Main Street TTC station, and Danforth GO Train, commuting downtown is effortless, while nature lovers will appreciate being minutes from Woodbine Beach, the boardwalk, and the serene trails of Glen Stewart Ravine. Surrounded by iconic local spots like The Big Carrot, cozy neighborhood cafes, and vibrant dining options, this bright sanctuary isn't just a condo-it's a rare boutique living experience in one of the east end's most walkable and sought-after neighborhoods. (id:55460)
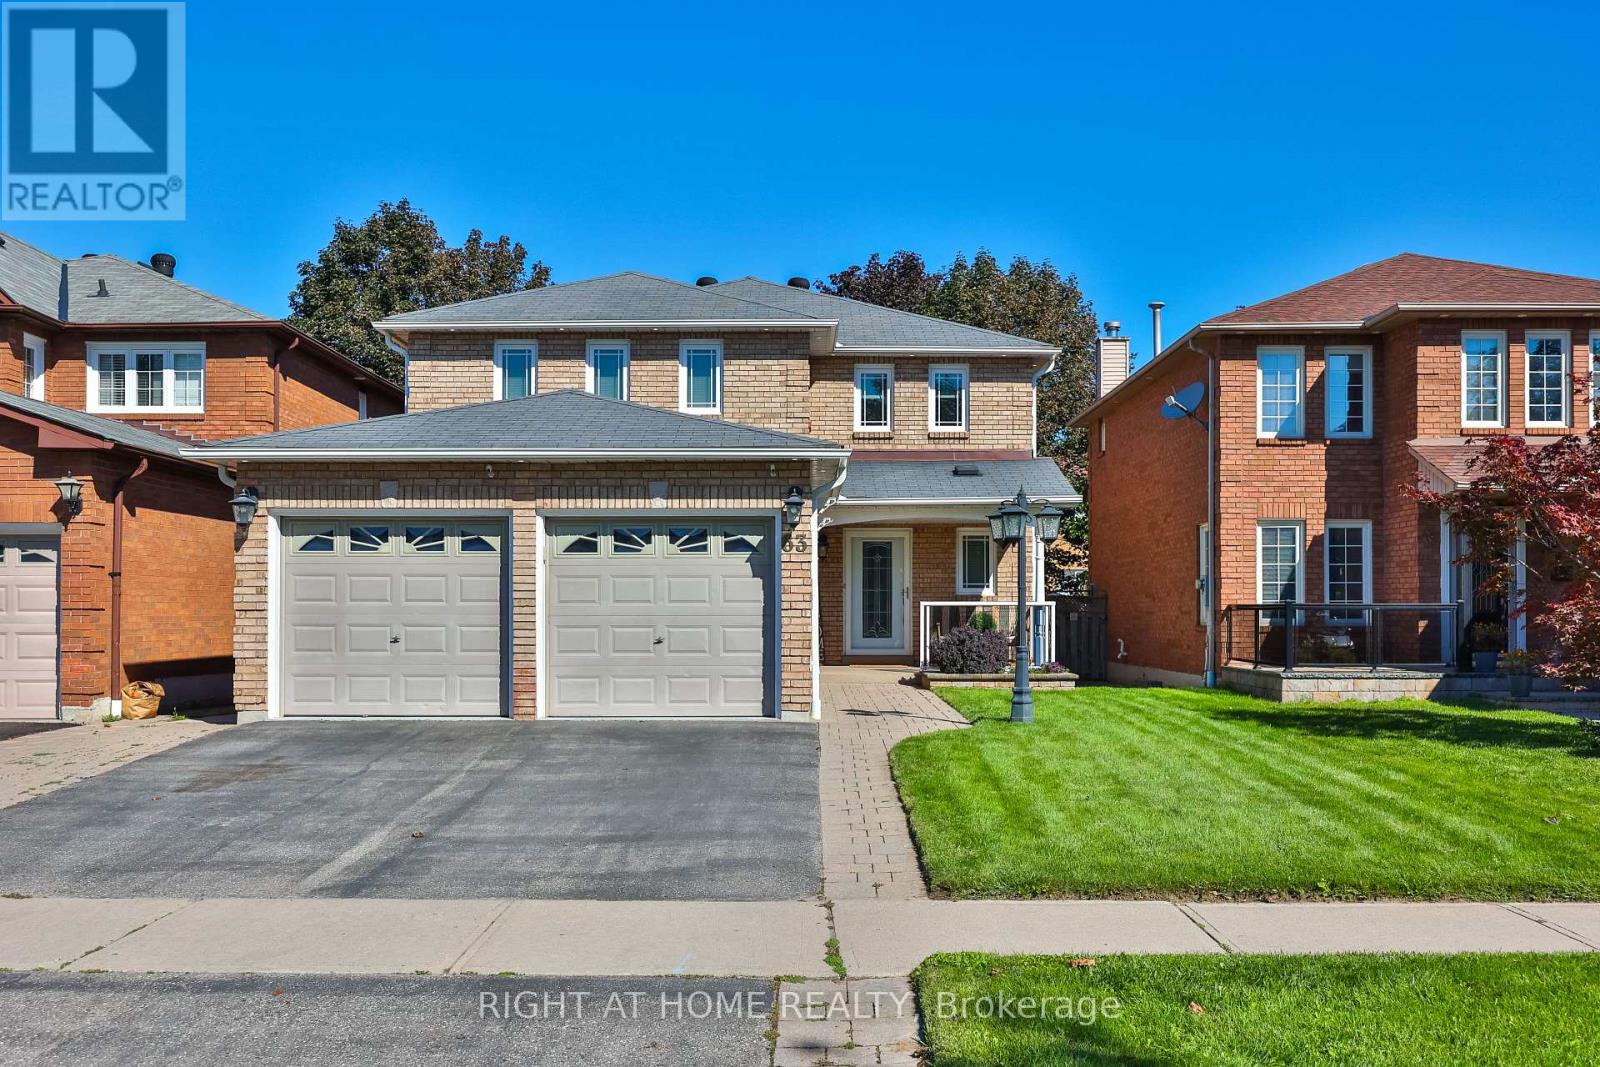
63 Keeble Crescent
Ajax, Ontario
Welcome to this meticulously maintained and updated all brick detached family home in the sought after area of North Ajax. As you walk into this beautiful home, you will notice the extra wide front entry door as you walk up to the new front porch. Hardwood flooring throughout the main floor with crown molding, as well as recently freshly painted throughout. With just over 3000 sq ft of living space, you will find plenty of space for hosting family gatherings with separate living room, dining room and family room with a gas fireplace and custom made fit in for 55 inch tv. Updated eat in kitchen with heated floors, quartz counters, all stainless steel appliances, cherry wood cabinets, custom built-in wine rack, under cabinet lights and so much more! Head upstairs to fully upgraded carpeted 4 bedrooms. The primary bedroom is oversized with 2 large closets, one with a walk-in custom built closet organizer(2023) and another double door closet, leaving plenty of space for his and hers. Modern updated primary ensuite sure to please with floating double sink vanity and large walk-in shower. 3 other large bedrooms with another 4pc bathroom is located on the second floor with extra cupboard space. Fully finished basement with new vinyl floors and wet bar. Great start to putting in a potential inlaw suite. Step outside to the gorgeous landscaped backyard from the kitchen. Large shed for extra yard storage. Newly installed sprinkler system as well as newly installed eavestrough with leaf guards(2023). Conveniently located near transit, plazas, highways 401 and 407. Both top rated public and catholic schools are located within 10 min walk as well as multiple parks. Offers anytime! (id:55460)
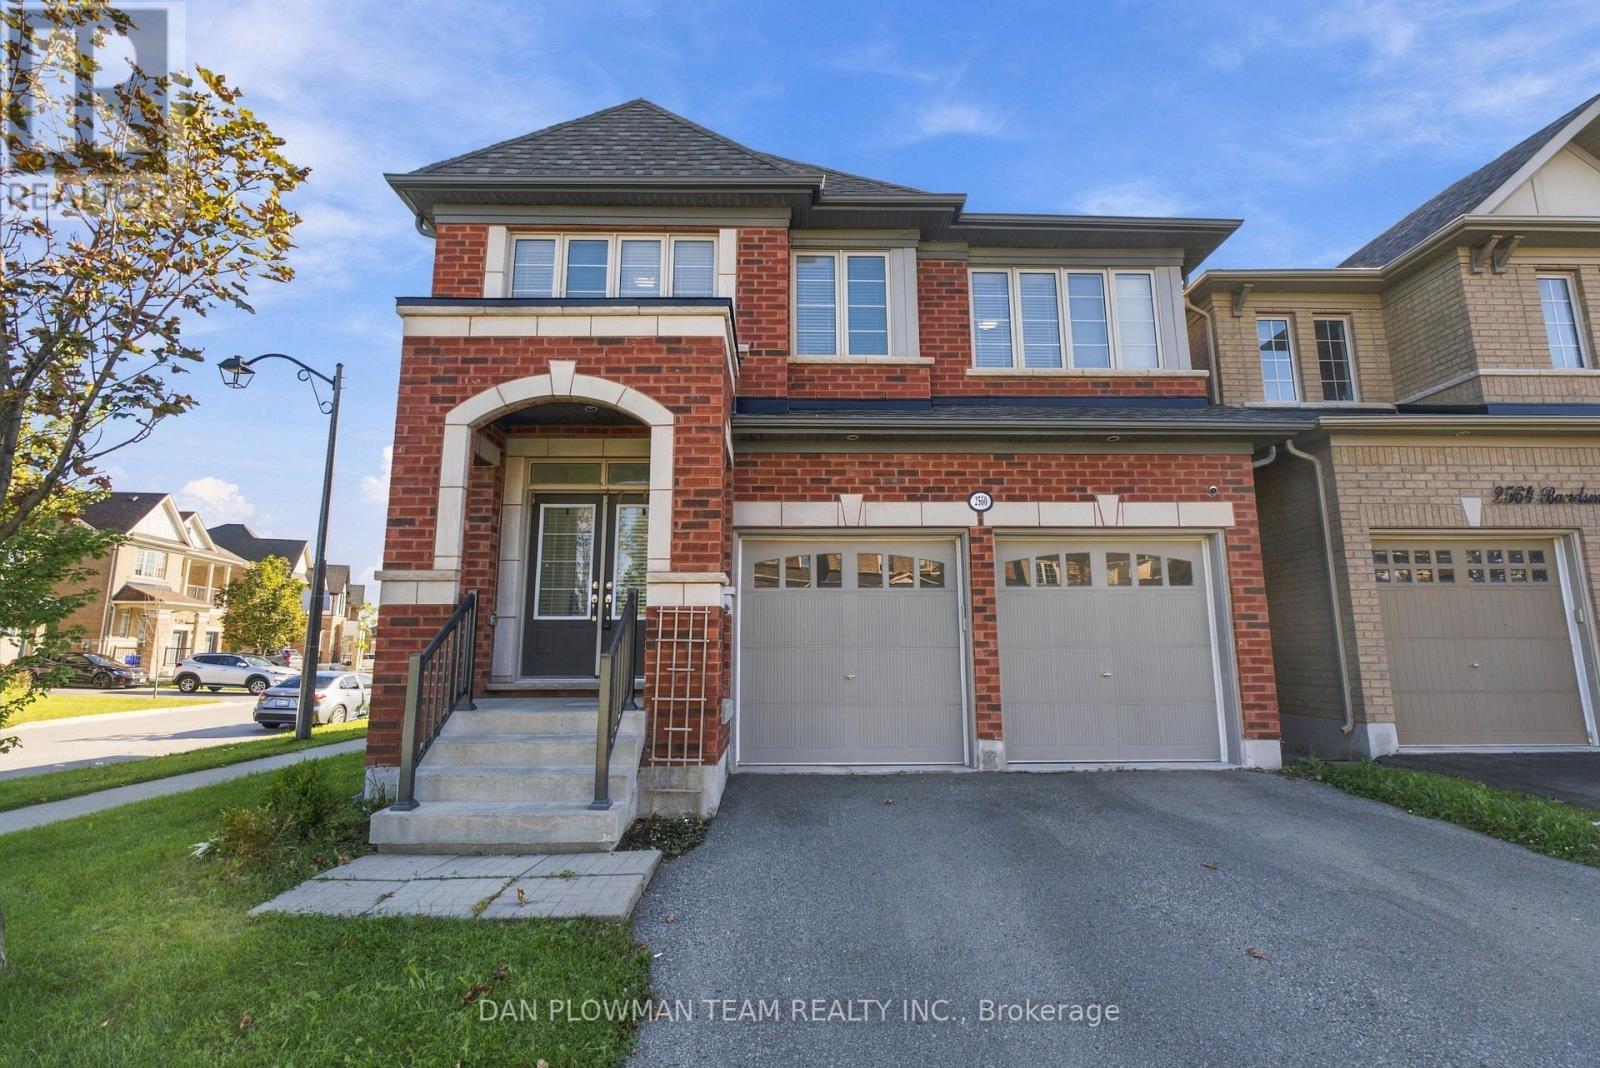
2560 Bandsman Crescent
Oshawa, Ontario
Welcome To 2560 Bandsman Cres Located In Oshawa's Most Sought-After Neighbourhood! This Stunning 2018-Built, 4-Bedroom, 4-Bathroom Home Was Thoughtfully Designed With The Rare Convenience Of An Ensuite For Every Bedroom. Situated On A Desirable Corner Lot And Filled With Natural Light, This Home Offers An Exceptional Combination Of Space, Style And Functionality. The Main Level Features Engineered Hardwood Flooring, Soaring Ceilings And Pot Lights Throughout. Enjoy Your Morning Coffee On The Balcony Just Off The Dining Room, While The Eat-In Kitchen Offers A Walkout To The Backyard-Perfect For Entertaining Or Everyday Family Living. Main-Floor Laundry Adds Convenience, While Direct Access From The Kitchen To The Double-Car Garage Makes Unloading Groceries Effortless During The Winter Months.Upstairs, A Spacious Second-Floor Foyer Offers Incredible Flexibility, With Plenty Of Room To Create A Home Office Overlooking Peaceful Green Space. Each Of The Four Bedrooms Has Access To Its Own Ensuite, Offering Comfort And Privacy For The Entire Family.Outside, You'll Find A Double-Wide Private Driveway, Double-Car Garage And The Added Privacy Of A Corner Lot. A Separate Entrance To The Basement Opens The Door To Endless Possibilities For Additional Living Space, A Home Office, Recreation Area Or Future Secondary Suite Potential.Bright, Spacious And Thoughtfully Designed, This 2018-Built Home Truly Checks All The Boxes! (id:55460)
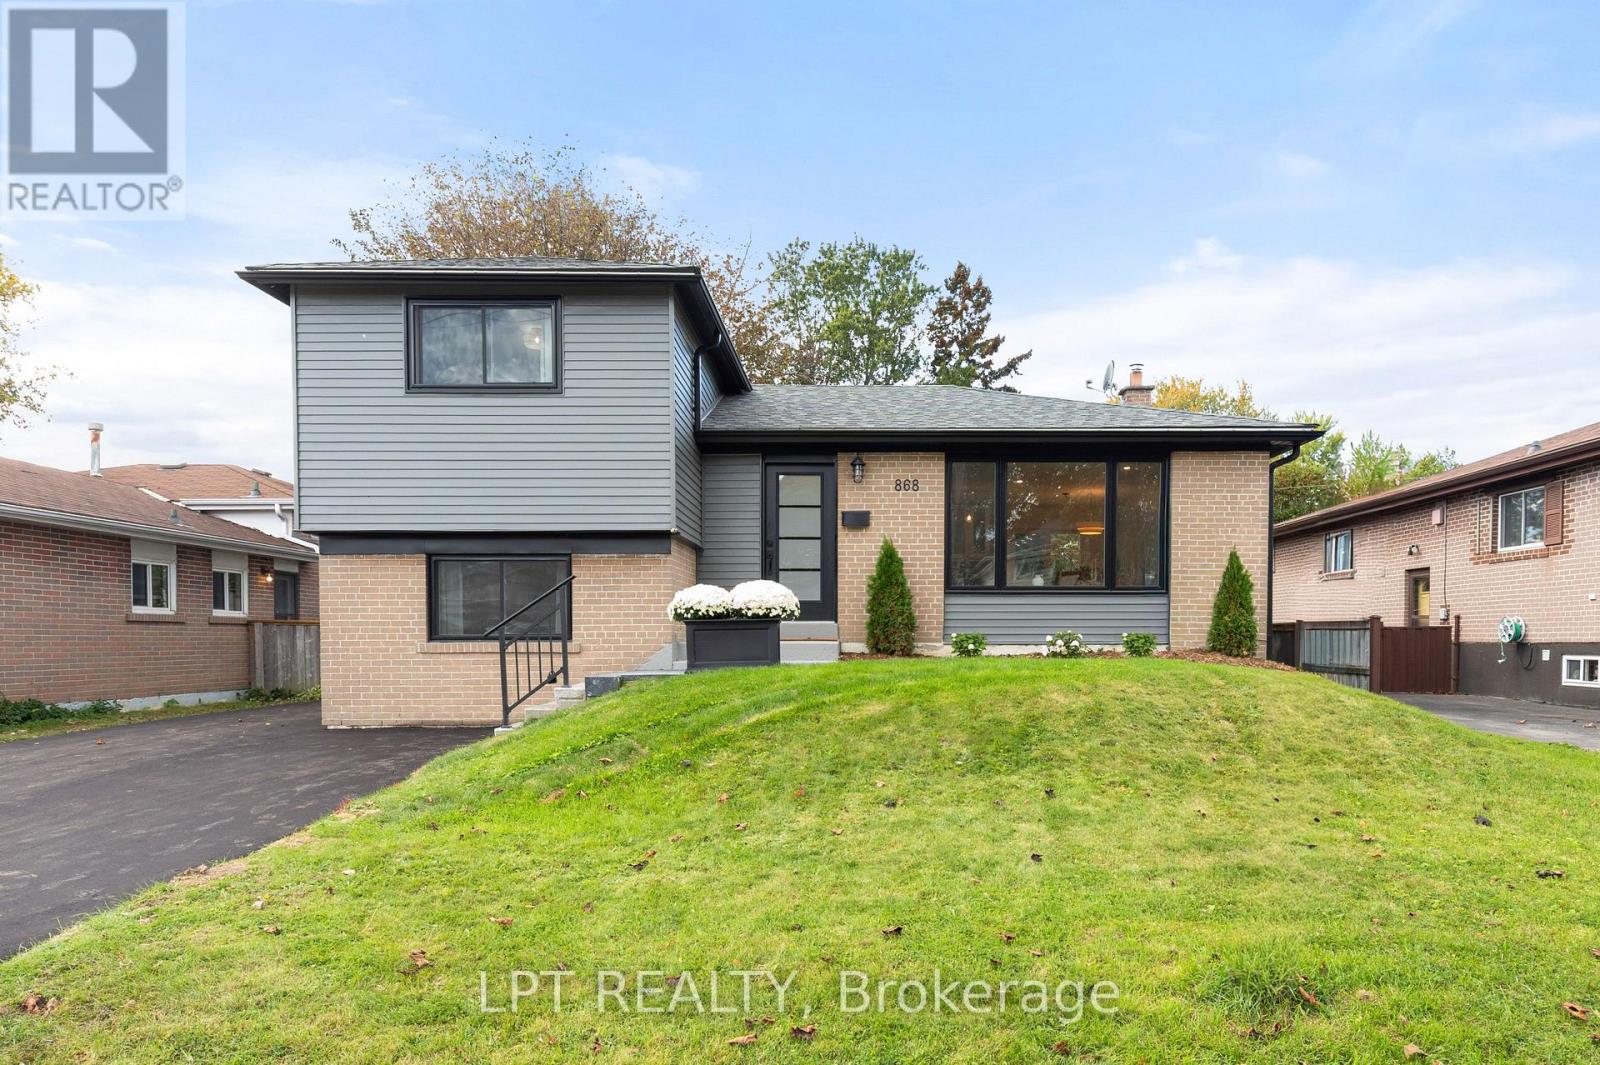
868 Liverpool Road
Pickering, Ontario
Welcome to 868 Liverpool Road, situated in Pickering's highly desirable Bay Ridges neighbourhood, just a short walk to the beautiful shores of Lake Ontario, Frenchman's Bay Marina, waterfront trails, boardwalk and vibrant Nautical Village, offering charming shops, restaurants and cafés. Updated throughout, this inviting home offers four above-grade bedrooms, a unique and versatile layout, and plenty of space for comfortable everyday living. The beautifully updated kitchen features quartz countertops, stainless steel appliances and stylish finishes, complemented by updated bathrooms and numerous improvements throughout. The finished lower level provides additional living space with a recreation room, while a separate rear entrance with stairs offers potential for a future in-law suite. Step outside to enjoy the spacious backyard, complete with a new rear deck, poured concrete pad for a future shed and plenty of room for entertaining. Parking for up to four vehicles adds everyday convenience. Extensive 2026 improvements include a new roof, siding, eavestroughs and downspouts, windows, doors, kitchen, bathrooms, flooring, interior paint, rear deck and freshly paved driveway, along with furnace and central air conditioning (2024). Ideally located minutes from Pickering Town Centre, Pickering GO Station, Highway 401, Ajax Pickering Hospital, Pickering Casino Resort with downtown Toronto approximately 30 minutes away. Enjoy the perfect combination of waterfront lifestyle, urban convenience and a beautifully updated home that's ready for you to move in and enjoy! (id:55460)
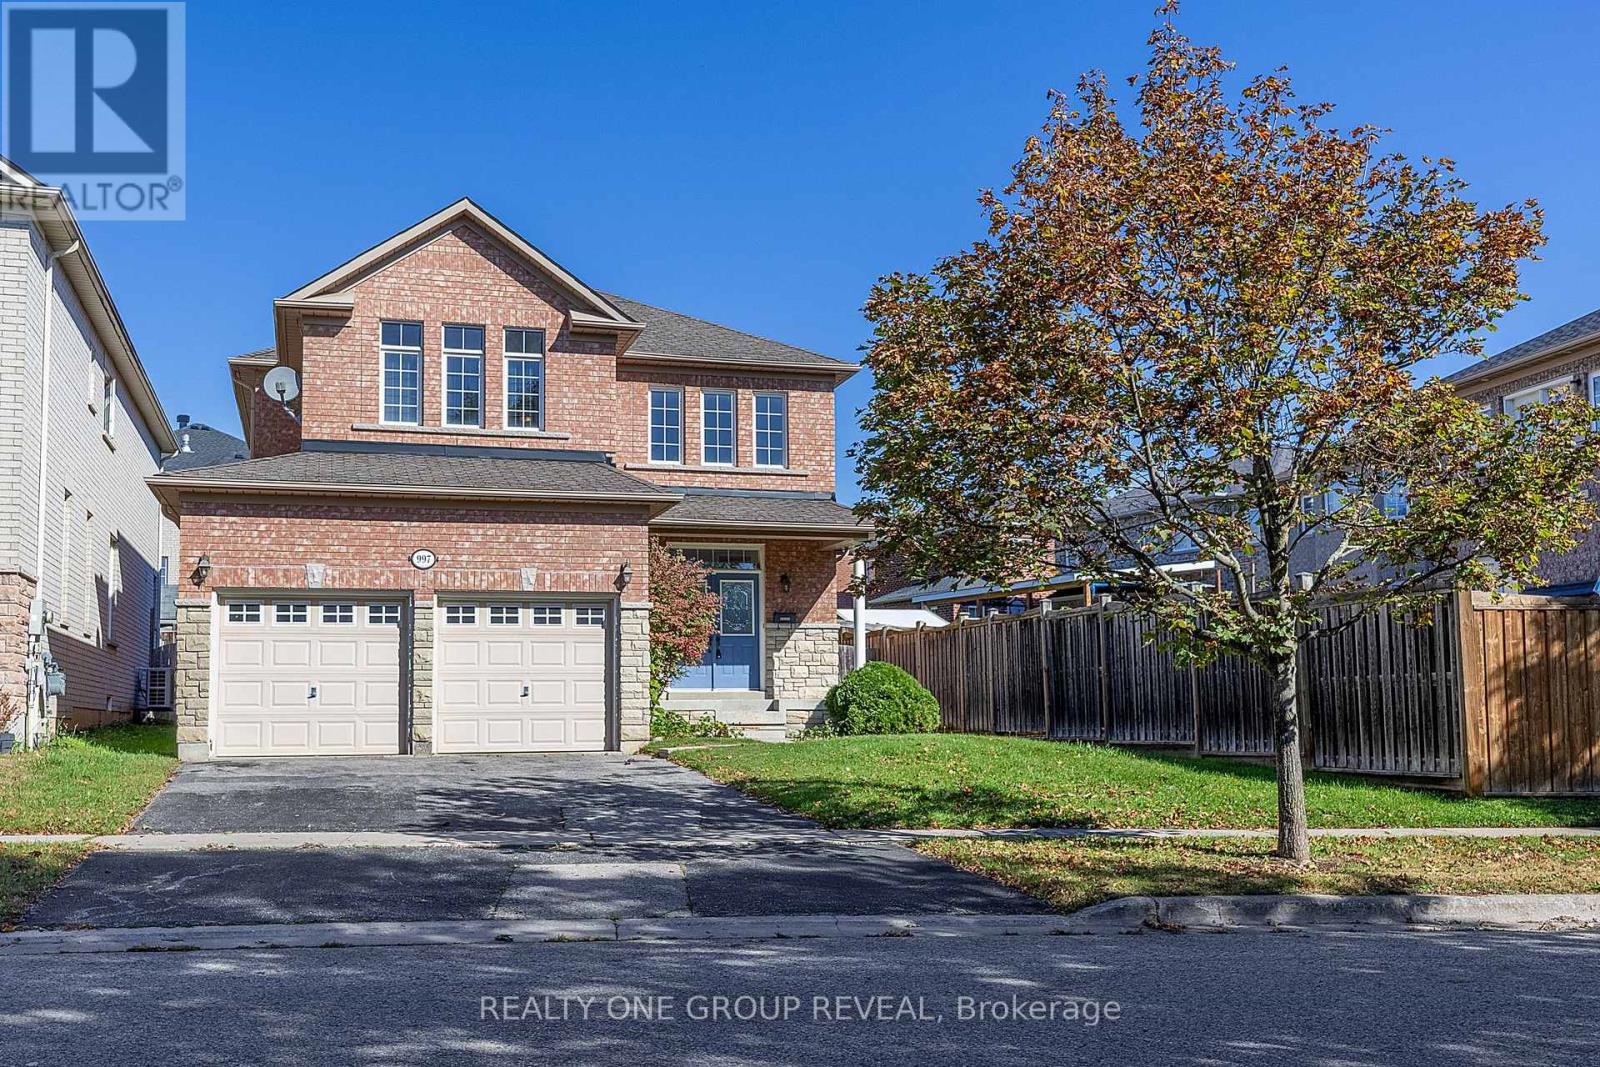
997 Copperfield Drive
Oshawa, Ontario
Welcome to 997 Copperfield Drive, a beautifully maintained 3-bedroom, 3-bathroom all-brick detached home nestled in the sought-after Eastdale community of Oshawa. Offered at $865,000, this home combines modern updates, comfortable living spaces, and thoughtful features designed for today's family. Step inside to a bright and welcoming main floor featuring beautiful hardwood flooring and smooth ceilings throughout. The brand-new kitchen is sure to impress, offering a fresh, modern space perfect for everyday family living and entertaining. The spacious primary bedroom provides a private retreat complete with a 5-piece ensuite, including a bidet for an added touch of comfort and convenience. The home also features a full basement, offering valuable additional space with endless possibilities for a recreation room, home office, gym, guest space, or future customization. For added convenience and accessibility, the home is equipped with a chair lift, making it an excellent feature for those with elderly family members or anyone who may benefit from easier access between levels. The 2-car garage features direct access into the home, providing exceptional convenience for everyday living and easy access regardless of the weather. Outside, enjoy the curb appeal and lasting durability of the all-brick exterior, situated on a beautiful, established street within the Eastdale community. (id:55460)
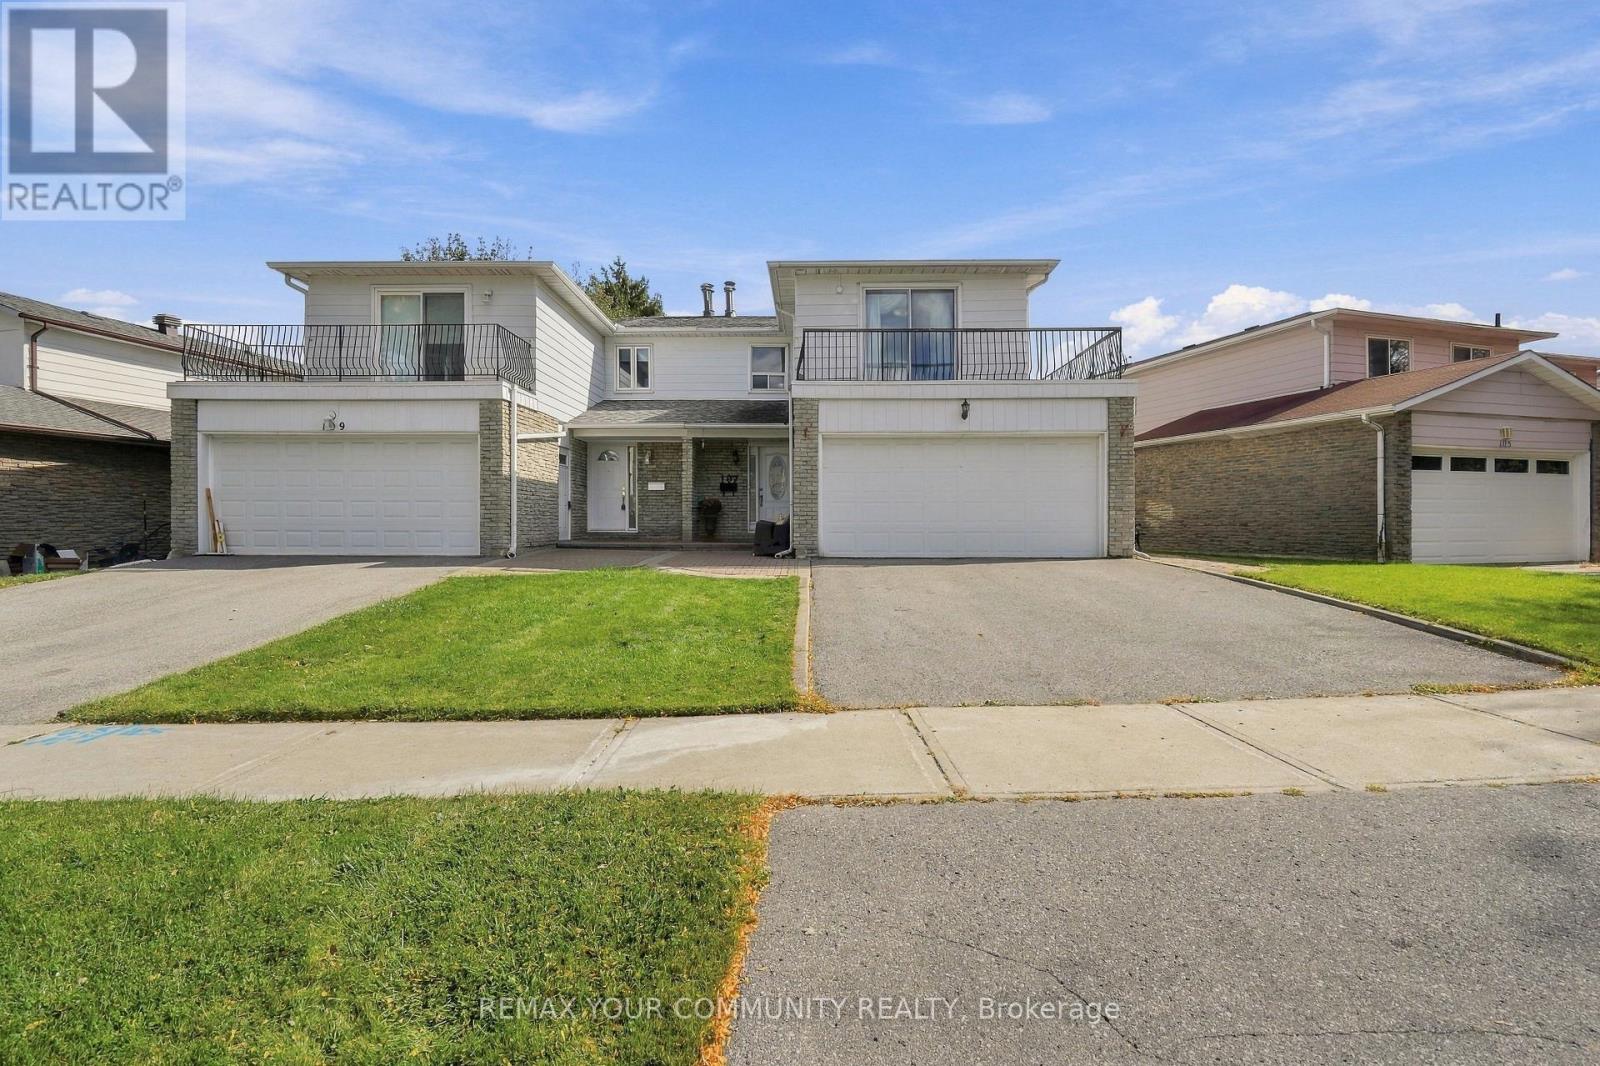
107 Nortonville Drive
Toronto, Ontario
Hardwood flooring throughout, a renovated kitchen and a walkout basement set the stage for daily life in this 4 bedroom, carpet free home. Enjoy morning coffee on your bedroom balcony, evenings by a wood-burning fireplace and weekends in the backyard.An upgraded front door welcomes you inside, where crown mouldings on the first floor add a finishing touch to the living spaces. Settle into the living room with a book as the fireplace crackles, or gather around the table in the renovated eat-in kitchen. Granite countertops, stainless steel appliances and abundant cabinet space keep meal preparation and everyday storage close at hand. Enjoy quick breakfasts or leisurely dinners, with a side door entrance adding everyday convenience.The primary bedroom offers its own change of pace. Step out onto the balcony for fresh air at the start or end of the day, then unwind in the semi-ensuite bathroom with a Jacuzzi tub. Crown mouldings continue into the primary bedroom, while four bedrooms provide flexibility for sleeping space, a home office or hobbies.Downstairs, the open concept recreation room, currently arranged as a family room, creates another place to stretch out for movie nights, games or relaxed conversation. A 3 piece bathroom adds convenience, and the large laundry room includes extra storage to help keep household essentials organized. The basement walkout connects directly to the backyard, making it easy to take the gathering outdoors.With space for BBQ gatherings, gardening and outdoor play, the good-sized yard invites you to make the most of warmer days. A double car garage and driveway parking for two more cars provide four parking spaces in total.Nearby Agincourt Mall, Agincourt Library and Tam O'Shanter Golf Course add shopping, reading and recreation to the routine, with TTC bus service offering connections to Don Mills Station. Close to HWYs 401/404. From a quiet balcony break to a backyard BBQ, there is space here to enjoy every part of the day. (id:55460)
108 Morris Lane
Scugog, Ontario
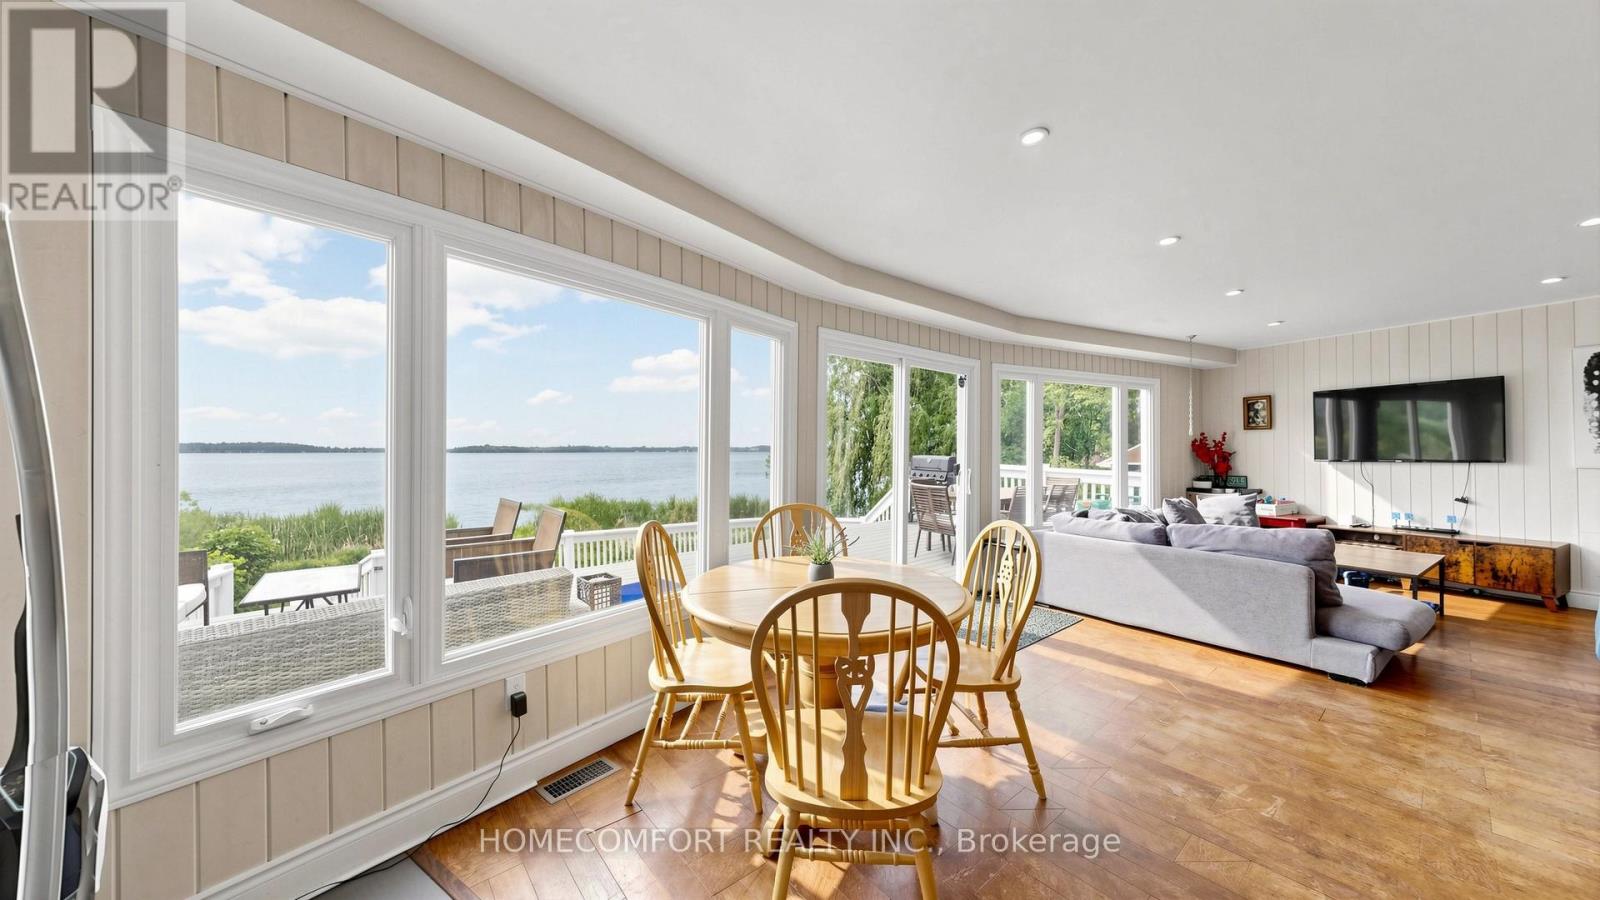
Welcome to 108 Morris Lane, Scugog, a truly exceptional waterfront retreat situated on a rare 1.17-acre property with an incredible 236 feet of shoreline and a unique 5-lot configuration, offering unmatched privacy, space, and future potential.This winterized four-season cottage/home features 3+2 bedrooms and a spacious walkout basement, making it ideal for year-round living, family gatherings, or investment purposes. Enjoy breathtaking panoramic lake views, spectacular sunrises and sunsets, and a serene waterfront lifestyle from nearly every angle of the property.Outdoor living is second to none, featuring a huge multi-level deck, perfect for entertaining, dining, or simply relaxing while overlooking the water. Unwind in the outdoor hot tub and take in the stunning natural surroundings. An additional exterior bunkie equipped with portable A/C provides flexible space for guests, a home office, or seasonal accommodations.With its expansive grounds, incredible shoreline, and outstanding recreational amenities, this property is also an excellent candidate for short-term rental income, offering strong appeal to vacationers seeking a premium waterfront experience.A rare opportunity to own a one-of-a-kind waterfront property combining breathtaking views, year-round comfort, investment potential, and an unmatched lakeside lifestyle. Don't miss this extraordinary offering! (id:55460)
1047 Dunbarton Road
Pickering, Ontario
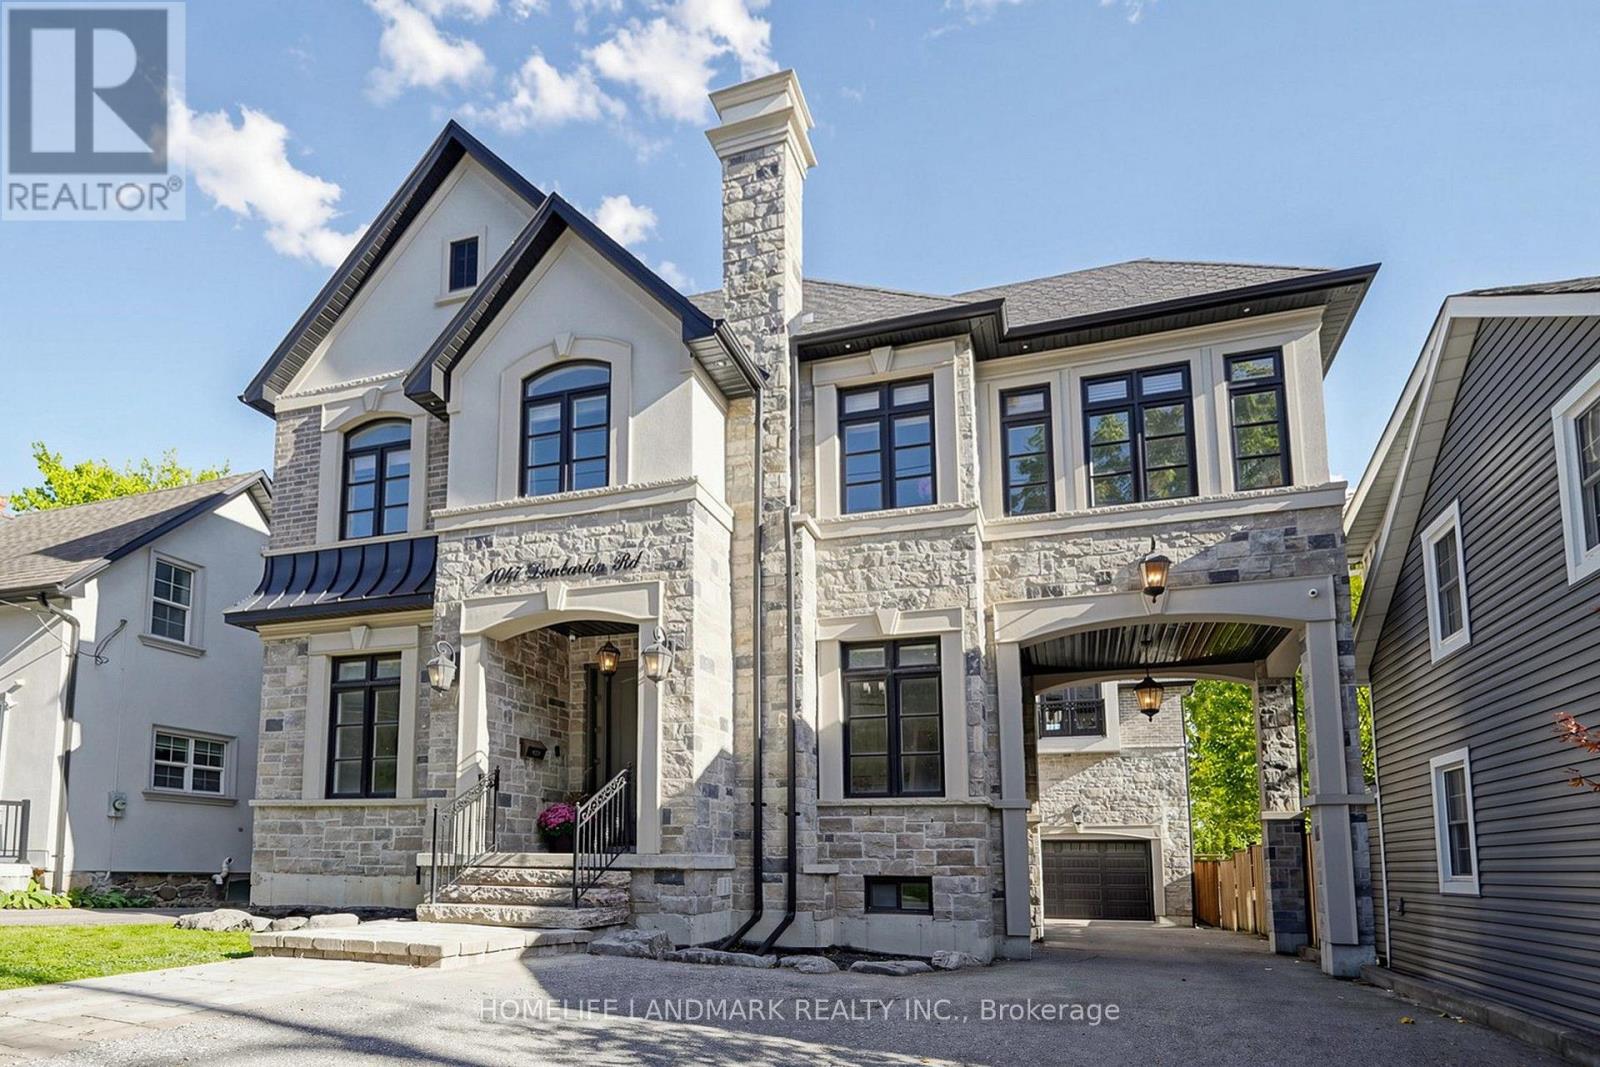
Discover an extraordinary custom-built masterpiece offering over 6,000sq. ft. luxury living Space, where timeless elegance meets contemporary sophistication. Designed to impress and crafted for refined family living, this remarkable residence features 5 generously sized bedrooms, 5 bathrooms, rich hardwood flooring with two elegant staircases. The versatile layout also offers private nanny's quarters or an ideal teen retreat, providing exceptional comfort, privacy, and flexibility for the modern family.Step into a breathtaking open-concept main level featuring soaring 10-foot ceilings, two gas fireplaces, expansive windows that fill the home with abundant natural light. The stunning designer chef's kitchen serves as the heart of the home, showcasing exquisite granite countertops, quality cabinetry, a spacious breakfast and bar area, a convenient pantry, and a beverage fridge with a granite countertop-perfect for entertaining guests or enjoying everyday family moments.Elegant designer chandeliers add a touch of glamour throughout, while the impressive great room seamlessly opens onto a palatial, private covered terrace, creating an exceptional setting for indoor relaxation, sophisticated entertaining, and memorable gatherings.Nestled in one of Pickering's most sought-after neighbourhoods, this distinguished residence enjoys an enviable location close to premier shopping, major highways, the highly regarded William Dunbar Public School and other top-tier schools, scenic hiking trails, and the picturesque shores of Lake Ontario.A rare blend of architectural elegance, expansive living spaces, and exceptional versatility-this remarkable home offers a truly elevated lifestyle in one of Pickering's most desirable communities. (id:55460)
2983 Lawrence Avenue E
Toronto, Ontario
Exceptional Multiplex Investment Opportunity! Prime McCowan & Lawrence location featuring 4 legal one-bedroom apartments, plus 2 additional units with potential for legal conversion, subject to City of Toronto zoning, building and permit requirements. Located directly across from Scarborough General Hospital, with excellent public transit access and proximity to major healthcare and transportation facilities. The City of Toronto has verbally indicated potential for conversion to a seniors' home, subject to formal approvals, permits and applicable requirements. An excellent opportunity for investors, developers and operators seeking income, redevelopment and conversion potential. Buyers and cooperating brokerages are advised to conduct their own independent due diligence regarding zoning, permitted uses, building code compliance, licensing, permits, legal unit status and any proposed conversion or redevelopment. (id:55460)
890 Grierson Street
Oshawa, Ontario
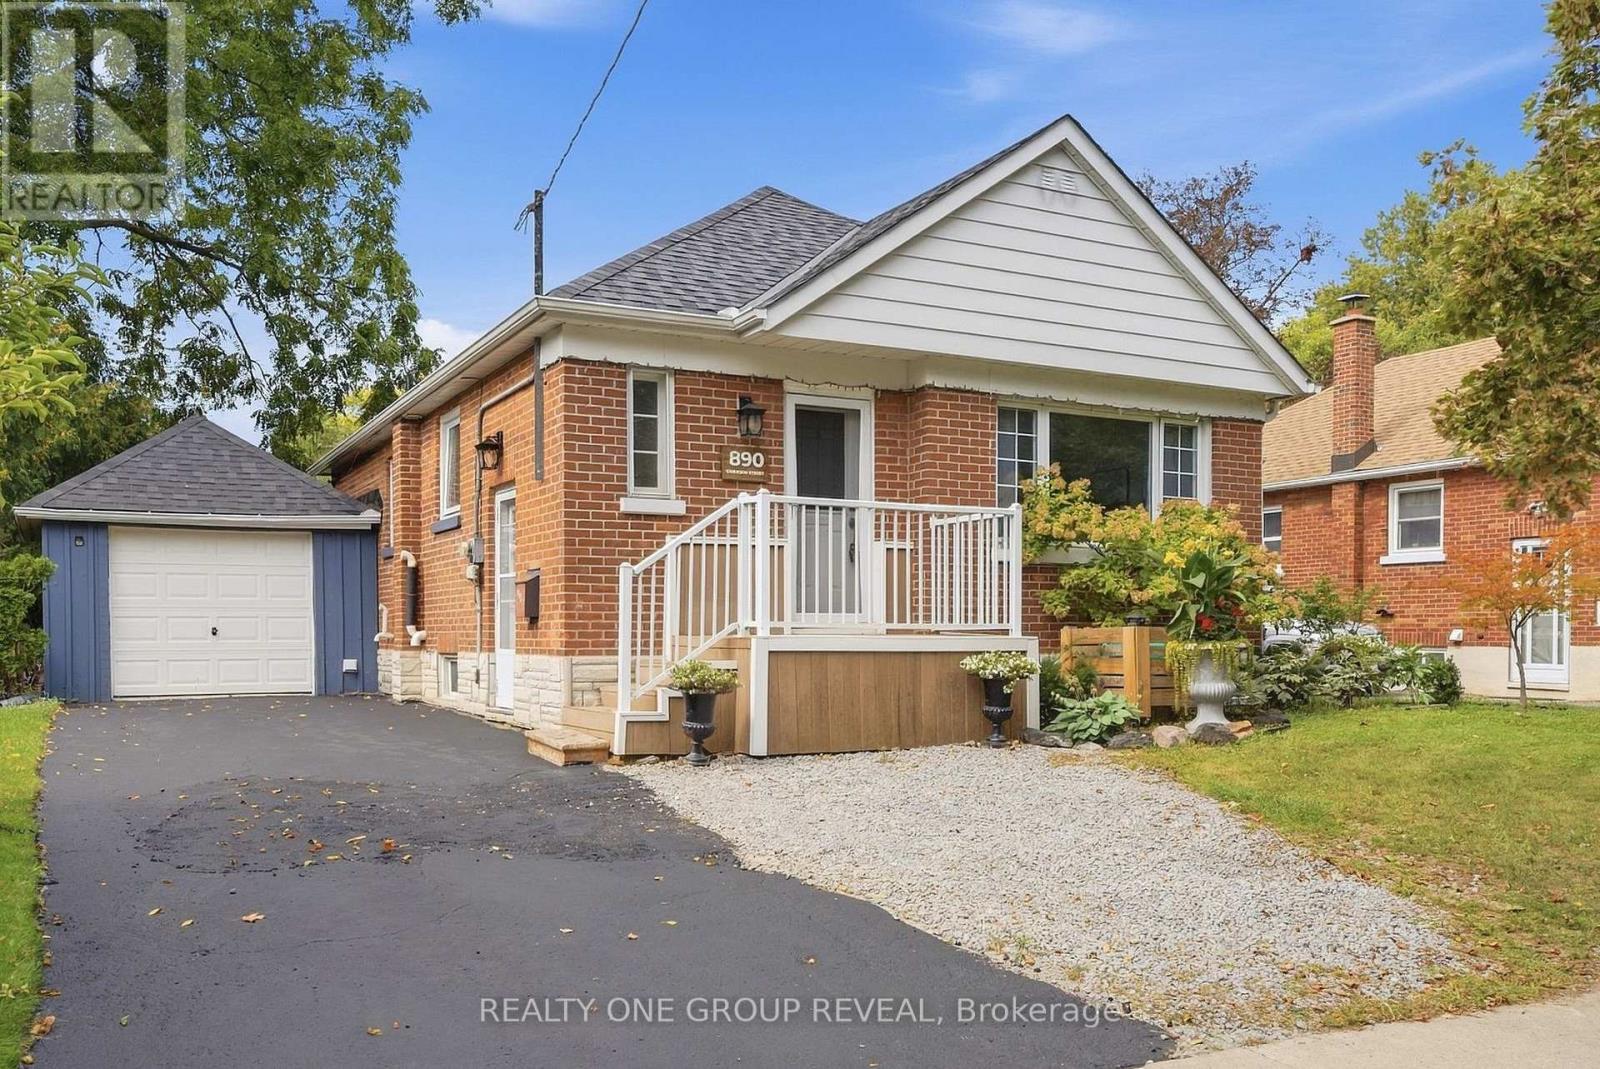
Location is everything! Welcome to the Centennial Neighbourhood, across from one of the best 4-season Parks, Northway Court. Walking trails, soccer field, hill perfect for tobogganing, and pet-friendly. This charming brick bungalow, in the quaint & historic community, offers the space, flexibility, and backyard you've been waiting for. Tucked away on a quiet street, this lovingly maintained 3-bedroom + 1, 2-bathroom home flows easily and comfortably. Freshly painted throughout, the main floor connects the kitchen, dining room & living room effortlessly, perfect for everything from quick weekday dinners to hosting friends and family on the weekend. Gorgeous baseboards and plenty of built-ins add character and charm, while the abundance of storage keeps everyday life organized. The oversized primary bedroom is a true retreat, with plenty of windows bringing in natural light. And when the weather turns chilly, light the natural gas fireplace, grab a blanket & settle in for a movie night without ever leaving bed. Because sometimes the best nights happen right at home. Need more space? The basement gives you room to spread out, with a family room, an additional bedroom for guests, teens, a home office or whatever life requires, plus a dedicated laundry room. And then there's the backyard. The great-sized lot gives you plenty of room to entertain, let the kids run, enjoy dinner under the gazebo, or simply relax with a glass of something delicious while the day winds down. Add a pool or trampoline & you've got the makings of years of backyard memories. A garage? Bonus! Plenty of room for a small car, tools, bikes & all those decorations you swear you're going to use again next year. This is the kind of home that gives you room to live now and possibilities for what's next. It's comfortable for your first chapter, flexible enough for your family years, and manageable enough for what's to come. Includes a side entrance if an in-law suite is required - just add a kitchen. (id:55460)