
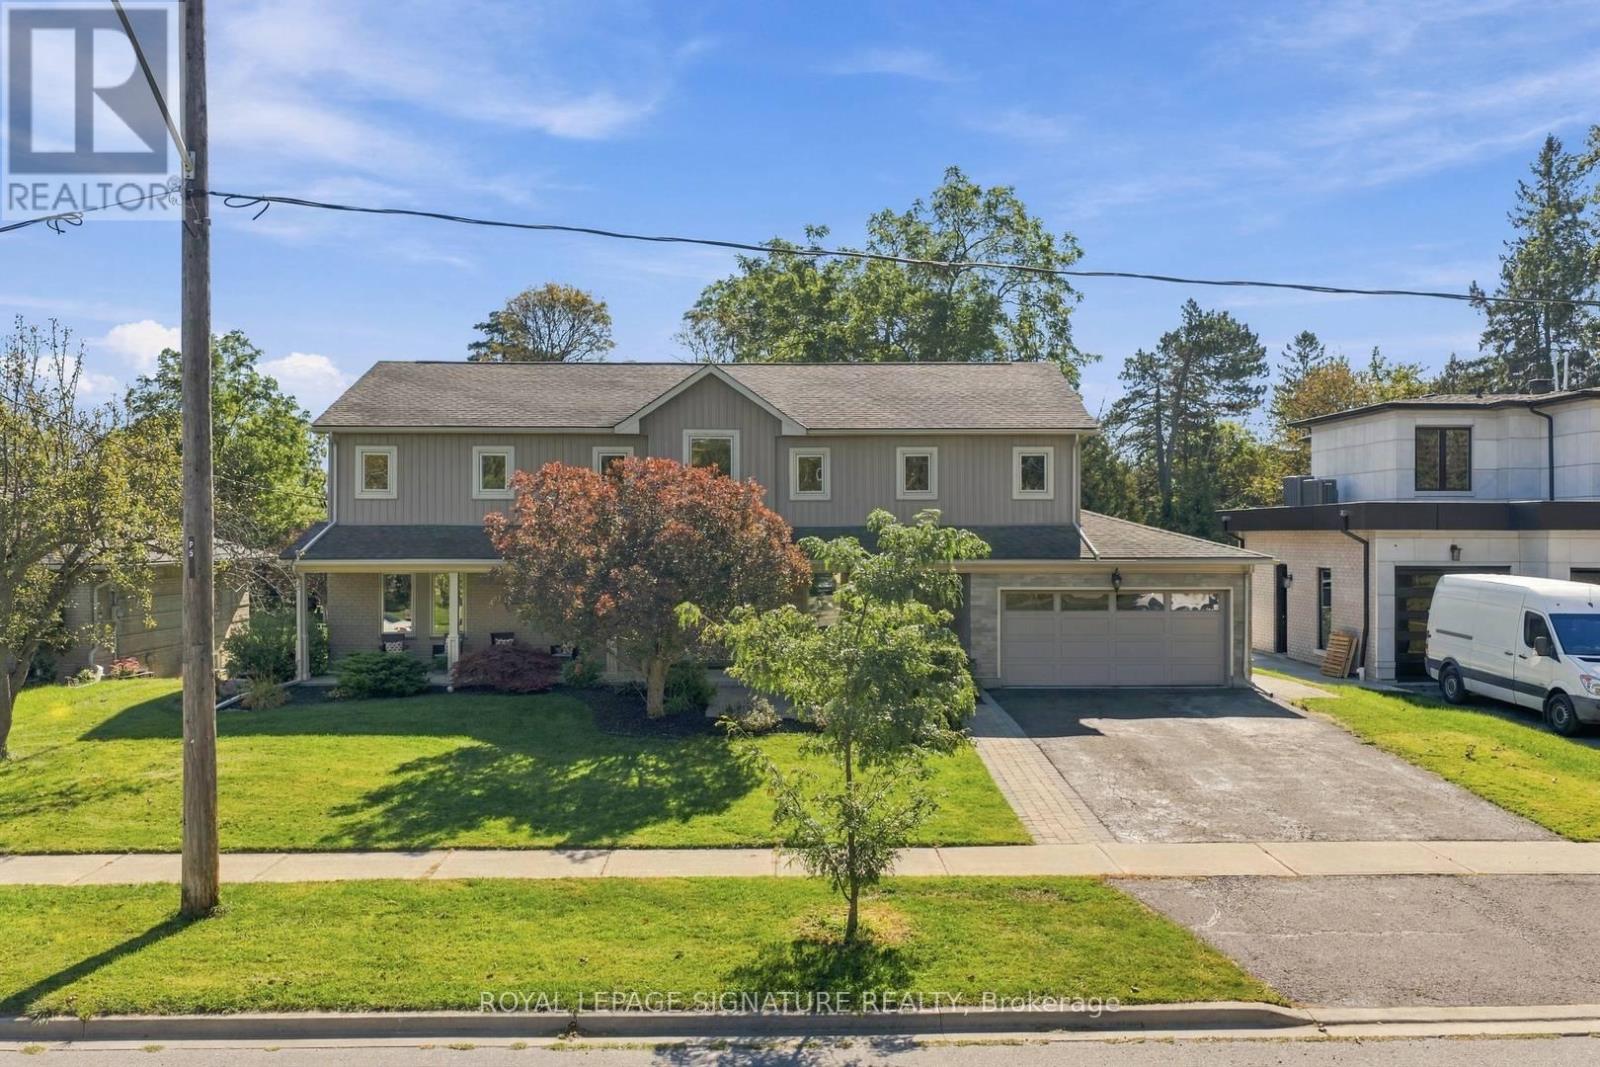
5 Bonacres Avenue
Toronto, Ontario
Welcome to 5 Bonacres Ave., located in the highly desirable Centennial/West Rouge community. This stunning Open-Concept Home offers 3,855 SF of Luxury Living Space A/G + 1,978 SF Fin Basement on a premium 80 x 165 ft lot. Beautiful Curb appeal with Prof. landscaped front yard and a long covered porch. Ideal for entertaining, the main floor highlights large sun-filled principal rooms with Hardwood Floors, Crown Moulding, and pot lights. The Custom Kitchen includes a large island, Granite Countertop, S/S Appliances, Huge W/I Pantry, and a W/O to the backyard deck. Additional main floor features include Formal Living and Dining Rooms with custom millwork, a Family room with vaulted ceilings and a gas fireplace, and a mudroom with access to an oversized garage with a workshop area with gas heater. The main floor expansion and 2nd Floor addition were completed in 2012.The 2nd Floor offers 4 spacious bedrooms with Hdwd Flrs. and a convenient laundry room. The primary suite features 2 walk-in closets and a 5-piece ensuite with 2 sinks, a separate shower and a Jacuzzi tub. The 2nd bedroom includes a 5-piece semi-ensuite. The Fin. Bsmt includes a large dedicated media room with a gas fireplace, a projector and screen, and sliding doors. The Rec. Rm. features B/I cabinetry and pot lights. The basement also includes a music room, a large 5th bedroom/office, a 4-piece bathroom, ample storage closets, and a Furn. Rm. The outdoor space is ideal for year round enjoyment with an Inground Heated Pool, Pergola, large deck with a gas BBQ hookup, 2 storage sheds, fully fenced, and plenty of room for an outdoor hockey rink or potential garden suite. Located in a family-friendly neighborhood, this home is steps from the scenic walking trails at Colonel Danforth Park. It is also near local shops, restaurants, bakeries, grocery stores, TTC, GO Train, and community centres. Only minutes to the waterfront trail, the GO Train, and top-rated schools. Your Search Ends Here! (id:55460)
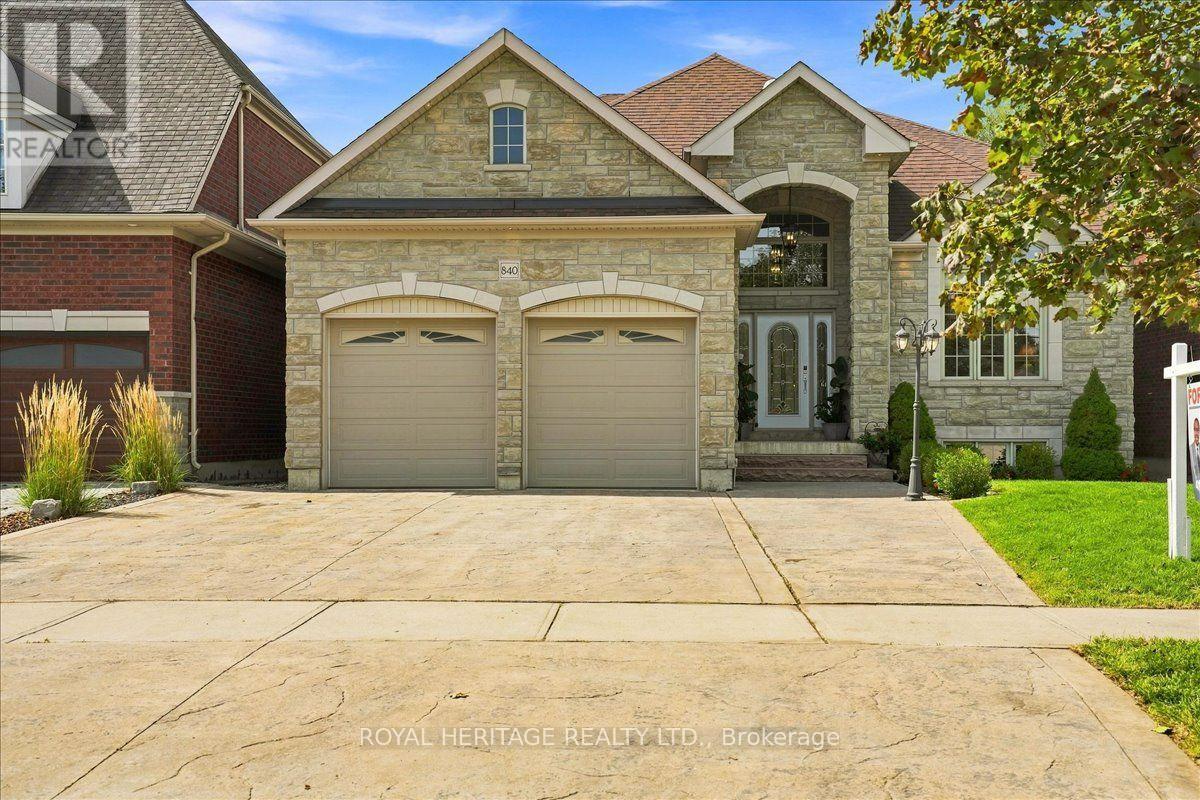
840 Stevenson Road
Oshawa, Ontario
A Rare Custom Built Home With A Spectacular Foyer And Soaring High Ceilings. A 2-Storey, 5 Bedroom, 4 Bathroom Home. The Main Floor Primary Bedroom Has A Walk-In Closet, An Ensuite Bathroom, And A Picturesque Window Overlooking The Peaceful Backyard. With 3 Skylights In The Soaring Ceilings, And Many Windows, Cast Light On The Gleaming Hardwood Floors. Three Washrooms Have Heated Floors For Comfort On Colder Days. House Is Pre-Wired For Security System, 2nd Floor Family/Games Room Has Rough-in For Gas Fireplace. Surround Sound Pre-Wired In Family/Games Room And Great Room. A Fully Stocked Kitchen With Appliances Suitable To Entertain A Large Growing Family and Friends, With An Eat-In Kitchen, A Breakfast Bar, And Large Dining Room, All Providing Comfortable Seating For Entertaining. Both The Breakfast Room And Primary Bedroom Have Walk-Outs To Deck And Pool. The Full, Unfinished Basement Has Insulated Concrete Floors, With Two Rough-in Plumbing, And 7 Above Ground Windows That Allows Plenty Of Light Into The Basement. The 18ft Above Ground Pool Provides Relaxation After A Stressful Day, As Well As Provide Fun For Children And Grandchildren. A Heavy Duty Pool Pump Reduces Maintenance Time In Half. This Premium Property Abuts Pristine Green Space Providing No Sightline Obstructions. (id:55460)
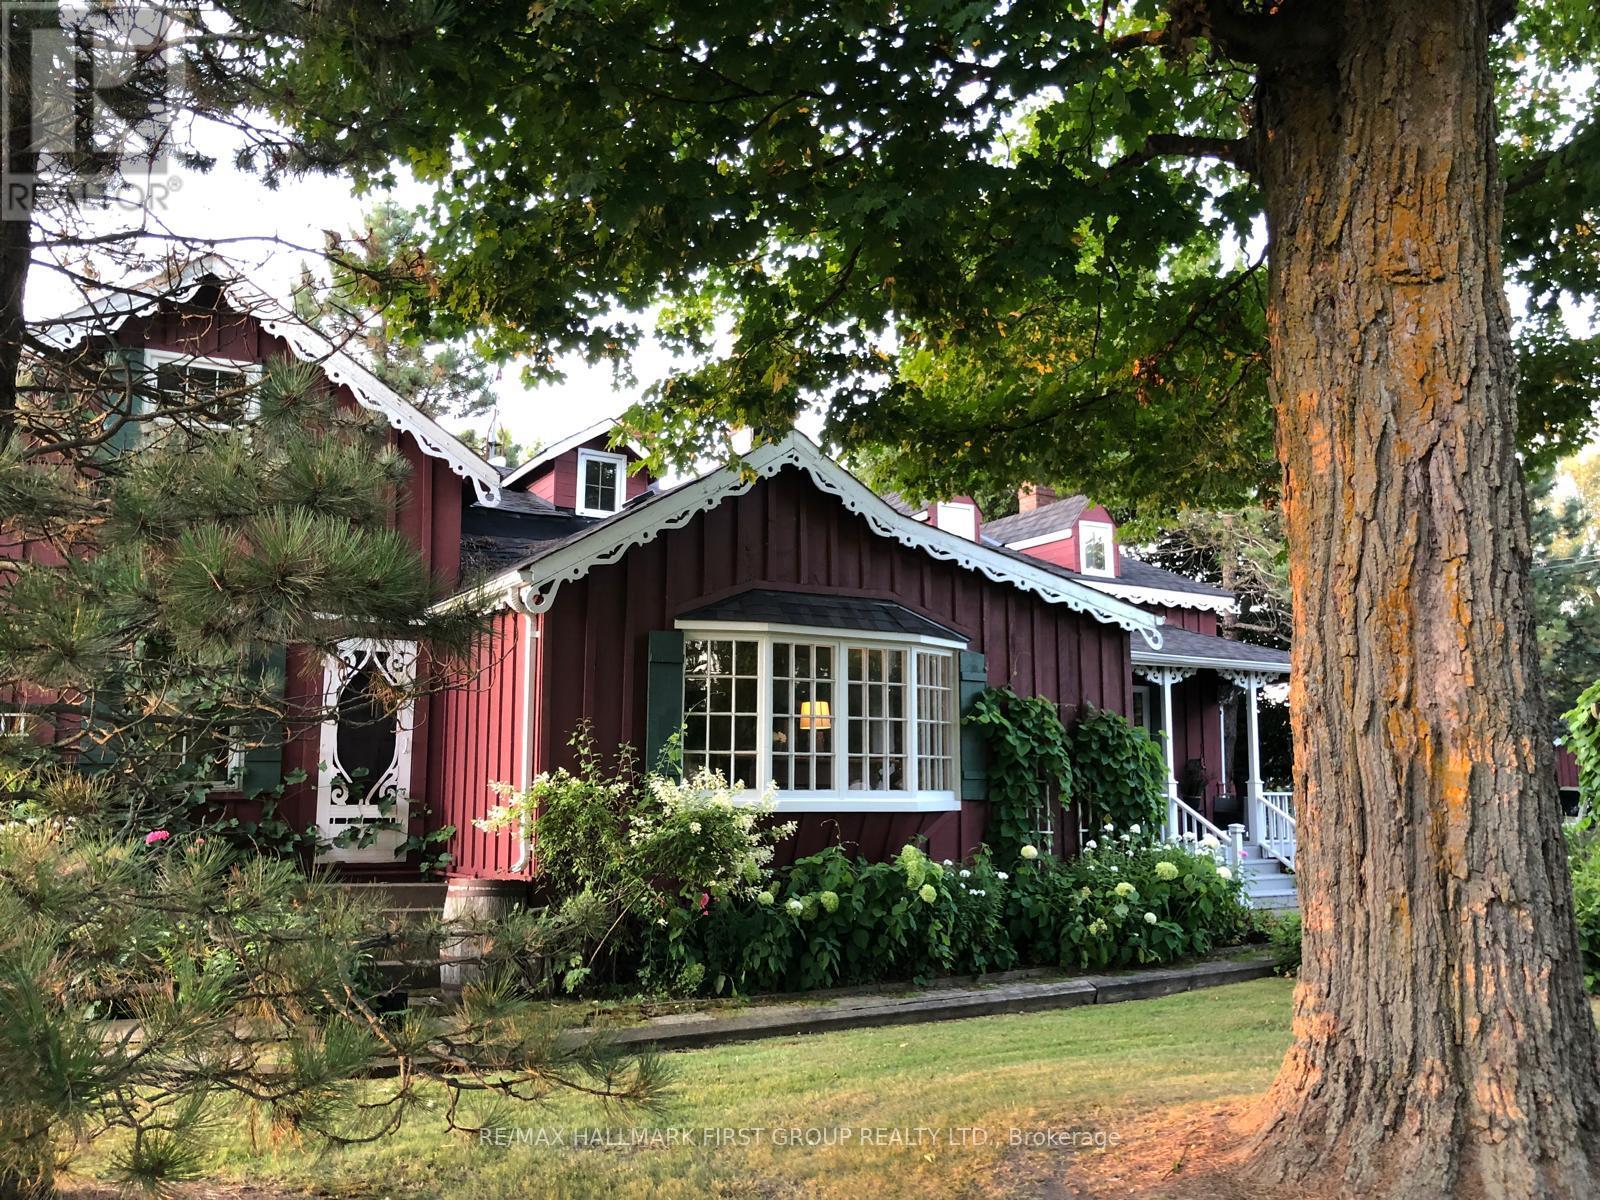
130 Myrtle Road E
Whitby, Ontario
Welcome to 130 Myrtle Rd E, a truly special country retreat full of warmth, character and endless possibility. Set in the charming community of Ashburn, this cottage-inspired century home offers the cozy feeling of a weekend getaway with the space and versatility for everyday living.From the moment you step inside, the rich wood beams, timeless details, inviting fireplaces and warm architectural charm create a home full of history and heart. This property is ideal for someone who appreciates character, craftsmanship and the opportunity to make a home their own.The layout offers generous principal rooms, unique living spaces and a separate in-law suite with its own entrance, kitchen, loft bedroom and laundry-perfect for extended family, guests, a creative studio, or added flexibility. Outside, the approximately one-acre property offers room to garden, entertain, relax and enjoy the peaceful country setting, along with multiple outbuildings for storage, hobbies or workshop potential. This is not a cookie-cutter home; it is a rare opportunity for someone with vision to create something truly beautiful while preserving the charm and soul that make this property special. A warm, welcoming home for those who love character, cozy living and the feeling of a private country escape. (id:55460)
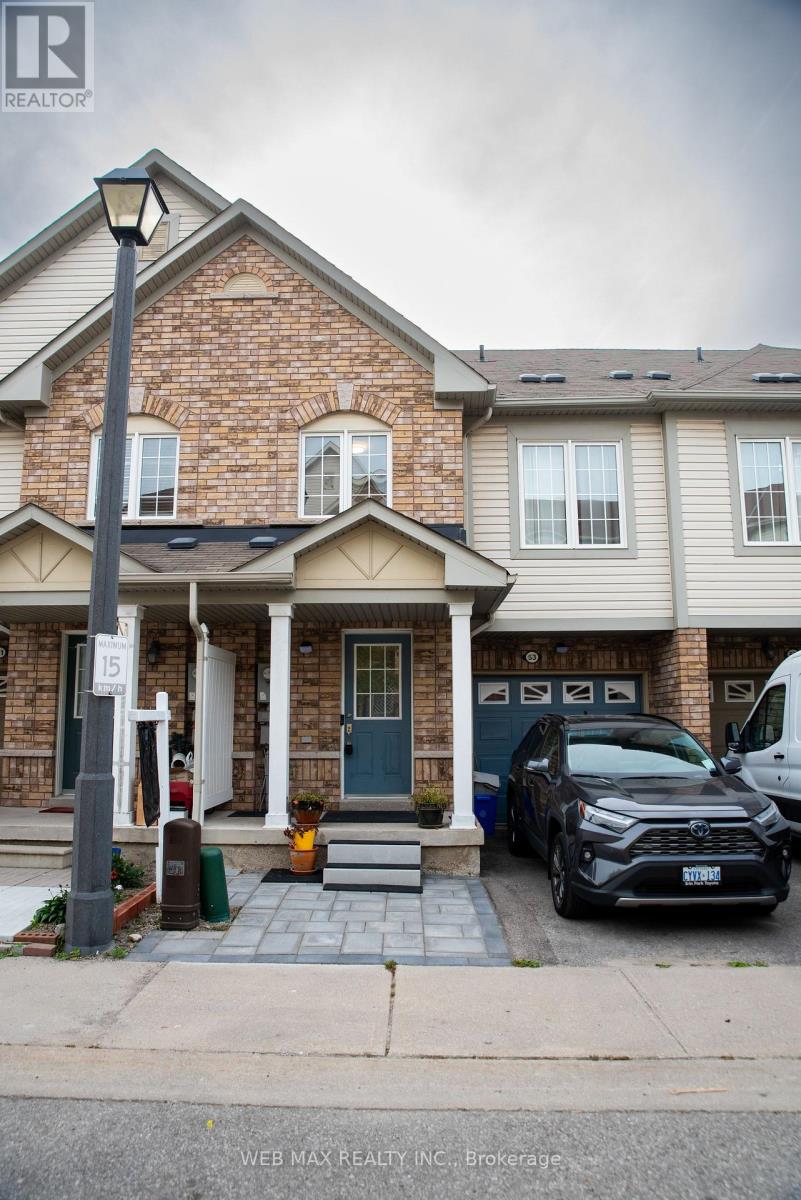
53 Ventura Lane
Ajax, Ontario
Well maintained , tons of upgrades 3 Bedroom Freehold Townhouse , with a Finished basement and 3 pc modern Bathroom With Walkout cemented back yard. No grass to maintain, can be easily turned into an oasis of your own liking. Located In A Gated Community in a safe and desirable area of Ajax, close proximity to all shopping , supermarkets, schools , community centre, easy access to public transit & minutes to HWY 401! Open Concept Living/Dining Rooms. Upgraded Kitchen with granite counters & Stainless Steel appliances, Combined With Large Dining/Breakfast Area which has a walkout access to a wooden balcony type deck. Master Bedroom W/ 4 Pc Ensuite.Convenience at its best with a good size laundry room located on the 2nd Floor . No running up & down with heavy loads of laundry. Direct Entrance From Garage is another added convinence for cold & rainy weather. A gorgeous well maintained basement area which can be used as recreation , or as a studio apartment for guests , inlaw/ nanny suit , in summary has multiple uses, as its designed with a small granite counter & bar sink. Lots of storage space. An amazingly finished 3 pc contemporary bathroom with stand in shower in the basement. This property is a real treat for families, downsizers or investors looking to find a spacious home in desirable , accessible & high demand area. (id:55460)
109 Lillington Avenue
Toronto, Ontario
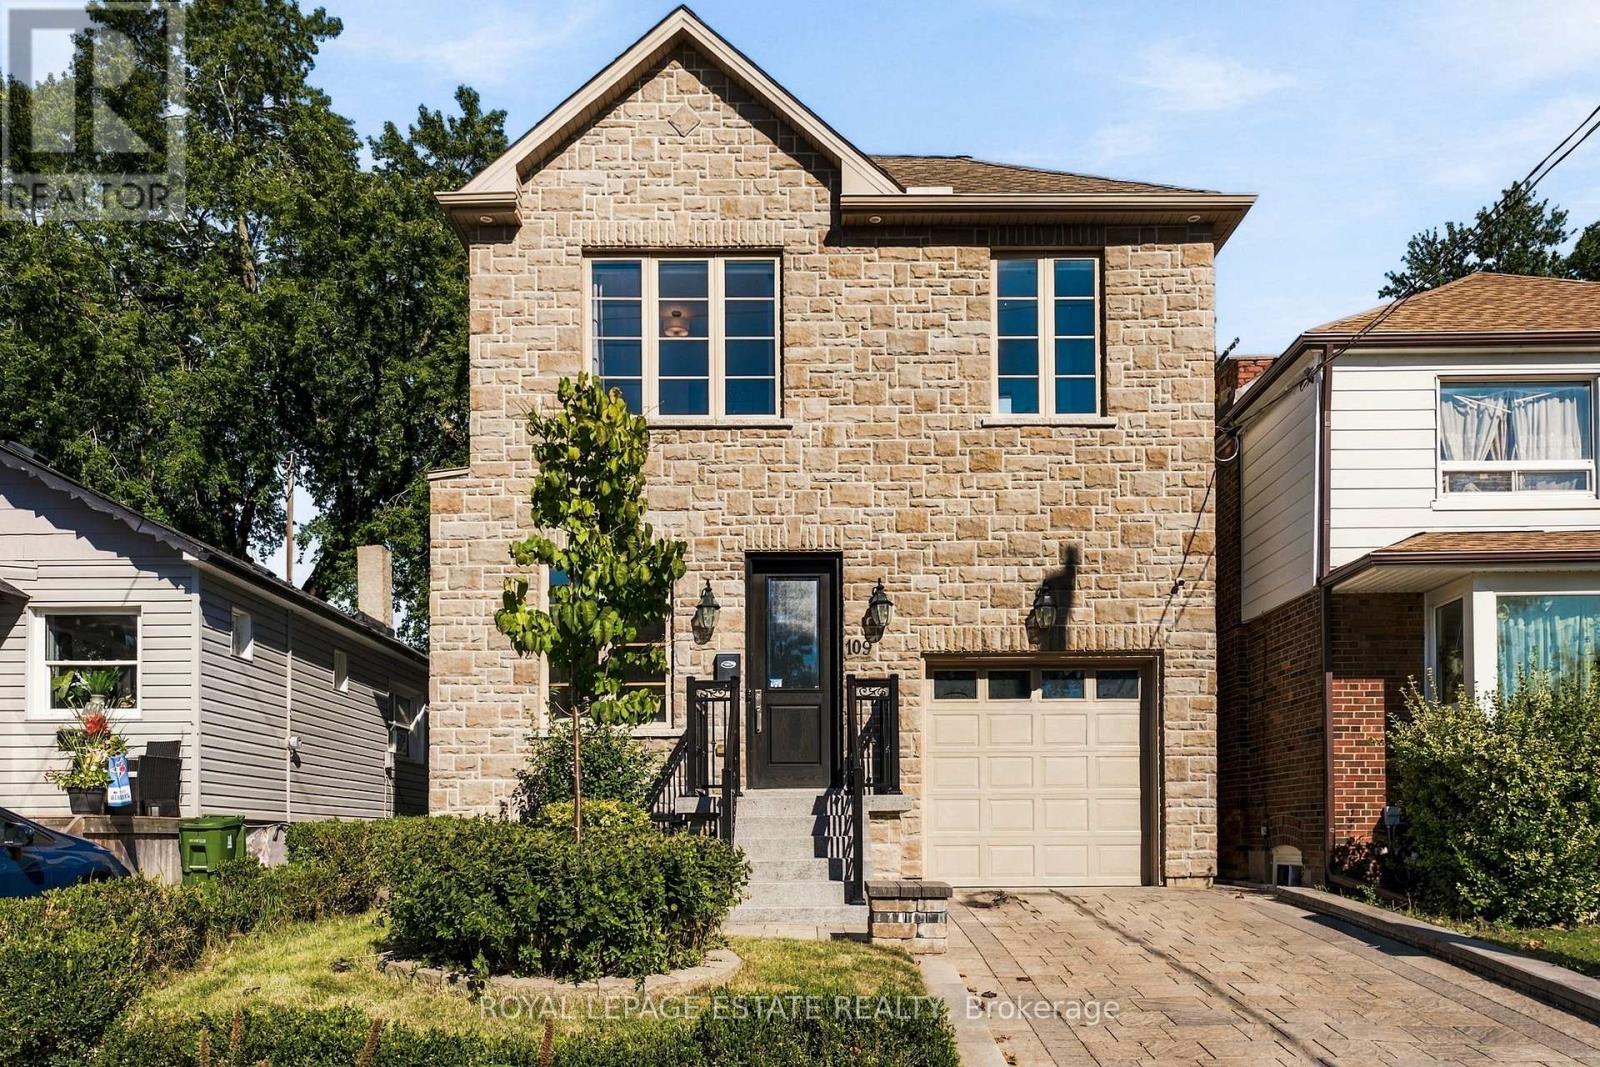
Welcome To 109 Lillington Ave! An Exceptional Custom-Built Home In The Heart Of Birch Cliff. Just Over 3000Sq Ft Of Finished Living Space, This 4+1-Bedroom, 5-Bathroom Home Is Thoughtfully Designed With High Ceilings, Expansive Principal Rooms, And Impressive Attention To Detail. Three Bedrooms Feature Ensuites, While The Generous Layout Offers The Space And Flexibility To Grow With Your Family Over Time. Step Inside To Soaring 10-Foot Ceilings, Hardwood Floors And An Open-Concept Main Floor Filled With Natural Light. The Custom Kitchen Is Designed For Both Everyday Living And Entertaining, With A Large Centre Island, Granite Counters And Ample Cabinetry, Opening Seamlessly Into The Spacious Family Room. A Three-Sided Gas Fireplace Creates A Striking Focal Point, While Walk-Out Access Extends The Living Space Outdoors. Upstairs, Four Generous Bedrooms, 3 Washrooms And Convenient Second-Floor Laundry Make This Level Exceptionally Well-Planned. The Lower Level Adds To The Versatility With A Large Open Concept Floor Plan, Additional Bedroom, Bathroom And Separate Entrance. This Level Can Easily Adapt For Guests, Extended Family, A Home Office Or Additional Living Space. Outside, The Backyard Has Been Reimagined With New Landscaping And Hardscaping. Established Perennial Gardens And Mature Greenery Create A Lush, Private Setting That Feels Like A True Backyard Retreat. Meticulously Maintained And Ready To Enjoy, This Is A Home With Space, Style And Flexibility - Set In One Of Birch Cliff's Established And Desirable Neighbourhoods. Close To Parks, Top-Rated Schools, Scarborough GO, TTC, Birchmount Community Centre, The Bluffs, Beaches And Local Shops. (id:55460)
2363 Strathmore Crescent
Pickering, Ontario
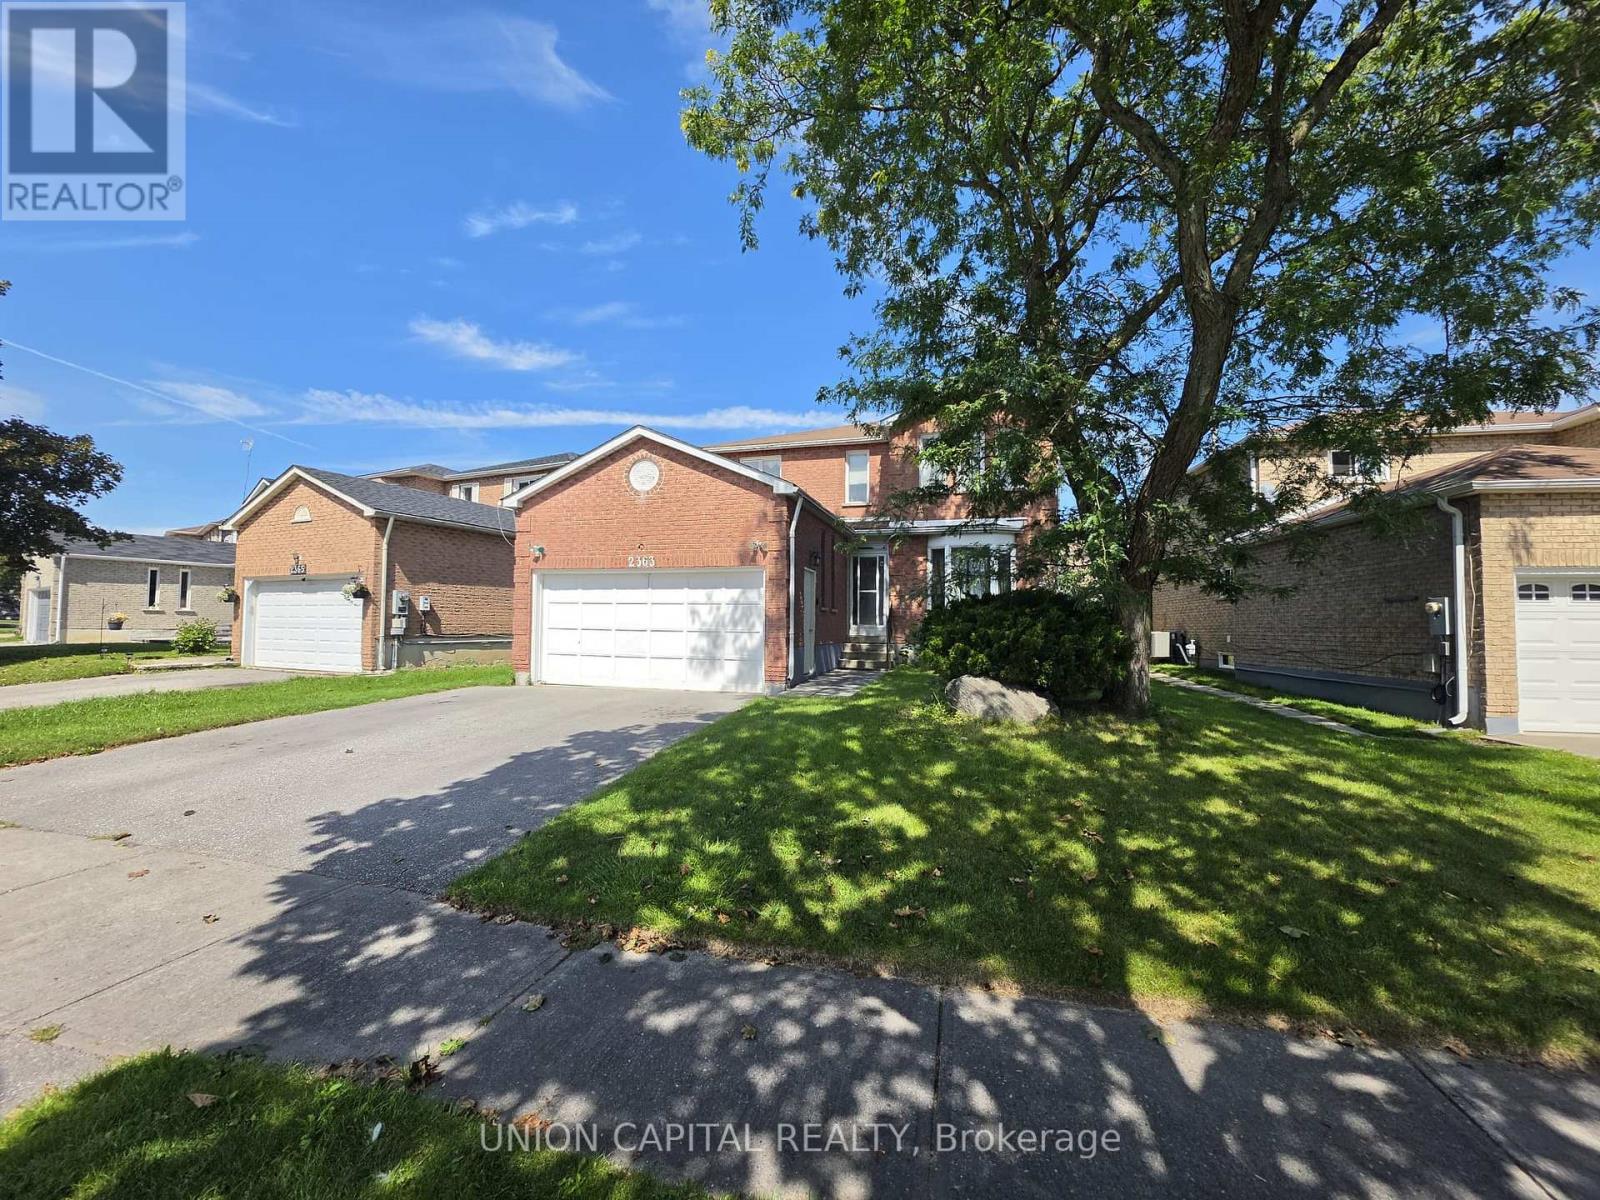
Welcome to this beautifully maintained detached home in Pickering's highly sought-after Brock Ridge community! Offering over 2,300 sq. ft. above grade, this spacious 4+Den, 4-bath residence features a bright, functional layout designed for comfortable family living. The main floor offers generous principal rooms, a sun-filled family room with a cozy fireplace, an eat-in kitchen overlooking the backyard, and the convenience of main floor laundry. A standout feature is the City-registered legal basement apartment with a separate entrance, kitchen, and 3-piecebathroom-ideal for generating rental income, accommodating extended family, or helping offset your mortgage. The legal basement apartment is currently tenanted. Continuation of the tenancy may be discussed, subject to the mutual agreement of the Buyer and the tenant. Ideally located close to top-rated schools, parks, shopping, public transit, and major highways, this exceptional home offers the perfect blend of space, versatility, and investment potential. A rare opportunity for families, investors, and multi-generational living alike! (id:55460)
46 Blacksmith Lane
Whitby, Ontario
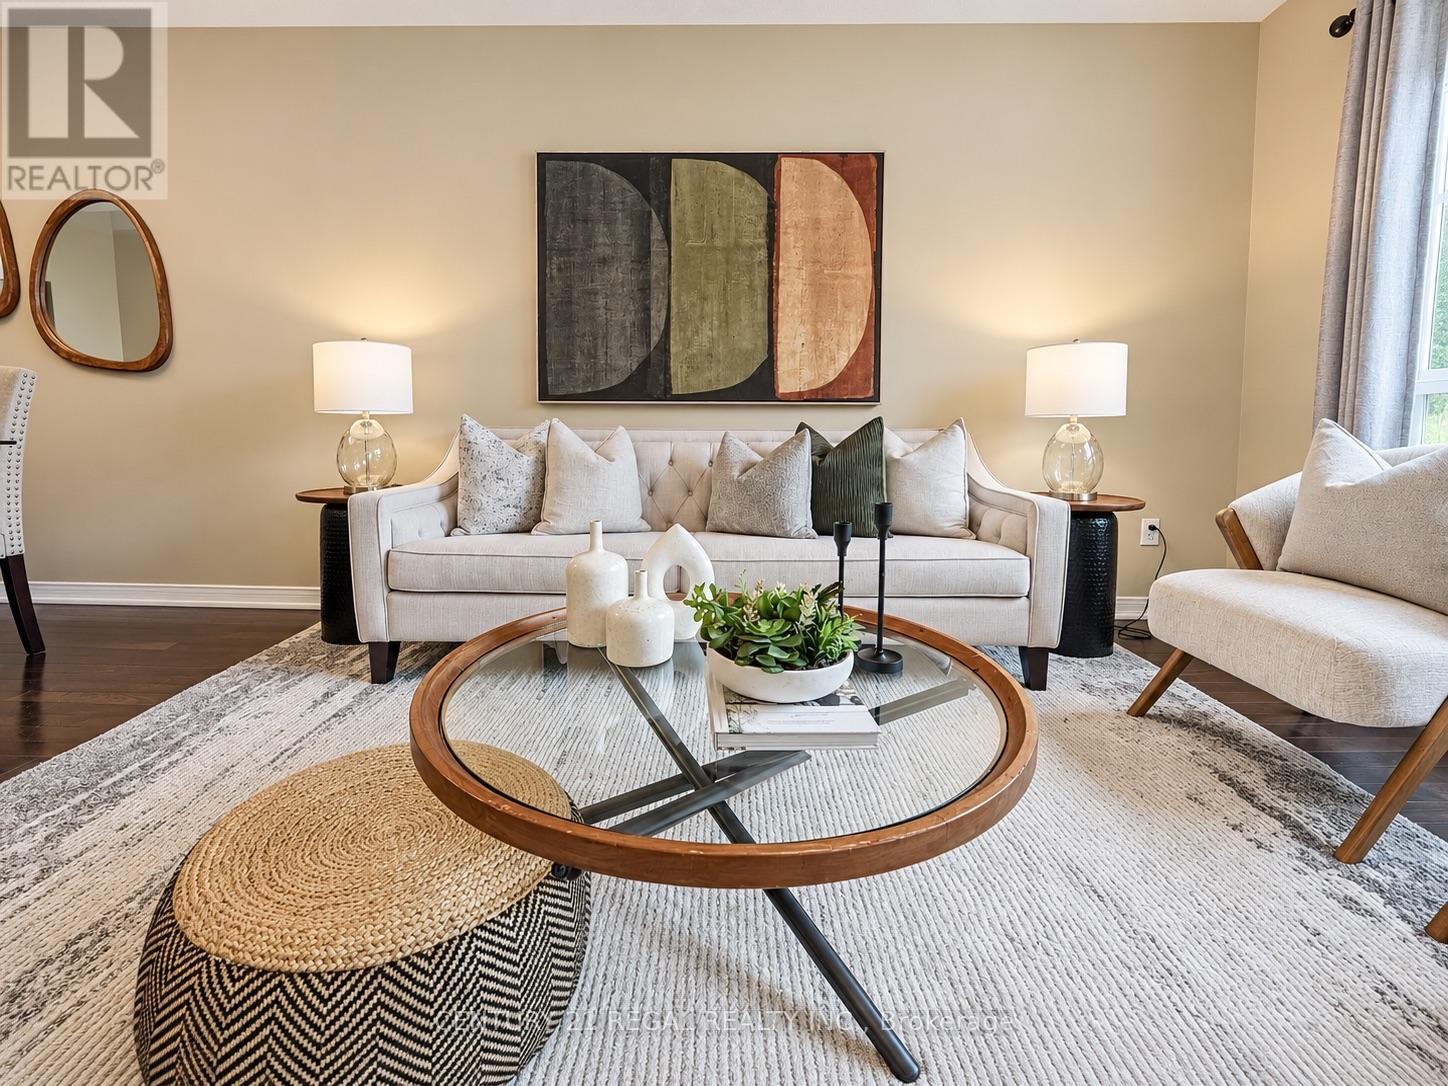
Welcome to the heart of Whitby near Rossland Rd & Country Lane. This is a quiet, family -friendly pocket known for pride of ownership and incredible neighbours. This meticulously kept 3 bedroom home in Williamsburg features gleaming hardwood floors on the main level, a bright functional layout, an updated granite kitchen, and major peace of mind updates including roof, furnace, A/C and windows. Note: there is a rough in bathroom in the basement so the major work for another bathroom is done - ready to go. Add in the manicured backyard garden, spacious deck and proximity to parks, schools, shopping restaurants, transit and commuter routes, this is a rare opportunity in one of Whitby's most desirable family pockets. Shows beautifully! Easy to Show! Just Move in and Enjoy ! Note: Basement is virtually staged (id:55460)
682 Milverton Boulevard
Toronto, Ontario
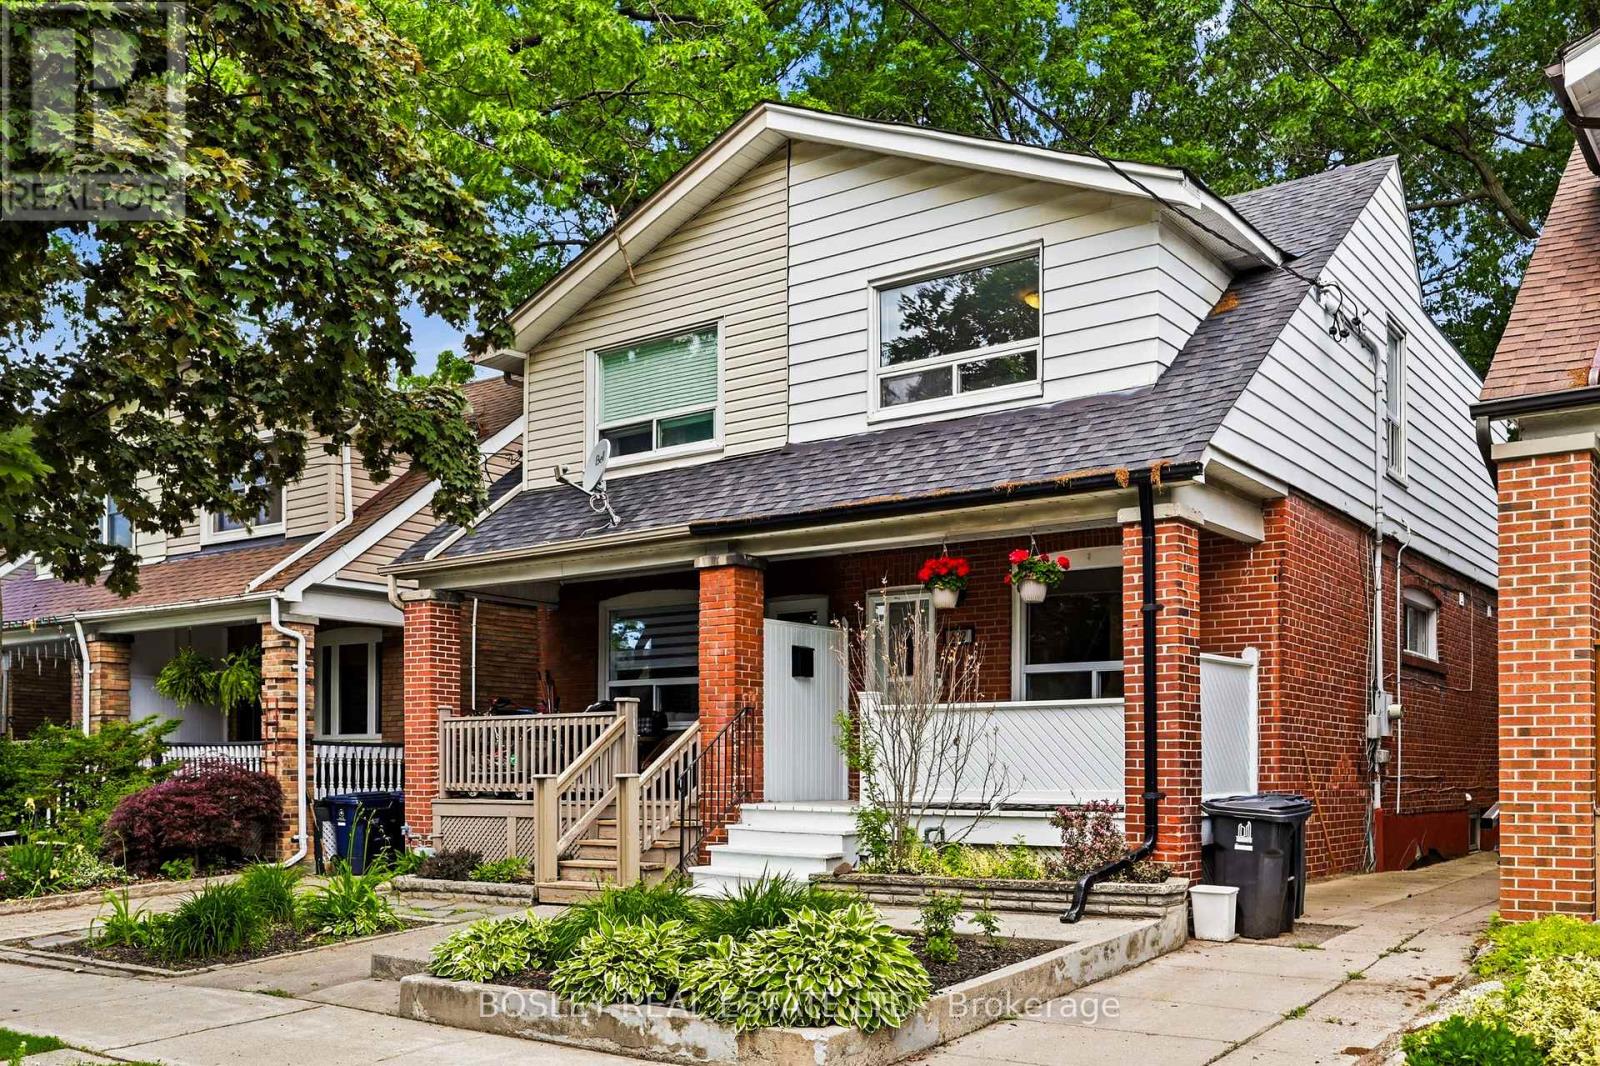
Thoughtfully updated and full of natural light, this bright and airy 3-bedroom, 2-bathroom semi-detached home offers an ideal blend of comfort and functionality. The open-concept main floor features a family room off the kitchen, perfect for everyday living and entertaining. A finished basement provides valuable additional living and storage space, while the extra-deep backyard offers plenty of room for family activities, gardening, or outdoor gatherings. Situated on a quiet, wide, tree-lined street, this exceptional home is just steps from Woodbine Station and all the shops, restaurants, parks, schools, and amenities that make The Danforth one of Toronto's most vibrant neighbourhoods. (id:55460)
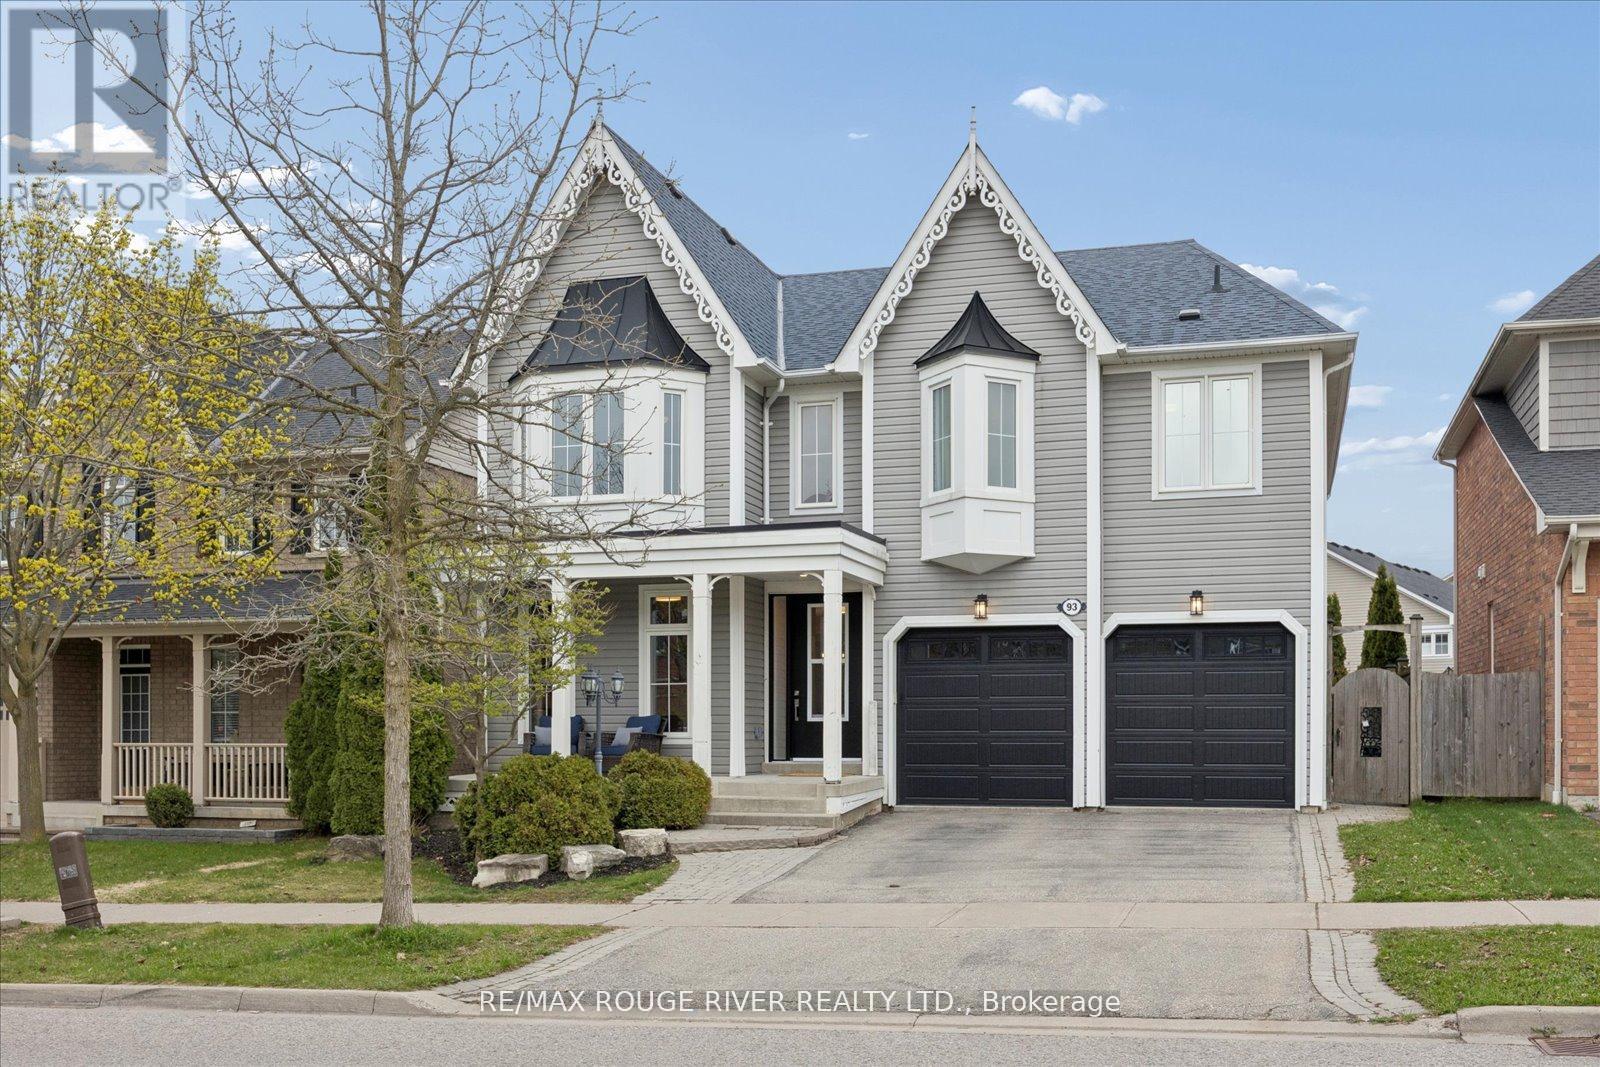
93 Holsted Road
Whitby, Ontario
Welcome to this beautifully reimagined home offering over 3,000 sq ft of thoughtfully updated living space. This property has undergone extensive renovations, delivering a modern, turnkey experience from top to bottom. Featuring 4 spacious bedrooms and 4.5 fully updated bathrooms, including a newly created 3-piece bath upstairs, this home is perfectly suited for growing families or those who love to entertain. Every inch has been refreshed with quality craftsmanship - from wiring, drywall, insulation and many new windows - it's all done!! The heart of the home is the stunning! Fully renovated kitchen, complete with custom cabinetry, quartz countertops, a sleek new sink and faucet, and all new appliances, including a gas burner stove. Wide plank flooring flows seamlessly throughout, complemented by all-new doors, hardware, and modern lighting fixtures. Custom closet organizers in every closet - offering both style and functionality. All new bathrooms! The Primary retreat features an incredible ensuite and your dream walk-in closet complete with custom cabinetry! Gorgeous staircase with iron pickets, a new front door with updated casing, new furnace & A/C - the list goes on and on! Ideally located in a fantastic, family-friendly neighbourhood, this home is close to great schools, parks, and transit - making it the perfect setting for families looking to settle into a vibrant and welcoming community. Move in and enjoy - everything has already been done for you. (id:55460)
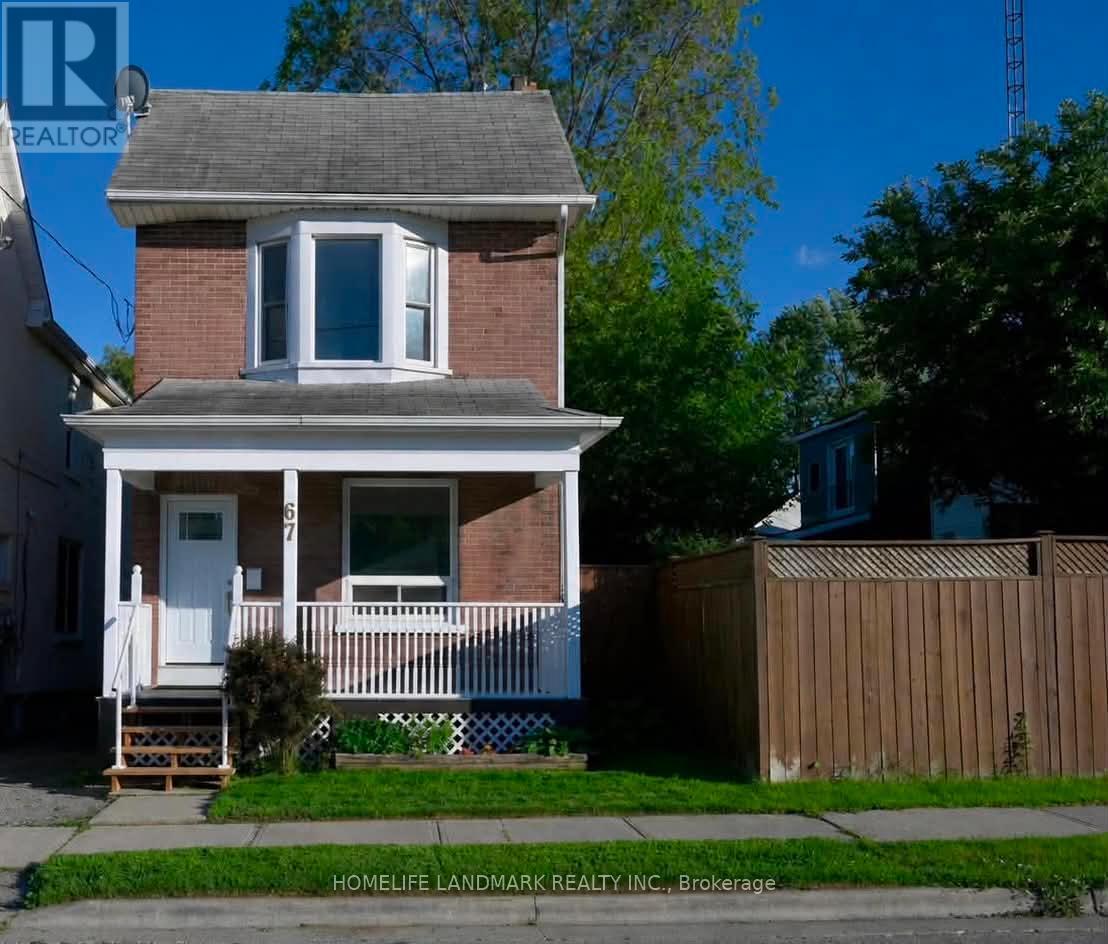
67 Banting Avenue
Oshawa, Ontario
Welcome Home! Discover This Beautifully Maintained, Move In Ready Home In One Of Oshawa's Most Convenient And Family Friendly Neighbourhood. Perfect For First Time Buyers, Young Families Or Downsizers. This Charming Detached Home Offers A Thoughtful Combination Of Comfort, Style, And Functionality. From The Moment You Arrive, You'll Be Captivated By Its Inviting Curb Appeal And Warm, Welcoming Atmosphere. Step Inside To Discover Bright, Spacious Living Areas, 9 Foot Ceilings, Freshly Painted Interiors, And Three Generously Sized Bedrooms Designed For Comfortable Everyday Living. The Well Appointed Spacious Kitchen Features Ample Cabinetry, And A Walkout To A Private Deck Overlooking A Large, Fully Usable Backyard The Perfect Setting For Summer Barbecues, Entertaining, Family Gatherings, Or Relaxation. Ideally Situated Just Minutes From Schools, Parks, Shopping, Public Transit, And Major Highways. This Home Offers The Convenience Of Everyday Living In A Desirable Oshawa Location. With Its Functional Layout, Generous Living Spaces, And Inviting Outdoor Area, This Wonderful Home Is Ready To Welcome Its Next Owner. A Must See And A Wonderful Opportunity You Won't Want To Miss! (id:55460)
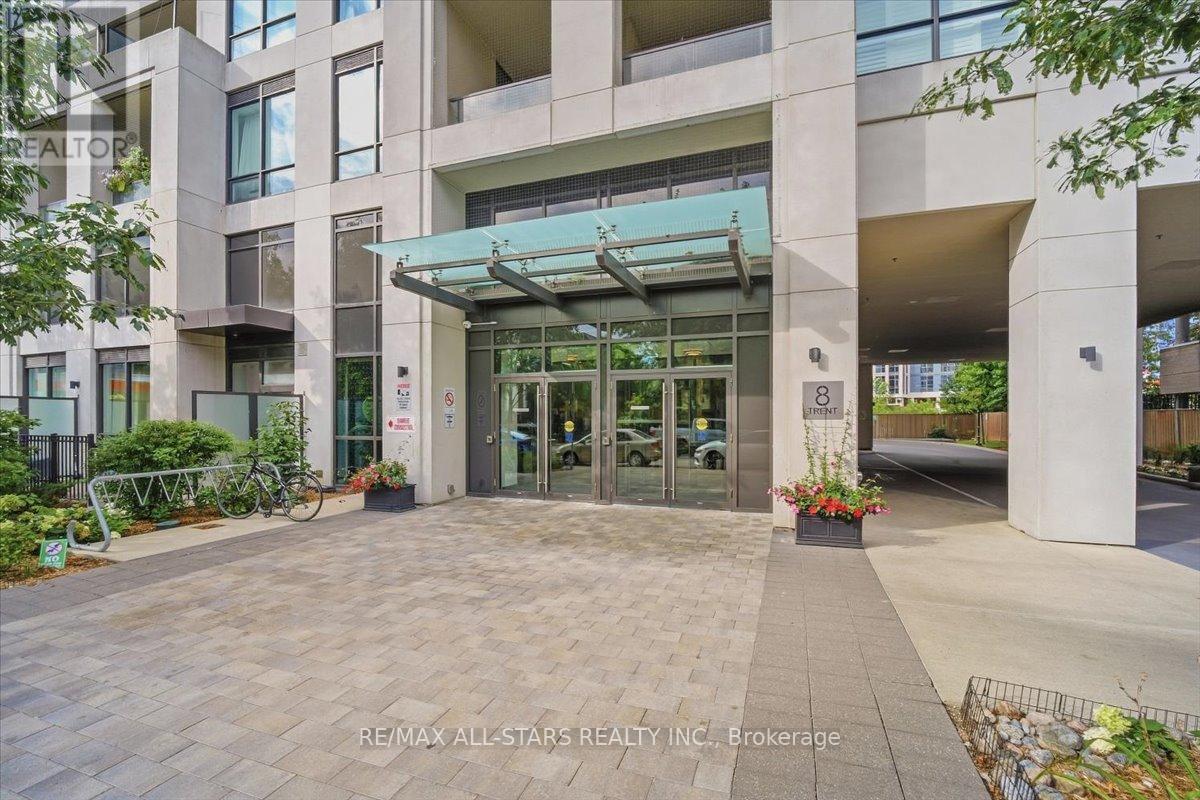
824 - 8 Trent Avenue
Toronto, Ontario
**Rarely offered corner unit featuring 2 balconies!** Plenty of upgrades throughout** Bright, spacious and filled with an abundance of natural light, this 2-bedroom, 2-bathroom condo offers just over 700 sq. ft. of comfortable, open-concept living space with 9-ft ceilings, laminate floors throughout and floor-to-ceiling windows that create an airy, inviting feel throughout. The modern kitchen and both bathrooms features quartz countertops and undermount sinks. The kitchen is complemented with stainless-steel appliances and is open to the main living area. The thoughtfully designed layout provides plenty of space to relax and entertain. Custom roller shades as well as custom blinds add both style and everyday convenience. Step outside and enjoy two private balconies-perfect for morning coffee, some fresh air or winding down at the end of the day. This unit also includes one underground parking space and a storage locker. Building amenities include a gym, games room and rooftop terrace with BBQs, giving you even more space to enjoy. The location is another highlight, with Main St Station just a 6-minute walk away and you can make it to the Danforth GO in approximately 7 mins. Shopping, dining and everyday conveniences are also close by. Bright, modern and thoughtfully laid out, this condo offers the space, natural light, outdoor living and convenience that make it easy to feel right at home. Perfect for first-time home buyers, young professionals or even as an investment opportunity. **Some photos have been virtually staged** (id:55460)
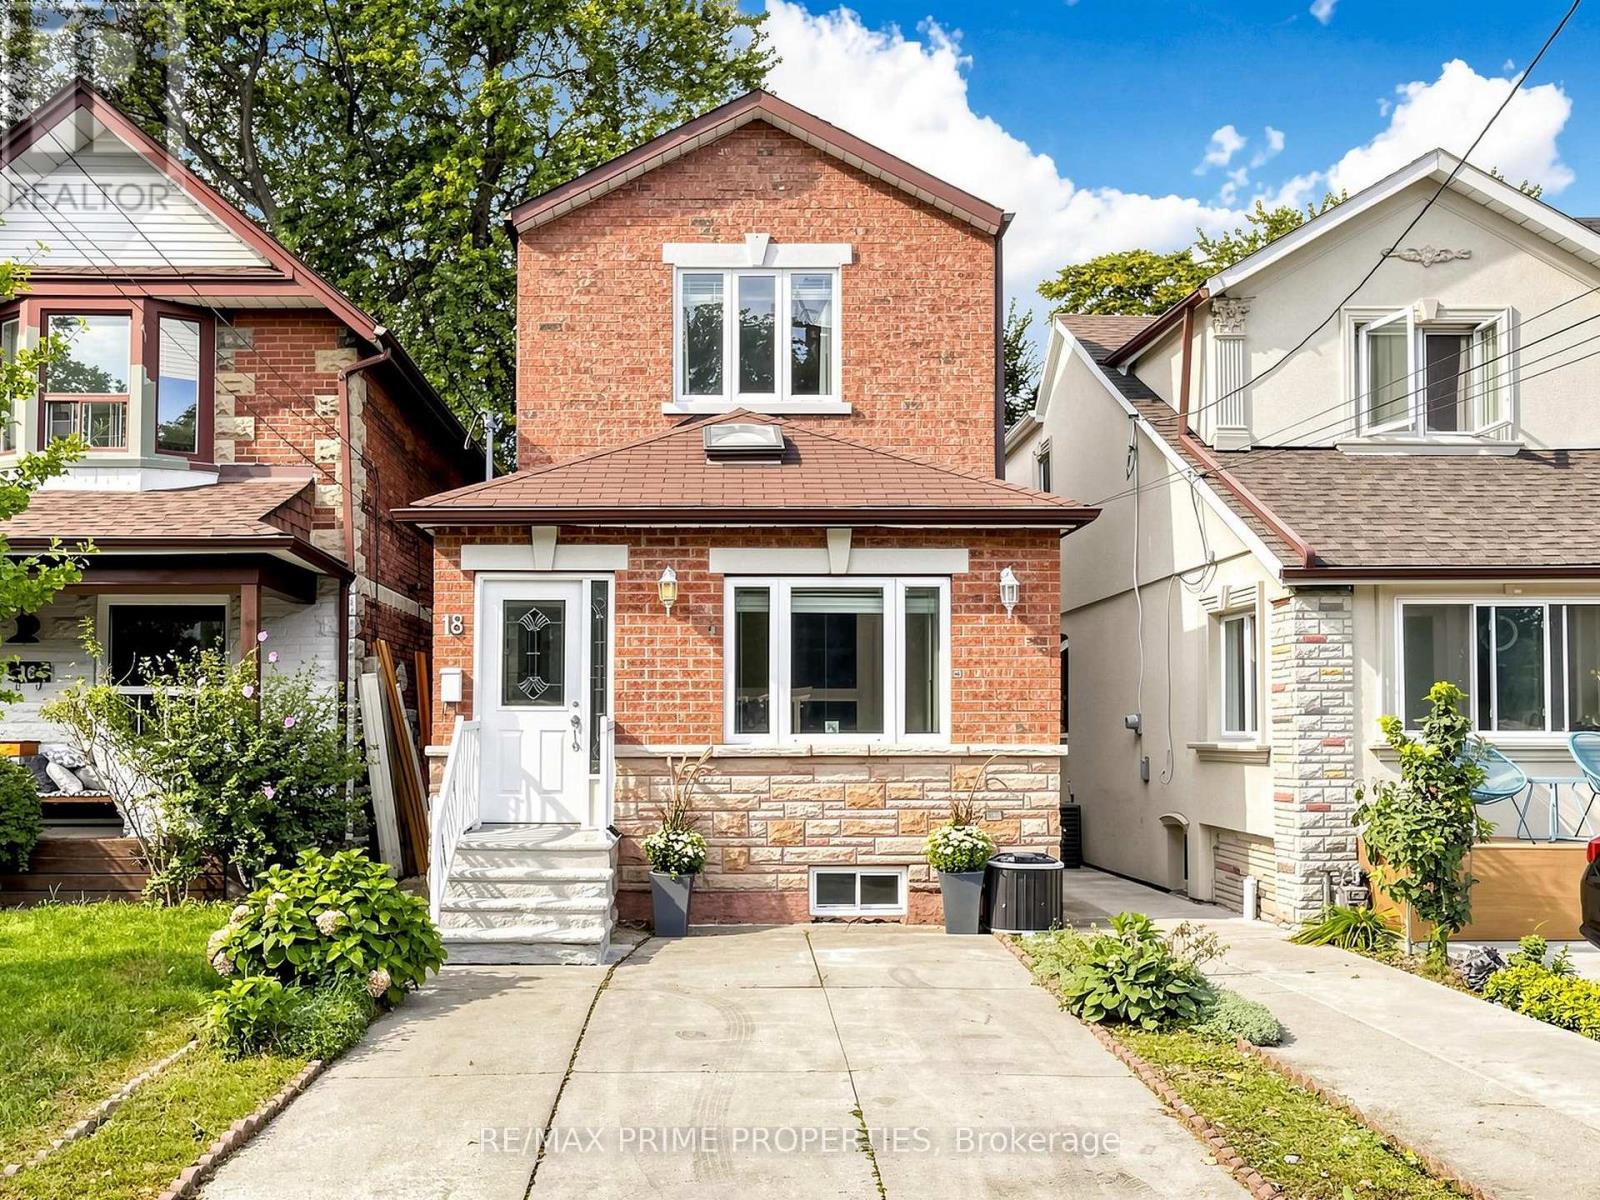
18 Dentonia Park Avenue S
Toronto, Ontario
Welcome to 18 Dentonia Park Ave - a spacious detached home in East Toronto where family living, outdoor recreation and exceptional transit convenience come together. Offering 4 bedrooms above grade plus 3 additional bedrooms on the lower level and 2+1 bathrooms, this versatile home provides exceptional space for a growing family, guests, a home office or extended family living. The open-concept living and dining areas create a welcoming space for everyday living and entertaining. The spacious backyard, complete with a composite deck, extends the living space outdoors - perfect for summer entertaining, relaxing or enjoying evenings with family and friends. A convenient side entrance adds valuable flexibility and creates exciting future possibilities for the lower level, subject to applicable permits and approvals. Step outside and enjoy the neighbourhood's close connection to Dentonia Park, a popular community green space featuring playgrounds and recreational facilities. The nearby Taylor-Massey Creek trail network offers opportunities for walking, running and cycling, providing a wonderful way to enjoy nature and the outdoors right in the heart of Toronto. Families will appreciate the proximity to established schools, including Secord Elementary School, D.A. Morrison Middle School and East York Collegiate Institute, with St. Brigid Catholic School also nearby. Both Main Street TTC Station on Line 2 (Bloor-Danforth) and Danforth GO Station are an easy walk from the home, offering convenient connections throughout Toronto and the GTA. Enjoy the best of East Toronto living, with parks, trails, schools, transit, shopping and neighbourhood amenities all close at hand. The combination of a detached home, generous bedroom count, open living space, spacious backyard, composite deck, parking and flexible lower-level space makes this home an excellent opportunity for families, commuters and buyers looking for long-term potential. (id:55460)