
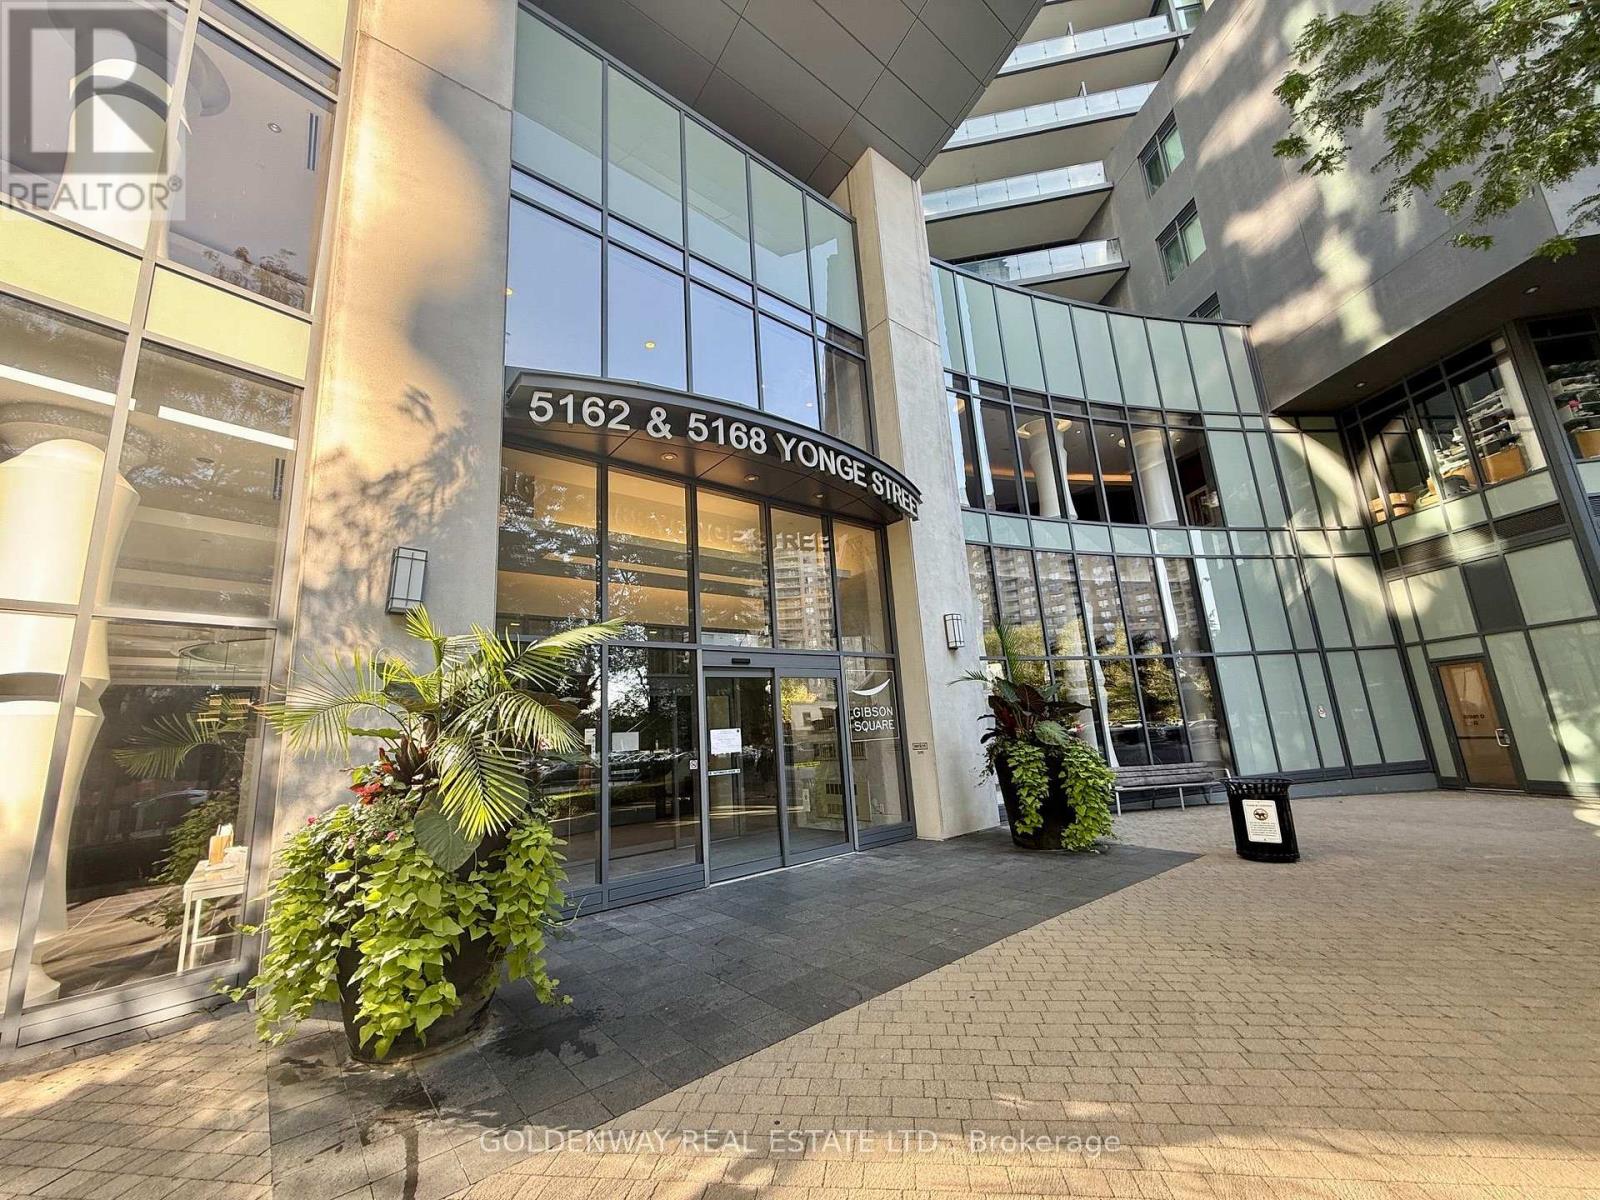
110 - 5168 Yonge Street
Toronto, Ontario
Luxury Gibson Square Condo in North York Yonge St prime location. Rarely found one of a kind unit with 9 feet ceilings, same floor locker (steps to locker room), south view over look garden bedroom and living/dinning room, east view balcony, direct access to subway from the building. This sun filled South-East corner unit is on the 3rd floor of the building, easy access to hall lounge, amenities. Spacious 2 separate bedroom and 2 washrooms, carpet free, 910 square feet. Open kitchen with central island merges with the living and dinning area. Must come and see! (id:55460)
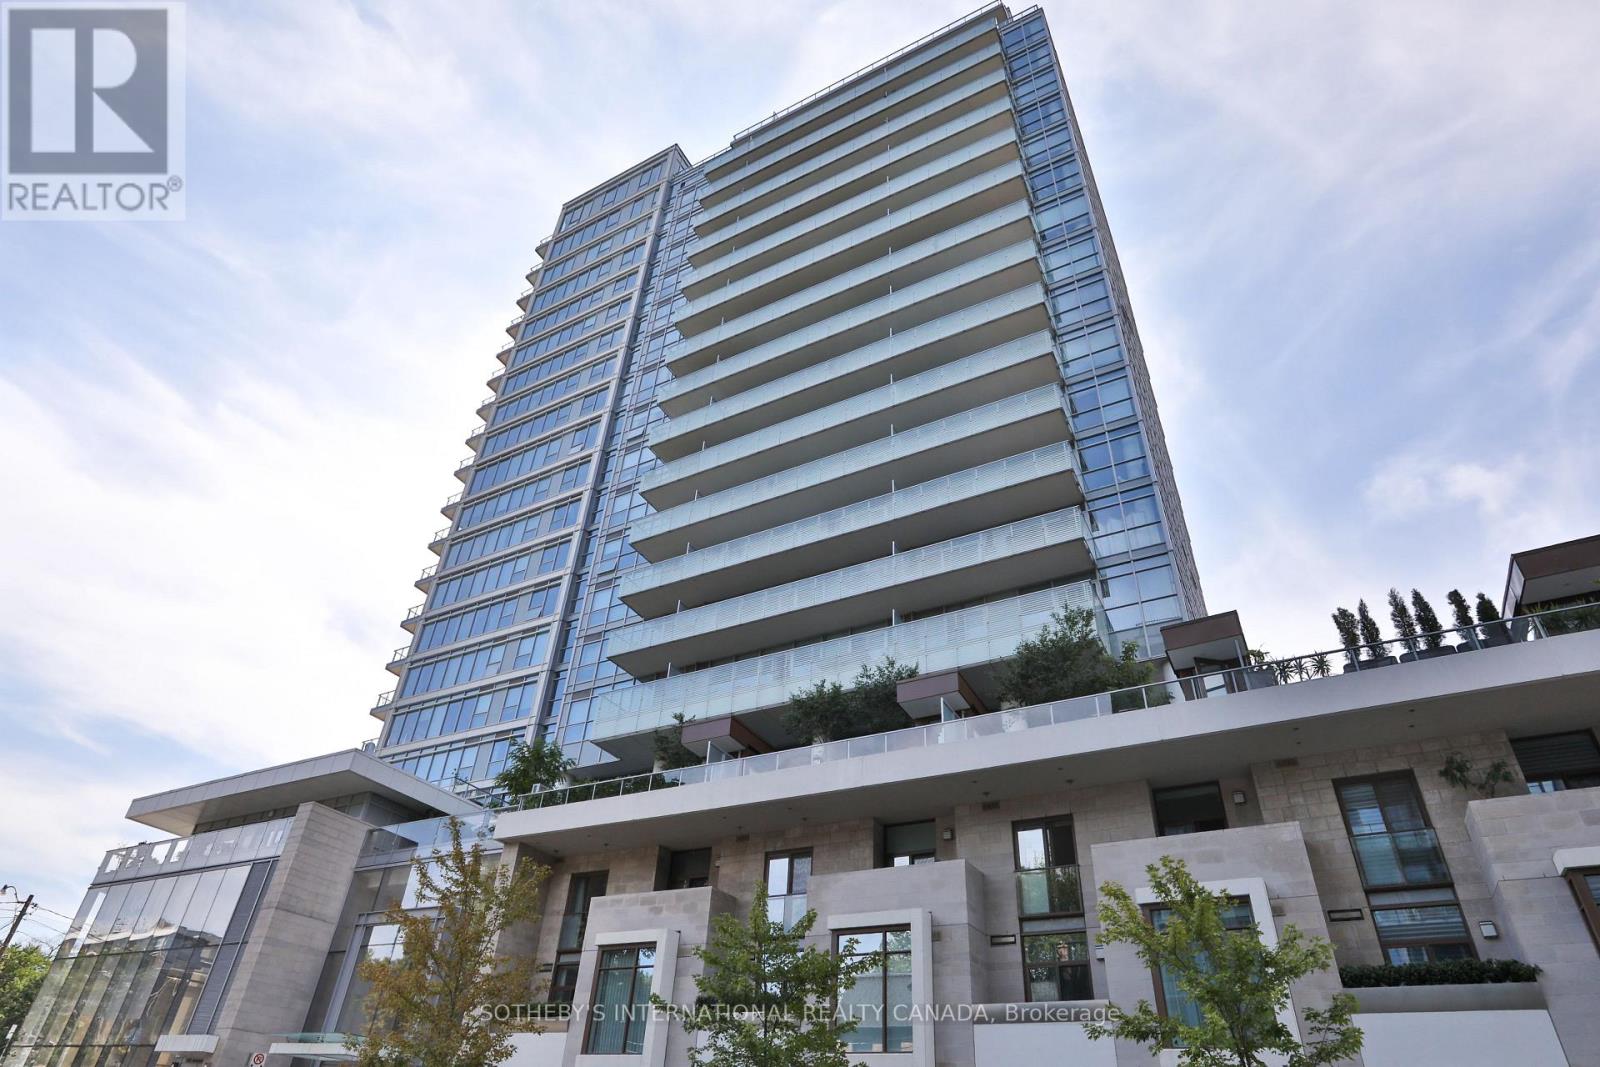
811 - 170 Avenue Road
Toronto, Ontario
Welcome to Suite 811 at Pears on the Avenue - one of Avenue Road's most distinguished addresses. This spacious two-bedroom residence offers an open-concept layout, panoramic skyline and park views, and floor-to-ceiling windows that flood the living and dining areas with natural light. Hardwood floors and 9-foot ceilings add warmth and volume throughout. The kitchen is anchored by integrated Miele appliances, granite countertops, and a generous island - a natural gathering point whether you're cooking for two or hosting a crowd. The primary suite enjoys south-facing exposure, complete with a walk-in closet and a spa-like 5-piece ensuite. The second bedroom is equally impressive - oversized and privately positioned, with unobstructed east-facing views over Ramsden Park and its own 3-piece ensuite. A large south-facing terrace extends the living space outdoors, offering a rare private retreat above the city. Two side-by-side parking spots are included - a genuine rarity at this address. Building amenities are extensive: indoor pool, fitness centre, yoga studio, 24-hour concierge, party room, and a rooftop terrace with fireplace and barbecue. Steps from Yorkville Village, Summerhill, and the best of Avenue and Davenport - this is urban living with nothing left to compromise. (id:55460)
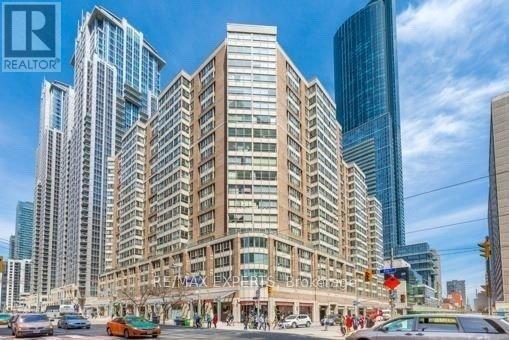
605 - 717 Bay Street
Toronto, Ontario
Fully renovated executive suite in the Bay Street Corridor with an exceptional downtown location. Bright, open-concept layout featuring new engineered hardwood flooring, renovated kitchen with brand-new stainless steel appliances and sleek backsplash, plus a spacious sunroom with fireplace offering a rare second living area. Spa-inspired 5-piece bathroom with separate soaker tub and shower. All-inclusive rent includes utilities, basic cable and one parking space. Building amenities include indoor pool, running track and BBQ terrace. Steps to the subway, U of T, Toronto Metropolitan University, Eaton Centre, major hospitals, restaurants and multiple grocery stores. An exceptional combination of location, space and value in the heart of downtown Toronto. (id:55460)
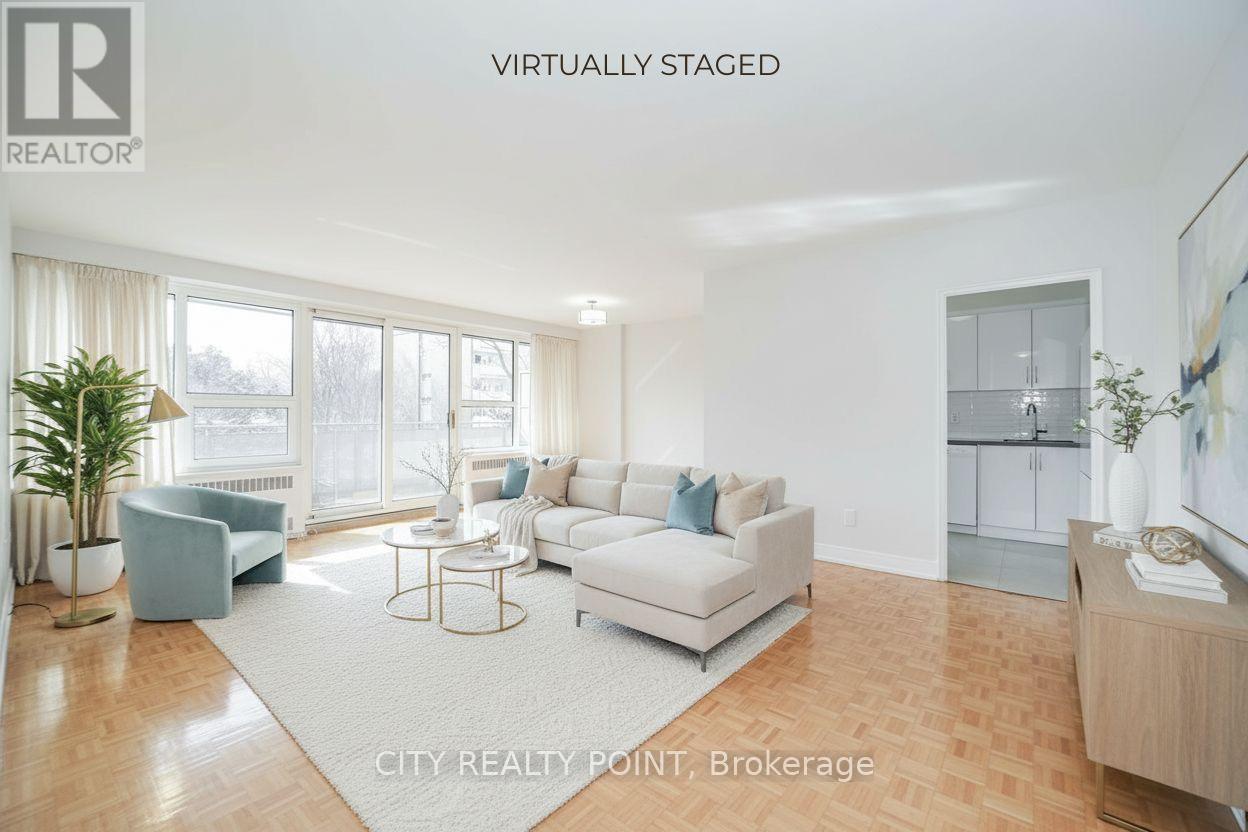
507 - 10 Shallmar Boulevard
Toronto, Ontario
SAVE! | 2 or 3 MONTHS FREE - YOU CHOOSE* 2 months free on 1yr lease OR 3 months free (7, 12 & 18) on a 19 month lease | Move-In This Week | Discover this large, newly renovated 2-bedroom, 2-bathroom apartment at 10 Shallmar Blvd, a gem in a quiet, family-friendly building just off Bathurst. Available immediately, this super clean, bright, and spacious unit includes all utilities (heat, hydro, water) for unbeatable value. The apartment features a freshly renovated kitchen with new appliances (dishwasher, fridge, microwave, stove), hardwood floors, fresh paint, and large windows that flood the unit with natural light. The professionally managed rental and rent controlled building offers on-site laundry and optional A/C (ask for details). Nestled on a peaceful street near the Beltline Trail and green spaces, it's steps from TTC (Eglinton West subway), shops, restaurants, parks, schools, and hospitals, with downtown Toronto's financial district just minutes away. Parking is available ($200/month). Move-in ready - schedule your tour today! 2 months rent free (7th & 11th) on a 1-year lease OR 3 months rent free (7th, 12th & 18th) on a 19-month lease. Parking $200 per month (id:55460)
129 Sultana Avenue
Toronto, Ontario
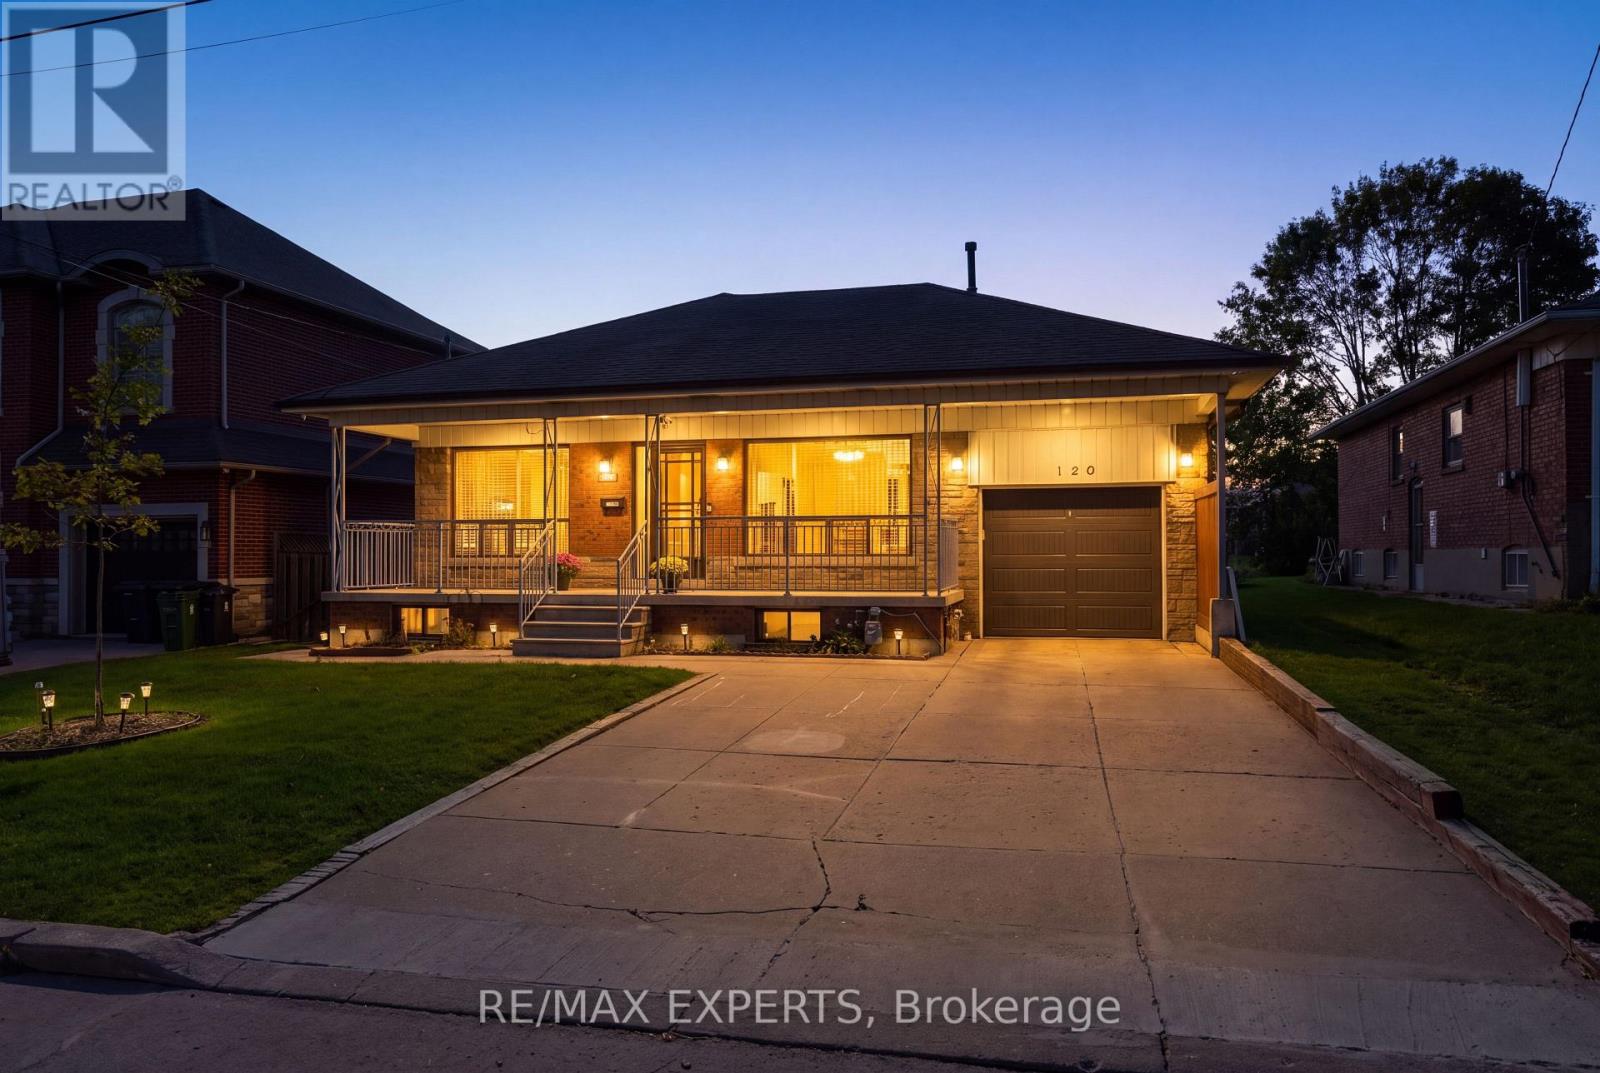
Fantastic opportunity awaits in Toronto's highly sought after Englemount-Lawrence community! Being offered for sale for the first time in over 40 years is 129 Sultana Avenue! This 3 +1 bed, 2 bath raised bungalow has been lovingly cared for and meticulously maintained for decades! Features a functional and spacious floor plan with a large eat-in kitchen on the main floor, generous sized bedrooms, finished basement in law suite with separate entrance which offers the perfect space for extended family, teenage children, aging parents or rental potential! AAA location situated on a large 55' x 130' lot in a quiet cul de sac with a walkway that leads directly to Yorkdale Mall and the TTC station! Nestled nicely between Dufferin St and Bathurst St just South of the 401!! Pride of ownership is evident in this beautifully appointed home that offers tonnes of potential for end users or builders alike! (id:55460)
1903 - 111 St Clair Avenue W
Toronto, Ontario
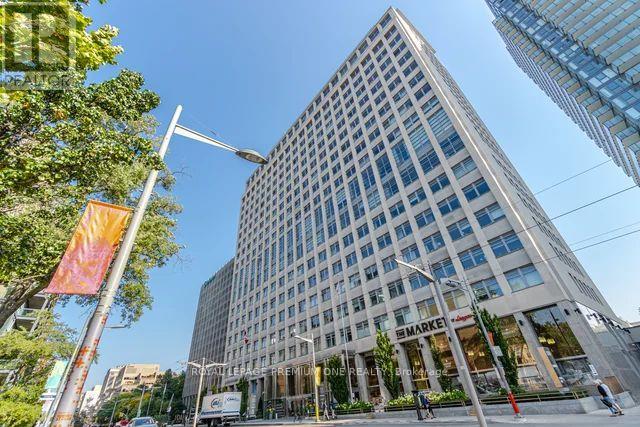
Welcome to the sought-after "Private Residences" at Imperial Plaza, where luxury and privacy come together. This stunning 1,015 sq. ft. corner/end unit offers an elevated living experience with a private elevator, private lobby, gym and terrace. Approximately $150,000 has been invested in upgrades, including power-operated Lutron blinds, automated lighting, A Custom designed kitchen offering additional storage and upgraded kitchen cabinetry and countertops, premium Hardwood flooring and upgraded bathrooms. The spacious primary suite boasts a custom built-in wardrobe and luxurious 4-piece ensuite with jacuzzi tub. Additional storage has been added with custom closet organizers in the front hall closet and laundry closet. Enjoy two walkouts from the living and dining areas to a large balcony showcasing incredible city and lake views - perfect for morning coffee or evening entertaining. The corner/end-unit position offers added privacy and tranquility. Originally designed as a two-bedroom suite, the layout can easily be converted back, providing excellent flexibility for your lifestyle. (id:55460)
201 - 12 Sudbury Street
Toronto, Ontario
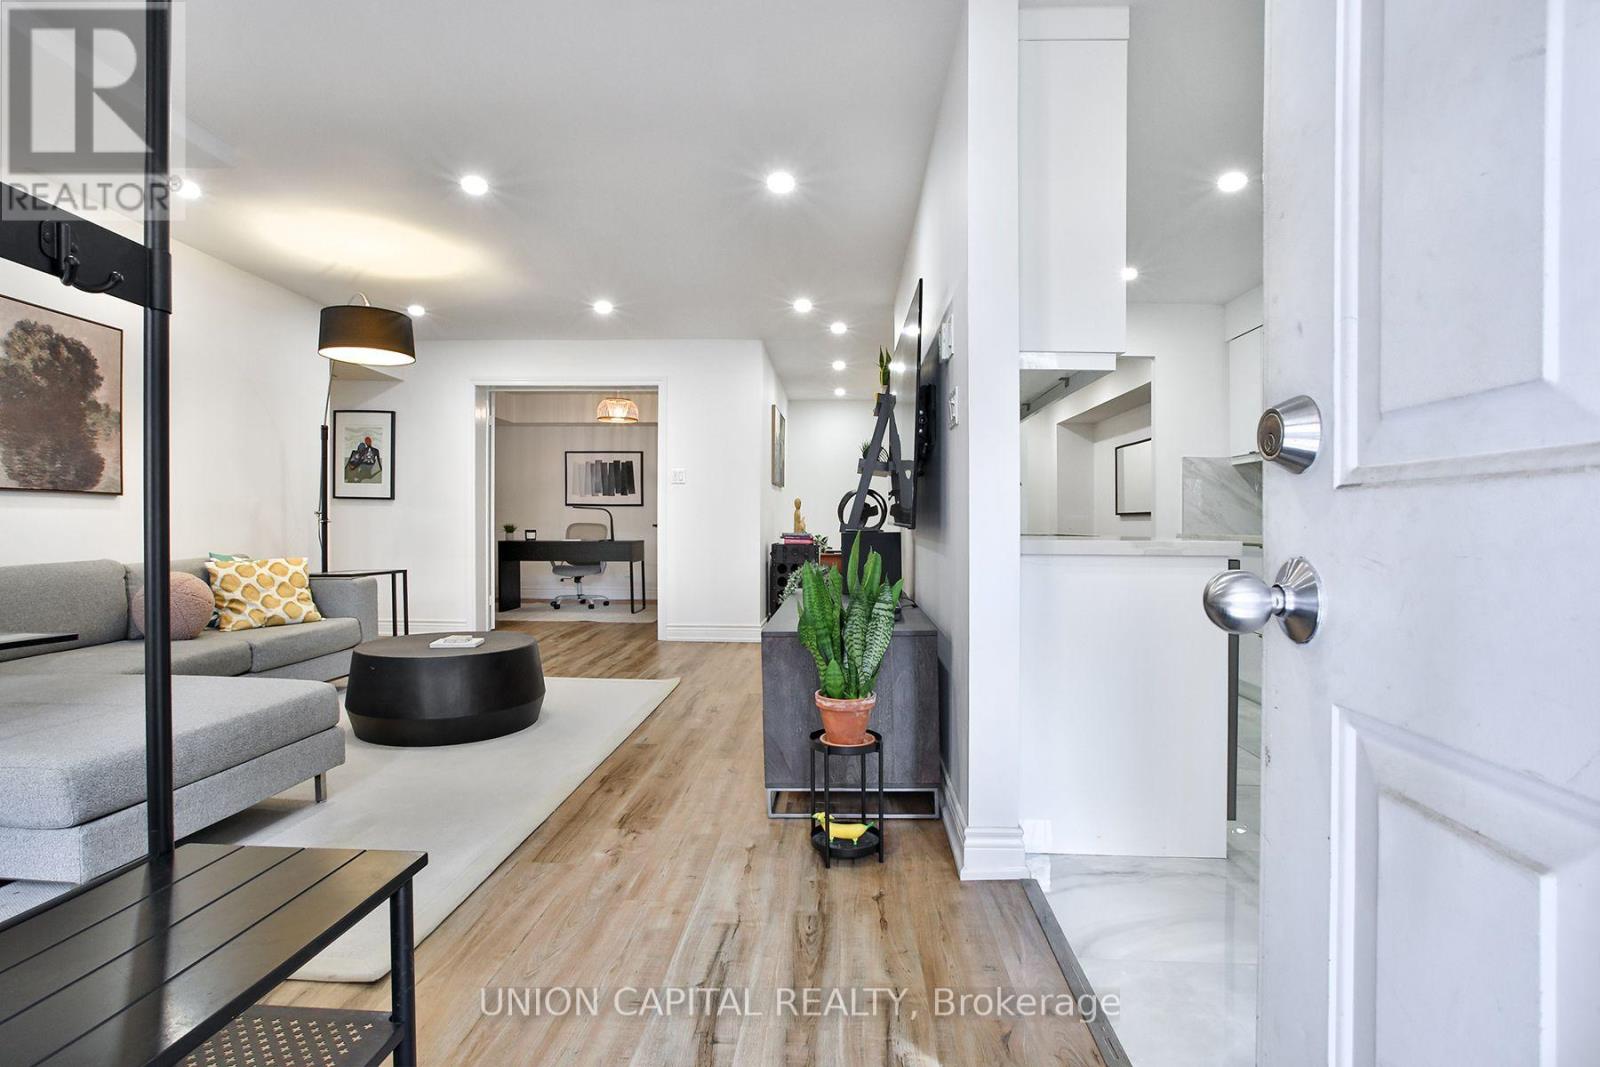
Rare 1,400+ Sq Ft Renovated Corner Suite On King West With A 380 Sq Ft Private Terrace! Generously Proportioned Living Areas And Full-Sized Bedrooms, Plus A Large Fully Enclosed Den Ideal As A 3rd Bedroom Or Home Office. Fully Updated Modern Kitchen With Upgraded Appliances. Principal Retreat Offers A 5-Pc Ensuite And His/Hers Closest. Steps To Liberty Village, TTC, BMO Field, Shopping And Dining. True Downtown Space Without The Compromise! (id:55460)
902 - 11 Bogert Avenue
Toronto, Ontario
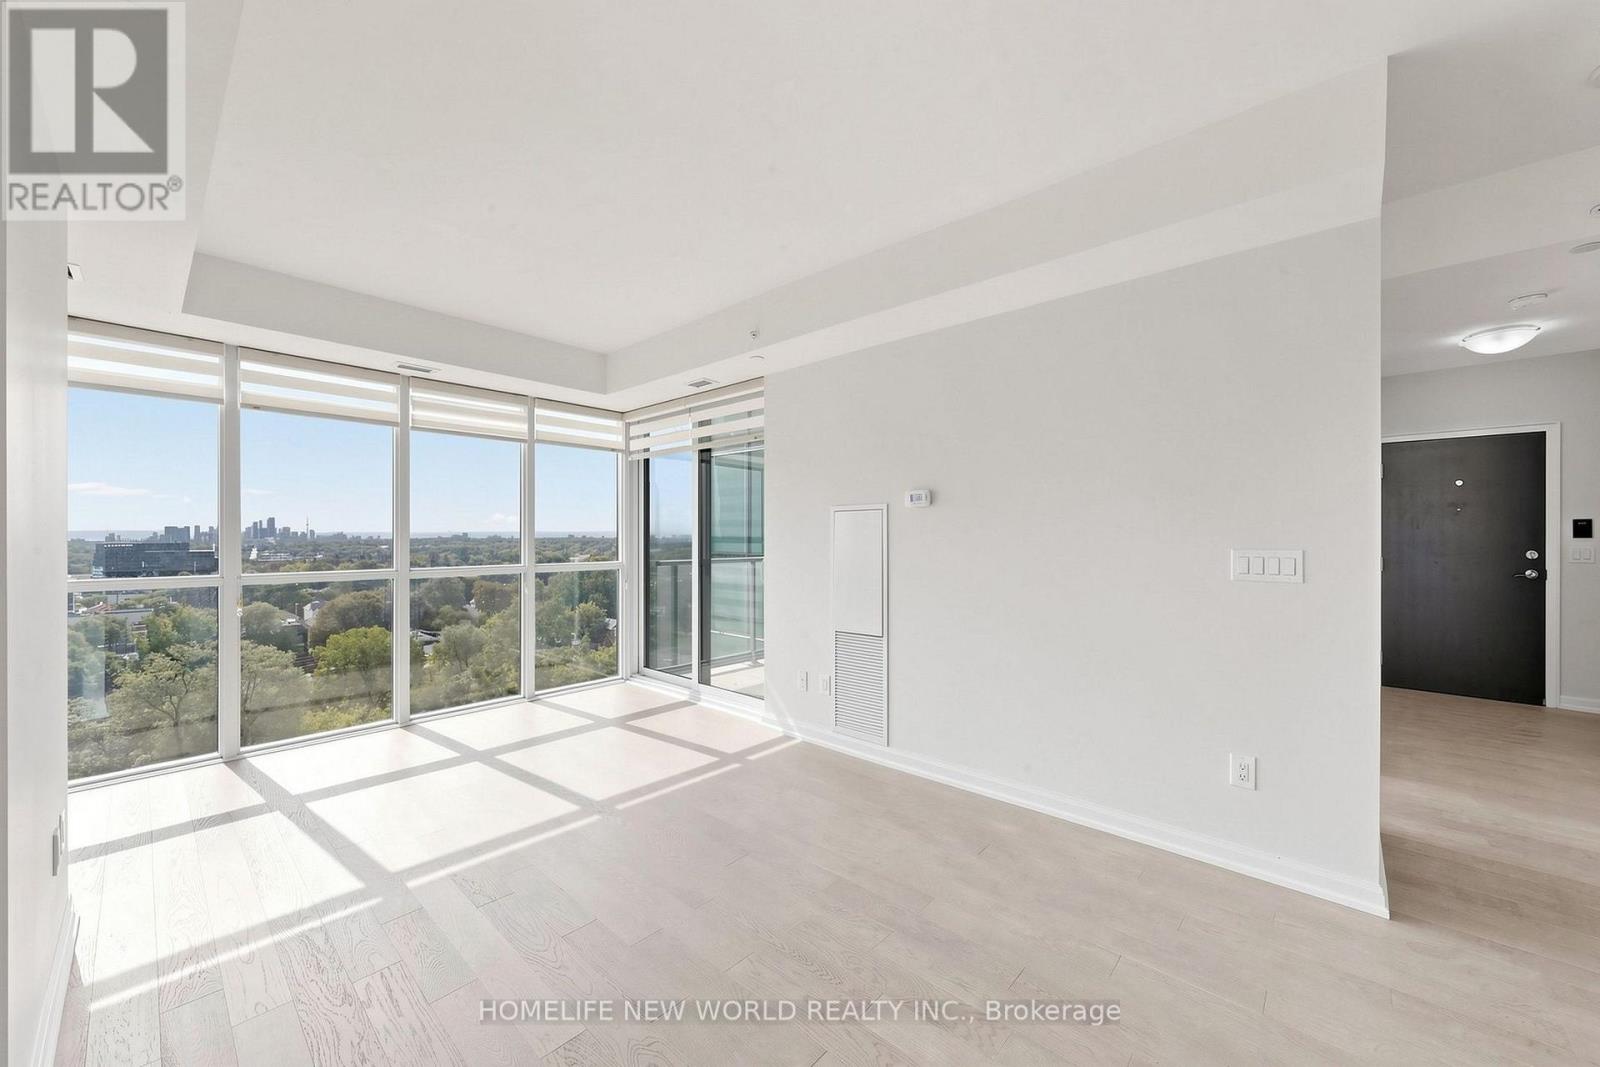
Direct Indoor Access To Yonge & Sheppard Subway Station! Enjoy Breathtaking, Completely Unobstructed South-Facing Panoramic Views With CN Tower Vistas & Glorious All-Day Natural Light! Premium Upgraded 2 Bed & 2 Bath southeast Corner Unit With A Highly Coveted Split Layout! Completely Move-In Ready With Brand-New Engineered Hardwood Flooring, Fresh Neutral Paint, & Modern Fixtures Throughout. Iconic Emerald Park Condos. Soaring 9' Ceilings With Expansive Floor-To-Ceiling Windows. Stylish Open Kitchen Boasts Granite Countertops, S/S Appliances, & A Massive Centre Island Perfect For Entertaining. Versatile Open Den Easily Converts To A Private Home Office Or Guest Space. Walk Out To Your Private Balcony. Unbeatable Convenience With Retail Shops, Food Court, LCBO, & Supermarket Directly Inside The Building. Steps To Whole Foods & Dining. Mins To Hwy 401 & GO Transit. World-Class Amenities: Indoor Pool, Gym, Sauna, 24/7 Concierge. Includes 1 Parking & 1 Locker. A Sun-Filled Luxury Urban Dream! (id:55460)
1404 - 12 Sudbury Street
Toronto, Ontario
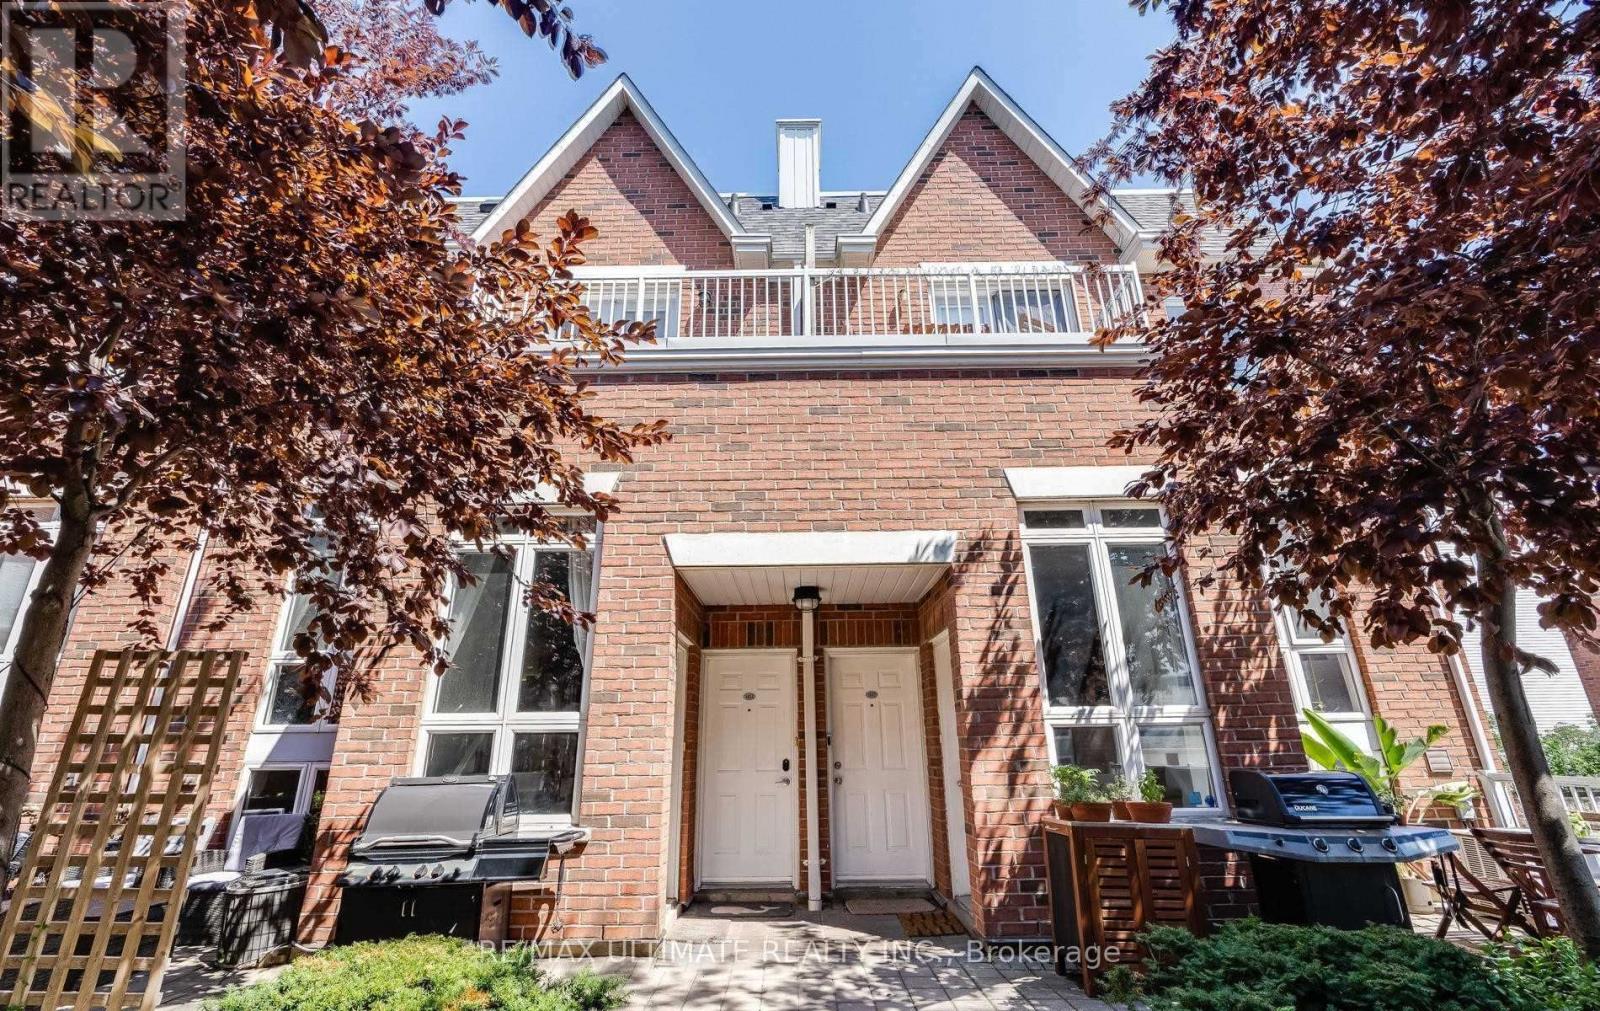
Beautifully Renovated Two Level Townhouse In Great Area! Walking Distance To All That Ossington, King & Queen West and Trinity Bellwoods Has To Offer! Shopping, Restaurants, Entertainment. Open Concept And Spacious. Features Hardwood Throughout, A Modern Kitchen W/ Quartz Counters, 6 Piece Spa Like Bathroom, and A Large Lower Level Den/ Office/ Family Room. Rare tandem garage for 2 Car with direct access to the unit. Lovely, Private Terrace W/ Patio Set To Enjoy! Photos from owner occupancy (id:55460)

10 Earl Street
Toronto, Ontario
A truly unique opportunity in sought-after Upper Jarvis! Set well back from the street on a generous 20 x 132 ft lot, this exceptional 3-storey legal duplex offers approx. 2,500-3,000 sq ft across two distinct residences, combining incredible flexibility, character, and outdoor living. The ground-floor 2-bedroom residence features a spacious living/dining area, 3-piece bath and a bedroom with walk-out to a private patio. The upper residence spans the second and third floors and offers 3 bedrooms, with a generous, well-appointed kitchen, bedroom, separate laundry and 3-piece bath on the second floor. The third floor features a spacious primary bedroom, additional bedroom, 3-piece bath, skylight and walk-out to an incredible sun-filled rooftop terrace perfect for morning coffee, entertaining or enjoying the outdoors. Thoughtfully upgraded with exposed original 1870s brick, engineered hardwood, custom walnut veneer and Corian cabinetry, induction cooktop, stainless steel appliances, custom pantry and pull-out storage. The primary bedroom features custom-built closets, while additional highlights include heated floors, CAT-5 wiring, Legrand designer switches and built-in speaker wiring and windows. Separate entrances, separate metering, dedicated laundry for each residence and outlets, built-in speaker wiring and upgraded windows. Separate entrances, separate metering, dedicated laundry for each residence and four-car driveway on a quiet residential street surrounded by character homes and townhouses, just a short walk to Sherbourne subway station and close to Bloor Street, Yonge-Bloor, Yorkville, parks, restaurants, shops and everyday amenities. A rare downtown offering with five bedrooms, two distinct residences, remarkable outdoor space and endless possibilities for homeowners, investors and multi-generational families. (id:55460)
Th6 - 94 Crescent Road
Toronto, Ontario
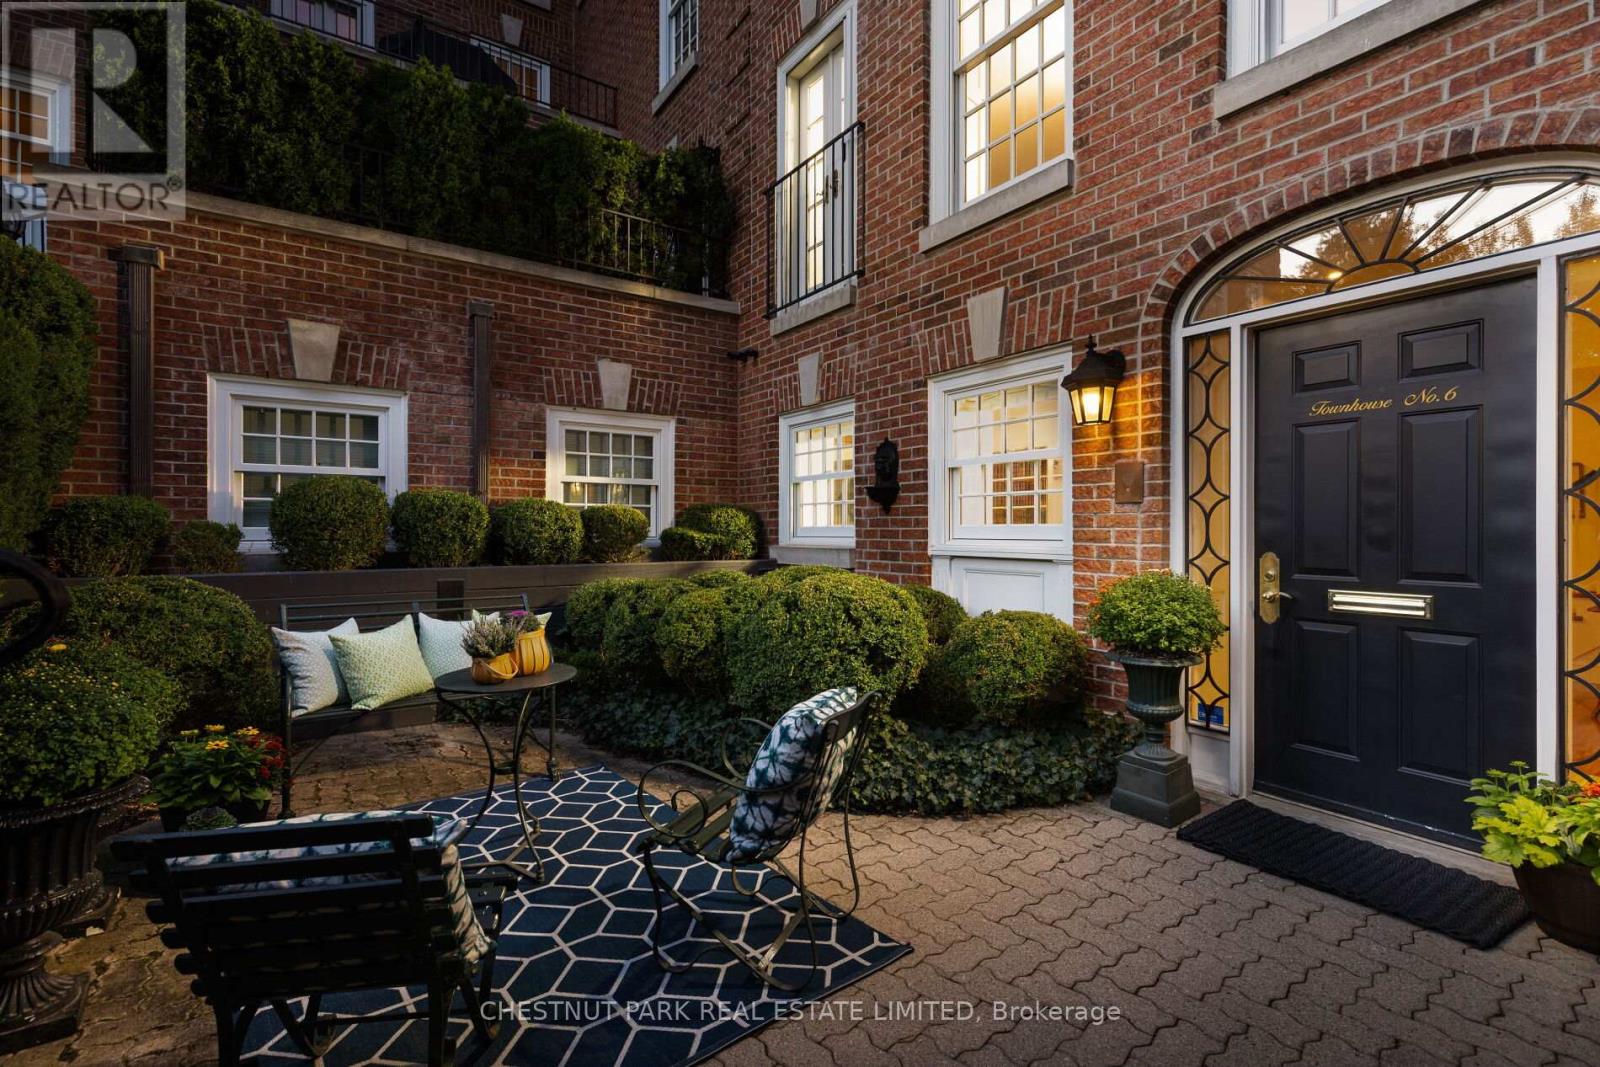
Enchanting South Rosedale boutique townhouse featuring over 2,300 square feet, just steps from Yonge Street. Perfectly tucked away, this bespoke residence, one of only ten exclusive suites, offers the very best that Rosedale has to offer in a truly serene setting. Step inside from your gorgeous front terrace, perfectly framed with lush garden beds and foliage, into a spacious and meticulously appointed ground-floor family room that allows for easy indoor/outdoor flow and includes a 2-piece powder room, plenty of closet space and a secondary entrance that takes you directly to your garage parking. Upstairs, you'll find an open concept main floor featuring an oversized living room with gas fireplace and window seating, a nicely proportioned dining room, a chef-inspired kitchen that includes beautifully upgraded appliances and a galley-style pantry providing ample storage with an aesthetically pleasing design, plus an additional 2-piece bathroom. Continuing upstairs, you'll find the residence is currently configured with a large primary bedroom with 4-piece ensuite bath plus an additional family room, office nook and additional bathroom. Previously a three-bedroom home, the floor plan offers great versatility that could see future owners easily add additional bedrooms as they see fit. Every detail of this finely crafted residence has been thoughtfully considered, making the space feel warm and inviting while highlighting the grandeur and elegance of the home. One car garage parking plus one storage locker are included. Experience the very best that South Rosedale has to offer with every amenity imaginable just a short walk away, including transit, Yonge Street shopping, restaurants and entertainment plus beautiful park space and easy access to downtown for commuters. (id:55460)
Th105 - 170 Bayview Avenue
Toronto, Ontario
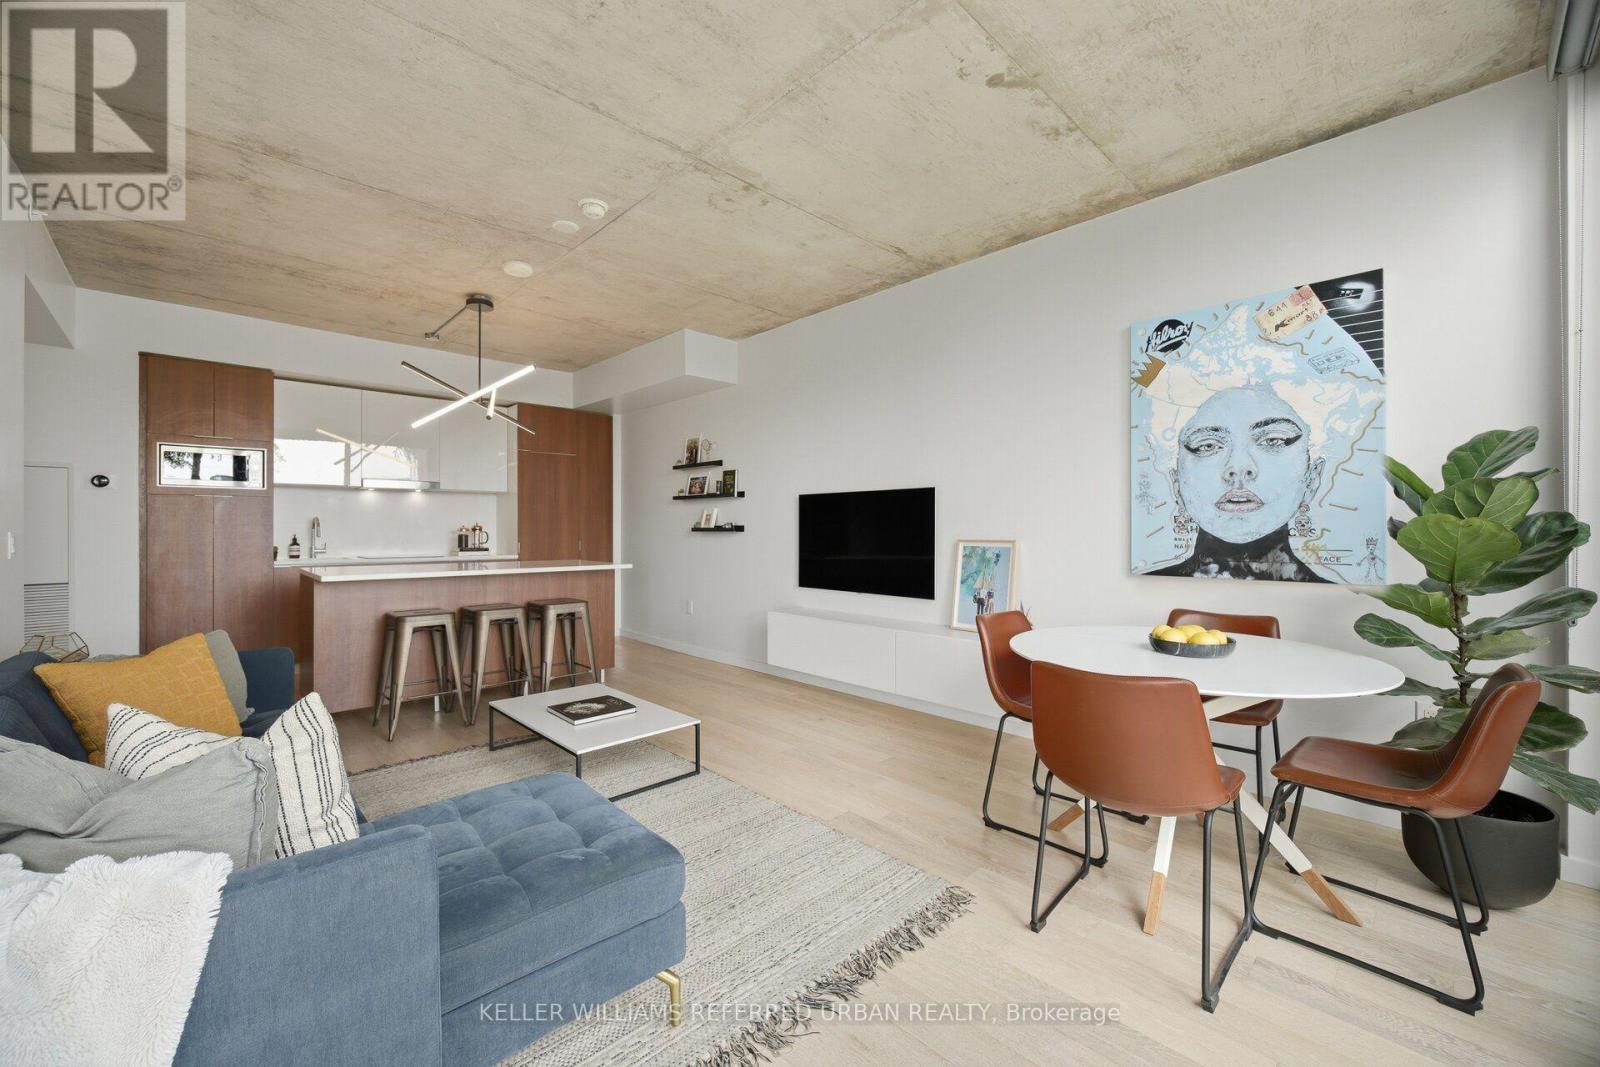
A beautifully designed two-storey townhome offering 1,201 sq' of thoughtfully planned living space, quality finishes and hardwood flooring throughout. From the moment you enter, a custom-designed front entrance closet provides exceptional storage while maintaining the home's clean, contemporary aesthetic. The European-style kitchen features a centre island, quality appliances and a streamlined design that flows seamlessly into the open living and dining areas. A main-floor separate den provides the perfect space for a home office. Large windows bring in an abundance of natural light, creating a bright and inviting atmosphere throughout. The primary bedroom features a private ensuite bath. Ample storage throughout adds another layer of functionality to this exceptionally well-designed home.The generous, private front terrace sits alongside a beautiful park, creating a private outdoor setting. Covered parking with direct access adds everyday convenience. Residents enjoy an impressive collection of amenities, including a rooftop pool and terrace with city views, a fully equipped fitness centre, stylish party and entertaining spaces, guest suites, and concierge service The private dog park just steps away is an added bonus for pet owners.Beyond the building, the surrounding community is a major part of the lifestyle. A Thursday farmers' market, outdoor movie nights, nearby parks and an extensive network of walking and cycling trails create an active, connected neighbourhood atmosphere. With quick access to the DVP, Gardiner and downtown, this is a rare combination of modern design, generous space, privacy, amenities and a genuine sense of community. (id:55460)