
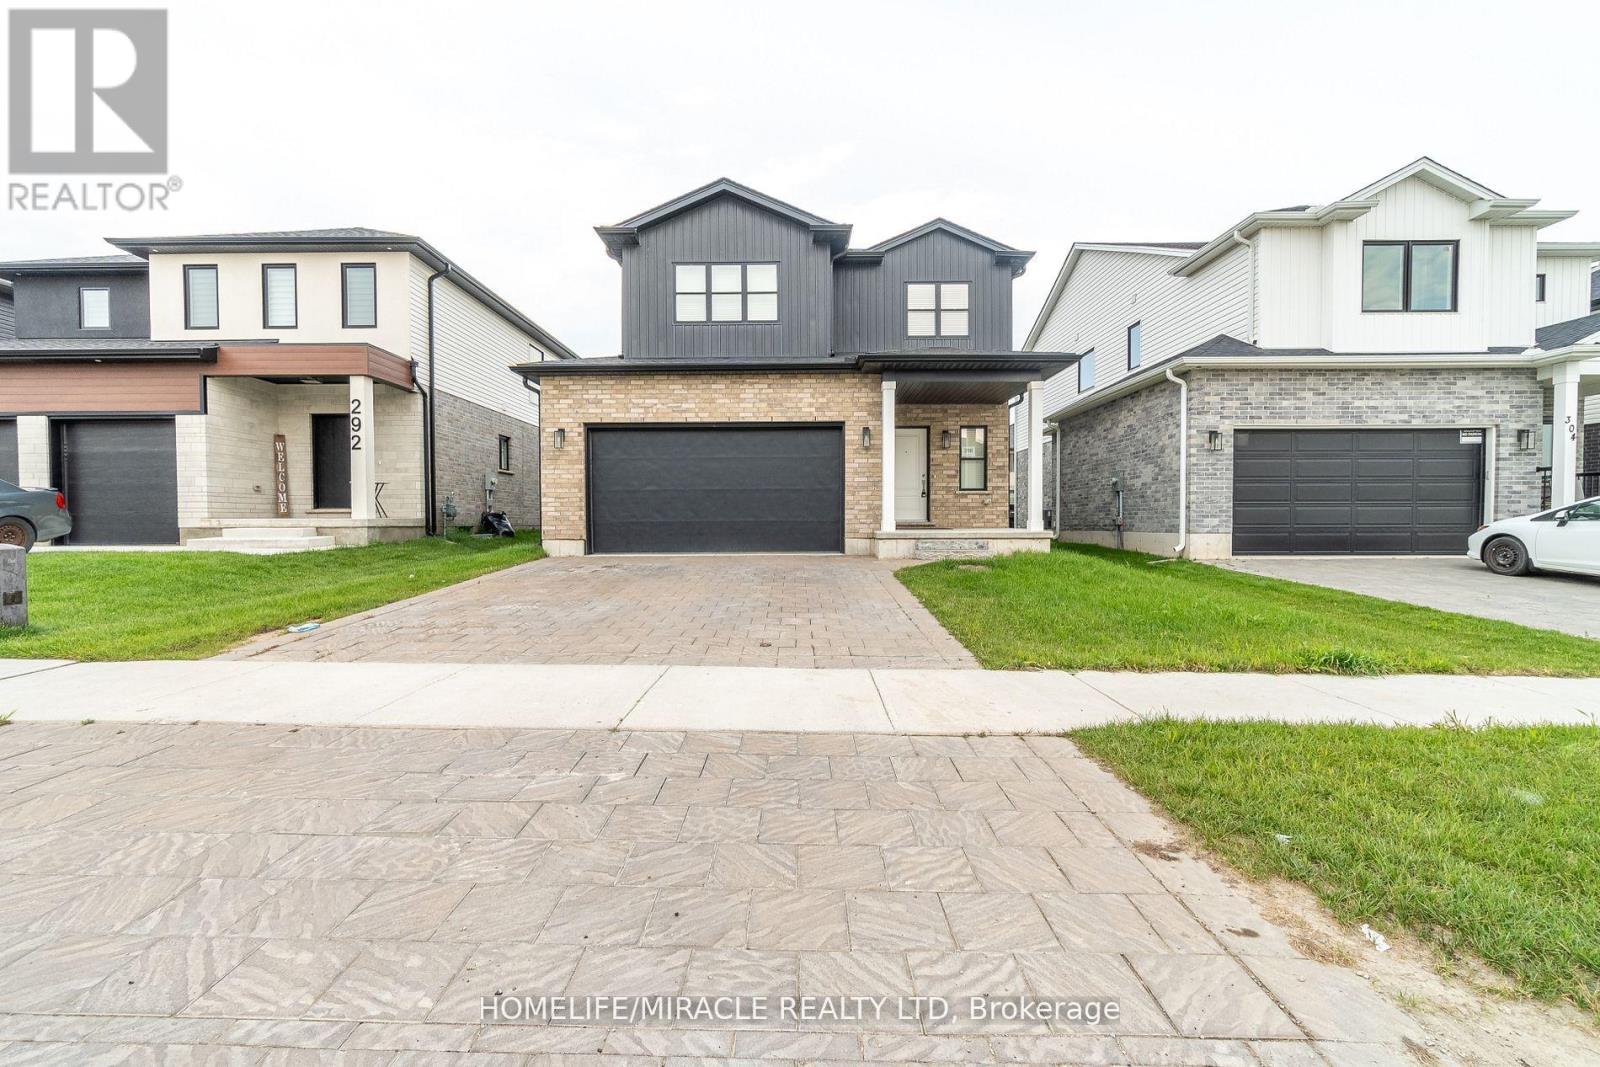
298 Middleton Avenue
London South, Ontario
Absolutely Stunning Detached Home Built By Foxwood Homes In South London's Newest Sought After Neighborhood. Premium 41Feet By 108Feet Lot, Home Featuring 4 Bedrooms+ Office On 2nd Floor, 2.5 Bathrooms. Designer Inspired Finishes. Open Concept Main Floor Perfect For Entertaining, A Beautiful Kitchen With Granite Countertops, Breakfast Island 9' Ceiling Main Floor, Loaded W/Upgrades! Custom Black Hardware, Wide Plank Laminate, Quartz Tops, Upgraded Kitchen, Lights, 2 Car Garage. "The Covington" 2,072Sqft Model. Close Proximity To Bostwick Ymca, Highways 401/402, Walking Trails, Parks, Wonderland Commercial Corridor, Whiteoak's Mall And A Variety Of Restaurants And Retail Shopping. (id:55460)
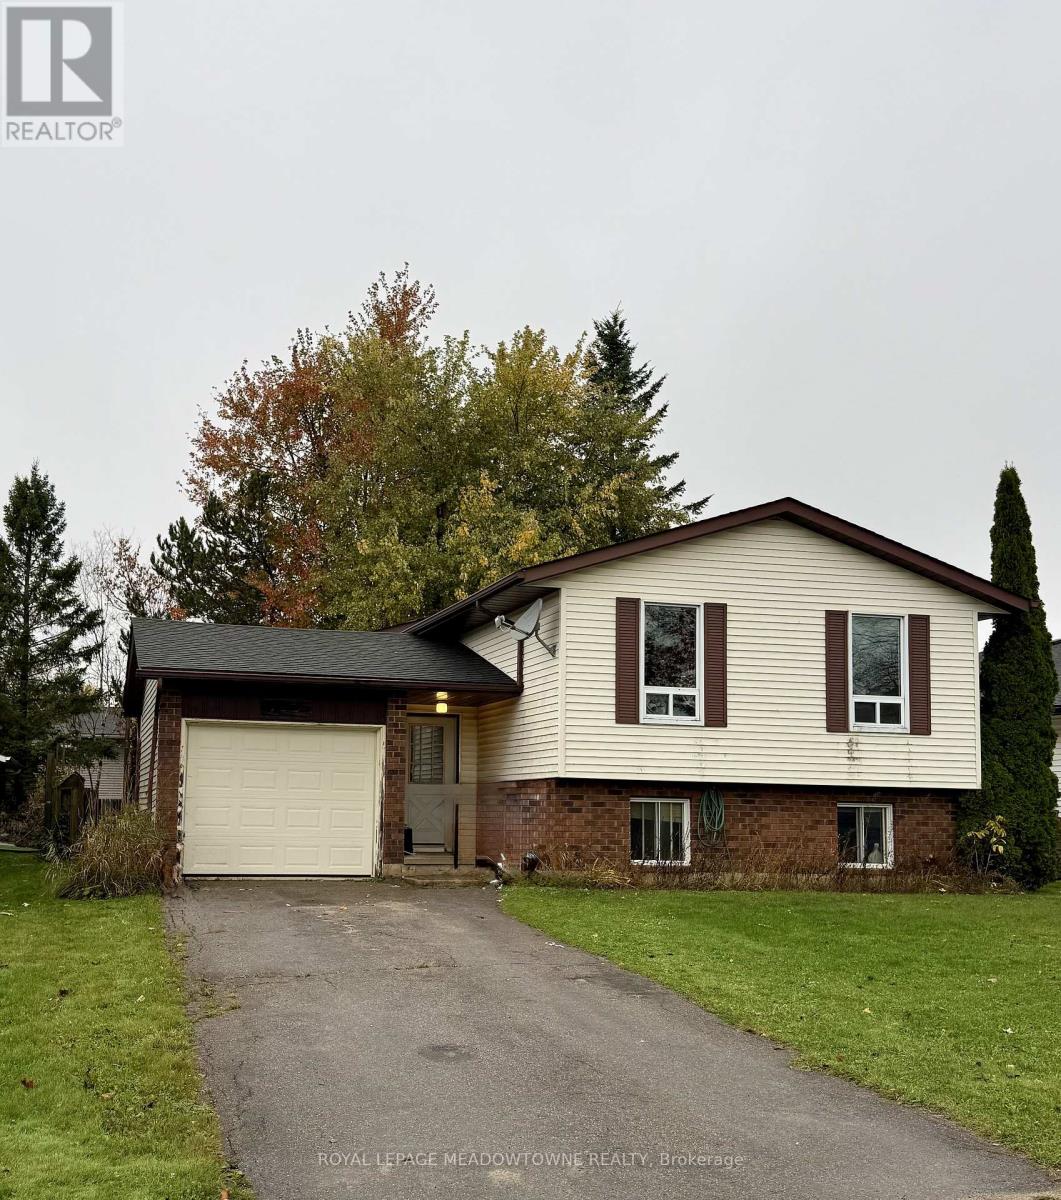
155 Gold Street
Southgate, Ontario
Unlock Incredible Potential in the Heart of Dundalk - One of the Lowest Priced Opportunities in Town! Whether you're a first-time buyer seeking an exceptionally affordable entry into the market, an investor looking for your next project, or a renovator ready to realize your vision, this property offers an exciting opportunity. This 3+1 bedroom bungalow sits on a spacious 51.45' x 158.49' lot on a quiet, family-friendly dead-end street, offering room and privacy. Significant restoration and renovation are needed, though the updated roof and HVAC system, and solid structure offer a starting point. Enjoy small-town living near Dundalk & Proton Community School, Highpoint Community School, parks, baseball and soccer fields, and Township of Southgate recreation facilities, with Main Street's shops and services just minutes away. With its generous lot and solid structure, this affordable property offers potential in a growing, desirable community. Updates include central air (18), furnace (18), roof shingles (18). Bring your tools and vision to make it your own. The home is being sold in "as-is, where-is" condition. (id:55460)
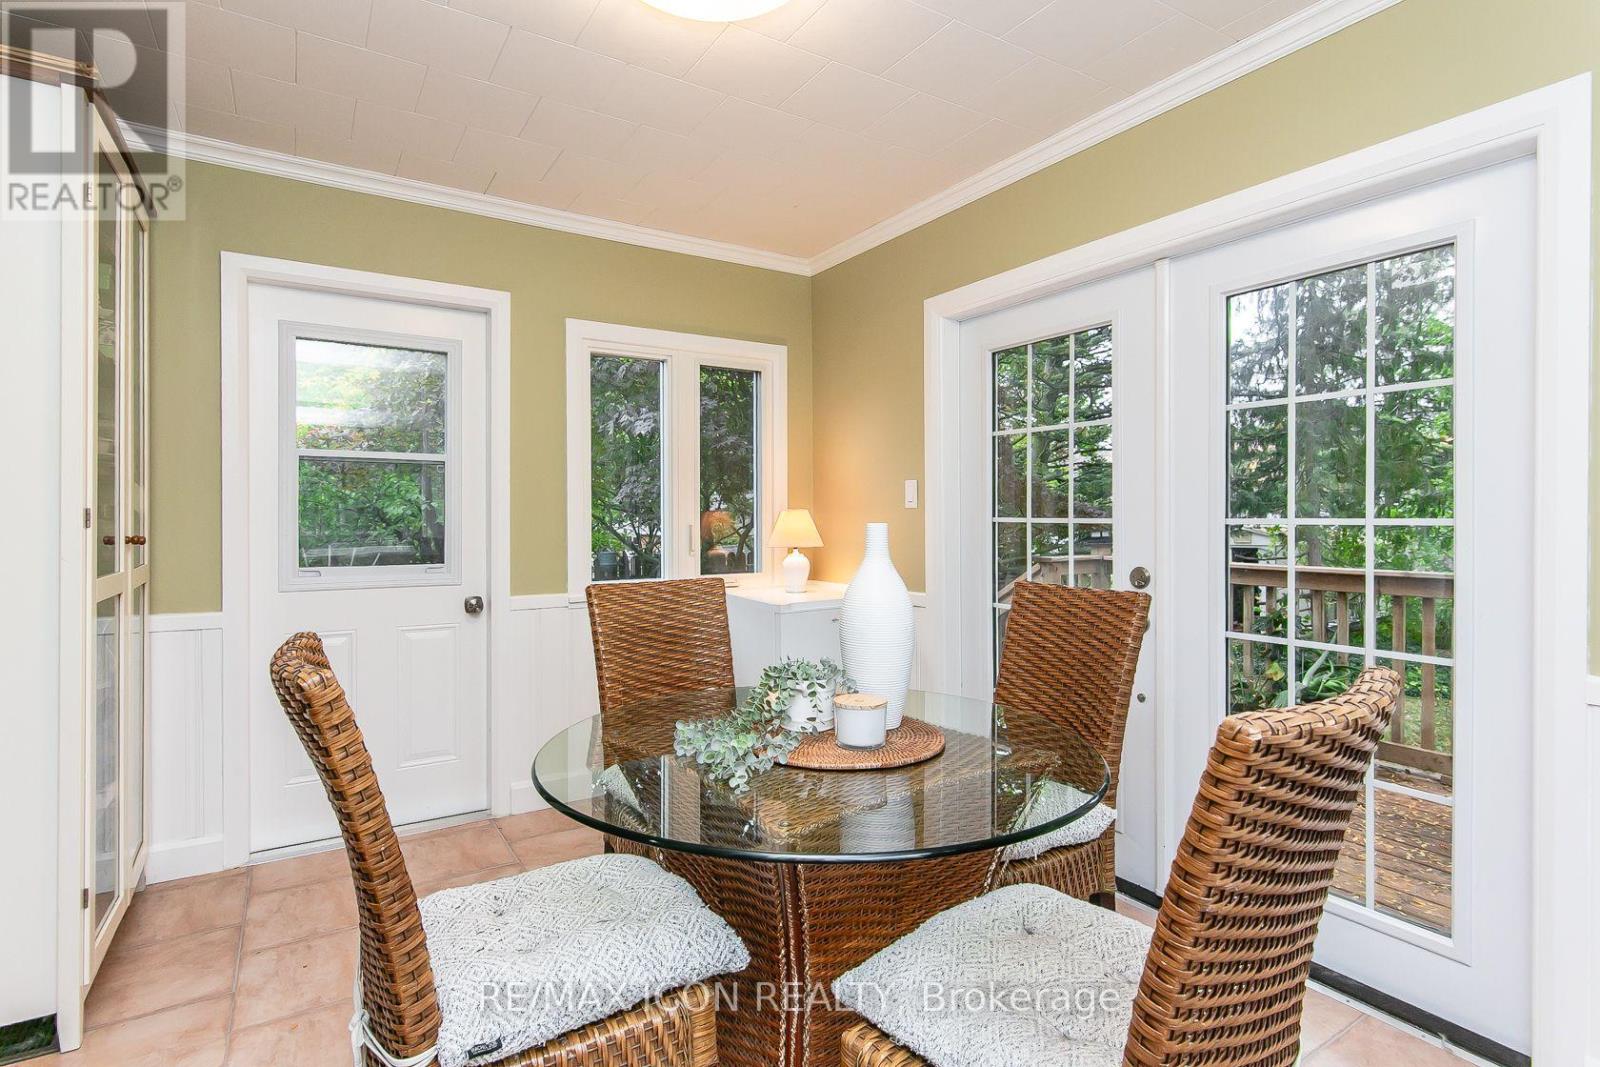
201 Dawson Street
Waterloo, Ontario
A 2+1 bedroom bungalow in desirable Uptown Waterloo offers a appealing option for buyers starting out or downsizers looking for a smaller home while still enjoying a backyard. The quiet street is conveniently located near Uptown shops, universities and schools, the home features roomy living room along with a bright dinette with 2 doors. One leading to the newer deck-an easy spot to enjoy your morning coffee or an outdoor meal. And the 2nd door to a shaded patio and landscaped yard provide additional space to relax outside. The side entrance offers potential for an in-law setup or future income helper in the partially finished basement. You'll find a 3rd bedroom/office and 2pc bath. Parking for 3 cars adds to the home's everyday convenience. iGuide + 360 views for each room. A must see! Updates include: electrical panel and electrical service upgrade to 100 amps (October 2026); vanity in 2pc bath (Oct 2026); ducts cleaned (April 2026); dishwasher (2025); main bathroom, washer and dryer, and deck (2024). Bathroom and dinette windows updated (2024) (id:55460)
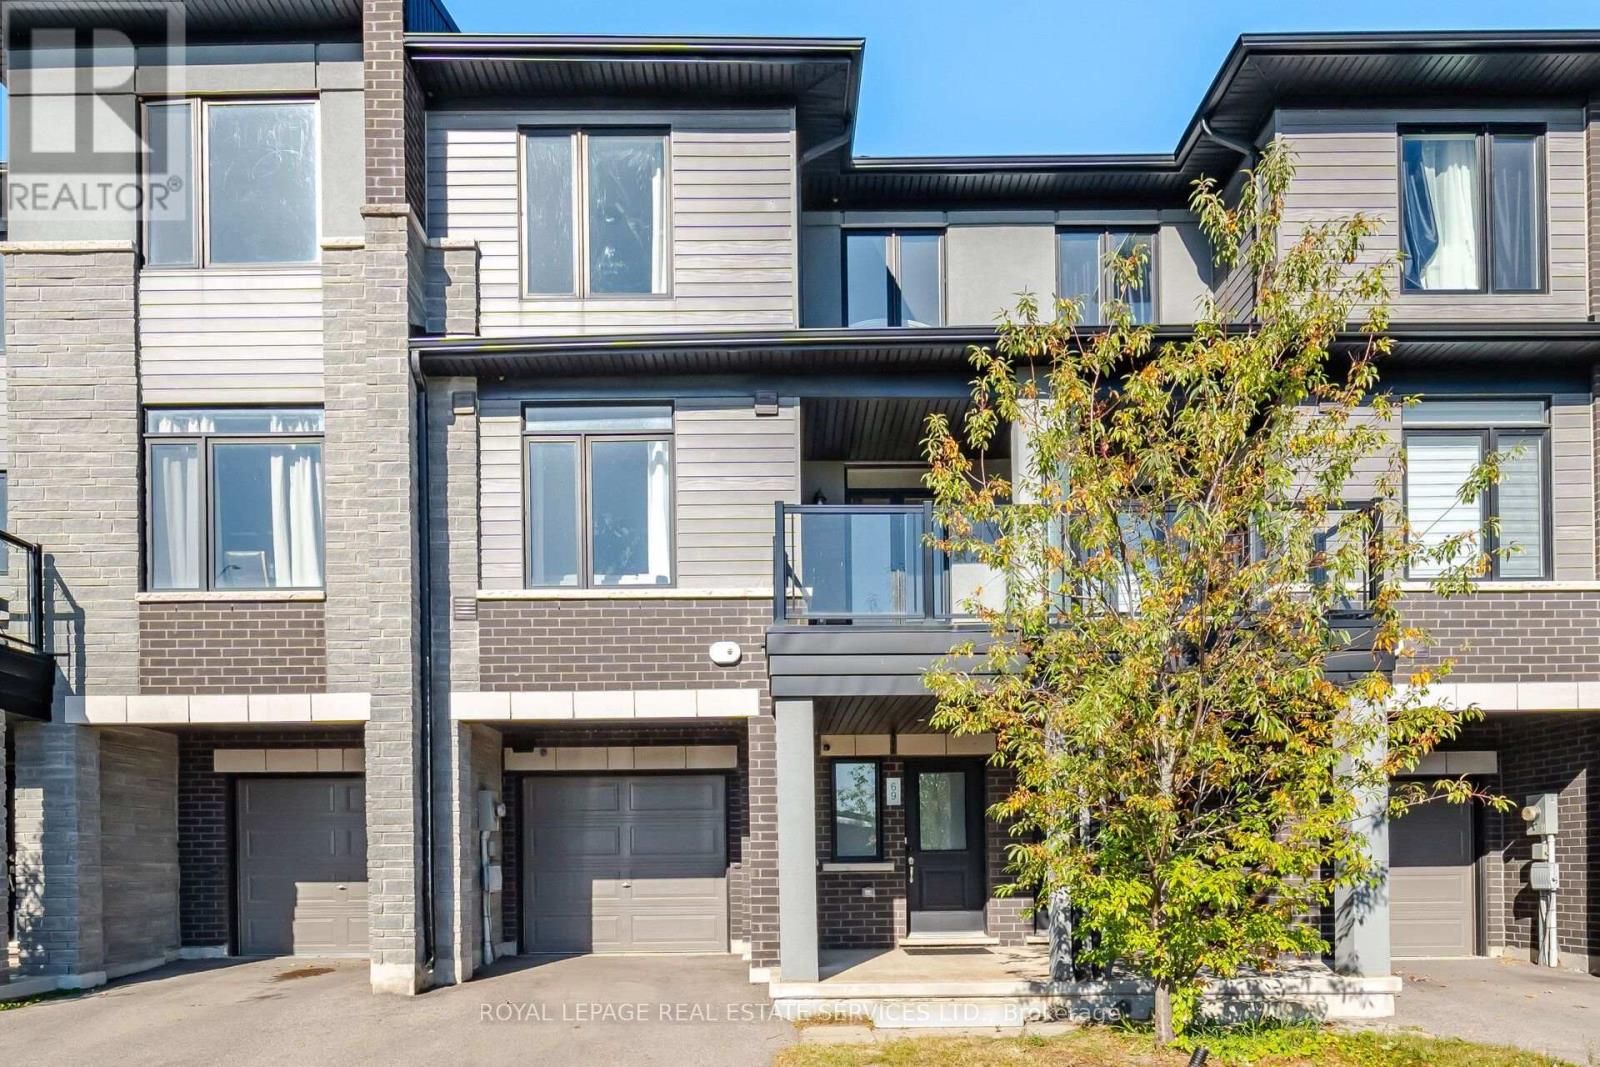
69 - 590 North Service Road
Hamilton, Ontario
Welcome to this bright and Stunning home! Enjoy an unbeatable lifestyle just steps from the lake. Thoughtfully open-concept living space with Tasteful Upgrades and Modern Finishes in a vibrant, growing community! The home is filled with natural light and offers a seamless flow ideal for both everyday living and entertaining. The modern kitchen is equipped with stainless steel appliances, upgraded lighting, and breakfast bar. Modern finishes with custom organized closets in all the bedrooms provide convenient, practical storage. Easy access to highway, beautiful parks, and outdoor recreation. A fantastic opportunity to enjoy comfortable, contemporary living in a desirable lakeside community! Just Minutes to Shops, Restaurants, The Harbour, Parks, Sports Facilities, GO Station. This Well-Kept Home Is Move-In Ready And A True Must-See! (id:55460)
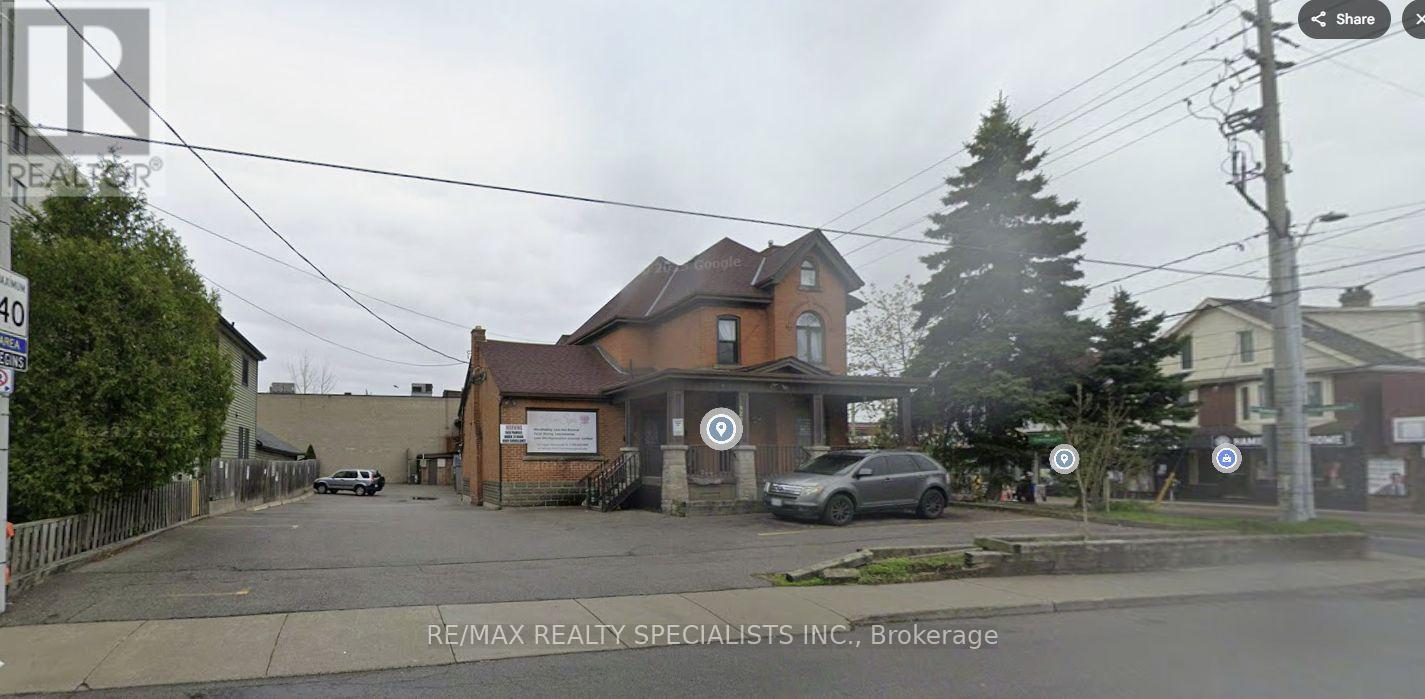
323 Upper Wentworth Street
Hamilton, Ontario
PHARMACY AND DOCTOR'S OFFICE OPPORTUNITY IN A BUSY EAST MOUNTAIN LOCATION. Situated in Hamilton's sought-after East Mountain community, this high-exposure mixed-use investment property presents an excellent opportunity for investors and owner-operators. Prominently located on Upper Wentworth Street, just north of Concession Street, the two-storey building offers approximately 8,786 sq. ft. of gross floor area. The ground floor features approximately 4,200 sq. ft. of commercial space divided into three units, including an established dental clinic. The remaining commercial space offers an opportunity for complementary uses, such as a pharmacy and doctor's office, in a busy, highly visible location. The second level includes four residential apartments-three two-bedroom suites and one three-bedroom suite. All residential units have been completely remodeled, with new kitchens, stainless-steel appliances, new flooring and extensive upgrades throughout. Surrounded by established residential, commercial, institutional and recreational amenities, the property is close to shopping, schools, parks, public transit and Gage Park. The Sherman Cut provides convenient connectivity to Downtown Hamilton, while nearby access to the Lincoln M. Alexander Parkway and Highway 403 further enhances the location. An attractive power-of-sale purchase opportunity featuring a strategic Hamilton location, fully upgraded residential units, a versatile commercial layout and strong potential for rental income. (id:55460)
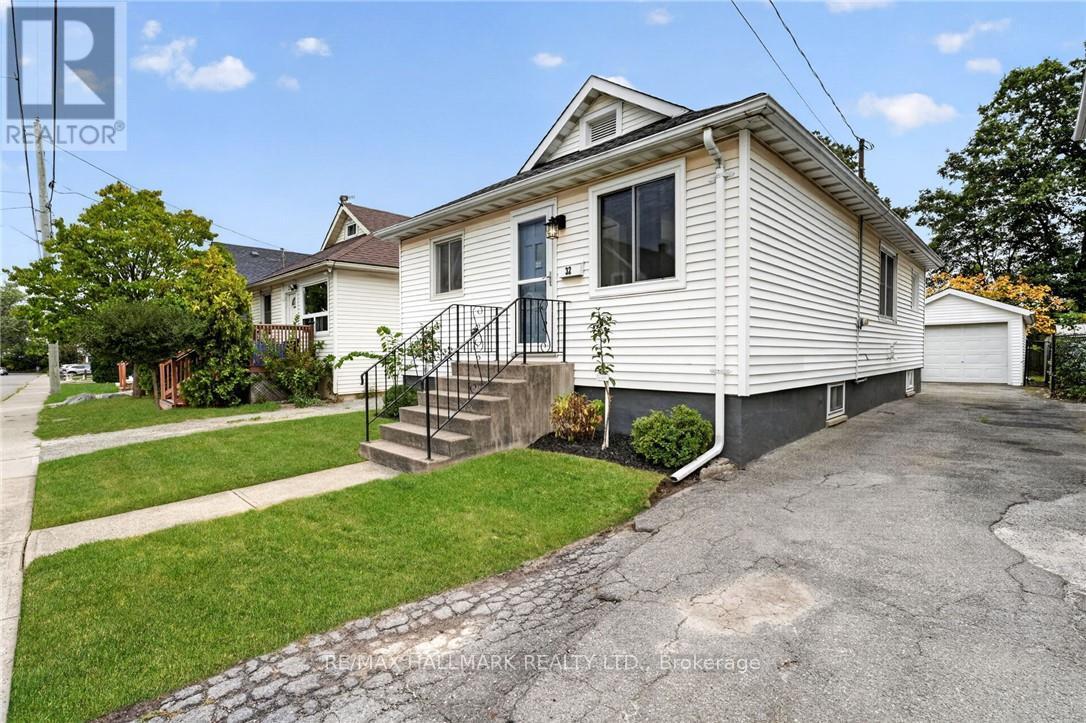
32 Richmond Avenue
St. Catharines, Ontario
Welcome to this updated, move-in-ready bungalow. Tucked away on a quiet street, this three-bedroom home offers wonderful backyard privacy, with trees and nature creating a peaceful retreat. Enjoy this natural setting while staying close to amenities and major highways, and within walking distance of Richard Pierpoint Park, community gardens, trails and local historic points of interest. Inside, the open-concept living and dining area flows into a lovely kitchen with newer appliances. A four-piece bathroom, updated lighting, fresh paint and attractive flooring add to the home's appeal. The basement features new subfloors, plenty of storage and flexible space for hobbies or additional living areas. The furnace and air conditioner were replaced in 2021. Outside, the private, fully fenced backyard features your own fruit trees and beautiful gardens-a welcoming space to relax, garden and play. The 33-by-139-foot lot includes a private driveway accommodating four vehicles, while the detached garage provides space for a car or a hobby workshop. Whether you're a first-time buyer, a young family or looking to downsize, this welcoming home has plenty to offer. (id:55460)
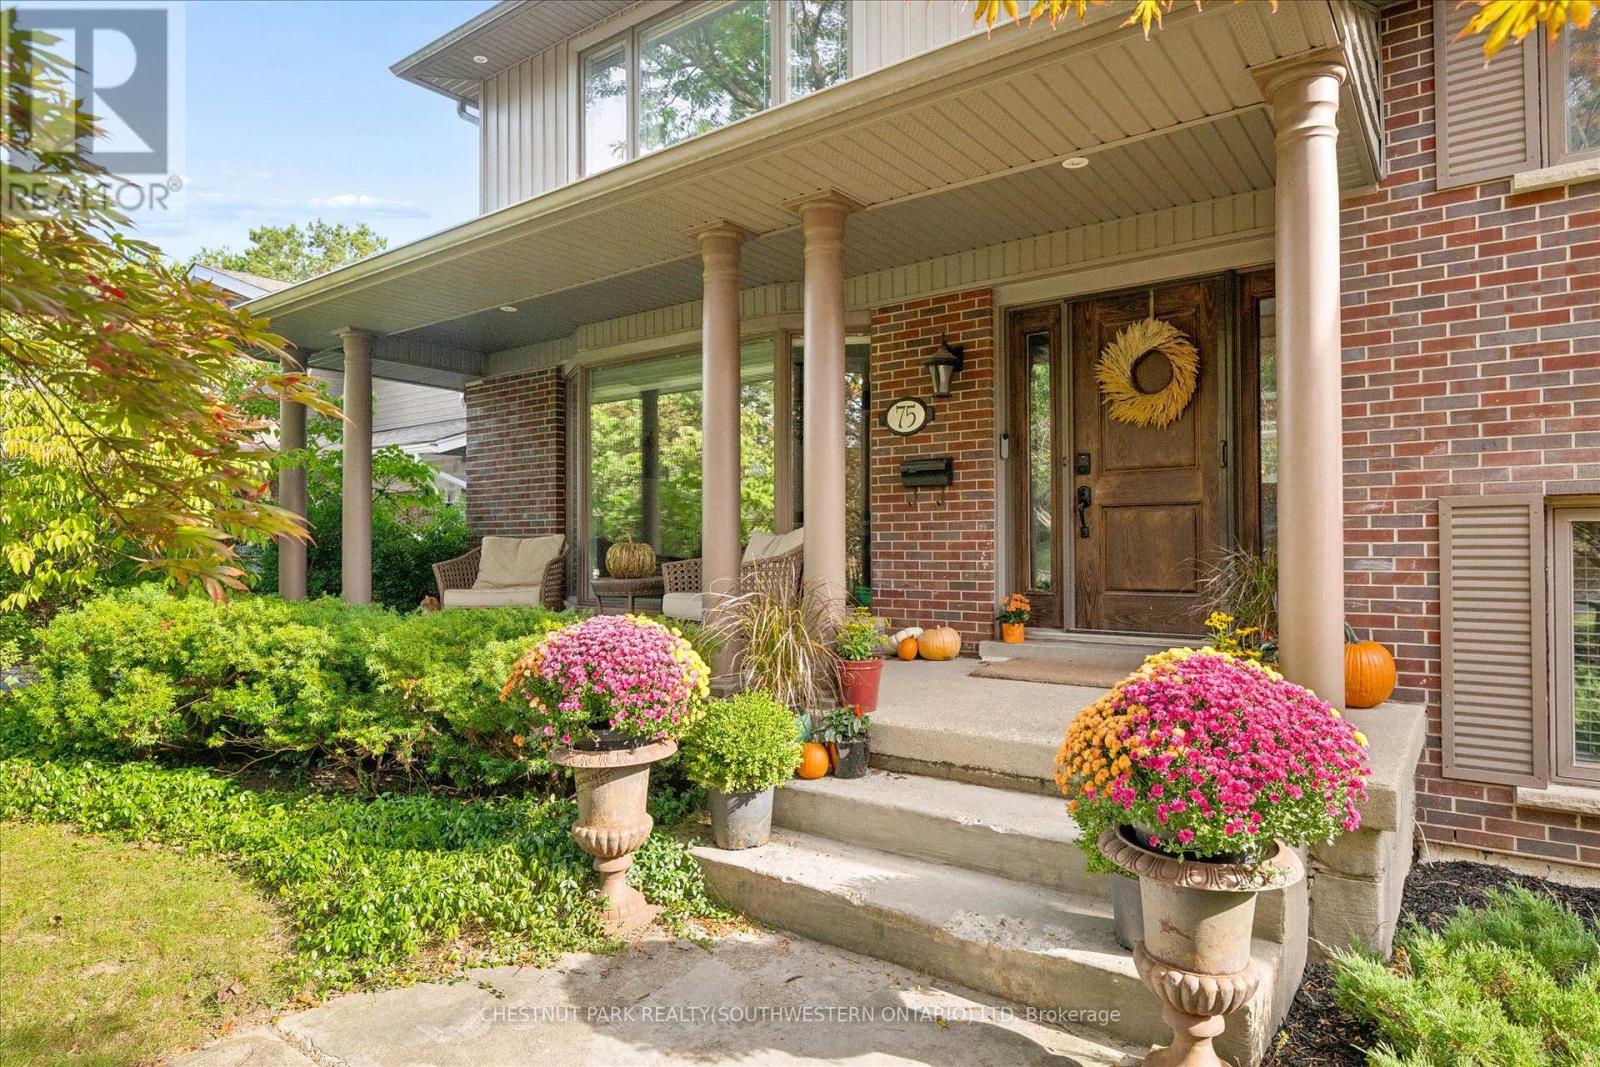
75 Lyon Avenue
Guelph, Ontario
Tucked away at the quiet dead end of Lyon Avenue in the heart of Exhibition Park, this renovated 5 bedroom home offers a rare opportunity in one of Guelph's most sought after neighbourhoods. Known for its mature tree lined streets, community feel, parks, schools, and walkability to downtown, homes on this street rarely come to market. Thoughtfully expanded and redesigned, the home blends timeless character with modern updates. The kitchen was completely reimagined in 2021 by Newlife Cabinetry Kitchens and showcases quartz and granite counters, a nearly 12 ft island with prep sink, full apron sink overlooking the backyard, oversized gas range with custom hood, built in appliances, and extensive custom cabinetry. Abundant windows and cabinet lighting enhance warmth and natural light. The foyer features cathedral ceilings, open to above design and built in cubbies. A French glass pocket door offers flexibility between the kitchen and great room. The dining area, highlighted by a large bay window overlooking the streetscape, flows from the kitchen and can also serve as a formal living space. Just steps down, the spacious great room offers custom built ins, detailed trim work, gas fireplace, garage access, walkout to the yard, and convenient 3 piece bath ideal for pool use. The private primary suite is set in its own wing with 12 ft ceilings, hardwood floors, lounge or office space, and a luxurious ensuite with heated floors, soaker tub, glass shower, granite double vanity, and custom built ins. Four additional bedrooms, upper laundry, and a spa inspired main bath complete the upper level. The backyard is a private retreat featuring a heated Gunite pool, conversation area, outdoor dining space, and raised garden beds ready for your green thumb. A partially finished lower level with high ceilings, framed space, rough in bath, storage, and cold room offers future potential. A rare opportunity; where location, luxury, and lifestyle come together seamlessly. (id:55460)
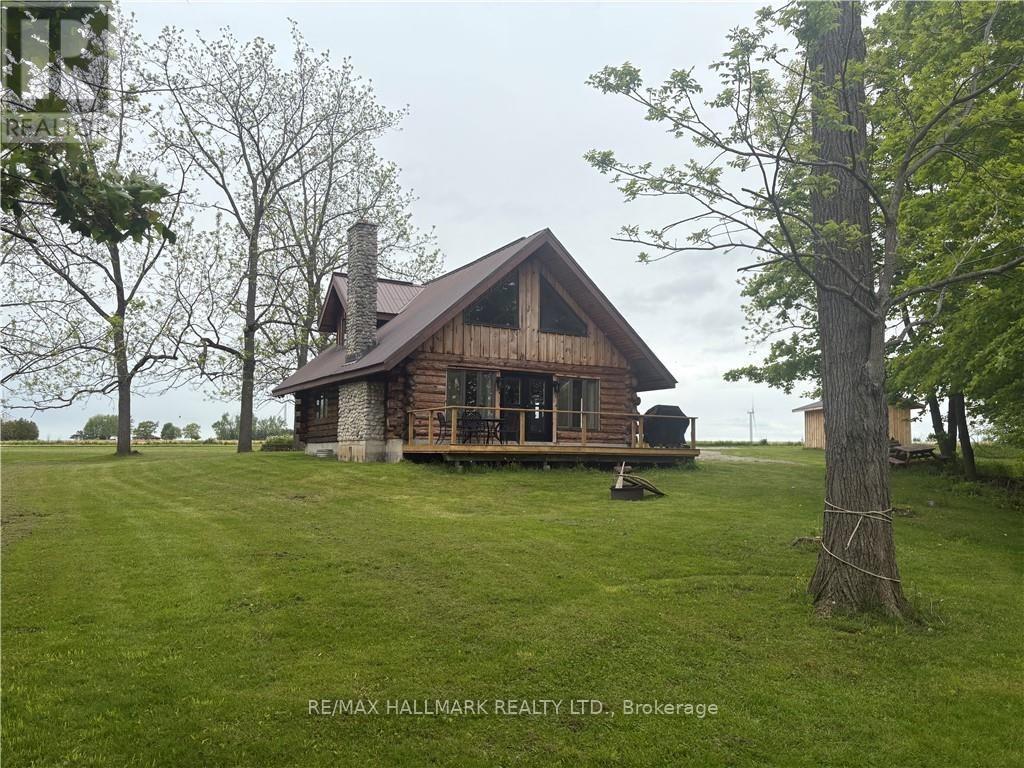
3 Upper Mohawk Point
Haldimand, Ontario
Imagine enjoying the charm of cottage living all year round, with beautiful Lake Erie views and room to unwind. Set on 1.05 acres in a quiet community, this spacious two-bedroom, 1.5-storey log home offers a welcoming retreat surrounded by the beauty of country living. Spend cozy evenings gathered around the fireplace or step onto the large deck to take in the lake views and peaceful surroundings. With plenty of space indoors and out, this property offers room to relax, entertain and enjoy every season. A full, unfinished basement and storage shed provide additional storage space. Fridge, stove, dishwasher, washer and dryer are included. Discover the comfort, scenery and relaxed pace of life in this charming country setting! (id:55460)
2529 Norman Road
Hamilton, Ontario
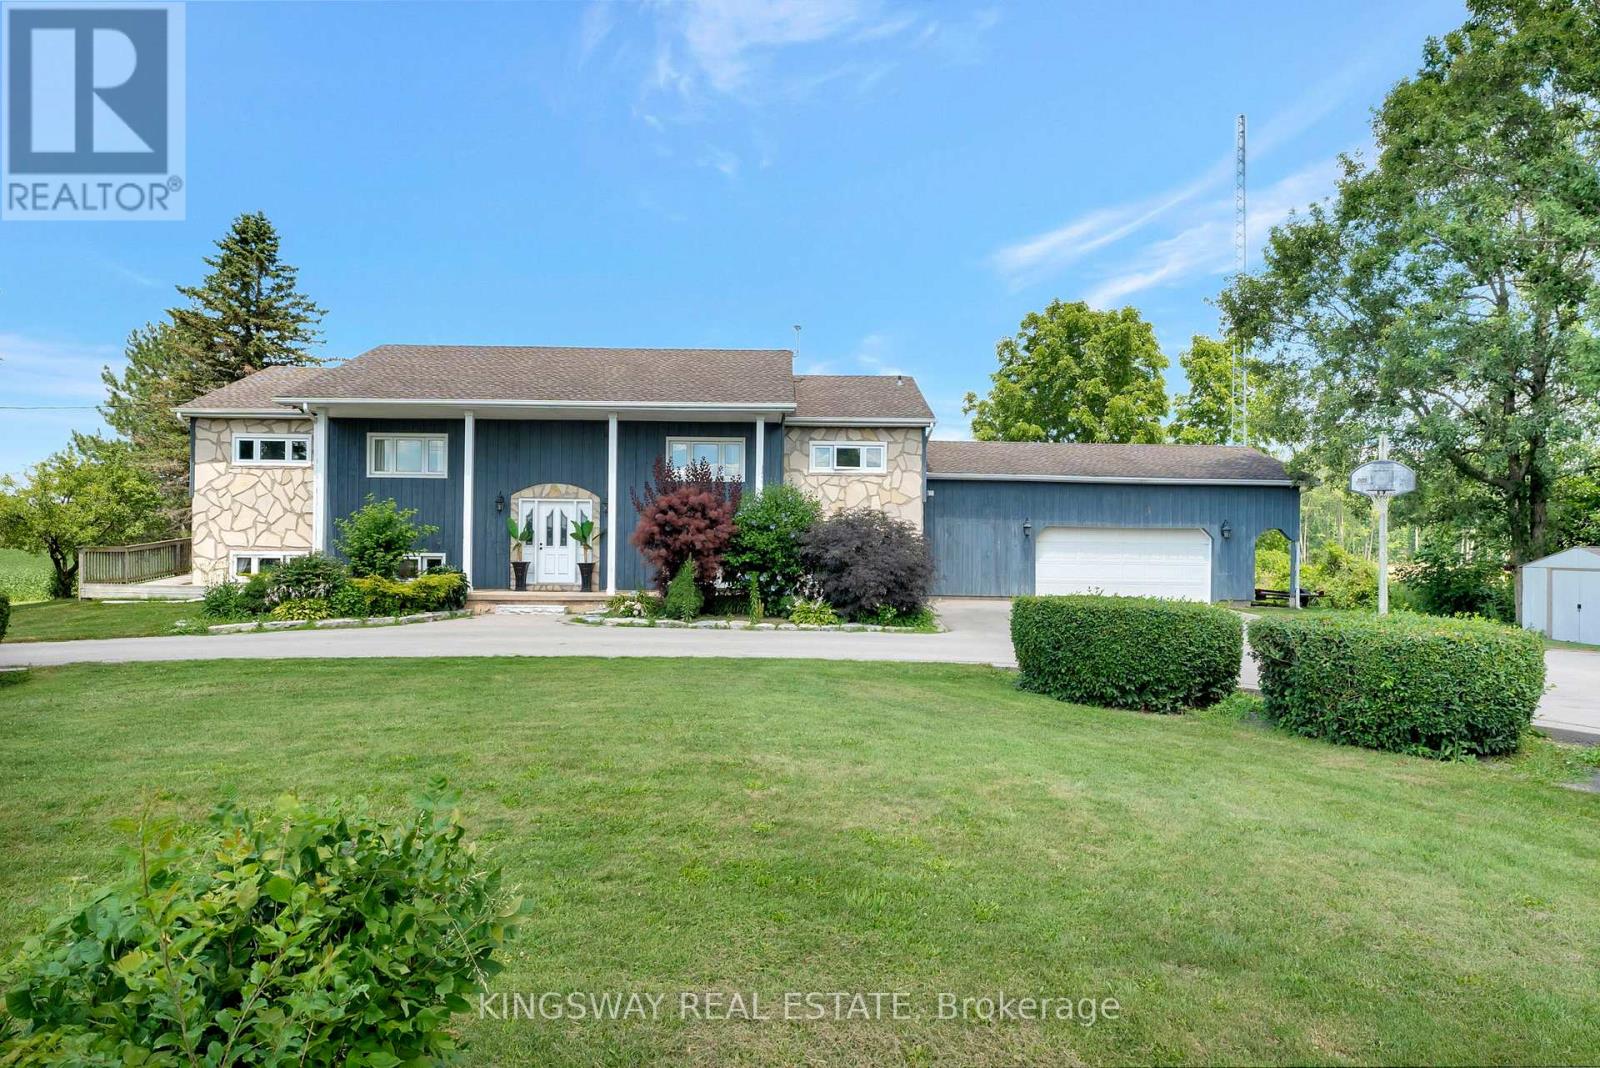
Welcome To This Beautiful Fully Green Oases On Over Half Acre Land ,16x32 Inground Pool With New Liner.NoNeighbours On Back Only Open Fields.Absolutely Gorgeous Country Home With Breathtaking ViewsOnly 10 Mins From Cambridge.6 Bedrooms Raised Bungalow With Many Updates Including 2 Year OldHeat Pump($24K System, AC/Heater 8 Years Label/Parts Warranty)2 Year Old Septic Pump,Water Pump,WaterSoftener,HWT, Duel Sump Pump With Backup Battery,Replaced Well Pump.Driveway Done Less Than 5Years Ago With Parking For 10 Cars ,Armour Stone Surrounding The Garden.Open Concept KitchenWith Granite Countertop And Large Island.Beautiful Hickory Floor On The Main Floor.CommercialGrade Vinyl Throughout The Basement.3 Bedroom Basement Apartment With Kitchen And SeparateEntrance.Fully Insulated And Heated 2.5 Car Garage.Unwind On Newly Renovated Huge Raised DeckWith Sunset Views.Perfect For Family Gatherings And Entertaining. (id:55460)
4 - 173 Wilson Street W
Hamilton, Ontario
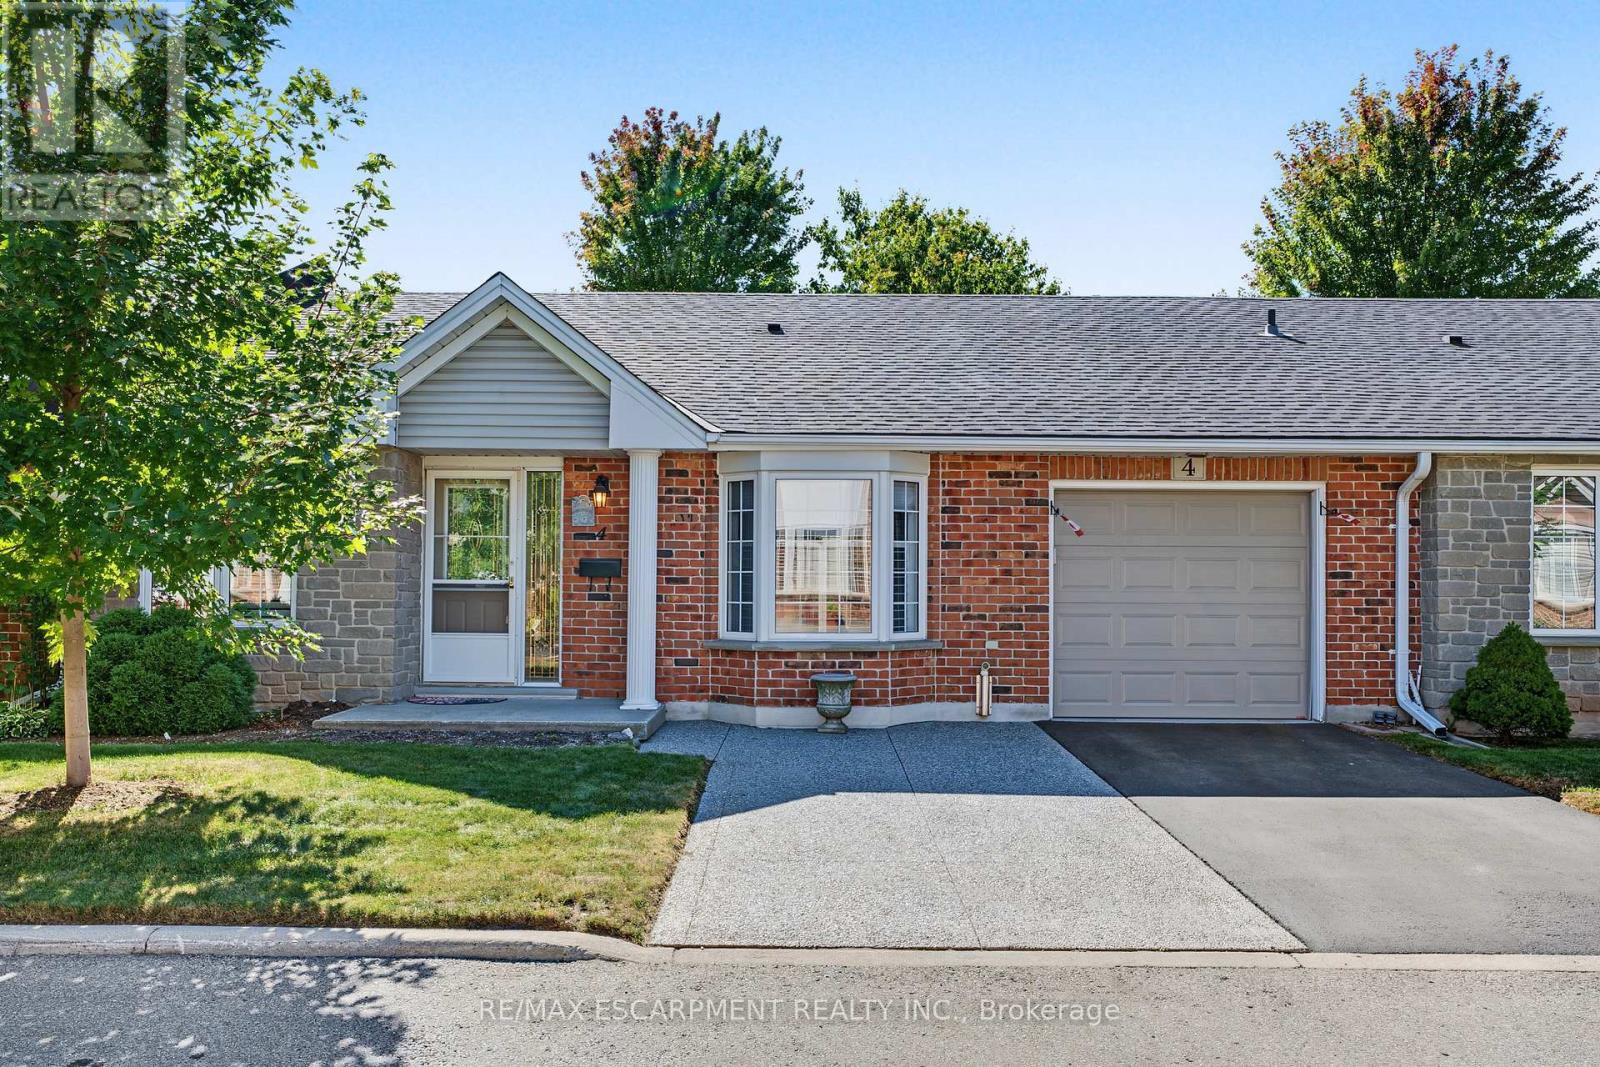
Welcome to Wilson Woods nestled in the heart of historic Ancaster Village! This charming condo townhome offers main-floor living at its finest, featuring bright, open-concept living spaces, and large windows that fill the home with natural light. Enjoy the convenience of main-floor laundry and direct inside access from the garage. Parking is a breeze with a total of 3 spaces, including garage parking plus 2 driveway spaces. Step outside to your private backyard, perfect for relaxing or entertaining. Unbeatable location-walk to local shops, cafes, restaurants, and the Ancaster Farmers Market, with quick access to the highway. Turnkey living in one of Ancaster's most sought-after communities! (id:55460)
43 - 37 Brookside Terrace
West Lincoln, Ontario
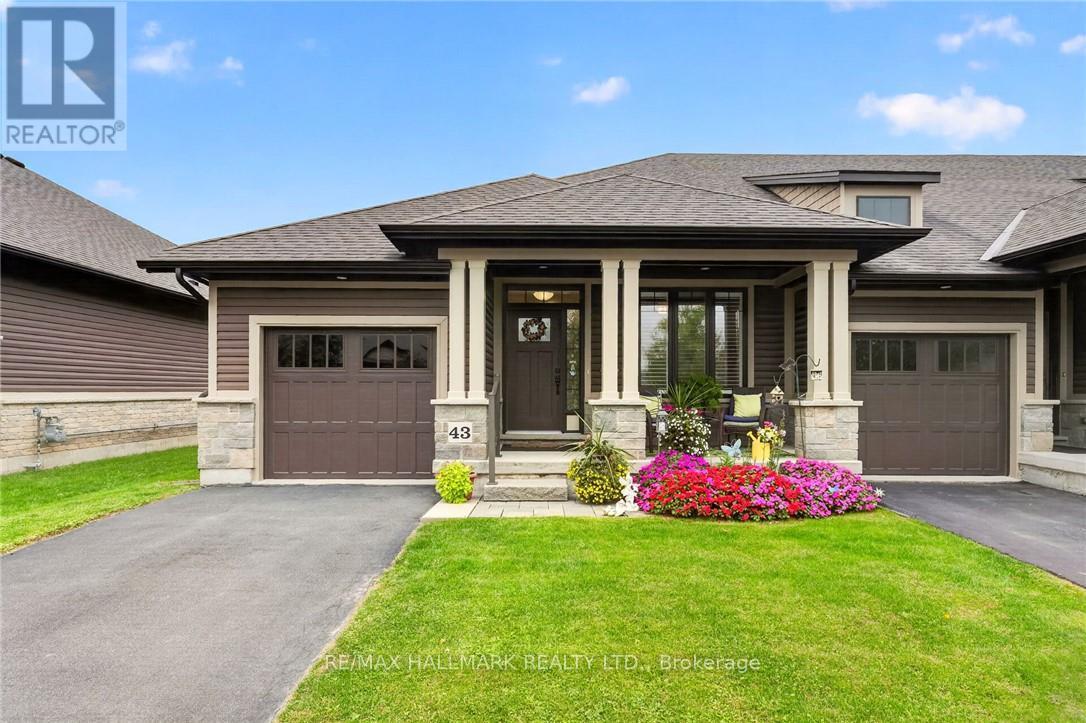
For buyers ready to trade the yard work for weekends free, this 2 bedroom, 2 bathroom end-unit bungalow townhome in Smithville offers true one-floor living. Tucked into its own quiet pocket of Smithville, this home is situated just a stone's throw away from a walking trail along Twenty Mile Creek. It is built for a slower pace and a lock-and-leave lifestyle, with a $130 monthly common element fee covering ground maintenance, lawn sprinkler system in the front and rear yard (including the water bill for the sprinklers), and snow removal, so extended time away is never a concern. Guest parking is readily available and located just across the street from the unit. Inside, the main floor is built to be lived in. A bright den/second bedroom sits off the foyer for hobbies, office space or guests, and the main-floor laundry room means never carrying a basket up or down stairs. The kitchen anchors the open-concept living space with a large island, granite counters, abundant cabinetry and stainless steel appliances, opening directly into the dining area and a living room with a walkout to a private deck, ideal for morning coffee or evening quiet. The primary bedroom is a retreat, with a walk-in closet, a second closet and a 4-piece ensuite. A second bedroom, currently set up as a home office at the front of the home, keeps guests or family comfortable on the same level, with a 3-piece main bathroom close by. The basement is full height and unfinished, presenting abundant storage space or flexibility to add living space with the layout you want. An egress window downstairs makes adding a bedroom for guests or extended family very easy. This is what retirement should look like: less upkeep, more time, and a home that is beautifully finished so you don't have to do anything other than move in. Note: some photos have been virtually staged. (id:55460)
4588 Martha Lane
Lincoln, Ontario
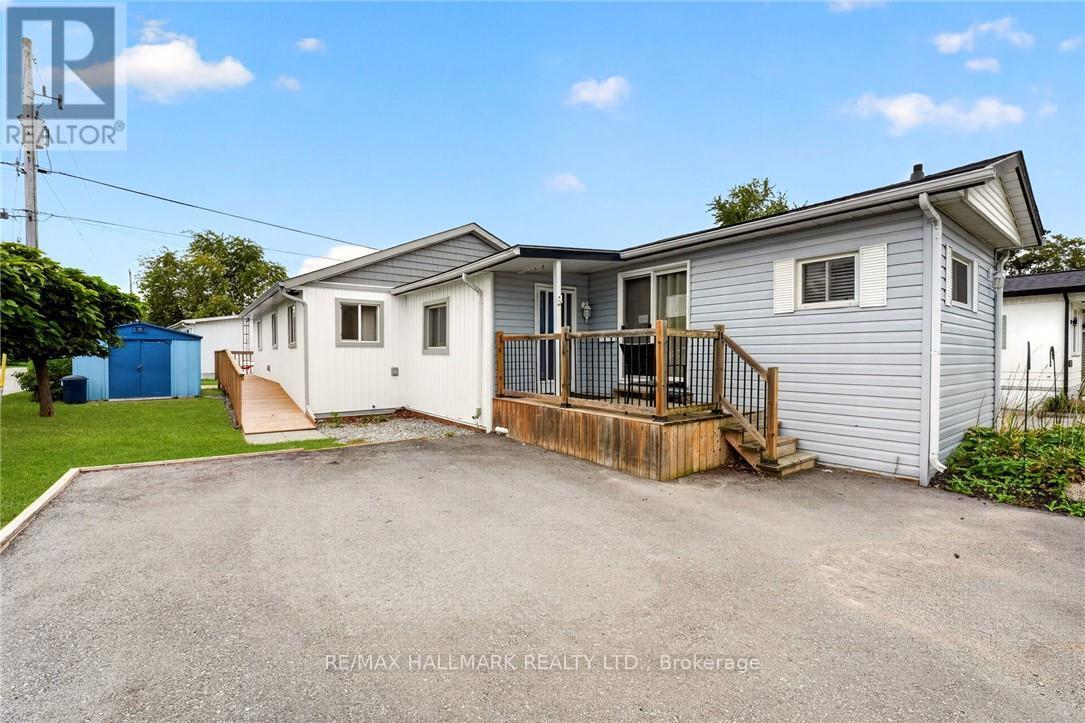
Welcome to 4588 Martha Lane in Beamsville's Golden Horseshoe Estates, located minutes from the QEW yet tucked away in a quiet, friendly community. This well-maintained three-bedroom home offers over 1,300 sq. ft. of living space, including a beautiful rear addition completed in 2024. A separate wheelchair ramp provides added accessibility and convenience. The bright, open-concept living room flows into a modern eat-in kitchen, with plenty of natural light throughout. At the rear of the home, you'll find three spacious bedrooms, a four-piece bathroom and a generous laundry area. Outside, a paved double-wide driveway provides ample parking, while a storage shed offers additional space for tools and seasonal items. The monthly pad fee is $780.54 ($750 land lease + $30.54 taxes). Located along the Niagara Fruit & Wine Route, this home is minutes from shops, parks, wineries and restaurants-making it a great opportunity for first-time buyers or downsizers seeking comfortable, low-maintenance living in a convenient location. (id:55460)
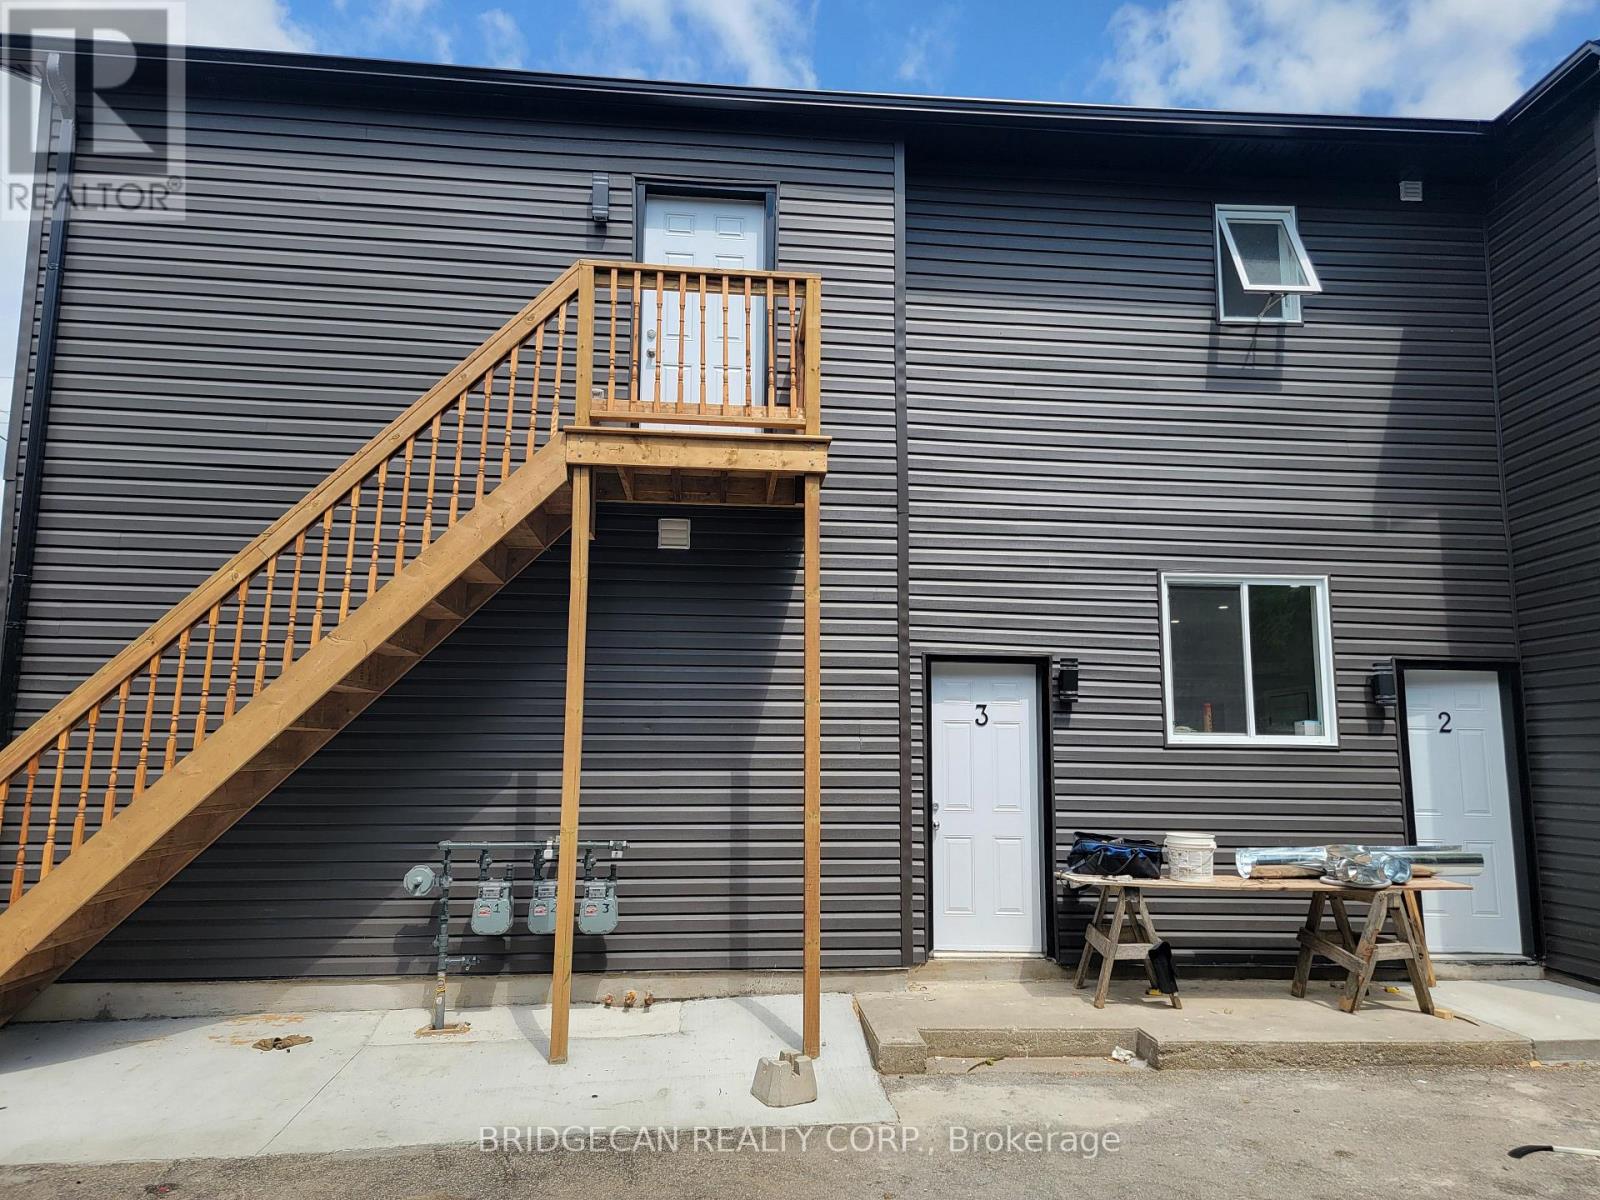
103 Peel Street
Brantford, Ontario
Excellent multi-family investment opportunity This well-maintained property is thoughtfully divided into 3 separate units making it ideal for investors or buyers looking to accommodate extended family while generating additional rental income. Each unit features its own kitchen, bathroom, laundry, and separate gas and hydro meters. Brand-new appliances add further convenience. Plenty of front and rear parking available. Live in one unit and rent out the others, or maximize the property's income potential. A great opportunity for both homeowners and investors! (id:55460)
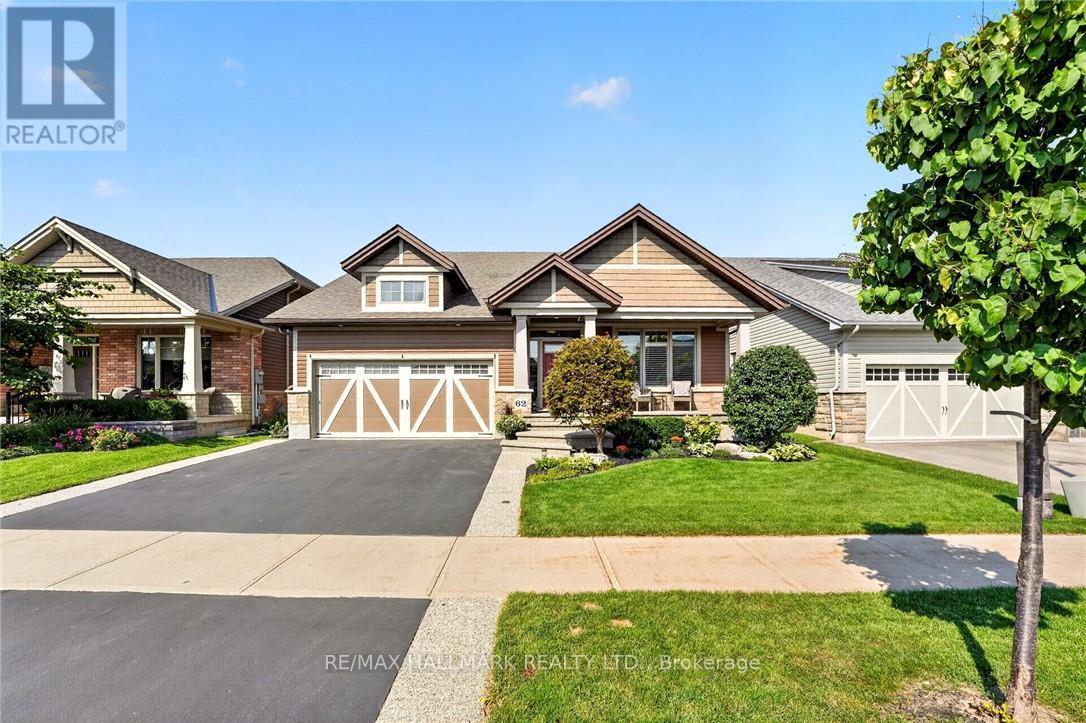
62 Forestview Court
West Lincoln, Ontario
Some homes are built for a season. 62 Forestview Court was thoughtfully designed to be home for years to come. Tucked into Smithville's secluded Brookside on the Twenty neighbourhood, this 2016 bungaloft was custom designed and built with long-term living in mind. The result is a home that combines the ease of bungalow living with the flexibility of space for family and guests. The main floor is designed for effortless everyday living, with the primary suite and laundry both on one level. In the great room, vaulted ceilings, hardwood floors and a gas fireplace create a warm, open space that feels larger than it is. The white kitchen features quartz countertops, a generous island, corner walk-in pantry and dedicated coffee bar-equally suited to quiet mornings or gathering with family and friends. Upstairs, a spacious loft bedroom, full bathroom and generous landing create a comfortable retreat for grandchildren, guests or grown children home for the holidays. The finished basement adds another level of living space, giving everyone room to spread out while still feeling part of the home. Outside, the home backs onto greenspace, giving a lovely sense of privacy. Covered front and rear porches extend the living space outdoors, while the rear patio, pergola and deck create an inviting setting for morning coffee, summer evenings and dinners with family and friends. Aggregate steps add to the home's curb appeal. The double garage includes a 10' x 6'9" workshop at the rear, providing a dedicated space for projects and puttering without sacrificing parking. With more than $80,000 in builder upgrades, over $20,000 in exterior landscaping, and a layout designed around the way a family actually lives, 62 Forestview Court offers something increasingly hard to find: the simplicity of bungalow living and the flexibility of a larger home - all in one of Smithville's most sought-after neighbourhoods. Note: some photos have been virtually staged. (id:55460)
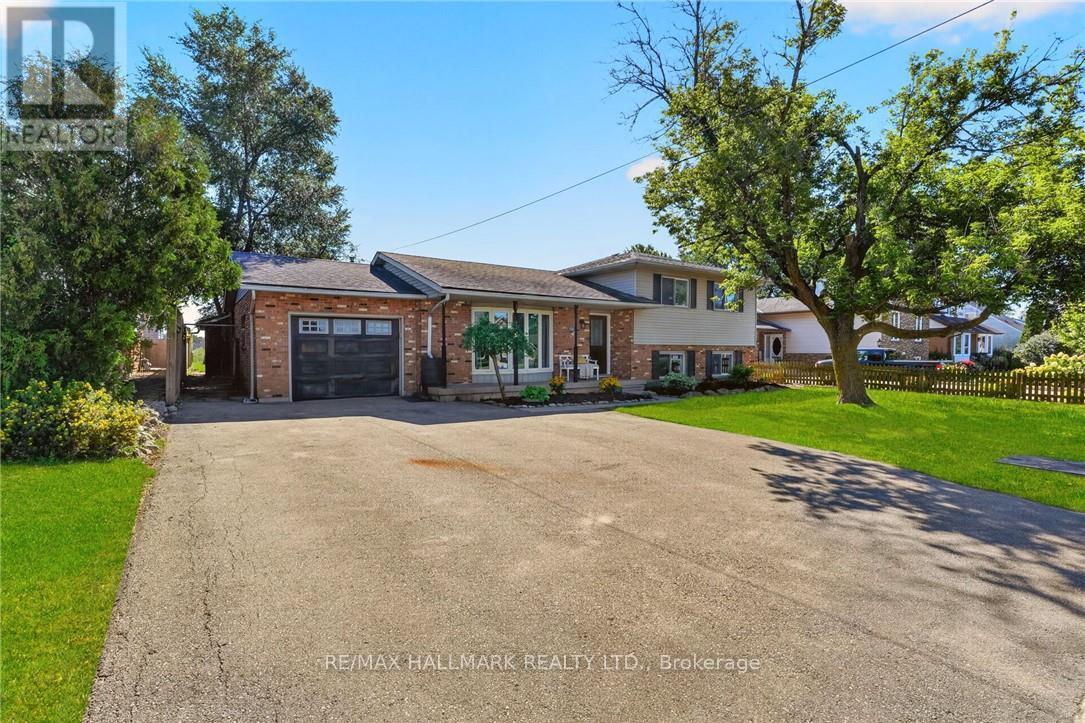
356 Station Street
West Lincoln, Ontario
Welcome to 356 Station Street in Smithville-a spacious side-split offering room for the whole family and flexible living possibilities. The bright main floor features an updated kitchen with stainless steel appliances, a dining area with sliding doors to an impressive screened-in three-season room, and a generous living room with a large bay window. Upstairs are three bedrooms, including a spacious primary with double closets, and a four-piece bathroom. The lower level has a separate rear entrance, a brand-new U-shaped kitchen, a three-piece bathroom and two additional rooms suited to bedrooms, a home office, den or gaming space. The unfinished basement offers plenty of storage in the cold room and laundry/utility area, along with excellent potential to create a rec room finished with your own personal touches. Outside, enjoy a fenced backyard, attached single-car garage and triple-wide paved driveway with ample parking. A spacious shed provides additional storage for garden tools and possible workshop space. With two kitchens, multiple living areas and the ability to separate the upper and lower levels, this versatile home offers excellent possibilities for extended or multigenerational family living. Municipal services, forced-air gas heating and central air add convenience. Close to schools, parks, the community centre, sports facilities, shopping, restaurants and other amenities, this home delivers small-town living in a central Niagara location. Please note: some photos have been virtually staged. (id:55460)
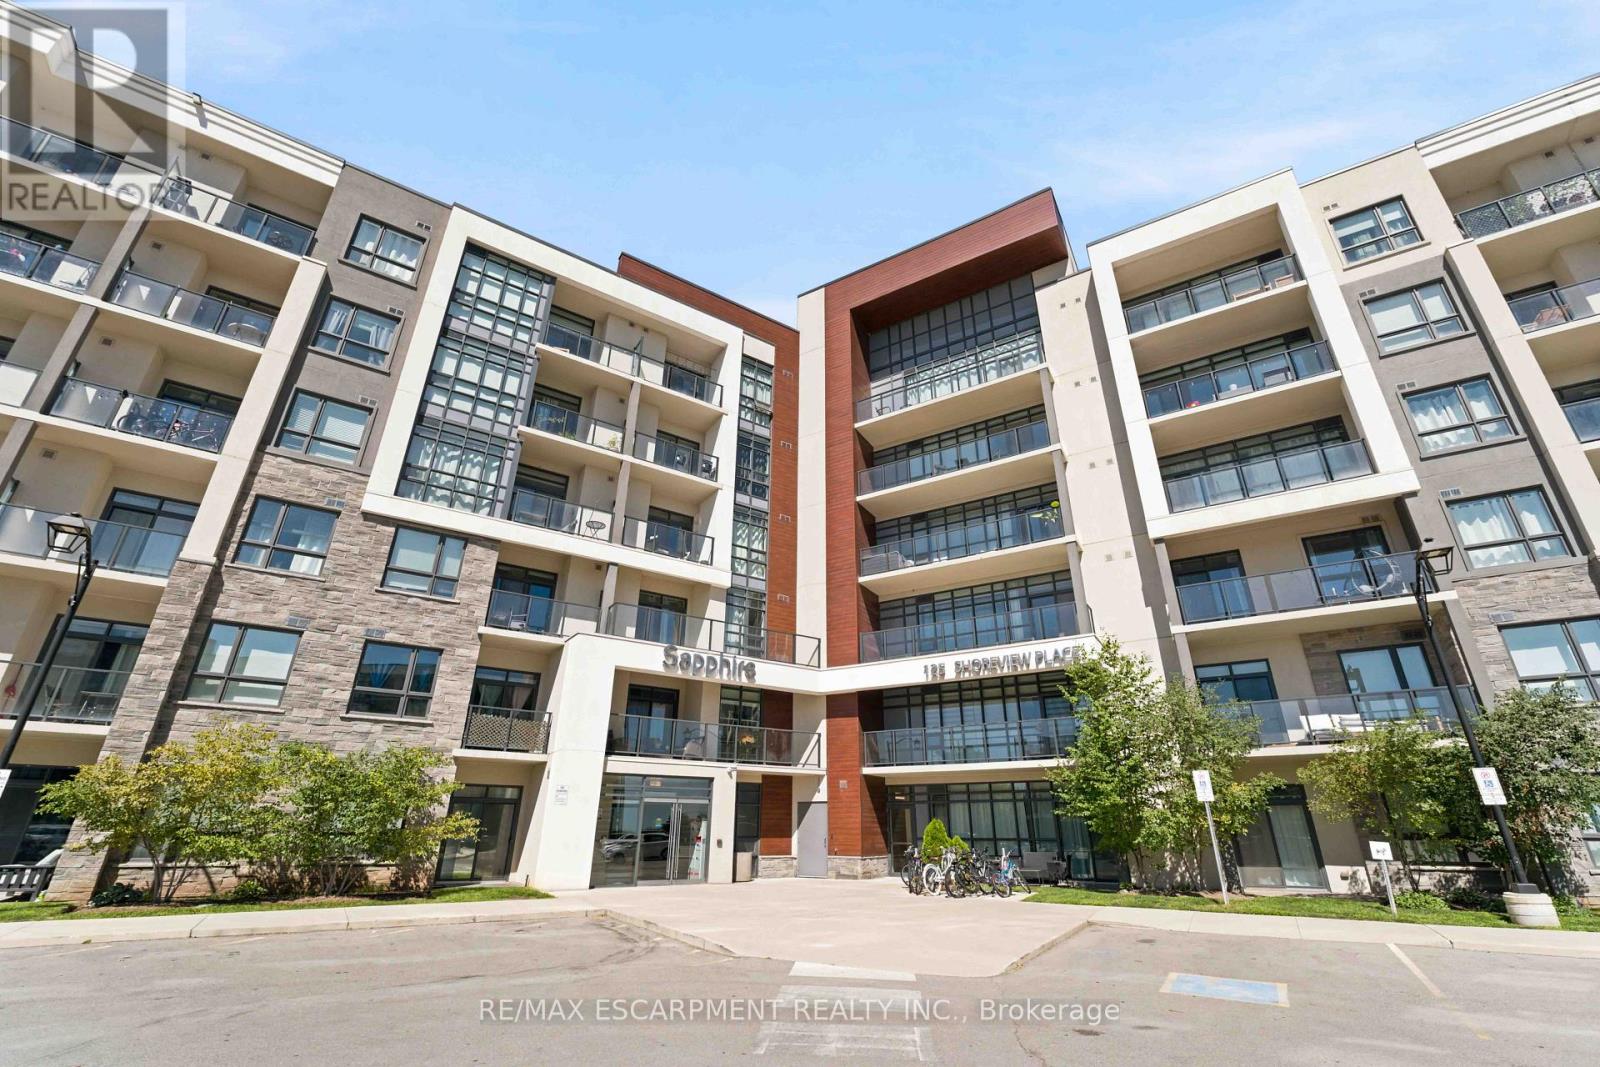
411 - 125 Shoreview Place
Hamilton, Ontario
It's a good life! Welcome to Sapphire, a condominium community situated right on Lake Ontario. With steps to the beach and waterfront trail access, this rare 2-bedroom condo is an end unit with increased privacy and plentiful daylight. Enjoy your morning coffee and view of the lake from the 150 square foot wrap-around balcony or bask in the sun on the rooftop terrace. Upgrades in the last few years include paint throughout, vinyl flooring (no carpet), and accent wall. Included is one underground parking space, same-floor locker unit and convenient in suite laundry. Condo amenities include an exercise room, party room, rooftop terrace, bike storage and visitor parking. Nearby to many trails, parks, restaurants and the QEW. Don't miss out! (id:55460)
16 Elk Street
St. Catharines, Ontario
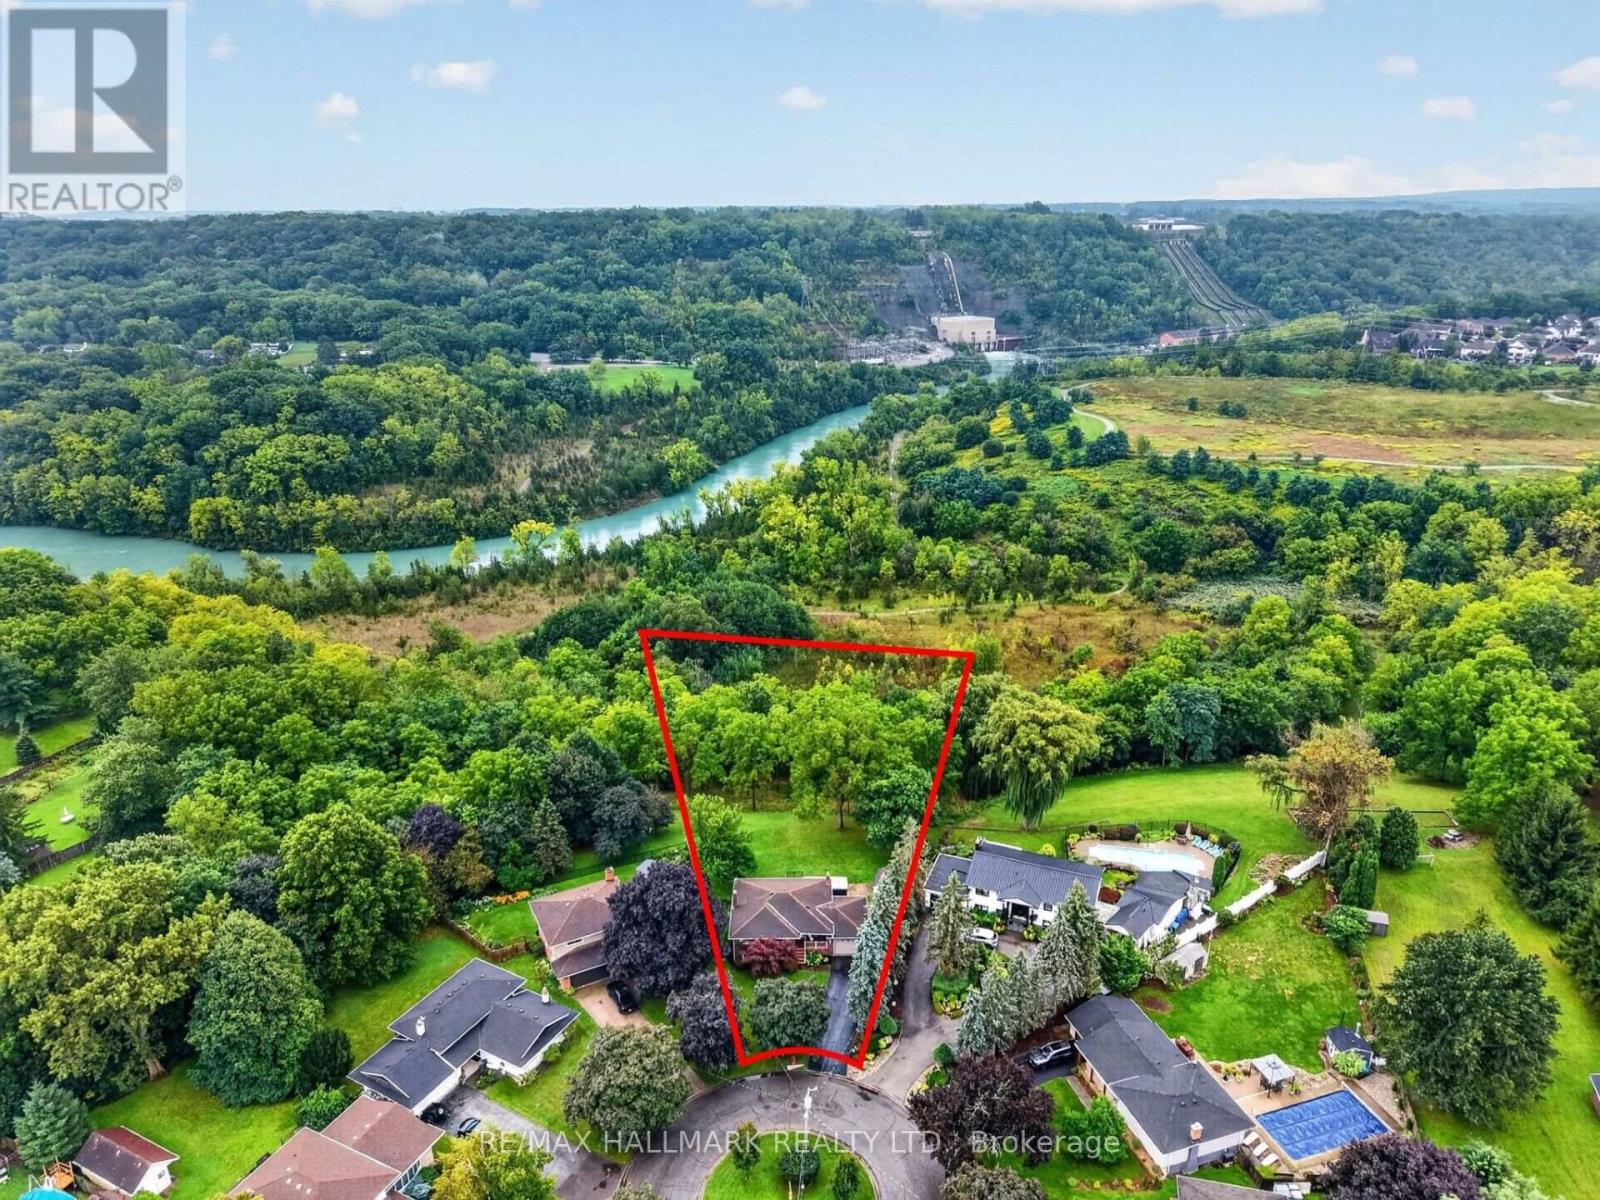
Tucked away on a quiet cul-de-sac just off Pelham Road, 16 Elk Street feels worlds away from the city-yet everything St. Catharines has to offer is only minutes from your door. Set on a remarkable 1.62-acre property surrounded by mature trees, the backyard offers the privacy and peaceful atmosphere of a Muskoka retreat. Wake to sunlight streaming through the home's large windows and deer grazing in the backyard. Spend evenings on the composite deck, relaxing in the swim spa beside a beautiful 'Princess Elizabeth' magnolia while taking in views of the Brock Tower in the distance. From your own property, hike down to the Twelve Mile Creek Trail and walk to Rotary Park. The all-brick raised bungalow offers 3+1 bedrooms, 2 full bathrooms and just under 2,000 square feet of finished living space, providing plenty of room for your family to grow. A solid poured-concrete foundation, all brick exterior, paved double-wide driveway and attached drive-through garage with front and rear doors add lasting quality and everyday convenience. More than a home, 16 Elk Street is a place to slow down, reconnect with nature and escape the busyness of life without leaving the city. Please note: some photos have been virtually staged. (id:55460)
308 - 4209 Hixon Street
Lincoln, Ontario
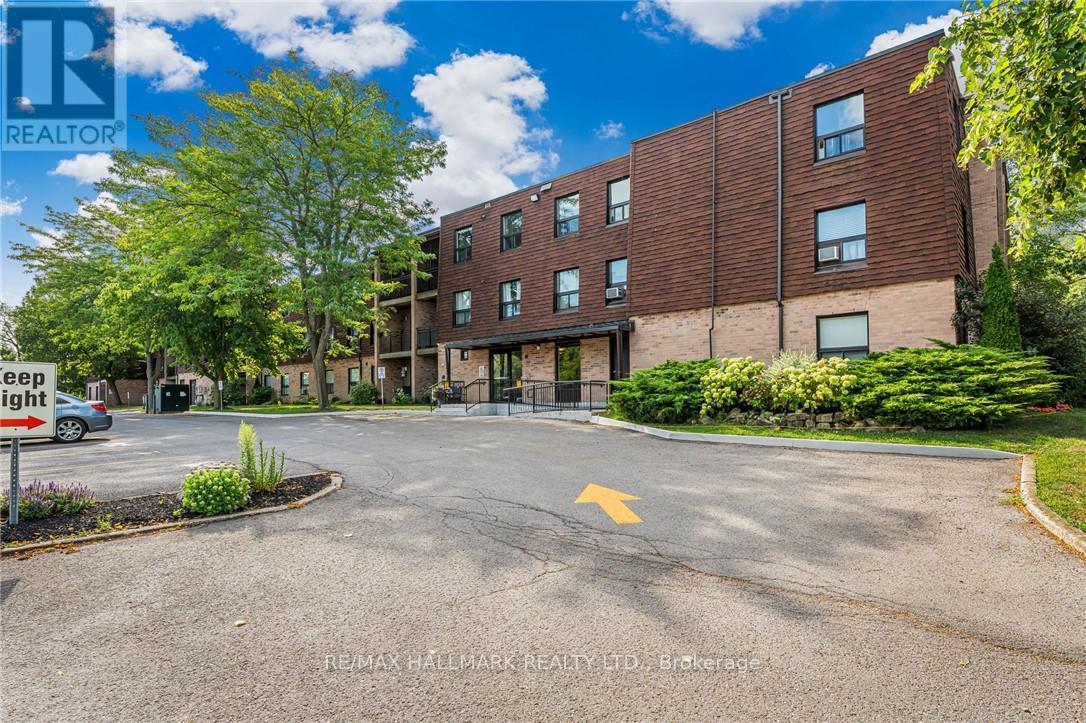
Beautiful 2 bedroom condo walking distance to downtown Beamsville! This unit features a spacious and bright living room, dining room, modern kitchen, 2 bedrooms and a 4pc bathroom. Loads of natural light throughout the unit. Enjoy your morning coffee on the private, south-facing balcony. Parking for 1 vehicle plus plenty of additional visitor parking available at the condominium. Coin laundry available in the building. No pets or smoking permitted within condominium building. Fridge, stove, dishwasher, microwave, and 2 window A/C units included. Available November 1st. Come check out this beautifully maintained unit in a quiet, mature building! (id:55460)
301 - 5 Niagara Street
Grimsby, Ontario
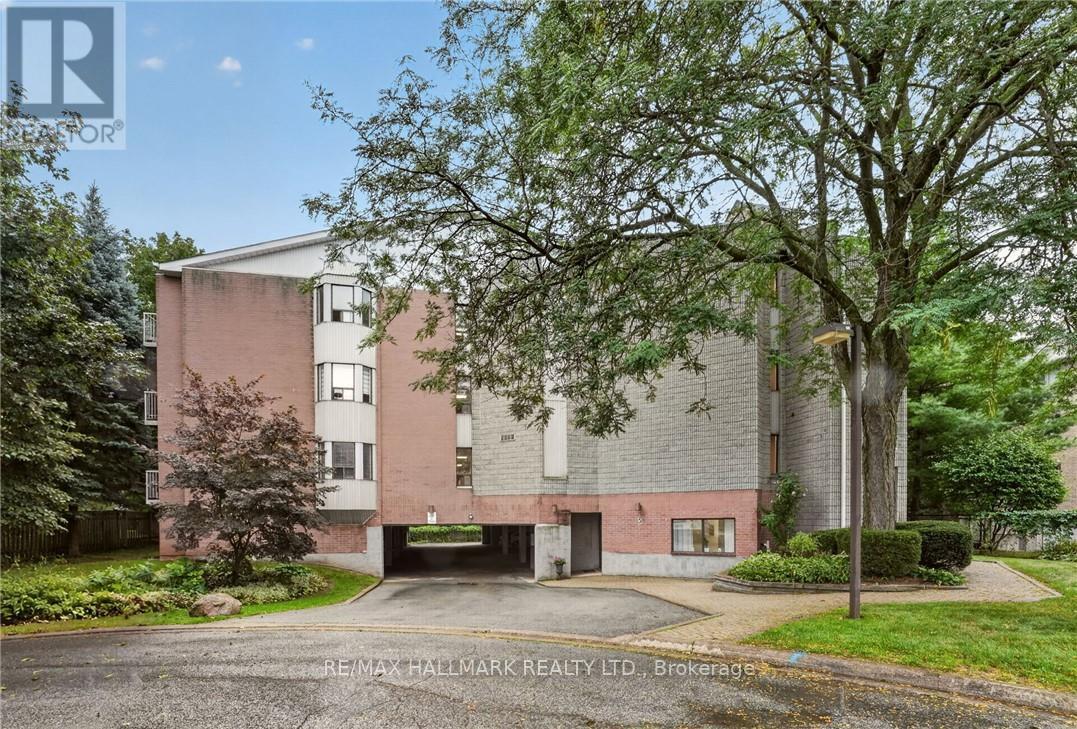
Welcome to this spacious top-floor end-unit condo, ideally tucked away on a quiet cul-de-sac in the heart of Grimsby. Shops, parks and restaurants are within easy walking distance, while convenient QEW access makes getting around effortless. Beautifully maintained and thoughtfully updated, the unit offers 1,311 square feet of living space-making it one of the largest in the building. The bright, open-concept layout features two bedrooms plus a den, a generous living room and a private balcony accessed from the den. The modern kitchen provides ample cabinetry, plenty of counter space and stainless steel appliances. Both bedrooms feature charming bay windows that fill the rooms with natural light, while the primary bedroom includes a large walk-in closet. Professionally renovated by Pride Homes in 2024, the bathroom showcases a gorgeous walk-in shower designed for comfort and accessibility. In-suite laundry, covered parking and covered visitor parking complete this impressive unit. With no residents living above, you'll enjoy an added sense of peace and privacy. An excellent opportunity for first-time buyers, downsizers or anyone seeking low-maintenance living in a convenient Grimsby location. Please note: some photos have been virtually staged. (id:55460)
846 Regional Road 27
West Lincoln, Ontario
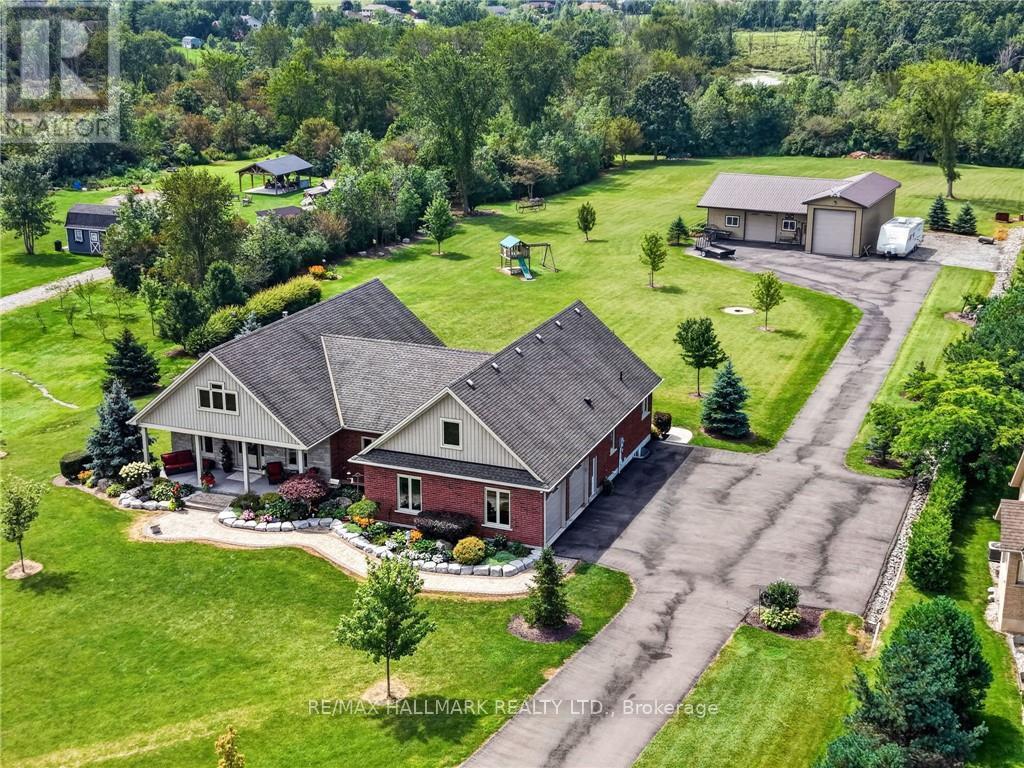
Sprawling bungalow set on 2.5 private acres just outside the village of Wellandport. The home was built in 2014 and presents 3 bedrooms and 3.5 bathrooms across beautifully finished one-level living. The best part of the property is the impressive 1,540 square foot heated shop, fully insulated with heated concrete floors and hydro, set at the rear of the property and reached by a paved asphalt driveway. This shop is a rare addition for hobbyists, tradespeople, car enthusiasts or anyone needing serious workshop or storage space. A covered front porch sets the tone before you step into the open-concept great room, where rich hardwood floors carry through the living, kitchen and dining spaces and a natural gas fireplace anchors the living room for cozy evenings. The kitchen is finished with solid oak cabinetry, generous counter space and a large centre island that comfortably handles both meal prep and casual gathering. The dining area opens through patio doors onto a covered back porch, creating a seamless flow between indoor and outdoor entertaining. The primary suite is a private retreat, finished with plush carpet flooring and a spa-inspired 5-piece ensuite, while two additional bedrooms and two more bathrooms provide comfortable space for family or guests. The fully finished basement expands the living space further, with oversized windows bringing in natural light, a massive carpeted rec room and its own kitchenette, perfect for movie nights, a home gym, or a space for extended family and possible in-law suite. A double car garage with direct entry adds everyday convenience. Combining refined one-level living with an exceptional outbuilding on a generous private lot, this is a rare find in West Lincoln. (id:55460)
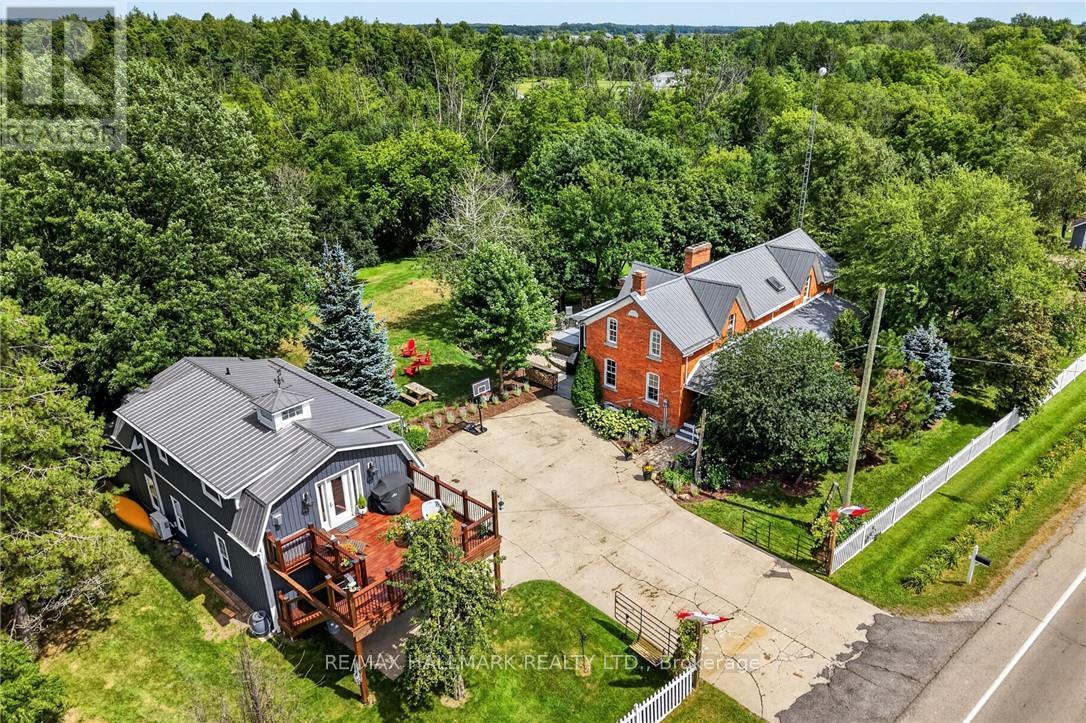
72170 Regional Road 27
Wainfleet, Ontario
Two homes situated on 16.48 stunning acres in Niagara. The property boasts a beautiful natural setting: a pond, a ravine carved by Little Forks Creek that connects to the Welland River, and approximately ten acres of workable land. This is the perfect property to canoe the river, tend the garden, then unwind in the hot tub under open country sky. This 1870s farmhouse has been carefully restored: original pine floors, hand-hewn wood beams, two wood-burning fireplaces, and a sunroom warmed by its own wood stove. Above the garage, an architect-designed coach house was built with permits in 2024: 1 bedroom, quartz counters, a Vermont Castings stove, and a large deck for outdoor space. In-laws, a nanny suite, or a short-term rental - it's finished to actually live in with no detail or expense spared. Below, a dream garage for the car enthusiast or hobbyist - epoxy floors, a home gym, a dedicated wood shop, plus two separate garden sheds. The primary suite includes a walk-in closet and an updated 3-piece ensuite with glass-door shower and ceramic surround (2022). The remaining two bedrooms present rich pine board flooring, generous closets, and Jack-and-Jill bathroom privilege to the 3-piece bathroom. The basement adds to the finished space with a dedicated office, rec room, games room and laundry room. The big-ticket items are handled - metal roof (2012), high-efficiency EcoFlo Septic System (2022), new hot water heaters (2024), 200 amp electrical panel (2024), a new back deck, new sunroom exterior, and professional landscaping (2026). Years of genuine stewardship shaped this land - wetland restoration and extensive tree planting. (id:55460)

20 - 120 Beddoe Drive
Hamilton, Ontario
Beautiful end-unit Townhouse ideally located beside Chedoke Golf Course. This well-maintained, carpet-free home features hardwood floors, impressive 9-foot ceilings, and large windows that fill the space with natural light.The spacious primary suite offers a 4-piece ensuite complete with a corner soaker tub and seperate shower. Two additional bedrooms and a 4-piece main bathroom complete the second floor. The main level features a bright and inviting living room with a gas fireplace and patio doors leading to a deck and private patio. The adjoining kitchen and dining area provide a functional layout for everyday living and entertaining, while a convenient powder room completes the main floor. Surrounded by mature trees and just a short walk to the golf coure, this property offers a peaceful setting with excellent outdoor amenities nearby. Additional features include a 2-car garage, an exclusive 2-car driveway, and visitor parking. Stair Lift will be removed, unless Seller arranges otherwise with the Buyer. (id:55460)
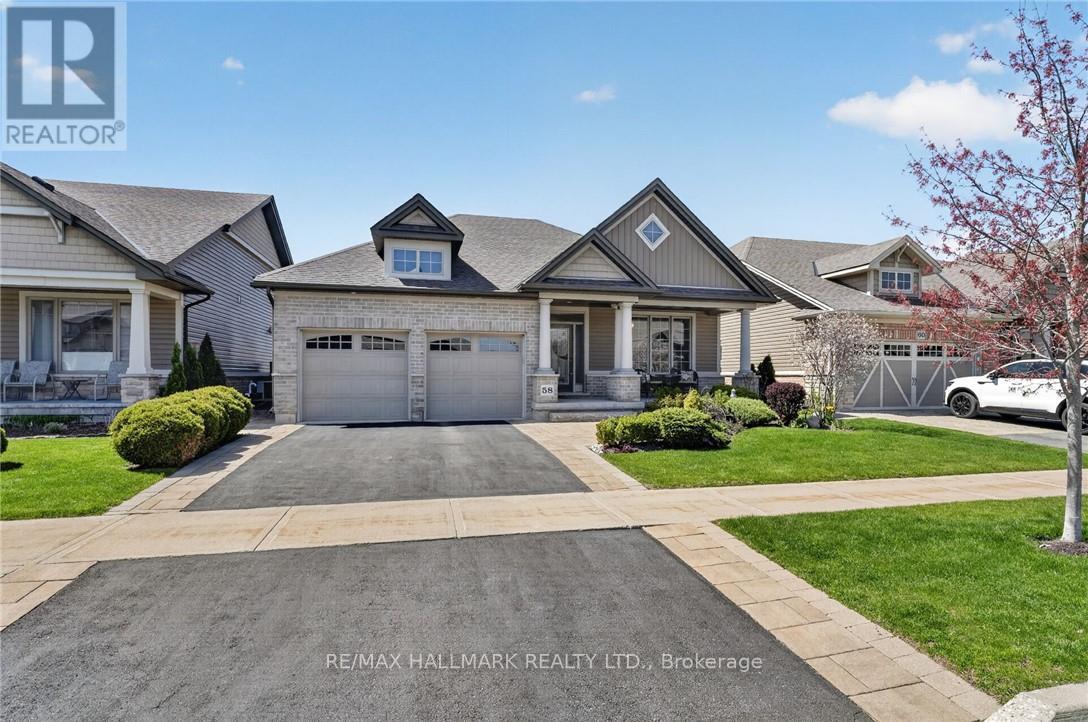
58 Forestview Court
West Lincoln, Ontario
Welcome to this stunning fully finished Smithville bungalow offering nearly 2,500 sq ft of finished living space and backing onto beautiful farmers fields. This home is perfect for downsizers, empty nesters, or retirees seeking one-floor living without sacrificing space or quality. From the moment you arrive, you'll notice the exceptional curb appeal, with a paved driveway leading to a double garage with parking for two. Enjoy mornings or evenings on the huge rear deck, complete with a gazebo, gas BBQ line, and uninterrupted views of open farmland-an ideal setting to relax or entertain. Inside, the sun-filled living room features large windows and a gorgeous gas fireplace, with hardwood flooring throughout most of the main level. The kitchen is designed for gathering with quartz countertops, a large island, stainless steel appliances, and a walk-in pantry. The main-floor primary suite features a walk-in closet, additional closet, and a 4-piece ensuite. A second bedroom, laundry, and garage access complete the main level. Head downstairs to the fully finished lower level, offering a third bedroom, full bathroom, den (easily converted to a fourth bedroom), and plenty of storage. Whether it's hosting guests or accommodating family, this level gives you the flexibility to use it your way. This home is close to trails, parks, all amenities, and a 10 minute drive to the QEW. Don't miss your chance to experience easy, elevated bungalow living at 58 Forestview Court! (id:55460)
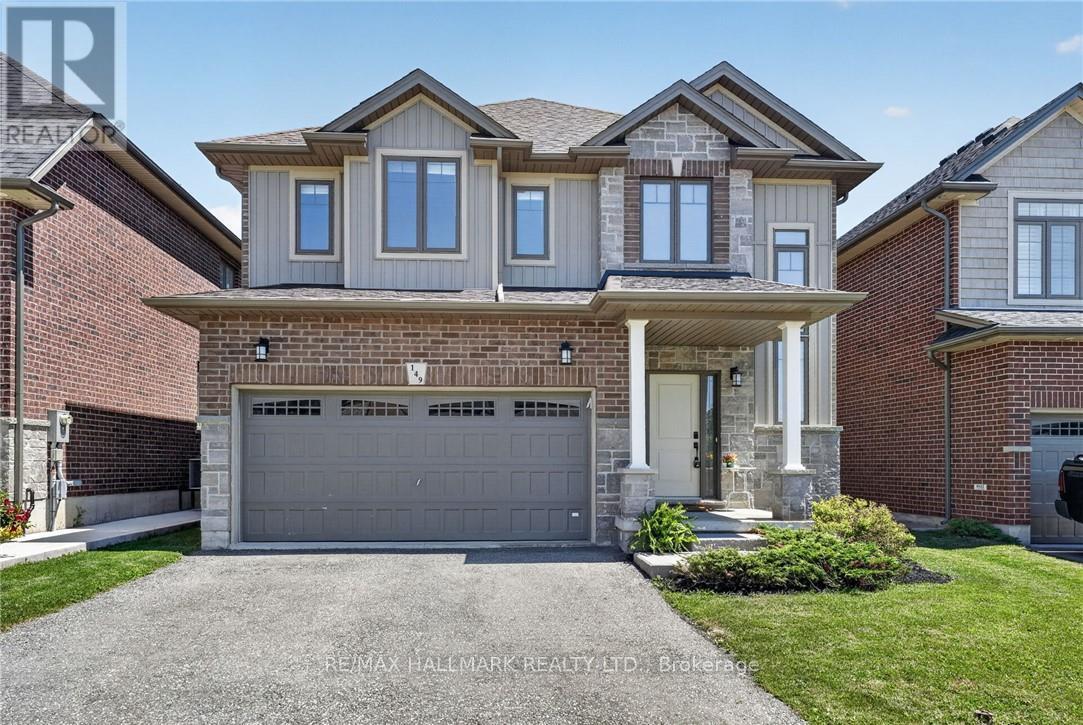
149 Dennis Drive
West Lincoln, Ontario
Space, style and a 2019 build in the heart of Smithville. This 4-bedroom, 2.5-bath two-storey home sits on a private lot, with solid brick and stone construction and 2,266 square feet of finished living space above grade. A soaring foyer with ceilings open to the second level sets the tone, leading into a kitchen finished with ceramic tile flooring, stainless steel appliances and a walk-in pantry. The dining room features oak hardwood flooring and a patio door to the rear yard, while the adjoining living room presents oak hardwood and an electric fireplace. A main-floor mud/laundry room with direct garage entry adds everyday convenience. Upstairs, the primary bedroom impresses with a walk-in closet and a 5-piece ensuite featuring a corner shower, double sinks and a soaker tub, while three additional bedrooms have carpet flooring and double closets. Outside, enjoy a private deck, an attached double garage and driveway parking for four vehicles total. The full basement is unfinished and ready for your vision, whether that means extra living space, a home gym, or a future rec room. Smithville gives a small-town charm with amenity convenience very close by, and this home is ideally positioned near schools, parks, the community centre, library, playground and shopping. This home has modern construction and a thoughtful layout in a welcoming, family-friendly, growing neighbourhood. (id:55460)
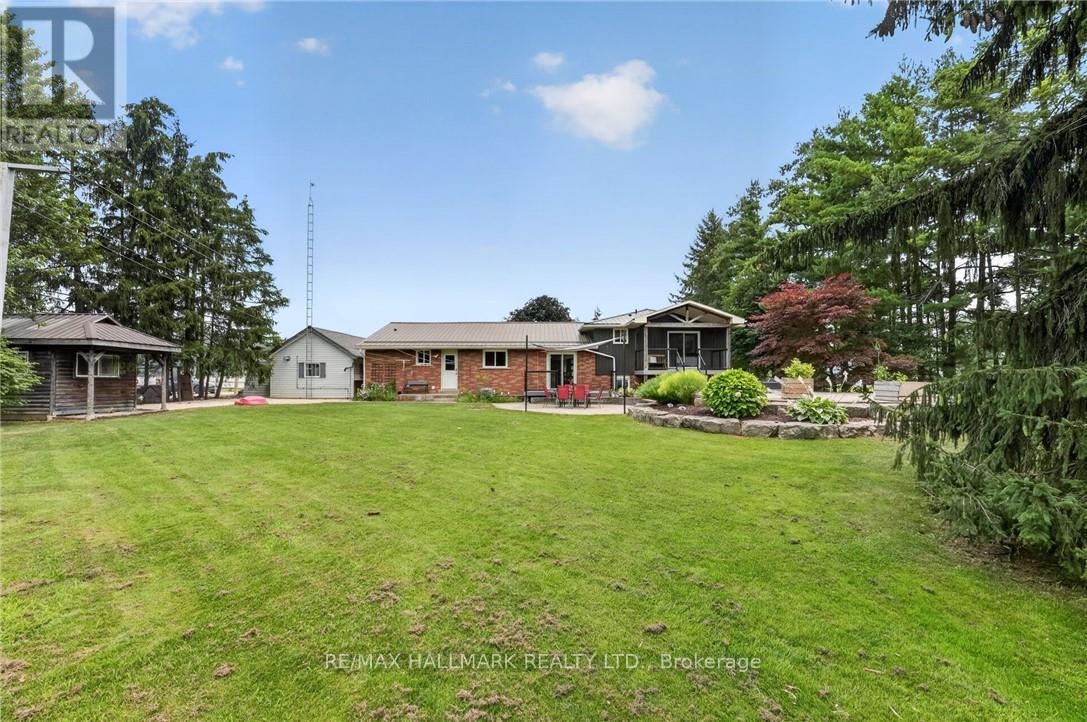
74066 Wellandport Road
Wainfleet, Ontario
Welcome home to the perfect country package, set on a picturesque 1-acre lot in the charming village of Wellandport - just 10 minutes to Smithville, 30 minutes to Hamilton, and 35 minutes to St. Catharines. This impressive four-level sidesplit offers 6 total bedrooms, 3 full bathrooms, and a fully separate in-law suite with separate laundry and a private garage entrance - ideal for multi-generational living or an excellent source of passive income. Inside, the functional layout features over 2,700 sq.ft. of finished living space. Enjoy new vinyl flooring on the main floor and a modern kitchen with stainless steel appliances. Upstairs are three large bedrooms with updated carpet throughout and a large 4 piece bathroom. Downstairs, you'll find a recreation room with large windows, plus two additional bedrooms for large families or a bonus home office space and gym/library. Calling all hobbyists, business owners, and car enthusiasts - the 23' x 16' heated and insulated workshop with a 40-amp service is the perfect space to work or store your toys. Step outside into a backyard that feels like your own private retreat. Mature trees surround the property, offering peace and privacy, while a professionally landscaped patio and Trex composite decking create the perfect spot for relaxing or entertaining. The pond is perfect for catching fish and frogs in the summer and playing pond hockey in the winter. A chicken coop and vegetable gardens round out this amazing value-packed rural property. Experience the very best of country living here 74066 Wellandport Road! (id:55460)
4932 Fly Road
Lincoln, Ontario
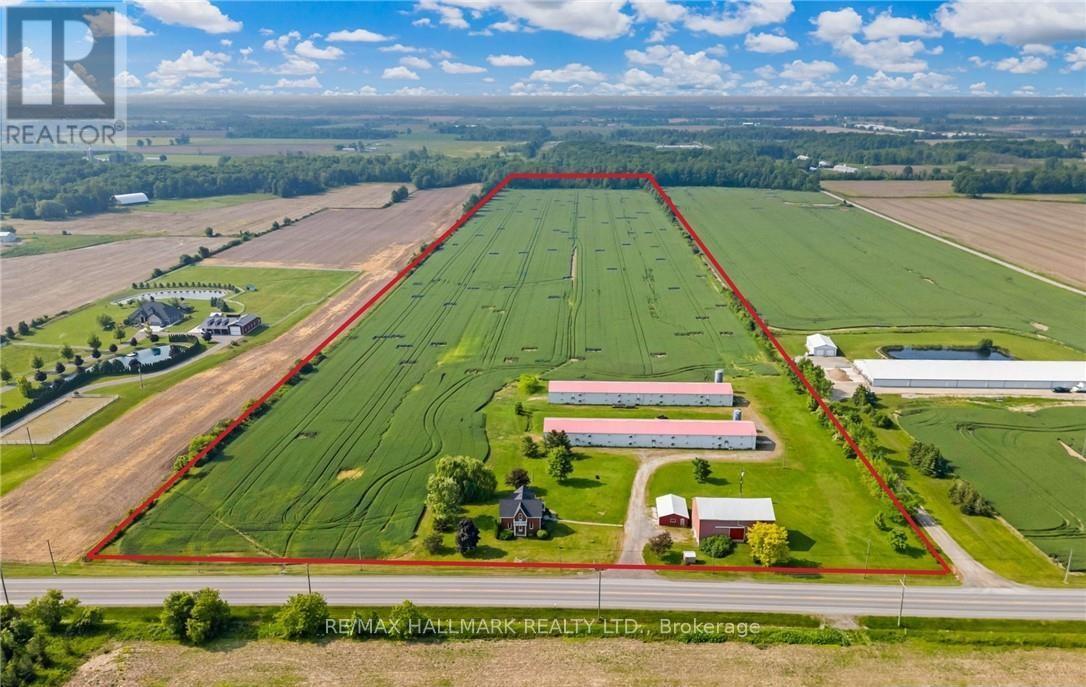
Welcome to this 52 acre farm right in the heart of Niagara, located just minutes to Beamsville and easy QEW access. Approximately 42 acres of workable farmland and 5 acres of bush. The property includes a number of outbuildings including a 60' x 32' bank barn with a concrete floor, hydro and well water plus a 24' x 24' lean-to used for equipment storage. Two 230' x 40' metal sided poultry barns with concrete floors are fully equipped with feeding, system, watering system, ventilation system and natural gas heat. A detached triple car garage comes equipped with hydro, concrete floor and garage door opener. Alarm system for the poultry barns located at the house in the sun room. Diesel back-up generator. One drilled well near the road and another drilled well by the south poultry barn services the barns. The home is a well kept 1.5 storey, fully brick farmhouse featuring 2170 square feet and 5 bedrooms. An eat-in kitchen presents oak cabinetry, a peninsula with seating and laminate flooring. A spacious main floor bedroom has oak parquet flooring could also be used as a formal dining room. A carpeted living room leads up to the second level. A large primary bedroom has laminate flooring, 2 double closets and a ceiling fan. The 4-piece bathroom has ceramic tile flooring, a BathFitter tub/shower and a linen closet. Laundry located in the basement. Unfinished basement with stone foundation. Shingles were replaced approximately 5 years ago. (id:55460)
142 Hillmer Road
Cambridge, Ontario
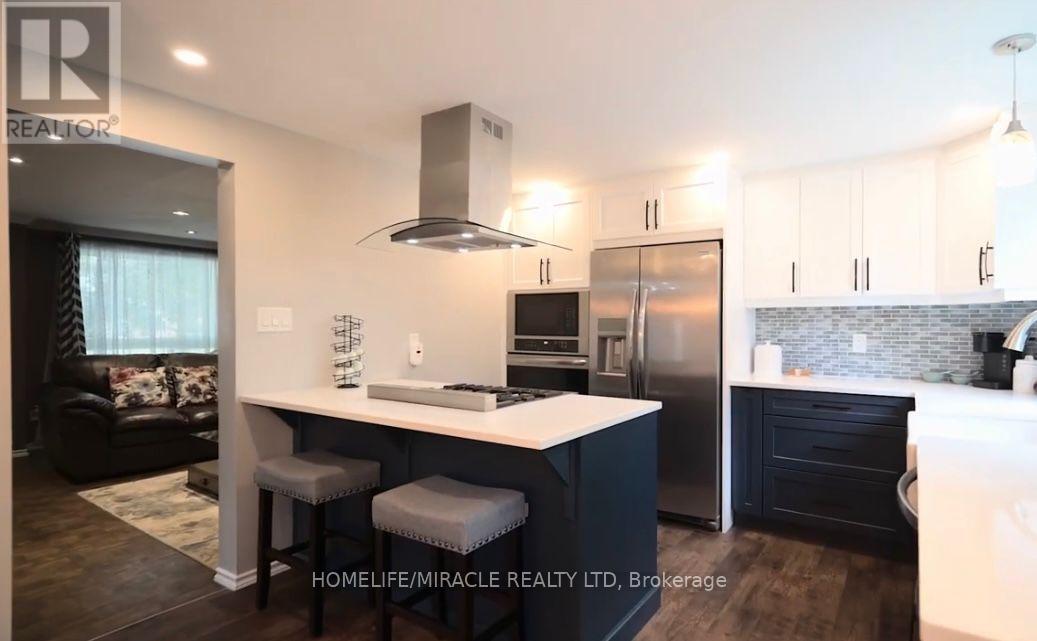
Bright and well-maintained 3-bedroom home nestled in a friendly, family-oriented neighborhood. Featuring 2 full washrooms, including one on the second floor and a second washroom in the finished basement. The finished walk-out basement offers additional living space with a kitchenette and recreation room, making it ideal for extended family, guests, or a versatile entertainment area. The backyard backs onto peaceful green space and features an upper patio, lower fire-pit area, and a spacious storage shed. Conveniently located close to schools, parks, shopping, transit and other amenities. A wonderful opportunity to lease a comfortable and well-maintained home with excellent indoor and outdoor living space. (id:55460)
21 First Avenue
Welland, Ontario
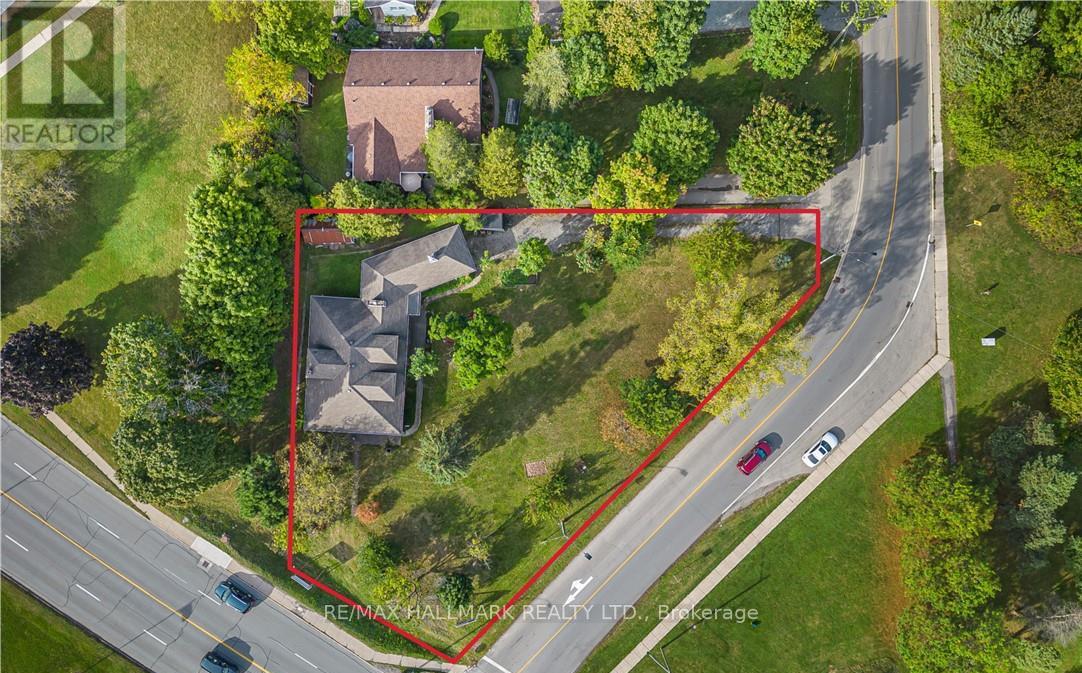
This property features a 2,229 square foot home on 0.5 acres just a stone's throw away from the Welland River! This corner lot is perfectly placed within walking distance to all kinds of amenities. The home features 5 bedrooms, an open concept main living space, workshop and an attached garage. The sprawling living room has a gas fireplace and a full wall of windows with views of the beautiful property. A solid wood kitchen sits off the dining room. The main floor is completed by two bedrooms, a 4-piece bathroom and a utility/laundry room. Upstairs has 3 generous bedrooms, an office area and two separate storage areas. An additional bonus to this property is that it also has development potential! There is potential to build a 3-storey, 12 unit apartment or condo building. The proposal has gone through a pre-consultation with the city of Welland and is waiting for a developer to take it the rest of the way. Pre-consultation notes and proposed site plan available in the supplements. Property being sold "as is". Please Note: some photos have been virtually staged. (id:55460)
75 & 76 - 9100 Jane Street
Vaughan, Ontario
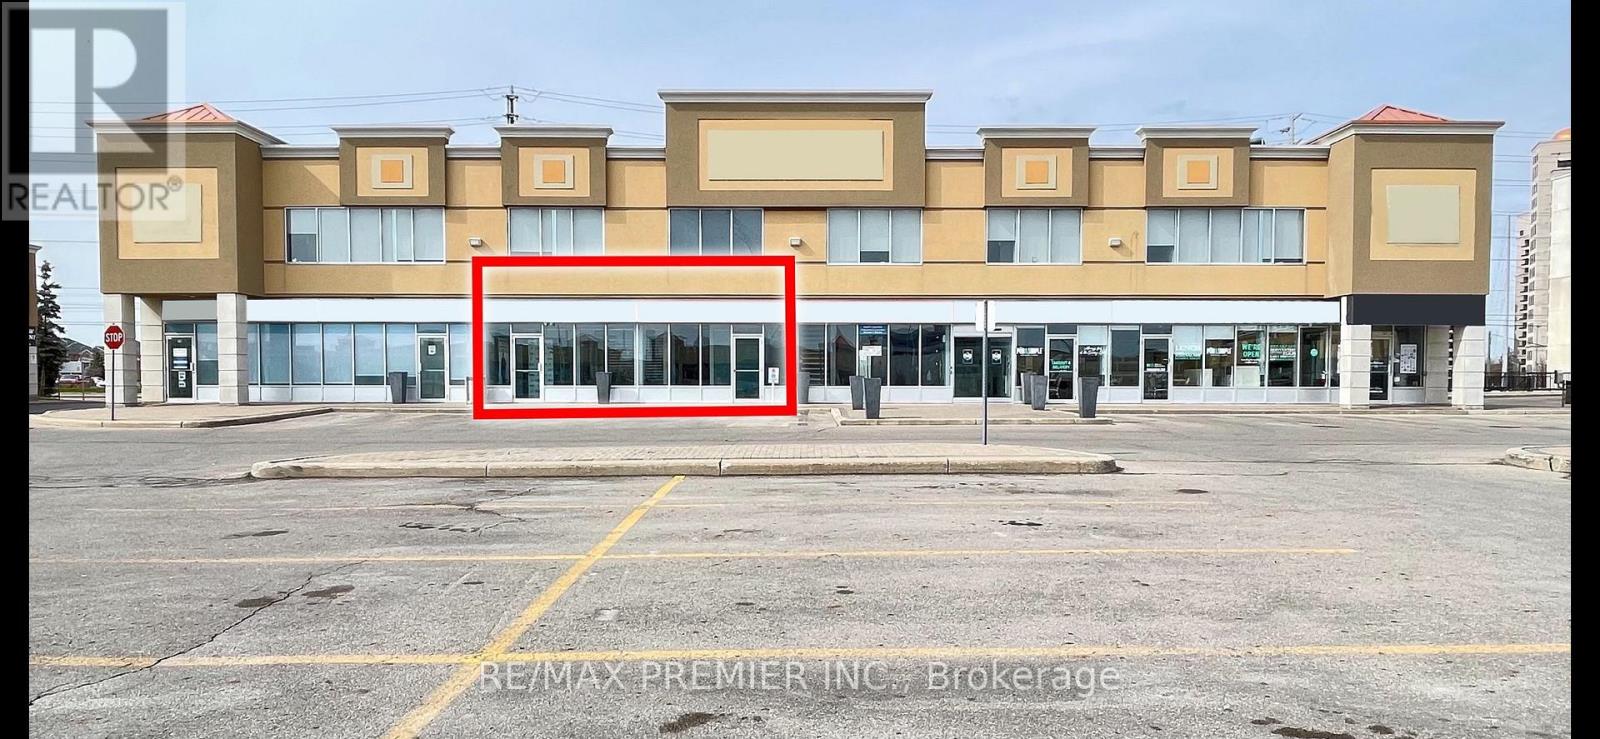
PRIME RETAIL OPPORTUNITY - VAUGHAN MILLS / RUTHERFORD ROAD & JANE STREET Exceptional 3,200 SF Prime Retail Opportunity strategically positioned along the high-profile Rutherford Road retail corridor at Jane Street, directly fronting Vaughan Mills Shopping Centre, one of Canada's premier shopping, dining and entertainment destinations. Situated in the heart of Vaughan's thriving retail and commercial district, this outstanding location offers exceptional exposure to approximately 35,000 vehicles daily, benefiting from strong consumer traffic, a rapidly expanding residential population, established commercial activity and a dynamic mix of national retailers, restaurants, hotels and entertainment attractions. Featuring an impressive 30 feet of prominent retail frontage, the premises offer outstanding signage opportunities, excellent street presence and maximum brand visibility along one of Vaughan's most sought-after commercial corridors. Conveniently located at the doorstep of Highway 400, with excellent regional accessibility and connectivity to the Greater Toronto Area, this highly desirable location provides businesses with an opportunity to establish a presence in a major regional retail destination. Almost all retail uses permitted. Ideal for a wide variety of retail, showroom, and service-oriented concepts seeking a prestigious location within Vaughan's premier shopping district. A rare opportunity to secure prime retail space in the highly coveted Vaughan Mills trade area, surrounded by established national brands, strong demographics, and exceptional retail synergy. CALL LISTING AGENT FOR FURTHER INFORMATION. (id:55460)
335 - 5 Mabelle Avenue
Toronto, Ontario
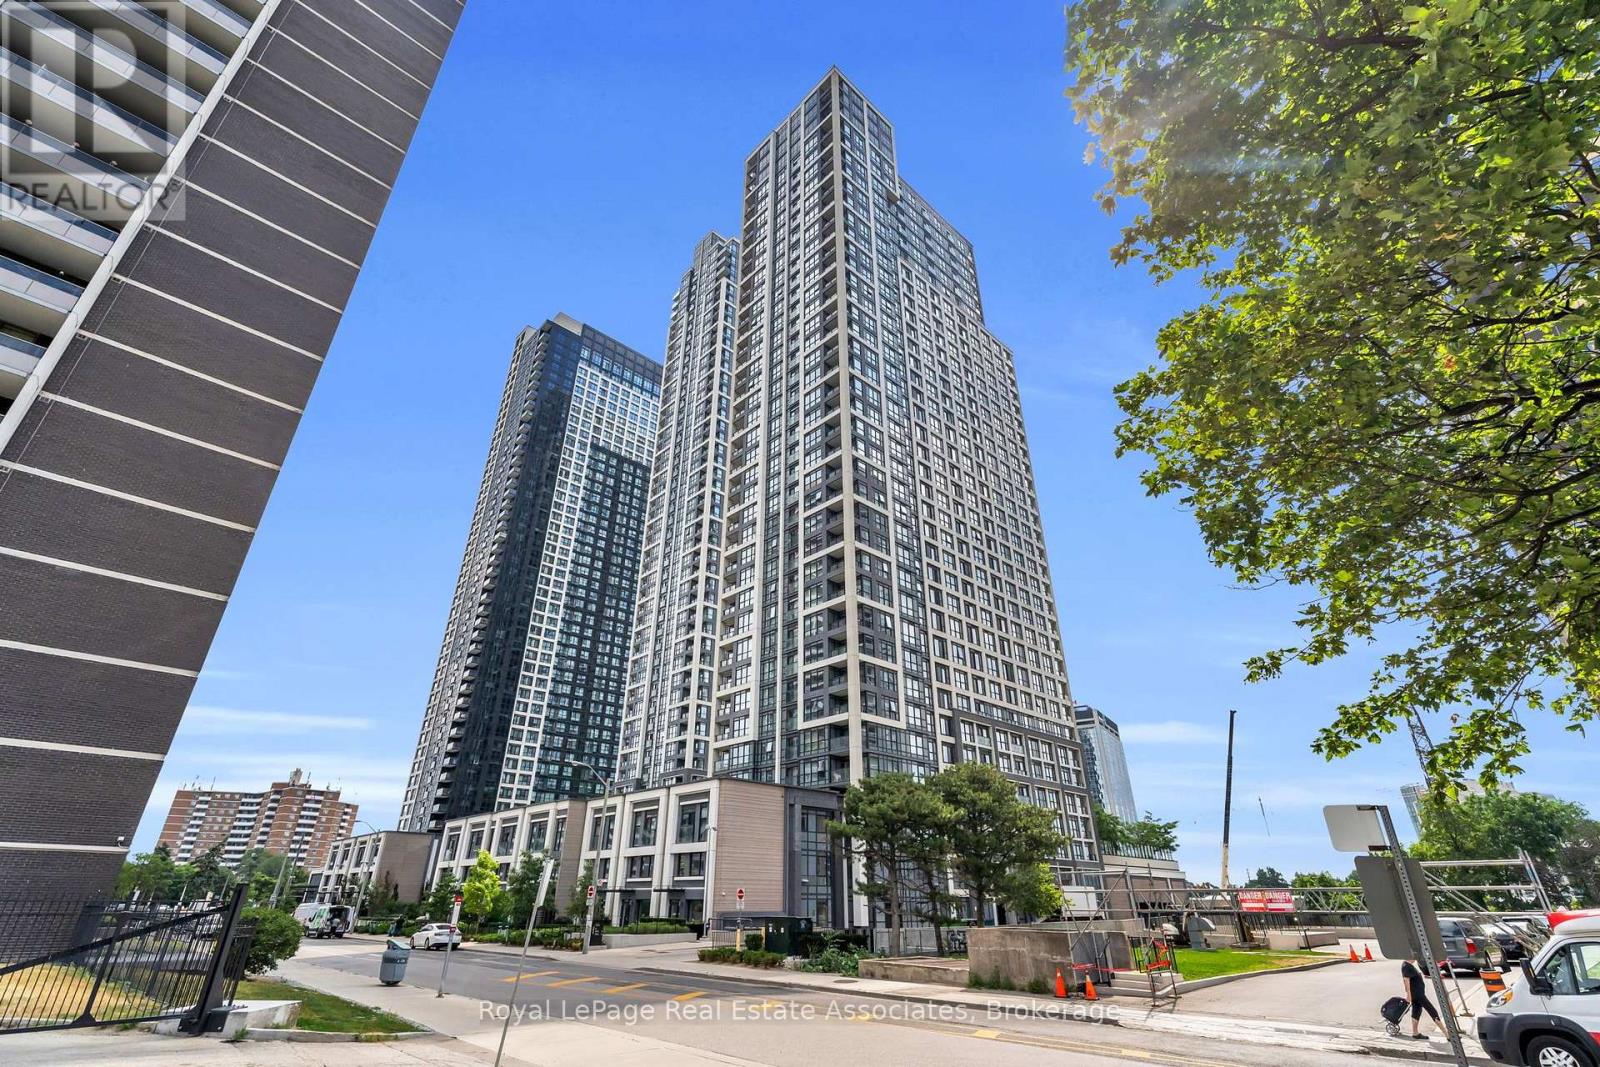
***WITH PARKING & LOCKER*** Welcome to Bloor Promenade, where contemporary design meets convenient urban living in the heart of Islington-City Centre West. This bright and spacious 2-bedroom plus den, 2-bathroom suite features a carpet-free, open-concept layout, and two private balconies, along with an exclusive EV parking space and locker for added convenience. Large windows fill the home with natural light, creating a welcoming atmosphere throughout. The modern kitchen features built-in stainless steel appliances, sleek cabinetry, and a functional design that flows seamlessly into the combined living and dining area. The spacious open-concept layout provides an inviting setting for everyday living and entertaining, with a walkout to a private balcony extending the living space outdoors. The primary bedroom offers a comfortable retreat with a large window, walk-in closet, and private 4-piece ensuite. The second bedroom features a closet and its own walkout to a separate balcony, providing additional outdoor space. The versatile den offers flexibility for a home office, study, or reading area. A separate 3-piece bathroom and convenient in-suite laundry complete the thoughtfully designed interior. Residents enjoy access to amenities including concierge service, fitness centre, game room, guest suites, and business centre. Ideally located near Islington Subway Station, parks, schools, shopping, dining, and everyday conveniences, Bloor Promenade offers comfortable and well-connected living in a desirable Etobicoke community. (id:55460)
1469 Crescent Road
Mississauga, Ontario
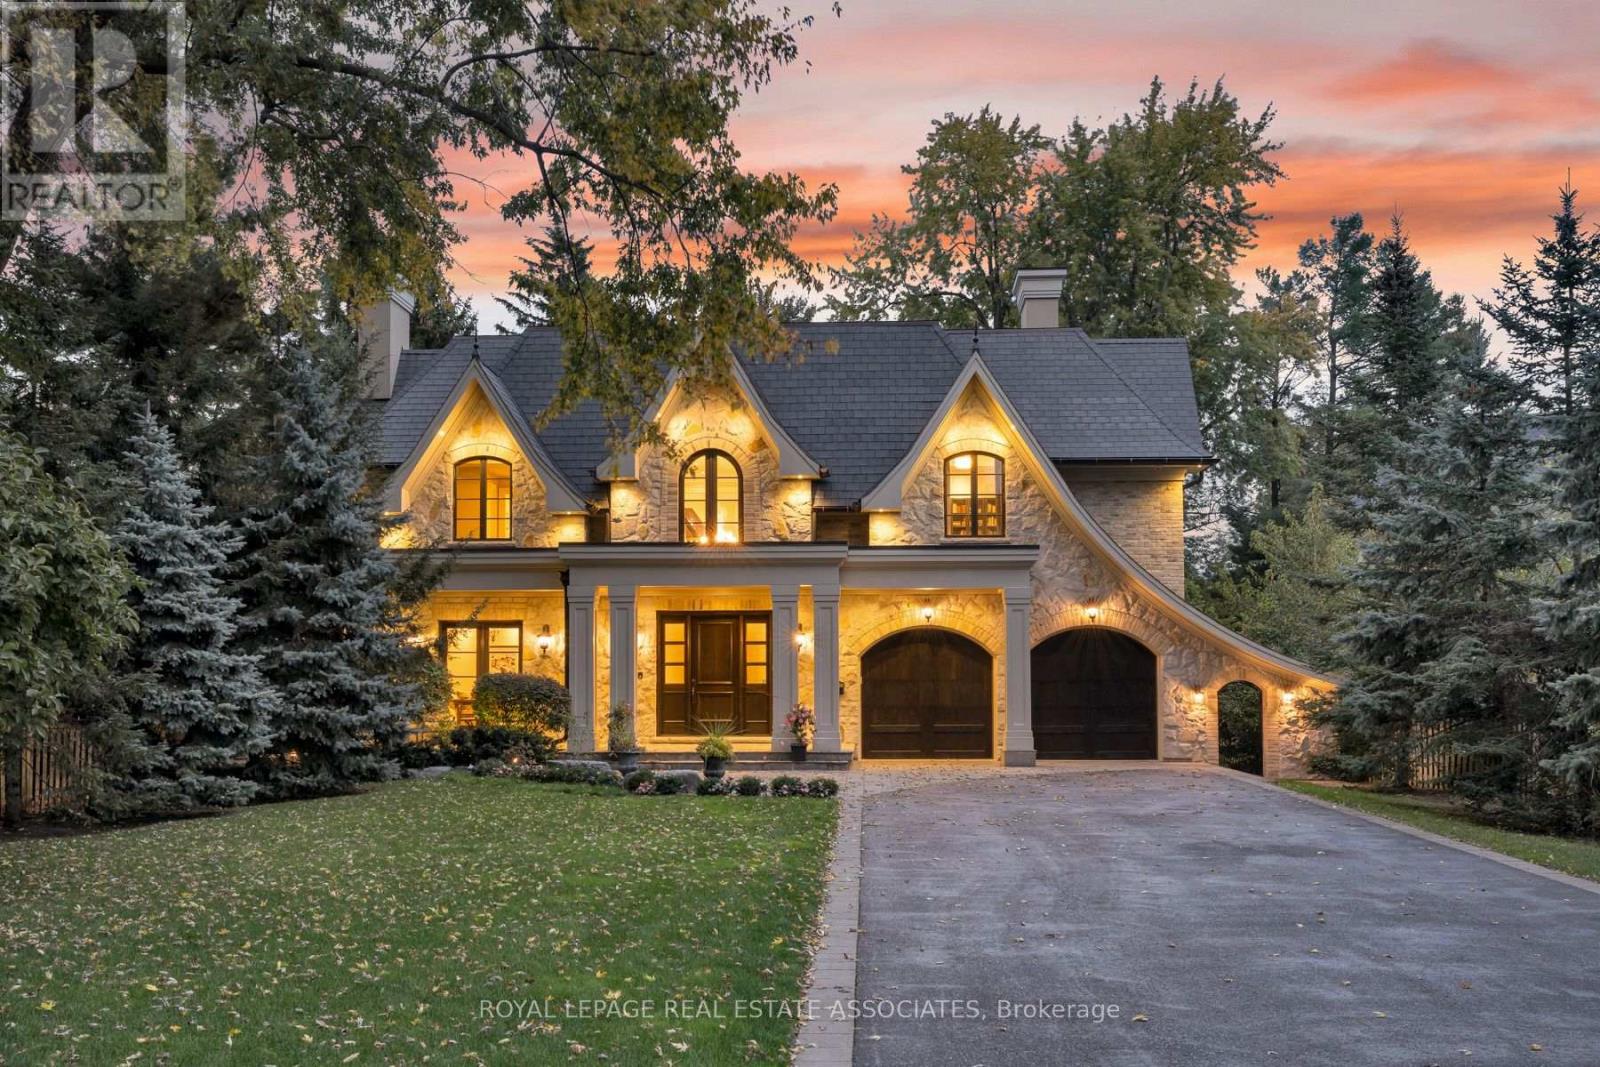
A Statement of Timeless Luxury. This custom-built Lorne Park residence pairs distinctive architecture with rich millwork, coffered ceilings, and beautifully proportioned rooms. Approx. 7,827 sq. ft. total, it offers 4+1 bedrooms and 8 bathrooms. The kitchen combines Sub-Zero and Wolf appliances with a separate servery, Miele coffee station, and walk-in pantry. A private primary retreat features a fireplace, balcony, two dressing rooms, and a luxurious ensuite. Entertain downstairs in the bright walkout lower level with a bar and wine cellar, or recharge in the gym and cedar sauna. Outside, a deep, treed setting reveals a saltwater pool, cabana, covered hot tub and outdoor kitchen. A three-car garage completes a home made for grand occasions and exceptional everyday living. (id:55460)
Main - 18 Puckeridge Crescent
Toronto, Ontario
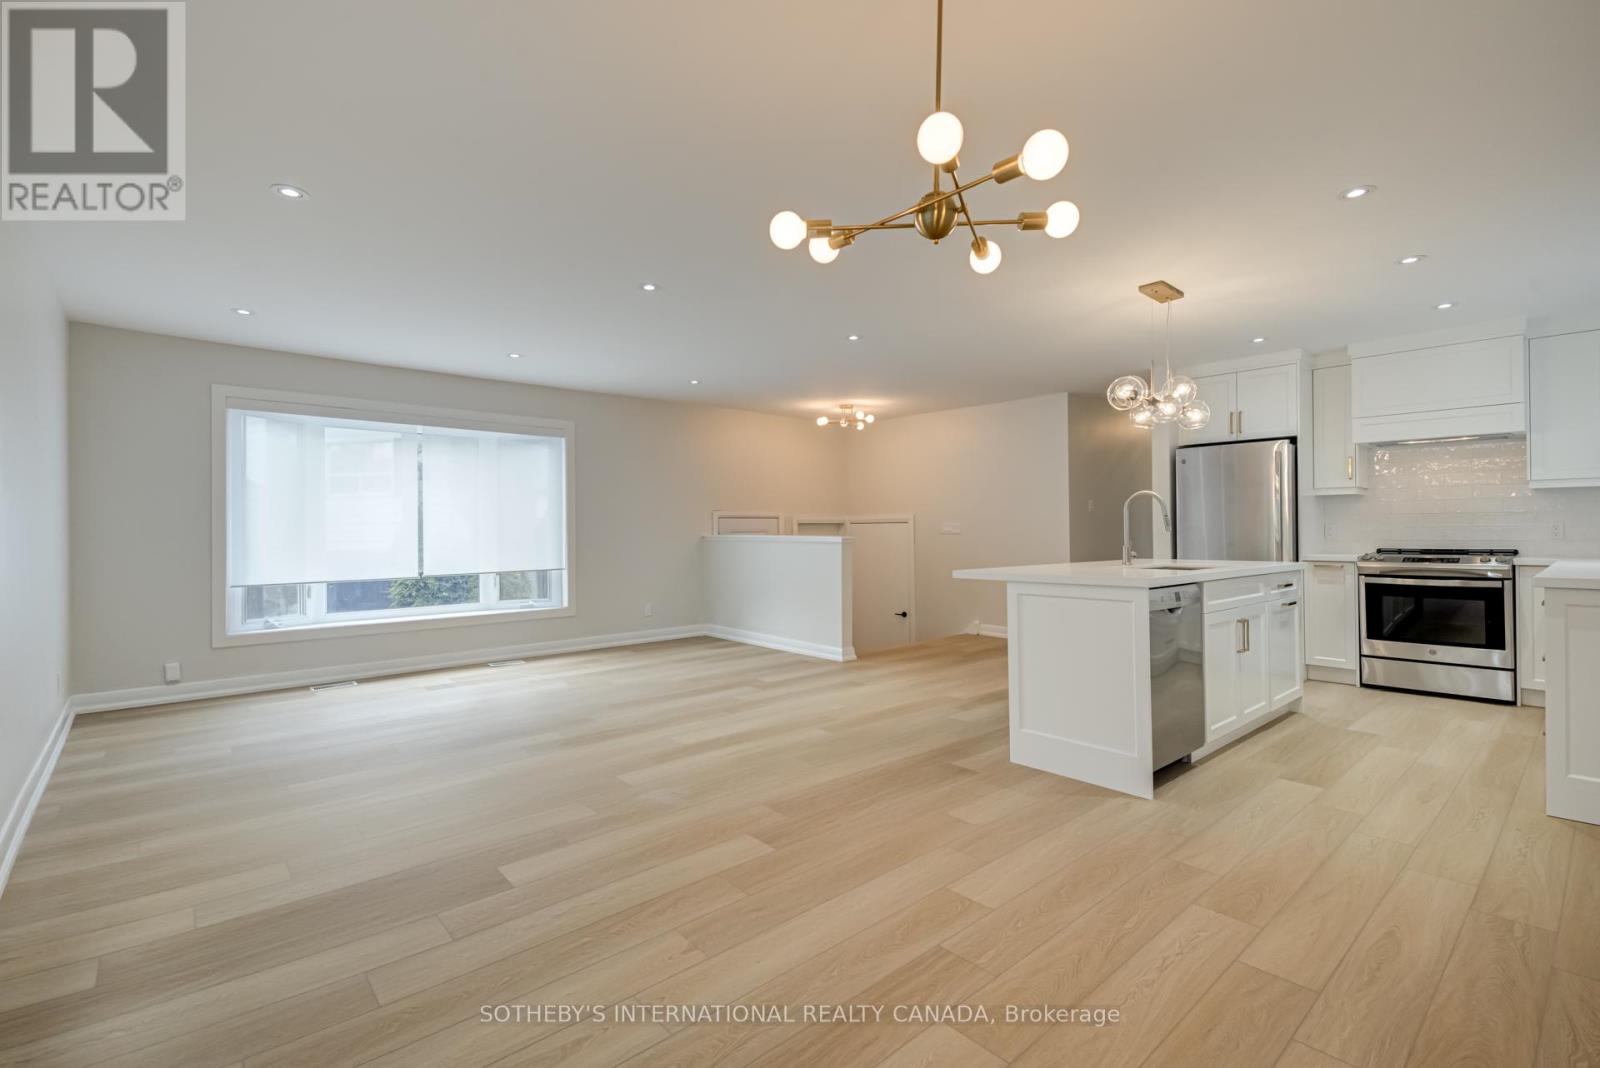
Welcome to 18 Puckeridge Cres. (id:55460)
82 Eaton Street
Halton Hills, Ontario
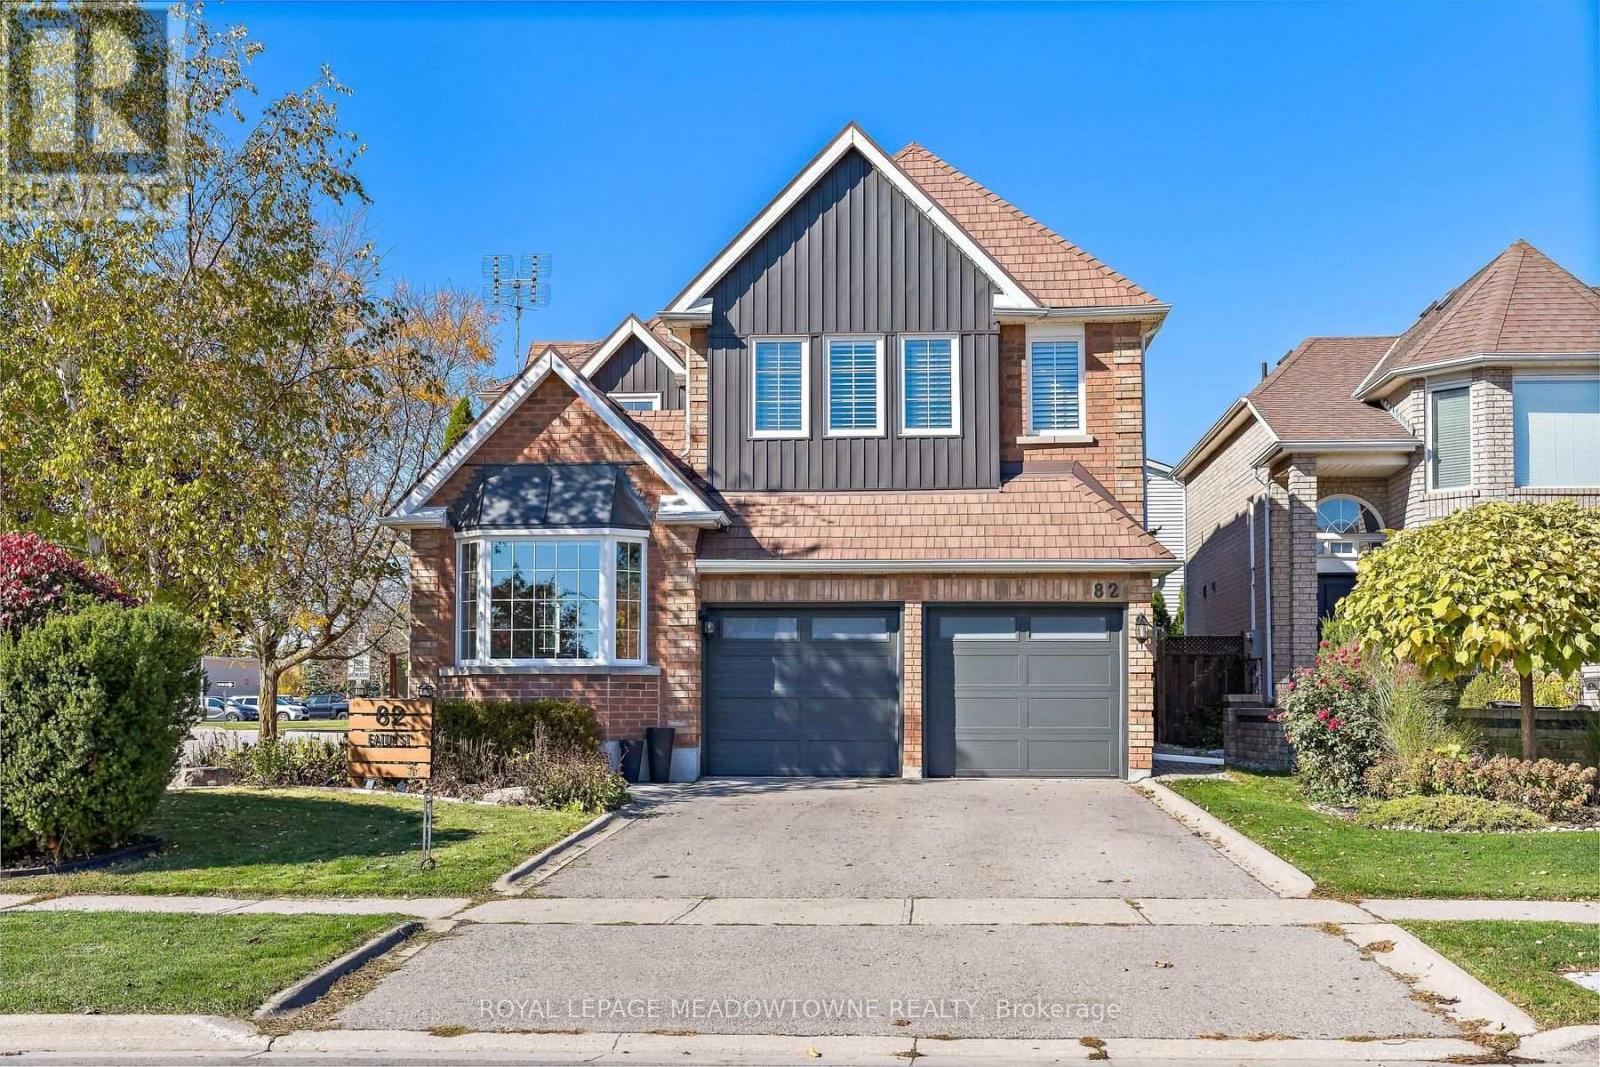
Fabulous home in a prime location, walking distance to three schools, including the sought-after French Catholic primary school. Lovingly maintained and in mint condition! Enter into a bright, spacious foyer with vaulted ceilings open to the formal living room. The dining room features crown moulding, wainscoting, and space for large family gatherings. The large open-concept kitchen and family room offer stainless steel appliances, quartz countertops, a large pantry, floating island/breakfast bar, built-in bookshelves, and a cozy gas fireplace. The main floor showcases beautiful 3/4" locally produced Ash engineered hardwood. Upstairs are four bedrooms with newer broadloom. The spacious primary bedroom and updated bathrooms feature quartz counters. The finished lower level includes a rec room, gym, home office space, another gas fireplace, and plenty of storage. This home has been professionally painted in modern white tones throughout much of the house. There are numerous quality updates, including all newer appliances, blinds (2024), hardwood, carpet and baseboards (2022), vinyl siding (2025), garage doors (2026). Energy-conscious buyers will appreciate the extensive efficiency upgrades, including triple-pane windows (2018 & 2024), low-e patio door (2025), deck (2026) upgraded R60 attic insulation (2024), a reflective steel roof (2011), a high-efficiency gas furnace (2023), and an air-source heat pump (2024). Verified energy audit results show a 30% reduction in annual energy use and a 15% improvement in air sealing as a result of these investments. The bright backyard enjoys no neighbour on one side. Just steps to the breathtaking Hungry Hollow Trail system, with parks and the Gellert Community Centre nearby. This home is in the heart of family-friendly Georgetown South and a short walk or drive to all the amenities and services Georgetown has to offer. Pride of ownership is evident. Show with confidence. (id:55460)
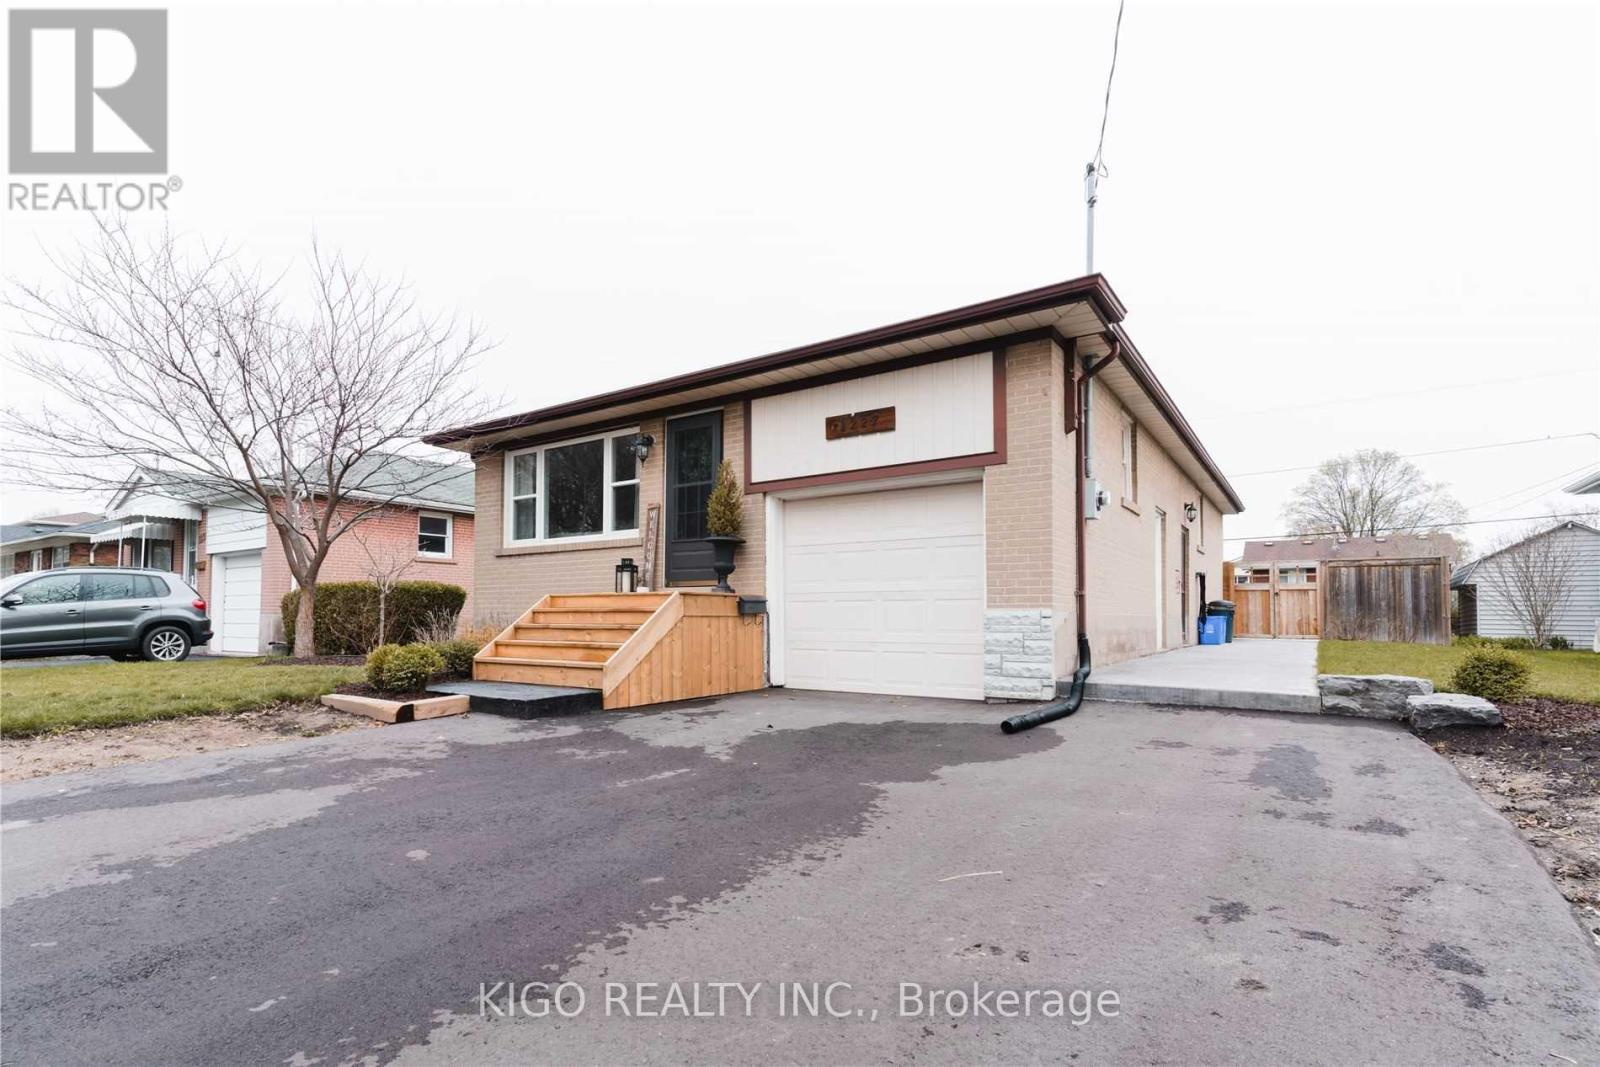
Upper - 1227 Homewood Drive
Burlington, Ontario
Bright & Spacious 2-Bedroom Main Floor Bungalow in Desirable Mountainside! Modern Kitchen with Stainless Steel Appliances, Spacious Living Room, 4-Piece Bath with Soaker Tub, Laminate Flooring, Pot Lights & Private In-Suite Laundry. Enjoy a Private Fenced Backyard, Storage Shed, 2 Designated Parking Spaces & Garage Use. Conveniently Located Minutes to QEW, Hwy 403, 407 & GO Transit.The tenants are required to pay 60% of the utility bills. Don't miss the opportunity to call this stunning space your new home. Schedule a viewing today! (id:55460)
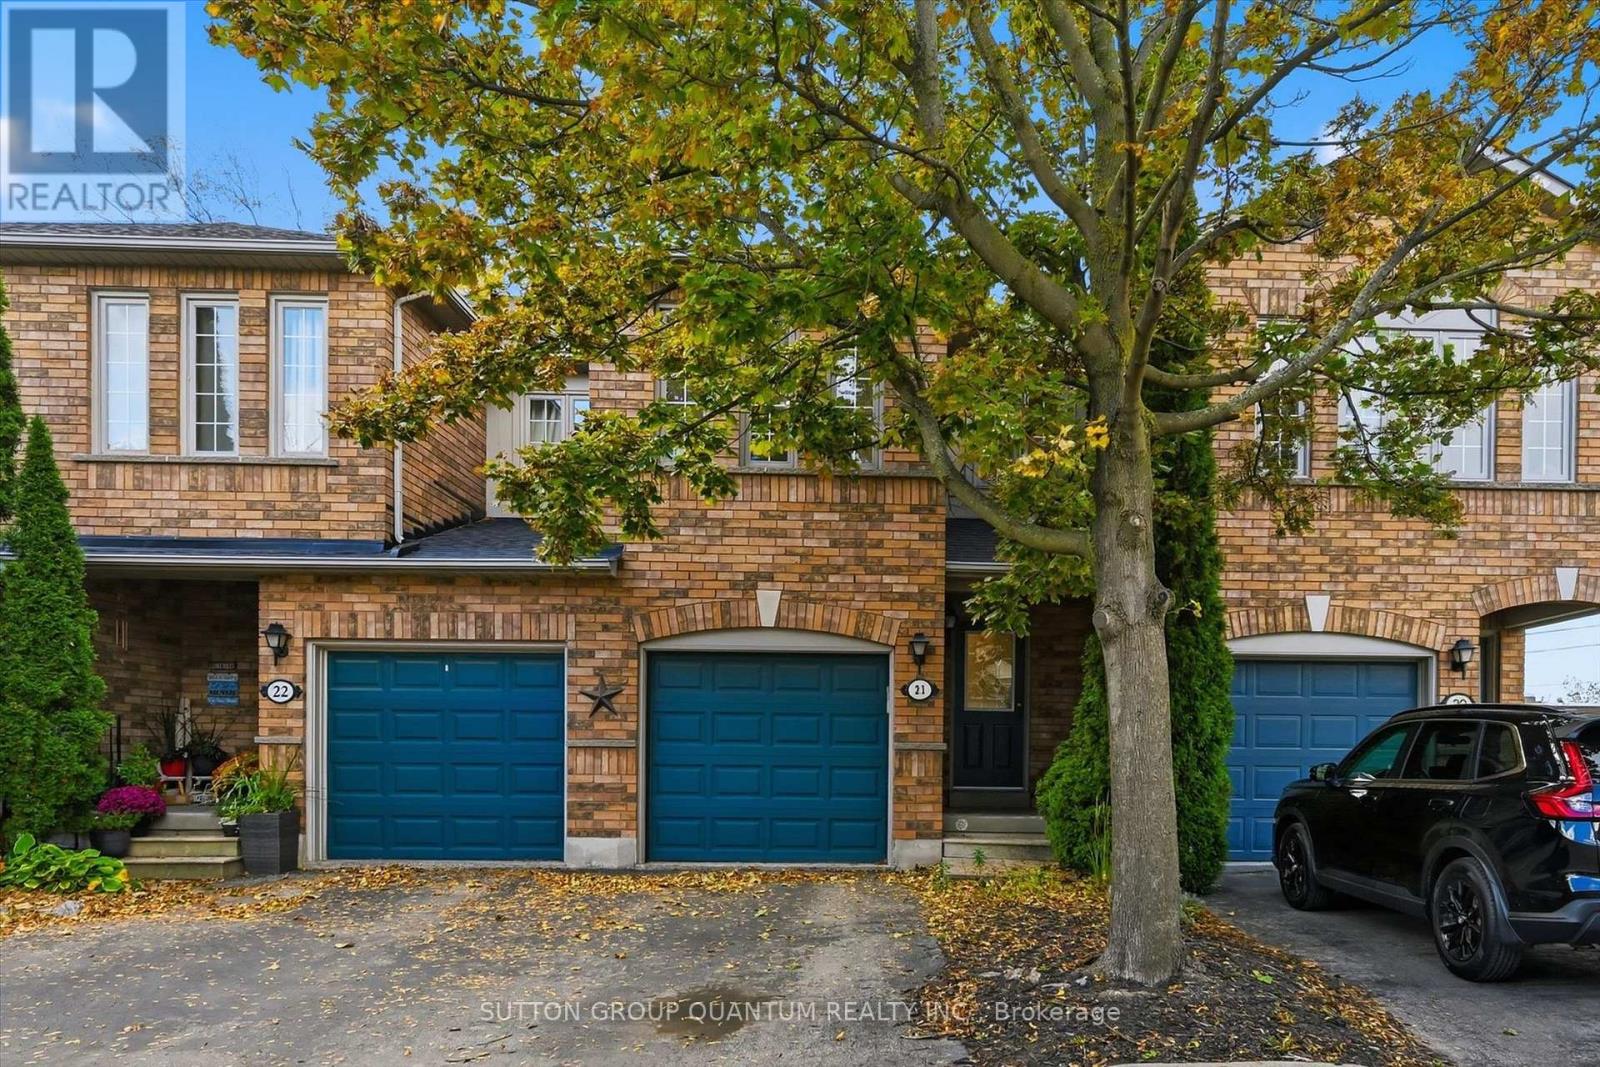
21 - 5555 Prince William Drive
Burlington, Ontario
Wow! Only $649,777 for a spacious 1580 (above-ground) sqft condo townhouse with the essential 2 full bathrooms on the 2nd floor. That's right! It's the real price! Which brings me to the top 7 reasons to buy this home! 1. Size matters! There is a huge difference between a 1250 sqft townhouse and a 1500+ sqft townhouse, especially felt in the size of the kitchen, and main living space. Why settle for a cramped, tiny townhouse when you can have over 2000 sqft of finished living space! 2. Very desirable location: The backbone of any neighbourhood are the schools, and you can't find a stronger duo than Frontenac Elementary ranked 90th percentile in ON, and Nelson Secondary ranked 91st. It only gets better when you look at all the next-door plazas have to offer, plus being next to the long centennial bikeway, plus Sherwood Park next-door, plus 5 min drive to Appleby GO, plus 2 min to QEW, plus plus plus! 3. Amazing Value! You can't argue with the value for money, and with such strong size and location fundamentals you can be sure everything you do with this property is a sound investment. 4. Finished basement: A basement office and rec room are now essential features especially when you have a door to the basement to get privacy/quiet when you need it; plus lots of storage! 5. Two Full Bathrooms means a private ensuite bathroom for the primary bedroom and a separate full bathroom for the 2nd/3rd bedrooms. 6. Fenced in backyard: Many condo townhouses just don't give you that privacy in the backyard which is a dealbreaker when it comes to securing pets and children. 7. Well maintained: Roof 2024, AC 2025, and Garage door 2021. Plus the peace of mind you get with a 1998 which was an excellent build year featuring the dry basements you get with a poured concrete foundation, more modern energy efficiency, reliable copper wiring, and sound copper plumbing. Book your showing today before it's gone! (id:55460)
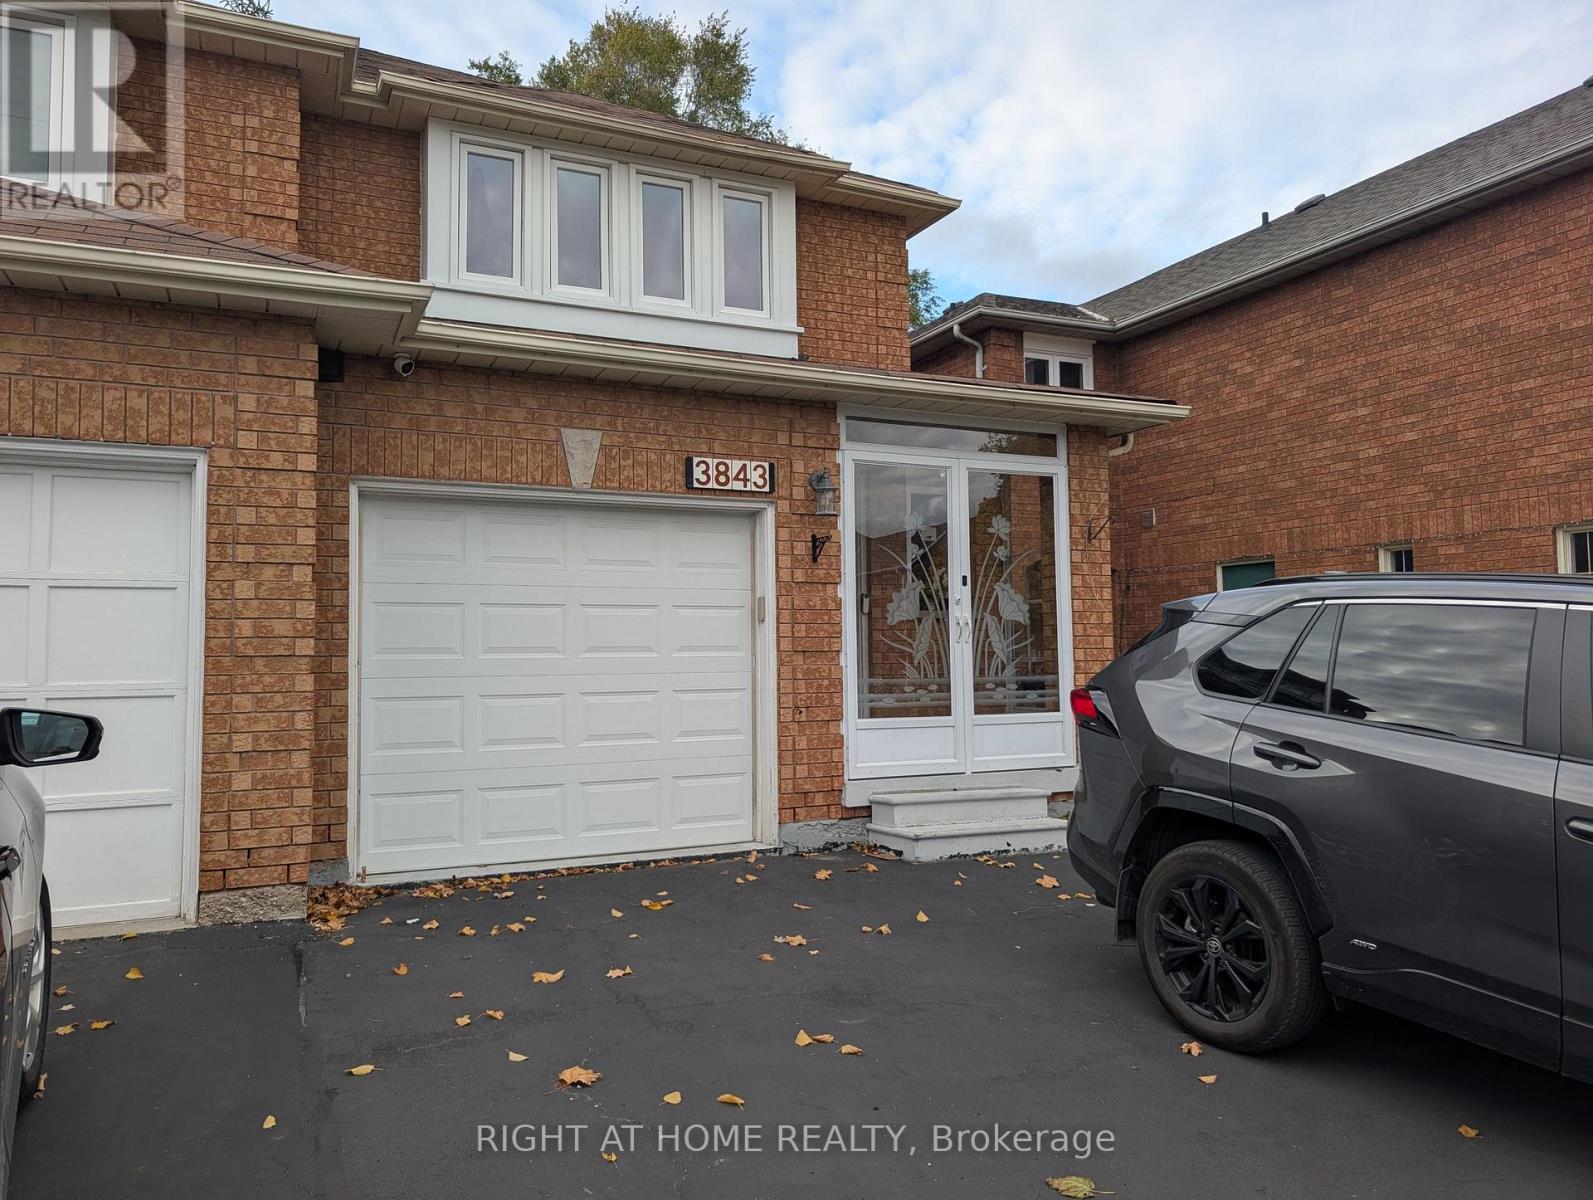
Upper - 3843 Densbury Drive
Mississauga, Ontario
Fully Furnished Main & Upper Level semi-detached home in desirable Lisgar! This clean, light-filled, move-in-ready residence offers a seamlessly functional layout featuring open-concept living and dining areas, stylish contemporary décor, and a fully equipped kitchen. Three fully furnished bedrooms, complete with comfortable beds in every room-making it ideal for growing families, relocating professionals, or multi-person executive stays. Enjoy convenient main-floor powder room, upper-level laundry, and private garage access. Located in a peaceful, family-oriented neighborhood steps from schools, parks, public transit, Lisgar GO Station, and Hwy 401/407. Truly turnkey-just bring your toothbrush! (id:55460)
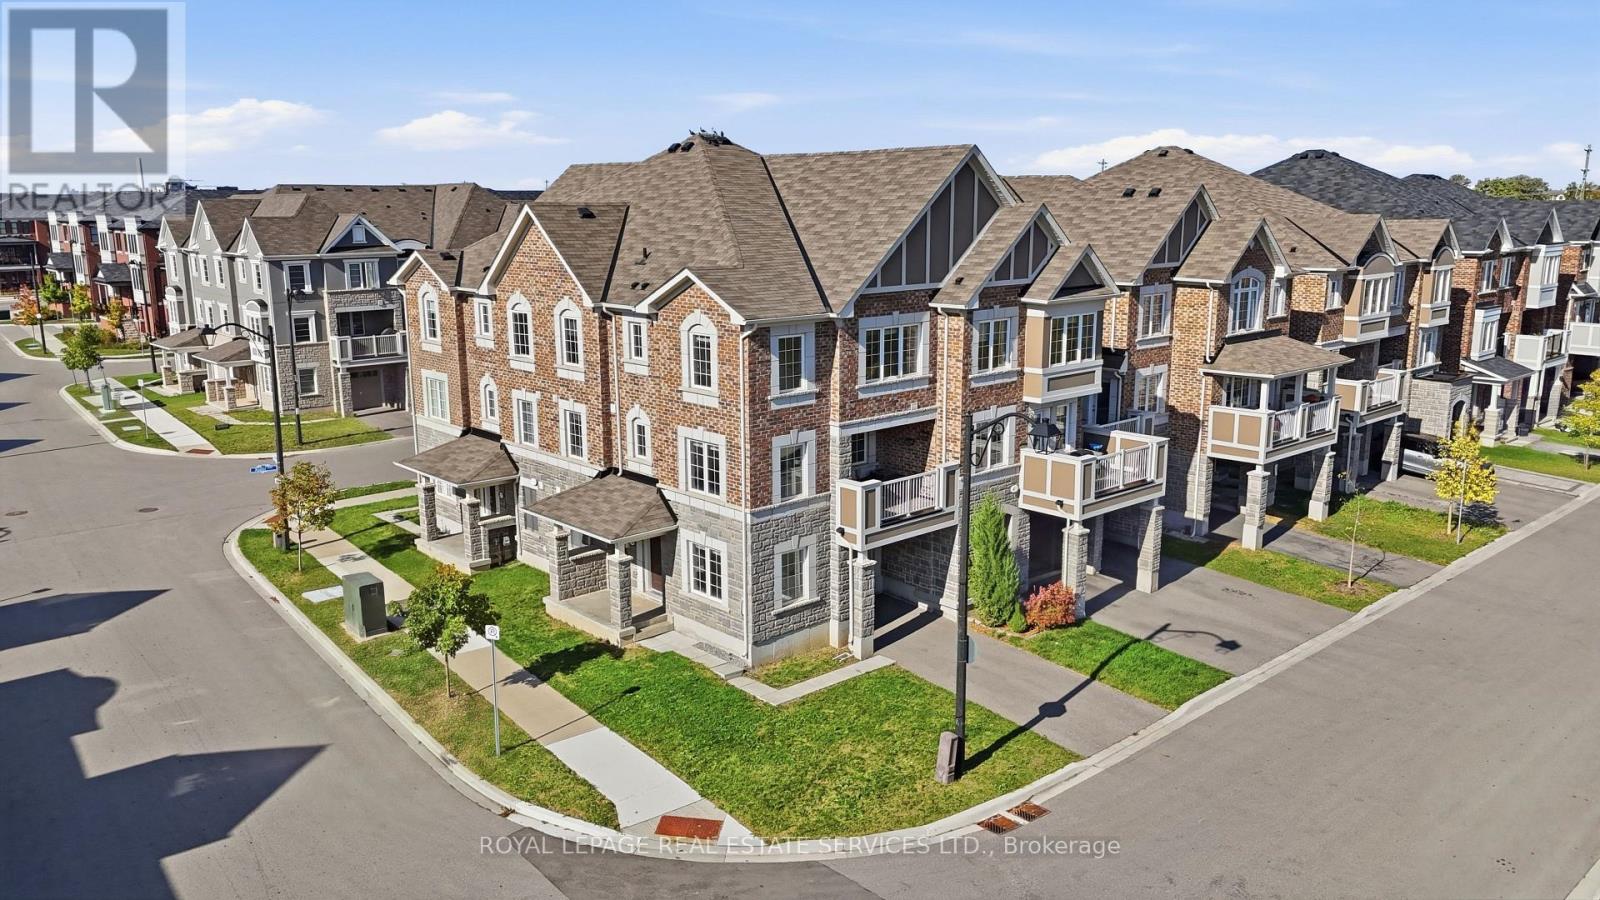
998 Balsam Court
Milton, Ontario
UNOBSTRUCTED POND VIEWS & SUN-FILLED CORNER UNIT IN MILTON! A rare market opportunity in Milton! Situated on a desirable corner lot with serene, uninterrupted pond views, this immaculate 3-bedroom plus den townhome combines bright living spaces with everyday convenience.The thoughtful layout features a versatile ground-floor den with elegant French doors-perfect for a private home office, study, or an additional fourth bedroom. Sunlight pours through the large windows into the open-concept principal rooms. Upstairs, discover three generous bedrooms and two-and-a-half washrooms, offering plenty of space for a growing family.Parking is a breeze with a good-sized garage and a private driveway free of sidewalks, accommodating two medium-sized cars with ease. Located just minutes from neighbourhood parks, family-friendly schools, and convenience-packed shopping plazas.Don't miss this rare chance to own a prime corner property with unbeatable nature views. (id:55460)
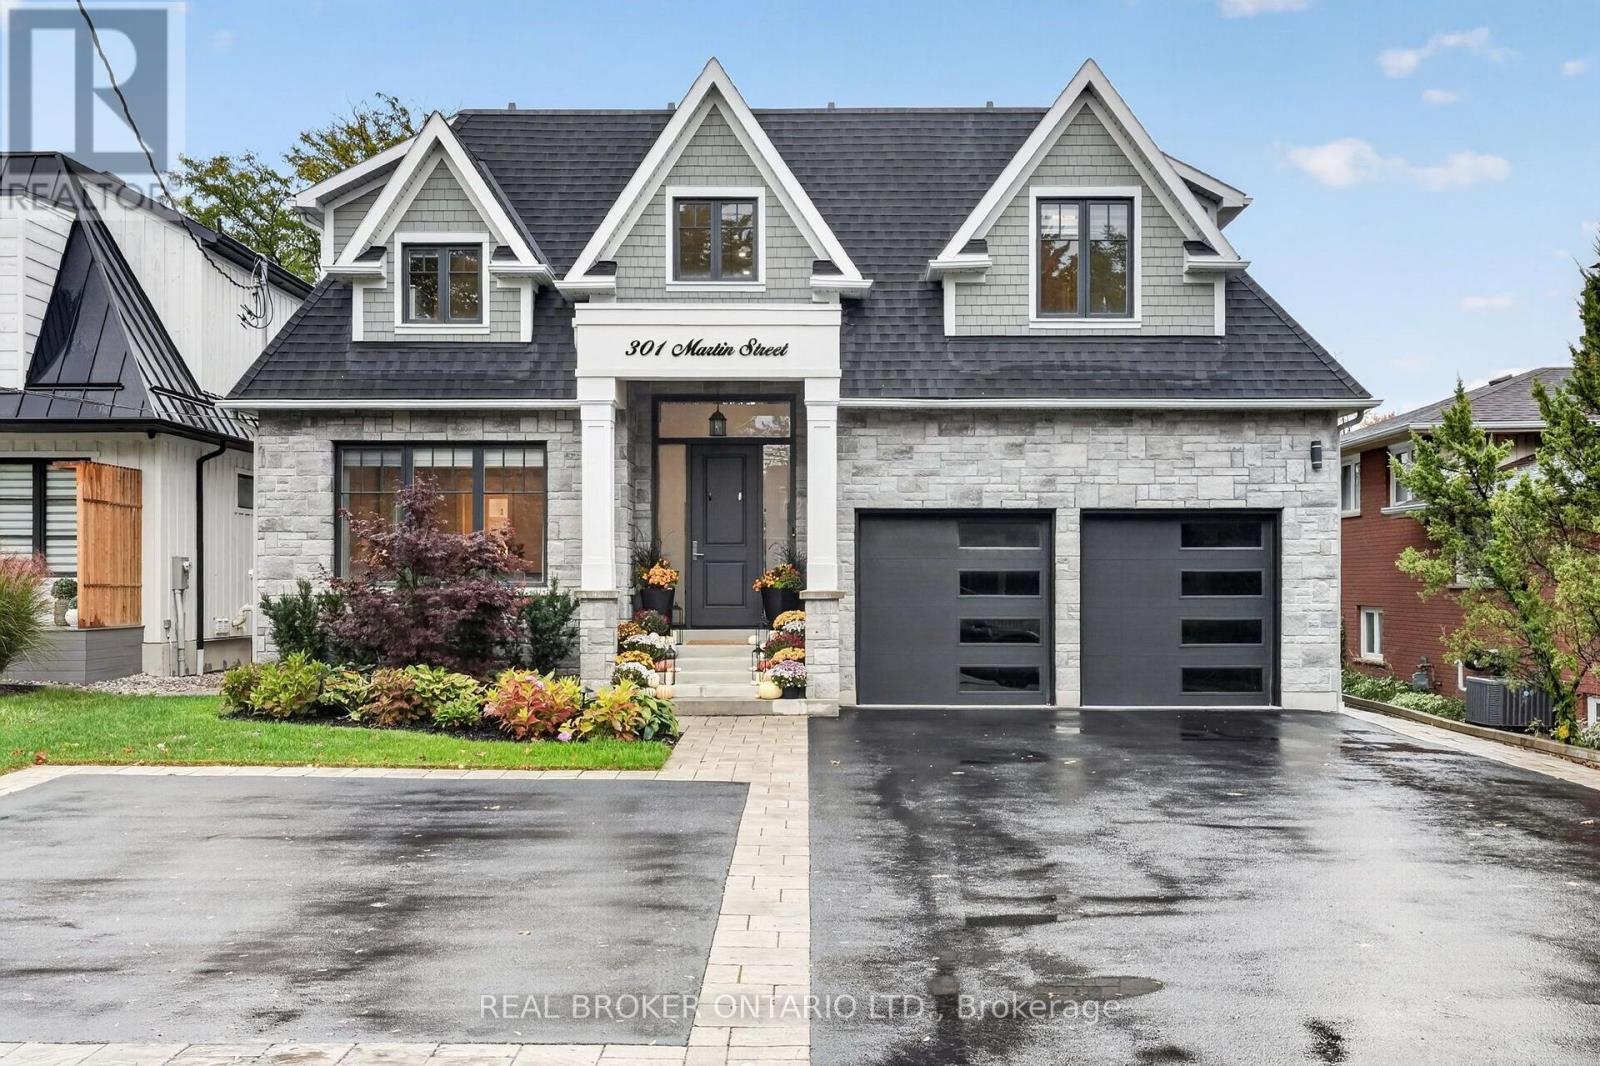
301 Martin Street
Milton, Ontario
Welcome to 301 Martin Street, an extraordinary 5-year-young custom luxury residence in coveted Old Milton! Offering 3,081sq ft above grade, 4 bedrooms, 5 bathrooms and a fully finished basement with kitchenette, this home sits on a rare 52.5 x 185 ft lot with 10-car parking. Solar panels and two Tesla chargers add modern convenience. A grand 20-ft open-to-above foyer sets the tone with rich hardwood, exquisite millwork, plaster crown mouldings and coffered ceilings, creating elegance and continuity throughout. The main floor boasts 10-ft ceilings, gracious sitting and dining rooms, laundry and a chef-inspired kitchen with quartz counters, gas stove, oversized two-tone island, custom cabinetry and breakfast area. An effortless flow leads to the family room with gas fireplace and built-ins. Upstairs, 9-ft ceilings frame 4 generous bedrooms and 3 full baths. The primary retreat overlooks lush greenery and features a spa-inspired ensuite with soaker tub and oversized windowed walk-in closet. Two bedrooms share semi-ensuite access, while the fourth enjoys its own ensuite. The finished basement offers a second gas fireplace, custom built-ins, kitchenette, dining area, office, home gym, sauna and full bath, ideal for extended family or entertaining. Outside, nearly $350,000 has been invested in a spectacular resort-inspired oasis with in-ground pool, hot tub, gazebo, fire pit, striking fire feature, extensive hardscaping, lush landscaping and ambient lighting. Enjoy Old Milton's boutique shops, restaurants and small-town charm, with convenient access to Hwy 401 and Milton GO. This exceptional luxury residence must be experienced in person to truly appreciate all it has to offer. Book your private showing today! (id:55460)
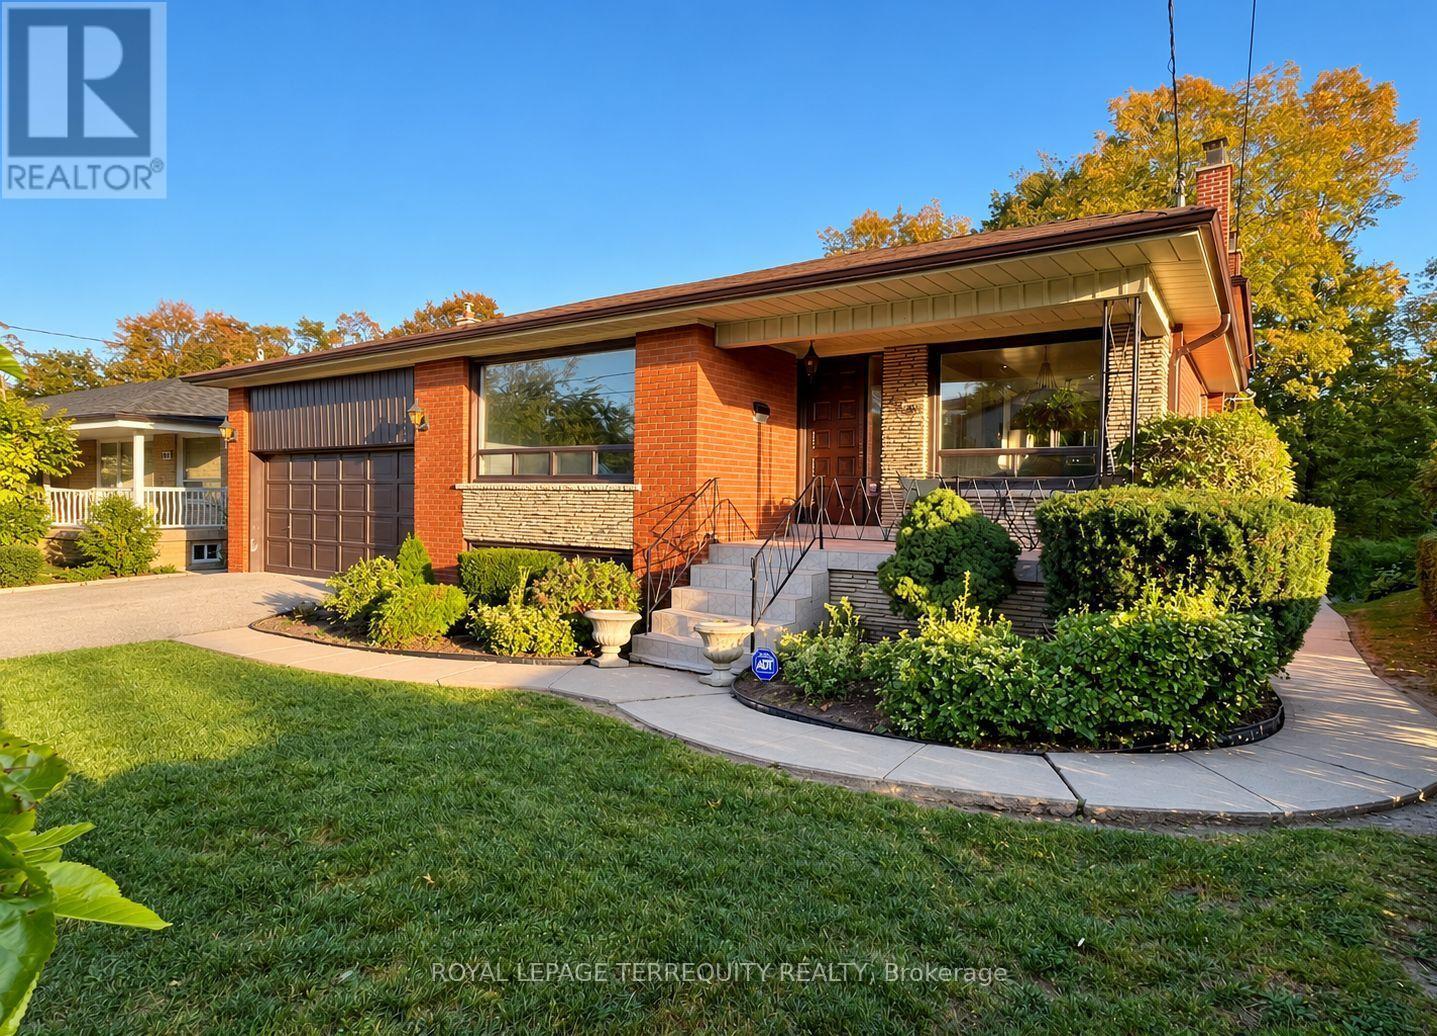
169 Grandravine Drive
Toronto, Ontario
Ideally located in the sought-after York University Heights community, this spacious detached home backs onto a peaceful ravine and offers an exceptional opportunity for living, investment, or creating your forever home. Situated on an oversized 57 x 118 ft* lot that widens to over 74 ft along the backyard greenspace, the property provides an impressive outdoor setting-perfect for entertaining, relaxing, and enjoying time with family and friends. Inside, this bright and spacious 4-bedroom, 3-bathroom home offers an abundance of living space across five levels. The family room features a wood-burning fireplace and a direct walkout to an elevated balcony overlooking the ravine, creating a beautiful connection to the outdoors. The primary bedroom includes a private ensuite bath, while multiple living areas provide flexibility for families of all sizes. Additional highlights include hardwood floors, skylights, and a basement with a ground-level walk-out to the backyard. With its generous layout, unique multi-level design, expansive lot, and ravine setting, this home offers possibilities beyond the typical backsplit. Conveniently located close to schools, parks, transit, grocery stores, and a variety of local amenities. A rare opportunity to enjoy space, privacy, and natural surroundings in the heart of York University Heights. (id:55460)
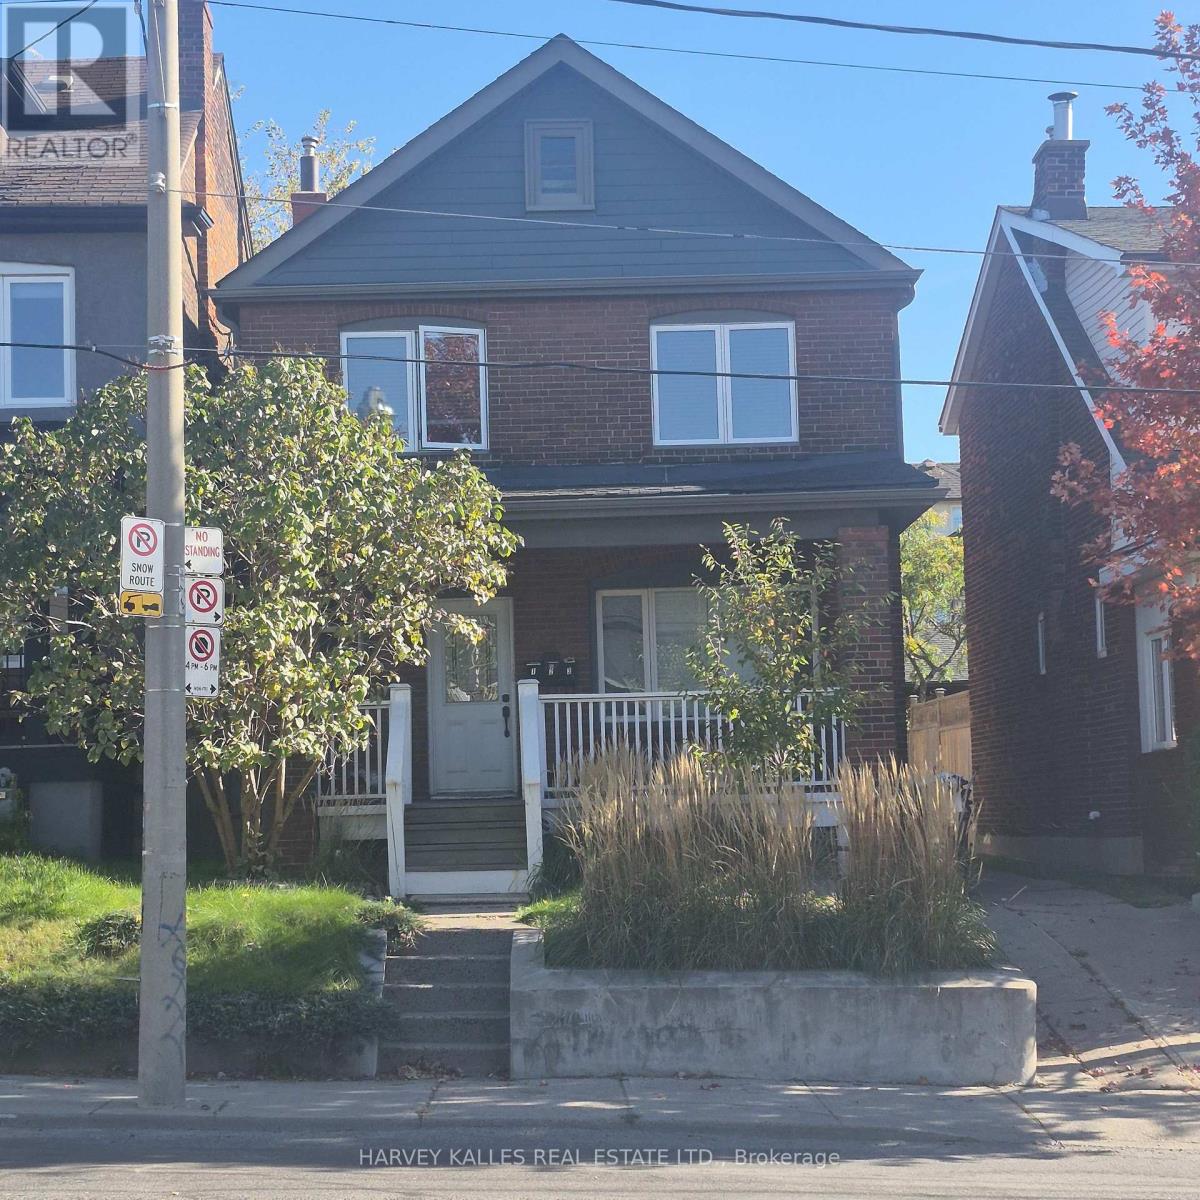
Lower - 1575 Dufferin Street
Toronto, Ontario
Welcome to this beautifully maintained, detached home located in one of Toronto's most vibrant neighbourhoods, This excellent lower-level unit is spacious & bright featuring a clean, well-laid-out-open-concept floor plan with a separate bedroom. The comfortably high ceiling create an airy, inviting atmosphere. Enjoy the convenience and security of your own dedicated private entrance. The unit is currently vacant, unfurnished and freshly painted. Steps to the TTC and located just minutes away from the fabulous shops, cafes, and restaurants on St. Clair Avenue West, and offering quick access to Bloor Street. Situated in a highly desirable, walkable and safe community. Laundry is available onsite and shared. Utilities Heat & A/C, Hydro and Water are included! (id:55460)
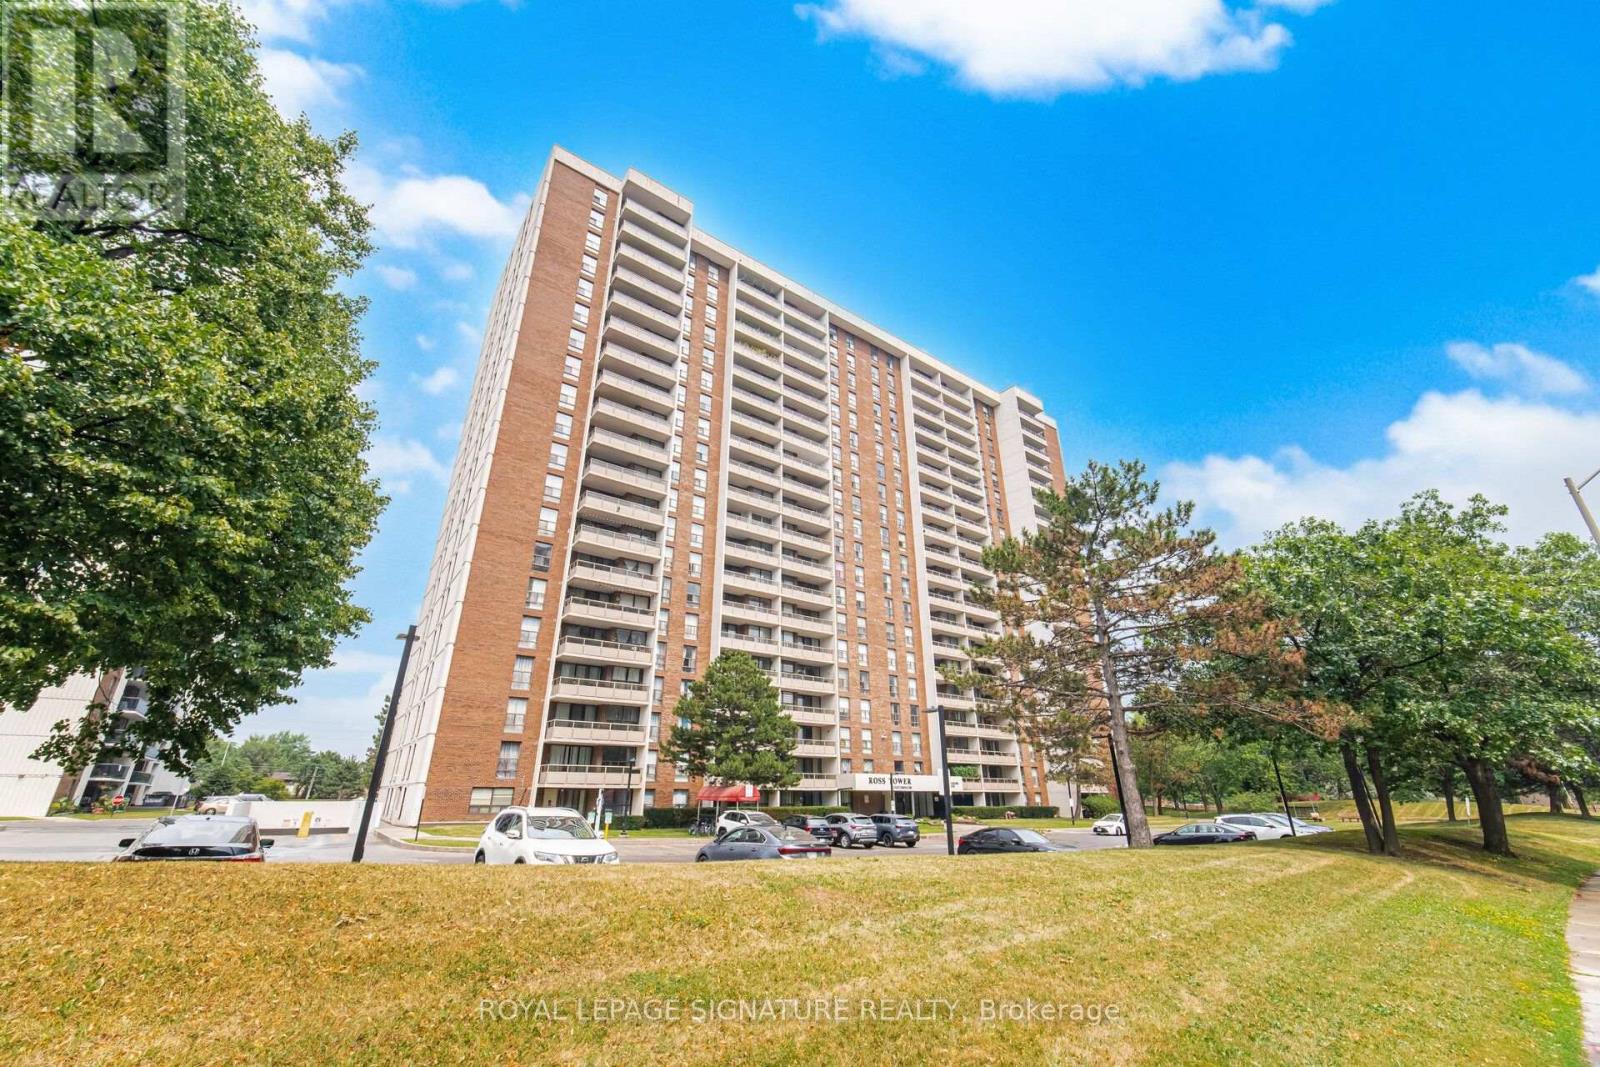
303 - 4 Kings Cross Road
Brampton, Ontario
Welcome To This Meticulously Maintained 2-Bedroom, 1-Bath Condo Offering 961 Sq. Ft. Of Bright, Comfortable Living With Exceptionally Low All Inclusive Maintenance Fees! Situated On A Desirable Low Floor Overlooking The Playground, This Move-In-Ready Suite Features Tile Flooring Throughout The Living, Dining And Kitchen Areas, Stainless Steel Appliances, An Updated Bathroom, And A Spacious Private Balcony. The All-Inclusive Maintenance Fee Covers All Utilities Plus Rogers Cable And Internet For Outstanding Value. Enjoy A Beautifully Maintained Building With A Renovated Lobby, Attractive Hallways, Outdoor Pool, Party Room, And Ample Visitor Parking. Steps To Bramalea City Centre, Transit, Parks, Schools, And Everyday Amenities. A Fantastic Opportunity For First-Time Buyers, Downsizers, Or Investors! (id:55460)
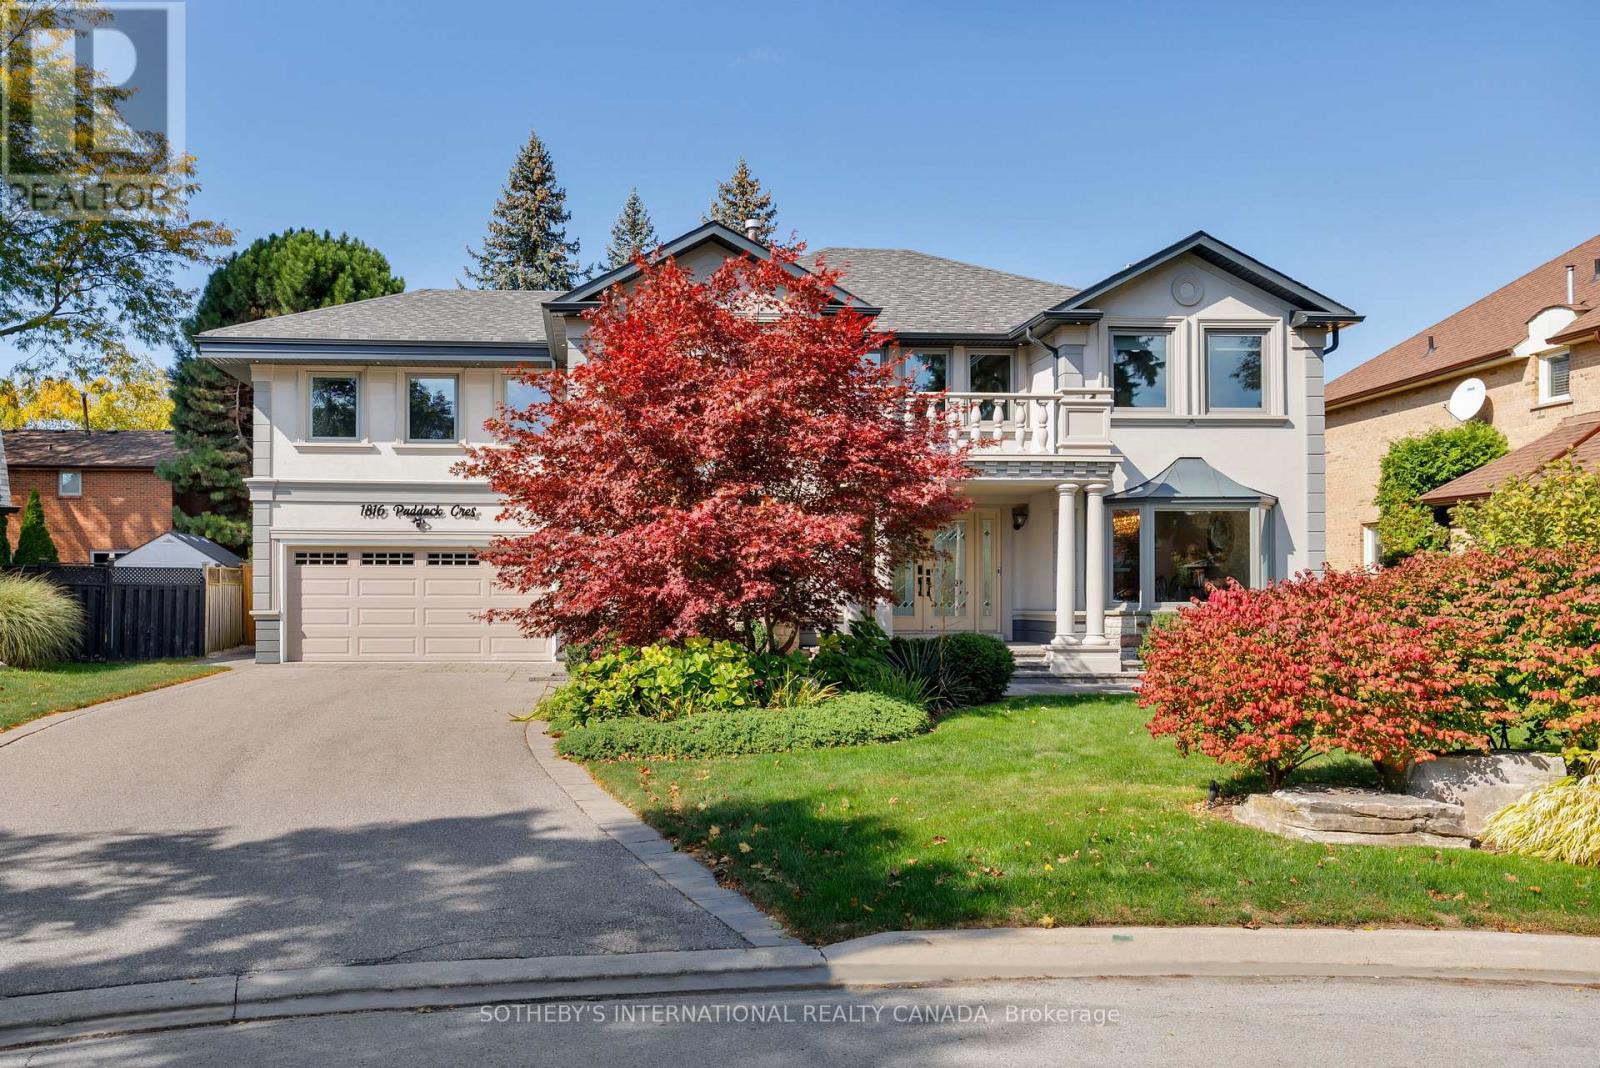
1816 Paddock Crescent
Mississauga, Ontario
Beautifully renovated from top to bottom in 2023, this move-in-ready home offers nearly 4,300 sq. ft. of thoughtfully designed living space in sought-after Bridlepath Estates.The custom kitchen features premium appliances and opens seamlessly to the family room and dining area, creating a comfortable, welcoming space for both everyday living and entertaining. Overlooking the backyard, the main living areas enjoy an easy connection to the outdoor space and the private pool retreat, completed in 2021.A main-floor office provides a quiet place to work, while the finished lower level adds exceptional versatility with a media room, gym, full bath, wet bar, separate entrance and plenty of storage.Upstairs, the spacious primary suite features vaulted ceilings, generous custom closets, a private ensuite and walkout to its own terrace-a peaceful place to begin or end the day.Set on a beautifully landscaped, premium wide lot, the home combines stylish finishes with a practical layout designed for modern family life. Enjoy nearby Credit River trails, GO Transit and UTM, along with convenient access to excellent schools, highways, Streetsville, Square One and everyday amenities.Fully renovated, move-in ready and complete with a pool, this is a wonderful opportunity to enjoy the space, privacy and established setting of Bridlepath Estates.*Disclaimer, some rooms are is virtually staged (id:55460)
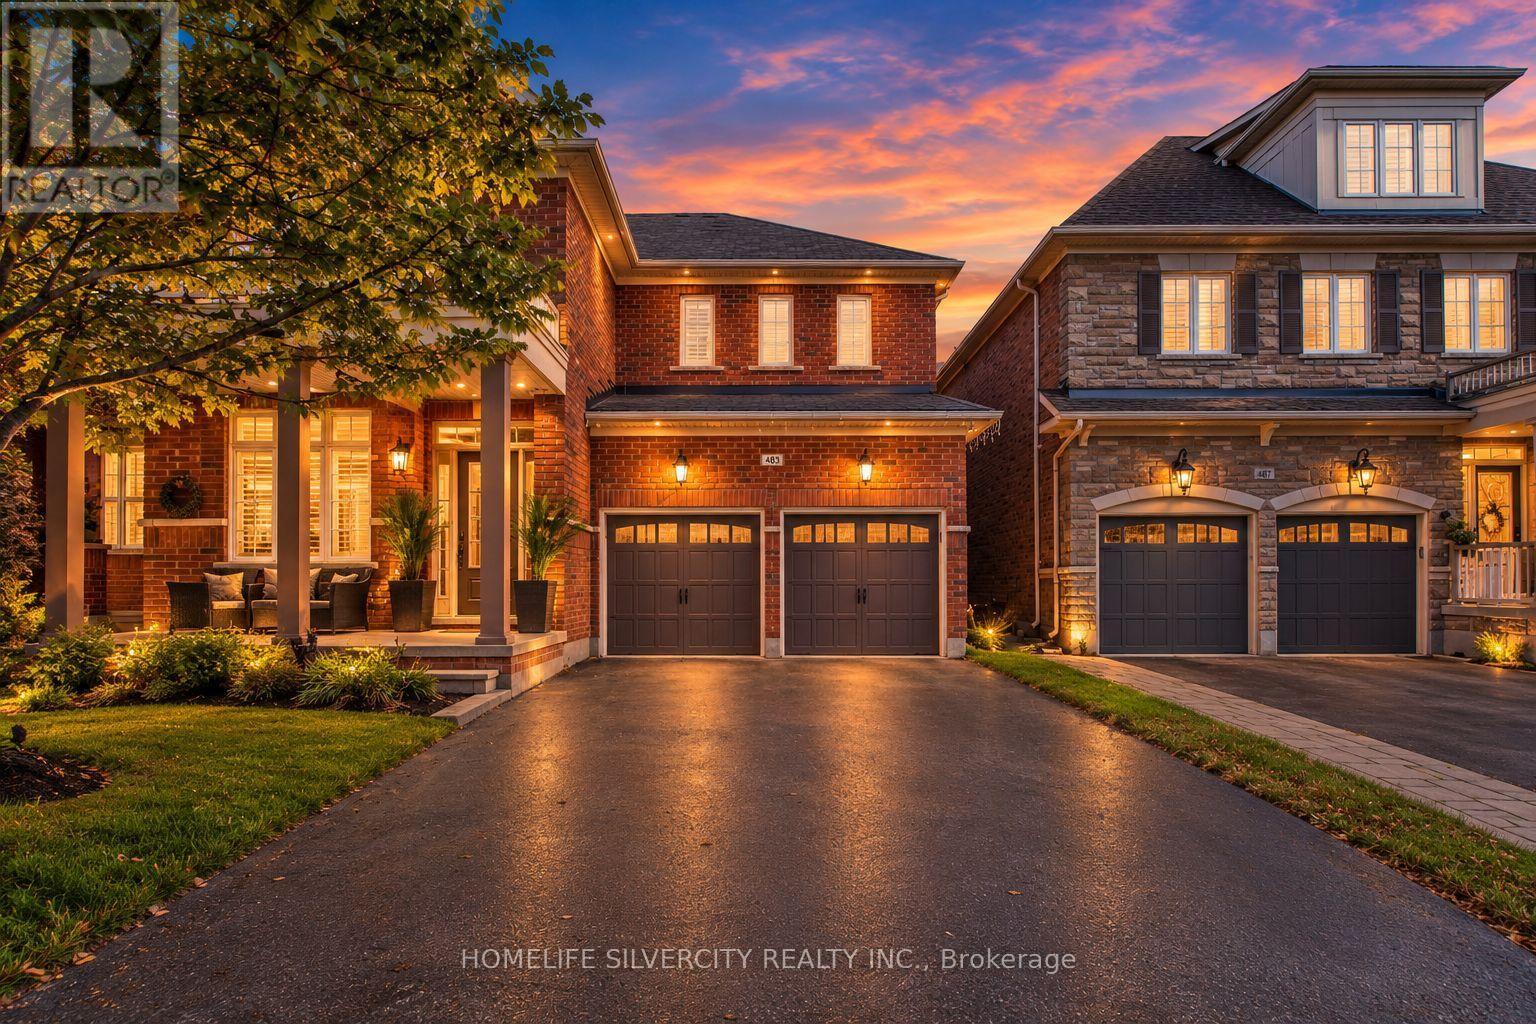
483 Hinchey Crescent
Milton, Ontario
Welcome to Absolutely stunning Arista built "Wakefield" Model in Sought After Scott Neighbourhood,3553 sqft with 4200+ Total Living Space on a PREMIUM RAVINE LOT with W/O FINISHED Basement with WET BAR and Full WASHROOM. This 4 BRM + LOFT home offers Upgraded Espresso Hrdwd Thru-Out on Main, Second and Third floor W/Matching Staircase & Iron Pickets, EAT-IN Kitchen with Bkfast Bar, Granite Counters W/o to WATER PROOF Deck, Custom B/I Entertainment Unit with Cabinets, Fireplace, POT LIGHTS, California Shutters, Upgraded Lighting, 9 FT Ceiling, Security System with Surveillance Cameras, Large Master With 6 Pc Ensuite and Custom Walk In Closet, Private 3rd Floor LOFT W/4Pc W/R, Key-less Entry, Enjoy the ultimate BACKYARD retreat featuring expansive interlocking and the W/Proof Ceiling of W/P DECK Upstair. Electrical panel upgraded to 200 AMP. NO SIDE WALK. (id:55460)
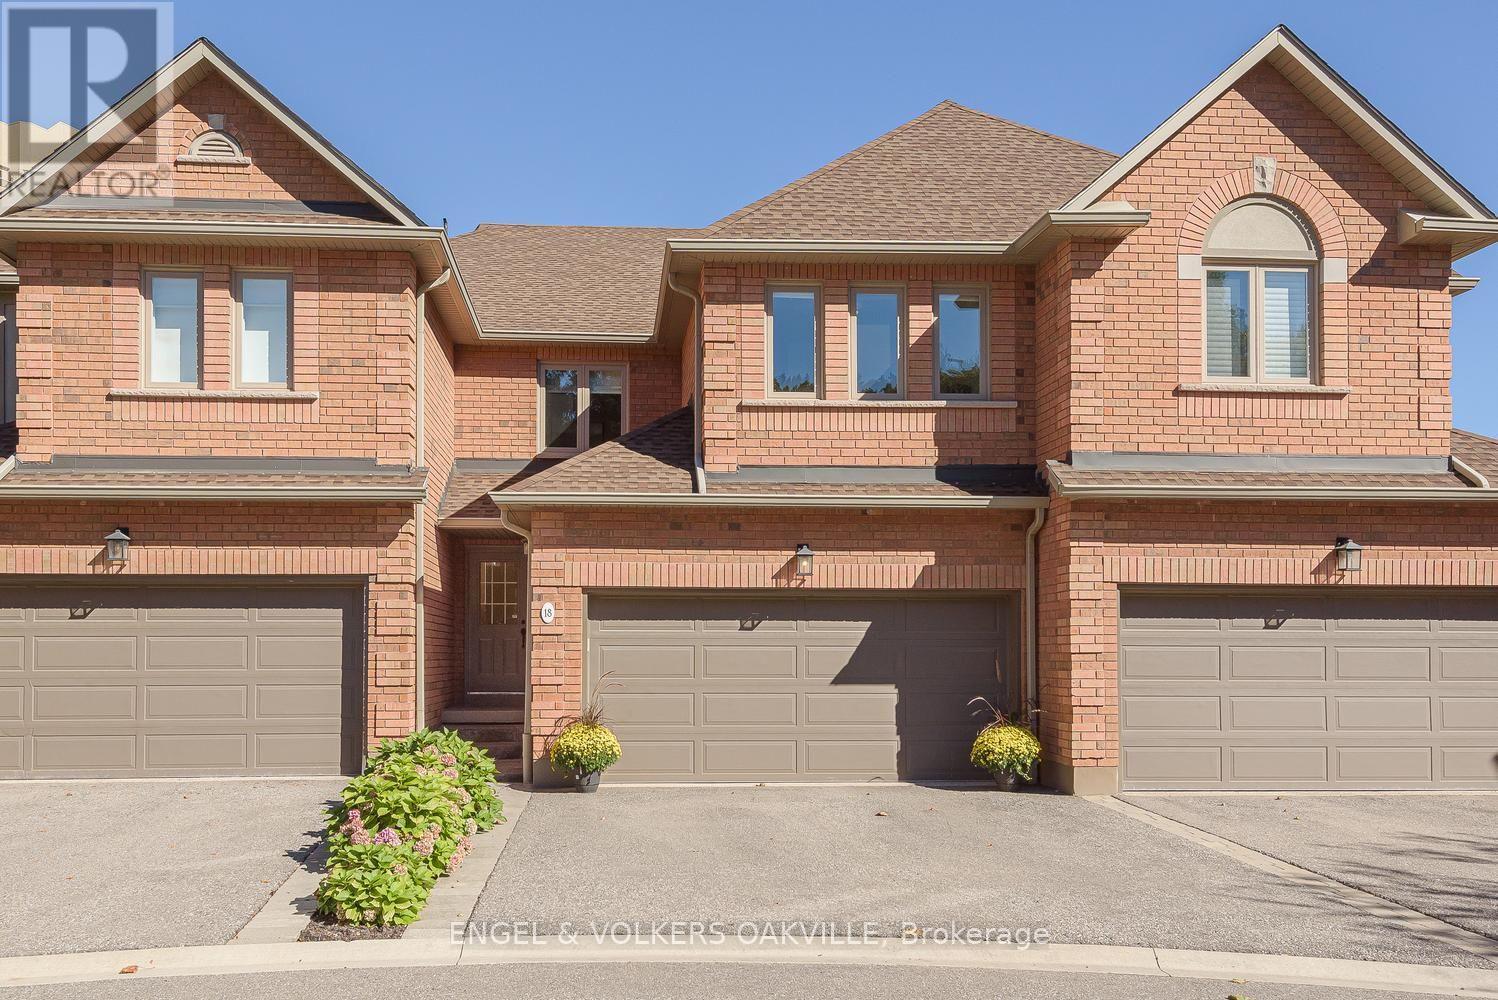
18 - 1905 Broad Hollow Gate
Mississauga, Ontario
Located in Town Manors of Sawmill Valley, one of the most exclusive and desirable areas in Mississauga. This beautiful house is surrounded by mature trees and lush greenery of the Sawmill Valley Trail with protected ravine spaces, offering a private, forest-like setting. This 3+1bedroom and 3.5 bathroom house blends the comfort of a forever home, with the prestige and character of a custom build. Step inside to a newly renovated kitchen featuring stainless steel appliances, abundant cabinetry, and plenty of storage. The natural flow of light from the backyard leads into the inviting family room, complete with a gas fireplace, an ideal space to relax and unwind. The spacious living and dining area provides plenty of room for entertaining family and guests. The primary retreat offers a expansive walk in closet and luxurious five piece ensuite with a double vanity, soaker tub and separate stand up shower. The other two spacious bedrooms share the updated main bathroom. The laundry room with room for storage is conveniently located on this level. The finished basement offers valuable additional living space including a bedroom, 3 piece bathroom and rough in for a future kitchen or wet bar, perfect for guests, extended family, or a versatile recreation space. Step outside to your scenic backyard surrounded by mature trees, featuring a large deck that creates the perfect setting for morning coffee, outdoor entertaining, or simply enjoying the changing seasons in peace and privacy. Walking distance to UTM. Located minutes from the historic Glenerin Inn & Spa, trails, schools, transit, shopping and more. (id:55460)
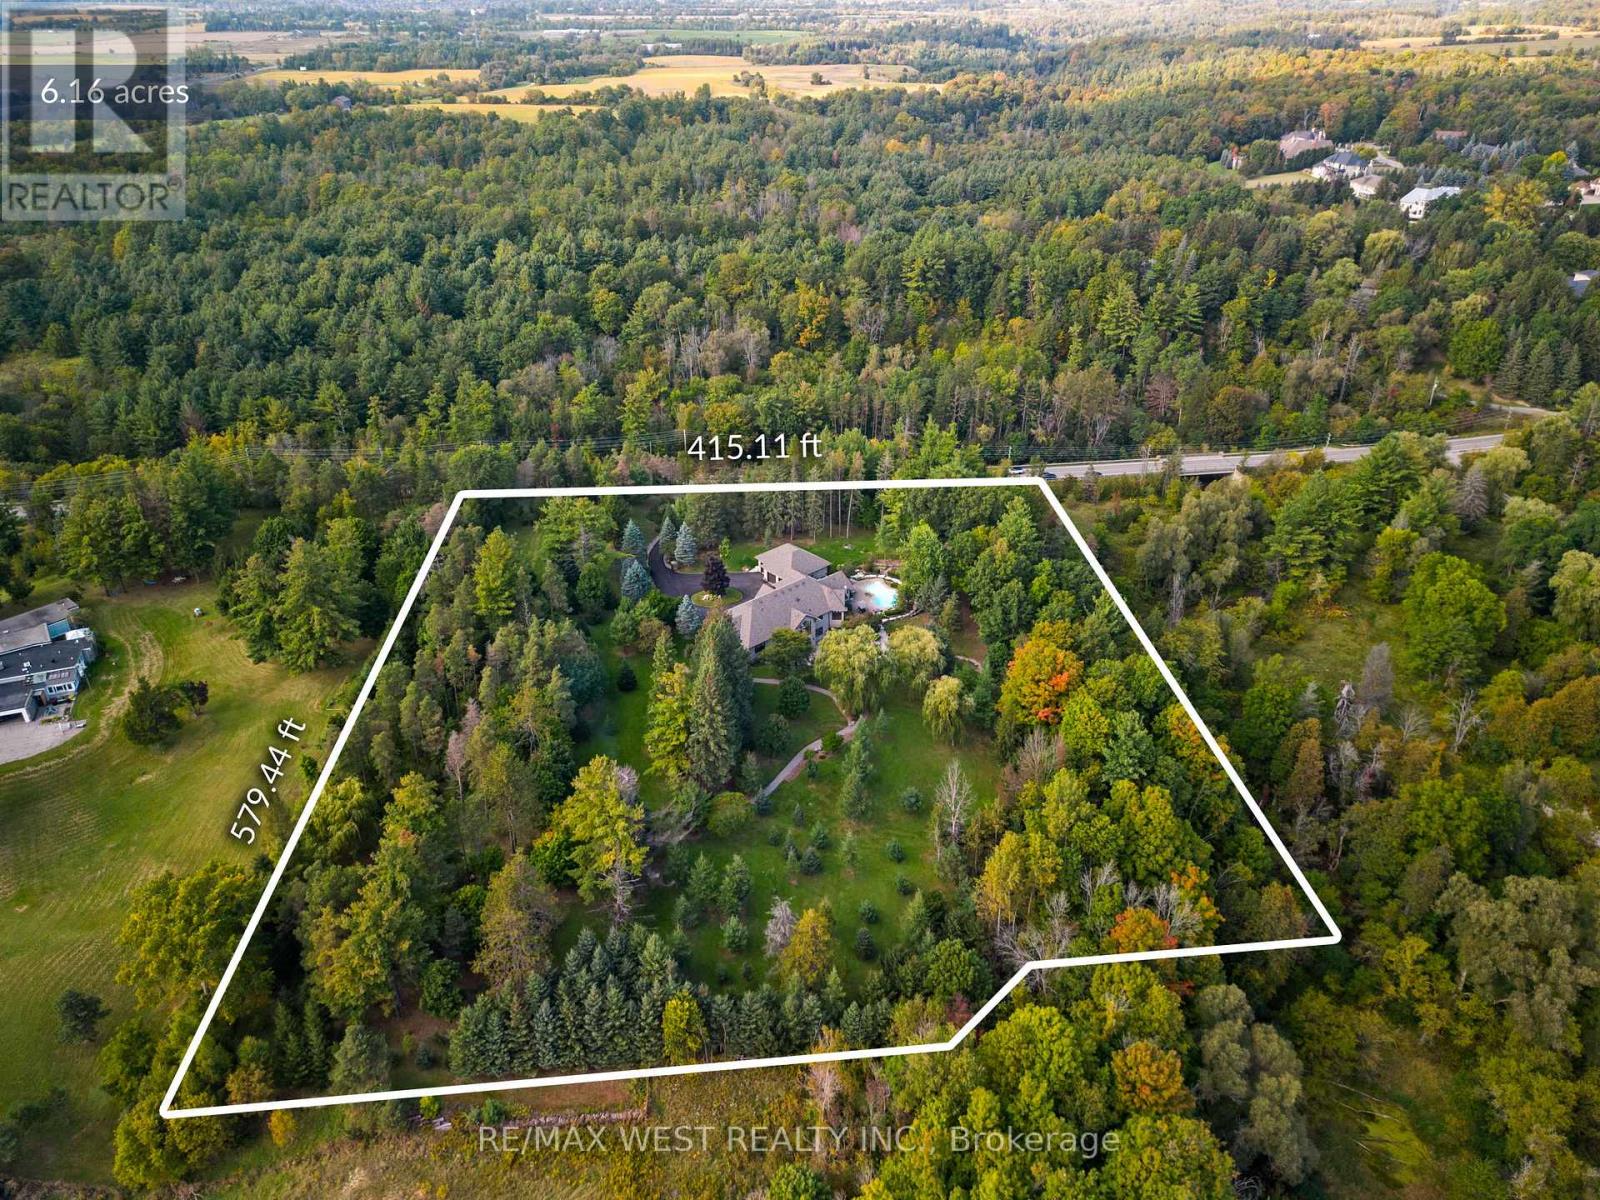
5775 Kirby Road
Vaughan, Ontario
A rare Private Estate on 6+ acres - Welcome to 5775 Kirby Rd, an extraordinary private estate tucked behind a gated entrance and set on an ultra-rare 6.16-acre property in the heart of prestigious Kleinburg. Surrounded by trees and backing onto the East Humber River Ravine, this secluded retreat offers unmatched privacy and natural beauty. Designed for both relaxation and recreation, the grounds feature scenic walking trails, manicured landscaping, and plenty of space for outdoor activities, including ATVing, snowmobiling and more. The resort-style backyard is an entertainer's dream, complete with an inground pool, outdoor fireplace, and multiple lounge areas that blend beautifully with the peaceful surroundings. The custom-built bungalow offers nearly 8,000 sq ft of finished living space, with 4 spacious bedrooms, oversized picture windows, and an open-concept main floor flooded with natural light. Highlights include a chef's kitchen with walk-in pantry, soaring ceilings, and a fully finished walkout basement with a gym, second kitchen, wine cellar, rec room, and workshop. For the car enthusiast, you'll enjoy an approximate 1,300 sq ft 5-car garage, with adequate height to add in a car lift. Just minutes from Copper Creek Golf Club, Kleinburg Village, and under 10 minutes to Hwys 400 & 427, this one-of-a-kind estate delivers ultimate privacy without sacrificing convenience. A rare opportunity to own a true sanctuary in one of Vaughan's most coveted locations. (id:55460)
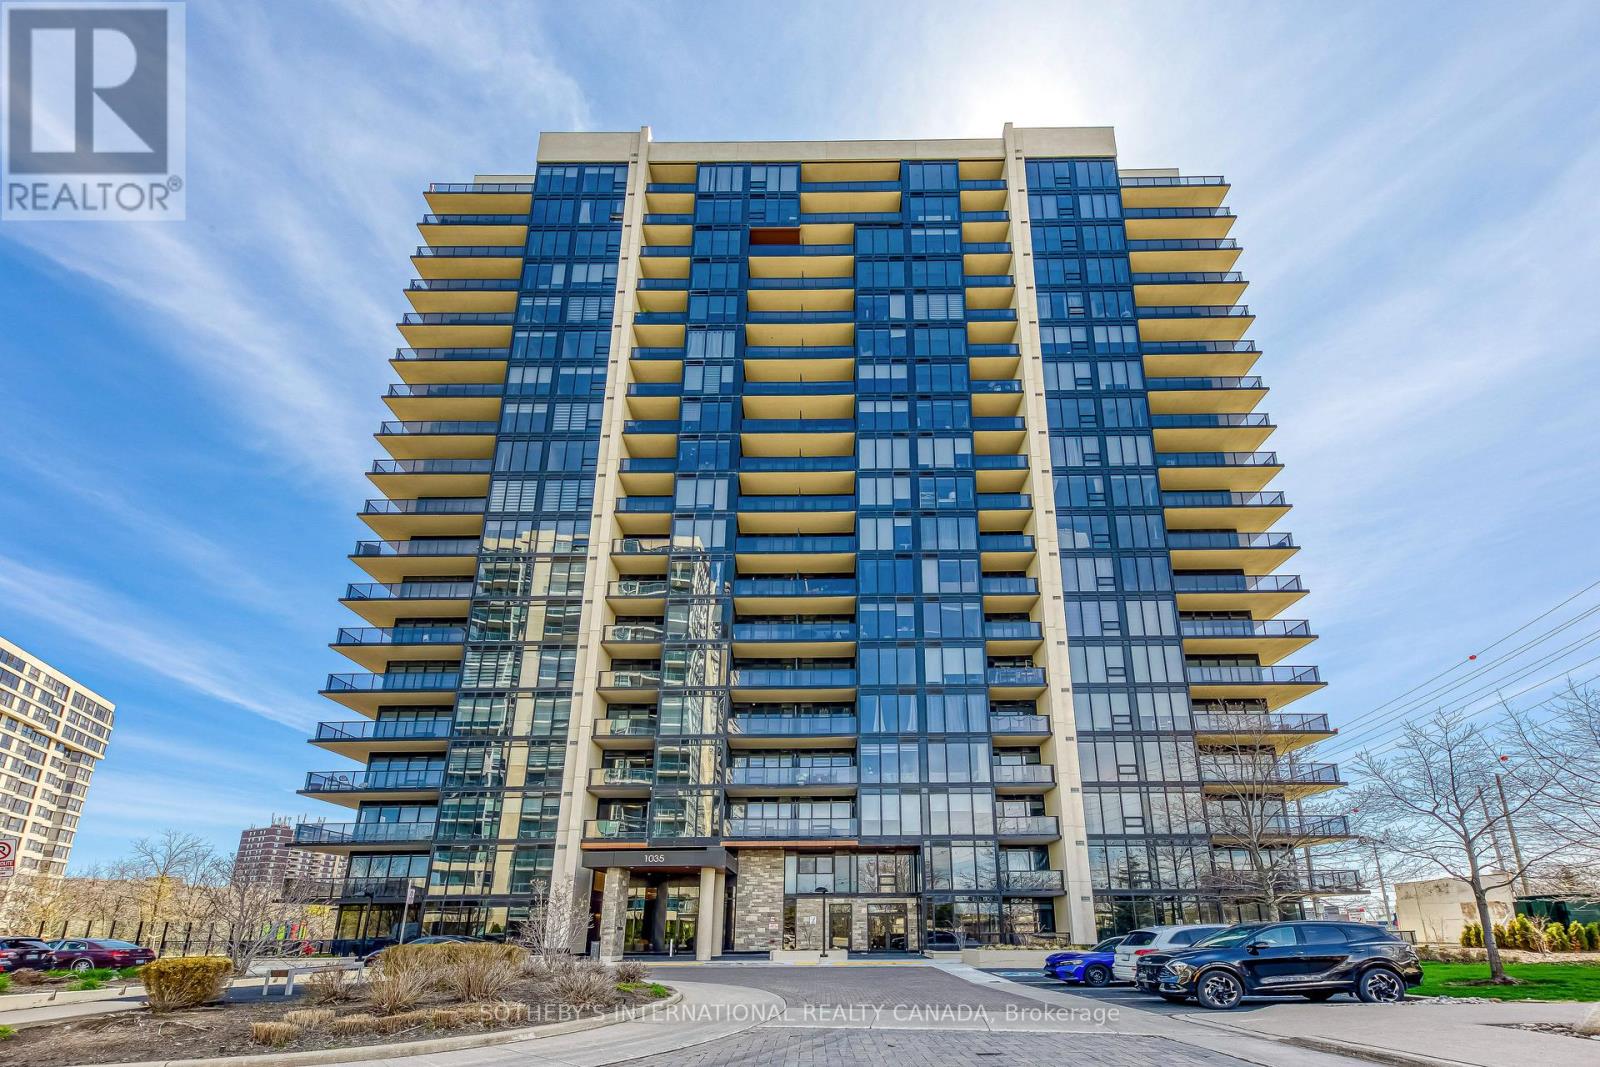
212 - 1035 Southdown Road
Mississauga, Ontario
Excellent opportunity for investors or end-users. Welcome to luxury South Mississauga living at Stonebrook Two in the heart of Clarkson Village! This beautifully designed 1-bedroom plus den, 2 bath suite offers a functional, open-concept layout with modern finishes throughout. 870 Square feet of maximized living space, including a large den measuring 10.4 x 9.7 feet as per builder floor plan. Enjoy a bright and airy living space highlighted by 9-foot ceilings and oversized windows, creating a seamless blend of comfort and style. The contemporary kitchen features sleek cabinetry, quartz countertops, and premium appliances-perfect for both everyday living and entertaining. The spacious primary bedroom has a double closet and ensuite bathroom, while the versatile den is ideal for a home office, living, dining or guest space. Residents of this sought-after building enjoy resort-style amenities, including a 24-hour concierge, library room, indoor pool, fitness centre, rooftop terrace, two sky lounges for hosting parties, an outdoor playground and rough-in for EV charger in parking stall. Perfectly situated just steps from Clarkson GO Station, making commuting to downtown Toronto effortless. With plenty of nearby parks, waterfront trails, shopping, and dining, this location offers the best of both convenience and nature. An exceptional opportunity for first-time buyers, right-sizers, or investors looking to own in one of Mississauga's most desirable lakefront communities. (id:55460)
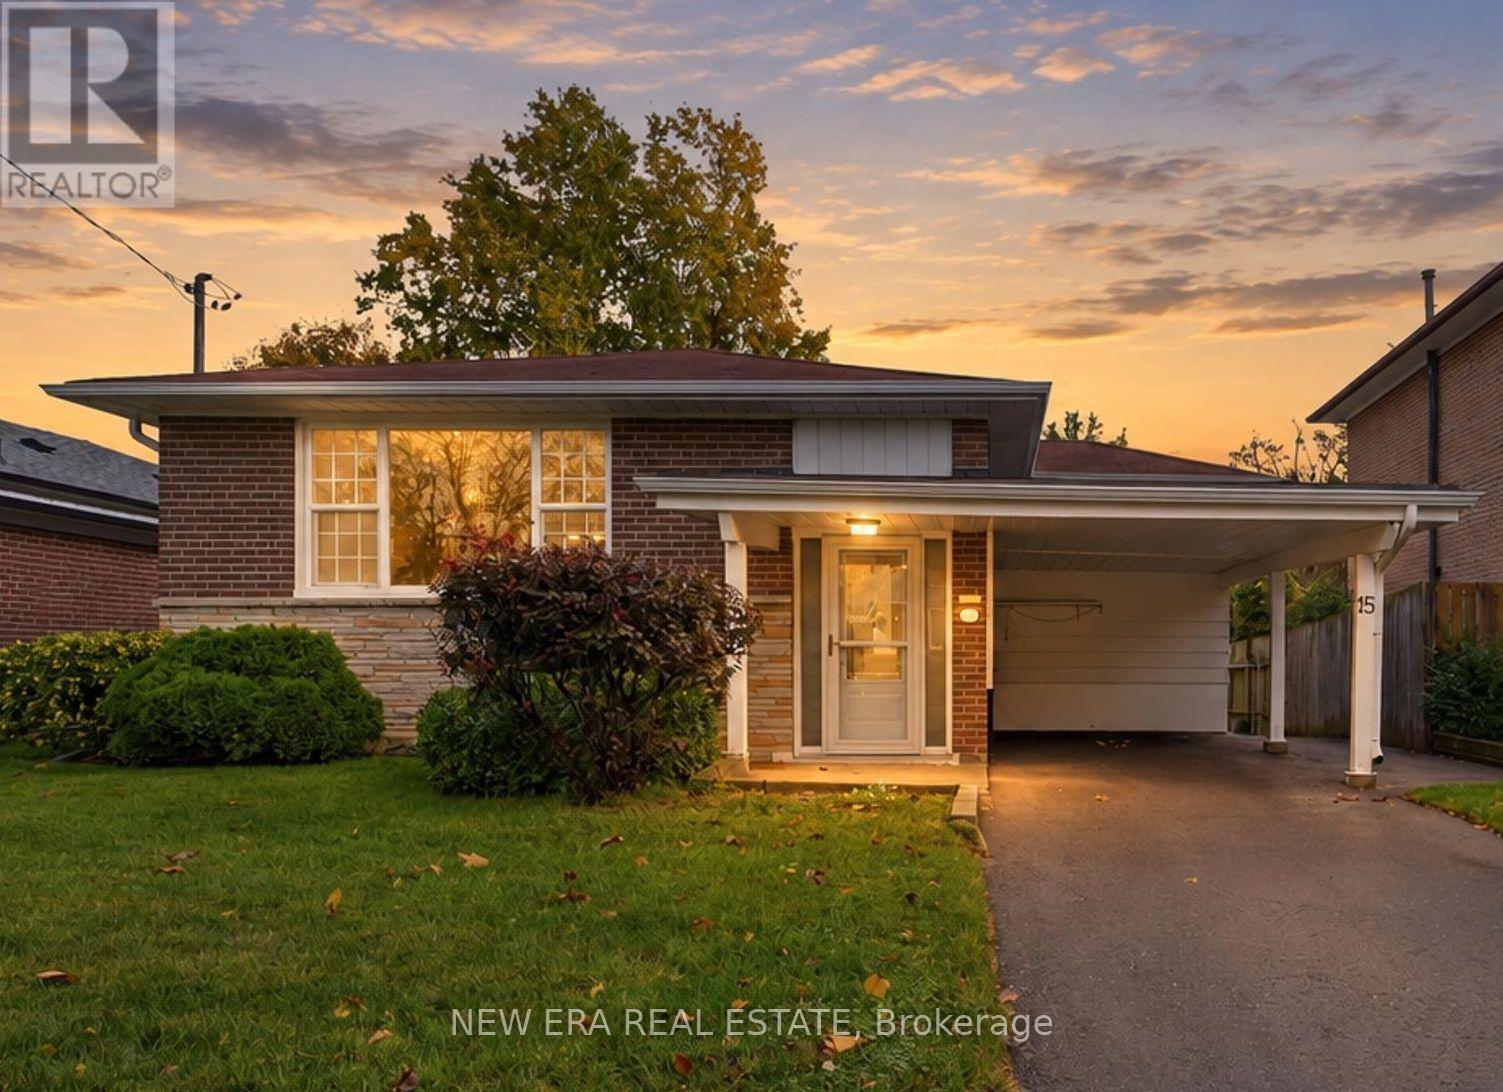
15 Marlena Drive
Toronto, Ontario
Spacious detached home offering over 2,400 sq. ft. of living space in a sought-after neighbourhood. Ideal for a large, multifamily, or multigenerational household, this well-maintained property features three bedrooms on the upper level and three additional bedrooms downstairs. The lower level includes a second kitchen, a full bathroom, new carpeting, shared laundry, and a flexible bonus room that could serve as a fourth lower-level bedroom, home office, or workshop. There is also space to add another bathroom, if desired. Upstairs, the bright and spacious kitchen offers abundant cabinetry, a pantry, and generous countertop space - perfect for home cooks, entertaining, or busy family life. Numerous windows fill the home with natural light, while the original hardwood floors remain in excellent condition. Ample closets, rooms, and storage areas provide plenty of space throughout. Recent improvements include a new furnace and central air conditioning, as well as newer windows and roof. Outside, enjoy a fully fenced backyard and the peace of a dead-end street with no through traffic. Conveniently located near public transit, shopping, dining, schools, parks, and recreation. The home is vacant and available for immediate occupancy. Some rooms have been virtually staged using AI to illustrate their potential. Upload the listing photos to your preferred design app and experiment with your own style to imagine how this wonderful home could look as your own. (id:55460)
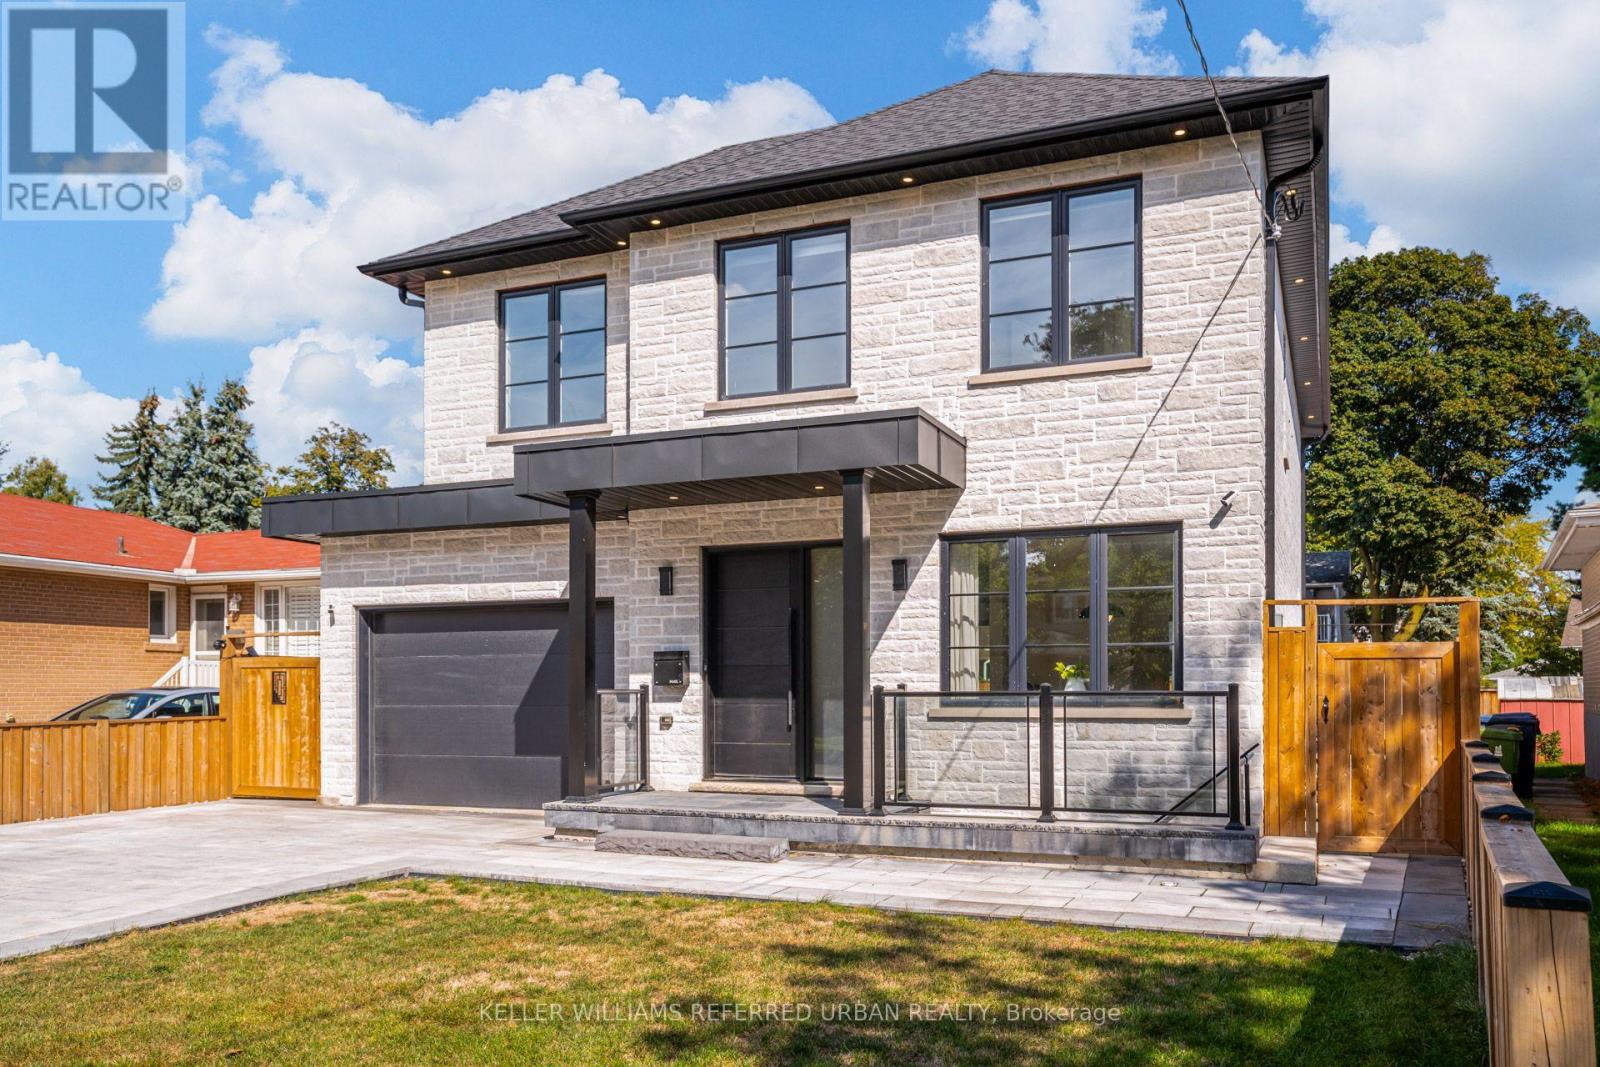
5 Bradbury Crescent
Toronto, Ontario
This is the one! Luxury has finally met functionality. This 4+1 bedroom, 4 bathroom home offers over 3600 sqft of contemporary living space. Re built in 2023 , this home was thoughtfully designed with a family in mind. The finishes show craftsmanship while maintaining functionality. The impressive main floor is great for living and entertaining, with an impressive open-concept flow. The upper level offers spacious bedrooms including a primary retreat with an ensuite. The lower level offers a family room and an apartment with separate entrance. A rare find indeed. Step outside to an impressive private backyard oasis featuring a spacious deck and an in-ground pool. An ideal setting for relaxing, entertaining and enjoying the hot summer. This home is situated in the sought-after Eringate neighbourhood, close to parks, schools, transit and major transportation routes, including Highway 427. A distinctive Etobicoke residence offering character, comfort and an exceptional outdoor lifestyle. (id:55460)