
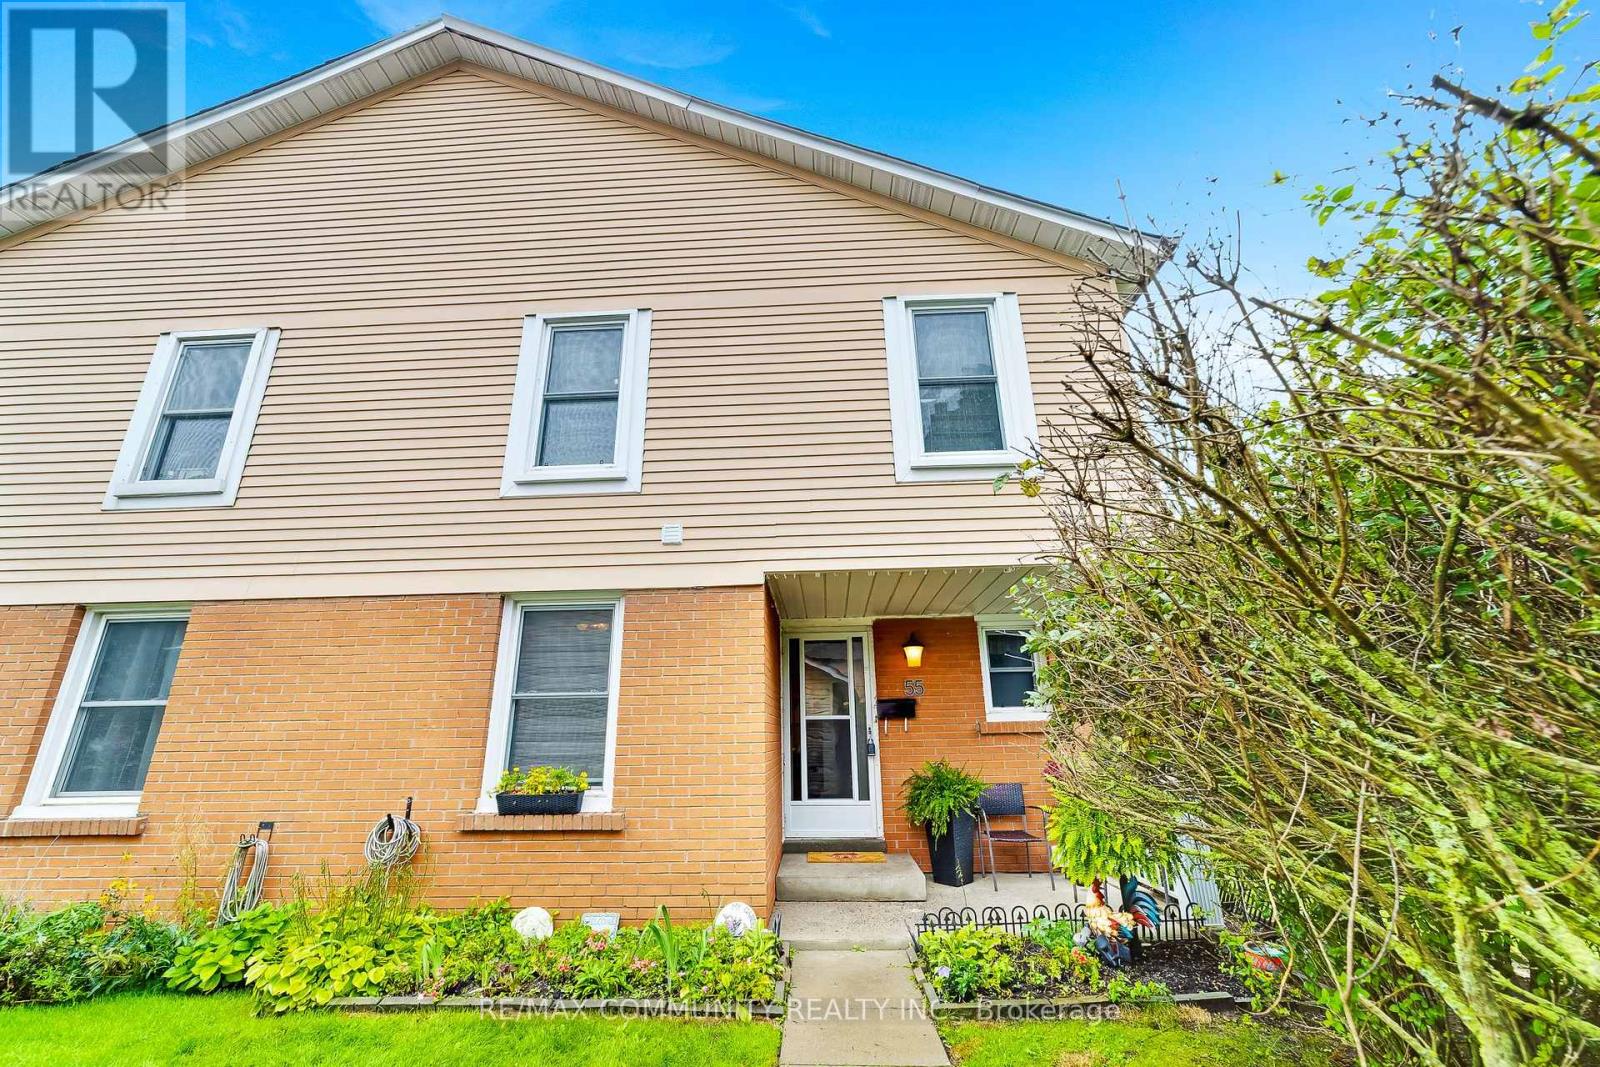
55 - 1055 Central Park Boulevard N
Oshawa, Ontario
Welcome To 1055 Central Park Blvd N, Unit 55, Oshawa! This Spacious 4+1 Bedroom End-Unit Townhome Is Ideally Situated In A Family-Friendly North Oshawa Community, Offering A Functional And Versatile Layout Perfect For First-Time Buyers, Growing Families, Or Investors. The Main Level Features A Bright And Inviting Living And Dining Area, Complemented By Laminate Flooring For A Clean, Modern Feel. The Finished Basement Provides Valuable Additional Living Space With Excellent Potential For An In-Law Suite, Home Office, Recreation Room, Or Extended Family Living. Enjoy A Walkout To The Private Backyard, Providing A Great Space For Relaxing, Entertaining, Or Family Gatherings. Conveniently Located Within Walking Distance To Schools And Public Transit, And Just Minutes From Ontario Tech University, Durham College, Highway 407,Shopping, Parks, Restaurants, And Everyday Amenities. An Excellent Opportunity To Own A Spacious End-Unit Townhome In A Convenient North Oshawa Location! (id:55460)
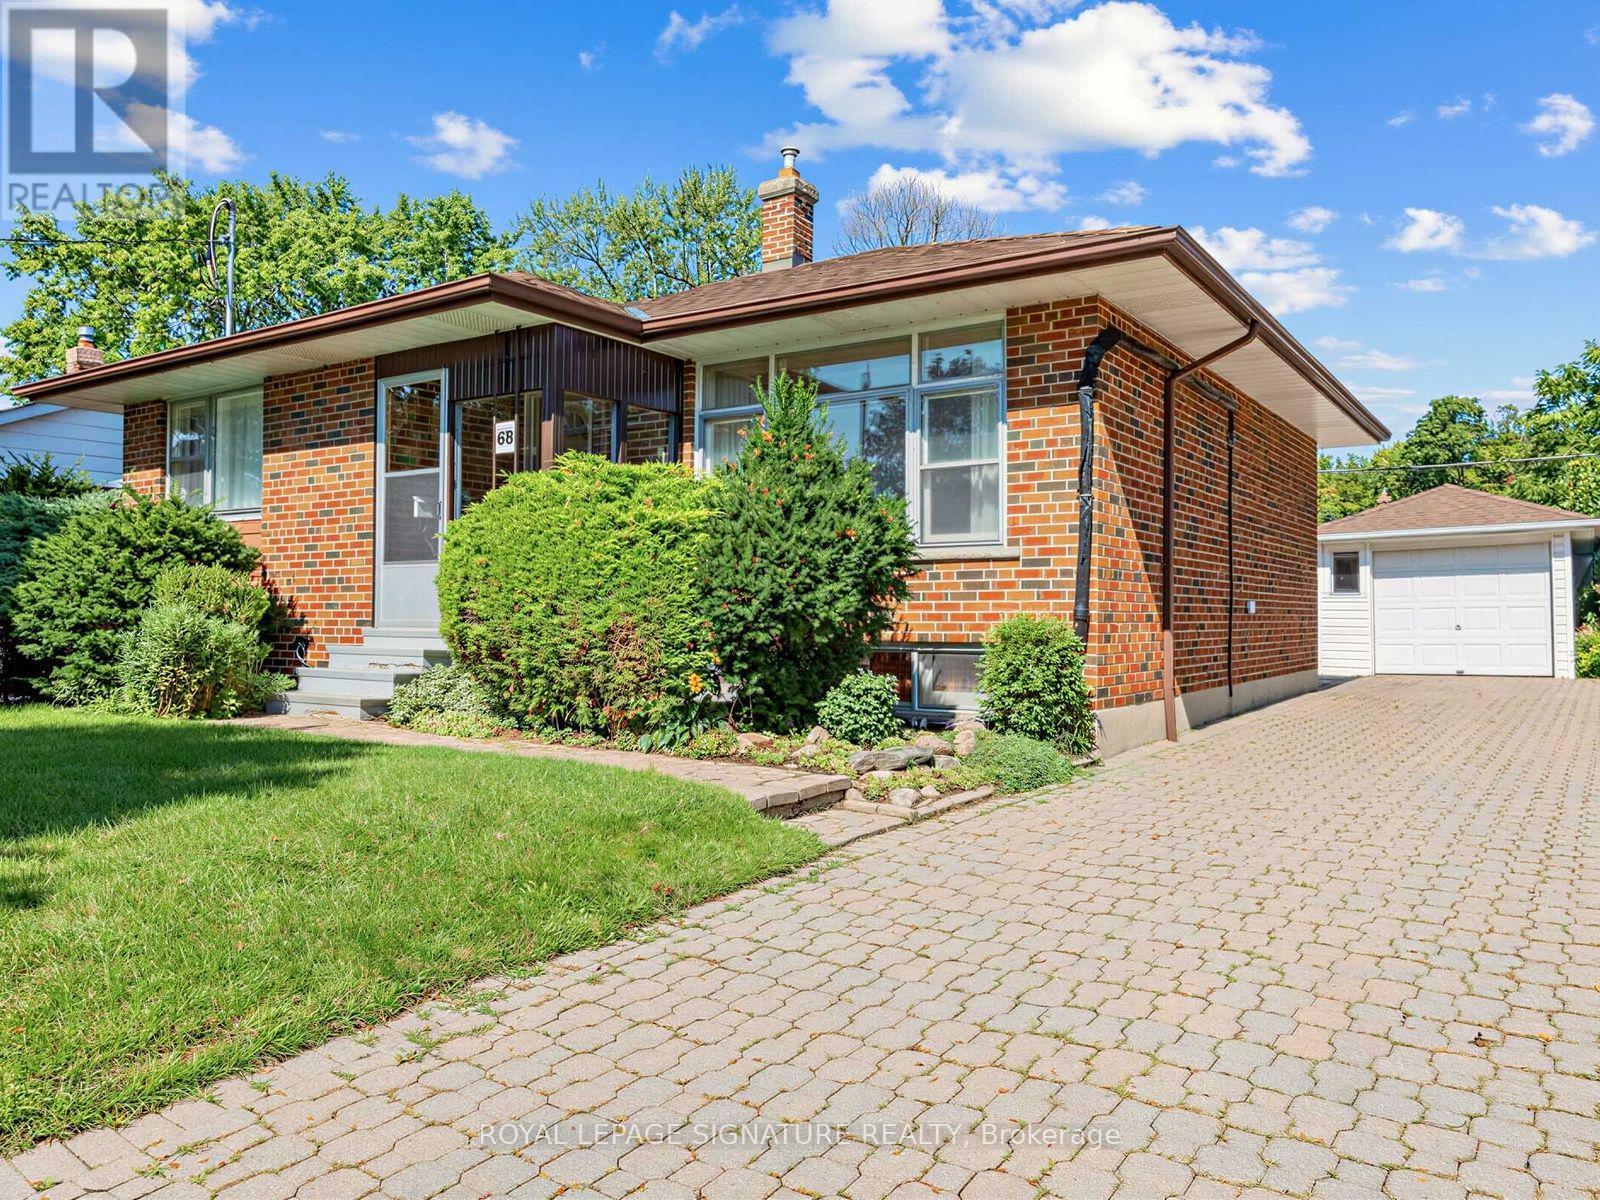
68 Beacham Crescent
Toronto, Ontario
IMAGINE THE POTENTIAL...Bring your designer's eye to see the incredible possibilities this solid brick bungalow has to offer. One family has lovingly cared for this immaculate home for almost 70 years. It sits on a lovely, mature lot on a child-friendly crescent, and yet it's just minutes from the DVP and 401.For a young family, it's perfect! Detached. In Toronto. With 3 good-sized bedrooms, eat-in kitchen, bright living/dining rooms and plenty of additional space downstairs. Truly a diamond-in-the-rough, that only needs your vision and your know-how to polish it into the home of your dreams. (id:55460)
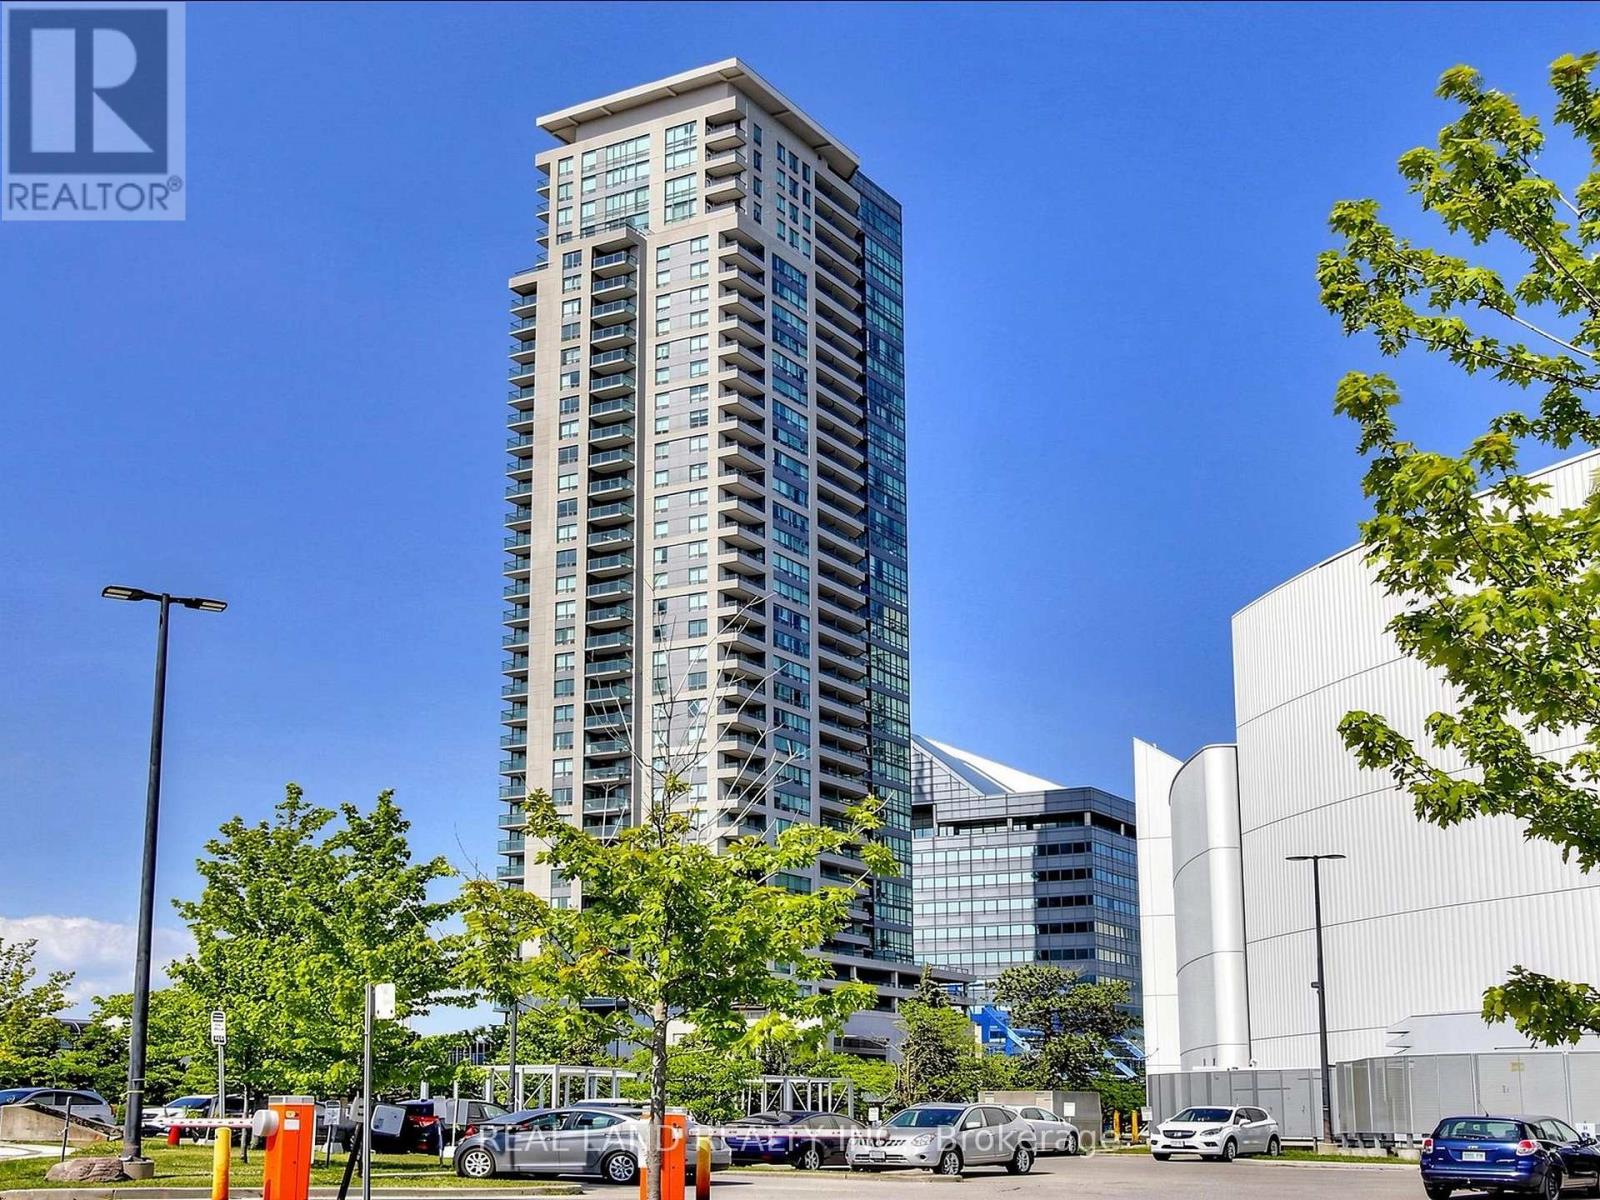
805 - 60 Brian Harrison Way
Toronto, Ontario
Bright & Spacious Monarch-Built 1+Den Corner Suite! Desirable north-west exposure with beautiful unobstructed views, offering natural light and year-round comfort. Functional open-concept layout with laminate flooring throughout; Den has a standard full-size door, offering flexibility for use as a guest room or home office. Enjoy an open balcony and the convenience of direct indoor access to Scarborough Town Centre, TTC Subway/Bus and GO Bus Station, with easy access to Hwy 401 and U of T Scarborough. Great amenities include 24-hour concierge, indoor pool, gym, steam room, mini theatre, party room, guest suites and visitor parking. Newer washer/dryer (under 2 years). A rare opportunity in a highly convenient location! (id:55460)
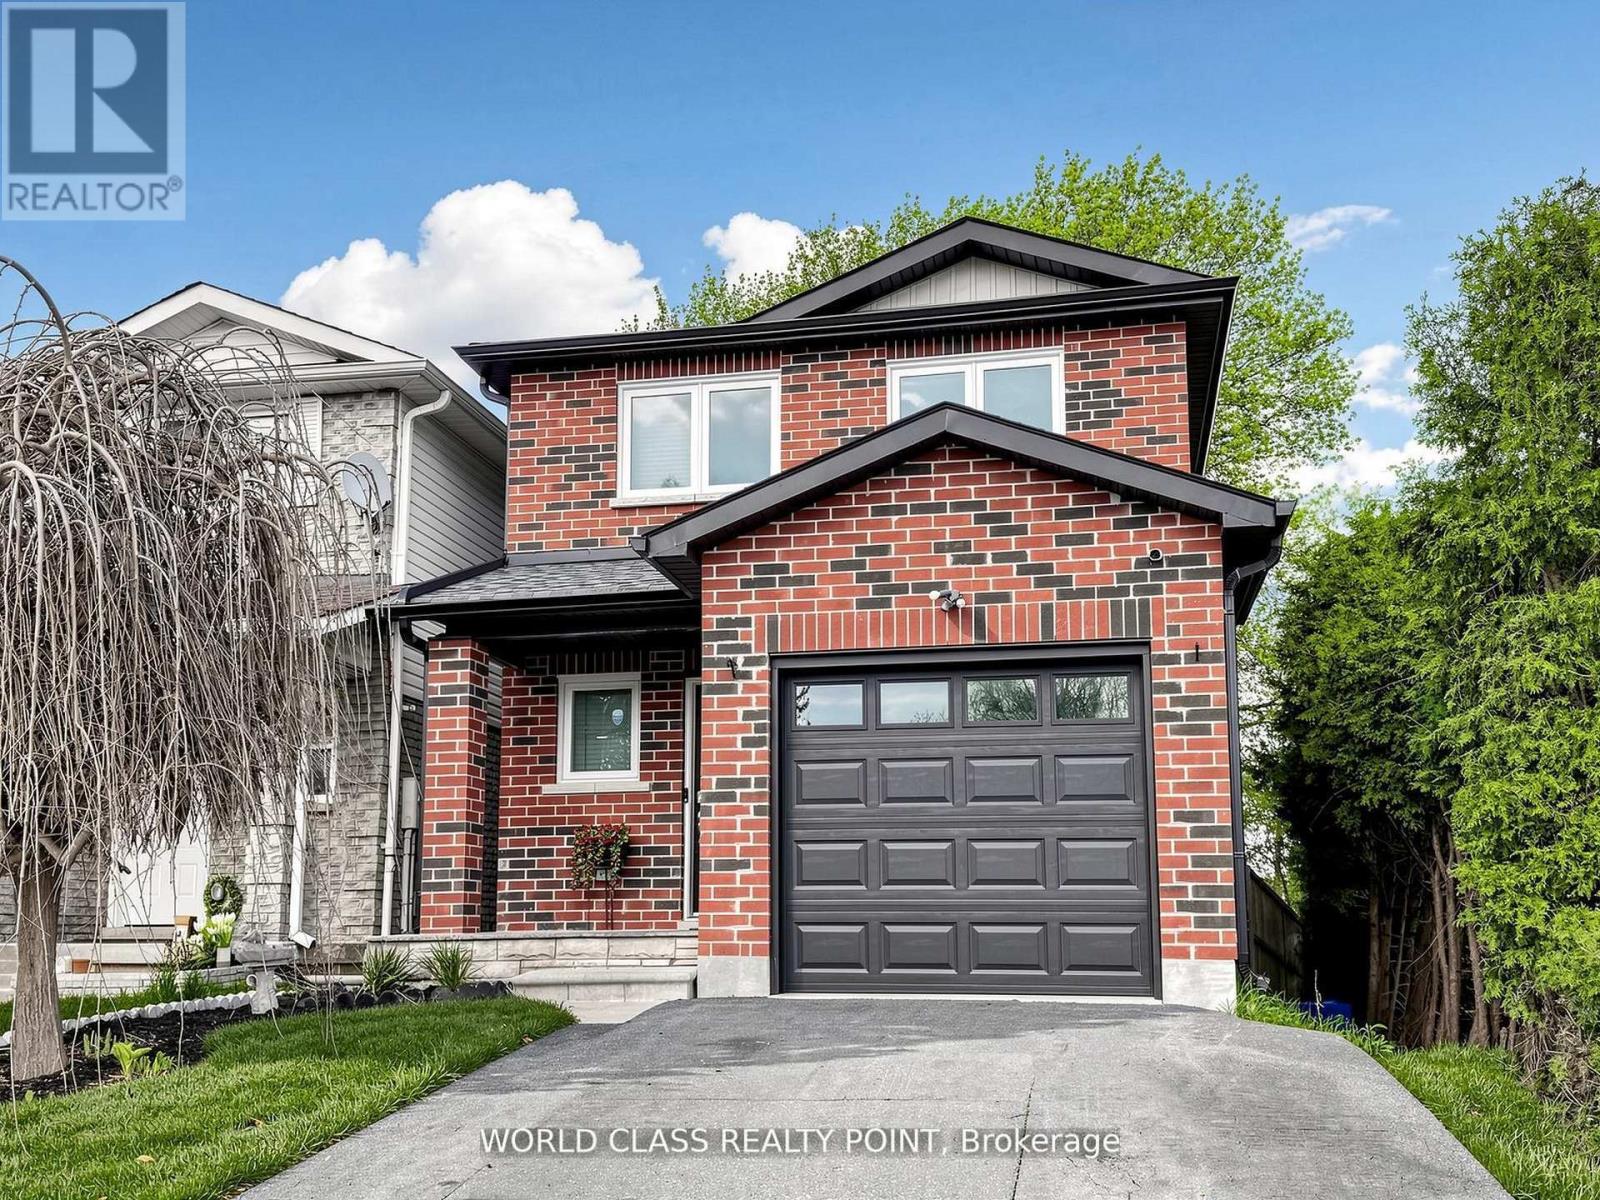
1638 Norwill Crescent
Oshawa, Ontario
Client RemarksExceptional Detached Corner Lot in Oshawa's Desirable Samac Neighborhood - Fully Upgraded Inside & Out! This stunning move-in ready home offers modern finishes, thoughtful upgrades, and an incredible indoor-outdoor lifestyle. Inside features hardwood floors, pot lights throughout, and a stylish kitchen with quartz countertops and STAINLESS-STEEL appliances. The bright open-concept layout is perfect for everyday living and entertaining. The fully finished basement includes a spacious recreation area with luxury vinyl flooring, a sleek wet bar/kitchenette, elegant 3-piece bath, dedicated laundry, and a bright egress window - ideal as a family rec room, office, or potential in-law suite. Step outside to your private backyard oasis featuring a brand-new raised cedar deck with black metal railings, large interlock patio, HOT TUB, mature trees, fully fenced yard, and maintenance-free artificial grass - perfect for entertaining or relaxing. The striking all-brick exterior with updated finishes, single-car garage and spacious driveway. Located beside Immanuel Christian School and within walking distance to Queen Elizabeth Public School, Durham College, Ontario Tech University, parks, shopping, and quick access to Highways 407, 401 & 412. (id:55460)
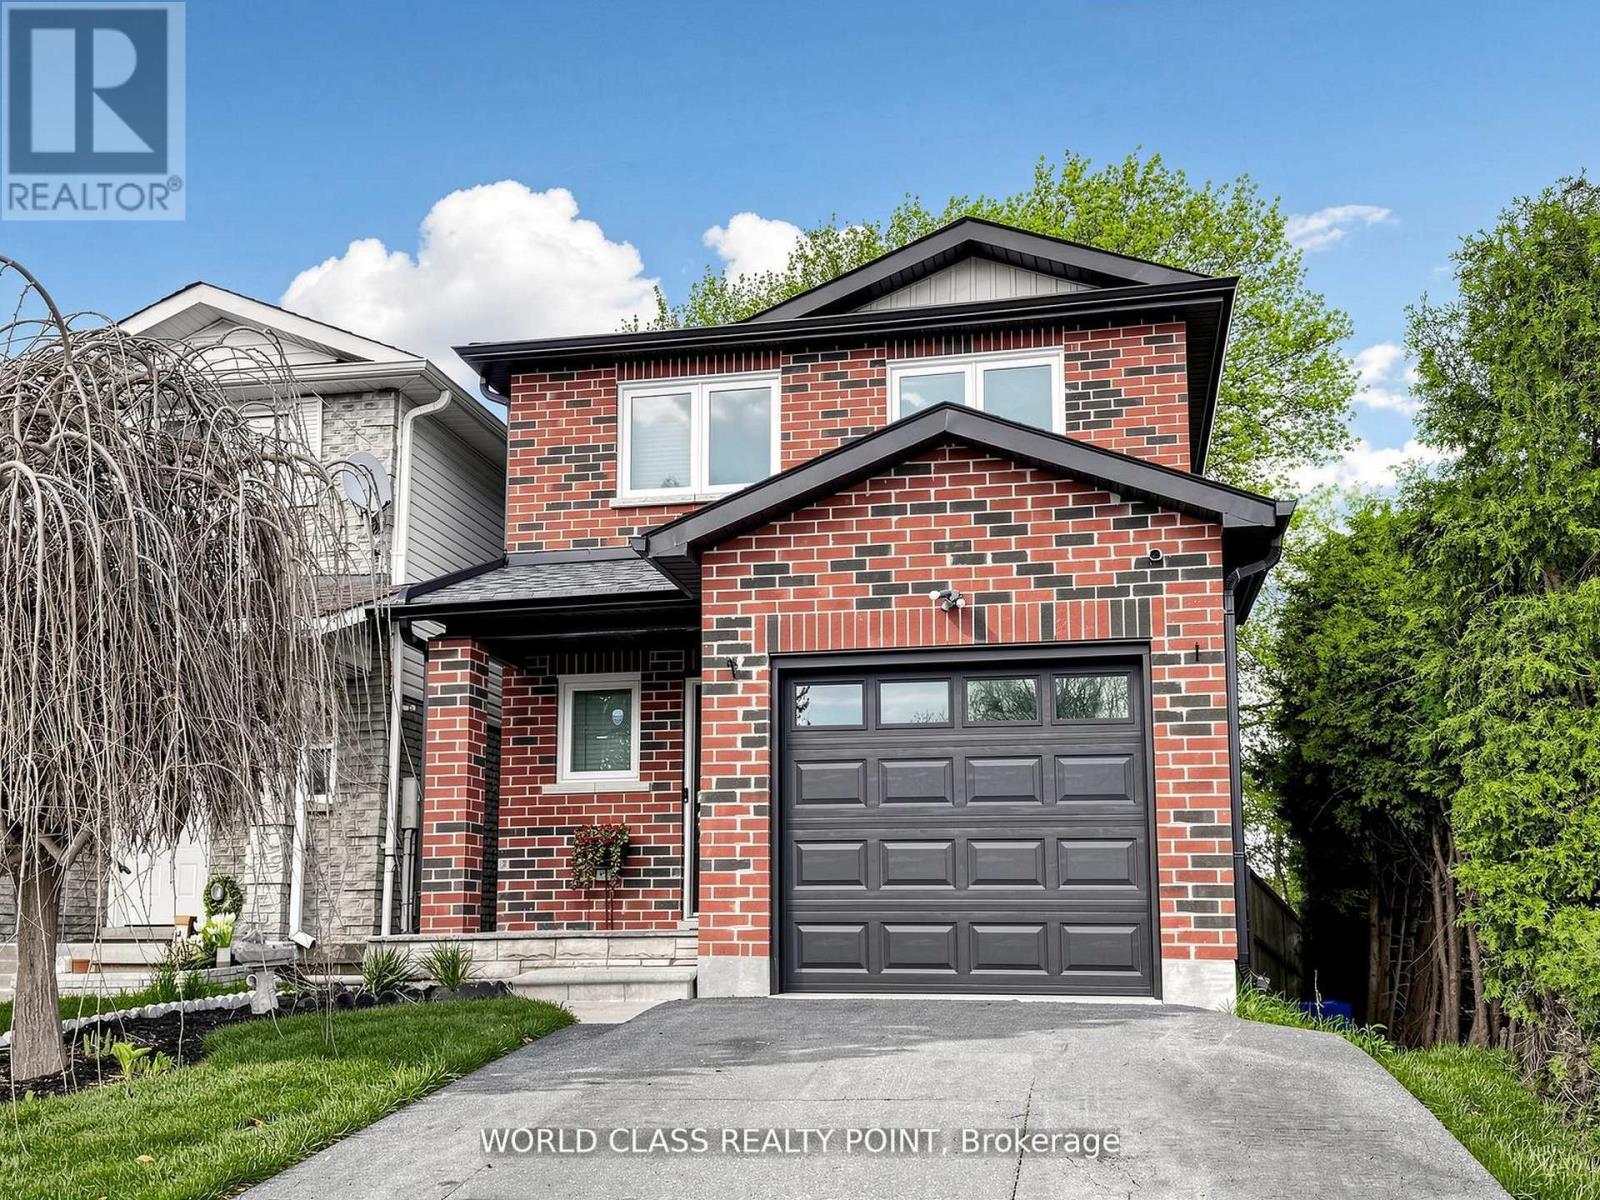
1638 Norwill Crescent
Oshawa, Ontario
Welcome to 1638 Norwill Crescent - a beautifully maintained full detached home available for lease in one of Oshawa's most sought-after family neighbourhoods. This spacious property offers the entire house including a finished basement, providing exceptional room to live, work, and grow. Step outside to a large private backyard complete with a hot tub, perfect for entertaining or unwinding after a long day. Bright, functional layout with generous principal rooms and plenty of storage throughout. Ideally located for commuters with quick access to Highways 401, 407 and 412, and just minutes to Ontario Tech University/Durham College, top-rated schools, parks, transit, and major shopping including the Oshawa Centre. A rare opportunity to lease a complete home in an excellent, established area - ideal for any family. Book your showing today. (id:55460)

36 - 925 Bayly Street
Pickering, Ontario
Discover this beautiful townhome nestled in a peaceful, family-oriented community with views of Frenchman's Bay. Offering 3 bedrooms and 2 bathrooms, this spacious residence features a thoughtfully designed floor plan, including a powder room in the basement, sun-filled living areas, and a partially finished basement. Enjoy the best of Pickering's waterfront lifestyle with scenic walking trails, Frenchman's Bay, Pickering Town Centre, Highway 401, and GO Transit all just moments away. Combining modern comfort, everyday convenience, and an exceptional location, this is a home you won't want to miss. (id:55460)
3395 Pickering Uxbridge Townline
Pickering, Ontario
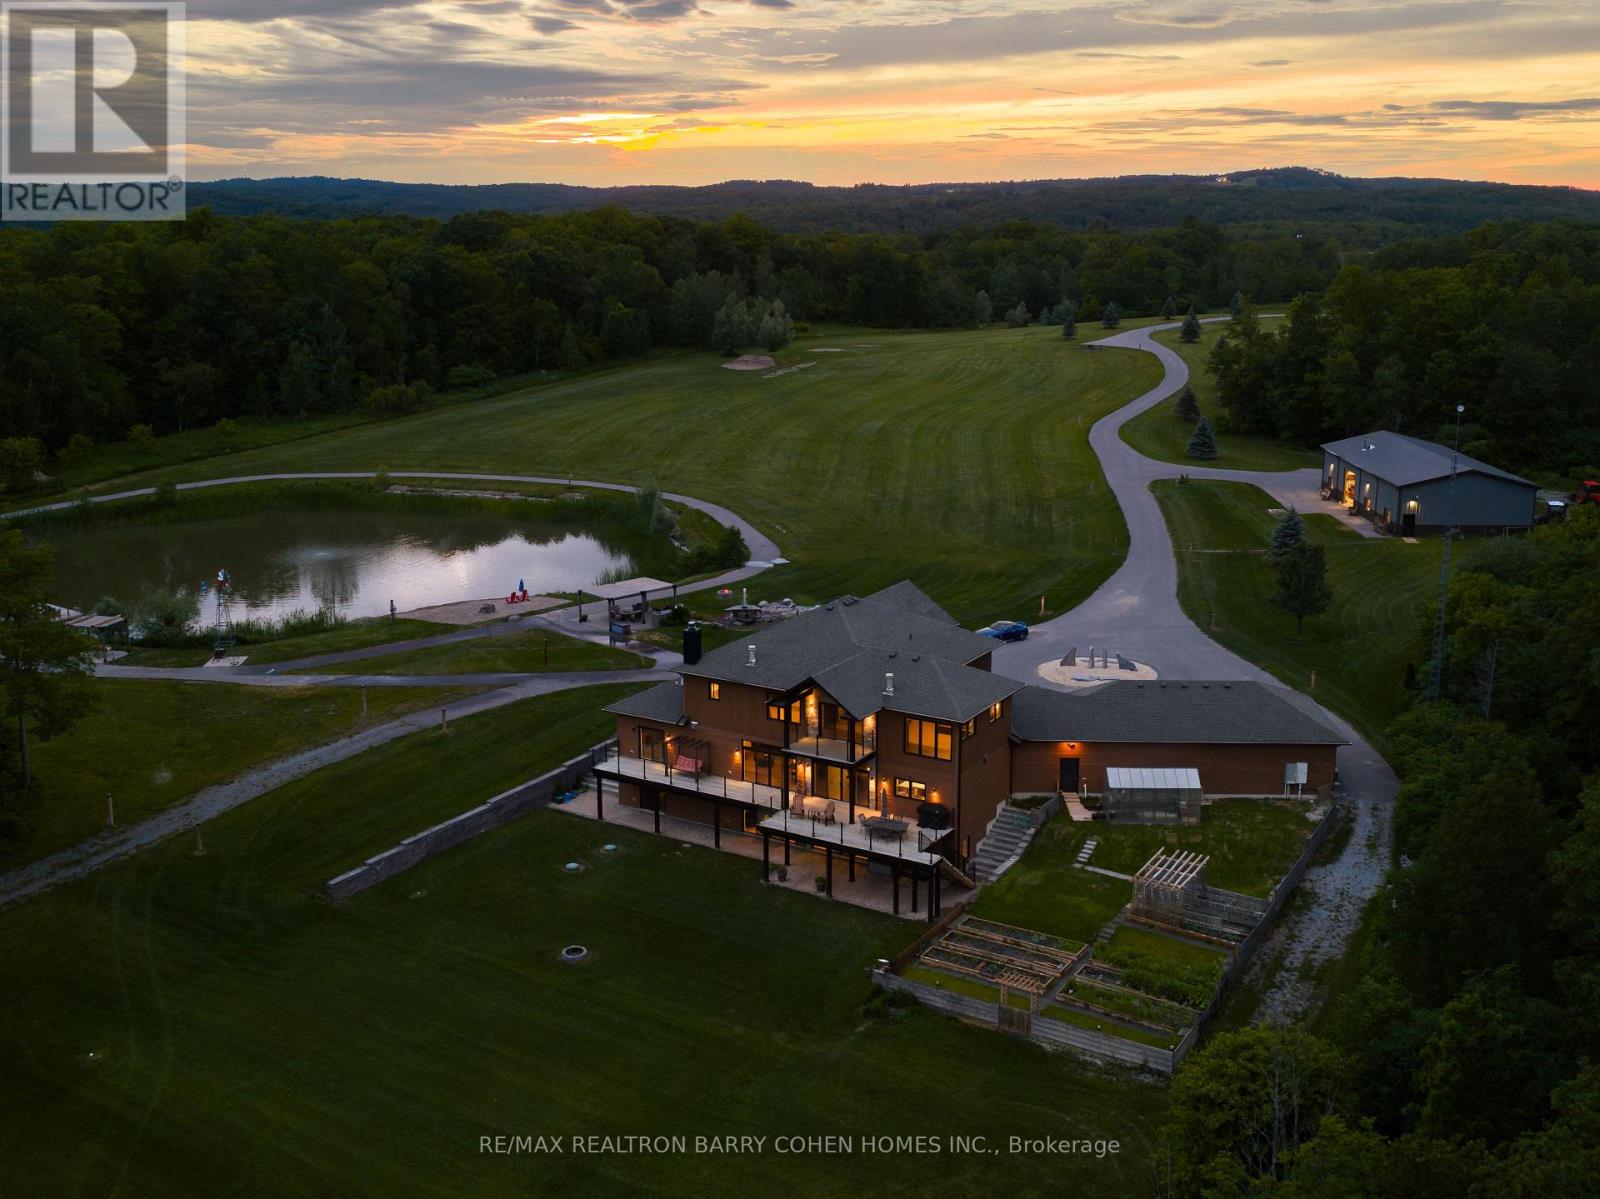
There are properties that impress. And there are properties that change the way you live. Set across an extraordinary 62 acres, this custom-built estate offers something few properties can: the freedom to live without compromise. Completed in 2018, the residence was thoughtfully designed to complement the landscape rather than compete with it. Over 7400 sqft of living space which feels open, welcoming, and constantly connected to what lies beyond the glass. Expansive windows invite the outdoors in, while a chef's kitchen appointed with premium Miele appliances creates a natural gathering place for everyday living and effortless entertaining. Outside, the landscape becomes the true centerpiece. Your private man-made pond, complete with its own sandy beach, transforms ordinary afternoons into something that feels worlds away from the city. Whether you're enjoying a quiet morning by the water, hosting summer gatherings along the shoreline, or watching the sunset reflect across the pond, every day feels like a retreat. Beyond the home, an impressive 3200 square foot heated workshop opens the doors to endless possibilities. Whether you're a collector, craftsman, entrepreneur, or simply someone who values exceptional space, it offers the flexibility rarely found on residential properties -not to mention the cabin that is surrounded by lush green space which will have you camping in your own backyard. This is a property that grows with you. A place where children can roam freely, where generations gather for holidays, where passions have room to flourish, and where memories are made against a backdrop that will never go out of style. Because true luxury isn't measured in square footage. It's measured in mornings without noise. In evenings without interruption. In land that offers freedom today-and possibilities for generations to come. This is more than a beautiful home. It's a place your family will remember. It's a legacy property. (id:55460)
624 - 15 Queens Quay E
Toronto, Ontario
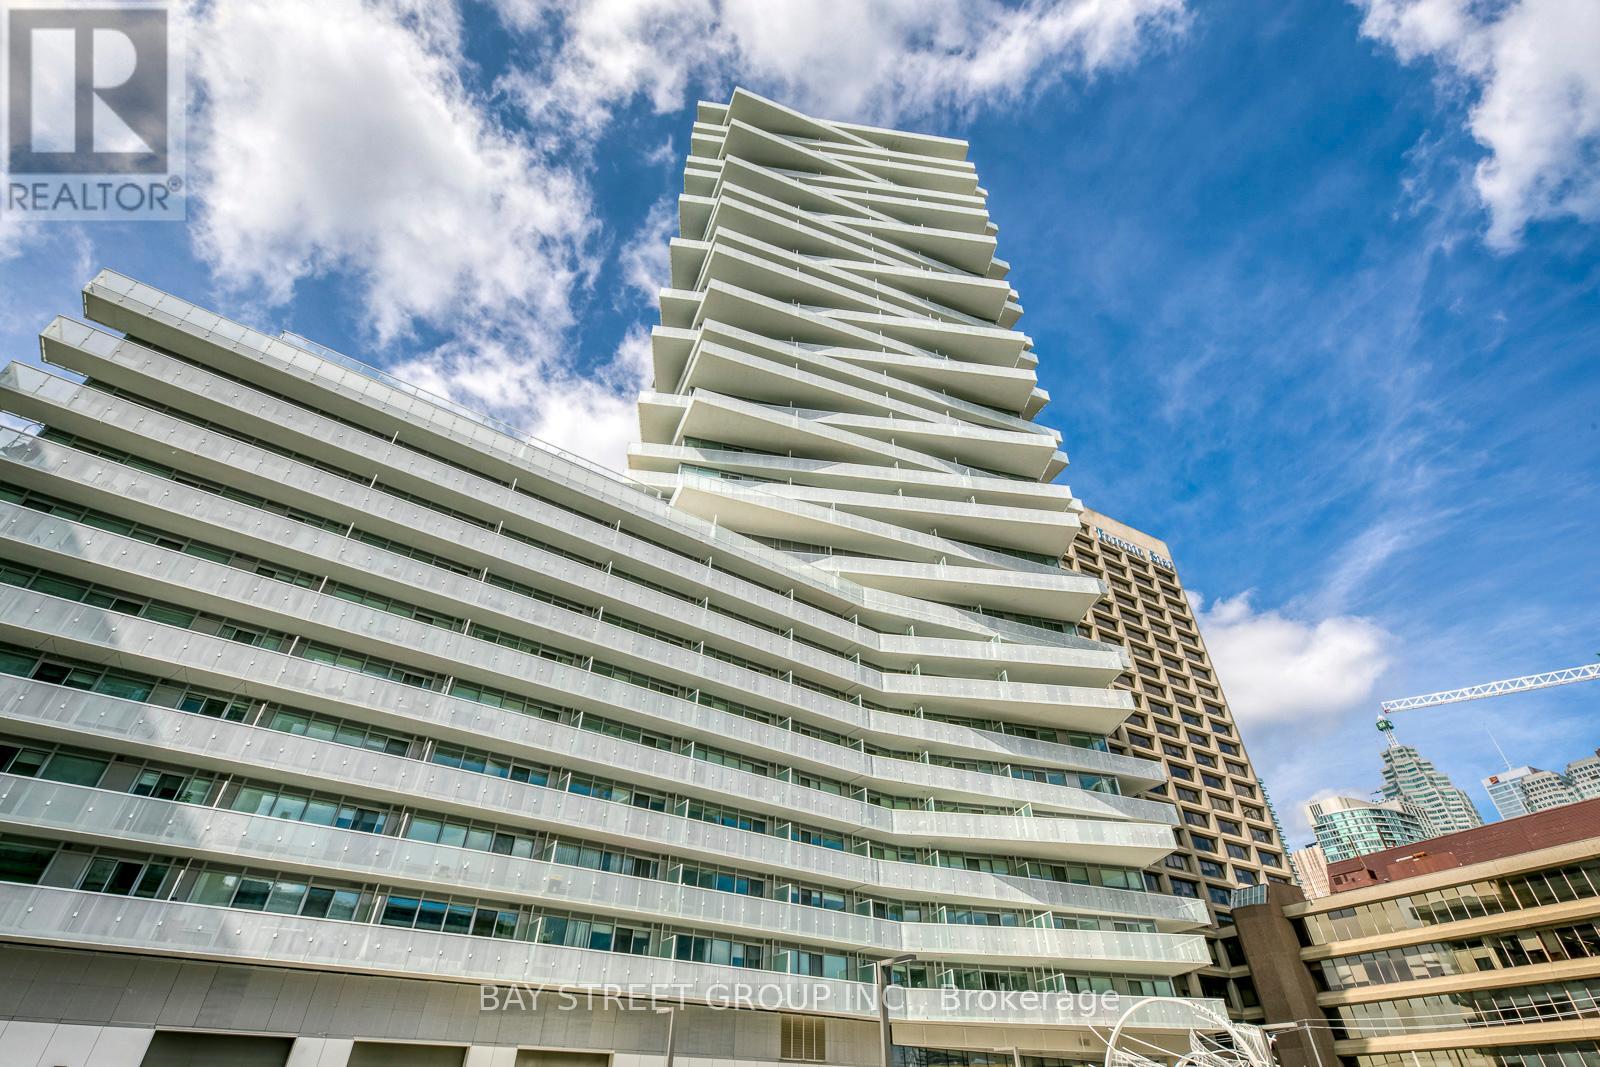
Welcome To Pier 27 - The Tower On The Lake! one bedroom with Featuring 9 Ft Ceilings, A Functional Layout W/Lots Of Natural Light. Bright Open Concept Living Area, Modern Kitchen W/Quality Finishes. Spacious Balcony Overlooking The Water And A Walk Score Of 100! Steps To GroceryStores, Lcbo, Financial District, Union Station, Harbourfront Centre, Community Ctr. Buses Subway & Go Trains& More. (id:55460)
1006 - 20 Richardson Street
Toronto, Ontario
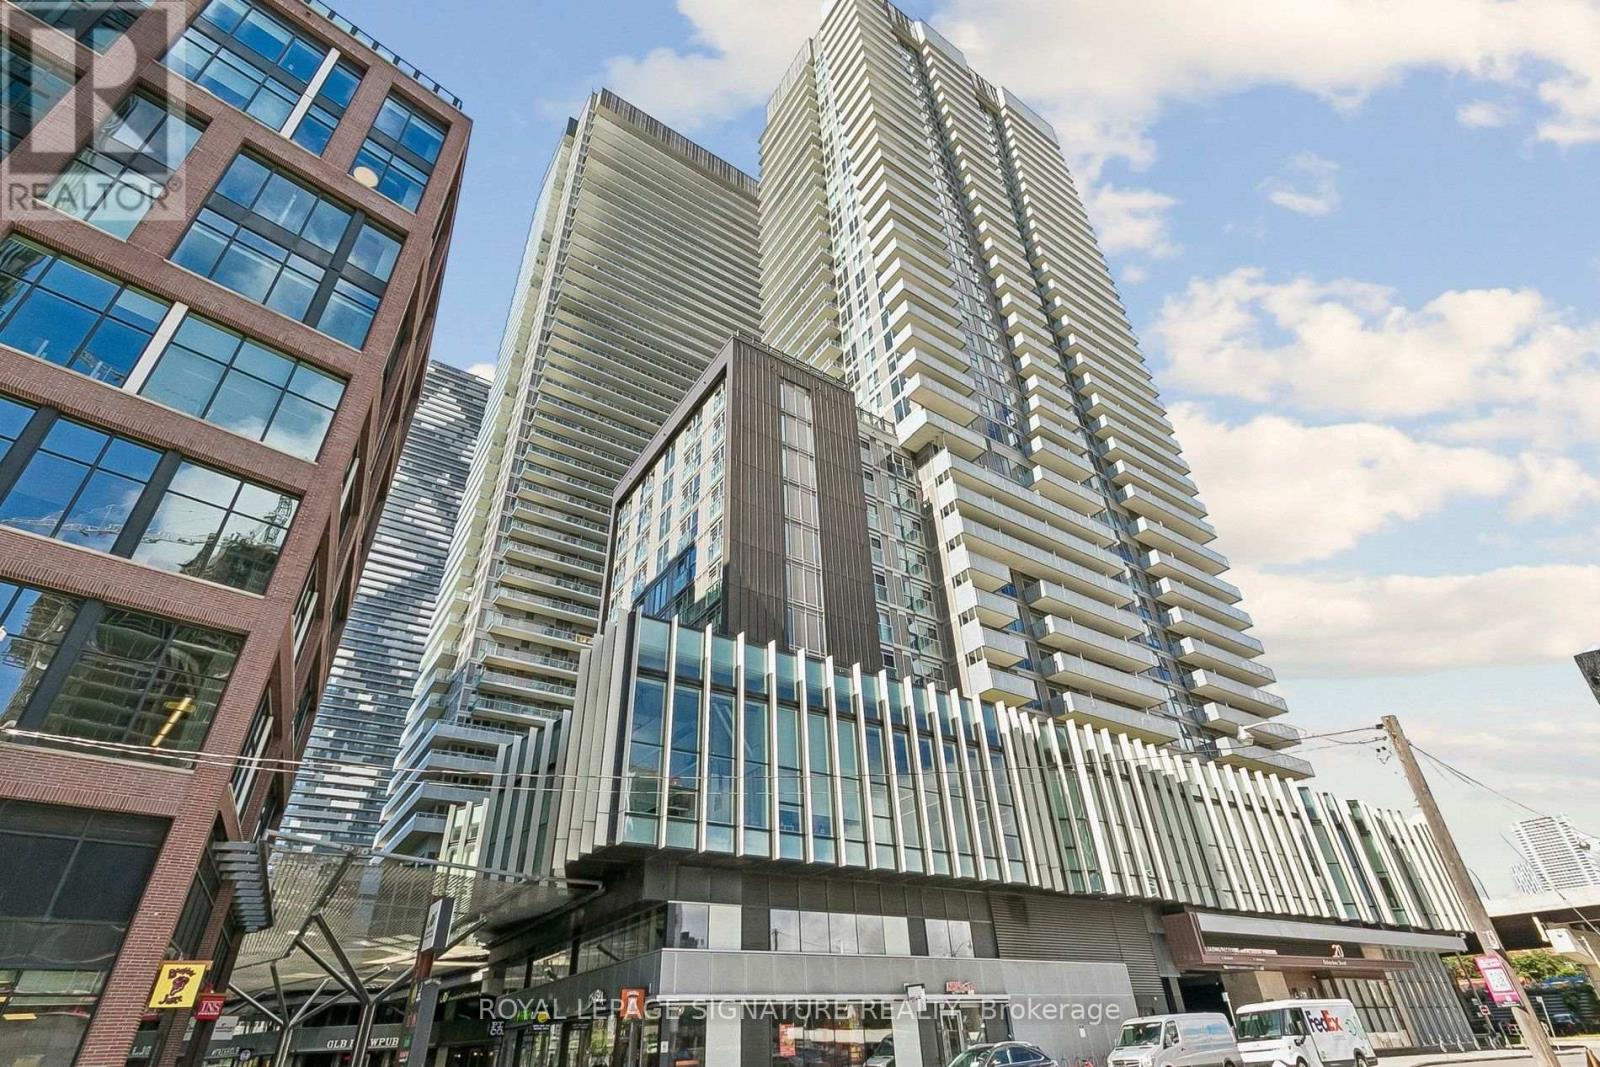
The Daniels-built "Lighthouse East" - One of Toronto's premier downtown addresses. This thoughtfully designed and very efficient Junior 1BR suite with modern finishes maximizes every square foot while providing an abundance of natural light and contemporary urban style. Residents enjoy access to a very impressive collection of resort-style amenities including a fully equipped fitness center, yoga studio, theatre room, party and social lounges, BBQ terrace, tennis and basketball facilities, 24 hour concierge and more! In this rapidly developing neighborhood, you're steps from the St Lawrence Market, The Distillery District, The Financial District, Scotiabank Arena, The Waterfront Trail, Cherry Beach & Harbourfront attractions. Education and employment opportunities are unmatched at this prime location; George Brown's waterfront campus is right downstairs while the St James campus is also easily accessible. Many convenient transit connections to U of T, Toronto Metropolitan University & OCAD University make this a unique opportunity for students, educators & healthcare professionals. An absolutely ideal option for first-time buyers, investors, young professionals or those seeking a sophisticated pied-a-terre in one of Toronto's most desirable communities. (id:55460)
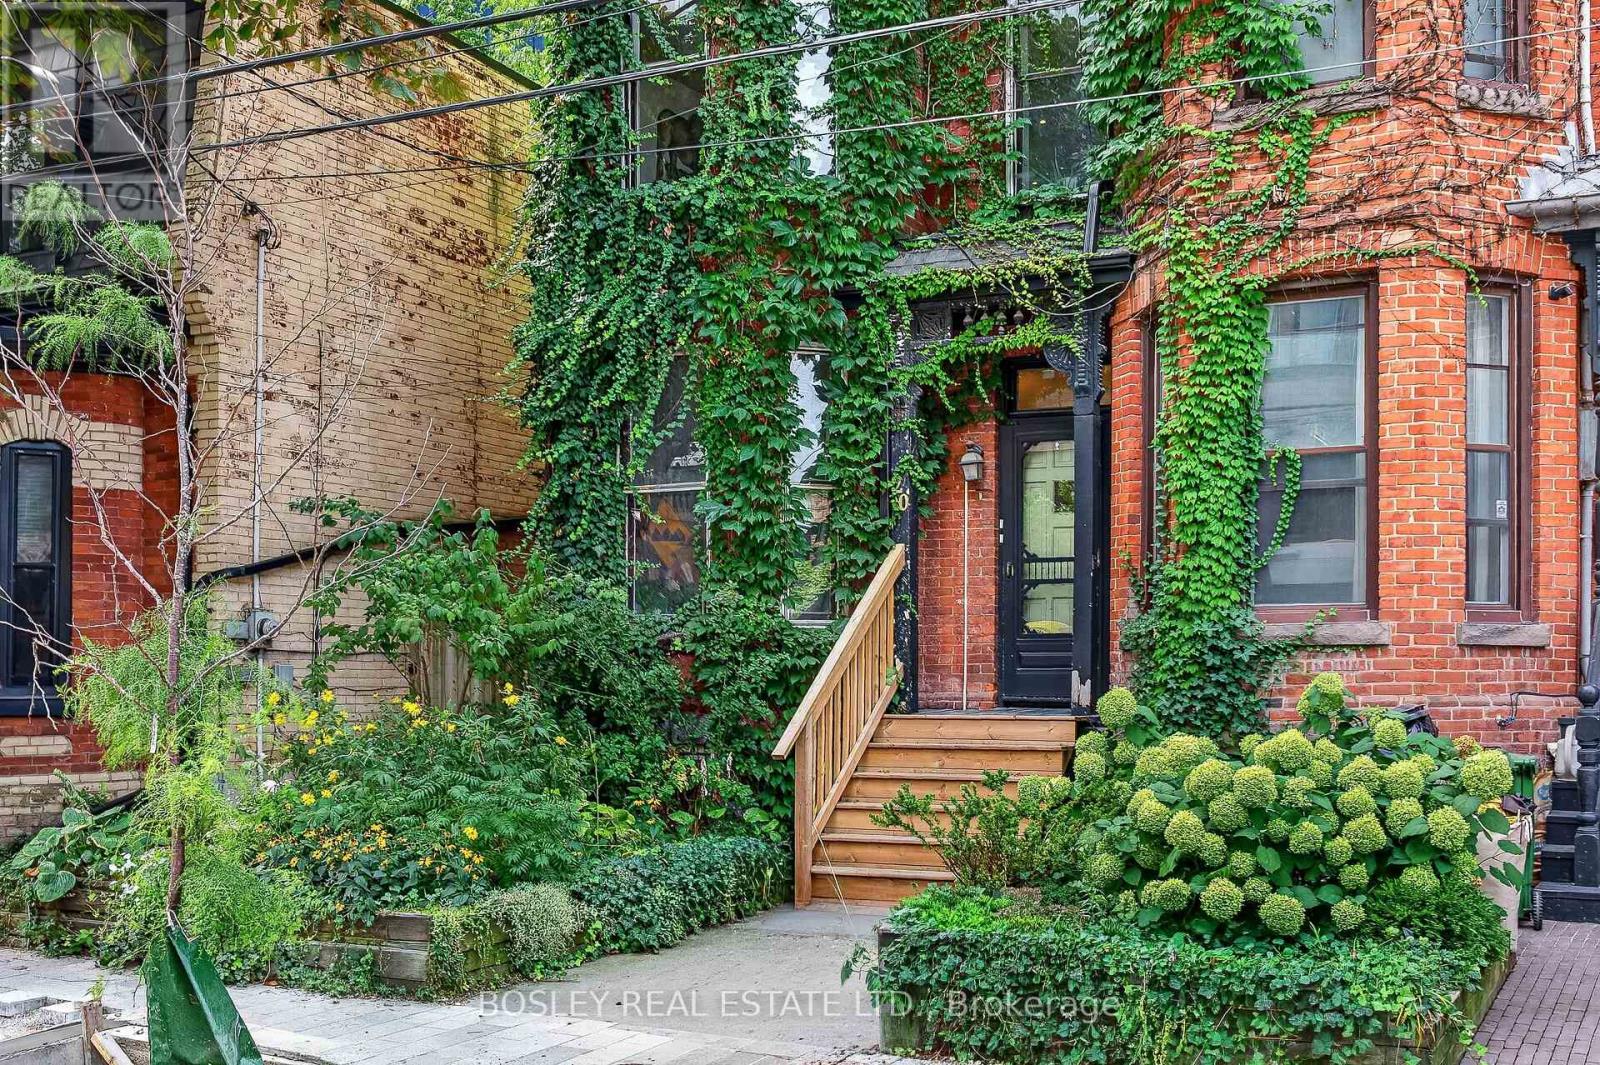
Main Floor - 20 Draper Street
Toronto, Ontario
Prime location on a charming historic street at Front and Spadina. Situated in a stunning heritage home with original character immaculately preserved: professionally restored large windows on the main floor; ornate moldings around 10ft ceilings; beautifully maintained oak floors, an antique fireplace with hand painted tiles and an eat-in kitchen and walk out to the private back garden - an oasis in the city! The lower level has 8" ceilings, two large bedrooms, a large bathroom and full-sized laundry. Direct path to The Well at the doorstep, the unit is steps away from restaurants, groceries, Shoppers Drug Mart, TTC, excellent shopping, fitness clubs, the Entertainment District and the Harbourfront! Easy access out of the city via The Gardiner/QEW or steps to Billy Bishop Airport. (id:55460)
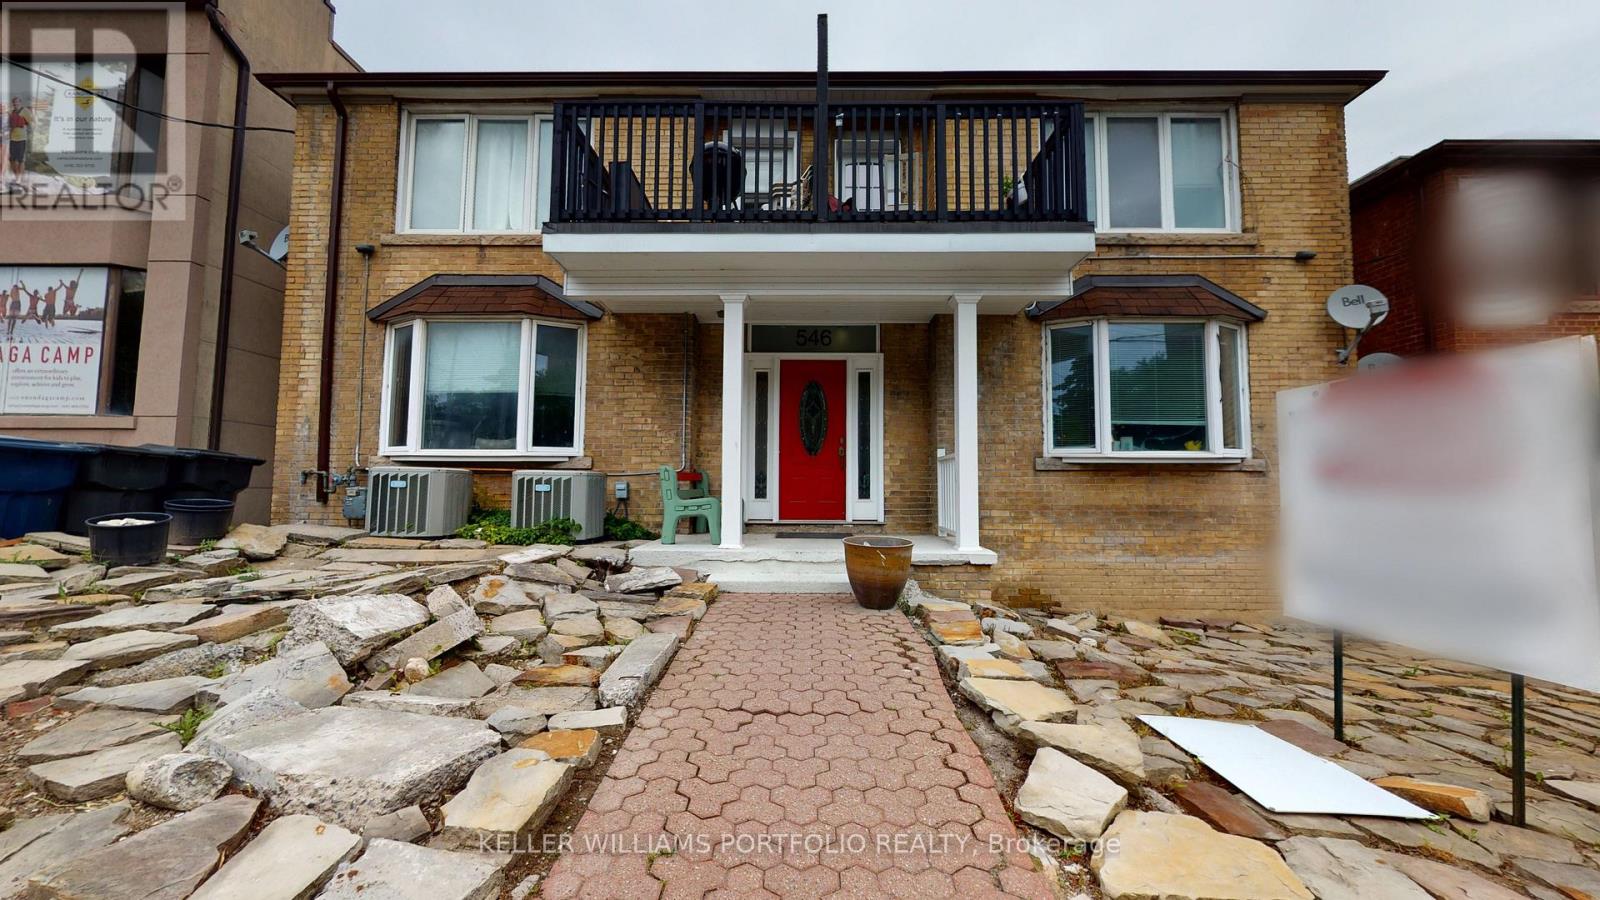
5 - 546 Eglinton Avenue E
Toronto, Ontario
Bright and Spacious 2 Bed + Den, 1 Bath Ground Floor Unit With Private Entrance In A Well-Kept Multiplex House On Eglinton East Between Mt Pleasant & Bayview. Tons of Storage Space, Updated Kitchen With Stainless Steel Dishwasher and Gas Range, Wood Floors Throughout. Coin Laundry Available On Site. Locker Included. No Parking Available onsite. Tenant Pays Hydro. (id:55460)
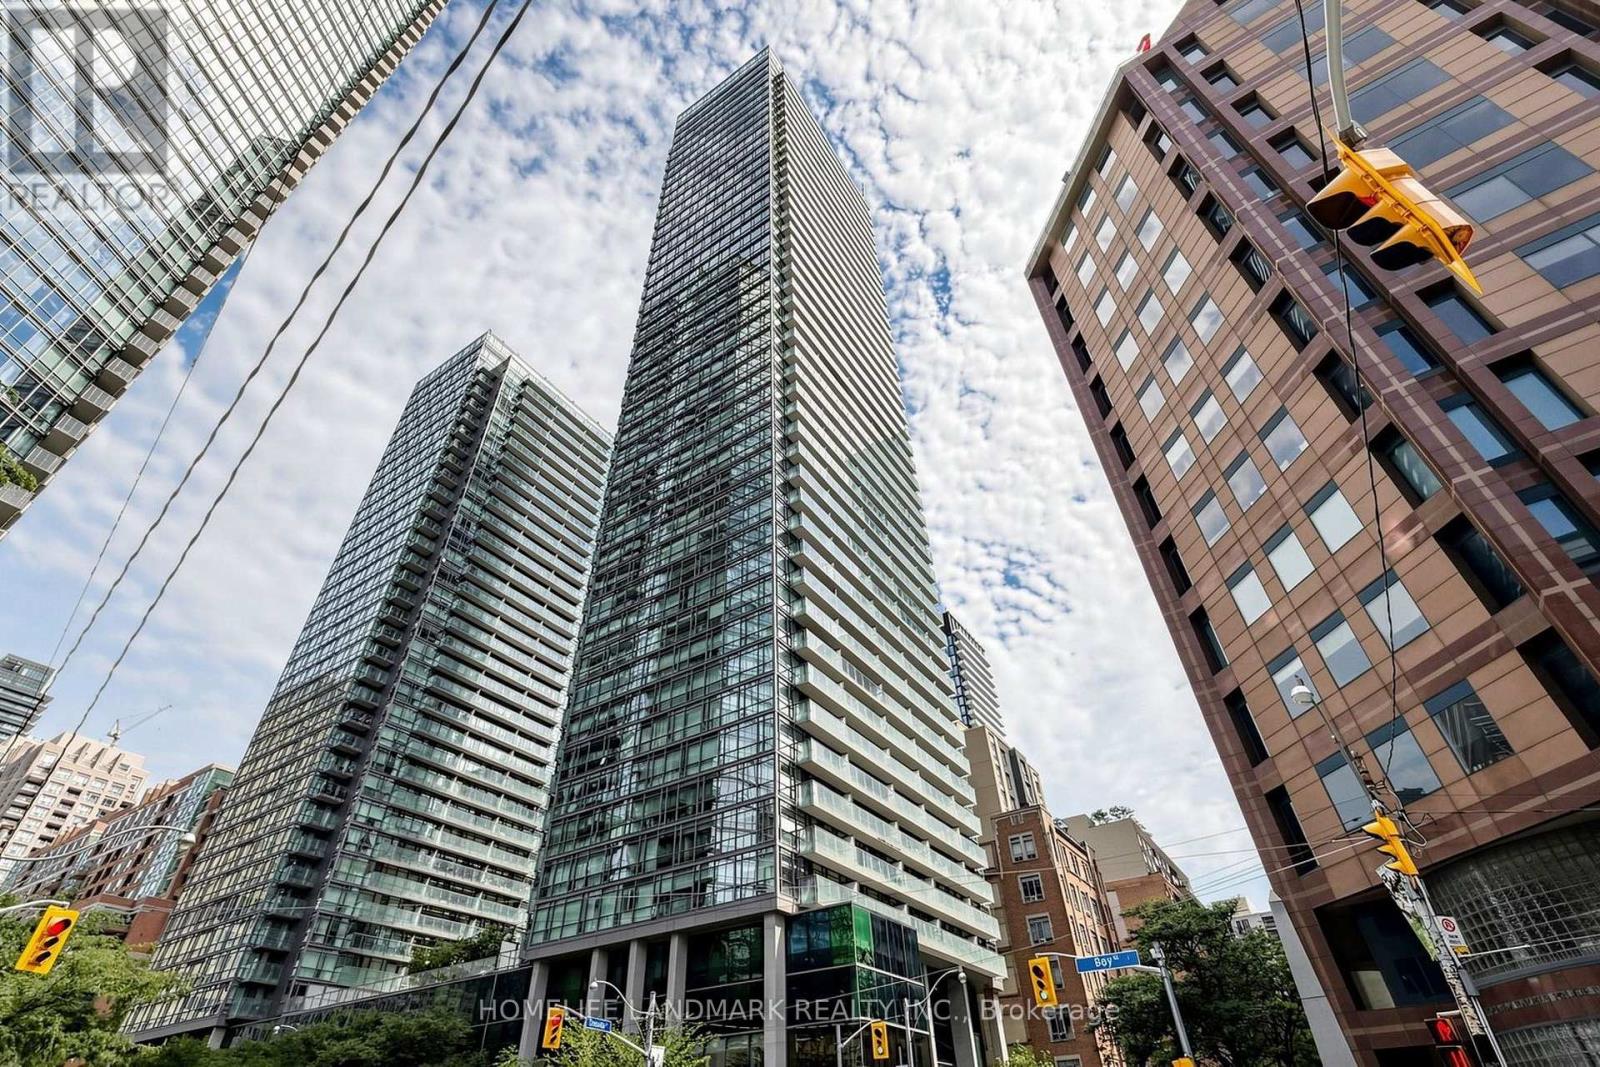
1508 - 38 Grenville Street
Toronto, Ontario
Bright And Spacious Northeast Corner 2+1 Unit At The Murano Condos, Offering Over 600 Sq. Ft. Of Living Space Plus A Large Balcony With Skyline Views. Floor-To-Ceiling Windows Provide Natural Light. Freshly Painted With Laminate Flooring, Smooth Ceilings, And A Modern Kitchen With Granite Countertops And Stainless Steel Appliances. Second Bedroom With Window And Separate Den With Sliding Door. Includes 1 Underground Parking Spot And 1 Locker. Building Amenities Include 24-Hour Concierge, Gym, Indoor Pool, Party/Meeting Room, Guest Suites, And Visitor Parking. Steps To Yonge Street, U Of T, TMU, Queen's Park, Major Hospitals, Wellesley Subway, Eaton Centre, Yorkville, Shopping, Restaurants, Parks, And The Financial District. Heat And Water Included. Tenant Responsible For Hydro And All Costs Not Included In The Condo Maintenance Fees. 12-Month Lease. Available September 24, 2026; Flexible Possession. (id:55460)