
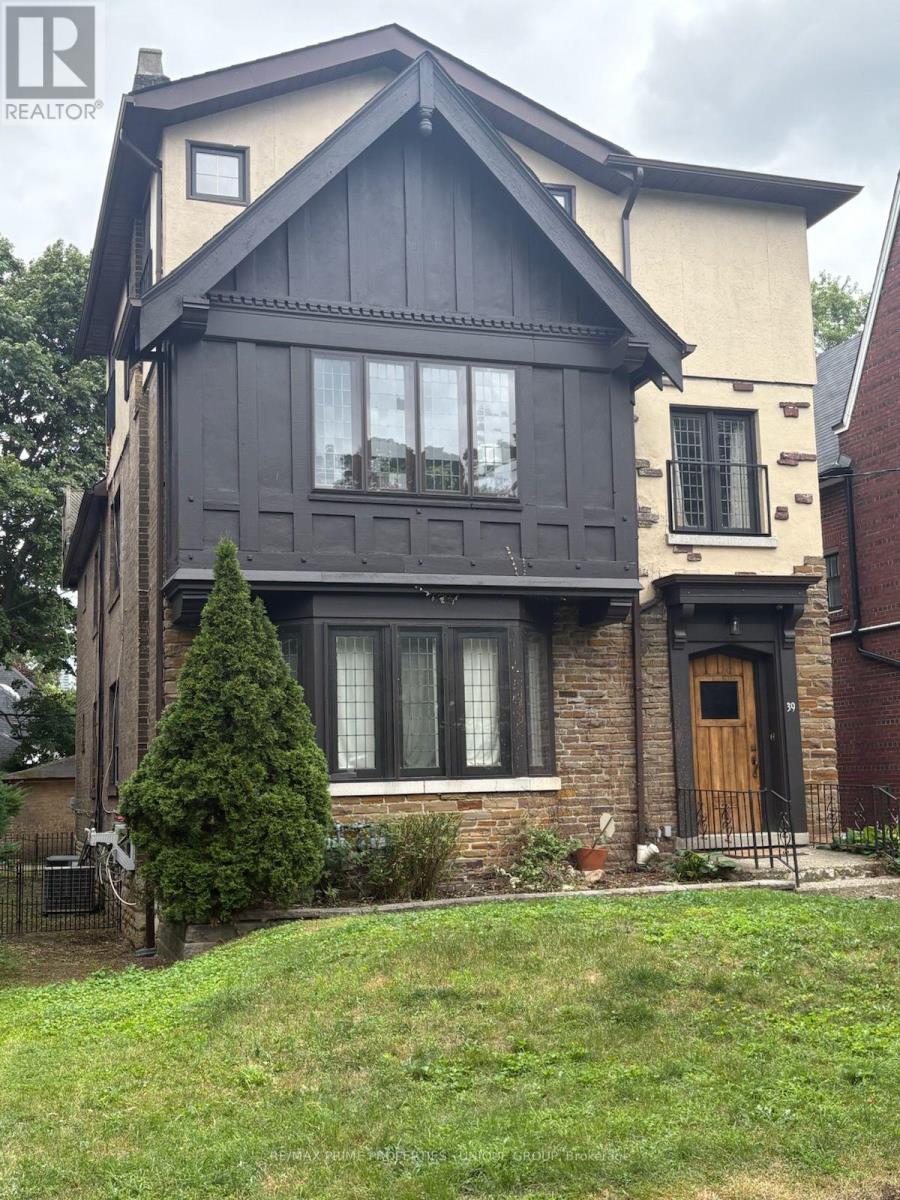
Upper - 39 Whitehall Road
Toronto, Ontario
Upper 2-Level Suite in a Rare North Rosedale Duplex.Exceptional and Very Large Second and Third Floor Apartment.Third Floor: Huge Primary Bedroom with: Skylights/Walk-in Closet/4 piece Ensuite bathroom withSkylight. Office. Sun-Filled Family Room with Skylights & Wet Bar. 28x8 ft balcony with PowerAwning & BBQ, Ensuite Laundry.Second Floor: 3 Bedrooms. Open-concept Family Room with Wood-Burning Fireplace. 4 piece bathroom.2-car Garage $200/Month additional, Large approx 300 square feet Basement Storage. New WindowsThroughout.Steps to Rosedale Ravine/Brickworks, Rosedale Park (Tennis, Ice Rink+++), Summerhill Market,Close to Mooredale House and Pool. Walk to top rated public schools: Whitney / Our Lady of Perpetual Help (id:55460)
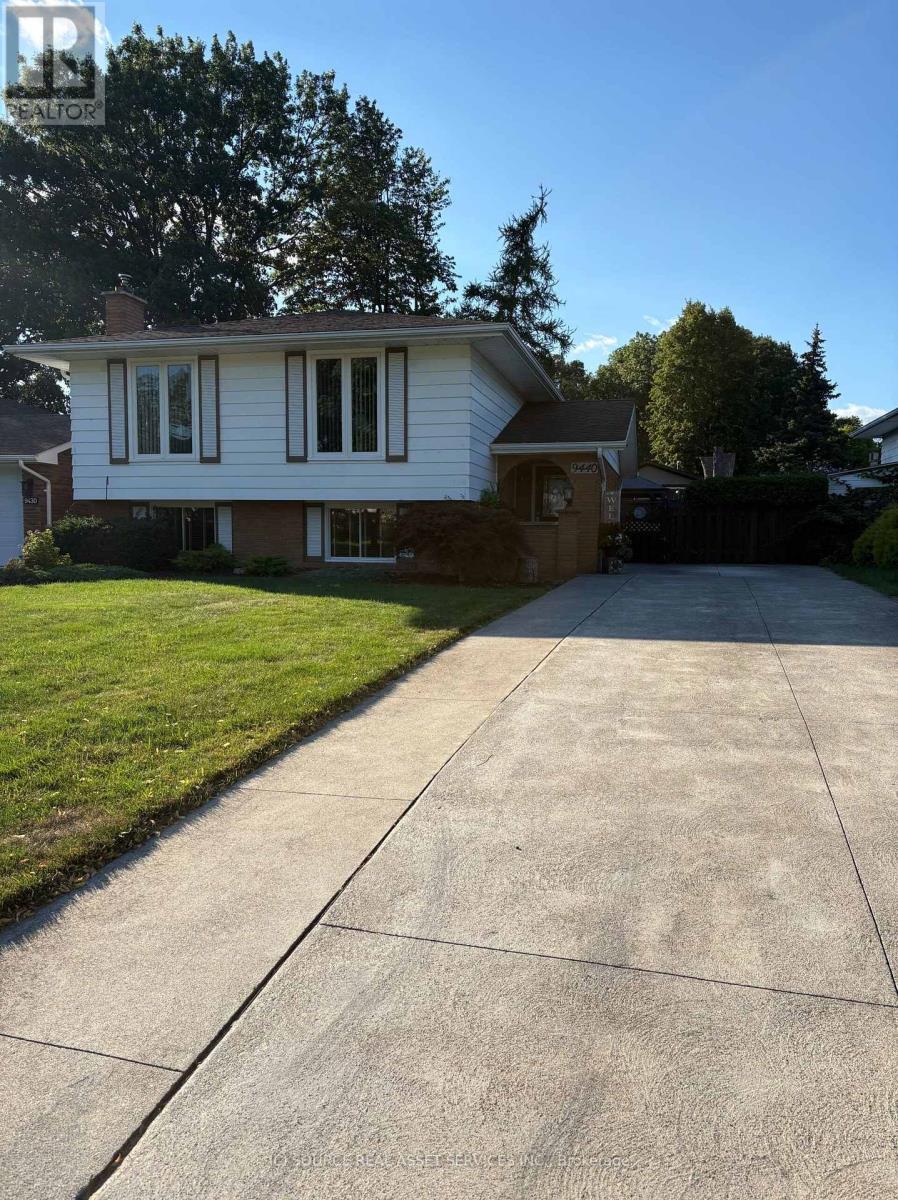
9440 Chestnut Drive
Windsor, Ontario
This well maintained home features 4 generously sized bedrooms, 2 full bathrooms, and a spacious, fully finished layout on both levels. The cozy lower-level family room is highlighted by a gas fireplace, creatingthe perfect space to relax and entertain. Step outside to your private backyard retreat complete with beautifully landscaped gardens, a gazebo-covered patio, a fully fenced yard, and a convenient garden shed. The full concrete driveway adds to the home's curb appeal and functionality. Move-in ready and ideally located close to schools, shopping, parks, and all the everyday amenities you need. Please note that appliances are NOT INCLUDED. This is an Estate Sale. * For Additional Property Details Click The Brochure Icon Below* (id:55460)
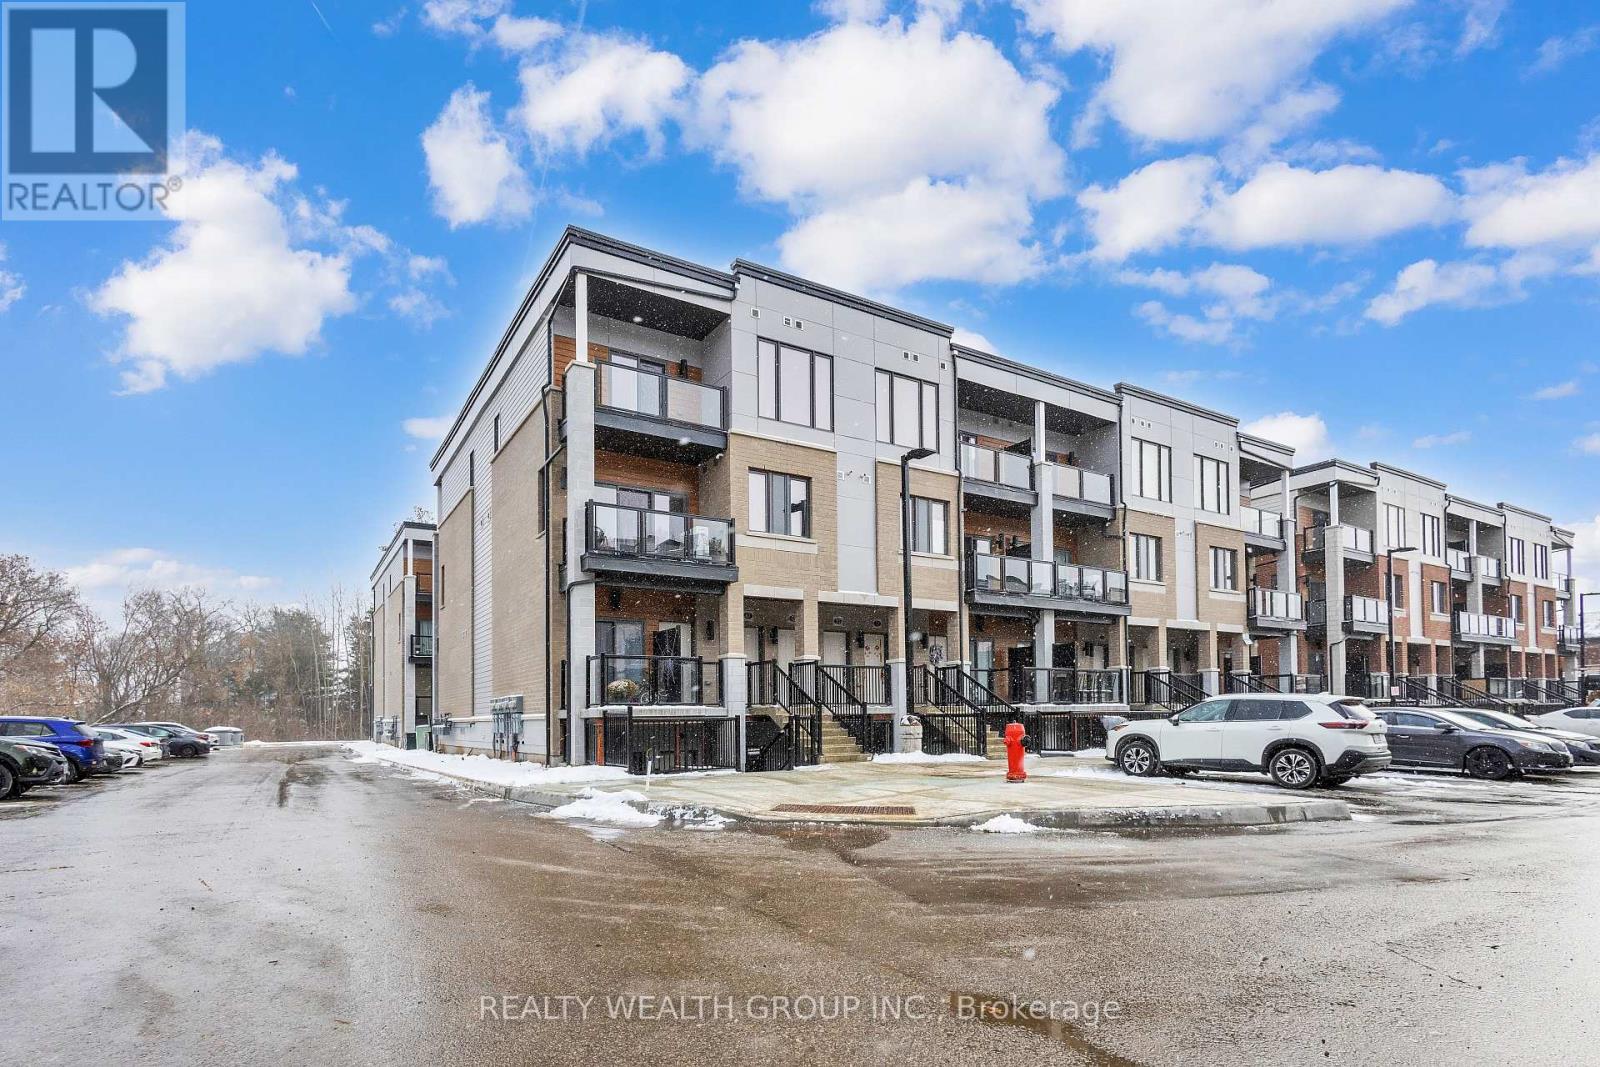
69 - 25 Isherwood Avenue N
Cambridge, Ontario
Reasons why you'll love this home! Elegant Interior: 9' ceilings, Gourmet Kitchen: Upgraded open-concept kitchen with stainless steel appliances, Granite countertops, Glass sliding doors lead to patio to enjoy your morning coffee. Convenient Location: located in the most desirable area of Cambridge. Located close to all amenities, including HWY 24, shopping centres, restaurants, parks and public transi (id:55460)
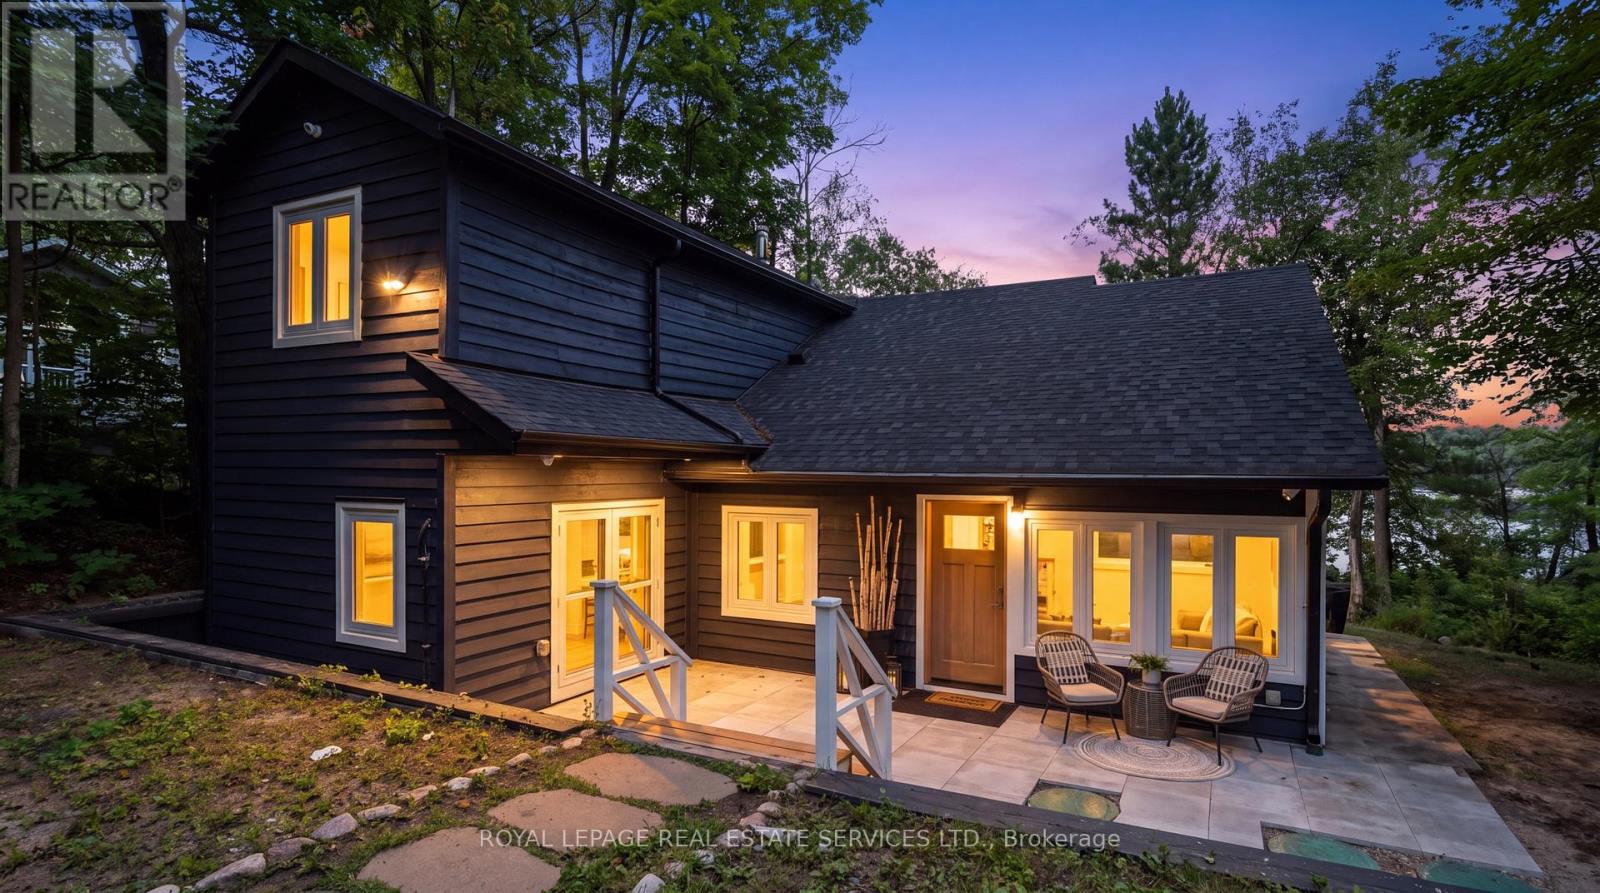
1024 Lidsley Road
Muskoka Lakes, Ontario
Set amongst the trees on Lake Muskoka in Walker's Point, 1024 Lidsley Road feels warm, quiet and unmistakably Muskoka. A traditional mid-century cottage, extensively renewed with over 2,600 sq. ft. of living space, and a thoughtful 3-bed, 4-bath layout designed for functionality. Natural white pine lines the ceilings and walls, bringing warmth and continuity to the main living spaces, while a contemporary kitchen with rich cabinetry, stone surfaces and a generous island anchors the open living and dining areas. Long stretches of windows and doors keep the surrounding forest and lake close. Set on just over half an acre, the property extends through mature trees and stonework to the shoreline, with a private single-slip wet boathouse, boat lift and expansive rooftop terrace. This is contemporary cottage living that has not forgotten what a cottage should feel like. (id:55460)
123 - 101 Shoreview Place
Hamilton, Ontario
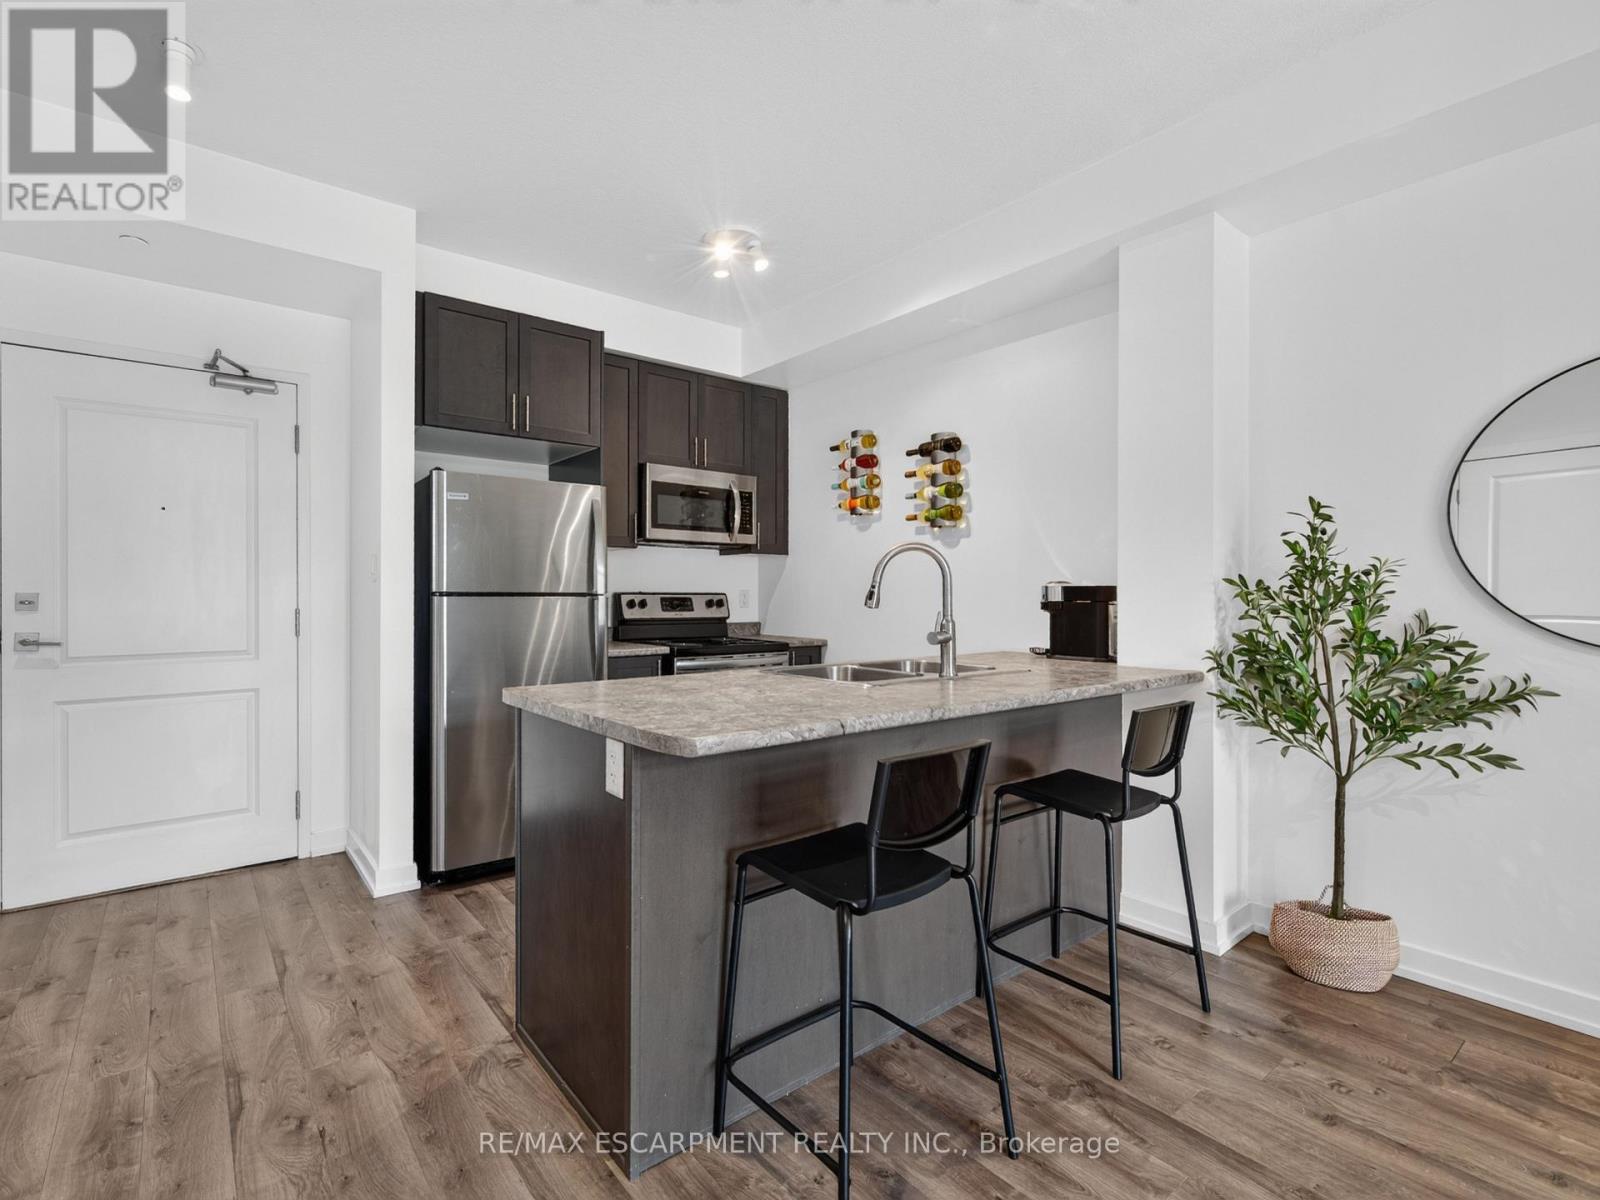
Welcome to lakeside living at its finest in this bright and spacious ground floor 1-bedroom, 1-bathroom suite offering the perfect blend of style, comfort, and convenience in an environmentally friendly geothermal "green" building on the shores of Lake Ontario. This ground floor unit offers 9-foot ceilings, an open-concept layout, and large windows that fill the space with natural light, this inviting unit is ideal for first-time buyers, downsizers, or investors alike. The modern kitchen is equipped with stainless steel appliances, including a fridge, stove, built-in dishwasher, and microwave, while the convenience of in-suite laundry with a stackable washer and dryer makes everyday living effortless. Enjoy geothermal heating and cooling with individual climate controls, plus the added value of one underground parking space and a storage locker. Low condo fees include heat, air conditioning, building insurance, parking, exterior maintenance, and common elements. Residents enjoy exceptional amenities including a rooftop terrace with panoramic lake views, fitness centre, party/meeting room, games and recreation room, community BBQ area, bike storage, and a communal waterfront space. Located just steps from Lake Ontario, the beach, and the scenic waterfront trail, with quick access to the QEW, Red Hill Parkway, Lincoln Alexander Parkway, Highway 403/407, the future GO Station, shopping, dining, and every amenity you need. Experience carefree waterfront living in one of Stoney Creek's most desirable lakefront communities. Don't miss this exceptional opportunity! (id:55460)
Unit 101 - 249 Division Street
Cobourg, Ontario
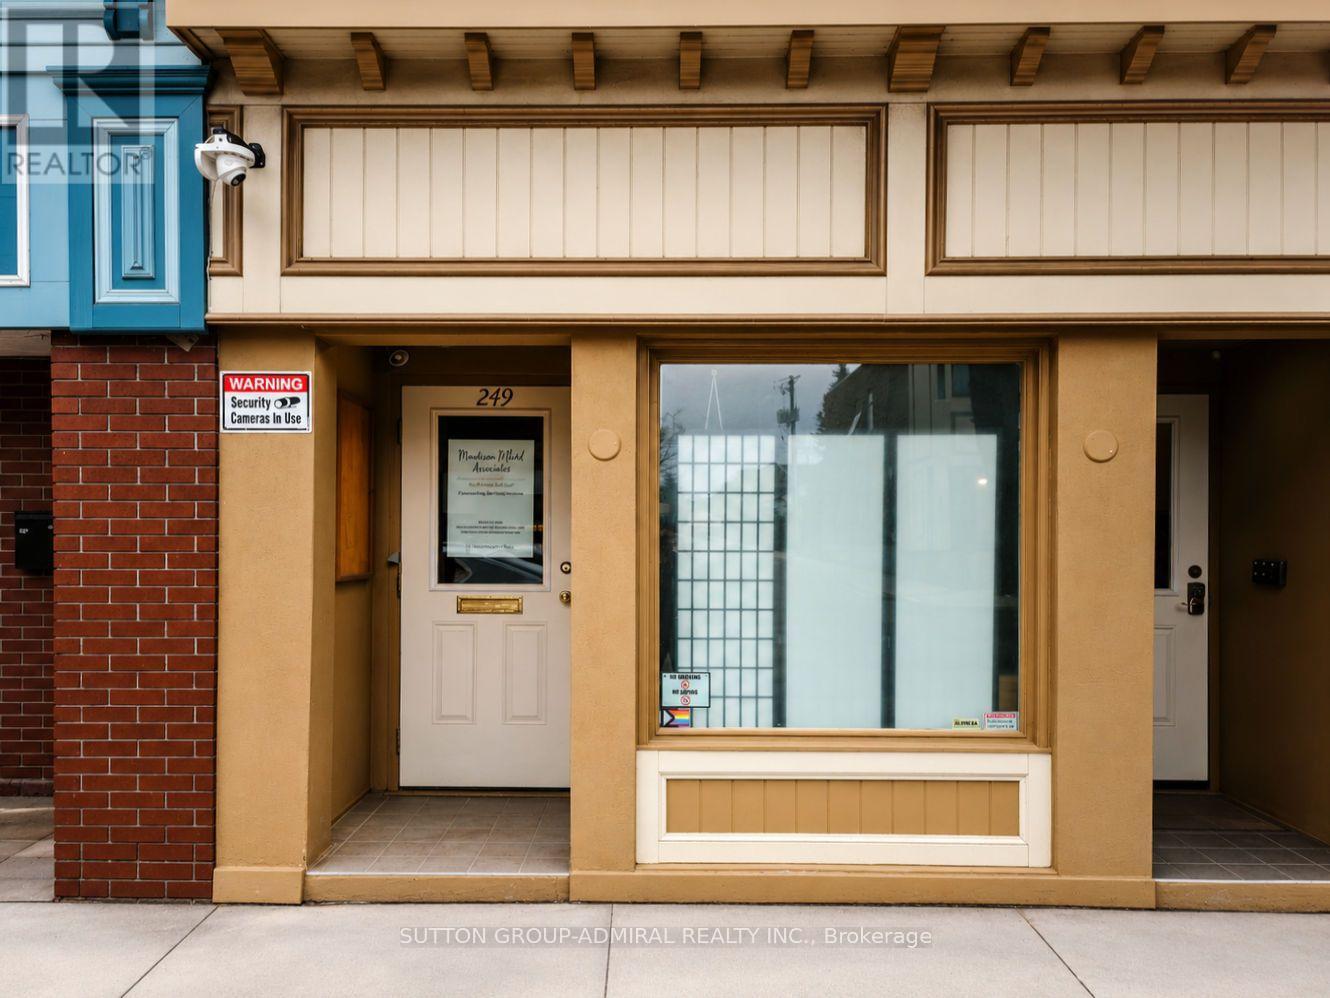
Ideally Situated In The Heart Of Cobourg, 249 Division Street Offers A Prime Commercial Opportunity With Two Professional Office Units Now Available For Lease. These Versatile Spaces Provide High Visibility And Excellent Street Exposure, Making Them A Perfect Fit For Legal Professionals, Creative Agencies, Or Administrative Firms Looking To Establish A Presence In A Vibrant, High-Traffic Area. With A Functional Layout And Convenient Access To Local Amenities, These Units Are Ready To Support Your Business's Growth In A Well-Maintained And Accessible Professional Building. (id:55460)
Th 105 - 195 Hunter Street E
Peterborough, Ontario
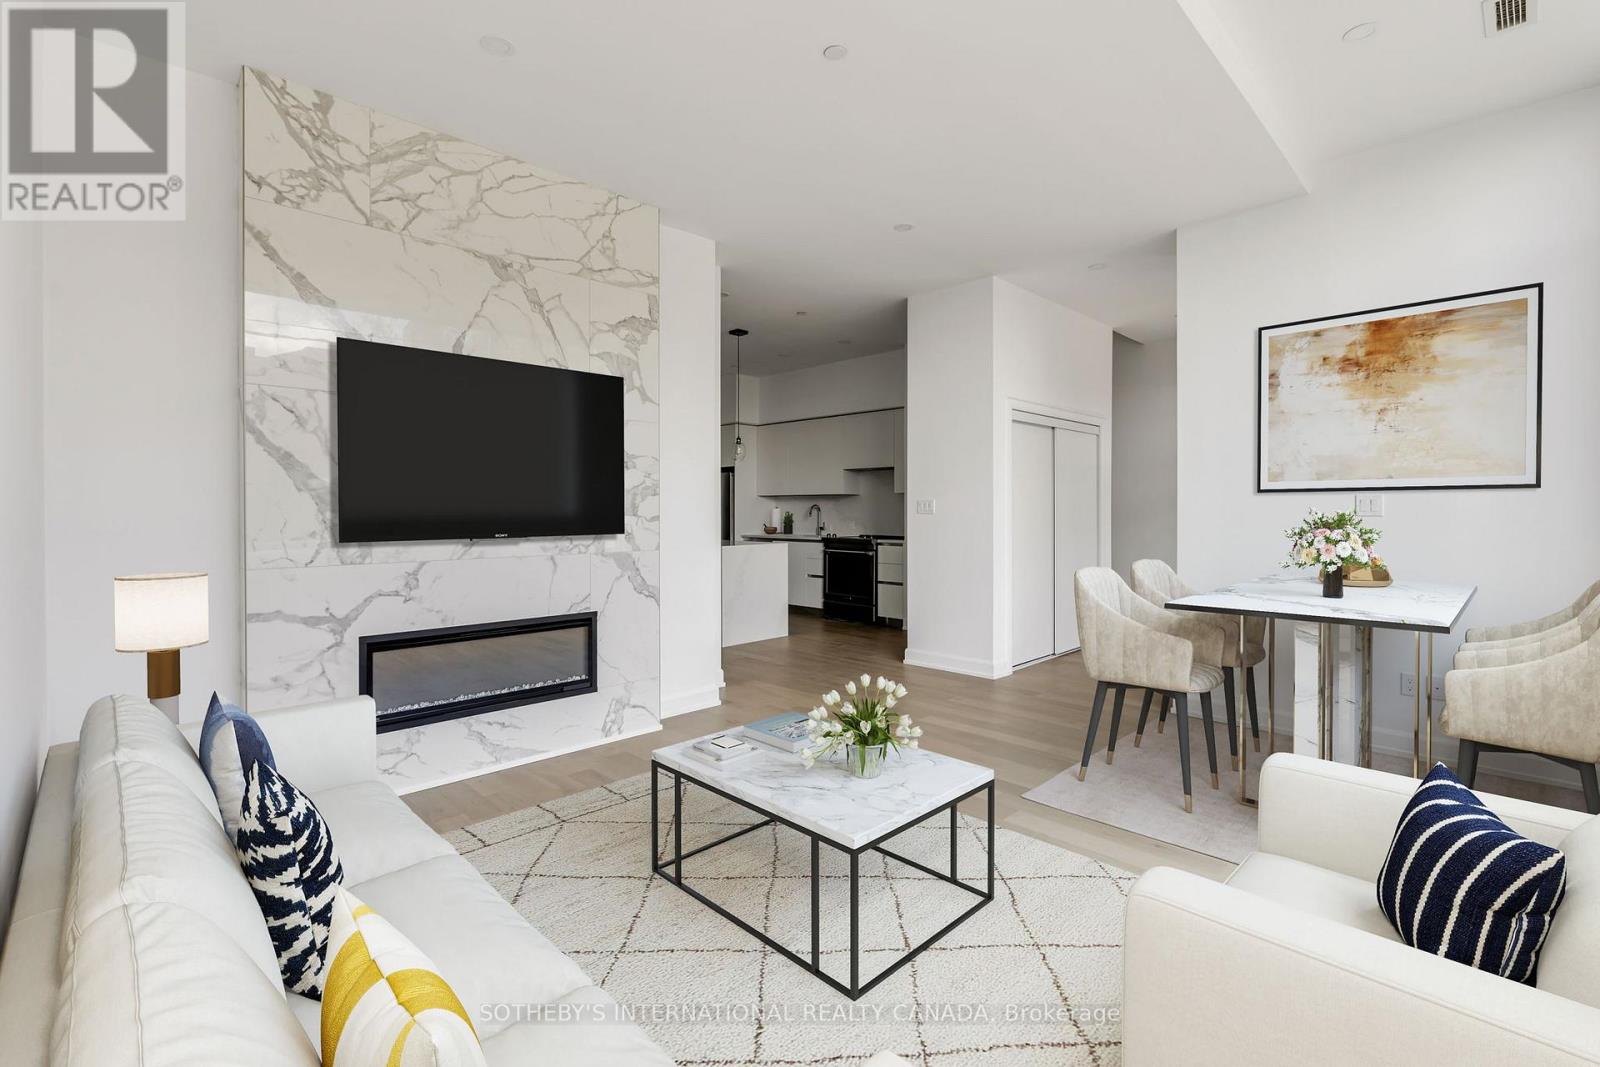
Nestled in East City - Peterborough's most storied neighbourhood - Sophia at East City Condos offers the largest townhome in the building: a true live work space. At 1,913 sq ft across two levels, it combines condo living with the function of a home office. A rare feature: two distinct entrances, each with its own foyer. A private street-level entrance opens off a gated, landscaped stone terrace - with water service, garden planters and a gas line for the BBQ - letting clients arrive directly from the street, bypassing the residential lobby. Prefer privacy? Take the elevator from underground parking, through the first-floor hallway, into your own separate foyer. Two entrances, two foyers, one exceptional home built to keep business and life comfortably apart. Inside, the main floor opens into a generous living and dining space with soaring 10-foot ceilings, rich engineered hardwood underfoot, and a floor-to-ceiling tiled fireplace clad in large-format marble-look tile - white with soft grey veining. The kitchen carries the same intention: Italian soft-close cabinetry, quartz countertops and backsplash, undermount lighting, and premium stainless steel appliances. Upstairs, the primary suite offers a walk-in closet and four-piece ensuite. Two additional bedrooms, a dedicated study suited to a private office or consultation room, and a second full bath complete the upper level. Building amenities include secure entry, a stylish lobby, meeting room, fitness centre, dog washing station, bicycle parking, secure parcel delivery, and a stunning 8th-floor rooftop terrace with panoramic views. Parking is included; a locker is available for purchase. East City is chosen deliberately: walk to the river, cycle the trail, or meet a client at a local cafe just steps away. For professionals looking to run their business from where they live, without compromising either, this is where that chapter begins. The neighbourhood has been waiting for you. So has Sophia. (id:55460)
557 Noonan Road
Alnwick/haldimand, Ontario
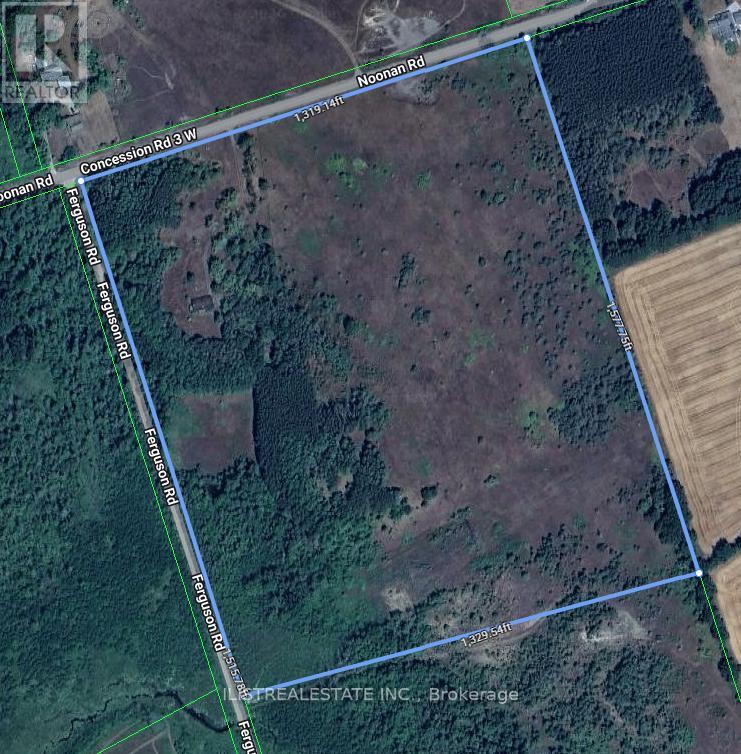
Beautiful 45 Acre lot with Detached Brick home in a great area! Just outside of Burnley, Ontario. A quant Ontario town with charm. Also close to Rice Lake and just north of the 401 and Cobourg. Burnley is located in Northumberland County and lies on County Rd. 29. Possibility to subdivide lot into smaller lots. Buyer to do their own due dilligence on this. Brick home in need of repair but good structural bones. (id:55460)
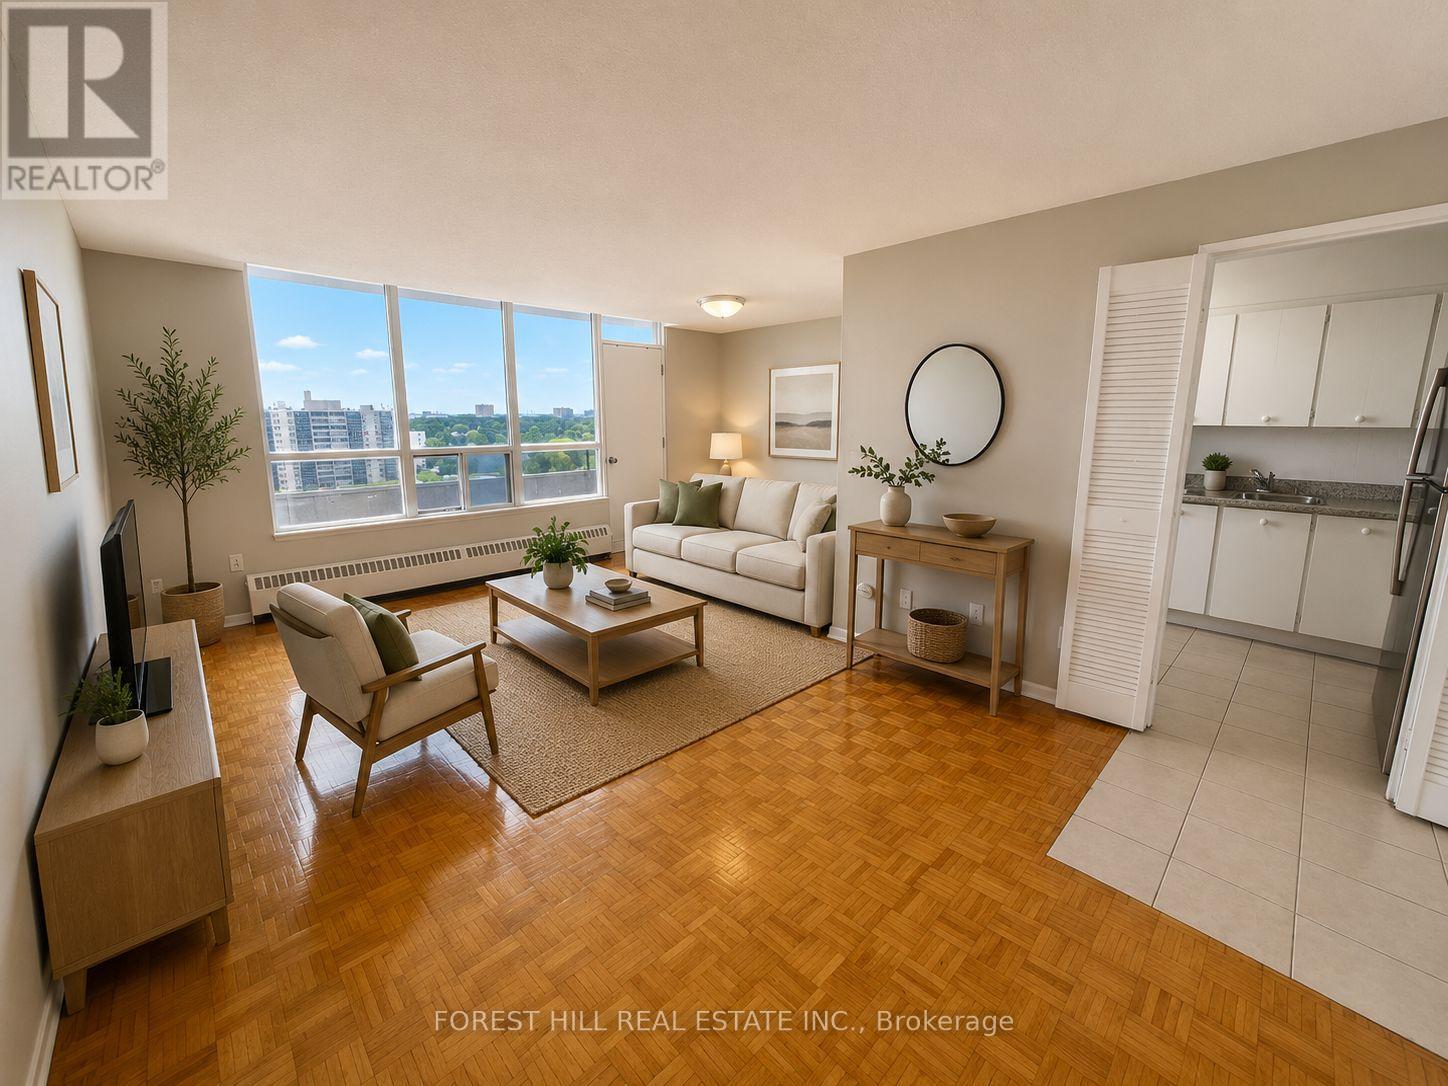
402 - 165 Kennedy Road
Brampton, Ontario
At 365 Kennedy Road, affordability meets size.If you have been searching for maximum square footage at an accessible price point, this is the one. Expansive living areas provide endless flexibility for how you live, work, and entertain. Located in a clean and well kept building, it delivers the ideal balance of space, function,and value. Parking is $80/M (Virtually staged) (id:55460)
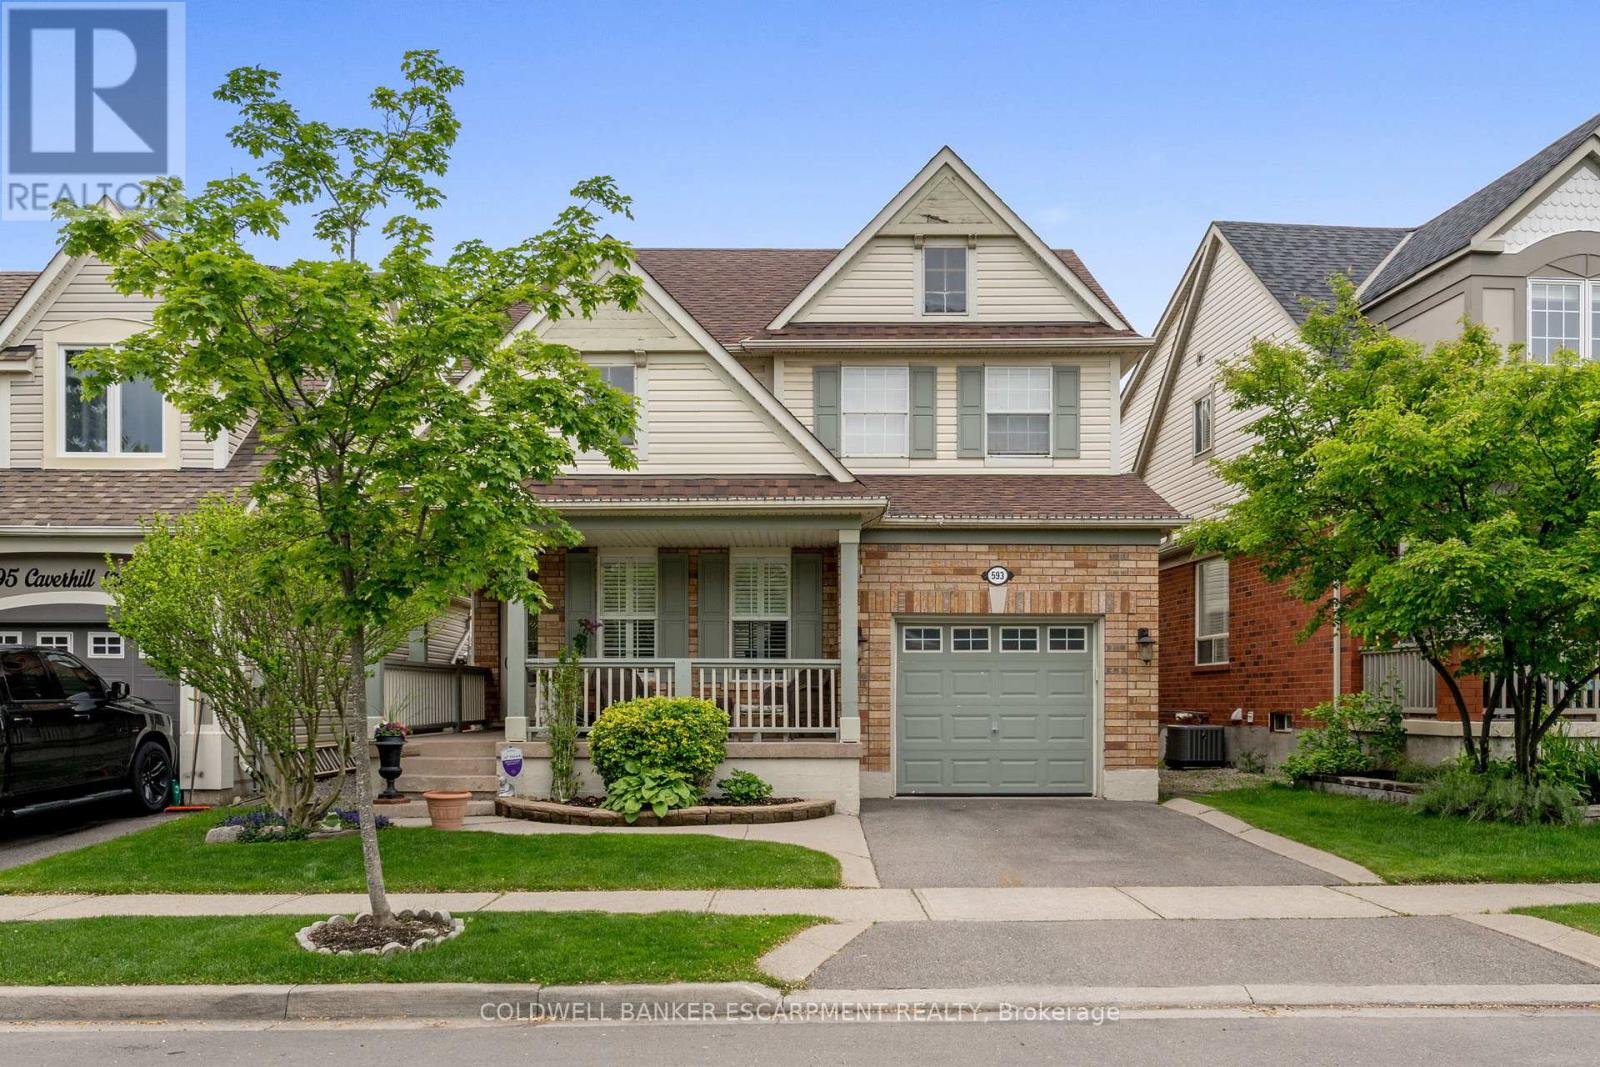
593 Caverhill Crescent
Milton, Ontario
Welcome to your forever home in the heart of Milton's highly sought-after Clarke Community. Situated on a quiet, family-friendly street, 593 Caverhill Crescent is a meticulously maintained three-bedroom, four-bathroom residence that radiates warmth and sophistication from the moment you step inside. Step through the front door and be greeted by gleaming hardwood floors and a spacious, open-concept layout bathed in natural light. The heart of the home-the kitchen-is a chef's delight, overlooking a lush backyard. With a seamless walk-out to the yard, hosting summer BBQs and alfresco dinner parties has never been easier. Escape to the primary suite, a generous retreat featuring a spacious walk-in closet and a private four-piece ensuite. Two additional well-appointed bedrooms share a second four-piece bathroom, providing plenty of space for family or guests. Forget the stairs! The upstairs laundry room adds a layer of convenience you won't want to live without. The fully finished basement offers the additional square footage your lifestyle demands. Whether you need a cozy Rec Room for movie nights, a quiet Home Office for remote work, or a guest suite (complete with its own three-piece bathroom), this level delivers. Plus, there is plenty of additional storage to keep your life organized. Don't miss your chance to own in one of Milton's best neighbourhoods! This home isn't just a place to live-it's where your next chapter begins. (id:55460)
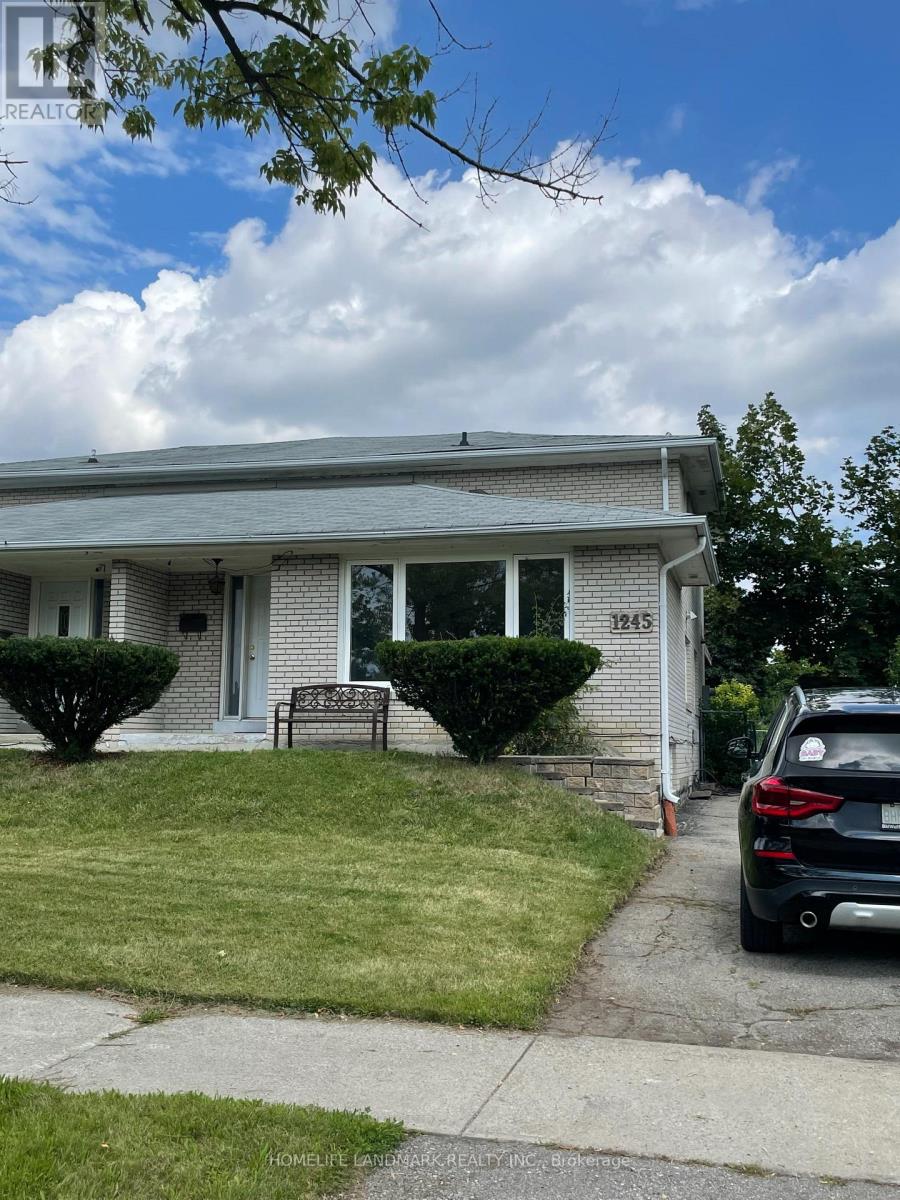
1245 Shamir Crescent
Mississauga, Ontario
This spacious 5-level backsplit semi detached house with 4+1 bedroom is offering great space for families and students. Open dining / living room with large window facing the park and pool. Full new renovated kitchen. new painting for entire house. Professional clean done. Private driveway parking for 3 vehicles. Perfect home for the student group or a full family!! Located close to UTM, woodland school& library, shopping mall, parks, go transit, HWY. (id:55460)
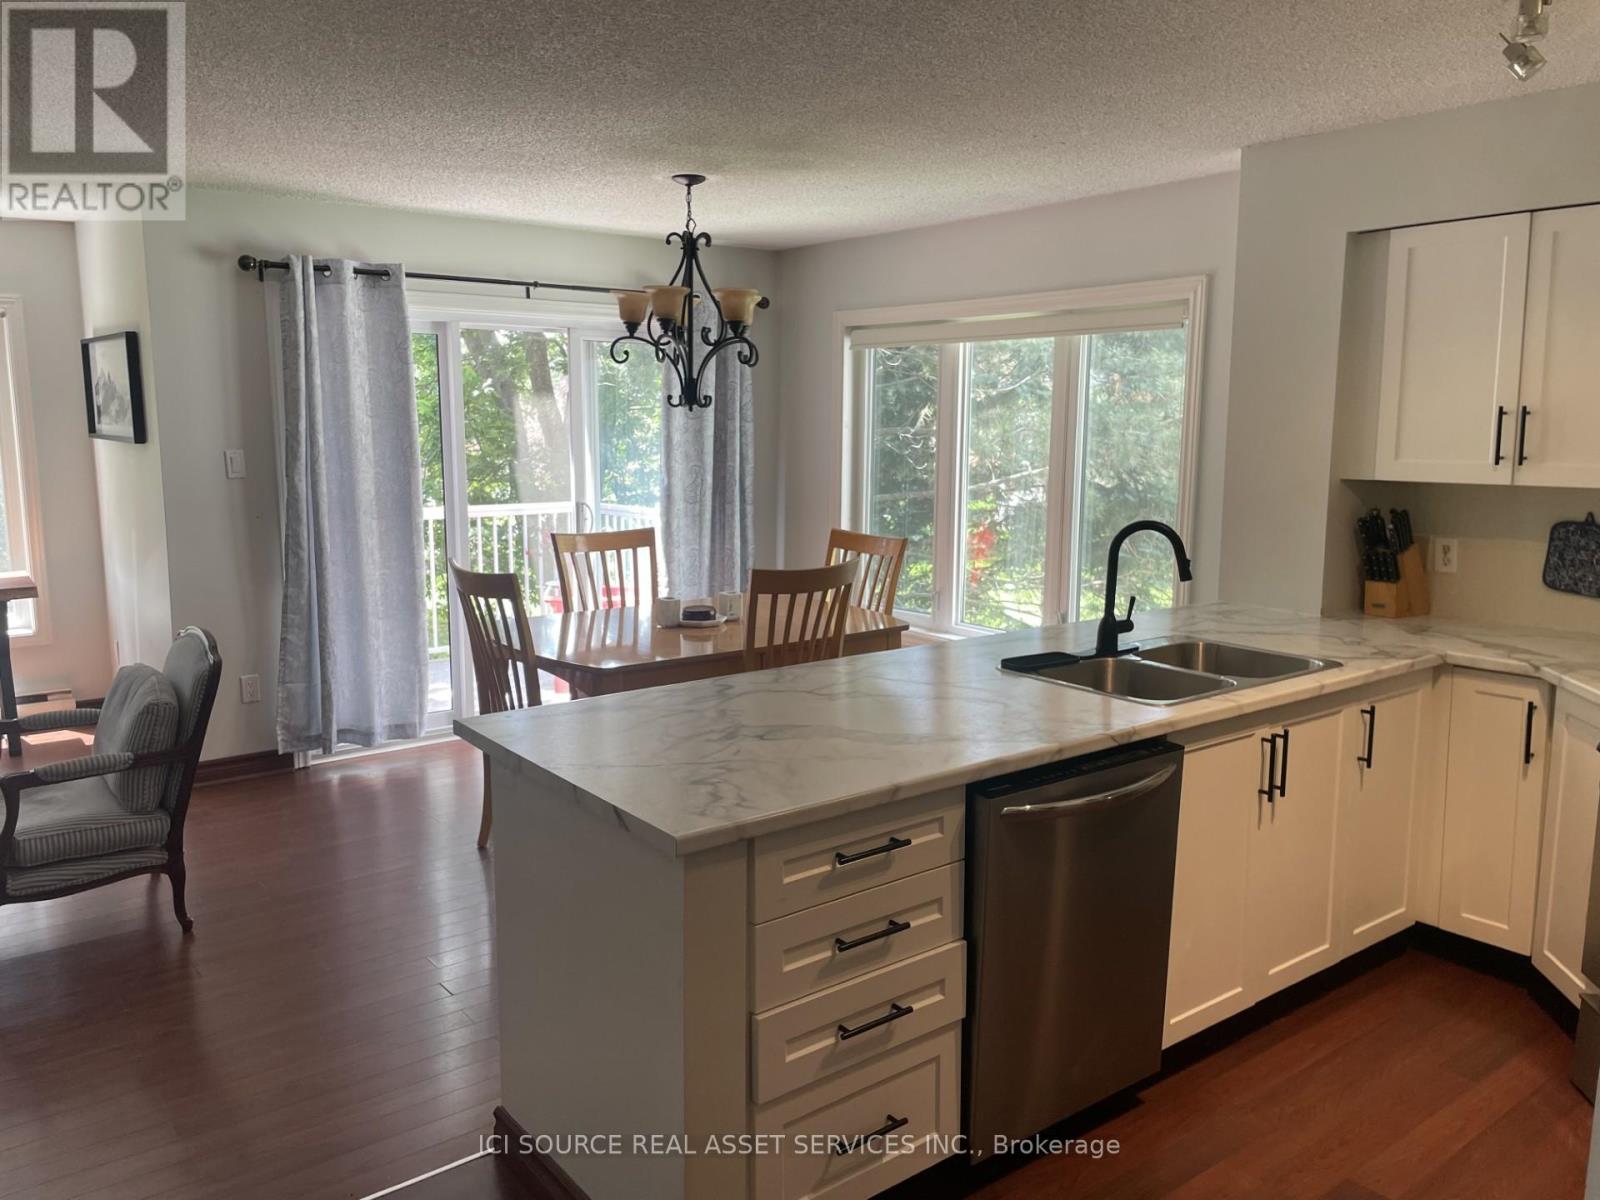
97 - 18 Ramblings Way
Collingwood, Ontario
Hello world and welcome to the Legendary Rupert's Landing waterfront & marina community. Unit 97 is a THREE bedroom & 2.5 bathroom two story unit. This unit is life-changing and has everything a four-season gated waterfront resort has to offer in Collingwood or anywhere else in the world. Rupert's Landing Collingwood, Ontario development is the perfect match for those seeking the active lifestyle in a community with tennis, pickleball, a playground for the kids, a recreation centre with a community room for entertaining, pool table, indoor pool, sauna, hot tub, exercise room and squash/basketball court and private marina & beach on Georgian Bay. This bright and spacious newly renovated 3 bedroom 2.5 bath condo has plenty of room for family and visiting friends/relatives. The main floor features an open floorplan with a 2 piece bathroom, living room with gas fireplace, updated kitchen and dining room with walk-out to a large patio with gas hookup for barbeque. The second floor features 3 bedrooms with 3 piece ensuite bathroom for the master bedroom and a separate 4 piece bathroom for the two guest bedrooms to share. This epic unit is perfect for a full time home owner or retirement or weekend getaways with the family and friends to enjoy all four-seasons. Rupert's Landing is the waterfront community in Collingwood & Blue Mountains. *For Additional Property Details Click The Brochure Icon Below* (id:55460)

3 Henry Bauer Avenue
Markham, Ontario
Spacious Freehold Townhome In The Highly Sought-After Berczy Community. This Home Features 9-Foot Ceilings. Also, Equipped With Hardwood Flooring Throughout The Living, Dining, And Family Rooms. The Large Primary Bedroom Offers An Ensuite Bath And A Walk-In Closet. The Open-Concept Kitchen Seamlessly Connects To The Family Room And Dining Area. Enjoy Direct Access To A Separate Garage. Just Steps Away From Top-Ranked Schools, Including Pierre Elliott Trudeau High School And Unionville Montessori School, As Well As Public Transit. Conveniently Located Near The Community Center, Shops, And Supermarkets. (id:55460)

2001 - 15 Ellerslie Avenue
Toronto, Ontario
Ellie Condo!! Welcome to 15 Ellerslie Ave #2001, Steps to North York Center Subway station. This beautiful open concept condo features an upgraded kitchen with granite countertops and center island. 2 bedroom with 2 full bathrooms and ensuite laundry. This unit also features 9" ceilings and walkout to a large balcony. Close to Shops, Groceries, Restaurants and Banks. (id:55460)
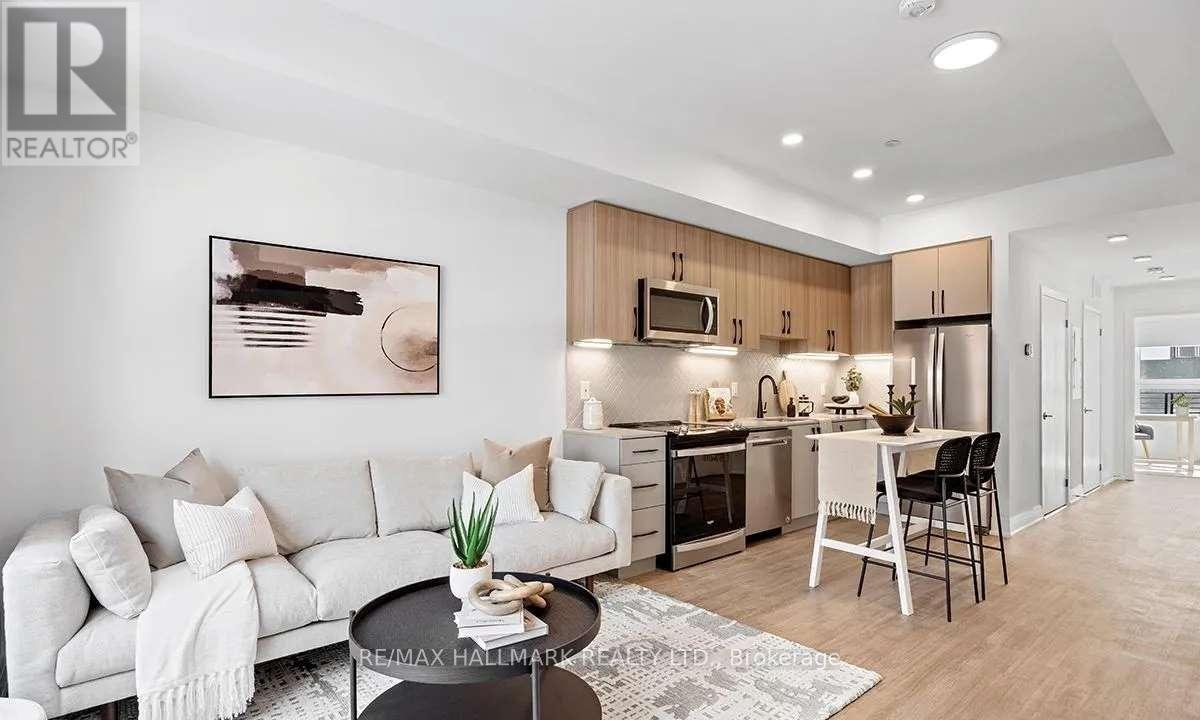
21 - 15 Brenthall Avenue
Toronto, Ontario
Welcome to 15 Brenthall Ave. Elevated living in the heart of North York! Just steps from Finch Avenue and Bathurst Street, these townhomes place you at the centre of convenience and connection. Surrounded by parks, top-rated schools, shopping, dining, and easy transit access, this community offers the perfect blend of lifestyle and location. Contemporary interiors and spacious layouts are complemented by private outdoor spaces, including balconies, and rooftop terraces - perfect for entertaining, relaxing, or taking in the views. Underground parking available for $125/month. Maximum one parking spot per unit. All utilities are extra. Pictures may not depict the exact unit. (id:55460)
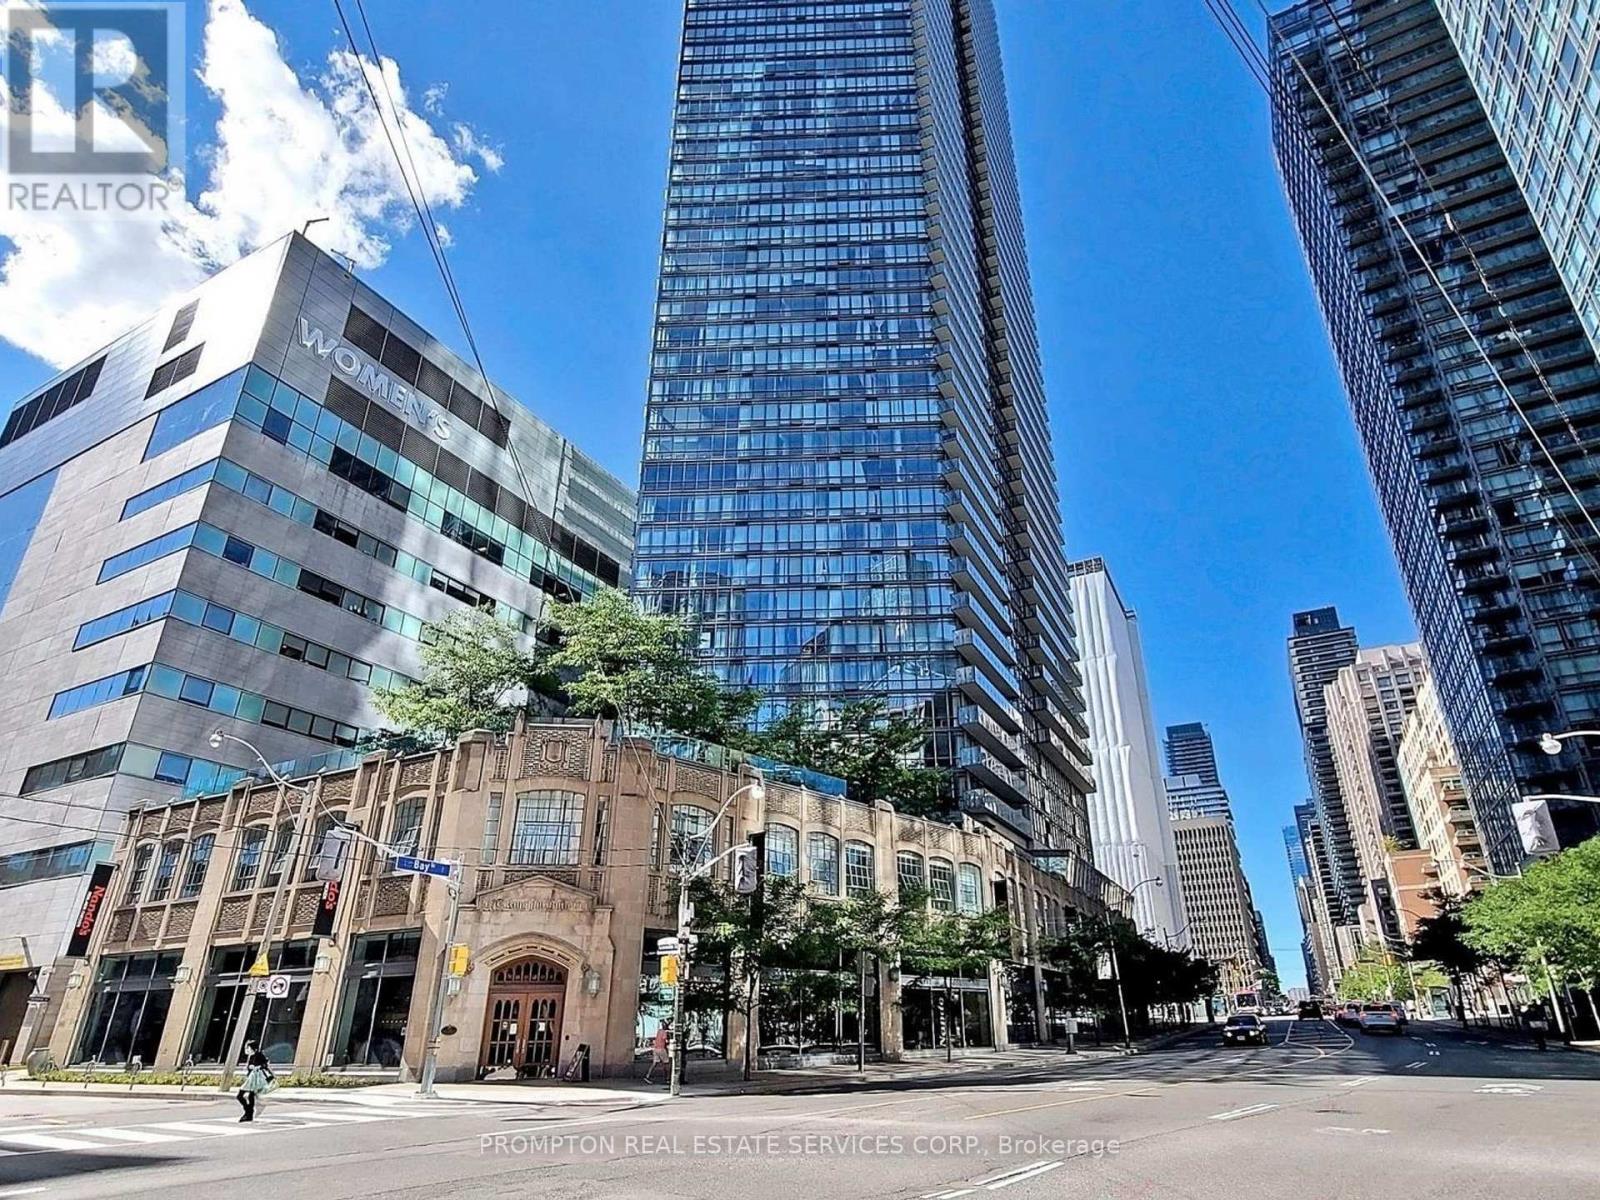
905 - 832 Bay Street
Toronto, Ontario
1 Parking Spot and 3 Lockers! Welcome To Burano On Bay Located At Bay St & College St. You will love this rarely Offered luxury 1090 Sq.Ft 2 bedroom + Den & 2 Full washroom corner suite . The Unit Includes: Floor-To-Ceiling Windows With North-East City Views, Versatile Open Concept Ideal For Entertaining, Modern Kitchen With Granite-Top Island And Stainless Steel Appliances. With 2 full bathrooms, a versatile den ideal for working from home, and luxurious finishes throughout, this suite invites both relaxation and productivity. Nestled in the heart of Downtown, you're just steps from U of T, the Financial District, College Park subway, and some of the city's best restaurants and shops. It's not just a home, it's a lifestyle above it all. (id:55460)
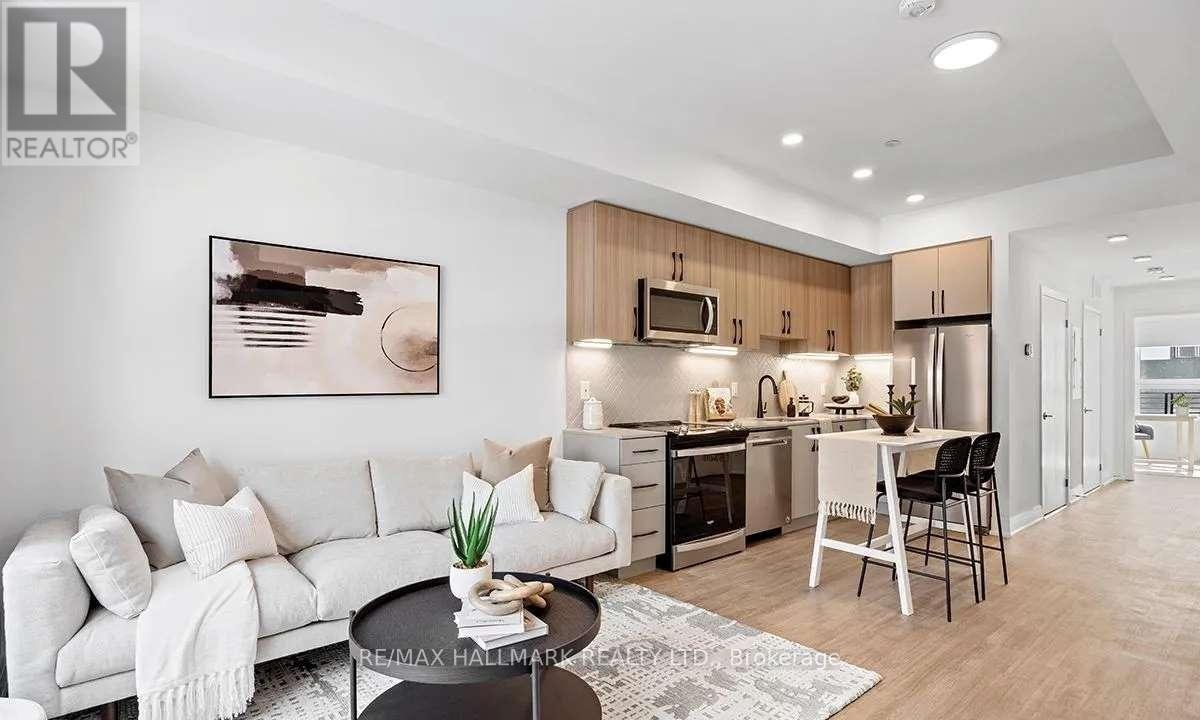
15 - 15 Brenthall Avenue
Toronto, Ontario
Welcome to 15 Brenthall Ave. Elevated living in the heart of North York! Just steps from Finch Avenue and Bathurst Street, these townhomes place you at the centre of convenience and connection. Surrounded by parks, top-rated schools, shopping, dining, and easy transit access, this community offers the perfect blend of lifestyle and location. Contemporary interiors and spacious layouts are complemented by private outdoor spaces, including balconies and rooftop terraces - perfect for entertaining, relaxing, or taking in the views. Underground parking available for $125/month. Maximum one parking spot per unit. All Utilities are Extra. Pictures may not depict the exact unit. (id:55460)
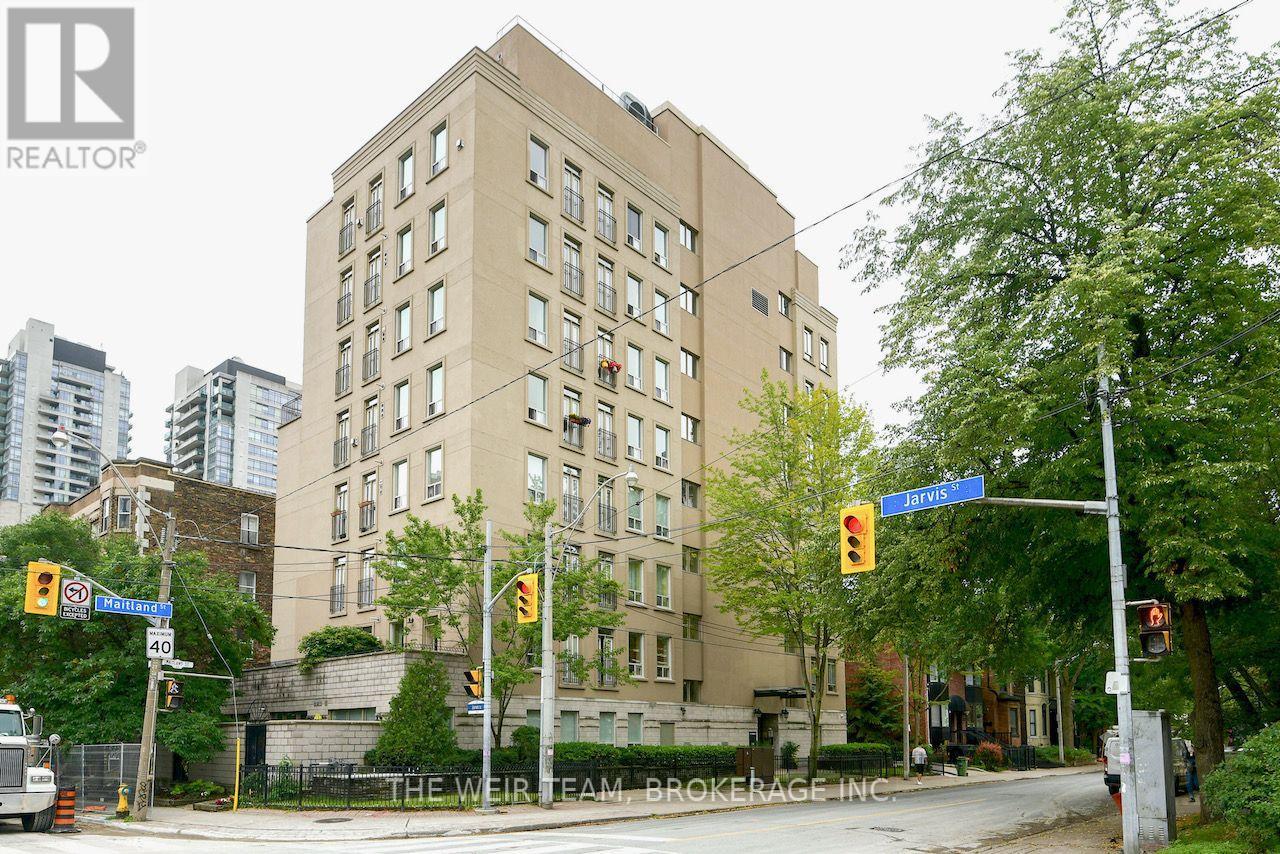
202 - 135 Maitland Street
Toronto, Ontario
Rare Terrace Suite at The Marquis! Spacious and beautifully designed, this coveted 2-bedroom home offers 9-foot ceilings, an open-concept layout, and an incredible 200 sq. ft. private terrace-an outdoor space rarely found in the heart of downtown. Generous bedrooms, a stylishly renovated bathroom, parking, locker, and a solid, well-managed building known for exceptional sound insulation complete the package. Steps to transit, restaurants, cafés, parks, shopping, TMU, U of T, hospitals, and more. A unique opportunity to enjoy downtown living with the outdoor space you've been searching for. (id:55460)
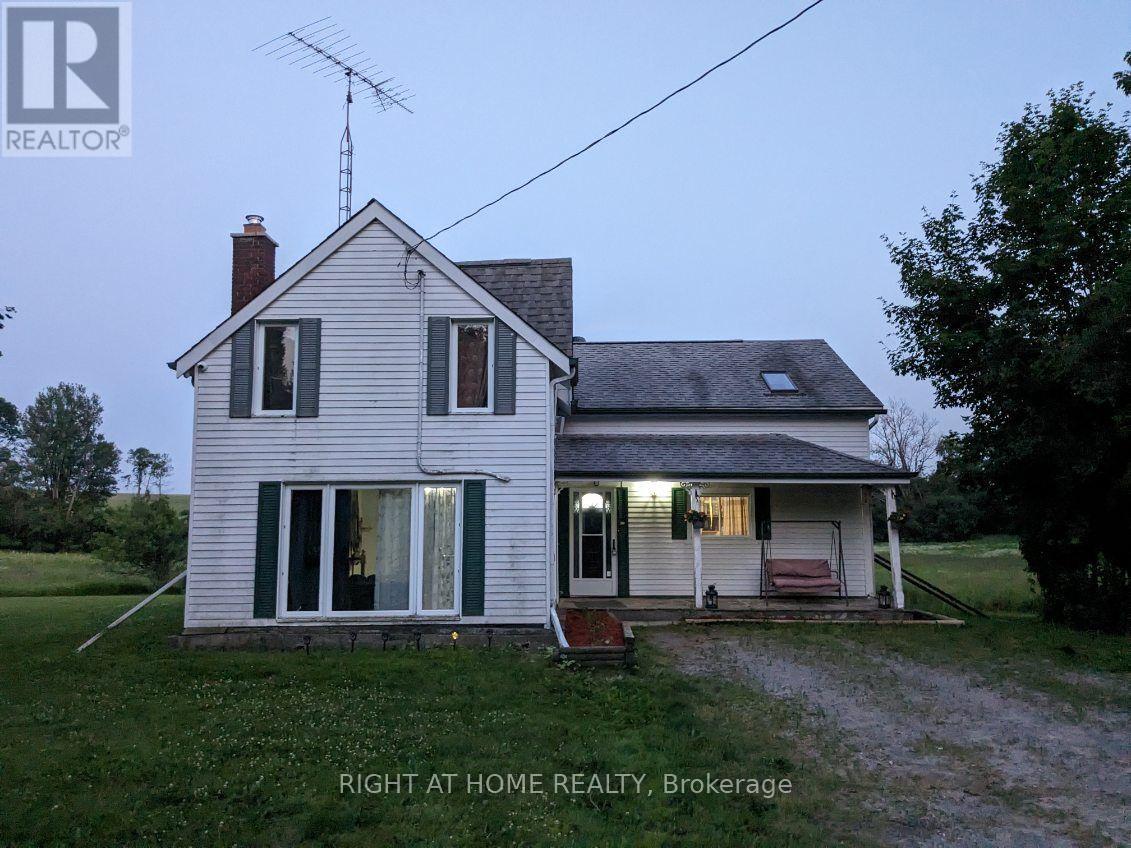
103 Lee Lane
Cramahe, Ontario
Welcome to 103 Lee Lane, Colborne - a spacious and versatile 2-bedroom, 2-bathroom home offering the perfect blend of privacy, comfort and convenient access to town and Highway 401.. Set in a peaceful residential setting surrounded by mature trees and open space, this bright home offers significantly more room and flexibility than the typical 2-bedroom rental.. The main level features generous living and dining areas, a well-appointed kitchen with stainless steel appliances, and comfortable everyday living space designed for both relaxation and entertaining.. The upper level offers two private bedrooms plus a spacious family room, providing excellent separation between living and sleeping areas and making the home ideal for professionals, couples, small families or tenants requiring additional work-from-home or recreational space.. The home also features two full bathrooms and convenient in-suite laundry.. Outside, the property truly stands apart with large private driveway parking for 10+ vehicles, with room for recreational vehicles.. The property fronts a treed area, creating a peaceful country-style atmosphere.. while Minutes to all major Banks, Big Box Stores, Schools, Hwy 401, local shops and recreation.. Property features CCTV, stainless steel kitchen appliances, generous living spaces, 10+ driveway parking.. Option to lease the property furnished or unfurnished based on Tenant needs.. Also HUGE WELCOME to Short Term Rentals.. Best option to live a resort life but still within driving distance to city's life.. Don't miss this GEM!! (id:55460)
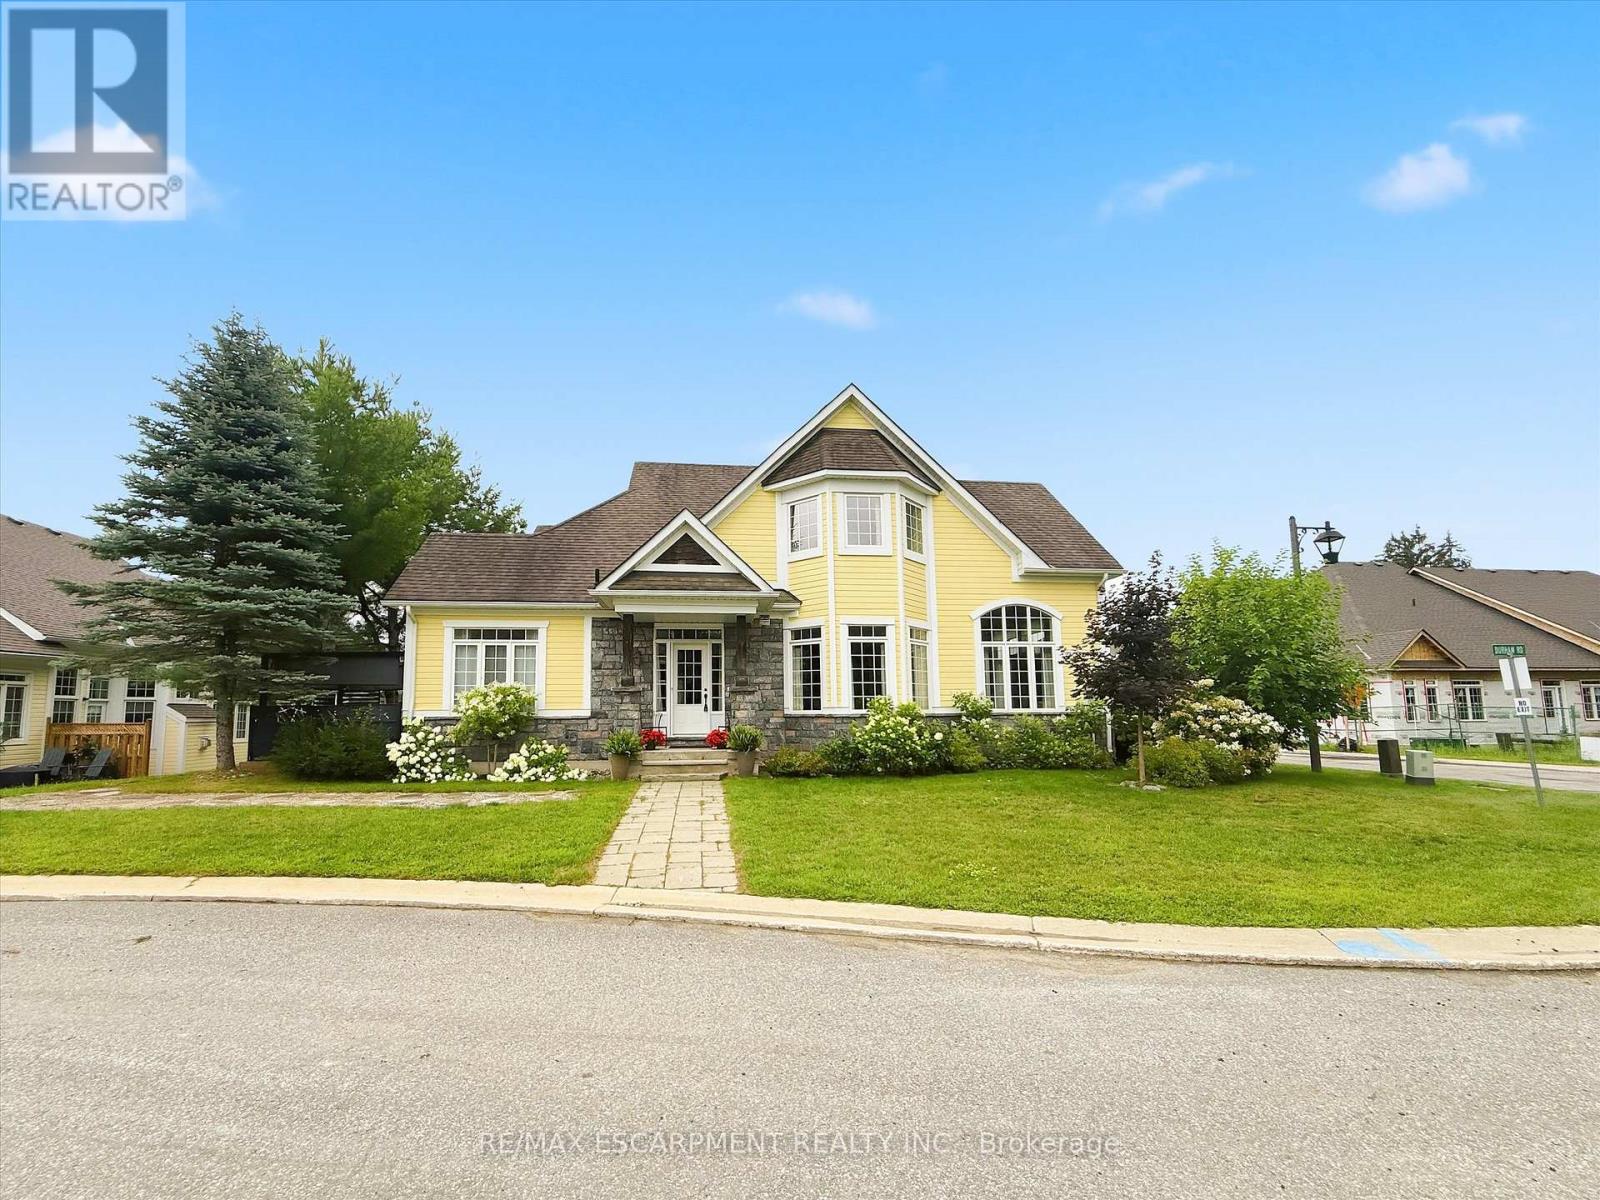
23 Spencer Street
Bracebridge, Ontario
The Waterways is a unique and coveted enclave of newly built homes that make you feel like you've entered a beautiful private community. Situated on the banks of the Muskoka River, you can enjoy water sports at your own leisure, an afternoon swim or a good book on the park bench. The current owner purchased 23 Spencer Street (Freehold End Unit) as a model home. The build is ideal for someone who appreciates quality finishes and a bright and open concept floor plan. The primary bedroom is ideally located on the main floor making it feel like a bungalow. Three bedrooms on the second floor for overnight guests or extended family, an office or even a studio. Walls of windows on three sides allow natural light to flood the over 2,000 above grade square feet. Soaring ceilings in the primary bedroom and great room, large chefs kitchen with movable island, gas stone fireplace, double car driveway and access to a large mudroom from the garage are just a few of the upgrades you find in this home. Fibre optics are in place for quality internet and cable connections. Maintenance free living with a monthly fee covering grass cutting and snow removal with all the enjoyment of it being a freehold home. Simply put, this home is ideal for somebody who doesn't want to sacrifice square footage. Enjoys main floor living. Likes the outdoors without all of the maintenance and has the security of living in a private and close knit community (id:55460)
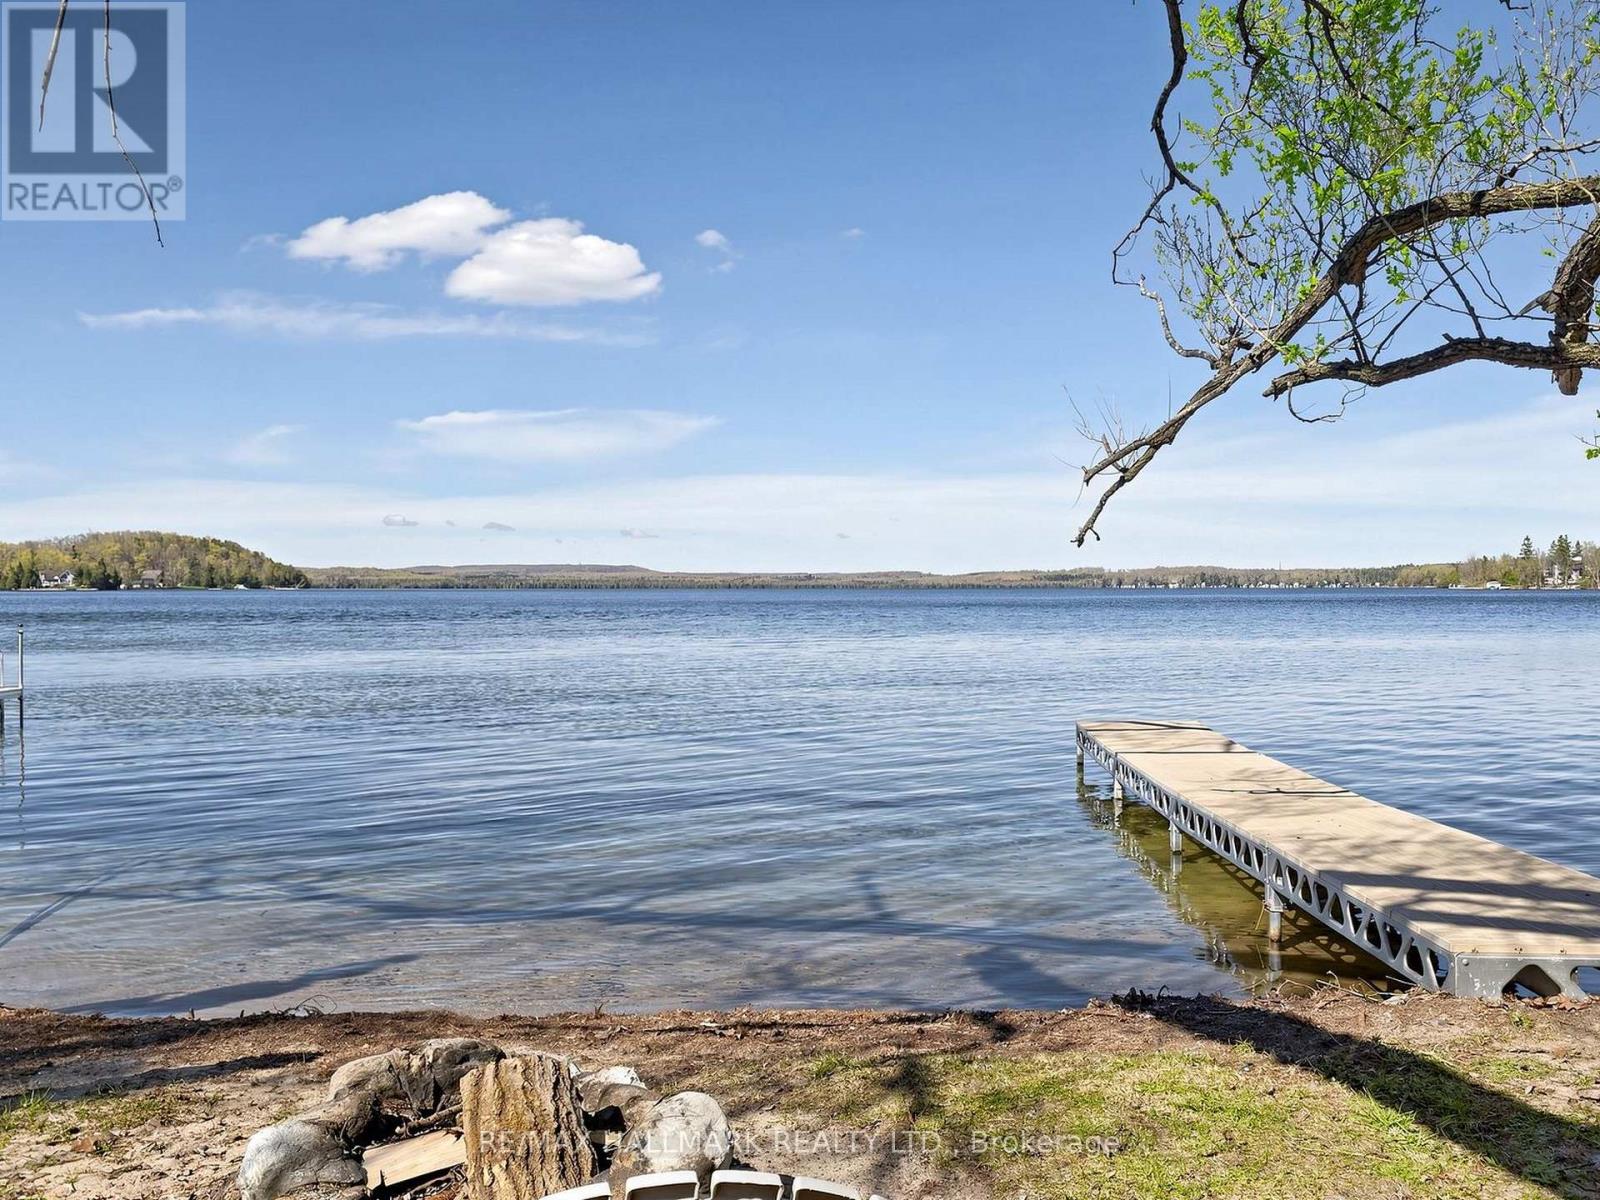
1199 Line 15 N
Oro-Medonte, Ontario
Priced to sell! Location, location, location on beautiful Bass Lake approx 1 hr drive(78KM)from400/King Rd! This is a rare opportunity to own a Bungalow featuring your own private beach.Featuring sandy, shallow, warm water located a few steps across the street- perfect forrelaxing, family fun, & enjoying stunning lake views year-round. Conveniently located just 5-15minutes from restaurants, shopping, Costco, downtown Orillia, skiing & golfing. This charming4-season well maintained bungalow is filled with character & thoughtful details throughout. Theformer garage has been transformed into a fully insulated bunky with a sealed concrete pad,vinyl flooring, wood ceilings with pot lights, 200-amp service & air conditioning. Thisversatile space is ideal as a guest retreat, office/Studio or can easily be converted back intoa garage or hook up plumbing for a future washroom. Inside the home, you'll find uniquefeatures including stained glass accents, diamond lattice windows, a antique Dutch door, abeautiful Napoleon gas fireplace with a stone surround & built-in TV niche. The home alsooffers main floor laundry & breathtaking views of Bass Lake. This solid wood kitchen has loadsof cupboards/pantry & is equipped with stainless steel appliances, including a JennAir gasstove with a down draft vent & Bosch dishwasher, along with granite countertops. The basementoffers a floor to ceiling real stone fireplace with a gas insert, excellent additional livingspace with a foyer featuring wall-to-wall storage, a 3-piece bathroom, kitchenette, additionalbedroom, along with 2 built in queen size beds for guests, wood ceilings & crown mouldings,laundry hookup & a bonus large crawl space for extra storage. Outside, the fully fencedbackyard is great for kids and pets that is private & surrounded by trees & landscaping, a BBQ gas line, a hot tub (as is) with new refurbished pump & two storage sheds, creating the perfectsetting for entertaining & enjoying lakeside living. (id:55460)
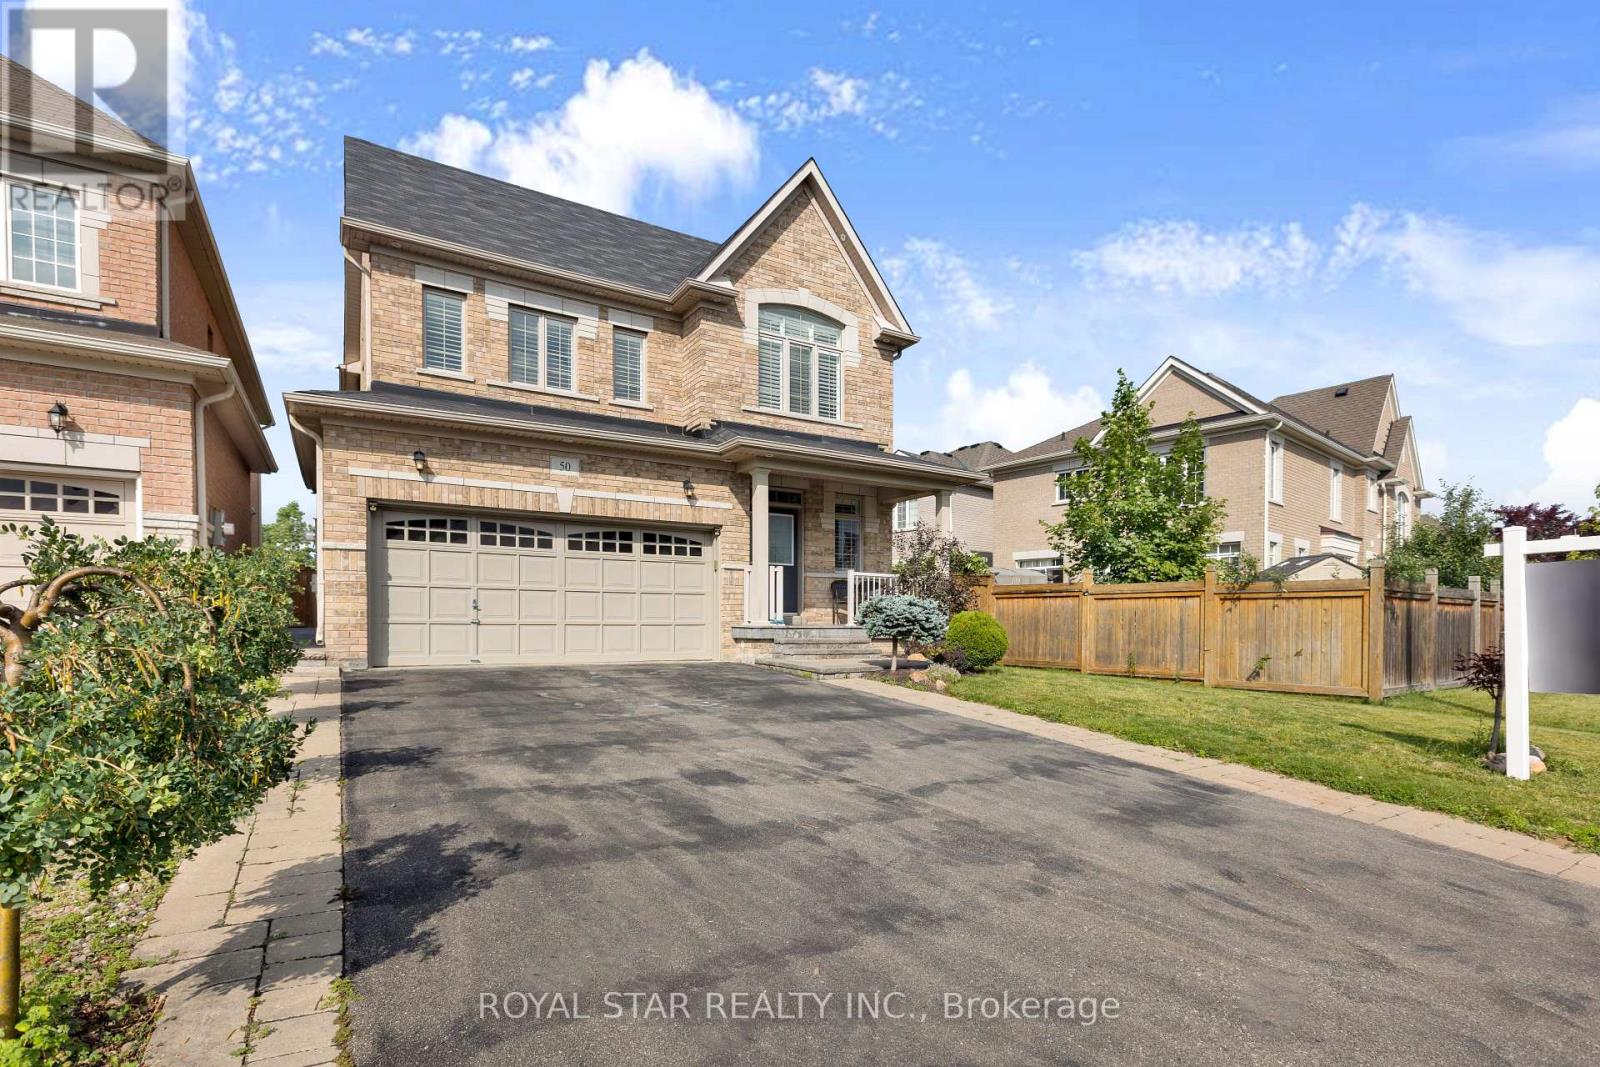
50 Brookwater Crescent
Caledon, Ontario
RAVINE LOT, NO SIDEWALK, MASSIVE DRIVEWAY, SIDE ENTRANCE to basement. 4 large bedrooms, 4.5 bathrooms. Large open concept main floor living with upgraded hardwood flooring on main and second level. Beautiful kitchen with large custom island, perfect for entertaining. Upgraded quartz counter tops in bathrooms with modern faucets and hardware. Crown moulding and wainscoting. Beautiful large upgraded laundry room. Pot lights outdoor and indoor, upgraded light fixtures. Very tasteful finishes throughout, truly feels like a perfect home.A beautiful place to call home, perfect for kids and adults to enjoy with views of greenspace. Look no further for your perfect dream home. (id:55460)
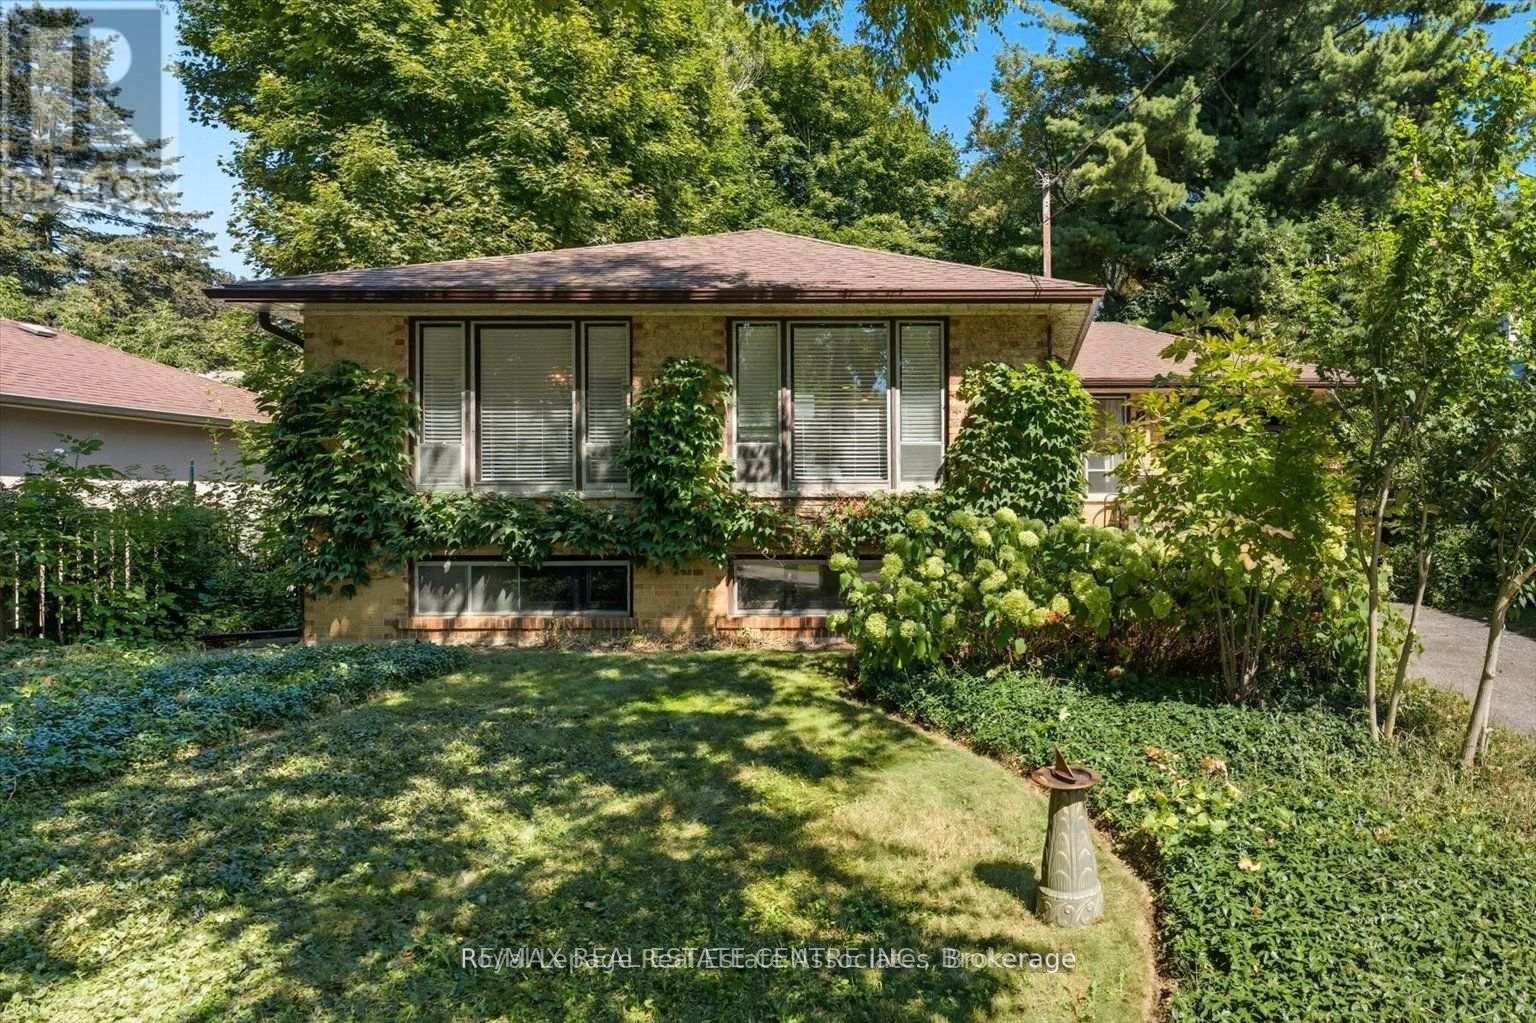
Upper - 1229 Welwyn Drive
Mississauga, Ontario
Location-->> Location-->> Location Walking distance to Clarkson Go Station-->> 3 Bedrooms Detach Bungalow-->> Spacious living Room-->> 3 Bedrooms -->> New kitchen Cabinets with Quartz Counter tops with Stainless Steel appliances-->> Huge Fenced Backyard-->> Ready to move in -->> upgraded new appliancess-->> LED lighting (id:55460)

5 Pine Point
Oro-Medonte, Ontario
Nestled on a quiet cul-de-sac in the sought-after Cathedral Pines community of Horseshoe Valley, this custom-built chalet-style bungalow is a rare offering. Lovingly maintained by its original owner, the home backs onto a low maintenance ravine-like setting and is surrounded by mature trees and nature, creating a private retreat just minutes from year-round recreation. The sun-filled main floor features soaring cathedral ceilings and a stunning picture window that frames picturesque views of the natural landscape beyond. A true bird lover's paradise, enjoy regular visits from hummingbirds, blue jays, cardinals and other local wildlife from the comfort of your living room. The spacious primary bedroom offers a private 4-piece ensuite, while the bright walkout lower level includes two additional bedrooms, a full bathroom, and direct access to the patio and backyard. After a day outdoors, unwind and relax in your own sauna. An attached single-car garage and ample driveway parking provide plenty of space for family and guests. Located in the vibrant Horseshoe Valley community, enjoy easy access to the scenic Copeland Forest, skiing and golf at Horseshoe Resort, rejuvenating spa experiences at Vettä Nordic Spa, and an extensive network of walking and biking trails. A new community centre and elementary school are also nearby, making this an ideal location for families and outdoor enthusiasts alike. Experience the perfect blend of comfort, privacy, and four-season living in one of Horseshoe Valley's most desirable neighbourhoods. Welcome Home. (id:55460)
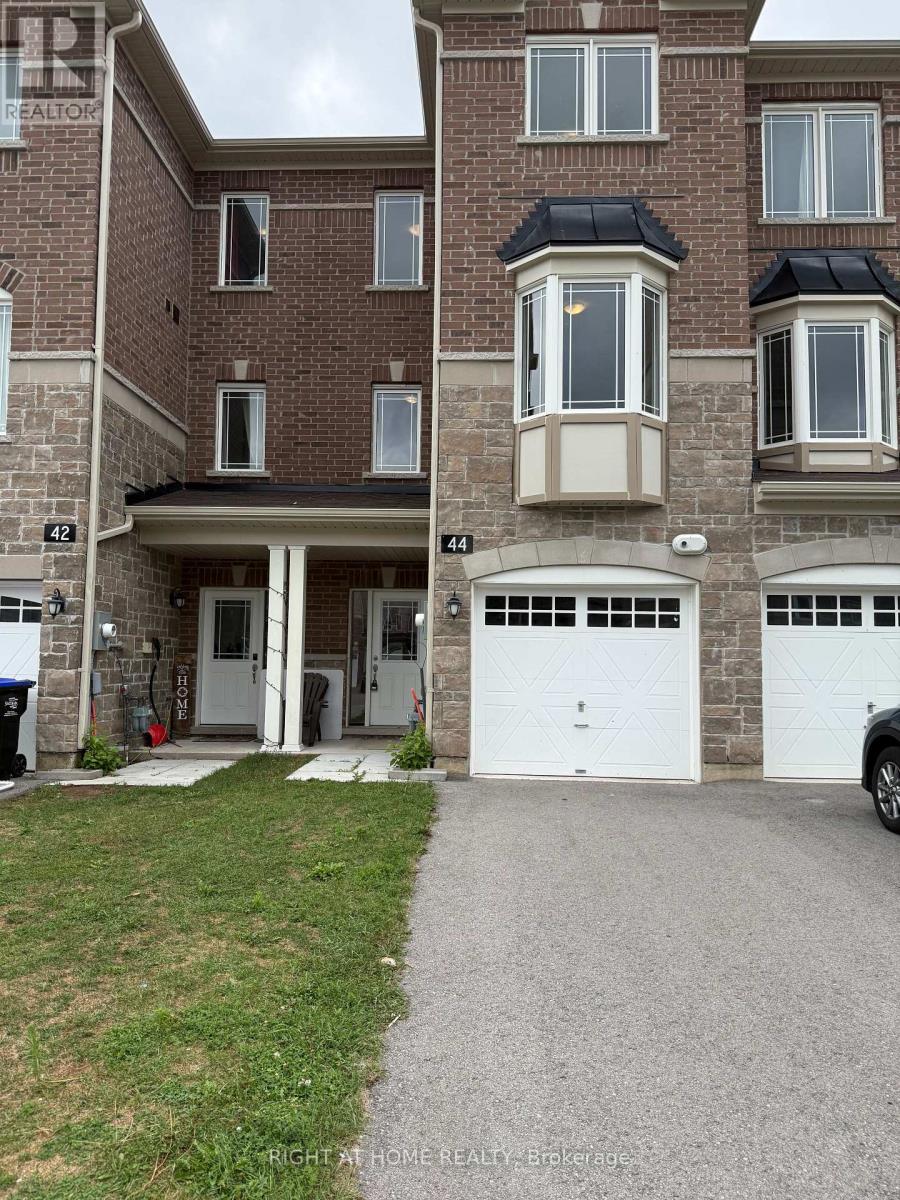
44 Milson Crescent
Essa, Ontario
offers a versatile bedroom or office, ideal for working from home. Open-concept main floorwith a modern kitchen, living and dining area. The upper level includes three bedrooms,Brand new, never lived-in 3-storey townhouse backing onto green space with beautiful views.including a primary bedroom with a walk-in closet and ensuite. Move-in ready in a greatBright and spacious with plenty of natural light, featuring 3+1 bedrooms and. The ground level family-friendly location. (id:55460)
32 Blue Spruce Lane
Markham, Ontario
Very Large and Spacious Fully FURNISHED ,3 Bedroom unit Open concept kitchen with Stainless ST Appliances ,Quarts Counter Top, Backsplash ,Opens to the Living and Dining Area with Cozy Gas Fire Place .Full 4 Pc Bath and 2 bath . Located at Family Oriented ROYAL ORCHARD Area ,With High Rank Schools , shopping center , Min to HWY 7 & 407, Public transit Community Centre ,Beautiful private Side Yard And One parking Spot. Looking for A+ tenant to Enjoy .Tenant share utilities with other tenant. (id:55460)
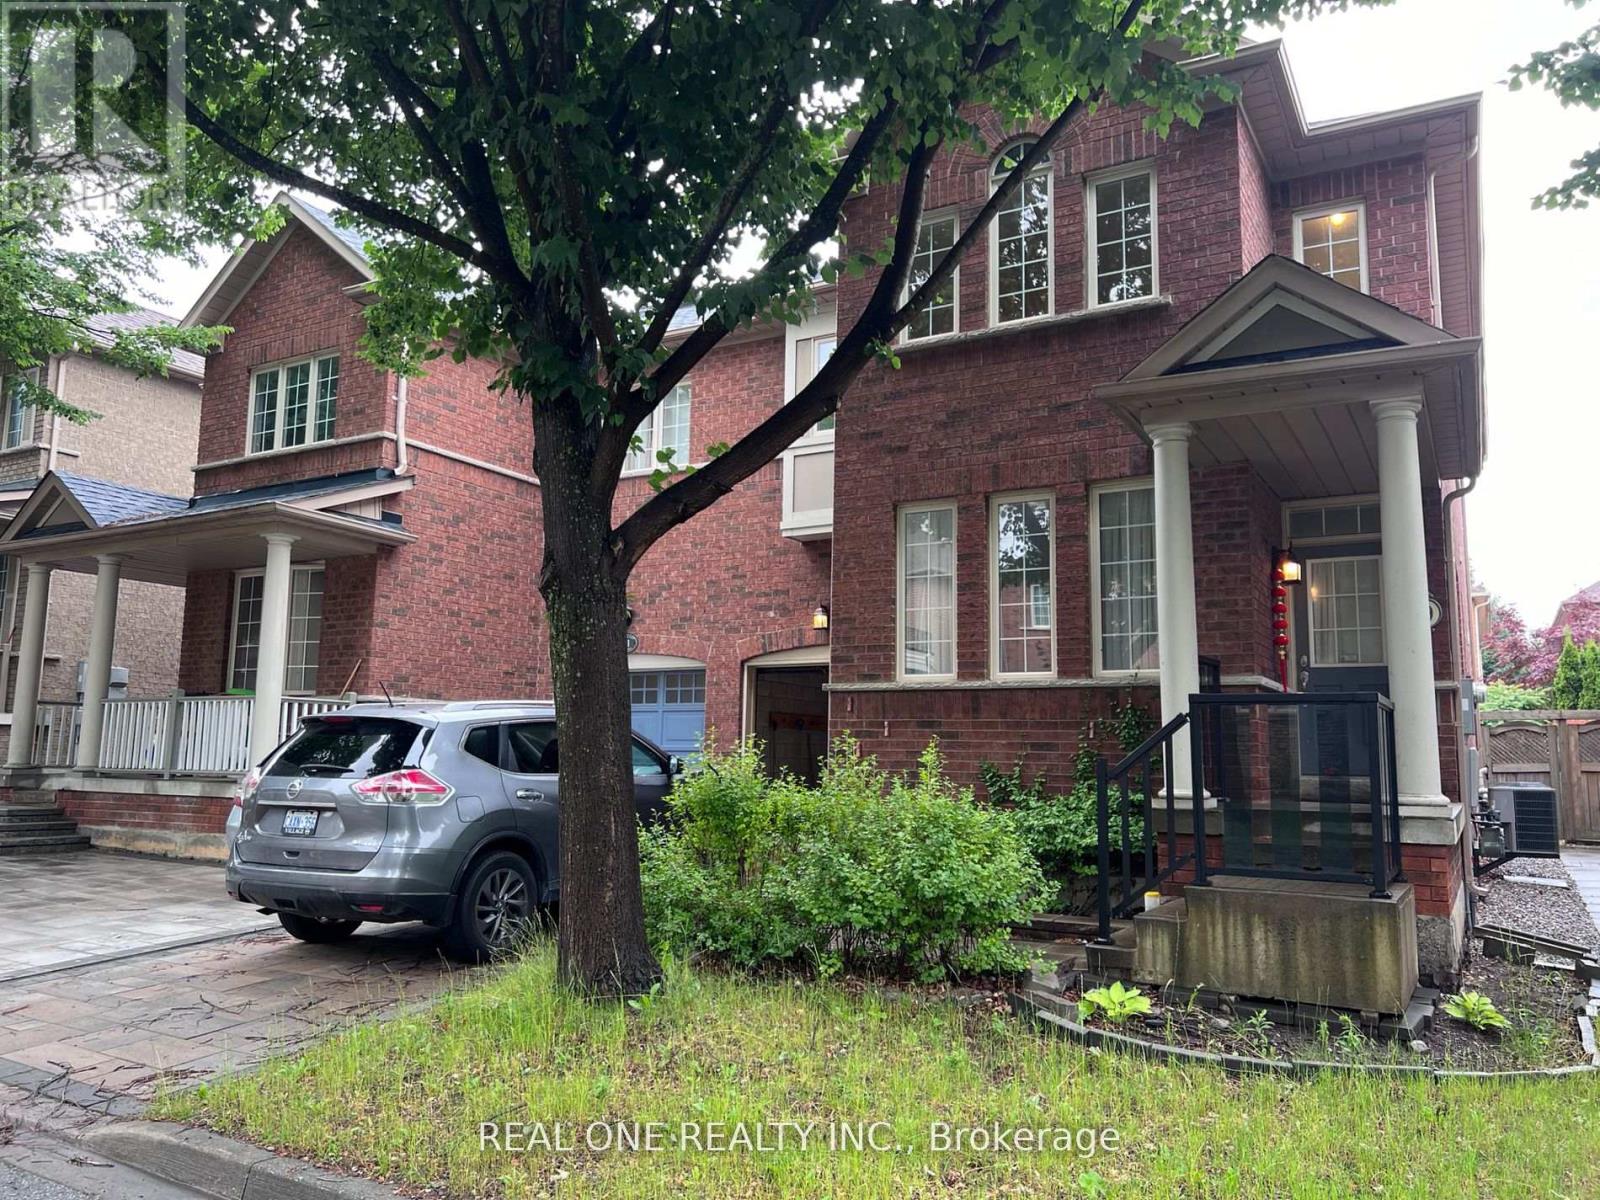
9 Summer Mist Crescent
Markham, Ontario
One Master bedroom with washroom, 2 bedrooms, share or whole house. (id:55460)
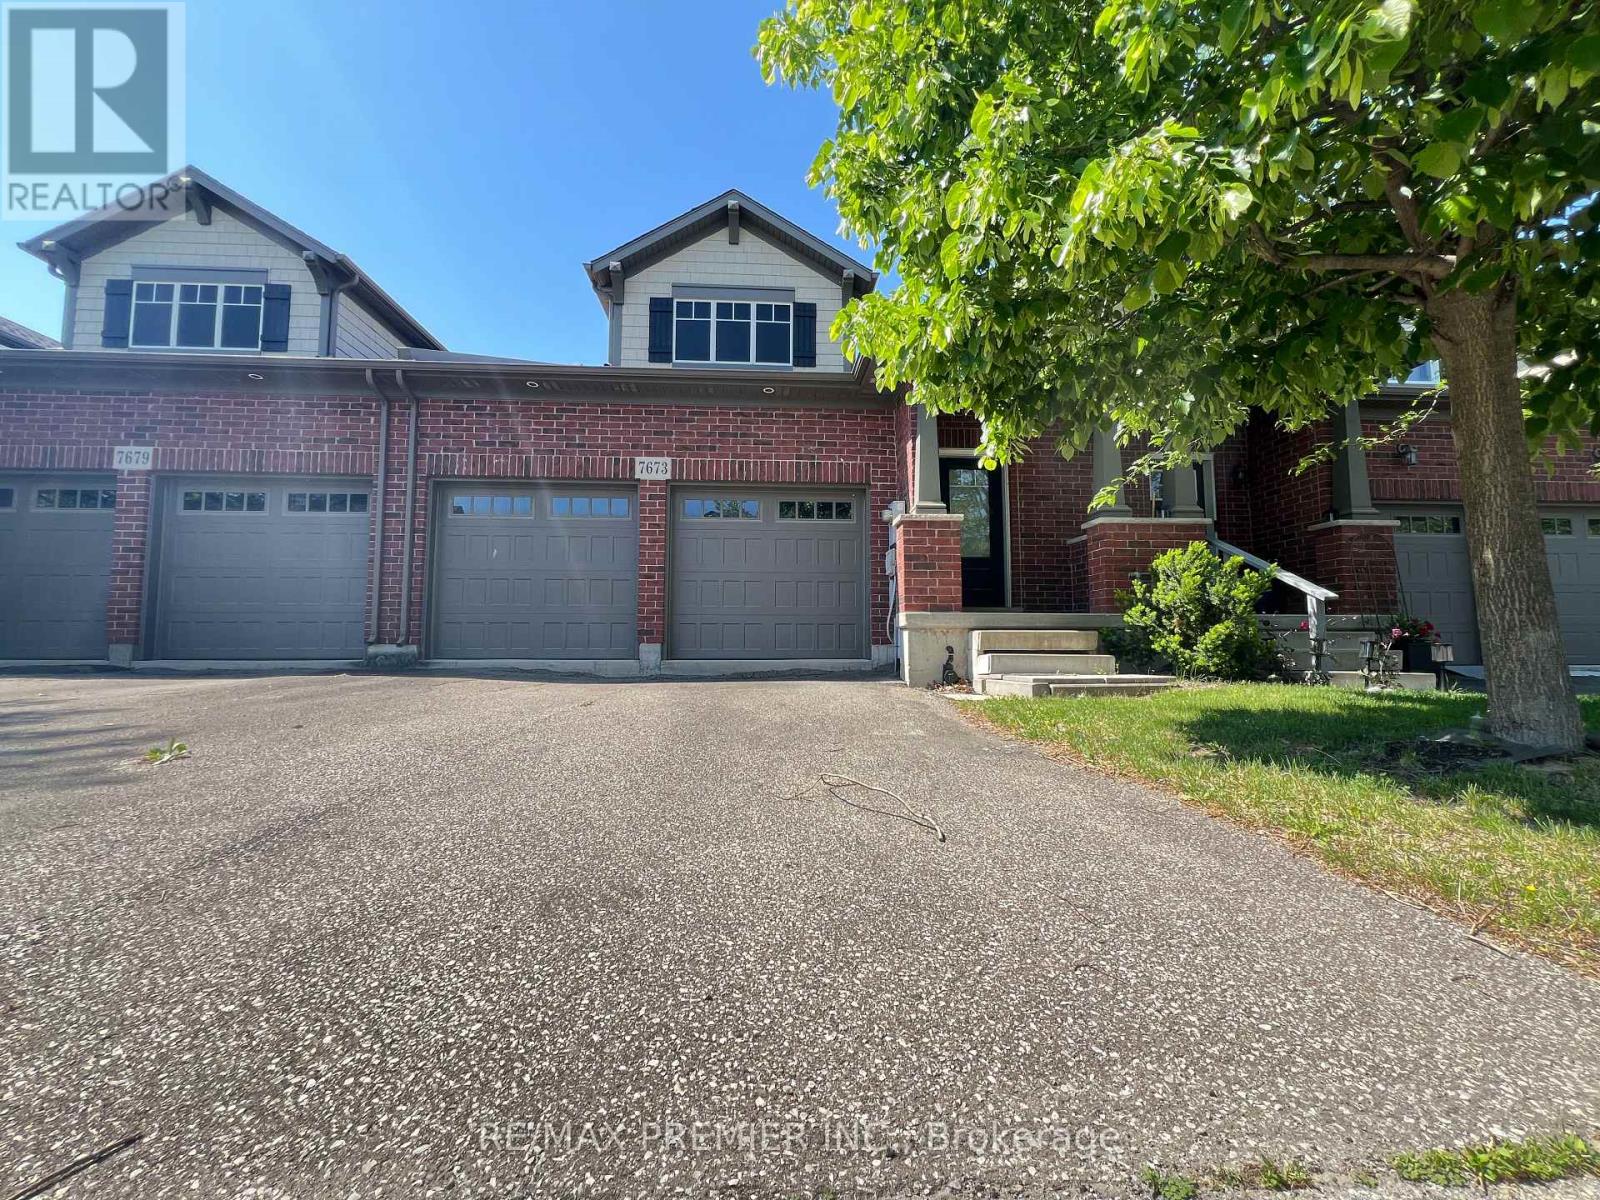
140 - 7673 Green Vista Gate
Niagara Falls, Ontario
Don't miss the opportunity to own this beautifully designed Freehold Townhouse nestled within the Thundering Waters Golf Club in Niagara Falls. This home offers a bright, open-concept cottage aesthetic. It features a spacious layout with 2 large bedrooms, 2.5 bathrooms, a cathedral ceiling, and a 2-car garage plus 2 additional driveway parking. With its walkout basement and premium golf course backing, it delivers excellent lifestyle and investment potential. (id:55460)
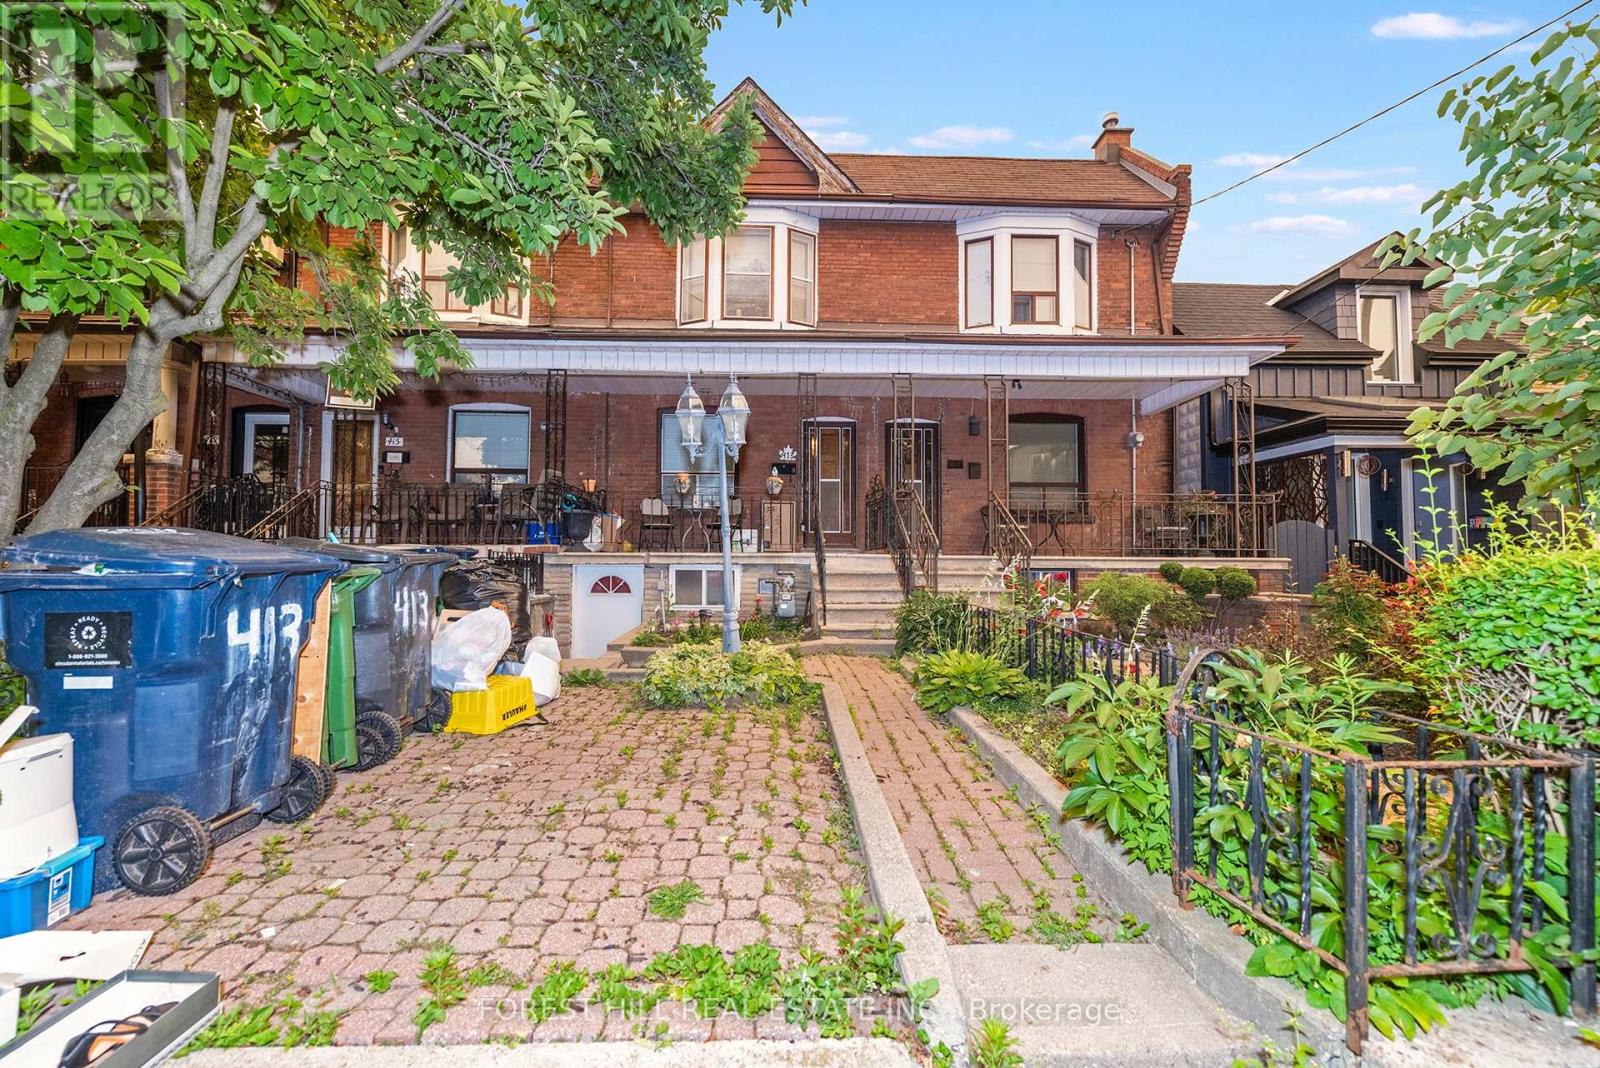
413 Westmoreland Avenue N
Toronto, Ontario
Welcome to 413 Westmoreland Ave - a rare freehold 2-storey townhouse registered with the City of Toronto as a duplex, offering exceptional flexibility and future potential in a highly sought-after west Toronto neighbourhood. This well-located home features a functional main floor layout with a kitchen, living room, and dining room currently used as a bedroom not to mention a multi purpose mudroom/pantry or office space off the kitchen. The second floor offers a spacious primary bedroom, two additional bedrooms, and a renovated 3-piece bathroom. Rough-ins for a future second-floor kitchen are located behind the wall in the rear east bedroom, providing added flexibility for future use.The basement is currently used as additional living space and features a large recreation room, 3-piece bathroom, separate laundry area, ample storage, and two separate entrances from the front and rear of the home. The property also includes a single detached garage - a rare and valuable feature in the city. Located in the vibrant Dovercourt-Wallace Emerson-Junction area, enjoy easy access to TTC, the Bloor subway line, UP Express, parks, schools, cafes, restaurants, shopping, and the popular Geary Avenue, Bloorcourt, and Bloordale neighbourhood amenities.A fantastic opportunity for buyers looking to customize a home, investors seeking future potential, or those wanting the flexibility of a property registered with the City of Toronto as a duplex. Property is being sold as-is, where-is. (id:55460)
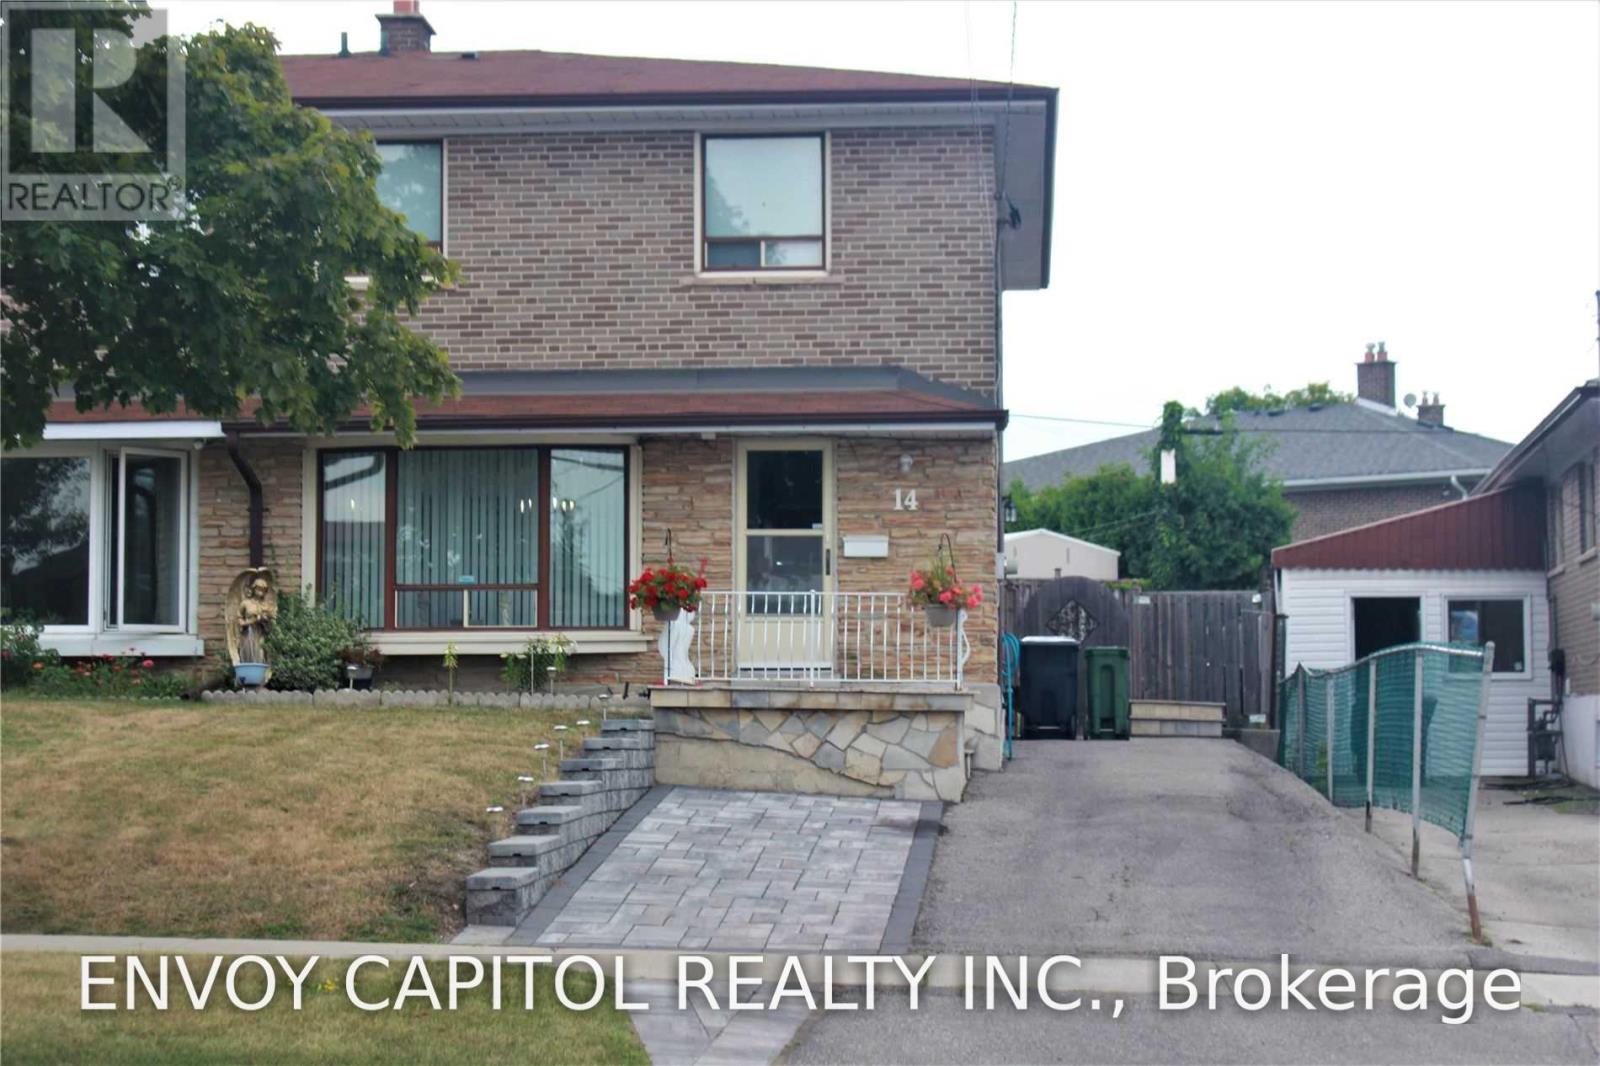
14 Faulkner Crescent
Toronto, Ontario
Rare opportunity to lease an entire 2-storey detached home featuring 4 spacious bedrooms on the upper levels plus 1 additional bedroom in the basement. Renovations are currently underway, including a brand-new kitchen, new flooring, and a new basement washroom, new paint through out, offering a fresh and modern living experience. This bright and spacious home sits on a quiet, family-friendly street and boasts a large, private backyard-perfect for entertaining or relaxing outdoors. The interior is super clean and well-maintained, with luxury vinyl flooring throughout, big windows, and a functional layout with a convenient side-door entrance. Enjoy a generous living and dining area, plus a roomy eat-in kitchen with direct access to the garden. Located in a highly convenient neighbourhood close to York University, public schools, TTC, grocery stores, and Hwy 401. Tenants pay their own utilities. Includes 2 parking spots. (id:55460)
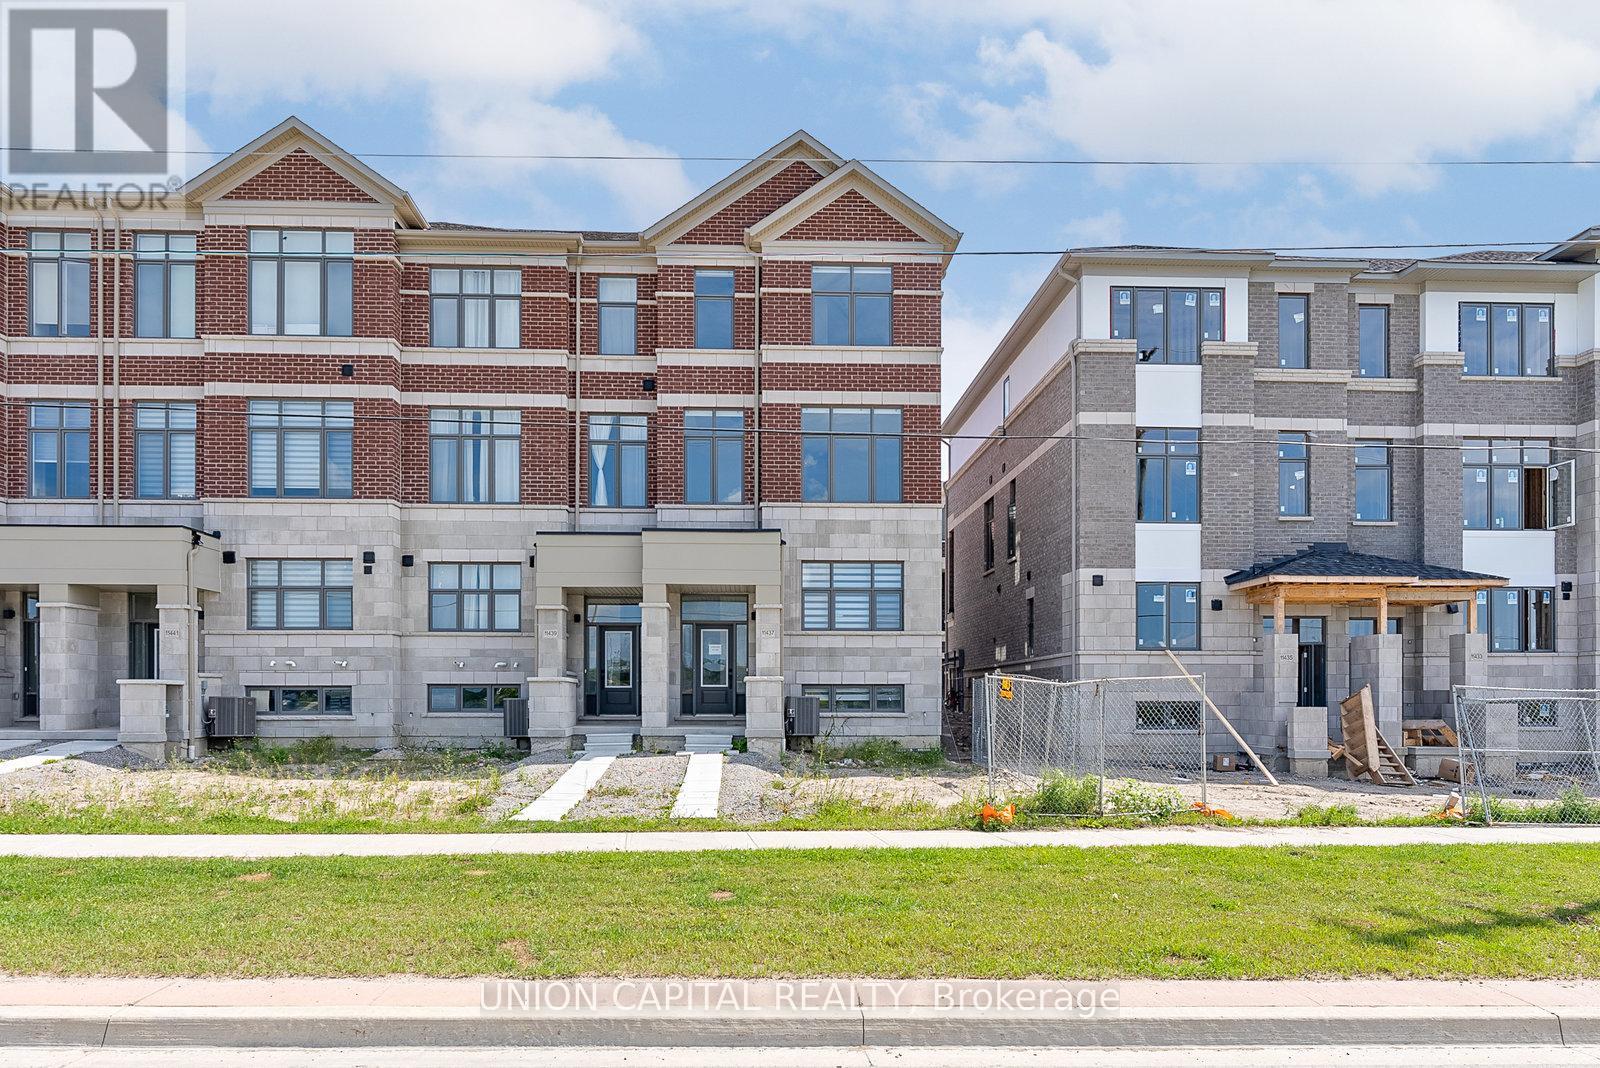
11437 Leslie Street
Richmond Hill, Ontario
Experience elevated living in this newly built luxury end-unit townhome, showcasing over $80,000 in premium upgrades and designer finishes throughout. A rare double-car garage, expansive west-facing unobstructed views, and oversized windows create an exceptional sense of space, light, and privacy. Thoughtfully designed with 10-foot ceilings on the main level and 9-foot ceilings above, this residence offers a sophisticated open-concept layout ideal for modern living. The gourmet kitchen is appointed with upgraded custom cabinetry, refined finishes, and superior craftsmanship, seamlessly blending style and functionality. Featuring four spacious bedrooms, two of which with its own private ensuite, this home delivers the ultimate in comfort and convenience. The luxurious primary ensuite has been extensively upgraded with high-end finishes, offering a spa-inspired sanctuary. An exceptional opportunity to own a premium end-unit residence that combines contemporary elegance, abundant natural light, and breathtaking views in a highly desirable setting. Location features include 5min drive to Costco, Hwy 404, Richmond Green Park and Richmond Green High School. (id:55460)
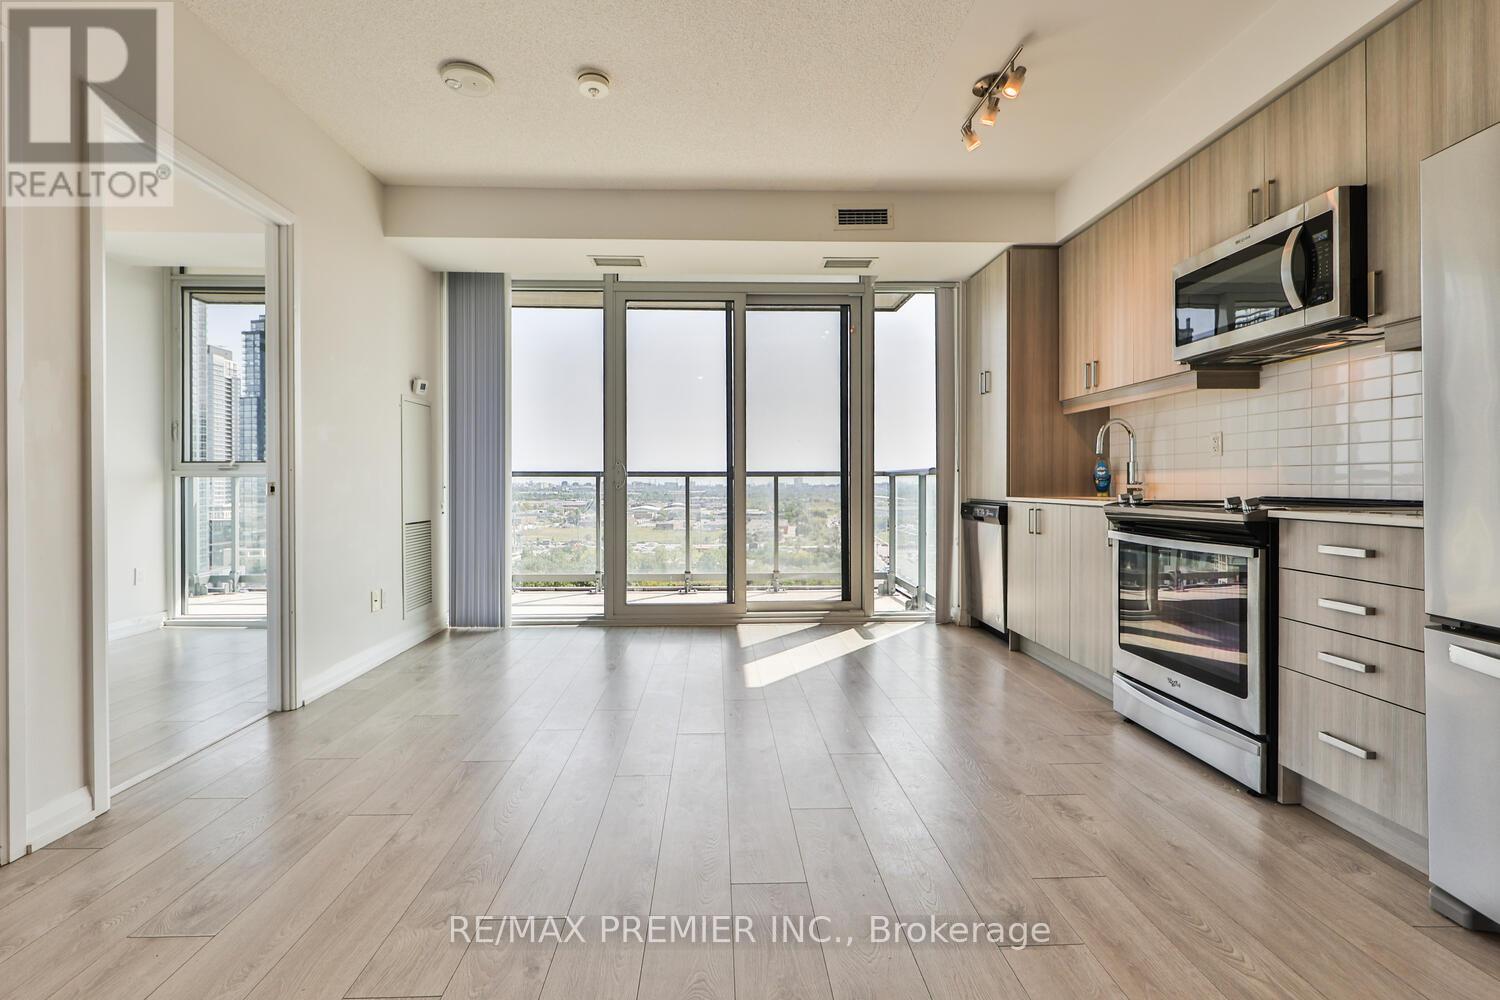
1504 - 7895 Jane Street
Vaughan, Ontario
Discover modern condo living in this bright southeast corner suite featuring breathtaking park and pond views. This beautifully designed 2-bedroom, 2-bathroom unit offers 649 sq. ft. of living space, a spacious 107 sq. ft. balcony, soaring 9-foot ceilings, plus the convenience of 1 parking space and 1 locker. Located just a 4-minute walk to the VMC Subway and Bus Terminal, you'll enjoy easy commuting along with exceptional amenities, including a 24-hour concierge, fitness centre, spa, party room, theatre, games room, and outdoor BBQ area.Enjoy the perfect blend of comfort, convenience, and lifestyle in one of Vaughan's most sought-after communities. Schedule your private showing today-this beautiful lease won't last long! The property is currently tenanted. The pictures are from when the unit was vacant. (id:55460)
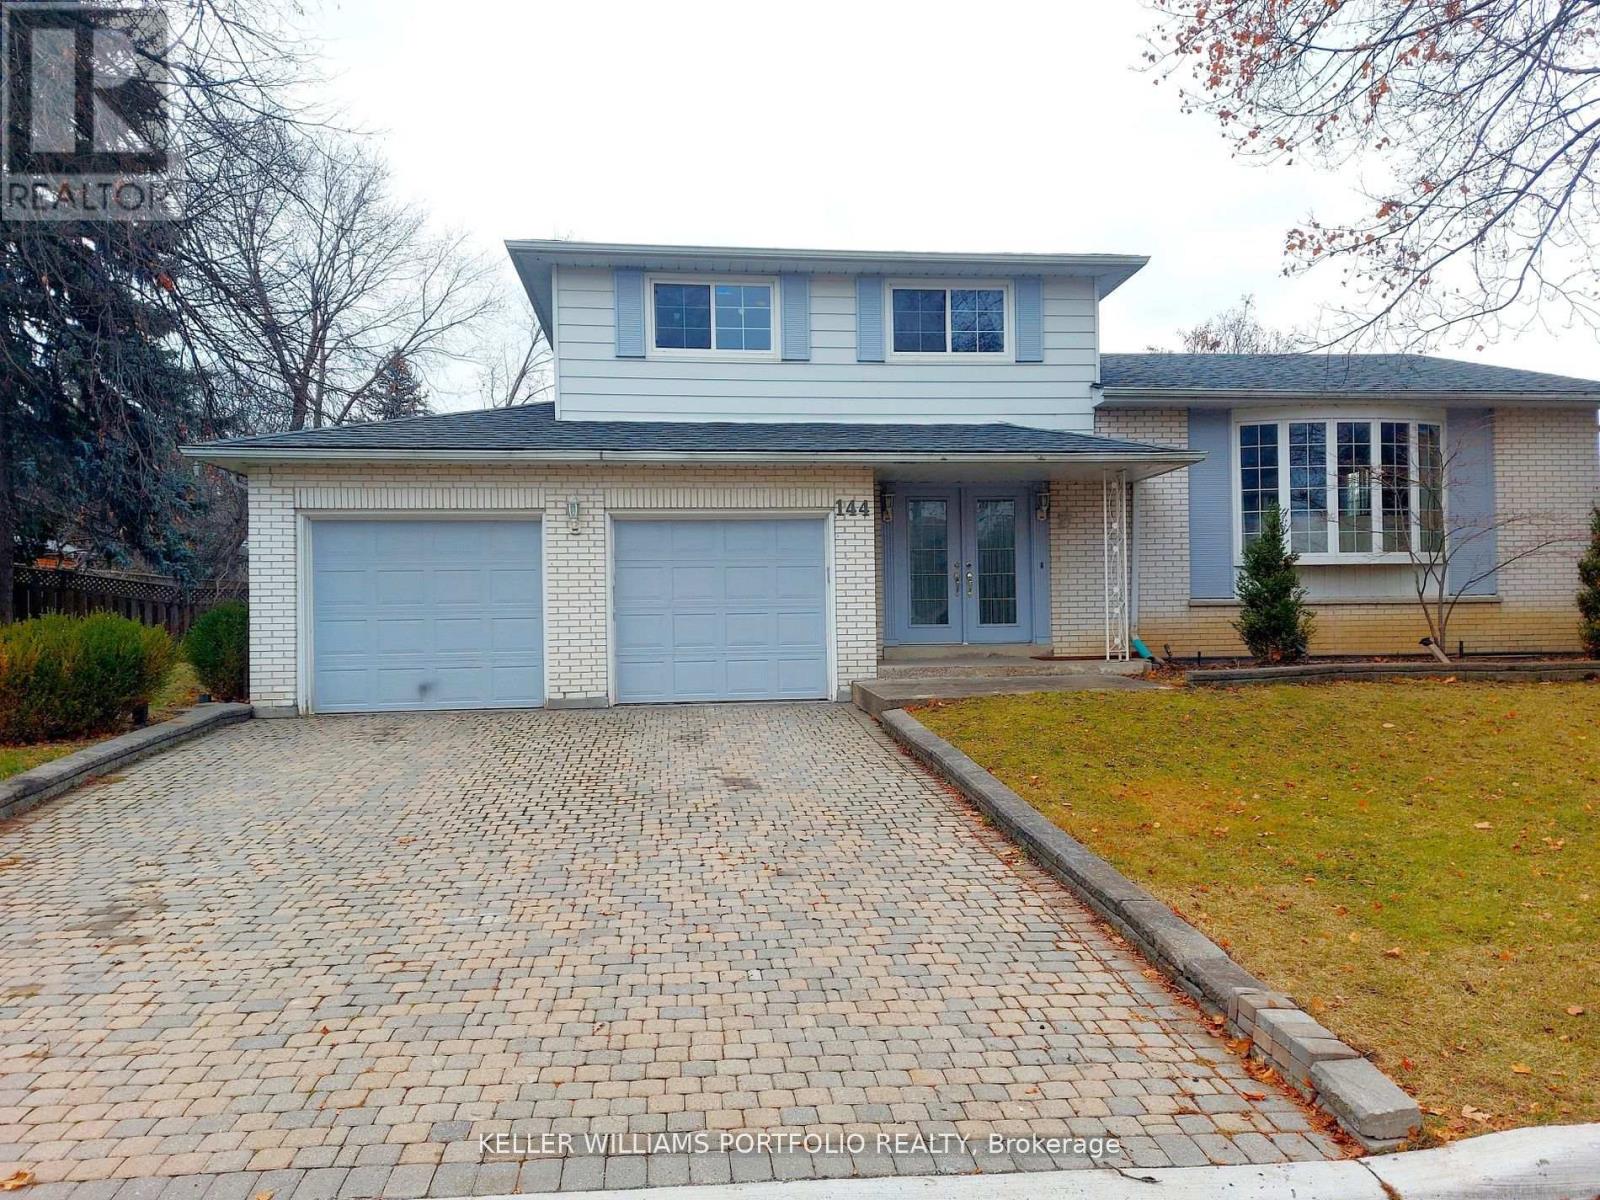
Basem. - 144 Royal Orchard Boulevard
Markham, Ontario
Welcome to the family-friendly Royal Orchard neighborhood!Experience the joy of living in a cozy/warm 1-bedroom basement unit with direct access from the main entrance door with Spacious living room, Enjoy seamless connectivity with quick access to Highway 7,407, & 404, making commuting a breeze. Explore nearby shopping and entertainment options, creating a vibrant and convenient lifestyle. Close to bus stop station, For students / newcomers; the YRT bus #03 provides a direct route to York U (Keele Campus). Commuting to Finch Station is a breeze, taking just 30 minutes by transit.Your daily needs are met with ease,as Food Basics,Shoppers Drug Mart, & Thornhill Community Centre are all within a 5-minute drive. Discover the perfect balance of convenience & community living in the heart of Royal Orchard your new home awaits! Tenant responsible for snow removal of their side, No Pet/No Smoke due to allergy. Only 1 Parking space is available on the left side of driveway. Photos taken when vacant. Virtually staged (id:55460)
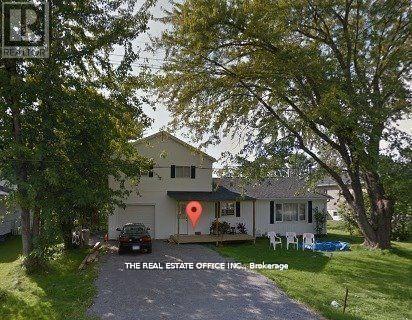
393 Adeline Drive
Georgina, Ontario
Beautifully 4 Bedroom Bungalow Located In The Heart Of Keswick, Walking Distance To The Lake! * Premium Lot To Build Your Dream Home Or Live In This ! New Renovated Flooring/Paint/Roof And Kitchen. And Brand New Bathroom. Family Room With Wood Burning Fireplace, Kitchen With New Appliances With Walkout To Large & South Facing Deck. Complete Front Porch & Open Back Yard With Built-In Deck Backing Up To Park. * Just 3-5 Min Walk To Adeline Park And Young Harbour's Park & Georgina Leash Free Dog Park! Easy Access To Hwy 404, Shopping, Public Transit, Parks, Schools, Marina And Lots More! **EXTRAS** Updated Fridge, Stove, Washer, Dryer, Dishwasher, All Electrical Light Fixtures, All Window Coverings, Wood Stove Heating. (id:55460)
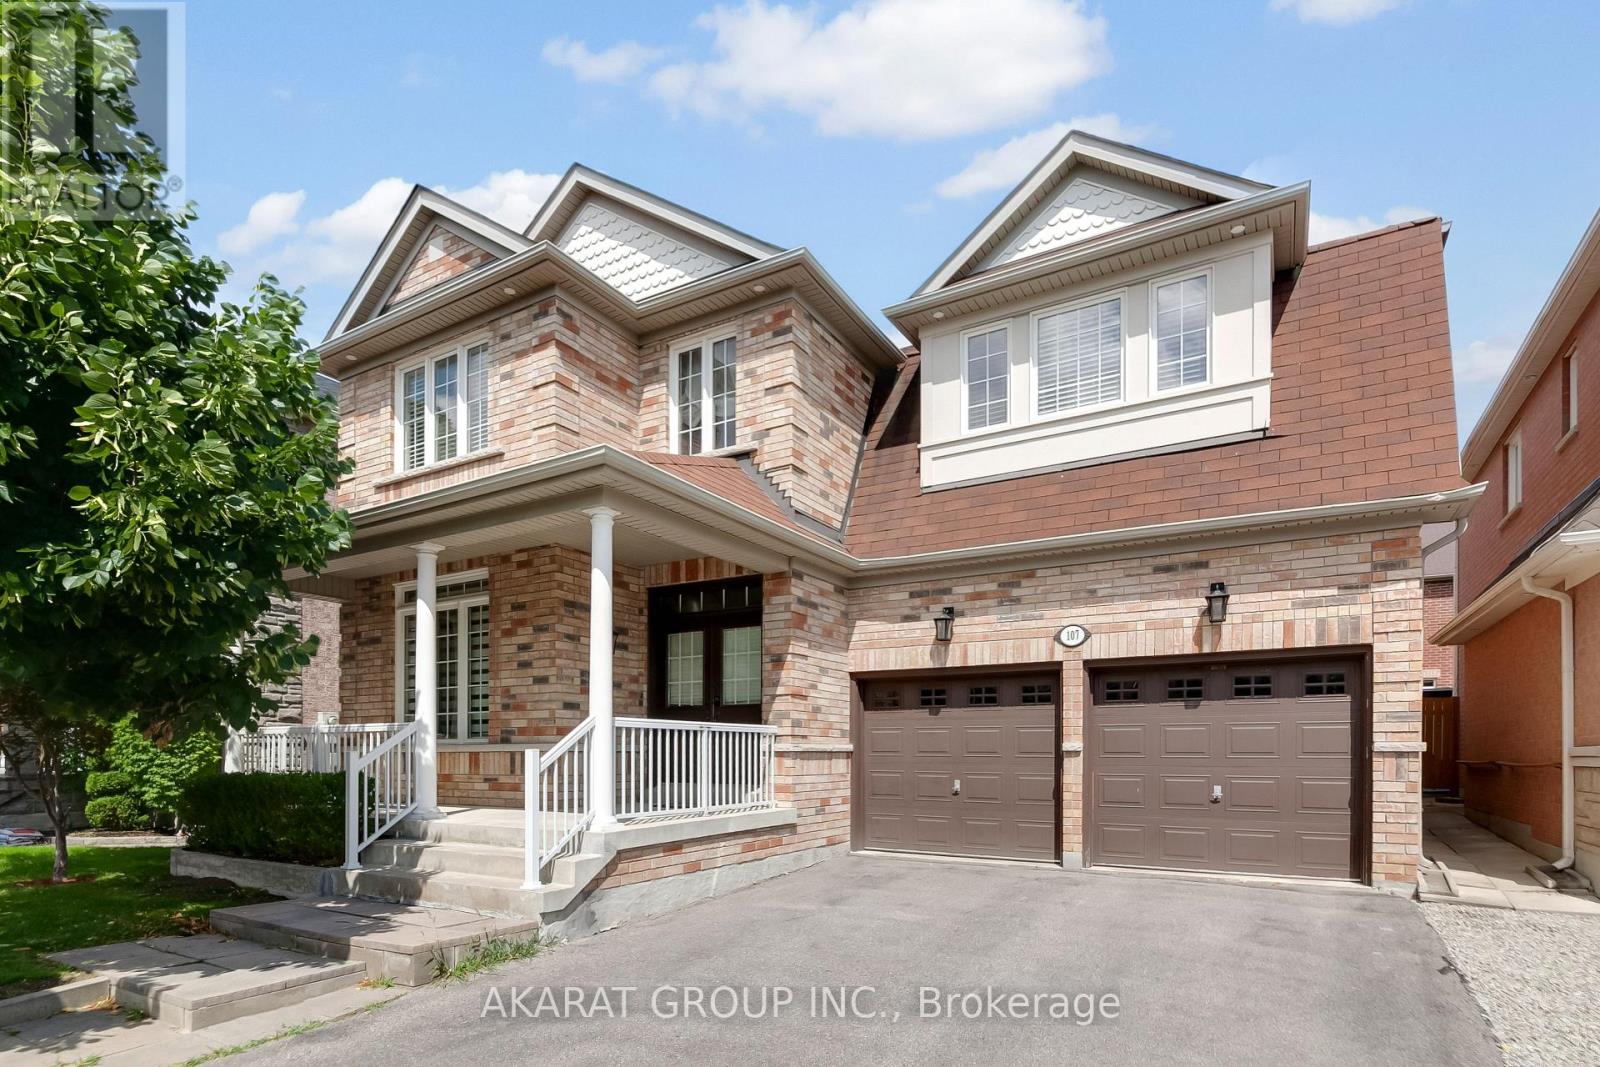
107 Filippazzo Road
Vaughan, Ontario
Functional layout with premium finishes throughout. Offering over 4,000 sq. ft. of total living space, including a finished basement. Features hardwood flooring on the main and second levels, hardwood stairs with steel pickets, wainscoting, pot lights, and zebra blinds throughout the main floor. A well-appointed den overlooks the front porch, while the spacious living and dining areas, along with the family room, provide ample space for both everyday living and entertaining.The kitchen is equipped with stainless steel appliances, marble countertops, a stylish backsplash, gas stove, and pot filler. The second floor offers four generously sized bedrooms, including two ensuite bathrooms and a Jack-and-Jill bathroom. The primary bedroom features two walk-in closets, while the fourth bedroom includes its own walk-in closet. A second-floor laundry room with updated appliances adds everyday convenience.The open-to-above foyer fills the home with natural light and creates an impressive sense of space. The finished basement includes a large recreation area, two additional rooms, a washroom, and a kitchenette. Additional highlights include a central vacuum system and an in-ground sprinkler system servicing both the front and rear yards. Some photos have been virtually staged. Located in the highly sought-after Vellore Village community. Walking distance to top-ranked schools, the community centre, parks, and the Kortright Centre for Conservation. Conveniently close to shopping plazas, Cortellucci Vaughan Hospital, Canada's Wonderland, and a wide range of amenities, with easy access to major highways and transit. (id:55460)

1770 Spruce Hill Road
Pickering, Ontario
***Location***Location***Location***YOU can enJOY Your Beautiful New Home this summer***Situated on a Premium Pool Sized Lot***With Refreshing Inground Pool***No Cottage needed*** Get Away in Your Own Beautifully Landscaped Backyard Paradise***Don't miss this lovely, Jacobsen Built Home***Located in a Most Prestigious Pickering Neighbourhood***Spacious and Unique Layout***Four Bedrooms***Four Bathrooms***Formal Dining & Living Room***Kitchen Overlooks the Family Room***Wood Burning Fireplace for Cozy & Romantic Evenings***AND SO MUCH MORE!***HURRY! Book Your Visit TODAY!*** (id:55460)
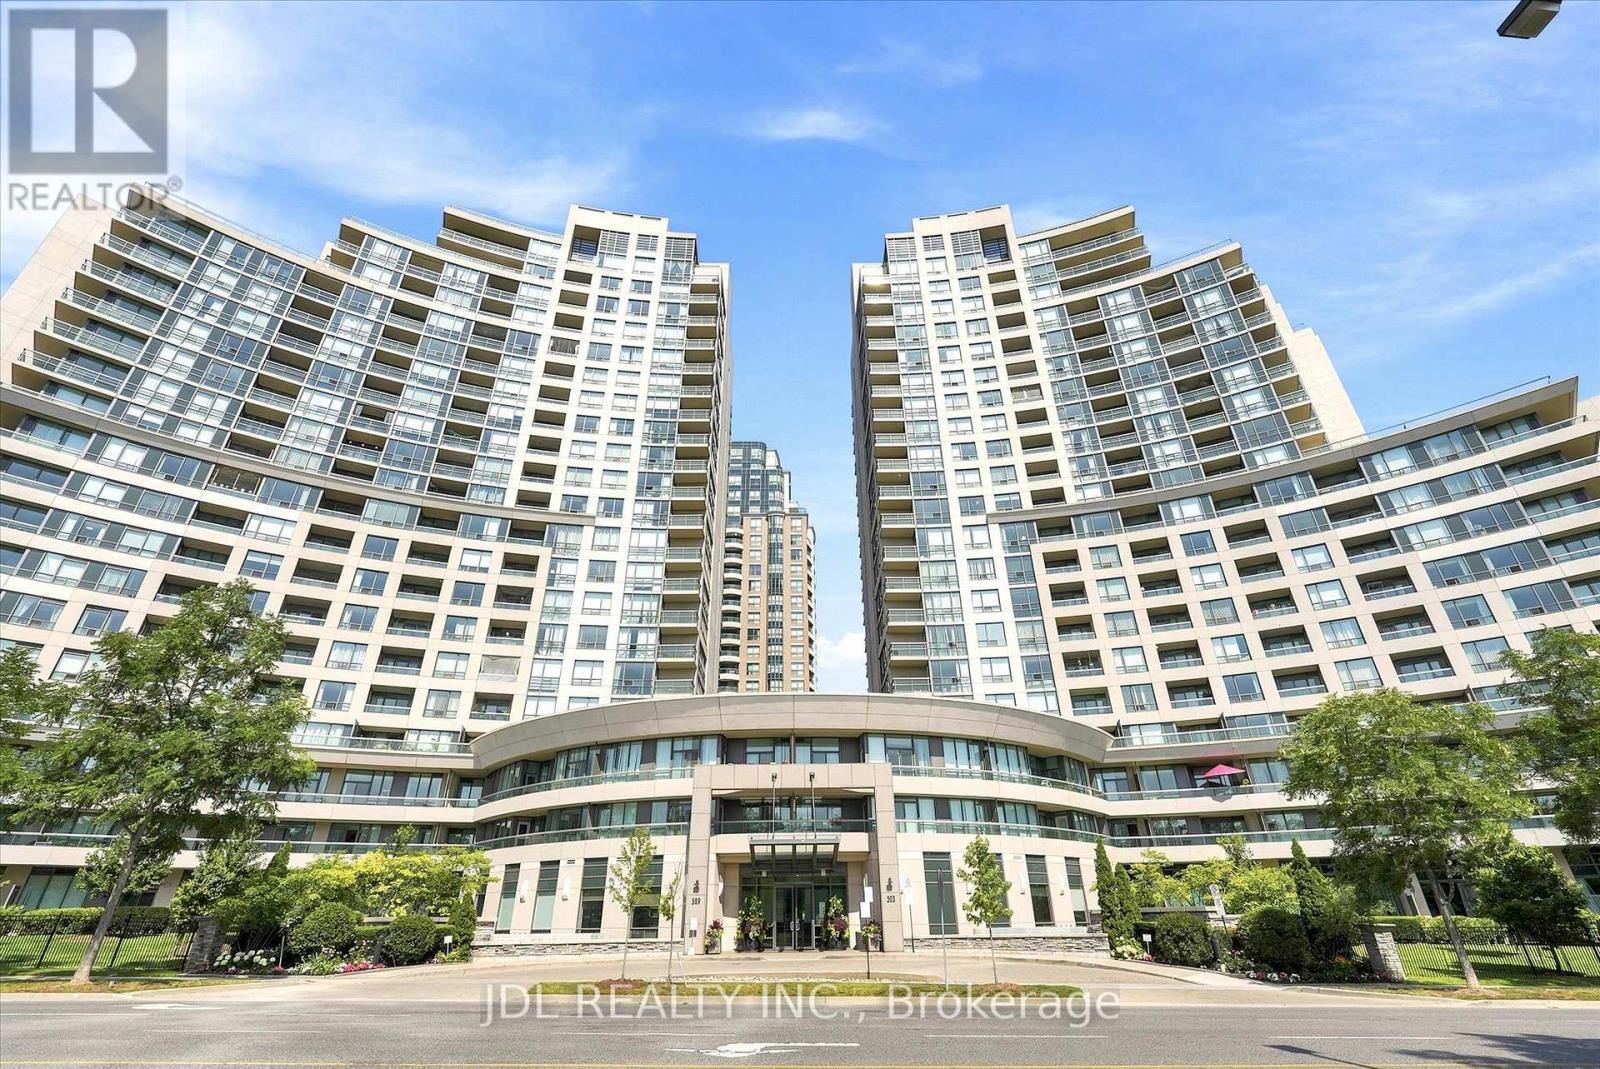
516 - 503 Beecroft Road
Toronto, Ontario
Spacious & Bright 2-Bedroom Corner Unit In The Heart Of North York, Just Minutes From Yonge & Finch Subway Station! This well-maintained Northeast corner suite features a highly functional, square-shaped layout with excellent natural light and thoughtfully designed living spaces.The split-bedroom floor plan places the two bedrooms on opposite sides of the suite, offering exceptional privacy and separation. Enjoy generous living and dining areas, two full bathrooms, and a large breakfast area that provides the flexibility to serve as a home office, study, or additional sitting area. The efficient layout maximizes every square foot while offering plenty of space for both everyday living and entertaining.Countless features & upgrades include freshly painted throughout, brand-new vinyl flooring, and all-new light fixtures. Complete with 1 parking space and 1 locker for added convenience and storage.Ideally located just minutes from Yonge & Finch Subway Station with TTC access nearby, making commuting throughout the city effortless. An abundance of restaurants, cafés, supermarkets, shops and everyday amenities are all within easy walking distance. A rare combination of generous space, bright corner exposure, smart layout and unbeatable North York convenience. Move-in ready, just turn the key! (id:55460)
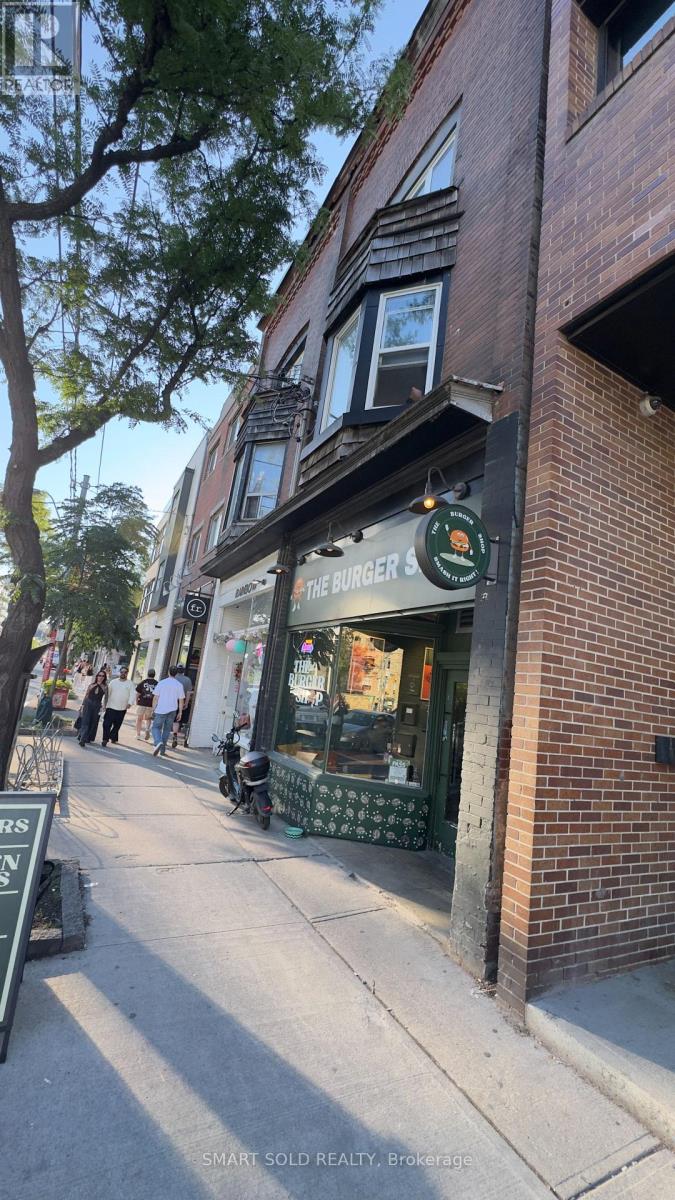
960 Queen Street W
Toronto, Ontario
Exceptional Turnkey QSR Opportunity - Prime Queen West Location Take advantage of this rare opportunity to own a premium quick-service restaurant in one of Toronto's most vibrant and high-traffic locations on the sunny north side of Queen West, between Ossington and Shaw. This beautifully designed space offers approximately 1,000 sq. ft. with a brand-new, high-quality build-out, making it ideal for an owner-operator or franchise. The restaurant features a modern Ecologizer ventilation system, a new 6-foot commercial ECOLOGY exhaust hood, a large walk-in cooler, an open-concept kitchen, and seating for 24 guests. Currently operating as a highly successful burger restaurant, the business can easily be converted into another cuisine, café, bakery, franchise, or other quick-service/fast-casual concept. A liquor licence application is already in progress, creating additional revenue potential. The lease provides outstanding long-term value with 8 years remaining plus a 5-year renewal option, rent $6200 +TMI (id:55460)
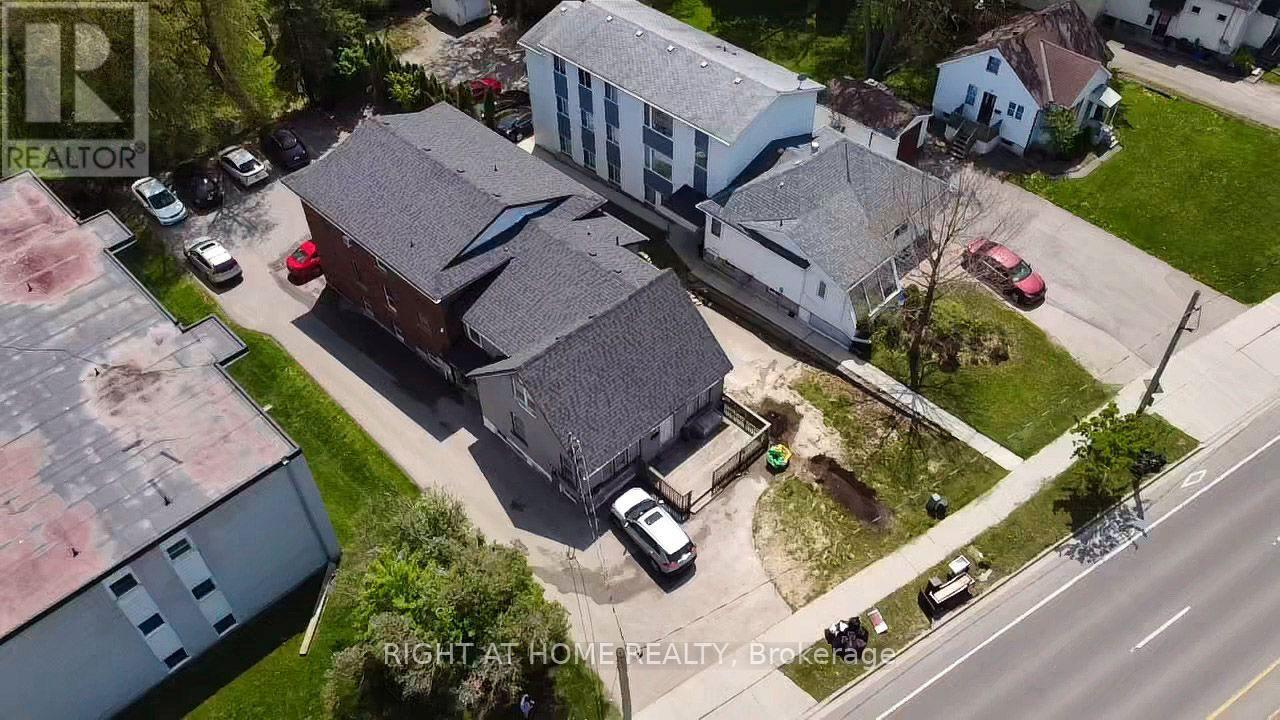
379 Erb Street W
Waterloo, Ontario
Amazing Investment 21 Rooms Property In Prime Rental Area. Students Rental Building. Close Walk To University Of Waterloo, Plaza And Several Bus Routes. This Building Featuring Contain Total 21 Bedrooms, 8 Baths, 4 Kitchens, Laundry, 9 Parking Student Apartment Building. Each Unit Contains 5 Bedrooms Or 6 Bedrooms,2 Full Baths And A Full Kitchen. Well Maintained Building, Leased With A Great Rental History. Very Profitable Apartment. Make Rental Income While Property Value Goes Up!! (id:55460)

9 Otonabee Street
Belleville, Ontario
This one year new two-story town-home is conveniently located just North of the 401 in Belleville. The main floor-- a cozy living room, dining area, and spacious kitchen. 2nd floor--primary suite with large walk-in closet and en-suite, 2 secondary bedrooms, a 4 piece main bath as well as the convenient laundry closet, and garage with inside entry. (id:55460)
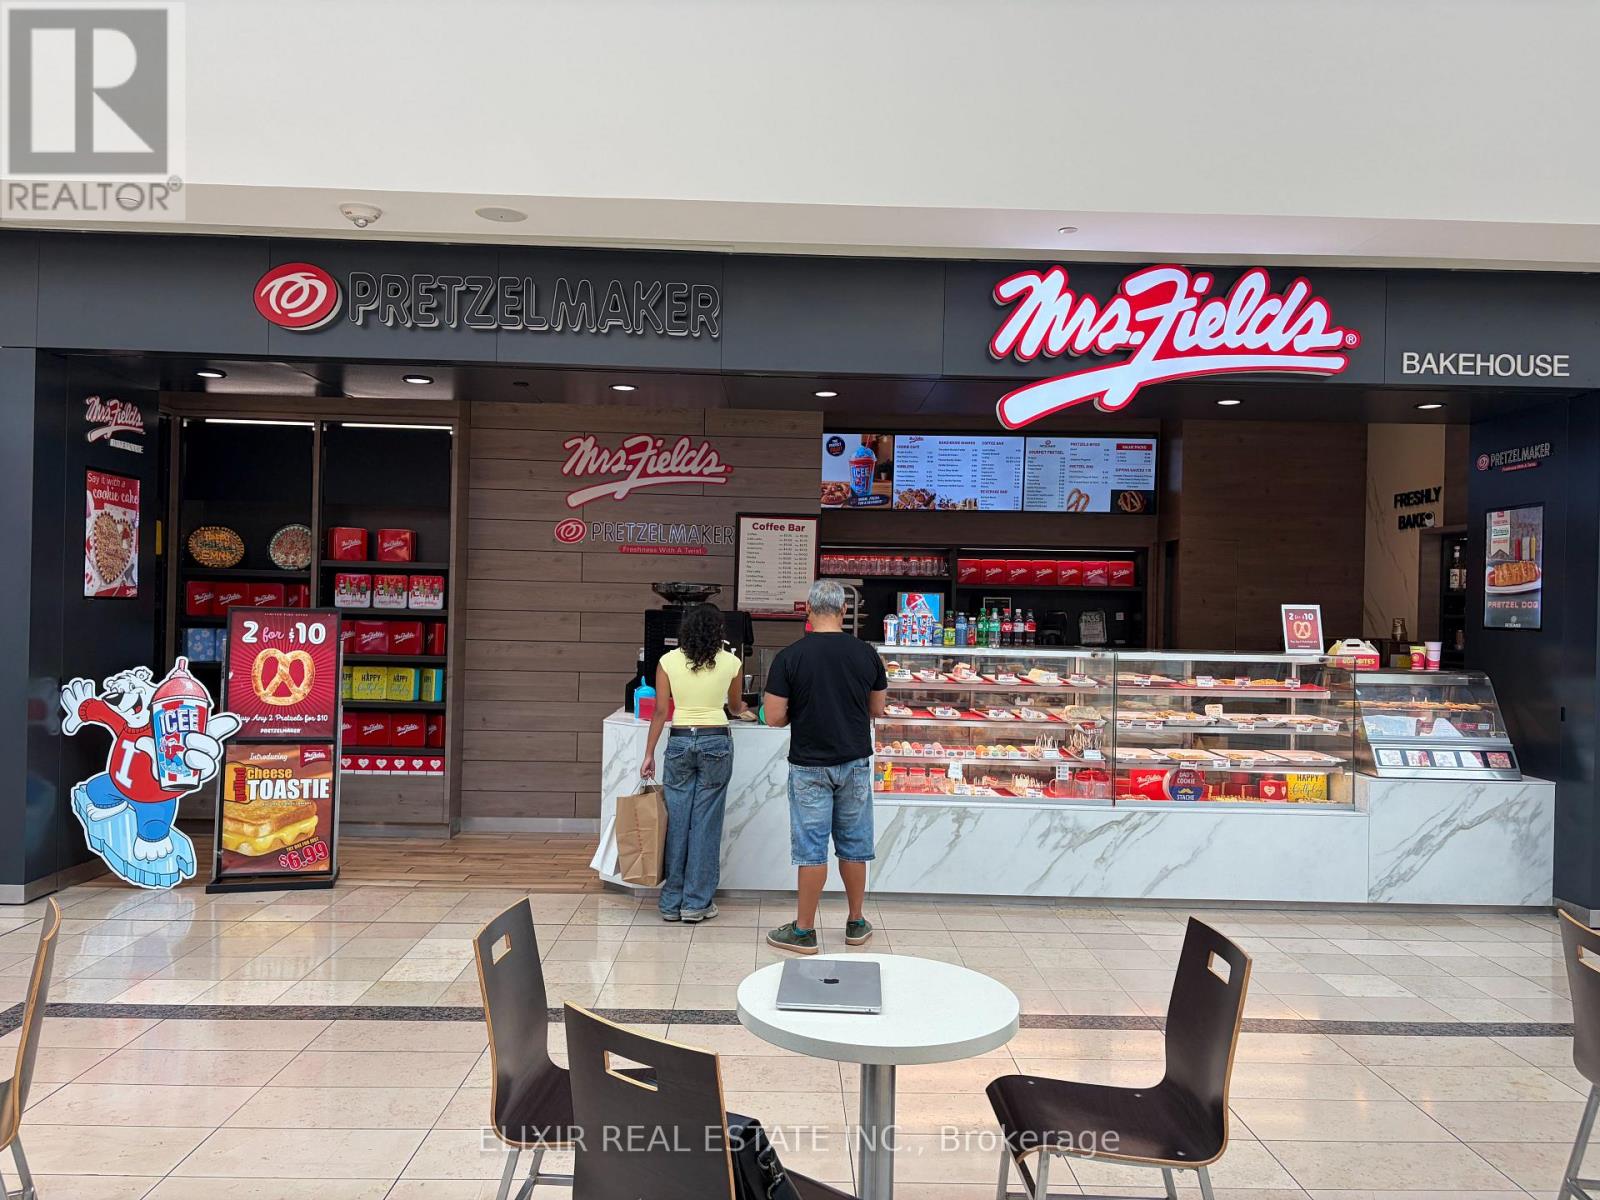
#1063 Mrs Fields - 25 The West Mall
Toronto, Ontario
PORTFOLIO EXPANSION OPPORTUNITY - SIGNIFICANT NEW VALUE! Rare opportunity to acquire an established Dual-Brand Franchise inside prestigious CF Sherway Gardens. This turnkey business features Mrs. Fields Bakehouse and Pretzelmaker, two internationally recognized brands operating from an efficient approximately 493 sq. ft. location with an established customer base and proven operating systems. NEW OPPORTUNITY FOR BUYERS: The franchisor is prepared to discuss extending the lease for an additional term (subject to franchisor and landlord approvals) and is also open to introducing a Third brand, "Malvon," under the same roof, providing future revenue expansion potential. Ideal for: Existing franchise owners, Multi-unit operators, Café owners, Restaurant operators, Entrepreneurs seeking a turnkey business with growth potential. Low food and operating costs, premium AAA mall location, established systems, franchisor training, and strong historical performance make this an exceptional acquisition opportunity. (id:55460)
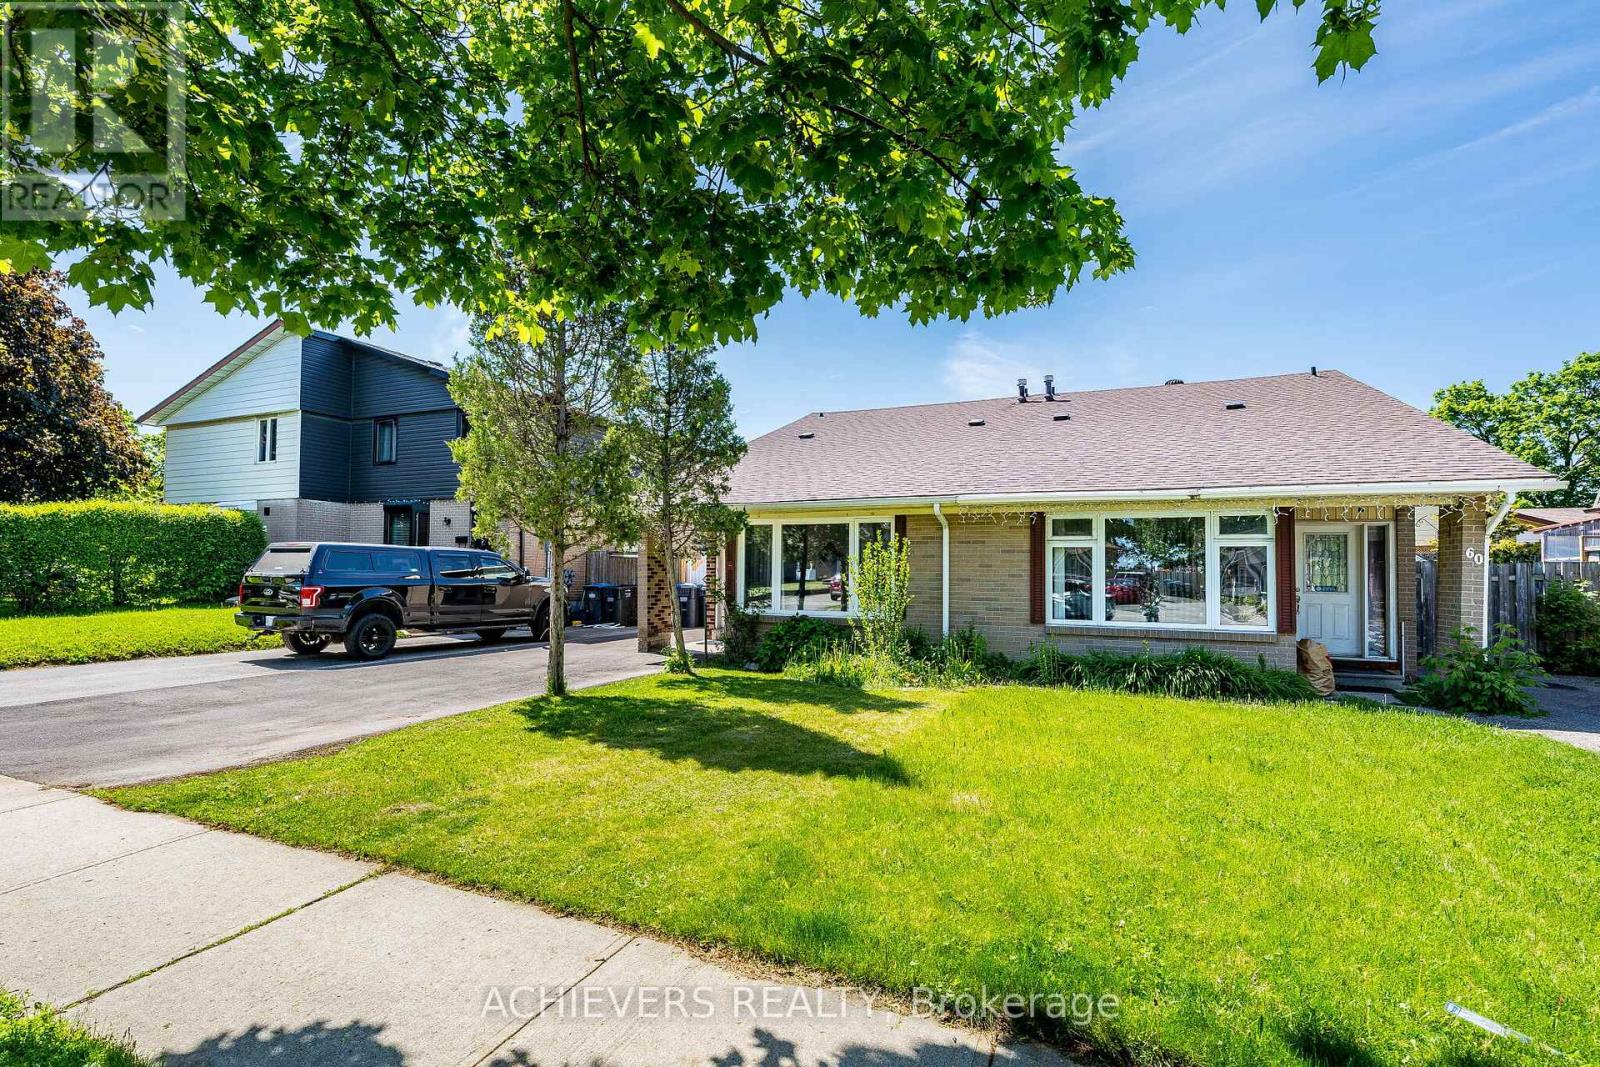
58 Archdekin Drive
Brampton, Ontario
Attention Buyers & Investors! Welcome to this fully renovated, turnkey gem in a prime location in Brampton. A rare and highly sought-after layout featuring a main-floor bedroom complete with a walk-in closet, right next to a full 4-piece main-floor washroom-ideal for seniors or guests! The second level features 2 additional spacious bedrooms and a dedicated 2-piecepowder room. Step outside to a massive, premium backyard oasis featuring a stunning gazebo perfect for outdoor entertaining, plus an extra-large garden shed for all your storage needs! The bright main floor boasts brand-new hardwood floors, a designer kitchen with a custom backsplash, and an impressive double-glass door entry. Bonus: A fully finished basement with a separate entrance, featuring 2 bedrooms, a cozy living room, kitchen, and a 4-piece washroom-perfect for rental potential! Private 3-cardriveway. Steps to transit, schools, and Queen St shopping, and minutes to Hwy 410. Just move in! Five (5) photos have been virtually staged and/or digitally enhanced to illustrate the property's potential. Also, the seller will repair the rear fence before closing. (id:55460)
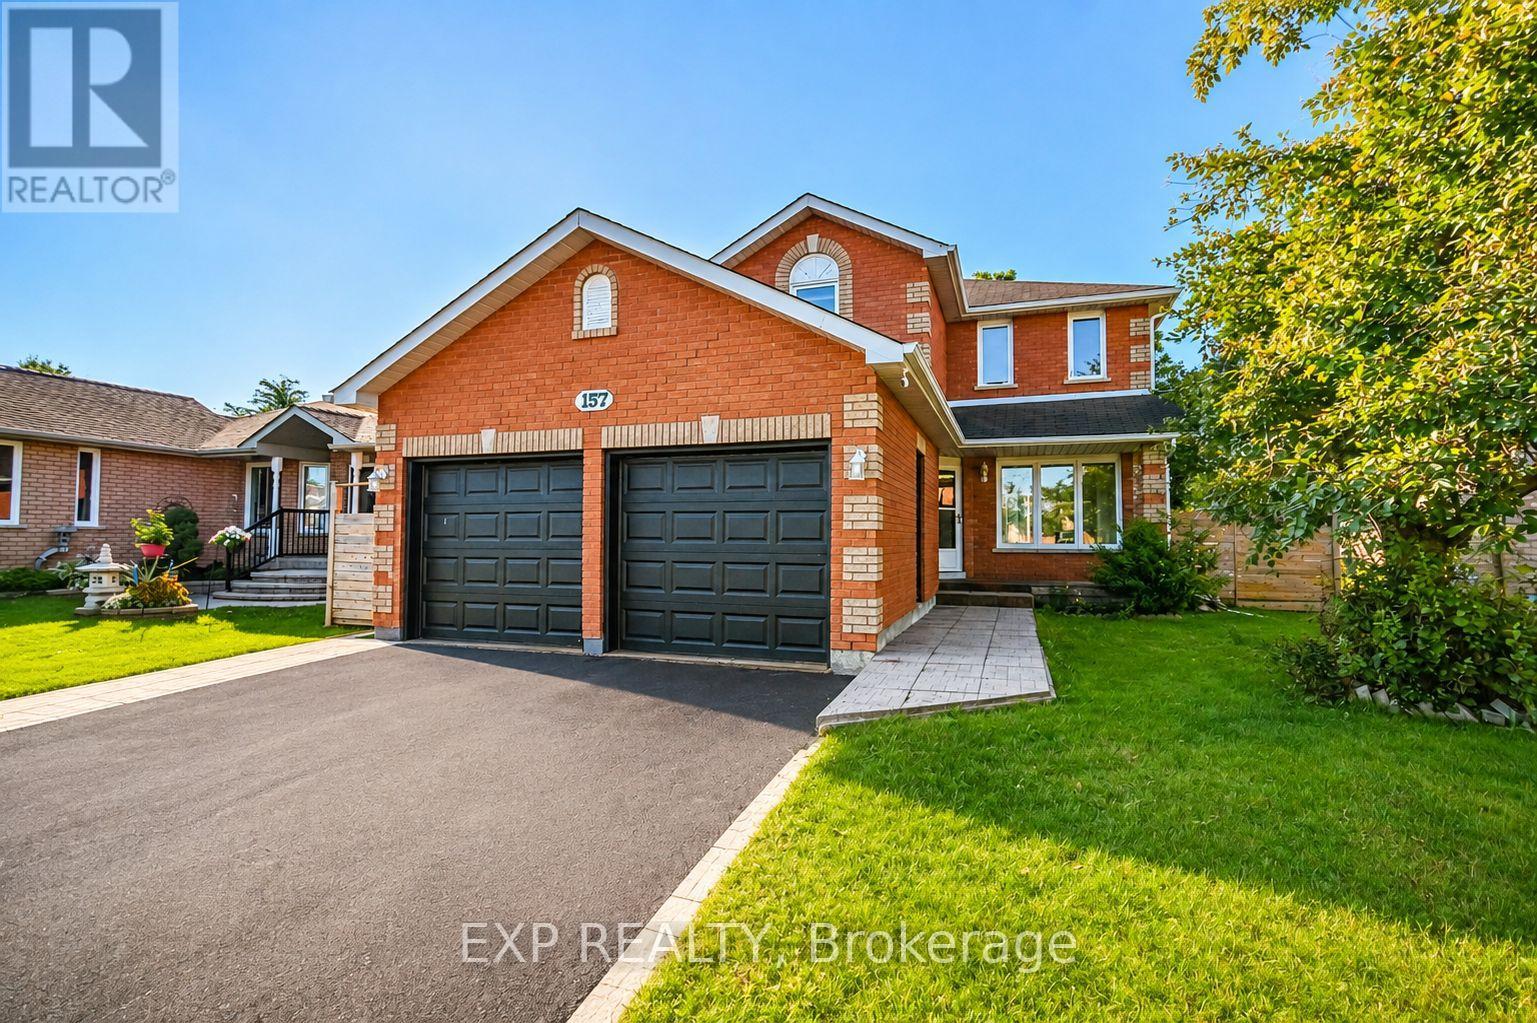
157 Livingstone Street W
Barrie, Ontario
Bright and spacious, family home situated on a premium lot backing onto peaceful green space in desirable Northwest Barrie! This all-brick detached home features a double-car garage, hardwood flooring throughout, elegant oak stairs, and beautiful wood French doors.The spacious living and dining area features a cozy fireplace, while the family-sized kitchen offers plenty of room for everyday living and a breakfast area with a walkout to an expansive deck spanning the back of the home-perfect for entertaining or relaxing while enjoying the private green-space setting. The fully fenced yard wraps around the home, offering plenty of outdoor space.Upstairs, you'll find generously sized bedrooms, including a primary bedroom with a walk-in closet. The finished basement provides additional living space with a family room, gas fireplace, and 3-piece bathroom.Thoughtfully renovated with added sound-blocking insulation for enhanced comfort and privacy. (id:55460)
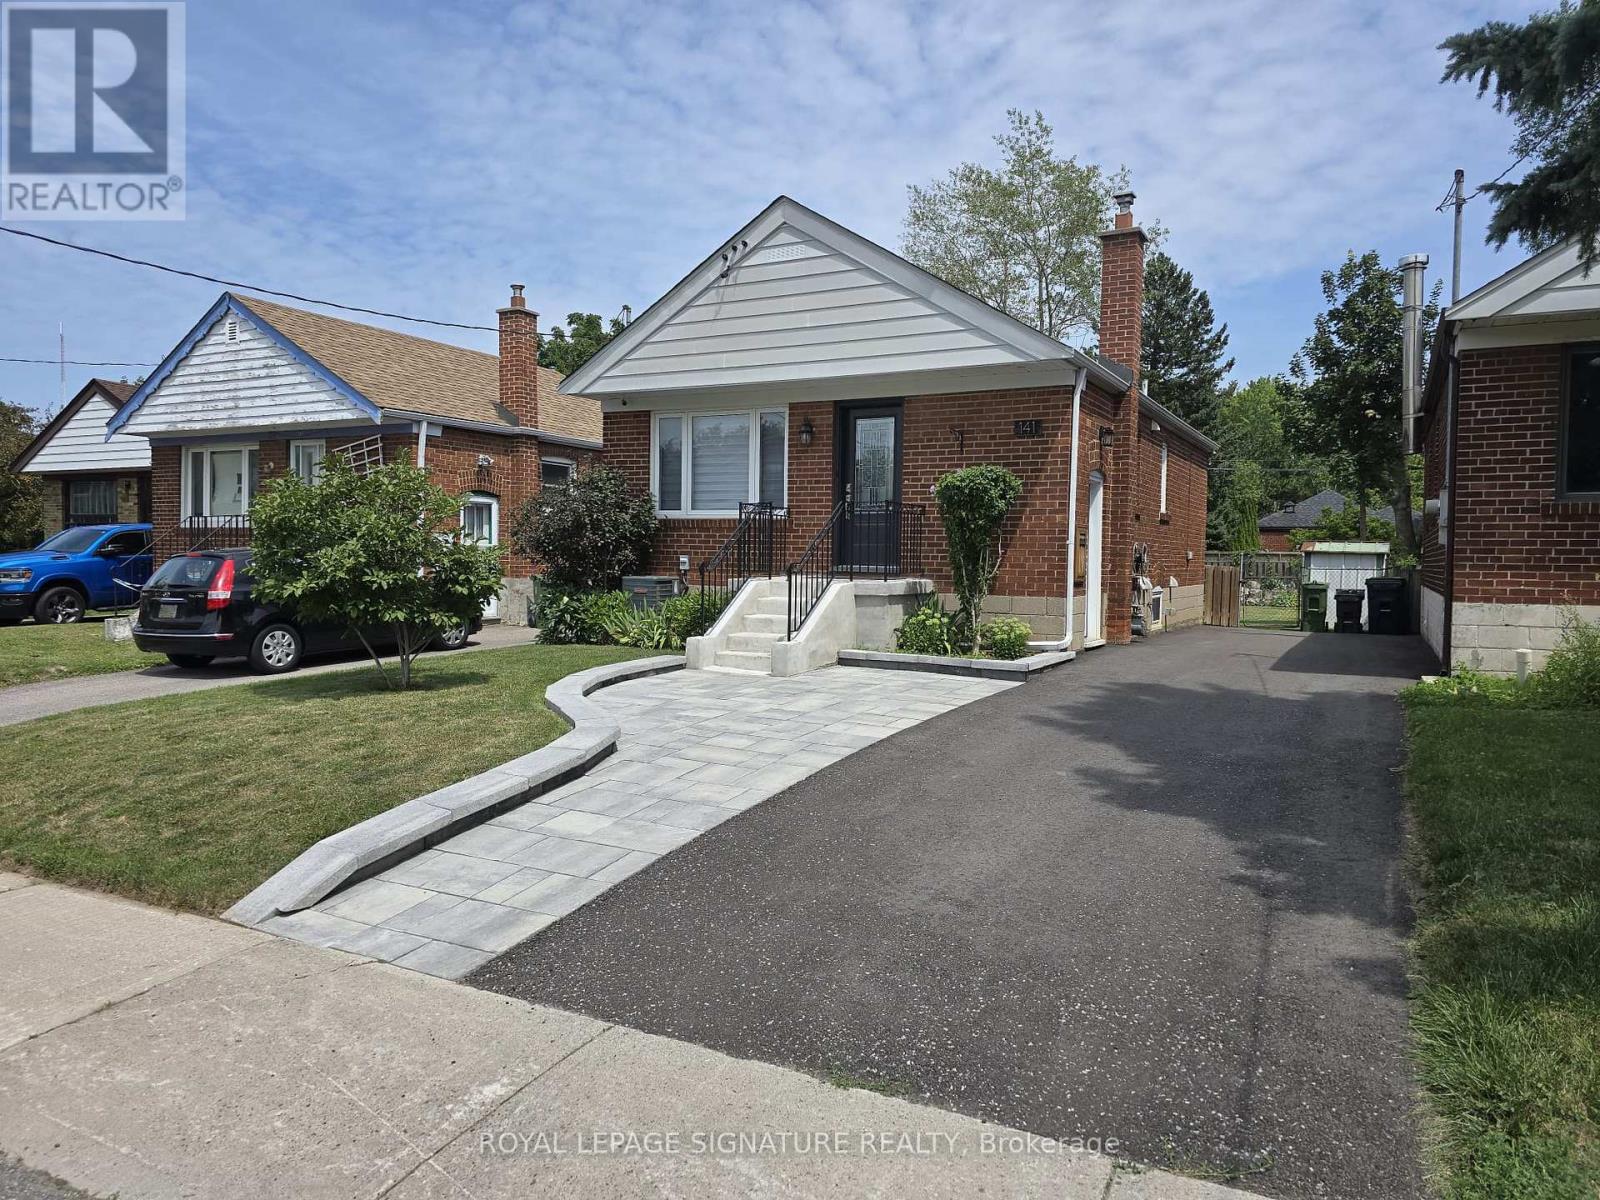
Lower - 141 Phillip Avenue
Toronto, Ontario
Truly a Gem!! Totally Renovated Home. Beautiful, Legal Basement Apartment with Egress Window!Like New - Spotless! Open Living, Dining and Kitchen. Stunning Kitchen with Quartz CounterTop, and Appliances. Lovely 3-Piece Bathroom. 1 Bedrooms with Tall Closet Cabinet and EgressWindow. Vinyl Strip Floors, Pot Lights and Tasteful Decor.Walking distance to Scarborough Go Train Station. Bus stop at end of Street (300m away).Grocery Stores, coffee shop and restaurants close by. Close to Warden Subway Station. 5minute drive to The Scarborough Bluffs.Shared Driveway, Backyard and shared Laundry in Basement.Landlord requests two people maximum. Lower Tenant pays 40% of utilities(Hydro, Electricity,Water and Sewage) (id:55460)
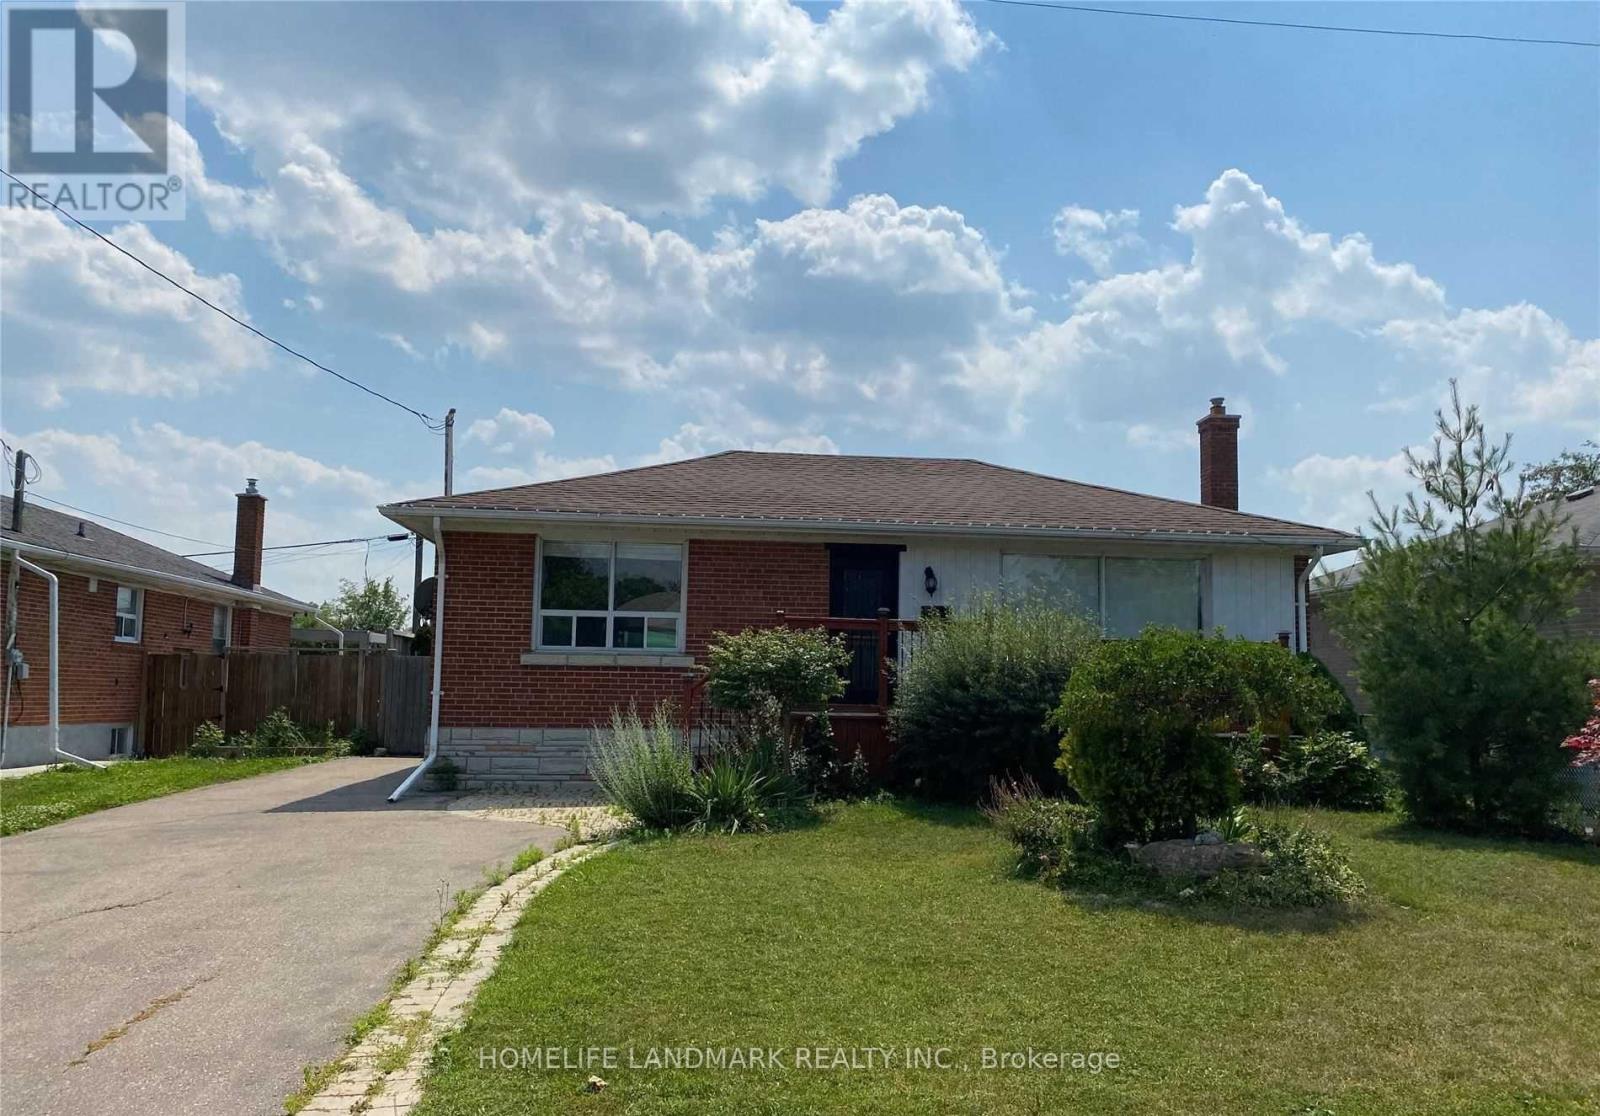
Upper - 25 Edgemont Drive
Brampton, Ontario
Stunning, Bright And Spacious Bungalow With Double Driveway Situated Perfectly Within A Desirable Neighbourhood That Is Close To Schools, Bcc, Public Transit, Grocery's, Hwy 410 And Much More. Living Area With Large Window With Lots Of Natural Light. Renovated Bathroom, Three Good Sized Bedrooms. Ensuite Laundry. Ready To Move In & Move In Anytime. Ideal For Family Living. Main Floor Only. (id:55460)
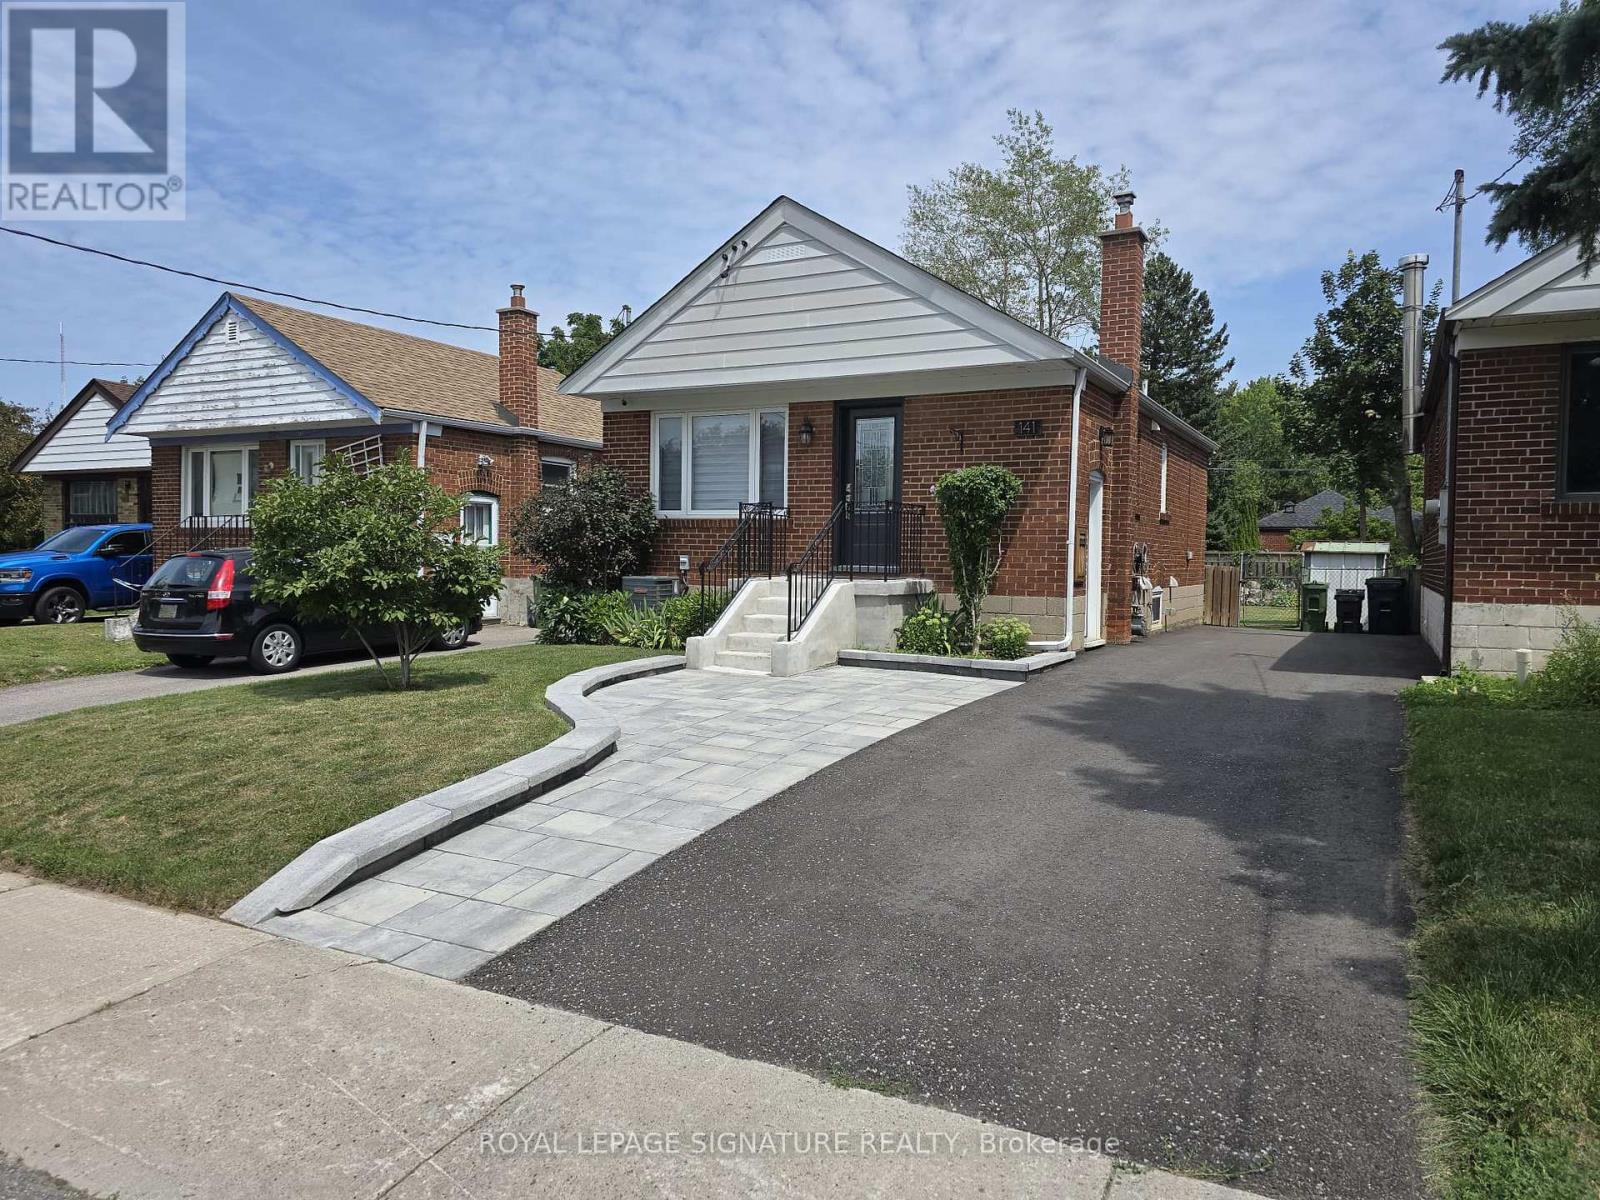
Upper - 141 Phillip Avenue
Toronto, Ontario
Truly a Gem!! Totally Renovated Home. Beautiful, Bright Bungalow Main floor! Like New -Spotless! Open Living, Dining and Kitchen. Stunning Kitchen with Custom Cabinetry, Stainless Steel Appliances, Quartz Counter Top, Island and Walk-out to Backyard Deck. 4-Piece Bathroom with Rain head. 2 Bedrooms with Tall Closet Cabinets. Vinyl Strip Floors, Pot Lights and Tasteful Decor.Walking distance to Scarborough Go Train Station. Bus stop at end of Street (300m away).Grocery Stores, coffee shop and restaurants close by. Close to Warden Subway Station. 5 minute drive to The Scarborough Bluffs.Shared Driveway, Backyard and shared Laundry in Basement.Landlord requests two people maximum. Upper Tenant pays 60% of utilities(Hydro, Electricity,Water and Sewage) (id:55460)
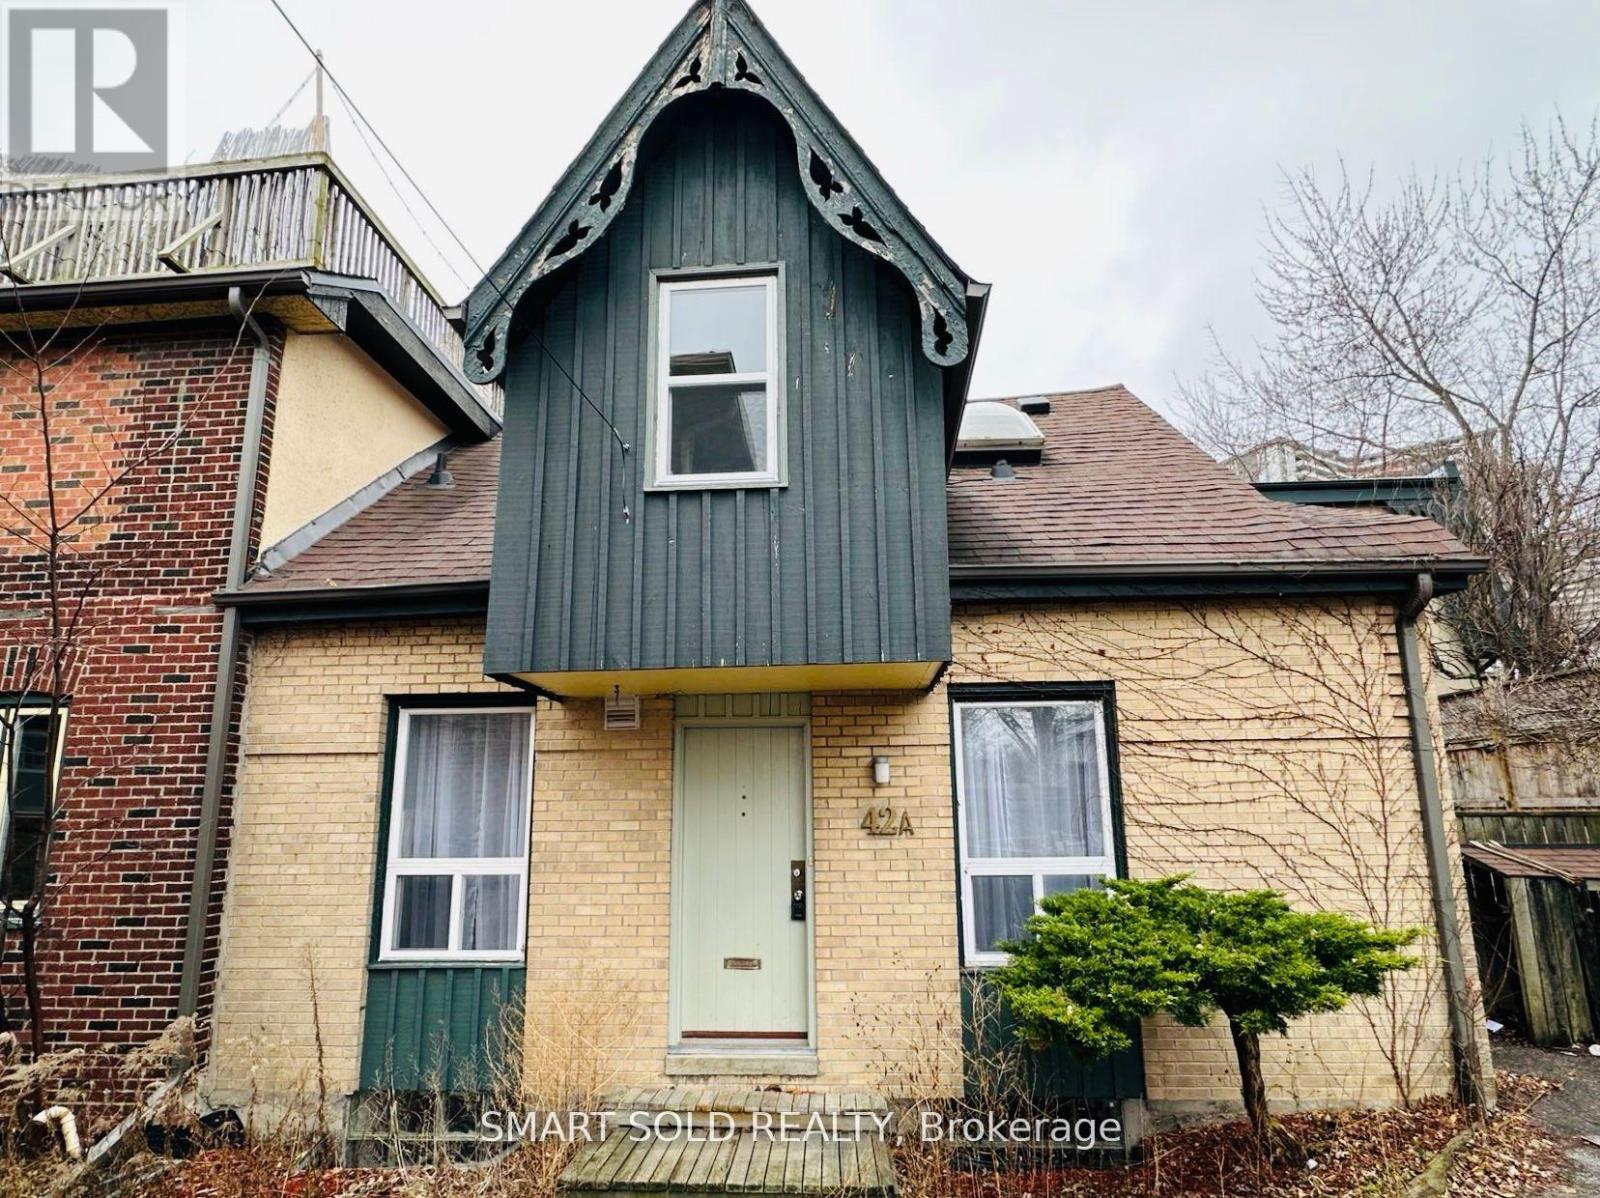
42a Amelia Street
Toronto, Ontario
Charming And Bright Newly Painted Private Coach House On One Of Cabbagetown's Most Desirable Streets! Offering Over 1,760 Sq. Ft. Of Finished Living Space Across Three Levels, This Unique Home Features A Private Parking Space And A Private Courtyard. The Second Floor Offers Two Spacious Bedrooms, While The Open-Concept Finished Basement Can Be Used As A Third Bedroom, Recreation Room, Or Home Office. Includes Two Full Bathrooms.Surrounded By An Abundance Of Restaurants, Cafés, And Local Shops. Just Steps To The Vibrant Shops And Restaurants Of Cabbagetown, TTC At Your Doorstep, A Short Walk To Downtown, And Easy Access To The DVP. (id:55460)
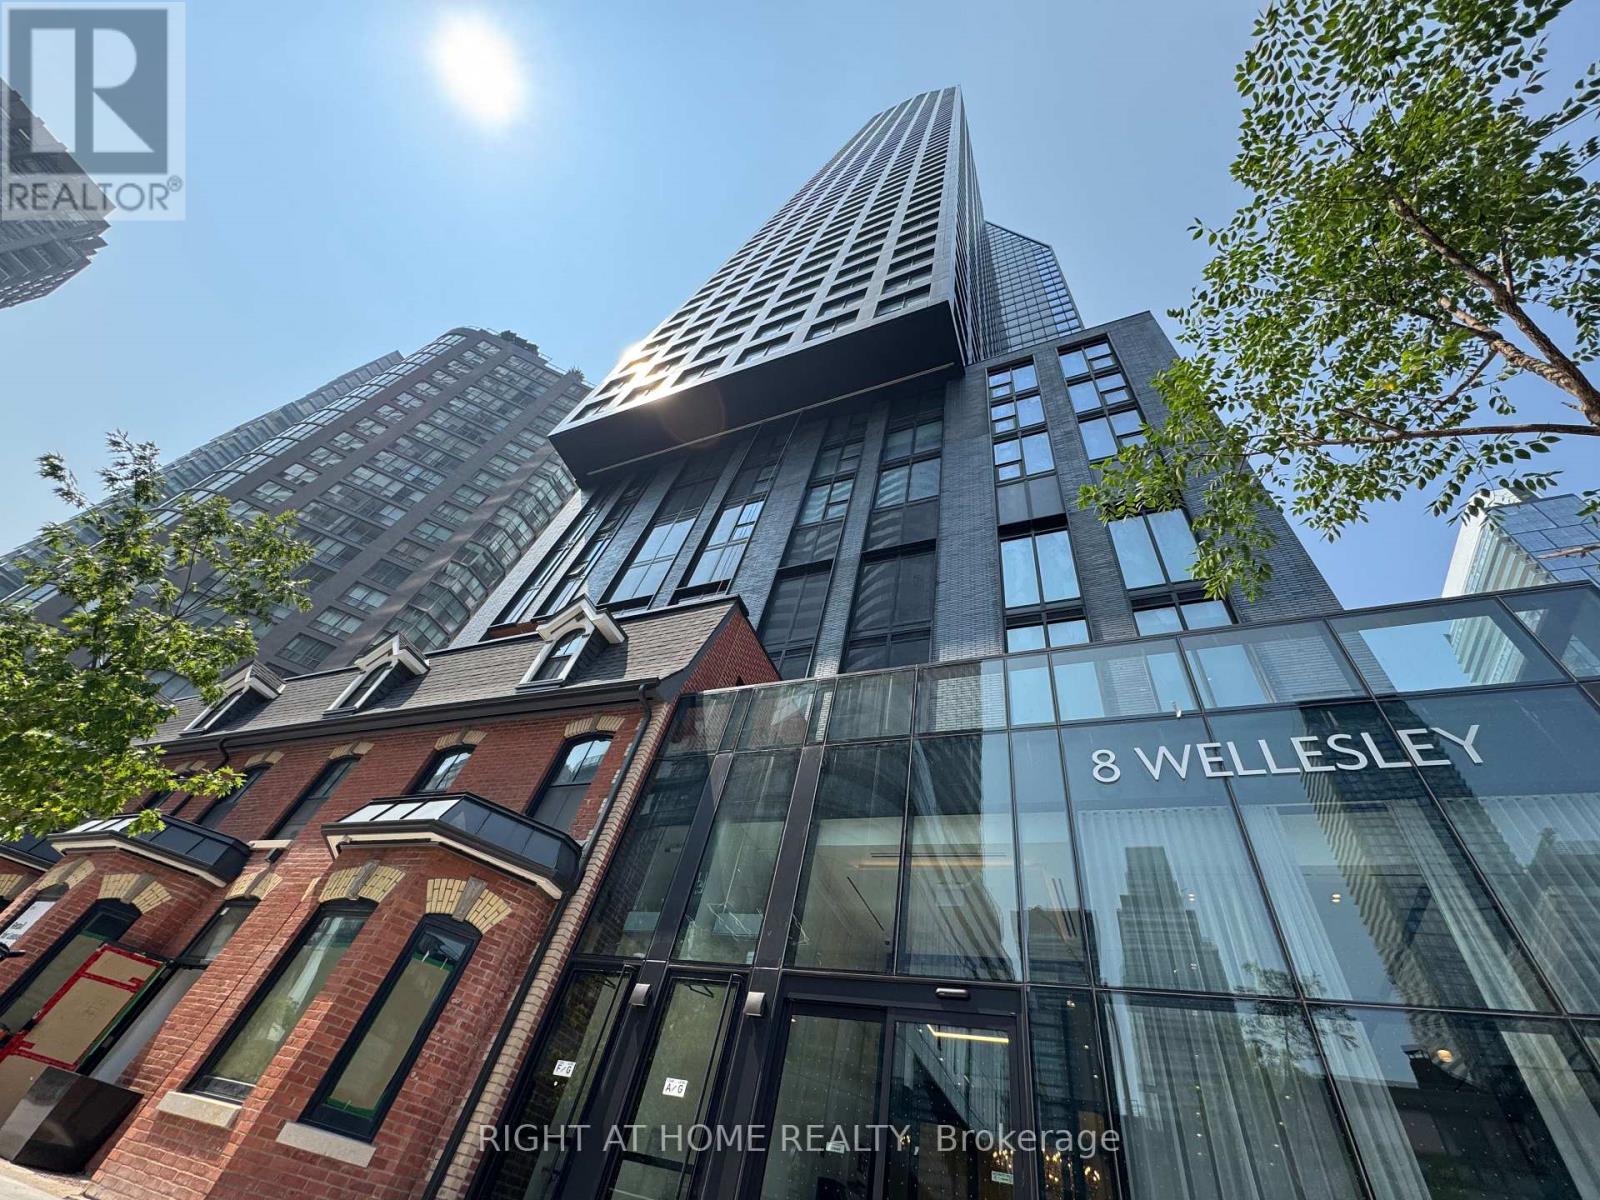
5205 - 8 Wellesley Street W
Toronto, Ontario
Experience elevated downtown living in this nearly new 1-year-old condo perched on the 52nd floor, offering breathtaking panoramic city views and abundant natural light through floor to ceiling windows. Beautifully finished with contemporary design. Ideally situated in the heart of downtown Toronto, you'll enjoy unbeatable convenience just steps from Yorkville, two subway lines, University of Toronto, major hospitals, world-class shopping, acclaimed restaurants, and countless urban amenities. Residents have access to over 21,000 sq. ft. of exceptional resort-inspired amenities, including a state-of-the-art 6,300 sq. ft. fitness club, stylish co-working lounges, beautifully designed outdoor spaces, a pet spa, and much more. An outstanding opportunity for professionals, students, investors, or anyone seeking sophisticated city living in one of Toronto's most sought-after locations. A must-see! (id:55460)