
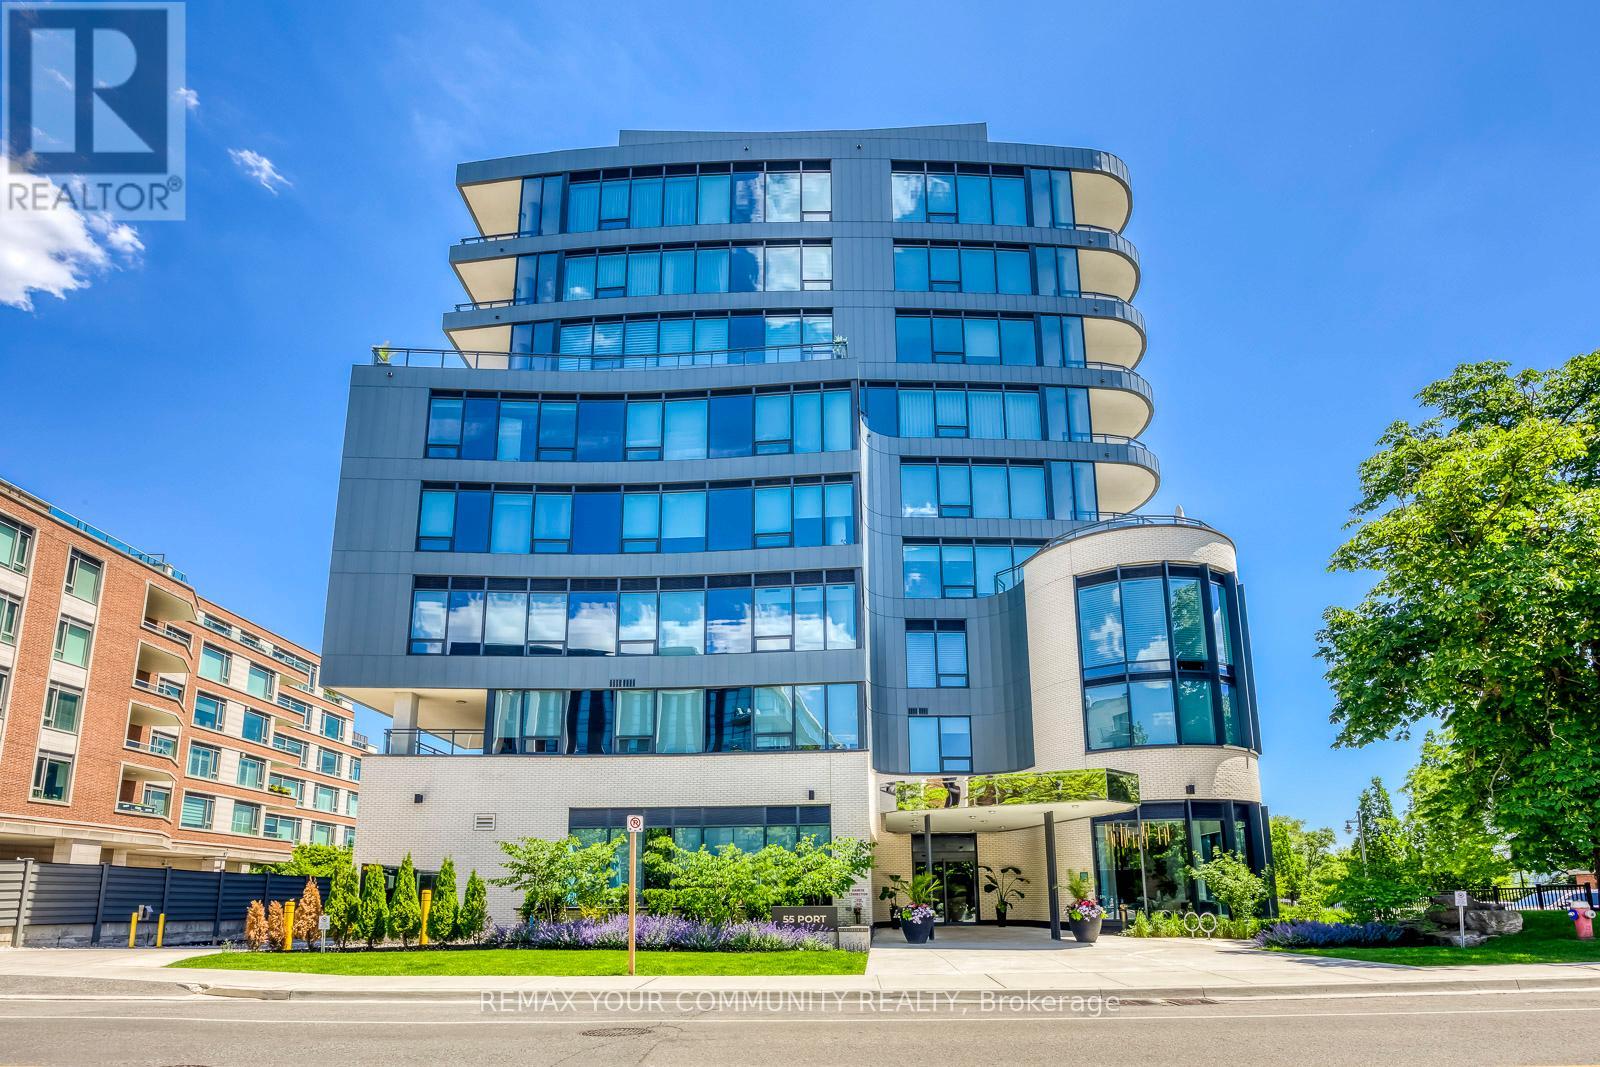
702 - 55 Port Street E
Mississauga, Ontario
**Power Of Sale** **One OF A Kind** Absolute Stunning Unit With Gorgeous Unobstructed South Lake Views. Full Lake Views & View OF Downtown Toronto - RARE! **Corner Unit** Floor To Ceiling Window Very Bright & Spacious - Open Concept Layout- Approx 2920sqft - 2 Large Covered Terraces. One Terrace At Front, One At Rear of Unit. Unit 702 is Uniquely Configured, Current Set Up Is With 2 Private Entrances - Can Be Used As 2 Units OR 1 Large 3 Bedroom Unit, After Conversion. **Floor Plan Attached** Chefs Kitchen With Built in Appliances, Large Island GreatFor Entertaining, Warm Decor, Colors Thru/out. Custom Fireplace Overlooks Terrace & Lakes - Primary Bedroom, With 5 Pc Ensuite, B/I Sauna Connection, Walk In Closet & Walk out To Terrace, Enjoy The Sauna , Terrace & Views, Rare Spa Like Setting. Fully Upgraded Unit. Oversized Pantry From the Kitchen, Gas Stove, B/I Appliances. Main Floor Laundry. (id:55460)
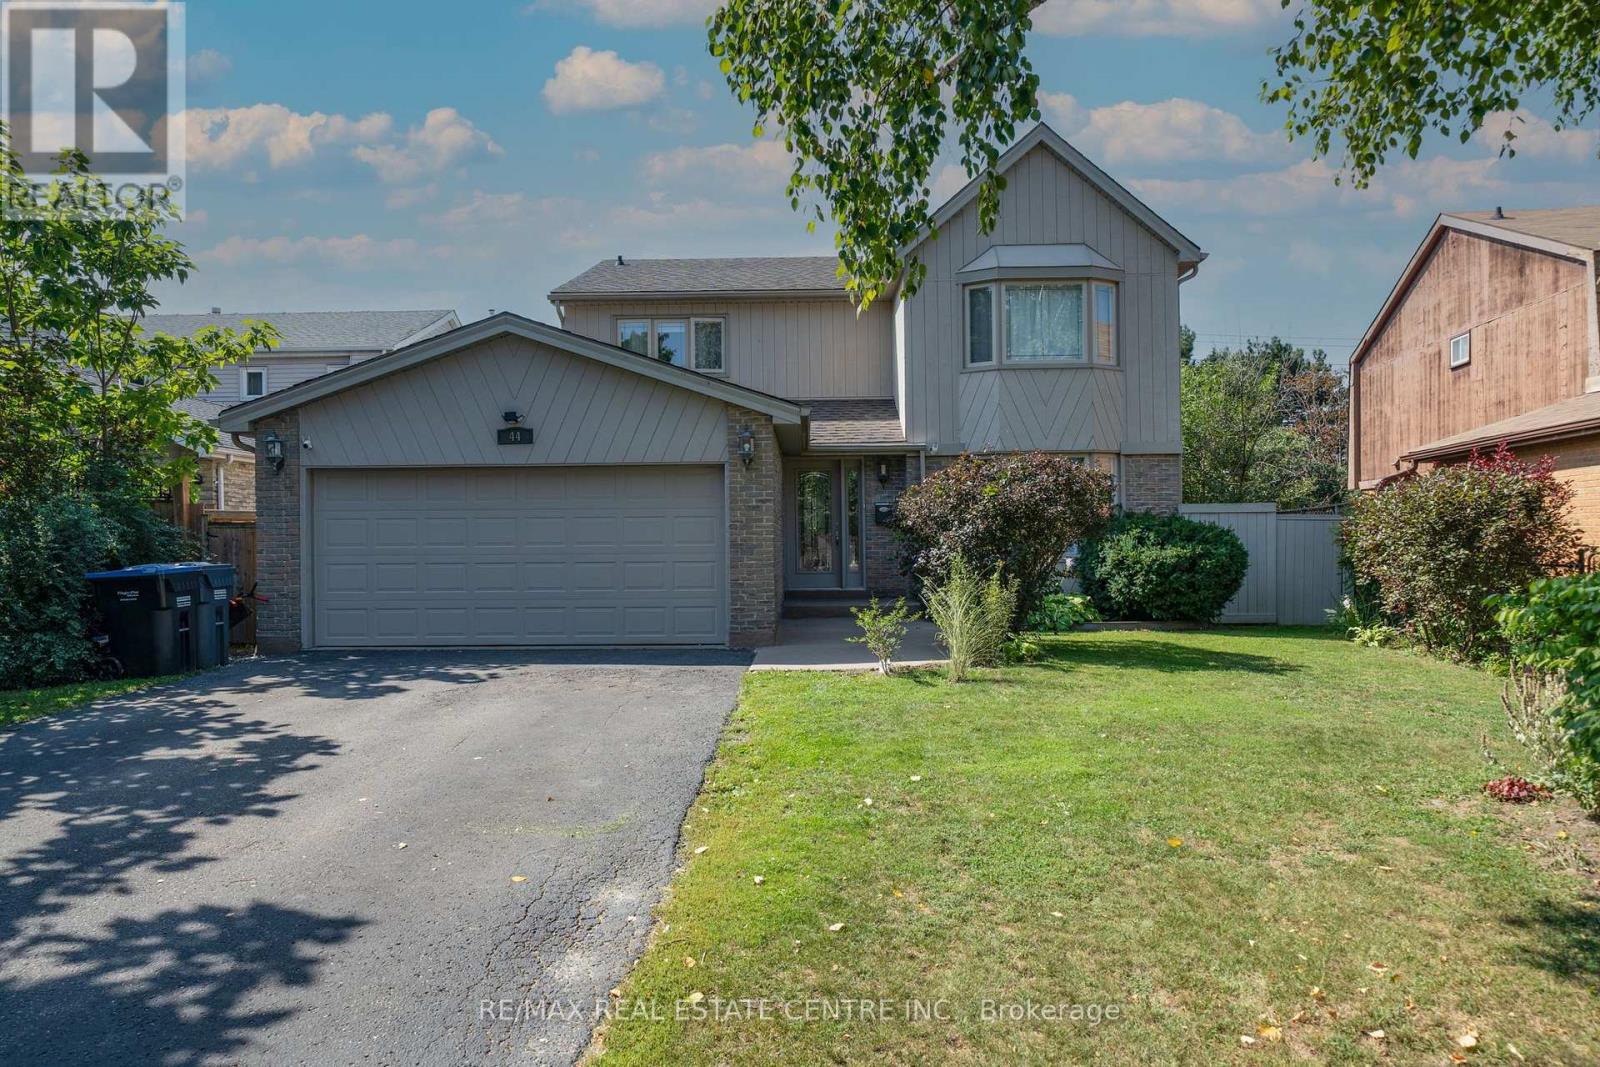
44 Madelaine Crescent
Brampton, Ontario
Welcome to the 'M' section, one of Brampton's most scenic and sought after neighborhoods. This Large Four Bedroom, Four Bathroom home has been well maintained, it is perfect for a large family who love to entertain. There are 3 walkouts from the kitchen, living room, laundry room, and basement which can be used for potential tenant. Many renovations have been undertaken especially over the last two years to include new lot siding, furnace and major bathroom renovations. There is a lot to mention and best it is seen. The basement apartment is legal and registered with its own address of 44 Madelaine Unit 2. (There is no separate entrance but a walkout patio is available.) All amenities are within walking distance, 410, parks, schools, shopping. All the major work has been done, just move and unpack your boxes. * Legal Basement Apartment* (id:55460)
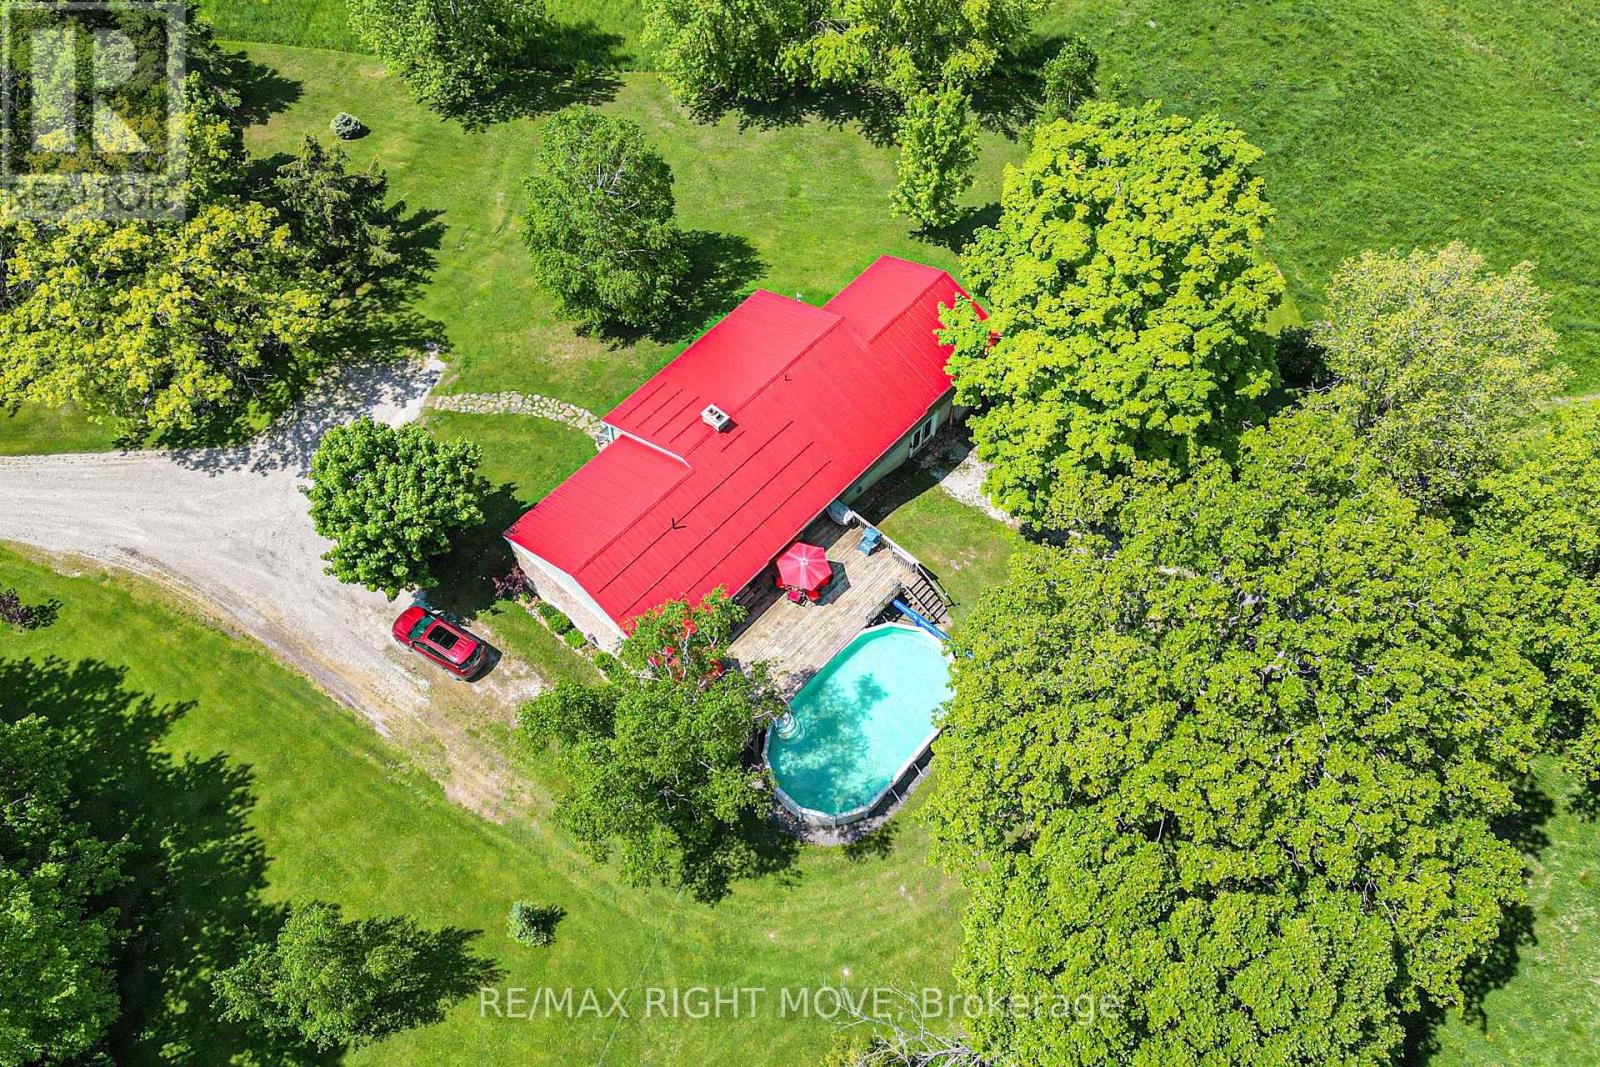
1579 Wainman Line
Severn, Ontario
Whether your looking for a lot of house or a lot of land this one checks all the boxes!! Just over 2000 sq ft featuring 2 generous sized bedrooms plus Primary bedroom with a 3 pc ensuite and a walk out to the private back deck overlooking nothing but nature, sitting room, dining room, bright living room, eat in kitchen and main floor laundry. The lower level has a child friendly Rec room for the kids with a walk out to back yard, a family room and just in case you need it a large private 1 bedroom accessory suite!! Outside you will find some of the finest farm land around, with a small creek running thru, a pond area, mixed bush, pasture land and electric fence surrounding it all. The barn has several stalls with hydro and water, driving shed/ garage leading to large workshop area. A kids fort area with swings and slide, playground area and Silo. This truly is a home for the whole family! So much to do here, ATV'ing, snowmobiling, grow your own food, raise chickens, the possibilities are endless (id:55460)
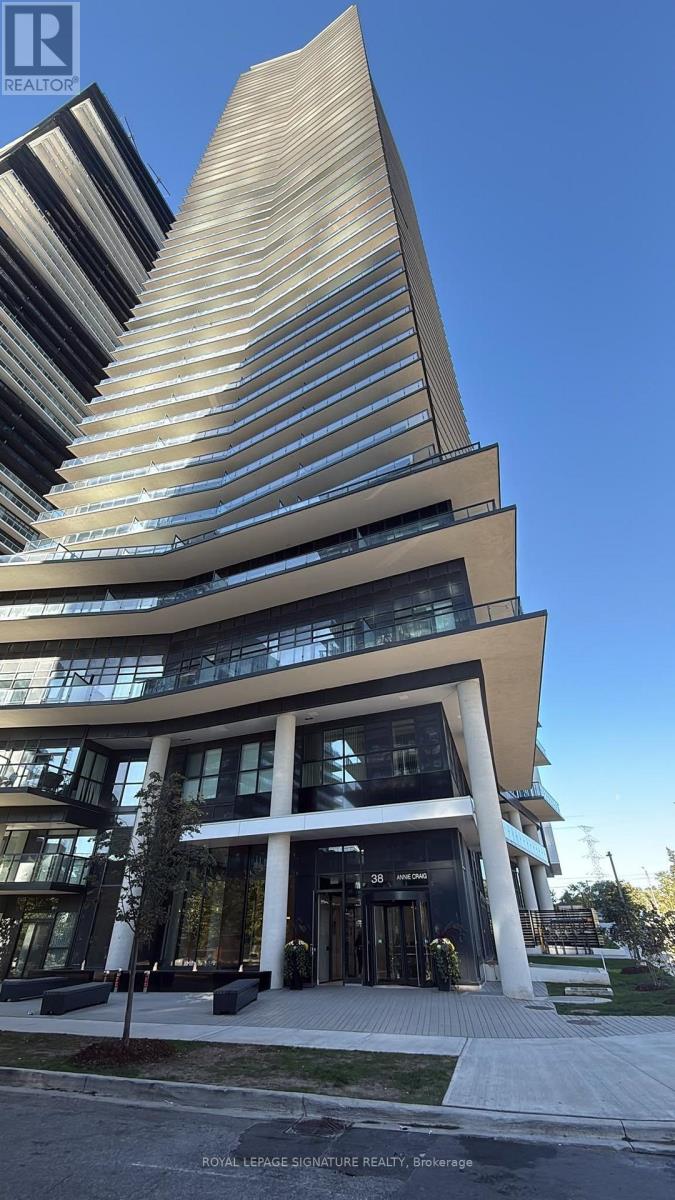
411 - 38 Annie Craig Drive
Toronto, Ontario
Brand New 2 Bedroom Corner Suite with Wrap-Around Balcony. 1 Parking Spot and 1 Locker Included. Luxurious Amenities Will Include A Fully Equipped Fitness Centre, Indoor Swimming Pool, Cold Plunge Pool, Sauna, Party Room, Outdoor Terrace with BBQ's, Guest Suites, 24 Hour Concierge. Ideally Situated in one of Toronto's Most Coveted Waterfront Communities, You're Just Steps to Martin Goodman Trail, Lakeside Parks, Charming Cafes, Plenty of Dining Options, Grocery Store, Starbucks, Transit and all that Vibrant Humber Bay Shores Has to Offer. Quick Access to the Gardiner Expressway and Just Mins to Downtown Toronto. (id:55460)
45 Tradewind Drive
Oakville, Ontario
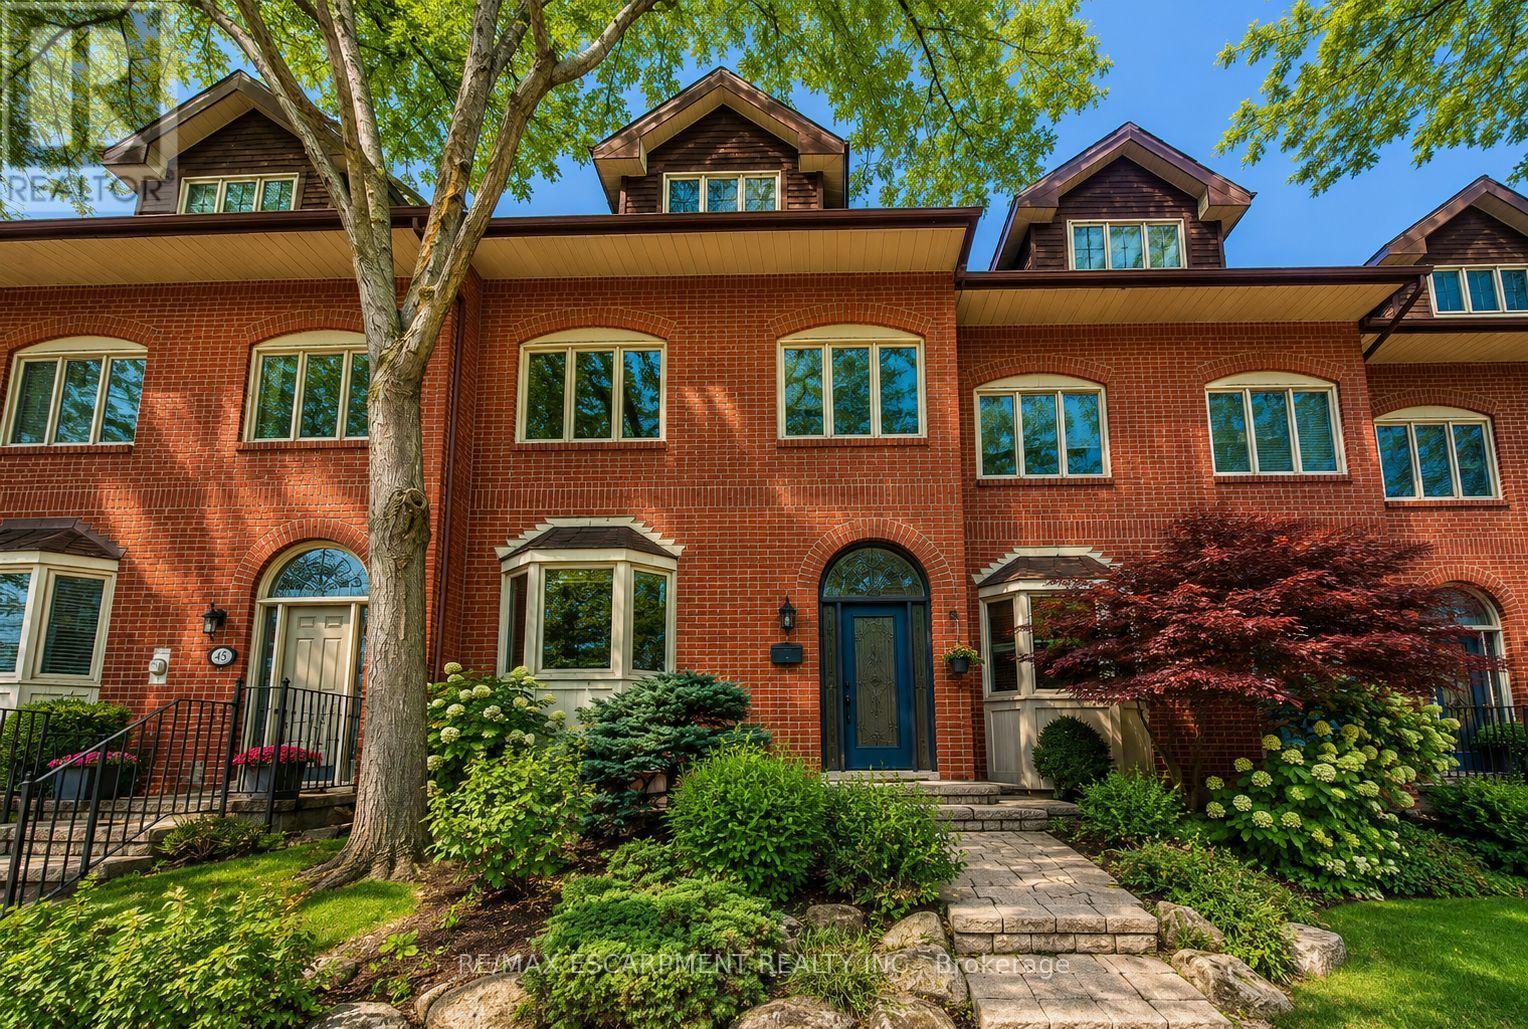
Welcome to this exceptional 3-storey townhome in Oakville's prestigious Schooners Reach, an intimate enclave of just 48 homes offering over 2,800 sq. ft. of finished living space and the feel of a detached home, just steps from the lake and Bronte Village. The bright, expansive main floor features open-concept kitchen, dining and living areas filled with natural light. Generous proportions, built-in cabinetry and a seamless layout create an inviting setting for everyday living and entertaining. Step outside to a large private deck overlooking the serene courtyard. The second level offers two exceptionally spacious bedrooms with oversized wardrobes, a full bathroom and convenient laundry. The third floor is dedicated entirely to an impressive primary retreat with a luxurious 5-piece ensuite and private balcony with a gentle lake view. The finished lower level, renovated in 2024, provides flexible space for a gym, office or recreation room. Thoughtfully maintained and updated with newer kitchen appliances, upgraded window coverings, Washlet toilets and additional exterior improvements. A double garage plus driveway parking offers exceptional convenience. Just 150 metres from Lakeshore, enjoy tree-lined trails leading toward the waterfront, Bronte Harbour and marina, parks and Lake Ontario. Bronte Village's cafés, restaurants, patios, shops and amenities are all nearby, making morning coffee, dinner out or an evening stroll by the lake part of everyday life. Residents also enjoy a private tennis court and beautifully established surroundings. An exceptional combination of space, privacy and Bronte waterfront living. Indoor and deck furniture negotiable. (id:55460)
7 Anatolia Street
Brampton, Ontario
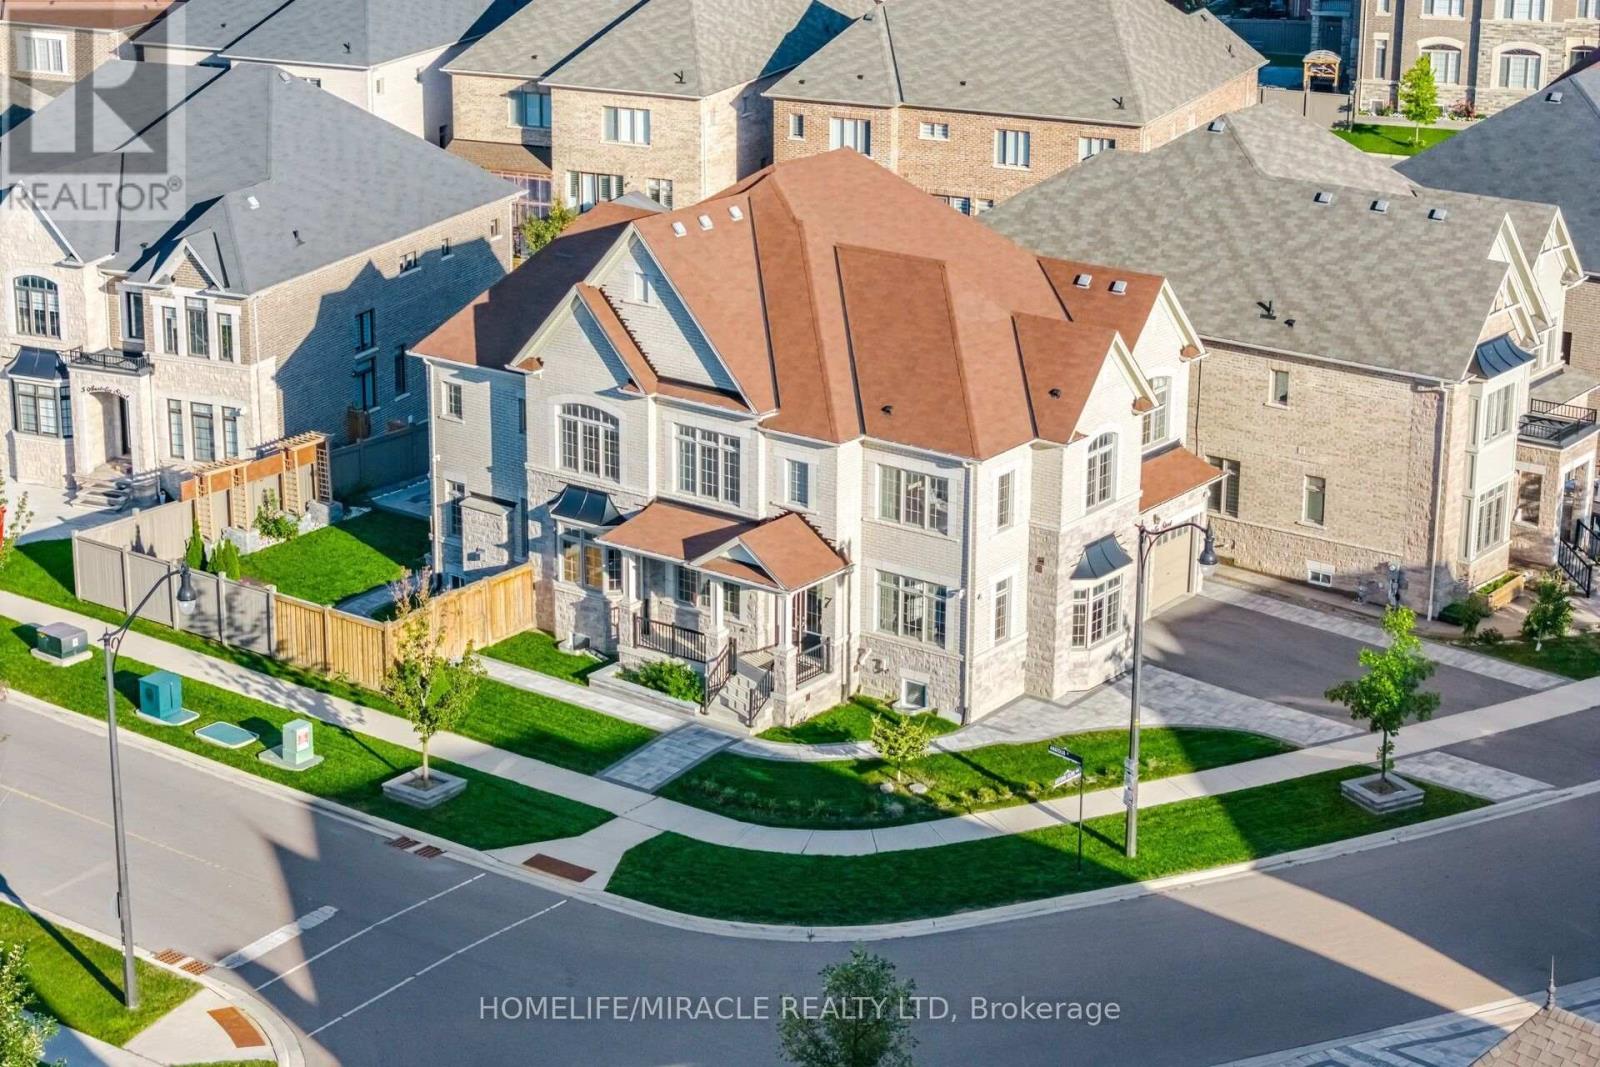
A truly exceptional home-COME SEE IT YOURSELF and discover why it could be the perfect fit for your family! LEGAL SECOND DWELLING generating rental income Approx. 1,500+ sq. ft. basement with 2 separate portions 3 bedrooms + recreation room 2 basement washrooms Builder-provided walk-up entrance Additional BASEMENT ACCESS 5 ENSUITE bedrooms Premium 67-ft CORNER LOT 3-car tandem garage 10 PARKING SPACES EV CHARGER Wi-Fi-enabled SPRINKLER system Gazebo 2 wooden DECKS 360 CAMERA system VALANCE lighting ADDITIONAL COOKING AREA 2 LAUNDRY AREAS. This immaculate fully detached luxury home offers approx. 4,514 sq. ft. as per MPAC, situated on a premium 67-ft corner lot offering enhanced natural light, openness, generous outdoor space and exceptional parking. The legal second dwelling offers approx. 1,500+ sq. ft. and is divided into 2 separate portions. One portion features 2 bedrooms, a full kitchen, washroom and builder-provided walk- up entrance. The second portion features 1 bedroom, recreation room for personal use, kitchenette, washroom and additional access. Currently generating rental income. Great tenants to be assumed, if required. Featuring 10-ft main-floor, 9-ft second-floor and 9-ft basement ceilings, 3-car tandem garage, no carpet, pot lights, and interlocked front and backyard with EV charger. Upgraded main kitchen features extended cabinetry, quartz countertops, backsplash, valance lighting, built in stainless-steel appliances and pantry, plus an ADDITIONAL FOOD-PREPARATION area with quartz finishes. Second floor features laundry and 5 spacious bedrooms, each with walk-in closet and ensuite. Primary suite offers double-door entry, private foyer, luxurious ensuite, walk-in closet and custom woodwork. Outdoor features include Wi-Fi-enabled sprinkler system, 2 wooden decks, gazebo and 360 camera system. (id:55460)
534 Ann Avenue
Burlington, Ontario
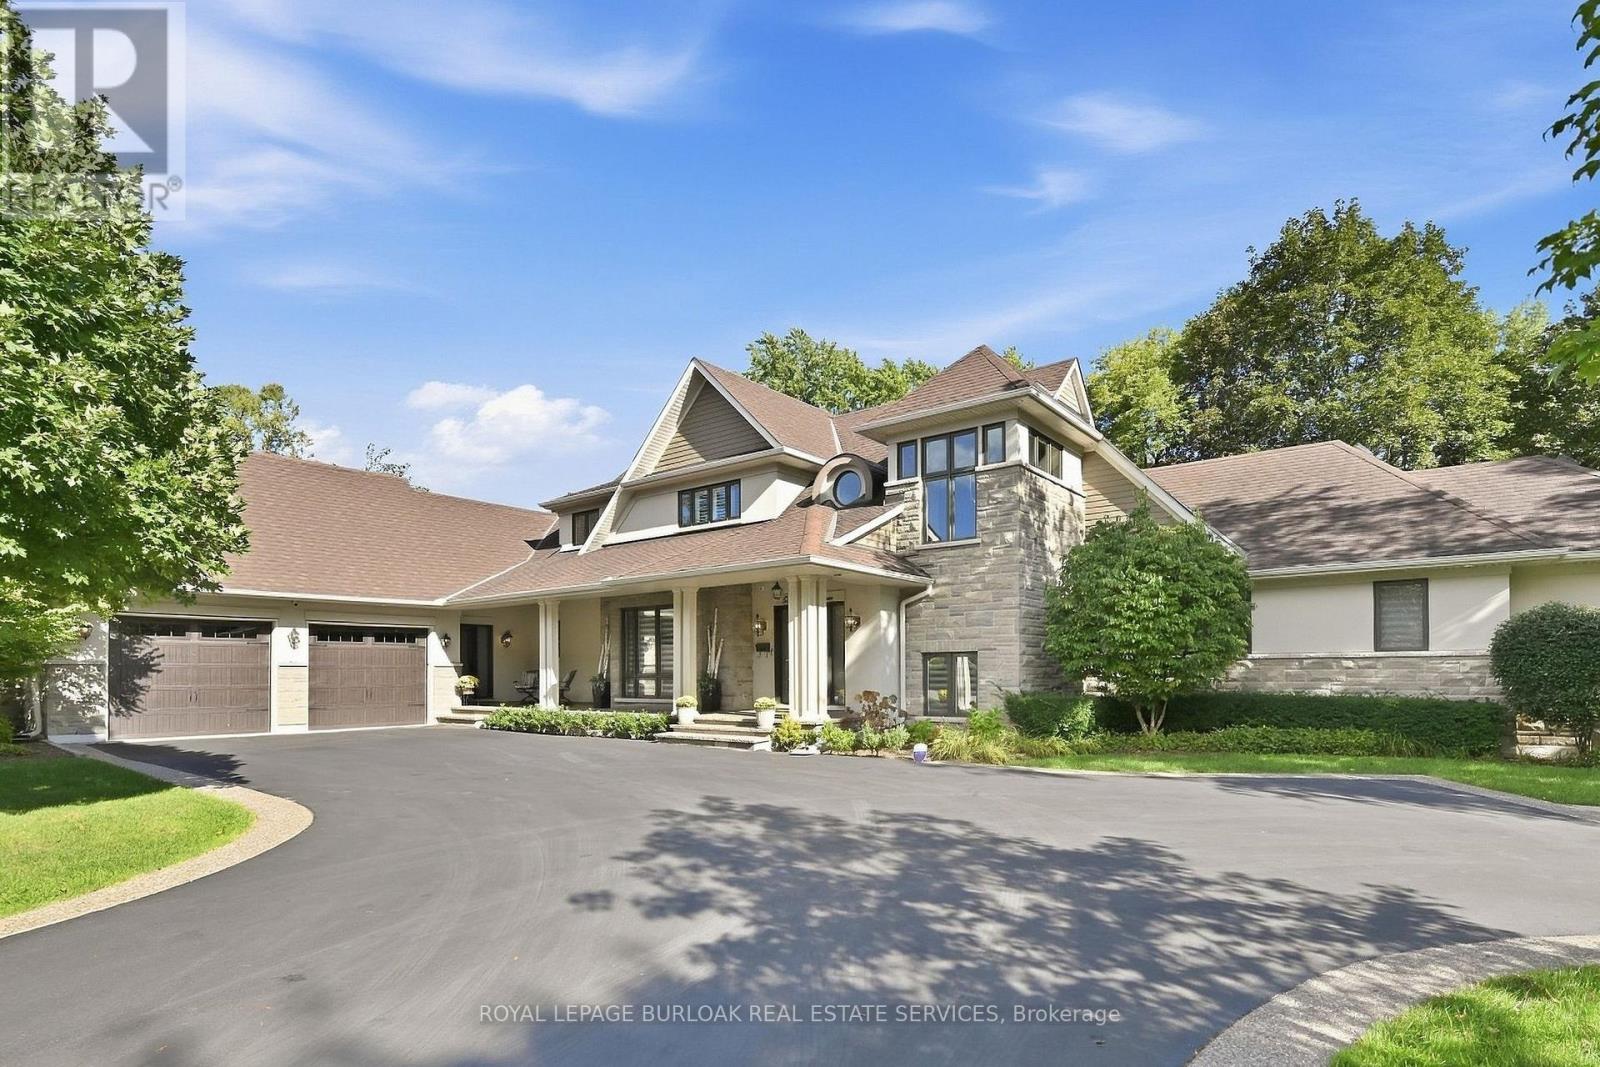
Welcome to 534 Ann Ave, an exceptional custom-built residence offering privacy, space and luxury in one of Burlington's most desirable neighbourhoods. Custom built by Pine Glen Contractors of Oakville, this impressive home offers almost 6,500 sq. ft. of finished living space on a 0.35 acre lot backing directly onto the 6th hole at Burlington Golf and Country Club. Designed for both everyday living and entertaining, the home features 3+2 bedrooms, 6.5 bathrooms, soaring ceilings, abundant natural light and an open-concept layout. The main-floor primary suite offers a luxurious ensuite, oversized walk-in closet, sitting area and walkout to the backyard and hot tub. A dedicated office with custom cabinetry and separate mudroom entrance adds to the home's functionality. The gourmet kitchen features a large island, double oven, warming drawer, six-burner gas range, Liebherr refrigerator, upgraded cabinetry, counters and backsplash, cabinet pullouts and reverse-osmosis water system. The adjoining butler's pantry offers additional storage, a second refrigerator and dishwasher. The fully finished basement provides exceptional flexibility with additional bedroom accommodations, two bathrooms, a spacious great room with entertaining kitchen, full gym, private sauna and extensive storage-ideal for guests, extended family or separate living arrangements. Outside, enjoy a private resort-style backyard with a pool and water feature, hot tub, pool bar cabana with refrigerator, covered porch with gas fire table and extensive decking. A private gate provides access toward the golf course, while mature landscaping creates a rare sense of seclusion. Additional features include Sonos sound throughout the main floor and exterior, two furnaces and A/C systems, upgraded security and cameras, irrigation, water monitoring system and finished garage with custom cabinetry. A rare opportunity to own a remarkable private residence offering luxury, flexibility and an exceptional setting. (id:55460)

668 Greycedar Crescent
Mississauga, Ontario
Welcome to 668 Greycedar Crescent, a beautiful 3+1-bedroom, 3.5-bath detached two-storey home nestled in a peaceful, family-friendly neighbourhood. Featuring a classic brick exterior, double-car garage and excellent curb appeal. Step inside to a bright and spacious layout with beautiful hardwood floors, large windows and plenty of natural light. The inviting living and formal dining rooms provide wonderful spaces for family gatherings and entertaining. Relax in the cozy family room featuring a striking floor-to-ceiling stone fireplace and sliding glass doors overlooking the backyard. The spacious kitchen offers rich wood cabinetry, stainless steel appliances, ample counter and storage space, mosaic backsplash and tiled flooring. Upstairs features 3 generous bedrooms, including a spacious primary retreat with a private 3-piece ensuite. The finished lower level has a bedroom with 3 piece bath & adds excellent versatility with a second kitchen, dining nook, 3-piece bathroom, laundry and flexible space ideal for a home office, recreation area or extended family living. Enjoy the generous fully fenced backyard offering privacy and plenty of green space for entertaining, gardening and family enjoyment. Ideally located near Hwys 401, 410 & 403, approximately 10 minutes to Pearson Airport and 2.5 km to Square One, with shopping, dining, schools, parks and everyday amenities. nearby. (id:55460)
25 Hilltop Drive
Caledon, Ontario
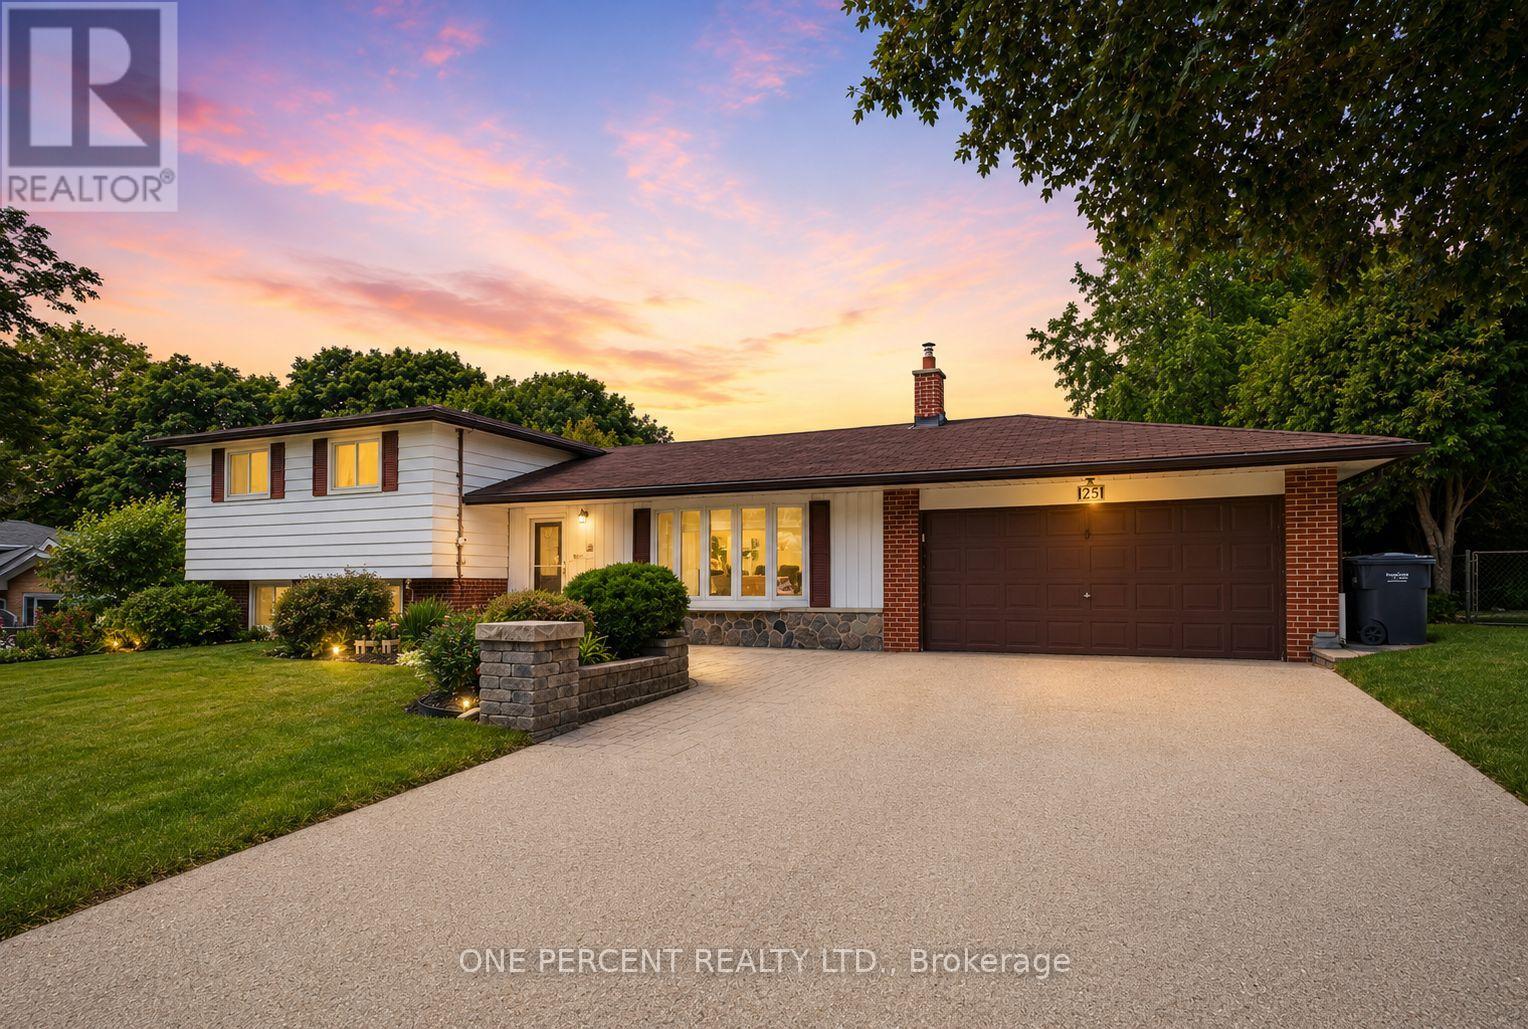
***PUBLIC OPEN HOUSE - SATURDAY OCTOBER 3rd, 2:00-4:00pm*** Welcome to Hilltop Drive. One of Caledon East's most desirable communities. This beautifully updated 4-level side-split offers the ideal blend of modern style, space, and functionality. Featuring four bedrooms and four distinct living levels, this home has been thoughtfully designed to accommodate every stage of family life. At the heart of the home is the stunning renovated kitchen, showcasing an impressive 5' x 9' island, modern cabinetry, stainless appliances, a temperature-controlled wine fridge, abundant storage, and stylish finishes throughout. The adjoining family room is bright and inviting, complete with a walk-out to the patio that seamlessly blends indoor and outdoor living. The upper-level features three spacious bedrooms and a beautifully renovated 4-piece bathroom. On the lower level, you'll find an additional family room with a second walk-out to the yard, a renovated 3-piece bathroom, a fourth bedroom, and a generous laundry room, offering the perfect setup for growing families, multi-generational living, or welcoming overnight guests. The finished fourth lower level provides even more versatile space, with another cozy family room, a beautiful wet bar and seating area, and an abundance of storage space. Summers just got better as you enjoy your own private backyard oasis, surrounded by mature trees, extensive stonework, large garden shed, exceptional privacy, and a beautiful saltwater pool - the perfect setting for entertaining family and friends. Don't miss this incredible opportunity to call this exceptional Caledon East property your forever home! (id:55460)
1 - 19834 Airport Road
Caledon, Ontario
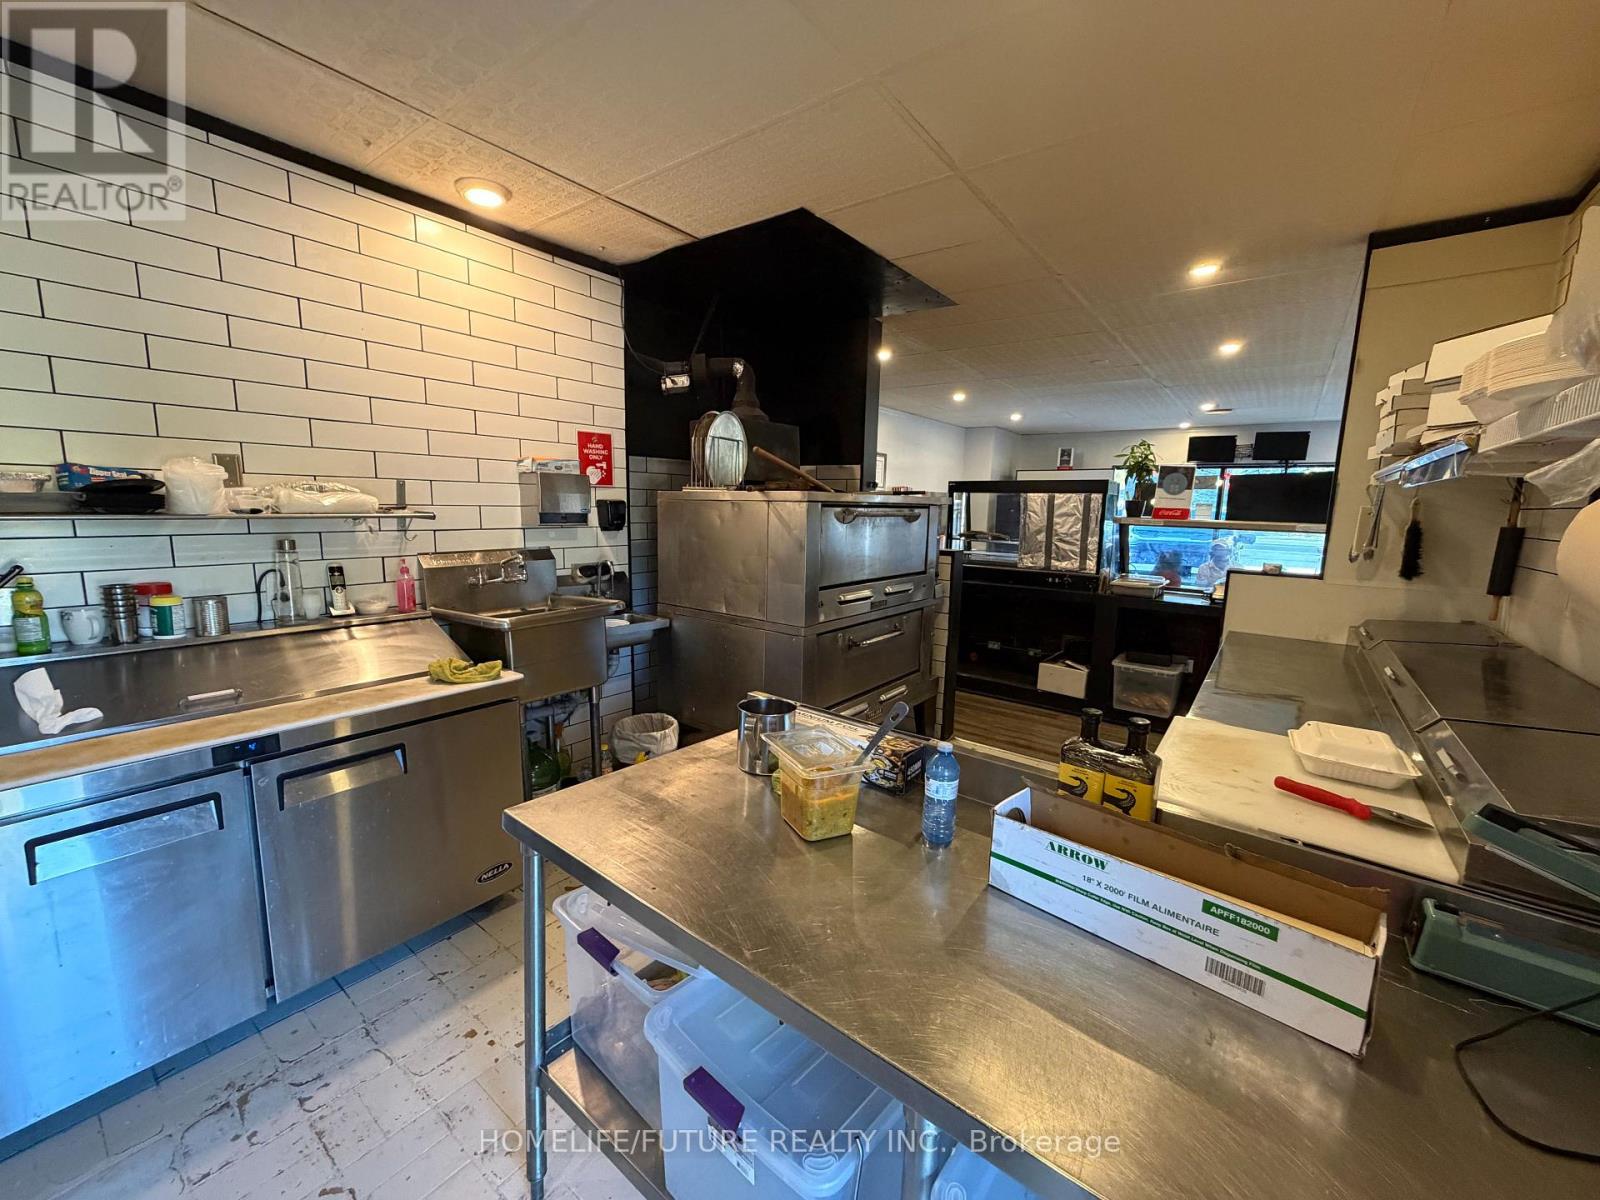
Fully Equipped Restaurant Opportunity In The Heart Of Caledon! Currently Operating As Pizza Time & Asian Cuisine, This Approximately 1,100 Sq. Ft. Restaurant Is Located At A High-Traffic Intersection With Excellent Visibility, Seating For 25 And Parking For 20 Vehicles. Fully Equipped With A 10-Ft Commercial Hood, Stacked Double Pizza Oven And Efficient Kitchen Layout. Not A Franchise - The New Operator Can Rebrand And Operate Their Own Food Concept, Subject To Applicable Approvals. Suitable For Dine-In, Takeout Or Delivery. Excellent Signage And Ample Parking. Gross Rent Approx. $3,300/Month Including TMI, With 5 + 5 Year Lease In Place. Great Opportunity For An Owner-Operator Looking To Establish Or Expand A Food Business In Caledon. (id:55460)
210 Centennial Drive
Midland, Ontario
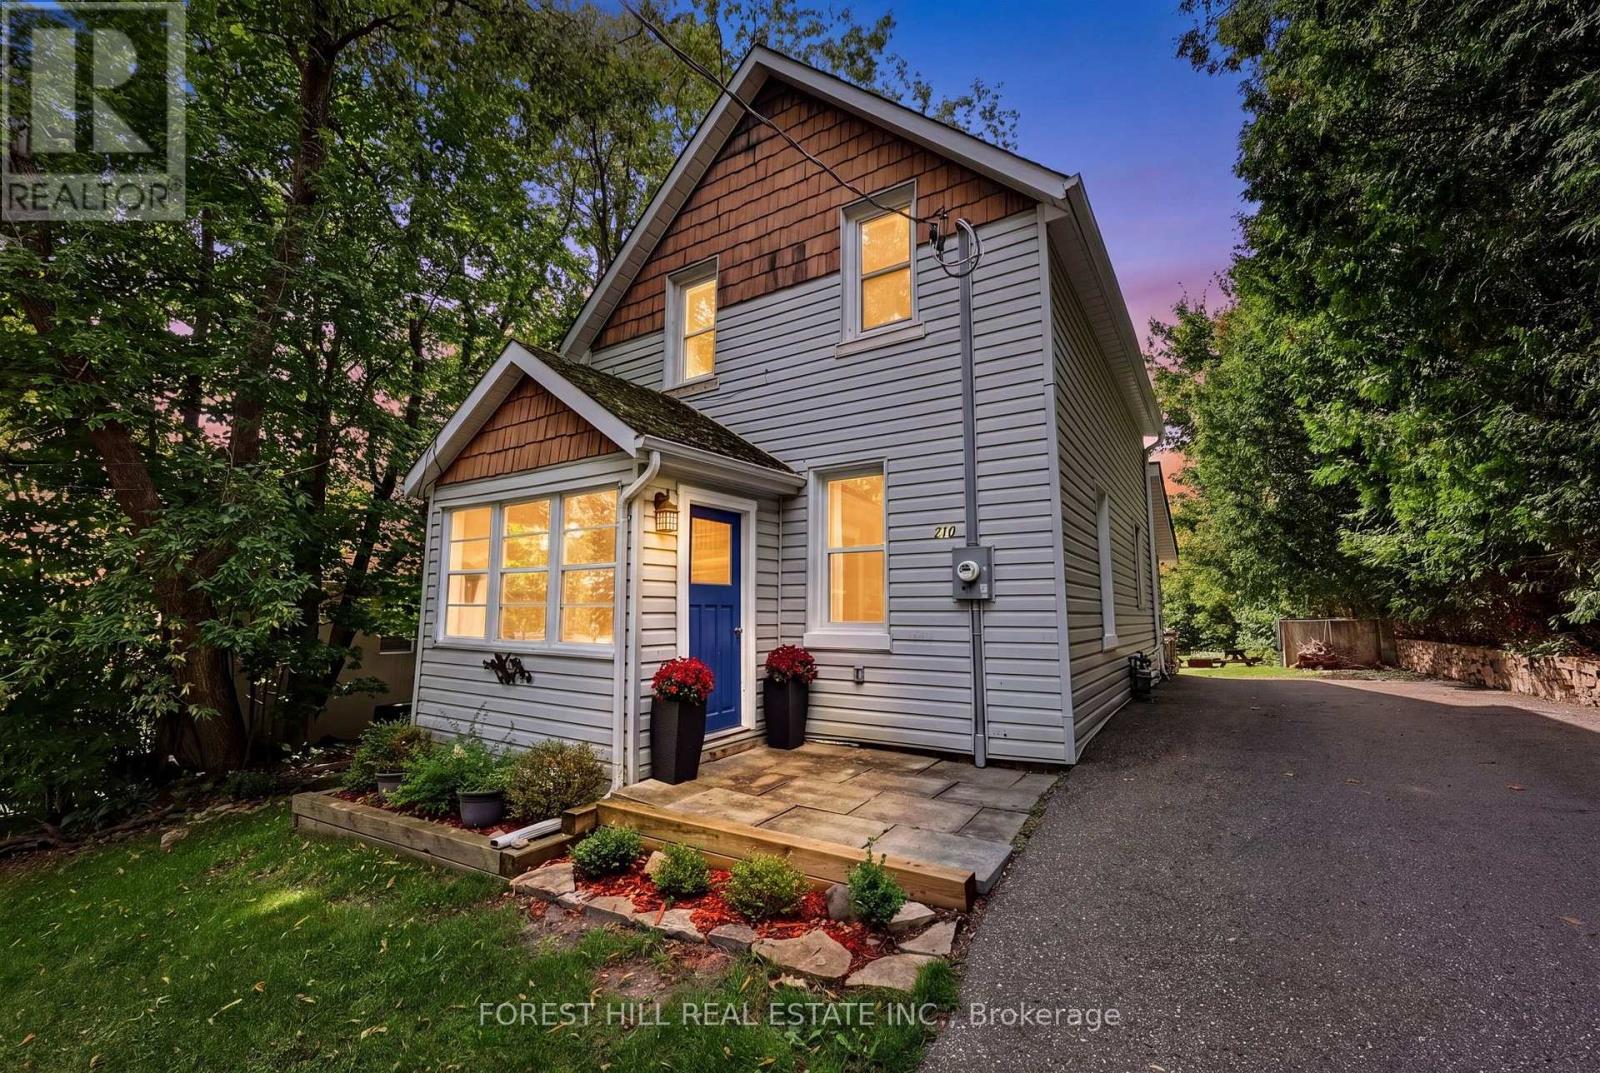
Discover one of Midland's best-kept secrets! Set on an impressive 60 x 200 ft lot with frontage on two streets and two separate driveways, this thoughtfully updated 3-bedroom, 2-bathroom home offers approximately 1,790 sq. ft across three levels. An updated kitchen, main-floor laundry and an outdoor deck ideal for entertaining make everyday living easy, while the generous yard offers room to garden, play and unwind. Extensive improvements include a new septic system (2019); water softener, kitchen, bathroom, new second-floor powder room, main-floor flooring and second-floor heating and A/C (2023); plus a new electrical panel, roof furnace and A/C (2026). Enjoy nearby waterfront trails, parks and recreation, with shopping and restaurants within easy reach. A wonderful opportunity to enjoy space, substantial upgrades and the Georgian Bay lifestyle! (id:55460)
110 College Crescent
Barrie, Ontario
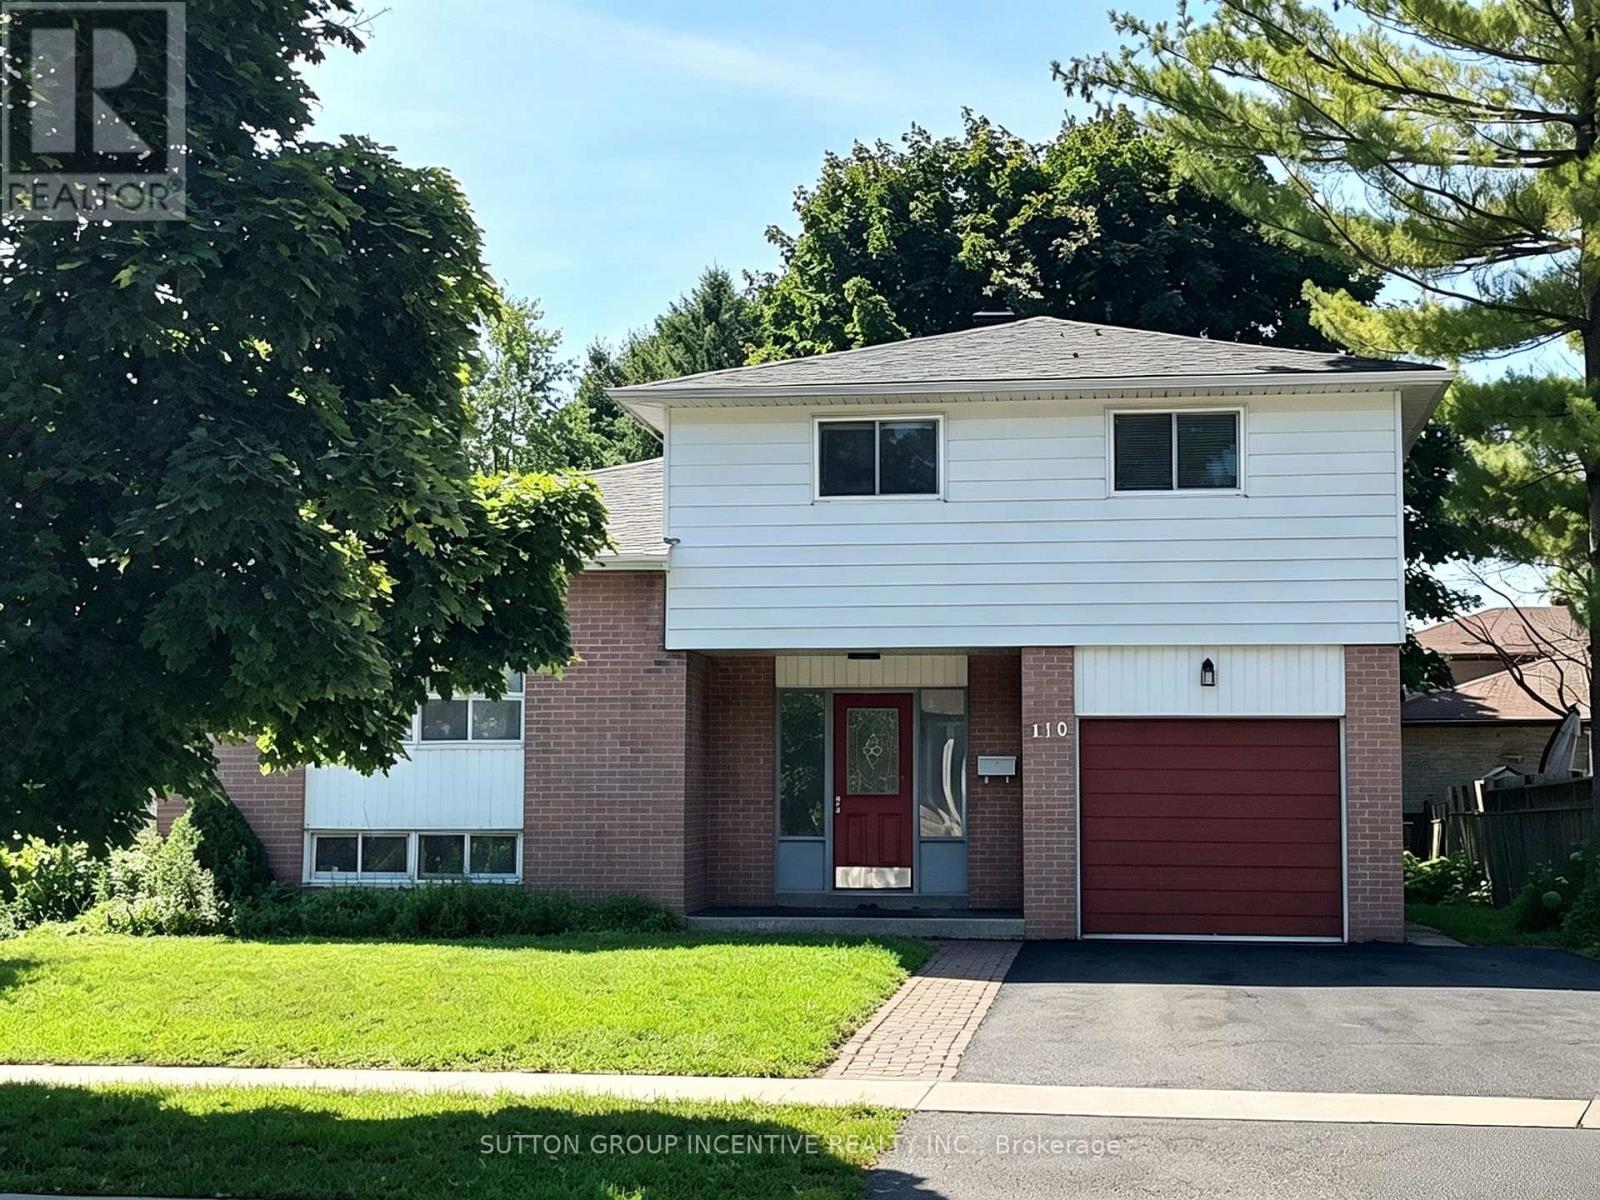
Fantastic Opportunity for Families & Investors! Welcome to 110 College Crescent, ideally located just steps from Georgian College and RVH, with quick access to Hwy 400 and everyday amenities. This spacious 1,776 sq. ft. home offers 5 bedrooms and 3 bathrooms, providing plenty of space for a growing or multi-generational family. Extensively renovated in 2022, the home is well maintained and move-in ready, featuring an updated interior, a large eat-in kitchen, comfortable living room, and a convenient main-floor bedroom with its own separate entrance and ensuite. Step outside and enjoy the newer deck, adding valuable outdoor space for relaxing, entertaining and summer gatherings. The versatile floor plan also offers excellent future possibilities for buyers considering rental or investment use, subject to municipal requirements and approvals. Updated, spacious and exceptionally located near Georgian College, RVH and Hwy 400 - a great home with flexibility for today and potential for tomorrow. (id:55460)