
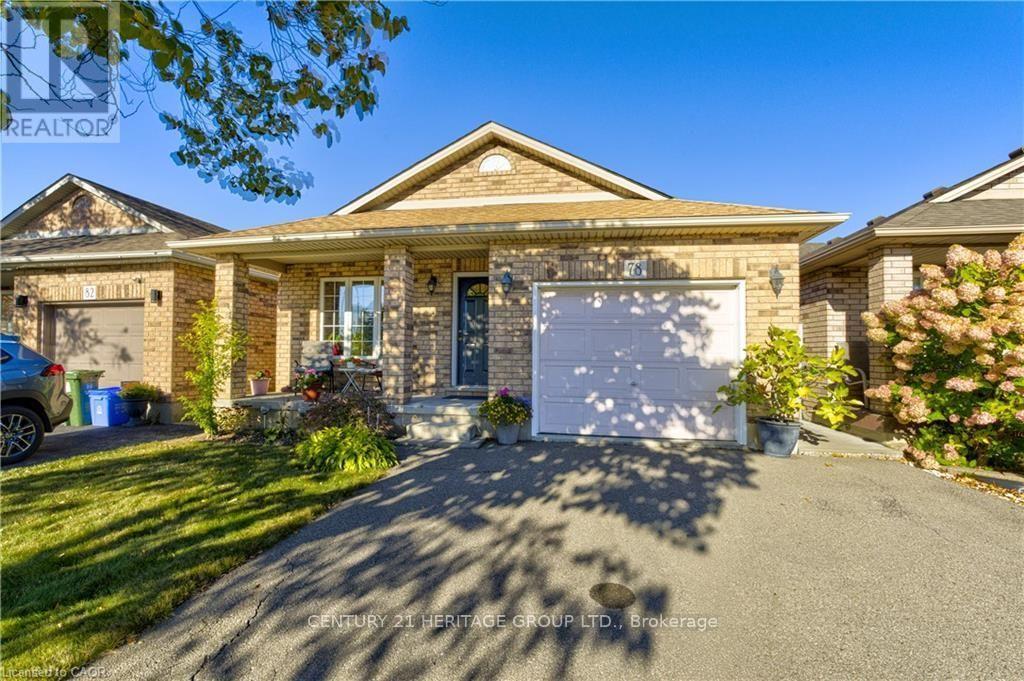
78 Sulmona Drive
Hamilton, Ontario
Welcome to 78 Sulmona Drive, where space, potential, and a little personality come together! Who doesn't love a home with room to spread out? This charming backsplit offers 3 bedrooms, 2 bathrooms, and not one, butTWO levels of living space! Whether it's movie night upstairs or game day downstairs, there's plenty of room for everyone to dotheir thing (without fighting over the remote!).And just when you thought there couldn't be more space, the unfinished lower level brings even more possibilities! With highceilings and loads of potential, you can create additional living space, a home gym, or the ultimate hangout spot. Or leave it justthe way it is for some pretty epic mini-stick tournaments!Tucked into a fabulous, family-friendly community with great commuter access, this home offers the perfect blend of comfort andconvenience. Move right in and enjoy it as is, or bring your Pinterest board and make it your own!Two living spaces, endless possibilities, and plenty of room to make yourself at home! (id:55460)
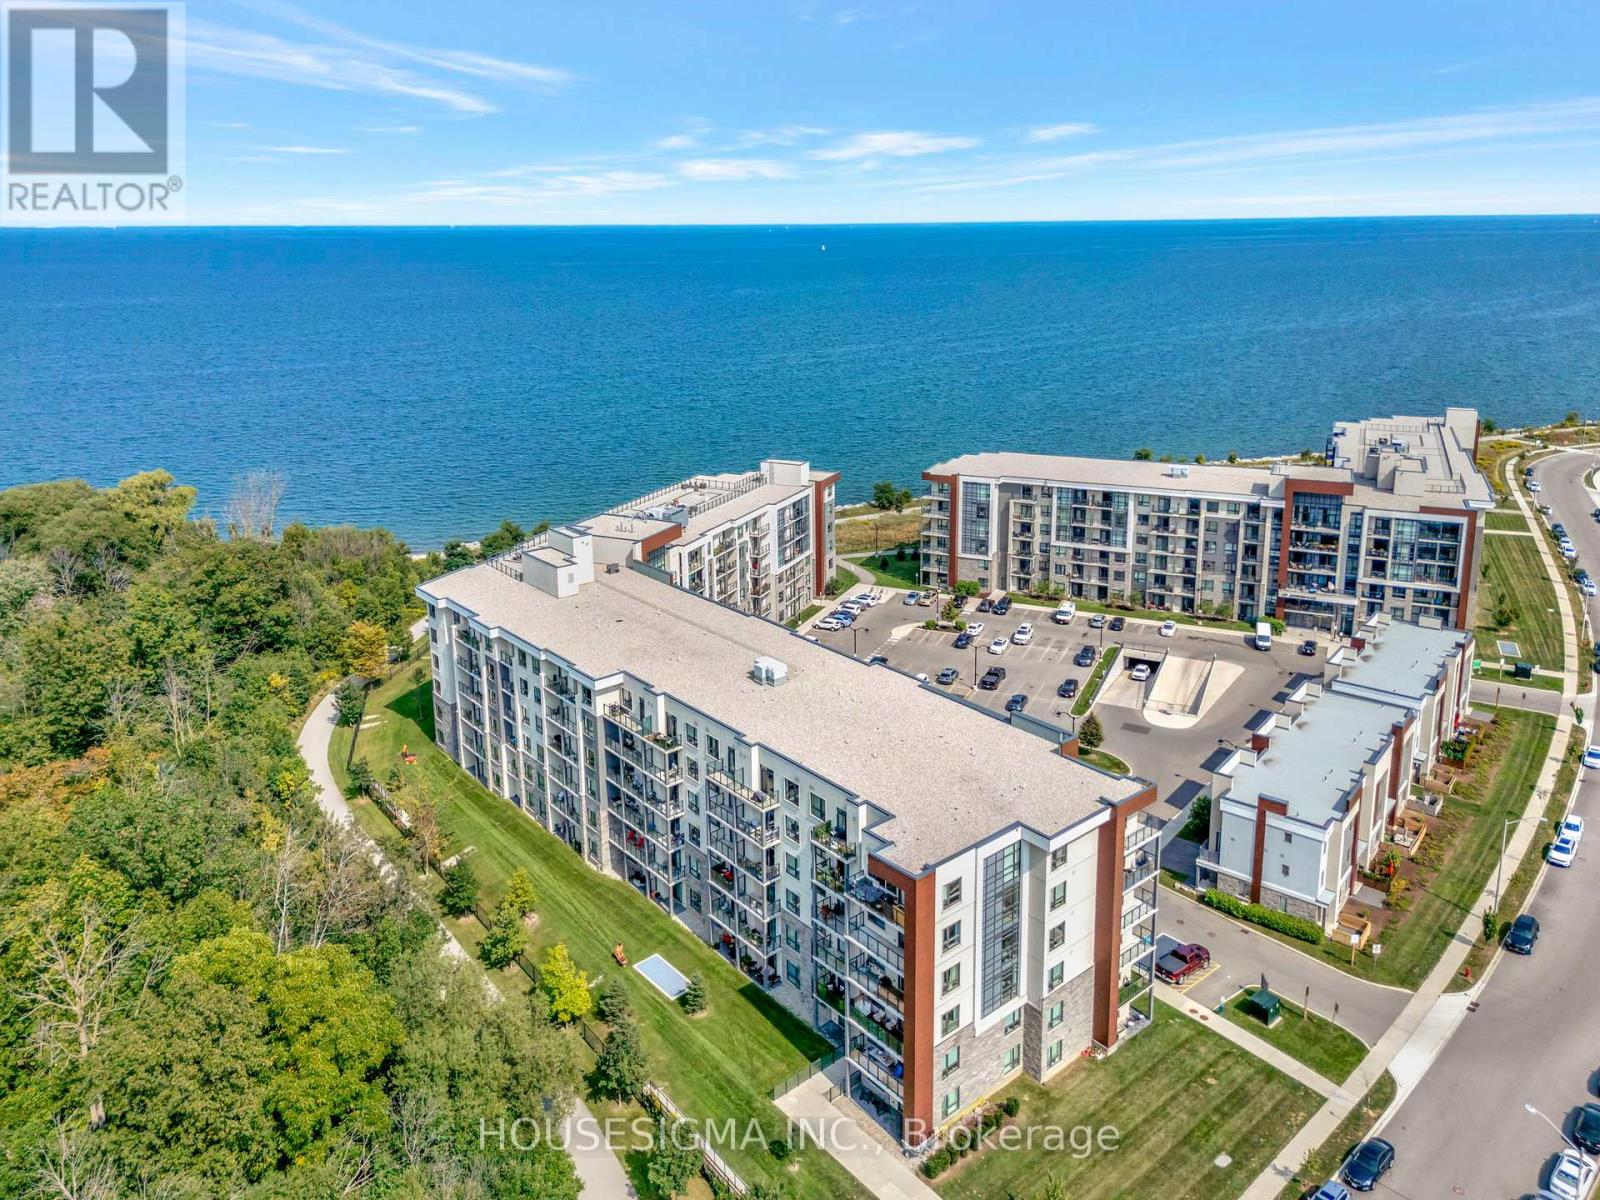
322 - 125 Shoreview Place
Hamilton, Ontario
Welcome to one of the largest two bedroom, two bathroom units in this beautiful waterfront condo, featuring over 1000 sf of beautifully finished living space with a conveniently large den. The primary bedroom offers partial water views, and the balcony off the living room overlooks a walking path and green space, perfect for unwinding. The condo includes two underground parking spots, conveniently located right next to the elevator for easy access. Residents of this building enjoy a range of premium amenities, including a party room for entertaining, a fully equipped fitness room, a rooftop patio with breathtaking water views, and access to a beach and scenic walking paths. This condo combines comfort, convenience, and natural beauty. Dont hesitate, book your showing today! (id:55460)
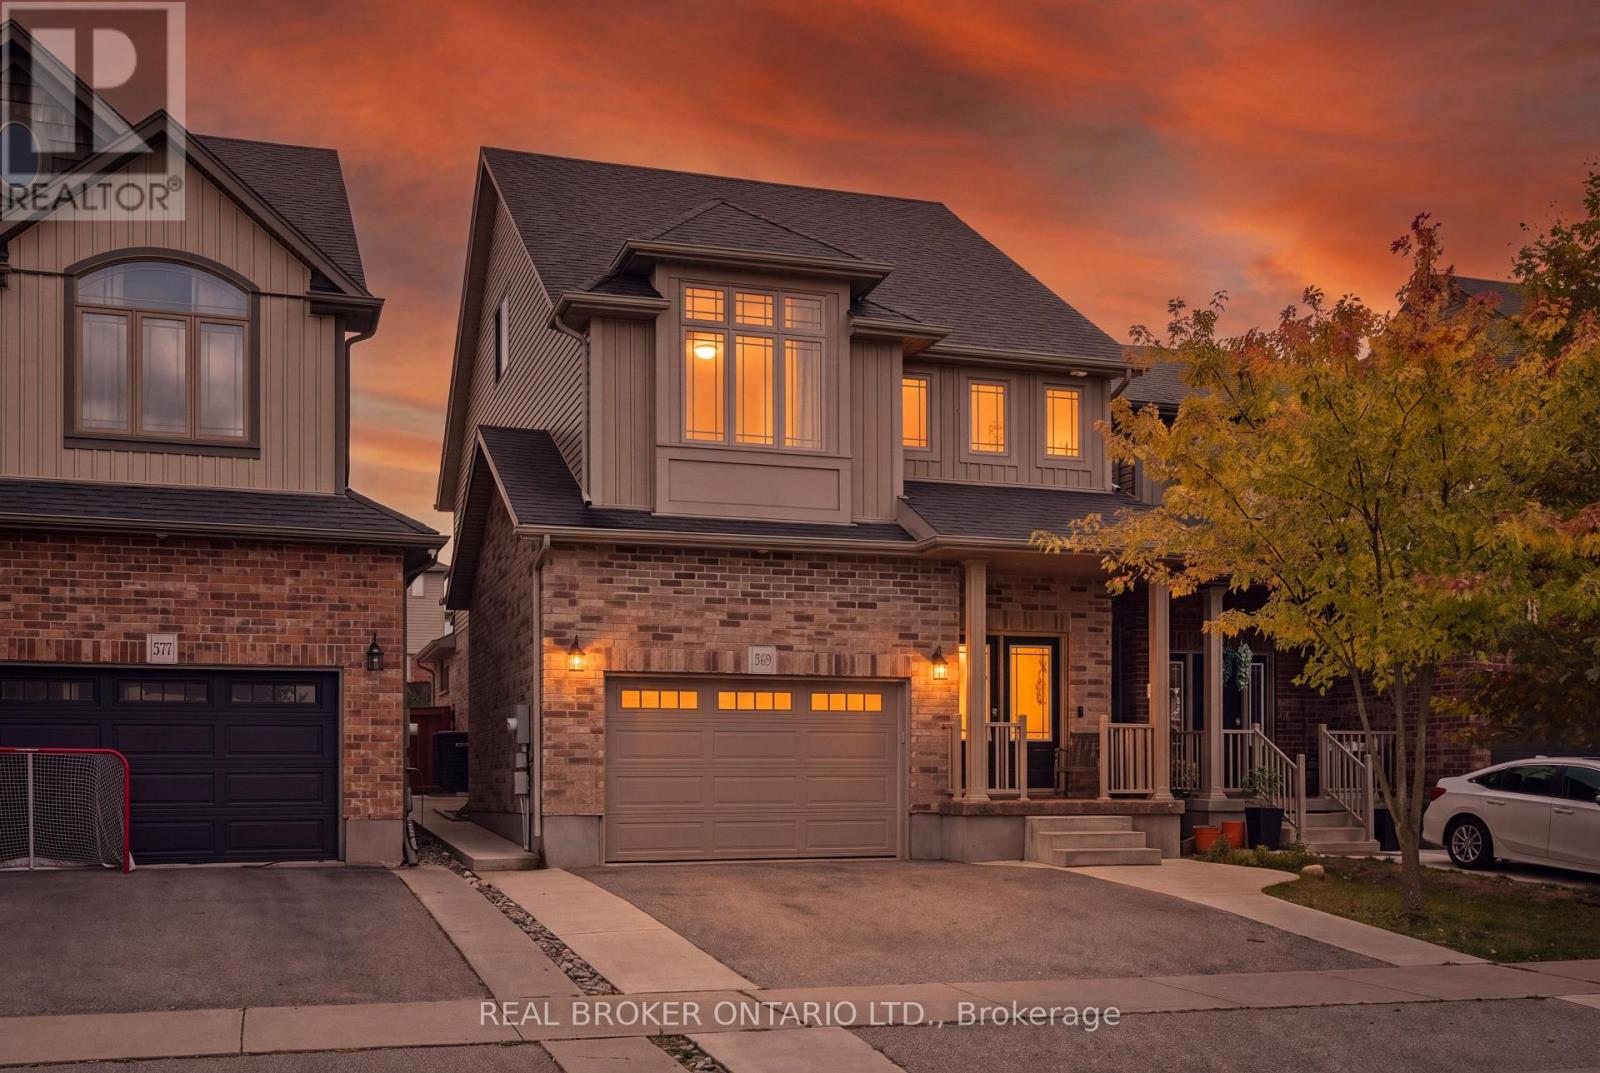
569 Starwood Drive
Guelph, Ontario
3 BEDROOMS! 4 BATHROOMS! FINISHED BASEMENT! LOFT! Welcome to 569 Starwood Drive in Guelph! This well-maintained two-storey home offers a functional layout with plenty of living space for the whole family, including a finished basement and a versatile upper-level loft. The main floor features a spacious kitchen with stainless steel appliances, plenty of cabinetry and counter space, and an open view into the living room. The bright living area features vaulted ceilings and a walkout to the backyard, while a separate dining area and convenient 2-piece bathroom complete the main level. Upstairs, the primary bedroom features a walk-in closet and a spacious 5-piece ensuite with double sinks and a glass-enclosed shower. Two additional bedrooms, second-floor laundry and a versatile loft provide plenty of flexibility for a growing family. The loft offers additional living space and could easily serve as a home office, playroom or additional bedroom. The finished basement adds even more usable space, featuring a large recreation room, plenty of room for entertaining or relaxing, and an additional 2-piece bathroom. Outside, the fully fenced, low-maintenance backyard is designed for enjoyment, featuring a raised deck, interlocking stone patio and hot tub. With minimal upkeep required, it's a great space for entertaining, spending time with family or simply relaxing outdoors. Located in an established Guelph neighbourhood close to parks, schools, shopping and everyday amenities, 569 Starwood Drive offers a great combination of space, functionality and comfortable family living. (id:55460)
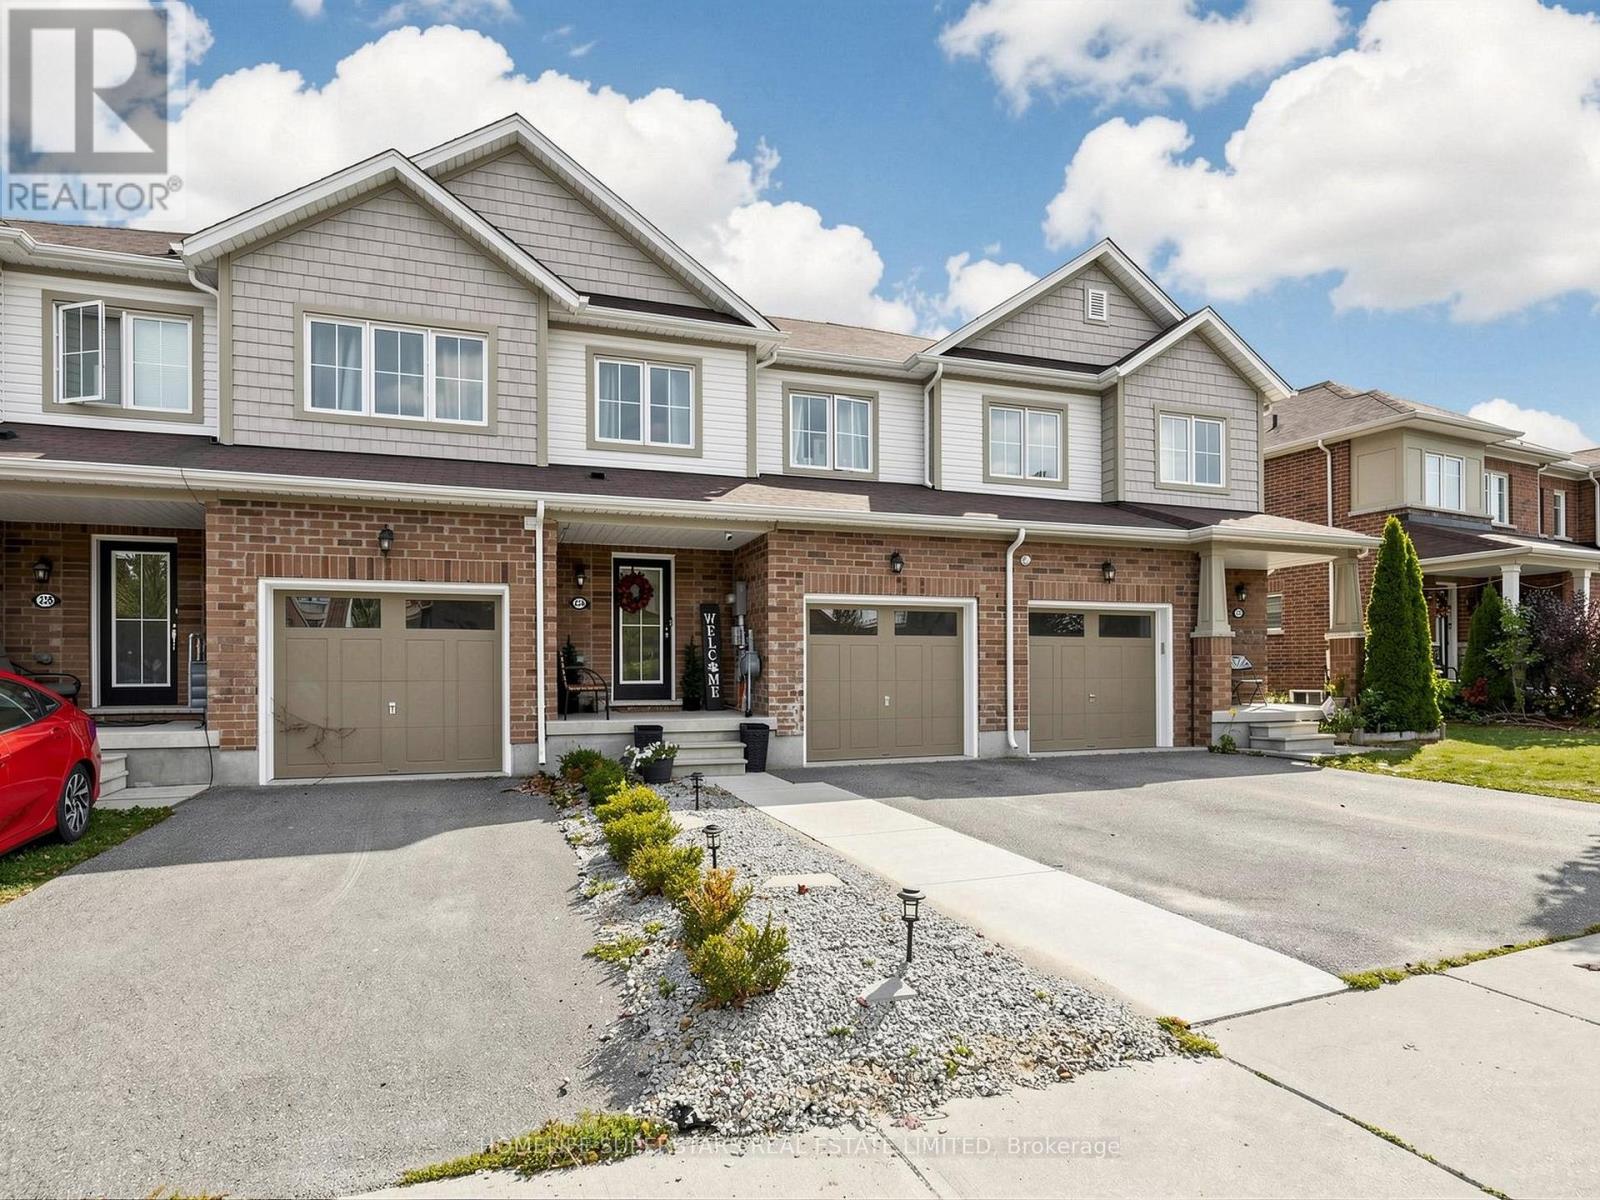
234 Powell Road
Brantford, Ontario
Beautiful freshly painted 3-bedroom freehold town house nestled in the sought-after Neighbourhood of "West Brant" Brantford, is an absolute gem. The main floor features an open-concept living/ dinning, kitchen with break fast area and walk out to deep back yard perfect for entertaining. It Is Located Within Walking Distance To Parks, Trails, & Schools. Offering 3 Beds, 2.5 Baths, Single Car Garage. The spacious kitchen is ideal for any home chef. Make Your Way Upstairs To Find A Generous Sized Primary Bedroom Suite With Walk-In Closet & Ensuite Bathroom. Two Additional, Large Bedrooms & A Full Bathroom Finishes Off The Second Floor. Backyard Patio, Hardwood throughout the house, 2nd floor laundry adds to convenience. This Location Is Quiet & Family Friendly, With Conveniences Just Minutes Away. The basement is untouched for your imagination and finishing as per your needs. Close to Walter Gretzky Park, Brant Sport complex, Grand River, Bell Homestead National Historic Site, Conklin plaza (id:55460)
38 Roberta Street
Woolwich, Ontario
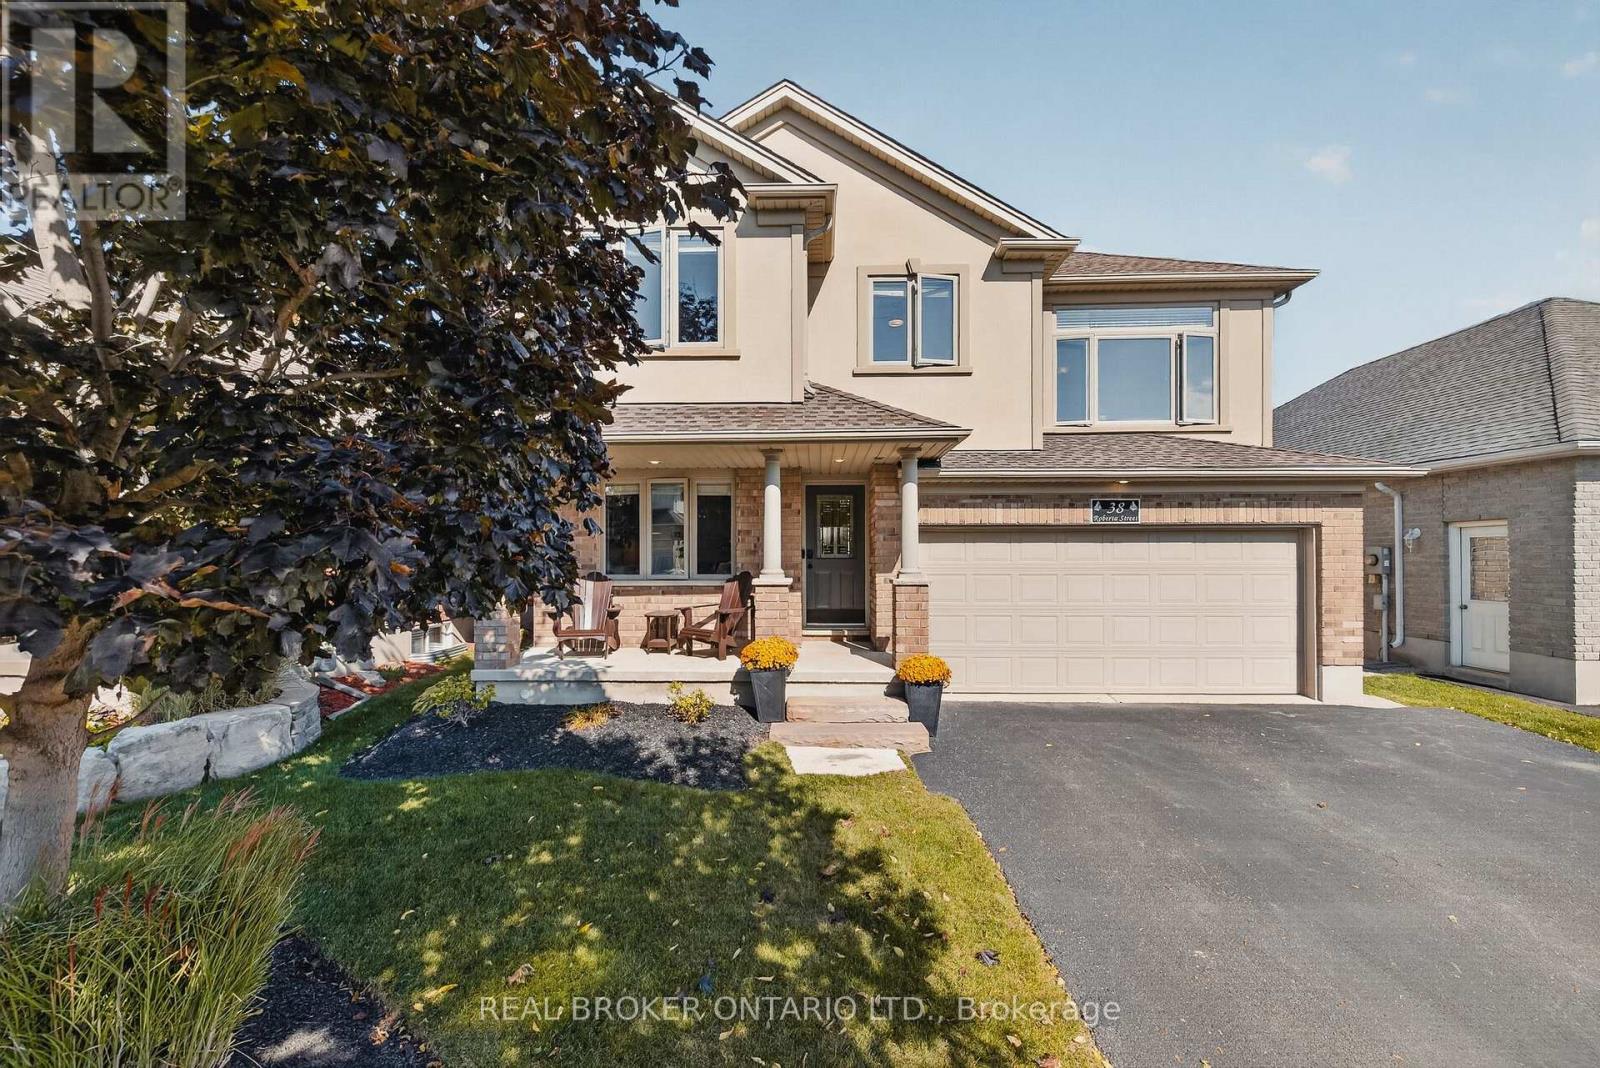
Welcome to 38 Roberta Street, Elmira! Nestled in a friendly neighbourhood in the charming town of Elmira, this inviting 4 bedroom, 2.5 bathroom home offers comfortable living in a wonderful location. The thoughtfully designed layout creates a warm and welcoming atmosphere, with plenty of windows throughout bringing in natural light and enhancing the home's inviting feel. The spacious kitchen is a standout feature, offering a large island and plenty of pantry storage, making it ideal for everyday living, meal preparation, and entertaining family and friends. Step outside to enjoy the beautiful backyard, complete with a large covered patio area that is perfect for relaxing, hosting guests, or enjoying those quiet evenings outdoors. The basement offers abundant storage space and a blank canvas, ready for you to personalize and make it your own. Convenience is at your doorstep, with downtown Elmira just a short walk away, where you can enjoy local shops, cafés, restaurants, and community amenities. The Woolwich Memorial Centre is just around the corner, providing easy access to recreation, fitness, and community activities. An attached two car garage adds even more convenience, storage, and functionality. Combining an inviting layout, a bright interior, a spacious kitchen, a beautiful backyard, and a fantastic location, 38 Roberta Street is a wonderful opportunity to enjoy the best of small town living. Call your REALTOR today to schedule a showing! (id:55460)
758021 2nd Line E
Mulmur, Ontario
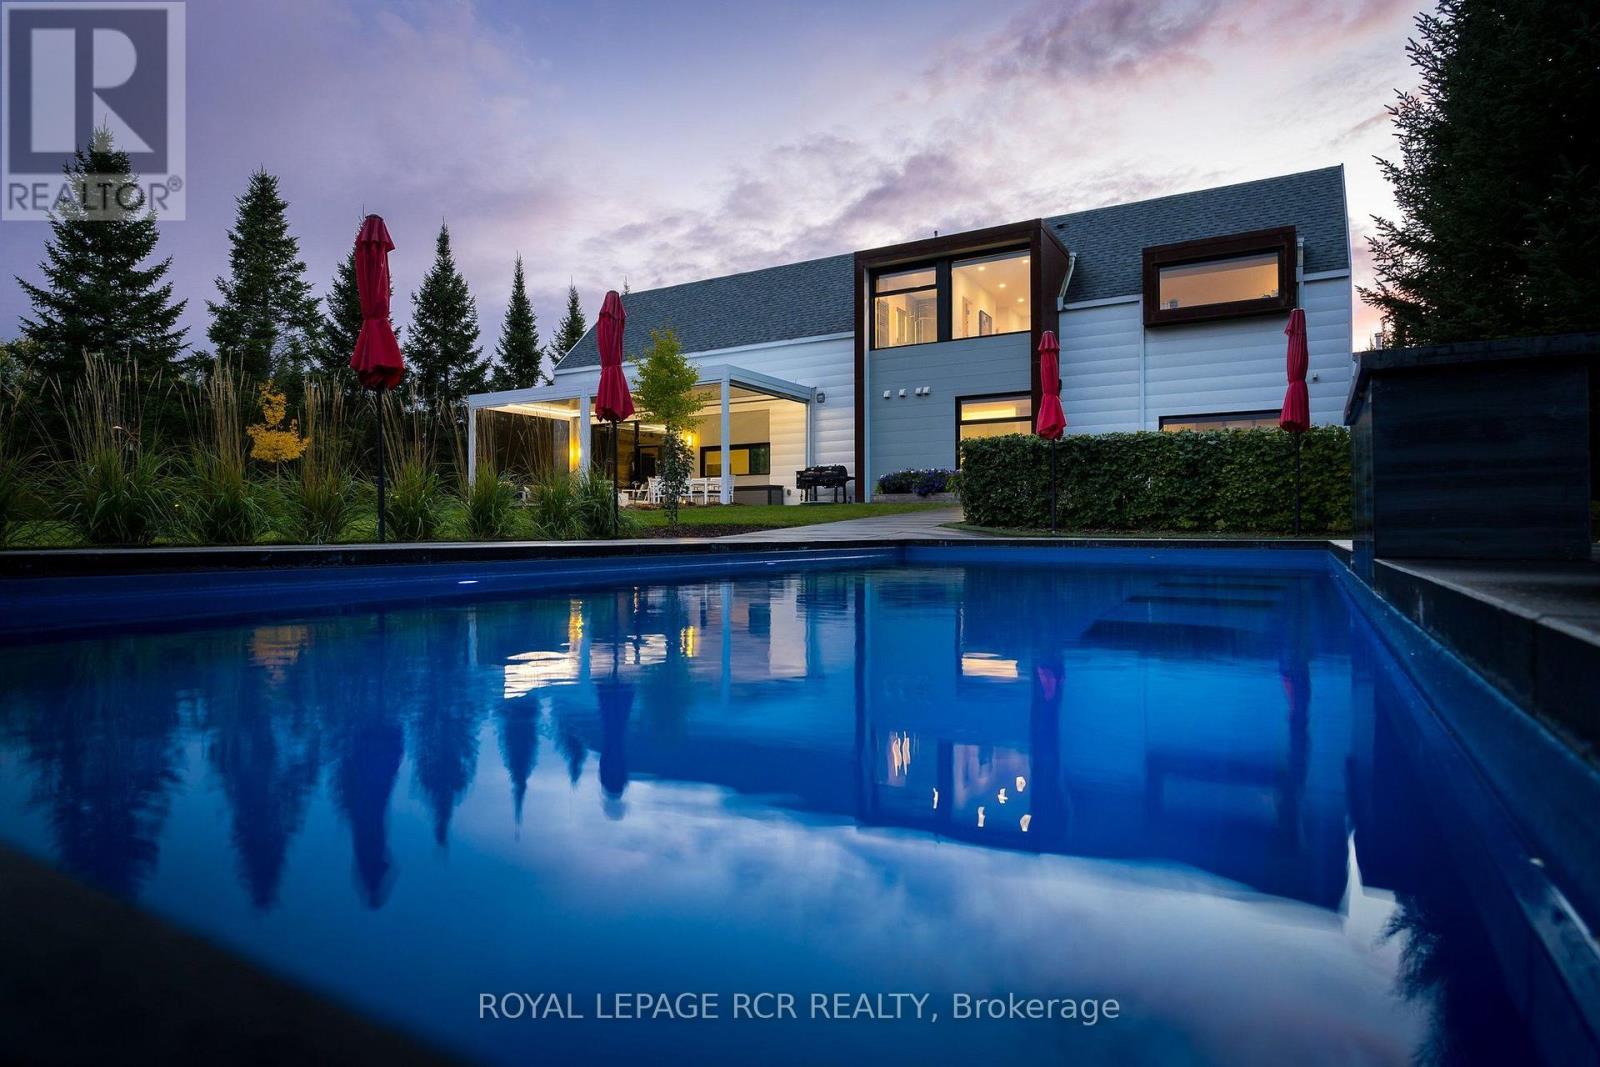
Featured in Toronto Life, this Mulmur retreat blends striking design with true one-floor living and high-quality upgrades. The great room soars to a 20-ft peak with a barnboard-clad gas fireplace and walks out to a 420 sq ft screened room with a motorized, louvered roof and screens for outdoor living in any weather. The open-concept kitchen offers Thermador range, wall oven and dishwasher (2023), an oversized farmhouse sink and a centre island. The main-floor primary suite includes a walk-in closet and a 5-pc ensuite with soaker tub, with a 2-pc powder room and a mudroom/laundry with custom cabinetry also on the main level. Upstairs, find a warm-oak loft, a second bedroom, a vaulted rec room and a 4-pc bath. Outside is a private escape: a 23-ft saltwater fibreglass pool (2021) with poolhouse and, hot tub, professionally landscaped grounds with irrigation and timed lighting, firepit, and a gated, paved drive. The 3-car attached garage features an elevator to the in-law suite, heated floors and a wood stove. Hydronic in-floor and radiator heat (boiler 2020), A/C, HRV, new windows (2025), elevator, dimmable lighting throughout, security system and two garden sheds plus a wood shed. A rare, move-in-ready home built with attention to every luxurious detail. (id:55460)
7 Westra Drive
Guelph, Ontario
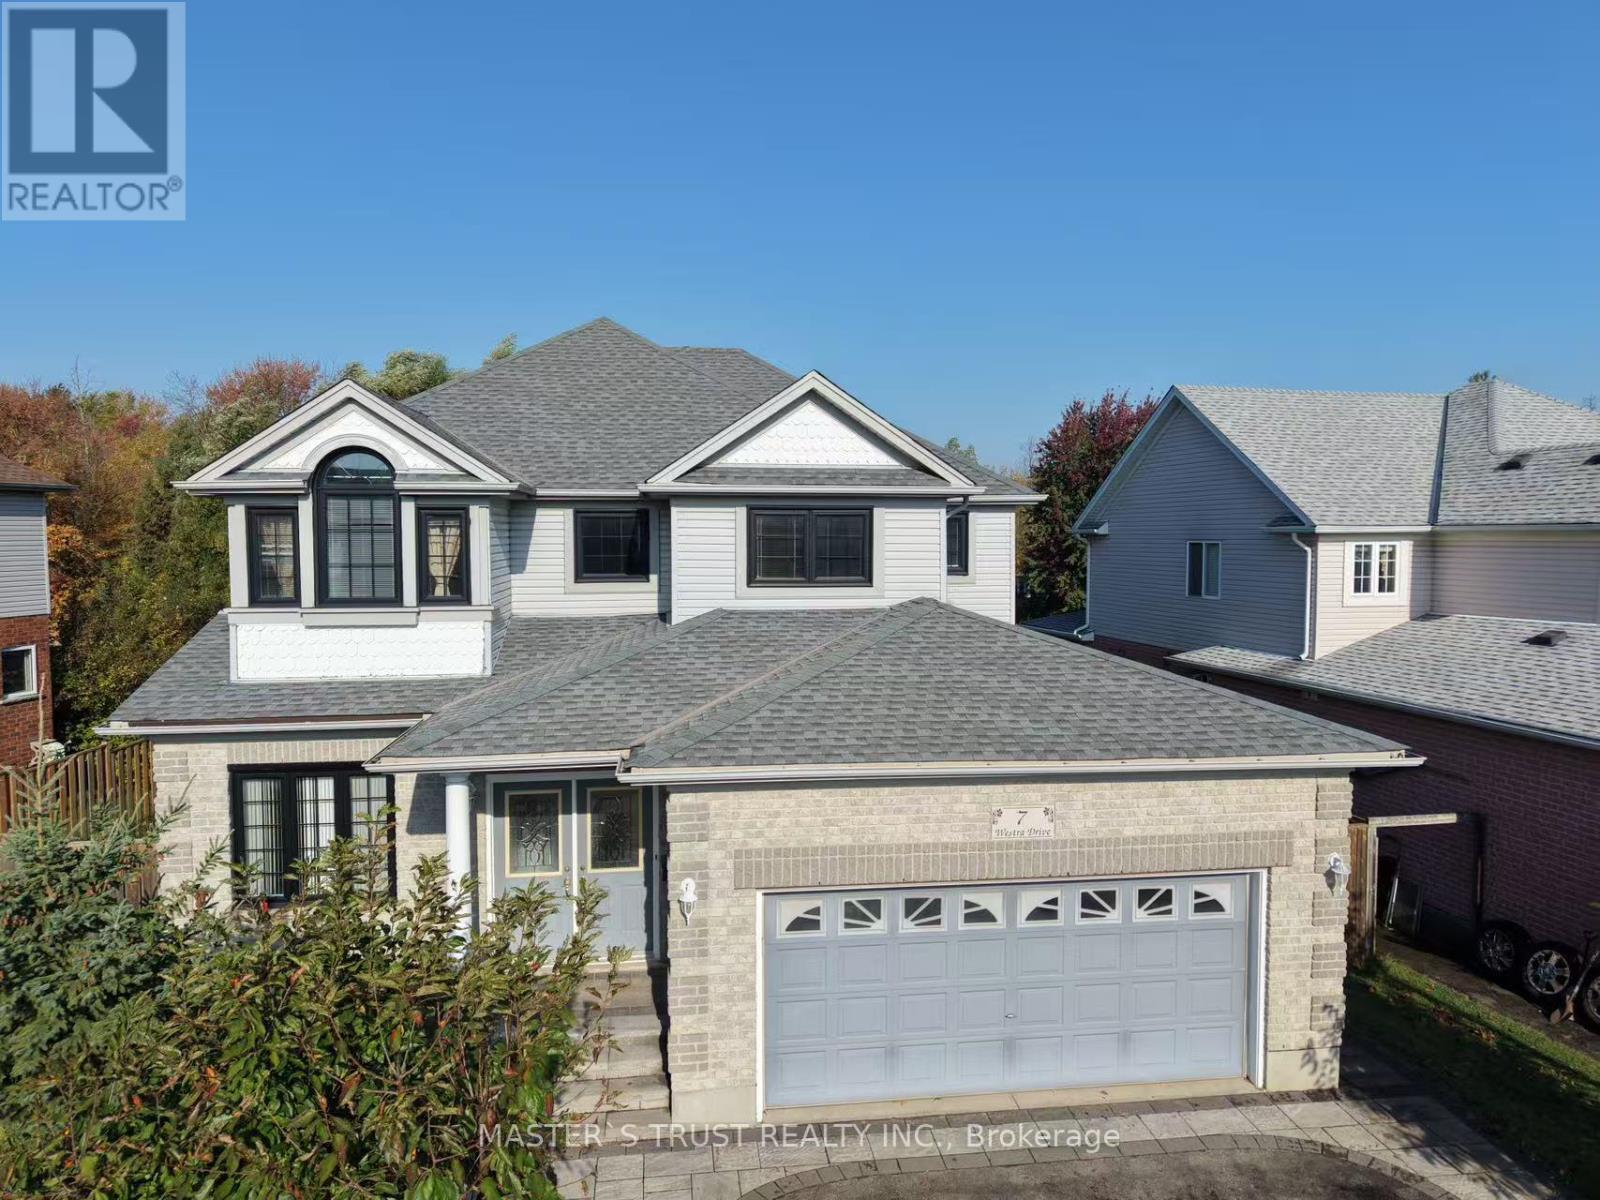
Exceptional 6-bedroom, 5-bathroom detached home situated on an impressive 71 x 151 ft lot backing onto a tranquil forest setting. Carpet-free throughout, this spacious home offers an ideal layout for a growing or multi-generational family. The basement features a legal 1-bedroom, 1-bathroom apartment with a separate entrance, plus an additional bedroom and full bathroom, offering excellent flexibility for extended family or rental income. Generous parking for 5 vehicles. Expansive lot with potential for a future garden/laneway suite (buyer to verify). A rare combination of space, privacy, versatility and future potential! (id:55460)
4 Cheltenham Mews
Kitchener, Ontario
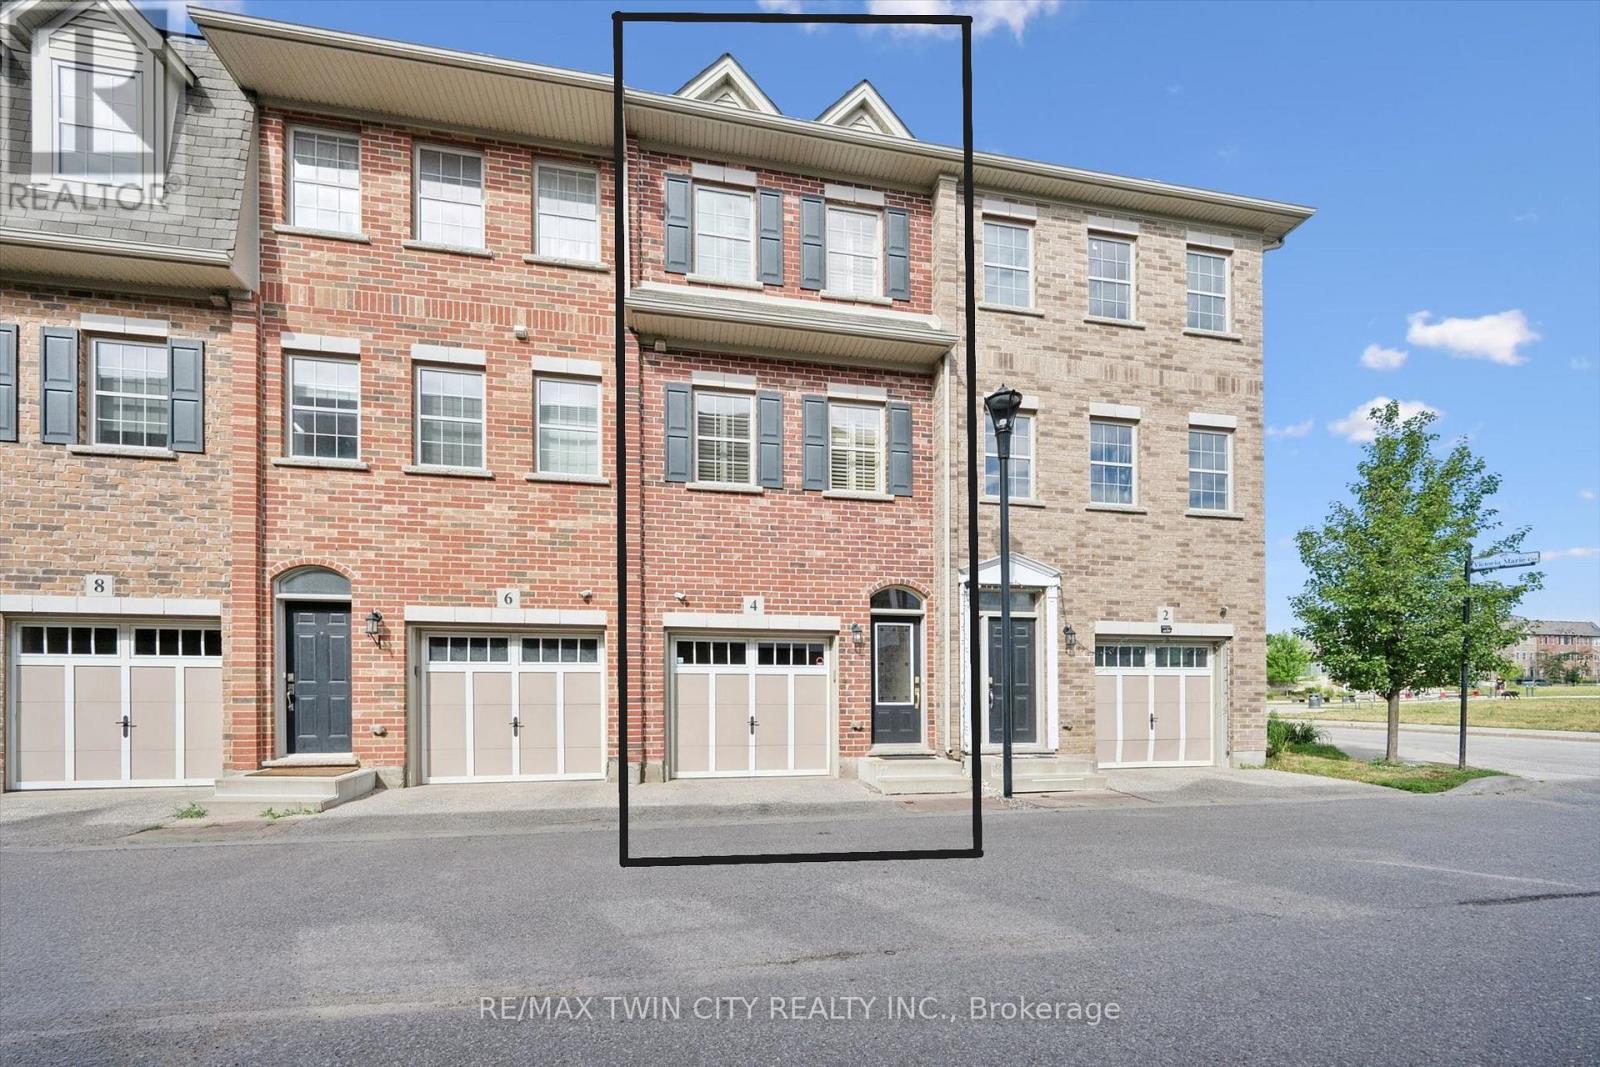
WELCOME TO 4 CHELTENHAM MEWS - STYLE, COMFORT & LOCATION! This beautifully updated, one-owner townhome in desirable Victoria Commons is move-in ready and sure to impress! FRESHLY PAINTED and CARPET-FREE(except for stairs), this inviting home features a bright entrance with CUSTOM MAPLE BENCH AND COAT RACK, plus CONVENIENT GARAGE ACCESS. The stylish kitchen boasts QUARTZ COUNTERS, stainless steel appliances(fridge, gas stove ,dishwasher) CUSTOM PANTRY AND ISLAND, and walkout to a PRIVATE DECK OVERLOOKING PEACEFUL GREENSPACE AND WALKING TRAIL! Relax in the living room beside the COZY FIREPLACE. Upstairs, discover new LUXURY VINYL PLANK FLOORING, convenient laundry, 2 spacious bedrooms and 2 full bathrooms, including a primary ensuite. A VERSATILE BONUS ROOM behind the garage offers endless possibilities for a home office, gym or additional living space, complete with a 3-piece bathroom rough-in. Enjoy LOW CONDO FEES OF JUST $230/MONTH! FANTASTIC LOCATION near the ION LRT, GO Station, Google, Tannery District, Breithaupt Park, shopping, restaurants and expressway access. MODERN LIVING, GREENSPACE VIEWS & URBAN CONVENIENCE - ALL IN ONE! Book your showing today! (id:55460)
99 Stiefelmeyer Crescent
Wilmot, Ontario
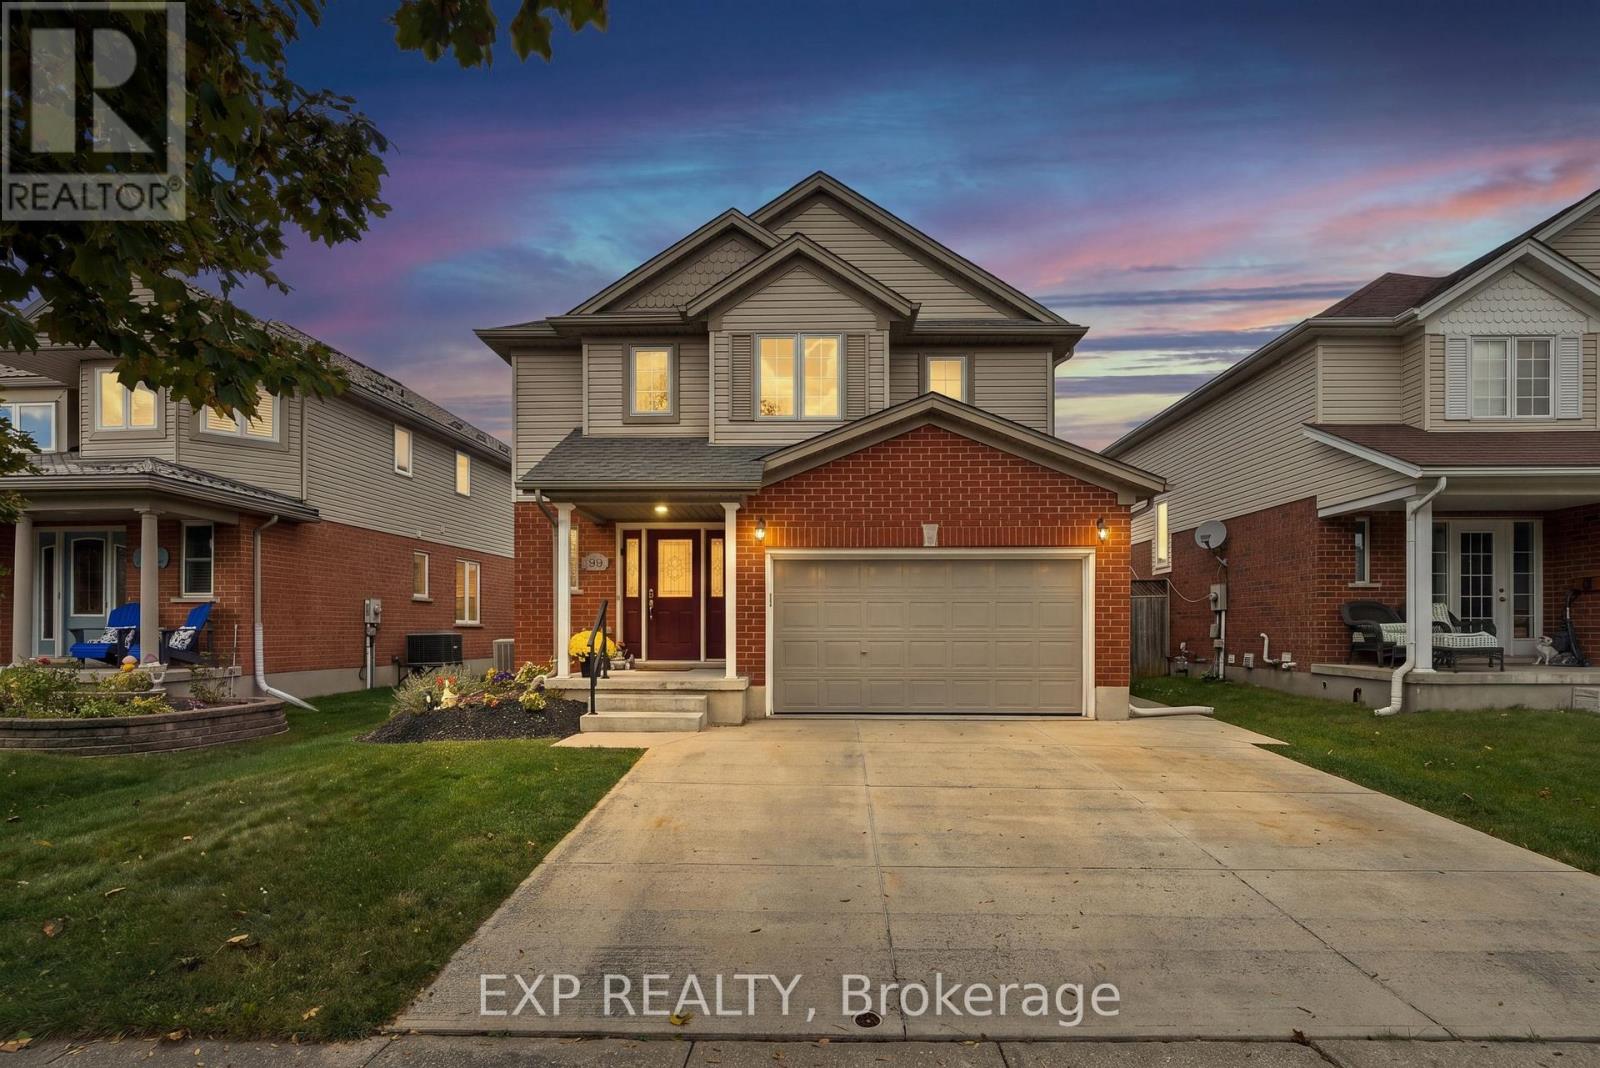
Welcome to 99 Stiefelmeyer Crescent, a 3-bedroom, 3-bathroom two-storey home in Baden with a backyard built for entertaining. The brick-and-siding exterior, covered front porch, double garage, and wide concrete driveway make a great first impression. Inside, a tiled foyer opens to a bright main floor, where the living room has warm hardwood-style flooring and large windows and flows into the dining area. The eat-in kitchen has wood cabinetry, a tile backsplash, stainless steel appliances, and a peninsula with extra counter space. Sliding doors lead from the dining area to the backyard. Out back you'll find a large deck, an above-ground pool, and a hot tub in its own pergola, all in a fenced yard. Upstairs, the primary bedroom is bright and roomy, and two more bedrooms are ready for kids, guests, or a home office. The finished basement adds 741 sq ft of living space, with a pool table area and a bar for game nights and hosting friends. Baden offers small-town charm with quick access to Kitchener-Waterloo and Highway 7/8. (id:55460)
36 Queensdale Avenue W
Hamilton, Ontario
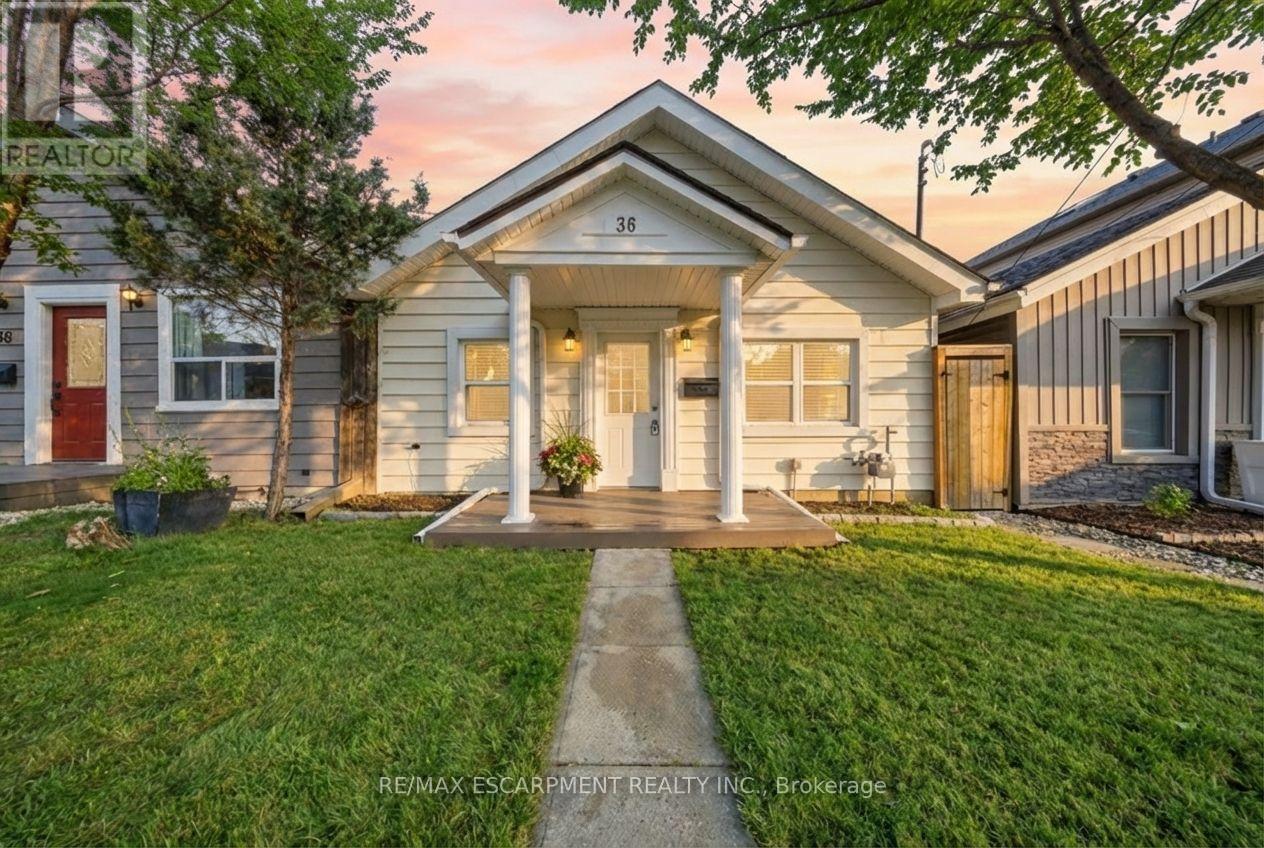
Welcome to Southam's hidden gem! A fully detached, fully updated 3-bedroom home offering incredible value! Don't be fooled by the charming cottage-like exterior; step inside to a bright, surprisingly spacious interior where every inch has been beautifully finished. The open-concept living area flows seamlessly into the updated eat-in kitchen, featuring vaulted ceilings that create an airy, open feel. Walkouts from both the kitchen and living room lead to a new deck with privacy screen and high-end Trex decking, overlooking your private, fully fenced backyard. This home is completely turnkey, and recently underwent permitted, engineer approved structural and electrical updates. Ideally located just 5 minutes from downtown Hamilton and within walking distance to Mohawk College and St. Joe's West 5th. No shared walls, no condo fees, and no need to sacrifice style or outdoor space for affordability. First-time buyers, this one is worth a look! (id:55460)
12 John Street W
Blandford-Blenheim, Ontario
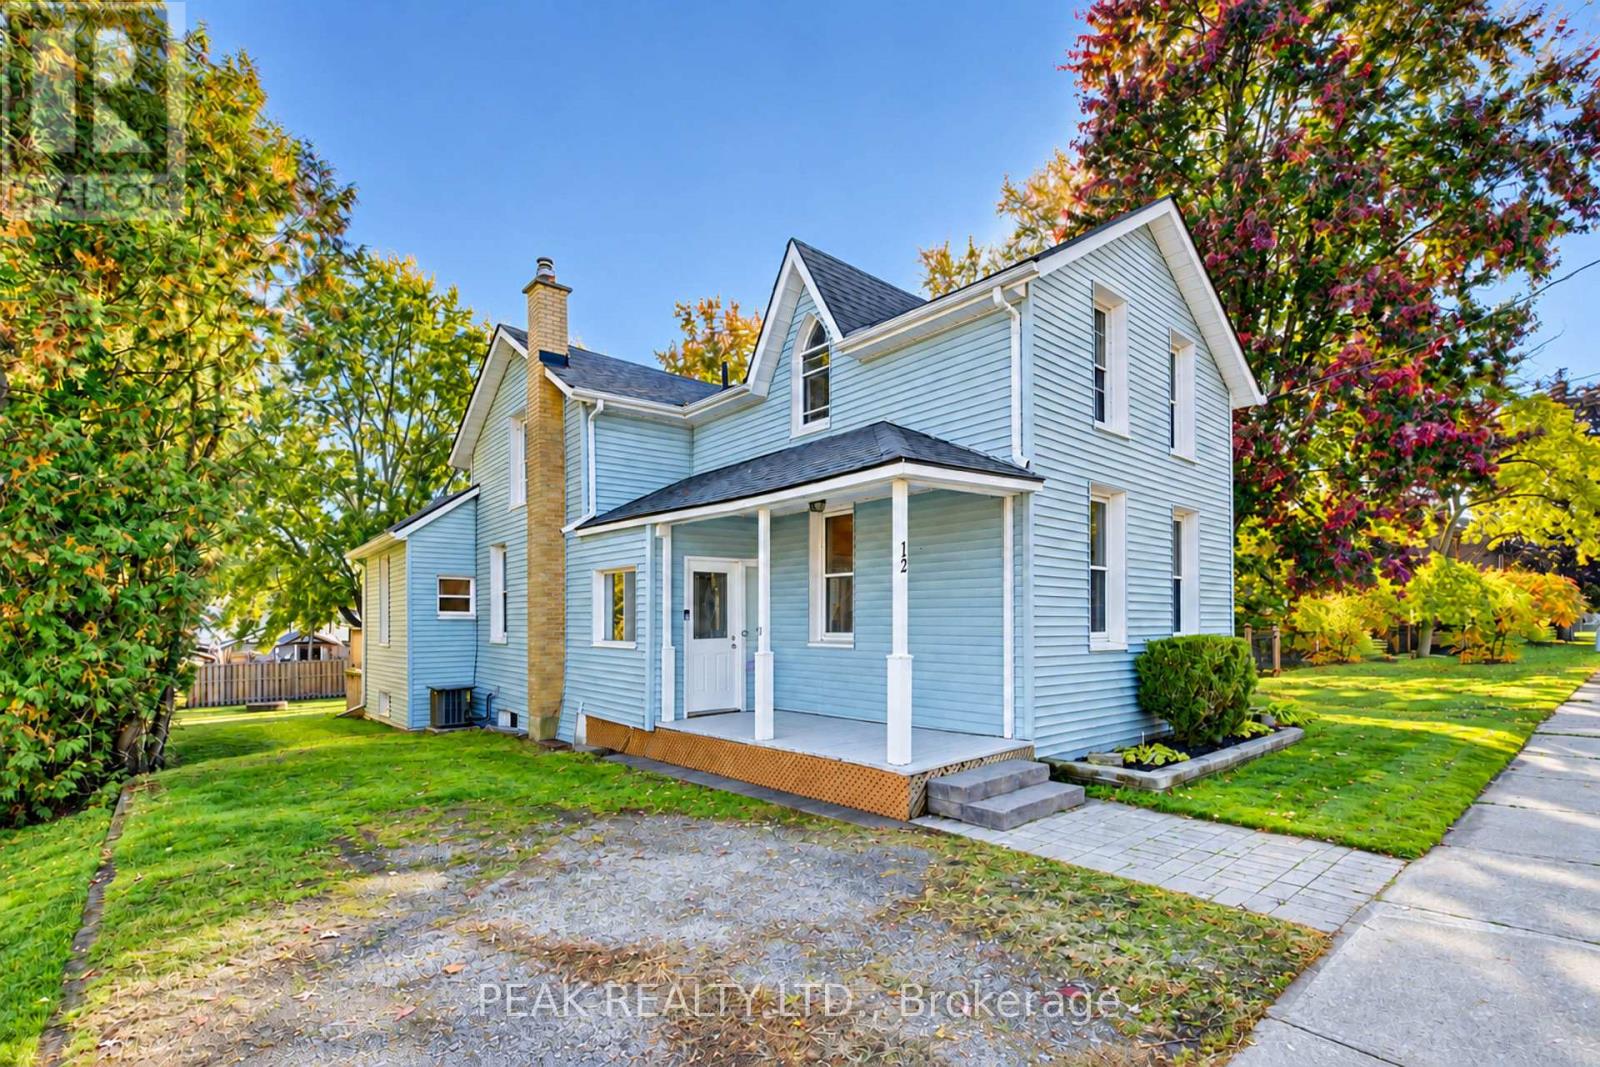
Welcome to this charming and beautifully updated 3-bedroom home, situated on a spacious lot in the quaint community of Bright! Offering a wonderful blend of comfort, character, and functionality, this inviting home features newer flooring, fresh paint, and a stylish updated kitchen complete with quartz countertops, stainless steel appliances, and a generous dining area perfect for entertaining family and friends. The versatile main floor offers a cozy front living room, along with an additional family room or office space at the back of the home, with direct access to the back patio and backyard. As well as laundry room/mud room entrance from rear. Step outside and enjoy your own private outdoor retreat, featuring a spacious yard, partial fencing, patio area, and hot tub ideal for relaxing or hosting gatherings. With parking for four vehicles and plenty of outdoor space to enjoy, this move-in-ready home offers the perfect opportunity to experience small-town living in the welcoming community of Bright! Other updates include roof 2017, Furnace 2017, A/C 2021, Owned hot water tank 2018, electrical panel 2021, Updated kitchen & flooring throughout 2021, hot tub 2022, Water pump 2026. (id:55460)
20 - 19 West St N Street
Kawartha Lakes, Ontario
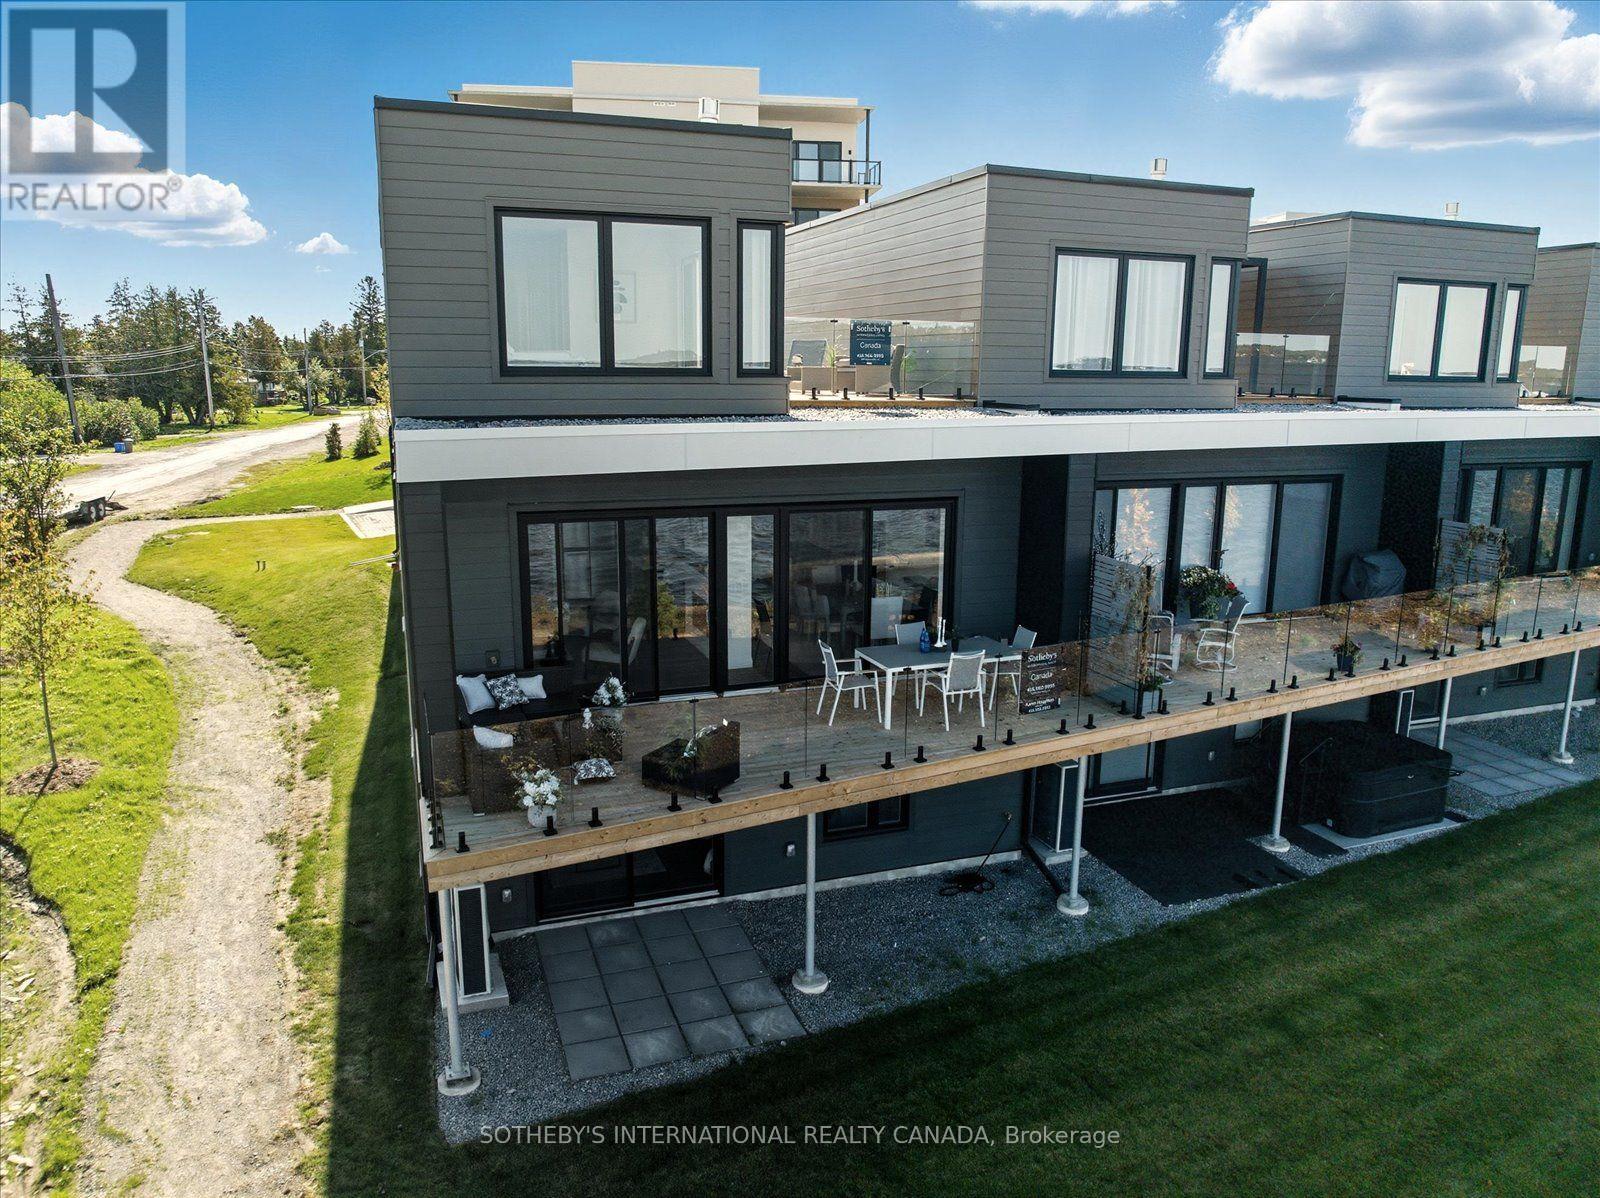
PRICE IMPROVEMENT ALERT! Secure Your Cameron Lakefront Luxury Dream Before The Snow Flies! The LAST Brand New, END UNIT, Move-In Ready Townhouse. Experience unparalleled luxury on Cameron Lake, without all the work a traditional lake house brings. FULL TARION WARRANTY PLUS LIVE FREE FOR A YEAR INCENTIVE: The Builder will pay your maintenance fees, property taxes, and utilities for a full year! This END UNIT Executive Townhouse offers 2,249 square feet of total waterfront bliss with breathtaking big-water views. There are 3 bedrooms, 3 bathrooms. Soaring 10-foot ceilings on the main level, expansive sliding doors, and side windows on every floor fill the space with natural light. Walk out to your main level private terrace with BBQ hook-up, water, and electricity.The top floor is your ultimate primary retreat, offering incredible privacy and serenity. The panoramic sunset views from the primary bedroom is Exceptional. Double walk In closets, 2nd floor laundry, a spa-like ensuite with a free-standing soaker tub and large glass shower. Could This Get Better? Yes it does! With an incredible 500 sq. ft. upper terrace accessible from the hallway and primary bedroom. Your private sanctuary with possibilities as unique as you. The walk-out level features a versatile second living space, with family room, two additional bedrooms, a 4 piece bathroom and full size laundry. There is also a walk out to your patio with quick access to the lake. An ideal set up to host family & friends. Enjoy maintenance-free living where lawn care & snow removal is taken care. Not a fan of stairs? An elevator can be installed to serve all floors. Amenities: clubhouse, gym, salt water pool, tennis/pickleball courts, and private dock for the Fenelon Lakes Club community to use. Short stroll to downtown Fenelon Falls with great shops & dining and under 90 mins to GTA. Don't miss this exceptional PRICE IMPROVEMENT and your chance to secure your waterfront dream today! (id:55460)