

1514 - 75 James Street S
Hamilton, Ontario
Experience modern downtown living in this brand-new, never-lived-in 1 Bedroom + Den condo on the 15th floor, featuring a desirable south-facing exposure and stunning panoramic views of the Hamilton Escarpment.This bright, open-concept suite offers a spacious living area, a versatile den ideal for a home office or study, built-in stainless steel appliances, a 4-piece bathroom,ensuite laundry, and a dedicated storage locker. Enjoy premium building amenities, including 24-hour concierge, a fitness centre,yoga and meditation rooms, co-working spaces, a theatre room, party and games rooms, and a rooftop BBQ area. Ideally located across from the YMCA, just a 2-minute walk to Hamilton GO Station and the future King & James LRT station. Gore Park is approximately 3 minutes away, with McMaster University's downtown campus just 5 minutes away.Enjoy convenient access to Mohawk College, major hospitals, Highway 403, and the QEW. Perfect for professionals, students, and commuters seeking comfort, convenience, and a vibrant urban lifestyle.BONUS: Window coverings included in all rooms! Don't miss this opportunity! Book your private showing today and discover your new home in the heart of downtown Hamilton! (id:55460)

227 Fall Fair Way
Hamilton, Ontario
Welcome to 227 Fall Fair Way - a spacious Branthaven-built end-unit freehold townhome in Binbrook, backing onto the school and steps from a park with splash pad and walking trails. Set on a rare huge pool-sized corner lot with a wrap-around porch, this 3-bedroom, 1.5-bath home offers 1,620 sq ft of beautifully updated living space.The bright, sunny eat-in kitchen features quartz counters, stainless steel appliances, subway tile backsplash, and a pantry for extra storage. The open-concept living/dining room overlooks the rear yard.The massive primary retreat has a walk-in closet plus a lounging /office nook area with large windows pouring in natural light. Two more good-sized bedrooms, a 4-piece bath, and bedroom-level laundry with a maple folding counter make everyday life easy. Walk out to your private rear deck with pergola, grilling area, and privacy screen - made for entertaining. The huge fenced yard features an above-ground pool, with plenty of space for kids and dogs, plus a large shed for storage.The unspoiled basement has a cold cellar and roughed-in 3-piece bath - ready for your finishing touches. Updates include kitchen, Cali shutters, pot lights, furnace ('24), roof ('25), pool ('26). See multi-media tab on Realtor. ca site for virtual walk-through and videos. (id:55460)
6 Kelso Street
Hamilton, Ontario
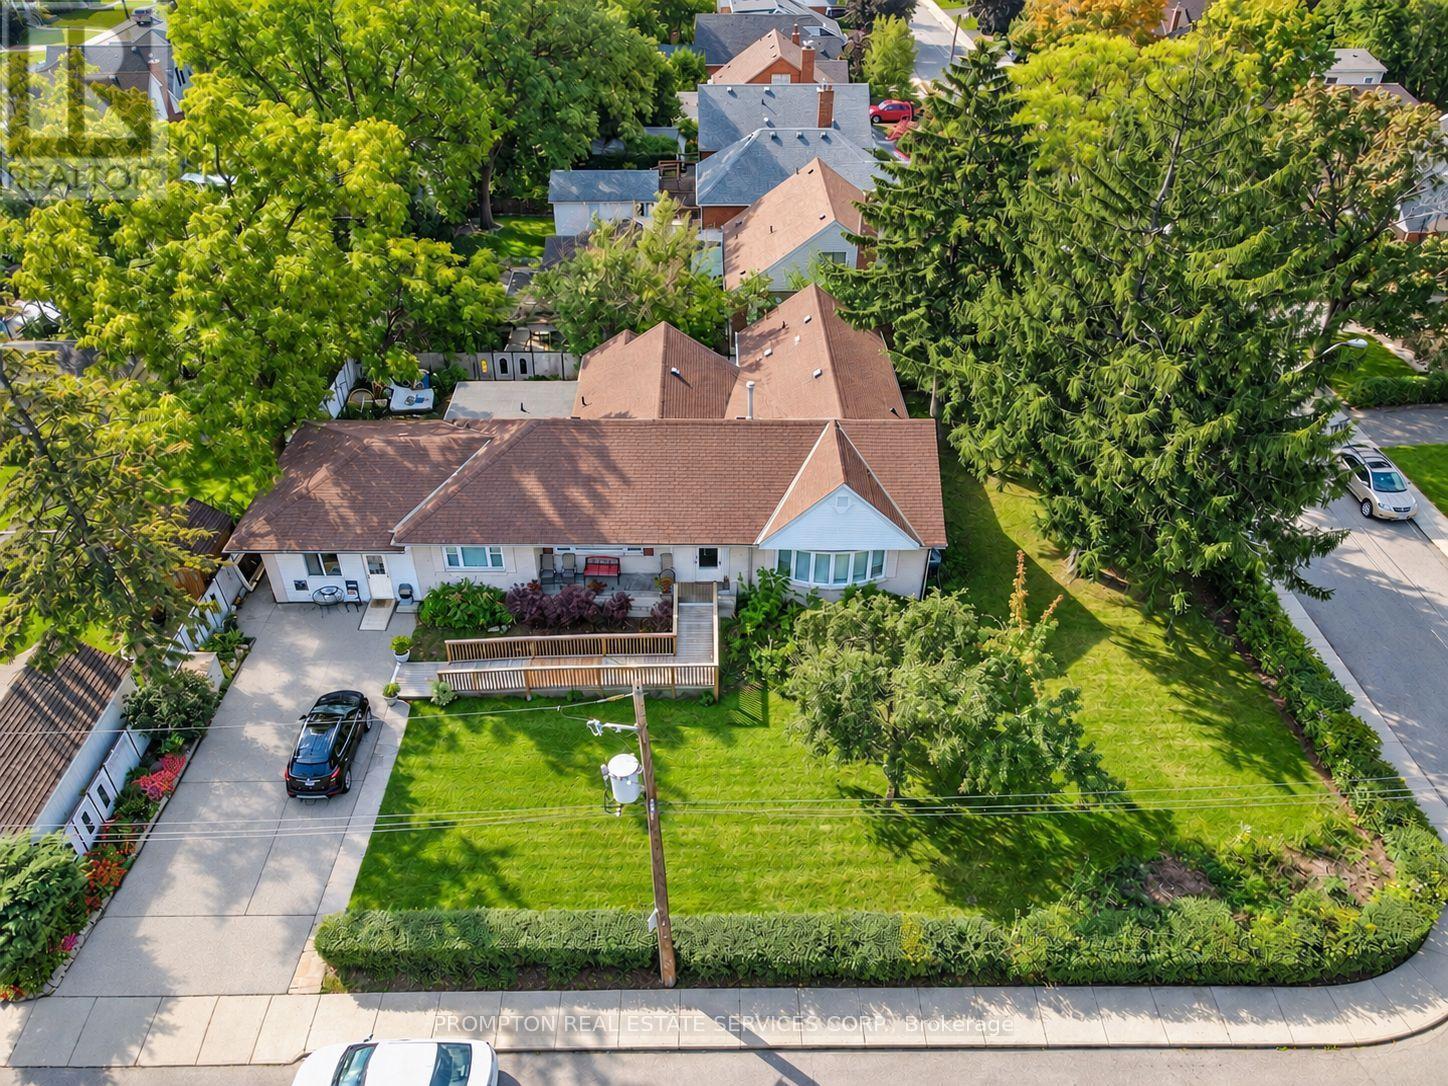
Excellent opportunity for homeowners, owner-operators, investors and developers! Situated on a prominent 120 ft. 100 ft. corner lot in Hamilton's desirable Centremount neighbourhood, this fully renovated detached bungalow offers exceptional flexibility and potential. The property benefits from legal non-conforming status for a day nursery accommodating up to 25 children, as well as a residential care facility or retirement home accommodating up to six residents. Ideal opportunity for childcare operators, retirement and residential care providers, or investors seeking a property with multiple potential uses. The interior has been extensively updated with new flooring and fresh paint throughout. The approximately 12,000 sq. ft. lot also offers potential for future residential redevelopment or severance, subject to municipal approvals. All uses, occupancy limits and development opportunities are subject to applicable municipal requirements and buyer verification. (id:55460)
6 Kelso Street
Hamilton, Ontario
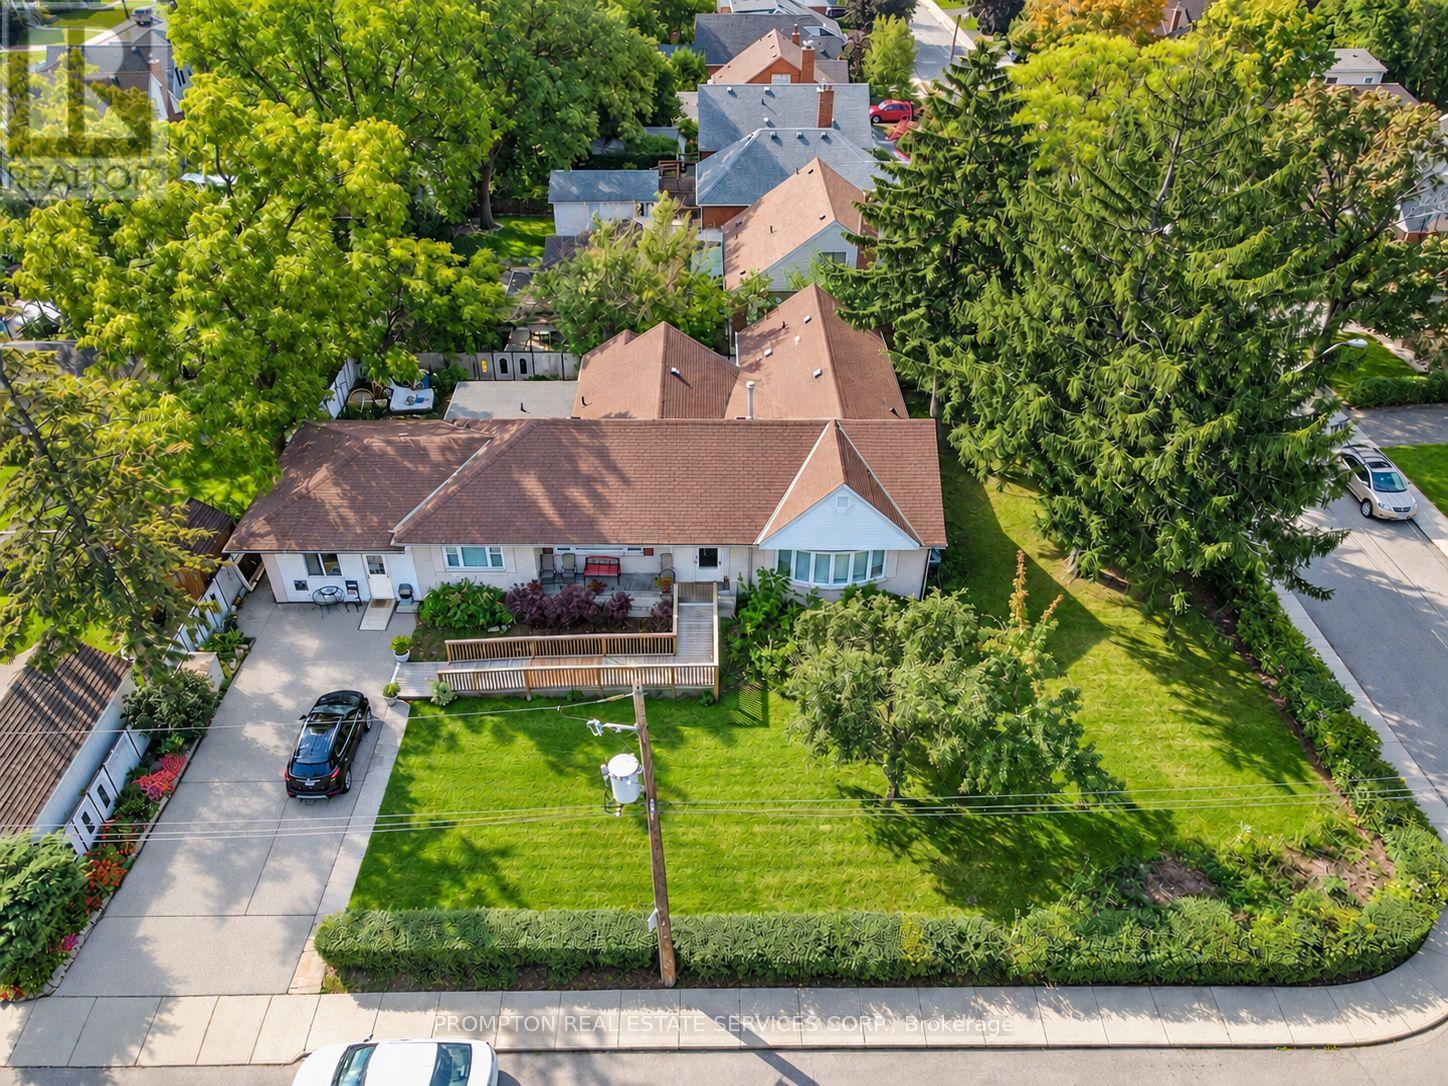
Exceptional Leasing Opportunity in Centremount Neighbourhood! Situated on a prominent 100 ft. x 120 ft. corner lot offering approximately 12,000 sq. ft. of land, extensively renovated and The property features a wheelchair-accessible layout, an existing sprinkler system, and a lift. The property benefits from legal non-conforming status for a day nursery accommodating up to 25 children, as well as a residential care facility or retirement home accommodating up to six residents. Ideal opportunity for childcare operators, retirement and residential care providers,. The interior has been extensively updated . All the uses, including a residential care facility, retirement home, and day nursery, subject to applicable municipal requirements. Conveniently located near hospitals, established residential communities, public transit, and major transportation routes. An exceptional opportunity for operators seeking an accessible, well-equipped, and adaptable facility in a prime Hamilton location. All proposed uses are subject to municipal confirmation and applicable licensing requirements. (id:55460)
815 - 1 Wellington Street
Brantford, Ontario
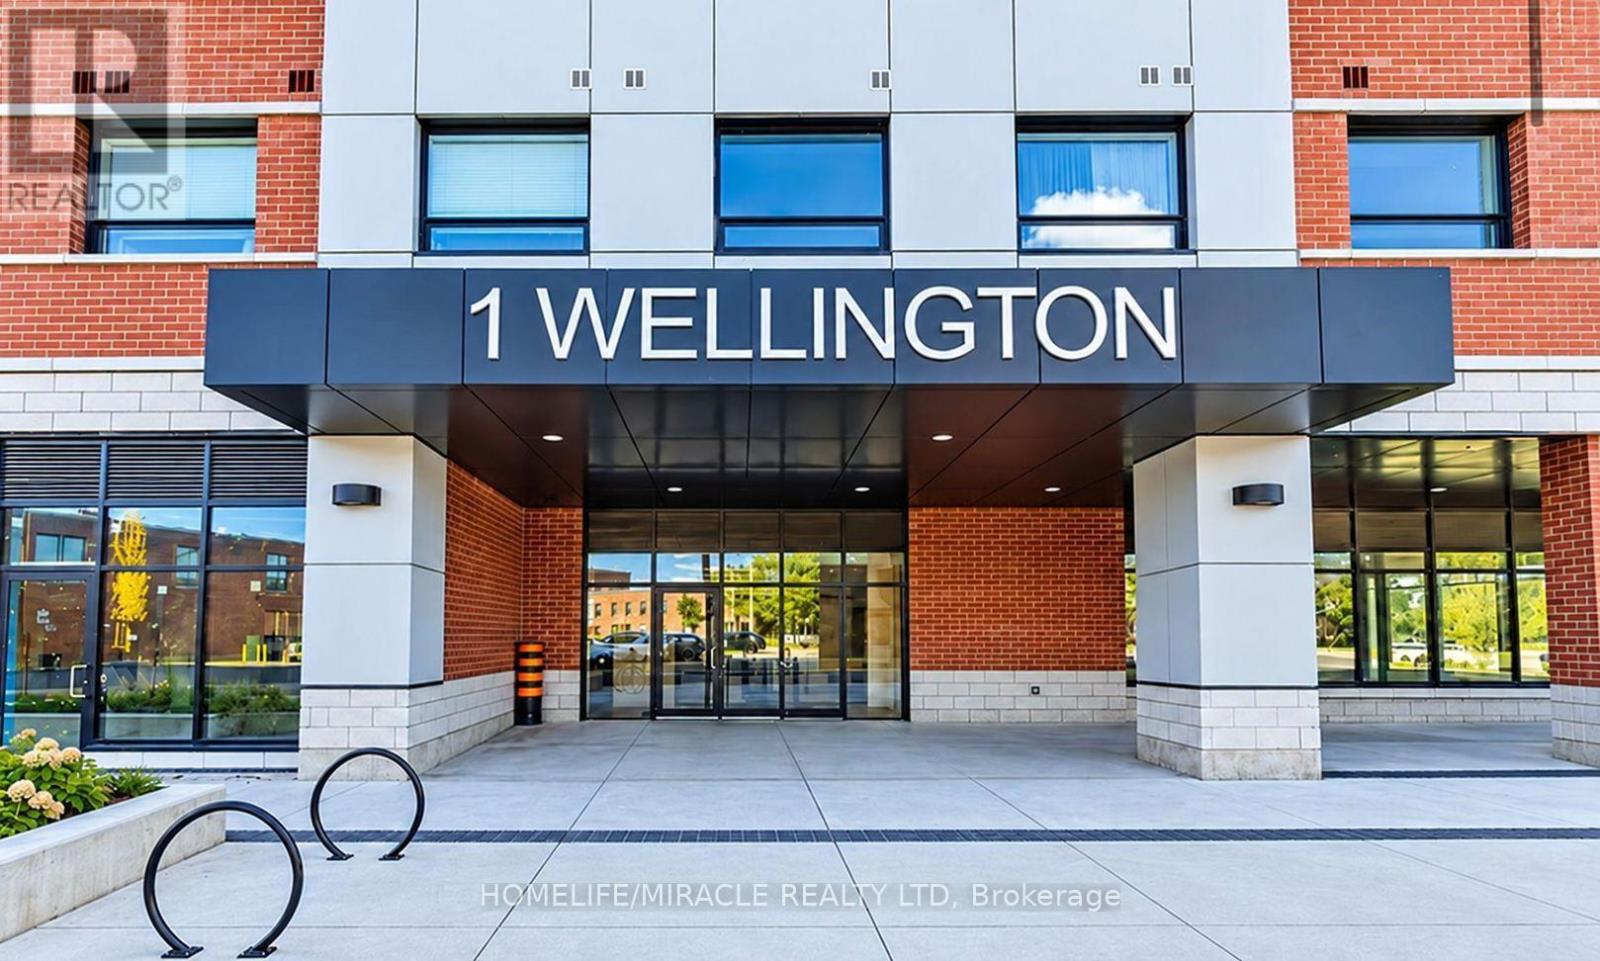
Experience the convenience of modern downtown Brantford living in this bright and beautifully designed 2-bedroom, 2-bathroom condo! Featuring 9-foot ceilings, expansive windows, and contemporary finishes, this inviting suite offers an open-concept layout that balances comfort and functionality. Enjoy the convenience of in-suite laundry and a dedicated underground parking space. The building offers an impressive selection of amenities, including a roof top terrace with garden area, a fitness centre, party room, and comfortable study and lounge spaces. Ideally situated in the heart of downtown, you're just moments from Wilfrid Laurier University, Conestoga College, Harmony Square, the Sanderson Centre, restaurants, shopping, and scenic Grand River trails. With easy access to Highway 403, public transit, and VIA Rail, commuting is convenient. An excellent opportunity to enjoy stylish, low-maintenance living with everyday essentials close to home. (id:55460)
2651 Marsdale Drive
Peterborough, Ontario
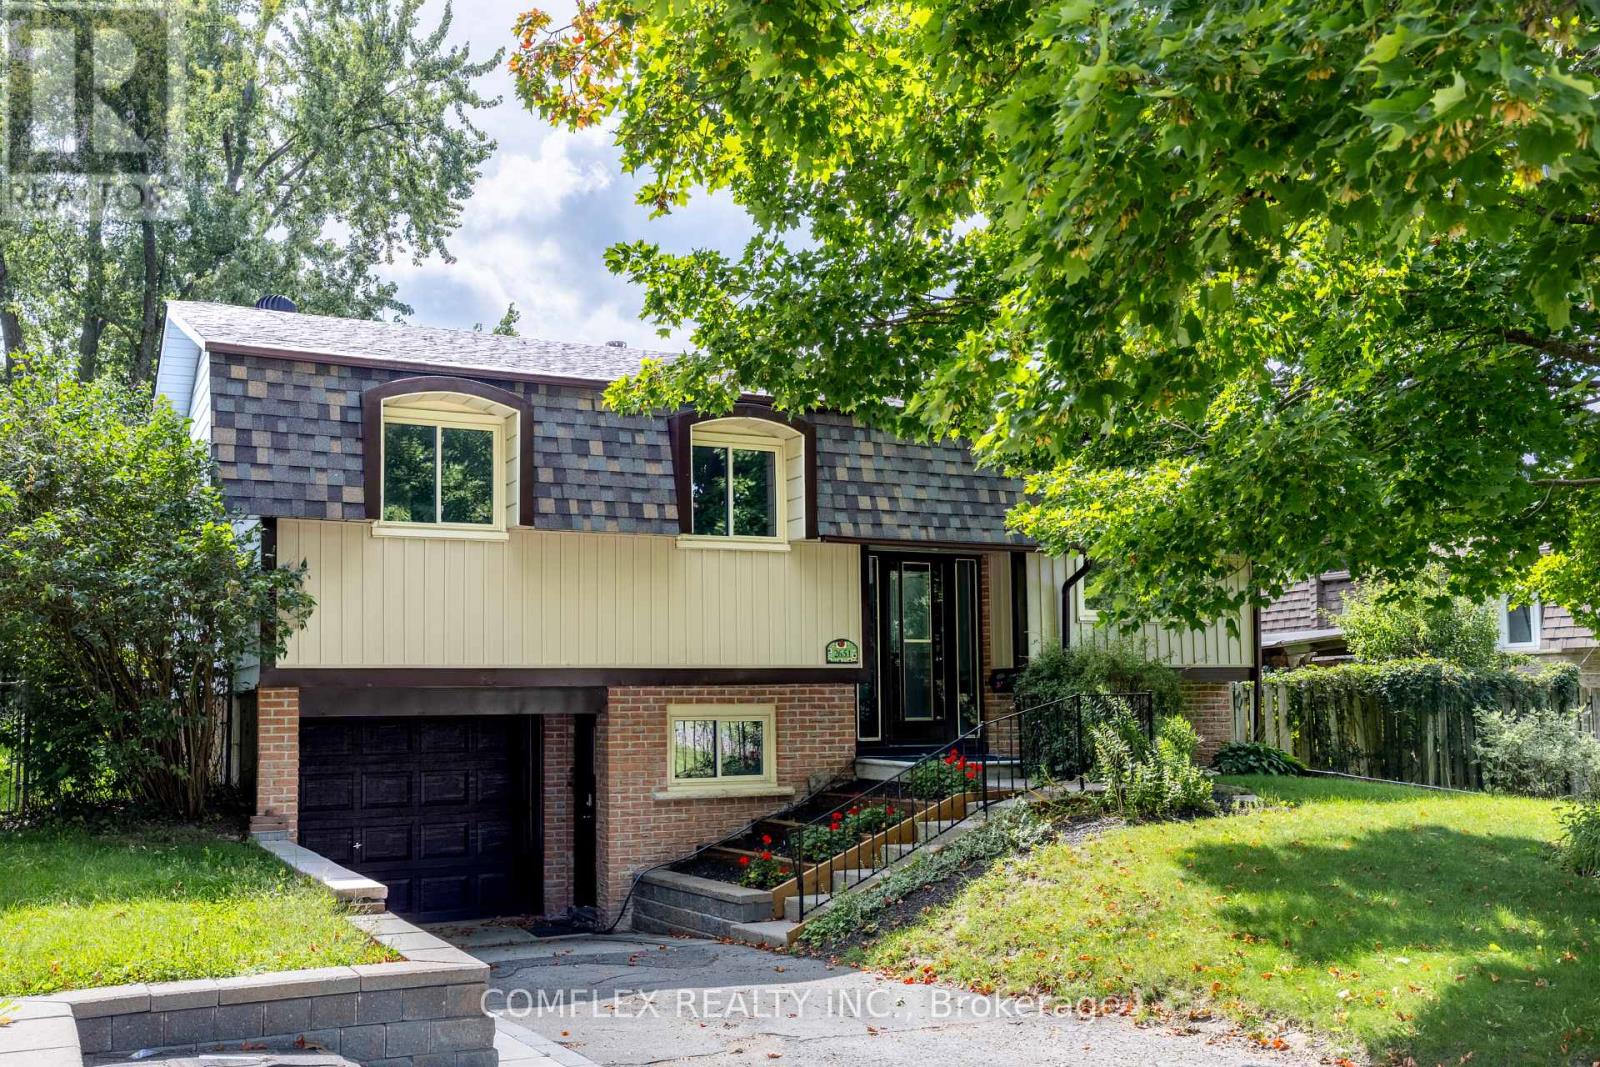
Welcome to this beautifully maintained raised bungalow, proudly owned and cared for by a builder for the past 25 years. Offering 3 bedrooms, 2 full bathrooms and a finished lower level, this move-in-ready home has been newly renovated inside with fresh neutral paint and new flooring throughout.The bright, spacious kitchen was updated in 2024 and features newer appliances. The finished lower level offers additional living space with a cozy gas fireplace and excellent potential for an in-law suite, with a separate secondary entrance located directly at the front of the home providing convenient access to the lower level.Recent updates include new front siding, basement windows, electrical panel and front roof shingles (2026), with rear shingles replaced in 2021. Enjoy a large rear deck overlooking the spacious, shaded and fully fenced backyard.Minutes to Highway 115, schools, transit, Beavermead Park, Little Lake, trails, the Canadian Canoe Museum and Peterborough's historic Lift Lock. A beautifully updated home with flexible living space in a convenient Peterborough location. (id:55460)

89 Gilson Street
Kawartha Lakes, Ontario
Experience luxury lakeside living in this immaculate waterfront bungalow with 100 feet of private shoreline and breathtaking sunset views across the lake.Offering 5 bedrooms, 4 bathrooms, and 3463 sq ft of finished living space across two levels, the home is designed to maximize natural light and lake views from nearly every room. Floor-to-ceiling windows and new patio doors beautifully frame the lake views throughout the home. The main level features rich hardwood flooring, a fireplace, and a spacious kitchen thoughtfully opened to enhance sight lines to the lake. New decks with wrought-iron railings and glass panels wrap the main level, including a motorized awning over the kitchen deck and a screened sitting area below. The primary suite includes a walk-in closet, ensuite, and walkout to a private lakeside deck. The fully finished walkout lower level effectively doubles the living space, featuring two additional lakefront bedrooms, heated floors, soundproofing, a wet bar, new flooring, and direct access to the outdoor living areas. Outside, enjoy a new rear patio, lakeside firepit patio, perennial gardens, raised garden boxes, and more than 80 feet of wooden walkways with lamp posts leading to the shoreline. Two attached, oversized double-car garages provide more than 1,300 sq ft of versatile functional space. One garage is positioned at the front of the home, while the second offers direct backyard access and includes its own 100-amp service - ideal for a workshop, watercraft storage, or recreational equipment. Major mechanical updates have already been completed, including a new Lennox furnace (2026, warranty to 2035), A/C (2023), full Rainfresh water softener system, and paved driveway. One of those rare homes that genuinely exceeds expectations in person, shows 10/10. This waterfront home is located just 15 minutes north of downtown Port Perry and 25 minutes from Uxbridge. (id:55460)
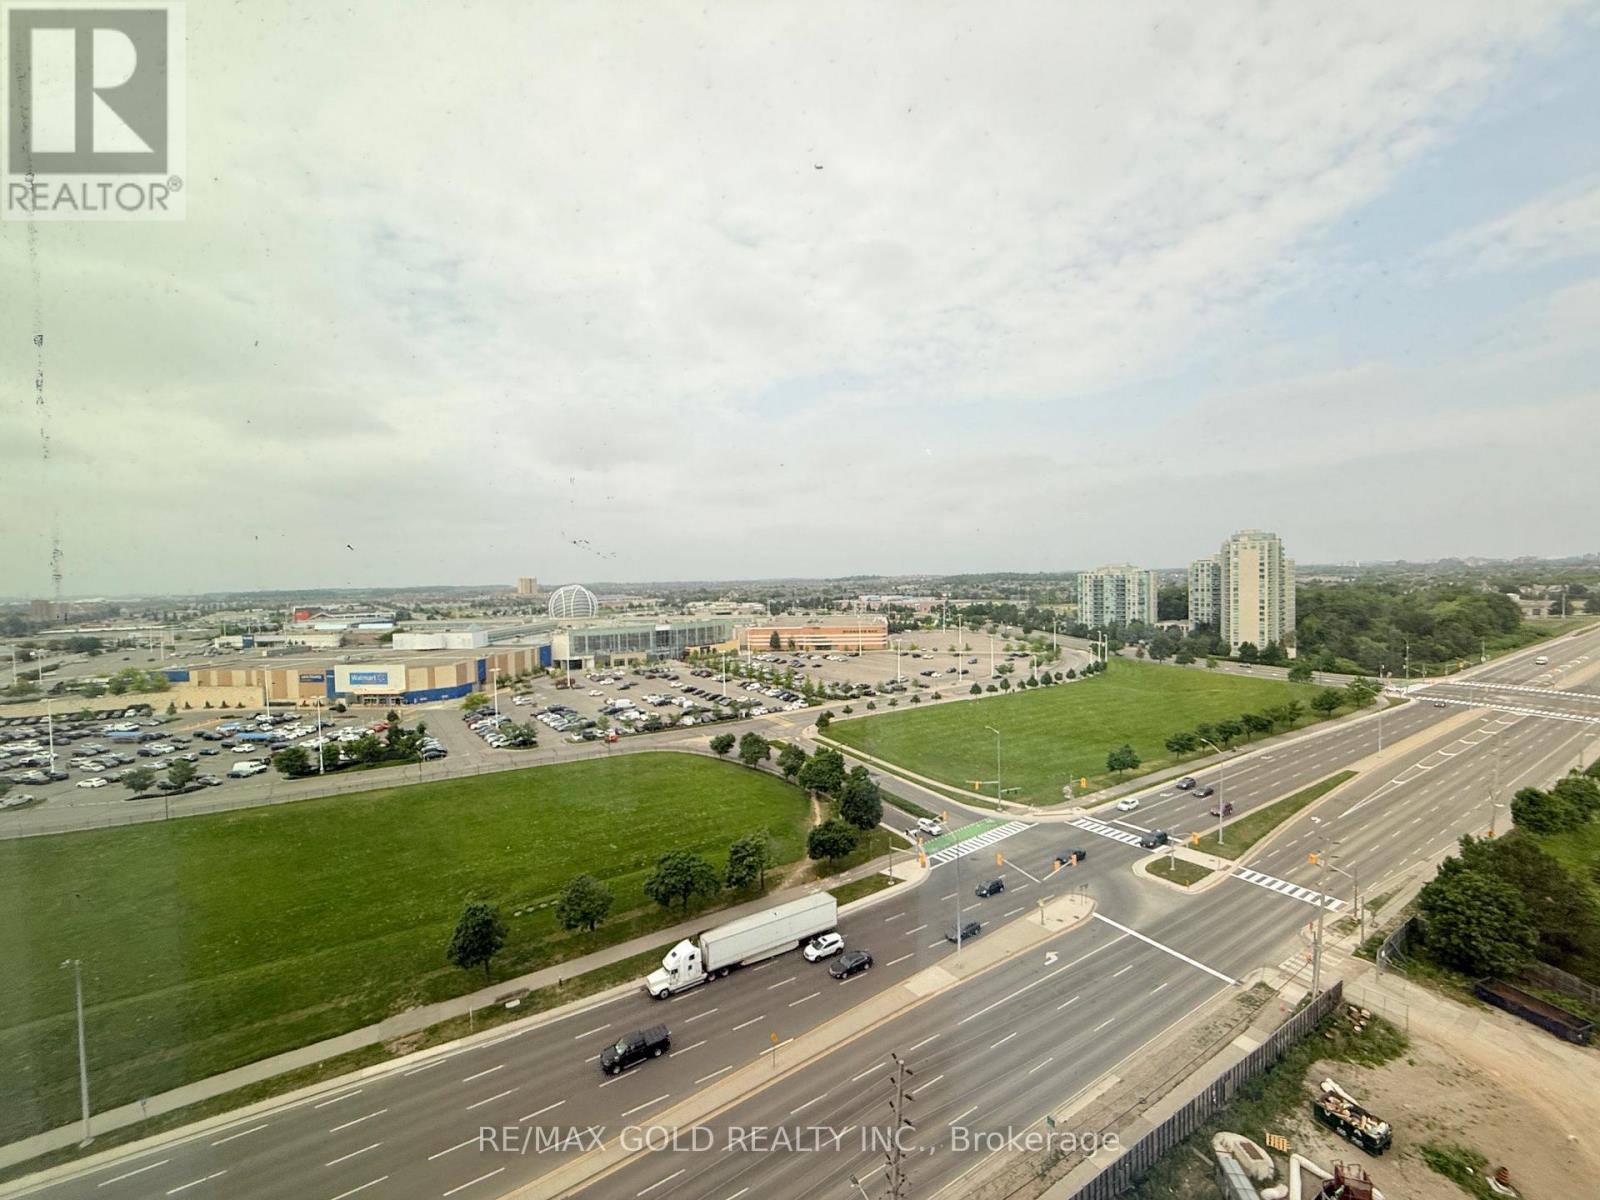
1407 - 2495 Eglinton Avenue
Mississauga, Ontario
Welcome to your beautiful 1 plus den with 2 full washrooms in the heart of all offers unobstructed north west view.The bright, open-concept main floor features a spacious kitchen combined with living,, with stainless steel appliances, quartz countertops, and a breakfast bar, overlooking a warm and inviting living room. Parking locker includded. Den can be used as small room or computer. Located close to top-rated schools, shopping, 403, Erin mills town center and Credit valley hospital. This home has everything your family needs within minutes. (id:55460)
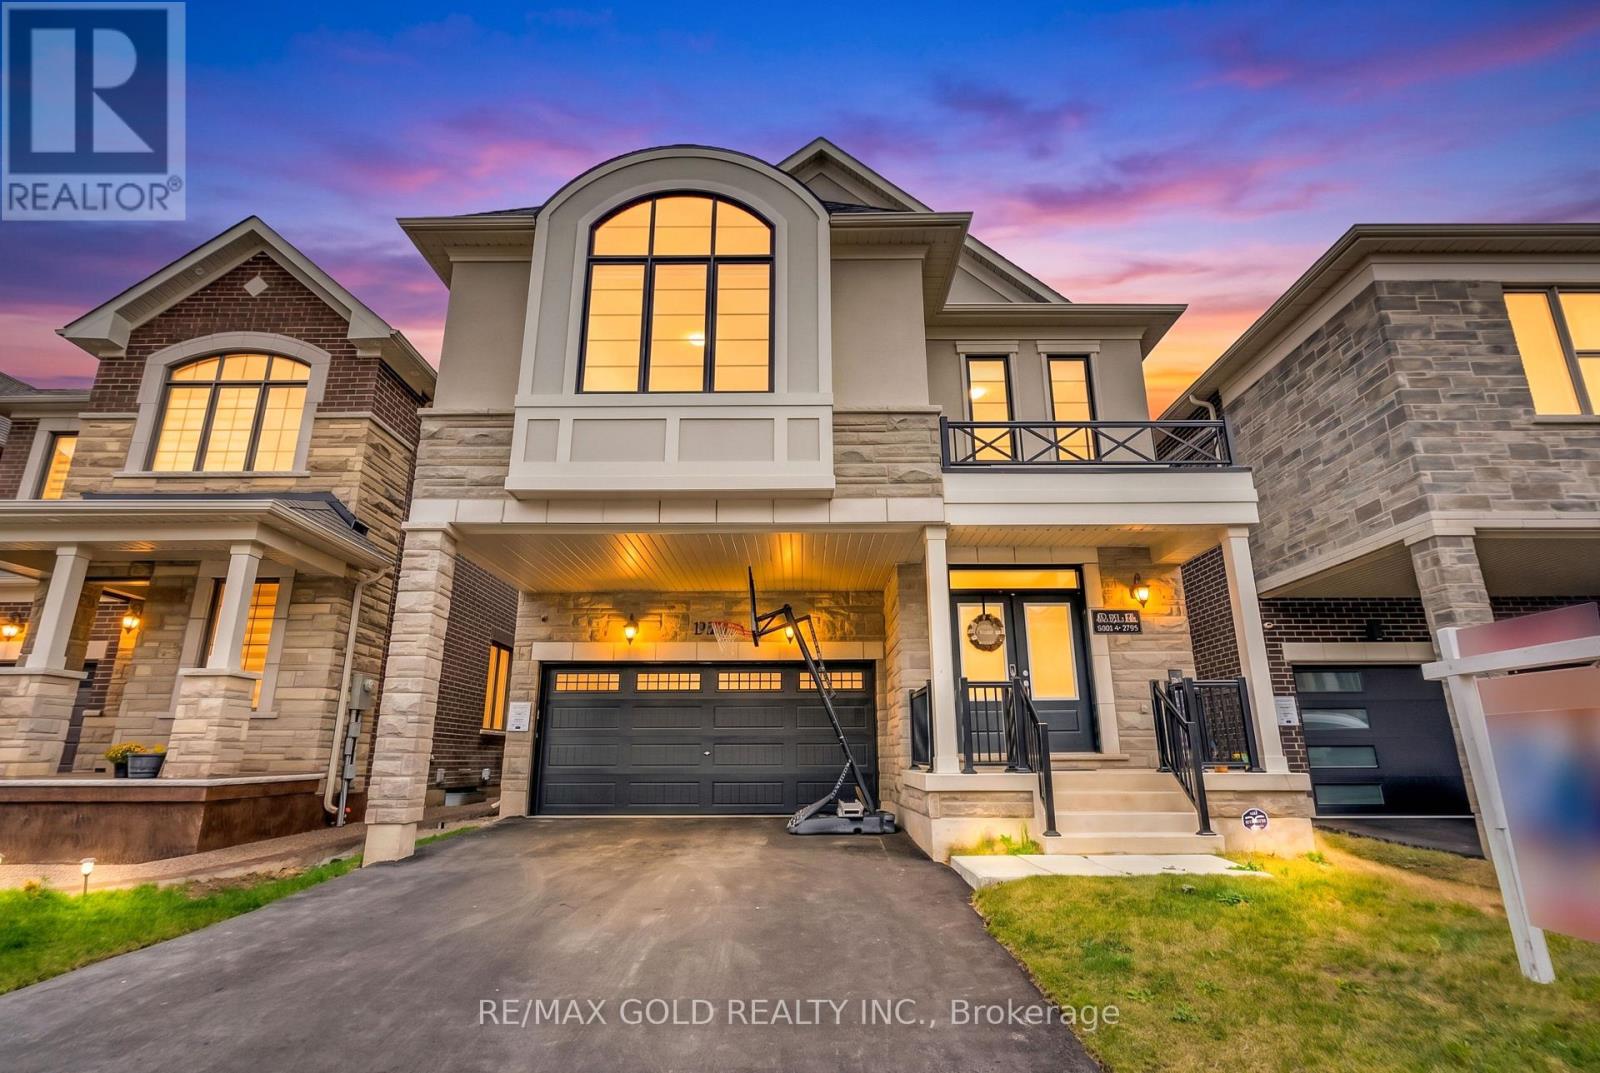
1197 Detlor Heights
Milton, Ontario
A rare opportunity to own a beautifully upgraded home that combines space, sophistication, functionality, and everyday convenience - A Beautifully Upgraded, Modern Masterpiece Offering Nearly 2,800 Sq. Ft. of Luxurious Living, Exceptional Design, and No Sidewalk for Added Driveway Parking Built in 2024, this meticulously curated home offers nearly 2,800 sq. ft. of beautifully designed living space, featuring thousands of dollars in premium upgrades and the added convenience of no sidewalk for extra driveway parkingBoasting 4 spacious bedrooms and 3 full bathrooms on the upper level, this exceptional home features 9-ft ceilings on both the main and second floors, creating a bright, open, and luxurious atmosphere throughout. The open-concept main floor showcases a chef-inspired kitchen complete with quartz countertops, upgraded cabinetry with soft-close finishes, a large island, ample counter space, and a large walk-in pantry. Premium finishes include wide-plank engineered oak hardwood flooring, oversized 8-ft interior doors, upgraded cabinetry throughout, modern countertops, pot lights with dimmers, upgraded plumbing fixtures and hardware, and oversized trim and baseboards. The thoughtfully designed second floor features a rare bonus family room, ideal for relaxing or entertaining, with the potential to convert into a 5th bedroom. The luxurious primary ensuite offers a glass-enclosed shower, freestanding soaker tub, stone countertops, upgraded cabinetry, and premium plumbing fixtures. Additional highlights include a 200-amp electrical panel, upgraded fireplace mantle, main-floor office nook, convenient second-floor laundry, and a 3-piece basement rough-in, offering exciting possibilities for future customization. Ideally located close to shops, parks, and excellent schools, with convenient access to major amenities and commuting routes, Come Visit this home before it's gone. (id:55460)
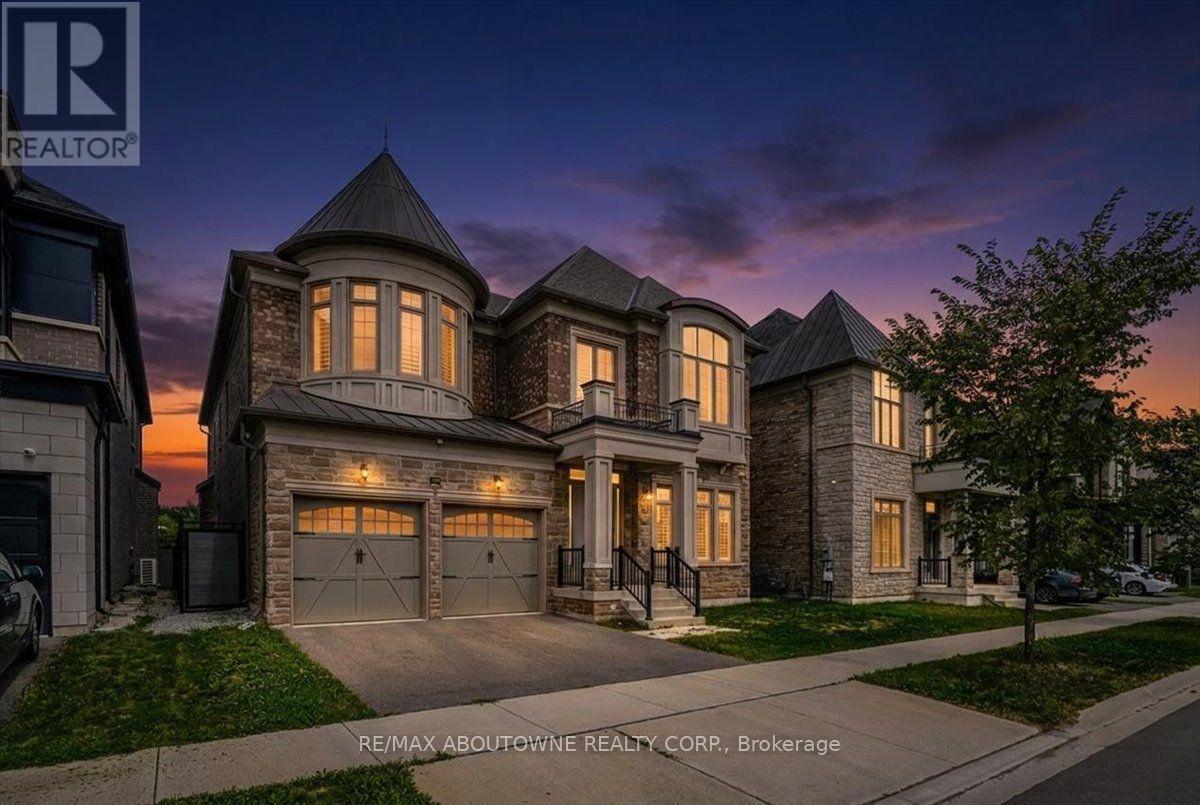
2359 Saw Whet Boulevard
Oakville, Ontario
Experience exceptional luxury at 2359 Saw Whet Blvd, set on a rare 200ft+ deep ravine lot backing onto Fourteen Mile Creek Trails in Glen Abbey. >Built by Fernbrook Homes, this architectural showpiece offers over 5,500 sq ft of refined living space featuring a castle-inspired facade, Juliet balcony, French double doors, and a rare 3-car tandem garage.Highlights include soaring ceilings (11ft main, 10ft upper/lower, 22ft living room), engineered hardwood, polished porcelain, bespoke chandeliers, and Hunter Douglas motorized drapery. The chef's kitchen boasts Sub-Zero & Wolf appliances, a dual-height quartz island, and a sunlit breakfast nook overlooking the lush ravine.All 5 spacious upper bedrooms feature private ensuites, highlighted by a primary suite with heated floors, a 5-piece spa bath, and a custom dressing room.Complete with a private hydraulic elevator across all levels, coffered ceilings, a glass sunroom, and architectural plans for an indoor pool, this estate offers timeless elegance and tranquil ravine living. (id:55460)

7 Kenpark Avenue
Brampton, Ontario
Welcome to 7 Kenpark Avenue in Brampton's sought-after Snelgrove community. This spacious home offers 6 bedrooms on the main levels and 3 additional bedrooms in the basement, with 5 bathrooms in total. It's a great fit for large or multi-generational families.With close to 5,000 sq ft of living space, the home features generous room sizes, multiple fireplaces, and separate formal and family areas.The backyard feels like a private retreat. Enjoy the inground pool, beautiful landscaping, stamped concrete, and an inground sprinkler system.Updates include a new furnace and A/C (2018), updated kitchen appliances (2023), and pool improvements - heater (2022), sand filter (2023), and pump (2020).The home also offers a double driveway and a 2-car attached garage. Conveniently located near Kennedy and Mayfield with easy access to major roads and highways. (id:55460)
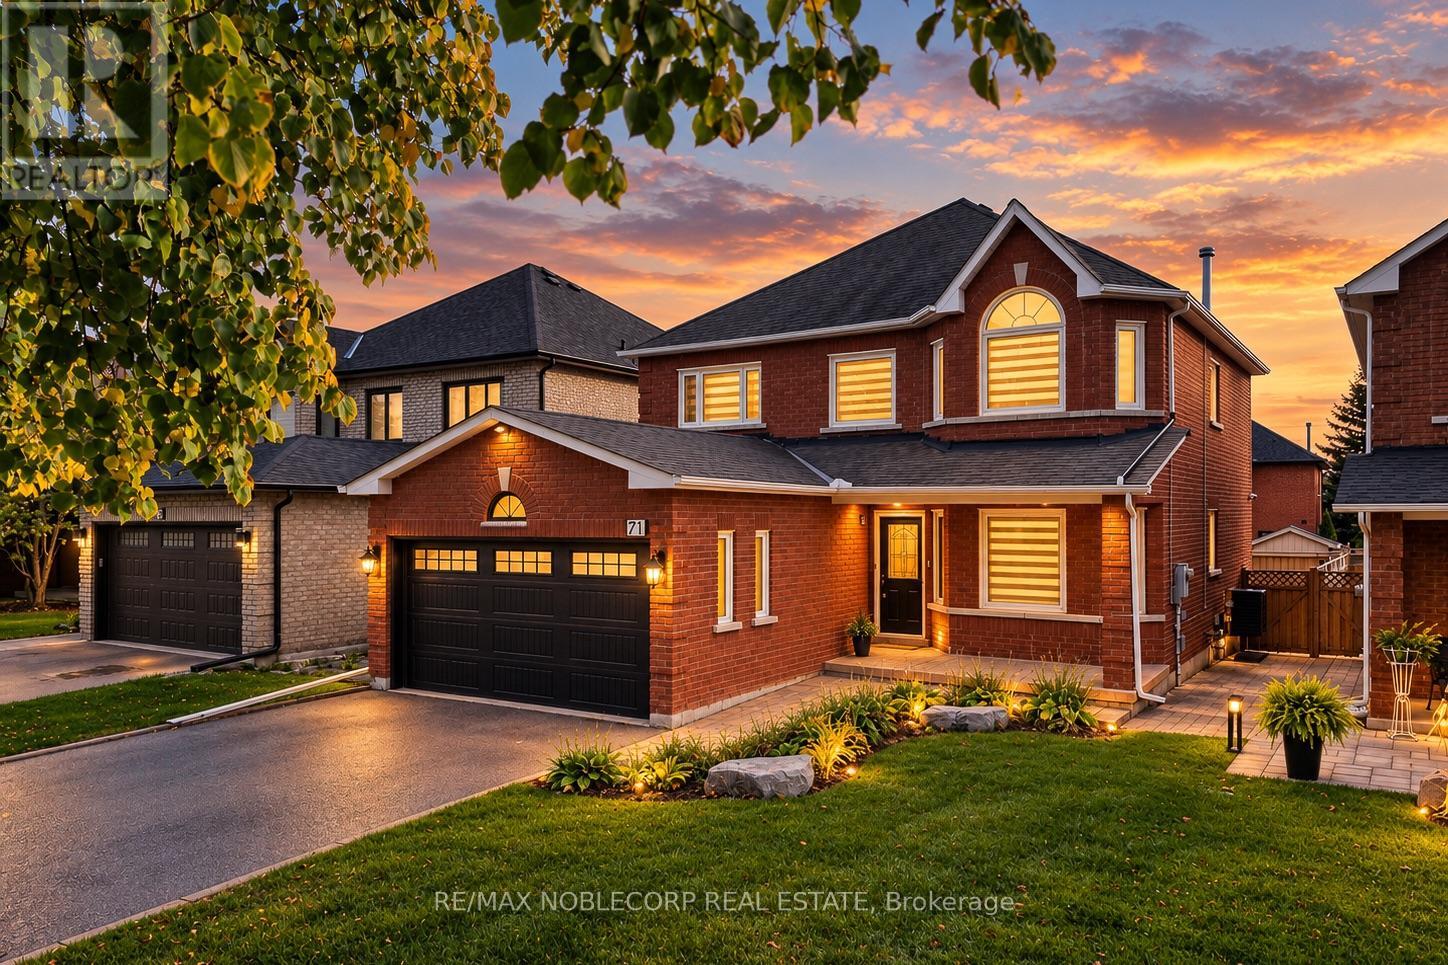
71 Castlepoint Drive
Vaughan, Ontario
Welcome to 71 Castlepoint Drive, nestled in the established and family-friendly community of Elder Mills in Vaughan. This inviting residence presents an exceptional opportunity to enjoy comfortable living in a desirable neighbourhood, where everyday convenience meets a welcoming community atmosphere. Offering a detached layout with four spacious bedrooms, three bathrooms, and a finished basement, this home provides versatile living space for growing families, entertaining, and everyday comfort. Ideally situated near schools, parks, shopping, restaurants and essential amenities, the location offers an appealing balance of suburban tranquility and urban accessibility. With convenient access to major highways, commuting throughout Vaughan and the Greater Toronto Area is made that much easier. Whether you're looking to settle into a wonderful family neighbourhood or secure a place to call your own, this is an opportunity to experience the comfort, convenience and lifestyle that make Elder Mills such a sought-after place to live. Discover the possibilities and make 71 Castlepoint Drive your next address - book your private showing today! ***NOTE: Some photos have been virtually staged*** (id:55460)