

112 Palace Street
Thorold, Ontario
Welcome to this stunning 2,445 sq. ft. detached home featuring 4 bedrooms, 3.5 bathrooms, a double-car garage and a large, private lot. The impressive double-door entrance opens to a spacious foyer and an elegantly designed main level with 9-ft ceilings and hardwood flooring. The modern kitchen offers quartz countertops and stainless-steel appliances, complemented by an open-concept living and dining area. The main-floor laundry room provides convenient access to the garage. Stained hardwood stairs lead to the second floor, where you'll find a spacious primary bedroom with a walk-in closet and 4-piece ensuite, a third bedroom with its own 3-piece ensuite, two additional generously sized bedrooms, and a shared bathroom. Ideally located just minutes from Brock University, Highway 406, shopping and other local amenities. Just 10 Minutes Drive to Niagara Falls. Not to be Missed !!!! (id:55460)
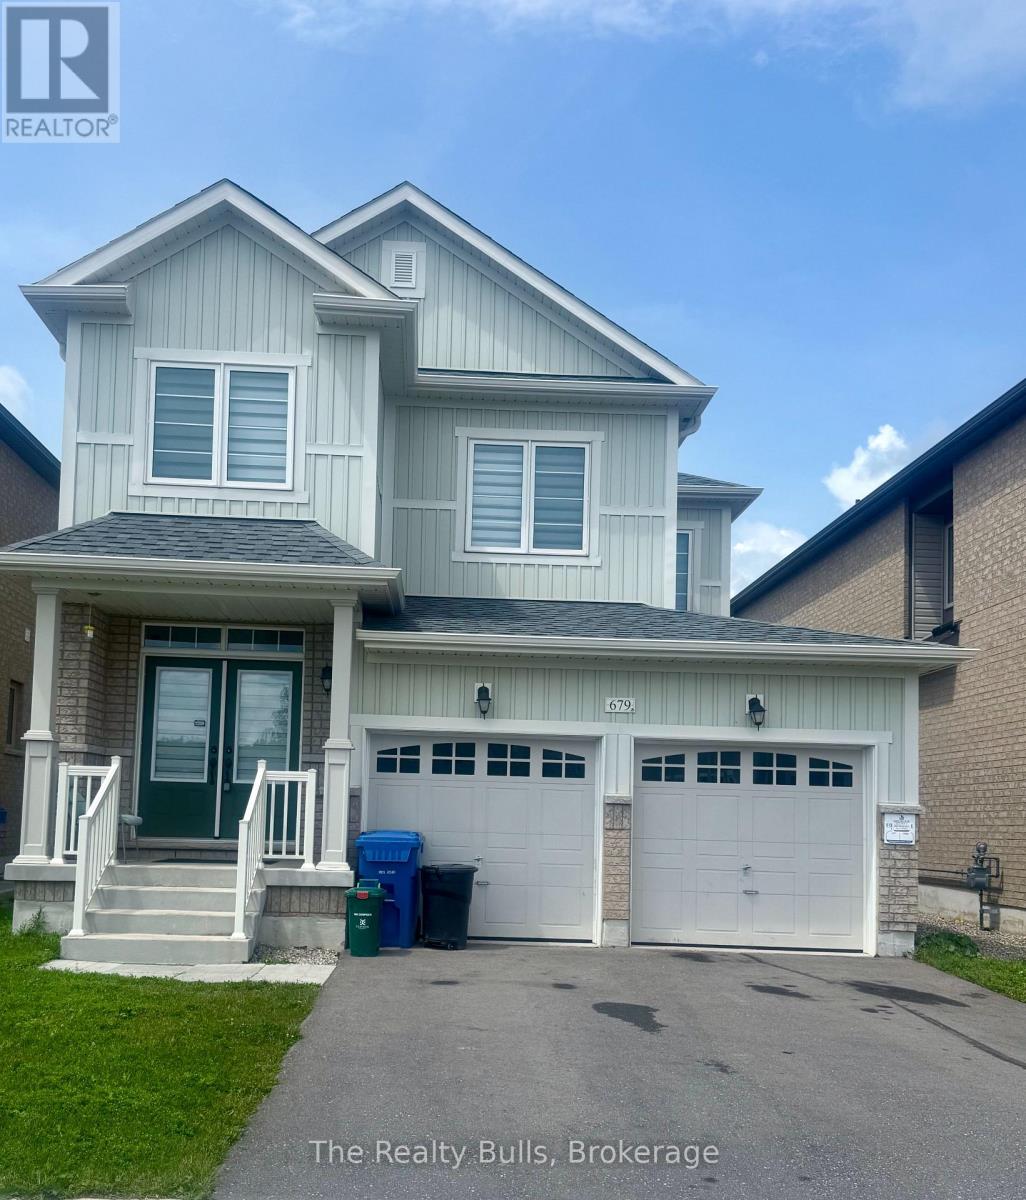
679 Anishinaabe Drive
Melancthon, Ontario
Beautiful 36' detached home with a double-car garage in a highly sought-after, sold-out subdivision. The popular Abbey Model offers approximately 1,664 sq. ft. with 3 spacious bedrooms and 2.5 bathrooms. Features include a grand double-door entry, 9' ceilings on the main floor, upgraded tile flooring, bright open-concept living and dining areas, second-floor laundry, inside garage access, internet connectivity, and an alarm system. A separate side entrance to the basement offers excellent future potential. Conveniently located close to schools, parks, shopping, restaurants, and everyday amenities, with easy access to Orangeville (20 mins) and Brampton (45 mins)- Entire house for lease (id:55460)
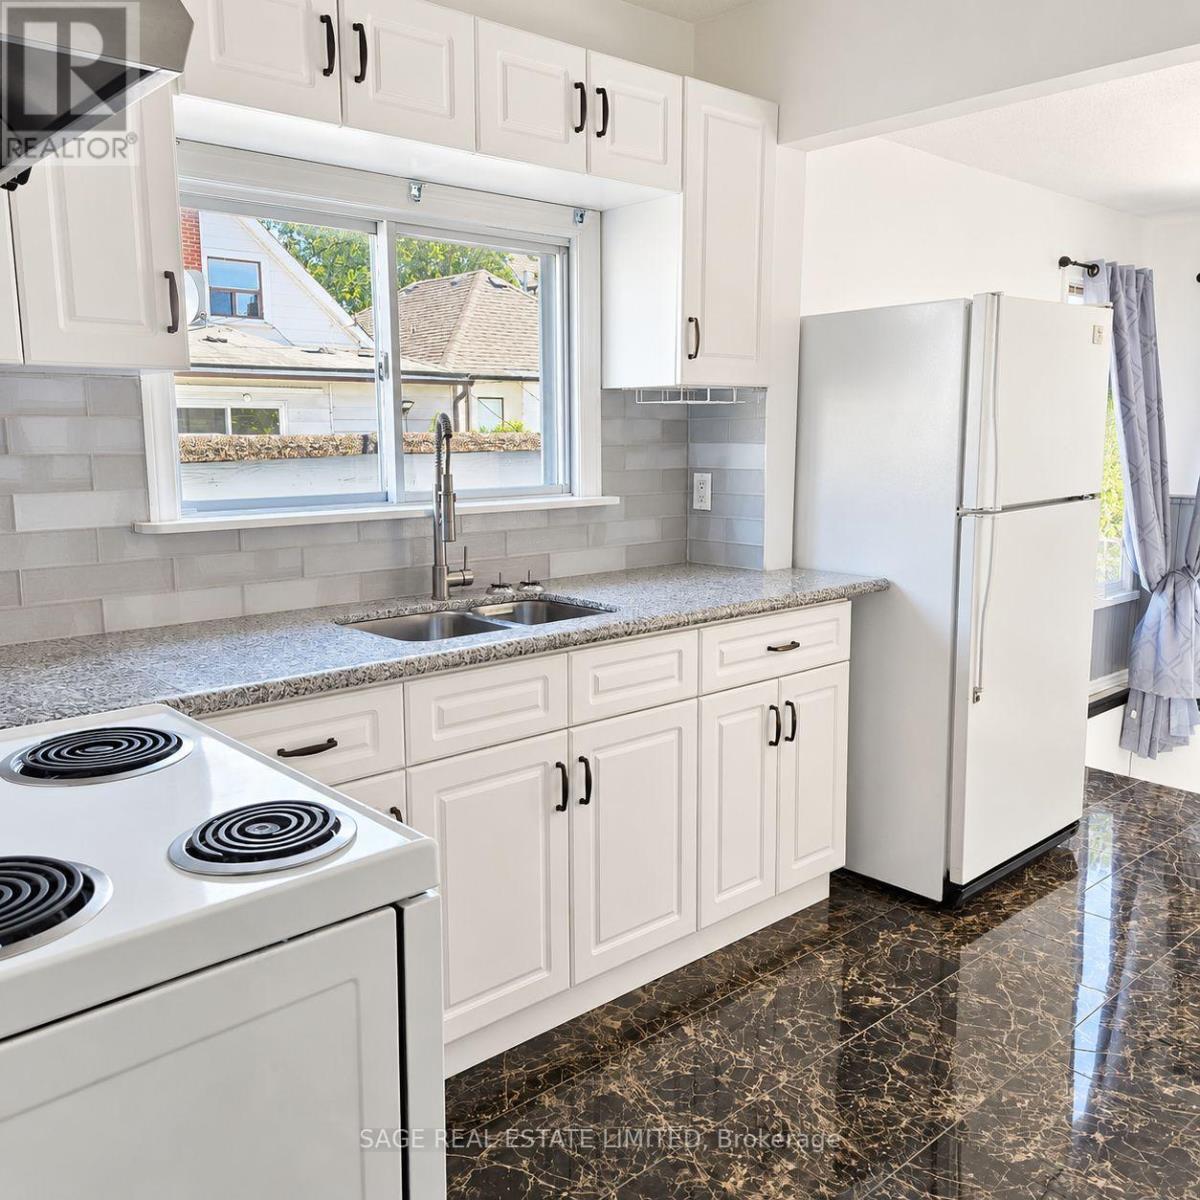
45 Turnberry Avenue
Toronto, Ontario
Charming and cozy 2-bedroom main floor home in Toronto's Stockyards area. A comfortable layout with two good-sized bedrooms and one full bathroom. Includes shared small backyard with deck and shared laundry in the lower level. All utilities are included in the monthly rent. Conveniently located close to parks, daycares, schools, transit, shopping and everyday essentials. Just a 12min walk to Stock Yards Village and a 20min walk to The Junction. (id:55460)
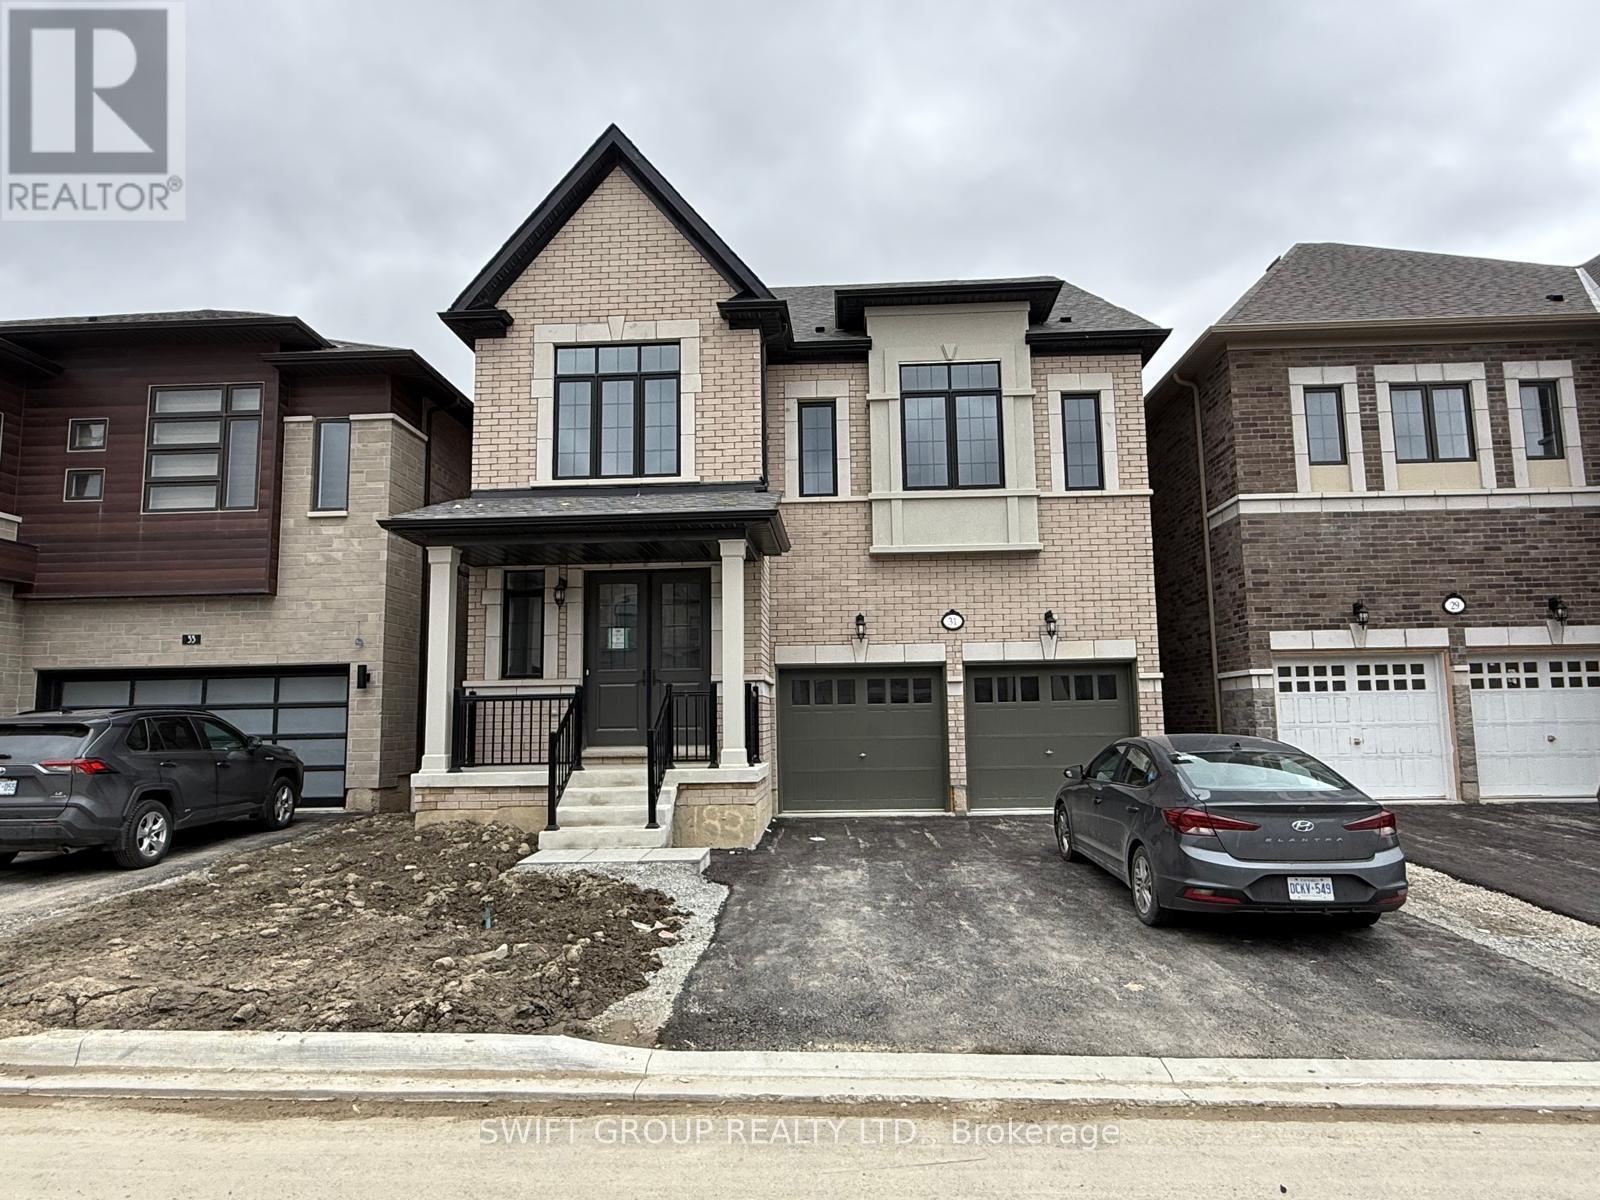
31 Keyworth Crescent
Brampton, Ontario
Welcome to this Stunning 4-Bedroom Home - No Sidewalk! Nestled in the highly sought-after Bright Side Remington community, this Elora Model (Elevation 3) seamlessly blends luxury, functionality, and convenience in one of the area's most amenity-rich neighborhoods. Step inside to a thoughtfully designed, modern layout featuring: A sleek kitchen with granite countertops, stainless steel appliances, and ample cabinetry Sun-filled living spaces perfect for both everyday living and entertaining Upstairs, discover: Two bedrooms sharing a stylish Jack-and-Jill ensuite A third bedroom with its own private 3-piece bath A luxurious primary suite complete with a 5-piece ensuite, standing shower, and a relaxing soaker tub Outside, enjoy the added curb appeal and extra driveway space - no sidewalk means more parking and less maintenance. Just steps from a vibrant plaza with Walmart, GoodLife Fitness, major banks, and a variety of shops and dining options. Families will love being close to top-rated schools, expansive parks, and public transit. With quick access to Highway 410, commuting is easy and efficient. (id:55460)
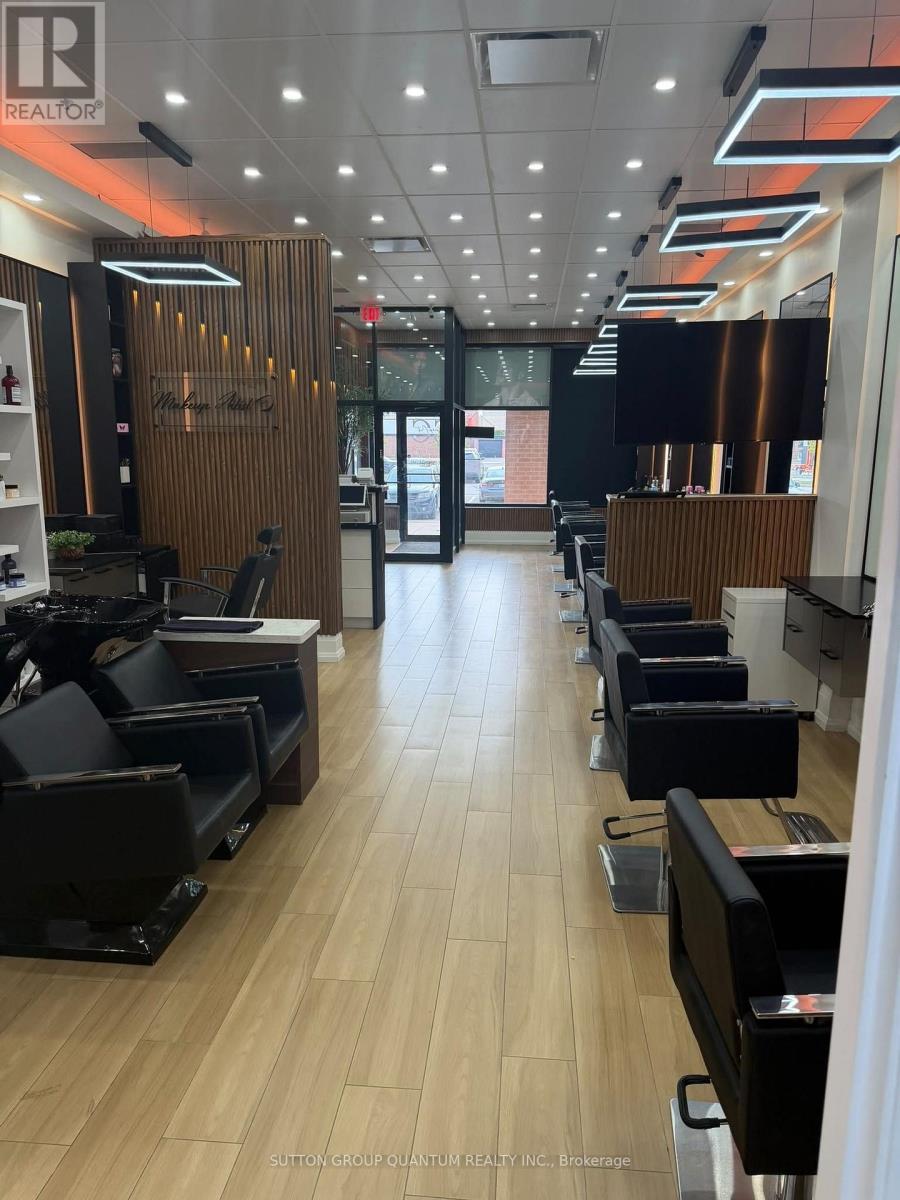
117 Cross Avenue
Oakville, Ontario
Fantastic opportunity to own a turnkey hair salon in the heart of Central Oakville! Established in the same location with no direct competition within the plaza. Ideally situated in a busy and highly visible area surrounded by major retailers including Home Depot, Tim Hortons, Dollarama, No Frills, and Denny's. This spacious, functional salon offers approximately 1,000 sq. ft. and comes fully equipped with 9 styling chairs, 2 sinks, 2 wash chairs, laundry facilities, and all existing chattels. Ample free parking and convenient access to major highways and public transit add to the appeal. An excellent opportunity for an owner-operator, investor, or stylist looking to take over an established space with great potential to grow and expand the business (id:55460)
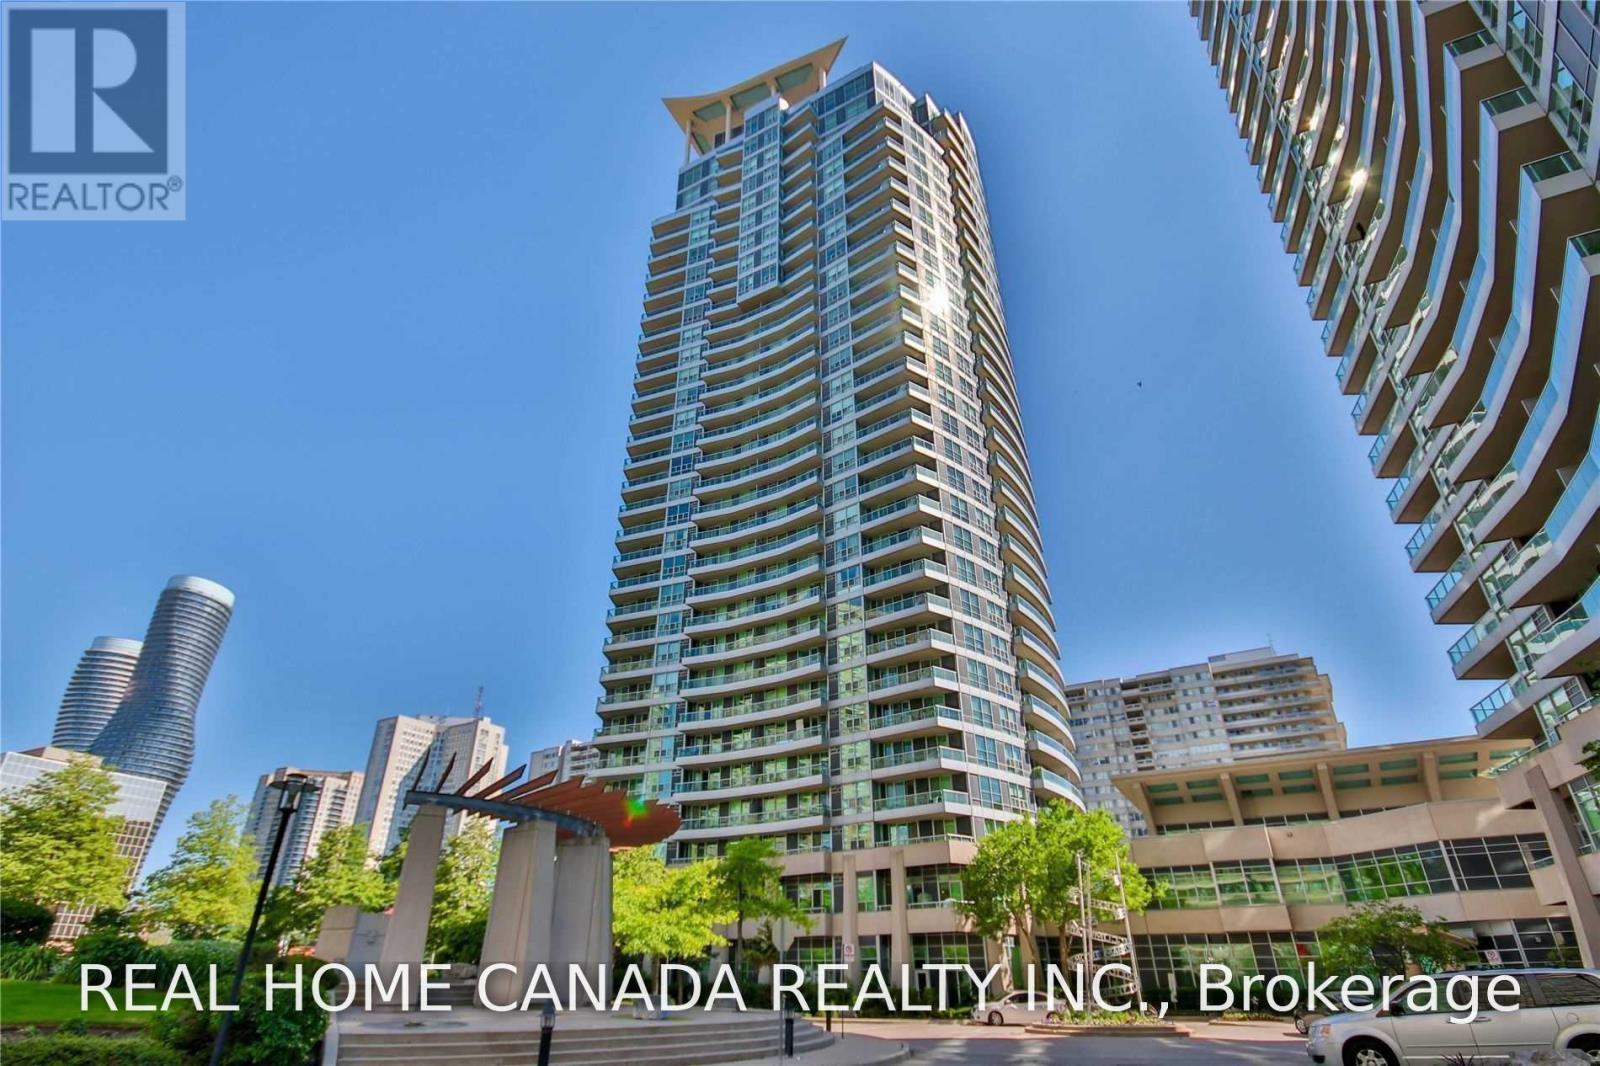
2410 - 1 Elm Drive W
Mississauga, Ontario
The Award-Winning Daniel Building. Stunning Condo Unit In The Heart Of The Square One Area One Bedroom Plus One Den Plus Sun Room Extra High Ceiling Allows For Ample Sunlight. Carpet Free Throughout, Neutrally Painted, The Bus Stations Are At The Building Door, Close To School, GO Station, and Square One Shopping Mall. 1 Parking And1 Locker Included. Unit Is About 700 sq ft plus an open balcony. The whole suite will be deep cleaned, and the deficiencies (including the cabinet doors) will be fixed/repaired before tenant possession. (id:55460)
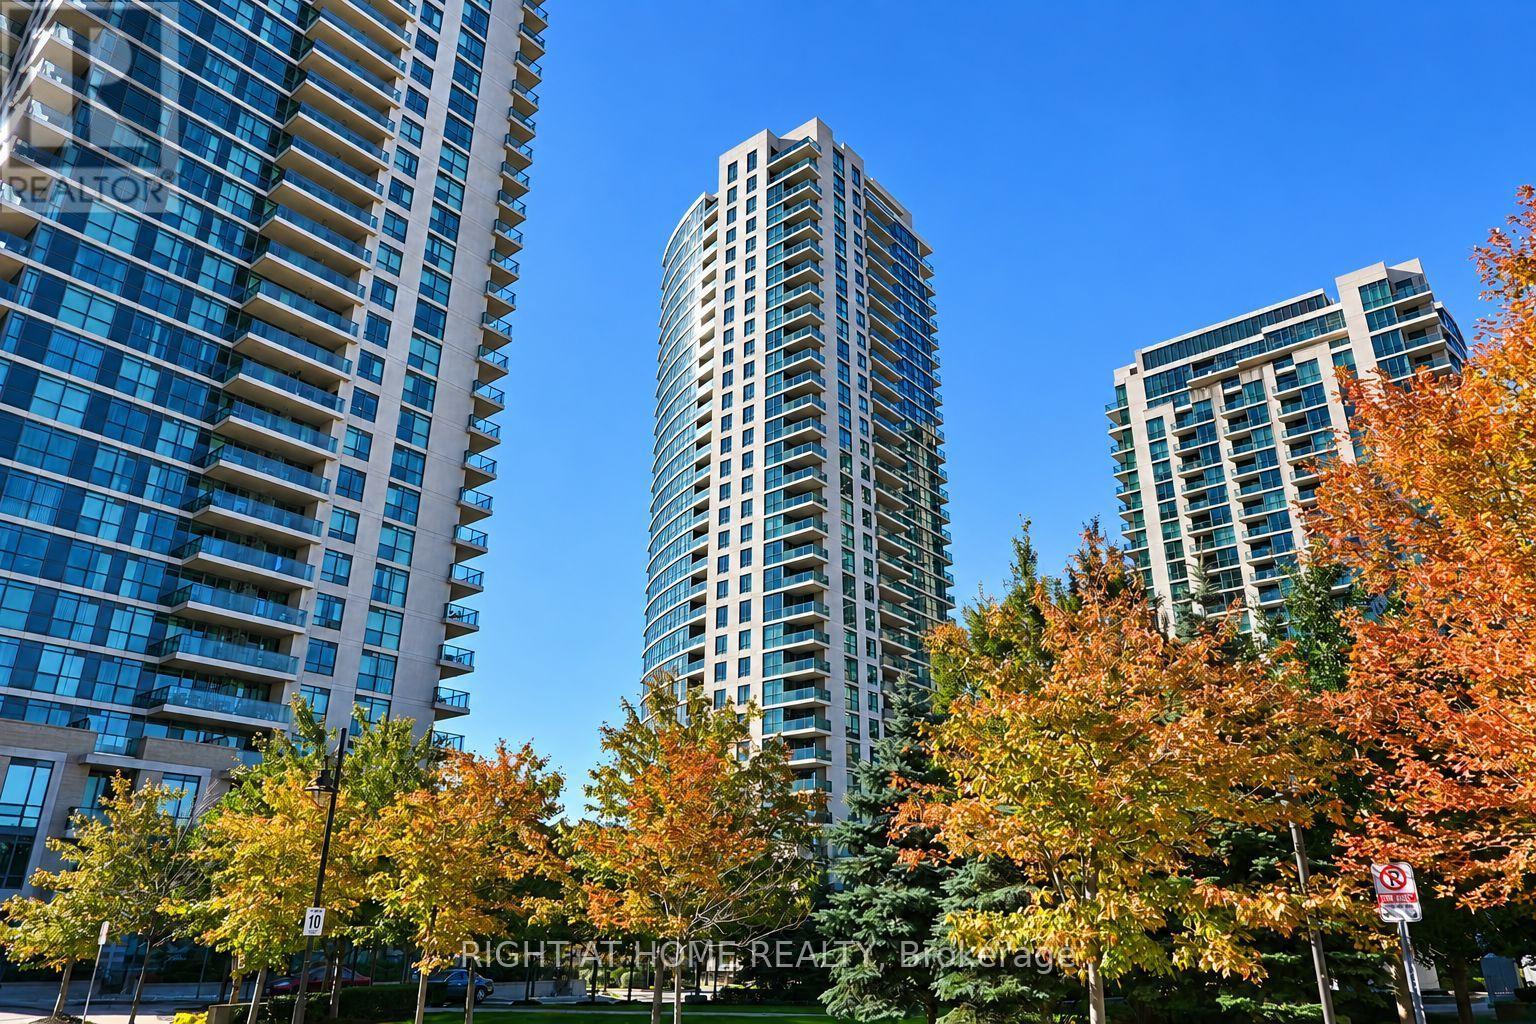
105 - 225 Sherway Gardens Road
Toronto, Ontario
Welcome To One Sherway - Where Modern Urban Living Meets Everyday Convenience.This Beautifully Appointed 1-Bedroom, 1-Bath Garden Suite Offers 591 Sq. Ft. Of Bright, Open-Concept Living Space Designed For Comfort And Style. Enjoy The Rare Convenience Of Direct Street Access From Your Spacious Private Patio - Perfect For Morning Coffee Or Evening Relaxation, With No Need To Wait For The Elevator! Inside, The Modern Kitchen Features A Sleek Breakfast Bar That Flows Effortlessly Into The Living Area, Ideal For Entertaining Or Unwinding After A Busy Day. The Sun-Filled Bedroom Offers A Generous Closet And Tranquil Ambiance, While The Elegant 4-Piece Bath Provides A Spa-Like Retreat.Residents Of One Sherway Enjoy Access To Resort-Style Amenities, Including A 24-Hour Concierge, Indoor Pool, And Hot Tub,Golf Simulator, State-Of-The-Art Fitness Centre, Stylish Party Room, And A Private Theatre Room.Perfectly Situated Just Steps From Sherway Gardens Mall And Trillium Health Partners - Mississauga Hospital, With Quick Access To Highway 427, The Gardiner Expressway, And Public Transit, This Unbeatable Location Blends Connectivity, Comfort, And Lifestyle. Ideal For Professionals, Couples, Or Investors Seeking A Vibrant, Walkable Community In One Of Etobicoke's Most Desirable Addresses. (id:55460)

2590 Ambercroft Trail
Mississauga, Ontario
Located on a premium ravine lot in the highly sought-after John Fraser and St. Aloysius Gonzaga school district, this beautiful home offers an exceptional combination of size, privacy, and location. Pride of Home Ownership. A grand foyer with stunning high ceiling welcomes you into the home where the main floor features large principle rooms including a spacious living room with a beautiful window connecting seamlessly to the formal dining room through and family room with cozy gas fireplace. The generous kitchen combined with breakfast room is equipped with stainless steel appliances, ideal for busy households and walkout to a beautiful deck overlooking the expansive, private ravine backyard. A separate office, main floor laundry with side door. Upstairs, the primary suite showcases a sitting area, walk-in closet, additional closet, 4pc ensuite transformed into a relaxing jacuzzi retreat. Three additional oversized bedrooms and a large family bathroom provide plenty of space for growing families. The finished lower level features a generous rec room with two separate bedrooms complete with closet and 3pc bathroom plus a separate bonus area ideal for a bar or future kitchen. Backs Onto Serene Greenbelt, No Rear Neighbors. Enjoy The Convenience Of Being Minutes From Erin Mills Town Centre, Credit Valley Hospital, GO Transit, And Quick Highway Access (403/407/QEW). Parks, Trails, And Community Amenities Are Just Steps Away, Making This An Unbeatable Location For Families On The Go. Move-In Ready W/ Modern Updates. Don't Miss Your Chance To Own A Home In This Coveted School District Perfect For Raising A Family While Enjoying Everything Mississauga Has To Offer! *Virtual Staging Pictures Included. (id:55460)
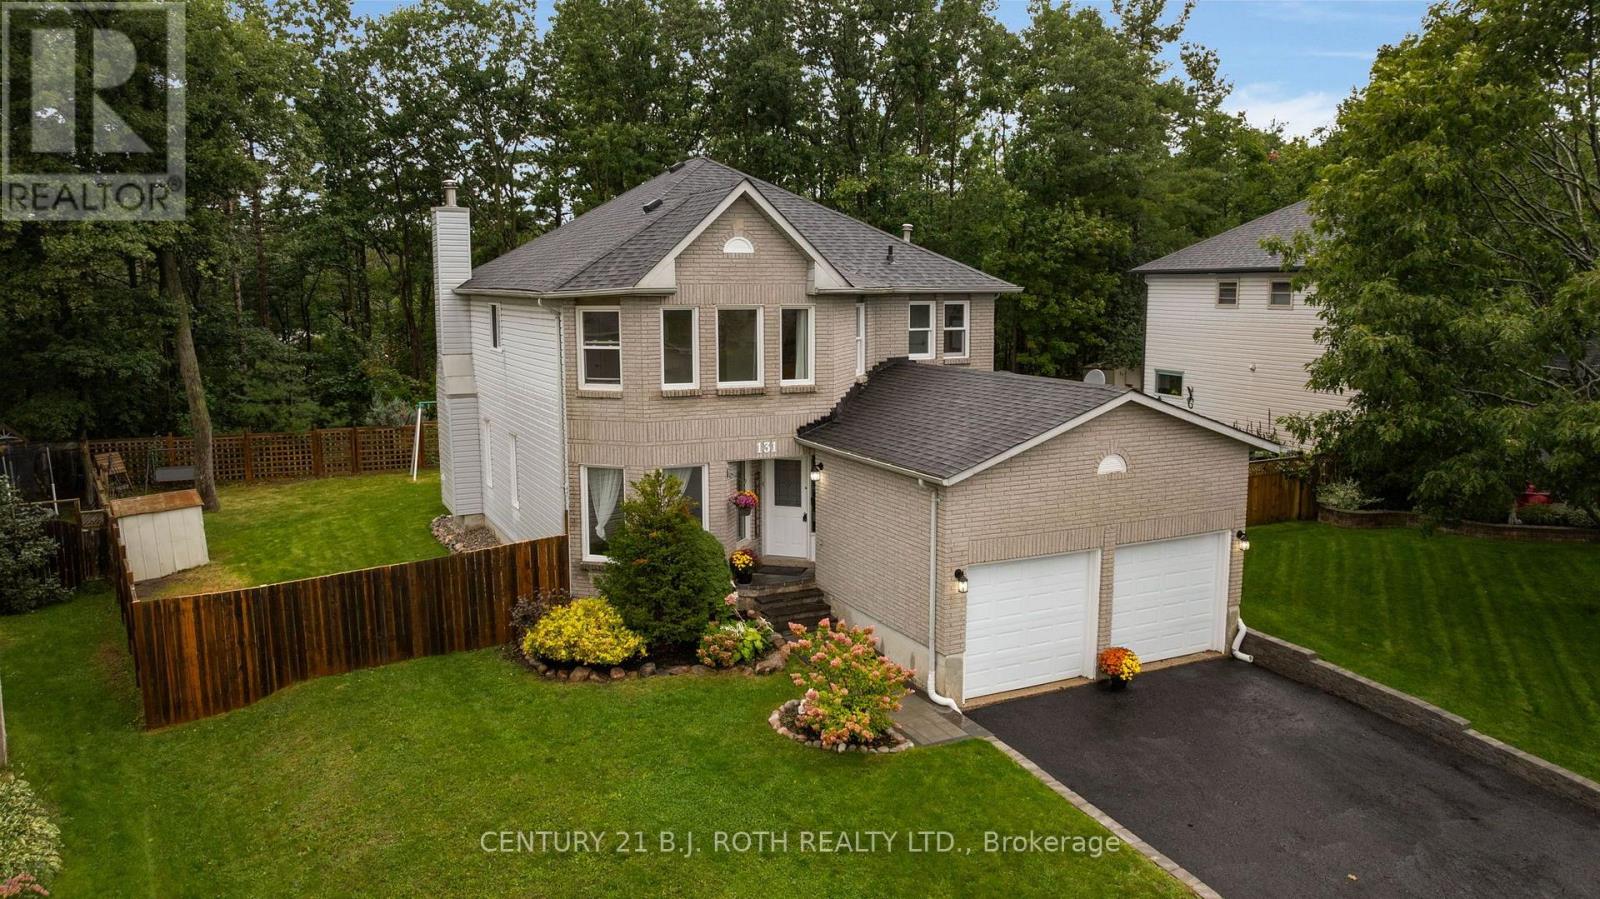
131 Browning Trail
Barrie, Ontario
Welcome to 131 Browning Trail! Set on a generous 55' x 133' lot backing onto forest and walking trails, this 2,268 sq. ft. home offers 4 bedrooms, 3 bathrooms and plenty of space for the whole family. MAIN FLOOR: The bright main level features a large kitchen with stainless steel appliances and a walkout to the private backyard, a living room with a wood-burning fireplace, separate dining and family rooms, and convenient main-floor laundry. SECOND FLOOR: The spacious primary bedroom includes his and her closets and a private ensuite, while three additional generously sized bedrooms provide plenty of room for family, guests or a home office. BACKYARD: The fully fenced backyard features a large private deck and direct gated access to the forest and walking trails. A double gate at the side of the home provides space to park an RV, trailer or other recreational vehicle. LOCATION: Within walking distance of the new library, splash pad, baseball diamond, basketball court, skate park, schools, shopping and public transit. NOTABLE UPDATES: Freshly painted, new walkway, shingles replaced in 2018 and a new furnace installed in 2024. (id:55460)

11 Maple Crown Terrace S
Barrie, Ontario
Welcome to this beautifully maintained 4+1 bedroom, 4-bathroom family home located in a highly desirable neighborhood close to schools, parks, shopping, transit and all essential amenities. Filled with natural light from large windows throughout, the main floor offers a spacious living and dining area, a cozy family room with a fireplace and an open-concept kitchen overlooking the generous breakfast area with walk-out access to the backyard. A convenient main-floor laundry room with built-in storage for more functionality. The upper level features a spacious primary retreat complete with a private sitting area or can be a nursery, a luxurious 5-piece ensuite and two walk-in his and hers closets. Three additional well-sized bedrooms and a 4-piece bathroom provide great space for the entire family, while a charming front-facing balcony adds curb appeal and outdoor enjoyment. The fully finished basement extends the living space with an additional bedroom, a 3-piece bathroom, a large recreation area and a wet bar perfect for entertaining. Beautifully landscaped, fully fenced backyard featuring a wood deck, gazebo and garden area, creating the perfect setting for outdoor gatherings and relaxation. Complete with direct access from the double-car garage, this exceptional home offers comfort, space and convenience. (id:55460)
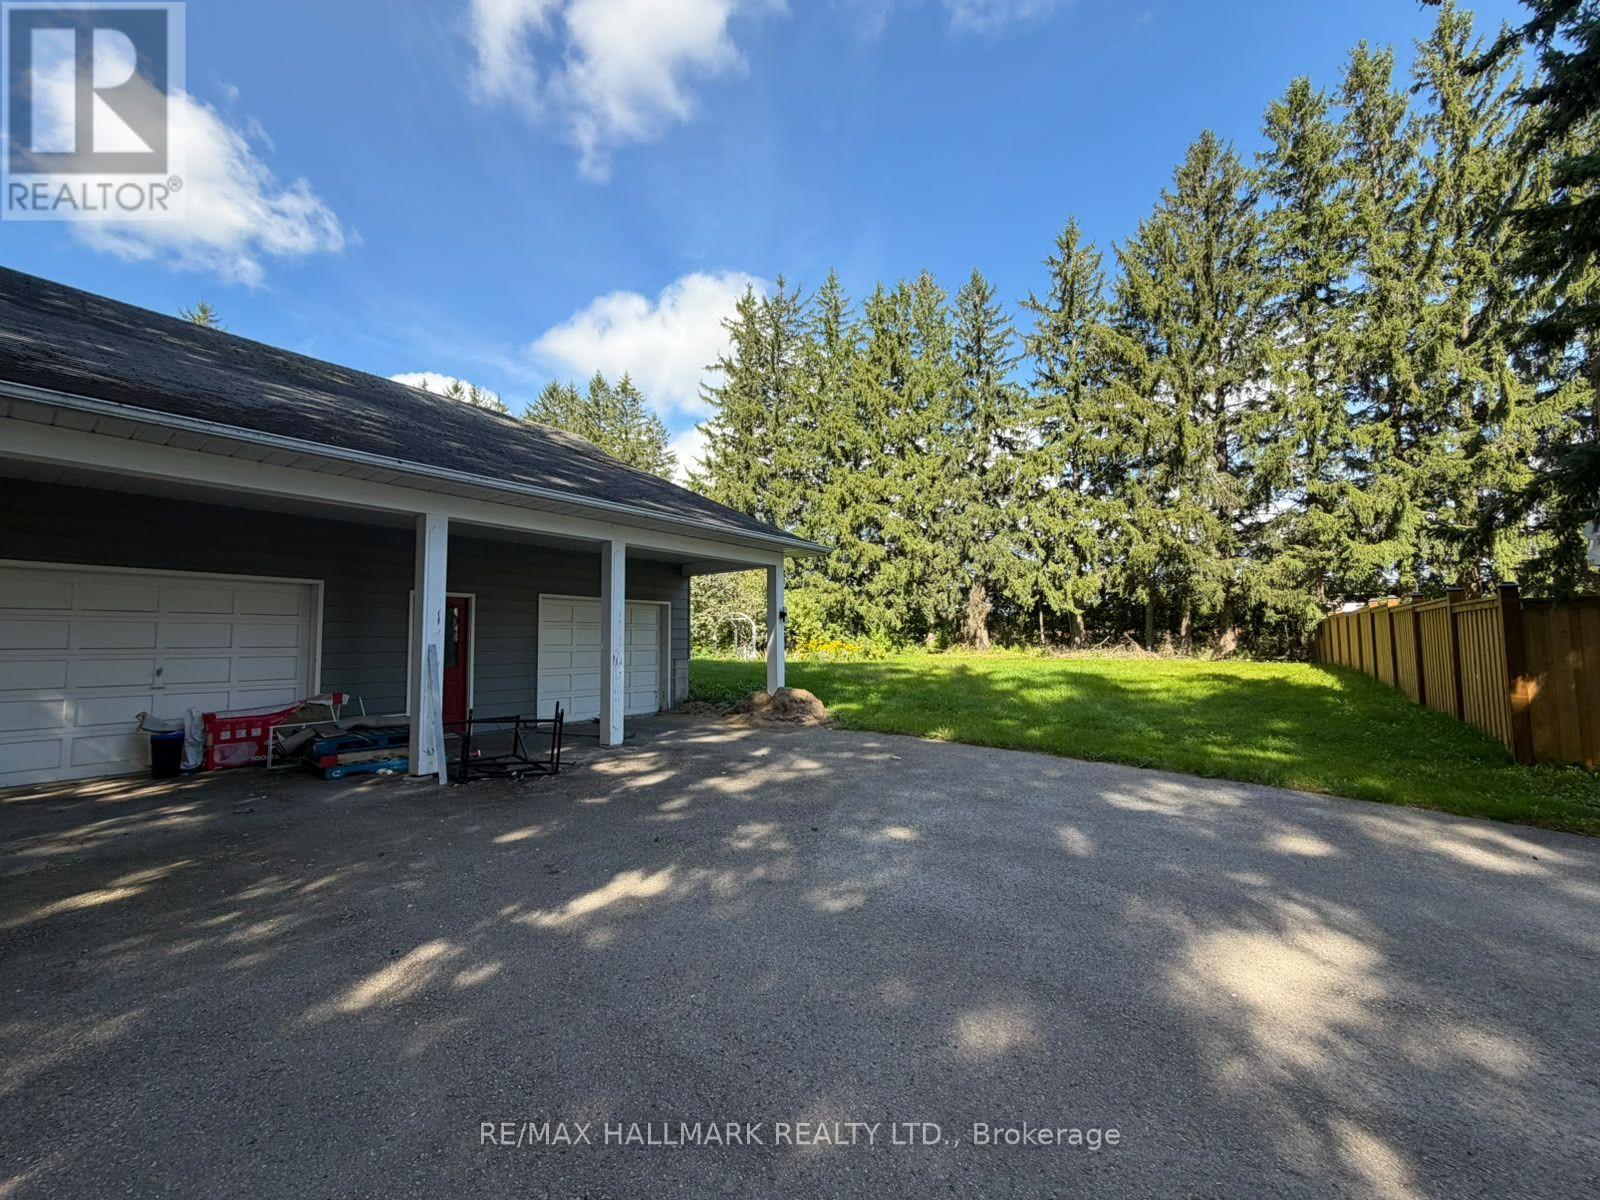
13918 Leslie Street
Aurora, Ontario
Excellent opportunity to lease commercial land in a prime Aurora location. Situated at 13918 Leslie Street with convenient access to major roads and surrounding commercial areas. This versatile property offers excellent potential for a variety of permitted commercial uses. Ideal for businesses seeking outdoor space, storage, parking, or other uses subject to municipal zoning and approvals. Convenient location with easy access to Highway 404 and the growing Aurora/Newmarket business corridor. Tenant to verify permitted uses, zoning, and all requirements with the municipality. (id:55460)
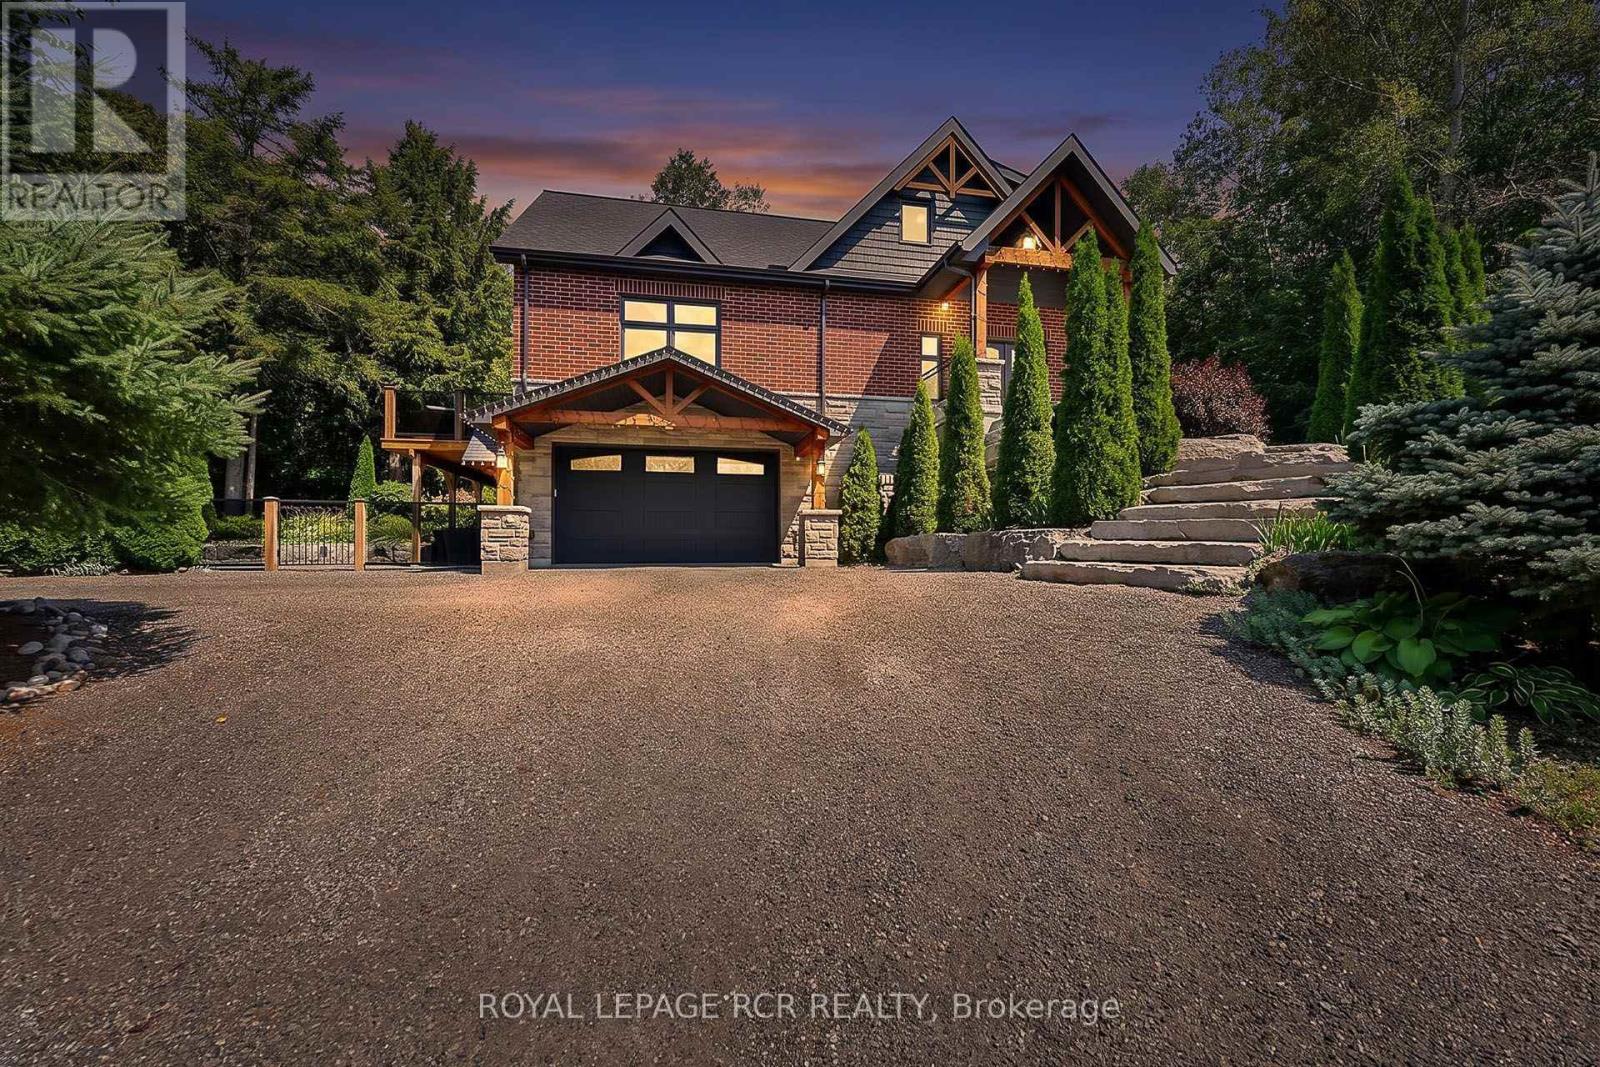
49 Wagner's Road
Uxbridge, Ontario
Designer Custom Bungaloft with Dream Pool on 1.23 Private Mature Treed and Professionally Landscaped Acres on a quiet, forested cul-de-sac with fibre-optic high speed internet in desirable Wagner Lake Uxbridge. Approach via a grand stone stairway framed by mature landscaping and step into a spacious foyer complete with a large walk-in pantry. The heart of the home is an open-concept main living area featuring soaring vaulted ceilings and floor-to-ceiling windows that frame stunning views of the backyard and pool. The combined living and dining space includes a gas fireplace, beautiful wood staircase, hardwood floors, ceiling fan, and seamless walk-outs to a covered patio and expansive entertaining-sized deck. The chef's two-tone kitchen impresses with granite countertops, custom cabinetry, built-in stainless steel appliances, a breakfast bar with wood countertop, and striking wood beam accents. The primary suite is conveniently located on the main floor and features a luxurious 4-piece ensuite with built-in cabinetry, dual his-and-her sinks, granite counters, and a walk-in closet complete with laundry facilities. Upstairs, a generous 900 sq. ft. loft offers a versatile media/recreation area plus two additional bedrooms that share a bathroom. Both bedrooms enjoy private walk-outs to a second-floor sundeck with elegant glass railings. Outside, the backyard is a true oasis: an 18' 26' heated in-ground pool surrounded by armour-stone, pool shed with electrical, landscaping, a covered patio, hot tub, large entertaining deck with glass railings, outdoor firepit, and indirect access to Wagner's Lake. A rare combination of custom design, indoor-outdoor living, and a serene natural setting. Includes ~20'x 38' attached garage with heated floors, and an additional detached hobby garage, as well as a 50'x150' fenced dog run. (id:55460)