

18 - 6777 Formentera Avenue
Mississauga, Ontario
Beautiful, Spacious & Beautifully Renovated Townhouse with a Functional Layout!This well-maintained home features fresh paint and a bright open-concept living and dining area enhanced with pot lights. Walk out to a private, fully fenced backyard with interlocking patio-perfect for relaxing or entertaining.The upgraded kitchen boasts quartz countertops, pantry & a stylish backsplash. The oversized primary bedroom offers a walk-in closet and a semi-ensuite for added comfort and convenience.Ideally located close to the GO Station, shopping, schools, parks, and all essential amenities. A move-in-ready home in a fantastic location-don't miss this exceptional opportunity! (id:55460)
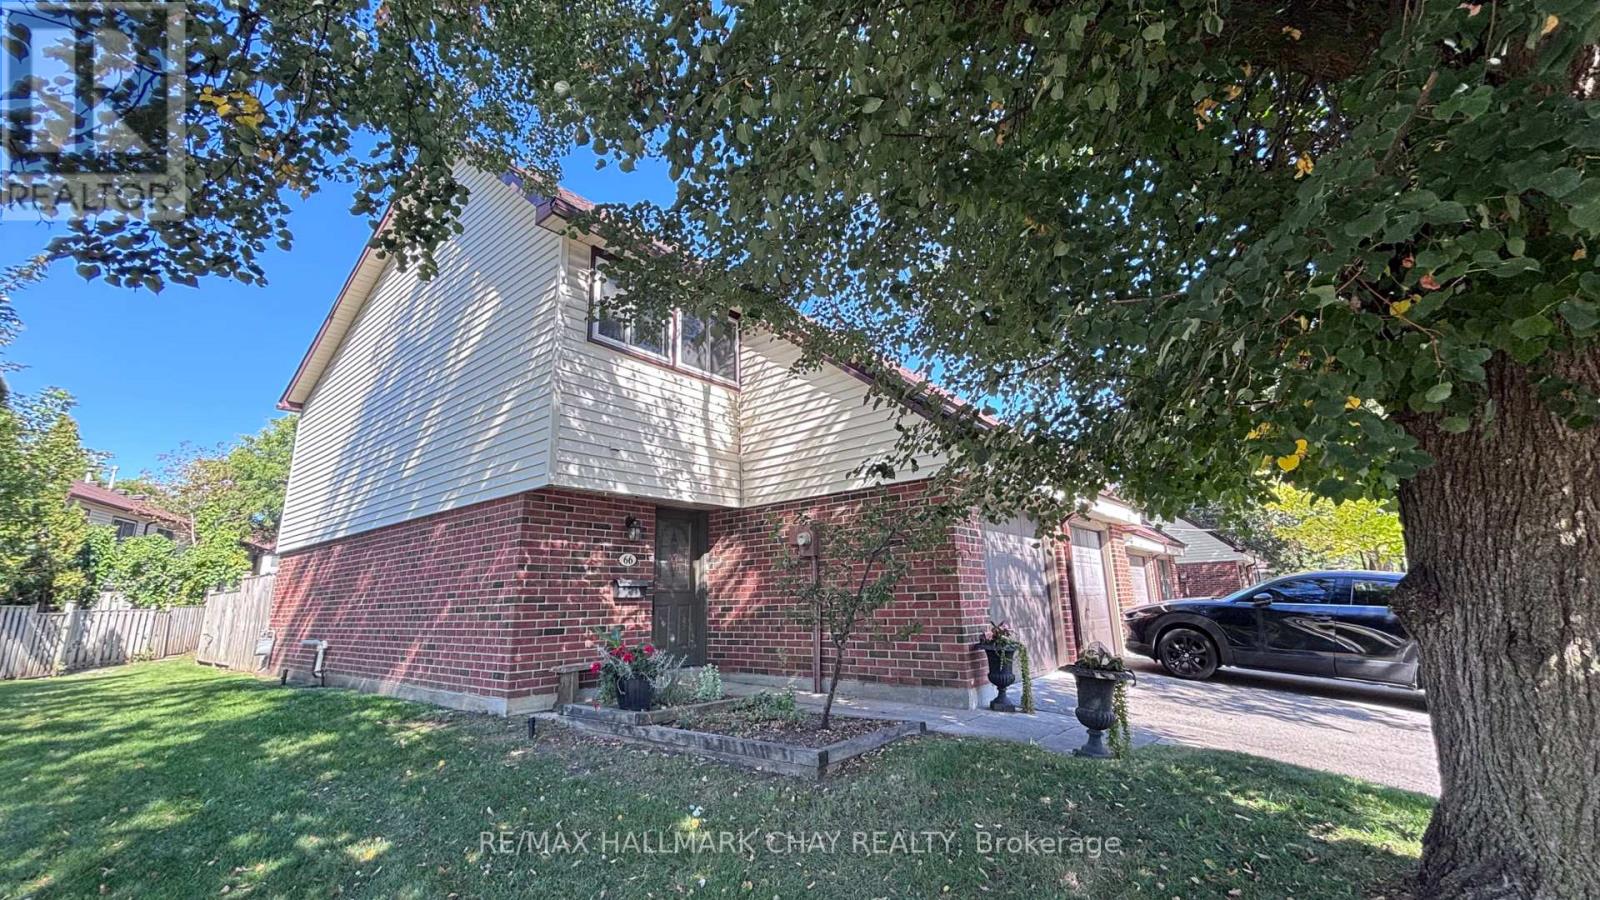
66 - 28 Donald Street
Barrie, Ontario
Rare End Unit two-storey condo townhouse 66-28 Donald St. Quieter than most with neighbours connected on one side. Minutes to grocery, dental, restaurants, Shoppers Drug Mart, pubs, and lakeside trail walks. 3 Beds, 4pc and main floor 2Pc Bath. A generously sized warm and inviting townhome with finished basement. The private mature landscaped rear backyard is an oasis, with easy access to playground. Great family friendly neighbourhood close to schools, and transportation. Condo fees include Rogers internet, snow removal and grass cutting. (id:55460)
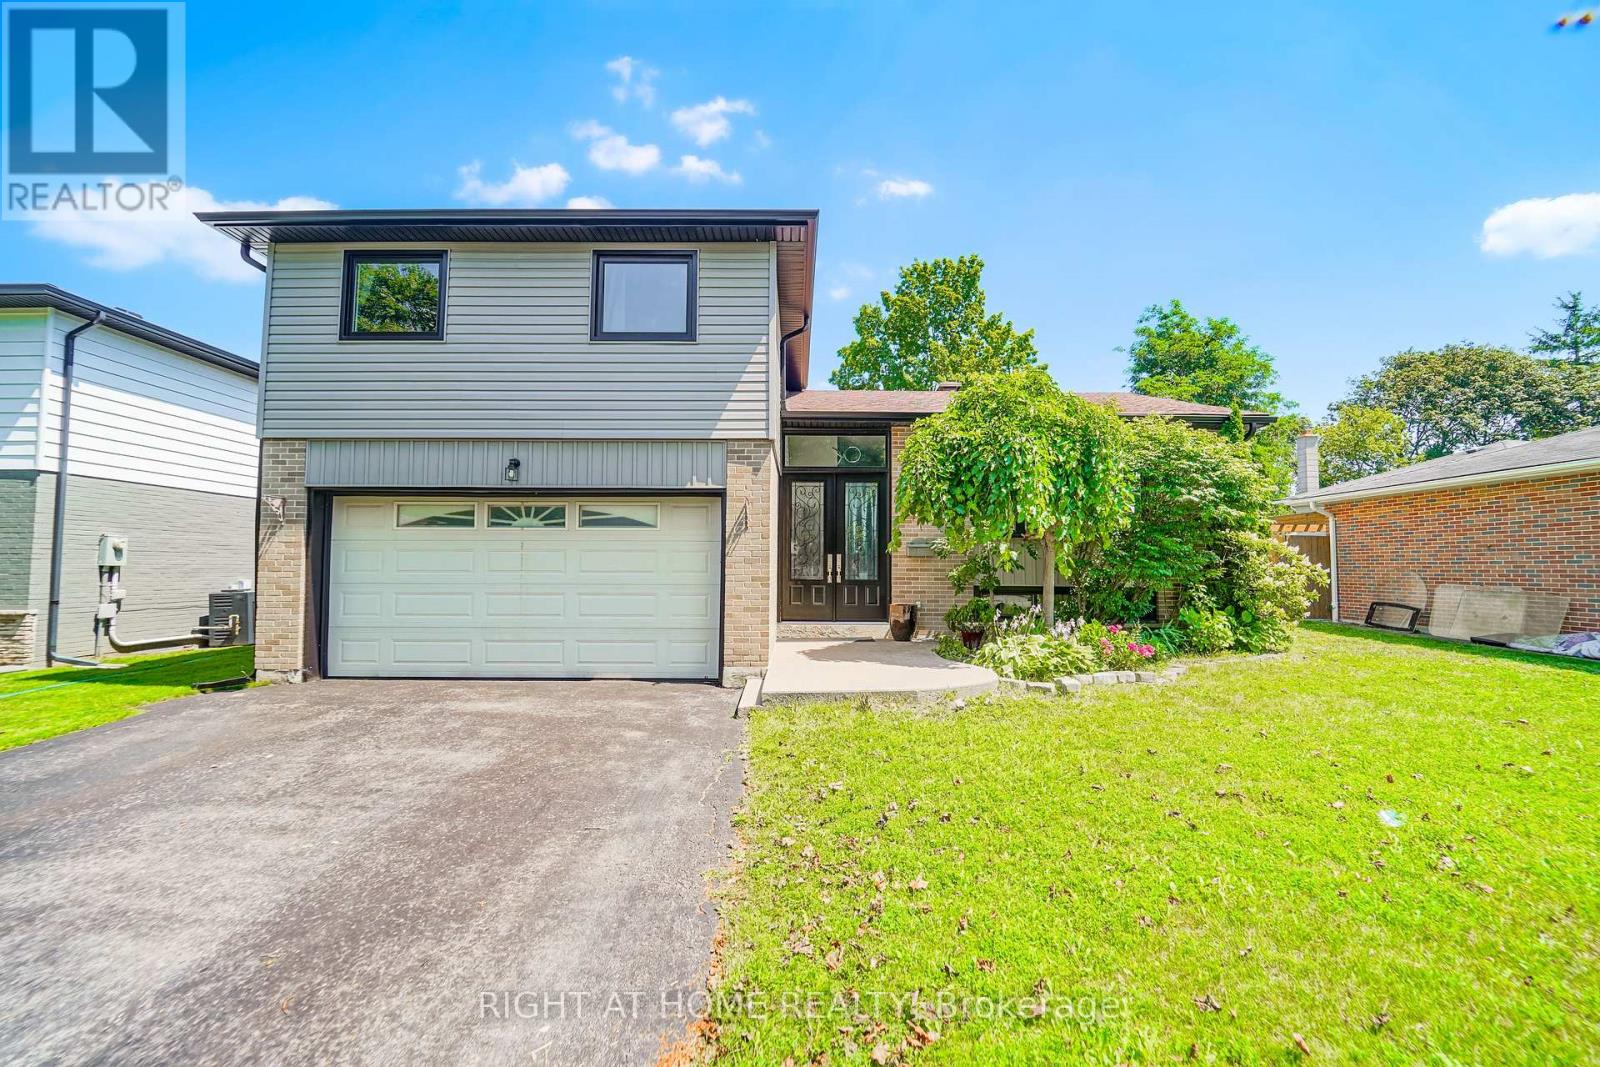
17 Clover Avenue
Barrie, Ontario
Take a little time and welcome yourself to 17 Clover Ave. This upgraded Family home is an entertainer's delight, whether you are Swimming in the above ground pool, Relaxing the stress away in the Hot Tub, or catching a nap under the Gazebo. Enjoy great conversations In the beautiful Kitchen around the Large Island with Storage and a Built in Wine Fridge. With 3 Bedrooms upstairs and 2 more in the basement there is ample room for all! Don't miss the opportunity to call This House Home! (id:55460)
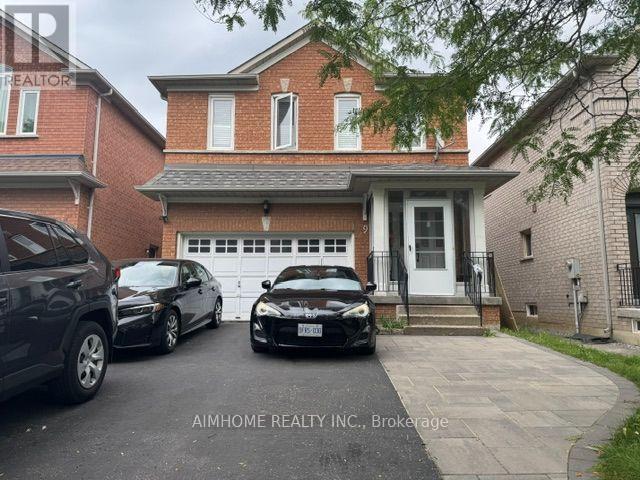
1 & 2 - 9 Gaudette Street
Markham, Ontario
One-bdrm ensuite apartment in a Very Clean & Bright Open Concept Quality Greenpark Home In The Most Convenience Markham (South Unionville Area) Community! Fully Furnished. No Side Walk, Steps To T&T, Plaza, Hwy 7 & 407 Ymca, Yrt, Viva And Go Train. The Landlord Considers Lease two bedrms (all W/Ensuite) together at $2100. (id:55460)
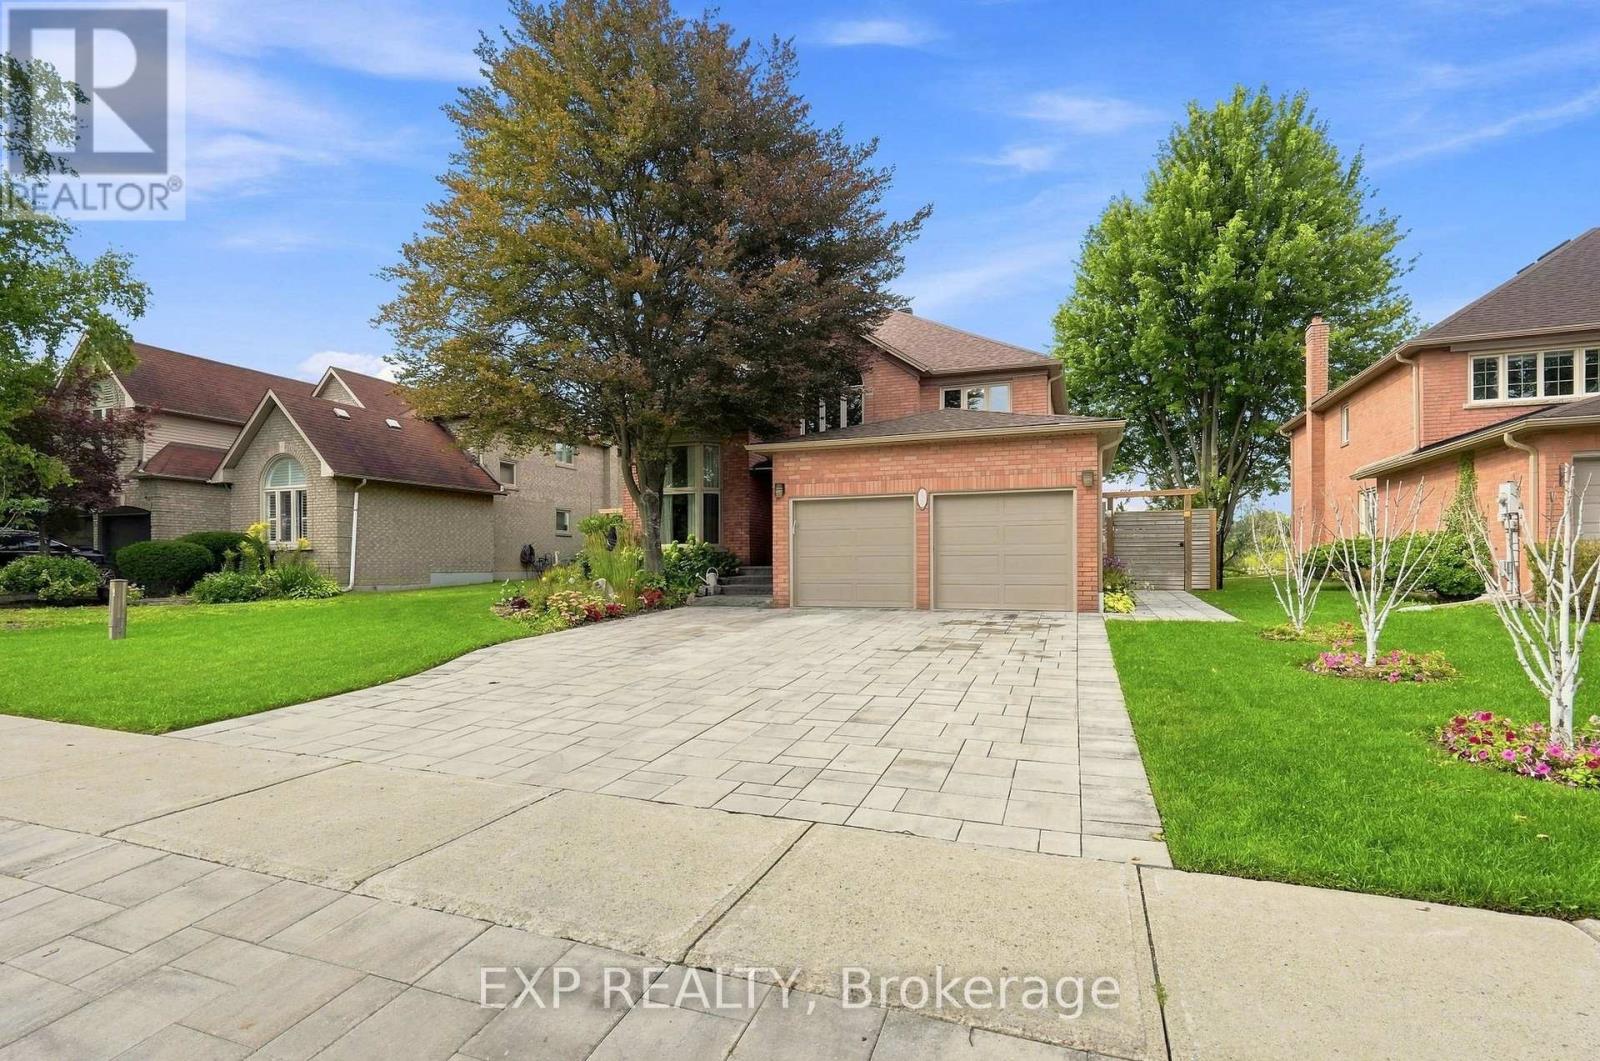
655 Culler Mews
Newmarket, Ontario
Some homes announce themselves. This one settles you. Set on a quiet street in Stonehaven-Wyndham, Newmarket Ont, 655 Culler Mews backs onto ravine and conservation land. A rear outlook of open sky, mature canopy, ponds and native birds, and west light that turns the treeline gold at dusk. Privacy here is not a feature. It is the setting. Inside, 3,423 sq ft above grade unfolds with a considered rhythm. A sunken living room rests beneath cathedral ceilings. A formal dining room holds its own. A main-floor office with built-in shelving offers a genuine place to work. The kitchen was custom built with elevation in mind - centre island, integrated speakers, high-end appliances, an abundance of tailored cabinetry, filtered water at the sink. Swarovski and designer crystal fixtures carry light through the principal rooms; the gas fireplace glows with backlit LED. Upstairs, four bedrooms and second-floor laundry. The primary suite is the quiet center of the home, a spa-inspired ensuite with heated flooring and soaking tub, and a private balcony that opens over the pool and the ravine beyond. Bedrooms three and four sit either side of a three-piece semi-ensuite, each with its own door to it. Outdoors, an inground pool with newer liner and newer equipment, new custom stonework front and back, a stone walkway along the east side to the rear grounds, and perennial gardens. The day-to-day sits close without intruding: Art Ferguson Park at Bayview and Brooker Ridge for tennis, ball diamond and playground; T&T, Superstore Supermarket minutes south on Bayview; quick access to Highway 404; public, Catholic and private schools throughout the corridor. A full unfinished lower level with cold cellar waits beneath - space to shape what comes next. Four bedrooms. Four parking. One ravine-backed address in Stonehaven-Wyndham that will not repeat itself. (id:55460)
3207 - 38 Gandhi Lane
Markham, Ontario
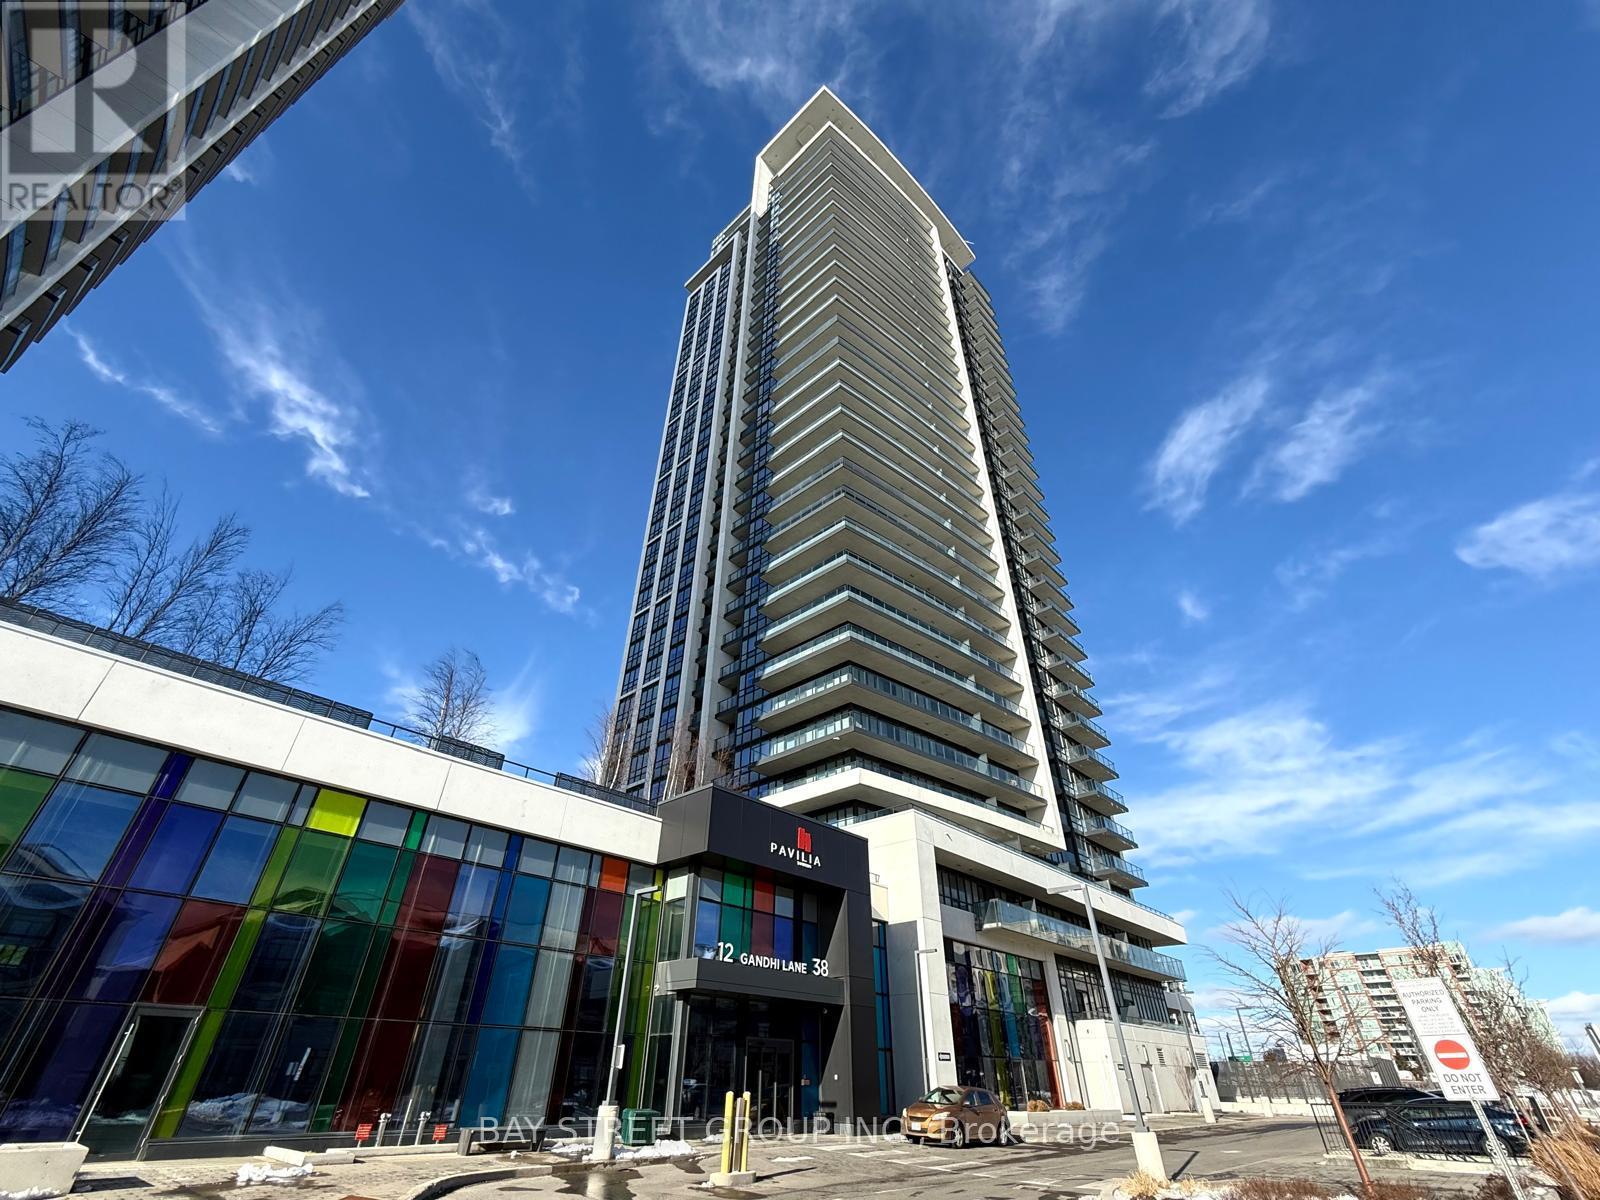
Welcome to Prestigious Pavilia Towers by Times Group, ideally located at Highway 7 and Bayview Avenue. This spacious 1+1 bedroom unit features 9-foot ceilings and a functional layout. The den with a sliding frosted glass door can be used as a second bedroom. Enjoy an open-concept kitchen with stainless steel appliances, stone countertops, and backsplash. Residents have access to excellent amenities including a 24-hour concierge, indoor swimming pool, fully equipped fitness center, yoga studio, billiards room, ping pong, party room, children's playroom, and a landscaped BBQ terrace. Conveniently located steps to Viva Transit, with easy access to Highways 407 and 404, and close to restaurants, banks, shopping plazas, parks, and other daily conveniences. One parking space and one locker included. (id:55460)
25 Garrett Styles Drive
Georgina, Ontario
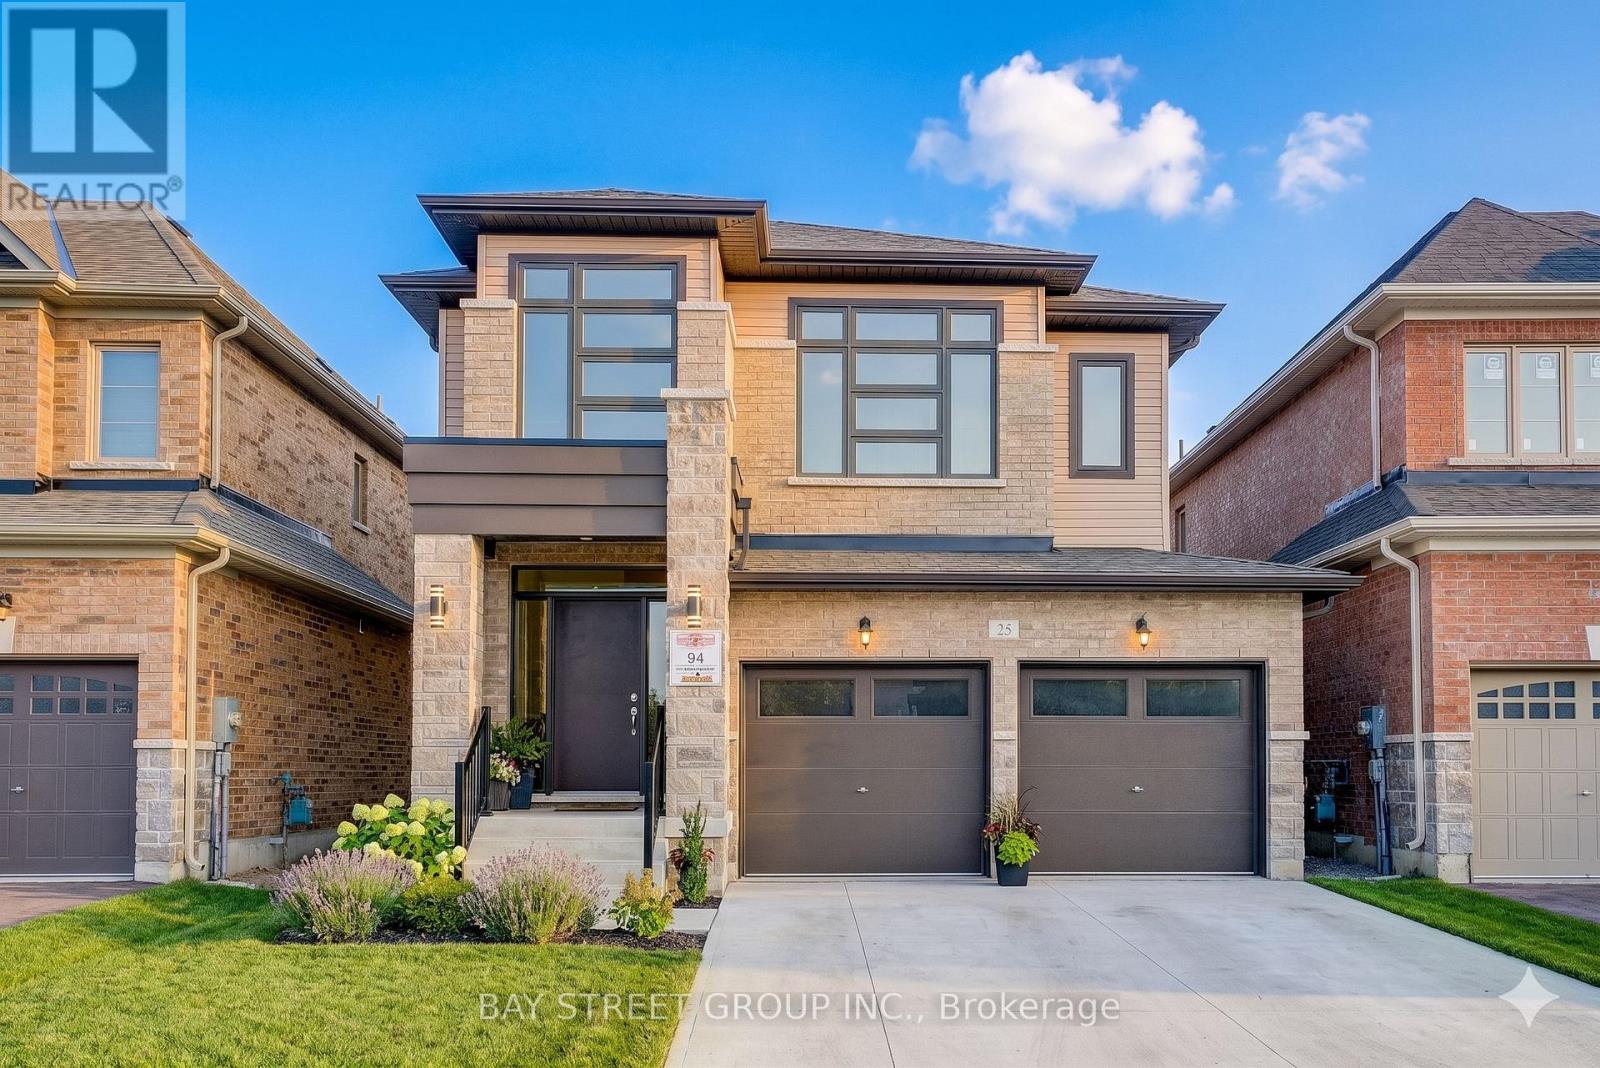
Your Dream Home Awaits in Simcoe Landing!This stunning detached home in the highly sought-after South Keswick community boasts a modern design with a spacious double-car garage, airy 9-foot ceilings on the main floor, and a beautiful open-concept layout perfect for entertaining.The home features tens of thousands of dollars in premium upgrades throughout, including upgraded kitchen countertops with a stylish backsplash, an enhanced laundry room with custom countertops and cabinetry, fresh designer paint across the living room, dining room, and primary bedroom, as well as a brand-new high-end backyard fence.The luxurious master suite serves as a private retreat, featuring a generous walk-in closet and a spa-like 5-piece ensuite. Perfectly situated for both leisure and commuting, this property offers ultimate convenience with parks, top-rated schools, shops, GO Transit, and Hwy 404 just minutes away, plus the beautiful shores of Lake Simcoe just a short walk from your front door. (id:55460)
Th114 - 12 Woodstream Boulevard
Vaughan, Ontario
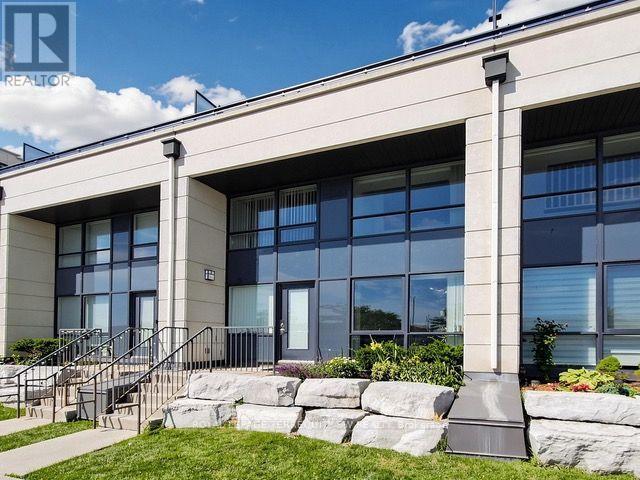
*Note: can be furnished or unfurnished!* With a sophisticated modern interior, and a sun-splashed private terrace, your opportunity to live in affordable elegance does indeed exist! This 2+1 bedroom, 3-bathroom residence combines the privacy of a townhome with the convenience and amenities of condominium living. The functional layout spans three levels, with a versatile den space on the second floor and third floor, ideal for a home office, reading nook, or additional lounge area. Three full bathrooms provide comfort and flexibility for families or shared living, while the ensuite laundry adds everyday convenience.Residents enjoy full access to the building's amenities, elevating day-to-day living beyond the unit itself. Ideally situated in a well-connected neighbourhood, this home places shopping, transit, and parks within easy reach - offering both convenience and a strong quality of life for its future residents.A well-appointed home in a prime location, ready to welcome you. (id:55460)
10 Catalina Drive
Toronto, Ontario
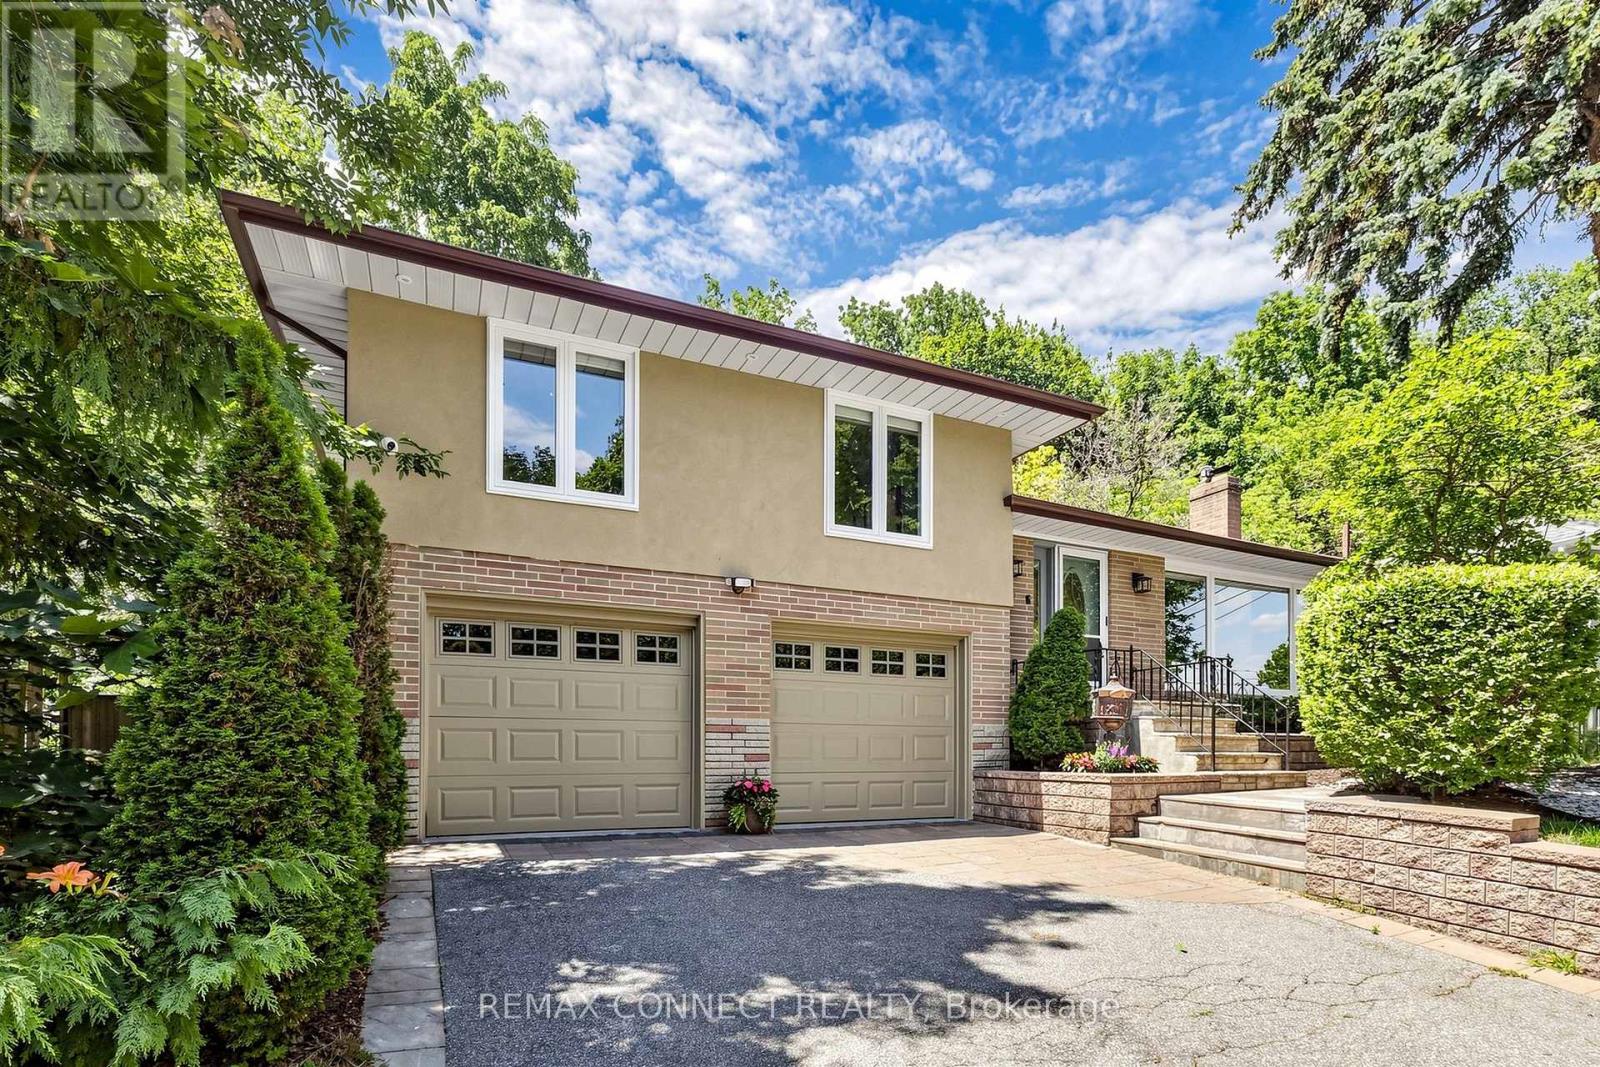
Welcome to 10 Catalina Drive, an exceptional home on a premium 60 x 130 reverse ravine lot in sought after Guildwood Village. Surrounded by mature trees and peaceful natural surroundings, this beautifully renovated smart home offers privacy, comfort, and modern living. The bright open concept main level features spacious principal rooms ideal for family living and entertaining. The renovated kitchen showcases custom cabinetry, a sleep cooktop with exhaust fan, refrigerator, generous workspace, and a large centre island overlooking the main living areas. The elegant living room features a gas fireplace with a stunning Italian marble surround. The upper level offers three bedrooms and two renovated bathrooms. The primary bedroom is a private retreat with a 3 piece ensuite featuring heated floors and sliding doors leading to a lovely deck. Conveniently located laundry with stackable washer and dryer adds everyday convenience. The professionally finished lower level with separate apartment offers exceptional flexibility with a fourth bedroom/recreation, theatre room, full kitchen with 3 full appliances, and a 3 piece bathroom. Additional laundry hookups provide additional convenience for extended family, guests, for flexible living arrangements. Enjoy the outdoors with mature landscaping, elegant stonework, a large deck for relaxing or entertaining, and a built- in basketball court. Direct backyard access from the attached garage adds convenience. A rare offering for automotive enthusiasts, the oversized garage accommodates up to four vehicles, with parking for four additional vehicles on the private driveway. Located within the Elizabeth Simcoe Junior Public School district and close to Guild Park, Scarborough Bluffs, waterfront trails, Go Transit, shopping, and major hwys, this is a rare opportunity to enjoy Guildwood Village living. (id:55460)
620 Central Park Boulevard N
Oshawa, Ontario
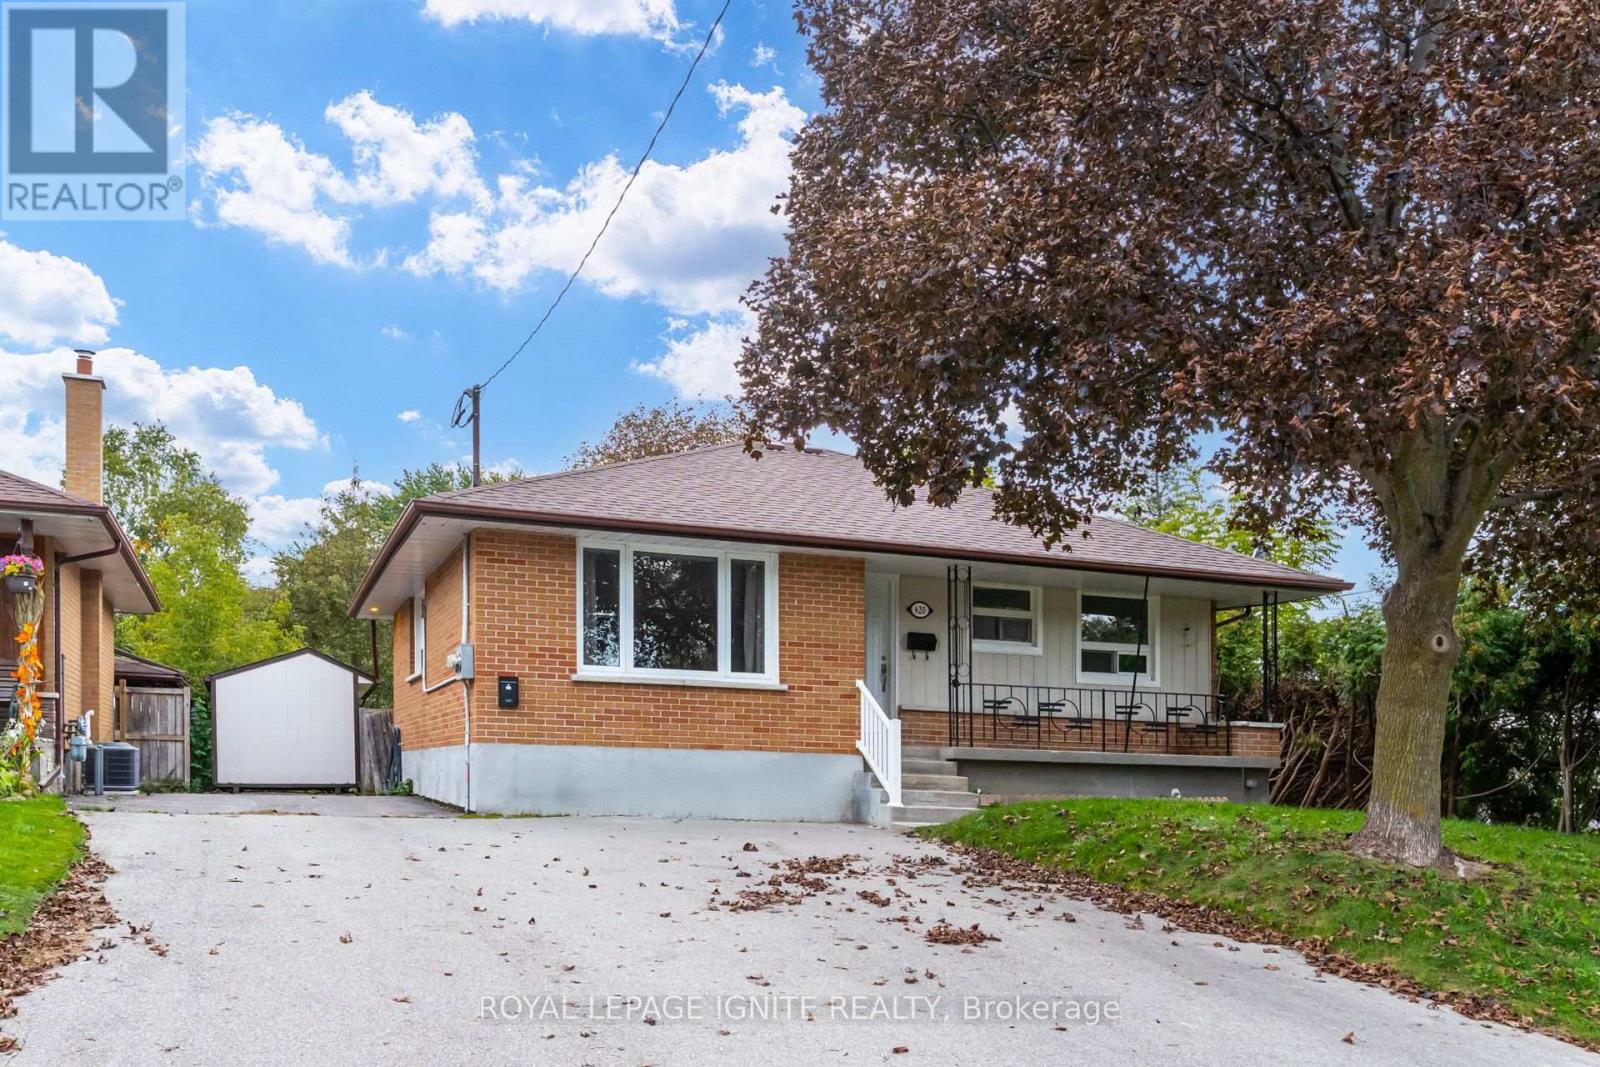
Welcome to Legal Duplex at 620 Central Park Blvd N, Oshawa Located in the highly sought-after O'Neill neighbourhood of Oshawa within Durham Region, this beautifully maintained detached bungalow has been thoughtfully designed as a legal duplex, combining comfort, functionality, and modern living. Situated on a generous 50x100 ft lot, the property offers ample space both inside and out. Property Features: The Main Floor unit has a separate entrance, providing privacy and independence. Fully Upgraded Interiors: Modern laminate throughout create a clean, contemporary look. Spacious Layouts: Main floor unit features 3 bedrooms with closets and 1 bathroom, offering functional and comfortable living spaces. Modern Kitchen: It is equipped with quartz countertops, contemporary soft close cabinetry, and newer appliances, fridge , stove , dishwasher perfect for cooking and entertaining. Convenient Ensuite Laundry: The unit includes new washer and dryer for added ease and convenience. Utilities: This unit has a 100 Amp hydro meter, Heat, water with the main tenant responsible for $300.Front yard Access: Perfect for relaxing, and gardening. Driveway Parking: Two dedicated parking spaces included. North side of the driveway Additional Highlights: Detached bungalow design ensures privacy and independence for each unit. Thoughtful updates throughout, including modern finishes, newer appliances, and efficient layouts. Prime location with easy access to local schools, parks, shopping, and transit. this is a main floor unit in a desirable area. Perfect for a young couple, or family seeking a versatile living arrangement-don't miss out! Exterior Maintenance and Seasonal Responsibilities The Tenant(s) shall be responsible for the routine care and maintenance of the exterior areas of the rental property throughout the tenancy, front porch , snow removal of the north side of the driveway. Front Yard Lawn Care: Regular mowing, trimming and edging of the lawn, and keeping grassed areas. (id:55460)
13 Griffiths Drive
Ajax, Ontario
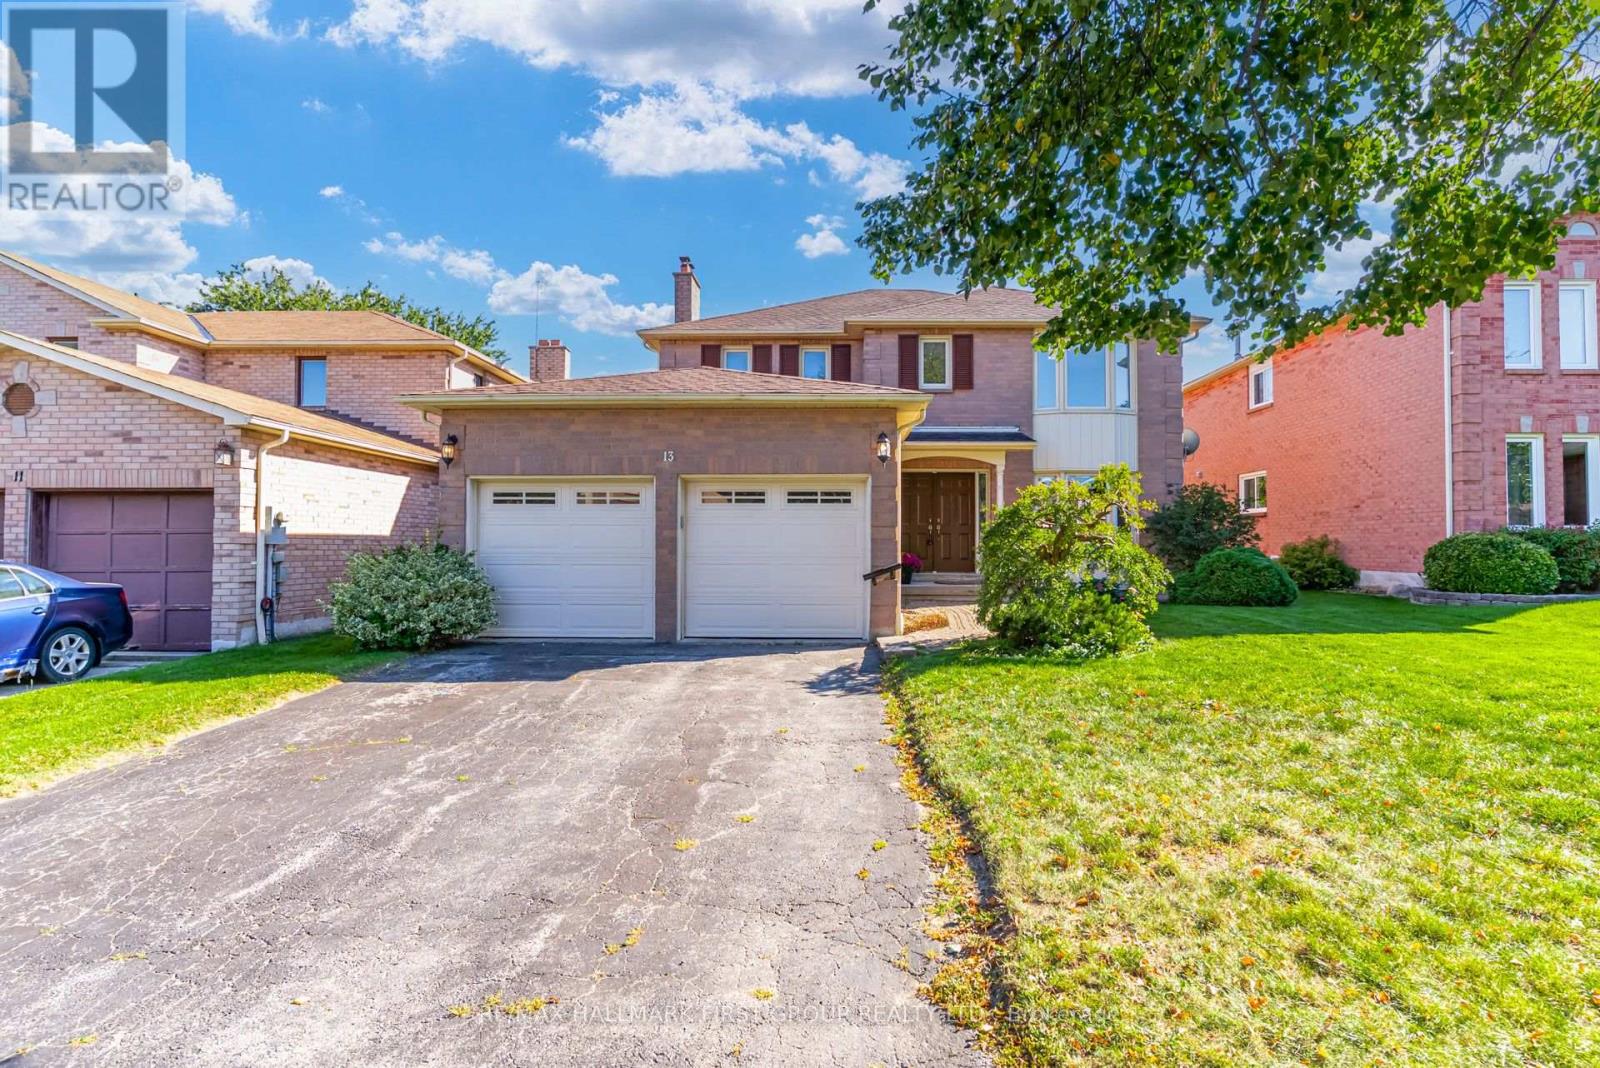
Welcome To This Spacious 4-Bedroom Detached Home In The Highly Sought-After Central West Ajax Community-An Established, Family-Friendly Neighbourhood Known For Its Mature Surroundings, Parks, Excellent Schools & Incredible Convenience. Ideally Located Within Walking Distance To Hermitage Park, St. Patrick Catholic School, Pickering High School & The Shops, Restaurants & Charm Of Historic Pickering Village! Offering A Fantastic Traditional Layout, This 2-Storey Home Features A Double-Car Garage, 4 Generous Bedrooms & 3 Bathrooms. The Main Floor Provides Plenty Of Room For The Entire Family With Elegant Formal Living & Dining Rooms Plus A Separate Family Room-Perfect For Everyday Living & Entertaining. Front Foyer With Open To Above Tall Ceilings. The Beautifully Renovated White Kitchen Features Quartz Countertops, Stylish Backsplash, Ample Cabinetry & A Bright Eat-In Breakfast Area With Walk-Out To The Backyard, Making Indoor/Outdoor Living & Summer Entertaining A Breeze. Main Floor Laundry W/Direct Access To Garage. Upstairs, The Spacious Primary Retreat Features A Walk-In Closet & Private Ensuite Bath, Complemented By 3 Additional Well-Proportioned Bedrooms. The Large Open-Concept Basement Offers An Incredible Blank Canvas Awaiting Your Personal Touches-Create A Recreation Room, Home Gym, Office, Additional Living Space Or Whatever Best Suits Your Family. A Wonderful Opportunity To Move Into One Of Ajax's Most Desirable Established Communities, Surrounded By Parks & Top-Rated Schools While Remaining Close To Shopping, Restaurants, Transit, Hwy 401 & All The Amenities Ajax Has To Offer. **A Fantastic Family Home In A Location That's Hard To Beat! **Major Components Have Already Been Updated Including The **Windows, Furnace & Central Air Conditioning** Offering Added Peace Of Mind. (id:55460)
H-5 - 1661 Nash Road
Clarington, Ontario
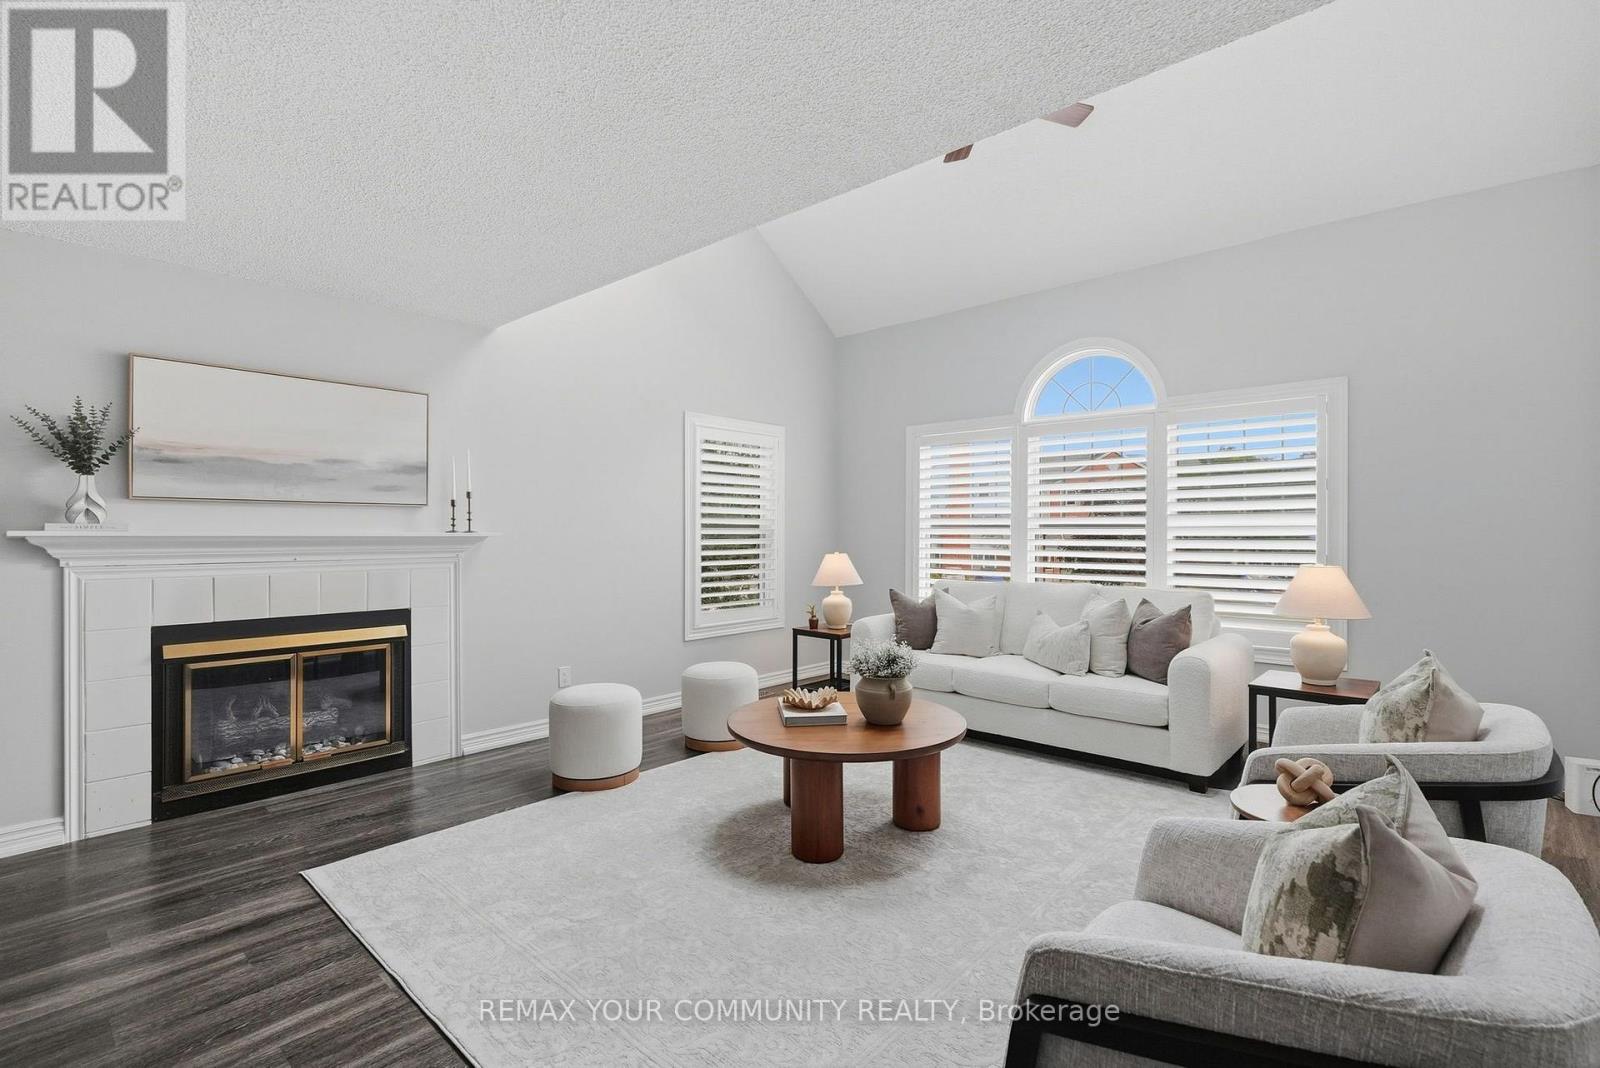
Welcome to Parkwood Village in Courtice, a well maintained community of low rise condos. This spacious and open concept 2 storey loft offers a unique floorplan featuring oversized windows that fill this space with an abundance of natural light. The eat in kitchen offers a convenient pantry and breakfast bar and flows seamlessly into the oversized living and dining room complete with skylights, creating an ideal space for relaxing or entertaining. Second floor primary bedroom provides excellent functionality with a separate nook, perfect for a work from home setup, reading area or cozy retreat. A Juliette balcony, double closets and 4 piece washroom complete the space. Enjoy the ease of low maintenance condo living with a variety of amenities just outside your door, including beautifully maintained green space, a recreation/party room, tennis courts, off leash dog area and a convenient car wash. Ideally located within walking distance of groceries, Starbucks, schools and everyday amenities, with easy access to transit and major routes. A wonderful opportunity for those seeking a comfortable, low maintenance home in a welcoming community. (id:55460)