

1061 Gull Lake Road
Frontenac, Ontario
Get away from the city on this beautiful 3.8 acres in North Frontenac Township just a one minute drive to the Boat Launch on Big Gull Lake! A beautiful lake with great fishing and miles of boating. This home comes with new well, new septic and electricity! Bonus feature is the mobile home with expansive front porch and trailer for your guest. Property also comes with a 40ft C-can for storage. Plenty of potential and space for home business. (id:55460)
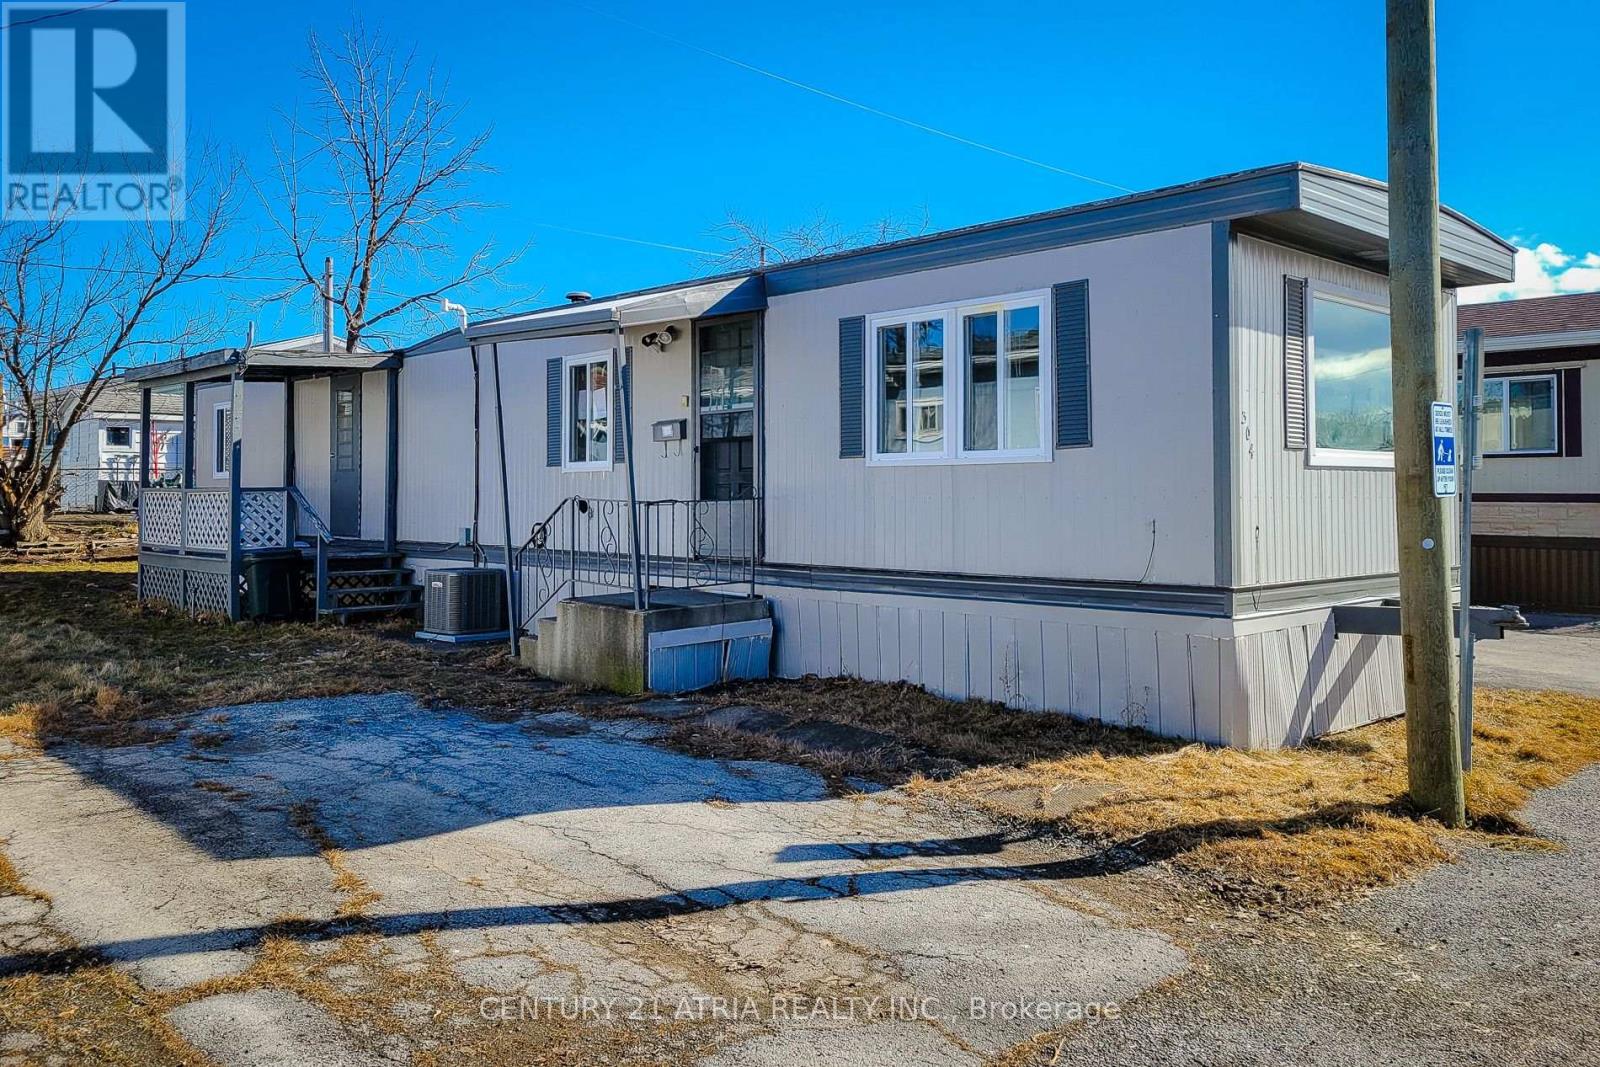
304 - 241 St. Paul Street W
St. Catharines, Ontario
Priced to sell and offering the best deal on the market, this 2-bedroom, 1-bathroom trailer isa perfect opportunity for renovators, flippers, and contractors looking for their next project. With brand-new windows and flooring already installed, this home just needs a little TLC to bring it to its full potential. The motivated seller is ready to make a deal bring an offer! Enjoy affordable, year-round living, with a pad fee that covers property tax, water, garbage and snow removal, and park maintenance. Conveniently located close to all amenities, with quick highway access, and just minutes from St. Catharines Hospital and the GO Station, this home is asteal. Dont waitthis one wont last long! Schedule your viewing today. VTB available with a low down payment. (id:55460)
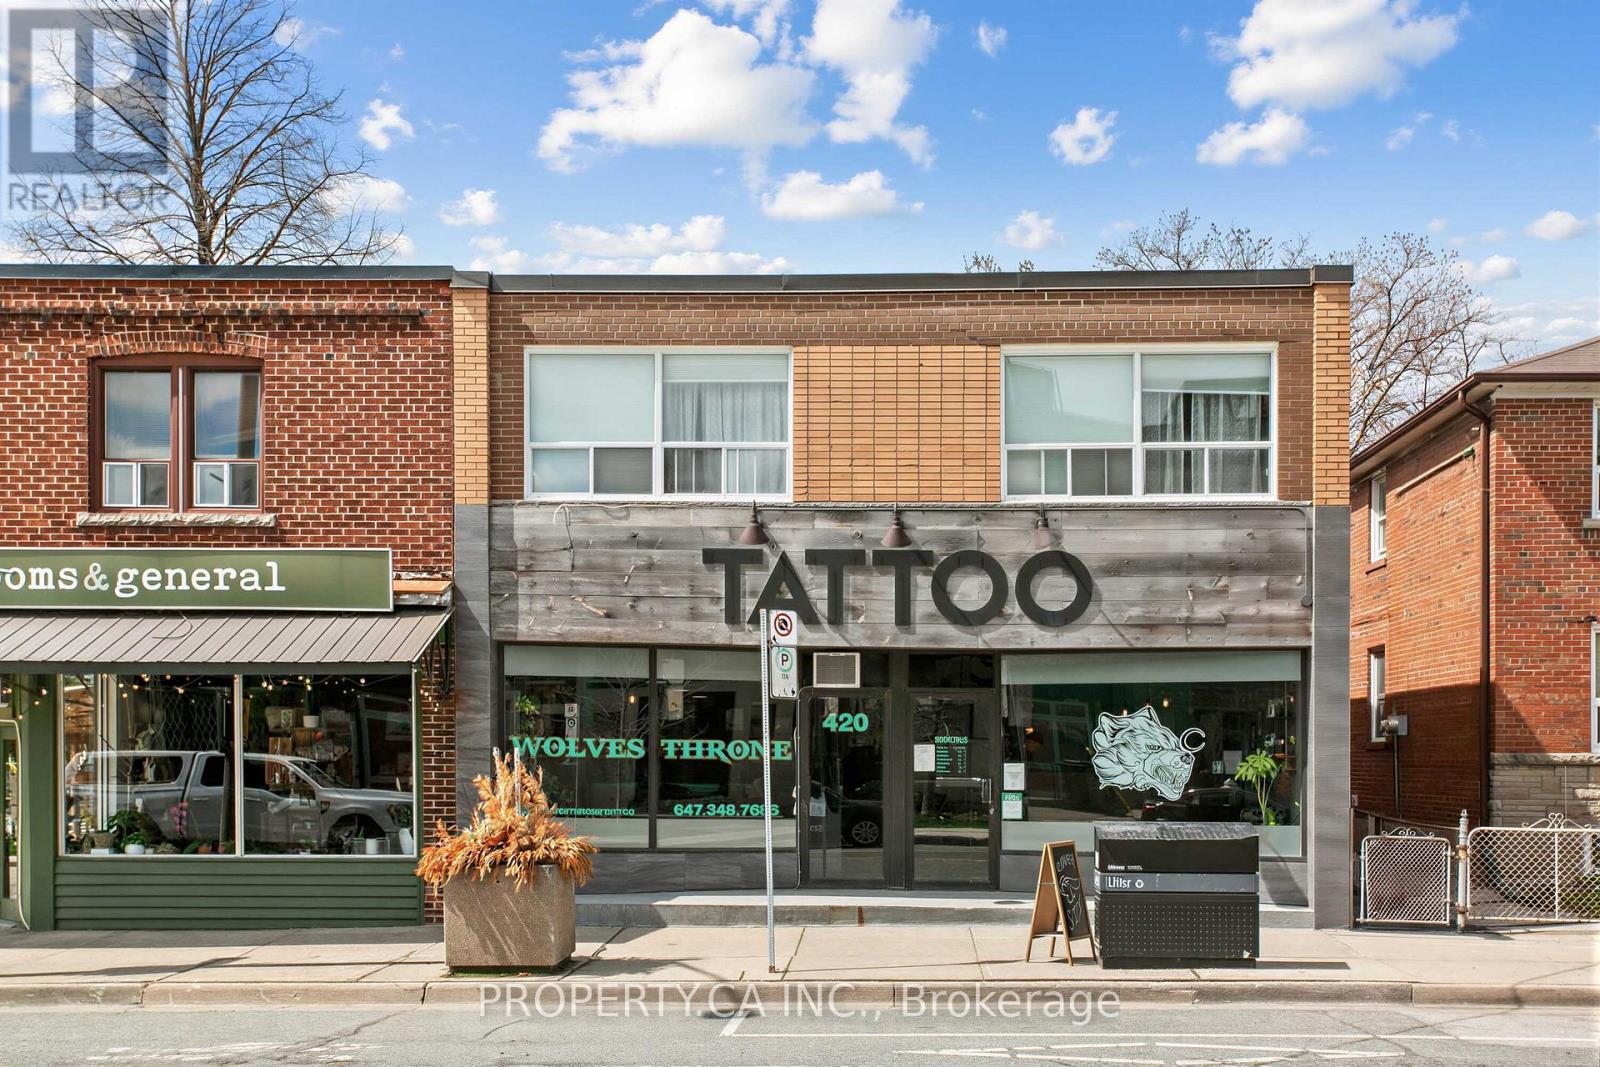
420 Royal York Road
Toronto, Ontario
Discover this versatile commercial space available for lease at 420 Royal York Road in the heart of Mimico Village, a vibrant and growing neighbourhood along Toronto's bustling Royal York Road corridor. Situated at Royal York and Evans, the property enjoys high foot traffic, proximity to Mimico GO Station, and easy access to TTC routes and major highways like the QEW and Gardiner Expressway. Nestled in a thriving retail strip surrounded by popular local favourites such as Sanremo Bakery, Jimmy's Coffee, and more, it offers exceptional visibility and community appeal. The space supports diverse uses including retail shops, professional services like salons or offices, studios, or creative ventures. Ideal for businesses seeking exposure in an area with ongoing development, strong demand, and proven retail success, this turnkey opportunity promises growth potential. The unit is 1980 sq feet, split as 960 retail on the ground floor and 1015 in the basement. (id:55460)
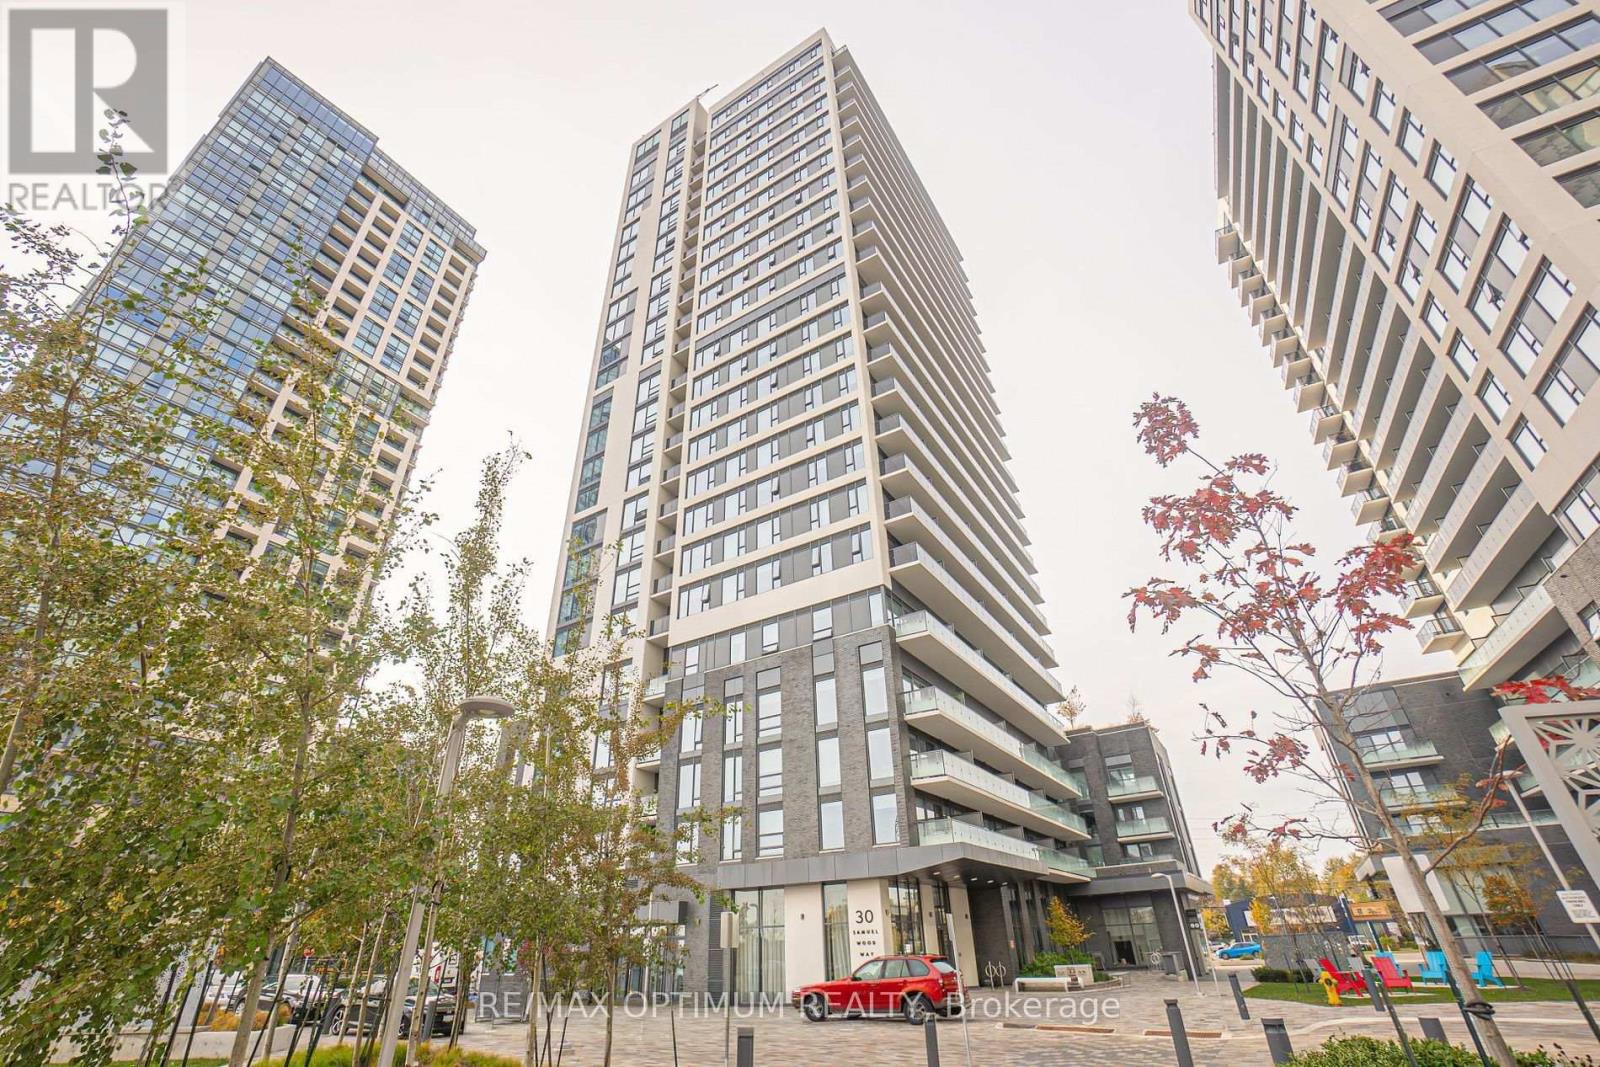
209 - 30 Samuel Wood Way
Toronto, Ontario
Welcome To The Kip District! This Spacious One Bed plus Den Has Well-Laid Out Floor Plan Featuring An Open-Concept Kitchen Featuring Elegant Stone Countertops And Stainless Steel Appliances. Spacious Primary Bedroom With Mirrored Closet And Convenient Ensuite Laundry. Best Part Is It Is Ideally Situated Steps To Kipling Subway, Go & Bus Terminal, Shopping, Parks, Cafes And Much More! Amenities To Be Offered Include: Rooftop Terrace, Concierge, Resident's Lounge, Gym And Pet Wash. Book Your Showing Today! (id:55460)
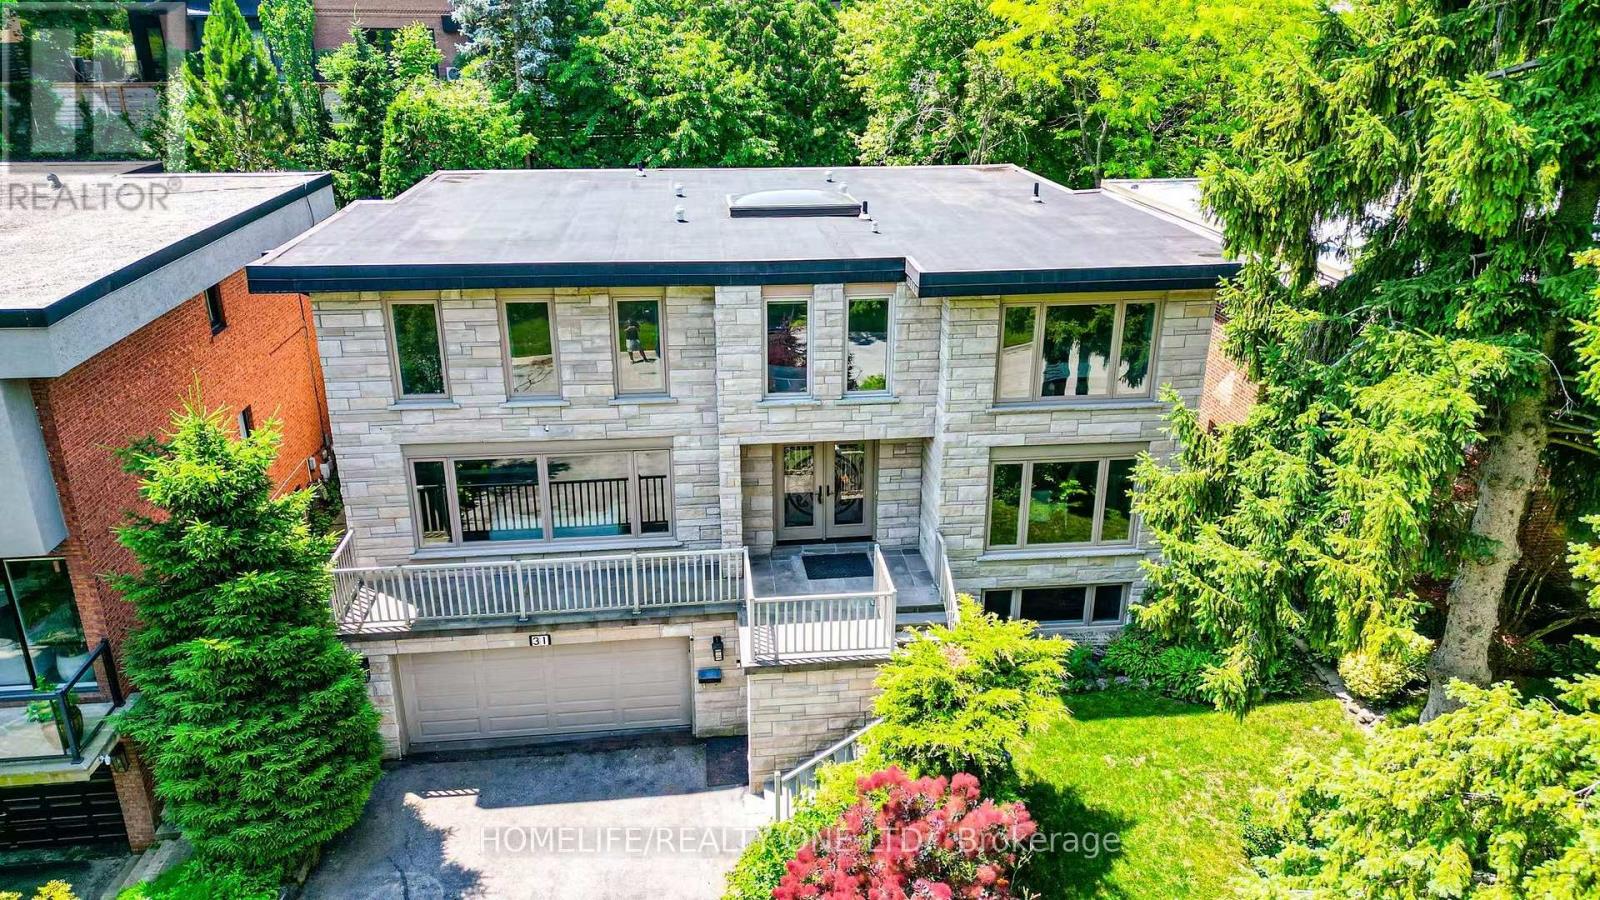
31 Bearwood Drive
Toronto, Ontario
Welcome to stunning home in the prestigious Edenbridge-Humber Valley neighbourhood. Set on a rare, whisper-quiet lot, this thoughtfully renovated 5-bedroom, 6-bathroom home offers an extraordinary blend of privacy, natural beauty, and refined design, with serene, picturesque views throughout. The interior is highlighted by an oversized contemporary skylight that fills the home with abundant natural light. The chef-inspired kitchen features custom cabinetry, stone countertops, and appliances, seamlessly flowing into open-concept living, family, and dining spaces-perfectly designed for grand-scale entertaining. Experience modern sophistication with extensive pot lighting, expansive windows, and a bright walk-out lower level that opens to a beautifully landscaped outdoor oasis. Ideally located just steps from Lambton Golf & Country Club, James Gardens, and the Humber River trails, with convenient access to tennis clubs, shopping, and top-rated schools. Complete with a two-car garage and Tesla charging station, this home perfectly balances lifestyle, luxury, and location. (id:55460)
1602 - 20 Brin Drive
Toronto, Ontario
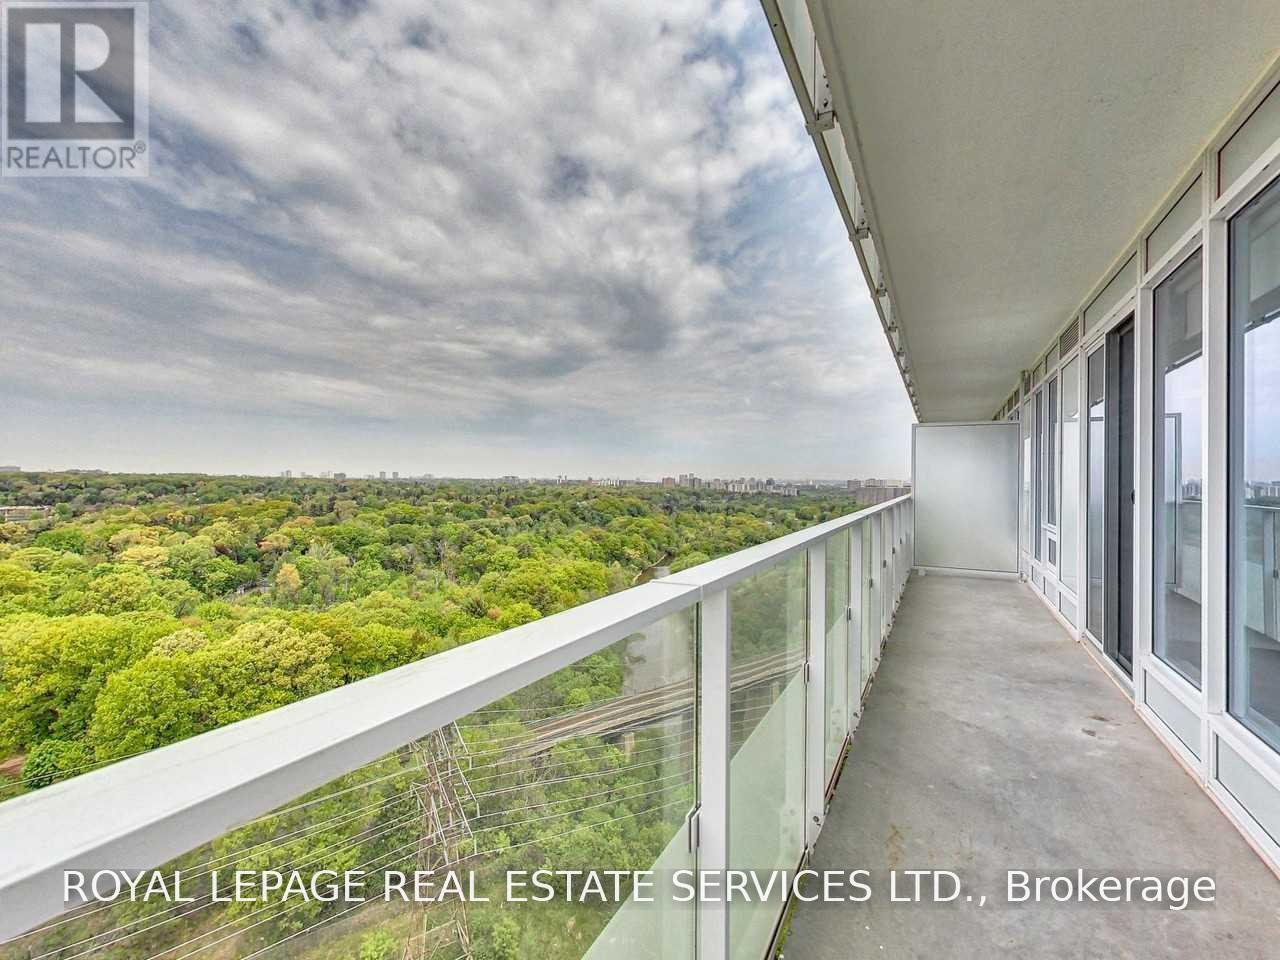
Elevated Riverside Living in the Heart of The Kingsway. A corner suite where floor-to-ceiling glass opens to the Humber Valley - wrapped by a 299-square-foot balcony that follows the treeline in every direction. The first thing you notice is the sky. This corner residence is bordered on two sides by an enormous wraparound balcony - nearly 300 square feet of private outdoor space - that looks out over the Humber River, its ravine trails and the green expanse of the valley beyond. It is a rare vantage for a two-bedroom suite, and it shifts with the light all day long. Inside, floor-to-ceiling windows carry that view straight through the open kitchen, living and dining space. The chef's kitchen is finished with integrated stainless appliances, stone counters and full-height cabinetry, while the principal bedroom offers a double closet and a spa-inspired ensuite with a frameless glass shower. A second bedroom, a full bath with a soaker tub, in-suite laundry, one parking space and a locker complete a layout that lives larger than its footprint. Set between the esteemed Kingsway and Lambton communities with the Humber River trails at your doorstep, 20 Brin Drive pairs concierge service, a fireplace lounge, fitness studio, guest suite and a seventh-floor terrace with barbecues - all just 15 minutes from downtown Toronto. (id:55460)
405 - 996 Martin Grove Road
Toronto, Ontario
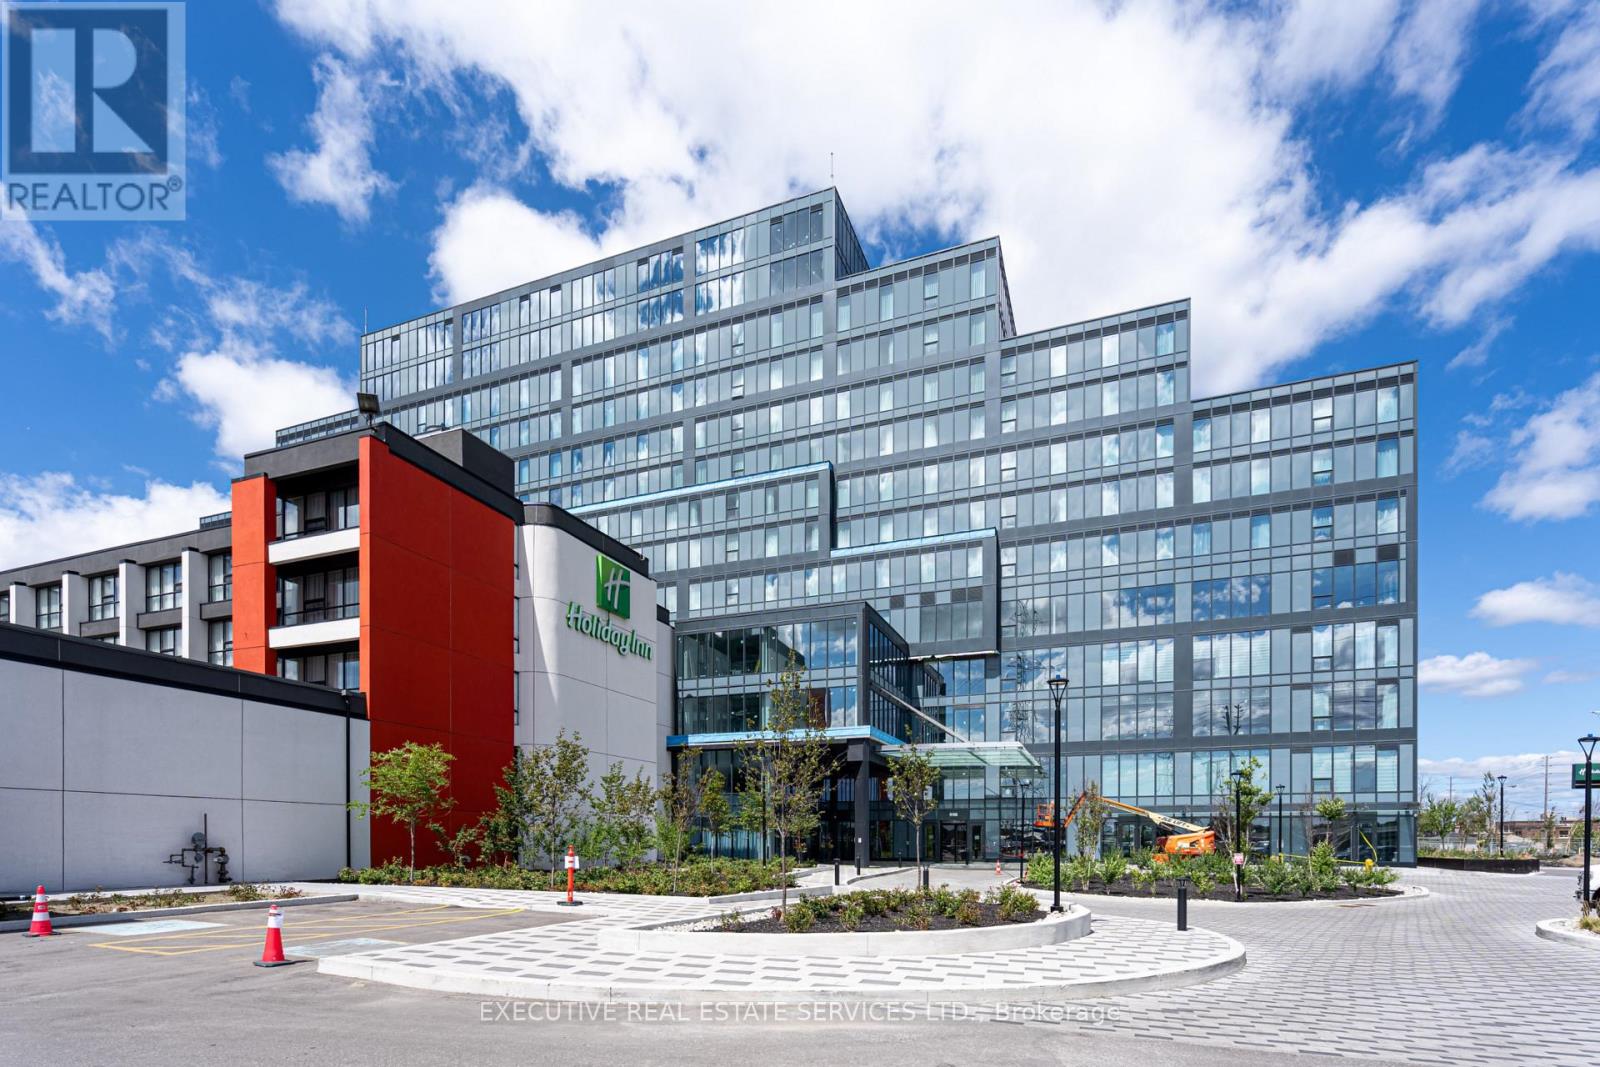
Introducing a premium, modern commercial opportunity at Regal Plaza, ideally located just minutes from Toronto Pearson International Airport. This contemporary business hub offers high-end office and retail spaces with excellent connectivity to the Toronto Congress Centre and major highways, including 401, 409, and 427.The development features 8 ground-floor retail units and 105 office spaces, thoughtfully designed to meet the needs of today's dynamic businesses. Located in a rapidly growing and revitalized area, Regal Plaza offers exceptional potential for both investors and end-users.This unit offers approximately 661 sq. ft. of well-designed office space, situated on one of the top floors with excellent views. The unit includes 1 underground parking space, currently rented for $400/month, plus ample complimentary visitor parking.An excellent opportunity to establish your business or add a premium commercial asset to your investment portfolio. (id:55460)
464 George Ryan Avenue
Oakville, Ontario
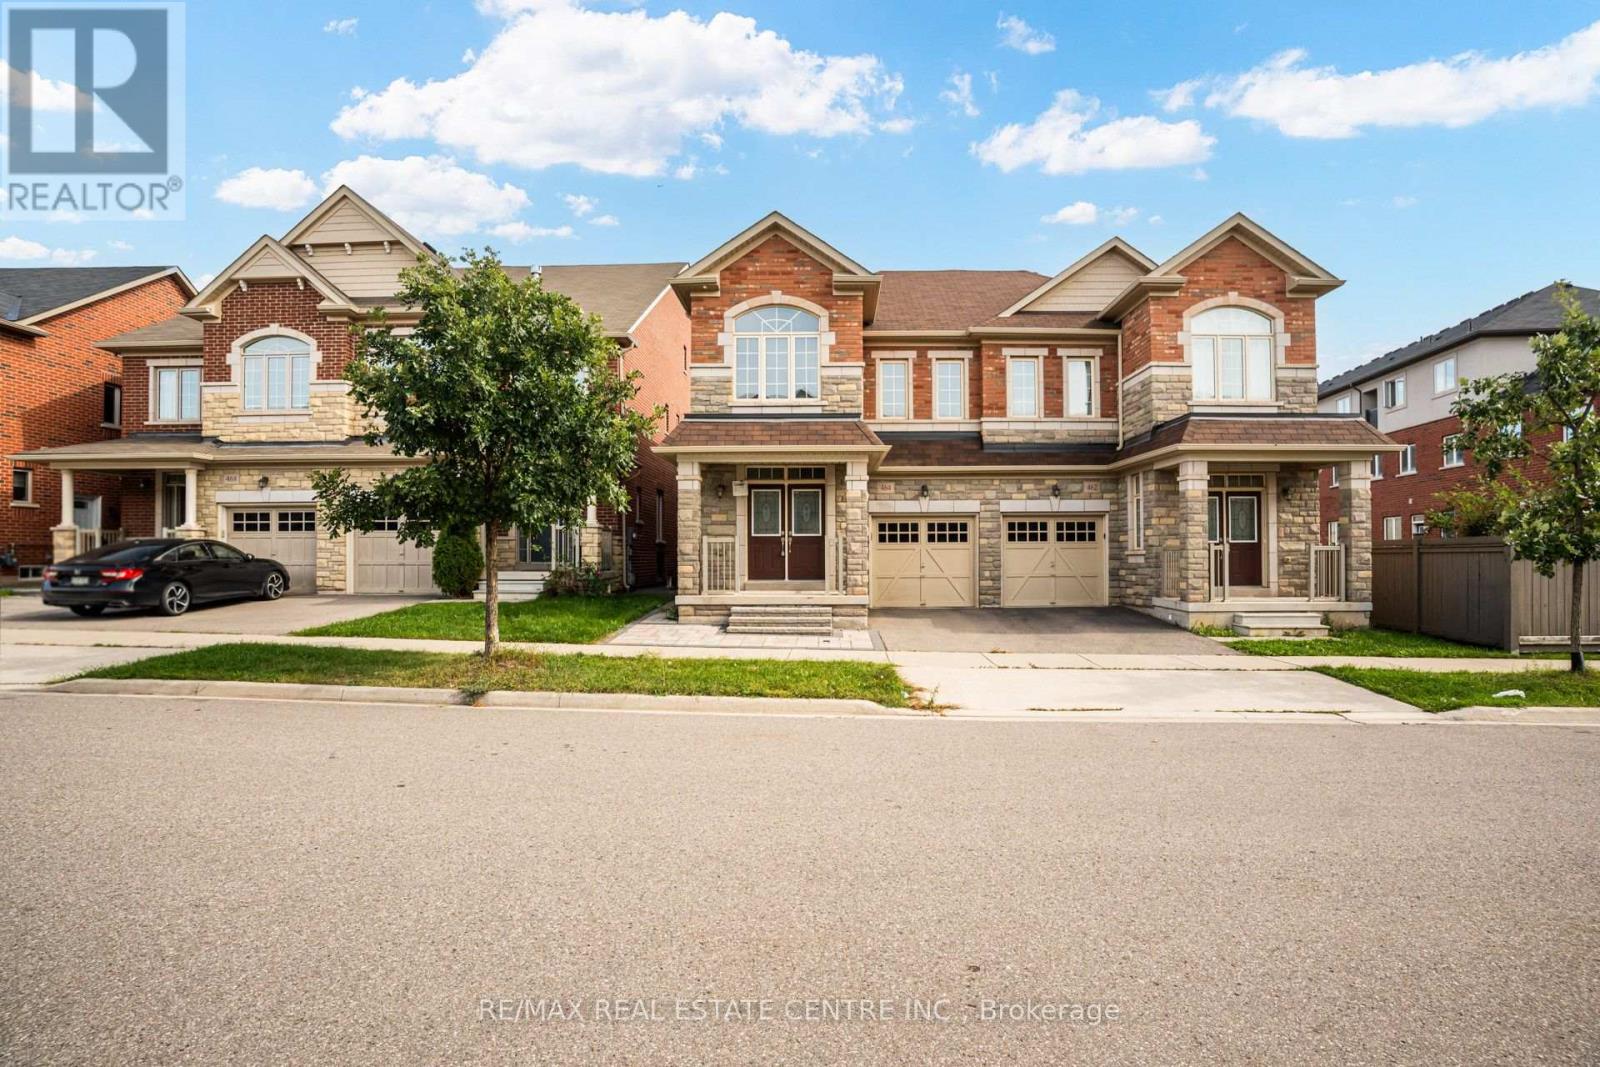
Some homes simply show well. This one makes an impression. Tucked into the coveted Joshua Meadow community, this beautifully upgraded semi-detached residence has been freshly painted in a soft Benjamin Moore designer neutral and dressed in rich hardwood flooring across the main and upper levels - a home that feels calm, current, and ready to move into. Curb appeal sets the tone before you reach the double-door entry, where premium Unlock interlocking wraps gracefully from the front, along the side, and into the backyard - a polished, low-maintenance finish that elevates the entire property. Inside, the main floor opens with quiet confidence: soaring 9-ft smooth ceilings and a light-filled living and dining space anchored by a warm gas fireplace, with a walkout to the deck and fully interlocked backyard - where mornings slow down and evenings linger. The kitchen is designed to be lived in, featuring extended-height cabinetry, a deep pantry, a stylish backsplash, premium stainless steel appliances, and a generous central island framing a spacious breakfast area. A convenient main-floor laundry with wash basin and cabinetry adds everyday ease and extra storage. Upstairs, a serene primary suite offers a walk-in closet and a spa-inspired ensuite with a separate shower and soaker tub. Three additional well-proportioned bedrooms complete the level, while an unspoiled basement awaits your vision - recreation space, home gym, or generous storage. The location is quietly unbeatable - moments from Walmart, Superstore, Longo's, Costco, the hospital, library, many restaurants, and banks, with the GO station and Highways 403, 407, and the QEW just minutes away. Homes of this Calibre in Joshua Meadow are rare, and they do not wait. Book your private viewing today. (id:55460)
66 Martindale Crescent
Brampton, Ontario
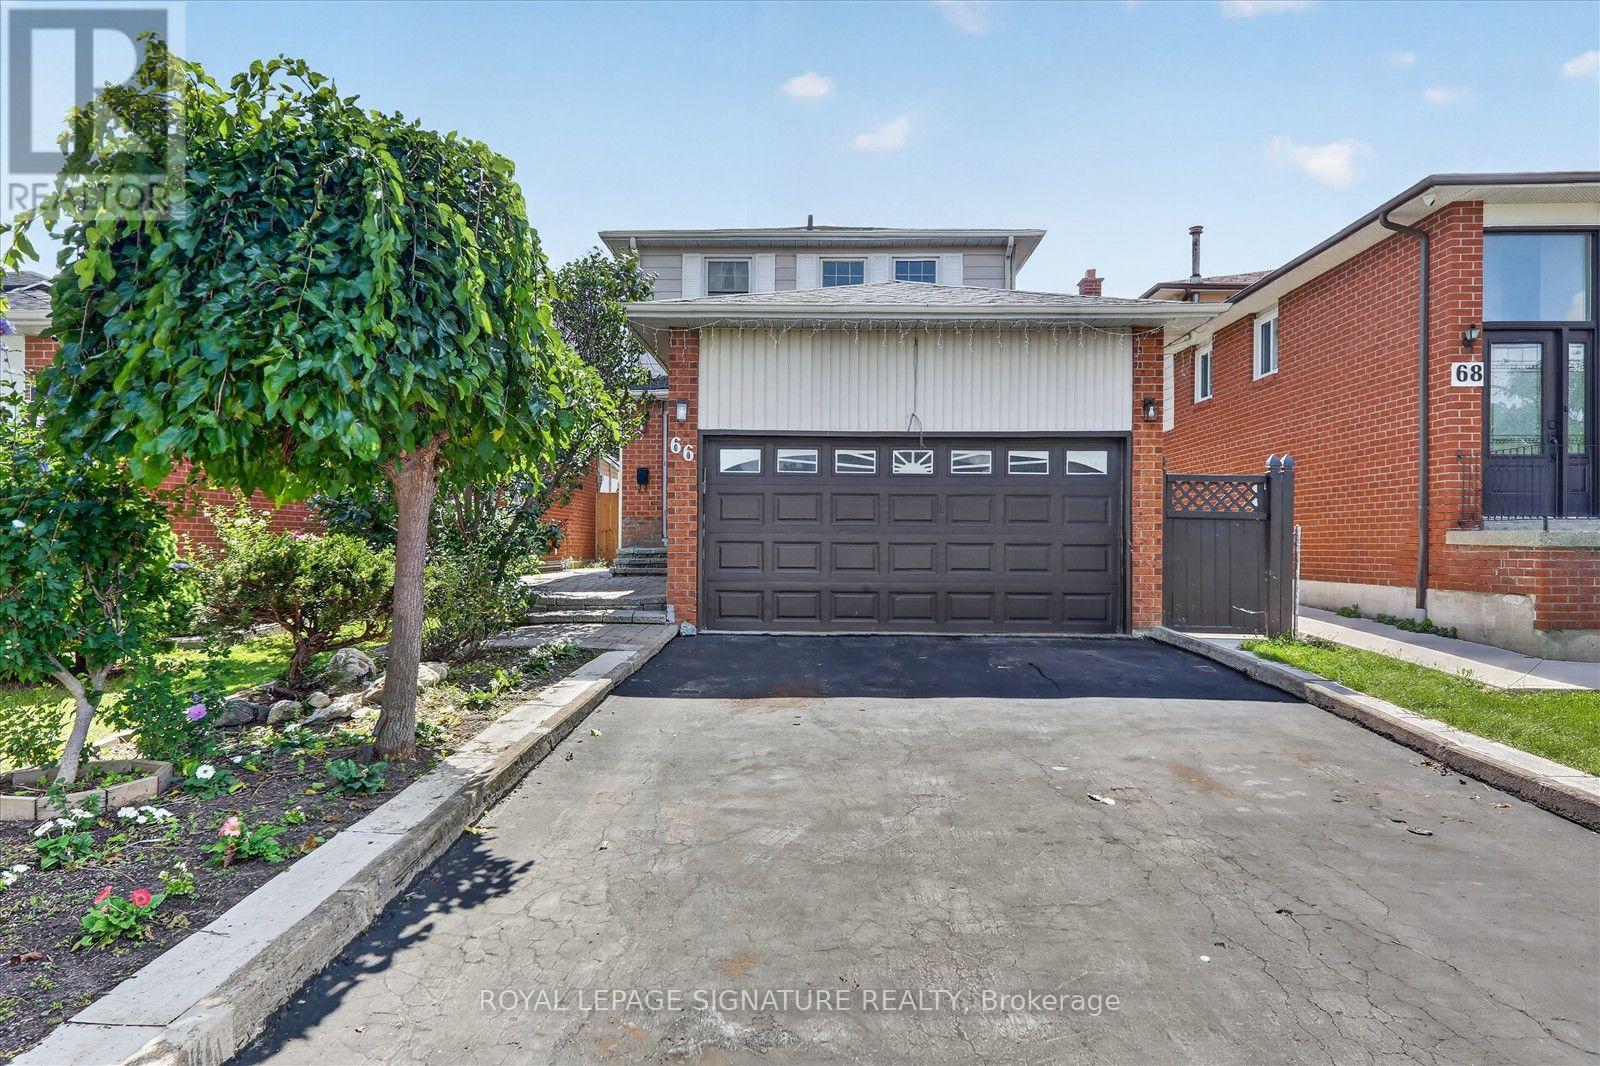
Stunning 3-Bedroom Home in Desirable Brampton West! Welcome to your dream home in the heart of Brampton, where charm meets modern comfort. This beautiful detached home offers a perfect blend of elegance and functionality, ideal for families seeking space, style and serenity. Step inside to discover a bright and airy interior, filled with natural light and designed for effortless living and entertaining. Offering a fantastic floor plan. Featuring a grand door entrance, this home welcomes you into a bright open-concept living and dining area perfect for entertaining and everyday family living. The spacious primary bedroom boasts double closet and a luxurious 4 piece semi-ensuite bathroom. The second bedroom features charm and functionality. Enjoy the updated kitchen and breakfast area with a walk-out to the deck, ideal for indoor-outdoor living and summer gatherings. private & Fenced yard creating a seamless connection between indoor and outdoor. Whether you're hosting summer gatherings or enjoying a quiet morning coffee, the backyard is your own personal use. Recent updates include newly installed laminate flooring on the main floor, upgraded quartz countertops with matching quartz backsplash in the kitchen, quartz countertop in the second-floor washroom and fresh paint throughout just to mention a few. Located in a fantastic neighborhood for families, this home is conveniently close to parks, transit, Highway, schools, shopping, and all other essential amenities. A wonderful opportunity to own a move-in-ready home in a prime location! (id:55460)
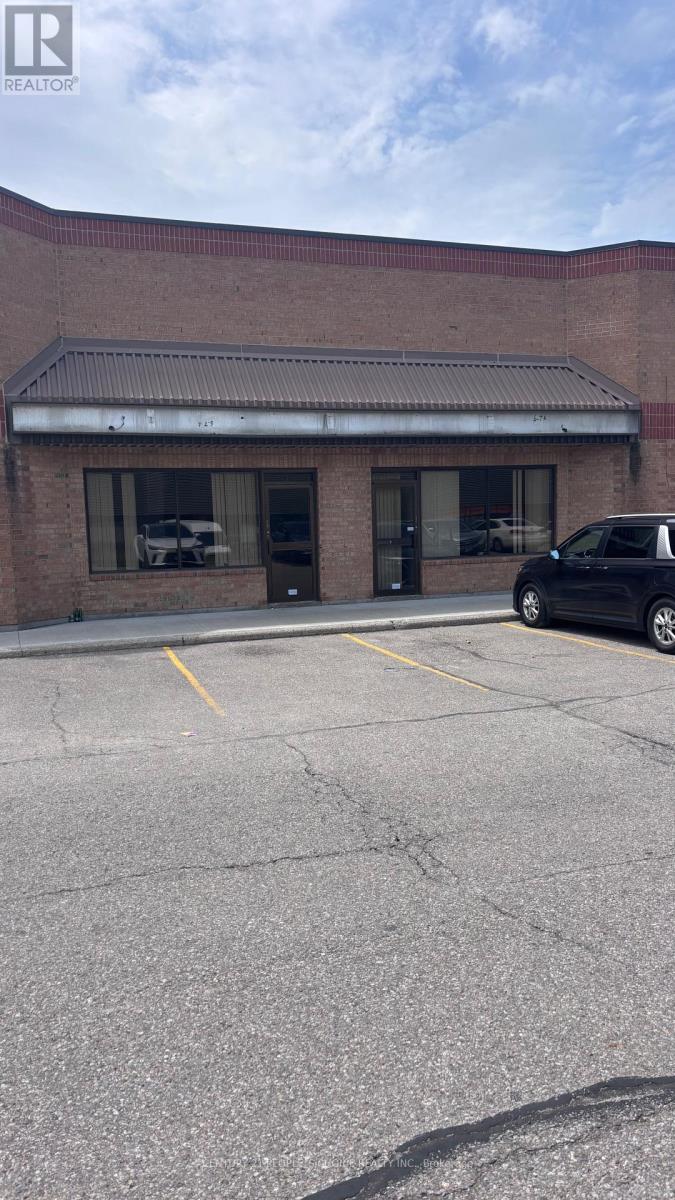
5&6 - 18 Automatic Road
Brampton, Ontario
Grow Your Business In This Exceptional Industrial Unit That Has Just Been 1.4 km from major shopping area with Walmart Supercentre, Home Depot, Canadian Tire, Best Buy, Staples, and a plethora of fast food restaurants. Convenient highway access to 407, 410, and 427 as well as Airport Rd, Queen St, Williams Pkwy, Humberwest Pkwy, and Mayfield Rd. Dock-level rolling door and ground-level swing door at the back with enough space to accommodate 53' trucks. 18'5" clear height to beams allows installing heavy machinery or high shelving. Generous number of parking spaces for visitors including immediately in front of the unit. High-speed internet access is available. The unit also has 2 washroom .Show with confidence. (id:55460)
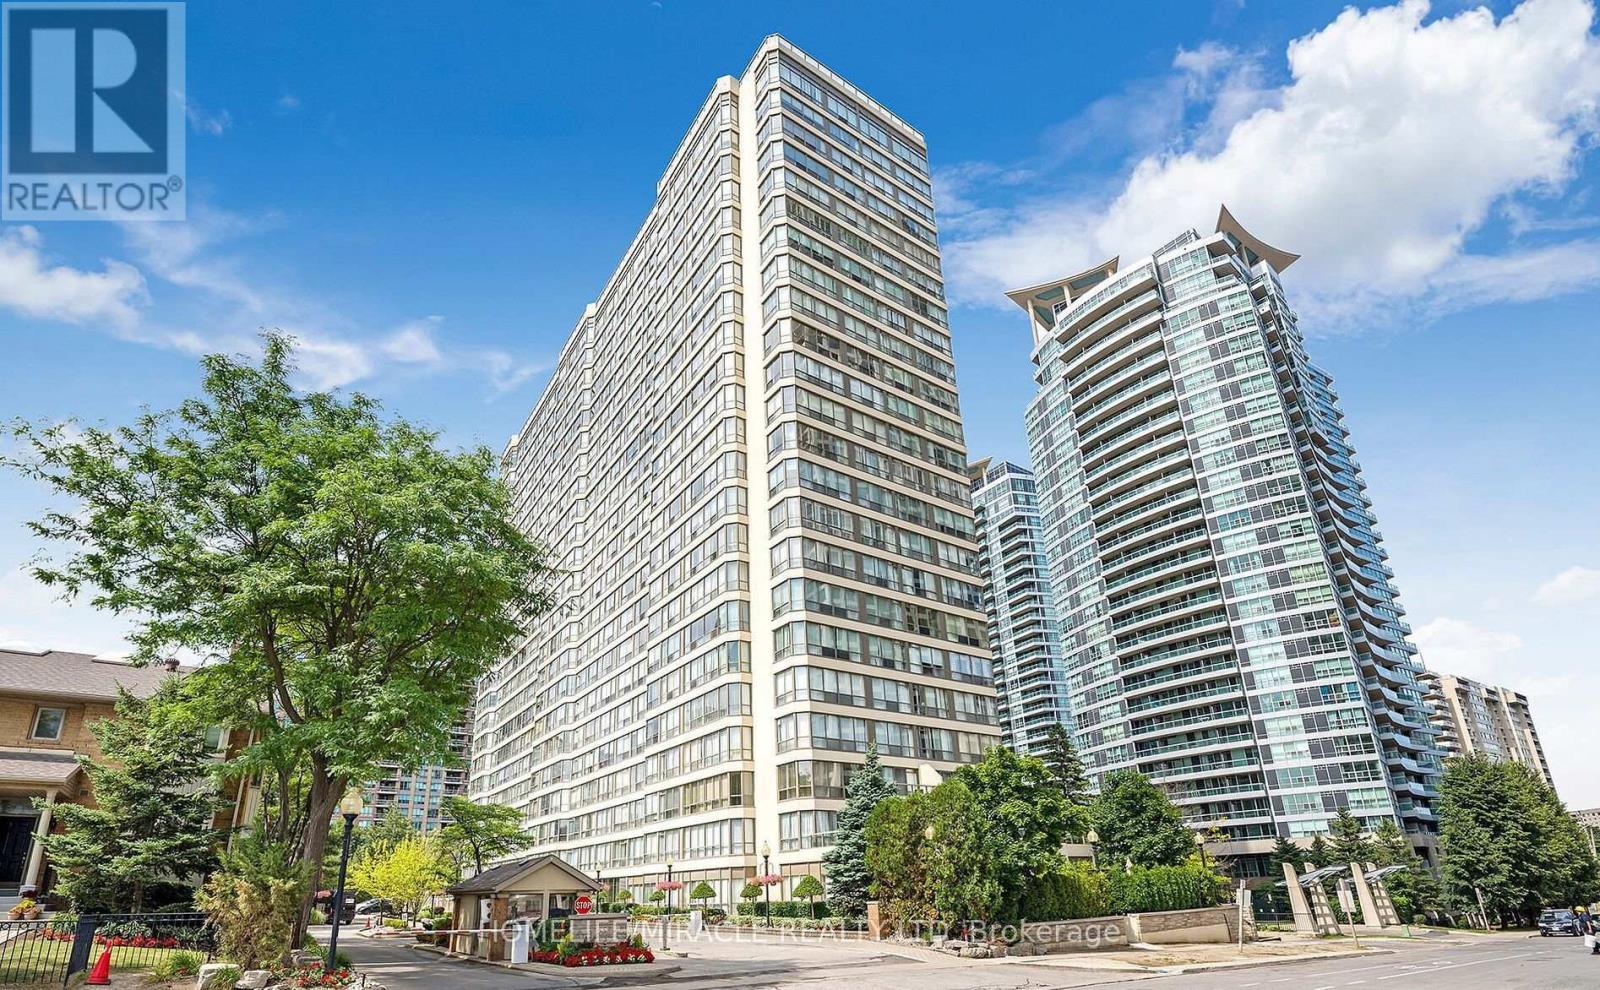
1408 - 55 Elm Drive
Mississauga, Ontario
Centrally Located. One Of The Largest 1 Br W/2 Washrooms Unit. Large Ensuite Laundry W/Storage. Spacious Primary Bedroom. Eat- In Kitchen. Bright Sun Filled Unit. Walking Distance To Square 1, City Hall Celebration Square. Library, Loving Arts Centre, Schools, Easy Access To 403 And Go Transit. 24 Hour Gated Security, Tennis Court, Visitor Parking, And Great Amenities. Lovely Quiet Tridel Building. All Utilities Included. (id:55460)
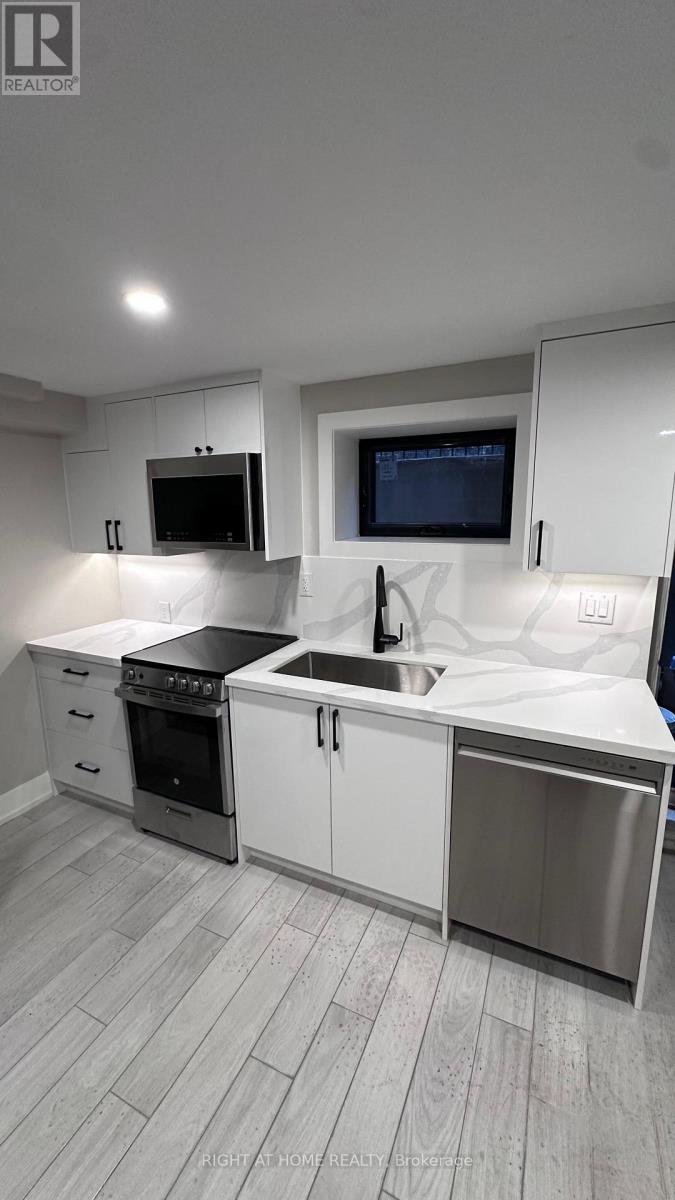
B - 500 Salem Avenue N
Toronto, Ontario
Fully renovated 1 Bedroom lower level apartment offers hardwood floors, modern stainless steel kitchen appliances in a quiet, peaceful neighbourhood. Just a short walk from the vibrant restaurants and cafes of Geary Street, it's the perfect blend of comfort and convenience. A flat $100 monthly fee covers all utilities, bringing the total rent to $1900/month. WIFi is extra. (id:55460)
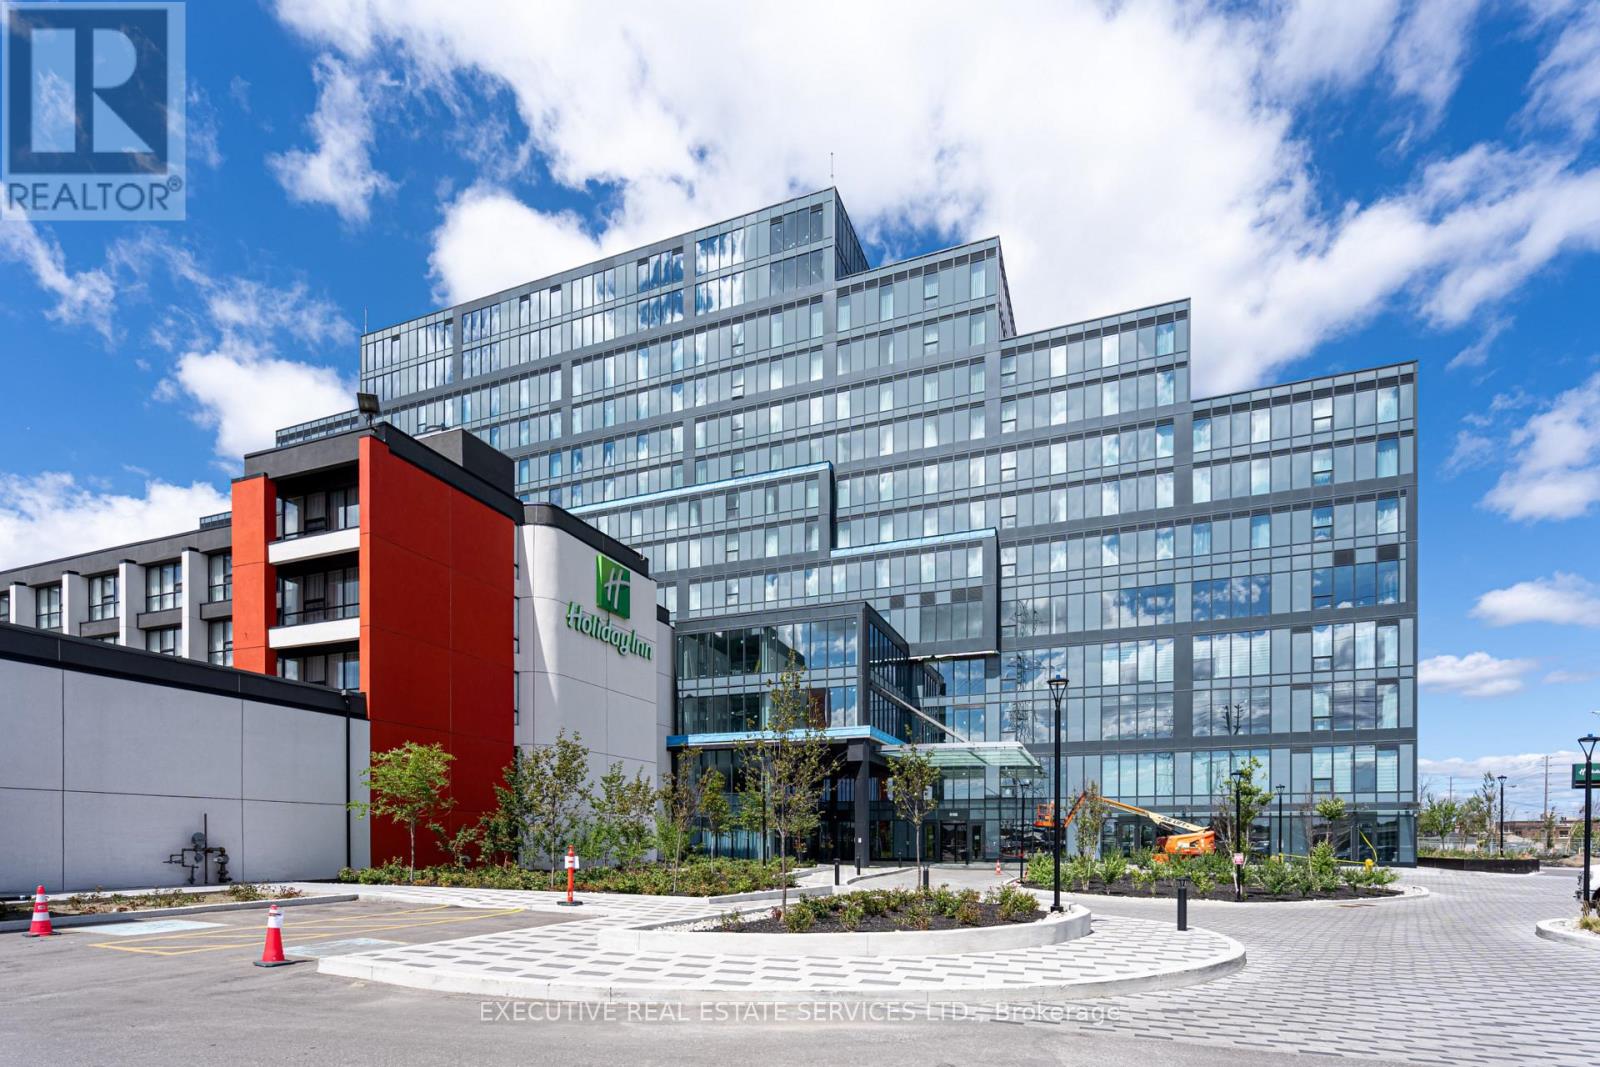
405 - 996 Martin Grove Road
Toronto, Ontario
Introducing a premium, modern commercial opportunity at Regal Plaza, ideally located just minutes from Toronto Pearson International Airport. This contemporary business hub offers high-end office and retail spaces with excellent connectivity to the Toronto Congress Centre and major highways, including 401, 409, and 427.The development features 8 ground-floor retail units and 105 office spaces, thoughtfully designed to meet the needs of today's dynamic businesses. Located in a rapidly growing and revitalized area, Regal Plaza offers exceptional potential for both investors and end-users.This unit offers approximately 661 sq. ft. of well-designed office space, situated on one of the top floors with excellent views. The unit includes 1 underground parking space, currently rented for $400/month, plus ample complimentary visitor parking.An excellent opportunity to establish your business or add a premium commercial asset to your investment portfolio. (id:55460)
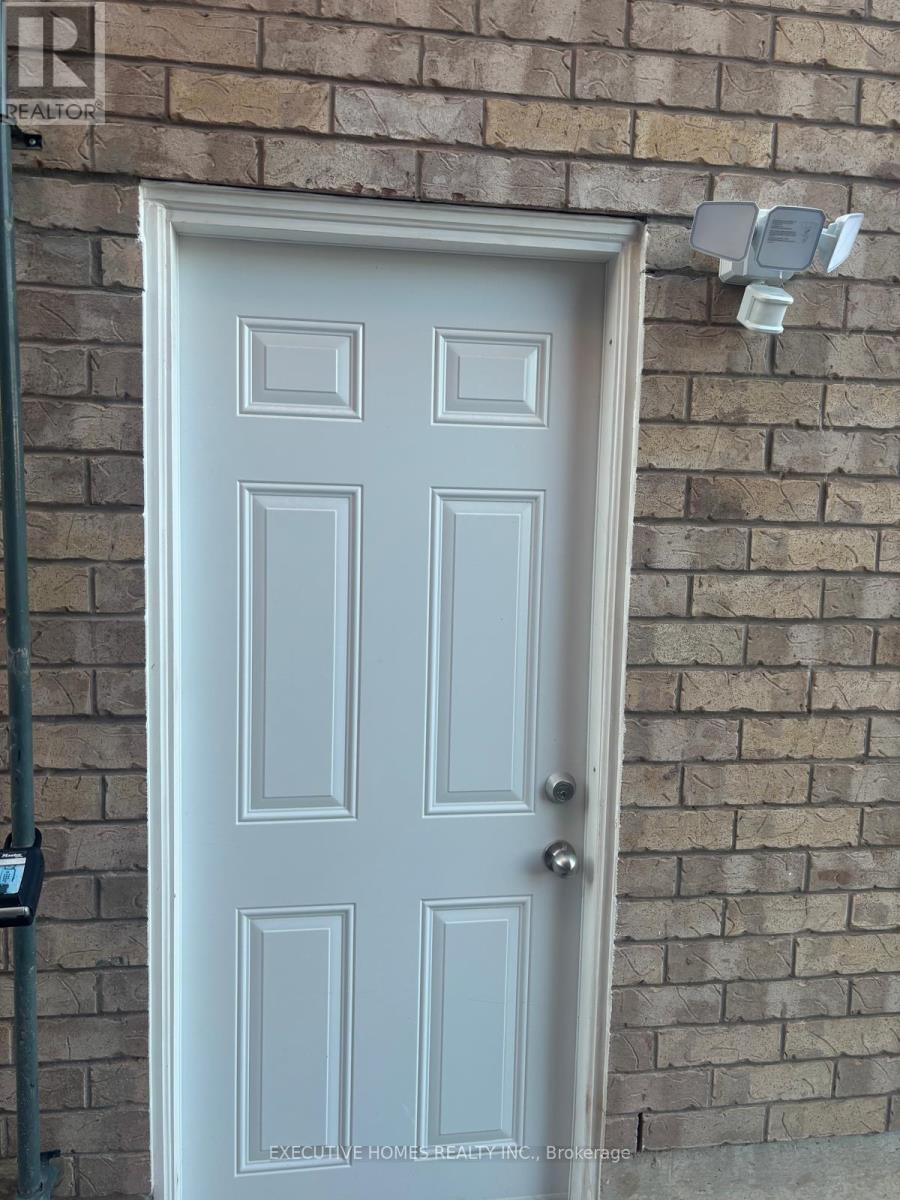
951 Mctrach Crescent
Milton, Ontario
Modern 2-Bedroom Legal Basement Apartment for Rent Be the first to live in this stunning, newly built legal 2-bedroom basement suite! Featuring a private entrance, modern kitchen with brand new appliances, in-unit laundry, and a spacious open-concept layout. Enjoy the comfort of a full washroom and 1 dedicated parking space. Perfect for a small family/Individuals (id:55460)
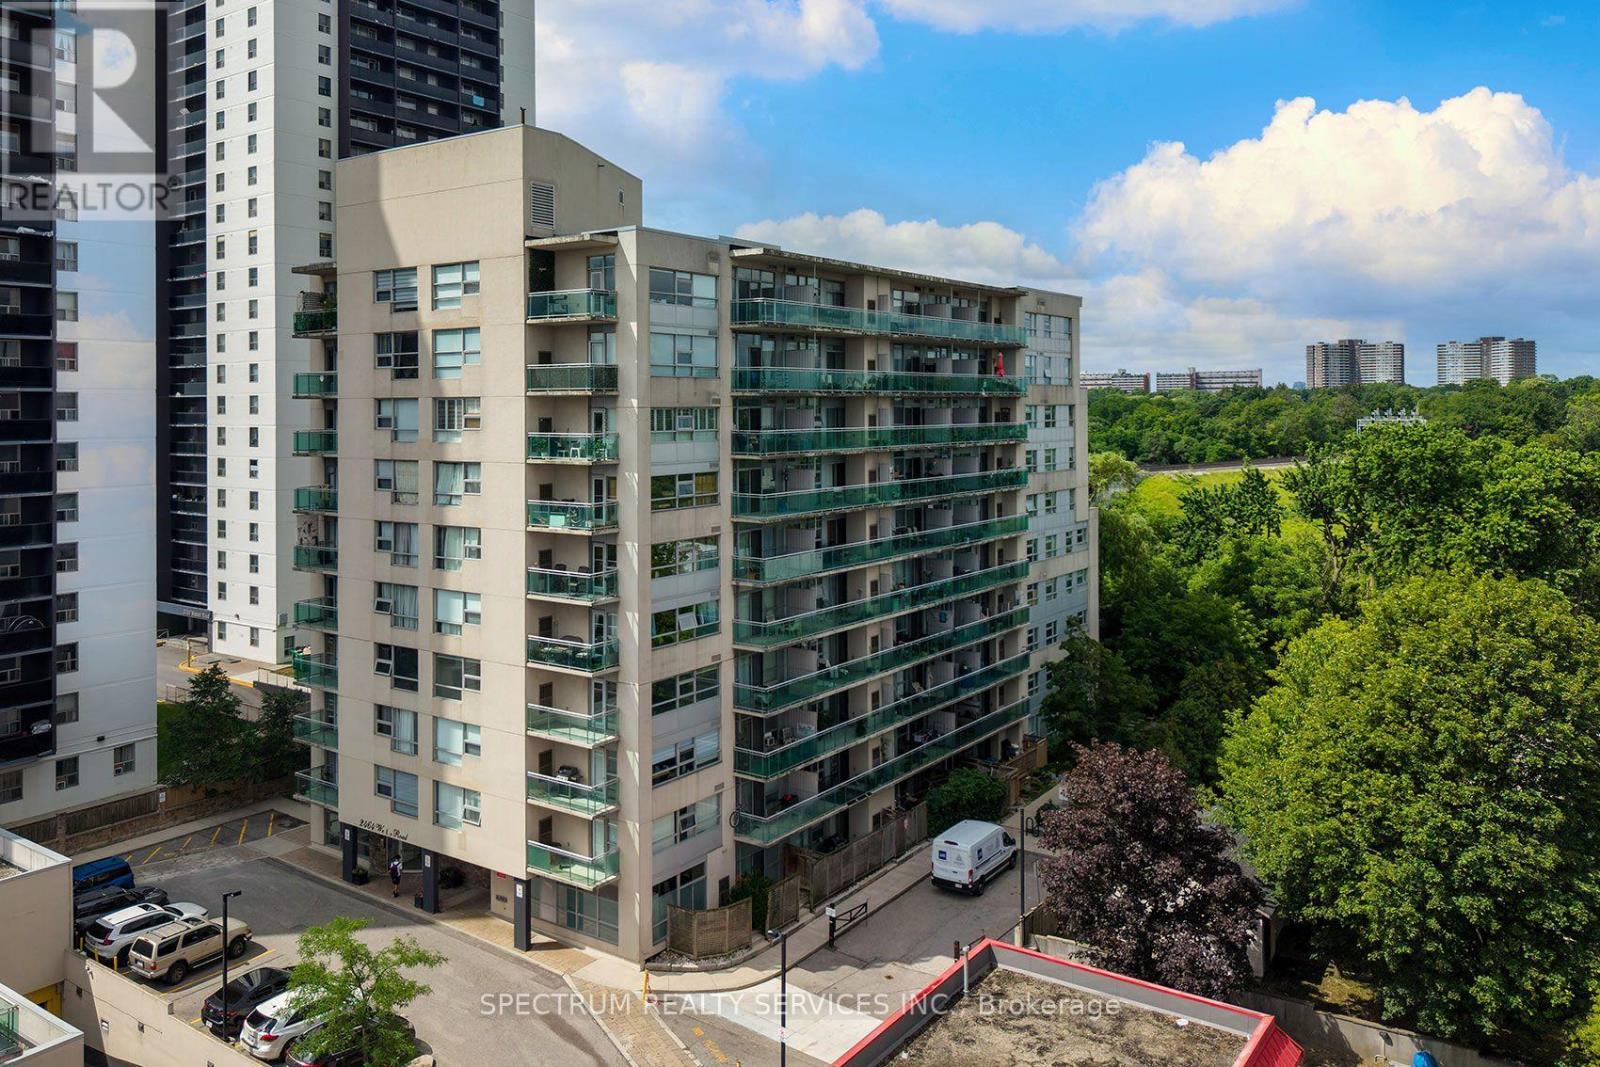
406 - 2464 Weston Road
Toronto, Ontario
Bright South-Facing Suite, with Large Primary Bedroom Plus Den [currently 2nd bedroom with closet and door] at Weston on the Humber. Offering approximately 654 sq. ft., this well-planned 4th-floor condo features an open-concept kitchen and living area with a walkout to the large and comfortable balcony. Carpet free unit with in-suite laundry, and a full 4-piece bath. Includes one owned underground parking space and locker. This well-maintained mid-rise building offers good basic amenities, to help keep maintenance fees lower. Lots of visitor underground parking. Exceptional transit options with easy access to the TTC / UPX/GO Trains, quick ride to the Eglinton LRT plus several 400 series highways mins away. Conveniently located with several shopping options across the street. Enjoy the Humber River trail [700 metres from your door-step] with its numerous parks and kms of trails to explore. Fantastic community and active BIA with much to offer like a Seasonal Farmer's Market, local Theatre company and Artist Hub. Lots of flavourful restaurants to choose from. You'll love what Weston has to offer. Great time to buy or invest in a community that was ranked #1 by Toronto Life as the next up and coming community. (id:55460)
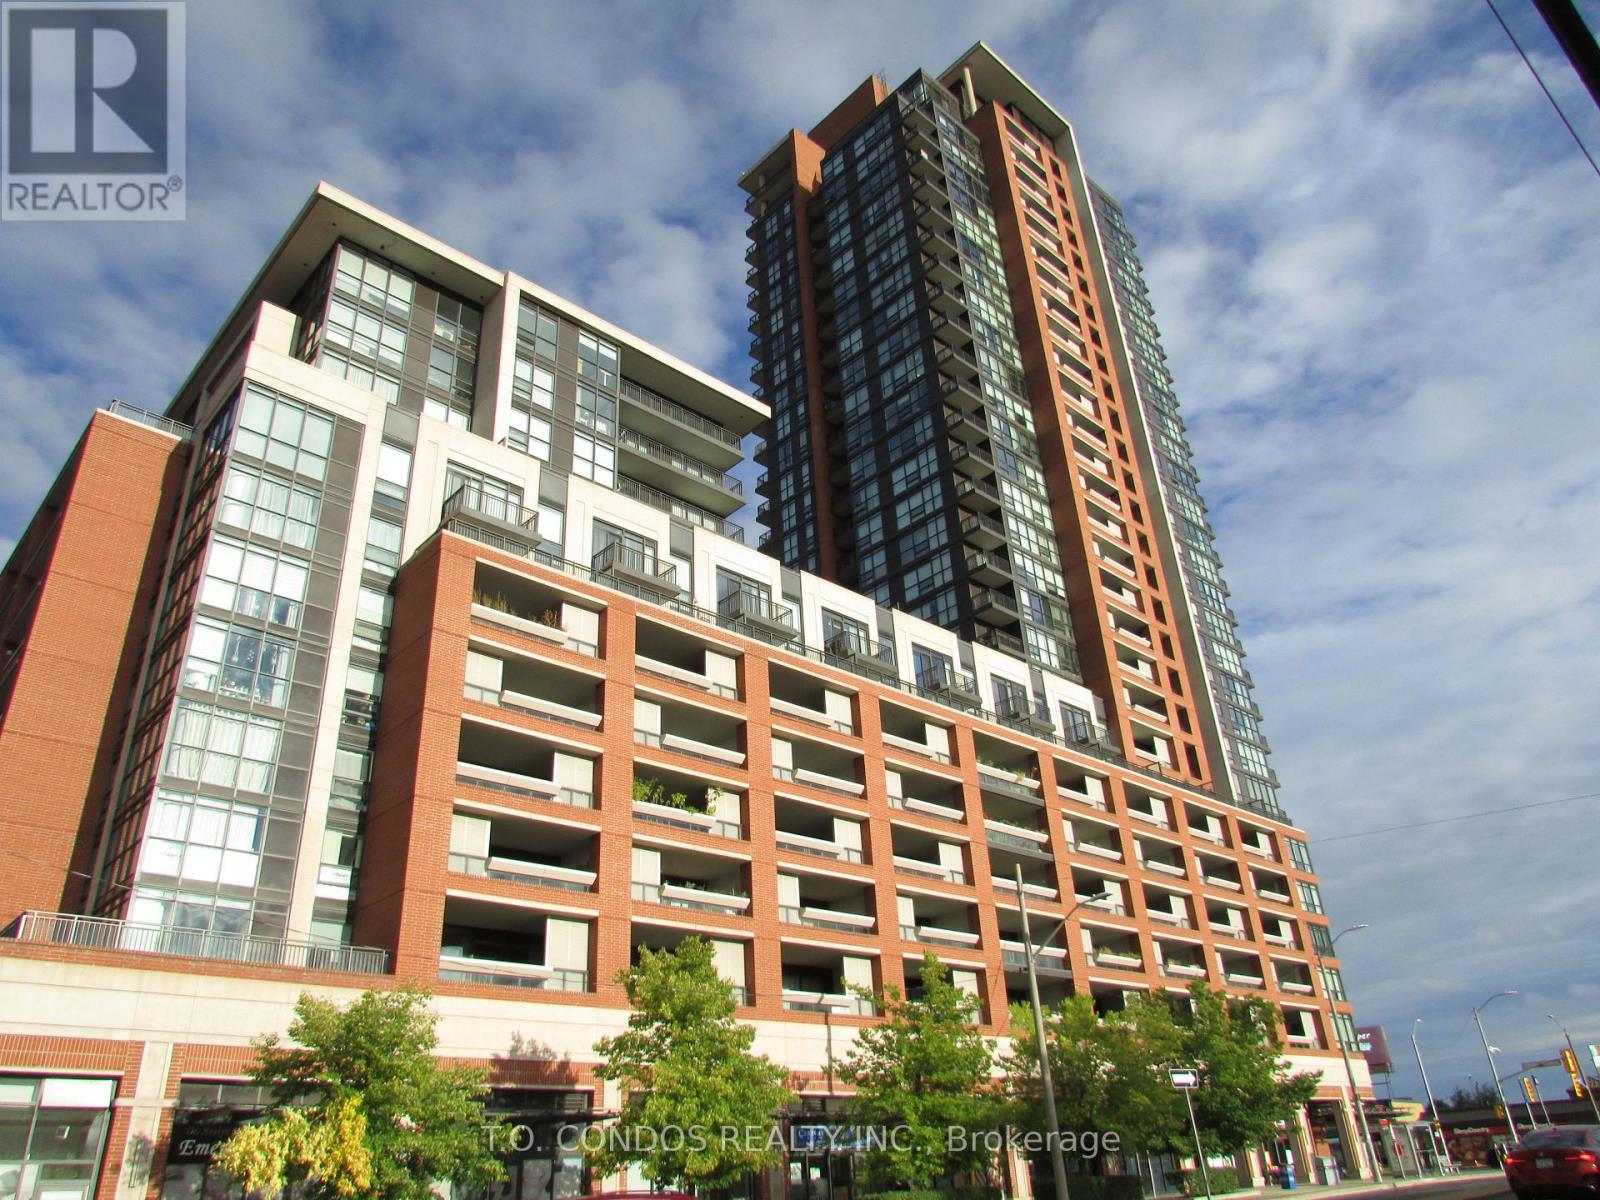
1103 - 830 Lawrence Avenue W
Toronto, Ontario
This Unit Comes With Parking And 1 Locker. Open Concept. Close To Yorkdale Mall, TTC, Lawrence West Subway, Lawrence Shopping Centre, etc.. (id:55460)
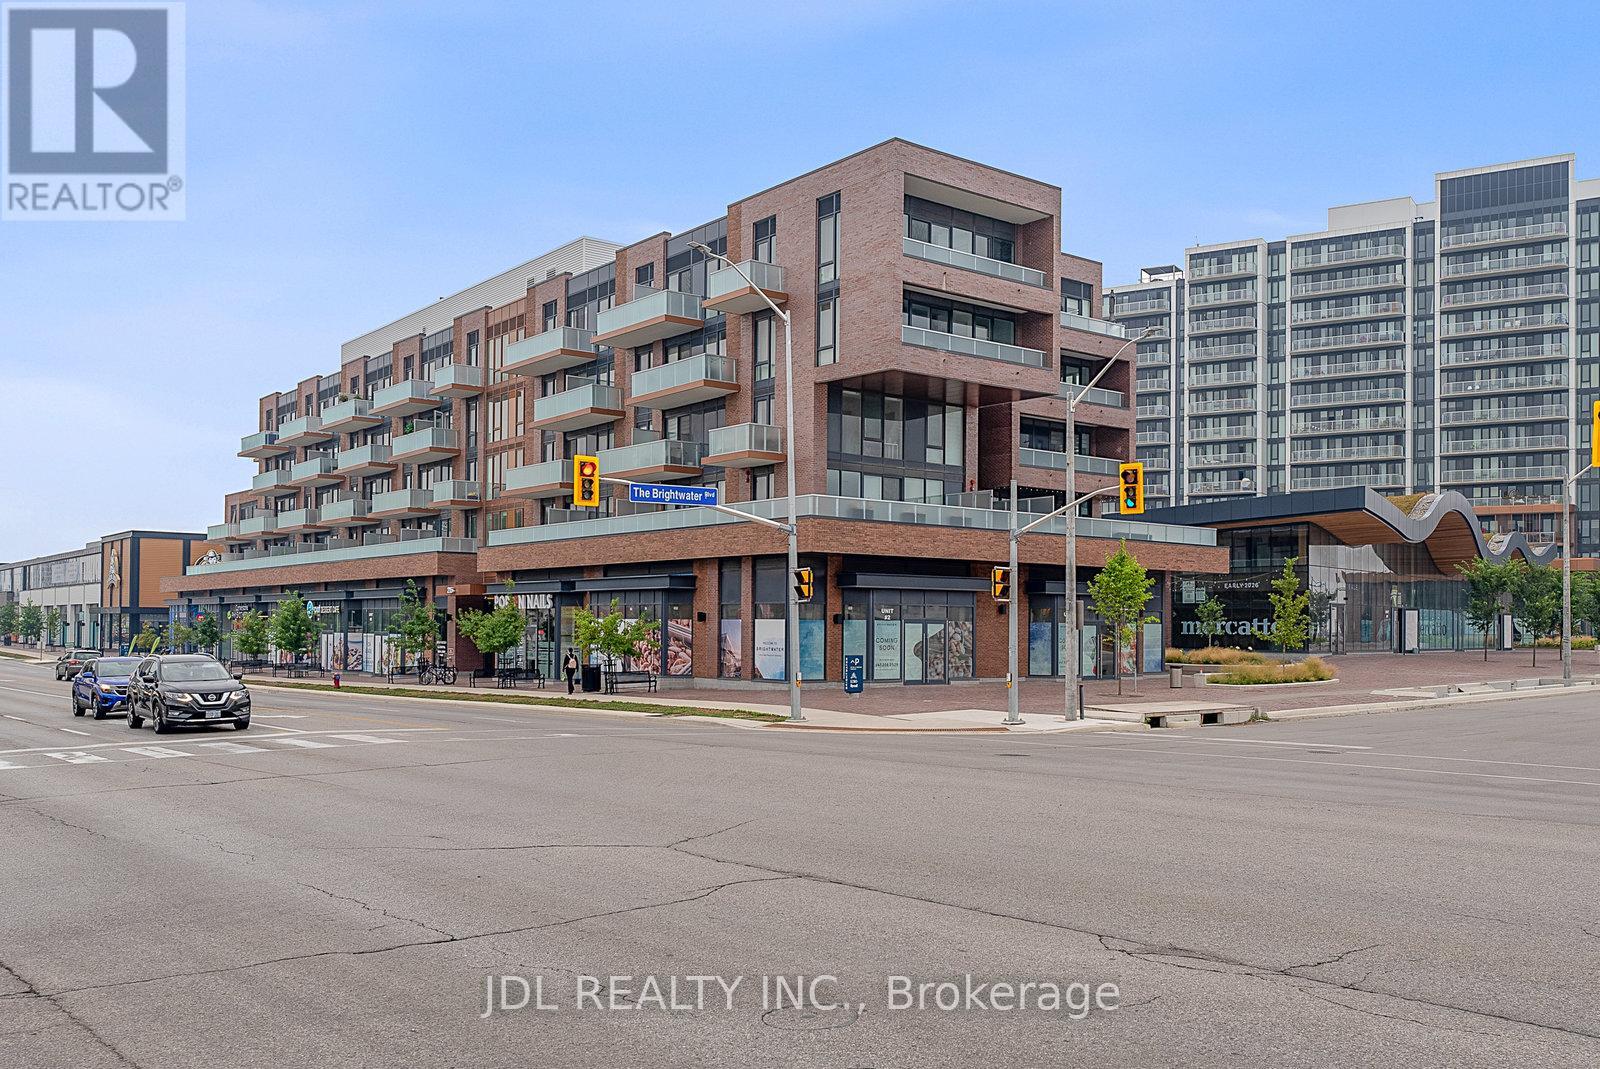
519 - 215 Lakeshore Road W
Mississauga, Ontario
Experience luxury living in this bright and spacious 2-bedroom + den condo with stunning south-facing views of Lake Ontario, located in the highly sought-after Brightwater Condos in the heart of Port Credit, Mississauga. The two bedrooms are set apart for added privacy great for families, guests, or a home office. This boutique-style residence features a smart, open-concept layout with a modern kitchen, quartz countertops, premium finishes, and a versatile island perfect for cooking and entertaining. Step onto the large balcony to soak in the incredible lake views. Just steps from Lake Ontario, scenic parks, trails, and the Port Credit GO Station, this home is part of a 72-acre master-planned community with 18 acres of green space and outdoor amenities. A rare blend of comfort, style, and vibrant coastal living. (id:55460)
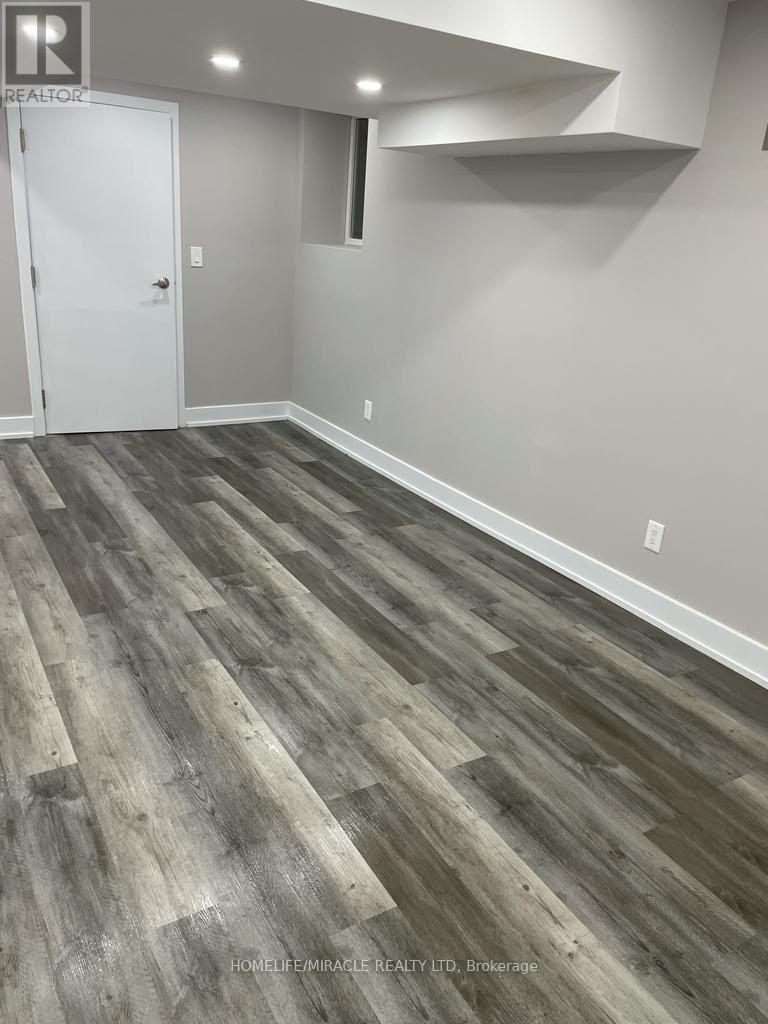
25 Wasaga Road
Brampton, Ontario
Legal Basement Apartment for rent with seperate entrance. Functional layout with 2 bedrooms, 1 bathroom, kitchen, living and dining! Great location close to public transit, GO station, grocery, restaurant and schools! Modern kitchen and bathroom. In-suite laundry. Newer appliances. 1 Parking. Tenant to pay 30% of utilities. (id:55460)
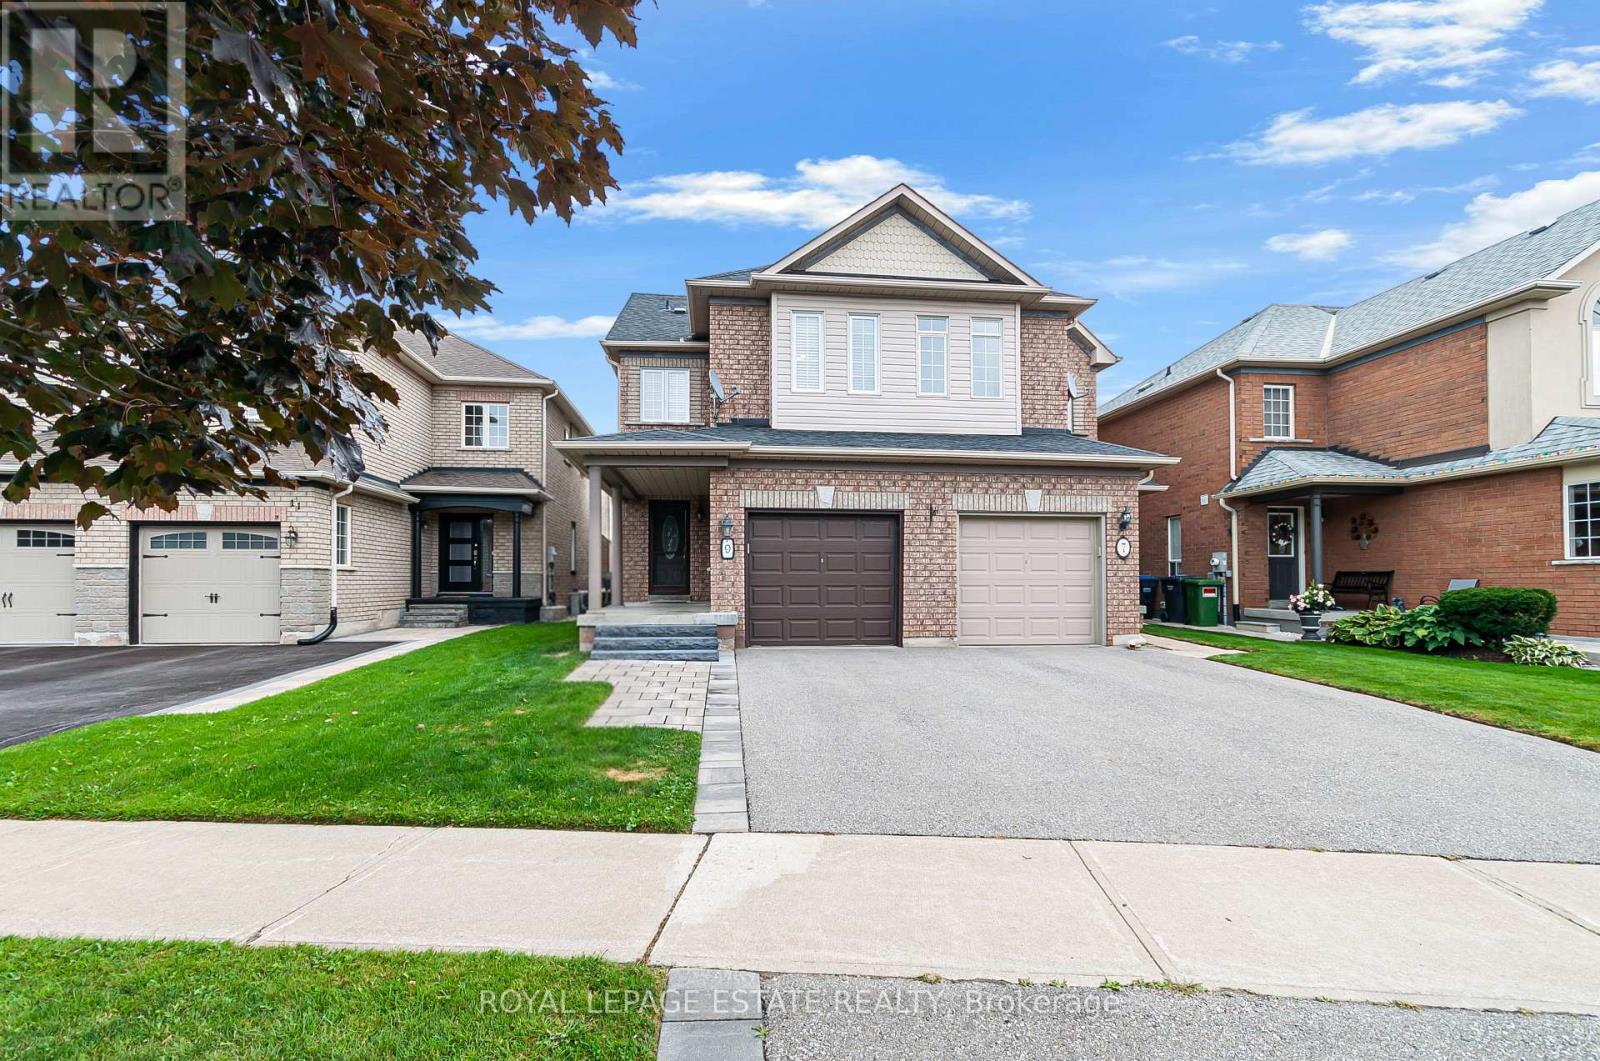
9 Brookstone Court
Caledon, Ontario
Tucked Away On A Quiet Court In The Sought-After Valleywood Community, This Spacious 3-Bedroom, 3-Bathroom Semi-Detached Home Combines A Functional Layout With Thoughtful Updates And Plenty Of Room To Grow. The Bright Main Floor Features Hardwood Oak Flooring And An Expansive Living Room, While The Updated Eat-in Kitchen Offers Granite Countertops, Timeless White Cabinetry, Stainless Steel Appliances, Subway Tile Backsplash And A Walkout To The Backyard. Step Outside To A Large Patio And Fully Fenced Yard With Plenty Of Space To Relax, Entertain Or Play. An Upgraded Oak Staircase Leads Upstairs, Where Engineered Hardwood Runs Throughout. The Oversized Primary Bedroom Features Its Own 4-Piece Ensuite, Complemented By Two Additional Well-Sized Bedrooms And A Second Full Bathroom. Downstairs, The Updated Finished Basement Adds Valuable Living Space With Ceramic Flooring, Smooth Ceilings, Pot Lights And A Spacious Recreation Room Ideal For Movie Nights, A Games Area, Home Gym Or Playroom. Additional Highlights Include An Updated Main-Floor Powder Room Vanity, Ample Storage Throughout, Newer A/C (Approx. 4 Years), Recently Replaced Furnace Blower Motor And Newer Samsung Washer. A Wonderful Place To Raise A Family, With Bike And Hiking Trails Nearby And Lina Marino Park Within Walking Distance - A True Neighbourhood Gathering Place Offering Everything From Soccer To Family Movie Nights. Close To Schools, The Caledon Public Library And Everyday Amenities, With Quick Access To Hurontario St, Mayfield Rd And Hwy 410 For Easy Commuting Throughout The Gta. (id:55460)
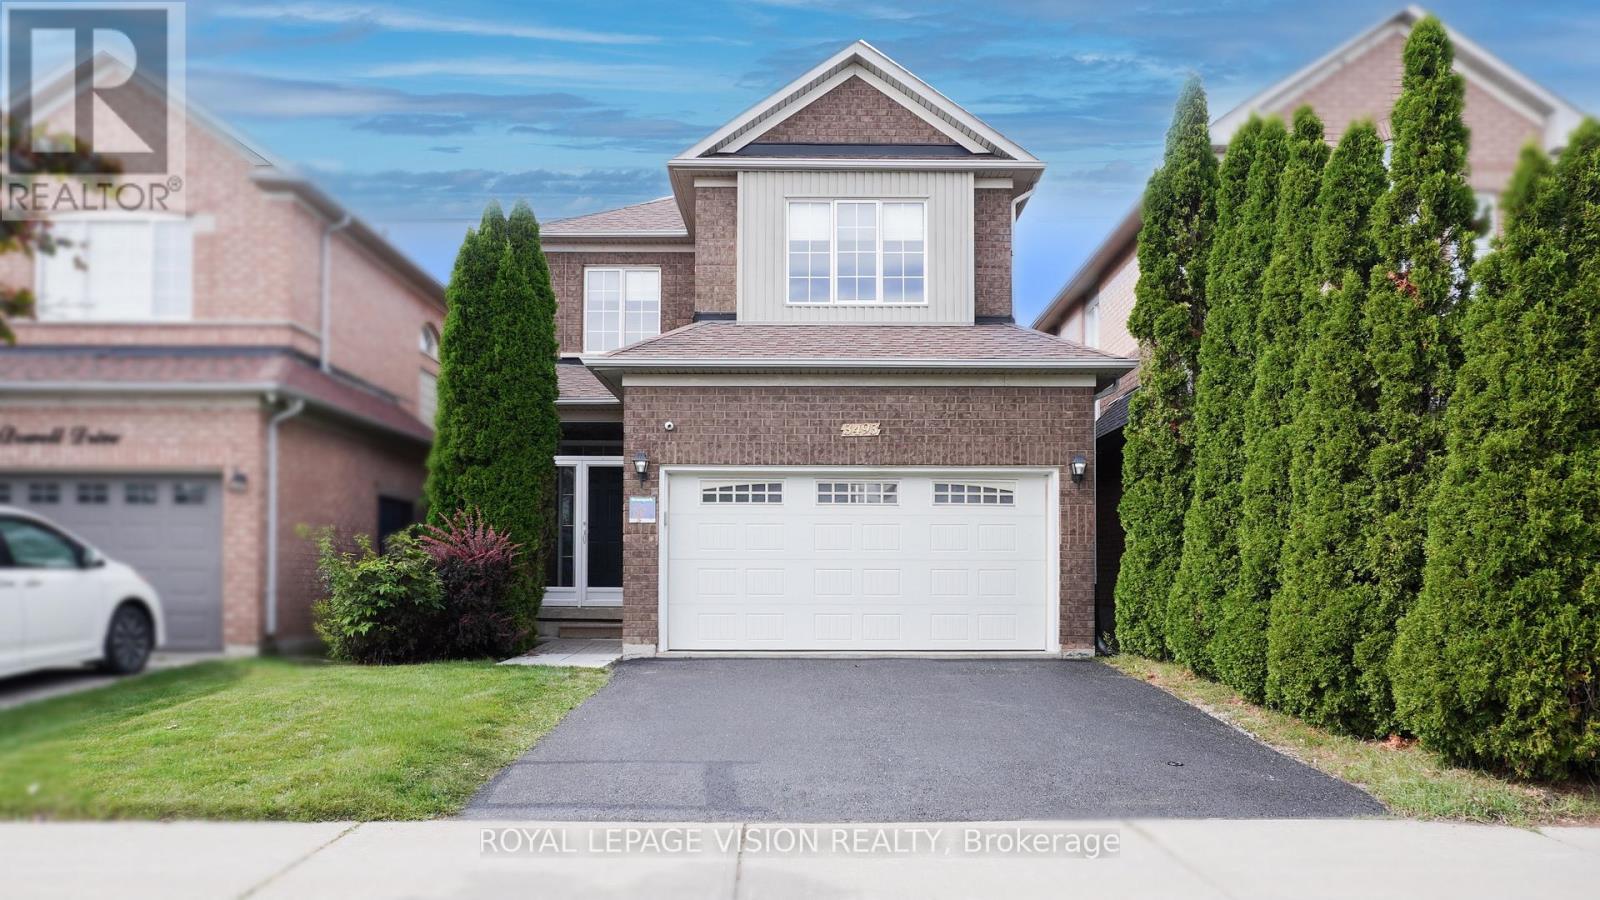
3493 Mcdowell Drive
Mississauga, Ontario
This bright and spacious detached home features 9-foot ceilings, carpet-free living areas, an open-concept kitchen with quartz counters, breakfast bar, gas stove and stainless steel appliances, plus a walkout to a private garden. The main floor offers a spacious living room, large dining area and pot lights throughout. Upstairs features four generous bedrooms, while the finished basement includes a recreation room, 2 bedrooms, and full washroom. Enjoy a double garage, double driveway and roller-shade blinds throughout. Ideally located close to schools, parks, shopping, transit, recreation and major highways including the 403 and 407. Move-in ready and perfect for family living. (id:55460)
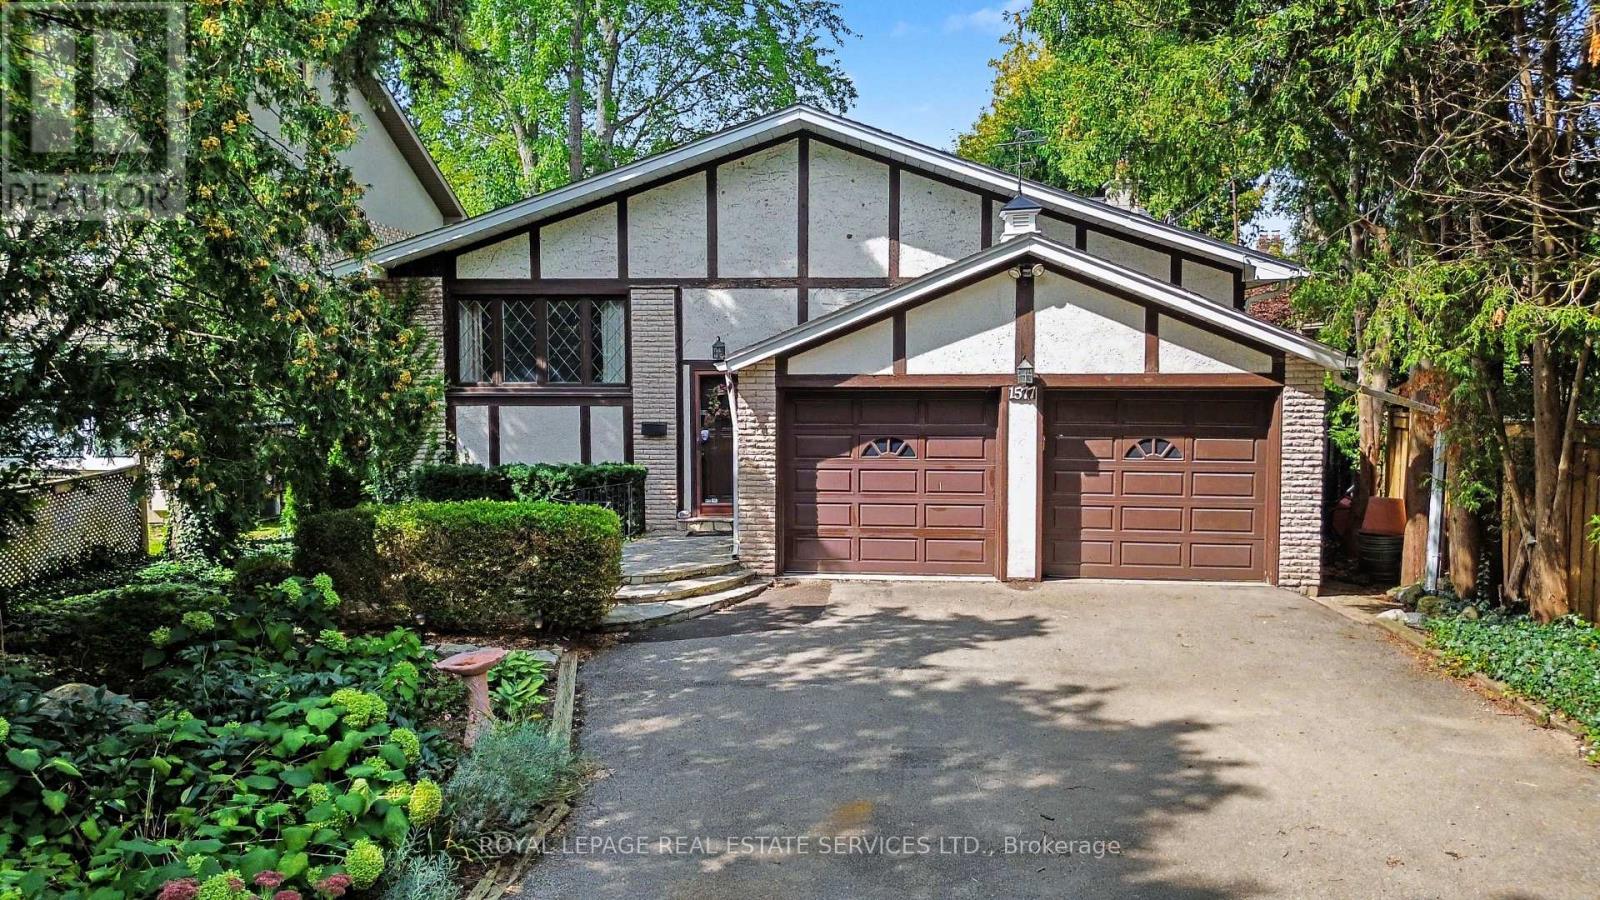
1577 Thompson Street
Mississauga, Ontario
Welcome to this spacious family home, privately nestled among mature trees on an expansive 49x197-foot lot in an upscale unique community surrounded by multi-million-dollar residences. Excellent builder and family oportunity. The thoughtfully designed layout features four generous bedrooms, including two with ensuites, lower bedroom can be an office or primary, an eat-in kitchen, and open-concept living and dining rooms. The grand family room offers a fireplace and walkout access to the sun-filled yard, creating an ideal setting for everyday living and entertaining. The lower level includes a recreation room with a built-in bar, along with a dedicated workroom. Ideally situated between Credit Valley and Mississauga Golf & Country Clubs, this home is within walking distance of the University of Toronto, restaurants, plazas, schools, public transit, breathtaking Erindale Park, and the Culham Trail. Enjoy convenient access to the airport and downtown, both just minutes away. (id:55460)
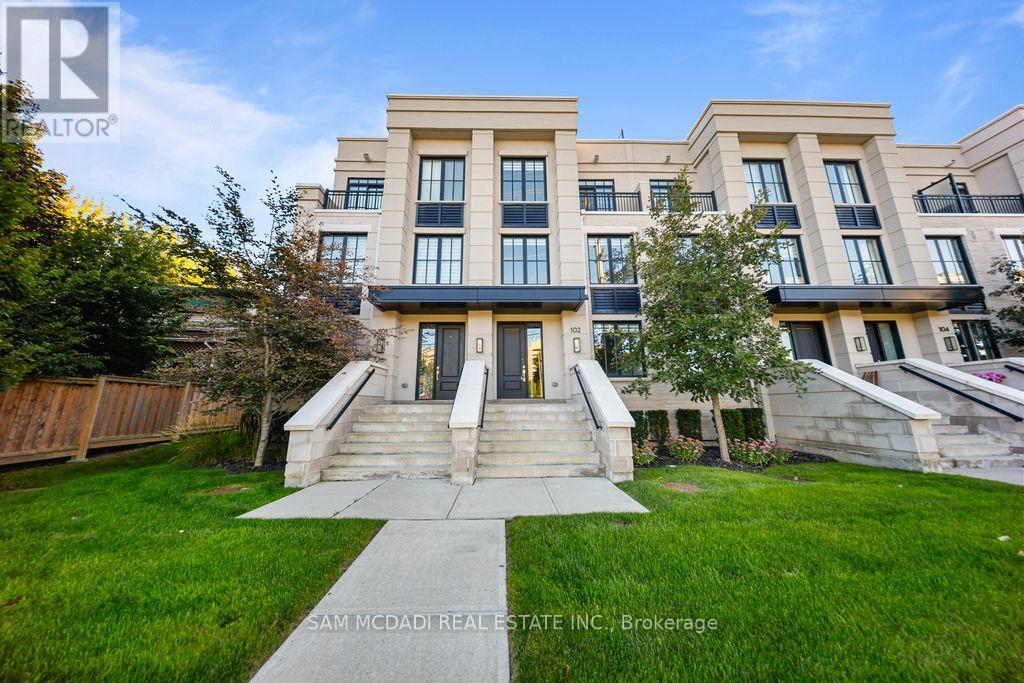
102 - 1180 Cawthra Road
Mississauga, Ontario
Welcome To This Executive Complex In The Highly Sought-After East Mineola Community. This Stunning Modern 3 Storey Townhome Offers The Perfect Blend Of Luxury, Comfort And Style. The Main Level Features A Bright And Spacious Living/Dining Area Filled with Natural Light, Complemented By 9-Foot Ceilings And Pot Lights. The Contemporary Kitchen Includes A Pantry For Added Storage And Functionality, Along With a Convenient Powder Room On Main Floor. The Second Level Is Dedicated To A Primary Retreat, Complete With Spa-Inspired Ensuite And Generous his-and-hers Closets. Laundry Is Conveniently Located On This Level For Everyday Ease. The Third Floor Offers Two Spacious Bedrooms, 4-Piece Bathroom And Den Perfect For Study/Home Office. The Townhouse Offers 380 sq. ft. of Private roof Terrace,Your Own Outdoor Space For Entertaining, Relaxing Or Enjoying Summer Evenings. Ideally Located, This Townhome Offers A Combination Of Upscale Living And An Unbeatable Location Close To Parks, Transit, Shopping And Top-Rated Schools. (id:55460)
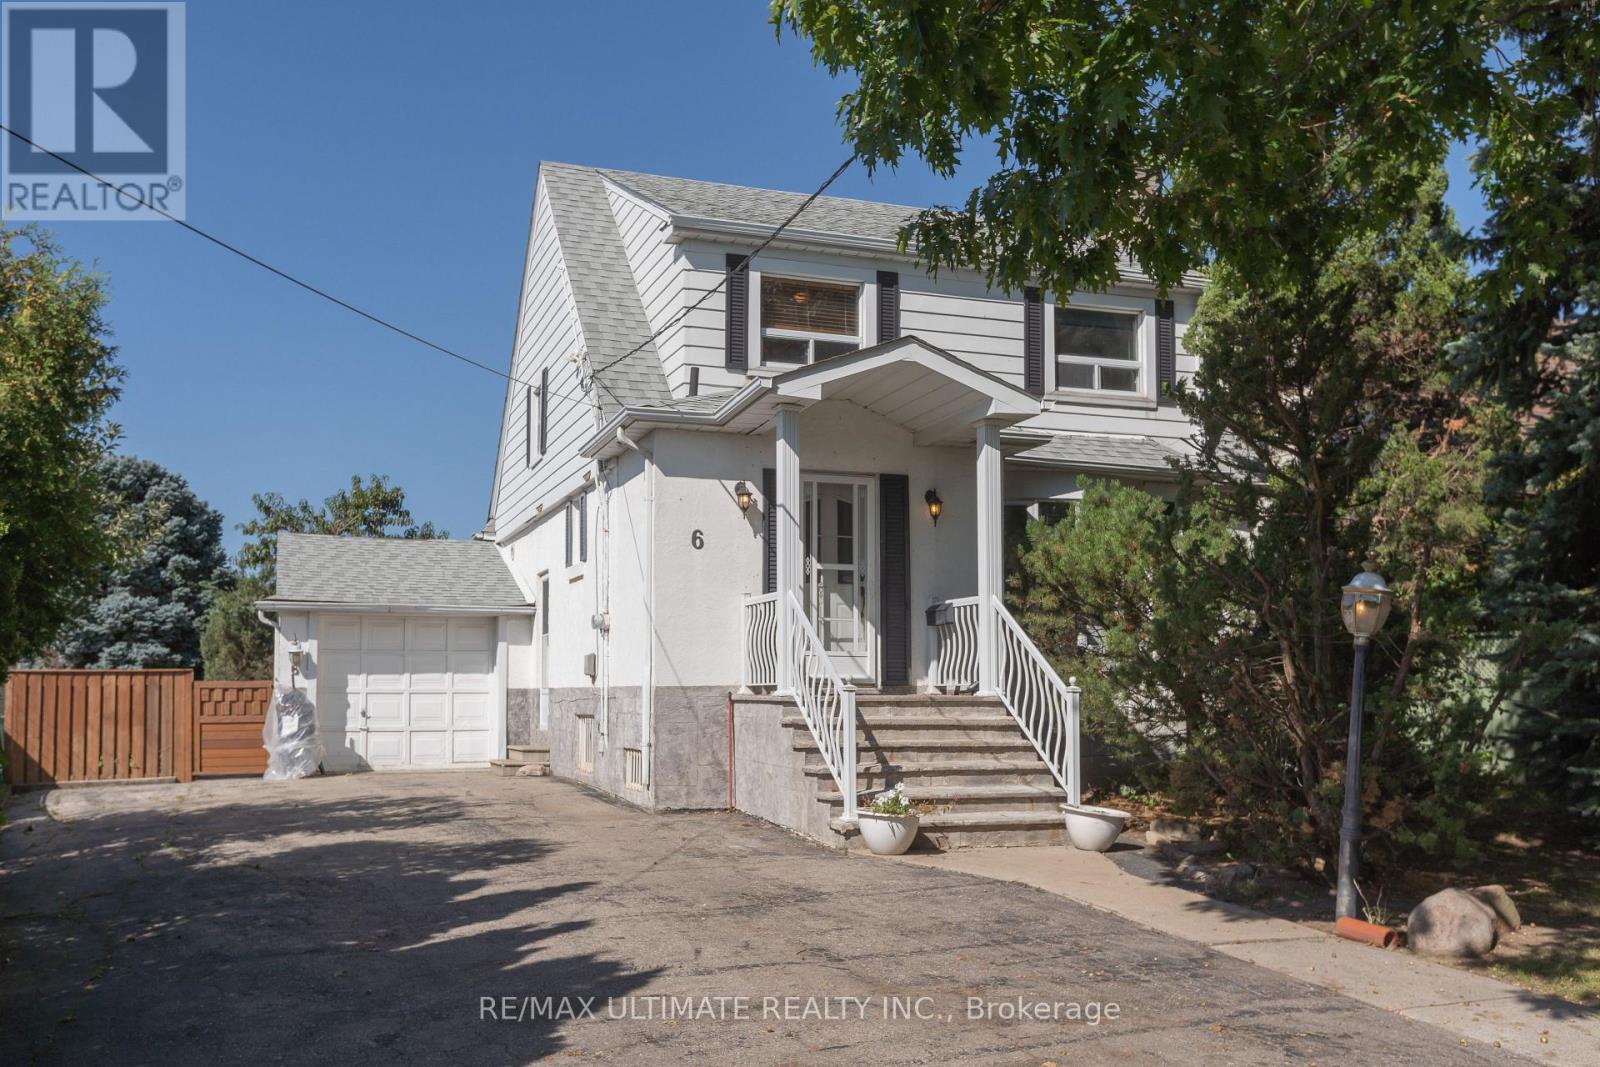
6 Redberry Parkway
Toronto, Ontario
Charming and well-maintained home set on an outstanding lot with 50 ft frontage and an impressive 66.89 ft width at the rear - a rare find in the city. The main floor features an inviting open-concept layout with a powder room, a spacious foyer with a large closet, and a generous living room complete with a marble wood-burning fireplace, crown moulding, and a large window overlooking the front garden. The formal dining room offers crown moulding and a walkout to a large deck, perfect for entertaining. The bright, spacious kitchen includes a ceramic backsplash and also provides direct access to the deck. An oak staircase leads to the second floor, where you'll find an oversized primary bedroom and two additional generous bedrooms, all with closets. A large 6-piece bathroom with jacuzzi completes this level. The finished basement, with a separate entrance, offers excellent potential: a large foyer, an open kitchen combined with living area, pot lights, a spacious bedroom with closet, and a 3-piece ensuite washroom. A separate utility room provides additional storage and functionality.Step outside to your dream backyard - private, west-facing, and bathed in afternoon sun. The property includes a double driveway with ample parking and a garage.Located just across from Lawrence Plaza and close to the subway, Yorkdale, HWY 401, and many more amenities. A true oasis in the city. (id:55460)

1130 - 1100 Sheppard Avenue W
Toronto, Ontario
Stunning 2-Bedroom, 2-Bath Condo At WestLine Condos By CentreCourt! Open-Concept Layout With Ft Ceilings, Floor-To-Ceiling Windows & Laminate Floors. Modern Kitchen W/Stainless Steel Appliances & Granite Counters. Large Balcony Brings In Natural Light. Enjoy 12,000+ Sq Ft Of Amenities: 24Hr Concierge, Fitness Centre, Private Meeting Rooms, Pet Spa, Kids' Playroom, Entertainment Lounge W/ Games, BBQ Area & Rooftop Terrace. Prime Location Steps To Sheppard West Subway, GO Transit, Downsview Park, Yorkdale Mall, Costco & York University, Easy Access To Hwy 401. Internet Included. (id:55460)