
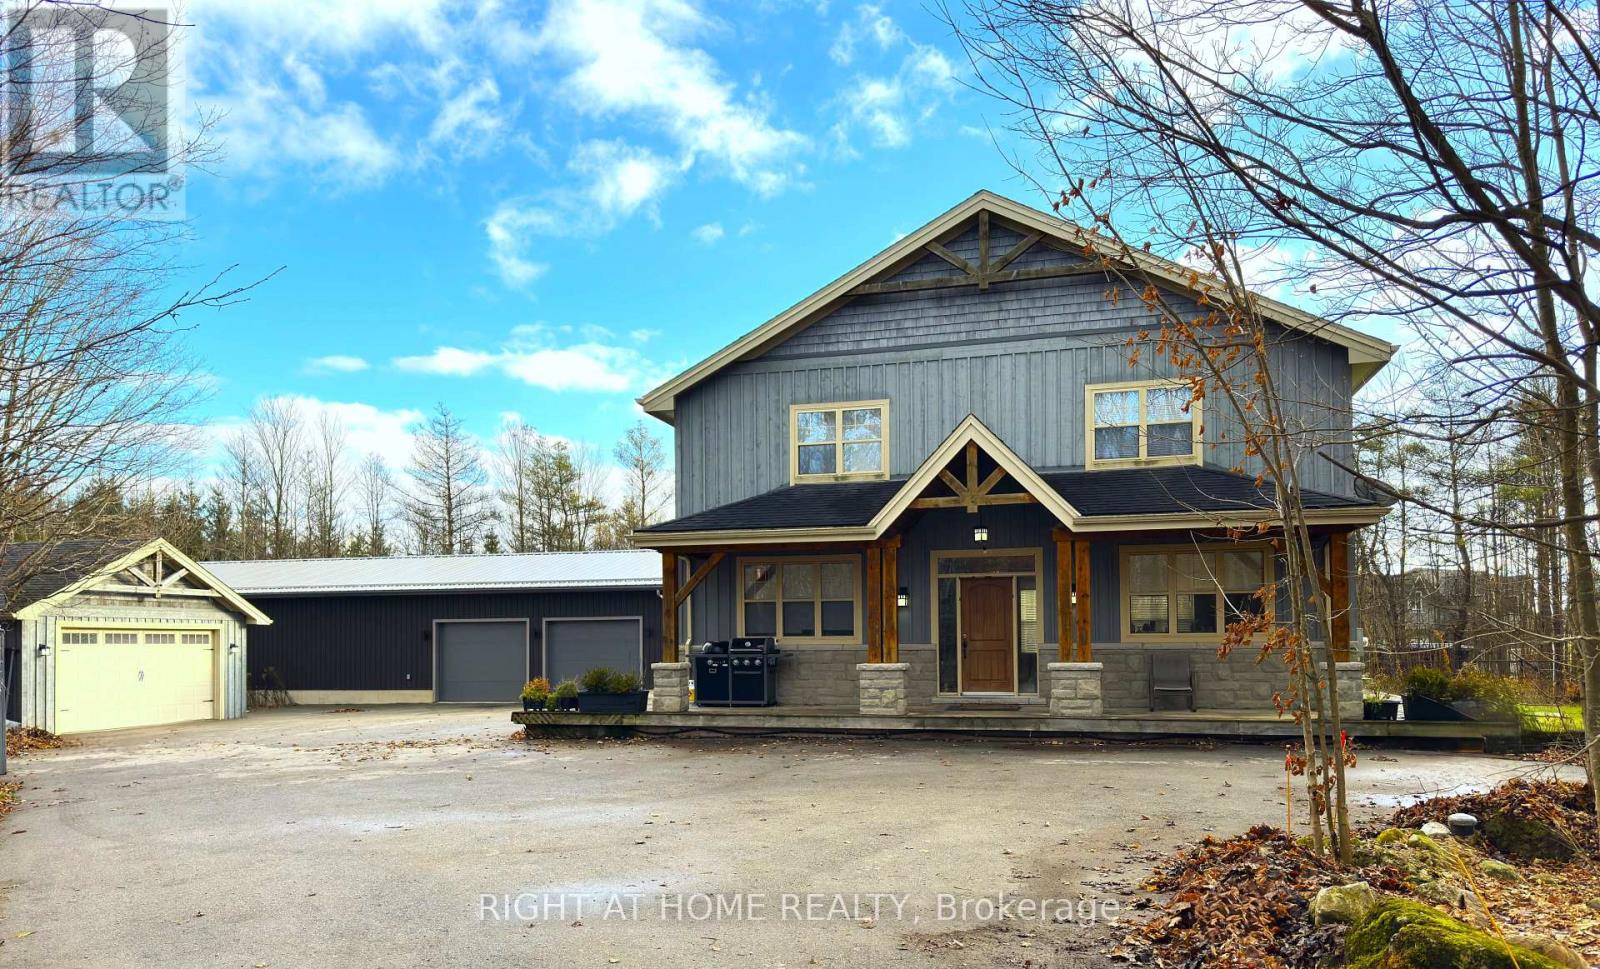
129 Blue Jay Crescent
Grey Highlands, Ontario
Welcome To This Beautiful 4 Season Exceptional 7 Bedrooms & 4 Baths Custom-Built Two-Storey Home On 2.14 Acres. No Need To Go On Vacation, This Property Has It All. Fabulous Custom Built 4,200 Sqft (Including Finished Lower Level), Is Minutes Away From The Exclusive Beaver Valley Ski Resort. Nestled At the End of A Tree-Lined Drive, It Offers Unmatched Privacy And a True Retreat-Like Atmosphere. Wonderful Open Concept Main Level With 9' Ceilings, And Heated Floors Through-Out. All New Kitchen Appliances. Reverse Osmosis Water System, Well with Constant Pressure System, 200-Amp Electrical Service, Newly Paved Driveway. The 2,200 SqFt Detached Outbuilding Was Built In 2024, Equipped With 100 Amp Electrical Services, Featuring 3 Insulated Oversized Doors And 20 Ft Ceilings, Providing The Freedom For Recreational Use Or Equipment Storage. (id:55460)
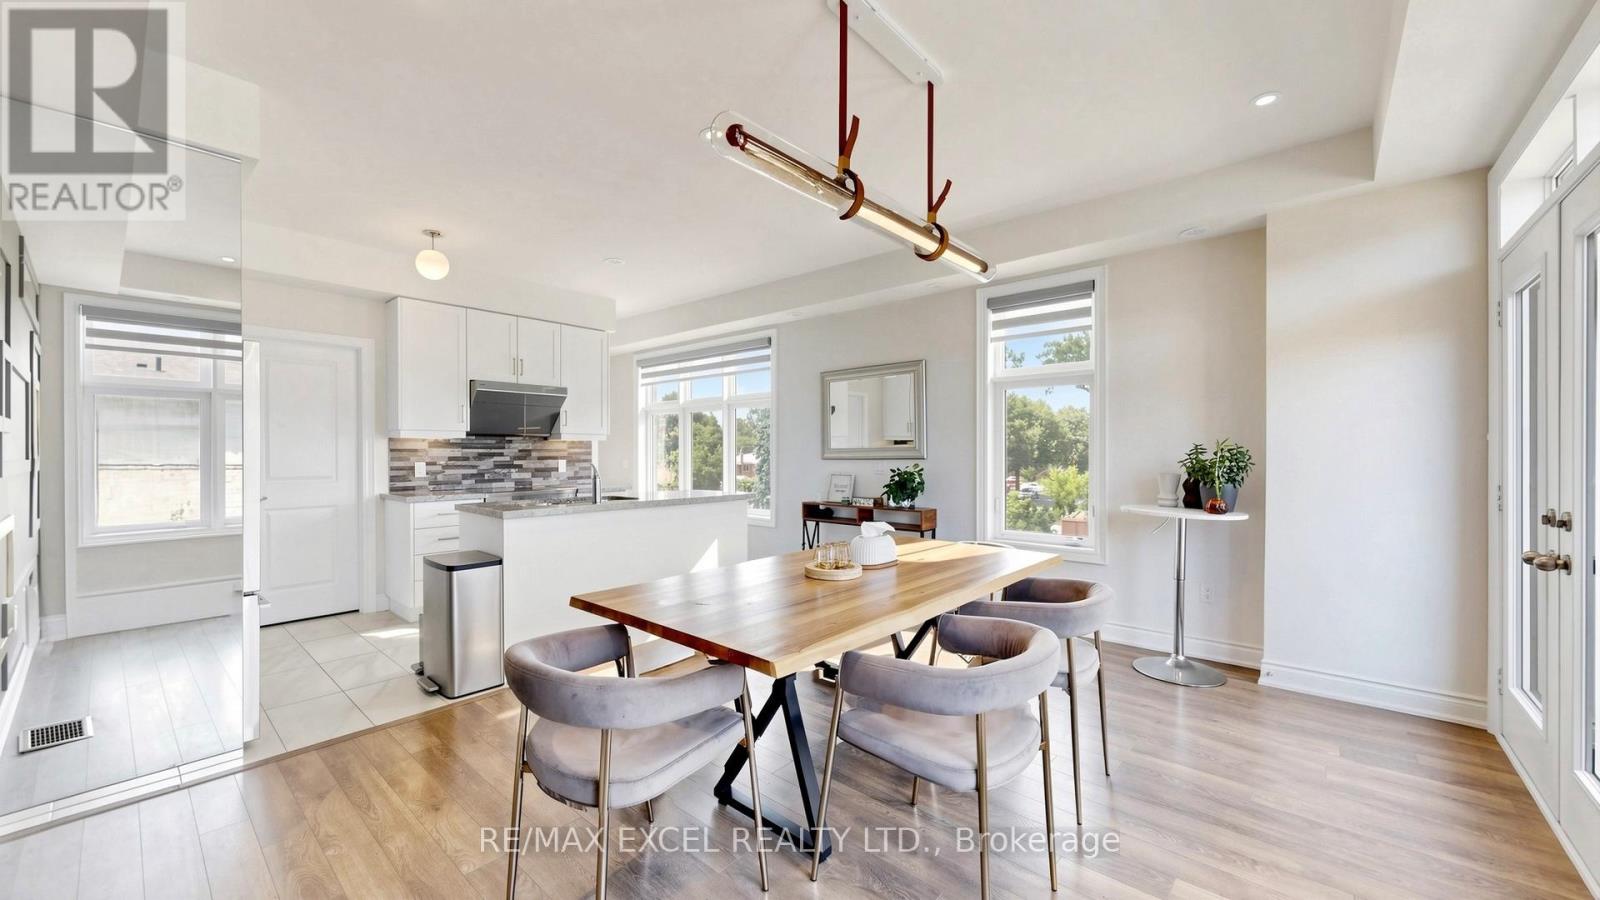
1 - 2a Muir Avenue
Toronto, Ontario
Rare, nearly new, END-UNIT townhome, at the luxurious Belmont Residences! The Ascot 2 model by Caliber Homes offers 1,901 sq.ft. of bright, modern living space featuring a stately stone/brick facade and front/rear/garage entries. $$$ spent on upgrades - smooth ceilings throughout, spotlights for main & second floors. Inside, discover a main-floor recreation room, 9 ft. ceilings, and oversized Energy Star windows throughout. An elegant oak staircase leads to an incredible open-concept great room, dining area, and a gourmet kitchen featuring stone countertops, upgraded cabinetry & stainless steel sink, a walk-in pantry, and a walk-out balcony. Includes a premium Fisher & Paykel stainless steel appliance package with a double dishwasher. The third floor hosts 3 bedrooms, including a principal retreat with its own private balcony and a frameless glass-shower ensuite. Efficient HRV (heat recovery ventilator) system included. Nestled in a family-friendly enclave steps to transit, parks, trails, schools, and minutes to Highways 400/407! Don't miss your chance to make this exceptional home your own! (id:55460)
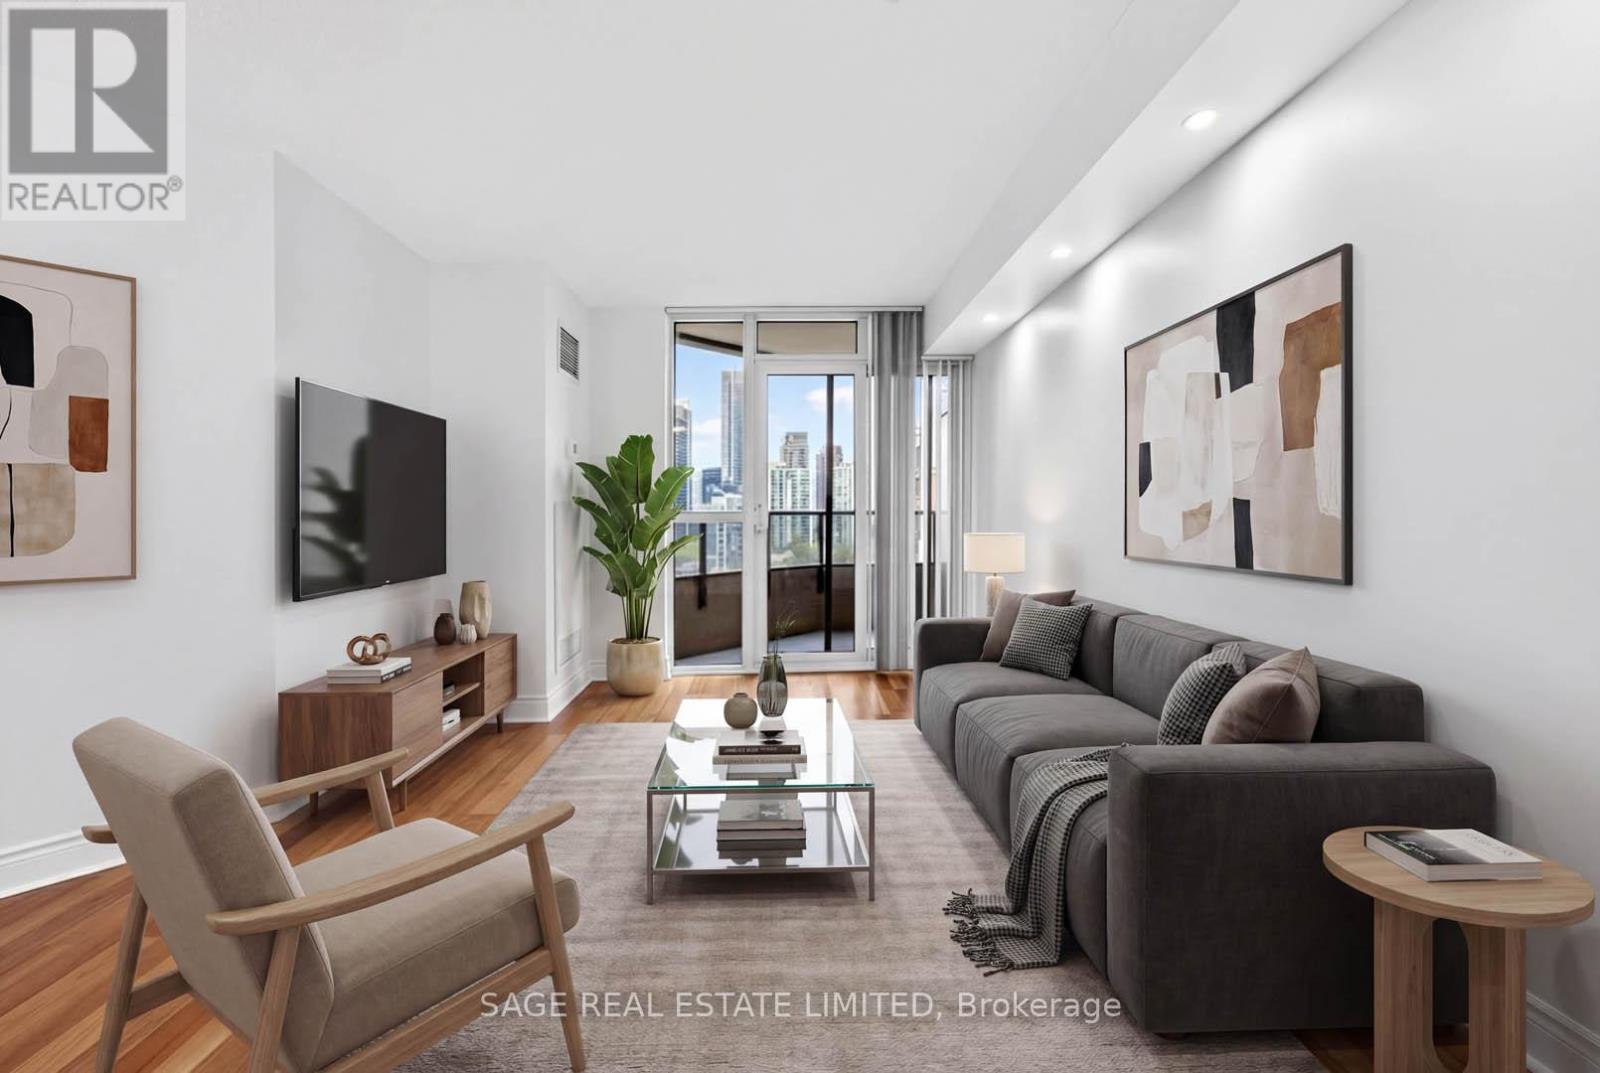
1214 - 78 Harrison Garden Boulevard
Toronto, Ontario
Welcome to Skymark by Tridel in the heart of North York - known for its extensive amenities and unbeatable convenience. This bright and spacious 1 Bedroom + Den offers a functional open-concept layout, natural light, and park views. The enclosed den with French doors can easily function as a 2nd bedroom. The newly refreshed kitchen offers granite countertops, full size stainless steel appliances, breakfast bar seating and plenty of storage. Freshly painted with refreshed updates throughout, a renovated spa-inspired bathroom with high-end finishes and pebble shower flooring. Enjoy resort-style amenities including 24-hour concierge, indoor pool, fitness centre, bowling alley, golf simulator, tennis court, partyroom, library, visitor parking, and more. Located by Sheppard-Yonge Station with access to two subway lines, quick Hwy 401 access, and surrounded by restaurants, shopping, parks, and everyday essentials. Includes 1 parking spot. (Some photos have been virtually staged) (id:55460)
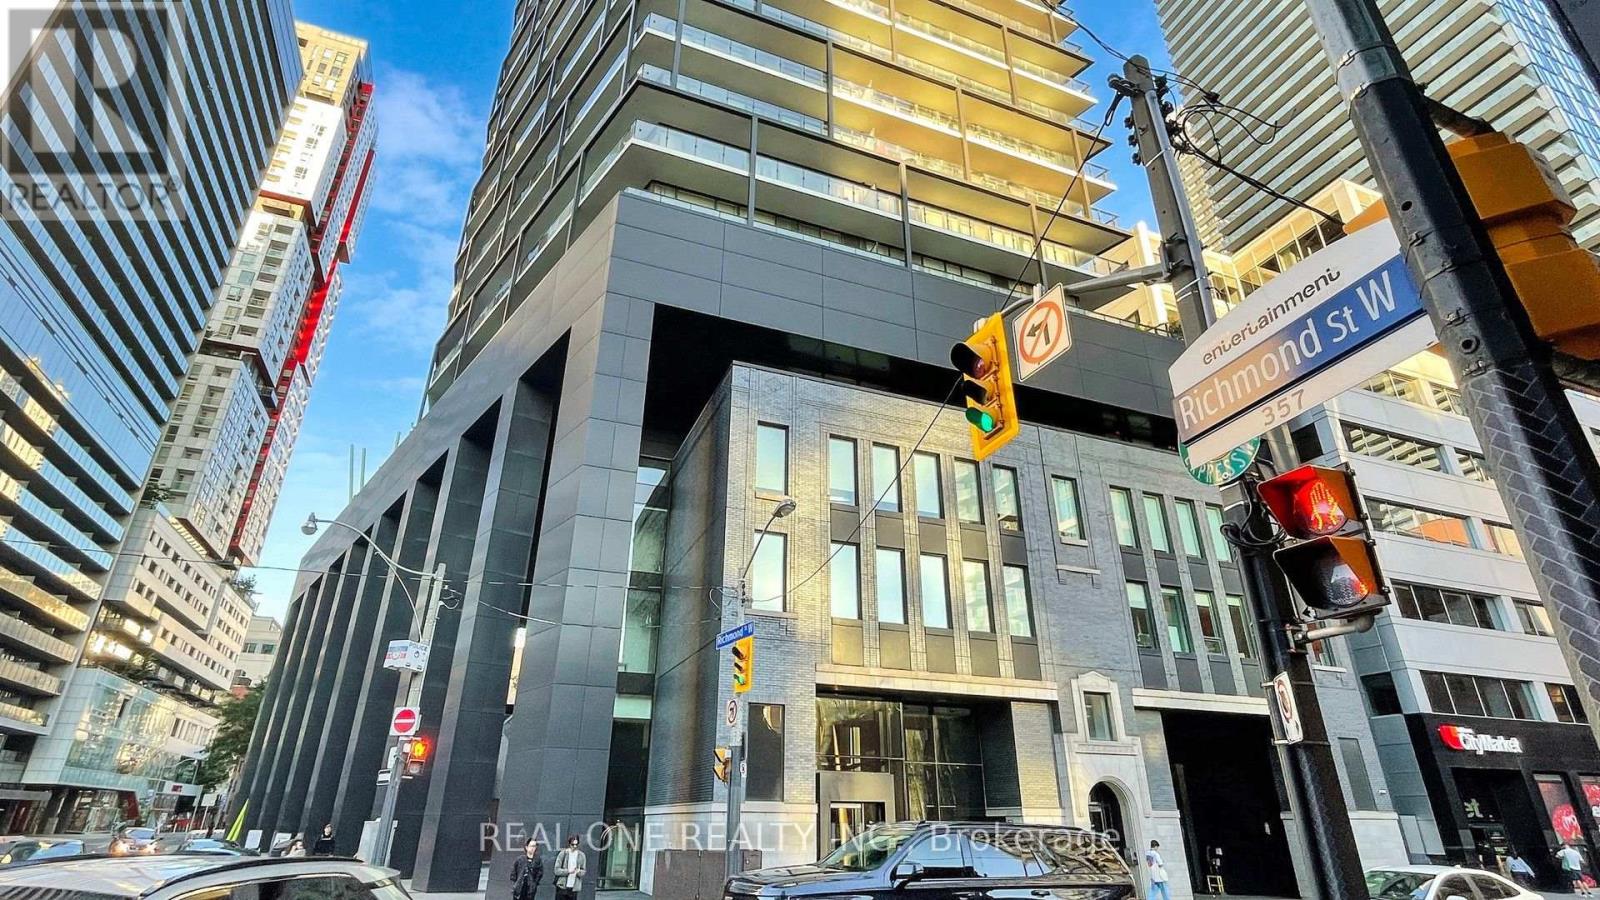
3409 - 125 Peter Street
Toronto, Ontario
Unobstructed Cn Towner, Lake & City Views* Centrally Located Between Financial District Hospital, Entertainment District And Fashion District. Just Steps From Trendy & Historic Queen St West* Bright & Spacious Se Corner 2 Br W/ Huge 290 Sq Ft, Rounded Open Balcony* Floor To Ceiling Windows * Open Concept Modern Kitchen With Energy Star Appliances* Granite Counter Tops. Back-Splash, Front Loaded Washer/Dryer* Functional Layout* Both Bedrooms Have Windows (id:55460)
Basement - 167 Churchill Avenue
Toronto, Ontario
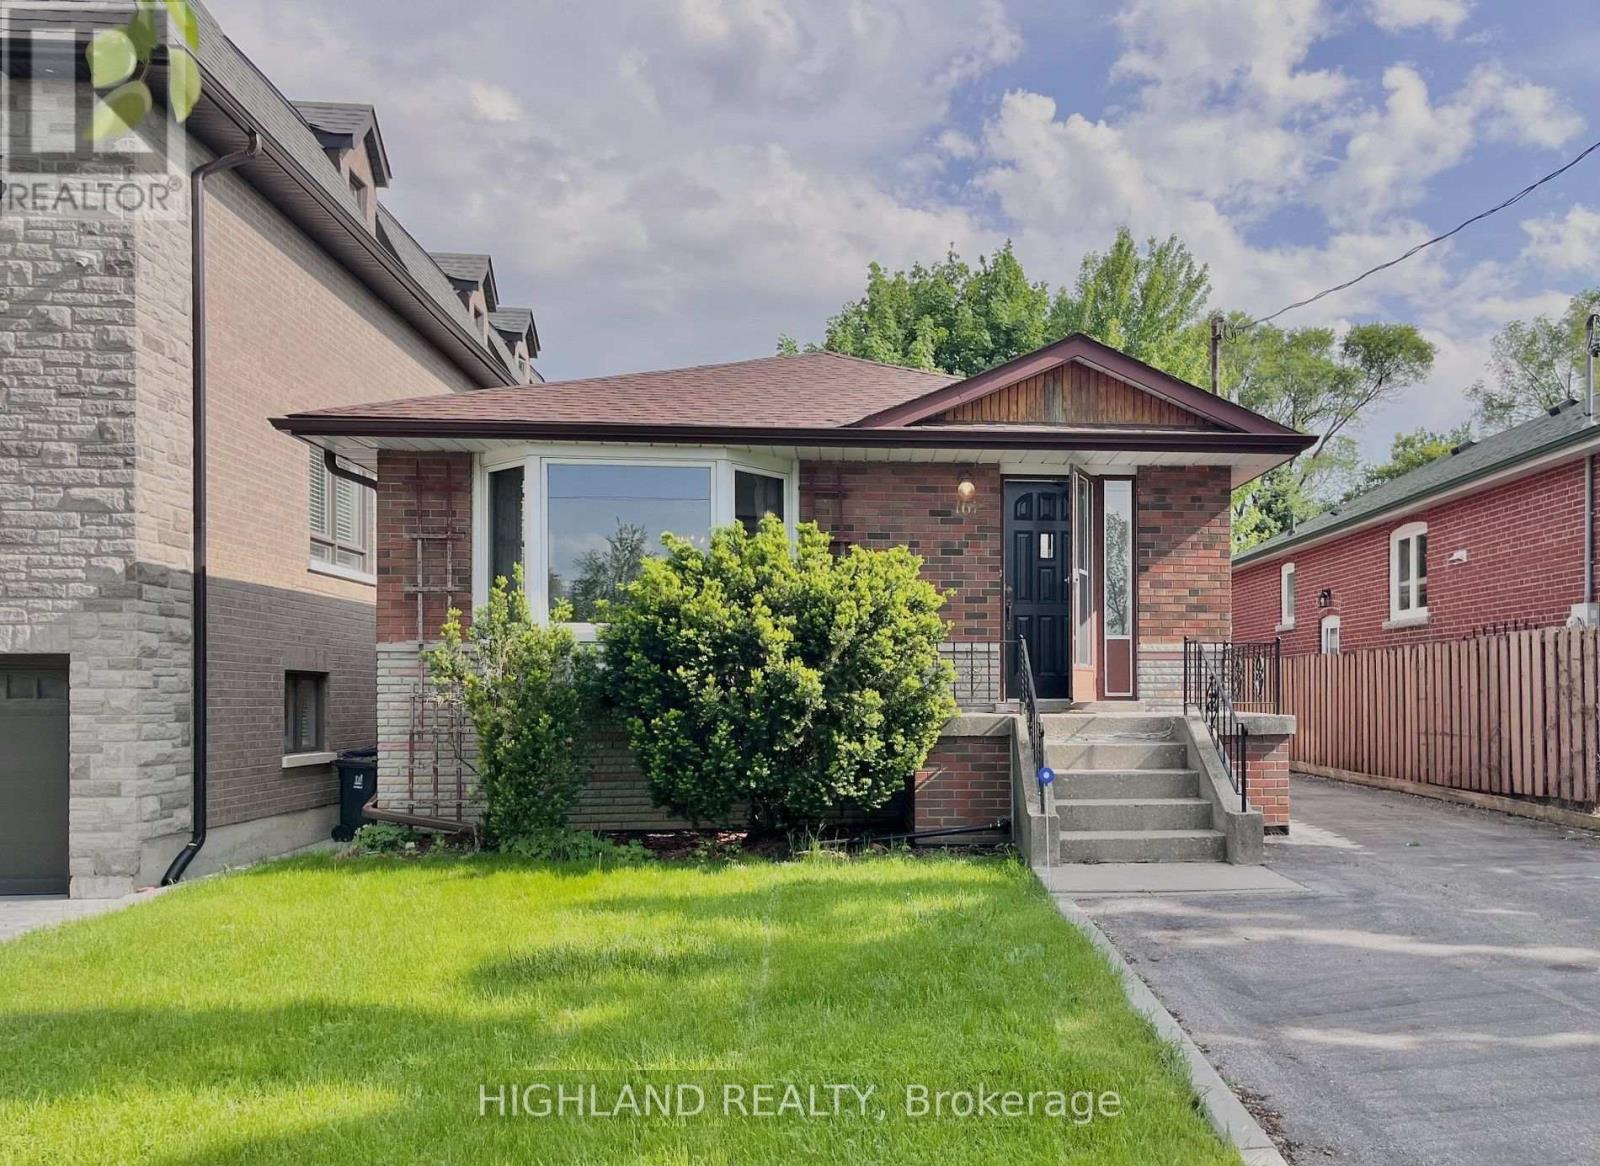
Welcome to this 2-bedroom basement suite in the highly sought-after Willowdale community. Ideally located within a walk distance to Finch Ave and Yonge St, and North York Centre subway station, offering excellent transit convenience. This bright and well-maintained unit features a private separate entrance, 2 bedrooms, 1 bathroom, 1 Kitchen Area. Partially furnished for your convenience. The upper level is occupied by the landlord. The other suite in the basement is occupied by a quiet family tenant. A great opportunity to live in a prime North York location. (id:55460)
215-216 - 2550 Matheson Boulevard E
Mississauga, Ontario
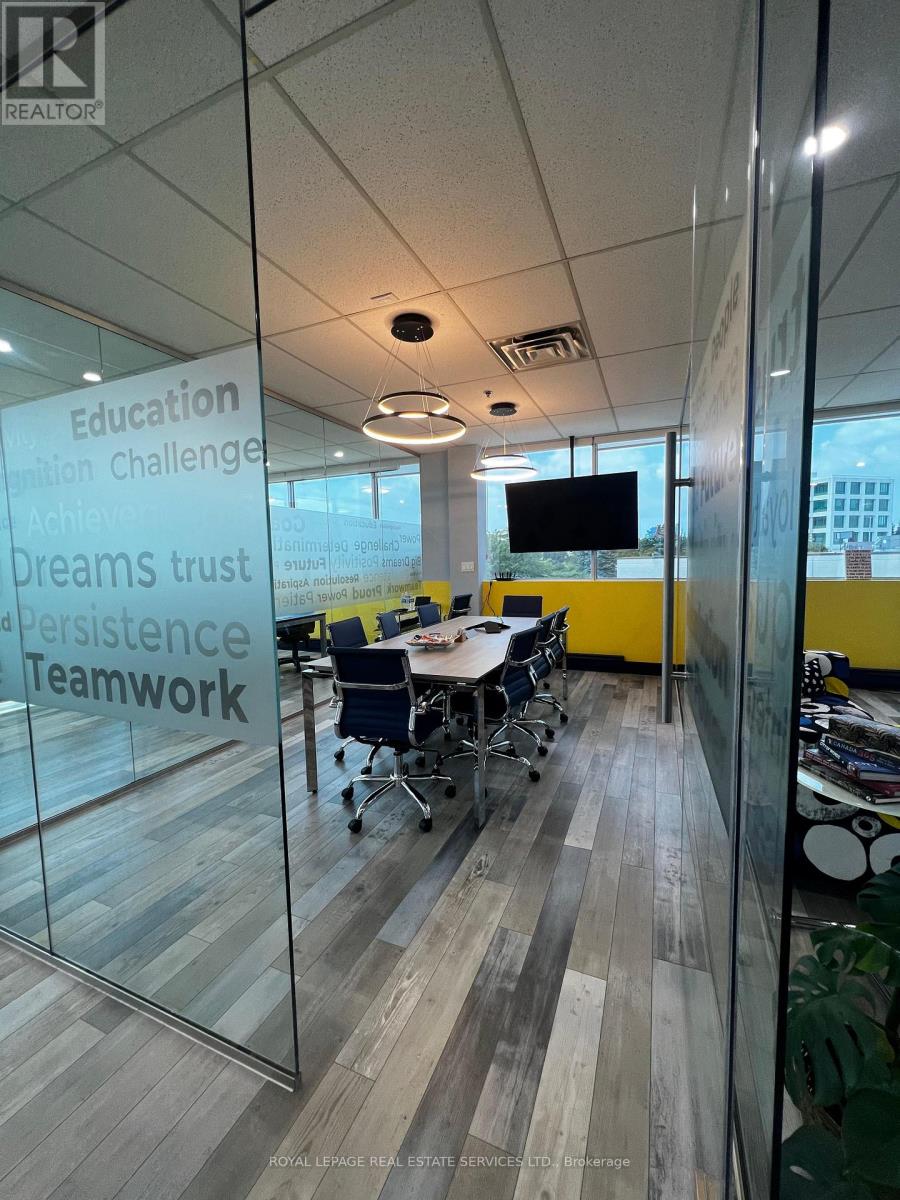
PREMIUM TURNKEY FURNISHED OFFICE SPACE: Move - In- Ready fully furnished office space with all utilities included in a prime Mississauga location, just minutes from the airport. Situated in a busy commercial plaza with easy access to Highways 407, 427, and 410, and close to major businesses, public transit, and Tim Hortons.Features 6 private offices, a boardroom, 5 workstations, a Zen room, a fully equipped pantry, and 2 private washrooms. Ample on-site parking available. (id:55460)
3 - 53 Ferndale Drive S
Barrie, Ontario
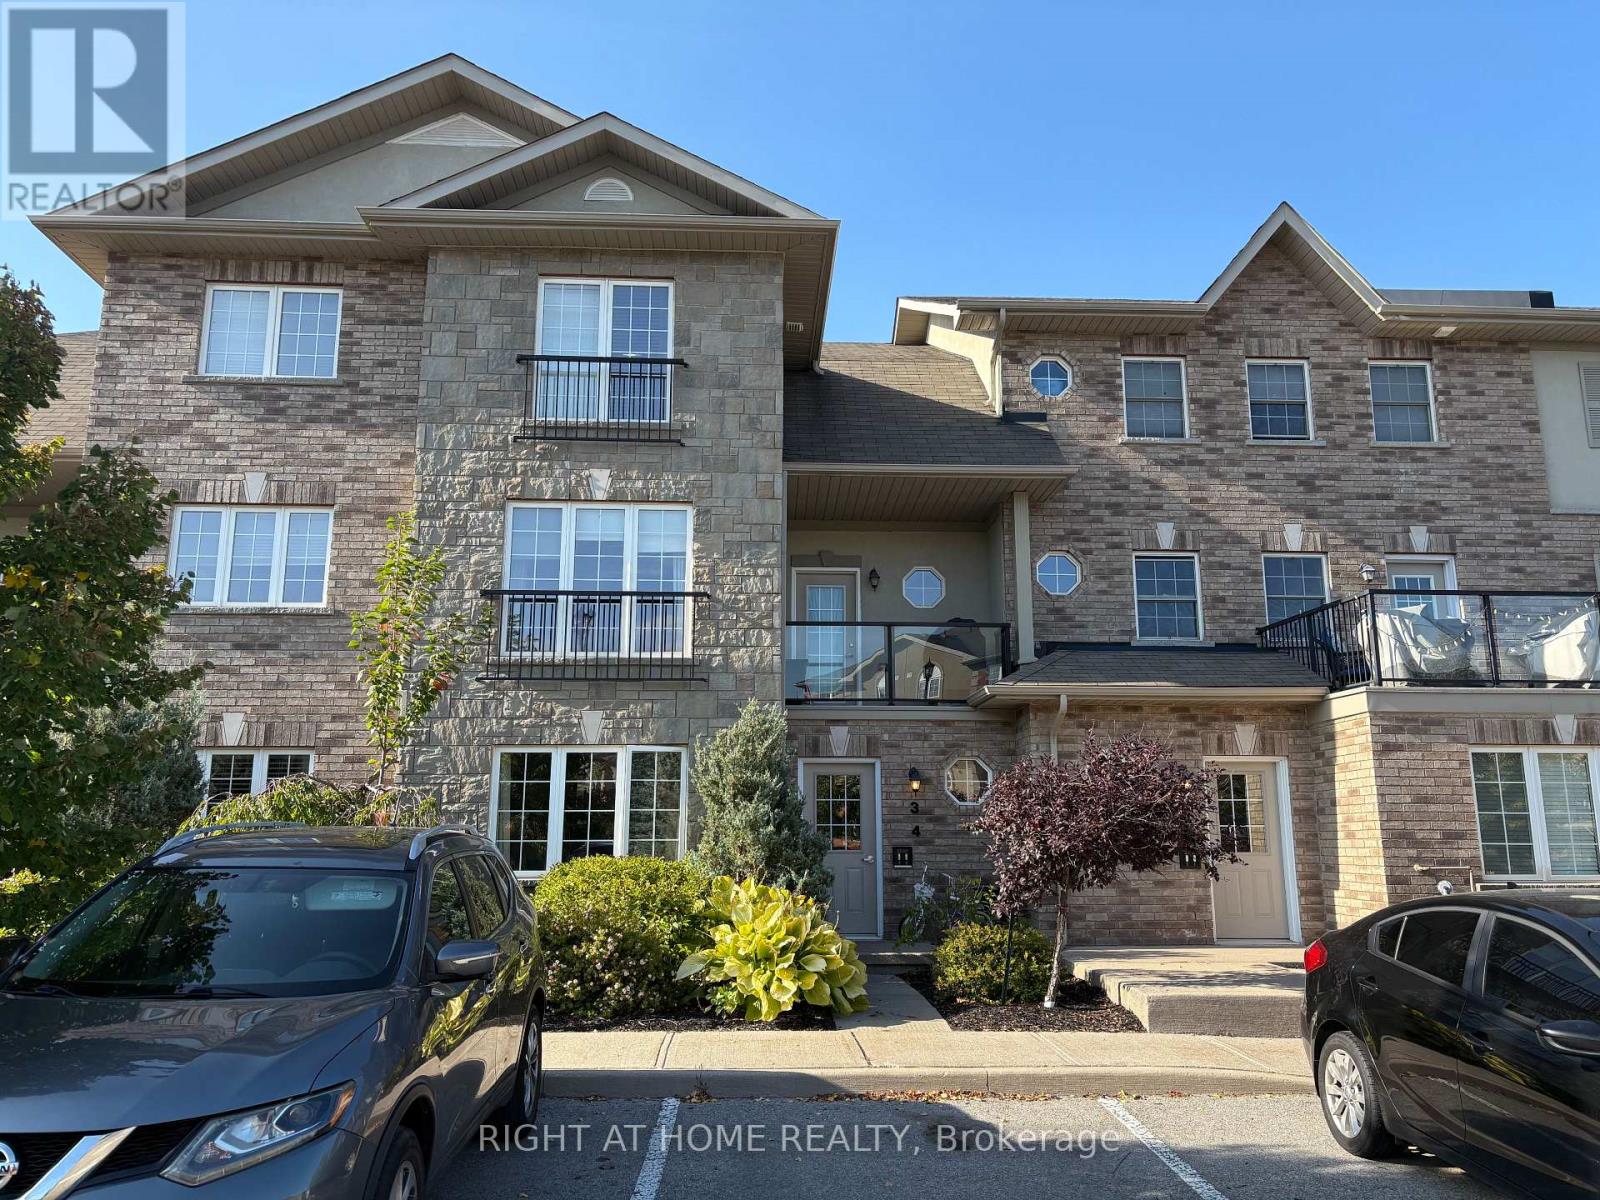
Welcome to Manhattan Towns offering a desirable maintenance free lifestyle. 2 bed & 1 bath condo/town unit. Main floor features laminate & ceramic flooring throughout, open concept, living/dining & kitchen, two spacious bedrooms, 4-pc bath and in-suite laundry. This unique unit also comes with your own private backyard space (BBQ's allowed). Located in sought after Ardagh, just mins to walking trails, parks, shopping, schools & Barrie's Downtown (id:55460)
#bsmnt - 63 Longford Drive E
Newmarket, Ontario
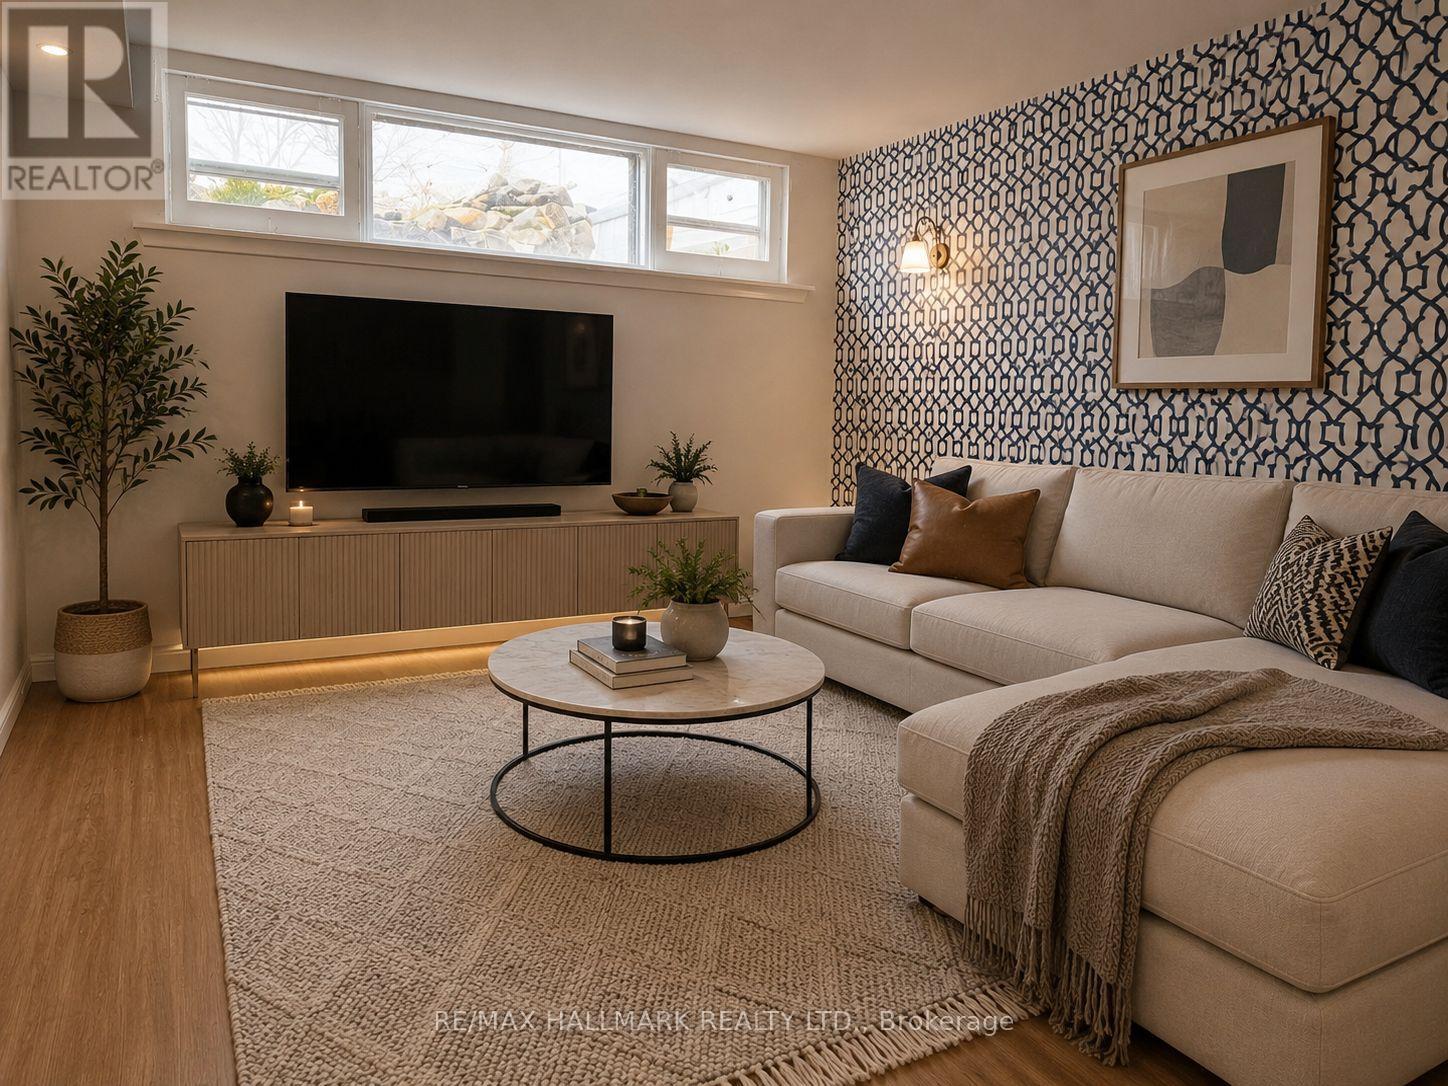
2 Bedroom basement apartment with one parking space (2nd parking space could be provided for $100). Conveniently Located Near Amenities, Upper Canada Mall, Hwy 400 and 404. Tenant to pay 1/3 of all utilities. Some pictures are staged virtually. (id:55460)
1 Bdrm Upper Level - 23 Boland Court
Aurora, Ontario
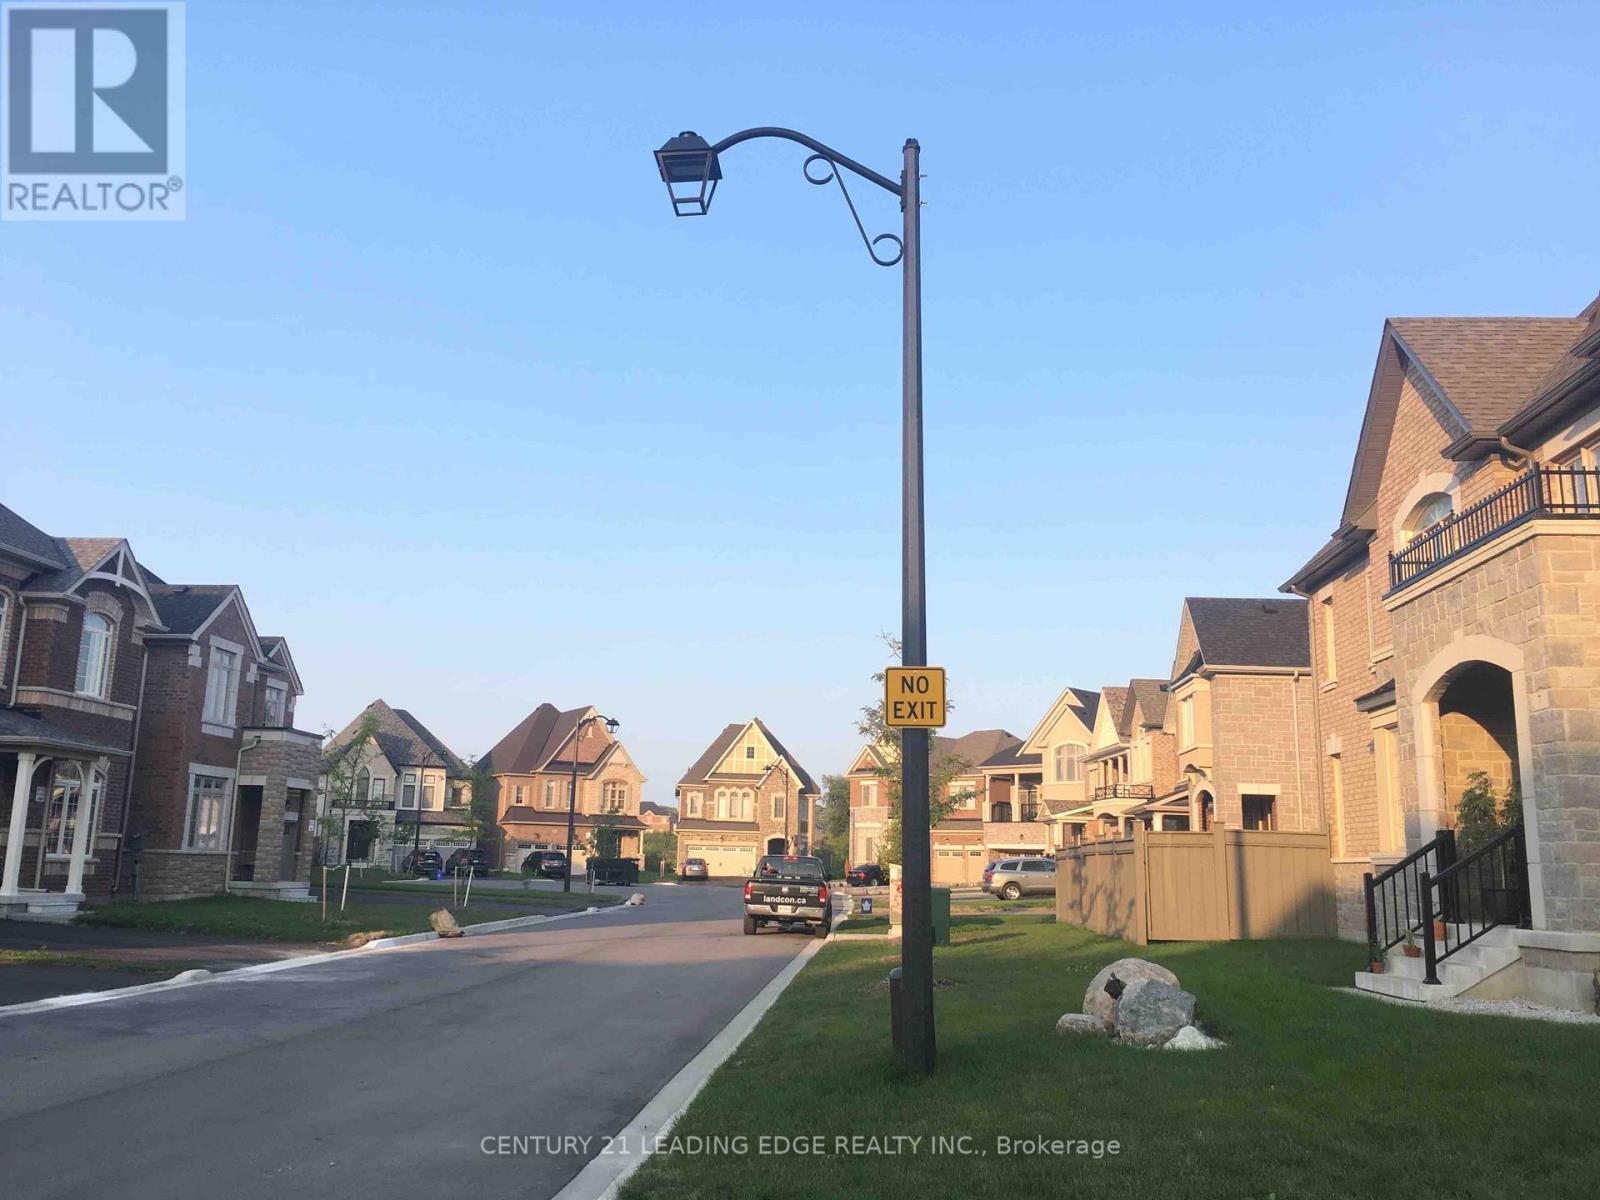
Furnished Upstairs One Bedroom With one 4Pc Ensuite for lease. Shared Downstairs Kitchen & Laundry. No Smoker, No Pets as per Landlord. Rent includes all utilities - Water, Hydro, Gas, Internet. (id:55460)
Th103 - 95 Mcmahon Drive
Toronto, Ontario
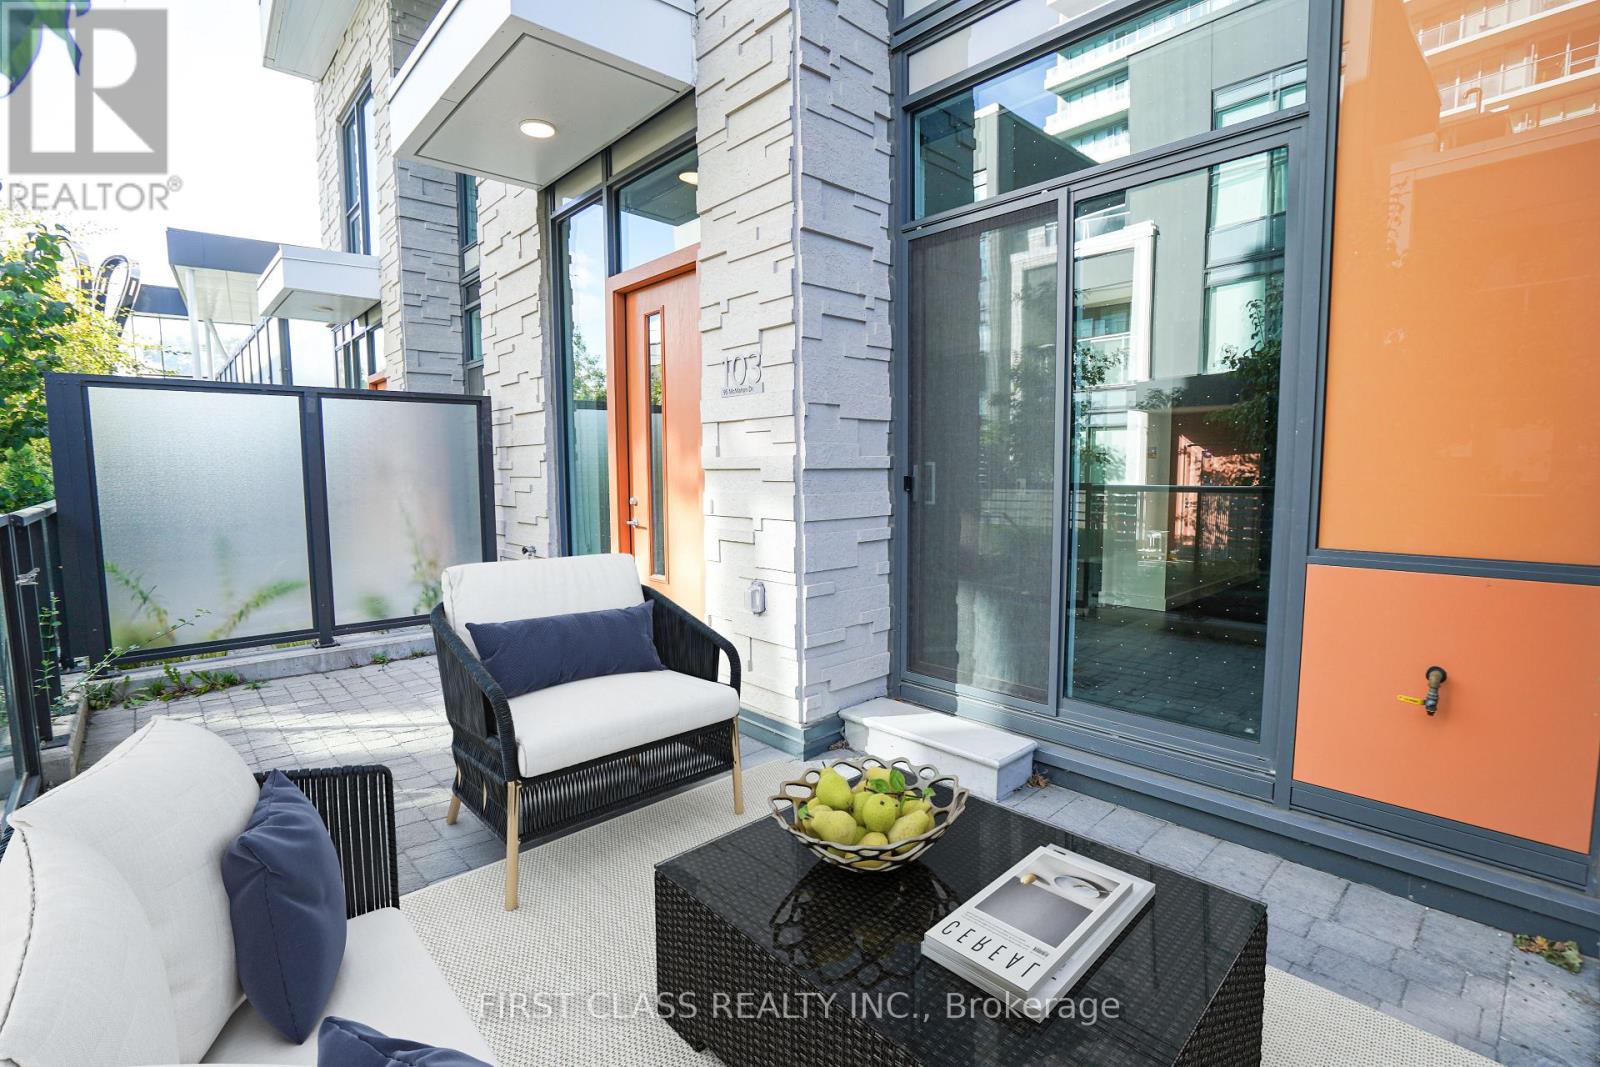
Luxurious 2-Storey 3+1 Bedroom Townhouse, Built 1 Year Ago, 1315 sqft In Unit + 240 sqft Patio Area. 11 Foot High Ceilling, Big Windows With East Exposure. Located In Bayview Village Of North York. Premium Miele Appliances And Designer Cabinets With Organizers. Residents Will Enjoy Exclusive Access To 80,000 S.F. Amenities (Indoor Swimming Pool, Tennis/Basketball Court Etc). Steps To Subway, Parks, Shopping And Dining. Minutes To Bayview Village Mall, Ikea, Hwy 401&404. (id:55460)
1507e - 8868 Yonge Street
Richmond Hill, Ontario
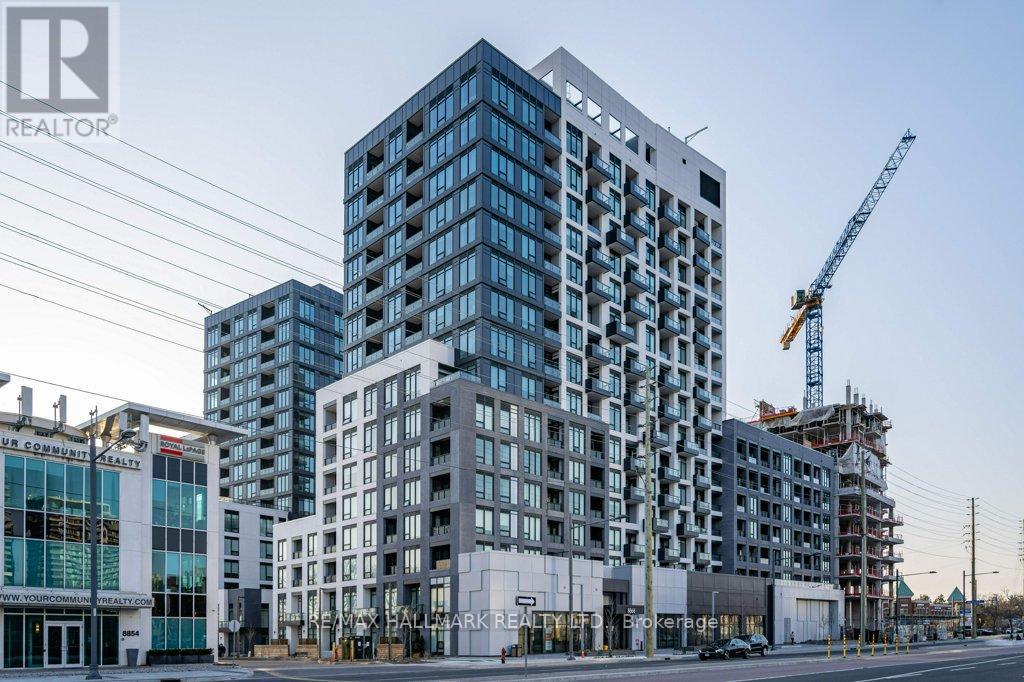
A Luxury & Modern Unit At Westwood Gardens Condo For Lease! Gorgeous & Spacious East & South Facing Unit W/ Approx. 1200 Sq Ft. Most Desirable 2 Large Bedrooms W/ Upgraded Ensuite Bath, 3rd Bedroom, Powder Room, Den That Can Be Used As Office, Guest Space, Play Area, Exercise Space & More! 2 W/O To Balcony W/ East & South Unobstructed Views, EV Car Equipped Parking Space, Designer Window Coverings & More! Renderings Used In Photos From Former Listing. Min To Hwy 407 & 7, Viva & Go Transit, Restaurants, Schools, Parks & Hillcrest Shopping Mall. Extras: S/S Appliances: Refrigerator, Cooktop W/Oven, B/I Rangehood W/ Microwave, Dishwasher, Front Load Clothes Washer & Dryer, Custom Window Curtains & Roller Shades. Monthly Internet cost $39.55 to reimburse to the landlord. (id:55460)
68 Patna Crescent
Vaughan, Ontario
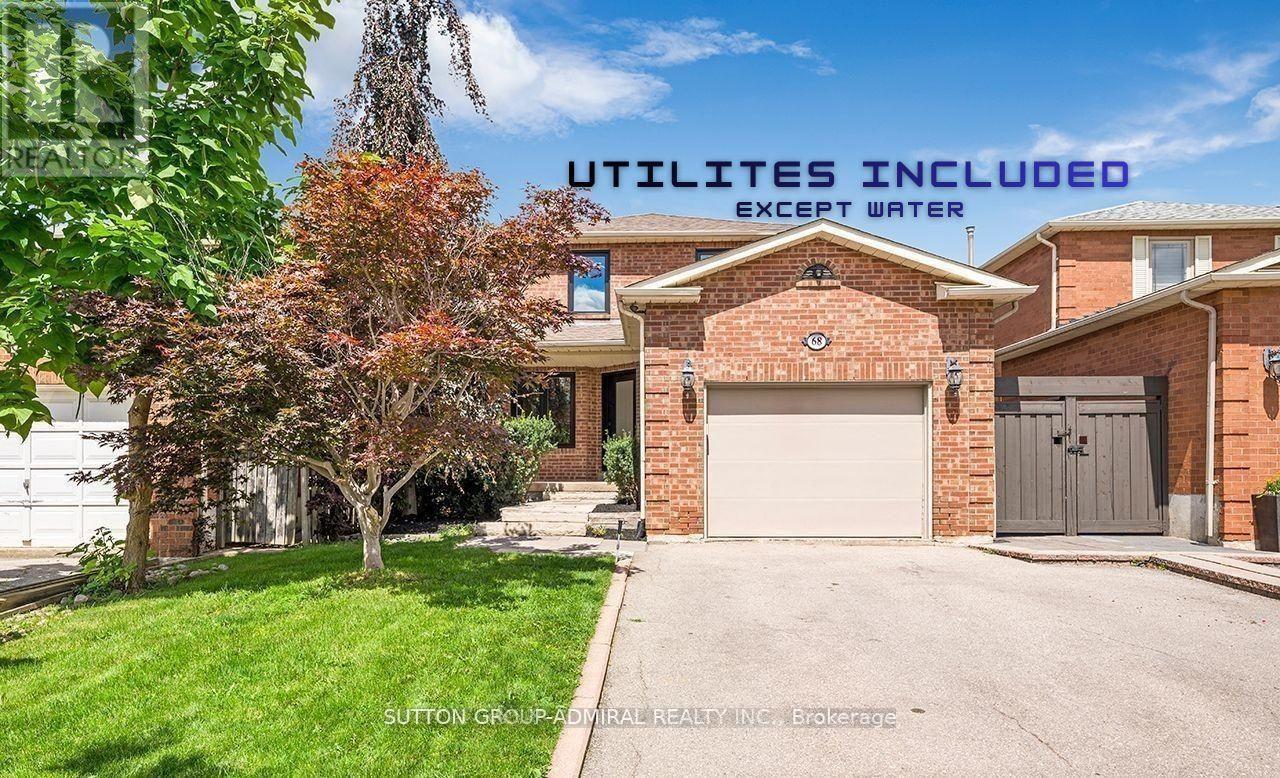
**UTILITIES AND INTERNET INCLUDED IN RENT PRICE except Water. Enjoy the MAIN AND UPPER LEVELS, 3 PARKING SPOTS (including garage). Featuring 3 Bedrooms and 2.5 Bathrooms, A gorgeous Open Concept Kitchen with a walk out to your own private backyard space and enjoy those Summer BBQ gatherings. Less than 10 mins walk to the GO, unbelievable shopping all around you, INCLUDING VAUGHAN MILLS, fine dining, restaurants, grocery, convenience makes life easy, EASY ACCESS TO HIGHWAYS. Fantastic Schools, trails, parks, nice friendly neighbours and so much more. NOTE: EV CHARGER COULD BE INSTALLED FOR AN ADDITIONAL 100.00 PER MONTH, Basement is tenanted to a quiet single person and pays 30% of water Bill. (id:55460)
1712 - 2920 Highway 7 Road
Vaughan, Ontario
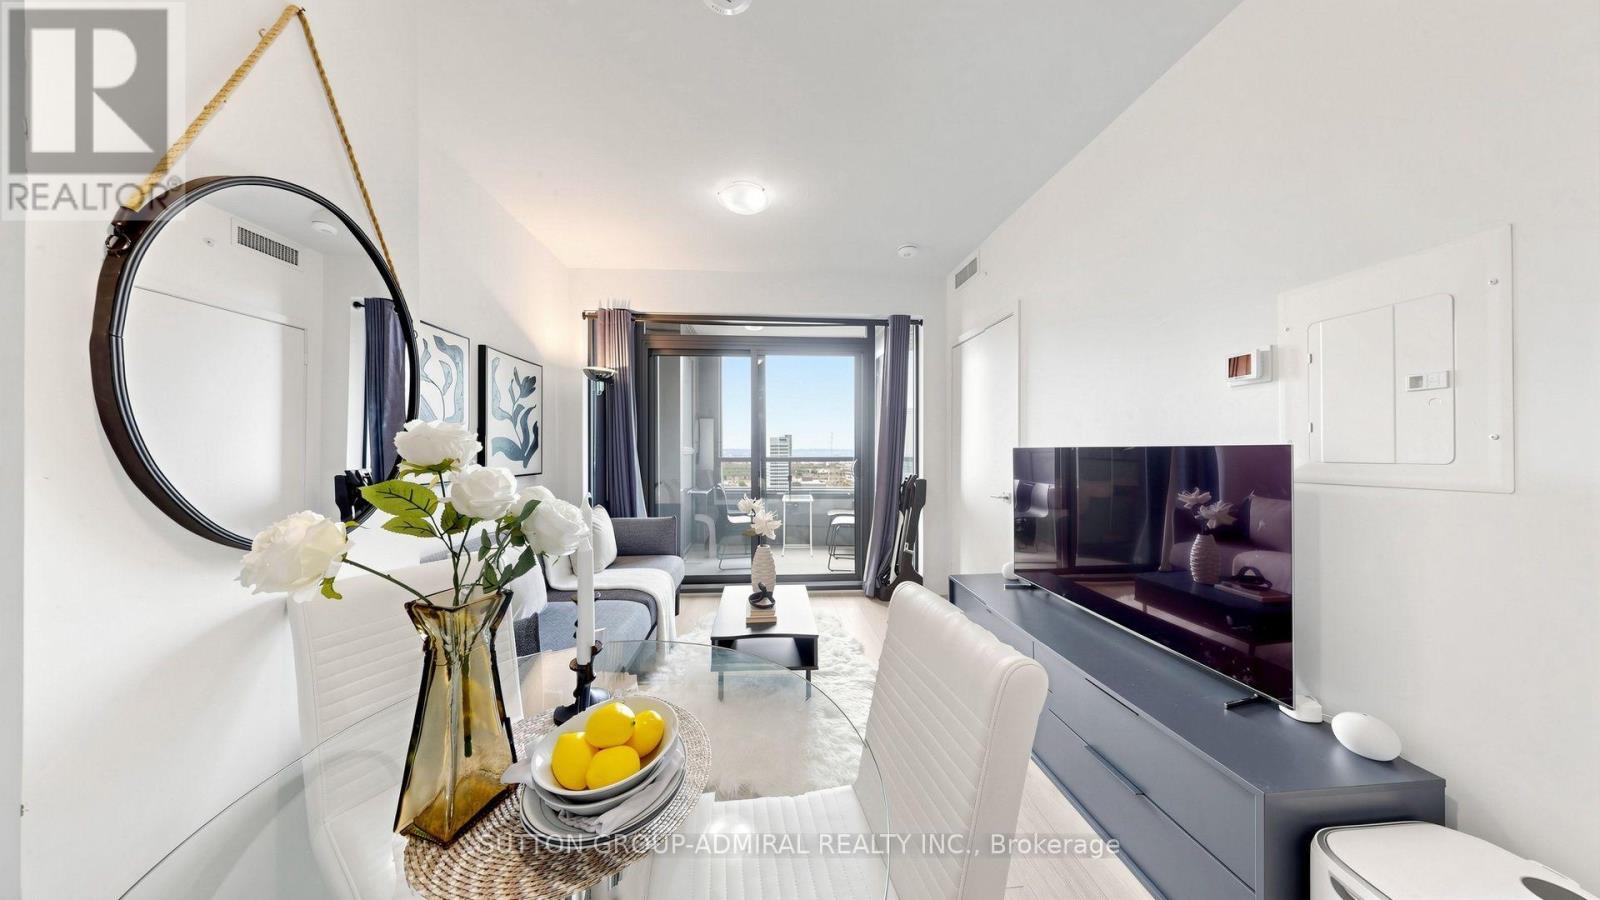
Welcome to CG Tower, ideally situated in the heart of Vaughan Metropolitan Centre (VMC), one of Vaughan's most vibrant and rapidly growing communities. This prime location offers exceptional convenience, just steps from the TTC subway and Vaughan Metropolitan Centre Station, with easy access to York University, Highways 400 and 407, hospitals, and regional transit, making commuting throughout the GTA effortless. This bright and spacious 1-bedroom condo features a thoughtfully designed open-concept layout with an abundance of natural light. Enjoy unobstructed east-facing views through floor-to-ceiling windows that create a warm and inviting living space. The modern kitchen overlooks the combined living and dining area, perfect for everyday living and entertaining. The generously sized primary bedroom offers mirrored double closets, while 9-foot smooth ceilings enhance the sense of space throughout. Residents enjoy an impressive selection of resort-style amenities, including an outdoor swimming pool, fully equipped fitness Centre, yoga studio, party room, children's playground, expansive BBQ area, quiet work lounge, 24-hour concierge, and professional on-site property management. Everything you need is just minutes away, including an outstanding selection of restaurants, cafés, shopping, grocery stores, parks, and entertainment. Nearby destinations include Vaughan Mills, IKEA, Costco, Cineplex, and numerous retail and dining options. Whether you're a first-time buyer, investor, or professional seeking an exceptional urban lifestyle, this condo offers the perfect combination of luxury, comfort, and unbeatable connectivity in one of the GTA's most desirable locations. (id:55460)
65 Sharbot Avenue
Toronto, Ontario
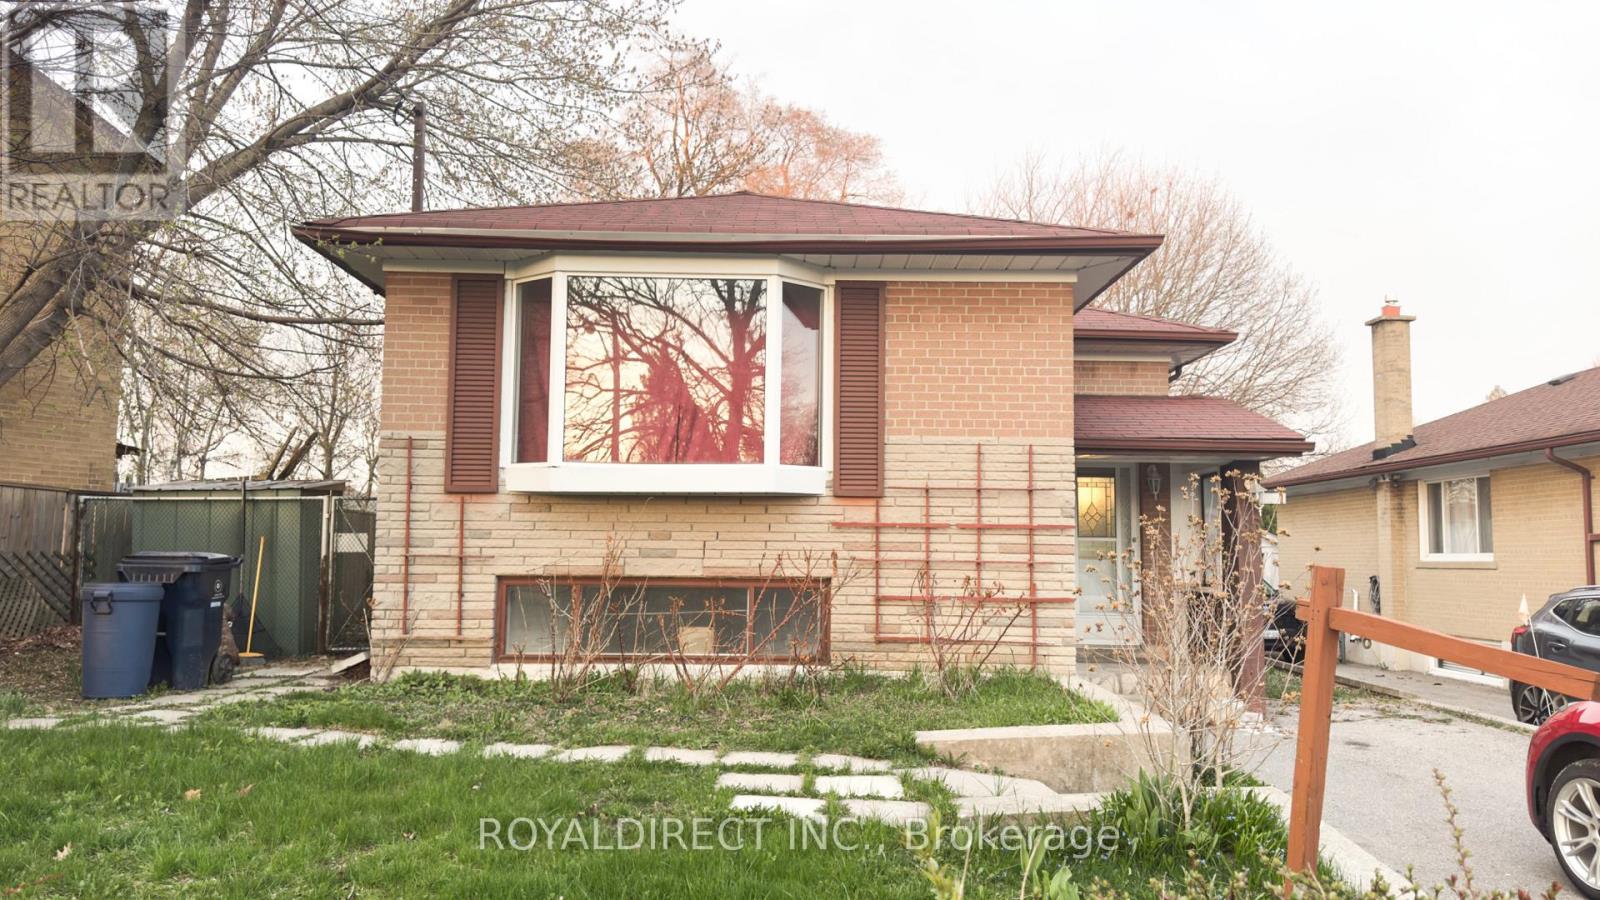
A detached vacant bungalow in an amazing location is calling savvy investors and DIY renovation enthusiasts! Discover a hidden gem-close to Hwy 401, TTC, and Centennial College. The master bedroom has direct access to a large covered deck.The main front door opens to a landing area: a few steps up leads to the main living area, while a few steps down accesses the lower level. A side door provides direct entry to the main kitchen. (id:55460)
135 Sherwood Drive
Brantford, Ontario
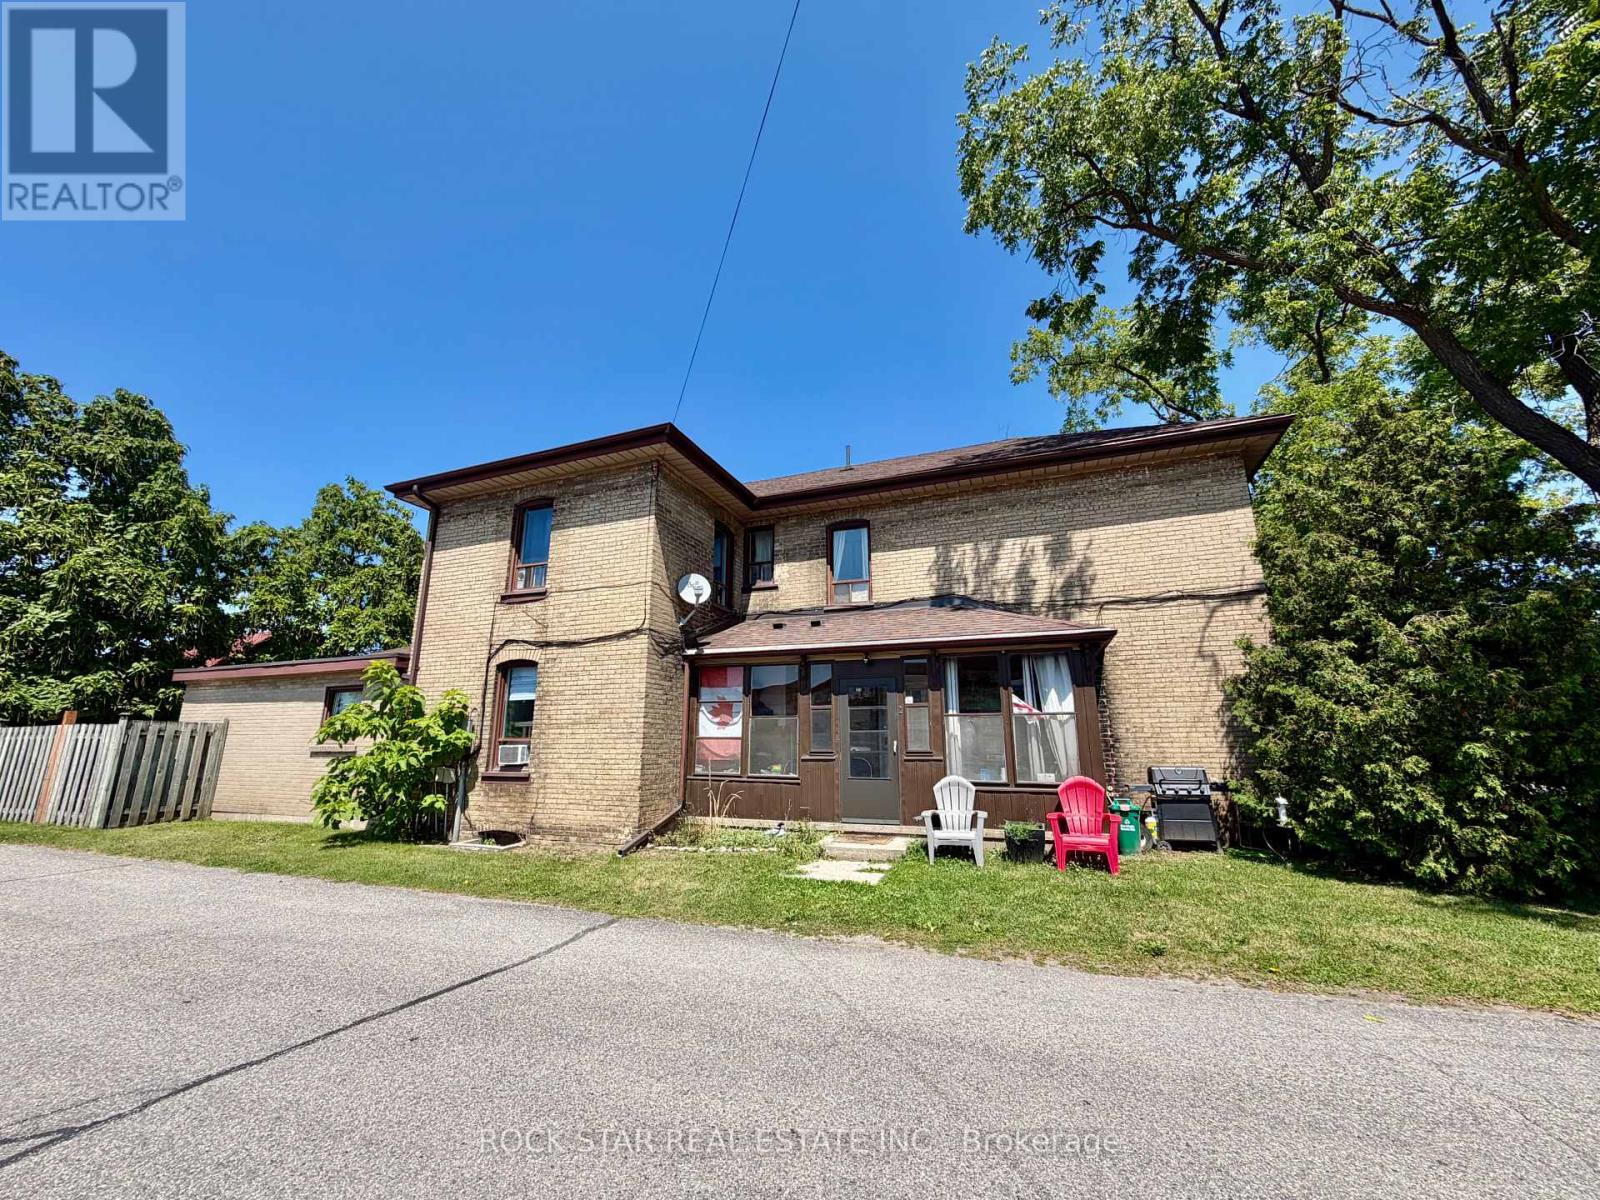
Fully tenanted 4-plex in the heart of Brantford presents a strong investment opportunity with multiple revenue streams. In addition to the 4 rental units, the property includes a 749 sqft. detached garage generating extra revenue as storage to 1 tenant. The property has a wide 100ft frontage providing for a possible severance zoned to accommodate a semi-detached building. This could possibly create 4 additional units. The garage has its own electricity meter and gas for heat and is also able to finished into another residential unit. The house has 4 rental units: Three 1-bedroom/1-bath and one 2-bedroom+ den/1-bath. The building has Coin-operated laundry facilities and ample parking for tenants having enough room for 20+ vehicles. Gas furnace provides heating while 3 water heaters service the different units. Another key factor of this property is the opportunity to rezone all of it- if you were to demolish the building the zoning would change from the grandfathered residential into commercial. With its combination of residential income and commercial/development potential, this property is a perfect addition to any investment portfolio. (id:55460)
312a - 115 Nipissing Road
Milton, Ontario
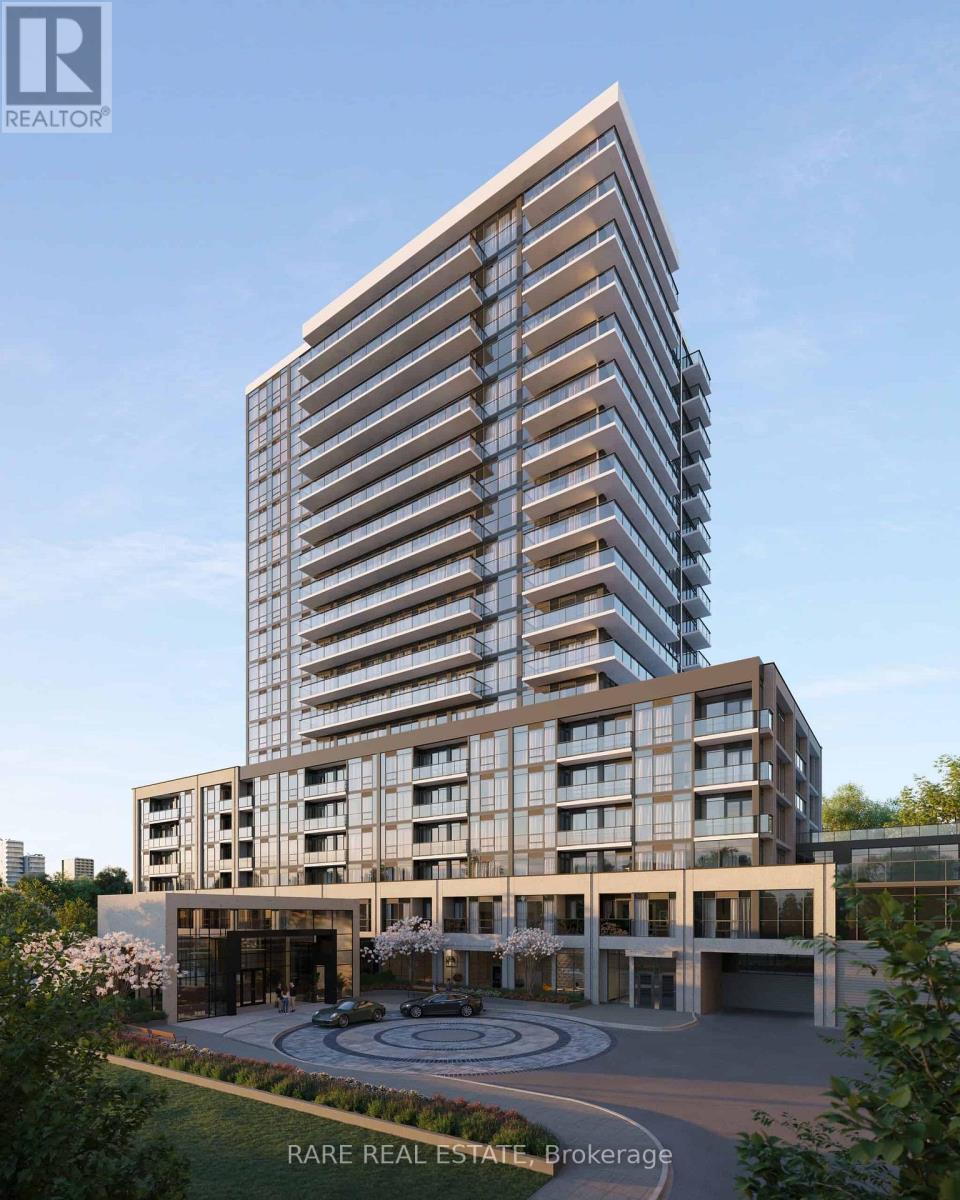
Move In Right Away! Be among the first residents to call this stunning brand-new, never-lived-in 2-bedroom, 2-bathroom suite home at Millhouse by Fernbrook Homes. Thoughtfully designed with a bright and airy open-concept layout, this contemporary unit features expansive windows, stylish wide-plank flooring, and a generously sized primary bedroom complete with a private ensuite bath. The modern kitchen showcases quartz countertops, sleek charcoal cabinetry, a modern tile backsplash, and a full set of stainless steel appliances. Additional highlights include in-suite laundry, keyless fob suite entry, and a private balcony for your enjoyment. Included with the lease are one underground parking space and one storage locker, providing added convenience and functionality. Located at one of Milton's most sought-after intersections, residents enjoy access to an impressive collection of building amenities, including a 24-hour concierge, outdoor swimming pool, fitness centre, yoga studio, co-working lounges, party and entertainment rooms, games room, BBQ areas, visitor parking, and secure parcel lockers. This exceptional location offers quick access to Highways 401 and 407, Milton GO Station, shopping centres, restaurants, parks, schools, and Milton District Hospital. Experience the perfect blend of modern luxury, everyday convenience, and connectivity. Central air conditioning, parking, recreational facilities, and common elements are included. (id:55460)
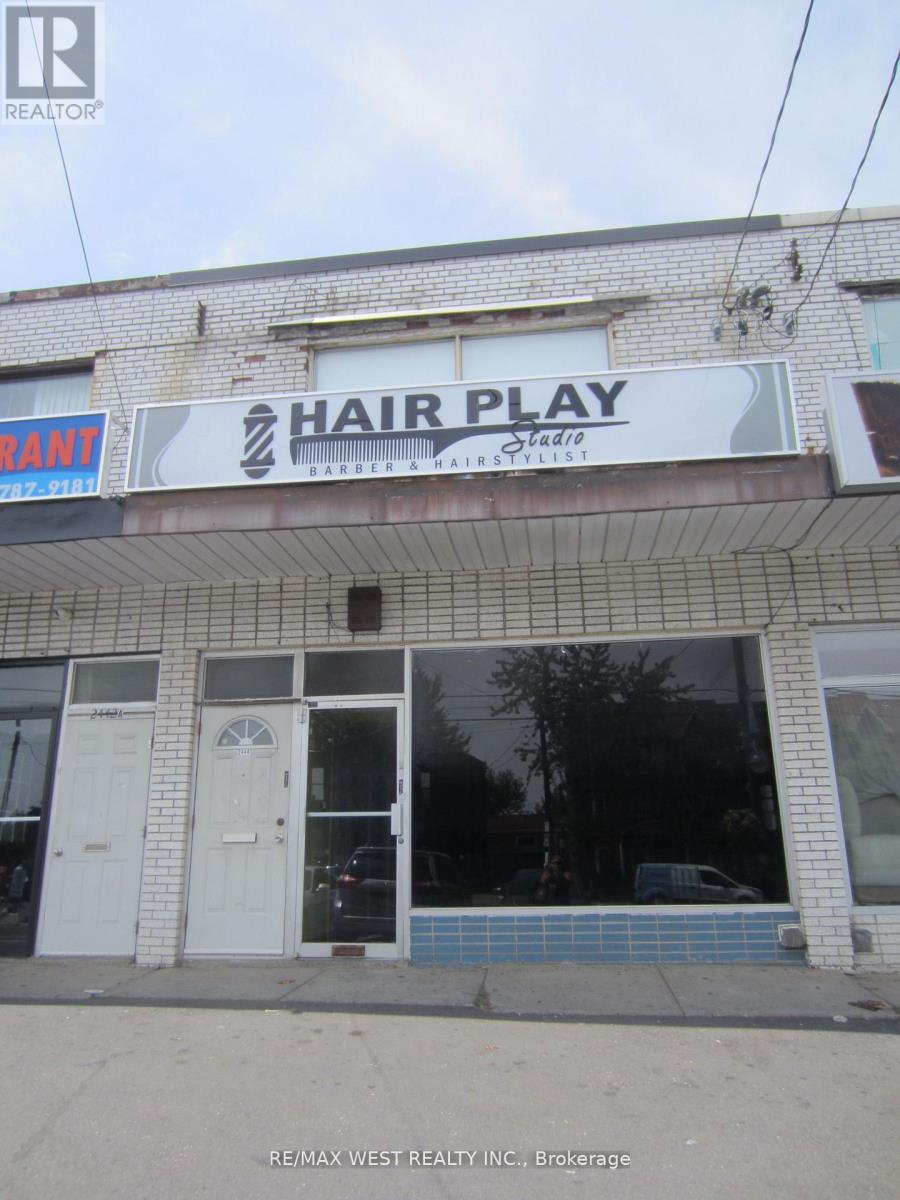
2444 Dufferin Street
Toronto, Ontario
Versatile commercial/residential investment opportunity in a prime area near a major intersection (dufferin & Eglinton). This corner has great road exposure with excellent signage potential and has long term tenants willing to stay or go. The main level features a commercial retail store w/ large basement office/storage space and 2-pc bathroom. There is one other self-contained 2-bedroom apartment on upper level with 3-pc bathroom. Upper level unit has been freshly painted and ready for possession. Near public transit, LRT Eglinton Crosstown West Extension and Yorkdale Mall. (id:55460)
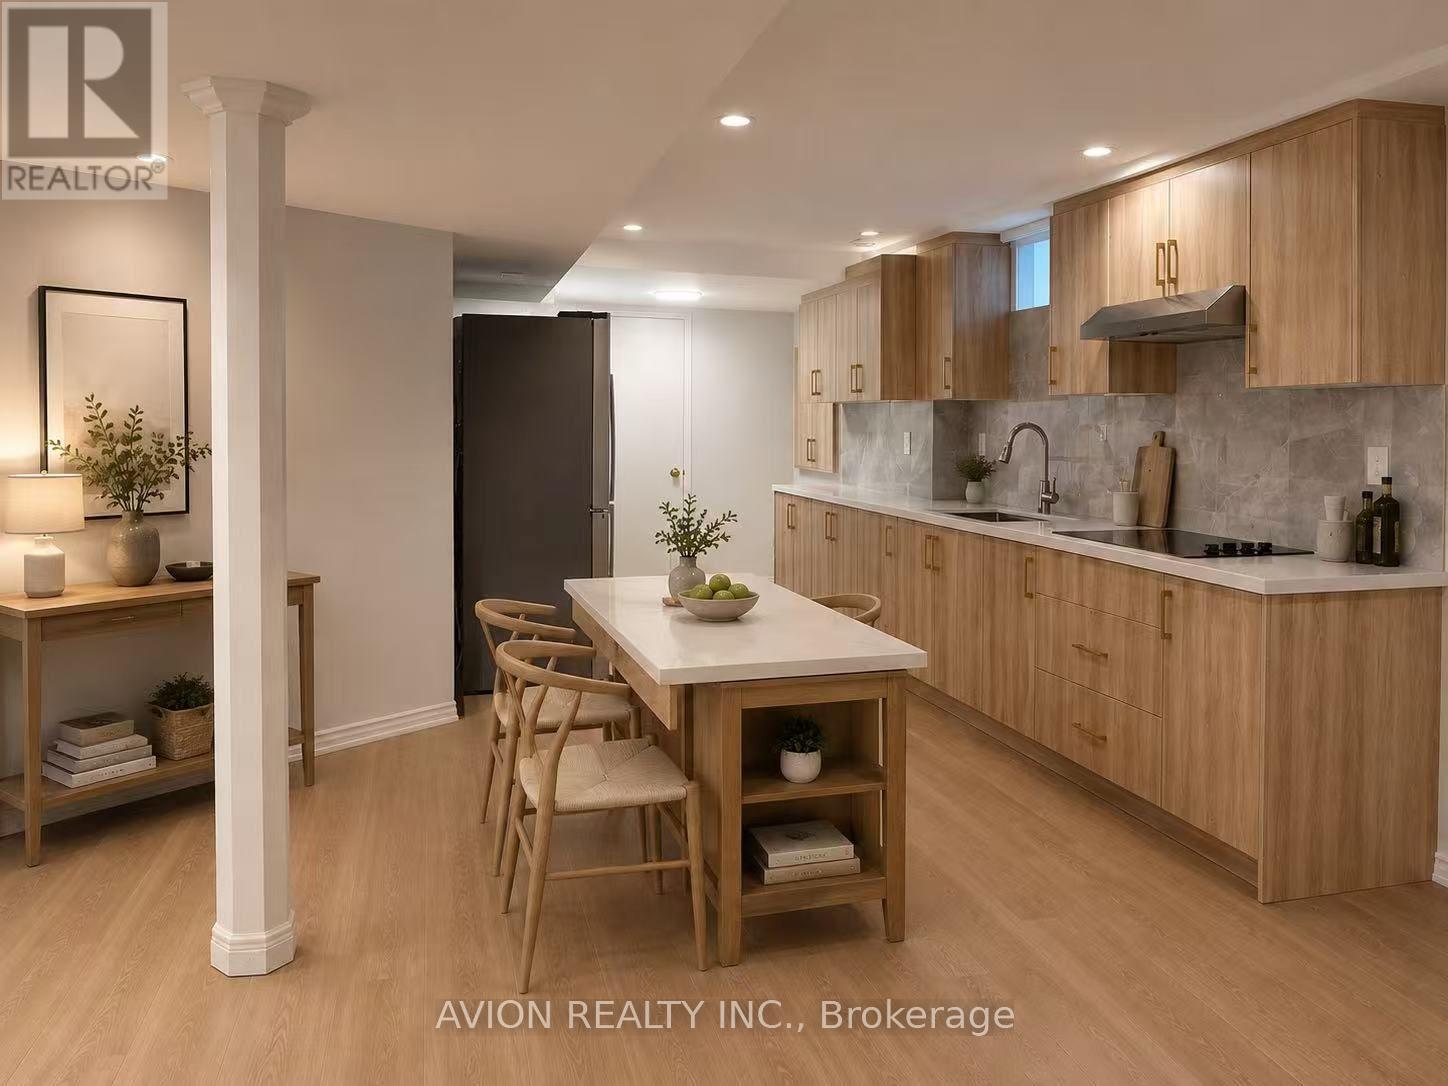
Basement - 29 Falling River Drive
Richmond Hill, Ontario
Welcome to this rare and bright 3-bedroom, 1-bathroom basement apartment in the desirable Devonsleigh community! Featuring plenty of windows and natural light, this spacious unit offers a comfortable and functional layout in a quiet, family-friendly neighbourhood.Internet is included. Tenant pays 1/3 of Hydro, water, and gas. Conveniently located close to schools, parks, shopping, transit, and everyday amenities. Students and newcomers are welcome.Photos are virtually staged for illustration purposes only. No furniture is included. (id:55460)
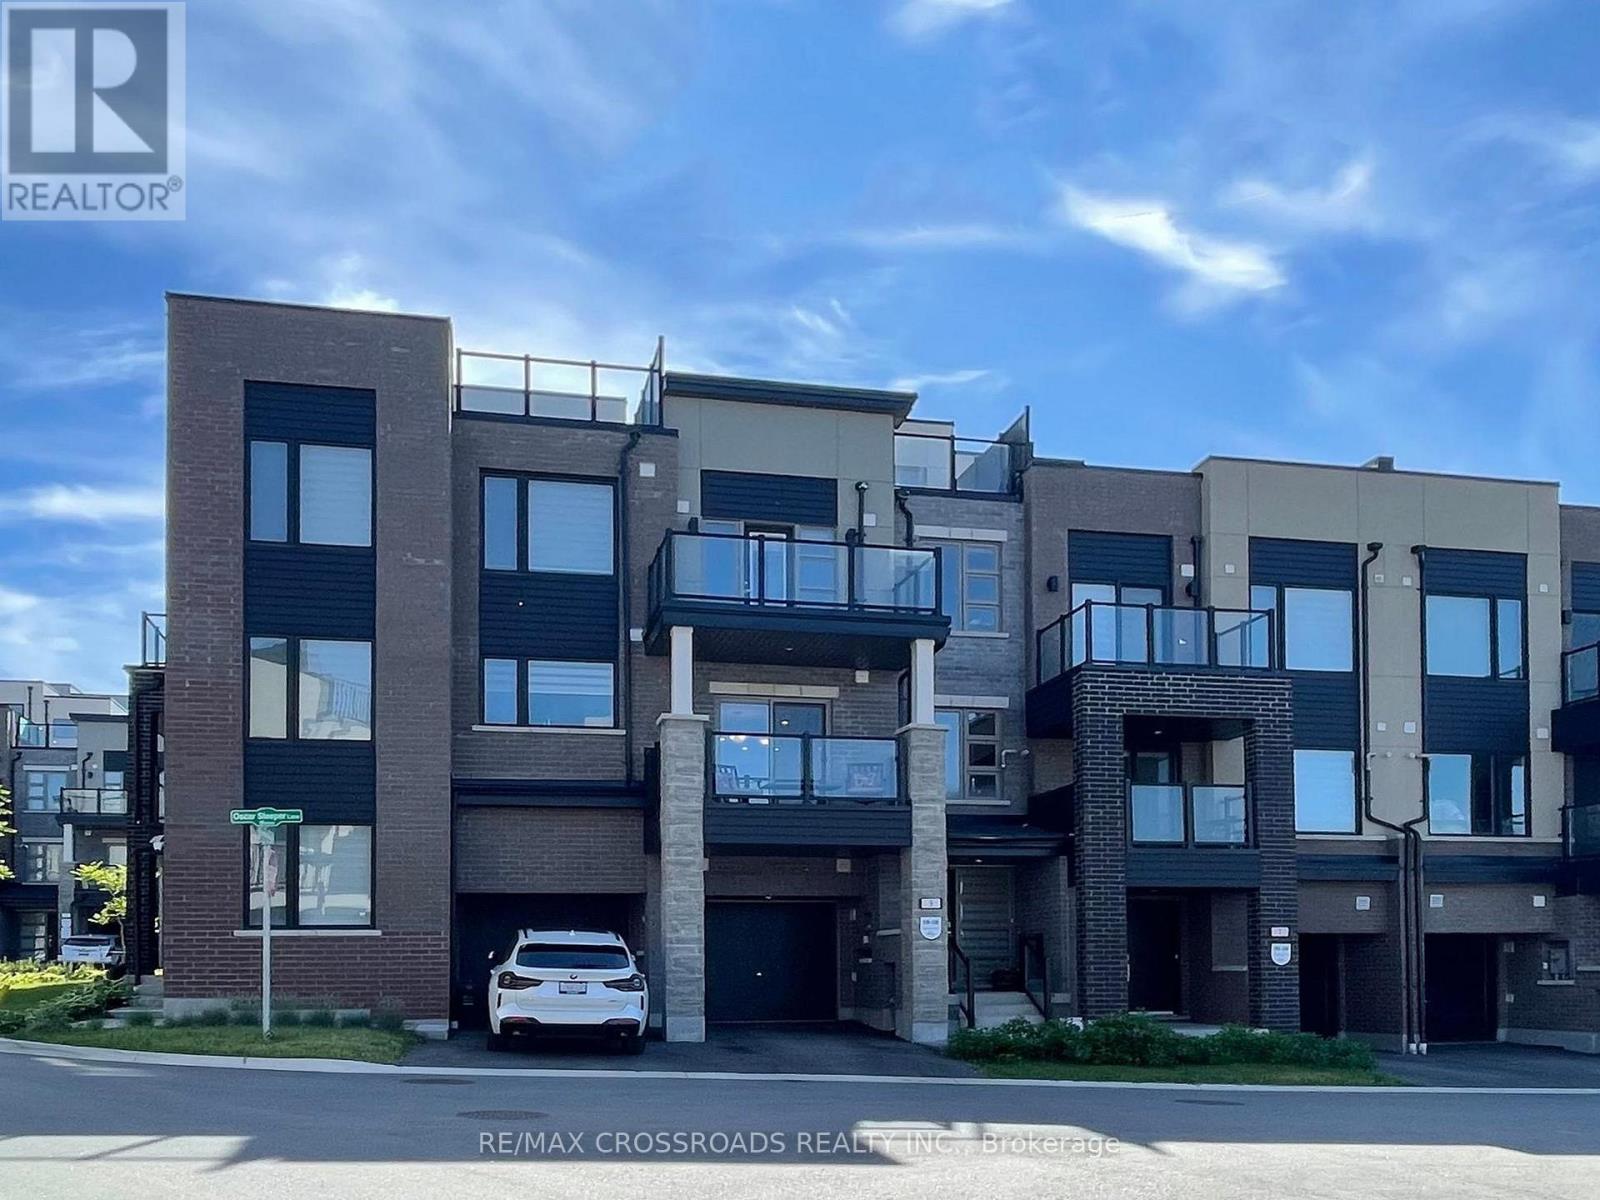
9 Oscar Steeper Lane
Markham, Ontario
Contemporary city townhome nestled in sought after Angus Glen Community of Markham. This sun-filled open concept layout unit w/9' ceiling, facing garden and just steps to parkings for your visitors. Extra deep garage prefect for storage and/or work station, also equipped with EV charger upgrades installed by builder. Private Roof-top terrace prefect for hosting gatherings or unwind from hustle bustle or star glazing at night maybe. The 3 sizable bedrooms; Primary room has own private walk-out balcony with a view added to the luxury. Beautiful open kitchen with all the upgraded galores; stainless steel appliance packages, granite counter tops, sleek tall cabinetry seamlessly combined with dining /living rooms create a functional elegance for entertaining. Neighborhood amenities like Golf course, community centre, library, schools, groceries, public transits a truly compliments to the living lifestyle .....POTL: $129.78 per month (snow removal/lawn care) (id:55460)
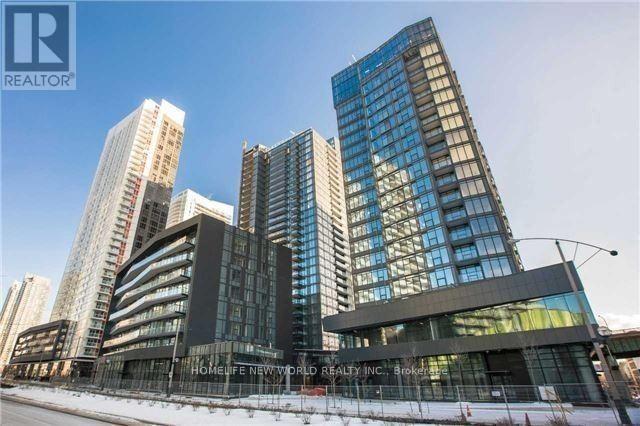
1515 - 70 Queens Wharf Road
Toronto, Ontario
Luxury Modern 1+1 Bedroom South Facing Lake View. Located In The Heart Of Toronto. Modern Convenient Layout, Modern Kitchen With Premium Built In Appliances And Cabinet Organizers. Large Bedroom With Bright South View. Full Size Front Load Washer And Dryer. Ceiling To Floor Windows With Balcony. (id:55460)
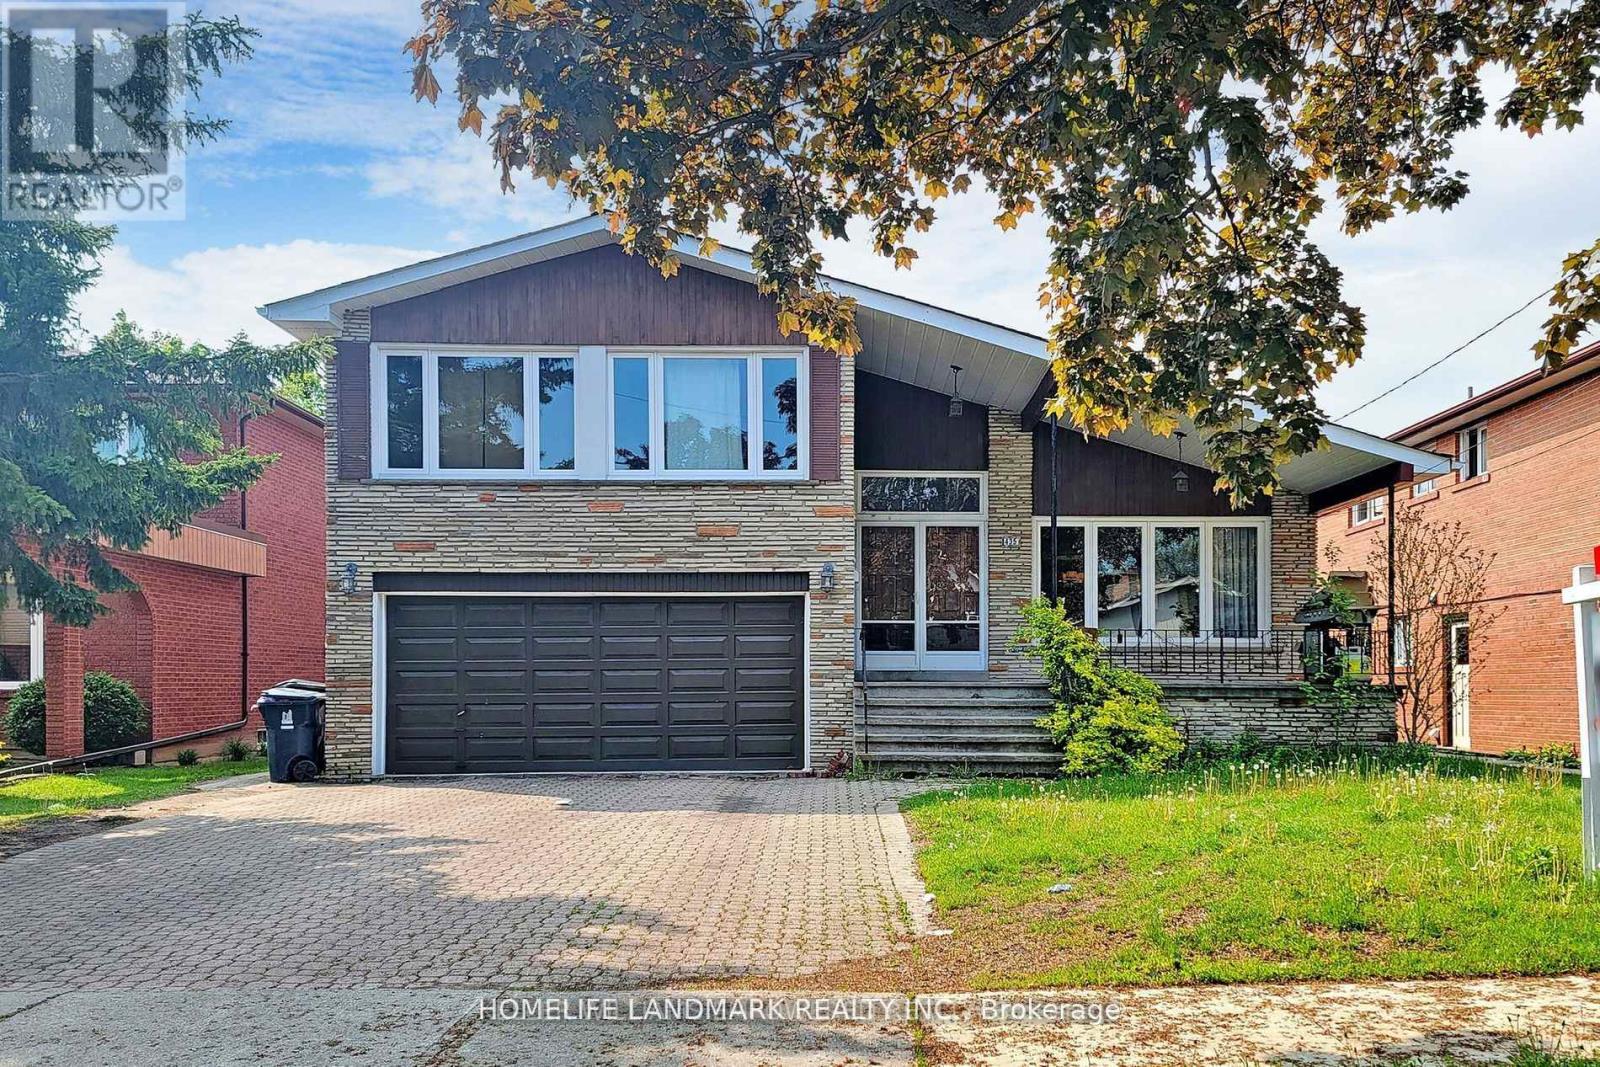
Room - 435 Connaught Avenue
Toronto, Ontario
Prime North York location! One Room for Lease. Shared Kicthen and Bathroom. Just steps to TTC Subway, GO Transit, supermarkets, restaurants, cafes, and all essential amenities. Bright, clean, and move-in ready. Perfect for students or young professionals seeking convenience and comfort. Students Welcome! (id:55460)
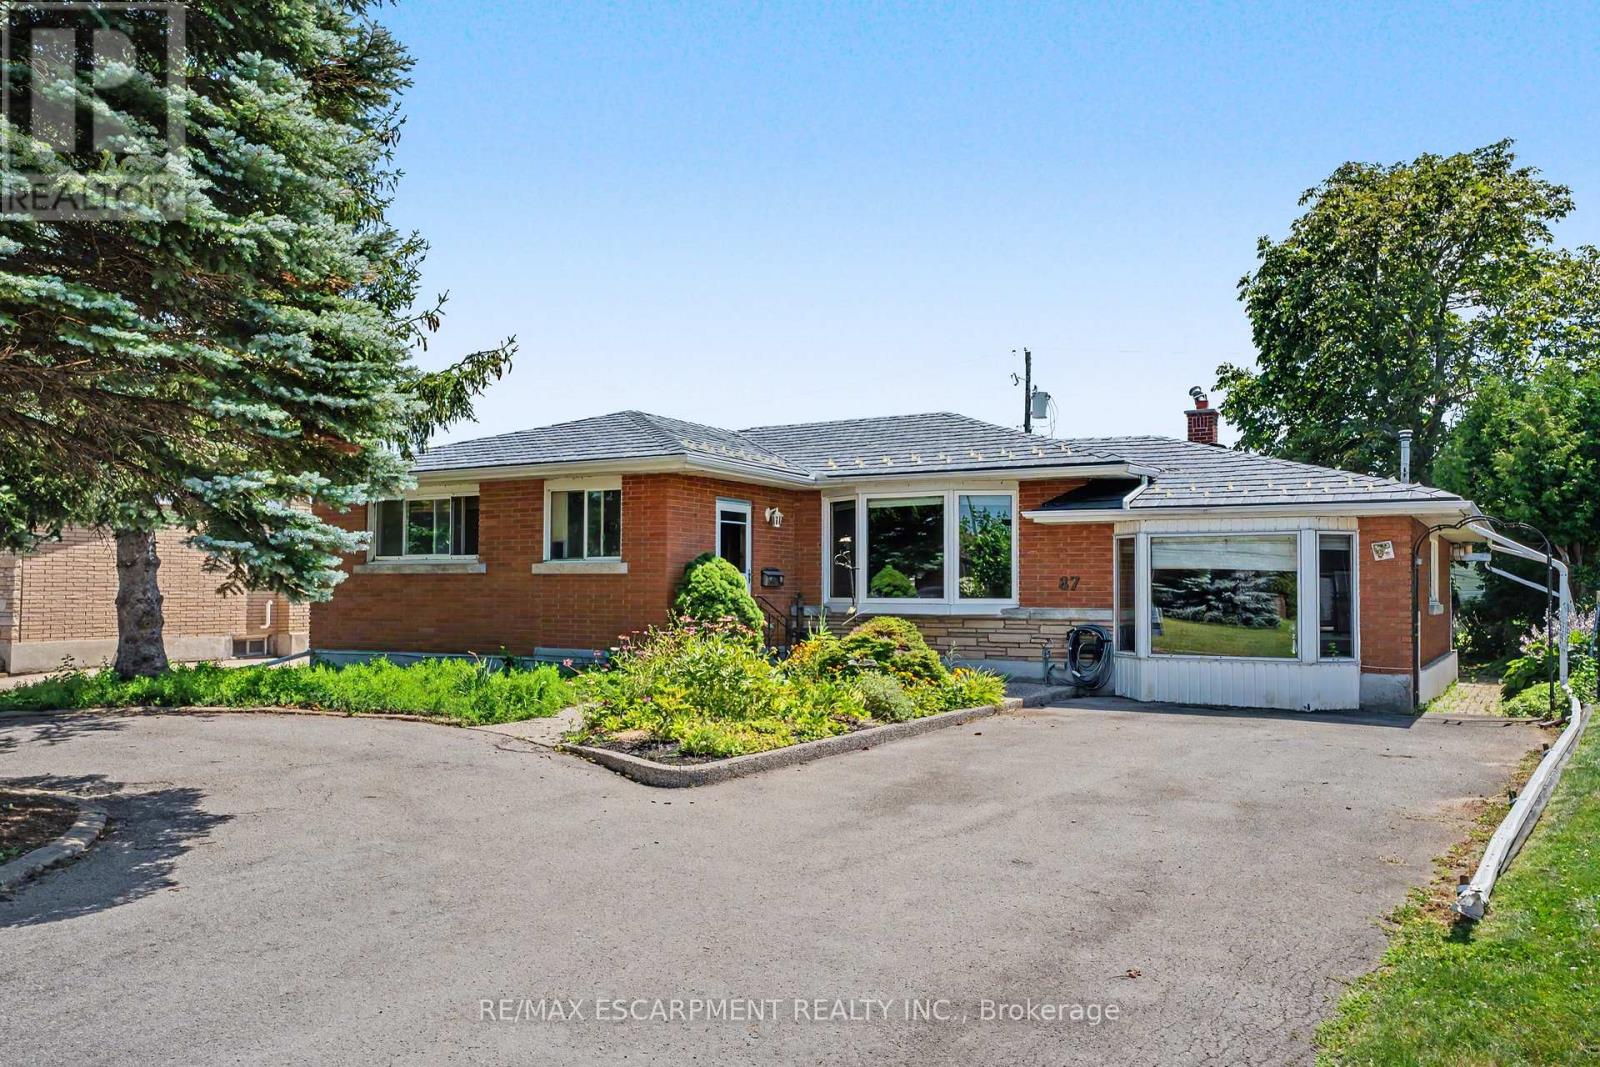
87 Mcdonald Avenue
Thorold, Ontario
Welcome to 87 McDonald Avenue, with 2,000+ finished sq ft, this is a home full of potential, offering flexible living space on an oversized lot in one of Thorold's convenient, sought-after neighbourhoods. The main level features 2 bedrooms and 1 full bathroom, with distinct, separate living and dining spaces that offer a classic, defined layout. Natural light fills the home throughout, and the property is ready for your personal touch, a great opportunity to add your own style and value. Downstairs, the finished basement offers an additional bedroom, full bathroom, and kitchen, ideal for extended family, guests, or future income potential. The backyard offers direct access to both the basement and the main level through two distinct entry points, which could be divided to create a private, separate entrance for the lower level. Step outside to enjoy the oversized lot, complete with a bright sunroom and a shed with workshop space, perfect for hobbyists or extra storage. Ample driveway parking at the front of the home adds everyday convenience. Whether you're a first-time buyer, investor, renovator, or someone looking for a home with room to grow, 87 McDonald Avenue is a rare opportunity to unlock exceptional value in a fantastic location close to schools, parks, shopping, highways, and all the amenities Thorold has to offer. (id:55460)
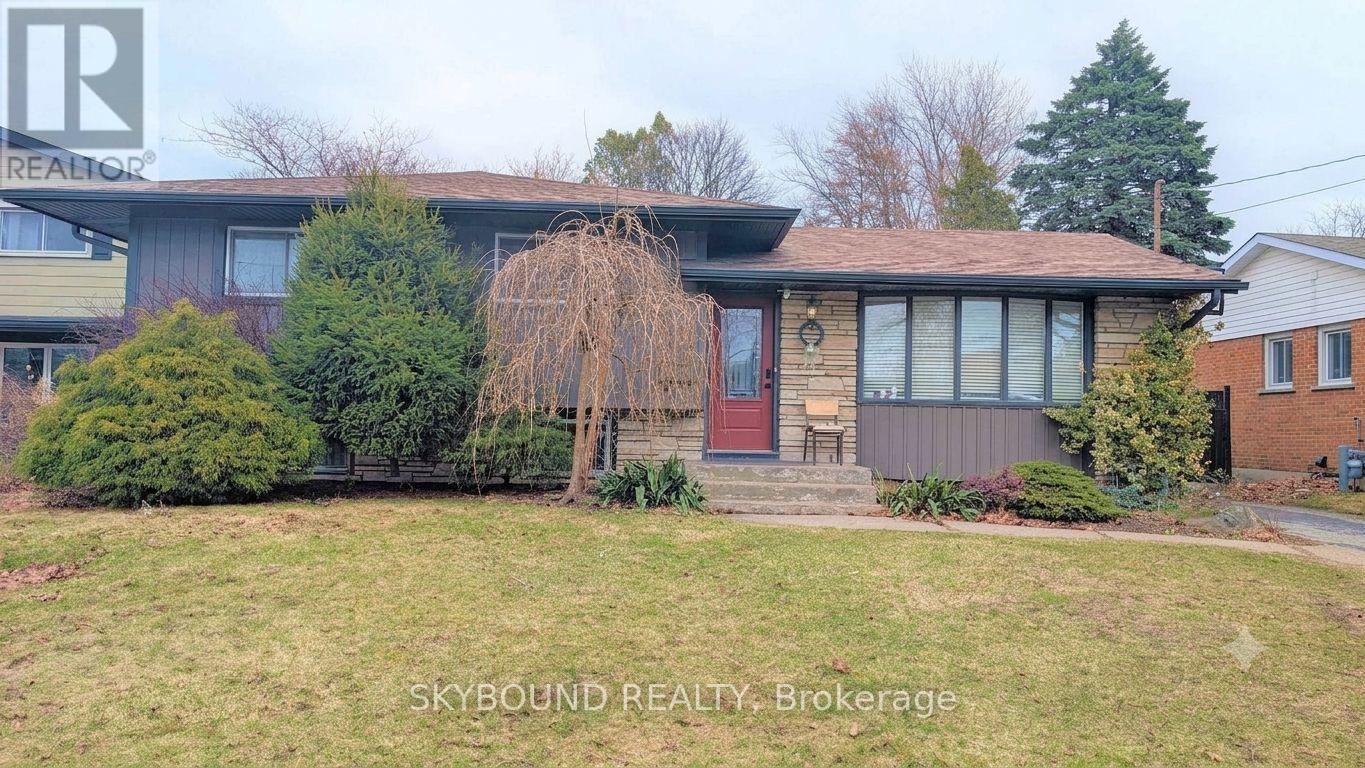
4470 Pinedale Drive
Niagara Falls, Ontario
Welcome to the perfect blend of family living and investment potential! Nestled on a quiet, family-friendly court in one of Niagara Falls' most desirable neighbourhoods, this beautifully maintained 4-level side split offers exceptional versatility for homeowners, multi-generational families, or savvy investors alike. Step inside to a bright and inviting main level featuring a modern kitchen with granite countertops, a stylish tiled backsplash, and picturesque views of the expansive, fully fenced backyard-an ideal setting for summer BBQs, family gatherings, or simply unwinding in your own private oasis. The upper level offers three generously sized bedrooms and a beautifully appointed 4-piece bathroom, while the lower level features its own separate entrance and a fully equipped in-law suite complete with kitchen, living/dining area, bedrooms, bathrooms, and laundry. Whether you're accommodating extended family or generating additional rental income, this flexible layout provides endless possibilities. Live comfortably upstairs while offsetting your mortgage with income from the lower level. Pride of ownership is evident throughout, with numerous major updates completed in recent years, including the roof, furnace, central air conditioning, windows, and exterior siding, offering peace of mind for years to come. Conveniently located just minutes from schools, parks, shopping, restaurants, public transit, major highways, and all the attractions Niagara Falls has to offer, this is a rare opportunity to own a move-in-ready home in a location that truly has it all. Whether you're searching for your forever family home or your next smart investment, this property checks every box. (id:55460)
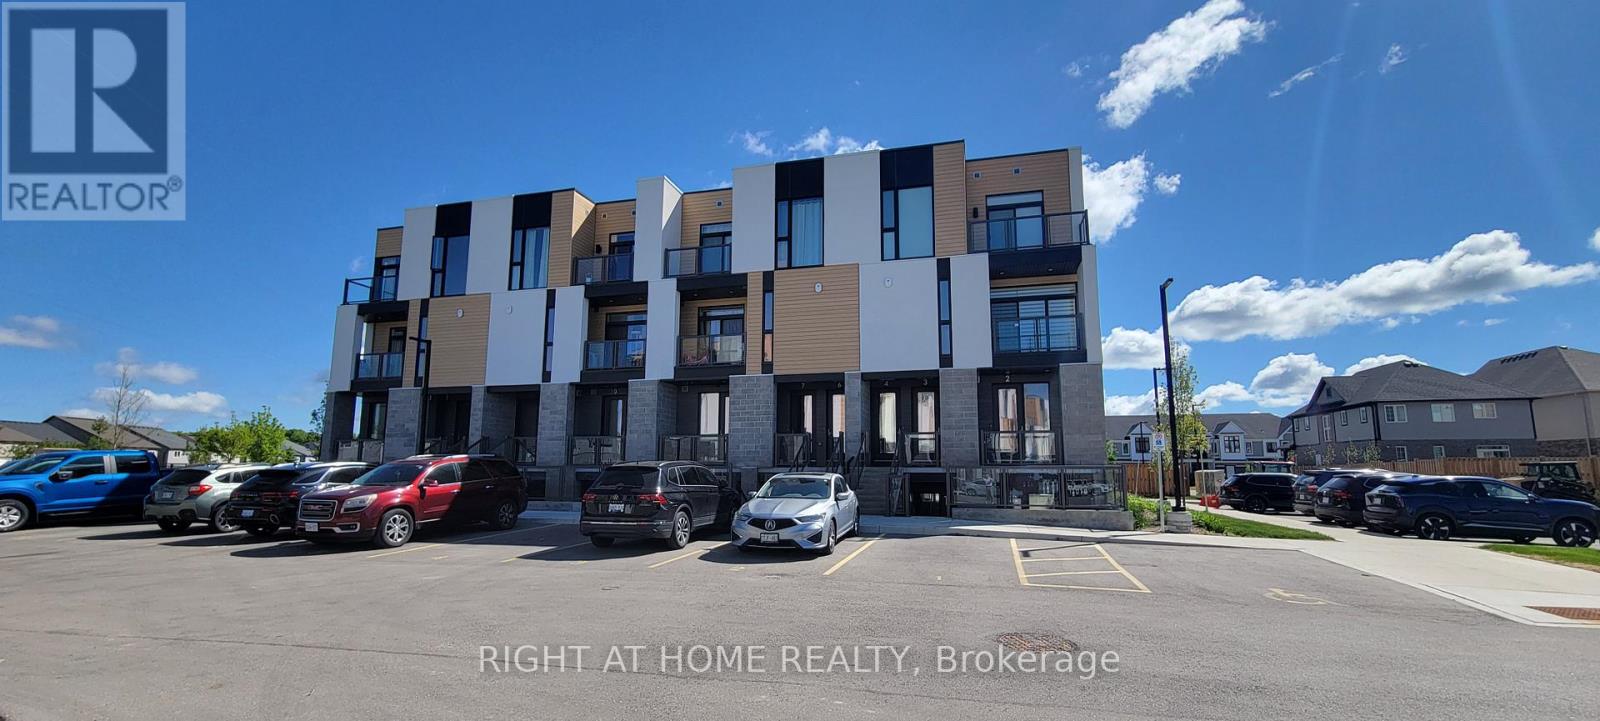
12 - 142 Foamflower Place
Waterloo, Ontario
Welcome to this meticulously maintained, turn-key stacked townhouse in Waterloo's highly sought-after Vista Hills community! Built by Activa, this "Viola" layout has been lovingly cared for by its original and sole owner, showing true pride of ownership. Step inside to discover a bright,open-concept layout elevated by a complete premium interior renovation upon move-in. The main floor boasts 9-foot ceilings and features a stunning, fully upgraded modern kitchen with high-end countertops, custom cabinetry, and a seamless flow into the great room. The space is beautifully accented with sophisticated crown moldings and elegant, large-format wall tiles that exude a custom, luxury feel. True Carpet-Freeliving throughout with contemporary, wide-plank flooring. Enjoy private outdoor living with TWO balconies-one off the main great room and a second off the primary bedroom. The upper level offers two spacious bedrooms, a 4-piece main bathroom, upper-floor laundry, and a generous linen/storage closet. The primary suite serves as a true retreat, complete with a 3-piece ensuite and a walk-in closet. Phenomenal location, designated for top-rated schools, including Vista Hills Public School and Laurel Heights Secondary School. Unbeatable convenience with Costco, just a short drive away, alongside the nearby Boardwalk shopping district for all your retail and dining needs. Enjoy scenic walking trails, community parks, public transit, and quick access to the University of Waterloo and Wilfrid Laurier University. This pristine, upgraded home offers the perfect blend of comfort, style, and a lifestyle of ultimate convenience-ideal for professionals, growing families, or investors! (id:55460)
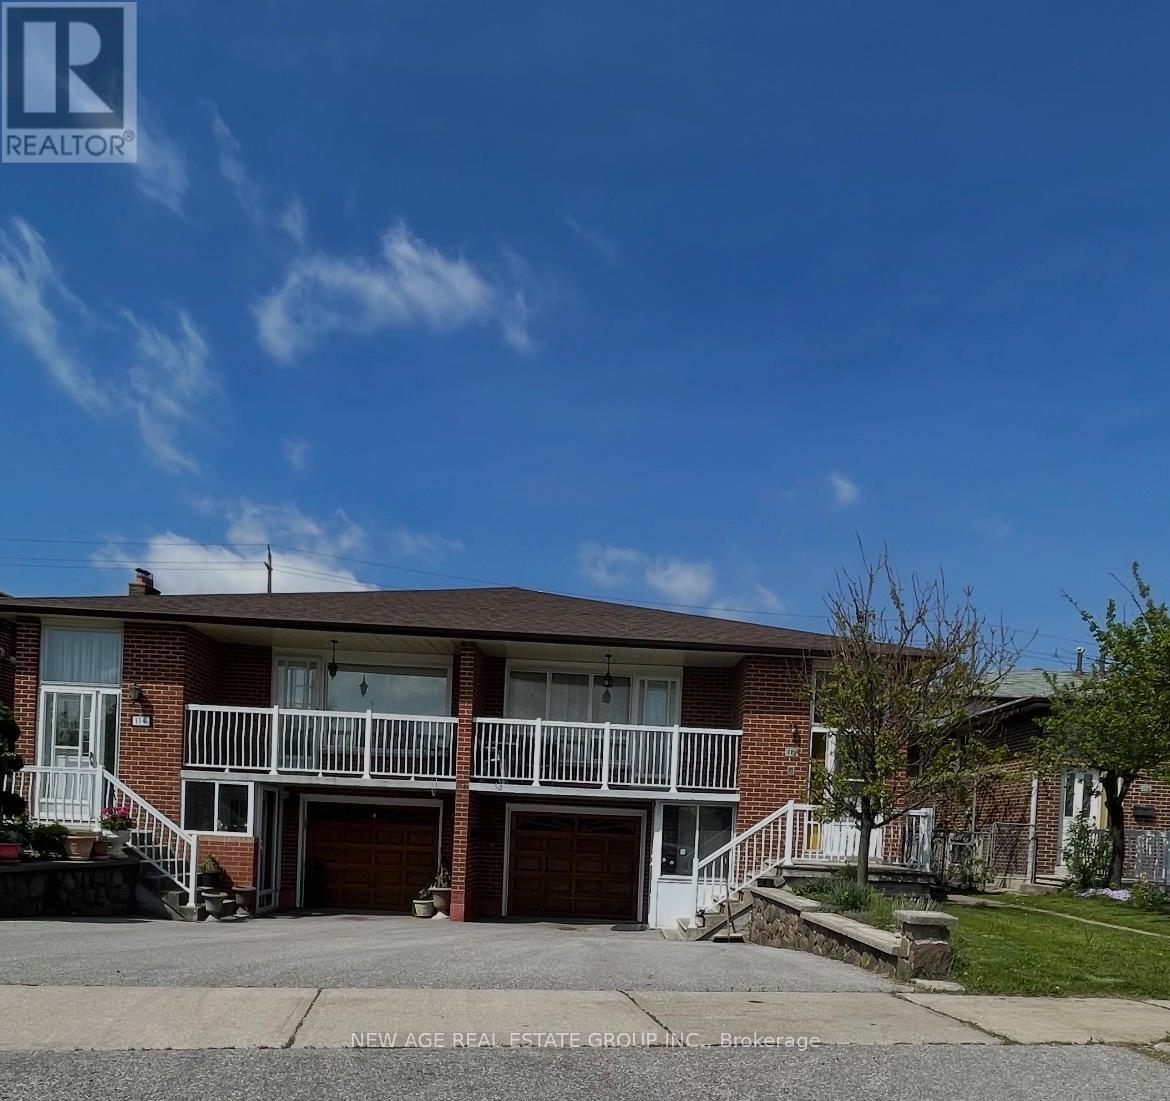
112 Anthia Drive W
Toronto, Ontario
Very good opportunity for first time buyers or investors to own 5 level backsplit house with lots of potential for extra income in very quit neighbourhood. This house has 2 large kitchens with 3 separate entrances, 3 ,baths,Large living rooms with walk out to Balcony, Two Fire places and Huge Backyard.Close to all Amenities ,Buses,schools.parks,Highways.This home Requires some tender care and is being sols as is. Seller is willing to leave all house hold items with potential buyer. (id:55460)
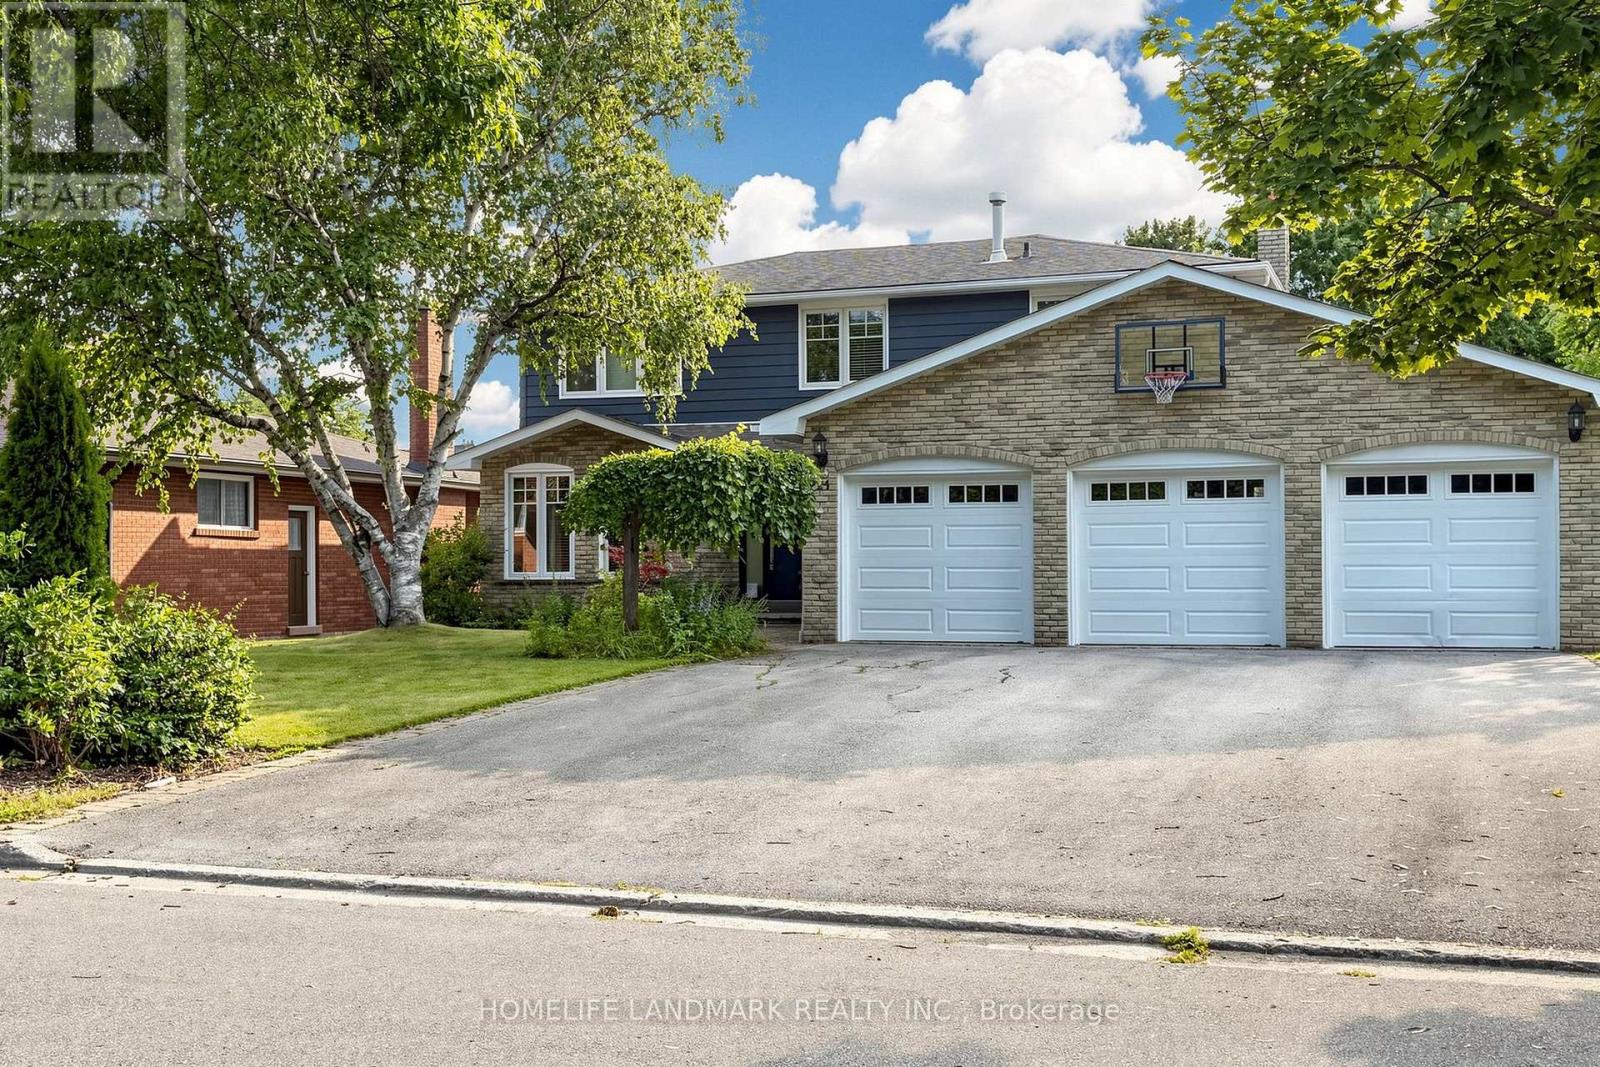
224 Valleyview Court
Oakville, Ontario
Welcome To This Bright And Spacious 4-Bedroom, 3+1-Bath Detached Family Home On A Quiet, Tree-Lined Cul-De-Sac In Coveted Southwest Oakville, South Of Rebecca. Set On An Impressive Approx. 77' X 137' Lot Backing Onto 14 Mile Creek With No Direct Rear Neighbours, This North-South-Facing Property Offers Exceptional Privacy, Abundant Natural Light, No Sidewalk, A Rare 3-Car Garage And Parking For Up To 9 Vehicles. The Airy Open-Concept Layout Is Ideal For Everyday Living And Entertaining. At Its Heart Is A Gourmet Kitchen Featuring A Large Granite Island, Double Wall Ovens, Induction Cooktop And Soft-Close Cabinetry, Opening To A Sun-Filled Breakfast Area With Expansive Windows And Patio Doors To The Backyard. Step Outside To A Private Resort-Style Oasis With A Large Covered Deck, Multiple Entertaining Areas, A Beautifully Maintained Fenced Inground Pool, Pergola And Dedicated Pool Equipment/Storage Building. The Finished Walk-Up Basement Has A Separate Entrance And Offers A Spacious Recreation Room With Gas Fireplace, 2 Office/Flex Rooms And A 3-Piece Bath-Perfect For Working From Home, Extended Family Or Guests. Recent Updates Include Fresh Premium Interior Paint, Updated Bathroom Vanities And Faucets, Custom Laundry Cabinetry With Quartz Counters, 2024 Furnace And Humidifier, Plus A New Pool Pump And Cover. Walk To Lake Ontario, Parks, Appleby College And Highly Rated Thomas A. Blakelock High School; Minutes To Coronation Park, Bronte Village And Harbour, Downtown Oakville, GO Transit, Shopping, Dining And The QEW. A Rare Lifestyle Opportunity In One Of Oakville's Most Desirable Neighbourhoods! (id:55460)
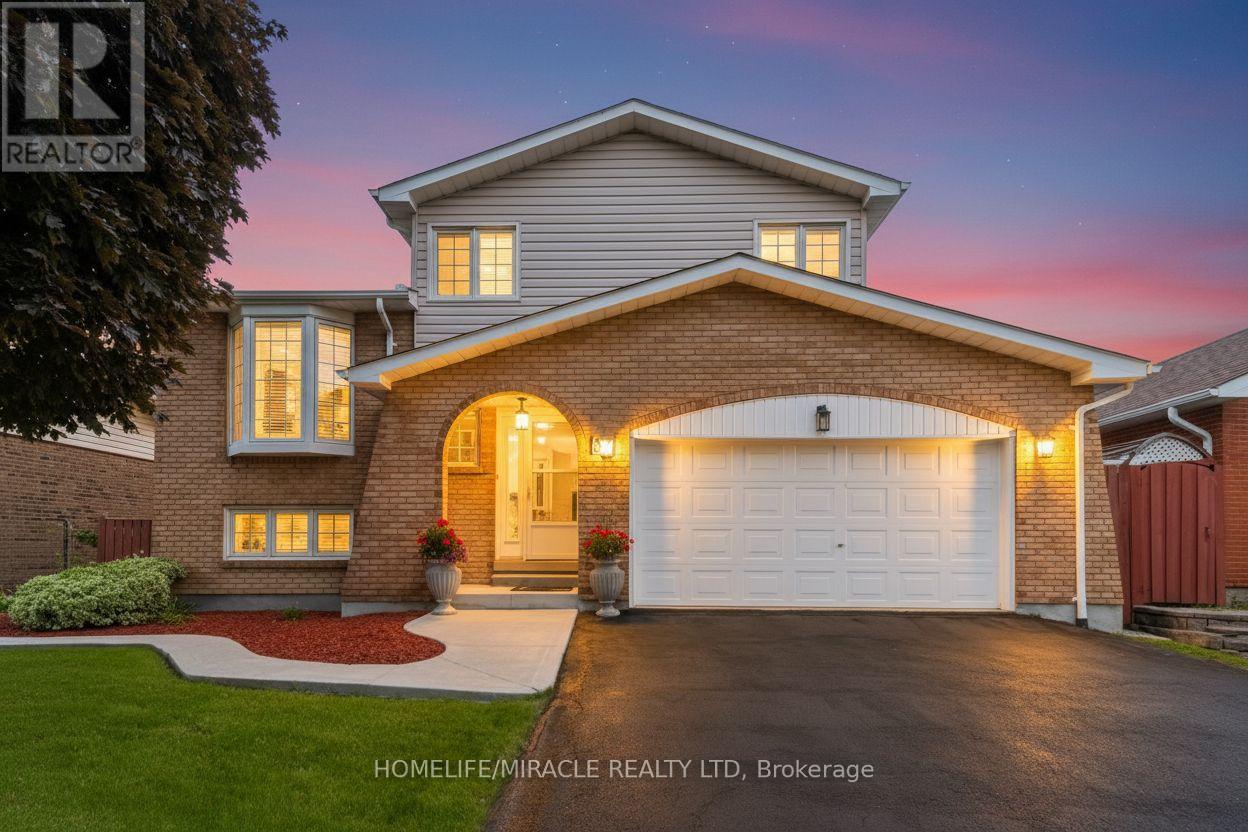
37 Blackthorn Lane
Brampton, Ontario
Welcome to this beautifully laid out detached side split, perfectly combining everyday family living and an entertainer's dream backyard. Featuring three generous bedrooms, a beautifully updated main bathroom and double car garage. The home is located on a quite family friendly neighborhood filled with natural light throughout the day. Step out into your private backyard retreat, complete with an inviting swimming pool perfect for hot summer days and weekend BBQ's. This home is perfect for first time homeowners and growing families, putting you in just minutes to great schools, shopping, transit and major highways. (id:55460)
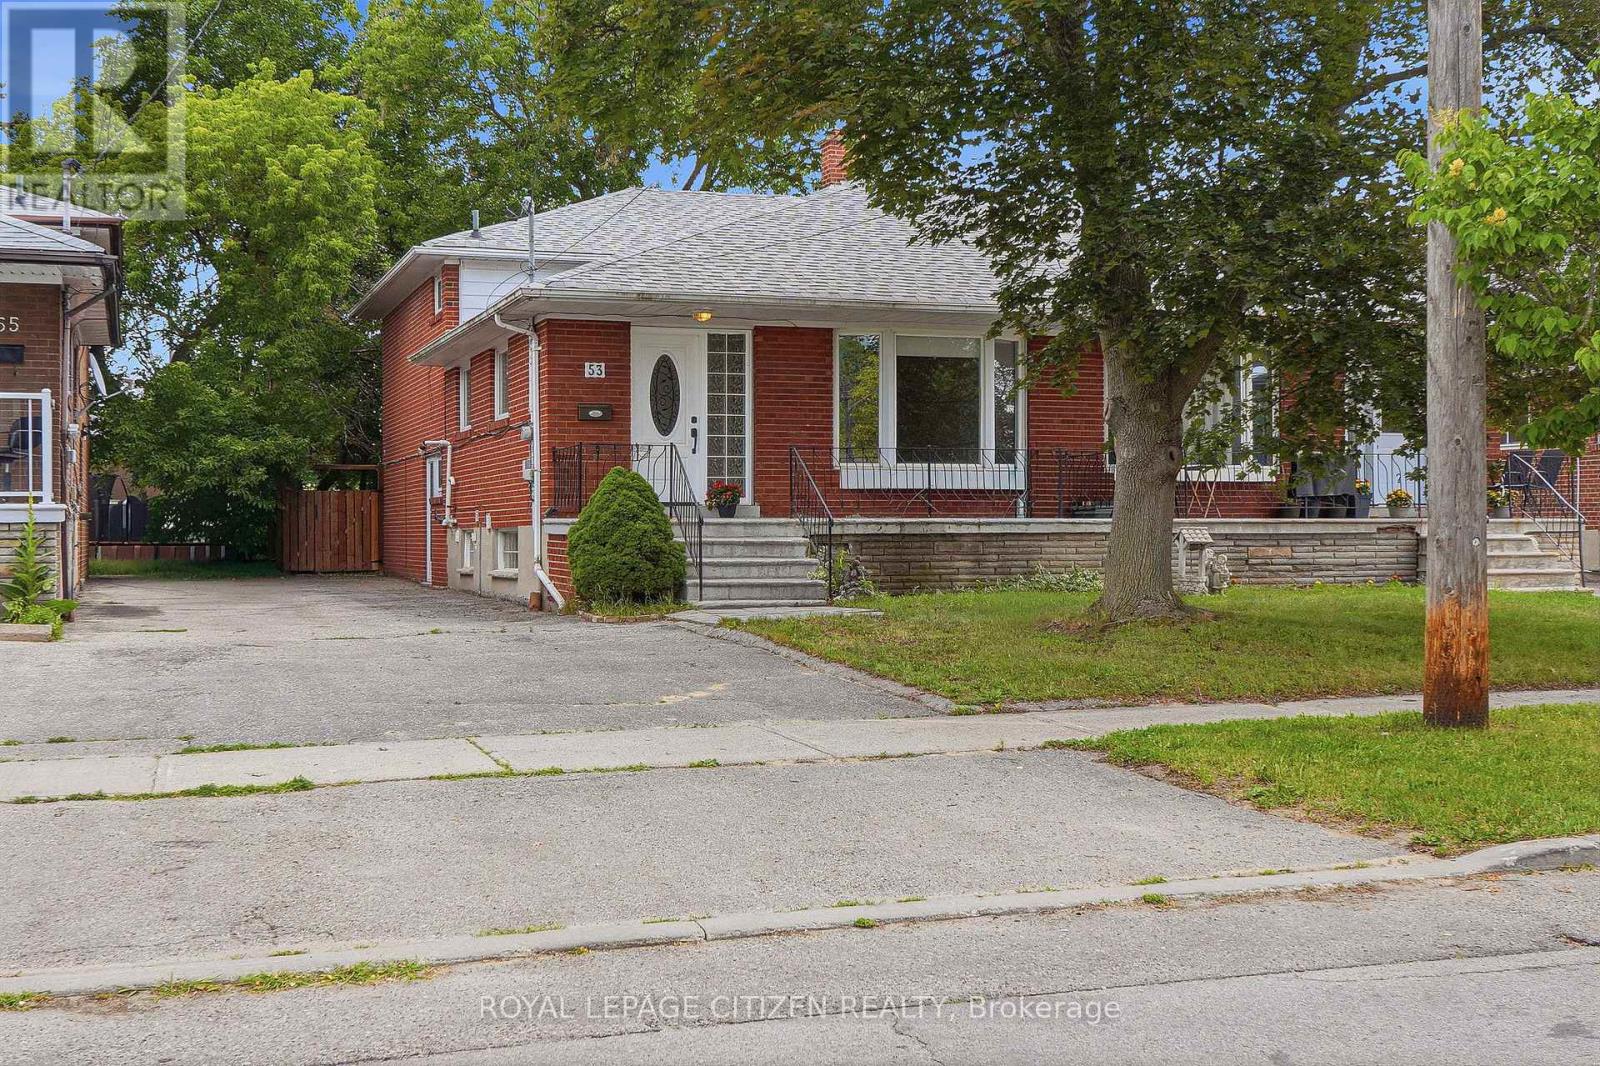
53 Grampian Crescent
Toronto, Ontario
Nestled in a highly desirable West Side neighborhood just steps from the new Finch West LRT, this freshly painted, exceptionally versatile home offers the perfect blend of space, convenience, and income potential. Step through the front entry door into a bright and expansive living and dining area, complemented by hardwood floors, a bay window and an oversized eat-in kitchen with stone counters and stainless steel appliances. This particular multi-level layout features 3 bathrooms, a walk-out to the oversize backyard from the main floor, and 4 large sized bedrooms, including primary bedrooms, on each level with their own walk-in closet. A key highlight is the side door separate entrance leading directly to the ground floor and basement areas, offering incredible potential to easily convert the property into a two-unit rental or a private in-law suite. Outside, the premium, fully fenced 30 x 150-foot lot provides a massive, private backyard ideal for large family gatherings. Complete with major mechanical upgrades-including a newer roof (2 years old) alongside the furnace, central air conditioning, and a tankless hot water tank (all 3 years old). This home offers total peace of mind. Enjoy an unbeatable Humber Summit west side location within walking distance to beautiful Rowntree Mills Park and the scenic nature trails along the Humber River, while remaining just minutes from major highways, shopping, hospitals, and rapid transit to Humber College and the subway network. An incredible opportunity with endless potential - don't miss it! (id:55460)
32 Alan Williams Trail
Uxbridge, Ontario
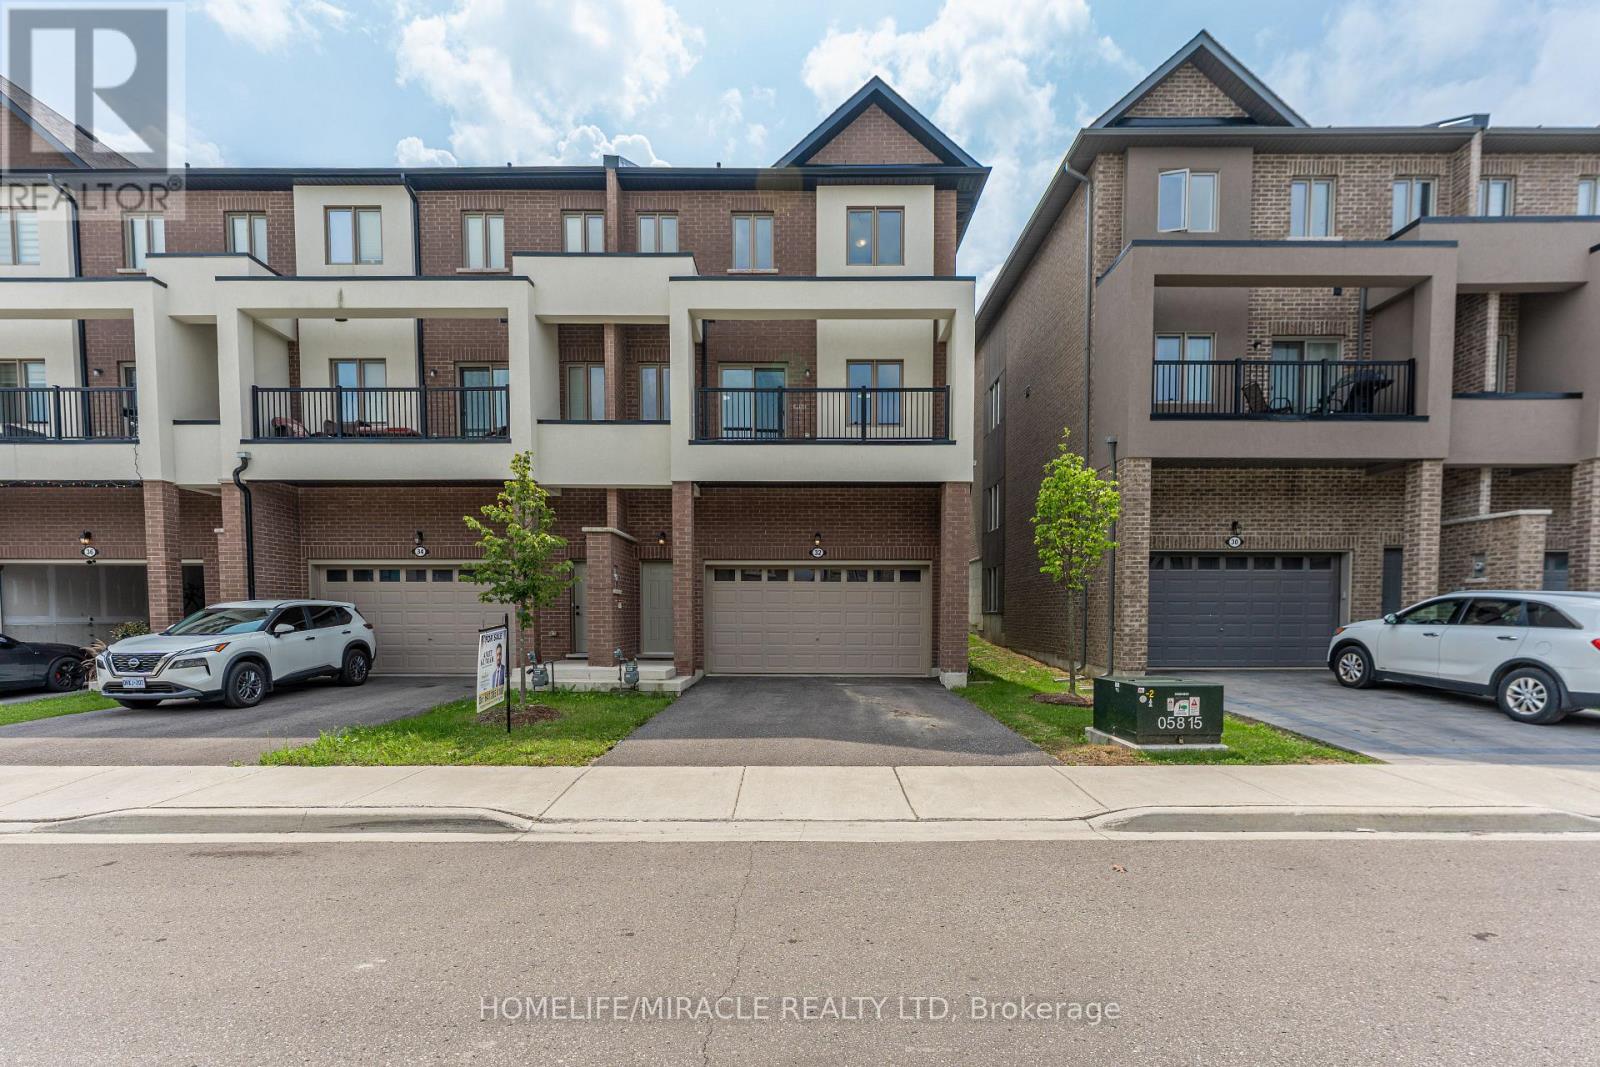
Welcome to 32 Alan Williams Trail, Uxbridge - the stunning Apple Blossom Model! Built in 2023, this exceptional 3-storey freehold townhome offers approximately 2,580 sq. ft. of living space above grade, plus an unfinished basement with bathroom rough-in and the rare convenience of a double-car garage. Designed for modern family living, the home features 3 spacious bedrooms, 3 bathrooms, a bright main-floor study ideal for a home office or potential 4th bedroom, and an open-concept layout with 9-ft ceilings on the main level and 8-ft ceilings upstairs. The main living areas showcase beautiful flooring and hardwood stairs, while the modern kitchen features quartz countertops and ample cabinetry. The primary suite is a private retreat with a balcony, walk-in closet and 5-piece ensuite, while bedrooms two and three offer comfortable accommodations with a shared bathroom. Enjoy the convenience of upper-level laundry, modern finishes and visitor parking. Situated on a quiet, family-friendly street in Uxbridge, this home is just minutes from schools, parks, shopping, restaurants, trails, Uxbridge Hospital, the GO Station and premier golf courses, with GO bus service available from Uxbridge. Located approximately 30 minutes from Markham, this home offers the perfect balance of small-town charm, modern comfort and easy access to the GTA. (id:55460)
D111 - 15480 Bayview Avenue
Aurora, Ontario
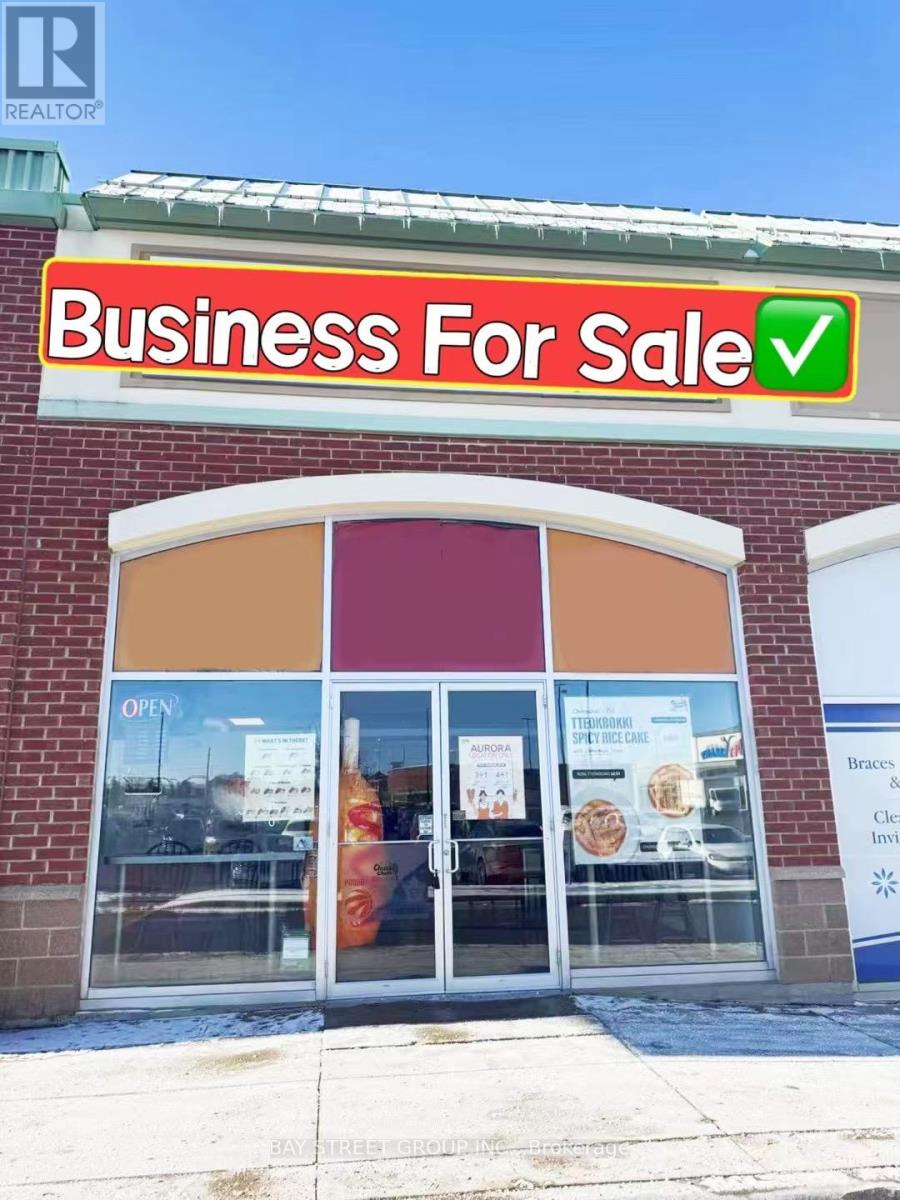
Newer Renovated Korean Hot Dog Restaurant In Busy Aurora Centre. Amazing Location In Busy Plaza Right At Very High Traffic Major Inersection. It is located next to Goodlife gym and Cineplex. Established Restaurant With Steady Clientele. High End Renovation And Equipment. Can Be Easily Converted To Other Cuisine. **EXTRAS** Rent $5,980/ Monthly ( Include Tmi , Hst), Lease Term Till Nov 30, 2032 With Renewal. (id:55460)

Front - 56 Perivale Crescent
Toronto, Ontario
Are You Looking To Move Out Of A Basement Apartment? Look No More Because This Is The One For You! You Can Have A Wonderful 1 Bedroom/1 Bathroom Upper Level Apartment In A Great Residential Neighbourhood. This Beautiful East-Facing Apartment Is The Front Part Of A Lovely Home On A Quiet Street In The Popular Bendale Area. Move-In Condition! Broadloom In Living And Bedroom Areas-Ensuite Bathroom-Ensuite Laundry. Prime Location! Perfect For A Student or Professional Couple. It Is A Short Walk To Scarborough General Hospital, Grocery Stores, 24 Hour TTC For Easy Access To University Of Toronto Scarborough Campus, Seneca College, Centennial College! Lots Of Updates And Extras! CAC-All Electrical Light Fixtures-Ceiling Fan In Bedroom-All Window Coverings-Fridge, Stove, Ensuite Clothes Washer And Dryer. Utilities Are An Additional 45% Share Of Overall Household Cost Per Month (Internet/Cable/Phone Are To Be Paid By The Tenant). Note: photos are from previous listing. (id:55460)
505 - 215 Fort York Boulevard
Toronto, Ontario
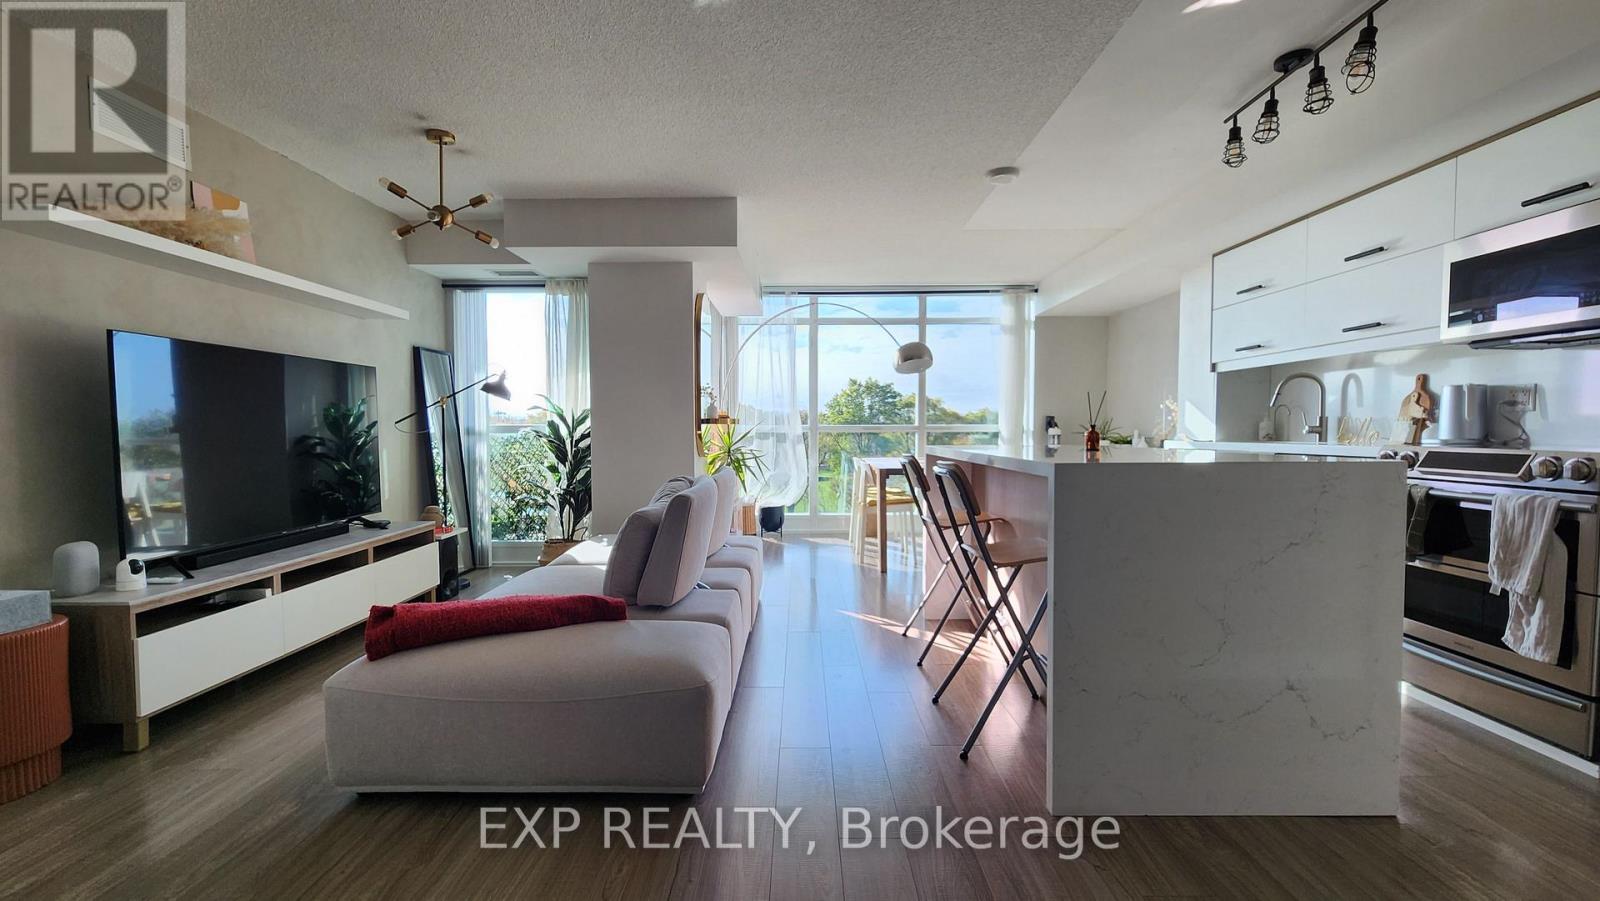
Welcome to this beautifully upgraded urban Oasis, where modern style meets everyday convenience. This well-maintained suite features updated laminate flooring, a renovated kitchen with elegant quartz countertops, premium Samsung and LG appliances, and a brand-new washer and dryer. The unit will be freshly painted before occupancy, creating a bright and welcoming living space. The spacious primary bedroom offers an oversized walk-in closet with ensuite access, providing exceptional storage. Enjoy the added convenience of a café located on the main floor, while a streetcar stop just steps from the building makes commuting effortless. Perfectly situated between scenic parks, the waterfront, and the CNE grounds, this prime location offers endless opportunities for recreation and entertainment. You're also within walking distance of Loblaws, Shoppers Drug Mart, Starbucks, restaurants, and other everyday essentials. Experience the best of city living in a vibrant neighbourhood that combines comfort, convenience, and an unbeatable location. Your ideal urban home awaits. Minutes to Union Station, TTC, Yacht Club, CNE, Etc (id:55460)
116 Estelle Avenue
Toronto, Ontario
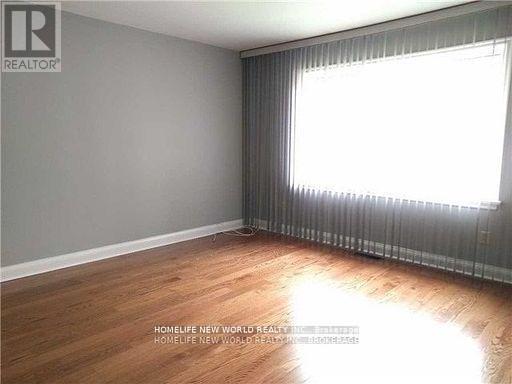
Excellent Location!! Located At C14 Willowdale Area. Top Schools Neighborhood, Earl Haig S.S, Bayview Middle School, Finch Public School, Hollywood P.S, McKee P.S and Many Other Private Schools. Steps To Bayview Village Mall, North York Center, Library, Banks, Yonge & Bayview Subway Stations & Bus Transits, Tennis Courts And Bayview Village Park & Ravine! Close to Everything ....... Solid Bungalow with Newly Renovated Washroom! 3 Bedrooms On Main Floor + 2 Bedrooms In The Basement. Separate Side door Entrance. Recently Renovated Beautiful And Cozy House. Oak Hardwood Floor Through Out. MUST SEE !!! **EXTRAS** Fully Fenced, 150 Feet Deep And Large Backyard. New Garden Shed. Upgraded S/S Dishwasher, S/S Steel Stove, Washer, and Upgraded Dryer. Fridge, Microwave. Newly Hi-Efficiency Furnace & Cac. **No Smoke** **No Airbnb** (id:55460)
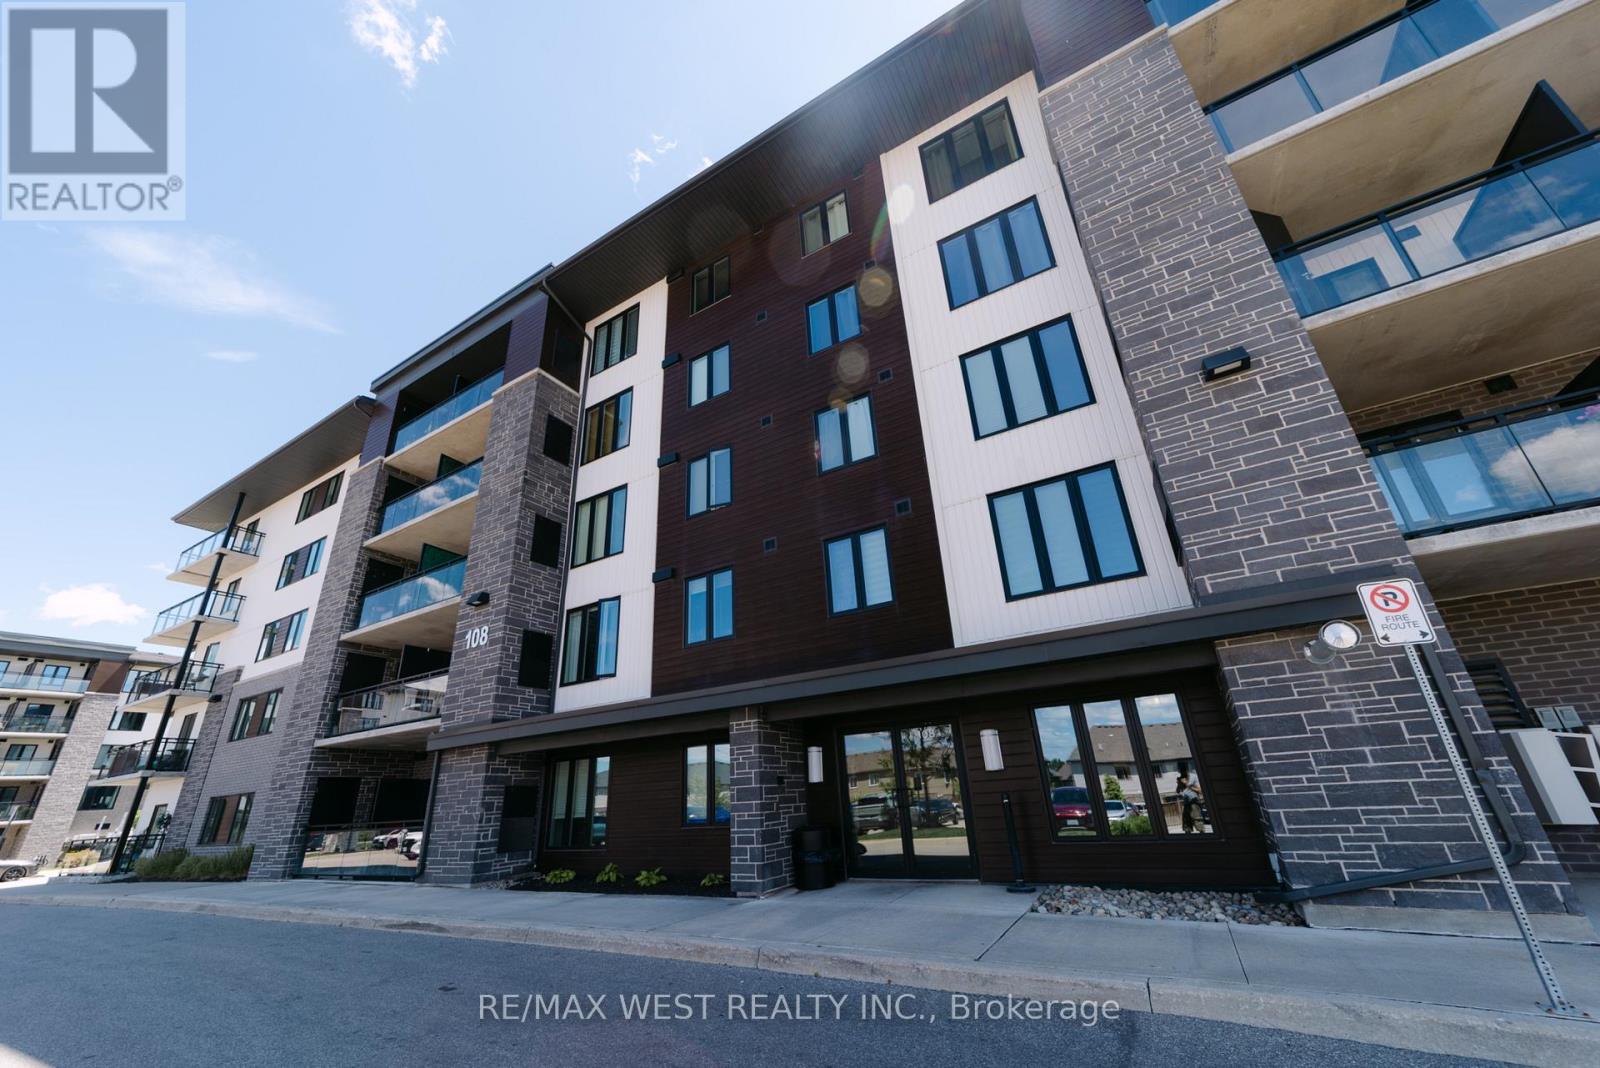
207 - 108 Summit Ridge Drive
Guelph, Ontario
Welcome to Grange Hill! 108 Summit Ridge is a great pet friendly choice for those looking to be closer to nature, with long trails and beautiful greenery that Guelph takes pride in conserving. The view at unit 207 faces the Greenland that is surrounding Guelph Lake - only 6 minutes drive away. Public Transit is right behind the building, giving access to the whole city within a 15-30 minute commute. That includes big box stores, grocery stores, banks, pharmacies and more!, most falling under a 20 minute transit. University of Guelph and Guelph GO Station are only a 10 minute drive, and under 20 minute transit commute. This spacious 2 Bedroom 2 Bath unit along with 1 OWNED PARKING and 1 OWNED LOCKER is a wonderful choice for those looking to have ample space, have beautiful views and still be close enough to the city for all your consumer needs. See for yourself the benefits of this gorgeous living space! (id:55460)

187 King Street
Welland, Ontario
Profitable Taxi Company ( Grand Taxi)running 16 years In Welland Having 16 Vans with Taxi plates. 7 Dodge vans, 8 Toyota vans, 1 Sprinter with 7 Disability plates, 8 regular plates and 1 spare plate. All vans Are Included in sales as is. 8 Drivers are working. Company having cash fares, ODSP, School and other accounts. Regular repeated customers. (id:55460)
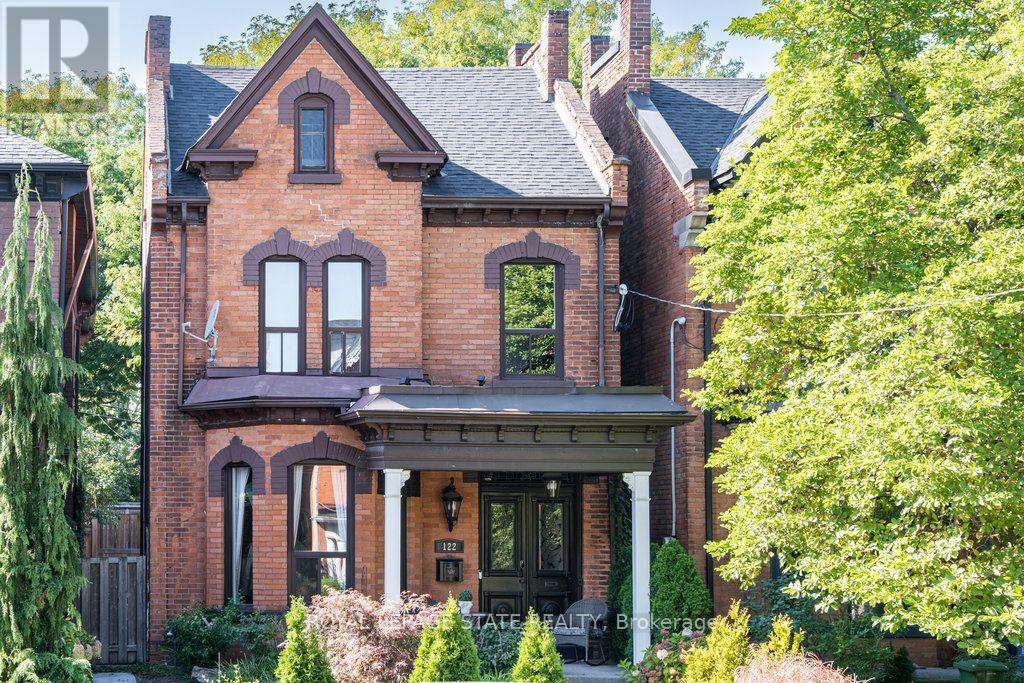
122 East Avenue S
Hamilton, Ontario
Welcome to 122 East Avenue S in the Desirable Stinson Neighbourhood. This GRAND Victorian, 2.5 Storey, 2600 Sq Ft Home Exudes Historic Charm with its Double Front Doors, Stained Glass, Original Hardwood Floors, Baseboards, Moulding & Trim, Sweeping Staircase, Decorative Fireplace, Ornate Details Including Ceiling Medallions & Corbels, Butlers Door, 2nd Staircase & High Ceilings. The Spacious Main Level Offers a Versatile Floor Plan Offering an Oversized Living Room, Separate Formal Dining Room, 2-Piece Powder Room and Kitchen with Pantry which Leads to the Lovely, Secluded, Fully Fenced Backyard. The 2nd Level Offers 3 Good Sized Bedrooms & Updated Main Bathroom with Double Vanity, Huge Walk-in Shower & Freestanding Claw Foot Bathtub ('20). The Finished 3rd Level Loft Offers an Additional Bedroom or Living Space. The Basement Features Plenty of Storage, a Roughed-in Full Bathroom & Separate Walk-up Side Entry. Private, 2 Vehicle Tandem Parking is Accessible from the Rear Alley. Roof Shingles & A/C ('20), Electrical 200 AMP. This is Your Chance to Own a Piece of History in a Vibrant, Family & Commuter Friendly Community. Walking Distance to The Hamilton GO, Parks, Trails, Bike Share, St. Joseph's Hospital, Downtown Restaurants and Amenities. Easy Highway & Hamilton Mountain Access. (id:55460)
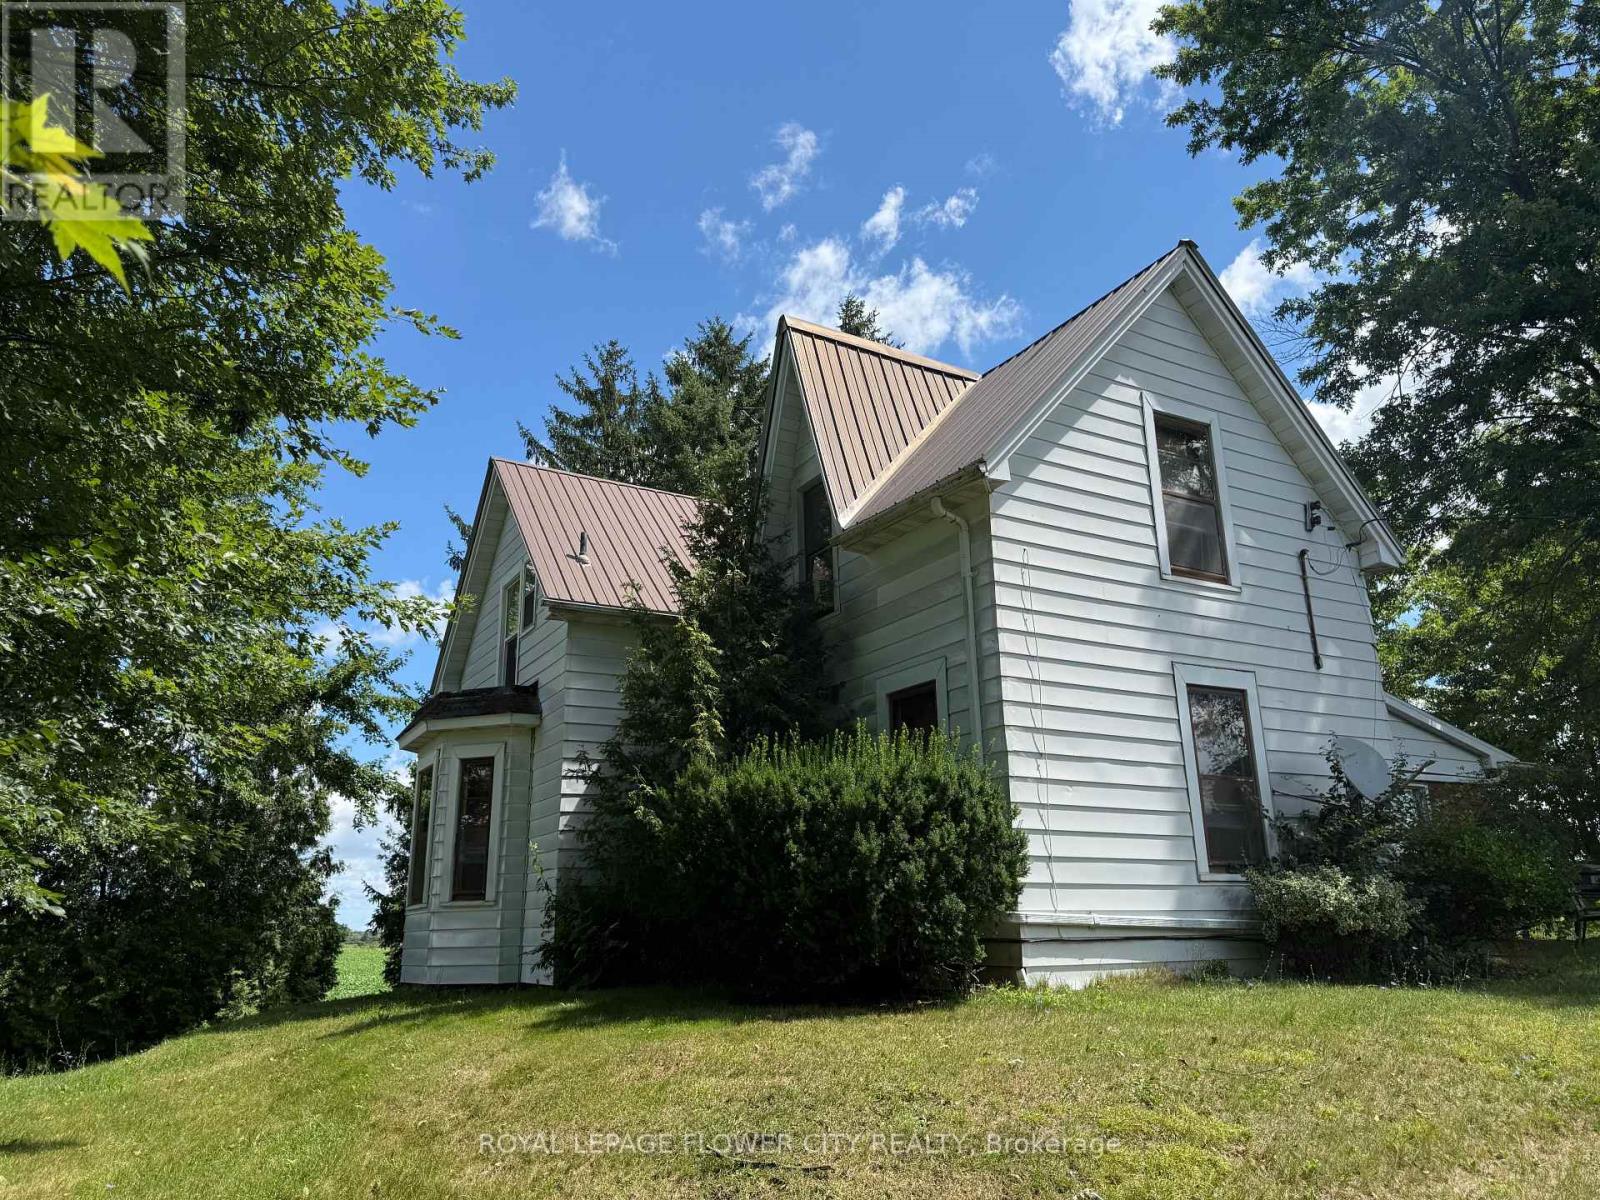
422 Mcclung Road
Haldimand, Ontario
Welcome to 422 McClung Rd., an exceptional opportunity for the savvy long-term investor. Ifyou''re considering a farmland investment, why not choose one with strong future developmentpotential? This picture sque 48-acre farm features a charming 2-storey farmhouse, a barn, and adetached garage.Ideally positioned just a few kilometres north of the rapidly expanding urban boundary ofCaledonia-and outside Ontario's Greenbelt-this property offers both current agricultural valueand promising future possibilities. The house and farm are separately leased until, and thefarmland is currently rented, with the existing farmer retaining the right to harvest hiscrops.Please note that the landlord wishes to respect the privacy of the tenants. Viewings of thehouse are limited and will only be granted upon an accepted offer. (id:55460)
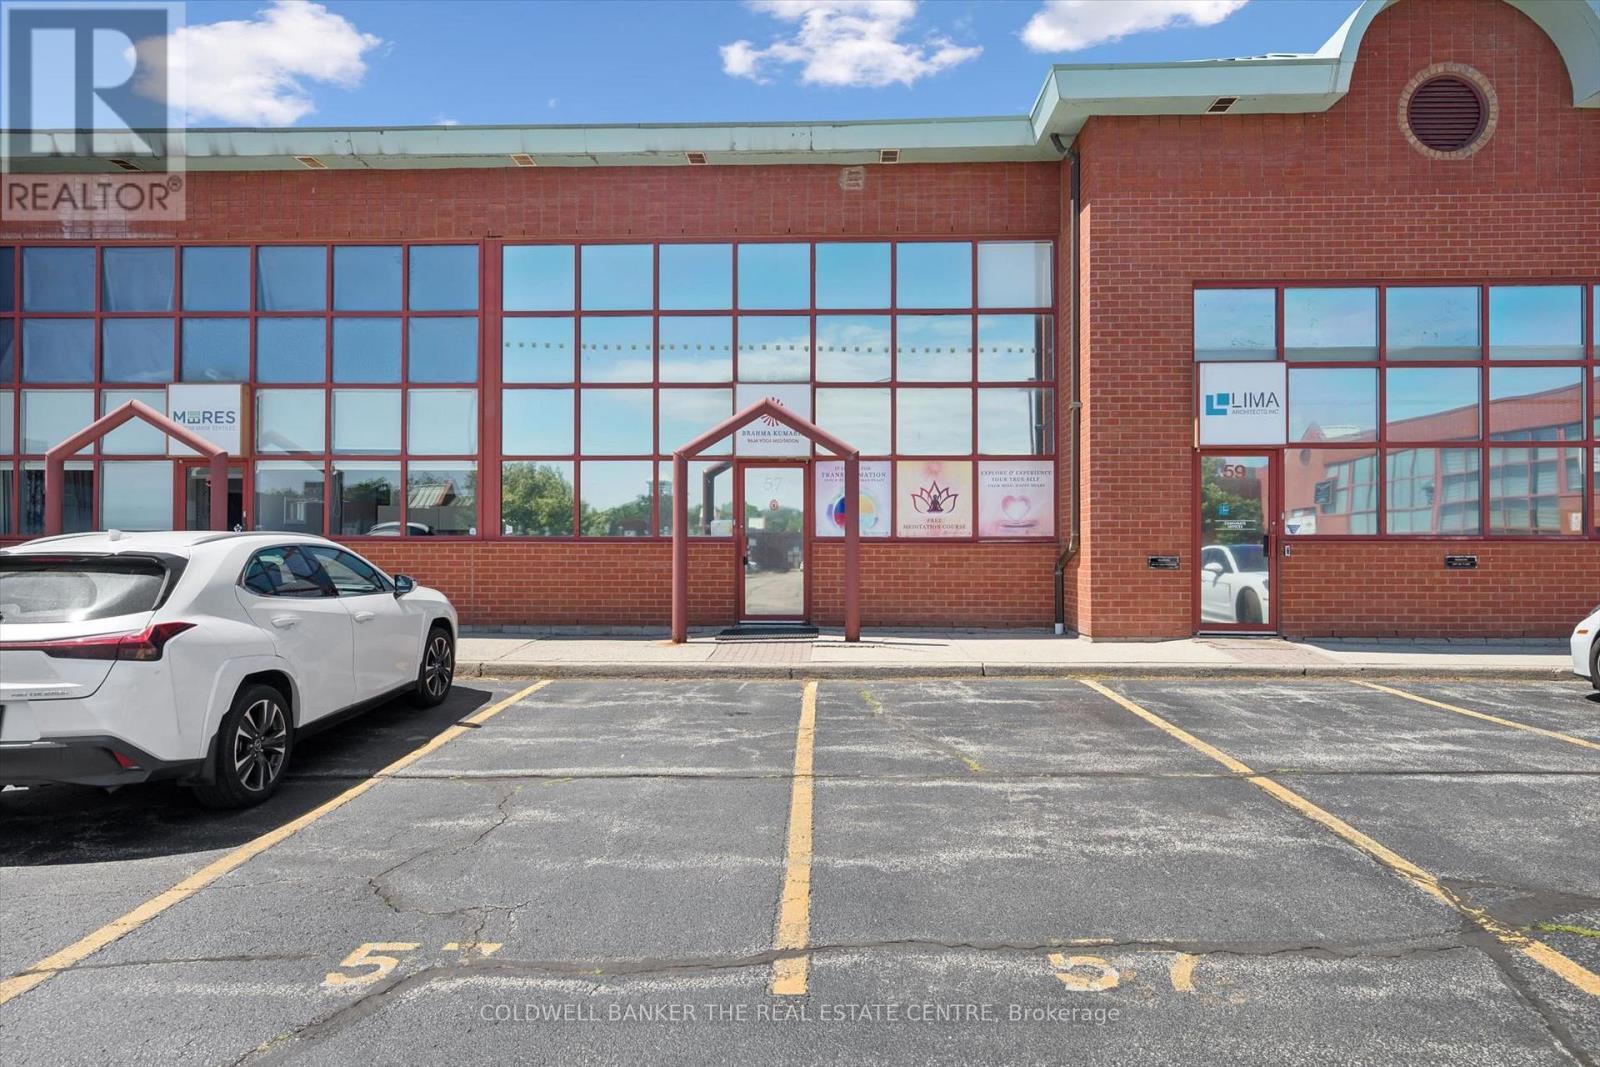
57 - 5100 South Service Road
Burlington, Ontario
Exceptional opportunity to own a premium office condo in one of Burlington's most sought-after business corridors. Located at 5100 South Service Road, Unit 57 offers excellent QEW exposure and convenient access to Appleby Line, Walkers Line, Highway 403 and the GTA. This professionally maintained unit features approximately 1,574 sq. ft. of office space over two levels, with a flexible layout suitable for various professional and commercial office users. The unit is currently operating as a spiritual center and may be suitable for accountants, lawyers, consultants, financial services, medical or wellness professionals, administrative offices, technology firms, engineering companies, real estate offices and other permitted BC1 zoning uses. The layout can accommodate private offices, reception, a boardroom, collaborative workspace or client-facing operations. Unit 57 includes two assigned parking spaces, while the centre of the complex offers approximately 40 visitor parking spaces for the convenience of clients and guests. The unit offers excellent natural light, a clean professional appearance and a move-in-ready layout suitable for owner-users or investors. Strategically located within Burlington's established business district, surrounded by corporate users, restaurants, retail amenities and service businesses. Motivated seller with flexible closing available. Buyer to verify permitted uses, zoning, measurements and parking availability. (id:55460)
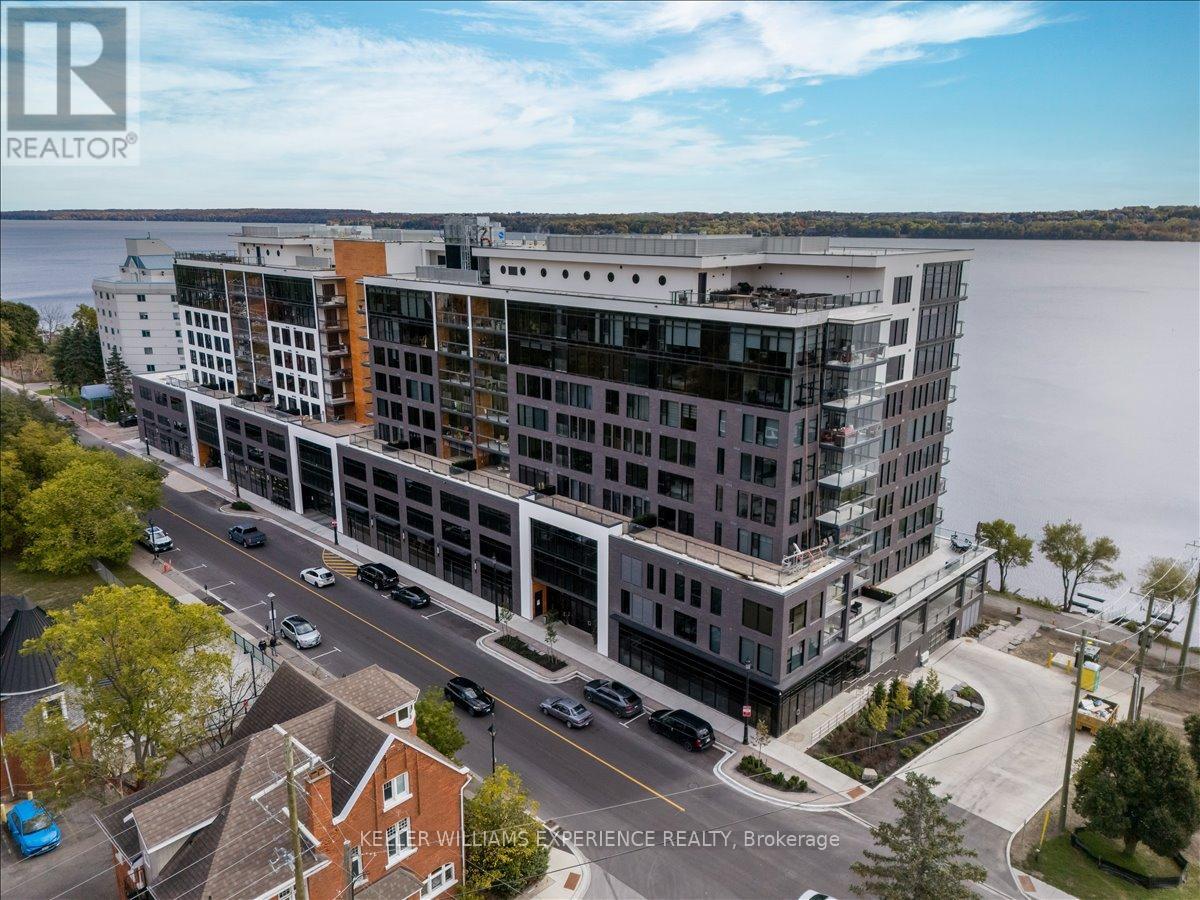
714 - 185 Dunlop Street E
Barrie, Ontario
Experience urban elegance in this luxury condo, perched on the seventh floor with stunning unobstructed views of the lake and city skyline. This exquisite downtown residence boasts three spacious bedrooms and two modern washrooms, a gourmet kitchen, a dedicated dining room, an expansive living room and a large frameless glass open-air/enclosed "Lumon" balcony system that allows window panes to slide easily and stack, allowing enjoyment of the stunning waterfront with access to the outside environment or protected from the natural elements. Extensive floor to ceiling windows in principal rooms and the primary bedroom retreat invites natural light and breathtaking views of sparkling Lake Simcoe. The heart of this home is the spectacular chef's kitchen, perfect for hosting elegant dinner parties. The eat-in kitchen provides functionality, sophistication and ample storage. Conveniently located off the hallway, you'll find a well appointed four piece washroom and the laundry room complete with a large sink and storage solutions. This condo is designed for comfort and convenience featuring an additional storage locker. Two assigned parking spaces are included for your convenience. This building enhances your lifestyle with exceptional amenities, including concierge services, gym, spa, sauna, steam room, rooftop patio with barbecue, common room/party room, pet wash, kayak storage and so much more. Don't miss this opportunity to make this stunning condo your new home where luxury meets breathtaking water views. (id:55460)
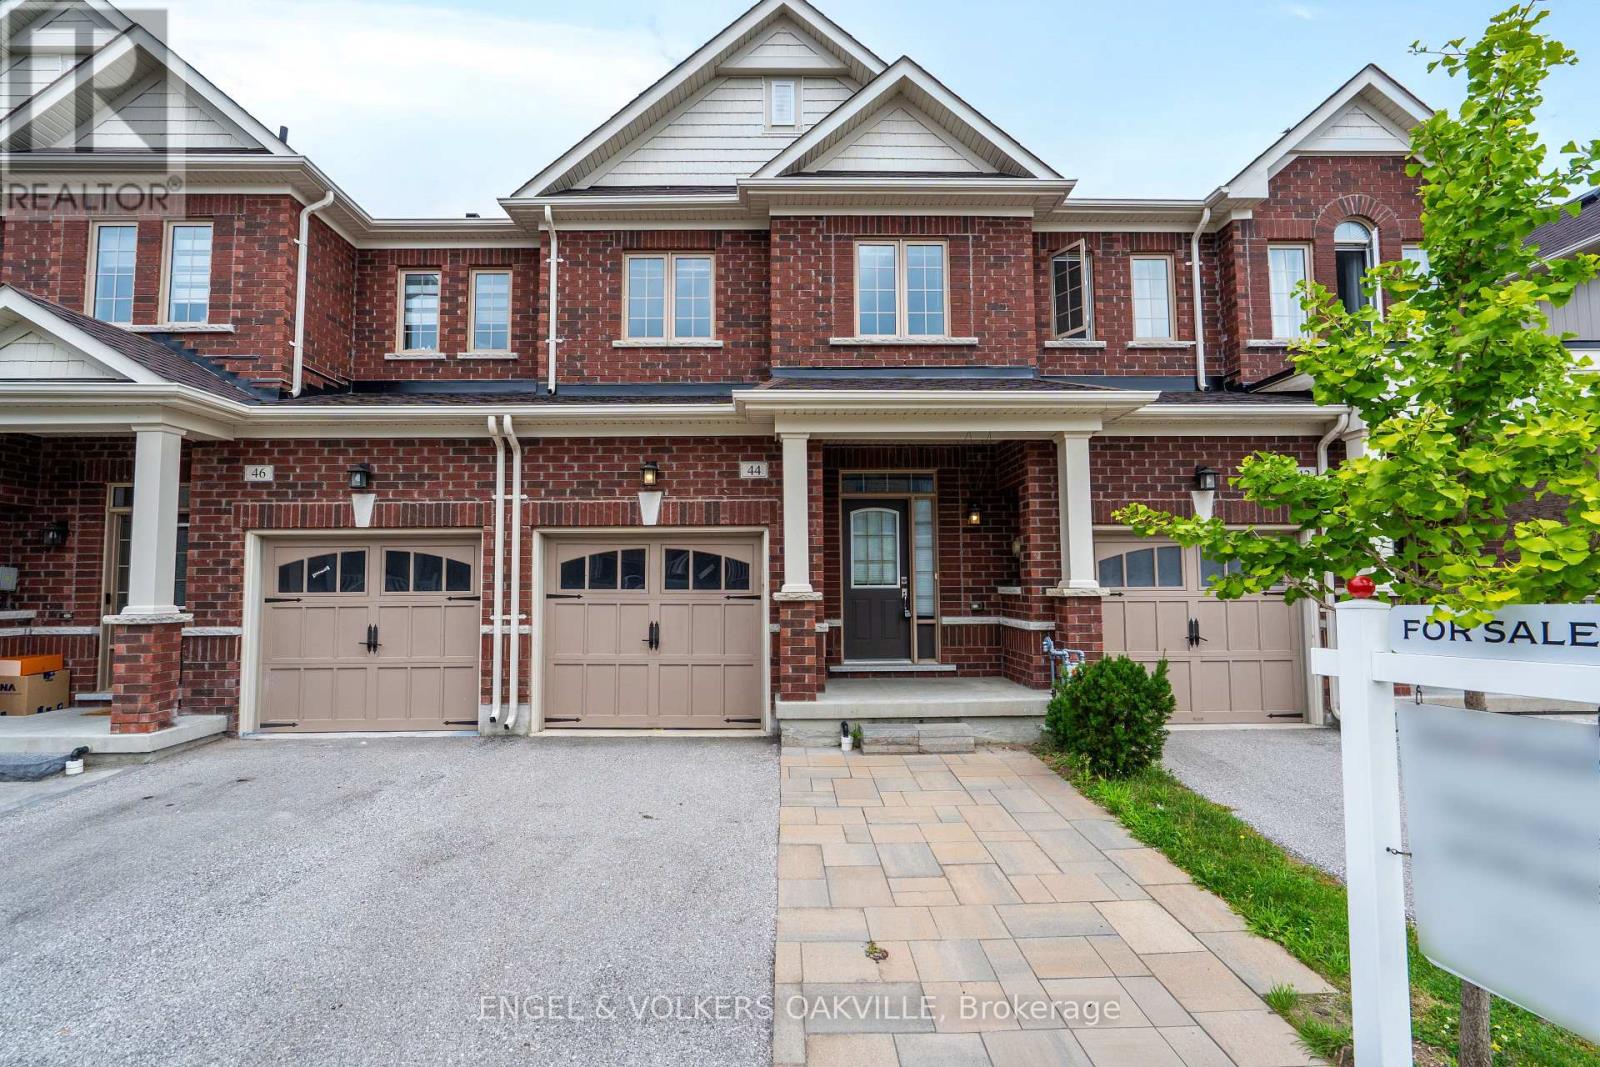
44 Clifford Crescent
New Tecumseth, Ontario
Welcome to 44 Clifford Cres, a stunning freehold townhome built by the renowned Brookfield Homes in Tottenham's coveted Willow Glen community. From the moment you step inside, the pride of ownership is undeniable. The main floor boasts an airy, open-concept layout accented by soaring 9ft ceilings and flooded with natural light. The heart of the home features a modern kitchen complete with premium granite countertops, seamlessly flowing into the living spaces. Upstairs, discover three generously sized bedrooms and 2.5 beautifully appointed bathrooms. Outside, a thoughtful interlocked driveway expansion provides crucial extra parking. An absolute must-see for first-time buyers and young families seeking a vibrant, turnkey neighbourhood. (id:55460)
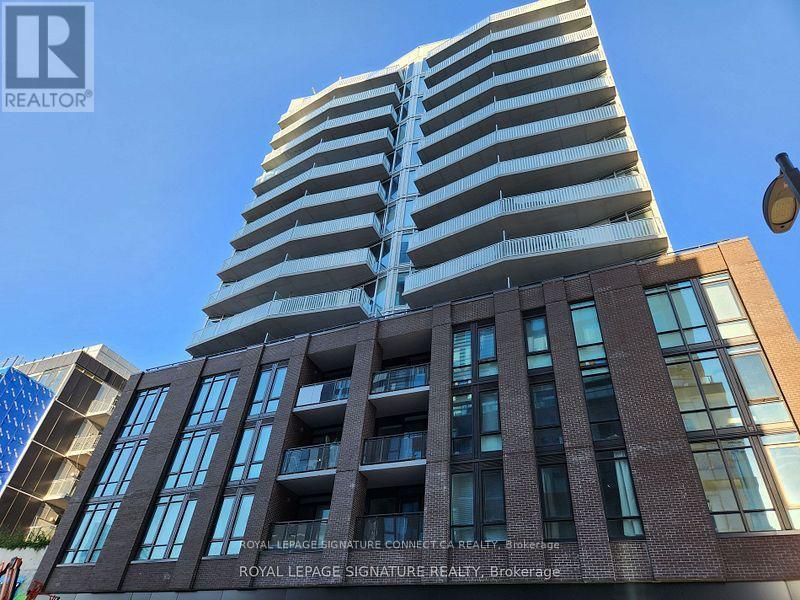
710 - 45 Baseball Place
Toronto, Ontario
Lovely 2BED 2 Full Bathroom Condo in Leslieville! This functional space provides tremendous value in terms of size and location. Located in close proximity to the DVP. Gardiner Express, 401 and a 24HR TTC Streetcar along Queen. This amazing location offers many local favorites a short walk away. The layout offers over 850sqft of total living space Top notch amenities include gym, outdoor pool (@30 Baseball), party room, rooftop terrace and much more! **EXTRAS** Window Coverings, 1 parking and 1 locker included. (id:55460)

24 Walter Clifford Nesbitt Drive
Whitby, Ontario
Welcome to this stunning 2-storey detached home offering approximately 2,785 sq. ft. plus an additional ~900 sq. ft. of professionally finished basement, situated on a premium 36-ft lot in the highly sought-after Whitby Meadows community. Approximately 5 years new, this exceptional residence showcases premium upgrades and refined finishes throughout. The main floor features smooth ceilings, upgraded thick engineered hardwood flooring, extensive pot lights, elegant French doors leading to the backyard, a beautiful waffle ceiling, and a cozy gas fireplace with custom built-in shelving in the family room. The chef-inspired kitchen boasts extended cabinetry, thick granite countertops, and an impressive 10-ft centre island with pendant lighting, perfect for family gatherings and entertaining. Custom wood shutters throughout and exterior soffit lighting with timer control further enhance the home's elegance and curb appeal. The second level offers four spacious bedrooms, three full bathrooms, and a rare office/flex room created by relocating the laundry to the finished basement. The luxurious primary suite features a vaulted ceiling, custom walk-in closet built-ins, and an upgraded ensuite with a marble countertop. The professionally finished basement adds outstanding living space with a custom built-in bar, modern 3-piece bathroom, finished laundry room, two storage rooms, and a cold cellar. Additional premium features include EV charging rough-in, alarm system rough-in with sensors and keypad, exterior security camera rough-in, and a full KitchenAid appliance package including a 36-inch gas range, built-in microwave/wall oven combo, refrigerator, dishwasher, washer, and dryer. Ideally located close to top-rated schools, parks, recreation centre, shopping, public transit, and major highways, this exceptional home offers luxury, comfort, and an outstanding family-friendly lifestyle in one of Whitby's most desirable neighbourhoods. (id:55460)

1087 Venus Crescent
Oshawa, Ontario
Separate Entrance + Finished Basement + 5-Car Parking, Multi-Generational Living in Oshawa's Sought-After Lakeview Community. This well-maintained home offers exceptional flexibility with a separate side entrance, finished basement, and parking for up to 5 vehicles. The main floor features a spacious living and dining area that flows seamlessly into the open-concept kitchen with stainless steel appliances, creating the perfect space for everyday living and entertaining.The finished basement provides additional living space, complete with a versatile 4th bedroom, large recreation/living area, dining space, and a 3-piece bathroom-ideal for extended family, guests, or multi-generational living.Enjoy peace of mind with fresh paint, updated furnace and A/C (2026). Conveniently located minutes from the Oshawa Centre, GO Transit, public transit, schools, parks, Lake Ontario waterfront amenities, and Highway 401, making commuting and daily errands effortless. (id:55460)
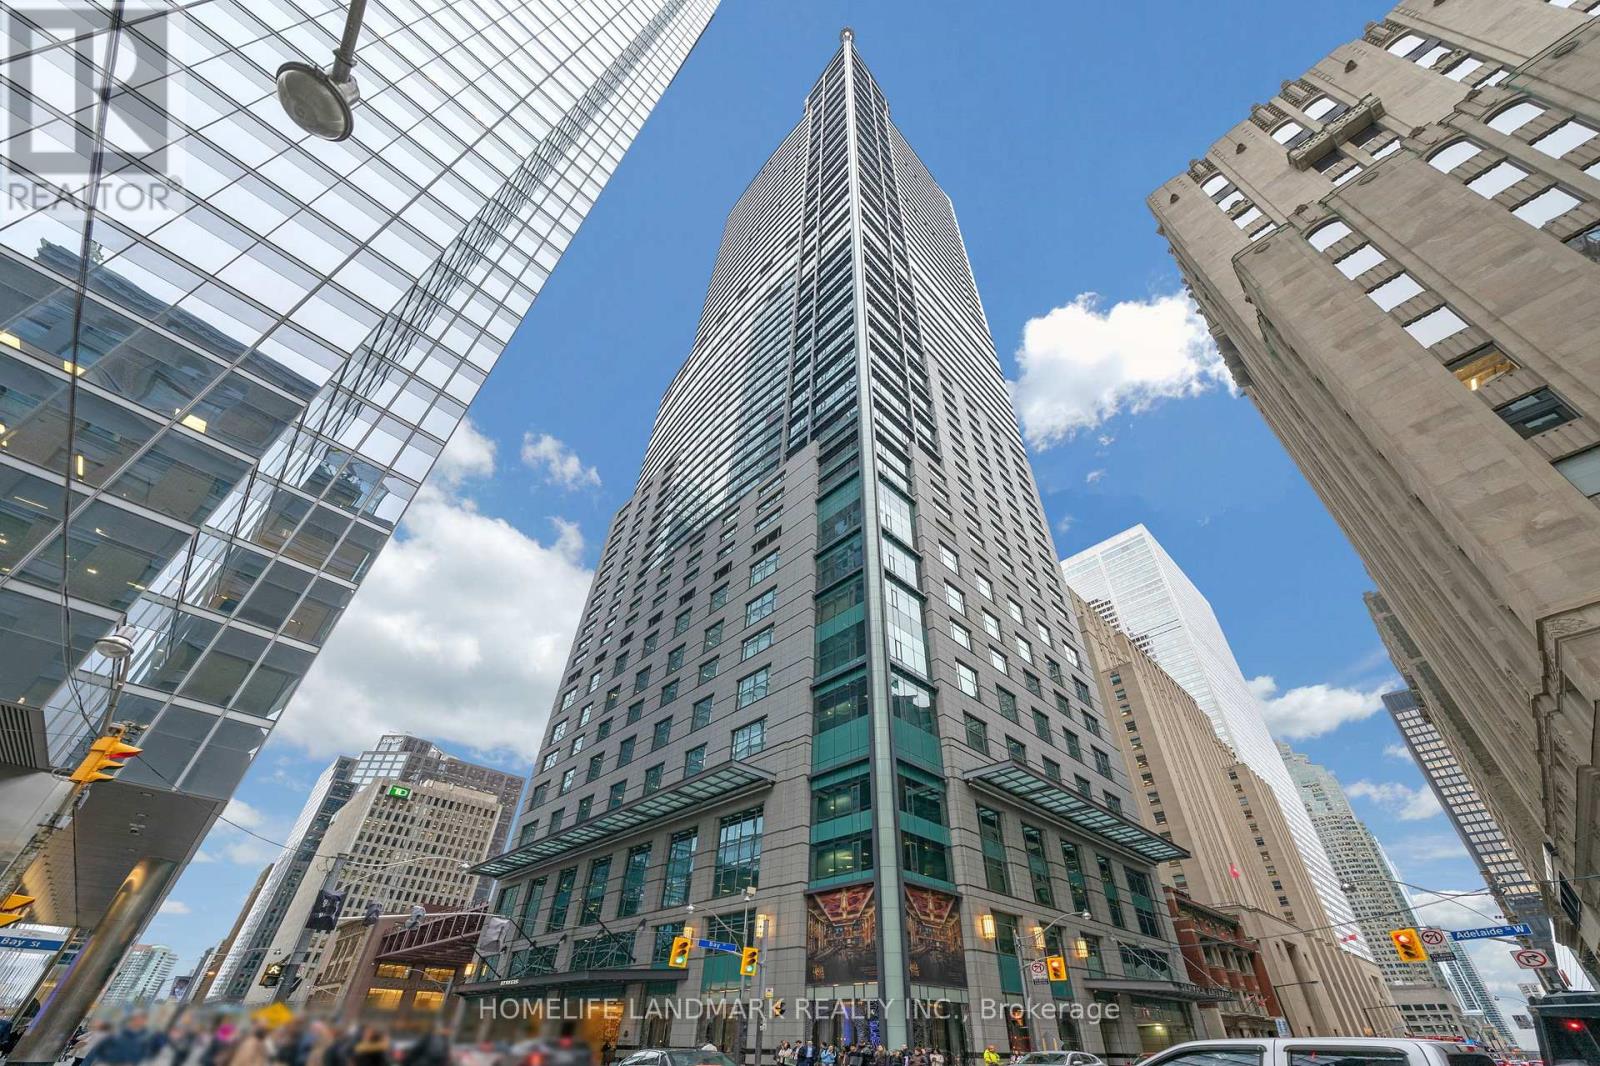
4106 - 311 Bay Street
Toronto, Ontario
Welcome To The Luxurious St Regis Residences Toronto, Where Luxury Living Meets Convenience In The Heart Of Downtown Toronto's Financial District. Beautiful And Spacious, Furnished One-Bedroom And Den Unit Offering Over 1300 Square Feet Of Opulent Living Space. Ten-Foot Ceilings And An Open-Concept Floor Plan Add To The Sense Of Grandeur, Making This Space Feel Even More Spacious And Airy. This Suite Is Sure To Impress With Spectacular Finishes Throughout, Including Hardwood Floors, Marble Detailing And A Neutral Colour Palette. The Focal Point Of This Suite Is The Downsview-Designed Kitchen, A Chef's Dream, Equipped With High-End Miele Appliances, Perfect For Hosting Dinner Parties Or For Just Enjoying A Quiet Meal At Home. Large Primary Bedroom Is A True Sanctuary, Complete With A Five-Piece Ensuite And A Large Walk-In Closet. (id:55460)
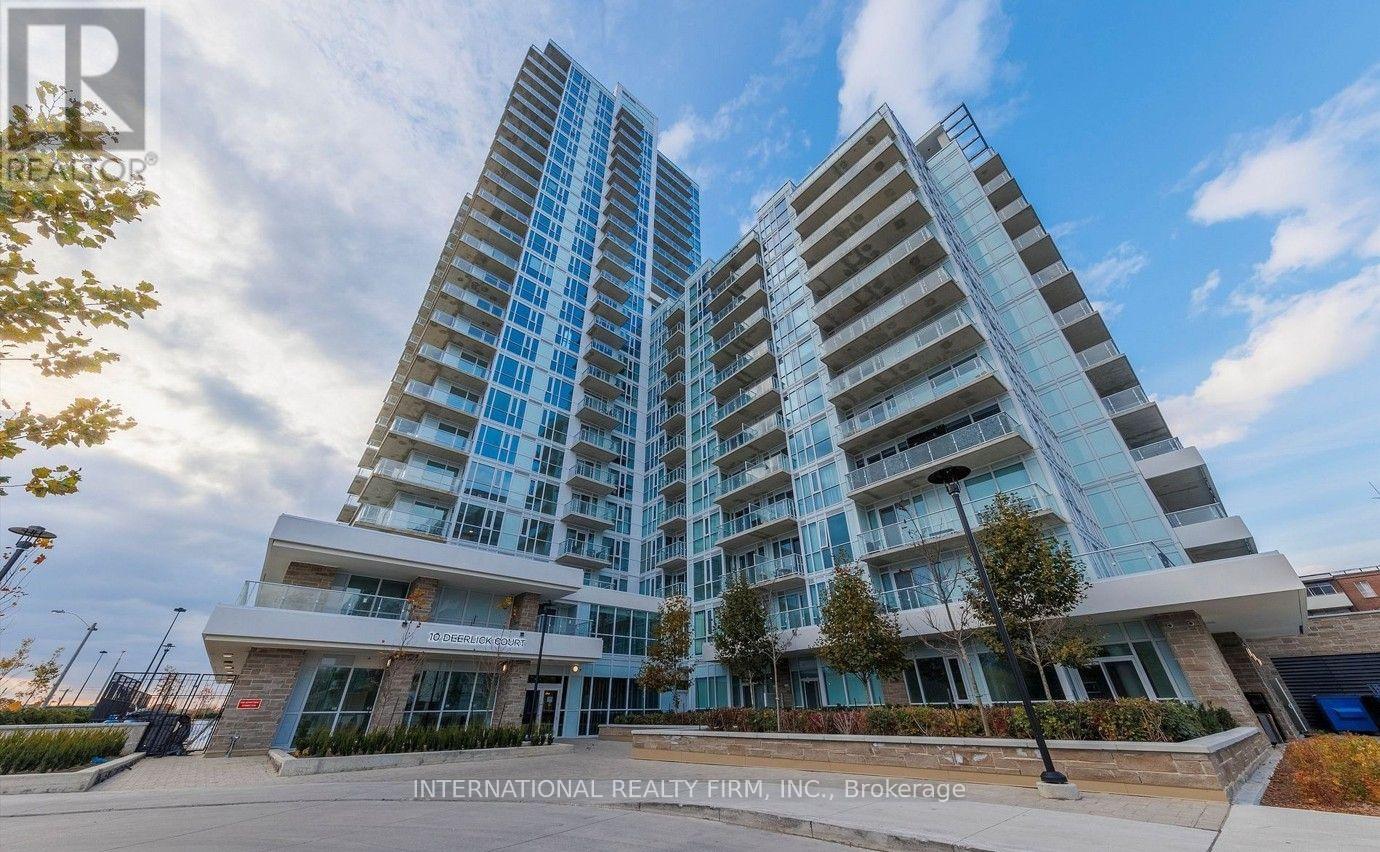
1109 - 10 Deerlick Court
Toronto, Ontario
**Incredible Value ****3 bed 2 bath with parking** Introducing An Incredible Opportunity To Lease At Ravine Condos! Situated On A Magnificent 13 Acres Site In The Parkwoods-Donalda Neighbourhood. Large 3 Bed 2 Bath Unit With Large Terrace And Unobstructed North Views. Perfect for Single, Couple, Family With Home Offices Or Kids Rms. Master Bedroom Has Walk In Closet And 3Pc Ensuite. 4600 Sq Of State Of The Art Amenities & 3800 Sq Ft Rooftop Terrace Amenities & 1000 Sq Ft Ground Floor Patio Terrace. Steps To Ravine, Hiking Trails, Shopping, Restos, Cafes, Schools, Parks And Much More! Easy Access To Ttc At Your Door Step & Dvp & Highways (id:55460)
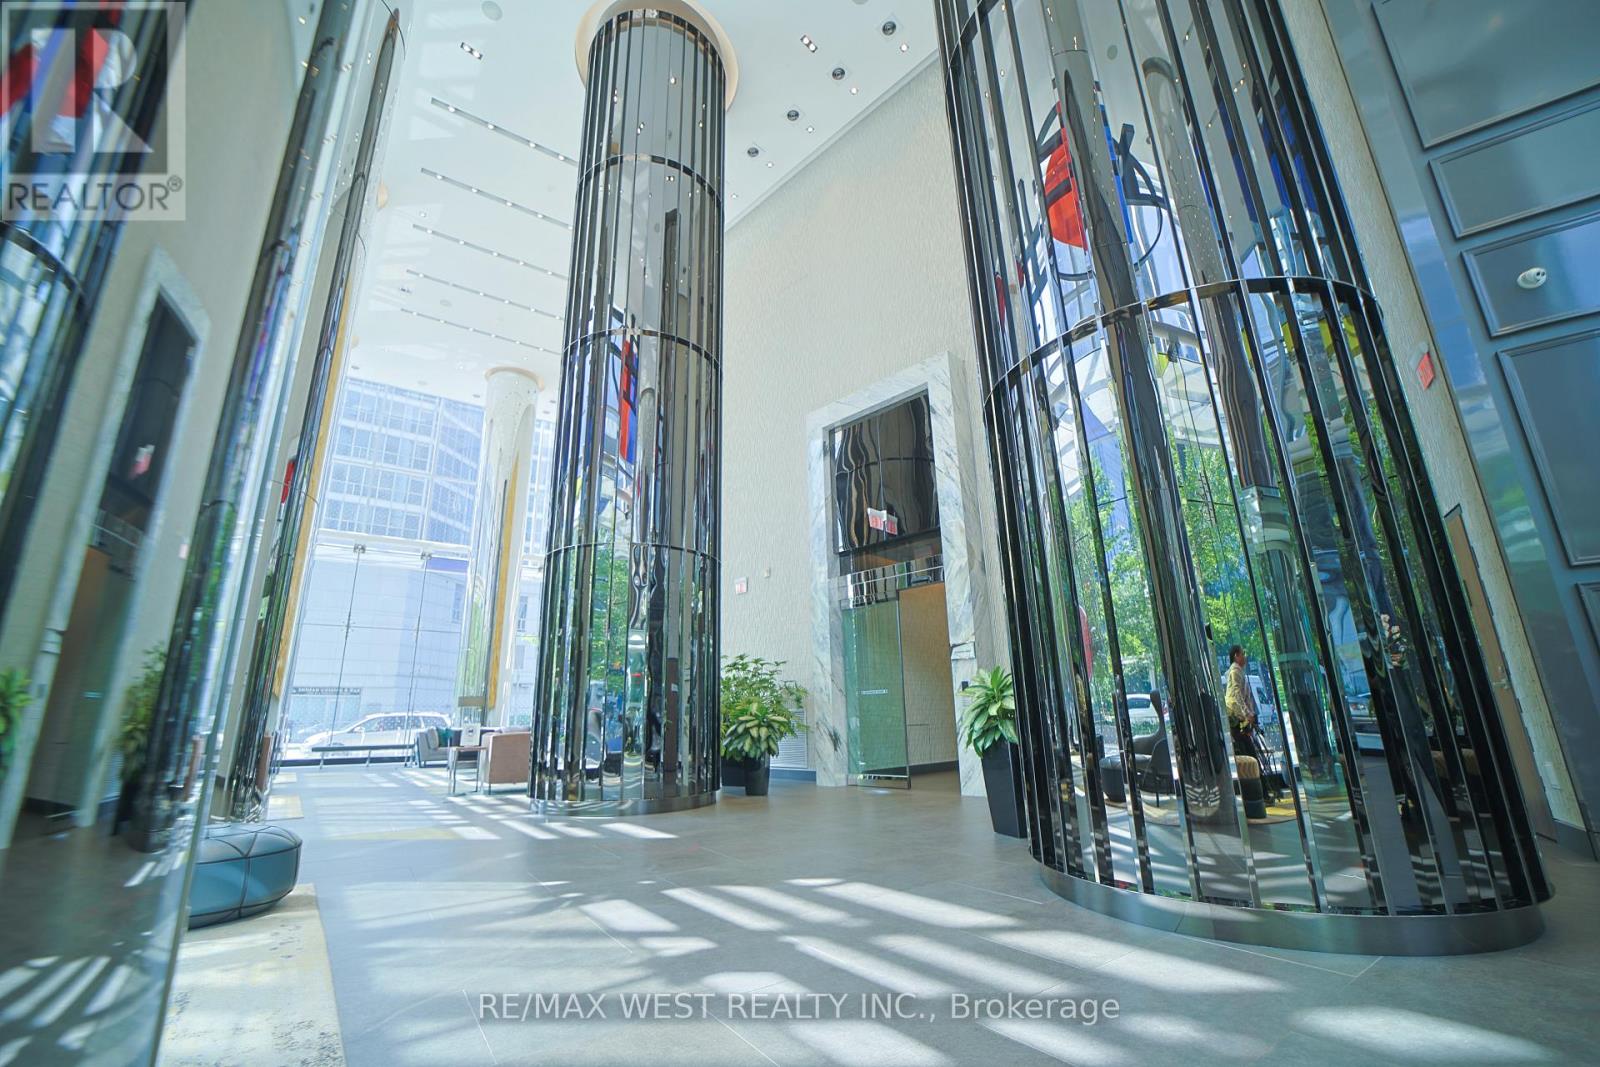
1101 - 10 York Street
Toronto, Ontario
Welcome to 10 York St, your next home. Located at a prime location in downtown Toronto, just minutes from Harbourfront, Longos, Rogers Centre, Scotiabank Area, an ample supply of restaurants, TTC and the Union station. This building is fully equipped with state of the art technology and keyless entry. Providing 24 hour security and free visitor parking you can feel safe in your new home while enjoying the surrounding benefits of pedestrian friendly luxuries. Amenities include: Gym, Theatre room, outdoor pool, media/games room, party room, yoga studio and billiards room. Book your showing today! (id:55460)
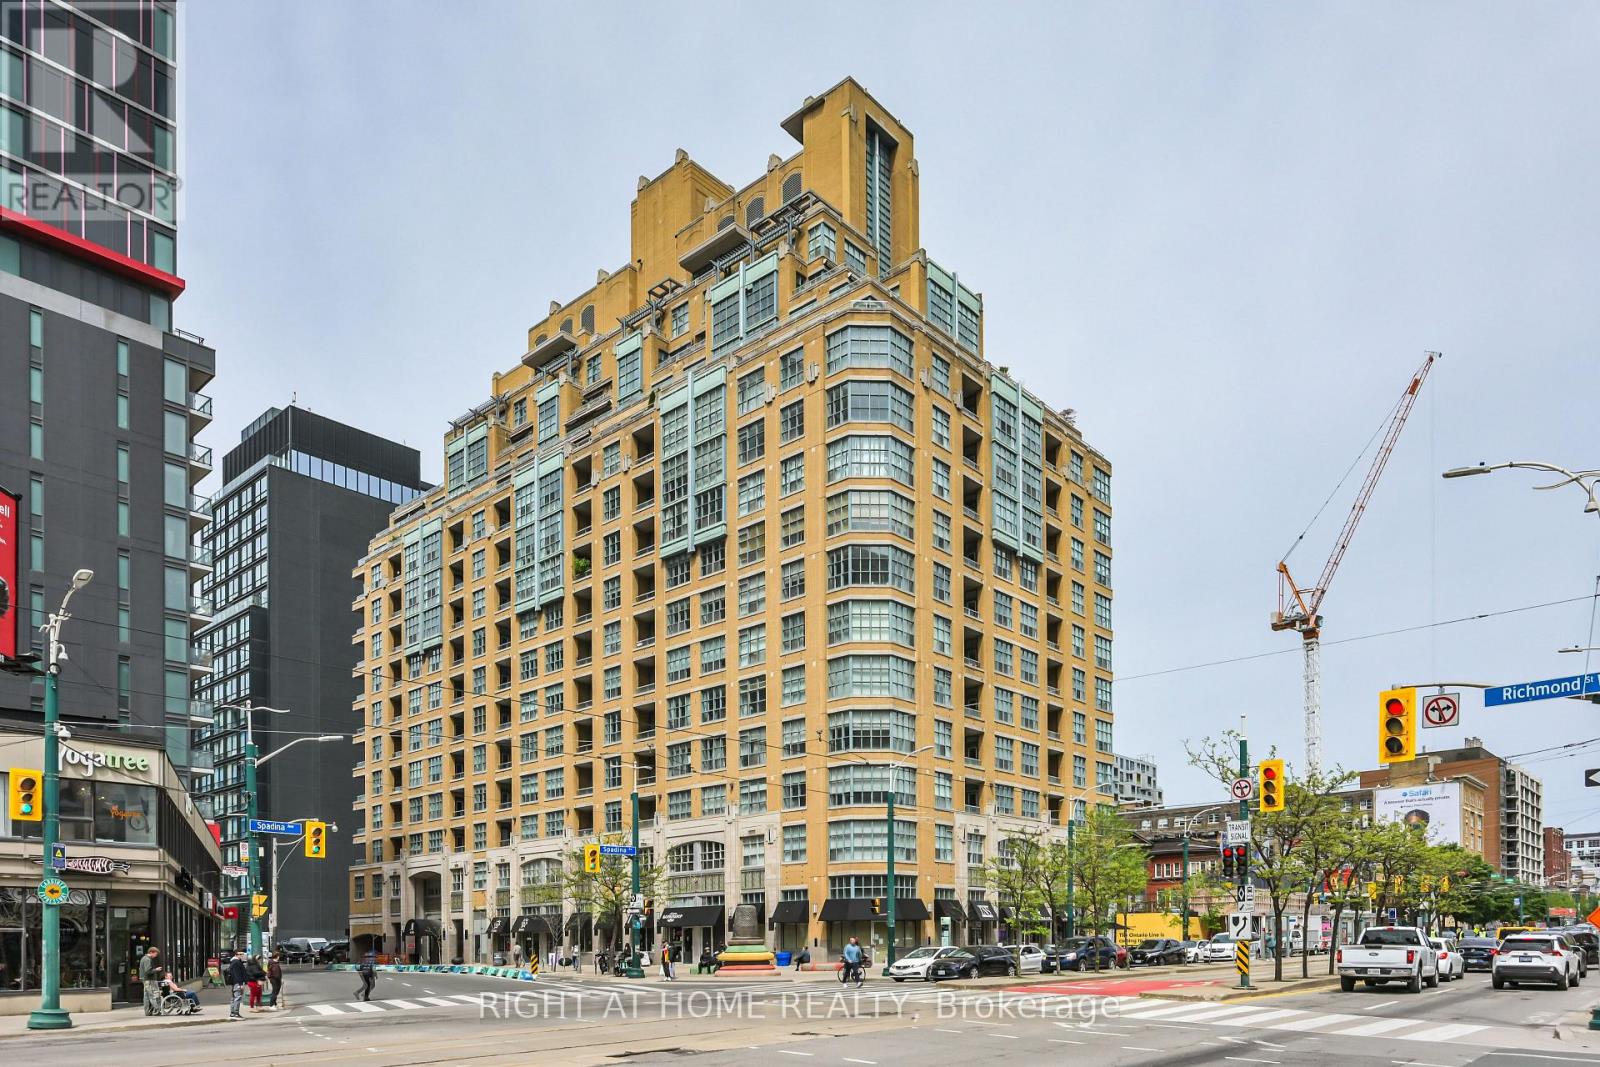
621 - 438 Richmond Street W
Toronto, Ontario
Welcome to The Morgan - where downtown living still comes with space, character, and a real sense of home. Set in one of King West's most recognizable art deco-inspired buildings, this suite offers the kind of practical, livable layout that has become increasingly hard to find in newer condos. Comfortable, well-proportioned, and ready for its next chapter, it's the perfect opportunity to move in as-is or make it your own. Step outside and you're surrounded by the best of King West, Queen West, the Entertainment District, and the Financial Core, with the future King West Ontario Line station coming nearby. Restaurants, cafés, nightlife, transit, work, and everyday conveniences are all within easy reach. The Morgan is a well-managed building with 24-hour concierge, quality amenities, a rooftop terrace, and a strong downtown community. If you're looking for a condo with more substance, better proportions, and a location that truly delivers, this is it. (id:55460)
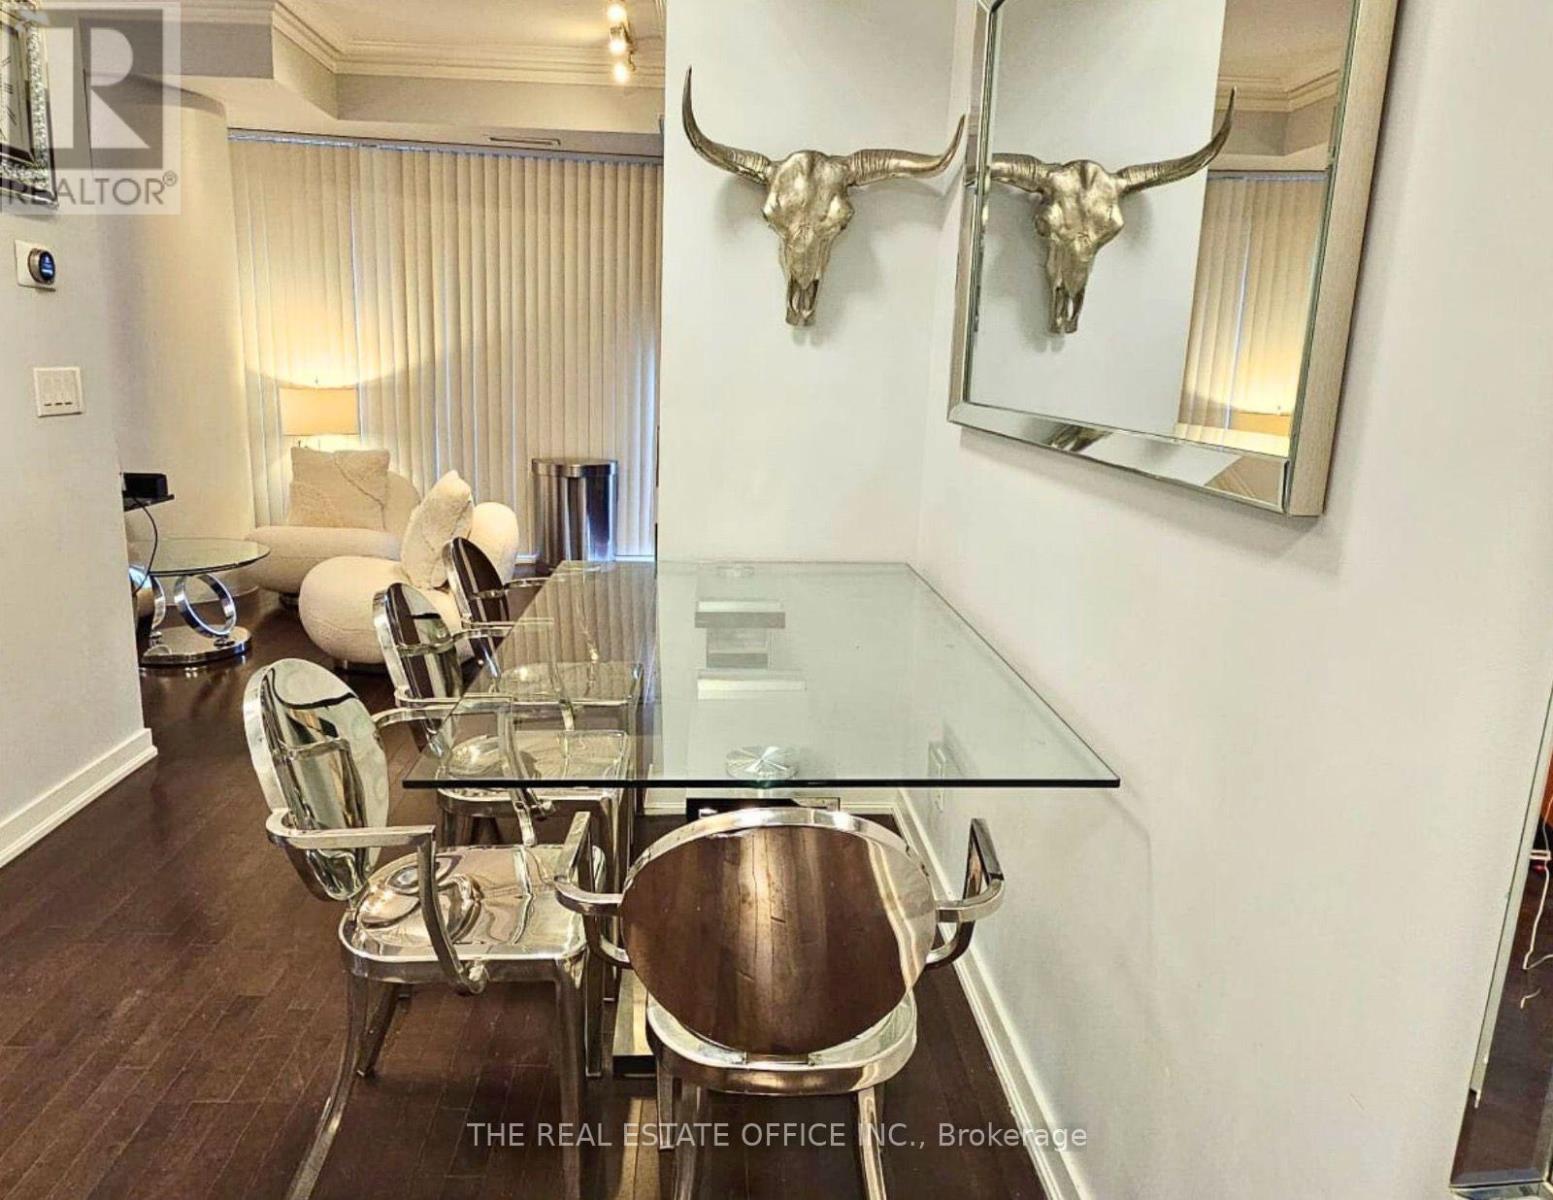
2511 - 14 York Street
Toronto, Ontario
Fully furnished 1-bedroom suite in Toronto's downtown core. Functional layout with modern finishes and move-in ready. Conveniently located within walking distance of Union Station, the HYW, GO Transit, restaurants, cafés, shopping, and everyday amenities. Building features include a 24-hour concierge, indoor pool, fitness centre, yoga studio, and direct access to the P.A.T.H. system and Union Station. Close to Toronto's Harbourfront, CN Tower, Scotiabank Arena, Maple Leaf Square, the Financial District, and the Entertainment District. No short-term rentals permitted. (id:55460)