
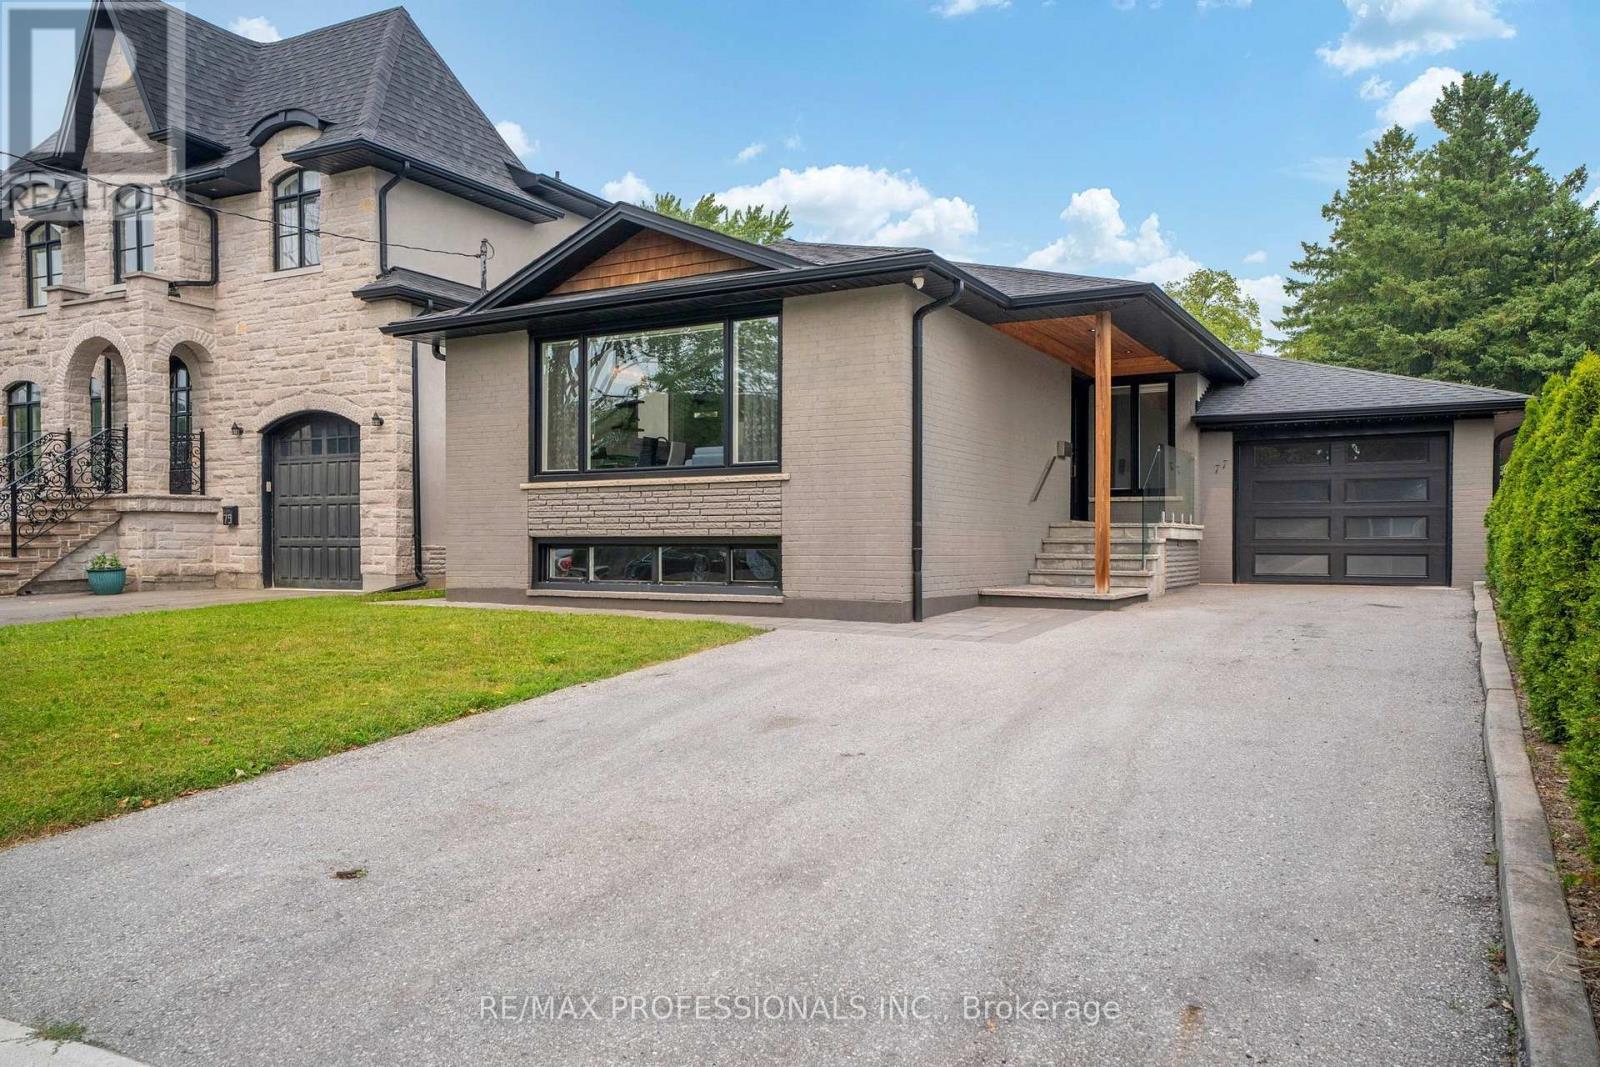
77 Cronin Drive
Toronto, Ontario
Welcome to this rare opportunity to own a beautiful fully renovated, turnkey home in one of Etobicoke's most sought-after neighbourhoods! Nestled on a premium lot in a quiet, family-friendly street surrounded by multimillion-dollar homes. This home features sun-drenched, open-concept living spaces with 9-foot ceilings and hardwood floors throughout. The chef's kitchen is perfect for entertaining or family life, featuring stainless steel appliances, a large centre island, double sink, and a premium Vent-A-Hood hoodfan. Main floor offers three bedrooms, a beautiful 4-piece bathroom, and convenient main floor laundry. Enjoy incredible versatility with a large, 2-bedroom lower-level apartment with premium rental income potential, or perfect additional space for a family. Lower level boasts a large recreation room, an eat-in kitchen, spacious bedrooms with above-grade windows, and a 4-piece bathroom. Step outside to a picturesque backyard oasis complete with gorgeous hardscaping and a gazebo. Additional highlights include a double-wide private driveway and an attached tandem garage (2 parking spaces). Extensively updated throughout: Front and backyard hardscaping (2020), porch and glass installation (2020), backyard cedar fence (2020), Landmark Pro Roof with 30-year warranty (2020), windows (2020), furnace (2018), AC (2018), updated plumbing (2018), updated electrical (2018), and new insulation in exterior walls and between main and lower levels (2018). Unbeatable location close to top-rated schools, amenities, parks, green spaces, public transit, the airport, and easy highway access to the 427, 401, & QEW. Book your viewing today! (id:55460)
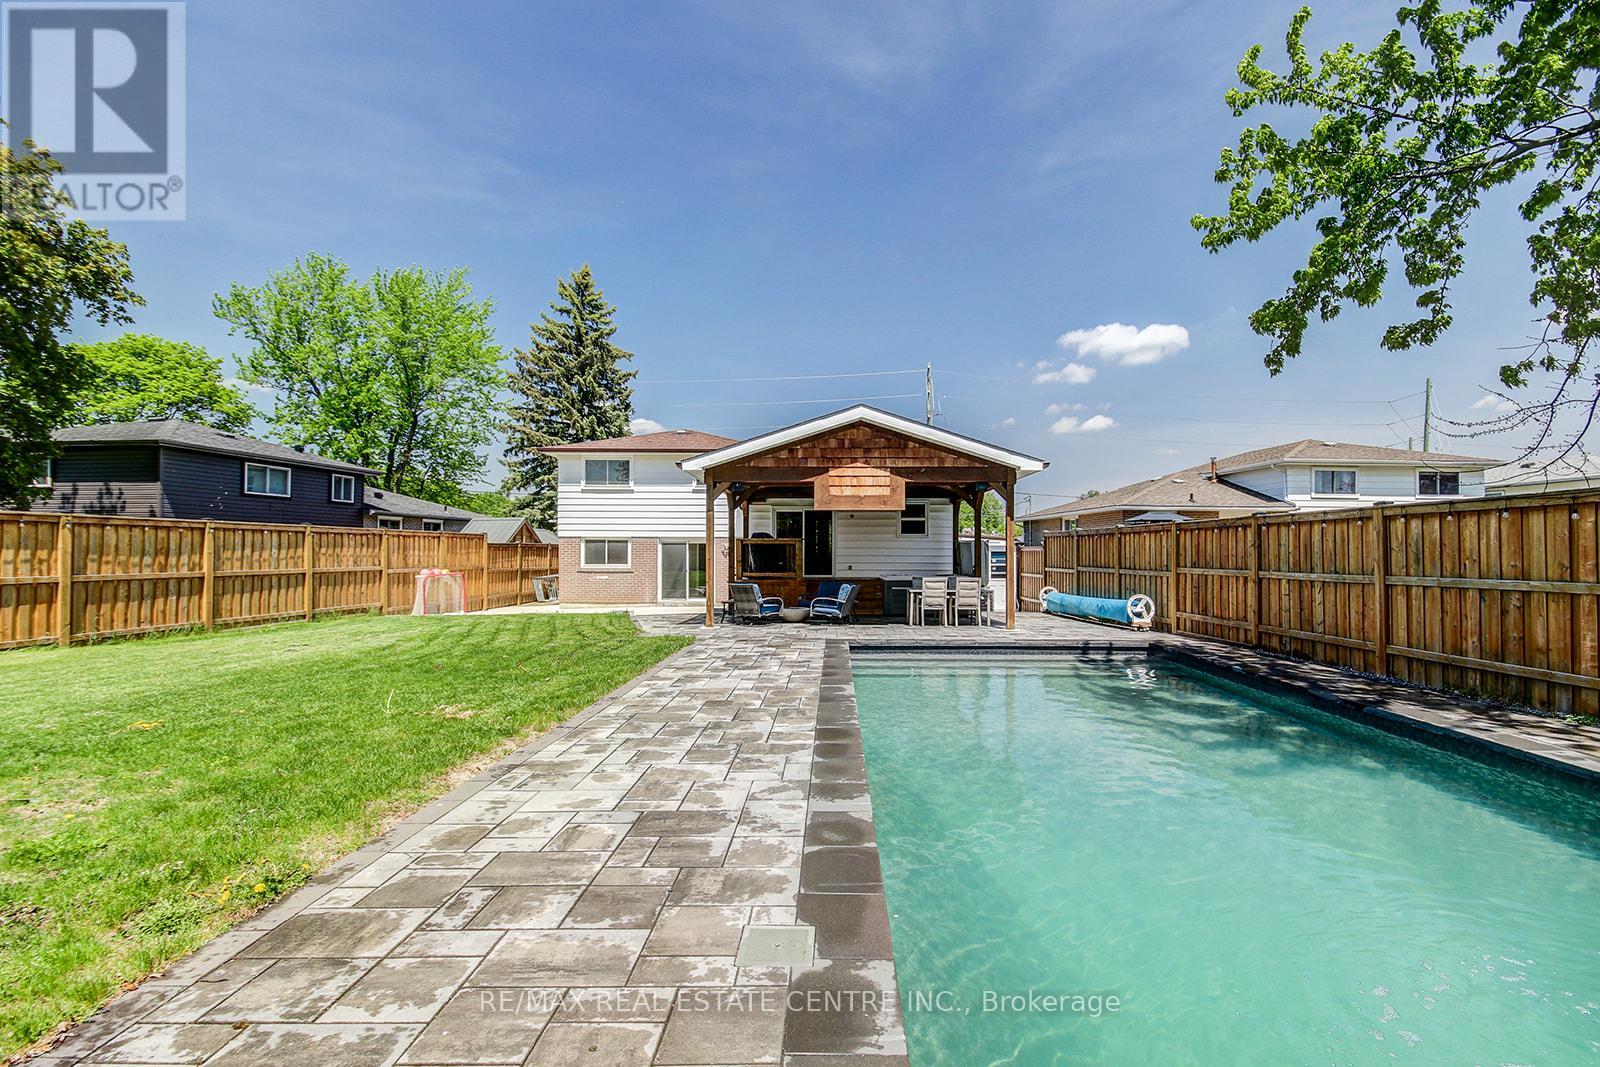
200 Delrex Boulevard
Halton Hills, Ontario
Welcome to this beautifully maintained 4-bedroom family home, perfectly situated on a spacious lot with a private backyard retreat designed for entertaining and relaxation. Enjoy summer days in the stunning inground saltwater pool (2022), unwind in the hot tub, or host guests under the covered patio surrounded by mature trees and lush landscaping.Step inside to a bright and inviting foyer featuring generous closet space and a convenient 2-piece bathroom. The main level offers a warm and functional layout, including a cozy family room with walk-out access to the backyard patio, and a sun-filled living and dining area complete with hardwood flooring. The updated eat-in kitchen features an added extension for extra living space, quartz countertops, heated floors, ample cabinetry, and a walk-out to the stunning backyard.Upstairs, all four bedrooms feature hardwood flooring, while the finished lower-level recreation room provides plenty of additional space for family living, a home gym, or media area. Additional highlights include interior access to the garage, an exposed concrete driveway and front walkway, and a prime family-friendly location just steps to schools, parks, community mailbox, shopping, and restaurants.A fantastic opportunity to own a move-in-ready family home with the perfect blend of comfort, style, and outdoor living! (id:55460)
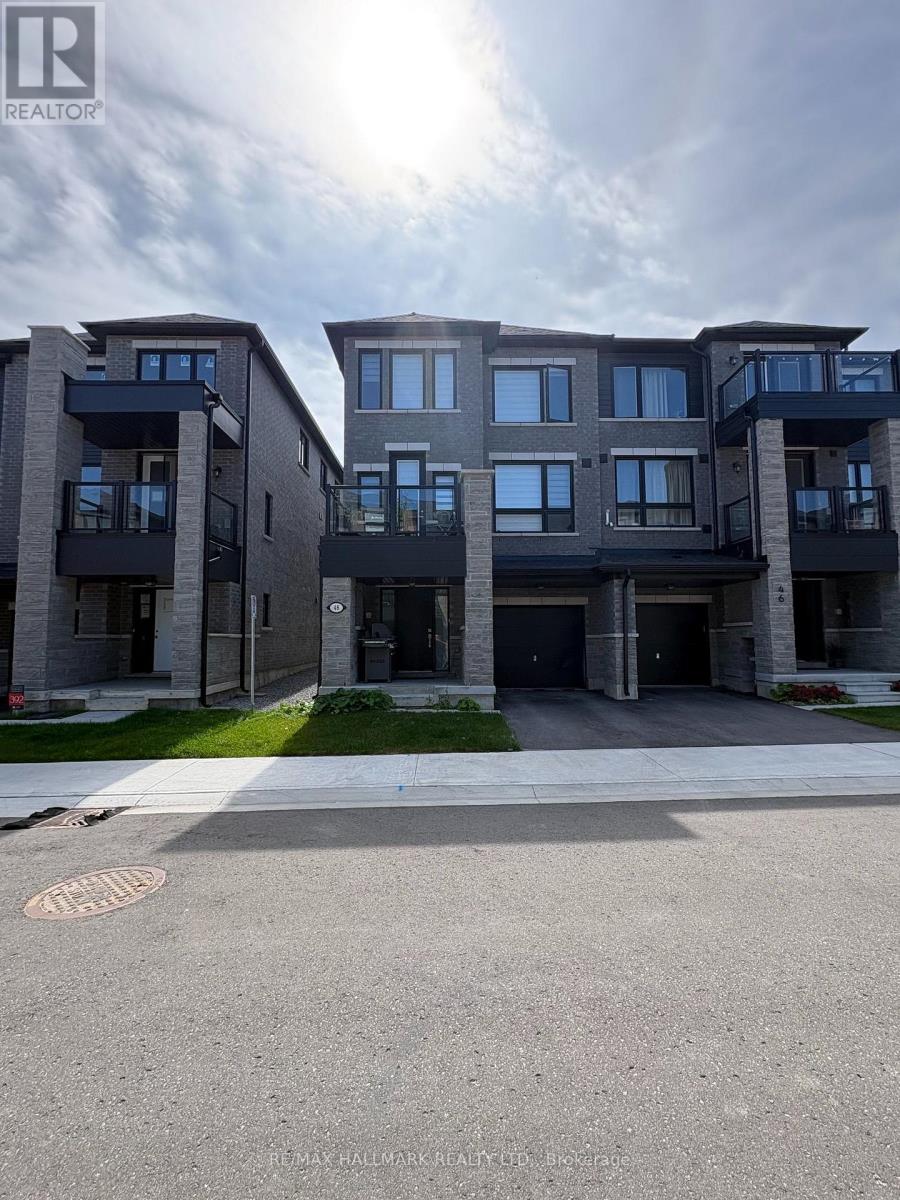
48 Spry Lane
Barrie, Ontario
End Unit 3 Storey Townhome! This 1,590 Sqft Home features 9ft Ceilings On The Main Floor, Laminate Flooring Throughout, Large Upgraded Kitchen Leading To A Private Balcony, 3 Bedrooms, 1 Den, 3 Bathrooms. Primary Bedroom Features 2 Closets And A Private Ensuite! Prime Location Steps From Go Transit, Short Drive To Shops and Lake Access. (id:55460)
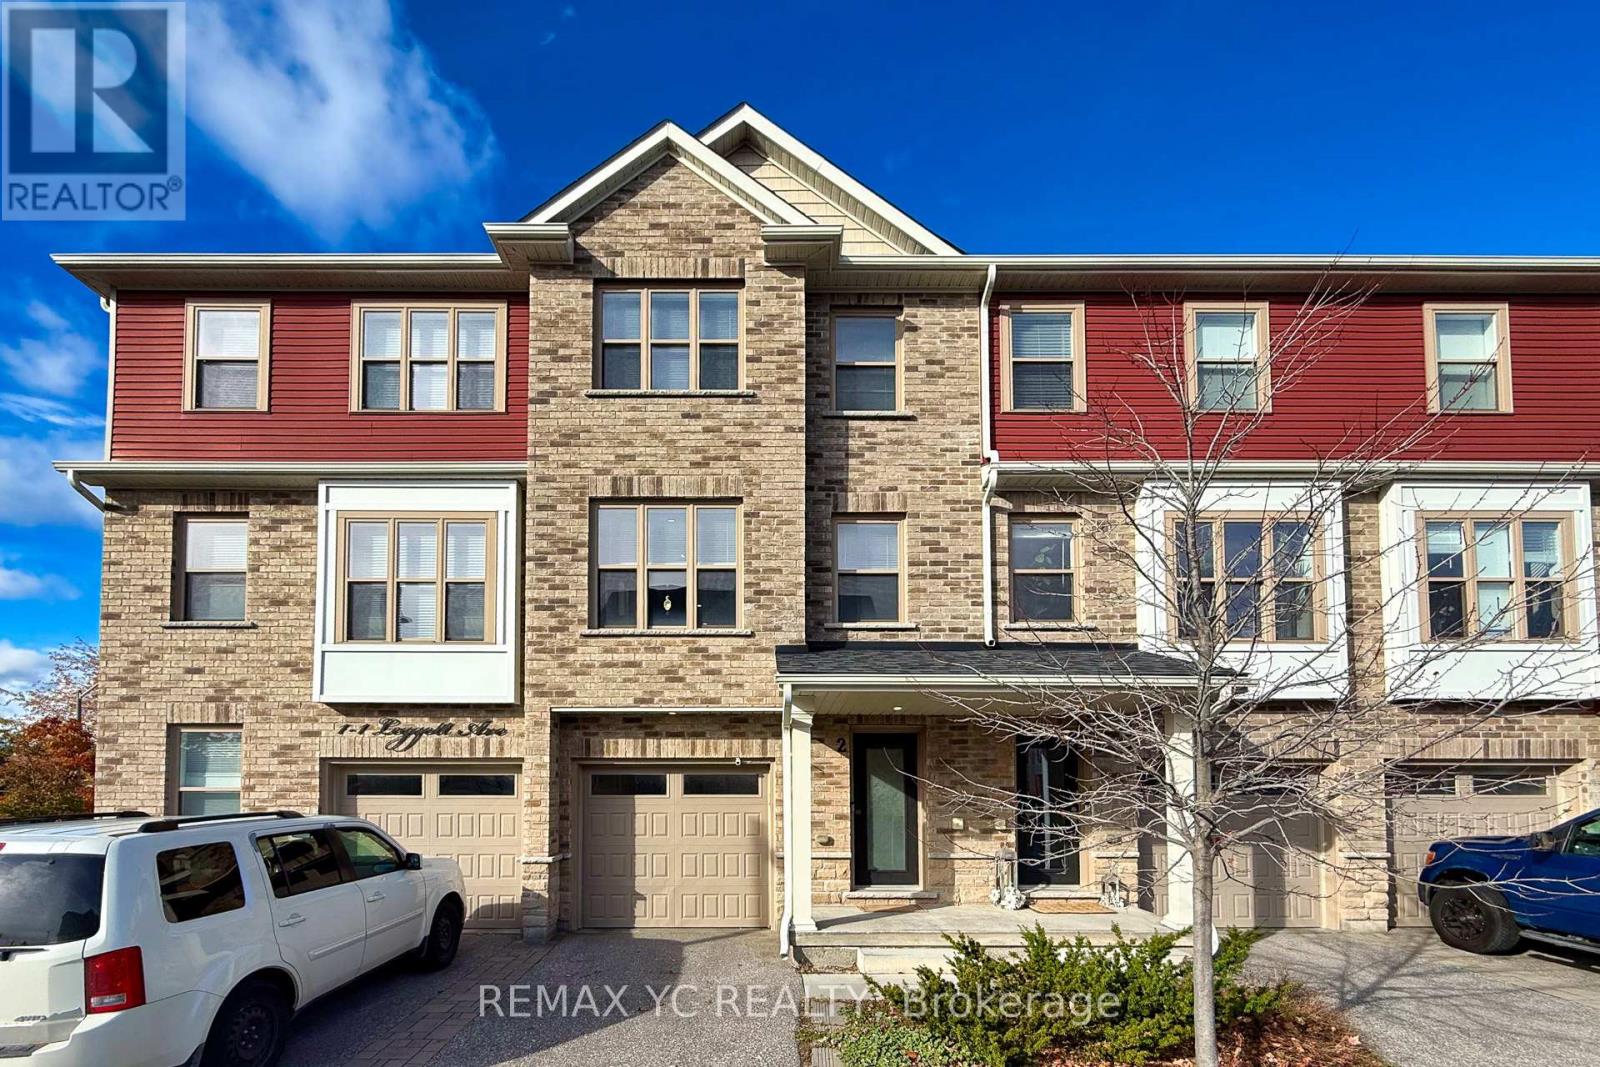
2 - 1 Leggott Avenue
Barrie, Ontario
Stunning 3-Bed, 4-Bath Freehold Townhouse Built by Mason Homes in 2018, Showcasing Premium Upgrades, Modern Finishes, and an Exceptional Layout Filled with Natural Light. Offering Approximately 2,500 Sq.Ft of Total Living Space (1,975 Sq.Ft Finished + 525 Sq.Ft Unfinished Basement) The Bright, Open-Concept Main Floor Features with Polished Porcelain Tile, Upgraded Cabinets, High-End Stainless Steel Appliances, Gas Range, Granite Countertops, and a Large Pantry. Enjoy Seamless Indoor-Outdoor Living with a Walkout to a Spacious Private Terrace-Perfect for Entertaining or Relaxing. The Ground Floor Bedroom with Ensuite is Ideal for Guests or a Home Office and Parking for 2 Vehicles Add Convenience and Comfort. Located in a Quiet, Family-Friendly Community with a Playground & Visitor Parking, Just Minutes to Hwy 400, GO Station, Costco, Schools, Parks & Beaches. Unit is Vacant now ! (id:55460)
310 Tiny Beaches Road S
Tiny, Ontario
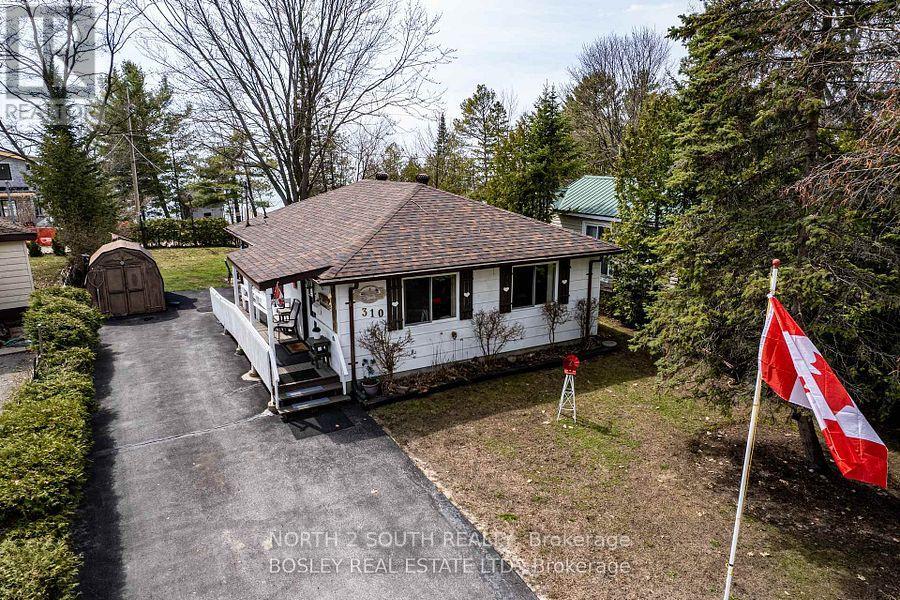
Welcome to 310 Tiny Beaches Road South, a cozy four-season retreat located steps from the shores of Georgian Bay! Fully furnished and available year-round or seasonally (October to May), this home features under 1,000 sq ft of well-maintained living space on a spacious lot with a sun-filled, south-western exposure backyard. Take in views across the bay, listen to the waves, and store your kayaks or water toys in the convenient shed.Energy Efficiency & Modern ComfortThe home is currently undergoing extensive upgrades, including high-efficiency heat pump installation and enhanced insulation. Once completed, this exceptionally energy-efficient property will offer low utility impact and superior climate control year-round.Convenient Location & Year-Round LifestyleSituated in an ideal, accessible location close to everything you need. Just minutes to Midland for all primary shopping, essential amenities, dining, and healthcare facilities/hospitals.Enjoy beach days, boating, swimming, and nearby boat launches in the summer, along with a short drive to ski hills at Blue Mountain and Collingwood in the winter. Wasaga Beach, local festivals, golf, and culture are all nearby.Flexible Lease TermsLease rate is offered on an all-inclusive basis, or a non-all-inclusive price can be negotiated based on tenant preference. Fully Furnished. (id:55460)

18 Agnes Street
Barrie, Ontario
Beautiful brick bungalow in Barrie's Northeast End. This home has character and charm. Recently renovated basement with gas fireplace, seperate side entrance and space for a kitchenette allows for multigenerational living, in-law or income potential. The main floor is open and bright with all new windows in 2021 and 2025. Attic insulation upgraded in 2021. The original hardwood floors were refinished last year and look fantastic. Kitchen floor replaced last year. All the rooms have been painted. The main bathroom features a claw foot tub! Main floor laundry room as well. Armour stone retaining wall and driveway expansion done in 2021 as well as the backyard patio. The long drive with double parking allows for 6+ vehicles. The backyard is fully fenced and features a shed for storage and newer patio to sit relax and enjoy or bbq. Easy highway access for commuters. Close to both elementary and high schools. (id:55460)
17 Leeward Circle
Wasaga Beach, Ontario
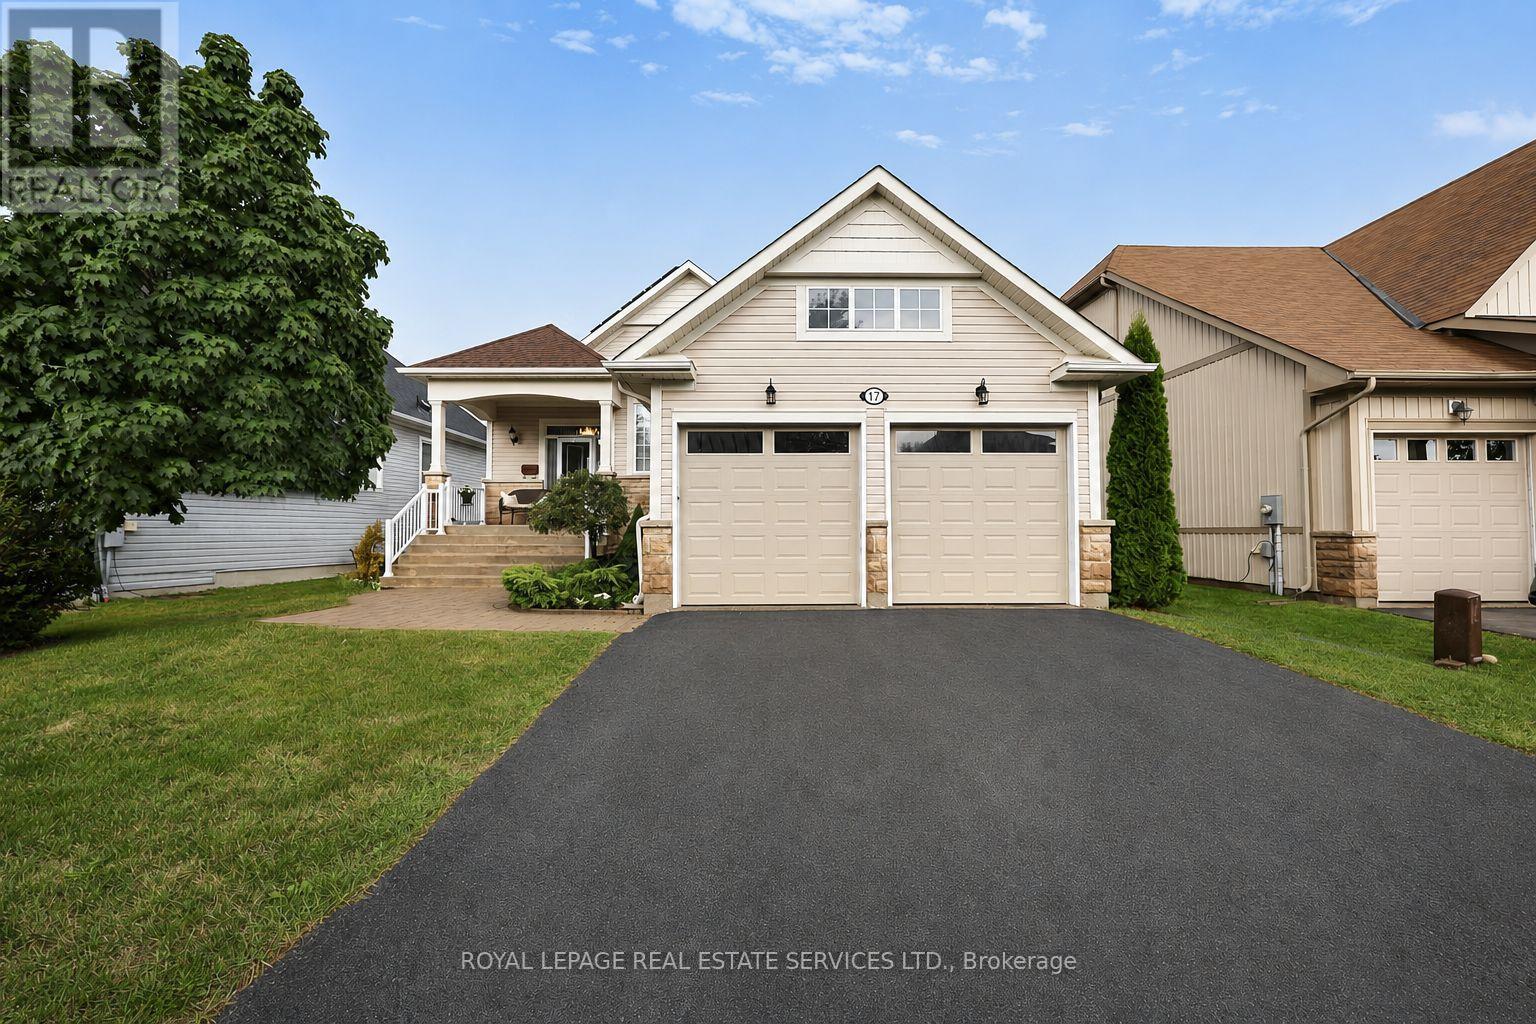
Welcome to Bluewater on the Bay, an exceptional lifestyle community along the shores of Georgian Bay. This meticulously maintained home offers three bedrooms, three bathrooms and more than 2,700 sq. ft. of beautifully finished living space. The bright, open-concept main level features nine-foot ceilings, gleaming hardwood floors and a spacious kitchen with a stylish backsplash and wine fridge. The inviting living room is highlighted by soaring ceilings and a striking stone gas fireplace, while the adjoining dining area is ideal for entertaining. Main-floor laundry and inside entry from the double-car garage add everyday convenience. The extra-high finished basement provides valuable additional living space, while solar panels help reduce year-round electricity costs. Enjoy a private backyard, landscaped setting all just steps from the clubhouse, outdoor pool and beautiful Georgian Bay. Residents also enjoy an exercise room, sauna, social lounges, walking trails, and nearby beaches. Monthly association fees ($327.00/month) include lawn maintenance, snow removal and use of the community amenities, offering an easy, low-maintenance lifestyle in one of Wasaga Beach's most desirable communities. (id:55460)
478 Arthur Bonner Avenue
Markham, Ontario
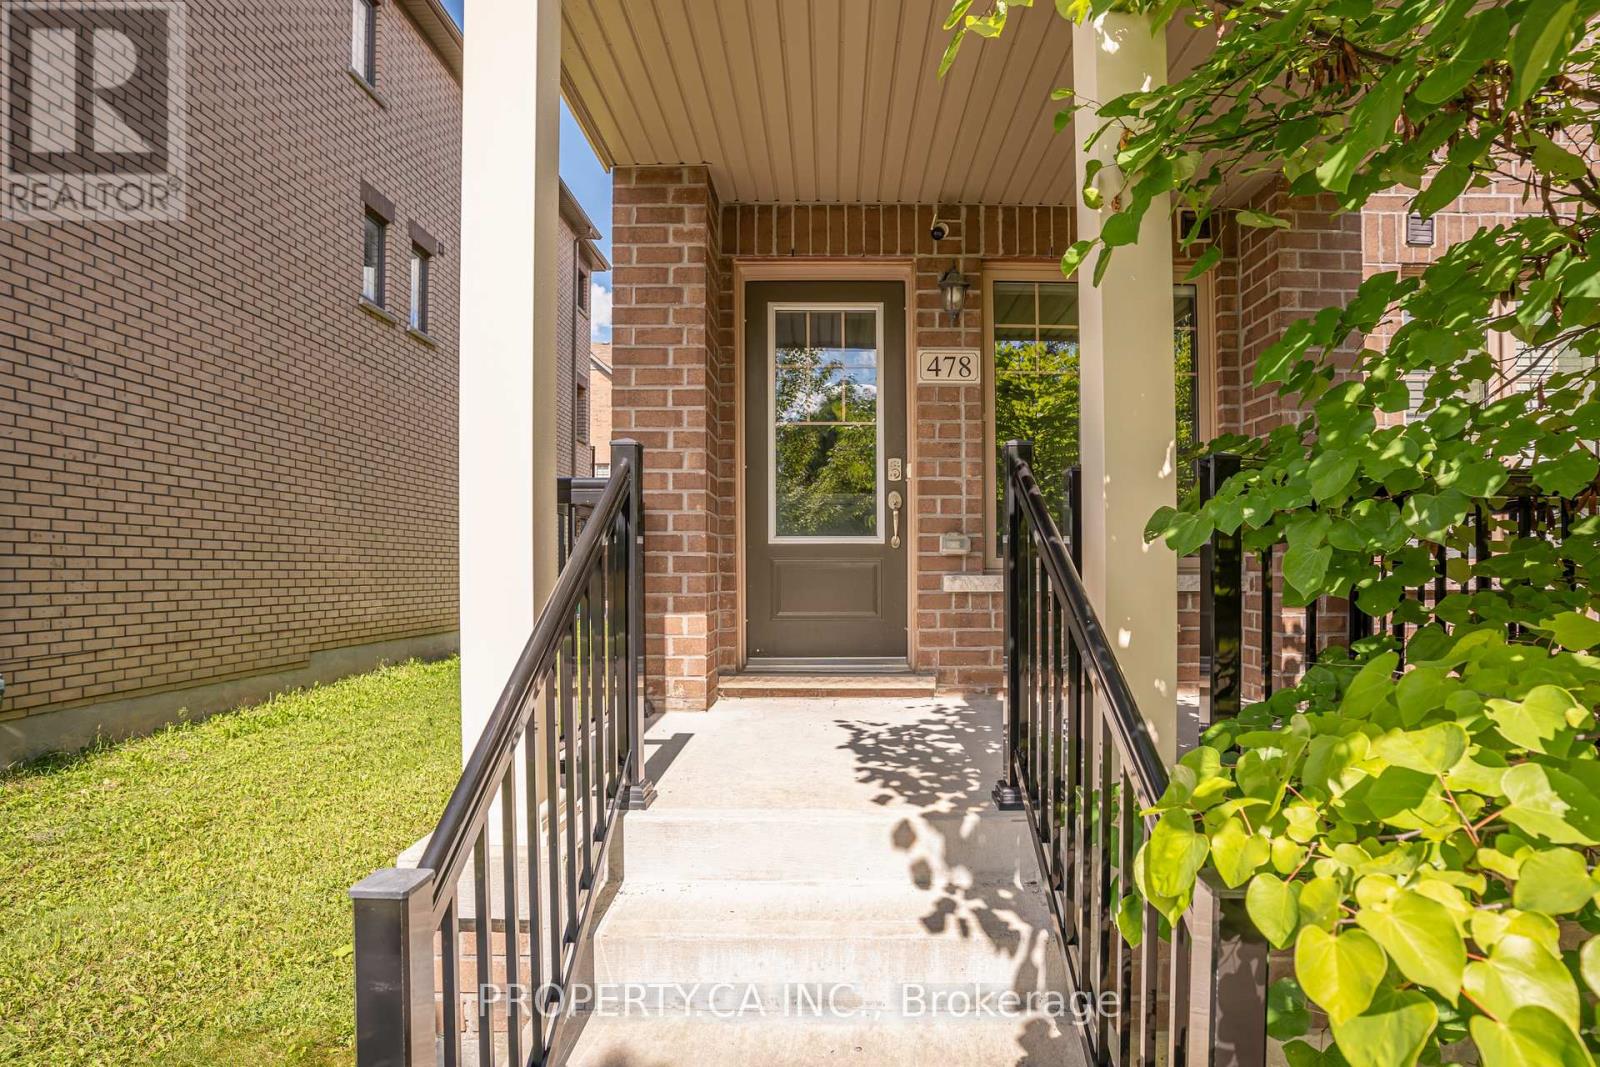
END-UNIT townhouse offering approx 1,527 sq. ft., with a BUILT-IN GARAGE, driveway parking and an EV CHARGER already installed. Features 9 ft. ceilings, 3 bedrooms, 3 bathrooms, an open-concept main living area, an eat-in kitchen and NO CARPET throughout. Freshly painted with updated light fixtures, a Nest thermostat and security cameras that connect directly to your phone-no subscription required. Conveniently located near parks, the community centre, library, Markham Stouffville Hospital, transit, Hwy 7 and Hwy 407. **SCHOOL OPTIONS: Rouge Park P.S. and Bill Hogarth S.S., along with French Immersion, Regional Arts and IB program pathways.** (id:55460)
Lower - 66 Foundry Crescent
Markham, Ontario
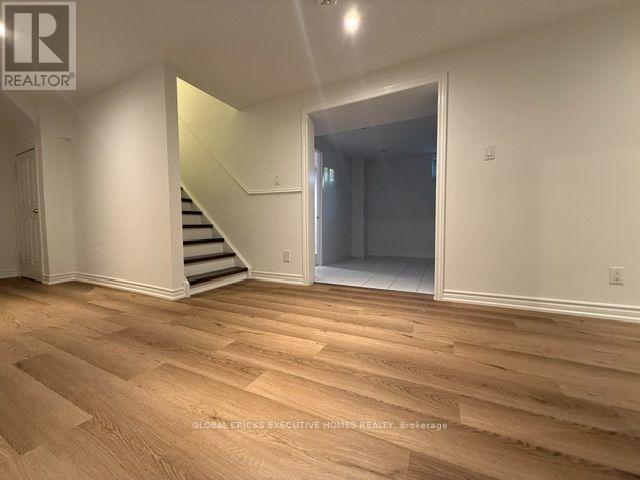
Strategic Location - Mccowan/16th/Markham, Sunny And Bright Corner Lot, Great Layout. Separate Entrance from side of house. Beautiful concrete paito in the backyard, perfect for relaxation and family time. Three bedrooms and 4 pc washrooms. laundry Room. Kicthen with eat-in Breakfast area. Steps away from the GO train station and Main Street Markville. Situated perfectly near CF Markville Mall, and with amazing elementary and secondary schools.Corner lot with front and back fence, lots of Fruit trees , green house on the backyard. Lower share 30 % of utility and yard work. Landlord is willing to rent both lower and upper together for $4800/month. (id:55460)
59 High Street
Georgina, Ontario
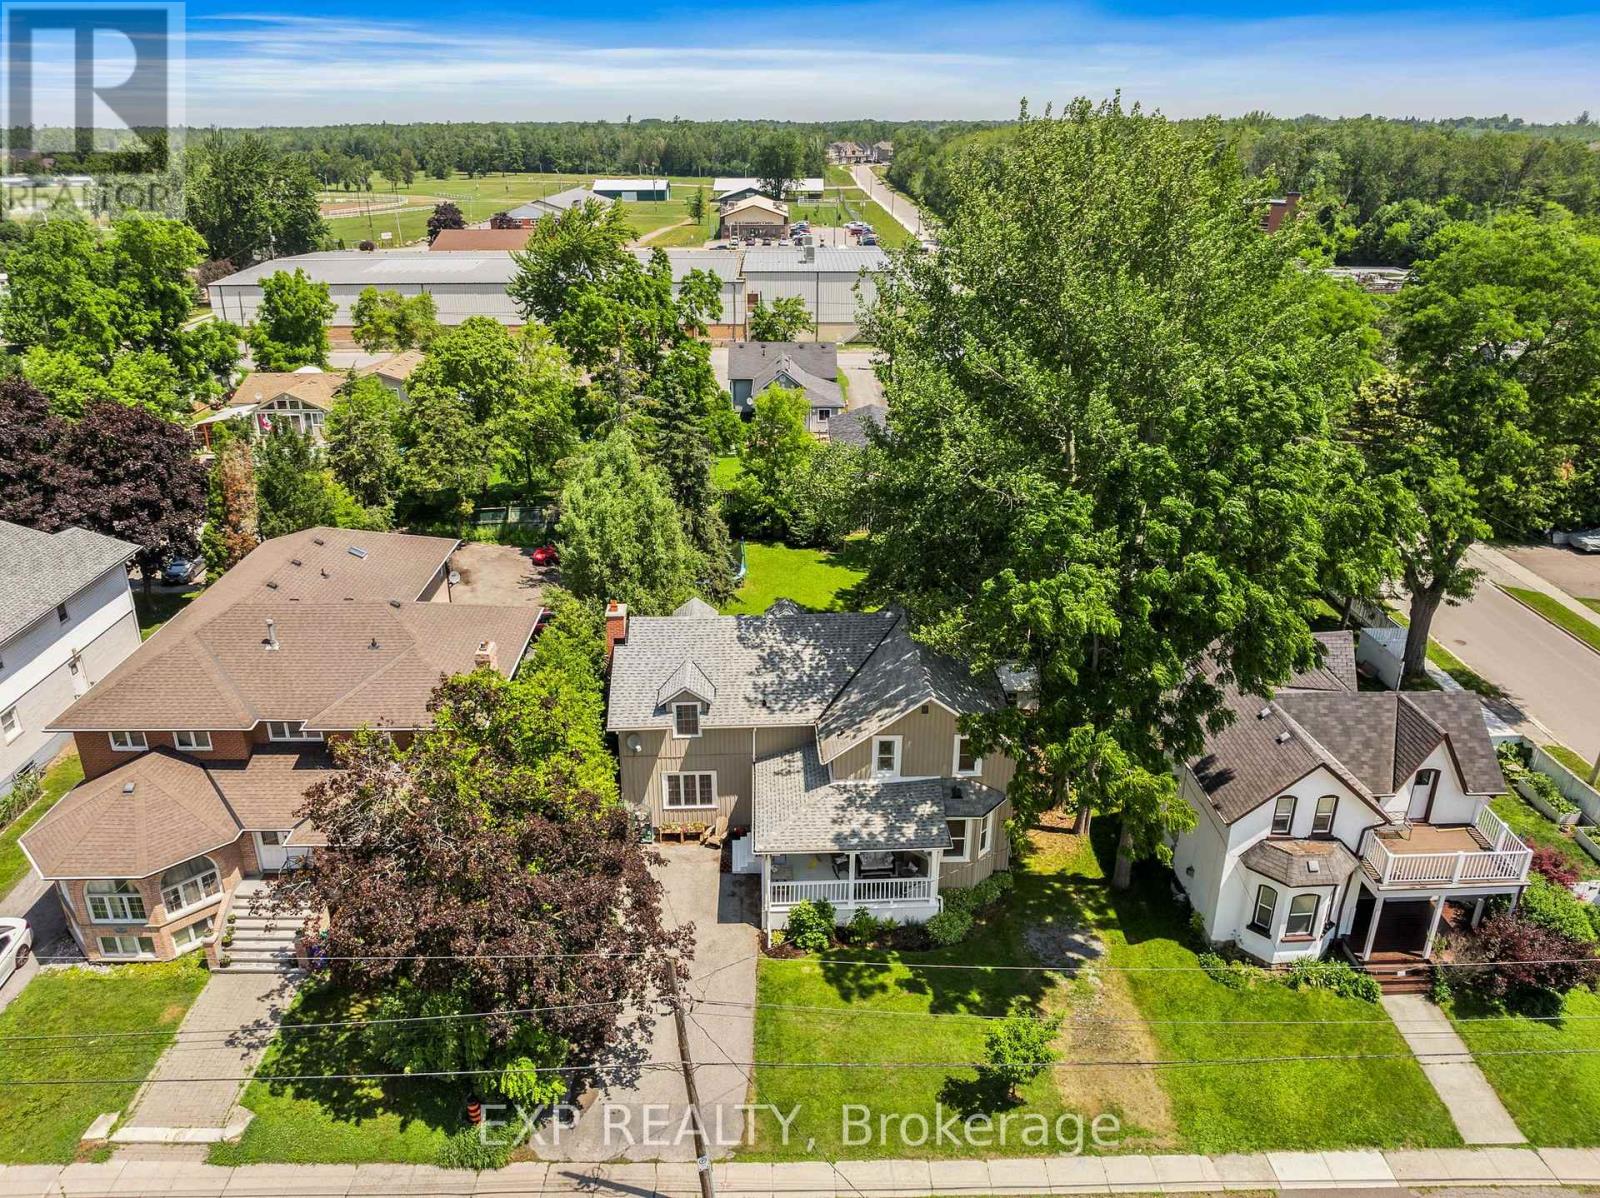
Welcome to 59 High Street a beautifully maintained 4-bedroom, 3-bathroom home steeped in character and charm. This historic gem blends timeless architecture with modern updates, offering space, functionality, and warmth. Inside, you'll find generously sized rooms, high ceilings, and large windows that fill the home with natural light. The main floor offers multiple living areas perfect for families or entertaining, along with a 2-piece bathroom and convenient laundry area. Upstairs, the four spacious bedrooms and two additional bathrooms provide comfortable accommodations for a growing family or visiting guests. Situated on a large in-town lot, there's plenty of outdoor space for gardening, play, or relaxing under mature trees. With its prime location close to schools, recreation centres, shops, and restaurants, this home offers the best of both convenience and character. This home also has the potential to have a 1 bedroom in-law/Apartment with separate entrance, kitchen/dining area and bathroom. Don't miss your chance to own a piece of local history in a walkable, well-connected neighbourhood. (id:55460)
2 - 70 East Beaver Creek Road
Richmond Hill, Ontario
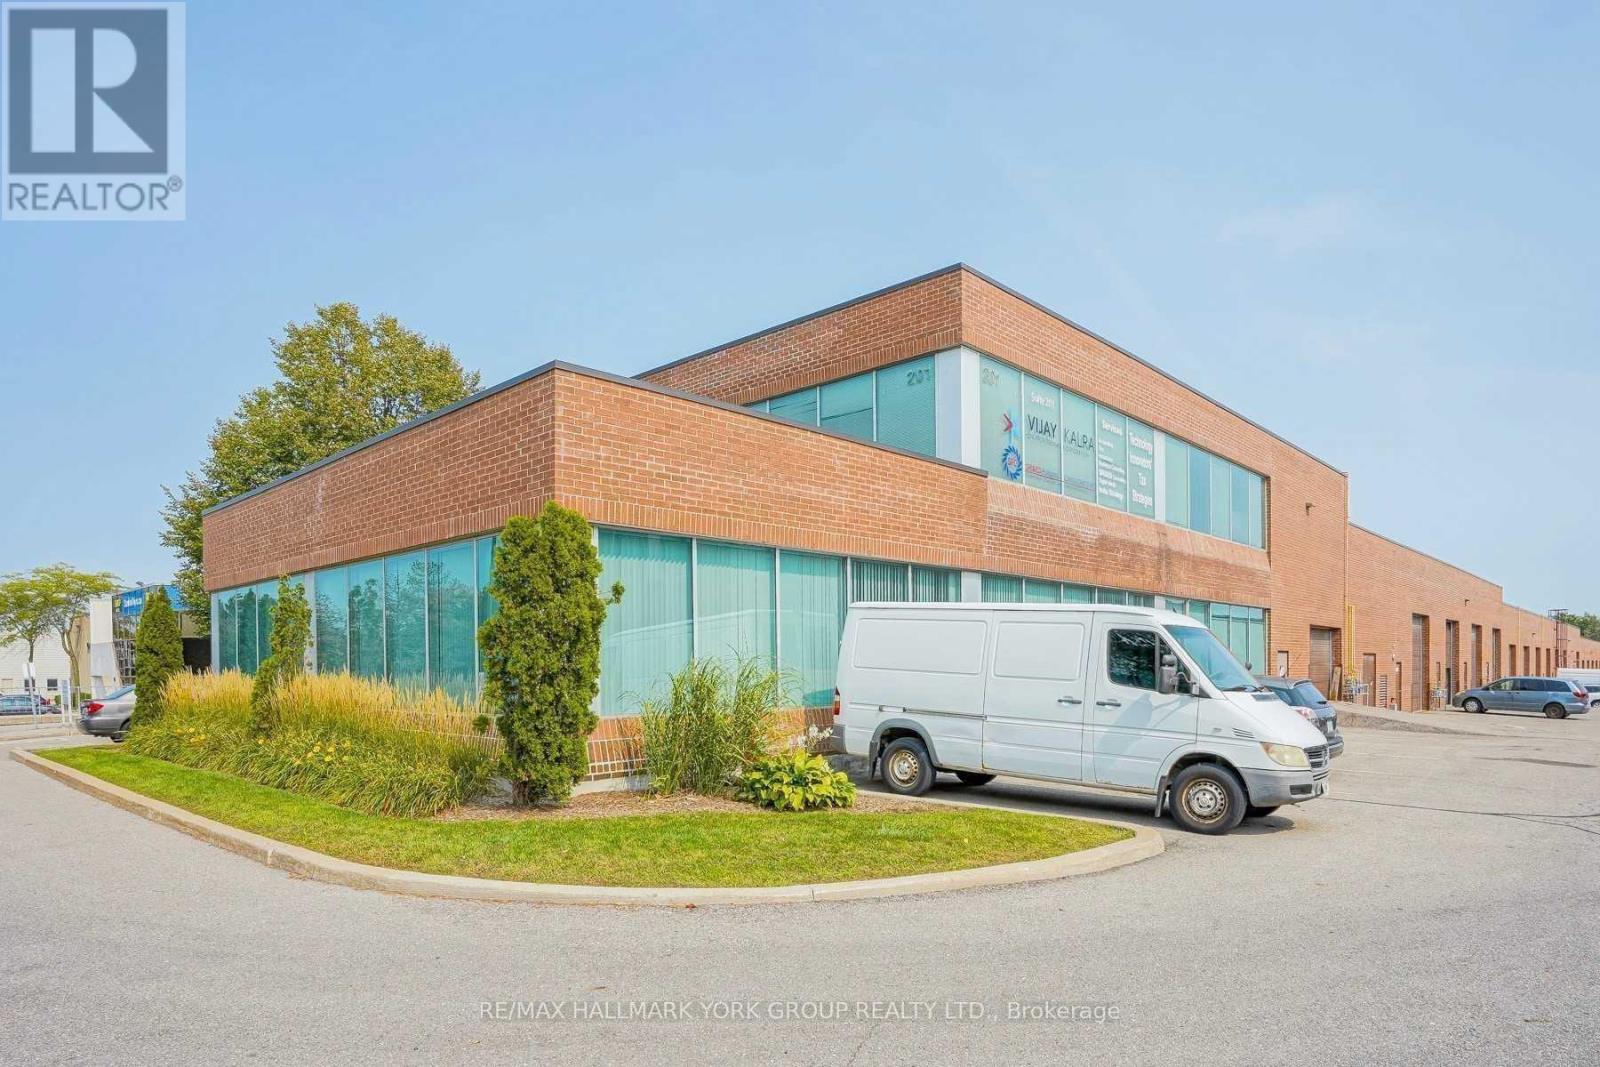
Completely Renovated! Excellent Opportunity To Secure Office Space For Your Firm/Business. Totally Upgraded Unit In Fantastic East Beaver Creek Location. Nothing To Do But Move In And Produce!!! Wow Your Clients, With Grand Greeting Area (Lobby), 4 Private Offices, Conference/Meeting Room, Kitchen, Renovated Washrooms And Utility Room. Divisible Back Area Boasts Additional Meeting/Board Room + Large Private Office With Own Washroom. High End Finishes Th/Out (id:55460)
Th18 - 100 Arbors Lane
Vaughan, Ontario
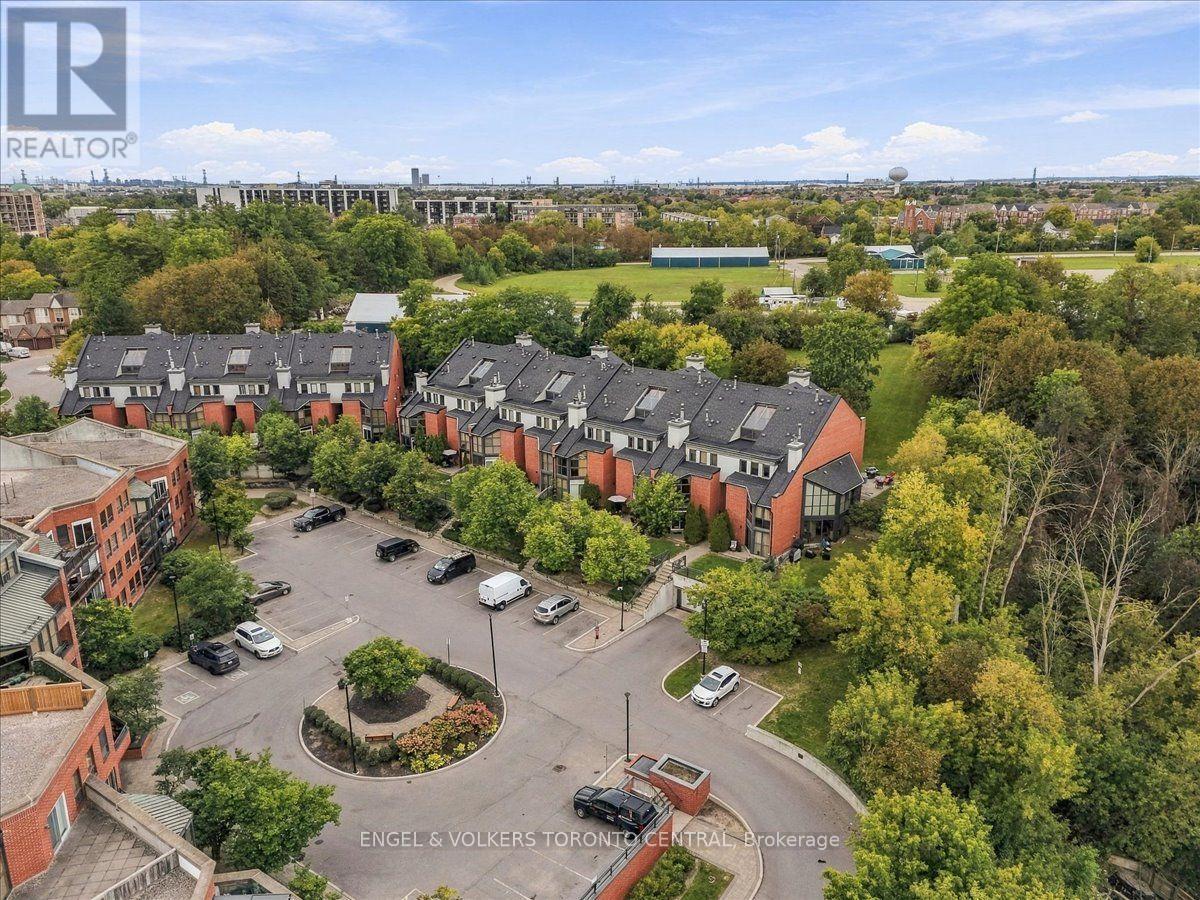
Welcome to this exceptional, move-in-ready condo townhouse in the heart of Woodbridge! Offering close to 2000 sq. ft. of beautifully updated living space, this spacious 3-bedroom, 3-bathroom home is tucked away in a highly sought-after complex and enjoys a peaceful setting overlooking lush greenspace. The thoughtfully designed layout features an abundance of natural light, including impressive floor-to-ceiling windows, creating a bright and inviting connection to nature. Hardwood & Parquet flooring, lutron smart hub lighting, pot lights, stylish light Fixtures, custom shutters, and quality finishes enhance the home throughout. The unique primary bedroom boasts soaring cathedral ceilings of over 15 feet, generous closet space, and a renovated ensuite with a modern Jacuzzi tub. The Bdrms on the 2nd floor provide the perfect space for a home office, nursery, Bdrm or private den. Additional features include a natural wood-burning fireplace, two underground parking spaces and locker. Residents enjoy exceptional resort-style amenities including an indoor pool, sauna/whirlpool, fitness centre, party room, library lounge, and car wash. Ideally located just steps from Market Lane, parks, shops, restaurants, transit, and everyday conveniences, with easy access to Highways 400 and 407. A rare opportunity to own a beautifully updated home offering privacy, comfort, nature, and effortless condo living in one of Woodbridge's most desirable communities! (id:55460)
Main Floor - 176 Felix Road
Richmond Hill, Ontario
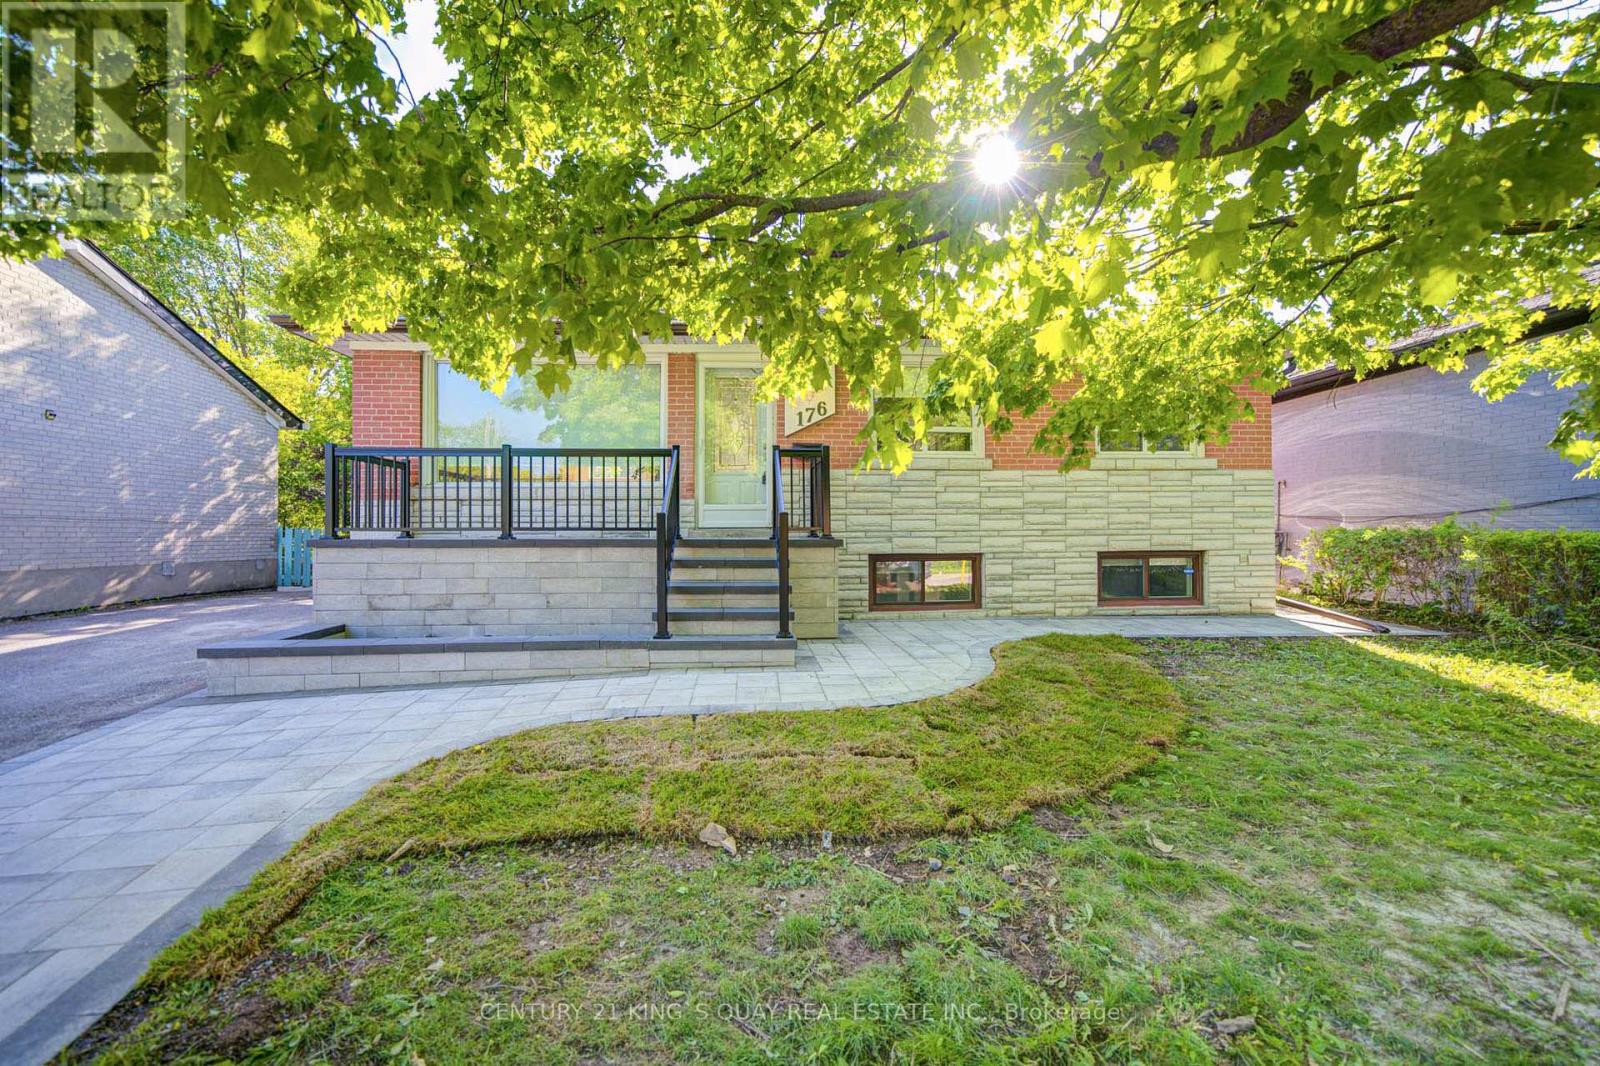
Welcome to this beautifully updated MAIN FLOOR ONLY residence located in a desirable Richmond Hill neighbourhood, offering a bright, comfortable, and functional living space ideal for families. The main floor features 3 spacious bedrooms, generous living and dining areas, an upgraded kitchen, renovated bathroom, upgraded flooring, and a well-designed layout perfect for everyday living. Modern window coverings and pot lights throughout create a bright and stylish atmosphere, while the updated kitchen is complemented by newer appliances, including a refrigerator, dishwasher, and gas stove with deluxe range hood. Additional improvements include newer front and back doors and updated water supply and drain lines. Enjoy the home's attractive outdoor improvements, including a new stone deck and stair railings, interlocking, and a sitting area. Conveniently located close to parks, schools, shopping, public transit, and everyday amenities, this well-maintained main-floor-only rental offers an excellent combination of comfort, convenience, and location in an established Richmond Hill community. (id:55460)
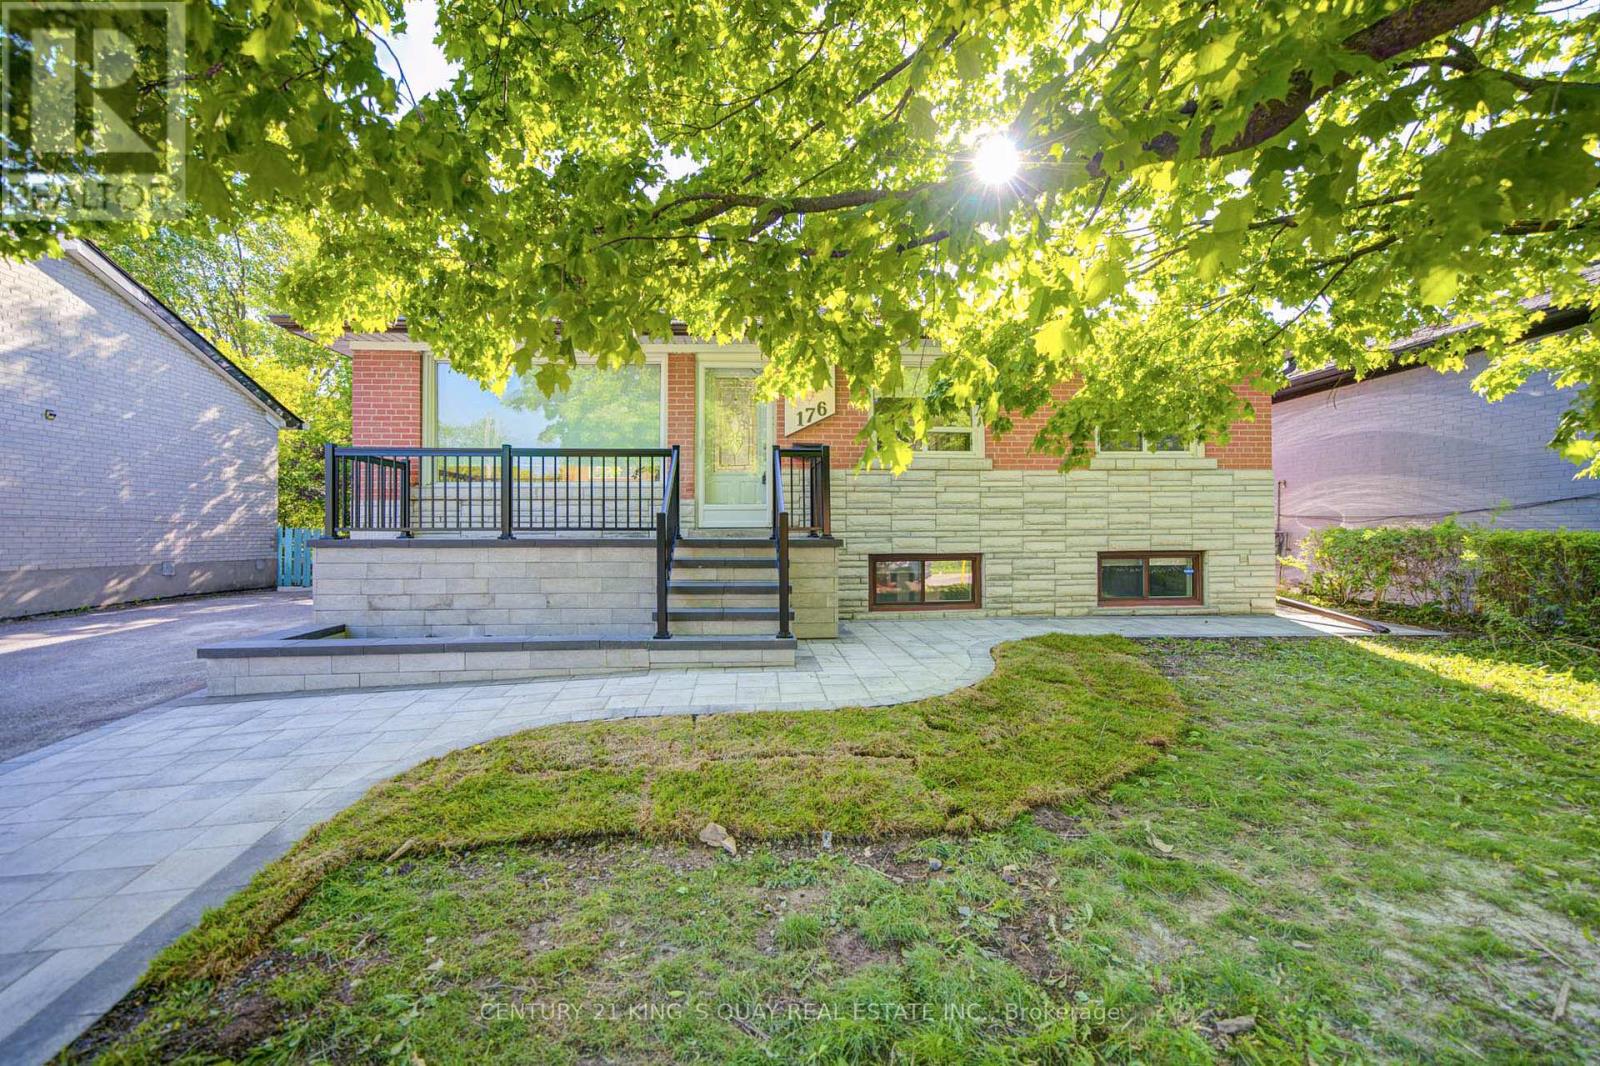
Basement - 176 Felix Road
Richmond Hill, Ontario
Welcome to this beautifully updated BASEMENT ONLY rental featuring 2 bedrooms and a private separate entrance in a desirable Richmond Hill neighbourhood. Offering a spacious and functional layout, this well-maintained lower-level suite provides comfortable living with excellent privacy and convenience. The basement features a newer deluxe kitchen, 2 bedrooms, an updated bathroom, and a generous living area ideal for relaxing and everyday living. Upgraded flooring and thoughtful improvements throughout create a clean, bright, and inviting atmosphere. Additional property updates include a newer tankless water heater and updated water supply and drain lines. Conveniently located close to parks, schools, shopping, public transit, and everyday amenities, this private basement suite offers an excellent rental opportunity in an established Richmond Hill community. (id:55460)
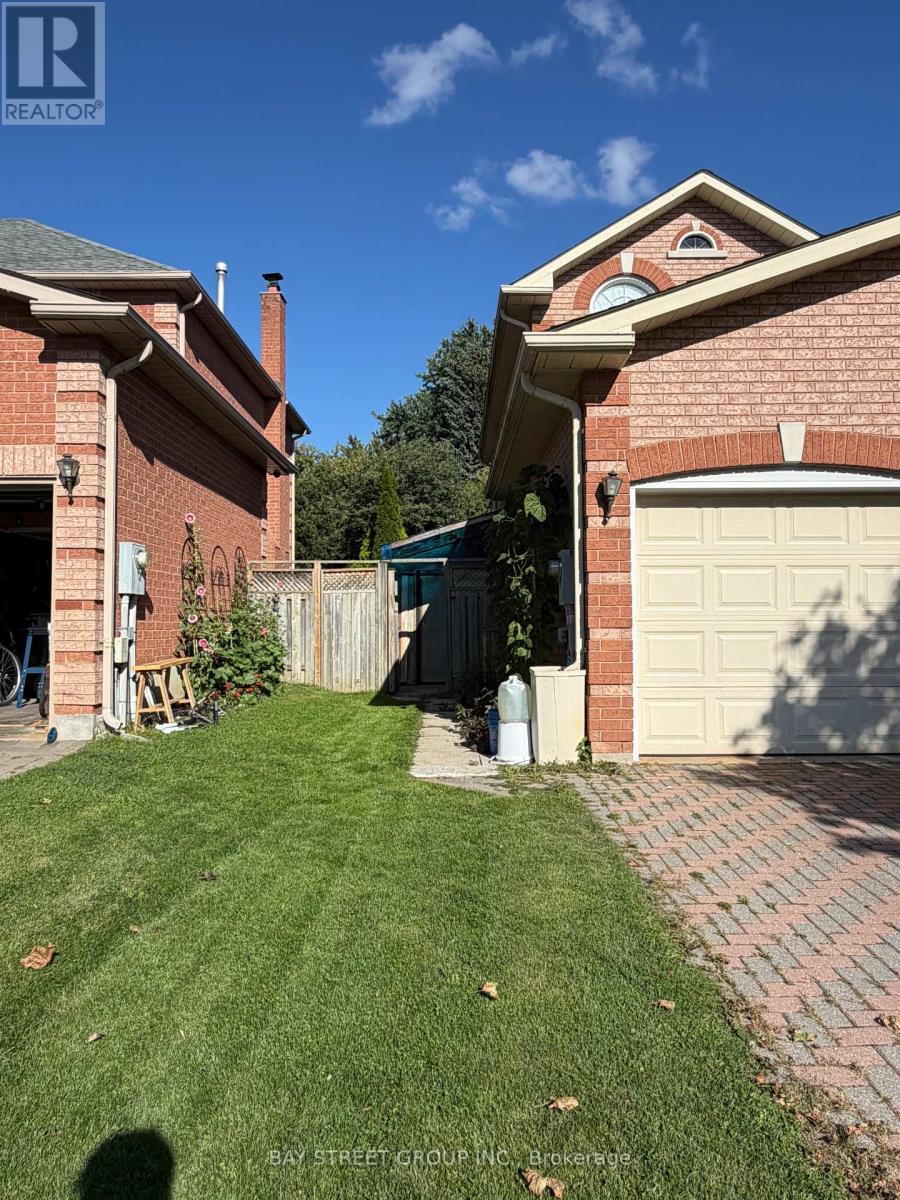
Basement - 185 Manhattan Drive
Markham, Ontario
*2 parkings available** AAA school Zone - Close To Markville Secondary School And Central Park Public School. Professionally Finished 3-Bedroom Basement Apartment In A Convenient And Desirable Markville Location. Features A Separate Entrance, Private Kitchen, And Ensuite Laundry. Minutes To Markville Shopping Centre, Grocery Stores, Viva Transit, Hwy 407, GO Station, Public Transit, Parks, Restaurants, And All Essential Amenities. An Excellent Opportunity For Comfortable And Convenient Living. (id:55460)
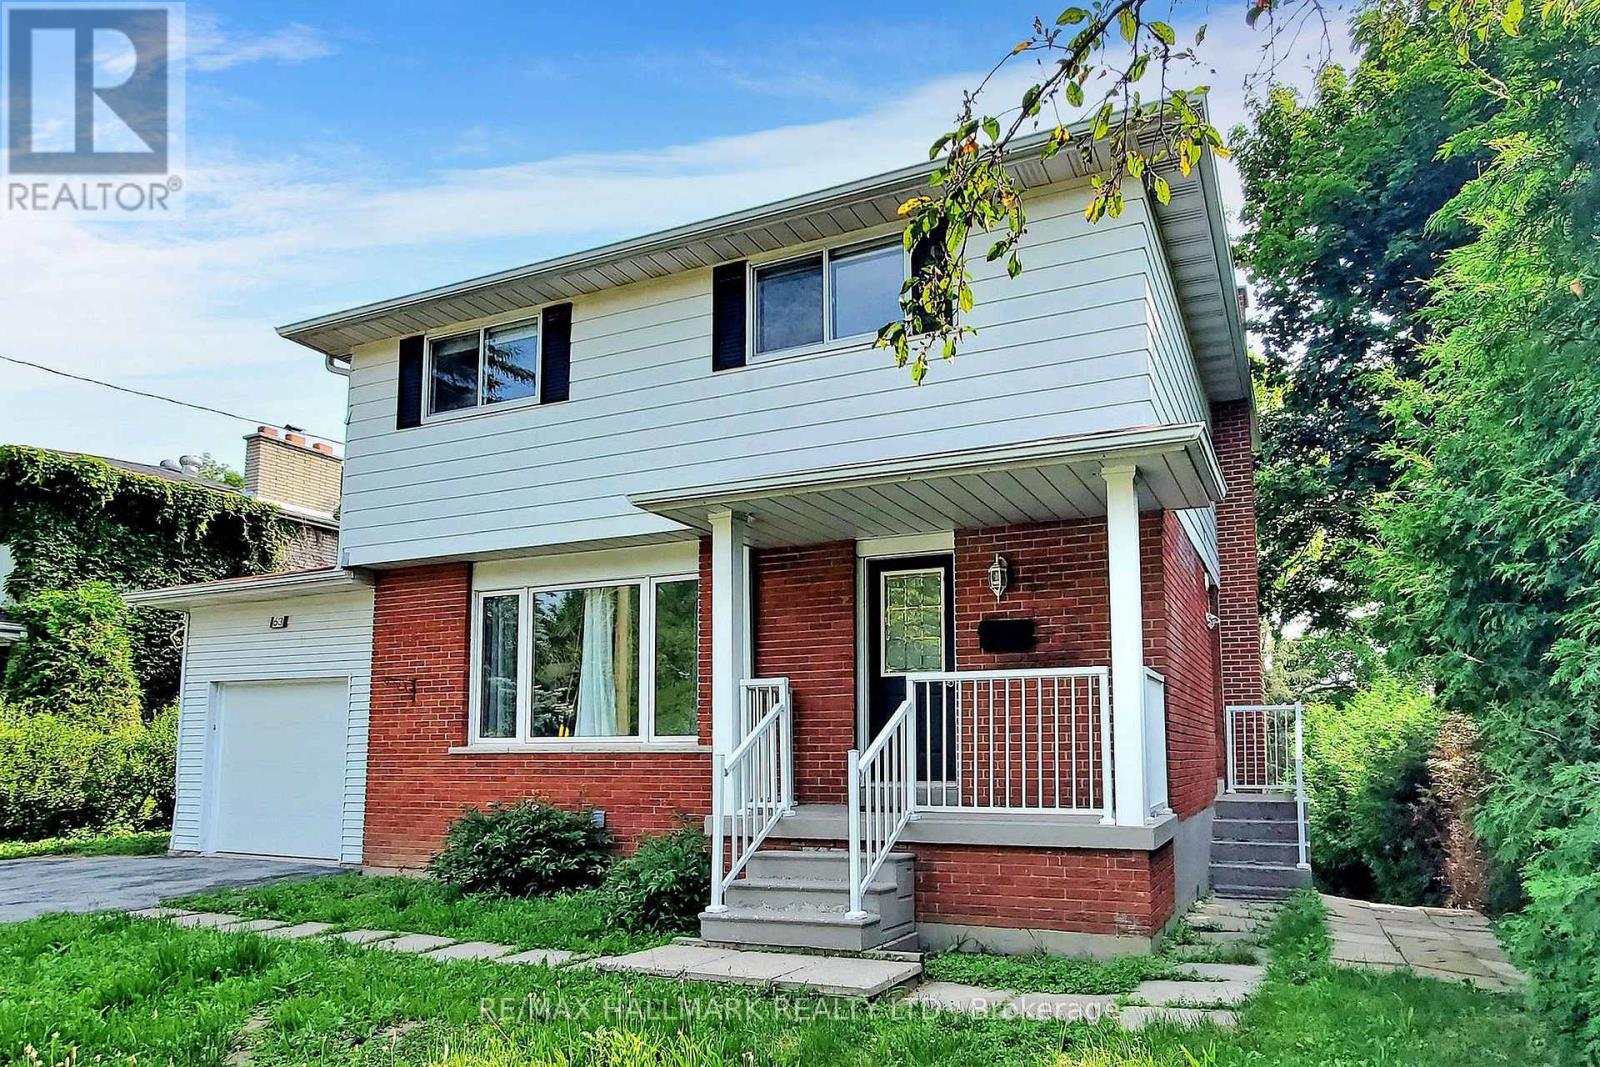
Basement - 63 Hillview Drive
Newmarket, Ontario
Welcome to this renovated one-bedroom walkout basement apartment (approx 700 sqf), situated on a quiet, low- traffic street in the heart of Newmarket. Enjoy a private entrance, a bright and functional layout, a gas fireplace, in-suite laundry, and direct access to a gorgeous, treed backyard on an impressive 200-ft-deep premium lot. Includes two tandem driveway parking spaces. Conveniently located near Southlake Hospital, schools, parks, public transit, GO Transit, shopping plazas, restaurants, golf courses, and Highway 404. A small cat is welcome! Tenant is responsible for 25% of utilities. (id:55460)
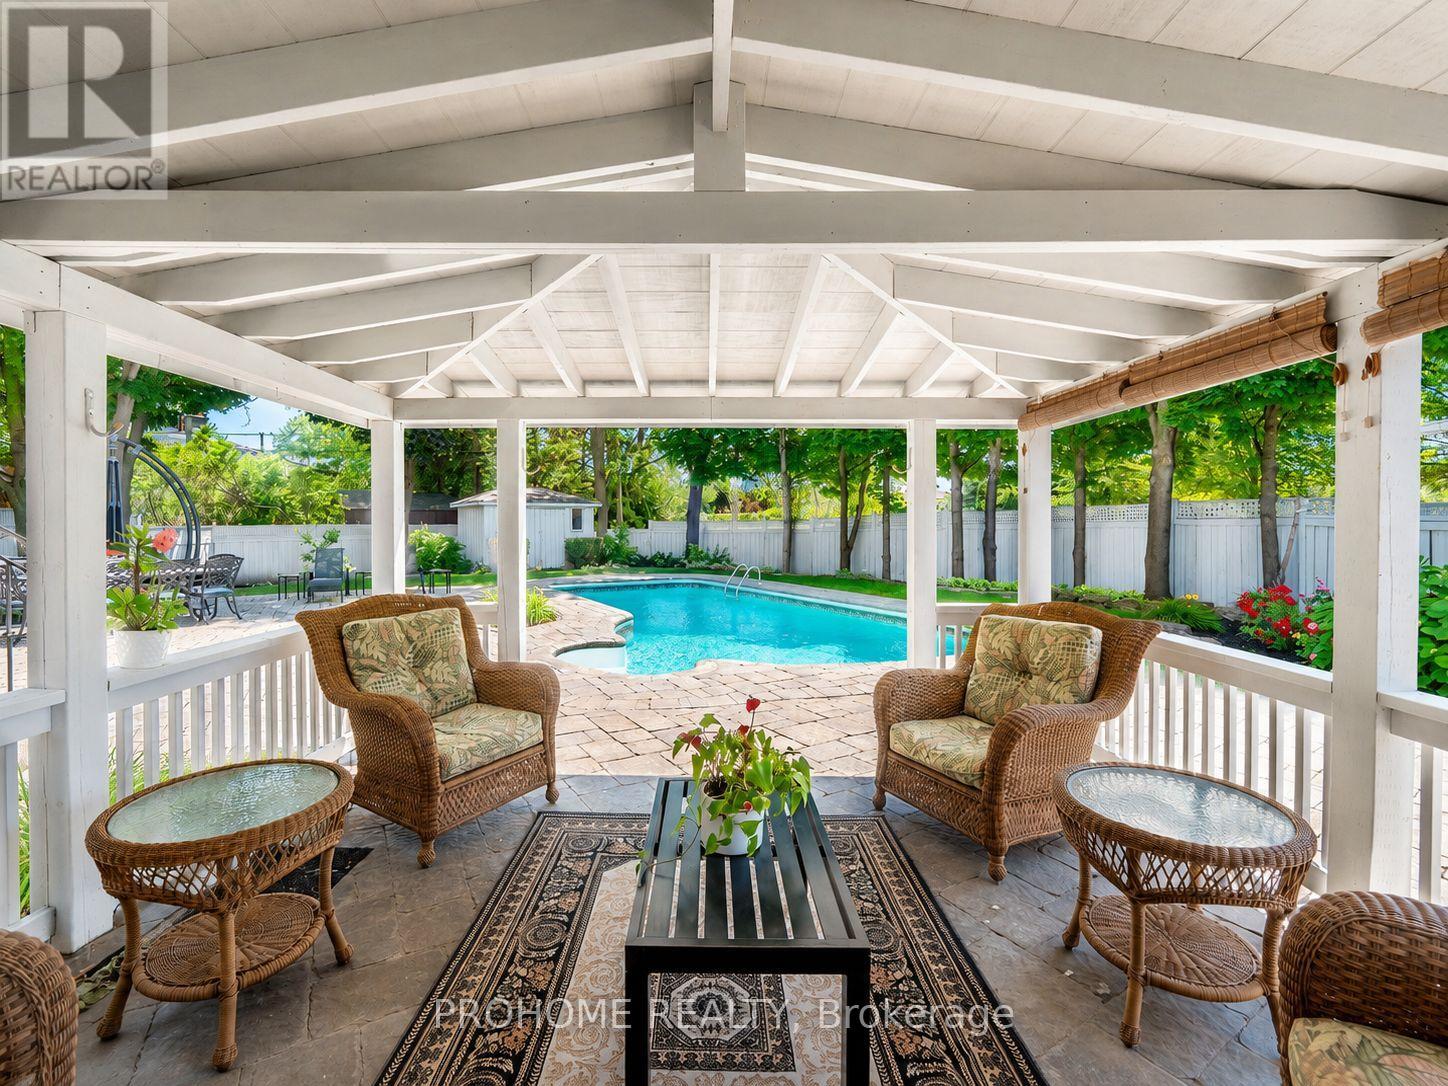
16 Tuscay Court
Markham, Ontario
Absolutely spectacular three-bedroom backsplit situated on a rare premium 10,323 sq. ft. lot in the heart of Unionville. Nestled on a quiet, child-friendly court, this exceptional property offers outstanding privacy, mature trees along the perimeter, an open and unobstructed backyard view, and a highly desirable southwest-facing exposure that provides abundant natural light throughout the day. The oversized primary suite is a true private retreat, featuring a spacious sitting and television area, a walk-in closet, a spa-inspired ensuite with a Jacuzzi tub, and a private walkout directly to the backyard and pool. The generously sized second bedroom also features its own private ensuite, providing exceptional comfort and privacy. The gourmet kitchen is beautifully appointed with custom cabinetry and premium Sub-Zero, Wolf, and Miele appliances, ideal for both everyday living and entertaining. The spacious finished walkout lower level opens seamlessly to the resort-style backyard, complete with an inviting inground pool, professionally installed interlocking stone, lush mature landscaping, and a covered outdoor dining area perfect for relaxing and entertaining. An exceptional opportunity in one of Unionville's most desirable locations. Enjoy this beautiful home as is, explore the potential for a future addition, or take advantage of the rare premium lot for a custom rebuild. A truly special property offering outstanding lifestyle appeal, privacy, space, and exciting long-term possibilities. (id:55460)
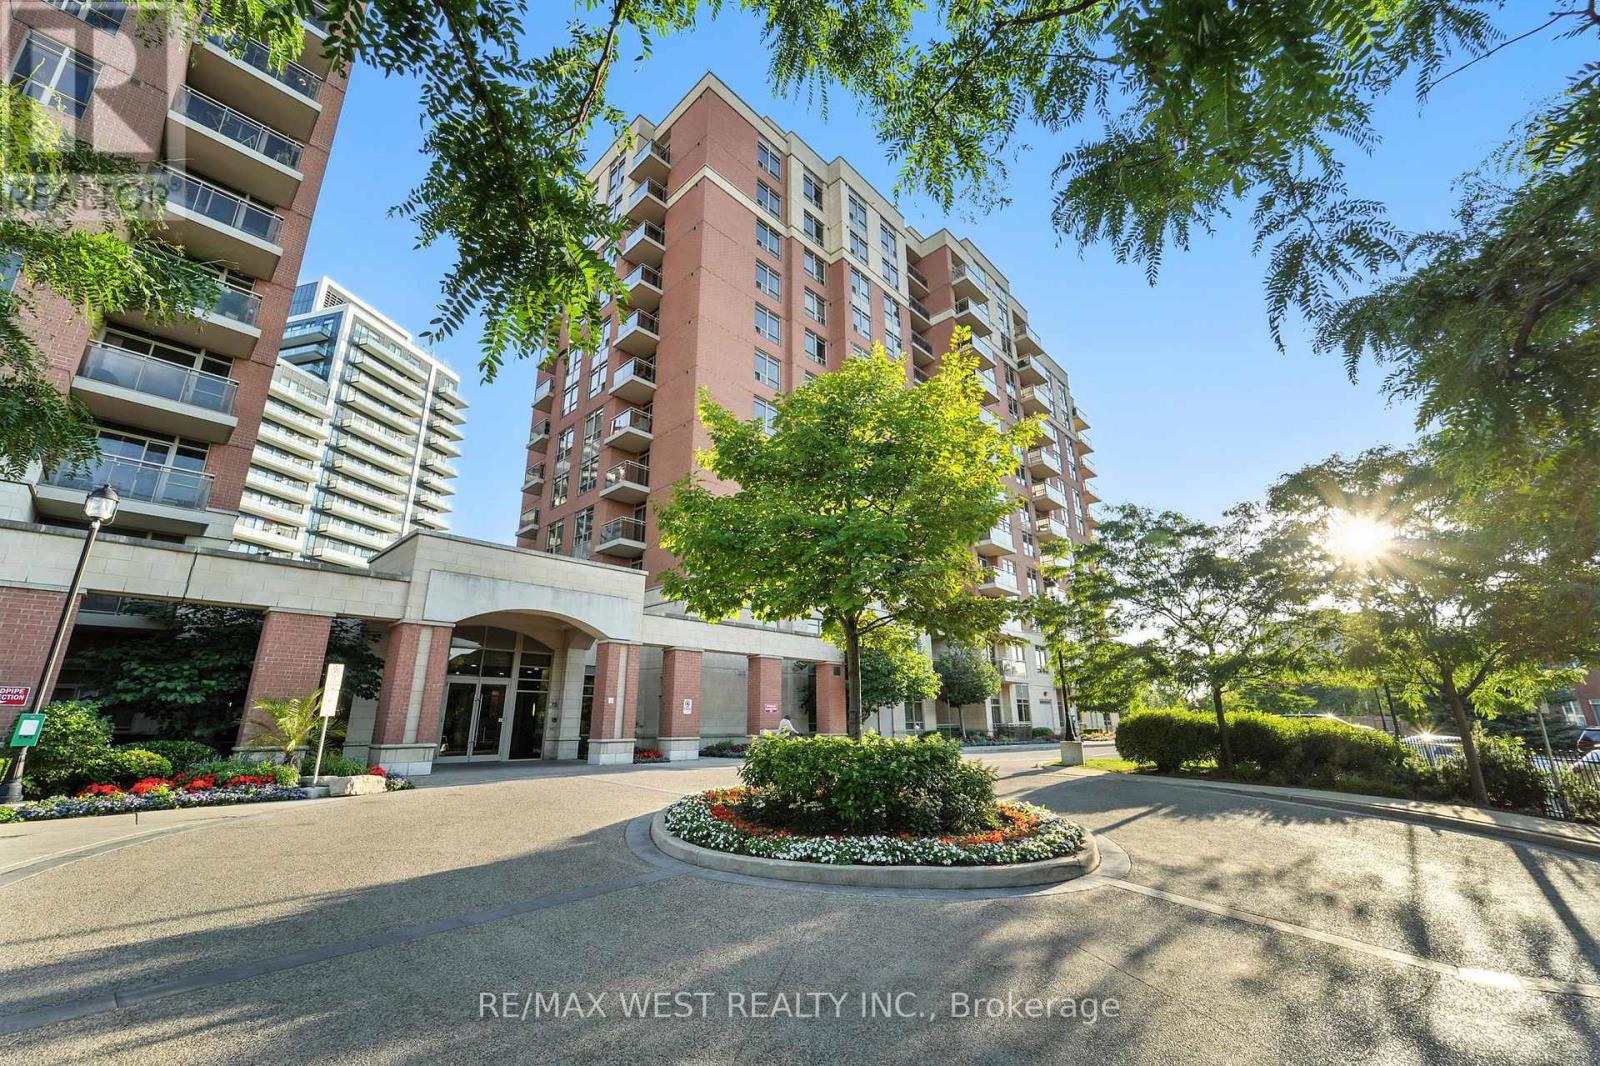
Ph2 - 75 King William Crescent
Richmond Hill, Ontario
Experience sophisticated city living in this stunning Penthouse with 2-bedroom split layout condo, designed for privacy and comfort. Wake up to unobstructed panoramic views from your private balcony perfect for morning coffee or evening entertaining. Features & Amenities: Modern kitchen with stylish breakfast bar & stainless steel appliances Spacious split bedrooms offering privacy and tranquility Parking (P1) & Locker (#48, 2nd floor) included 24-hour concierge for security and convenience Billiard & games room, guest suites, and ample visitor parking Steps from GO Train station, shops, dining, and community center Live in the heart of it all with unmatched convenience and luxury. EXTRAS: Premium Parking spot P1, Locker #48 (2nd floor), access key in lockbox. Tenant pays only for Electricity and tenant insurance!!! (id:55460)

106 - 74 The Queensway South Road
Georgina, Ontario
Newly Renovated Bright and Spacious 3 bedroom Condo located on the 1st floor of the building! No steps if entering from the back entrance. Excellent location close to all Amenities, next door to the Stephen Leacock Theatre and club 55. Bus stop in front and a short walk to shops and cafes. Close to Lake Simcoe, minutes to HWY 404 with easy commute to the city. Spacious open concept, living room, dinning room and kitchen. Large Primary bedroom with walk-in closet. Laundry facilities in Hall Closet, Excellent opportunity for first time buyers, also a great place to live out your retirement!! One Designated parking spot included plus lots of visitor parking available! Located in the heart of Keswick, Exceptional Building and Property lovingly maintained! Beautiful Gardens and stone fence! As Per Condo Bylaw - There is no smoking, no pets and no smoking or growing cannabis in building and property! LAST 4 PICS IS FROM VIRTUAL (id:55460)
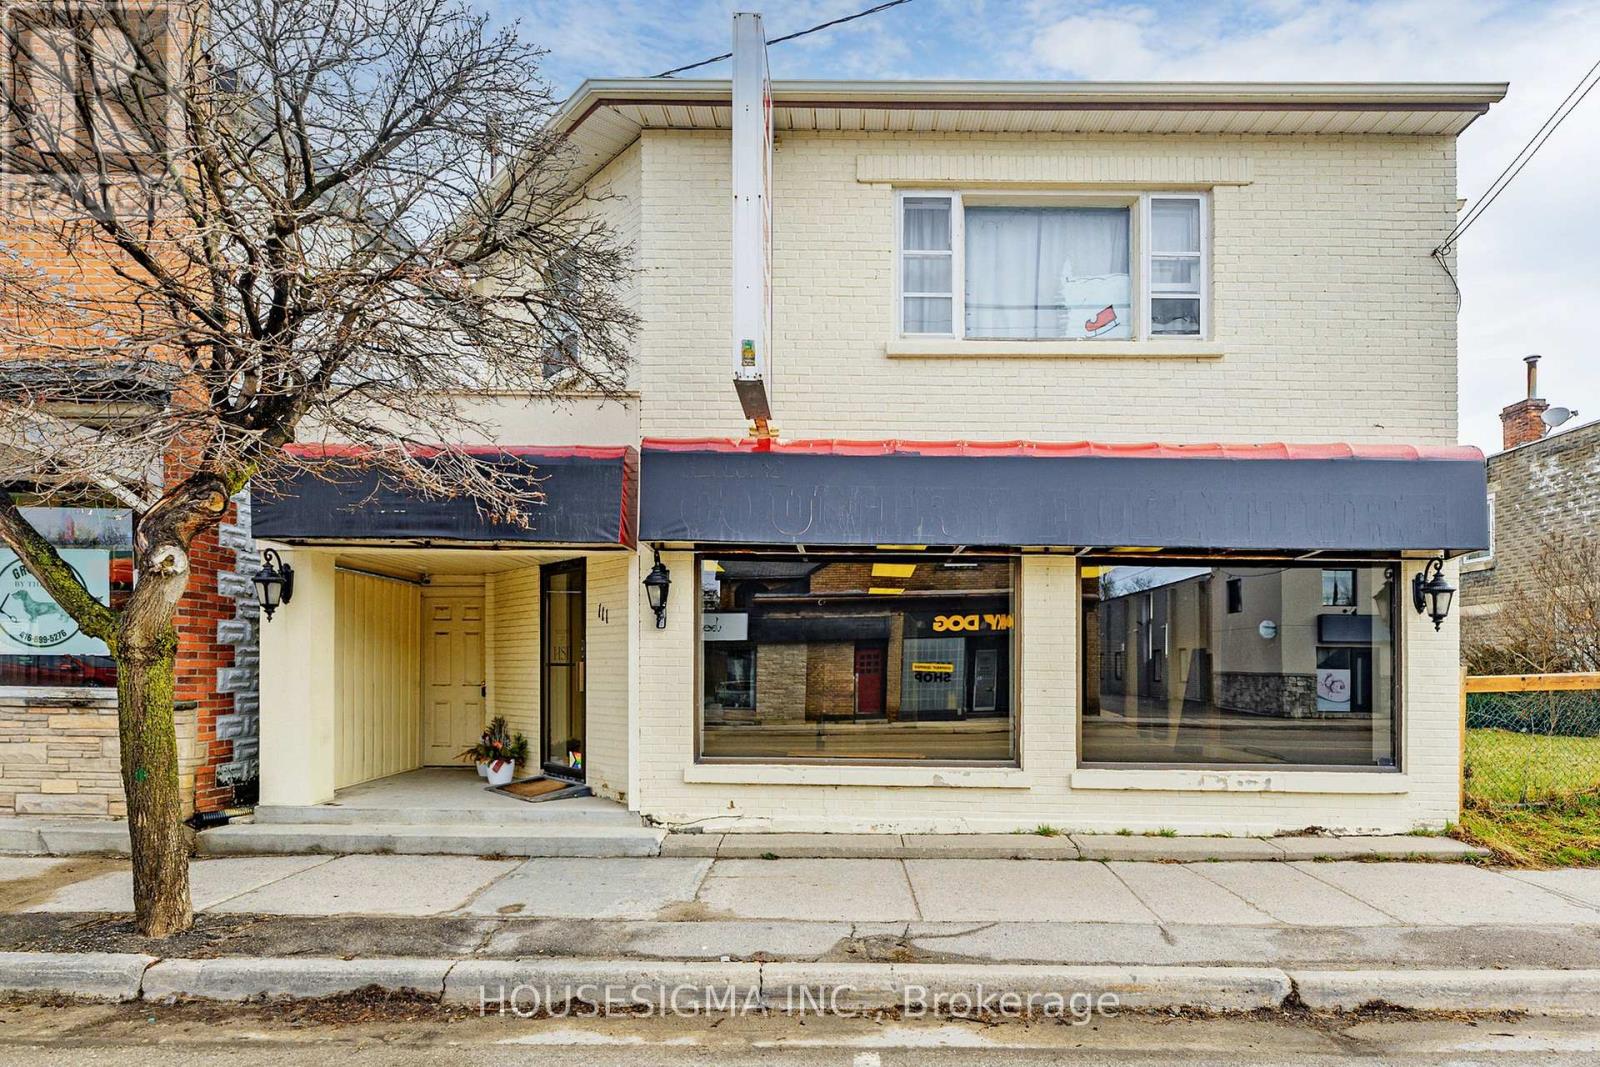
111 High St Street E
Georgina, Ontario
Great Location On The Main Street Of Sutton West. This Area Is Undergoing Influx Of Residential Properties With New Subdivisions Well Underway. Commercial Building C1-1 Zoning.1400 Sq. Ft Of Commercial Space On Main Floor And 1800 Sq. Ft Residential Space On 2nd Floor.Built-In Loading Zone With New Man Door And An Electric Insulated Shipping Door 10 1/2 X 10Feet. Total of 2- 1 Bed apartment on main and 1- 3 bed apt, 2 bath on second floor. (id:55460)
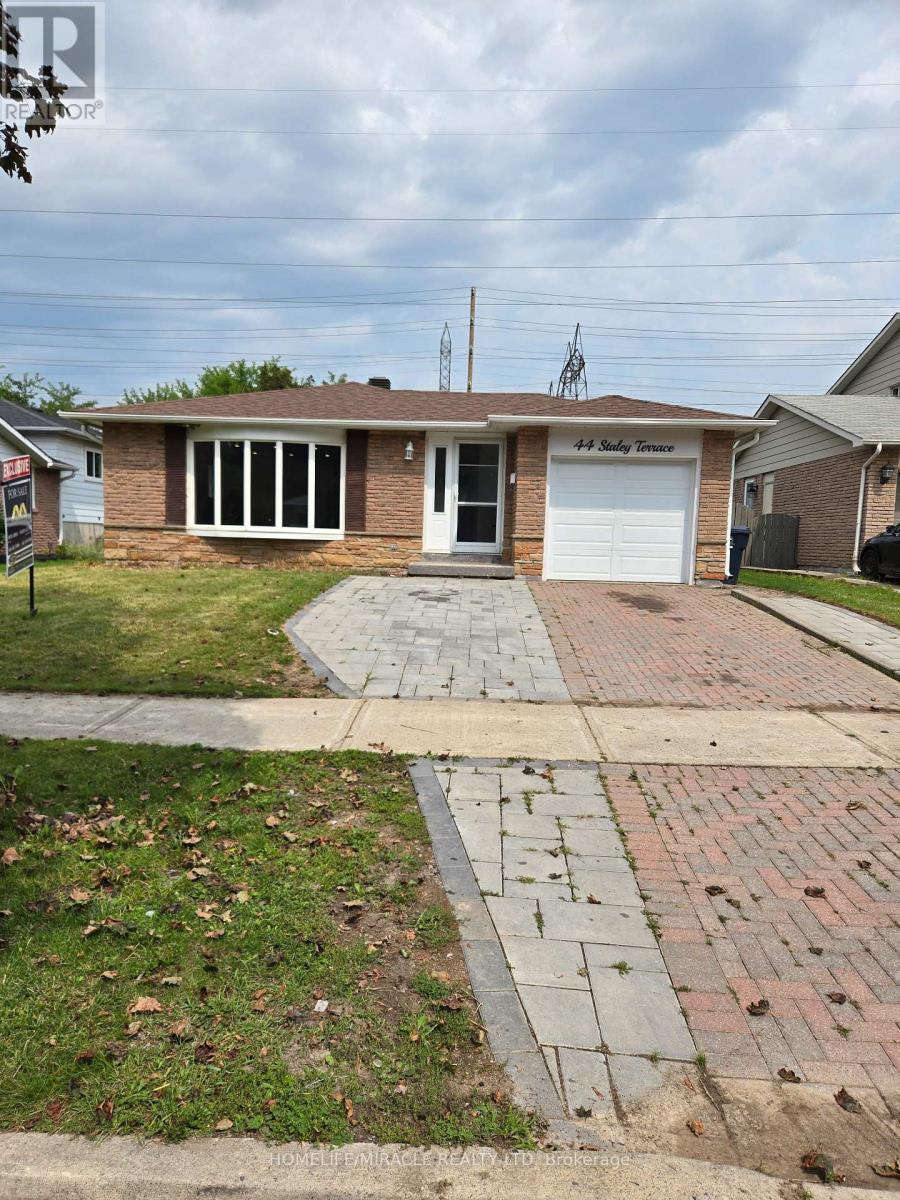
44 Staley Terrace
Toronto, Ontario
Welcome to 44 Staley Terr, located in the desirable L'Amoreaux community of Scarborough. This spacious family home offers a practical layout with excellent potential for homeowners and investors. The finished basement features 4 bedrooms, a kitchen, living area, and breakfast area, providing additional living space and versatility for extended family or rental potential. Conveniently located close to schools, parks, shopping, dining, public transit, and major transportation routes. A great opportunity to own a spacious home in a well-established and sought-after neighbourhood! (id:55460)
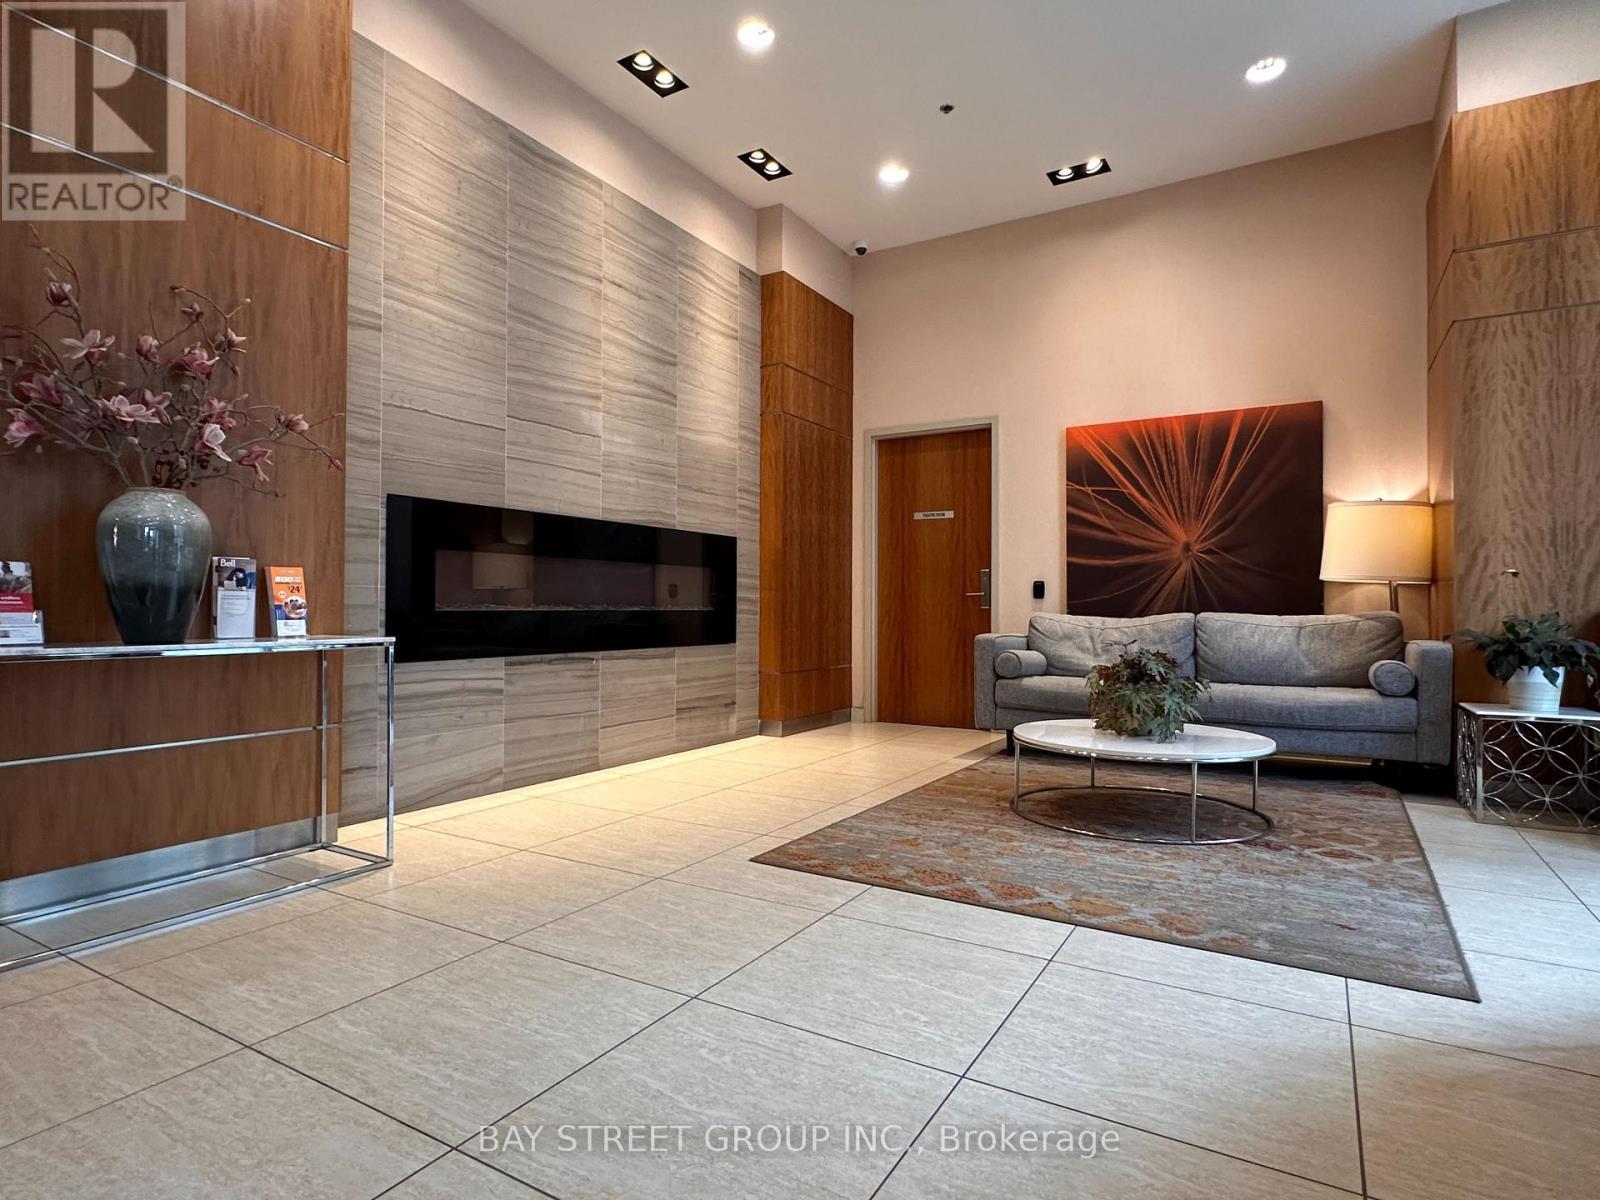
1707 - 50 Town Centre Court
Toronto, Ontario
Luxurious Condo At The Encore, Built By Monarch! Ft Located On The 17th Floor W/ Amazing Views! Includes Elegant Wood Floors And An Over Sized Floor To Ceiling Window! Functional Layout With Upgraded Features And Finishes. Steps To Cinema, Restaurant And Scarborough Shopping Centre. 5 Minutes Walk To TTC Station. Must See! (id:55460)
2184 Maple Grove Road
Clarington, Ontario
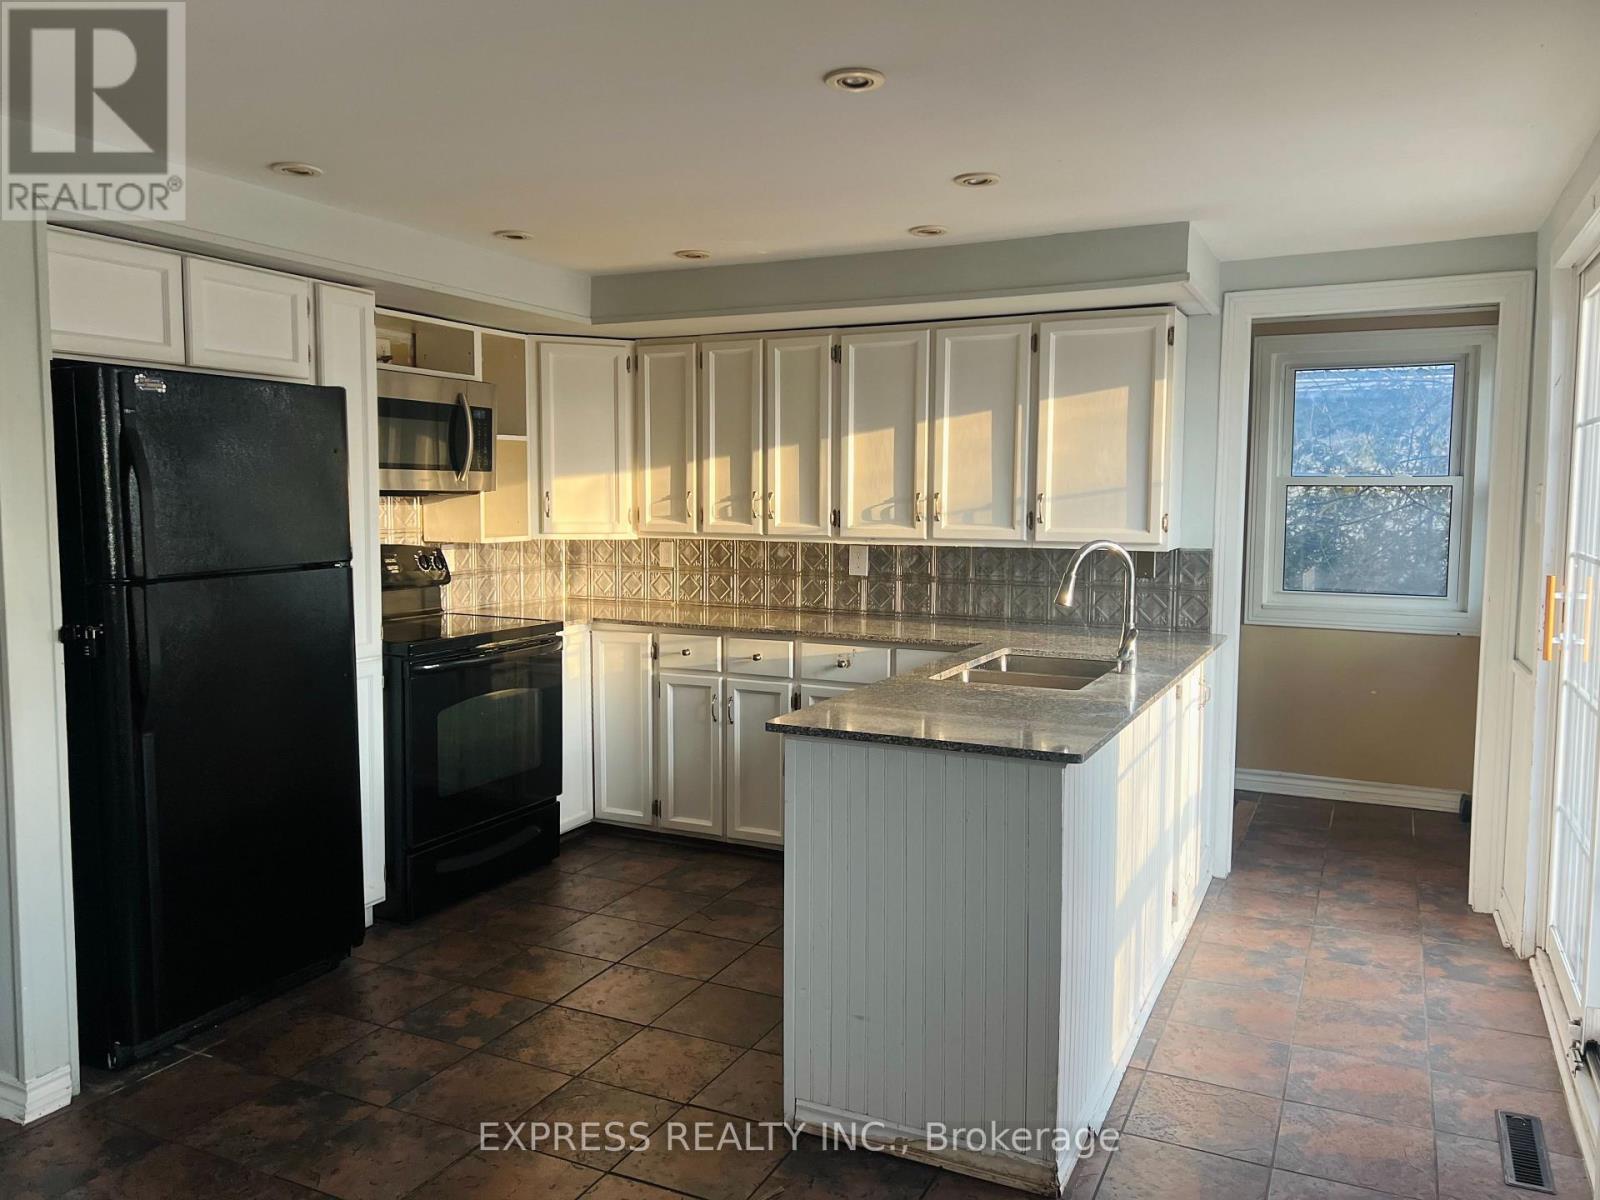
Country Living 5 Mins From Downtown And 401. Beautiful Huge 6 Bedroom House W 2 Kitchens. 3 Br On M/F And 3 Br In-Law Suite Upstairs. Recently new paint Perfect For Combining Families, Very Nice Finishings Throughout. Walk Out From In-Law Suite Master To Covered Porch. Two set of washers and steam dryer, Partial Finished Basement W Rec, Office, Workshop And Storage. Hardwood Or Ceramic Flooring In Living Areas, Granite/Marble Counters In Kitchens. Gas Furnace '10, 200 Amp Breaker Panel W/ Esa '13, Sump Pump W/ Double Backup + Battery '13, roof On Main Lvl/Windows(2019), Water Softner/Uv '13, front and back Large Decks. (id:55460)
19c Lookout Drive
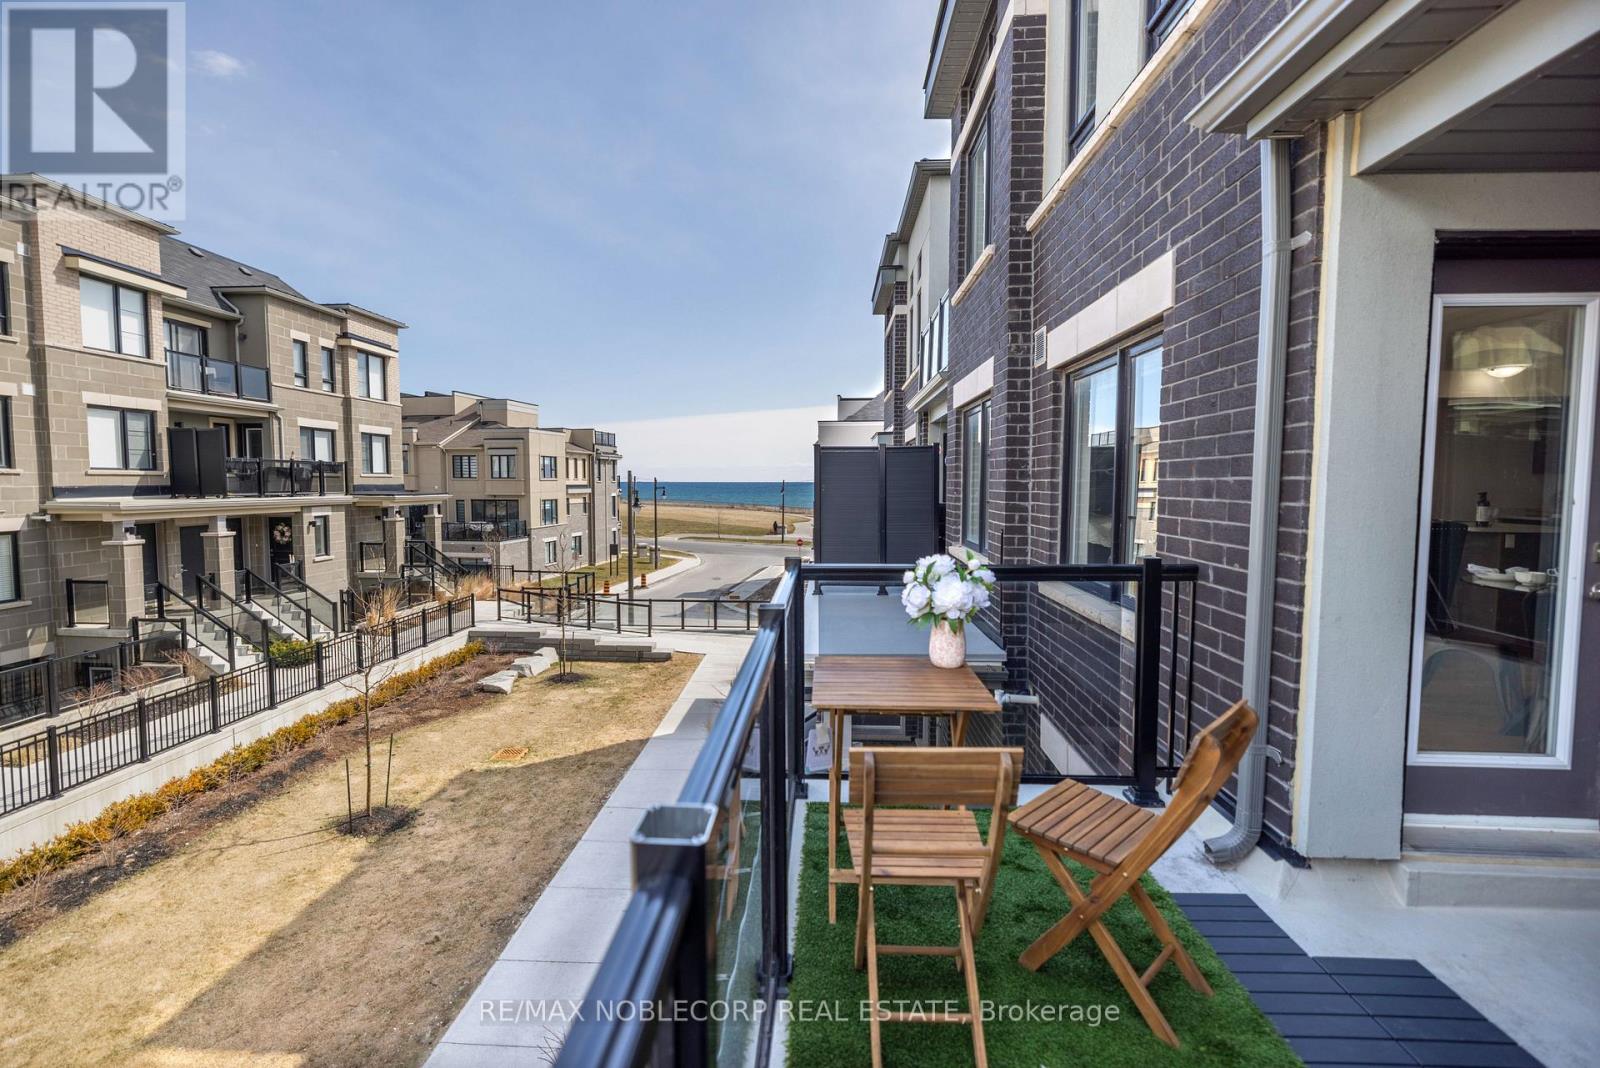
Clarington, Ontario
Lakeside Living at 19C Lookout Dr 2 Mins from the 401. Step into this bright and modern 2-bed, 3-bath stacked townhouse in the Port Darlington waterfront community. With 1108 sq ft of well-kept living space, this home features hardwood floors throughout, an open-concept layout, and a southeast-facing balcony with peaceful lake views perfect for morning coffee or unwinding in the evening. The main level offers a spacious living area that walks out to a private terrace, great for entertaining or enjoying the breeze off the lake. The kitchen includes plenty of cabinet space, a breakfast bar, and all the essentials for everyday cooking. Upstairs, you'll find two generous bedrooms, including a primary with a walk-in closet and an ensuite. The second bedroom is ideal for guests, an office, or a cozy den. Laundry is conveniently located on the upper level and CARPET FREE!! This unit also comes with a private garage and driveway parking for two vehicles. Outside your door, enjoy trails, parks, a marina, and sandy beaches. Plus, with the 401 just 2 minutes away, commuting is quick and easy. Don't miss the chance to enjoy lakeside livingbook your showing today! (id:55460)