
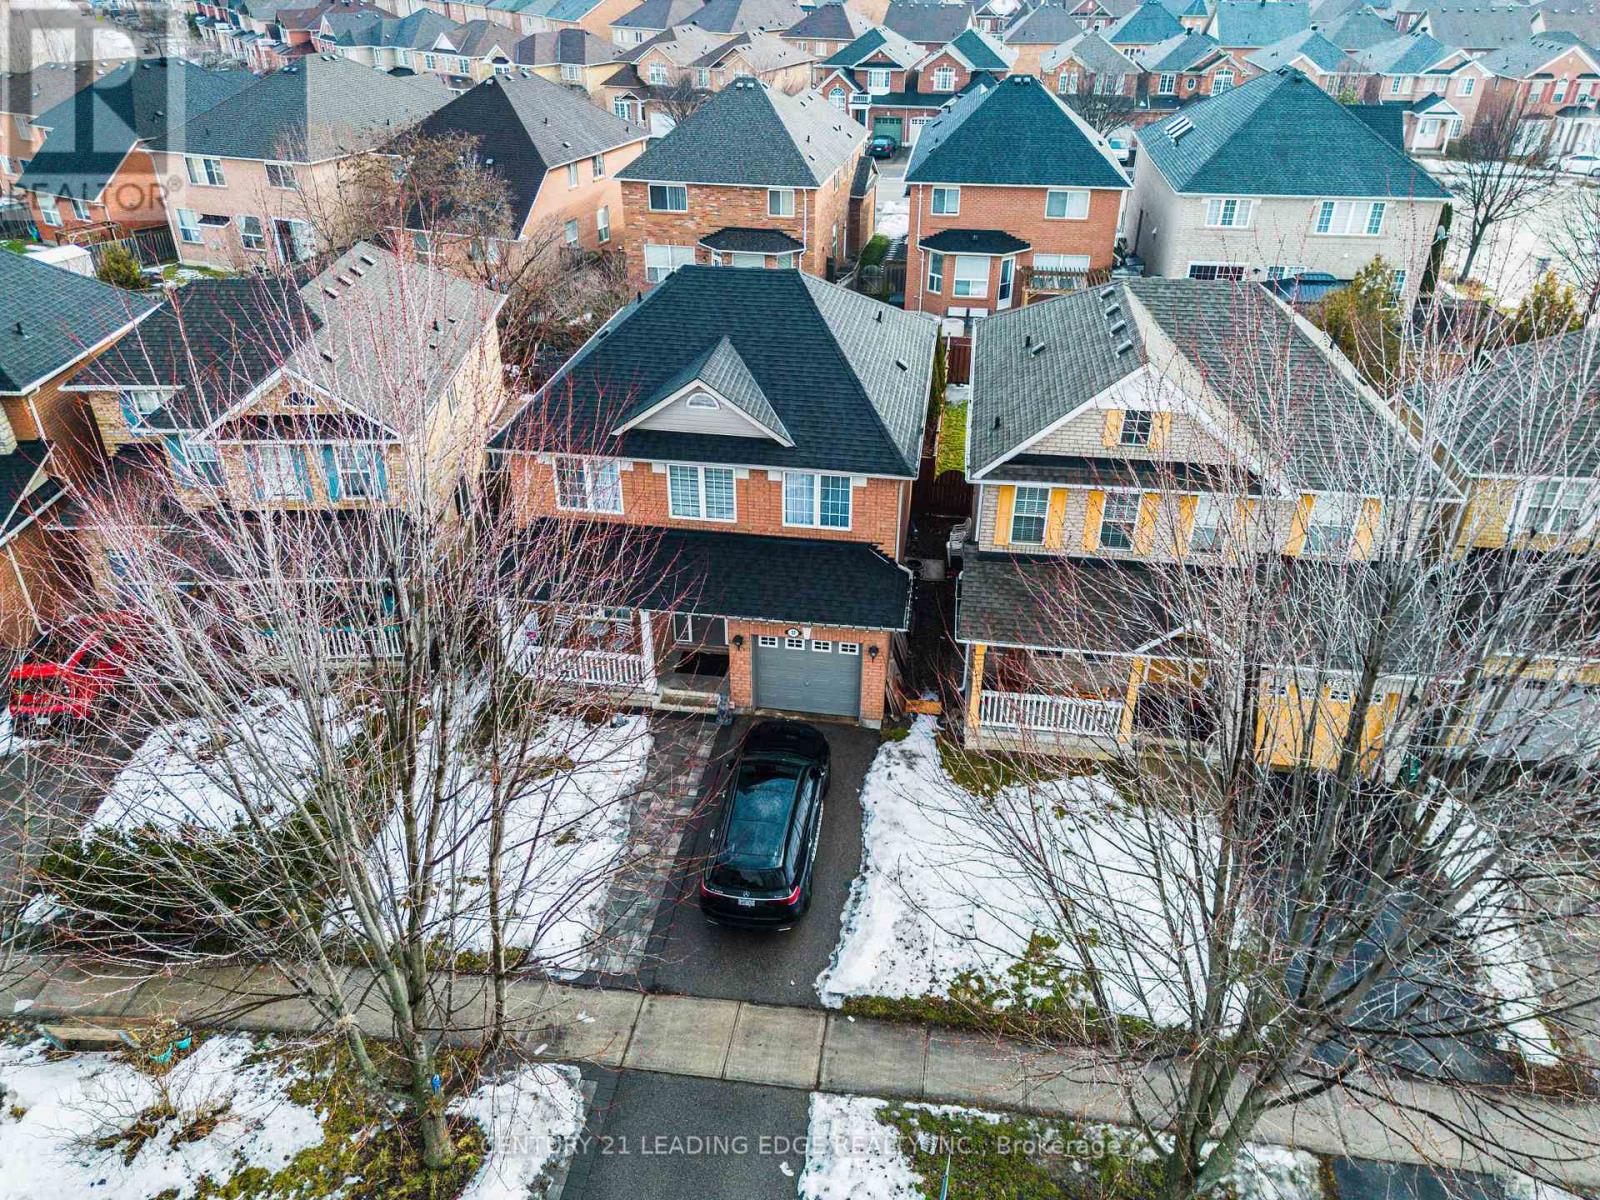
37 Landsdown Crescent
Markham, Ontario
Welcome to 37 Landsdown Cres! Beautifully renovated and sun-filled 4+2 bed and 4 bath home nestled on a quiet, family-friendly street. This impressive residence features a fully finished basement complete with a spacious family room, two additional bedrooms, and a 3-piece bathroom, offering exceptional versatility for extended family or guests. The main level boasts an inviting family room with a cozy fireplace, perfect for relaxing or entertaining. The modern kitchen is equipped with stainless steel appliances and designed for both style and functionality. Enjoy the convenience of direct garage access. Upstairs, the stunning primary bedroom offers a private retreat with a luxurious 5-piece ensuite.Ideally located in a sought-after community, this home is minutes from top-ranking schools including Bur Oak Secondary School, steps to Wismer Park, and close to YRT transit, Garden Basket, shopping, dining, banks, and easy access to Highway 407 and major routes. This exceptional home perfectly blends comfort, style, and location-an ideal choice for families. Don't miss your opportunity to make it yours! (id:55460)

Lower Level - 71 Hawman Avenue
Vaughan, Ontario
bright clean, broadloom free , 2 bedroom unit , 3 piece bathroom . Includes 1 outdoor parking spot . Located in the peaceful and desirable neighborhood of Vaughan Grove . on-suit clothes washer and dryer . Private entrance , nothing shared with landlord . generous storage area. (id:55460)
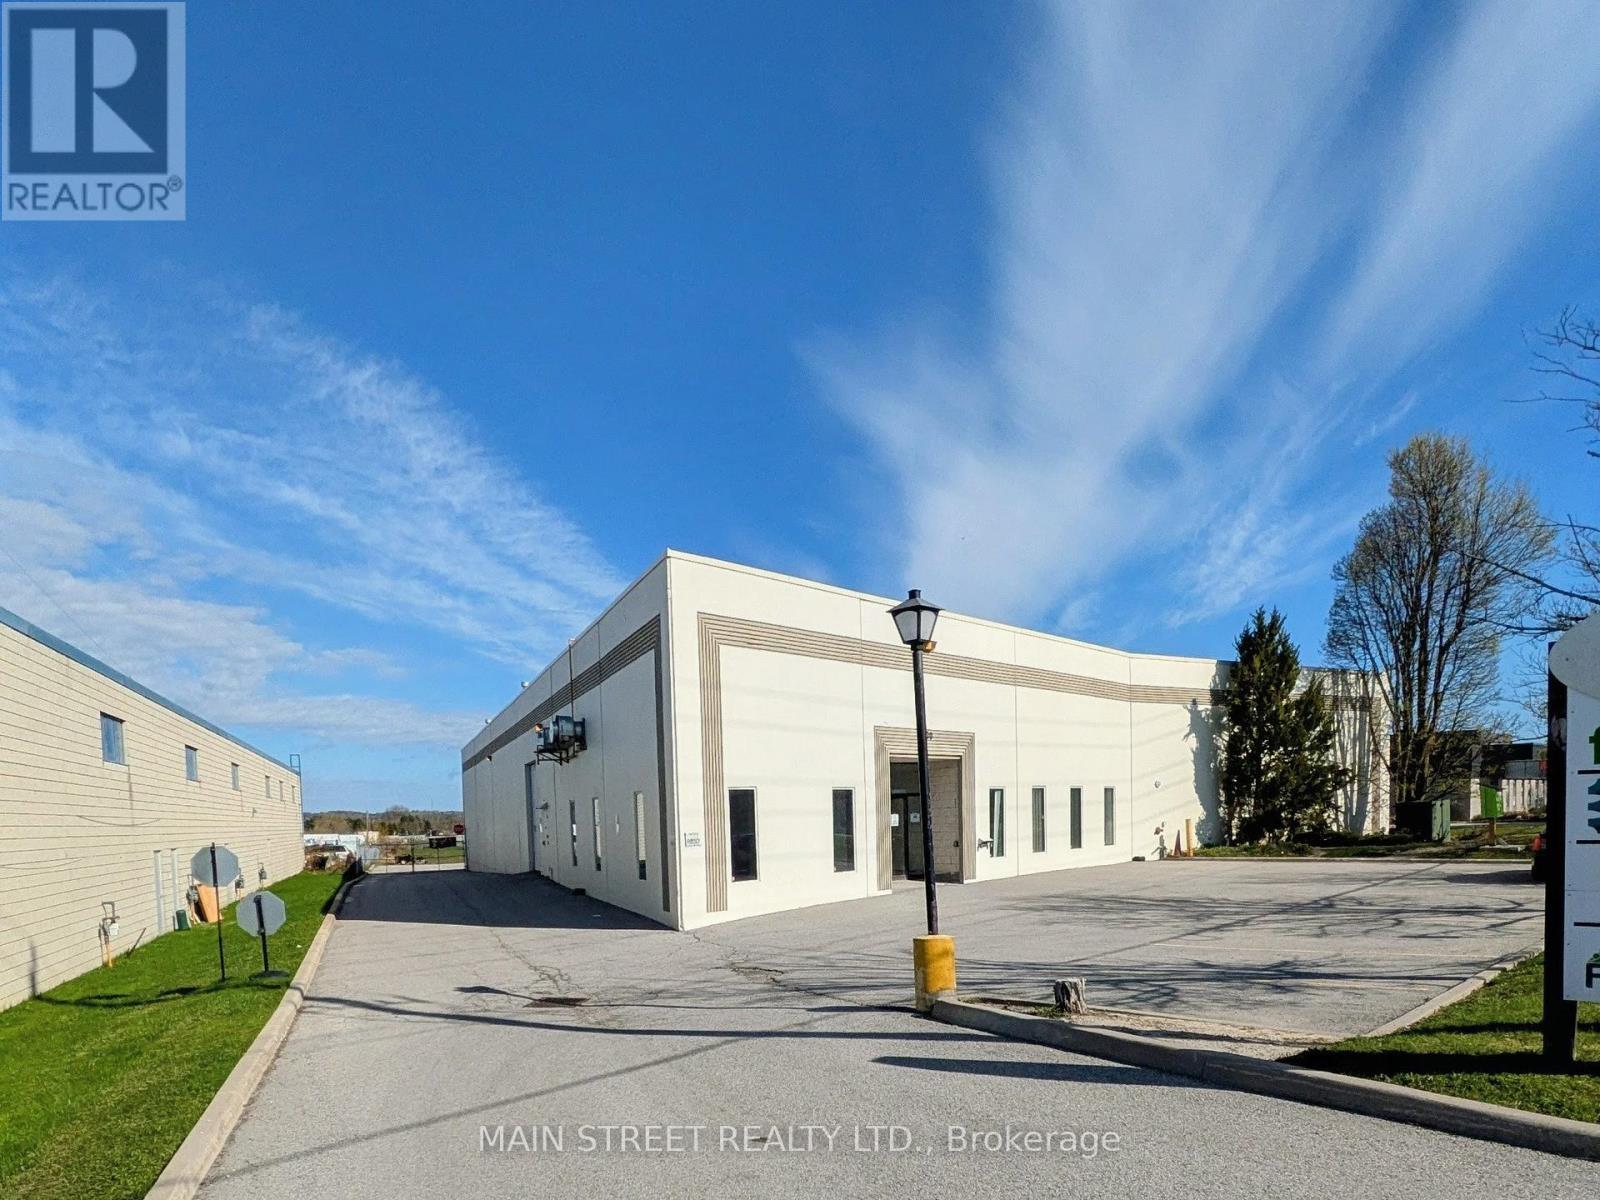
350 Industrial Parkway S
Aurora, Ontario
Well maintained 14,000 sq.ft. freestanding industrial building on 1.14 acres with desirable E-2(6) zoning, permitting outdoor storage and a wide variety of industrial and commercial uses including auto body, auto rental/ repair, commercial self storage, contractor's yard, fitness center, food processing, place of worship.The property features a secured yard and shipping apron that accommodates 53-foot trailers, supported by two truck level loading doors and one drive-in door, making it suitable for warehousing, distribution, contractors, and service businesses.The warehouse area is equipped with high-efficiency LED lighting and includes generous mezzanine space for additional storage. The building has been well maintained with recent capital improvements including new roof and exterior paint '25.Strategically located with excellent access to Hwy 404, the property is steps from a YRT transit stop and close to the Aurora GO Train Station, providing convenient access for employees and visitors.Vacant possession offers an excellent opportunity for an owner-occupier or investor seeking a well-located industrial asset with yard space and flexible zoning. (id:55460)
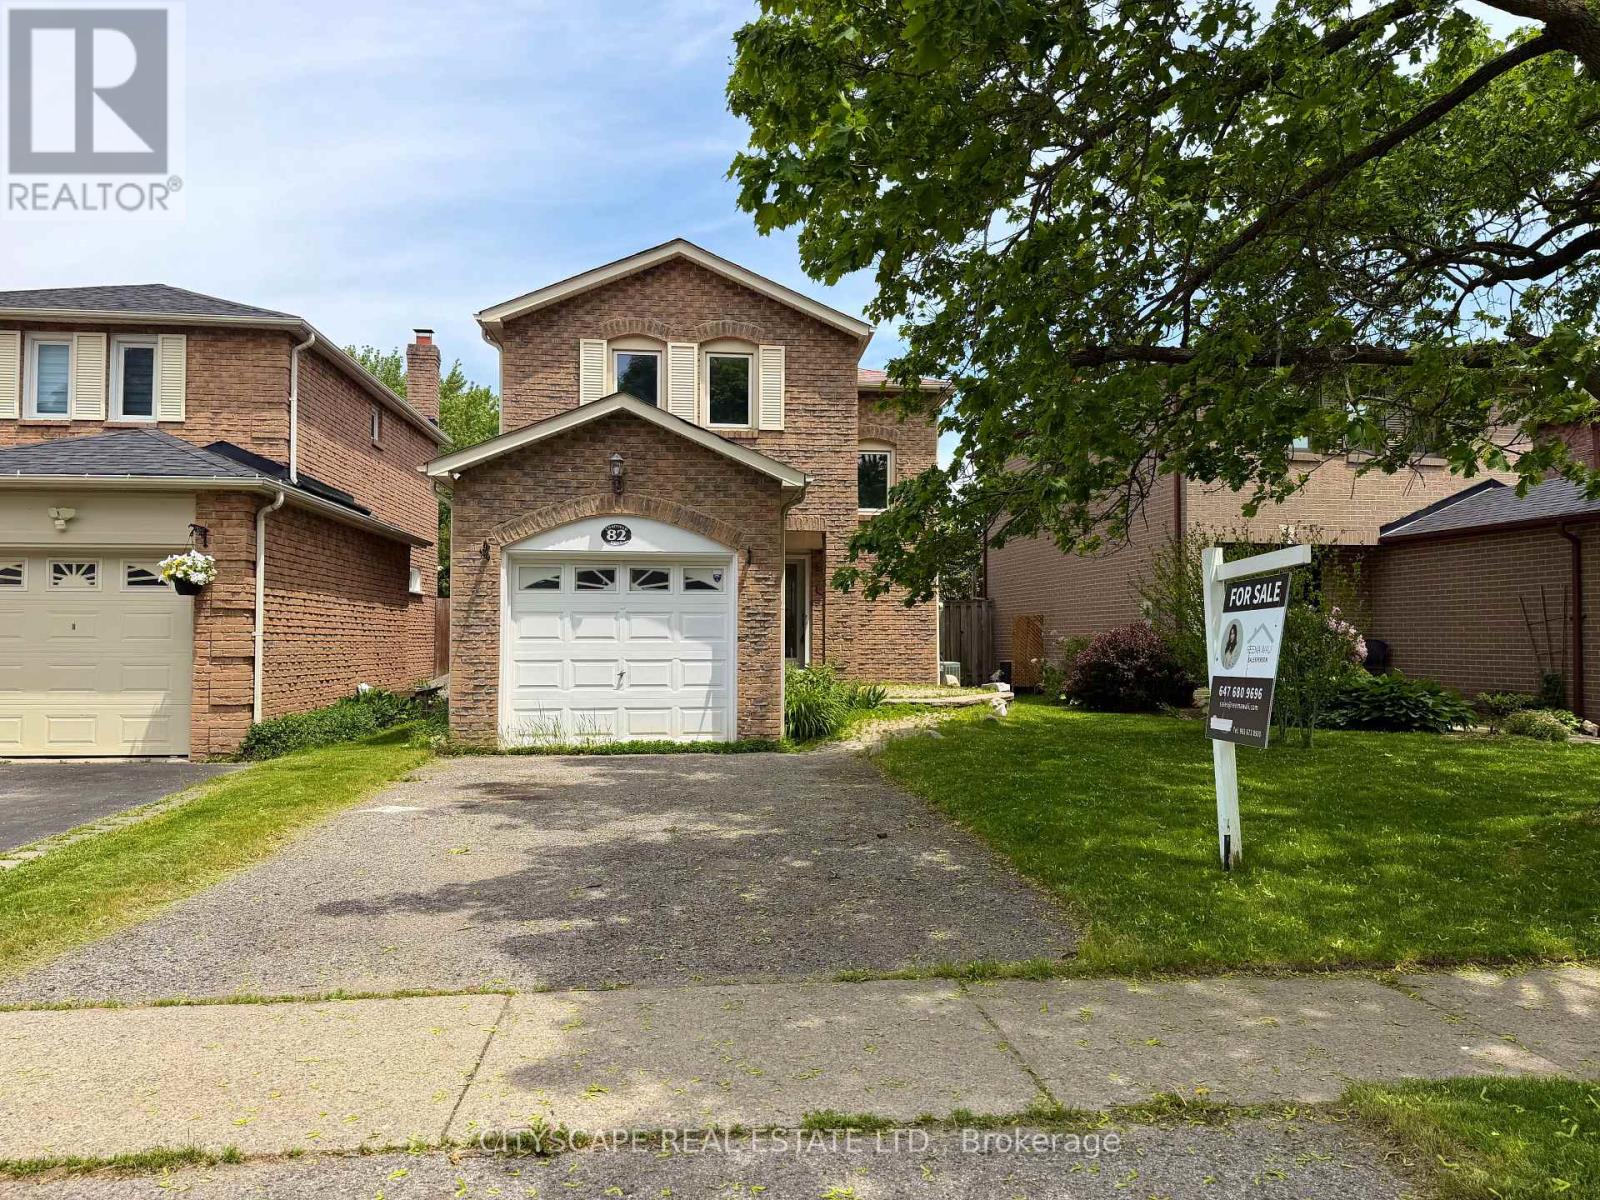
82 Chatfield Drive
Ajax, Ontario
Stunning, move-in ready detached home in one of Central West Ajax's most coveted neighbourhoods, tucked away on a quiet, family-friendly crescent. This beautifully updated 3-bedroom, 2-bath property shows true pride of ownership with approximately $100K in quality upgrades throughout. Step into a bright and welcoming main floor featuring a separate living and dining area, elegant crown moulding, modern pot lights, smooth ceilings, and a walk-out to the backyard-perfect for entertaining. The renovated chef's kitchen showcases sleek quartz countertops, stylish backsplash, brand new stainless steel appliances, upgraded cabinetry, new sink + range, and refined finishes that give the home a fresh, contemporary feel. The entire main level has been freshly painted and upgraded with premium hardwood flooring, oak staircase with iron spindles, and all new interior and entry doors for a clean, elevated look. The upper level offers three generous bedrooms with ample natural light, finished with new doors and updated flooring. The fully remodeled 4-pc bathroom features modern glass accents and full-height designer tiles. The finished basement adds incredible value with its own kitchenette, updated 3-pc bathroom, vinyl flooring, pot lights, a recreation/bedroom area, and a large laundry/mechanical room with plenty of storage. The home also features a private side entrance to the lower level. Permit application for a legal second unit has been submitted and will be provided prior to closing. Additional updates include a new furnace (2023). Located close to excellent schools, parks, shopping, restaurants, transit, and major highways, this home offers convenience, comfort, and long-term potential. A perfect opportunity for families, investors, or buyers looking for a turnkey home with income possibilities. (id:55460)
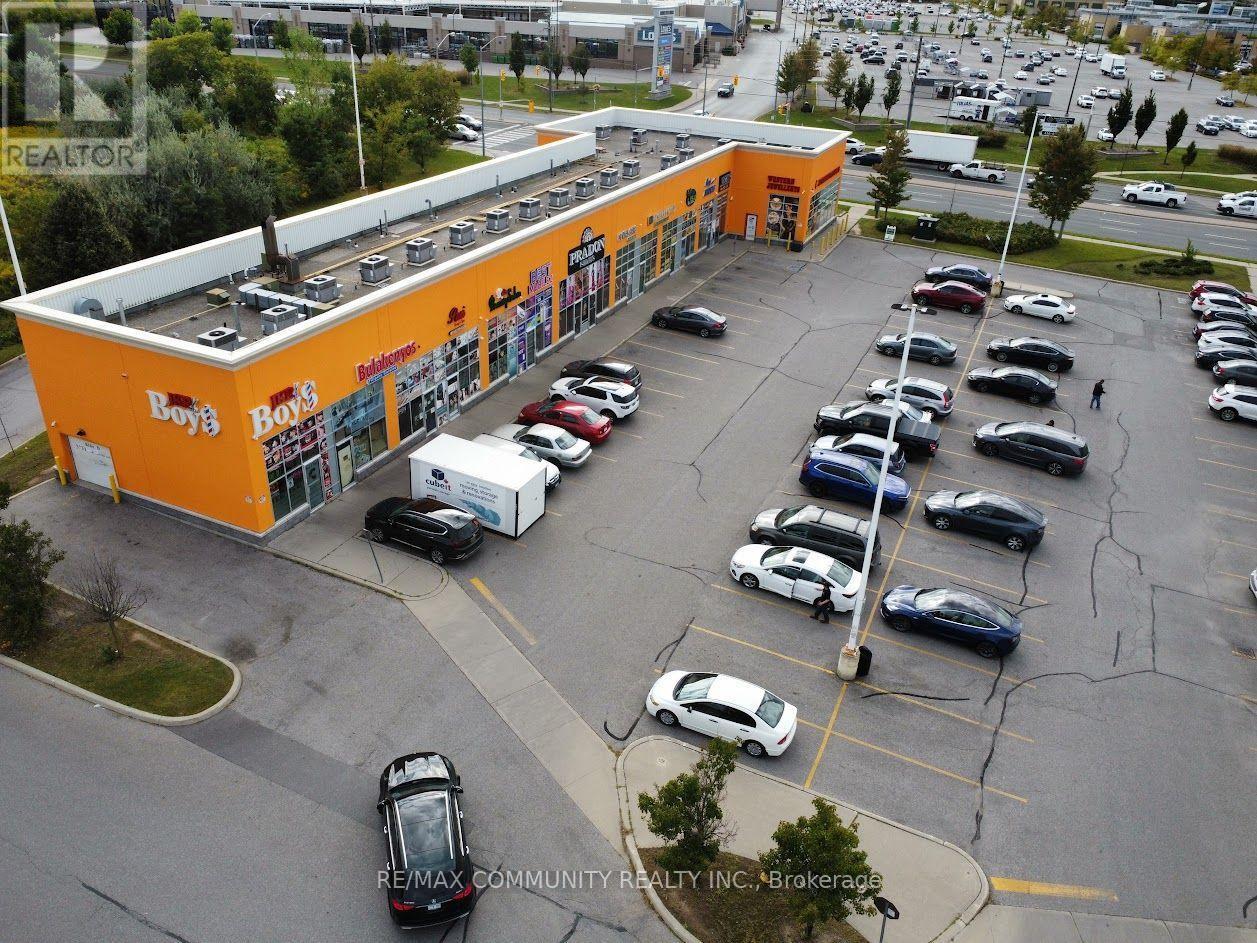
104 - 3331 Markham Road
Toronto, Ontario
An exceptional commercial unit is now available in a high-traffic, high-visibility location, perfect for professionals and retail business owners looking to establish or grow their presence. This prime space offers outstanding exposure, ample parking, and is surrounded by thriving residential communities and busy intersections, ensuring steady foot traffic. This unit is best suited for a variety of professional and retail uses, including a spa, law office, medical or dental clinic, flower shop, boutique retail, or service-based business. Its flexible layout allows you to customize the space to match your vision. Whether you're an investor seeking strong long-term potential or a business owner ready to elevate your brand, this affordable unit offers the location, versatility, and opportunity you've been waiting for. Don't miss this rare chance to secure a premium space in a busy, high-demand plaza. (id:55460)
Main & Second Floor - 41 Woodville Avenue
Toronto, Ontario
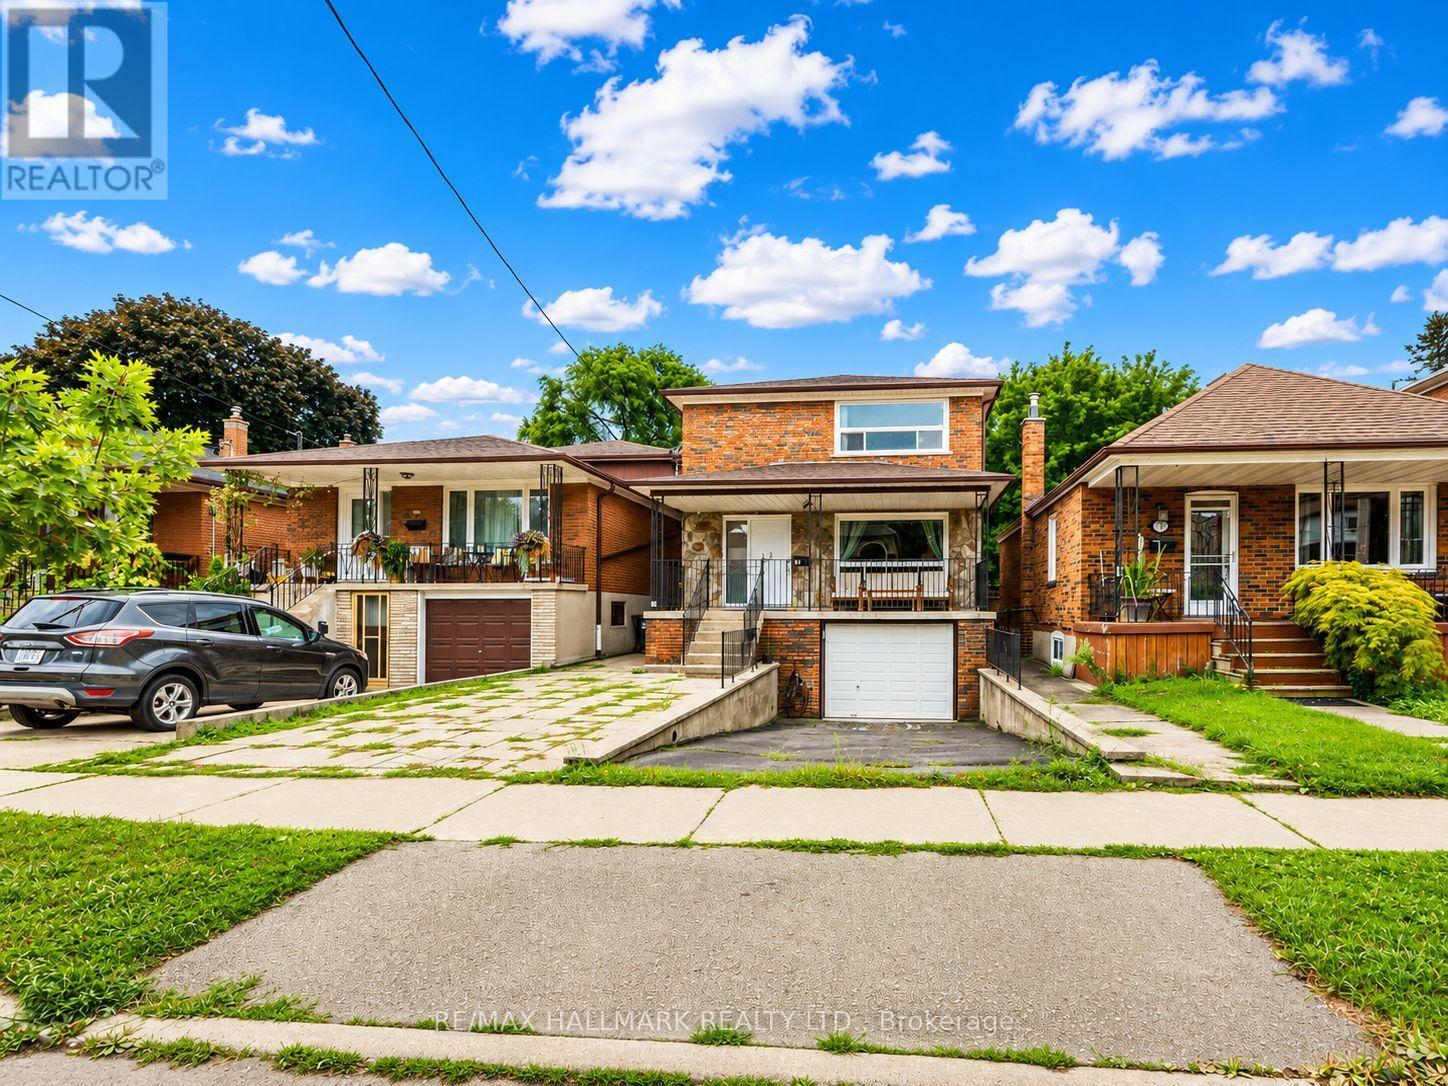
Welcome to this spacious and beautifully renovated **furnished 2-storey detached home**, offering the main and second floors for lease. Featuring **5 exceptionally large bedrooms**, all with closets, a spacious main floor with generous living and dining areas, **2 full bathrooms**, and **convenient ensuite laundry**. The home also offers a bright and versatile **rear sunroom**, perfect for a home office, reading area, or additional living space, along with a large front porch.Enjoy **exclusive use of the backyard** and **1 parking space on the private driveway**. The garage is not included in the lease. Offered **fully furnished**, providing a convenient and move-in-ready option for tenants seeking a spacious home in a desirable East York neighbourhood.Located on a quiet, family-friendly street just steps to Livingstone Park, East York Community Centre, neighbourhood playgrounds, and excellent schools including William Burgess PS, Westwood MS, and East York CI. Conveniently close to Pape Station, the Danforth, Laird shops and restaurants, the future Ontario Line at Pape & Cosburn, and the Don Valley Parkway. (id:55460)
287 Verdun Road
Oshawa, Ontario
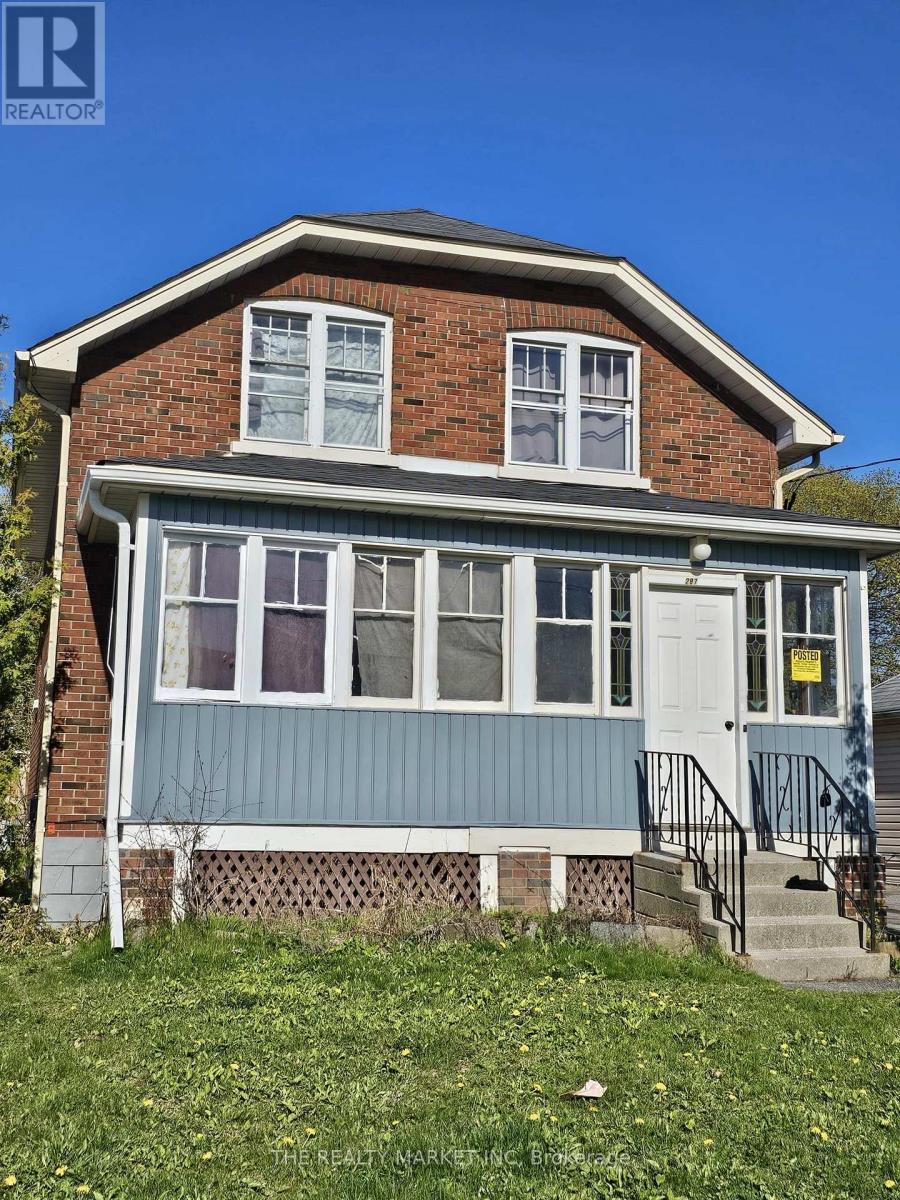
Duplex with a basement apartment. Property currently rented. Extra wide lot. lots of parking, 3 hydro meters, separate hot water tanks, great investments. (id:55460)
309 - 90 Glen Everest Road
Toronto, Ontario
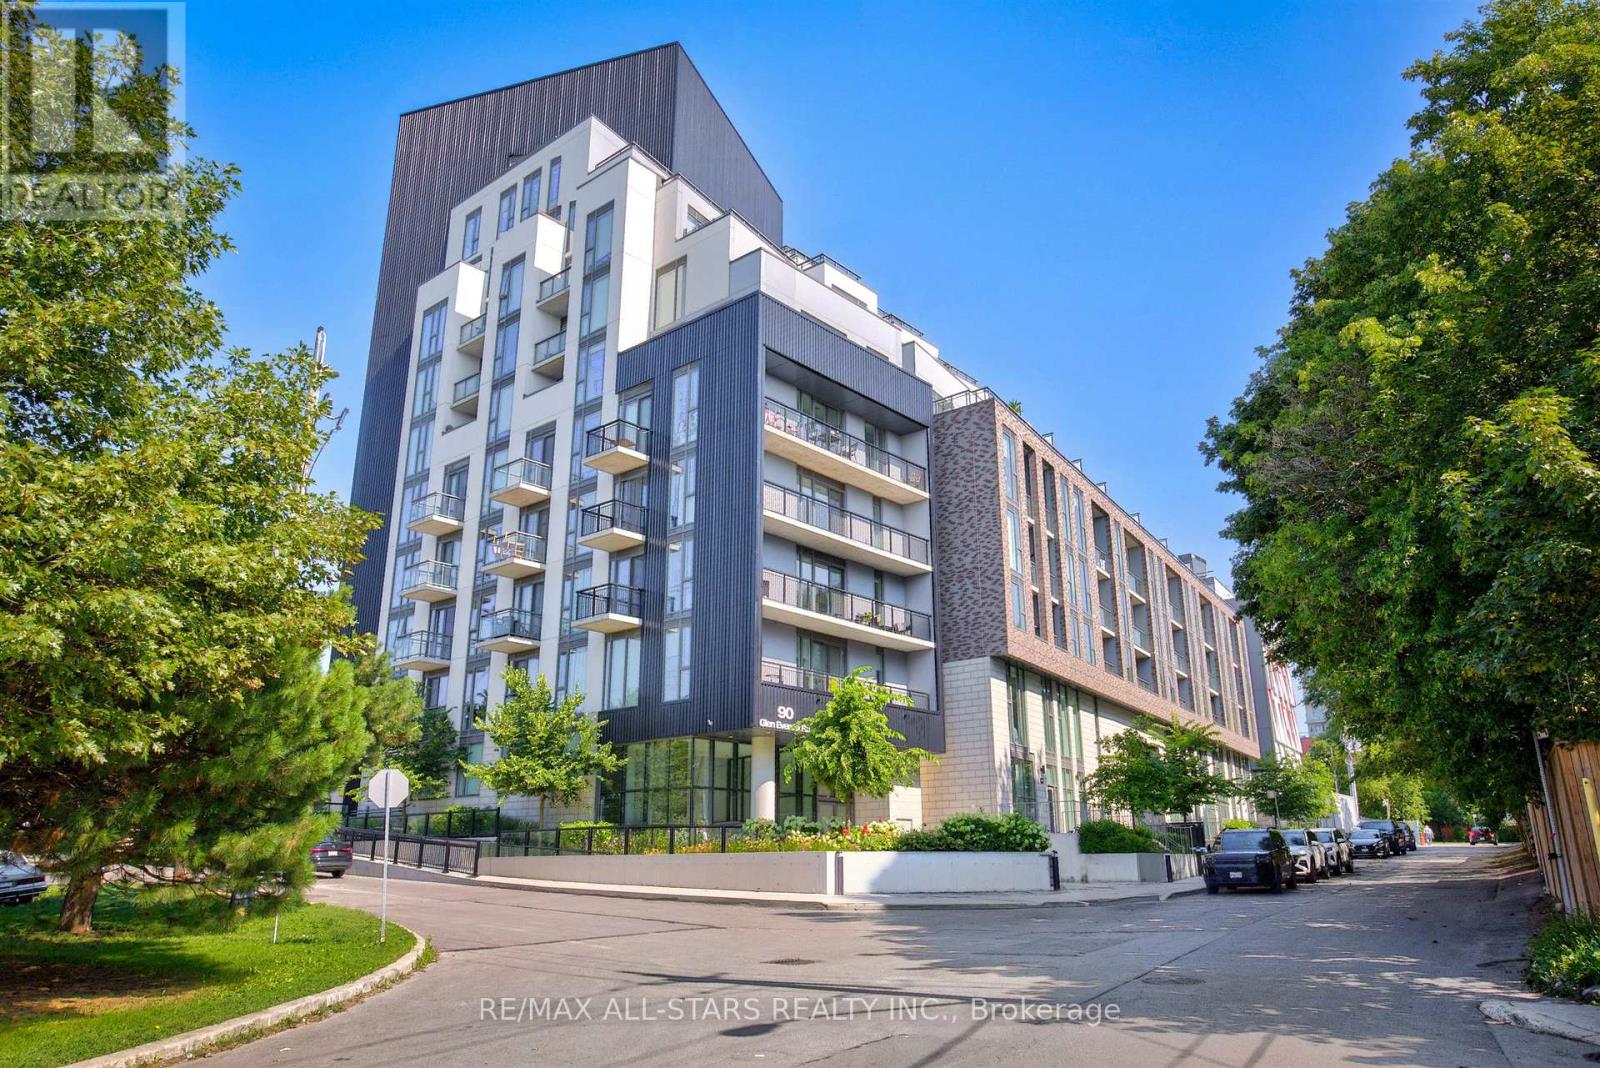
Experience contemporary living at Merge Condos, where style, comfort, and convenience come together. This thoughtfully designed one-bedroom suite features an efficient 509 sq ft of open-concept layout, with a bright north-west facing exposure and balcony. Finished with modern touches throughout, the space is ideal for first-time buyers, professionals, or investors seeking low-maintenance urban living. The suite also includes the added convenience of one underground parking space and a private storage locker. Residents enjoy an outstanding selection of premium amenities, including a fully equipped fitness centre, elegant party and media rooms, co-working spaces, a pet spa, and a spectacular rooftop terrace with BBQs and city views perfect for entertaining or relaxing. Ideally located at Kingston Road and Danforth Avenue, you'll be just moments from everyday essentials, neighbourhood cafés, restaurants, shopping, parks, and public transit. Enjoy easy access to the Scarborough Bluffs, waterfront trails, and beaches, while the nearby GO Station and TTC provide a quick and convenient commute into downtown Toronto. An exceptional opportunity to own in a vibrant, well-connected community that offers the perfect balance of city convenience and outdoor recreation. Some photos viturally staged. (id:55460)
3239 - 68 Corporate Drive
Toronto, Ontario
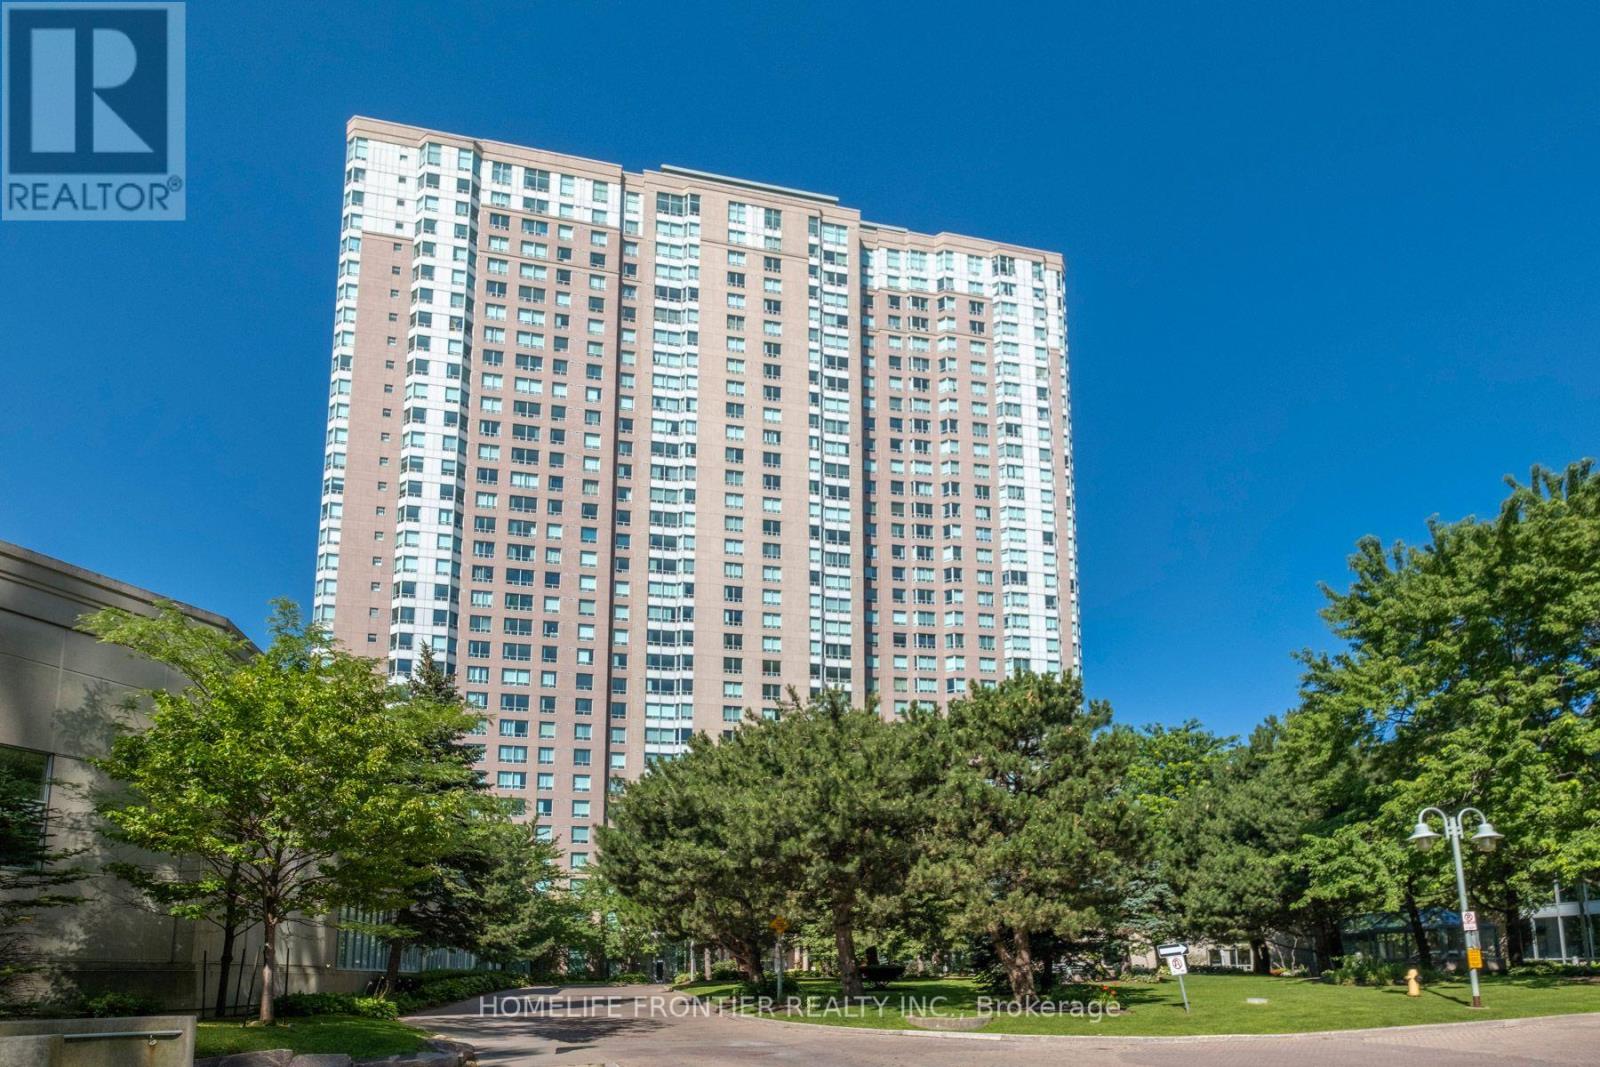
Indulge in gorgeous, unobstructed views of the city skyline and the CN Tower, and unwind every evening with breathtaking sunsets from your own window. This spacious, beautifully maintained 2-bedroom, 2-bathroom home offers almost 1,100 sq ft, including a bright sunroom that is your living room extension, or can be a home office, an extra bedroom, or whatever suits your lifestyle! Move-in ready and in impeccable shape, this unit boasts major updates including a 2023 fridge and stove, new 2026 thermostat, and hardwood floors, giving you total peace of mind for years to come. Enjoy true peace of mind with an all-inclusive maintenance fee, and indulge in the upscale amenities including a car wash, fully equipped gym, indoor and outdoor pools, sauna, tennis and squash courts, a bowling alley, billiards room, library, party room, BBQ area, guest suites, and around-the-clock security. Location doesn't get more convenient than this - walking distance to Scarborough Town Centre, Highway 401, TTC and the future subway extension, and many stores right at your doorstep. You're also just minutes from U of T, Centennial College, and GO Transit, making this an ideal spot for professionals, families, and investors alike. Built by Tridel, this all-inclusive gem combines comfort, luxury, and unbeatable location - a rare find you won't want to miss! (id:55460)
716 - 18 Valley Woods Road
Toronto, Ontario
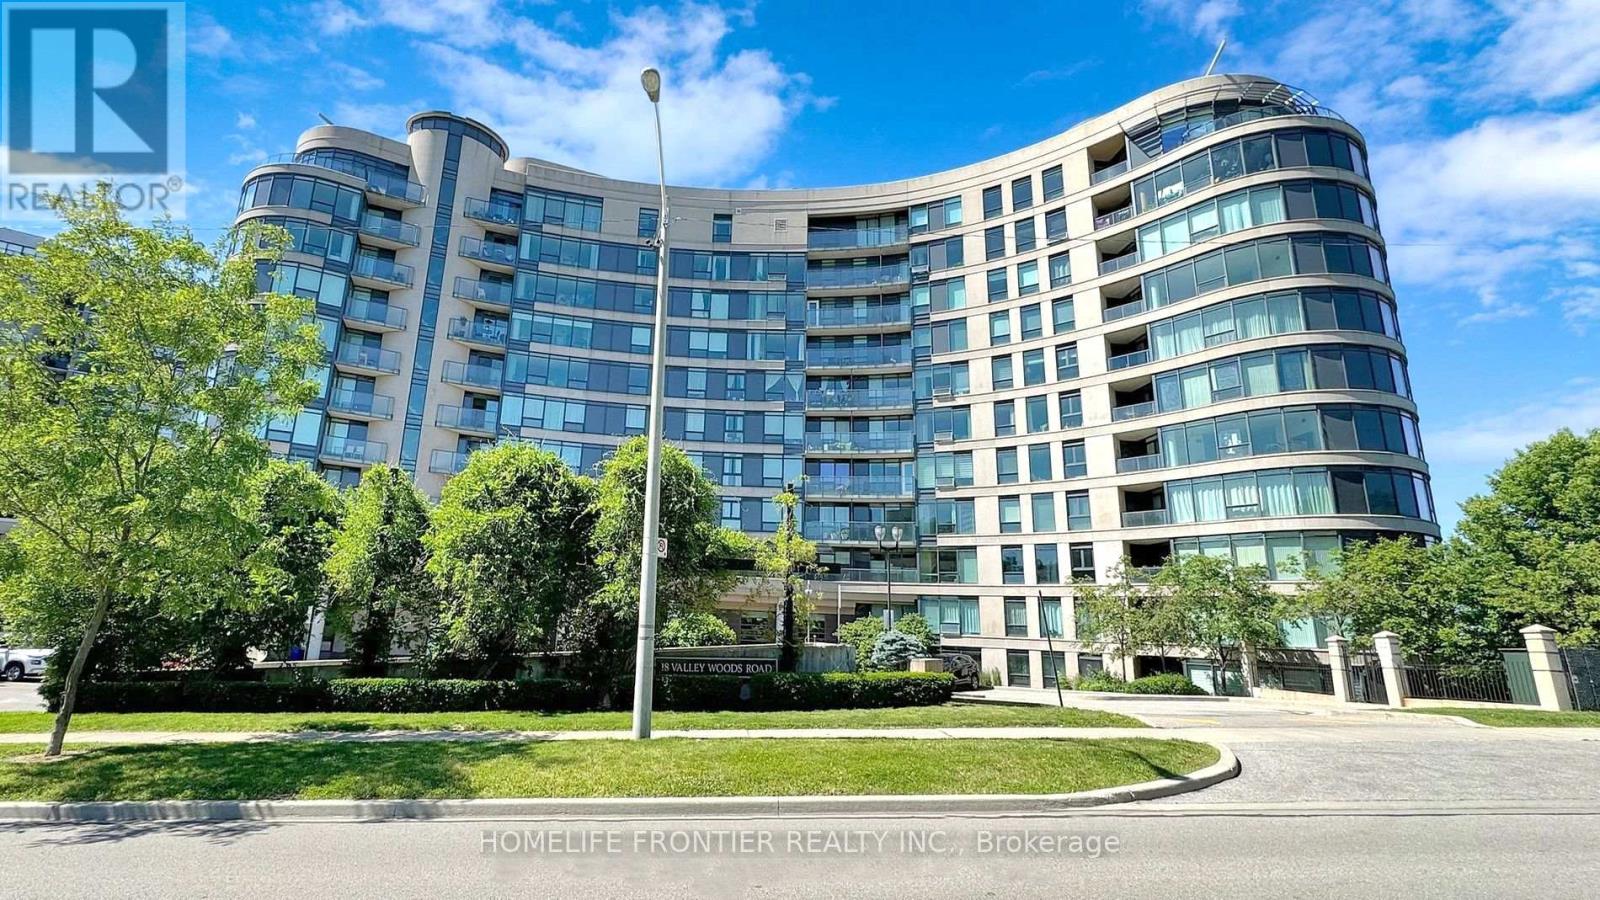
Attention First Time Buyers, Busy Professionals, This One Is For You ! Welcome To Fabulous Bellair Gardens, Nestled Into The Ravine Near York Mills And The DVP. In The Highly Sought After Parkwoods-Donalda Neighbourhood. This Bright One Bedroom Plus A Den Offers A Versatile Layout. The Large Den Is Ideal For A Home Office Or A Guest Bed. The Kitchen Completes With Granite Counter Tops And The Open Concept Blends All The Living Area Seamlessly Together For A Perfect Everyday Living And Entertaining Space. The Bedroom Is Cozy and Private, Offering A Peaceful Retreat At The End Of The Day. Enjoy Your Coffee in North-East Facing Open Balcony While You Watch The Cars Go By. This Home Combines Function With Comfort And Comes With One Parking And One Locker. The Exceptional Amenities Consisting Of Fitness Center, Party Room, Library, Visitor Parking and 24-Hour Concierge. Perfectly Located With TTC At Your Doorstep And Quick Access To 401/407/DVP, Close To Schools, Parks, Shopping And Surrounded By Parks & Trails. Just A Short Drive To Donalda Golf and Country Club! (id:55460)
207 - 5940 Yonge Street
Toronto, Ontario
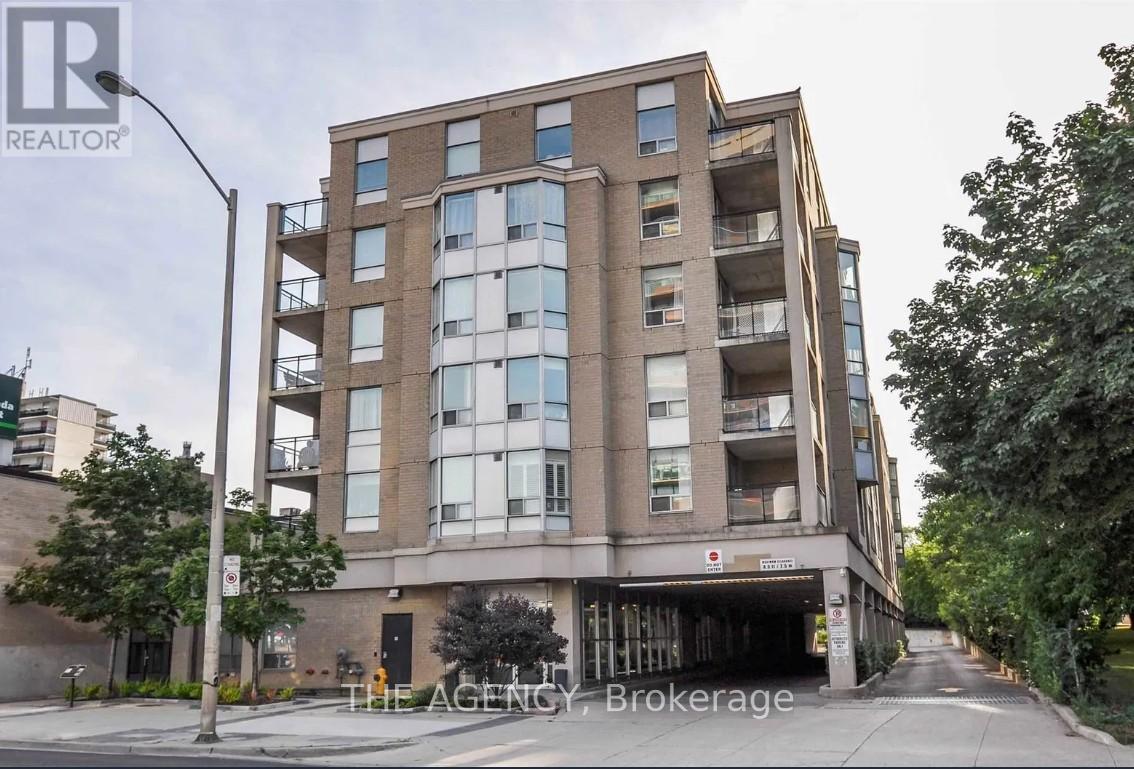
Bright and spacious 2 Bed + Den suite in a highly sought-after North York location just northof Yonge & Finch. This well-designed split-bedroom layout features large bedrooms with bay windows, allowing for abundant natural light and a comfortable sense of space. The open-concept kitchen offers ample counter and cabinet space with a breakfast bar, seamlessly flowing into the living area framed by large windows with peaceful garden views. The primary bedroom includes a walk-in closet and a 4-piece ensuite bathroom. A convenient stacked washer and dryer are located near the unit entrance. Enjoy the ultimate in connectivity with TTC at your doorstep and just a 10-minute walk to Finch Subway Station, YRT, and GO Bus Terminal. Easy access to Hwy 401. Surrounded by everything Yonge Street has to offer: shops, restaurants, grocery stores, banks, gyms, and more. Walking distance to No Frills, Goulding Community Recreation Centre, parks, and the Finch Recreational Trail, perfect for walking, running, and cycling. Includes oneparking space and one locker. A perfect place to call home where comfort, convenience, and location come together. (id:55460)
2809 - 10 Yonge Street
Toronto, Ontario
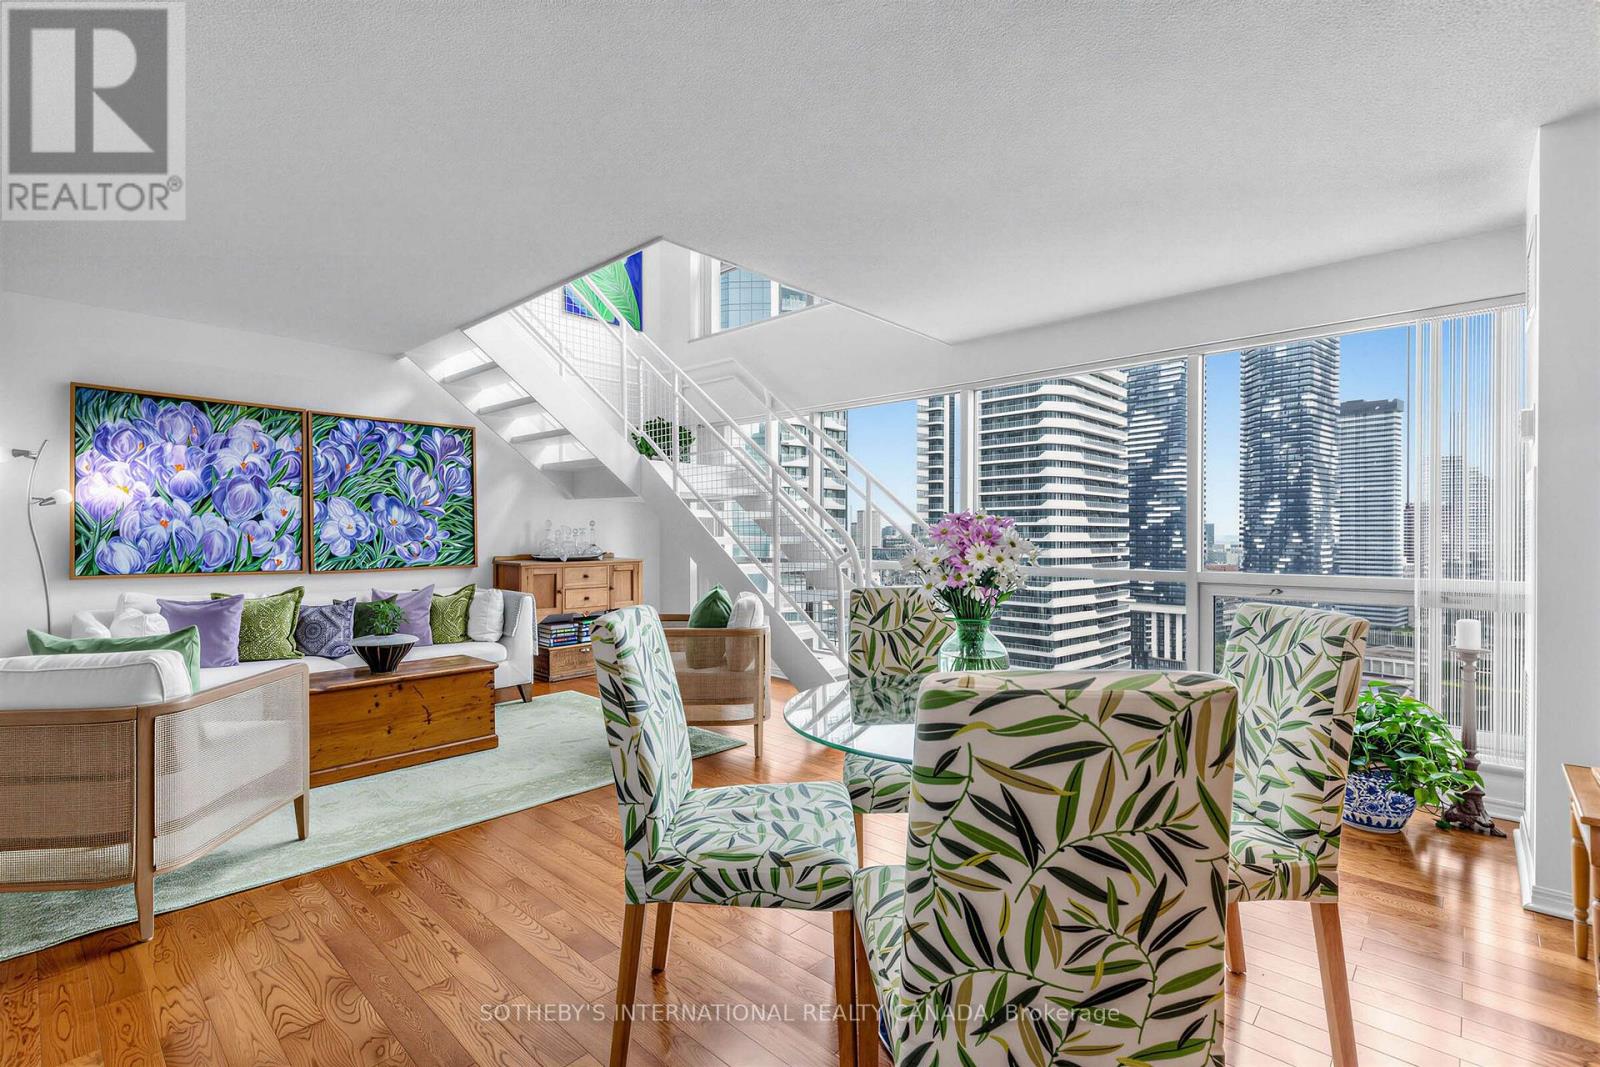
A rare opportunity to own a two-storey loft suite at the iconic Residences of the World Trade Centre in the heart of Toronto's vibrant Harbourfront. Straight from the pages of an interior design magazine, this exceptional residence delivers true loft living with soaring volume, an open and airy flow rarely found in a high-rise condominium. Generous proportions and thoughtful design create a sophisticated urban sanctuary that feels both expansive and intimate, perfect for those who appreciate architectural character and refined living. Designed by the acclaimed Zeidler Partnership Architects and completed in the early 1990s by Camrost-Felcorp, the Residences of the World Trade Centre stands as a postmodern landmark at the foot of Yonge Street and Queens Quay. Residents enjoy an unparalleled lifestyle within a true vertical village, anchored by a massive 30,000-square-foot recreation centre that spans multiple floors. Indulge in indoor and outdoor pools, squash courts, a fully equipped fitness centre, sauna, hot tub, private theatre, party rooms including the elevated Skylounge, golf simulator, car wash, kids' playroom, rooftop deck, and guest suites, all supported by attentive 24-hour concierge service. Maintenance fees thoughtfully include all utilities, cable television, and high-speed internet for effortless living. Step outside and the city unfolds at your doorstep. Transit, Union Station, and PATH access are mere moments away, placing the Financial District, Scotiabank Arena, Rogers Centre, Harbourfront Centre, the Island ferry, Sugar Beach, the Distillery District, and St. Lawrence Market within easy reach. Whether you seek morning walks along the waterfront trails, evening entertainment, or seamless connectivity to the rest of the city, this address delivers a complete urban lifestyle. Experience the enduring appeal of Harbourfront living in a rare loft suite that combines architectural distinction with resort-style amenities and unmatched convenience. (id:55460)
501 - 35 Balmuto Street
Toronto, Ontario
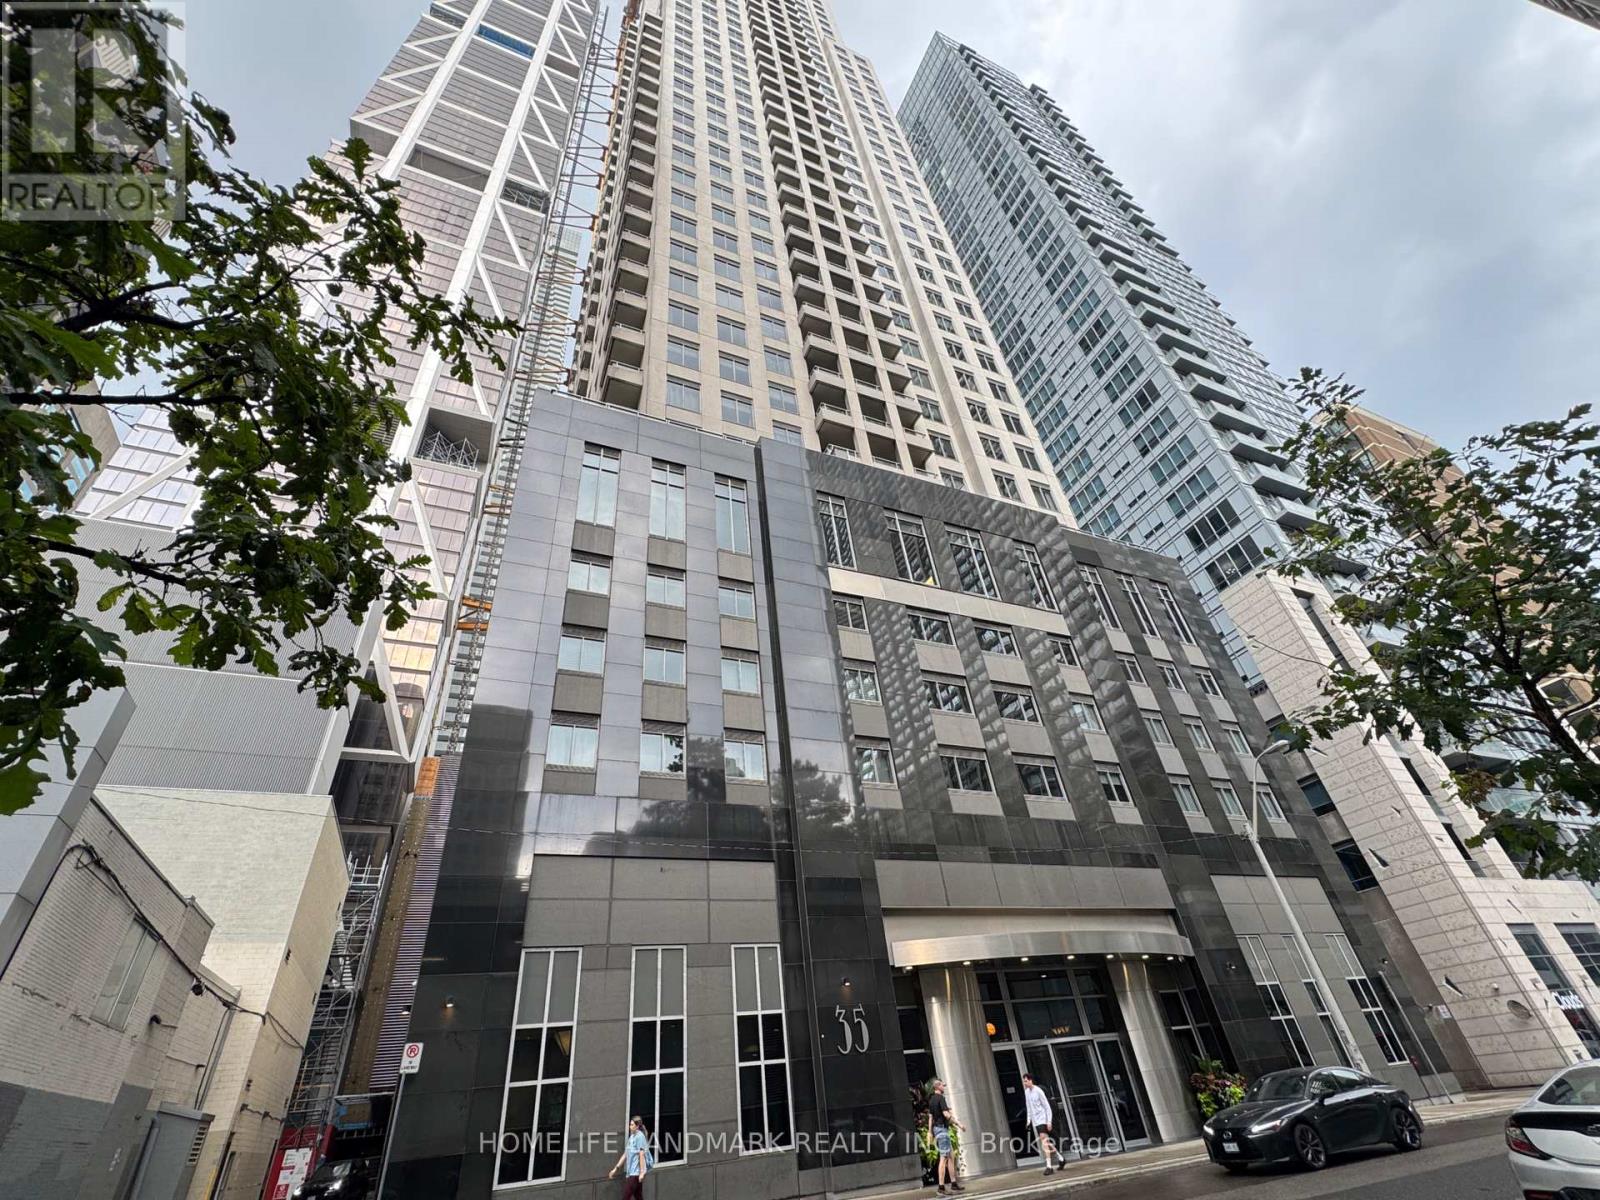
Prime Yonge & Bloor location in the heart of Yorkville! Spacious 730 sq. ft. 1-bedroom corner suite, larger than many 1+den units. Bright open-concept living/dining area with excellent space for working from home. South- and west-facing windows overlook the rooftop garden at Manulife Centre with beautiful blue-sky views. New washer/dryer (2023), new vinyl flooring in bedroom, no carpet, and new blackout curtains. Very quiet unit and hallway. Only one neighbouring unit shares the kitchen wall; Convenient grocery store at Manulife Centre just across the street. Walking Score 100-steps to U of T, subway, Yorkville, prestigious shopping, restaurants and all amenities. One locker included. Two elevators exclusively serving the front 9 Garden Suites, plus an additional hallway security lock for enhanced privacy and security. (id:55460)
2906 - 68 Esther Shiner Boulevard
Toronto, Ontario
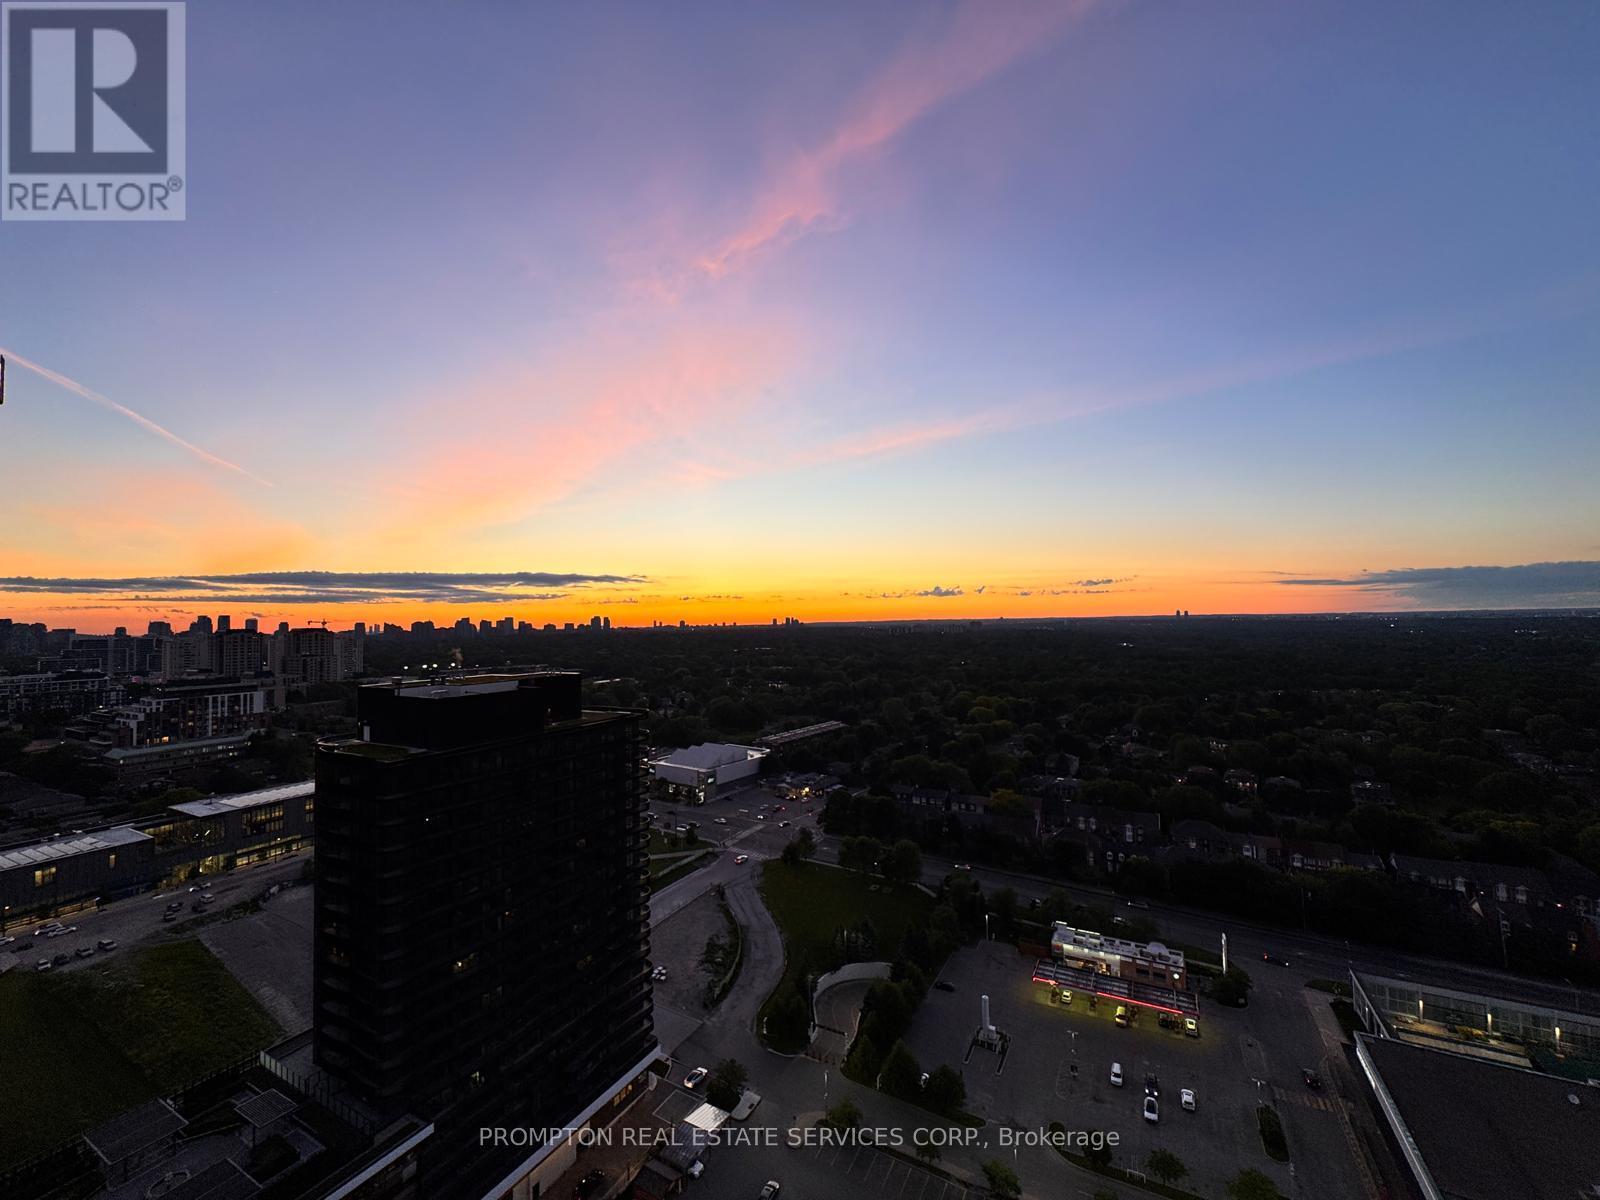
***Pls Book Showings with your realtor, listing agent represent landlord only***; *1EV Parking & 1Locker Included* KING'S LANDING UPPER COLLECTION - the name says it all! A remarkable brand new never-lived-in 3Bedrooms 2Washrooms residence offering the perfect blend of luxury, convenience, and contemporary design. The Ribbon is awaiting you to open. Exceptional value in Luxury & Practicality. Inside, you'll find soaring 9-foot ceilings, premium Miele appliances including a rare gas cooktop, wine cellar w/fridge, wifi connected laundry pair, custom built-in organizers, and a spa-inspired bathroom featuring an oversized medicine cabinet for enhanced storage. Step out onto your private oversized 270sqft wrap around balcony, complete with composite wood decking, and enjoy unobstructed Panoramic views; offering a total of 1030sqft enjoyable space along with the interior. Carwash Machine in Underground Parking! Ideally situated in one of the GTA's most connected communities, this location places you within walking distance of Two TTC subway stations, Oriole GO Station, North York's largest community centre, Toronto Public Library, an expansive 8-acre park, Aisle 24 Market, IKEA, Canadian Tire, North York General Hospital, and an abundance of cafés, dining, and everyday conveniences. Whether you're a professional seeking an effortless commute or simply looking for a stylish home in a vibrant, upscale neighborhood, this exceptional suite delivers on every level. A rare opportunity not to be missed. ***Have we mentioned the illuminated Wine Cellar w/Miele Wine Cooler?? (id:55460)
1507 - 224 King Street W
Toronto, Ontario
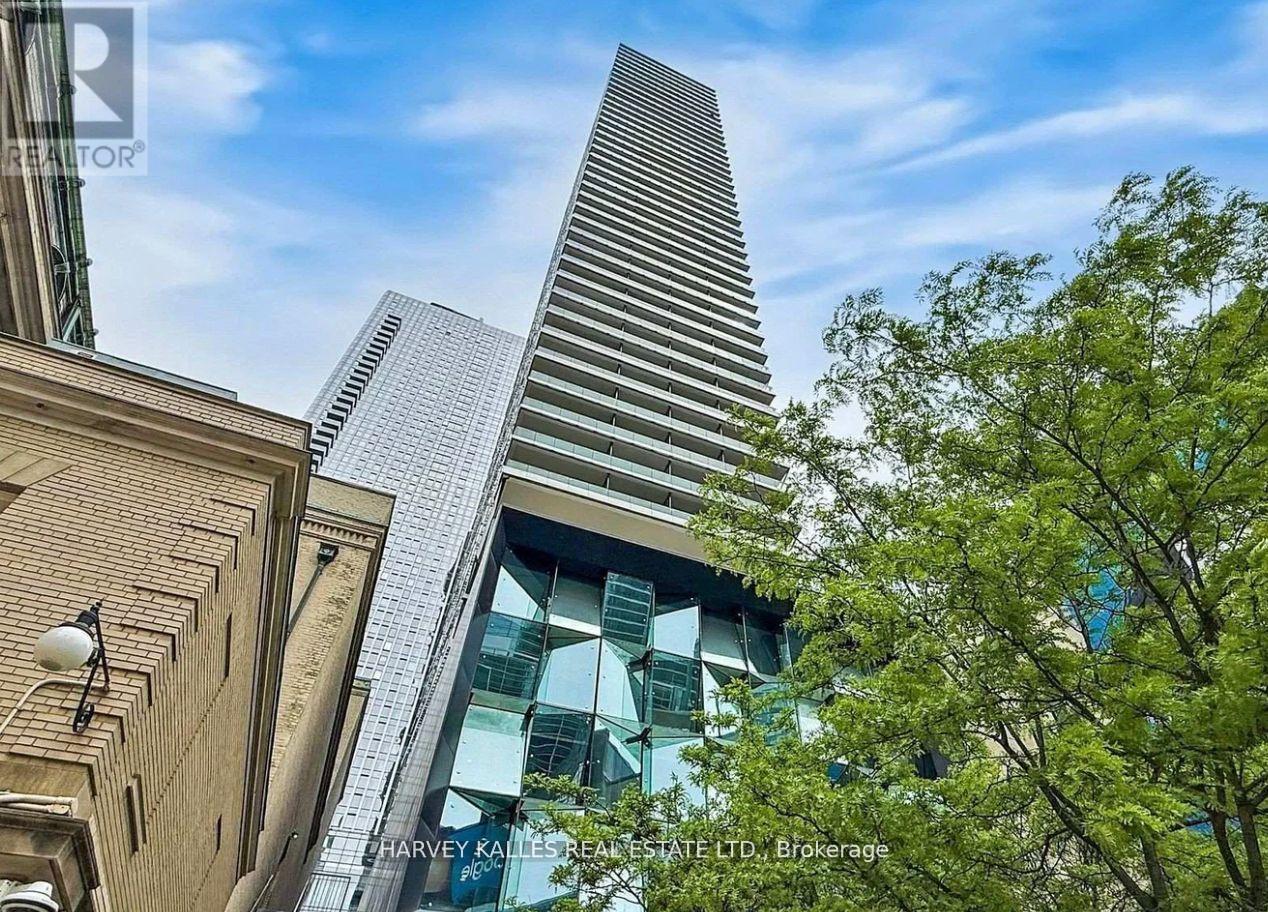
City views, natural light, and serious main-character energy, totally move-in ready- welcome to Theatre Park in the heart of King West. This upgraded 2-bedroom corner suite delivers the downtown lifestyle you've been looking for, with floor-to-ceiling windows, stunning southwest views, and a smart layout designed for both everyday living and entertaining. Brand new engineered hardwood floors and fresh professional paint create a clean, modern aesthetic, while exposed concrete ceilings add the perfect touch of urban character. Step out onto your private south-facing balcony with a gas BBQ hookup - ideal for summer hangouts, sunset views, and hosting friends. An included locker provides the extra storage every condo owner appreciates. When you're not enjoying your suite, take advantage of resort-inspired amenities, including a rooftop outdoor pool with incredible city views and a fully equipped fitness centre. Located steps from TIFF, some of Toronto's best restaurants and nightlife, the Financial District, UHN, and St. Andrew Station, you're connected to everything that makes downtown living exciting. Move-in ready, effortlessly stylish, and right in the centre of it all. Maintenance fees include water and gas. Some photos are virtually staged (id:55460)
69 Hungerford Road
Cambridge, Ontario
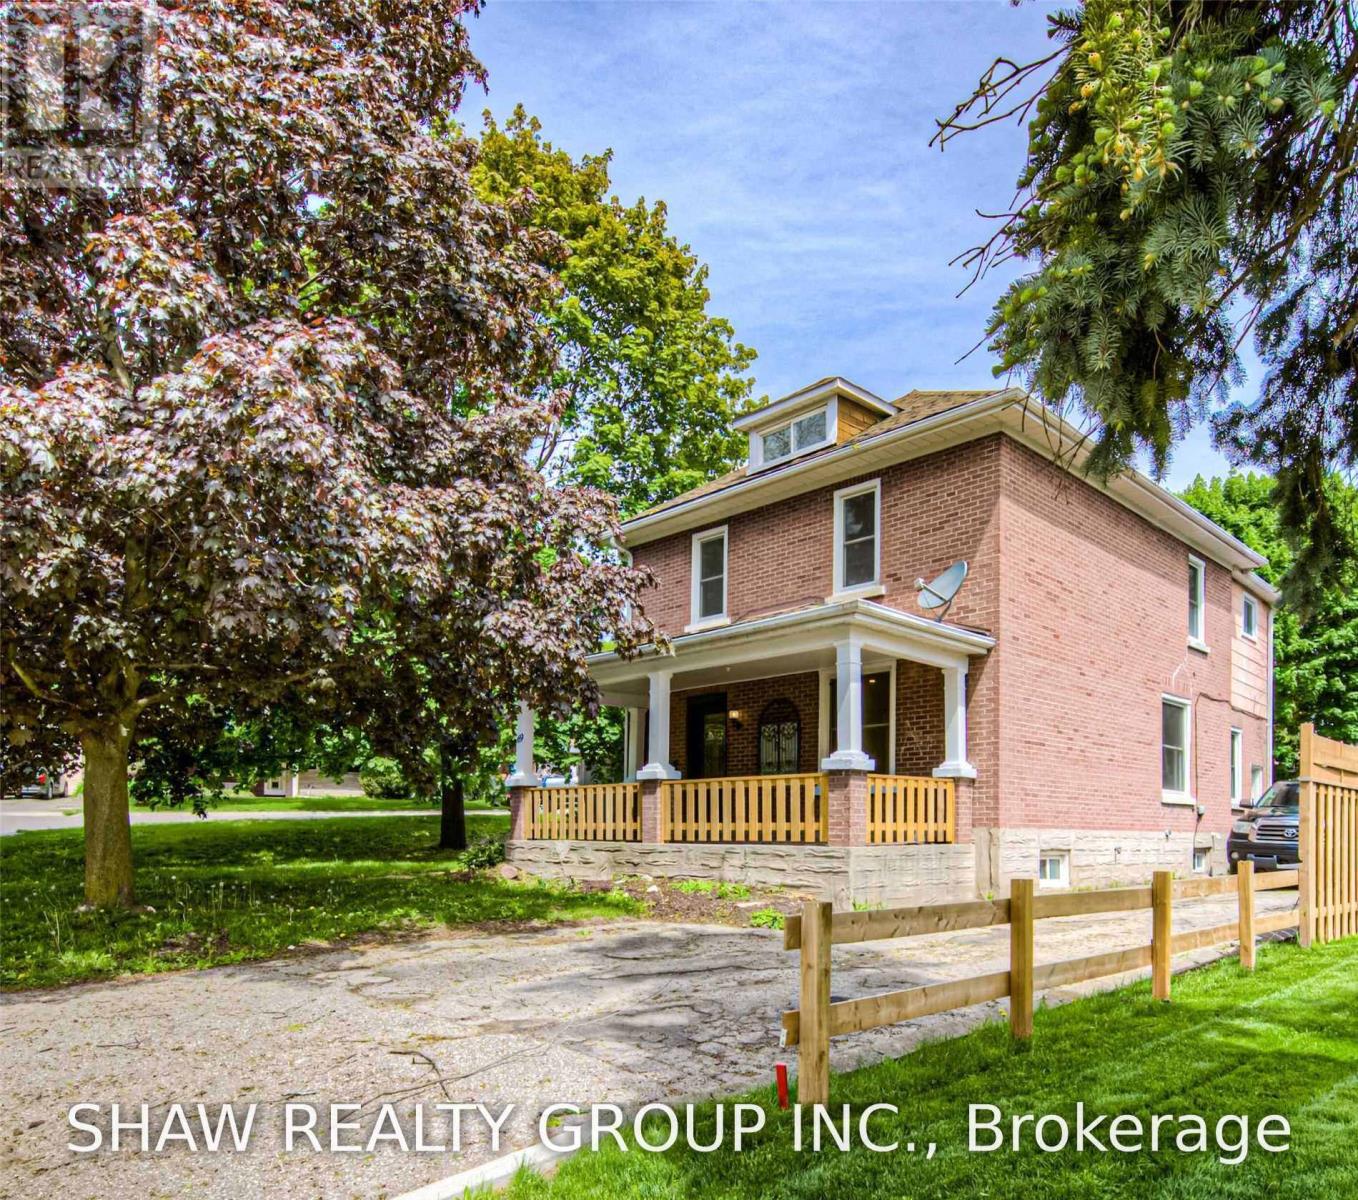
Welcome to 69 Hungerford Road in the heart of Hespeler, Cambridge. This stunning 2.5 storey detached home offers 4 bedrooms, 2 full bathrooms, and a layout designed for both living and earning. Here are 5 reasons this property deserves your attention. 1. A COMMUTER'S DREAM LOCATION Minutes from Highway 401 via Hespeler Road, this location connects you to Toronto, Guelph, Kitchener-Waterloo, and the broader GTA with ease. Public transit, Cambridge Centre, and major retail along the Hespeler Road corridor are all at your doorstep. 2. STEPS TO HESPELER VILLAGE Walk to the boutique shops, restaurants, breweries, and the weekly Hespeler Village Market along the Speed River. Forbes Park, local trails, and the Cambridge Public Library Hespeler branch are all within reach, making this one of Cambridge's most vibrant and walkable neighbourhoods. 3. A CHARACTER HOME ON A GENEROUS LOT The 2.5 storey layout and oversized lot set this home apart from the standard suburban build. Architectural details and a spacious footprint give it a warmth and personality that newer construction simply cannot replicate. There is room to grow inside and out. 4. RENOVATED TOP TO BOTTOM Every inch of this home has been updated with modern finishes. No renovation projects, no surprise repairs, and no compromises. Move in, settle in, and enjoy a home that has been thoughtfully refreshed from the ground up. 5. INCOME POTENTIAL BUILT RIGHT IN Two full kitchens, a separate entrance, and a renovated loft make this home a turnkey income property. Whether you are looking to offset your mortgage, accommodate extended family, or create a live-and-rent arrangement, the infrastructure is already in place. This is the kind of setup investors and savvy homeowners search for. (id:55460)
79 - 541 Winston Road
Grimsby, Ontario
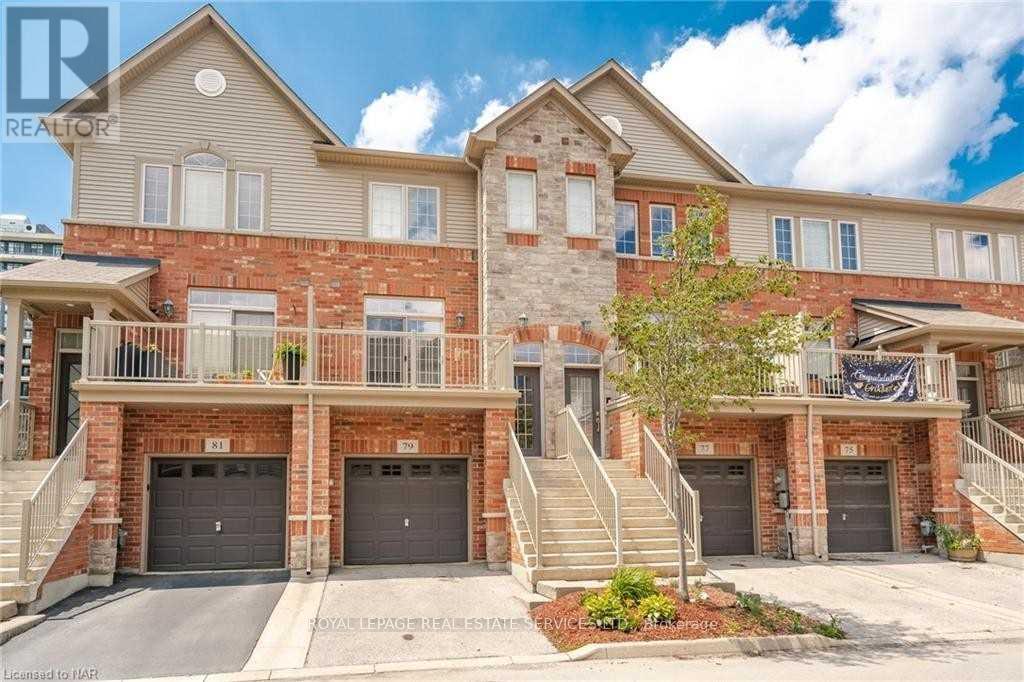
Welcome to One of the Largest Townhouse in the Complex with 1,693 Sq Feet Above Ground Level; 2Spacious Bedrooms Each with Its Own Bath, Open Concept Upgraded Kitchen with Granite Counters, Overlooking Living/Dining Area on the Main Level; Huge Open Concept Ground Floor with DirectAccess from Garage on the Front & Walk-Out to the Patio, Park, Playground, Ravine and Lake Ontario at the Back; the Ground Floor Can be Used as Family Room, 3rd Bedroom or Home Office. Spacious Unfinished Basement can be used as Recreation Area or Storage Space. (id:55460)
48 Brookhaven Crescent
East Garafraxa, Ontario
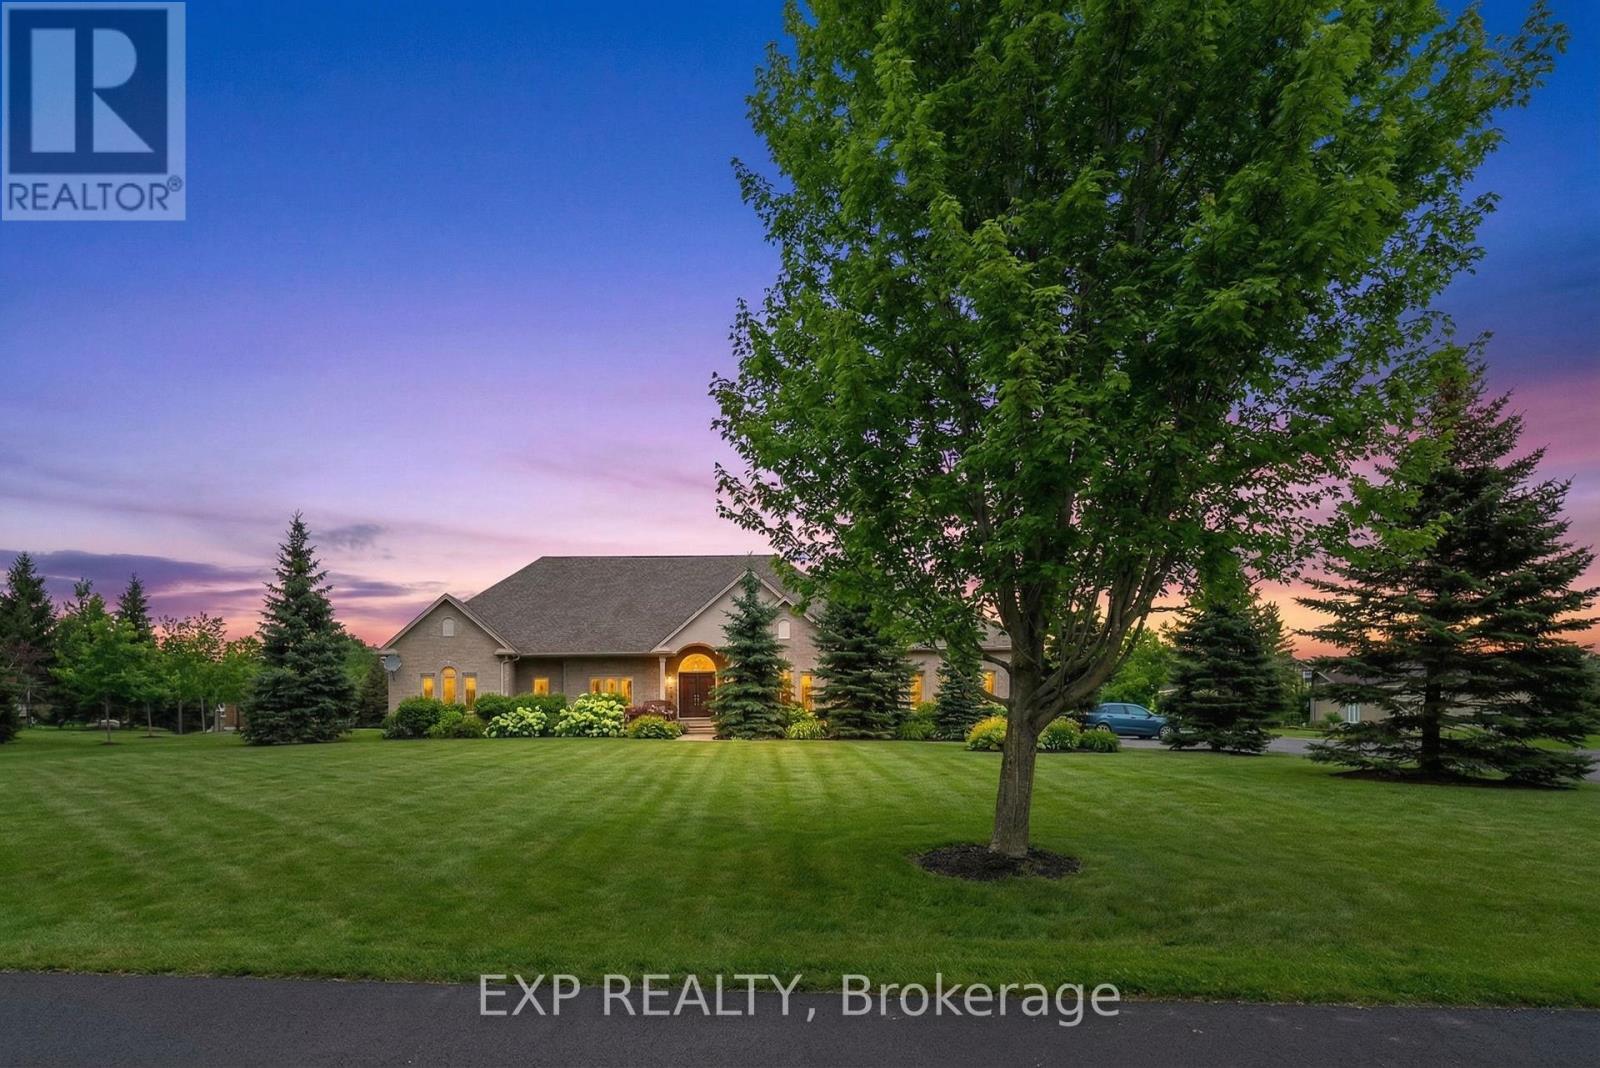
Welcome to 48 Brookhaven Crescent, an executive bungalow set on a premium estate lot in the quiet and sought-after community of East Garafraxa. Surrounded by mature trees and landscaped grounds, this property offers exceptional privacy and a peaceful setting. This bright home features an open-concept layout with large windows and abundant natural light throughout. The living area is highlighted by vaulted ceilings and crown moulding, creating a sense of volume and refinement. Hardwood and tile flooring run throughout, offering a carpet-free interior with both durability and timeless appeal. The spacious kitchen offers ample cabinetry and a generous eat-in area, with a walkout to the patio and private backyard oasis, where mature trees and landscaped grounds create a well-established outdoor retreat and a seamless connection between indoor and outdoor living. The home offers four bedrooms and multiple bathrooms, offering a functional layout for families and guests. Main floor laundry adds everyday convenience. Another standout feature of the property is the combination of a three-car attached garage and a two-car detached garage/workshop, providing a total of five garage spaces. The expansive paved driveway further enhances the property, offering ample parking for multiple vehicles. The unfinished basement presents a valuable opportunity to expand the living space over time, offering flexibility to customize to your needs, including potential for multi-generational living. The home is equipped with a backup generator for added peace of mind. This home has been well cared for and has been pre-inspected, with a feature sheet available outlining maintenance and property details for added peace of mind. East Garafraxa is known for its peaceful setting, spacious properties, and charming community, all while being just minutes from Orangeville's amenities, shopping, dining, and services. This location offers an ideal balance of rural tranquility and everyday convenience. (id:55460)
304 - 1000 Lackner Boulevard
Kitchener, Ontario
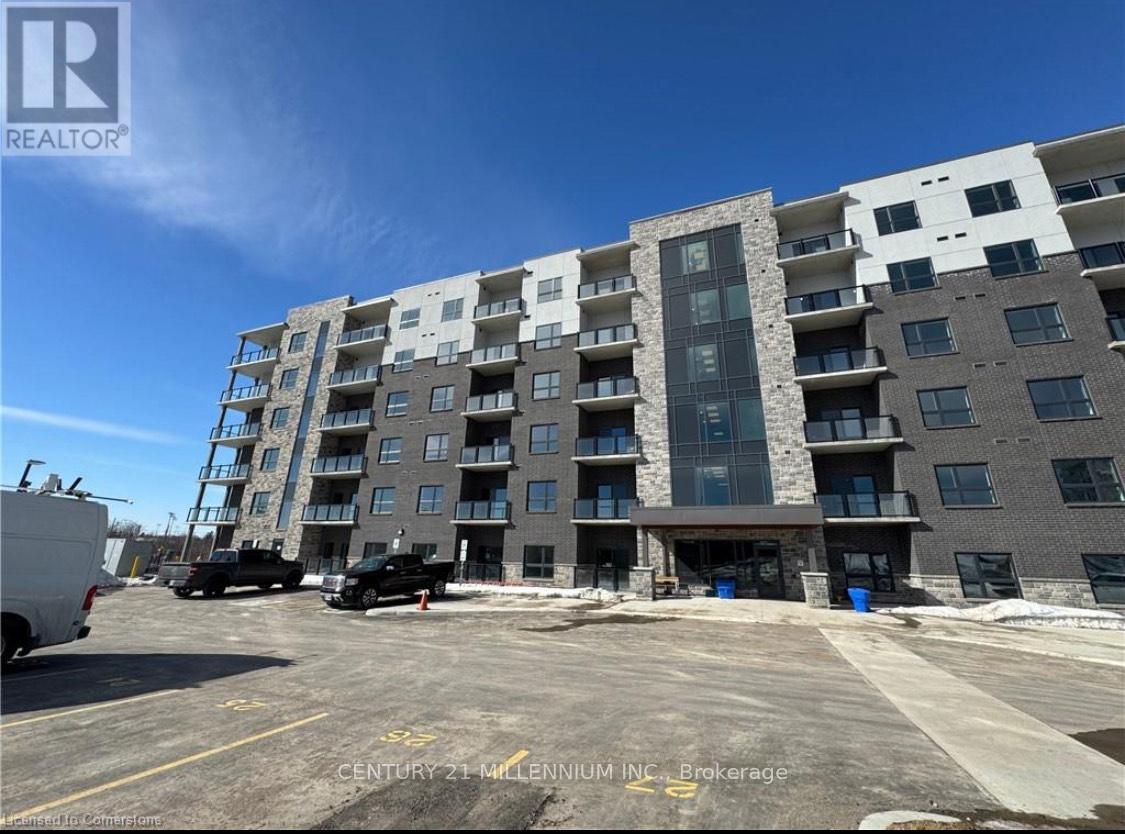
This unit offers high-end finishes throughout including 9' ceilings, wall-to-wall, floor-to-ceiling windows in all rooms that provides natural light and offers stunning views. Big, Bright & Beautiful Brand New Built Corner Unit For Lease In Kitchener! This Condo Place Offers A Luxurious And Comfortable Living Space With 2 Walkout Sitting Areas. Spacious With 2 Bedrooms And 1 Bathroom, Providing Ample Space For Relaxation And Privacy. Step into the open-concept living space starting with a spacious kitchen equipped with upgraded stainless steel appliances, plenty of cabinets and storage space, quartz countertops, tiles backsplash & Built-in Microwave. Followed by Large living room with door to the balcony with stunning Views. The primary bedroom has a huge walk-in closet and an en-suite with beautiful vanity and walk-in glass and tile shower. 2nd bedroom is generously sized with sizeable closet.Underground parking spot and storage locker is included. No lack of storage in this unit. The building has a welcoming lobby & Elevator service. This beautiful building is thoughtfully positioned within walking distance of a bustling Shopping Plaza, convenient Public Transportation & close to all amenities. (id:55460)
48 Mountain Avenue N
Hamilton, Ontario
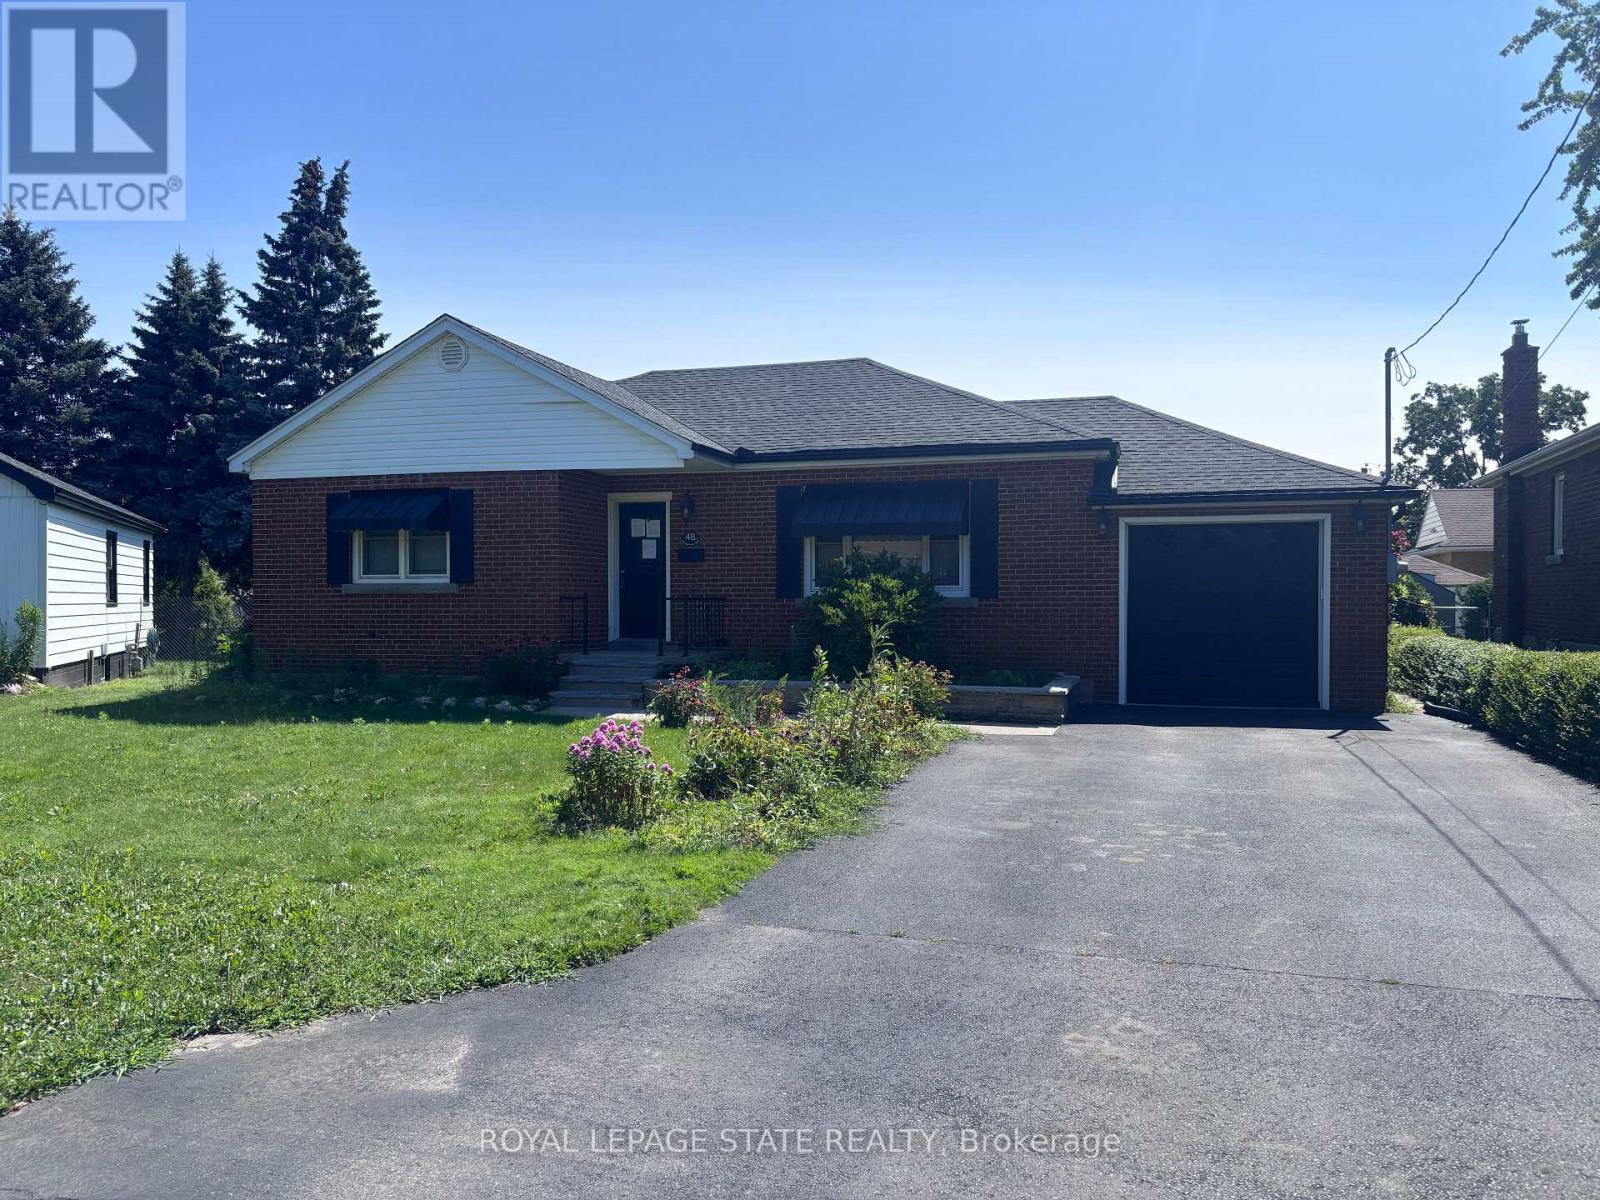
Sold "As is, Where is" basis. Seller makes no representations and/or warranties (id:55460)
402 - 266 Overlea Drive
Kitchener, Ontario
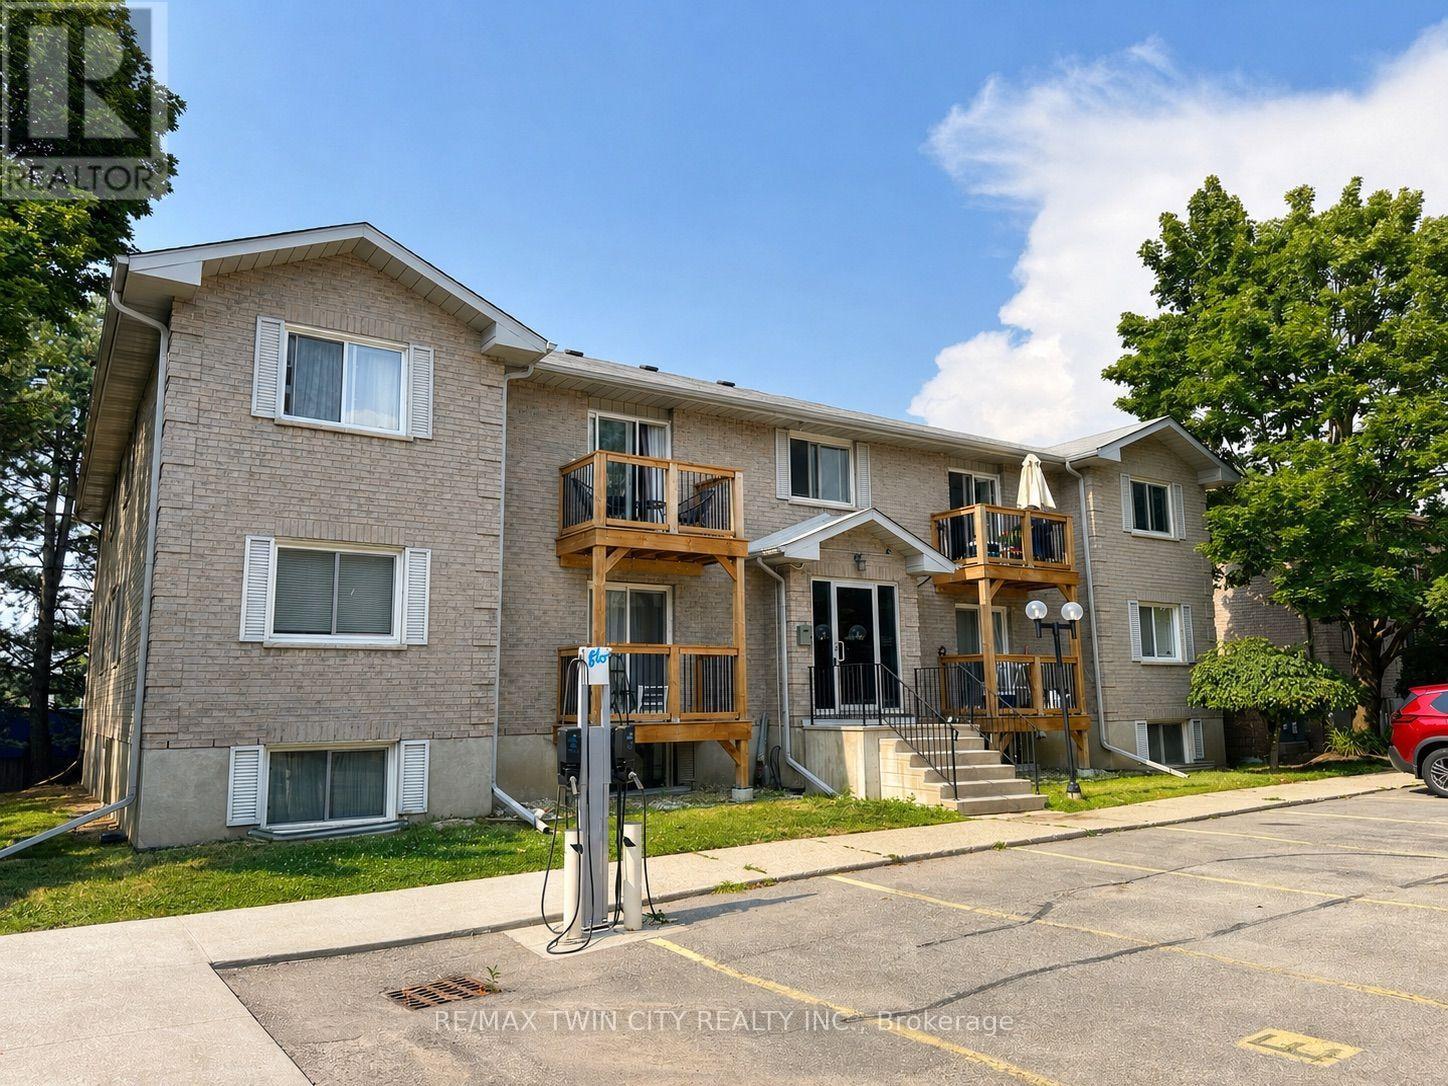
Location, location, location! Just 10 minutes from the universities and only minutes from HWY-8, St. Mary's General Hospital, shopping, schools, parks, and Kitchener's downtown core, this two-bedroom, one-bathroom condo is ideally situated in the mature Forest Hill neighbourhood! Step inside to a functional kitchen featuring upgraded appliances, countertops, cabinetry, light fixture, and flooring. A closet just off the kitchen gives you flexibility to use the space for in-suite laundry OR additional storage. The spacious living and dining area offers plenty of room for your furniture, decor, and media setup, while large windows bring in an abundance of natural light and help create a bright, comfortable feel throughout the unit. Both bedrooms are generously sized and conveniently located near the 4pc bathroom. This unit also benefits from a separate storage locker right across the hall! With a practical layout, plenty of living space, and an excellent location close to nearly everything Kitchener has to offer, this unit is ready for its next tenant. Don't miss your opportunity to call this unit home! (id:55460)

104 Sideroad 18 Road
Centre Wellington, Ontario
Not every home is move-in ready, but some properties offer something even more valuable: opportunity. Welcome to 104 Sideroad 18 in Fergus, a rare chance to own a 4-bedroom, 2.5-bathroom detached home set on nearly 0.7 acres in one of Centre Wellington's most established and sought-after neighbourhoods. Surrounded by mature trees on an oversized lot that's becoming increasingly difficult to find, this property offers incredible potential for buyers with vision. Inside, you'll find a layout that's hard to replicate today, featuring soaring ceilings, expansive windows that fill the home with natural light, skylights overlooking the elegant dual staircase, large principal rooms, multiple living areas, and a spacious mezzanine that adds character and flexibility. The home also offers four generous bedrooms, including a primary suite with its own ensuite, providing an outstanding foundation for a stunning renovation or personalized redesign. Recent improvements including a new fireplace, newFrench doors leading to the brand-new deck, updated bathroom (excluding the shower), new electrical panel, paved driveway, and updated eavestroughs (approx. 3 years), add value while leaving plenty of opportunity to make the home your own. The oversized garage includes a large storage area beneath with direct, stair-free access, plus a heavy-duty come-along hoist for hobbyists or workshop enthusiasts. This lot provides privacy and possibilities to create your dream outdoor retreat, or simply enjoy the surroundings. Located just minutes from parks, schools, Groves Memorial Community Hospital, medical centres, shopping, restaurants, and with convenient access to Guelph and Kitchener-Waterloo, this is more than just a home, it's an opportunity to unlock the full potential of an incredible property in one of Fergus's most desirable locations. Some people see work. Others see opportunity. If you're the second kind of buyer, this might just be the property you've been waiting for. (id:55460)
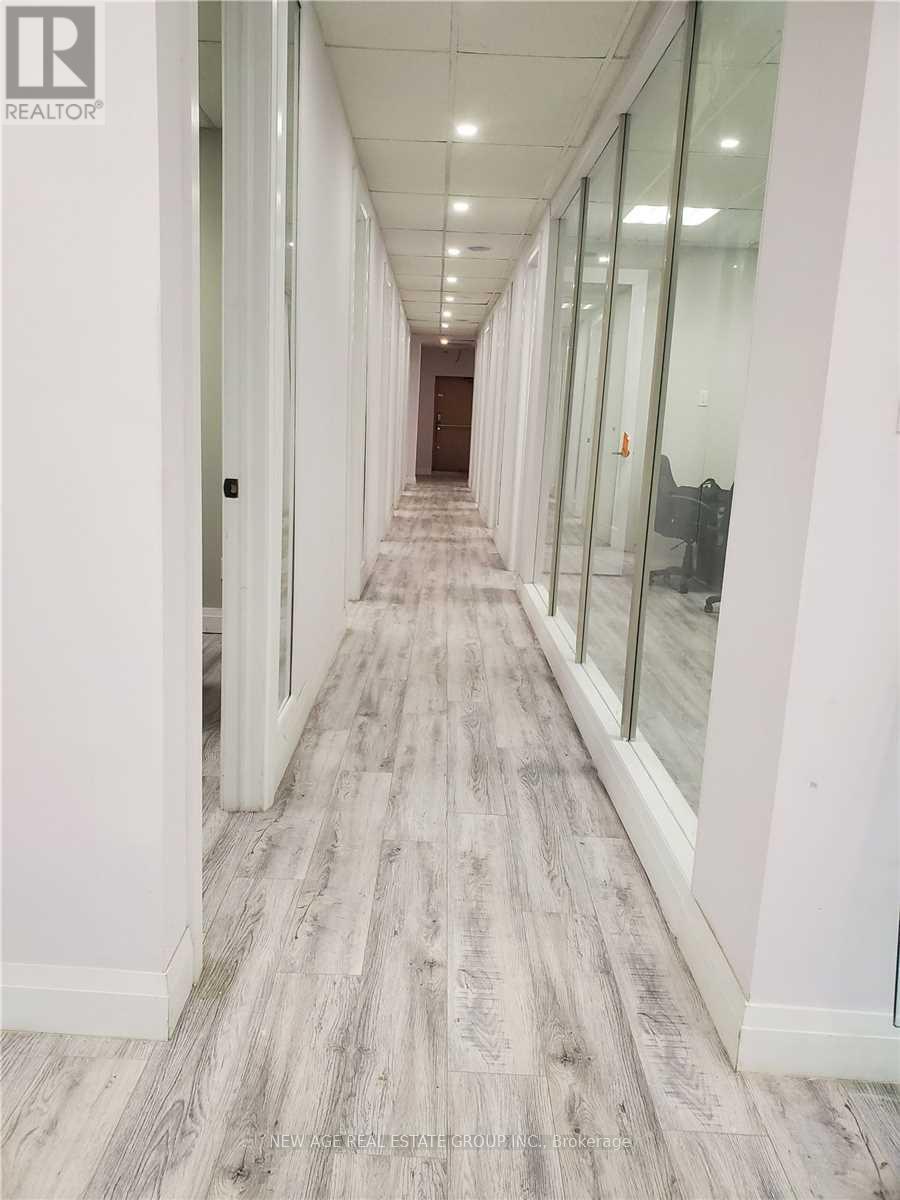
7 - 279 Kenilworth Avenue N
Hamilton, Ontario
Professionally Finished Executive Office Space In A Fully Renovated Office Building @ High Traffic Location. Easy Access-2 Min Drive To QEW & Red Hill Parkway. Walk To The Centre Mall On Barton. Private Parking! Office Amenities - 24 Hour Office Access by Door Fob System, Common Reception, Board Room & Cafeteria/Kitchenette. Suitable For Professionals Like Lawyers, Accountants, And Mortgage Brokers! Boardroom available for pay per use. (id:55460)
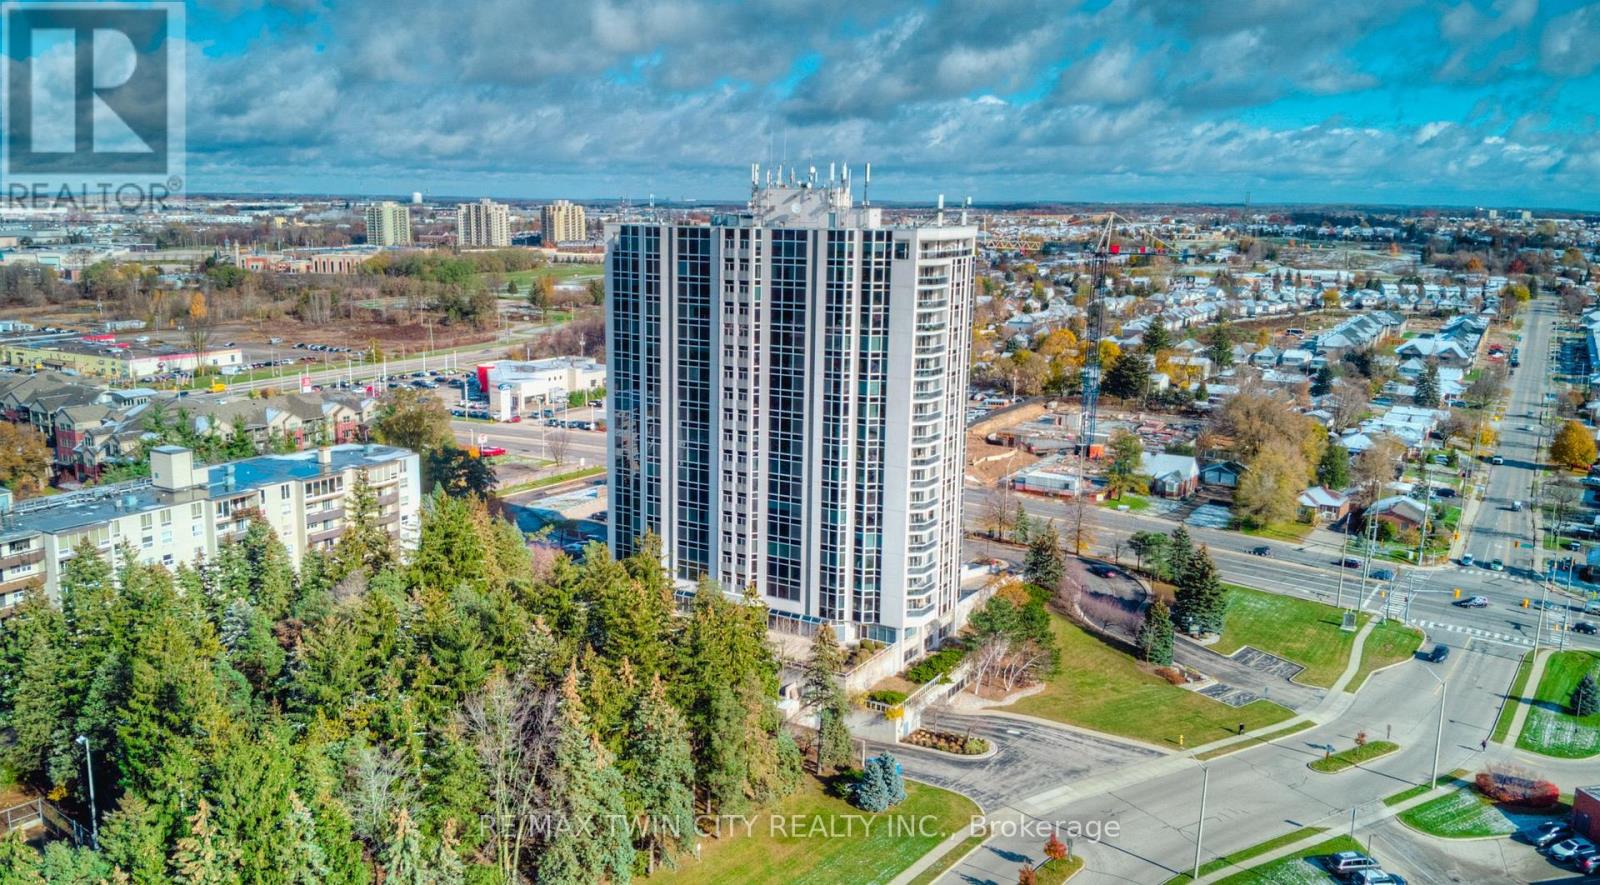
905 - 190 Hespeler Road
Cambridge, Ontario
Welcome to this bright and spacious 1-bedroom, 1 bathroom condo offering 875 sq ft of comfortable living at the Black Forest Condominiums. Thoughtfully designed, this unit features an inviting open layout filled with abundant natural sunlight, creating a warm and airy atmosphere throughout. The generously sized living and dining area flows seamlessly into a charming sunroom-perfect for a home office, reading nook, or simply relaxing while enjoying the natural light year-round. The well-appointed kitchen offers ample storage and functionality. The unit offers in suite laundry, a front hallway closet, 1 underground parking spot and a storage locker perfect for seasonal items. Residents can enjoy amenities like the pool, gym, tennis court, library/games room, sauna, BBQ areas, and guest suite. Situated at 190 Hespeler Rd, this condo is close to shopping, dining, transit, and major amenities, and easy access to the 401. Perfect for first-time buyers, downsizers, or investors-don't miss this opportunity to own a bright and welcoming home in a fantastic location (id:55460)
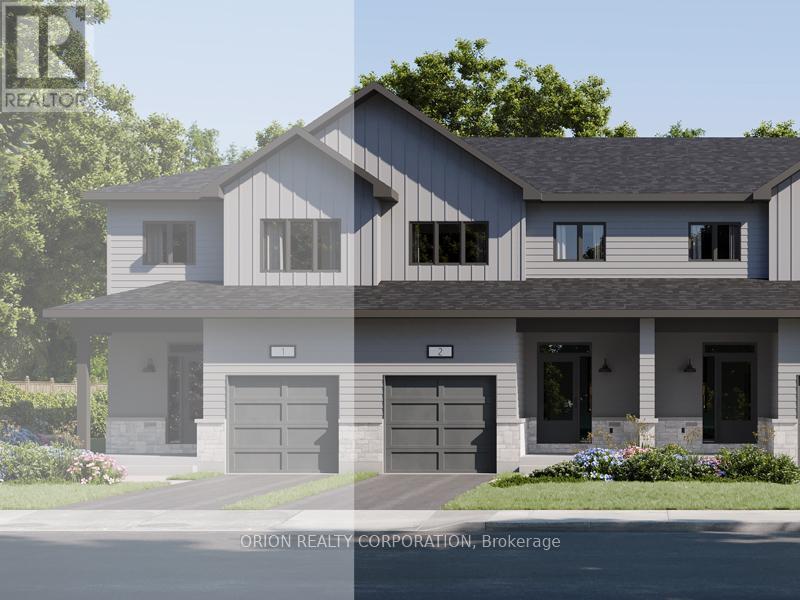
231 Dockside Drive
Kingston, Ontario
These quick occupancy homes create a rare opportunity to move into a brand-new home today-or in the very near future-without the wait of a new build. Located in Kingston's desirable east end, this is one of the last opportunities to own in an already established subdivision. The Hamilton offers 1,400 sq/ft of open concept living with 3 bedrooms and 2.5 baths. Features include a Walk-Out Basement, bright living room with gas fireplace, spacious kitchen with walk-in pantry, dining area, and a convenient main floor laundry. Upstairs, the primary suite includes a double closet and luxury 4-piece ensuite. This CaraCo townhome comes with premium finishes: 9' ceilings on the main floor and basement, quartz countertops in the kitchen and baths, extended upper cabinetry, stainless undermount sink, ENERGY STAR windows, and a 7-year Tarion warranty. Stylish, efficient, and move-in ready-The Hamilton is a rare chance in this east-end community with very few lots remaining. Open House Every Sat & Sun 11:00 - 4:00 meet Realtor at 200 Eventide Way. (id:55460)
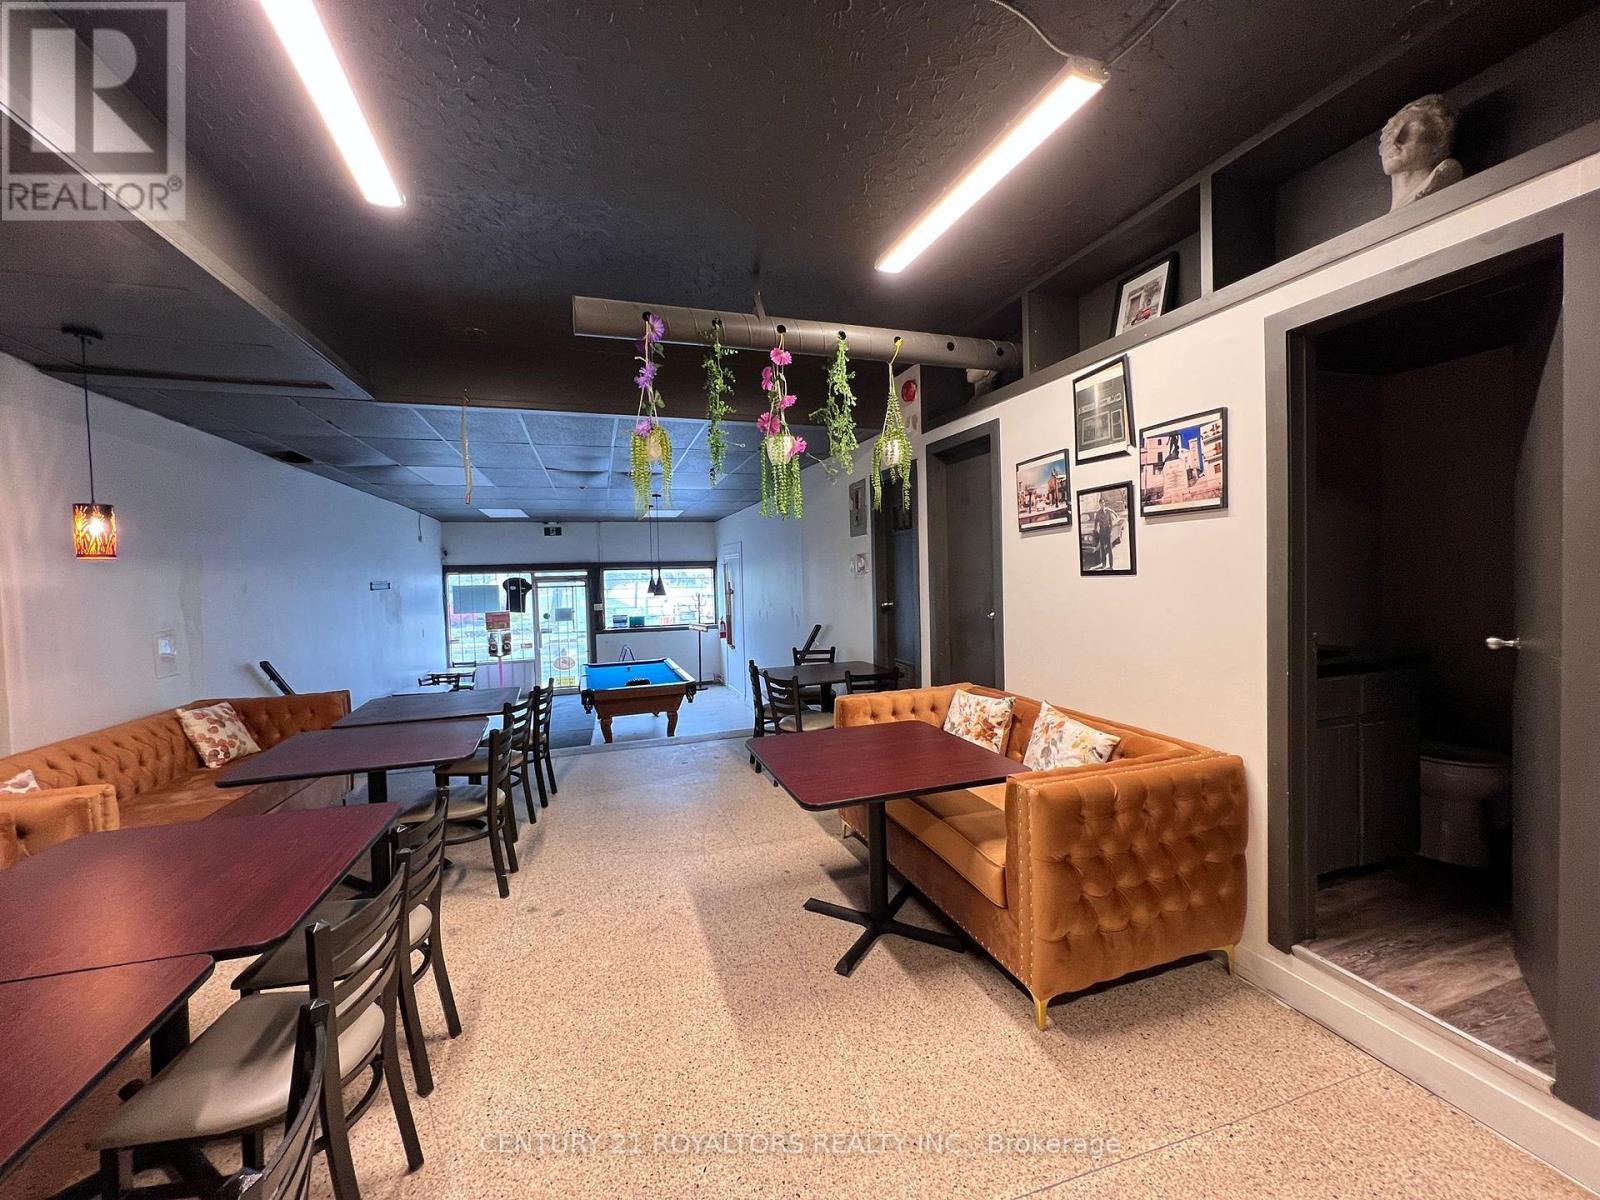
103 Pine Street S
Thorold, Ontario
Turnkey pizza and bar business available in a prime location in the growing community of Thorold, just minutes from Brock University. Excellent opportunity for entrepreneurs or experienced operators to take over an established business in a high-traffic area with strong student and local customer exposure. Features an LLBO licence, fully operational and professionally equipped kitchen, and a functional layout ready for immediate operation. Ideal for dine-in, takeout, delivery, or late-night business potential. Great opportunity to step into a fully set-up restaurant and bar operation with tremendous growth potential. (id:55460)
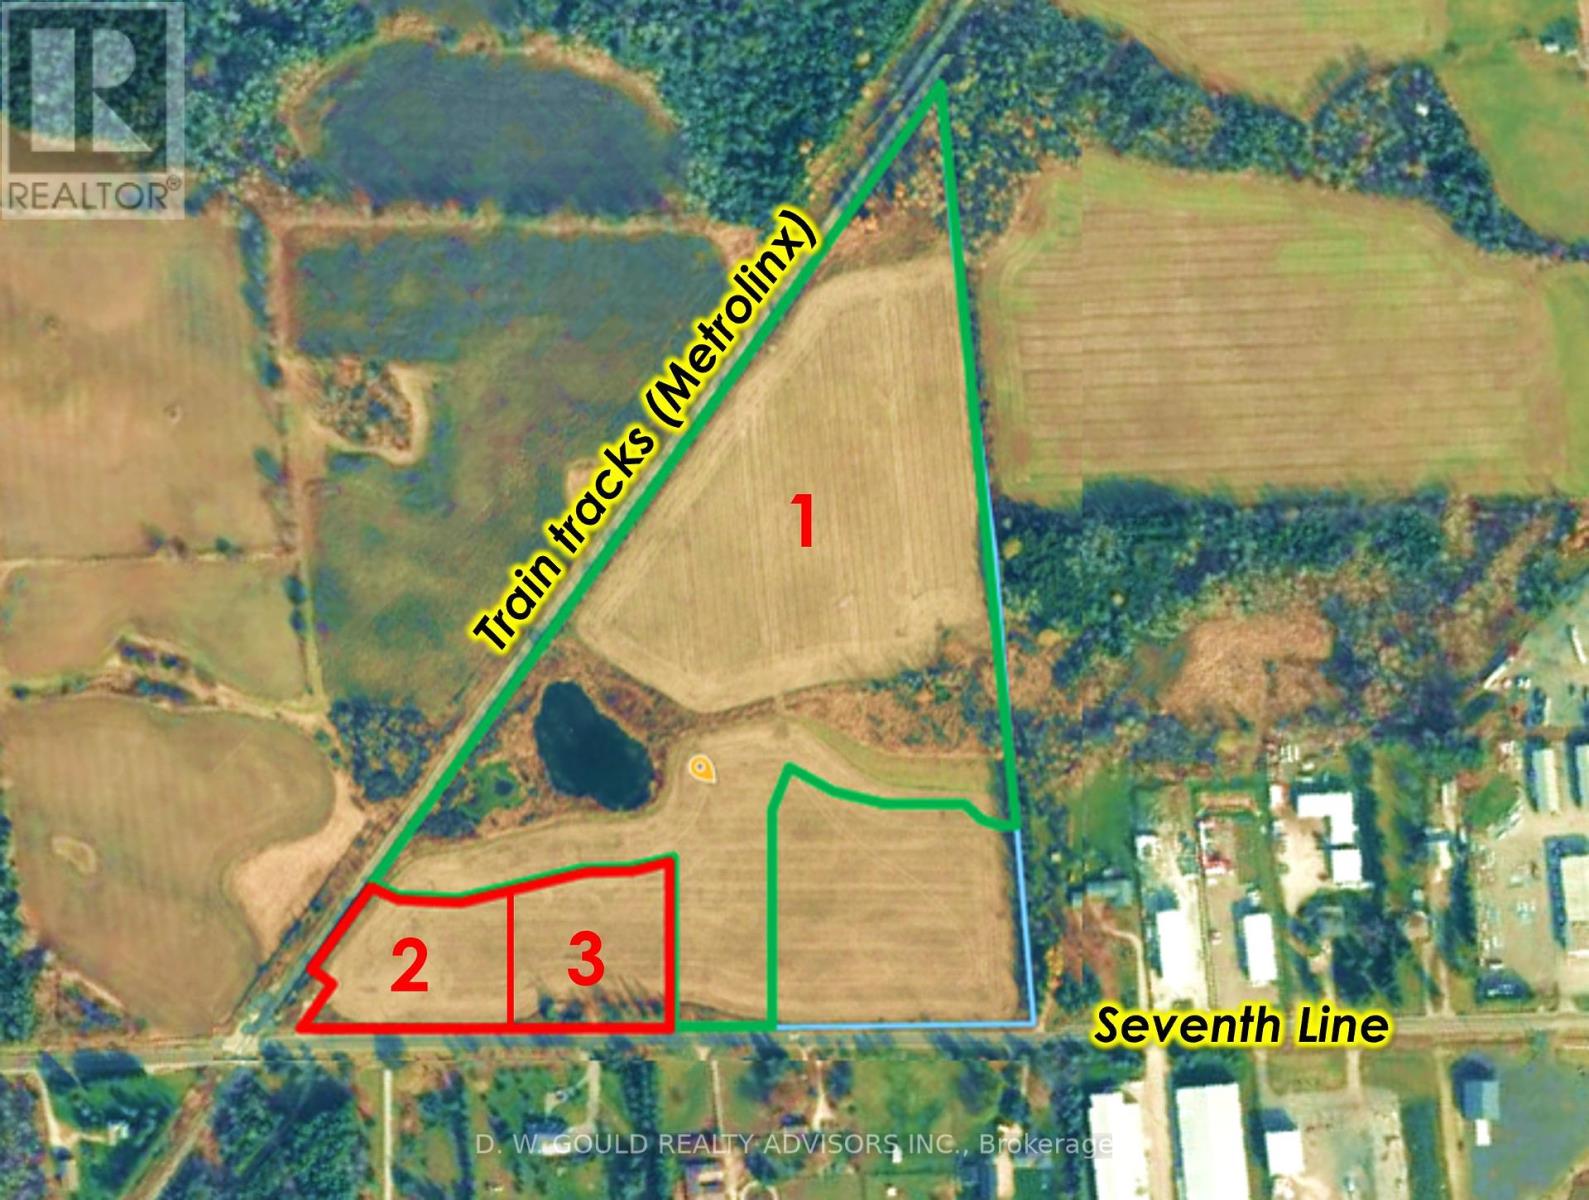
Part 1 - 4961 Seventh Line
Guelph/eramosa, Ontario
Vacant industrial/commercial land with buildable lots and outside storage. Buyer to conduct their own due diligence. Excellent opportunity for users, developers, and investors. Please do not walk the property without an appointment (id:55460)
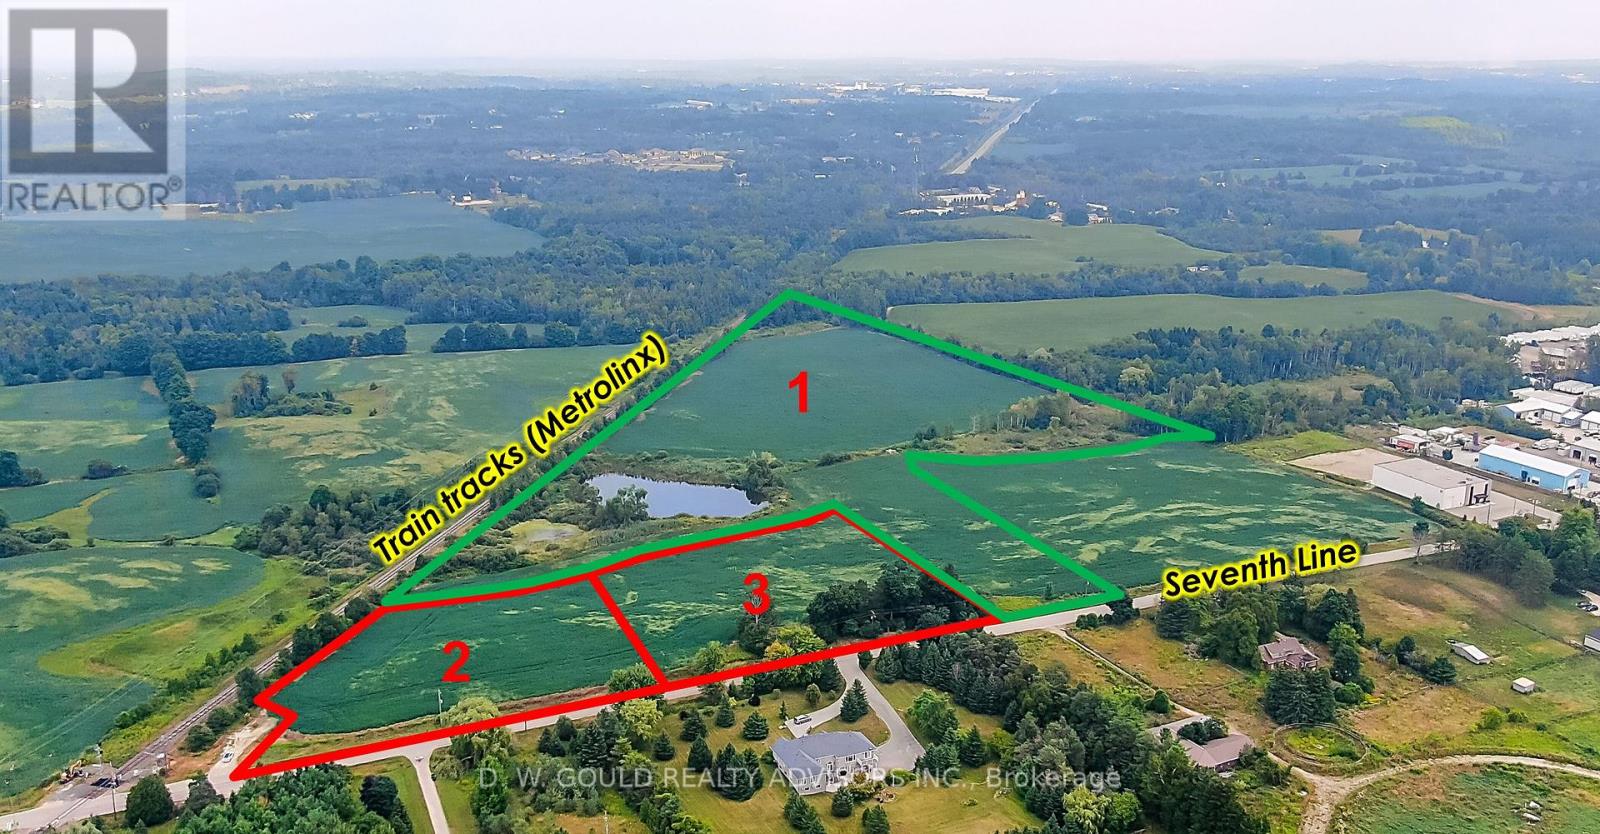
Part 3 - 4961 Seventh Line
Guelph/eramosa, Ontario
Vacant industrial/commercial land with buildable lots and outside storage. Buyer to conduct their own due diligence. Excellent opportunity for users, developers, and investors. Please do not walk the property without an appointment. (id:55460)
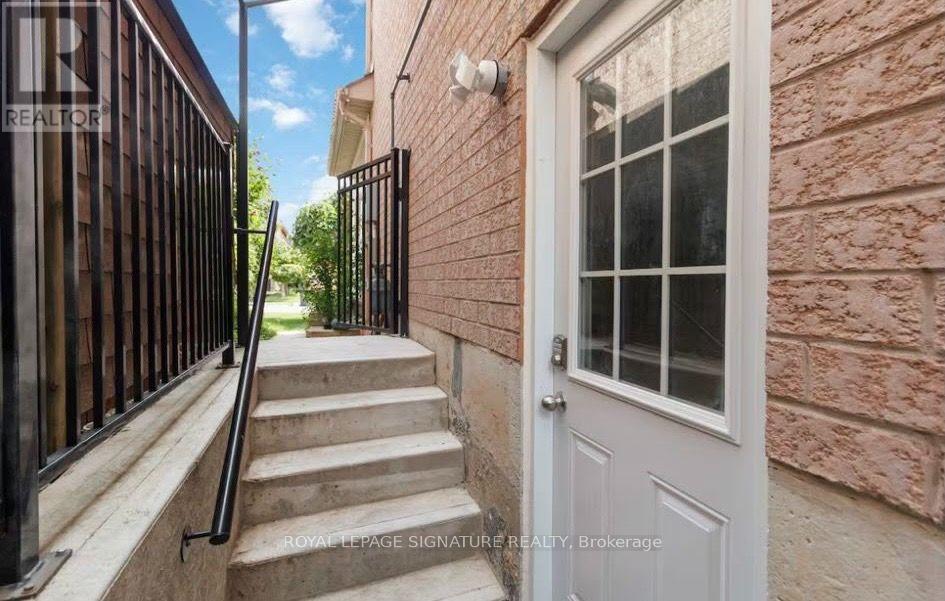
Bsmt - 83 Sunridge Street
Brampton, Ontario
Welcome to This Beautifully Finished 2-Bedroom Basement in the Sought-After Mayfield Park Community! The Home features 2 Bedroom with 1 Bath. Kitchen, Washroom and whole basement is in great condition and ready to move-in. Laundry is available in the basement, shared with upper level. This home truly shows beautifully and offers a wonderful place to call home. Ideally located close to all amenities, including parks, banks, shops, restaurants, walk-in clinics, and grocery stores, with easy access to Highway 410 for a stress-free commute. Tenant is responsible for 30% of utilities (gas, hydro, water, and water heater rental). A furnished option is also available at $2050/month. (id:55460)
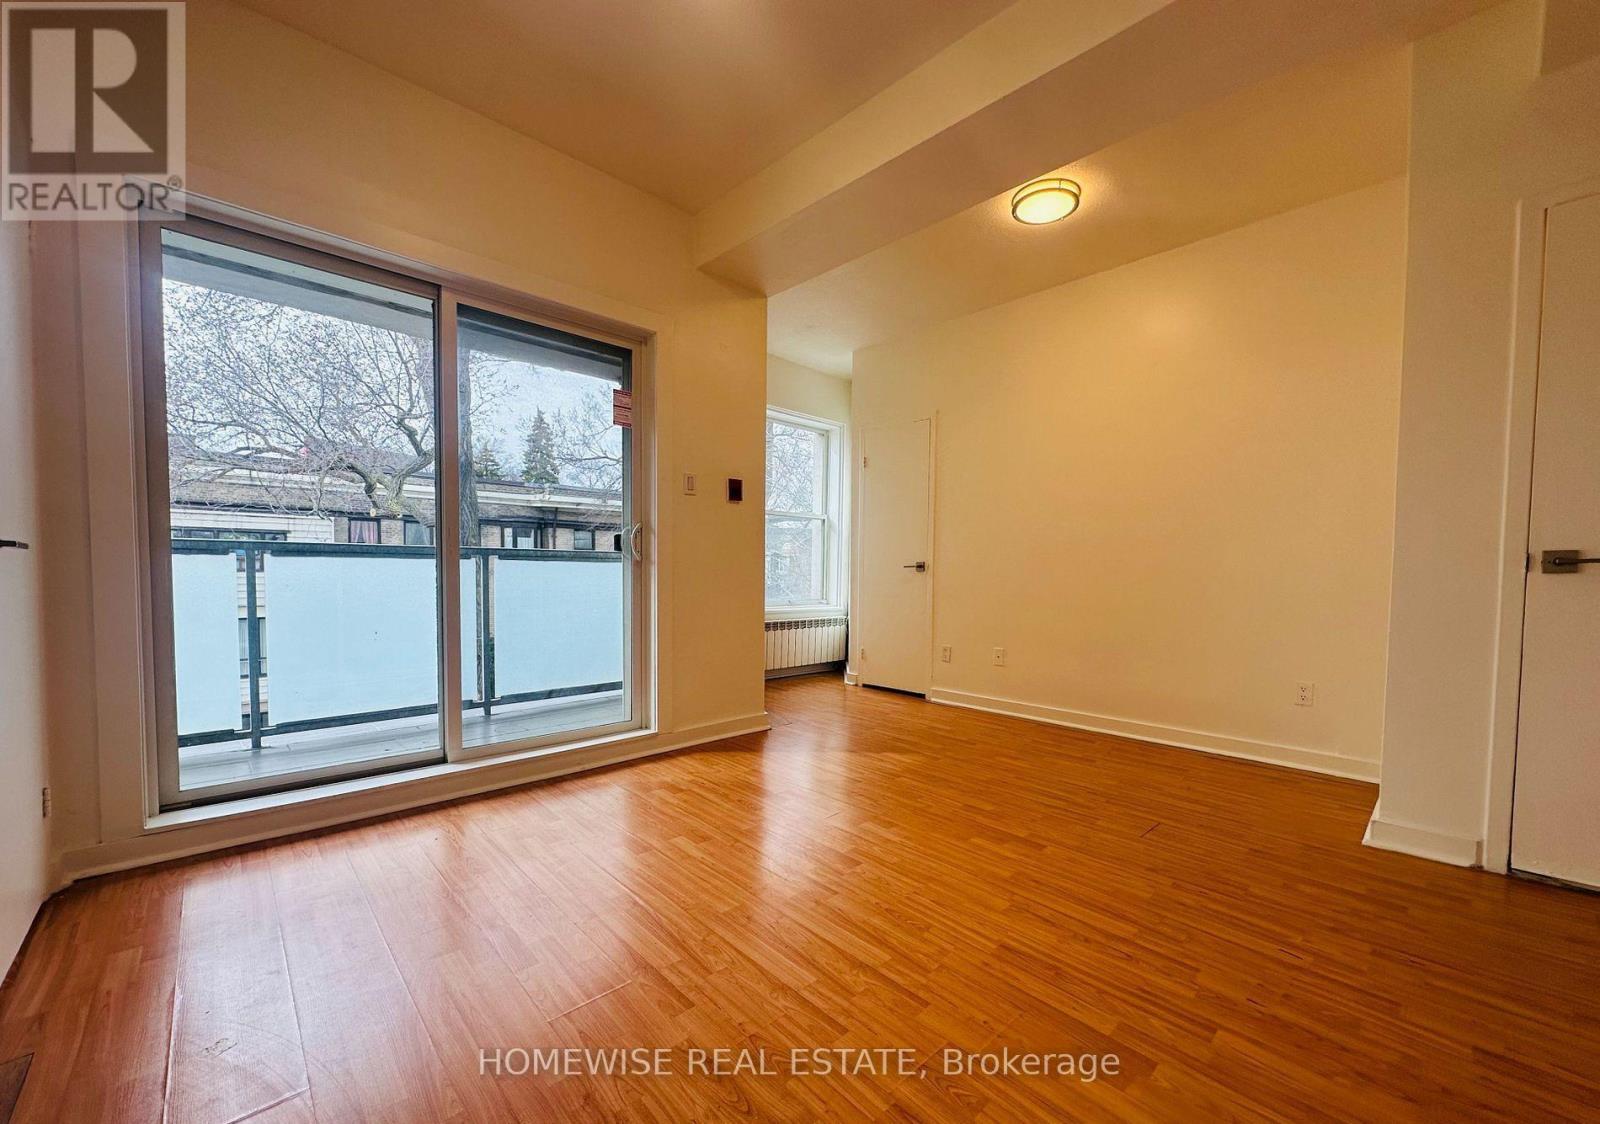
205 - 1 Triller Avenue
Toronto, Ontario
Located at 1 Triller Avenue, this charming one-bedroom apartment offers comfortable living in a quiet three-story low-rise building, perfectly positioned where trendy King West meets Roncesvalles Village! This gem boasts a functional open-concept layout, a private balcony overlooking the lake, and convenient access to outdoor bicycle storage, offering a warm and inviting atmosphere with endless creative possibilities. Step outside to enjoy generous outdoor greenspaces, perfect for relaxing. Located within walking distance to Lake Ontario and the waterfront, this prime spot provides easy walking access to Sunnyside Beach, High Park, and an array of fantastic markets, bars, and restaurants. Commuting is effortless with a streetcar stop just two minutes away, offering a direct route to downtown Toronto in 30 minutes, or a quick 20-minute drive by car. Coin-operated laundry is located inside the building, and parking is available through the City's street parking permit. Heat and water are included, with tenants responsible for hydro. Don't miss this rare opportunity to live in a one-of-a-kind space in one of Toronto's most vibrant neighbourhoods! (id:55460)
280-282 Brown's Line
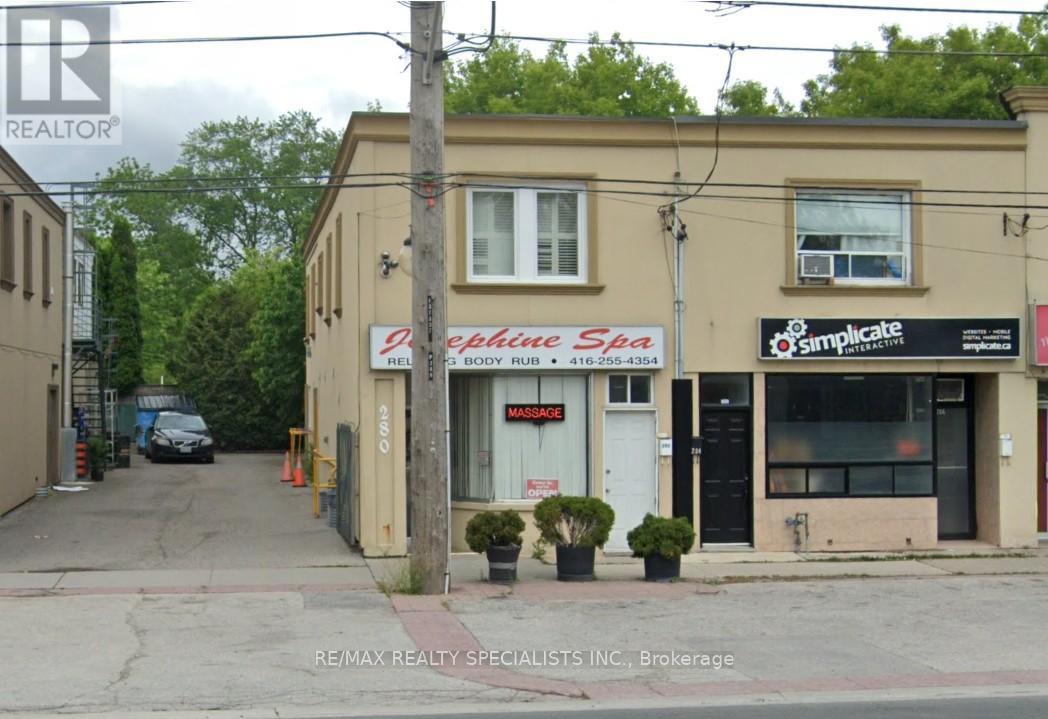
Toronto, Ontario
Amazing opportunity to own a commercial/residential space, prime Alderwood area. Store front exposure on brown's line, lots of shared front parking, single built-in parking garage at the rear of the property for owner/tenant private parking. current owner has a well established business "JOSEPHINE SPA" and has been in operation since 2002. BUSINESS CAN BE SOLD SEPARATELY if buyer is interested? SPA use the Main floor and basement. separate entrance to the second floor apartment, open concept layout. TRAFFIC PATTERN - HEAVY Onsite Details: PREDOMINANT EXPOSURE - EAST, REAR ACCESS - DRIVEWAY, FREEON SITE, TRANSIT - BUS, OFFICIAL PLAN DESIGNATED - MIXED USE (INCLUDING RESIDENTIAL), MAJOR TRANSIT. Highly desirable area of south Etobicoke with easy access to 427/QEW/401. steps to go/streetcars. walk to all amenities and park area. (id:55460)
82 Belmont Boulevard
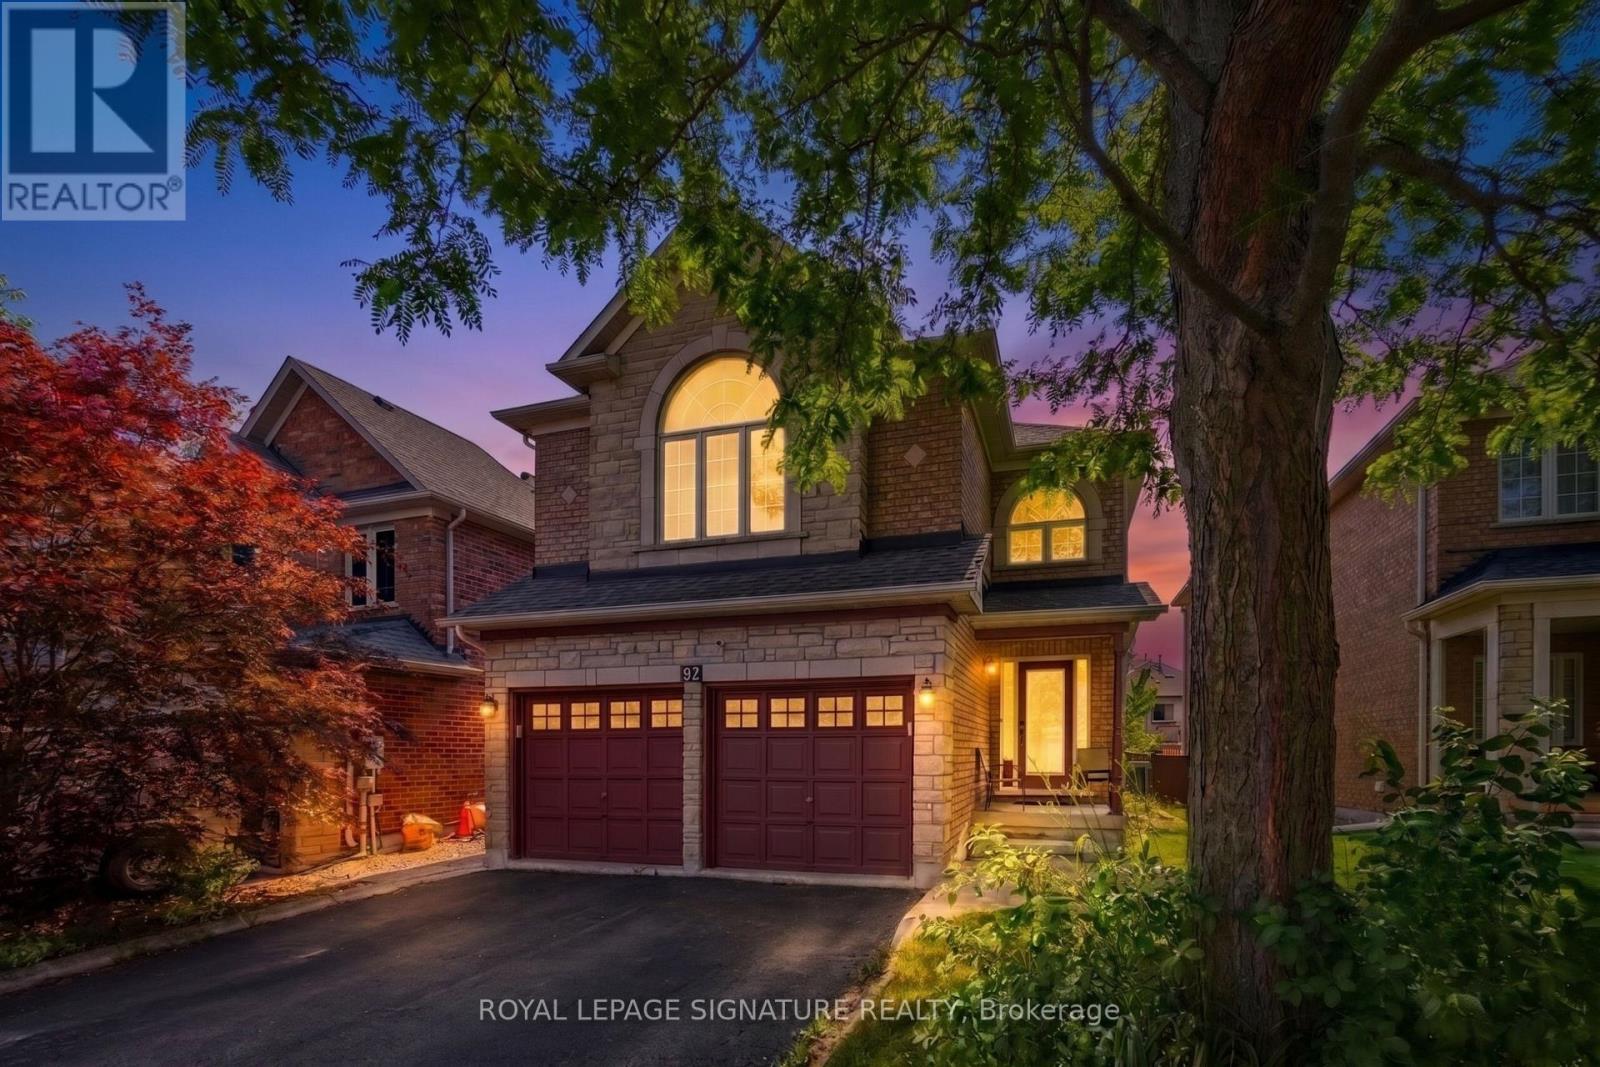
Halton Hills, Ontario
Situated on a peaceful, family oriented street in the heart of Georgetown, 82 Belmont Boulevard is a beautifully maintained 2 story detached home offering over 2,200 square feet of bright above grade living space, plus a fully finished lower level. Built in 2001 on a 38.97 x105.08-foot lot with a double garage and six car parking, this home features a thoughtful four bedroom, three bathroom layout detailed with rich hardwood flooring across the main and upper storeys. The core of the home is a sunlit, open concept kitchen equipped with a center island, stainless steel appliances, and a custom backsplash that transitions effortlessly into the dining room, while dual gas fireplaces bring warmth to both the living and family rooms. Downstairs, the basement leverages large above grade windows to brighten an expansive recreation space, a private home theater, and a flexible home office setup. Everyday practicality is built right in with central vacuum and a main floor laundry room offering direct garage access, while the fully fenced, landscaped backyard looks out onto mature trees and scenic green space. Exceptionally located for families and commuters alike, the property sits close to local shopping, healthcare, and transit hubs like the Georgetown GO Station, and is surrounded by premium parks, such as Cedarvale and Trafalgar Sports Park-alongside an excellent network of neighbourhood schools including Holy Cross, Silver Creek, Stewart town, Centennial, GDHS, and Gary Allan. Book your showing today! (id:55460)

E8 - 2080 Appleby Line
Burlington, Ontario
In The Highly Desirable Millcroft Shopping Centre, Located At 2080 Appleby Line In Burlington. This High Traffic Location Offers Strong Surrounding Retail Presence, Excellent Street Front Visibility With Prominent Signage And Ample Parking. Functional Layout Featuring Large Picture Windows That Provide Abundant Natural Light. Includes Storage Room, Private Office, Staff Room And 1 Washroom. Comes Fully Equipped With All Display/Clothing Racks, Furniture, Electronics, Computer And Software Equipment, Providing A Turnkey Opportunity For A Seamless Transition. Surrounded By Major Retailers And Amenities Including Shoppers Drug Mart, Canadian Tire, Daylight Grill, Movati Athletic, Activate Burlington, McDonald's, And Beertown Public House, Driving Consistent Foot Traffic And Customer Exposure. This Unit Is Available By Way Of Sublease At $24.50/Sq. Ft. Net Plus $17.69/Sq. Ft. TMI. The Sublease Expires January 28, 2028, With An Opportunity To Renew Directly With RioCan Upon Expiry, Subject To Terms And Conditions To Be Agreed Upon With The Landlord. A Rare Opportunity To Establish Your Business In A Well-Positioned, High-Exposure Retail Location Within A Busy And Established Shopping Centre. (id:55460)
1105 - 4010 Eglinton Avenue W
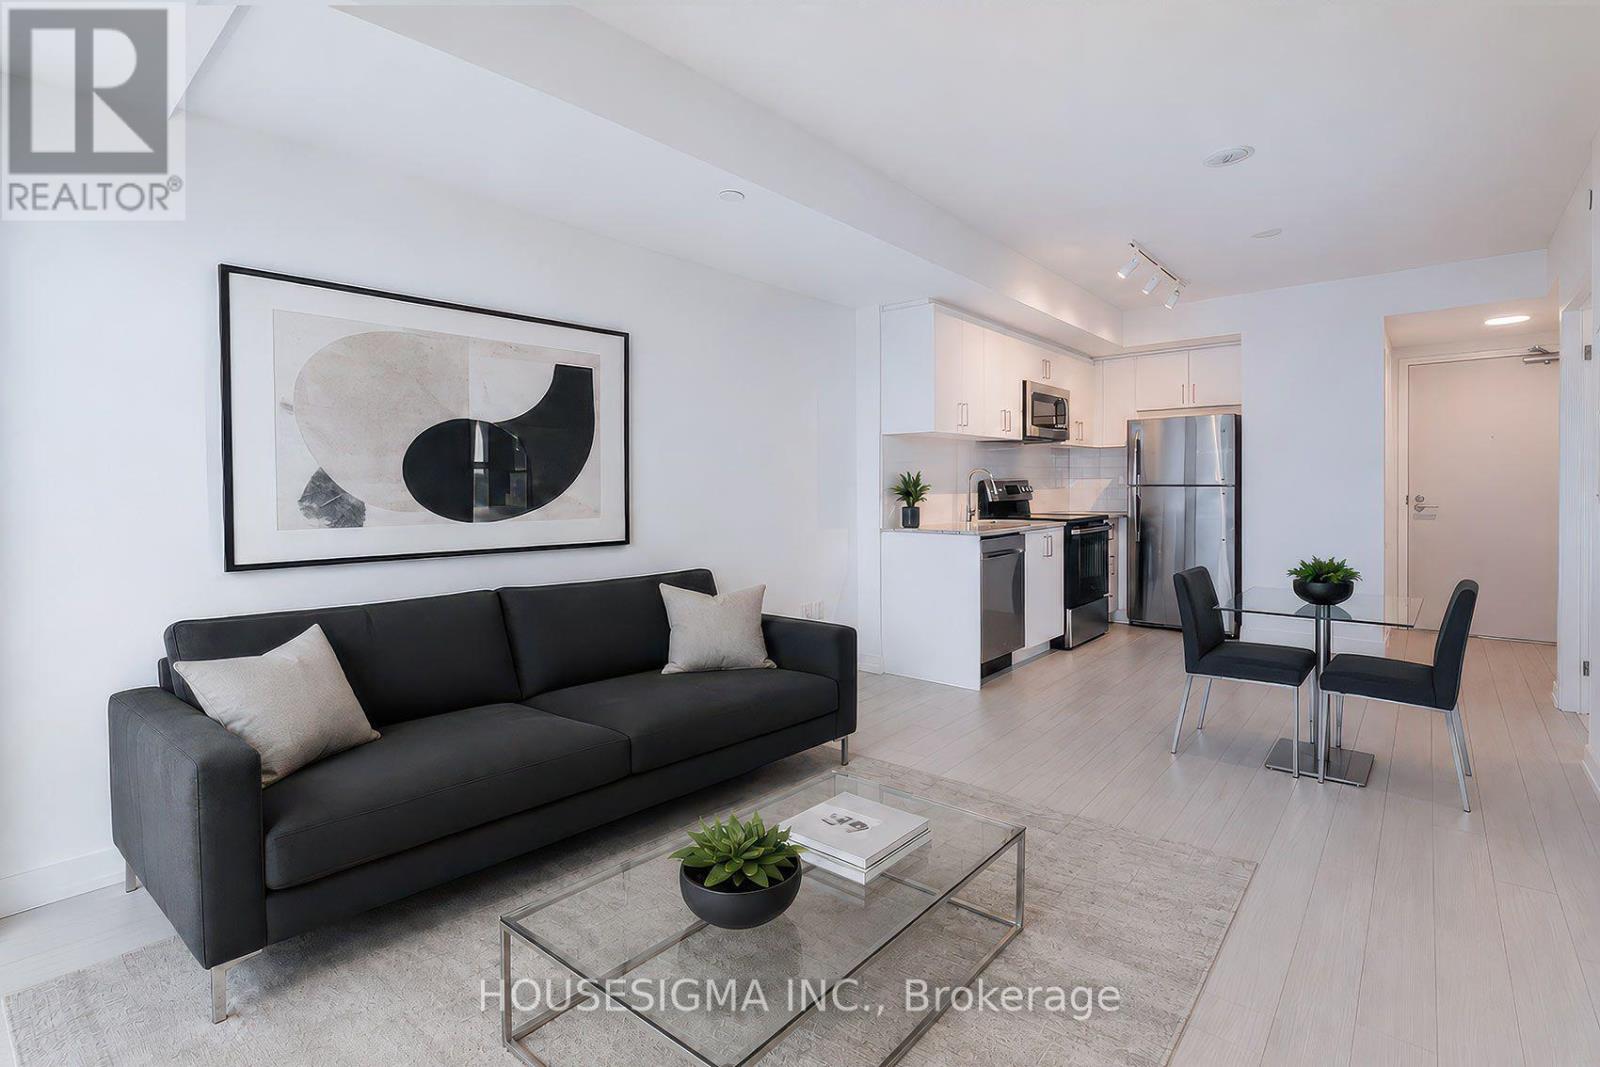
Toronto, Ontario
Be the first to live in this brand-new suite at Notting Hill Condos! This bright and thoughtfully designed 1-bedroom, 1-bathroom unit offers a functional open-concept layout, full-size stainless steel appliances, ensuite laundry, and a spacious walk-in closet. Step onto your private balcony and enjoy unobstructed views of lush greenery, the courtyard, and the future podium rooftop swimming pool (upon completion). Ideally located at the vibrant intersection of Eglinton Avenue West and Royal York Road, with convenient access to the Mount Dennis GO Station, UP Express, TTC, Highways 401 & 427, and Pearson International Airport. Enjoy nearby parks, golf courses, Humber River trails, shopping, dining, and everyday amenities. Residents have access to a state-of-the-art fitness centre and swimming pool, with additional amenities currently under construction, including a rooftop terrace with BBQ area, party room, 24-hour concierge, yoga studio, pet spa, bike storage, sauna, and more. An excellent opportunity to lease a never-lived-in suite in one of Toronto's fastest-growing and best-connected communities. (id:55460)
316 - 3070 Rotary Way
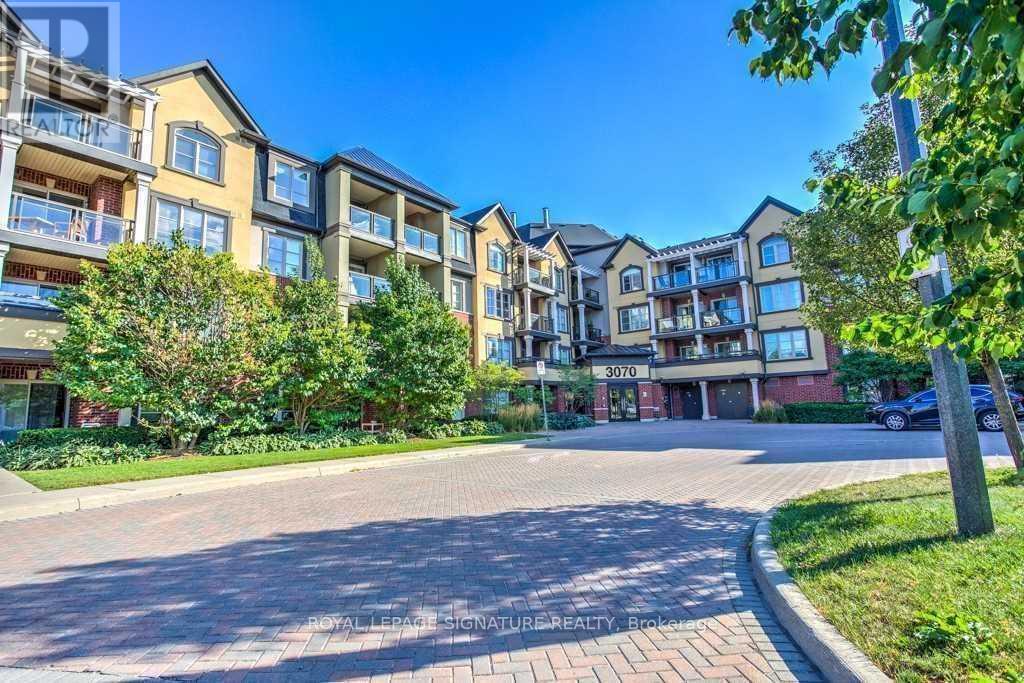
Burlington, Ontario
Discover An Impeccably Maintained Spacious Two Bedroom Two Full Bathroom Modern Condo Available For Lease In The Highly Sought After & Ultra Convenient Alton Village. This Centrally Located Gem Is Mere Steps Away From Transit, PremiumShopping And Renowned Schools With Burlington's Top Rated District. Boasting Hardwood Floors, A Bright Eat-In Kitchen Equipped With Stainless Steel Appliances, And Recently Refreshed In Neutral Tones, This Residence Exudes Contemporary Elegance. The Principal Bedroom Offers A Generous Walk-In Closet & A Full Ensuite Bathroom. The Suite Is Complemented By In-Suite Laundry For Added Convenience. Admire Breathtaking Escapement Views From The Balcony On The 3rd Floor. WithNothing To Do But Move In And Relish The Sophisticated Lifestyle It Offers, Seize The Opportunity To Make This Stunning Condo Your Home Today. (id:55460)
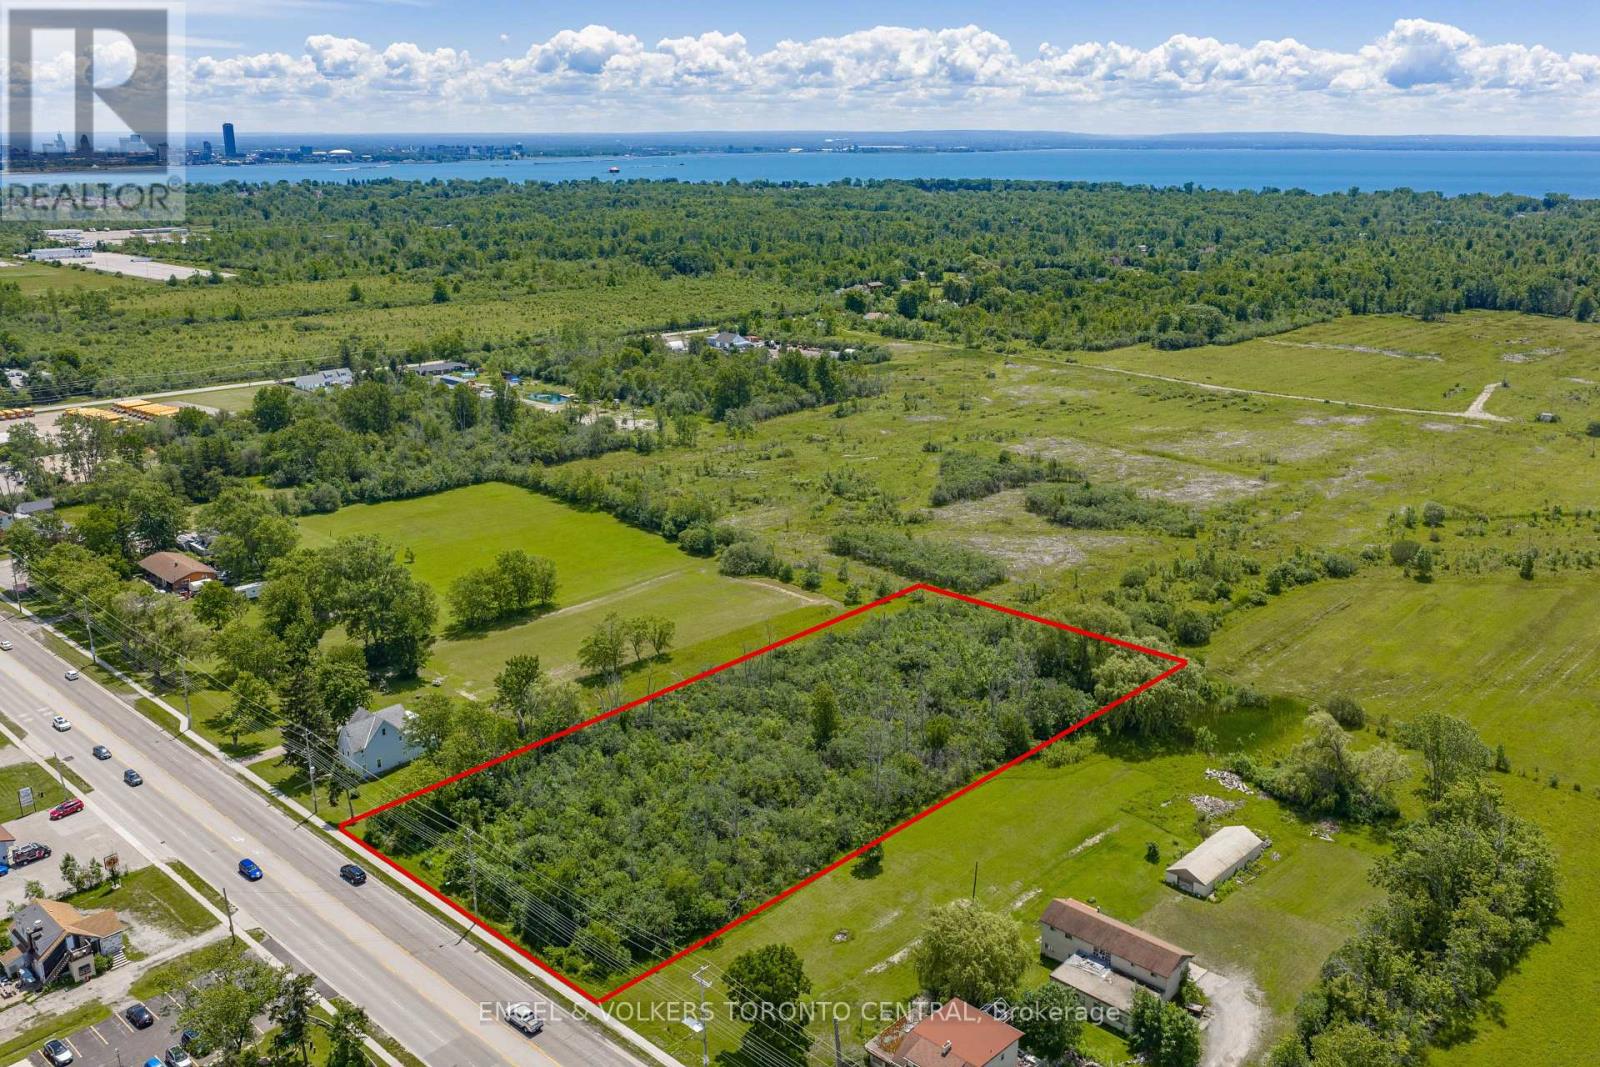
1185 Garrison Road
Fort Erie, Ontario
Positioned along the highly travelled Garrison Road, this exceptional property offers outstanding visibility and exposure, making it an ideal opportunity for a wide range of future development possibilities.Ideally situated directly across from Alliston Woods, the new Mountainview Homes community featuring approximately 400 residences, the property is surrounded by significant residential growth. To the east lies Crescent Park, Fort Erie's largest established subdivision, further reinforcing the area's strong appeal and long-term development potential.Residents and businesses alike will benefit from close proximity to an excellent selection of shopping, dining, schools, parks, and everyday conveniences, creating an attractive and well-connected setting.With seamless access to the QEW and the Peace Bridge, the property also offers convenient connectivity to Buffalo and the U.S. border, making this a compelling opportunity for developers, investors, and businesses seeking a strategic location within one of Fort Erie's fastest-growing corridors. (id:55460)
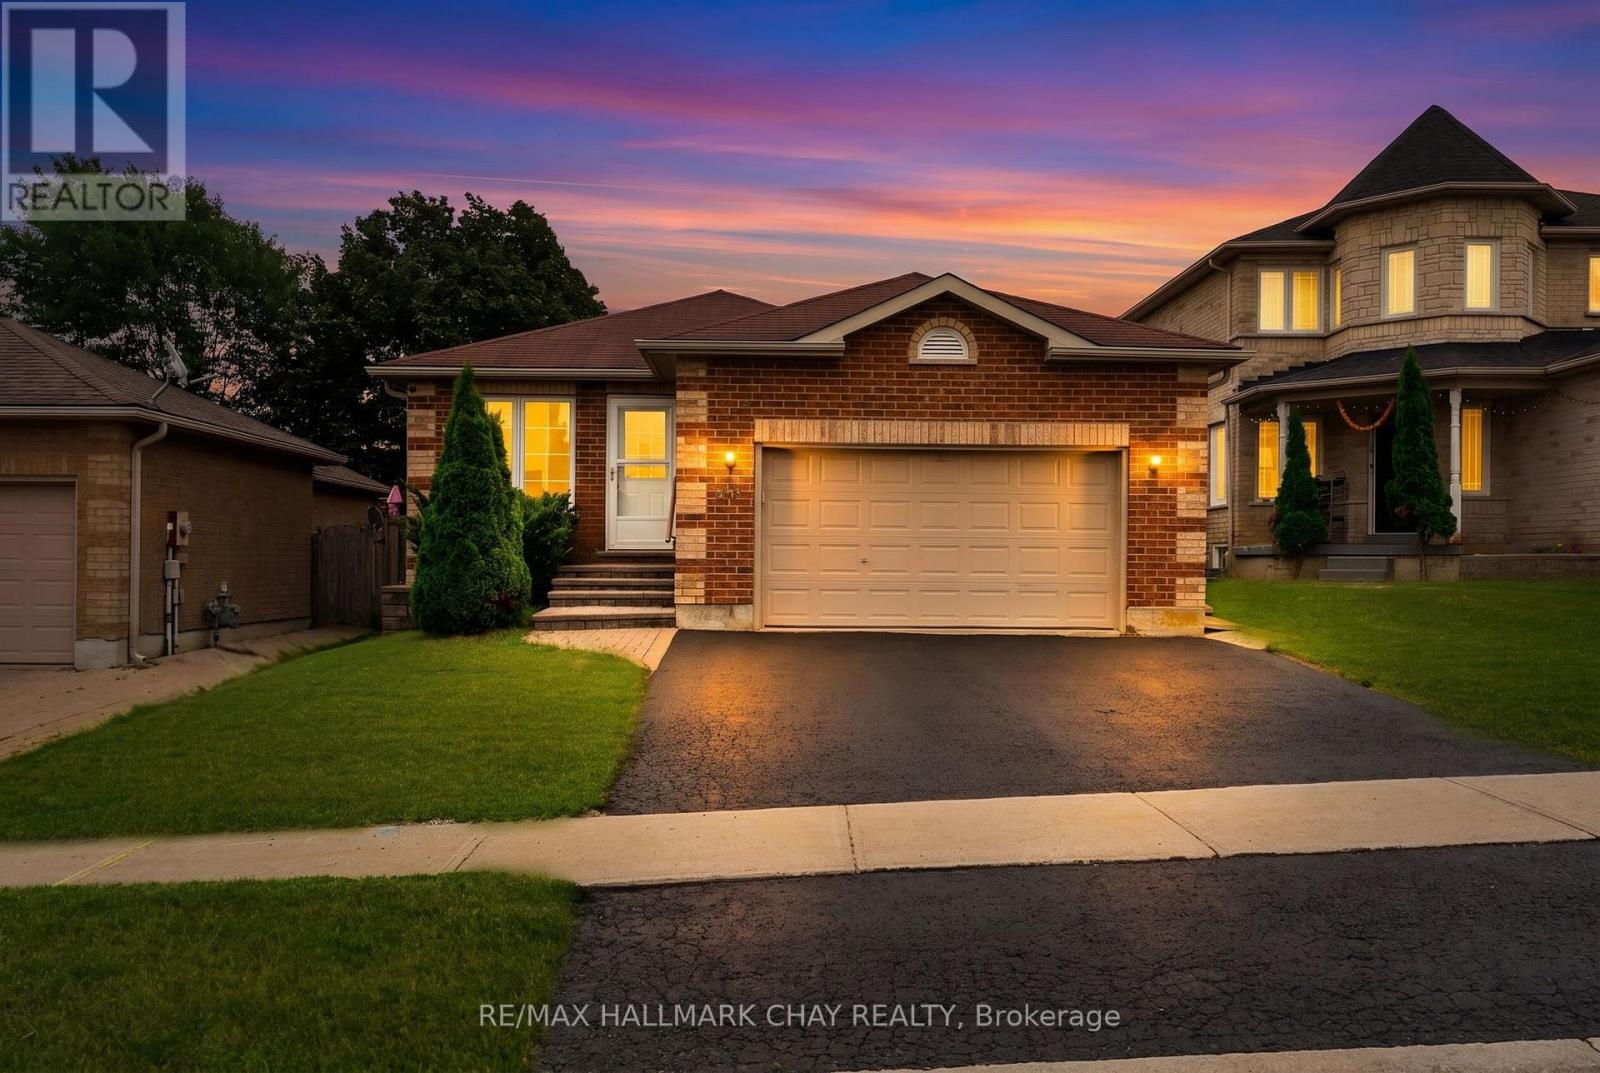
39 Hanmer Street E
Barrie, Ontario
Welcome to 39 Hanmer St, An all-brick bungalow, ideally located in Barrie's desirable north end. Just minutes from everyday amenities, the Barrie Golf & Country Club, and only a short drive to Snow Valley Ski Resort, this home offers the perfect balance of convenience and lifestyle.Whether you're a first-time home buyer, investor, or downsizer, this property checks all the boxes. Enjoy the convenience of being within walking distance to both public and Catholic schools, and just a stone's throw from the East Bayfield Community Centre. Royal Victoria Regional Health Centre, Georgian Mall, Georgian College, Barrie Transit, parks, shopping, restaurants, and commuter routes are all just minutes away.Designed with flexibility in mind, the home features a separate entrance and all the necessary rough-ins for a potential in-law suite in the newly finished basement-offering excellent multi-generational living or future income potential. Recent updates include new basement flooring(2026), a beautifully finished bathroom(2026), fresh paint and new trim(2026), making this a truly move-in-ready home.A fantastic opportunity in an established family-friendly neighbourhood, offering exceptional value, versatility, and endless potential. (id:55460)
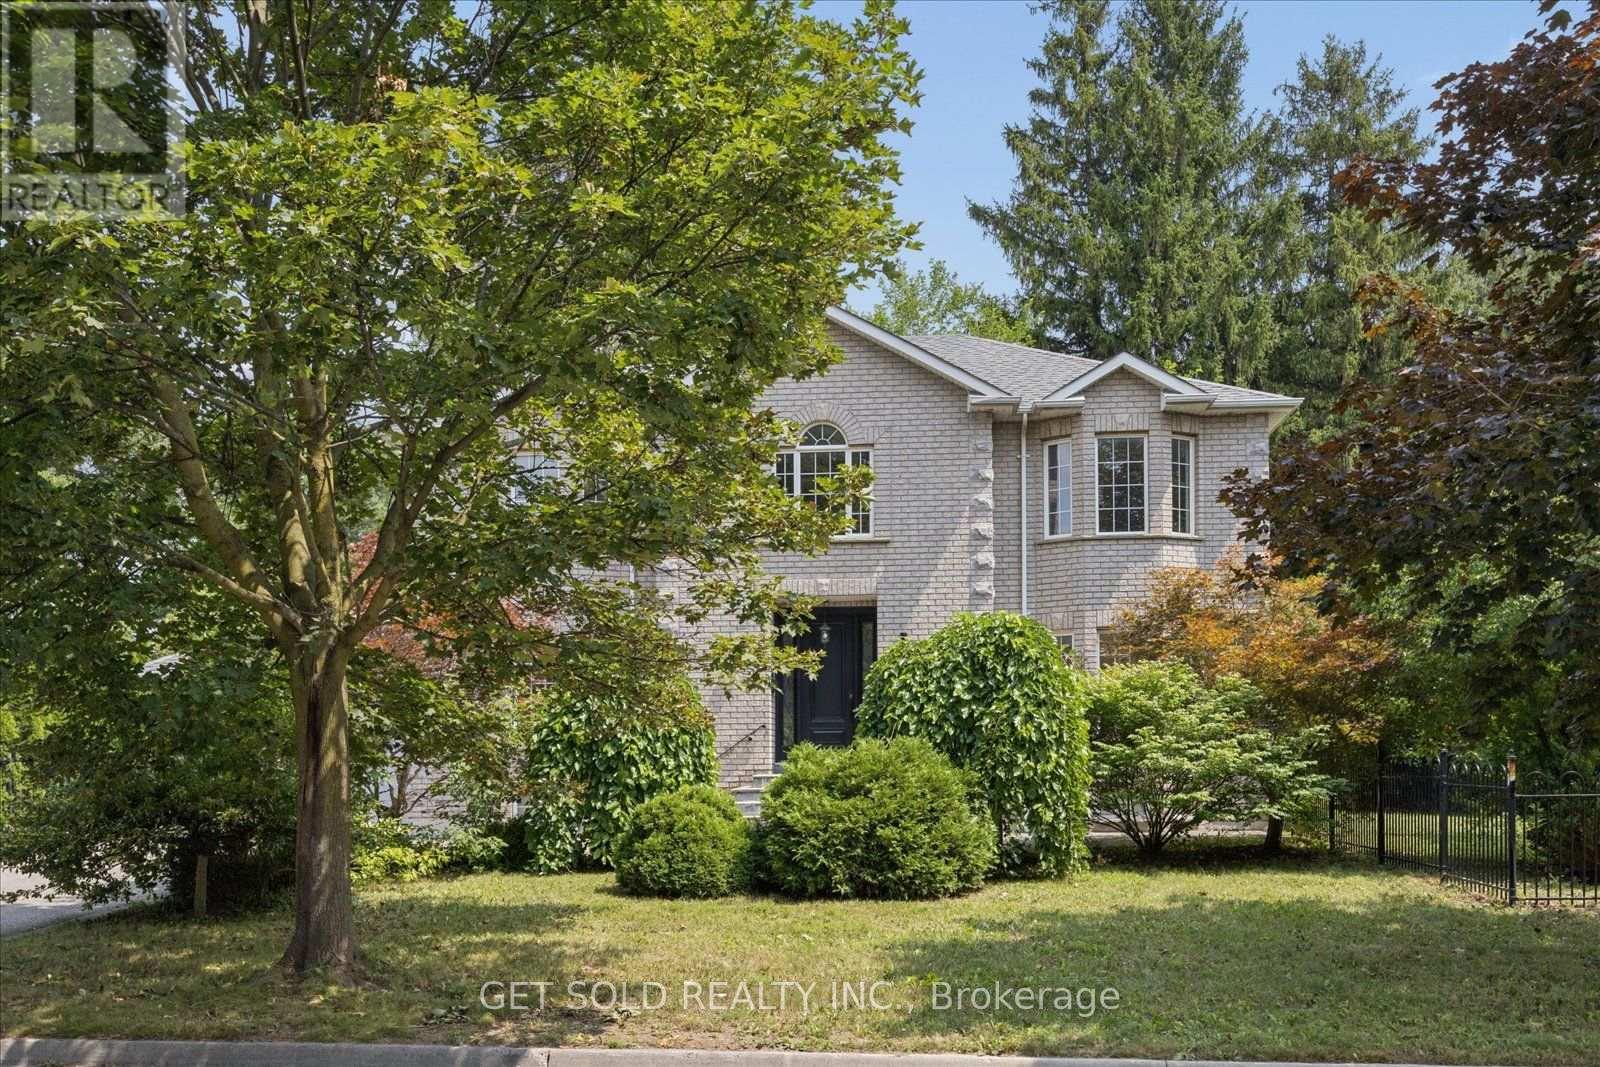
49 Pearson Avenue
Richmond Hill, Ontario
Stunning 3000 sq. ft. Executive Home Located in a Sought After Neighbourhood Surrounded by Multi Million Dollar Estate Homes. Beautifully Maintained and Upgraded Throughout, With a Stunning Custom Kitchen, Hardwood Floors, Spacious and Renovated Bathrooms, Circular Staircase with Wrought Iron Pickets, Pot Lights, Open Concept Floor Plan, High Ceilings. Professionally Finished Basement With Separate Entrance, With 2 Bedrooms, 2 Bathrooms, Full Kitchen And Separate Laundry Area. This Provides an Opportunity for an In-Law Suite or an Income Generator. Close to Great Transportation, 407, 404, Viva. Walking Distance to Hillcrest Mall **Lock Box For Easy Showings** ***A Beautiful Home Not To Be Missed*** This Property is Being Sold Under Power of Sale "As is Where is." (id:55460)
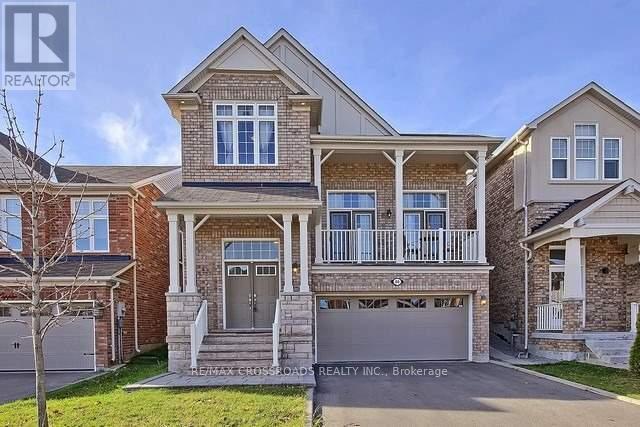
46 Hopper Lane
Newmarket, Ontario
Beautiful Detached Home located in a quiet and highly desirable Newmarket Neighbourhood, offering a Spacious Open Concept Layout with 9 Ft Ceiling on Main & 2nd Level, Living Room with Cathedral Ceiling and walkout to 2 Balconies, Formal Dining area, Gourmet Kitchen with Upgraded Cabinets, Centre Island, Granite Countertops and walk-out to a Private Fenced Backyard with Large Interlocking Patio perfect for Entertaining, Crown Mouldings and Pot Lights throughout. An Elegant Oak Staircase leads to a Spacious Primary Room Retreat with a 4-piece Ensuite and walk-in Closet. Ideally situated close to Top-Rated Schools, Upper Canada Mall, Parks, Go Station and All Amenities... (id:55460)
A - 16 Child Drive
Aurora, Ontario
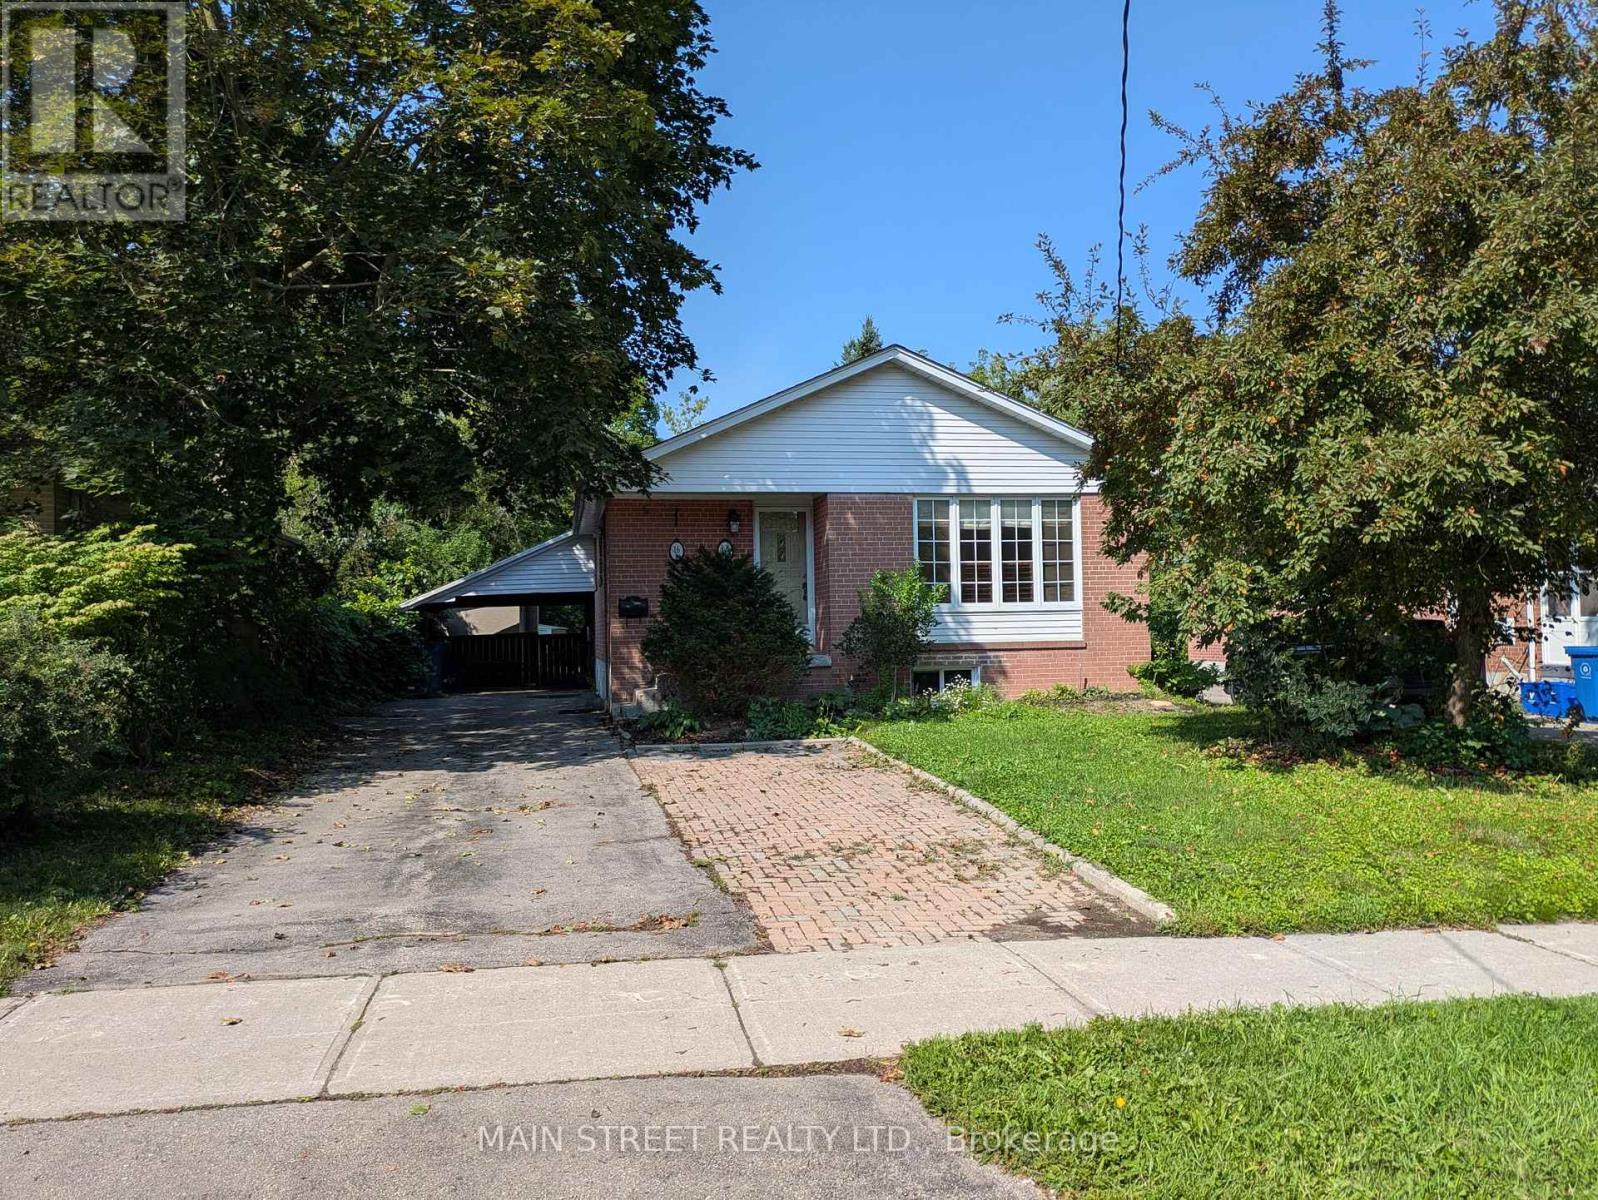
Welcome To This Bright And Renovated Main Floor 3-Bedroom, 1-Bath Bungalow In Aurora Highlands! Featuring Hardwood & Porcelain Flooring Throughout, A Spacious Eat-In Kitchen With Quartz Counters, Built-In Dishwasher & Gas Stove, Plus Generous Room Sizes. Enjoy A Walkout To The Deck And Large Fully Fenced Backyard Backing Onto A Peaceful Creek-Perfect For Summer BBQs And Family Gatherings. Recent Updates Include A Brand New Efficient Furnace, Central A/C & Hot Water Tank (Rental), Plus A New Sliding Patio Door. Convenient Private Laundry, Separate Entrance, Garden Shed,Carport & Parking On Driveway For 3 Cars. Great Family-Friendly Location Within Walking Distance To Regency Acres Public School, St. Joseph Catholic Elementary (French) School, Aurora Shopping Centre & Public Transit. A Well-Maintained Home In A Great Aurora Neighbourhood! (id:55460)
8709 8th Line
Essa, Ontario
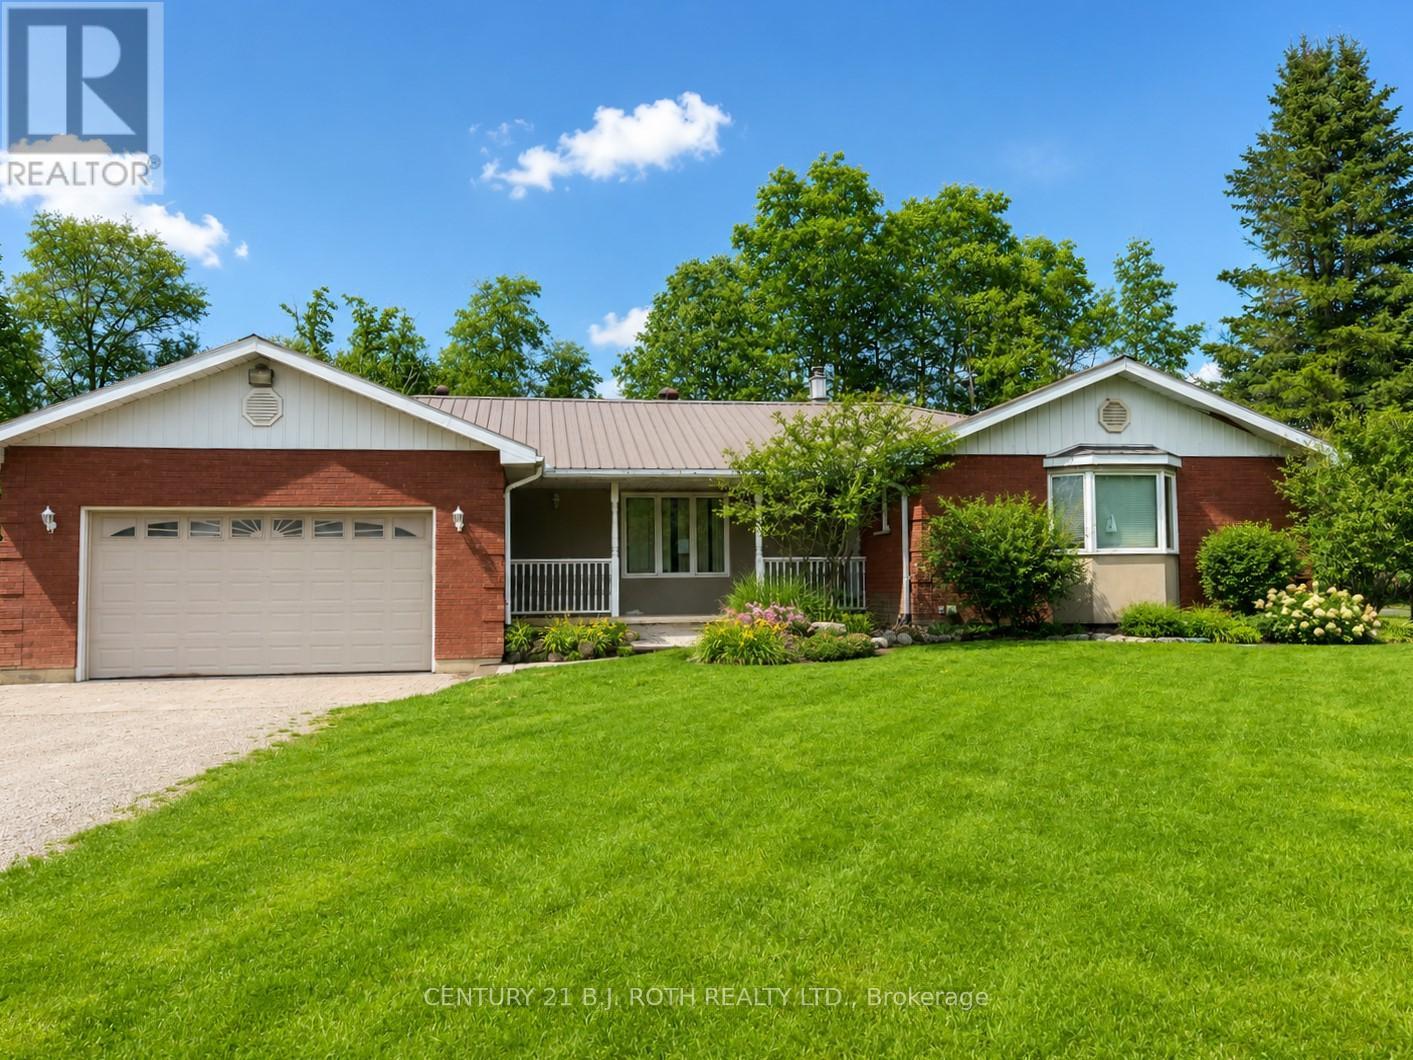
Situated on a spacious 1-acre lot, this property features an impressive 50' x 50' detached shop and is conveniently located just minutes from Barrie and Angus. Offering exceptional potential for investors, contractors, or those looking for a renovation project, the possibilities are endless. The existing brick ranch bungalow requires extensive renovations but provides a solid foundation for your vision. The home is serviced by a drilled well and septic system and offers the potential for a separate in-law suite with its own private entrance through the attached garage. Please note: Disclosure must be signed prior to showing property (id:55460)
306 - 7905 Bayview Avenue
Markham, Ontario
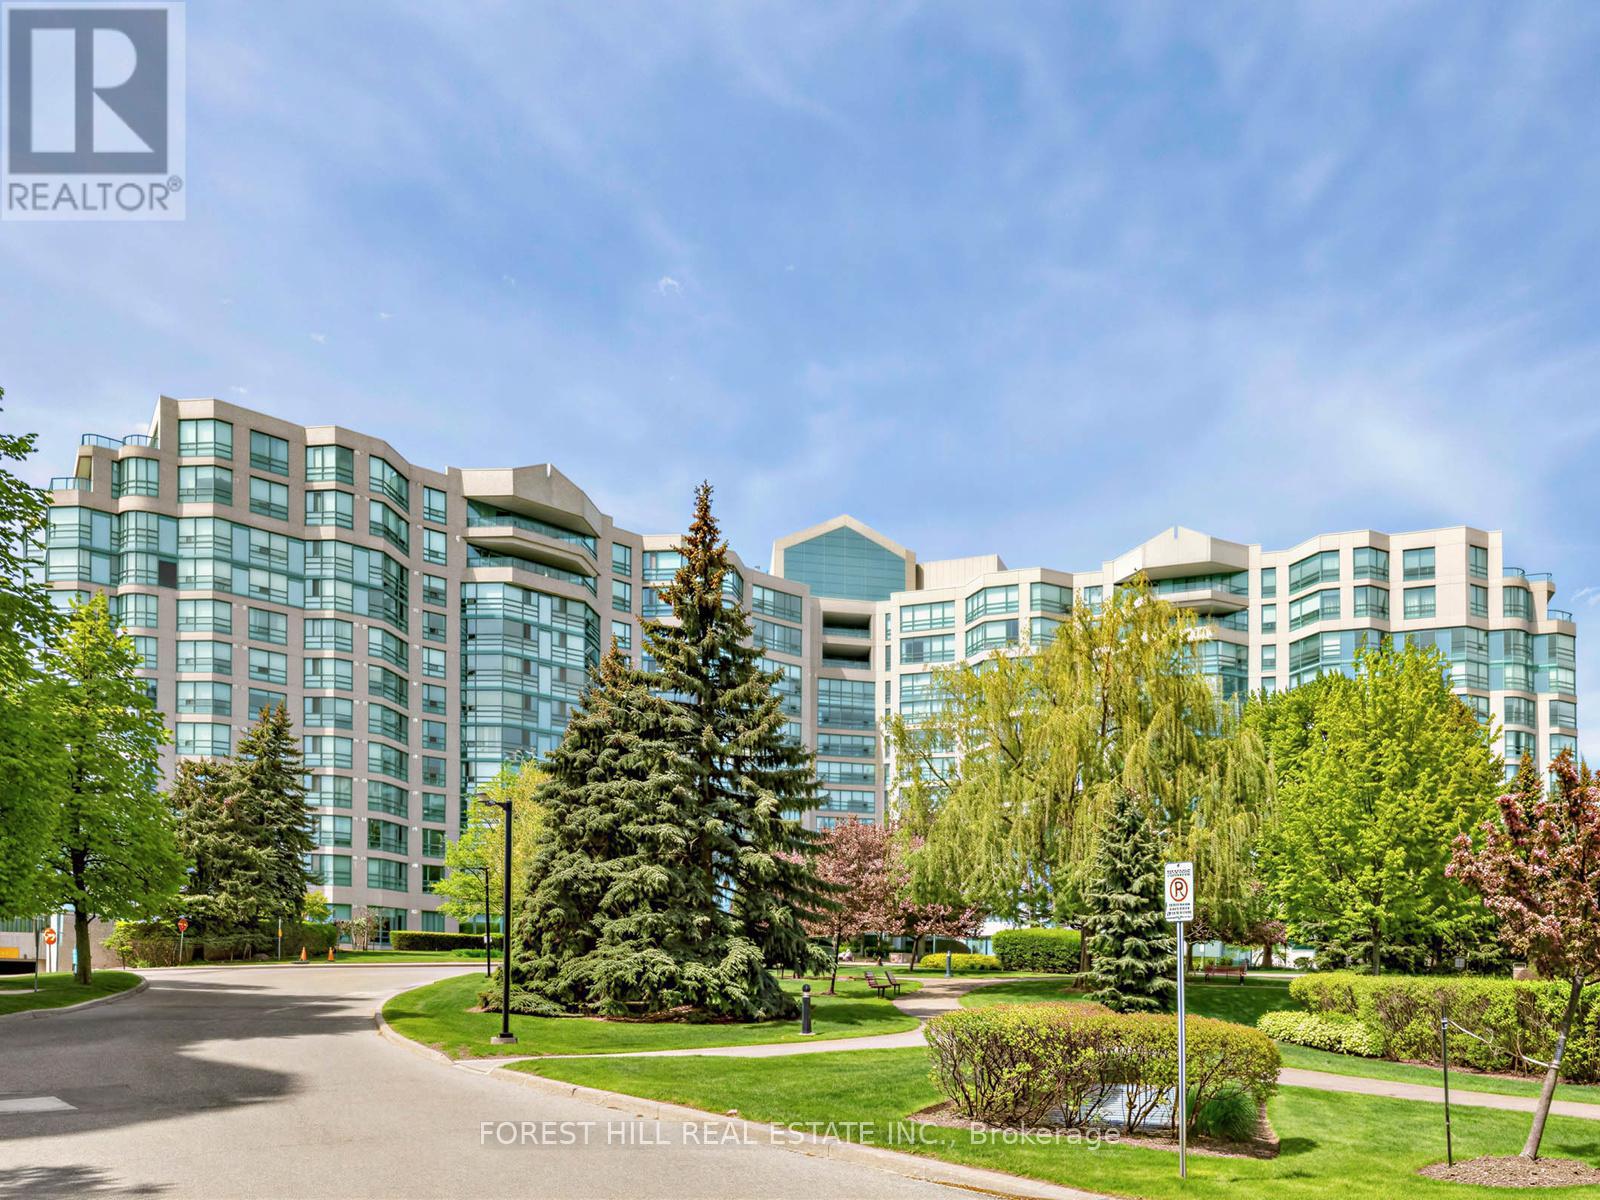
Welcome to the award-winning Landmark of Bayview, ideally situated at the crossroads of Markham and Thornhill. Set within a tranquil, wooded parkland and surrounded by private parks and walking trails. This prestigious residence offers a rare blend of natural serenity and everyday convenience. This immaculate and spacious suite features a highly functional layout with private ensuite bathrooms for each bedroom and a much sought-after south-facing exposure, providing an abundance of natural sunlight throughout. Many tasteful updates, the suite is move-in ready. Maintenance fees include all utilities, offering exceptional value. Steps to shopping malls, grocery stores, local boutiques, the Thornhill Community Centre, public transit, etc. (id:55460)
A12 - 63 Silver Star Boulevard
Toronto, Ontario

Rare Commercial/Industrial Condo In Busy Demand Area. Built Out Cooler & Freezer Space. Office And Washroom second floors. deal For Food Processing. (id:55460)
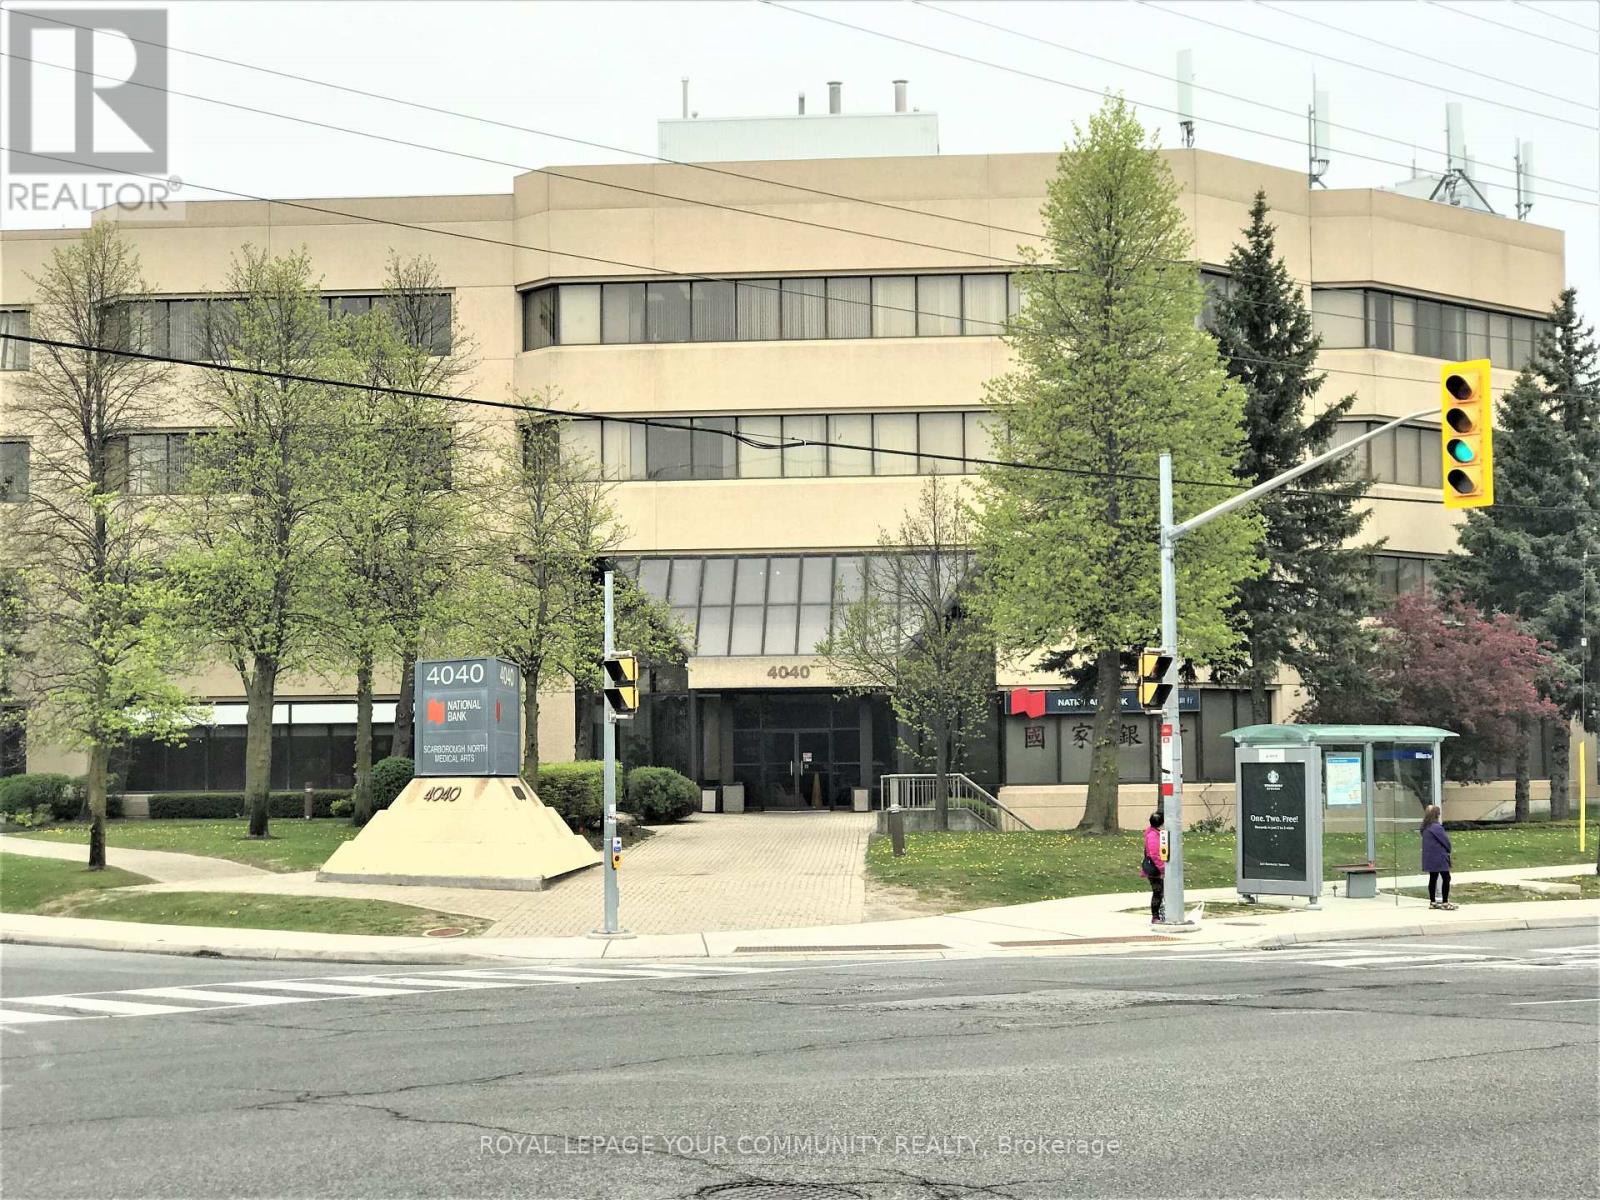
309 - 4040 Finch Avenue E
Toronto, Ontario
Medical Space Available! Ideal For Medical Or Dental Office or any Professional office. *Locate Your Practice In High Profile Scarborough North Medical Building* Profess. Managed Bldg Incl. Utilities, Common Area Cleaning, Main./Monitored Sec. Cameras, On Site Staff *This 4-Storey Medical Office Blgd W/Elevator. Minutes From Scarborough Health Network Hospital. No Exclusion Except Financial Institution, Blood Lab, X-Ray, Pharmacy. Good Opportunity for Ophthalmologist or Orthodontist. Currently none in the building. **EXTRAS** Electronic Card Access For After Hours. Ample Free Surface Parking. Ttc At Doorstep. Hours Of Operation: Monday - Friday 8 Am - 9 Pm. Saturday 8 Am - 5 Pm. Sunday 9 Am -4 Pm. (id:55460)
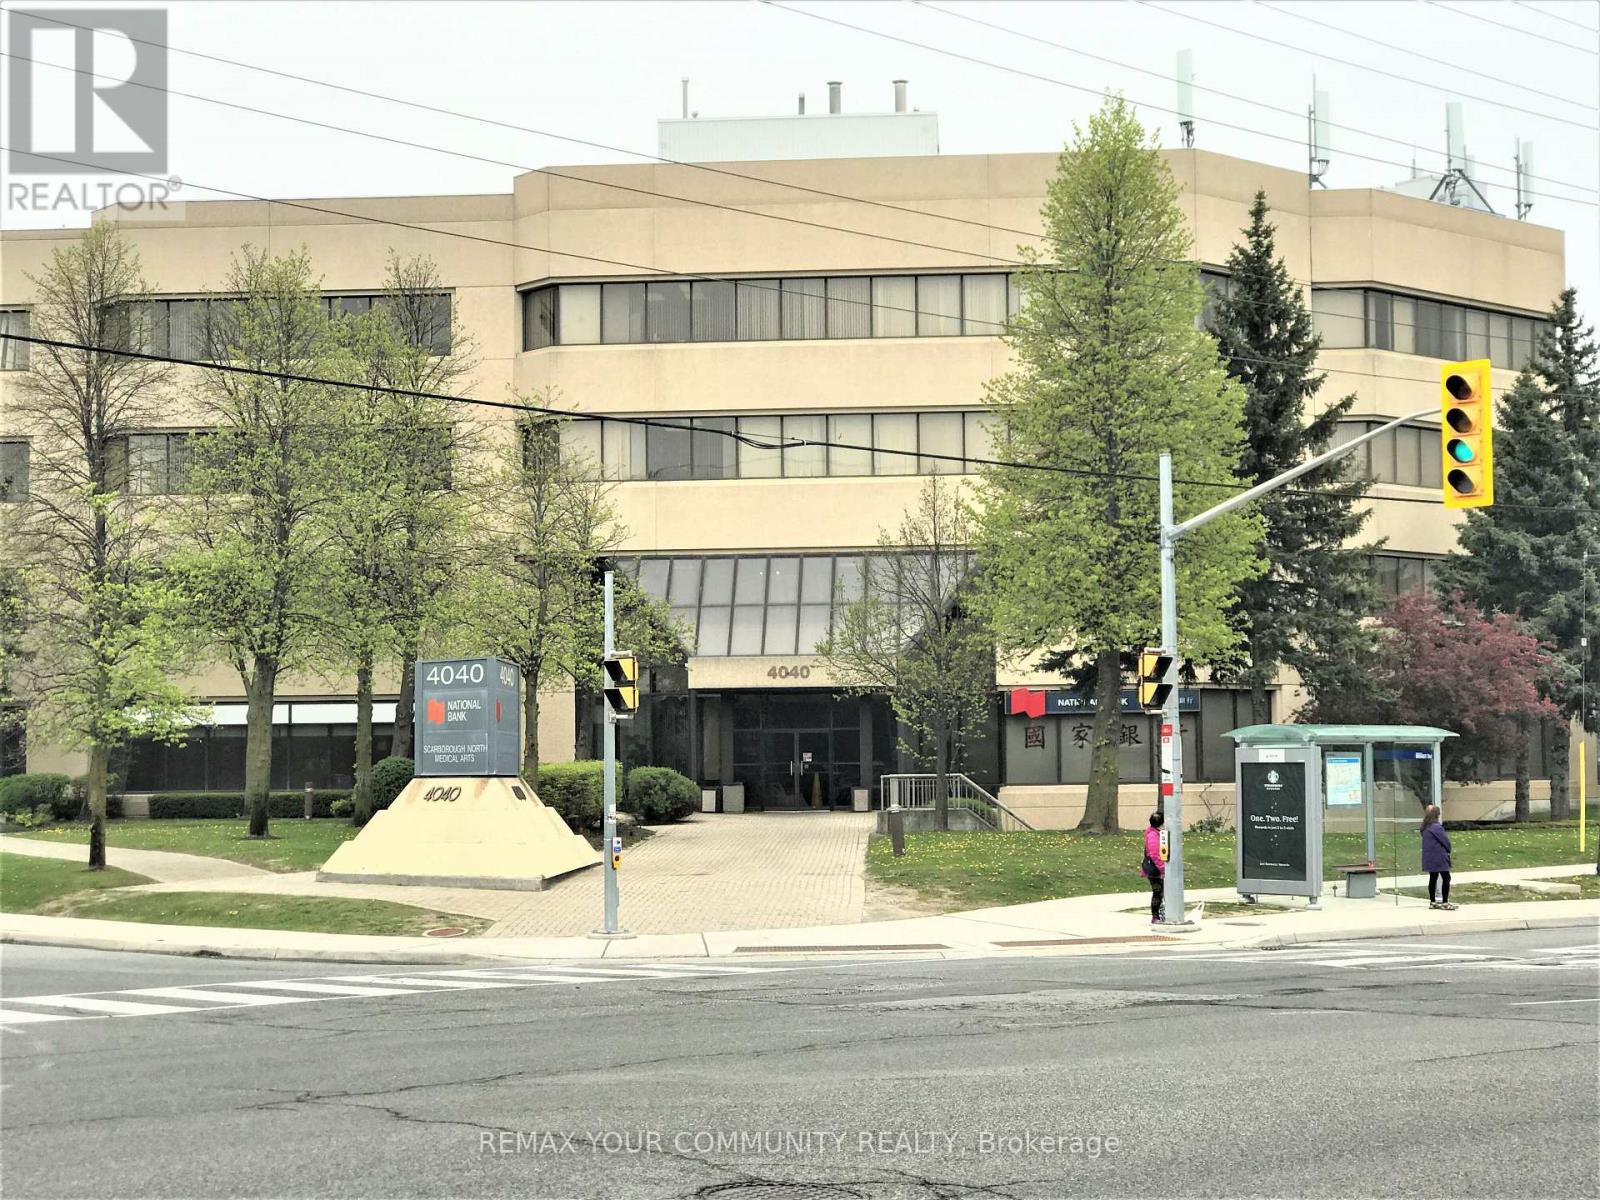
206 - 4040 Finch Avenue E
Toronto, Ontario
Medical Space Available! Ideal For Medical Or Dental Office or any Professional office. *Locate Your Practice In High Profile Scarborough North Medical Building* Profess. Managed Bldg Incl. Utilities, Common Area Cleaning, Main./Monitored Sec. Cameras, On Site Staff *This 4-Storey Medical Office Blgd W/Elevator. Minutes From Scarborough Health Network Hospital. No Exclusion Except Financial Institution, Blood Lab, X-Ray, Pharmacy. Good Opportunity for Ophthalmologist or Orthodontist. Currently none in the building. **EXTRAS** Electronic Card Access For After Hours. Ample Free Surface Parking. Ttc At Doorstep. Hours Of Operation: Monday - Friday 8 Am - 9 Pm. Saturday 8 Am - 5 Pm. Sunday 9 Am -4 Pm. (id:55460)
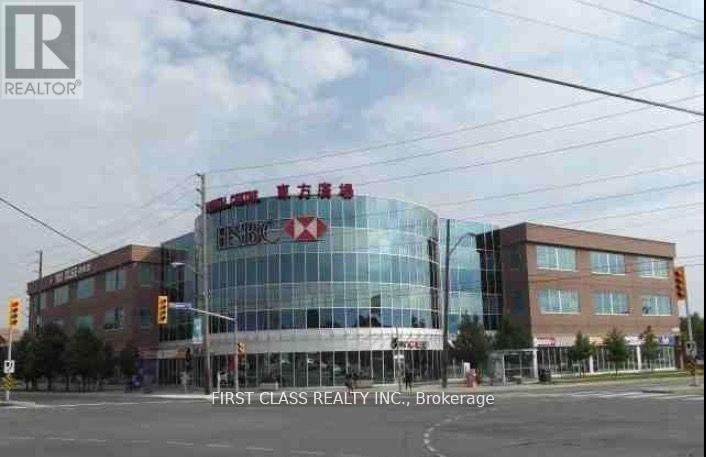
3101 - 4438 Sheppard Avenue
Toronto, Ontario
Oriental Centre - Busy Indoor Mall With Lots Of Retails, Restaurant, Bank, Etc. At The Corner Of Sheppard/Brimley, Well Known Shopping Centre In Prime Location Of Scarborough Surrounding With Supermarket, Ttc At Door, Min Drive To Hwy, Free Underground Parking, Very Attractive Location With Daily Traffic, Suitable For Any Business Retail/Professional/Healthy Spa/Consulting, Many Neighbours Unit Related With Service. Good Ideal And Affordable Expenses To Be Your Own Business Owner, Don't Miss This Opportunity !!! Gross Rent Included T.M.I. & Condo Fee, Tenant Pays Hydro & H.S.T. (id:55460)
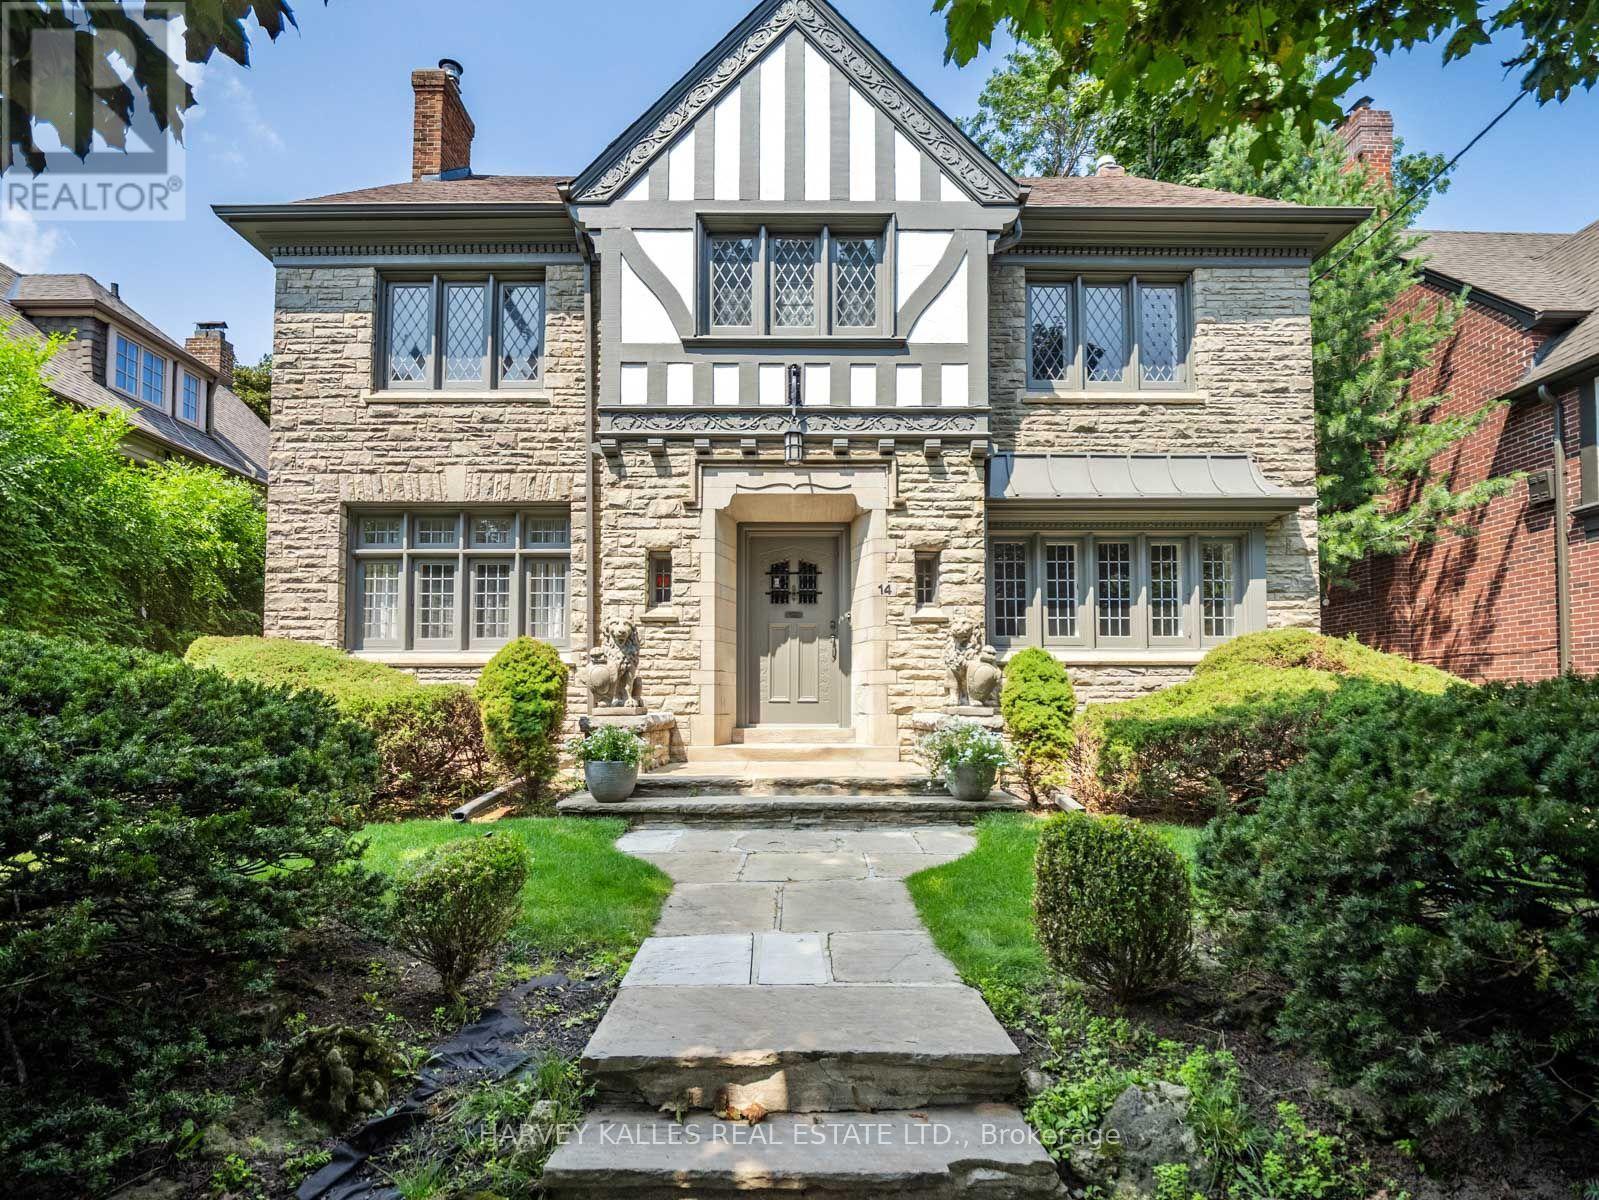
14 Dewbourne Avenue
Toronto, Ontario
Situated in the heart of prestigious Forest Hill, 14 Dewbourne is a gracious and substantial family home offering 6+1 bedrooms, 5 bathrooms, beautifully proportioned living spaces, and a versatile layout across multiple levels. A welcoming foyer introduces the home's timeless character, with hardwood floors, rich wood detailing and large windows throughout. The formal living and dining rooms provide wonderful spaces for entertaining, while the well-appointed kitchen features abundant cabinetry, generous prep space, and an adjoining breakfast area for everyday family living. A standout second-floor den/family room is especially inviting, with striking beamed ceilings, warm wood panelling, built-in shelving, and a fireplace-an ideal retreat for relaxed evenings, reading, or working from home. The upper levels offer six well-proportioned bedrooms with excellent natural light, complemented by updated bathrooms, including bright contemporary spaces with glass-enclosed showers and a freestanding tub. The lower level adds flexible living space ideally suited a gym, playroom, or recreation area. Outside, the private landscaped backyard is a true extension of the home, surrounded by mature greenery and highlighted by an in-ground swimming pool for summer enjoyment. An exceptional lease opportunity combining character, scale, and functionality in one of Toronto's most coveted neighbourhoods, within walking distance of BSS and UCC, and the Forest Hill Village with parks, shops, restaurants, transit, and amenities. Flexible possession. Available furnished or unfurnished. (id:55460)
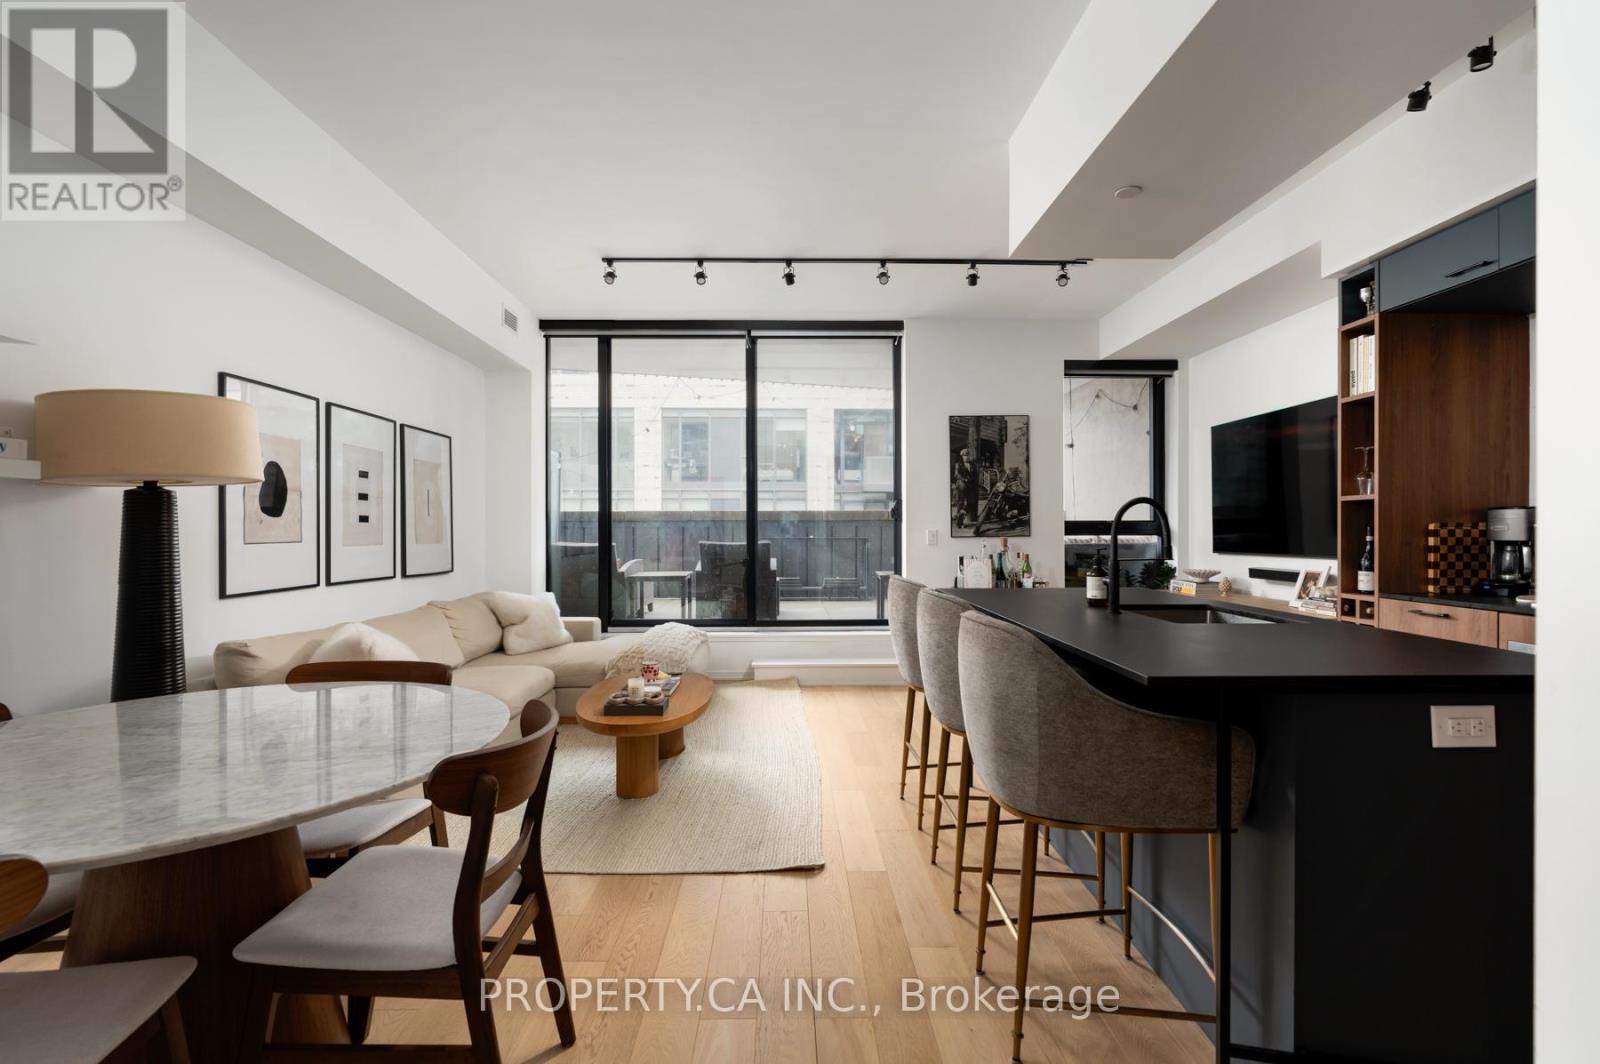
302 - 41 Dovercourt Road
Toronto, Ontario
Queen West's most sought-after address doesn't come up often. 41 Dovercourt is one of those rare buildings - developed by Curated Developments, a name synonymous with quality and craft in Toronto's condo landscape - and Suite 302 is among its finest offerings.This 2-bedroom, 2-bathroom residence commands attention from the moment you step inside. The open-concept layout is generous and purposeful, anchored by a chef's kitchen with a gas cooktop, premium appliances, and a show-stopping island that draws people in. Every finish has been selected with intention - nothing here reads as an afterthought.Then there's the terrace. Expansive, private, and genuinely rare at this price point - it's the kind of outdoor space that redefines how you live in the city. Whether you're hosting a dinner under the sky or simply breathing after a long day, it delivers.The primary suite is a proper retreat: a generous closet, a beautifully appointed ensuite, and the kind of quiet you don't expect this close to Queen West. The second bedroom holds its own - versatile enough for guests, a home office, or both - and a second full bath keeps the household running smoothly.With only 74 suites, the building has a personality most Toronto condos can't manufacture: residents actually know each other. Concierge service rounds out the experience without the impersonal feel of a tower.The location speaks for itself - King West, Liberty Village, Exhibition Place, and the Gardiner all within minutes - but it's the corner of Dovercourt and Queen that gives this address its edge. Walkable, vibrant, and perpetually in demand. Owned parking and an extra-large locker included. (id:55460)