
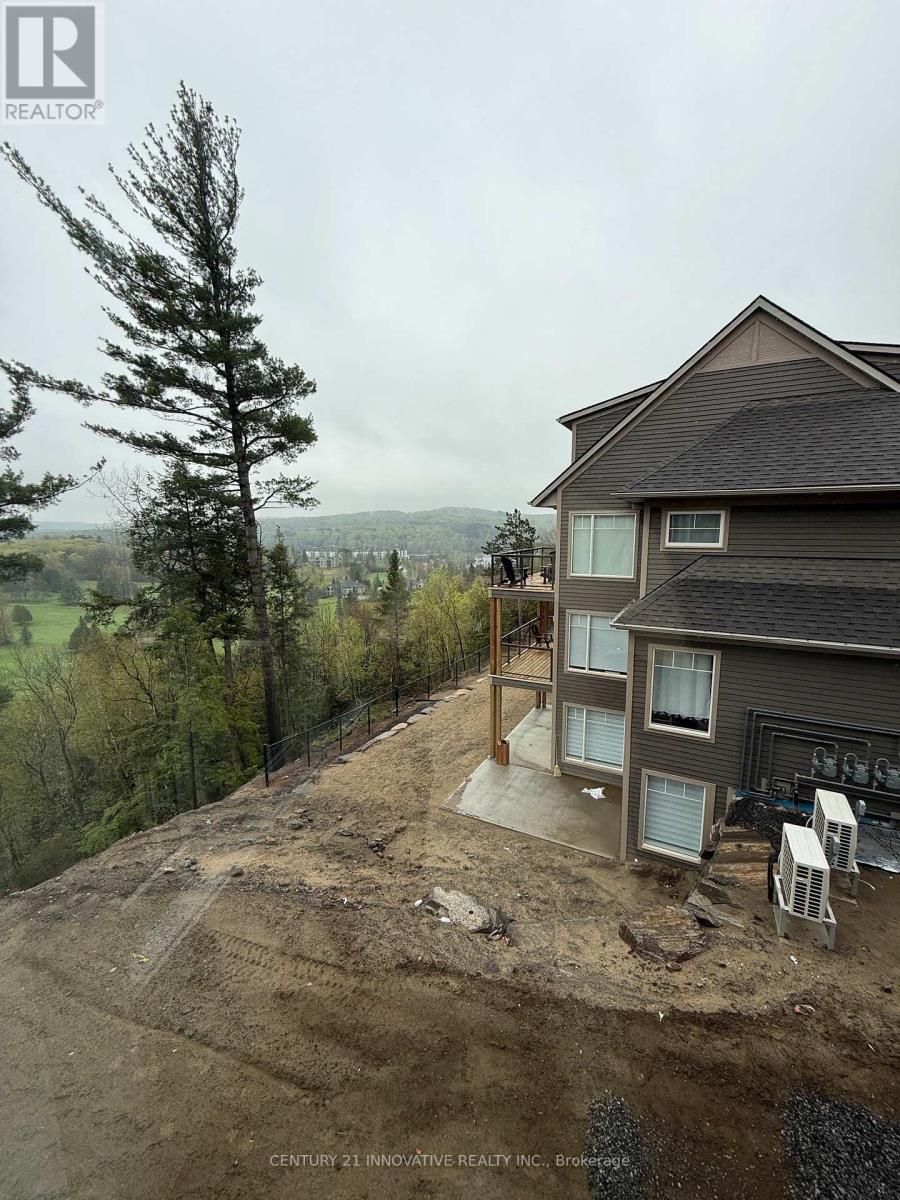
101 - 3 Tree Tops Lane
Huntsville, Ontario
Brand New Open Concept Townhouse with a beautiful view. Easy access to lake, slopes and golf! Newly built and fully furnished for spacious living. With brand new built in appliances and a beautiful scenic view, this property features 1350 sqft of living space. (id:55460)
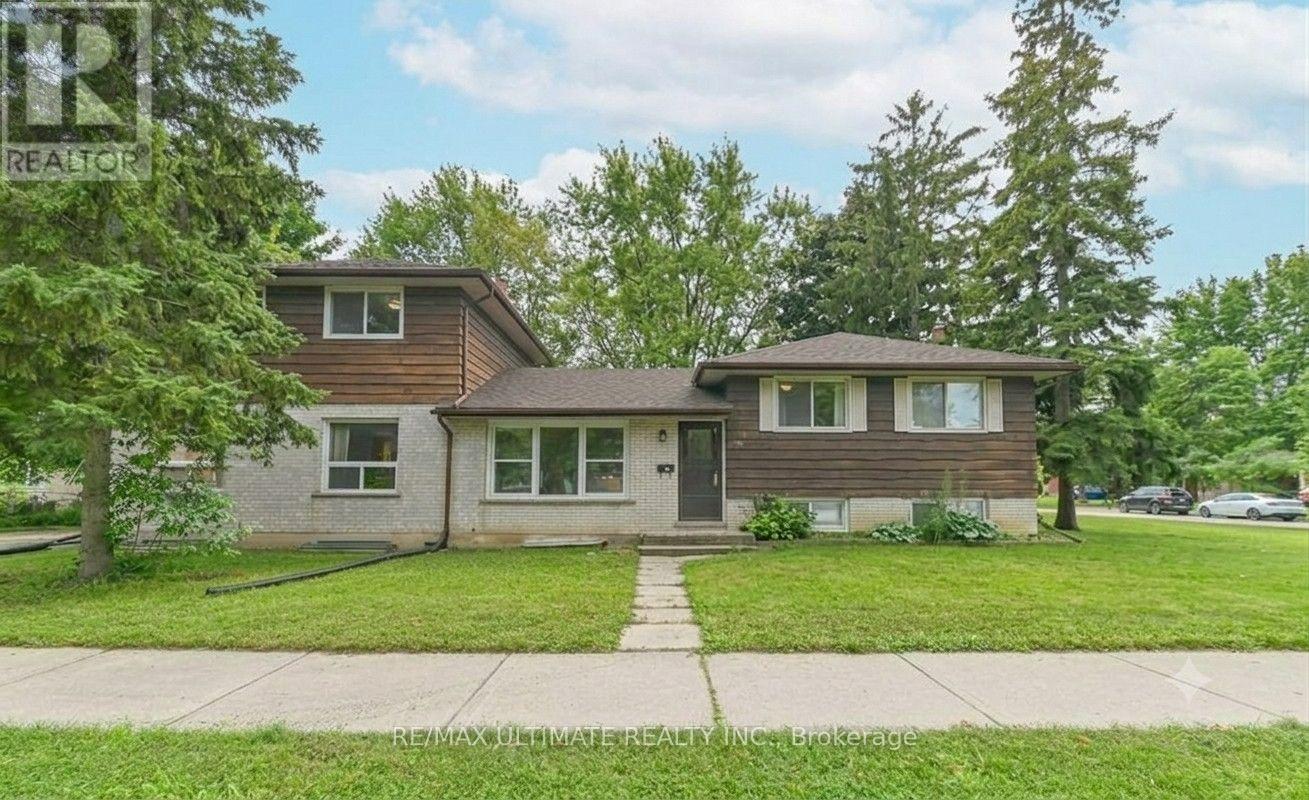
367 Holly Street N
Waterloo, Ontario
Welcome to 367 Holly Street North, Waterloo - where exceptional income potential meets an unbeatable location! This rare, City-approved and fully licensed student rental triplex presents an outstanding investment opportunity in one of Waterloo's most sought-after university rental markets. Featuring 14 bedrooms across three self-contained units - two 5-bedroom suites and one 4-bedroom suite - 3 full bathrooms, 3 kitchens, and over 2,300 sq. ft. of above-grade living space, this property is designed to maximize rental income while providing comfortable living for tenants. With potential gross annual income exceeding $114,000, this turnkey investment offers strong income potential and positive cash flow, with additional revenue from coin-operated laundry and six dedicated parking spaces. Recent upgrades include fresh paint throughout, modernized bathrooms, maple kitchen cabinetry, contemporary countertops, ceramic flooring, thermal-pane windows, and secure keypad entry for each unit. Situated on a generous 60' x 130' lot with R4 zoning, the property offers excellent long-term potential. Ideally located within walking distance of the University of Waterloo, Wilfrid Laurier University, and Conestoga College, plus transit, shopping, restaurants, parks, and everyday amenities. Whether you're an experienced investor expanding your portfolio or a first-time buyer seeking a high-income property, 367 Holly Street North delivers the rare combination of positive cash flow, strong rental income, multiple self-contained units, a prime student-rental location, modern upgrades, ample parking, and long-term investment potential. A true turnkey opportunity in a high-demand market - don't miss it! (id:55460)
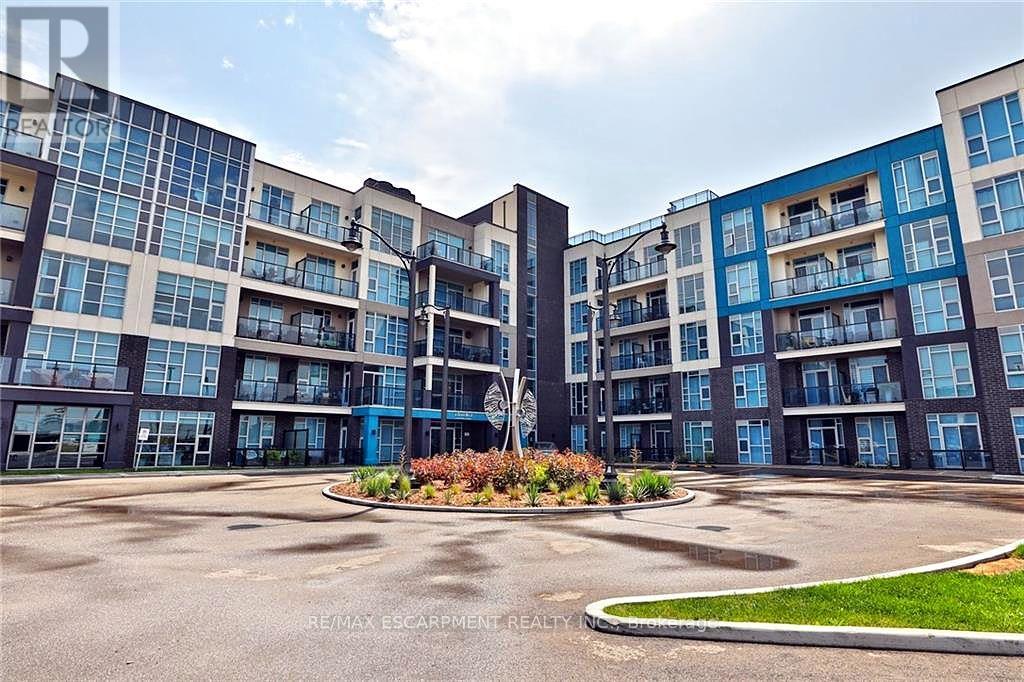
117 - 10 Concord Place
Grimsby, Ontario
Welcome to AquaBlu, a sought-after waterfront condominium in Grimsby, just steps from the shores of Lake Ontario. This beautifully maintained first-floor 1-bedroom unit offers a perfect blend of comfort, style, and convenience in an exceptional lakeside setting. Featuring high ceilings and a bright, open-concept layout, this home feels spacious and inviting from the moment you walk in. The modern kitchen offers sleek finishes, stainless steel appliances, and ample cabinetry, flowing seamlessly into the bright living and dining area. Step outside to enjoy your private balcony - perfect for morning coffee or relaxing at the end of the day. The spacious bedroom provides a comfortable retreat, while the well-appointed bathroom and in-suite laundry add everyday convenience. Two parking spaces are included, offering added value and convenience for residents and guests. Enjoy everything AquaBlu has to offer in a beautifully designed building with a welcoming atmosphere and fantastic amenities. Ideally located close to shops, restaurants, parks, scenic trails, the waterfront, and easy highway access, this home is the perfect opportunity to enjoy comfortable lakeside living in Grimsby. (id:55460)
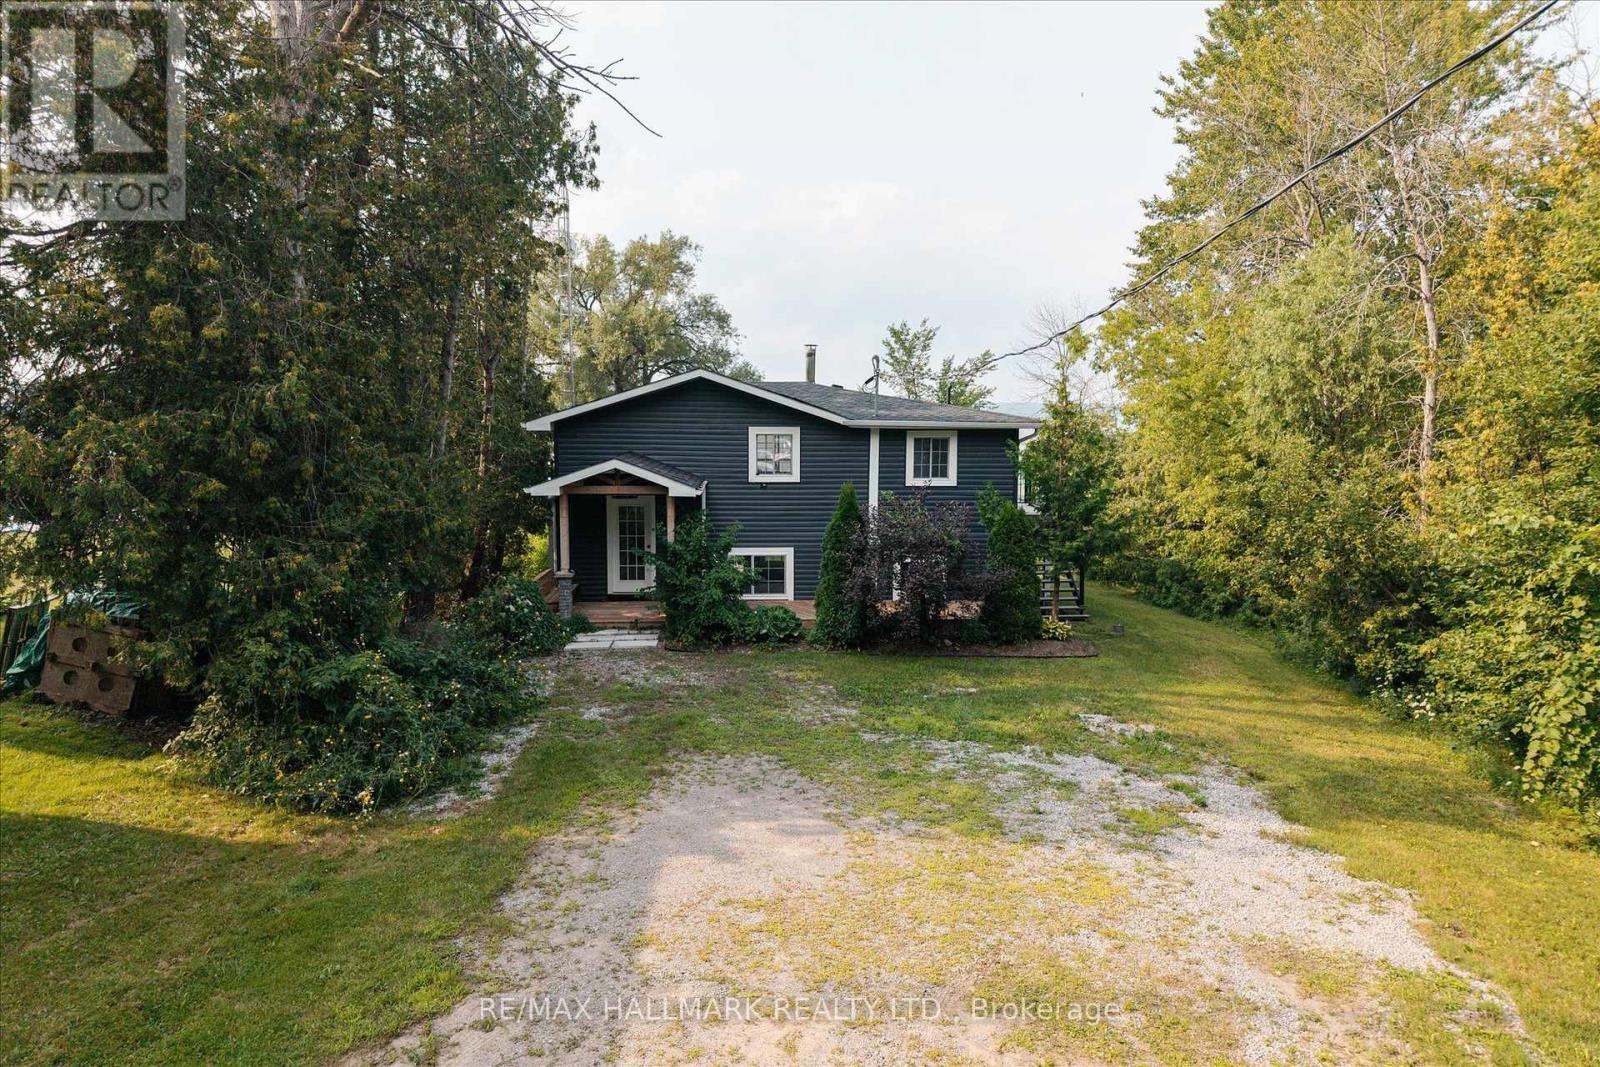
130 - 5496 Rice Lake Scenic Drive
Hamilton Township, Ontario
Breathtaking lakeside living on the shores of Rice Lake. This spectacular cottage is set back with no traffic noise. It is an extremely quiet place with prime water front. Clean lake with no weeds. The raised bungalow has the most amazing outdoor Duradek decking. It was recently fully renovated and is ready to be enjoyed year-round as a home, cottage, or income-generating retreat. Offering 3 bedrooms and 2 bathrooms, this stunning property features panoramic lake views, private water access, and an extensive list of upgrades, including new appliances, a new wood-burning fireplace, Duradek decking comes with a 25-year warranty. Also featured is a raised basement floor with a weeping tile system and walk out. Designed to maximize the incredible waterfront setting, the home offers both upper and lower covered outdoor living spaces, including a walkout basement, creating the perfect places to relax, entertain, and take in spectacular sunsets throughout every season. A detached shed provides excellent additional space, ready to be transformed into anything your heart desires. Whether you're seeking a full-time residence, a weekend getaway, or an investment opportunity, this versatile property is ready to fit your lifestyle. Conveniently located just 20 minutes from Highway 401, this peaceful retreat needs to be seen to be appreciated. Additional feature is the separate unit downstairs. Can be enjoyed by extended family, rented or Airbnb it for wonderful cash flow. Please do not walk property without your realtor (id:55460)
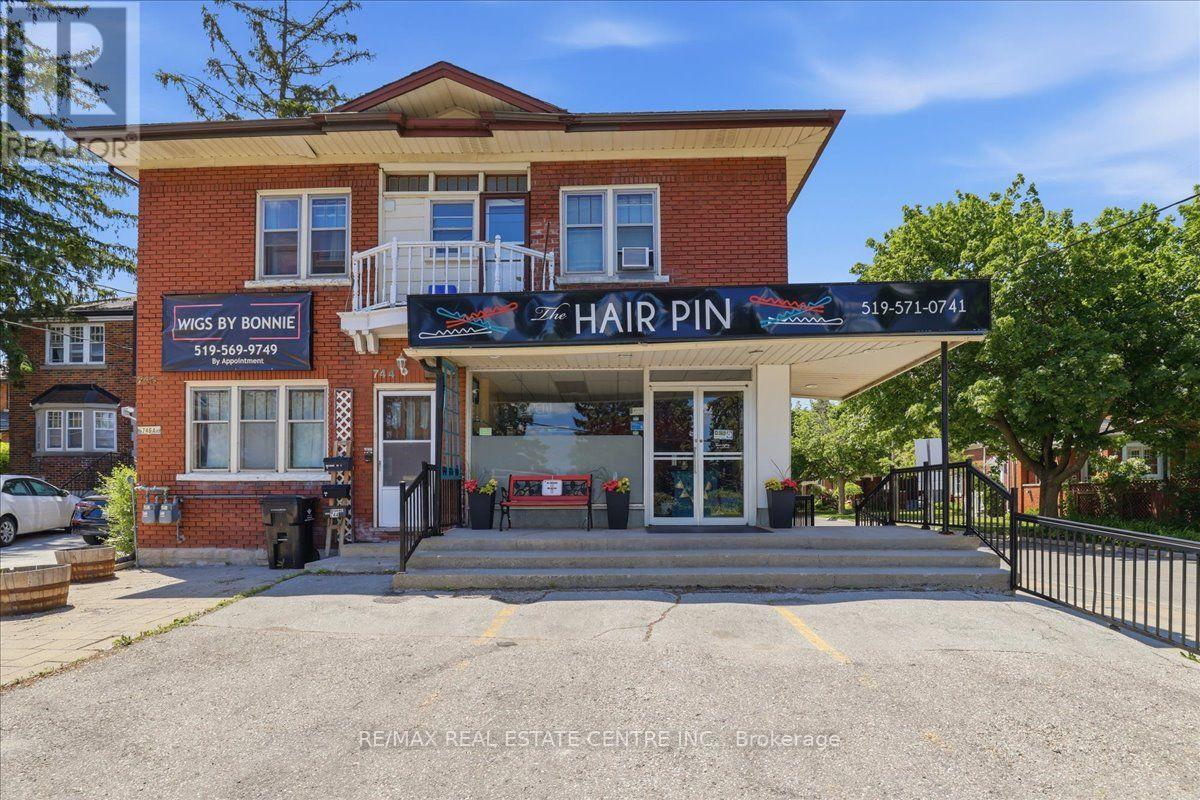
744 Queen Street S
Kitchener, Ontario
Prime Cash-Flow Opportunity at 744 Queen St S, Kitchener! Discover this fully tenanted 6-unit mixed-use gem on a high-traffic corner in one of Kitchener's strongest rental markets. The property features four 1-bedroom units, one spacious 3-bedroom unit, and one commercial space with excellent street visibility, delivering strong, diversified income from long-term tenants right from day one. Boasting 11 parking spaces, a solid 1940s-built structure (approx. 3,000-3,500 sq ft) on a generous 40 x 114 ft lot, this turnkey investment offers outstanding tenant retention and hassle-free management. Just steps to transit, parks, schools, Highland Rd amenities, the Iron Horse Trail, and downtown Kitchener, it sits in a high-demand location with clear value-add potential. Stable cash flow, scalable upside, and a proven location-ideal for investors ready to grow their portfolio today.Showing Remarks: (id:55460)
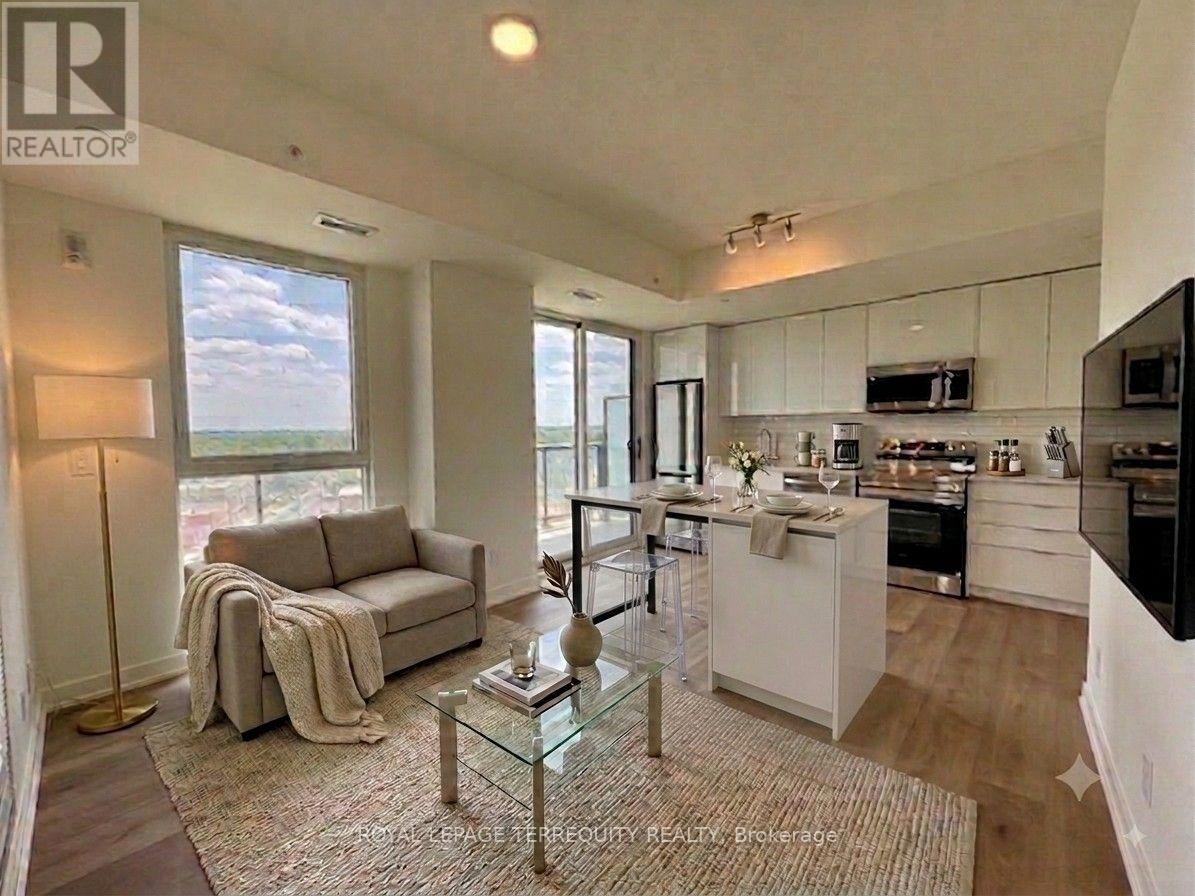
908 - 33 Erie Avenue
Brantford, Ontario
Welcome to Grand Bell II. 2 Bedroom + 2 Bath + Balcony Suite in Brantford's newest and tallest condominium, located in the heart of downtown. This is a rare opportunity to reside in one of the city's most modern developments. Featuring sleek design and amenities including a fitness centre, co-working lounge, party room, and outdoor terrace. Central to Wilfrid Laurier University, lush green space, shopping centres, transit, and the city's best hotspots. Come discover the first Boutique building in our master-planned community which will define the revitalization of Downtown Brantford. Includes 1 parking space and 1 storage locker. **Note: During the initial months of occupancy, access to parking and locker rooms may not be available. Parking is across the street at the Convention Centre until parking facilities are available.** (id:55460)
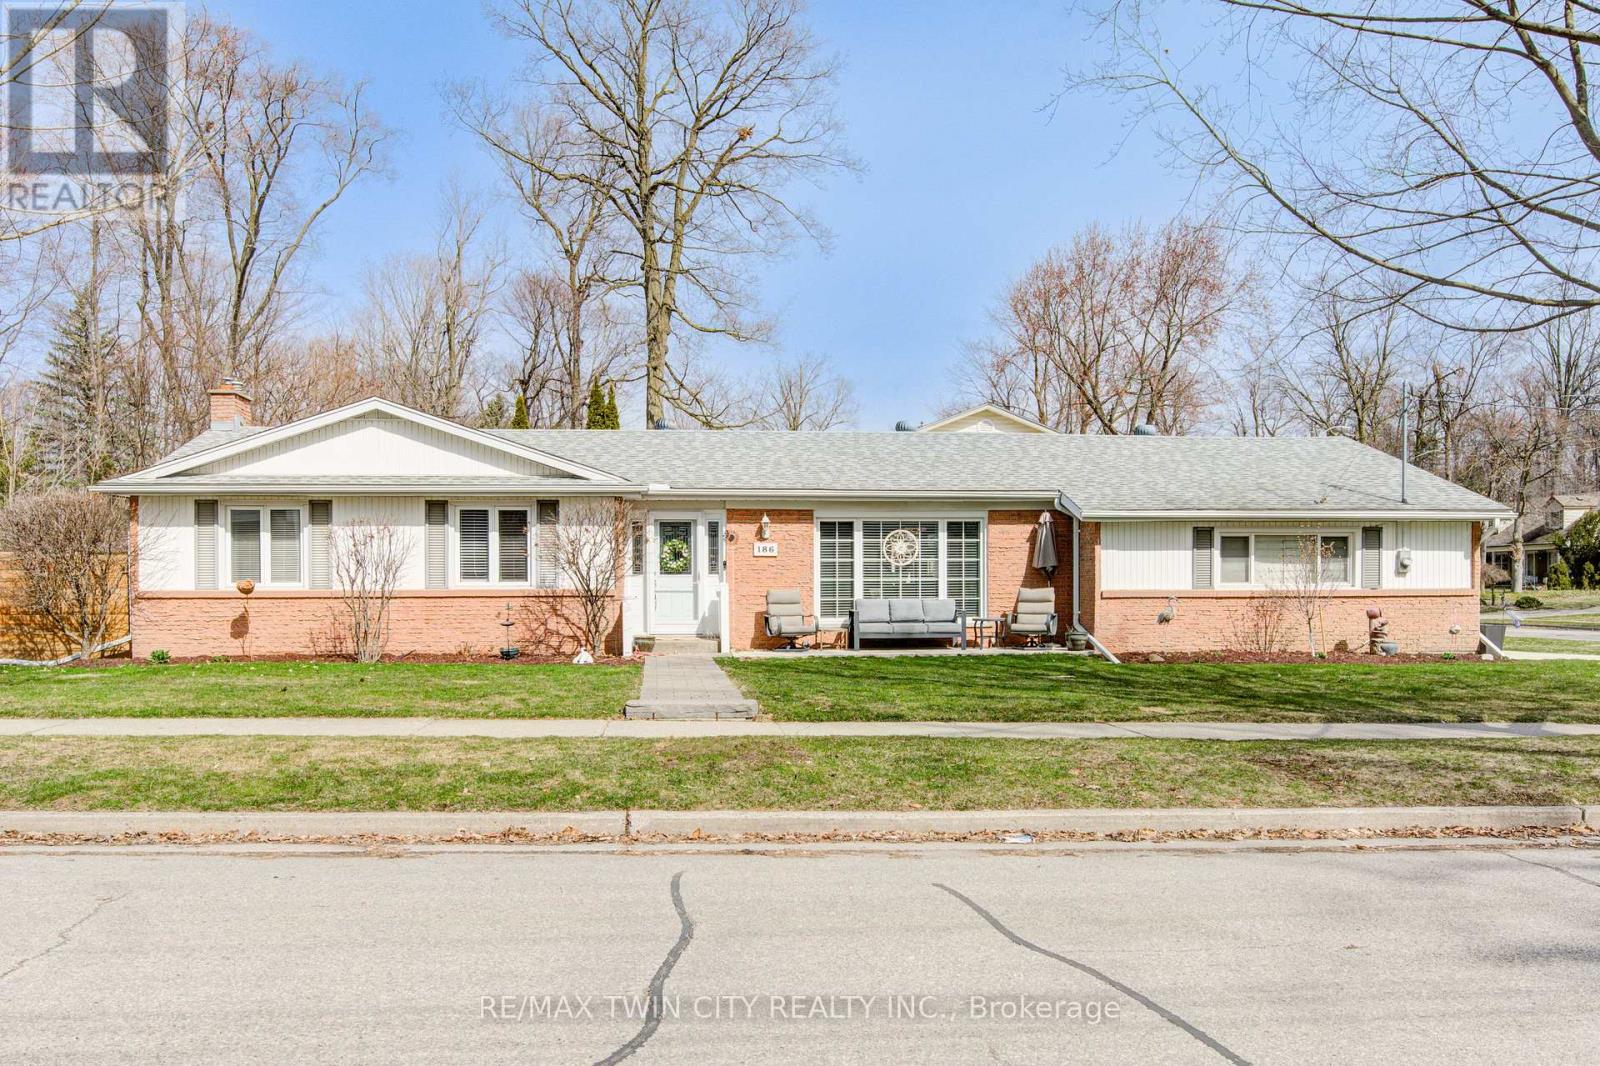
186 Shuh Avenue
Kitchener, Ontario
Looking for a modern, updated, spacious bungalow with a double car garage, welcome home to 186 Shuh Avenue located in the desirable Stanley Park area of Kitchener. Located just minutes from the expressway and the 401 for easy commuting, this updated bungalow with over 2,700 square feet of living space offers a perfect blend of comfort and style. Boasting a double-car garage with ample driveway parking, a spacious layout and modern upgrades throughout this home is ideal for anyone looking for a move-in ready home. The inviting entrance that leads to a formal living and dining room is perfect for family gatherings. An updated kitchen (2022) with quartz countertops, ample cupboard space and newer stainless steel appliances (2023 fridge & stove, 2024 dishwasher). A generously sized primary bedroom with a modern 3-piece ensuite (2022). The secondary bedrooms are a good size and the main floor bathroom was also updated in 2022. A convenient main floor laundry room with newer (2023) washer and dryer and laundry sink. A three season sun room provides additional comfort for relaxing. The large basement with a separate entrance offers an in-law capability. The spacious rec room with gas fireplace is perfect for entertaining family and friends. In addition, there is an office, a gym and a 4 piece bathroom that was updated in 2023. The backyard is fully fenced with a gazebo for outdoor enjoyment. Additional updates include a 4 car parking concrete driveway and front porch that was added in 2023, the deck (2021), furnace and A/C (2022), interior doors and hardware (2022), light fixtures (2022), flooring and baseboards on main level (2024), and entire home has been re-painted. Water softener and outdoor irrigation system also included. This beautiful home is close to schools, shopping and the expressway. Book your showing today to experience all the benefits this home has to offer! (id:55460)
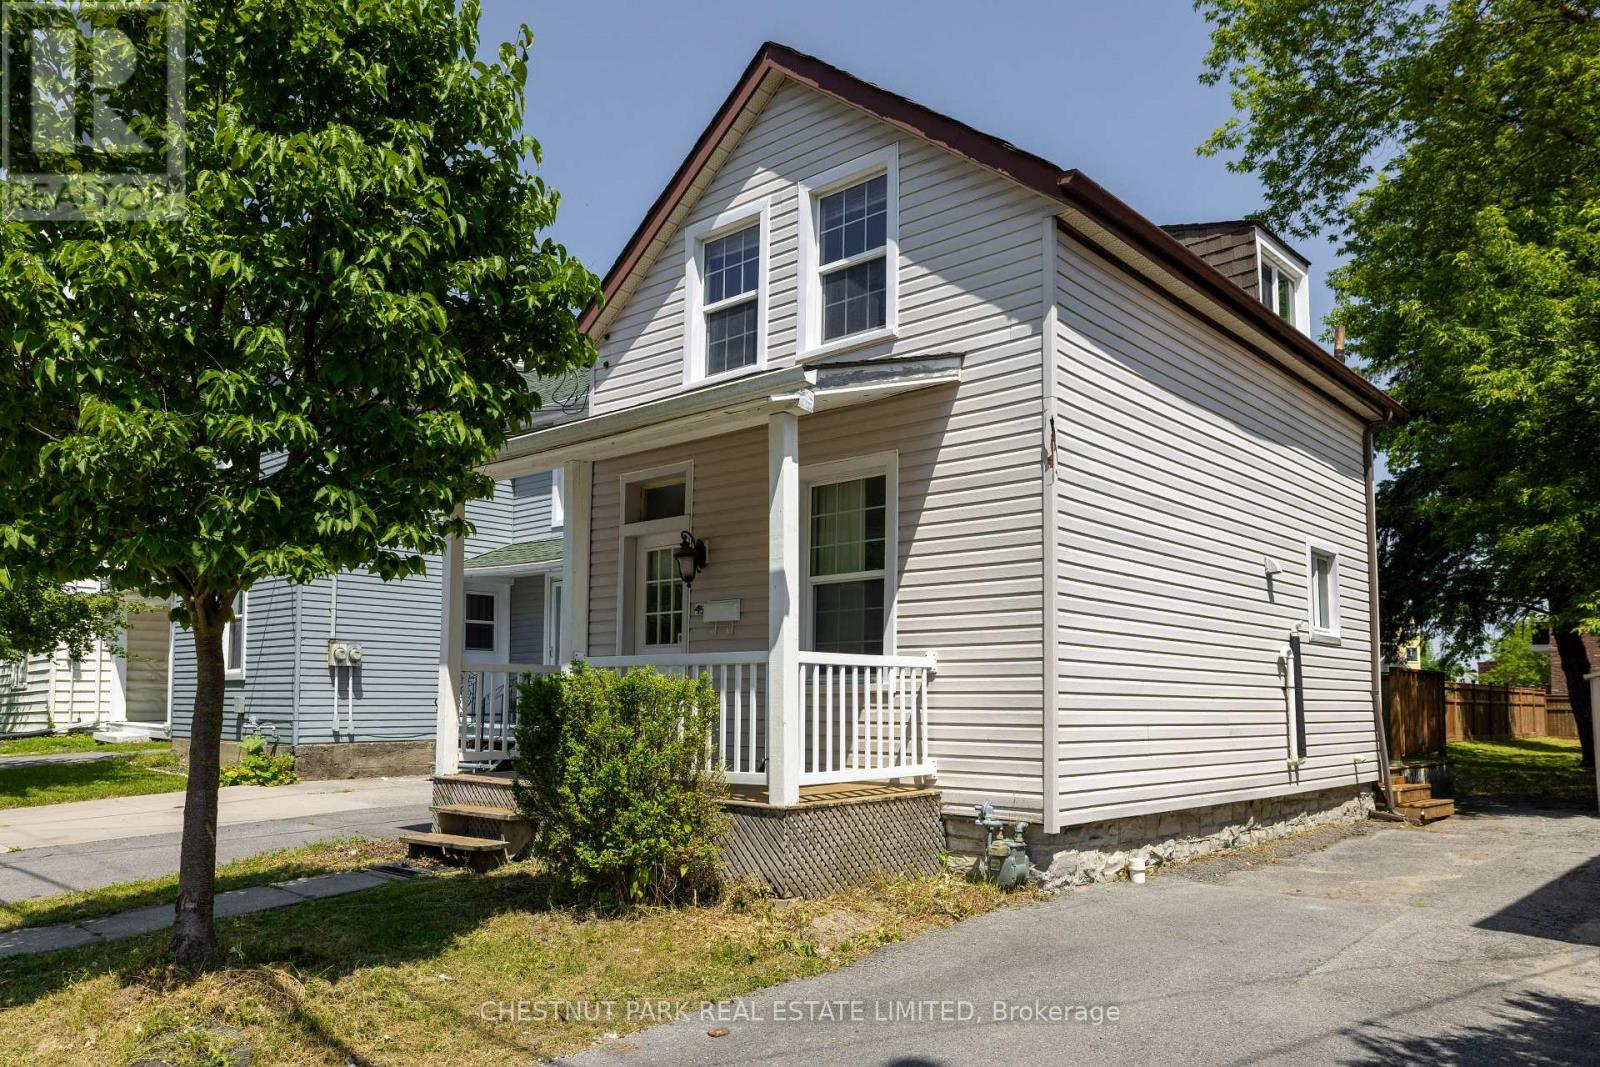
451 Albert Street
Kingston, Ontario
Great opportunity in a highly desirable location south of Princess Street. This charming 3-bedroom, 1.5-storey home sits on a large 33 x 165 ft lot, offering excellent long-term potential, including possible garden suite/ADU opportunities. The home features central air, a front porch, a side deck, and on-site parking. Located close to Queen's University, downtown Kingston, transit, shops, restaurants, and amenities, this is an ideal option for investors, parents of students, or anyone looking for a well-located property with strong rental appeal. A perfect student rental today with future upside on a deep lot in one of Kingston's most convenient neighbourhoods. (id:55460)
118 - 77 Diana Avenue
Brantford, Ontario
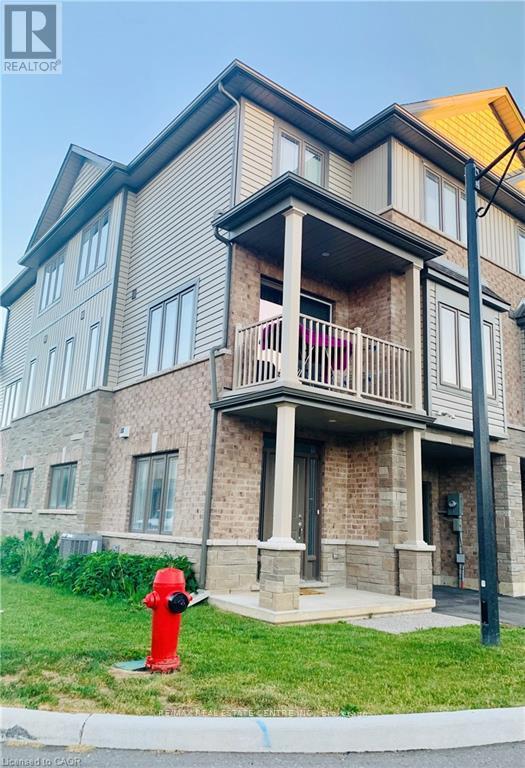
Welcome to 118-77 Diana Avenue, MODERN CORNER-UNIT TOWNHOME FOR LEASE IN WYNDFIELD, a beautifully maintained corner-unit townhouse in the highly sought-after Wyndfield community of West Brantford. Built in 2020, this stylish 3-storey home offers modern design, functional living space, and abundant natural light throughout, creating a bright and inviting atmosphere. The main level features a welcoming entryway with direct access to the attached single-car garage, providing everyday convenience and additional storage space. Upstairs, the open-concept second floor is designed for comfortable living and entertaining, showcasing a spacious living room, contemporary kitchen, and dining area that flow seamlessly together. Sliding doors lead to a private balcony, perfect for enjoying your morning coffee or relaxing after a long day. A convenient 2-piece bathroom and in-suite laundry complete this level. The third floor offers three generously sized bedrooms and a modern 4-piece bathroom, providing plenty of space for families, professionals, or those working from home. Neutral finishes throughout create a timeless and versatile backdrop to suit any décor style. Ideally located close to schools, parks, scenic walking trails, shopping, and everyday conveniences at Colborne Common Shopping Centre, this home offers the perfect blend of comfort and accessibility. Situated on a bus route and just minutes from major amenities, commuting and daily errands are effortless. With its desirable corner-unit location, bright open-concept layout, and unbeatable neighbourhood, this move-in-ready home is an exceptional leasing opportunity. (Note: Pictures are before Leasing and When Owner Occupied). Don't miss your chance to call this beautiful Wyndfield townhouse home from 1st September Onwards! (id:55460)
2141 Meadowbrook Road
Burlington, Ontario
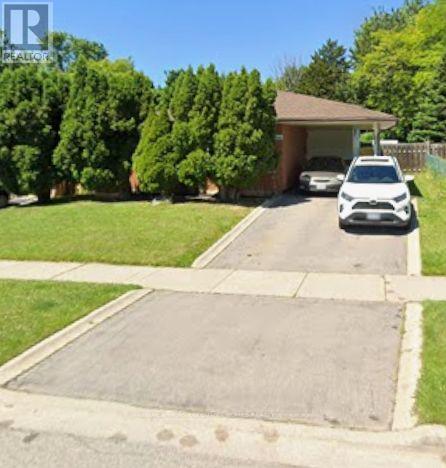
Welcome To These Good Sized 3 Bedroom / 2 Bathrooms Dethatched Bungalow Located In a Highly desirable Burlington Mountainside neighborhood. .Located in family-friendly , Quiet, Peaceful Neighborhood .The main floor features a bright, sun-filled, open-concept layout with hardwood flooring, large windows, and a functional flow for everyday living. The Open kitchen offers ample cabinetry and prep space that seamlessly flow into the large open concept living room. Freshly painted House. Exceptionally large and well maintained backyard , Lots Of Trees With No Neighbor Behind (Giving You The Complete Privacy You Are Looking For). The Backyard Feels Like You On A Retreat Camp. This private backyard offers endless possibilities for a pool, garden suite or extension of the house. It Has A Basement With Washroom Already & Open Rec. Room Which Can Be Converted As Another Bedroom With Your Touch. Conveniently Close to All Amenities Especially Burlington Power Centre - Shopping Mall, Costco, Hwy 403 & 407, Schools, Convenient stores, Parks, Major Transit Routes . A Neighborhood One Can Proudly Call Home - (id:55460)
305 - 3401 Ridgeway Drive
Mississauga, Ontario
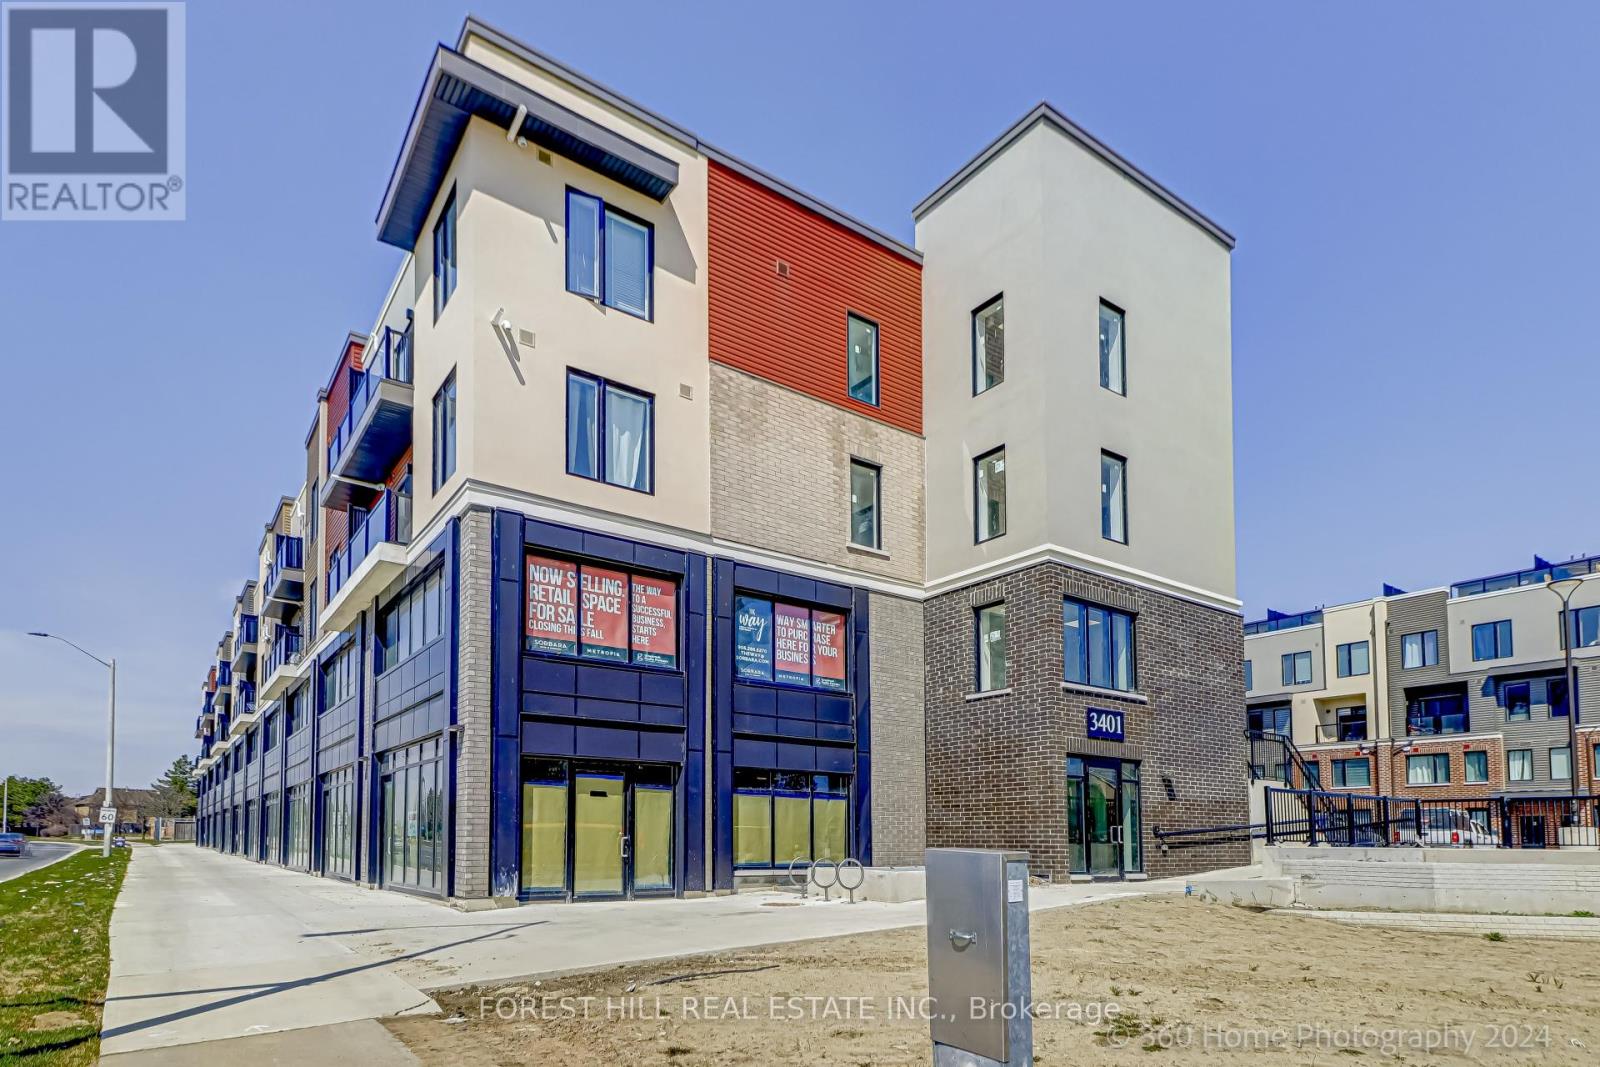
Welcome to this stylish well-appointed unit in The Way Urban Towns, conveniently located in prestigious Erin Mills. Elegant neutral color palette welcomes you. Functional modern white Kitchen with light grey quartz counters. W/O to balcony and enjoy bright morning light and look onto a vibrant neighborhood. Second Bedroom can be a lovely home office; Close to UTM Campus, Highways 403 / 407 / QEW. Your choice of many restaurants, Big Box stores, popular Ridgeway Mall, transit at door, and convenient amenities. ** UNIT IS FRESHLY PAINTED AND READY FOR YOU TO MOVE IN ** (id:55460)
1114 - 155 Hillcrest Avenue
Mississauga, Ontario
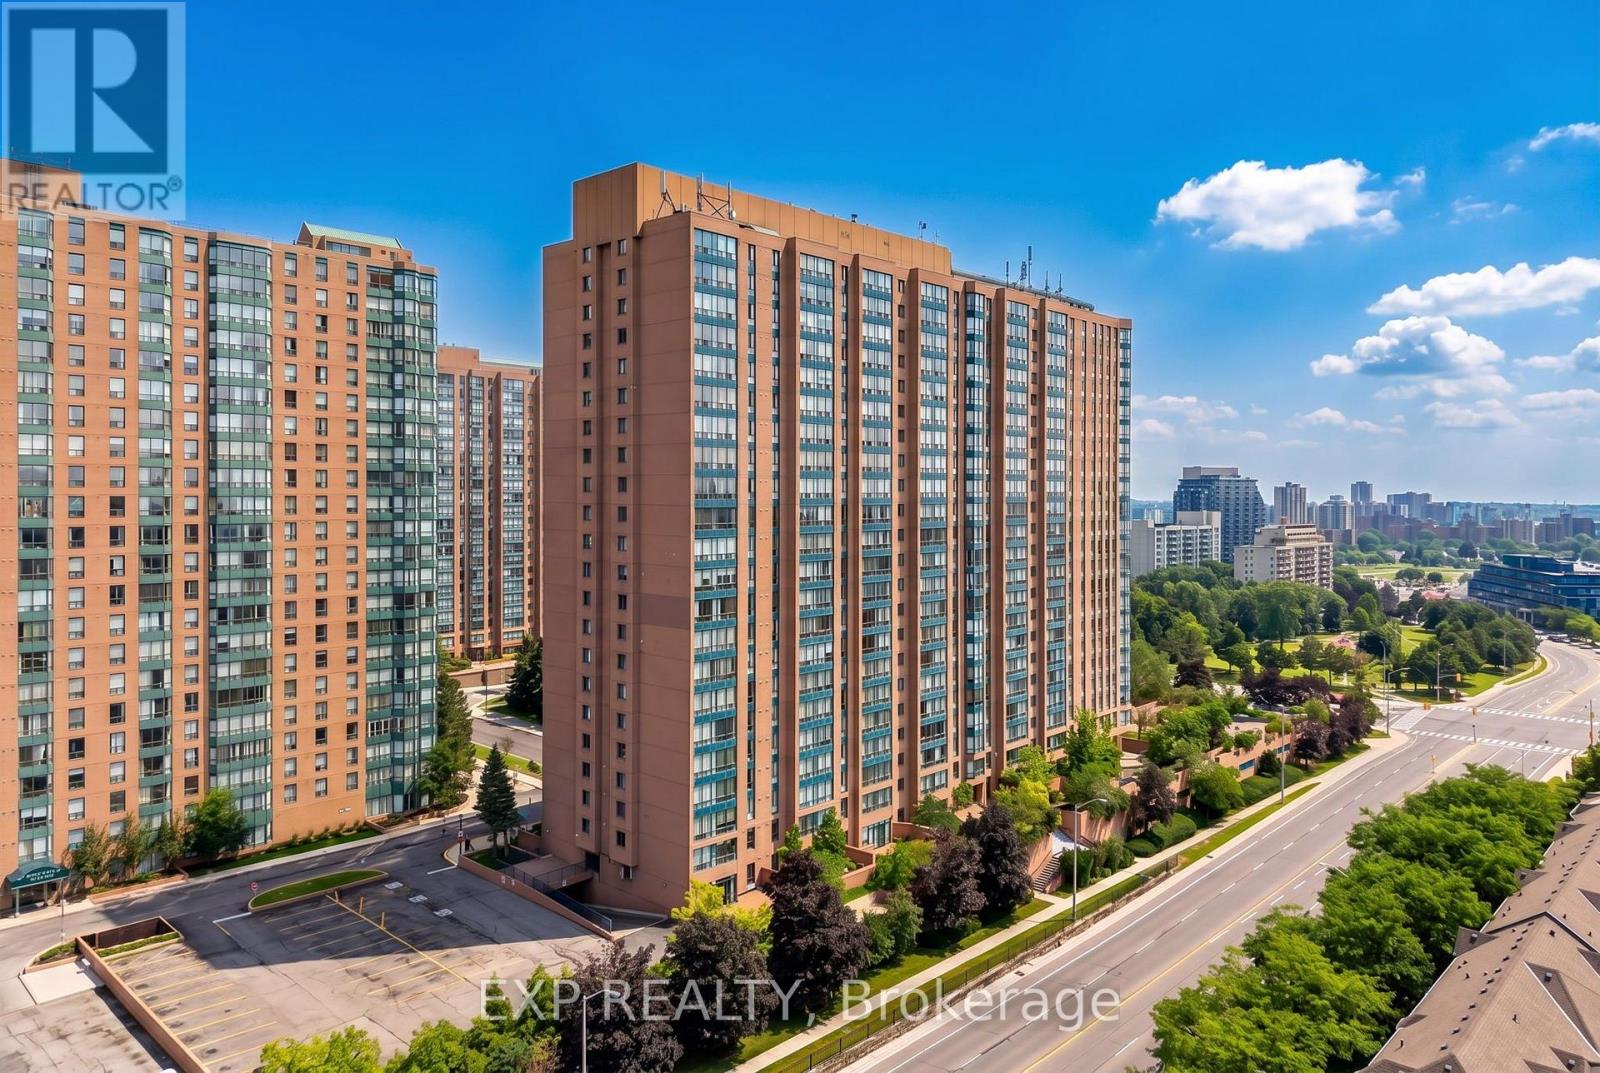
Some homes meet a need; others awaken a vision. This amazing well-kept 1 brm + den + solarium condo 1114 at 155 Hillcrest Avenue belongs to the latter: a rare opportunity to secure not only a place to live, but a space that can evolve with your life, your goals, and your future. Filled with natural light and carefully maintained, this unit offers immediate comfort with the advantage of move-in readiness. At the same time, it invites something deeper: the opportunity to shape each corner according to your taste, your rhythm, and your long-term aspirations. Whether you are stepping into homeownership for the first time, creating space for a growing family, simplifying your lifestyle, or expanding your investment portfolio, this residence adapts with ease. With approximately 940 square feet, the thoughtfully designed 1-bedroom plus den and solarium layout provides exceptional versatility. The additional spaces can effortlessly transform into a second bedroom, a refined home office, a quiet retreat, or a vibrant family area, responding naturally to the needs of each stage of life. Large windows frame the home in light, creating an atmosphere that feels open, calm, and full of possibility. Here you'll enjoy a variety of building amenities including concierge service, visitor parking, a gym, party room, tennis court, sauna and outdoor terrace. Its location further elevates its value. Just steps from Cooksville GO Station and minutes from Square One, parks, schools, hospitals, and major highways, this address offers both immediate convenience and strong long-term potential. It is a place where daily life becomes simpler, and where your investment continues to grow with confidence. Opportunities like this are not only about what you see today, but about what they can become tomorrow. Solid, well-located, and rich with potential, this is a place you can call home that invites you to act, to secure, to create, and to step into a future shaped by intention. (id:55460)
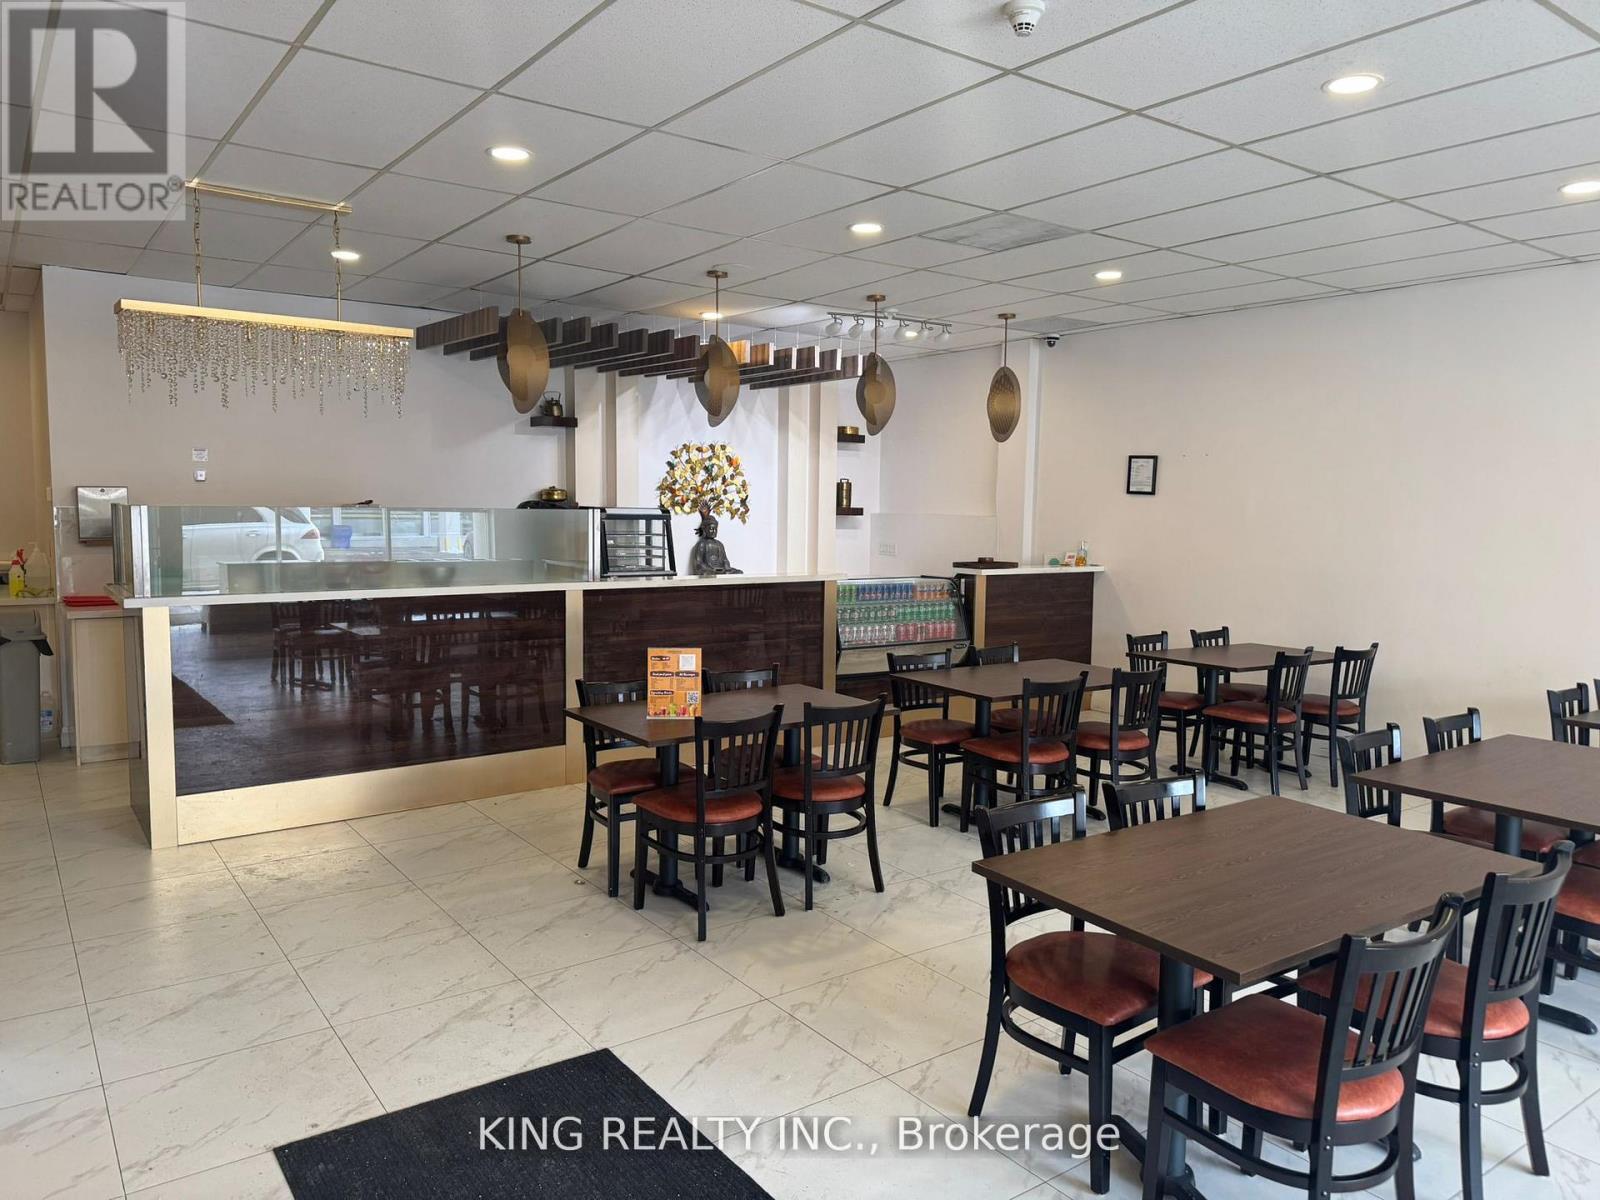
36 Avondale Boulevard
Brampton, Ontario
LOCATION LOCATION!!! Indian Restaurant for Sale in the Heart of Brampton. A Rare chance to own this Indian Restaurant in this Plaza in the Core of Brampton. Strategically located at Avondale and Bramalea Rd. Fully Equipped Facility offers 4600 SQFT, with a licensed Capacity of 150, Designed for high-Volume food and beverage service, the Restaurant includes 40Ft commercial exhaust Hoods, Walk-in Cooler and Walk-in freezer, Extensive prep areas, LLBO in the Process. The Restaurant Can be Converted into any other Cuisine. "APPROVAL FROM LANDLORD REQUIRED" "OPTION FOR SUBLEASE" with Terms n Conditions. AAA tenants, This is an unparalleled opportunity for an ambitious Operator. DO NOT MISS THIS OPPORTUNITY TO OWN THIS LOCATION. Turn Key Operations, Lease 4 Plus 5, Very Low Rent $14000 Include Tmi & Hst. *** EXTRAS **** 3 Exhaust Hoods, Total 40Ft Walk in Cooler, Walker in Freezer, Fryer, Stockpot Burners, 6 Burner Stove with oven, Flat Top Grills, Ice Machine, ECT.. Chattels List Will Be Provided upon an Offer...Please DO NOT GO DIRECT. "No Soliciting" Thank You (id:55460)
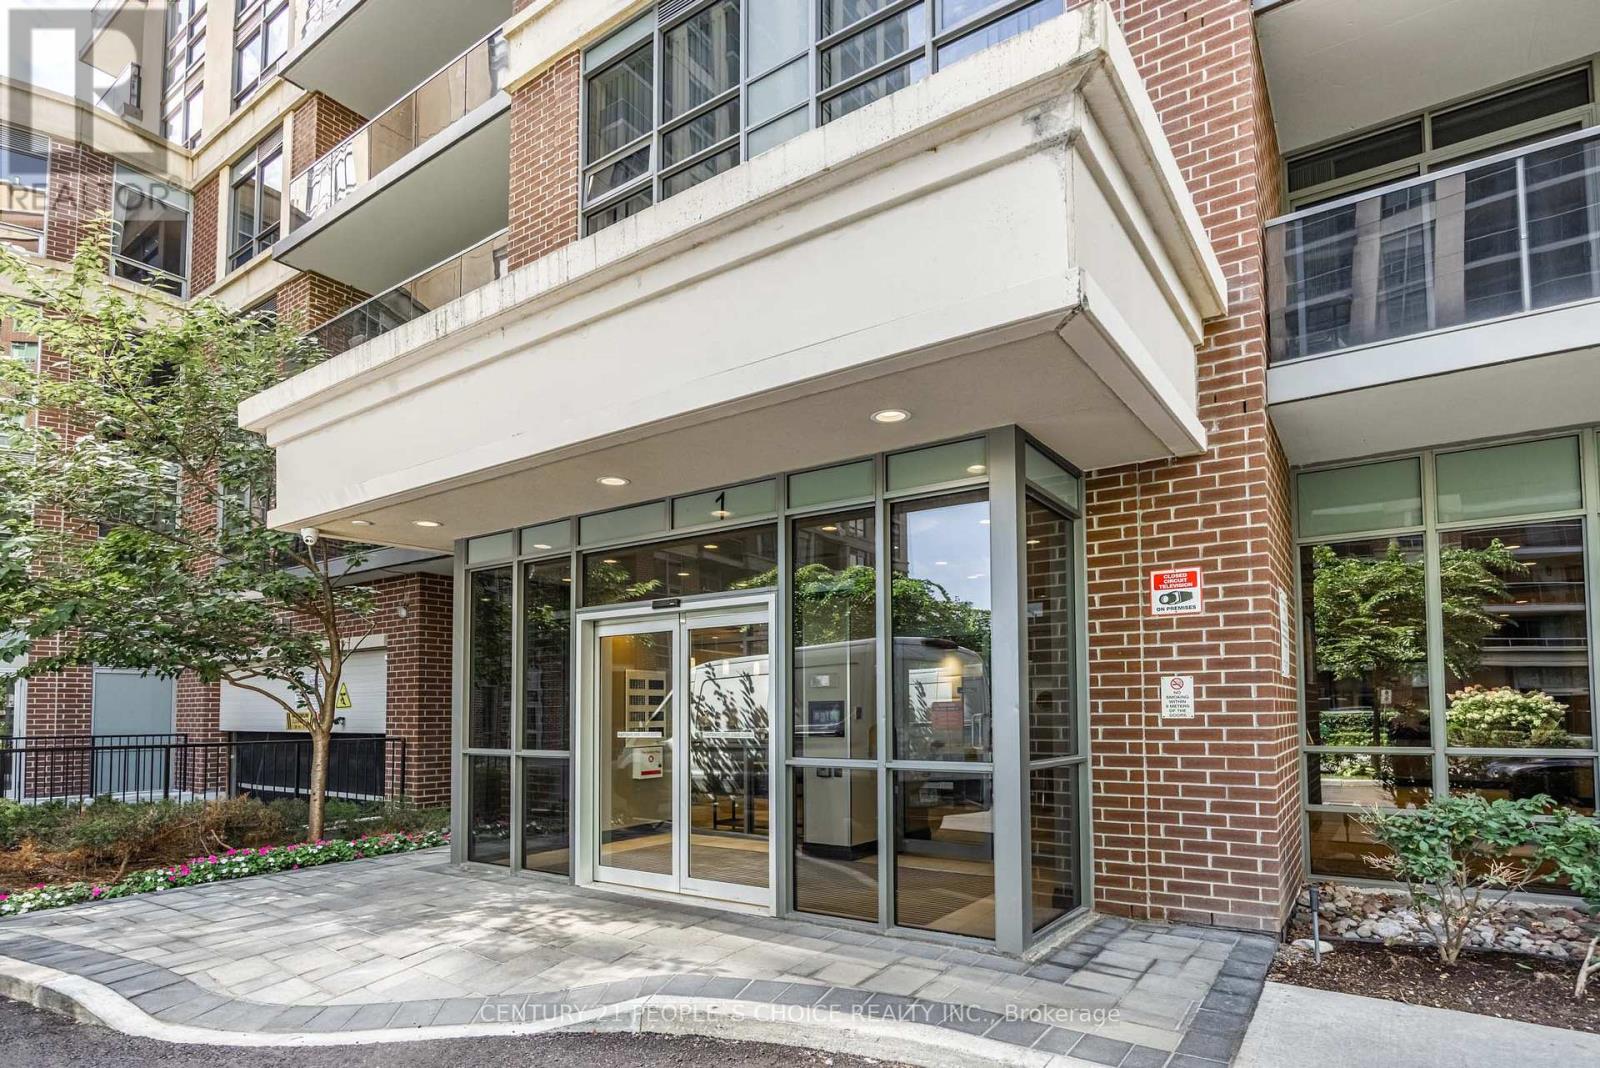
809 - 1 Michael Power Place
Toronto, Ontario
Welcome to 1 Michael Power Place! Bright and spacious 1-bedroom + den suite, 670 sq. ft. of well-designed living space, perfect for first-time buyers, professionals, or investors. The versatile den is ideal for a home office, guest area, or additional living space. Enjoy a functional open-concept layout featuring a comfortable living and dining area, well-appointed kitchen, generous bedroom, and plenty of natural light throughout. The building offers excellent amenities including an indoor swimming pool, party room, and 24-hour security, providing comfort, convenience, and peace of mind. Unbeatable location! Just a 5-minute walk to Islington TTC Subway Station, with easy access to shopping, restaurants, schools, parks, and everyday conveniences. Conveniently located near major highways, making commuting throughout Toronto and the GTA a breeze. (id:55460)
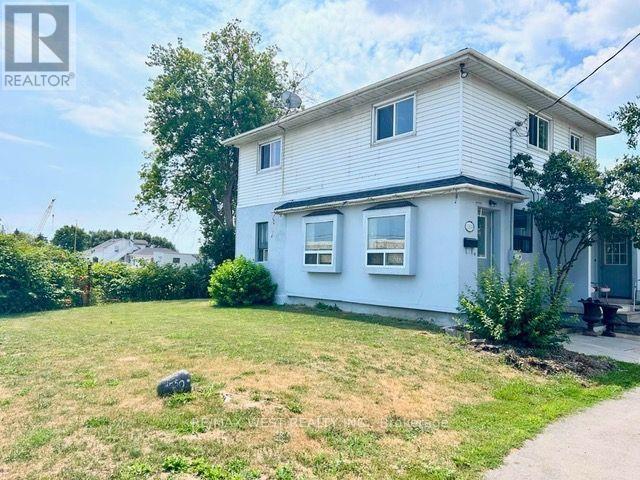
11850 Airport Road
Brampton, Ontario
Spacious home with ample parking space. The main floor features a large kitchen, living and dining room and a main-floor den/office. This home is located across from a busy strip plaza and can be used for residential and commercial purposes. It offers 3 large bedrooms that can be used as offices, plus a dry basement with laundry. It's available anytime. Tenants pay 70 percent of utilities. (id:55460)
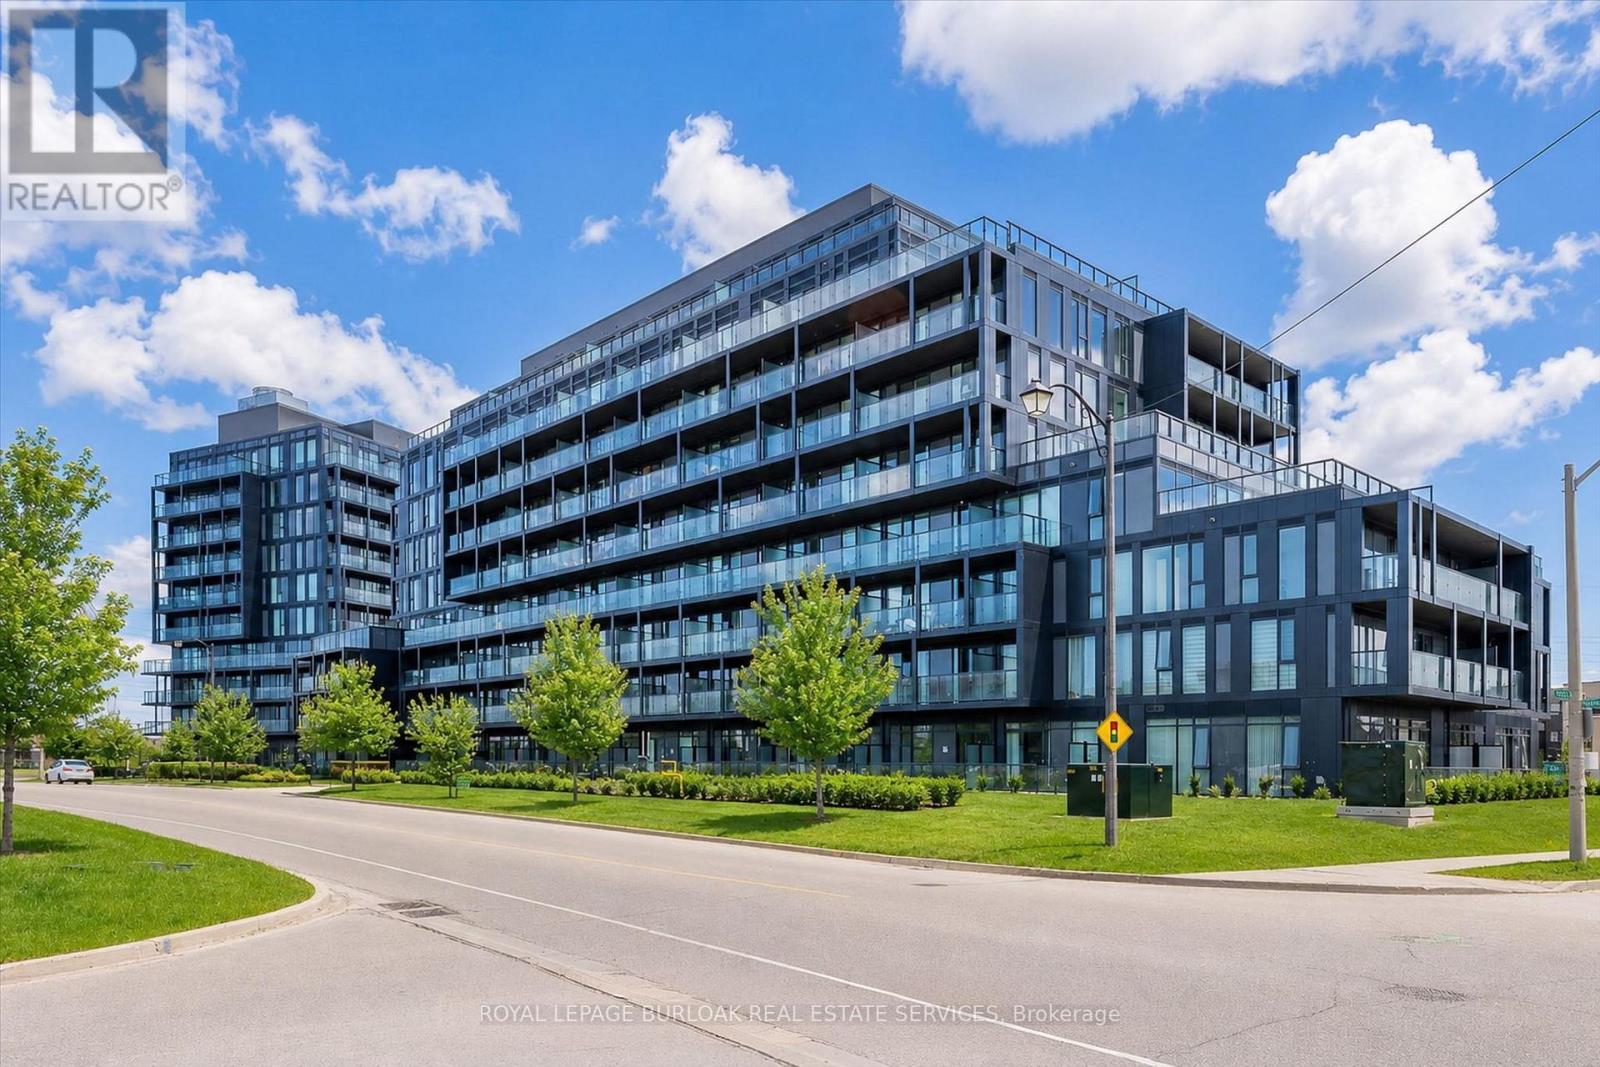
B810 - 3200 Dakota Common
Burlington, Ontario
Welcome to this lovely 2 bedroom, 2 bathroom condo featuring an oversized balcony and a bright, open-concept layout. Freshly painted throughout with upgraded flooring, the home offers a stylish kitchen with a centre island, stainless steel appliances, quartz countertops and backsplash. Enjoy the convenience of in-suite laundry, a locker and one underground parking space, with a second space available for an additional monthly fee. Building amenities include 24-hour concierge service, a pool, fitness centre, yoga space, sauna/steam room, party room and outdoor BBQ area. Ideally located within walking distance to major shopping, with easy access to highways and public transit. (id:55460)
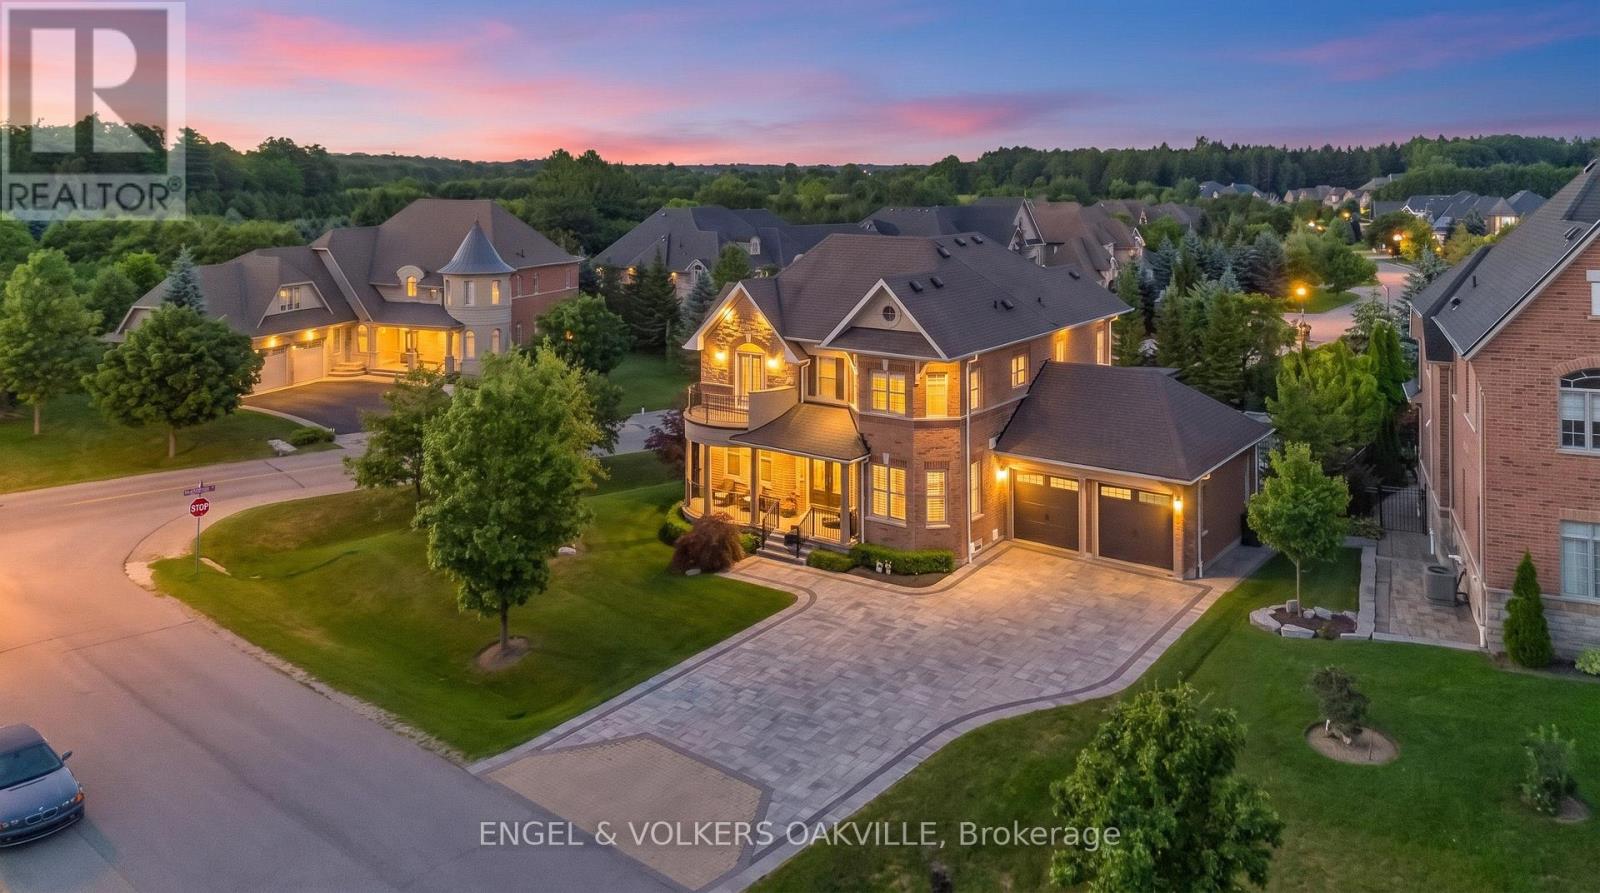
3 Holdroyd Court
Halton Hills, Ontario
Don't miss this rare opportunity to own an exceptional 4 bedroom, 5 bathroom home with a double car garage in the highly sought-after Hamlet of Glen Williams. Surrounded by mature trees, conservation and scenic trails, this prestigious community offers a unique combination of natural beauty, privacy and small-town charm, all while being just minutes from the conveniences of Georgetown.Designed for both everyday living and entertaining, this impressive home offers luxury finishes, generous living spaces and an incredible private backyard retreat. Inside, soaring 10-foot ceilings, hand-scraped hardwood flooring, oversized porcelain tile and extensive wainscotting create an elegant yet welcoming atmosphere.The beautifully designed kitchen is a standout, custom cabinetry, a built-in Sub-Zero refrigerator, Wolf 6-burner gas range, upgraded countertops and a garburator. A spectacular stone fireplace anchors the main living space.resort-inspired backyard oasis featuring an in-ground pool, hot tub and cedar gazebo complete with a 2-piece washroom and change room. An additional outdoor gazebo provides even more space for entertaining and relaxing, while mature trees along both sides of the property create exceptional privacy. The outdoor experience is further elevated with new colour-changing exterior lighting, along with enhanced pool and gazebo lighting, creating a stunning ambiance both day and night.The finished basement continues to impress with 9- to 10-foot ceilings, a kitchenette, 4-piece bathroom and plenty of additional living and entertaining space.Enjoy the charm of Glen Williams, beautiful trails and conservation at your doorstep, and your own private resort-style retreat at home. Properties offering this combination of location, luxury, and privacy are rarely available - don't miss your opportunity to make it yours.Enjoy the charm of Glen Williams, beautiful trails and conservation at your doorstep, and your own private resort-style retreat. (id:55460)
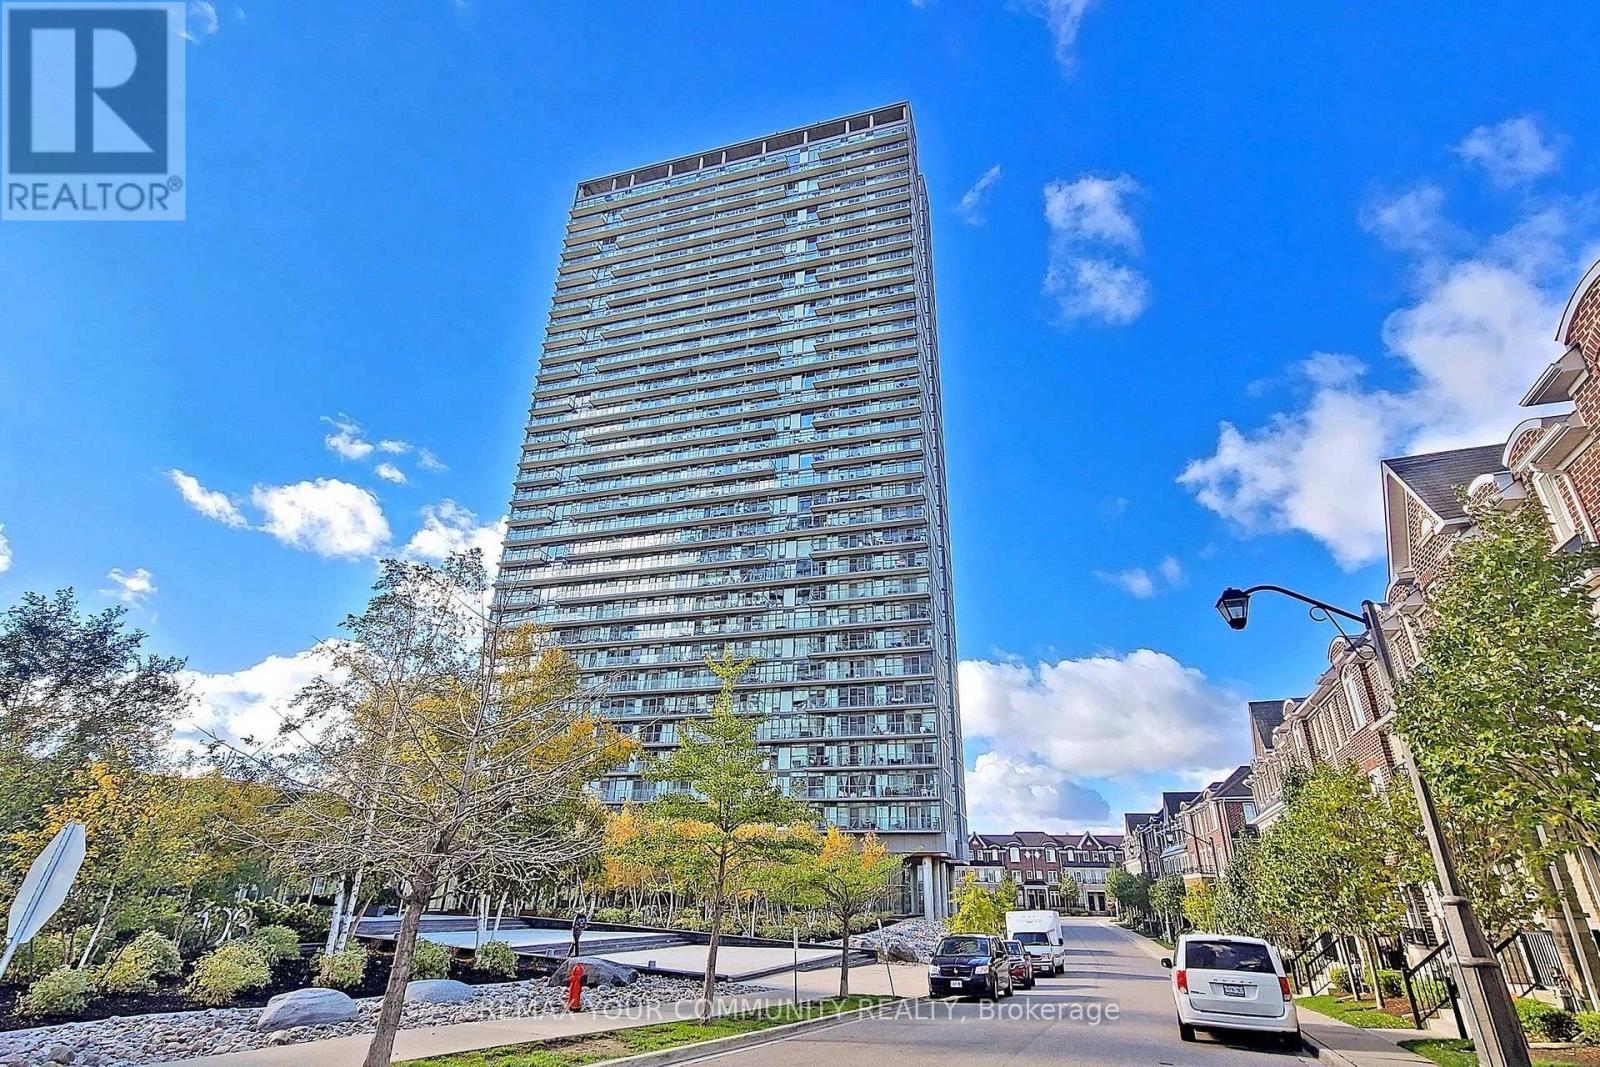
2304 - 105 The Queensway Avenue
Toronto, Ontario
Welcome to this beautiful 1-bedroom + den suite offering just under 600 sq. ft. of thoughtfully designed living space in one of South Etobicoke's most sought-after communities. With an unobstructed West facing view, breathtaking views of the city, greenery and the lake, this quiet suite showcases spectacular sunsets from a spacious private balcony. Featuring 9-foot ceilings, engineered hardwood flooring throughout, modern finishes, granite kitchen countertops, and upgraded bathroom finishes, this home is completely move-in ready. The open-concept den provides the perfect space for a home office or dining area, while the included custom wooden kitchen island adds both style and functionality. Designed for comfort, the suite is equipped with double-paned, floor to ceiling windows, creating a peaceful living environment while maximizing the stunning natural views. Prime Parking Spot on P1 and a large corner storage locker are also included. Residents enjoy an exceptional resort-style lifestyle with world-class amenities, including indoor and outdoor swimming pools, a fully equipped fitness centre, tennis courts, party room, theatre room, BBQ terrace, conference room, automated package pickup, Aisle 24 self-service convenience store, 24-hour concierge and security, visitor's parking and much more. Ideally located just steps from the waterfront trails, High Park, public transit, shopping, restaurants, easy commute to downtown Toronto with only one streetcar and no transfers, less than 3km from the hospital, with groceries and Costco nearby, this area offers all the conveniences of vibrant South Etobicoke, with urban living at its finest. (id:55460)
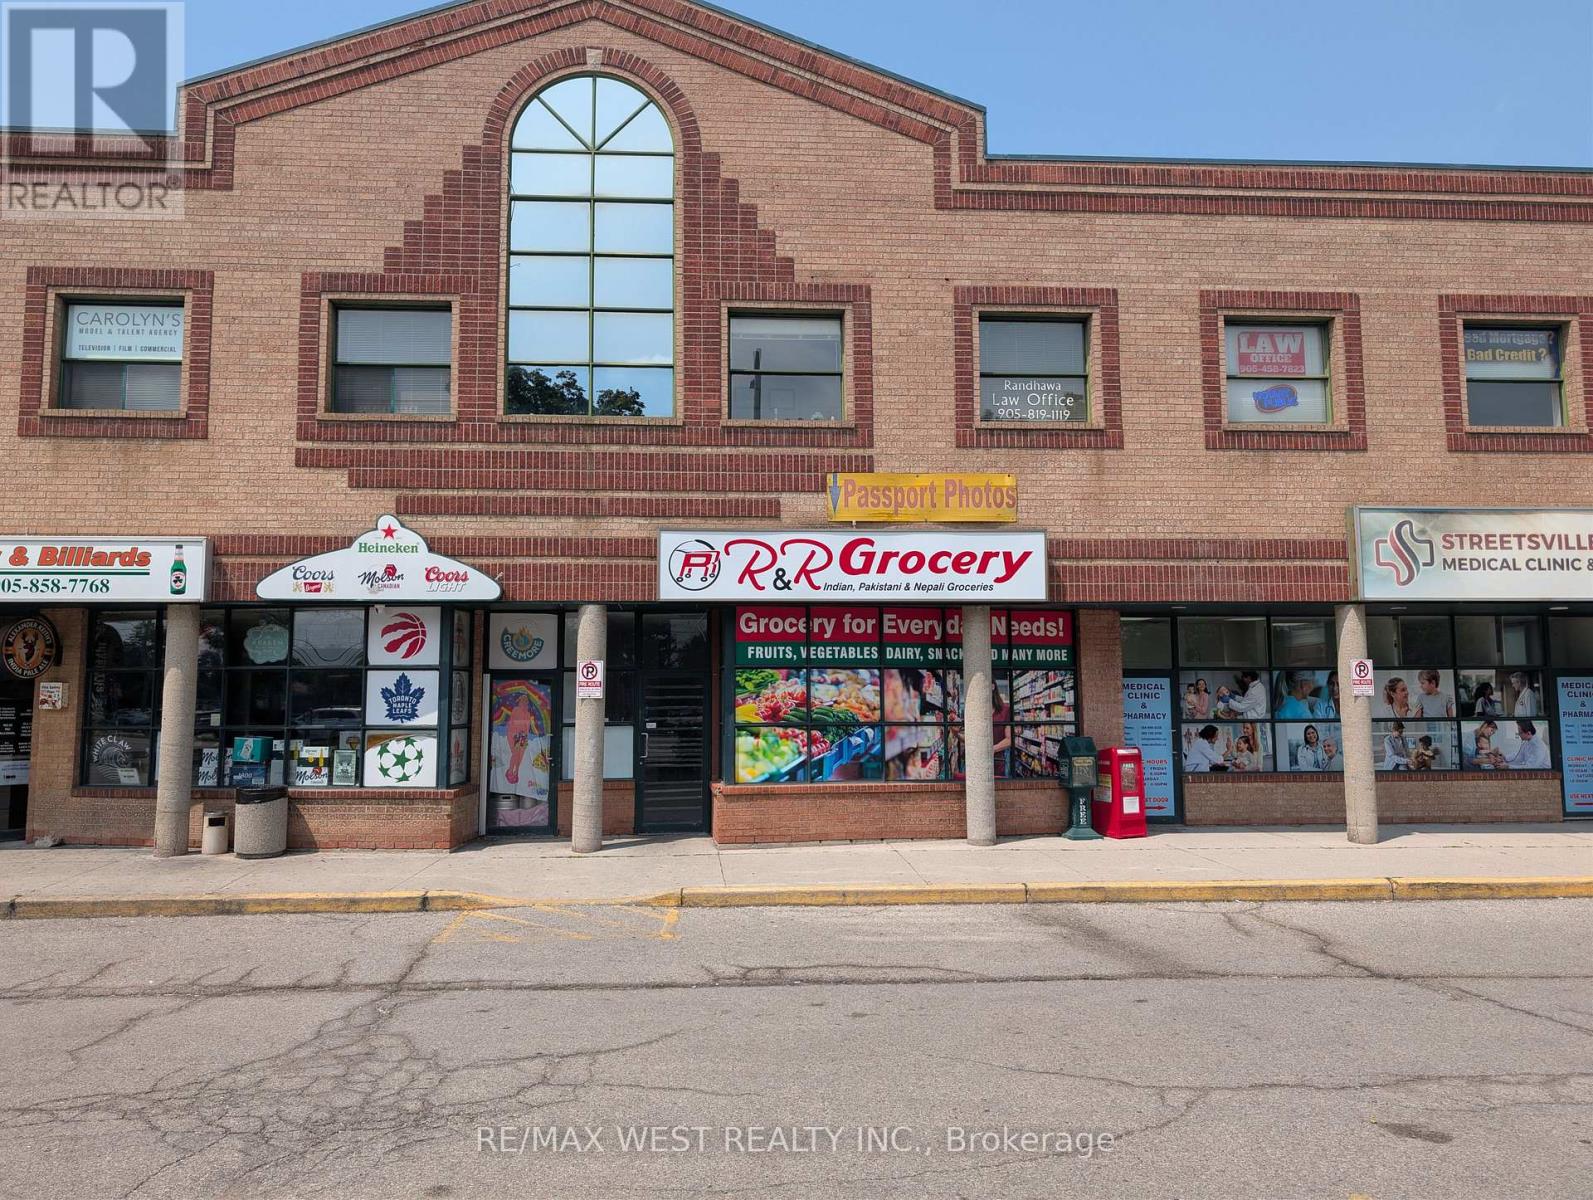
4 - 1965 Britannia Road W
Mississauga, Ontario
Streetsville Square located at Britannia Rd. and Queen St. offering approximately 2,500 sqft of retail space. This is a great layout for a showroom or an excellent opportunity to open a multitude of retail or service-related businesses. Plaza parking provides ample parking spots. (id:55460)
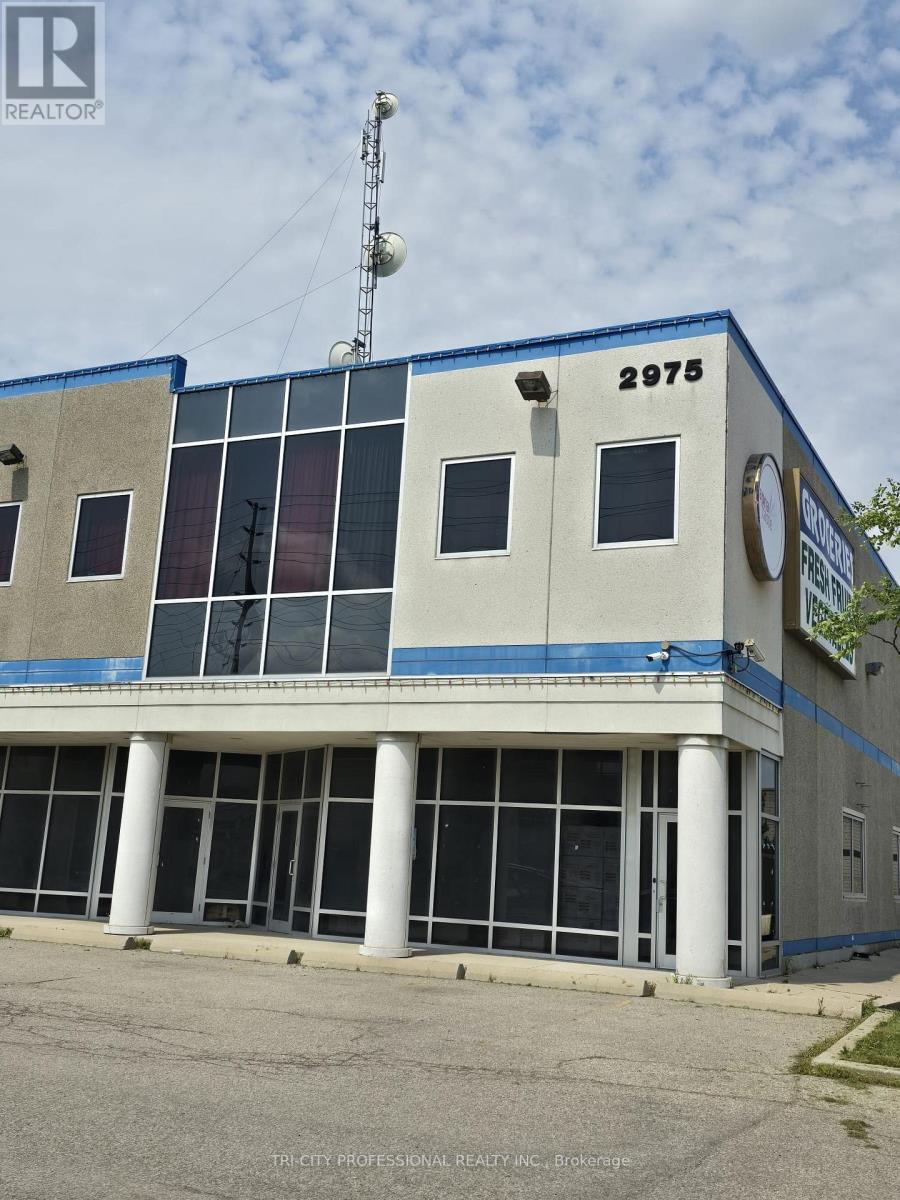
215 - 2975 Drew Road
Mississauga, Ontario
Location, Location, Location. Close to Toronto Pearson International Airport, Lots of Residential and Retail Outlets Nearby, Ready to Move in and Start Your Business, Good for Any Professional Office Like Lawyer, Real Estate, Insurance, Mortgage Broker Etc. Good Sized Private Office Room, Plus Lunch Room with Kitchen, Huge Windows, Rent is Gross with Utilities (Heat, Hydro and Water) Included Except Your Phone, Internet and security System. (id:55460)
623 - 185 Dunlop Street E
Barrie, Ontario
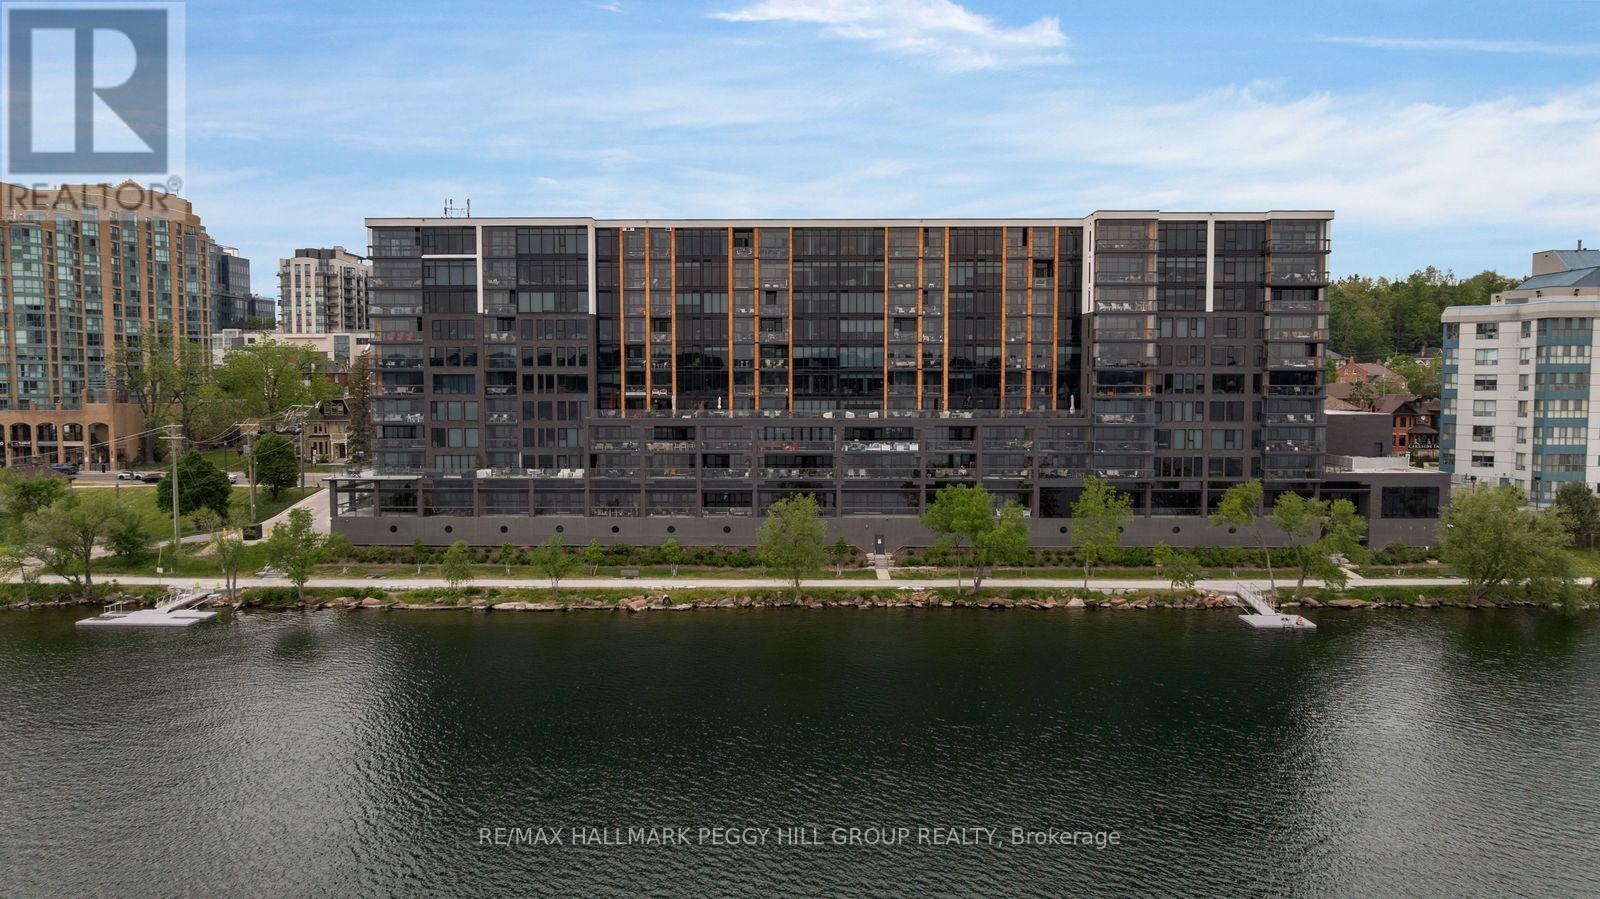
1,700+ SQ FT WATERFRONT LUXURY CONDO WITH 2 ENSUITES, 2 PARKING SPOTS, LOCKER & PREMIER AMENITIES! Sunset views over Kempenfelt Bay, a front-row seat to Barrie's waterfront, and the prestige of one of the city's most coveted luxury condominiums. This never-lived-in residence at Lk House offers over 1,700 square feet of beautifully finished living space, where an open-concept layout, floor-to-ceiling windows, and a large west-facing balcony capture sparkling views of Kempenfelt Bay and the downtown skyline. The designer kitchen features full-height cabinetry, quartz countertops, a large island with seating, a tile backsplash, and integrated stainless steel appliances. Both bedrooms feature two double closets, with the generous primary suite offering a luxurious 5-piece ensuite and the second bedroom enjoying its own private 4-piece ensuite. A versatile den provides space for a home office, reading room, or guest retreat, while a convenient powder room is ideal for visitors. Thoughtful details continue with a dedicated laundry room complete with a sink, two parking spaces, including above-ground garage parking on the same floor as the unit, and a storage locker. Beyond your front door, enjoy an exceptional collection of resort-inspired amenities including concierge service, a fitness studio, steam room, sauna, whirlpool, pet spa, guest suites, a party room, and spectacular rooftop terraces with BBQs and panoramic lake views. Located steps from downtown Barrie's restaurants, boutiques, beaches, parks, waterfront trails, and year-round attractions, this is luxury waterfront living in one of the city's most sought-after addresses. (id:55460)
212 Bordeaux Drive
Vaughan, Ontario
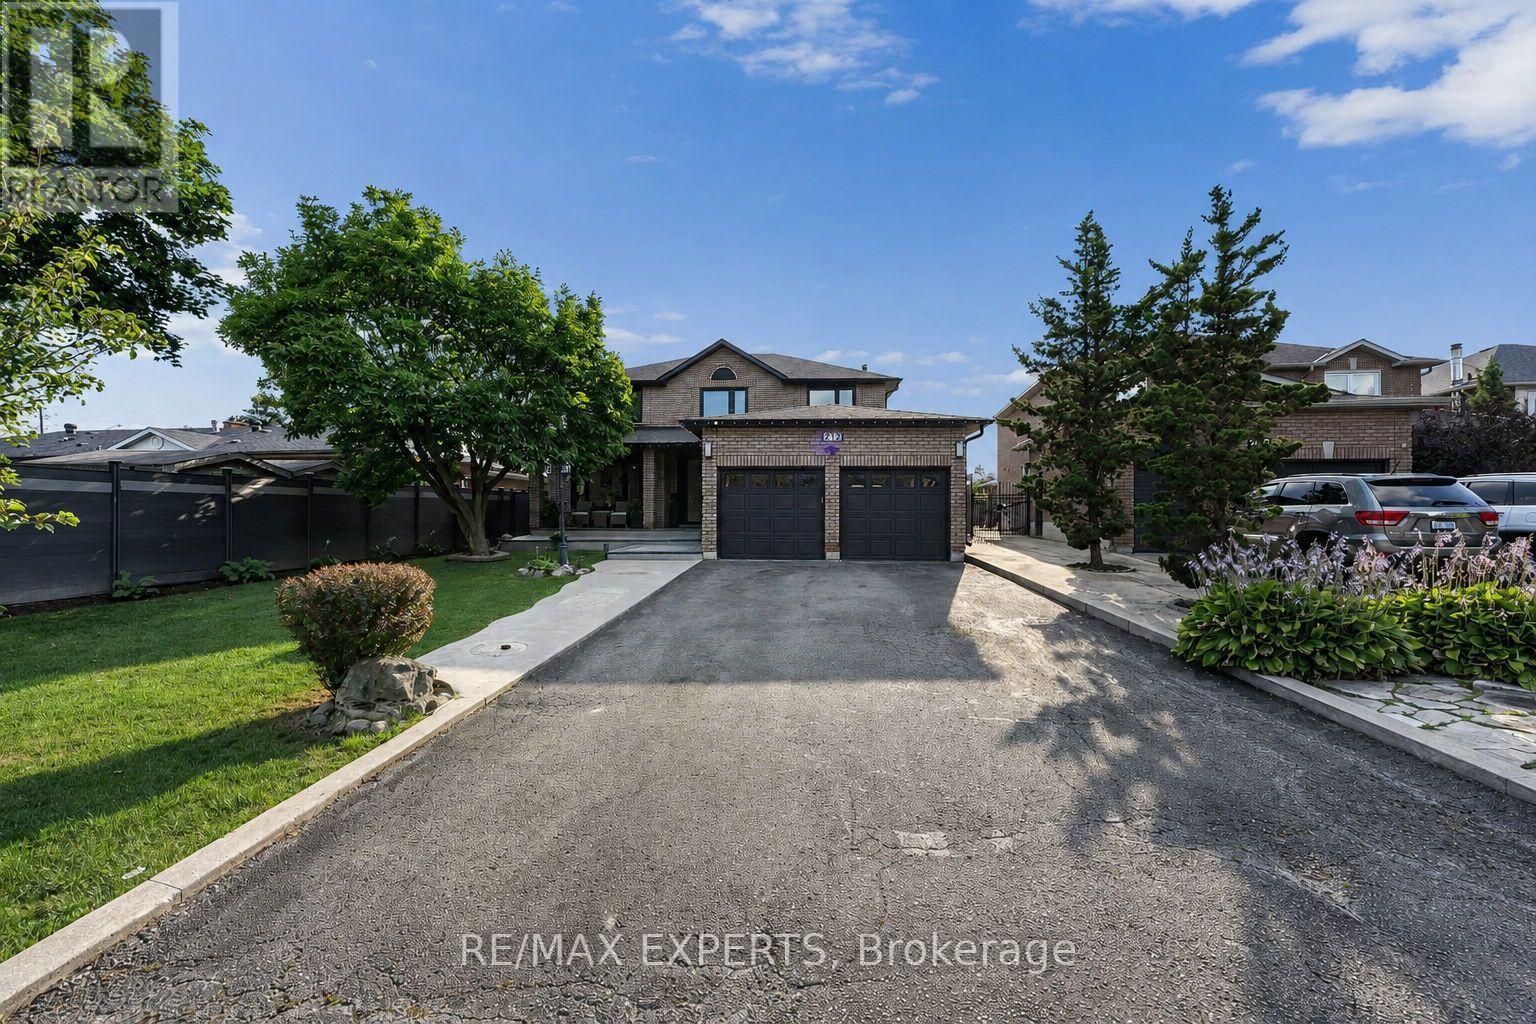
Welcome To 212 Bordeaux Dr, Where Comfort, Style and Charm Come Together To Create A Place You'll Be Proud To Call Home. From The Moment You Step Inside You'll Appreciate The Inviting Atmosphere, Thoughtful Details, And Wonderful Features This Home Has To Offer! This Exceptional Property Provides A Wonderful Opportunity For Those Seeking A Well-Maintained Home In A Desirable Neighborhood. This Property Provides A Generous Amount Of Space Featuring Over 4800 Sq Ft of Total Living Space Including 4 Bedrooms, 5 Bathrooms, A Finished Basement With 2 Bedrooms Plus A Den And Its Own Separate Entrance Giving You Ample Space For Family, Guests Or Recreational Use. The Custom Design Put Into This Home Offers Comfort and Versatility For Today's Modern Lifestyle. Experience It Yourself Because Your Dream Home May Have Just Arrived! (id:55460)
208 - 2875 14th Avenue
Markham, Ontario
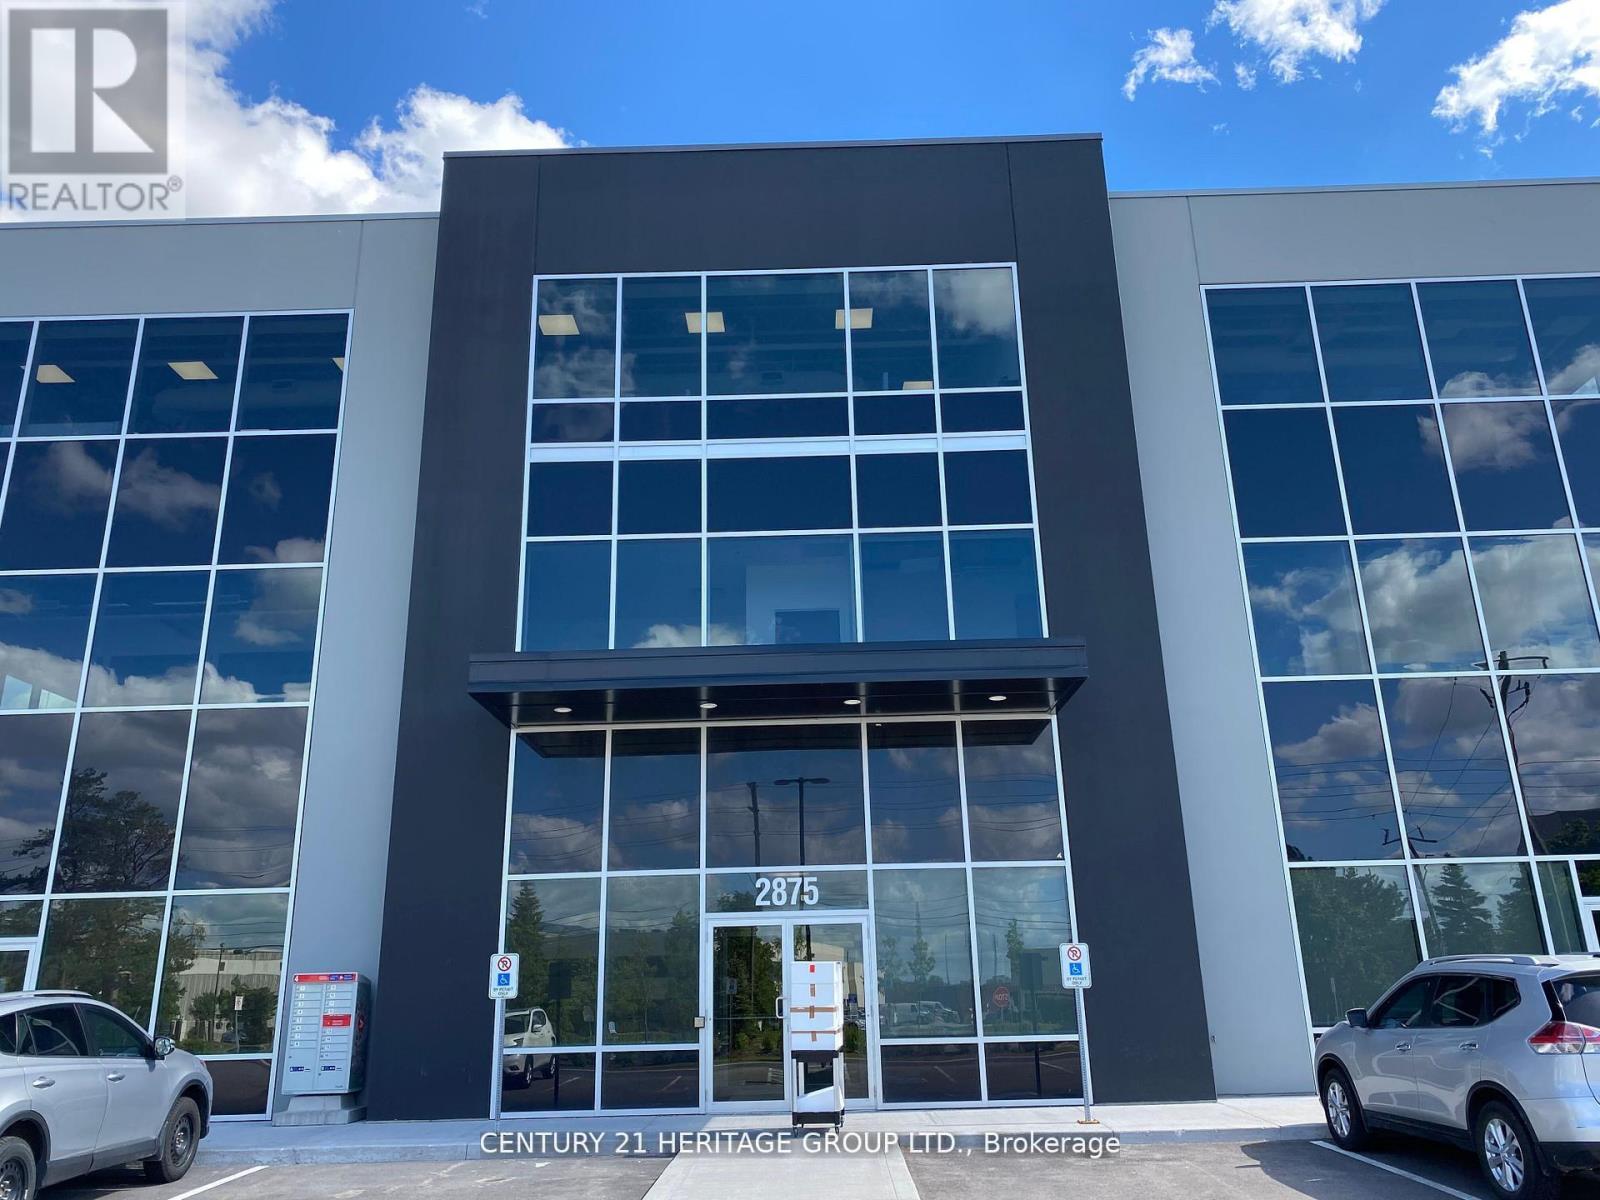
Calling All Professionals! newly finished, highly upgraded, modern office in a prime commercial building. This desirable corner unit is situated on the 2nd floor, boasting exceptional natural light, porcelain tile flooring throughout, and extensive professional millwork complemented by a large glass entry door. Enjoy top-tier amenities, including a newly built kitchenette complete with a dishwasher, two-door fridge, and microwave, plus the convenience of two separate washrooms featuring great vanities, touchless light switches, a touchless faucet, and a hot water bidet. Furthermore, the unit is professionally wired for 16 phone extensions and 18 data/internet plugs, ensuring immediate and robust connectivity. Hydro and Gas are extra. Parking is premium, featuring two (2) reserved parking spots plus plenty of common surface parking for all visitors and staff. This unit is perfectly suited for professional services such as lawyers, accountants, mortgage brokers, insurance brokers, and tutors, professional or business office, child care centre, personal service or massage establishment, financial institution, artist or film studio, craft brewery, veterinary clinic & Medical offices and more. ample onsite visitor parking. Benefit from a very convenient location with easy access to Highways 404, 407, and 401, and close proximity to major amenities like Costco, Home Depot, Staples, and banks. Move-in ready don't miss this opportunity! Exceptional opportunity to lease a modern commercial condo in ahigh-demand business hub. This versatile, bright, and professionally finished unit is ideal (id:55460)
12 John Henry Street
Vaughan, Ontario
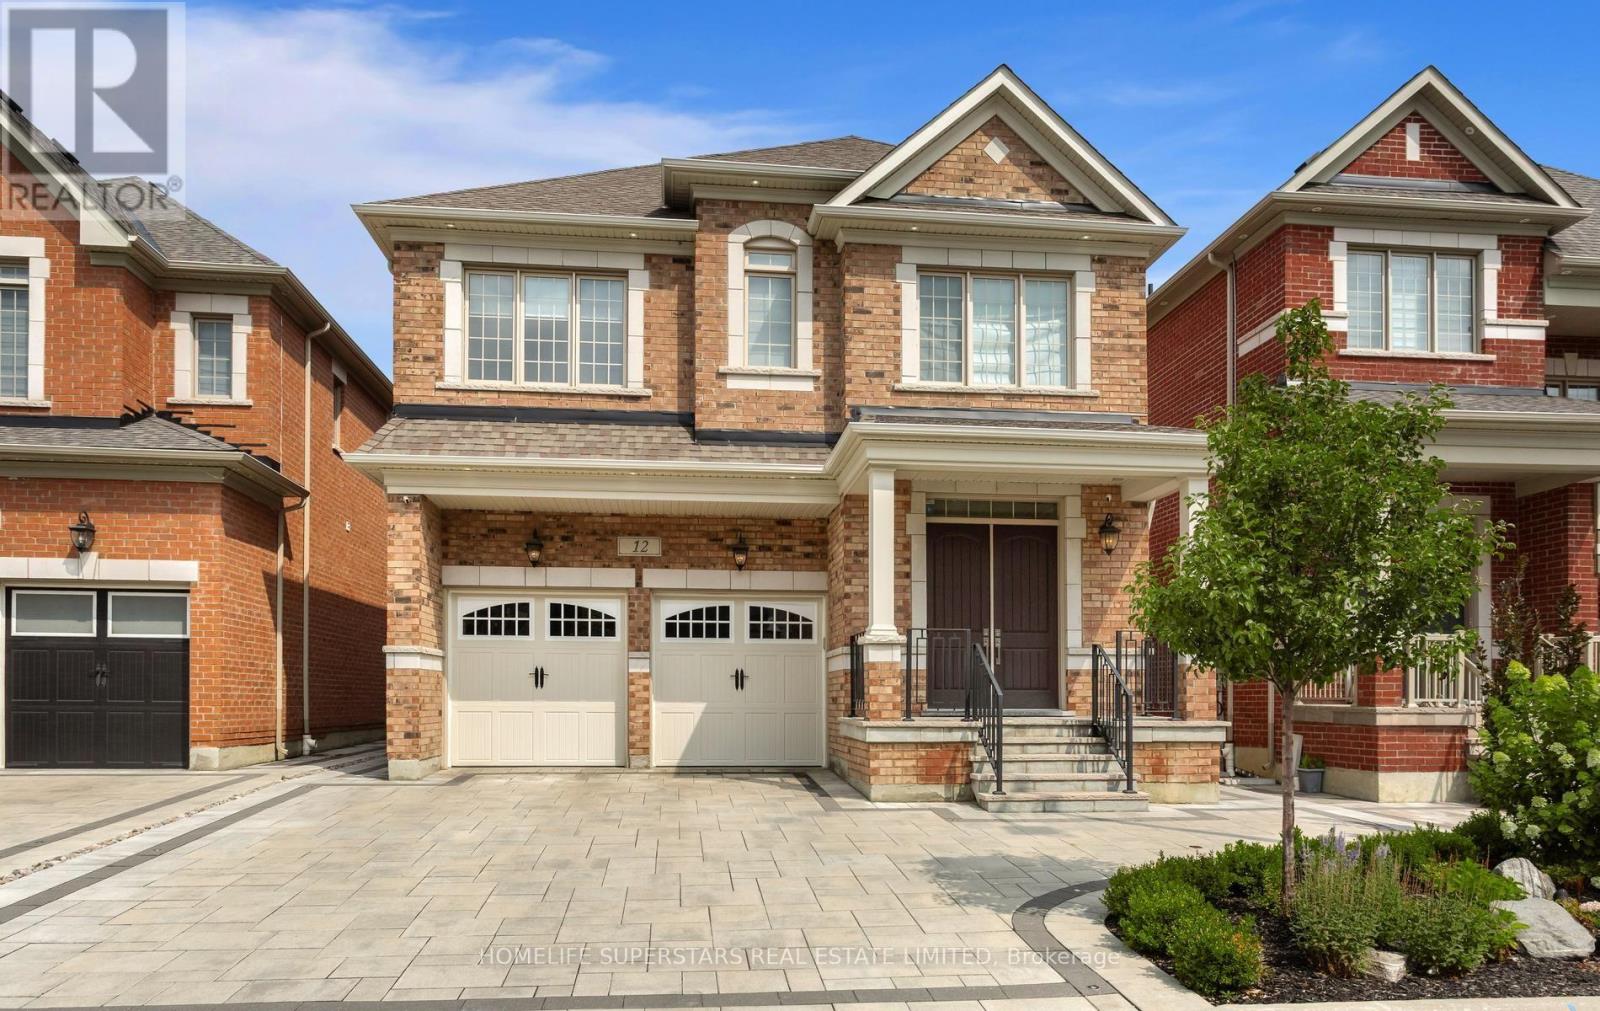
Welcome to this stunning detached home in the prestigious community of Kleinburg, offering 3,200 sq. ft. of living space plus a 1,500 sq. ft. finished basement - 4,700 sq. ft. total. This 4-bedroom, 3.5-bath home features a loft, 10ft ceilings on the main floor, 9ft ceilings on the 2nd floor, and a chef's kitchen with waterfall island and built-in Jenn-Air appliances. Upgraded hardwood flooring, quartz counters in all baths, custom closets, and interior/exterior potlights throughout. Enjoy a Tesla charger, epoxy garage flooring with custom cabinetry, and Alexa-enabled smart blinds on the main floor and loft. The professionally landscaped backyard boasts interlocking, a covered veranda, and a waterfall feature. The finished basement includes a 3pc bath, rec room, wet bar, kitchen rough-in, and 4K projector with 100" screen. Steps to schools, parks, trails, and amenities - a true turnkey gem in one of Kleinburg's most desirable communities! (id:55460)
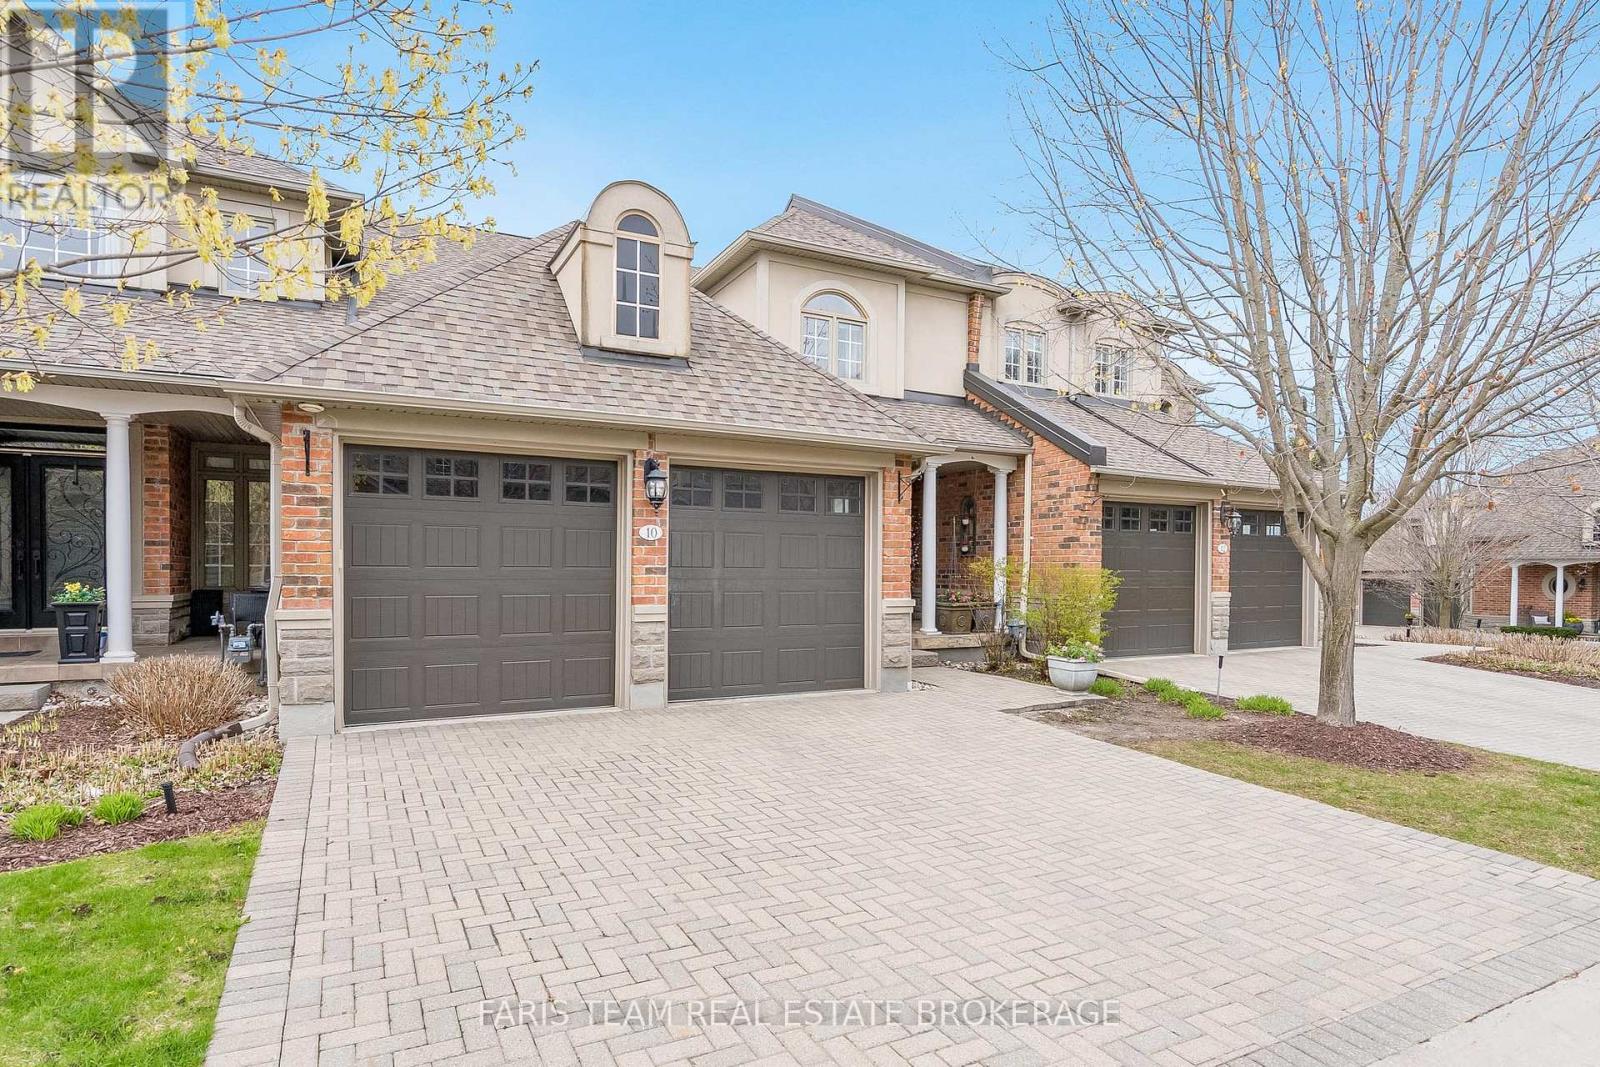
10 Wilton Trail
Aurora, Ontario
Top 5 Reasons You Will Love This Condo: 1) Set within the highly sought-after Wycliffe Gardens gated community, this home offers refined living in a secure and tranquil enclave, just moments from Aurora's renowned schools, upscale amenities, and charming local conveniences 2) Soaring ceilings throughout the great room and kitchen create a striking sense of openness and sophistication, along with elegant wrought iron railings that frame the library above and enhance the homes distinctive architectural character, while classic styles in combination with stained glass transoms fill the space with warmth, airiness and timeless charm 3) With 3+1 bedrooms and over 4,200 square feet of thoughtfully curated living space, this residence combines luxury and practicality, featuring the added benefits of a main floor primary bedroom and ensuite, a butler's pantry, redesigned oak staircases and elevator potential 4) The versatile finished basement delivers both comfort and recreation, complete with a games room, exercise area, dry sauna, and guest bedroom, an ideal retreat for family or entertaining 5) Appreciate a secluded two-tiered deck crafted from composite and stamped concrete, providing the perfect backdrop for peaceful mornings or elegant evening gatherings. 2,704 above grade sq.ft. plus a finished basement. (id:55460)
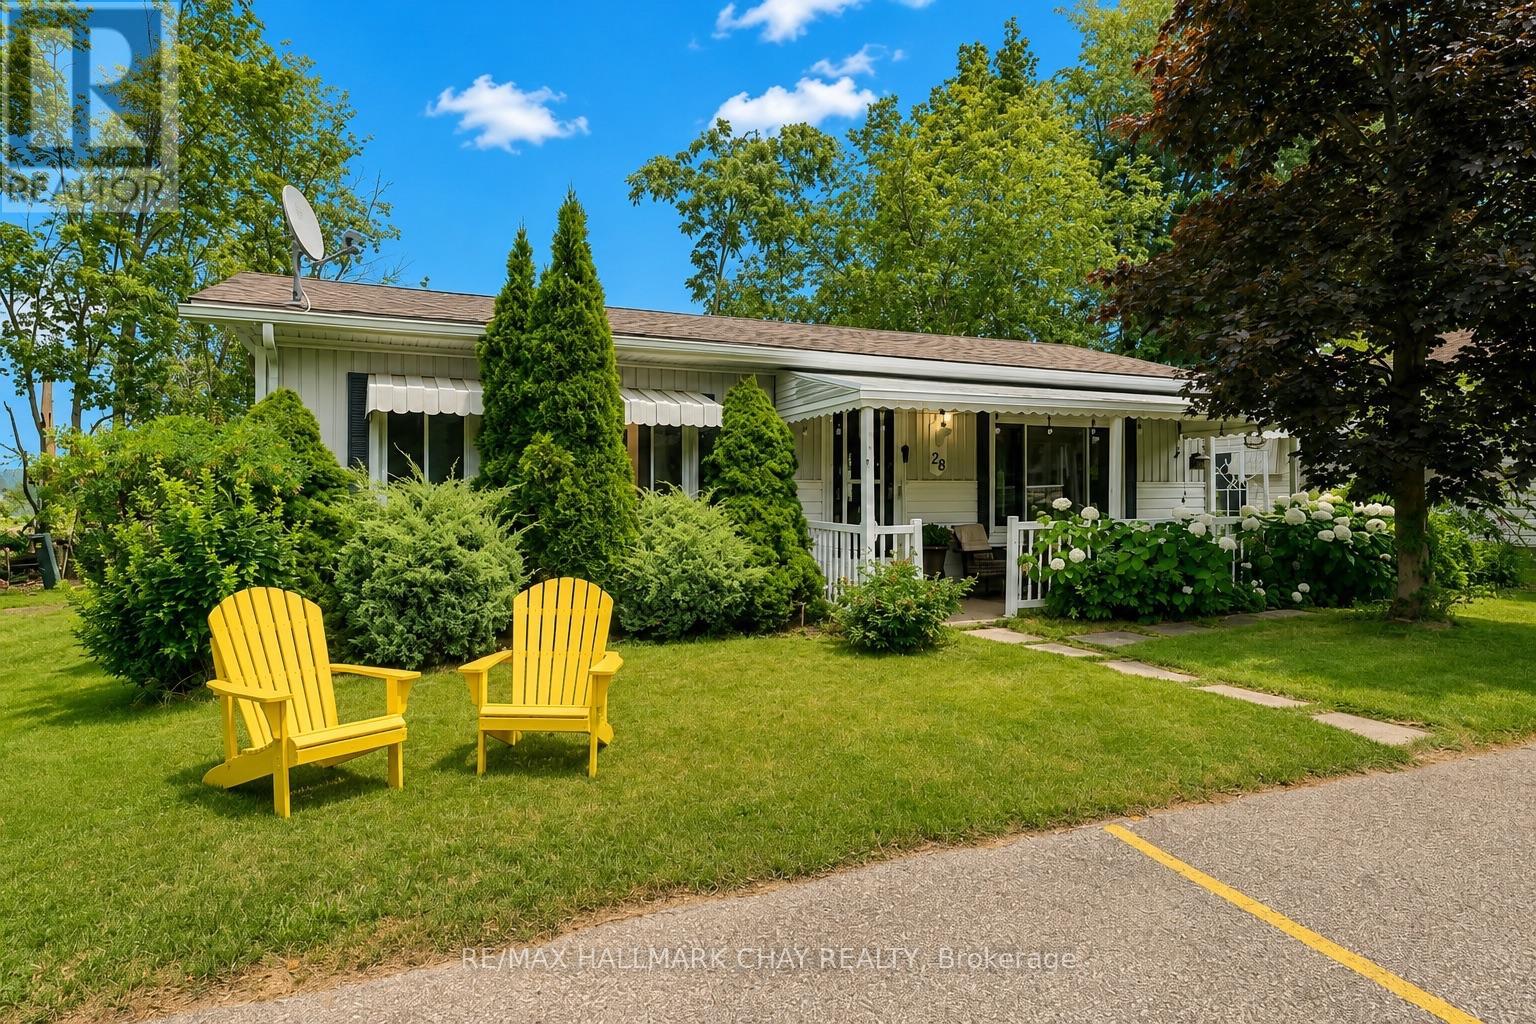
28 Flora Court
Innisfil, Ontario
Beautiful & Easily Accessible Home In Sandycove Acres! Welcome to 28 Flora Court, a well maintained and easily accessible home nestled in the desirable adult lifestyle community of Sandycove Acres in Innisfil. Set on a landscaped lot with mature trees and vibrant perennial gardens, this inviting home offers comfort, convenience, and a peaceful setting. Start your day with a coffee on the charming covered front porch, while the double driveway provides parking for two vehicles. Inside, you'll find a bright and functional layout featuring two spacious bedrooms, a full bathroom, a generous living room, and a formal dining room, perfect for everyday living and entertaining. The kitchen offers ample cabinetry and storage space, along with a walkout to the covered rear deck, creating the perfect space to relax or enjoy outdoor dining. NOTABLE UPDATES include the shingles, furnace, bedroom carpeting, and fresh paint, providing added peace of mind for the next owner. WHY YOU'LL LOVE LIVING HERE: Ideally located just minutes from shopping, restaurants, Lake Simcoe beaches, marinas, golf courses, and the vibrant Friday Harbour Resort, this home offers the perfect balance of tranquility and convenience. Experience the exceptional lifestyle offered by this vibrant 55+ year-round land lease community in Innisfil. Enjoy a wide range of amenities, organized amenities, and a welcoming sense of community. Don't miss your chance to make this wonderful home your own! This amount of the land lease is inclusive of site tax, home tax and rent fee--Total new land lease is $1009.18 monthly. (id:55460)
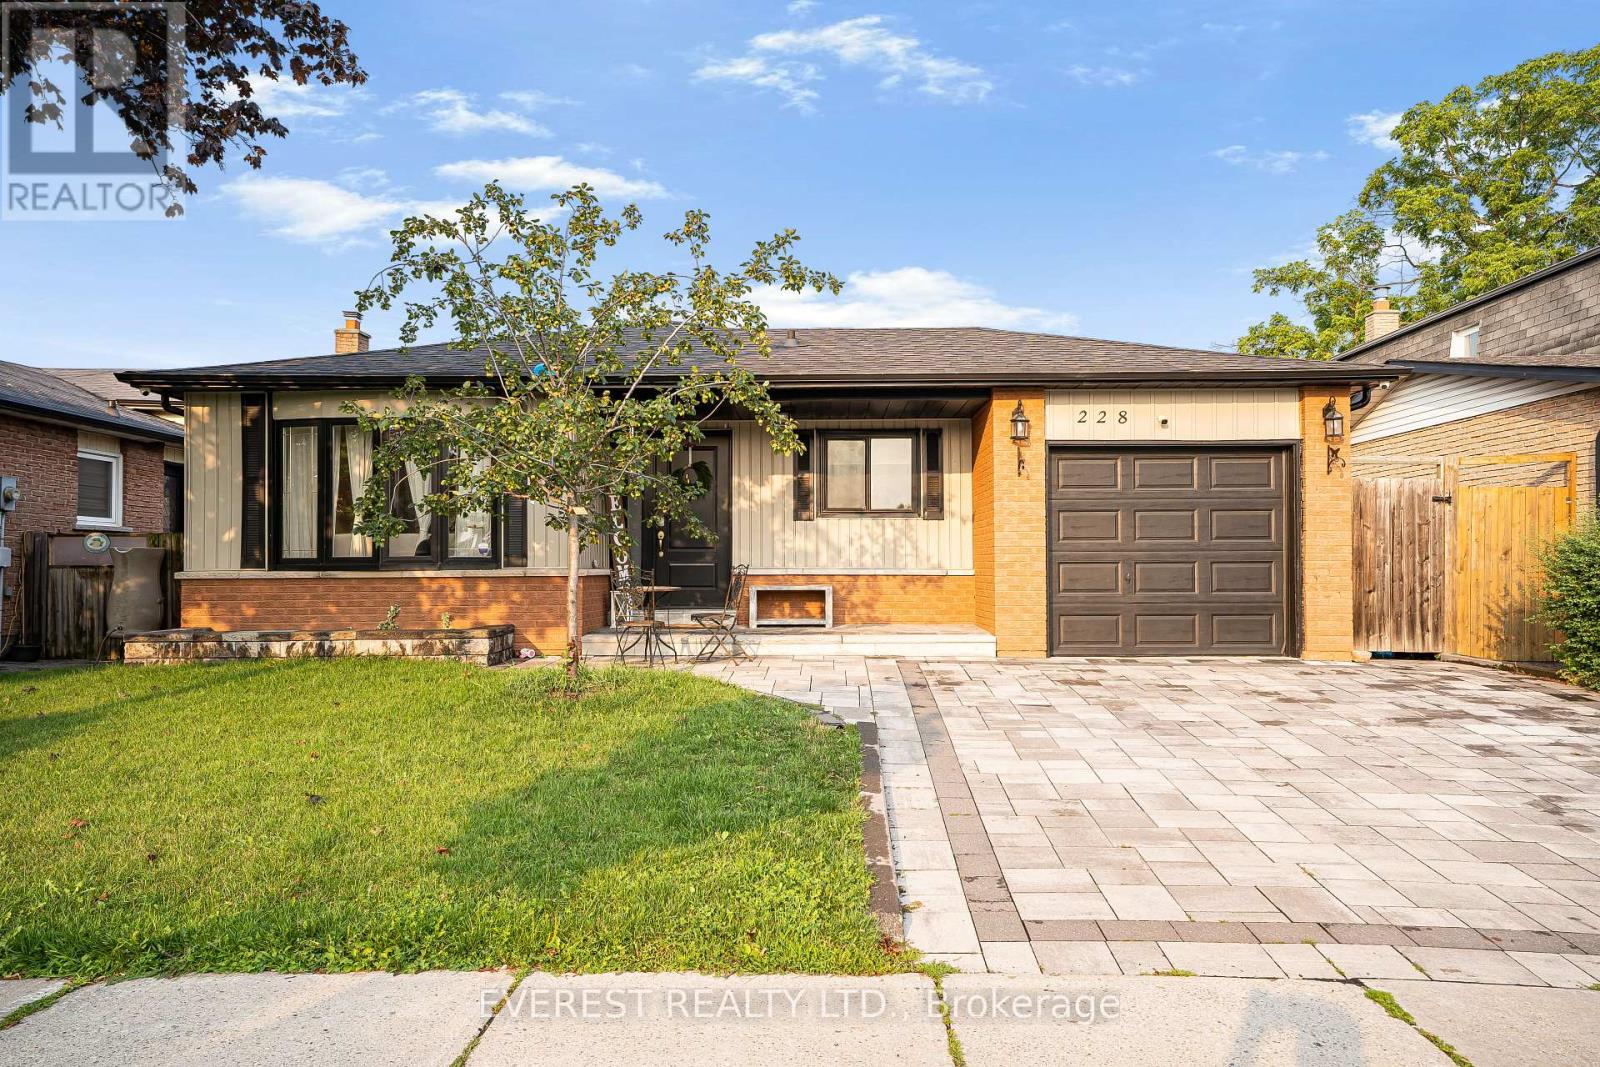
228 Michael Boulevard
Whitby, Ontario
Bright, spacious and beautifully updated backsplit bungalow in the desirable Lynde Creek neighbourhood of Whitby Functional and versatile layout with 3 bedrooms on the main/upper level, a full bathroom, spacious living and dining areas, and a fully equipped kitchen Large windows throughout the home provide an abundance of natural light and create a warm, welcoming atmosphere Lower level offers excellent additional living space with a separate entrance, additional bedroom, den, full bathroom and kitchenette - ideal for extended family, guests or multi-generational living Separate laundry facilities on both levels add extra convenience and flexibility Enlarged lower-level windows bring in additional natural light and fresh air Significant money invested in upgrades and renovations over the past several years, including newer windows and doors and extensive interior improvements Beautiful interlocked driveway and plenty of parking Generous backyard provides excellent outdoor space for entertaining, children and family enjoyment Conveniently located close to schools, parks, shopping, public transit and everyday amenities Easy access to Highway 401 and Whitby GO Station A fantastic opportunity for families, extended families or buyers looking for additional living space and a flexible layout Move-in ready and offering exceptional versatility in a great Whitby neighbourhood (id:55460)
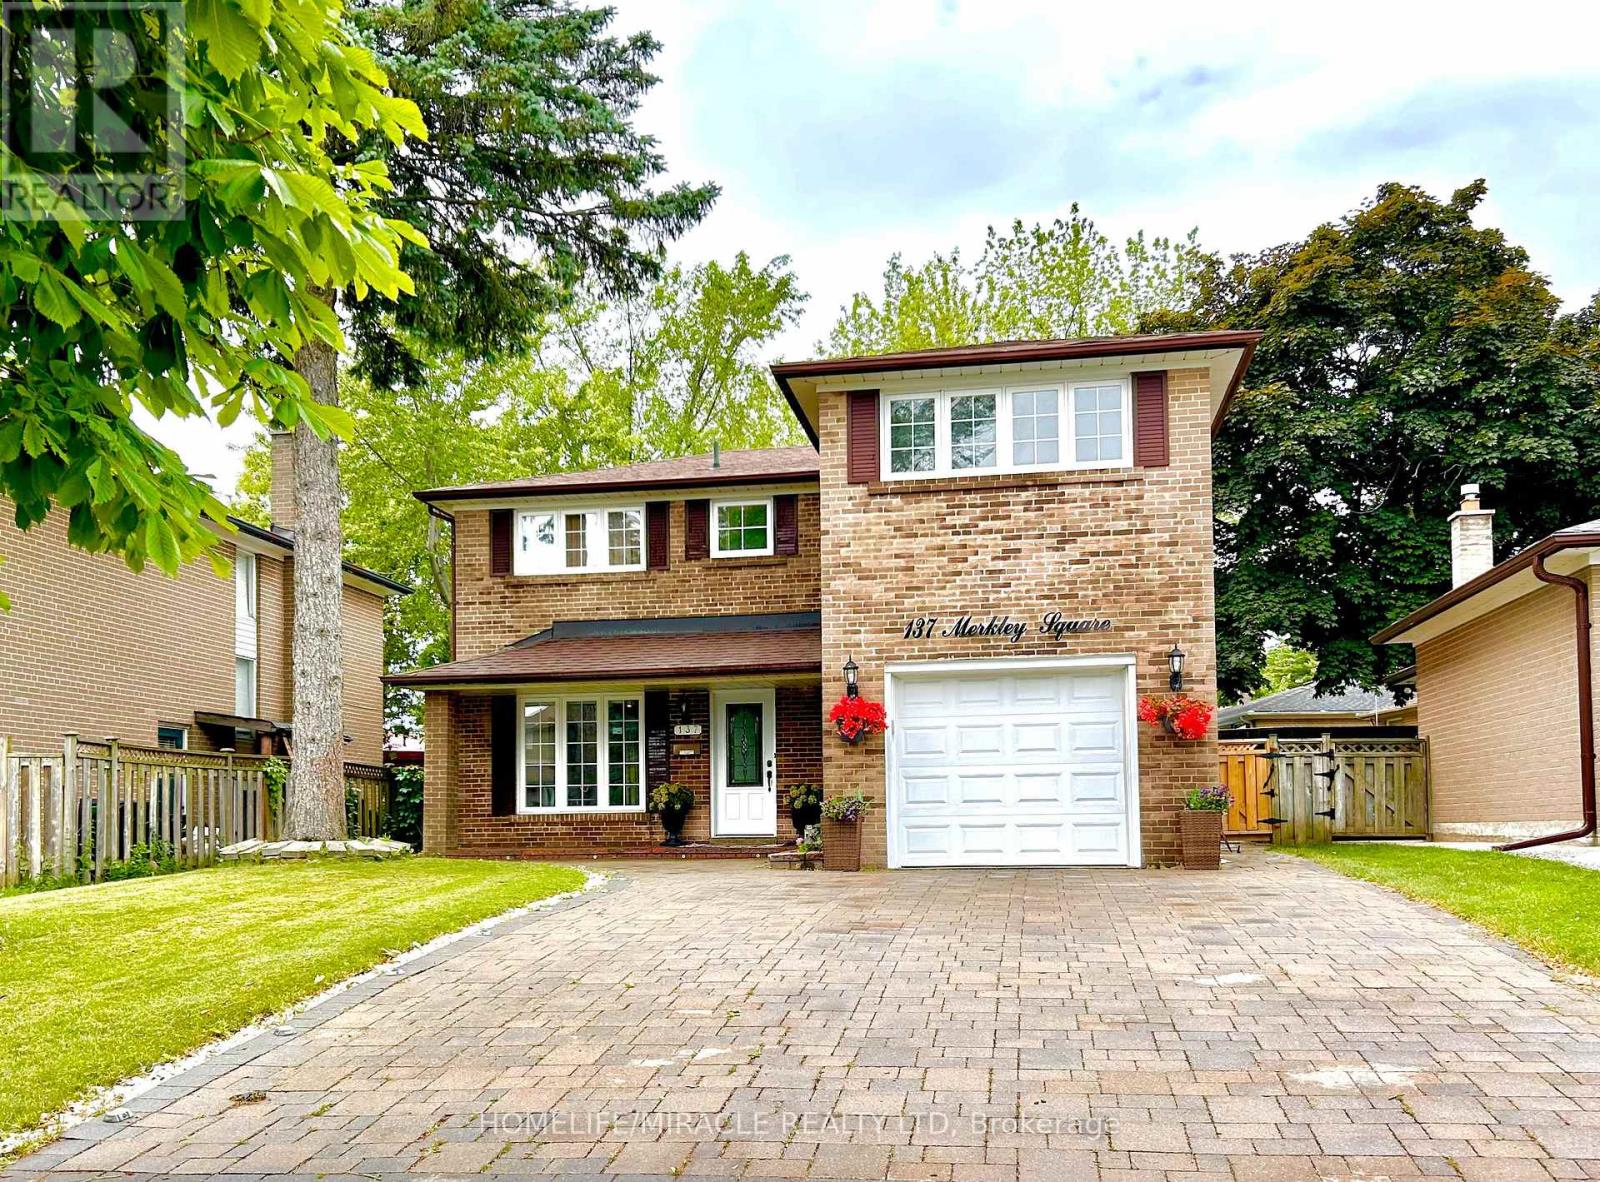
137 Merkley Square
Toronto, Ontario
Absolute Elegance in a Stunning 5+2 Bedroom, 4-Bath Detached HomeWelcome to this beautifully maintained freehold detached home, offering 5+2 bedrooms and 4 bathrooms in one of Scarborough's most desirable family-friendly communities. Perfectly positioned just an 8-minute drive from the University of Toronto Scarborough campus and Centennial College Morningside Campus, this exceptional home is also conveniently located near the renowned Scarborough Health Network - Centenary Hospital, the world-class Toronto Pan Am Sports Centre, TTC, waterfront parks, scenic walking trails, shopping, schools, and major highways.Thoughtfully updated and move-in ready, this impressive residence showcases a renovated chef-inspired kitchen, beautifully updated bathrooms, fresh designer paint, modern lighting, and numerous upgrades throughout. The spacious primary suite serves as a private retreat, featuring picturesque views, a luxurious 5-piece ensuite with a relaxing soaker tub and separate glass shower, as well as a generous walk-in closet. Four additional well-proportioned bedrooms provide plenty of space for growing families, guests, or a home office.The main floor is designed for both everyday living and entertaining, offering elegant separate living and dining rooms, a gourmet eat-in kitchen with modern appliances, a cozy family room with fireplace, and an abundance of natural light throughout.The professionally finished basement includes a self-contained 2-bedroom in-law suite, presenting an excellent opportunity for multi-generational living or valuable rental income. Separate Laundries. Experience the perfect balance of luxury, comfort, and location in a home that places you just minutes from leading educational institutions, premier healthcare, recreation, and nature while offering the privacy and tranquility of a true urban retreat. This is a rare opportunity to own a remarkable home in one of Scarborough's most sought-after locations.Don't miss this Beautiful House. (id:55460)
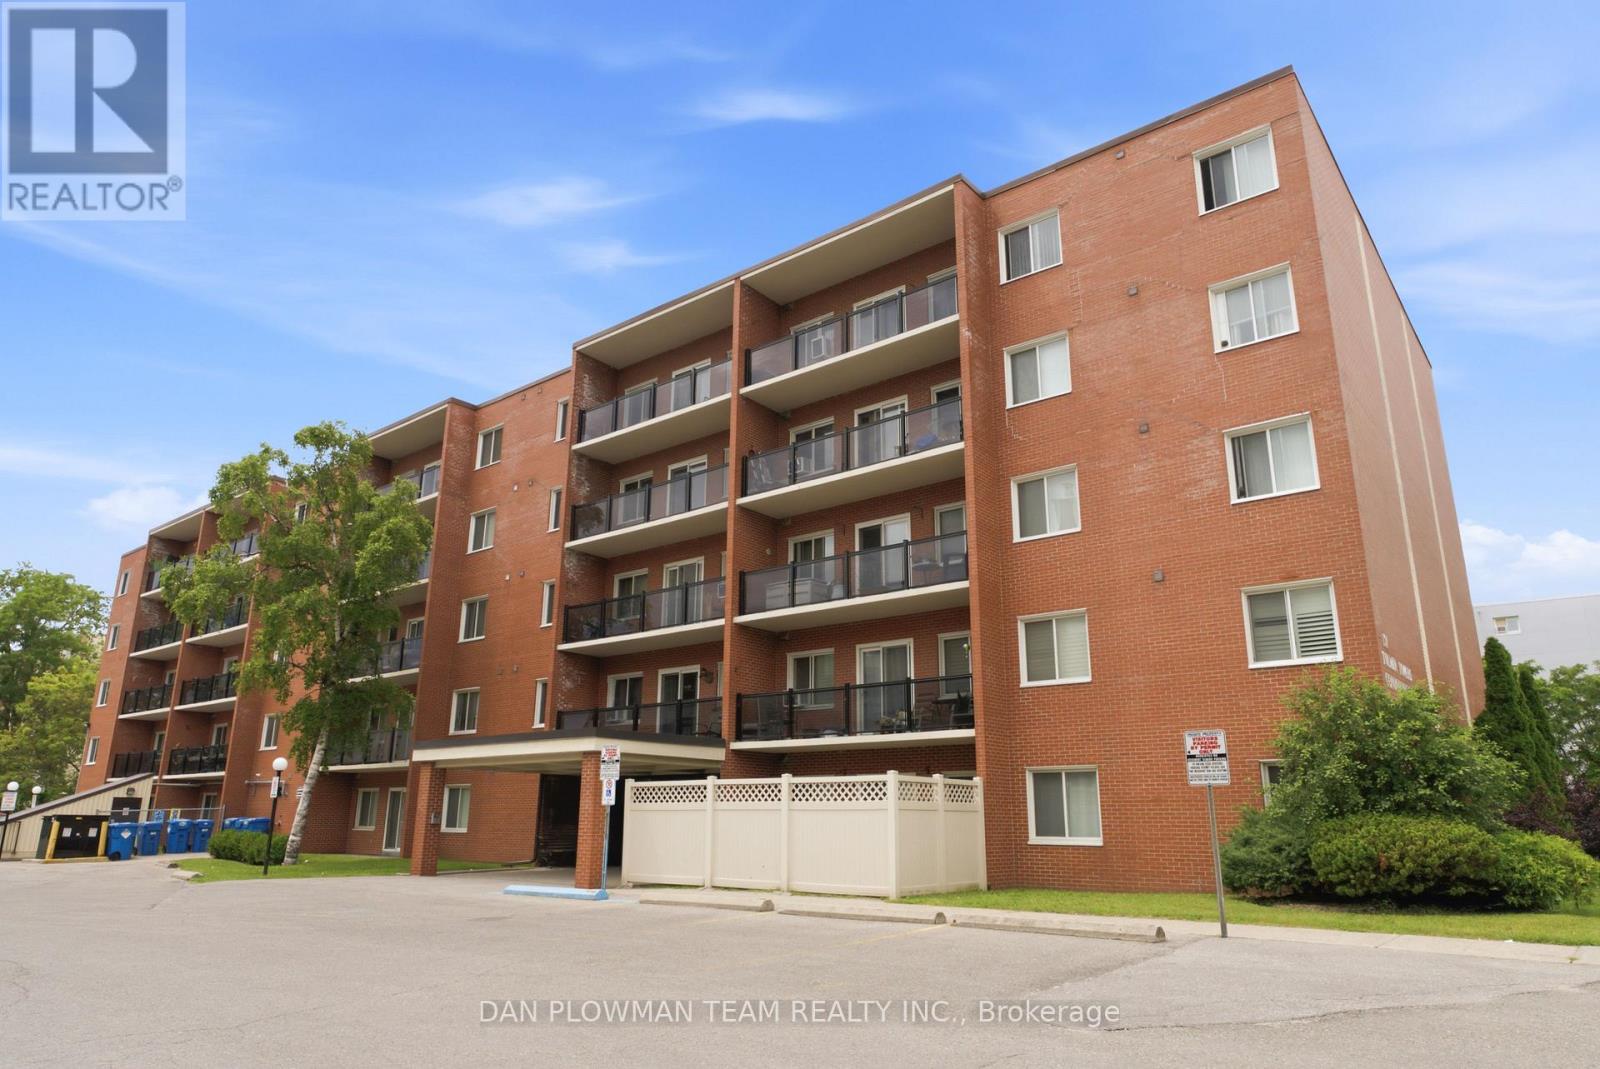
204 - 131 Taunton Road E
Oshawa, Ontario
Welcome To This Bright And Spacious 2-Bedroom, 1-Bathroom Second-Floor Condo Ideally Located On Taunton Road In Oshawa. Featuring A Functional Open-Concept Layout With Generously Sized Principal Rooms, This Well-Maintained Suite Offers Comfortable And Convenient Living. Enjoy Your Morning Coffee Or Unwind After A Long Day On The Oversized Walkout Balcony, Surrounded By Mature Trees That Provide Privacy, Shade, And Picturesque Views. Maintenance Fees Include All Utilities, Offering Exceptional Value And Peace Of Mind. This Condo Is Perfectly Suited For First-Time Buyers, Downsizers, Or Investors Alike. Conveniently Located Close To Shopping, Transit, Schools, Parks, And Major Highways. (id:55460)
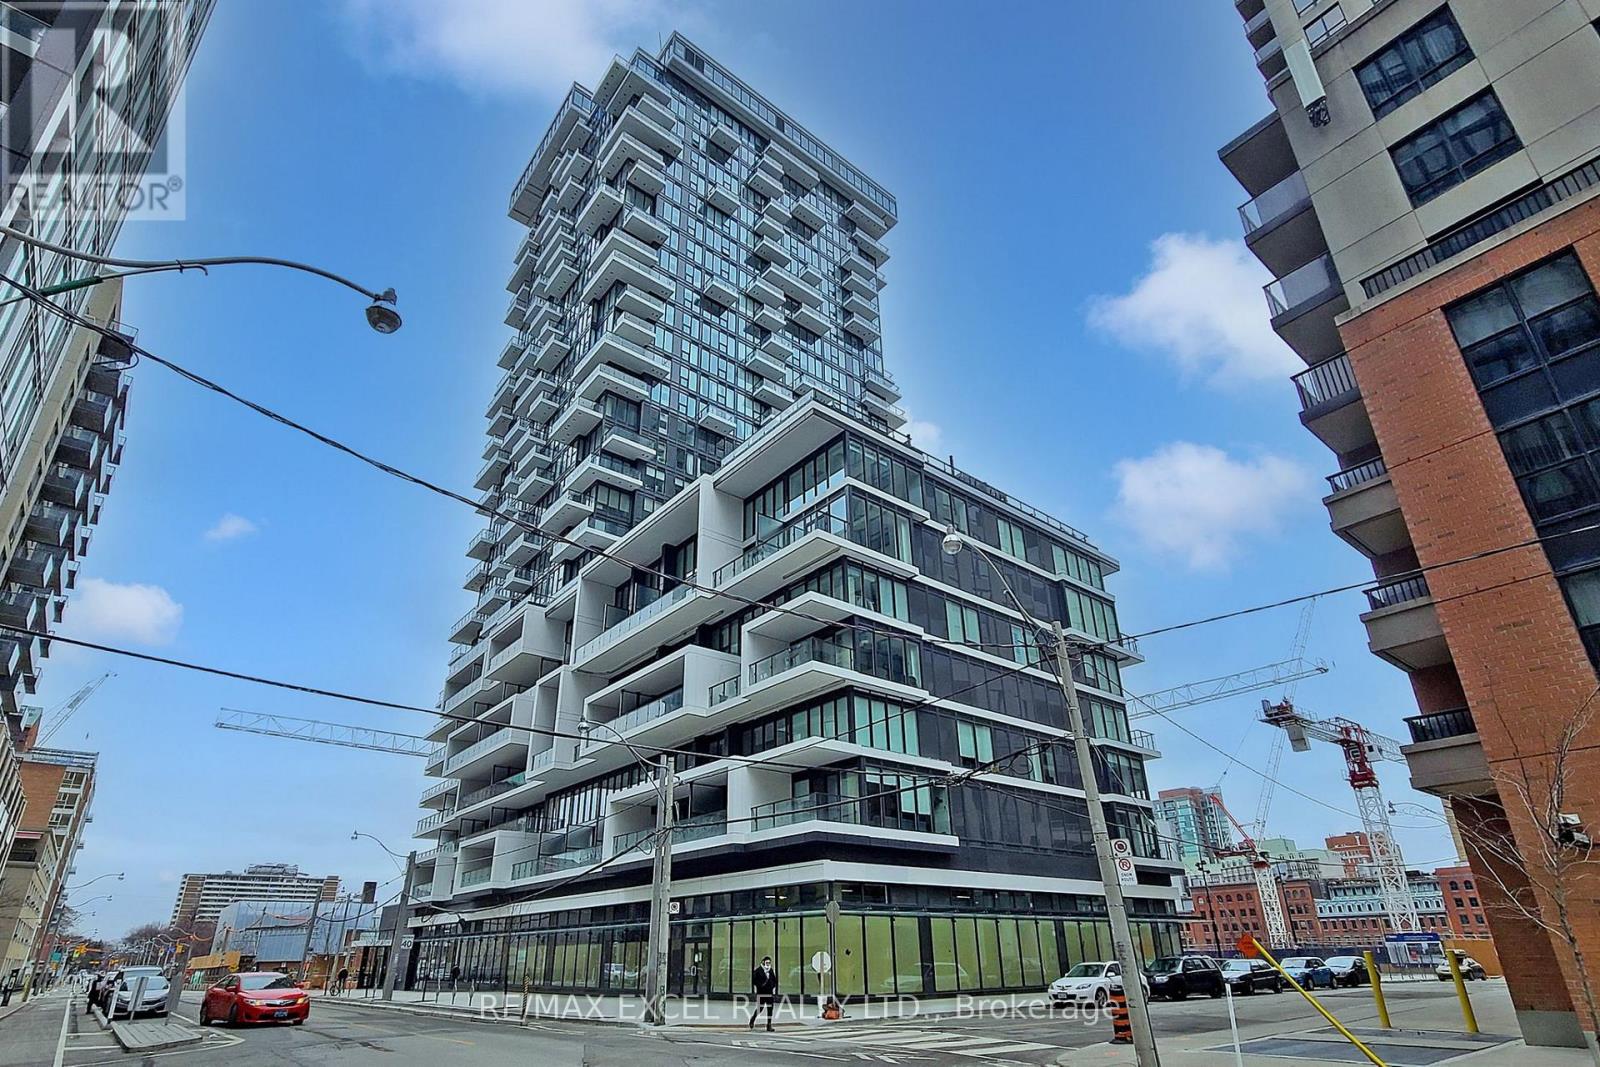
Ph02 - 77 Shuter Street
Toronto, Ontario
Absolutely Stunning! This Penthouse Two Bedroom Corner Unit With Terrace Style Balcony Features A Spectacular South West City & Lake View! Floor To Ceiling Windows, Open Concept Living/Dining, Wood Flr Thru Out. Master W/ 2 Closets, 4 Pc Ensuite. 9 Ft Ceiling. Amazing Location, Steps To Eaton Centre, St. Michael's Hospital, Financial District, Toronto Metropolitan University, George Brown College, St. Lawrence Market,& Much More! **EXTRAS** Integrated Fridge, Stove, Dishwasher, Exhaust Hood Fan, Microwave, Washer/Dryer Combo. All Electrical Light Fixtures, Window Blinds. Tenant Pays Hydro, Tenant Insurance. Includes One Parking. (id:55460)
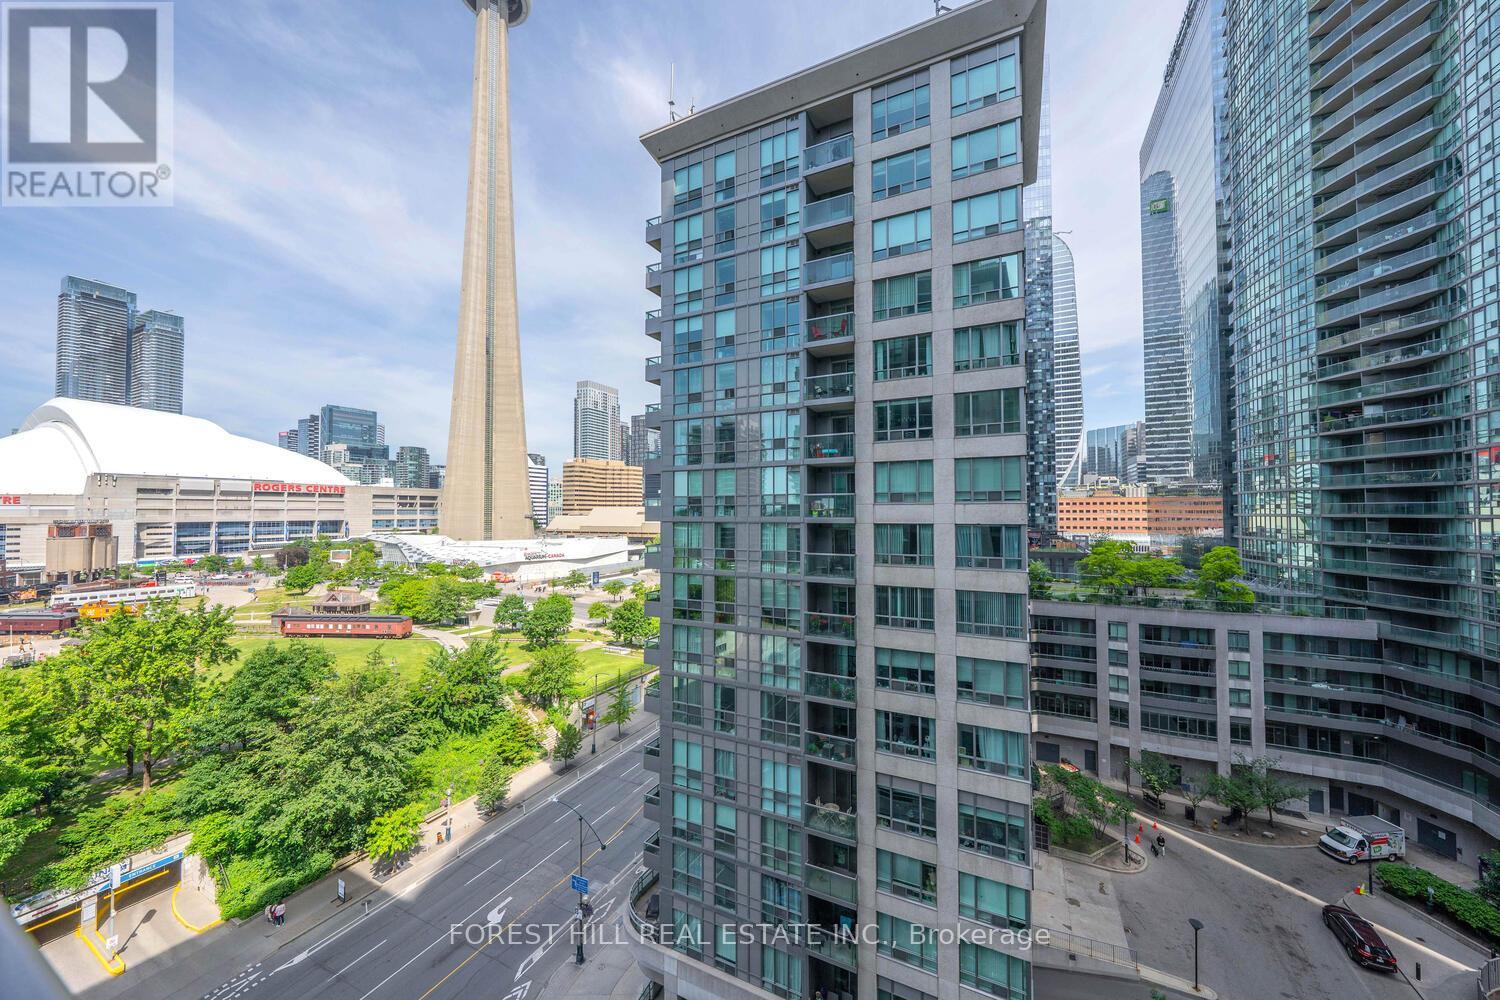
1120 - 25 Lower Simcoe Street
Toronto, Ontario
Welcome to the "Infinity 4" , an inspired luxury residence combining urban living with waterfront tranquility. This well maintained West facing unit features a functional 1 Bed +Den with Balcony layout. The Den can be easily converted into a second bedroom. Upgraded finishing with hardwood flooring throughout, it also includes one parking and one locker for additional convenience. Enjoy floor-to-ceiling windows and west-facing views of the CN Tower and downtown core. Direct PATH access to Union Station, Rogers Centre, and other downtown landmarks. Exceptional amenities include a basketball court, fitness center, indoor pool, hot tub, sauna, BBQs, party room, billiard room, table tennis, bike room ,guest suites and 24-hour concierge service. (id:55460)
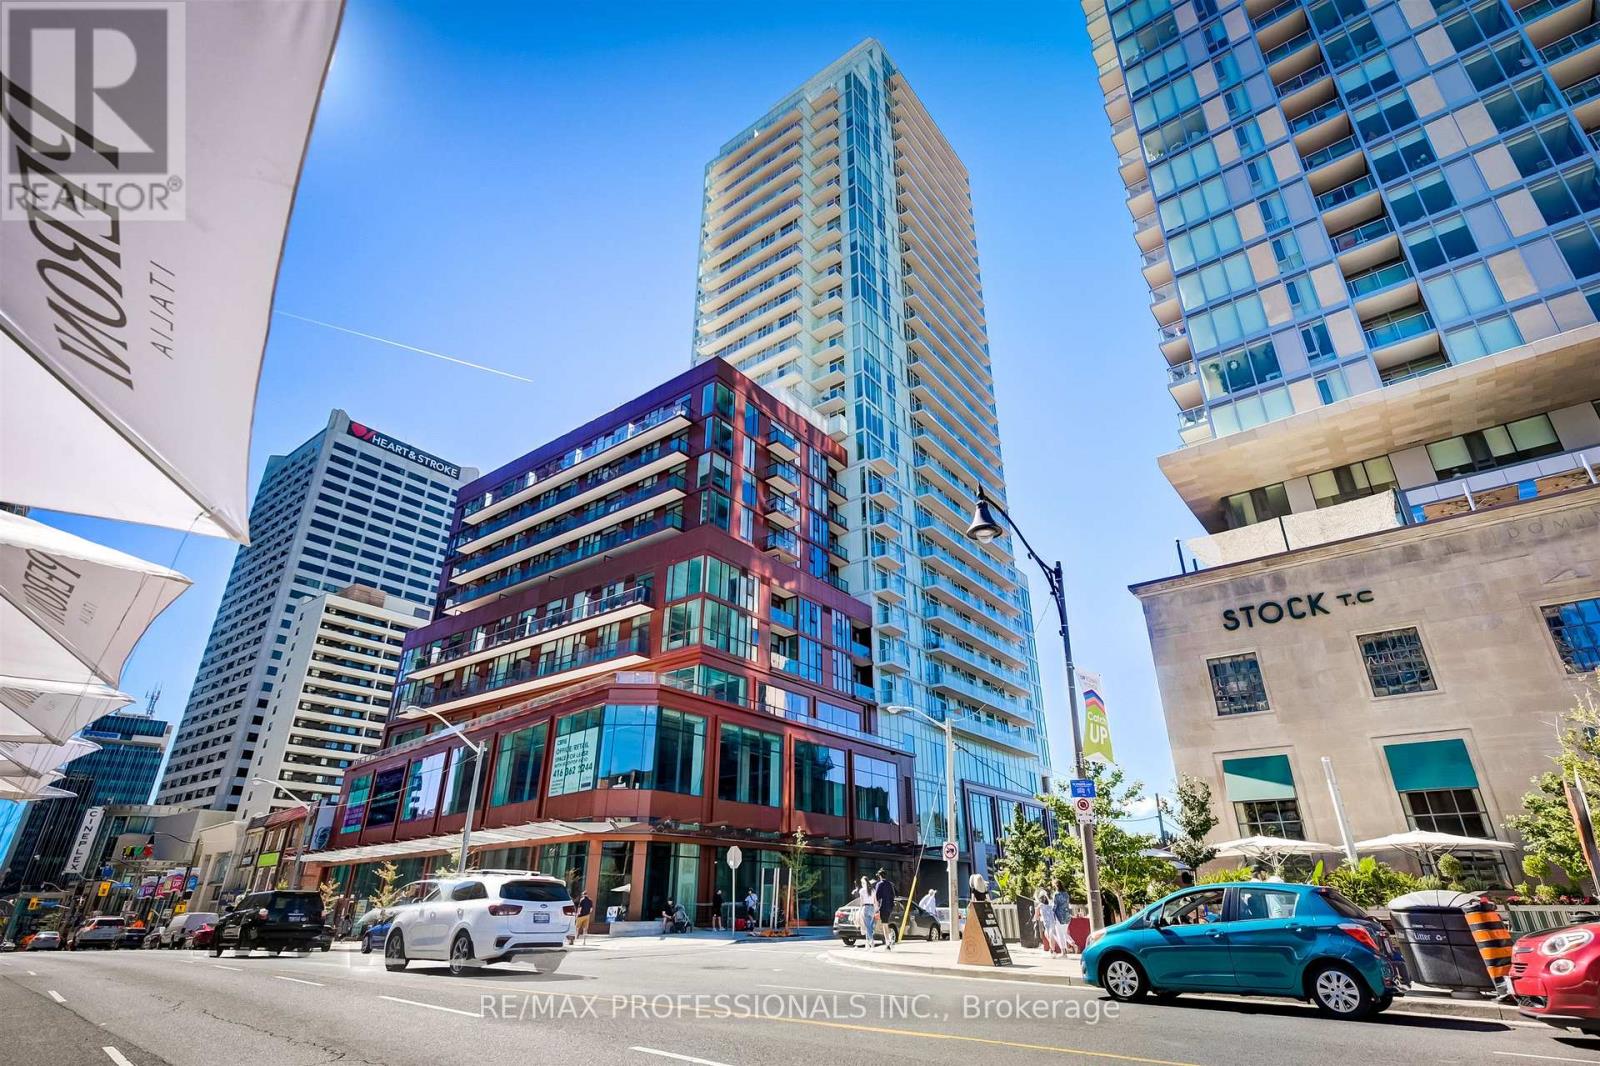
1102 - 33 Helendale Avenue
Toronto, Ontario
Attractive, bright and exceptionally efficient, this thoughtfully designed suite makes excellent use of every square foot. The gorgeous kitchen features built-in appliances, quartz worktops and tile backsplash and a moveable quartz-topped island. Wall to wall, floor to ceiling windows in the open plan living area fill the entire home with natural light and open onto a full-width balcony. A luxurious bathroom with attractive fixtures and quartz-topped vanity, stacked laundry, a generous double closet and spacious entry complete the suite. Set on a quiet block just steps from Yonge and Eglinton, with transit, shops, services and an incredible array of dining and entertainment nearby. Well-regarded concierge building with upscale amenities, including a fitness studio, rooftop gardens and BBQ area, private dining room and lobby lounge. A polished home - and an opportunity to enjoy pride of ownership for the cost of renting. (id:55460)
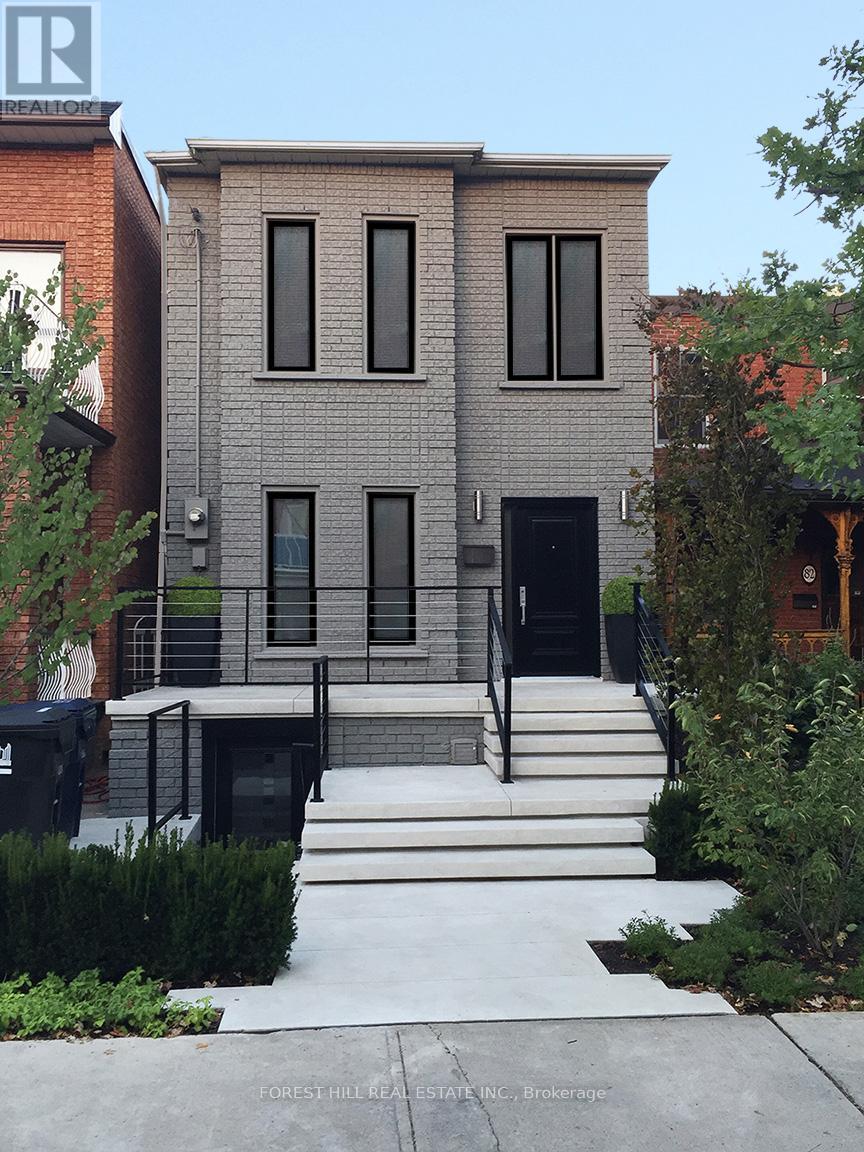
80 Northcote Avenue
Toronto, Ontario
Urban Oasis in Downtown Toronto! Stunning 2-storey detached home featuring 3+1 spacious bedrooms, 4 stylish washrooms, and a private backyard deck perfect for BBQs and entertaining. The huge detached garage comfortably fits 2 large vehicles plus additional storage. A rare bonus, the fully self-contained lower-level apartment currently generates $2,400/month in rental income and can remain tenanted, be delivered vacant, or easily be reintegrated into the main home if desired. The main residence is currently tenanted at $7,350/month, with tenants scheduled to vacate August 31, offering excellent flexibility for investors or end users. Ideally located steps from cafes, boutiques, restaurants, and green spaces. Privacy, style, income potential, and convenience all in one exceptional property. Book your showing today! (id:55460)
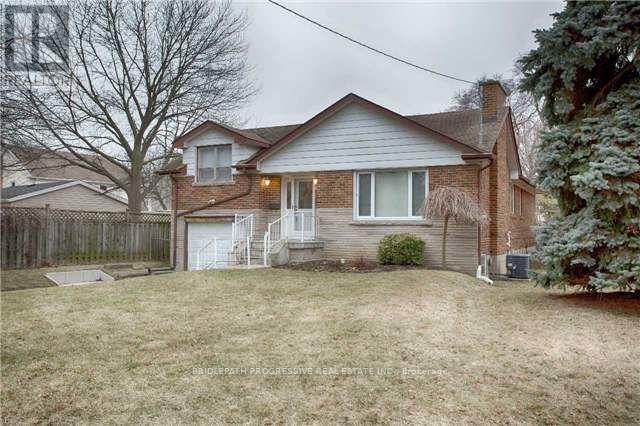
289 Burnett Avenue
Toronto, Ontario
Fully Furnished, Renovated Detached Home Located In one of the sought-after neighborhoods of prime North York! Surrounded by multimillion dollar custom homes, on a quiet private street dead end St., with no sidewalk. Cloe to schools, subway, major highways and shopping areas and more! Unit comes fully furnished, with hydro and internet included in the asking price. Family friendly neighbourhood, with low street traffic. Main floor. basement not included. Note: Main Floor only for lease. (id:55460)
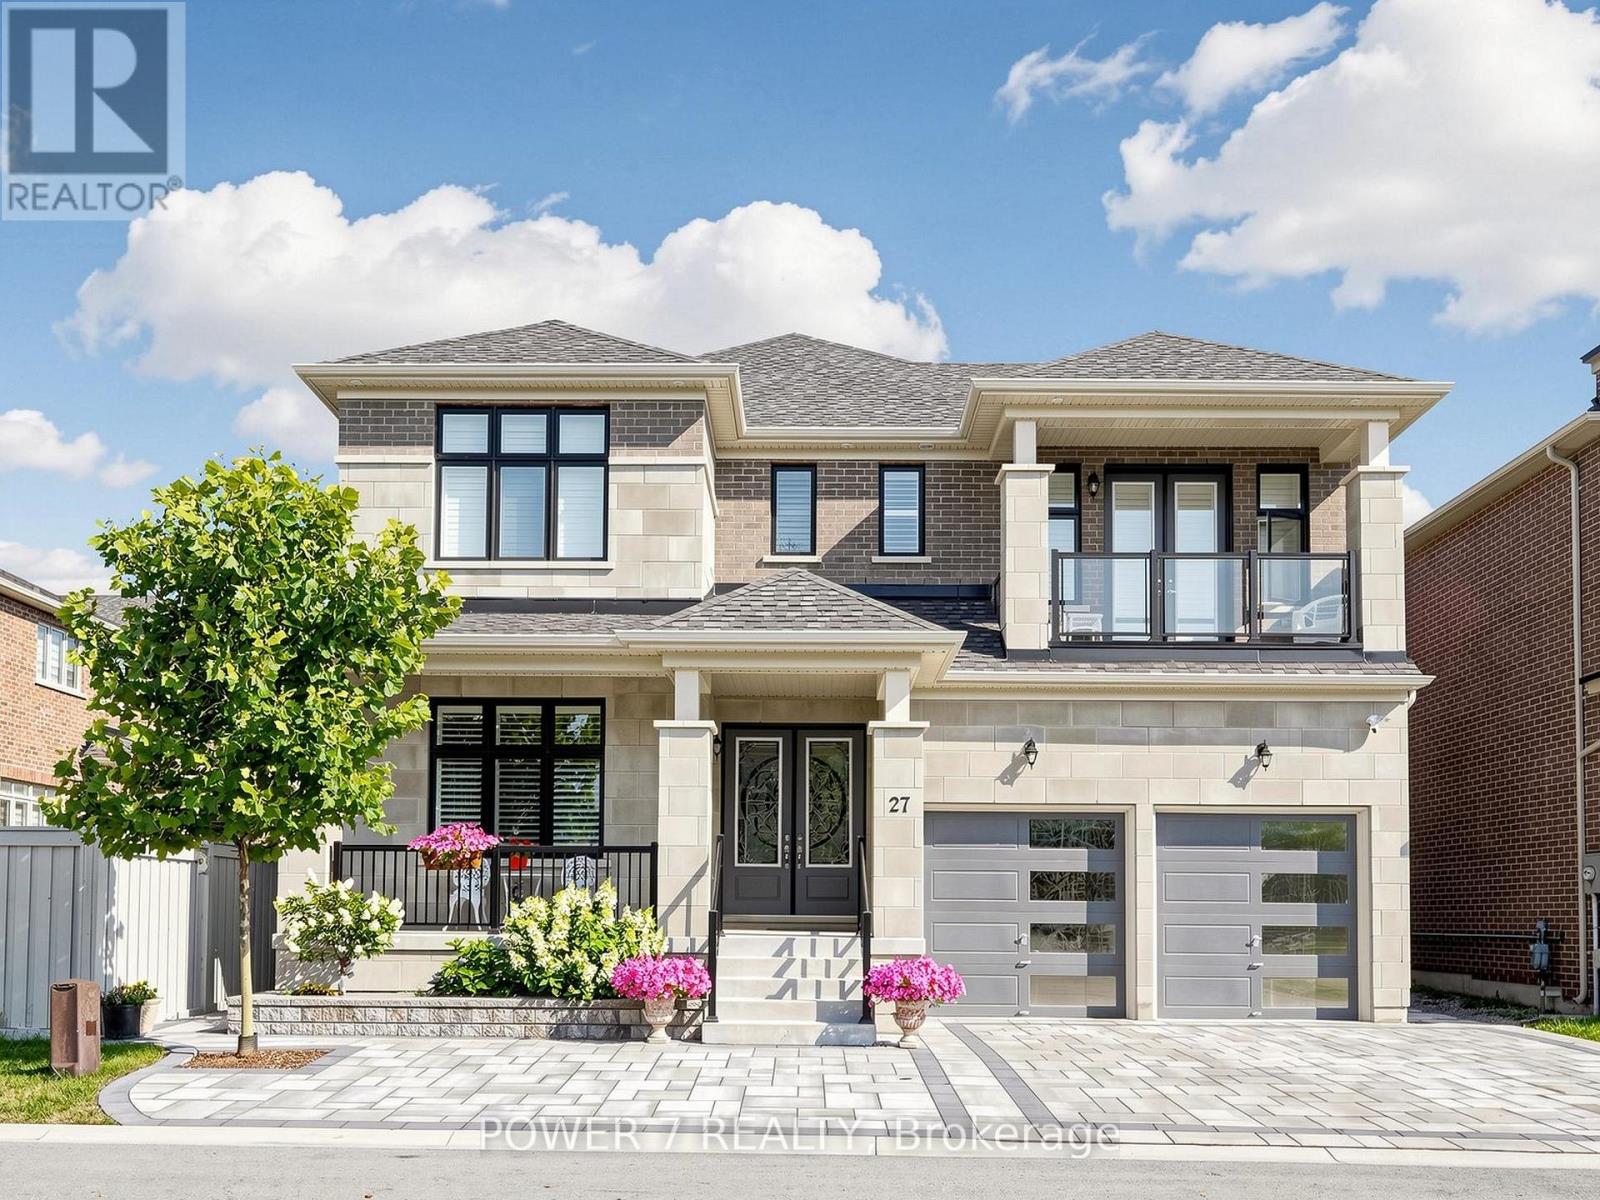
27 Joiner Circle
Whitchurch-Stouffville, Ontario
Welcome to Ballantrae's Prestigious Wedgewood Community - The Rosewood by Ballymore, offering 4,368 sq ft of luxury living on a 50 ft wide lot, fully upgraded from top to bottom. This is the best fl plan in the subdivision, with a north-front/south-back exposure bringing in beautiful natural light throughout the day. Curb appeal is outstanding, with professional landscaping, upgraded interlocking at the front and back, upgraded double glass front doors, and a wide driveway. Step inside to a grand foyer with upgraded tiles and premium hardwood flooring that flows seamlessly through the main and second fl. The main fl layout is both elegant and flexible: the formal living room can easily be converted into an ensuite bedrm, perfect for multi-generational living or guests, and a main fl office with a large window. The stunning dining rm is open to above and walks out to the side yard. The modern gourmet kitchen featuring top-brand appliances, gas burner, built-in oven and microwave, large pantry with full-height cabinetry and sink, and an open breakfast area overlooking the backyard. The spacious family rm is anchored by a gas fireplace, large windows, and an upgraded waffle ceiling, creating a warm yet upscale gathering space. Premium California shutters throughout. Upstairs, the primary retreat offers a spa-like 5-piece ensuite with glass shower and soaking tub, plus his-and-her walk-in closets. The 2nd and 3rd bedrm share a stylish Jack-and-Jill bathrm and walk out to a balcony, while the 4th bedrm has its own 4-piece ensuite. A convenient 2nd-fl laundry rm. The home features 10 ft ceilings on the main fl and upgraded 9 ft basement ceilings with enlarged windows, Additional upgrades include a top-brand water softener system, sump pump, and full-house painting with quality finishes. The private backyard is beautifully finished with interlocking, a gazebo, and a garden shed. This home combines luxury, space, and an exceptional community setting. (id:55460)
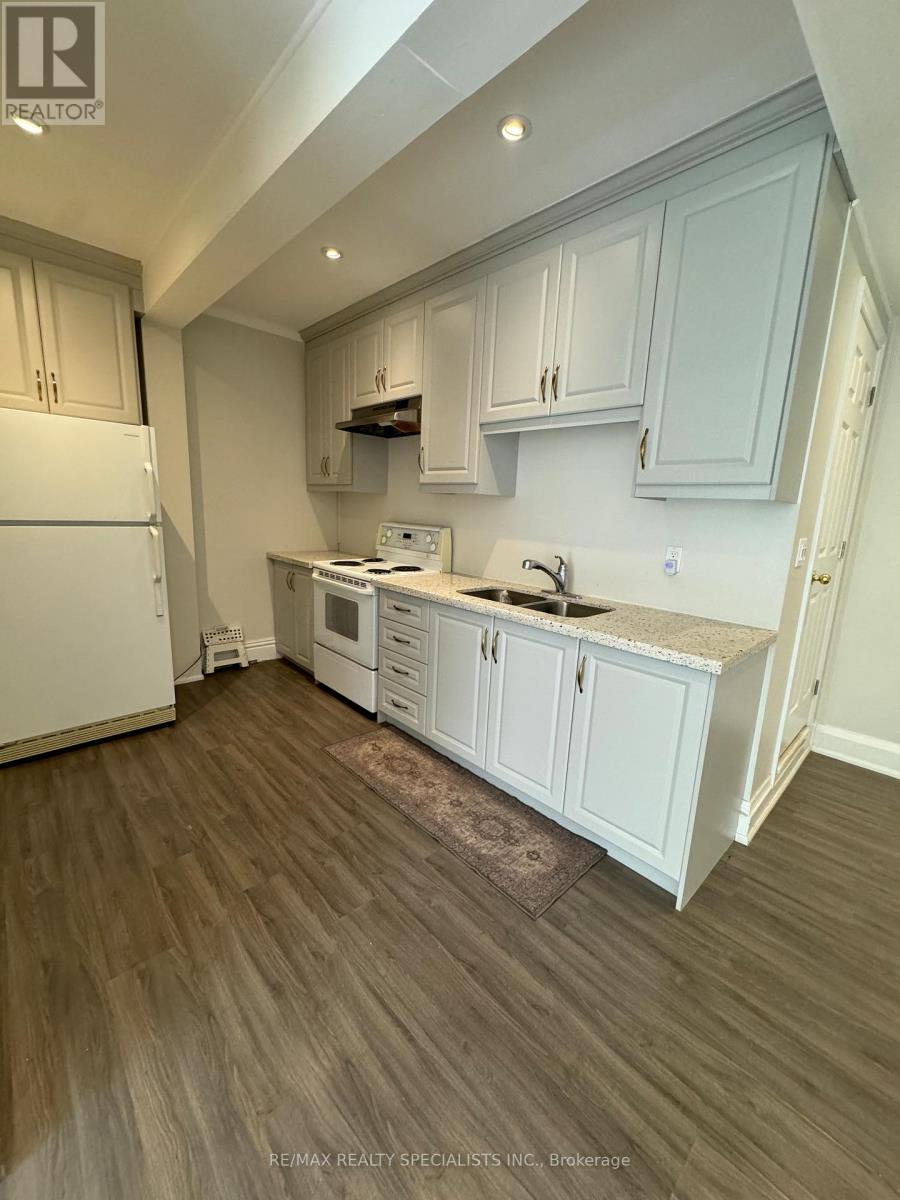
1 - 118 Main Street E
Shelburne, Ontario
Bright and modern 1-bedroom apartment for lease in the heart of Shelburne! Featuring hardwood floors, an updated kitchen with quartz countertops, pot lights throughout, and large windows that fill the space with natural light. Enjoy a private entrance, parking for one, and the convenience of all utilities included. Located on Main Street, just steps to shops, restaurants, parks, and transit, with quick access to Highway 10. (id:55460)
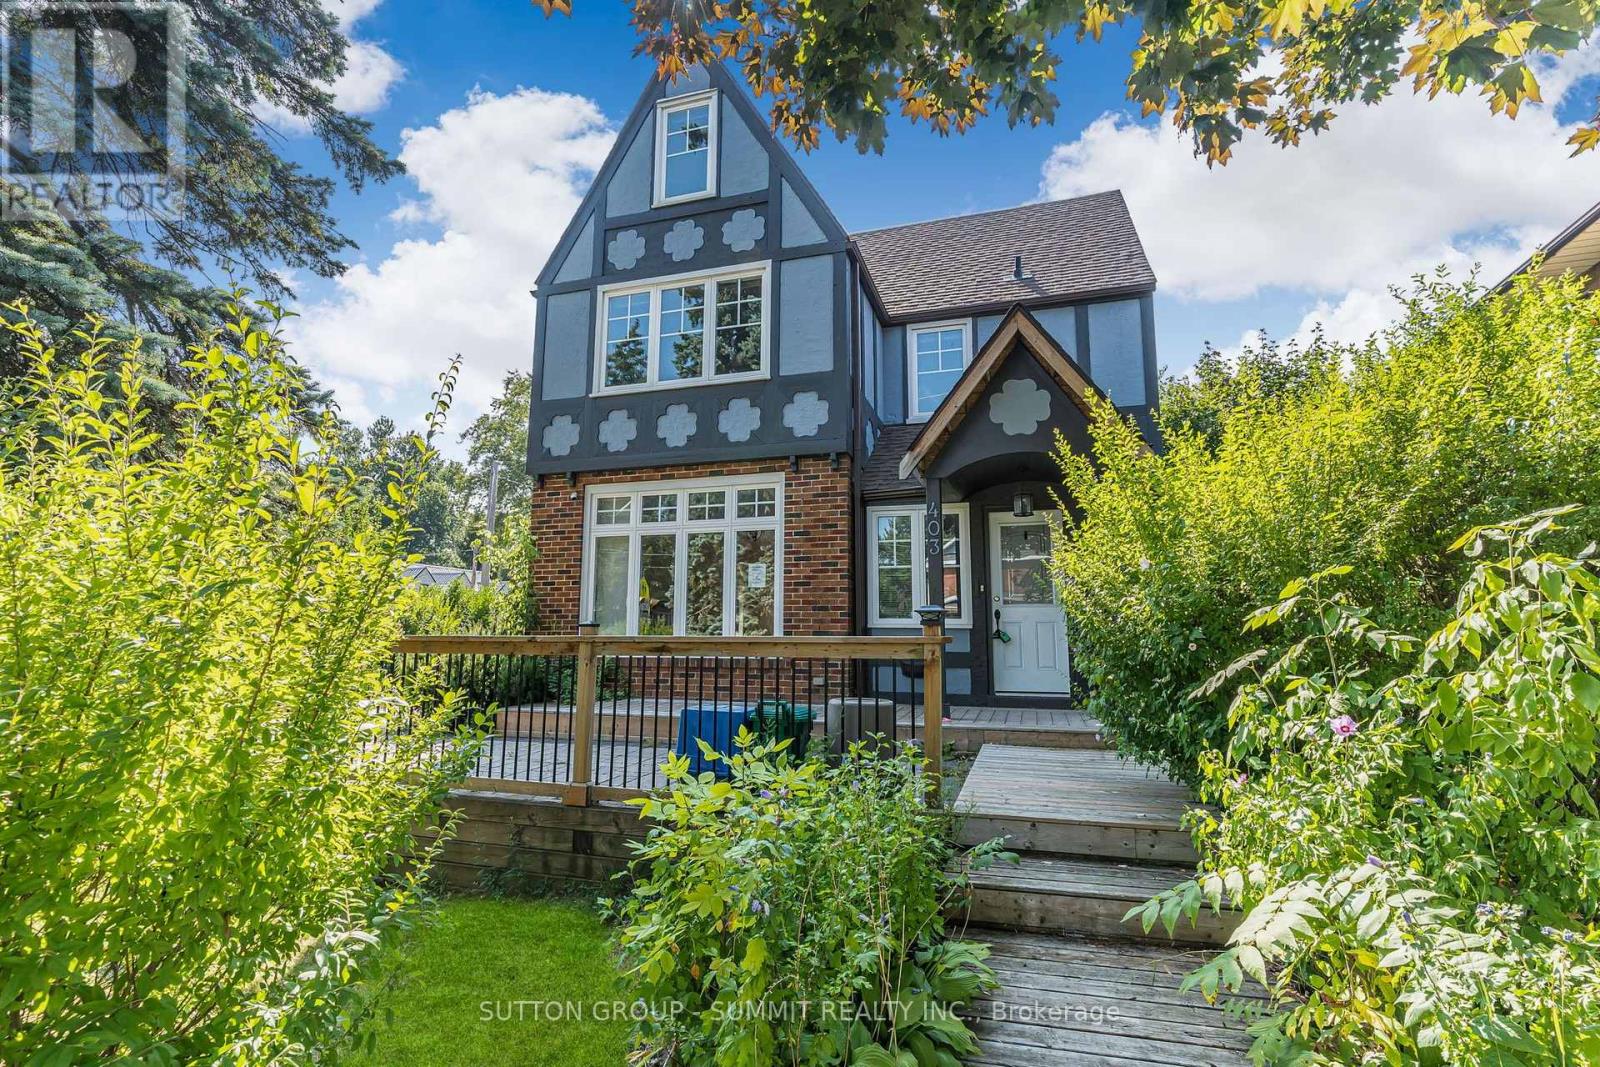
403 Niagara Street
Welland, Ontario
Opportunity awaits in the heart of Welland! This spacious 4+1 bedroom, 3-bathroom home sits on a large lot and offers incredible flexibility for families, investors, or those seeking additional income potential. Ideally located just minutes from Niagara College's Welland Campus, the property is perfectly positioned for student or multi-generational living. With the possibility of rezoning to R3, there is exciting future development potential (Buyer to complete their own due-diligence). Conveniently close to schools, shopping, parks, and major amenities, this is a property you won't want to miss. (id:55460)
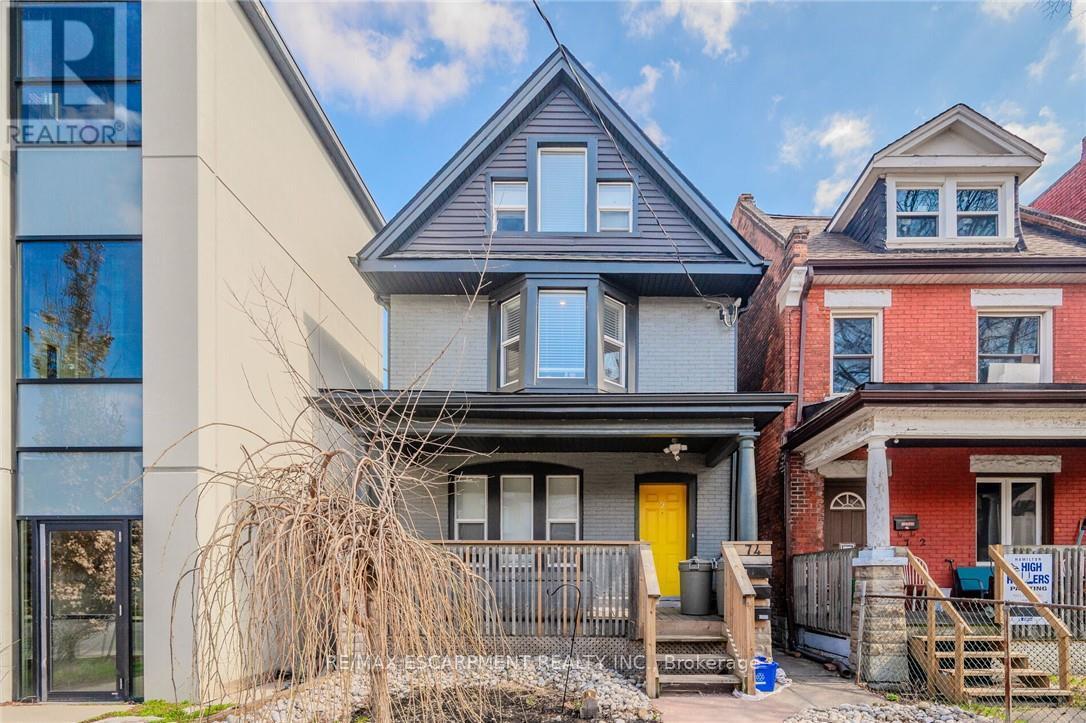
74 Cathcart Street
Hamilton, Ontario
Welcome to a fantastic investment opportunity in Hamilton. This detached home offers three self-contained units, providing a versatile option for investors, multi-generational living, or buyers looking to offset their mortgage with rental income. Extensively updated from top to bottom in 2018, each bright and well maintained unit features its own in-suite laundry and a fully equipped kitchen with fridge, stove, and dishwasher. Two of the three units are currently tenanted, offering immediate rental income. The main-floor unit is rented for $1,599/month, while the upper unit, spanning two levels, is rented for $1,747/month. The vacant lower-level unit was previously rented for $1,300/month, providing an opportunity to set a new rental rate or keep the space available for personal use. Parking is conveniently located at the rear of the property with laneway access (and street parking available). Ideally situated close to shopping, major highways, Lake Ontario, parks, and everyday amenities, this property combines a convenient location with excellent income potential. A turnkey opportunity for investors looking to add a modernized multiunit property to their portfolio. Separately metered for hydro/gas. (id:55460)
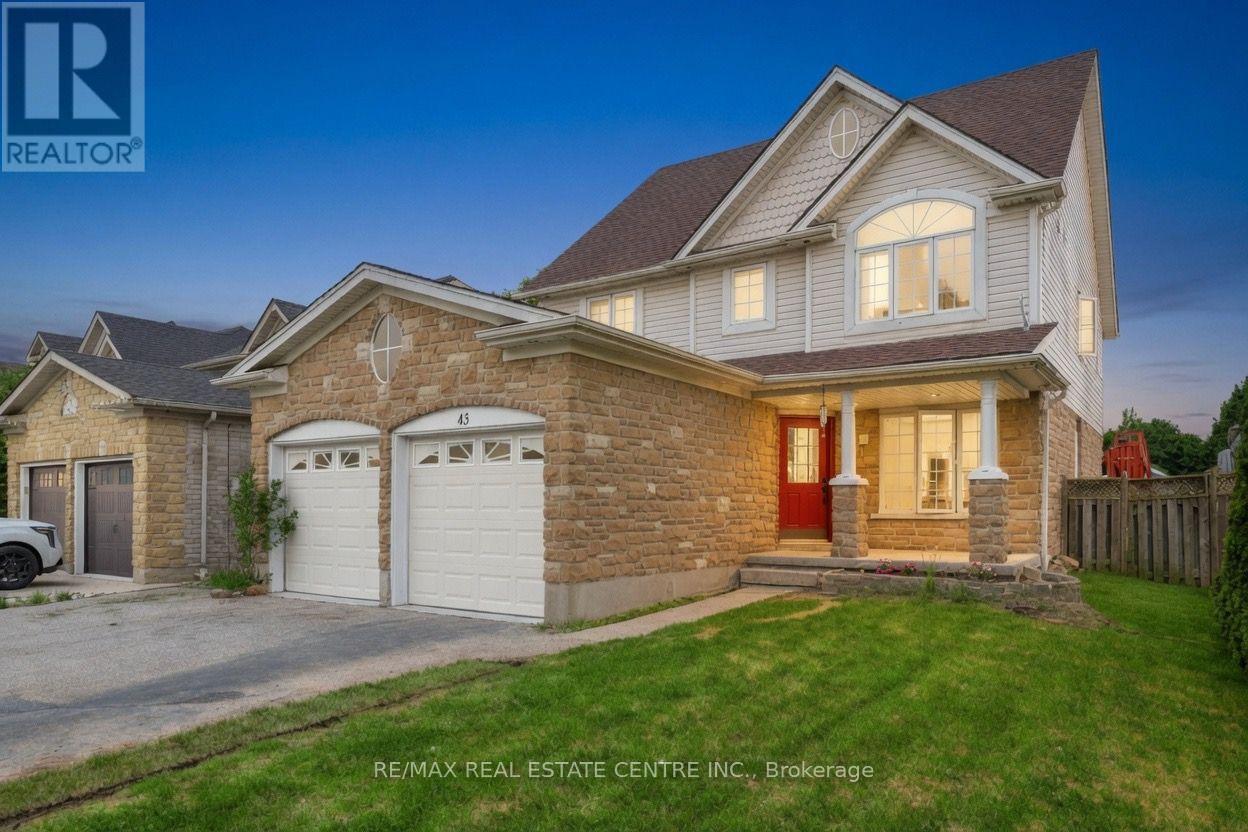
43 Decaro Crescent
Cambridge, Ontario
Welcome to this outstanding family home in a quiet, family-friendly Hespeler location. This spacious detached residence offers approximately 2,200 sq ft above grade plus a fully finished basement, providing ample room for growing families. With 4+2 bedrooms and 3.5 bathrooms, including a double car garage, it combines comfort, functionality, and unbeatable convenience just minutes to Highway 401. The upper level features four generous bedrooms, highlighted by a primary suite with private ensuite and walk-in closet. Laundry is conveniently located on the second floor. The main floor boasts an inviting open-concept design with a living room, family room, separate dining area, and an eat-in kitchen complete with sliding doors to a fully fenced backyard - perfect for outdoor gatherings, children's play, or relaxing evenings. Downstairs, the finished basement adds exceptional versatility with two additional bedrooms, a 3-piece bathroom, and a large rec room. Nestled in this peaceful Hespeler pocket, the home offers easy access to excellent schools, parks, trails, shopping, and dining. A great opportunity in one of Cambridge's most desirable family-friendly areas! (id:55460)
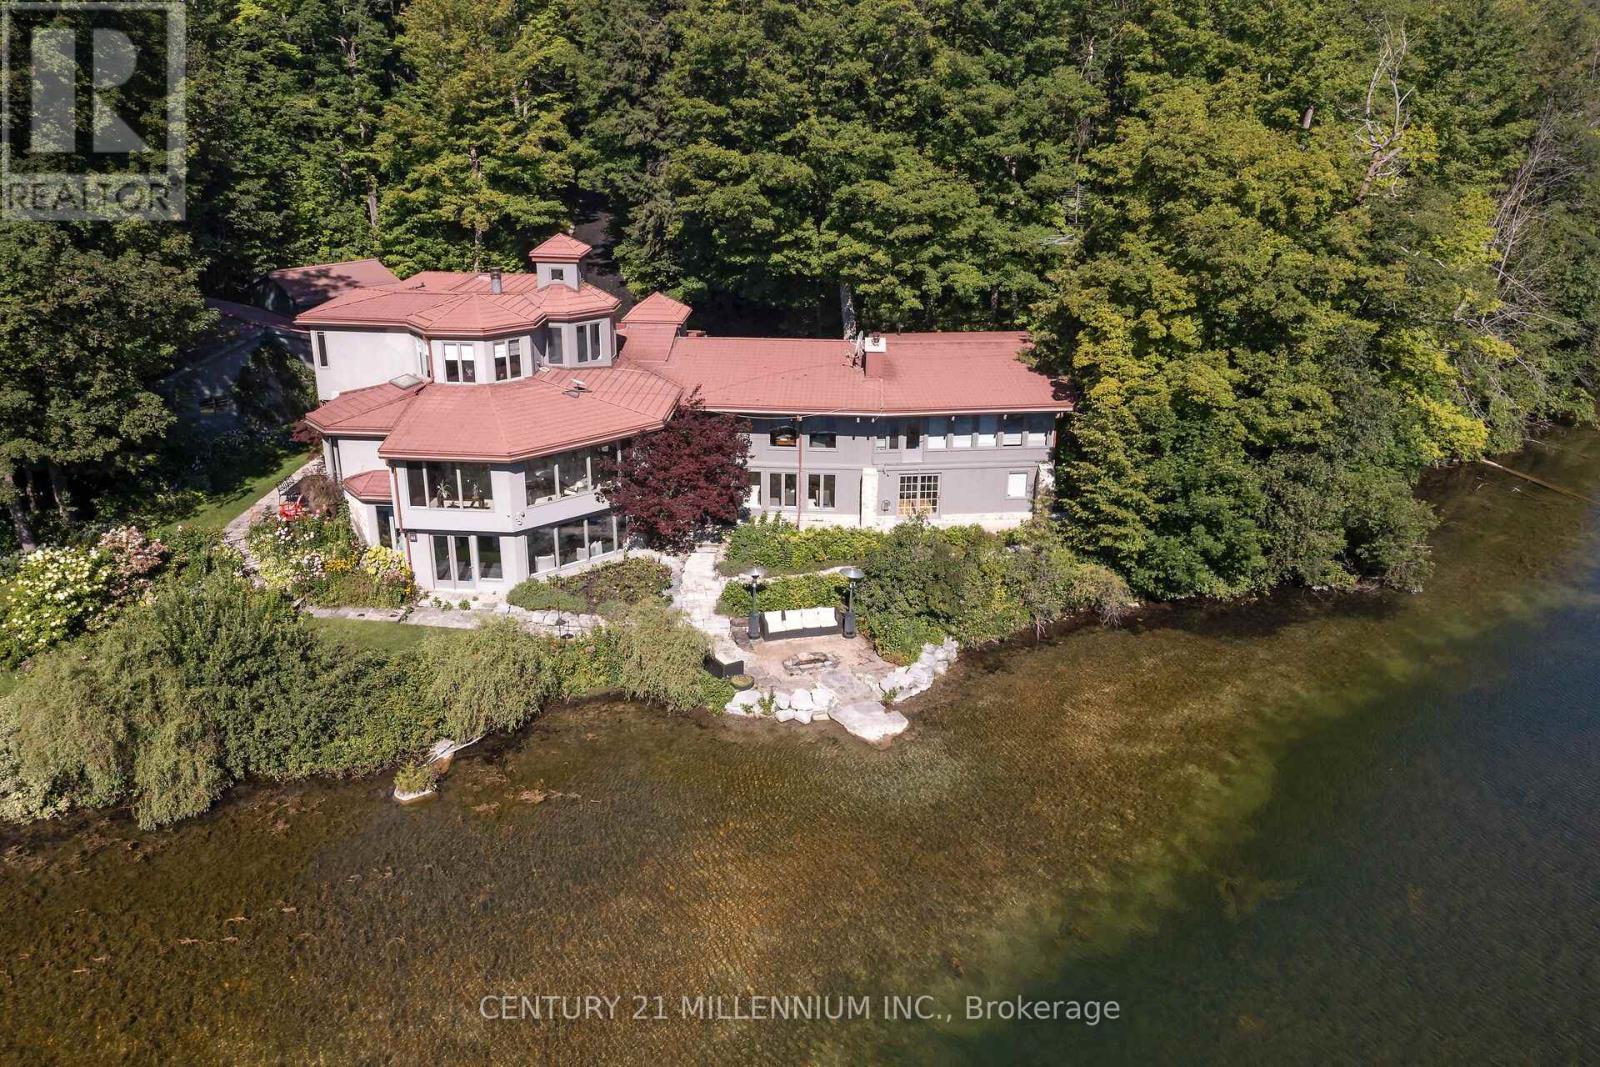
9135 Sideroad 24 Side Road
Erin, Ontario
There may never be a more enchanting, magical property as this 21 private acres, with a stunning 2-acre pond, and a home set well back from the road. Let us dig deep now, ready? This majestic landscape is fully fenced, yes, 21 acres fenced, with automated gates at the road. Remotely open those gates to the winding driveway passing not 1, but 2 separate garages, and when you add in the 3 bay, heated and insulated attached garage, you have 8 garage bays. Surrounded by the eloquence of nature, is the vast 2-acre pond, spring fed, and as clear as the eye can see. Home to fish, turtles, ducks and even loons, this is the tranquility you could never imagine less than an hour from Toronto. Enjoy it from every angle, the fabulous morning sunrise on the beach, then the evening sunsets thru the gorgeous landscape. In the middle of it all we have the masterpiece of a house. Walk in through the commanding entrance to the great hall, opening to all the light from the soaring ceiling and huge windows. The grand living room sets the tone of the house with stunning views from every angle. Behind is a wood burning fireplace and reading nook welcoming to the contemporary kitchen with all the entertaining essentials, plus the expansive butler's pantry opening to the elegant formal dining room. The sensational family room has a wood burning fireplace and a wall of vivid scenery, jumping thru the massive windows. Two warm main floor bedrooms, one with its own sunroom and ensuite. The primary suite in the loft is sure to please with an open-plan ensuite, propane fireplace, plus his and her dressing rooms. The lower-level walks right out to the beach and is home to 2 additional bedrooms, a full bath, home gym, library, rec room, and a secure temperature-controlled wine cellar. This property will have you never wanting to leave, yet you can be at the Jay's game in less than hour. The epitome of having it all! (id:55460)
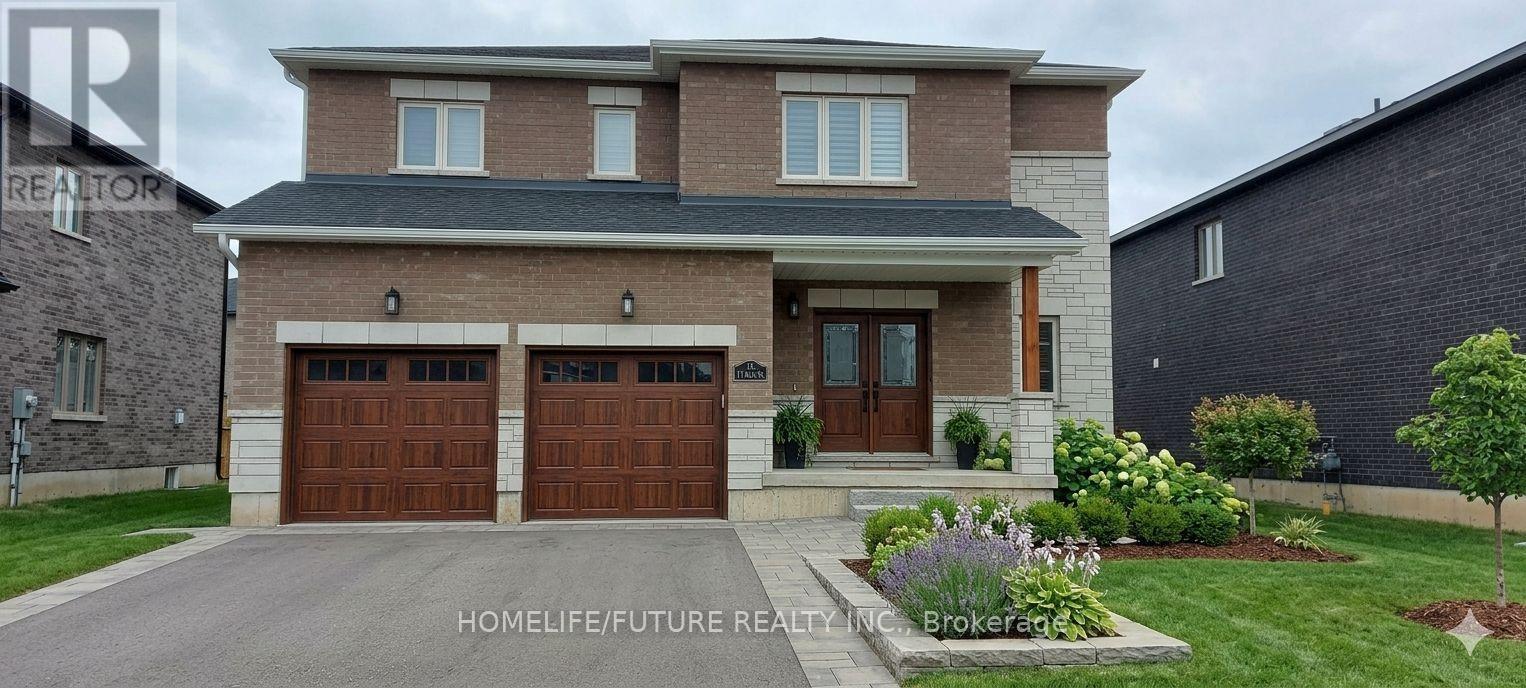
11 Bird Street
Norfolk, Ontario
Welcome To This Spacious And Well-Maintained Detached 2-Storey Home In A Desirable Family-Friendly Neighbourhood Of Simcoe. Featuring Approximately 2,500-3,000 Sq. Ft. Of Living Space, This Home Offers 4 Generous Bedrooms, 3 Bathrooms, And A Bright, Functional Layout Perfect For Families. The Main Floor Boasts Separate Living And Dining Rooms, An Eat-In Kitchen With Breakfast Area And Walk-Out To The Backyard, Ideal For Entertaining. The Spacious Primary Bedroom Includes A Walk-In Closet And A 5-Piece Ensuite, While The Additional Bedrooms Are Generously Sized. Enjoy The Convenience Of A Private Entrance, Central Air Conditioning, Attached Double Garage With Parking For Up To 4 Vehicles, And A Fully Fenced Backyard. Located Close To Parks, Schools, Shopping, And Other Everyday Amenities. Immediate Possession Available From September 1, 2026. Some Photos are AI Generated (id:55460)
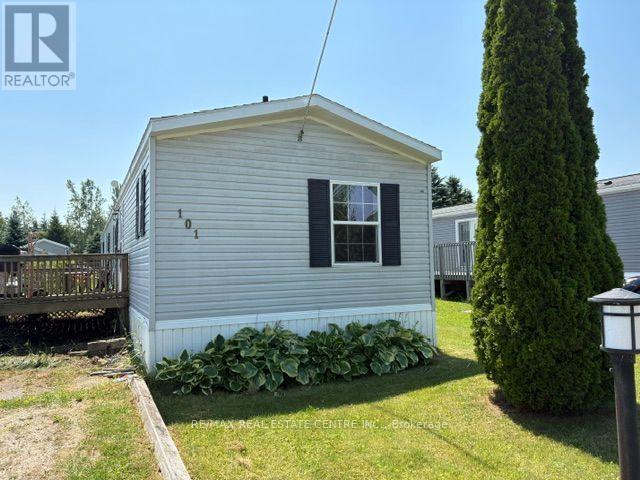
101 Maple Grove Village Road
Southgate, Ontario
Are YOU looking to DOWNSIZE but really don't want to lose too much space! This 1150 sq ft mobile may be YOUR answer!! This open concept design with a Fantastic Primary suite in the rear with plenty of space for your bedroom set, a large walk in closet and great 4 pc ensuite. Likely way nicer than your 1970s bedroom in town!. In the front you will find another nice sized bedroom with a large closet, another smaller 3rd bedroom would be great for your office or craft room and a full 4 piece washroom to finish the area off. The middle of the home offers a great sized Living room with a cathedral ceiling making it feel very open and spacious blending into the large eat in kitchen with plenty of counter and cupboard space for all of your baking or meal preparation needs. Even a skylight to brighten it all up for you. The separate laundry room is a rarity in most mobiles and gives you plenty of space to handle the weekly chores hidden away from the living spaces of the home. Outside you will find a nice sized sun deck surrounded by gardens and vines waiting for your green thumb and loving touch. A nice garden shed in the large rear yard for all of your lawn and garden tools. Plenty of room for 2 or 3 cars in your Private driveway and no homes across the road to block your view of mother nature! Why settle for a condo when you still want some space both inside and out for your retirement enjoyment. As a bonus this beautiful home sits on a full concrete slab and is fully skirted. (id:55460)
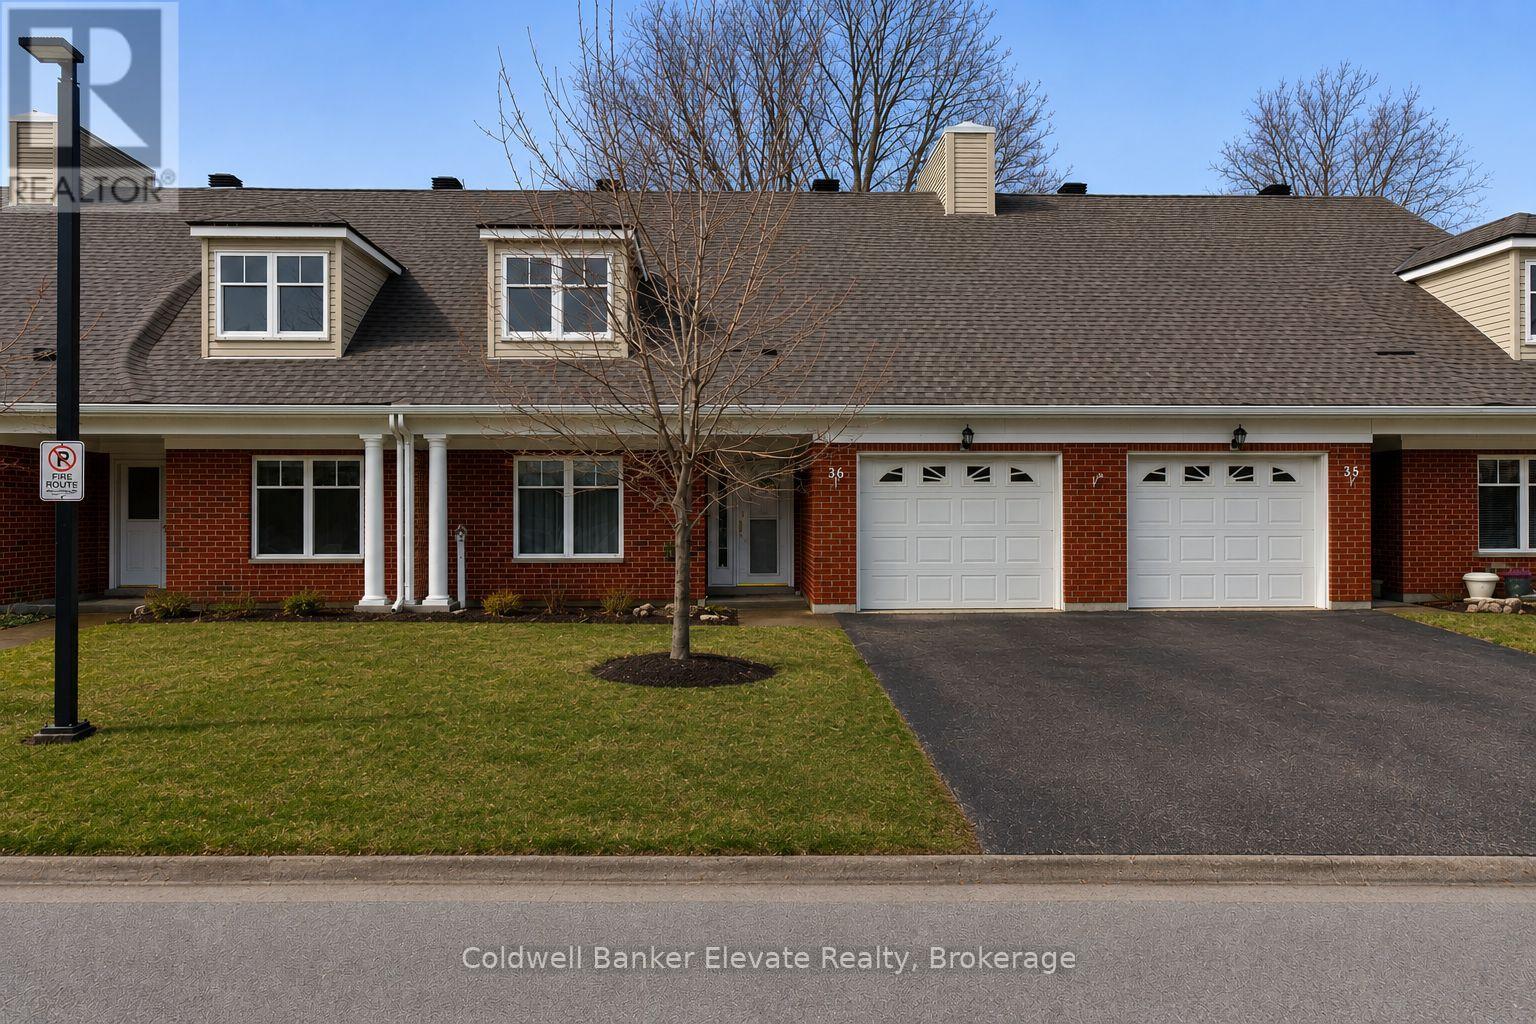
36 - 2705 Kingsway Drive
Kitchener, Ontario
Welcome to Trinity Village Terrace, a well-maintained 1,184 sq. ft. life lease townhome located in an independent living community for adults 55 and older. The entire terrace community is thoughtfully designed to be wheelchair accessible, featuring wide doorways and hallways and an accessible kitchen for ease of mobility and everyday comfort. This well-designed home offers 2 bedrooms and 2 bathrooms, and includes an attached one-car garage for added convenience. The open-concept living and dining area features engineered hardwood flooring and is filled with natural light from large windows, with a walkout from the living room to the private deck and backyard, ideal for relaxing or entertaining. Both bedrooms are generously sized and feature double closets, with the primary bedroom offering a private 4-piece ensuite. Main-level laundry adds everyday convenience. The professionally finished basement adds approximately 1,115 sq. ft. of additional living space, perfect for family visits or hobbies, and includes ample storage, carpet throughout, and a 3-piece bathroom with a standing shower. Recent updates include a new furnace and air conditioning system installed within the past month. Ideally located just 2 minutes from Fairview Park and 5 minutes from Fairway Station, with pharmacies, grocery stores, and shopping nearby, this home offers a perfect blend of comfort, functionality, and accessibility. (id:55460)
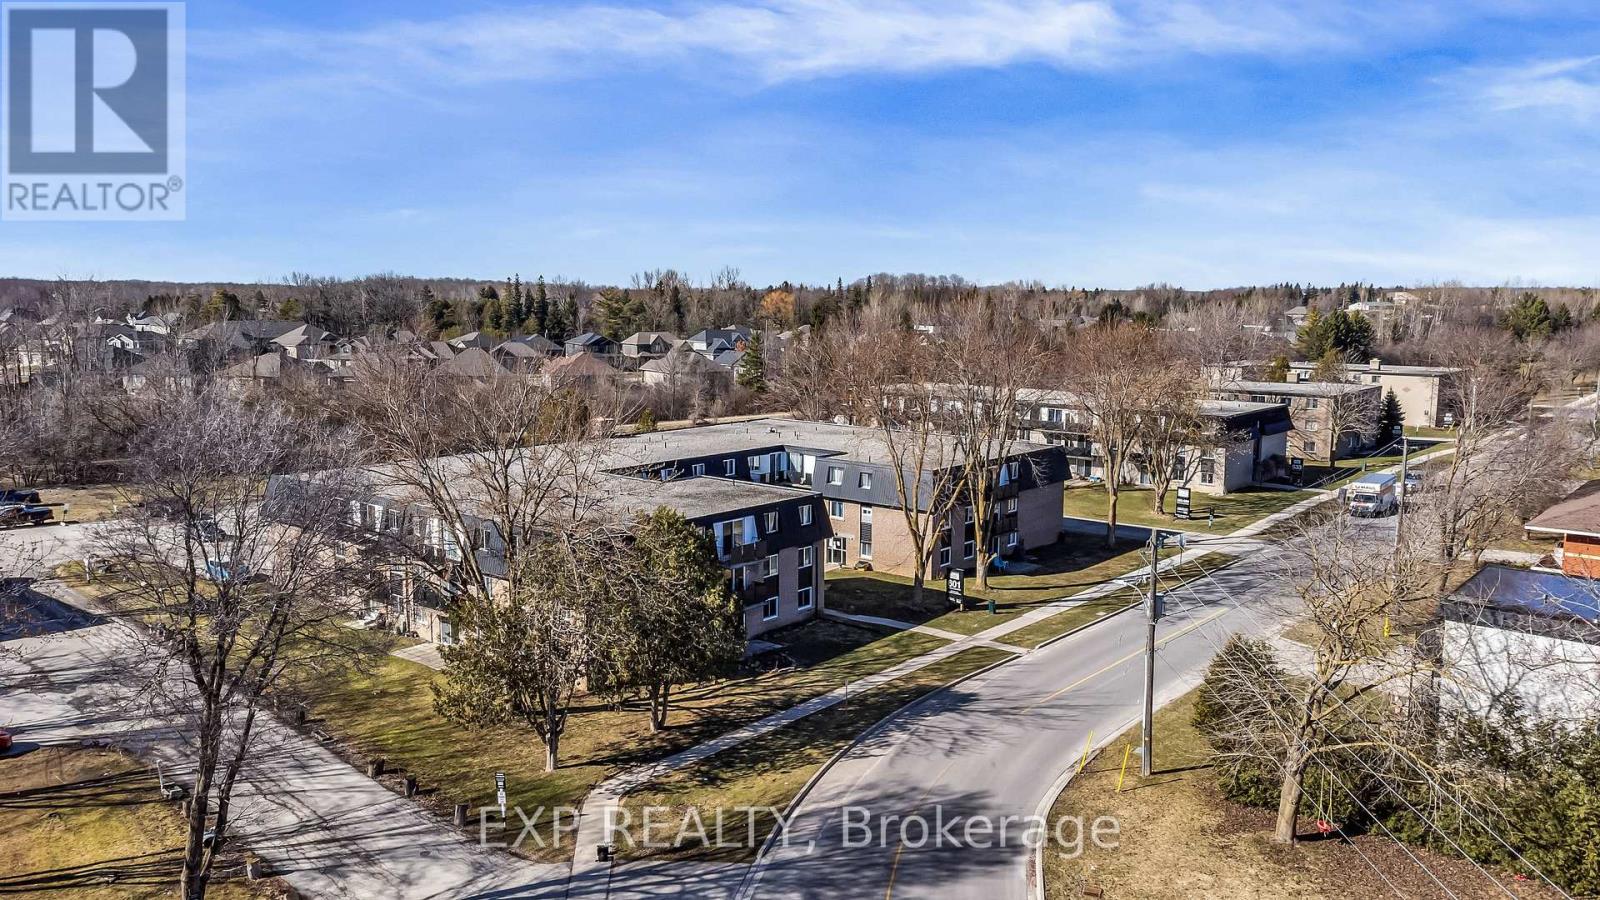
1 - 633 Barber Avenue N
North Perth, Ontario
Attention Investors,First Time Home Buyers!!Or Is It Time To Downsize? This Well Maintained Beauty Could Be Yours!It Will Go Fast So Hurry!!!Great Area Surrounded By Nature. This Beauty Is Nestled In A Quiet Area Surounded By Established Detatched Homes As Well As New Homes. Perfect Time Is Now For This Amazing Deal! (id:55460)
Lower - 857 Westlock Road
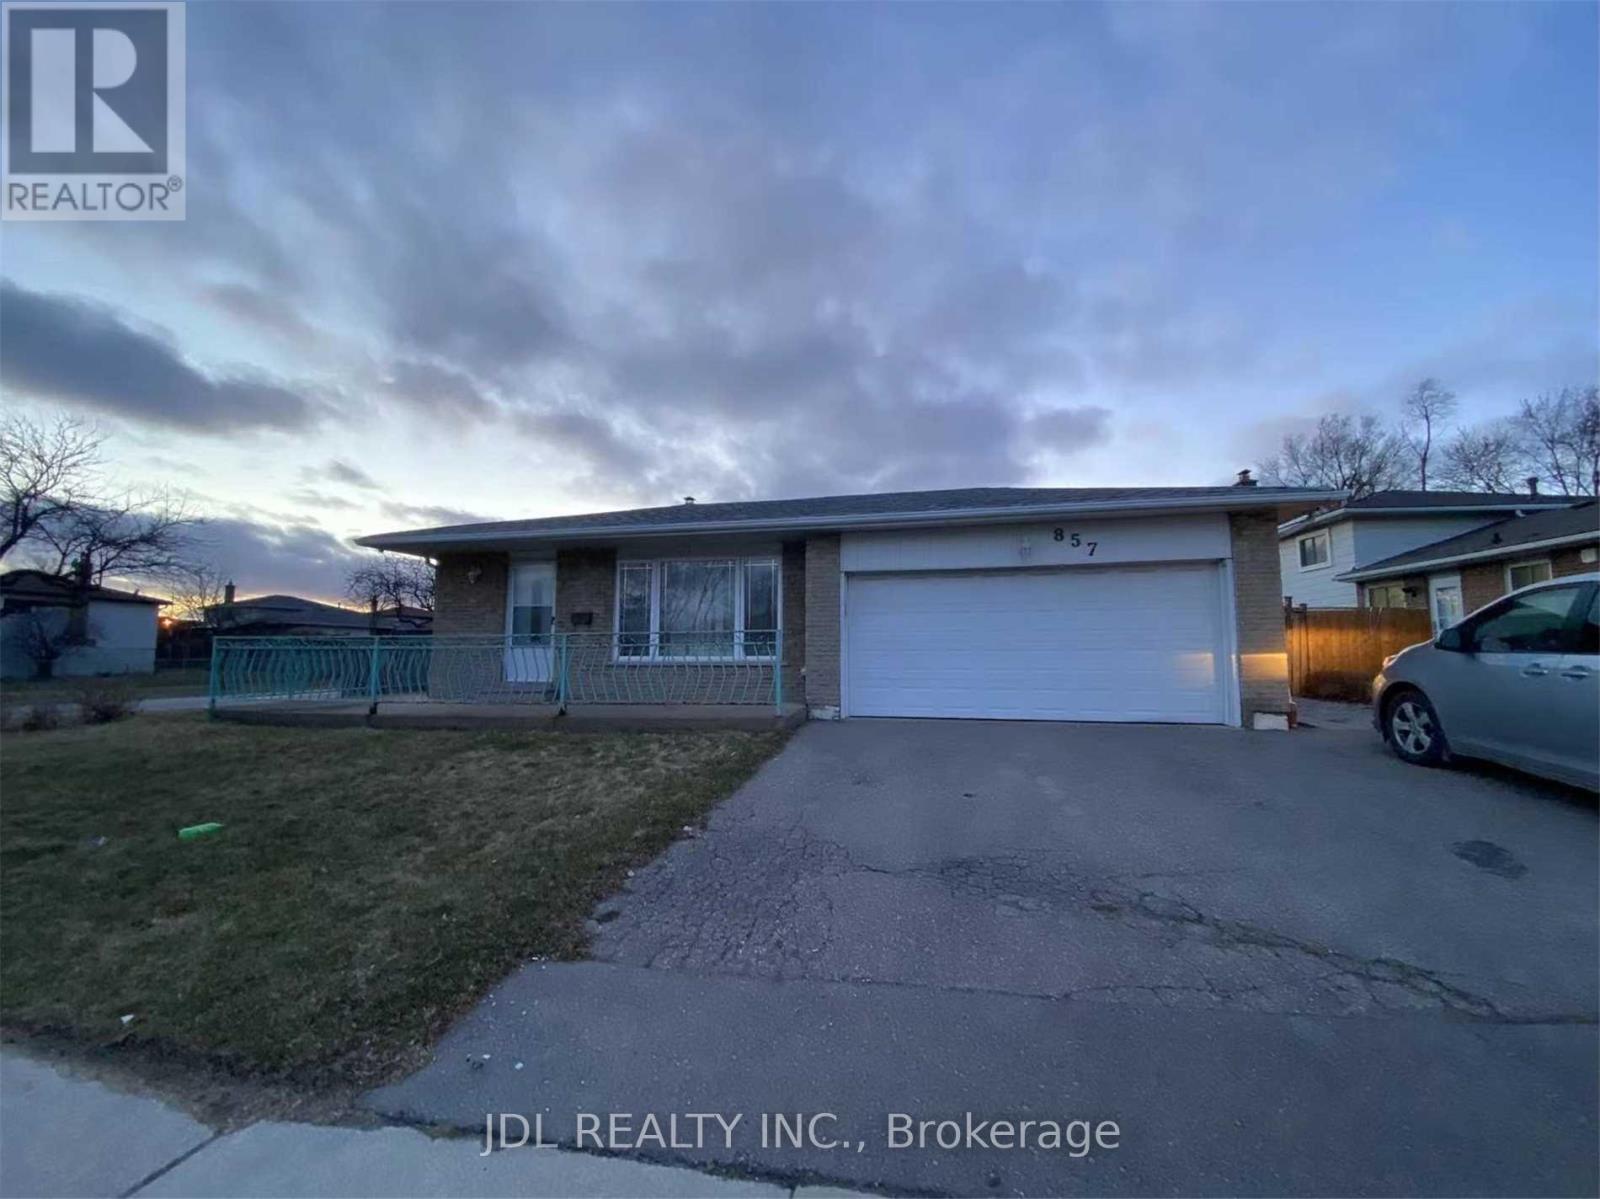
Mississauga, Ontario
Amazing Opportunity to Rent This Spacious 2-Bedroom Unit in The Credit Woodlands!Main floor only (located at the back of the house). Basement, garage, and backyard are not included. Separate side door entrance. Just a 7-minute drive to UTM and Erindale GO Station. All utilities included in the rent (hydro, water, and heat). Shared laundry. Tenants are responsible for 1/3 of snow removal (id:55460)
948 Brassard Circle
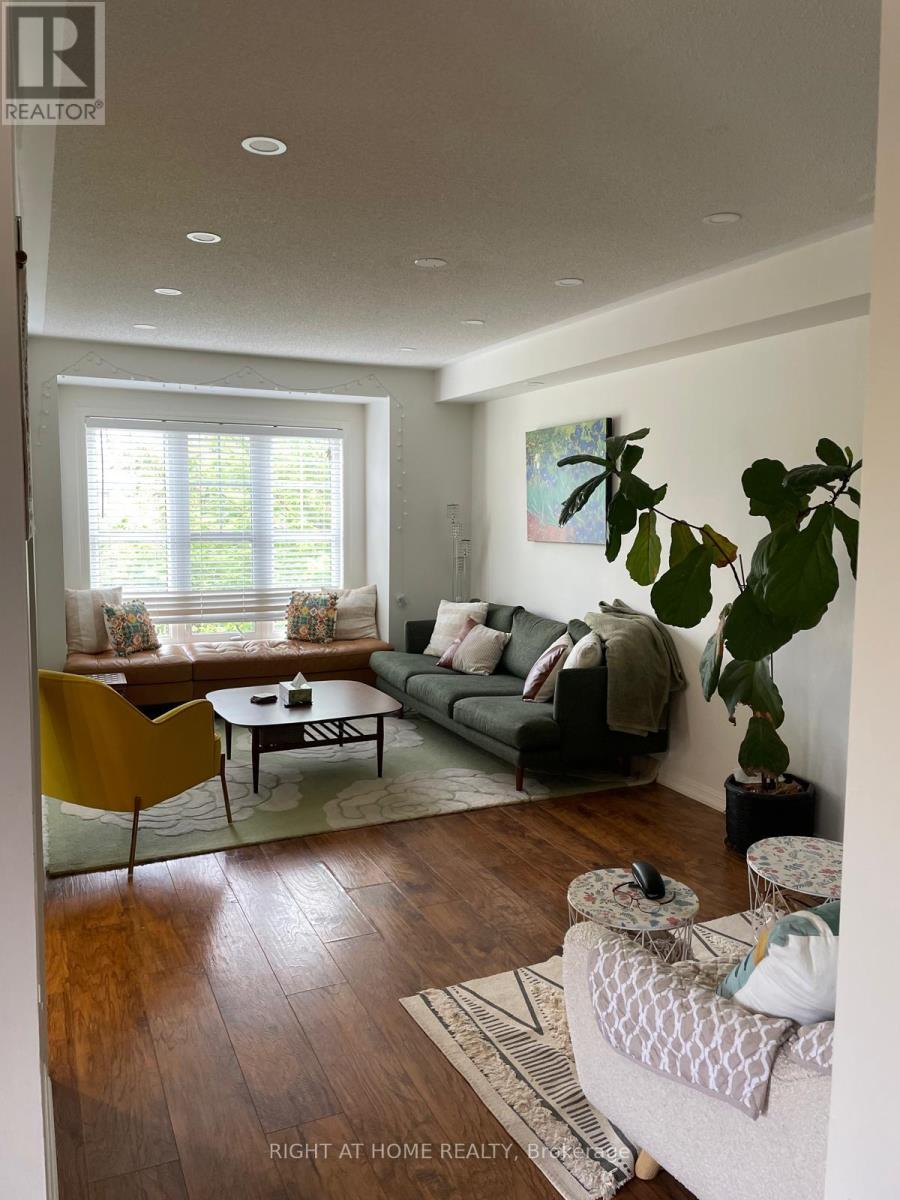
Milton, Ontario
Fully furnished short term rental in prime Hawthorne Village! Ideal for those undergoing renovations or waiting for their new home to close. Spacious end unit featuring 3 bedrooms plus a ground level den near the main entrance. Whole house available, excluding garage, with 2 parking spaces included. Walkout balcony overlooks open green space. Great location close to parks, trails, splash pad, off leash dog park, Milton Community Sports Centre and Milton District Hospital. (id:55460)
910 - 345 Wheat Boom Drive
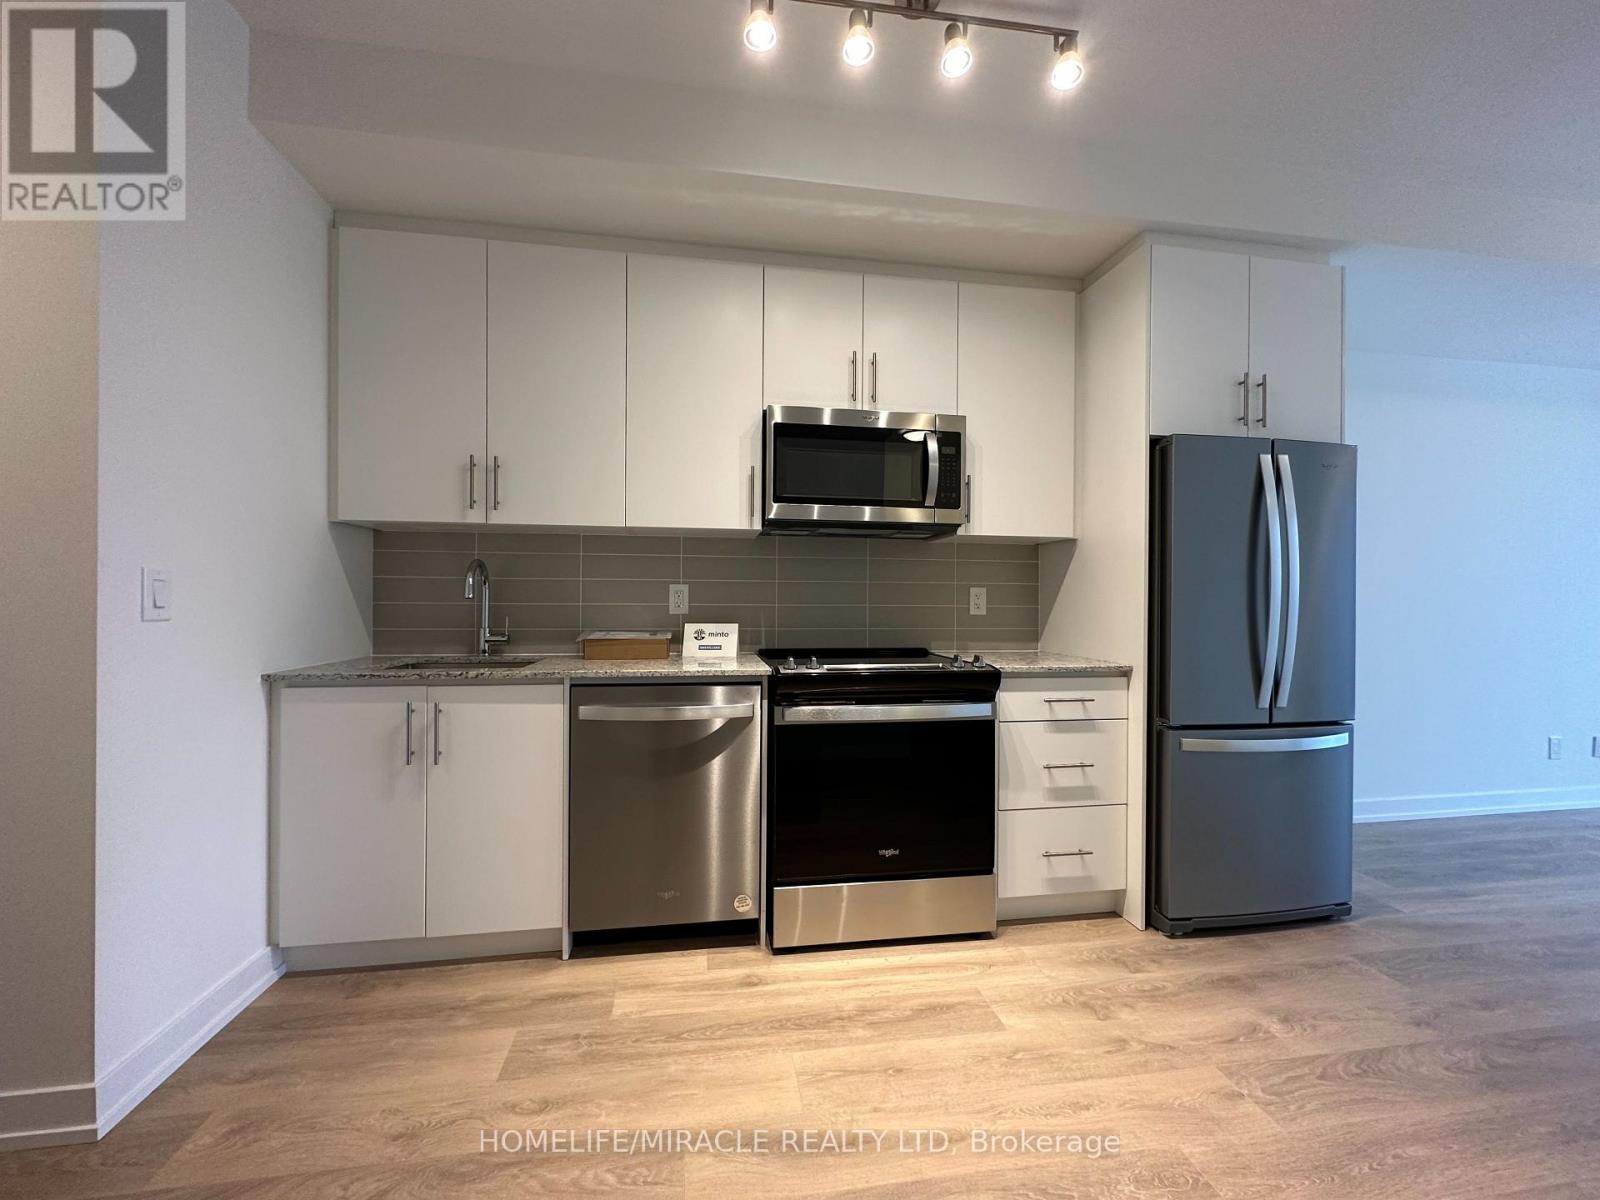
Oakville, Ontario
1 Bedroom, 1 Bathroom condo unit in state-of-the-art building features and designs from top to bottom. Practical layout with a kitchen with granite counter and backsplash & throughout laminate flooring. High ceilings, keyless entry and located near Dundas and Trafalgar. This property is closed to all amenities including Walmart, Metro, Superstore, Iroquois ridge community center & Hwy 407. (id:55460)
13 Jeffrey Street
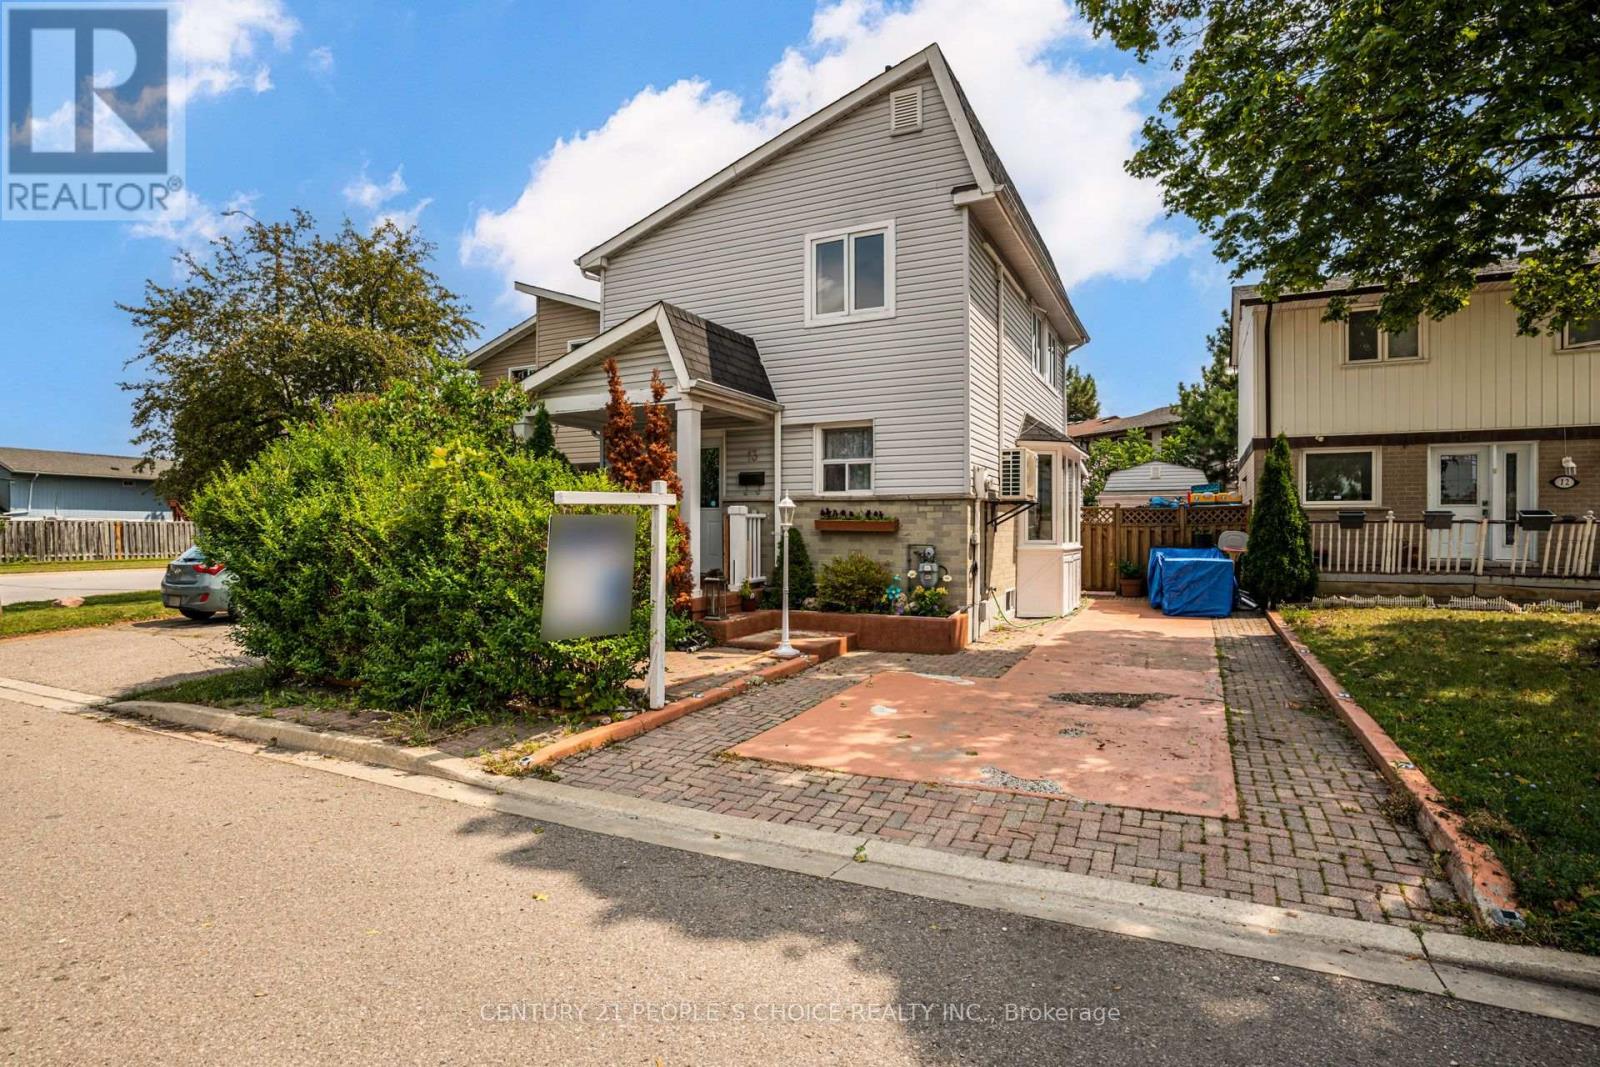
Brampton, Ontario
Welcome to 13 Jeffrey Street - Ideal for First Time Buyers - This Cozy Detached 2 Storey Home, Fully Upgraded Living Space, 3+1 Bedrooms, 2.5 Baths, 2nd Level Bath Renovated (2023), Fully Finished Basement W/In-Law Suite Potential, Appx 1,800 Sq Ft of Living Space (Upper + Lower Finished Area), Functional Floor Plan, Laminate Floors Throughout, Pot Lights Throughout, Modern Eat in Kitchen, Family Rm With Fireplace, Park up to 3 Vehicles, Garden Shed/Workshop With Heat Ideal for Entrepreneurs or Business Owners - Can Be Used for Extra Storage or Workshop, Featuring A Stylish Open-Concept Kitchen W/ Quartz Counters Along With Living & Dining, Spacious Backyard. Upgrades: Separate A/C Cooling Unit (2021), Roof (2021/2026), Electrical (2020), Outdoor Shed W/ Hydro, 2nd Level 4 Pc Bath Renovated (2023). Convenient Location for Families - Nearby Amenities: Bramalea City Centre, Bramalea Go Bus Terminal, Chinguacousy Park, Wal-Mart Supercentre, Hwy 410, Hwy 407, Professor's Lake, Jefferson PS, Chinguacousy SS, Greenbriar PS, Jordan Park, William Osler/Brampton Civic Hospital, & More! (id:55460)