
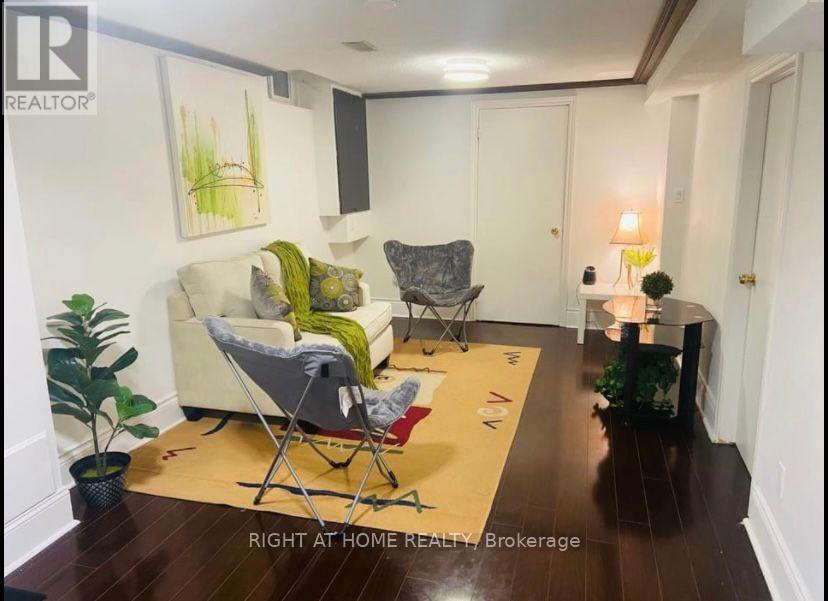
712 Winterton Way
Mississauga, Ontario
Furnished two bedroom basement apartment available for yearly lease or short term rental Location:-close to Sheridan College Mississauga At Mavis and Winterton Way, Missisauga A very friendly local community and surroundings 200 meters to Bus-Stop Very close to Groceries, Coffee-shops, Gyms and Home Requirements A few meters walk to No frills , shoppers, Close to Pakistani and Indian Groceries Walmart, Candian Tire, Lowes Close to TD Bank, Close to Fairwind , Rick Hansen Public School (Best rated school in the Location). Separate basement entrance and separate laundry . Parking will be $100 extra No pets and no smoking including no weed. Short term lease available for minimum three months to six months. Utilities included with internet. (id:55460)
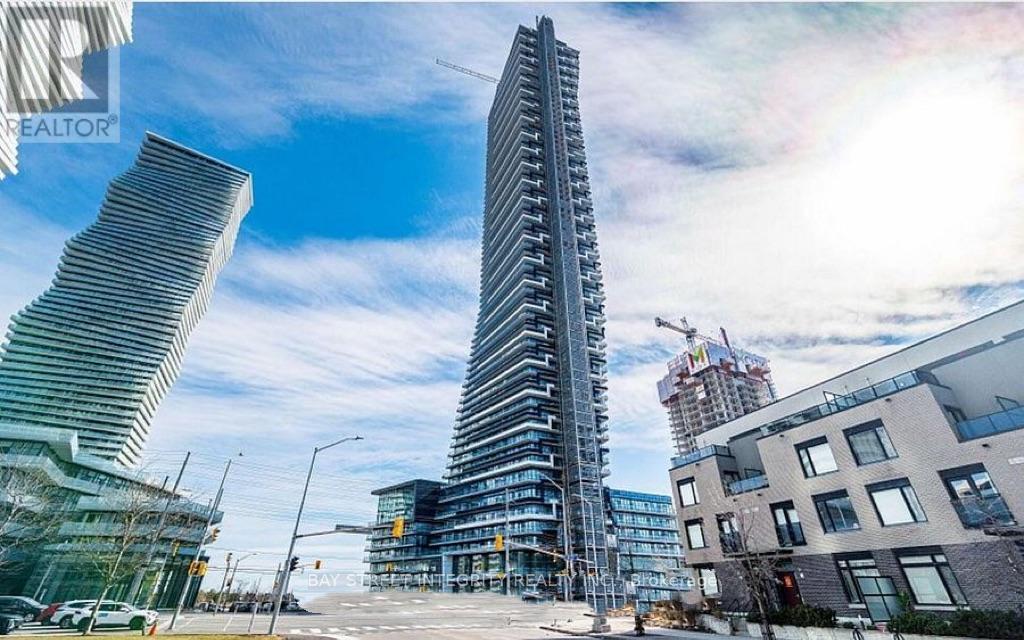
5104 - 448 Burnhamthorpe Road W
Mississauga, Ontario
Welcome To This Bright And Spacious 1+Den Suite In The Iconic M City 3, Located In The Heart Of Mississauga City Centre! Offering Approx. 580 Sq.Ft. Of Functional Living Space With A Desirable True North Exposure And Unobstructed Open Views. This Well-Designed Unit Features A Practical Open-Concept Layout, Floor-To-Ceiling Windows, 9-Ft Ceilings, Modern Laminate Flooring Throughout, And A Versatile Den Perfect For A Home Office, Study Area Or Extra Storage. Enjoy A Sleek Contemporary Kitchen With Built-In Appliances, Stylish Cabinetry And Quality Finishes. The Bedroom Offers A Comfortable Layout With Large Windows And Closet Space. Steps To Square One Shopping Centre, Sheridan College, Celebration Square, Living Arts Centre, Library, YMCA, Restaurants, Parks, Public Transit And Future LRT. Easy Access To Hwy 403, QEW And Major Routes. Residents Enjoy Luxury Building Amenities Including 24-Hour Concierge, Fitness Centre, Indoor Pool, Party Room, Rooftop Terrace, BBQ Area And More. An Excellent Choice For End Users, Professionals Or Investors Looking For Modern Downtown Mississauga Living! (id:55460)
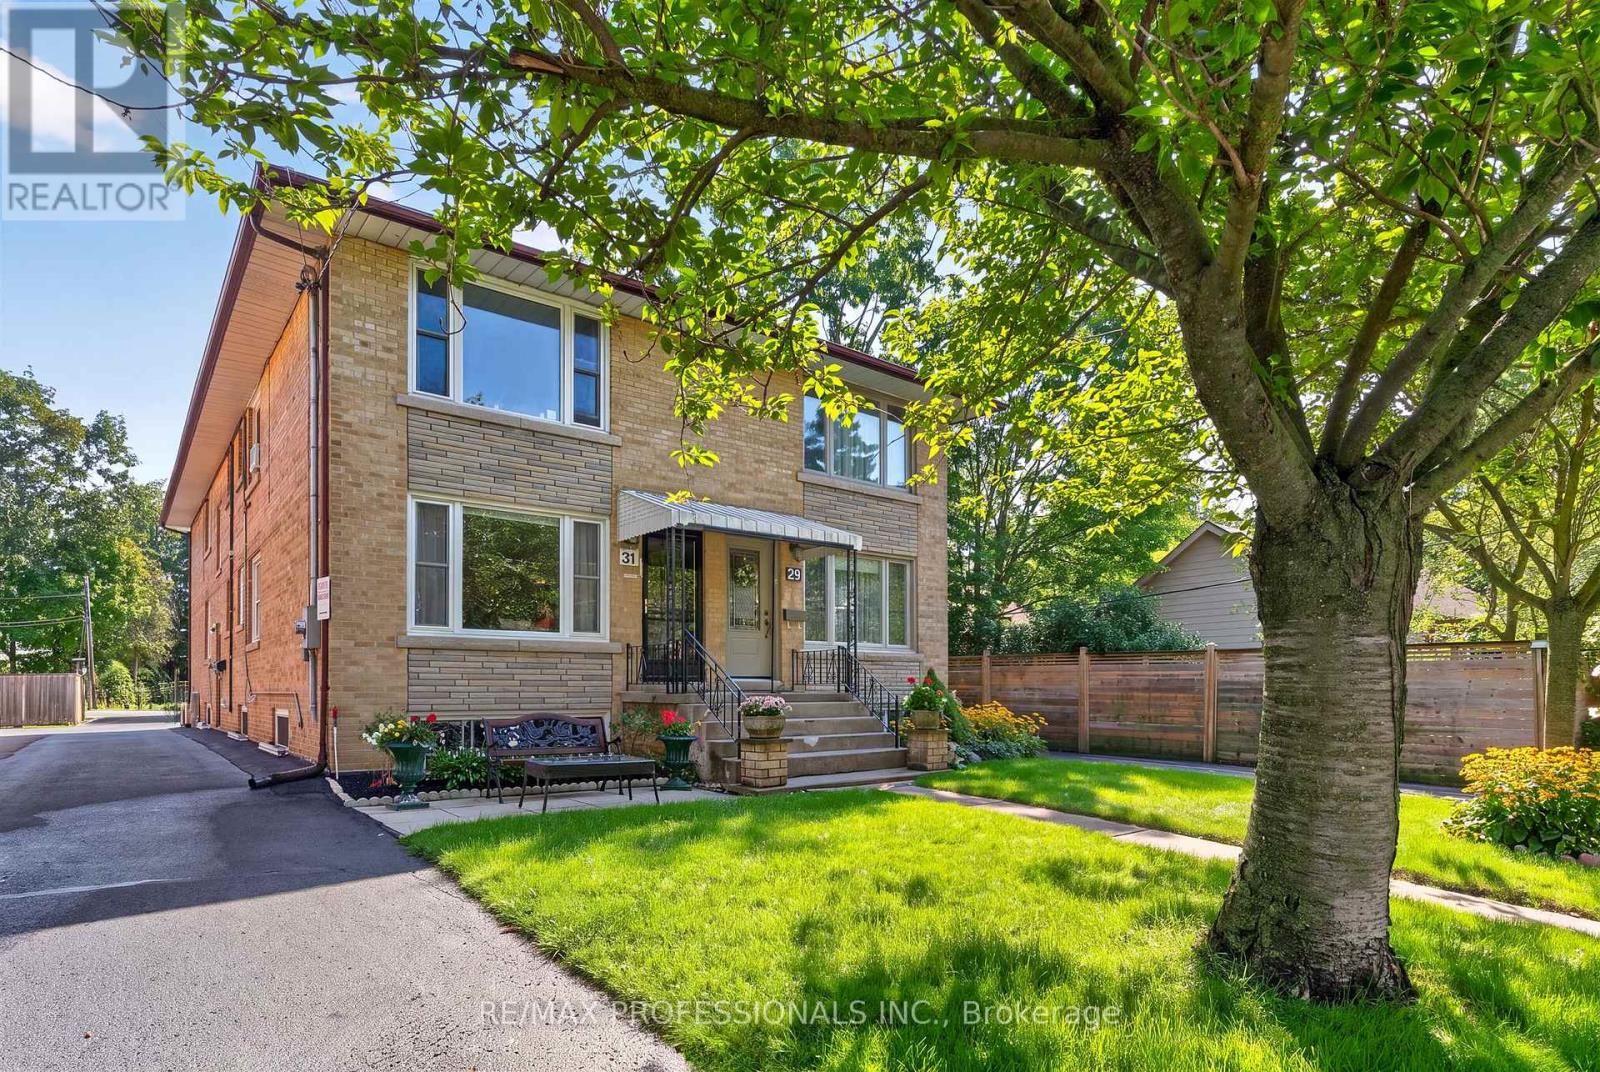
31 Long Branch Avenue
Toronto, Ontario
Turn-Key Multi-Family asset in the Heart of Long Branch, Toronto's highly coveted "Village by the Lake", South Etobicoke's fastest appreciating pockets! Semi-detached Triplex on a premium 25 x 146.5 ft deep lot generating $6,300/mo Gross Income with a solid $59,228 annual NOI. Expenses average $1,365/mo including property tax, all utilities, insurance, and internet/cable. This low-maintenance income property features three bright and spacious self-contained units, two 2-bedroom units and one 1-bedroom unit, with parking at rear. Meticulously maintained with over $156k in capital improvements over the past 8 years, makes this an incredibly rare, worry-free addition to any portfolio. Main Floor and Basement units were completely renovated (2021). Brand new foundation waterproofing, weeping tiles, and sump pump system installed with transferable peace-of-mind ($20k, 2026). Upgraded mechanics include a tankless water heater (2024), high-efficiency boiler (2019), newer windows. Rear yard new asphalt parking area (2018) and a large 8' x 10' storage shed (2022). Ideal lakeside location just steps to Lake Shore Boulevard shops, cafes, restaurants, Marie Curtis Park, sandy beach, picnic area, connections to the Waterfront Trail and Etobicoke Creek Trail. Unbeatable tenant transit access, walk to Long Branch GO Station and TTC Streetcar loop, bus routes, offering quick commute downtown. Stable cash flow, premium finishes, and major capital expenditures already paid for! (id:55460)
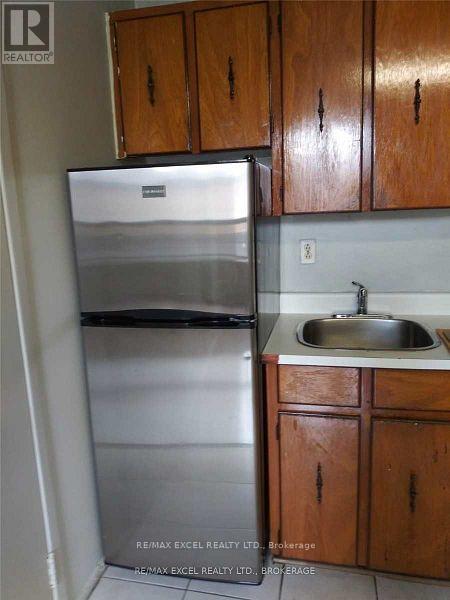
#3 - 2863 Dundas Street W
Toronto, Ontario
Bachelor apartment above retail store front available with new bathroom, new kitchen, hardwood floors.Steps to TTC, and just minutes to Mimico subway station. Laundry facilities on-site. Close to all amenities. (id:55460)
1007 - 1300 Bloor Street
Mississauga, Ontario
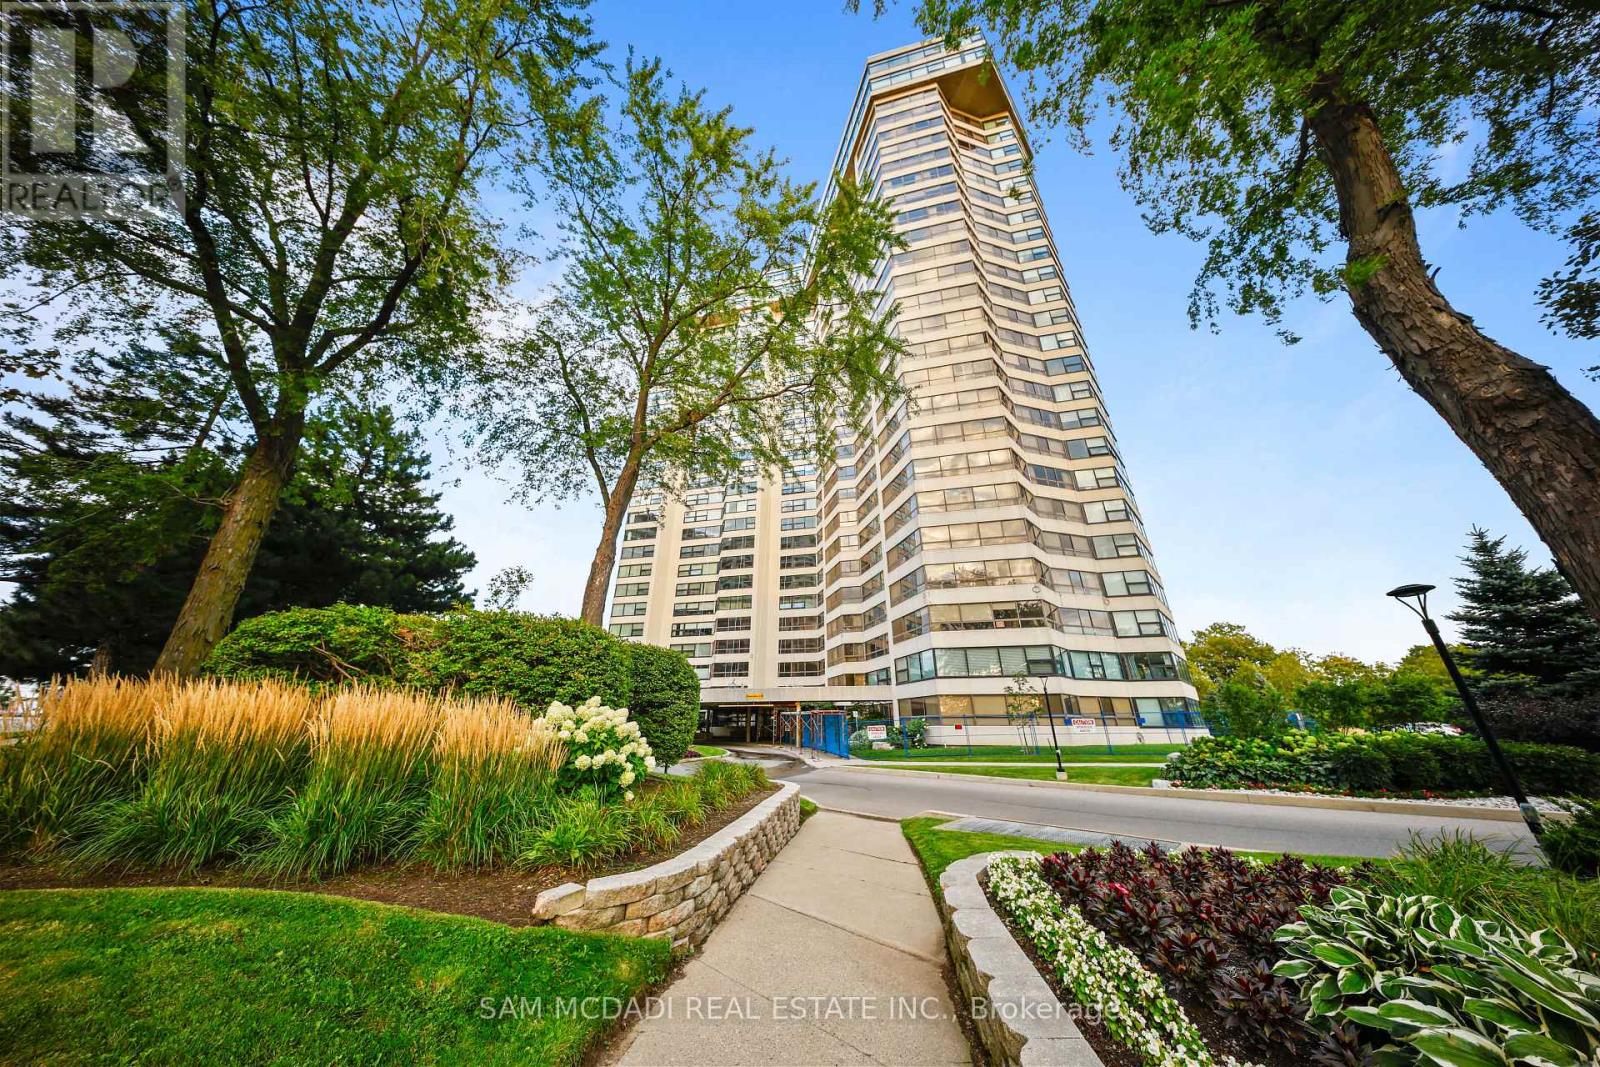
Welcome to Suite 1007 at Applewood Landmark, a spacious and inviting three-bedroom residence offering approximately 1,798 sq. ft. of interior living space. Thoughtfully designed with generous principal rooms and a flexible layout, this suite offers plenty of space to entertain, relax and personalize. The expansive living and dining areas are complemented by a separate breakfast area, creating a comfortable flow for both everyday living and hosting family and friends. Large wraparound windows bring in an abundance of natural light and showcase beautiful views. The spacious primary bedroom offers a private retreat with its own 3-piece ensuite, while two additional bedrooms provide flexibility for guests, a home office or family living. One of the highlights of living at Applewood Landmark is the incredible range of amenities. Residents can enjoy an indoor rooftop pool, rooftop deck, fitness facilities and saunas, tennis and pickleball courts, shuffleboard, billiards rooms, party rooms, guest suite, library, woodworking shop and indoor car wash, along with 24-hour concierge and security. Maintenance fees include water, electricity, and internet, along with one parking space. Additional parking and storage may also be available to rent. Ideally located in Mississauga's Applewood community, you're close to shopping, restaurants, parks and everyday conveniences, with easy access to major highways and transit. Rockwood Mall is nearby, while Square One and Sherway Gardens are all easily accessible. A spacious home where a full range of amenities and a convenient location all come together. (id:55460)

2505 Yarmouth Crescent
Oakville, Ontario
MOVE-IN READY IN WEST OAKVILLE. Close to excellent schools, parks, the lake, Bronte Village, shopping and Bronte GO. Designed for buyers who want a beautifully finished contemporary home without taking on a renovation after closing. This extensively upgraded 4-bedroom, 2-bathroom home offers a bright, open-concept layout with engineered hardwood flooring, a modern kitchen, renovated bathrooms and a professionally finished lower level. The transformation continues outside with striking contemporary curb appeal, newer black windows and a professionally landscaped backyard designed for easy everyday living and entertaining. Major updates extend well beyond the finishes, with newer furnace, A/C and water heater, updated plumbing, newer appliances and a water purification system. No rental equipment. . A truly turnkey opportunity, move in and enjoy from day one, with the renovation already behind you. (id:55460)

10 - 10 Fleetwood Crescent
Brampton, Ontario
This Coveted 3 Bedroom END UNIT Condominium Townhouse, freshly painted throughout, with oak hardwood floors and Staircase, Laminate and Ceramic Floors. Deliver unmatched quiet, featuring only one shared wall and a fully private backyard. Freshly Painted with New Vanity, Sink and Faucet in Main Washroom. A wonderful and affordable opportunity to enter the market and acquire a comfortable move in condition family home located in Fleetwood Estates, a family-oriented Townhouse complex, in the Southgate neighborhood of Brampton near Clark Blvd and Bramalea Road. Its close to Bramalea City Center, Local transit, Highway 410, Chinguacousy Park and local community green spaces. Within walking distance to Fallingdale Public School and other neighbourhood schools. On-site complex amenities include a fully maintained outdoor community swimming pool, accessible to residents during summer months, playground, green space and walkways suitable for family. (id:55460)
1711 - 41 Markbrook Lane
Toronto, Ontario
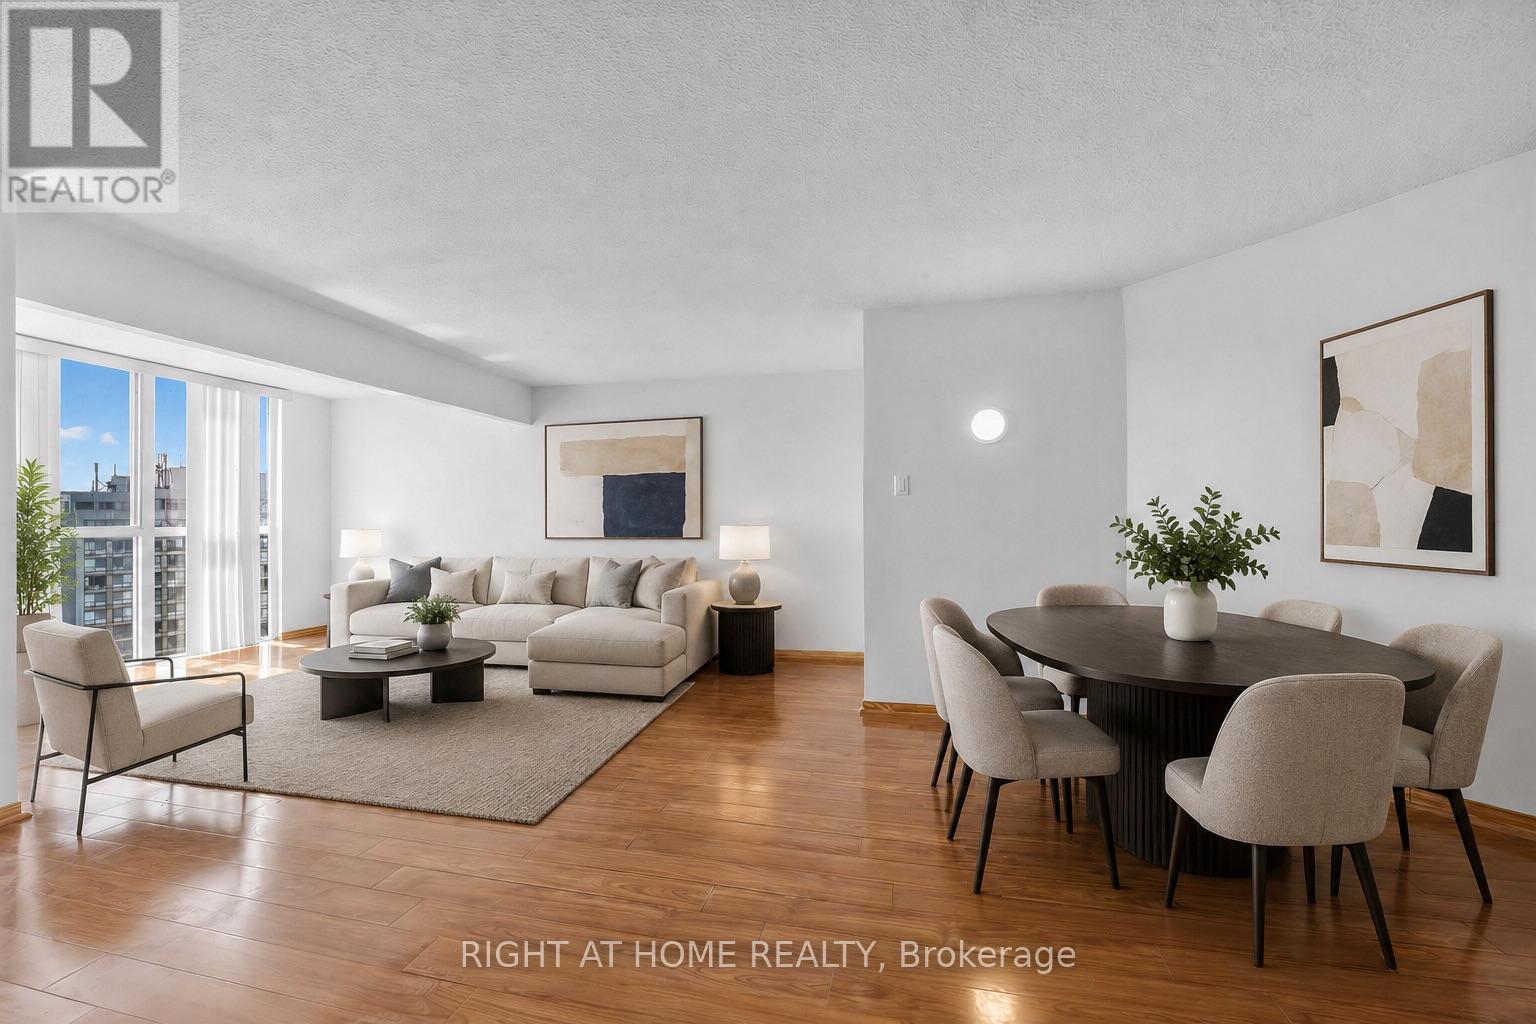
Bright and spacious 1+Den, 2-bathroom condo featuring an excellent floor plan and desirable southwest exposure. $$$ spent on major renovations and updates, including new kitchen cabinetry, new kitchen counter, new kitchen flooring, updated hardwood flooring throughout the living, dining, and den areas, stainless steel appliances, and professionally painted throughout. open-concept living, dining, and den space is filled with natural light from large windows, creating a bright and inviting atmosphere ideal for everyday living or working from home. Spacious primary bedroom with a 6-piece ensuite. Well-managed building with excellent amenities including an indoor pool, fitness room, squash court, and 12-hour security. Conveniently located close to transit, highways, shopping, schools, and parks. A fantastic opportunity to own a large, move-in ready unit with many major updates already completed. (id:55460)
Room 2 - 4497 Longmoor Road
Mississauga, Ontario
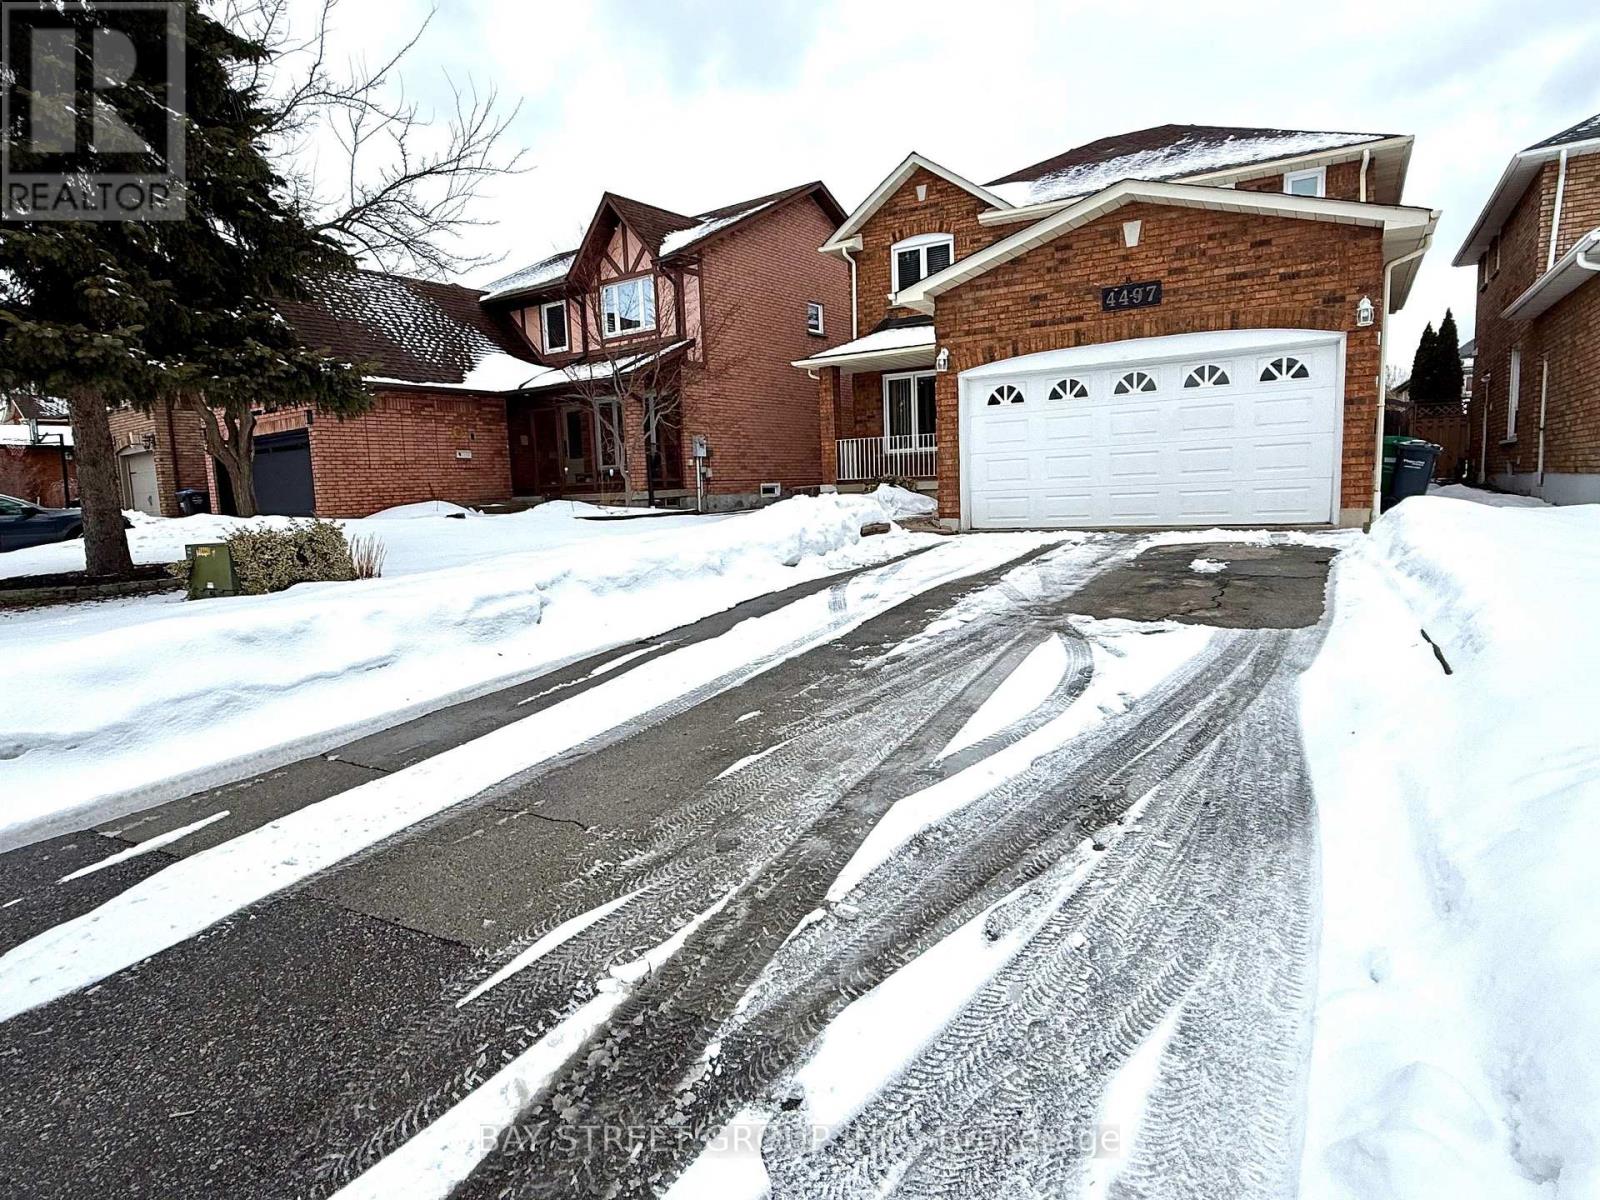
Spacious and bright bedrooms on the second floor for rent.Totally 3 bedrooms available. Shared bathroom on the second floor and kitchen on the main floor.Steps to shopping mall, schools , parks and transits. One driveway parking included.Conveniently located near top-ranked schools John Fraser HS, St. Aloysius Gonzaga SS, st rose of lima , Credit Valley PS , University of Toronto Mississauga campus, Highway 403, Credit Valley Hospital, and major shopping centres, this home delivers the ideal combination of comfort, location, and lifestyle. (id:55460)
13 Barnes Drive
Oro-Medonte, Ontario
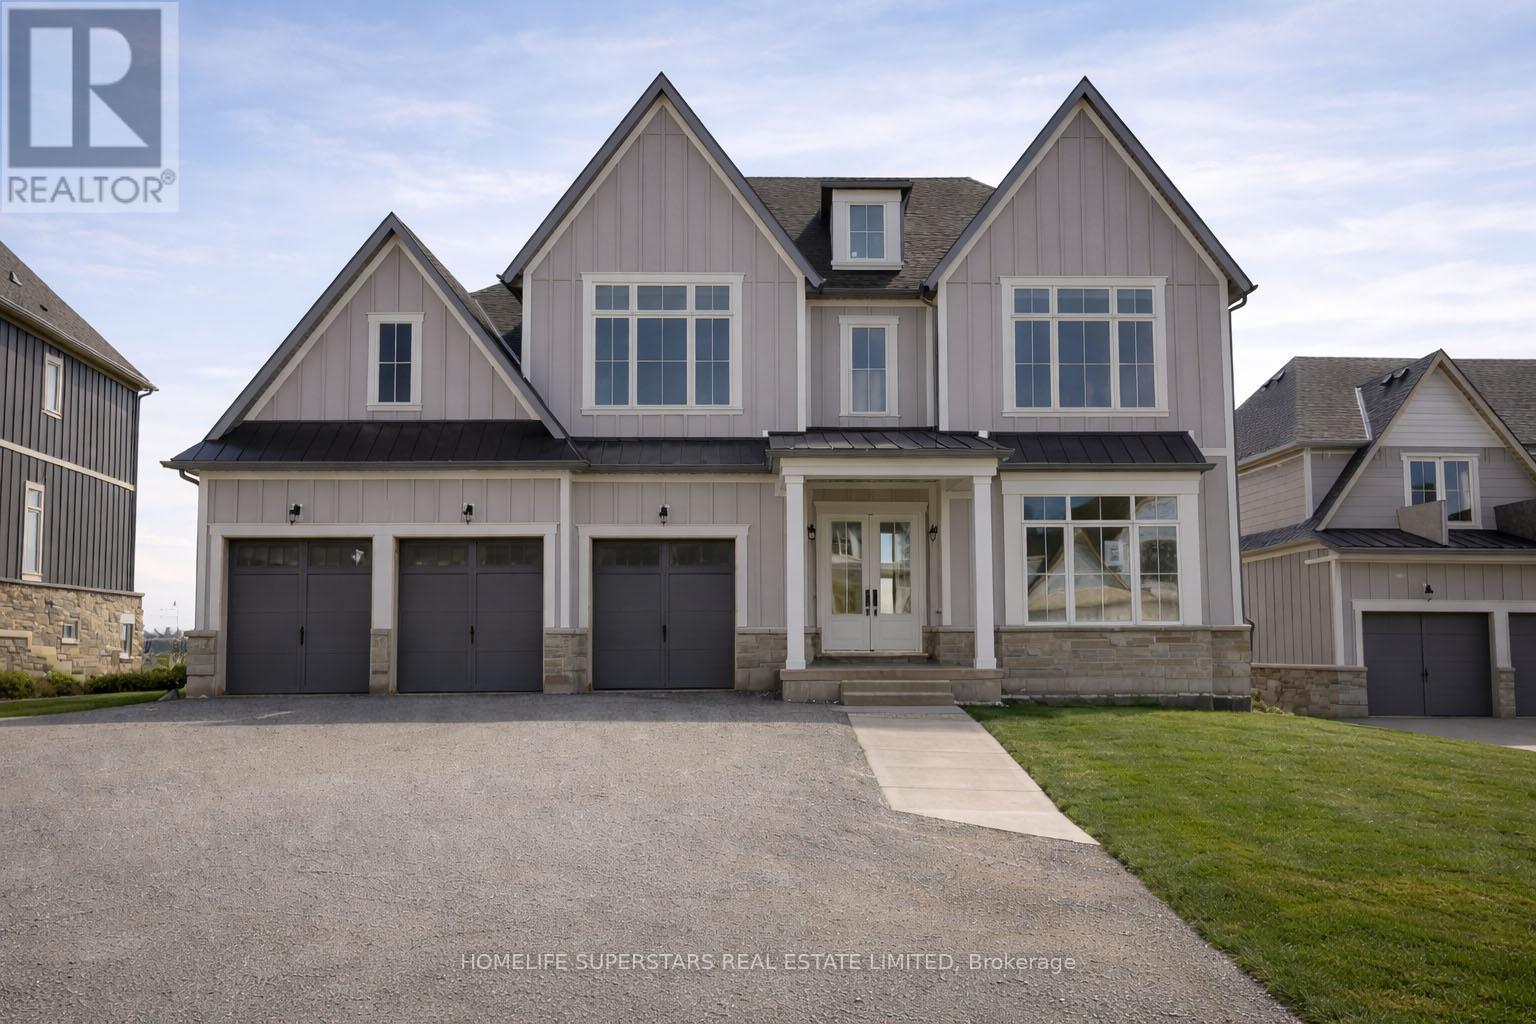
Discover refined estate living in an exclusive enclave of prestigious, municipally serviced homes, ideally situated approximately 45 minutes from the GTA. Brand new home set on a premium 75 x 170 ft lot with an expansive backyard, this stunning detached residence offers over 4,000 sq. ft. of luxurious living space designed for both comfort and elegance. Featuring premium finishes throughout, this home showcases a spectacular open-to-above family room with a fireplace, filled with natural light that creates a grand and inviting atmosphere. Perfect for families seeking space, privacy, and upscale living, this exceptional property combines estate-style serenity with convenient access to the city. The main floor features smooth 10 ft ceilings, while the second level and lower level offer 9 ft smooth ceilings, enhancing the sense of openness throughout. This thoughtfully designed home includes 4 spacious bedrooms, each with its own full ensuite and closet space, along with 4.5 bathrooms and an open-concept layout ideal for modern living. The chef-inspired kitchen is equipped with quartz countertops, a gas line rough-in, extended cabinetry, a large island with built-in storage, upgraded tile selections, and a large pantry for additional storage. The home features brand new appliances including washer, dryer, fridge, stove and dishwasher. The home also features a remarkable walk-out basement with large windows, a separate entrance, and ample space for future living areas, recreation, or in-law potential. A 3-car garage and driveway parking for up to 6 vehicles provide exceptional convenience. Ideally located just minutes from Vetta Nordic Spa and Horseshoe Resort, and a short drive to Barrie and Wasaga Beach, this home offers effortless access to Highway 400 and year-round recreation at your doorstep. This exceptional estate home blends modern luxury with a highly functional layout in a coveted location. (id:55460)
(Main Floor) - 212 Grove Street E
Barrie, Ontario
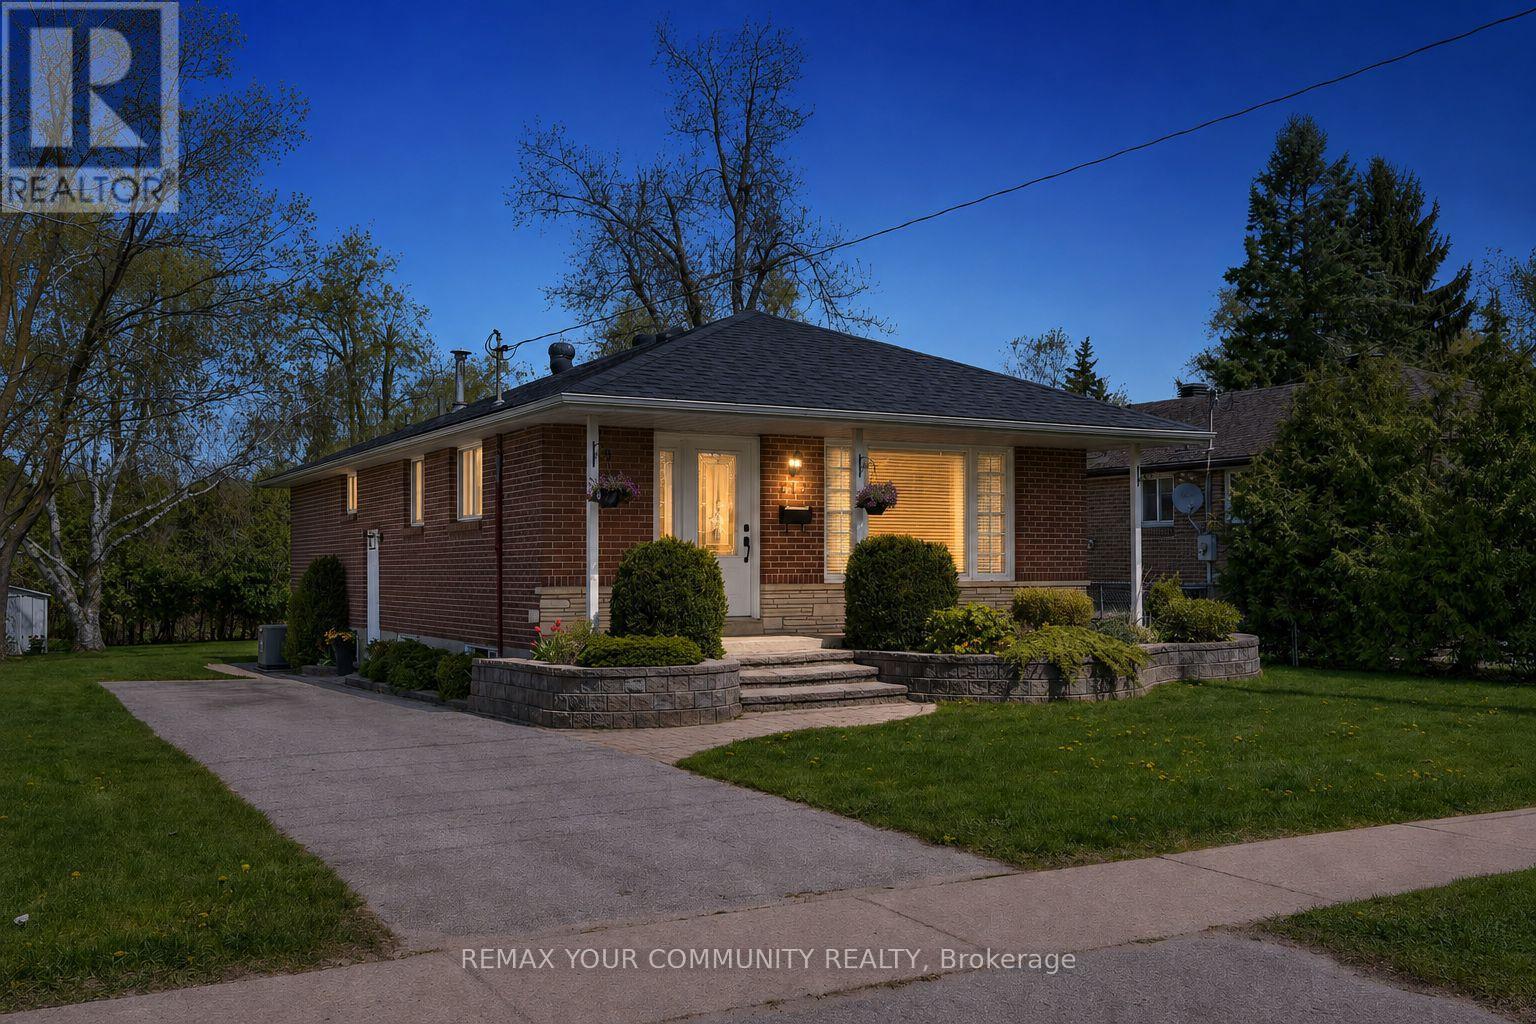
Welcome to Wellington! Bright and spacious main-floor unit offering 3 bedrooms and 1 full bathroom in a convenient Barrie location close to schools, parks, shopping, public transit and major commuter routes. The main level features a spacious family room, functional kitchen and plenty of natural light. The unit includes its own brand-new washer and dryer for private use. Tenant is responsible for 2/3 of all utilities. A great option for a family looking for a comfortable home in a well-established neighborhood. (id:55460)
2140 Willard Avenue
Innisfil, Ontario
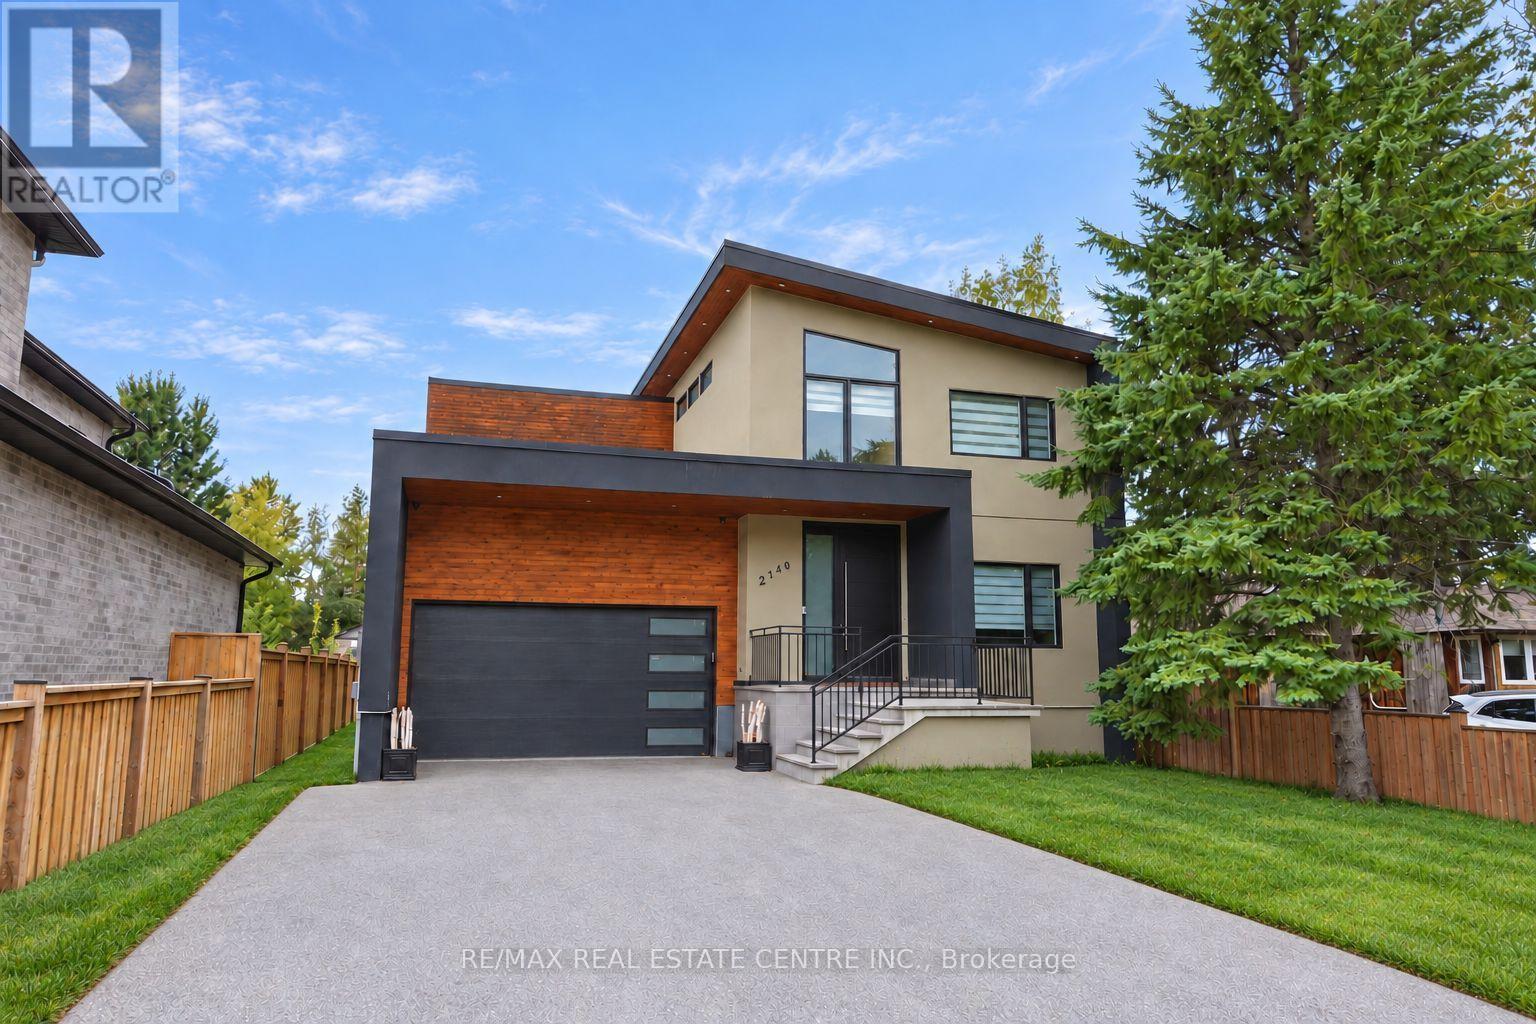
Where elevated design meets effortless lakeside living. Set on a premium lot in the heart of Alcona, this exceptional custom-built home blends luxury, comfort and versatility. The bright, open-concept interior is enhanced by 9-foot ceilings on both the main and second levels, extended windows, pot lights and engineered hardwood flooring. At the heart of the home is a stunning custom kitchen featuring stainless steel appliances, generous cabinetry and an oversized centre island. A dedicated main-floor office provides a quiet and functional space to work or study from home. Upstairs, four generously sized bedrooms offer plenty of comfort and privacy. The luxurious primary suite feels like a private retreat, complete with a custom-organized walk-in closet and spa-inspired ensuite. The additional bedrooms feature excellent closet space, with ensuite access offering added convenience for family members or guests. The finished lower level continues to impress with 8-foot ceilings, a separate entrance and a spacious two-bedroom in-law suite. Ideal for extended family, older children or overnight guests, this flexible space provides even more room to live, work and unwind. Outside, the expansive backyard is ready to become your private oasis, with plenty of space for summer barbecues, entertaining, gardening, children to play or simply relaxing beneath the open sky. Located just minutes from the shores of Lake Simcoe and beautiful Innisfil Beach Park, this home is close to year-round recreation, schools, parks, restaurants, grocery stores, shopping and everyday essentials. Just south of Barrie, with convenient access to Highway 400 and GO Transit, the location offers an ideal balance of peaceful lakeside living and everyday connectivity. More than a beautiful home, this is an opportunity to enjoy exceptional space, flexibility and an incredible lifestyle in one of Innisfil's most exciting and evolving communities. (id:55460)