
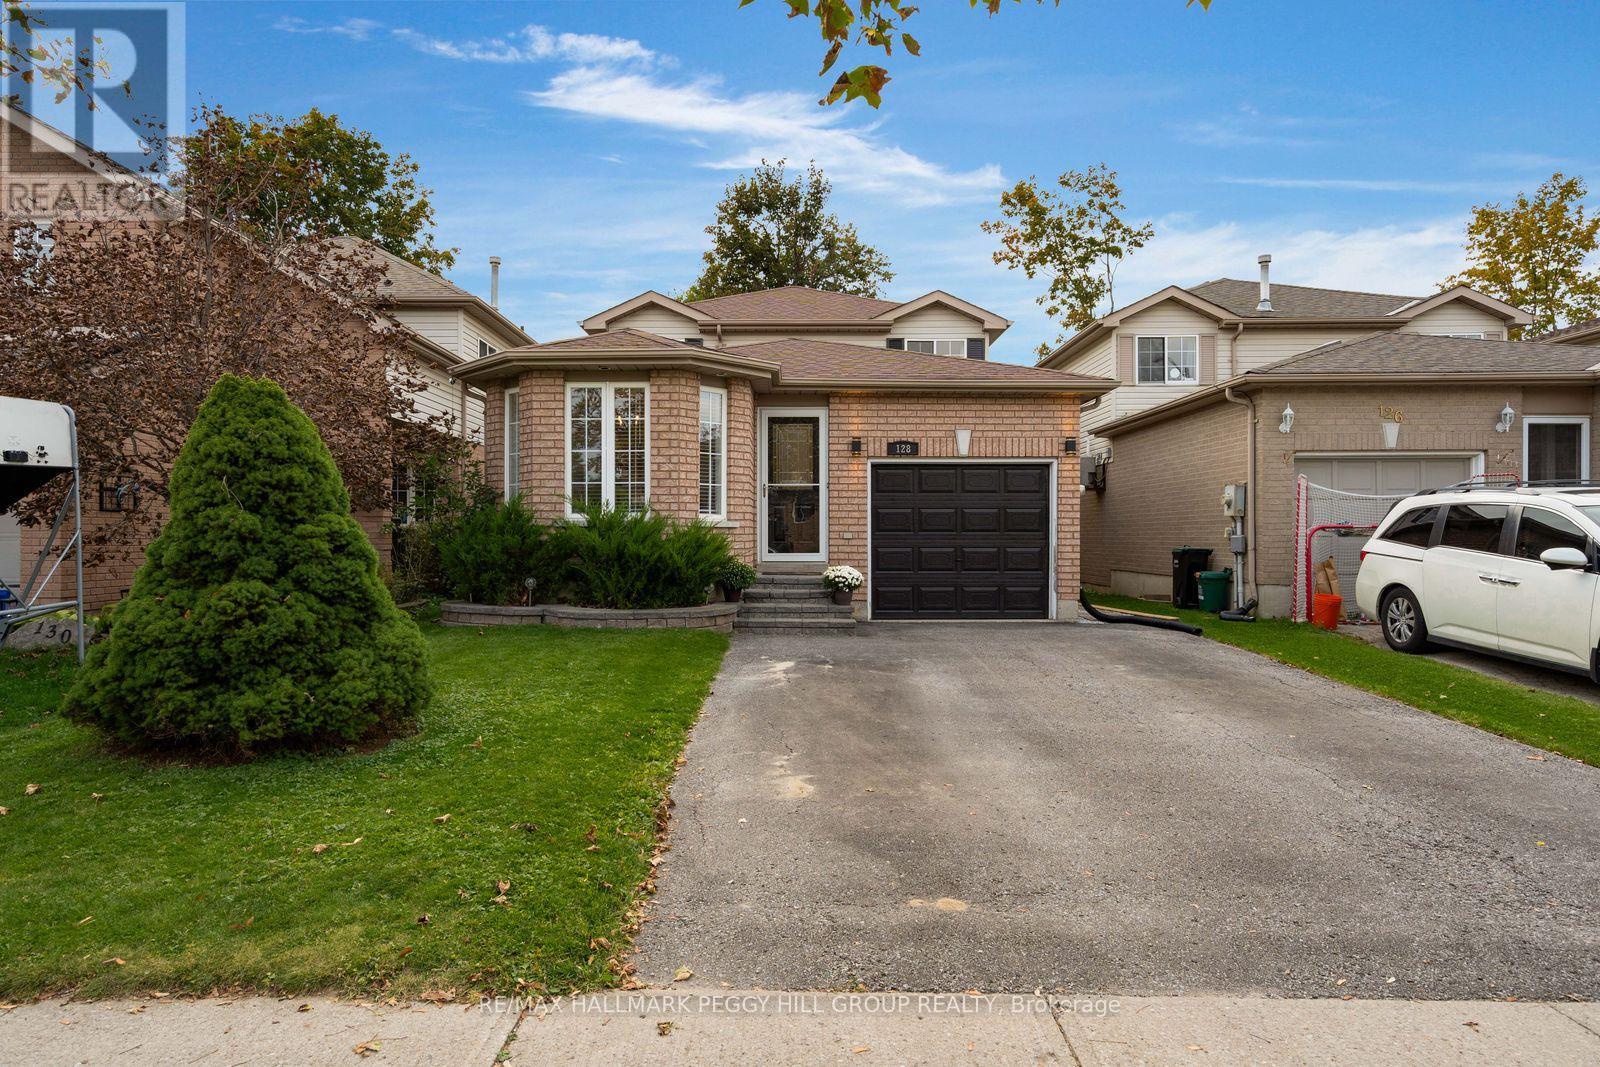
128 Churchland Drive
Barrie, Ontario
MOTIVATED SELLER! BRING ALL OFFERS! UPDATED FULLY DETACHED 3-BEDROOM HOME IN BARRIE'S HOLLY NEIGHBOURHOOD! 128 Churchland Drive offers an updated interior with tasteful neutral finishes, starting with a beautifully renovated kitchen featuring white shaker cabinetry, quartz countertops, stainless steel appliances, a subway-tile backsplash and peninsula seating. The adjoining dining area is filled with natural light from a large bay window, while a few steps down, the generous living room features a gas fireplace and direct access to the backyard, making it a favourite spot for movie nights and evenings at home. A separate office offers its own walkout to the backyard and access to an updated 2-piece bathroom, creating an excellent setup for working from home, while a separate laundry room completes this level. Upstairs, three bedrooms include a sizeable primary with a walk-in closet, complemented by an updated 4-piece bathroom with a marble countertop. Updated vinyl flooring runs throughout much of the home, with additional improvements including newer furnace and air conditioning, updated shingles and newer sliding and rear exterior doors. Outside, mature landscaping complements the attractive brick-front exterior, while an attached single-car garage with inside entry provides additional parking and storage. The fully fenced backyard is ready for sunny afternoons, featuring a newer heated above-ground pool with a pool pump and electric heat pump, a generous patio for outdoor dining and an illuminated gazebo for evenings under the lights. The established Holly neighbourhood adds even more to love, with multiple schools, parks, trails, public transit and Mapleview West Marketplace all within walking distance, putting groceries and everyday essentials just a short stroll from home. (id:55460)
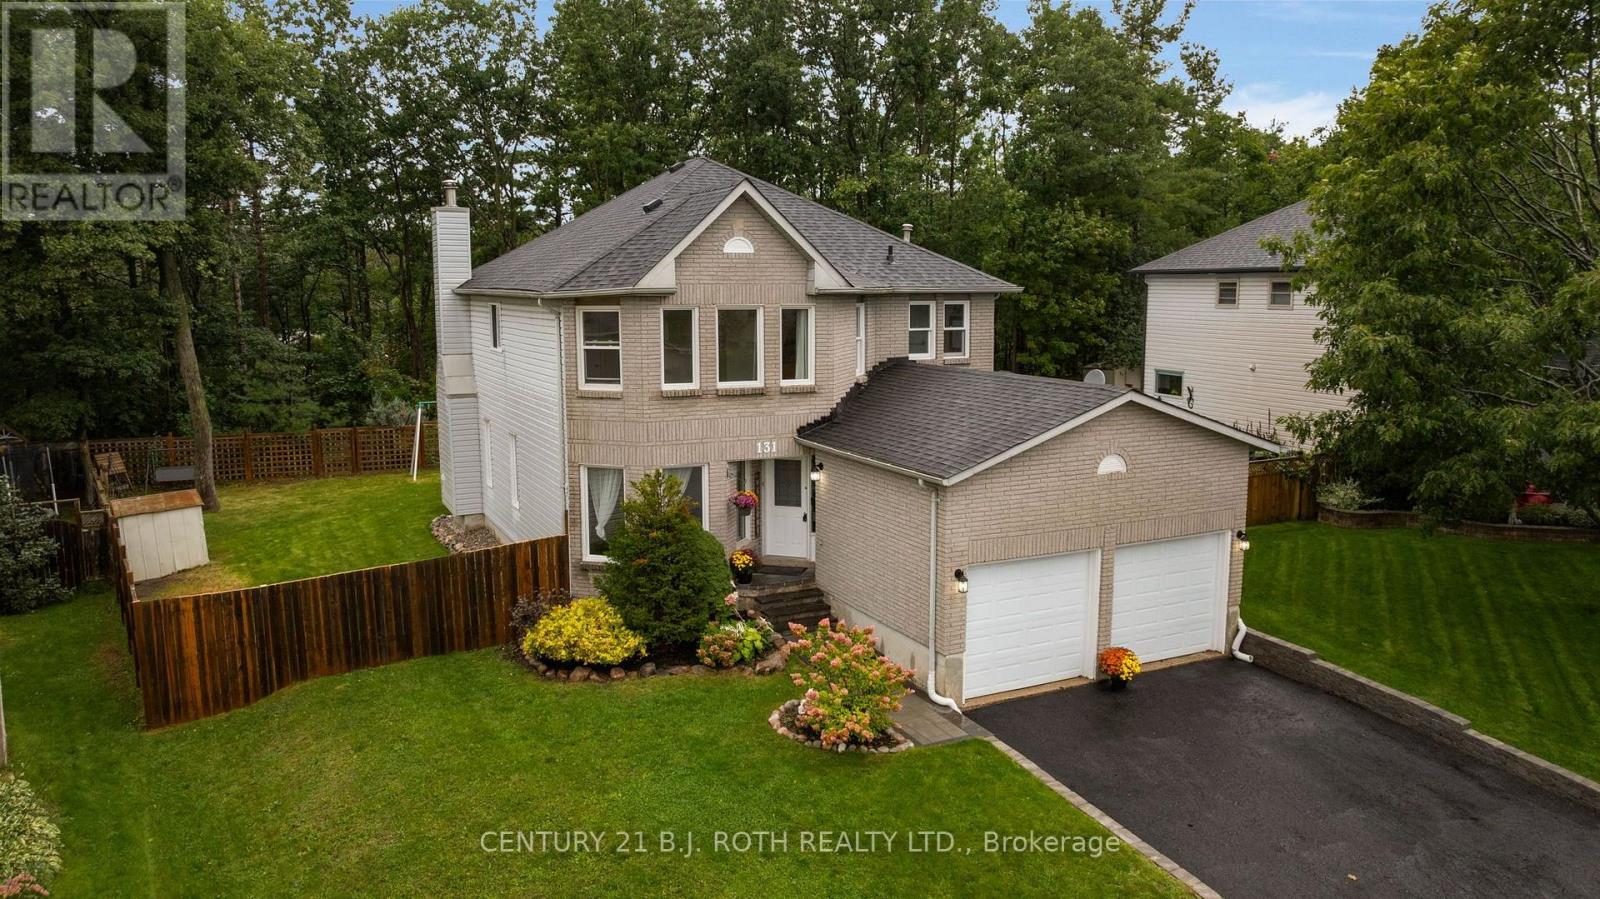
131 Browning Trail
Barrie, Ontario
Welcome to 131 Browning Trail! Set on a generous 55' x 133' lot backing onto forest and walking trails, this 2,268 sq. ft. home offers 4 bedrooms, 3 bathrooms and plenty of space for the whole family. MAIN FLOOR: The bright main level features a large kitchen with stainless steel appliances and a walkout to the private backyard, a living room with a wood-burning fireplace, separate dining and family rooms, and convenient main-floor laundry. SECOND FLOOR: The spacious primary bedroom includes his and her closets and a private ensuite, while three additional generously sized bedrooms provide plenty of room for family, guests or a home office. BACKYARD: The fully fenced backyard features a large private deck and direct gated access to the forest and walking trails. A double gate at the side of the home provides space to park an RV, trailer or other recreational vehicle. LOCATION: Within walking distance of the new library, splash pad, baseball diamond, basketball court, skate park, schools, shopping and public transit. NOTABLE UPDATES: Freshly painted, new walkway, shingles replaced in 2018 and a new furnace installed in 2024. (id:55460)
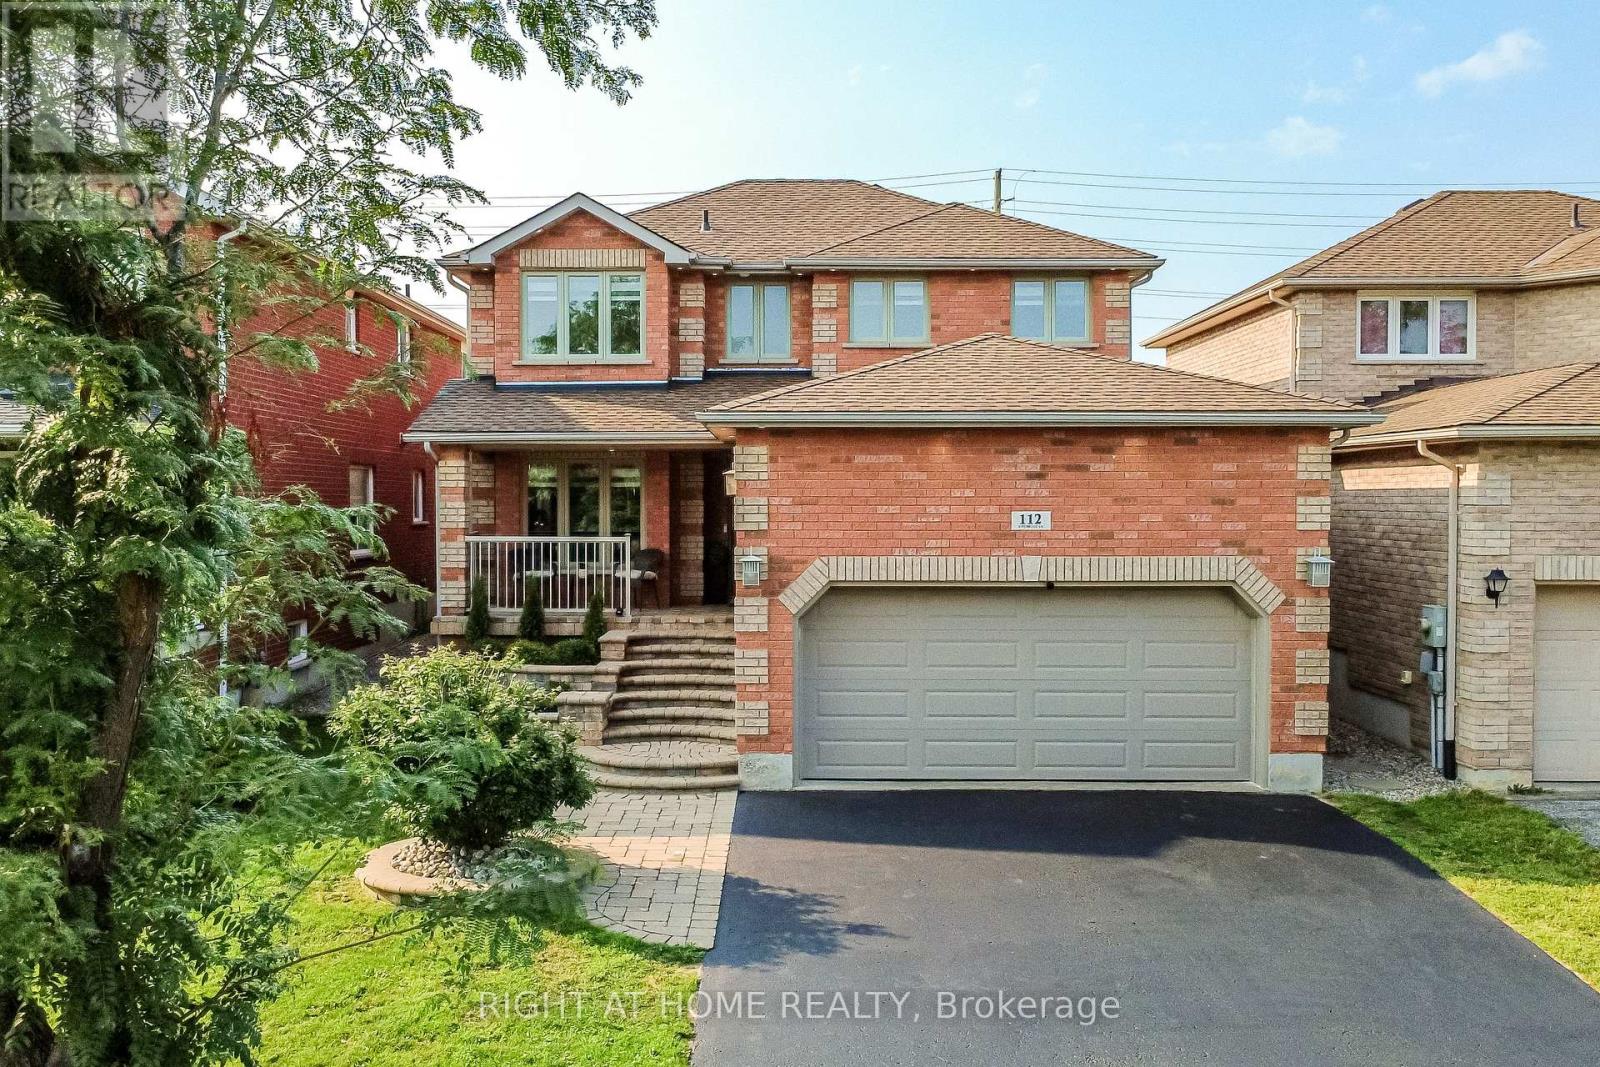
112 Birchwood Drive
Barrie, Ontario
Luxury Home in Barrie-Fully Renovated & Move-In Ready! Welcome to this beautiful 4-bedroom, 4-bathroom Home offering over 3,000 sq. ft. of finished living space. Bright, Stylish and thoughtfully upgraded throughout, this Home delivers a truly worry-free lifestyle in a quiet, attractive neighborhood just minutes from Georgian Mall, Restaurants, Entertainment, Hwy 400 and the GO Train for an easy Toronto/GTA commute. A grand stone entrance and welcoming front porch set the tone. Inside, an elegant staircase, powder room and spacious principal rooms create an impressive first impression. The bright living room and formal dining area provide effortless entertaining, while the family room features a cozy fireplace and opens to the breakfast area and stunning outdoor retreat. The brand-new white kitchen features quartz countertops, modern appliances-including a new, never-used stove and dishwasher-ample cabinetry, pantry and excellent storage. The finished laundry room offers extensive built-in cabinetry and convenient garage access. Step outside to a fully fenced, beautifully landscaped backyard with maintenance-free & trending evergreen grass, stone patio, hot tub, rustic outdoor shower and gas BBQ-your own private space for relaxing and entertaining. Upstairs, the spacious primary suite offers a walkout to a private deck and a brand-new modern ensuite with soaker tub and glass shower. Three additional generous bedrooms share a full bathroom. The finished basement expands your living space with a spectacular media room featuring a stone gas fireplace & wet bar/snack area, plus a versatile games room, office, library or Gym & convenient powder room. Additional highlights include a 2-car garage with upper-level storage and workshop, 4-car driveway with no sidewalk, brand-new blinds, digitally controlled lighting and an irrigation system. A rare combination of luxury, functionality, location and lifestyle-this one is ready to impress! Few photos are digitally staged. (id:55460)
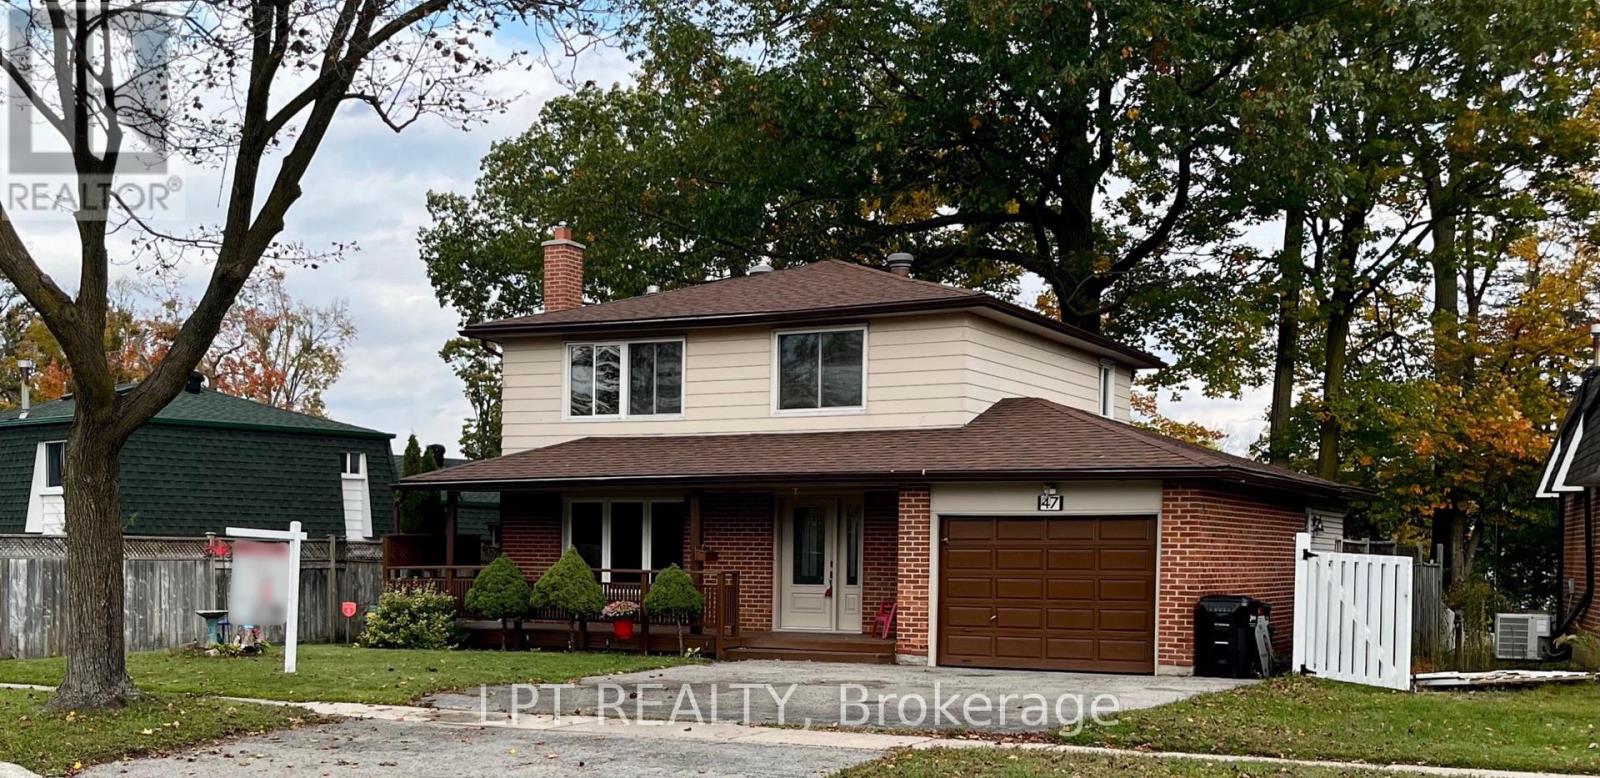
47 Springdale Drive
Barrie, Ontario
LOCATION, LOCATION, LOCATION! Welcome to this well-maintained 4-bedroom, 2-bathroom home, proudly offered by its original owner. Featuring brand-new flooring throughout and fresh paint this home offers a fantastic opportunity for families, first-time buyers, or investors alike. Situated on a generous lot, there's plenty of outdoor space to enjoy. Conveniently located just minutes from Highway 400, Georgian Mall, shopping, restaurants, parks, and schools, this property offers the perfect blend of space, comfort, and convenience. Don't miss your opportunity to make this home your own! (id:55460)
51 James Street E
Orillia, Ontario
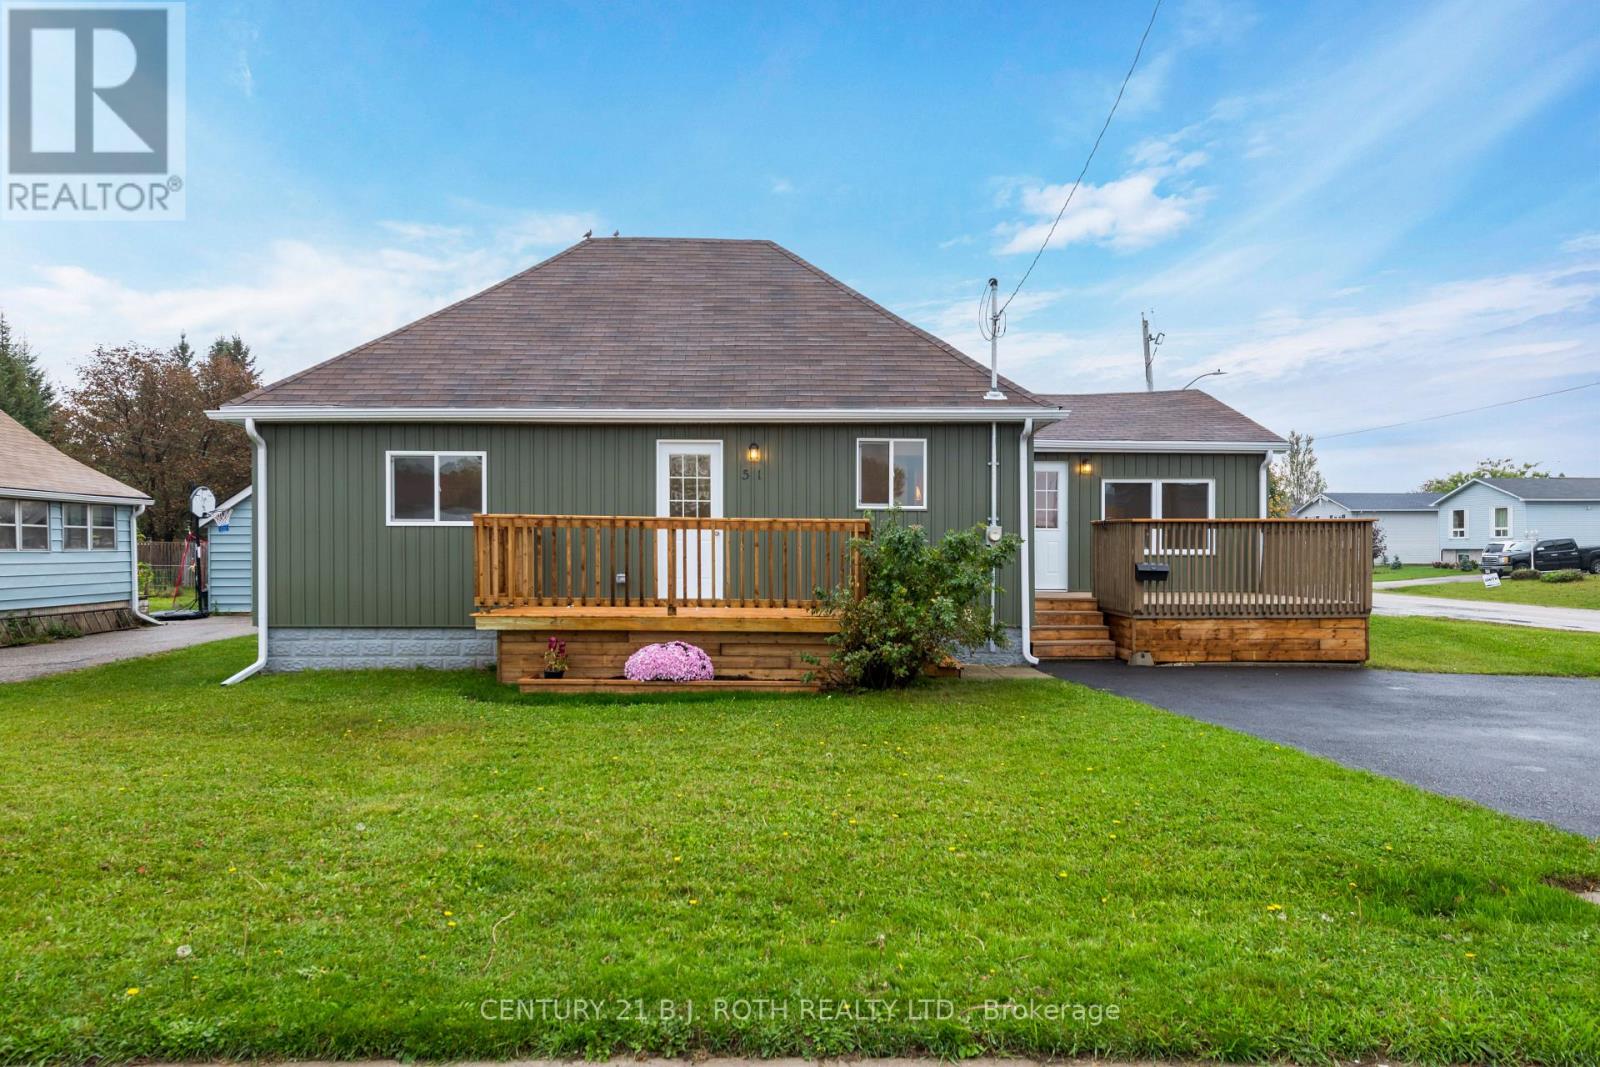
Bright and cheery open concept Bungalow, 3 bedrooms. Beautiful renovation just completed. Kitchen with new refrigerator, stove, microwave , dishwasher, cupboards with Chorion countertops and center Island. 4pc bathroom. Main floor laundry with high efficiency washer and gas dryer included. New flooring, drywall trim and doors, throughout. New 100 amp electric service Equipped with a 50 amp car charger, new windows and R60 Insulation In the ceiling. New furnace, owned water heater, vertical siding. Located a short walk to a Orillia's multi-use recreation facility, close the bus stop. Relax In the fenced backyard a terrific spot to entertain friends and family and start a garden. (id:55460)
27 Ross Street
Barrie, Ontario
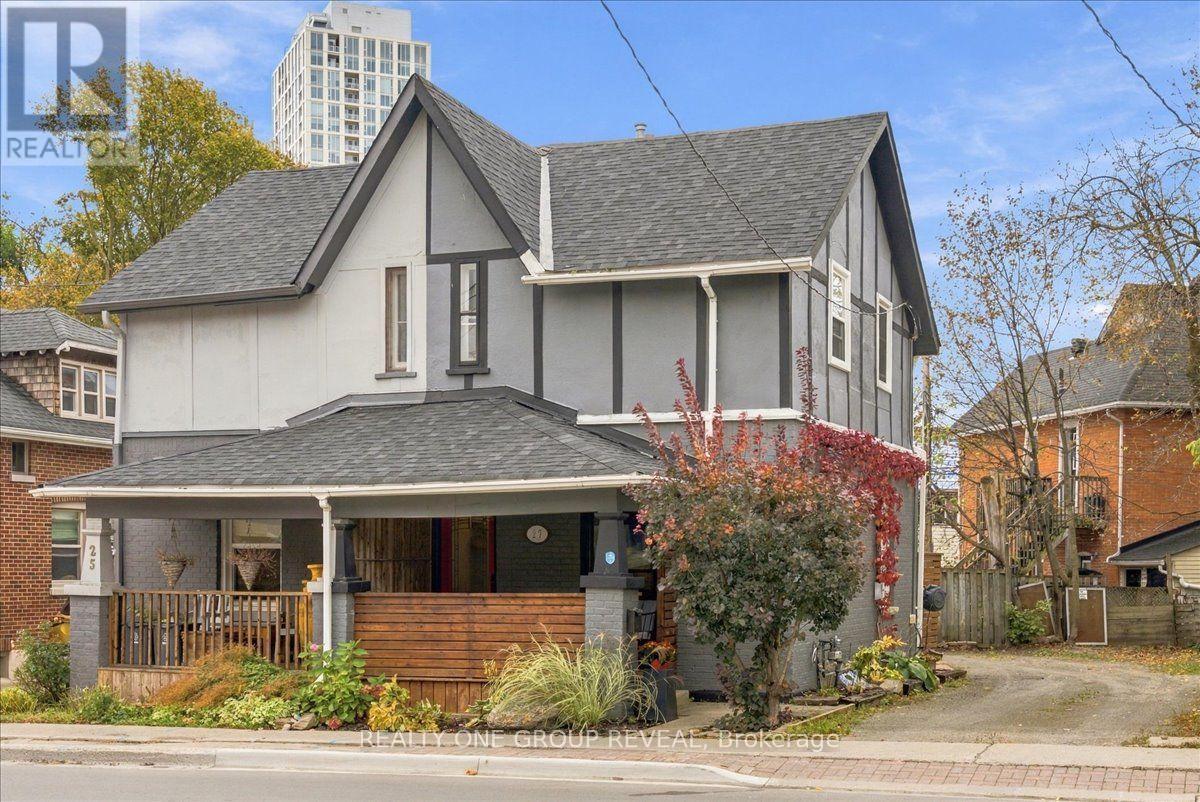
Century home charm in the heart of downtown Barrie! Full of character and thoughtfully updated, this lovingly maintained 2-bedroom, 1-bathroom century home offers a beautiful combination of original charm and modern convenience. From the moment you step inside, you'll appreciate the 9-foot ceilings on both the main and upper levels, beautiful original hardwood floors, and natural light that fills the home. The beautifully renovated kitchen (2026) brings a fresh, modern feel with convenient access to the backyard, while the updated bathroom (2025) offers another touch of modern comfort. Upstairs, you'll find a generously sized primary bedroom with an impressive walk-in closet, along with a bright and inviting second bedroom. Outside, the large covered front porch is the perfect place to enjoy your morning coffee or unwind at the end of the day, while the backyard offers flexibility for parking two vehicles or enjoying an outdoor patio space. A full basement with laundry adds everyday functionality, and recent improvements, including a new roof (2026), select updated windows, and a new front door, make this home even more appealing. And the location? Just minutes from downtown Barrie's shops, restaurants, everyday amenities, and beautiful waterfront! A wonderful opportunity to own a home that celebrates its original character while offering the updates and conveniences of today. (id:55460)
11 Oakmont Avenue
Oro-Medonte, Ontario
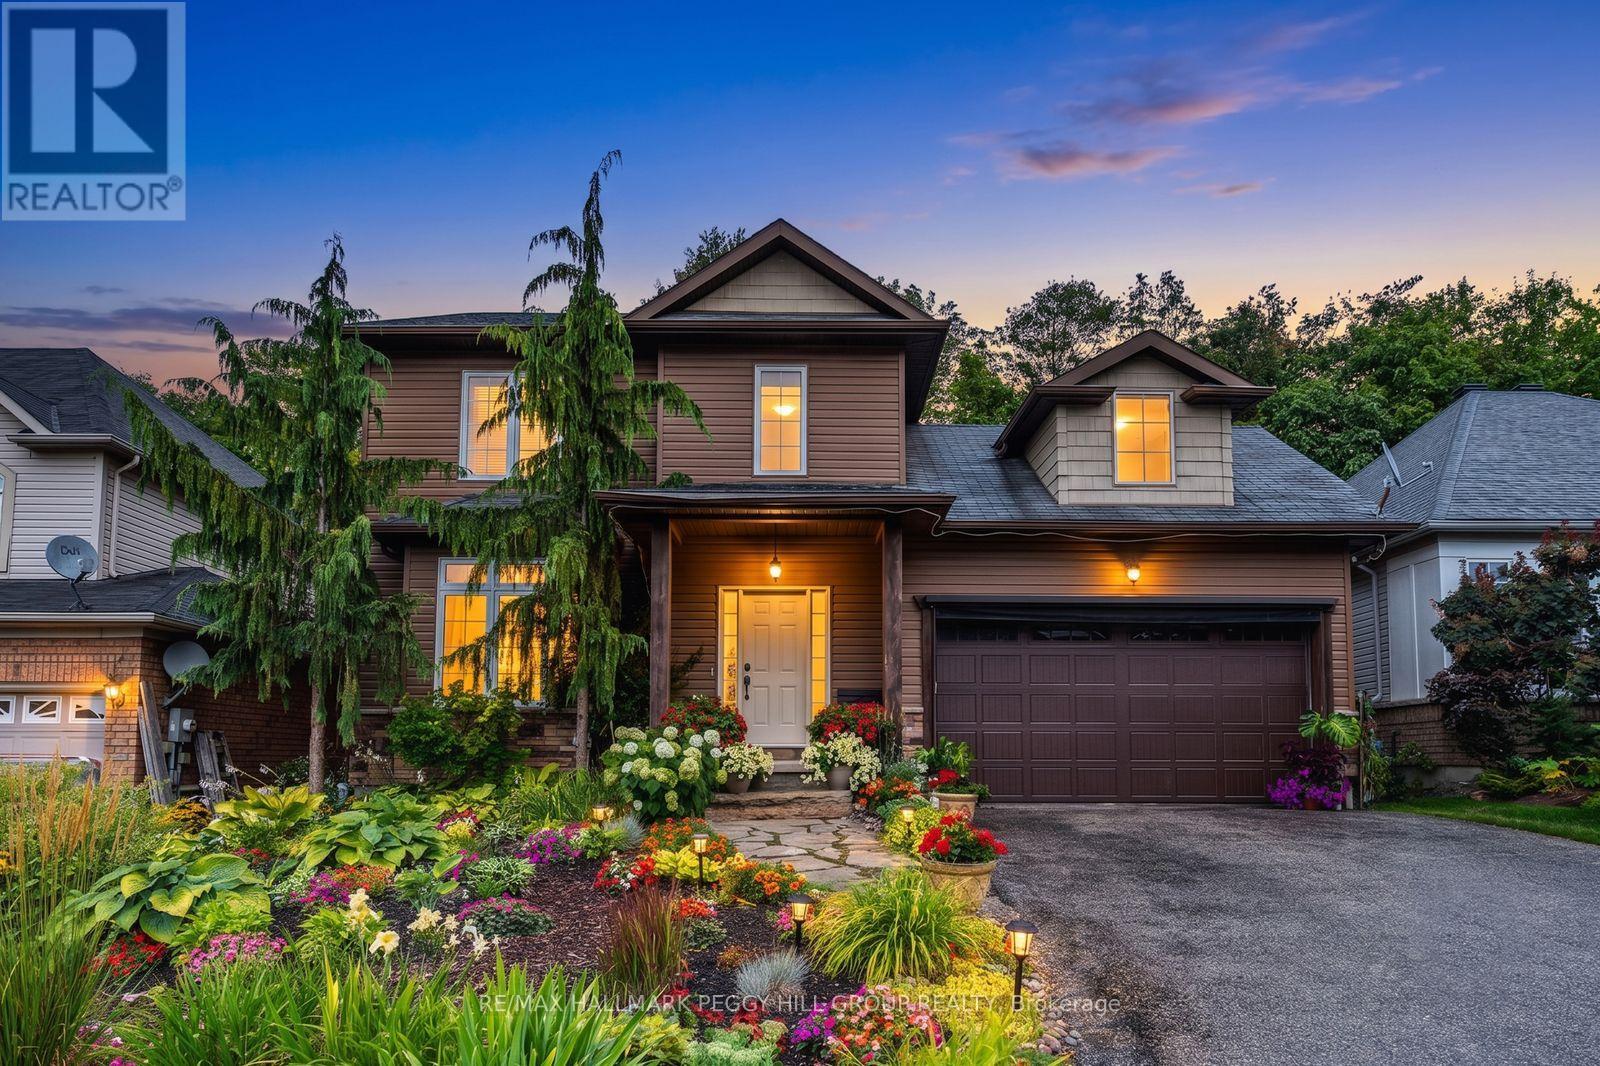
MULTI-GENERATIONAL LIVING MEETS FOUR-SEASON HORSESHOE VALLEY ADVENTURE! Nearly 2,500 finished sq. ft. is only the beginning, with a finished lower level designed for different stages of life, offering in-law potential with its own kitchen, living space, two bedrooms and a full bath. Add a beautifully finished interior, a garage with a custom bar and a lush treed backyard that feels more like a cottage-country escape than a typical in-town lot. Rich hardwood floors flow through the main living areas, where a gas fireplace anchors the space and sliding doors open to a deck overlooking layers of mature greenery. The kitchen pairs timeless shaker-style cabinetry with stainless steel appliances including a gas stove, a tiled backsplash, generous prep space, and a large island that naturally draws people together. The primary suite includes a walk-in closet and 4-piece ensuite featuring a soaker tub, separate shower, and oversized vanity, while two additional bedrooms complete the upper level. Beautifully landscaped front and back, the property is framed by colourful perennial gardens, natural stone walkways, mature trees, and a backyard that feels tucked into the forest. The garage adds an unexpected bonus with a custom bar, wood ceiling, lounge area, and bug-screened doors, creating a casual hangout spot for evenings with friends. Set in a quiet, friendly Horseshoe Valley neighbourhood near parks, trails, skiing, golf, Horseshoe Resort, Vettä Nordic Spa, Horseshoe Heights P.S. and Simcoe Woods Community Centre, with Barrie, Orillia and Lake Simcoe within easy reach. (id:55460)
12 Daphne Crescent
Barrie, Ontario
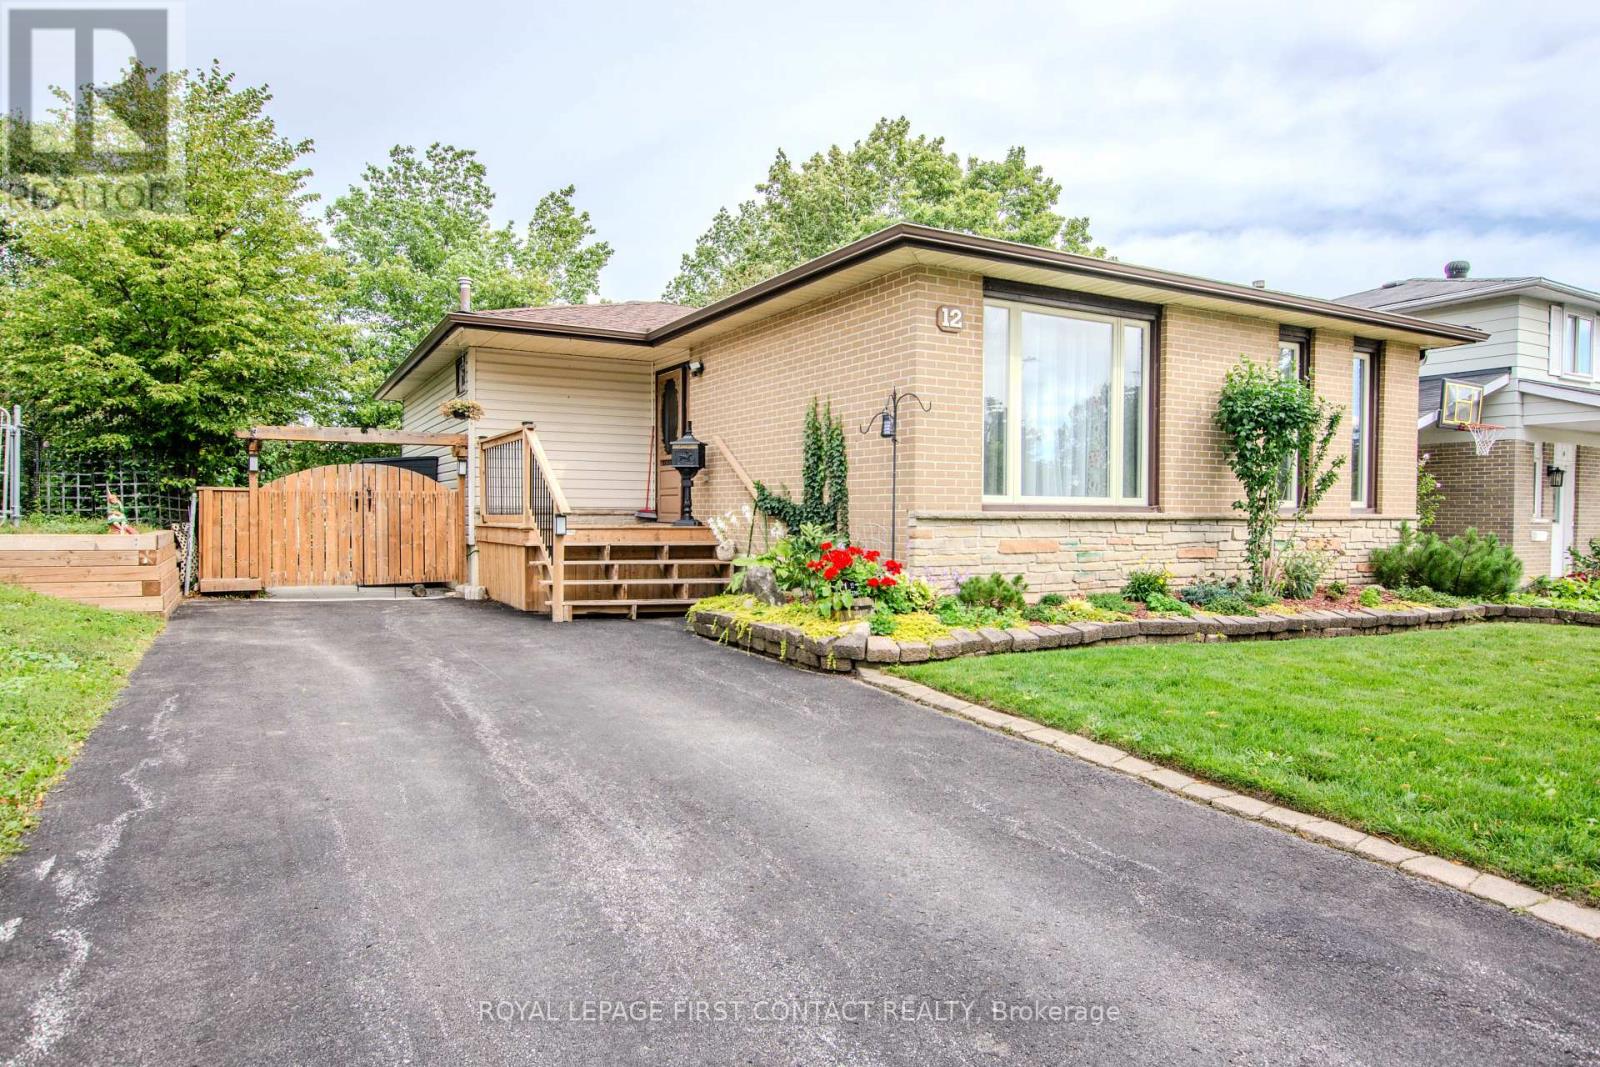
Welcome to 12 Daphne Crescent, a very well-maintained original-owner home in a convenient north-central Barrie location. Set on a 50' x 114' lot, this solid 3-bedroom, 2-bathroom home offers a great opportunity for first-time buyers, families, or those looking for a property with future income potential. The main level provides comfortable living space, while the finished basement adds a large recreation room and valuable additional space. A separate entrance to the basement creates added flexibility and may offer potential for conversion to a legal second suite, subject to municipal approvals and applicable requirements. Important updates include the furnace in 2023, central air conditioning in 2025, and electrical updated to breakers. The location makes everyday life easy, with convenient access to Royal Victoria Regional Health Centre, Georgian College, Bayfield Street shopping, restaurants and services. Highway 400 is also easily accessible for commuters and travel throughout the region. For buyers looking to enter the Barrie real estate market, this well-cared-for home combines an established residential setting, a practical layout and the opportunity to add value over time. A home that has been carefully maintained by its original owner and is ready for its next chapter. (id:55460)
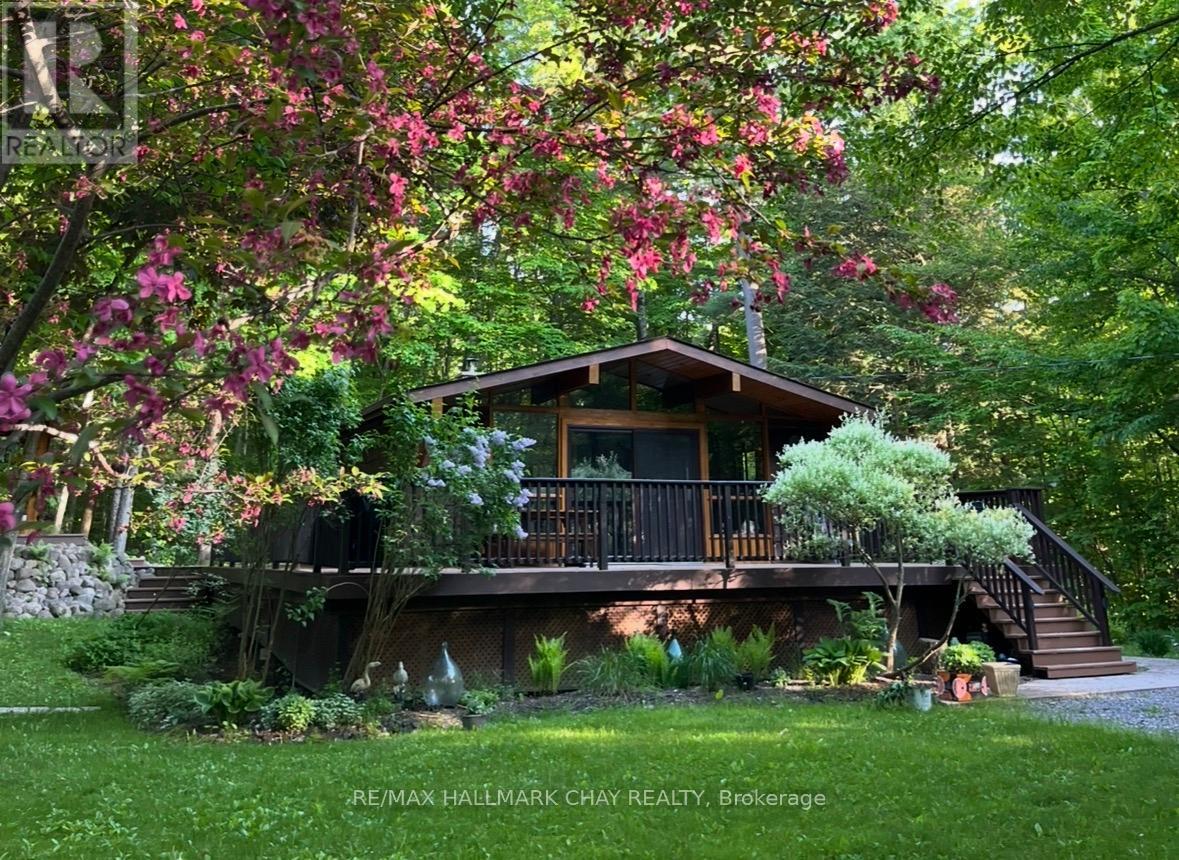
691 Rue Lafontaine Road W
Tiny, Ontario
Discover Your Own Private Sanctuary - Where Nature, Serenity & Beach Living Meet. Escape the everyday and embrace a slower, more peaceful way of life in this inviting 2+1 bedroom bungalow, nestled in a tranquil, nature-inspired setting. Surrounded by privacy and natural beauty, this charming retreat offers the perfect opportunity to unwind, recharge, and find your own sense of Zen. Set on a generous 100 x 150 ft lot, the property invites you to savour life's simple pleasures. Soak in the covered outdoor hot tub as you take in the peaceful surroundings, rinse off in the outdoor shower after a day at the beach, or gather around the fire pit beneath the stars. With the beach just a five-minute walk away, a beach escape is always within reach.The cedar exterior and expansive three-quarter wraparound deck blend beautifully with the natural surroundings, creating an effortless connection between indoor and outdoor living, along with a convenient irrigation system keeping everything green and lush. The backing forest offers even more opportunity to reconnect with nature, enjoy quiet walks, and embrace the beauty of the outdoors. Inside, a custom kitchen provides the perfect space to prepare meals and entertain, while the cozy basement woodstove sets the scene for intimate evenings and peaceful winter nights. Move-in ready and thoughtfully equipped with a wheelchair lift for added accessibility, this home offers comfort and convenience in a truly special setting. Once a popular Airbnb destination, this property has all the ingredients for a memorable getaway-or a lifestyle you can enjoy every day. Whether you're seeking a peaceful full-time residence, a weekend escape, or a place to gather with family and friends, this home offers more than just a place to live. It offers a feeling. Come experience the calm, breathe in the fresh air, and discover the beauty of living at your own pace. Your private sanctuary awaits, welcome home. (id:55460)
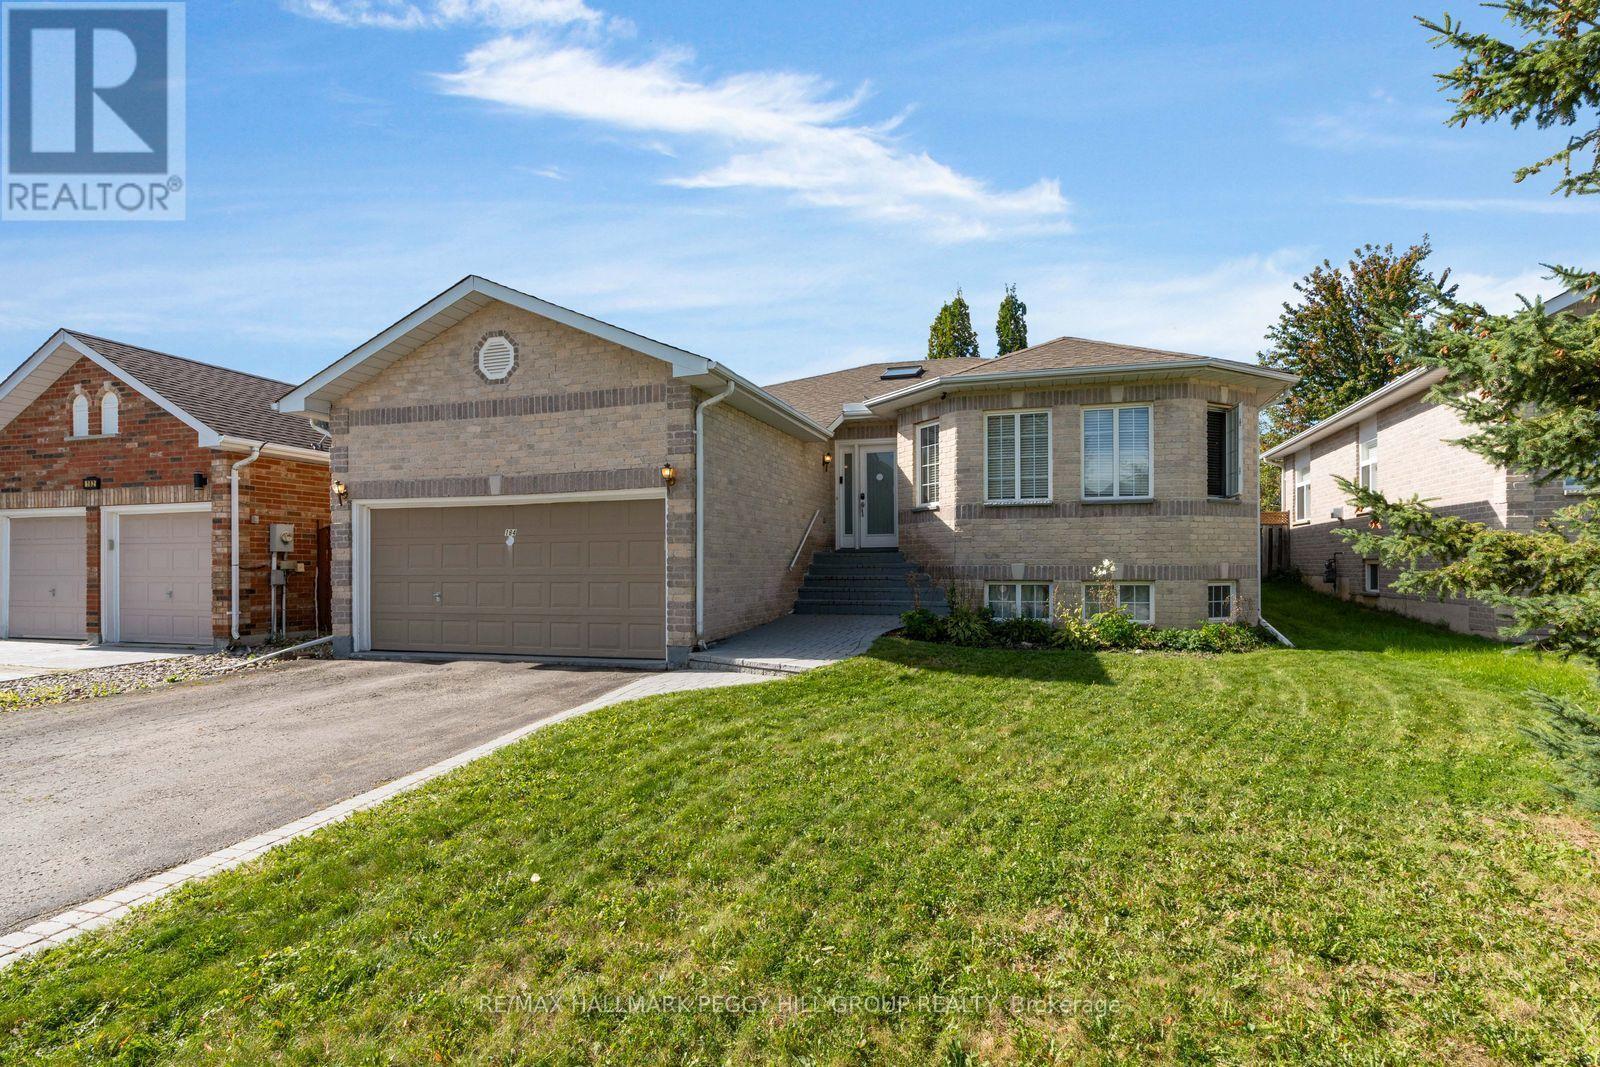
184 Golden Meadow Road
Barrie, Ontario
MOVE-IN READY RAISED BUNGALOW WITH THOUGHTFUL UPDATES IN THE DESIRABLE BAYSHORE NEIGHBOURHOOD! This 4-bedroom home offers nearly 2,500 finished sq. ft. across two levels, with two gas fireplaces, a fully finished lower level with in-law capability, an attached double garage and a fully fenced backyard. Fresh interior paint, a newer washer and dryer and a newer sump pump add to the improvements already completed. High ceilings, neutral paint tones, black interior doors and trim, decorative columns and crown moulding add detail throughout the main floor, with plush carpet in the living and dining areas. The upgraded kitchen is lined with white cabinetry and finished with stainless steel appliances, a subway tile backsplash, extensive counter space and a granite-topped centre island overlooking the living area. The living room features a gas fireplace, while sliding doors from the dining area open directly to the backyard. Two bedrooms are positioned on the main floor, including a spacious primary with a 5-piece ensuite featuring a double vanity, corner jetted tub and separate shower. The fully finished lower level is centred around an oversized rec room with a second gas fireplace and adds two more bedrooms, giving extended family or older kids a comfortable area of their own. Algonquin Ridge Elementary School is directly across the street, with Cedar Grove Park, Wilkins Walk Trail, the Painswick Branch Library and Barrie South GO Station nearby, while Minet's Point Beach and Allandale Recreation Centre add even more recreation within an easy drive. (id:55460)
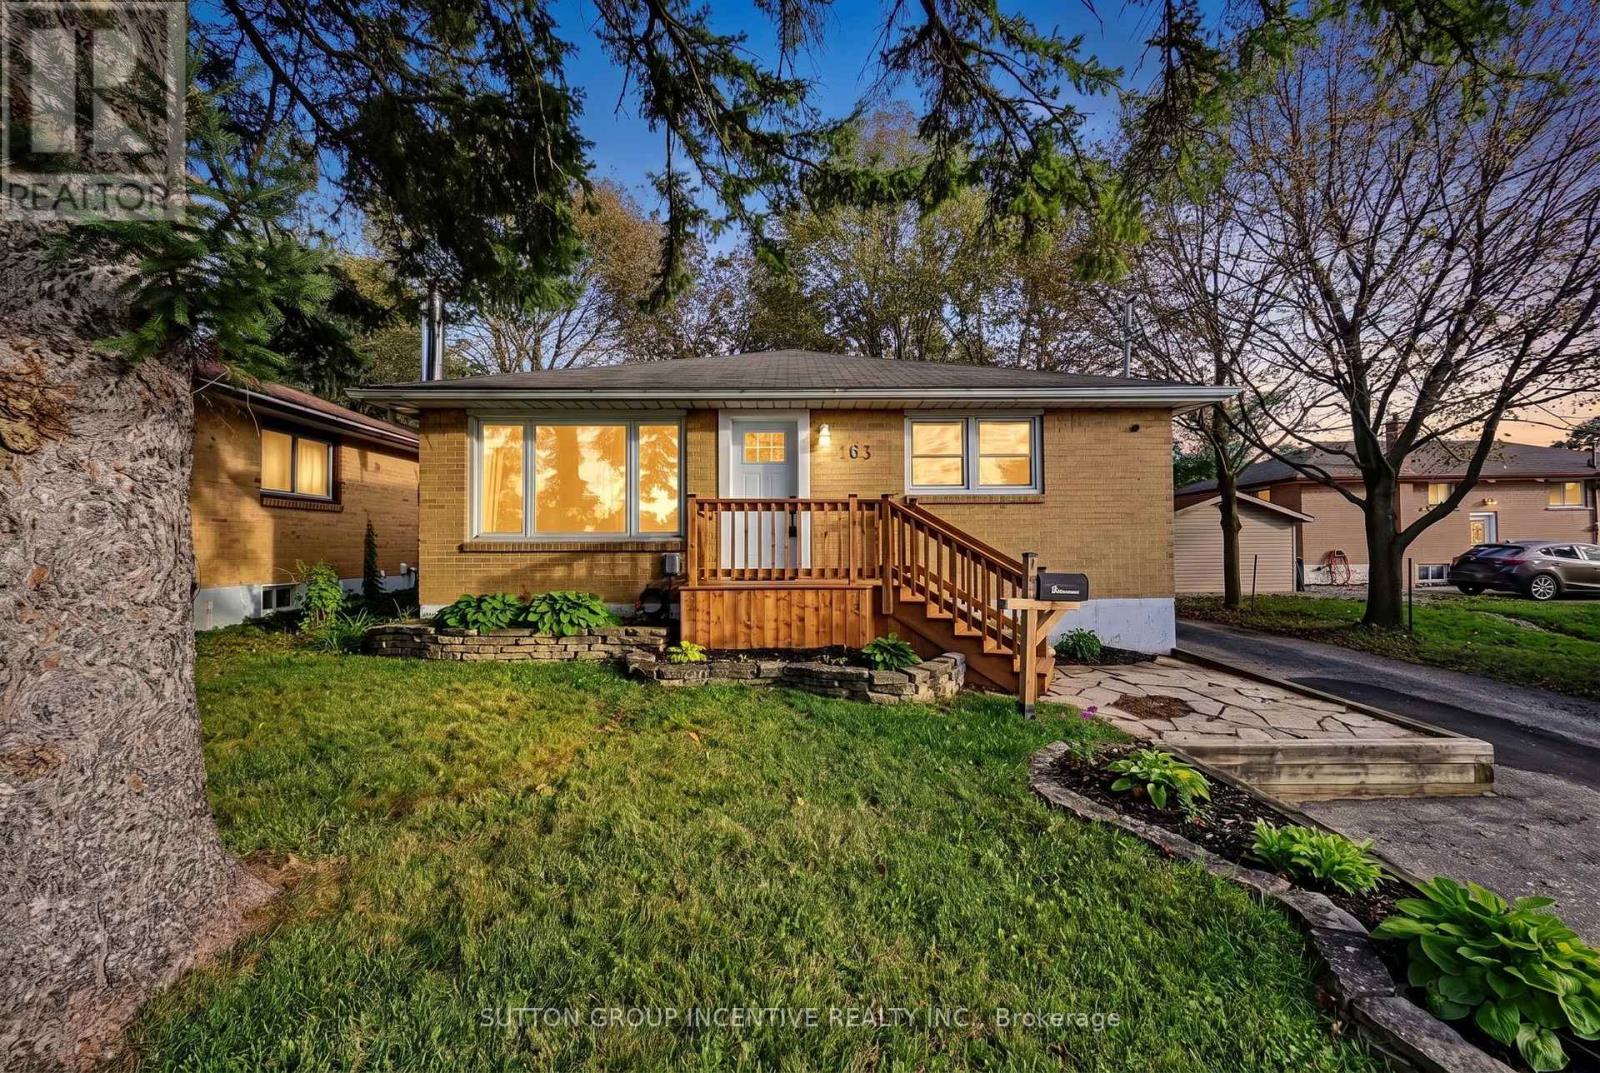
163 Grove Street E
Barrie, Ontario
Bold Bright & Beautiful Move In Ready Fully Detached Three Bed, Two Bath, Home on Fifty Foot Lot Across from MacMorrison Park with Separate Entrance, Finished Basement, Second Kitchen & Bath, Renovated Rec Room (2026) with Gas Fireplace, New Decks, New Doors, Newer Furnace (2022) Newer Air Conditioner (2022) Newer Sump Pump (2025) New Washer & Dryer (2024) Newer Dishwasher (2022) Professionally Reno'd Main Floor Bath (2021) Professionally Waterproofed (2026) Landscaped Front & Back Yard (Fully Fenced) with Big Trees, Oversized Garden Shed, Fire Pit, Deck & Patio. Book Your Private Viewing Today! (id:55460)
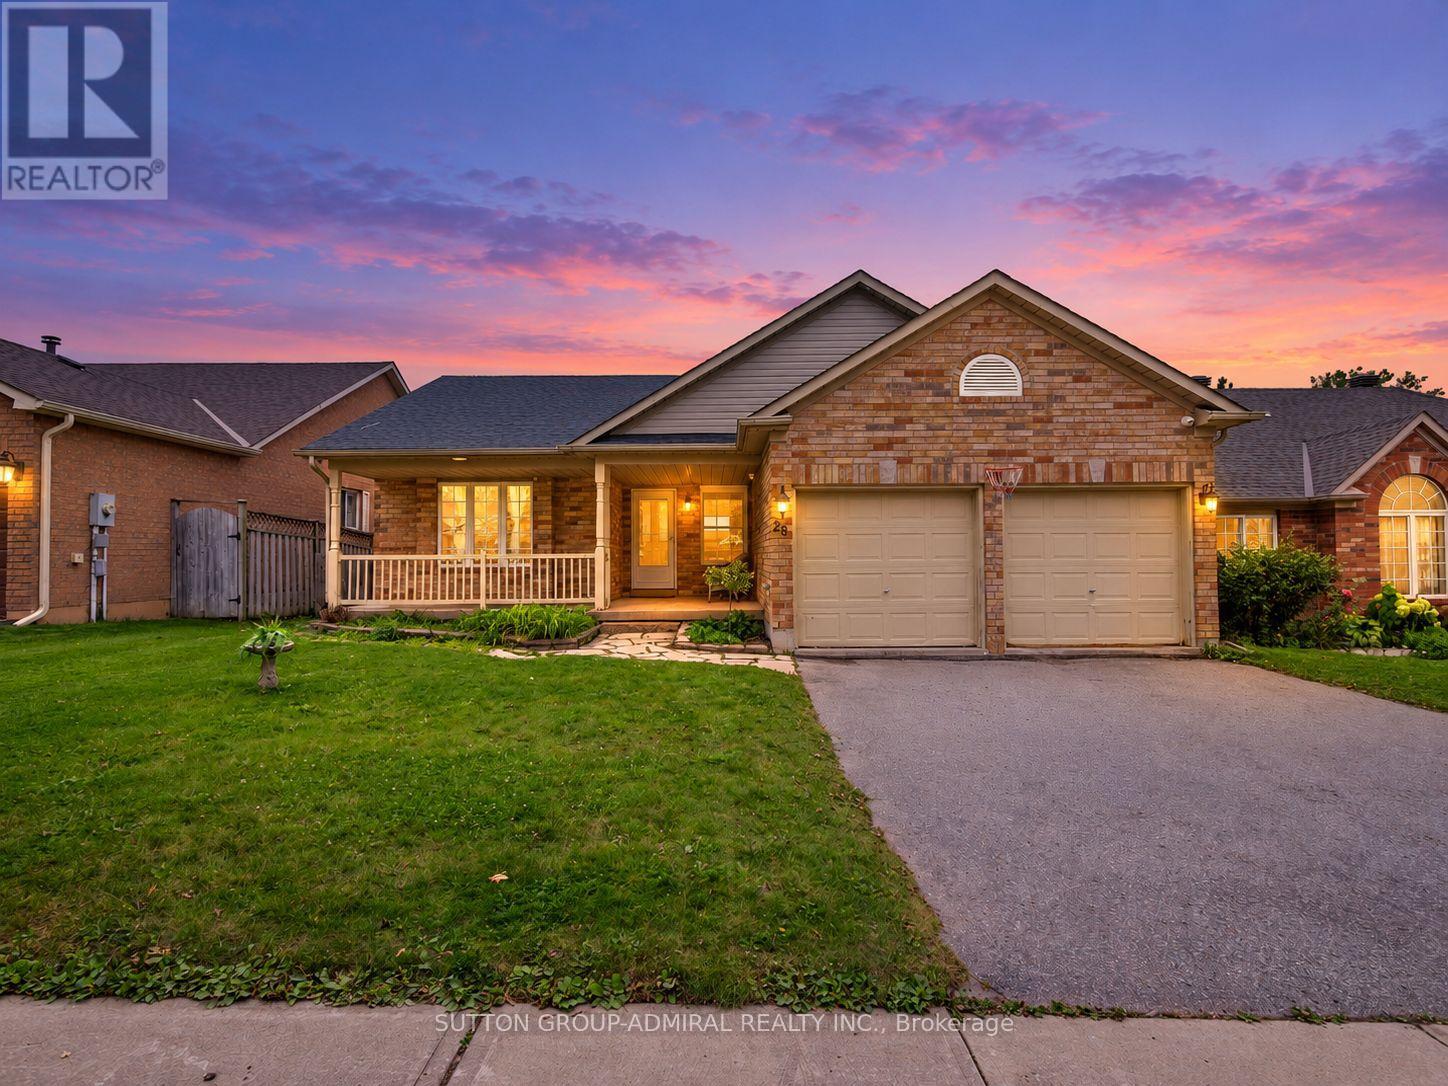
28 Harwood Drive
Barrie, Ontario
Discover renovated comfort & exceptional outdoor living at 28 Harwood Drive, a spacious bungalow offering 1,350 sqft. in Barrie's desirable Painswick North neighbourhood. An interlock leads to a front patio, while hardwood, ceramic tile & broadloom flooring complement the main level. The living room features a gas fireplace & pot lights. Upgraded cabinetry, a ceramic backsplash & stainless steel appliances enhance the galley kitchen, which opens to a bright breakfast nook with access to the upper deck & included gazebo. A mudroom provides garage access, laundry & a separate entrance to the finished lower level. The primary bedroom offers broadloom, a generous closet, large windows & a 2-piece ensuite with porcelain flooring. Two front bedrooms feature picture windows, one with hardwood & the other with broadloom. A spa-like 4-piece bathroom with a soaker tub & glass walk-in shower completes the main level. The walkout lower level offers versatile space for extended family or potential rental income, subject to applicable approvals. Laminate flooring & pot lights fill the living areas & three bedrooms with double mirrored closets. The second kitchen features quartz countertops, a breakfast bar, stainless steel appliances & a custom backsplash, flowing into the open recreation area with a walkout to the lower deck & pergola. The private backyard is ideal for entertaining, relaxing or creating your own swim spa retreat. A 3-piece bathroom & second laundry area add convenience, along with an attached double garage & 4 car driveway. 6 outdoor cameras are included. Enjoy The Gables Trail & Barrie's Waterfront Heritage Trail for scenic walks, lake views & active living. Schools include Algonquin Ridge Elementary, Allandale Heights PS & Innisdale Secondary, with Allandale Recreation Centre, library services, shopping & restaurants nearby. Local public transit, Barrie South & Allandale Waterfront GO stations & HWY 400 offer convenient travel throughout Barrie & the GTA. (id:55460)