

208 - 365 Beech Avenue
Toronto, Ontario
Luxury Beach living at highly coveted Beech House Condos. Welcome to 365 Beech Ave Unit 208, a boutique residence built in 2020 in one of Toronto's most beloved east-end neighbourhoods, within walking distance to Balmy Beach Park & Club and beside the natural beauty of Glen Stewart Ravine, offering serene scenery and peaceful trails for everyday leisure. This bright and beautifully laid-out 1,046 sq. ft. 2-bedroom, 2-bath suite offers 9 ft ceilings, engineered wood floors, a warm gas fireplace, and a grand living and dining space perfect for entertaining esteemed guests. The stylish open-concept kitchen features a gas stove, paneled refrigerator, stone countertops, and an oversized island ideal for everyday living and hosting. Enjoy a private terrace with gas BBQ connection, plus the convenience of one parking space and one locker. With a state-of-the-art YMCA facility on the ground floor and Kingston Rd Village shops, cafes, restaurants, parks, the boardwalk, the lake, TTC, Main Street Subway Station, and Danforth GO Station all within walking distance or easy reach, and access to highly ranked Balmy Beach Elementary School and Malvern CI, this is a rare opportunity to enjoy boutique condo living in the heart of The Beach. Do Not Miss! (id:55460)
1607 - 88 Blue Jays Way
Toronto, Ontario
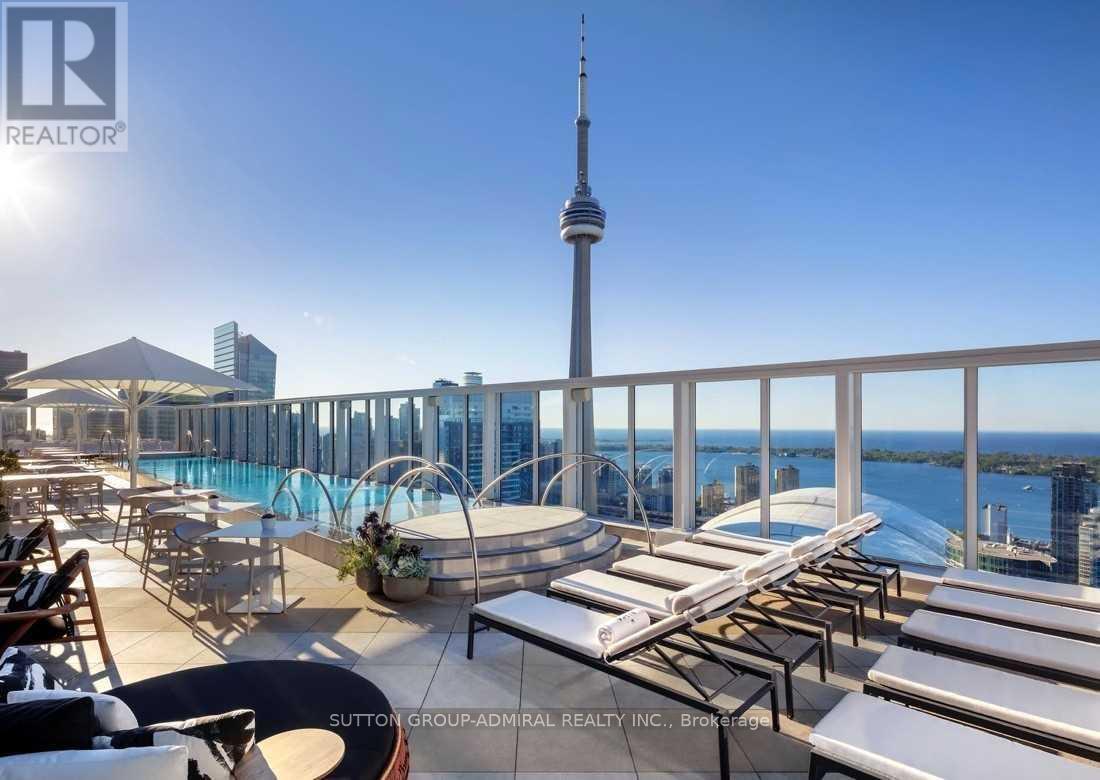
Luxurious & Furnished 1 Bedroom Plus Den Unit In The Bisha Hotel & Residences. Laminate Flooring Throughout, 9 Ft Ceilings, High End Kitchen Appliances, Breakfast Bar, South Exposure W/View Of CN Tower. Walking Distance To Rogers Centre, Ripley's Aquarium, Convention Centre, Union Station & More! One Storage Locker Is Included For Tenant's Use. Just Move In & Enjoy! Available As Of Nov 18/2026. (id:55460)
33 Blue Forest Drive
Toronto, Ontario
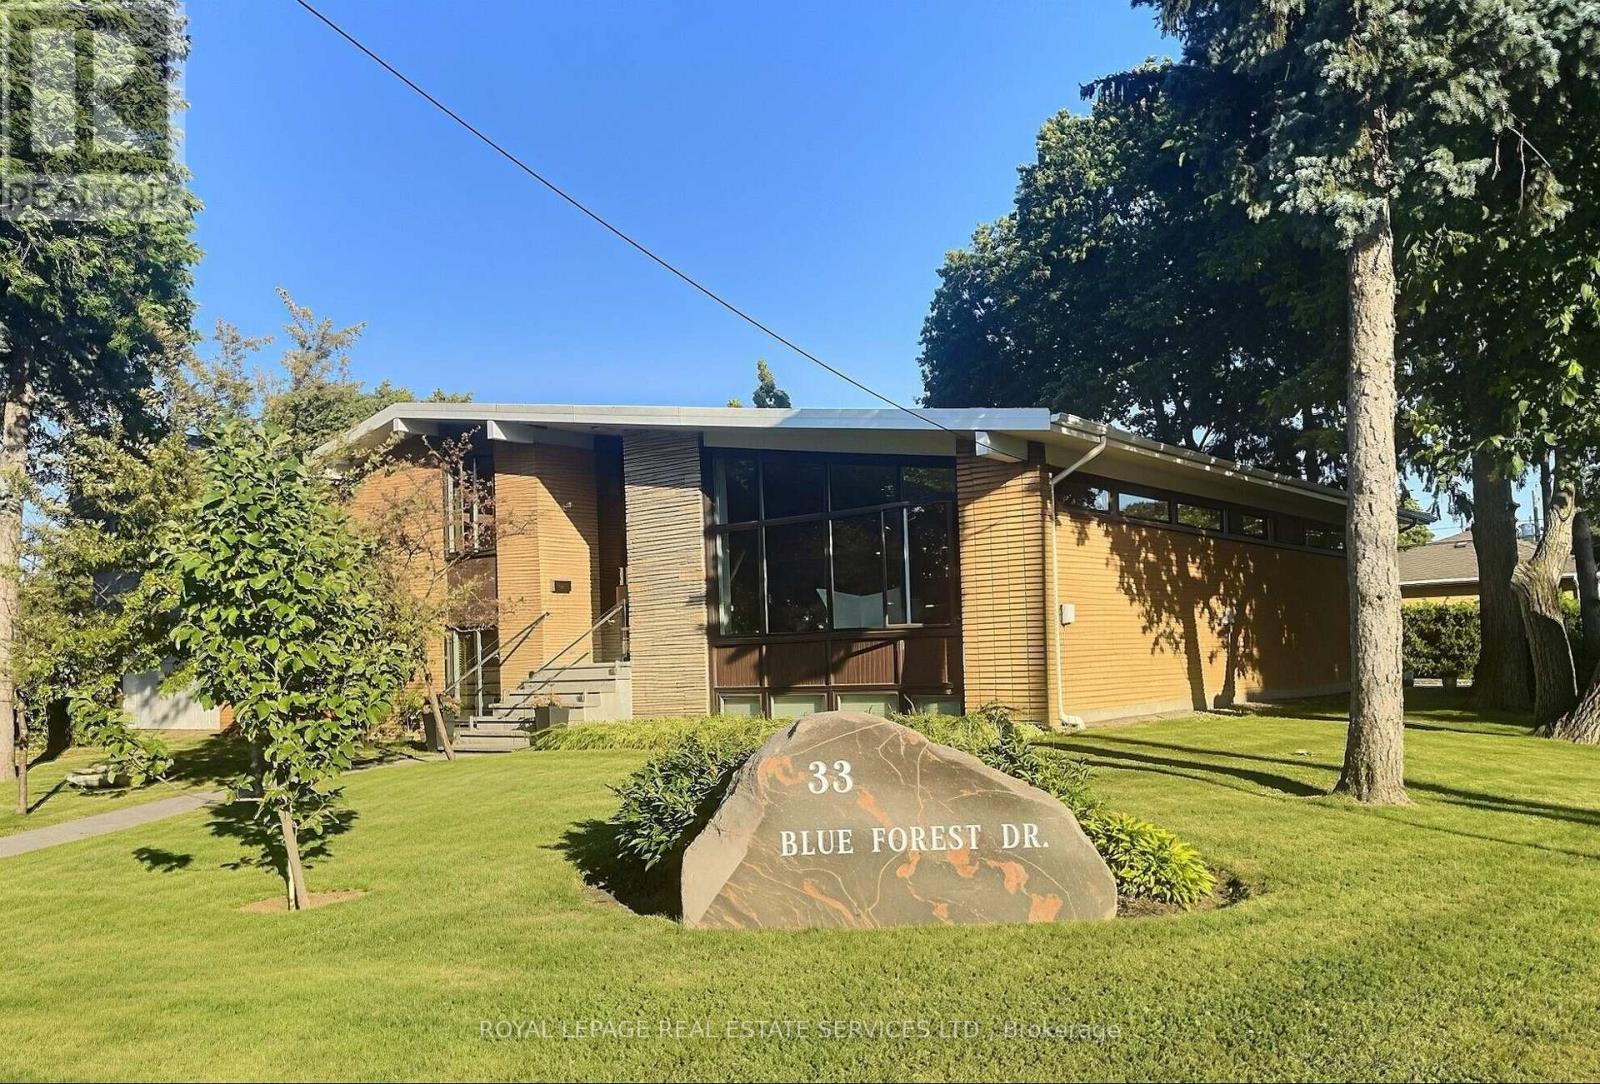
*** Custom-Built Sidesplit Home on a Mature Treed Corner Lot *** One of the finest homes in the area, sits on a beautifully landscaped, mature treed corner lot. An artist-designed oversized front door welcomes you into a stunning foyer with vaulted ceilings, creating a grand first impression. The unique floor plan features high ceilings throughout the main level and an abundance of natural light. The renovated kitchen opens to a spacious living area, while the large dining room is ideal for hosting large family gatherings. New Magic Windows (2023) throughout the house, with life warranty. The upper level offers four large bedrooms. On the ground floor, two additional rooms with direct access to the side yard provide flexibility for a home office, guest suite, or potential in-law apartment. The finished basement includes a large recreation room with a wet bar, an additional bedroom, and a convenient 2-piece bathroom, offering even more living and entertaining space. Outside, enjoy a private, beautifully treed backyard complete with a gas hookup for your BBQ and sprinkler system. The expansive corner lot also features a rare triple-car garage with direct access to the house and ample driveway parking. Ideally located just minutes from parks, walking trails, schools and shopping, this exceptional home combines timeless design, generous living space, and outstanding functionality. (id:55460)
2nd And 3rd Floor - 51 Eglinton Avenue E
Toronto, Ontario
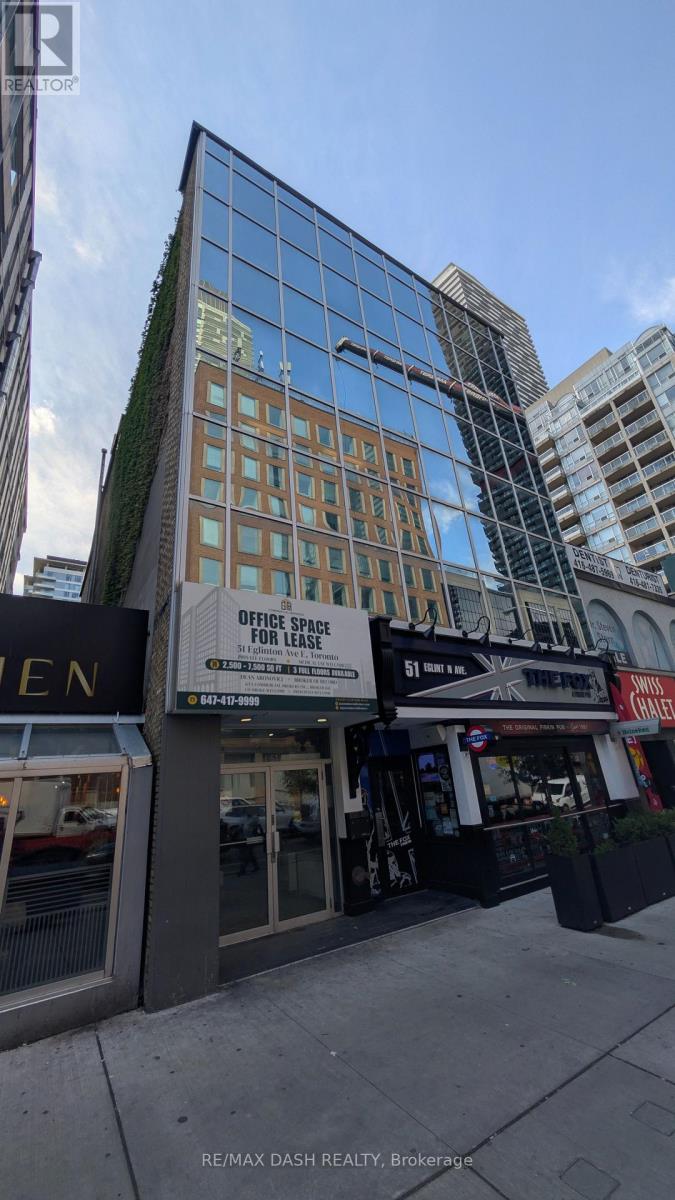
Three private full floors for lease at 51 Eglinton Avenue East, steps from Yonge-Eglinton. 4,796 SF with direct elevator access, 7-8 built-out offices per floor, a full-sized boardroom, and two dedicated AC units per floor. Ideal for head offices, professional firms, and medical or wellness use. Immediate occupancy. Direct access to Line 1 subway and the Eglinton Crosstown LRT. Short-term leases are welcome. (id:55460)
2/3/4 - 51 Eglinton Avenue E
Toronto, Ontario
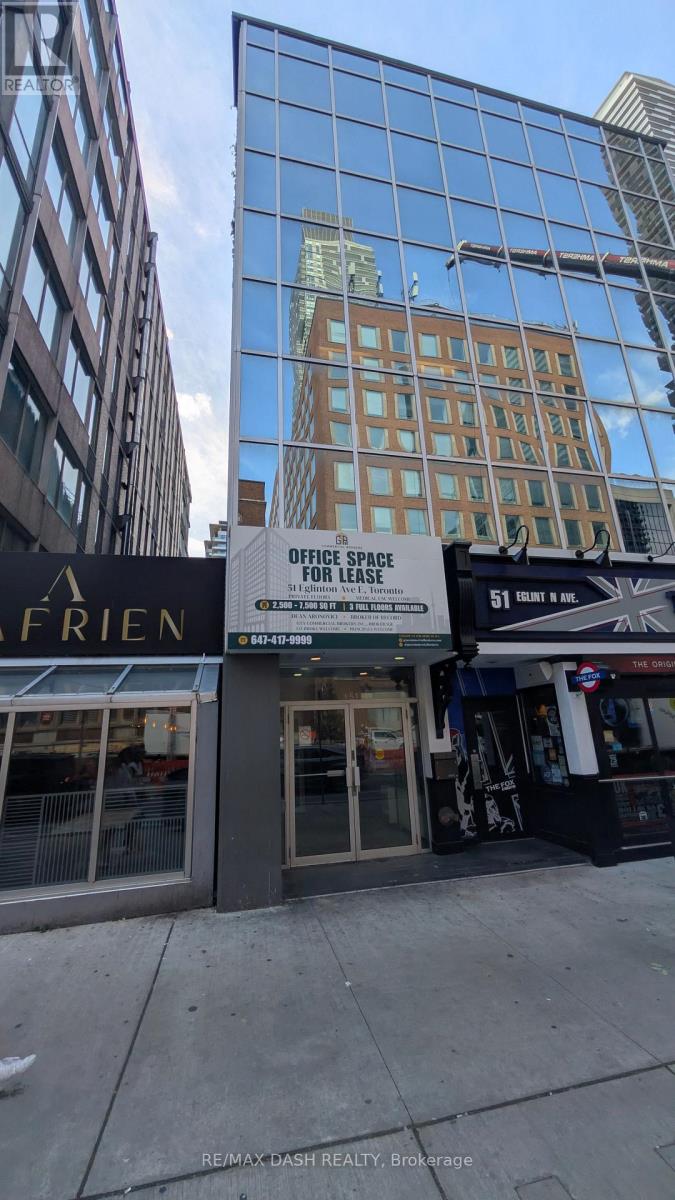
Three private full floors for lease at 51 Eglinton Avenue East, steps from Yonge-Eglinton.7,194 SF with direct elevator access, 7-8 built-out offices per floor, a full-sized boardroom, and two dedicated AC units per floor. Ideal for head offices, professional firms, and medical or wellness use. Immediate occupancy. Direct access to Line 1 subway and the Eglinton Crosstown LRT. Short-term leases are welcome. (id:55460)

28 Carnwath Crescent
Toronto, Ontario
Nestled On Coveted Carnwath Crescent In Prestigious St. Andrews-Windfields, Custom Home Delivers 4,001 Sq.Ft. Of Thoughtfully Designed Living On A Quiet Street. Over 5,000 Sf Of Liv. Hwd T/Out.9'/10'/9' Ceilgs 3Fps.Custom Chef's Gourmet Kitchen W/Natual Stone Island.Grand/ Bright Kit/Fam Rm, Brkfst Area W/O To Garden. Wine Fridge, Priv. Main Flr Office. Master Retreat W/5 Pc Ens & Lavish Boudoir. Walk-Up L/L Offers Gym, Fifth Bdr & Rec.Rm. RO filter, Water Softener , Cvac, Sec Cams sys& Auto Sprinklers sys F/B . Close To Shops, Renowned Schools, Steps To Owen Ps; Minutes To York Mills CI (IB), TFS & Crescent School. (id:55460)

1113 - 27 Bathurst Street
Toronto, Ontario
City Life Minto West Condo, Bright Spacious 1 Bedroom Plus Den, Den can be 2nd bedroom. 10Ft Ceilings, Modern and Open Concert Layout. Move in Condition, Enjoy Five Star Amenities: Gym, Entertainment Rm, Outdoor Pool, Party Room, Meeting Room, 24 Hr Security & More. Farm Boy Grocery In Main Level Of Building. Steps to TTC, Restaurants, Shops & Parks & Lakefront, All in one convenience. (id:55460)

914 - 480 Front Street W
Toronto, Ontario
Tridel At The Well, One Of The Largest Mixed-Use Community In The Heart Of Downtown Toronto. Open Concept Design, Breathtaking CN TOWER AND CITY View. Two bedroom, Two bathroom, 9-foot ceilings. Floor-to-ceiling windows, Whole Unit New Painting. Move In Now to enjoy King West's Premier Luxury Mixed-Use Condominium Community and modern downtown city lifestyle. Unparalleled access to the city finest dining, shopping, and fitness Clubs, Spa... Premium Amenities include an outdoor pool, rooftop deck, gym, high-end party rooms, and more! (id:55460)

2906 - 5168 Yonge Street
Toronto, Ontario
"LOCATION" "Furnished" Luxurious 2 Bdrm "Gibson Square" North Tower By Menkes. Laminate Floors Thru-Out, Modern Kitchen W/Granite Counter Top, New Cooktop. High Ceiling, Bright And Spacious, 24 Hr Concierge, Direct Access To Subway From Underground Parking. Comfort Yourself With All Amenities Inc: Indoor Swimming Pool, Gym, Exercise R/M And Recreational Room. Close Walk To Empress Walk Shops, Library, Loblaws, Movies, Restaurants & More! (id:55460)
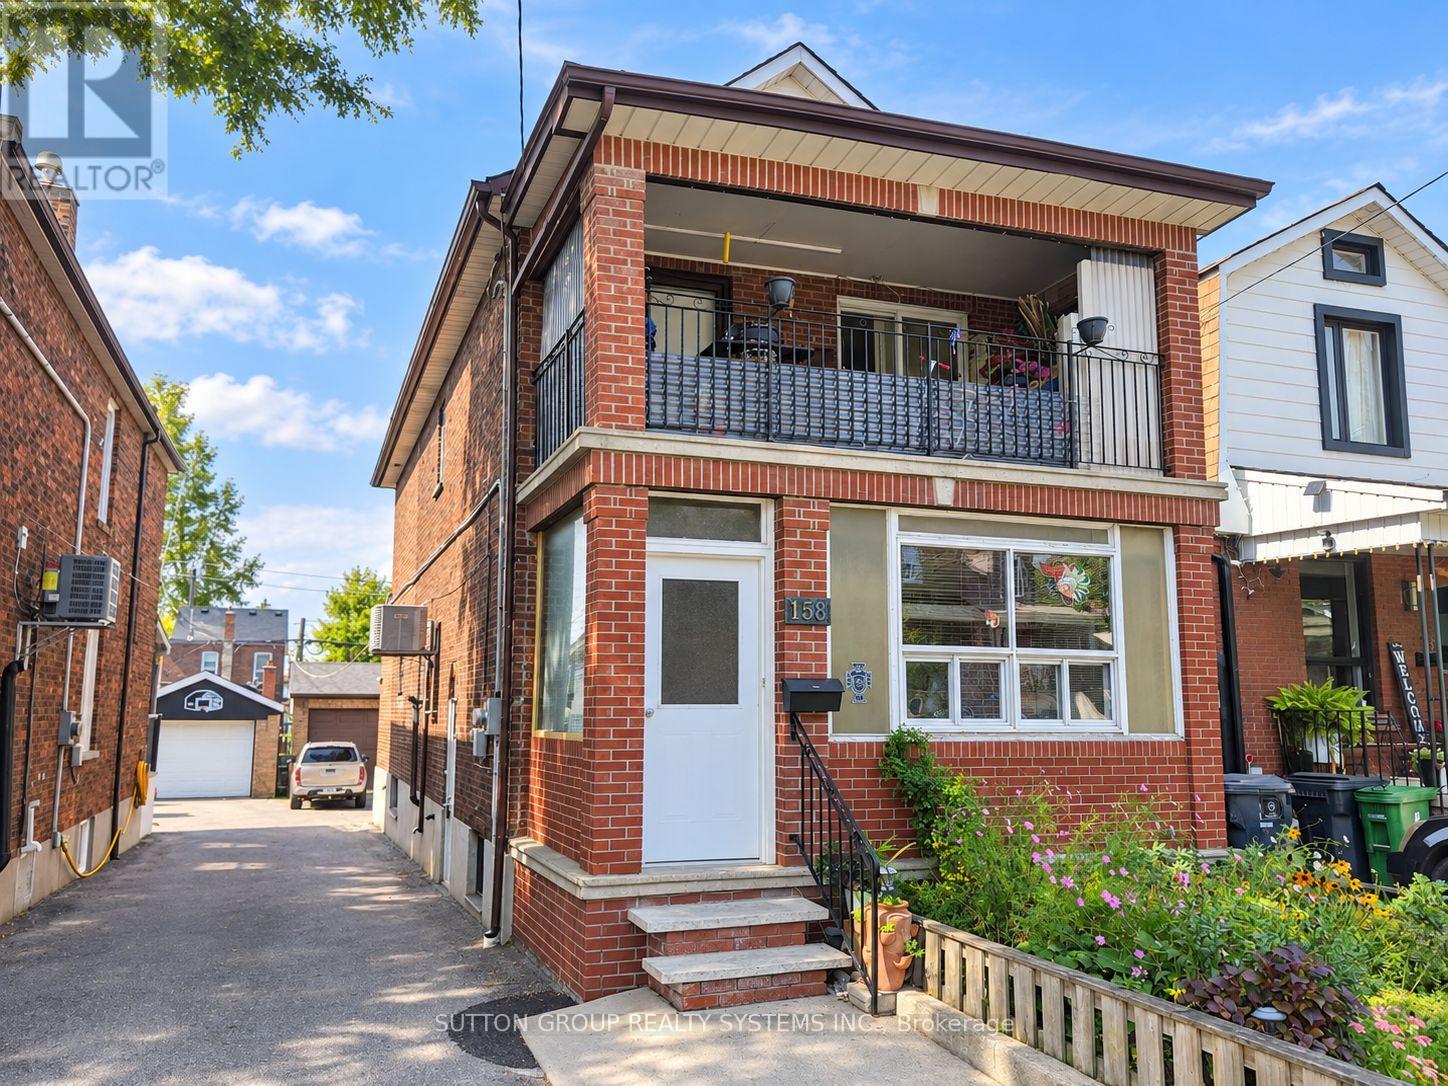
158 Blackthorn Avenue
Toronto, Ontario
Welcome home to spacious and inviting one-bedroom apartment! Featuring a comfortable open-concept layout, a generous eat-in kitchen, a five-piece bathroom and 2 entrances. Enjoy the convenience of shared coin-operated laundry and all-inclusive rent. Ideally located just a short walk from St. Clair Avenue, the 24-hour TTC streetcar, the Stockyards, restaurants, cafés and everyday amenities, with easy access to the highway via Black Creek Drive. (id:55460)
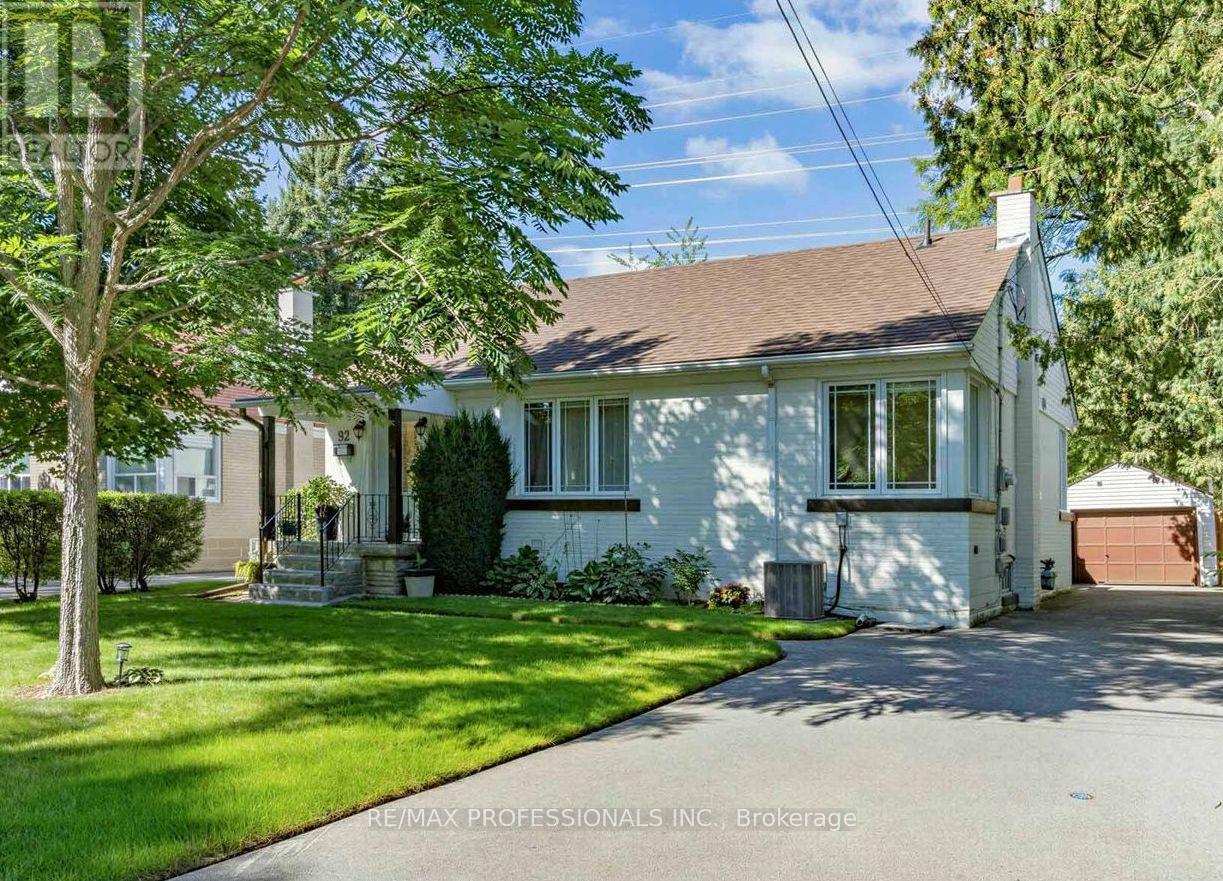
92 Westrose Avenue
Toronto, Ontario
Welcome to this charming 3+1 bedroom bungalow in the highly sought-after Kingsway neighbourhood! The main floor features an open-concept living and dining area with hardwood floors, a galley-style kitchen with stainless steel appliances, and large windows throughout the level that fill the home with natural light. The rear sunroom addition offers a wonderful bonus space with a walkout to the deck and private fenced yard - with lush green space just beyond the back gate, creating a peaceful and picturesque setting. The finished lower level adds excellent flexibility with a second kitchen, dining area, spacious recreation room, fourth bedroom, 3-pc bath, and plenty of storage. A great option for extended family, a nanny, guests, or additional living space. Situated on a quiet, family-friendly street within the Lambton Kingsway, Our Lady of Sorrows, and Etobicoke Collegiate Institute school catchments. Enjoy easy access to Bloor St shops, cafes & restaurants, Humbertown & Kingsway Mills Plazas, the subway/TTC, recreation facilities including Islington Golf Club and Kingsway Platform Tennis Club, highways, and an abundance of parks and green space. A wonderful opportunity in a highly desirable West End neighbourhood with all the amenities you could ask for close at hand! (id:55460)
103 Maple Street
Mapleton, Ontario
Elegant Living in a Welcoming Community. Step into the Bellamy, a beautiful 1,845 sq. ft. home that exudes comfort and style. The open-concept main floor welcomes you with 9 ceilings, laminate flooring, and a gorgeous kitchen featuring quartz countertops. Upstairs, two large bedrooms and a serene primary suite await, with the ensuite showcasing laminate custom regency-edge countertops with your choice of color and a tiled shower with acrylic base. Ceramic tile adds a polished finish to bathrooms and laundry areas. This home also includes a basement 3-piece rough-in, a fully sodded lot, and an HRV system, all covered by a 7-year warranty. Conveniently located near Guelph and Waterloo, the Bellamy delivers a perfect balance of community charm and urban accessibility. (id:55460)