
5 Mcnutt Street
Brampton, Ontario
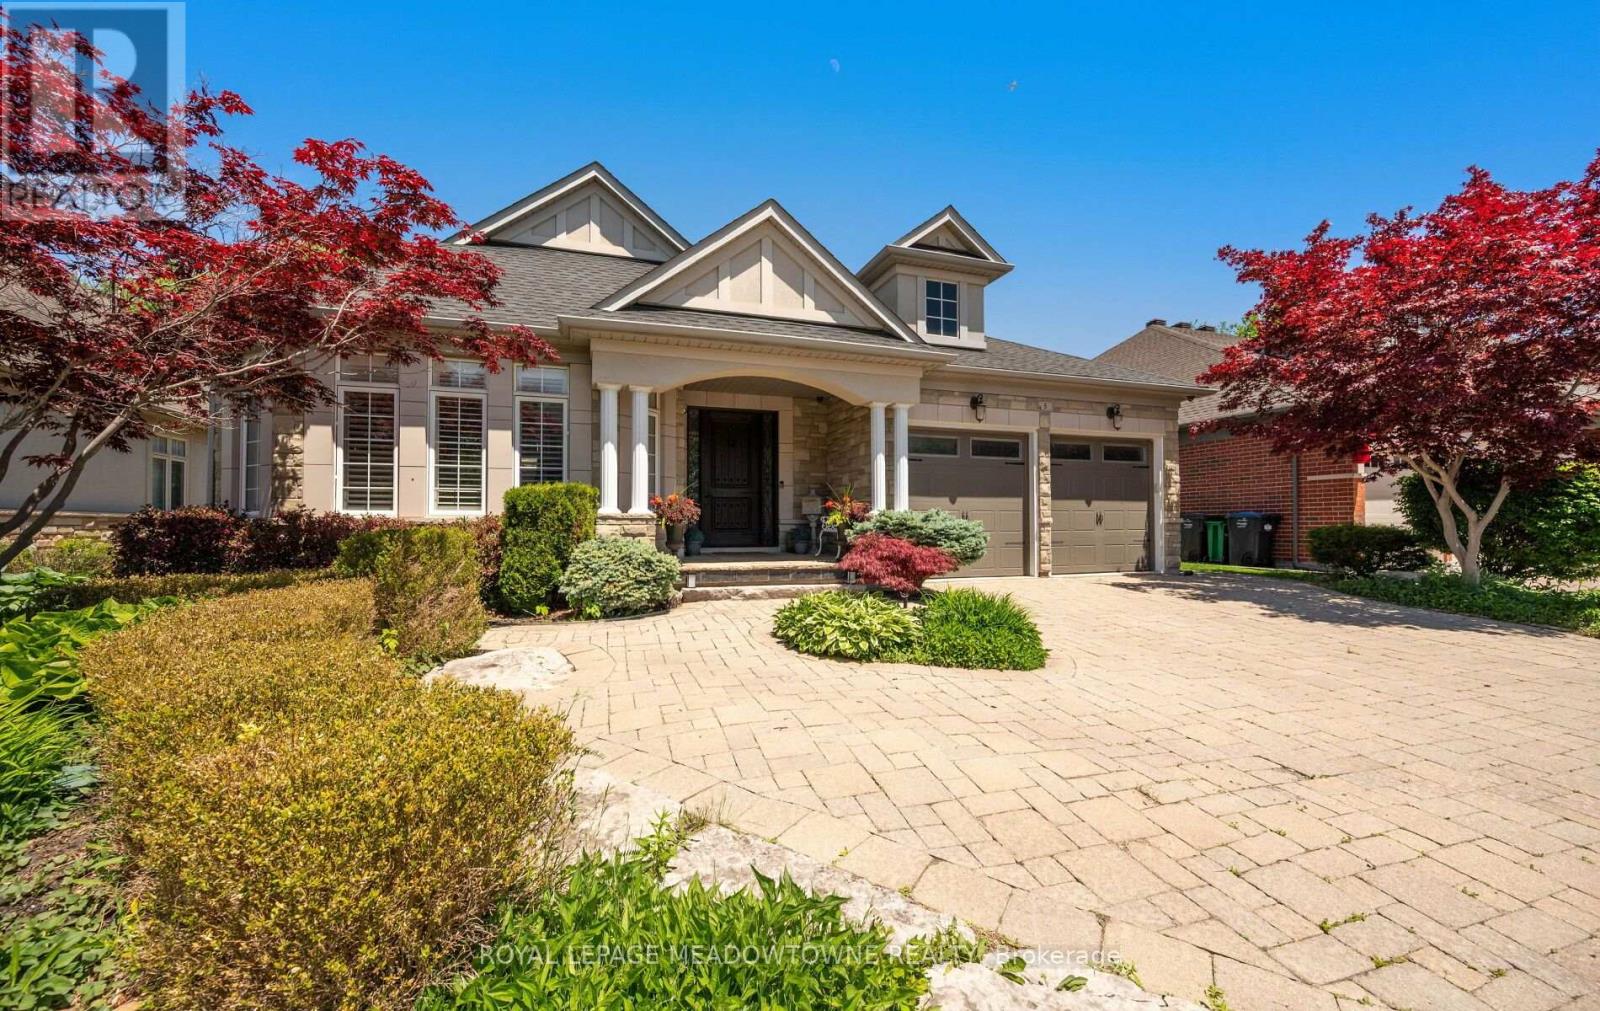
Finally, the bungalow you've been waiting for. Welcome to this exceptional Arthur Blakely-built Stone Bank bungalow in prestigious Streetsville Glen. Offering approximately 5,400 sq ft of finished living space, this rarely offered residence sits on an impressive 60 ft x 150+ ft lot backing onto conservation lands, offering privacy, mature trees, and picturesque views.The fully landscaped grounds feature a heated saltwater pool with waterfall feature, multiple outdoor sitting areas, gas BBQ hookup, separate firepit area, and a backyard retreat that feels more like a private cottage than a suburban home. Inside, soaring 11-ft ceilings, rich Mirage hardwood flooring, plaster crown mouldings, custom millwork, and a stunning two-sided gas fireplace create an immediate sense of luxury. The chef-inspired kitchen overlooks the grand family room and is equipped with premium cabinetry, Sub-Zero refrigerator, Sub-Zero wine fridge, Wolf gas range, and expansive prep space.The thoughtfully designed main floor offers 3 spacious bedrooms, including a luxurious primary retreat complete with a private den ideal as a home office or reading room. A custom built-in wall unit enhances the family room while oversized windows showcase the spectacular backyard setting.The professionally finished lower level features 2 additional bedrooms, second kitchen, large recreation area, media space, games area, fitness zone, and abundant room for entertaining. Pool table, poker table, and classic jukebox are included. Designed for both grand entertaining and comfortable everyday living, this home seamlessly blends luxury finishes with timeless craftsmanship. From quiet mornings overlooking the conservation lands to summer evenings spent poolside with family and friends, every space has been thoughtfully designed to be enjoyed. Seldom do Arthur Blakely masterpieces become available. A rare opportunity to own a truly exceptional bungalow in one of Streetsville Glen's most sought-after communities (id:55460)
24 Gala Lane
Toronto, Ontario
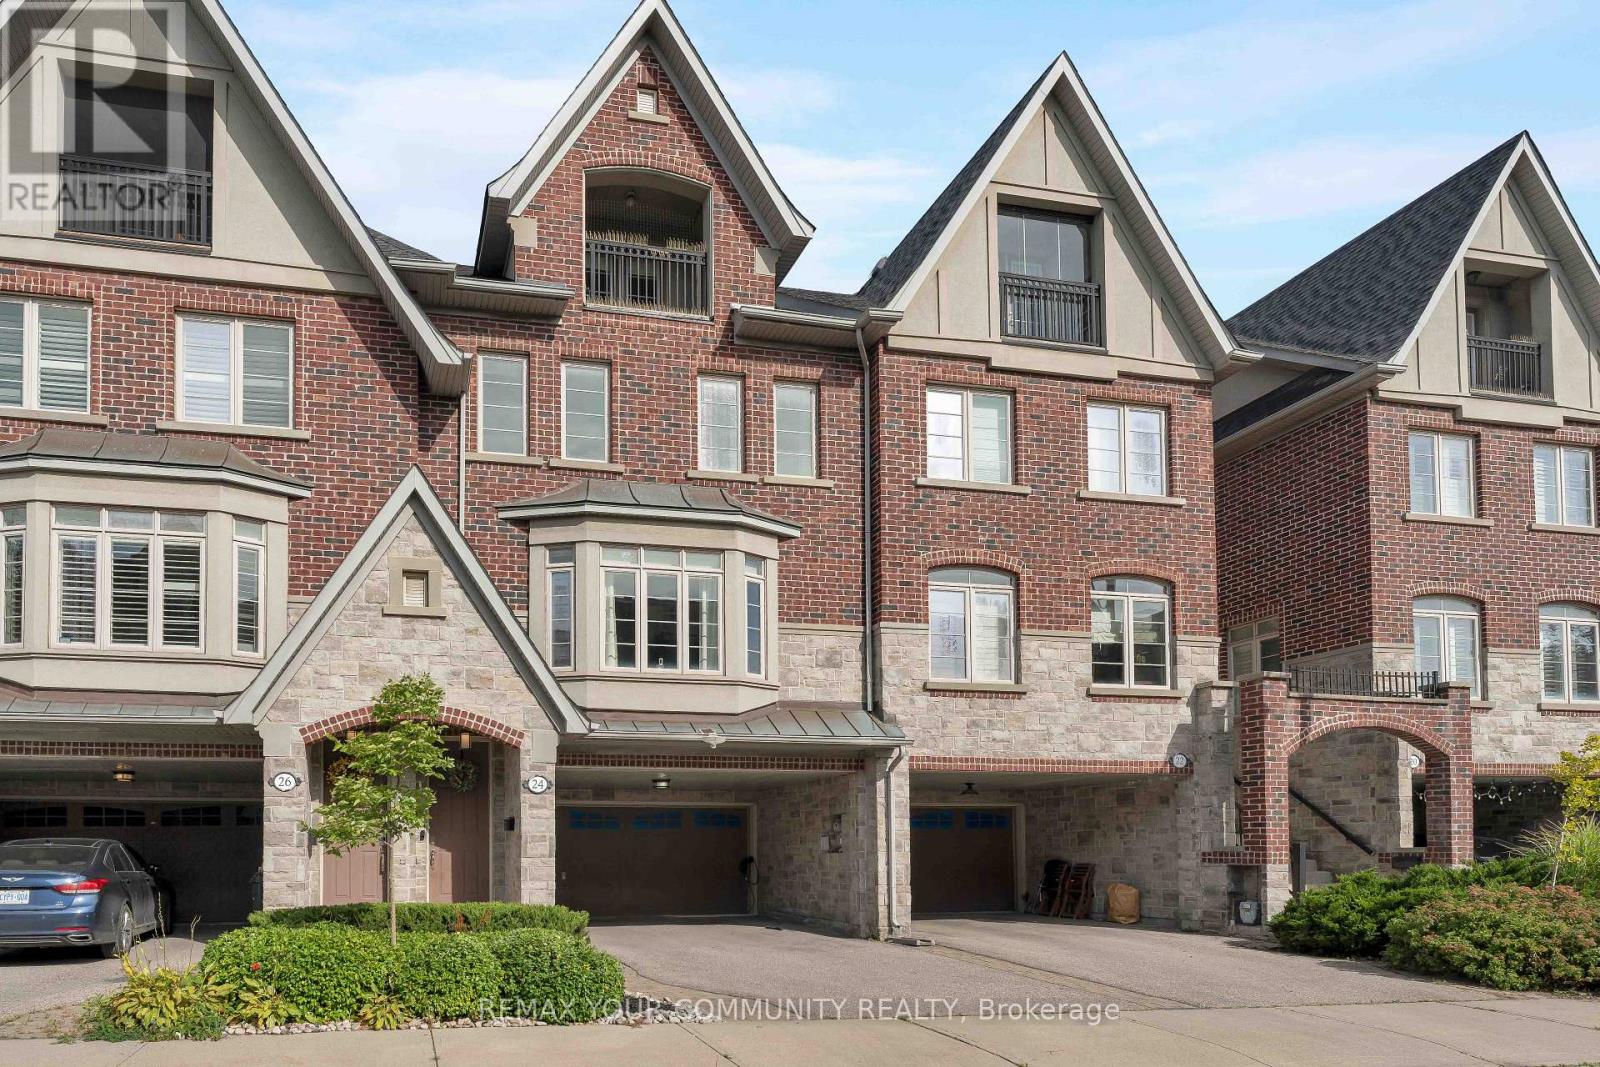
FREEHOLD. NO MAINTENANCE FEES. 2300+ SQ. FT. 6-CAR PARKING. Welcome to one of South Etobicoke's most exceptionally spacious townhomes with 9-ft ceilings, hardwood oak floors and an intuitive layout with no wasted space. The home strikes the perfect balance between open-concept living and beautifully defined rooms. Two separate living areas, two fireplaces and an elegant dining room provide plenty of space to gather and entertain, while the generous chef's kitchen features a large island, high-end appliances, pantry pull-outs and newly updated countertops, backsplash, sink and faucet (2026).Escape to the third floor, dedicated entirely to an impressive primary retreat complete with a covered private balcony, walk-in closet, abundant storage and spa-like 5-pc ensuite. Outside, the private, low-maintenance backyard with interlocking patio and gas BBQ hookup creates an effortless extension of the living space for summer entertaining. EV-ready with a Level 2 charger, the home offers exceptional parking with a 2-car garage and 4-car driveway, including a 2-car carport, along with a commercial-grade water softener(2025).Enjoy the best of the South Etobicoke lifestyle with Mimico GO, TTC and the Gardiner nearby, plus convenient access to the waterfront, parks, trails, schools and daycares. Walk to everyday essentials and neighbourhood favourites including Costco, No Frills, Sobeys, SanRemo Bakery, Tom's Dairy Freeze, Great Lakes Brewery and more. A rare combination of space, privacy, parking and convenience-all just minutes from downtown! (id:55460)
25 - 2551 Sixth Line
Oakville, Ontario
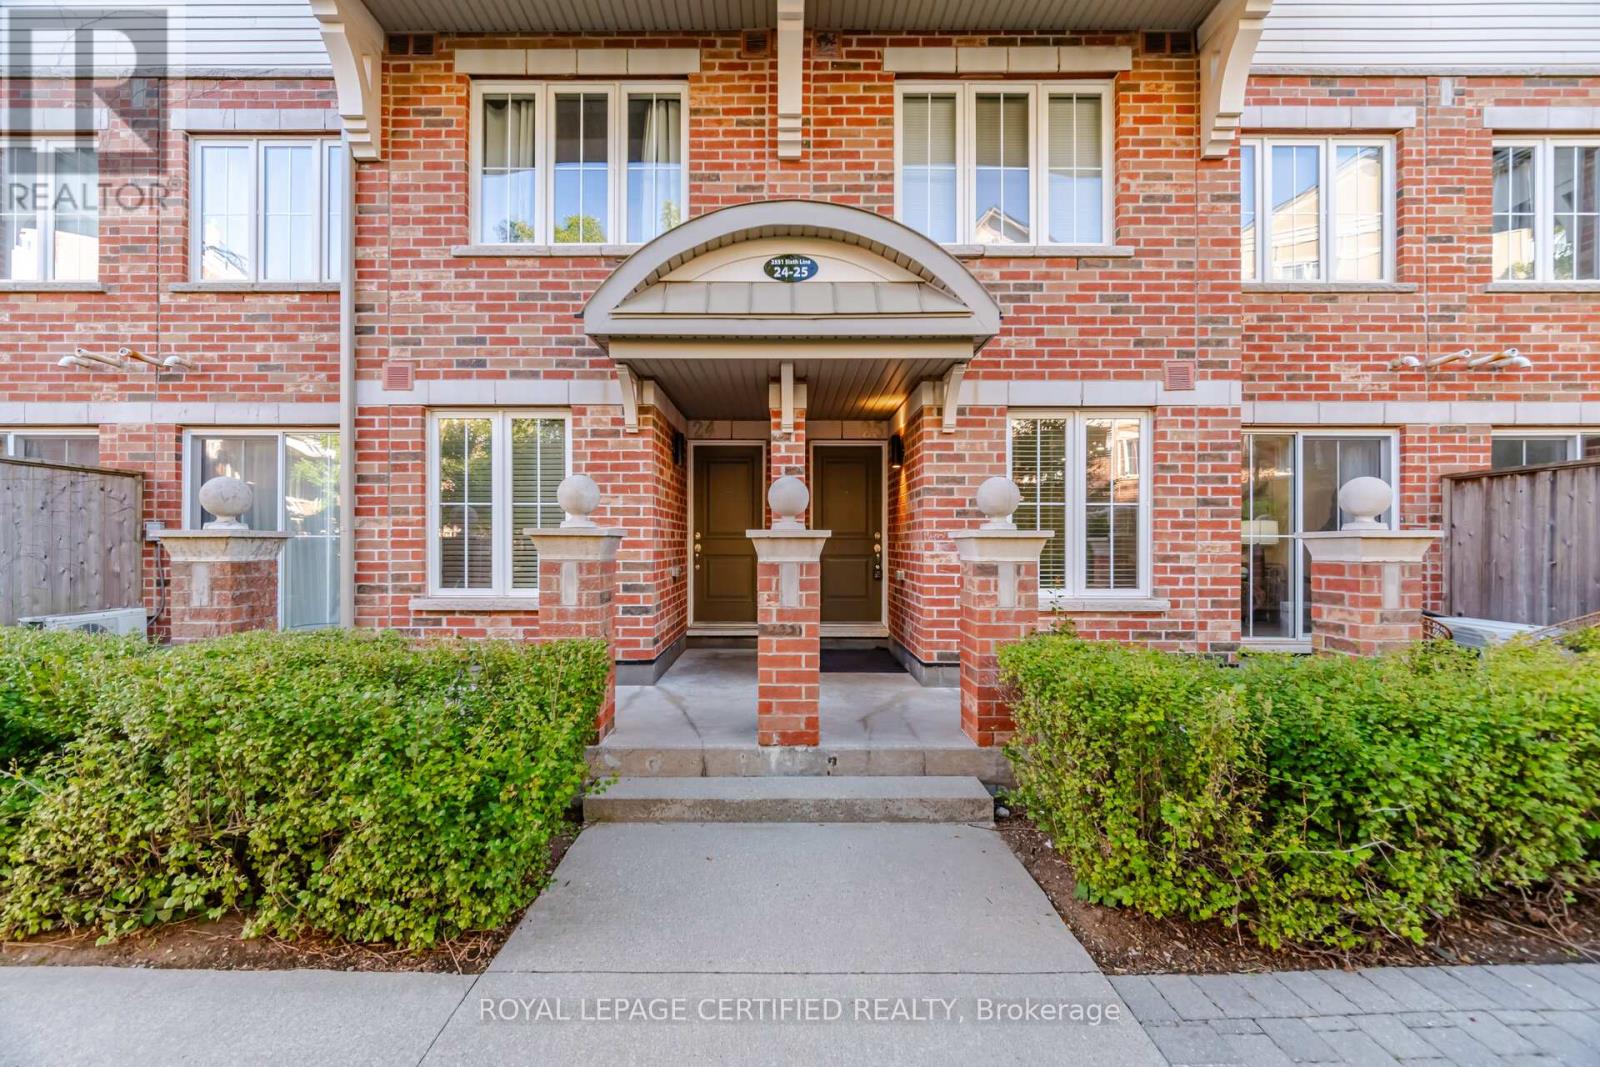
Move-in ready and packed with value, this beautifully maintained 2-bedroom Fernbrook condo is perfect for first-time buyers, savvy investors, or anyone looking to downsize in style. Freshly painted and impeccably clean, this open-concept unit has been thoughtfully upgraded throughout--over $20,000 in improvements including updated laminate flooring, upgraded pot lights, and a new owned A/C unit (2022). The kitchen shines with *all-NEW*stainless steel appliances, still covered under manufacturer warranty, ready for you to start cooking from day one. Step out onto your open balcony with a gas line hookup, perfect for BBQ season. The primary bedroom offers a peaceful retreat with a 2-piece ensuite and a walk-in closet. Ideally located at Dundas & Sixth Line, you're steps to parks, trails, shopping, restaurants, and transit - and just minutes from major highways. A functional layout, extensive upgrades, and an unbeatable location make this a rare opportunity you don't want to miss. (id:55460)

118 - 1569 Rose Way
Milton, Ontario
Welcome to this beautifully maintained 2-bedroom, 2-bathroom condo townhouse in Milton's newer Boyne community. Built in 2024 and offering 900+ sq. ft. of thoughtfully designed living space, this modern home is an excellent fit for couples, young professionals, first-time buyers, or a small family looking for a move-in-ready property. The home features a bright, open-concept living and dining area with contemporary flooring and a neutral colour palette throughout. The kitchen is both functional and inviting, with stainless-steel appliances, ample cabinetry, granite countertops, double sinks, a breakfast bar and plenty of prep space, while remaining open to the main living area-ideal for everyday living and entertaining. Both bedrooms offer comfortable proportions and storage, with the primary bedroom featuring a walk-in closet and private ensuite bathroom. A second full bathroom adds flexibility for children, guests, or a work-from-home setup. One of the standout features is the balcony, creating a genuine extension of the living space for morning coffee, or relaxing during the warmer months. The balcony has a gas line and allows for BBQ use. The unit also offers in-suite laundry, dedicated storage space and a clean, contemporary interior that still feels virtually new. (id:55460)
668 Driftcurrent Drive
Mississauga, Ontario
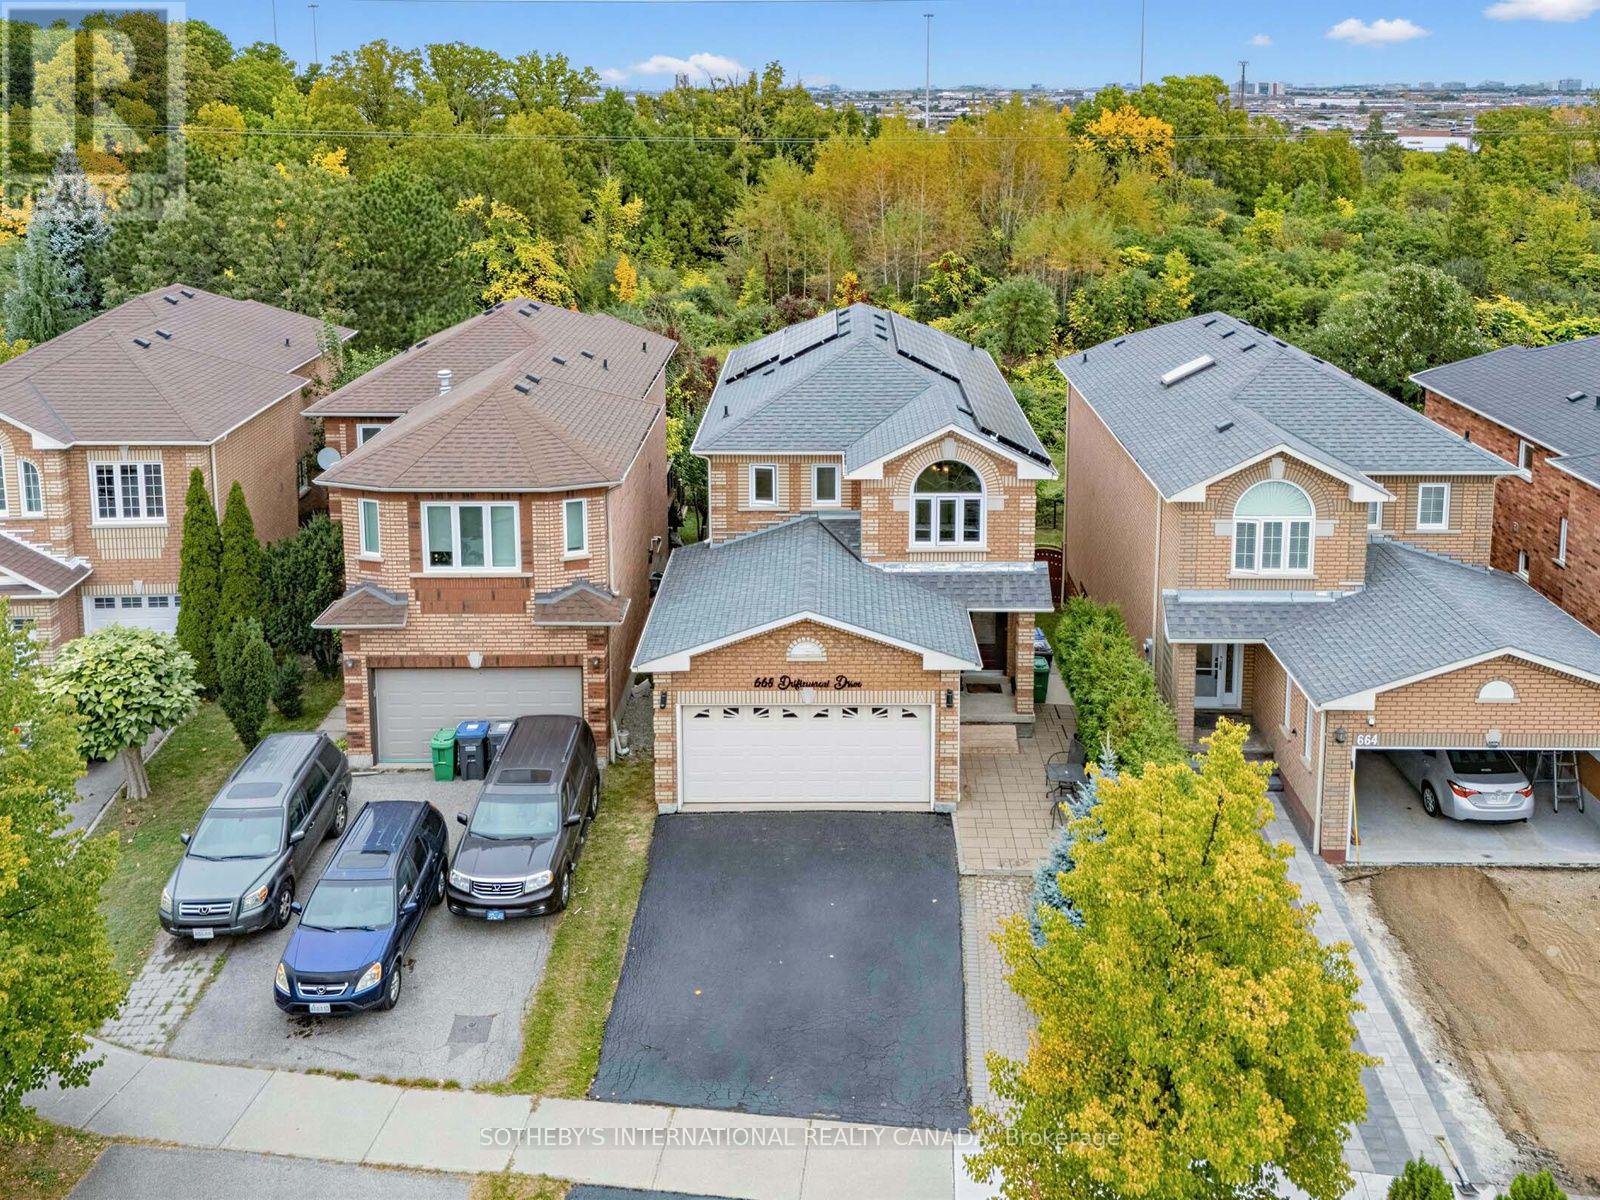
Beautiful ravine views, inviting living spaces, and room for the whole family! This beautifully maintained 4-bedroom detached home offers 1,981 sq. ft. in Mississauga's sought-after Hurontario community. The bright, open-concept layout features spacious living and dining areas, a separate family room, and main-floor pot lights. An upgraded kitchen brings together granite countertops, newer upgraded stainless steel appliances, a centre island, and a breakfast area with a walkout to the deck. Enjoy morning coffee, outdoor dining, or simply unwind overlooking the ravine. Upstairs, four bedrooms include a spacious primary suite with a walk-in closet and 4-piece ensuite. The finished walkout basement features separate entrance, an additional bedroom, a generous living/dining area, and a full bathroom. Newer upgraded appliances throughout add everyday convenience. A wonderful opportunity to enjoy comfort, space, and natural surroundings close to Square One, shopping, restaurants, schools, and parks, with easy access to Highways 401 and 403. (id:55460)
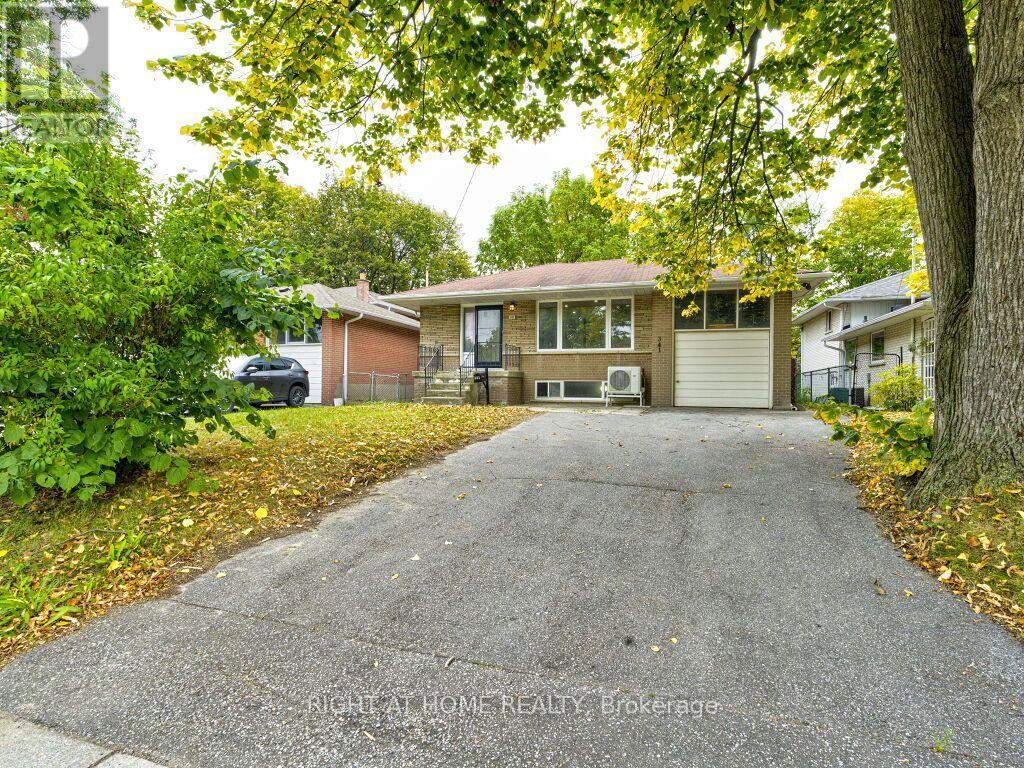
341 Rathburn Road
Toronto, Ontario
Welcome to 341 Rathburn Rd, a spacious and inviting family home ideally situated in one of Etobicoke's sought-after neighbourhoods. The generous layout offers 4+1 bedrooms and 4 washrooms, providing plenty of space for a growing family, guests, or additional living accommodations.The home features large living area, complemented by an oversized front window that welcomes an abundance of natural light.Long Hallway, Leading Up Stairs to 3 Bedrooms and 1 Bath .Down Stairs there is Living area and the Kitchen .Heat Pomp. New Appliances.Separate entrance, offering additional flexibility for extended family, guests, or future living arrangements. One extra room and washroom are Available at the Lower Level.The walk-out to the backyard provides a seamless connection a combination of living space.functionality, outdoor space. This well-maintained home presents an opportunity for families looking for room to grow in a highly connected location.One (1) Car Garage and Parking for up to five vehicles, this Property Offers the Space and Convenience that Many Families are Looking for.Convenient access to major highways, including Highway 427, 401,27 and the QEW. Located near Toronto Pearson International Airport, while Downtown Toronto is a short drive.Close to Parks,Schools,Libraries,Plaza,Sherway Gardens.Public Transportation at the door. (id:55460)
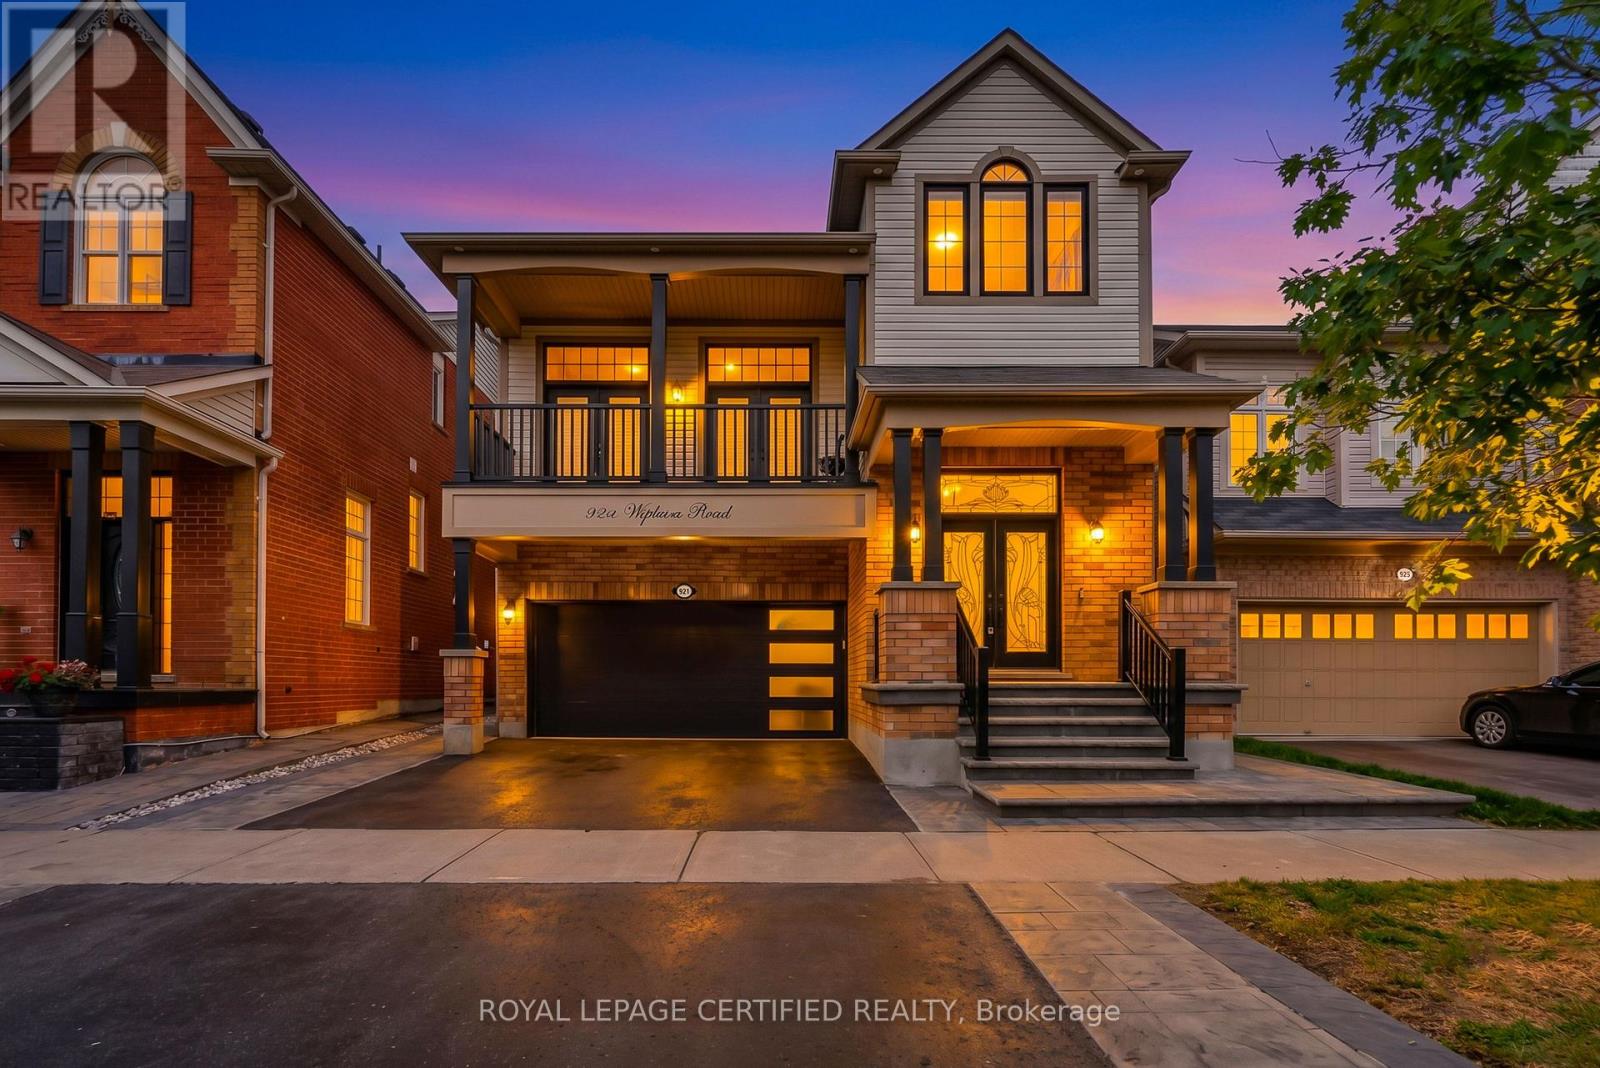
921 Hepburn Road
Milton, Ontario
Welcome to your dream home. This stunning upgraded detached home located at prime location in milton. A grand foyer welcomes you as you step inside this beautiful home. A chef's dream kitchen with granite countertops, stainless-steel appliances, gas stove and backsplash.Huge centre island with ample storage and generous workspace. living room features accent wall with huge window flooding the living room with natural light.flowing seamlessly into the inviting family room, complete with a cozy fireplace-perfect for relaxing with family and friends. second floor features 4 spacious bedrooms, offering comfort, privacy, and plenty of room for the entire family. enjoy your evening coffee on the balcony, a perfect spot to relax, unwind, and take in the peaceful surroundings. steps to park, school,transit,plaza, tim hortons. fully finished basement, ideal for an additional living or entertaining space with bathroom.Carpet-free home, with a grass-free front and backyard for low-maintenance. Book your showing before it's sold! (id:55460)
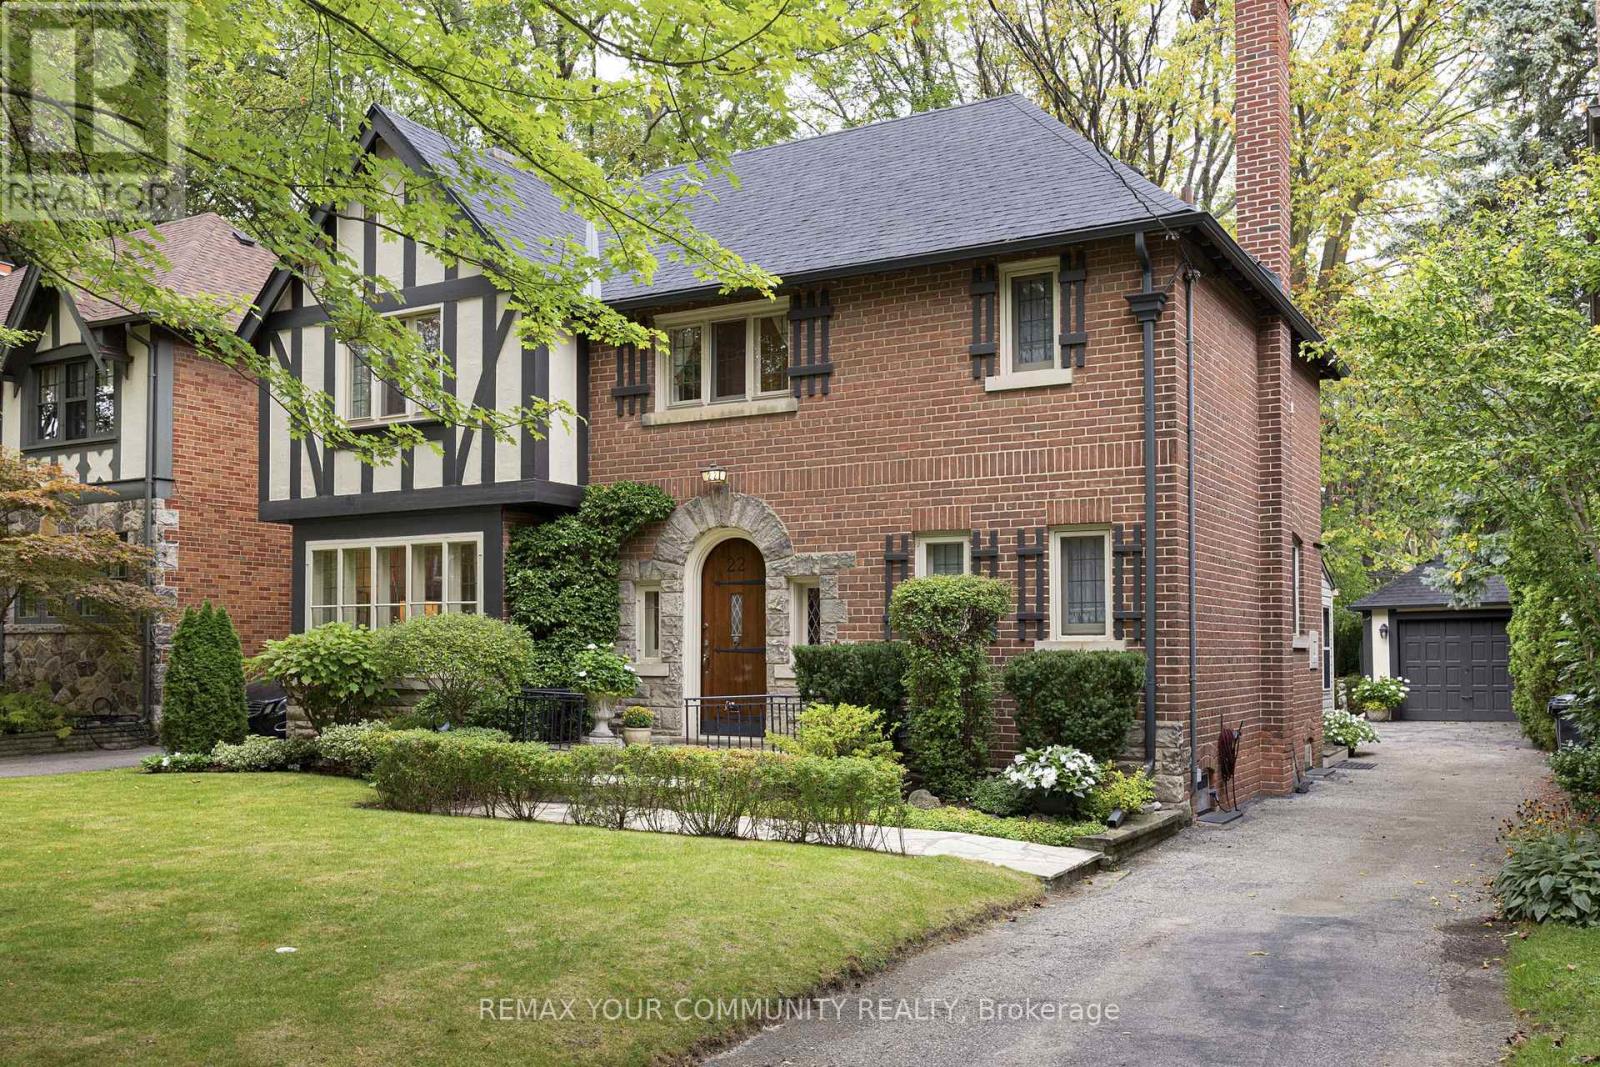
22 Belvedere Boulevard
Toronto, Ontario
Absolutely stunning! Welcome to this elegant, unspoiled Kingsway Tudor at 22 Belvedere Boulevard. Located on a family friendly street, this home is just steps away from Royal York Station on the TTC subway line 2. It's near all the best restaurants, shops, schools parks and amenities along Bloor Street West. Steps away from the glorious Humber River Trail. Perched on a rarely offered, extra wide, 47 by 100-foot lot, this family home is brimming with possibilities. Keep this classic home as-is, or there is plenty of space to build and/or renovate to your liking. Step through the arched front door and walk into the charming foyer to marvel at the gorgeous wood details throughout. The formal living and dining room showcases hardwood floors, a cozy fireplace, and picture-perfect windows. The bright and spacious kitchen makes cooking an absolute dream, combined with a fabulous light filled sunroom addition that overlooks the meticulously landscaped treed backyard. Plus, there's a convenient main-level powder room. The second floor boasts three family-sized bedrooms, including an impressive primary bedroom with scenic garden views, and a 4-piece bathroom. Downstairs you will find a professionally finished basement complete with a recreational room, a wood burning fireplace, a second bathroom, laundry room, and sauna. Both front and rear yards are flush with greenery and exclusivity. Featuring a private driveway with a single-car garage, this designer decorated home must be seen to be appreciated! (id:55460)
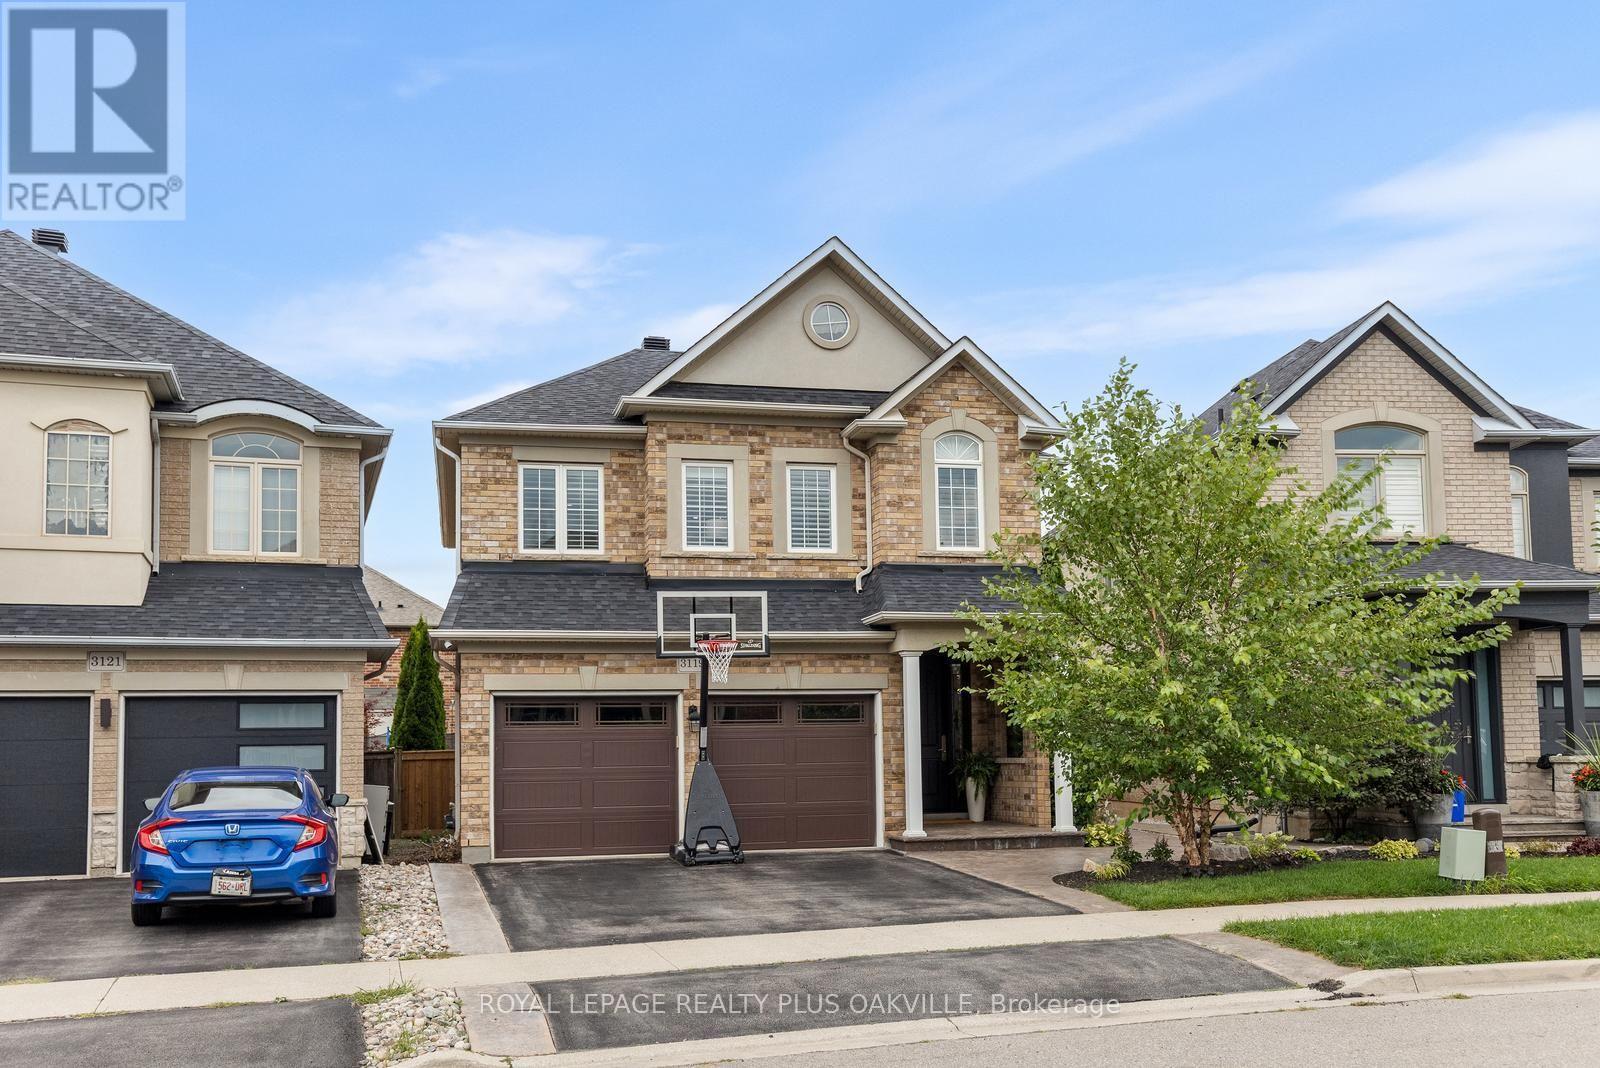
3119 Hedges Drive
Burlington, Ontario
Absolute showstopper! Upgraded Sundial home combines thoughtful design, quality craftsmanship & exceptional attention to detail, enhanced by airy 9' main level ceilings & 2552sf of beautifully finished space. Set on a premium pie lot with an impressive 46' rear width, this exceptional home is tucked away on a quiet street in desirable Alton Village. Extensively updated in 2023/2024, premium hardwood flooring flows throughout, including a striking herringbone pattern across the main living and dining areas. An upgraded staircase, custom window coverings, built-ins and thoughtful design details create a cohesive, elevated finish.The 2023 renovated kitchen is a true focal point, featuring custom cabinetry, a statement backsplash and an exceptional suite of premium appliances, including a 36" Elise AGA dual-fuel range with brass accents, Liebherr BioFresh refrigerator/freezer and Miele dishwasher.The renovated powder room adds another designer touch, while the 2024 laundry and storage update on the convenient half-landing features an Electrolux front-load washer and dryer. The spacious family room offers exceptional versatility-enjoy as is, use as a home office, or easily convert back to 4th bedroom. The finished lower level adds functional living space with custom built-in storage and a charming reading nook beneath the stairs. Rough-in for 4th bathroom in storage area.The exterior is equally impressive, with professionally landscaped, low-maintenance grounds and a fully fenced backyard further updated in 2026. Upgraded entry doors and a stamped concrete walkway enhance curb appeal. Asphalt shingle roof was replaced in 2025 with upgraded ventilation. Lifetime-warranted 8'8' shed provides excellent storage.Ideally located near schools, parks, the recreation centre, dog park, shopping and everyday amenities, with scenic trails around the pond and nearby green space.A truly exceptional home where quality, style, functionality and location come together beautifully. (id:55460)
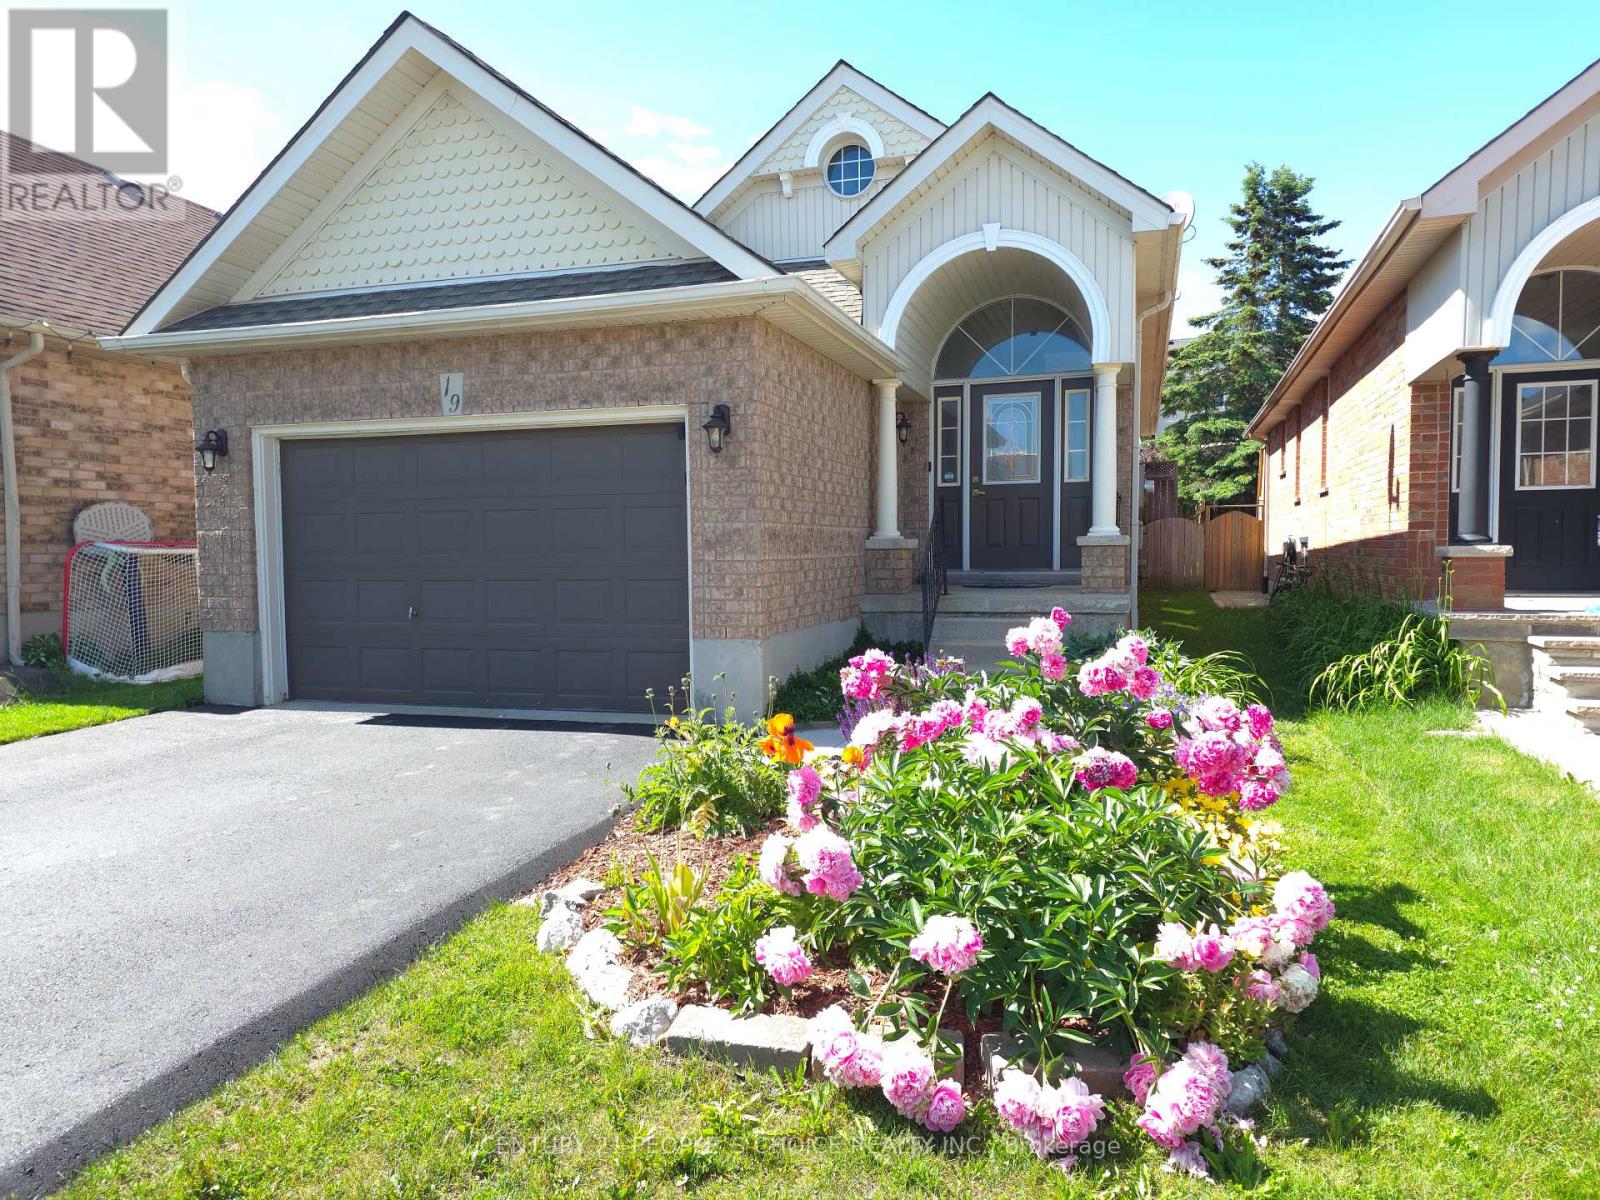
19 Mckitrick Drive
Orangeville, Ontario
This is the move-in-ready home in town a modern updated all-brick raised bungalow offering 3+1bedrooms and 3 bathrooms, with quick and easy access to Highways 10, 9, and 109 that puts everything you need within easy reach. The main level features engineered hardwood flooring, fresh modern colours throughout, and brand new kitchen cabinets with quartz countertops, stainless steel appliances, a huge pantry, and a pull-out spice rack cabinet for added convenience. The bright living room offers a warm, open feel, while three generously sized bedrooms deliver flexible living space. The main bathroom has been upgraded with new flooring, a quartz countertop, and convenient new ensuite access, and a brand new 2-piece bathroom has been added on the main floor. The fully finished lower level offers a huge family room filled with natural light and warmed by a cozy gas fireplace. A large bedroom paired with an adjacent3-piece bath featuring new ensuite access, plus a convenient laundry area, makes a perfect in-law suite or additional living space. Ideally located just minutes from the Alder Street Recreation Centre, Sobeys, No Frills, and Westside Secondary School, with scenic walking trails and mature parks all around. Whether you are a growing family needing room to thrive, downsizers wanting single-level convenience, or a buyer who wants a renovated property, this home truly is worth visiting. Homes this turn-key, in a community this desirable, simply do not last very long. Brand new grass sods in front & backyard, professionally landscaped. (id:55460)

602 - 2055 Upper Middle Road
Burlington, Ontario
Beautifully renovated and move- in ready!!! Bright and spacious 3-bedroom, 2-bathroom condo with 1250sqft. Featuring brand new gorgeous engineered hardwood flooring, stylishly updated bathrooms and a modern kitchen with new quartz countertops and stainless steel appliances. All-inclusive condo fee includes- water, hydro, heat, central air conditioning, Bell Fibe TV, building insurance, exterior maintenance, common elements, parking and visitor parking-providing exceptional convenience and value. Enjoy an impressive selection of building amenities, including a gym, sauna, tennis/pickleball court, outdoor pool, library, games room, party room, workshop and guest suite! Walk-out to large private balcony- with stunning views of the surrounding nature and lake. The modern kitchen offers lots of cupboard space and all 3 bedrooms are generously sized, each with its own window and closet. Primary bedroom provides a comfortable retreat with a walk-in closet and newly renovated washroom. The in-suite laundry area adds everyday convenience, while the corner-unit layout provides excellent flow and privacy. Conveniently located within walking distance to shopping, public transit, parks, and everyday amenities, with easy access to major highways. A beautifully updated property offering space, natural light, scenic views, extensive building amenities and the convenience of an all-inclusive condo fee! NOTE: Additional parking spots are currently available through the building for an additional fee. (id:55460)
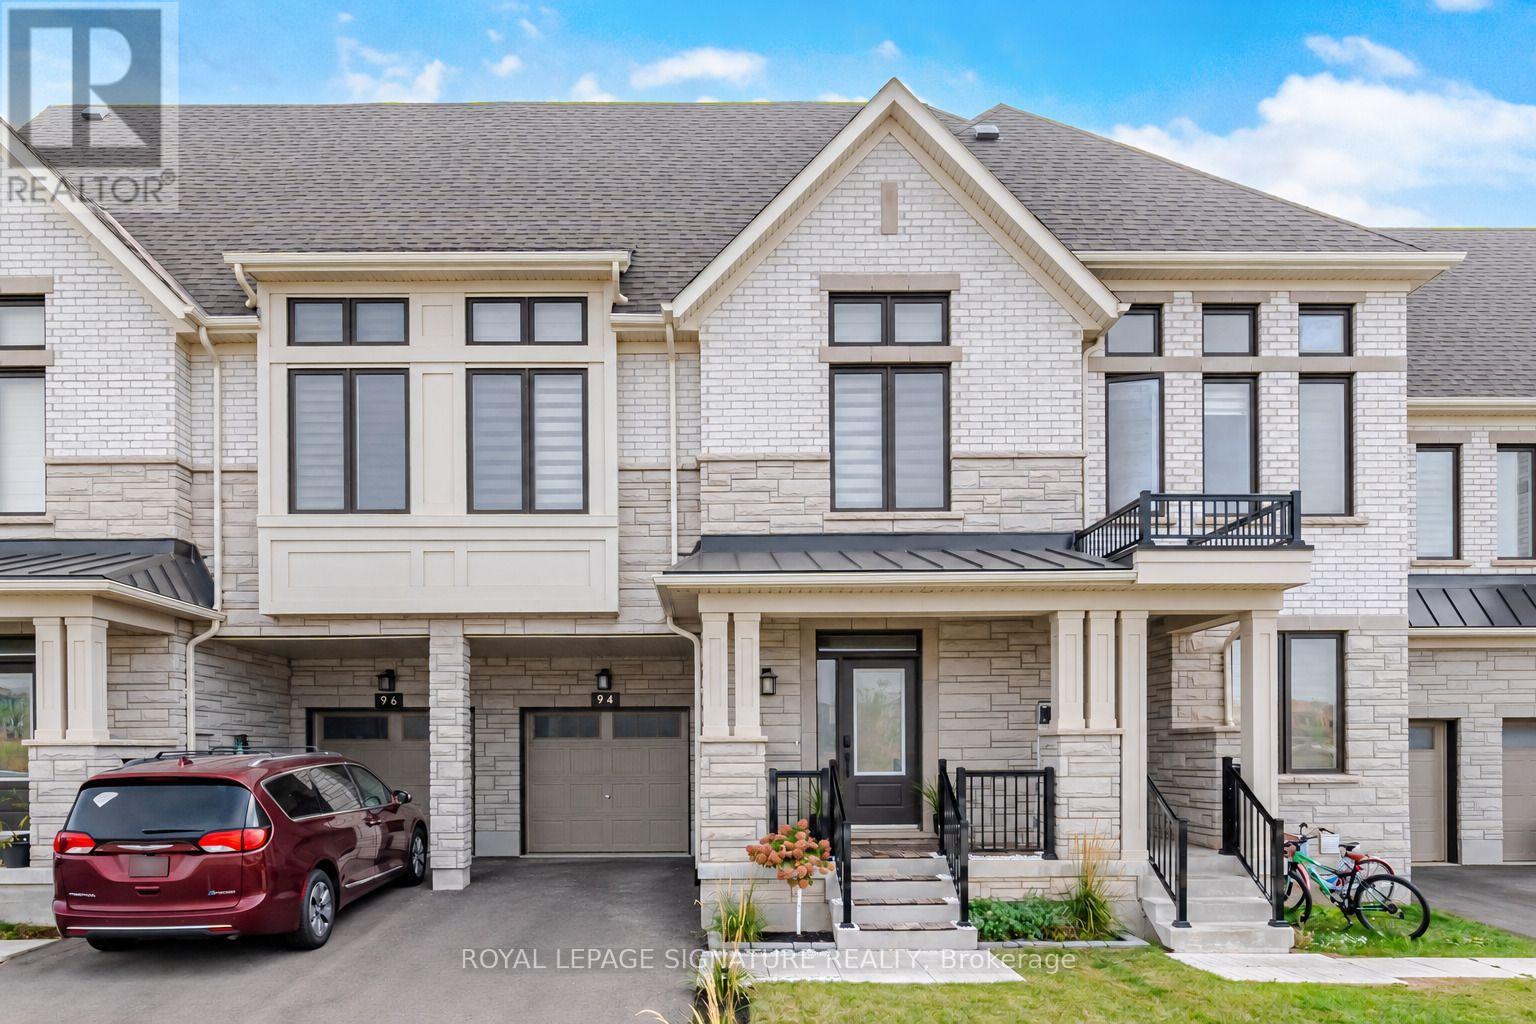
94 Settlers Road E
Oakville, Ontario
Welcome To This Beautifully Renovated 4-Bedroom, 5-Bathroom Townhome In Oakville, Offering Stylish Finishes And A Functional Multi-Level Layout. Built In 2023 And Thoughtfully Upgraded Throughout, This Home Is Modern And Move-In Ready.The Main Level Features A Bright, Open-Concept Living And Dining Area With A Contemporary Eat-In Kitchen, Large Centre Island, Stainless Steel Appliances And Modern Cabinetry. Walk Out To A Spacious, Fully Fenced Backyard With Beautiful Landscaping And Gazebo-Perfect For Entertaining.Upstairs Features Three Generously Sized Bedrooms, Plus A Versatile 4th Bedroom/Media Room With Electric Fireplace, Wet Bar, Rough-In Speaker Wiring And Private Walkout To The Balcony.The Finished Basement Offers High Ceilings, A Spacious Recreation Room And Additional Bathroom + Spacious Cold Room. With Multiple Living And Entertaining Spaces, Extensive Upgrades And Beautiful Outdoor Space, This Exceptional Oakville Townhome Offers Style, Space And Convenience. A MUST SEE !!! (id:55460)