

802 - 370 Wallace Avenue
Toronto, Ontario
This remarkable stacked townhouse is in the Toronto Junction area. This property offers the perfect blend of urban convenience and peaceful seclusion. Located just steps from transit, shops, and restaurants, it provides easy access to everything the vibrant Junction neighborhood has to offer, yet it maintains a quiet and private atmosphere. The townhouse itself boasts new flooring throughout, sleek quartz countertops, Brand new washroom and kitchen and modern stainless steel appliances. Inside, you'll find one comfortable bedroom and 1 well-appointed bathrooms, making it an ideal space for individuals or a small family. UPS express is 500m away. (id:55460)
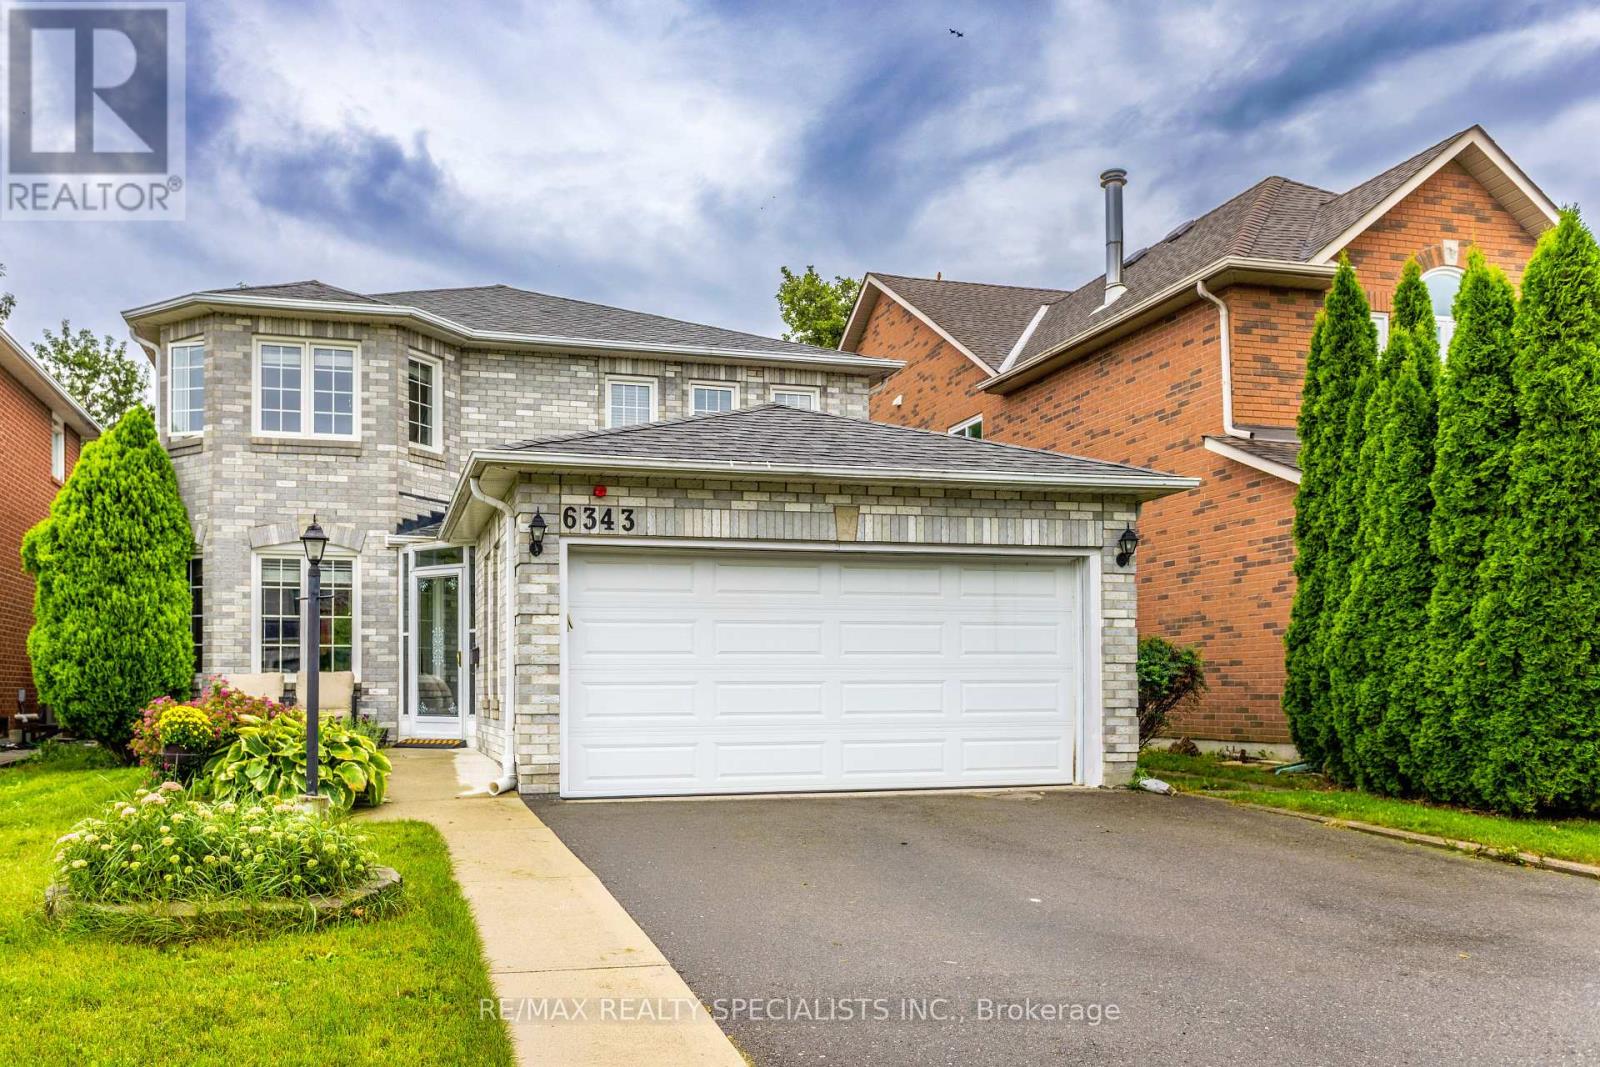
6343 Alderwood Trail
Mississauga, Ontario
Welcome to a home where everyday living feels a little more special. Tucked away on a beautiful ravine lot in one of Lisgar's most sought-after family-friendly neighbourhoods, this inviting four-bedroom home offers space, sunshine and privacy - with no rear neighbours! Step inside and you'll immediately notice the warmth and natural light. This south facing home allows sunshine to fill the home throughout the day, creating a bright and welcoming atmosphere. Bamboo hardwood floors add warmth and character, while the spacious main floor offers comfortable living and dining areas perfect for family gatherings and entertaining. At the heart of the home is the inviting eat-in kitchen, featuring granite countertops, a functional peninsula island, generous cabinetry and a bright breakfast area. With a walkout directly to the deck, summer dinners, morning coffee and backyard entertaining become effortless. And the backyard is truly something special. Backing onto a tranquil ravine, this private setting offers a peaceful escape right outside your door. Imagine relaxing on the deck while enjoying the changing seasons, mature trees and the quiet that comes with having no neighbours behind you. Upstairs, four generous bedrooms provide plenty of room for the whole family, including a spacious primary retreat. The finished basement extends your living space with a welcoming recreation area, wet bar, built-in cabinetry and entertainment center. Perfect for movie nights, game days, entertaining or simply relaxing together. Located close to schools, parks, trails, transit and GO stations, with easy access to the highway 401, 403 and 407, this home combines the tranquility of a ravine setting with the convenience your family needs. Some homes give you space. Some give you privacy. Some give you a beautiful backyard. This one gives you all three and a place you'll be proud to call home. (id:55460)
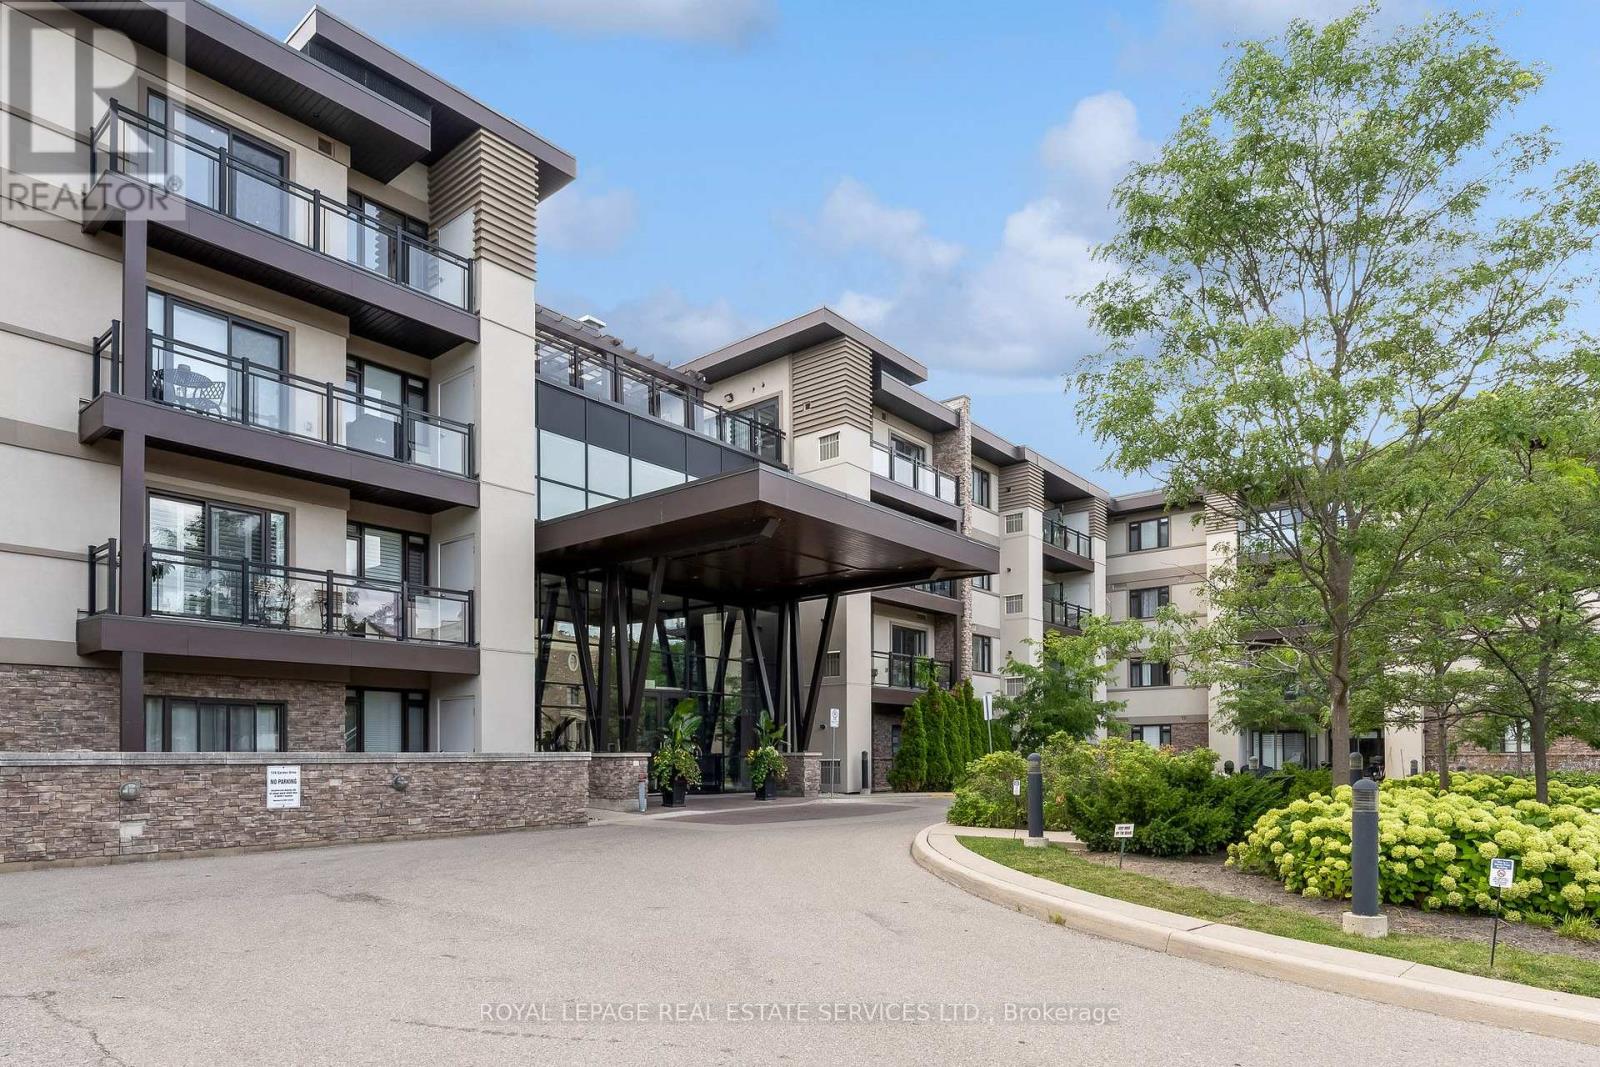
203 - 128 Garden Drive
Oakville, Ontario
**Stylish Corner Suite Steps to Downtown Oakville!**Experience elevated condo living in this bright and beautifully appointed corner suite, ideally located just steps from the shops, restaurants, cafes and charm of Downtown Oakville. Designed for both everyday living and effortless entertaining, this light-filled home features a sought-after wraparound balcony, soaring 9' smooth ceilings and durable engineered laminate flooring throughout.The impressive gourmet kitchen is the heart of the home, showcasing quartz countertops, tasteful cabinetry, glass tile backsplash, stainless steel appliances and a brand new range. The built-in island with breakfast bar creates the perfect spot for morning coffee, casual meals or gathering with friends.The spacious primary retreat offers a walk-in closet and a luxurious 3-piece ensuite complete with a glass-enclosed rain shower. The generous second bedroom features its own closet and an east-facing window that fills the room with beautiful natural light. A stylish 4-piece bathroom with soaker tub serves the second bedroom and main living areas.The versatile den provides an ideal work-from-home space, home office or quiet reading nook with tons of built in storage. Completing this exceptional package are **two conveniently located parking spaces close to the elevator** and a **locker on the same level as the suite**-offering the convenience and functionality today's buyers are looking for plus a brand new furnace. A fantastic opportunity to enjoy low-maintenance living in one of Oakville's most desirable locations, with Downtown Oakville right outside your door. (id:55460)
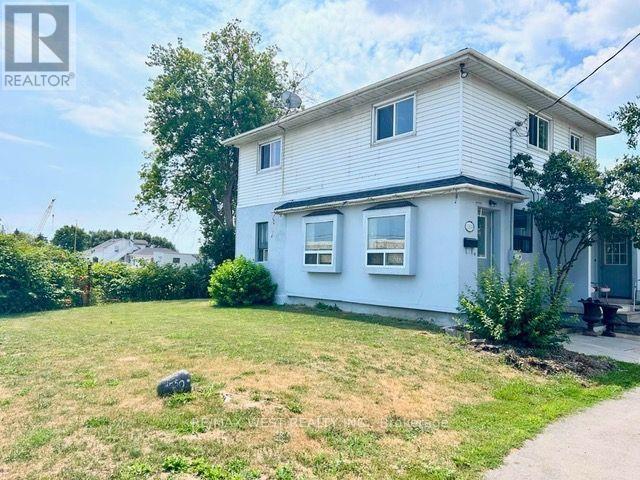
11850 Airport Road
Brampton, Ontario
Spacious home with ample parking space. The main floor features a large kitchen, living and dining room and a main-floor den/office. This home is located across from a busy strip plaza and can be used for residential and commercial purposes. It offers 3 large bedrooms that can be used as offices, plus a dry basement with laundry. It's available anytime. Tenants pay 70 percent of utilities. (id:55460)
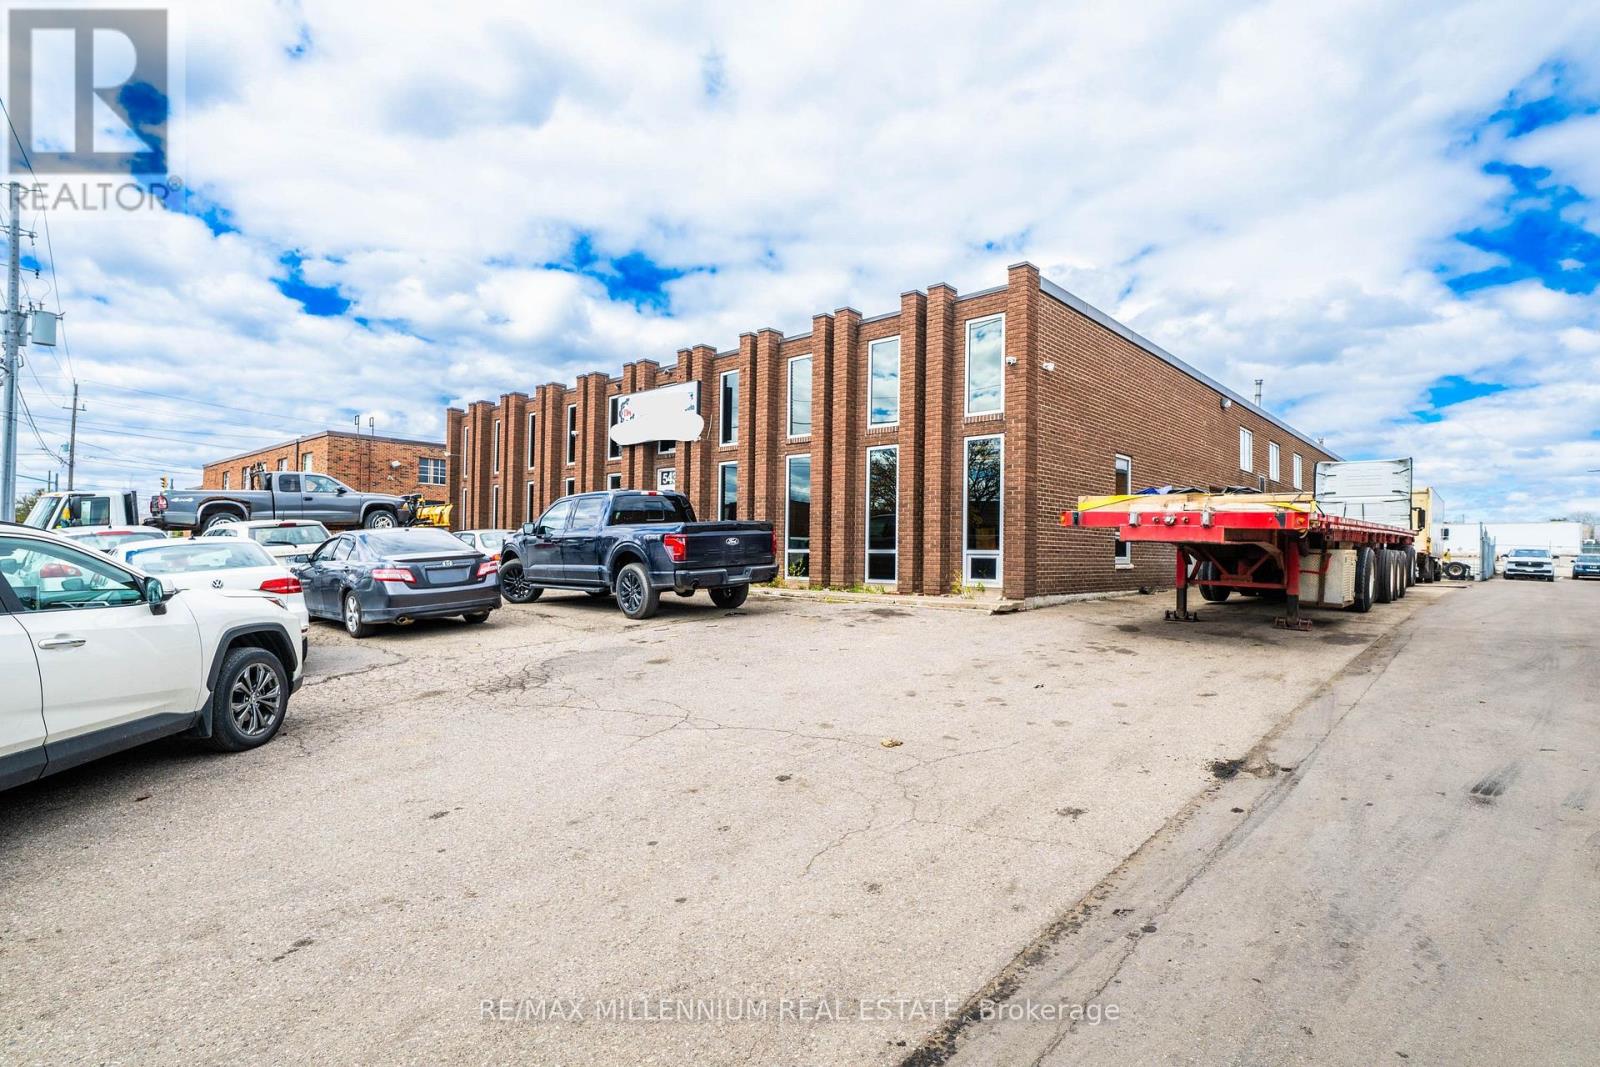
5435 Maingate Drive
Mississauga, Ontario
Fully Approved Truck and Trailer Repair Shop with E2-19 zoning. Freestanding industrial building positioned in a prime industrial area and The Heart Of Mississauga. Quick And Easy Access To Hwy 401 At Dixie Road And Hwy. 403 At Eglinton Ave. Lot Size Is 0.59 Acres. Approx 1000 Sq. Ft. Of Mezzanine Not Included In The Square Footage (id:55460)
819 - 58 Lakeside Terrace
Barrie, Ontario
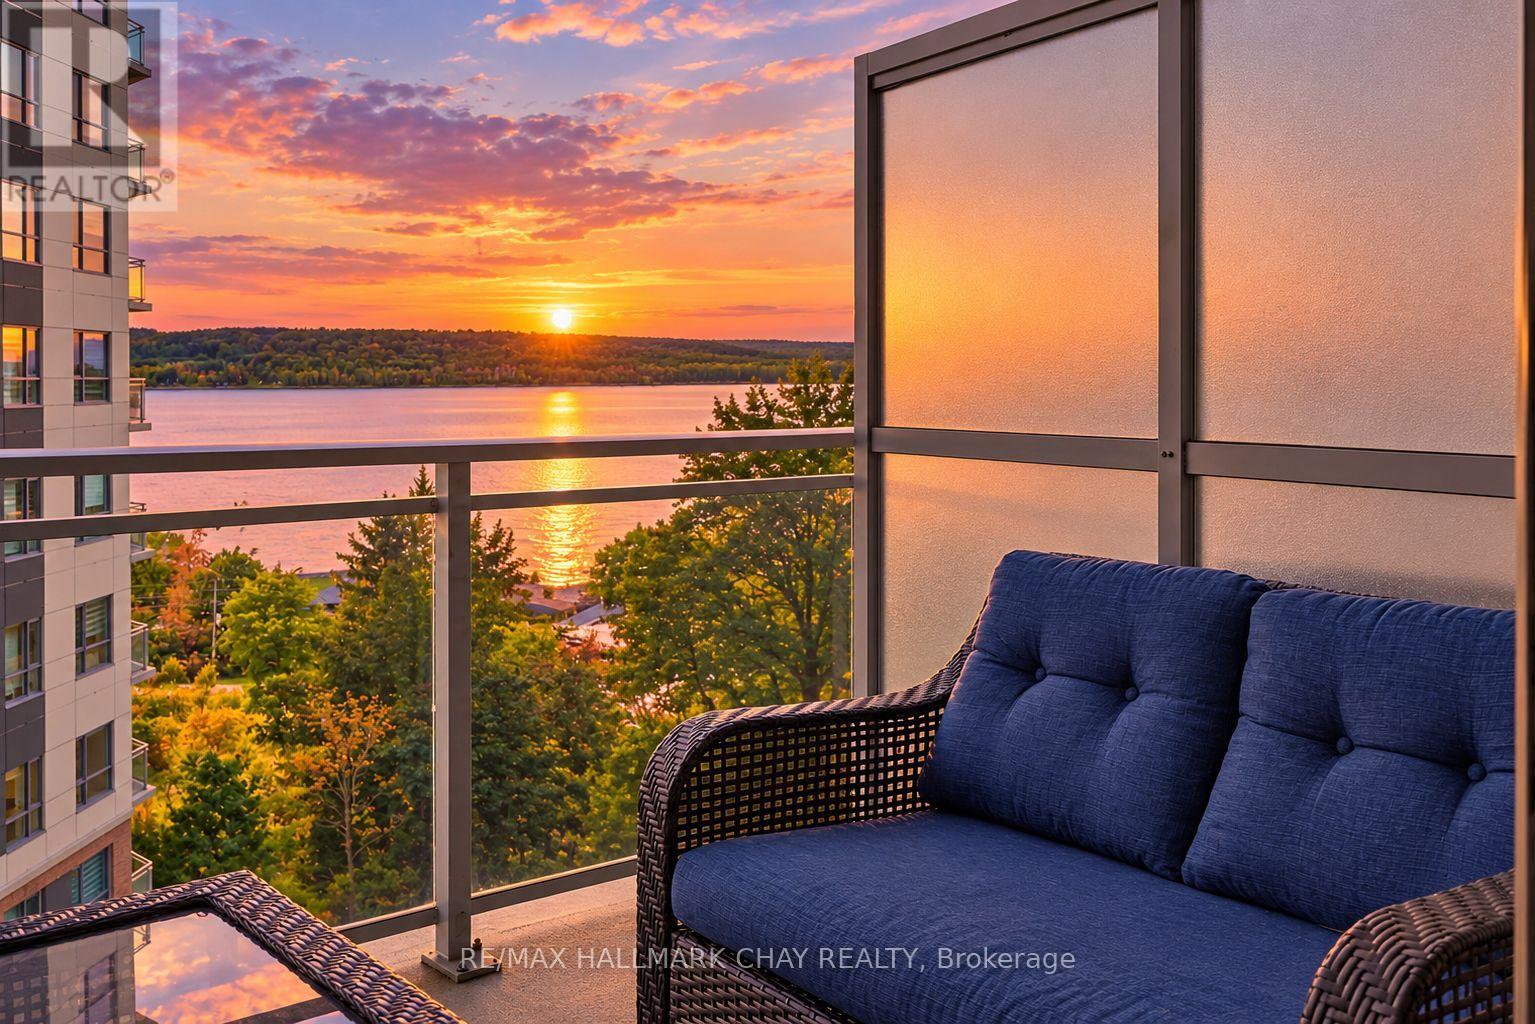
*WATER VIEWS FROM EVERY WINDOW* Stunning & Upgraded 1+ Den condo with incredible south western views of Little Lake! Two Full bathrooms & One Underground Parking Spot with EV Hook Up!! Approx $25k spent on builder upgrades!! Custom Doors, Pot Lights & Engineered Flooring Throughout this unit. Modern White Kitchen with Quartz counters, Stainless Steel Appliances, Tile Backsplash, all soft close cabinetry and Large Island with Upgraded Pot Drawers. A Versatile Den - Perfect for office, nursery, dining or 2nd Bedroom! Spacious Primary Bedroom with Direct Lake Views, Ensuite Bath & Walk In Closet. Open Concept Layout, Large Balcony with serene lake views! AAA Location, mins to hwy 400, Little Lake, Lake Simcoe, RVH, Georgian College, Parks, Trails, Schools & All Major Shopping! Luxurious Building with Gym, Pet Wash Station, Guest Suites, Visitor Parking & Roof Top Terrace! Built in 2022, Pride of Ownership! Underground Parking are included! (id:55460)
102 - 131 Clapperton Street
Barrie, Ontario
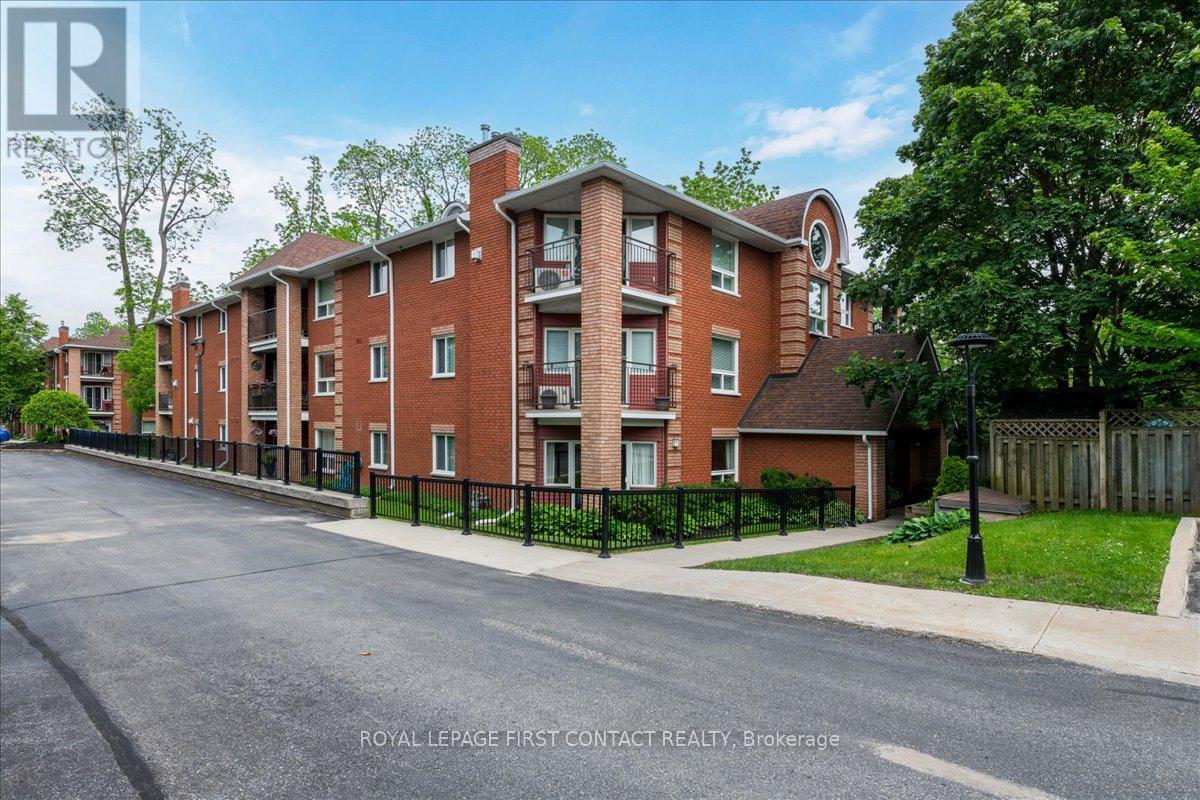
Convenient ground floor level layout in a lovely 3 storey condo. Walking distance to local restaurants, cafes, boutique shopping and Barrie's beautiful waterfront. Two good sized bedrooms offer plenty of space for full furniture sets and comfortable living. Large windows flood both bedrooms with sunlight. Two separate walk-outs smoothly connect your indoor living space to the outdoors. Your dedicated parking space is located near the front entrance for ultimate convenience. Includes a separate, secure storage locker to keep your seasonal gear and extra belongings out of your living space. Walnut Grove is a welcoming community. (id:55460)
880 Warminster Side Road
Oro-Medonte, Ontario
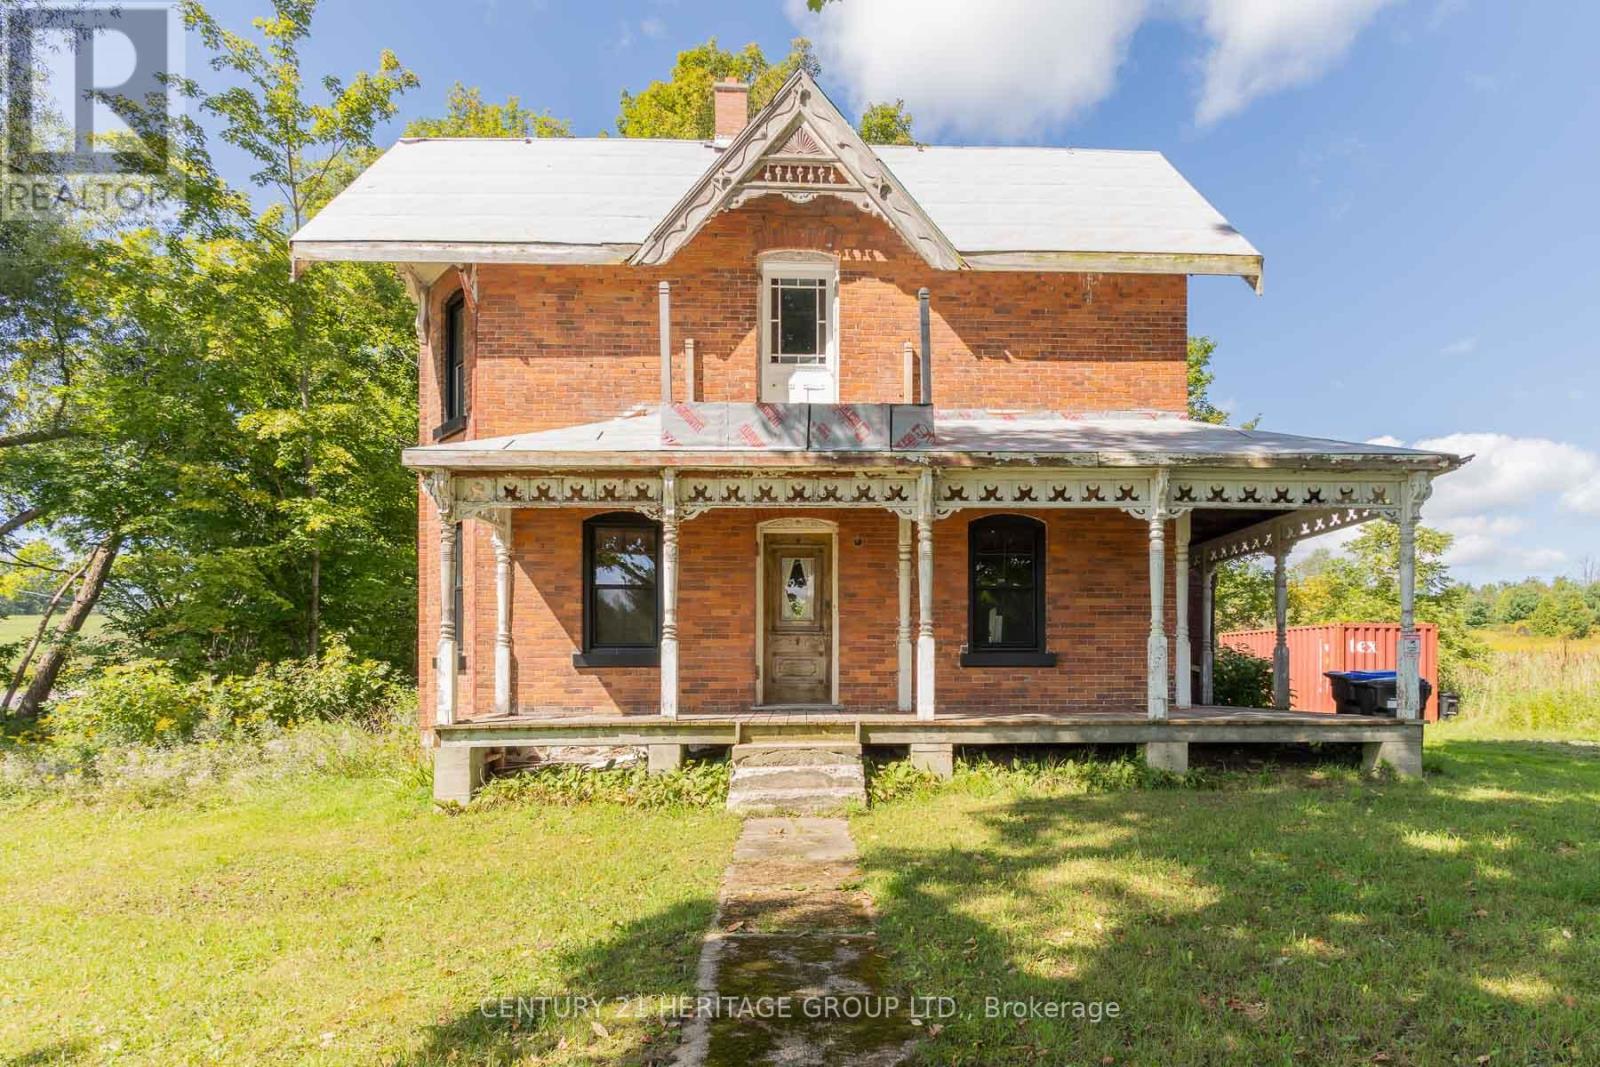
DO NOT ACCESS PROPERTY WITHOUT AN APPOINTMENT! Rare investment opportunity offering approximately 54 rolling acres (per GeoWarehouse) of picturesque countryside. Ideal for buyers looking to design and build a custom estate home in a quiet, serene setting. A significant portion of the land remains actively farmed, maintaining the property's vibrant rural charm. The original 1890-built structure remains on site. Though some renovations were initiated, it is currently uninhabitable and currently is down to the studs throughout. The property also features a post-and-beam barn. The property is being sold primarily for land value. Bring your vision to turn this expansive acreage into your private country haven. (id:55460)

37 Julia Crescent
Orillia, Ontario
Welcome to 37 Julia Crescent! This lovely 3 bedroom, 4 bathroom home is located in the desirable community of West Ridge Orillia, and is close to schools and all amenities. Perfect for entertaining, the main floor features an open concept floor plan. Well appointed kitchen boasting natural light with new fridge, stove and dishwasher - flowing perfectly into the living room and dining room. Upstairs you will find 3 Bedrooms, including an incredibly spacious primary retreat with ensuite and walk in closet. The partially finished basement offers a rec room, as well as 2 bonus rooms perfectly suited for a home office or gym. Enjoy sitting out on the front porch, or in backyard which is fully fenced with deck and lovely gardens. Pride of ownership is evident as soon as you arrive. Convenient garage access from inside, this home offers convenience and functionality - it is the perfect home you have been searching for! Some photos have been virtually staged. (id:55460)
17 Connor Drive
Whitchurch-Stouffville, Ontario
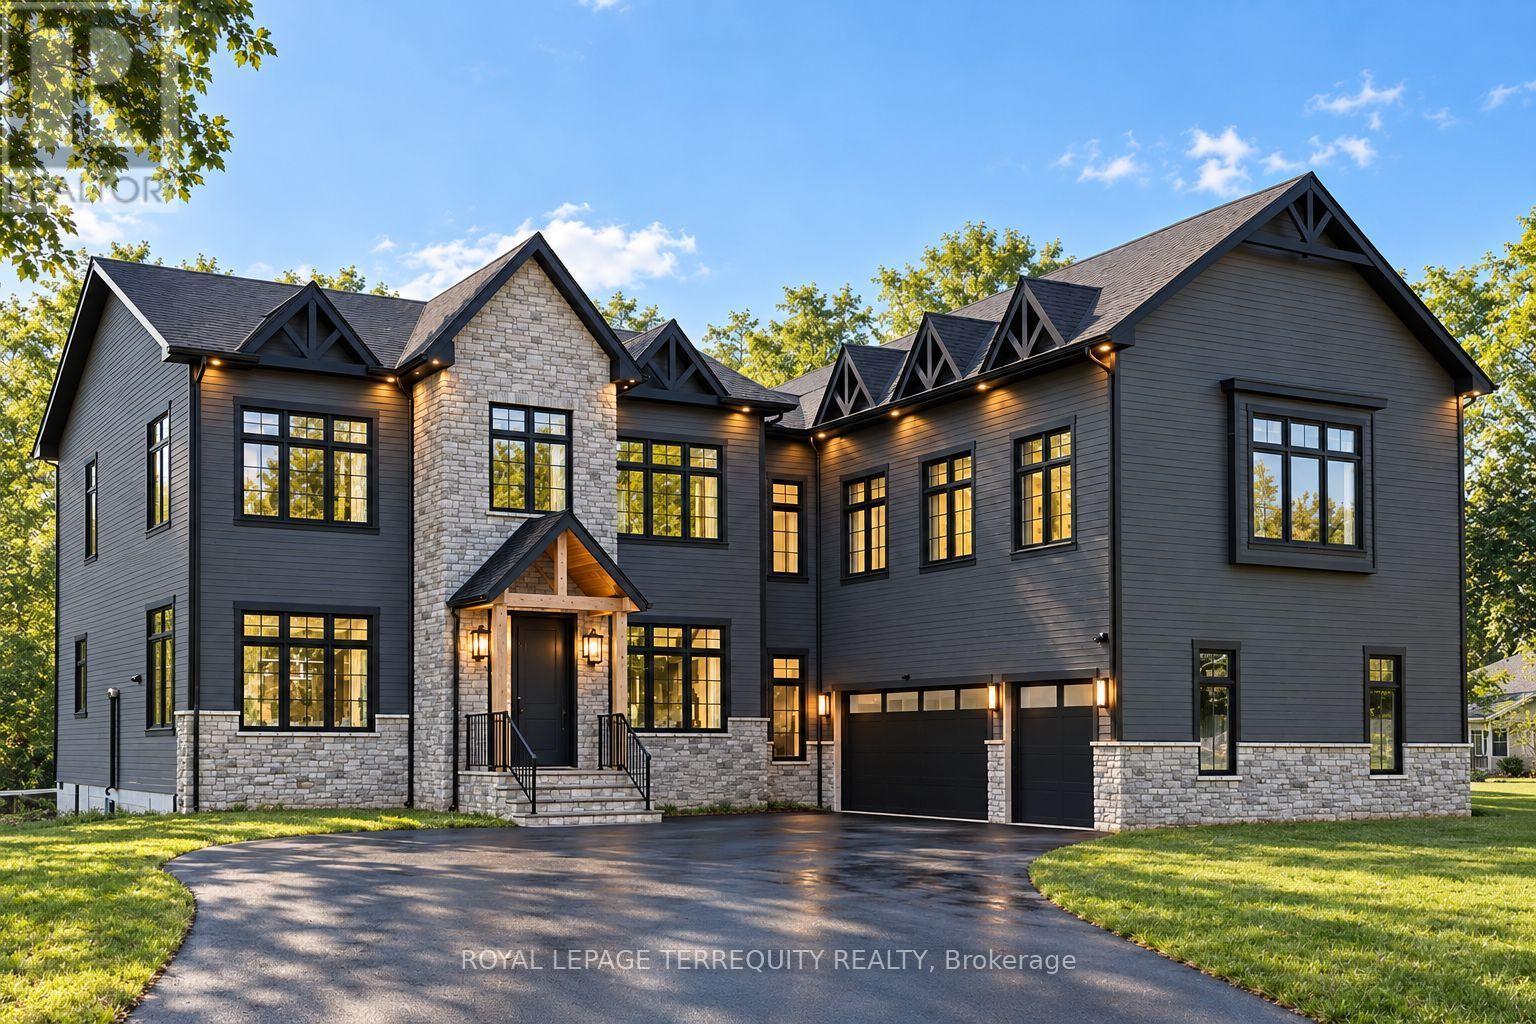
Set on an impressive 125-foot frontage lot, this exceptional waterfront residence is offered independently from the adjacent parcel, which is subject to a conditionally approved severance and available separately. The result is a remarkable estate-sized setting that provides an extraordinary sense of space, privacy, and presence along the waterfront. An extraordinary waterfront offering, this residence exemplifies architectural presence and timeless lakeside luxury. This one-of-a-kind property blends refined sophistication with serene natural beauty, creating a seamless indoor-outdoor living experience. Thoughtfully designed with wide-plank hardwood flooring, custom millwork, and curated designer finishes, the home features flowing principal spaces enhanced by integrated LED ceiling details and statement lighting. A striking glass elevator adds both convenience and architectural presence, reinforcing the home's elevated design. The open-concept kitchen is a true showpiece, wrapped in premium stone surfaces and bespoke cabinetry, and equipped with top-tier paneled appliances. Designed for effortless entertaining and elevated everyday living, it anchors the home with both function and refined style. Offering 4 spacious bedrooms and 4 beautifully appointed bathrooms, the residence delivers comfort, privacy, and exceptional craftsmanship throughout. The primary suite serves as a private retreat with a generously scaled, spa-inspired ensuite finished with luxurious details and premium fixtures. A large loft above the garage, complete with a rough in for an additional washroom, provides outstanding flexibility for future expansion-ideal for a guest suite, studio, or multigenerational living. The 3-car garage with car lift further enhances the home's rarity. A rare offering defined by scale, craftsmanship, and a level of finish seldom seen on the market. (id:55460)
213 Centre Street
Essa, Ontario
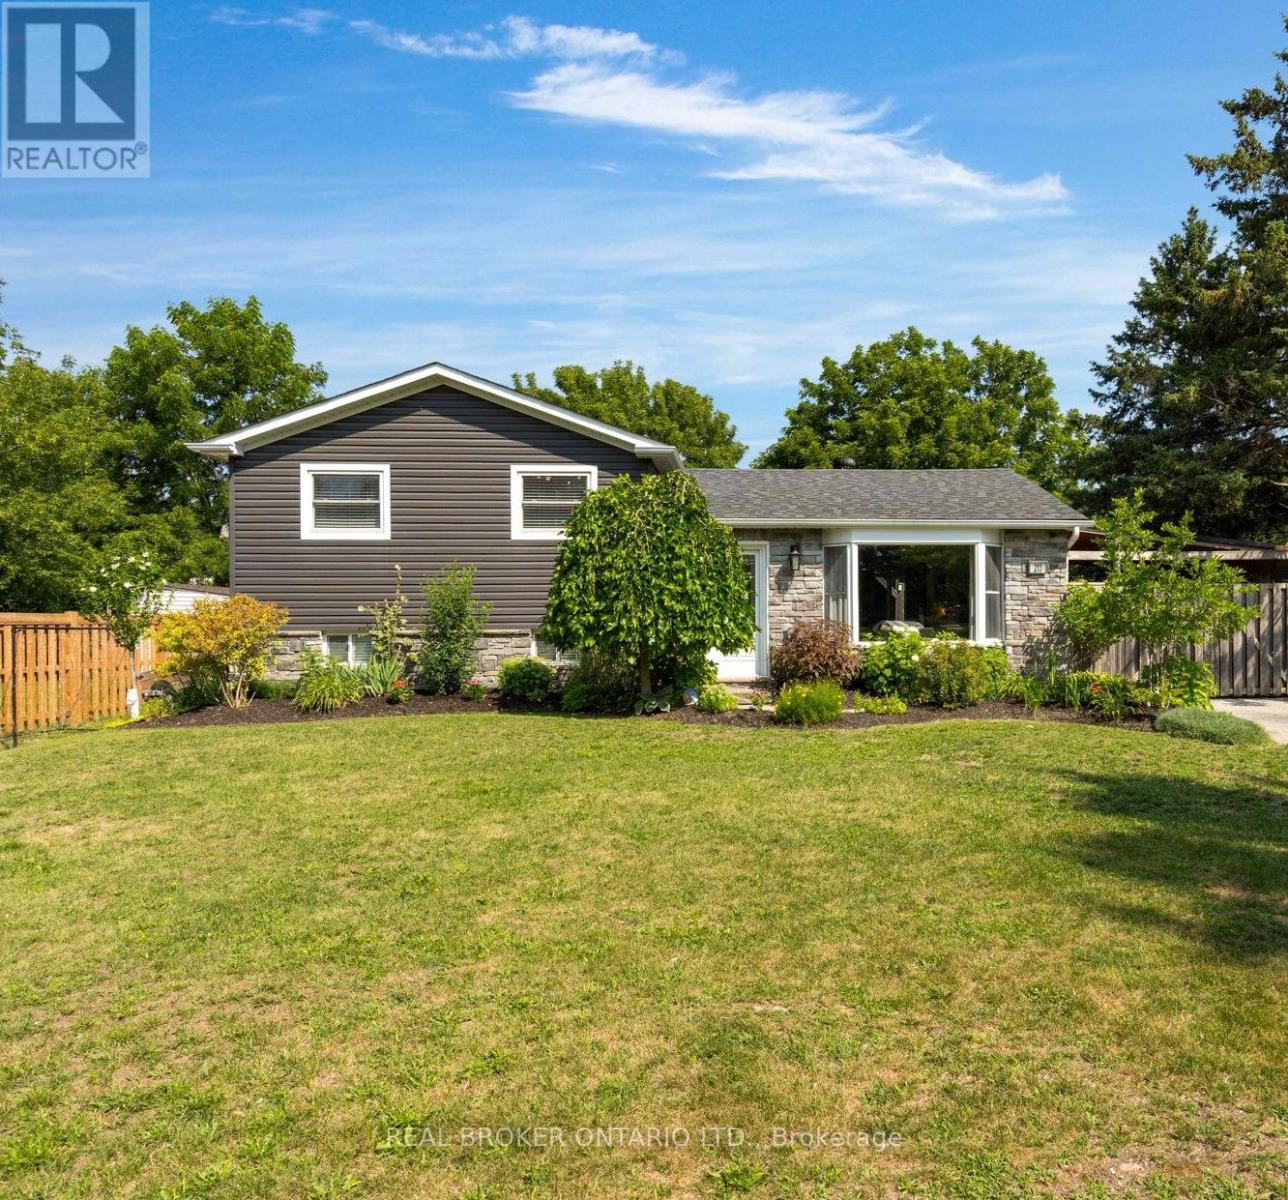
Welcome to a home that truly feels made for family life. This beautifully renovated 3 bedroom, 2 bathroom side split sits on a large corner lot with an incredible backyard offering privacy, space and endless opportunity to enjoy the outdoors. From summer afternoons in the pool to evenings in the hot tub and gatherings on the deck, this backyard is truly an extension of the home. Inside, you will find a welcoming layout with an updated kitchen and open living space designed for both everyday family life and entertaining. Renovated in 2019, the kitchen features quartz countertops, stone backsplash, wall oven, cooktop, under cabinet lighting, timeless pendant lighting, a large island with seating and bar fridge, plus a convenient coffee bar. The living area is warm and inviting with a cozy electric fireplace, pot lights and California knockdown ceilings.The three bedrooms are spacious and neighbour a beautifully updated full bathroom with stone countertop vanity. The lower level provides a 3 piece bath, laundry and storage with a large flex space for a family room, additional bedroom or home gym. Outside, the expansive fully fenced yard has room for the whole family, with extensive decking, pergola, hot tub and pool with new liner in 2026. A heated 24 x 12 bunkie with power and roll up door offers fantastic additional space for a workshop, games room or storage. The property also features a pool change room, a pond, and carport with a large double gate for lawn tractors, boats and recreational toys. Updates include vinyl siding and kitchen in 2019, windows 2017, roof 2016, furnace and AC 2015, and an owned on demand water heater 2015. Additional features include GenerLink, in ground sprinkler system, gas BBQ hookup and power to the gazebo. Move in, settle in and enjoy all this wonderful family home has to offer, close to shopping, schools, and the Angus Recreation Centre. (id:55460)

80 Elm Grove Avenue
Richmond Hill, Ontario
Welcome to this stunning custom-built 4-bedroom home in the highly sought-after Oak Ridges community, thoughtfully designed with elevated finishes and exceptional attention to detail throughout. The main floor boasts impressive 10 ft ceilings, creating a bright and airy atmosphere, complemented by rich hardwood flooring and built-in speakers for seamless entertaining. The chef's kitchen is equipped with a built-in oven and microwave, oversized fridge, and a functional servery complete with a sink and wine fridge-perfect for hosting. Upstairs, enjoy 9 ft ceilings and a well-designed layout featuring a spacious primary suite with his and hers closets and a luxurious 6-piece ensuite. A convenient second-floor laundry room with sink adds everyday practicality. Step outside to a fully fenced, spacious backyard with a shed and a beautifully screened-in patio-ideal for relaxing or entertaining. Additional highlights include two gas fireplaces, blinds throughout, and a distinctive copper roof that adds timeless curb appeal. A rare opportunity to own a thoughtfully designed home in one of Oak Ridges most desirable neighbourhoods. (id:55460)