
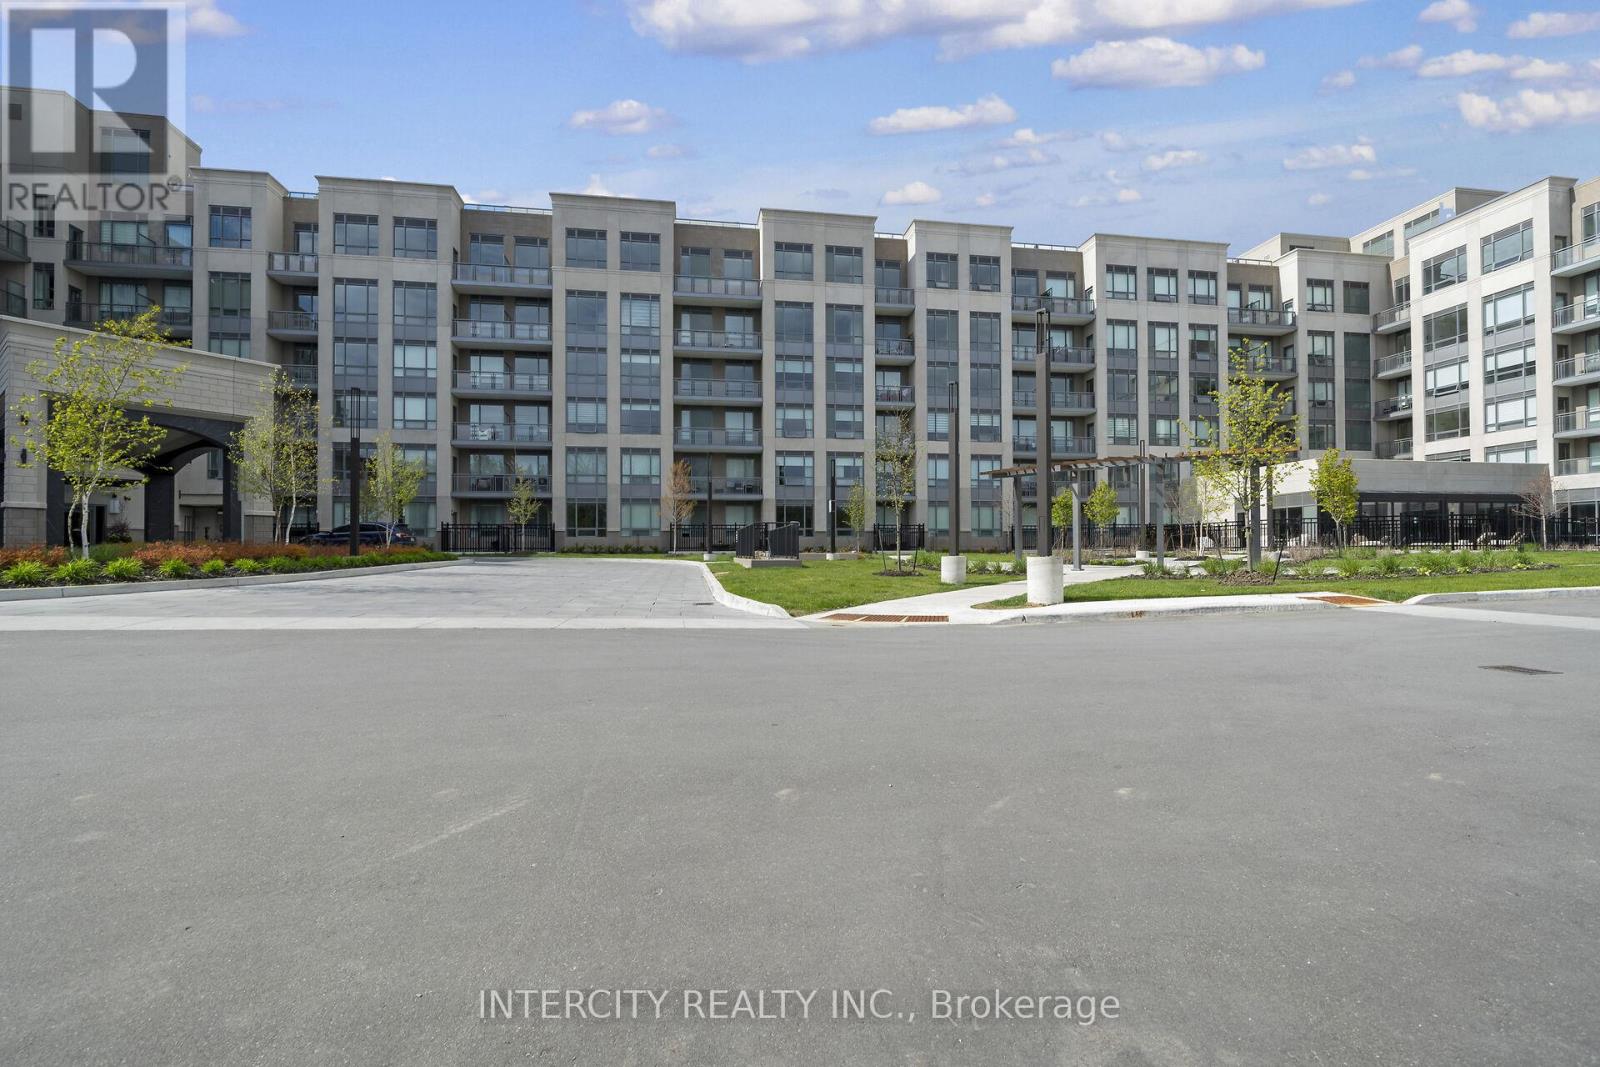
110 - 2075 King Road
King, Ontario
King Terraces by Zancor Homes offers everything you've been looking for and more: a spacious open floor plan, the stunning natural light that fills each room, and the serene courtyard that's perfect for relaxing or entertaining. This exquisite West View Studio defines luxury, boasting soaring 10-foot ceilings, a sleek modern interior with premium plus decor upgrades. Upgrades include a panel-ready fridge and dishwasher, quartz countertop with backsplash and battery-powered blinds. Located in a highly desirable neighbourhood of King City, this Condo not only boasts impressive curb appeal, but it also features modern finishes and thoughtful touches that make it truly special. The gourmet kitchen is a chef's dream, and the luxurious primary suite feels like a private retreat. With top-rated schools, parks, shopping, and dining just minutes away, you'll have everything you need right at your doorstep. Plus, the community is welcoming and perfect for families, young professionals, or anyone seeking a peaceful yet vibrant atmosphere. King Terraces is a place where you can create memories, build your future and truly live your best life. Schedule a tour today. King Terraces Sales Centre is located at Unit 131-2075 King Rd, King City. ** Parking and Locker Not Included in Maintenance Fee - ** ** Purchase Price is Net of H.S.T. Rebate ** (id:55460)
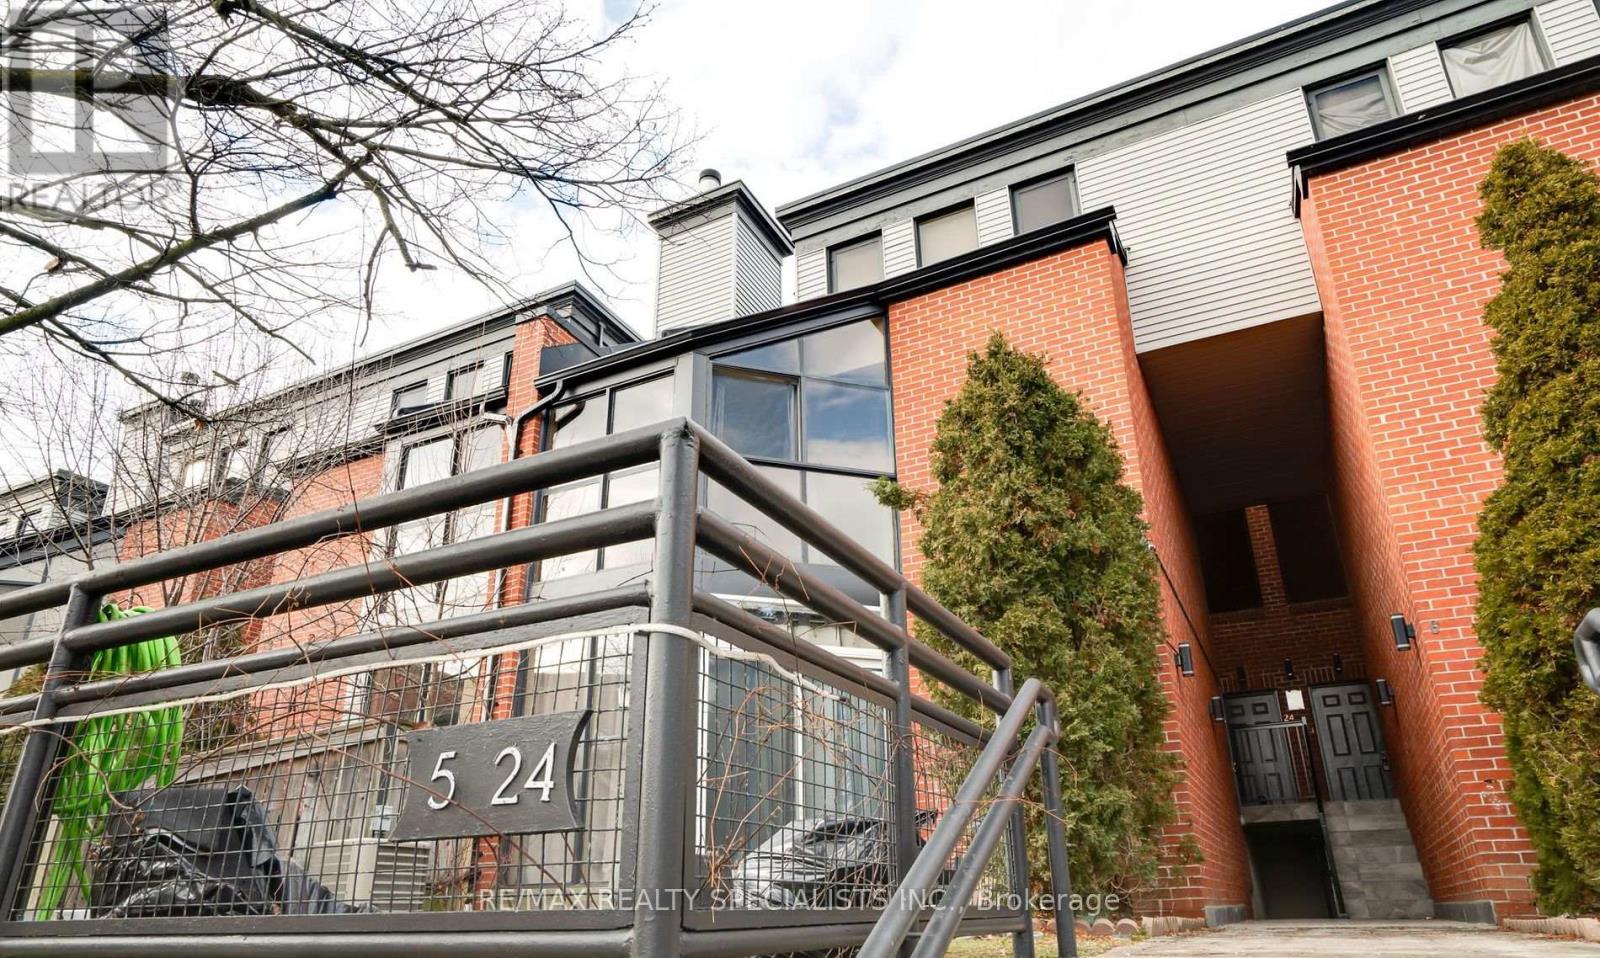
Th5 - 100 Arbors Lane
Vaughan, Ontario
This luxurious executive townhouse, fully renovated to suit your lifestyle, offers unparalleled convenience and comfort. Nestled in the prestigious Woodbridge area, renowned for its upscale ambiance and proximity to amenities, this property promises an elevated living experience. This luxurious executive townhouse, fully renovated to suit your lifestyle, offers unparalleled convenience and comfort. Nestled in the prestigious Woodbridge area, renowned for its upscale ambiance and proximity to amenities, this property promises an elevated living experience. Surrounded by multi-million dollar homes, reflecting the exclusive nature of the neighborhood. Families will appreciate the proximity to excellent schools, providing quality education options for children of all ages. With close proximity to major highways and public transportation options, commuting is a breeze. Whether you're traveling for work or leisure, you'll appreciate the easy access to transportation networks. (id:55460)
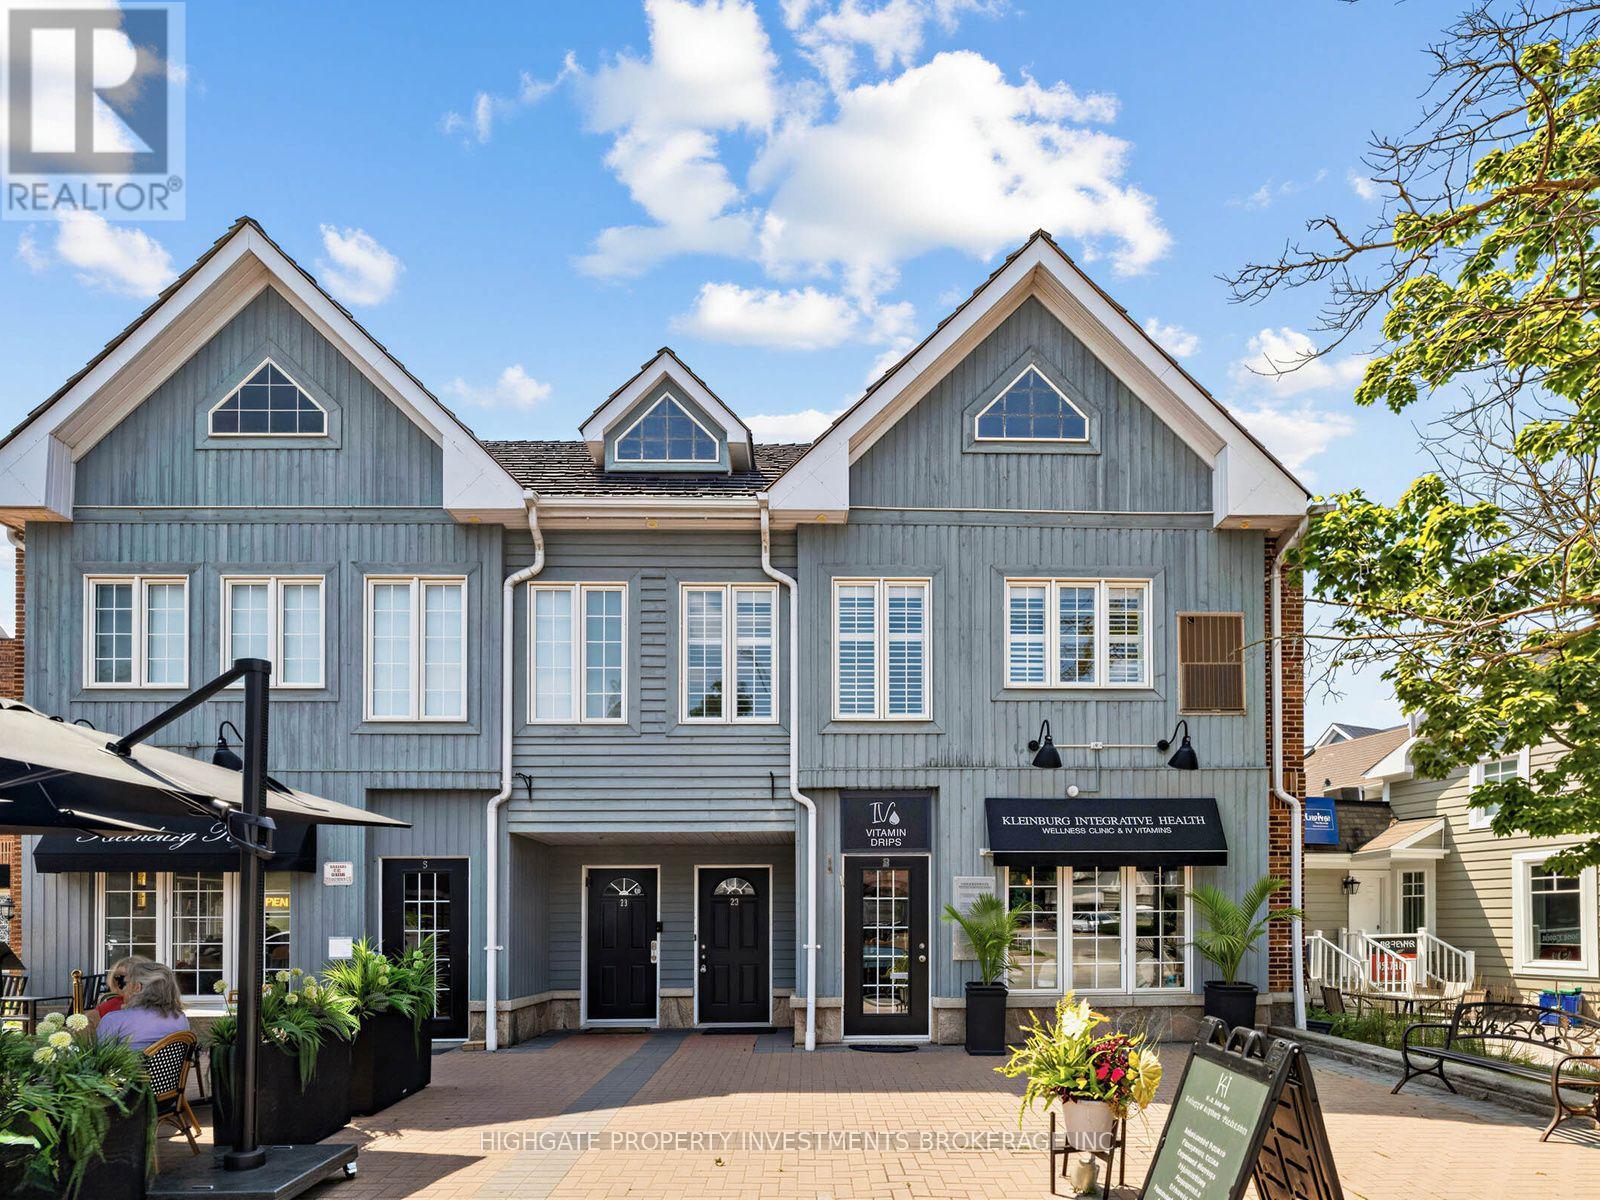
20 - 10480 Islington Avenue
Vaughan, Ontario
Unique & Rare Opportunity To Rent In Downtown Kleinburg. Located On The Islington Strip. A Bright & Spacious 2 Bed, 2 Bath With A Great Floorplan. Stylishly Designed. A Spacious Separate Kitchen Featuring Tiled Floor, Window, Breakfast Nook & Ample Cabinetry. Separate Living & Dining Rooms With Laminate Flooring, Double Windows & Tall Ceilings. Modern Bathroom Includes A Glass-Enclosed Full-Sized Tub, Large Mirror & Vanity With Storage. The Primary Retreat Features Laminate Flooring, Large Windows, Large Closet, 4PC Ensuite. Spacious Secondary Bedroom With Large Window & Large Closet. Washer & Dryer Included. 1 Parking Space. Great Location! Minutes to restaurants, shopping, Humber Trail, McMichael Art Collection. Well Maintained Move-In Ready. (id:55460)
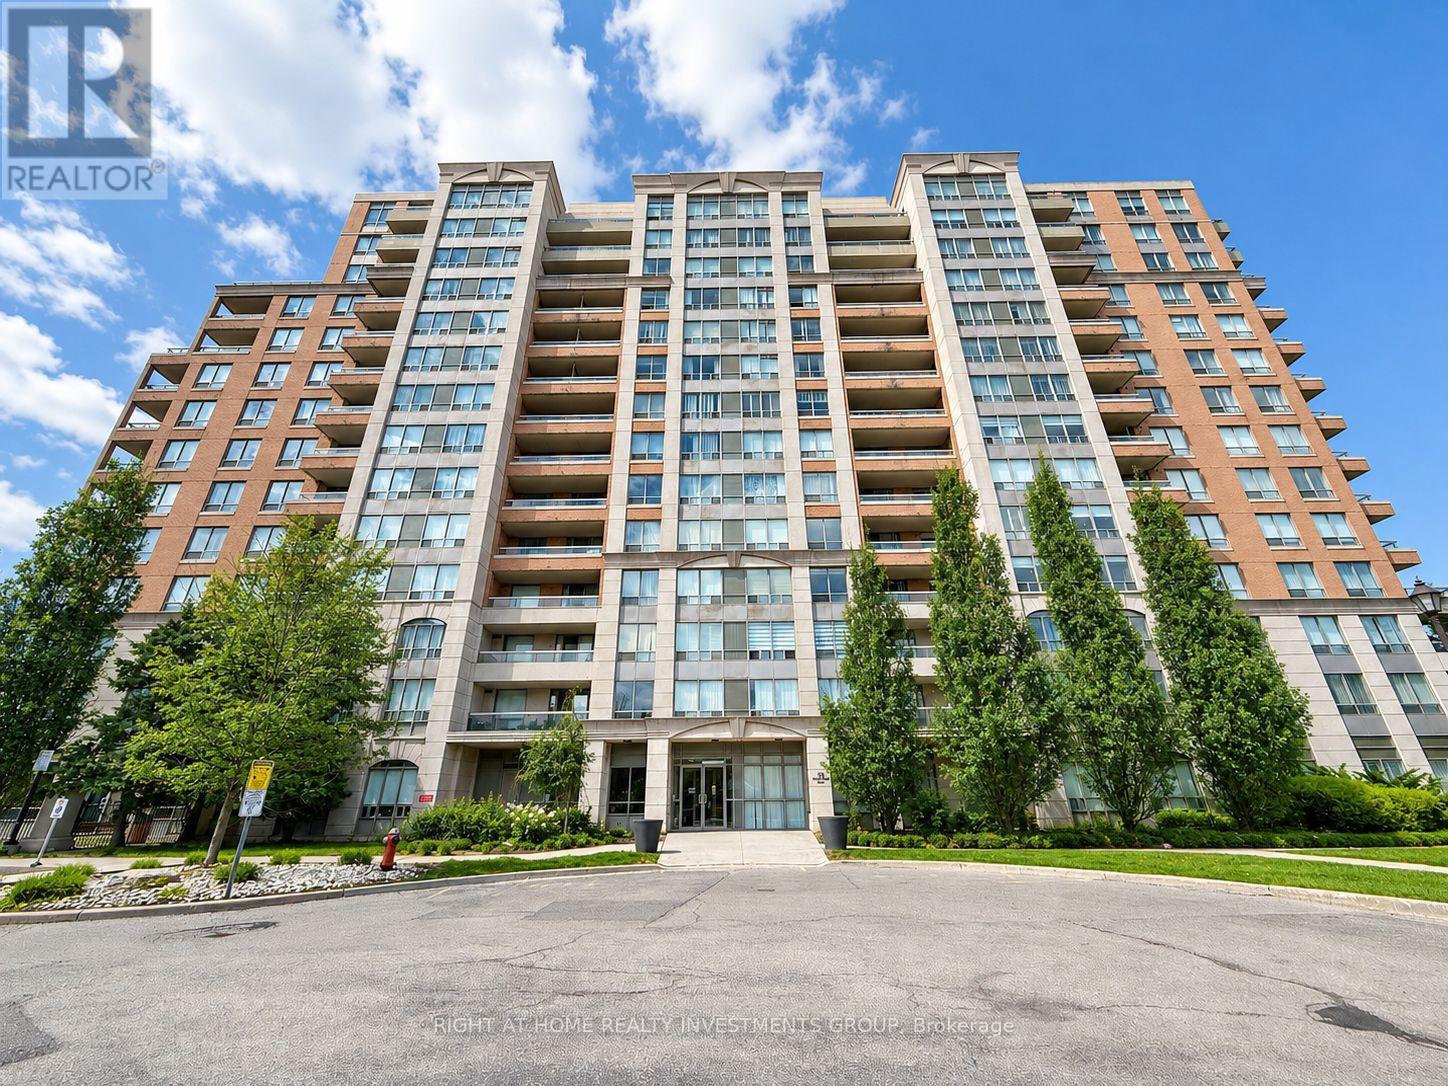
1101 - 29 Northern Heights Drive
Richmond Hill, Ontario
Welcome To This Spacious And Beautifully Updated 1 Bedroom Condo In The Heart Of Richmond Hill! Featuring A Bright And Functional Layout With Hardwood Floors, Upgraded Light Fixtures, A FullyRenovated Kitchen And Bathroom, Quartz Countertop And Backsplash, Custom-Made Closets, And AnOpen Concept Kitchen Overlooking The Living And Dining Area. Enjoy A Large Breakfast Bar,Generous Closet Space, And Two Walk-Outs To A Spacious Balcony. Well-Managed Building With Great Amenities Including Indoor Pool. Maintenance Fees Cover All Utilities, Including Internet. Fantastic Location Within Walking Distance To YongeStreet, Shopping Centres, Restaurants, Transit, And Easy Access To Hwy 404, Hwy 407, And Hwy 7.A Perfect Opportunity For First-Time Buyers, Downsizers, Or Investors! (id:55460)
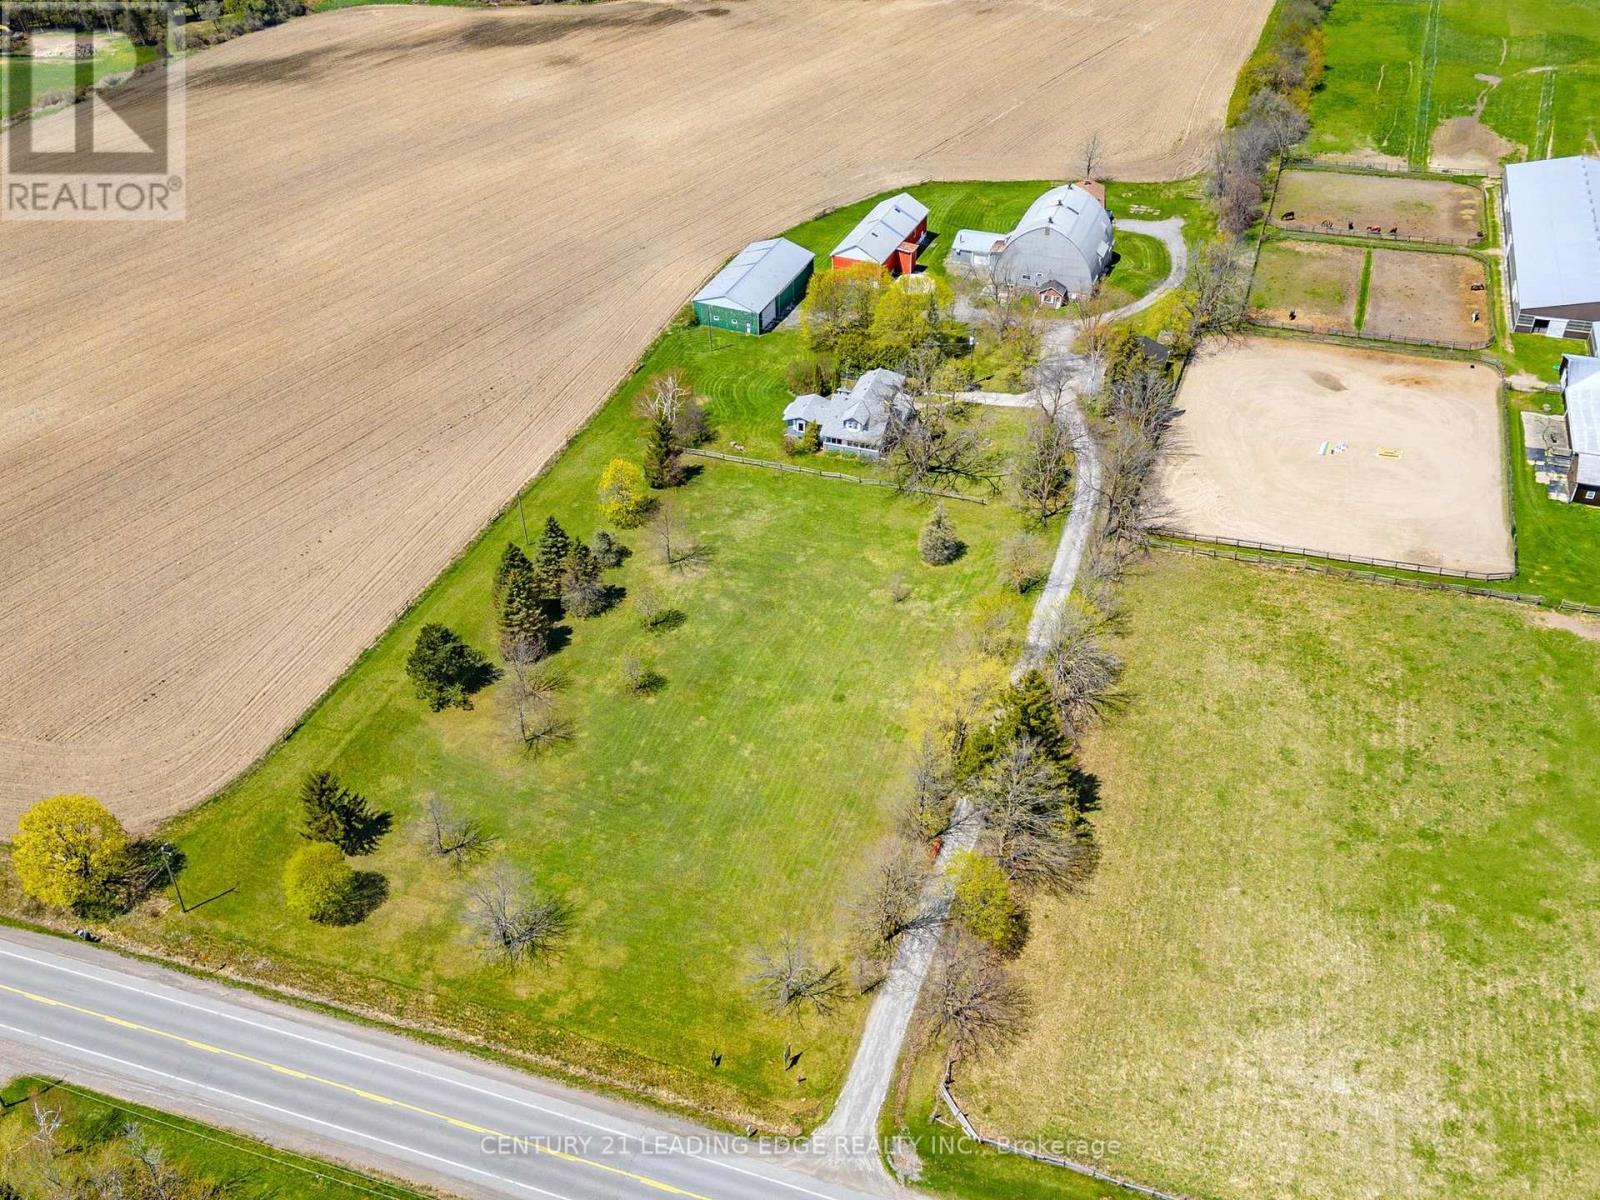
362 Victoria Road
Georgina, Ontario
Spacious country retreat on 4.38 acres of fully cleared/useable land! Located in Georgina's picturesque Baldwin community! This spacious 5-bedroom 3-bath home offers a warm, open-concept layout with a charming country kitchen, cozy living and family areas, a sun-filled solarium, and a main-floor primary with an ensuite! Four additional bedrooms upstairs provide plenty of space for family, guests, or a home office setup! Outside, this property truly shines with a detached 4-car garage, 3 large barns with high clearance that can easily be converted into year-round workshops - perfect space to work on or store all your recreational vehicles, and farming/construction equipment! Barn #1 (Green): 38' x 80' w/ 14' ceiling & 20' x 12' sliding door, Barn #2 (Red): 78' x 28', Barn #3 (Round-Roof): 58' x 51' ; Property features a fully winterized 1-bedroom guest house with a 4-piece bathroom (2nd floor) and full living quarters above an additional 2-car garage (w/ separate hydro meter)! Tons of room to live, work, play, and grow! A rare opportunity to enjoy peaceful country living with easy access to all town amenities, and major highways! Just 20 minutes north of Uxbridge! (id:55460)
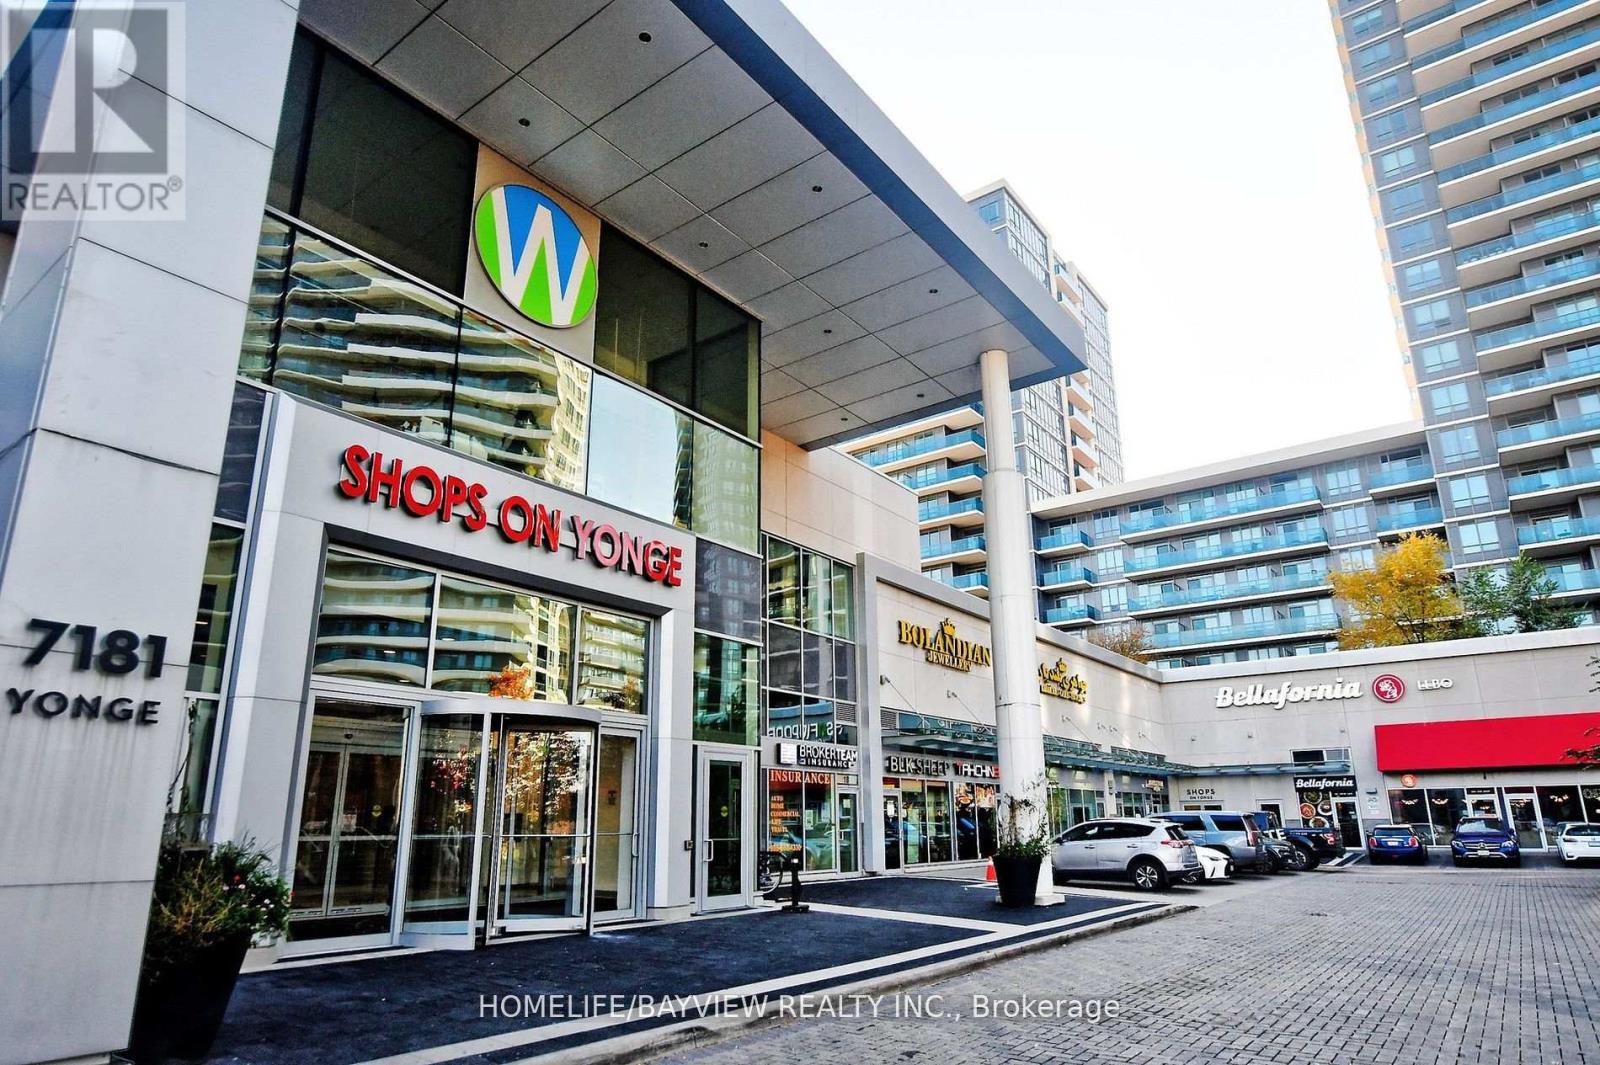
213 - 7181 Yonge Street
Markham, Ontario
Beautiful spacious corner unit, floor, plumbing and more in this unit has been done. Busy Indoor Mall At Yonge And Steeles Area Multiple Use Complex With Retail Store, This place is suitable for hair salon skin care, office and etc....... nearby Gold shops Restaurant Food Court, Residential, Office And Best For Any Retail Service, Retail/ Business Combine, With Neighboring In Large Size, Close To Ttc Viva Services. (id:55460)
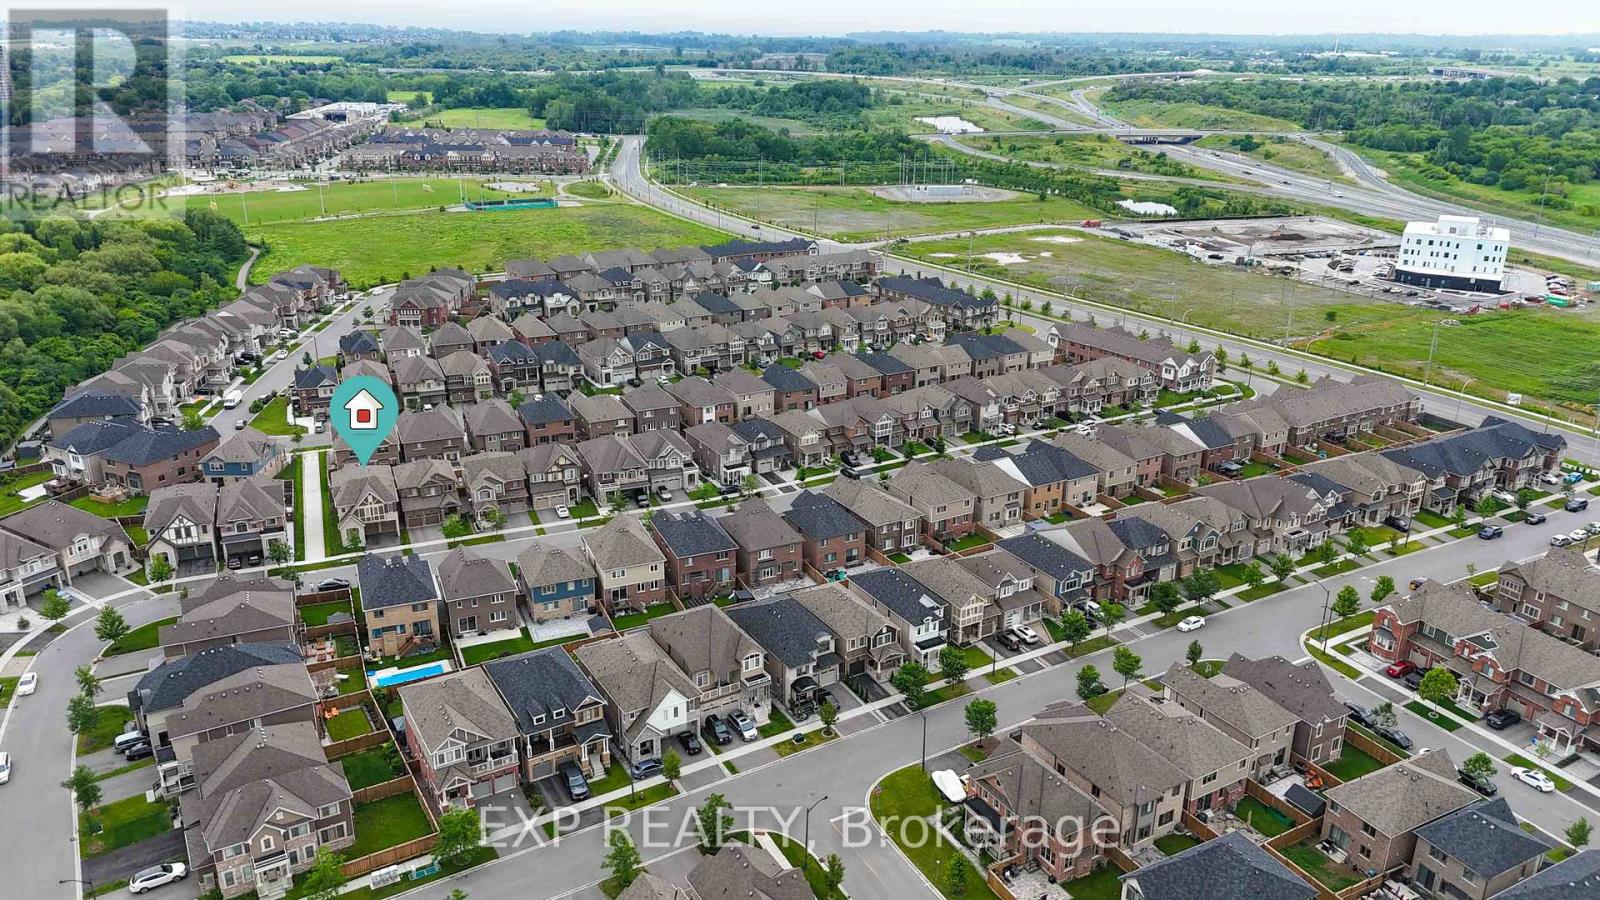
149 Westfield Drive
Whitby, Ontario
Welcome to this stunning executive family home offering 2,774 sq. ft. of thoughtfully designed living space in one of the area's most desirable communities. Featuring 4 spacious bedrooms and 4 bathrooms, this beautifully appointed home showcases an exceptional layout, elegant finishes, and functional family living throughout. Step inside to an impressive 10-foot-ceiling foyer that creates a grand first impression. The carpet-free main and second floors feature 9-foot ceilings feature 9-foot ceilings, beautiful wide-plank laminate flooring, and an elegant staircase with upgraded railings. The spacious main floor offers formal and informal living spaces, including a separate dining room, an inviting family room with a gas fireplace, and a bright open-concept layout ideal for entertaining. The chef-inspired kitchen is the heart of the home, featuring quartz countertops, an oversized center island with breakfast bar seating, built-in stainless steel appliances, extensive cabinetry, and a spacious breakfast area with a walkout to the backyard deck. The upper level offers four generously sized bedrooms, including a luxurious primary retreat complete with a coffered ceiling, a walk-in closet and a spa-inspired ensuite featuring a glass shower, soaker tub, and double vanity. Additional bedrooms are well-sized and complemented by convenient access to ensuite and semi-ensuite bathrooms. A versatile second-floor loft provides the perfect space for a home office, study area, media room, or potential fifth bedroom. Convenient second-floor laundry completes the upper level. The unspoiled basement offers endless opportunities to customize additional living space. Outside, enjoy a fully fenced backyard with a large deck, perfect for outdoor entertaining and family gatherings. Ideally located close to parks, schools, shopping, restaurants, transit, and major commuter routes. This exceptional move-in ready home offers the perfect blend of space, comfort, and modern family living. (id:55460)
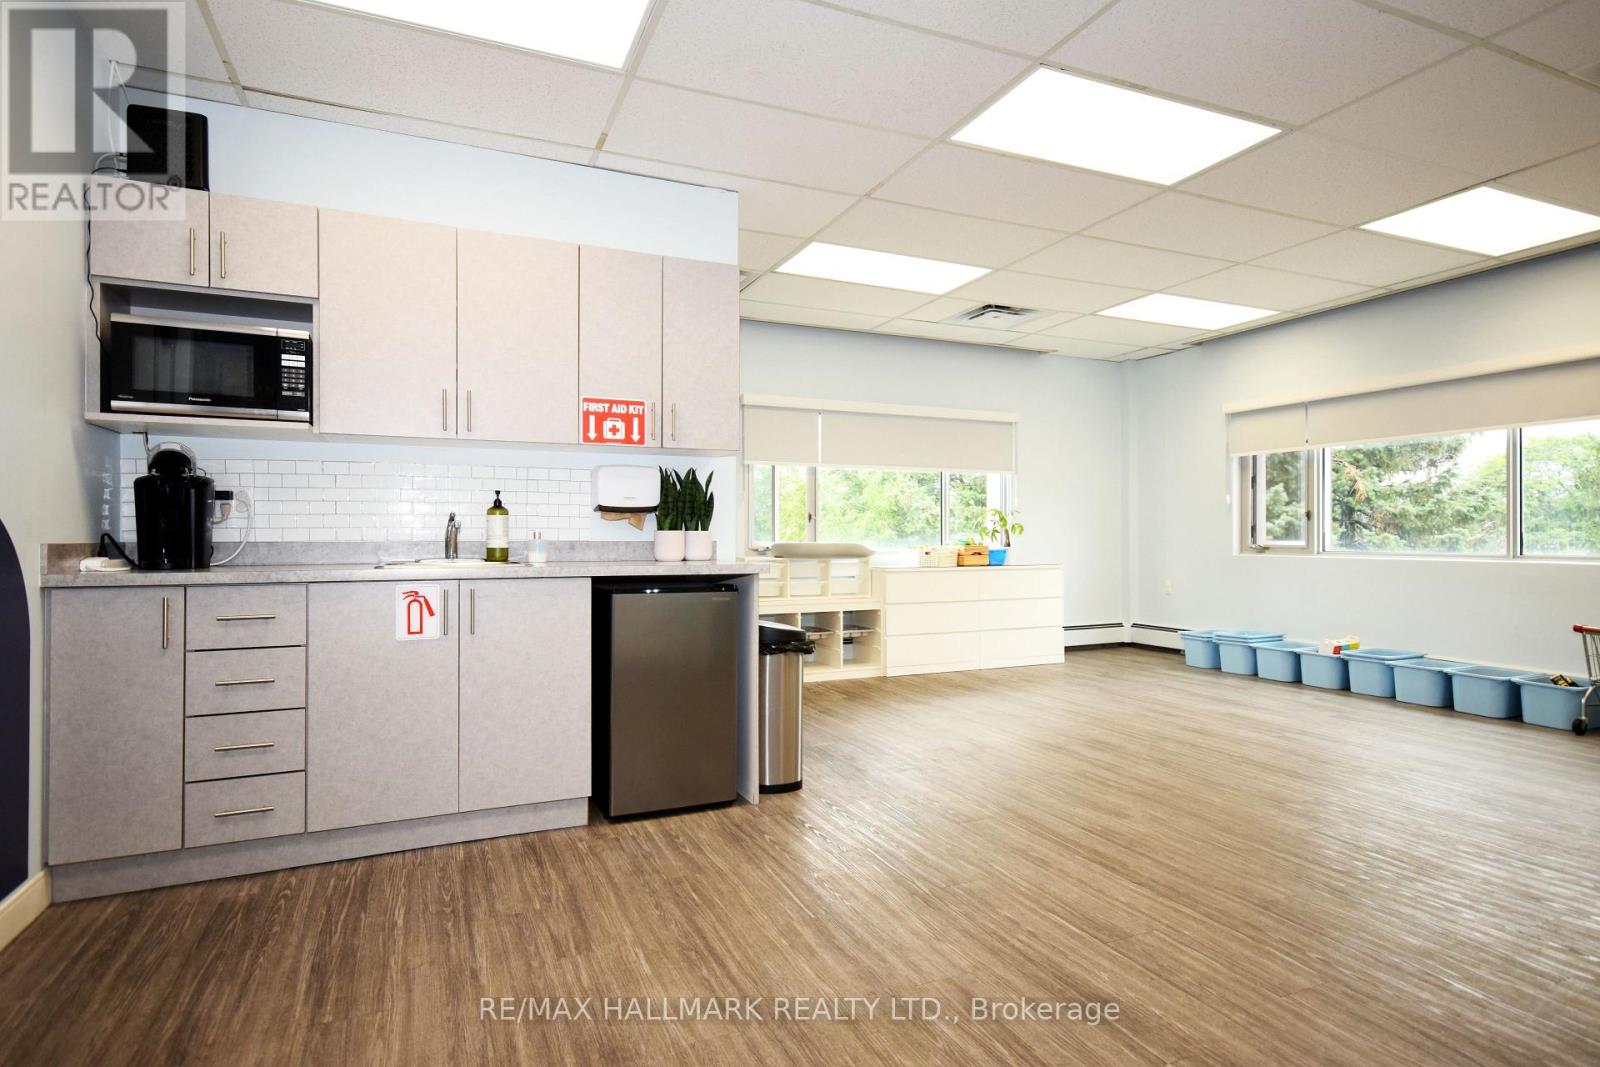
304 - 1200 Lawrence Avenue E
Toronto, Ontario
Bright and versatile 766 sq. ft. third-floor commercial unit featuring a large open-concept area, private office, and in-suite washroom & kitchenette. Located in the desirable Banbury-Don Mills/Scarborough commercial submarket, this adaptable space is well suited to a variety of professional, medical, educational, wellness, office, and service-based uses, subject to zoning. All utilities are included, making occupancy costs simple and predictable. The building offers elevator access, ample free on-site parking for tenants and visitors, and convenient TTC bus service directly at the front door. Excellent connectivity to the Don Valley Parkway and major highways, along with nearby amenities including Tim Hortons, restaurants, and gas stations, make this an ideal location for businesses seeking accessibility and convenience. A fantastic opportunity to establish or expand your business in a well-maintained commercial building. Available immediately. Book your private tour today. (id:55460)
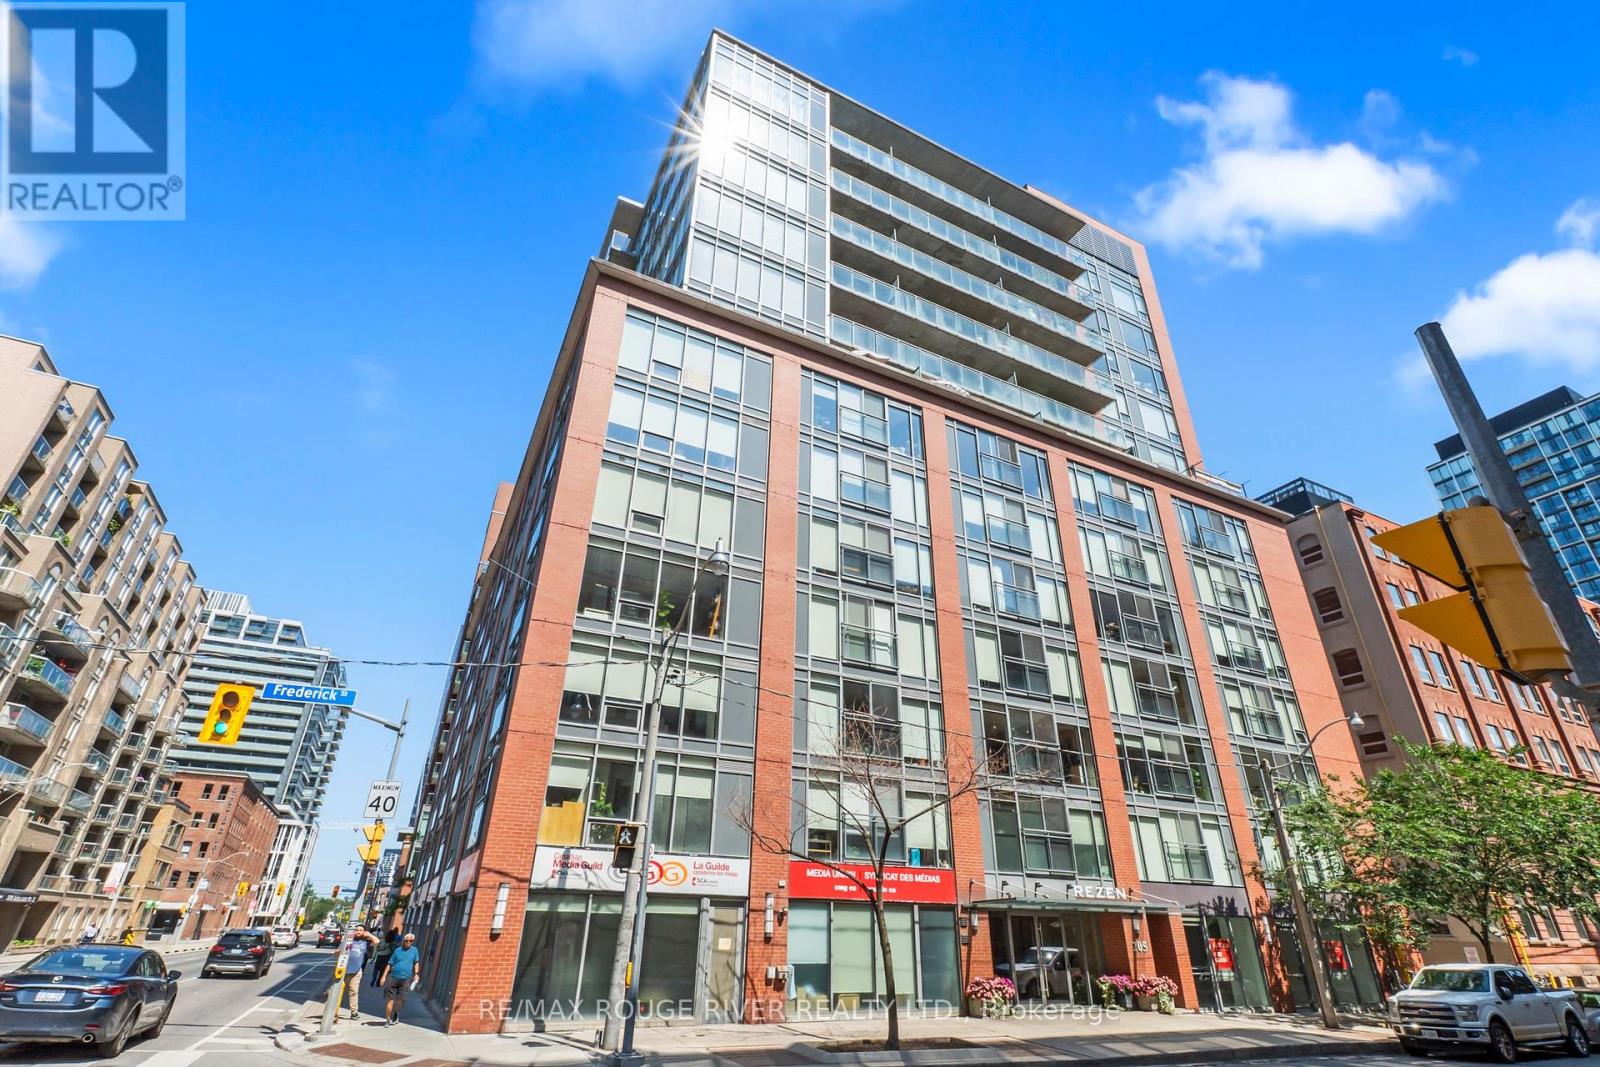
704 - 205 Frederick Street
Toronto, Ontario
Experience modern downtown living at its finest in this fully furnished 1 bedroom plus densuite at 205 Frederick Street. Offering approximately 800 sq. ft. of stylish living space, thistrendy and contemporary residence features a thoughtfully designed layout with upgradedfinishes, a beautifully upgraded bathroom, convenient ensuite laundry, and everything you needfor a seamless urban lifestyle.The open-concept living space is perfect for entertaining or relaxing, while the versatile denprovides an ideal space for a home office or additional living area. Enjoy the convenience ofone included parking space and a fully furnished suite ready for immediate enjoyment.Residents enjoy exceptional building amenities including a fully equipped gym, 24-hourconcierge service, visitor parking, and a stunning rooftop patio with BBQs, perfect forentertaining or unwinding while taking in the city views.Ideally located in the heart of downtown Toronto, this prime address places you steps from thevibrant St. Lawrence Market, the Distillery Historic District, King Street East, George BrownCollege, the Financial District, waterfront trails, acclaimed restaurants, cafés, shopping, andentertainment. With convenient access to transit and major routes, this is a rare opportunityto lease a stylish, turnkey residence in one of Toronto's most desirable downtown communities. (id:55460)
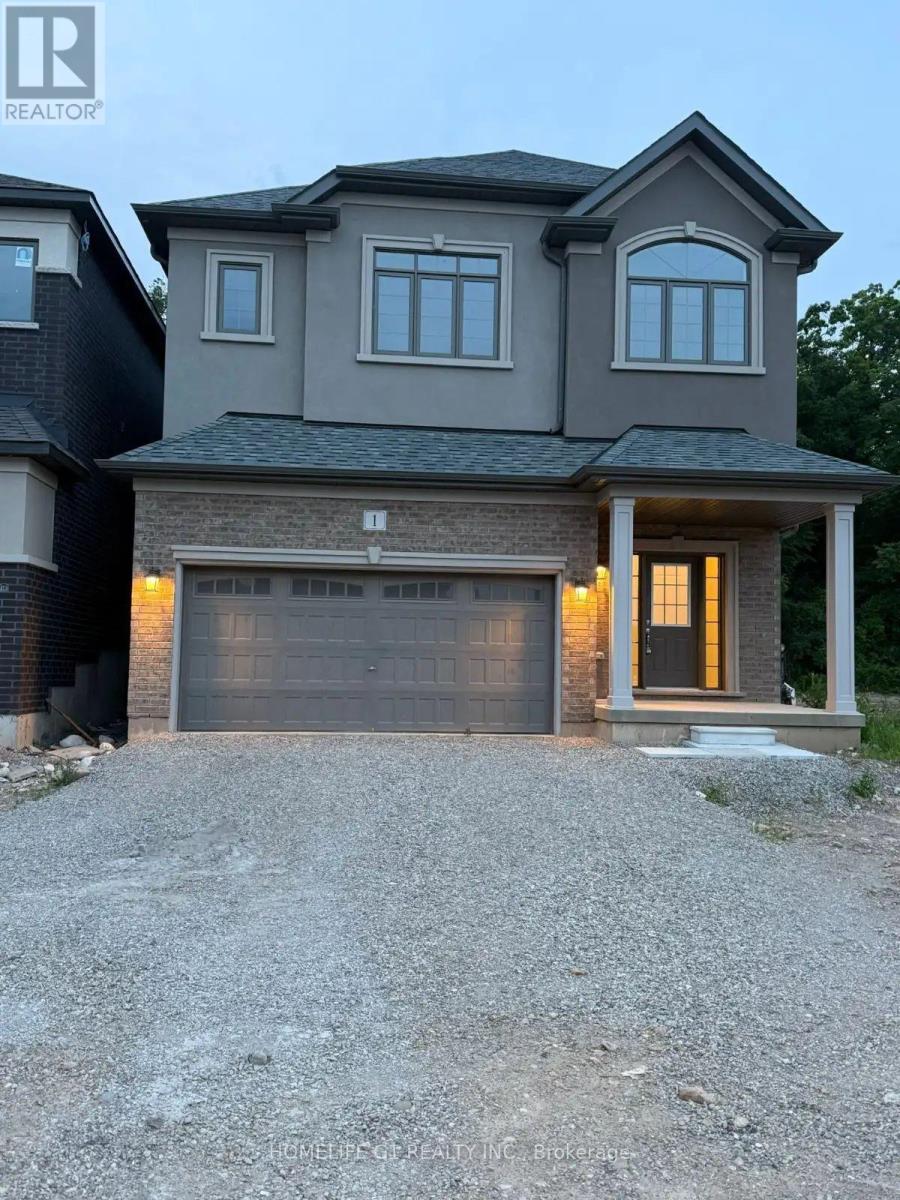
1 Mckernan Avenue
Brantford, Ontario
This stunning 4-bedroom, 4-bathroom modern residence boasts exceptional design and thoughtful features throughout. Flooded with natural light, the home offers a sleek, contemporary kitchen with an adjoining dining area - perfect for family meals and entertaining. The spacious family room provides an inviting setting for gatherings and relaxation. Upstairs, you'll find four beautifully appointed bedrooms, including a luxurious primary suite complete with a spa-inspired ensuite and a generous walk-in closet. Enjoy the convenience of direct access from the garage into the home and take in the breathtaking backyard views. All of this in an unbeatable location - steps from a picturesque river for peaceful walks, with so much more to explore and enjoy. (id:55460)
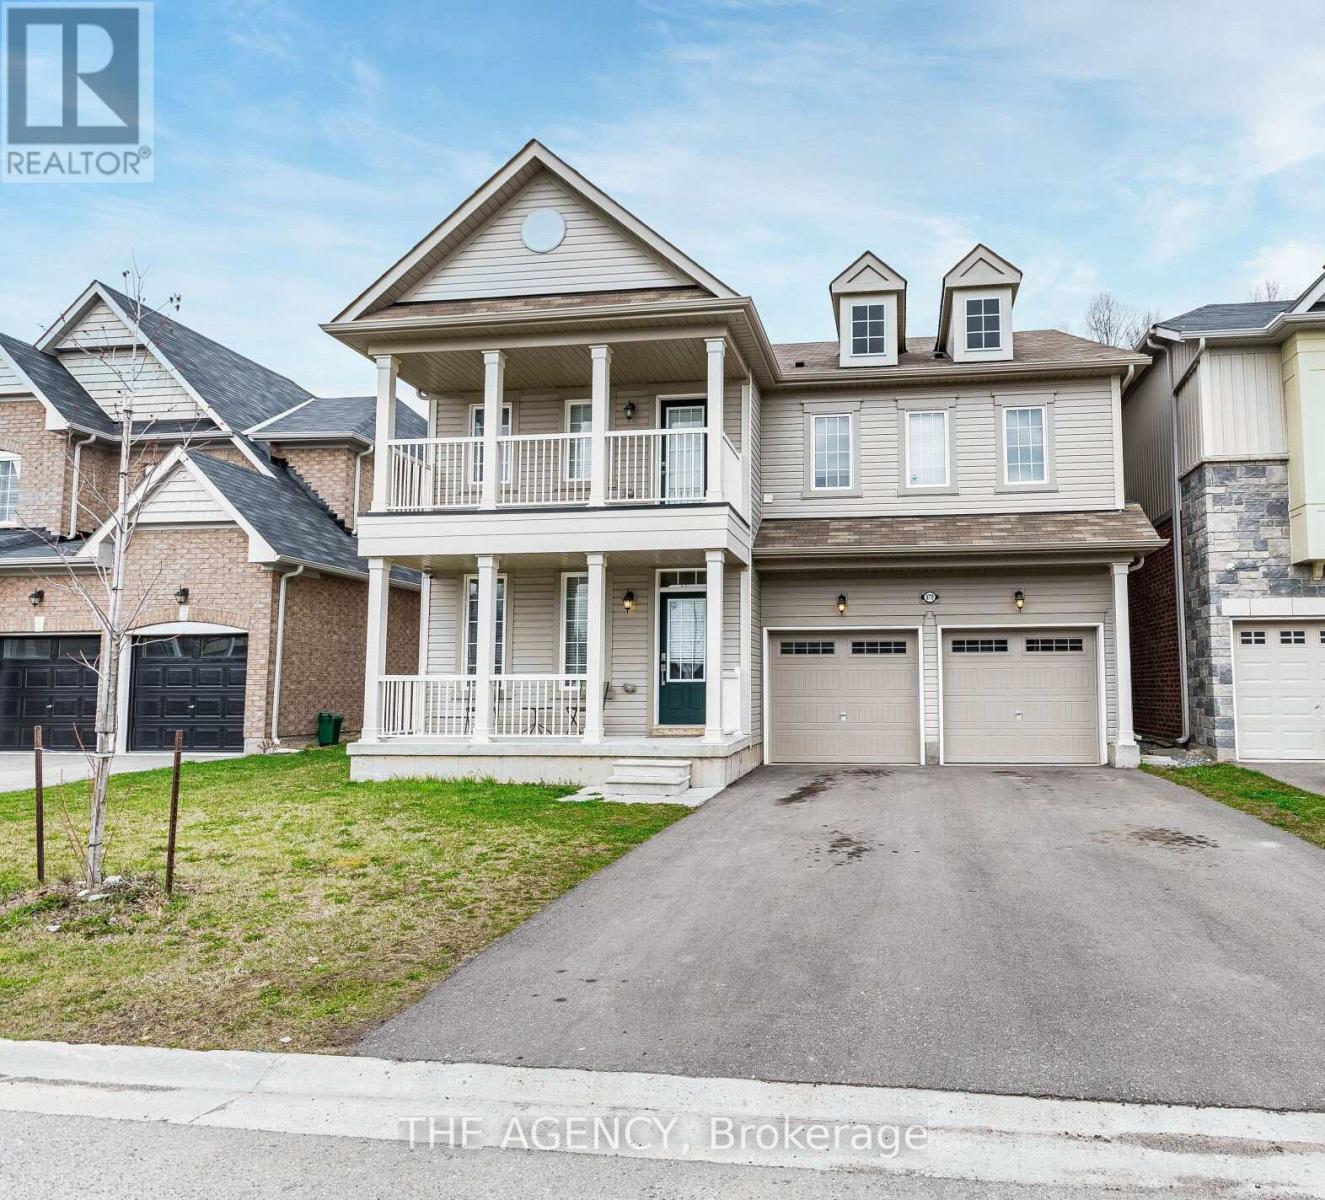
8779 Chickory Trail
Niagara Falls, Ontario
Welcome to 8779 Chickory Trail! A spacious and beautifully upgraded detached home offering over 3,200 sq. ft. of living space, featuring 4bedrooms and 4 bathrooms, including two primary suites with private ensuites, one of which includes a versatile retreat/sitting room perfect fora home office, nursery, or reading nook. The main floor boasts 9-foot ceilings and rich hardwood flooring, while the modern kitchen is equippedwith stainless steel appliances and opens to a generous great room, complemented by a large adjacent planning centre ideal for studying,organizing daily routines, or as a hobby zone. A convenient laundry room adds everyday ease on the upper floor and a spacious unfinishedbasement offers endless potential for future customization. A double garage with no sidewalk allows for extra driveway parking and the privatebackyard backs onto a tranquil ravine for added peace and privacy. Ideally located just minutes from the QEW, shopping, schools, hospitals, community centres, and only a 10-minute drive to Niagara Falls, this home blends comfort, space, and convenience in one exceptional package. (id:55460)
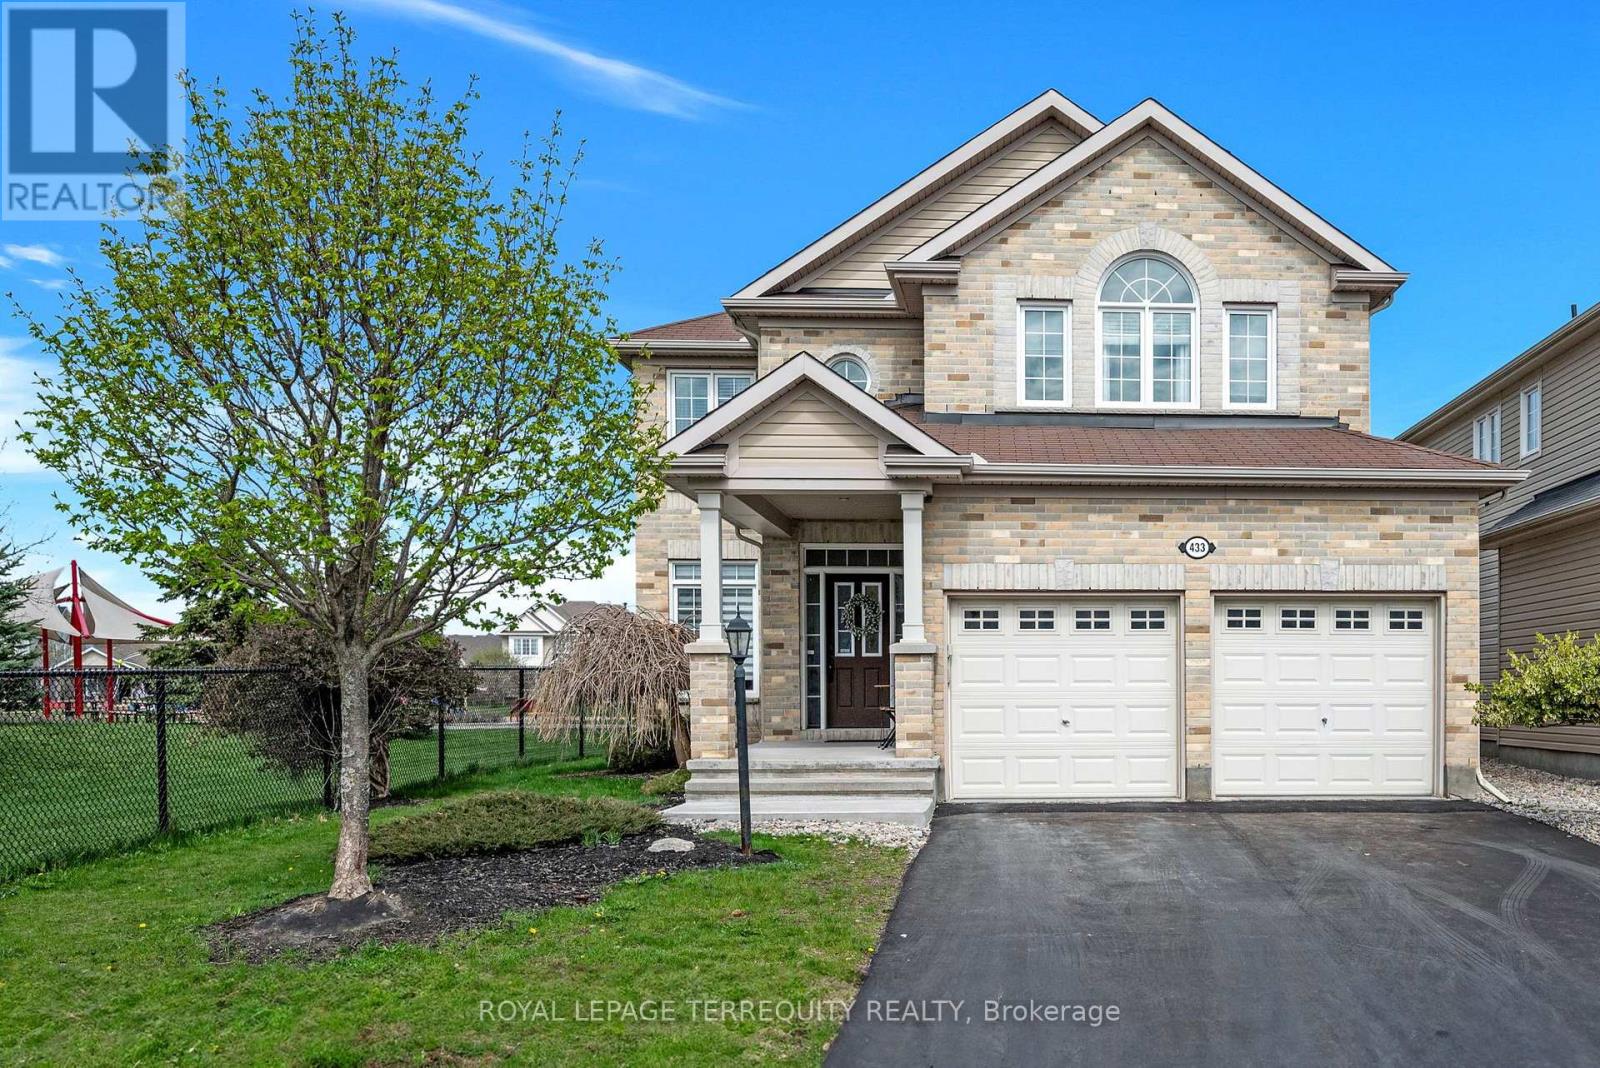
433 Callisto Way
Ottawa, Ontario
welcome to this exceptional 5-bedroom, 4-bathroom home in the heart of Nepean, where timeless elegance meets modern comfort. From the moment you enter, you'll appreciate the warm hardwood flooring that flows throughout the spacious main living areas, creating an inviting and sophisticated atmosphere. The beautifully appointed gourmet kitchen is designed to impress, featuring stunning granite countertops, ample workspace, and the perfect setting for both everyday living and entertaining. The bright, open-concept living room is anchored by a cozy gas fireplace and oversized windows that fill the home with natural light. Upstairs, the spacious primary suite offers a private retreat complete with a luxurious spa-inspired ensuite featuring a relaxing soaker tub. Three additional generously sized bedrooms provide plenty of room for family, guests, or a home office. The fully finished basement adds even more versatile living space, including an additional bedroom and full bathroom-ideal for overnight guests, extended family, or a private retreat. Located in one of Nepean's most desirable communities, this beautifully maintained home offers the perfect combination of style, space, and functionality. Don't miss your opportunity to make this remarkable property your next home. (id:55460)
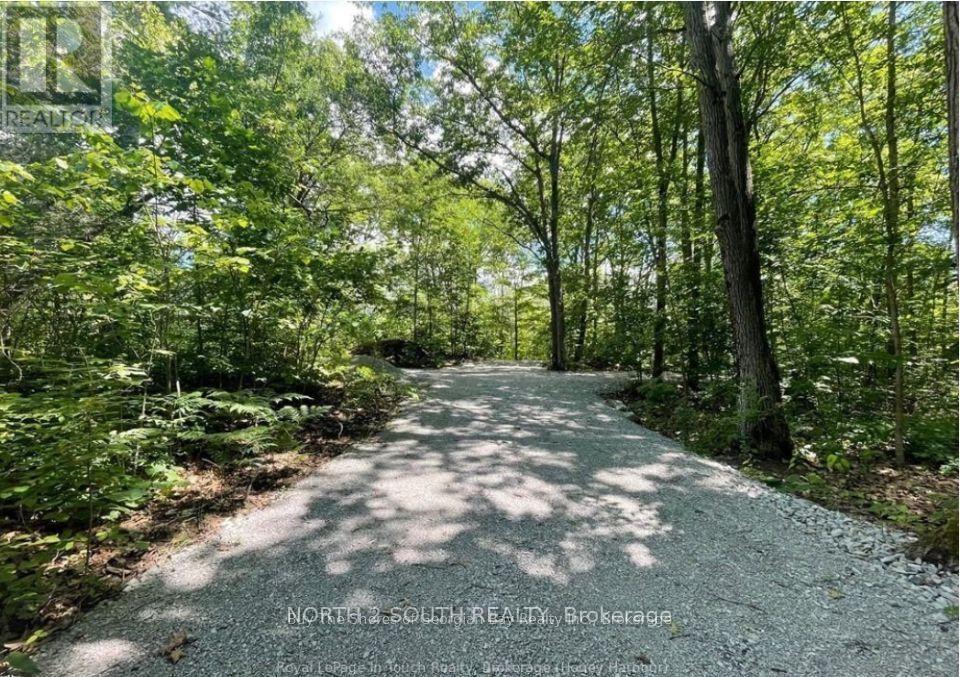
1203 Honey Harbour Road W
Georgian Bay, Ontario
Ultimate 34-acre Muskoka sanctuary in the heart of Port Severn. Rare opportunity to own over 34 acres of pristine, highly usable land in one of Muskoka's most sought-after lifestyle destinations! Nestled on Honey Harbour Rd, this spectacular property features a private, long driveway already winding deep into a stunning, mature hardwood forest. According to the Muskoka zoning map, almost the entire acreage is useable land with very minimal protected constraints-providing an incredible canvas to design and build your ultimate custom dream estate or private family compound. Currently equipped with a charming rustic cabin, this property places you right in the center of four-season recreation Muskoka recreation. Enjoy world class boating and fishing just minutes away with nearby marinas on Southern Georgian Bay and the Trent-Severn Waterway. Golf enthusiasts will love being right down the street from the prestigious Oak Bay Golf Club, while winter and outdoor lovers can take advantage of nearby ski hills and extensive local ATV and snowmobile trails. Located in the heart of all the action, Port Severn offers a vibrant community feel complete with local parks, a splash pad, and family-friendly amenities. Perfectly positioned for an easy escape from the city and an exceptional quality of life. Whether you are looking to build an executive retreat, a legacy family property, or a private wilderness haven, this rare acreage has it all. Don't miss out on this dream Muskoka offering! (id:55460)
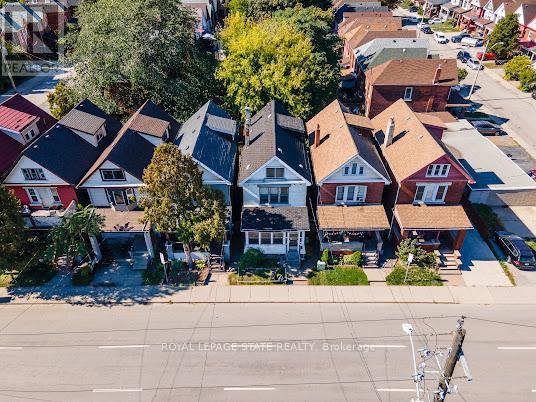
35 Sherman Avenue N
Hamilton, Ontario
Step into the charm of this solid brick 2.5-storey home, built in 1911, brimming with character and ready for your personal touch. The enclosed front porch offers a warm welcome and showcases the home's timeless appeal. Inside, you'll find a spacious layout with generous bedrooms on the second floor and a bright 4-piece bathroom. The third floor adds two additional bedrooms, perfect for guests, a home office, or creative space. The kitchen opens to a private backyard, providing the ideal setting for future gardens or outdoor entertaining. A separate side entrance leads to the unfinished basement, which includes an existing bathroom, offering excellent potential for additional living space. The surrounding neighbourhood is undergoing exciting revitalization, with **brand-new sewer infrastructure installed on the street** and a new City bus stop planned directly in front of the home, adding everyday convenience. The property is also located just minutes from the future Hamilton LRT corridor, providing easy access to one of the city's most significant transit and infrastructure investments. The Hamilton LRT will connect McMaster University to Eastgate Square via Main Street, King Street and Queenston Road, further enhancing connectivity and supporting long-term neighbourhood growth. An added convenience is the availability of a **detached garage and one additional parking space**, both of which are **currently rented for $200 per month** through a separate rental arrangement. These are **not included with the property** but may be available for the buyer to continue renting, subject to the existing arrangement. Rich in history and full of opportunity, this home is waiting for someone with vision to restore its original beauty and make it shine once again. (id:55460)
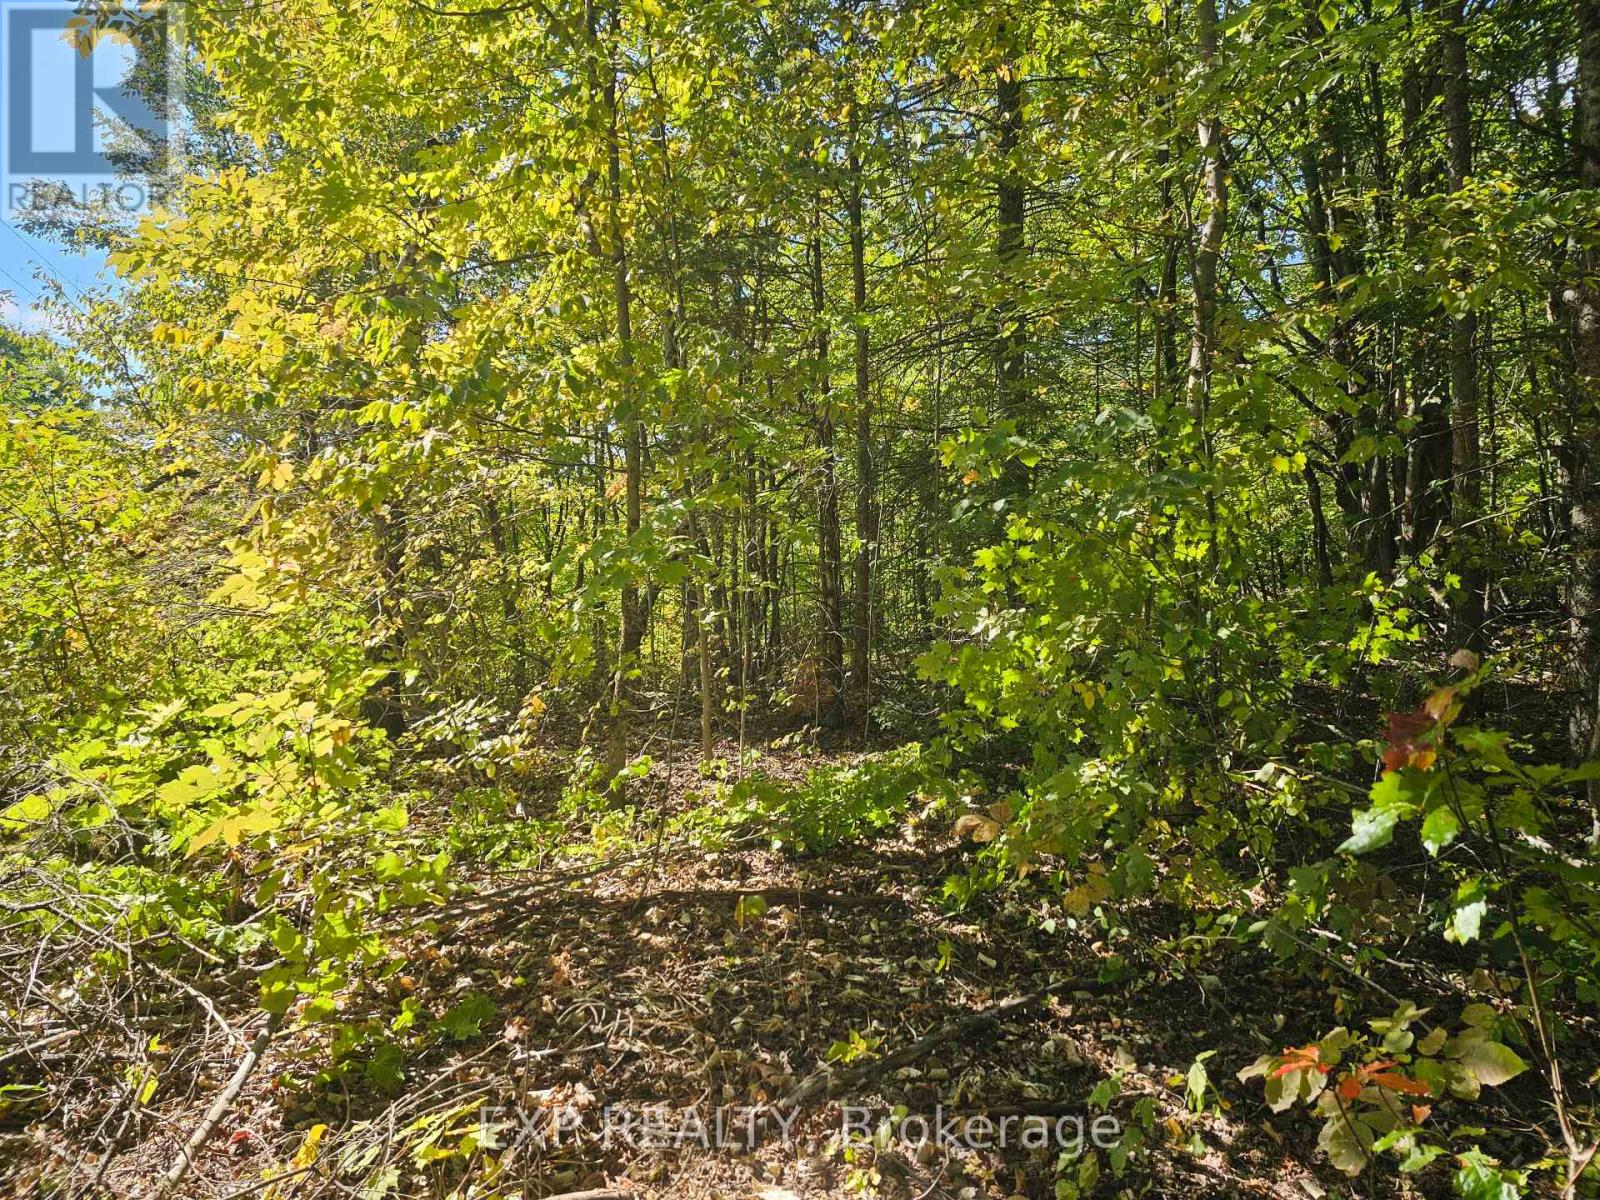
Part Lot 32 And 33 Part 2 Conc 1 Concession
Minden Hills, Ontario
5 acre high, dry treed lot with over 659 ft of road frontage on White Lake rd . New Driveway and cleared building envelope . This rectangle shaped lot means no long high maintenance expensive driveways needed for your future build and makes for easy access for services such as hydro , building and future driveway maintenance and snow removal You're just a hop skip and jump from both Salerno and White Lake for awesome fishing, boating or water activities . Mostly mature deciduous trees and options for yummy maple syrup. Enjoy the quaint community of Irondale with its own active community centre and colonial style church and multi function service centre/grocer, then it's just a few minutes to Gooderham for more shopping. Need more.. Only 40 km to Haliburton/ Haliburton Hospital or 32 Km to Minden/ Minden Hospital, or just 24km to Kinmount and its famous Kinmount Fair & One of a kind movie theatre. Travel on scenic country roads.. no city traffic or traffic jams , Enjoy fabulous restaurants, local breweries, eclectic shops, concerts in the park, farmers markets, hiking , watersports, boating , zip lining at the wolf preserve, winter skiing or dogsledding and awesome community events, staying connected to all these events via your hyper local Canoe FM radio station. Not to mention this area is home to that famous Kawartha Dairy Ice cream. Yet Peaceful and private enough to Build your dream home so you can sit back and enjoy the deer & baby fawns or the large variety of birds frolicking in your yard as you sip your morning coffee. Some call it Heaven! (id:55460)
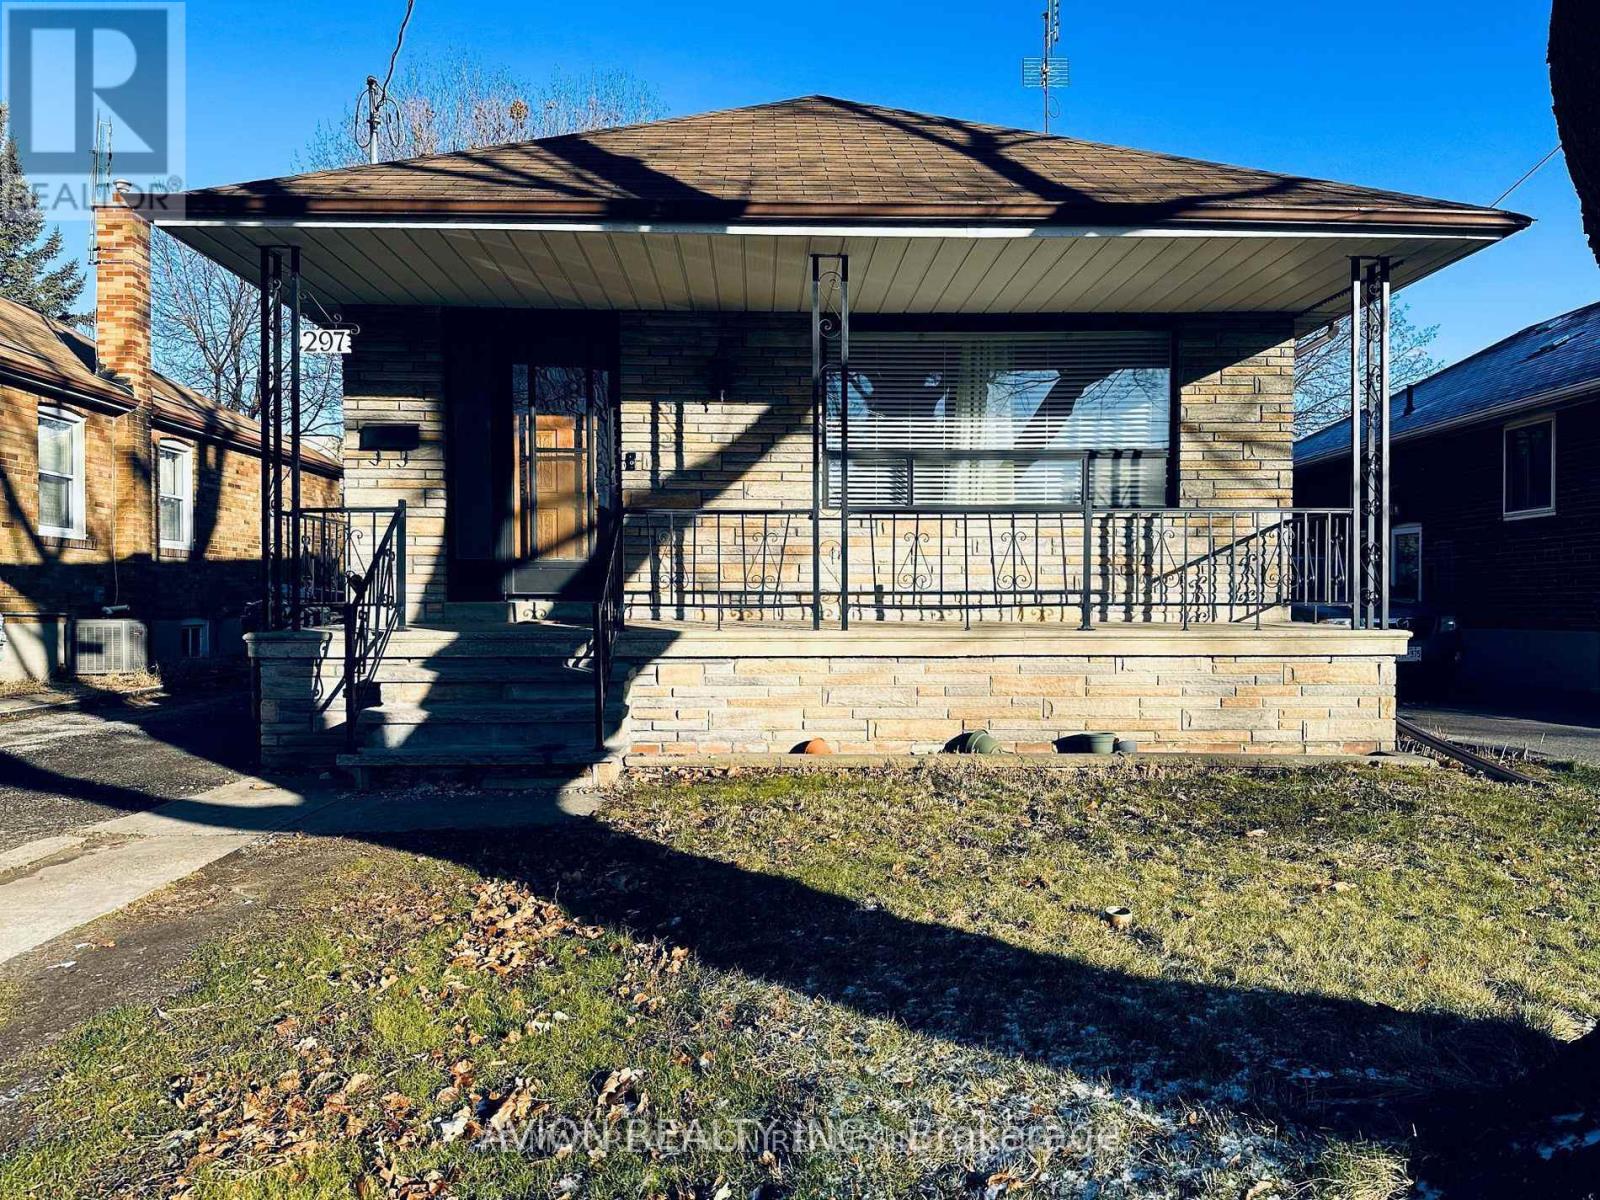
Bsmt - 297 Thirtieth Street
Toronto, Ontario
Finished 3 Br Basement W/3Pc Bathroom And brand New Kitchen. Spacious Rooms; Lots Of Lights T/O! Great Big Backyard&Private Driveway. Close To Great Schools, Shops, Restaurants, Sherway Gardens&Amenities (Qew/427/Gardiner, Close To Downtown) (id:55460)
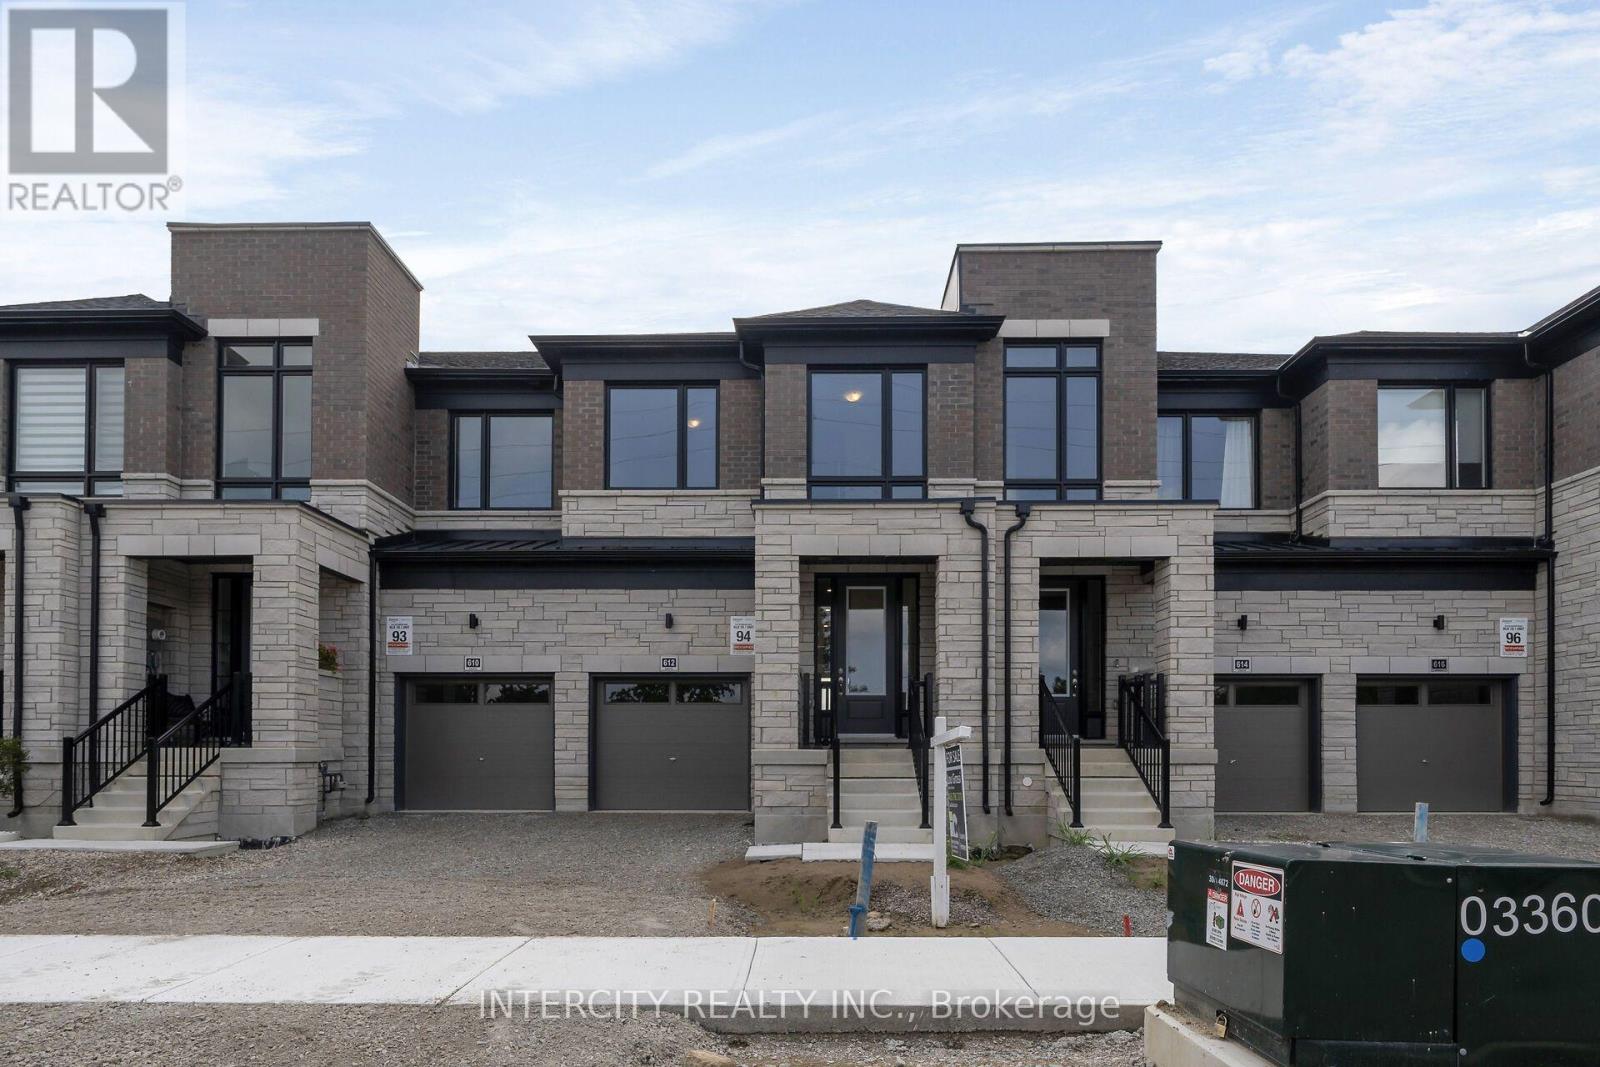
612 Glasgow Road
Caledon, Ontario
**Purchase Price is Net of H.S.T. Price. Elevated living in Bolton. Built by Zancor Homes. Welcome to the Sophisticated 2,052 Sq. Ft. Freehold Townhome in a beautiful community within the growing town, surrounded by beautiful greenery and the Humber River. This home provides modern luxury within serenity. Boasting 3 bedrooms and 2.5 bathrooms. Hardwood Floors throughout, stone counters, 9 ft main- and 2nd-floor ceilings, Smooth Ceilings Throughout, Oak Stairs with Iron pickets, stainless steel kitchen appliances, plus a white washer and Dryer. Spacious and well-designed property to call your future home. (id:55460)
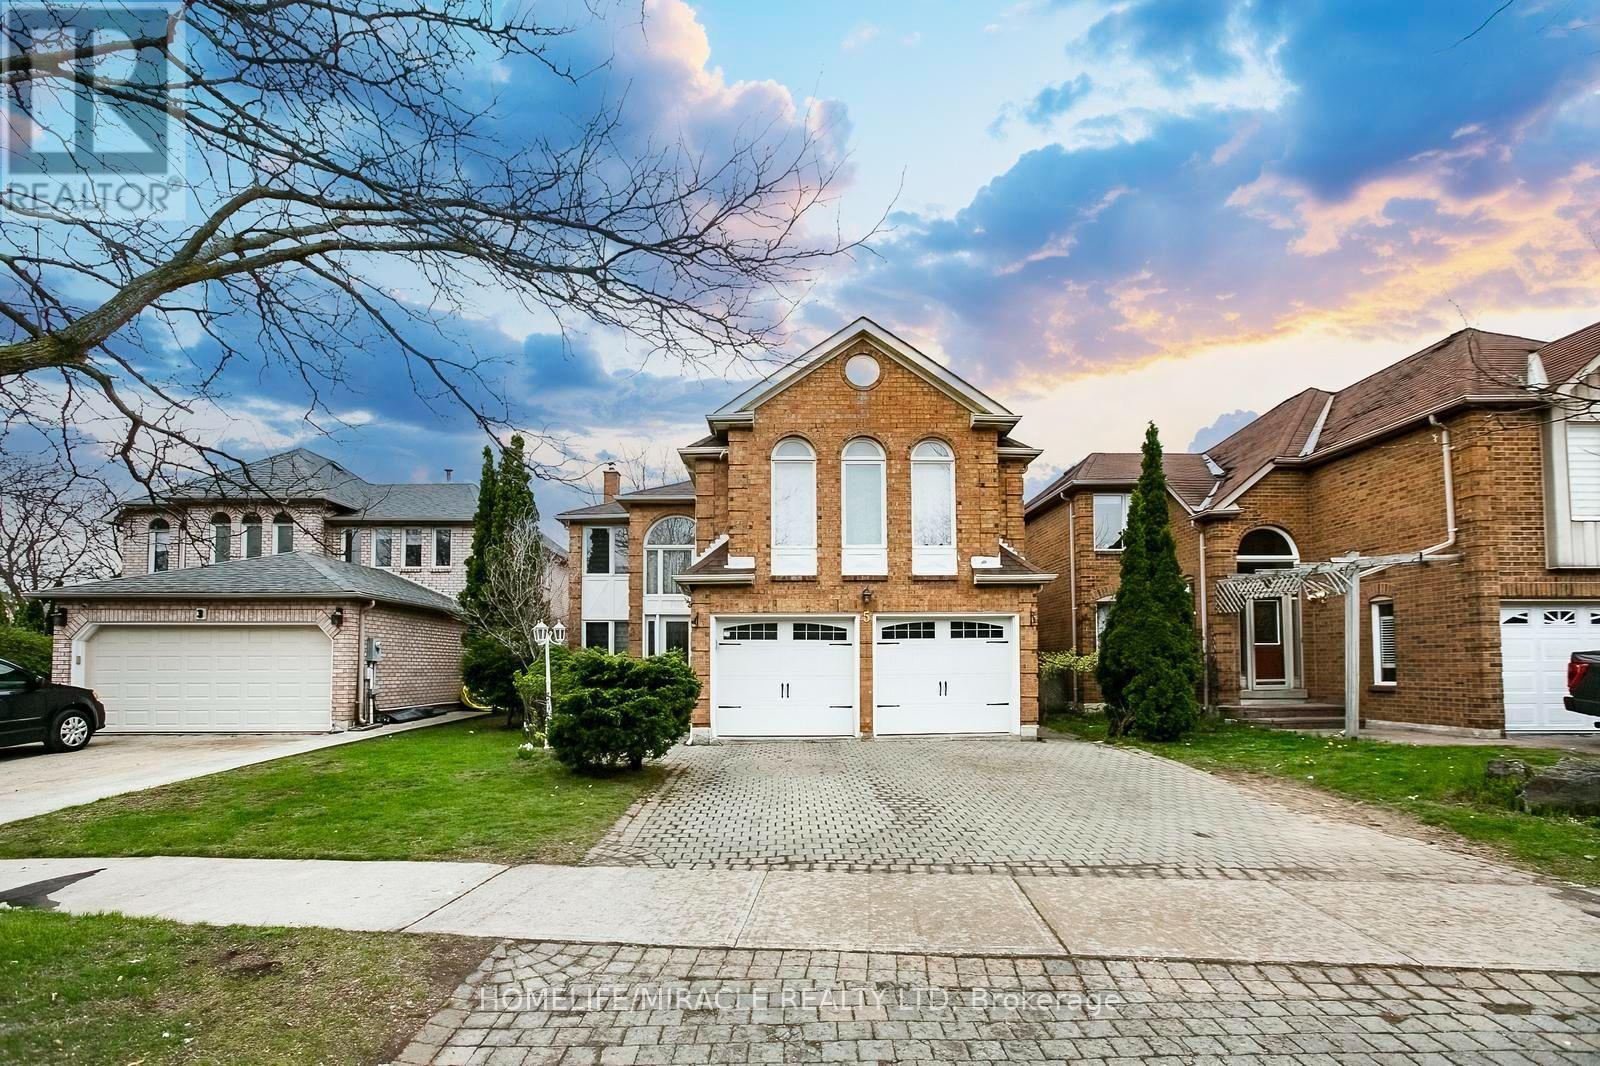
5 Butlermere Drive
Brampton, Ontario
This exceptional, fully renovated residence ***showcase*** true pride of ownership and offers **2926 sq. ft.** of elegant living space in one of Brampton's most desirable neighbourhoods. Conveniently located close to top-rated schools, shopping, parks, and with easy access to Highways 401, 410 and 407. Featuring 4 spacious bdrs and 3 washroom, this home offers a functional and versatile layout, including two generously sized family rooms. The upper-level family room can be easily converted into a 5th bedroom, currently used as a recreation space having pool table .A grand open-concept foyer welcomes you with refined finishes, leading to a beautifully designed hallway with crown moulding & wainscoting. The home is enhanced by two elegant circular staircases with oak railings, adding a touch of sophistication. The upgraded kitchen is both stylish and functional, complete with S/S appliances, quartz crtop, a modern backsplash, and ample cabinetry. The bright and spacious family area features a walk-out to a two-level deck, overlooking a large, private backyard-perfect for entertaining and summer enjoyment. A dedicated gas line for BBQ adds convenience. Carpet-free home (carpet only on stairs), Pot lights throughout, Two fireplaces (as-is, never used by current owner) Freshly painted in neutral tones, Generous natural light with large windows. Well-designed layout. The property boasts outstanding curb appeal with professionally maintained landscaping, making a lasting first impression. A perfect blend of comfort, style, and location-this home is truly move-in ready and ideal for growing families. (id:55460)
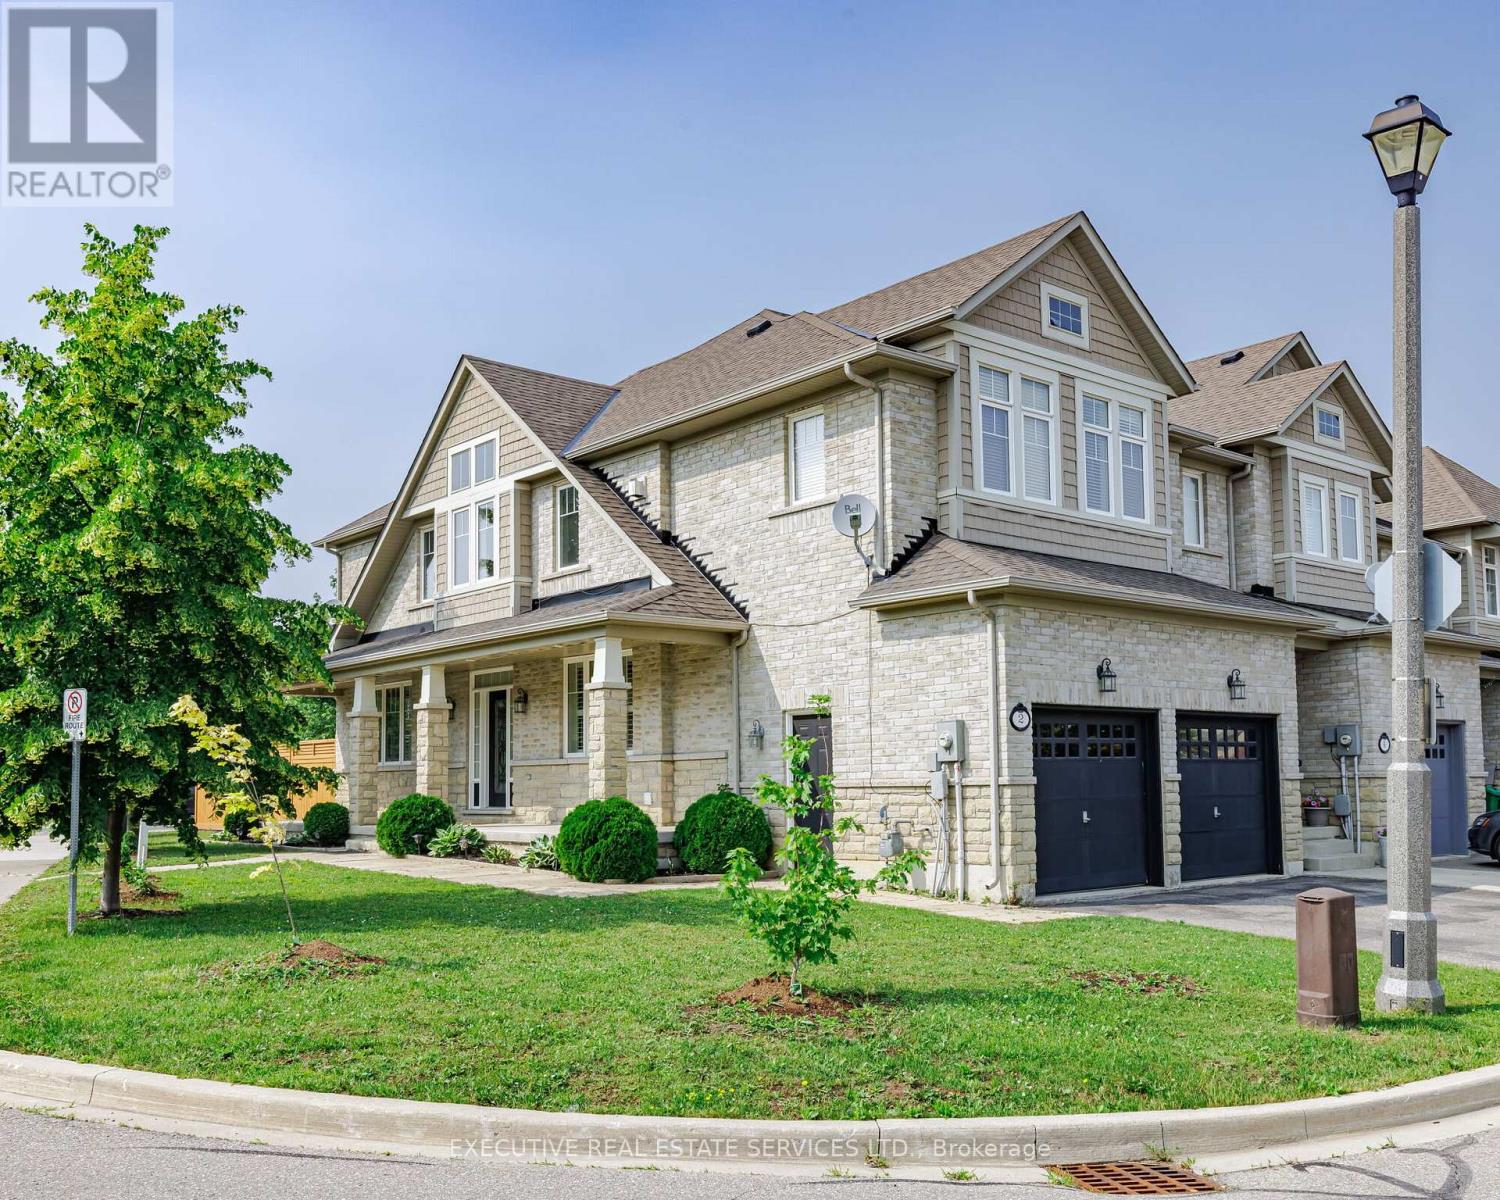
2 Nectarlane Avenue
Caledon, Ontario
Stunning End-Unit Corner Townhome In Sought-After Southfields Village, Caledon! Bright & Spacious 4-Bedroom, 4-Bath Home Featuring 9-Ft Ceilings, Upgraded Flooring, California Shutters & Pot Lights Throughout. Open-Concept Living/Dining With Gas Fireplace Plus Separate Family Room Combined With Kitchen & Breakfast Area. Family-Size Kitchen Offers Quartz Countertops, Backsplash, Stainless Steel Appliances, Modern Lighting & Walk-Out To Large Fenced Backyard. Generous Bedrooms; Primary Features Walk-In Closet & 5-Pc Ensuite. Finished Basement With Private Home Office & Impressive Mega Gym Area, Offering Excellent Additional Living Space. Desirable Corner Unit With Abundant Natural Light. 2-Car Garage, No Sidewalk on Driveway & Parking For Up To 4 Vehicles. Steps To Etobicoke Creek, Parks & Trails. Close To Schools, Shopping, Community Centre, Mega Gym & Major Highways. Move-In Ready, Shows 10/10 - A Must See! (id:55460)
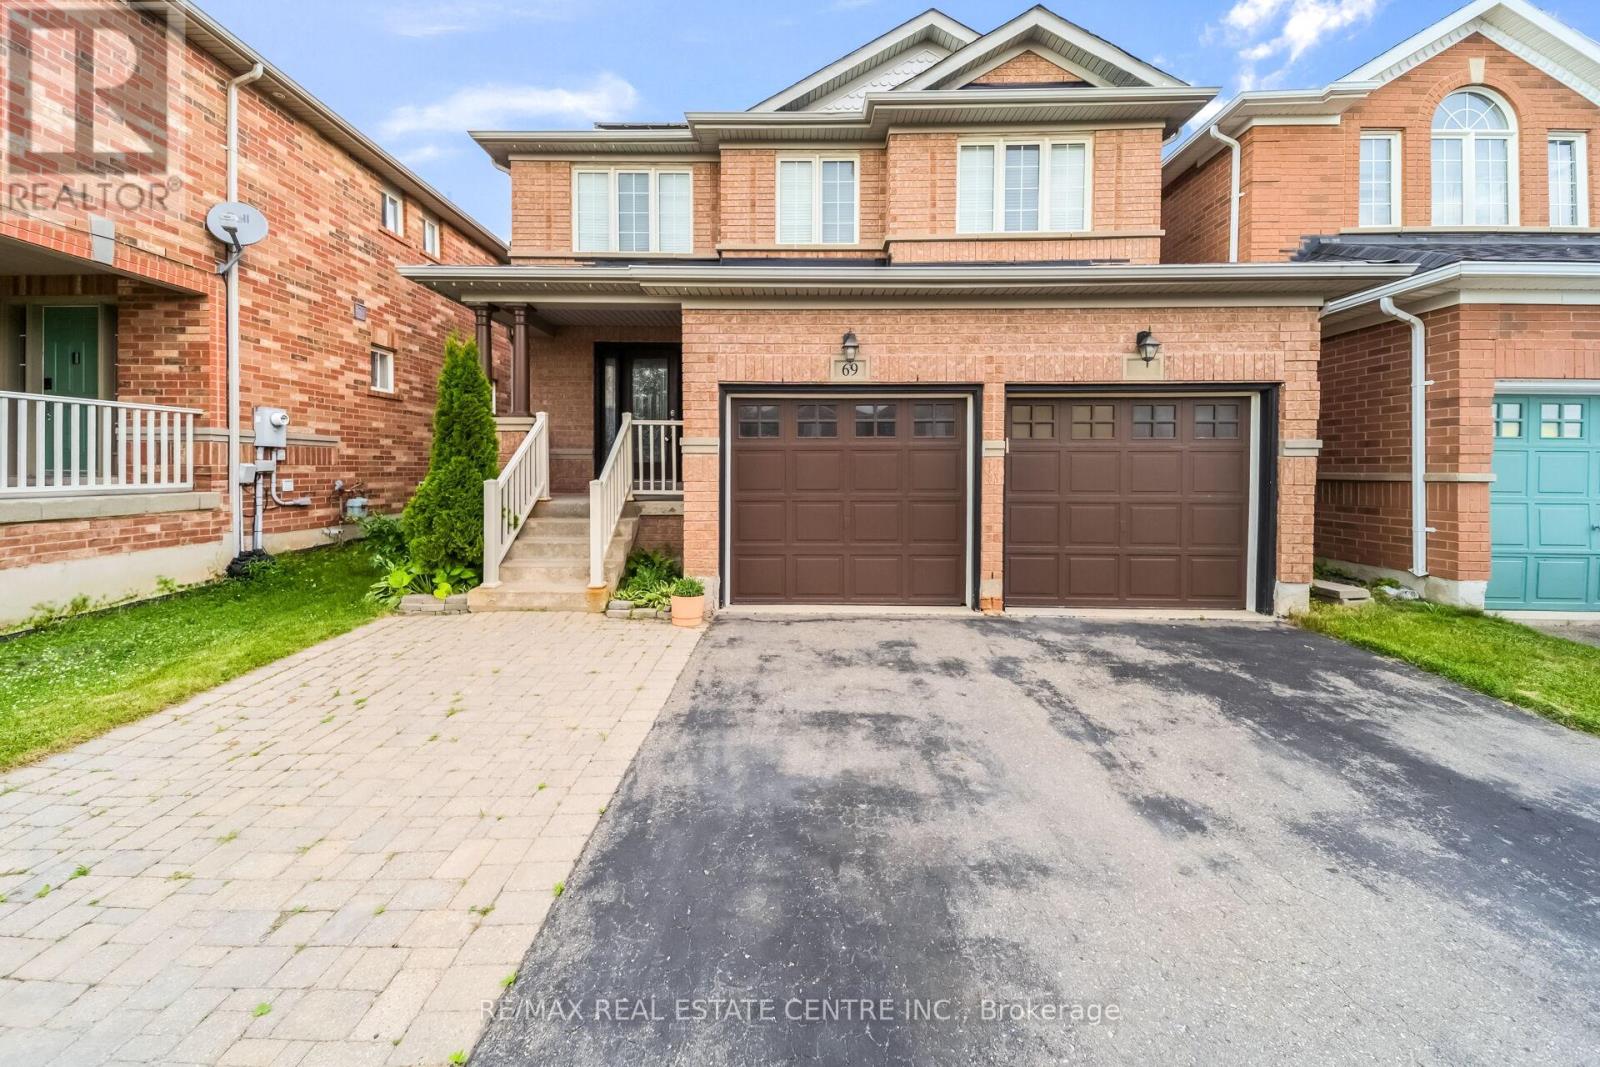
69 Crown Victoria Drive
Brampton, Ontario
Beautiful Detached 2-Storey Home In Prestigious Fletcher's Meadow Featuring A Huge Driveway With A 2-Car Built-In Garage, Main Floor With Hardwood Floors, A Warm Family Room With Gas Fireplace And Tv, A Stylish Kitchen With Stainless Steel Appliances, Breakfast Island And Modern Backsplash, Plus A Convenient Powder Room And Main-Floor Laundry. The Upper Level Offers A Bright Sitting Area Perfect As A Reading Nook Or Play Space For Young Kids. A Luxurious Primary Bedroom With Full Ensuite And His/Her Closets, Two Additional Bedrooms With Full Washroom Complete The Upper Level. The Fully Finished Basement Elevates The Home With A Renovated Theatre Room With Speakers And A Sleek Bar Area. Basement Also Includes One Bedroom And A Washroom - Ideal For Growing Families Or Can Be Used As A Comfortable Guest Suite. The Backyard Is Fully Fenced For Privacy And Outdoor Enjoyment. Additional Upgrades Include A Roof Replaced Last Year, Solar Panels With Ten Years Remaining (As Is), And An Owned Tankless Hot Water System. This Well-Maintained Home Offers Luxury, Comfort And Exceptional Value. (id:55460)
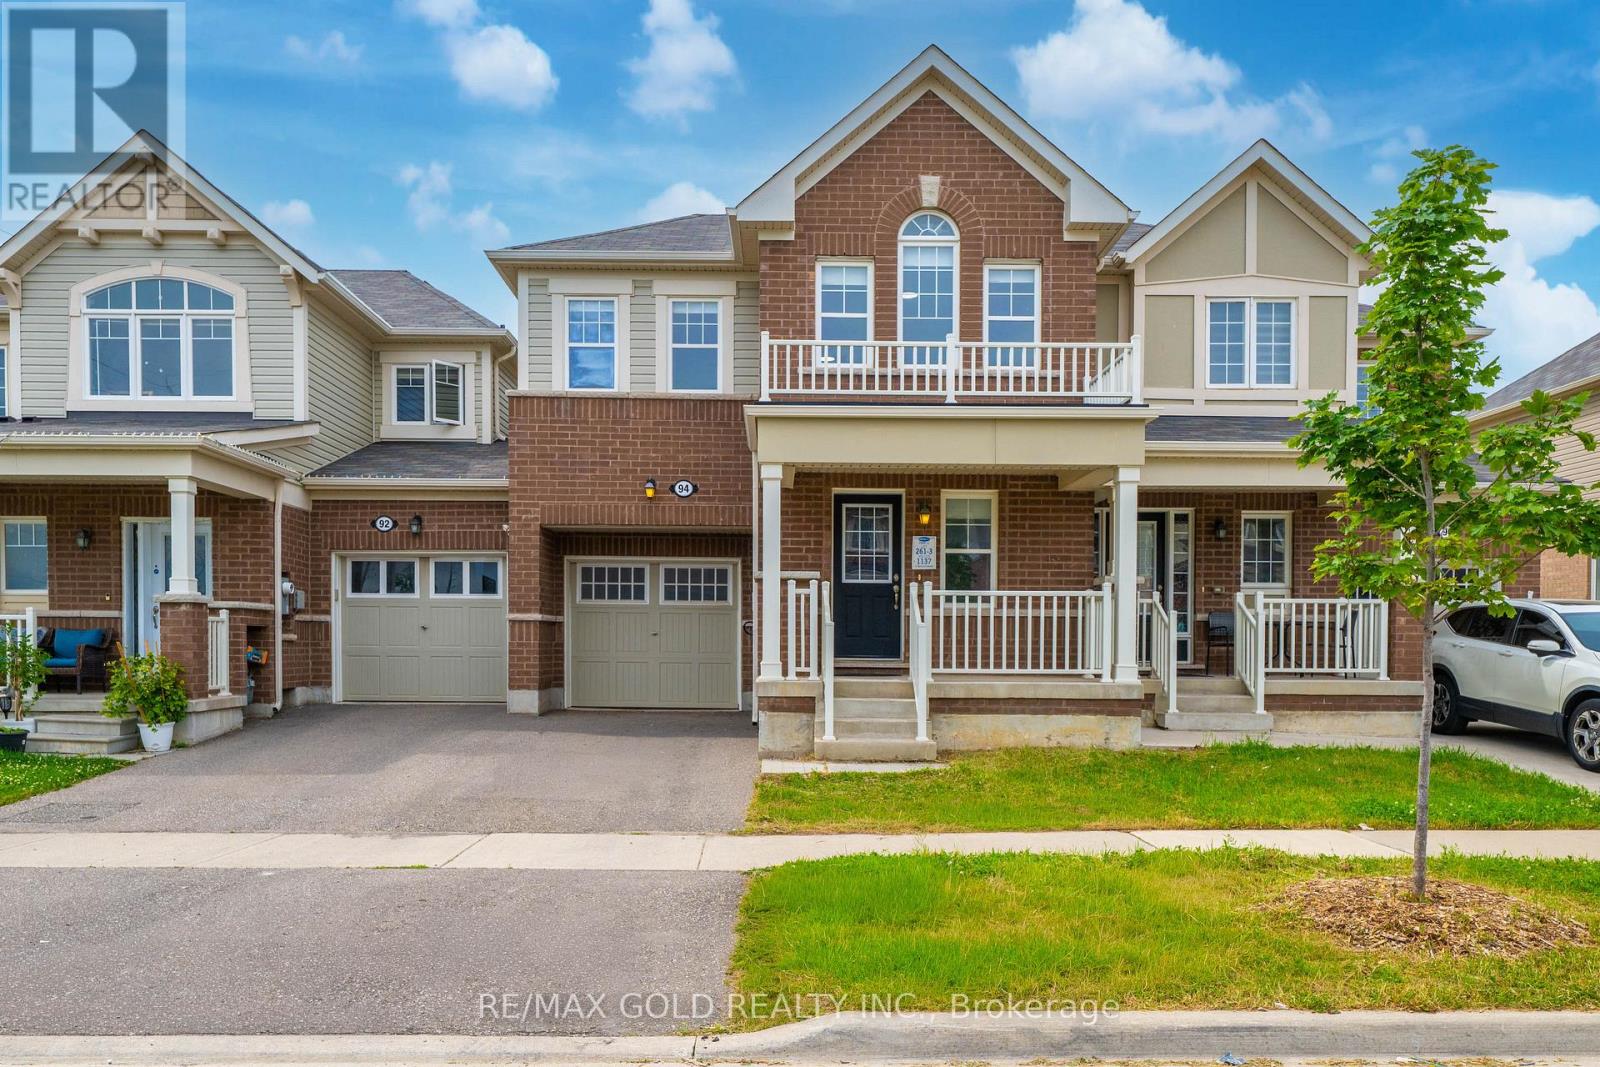
94 Benhurst Crescent
Brampton, Ontario
Welcome to this beautifully upgraded 2-storey freehold townhome offering approximately 1,840 sq.ft.(AS PER MPAC) of thoughtfully designed living space, built by the renowned luxury builder Rosehaven. Ideally located in the highly sought-after Mississauga Road and Mayfield Road area, this exceptional home combines style, comfort, and convenience.The main floor features a bright open-concept layout, perfect for modern family living and entertaining. The spacious family-sized kitchen is equipped with stainless steel appliances, ample cabinetry, and plenty of workspace for everyday cooking and hosting.Upstairs, you'll find 4 generously sized bedrooms, including a spacious primary suite complete with a walk-in closet and a private 4-piece ensuite. The functional layout offers plenty of room for growing families.Enjoy the convenience of being within walking distance to parks, schools, and other family-friendly amenities. With numerous upgrades throughout and pride of ownership evident at every turn, this home shows exceptionally well.A true 10/10..!!!Don't miss this incredible opportunity-schedule your private viewing today. Property has been virtually staged. Photos are for illustration purposes only..!! (id:55460)
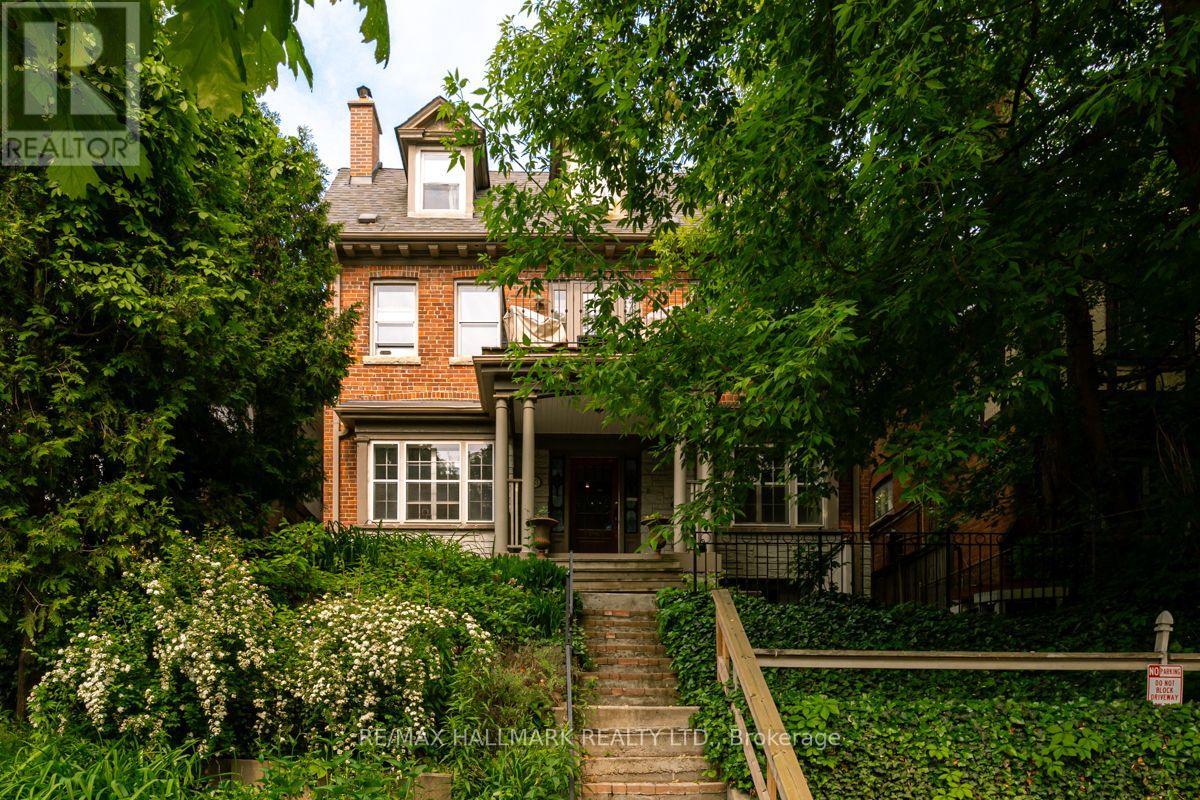
Lower - 483 Parkside Drive
Toronto, Ontario
This recently updated, newly created surprisingly spacious lower level loft exudes character, warmth and a special brand of urban charm! A generously sized living room is as perfect for lounging and relaxing as it is for hosting and entertaining, while a European kitchen provides the perfect backdrop for all of your culinary pursuits. The perfectly situated den separates your living and sleeping space and offers an ideal office or guest area. And when was the last time you saw two full washrooms in a one-bedroom unit? You're welcome. Just Steps From Bloor St., you'll appreciate easy 24-hour TTC/Subway access to connect you to everything else Toronto has to offer. With High Park literally as your front yard, the countless walking trails, park hangs & morning coffees at The Grenadier Cafe offer unlimited possibilities for peak Toronto enjoyment. Incredible value - what are you waiting for? (id:55460)
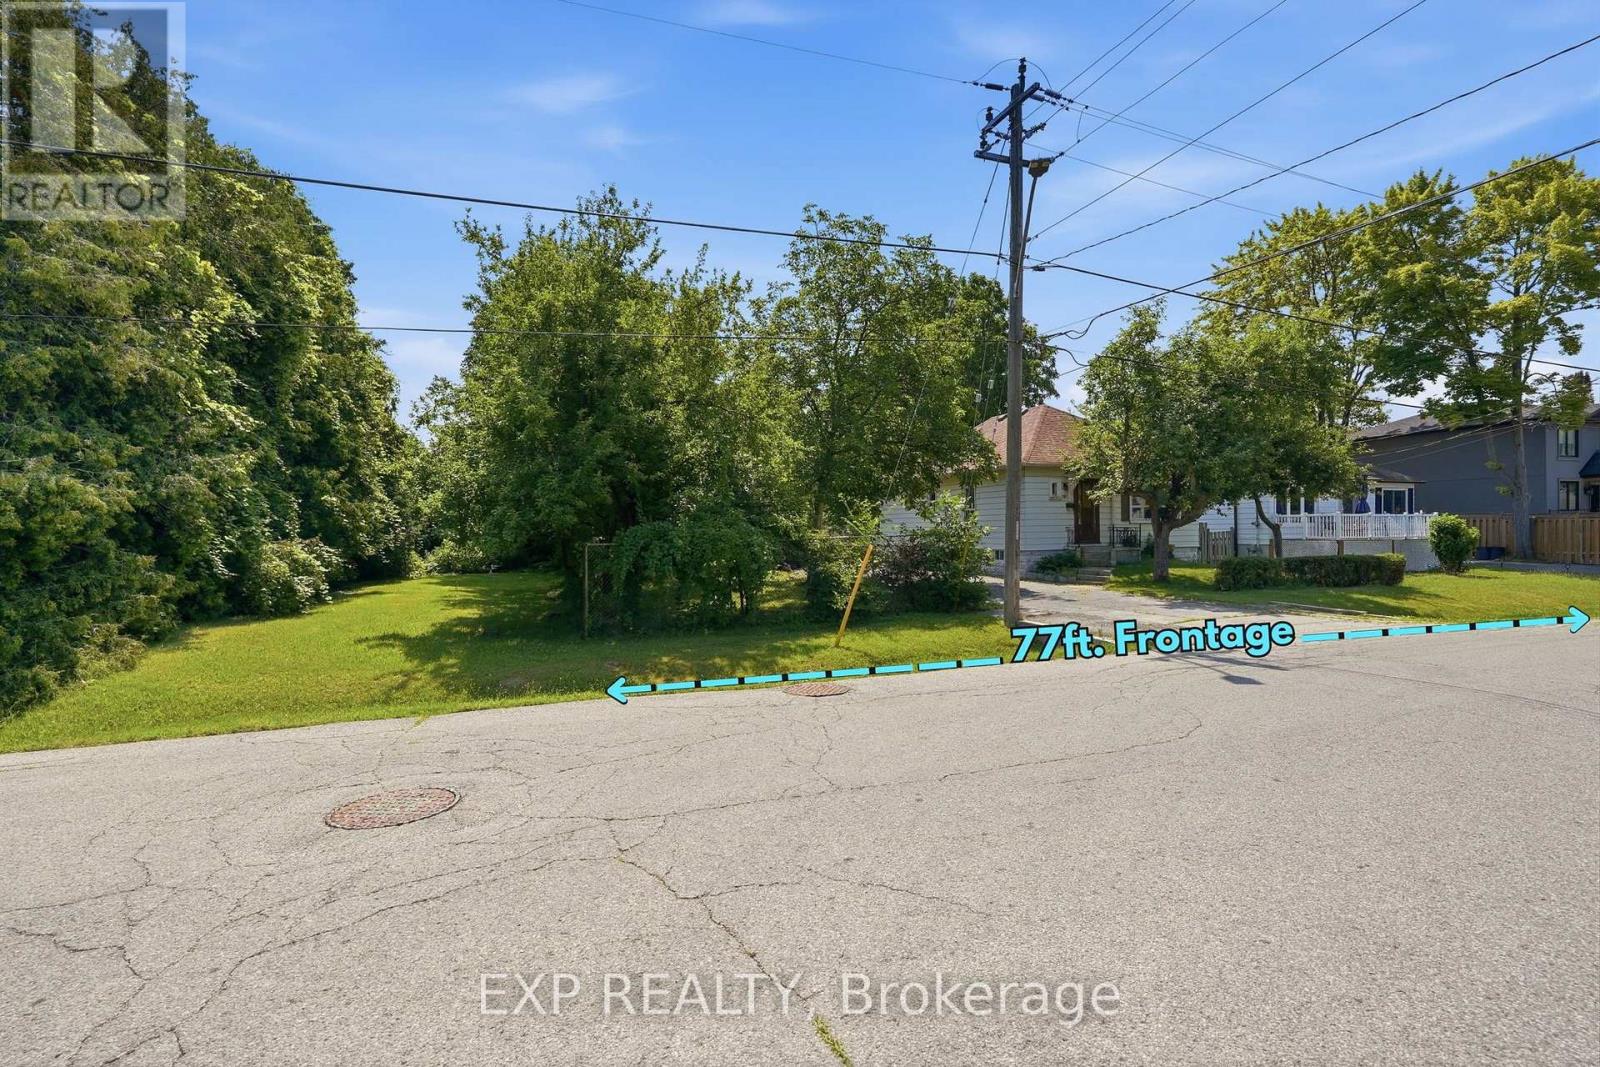
188 Troy Street
Mississauga, Ontario
RARE OPPORTUNITY on a PREMIUM 77' x 113' LOT in PRESTIGIOUS MINEOLA! This 3-bedroom, 2-bathroom bungalow with a separate entrance and in-law suite is surrounded by luxury custom homes, offering exceptional potential for families, builders, investors, or those looking to create their dream home. This property presents outstanding redevelopment potential in one of Mississauga's most sought-after neighbourhoods. Enjoy top-rated schools, quick access to the QEW, Port Credit GO, the upcoming Hurontario LRT, waterfront trails, and the vibrant shops, restaurants, and amenities of Port Credit Village. A rare opportunity in a premier location. (id:55460)
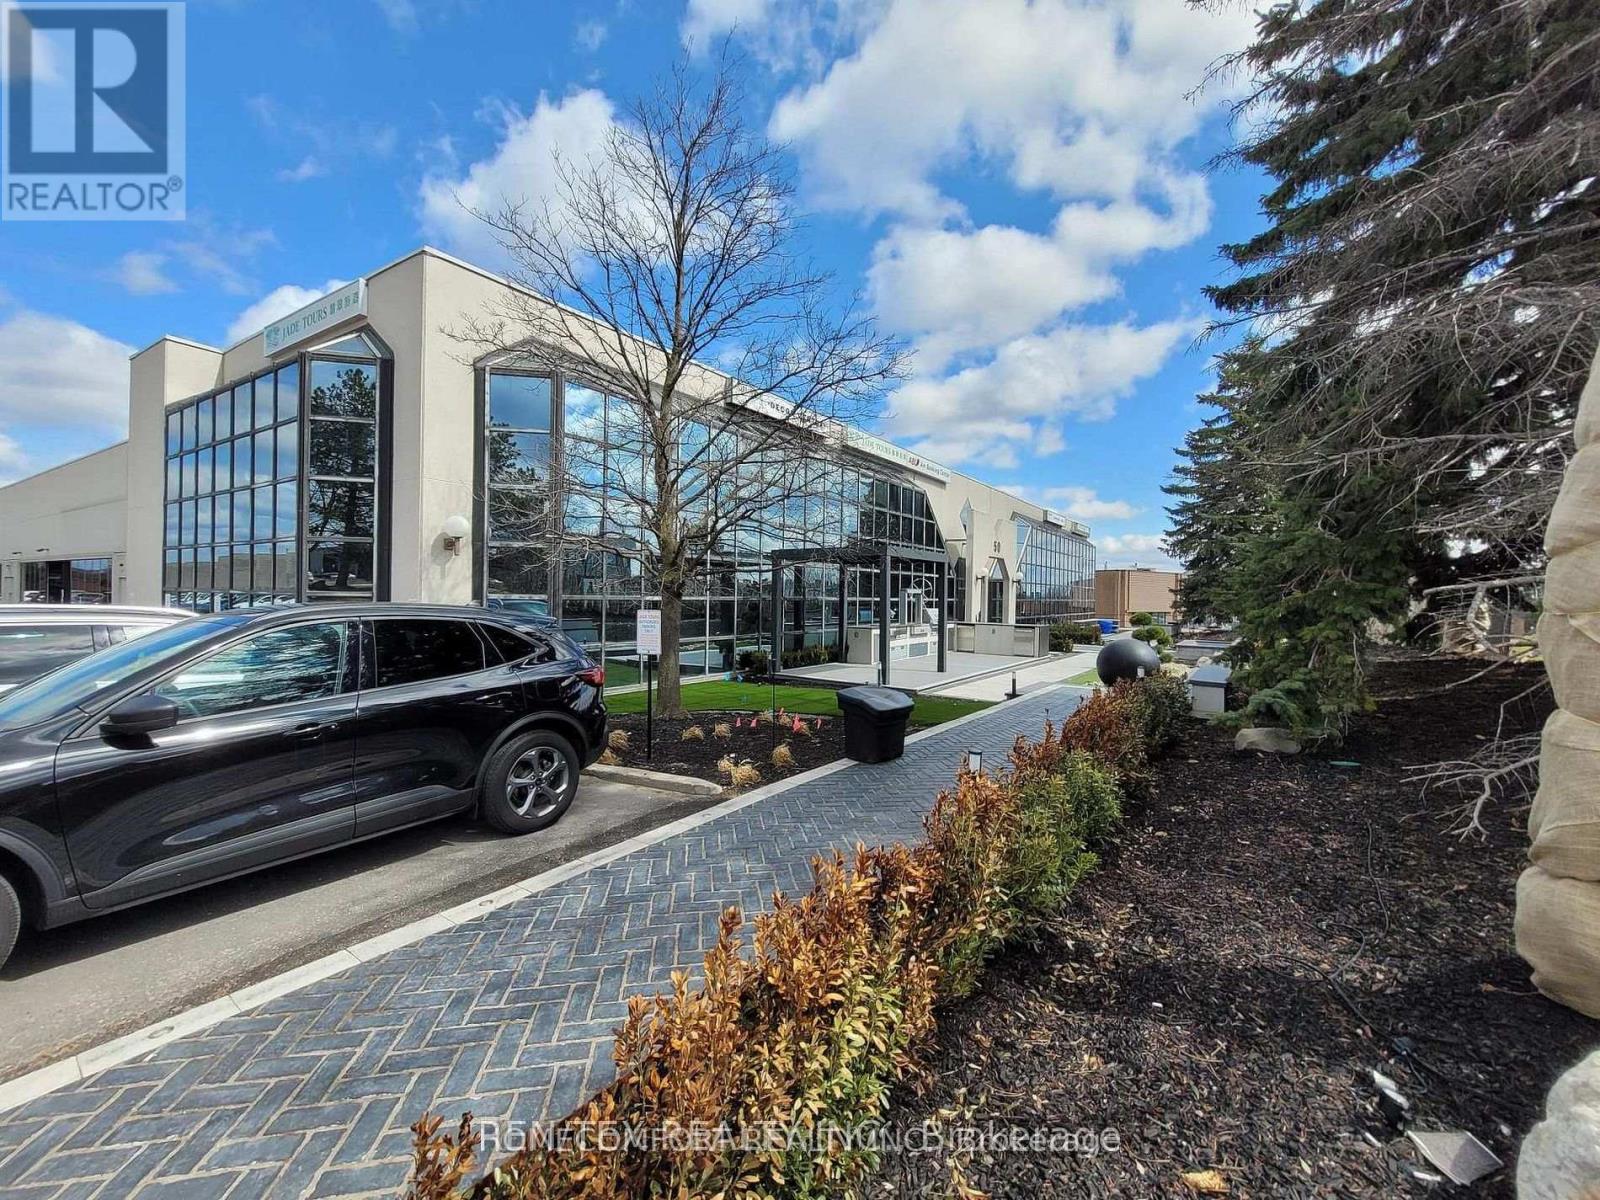
3 - 50 West Wilmot Street
Richmond Hill, Ontario
Rare Assignment Opportunity to take over a clean, renovated 4,041 SF M1 industrial unit near Leslie Street & Highway 7, minutes from Highways 407 & 404. 45% office/showroom + 55% warehouse, featuring 4 private offices, separate washrooms, 18' clear height, skylights, grade-level truck access, excellent shipping and ample parking. Clean uses only.Lease assignment through June 30, 2028, subject to landlord approval. Seeking an established business with good credit and operating history. (id:55460)
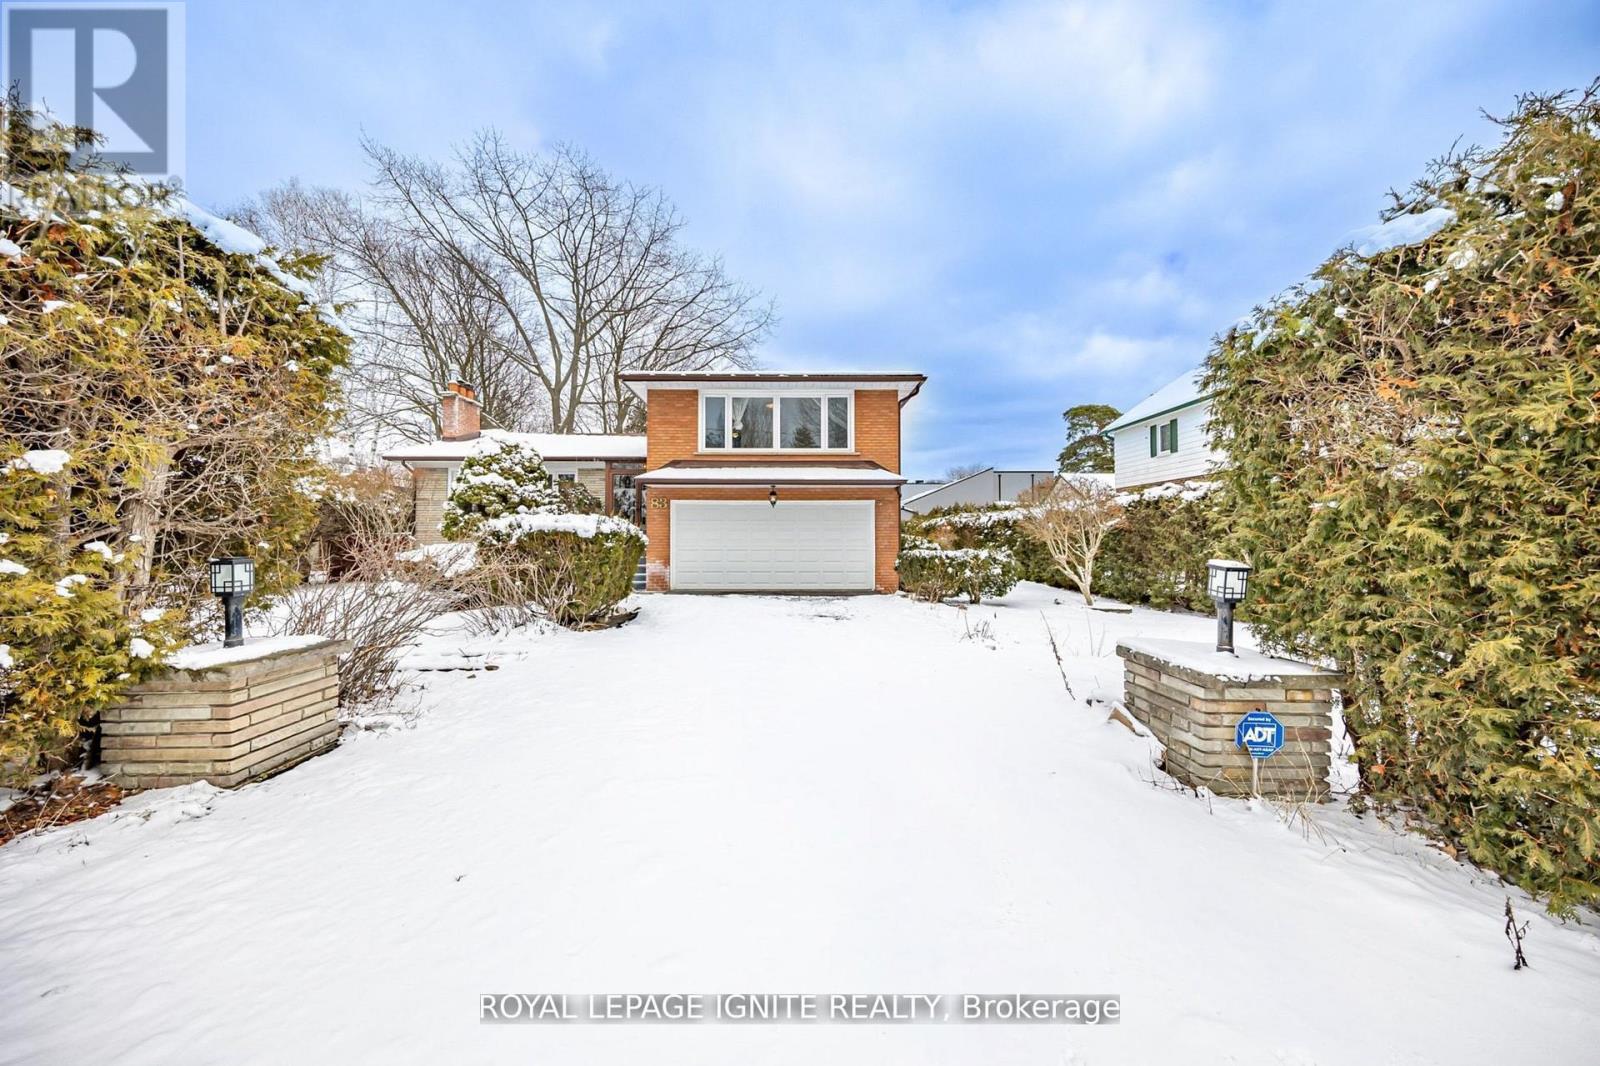
Main - 83 Deep Dene Drive
Toronto, Ontario
Main Floor For Lease In The Highland Creek Community! Ready To Move In! Comes with 3 Bedroom, 1 Washroom, Living/Dining Room, and Kitchen. Plenty Windows For An Abundance Of Natural Light. Steps Away From University of Toronto, Centennial College, Shopping Centers, Public Transit, Local Amenities, & Hwy 401. (id:55460)
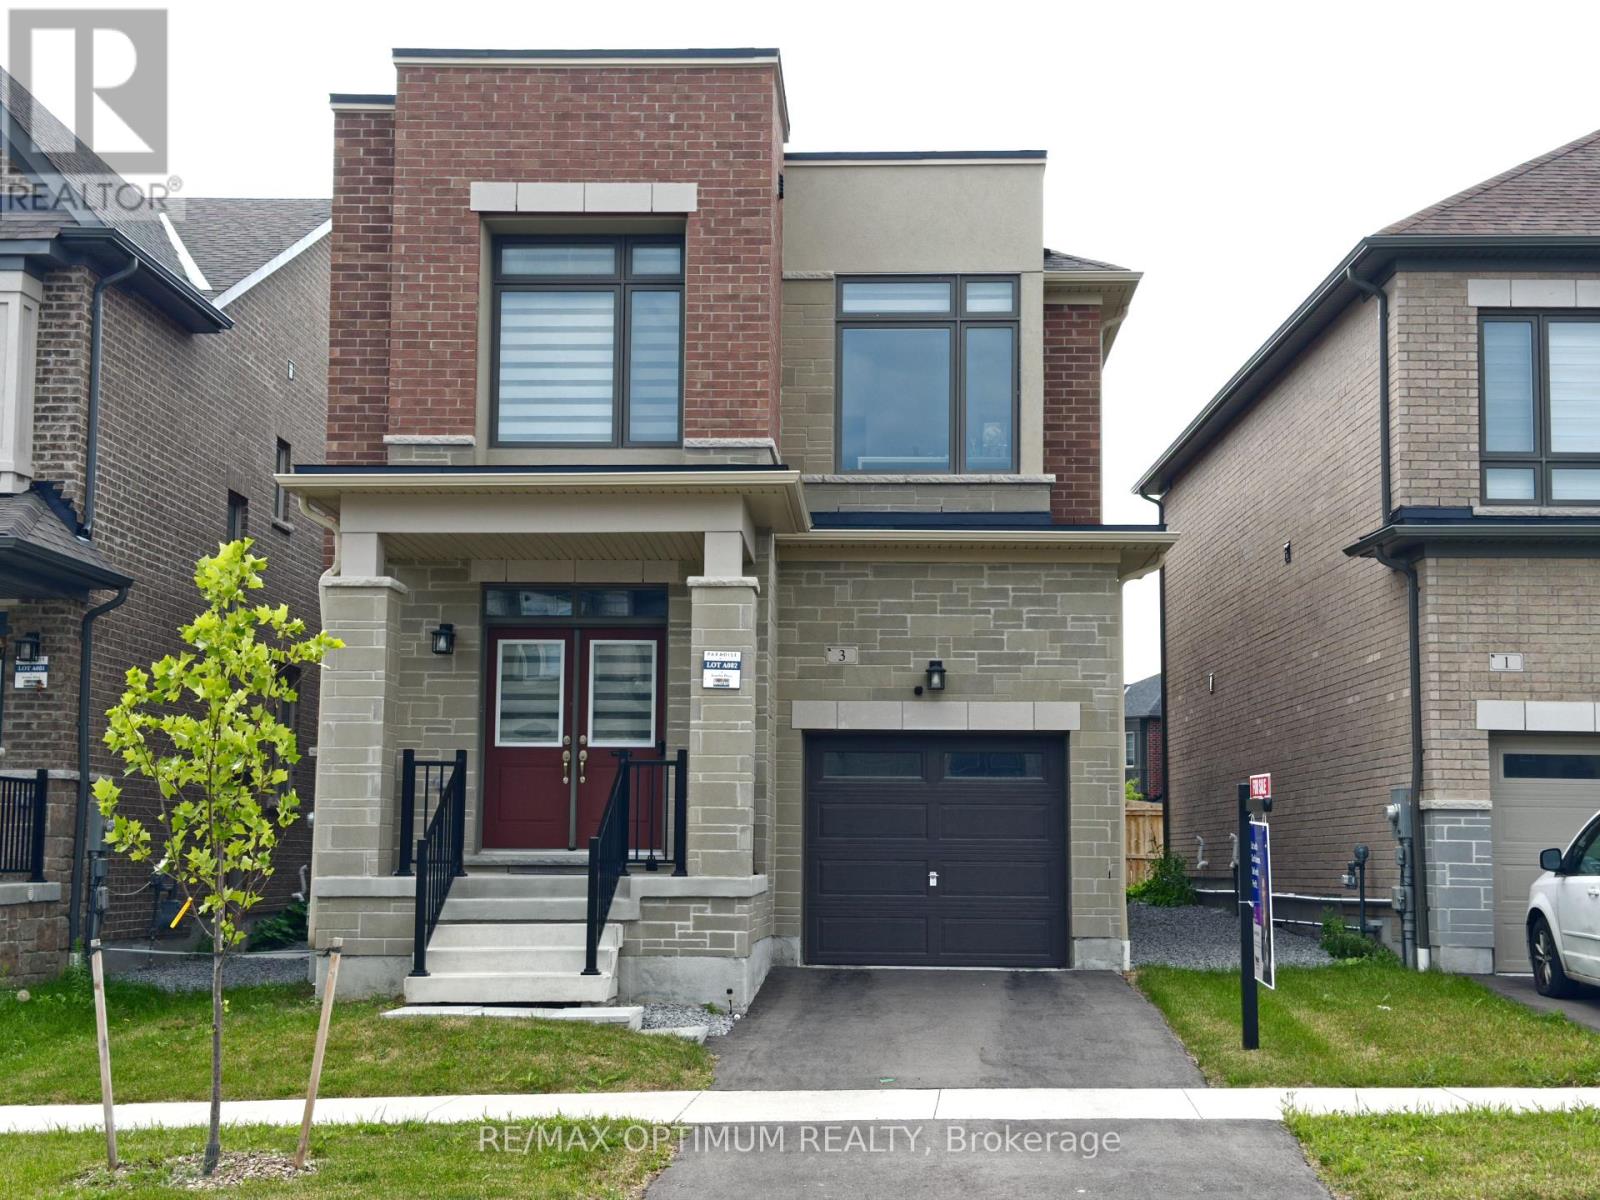
3 Armilia Place
Whitby, Ontario
Welcome to 3 Armilia Place, a striking approximately three-year-old detached home showcasing a contemporary exterior elevation and expansive, nearly floor-to-ceiling windows that fill the interior with natural light. Offering approximately 2,360 sq. ft. of thoughtfully designed living space, this impressive residence features four spacious bedrooms and four bathrooms, including two bedrooms with private ensuites-an excellent configuration for growing or multigenerational families.The functional main level provides separate living and dining areas, complemented by a generous great room ideal for relaxing and entertaining. Modern architecture, oversized windows and a bright, open atmosphere create an elevated living experience throughout.Ideally situated in the highly sought-after Whitby Meadows community, the home is close to parks, trails, schools, shopping, dining, groceries, Walmart and Costco. Nearby Baycliffe Park offers a splash pad, playground, fitness area, soccer field and basketball court. Commuters will appreciate convenient access to Highways 401, 407 and 412, along with Ajax GO Station.The Durham District School Board is also developing a new West Whitby public elementary school near Maskell Crescent and Coronation Road, currently scheduled to open in September 2026. Combining contemporary design, abundant natural light, a versatile family-friendly layout and excellent connectivity, this move-in-ready home presents an exceptional opportunity in one of Whitby's fastest-growing cocommunities. (id:55460)
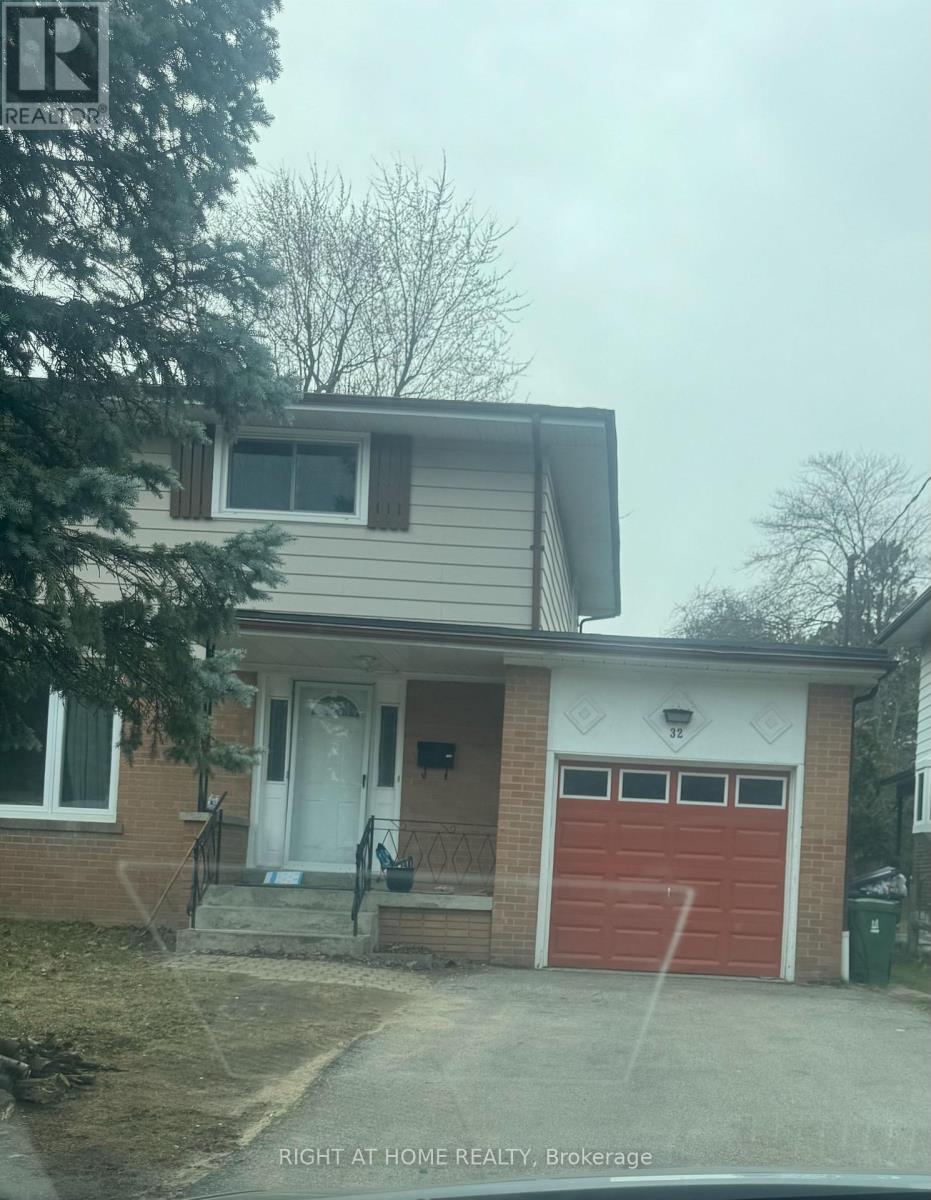
32 Conlins Road E
Toronto, Ontario
This stunning newly renovated house , ideal for families students and work permit holders. This home offers the best home offers a bright and airyfeels that to everyday amenities with shopping center, UTSC, Centennial, school, library and hospitalS (id:55460)
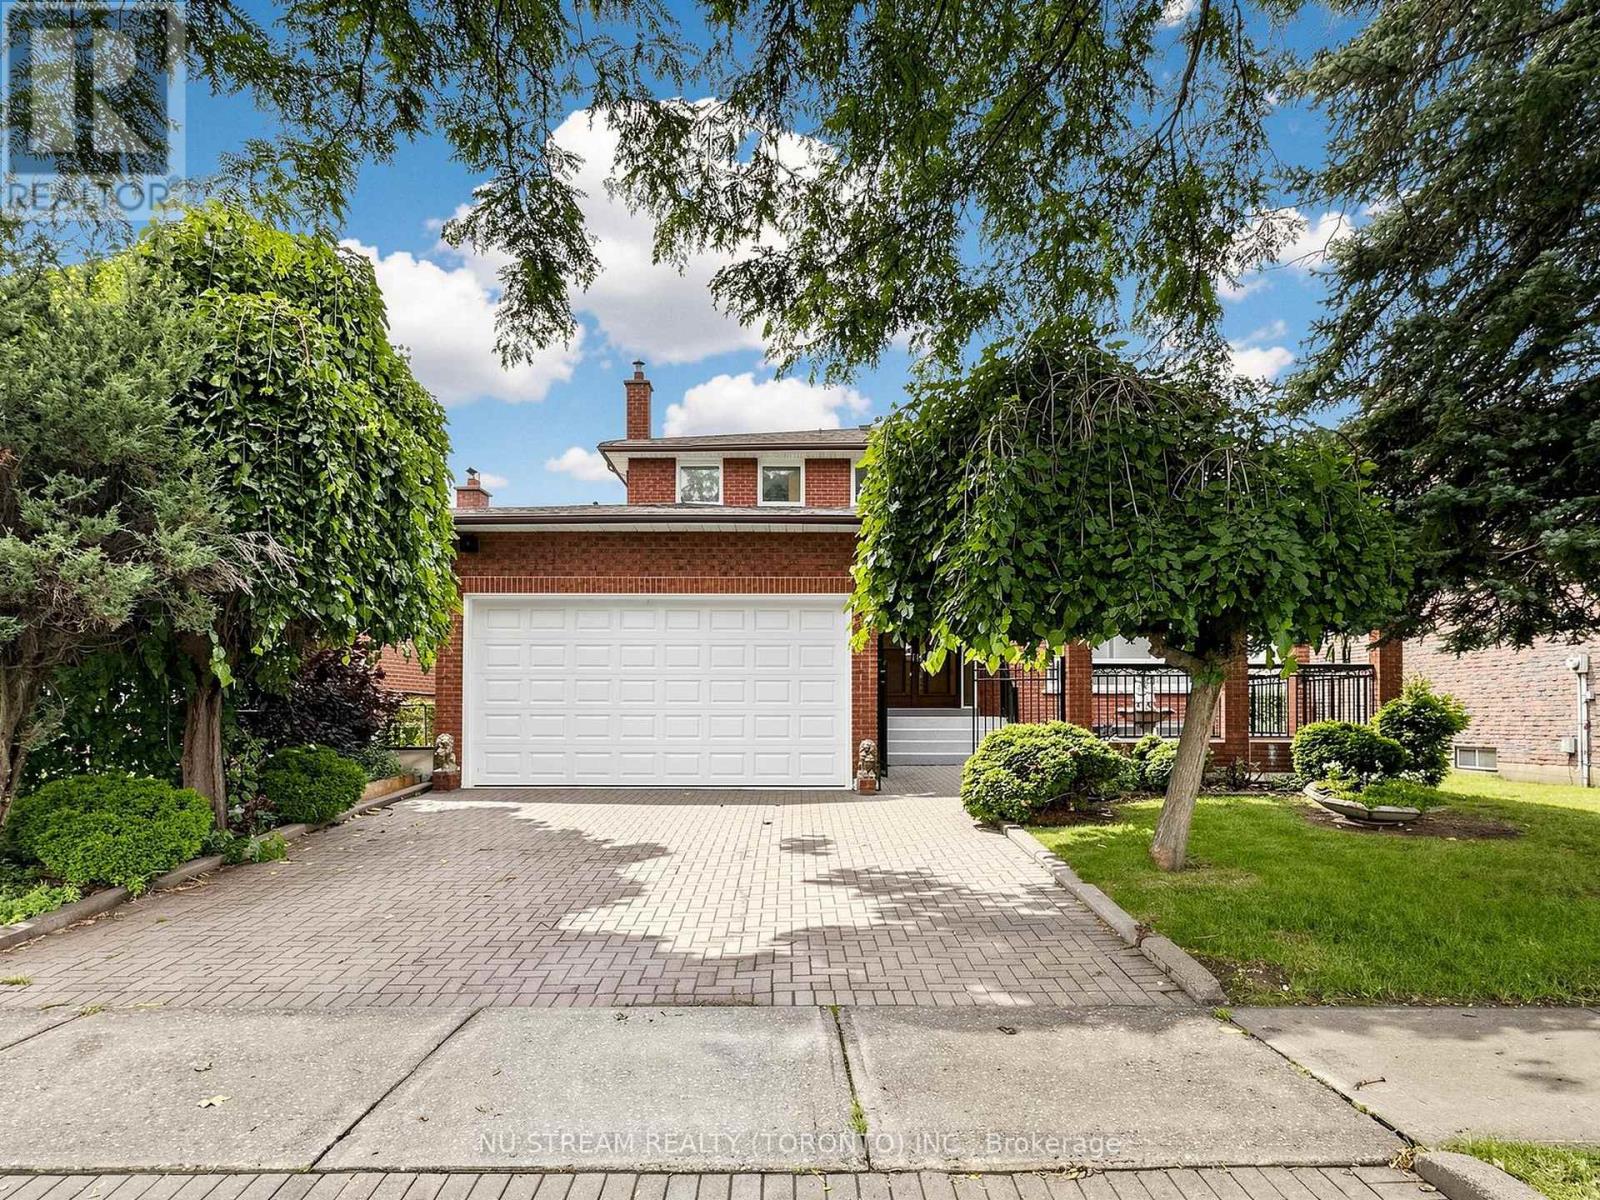
117 Ambercroft Boulevard N
Toronto, Ontario
Welcome to this spacious and meticulously maintained detached family home in the highly sought-after Steeles neighbourhood. Offering over 3,900 sq. ft. of finished living space, including the basement, this impressive residence features 5 generously sized bedrooms and a bright, functional layout designed for modern family living. The home showcases hardwood flooring throughout the second floor, complemented by newly upgraded flooring in the living room, family room on the main level and the sitting area in the basement. The inviting family room features a cozy fireplace, while the fully finished basement, complete with a second fireplace, offers the perfect space for entertaining, recreation, or extended family living. The updated kitchen is enhanced with elegant granite countertops, a new faucet and a granite backsplash, while all bathrooms have been beautifully renovated with contemporary finishes. Freshly painted throughout and accented by new lighting fixtures on the main floor, the home exudes a fresh, modern feel. Decorative wall trim installed throughout the main floor, second floor, and basement adds character, sophistication, and a refined finishing touch. Additional highlights include a walk-up basement and two cold rooms, providing exceptional functionality, storage, and future potential. Move-in ready and ideally located close to schools, parks, shopping, restaurants, public transit, and major highways, this outstanding home offers the perfect combination of space, comfort, style, and convenience in one of the area's most desirable family-friendly communities. ** Irregular lot: 51.48 ft x 111.03 ft x121.34 ftx 44.42 ft** (id:55460)
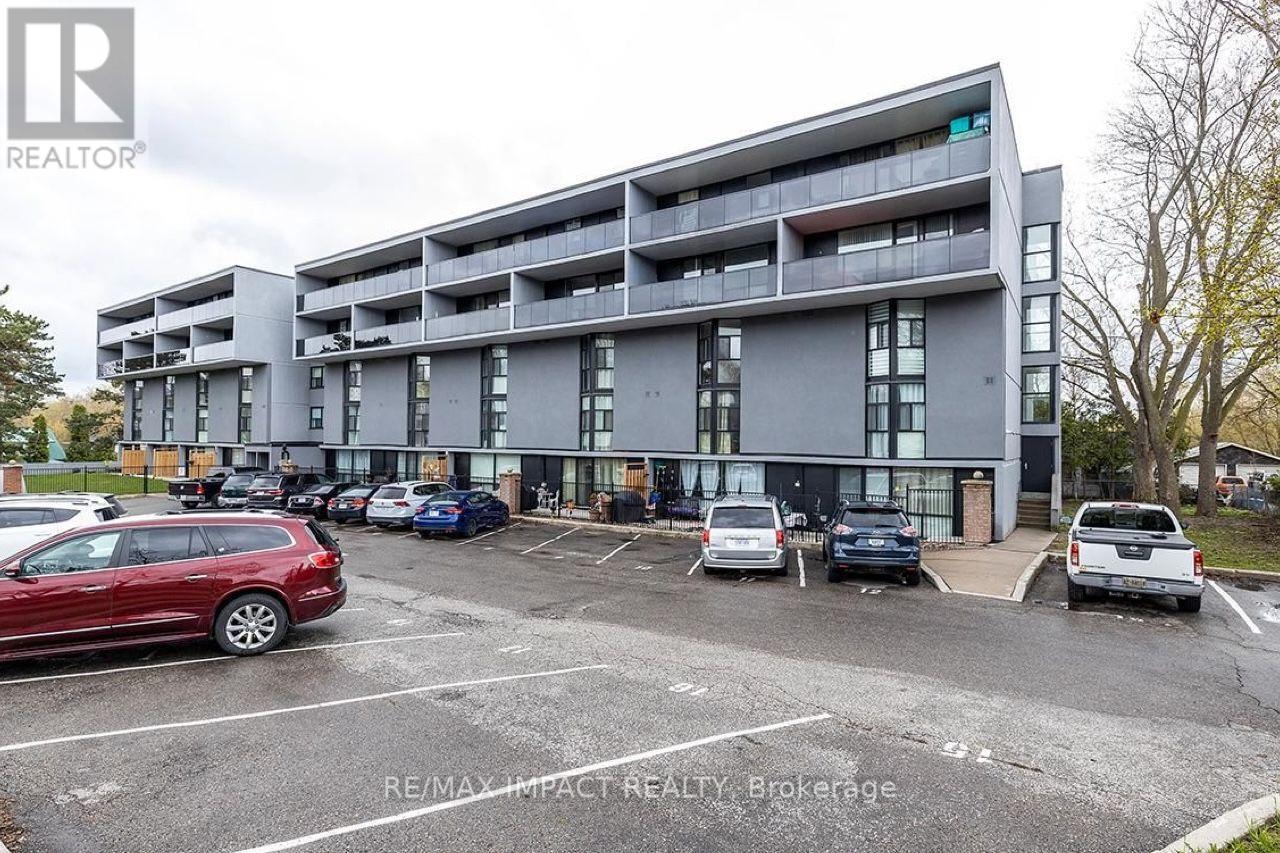
108 - 454 Centre Street
Oshawa, Ontario
Beautiful and well-maintained 2 Bedroom and 1 Bathroom Condo Apartment in a Central Location of Oshawa. This bright and spacious unit offers an open-concept layout with a functional floor plan, large windows providing plenty of natural light, and a comfortable living space perfect for professionals, couples, or students. Enjoy a modern kitchen with ample cabinetry, a generously sized bedroom, and a private balcony to relax and unwind. Conveniently located close to shopping, restaurants, public transit, parks, schools, and major highways. Easy access to downtown Oshawa, GO Transit, and everyday amenities. (id:55460)
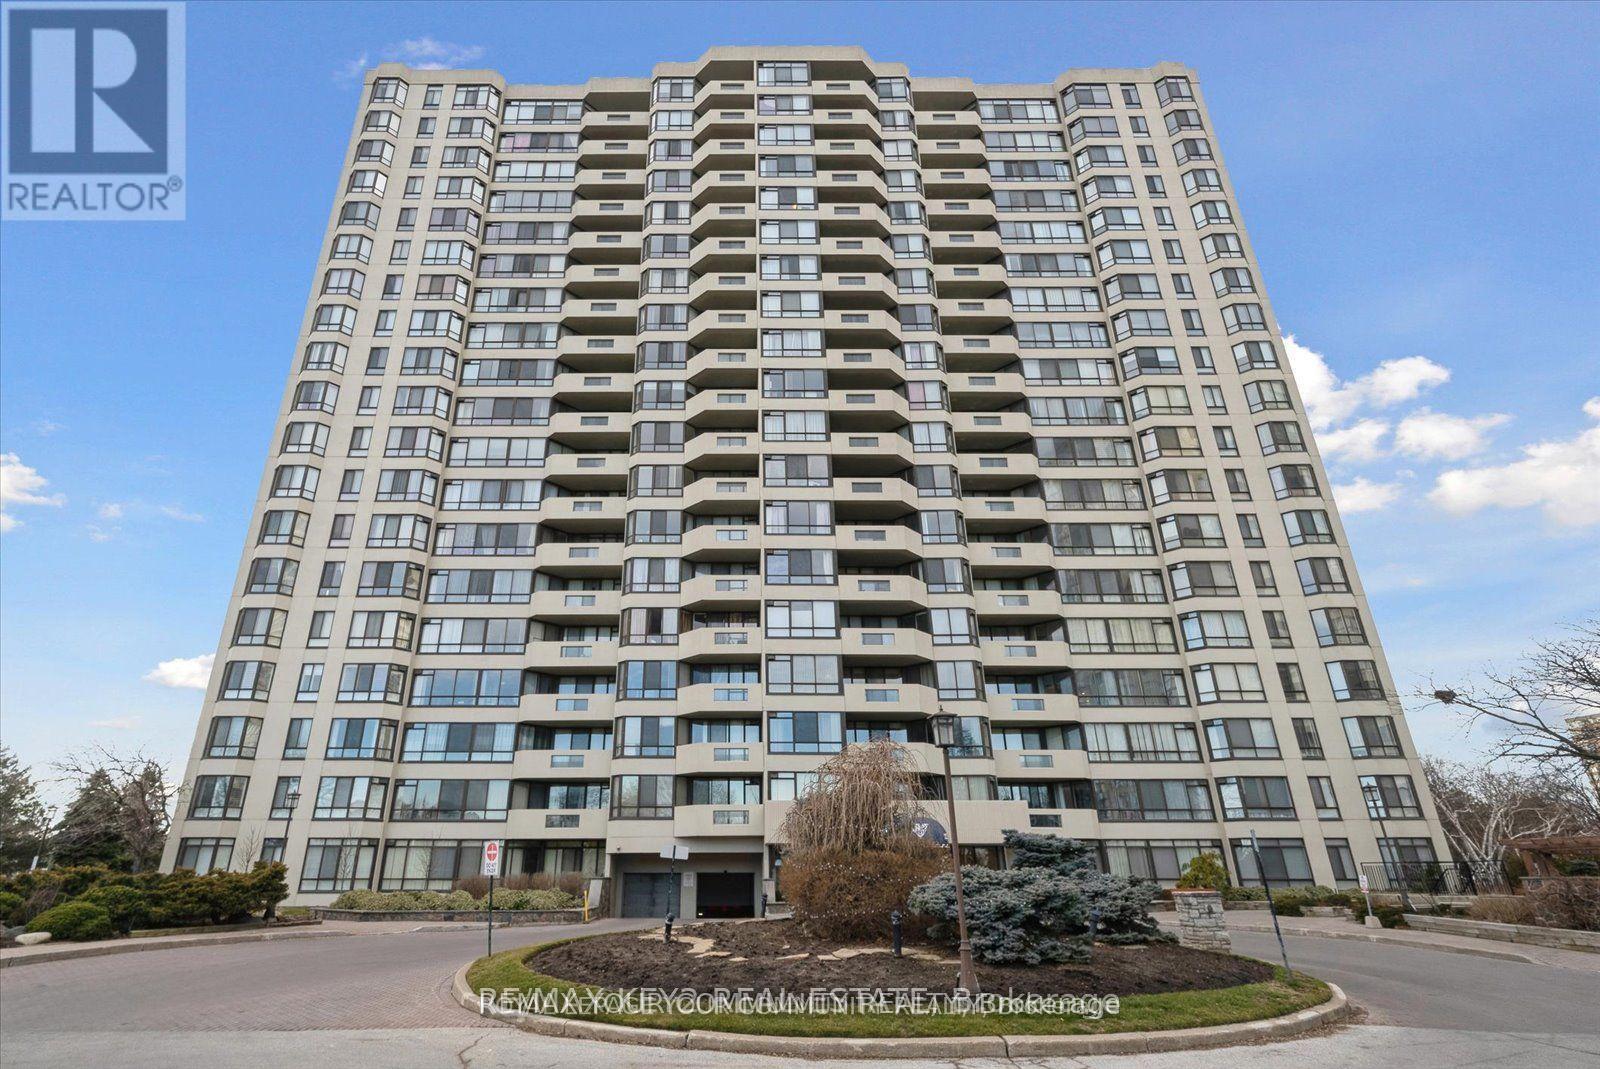
511 - 225 Bamburgh Circle
Toronto, Ontario
Welcome to the stunning, executive condo, prestigious, skylark. Conveniently located in the heart of Toronto. This spacious sweet boasts luxurious lifestyle, featuring an open-concept with natural lights, that floods the interior, creating a warm and inviting atmosphere throughout. Some photos are virtually staged. ALL UTILITIES ARE INCLUDED (id:55460)
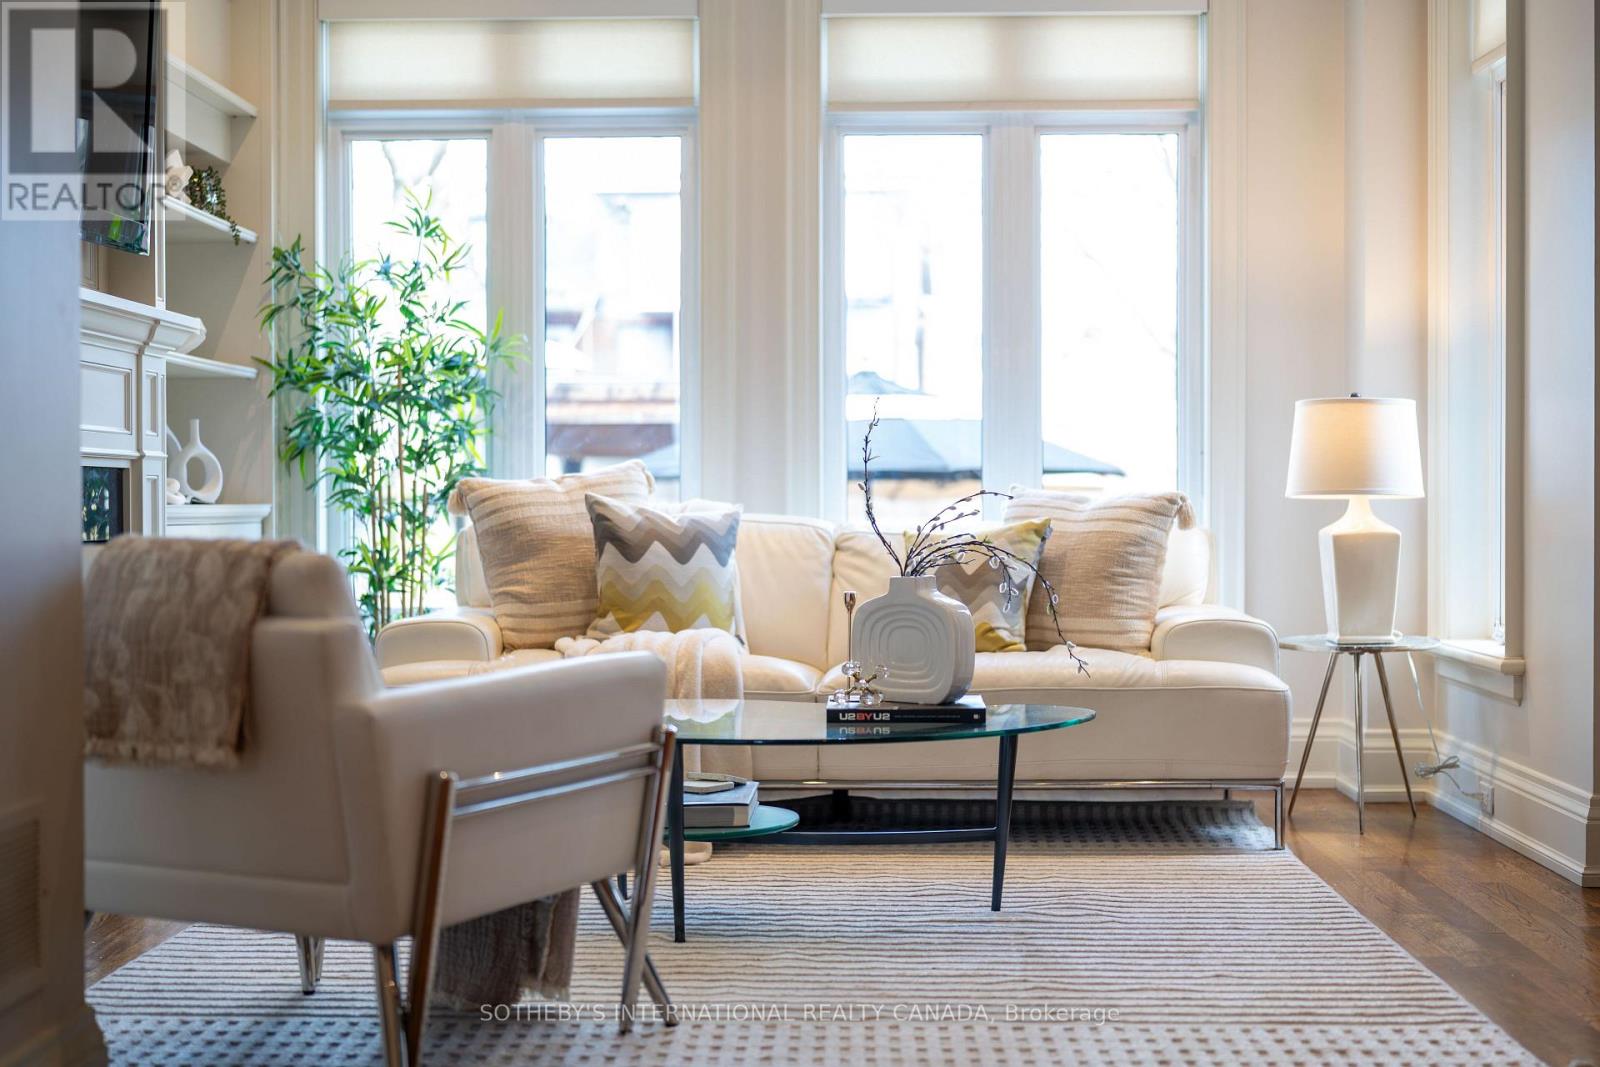
721 Markham Street
Toronto, Ontario
Welcome to this rare fully detached home in the heart of Seaton Village, offered as a short-term rental for flexible terms of up to one year. Fully furnished with all utilities included in the monthly rent, this turnkey residence provides exceptional convenience, comfort and flexibility.Featuring four bedrooms, five bathrooms and approximately 2,336 square feet above grade, plus a finished walkout basement, the home offers generous space for everyday family living. Thoughtfully designed throughout, it features hardwood flooring, built-in cabinetry, a fireplace, a spacious kitchen with centre island and a private main-floor office.The third-floor primary retreat includes a walk-in closet, five-piece ensuite with heated floors and a walkout to a private sundeck. The finished lower level offers additional recreation and office space, heated floors and direct access to the backyard.What truly sets this property apart is the land. The home spans two separately titled lots, with an expansive backyard that widens to an impressive 50.68 feet at the rear laneway. The private outdoor space features a luxury outdoor kitchen with high-end barbecue, gas fire-pit, built-in speakers and lighting, along with a detached two-car garage.Located just a three-minute walk from Bathurst Station and close to parks, schools, shops, restaurants and the Mirvish Village development, this is a rare opportunity to enjoy the space and privacy of a detached home in one of Toronto's most connected neighbourhoods. Professional cleaning, lawn maintenance, snow removal and other property maintenance services may also be arranged at an additional cost. (id:55460)
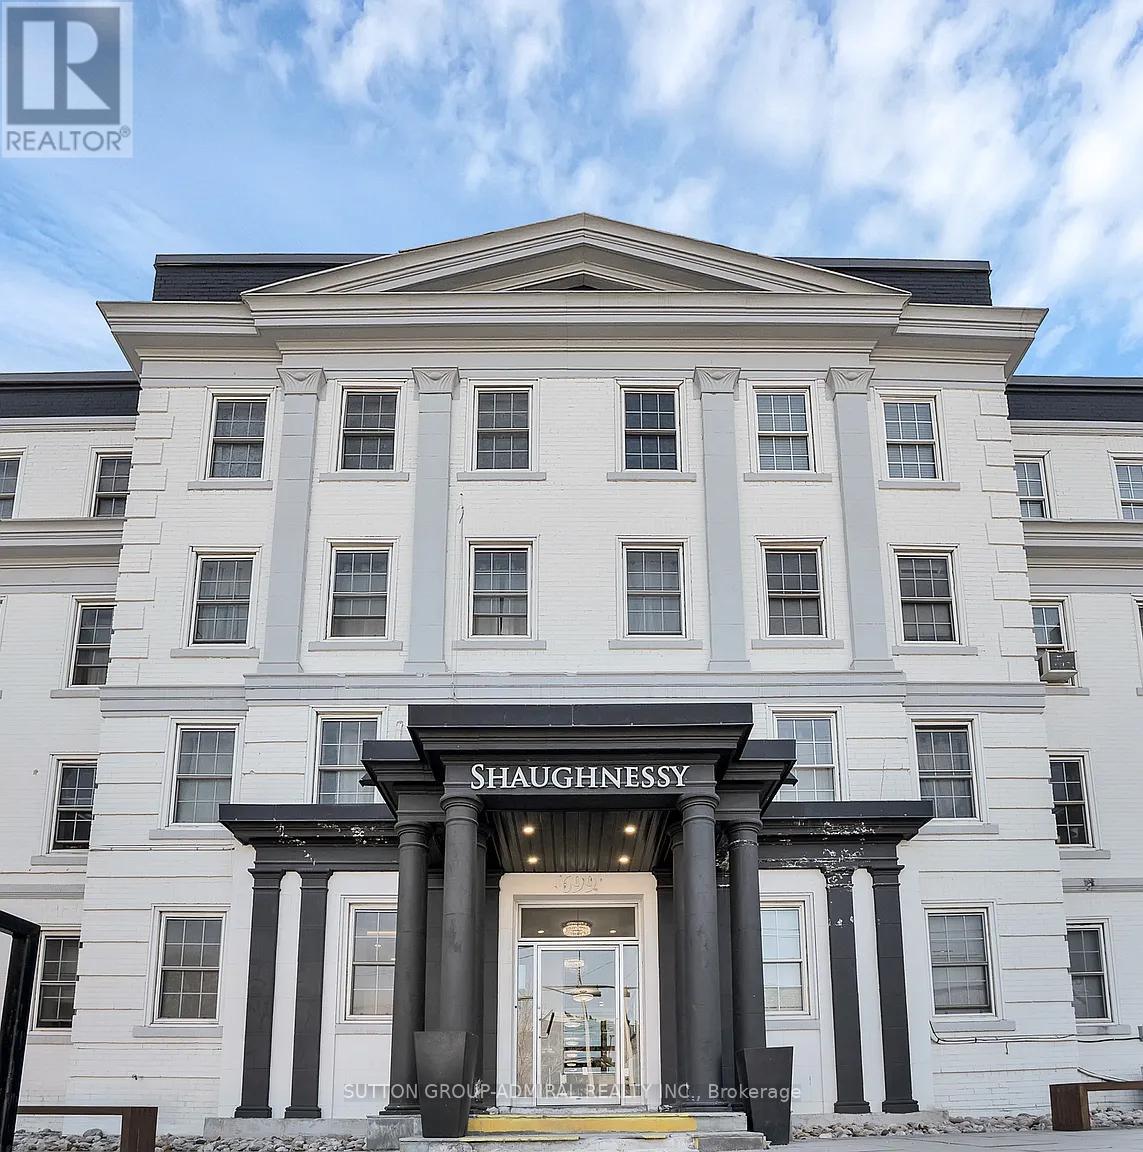
304 - 697 Eglinton Avenue W
Toronto, Ontario
Fully renovated modern two-bedroom apartment in the highly sought-after Forest Hill neighbourhood. Bright and inviting, featuring abundant natural light, luxury vinyl flooring throughout, and a spacious open-concept living and dining area. The contemporary kitchen is equipped with stainless steel appliances and modern finishes. Conveniently located close to restaurants, TTC transit, shopping, schools, parks, and all essential amenities. Buyer and buyers agent to verify all measurements and dimensions. (id:55460)
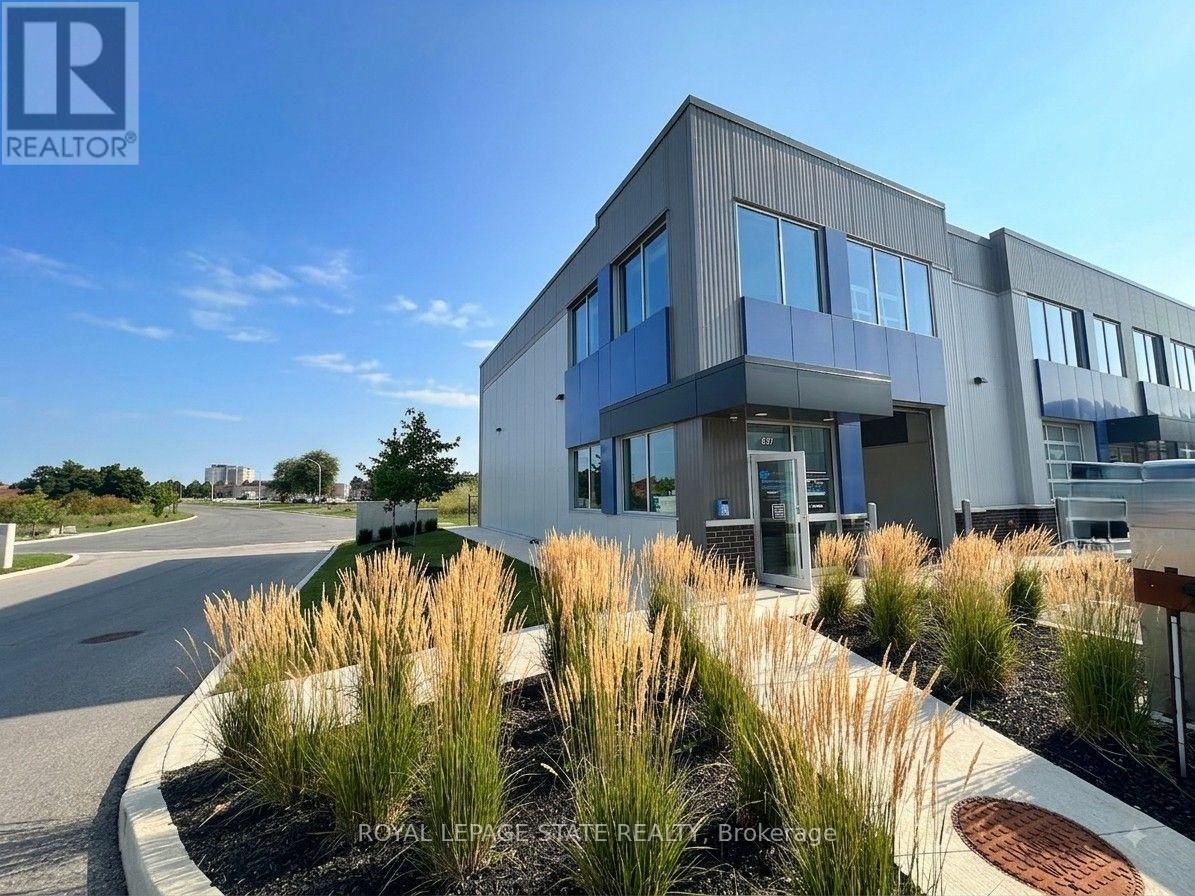
37 - 395 Anchor Road
Hamilton, Ontario
Commercial/Industrial Condo, end unit with 1650 Sq ft. Large, grade level, bay door, tons of natural light, overhead forced air gas heater. Space can be divided to suit personal business. Perfectly located on the east mountain with easy access to the LINC and Red Hill Expressway and near public transit. (id:55460)
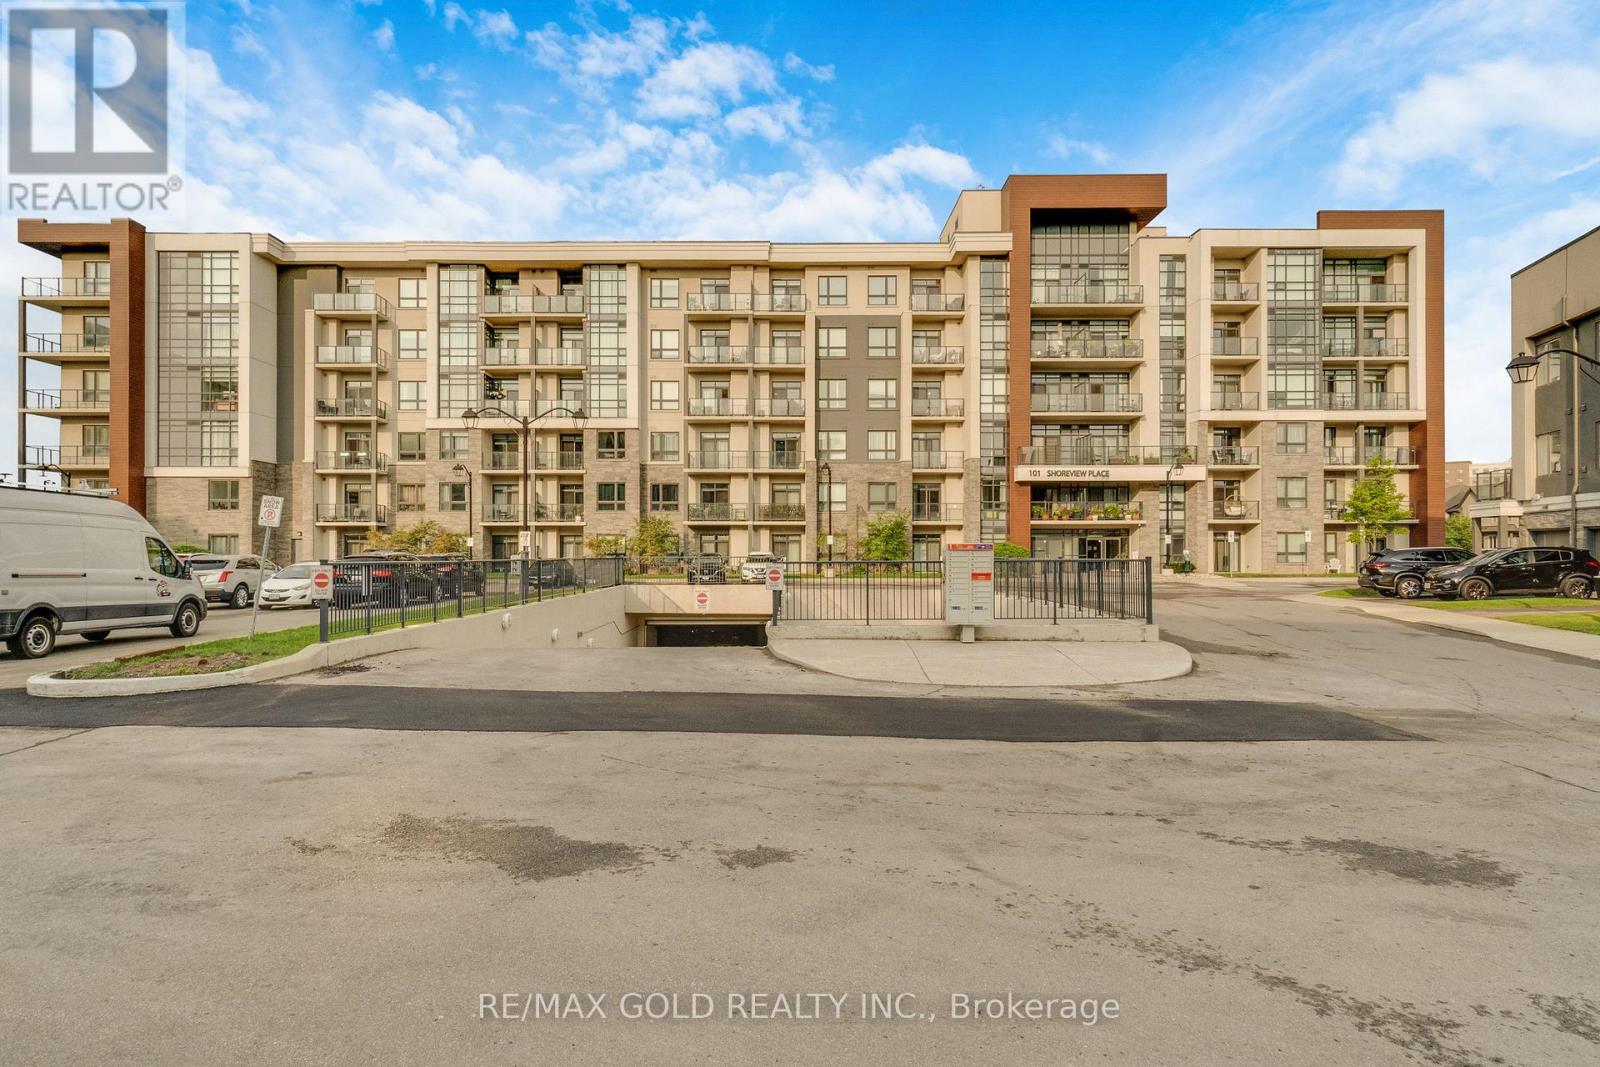
502 - 101 Shoreview Place
Hamilton, Ontario
Wake Up To Spectacular, Uninterrupted Views Of Lake Ontario From The Living Room, Bedroom, And Private Balcony In This Sun-Filled Fifth-Floor Condo Offering The Perfect Blend Of Luxury, Comfort, And Waterfront Living. Boasting 564 Sq. Ft. Of Thoughtfully Designed Interior Space Plus A 53 Sq. Ft. Private Balcony, This Bright Open-Concept Home Features Elegant Wood Flooring Throughout, A Modern Kitchen With Quartz Countertops, Ample Cabinetry, A Breakfast Bar, Upgraded Ceramic Flooring, And Premium Stainless Steel Appliances. The Spacious Bedroom Offers Serene Lake Views And Generous Closet Space, While The Suite Also Includes Convenient Ensuite Laundry With Full-Size Stacked Washer And Dryer. Complete With One Owned Underground Parking Space, A Locker, And Bike Storage, Residents Enjoy Exceptional Amenities Including A Rooftop Terrace With Breathtaking Panoramic Lake Views, A Fully Equipped Fitness Centre, Party Room, Parcel Lockers, And Direct Access To The Scenic Waterfront Trail. Ideally Located Close To Shopping, Major Highways, And The GO Station, This Is An Outstanding Opportunity To Experience Lakeside Living At Its Finest. (id:55460)
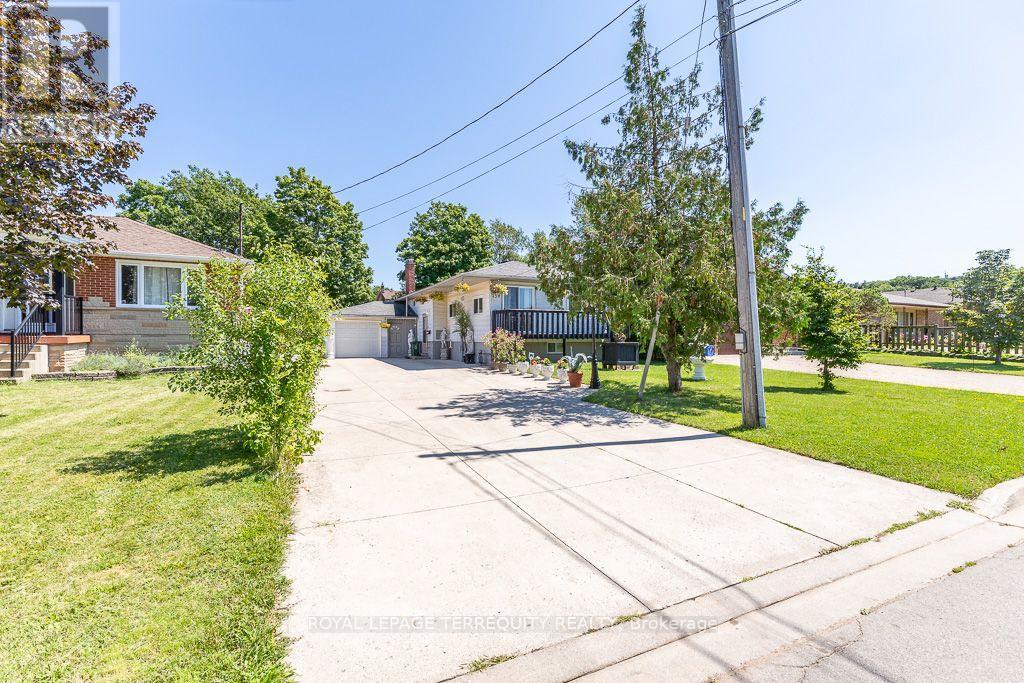
134 Homeside Avenue
Hamilton, Ontario
Welcome To This Charming Bungalow In A Quiet And Sought-After Stoney Creek Neighbourhood!Offering effortless one-level living with all bedrooms on the main floor, this sun-filled home is perfect for families, downsizers, and retirees. Situated on a premium 50 144' deep lot, enjoy a spacious layout featuring a large family room with fireplace and walk-out to the rear deck, dining area with sliding doors to the front porch, and a bright living space filled with natural light.Enjoy the outdoors with front and rear decks, a huge fenced backyard, and large storage shed. The partially finished basement offers additional living space with a fireplace and 3-piece bath. Features include an attached 1.5-car garage with generous storage, newer garage door, and a rare 6-car concrete driveway. Prime location with easy access to the QEW via Fruitland Road, close to Fiesta Mall, Eastgate Square, parks, and everyday amenities. Walk to St. Clare & Memorial Elementary Schools and conveniently located near Cardinal Newman Catholic Secondary and Orchard Park Secondary Schools. A fantastic opportunity to own a well-maintained bungalow in a family-friendly Stoney Creek community (id:55460)
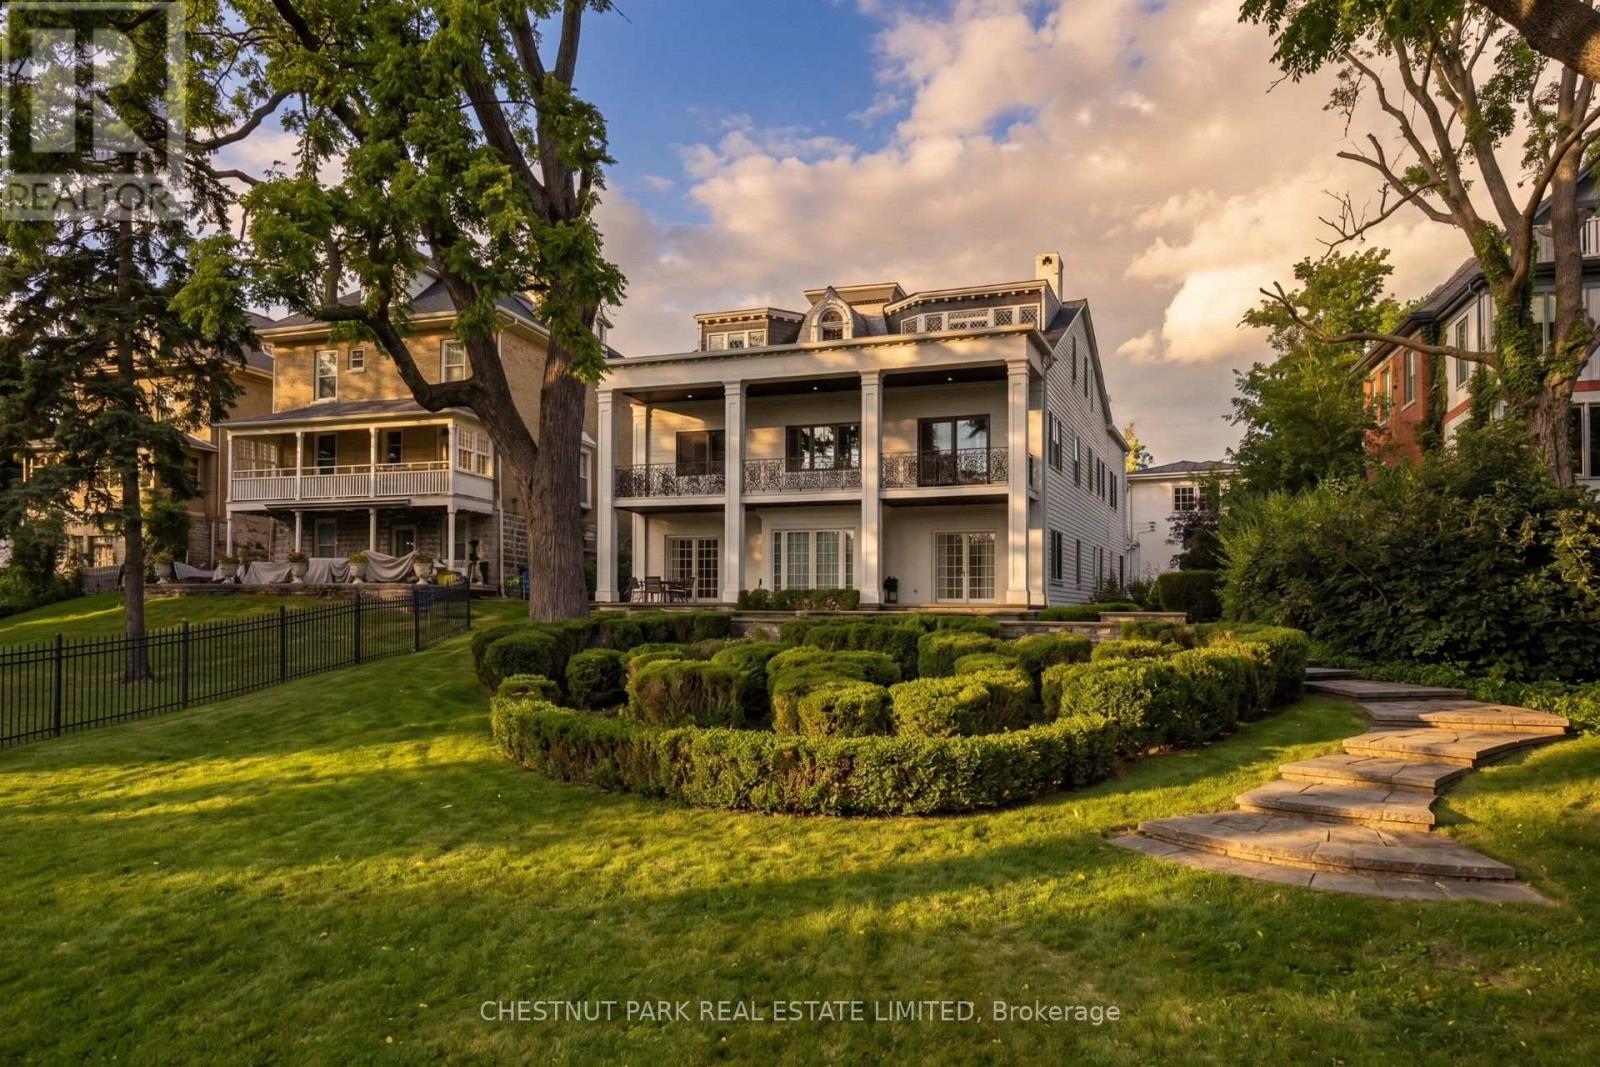
113 William Street
Stratford, Ontario
Built circa 1870 by William "Boss" Easson, the Avon Castle is one of Stratford's most storied addresses. A street in this city still bears Easson's name. That history is baked into the foundation. The architecture is Second Empire style - A French architectural language that had swept from Paris into the prosperous cities in North America. The mansard roof with elaborately crafted semi-circular dormers, wooden brackets along the cornice, sidelights and a three-part transom at the entrance. Inside, the scale is something rarely found today. Soaring 12 ft ceilings, a custom centre staircase that rises as a sculptural statement through the home. Intricate mouldings were restored, period millwork, two marble fireplaces and tall windows anchor every principal room. The main floor includes a dedicated cocktail lounge and wet bar, fitted within the original formal layout. The primary suite has a 5-piece ensuite and walk-in closet overlooking the river. Balcon access from two of the upper bedrooms. Everything behind the walls is NEW! Custom kitchen cabinetry, stone surfaces and premium fixtures throughout. All electrical, plumbing, HVAC, insulation and mechanical systems fully replaced. the bones are 19th century the systems are of this one. The lower level is a fully finished walk-out apartment with its own separate entrance, a bedroom, 3-piece bathroom, full height ceilings and direct access to the grounds, suited to guests, extended family or professional use. The property sits elevated above Lake Victoria with its own private shoreline on a 78' x 188' lot. Multiple patios, balconies and curated landscaping maximize elevation and privacy. Sweeping views south across the water to parks, trails and Stratford's historic core. The detached garage has a lower garden room for additional storage or a dedicated workshop. Minutes to the Stratford Festival, restaurants, shops and amenities. Beautiful parks and walking trails are min. from your front doo. (id:55460)
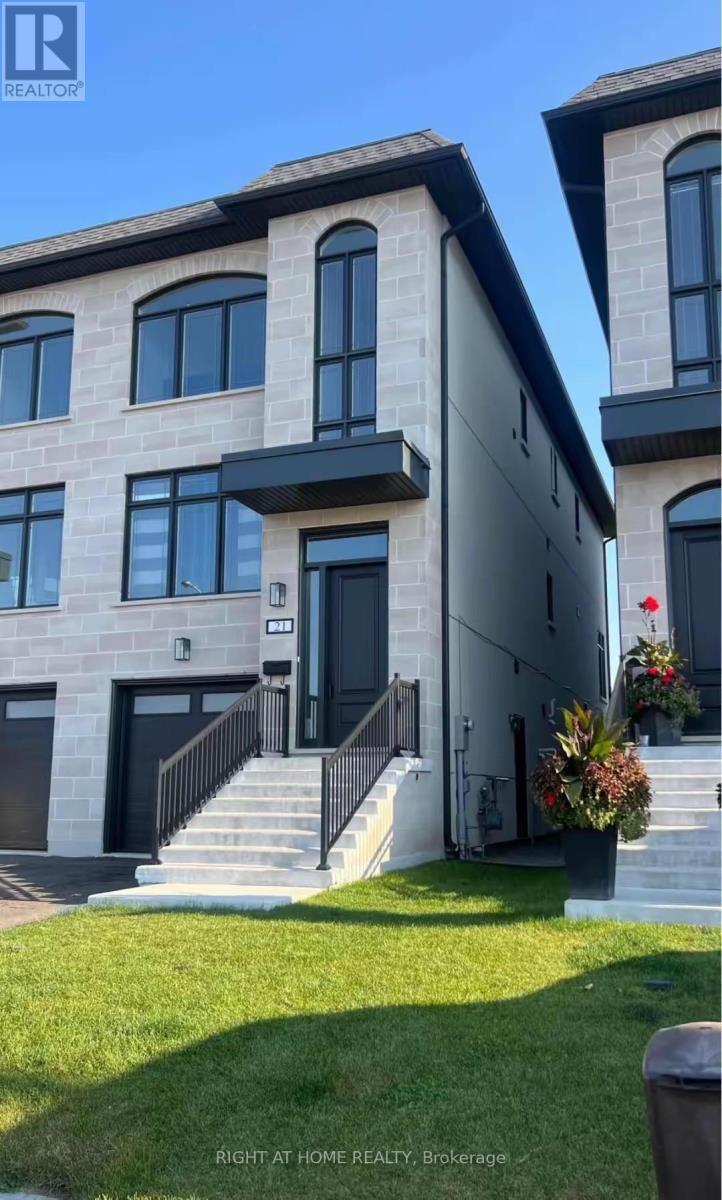
Lower - 21 Antonio Court
Toronto, Ontario
Welcome to 21 Antonio Court, Toronto! This beautiful basement apartment for rent offers modern comfort in a newly built semi-detached home, located in a quiet, exclusive subdivision in the heart of Emery Village. Thoughtfully designed with quality finishes, this bright and spacious unit features a private separate entrance and convenient ensuite laundry for added comfort and independence. Enjoy a prime location with easy access to TTC transit and subway stations, top-rated schools, shopping centers, and major highways. Plus, you're only a 20-minute drive to Pearson Airport-perfect for commuters and travelers alike. (id:55460)
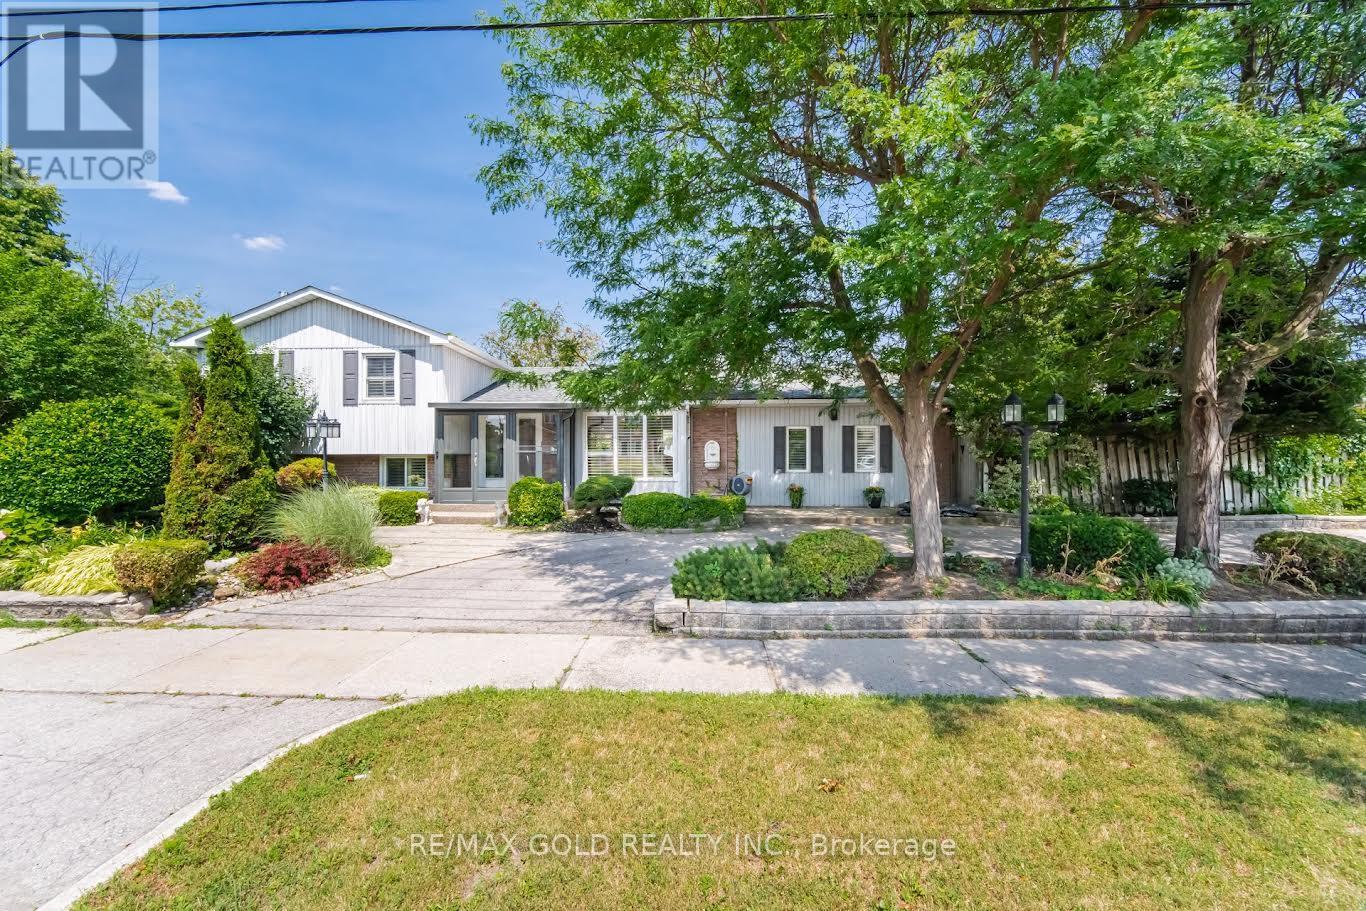
2395 Stillmeadow Road
Mississauga, Ontario
Gorgeous Fully Renovated Four-Level Side-Split Detached Home on a Large Corner Lot! This stunning residence has been completely renovated from top to bottom with high-end, luxurious finishes throughout. Featuring updated hardwood flooring, a beautifully renovated eat-in kitchen with top-of-the-line Bosch appliances, and a spacious dining room/sunroom perfect for entertaining. The home offers 4 generously sized bedrooms, beautifully renovated bathrooms, and a warm and inviting family room with a gas fireplace. The backyard is truly a dream, offering a private oasis complete with a pool and hot tub-perfect for summer entertaining and relaxing. Ample parking for up to 4 cars. Ideally located just minutes from the QEW, hospital, Square One, shopping, restaurants, and all major amenities. A rare opportunity to own a beautifully renovated home with an incredible backyard in a highly sought-after location! (id:55460)
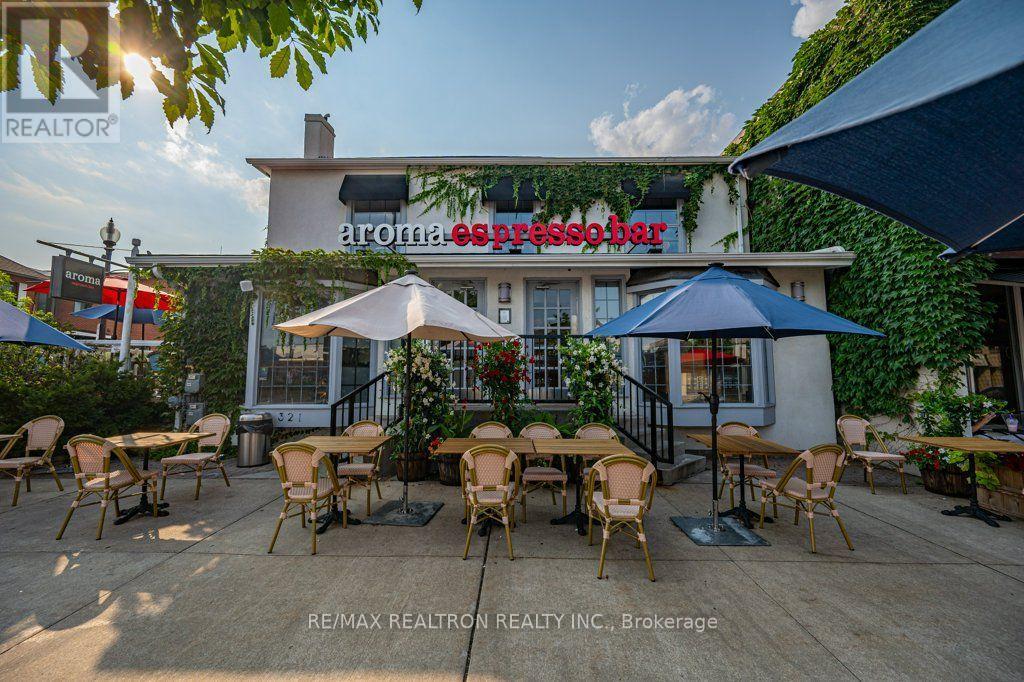
321 Lakeshore Road E
Oakville, Ontario
Excellent opportunity to own and operate an established Aroma Espresso Bar in the heart of Downtown Oakville! Located on highly desirable Lakeshore Road East, this well-positioned café benefits from strong pedestrian traffic, surrounding residential and commercial activity, and excellent street exposure.The premises offer approximately 2,211 sq. ft. across the main and second floors, plus approximately 766 sq. ft. of basement space and an outdoor seating area. Fully equipped for café and restaurant operations, offering coffee, specialty beverages, breakfast, lunch, dinner and baked goods.Current base rent is approximately $9,212.50/month plus HST, additional rent, utilities and other occupancy costs. Potential franchisor-required renovations/upgrades may apply within the next 6-12 months. Buyer to verify requirements, timing and costs directly with Aroma Espresso Bar.Sale subject to landlord approval, lease assignment and franchisor approval. Do not go direct or speak with employees. All appointments through the Listing Brokerage. (id:55460)
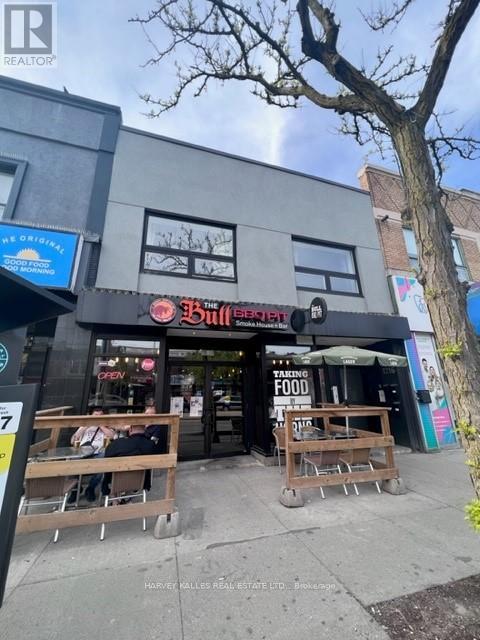
3 - 1216 St Clair Avenue W
Toronto, Ontario
Situated on one of the liveliest stretches of Corso Italia, this newly built 1-bedroom, 1-bathroom suite offers the perfect blend of style and convenience. Just steps to an exceptional selection of cafes, restaurants, boutiques, food markets, and some of the city's top-rated gelaterias and bakeries. Convenient access to TTC transit along St. Clair with direct streetcar connection to the subway line. This thoughtfully designed unit features soaring 9+ ft ceilings, oversized and retractable skylights for fresh outdoor air. The modern kitchen showcases extra-height custom cabinetry, white quartz countertops, LED pot lights, and beautiful grey flooring throughout. Include fridge, stove, and dishwasher. Enjoy spacious principal rooms, a generously sized bedroom, and in-suite controlled central air and heating for year-round comfort. Secure building with buzzer entry system and on-site laundry facilities. An exceptional opportunity to live in one of Toronto's most vibrant neighborhoods. Your Welcome Package - Sign Before May 31st What would make your move-in feel special? This landlord is offering a curated move-in rewards package, because settling into a new home should feel like a fresh start, not a scramble. Sign your lease before May 31st and we'll build Your Welcome Package around you. Tell us what matters - local dining, home essentials, wellness, fitness, entertainment - and we'll make it happen. Rewards are curated based (id:55460)
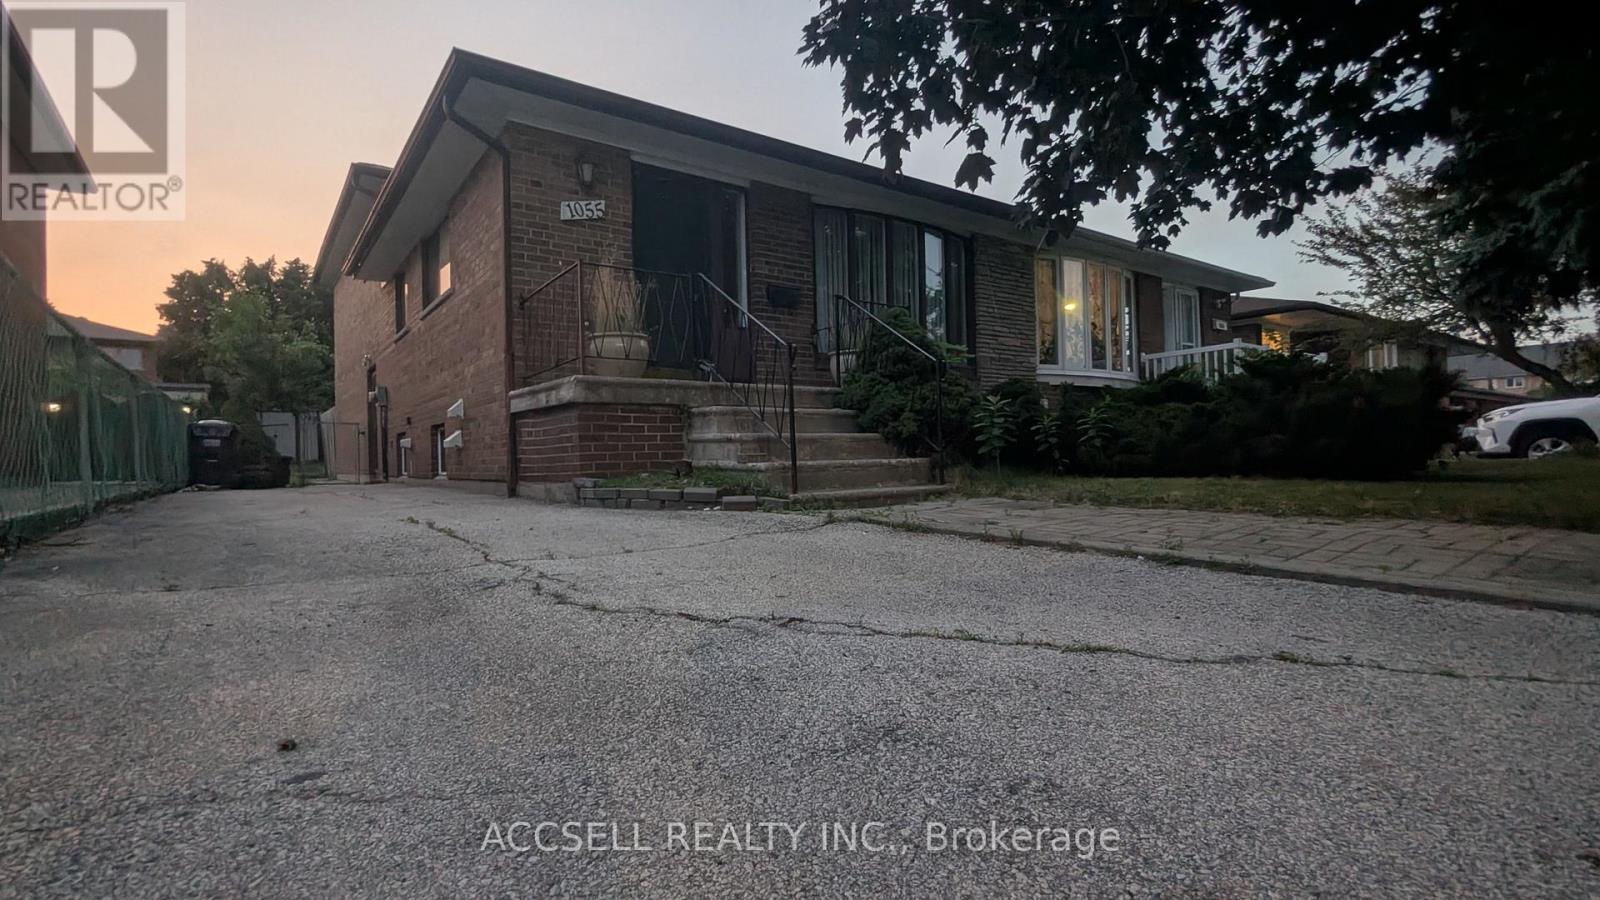
1055 Claredale Road
Mississauga, Ontario
This semi-detached backsplit 3 plus basement is situated on a quiet cul-de-sac within a prestigious Mississauga neighborhood characterized by million-dollar custom residential homes. The property features a versatile 4+1 bedroom layout designed to accommodate multi-generational living or dual-stream rental income. The main and upper levels function as a self-contained living space containing three bedrooms, a kitchen, and a washroom. The lower level and basement are configured as a separate apartment comprising two bedrooms, a kitchen, and washroom facilities. Please note that these separate living spaces may not be legal, and it is the sole responsibility of the buyer to verify the legal status, zoning compliance, and building requirements with the appropriate municipal authorities. The property and all inclusions are being sold in as-is condition. The location provides immediate access to essential amenities and major transportation corridors. The residence is minutes from the Dixie Outlet Mall and Sherway Gardens, offering extensive retail, services, and dining options. Outdoor recreation is available nearby at Applewood Hills Park and the Etobicoke Creek Trail system. For commuters, the property is a short drive from the Dixie GO Station and offers rapid access to the QEW and Highway 427, facilitating efficient travel to downtown Toronto and Pearson International Airport. The surrounding area is served by several reputable public and Catholic schools and maintains high rental demand due to its central location. This property offers a unique opportunity to enter a high-value residential pocket with significant potential for value addition or mortgage assistance in a low-traffic, private setting. (id:55460)
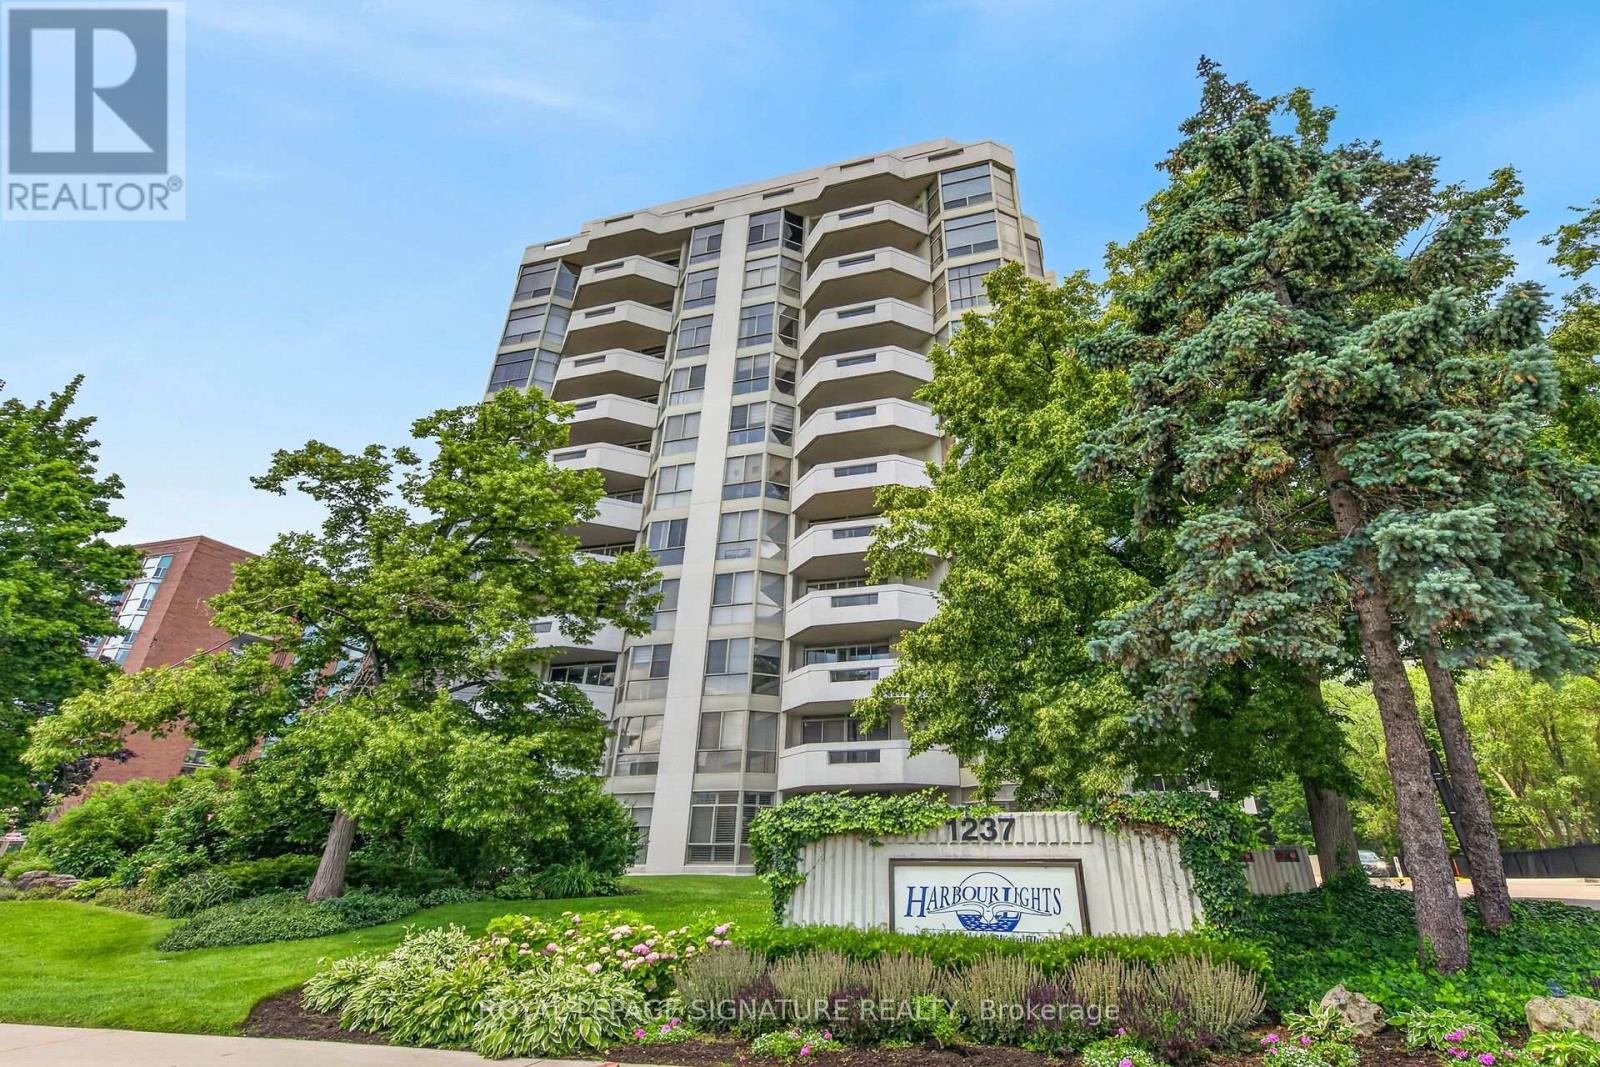
405 - 1237 North Shore Boulevard E
Burlington, Ontario
Spacious 1,765 Sq. Ft. Condo in a Prime Burlington Waterfront Location!Welcome to this beautifully maintained condominium, ideally located just a short walk to Downtown Burlington, Spencer Smith Park, the waterfront, restaurants, shopping, and all the amenities this vibrant community has to offer. The bright, updated kitchen features stainless steel appliances, quartz countertops, recessed lighting, tile flooring, a pantry, and a spacious breakfast area. The elegant dining room showcases luxury vinyl flooring and crown moulding, while the oversized living room offers a formal sitting area and walk-out to a large balcony overlooking garden views. Retreat to the spacious primary bedroom, complete with an updated 3-piece ensuite featuring a modern cabinet, quartz counter and oversize glass shower. Plenty of closet space w/ a walk-in closet and additional 2nd closet. Updated plush carpeting for comfort. The generous second bedroom includes luxury vinyl flooring and a double closet, while the bright den with a large window provides the perfect space for a home office , reading room or additional bedroom! Additional features include upgraded lighting, in-suite laundry with shelving, an owned parking space, and an exclusive-use locker. Multi-zoned Heating/Cooling units (owned) provide all round comfort. The monthly condo fees include building insurance, Bell cable TV, High Speed internet, heat, hydro, parking, and water, leaving only the electricity bill as an additional utility. Enjoy exceptional building amenities including a saltwater pool, exercise room, party room, library, billiards room, car wash, and ample visitor parking. **Additional parking spots do become available for rent on a first come/first serve basis** This exceptional condo combines generous living space, tasteful updates, outstanding amenities, and an unbeatable location-an incredible opportunity to enjoy carefree living in the heart of Burlington! (id:55460)
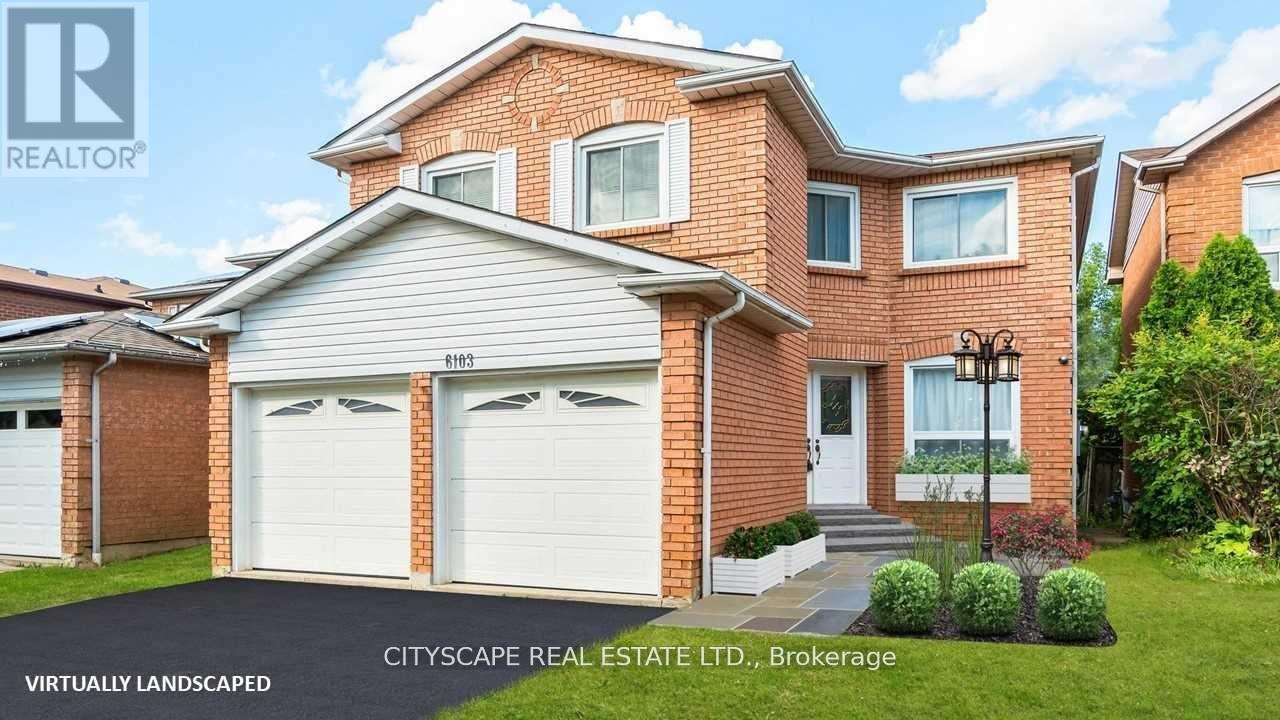
6103 Silken Lauman Way
Mississauga, Ontario
Welcome to 6103 Silken Laumann. This fully renovated and freshly painted BSMNT apartment unit is ready to move in. Located in the prestigious neighbourhood of Heartland - EAST CREDIT, mins away from the 403 and 401. close to all daily essentials. Open concept theme makes the unit more spacious and functional. Plenty of natural light and counter space in the kitchen makes this unit an ideal dwelling. Do not miss your chance. Tenant pays 40 percent utilities. (heat, hydro and water) 1 parking is included. No backyard usage. Private entrance to unit. (id:55460)
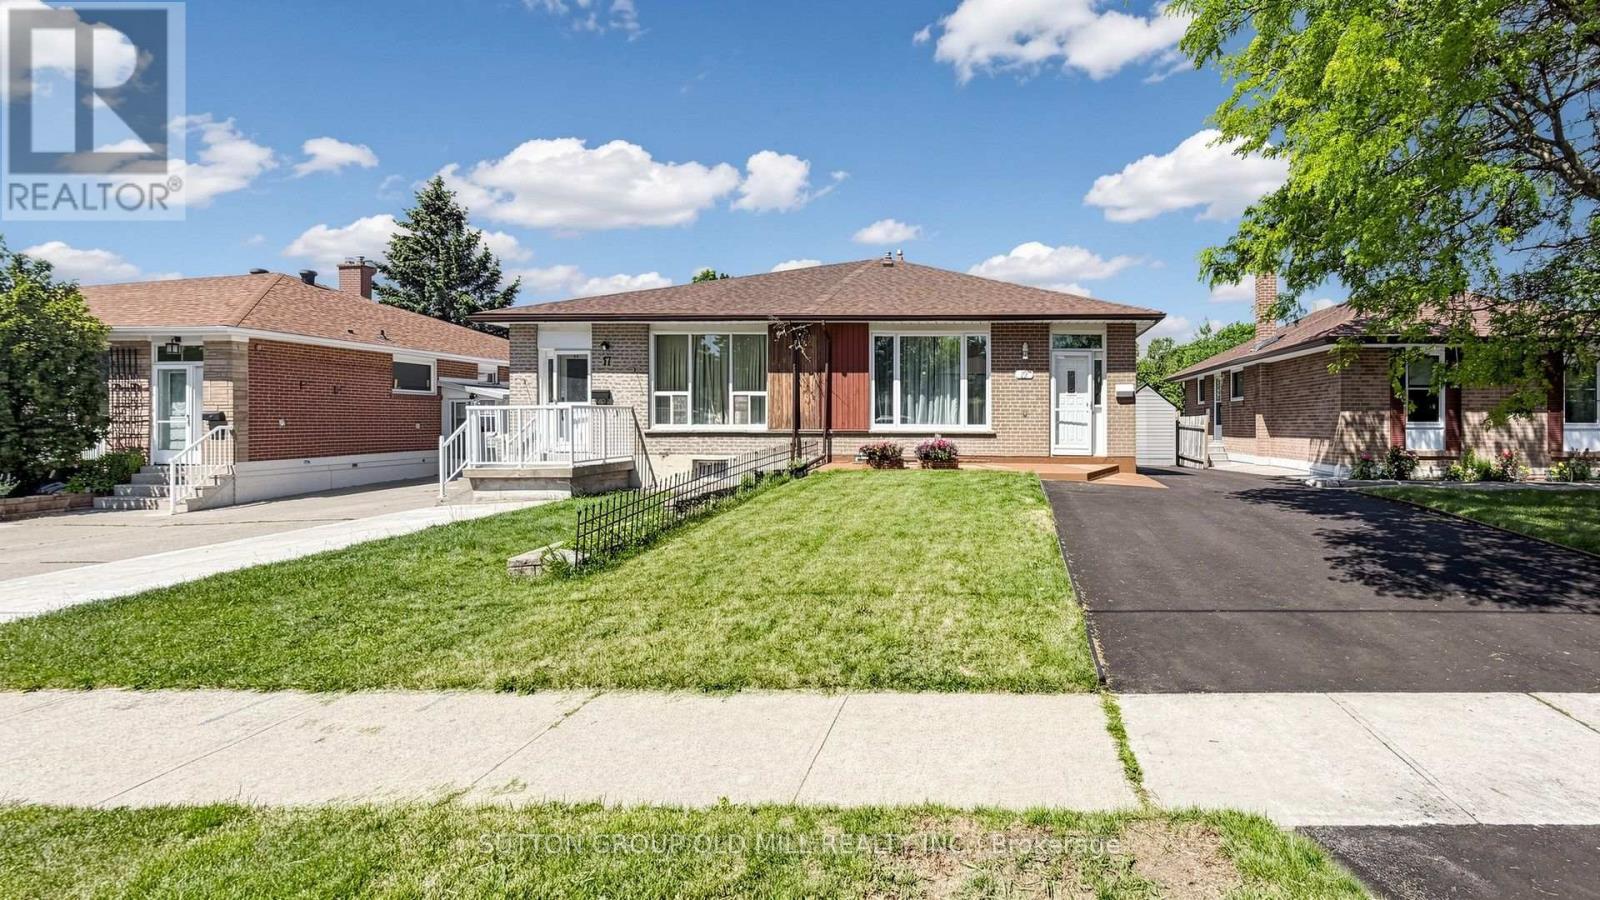
19 Ascot Avenue
Brampton, Ontario
A rare find - a fully upgraded, move-in ready semi-detached home with a legal basement apartment in one of Avondale's most connected, family-friendly pockets. The bright, open-concept upper unit features new laminate flooring, plantation shutters, and a fully equipped kitchen with brand new appliances. Both units offer in-suite laundry, plus smart Ecobee climate control with basement sensor. Outside: a spacious backyard and freshly repaved extended driveway with multi-car parking, fully compliant with Brampton by-laws.The standout? A professionally finished, legal second unit - registered and brought up to code with a $45,000 investment including a upgraded electrical panel, new kitchen, and full appliance set. With Brampton actively cracking down on illegal suites, legal status matters. Approximately $100,000 in upgrades over the past 3-4 years. Proven rental history of $5,050/month combined. Live upstairs and let the lower unit help pay your mortgage.Steps to top-rated schools, parks, places of worship, and transit. Bramalea City Centre, FreshCo, and Queen Street dining minutes away. Bramalea GO offers direct Union Station access; Pearson is 15-20 minutes, downtown Toronto 30-40. Comfort, income, legal compliance, unbeatable location - smart buyers move fast on this one. (id:55460)

2151 - 105 George Appleton Way
Toronto, Ontario
Welcome to this bright, beautifully renovated 1-bedroom, 1-bathroom townhouse nestled in the sought-after Downsview - Roding neighbourhood - where style, comfort, and convenience come together perfectly. From the moment you step inside, in this updated unit you'll feel the difference. Smooth ceilings throughout, elegant new light fixture, pot lights and a sun-filled open-concept living and dining area create an atmosphere that's warm, modern creating an inviting space perfect for unwinding or entertaining. The renovated kitchen is truly a showstopper. Sleek quartz countertops and back splash, a stylish breakfast bar, pot lights, SS appliances and thoughtful finishes make this space as functional as it is beautiful. Slide open the door and step out onto your private balcony overlooking green space - your own peaceful retreat in the heart of the city. Every detail has been considered. A stunning 4-piece bathroom with quartz countertop, ensuite laundry, dedicated parking, and a storage locker - this home has it all. Just move in and start living. Steps from groceries, shops, restaurants, banks, parks, and transit. Minutes to Yorkdale Mall, Humber River Hospital, and major highways - everything you need is right at your doorstep.This is your attainable entry point into the Toronto market - a move-in ready home in a great neighbourhood that you'll be proud to call your own. Book your showing today - homes like this don't last. (id:55460)
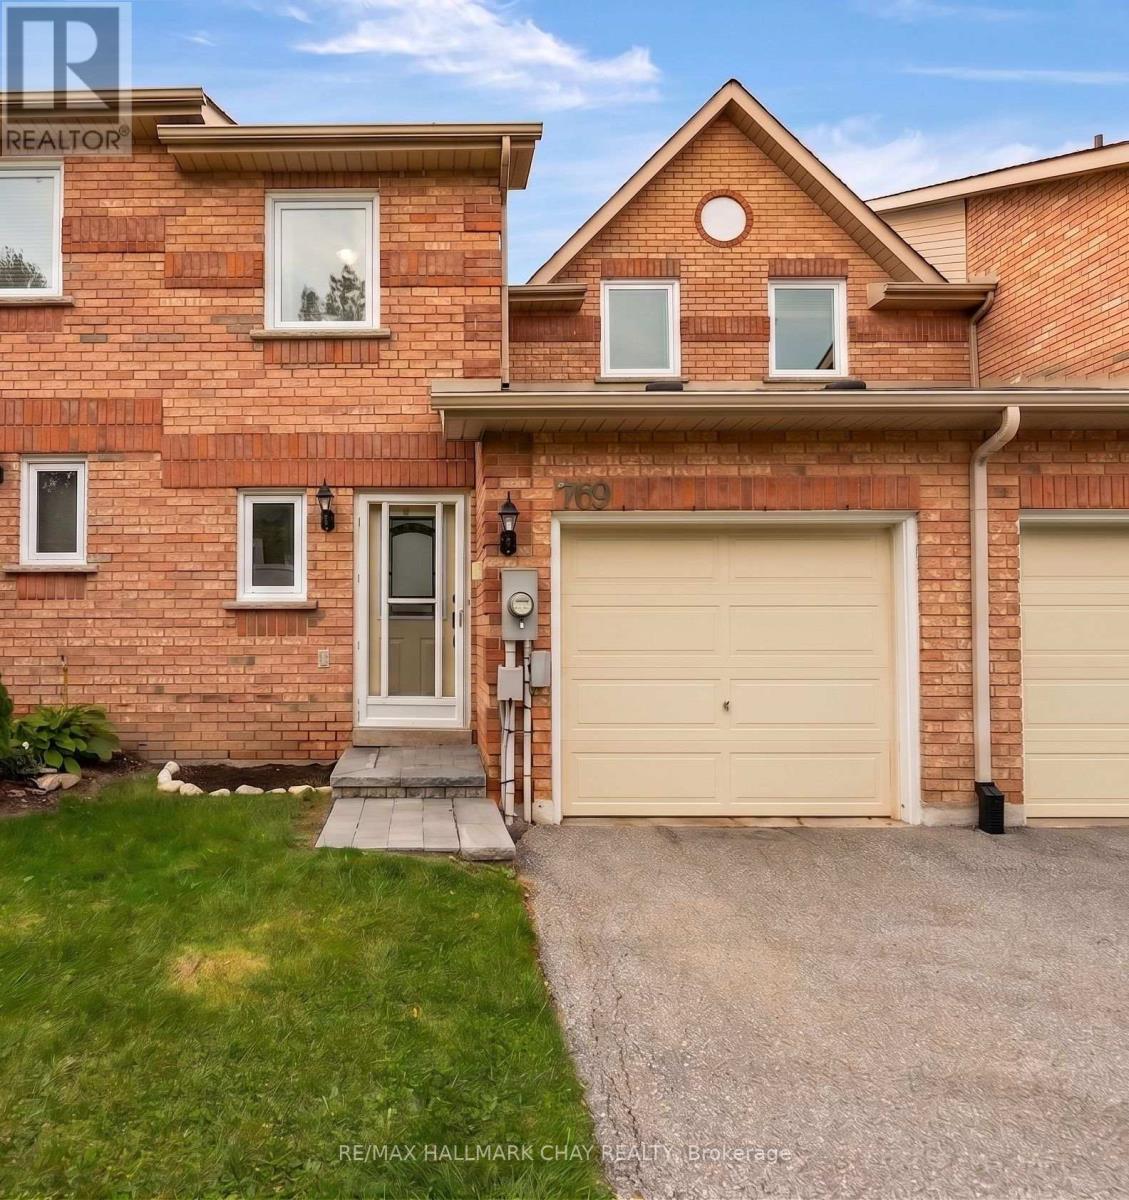
769 Playter Crescent
Newmarket, Ontario
Charming & Low-Maintenance Living in Armitage! Welcome to quiet surroundings on Playter Crescent in Newmarket's highly sought after Armitage community. This charming home features a bright open concept layout, starting with a spacious front foyer that leads to an oversized living and dining room flooded with natural light from a large south-facing window. The generous eat-in kitchen comes complete with newer stainless-steel appliances and a walk-out to a private, sun-filled backyard with desirable southern exposure. A convenient main floor powder room completes the level.The upper level offers a large primary suite with a 2-piece ensuite and ample closet space, alongside two additional spacious bedrooms and a 4-piece family bathroom. Enjoy total peace of mind with major mechanical and capital updates: Furnace (2017), Windows (2021), Hot Water Heater (2021), and Roof (2022). Low condo fees make for effortless living, covering grass cutting, playground access, visitor parking, building insurance. This unbeatable location provides steps to Armitage Village PS, Sir William Mulock SS, Playter Parkette, scenic Tom Taylor walking trails, and Yonge Street amenities. Minutes to shopping, dining, Ray Twinney Recreation Complex, GO Transit, and Highways 404 & 400 for a seamless commute. (id:55460)
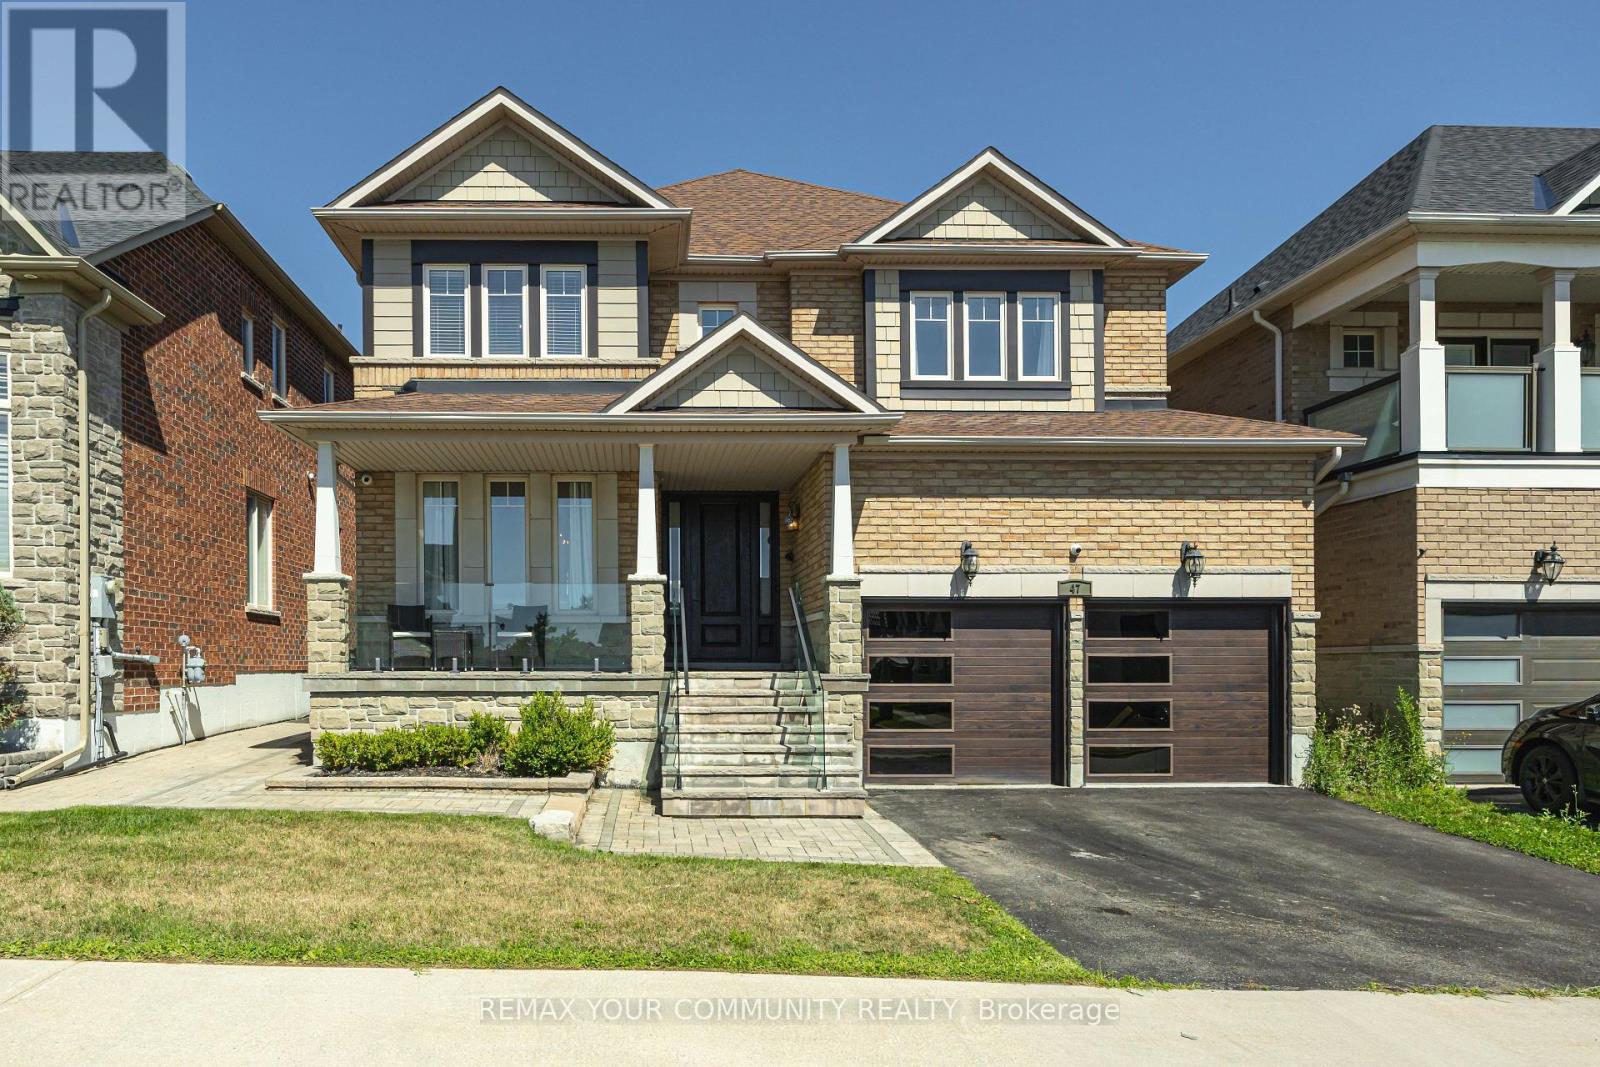
47 Vandervoort Drive
Richmond Hill, Ontario
Welcome to 47 Vandervoort Dr., one of Richmond Hill's most desirable neighborhoods! This magnificent home offers over 4,300 sq. ft. of beautifully finished living space, featuring an incredible design, extensive upgrades, and exceptional indoor and outdoor living. Backing onto a private ravine, this stunning property provides a peaceful and picturesque setting, while the in-ground swimming pool creates the perfect backdrop for unforgettable summer gatherings and family entertainment. The fully finished basement adds even more living space and features a bedroom, 3-piece bathroom, and wet bar, making it ideal for guests, extended family, or additional recreational space. Perfectly located close to well-known schools, shopping, fitness facilities, community centres, and a wide range of amenities, this exceptional home offers the perfect combination of luxury, comfort, privacy, and convenience.47 Vandervoort Dr. - a truly remarkable home designed for family living and entertaining. (id:55460)
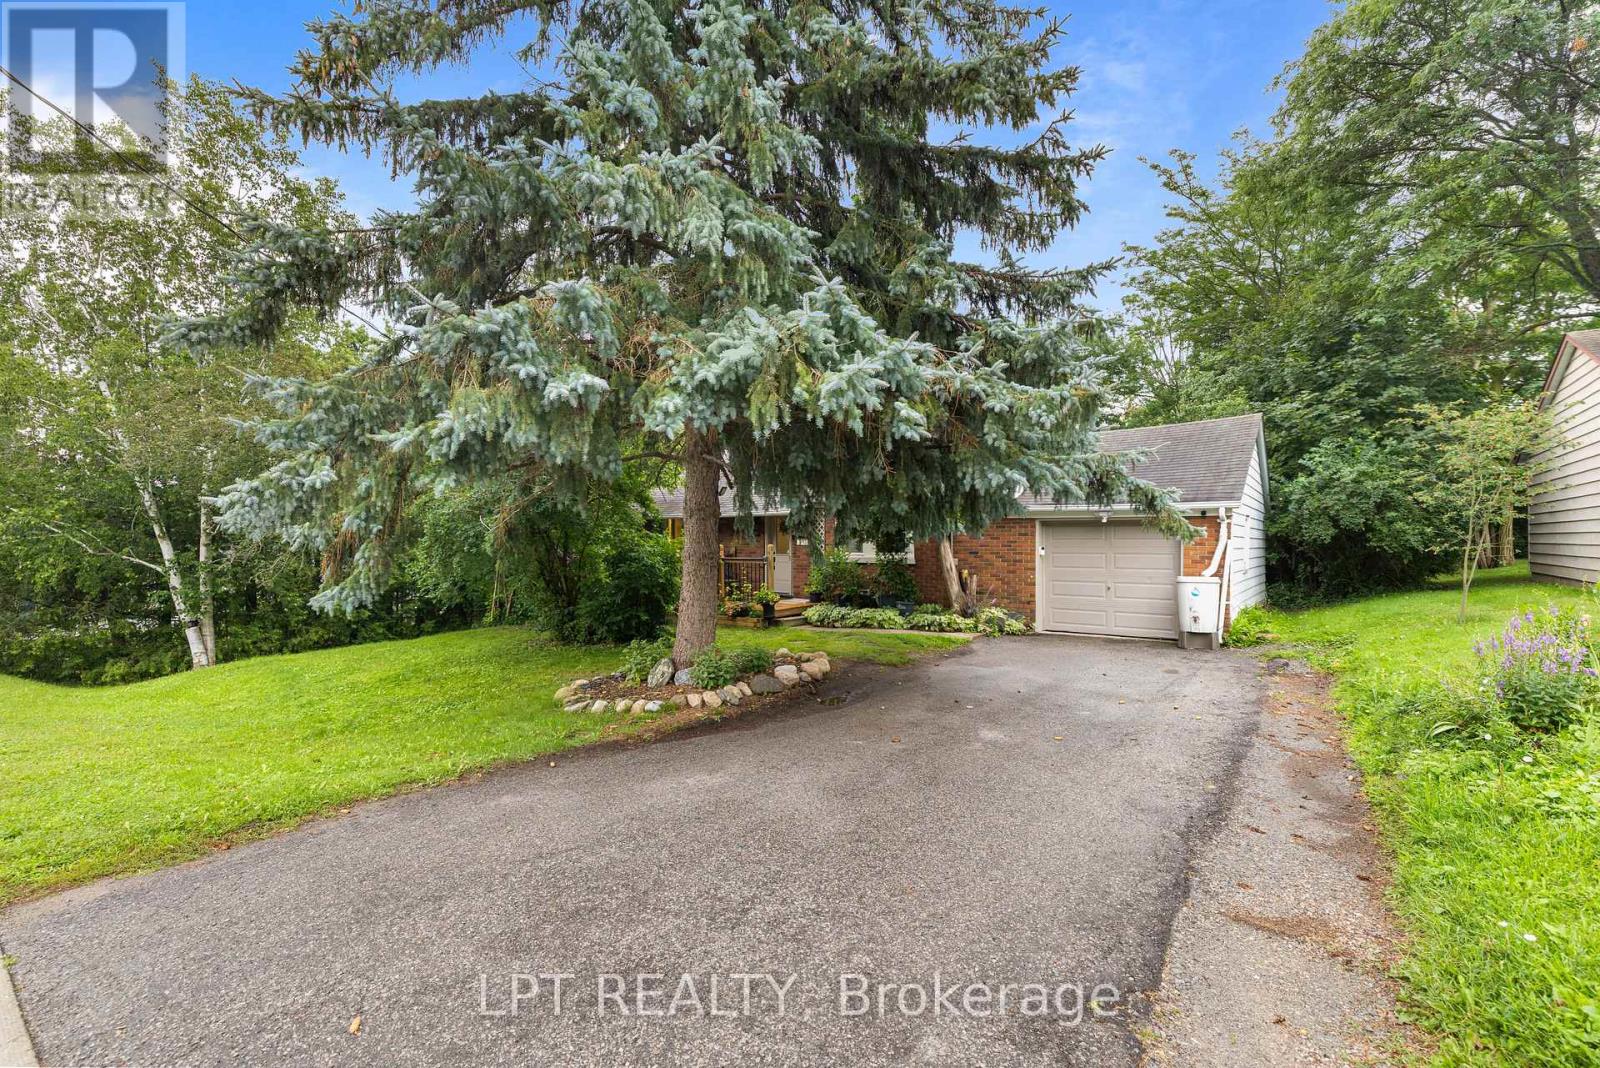
98 Don Mor Drive
Newmarket, Ontario
Welcome To The Heart Of Central Newmarket! Nestled On A Premium, Beautifully Landscaped 88 X 137 Mature Lot, This Charming Raised-Bungalow Offers Over 2,000 Sq Ft Of Total Living Space. Located In A Quiet, Family-Friendly Neighbourhood, This Warm And Inviting Home Perfectly Blends Space, Privacy, And Everyday Convenience. A True Gem! Lovingly Maintained & Full Of Charm! Cherished By The Same Family For Many Years, This 2+2 Bedroom, 2-Bath Home Offers A Versatile, Functional Layout. Boasting A Light-Filled Open-Concept Living And Dining Area Perfect For Entertaining, Generously-Sized Bedrooms, And Abundant Natural Light Throughout, It Creates An Airy, Welcoming Feel On Every Level. Unbeatable Location & Convenience! Stroll To Yonge Street, Fairy Lake, Scenic Walking Trails, And Historic Main Street's Trendy Shops And Restaurants. Ideally Situated Near Schools, Transit, Southlake Hospital, Newmarket GO, And Upper Canada Mall. An Incredible Opportunity For First-Time Buyers, Savvy Investors, Or Anyone Looking For Their Next Home. (id:55460)