
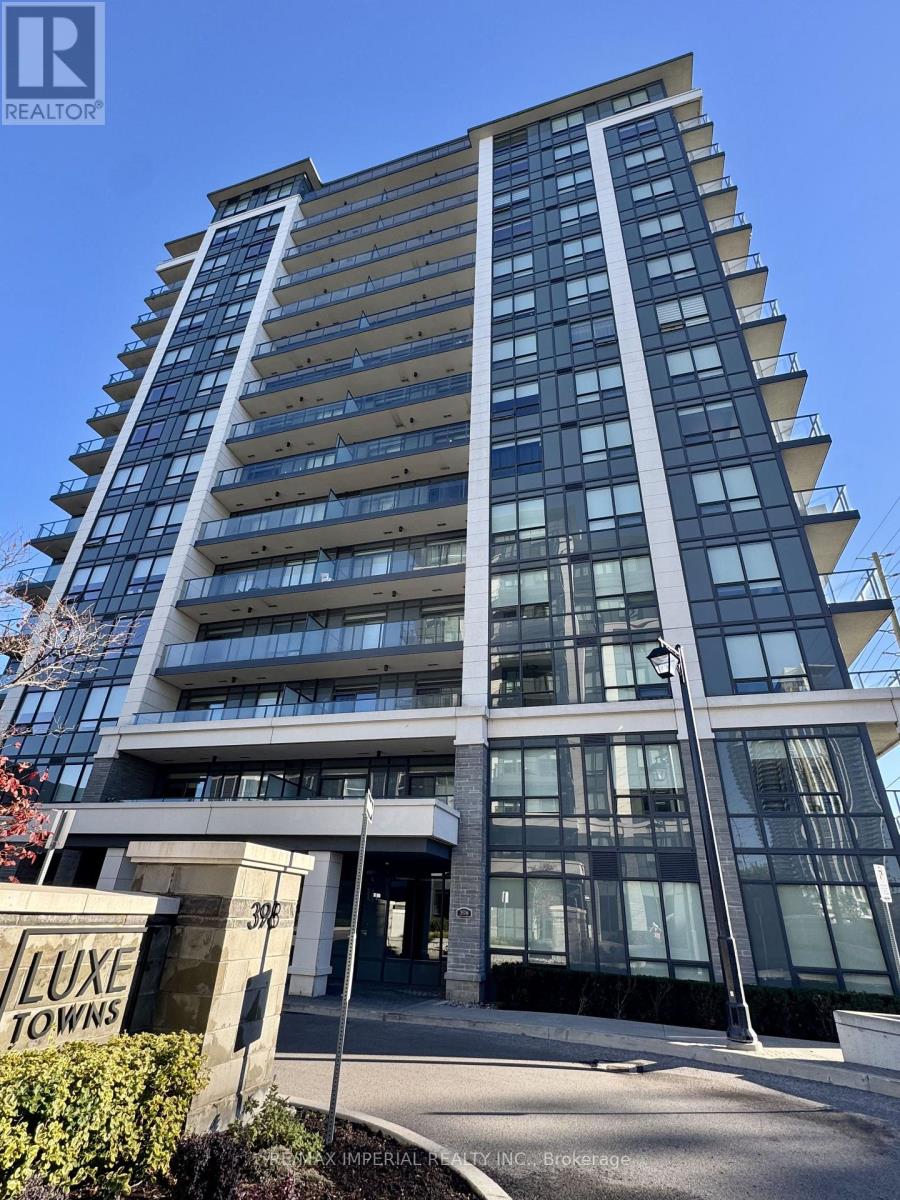
107 - 398 Highway 7 E
Richmond Hill, Ontario
Luxurious Bright & Spacious 1BR+Den (Den Can Be 2nd Br) In A High Demand Highway 7 Location. Tower Building B include 1 Parking. Modern Open Concept Upgraded Kitchen With Quartz Countertop, Upgraded Cabinet, 10 Feet Ceiling With Modern Crown Molding, Stainless Steel Appliances, Backsplash. Maintenance Fee Includes Internet. Step To Viva And Close To Hwy 404 & 407 And Schools, Park, Banks, Restaurants, Shopping Mall. No Need To Take Elevator. More Privacy End Unit. (id:55460)
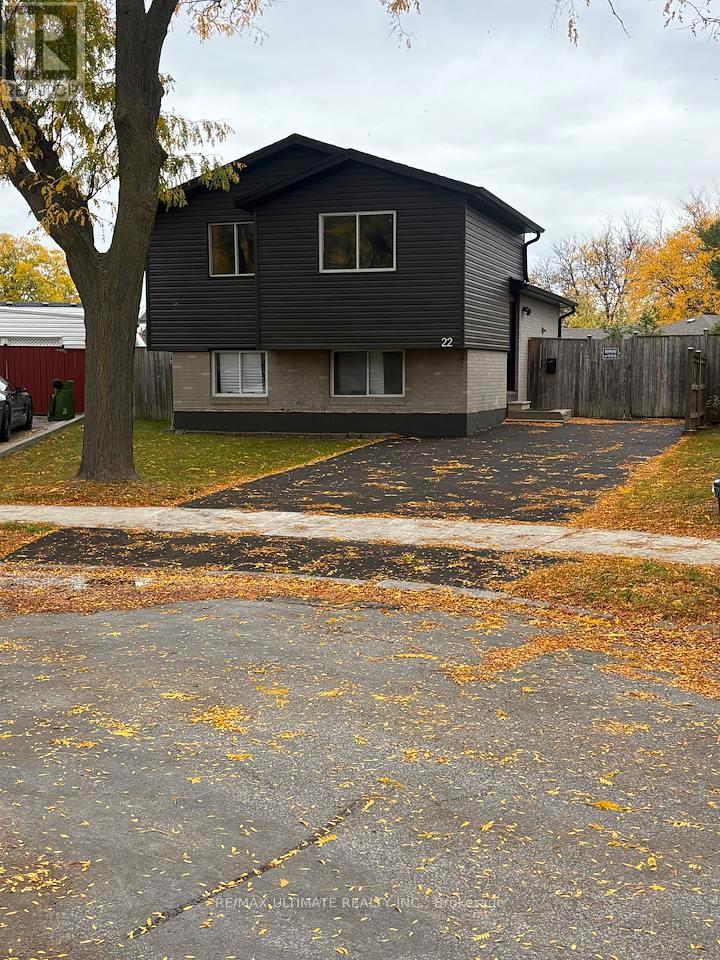
22 Sultan Pool Drive
Toronto, Ontario
Detached 4-level back split location in desired sought out area. Family-oriented neighbourhood; this gem sits on a large, irregular, pie-shaped lot. Renovated kitchens, baths, floors, vacant and ready to move in condition. Plenty of room for additional upgrades available. Close to amenities; no sign on property, buyer to verify all measurements. (id:55460)
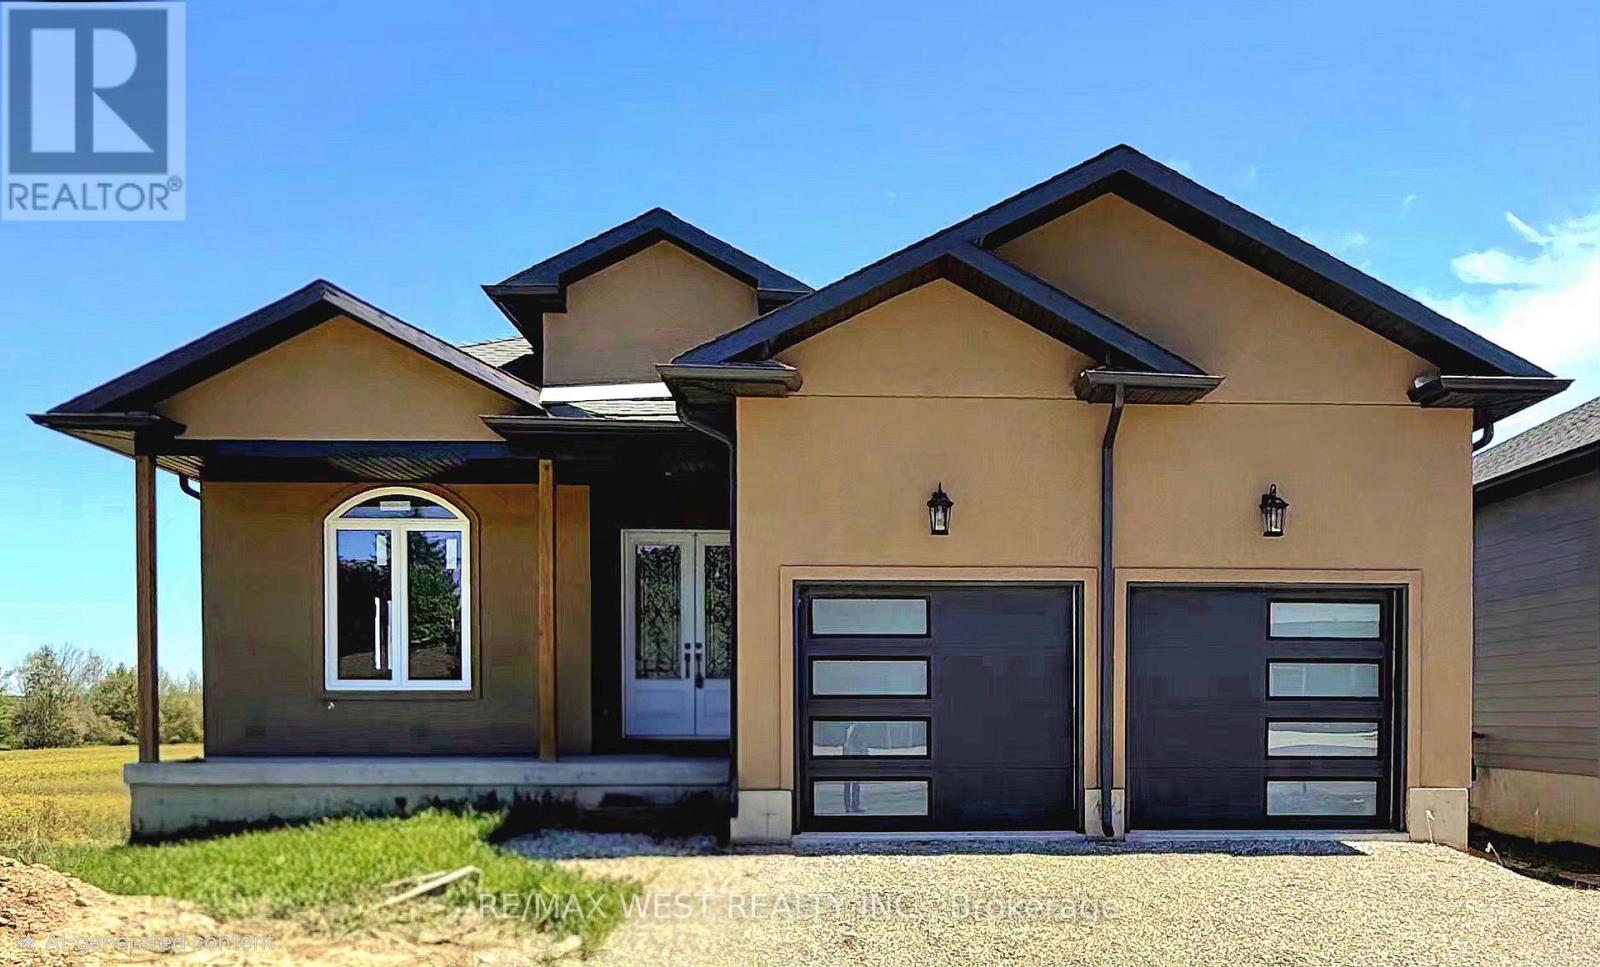
215 Forler Street
West Grey, Ontario
Spacious 5-bedroom bungalow offering over 3,000 sq ft on a quiet street in the welcoming community of Neustadt. This home offers a functional layout with generous room sizes, making it ideal for growing families, multi-generational living, or anyone looking for extra space to work and entertain. Located close to the community centre, parks, and local amenities, you can enjoy small-town living while still having everyday conveniences nearby. The home is well underway with extensive updates and modern finishes already completed throughout, while still offering an excellent opportunity for the next owner to complete the remaining work and customize certain features to suit their own style, needs, and vision. A great chance to step into a large, updated home with the ability to make it truly your own without starting from scratch. Situated less than 90 minutes from the GTA, this location offers the best of both worlds: a peaceful small-town lifestyle with easy access to larger urban centres like Hanover and Owen Sound. Whether your are upsizing, relocating, or investing in your family's future, this property delivers space, flexibility, and the chance to grow into a home you will love for years to come. (id:55460)
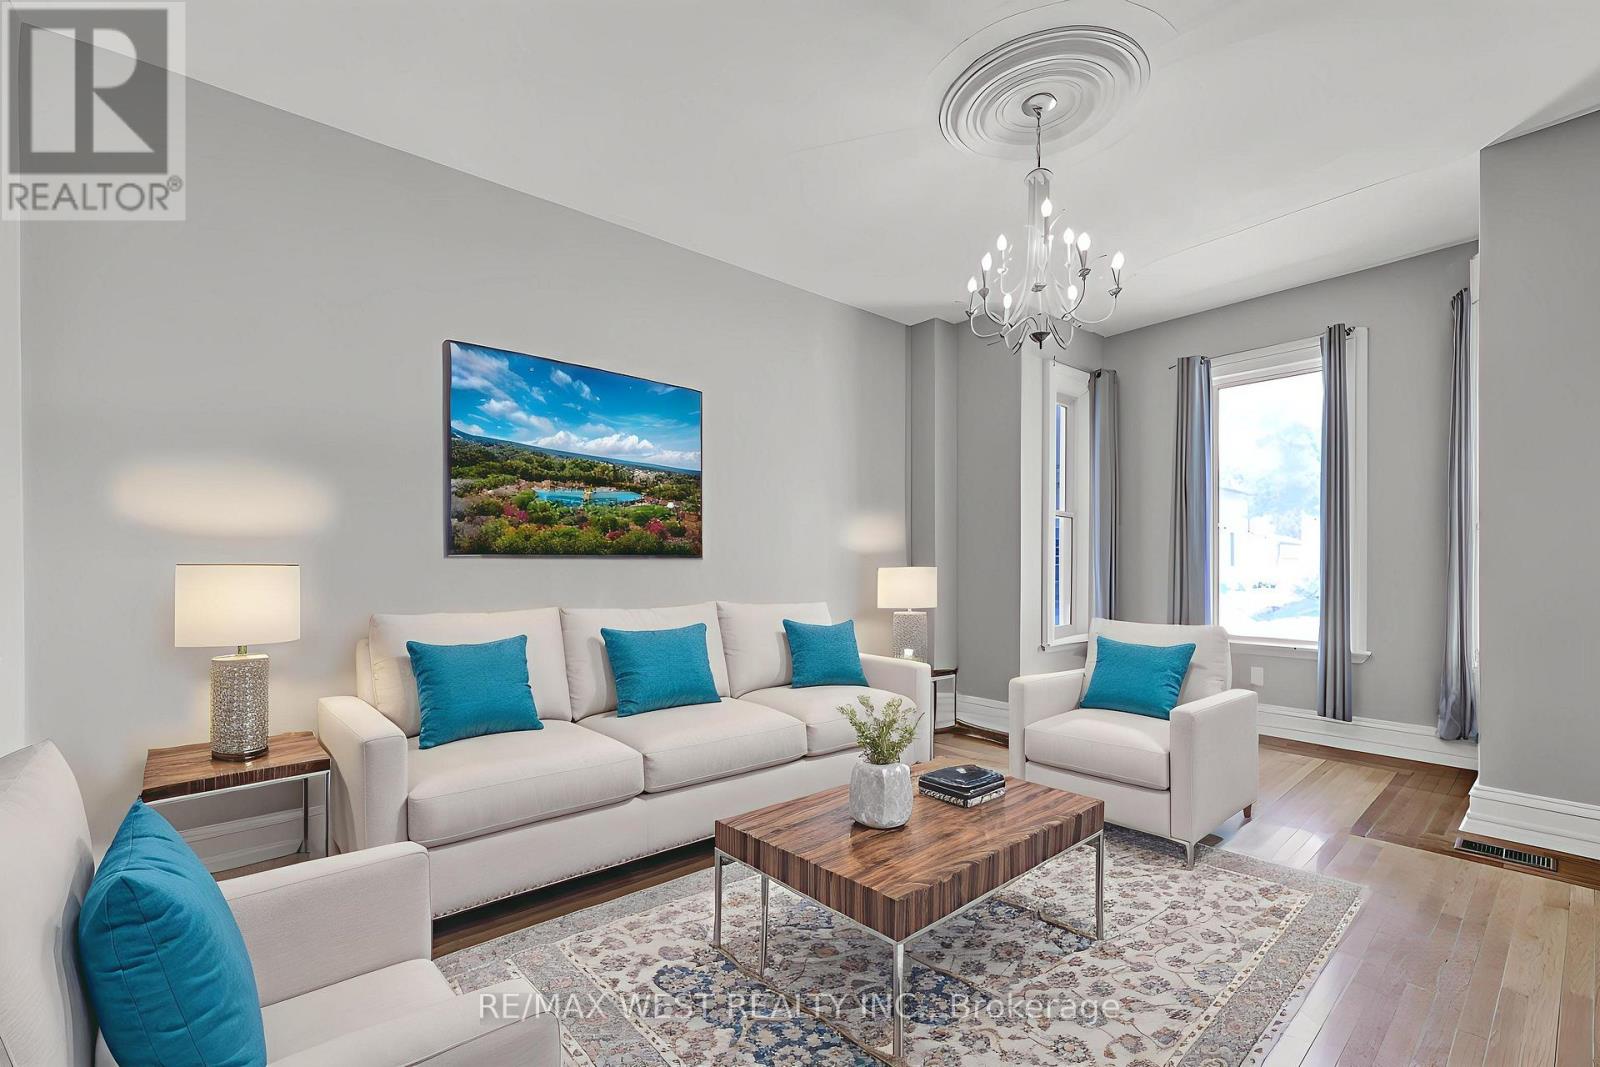
318 Simcoe Street
Woodstock, Ontario
This charming and spacious 3-bedroom, 2-bath home offers 1,588sqft of comfortable living space ideal for first-time buyers or families looking to settle into a friendly, walkable neighbourhood. The main floor features a bright, open layout with a welcoming living and dining area, plus a functional kitchen with plenty of storage and natural light. Upstairs, you will find three large bedrooms and a full bath. The lower level offers a large flex space , providing a quiet retreat for older children, guests, or even a private home office. There is also a second bathroom .Step outside to enjoy a fully fenced backyard, ideal for kids, pets, or summer barbecues as well as a single attached garage and extra space in the basement. Best of all, this home is just a short walk from downtown Woodstock, where you will find parks, schools, restaurants, coffee shops, and all the day-to-day essentials. If you are looking for a move-in-ready home in a location that offers both community charm and convenience, 318 Simcoe Street checks all the boxes! *Some photos are VS staged (id:55460)
606 - 810 King Street W
Hamilton, Ontario
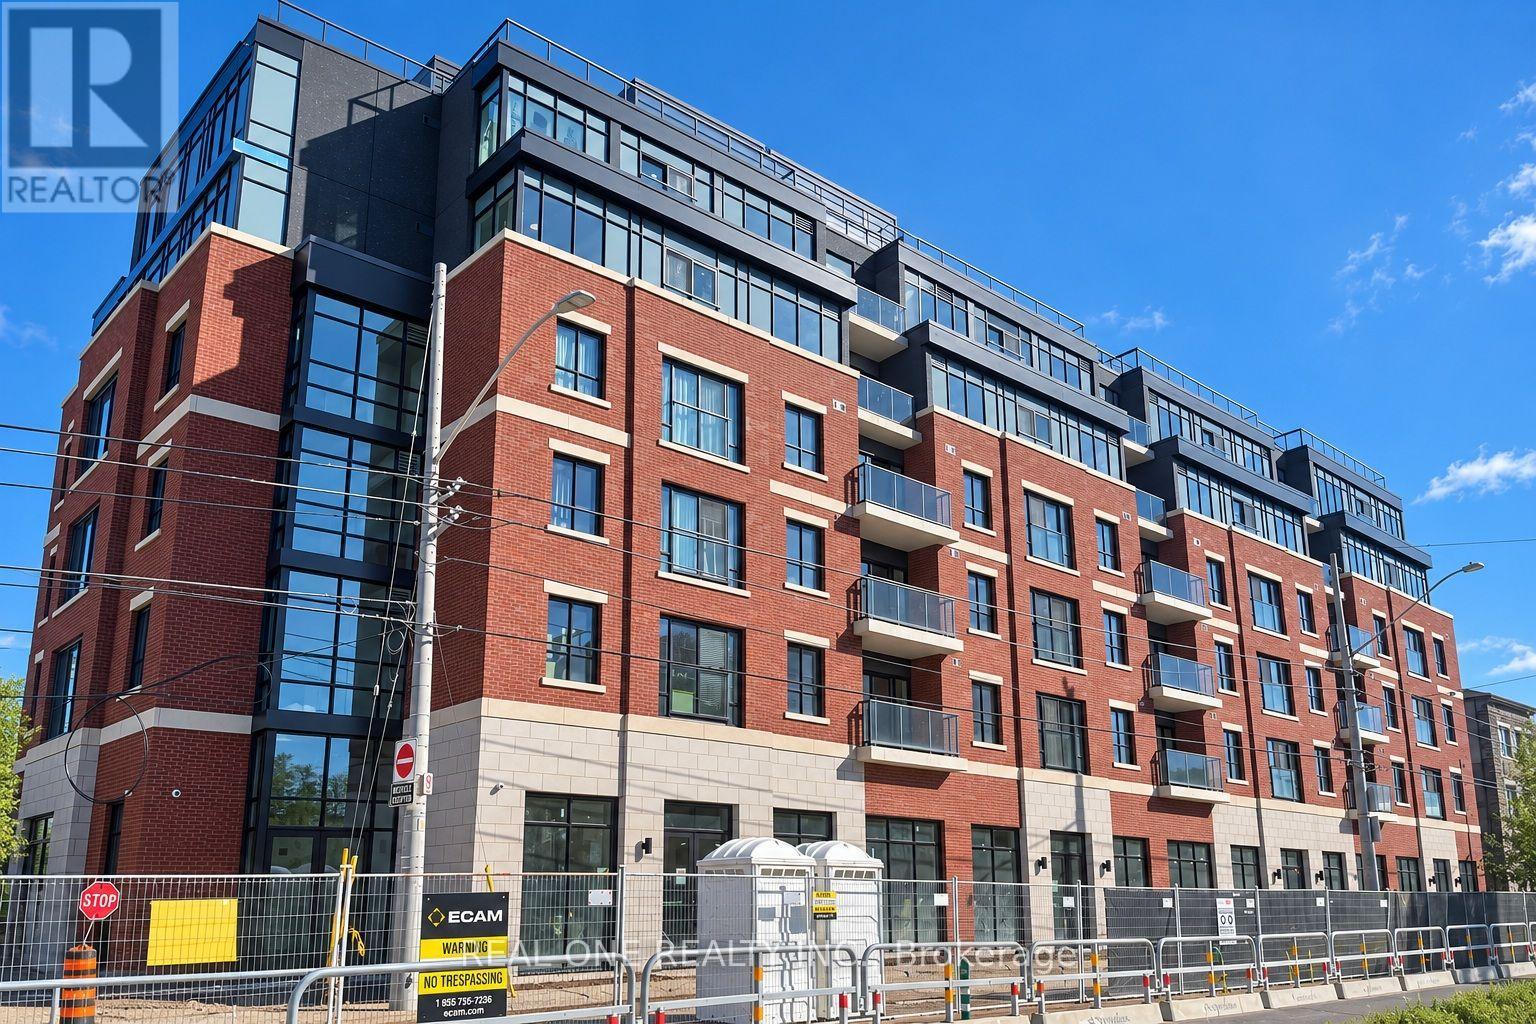
Welcome to The Point at 810 King Street West, a brand-new contemporary purpose-built rental residence in Hamilton's highly desirable Westdale neighbourhood! This spacious, south-facing 610sqft 2-bedroom, 1-bathroom unit features two generously sized bedrooms, one 4pc Bathroom, Open Balcony and convenient in-suite laundry. Enjoy modern finishes throughout, including quartz countertops and backsplashes, a sleek kitchen with modern appliances, and individually controlled heating and cooling.Residents have access to excellent amenities, including a rooftop terrace with scenic views, a fitness room, two elevators, FREE secure indoor bike storage, and controlled building access. On-site parking is available for an additional $175/month, exclusively for 2-bedroom units, with some select surface parking spaces covered by the building above. Professionally managed by a responsive local team.Ideally situated within walking distance of McMaster University, the charming cafés, restaurants, and shops of Westdale Village, as well as Princess Point and the scenic Cootes Paradise trails. Enjoy easy access to public transit, major highways, and downtown Hamilton.Experience the perfect combination of modern comfort, convenience, and vibrant neighbourhood living! Tenants are responsible for rent, utilities, and tenant insurance. Unfurnished. Immediate occupancy available! The landlord is flexible with the move-in date and will accept any move-in date within the next two months. (id:55460)
457 Danby Street E
North Perth, Ontario
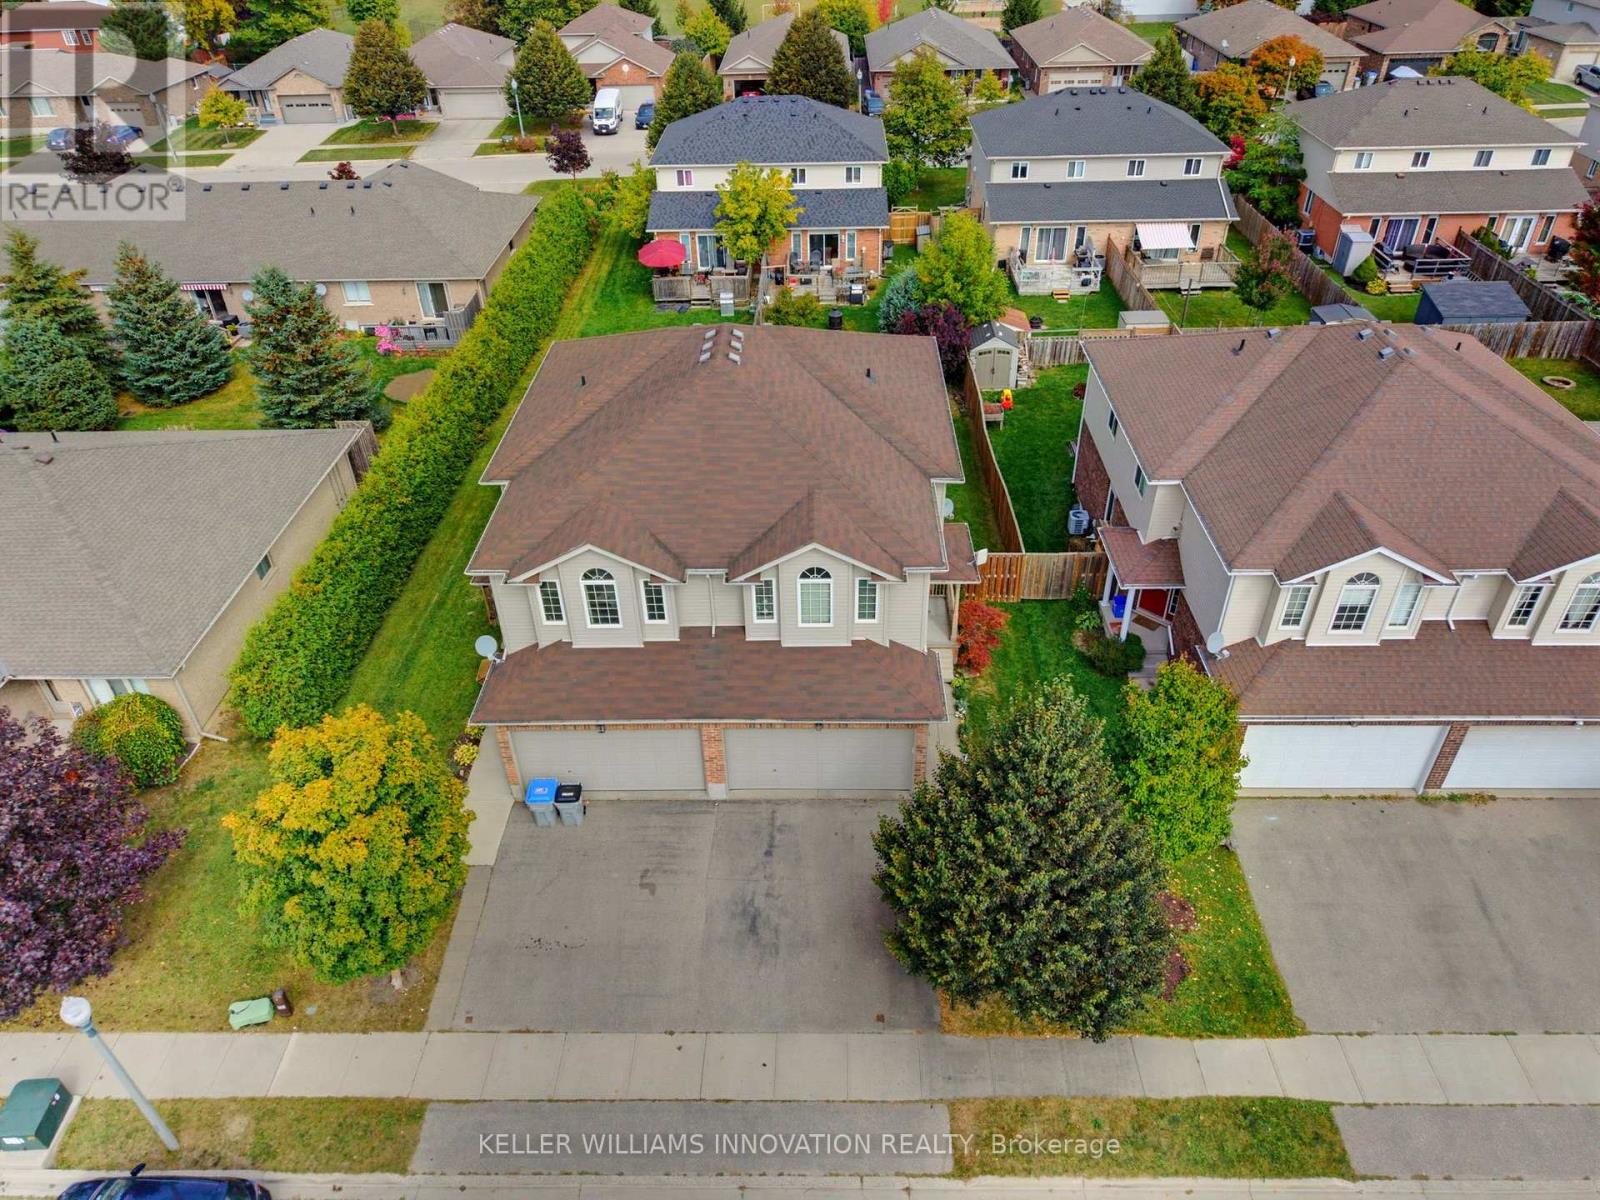
UPSTAIRS LIVING ROOM, FIREPLACE, FULLY FENCED. Welcome to 457 Danby Street with over 1,500 sq. ft. of finished living space, this home offers plenty of room for the whole family. Step inside to a bright and inviting open-concept main level featuring a spacious living and dining area, a kitchen, and a convenient bathroom. The unique layout continues upstairs, where you'll find an additional family room-a rare and versatile bonus space complete with a cozy fireplace and an abundance of windows. This second-level living area provides a great spot for family movie nights, a kids' playroom, home office, or quiet retreat. Also on this level are three bedrooms and a full bathroom. The unfinished basement offers excellent potential for future living space and includes the laundry area. The oversized basement ceilings provide even more possibilities for future finishing. Outside, enjoy a fully fenced backyard complete with a deck and gas hookup for the BBQ-perfect for entertaining or relaxing with the family. The property also features a 1.5-car garage and double-wide driveway parking. Located close to both an elementary school and high school, this home offers added convenience for families while being situated in the welcoming community of Listowel. (id:55460)
517 - 351 Hill Street
London East, Ontario
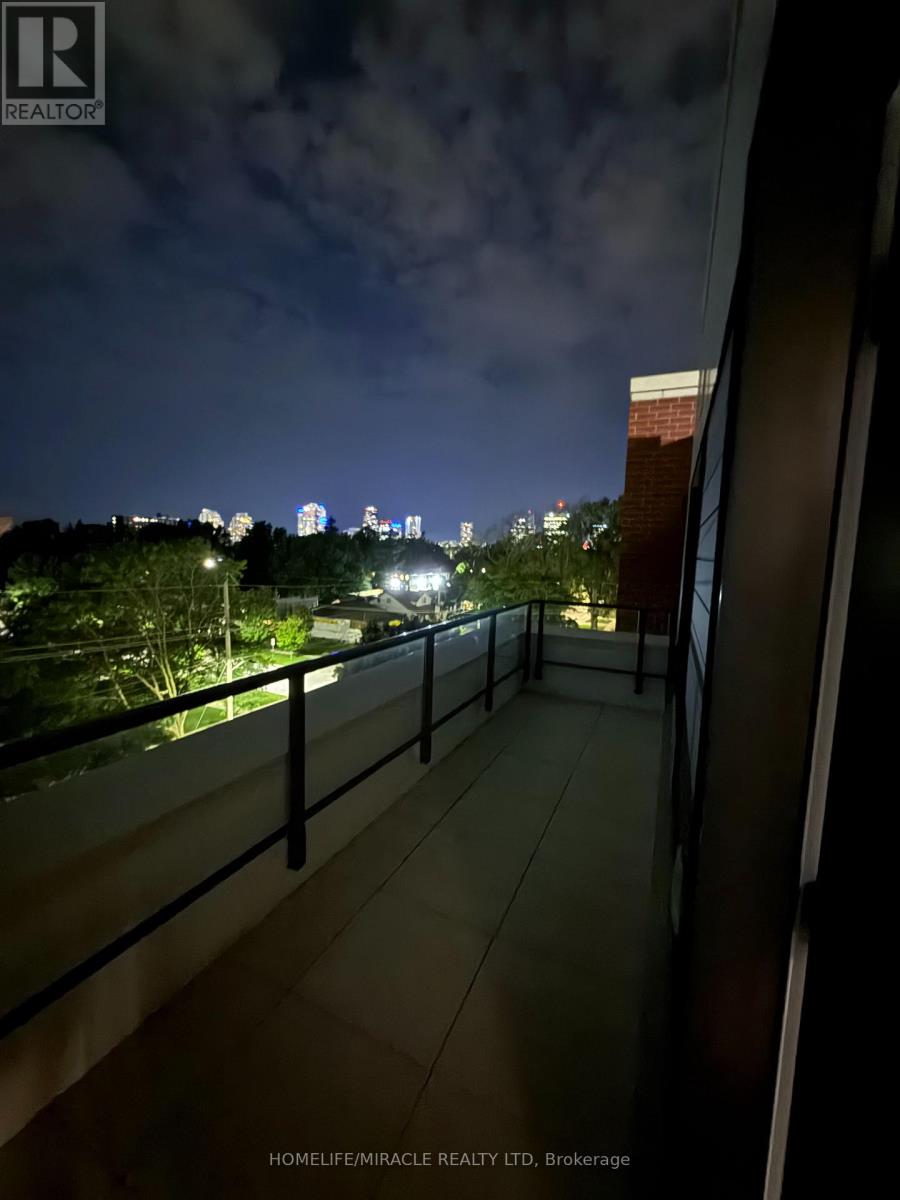
Welcome to this beautiful unit-you won't want to miss it! Located just steps from the vibrant downtown core and the serene Thames River, this thoughtfully designed community offers the perfect balance of comfort, convenience, and modern urban living. This stylish unit features high-end finishes throughout, including stainless steel appliances, quartz countertops, ensuite laundry, and individually controlled heating and air conditioning. Residents can enjoy a variety of fantastic amenities, including a stylish party room, bike room, exercise room, and electric vehicle charging stations. One underground parking spot is available per unit for an additional $60/month. Don't miss the opportunity to make this beautiful unit your new home! Along with these amazing features, You will receive FIRST MONTH FREE. (id:55460)

205 Sunnyridge Road
Hamilton, Ontario
RARE 1.5-ACRE ANCASTER OPPORTUNITY! Set well back from the road on an impressive approximately 100' x 692' property, this updated 3-bedroom sidesplit offers the space, privacy and possibilities that are increasingly hard to find. A standout feature is the rustic 27' x 70' barn/outbuilding with 20' x 27' workshop-ideal for buyers looking for exceptional storage, hobby or workspace. Surrounded by mature trees and park-like grounds, the home features an updated kitchen with granite counters and stainless steel appliances, hardwood flooring, gas fireplace, renovated bathroom, bright three-season sunroom and finished lower-level family room. Attached garage and parking for up to 10 vehicles. Enjoy country living and room to breathe while remaining within the Ancaster/Jerseyville area. A unique property with incredible potential inside and out. (id:55460)
204 Holborn Drive
Kitchener, Ontario
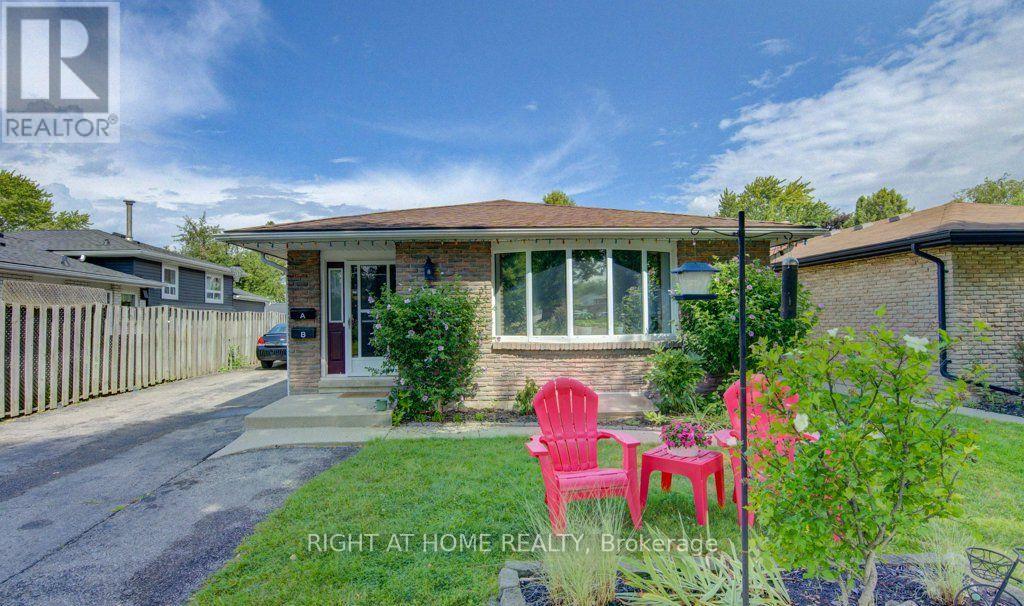
Discover the possibilities at this legal duplex in the sought-after Stanley Park neighbourhood. Offering two fully self-contained units, each with 3 bedrooms, a 4-piece bathroom, kitchen, living space and separate laundry, this property provides an excellent combination of flexibility, space and income potential. The finished lower level features a separate entrance, making both units functional and private for occupants.Whether you're a first-time buyer looking to offset your mortgage, a multi-generational family seeking additional living space, or an investor looking to add a versatile property to your portfolio, this duplex offers multiple possibilities. With approximately 1,258 sq. ft. above grade and 861 sq. ft. of finished lower-level space, there is plenty of room for comfortable living.The property also offers 4 dedicated parking spaces, with 2 spaces allocated per unit, along with a generous lot and outdoor space. Ideally situated close to schools, shopping, public transit, places of worship and Breithaupt Community Centre, with convenient access to major routes and Highway 401. A great opportunity to own a move-in-ready legal duplex in an established Kitchener neighbourhood. **Please Note Some photos Have Been Virtually Staged for Presentation Purposes** (id:55460)
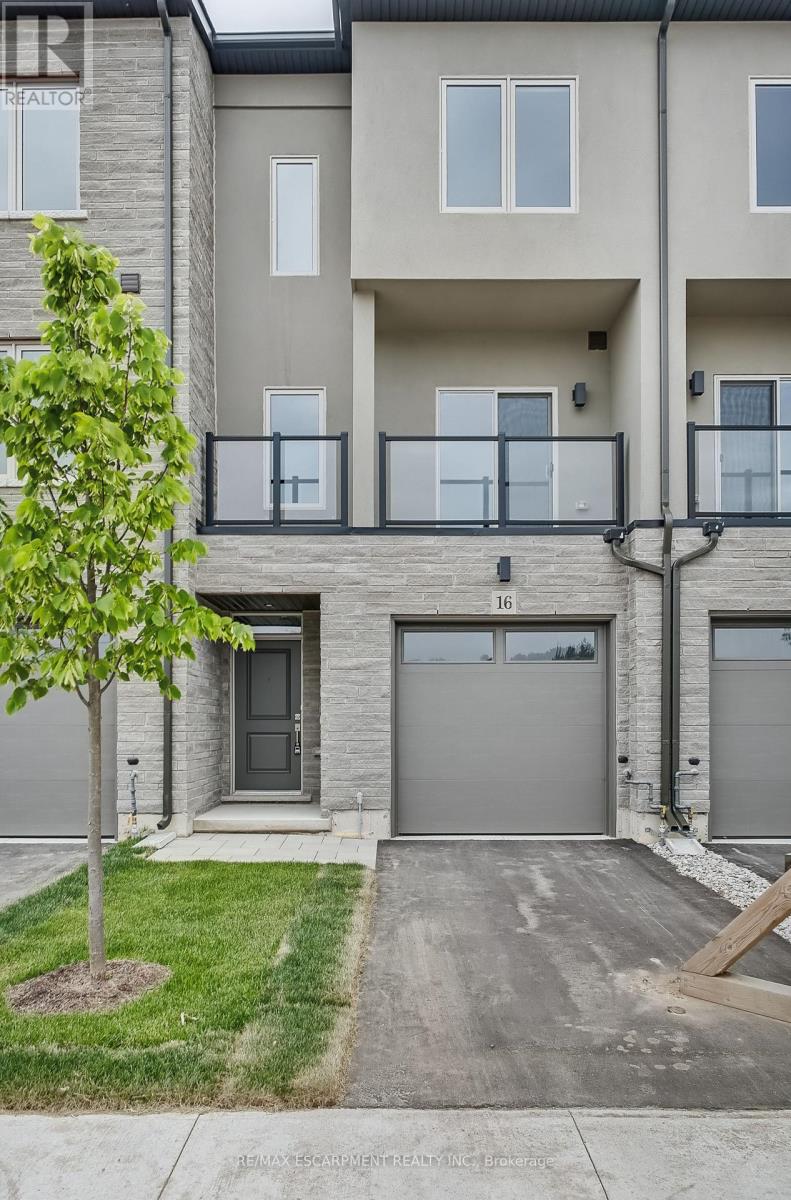
16 Clear Valley Lane
Hamilton, Ontario
Welcome to 16 Clear Valley Lane, a beautifully crafted townhome built by an award winning builder known for their commitment to quality construction and thoughtful design. Price already includes the HST Rebate, for those who qualify. This residence offers a perfect blend of style, comfort, and functionality, making it ideal for modern living. This home also features a superior wall division system that far exceeds noise transmission standards from neighbour to neighbour and elevates safety standards. A construction method that is a rarity in the home building industry, but not with this builder! Featuring 2,049 sq ft of well-appointed total above grade living space, quality finishes, and attention to detail throughout, this home reflects superior craftsmanship from top to bottom. The open-concept layout is designed for both everyday living and entertaining, while large windows invite in natural light, creating a warm and inviting atmosphere, with 3 bedrooms plus den, 3.5 bathrooms, oak stairs, and an upgraded kitchen with plenty of room to seat 10 or more people. Located in a desirable neighborhood in Mount Hope, where you will be close to schools, parks, and nearby amenities. This townhome provides a low-maintenance lifestyle without compromising on space or quality with an exceptional opportunity to own a home built with care and precision. Don't miss your chance to experience the quality, value and the incredible HST Rebate savings, that is available only for a limited time. This home is move in ready! *OPEN HOUSE every Saturday & Sunday from 12 - 4 pm. (id:55460)
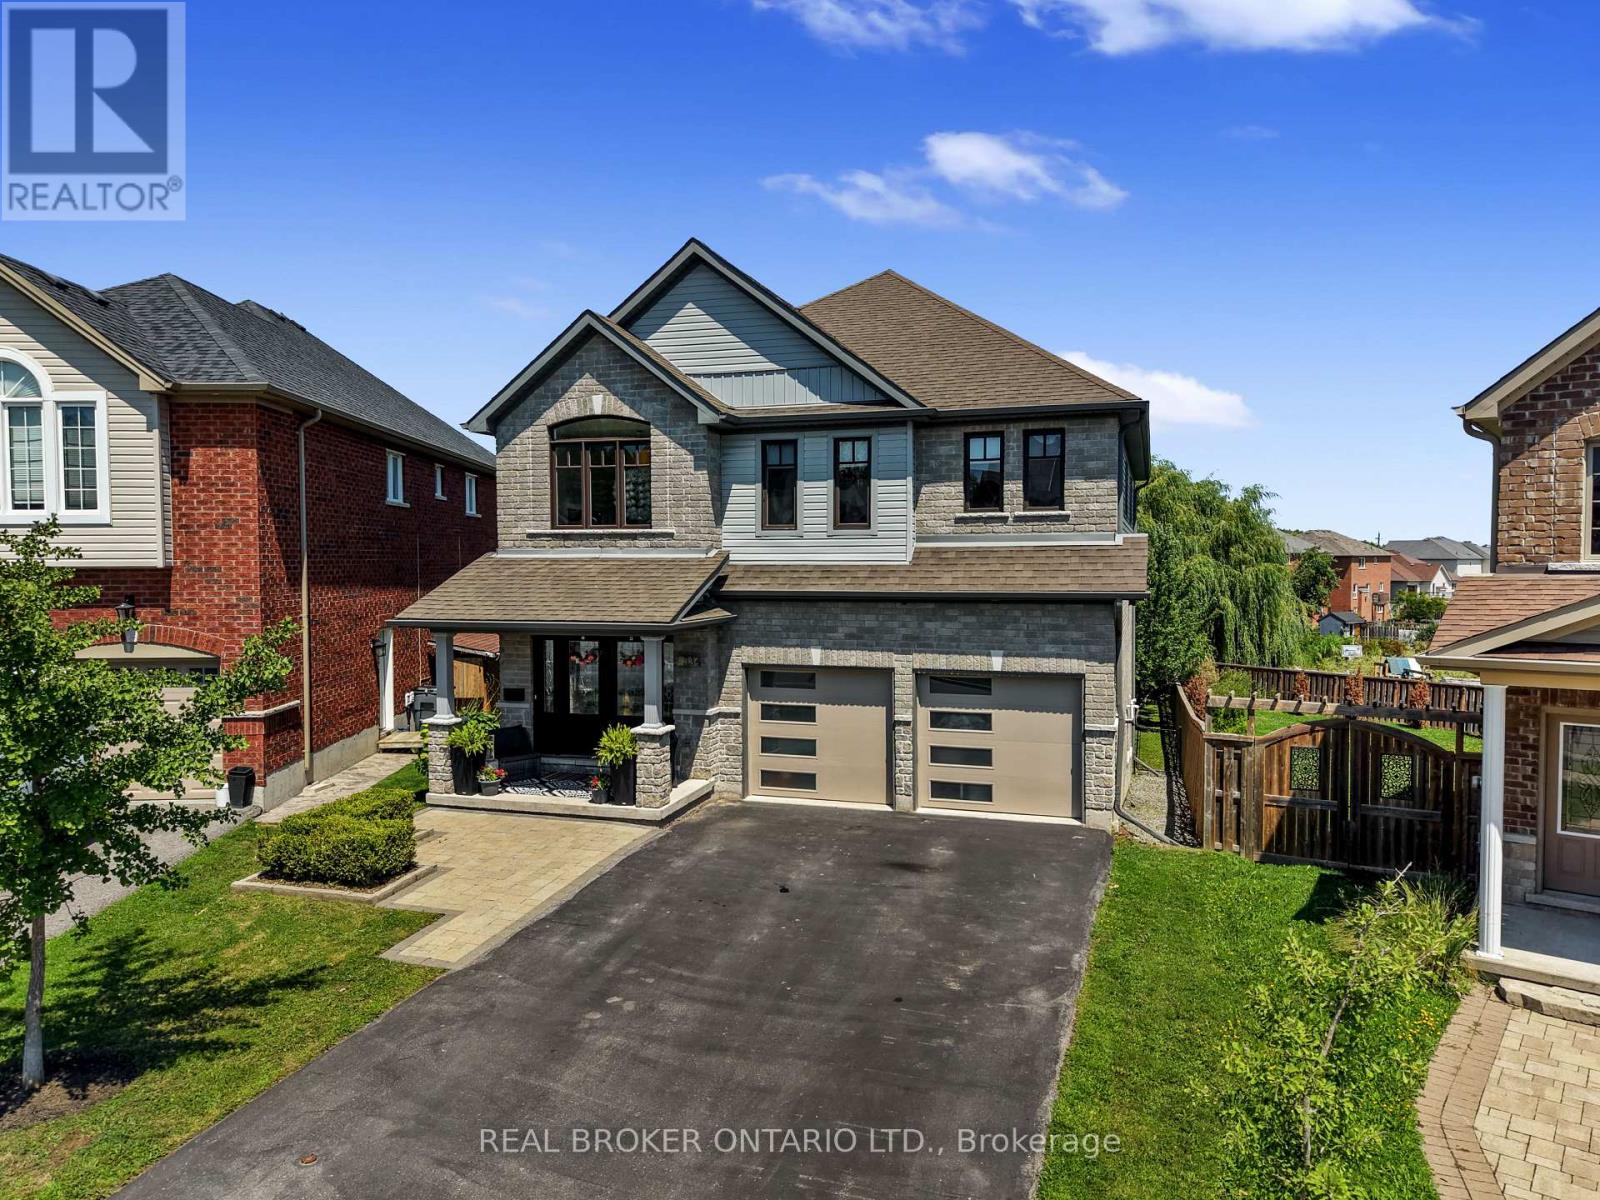
334 Blacksmith Way
Peterborough, Ontario
Set on one of Heritage Park's largest pie-shaped lots, this extensively updated family home offers 3,581 sq. ft. of finished living space in one of Peterborough's most sought-after neighbourhoods. It is minutes from Trent University, schools, parks and trails. Nearly every part of the home has been updated over the past decade, so all the major work is done and it's truly move-in ready.The bright main floor features 9-ft ceilings, custom hardwood staircases and updated lighting. The updated kitchen has upgraded cabinetry, a ceiling-height tile backsplash, a custom walk-in pantry and plenty of storage. Premium Provenza flooring runs through all three finished levels.Upstairs are four bedrooms plus a spacious family room. The oversized primary suite has built-in closets and a professionally designed walk-in closet. Its spa-inspired ensuite includes a custom glass shower with rainhead and body sprays, a deep soaker tub and a smart bidet toilet.The professionally finished walkout lower level adds a rec room, a fifth bedroom, a renovated full bathroom and extensive built-in storage. With direct backyard access, it has excellent in-law suite potential and an ideal spot for a future kitchenette.Outside, the landscaped yard is made for relaxing and entertaining, with an expansive deck and pergola, a natural gas BBQ hookup, mature trees, perennial gardens and a storage shed. A professionally installed interlock walkway leads to the covered front porch. Also included: an insulated double garage, central vacuum, central air and custom storage throughout.Thoughtfully updated, exceptionally well maintained and ready to welcome its next owners. (id:55460)
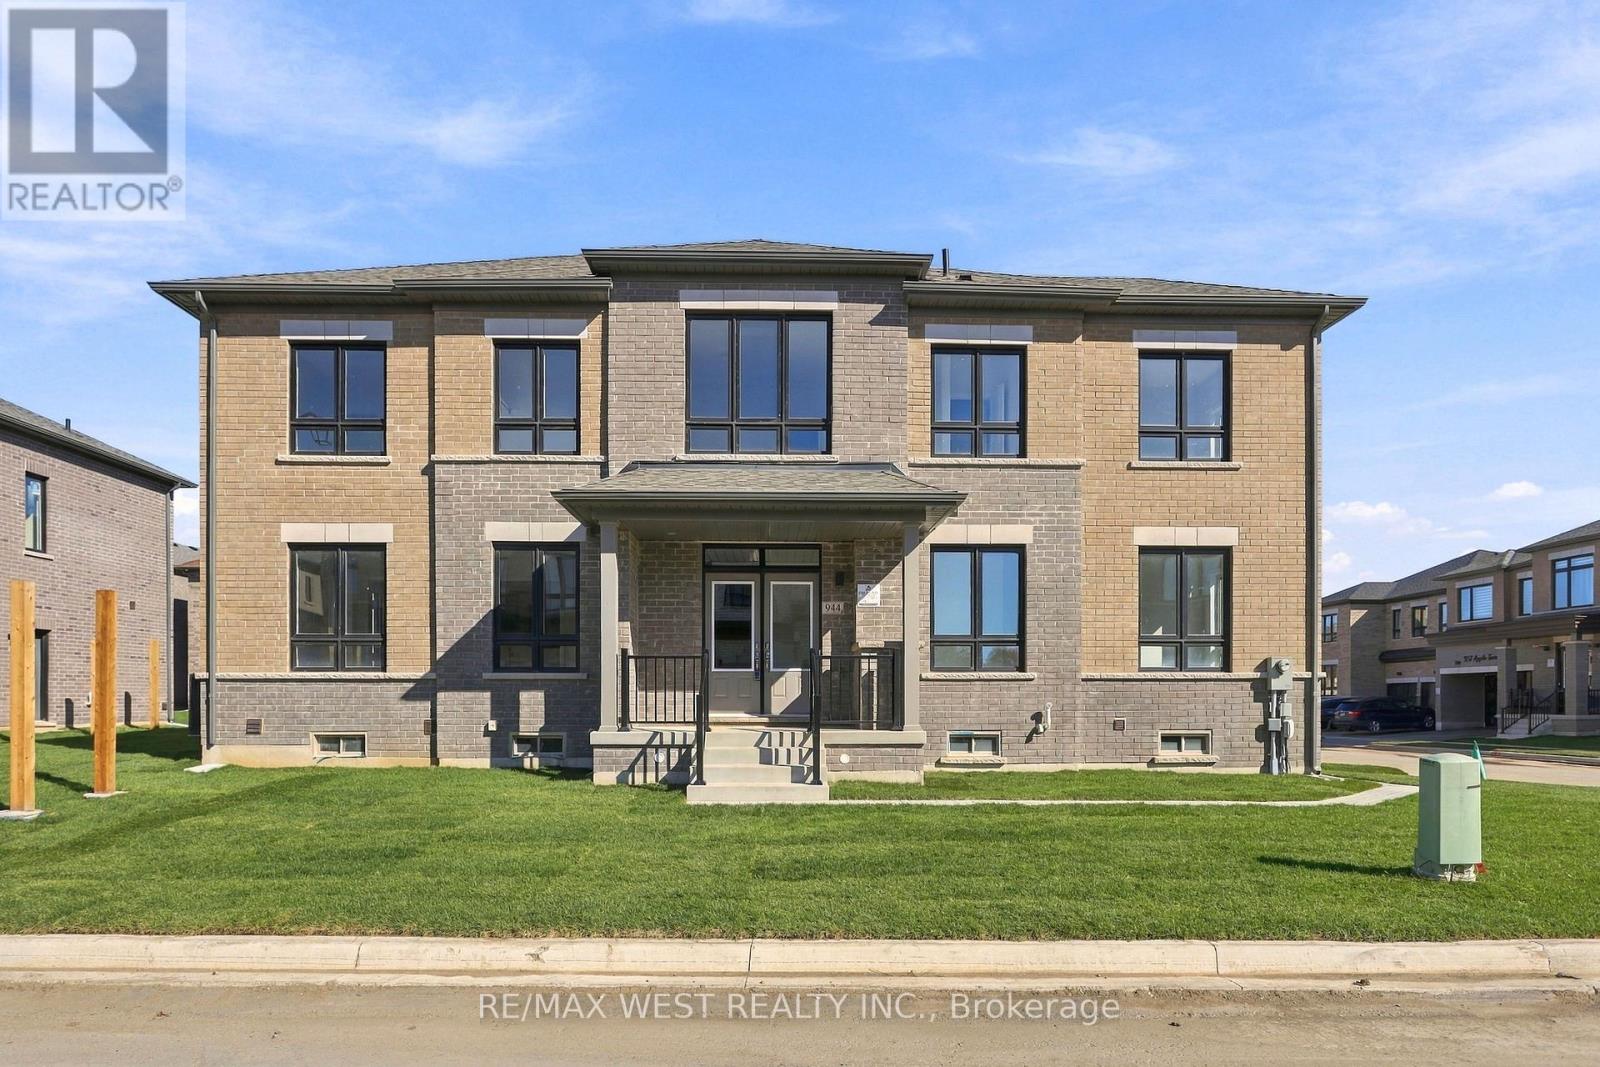
944 Apple Terrace
Milton, Ontario
**Brand New, Never Lived In!** Welcome to this stunning, highly upgraded 5-bedroom, 4-bathroom detached home offering approximately 2,469 sq. ft. of beautifully designed living space in one of Milton's most sought-after communities. Situated on a **premium corner lot**, this exceptional home boasts an abundance of natural sunlight, oversized windows, and soaring high ceilings across all three floors, creating a bright, spacious, and inviting atmosphere. Featuring premium builder upgrades and brand-new, high-end appliances, this home seamlessly combines modern style, quality finishes, and functional living space for the entire family. The main floor features a bedroom and a full bathroom with a shower, making it ideal for multi-generational living or accommodating guests. A standout feature is the **builder-finished separate entrance to the basement**, offering excellent potential for extended family living or future rental income. Ideally located close to shopping, major highways, and everyday amenities, this home offers the perfect blend of luxury, convenience, and investment potential. An incredible opportunity to own a brand-new home with premium features and exceptional versatility! Some photos are virtually staged. (id:55460)
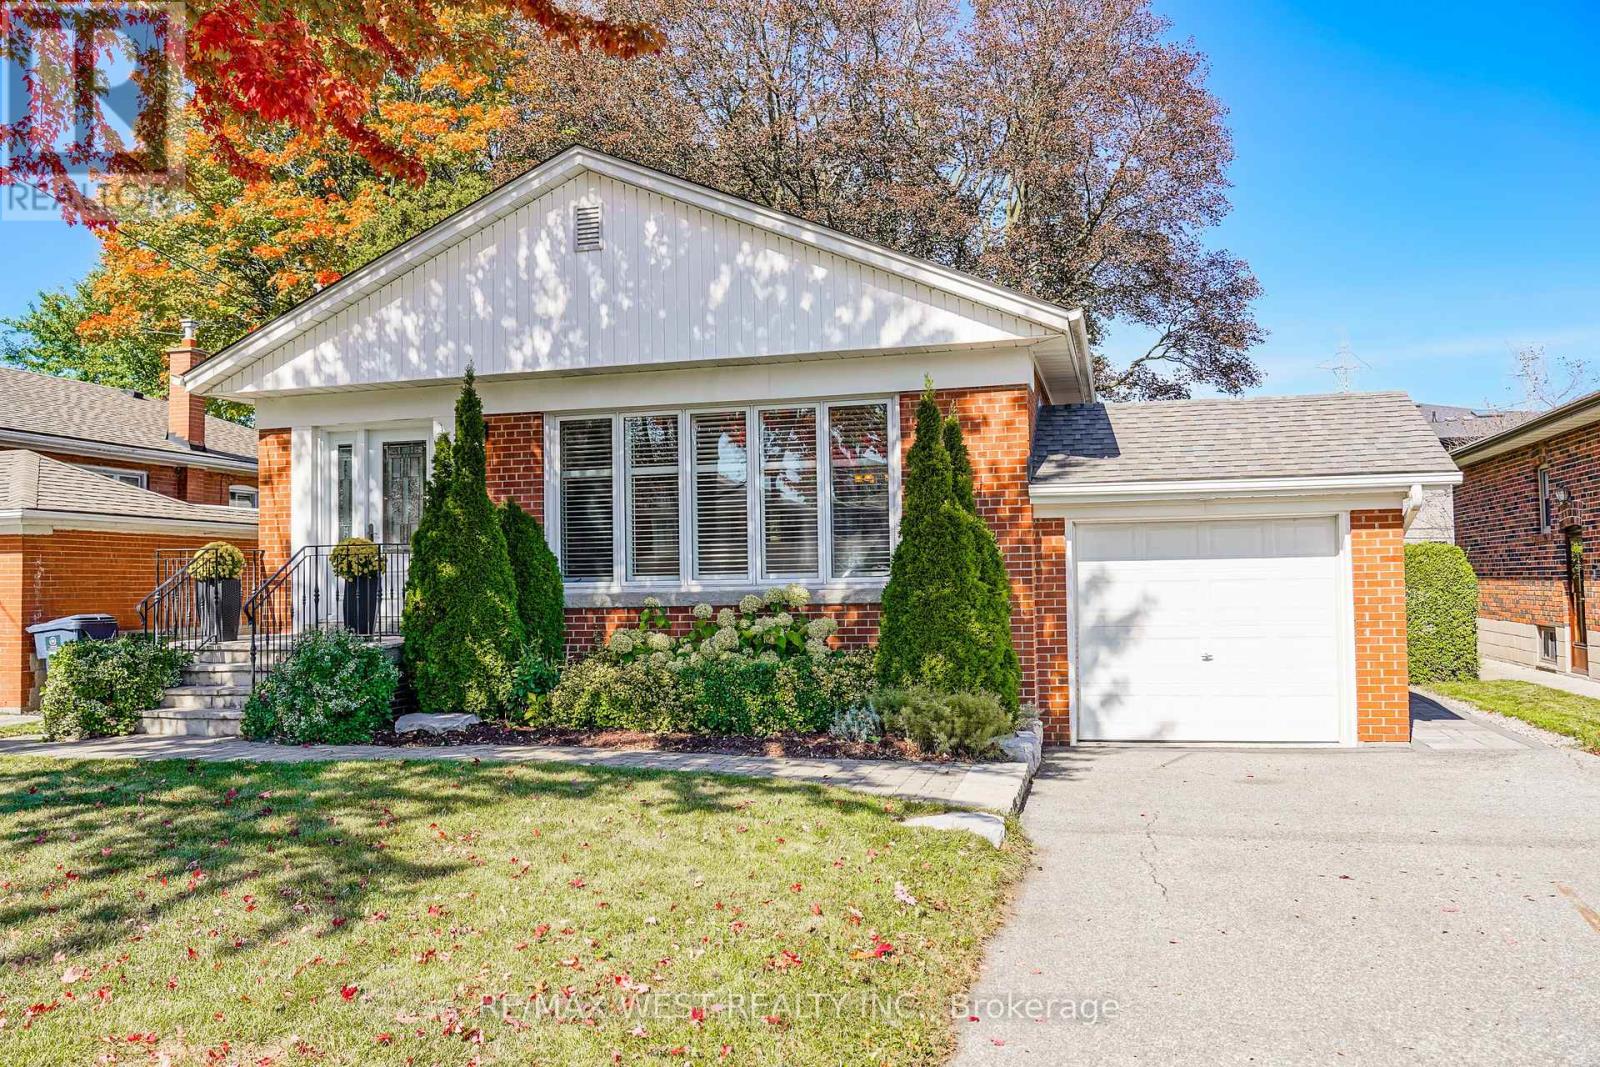
18 Nashland Avenue
Toronto, Ontario
Welcome to 18 Nashland Ave, ideally situated in the heart of the highly coveted Glen Agar neighbourhood and set on an exceptional 50 x 140 ft beautifully treed lot! Offering almost 2,600 sq. ft. of total living space, this beautiful bungalow with hardwood flooring features a bright, open-concept main floor with an updated kitchen, breakfast bar, stainless steel appliances, and spacious living and dining areas with crown moulding, pot lights, California shutters, and large windows.The oversized primary bedroom provides a comfortable retreat, complemented by two additional generous bedrooms and an updated main-floor bathroom. The finished basement with a separate entrance includes a huge rec room with stone fireplace, additional bedroom/office, laundry room, utility room and full renovated bathroom with shower! Excellent potential for a nanny suite, in-law suite, or income-generating space. Extensive investment in exterior improvements featuring beautiful stonework with thoughtfully finished stone walkways and an inviting front porch area with natural stone steps! A custom shed tucked around the side of the home provides valuable additional storage. Surrounded by highly rated schools, beautiful parks, a ravine, and family-friendly amenities, this is an incredible opportunity to own a spacious home on a rare, oversized treed lot in a premium Etobicoke neighbourhood. A fantastic property offering exceptional lot size, living space, location, and endless potential! (id:55460)
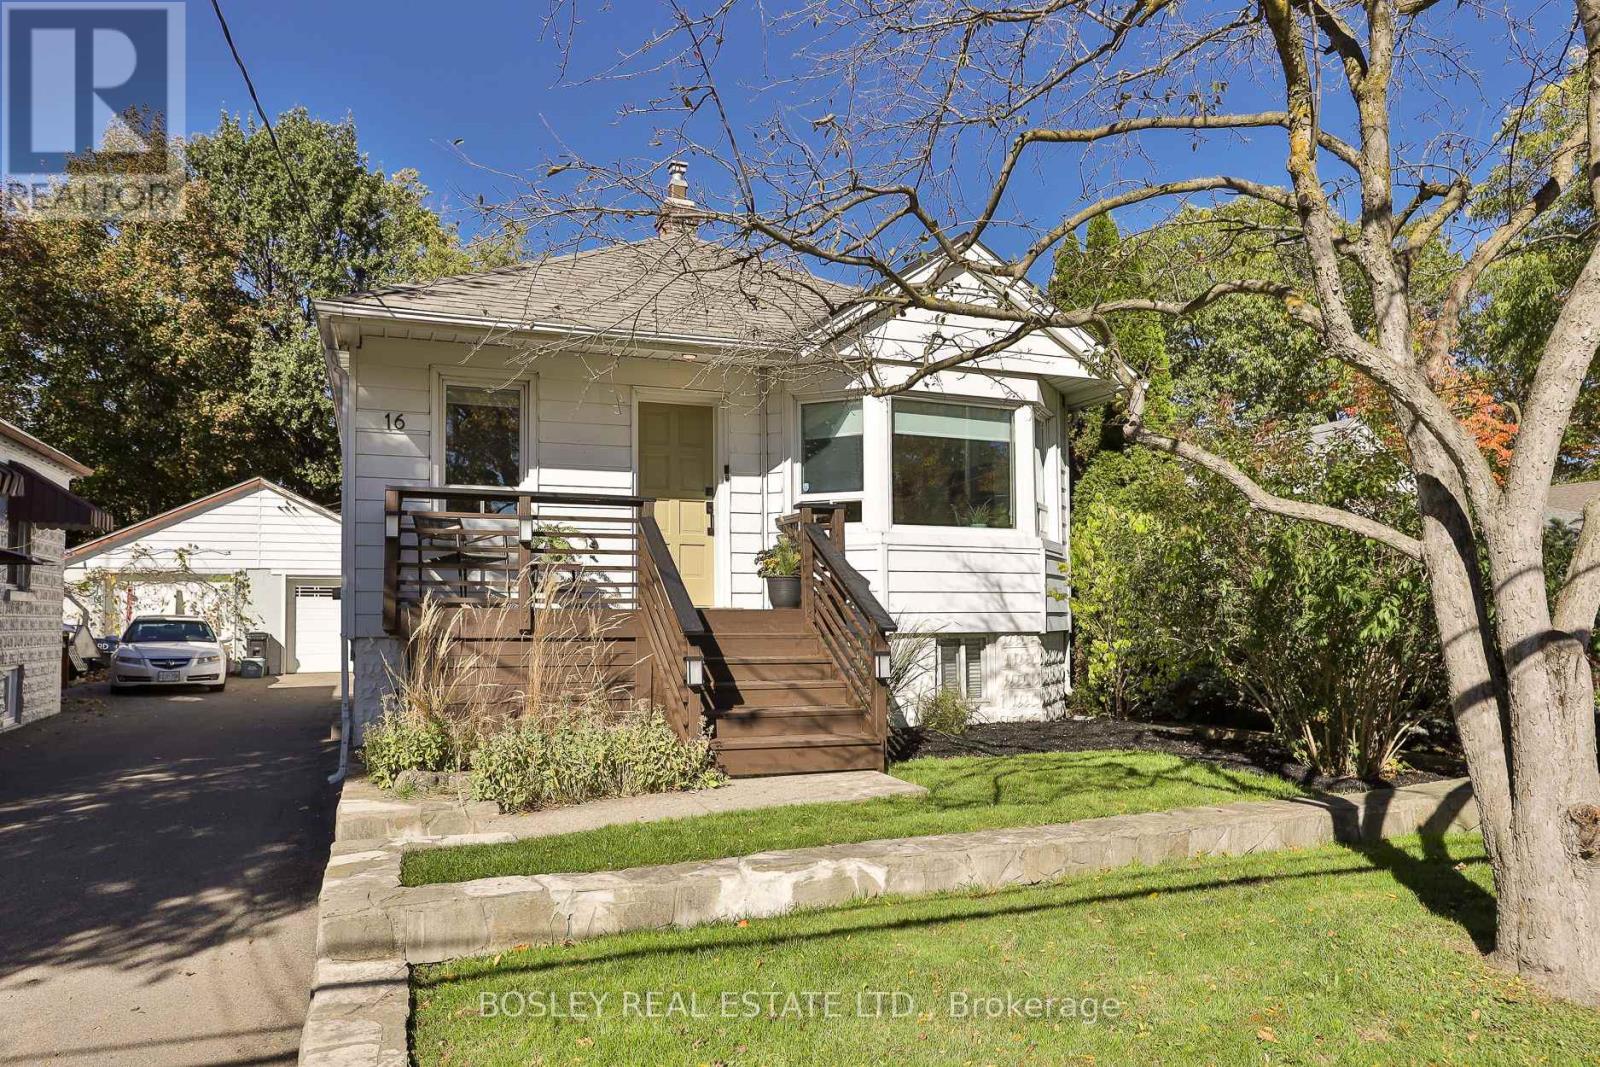
16 Delroy Drive
Toronto, Ontario
Rare Opportunity! Country Living In The City On A Spectacular Ravine Lot! Nestled In The Highly Sought-After Stonegate-Queensway Enclave (Royal York/The Queensway), This Detached Bungalow Is A Dream Find For Entertainment Enthusiasts, Downsizers, Savvy Investors, & Custom Builders Alike. Experience Total Tranquility On An Incredible 33.6 X 216-Foot Deep Lot Featuring Premium Privacy, Lush, Mature Trees, & A Peaceful Backyard Oasis Backing Directly Onto The Ravine. Deceptively Spacious & Beautifully Sunny, This "Good Vibe" Home Features A Versatile And Spacious 2+1 Bedrooms & 2 Washrooms Layout. Escape To The Enormous Stunning Principal Bedroom (Formerly Two Bedrooms), W/ Breathtaking Views Of Your Mature Ravine Garden, 2 Large Entertainment Decks, & A Fully Fenced Yard Designed For Hosting Or Serene Relaxation. There Is An Additional Cabana, Previously A Potters Shed, Now A Bar And Entertainment Area. The Lower Level Offers Absolute Peace Of Mind & Excellent Functional Flexibility. Boasting A Convenient Separate Side Entrance, The Expansive Finished Basement Includes A Third Bedroom, A Generous Family Room & A Dedicated Bar Area-Ideal For Hosting Epic Movie Nights, Large Parties, A Children's Play Space, Or Acting As An Optimal Private Guest Suite. Parking Is Effortless W/1-Car Detached Garage Plus An Additional Parking Space Right In Front. Enjoy A Serene Country Vibe While Remaining Steps Away From Urban Amenities. This Home Sits Just Steps From Jeff Healey Park, Excellent Transit, The Gardiner Expressway, Costco, & Upscale Shopping At Sherway Gardens. Families Will Also Benefit From Being Incredibly Close 2 Wonderful Toronto Schools, Including The Prestigious Etobicoke School Of The Arts & Karen Kain School Of The Arts. Move Right In, Build Your Architectural Masterpiece, Or Collect Premium Rental Income-This Exceptional Property Truly Has It All! *Other Is Bar Area (id:55460)
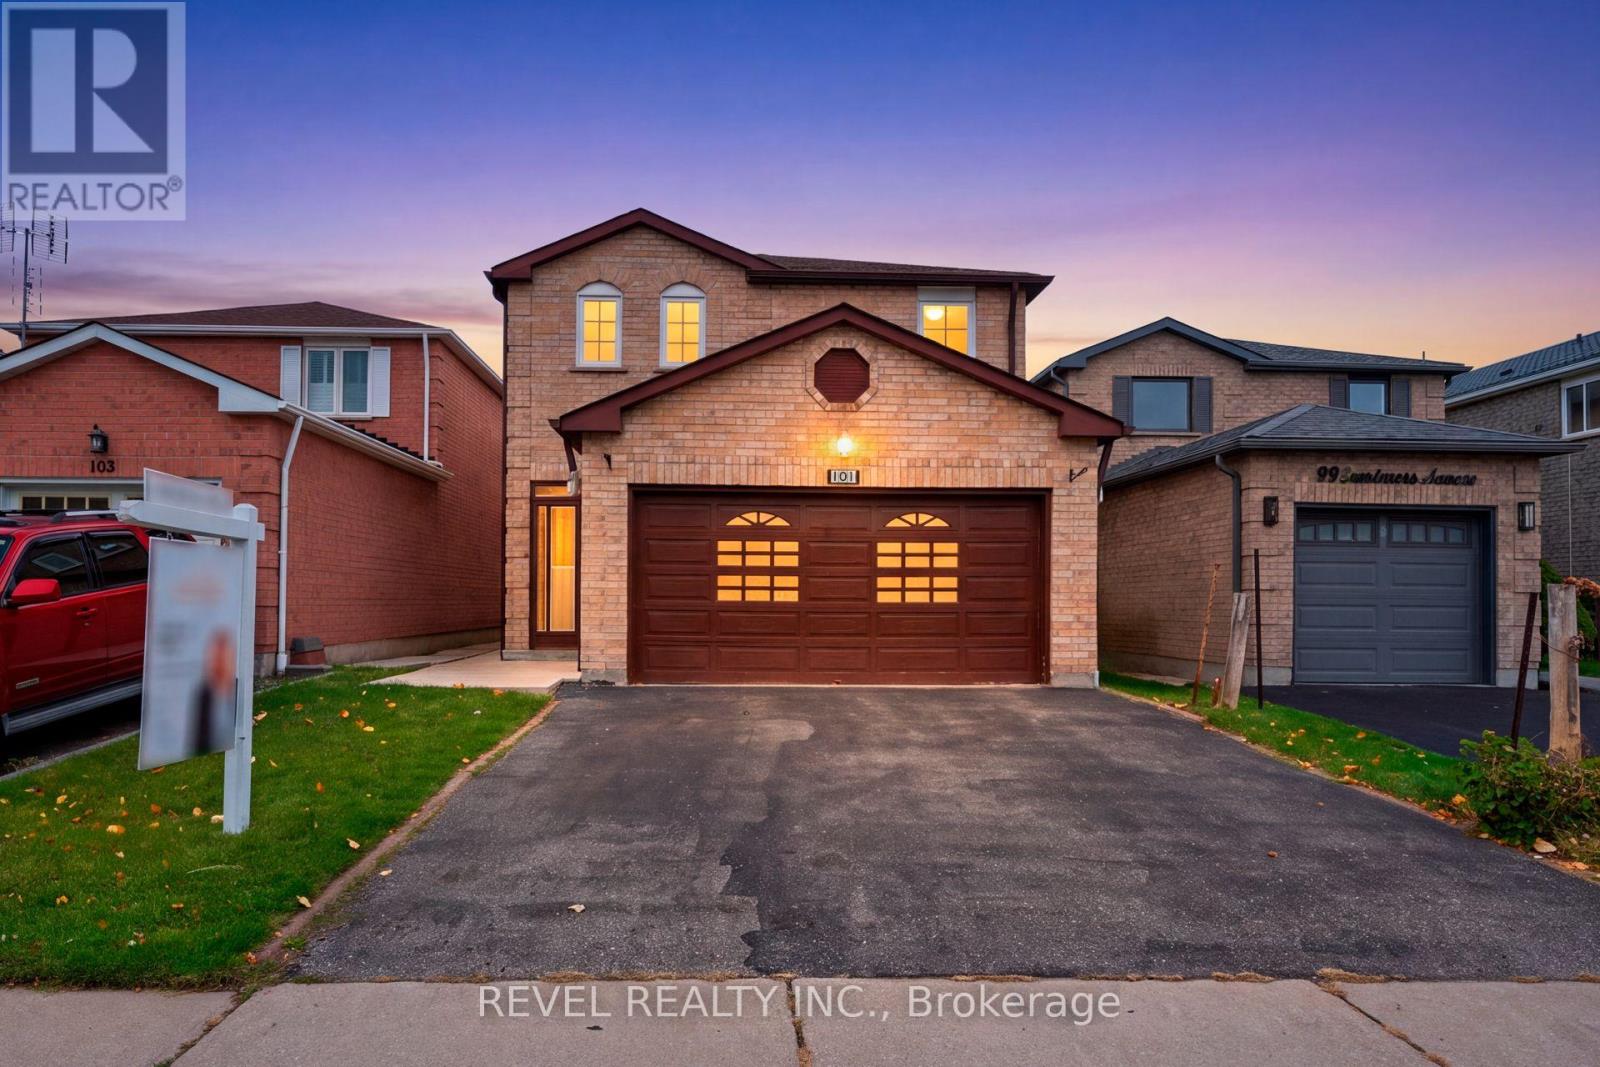
101 Sandmere Avenue
Brampton, Ontario
Welcome To 101 Sandmere Avenue, A Beautifully Updated Detached Home In Brampton's Sought-After Heart Lake West Community! Offering 4+2 Bedrooms And 3.5 Bathrooms, This Spacious Home Combines Modern Upgrades, Functional Living Spaces And Exceptional Versatility. The Main Level Features An Inviting Combined Formal Living And Dining Room, Perfect For Entertaining, Along With A Cozy Family Room Showcasing A Charming Brick Wood-Burning Fireplace. The Newly Renovated Eat-In Kitchen Impresses With Quartz Countertops, Built-In Stainless Steel Appliances And A Convenient Walkout To The Backyard. Freshly Painted Throughout With Recently Renovated Bathrooms, This Home Is Move-In Ready! The Finished Lower Level Features An In-Law Suite With Separate Entrance, Kitchen, Living Room, Two Bedrooms And A 3-Piece Bathroom, Offering Flexible Space For Extended Family. Step Outside To A Fully Fenced Backyard Complete With Patio And Garden Shed, Ideal For Outdoor Enjoyment. Nestled In An Established Community Close To Heart Lake Conservation Park, Scenic Trails, Schools, Recreation, Shopping And Everyday Amenities. Convenient Access To Highways 410, 407 And 401, Public Transit, Pearson International Airport And Downtown Toronto Makes Commuting And Travel A Breeze. A Wonderful Opportunity To Enjoy Comfort, Space And Convenience In A Desirable Brampton Neighbourhood! (id:55460)
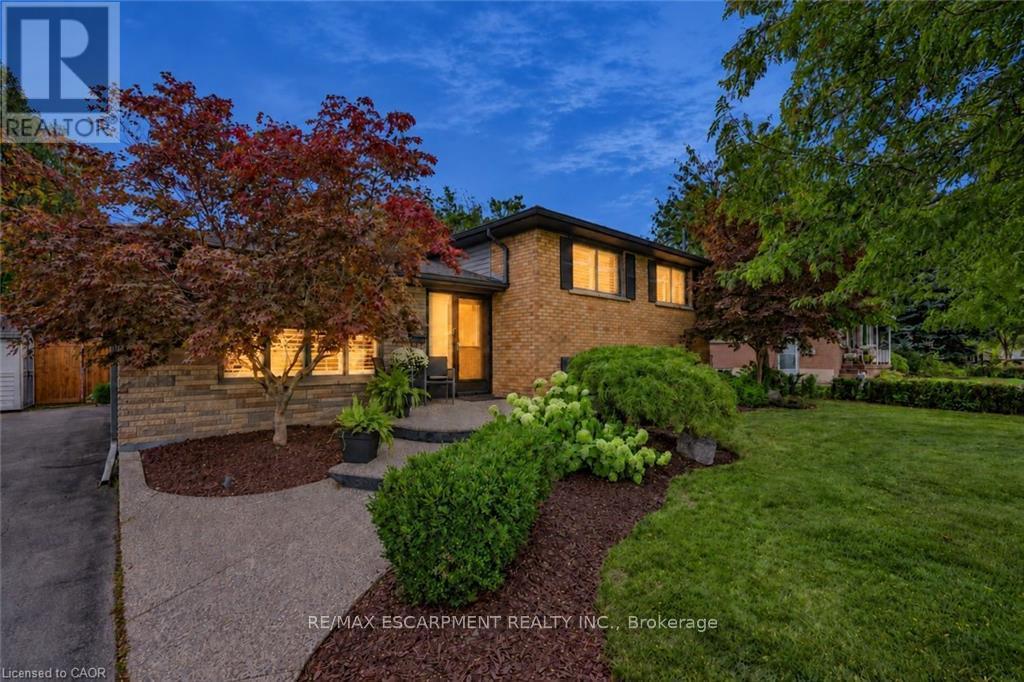
194 Foxbar Road
Burlington, Ontario
Beautifully renovated 3+1-bedroom, 2-bath sidesplit in south Burlington. Set on a deep, private lot, this inviting home offers a bright, open-concept floor plan. Enjoy a private backyard retreat with a saltwater pool installed in 2024, complete with an automatic pool cover, a deck and lovely gardens. Beautiful landscaping, a front walkway and a double-wide driveway accommodating four cars add to the appeal. Enjoy this established family friendly neighbourhood close to the lake, parks, shopping and more. Just move in and enjoy all this home has to offer. (id:55460)
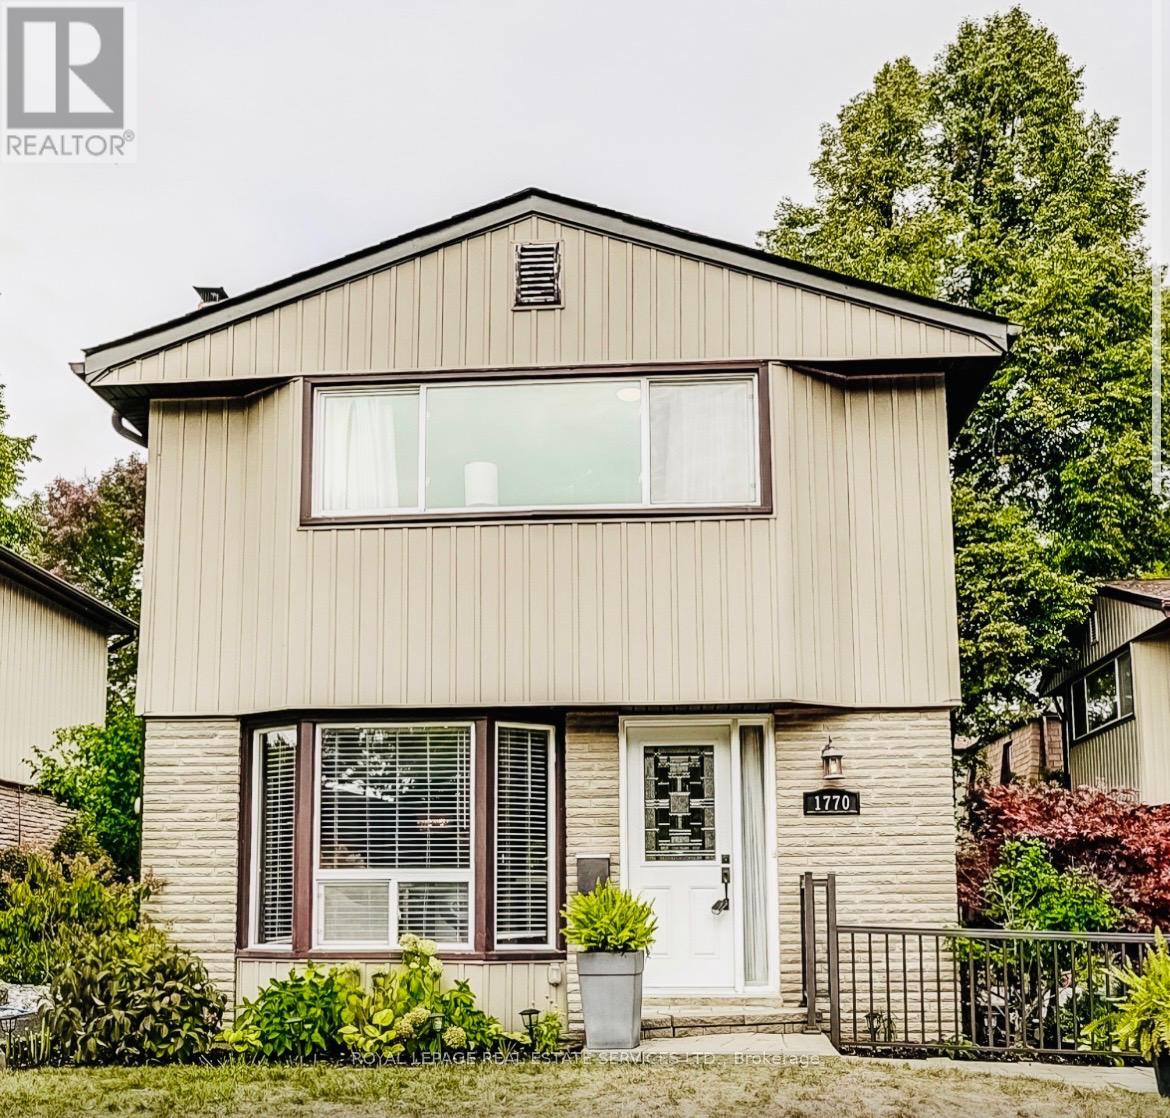
1770 Hyde Mill Crescent
Mississauga, Ontario
Rarely offered detached condo in the heart of Streetsville. Picture morning coffee in a sunny backyard, an afternoon swim steps from your door, and an evening stroll along the Credit River. This beautifully updated 3-bedroom, 2.5-bathroom home makes that everyday life, in a quiet, resort-inspired community you'll love coming home to. Walk through the brand-new front door with its leaded cut-glass window into a bright, welcoming home. The updated kitchen with custom cabinetry, Blanco Silgranit sink & faucet, quartz countertops & backsplash is ready for weeknight dinners and weekend entertaining. The renovated primary bathroom feels like a private spa. Updated wood floors, fresh paint throughout most of the home and wider-than-typical stairs make it move-in ready. Downstairs, the fully finished basement offers a cozy family room with a wood burning fireplace, full bathroom and laundry facility, perfect for movie nights, guests or a home office. Step outside to your private, sunny backyard, overlooking a peaceful courtyard of mature gardens and colourful blooms. A short walk through the courtyard brings you to the solar-heated pool and loungers, your own summer escape without leaving home. With about 48 detached homes, this community feels like a private neighbourhood, without the upkeep. Your condo fees cover water, landscaping, snow removal, the pool, and exterior maintenance and repairs, plus Rogers premium cable and high-speed internet. Big-ticket items are done: new fence and deck (2016), roof (2018), updated brickwork (2024), upgraded outdoor lighting and redone insulation. Everything you need is close by. Enjoy historic Streetsville's charming shops, restaurants and cafés, plus parks and trails. Visitor parking, a direct bus route to Meadowvale Town Centre and easy access to the GO train make getting around simple. Detached living, condo convenience and one of Streetsville's most desirable settings. Homes like this are rarely available. Book your showing today. (id:55460)
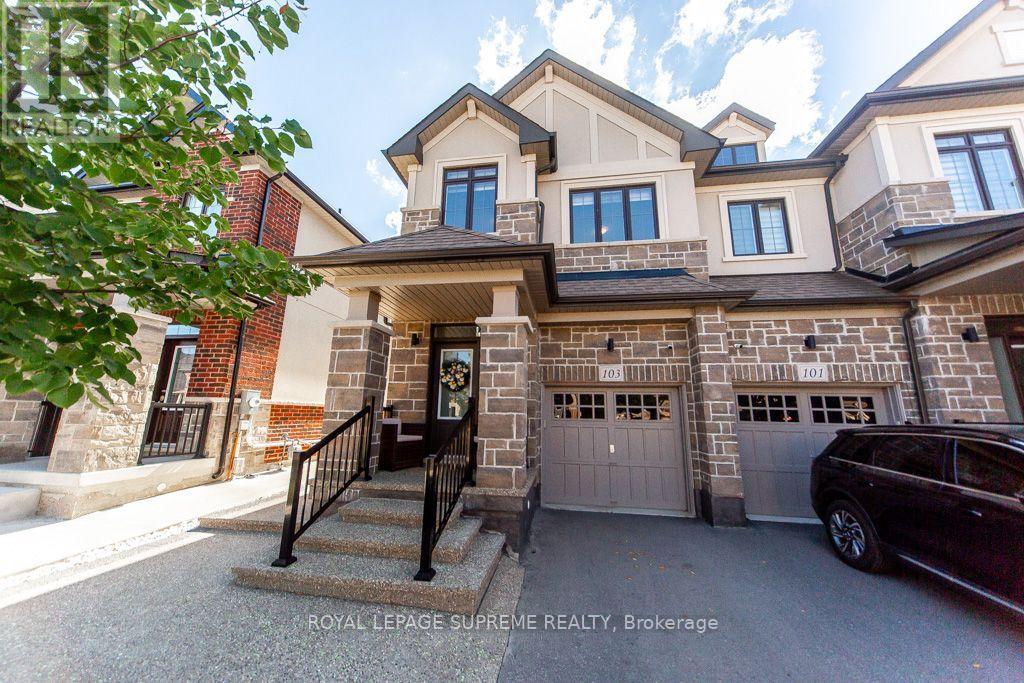
103 Benadir Avenue
Caledon, Ontario
Welcome to this bright and spacious end unit townhouse. Bright kitchen with center island and breakfast bar, stainless steel appliances, quartz counter top and functional layout with open concept living and dining area. This house features many extras throughout the house including high ceilings. Offers 3 bedroom and 3 bathrooms with 2 walking closets in the master suite. Fully landscape front and backyard paved with exposed concrete stone with glow in the dark stones, leading to an oasis custom back yard perfect for outdoor entertainment, and a hot tub available all year for relaxation. This house is a must see. Located minutes away to parks, schools, shopping and close to the major roads and highway. A rare opportunity offering the perfect blend of luxury and comfort. (id:55460)
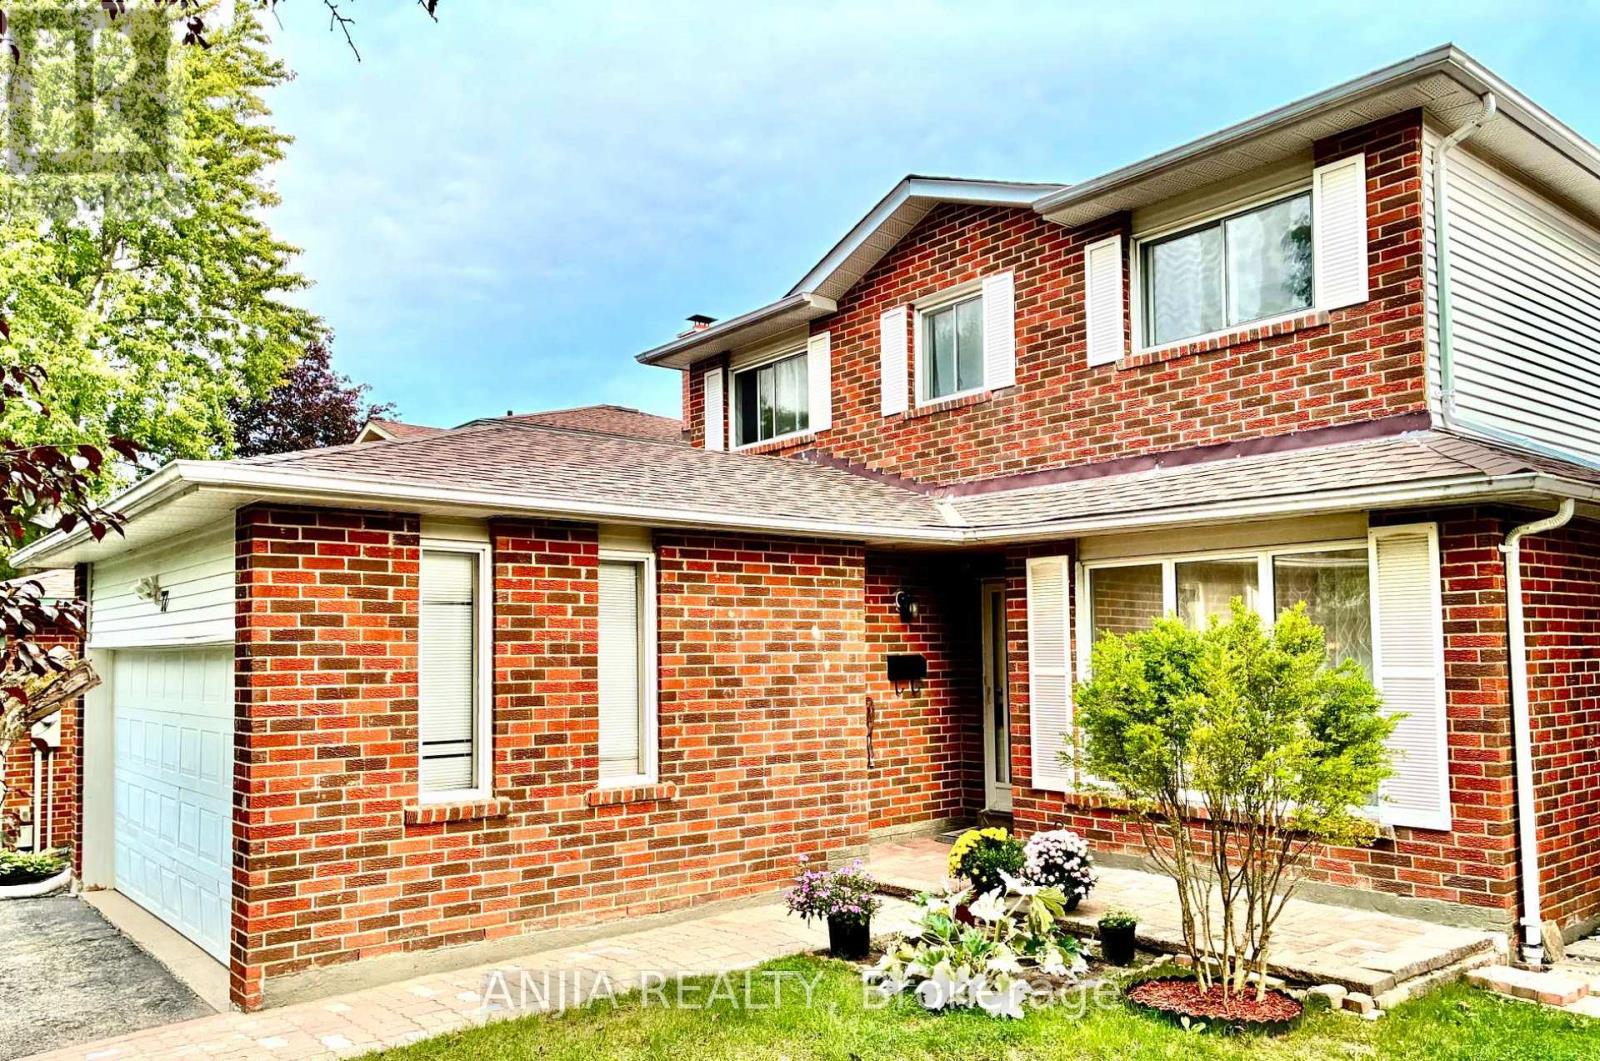
77 Royal Palm Drive
Brampton, Ontario
A Rare Opportunity Facing Heart Lake Conservation Park! Beautifully maintained detached home with a double-car garage in popular Heart Lake East. Offering 1,852 sq. ft. of above-grade living space and a sunny south-facing backyard. The spacious family room features a cozy wood-burning fireplace, while the updated kitchen offers marble countertops and stainless steel appliances. Hardwood flooring extends throughout the main and second levels, with two updated bathrooms upstairs. The finished basement includes an additional bedroom, ideal for guests or a home office. Major updates include a new shingle roof, high-efficiency furnace, backyard interlocking, fence. Windows have been replaced. Conveniently located near Hwy 410, Turnberry Golf Club, Trinity Common Mall, transit and everyday amenities. Steps to Terry Fox Public School and within the Harold M. Brathwaite Secondary School area. (id:55460)
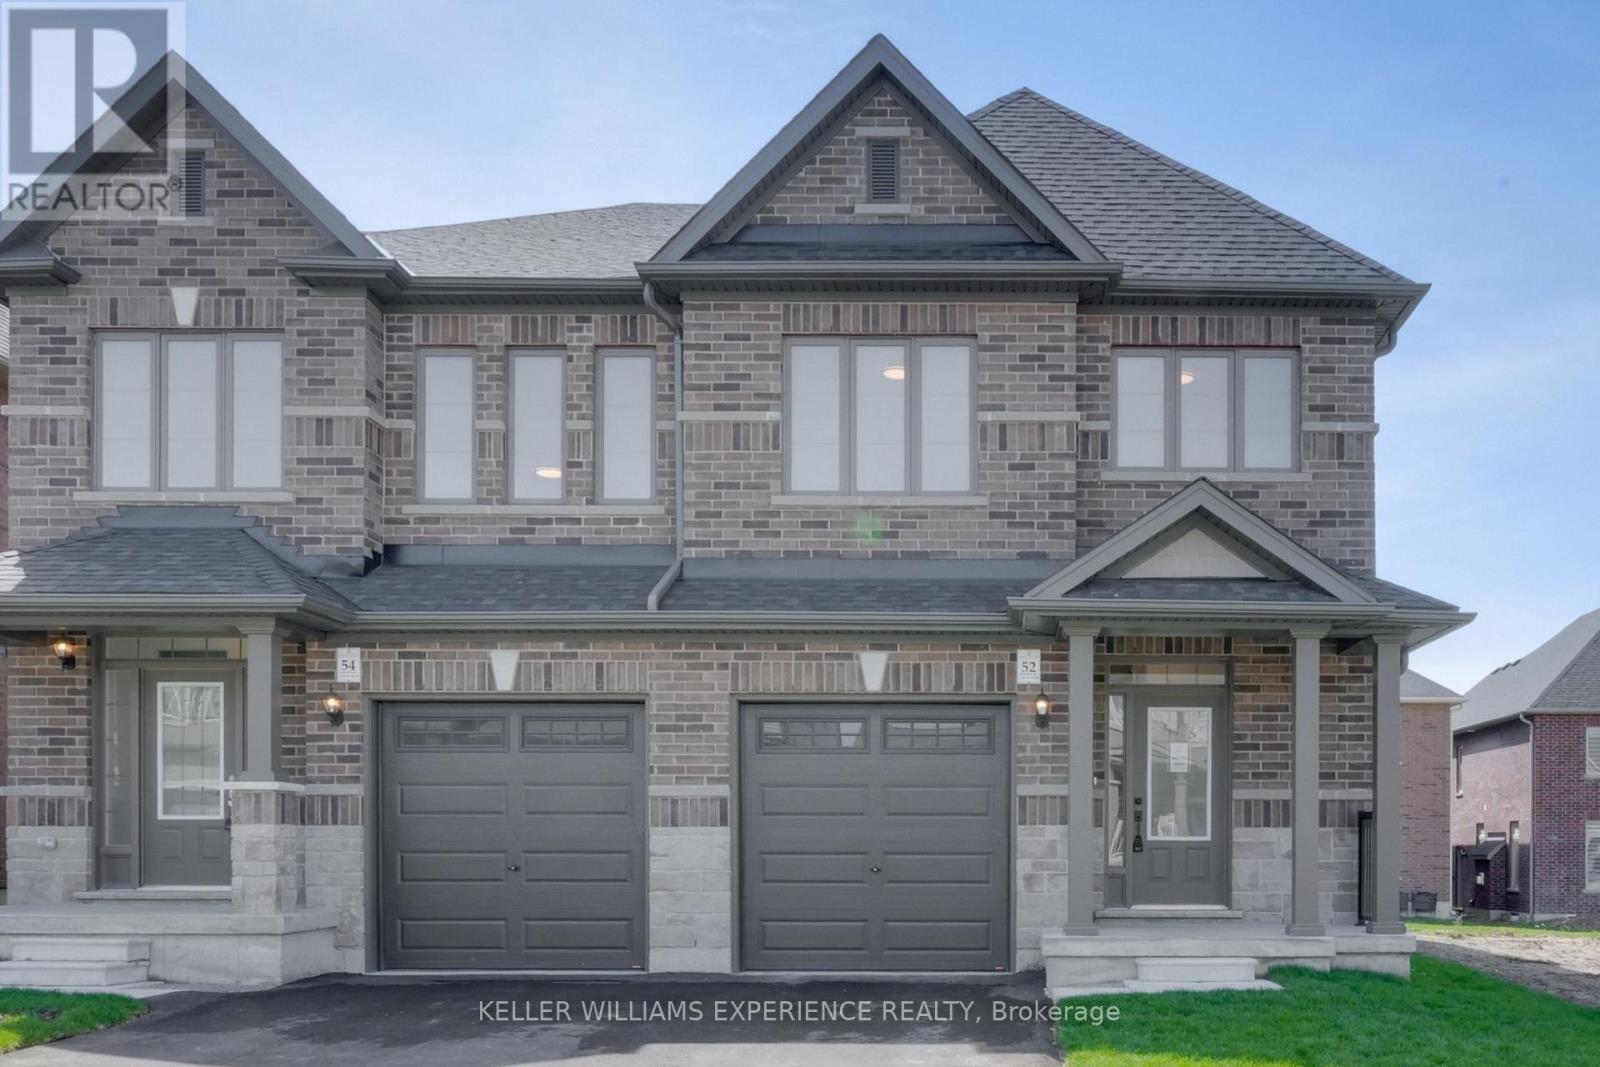
52 Sagewood Avenue
Barrie, Ontario
LOCK IN TODAY'S PRICE AND TAKE ADVANTAGE OF POTENTIAL HST SAVINGS IN THIS COMMUTER-FRIENDLY SOUTH BARRIE LOCATION! BRAND NEW AND MOVE-IN READY, Built by Deer Creek Fine Homes, a reputable Barrie builder, this Centennial Model offers 4 bedrooms and 2.5 baths, with a bright, inviting entryway and a grand staircase that set the tone from the moment you step inside. The main floor unfolds into an open, light-filled living space, where hardwood flooring and oversized windows with elevated transom finishes create a warm, airy feel throughout. At the centre of it all, the kitchen is built for hosting, anchored by a large island that makes entertaining feel effortless. Upstairs, you'll find four spacious bedrooms, including a primary suite with an ensuite complete with a standing glass shower, spacious vanity, and soaker tub. A separate side entrance adds flexibility with the option for future rental income or multi-generational living. Located just minutes from Costco, Park Place Shopping Centre, and only three minutes to the Barrie South GO Station with quick access to Highway 400, this commuter-friendly location keeps everything within easy reach. Set in a family-friendly neighbourhood within walking distance to schools and just 10 minutes to Barrie's waterfront, shops, and restaurants, it's a location that makes day-to-day living easy. Don't miss your chance to be the first to call this home your own. Take advantage of the new government tax savings for new construction! (id:55460)
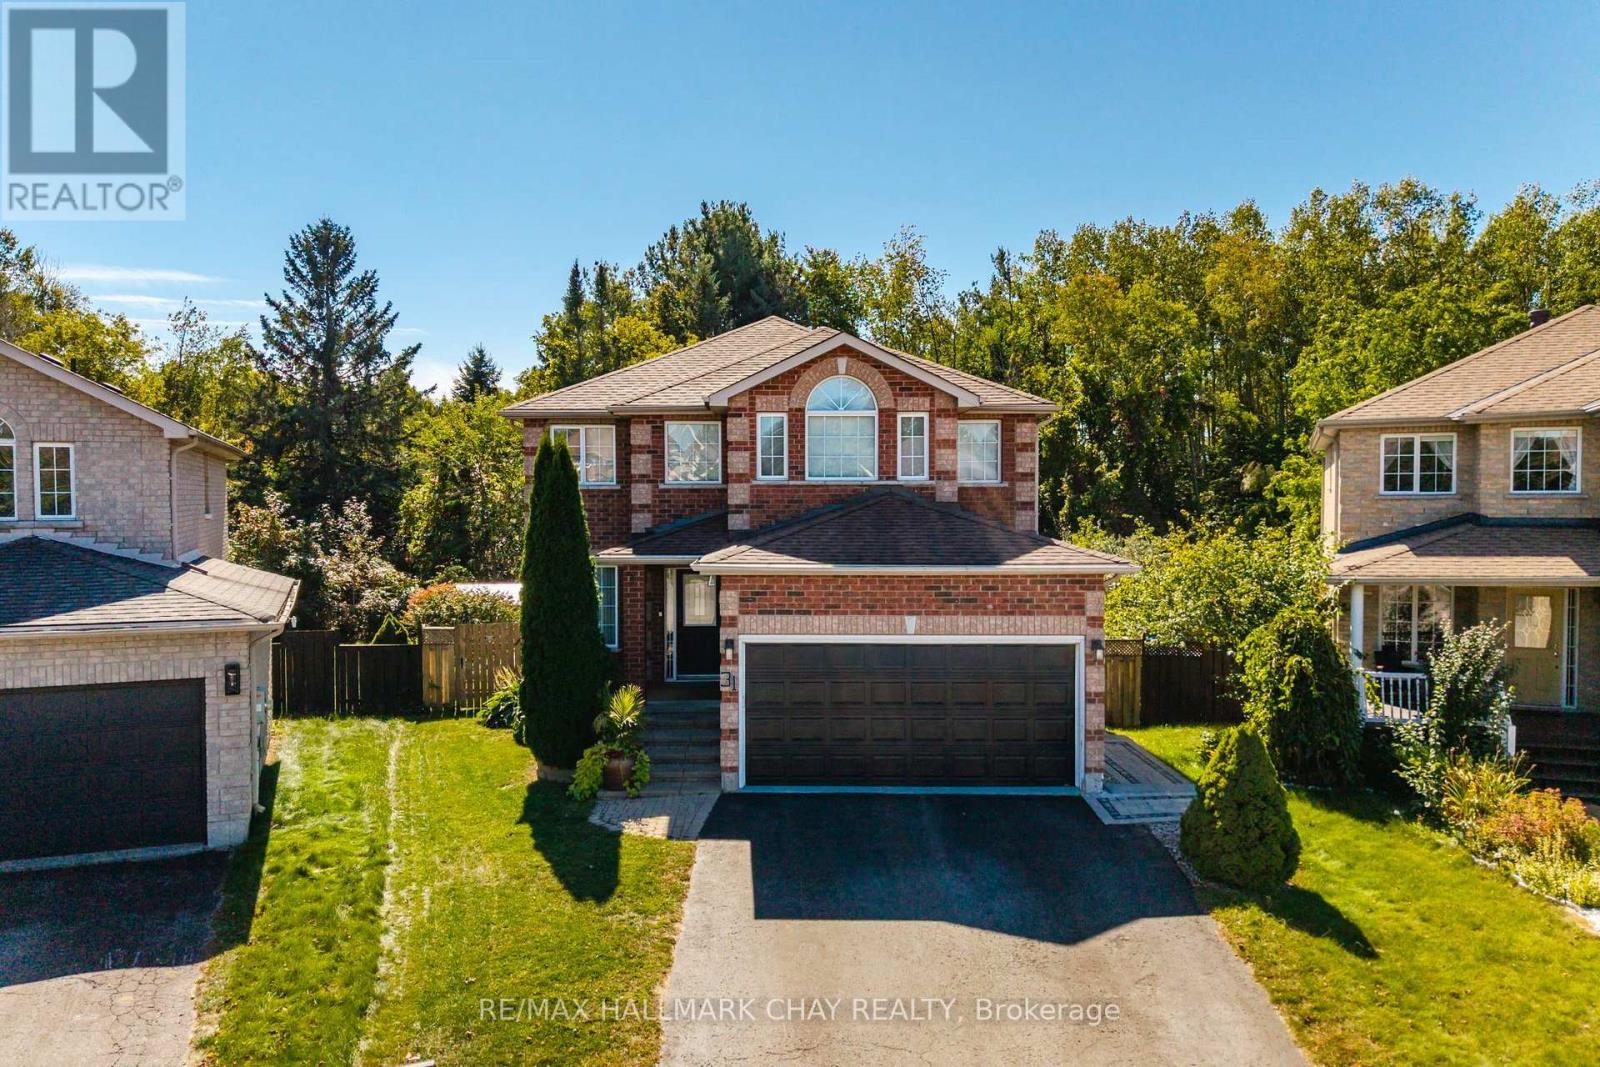
31 Mckenzie Crescent
Barrie, Ontario
There are homes that check the boxes - and then there are homes that offer a lifestyle. Backing onto environmentally protected land in the heart of Barrie, this beautifully updated 2-storey combines exceptional family space, flexible living and a backyard you may never want to leave. Designed for entertaining, the private outdoor retreat features an inground pool, extensive stonework, pergola, dining area and hot tub hookup, all surrounded by greenspace with no homes directly behind. Inside, the maple kitchen opens to the family room and walks out to a newer deck with gas BBQ line - perfect for taking everyday living outdoors. Separate living/dining space, a home office, main-floor laundry and inside entry from the double garage complete the main level. Upstairs are 4 spacious bedrooms, giving everyone room of their own. The fully renovated walkout lower level adds incredible versatility with 2 more bedrooms, a full bath, separate laundry, private entrance and a beautiful kitchen featuring quartz counters, glass tile backsplash and custom cabinetry - ideal for extended family, guests or secondary living. Extensive improvements since 2022 include the lower-level renovation, appliances, backyard landscaping, stonework, pool & pergola, garage door & opener, newer deck, select windows/doors and fresh paint. Add 200-amp service plus gas, water & electrical connections outdoors and the details just keep coming. Close to transit, recreation, shopping and Hwy 400, this is a rare opportunity to enjoy space, privacy and resort-style living without leaving the city. Six bedrooms, multiple living spaces and an unforgettable backyard - this is a home made for living, gathering and making memories. (id:55460)
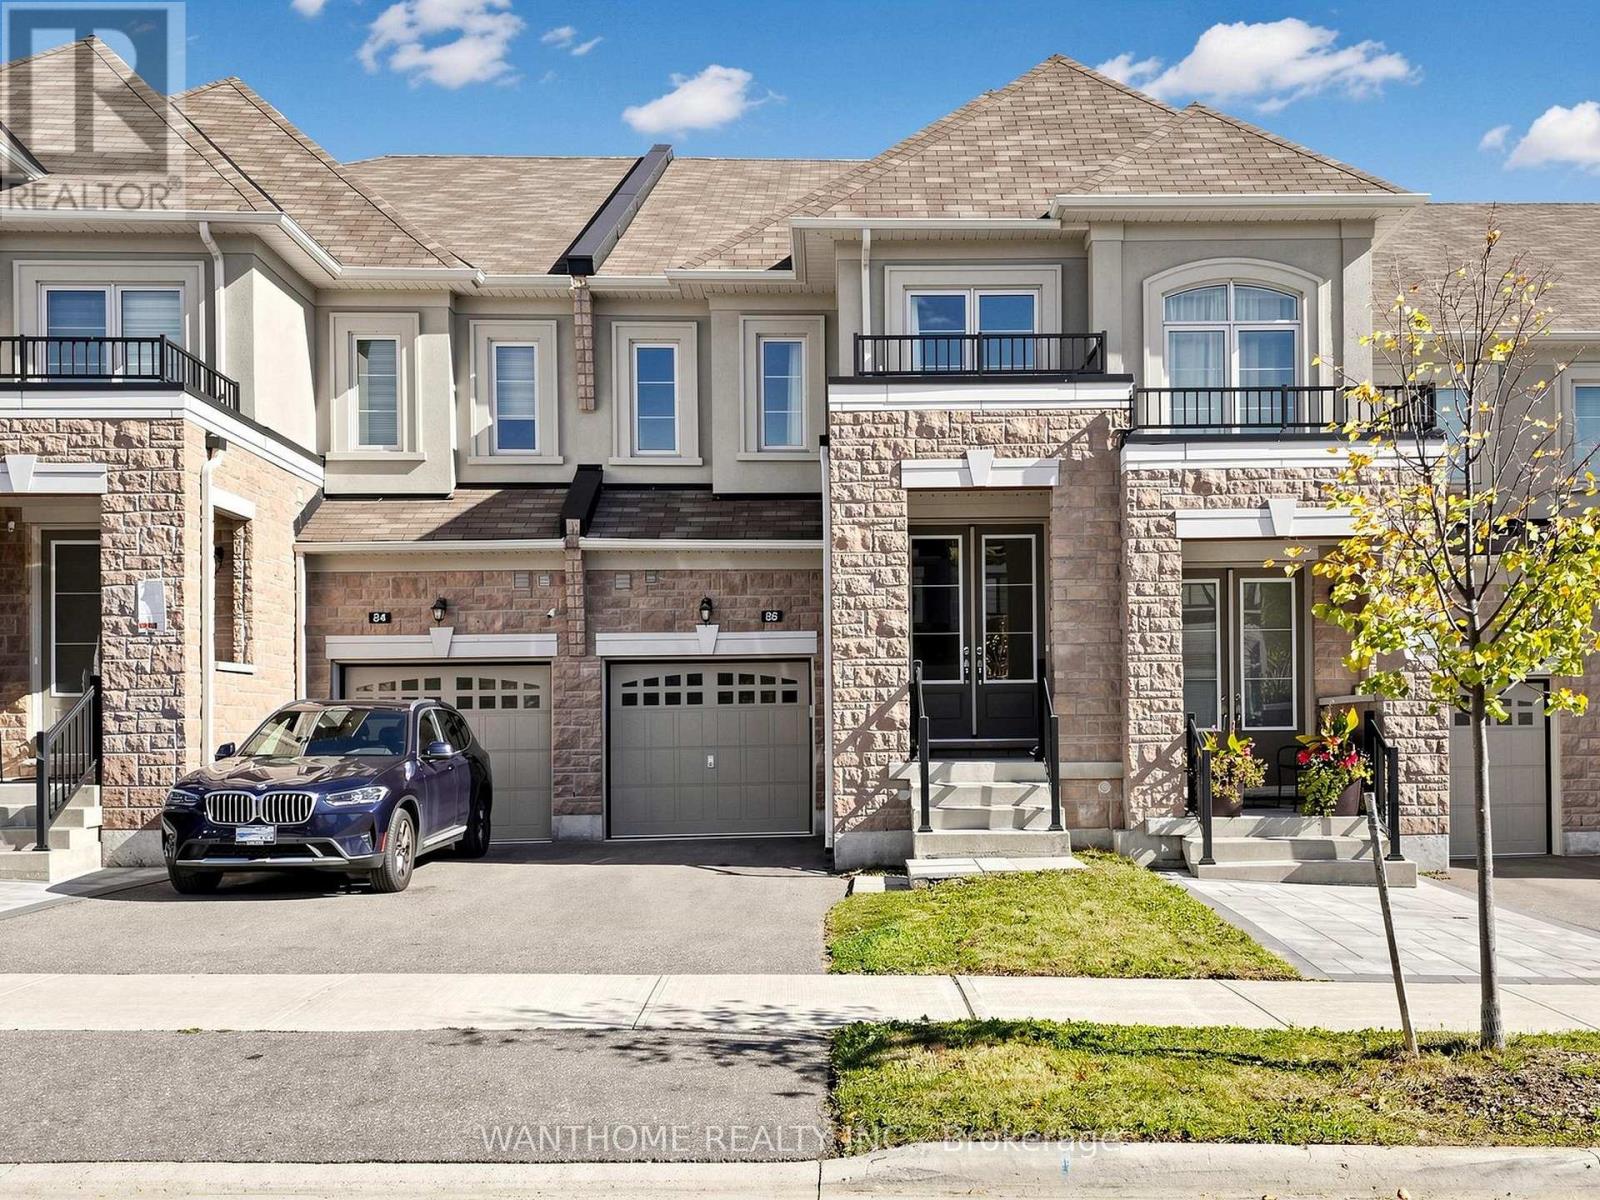
86 Prunella Crescent
East Gwillimbury, Ontario
Discover this beautifully presented 3-bedroom townhouse in the desirable community of East Gwillimbury! * 2117 sq.ft. as per the builder's floor plan. This bright, east-facing home offers the perfect blend of modern style, quality finishes, and everyday comfort. Featuring 9-foot smooth ceilings and oak engineered hardwood flooring on the main level, the home boasts a thoughtfully designed layout with spacious living and dining areas, ideal for both everyday living and entertaining. The kitchen showcases upgraded cabinetry, a convenient pantry, sleek Caesarstone quartz countertops, and a centre island with breakfast bar seating. Upgraded 12" x 24" porcelain tiles complement the foyer, kitchen, and breakfast area. The spacious primary bedroom features his-and-hers walk-in closets, while both additional bedrooms offer their own walk-in closets, providing ample storage throughout. Ideally situated close to parks, schools, shopping, restaurants, and everyday amenities, with convenient access to Highway 404. An exceptional opportunity for families, first-time homebuyers, or investors. Some photos have been virtually staged. (id:55460)
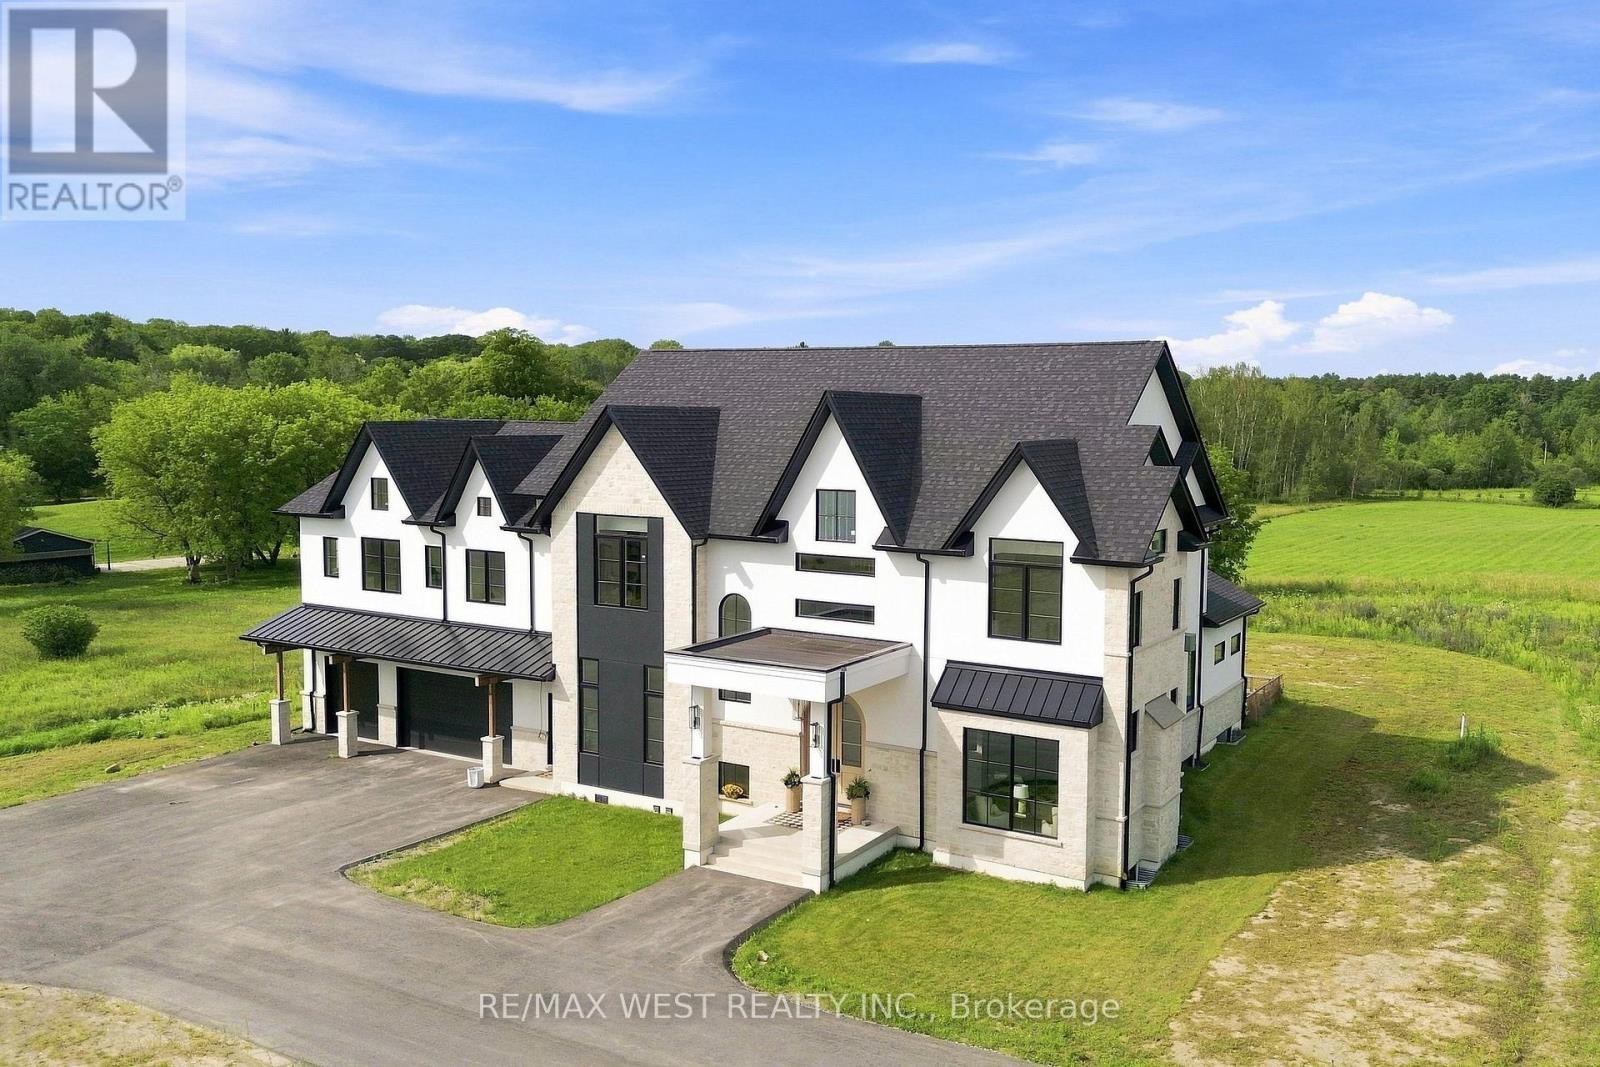
17050 Mccowan Road
Whitchurch-Stouffville, Ontario
A Rare Expression of Opulent Estate Living!! Set amidst over 6 picturesque acres, this newly built, custom-designed manor is an extraordinary testament to uncompromising craftsmanship and luxurious living. Boasting over 8,700 square feet above grade, this magnificent residence has been thoughtfully curated with no expense spared. Soaring 12' and 14' ceilings enhance the main level with exquisite custom hardwood flooring showcased in striking herringbone and chevron patterns throughout. Dream chef's kitchen appointed with two islands, built-in Miele appliances and an impressive butler's station and B/I pantry. The magnificent great room is a true showpiece, featuring an elegant custom fireplace and bespoke surround. Multiple gathering spaces provide an effortless sense of grandeur, including separate private office, spacious living room/parlour, and additional family room. Architectural detailing throughout with vaulted, tray, and coffered ceilings create an atmosphere of timeless elegance. The primary bedroom retreat is a sanctuary as a dramatic double-sided fireplace creates an intimate focal point between the bedroom and sitting area, while dual walk-in closets and a separate private den provide an extraordinary level of comfort and privacy. The opulent spa-inspired ensuite delivers a serene, resort-like experience. Each additional bedroom is generously proportioned and thoughtfully appointed with its own private ensuite and walk-in closet. Technology and convenience have been seamlessly integrated throughout the residence including custom automated lighting and heated floors throughout all tiled areas. For the discerning automobile enthusiast, the spectacular six-car garage features 12-foot doors and an EV charging station rough-in; offering an impressive combination of capacity, flexibility, and future-ready functionality. An incredible opportunity to own the home of your dreams. Truly must be seen to be fully appreciated!!! (id:55460)
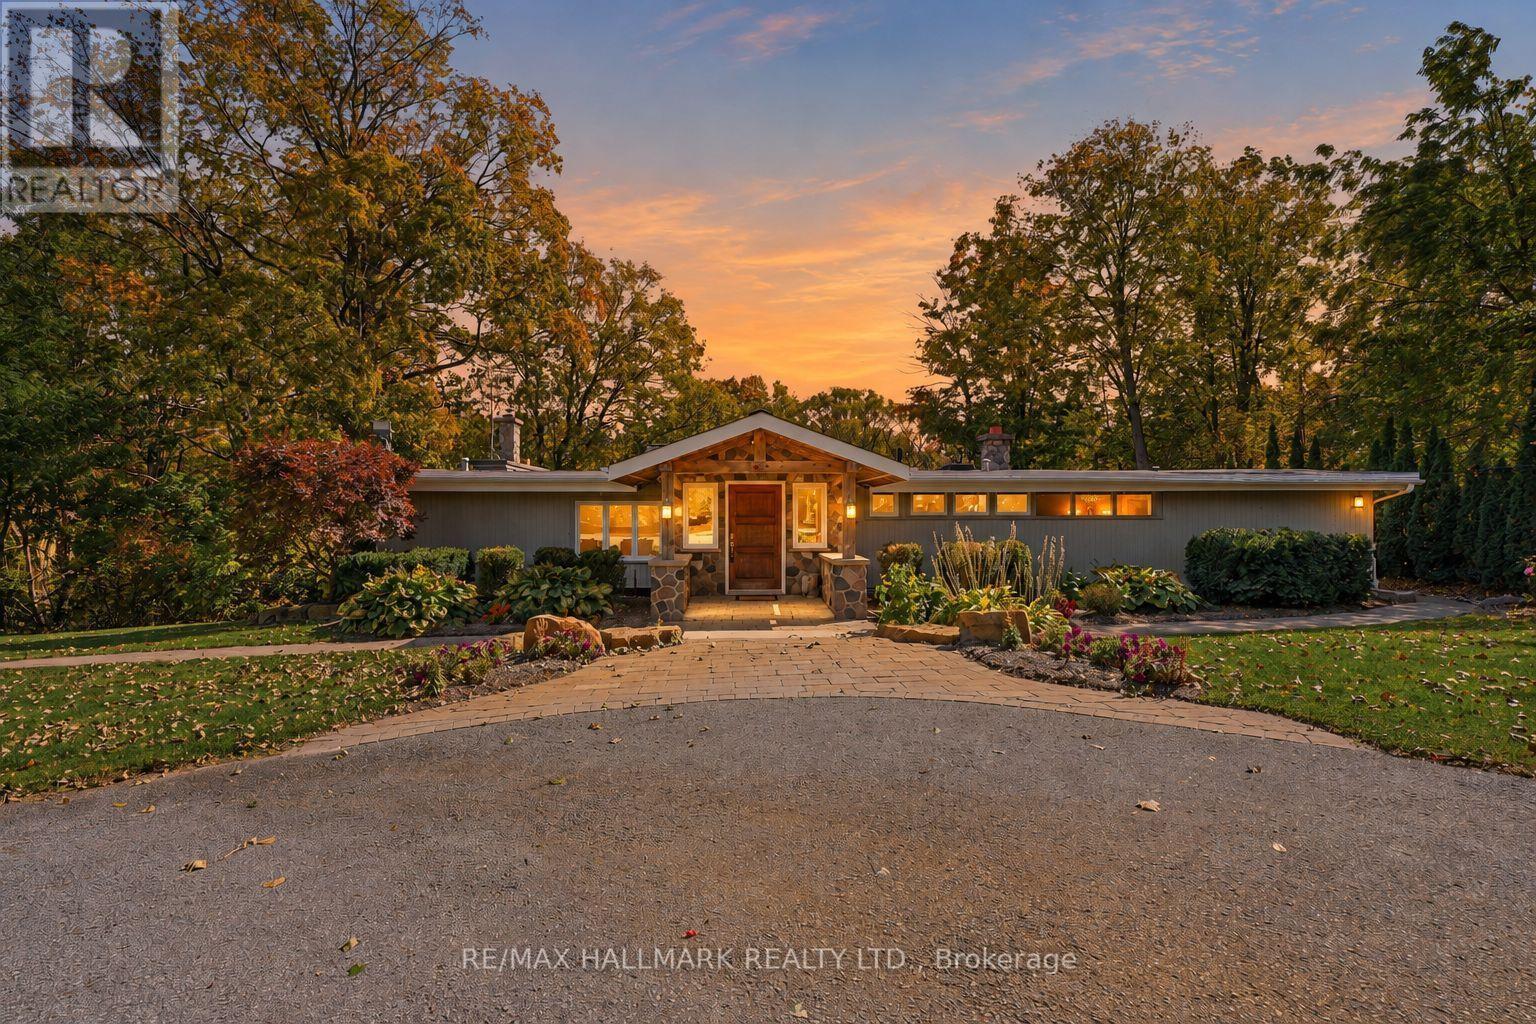
6165 19th Avenue
Markham, Ontario
Welcome to 6165 19th Avenue, a rare 2.77-acre retreat in rural Markham where architectural character, natural beauty and outdoor living come together-just minutes from the shops, restaurants and amenities of Stouffville and Markham. Set among mature trees, rolling land and a creek that wraps around the property, this private setting offers a true sense of escape while keeping everyday conveniences close.Inspired by the work of Frank Lloyd Wright, the home is designed to bring the outdoors in. Soaring ceilings and expansive windows fill the interior with natural light and frame peaceful views in every season. The warm and inviting 4-bedroom, 4-bathroom layout suits relaxed family living and memorable gatherings. The dramatic great room features 20+ ft ceilings, exposed wood beams and a natural granite wood-burning fireplace, while the updated kitchen offers rich wood cabinetry, poured concrete countertops, built-in wall oven, walk-in pantry and beautiful views across the property.The primary suite features its own wood-burning fireplace and spacious ensuite. A loft-style fourth bedroom, open to below, offers flexibility as an office, studio, recreation room or guest space, complete with two built-in desks and a gas fireplace.Outside, the property truly sets itself apart with an in-ground pool, playground, expansive stone patio, multi-tiered deck, built-in gas firepit, wooded grounds and creek-side setting-perfect for exploring, entertaining and unwinding.The detached 3-car garage/workshop with full loft adds flexibility for hobbies, equipment, a home-based business or future use. The insulated, wired loft is serviced by gas, hydro, septic and water. New roof and siding were completed in 2026.Also new for 2026: furnace with humidifier and A/C, both with transferable manufacturer warranties, plus freshly painted exterior window trim.Private. Architectural. Natural. Flexible. And genuinely hard to replicate this close to everything. (id:55460)
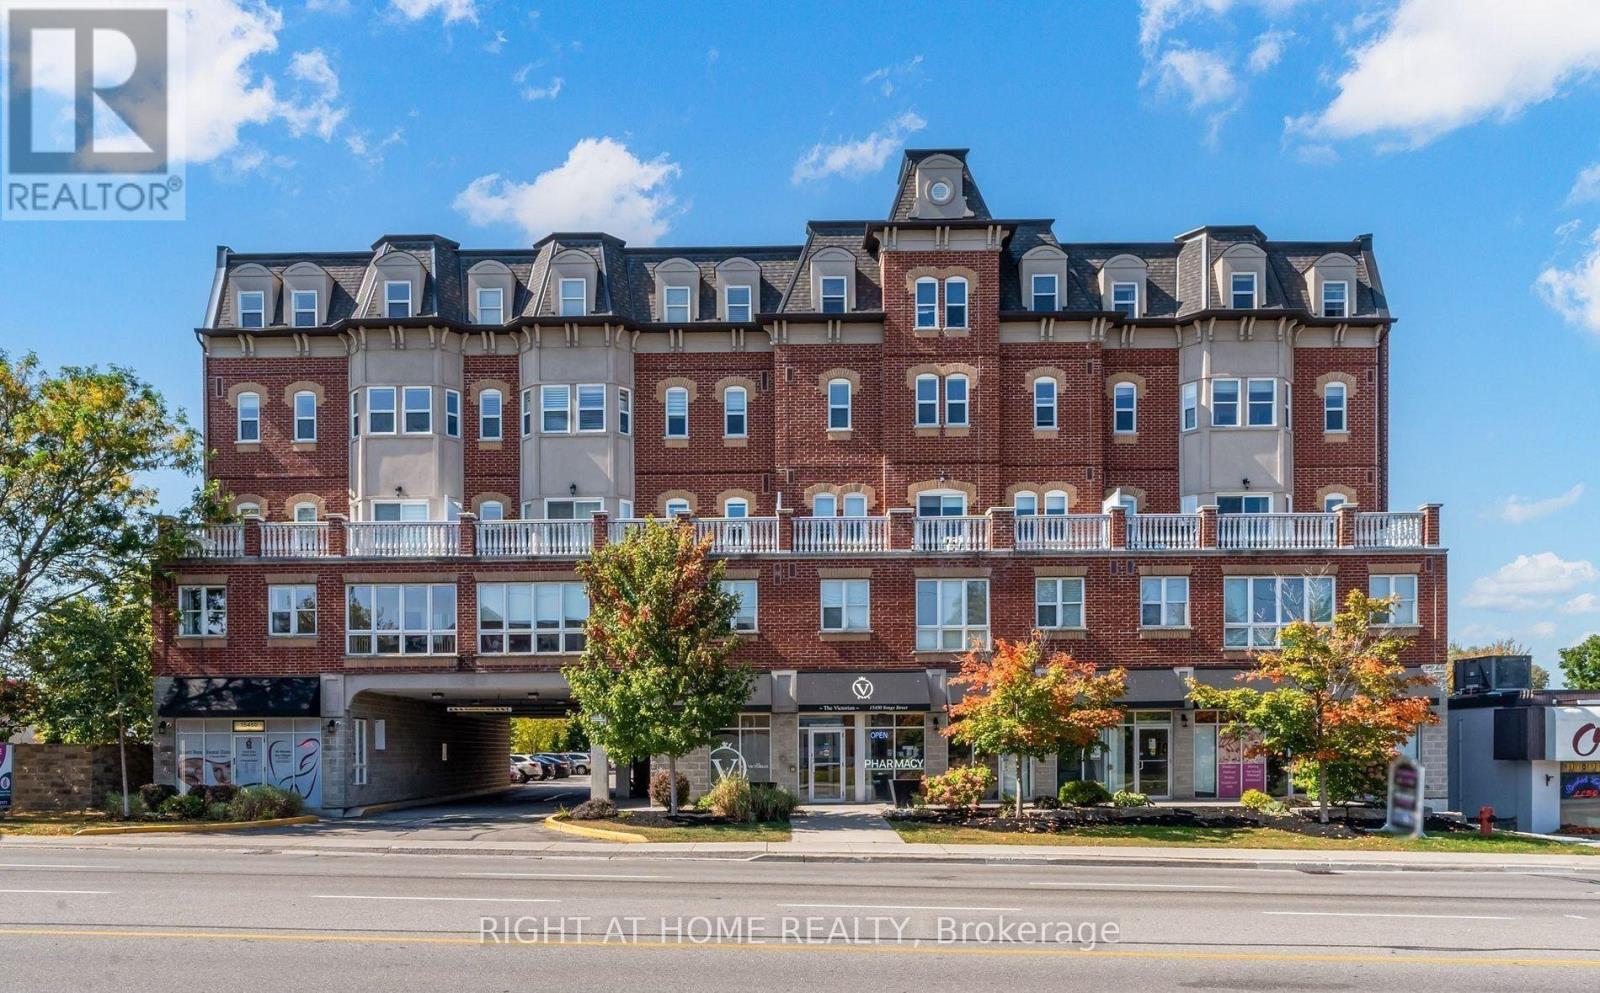
202 - 15450 Yonge Street
Aurora, Ontario
Classic architectural appeal meets an unbeatable central location at The Victorian, one ofAurora Heights' most distinctive and character-rich addresses. Suite 202 is a true showpiece, with every surface exquisitely selected. Soaring 9-foot ceilings give the suite an airy, expansive feel, and luxury vinyl flooring flows through the open-concept living and dining space. The kitchen is finished with polished quartz countertops and a designer glass tile backsplash. The primary retreat is a private sanctuary, with an elegant electric fireplace and a generous walk-in closet. Just steps away, the spa-inspired bathroom features a deep soaker tub, made for unwinding after a long day. A second bedroom offers flexibility for guests, a stylish homeoffice or a nursery. One underground parking space and a private locker are included. The Victorian is an intimate boutique community of just 61 suites, with beautifully maintained common areas, serene landscaped grounds, secure building access, and plenty of visitor parking. Residents enjoy a fully equipped exercise room, sauna, party room for entertaining, and a welcoming reading lounge. Everyday conveniences are built right in, with a dental office, pharmacy, doctor's office and beauty salon on the ground floor. Step out your front door to cafés, boutiques, shops, bars and dining, or stroll to historic downtown Aurora, scenic walking trails and Town Park, home to the summer farmers' market and outdoor concerts. Commuting is effortless, with public transit at your door, a short drive to the Aurora GO Station and quick access to Highway 404. Move-in ready, meticulously finished and impossible to replicate. Book your showing today. (id:55460)
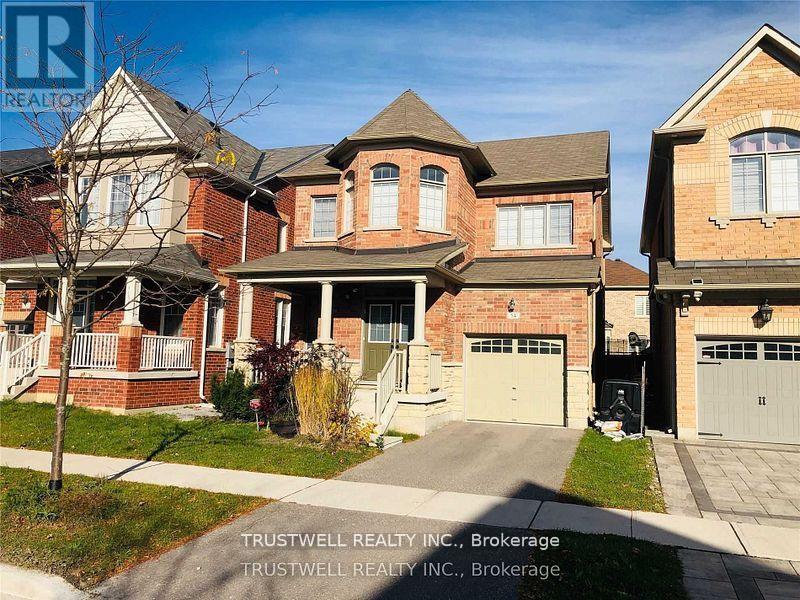
54 Busch Avenue
Markham, Ontario
3 Bedroom, 1929 Sq. Ft., Detached Link Home Conveniently Located In The Berczy Community. School Zone: Beckett Farm PublicSchool And Pierre Trudeau High School. Large Master Bedroom With Walk-In Closet, Separate Shower Stall And Tub. HardwoodFlooring Throughout Main Floor And 2nd Floor. Direct Access To Home From Garage. (id:55460)
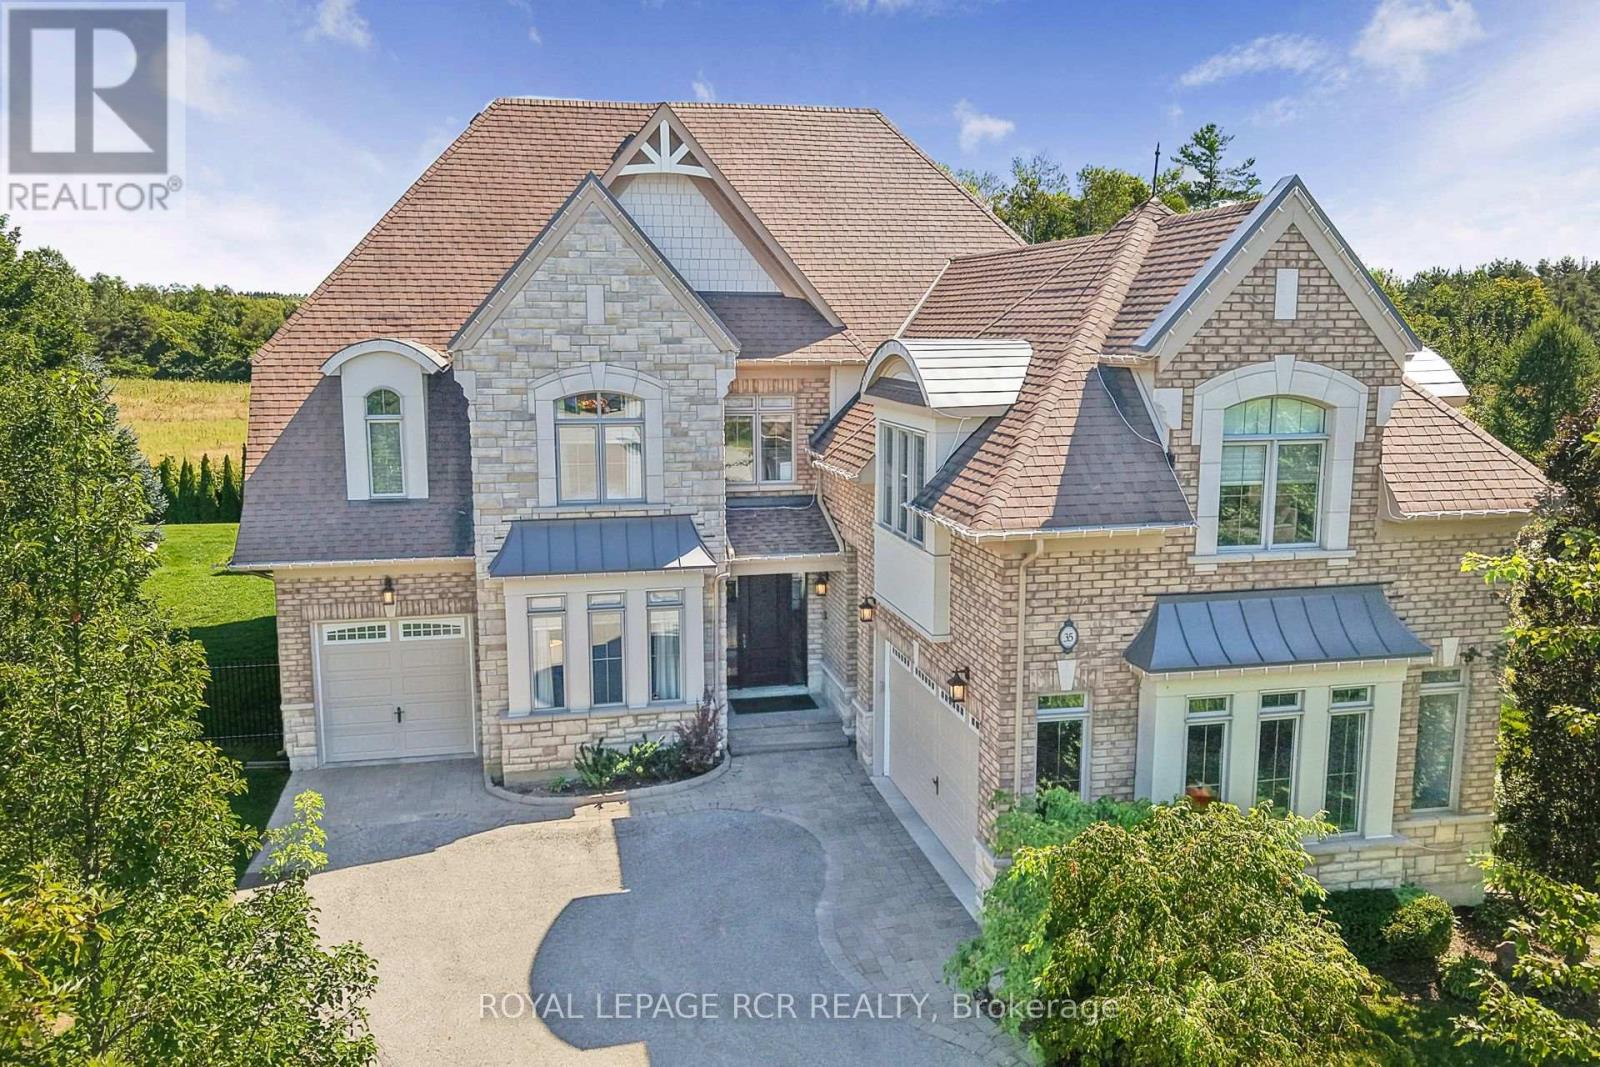
35 Somer Rumm Court
Whitchurch-Stouffville, Ontario
Executive Approx 4119+sf (5000sf+ of living space) 2-Storey stylish home with separate entrance loft, on rare pie shaped 1/2 acre private premium lot with Pool, 3-Car Garage and mostly finished basement at the end of an estate quiet cul-de-sac in desirable Ballantrae. Enjoy a 200ft deep premium lot with no neighbours behind or on the east side offering the ultimate in luscious green privacy. Step into the bright, open-concept main floor where the elegant foyer welcomes you to a formal coffered ceiling dining room, large living room or office with built-in shelving, an entertaining-size dream kitchen with a family-sized breakfast area with center island that opens to a huge family room with built-in shelving, fireplace, and an all-glass sunroom. The main floor is complemented with 2 staircases, one leading to the loft and one to the second-floor bedroom suites, and a mudroom offering a built-in bench, separate dog bathing station, and double closets. The private versatile loft with a separate entrance, exquisite built-in shelving and numerous windows offers additional luxury living space perfect for your office, guest suite, hobbies, gym, or media room. The well planned second floor boasts four generous-sized bedrooms and three baths. The stylish primary suite features a coffered ceiling, hardwood floors, dual walk-in closets, and a luxurious 5-piece ensuite with his-and-her sinks, soaker tub, glass shower, and water closet. The three additional large bedrooms enjoy ensuite access. The second-floor laundry room features a folding counter and upper cabinets. The mostly finished open concept basement expands the living space with a recreation room, games room, exercise room, 3-piece bathroom, numerous above grade windows and generous storage. The Backyard Oasis with unobstructed green views presents saltwater inground pool, professional landscaping with lighting, and perennial gardens that create a private resort-like setting perfect for relaxation and entertaining. (id:55460)
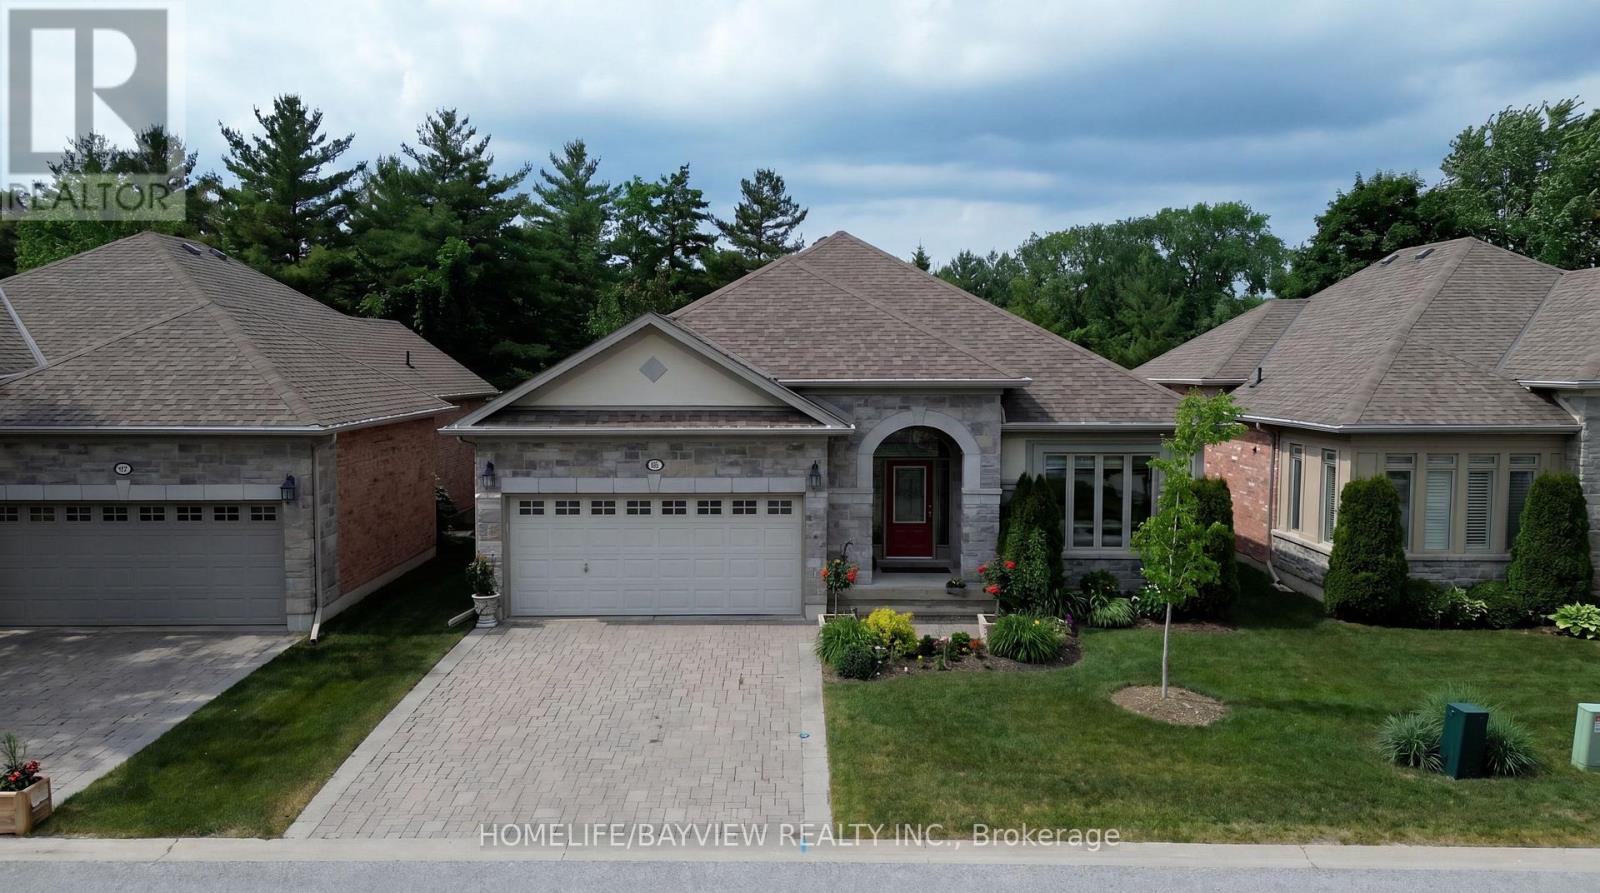
195 Ridge Way
New Tecumseth, Ontario
Look No Further, Stunning Open Concept Tastefully Renovated Bungalow With Breathtaking View Of The Golf Course Located in the Virtually Maintenance Free Of The prestigious Brier Hill Adult Lifestyle Community. This Home Offers Luxury And Comfort. It's Professionally Renovated & Refined Finishes. From The Moment You Enter, You are Captured With Pleasantly Bright & Airy Home With full Privacy In Nature & All The Extra Features. The Great Room Offers Coffered 9Ft Ceilings And Custom Gas Fireplace Mantel Open To Dining Area And Kitchen With Granite Island & Counter tops, Pantry with Pull Out Drawers, Customized Kitchen Garage Cabinet, Back splash, Beautifully Renovated Bathrooms, gorgeous New Master Ensuite, Custom Made Marble Fireplaces, Over Looking Private And Upgraded Deck With Metal Railing & Glass Inserts and Custom Motorized Awning, Sun filled Family Size Walk Out Basement With Gas Fireplace, New Vinyl Flooring, Den/Office, With French Doors, 3rd Spacious Bedroom, Completely Renovated Bathroom, Walk In Closet, Plenty Of Storage Spaces, Cold Cellar And Interlocking Patio Area. Access to 36 holes of championship golf, Two scenic nature trails, and a 16,000 sq. ft. Community Center filled with activities, events & +++, A Truly Must See Home To Appreciate! Easy Showing (id:55460)
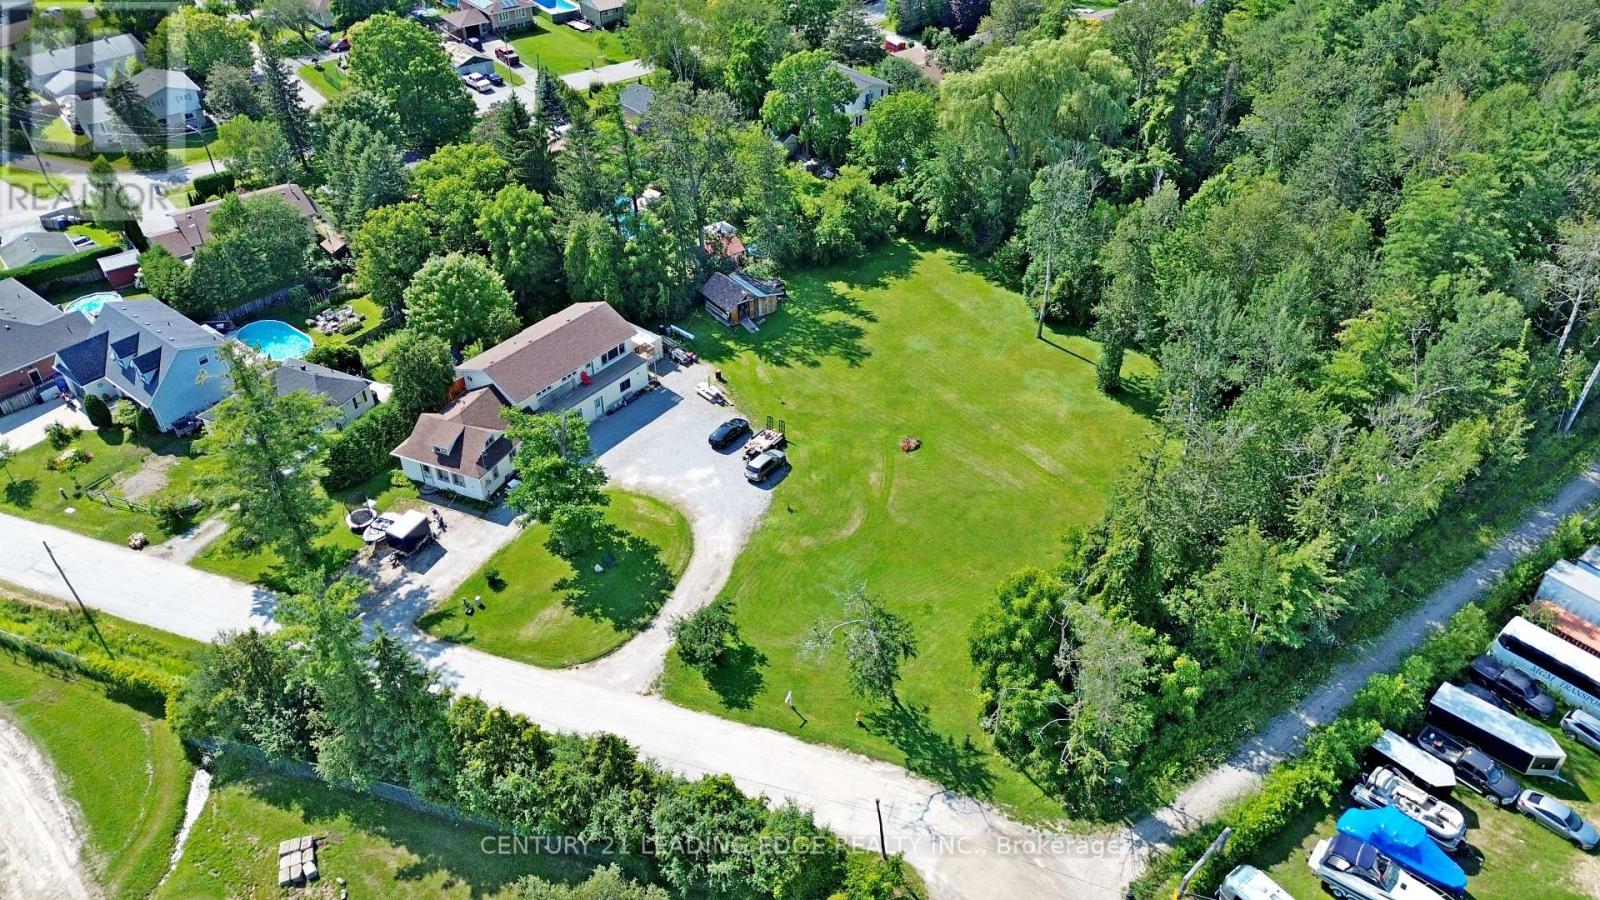
76 Market Street
Georgina, Ontario
A rare and exceptional opportunity in the heart of Sutton! Situated on over one acre of in-town land with full municipal services, this unique property includes three separately severed lots, each with its own PIN and assessment roll number, offering outstanding flexibility and future potential (Lots may be sold separately). An additional water/sewer lateral is also available. The spacious home offers approximately 2,900 sq. ft. of finished living space with an open-concept layout and three distinct living quarters, ideal for multi-generational living, extended family arrangements or potential rental income. Investors, builders and developers will appreciate the possibilities presented by the three individual lots and substantial land holding, subject to applicable municipal approvals. Conveniently located within walking distance of historic downtown Sutton, shopping, restaurants, schools, public transit and the Sutton Fairgrounds, and close to the Peter Gzowski Library, Sutton Arena, parks and everyday amenities. Just minutes from Lake Simcoe, Jackson's Point, beaches, marinas and year-round recreation, with convenient access to Highway 48 and Highway 404. A truly unique opportunity to live, invest and plan for the future! (id:55460)
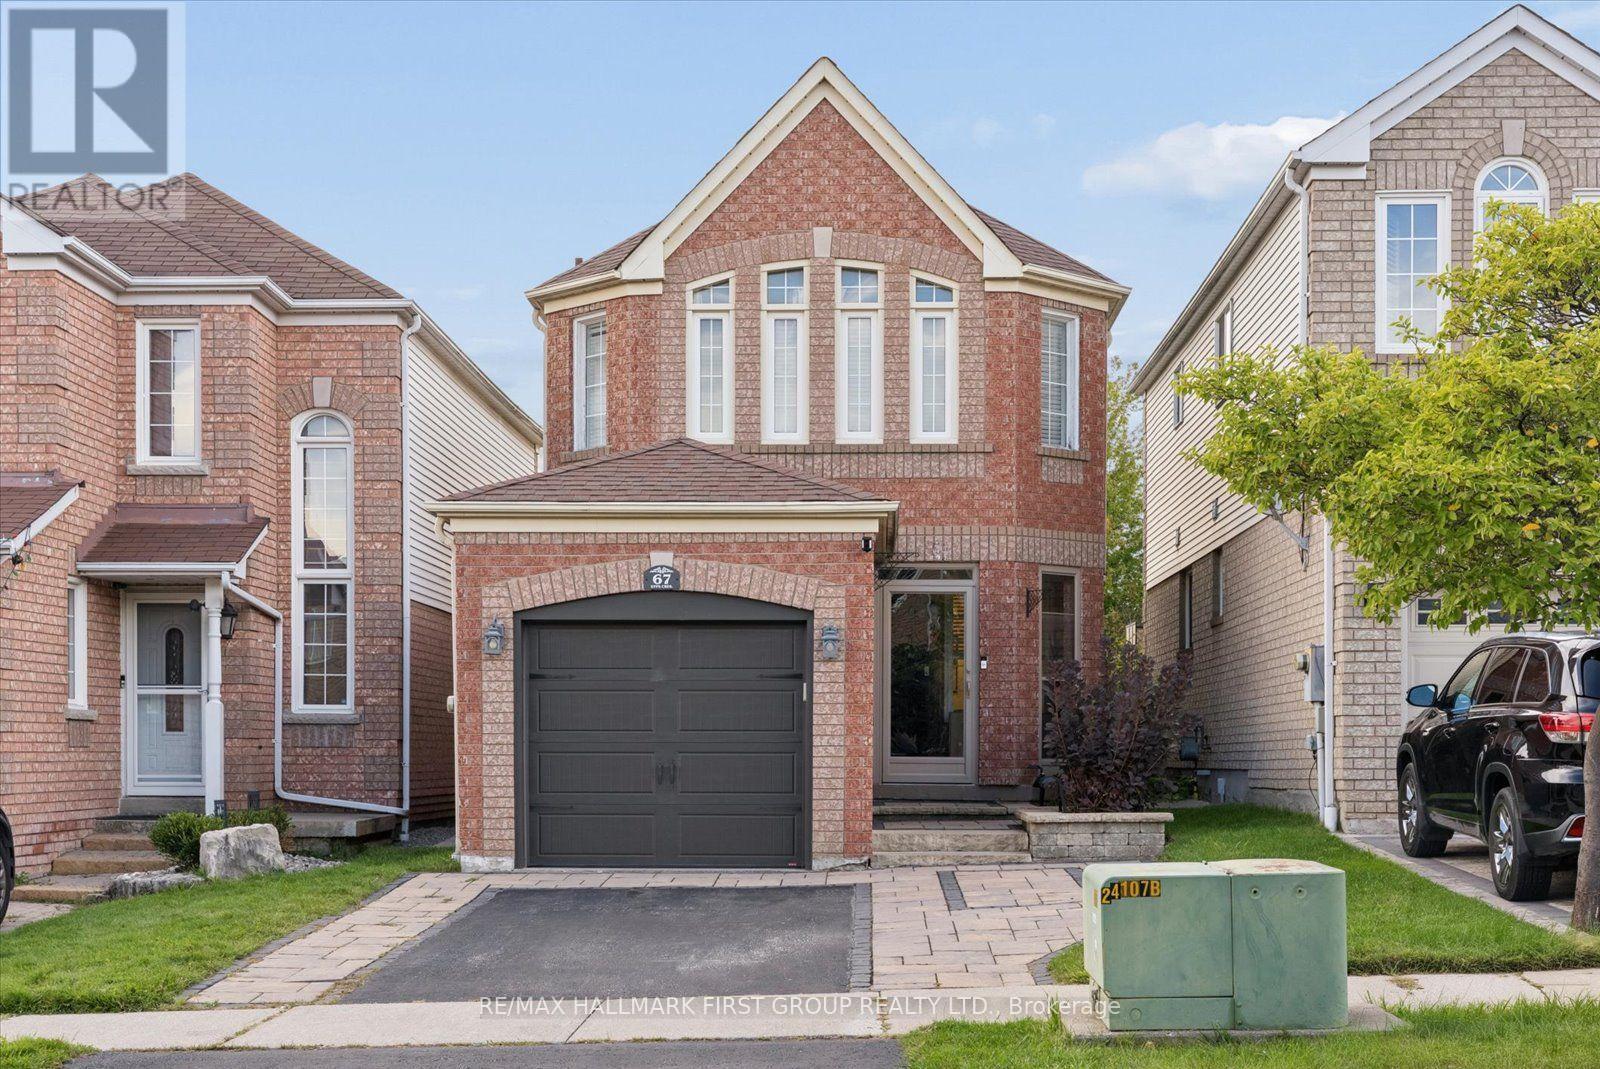
67 Epps Crescent
Ajax, Ontario
Offering exceptional value for the price, this Ajax home features over 1,500 square feet of living space in a great location steps from schools, parks, shopping, and everyday amenities. The inviting main level features hardwood floors and an open-concept family room with a gas fireplace. It is complemented by a lovely kitchen complete with a stylish backsplash and a walkout to a private yard featuring a large custom patio with a gazebo. Upstairs, the primary bedroom has double closets and the upstairs bathroom is complete with a separate shower and a deep soaker tub. The basement is perfect for entertaining, featuring a wet bar, a 2-piece bathroom, a dedicated laundry area, and a cold cellar for extra storage. Complete with two parking spaces on the driveway, this home is ideal for growing families or first-time buyers! (id:55460)
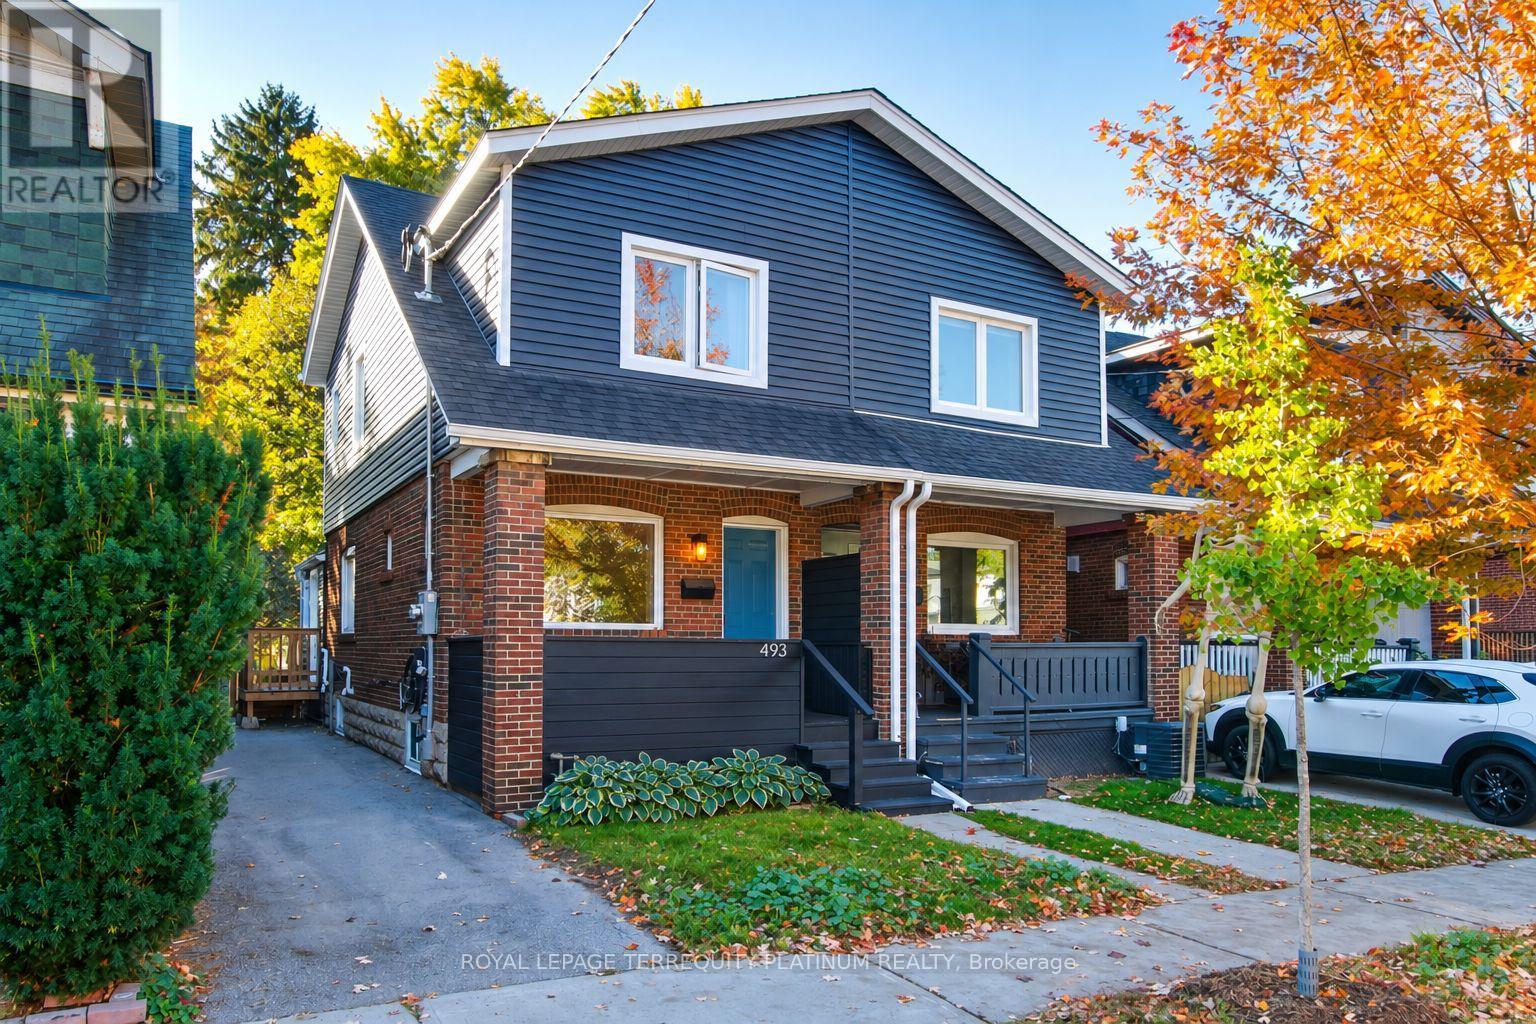
493 Mortimer Avenue
Toronto, Ontario
You'll fall in love with this one! Immaculately maintained, this 3 bed East York semi is the ideal home for growing families and anyone looking for community and easy connectivity to the city. Private drive with more than ample space to fit 2 large cars (tandem). Open and bright main floor with hardwood floors includes space to relax and gather, and a generously sized kitchen with great storage and brand new counters. Side entrance includes a convenient mudroom/pantry combination, and walks out to a peaceful private backyard, a fantastic spot to hang out and enjoy the outdoors. A large shed offers great auxiliary storage. 3 bedrooms including a spacious primary bedroom and wall-to-wall closets, a renovated bathroom and hardwood floors throughout the upper level. Lowered underpinned basement with high ceilings, built in speakers, pot lights, beautiful 3pc modern bathroom with heated floors, is perfect as a secondary gathering space or home office. Upgraded electrical (200 amp service), upgraded siding, upgraded insulation, 2023 sloped roof, upgraded main waterline, BBQ hookup in backyard and EV ready driveway. Simply move in and enjoy! Steps to Michael Garron Hospital, parks, transit (or a 15 min walk to Greenwood subway station), the farmer's market, East York Civic Centre, library, local cafes/restaurants, shops/dining along the Danforth. (id:55460)
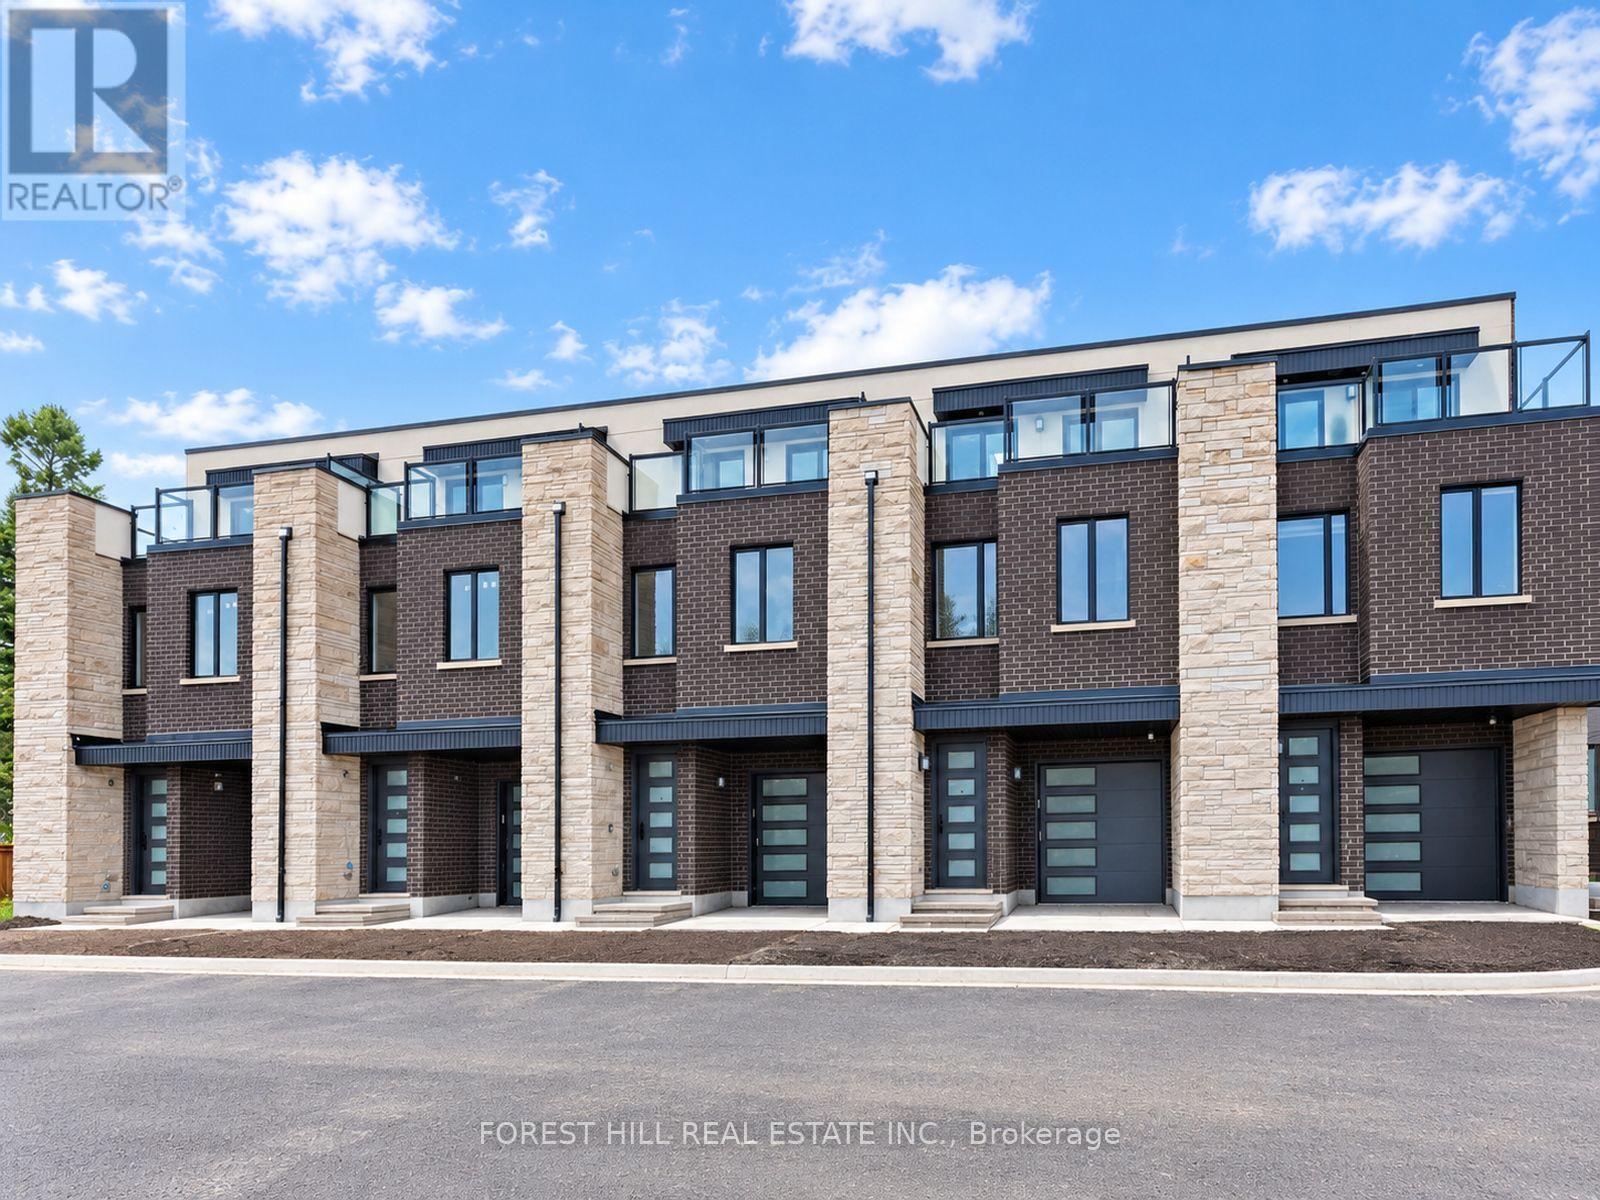
3 Cranswick Lane
Ajax, Ontario
Welcome to Doric Towns, a thoughtfully designed new townhome community offering a refined approach to modern living. Blending contemporary architecture with stylish interiors and functional, spacious layouts, these beautifully crafted residences are designed for the way you live today. Enjoy sophisticated finishes, inviting living spaces, modern kitchens and private outdoor areas, all within a community that offers both comfort and convenience. With a focus on quality, design and everyday functionality, Doric Towns presents an exceptional opportunity to own a modern home in a connected and vibrant setting. Discover a place where thoughtful design meets effortless living. (id:55460)
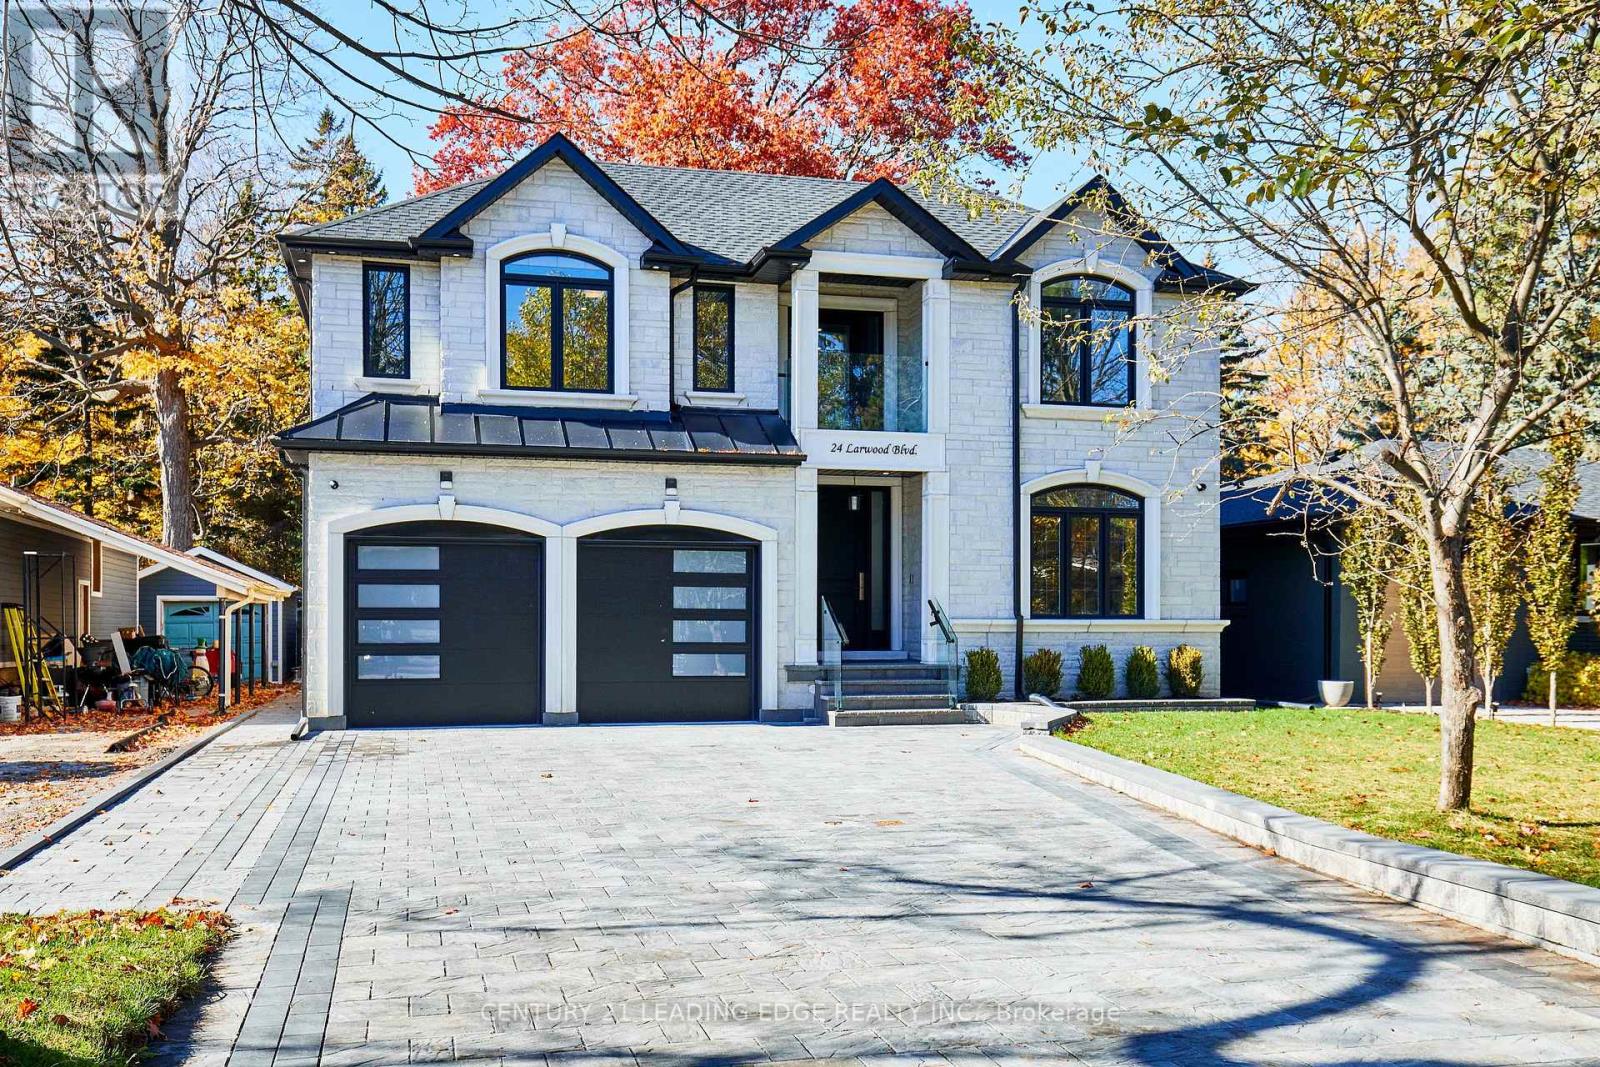
24 Larwood Boulevard
Toronto, Ontario
A private Toronto estate where exceptional space meets natural beauty. Set on an extraordinary 50' x 287' forest-backed lot in Cliffcrest, 24 Larwood Blvd offers more than 7,000 sq. ft. of beautifully finished living space, combining contemporary design, thoughtful craftsmanship and an extraordinary sense of privacy. The main residence features soaring 9' ceilings, expansive principal rooms, hardwood flooring and a bright open-concept design created equally for everyday family living and sophisticated entertaining. The designer kitchen features premium appliances, a full walk-in pantry and a separate butler's pantry, opening directly to a large rear deck overlooking the lush private setting. Five spacious bedrooms include four with ensuite bathrooms. The primary suite is a peaceful retreat with forest views and a spa-inspired ensuite. A fifth bedroom on the main level provides additional flexibility for guests, family or a home office. The finished lower level adds substantial living and recreation space, with rough-ins for a second kitchen and laundry-ideal for future in-law, nanny or extended-family accommodation. And then there is The Bunker: a separate accessory building tucked into the rear of the property, complete with a rooftop deck overlooking the valley. Envision it as a private studio, gym, office, creative space, or simply a place to escape. Outside, the expansive property delivers the privacy and natural setting rarely found with a newly built Toronto residence. A large double garage and generous private driveway provide parking for up to nine vehicles. Minutes from the Scarborough Bluffs, Lake Ontario, parks, trails, schools and transit, 24 Larwood Blvd offers an unusual proposition: the scale and privacy of a private estate without leaving Toronto. ***** 24 Larwood Boulevard - a Toronto home with room to live differently. ***** (id:55460)
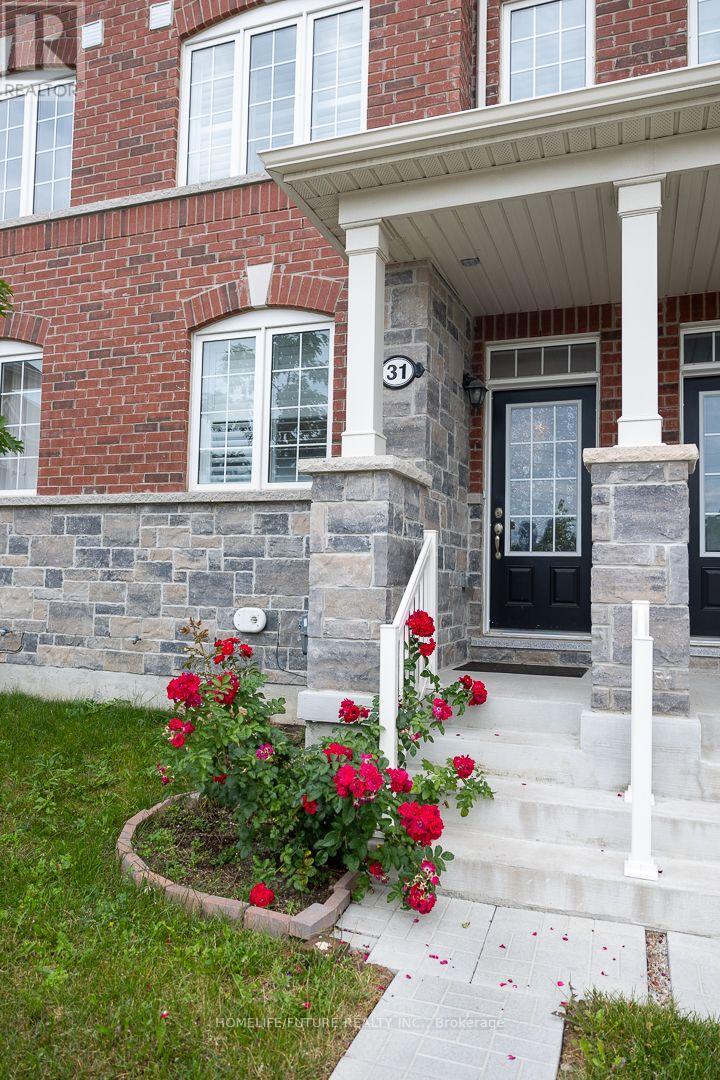
31 Jolly Way
Toronto, Ontario
Location! This Beautiful New Constructed 3 Bedroom Townhouse In The Prime Location Of Kennedy And Ellesmere Road, Close To HWY 401, Bus Stops, Kennedy Subway, Schools, Groceries Stores & Restaurant's, An Attached 2 Car Garage And Large Kitchen, Definitely A Must See! Children'S Park Is In Front Of The House. (id:55460)

68 Mystic Avenue
Toronto, Ontario
Welcome to 68 Mystic! Set on a wide 42-foot lot in Oakridge, this charming three-bedroom detached home has a flexible layout, a finished lower level and an impressive amount of outdoor space. The main floor features a bright living room, separate dining area with walk out to the backyard, a bright kitchen, full bathroom and a convenient bedroom, while the second floor offers two additional bedrooms with walk-in closets, and a powder room. The finished basement expands the living space with a large recreation room, separate office, laundry and substantial storage. Outside, enjoy a composite front deck, a partially fenced backyard with BBQ gas line and a long private garden portion, three-car tandem driveway parking and a spacious 16' x 20' insulated detached garage built in 2023. Other improvements include a waterproofed basement with sump pump and backflow valve, updated electrical, copper water pipes, custom window coverings and a high-efficiency furnace with central air and humidifier. This lovely family home is well-maintained with space to live, work, entertain and grow! (id:55460)
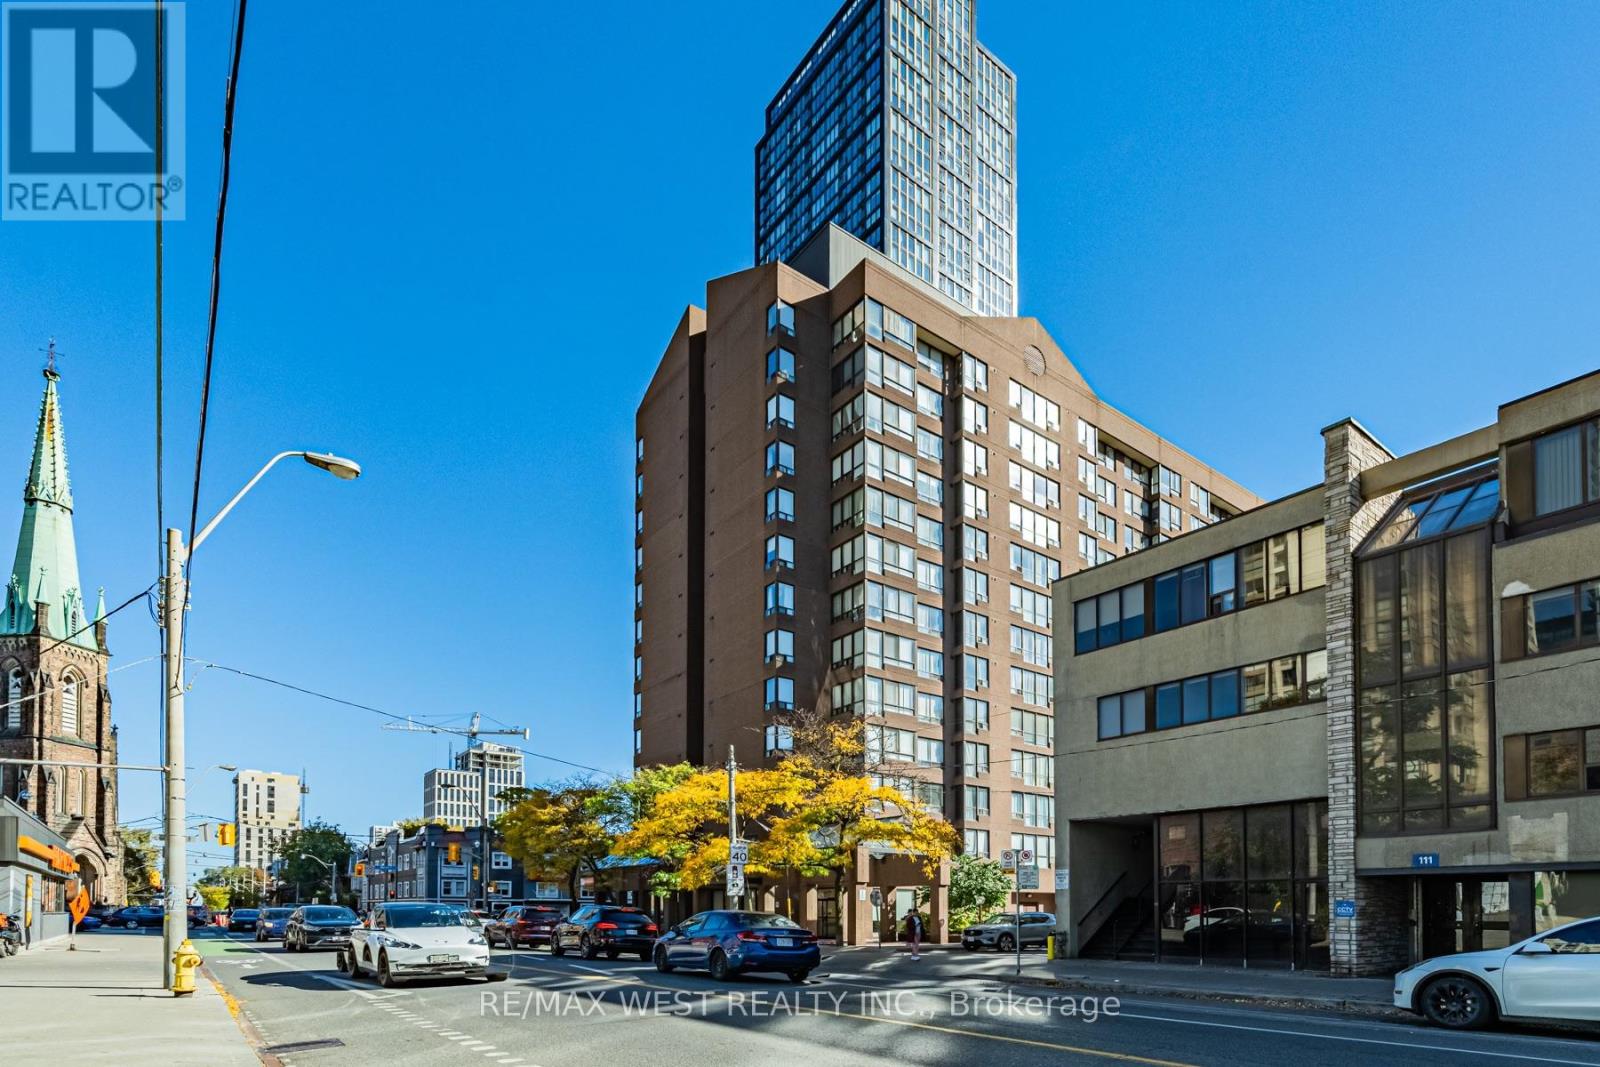
404 - 117 Gerrard Street E
Toronto, Ontario
More space, more light and a layout with options! This bright and spacious downtown suite offers plenty of room to live, work and entertain, with separate living and dining areas, a dedicated office space, updated kitchen and an abundance of natural light throughout. The bedroom remains a generous, defined sleeping area, while the former dividing wall has been removed to create a larger, more open feel and maximize the usable space. Prefer a little more separation? A virtually staged photo shows how easily a stylish divider could be incorporated while keeping the room bright and spacious. The maintenance fee includes all of your utilities, cable and high speed internet! The building is loaded with amenities, including an incredible rooftop terrace with panoramic city views and hot tub, fully equipped gym, games room, party room, sauna, visitor parking and 24 hour concierge/security. Right in the heart of downtown, with a walk score of 98/100, you're surrounded by everything that makes city living convenient: Toronto Metropolitan University, the Eaton Centre, hospitals, restaurants, groceries, transit and the subway are all close by. An excellent option for first time buyers, professionals, students, investors or anyone looking for a spacious downtown home with a layout that can adapt to how you actually want to live. *Some photos virtually staged. (id:55460)
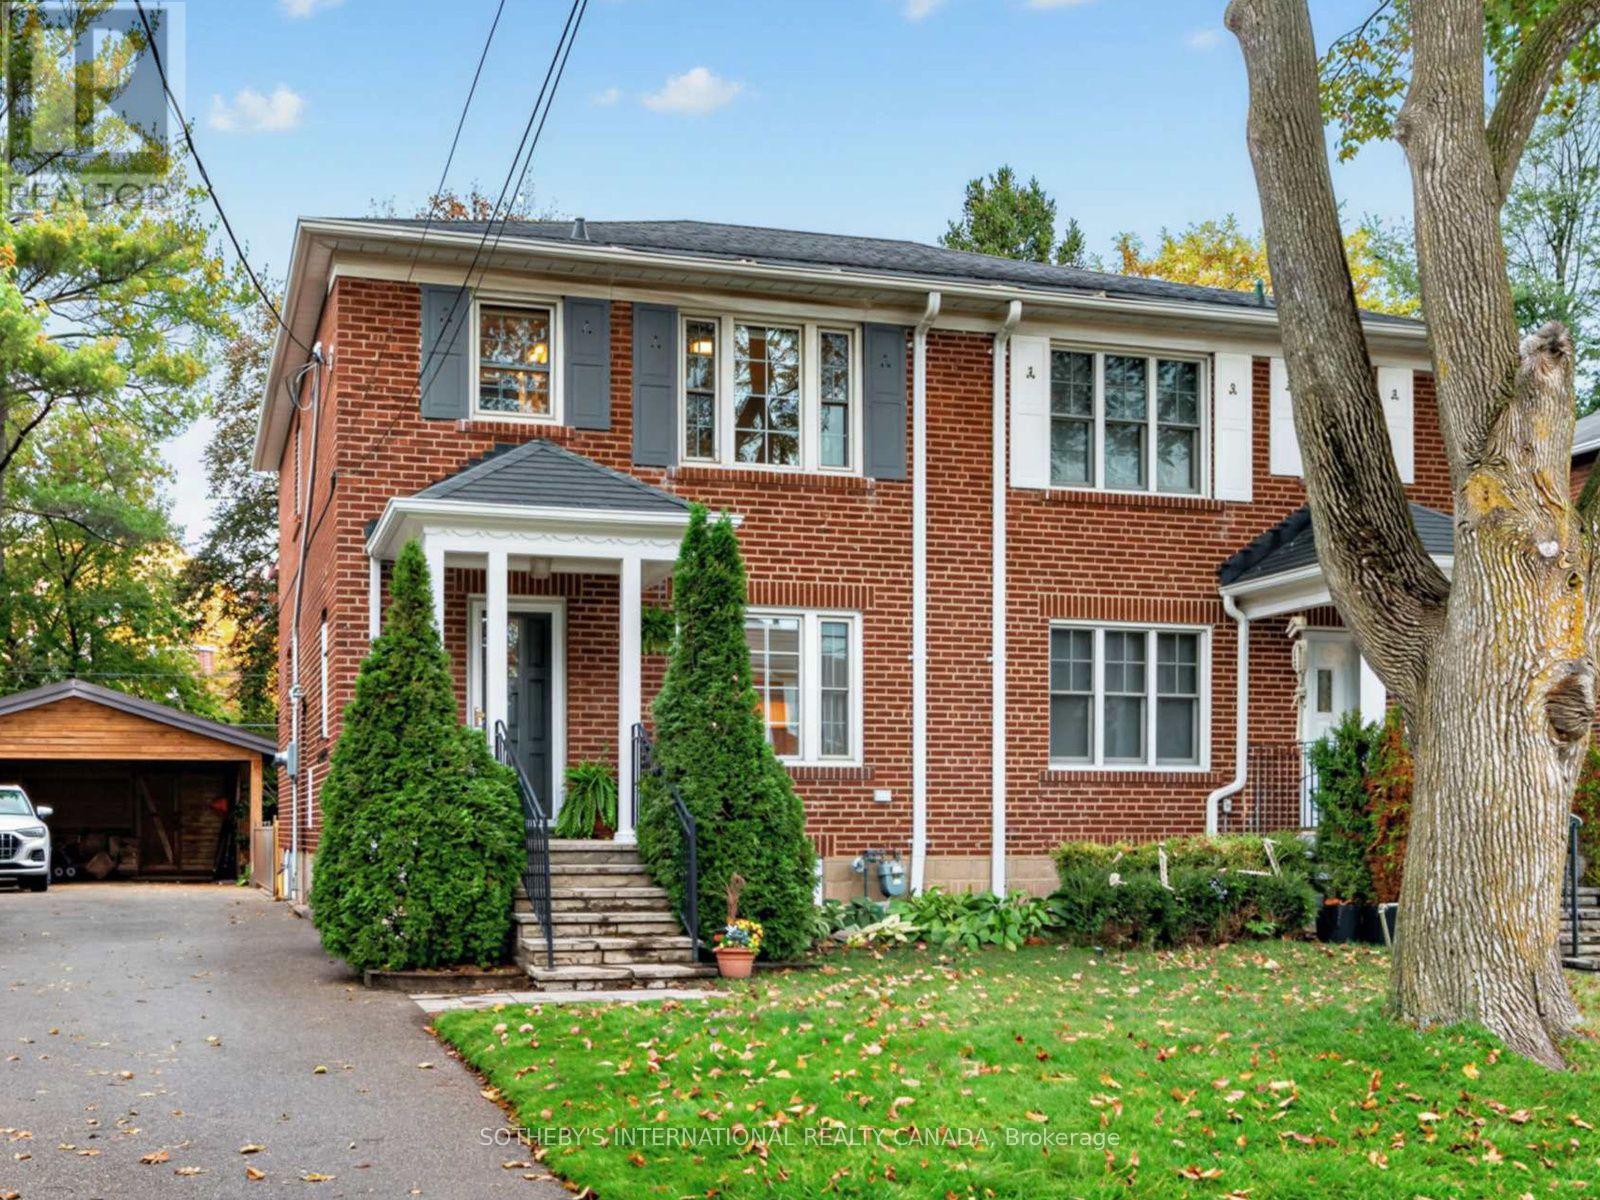
22 Thursfield Crescent
Toronto, Ontario
Welcome to this charming semi-detached home nestled on one of North Leaside's most vibrant and close-knit family streets. Seamlessly blending classic character with modern functionality, this residence offers an exceptional layout designed for everyday comfort and effortless community living. Coming to market just in time for the season, you'll get to experience the magic of this neighbourhood right away-this street is legendary for hosting one of the absolute best, most spirited Halloween block celebrations in the entire area, bringing families together in a way few streets can match! Features 3 bright bedrooms and a fully finished basement complete with a 3pc bath, abundant built-in storage, and a dedicated cedar closet. A rare, extra-wide mutual drive functions like a detached driveway, accommodating up to 4 cars and featuring a fully covered carport with integrated storage. Unbeatable walkable location: steps to the Laird LRT Station, top-ranked Northlea Elementary School (French Immersion), Leaside High School, Serena Gundy & Sunnybrook Park systems & trails, boutique shops, restaurants, local gyms and Sunnybrook Hospital. Move in and enjoy everything Leaside has to offer! (id:55460)
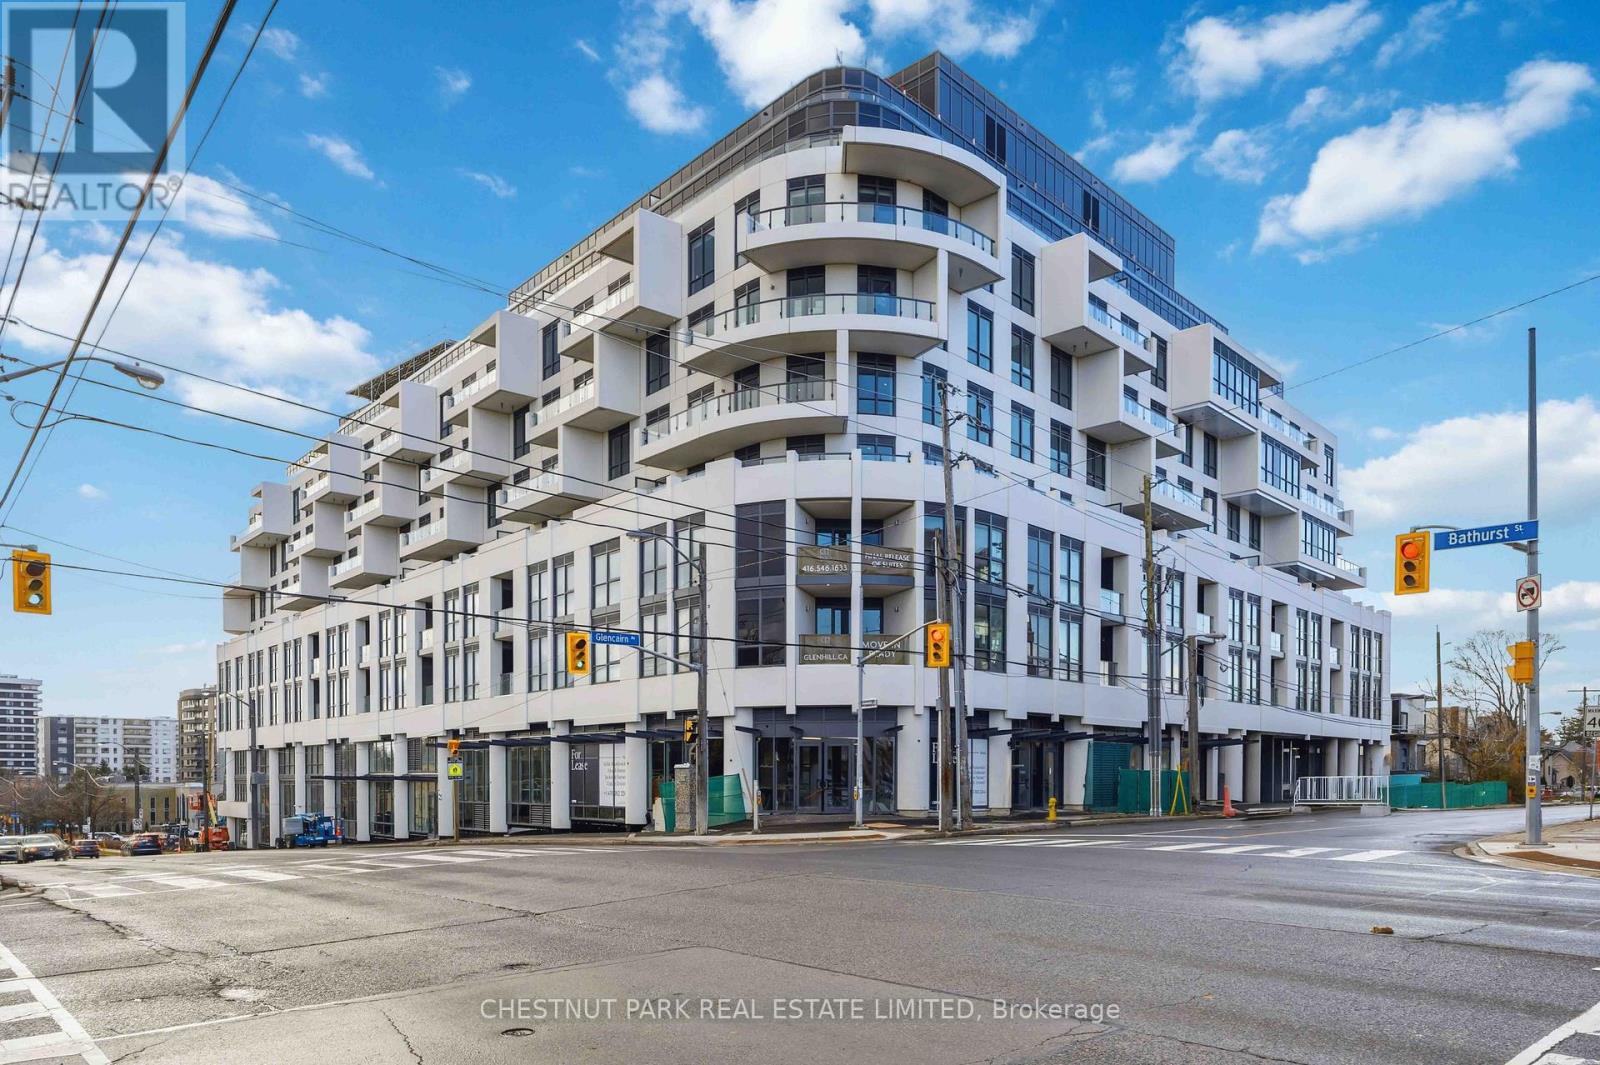
406 - 505 Glencairn Avenue
Toronto, Ontario
Welcome to Refined Living at Glenhill Condominiums, an intimate collection of finely crafted residences in the heart of Toronto's Bathurst & Glencairn community. This thoughtfully designed 2 Bedroom plus den suite spans 1,406 sq ft and features a split-bedroom layout for enhanced privacy, an open-concept living and dining area for connection, with additional Sitting Area. Step on to your south east-facing wrap around Terrace with unobstructed sunny south east views, the perfect setting to enjoy a coffee or a quiet gathering. Special Upgrade Package includes: Miele appliances, stone countertops and backsplash, upgraded kitchen cabinetry and bathroom vanity heights, pot lights throughout, wide-plank engineered hardwood floors. Residents enjoy access to Glenhill's wellness inspired amenities: indoor and outdoor pools, fitness and spa facilities, private dining and lounge spaces, concierge service, and beautifully landscaped surroundings. The onsite Glenhill Hotel and event space offers unparalleled hospitality. The location combines convenience and community, steps from shops, restaurants, schools, parks, and the Glencairn subway, with Yorkdale Mall, Highway 401, and the Allen Rd. moments away. (id:55460)
555 - 25 Adra Grado Way
Toronto, Ontario
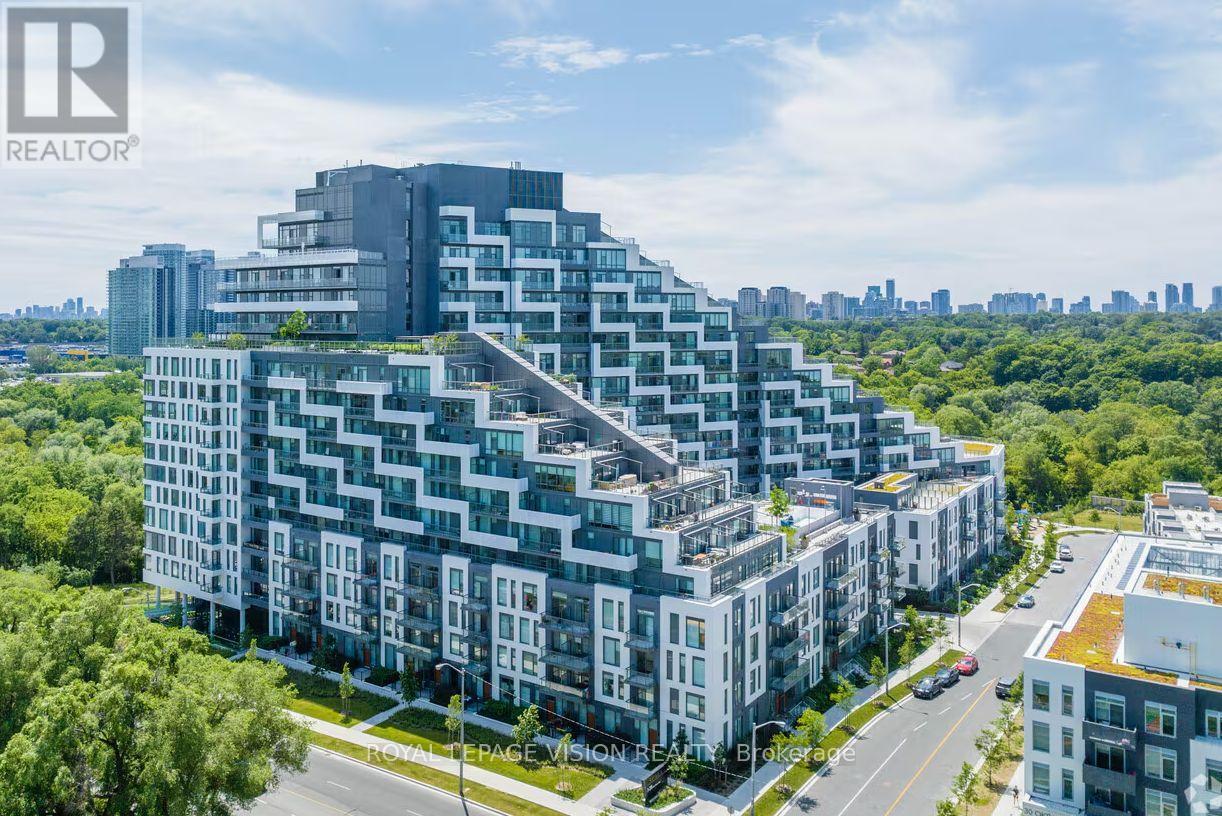
Bright and intelligently designed 677 sq. ft. fifth-floor suite at Scala by Tridel, featuring a functional split 2-bedroom, 2-bathroom layout with excellent separation between the bedrooms. The open living and dining area is complemented by a Juliette balcony, creating a bright and airy setting for everyday living. Includes one underground parking space.Residents enjoy exceptional amenities, including 24-hour concierge, indoor and outdoor pools, fitness centre, sauna and steam room, party room, theatre, guest suites and rooftop terrace with BBQs. Ideally located near Leslie Subway Station, Oriole GO Station, Fairview Mall, Bayview Village, Highways 401, 404 and the DVP, as well as parks, trails, shopping and restaurants. (id:55460)
302 - 17 Dundonald Street
Toronto, Ontario
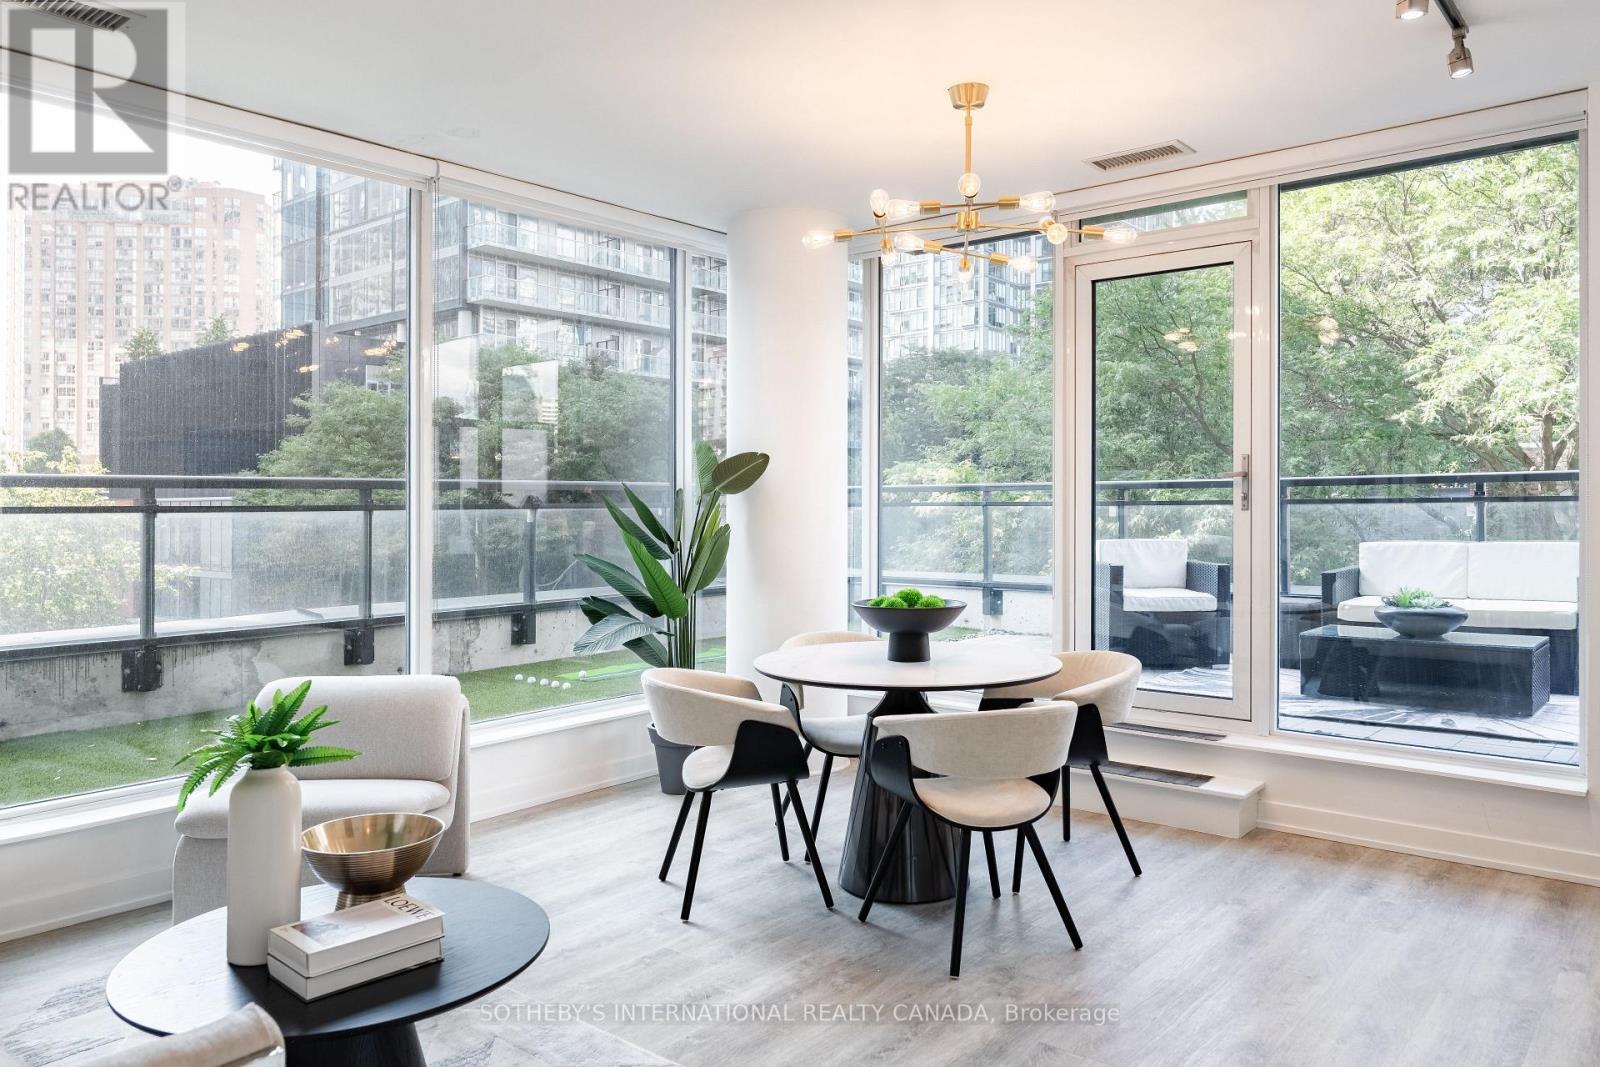
A Rare Corner Suite With An Extraordinary Terrace! Some suites are simply different, and suite302 is one of them. This one-of-a-kind 1-bedroom corner suite offers 566 sq ft of thoughtfully designed interior living space plus an incredible 329 sq ft wraparound terrace, creating an unusually seamless connection between indoor and outdoor living. The open-concept kitchen flows naturally into the living and dining area, with large window sand a walkout leading directly to your expansive private terrace. Overlooking the leafy, tree-lined streetscape of Dundonald Street, the outdoor space is an exceptional extension of the home, perfect for morning coffee, summer dinners, entertaining or simply having room to breathe in the heart of downtown. The bedroom features oversized windows, filling the space with natural light and offering a pleasant outlook. With a smart, functional layout and a terrace this size, suite 302 is truly a rare offering and a layout found nowhere else in the building. Enjoy the convenience of Wellesley subway station connected to the building, along with an easy walk to the University of Toronto, Toronto Metropolitan University, Yorkville, hospitals, restaurants, cafés and everything downtown Toronto has to offer. Residents also enjoy visitor parking, a gym, party room and rooftop terrace with BBQs. Rogers internet is included in the maintenance fees. A distinctive downtown home with outdoor space that is exceptionally hard to find and a location that puts the city at your doorstep. (id:55460)
2 Blackburn Crescent
Ajax, Ontario
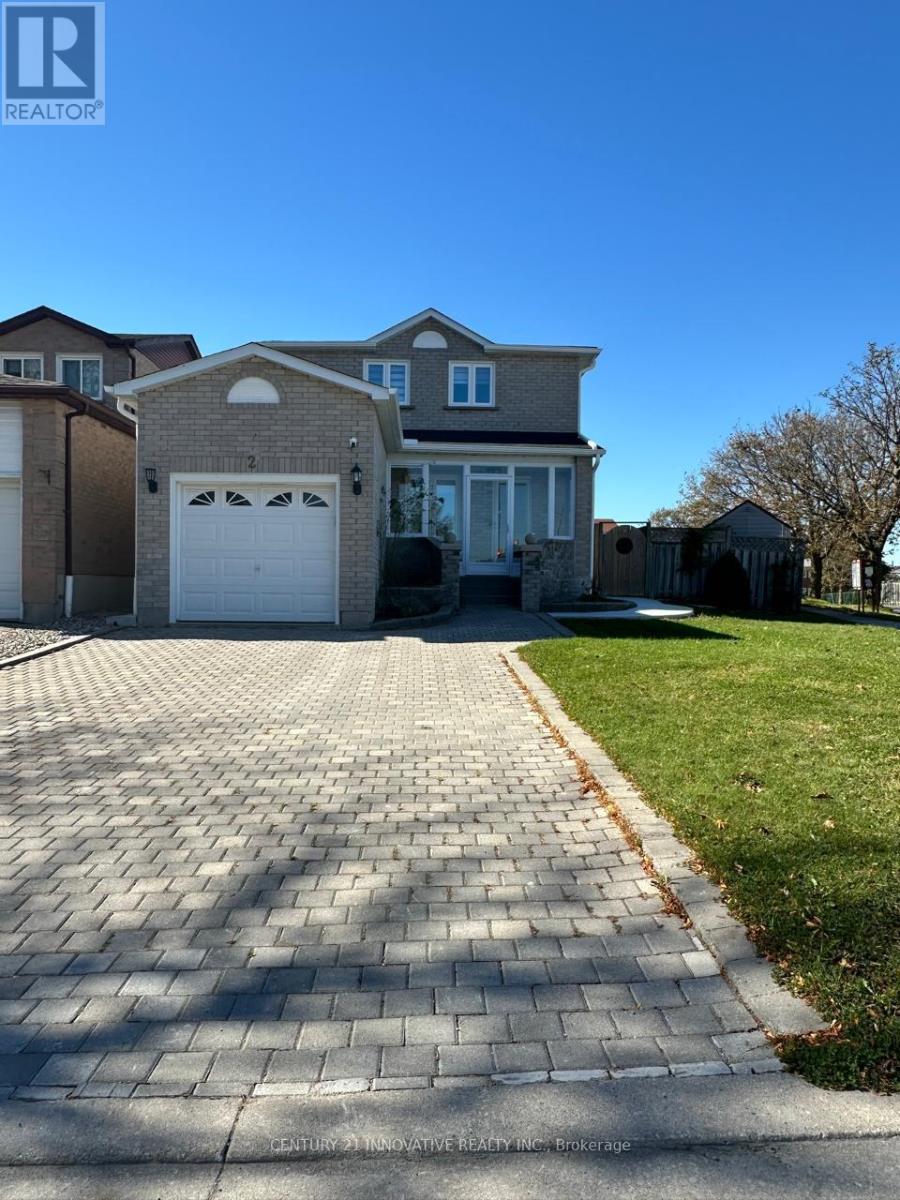
Don't miss the opportunity to live in this brand-new, 2-bedroom LEGAL BASEMENT apartment with 2 parking spaces in a highly desirable, central Ajax neighborhood. Featuring a private separate entrance, a bright open-concept layout with ample natural light, stainless steel appliances, and dedicated in-suite laundry. Unbeatable location-just a 1-to-2-minute walk to bus stop (even in Winter), grocery stores, shopping plazas, banks, and Tim Hortons. Quick access to Highway 401 and the Ajax GO Station (offering a very convenient commute to Union Station). Close to top-rated schools, dining, and every amenity you need right at your doorstep. (id:55460)
5 Ronaldshay Avenue
Hamilton, Ontario
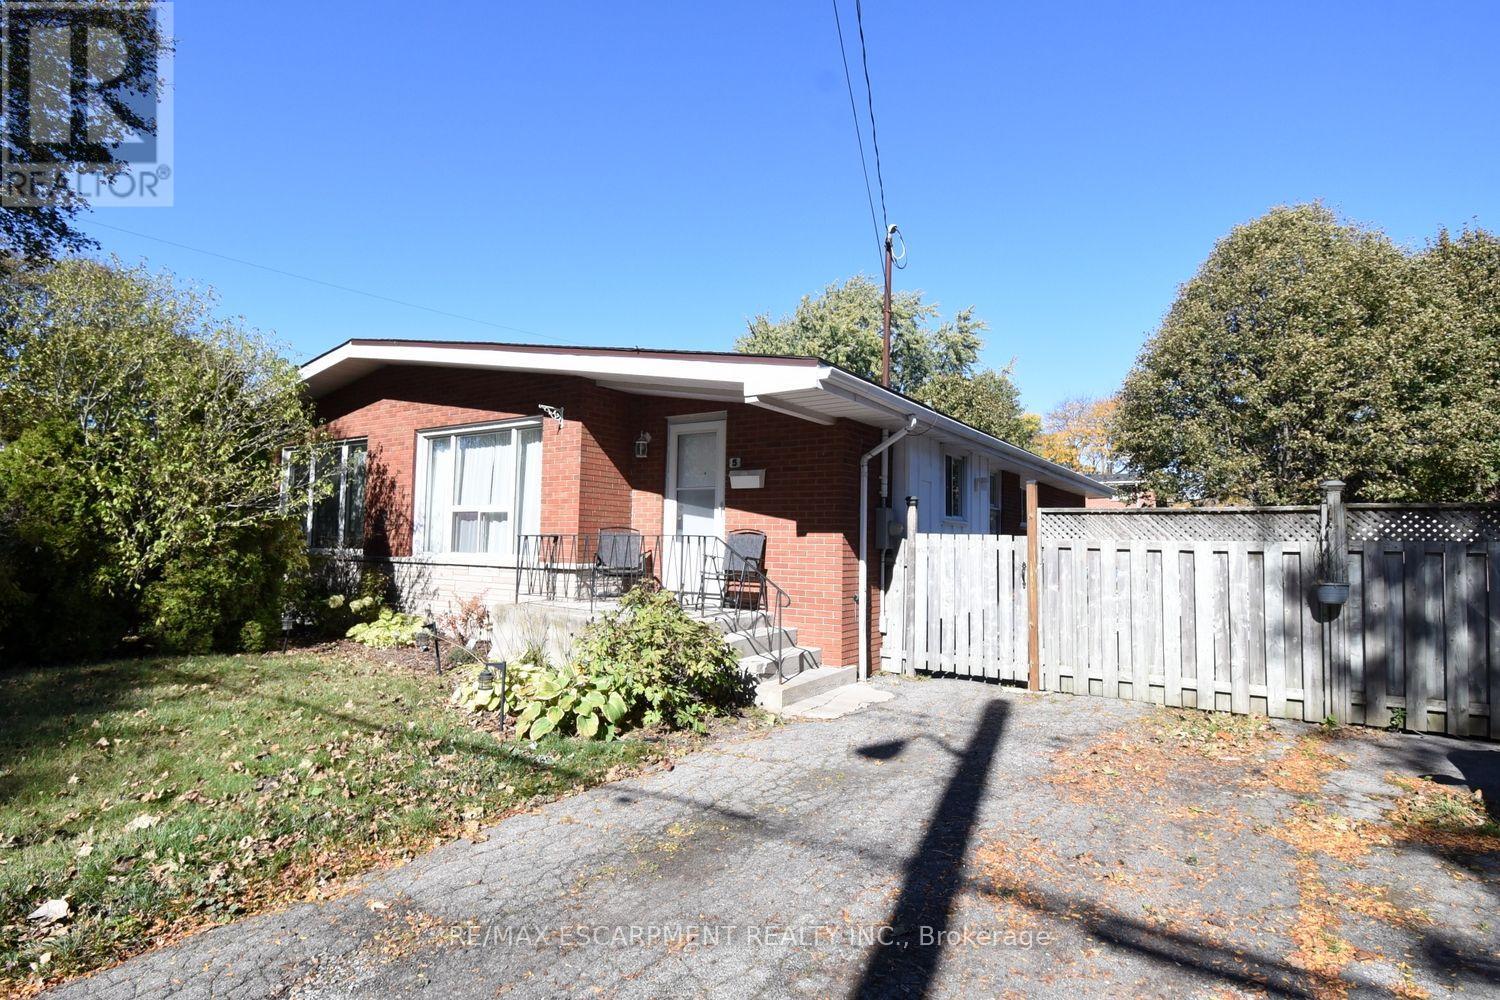
Highly desirable Greeningdon neighbourhood on the Hamilton Mountain. A quiet family friendly community close to schools, shopping, transit and major commuter routes. Easy access to everyday amenities. Beautiful original hardwood throughout most of the home. Updated kitchen (2013) and bathroom. 3 generous sized bedrooms. Furnace & A/C 2015. The separate side entrance leads to the lower level offering loads of possibilities with the potential to convert the space into an in-law suite or more bedrooms. (id:55460)
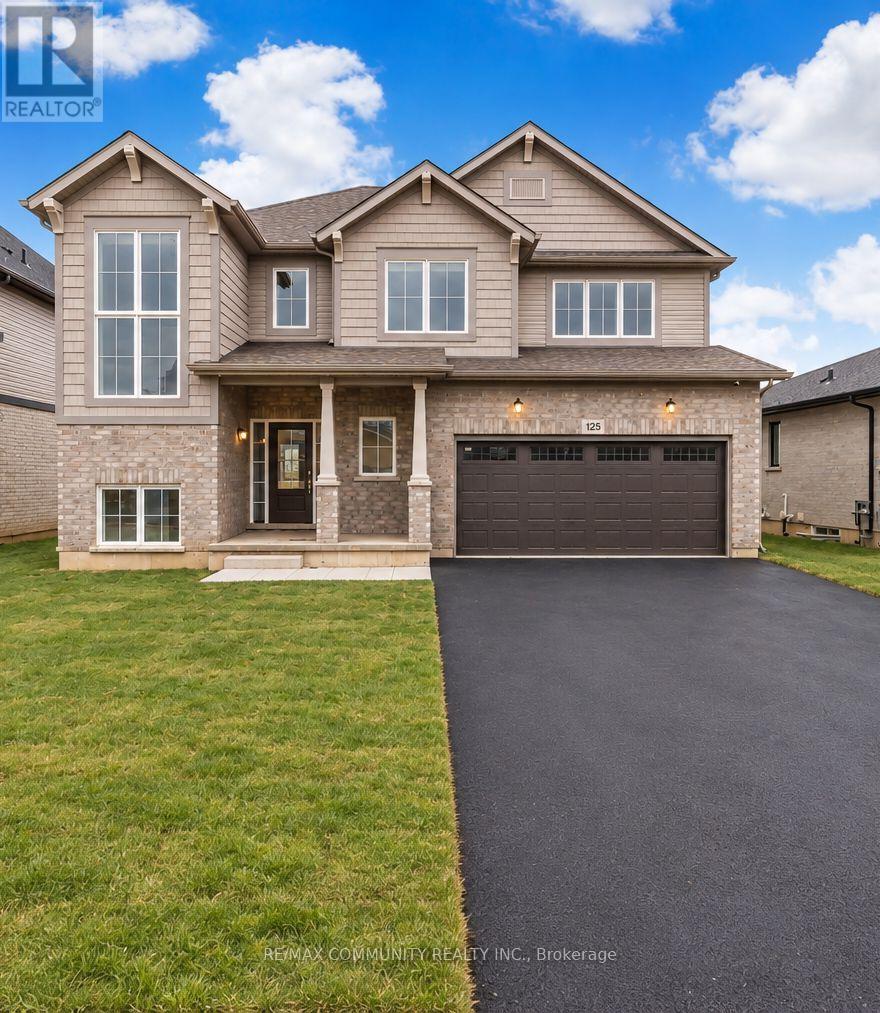
125 Westcott Road
Welland, Ontario
Welcome To This Beautifully Designed 4-Bedroom Plus Loft Detached Home, Offering The Perfect Blend Of Elegance, Comfort, And Functionality. Featuring 3 Full Bathrooms, This Spacious Home Boasts A Bright, Open-Concept Main Floor With A Modern Kitchen Complete With A Large Central Island, Perfect For Everyday Living And Entertaining. Distinct Living, Dining, And Dinette Areas Create A Seamless Flow Throughout The Main Floor. Upstairs, You'll Find Four Generously Sized Bedrooms And A Versatile Loft Space, Ideal For A Home Office, Play Area, Or Additional Family Lounge. Step Outside To A Spacious, Private Backyard With No Rear Neighbours, Offering A Peaceful Setting For Outdoor Relaxation And Gatherings. Enjoy The Comfort Of A Modern Home With A Thoughtfully Designed Layout And Exceptional Outdoor Privacy! (id:55460)
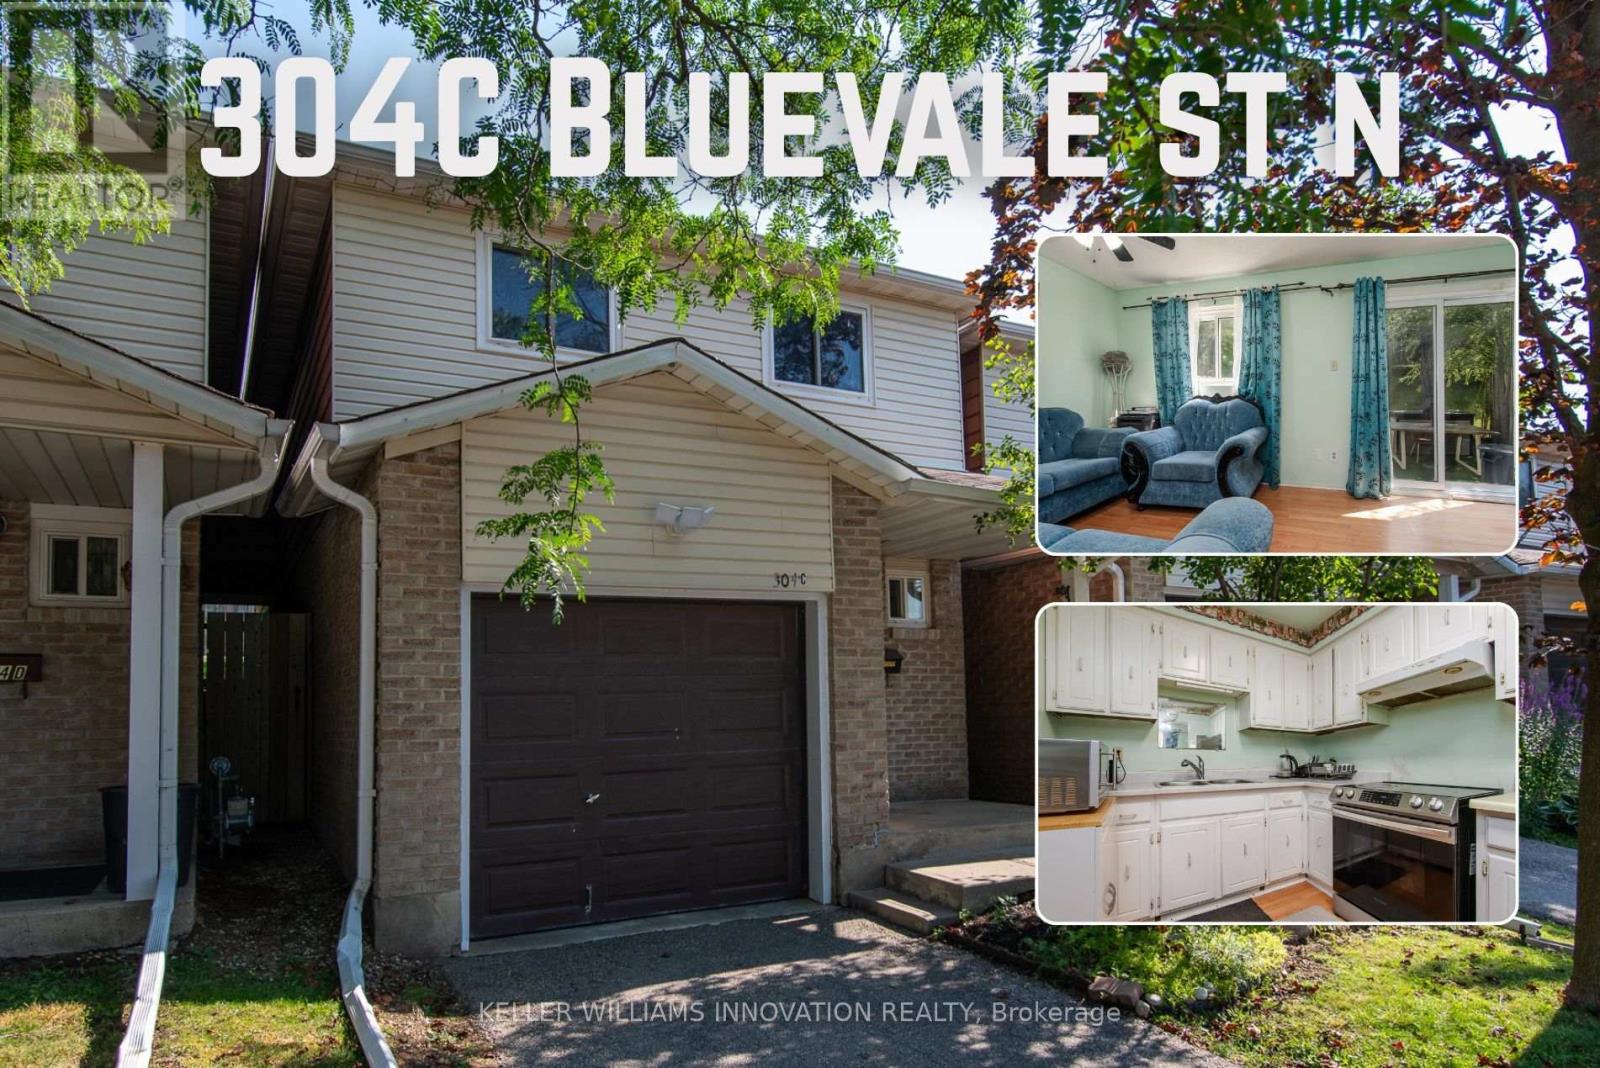
C - 304 Bluevale Street N
Waterloo, Ontario
Welcome to 304C Bluevale Street North, a spacious 4+1 bedroom, 2 bathroom townhome in a quiet, family-friendly Waterloo neighbourhood.From the front entrance, step into the bright main level featuring a comfortable living room, dining area and functional kitchen. The living anddining areas connect directly to the backyard, making it easy to enjoy outdoor meals, gardening or time with family. Upstairs offers four bedrooms on the same level, providing plenty of space for a larger family, children, guests or home offices. The finished basement adds a fifth bedroom, additional living space and extra storage. This home also includes a single-car garage. It is connected to the neighbouring townhome only by the garage, giving it more privacy and the comfortable feel of a detached home. Conveniently located close to Highway 85, public transit,shopping, parks, trails and the Grand River. The University of Waterloo and Wilfrid Laurier University are also nearby, making this a great option for families with children attending university. A spacious and practical home in a convenient Waterloo location. (id:55460)
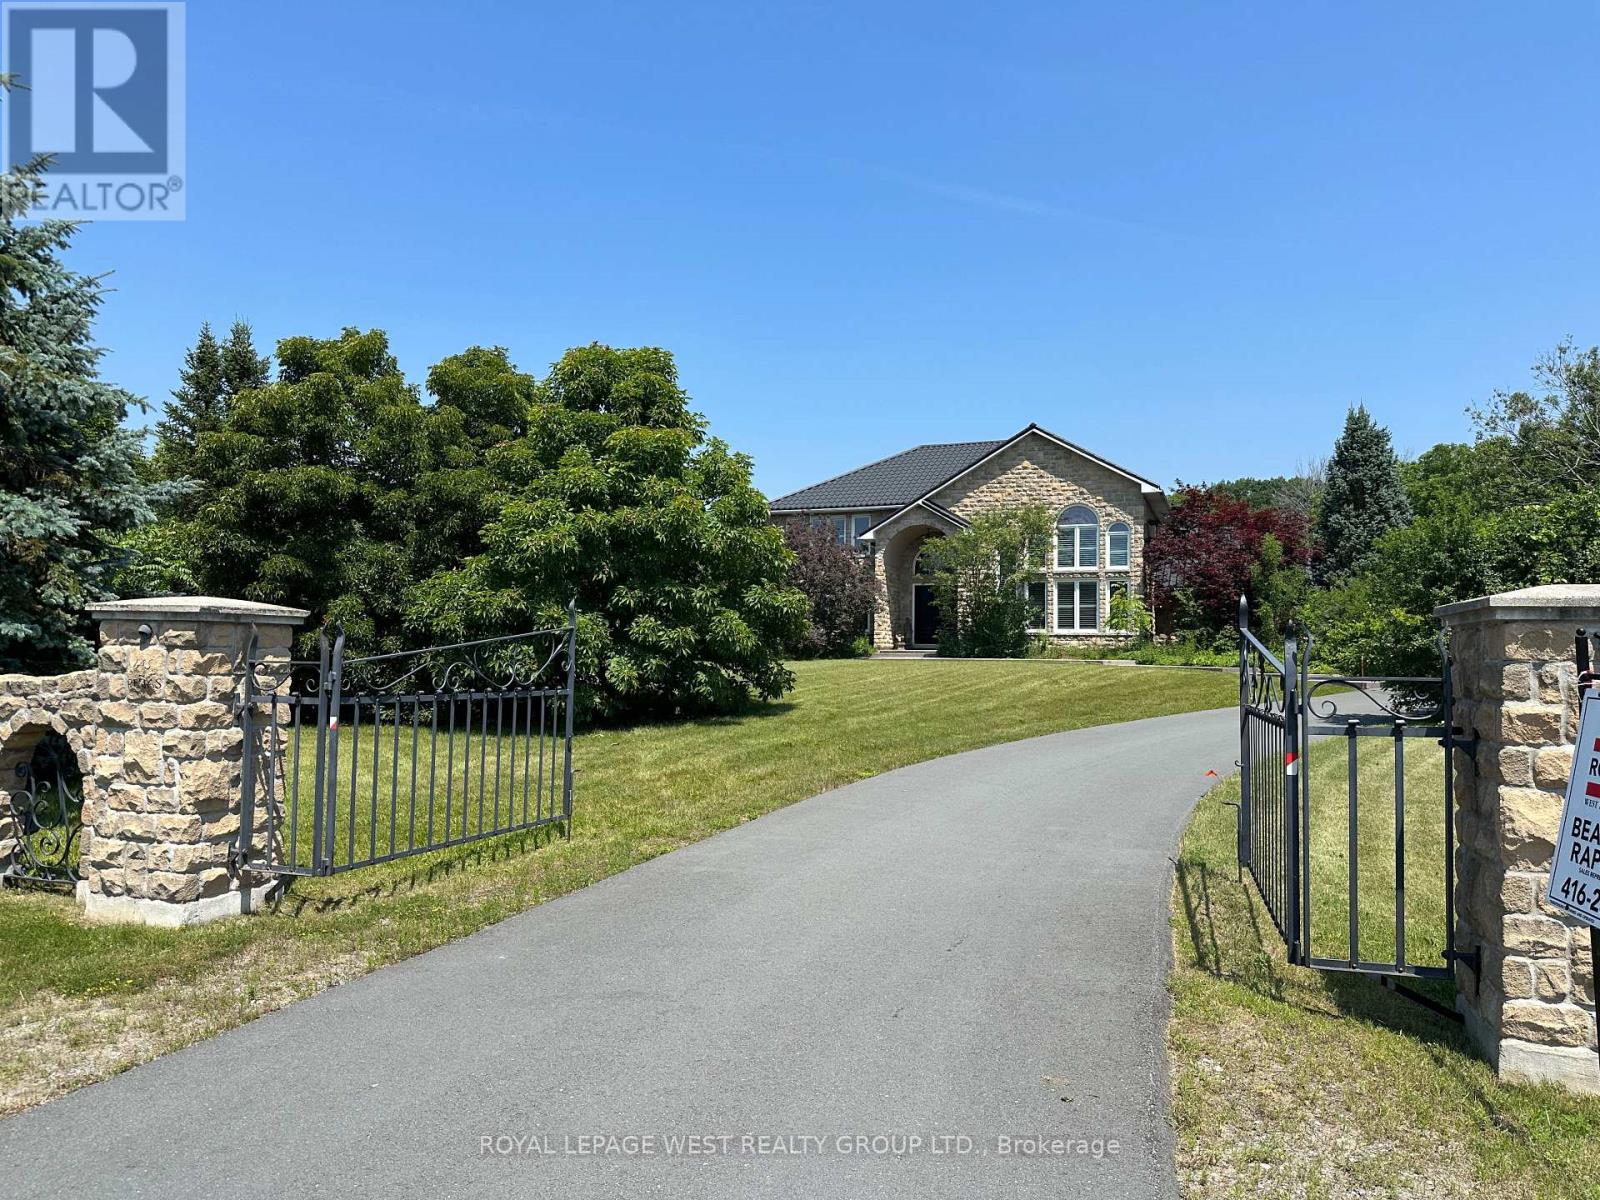
107 Nawautin Drive S
Alnwick/haldimand, Ontario
This Custom-Built Home, Was Made To Last With A Stone Exterior, Quality Windows, Metal Roof, & recently Paved S Shaped Driveway Leading to a Heated Triple Car Garage. Set in a Pie Shaped Lot of 325 Ft x 454 Ft with Over 3500 SqFt on Main Level and Second Floors, This Peaceful Retreat Has Lake Ontario Views & is Located Amongst Prestigious Estate Homes & Walking Distance to the Beloved Nawautin Nature Sanctuary. Enter the Grand 18 Ft Foyer Entrance that Leads to The Kitchen with 3 Walls of Custom Cabinetry, A Granite Island, S/S Built-in Ovens & Microwave, Stove Top, Double Door Fridge, B/I Dishwasher & Wine Fridge. The Walk in Pantry Has Shelving & A Freezer. The 2 Storey Floor to Ceiling Windows in Dining Rm Make a Remarkable Statement. Two Washrooms and Two Bedrooms On Main Level. A Third Bedroom option on the Main Level exists if you Convert the 2nd Living Rm to a Primary Bedroom by Adding Double Doors. The 27 Ft x 16 Ft Family Room Right Off the Kitchen with a Stone Walled Fireplace Warms You Up On a Cool Night or Walk Out from the Double Doors to the Concrete Patio with B/I Pergola Surrounded by Professionally Landscaped Gardens. The Second Floor 32 Ft x 23 Ft Primary Bedroom Has A Sitting Room Towards the Front Of the Home or Enclose That Wall for An Additional Bedroom (5). It Features Brazilian Hardwood, Window Views & a Double Sided Fireplace, 2 Walk-in Closets & an Ensuite-Oversized Jacuzzi Tub with a Window View, Separate Shower, Double Sink w/ a Sit-down Makeup Vanity. Custom Cabinets in the Office Overlooks the Dinning Room Below and Looks Out to the Lake via California Wood Shutters. Freshly Paved Concrete Driveway Takes You to the Side of the Home for Garage Entrance & the Interior Door Leads You Into the Laundry Rm with Closets & another Washroom. Enjoy the Sounds Of Nature & Lake Views On this Private 2.279 Acre Lot at the End of a Cul-De-Sac Only Minutes from Cobourg & 401. (id:55460)
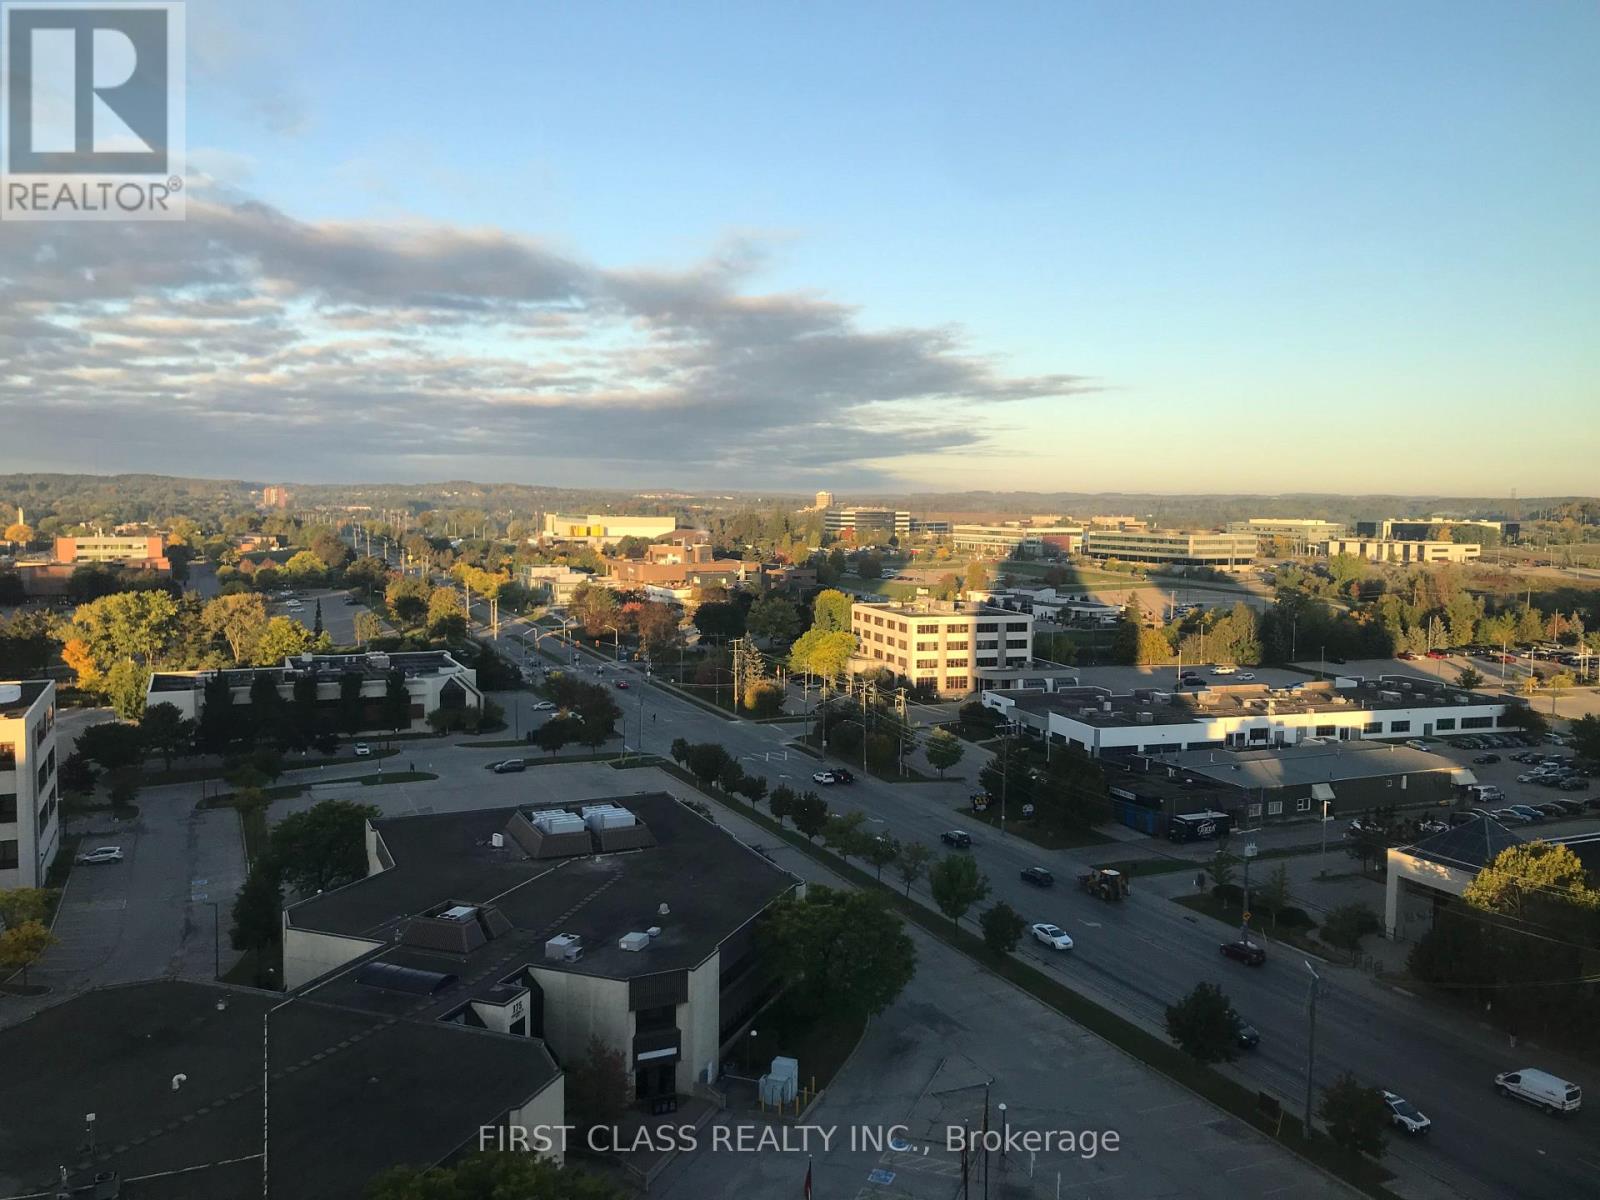
N1601 - 330 Phillip Street
Waterloo, Ontario
Shared Unit. Looking For 2 Male Students To Share This Beautiful, Bright, Furnished 3 Bedrooms Unit for 8 months. $1000/Month For The 2nd Bedroom, $950/Month For The 3rd Bedroom. The Building Is Right Beside University of Waterloo. Laminate Flooring, Stainless Steel Appliance. Building Has Great Amenities. (id:55460)
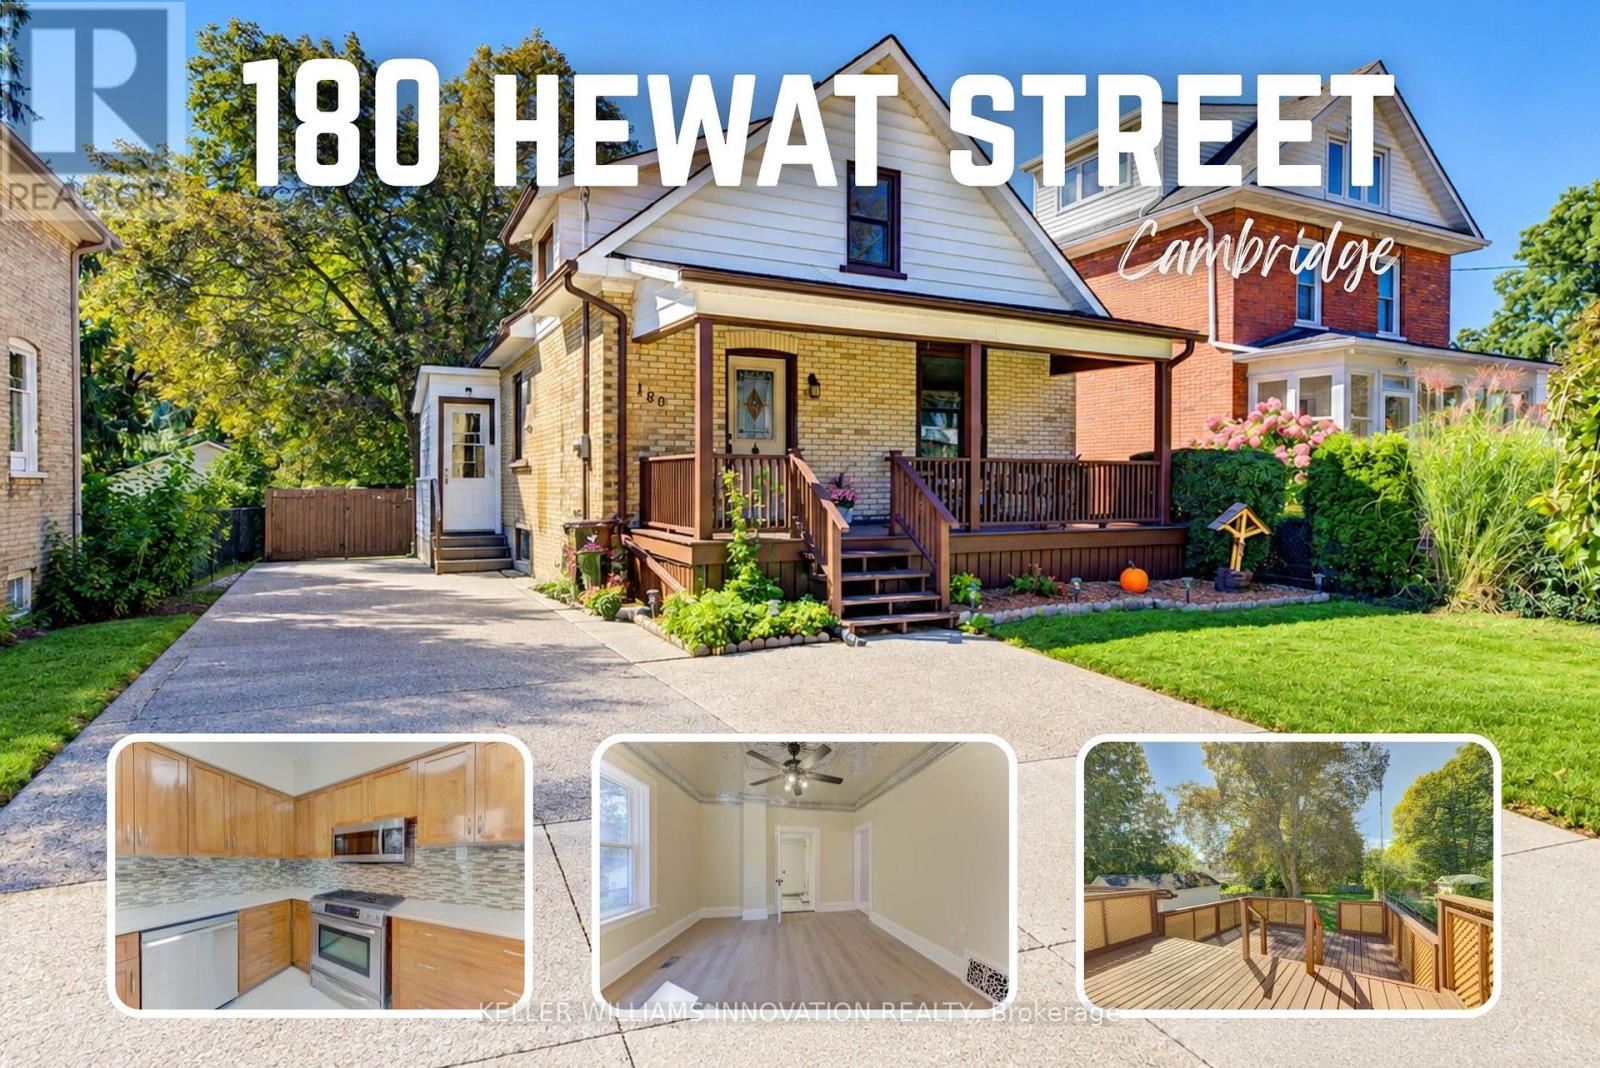
180 Hewat Street
Cambridge, Ontario
Welcome to this fabulous 3-bedroom home, thoughtfully transformed and extensively updated over the past five months! Ideally located close to major highways, this home offers convenient access for commuters while keeping you well connected to everything the city has to offer. The home has been beautifully refreshed throughout, featuring fresh paint, new flooring on the main and basement levels, updated plumbing and electrical, and renovated bathrooms on both the main and upper floors. The main floor features a bedroom at the front of the home, along with the added convenience of a 3-piece bathroom featuring an accessible soaker tub, and main floor laundry. Upstairs, you'll find two additional bedrooms and a 4-piece bathroom. Outside, the deck has been restored and freshly painted, creating an inviting space to enjoy the outdoors and overlook the huge backyard. With its extensive updates, functional layout, and convenient location, this move-in-ready home offers an excellent opportunity for buyers looking for comfort, convenience, and peace of mind. (id:55460)

11 Davinci Boulevard
Hamilton, Ontario
Welcome to this beautifully finished brand-new freehold townhome in the highly desirable West Hamilton Mountain community. Offering just under 1,500 sq. ft. of thoughtfully designed living space, this modern home delivers style, comfort, and functionality with no condo or road maintenance fees. The main level features 9-foot ceilings, 8-footdoors, an open-concept layout, refined oak staircase and matching railings, and durable pre-finished flooring throughout. Interior garage access adds everyday convenience, while the second level offers bedroom-level laundry and a well-designed bedroom layout. The spacious primary suite features a walk-in closet and private 4-pieceensuite. The lower level provides approximately 600 sq. ft. of unfinished space, complete with a rough-in for a future bathroom, offering excellent potential for a recreation room, home office, gym, or additional living space. Backed by the Tarion New Home Warranty for added peace of mind. Ideally located close to schools, parks, shopping, and major highway access, this home is an excellent opportunity for families, professionals, and investors alike. (id:55460)