
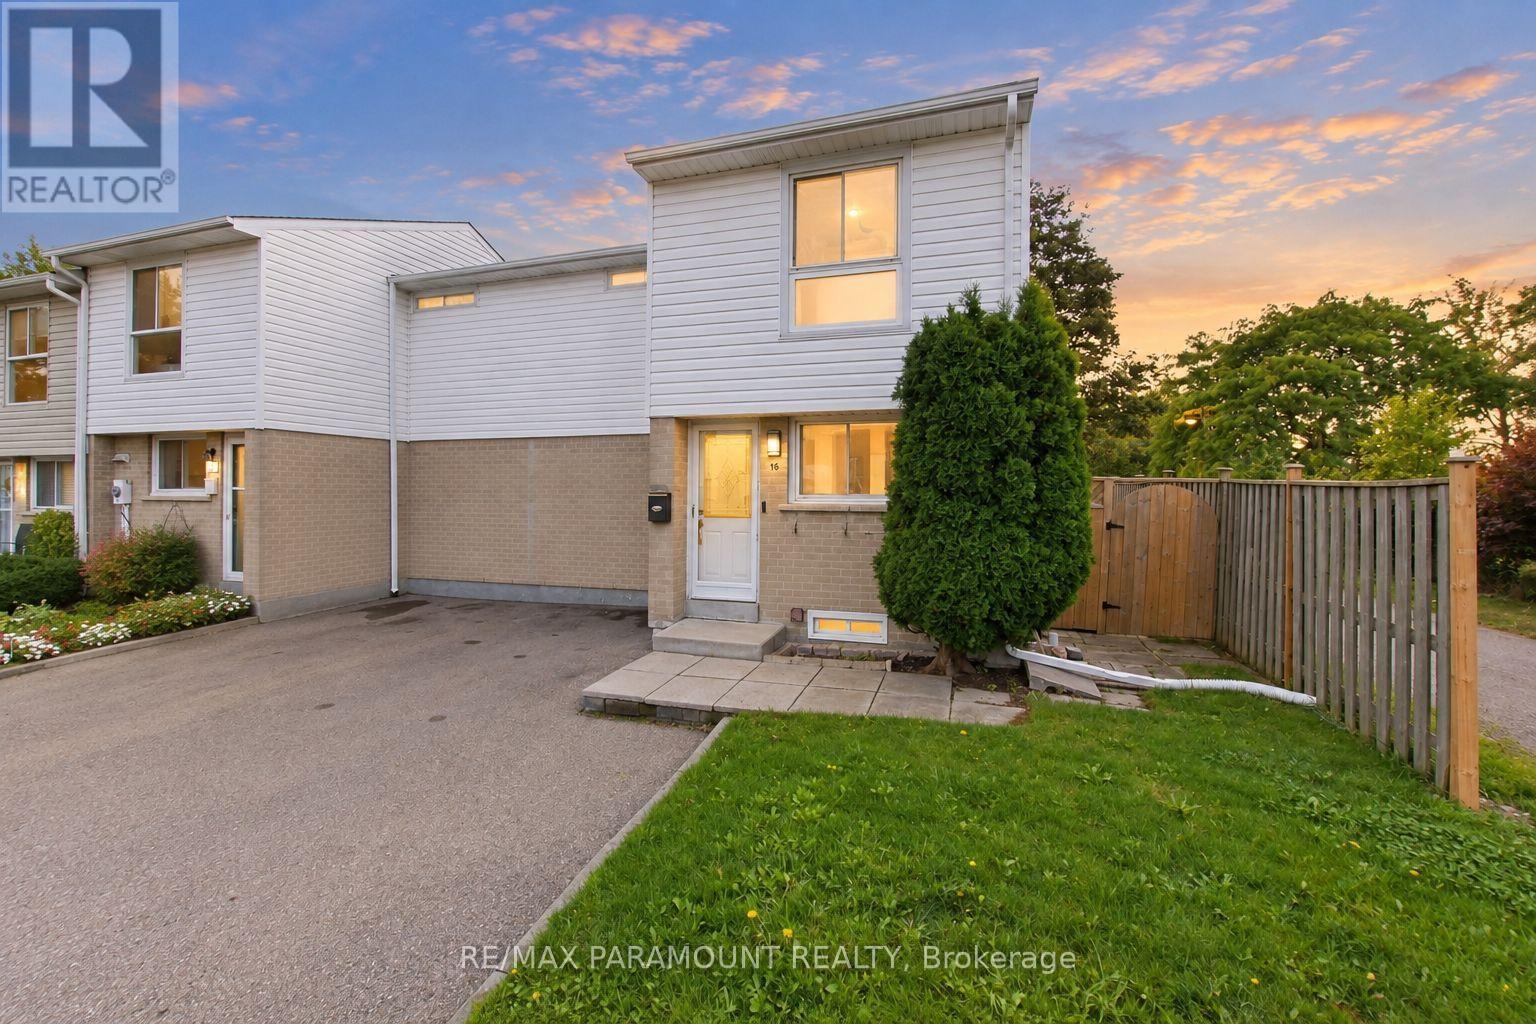
16 Gleneaden Court
Brampton, Ontario
Welcome to this beautifully maintained Corner Freehold townhouse, ideally situated on an oversized lot in a quiet, family-friendly cul-de-sac and backing on Goldcrest Park. This spacious 3-bedroom, 2-bathroom home offers the privacy and feel of a semi-detached end unit, combining modern upgrades, functional living space, and an excellent location. The bright main floor features a sun-filled living room with a walkout to a private deck overlooking the park/green space-perfect for relaxing or entertaining. The upgraded eat-in kitchen offers granite countertops, ample workspace and plenty of storage, complemented by a separate dining area and spacious living room. On the second floor, you'll find three generously sized bedrooms with closets and large windows, with two bedrooms enjoying beautiful park views. The renovated main bathroom features the added comfort of a heated floor. The finished basement, with its high ceiling, provides valuable additional living space and features a spacious recreation room, a newly renovated 3-piece bathroom, and a large laundry room with additional storage space. Enjoy a private, fully fenced backyard with a big storage shed. Ideally located just minutes from Chinguacousy park, Schools, Bramalea City Centre, Public transit, and everyday amenities. A rare opportunity to own a corner freehold townhouse with no maintenance fee, park setting, finished basement, and exceptional location. Move-in ready and waiting for you-book your showing today! (id:55460)
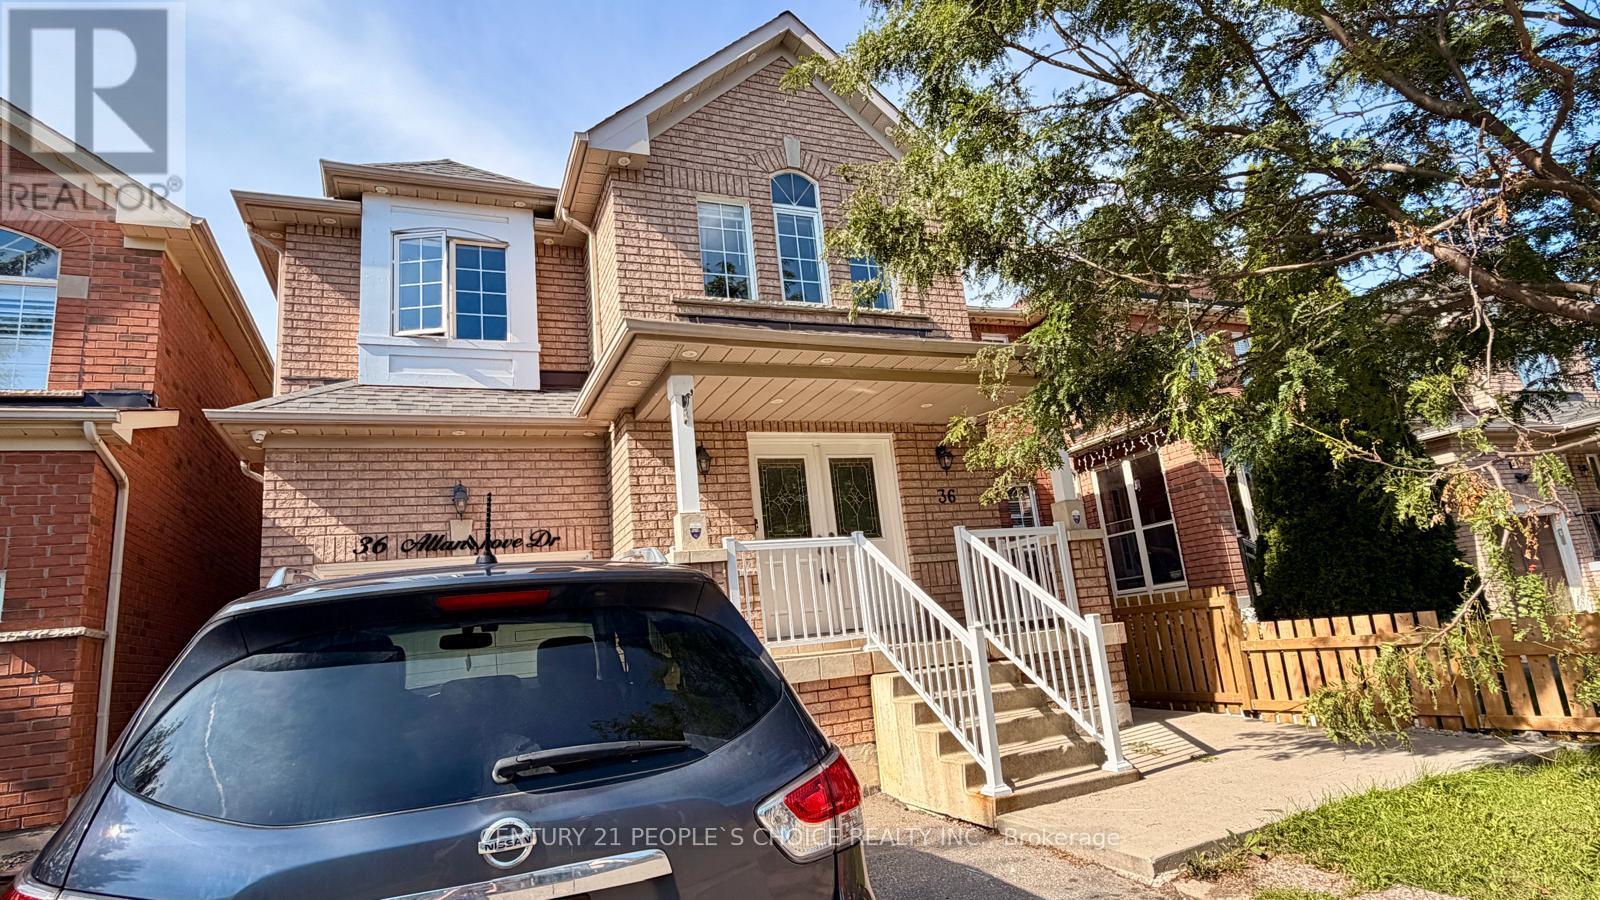
Unit 2, Basement - 36 Allangrove Drive
Brampton, Ontario
Available immediately-a bright and spacious 2-bedroom legal registered basement unit for lease in the highly sought-after Fletcher's Meadow community in the City of Brampton. This clean, move-in-ready suite offers the privacy, comfort, and convenience of a legal basement with itsown separate side entrance, giving tenants a truly independent and self-contained living space.Inside, you will find two generously sized bedrooms, a full bathroom, and a decent-sized livingroom that provides ample room to relax and unwind. The functional layout is complemented byseparate, private laundry for the tenant's own exclusive use-adding everyday ease andconvenience to daily living. One dedicated parking spot is included for added practicality andpeace of mind. Ideally situated right next to a park and just minutes from the Cassie CampbellCommunity Centre, this wonderful location truly has it all. Enjoy quick and easy access togrocery stores including FreshCo, a nearby medical clinic, schools and high schools, beautifulmature parks, and the GO Station, making commuting and daily errands effortless and completelystress-free. Whether you are a working professional, a couple, or a small family seeking acomfortable, well-connected, and low-maintenance lifestyle, this legal basement unit trulychecks every single box. Utilities are shared at a 30% split. Set in one of Brampton's mostfamily-friendly and desirable neighbourhoods, this bright and inviting suite combines comfort,privacy, and an unbeatable location all in one. Do not miss your chance to call this wonderfulspace your next new home. Tenant to pay 30% of shared utilities + hot water tank rental withlandlord, plus tenant insurance. Immediate Availability. (id:55460)
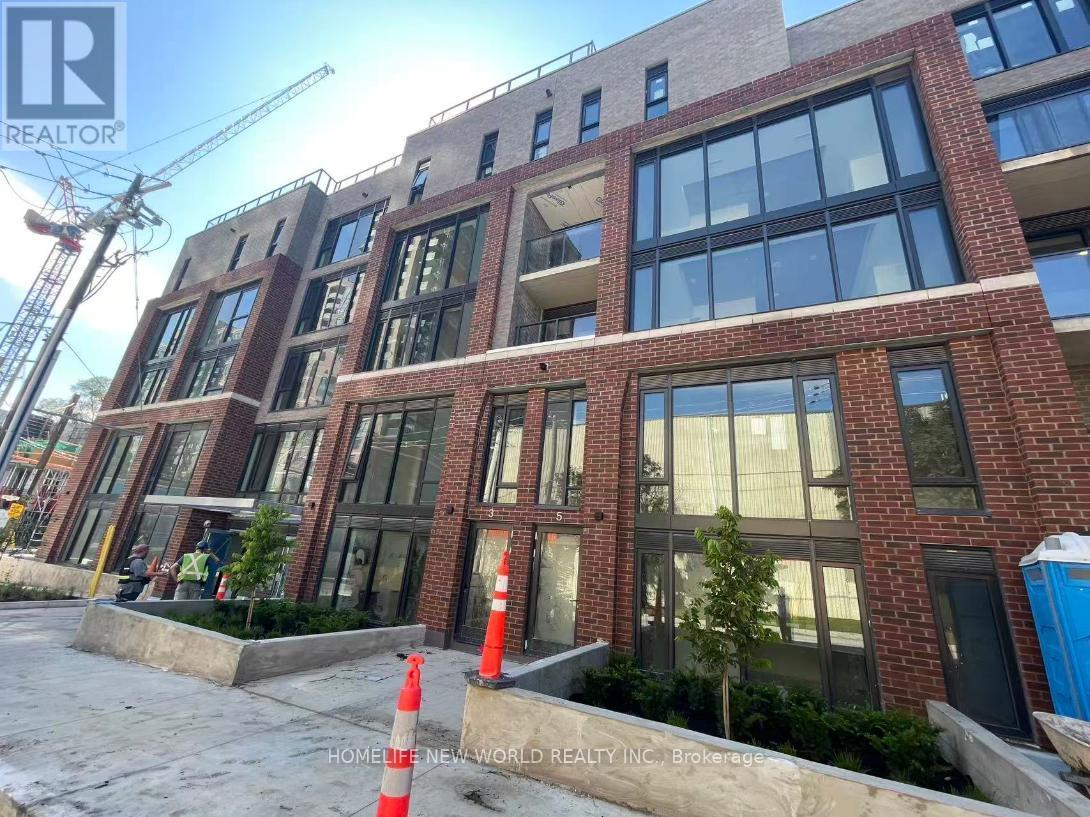
102 - 1 Vine Avenue
Toronto, Ontario
Welcome to the Junction's newest boutique condominium. This stunning studio features high ceilings, an open-concept layout, abundant natural light, and stylish laminate flooring. Luxury finishes throughout create a bright, modern living space.Rarely offered: Rare Two exclusive entrances plus your own private patio and address "416 keele St."!.Modern kitchen with stainless steel appliances. In-suite stacked laundry. Bathroom with full bathtub.Enjoy car-free living in one of Toronto's best communities - steps from restaurants, shops, breweries, and High Park, the city's largest and most beautiful park famous for its cherry blossoms.Keele Subway, Bloor GO Station & Dundas West Station are all within walking distance. 30 minutes to Downtown / UT . Ideal for professionals, commuters and students seeking vibrant West Toronto living. (id:55460)

151 Fairhill Avenue
Brampton, Ontario
Welcome To This Beautifully Maintained, Absolutely Clean & Fabulous 4 Bedroom, 4 Bathroom Detached Home Offering2,551 Sq. Ft. Above Grade Plus A Fully Finished Basement. Inviting Front Porch With Flagstone Flooring & Double Door Entry Leading Into A Spacious Main Floor With 9 Foot Ceilings. The Main Floor Features A Generous Living Room, Separate Dining Room & Large Family Room, All Complemented By Hardwood Flooring Throughout. A Hardwood Staircase With Elegant Iron Pickets Leads To The Upper Level. The Updated Modern Kitchen Features Quartz Countertops, Ceramic Backsplash, Stainless Steel Appliances & A Convenient Breakfast Area Overlooking The Beautifully Maintained Backyard. Step Outside To A Concrete Patio Surrounded By Garden, An Ideal Setting For Weekend Gatherings, Entertaining & Summer Barbecues. The Thoughtfully Designed Second Floor Offers A Spacious Primary Bedroom With A Walk-In Closet & Large 4Piece Ensuite Featuring A Separate Shower. The Large Second Bedroom Also Includes A Walk-In Closet, While The Third &Fourth Bedrooms Offer Generous Space. A Bright Computer Niche With A Window Overlooking The Street Provides An Ideal Work-From-Home Or Study Area. Convenience Continues With Main Floor Laundry, Including A Maytag Washer & Dryer, Plus Direct Access To The Garage. The Finished Basement Offers A Bedroom, Large Open Concept Recreation & Sitting Area Perfect For Entertaining & Large Family Gatherings, A Bathroom, Plenty Of Storage & A Cold Cellar. 2-Car Garage With Garage Door Opener & Upgraded Insulated Garage Doors. Concrete Driveway & Side Walkways Lead To The Backyard. Recent Updates Include: Roof Shingles (2020), 2-Stage Carrier Furnace (2020), Owned Hot Water Tank (2021), And Air Conditioning (Heat Pump 2024). Excellent Location Close To Schools, Shopping, Public Transportation, GO Station, Daycare & Community Centre. Conveniently Located In A Well Served, Family Friendly Neighborhood. (id:55460)

21 Sprucewood Road
Brampton, Ontario
Looking to stop renting, grow your investment portfolio, or find spacious 4 bedroom family home? This freehold end-unit townhome offers exceptional value in Brampton's desirable Heart Lake East community. Top 10 Reasons you will LOVE this Home! 1. FREEHOLD OWNERSHIP No maintenance or POTL fees means lower monthly costs and true home ownership. 2. END-UNIT ADVANTAGE Enjoy extra privacy, additional windows, and the feel of a semi-detached home. Directly access your own private backyard anytime! 3. RARE 3-CAR PARKING No sidewalk means a full driveway plus garage parking with direct home access. 4. BRIGHT OPEN CONCEPT The main level features 9-foot ceilings and large windows that fill the home with natural light. 5. MOVE-IN READY Empty, clean and completely carpet-free for easy maintenance. 6. MODERN LAYOUT An open-concept design perfect for everyday living and entertaining. 7. UPGRADED KITCHEN Granite countertops with butterfly accents, stainless steel appliances, tile backsplash, and a bright breakfast area. 8. 4 BEDROOMS & 4 BATHROOMS!! Ideal for growing families, multi-generational living, or maximizing rental potential. 9. QUALITY FINISHES Oak staircase with iron pickets, Stone counter tops, stainless steel appliances, glass shower and tasteful upgrades show pride of ownership throughout. 10. PRIME LOCATION Just minutes to the breath-taking Heart Lake Conservation Park, schools, parks, shopping, hospital, highwat 410, trinity commons mall, transit, golf, and major highways provides easy access to everything! BONUS: Direct garage access, private backyard with exterior entry, excellent curb appeal, and incredible flexibility to live in, rent out, or invest. A fantastic opportunity to live, rent or invest in one of Brampton's most sought-after neighbourhoods. Welcome Home! *Photos taken prior to vacancy. (id:55460)
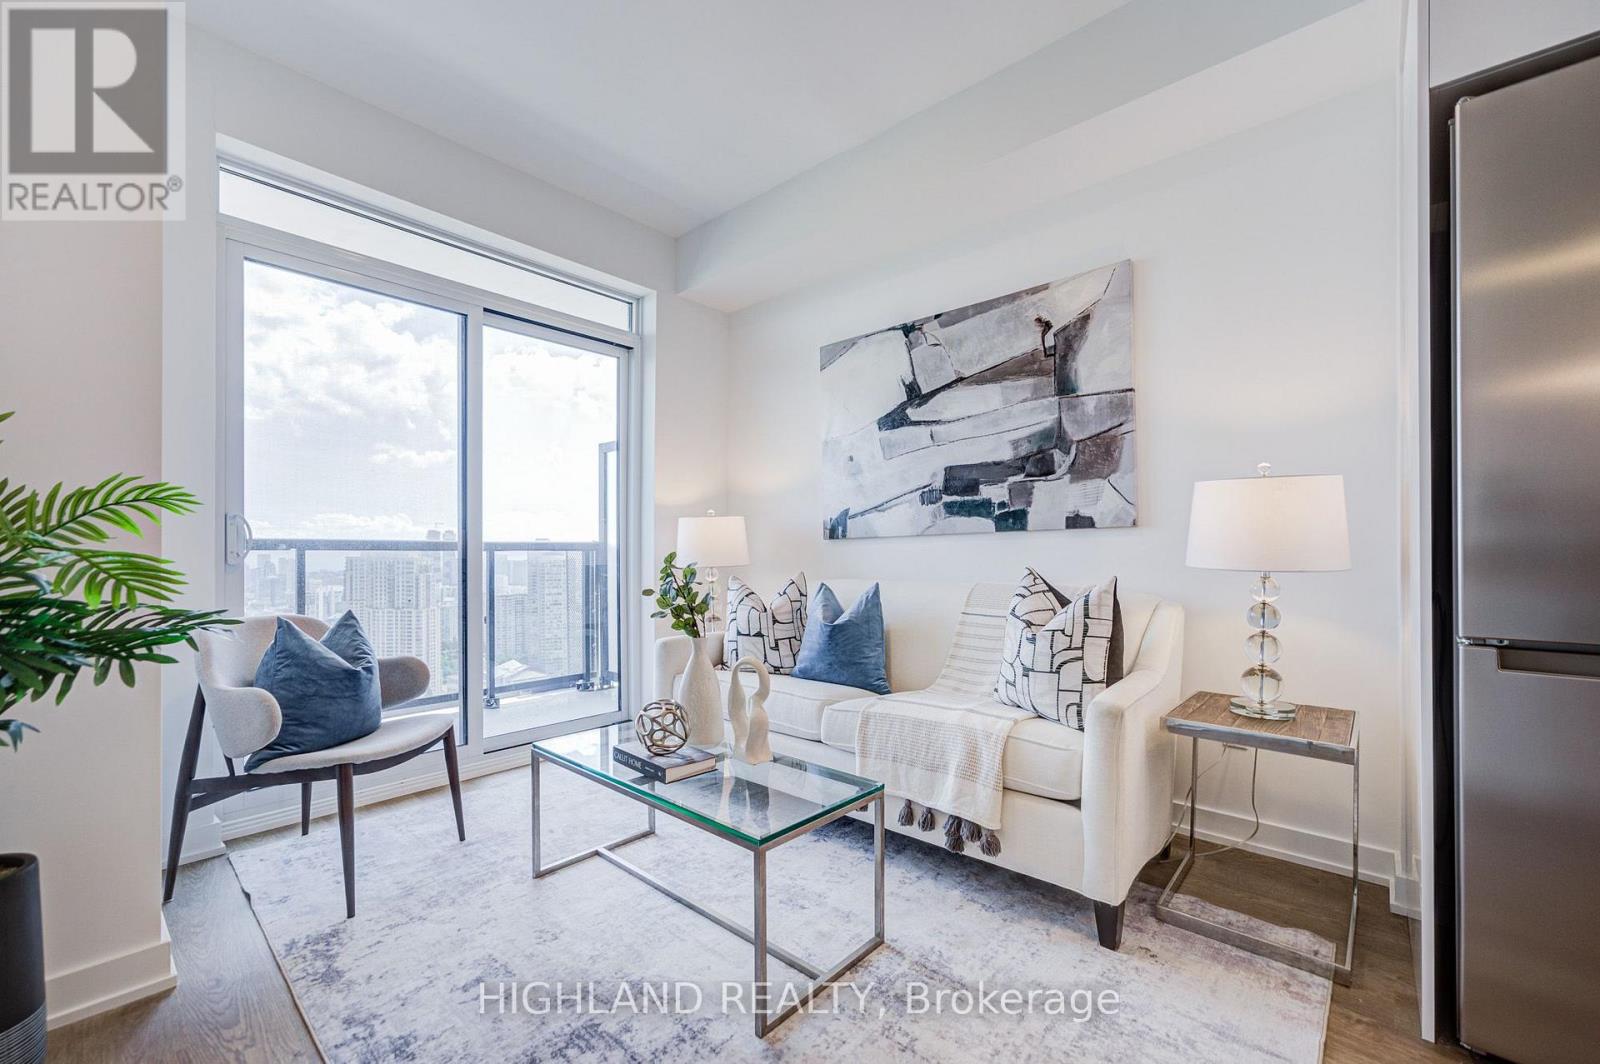
3103 - 5081 Hurontario Street
Mississauga, Ontario
Welcome to Canopy Towers, one of Mississauga's newest condominium communities in the heart of the Hurontario & Eglinton corridor. This bright and functional 1-bedroom plus den is located on the 31st floor and features a thoughtfully designed open-concept layout with floor-to-ceiling windows, filling the home with natural light and showcasing expansive unobstructed views. The versatile den is ideal for a home office or guest space. Residents enjoy exceptional amenities including a fully equipped fitness centre, yoga studio, party room, games lounge, outdoor terrace with BBQs, children's play area, concierge service and visitor parking. Conveniently located steps to the Hurontario LRT, public transit, shopping, restaurants, parks and just minutes to Square One, Highways 403, 401 and QEW. An excellent opportunity for first-time buyers, professionals or investors. (id:55460)
96 Darras Court
Brampton, Ontario
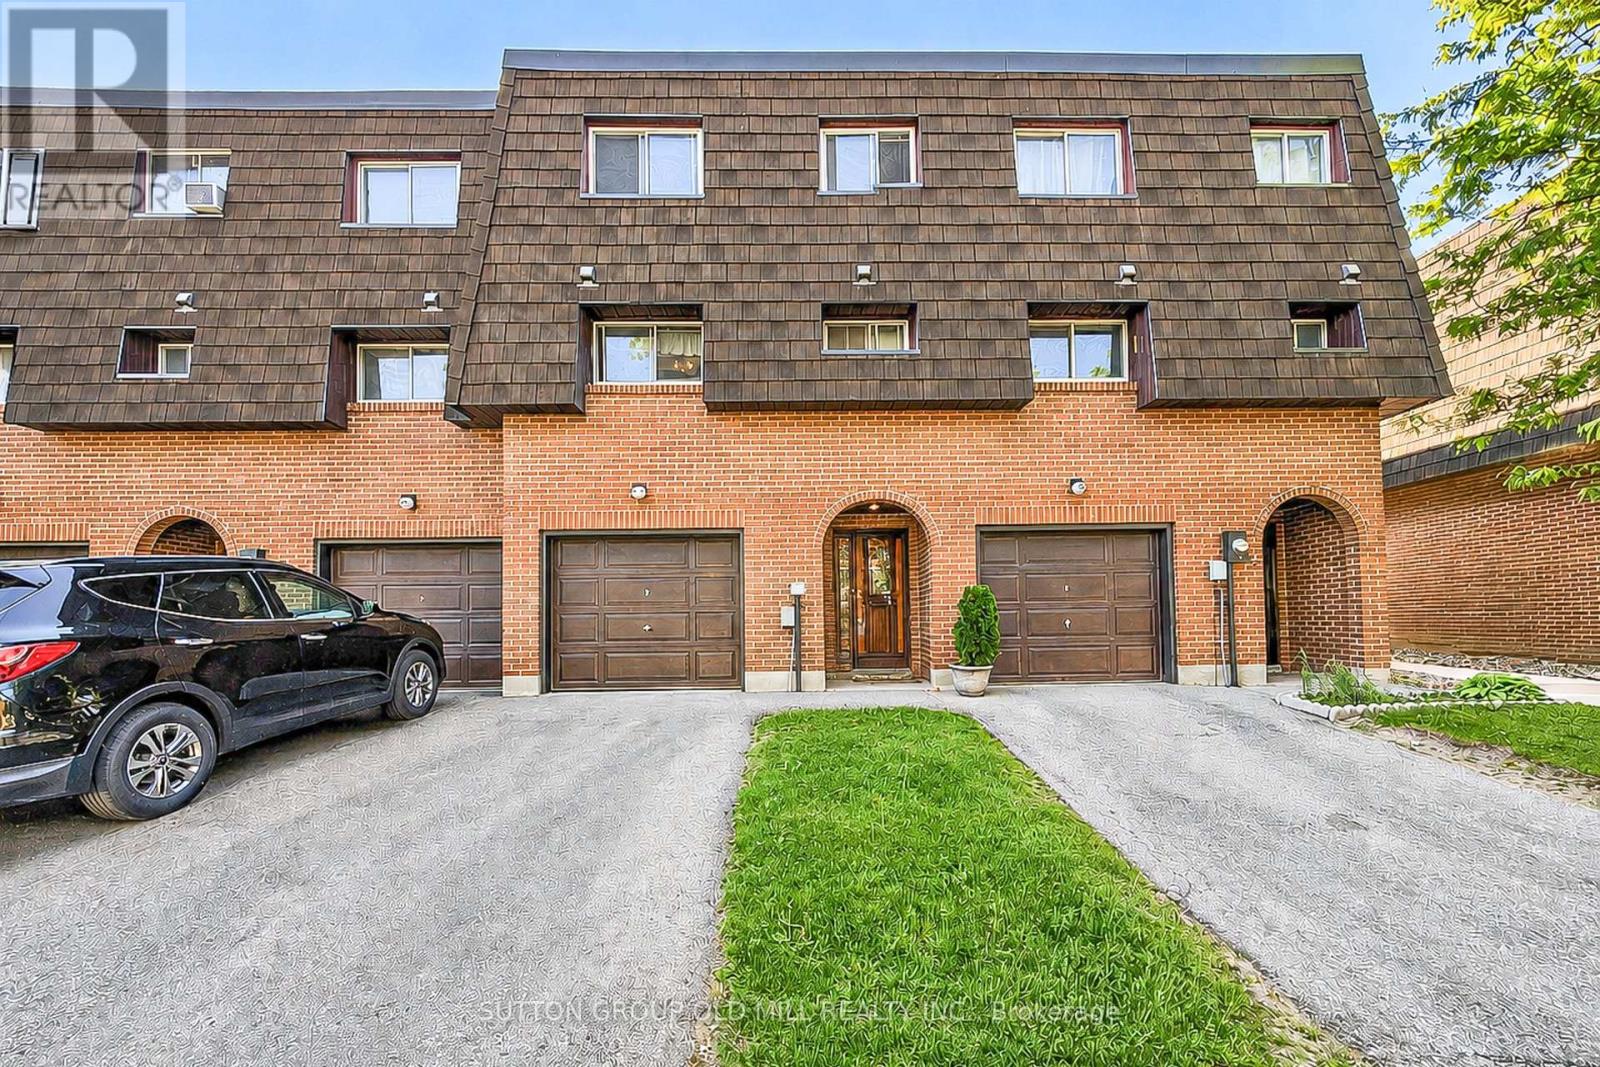
Welcome to 96 Darras Court, nestled in the heart of Brampton! This spacious residence (1158 sq. ft. per MPAC) boasts 3 bedrooms (originally 4 bedrooms converted prior to 2007), 1.5 bathrooms, and 2 parking spots. Perfectly designed for comfortable family living. Step inside the living room and become captivated by the high ceilings that create an airy and open atmosphere. The spacious dining room offers a delightful view of the sunlit living room while being steps away from the kitchen. Enjoy peace of mind with a private driveway leading to an attached garage, plus available additional visitor parking to accommodate your guests comfortably. Situated in a serene and welcoming neighborhood backing onto Durham Park, this home offers tranquility after a long day while still being within easy reach of local amenities. Whether you're starting fresh or expanding your family, this adorable home gives you everything you need, and more, to craft beautiful memories. (id:55460)
335 Busato Drive
Whitchurch-Stouffville, Ontario
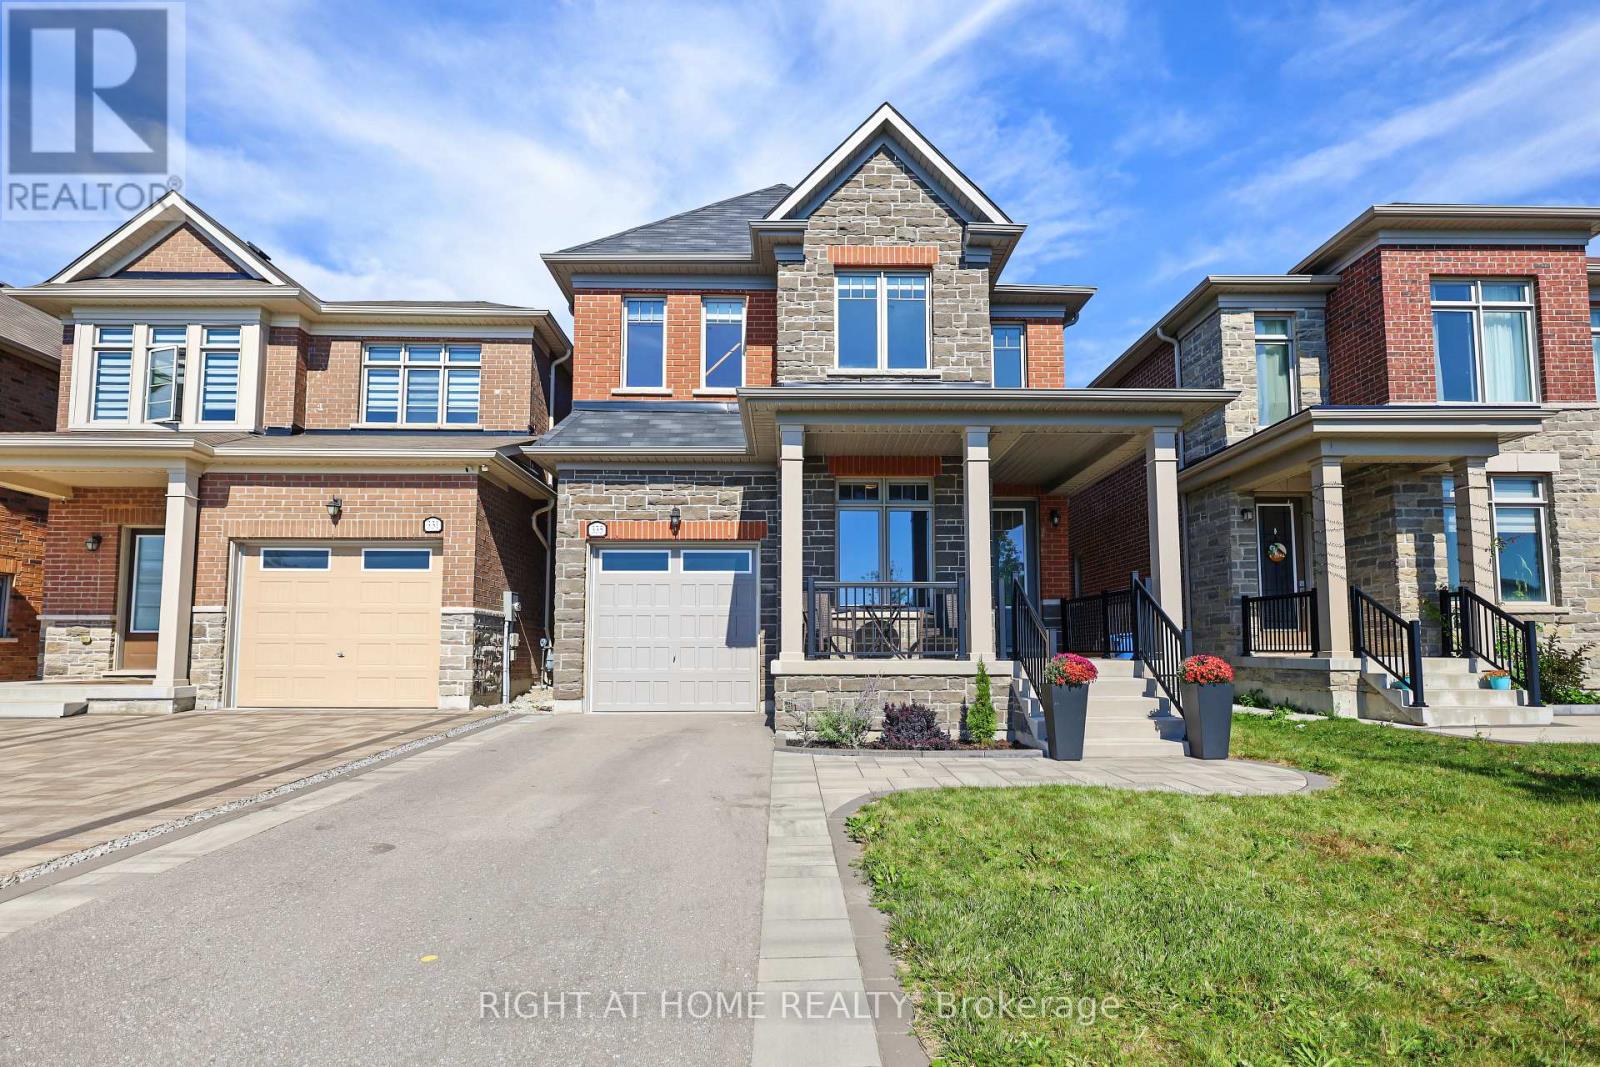
Absolutely Gorgeous 4-Bedroom Home with Modern Upgrades! Welcome to this beautiful 4-bedroom home featuring a bright, open-concept layout and modern finishes throughout. Enjoy direct entry from the garage and a sun-filled living and family room combination with large windows and a walkout to the backyard.The upgraded eat-in kitchen offers granite countertops and ample space for family gatherings. Spacious bedrooms feature generous walk-in closets, while the primary bedroom boasts a luxurious 4-piece ensuite. Convenient second-floor laundry adds to the home's functionality. Ideally located close to shopping, restaurants, public transit, and the library, this home offers both comfort and convenience. A fantastic opportunity with many more features to discover-don't miss it! (id:55460)
11 Tatra Lane
Markham, Ontario
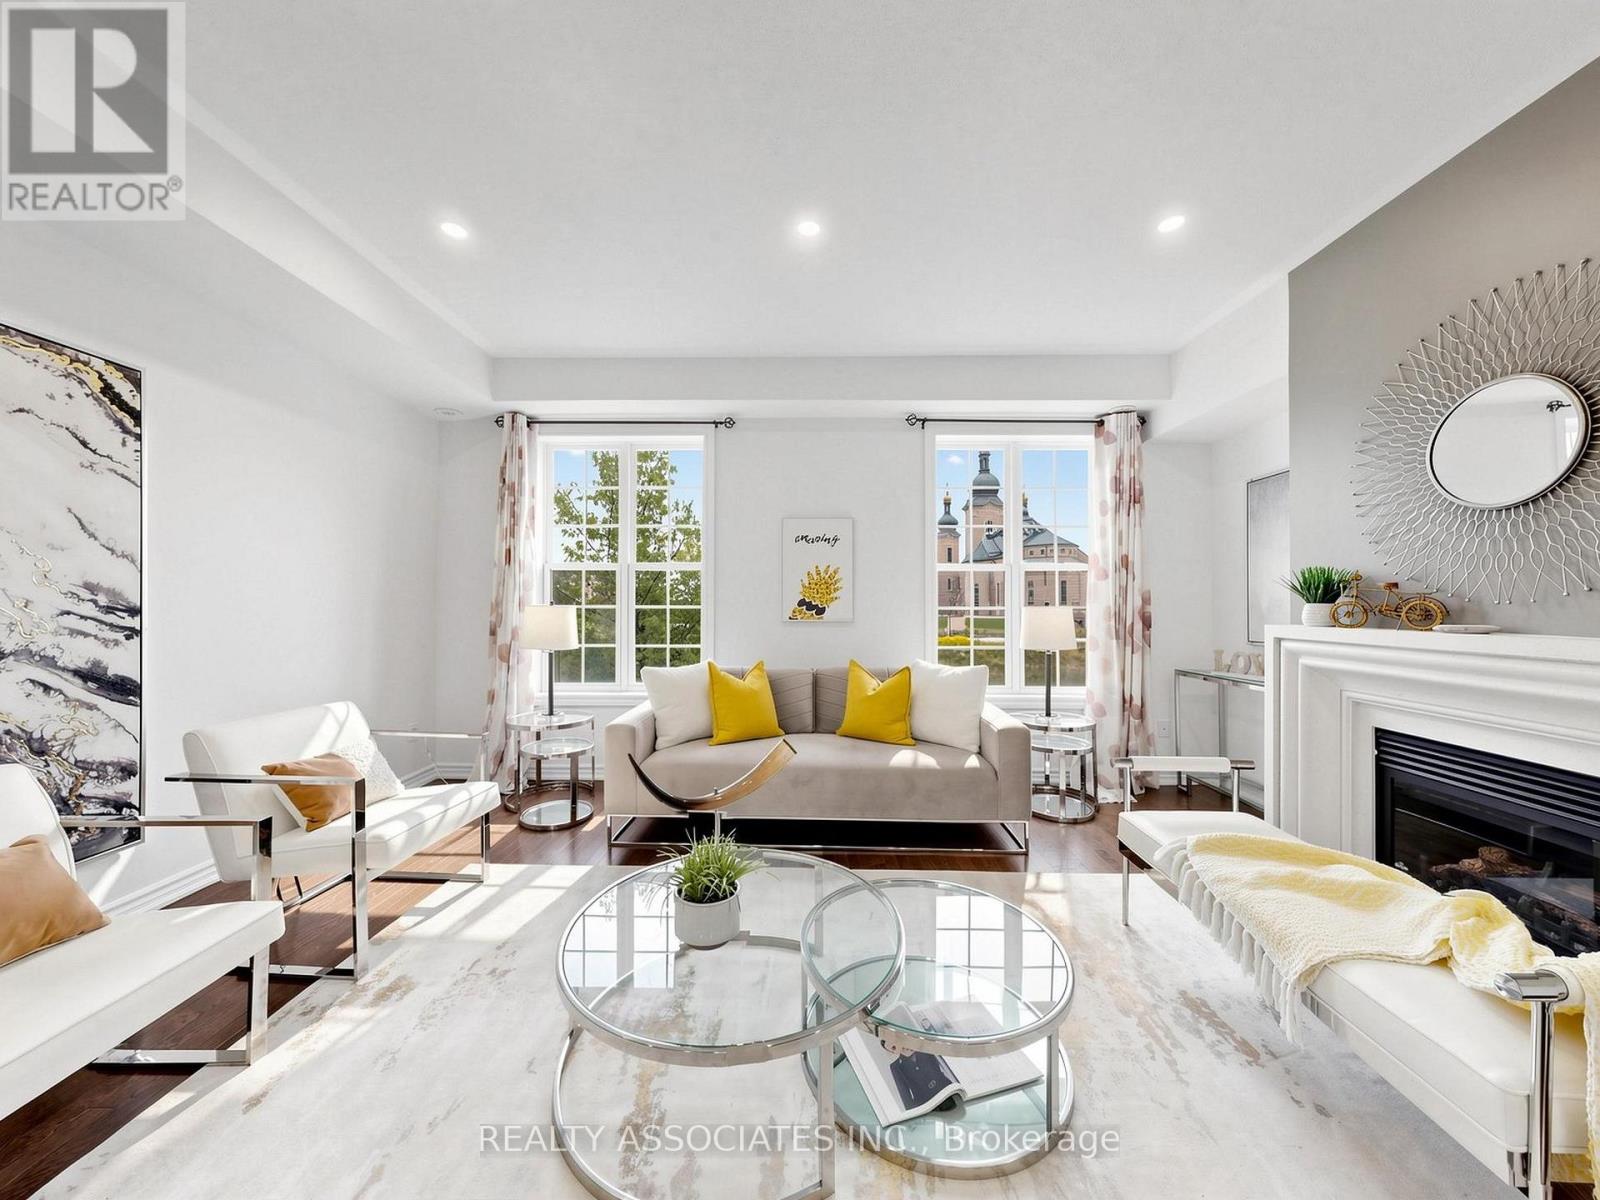
Freehold Townhouse With Beautiful View In Cathedraltown Community, Located within top-performing school net works. (St. Augustine CHS. No.1 Fraser school ranking, Pierre Elliott Trudeau HS-French Immersion). Four Bedrooms, Move-In Condition, 9' Chilling On Main&2nd Floor, Open Concept, $$$ In Upgrade. Hardwood Floor Through Out Entire House Except Tile Area, New Paint, Large Terrace, Upgraded Kitchen Cabinet, Quartz Counter Top, Master Bedroom W/O Balcony. Very Convenience Location, Quick Access To Hwy 404, School &Shopping.$160/Monthly Common Element Fee Includes Snow Removal and Landscaping. (id:55460)

11 Littleriver Court
Vaughan, Ontario
Rarely offered, bright and spacious 2,984 sq. ft. freehold townhome is ideally situated on a premium court location in the highly desirable Patterson community. Featuring 4bedrooms, 4bathrooms, south-facing exposure, and an abundance of natural light, this exceptional home offers the perfect combination of space, comfort, and functionality for modern family living. Step into the impressive open-concept foyer with high ceilings, leading to an inviting living and dining area featuring a dry bar and Juliet balcony-an ideal setting for entertaining family and friends. The well-appointed kitchen showcases granite countertops, centre island, stainless steel appliances, and an open-concept breakfast area overlooking the bright and spacious family room. The sun-filled family room features a cozy gas fireplace and walkout access to a deck overlooking the backyard, creating a warm and comforting space for everyday relaxation. Upstairs, you will find bright, generously sized bedrooms. The spacious primary suite features a makeup vanity area, walk-in closet, and luxurious 5-piece ensuite, providing a comfortable private retreat. The ground level offers an additional bedroom, perfect for extended family, guests, or a home office. This level also features a recreation room, 4-piece bathroom, laminate flooring, ample storage, and direct access to the garage and backyard. The private driveway accommodates two additional vehicles, in addition to the garage. Enjoy the convenience of living in one of Patterson's most sought-after communities, just minutes from top-rated schools, parks, community centres, shopping, dining, Longo's, Sobeys, major highways and Go train stations. A rare opportunity to own a spacious, bright, and beautifully designed home in a premium court location-offering exceptional space, comfort, convenience, and an outstanding family-friendly lifestyle. *some photos virtually staged for reference use only* (id:55460)
105 Mckenzie Way
Bradford West Gwillimbury, Ontario
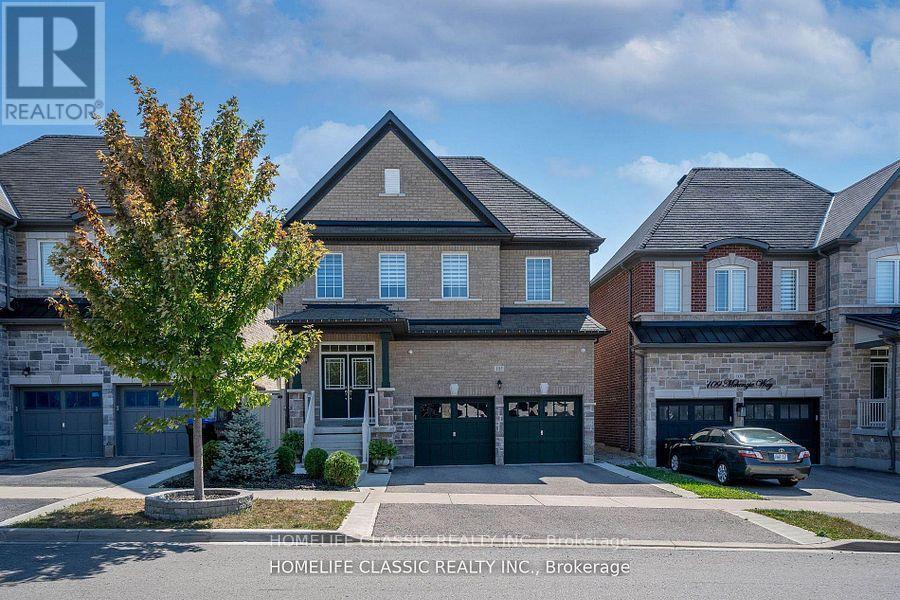
Welcome To A Beautiful & Modern 5 Bedroom Home In a Family Friendly Area With a Bright Open Concept Layout & Custom Finishings Throughout The House. Approx. 3240 sq ft of above-grade + Large Finished basement With Separate Entrance, Hardwood Floors, Crown Moldings, Granite everywhere, Sauna, and Covered Deck. Large Primary Bd With 5 PC Ensuite Bathrooms, Private Fenced Backyard Front, Side, & Backyard Interlocking Perfect For Relaxing & Entertaining! Absolutely Move In Ready Home! Great Central Neighborhood Of Bradford Close To All Amenities: Schools, Restaurants, Shopping, Transit, Highway & Parks! (id:55460)
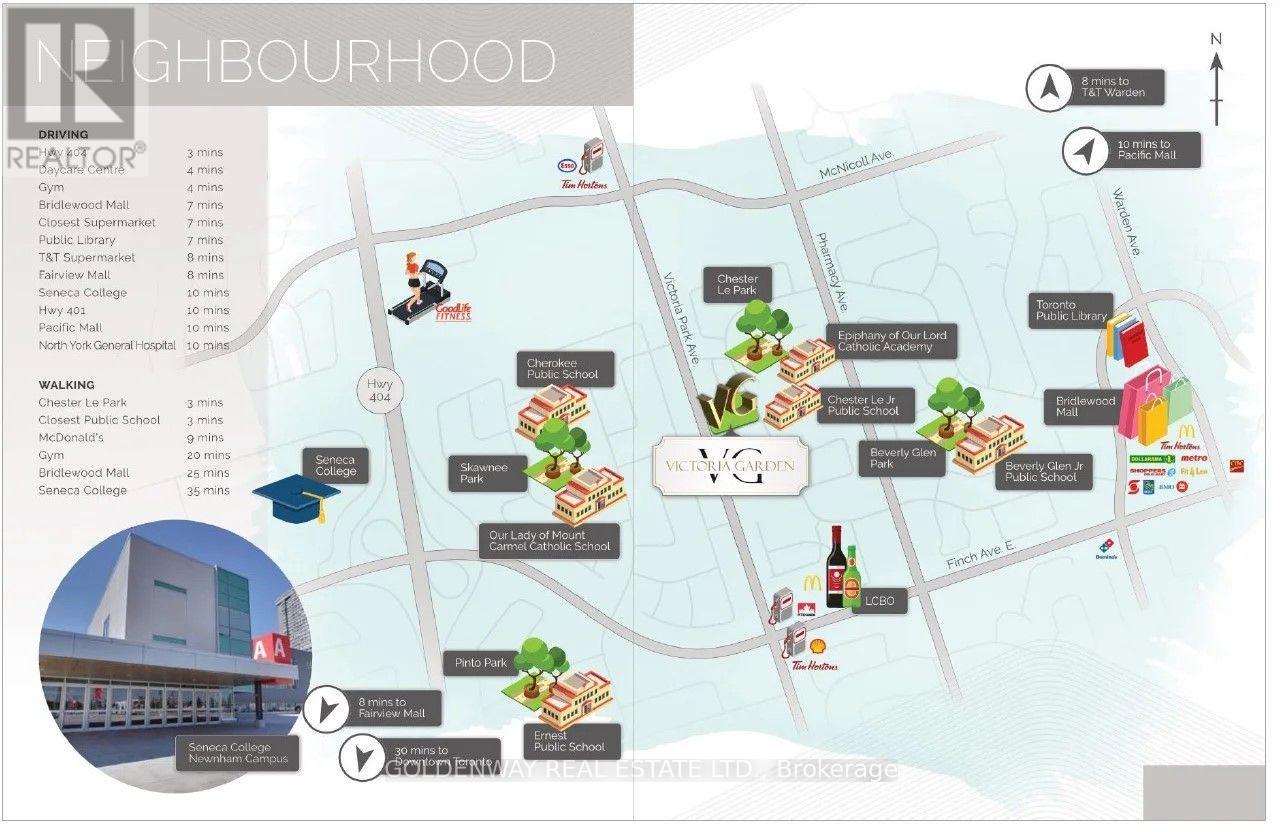
A103 - 3453 Victoria Park Avenue
Toronto, Ontario
Beautiful Unit Of Luxury Townhomes With Street View. Great Layout Unit With 1 Bedroom and 1 Den, Including Underground 1 Parking And 1 Locker. Open Concept Kitchen With Stainless Steel Appliances & Granite Countertop, Step To TTC, Park, School, Highway 404 & 401, Nearby Seneca College, Immigrants And International Students Welcomed! Must See! (id:55460)