
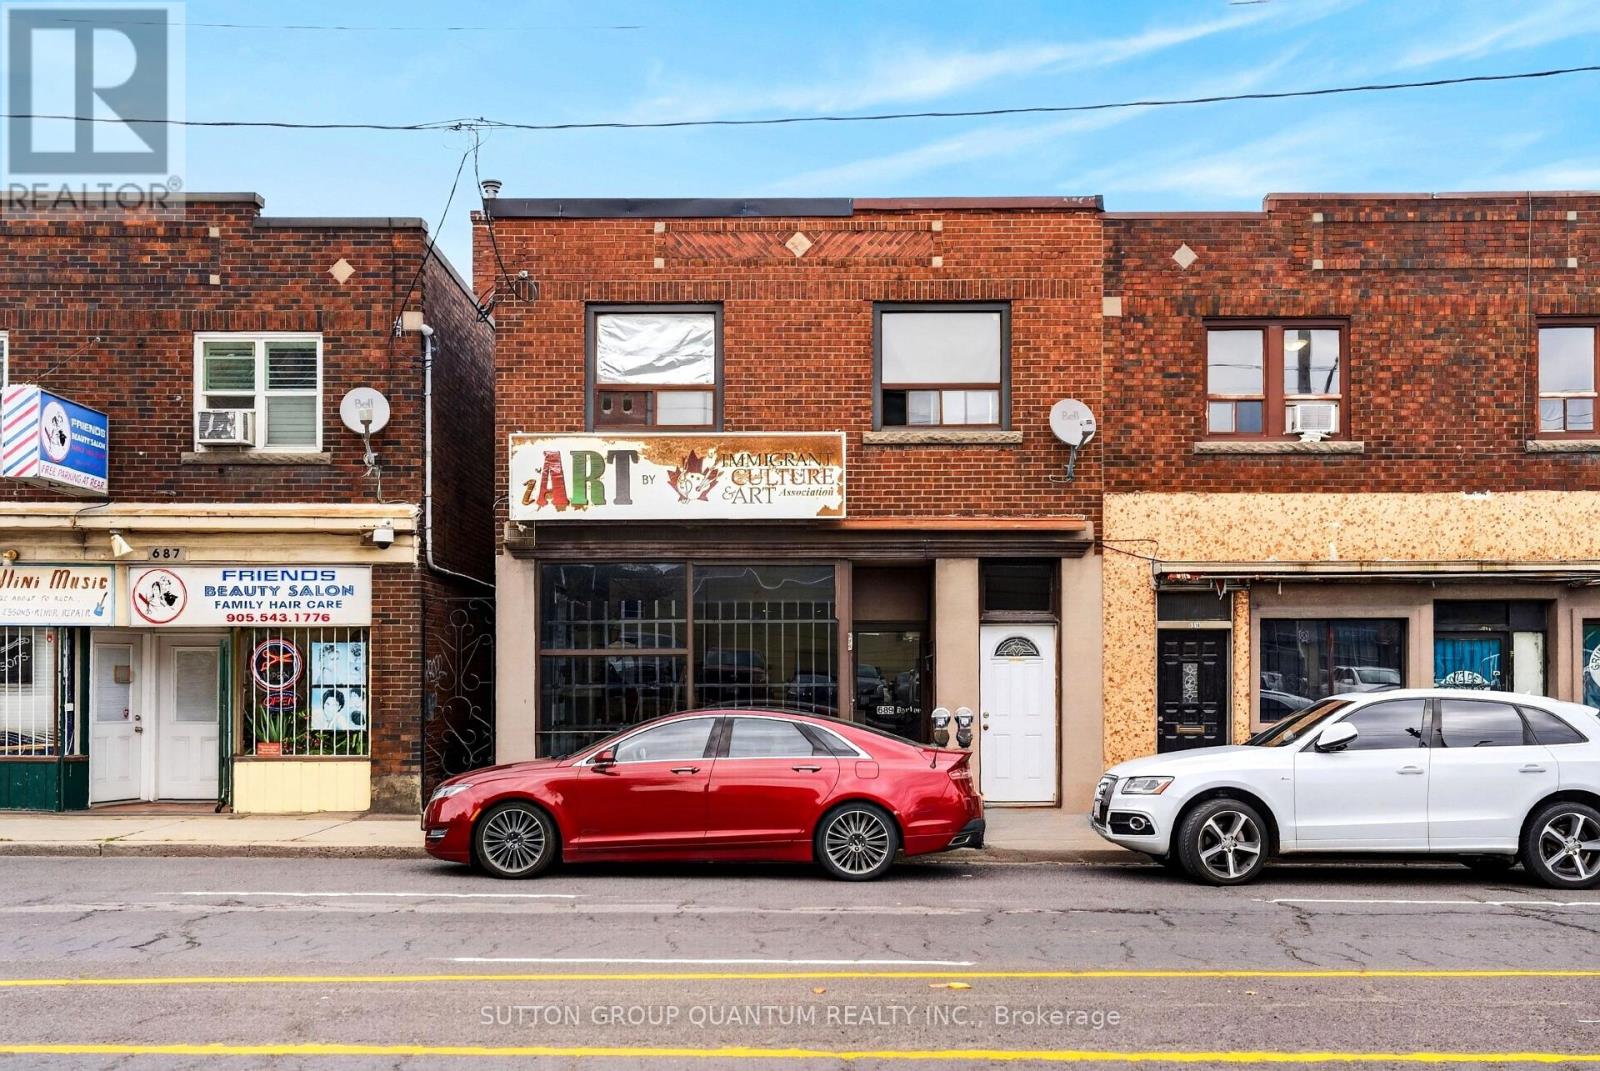
689 Barton Street E
Hamilton, Ontario
Fantastic opportunity! Commercial building with 2 Residential units and a very rare double garage. Large bright commercial space on main level with directional and pot lights. Also features an office, powder room and kitchenette. Full finished basement (1450sq.ft.) with pot lights, rough-ins for bathroom and future kitchen, lots of storage space. Convenient front and back access to the commercial units including double stairways to the basement. Also features an area behind gallery currently a pottery studio consists of an additional 450 sq.ft. Double garage (450 sq.ft.) with extra single parking space across back. The two upper residential units have separate entrances, one with 200 sqft back deck. New flat roof covering 2025, newer pre-owned tankless boiler and hot water heater. (id:55460)
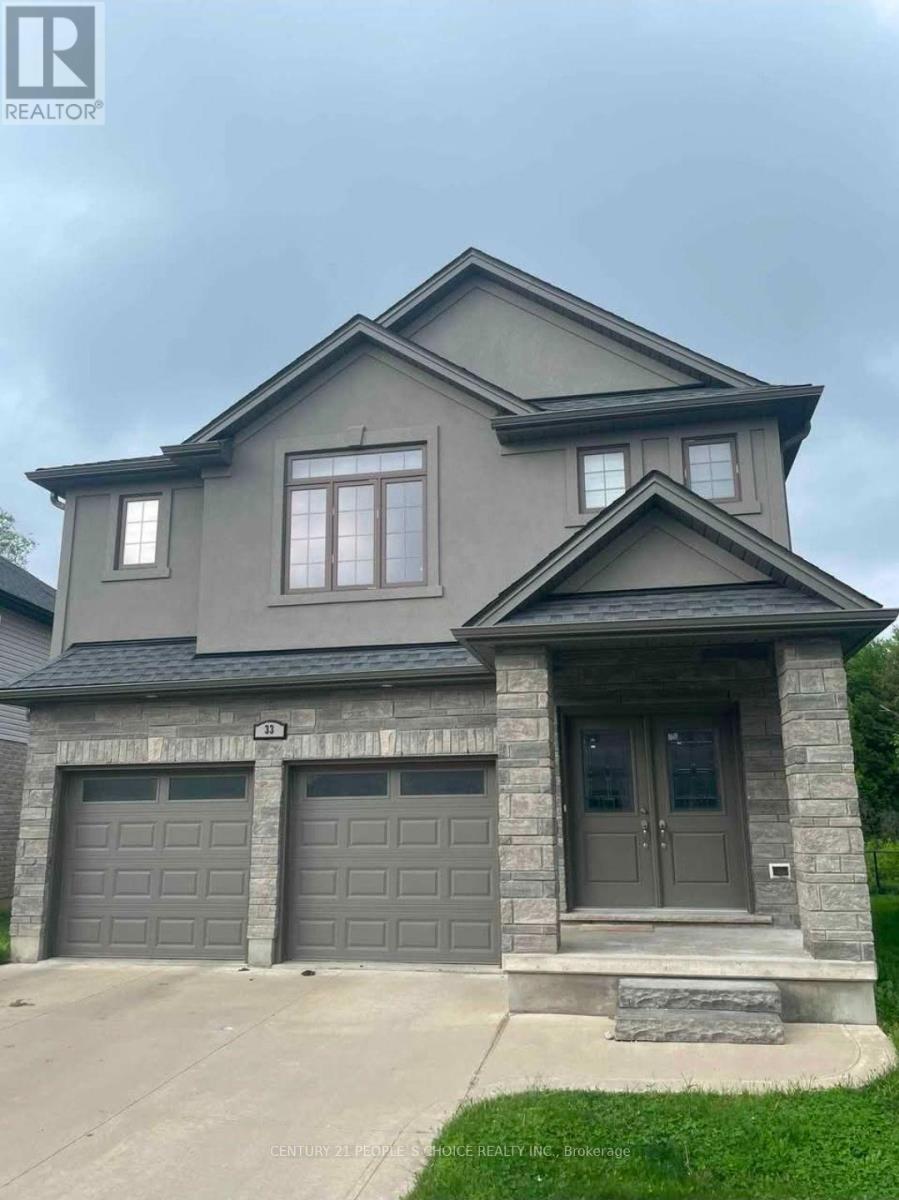
33 - 1450 North Wenige Drive
London North, Ontario
Detached house in quiet upscale North East London Neighbourhood, Close to all amenties. (id:55460)

95 Fennell Avenue W
Hamilton, Ontario
Hamilton Investors!! This vacant, renovated property is your opportunity to own a 9-bedroom detached house steps away from Mohawk College. 5 bedrooms above grade and 4 bedrooms on the lower level. 2 kitchens. 3 washrooms. 4 parking spots. A property of this size in this condition that's this close to the college is extremely rare. A truly amazing opportunity for cash flow and future appreciation - this is one you have to see in person! The property delivers 1,506 sq ft above grade plus a fully finished basement, adding up to 2,328 sq ft of total finished living space spread across three levels. Inside, fresh flooring run throughout a carpet-free interior, large windows illuminate every room, and a bright, open-plan main floor connects the spacious living room to a brand-new kitchen and dining area in one easy flow. Three well-proportioned bedrooms sit on the main level alongside a generous 5-piece bathroom, while the loft-level second floor adds two more oversized bedrooms. The fully finished basement rounds out the picture with a second kitchen, four additional bedrooms, a 4-piece and a 2-piece bathroom, laundry, and ample storage, giving the home serious income potential with a layout that already functions as a self-contained lower unit. Outside, a private yard with a shed complete the package, and a 4-car asphalt driveway handles parking with ease. The property is vacant and completely turnkey, with all-new appliances included on both levels. Steps from Mohawk College and within easy reach of parks, schools, public transit, and shopping along Upper James Street. This property meets the criteria for any investor - well worth seeing in person! (id:55460)
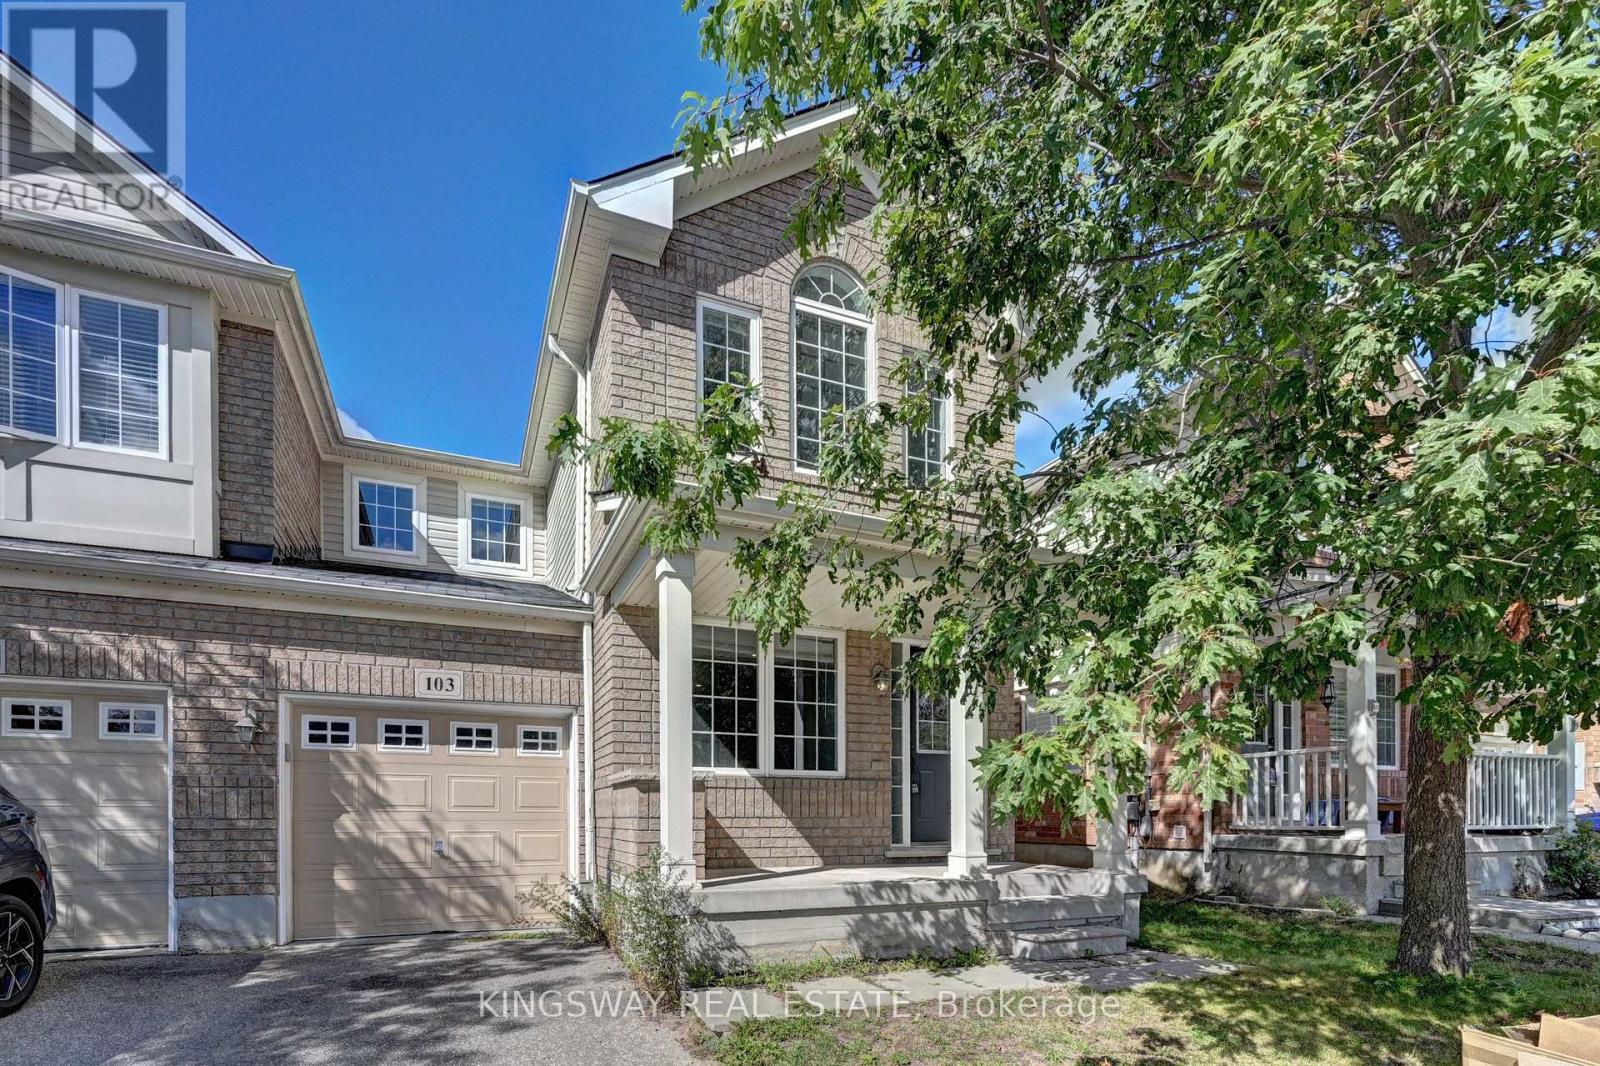
103 Blackbird Circle
Cambridge, Ontario
TURNKEY!!!! Gorgeous End Unit Townhome Mattamy's Largest Model in The High Demand Millpond Neighborhood within Walking Distance From Schools PArk & Absolutely Gorgeous Freehold TownHome In High Demand Millpond Community Within a Minute Walk From the Schools & the Park. Better Then a Semi Detached. Mattamy Built 1515 Sq. Ft. 3 Bedrooms & 3 Washroom Carpet Free (A Part From The Staircase) Beautifully Kept House Featuring A front Living Room/ Sitting area With Built in Bench.. Large Great Room With Modern Flooring Floors & Open Concept Eat In Kitchen With a Centre Island & Breakfast Bar. Pantry & Gorgeous Back Splash. Dinette With A Walk Out to a Fully Fenced Backyard. Upper Level With 3 Large Sized Bedrooms Featuring a Huge Primary Bedroom With a Walk in Closet & a 4 Pce Ensuite. 2 Other Good Sized Bedrooms Front One With The High Vaulted Ceilings & Another Full 4 Pce Washroom. Nicely Painted in Modern Colors. Nice Inviting Porch. Great Millpond Location Where You Can Walk to 3 Parks, 2 Schools, The River & TRail System, Within A few Minutes Away From Hwy 40, Hespeler 's Quaint Yet thriving Downtown Core With Restaurants & Family Friendly Events. POTLIGHTS GALORE!!!!! ++PICTURES 2 TO 7 ARE VIRTUALLY STAGED FOR ILLUSTRATION PURPOSE (id:55460)
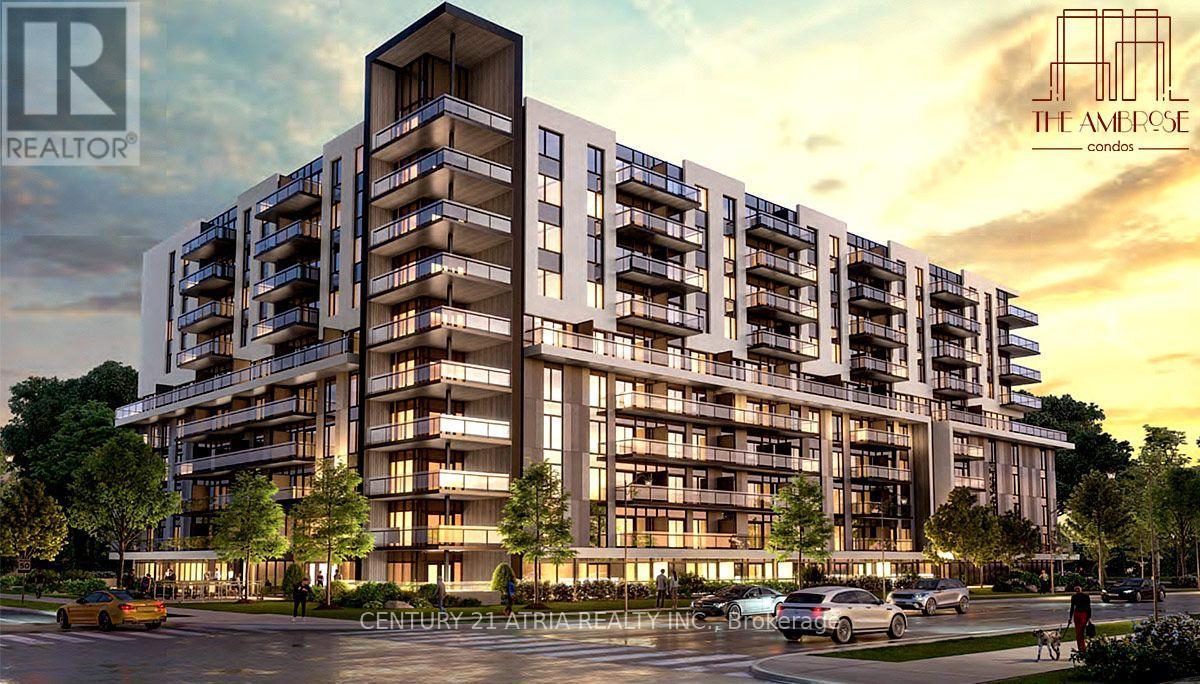
1008 - 575 Conklin Road
Brantford, Ontario
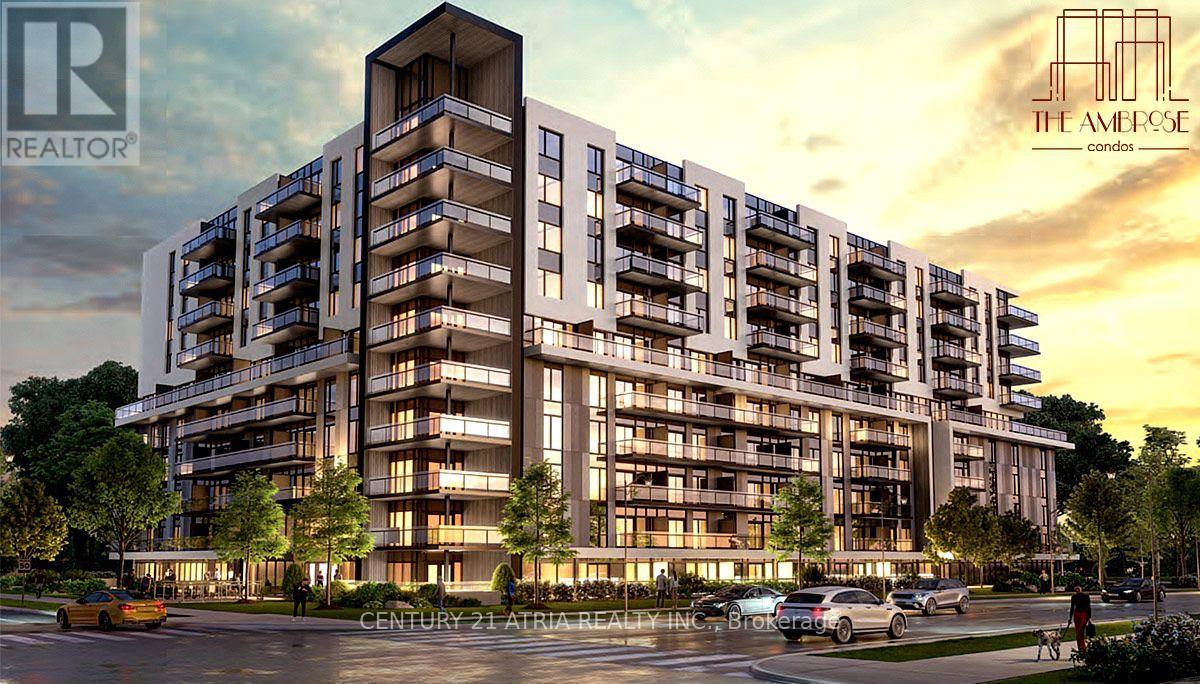
The Ambrose Condos 1 br 1 washroom with Study. Discover upscale living at The Ambrose Condos, a stylish mid-rise community by Elite Developments. This Unit offers spacious, modern design with floor to ceiling windows, wrap around Balcony .This Unit Features Modern Kitchen Quartz countertops, stainless steel appliances (fridge, stove, dishwasher, microwave),and sleek cabinetry.In-Suite Laundry,Convenient stacked washer/dryer.Bright & Airy 9-foot ceilings,large windows access to the Balcony from both living and bedroom, and laminate flooring throughout. Unabstructed view of South and West for beautiful sunset. Parking & Storage 1 under parking spot and storage locker included.EV Charging On-site electric vehicle charging stations. BuildingAmenities: Concierge service and elegant lobby - Fully equipped gym, yoga studio, and outdoor running track - Bike storage and repair room - Entertainment suite with party room, chefs kitchen lounge, and movie theatre - Rooftop terrace with BBQ area, lounge seating, and gardens- Pet wash station for furry companions - Secure parcel storage - Guest suites for visitors -Community garden for residents - Additional social and wellness spaces .Prime Location:Locatednear parks, schools, trails, and shopping with easy access to Hwy 403, Wilfrid Laurier University, Brantford VIA Rail Station, Elements Casino, and Wayne Gretzky Sports Centre. Don't miss this chance to live in a premium condo with top-tier amenities in Brantfords vibrant WestEnd! Included, Parking and locker. (id:55460)
801 - 575 Conklin Road
Brantford, Ontario
The Ambrose Condos 2 br 2 washroom with Study. Discover upscale living at The Ambrose Condos, a stylish mid-rise community by Elite Developments. This Unit offers spacious, modern design with premium finishes and floor-to-ceiling windows.This Unit Features Primary Bedroom with privateensuite.Modern kitchen with quartz countertops, stainless steel appliances (fridge, stove,dishwasher, microwave),and sleek cabinetry.In-Suite Laundry,Convenient stacked washer/dryer.Bright & Airy 9-foot ceilings, large windows, and laminate flooring throughout. Parking & Storage 1 under ground parking spot and private storage locker included.EV Charging On-site electric vehicle charging stations.Building Amenities:Concierge service and elegant lobby - Fully equipped gym, yoga studio, and outdoor running track - Bike storage and repair room - Entertainment suite with party room, chefs kitchen lounge, and movie theatre - Rooftopterrace with BBQ area, lounge seating, and gardens - Pet wash station for furry companions -Secure parcel storage - Guest suites for visitors - Community garden for residents - Additionalsocial and wellness spaces . Prime Location:Located near parks, schools, trails, and shopping with easy access to Hwy 403, Wilfrid Laurier University, Brantford VIA Rail Station, Elements Casino, and Wayne Gretzky Sports Centre. Dont miss this chance to live in a premium condo withtop-tier amenities in Brantford's vibrant West End! Included: parking and a locker. (id:55460)
206 - 944 Caledonian View
Cambridge, Ontario
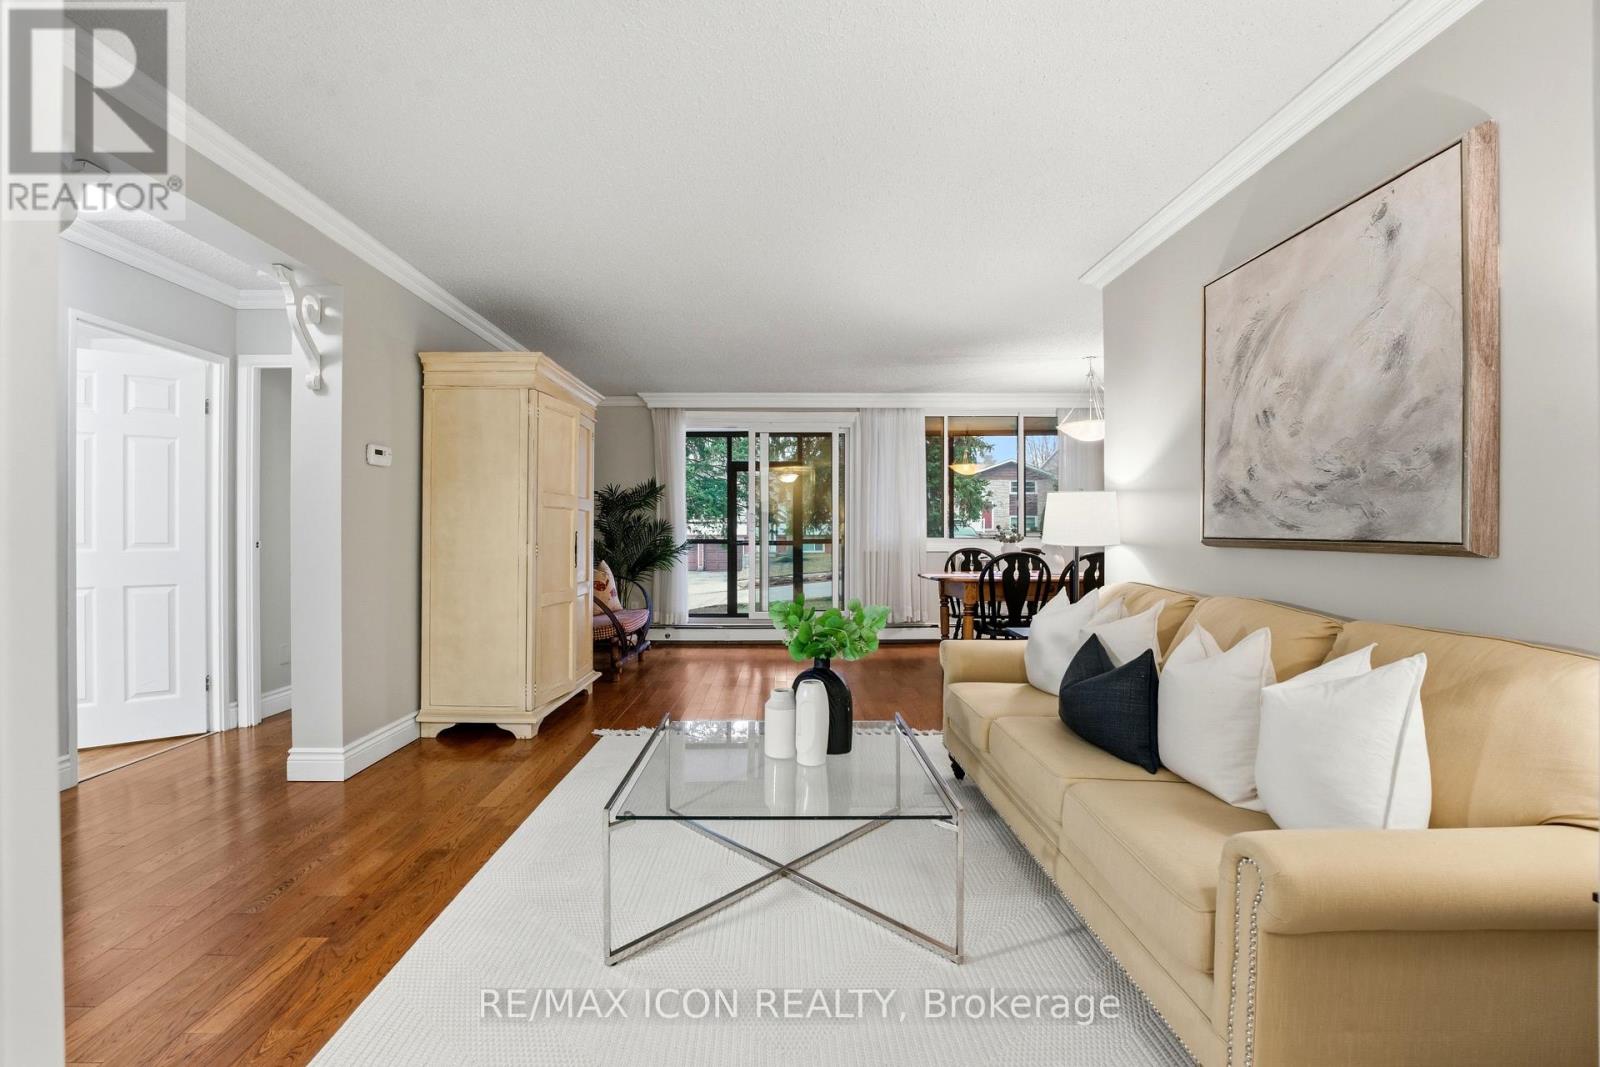
Welcome to this bright and well-maintained GROUND FLOOR 2-bedroom apartment offering comfortable living in a convenient location. The unit features a functional galley-style kitchen with crisp white cabinetry, ample counter space, and a stylish tile backsplash. Hardwood flooring flows through the living areas and bedrooms, creating a warm and inviting atmosphere. Both bedrooms are generously sized with large windows that allow for plenty of natural light. The enclosed porch provides additional living space - perfect for a cozy sitting area, home office, or sunroom to enjoy year-round. Residents will appreciate the secure building entrance and clean, welcoming lobby. This unit offers practical living with a thoughtful layout and plenty of storage. Ideally located close to amenities, transit, and green space, this apartment is perfect for first-time buyers, downsizers, or investors looking for a low-maintenance property. (id:55460)
2919 - 4055 Parkside Village Drive
Mississauga, Ontario
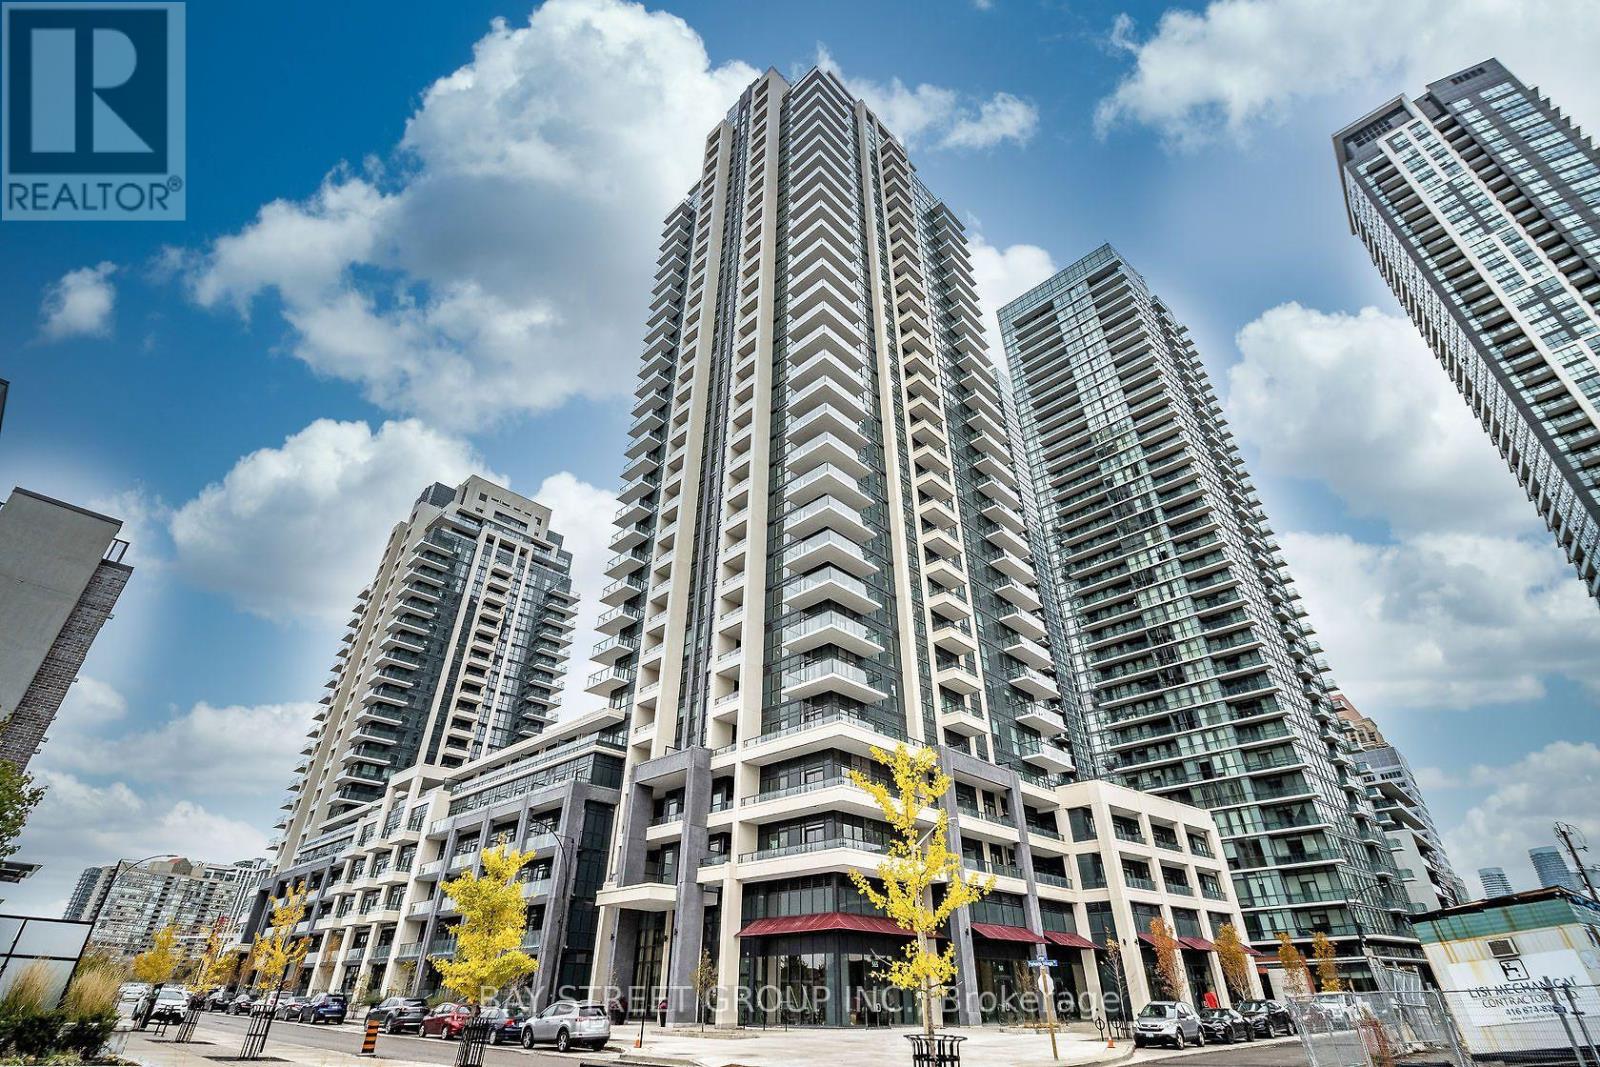
Experience urban luxury at its finest in this sun-drenched 1 Bed + Den sanctuary perched high above downtown Mississauga. Designed with a seamless open-concept flow, this unit features soaring 9 ft. ceilings, rich hardwood floors, and floor-to-ceiling windows that capture breathtaking, uninterrupted views of the city skyline and Lake Ontario. The sleek, contemporary kitchen comes fully equipped with premium built-in appliances, while the flexible den easily converts into a quiet home office or a cozy second bedroom. Complete with a spacious primary retreat, generous closet space, and private in-suite laundry, every detail offers both style and convenience. Positioned in the absolute heart of the city-just steps from Square One, Celebration Square, Sheridan College, and seamless transit links (GO & Hwy 403)-this is modern condo living at its peak. (id:55460)
700 Trudeau Drive
Milton, Ontario
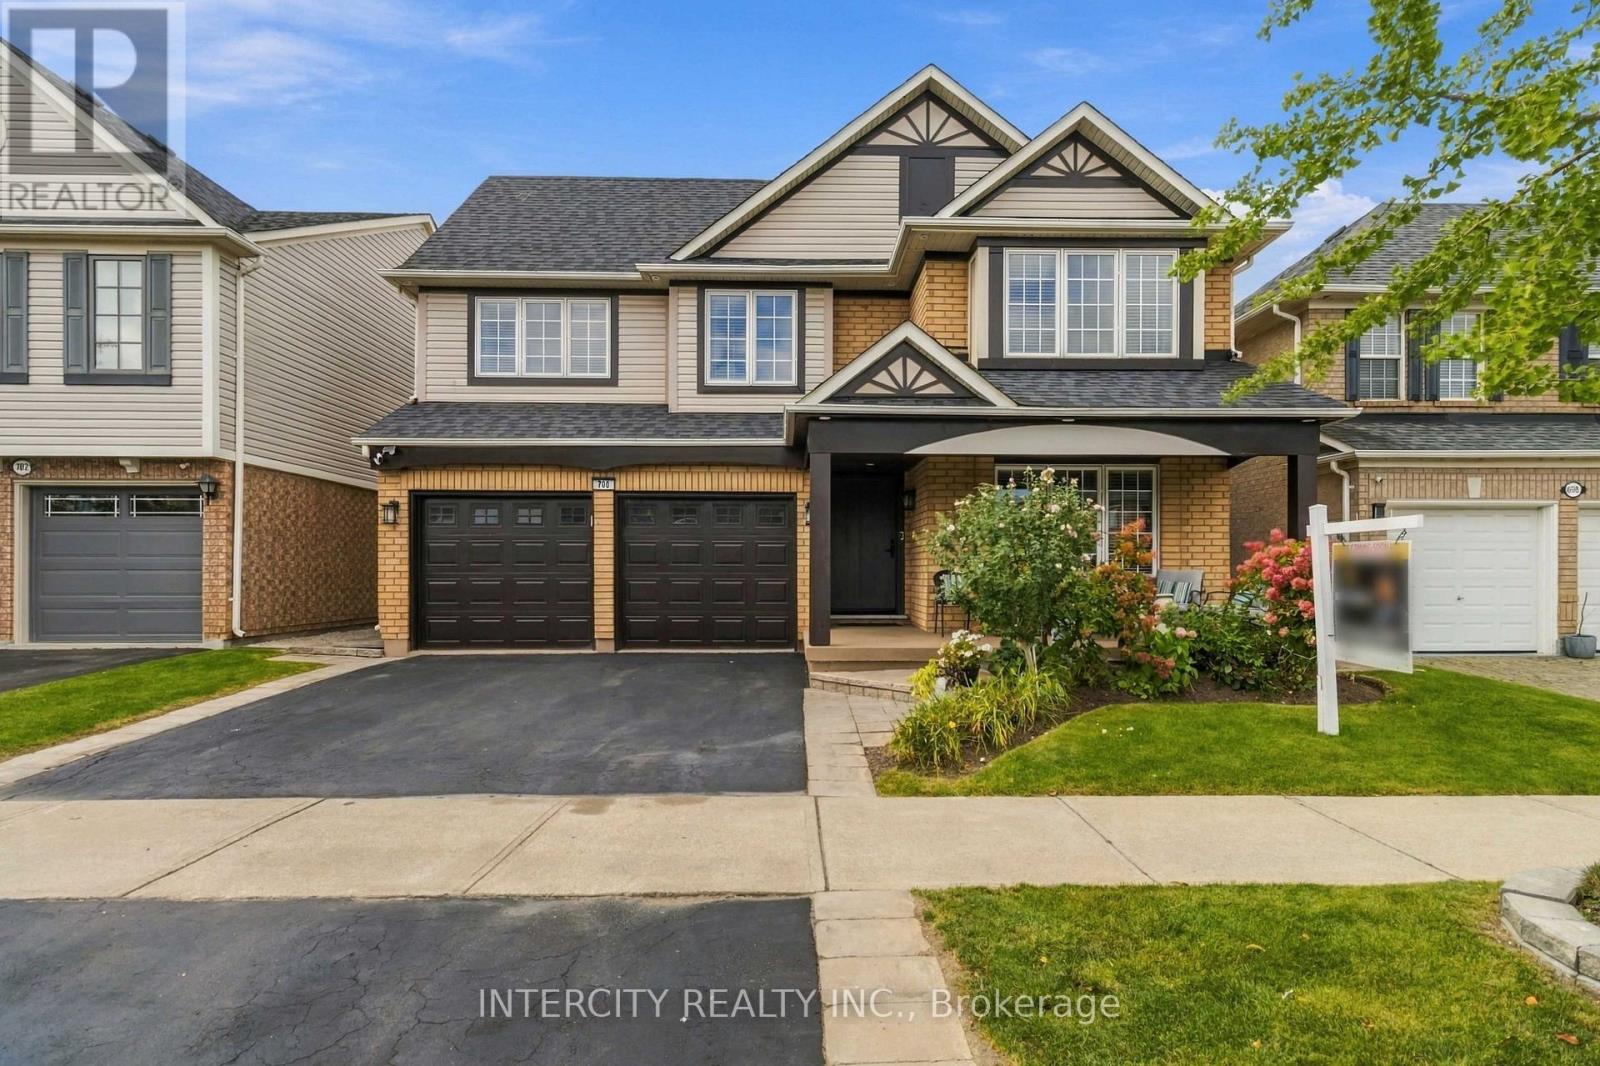
Welcome to 700 Trudeau Drive, a beautifully updated, move in ready detached home in one of Milton's sought after family friendly communities. From the moment you arrive, this home impresses with its inviting covered front porch, double car garage and spacious driveway.Step inside to a bright, elegant interior featuring hardwood flooring, extensive crown moulding, pot lights and thoughtfully updated finishes throughout. The heart of the home is the stunning chef-inspired kitchen, complete with custom cabinetry, quartz countertops and backsplash, an oversized island with seating, stainless-steel appliances and an abundance of storage. The open-concept layout flows seamlessly into the spacious family room, highlighted by a striking stone fireplace feature wall, perfect for everyday living and entertaining.Upstairs, the generous primary retreat offers a beautifully renovated spa-inspired ensuite featuring a freestanding soaker tub, glass-enclosed rainfall shower and custom double vanity. Spacious additional bedrooms and another stylishly renovated bathroom complete the upper level.The fully finished basement provides even more living space with a large recreation area and additional bathroom, ideal for movie nights, entertaining, a home office or growing family or rental.Outside, enjoy an expansive interlock patio designed for summer entertaining, complete with a pergola-covered lounge and dining area. Conveniently located near parks, schools, shopping, Milton GO, transit and major commuter routes.Beautifully renovated, exceptionally maintained and designed for modern family living, 700 Trudeau Drive is ready to welcome its next owners. (id:55460)
1005 - 100 County Court Boulevard
Brampton, Ontario
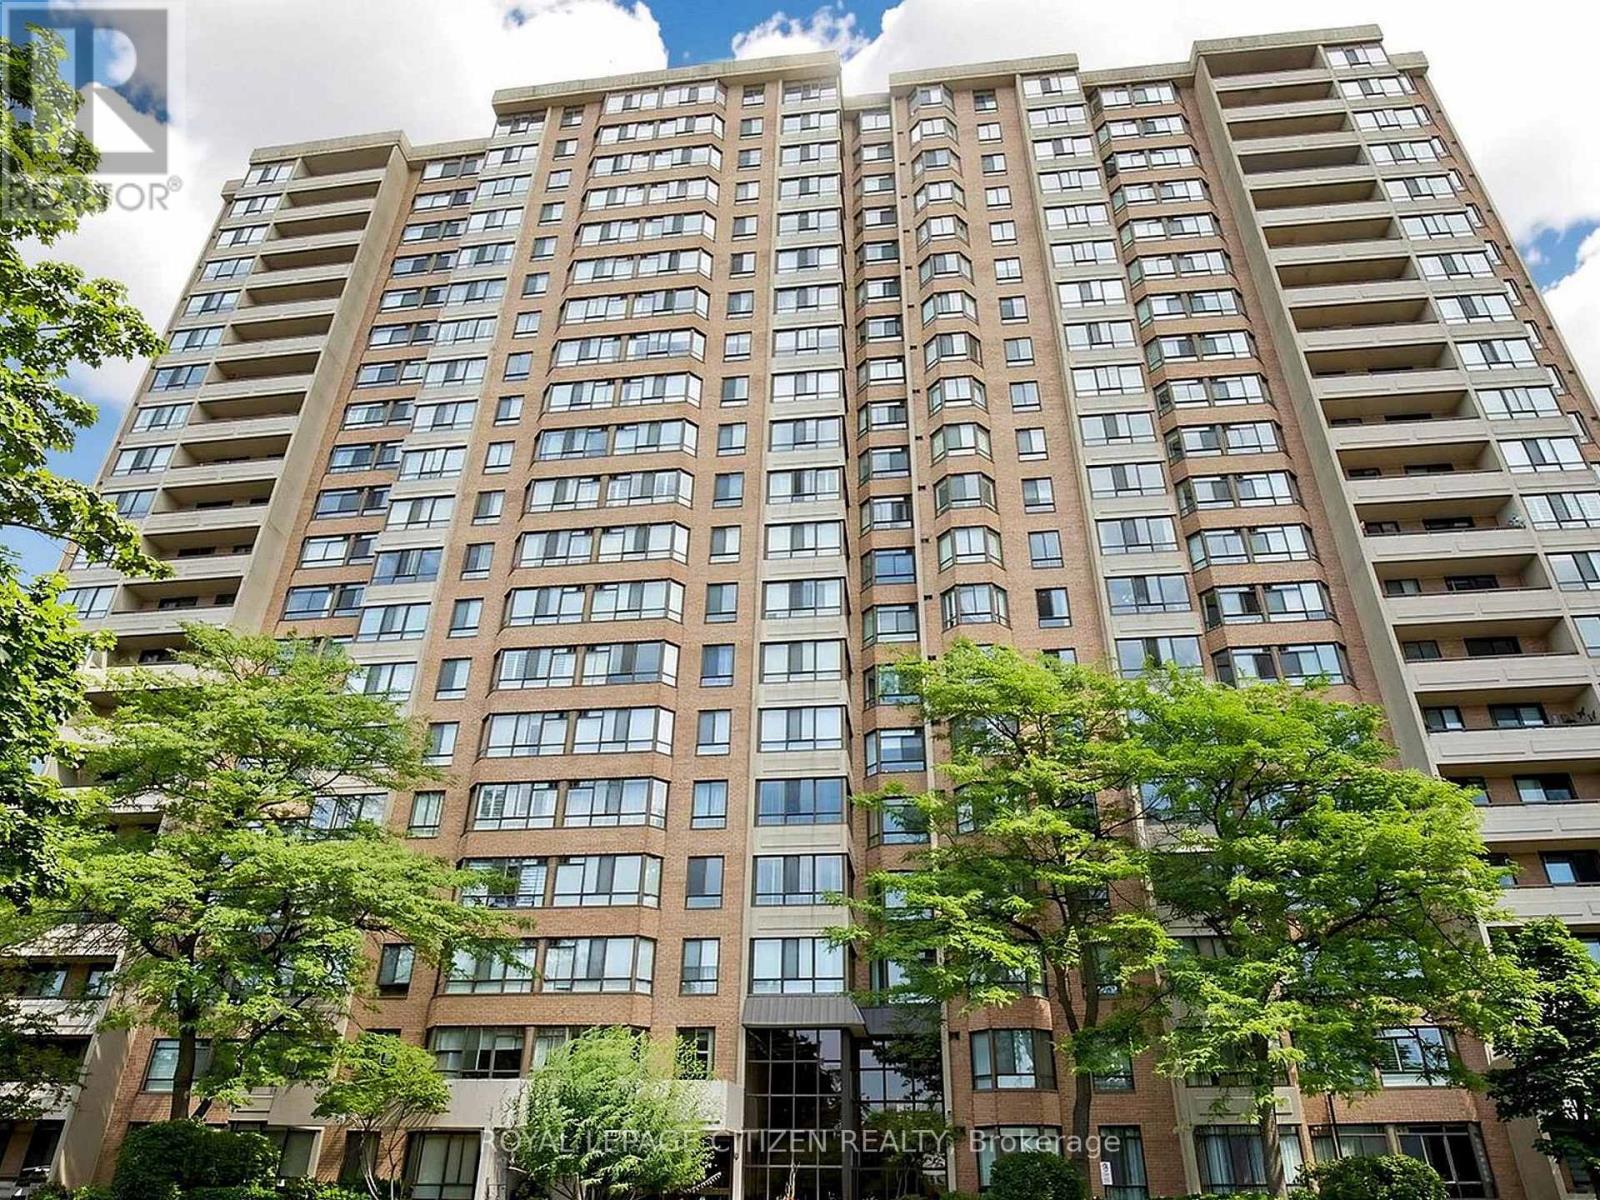
Welcome to 100 County Court Blvd, Unit #1005, located in the prestigious Crown East Building. Step inside this bright and spacious 2-bedroom, 2-full-bathroom suite featuring a gorgeous solarium that can easily be converted into a third bedroom, home office, or additional living space. Enjoy the inviting open-concept layout, filled with natural light and designed for comfortable everyday living and entertaining. Situated in an ideal Brampton/Mississauga location, this home offers easy access to a wide range of amenities, including shopping, restaurants, public transit, major highways, entertainment, and more - everything you need is right at your doorstep. Residents can also enjoy an impressive selection of building amenities, including 24-hour security and gatehouse, fitness facilities, an entertainment room, a party room perfect for hosting family and friends + more! Come see all that this beautiful home has to offer and picture yourself living here. Make 100 County Court Blvd #1005 your new home! (id:55460)
810 - 38 Annie Craig Drive
Toronto, Ontario
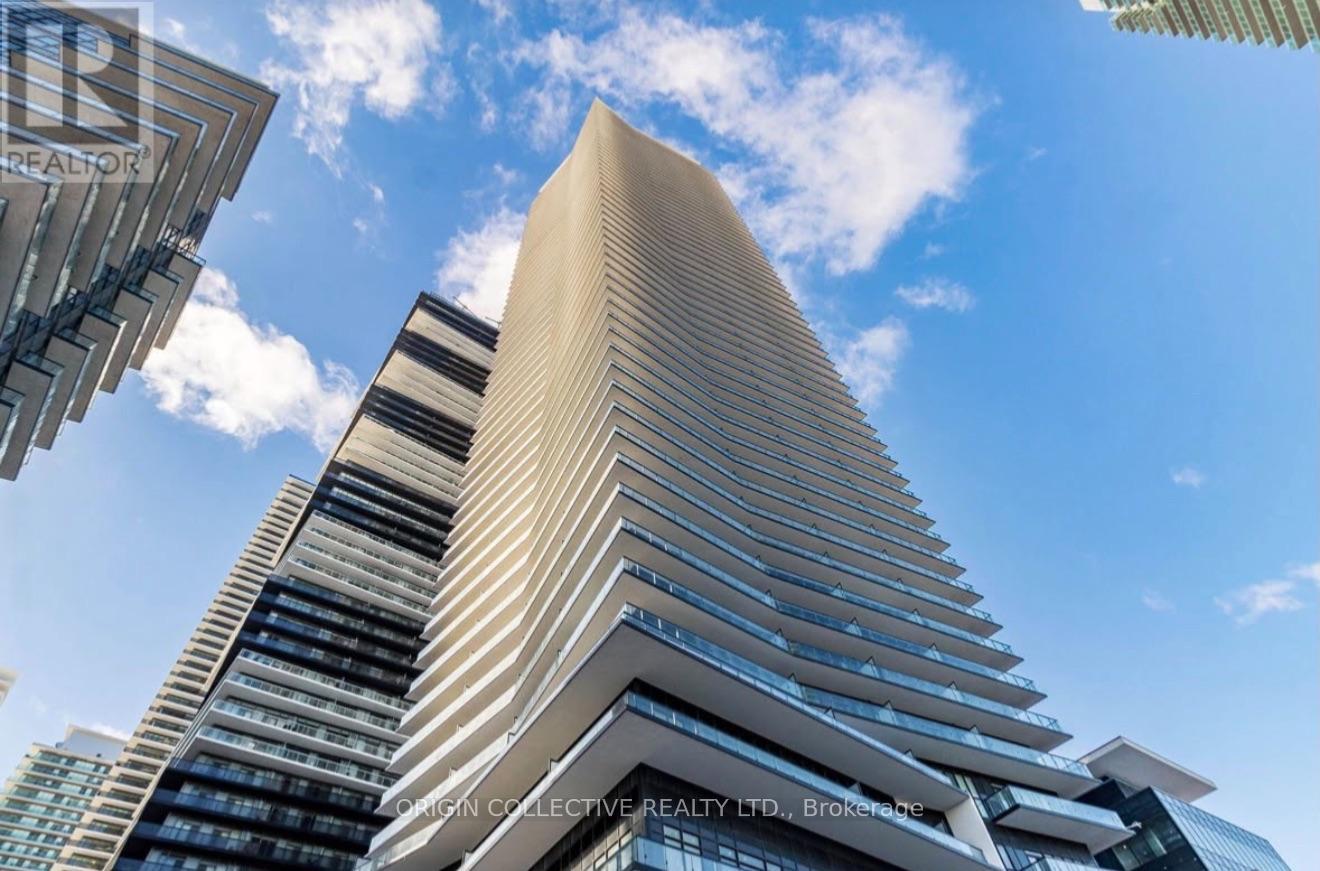
Welcome to your next home at 38 Annie Craig Dr. Enjoy lakeside living at this 8th floor, one bedroom condo just steps from scenic waterfront trails and parks. Residents enjoy great building amenities to include indoor pool, fitness centre and entertainment room. Unit comes with a locker for extra storage. (id:55460)
19 Jaypeak Road N
Brampton, Ontario
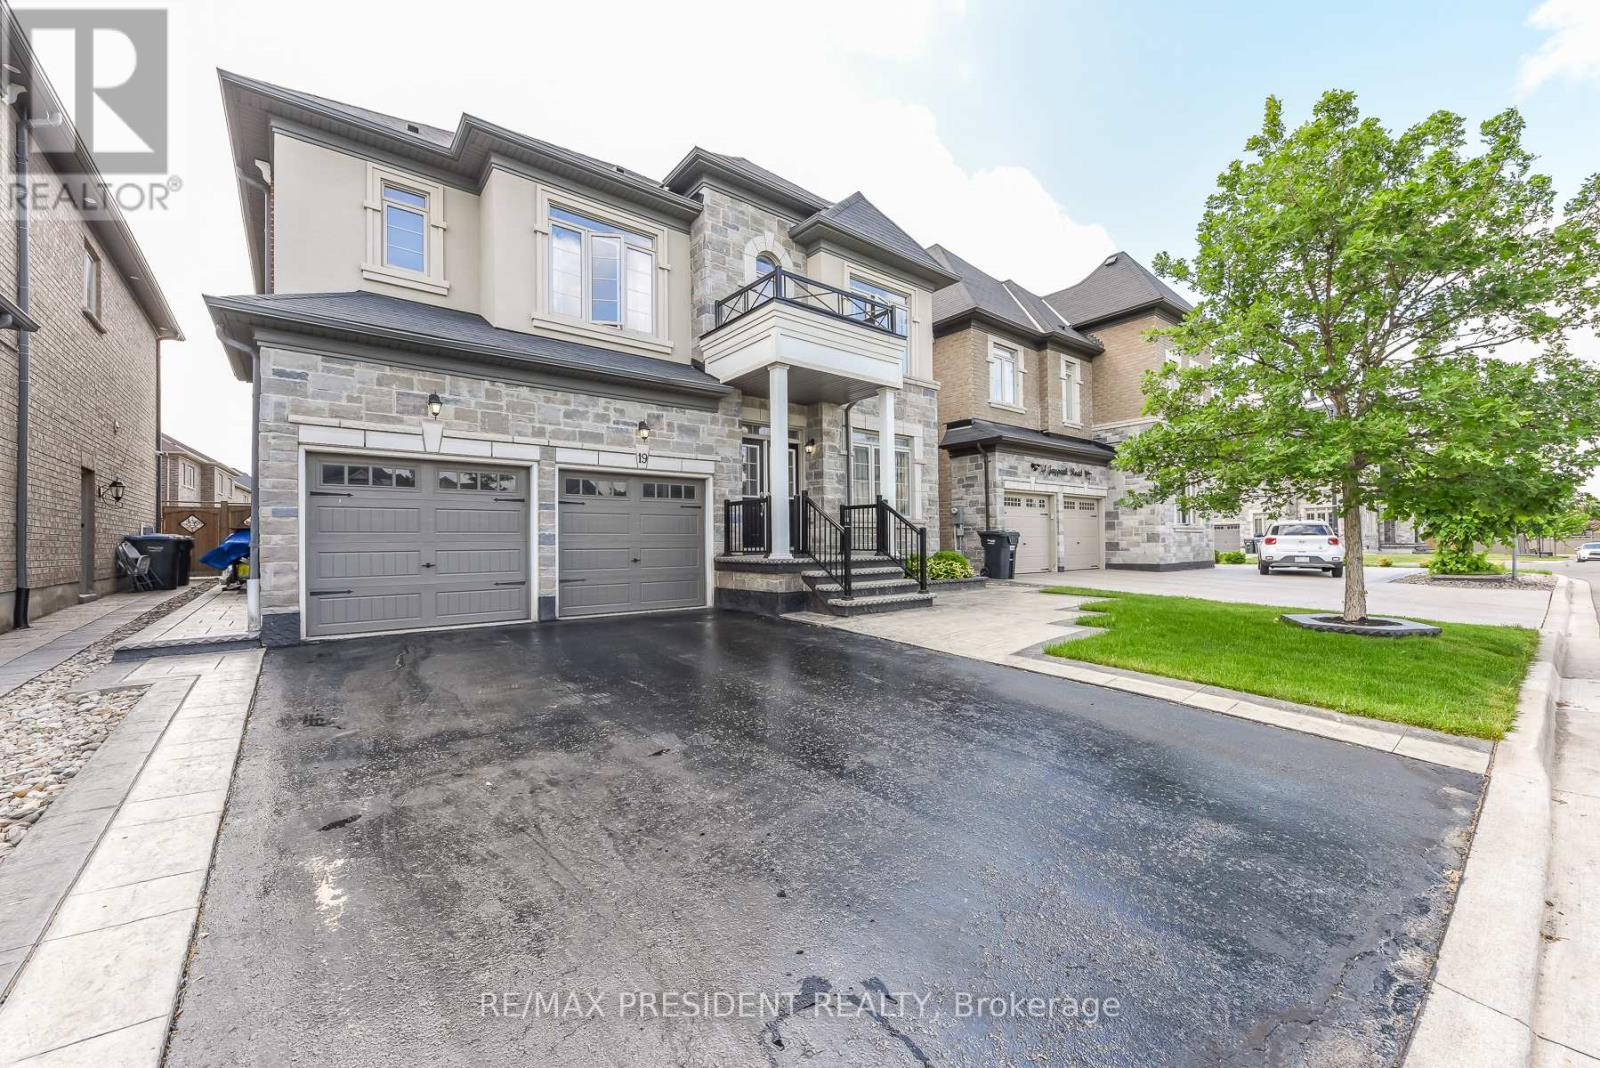
Stunning detached 4 bdrm home plus separate gym room which can be converted to a 5th bdrm.Separate living room, dining room, and family room with fireplace. Located in a highly desirable community (Toronto Gore Rural Estate), quiet, peaceful and prestigious. High end finishes and spent $75K on upgrades. Key upgrades include double door entrance, hardwood floors throughout the entire home and quartz kitchen countertop. Modern and aesthetic kitchen with aspacious serving area with a separate doorway leading to the dining room. Lots of $$$ spent on luxury landscaping in the front and backyard, incredible curb appeal. Patterned concrete in the front and backyard, stunning gazebo.5 parking spaces.NO side walk. Finished basement includes a separate side entrance put in by the builder.2 Washrooms. Separate laundry room in the basement. All amenities closeby, brand new plaza with restaurants and grocery stores just steps away. Also close by to schools, parks, transit and easy access to hwy 410 and hwy 427. (id:55460)