
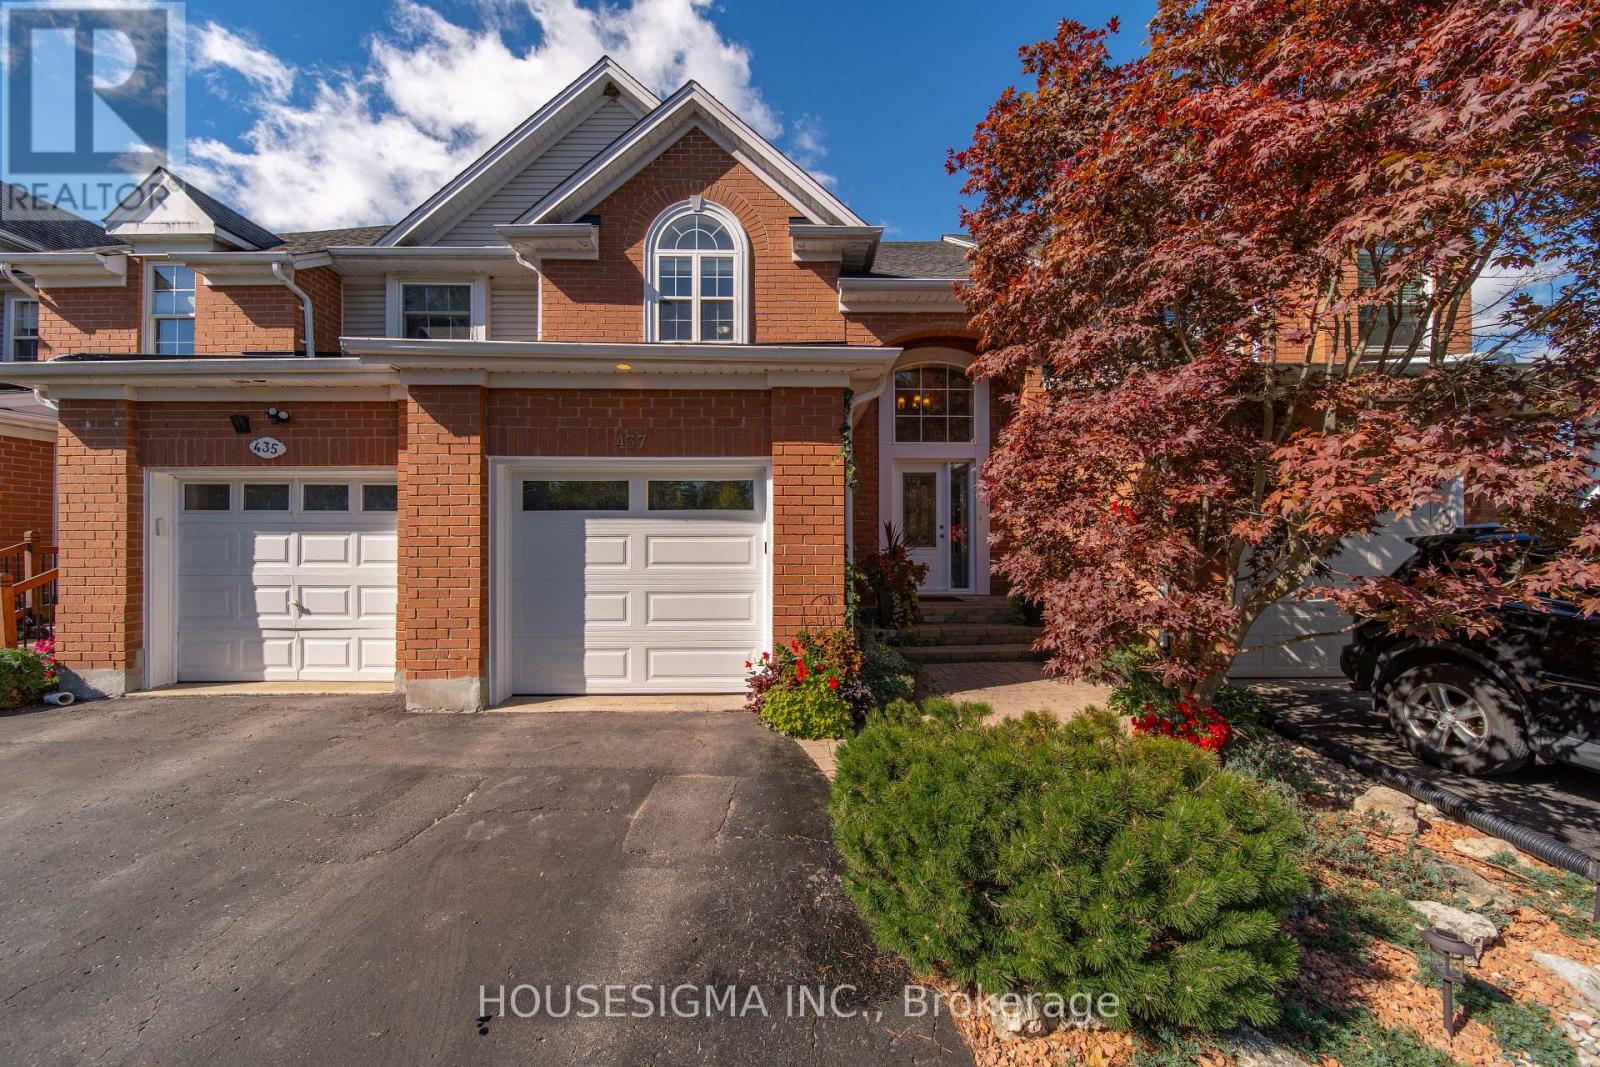
437 Beaver Creek Road
Waterloo, Ontario
Welcome to 427 Beaver Creek Road, nestled in one of Northwest Waterloo's most sought-after family neighbourhoods. Located in the desirable Beaver Creek Meadows community, this beautifully updated home offers a wonderful combination of style, comfort and everyday functionality.The bright, open-concept main floor features engineered flooring, fresh new paint throughout, and an abundance of natural light. The spacious layout creates an inviting flow between the living, dining and kitchen areas, ideal for both everyday living and entertaining. A new front door adds to the home's curb appeal, while thoughtful updates throughout give the home a fresh, move-in-ready feel. A new garbage/recycling door provides an additional practical update.Upstairs, luxury vinyl plank flooring continues throughout the second level, offering a clean, modern look and exceptional durability. The generous bedrooms provide comfortable space for family, guests or a home office.The finished basement provides valuable additional living space, perfect for a family room, recreation area, home gym or office. With parking for up to four vehicles, there is plenty of room for family and guests.Families will appreciate the excellent school options nearby, including Laurelwood Public School, Laurel Heights Secondary School and St. Nicholas Catholic Elementary School.Enjoy a quiet, low-traffic neighbourhood close to scenic trails, parks, shopping, Uptown Waterloo, the University of Waterloo and the historic village of St. Jacobs. With its desirable location, fresh updates and move-in-ready presentation, 427 Beaver Creek Road is a fantastic opportunity to call Northwest Waterloo home. (id:55460)

9509 Highway 124 Road
Erin, Ontario
Location, Location, Location! Welcome to the country custom Bungalow its like a raised bungalow and it starts about 4 blocks higher than grade, check it out in the garage. Steps into the house are lovely landscaped sandstone & wakway right into the house, which is set on a generous mature 1.08 Acre Lot. 2nd Owner. Perfect for entertainment with family or friends! Just minutes from town! Attention all Landscapers! Mechanics! Contractors! Business owners, Truckers. Great RV Parking! Or Parking for up to 10 plus cars+, 2 Kitchens, with the separate entrance to the lower level At the back of the house, offers excellent in-law suite potential or additional income opportunity it has no Retrofit Status warranty. The above ground pool is 18 ft circular and 4 ft deep, surrounded by newer decking to entertain and enjoy the great outdoors. A detached shop behind the house adds excellent options for a workshop, storage, or maybe could be used for some type of business use. The attached garage completes this versatile property high enought for a hoist. Recently Renovated main 5 piece bathroom. Basement windowsare all above grade, nice and bright. Perfectly located near Georgetown, Guelph, Brampton, Acton and Mississauga, close to Trafalgar Road and only 20 minutes to Highways 401 and 407,! All amenities and easy commute to the GTA Is just an added bonus! This home offers the best of both worlds - countryside serenity with city convenience. Located on a paved road, providing easy year-round access. Making it ideal for commuters or families looking to stay connected while enjoying a rural lifestyle. Entertain on the Above Ground Pool 18 feet circular by 4 ft deep surronded by 2 upper and lower decks, 31 x 18 & 29 x 31. Book your showing before it's too late! Too much to list!! See Virtual tour for more views of this beautiful piece of land.! Only 1.2 klm from Trafalgar Road on the South Side. Sign on Property.Buyer do your own Due Dilligence. Survey upon request,. (id:55460)
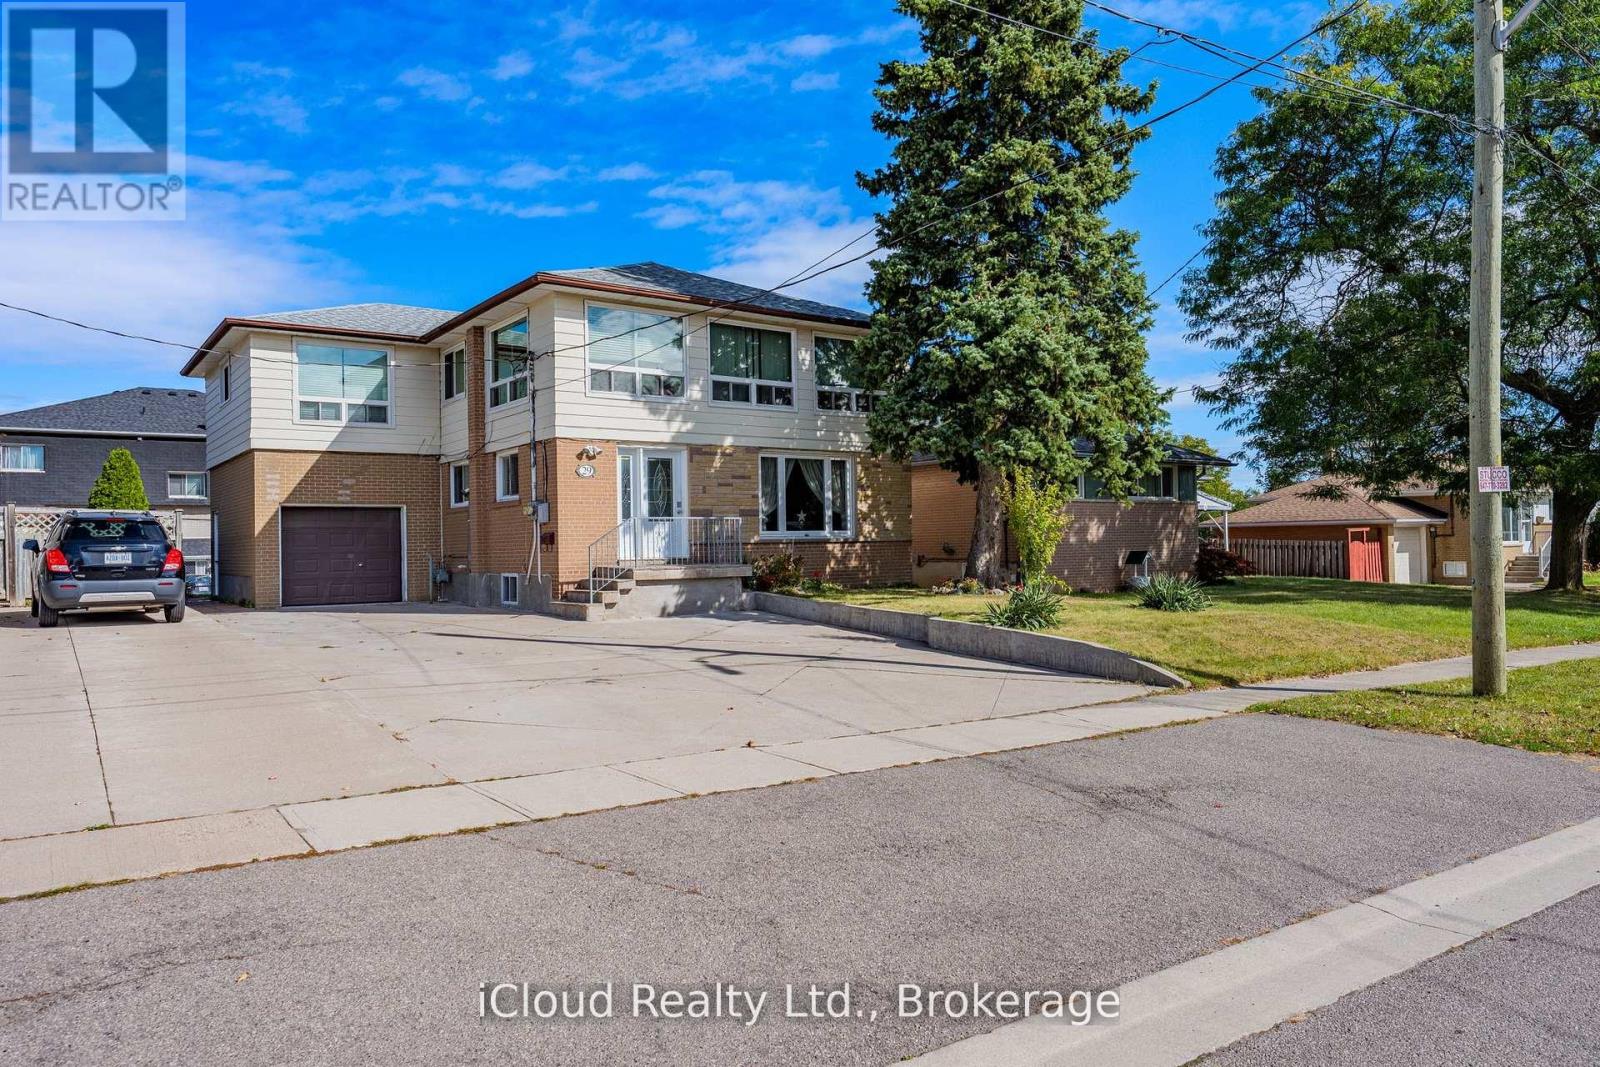
29 Langstone Crescent
Halton Hills, Ontario
Located in a mature Georgetown neighborhood, this legal non-conforming Boarding/lodging home delivers impressive value with income potential and long-term growth prospects. Offering 10 bedrooms above grade and more than 2,000 square feet of living space, this property is ideal for investors seeking strong cash flow and multiple rental configurations. Positioned near the heart of town, it is just an eight-minute drive to the Georgetown train station and a 10-minute walk to shops, and amenities-making it highly attractive to prospective tenants. The property currently produces a ROI with stable, long-term tenants whom are willing to remain, ensuring immediate returns. Additionally, the spacious layout provides an opportunity to enhance rental income through renovations or by accommodating larger tenant groups. The basement adds approximately 560 square feet of partially finished space, including two additional washrooms requiring renovation-offering additional living space. Upgrades include roof (2017), vinyl windows less then 15 years old, and laminate flooring on the second floor (2014) and main floor (2015). Licensed as a boarding and lodging establishment since 1991, this property also benefits from a driveway updated in 2013 with furnace and A/C updated 2023. With strong financials, ongoing tenant demand, and multiple value-add opportunities, this legal non-conforming rooming house stands out as a rare high-yield investment to match today's standards, this property can offer a great supplement to income or help pay for mortgage, maintenance and utilities. (id:55460)
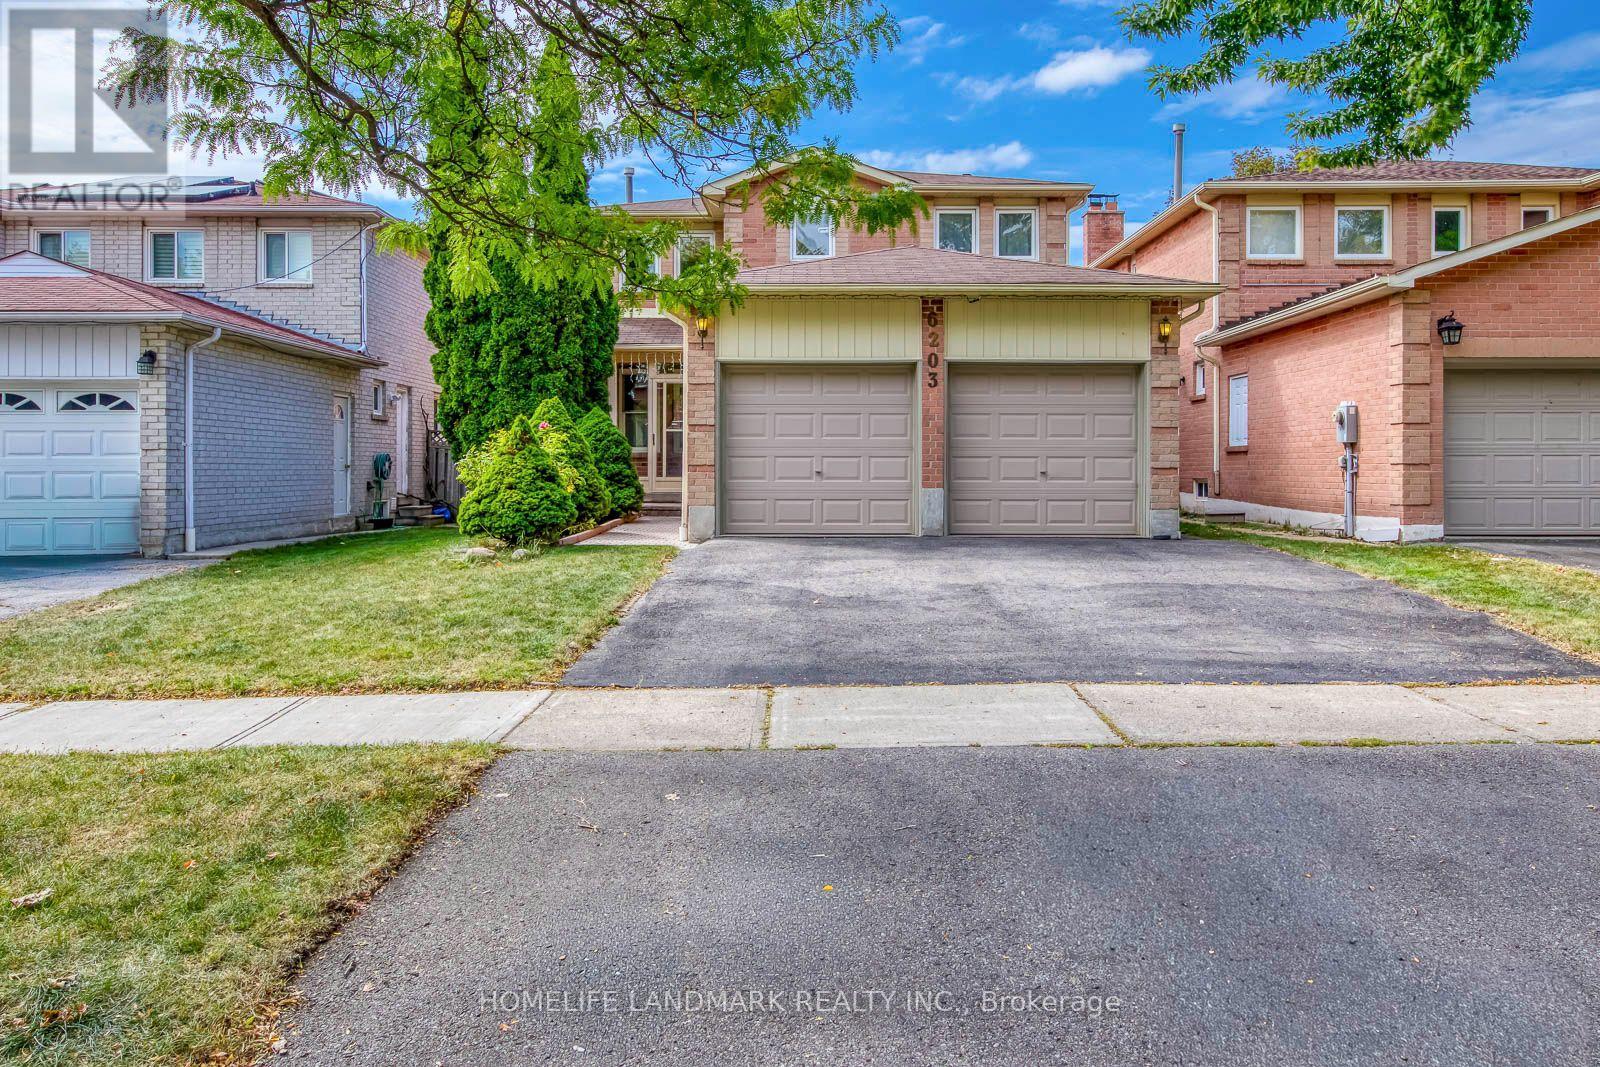
6203 Camgreen Circle
Mississauga, Ontario
Welcome to this beautifully maintained 4-bedroom detached executive home with a double-car garage, ideally located on a quiet street in the highly sought-after East Credit/River Grove community. Offering approximately 3,200 sqft. of living space, this warm and inviting home features a functional family-friendly layout, generous room sizes and elegant hardwood flooring. The main floor offers spacious living and dining areas, a cozy family room with fireplace, a dramatic floating spiral oak staircase, and a large kitchen with ample cabinetry, storage and a bright breakfast area with walkout to a private, beautifully kept backyard and spacious freshly painted deck-perfect for outdoor dining and entertaining. An enclosed front porch provides additional sunroom-style space, while main-floor laundry adds convenience. Upstairs are four generously sized bedrooms, including a bright primary retreat with walk-in closet and 4-piece ensuite. The partially finished basement offers excellent additional potential and can be completed with minimal effort. Additional features include upgraded hardwood floor and 3 washrooms, central vacuum and an owned water heater. Enjoy a prime location close to River Grove Community Centre, Credit River, Culham Trail, parks, golf, top-rated schools, shopping, restaurants, Heartland Town Centre, Erin Mills Town Centre and historic Streetsville Village, with quick access to Streetsville GO Station, public transit and Highways 401, 403, 410 and QEW. A spacious, move-in-ready family home offering comfort, quality and exceptional convenience in one of Mississauga's most desirable neighborhoods. (id:55460)
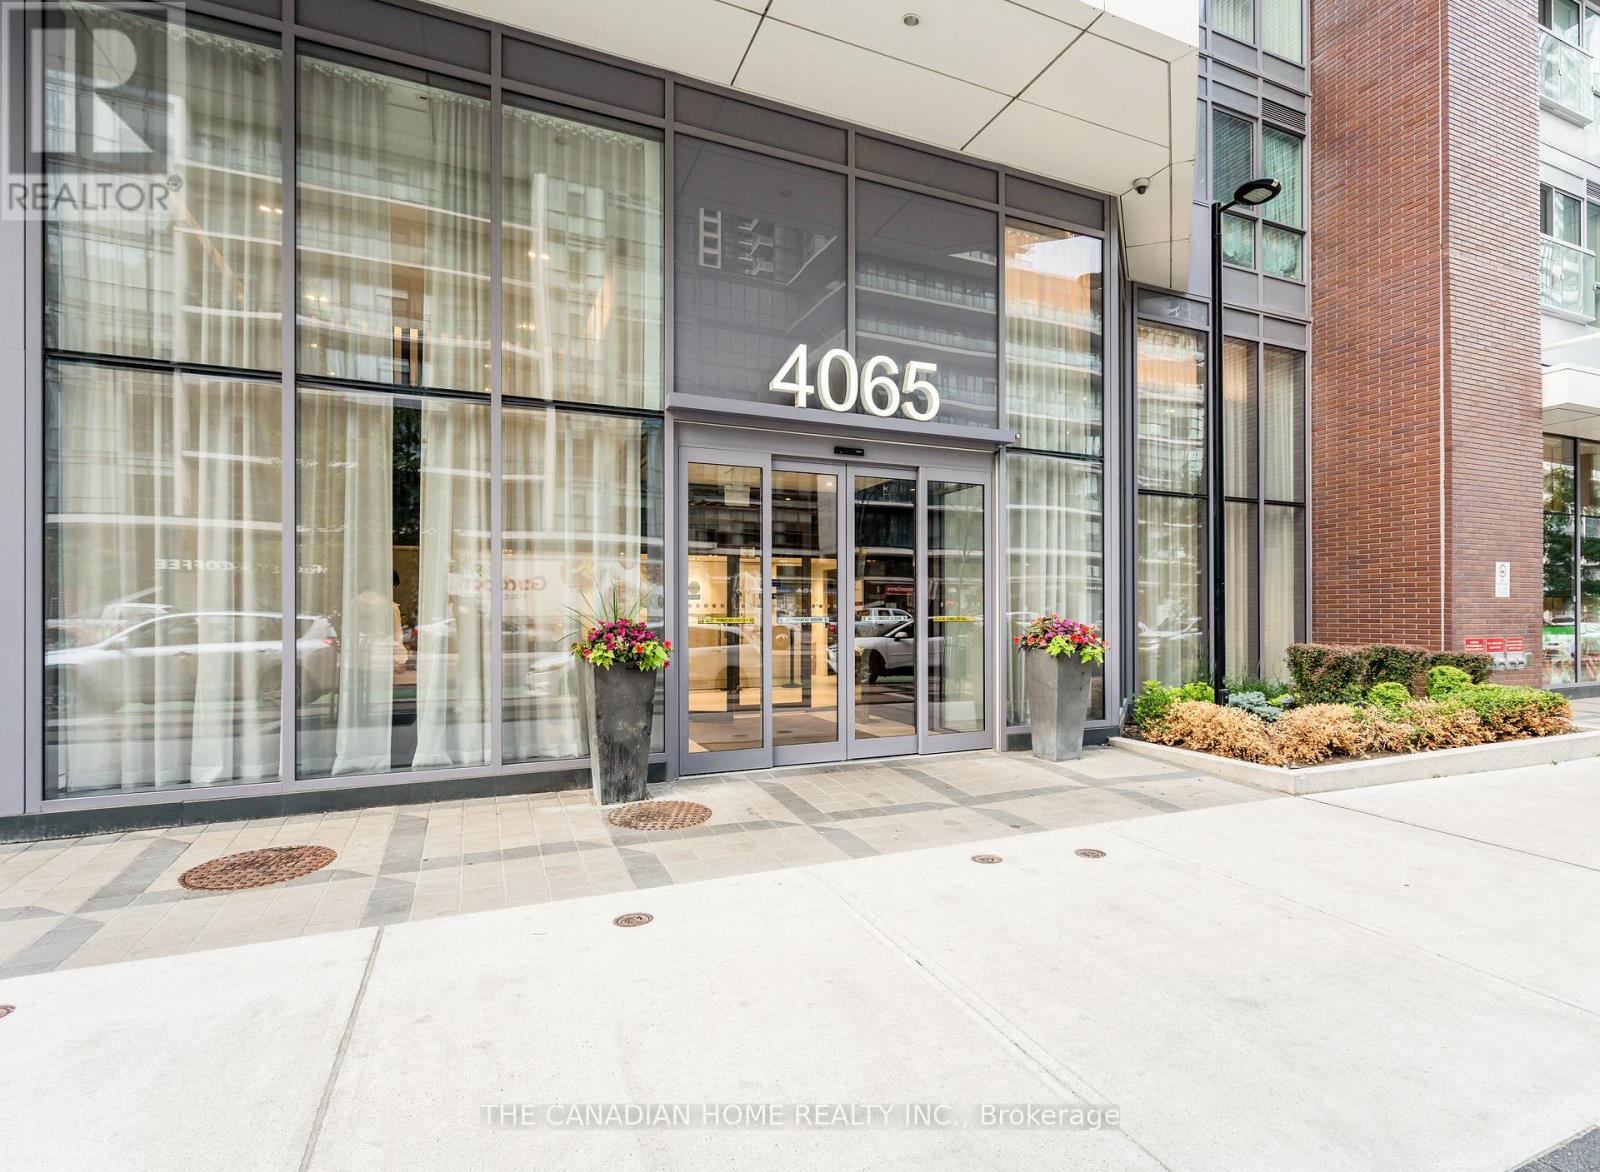
1412 - 4065 Confederation Parkway
Mississauga, Ontario
AAA Location, Welcome to a sleek, modern retreat in the heart of City Centre, where effortless living meets urban convenience. Designed for simplicity, the open-concept space with One Bedroom and One washroom (1 Parking and 1 Locker Included in this Unit), features 9-feet ceilings and (645 square feet with an open view balcony) , wide-plank flooring, and floor-to-ceiling windows that flood the bedroom with natural light. The kitchen blends style and function with quartz countertops, a breakfast bar island, and premium appliances, including a stainless steel fridge, stove, dishwasher, and in-suite washer/dryer. Just steps away, enjoy grocery stores, dining, shopping, and transitmaking daily life seamless. The building elevates convenience with amenities across the hall: a BBQ terrace, party room, gym, and private boardroom. Additional perks include a parking spot , a storage locker, and 24/7 concierge service. Ideally located near Square One Shopping Centre, public transit, and Hwy 403, this suite is your gateway to a hassle-free, vibrant lifestylewhere everything you need is within reach, and every detail is designed for modern ease. Where you will find everything on your doorsteps. (id:55460)
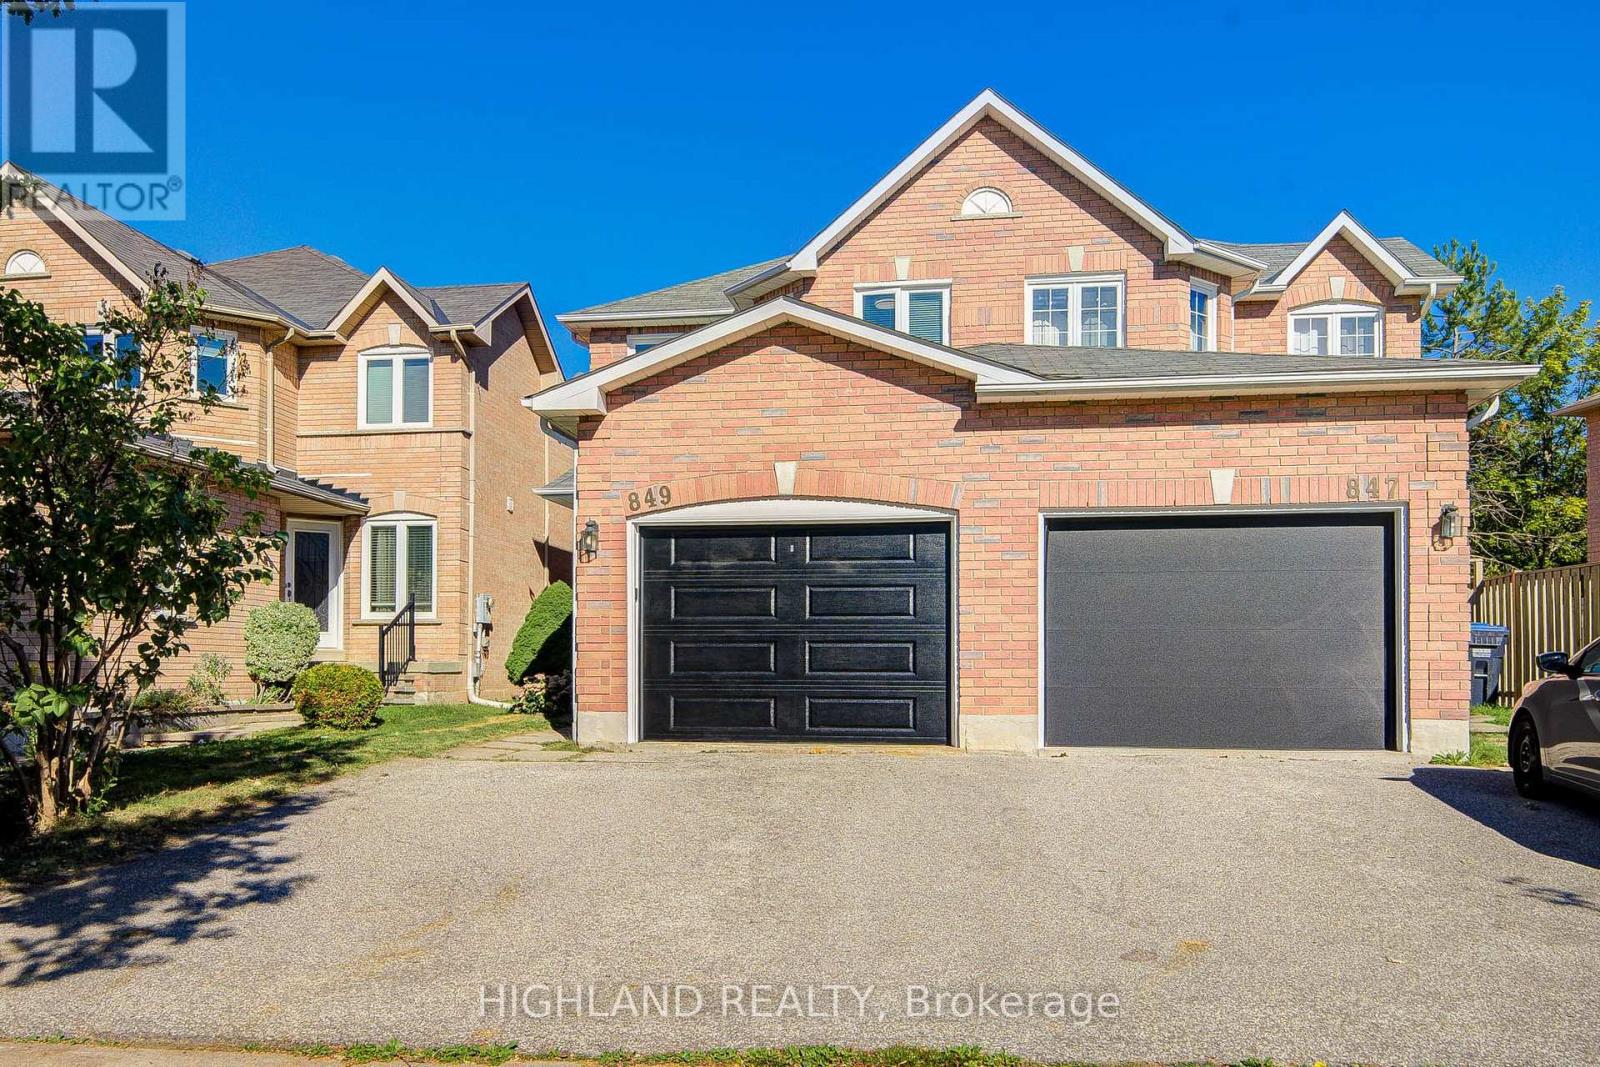
849 Scollard Court
Mississauga, Ontario
Original Owner! Well-Cared-For Semi-Detached Home in a Highly Convenient Location. Bright and Functional Layout Featuring an Open-Concept Kitchen with Walk-Out to a Fully Fenced Backyard, Overlooking the Family Room with Fireplace. Gleaming Hardwood Flooring on the Main Level and Laminate Flooring on the Second Floor. Spacious Primary Bedroom with 4-Piece Ensuite and Walk-In Closet. Excellent Parking! The Garage is Approx. 3.70m Wide, Plus an Extra-Wide Driveway Allowing Two Cars to Park Side-by-Side. Replaced Windows, Garage Door. Brand Newly Updated Staircase, some lights, and fresh painting. Basement Features a Rough-In, Offering Great Potential for Future Finishing. Located in a Great School District with Direct Bus Service to the GO Station. Close to Square One Shopping Centre and Heartland Town Centre, as well as Golf Courses, Parks, Shopping, and Highways 401 & 403. A Well-Maintained Home Offering Excellent Convenience, Comfort, and Value! Much upgrade and replaced : Furnace(2013) AC (2007). Windows(2022).Roof Shingles(2010).Hot Water Tank (2009, Rented). Refrigerator(2018).Stove (2019).Dishwasher(2019).Washer(2021).Dryer(Replacement year not specified) (id:55460)
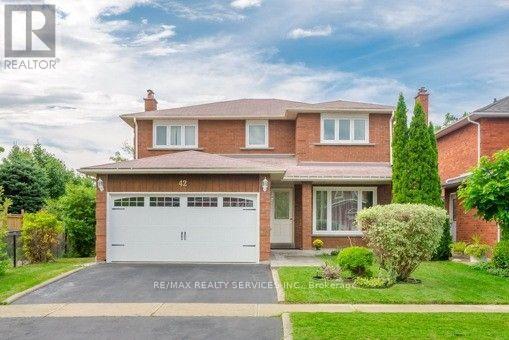
42 Dundalk Crescent
Brampton, Ontario
Welcome to 42 Dundalk Cres, Brampton, Vacant - available immediate. Beautifully upgraded 4-bedroom detached home in a prime Brampton location. Features a brand-new kitchen with granite countertops and sleek appliances, new tiles, fresh paint, smooth ceilings, pot lights, updated fixtures and a stunning fireplace feature wall. Main-floor separate laundry and 2-car parking only. Private ravine lot with no homes directly behind. Walking distance to Conestoga Square, close to top-rated schools and major highways. Basement not included and rented separately to a quiet small family. (id:55460)
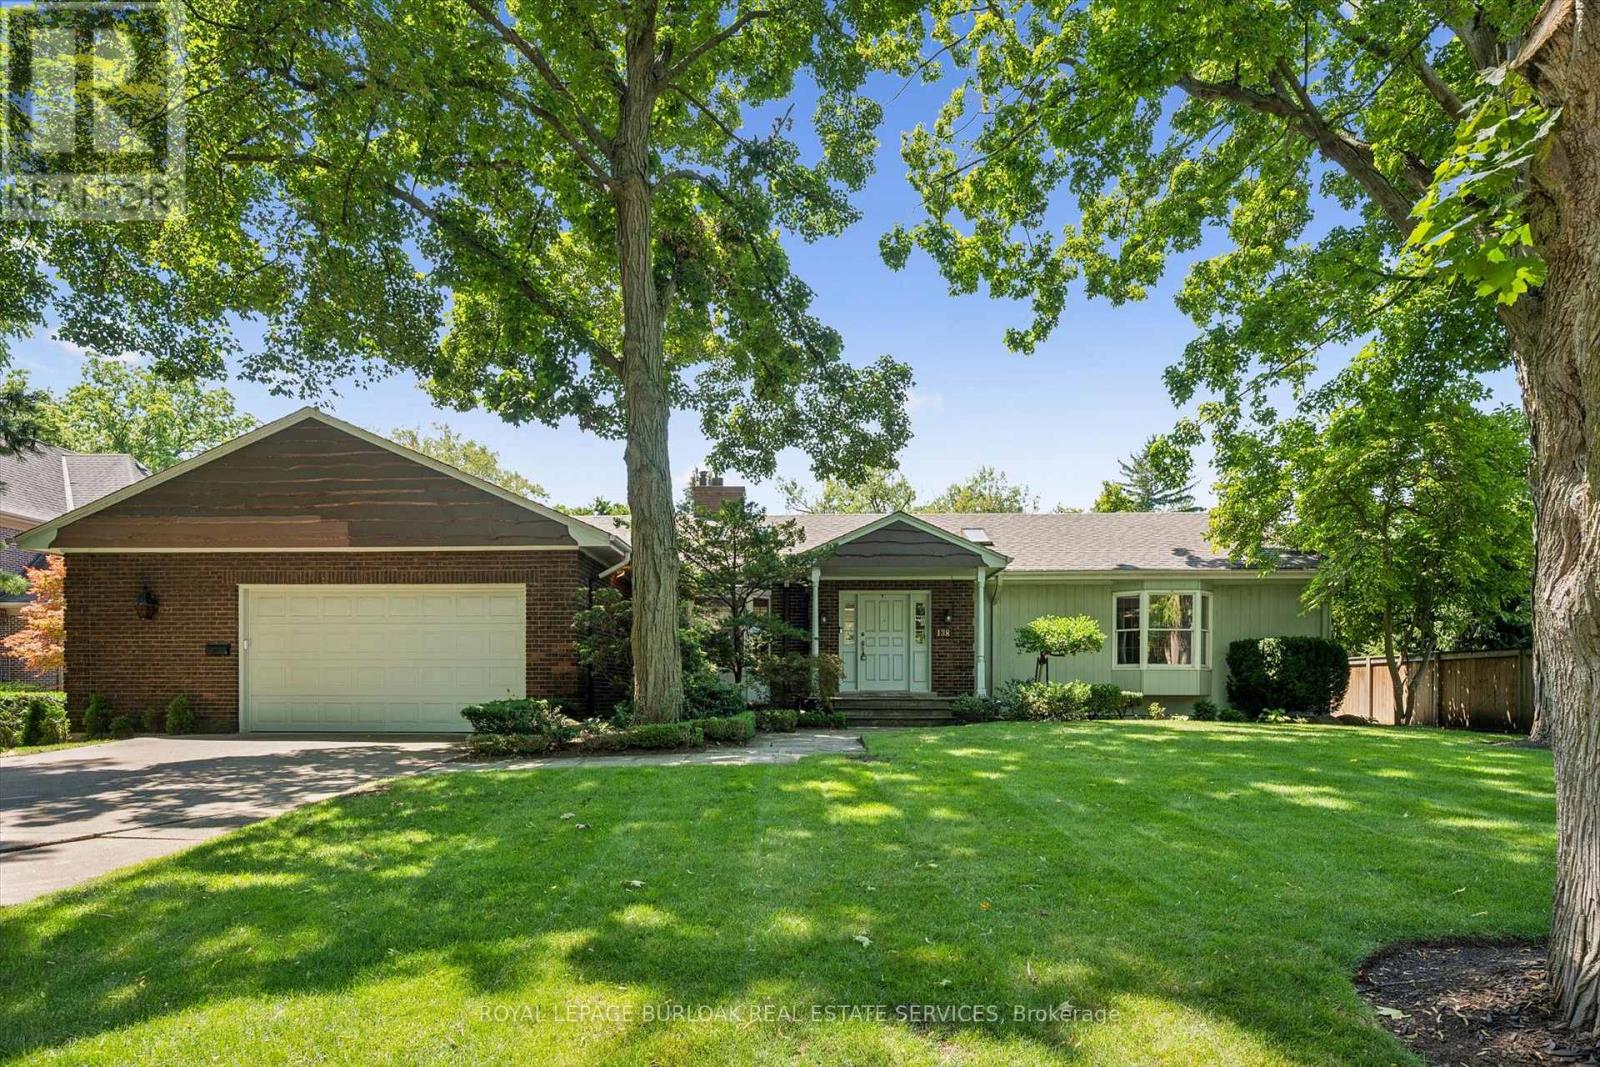
138 Appleby Place
Burlington, Ontario
A rare opportunity to own a unique (0.489) acre in one of Burlington's most coveted lakeside neighbourhoods. Nestled on quiet, exclusive cul-de-sac just steps to the lake this extraordinary property offers a Muskoka-inspired setting surrounded by mature trees and prestigious multi-million-dollar homes, providing exceptional privacy & tranquility. The sprawling custom bungalow offers 3473 square feet of total living space, 3 bedrooms, 3.5 baths and a finished lower level. Spacious principal rooms include a vaulted family room addition with four skylights, gas fireplace, generous dining room addition and bright living room with a second gas fireplace overlooking beautifully landscaped gardens. The kitchen features skylights and a centre island with breakfast bar. The primary suite offers a wall-to-wall closet and 4-piece ensuite. 2 additional bedrooms, main-floor laundry, 4-piece bath with skylight and 3-piece bath with sauna complete the main level. The finished lower level includes a large recreation/games area, 2-piece bath and excellent storage with cedar closets. An oversized double garage with inside entry, attic storage and GDO is complimented by a driveway for six vehicles. A unique winterized Garden House with fireplace, kitchen, vaulted ceilings and 2-piece bath is perfect for guests, a studio or home office. Tucked away in the private backyard oasis is a Gunite in-ground pool with built-in hot tub, poolside gazebo with gas line for BBQ, aggregate surround, change house, heater and pool equipment shed. A separate custom workshop with workbench provides the perfect escape for hobbyists and woodworking enthusiasts. Move in and enjoy this exceptional property as it is, renovate to suit your vision, or build the custom estate home of your dreams on this remarkable lot in one of Burlington's most prestigious lakeside neighbourhoods. A truly one-of-a-kind property that rarely becomes available. (id:55460)
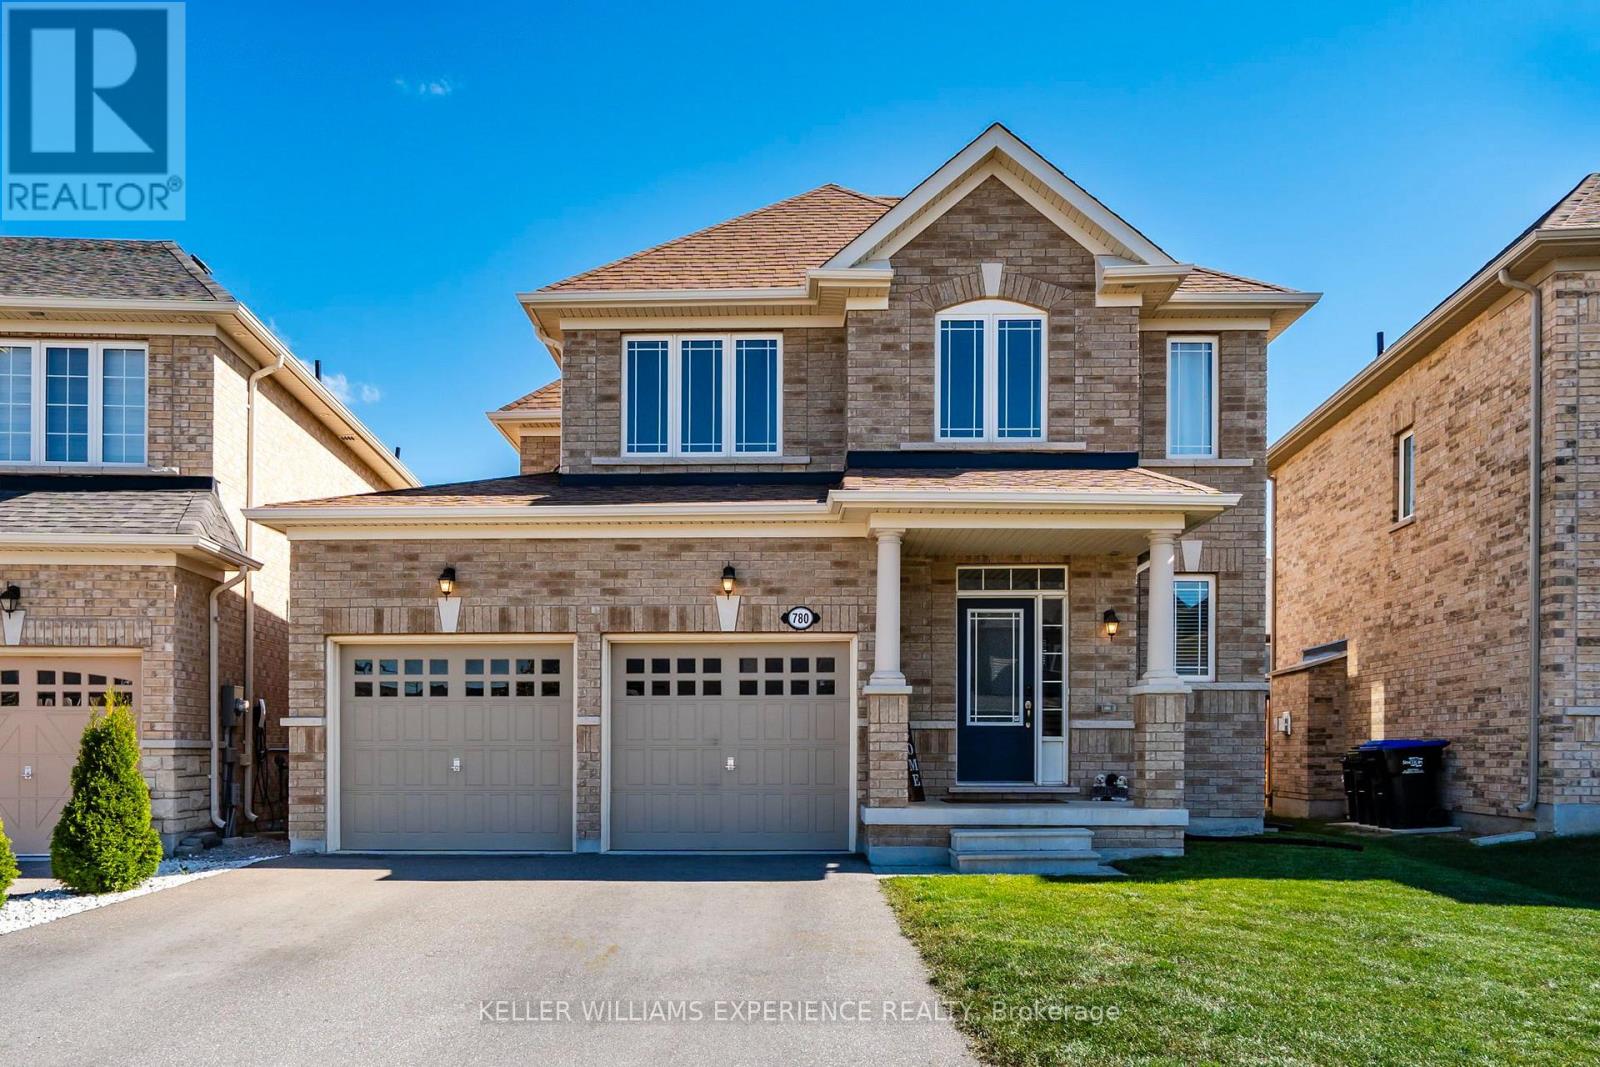
780 Green Street
Innisfil, Ontario
Upgraded. Welcoming. Connected. Thoughtfully upgraded and beautifully maintained, this detached three-bedroom home in the heart of Lefroy offers the space, comfort, and convenience that make this lakeside community so appealing. With over $70,000 in improvements, the home has been carefully enhanced for easy, move-in-ready living. The main and upper levels offer over 1,400 sq. ft. of well-appointed living space, with a practical layout that balances everyday comfort with plenty of room to gather. The generous backyard extends the living space outdoors, offering plenty of room for entertaining, gardening, or family time. The unfinished basement offers exciting potential for the next chapter, already equipped with a full bathroom-a valuable head start for creating a recreation room, home gym, additional living space, or future in-law suite.Located just minutes from Lake Simcoe beaches, parks, and everyday amenities, with convenient highway access making Barrie and the GTA easily accessible. Set within one of Innisfil's growing lakeside communities, 780 Green Street offers a polished, move-in-ready home in a location with plenty to enjoy. (id:55460)
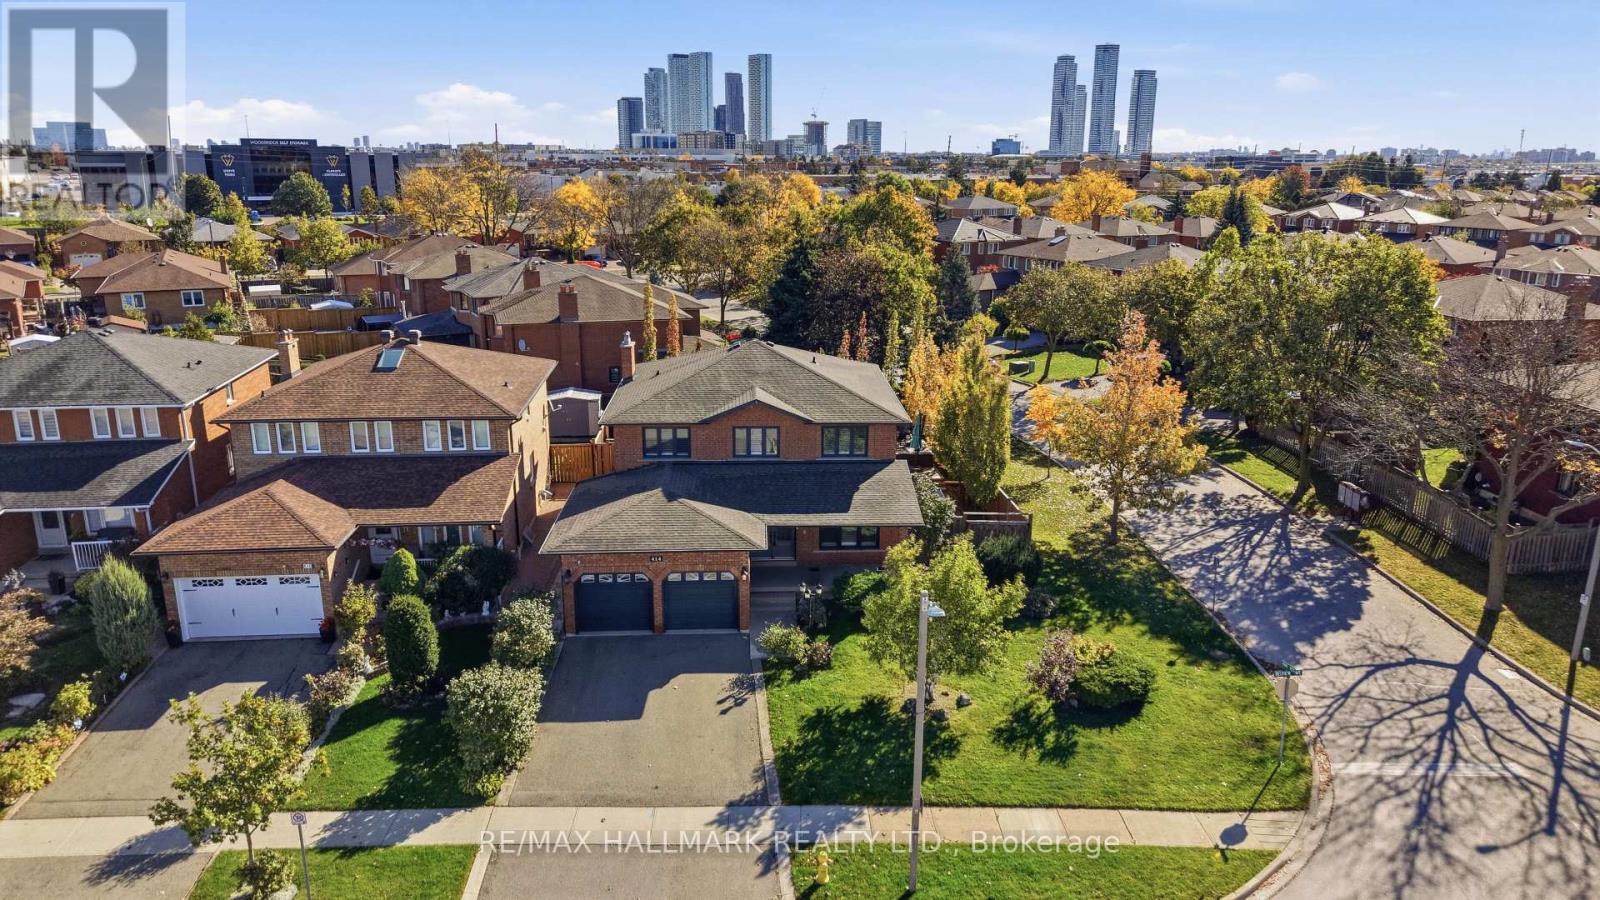
414 Belview Avenue
Vaughan, Ontario
EXPERIENCE YOUR OWN PRIVATE BACKYARD OASIS WITH SALTWATER POOL & CABANA! Beautifully situated on a landscaped corner lot, this impressive 2-storey home offers over 3,200 sqft of total living space, double garage & long driveway that fits up to 6 cars. Upgraded roof (2018). Upgraded windows (2021). Upgraded front entrace fiberglass door w/ wrought-iron design insert. Hardwood floors & California shutters throughout the main & upper levels. Chef's kitchen features granite countertops, backsplash, ample cabinetry & high-end stainless steel appliances, including a 4-door fridge w/ water dispenser, built-in microwave, stove/oven & dishwasher. Bright living room overlooks the front yard through a large picture window, while the dining room features an elegant chandelier. Convenient mudroom offers LG full-sized washer & dryer, sink, counter, cabinetry and direct garage access. Grand hardwood staircase w/ an accent light fixture leads upstairs to a bright landing and 4 spacious bedrooms. Primary suite features double mirrored closets and a 4pc ensuite w/ glass-door shower & bidet. Three additional bedrooms offer closets & windows, complemented by a 5pc bathroom w/ double vanity & shower/tub. Finished lower level features a separate walk-up entrance, open-concept recreation room w/ space for a bedroom, 3pc bathroom, fully equipped second kitchen w/ stainless steel appliances, ample counter & cabinetry space, separate coffee station & second laundry w/ washer & dryer. Outside, enjoy the spa-like 30ft saltwater pool w/ waterfall, built-in seating, 3 therapeutic-style water jets, custom cabana w/ potlights & private bathroom, bar area, plus ample space for lounging, BBQs & entertaining. Located in the desirable Woodbridge community, close to parks, schools, shopping, restaurants, golf courses, Boyd Conservation Park, Vaughan Mills, Vaughan Metropolian Centre & Hwy 400. Don't miss this exceptional opportunity offering luxury living and outdoor retreat in a prime location! (id:55460)
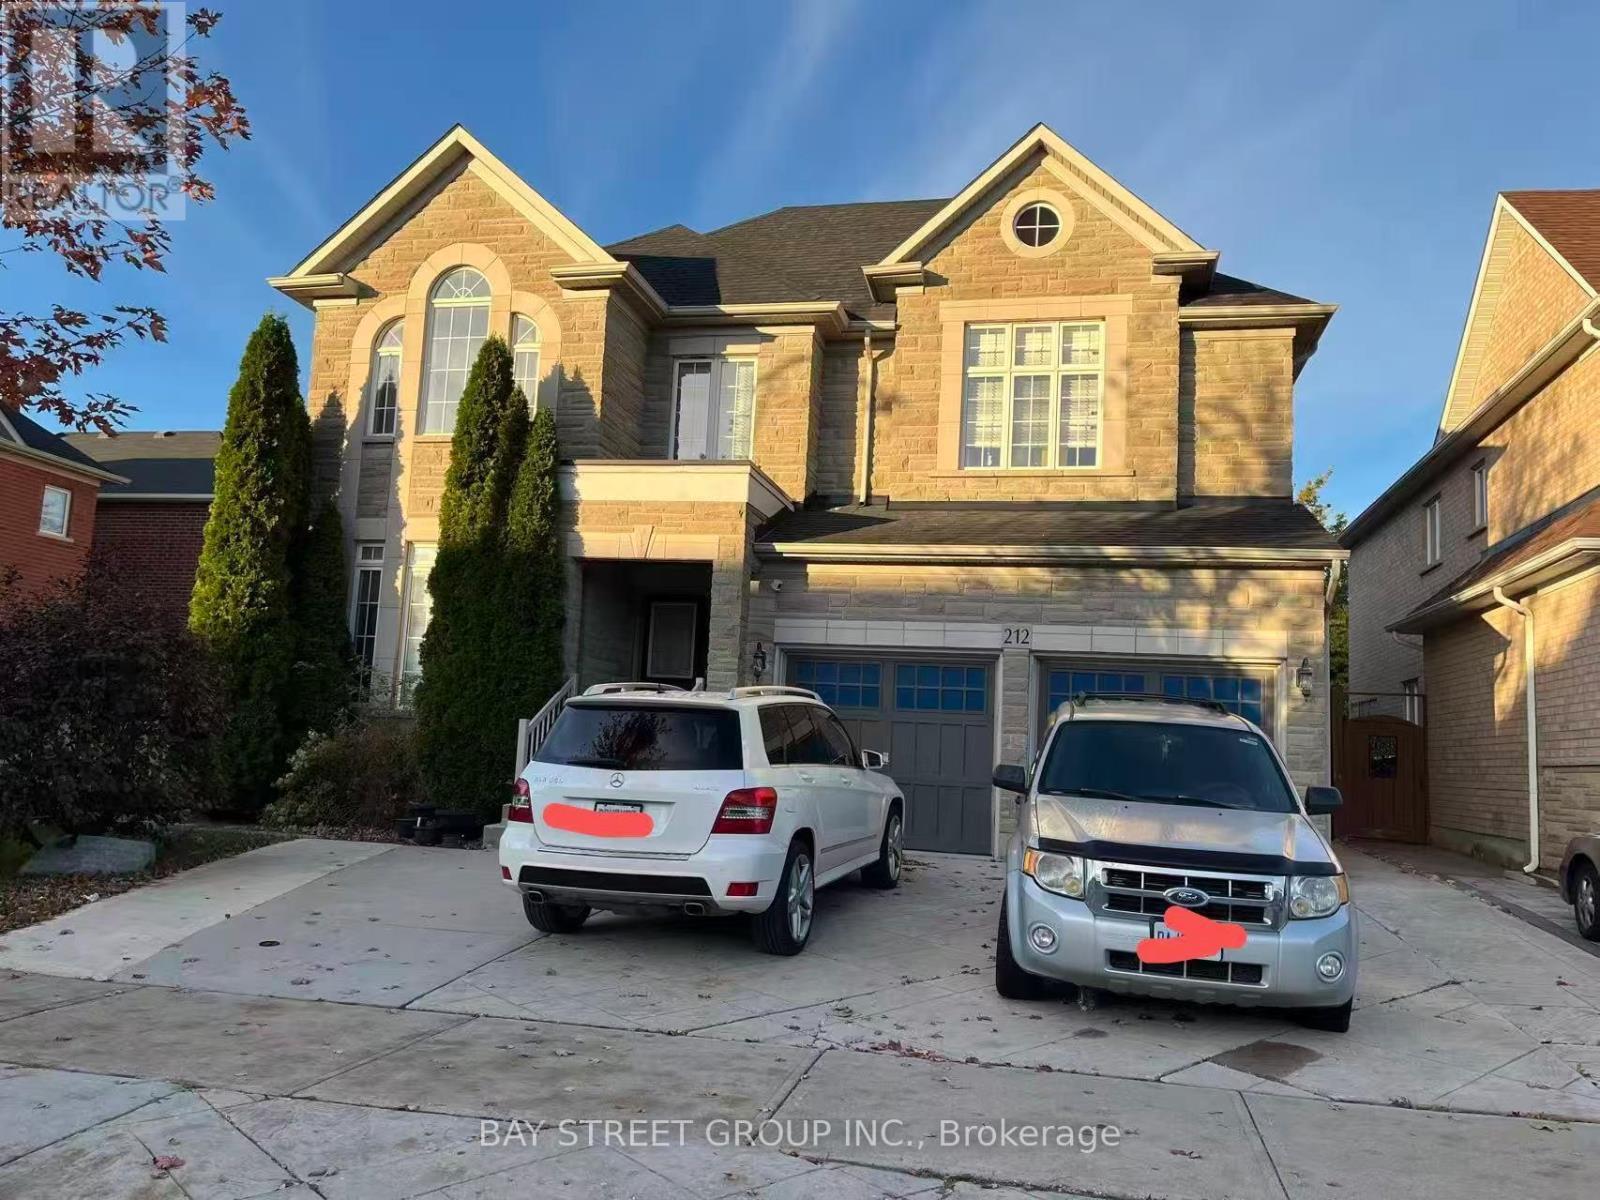
212 Vellore Park Avenue
Vaughan, Ontario
5 bedroom home in the quiet area, 4 washrooms on 2rd floor (id:55460)
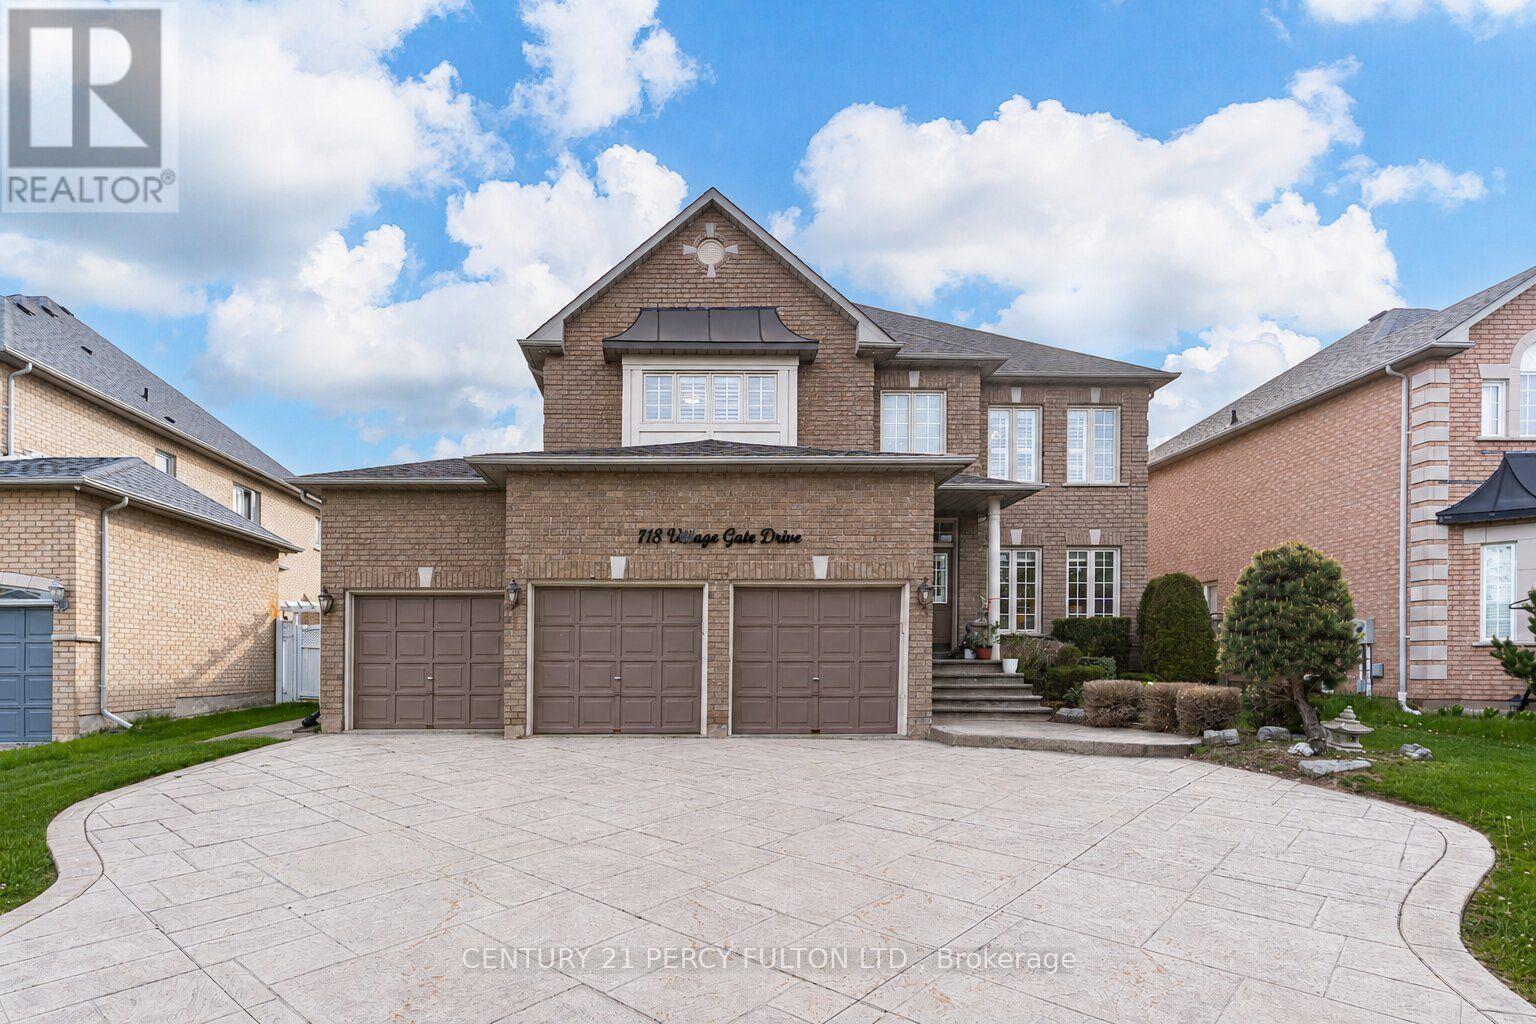
118 Village Gate Drive
Markham, Ontario
** Lucky Spiritual #118 ** Luxury Living In Prestigious Cachet Community * 4+2 Bedrooms * 7 Bathrooms * 9 Ft Ceiling * Crown Moulding * Carpet Free Home* (New Kitchen, New 5 Bathrooms, New Tile Floor, New Zebra Blinds, All New Main Floor Appliances In 2025) Bright Open-Concept Layout * Updated Flooring Throughout Main * Elegant Dining Room With Cathedral Ceiling * Spacious Family Room With Gas Fireplace * Main Floor Office Perfect For Working From Home * Staircase Featuring Modern Metal Railings * Skylight On Second Floor For Natural Light * Every bedroom with a Renovated Ensuite Bathroom * Primary Retreat Featuring Brand New 7Pc Ensuite & Walk-In Closet * Separate Entrance To 2 Bedroom Basement In-Law Suite with Separate Laundry Room Perfect for Multi Generational Families * Pot Lights Throughout * 3 Car Garage & Parking For 9 Vehicles * Patterned Concrete Driveway* Located Close To Top-Rated Schools, Parks, Shopping, Transit & Major Highways * Exceptional Opportunity In One Of Markham's Most Sought-After Neighbourhoods. Furnace (4yrs) (id:55460)
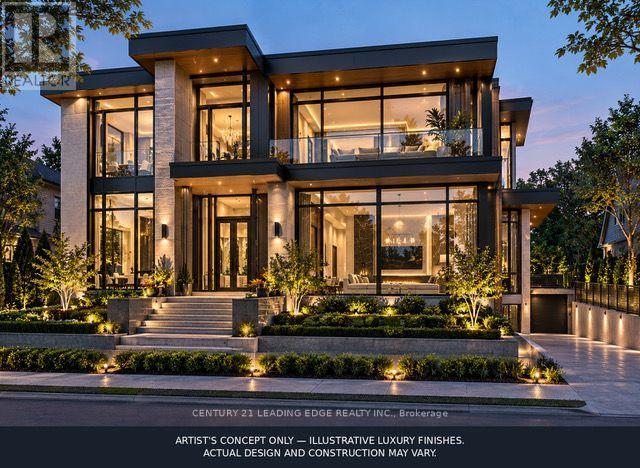
431 Sheppard Avenue
Pickering, Ontario
RARE OPPORTUNITY TO BUILD YOUR DREAM LUXURY CUSTOME HOME IN PICKERING! BUILDING PERMIT APPROVED BY THE CITY, WITH ALL PERMIT FEES PAID! Extenstive Architectural And Engineering Drawings Completed For A Stunning Contemporary Custom Residence, Saving Buyers Significant Time In The Planning And Approval Process! Thoughtfully Designed With Impressive 12-Ft Main Floor Ceilings, 10 - Ft Ceilings On The Second Floor And Basement, A Grand Foyer With Open Staricase, Spacious Open-Concept Living And Dining Areas, Gourmet Kitchen, Main Floor Office, Bedrooms With Private Ensuites, Residential Elevator And Double-Car Garage. The Proposed Basement Features A One-Bedroom Apartment, Home Theatre, Gym And Additional Washroom. THE SELLER IS AN EXPERIENCED CUSTOM HOME BUILDER AND OFFERS PURCHASERS THE OPTION TO HAVE THIS EXCEPTIONAL HOME BUILT WITH LUXURIOUS FINISHES SIMILAR TO THE ARTIST'S RENDERINGS, OR CUSTOMIZED TO THEIR OWN STYLE, NEEDS AND BUDGET. Buyers May Select Their Preferred Finishes And Explore Design Modifications Subject To Required Approvals. Purchase The Property And Build With The Seller Or Your Own Builder! Artist's Renderings Illustrate Potential luxury Finishes And Design Concepts Only And May Differ From The Approved Plans. Construction Costs Are Not Included In The Property Purchase Price. (id:55460)

116 Lee Avenue
Toronto, Ontario
Welcome to 116 Lee Avenue, an extraordinary custom 25ft wide residence in the heart of The Beaches, ideally located just steps to Queen Street & waterfront, completely redesigned & rebuilt by Denali Design Build. This exceptional 4+1 bedroom, 4 bathroom home offers approx 3,220 sqft. of total finished living space across three beautifully redesigned levels, showcasing exceptional craftsmanship, and premium finishes throughout. ** PARTY WALL SEVERED ON MAIN AND UPPER LEVEL (making it feel more like a detached home) finished independent of adjoining property. The open concept featuring a custom DJL Kitchens chef's kitchen with Taj Mahal Brazilian Quartzite countertops and backsplash, premium Thermador Professional appliances, an oversized waterfall island, and a custom butler's pantry w/ wet bar and bev fridge. Living features a custom entertainment wall and an impressive 8' x 8' trifold glass wall with Phantom screen, opening seamlessly to the covered rear deck and landscaped backyard. The second level offers four spacious bedrooms, including a luxurious primary retreat with a custom walk-in closet and spa-inspired 5-piece ensuite with heated floors, freestanding soaker tub, double vanity, and oversized glass rain shower. Professionally underpinned with nearly 8.5-foot ceilings, the finished lower level offers exceptional flexibility with a large recreation room, custom built-ins, wet bar, fifth bedroom, full bathroom, separate laundry room, and direct garage access-ideal for an in-law or nanny suite. No expense was spared, with extensive upgrades including European White Oak engineered hardwood flooring, custom millwork, floor to ceiling solid-core doors, designer lighting and fixtures, new electrical, plumbing, HVAC, Spray foam insulation, windows, roof, & waterproofing, 5 min to Boardwalk, parks, top-rated schools, cafes, restaurants, and transit, this is a rare opportunity to own a truly turnkey luxury home in one of Toronto's most sought-after neighbourhoods. (id:55460)

80 Brandon Road
Scugog, Ontario
Lake life meets small-town living in one of Port Perry's desirable communities! This beautifully updated 3-bedroom, 3-bathroom home is truly move-in ready, with extensive renovations already completed. The main floor was fully renovated in 2024, including a stylish kitchen with a moveable island, while the upper level was updated and a new furnace installed in 2022. The basement was newly updated in 2026, and a durable metal roof offers lasting peace of mind with minimal maintenance. The kitchen features black stainless steel appliances, walk-in pantry and a functional layout designed for everyday living and effortless entertaining. Step outside to your private backyard retreat, where mature trees provide privacy and a spacious deck, gazebo and propane fire pit create the perfect setting for summer gatherings or quiet evenings under the stars. A double car garage adds everyday convenience, while the location puts you just approximately 1 km from downtown Port Perry, with Queen Street shops, restaurants, local events and the waterfront of Lake Scugog all close by. The neighbourhood continues to grow, with the park across the street that opened in October 2026 and future plans that may include a school and splash pad beside. Move-in ready, beautifully updated and ideally located in a community people move to Port Perry for! (id:55460)
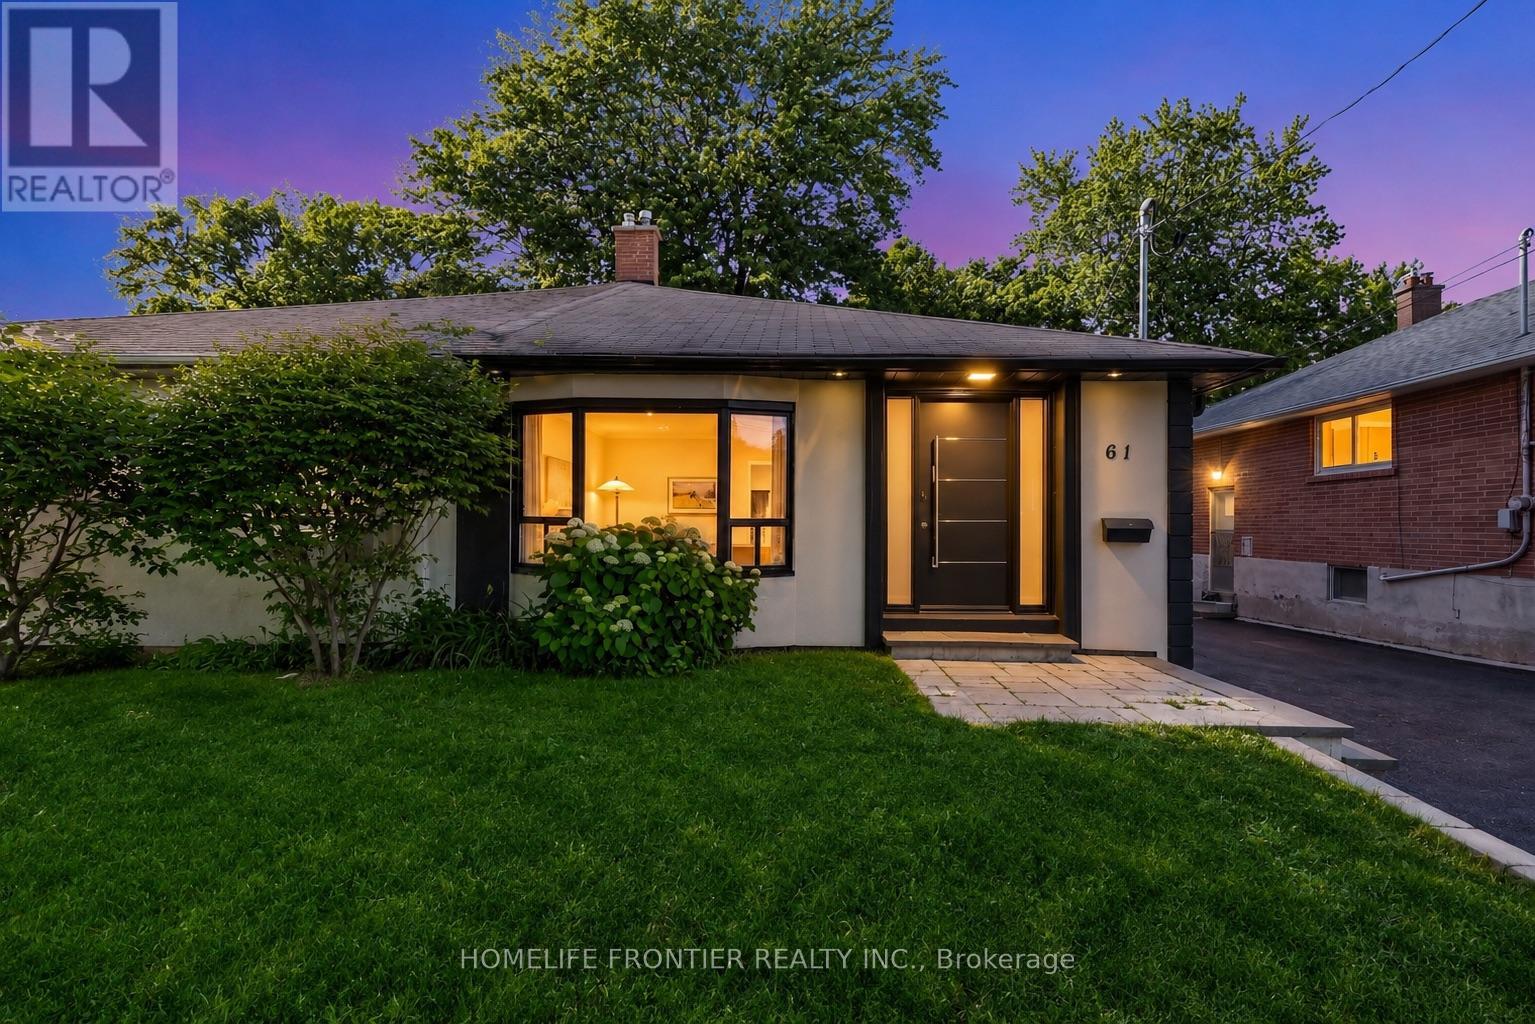
61 Sundial Crescent
Toronto, Ontario
Welcome To 61 Sundial Crescent - A Beautifully Renovated Semi-Detached Four-Level Backsplit Located In The Heart Of North York's Highly Desirable Victoria Village Community, Surrounded By Excellent Schools, Parks, Shopping, Transit, And Family-Friendly Amenities. This Meticulously Maintained Home Offers The Perfect Blend Of Modern Living, Versatility, And Exceptional Income Potential. Step Inside To Thoughtfully Updated Interiors Featuring Stylish Finishes Throughout And A Functional Layout Complete With Four Spacious Bedrooms. The Lower Level Features A Fully Renovated Income-Generating In-Law Suite, Offering An Incredible Opportunity For Multi-Generational Families, Extended Family Living, Or Buyers Looking To Help Offset Mortgage Costs With Additional Income Potential. The Exterior Has Also Been Beautifully Upgraded With Enhanced Curb Appeal Including Insulated Stucco, Exterior Pot Lights, Modern Finishes, And An EV Charger For Today's Lifestyle. A Standout Feature Is The Beautiful Detached Workshop, Fully Insulated With Hydro And Finished With Modern Stucco, Offering The Perfect Space For A Hobbyist, Craftsman, Home Workshop, Studio, Or Additional Storage. This Versatile Space Adds Tremendous Value And Endless Possibilities. Move In, Enjoy Flexible Multi-Generational Living And Income Potential, And Experience Everything This Exceptional Victoria Village Property Has To Offer. (id:55460)
3455 Yonge Street
Toronto, Ontario
Be the First to Live in This Beautiful, Brand-New 2-Bedroom Unit! Enjoy a bright, cozy, and inviting space featuring a gorgeous skylight and stylish pot lights in the bedroom. Ideally located right on Yonge Street, just steps from a fantastic selection of restaurants, shopping centres, and everyday amenities. An excellent opportunity to enjoy comfortable living in a highly convenient location! New bed and matress can be provided by landlord upon request. (id:55460)
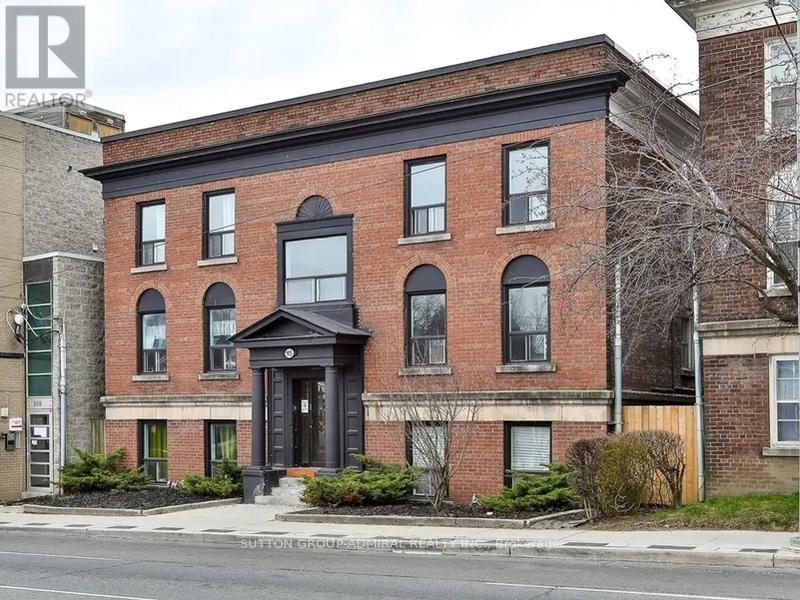
16 - 915 St Clair Avenue W
Toronto, Ontario
Located In Midtown Near Dufferin & St. Clair Ave W. 1 Bedroom Plus Den, Featuring New European Style Cabinetry, Cesar Stone Countertops And Stainless Steel Appliances. Modern Pot Lights Throughout. Hydro Extra. Students and Newcomers Welcome! (id:55460)
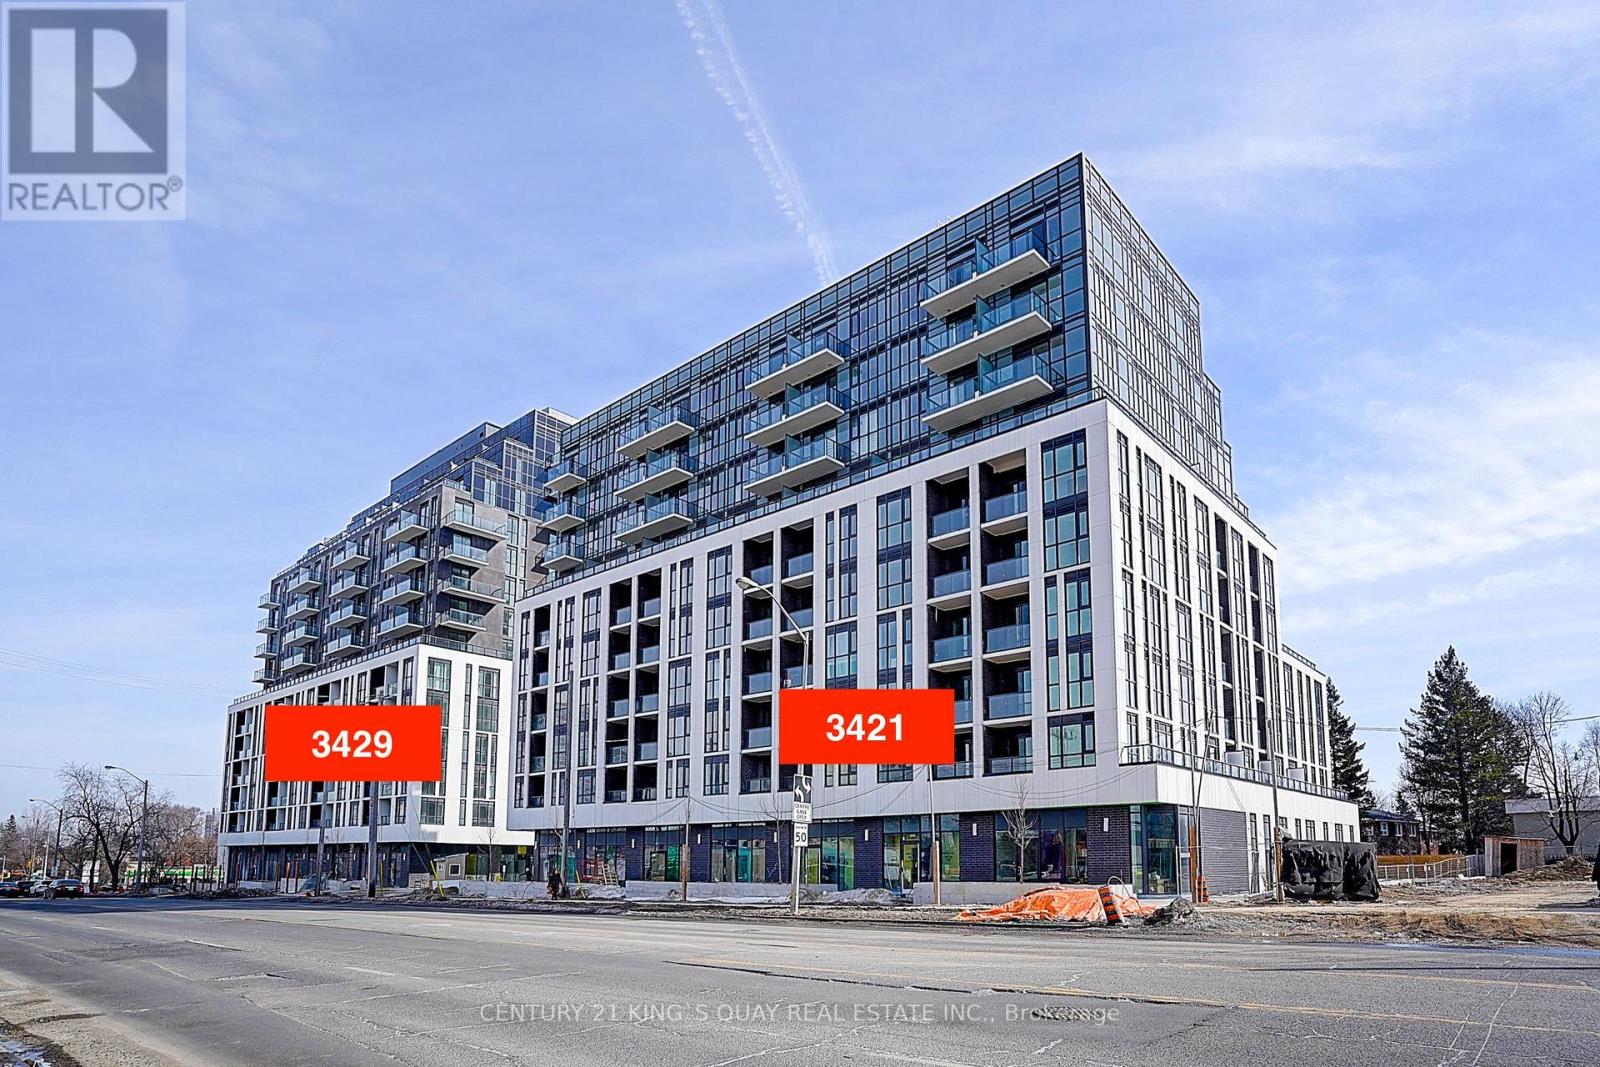
911 - 3421 Sheppard Avenue E
Toronto, Ontario
Welcome To This Bright & Spacious One Bedrooms + Den & 2 Full Baths Condo Located In High Demand Area(Warden & Sheppard) Steps To Ttc, Don Mills Subway Station, Park, Seneca College, Restaurants, Shops, Hwy 404 & Many More! (id:55460)
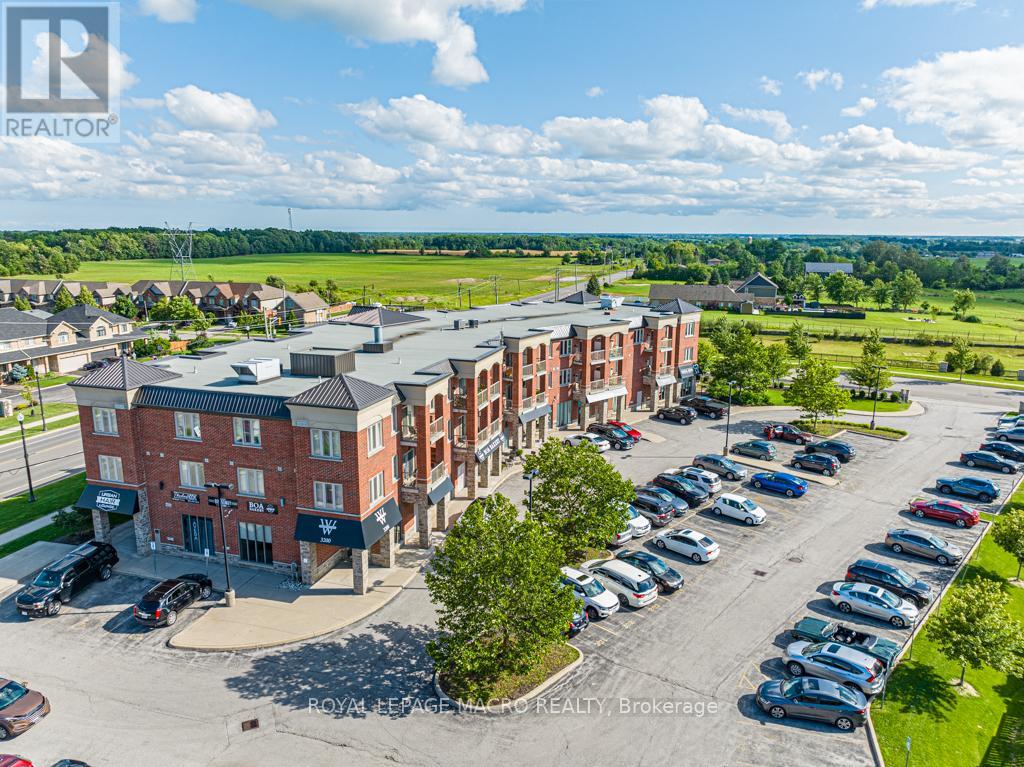
313 - 3200 Regional Road 56
Hamilton, Ontario
This spacious 1-bedroom unit offers 743sqft of living space, featuring a large eat-in kitchen, a well-sized bathroom with a shower/tub combination, and a generous bedroom that can easily accommodate a dedicated office area. Windwood I in Binbrook is a cozy rental building featuring in-unit A/C and heating, in-suite laundry, kitchen appliances, a private balcony, and one parking space. Binbrook offers the beauty of countryside living with modern amenities, conveniently located off Hwy 56 and with a variety of parks and trails nearby. Windwood I is the perfect place to call home, offering a high quality of living at an affordable cost. (id:55460)
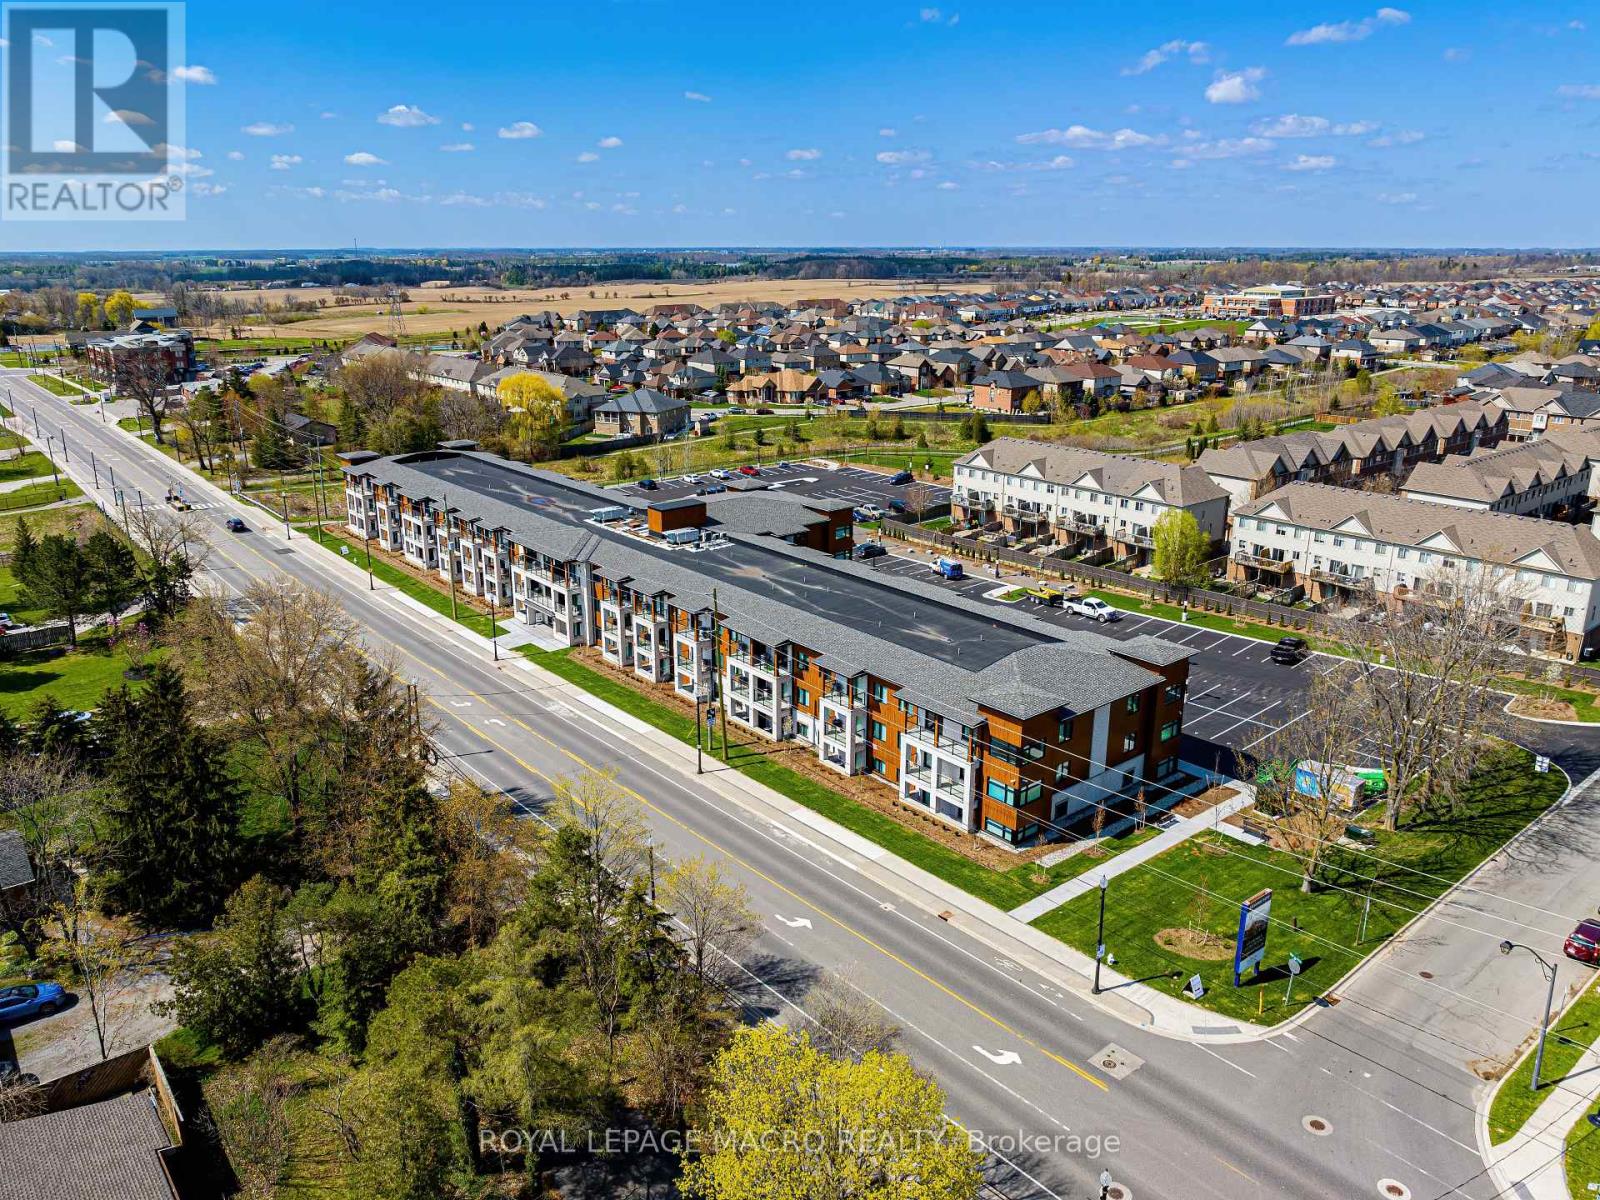
317 - 3120 Regional 56 Road
Hamilton, Ontario
Windwood II is a modern and luxurious apartment building located in the peaceful community of Binbrook. This spacious 2-bedroom, 1-bathroom suite offers 828sqft of comfortable living space. The functional floor plan provides plenty of room to relax, entertain, and enjoy everyday living, while high-end finishes, in-suite laundry, adjustable climate control, and a large private balcony add comfort and convenience. Enjoy complimentary internet, one parking space, and one storage locker, giving you the essentials you need without the added hassle or expense. Designed with renters in mind, Windwood II offers a host of amenities that make it the perfect place to call home. Residents can enjoy a fully-equipped gym and yoga studio, as well as a coworking space for those who work from home. The building also features parcel lockers, storage and bike lockers, a party room, and a dog run and pet spa (restrictions on pets to under 40lbs). With a smart building system, tenants can easily access the building, their suites, and the amenity spaces using keyless entry. Whether you're relaxing in your apartment or enjoying the building's many amenities, Windwood II is the ideal place to call home. (id:55460)
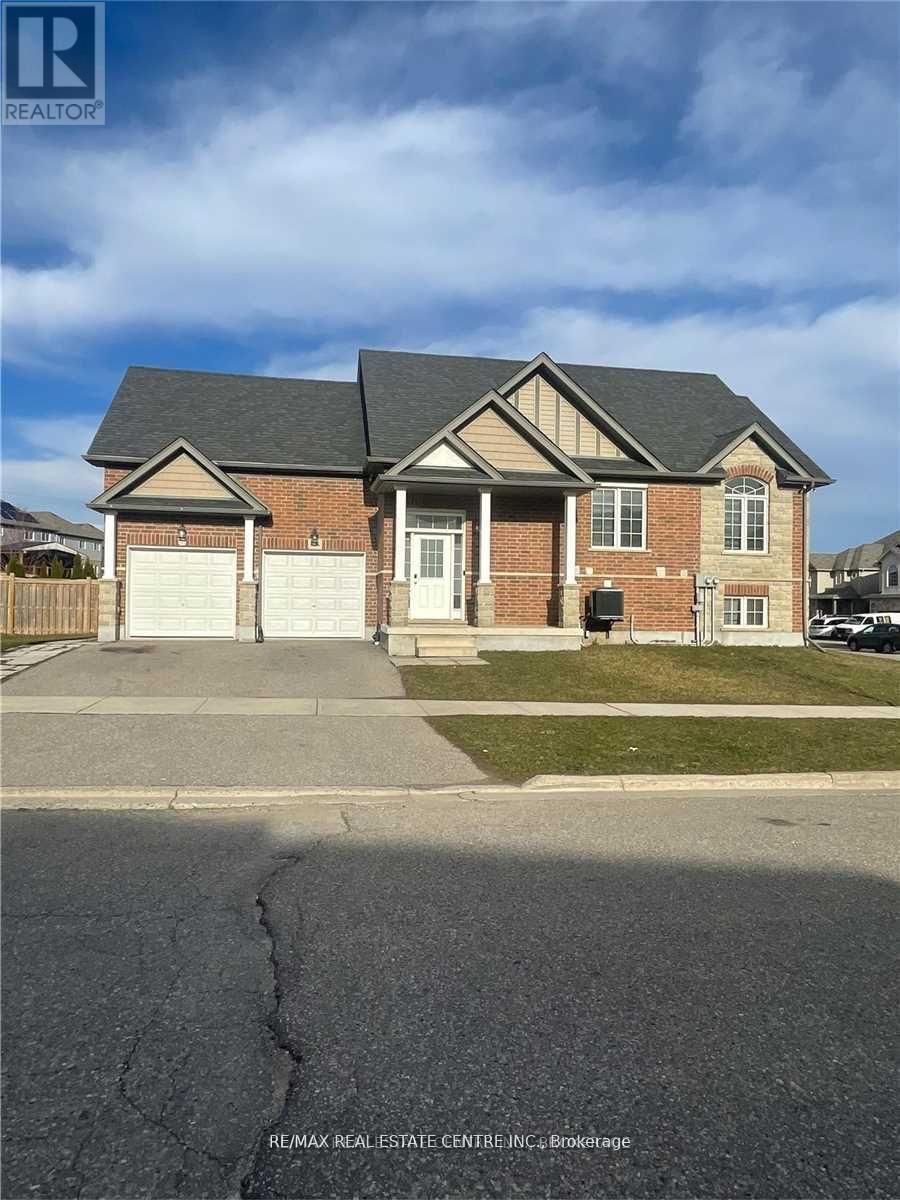
A - 196 Woodbine Avenue
Kitchener, Ontario
Bright And Spacious With Corner Lot Bungaloft. 3 Bedroom Bungaloft Features 2 Full Washrooms, With Large Kitchen, Carpet Free House, Also Has In-Suite Laundry. Main Floor 3 Bedrooms, 2 Washrooms. Located In The Family Friendly Neighborhood. Open Concept Layout With High Ceiling In Kitchen & Great Room, Lots Of Natural Light, Mins To Hwy 8 & 401. Public Transport, School, Shopping. 3 Car Parking Spots. Aaa Tenants Only, Tenants Must Provide Full Credit Report, 2 References, Job Letters, Two Recent Pay Stubs, Tenant To Provide Content/Water Damage/Liability Insurance. (Note: This is a legal duplex house. Portion for rent is main and upper floor which is a separate unit). (id:55460)
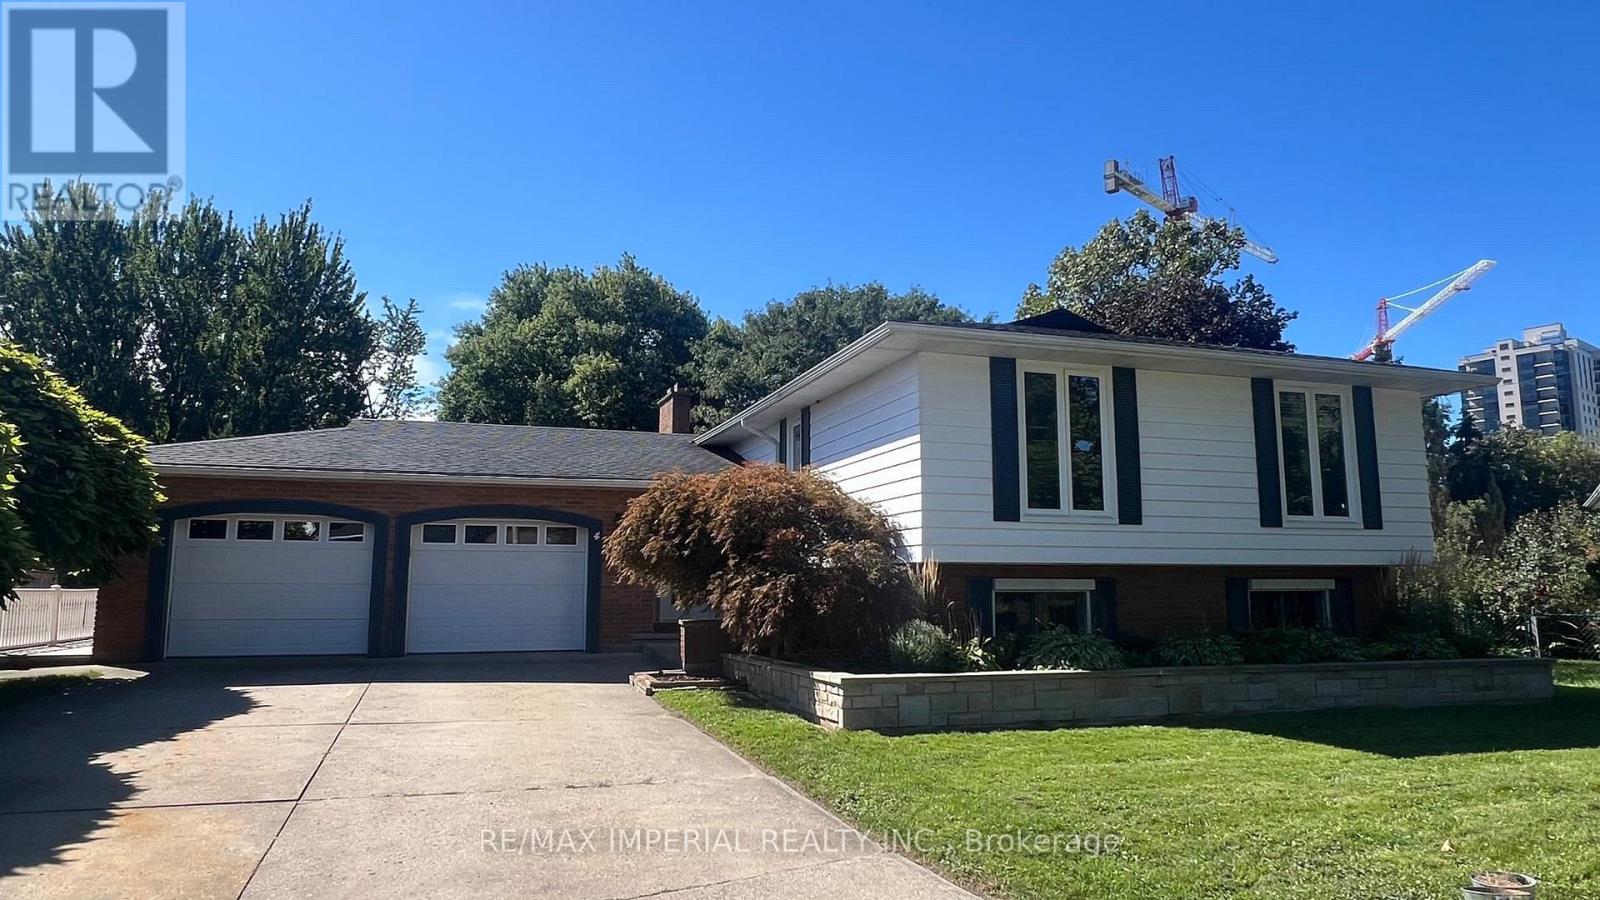
4 Pyramid Place
St. Catharines, Ontario
Welcome to this beautifully situated home nestled on a quiet, family-friendly street, backing onto a ravine setting and surrounded by nature. Set on a generously sized lot, this property offers a rare combination of privacy, space, and tranquility while being conveniently located close to everyday amenities. Enjoy the serene ravine views, mature surroundings, and abundant outdoor space - perfect for families, entertaining, gardening, or simply relaxing in your own private retreat. A wonderful opportunity to live in a sought-after setting where nature, privacy and convenience come together. Set at the end of a Glenridge cul-de-sac with no through traffic, this home offers approx. 3,400 sq ft of total living space on a pie-shaped lot of approx. 0.45 acre. From the dining table, a wall of glass looks out over close to 10,000 sq ft of lawn to the ravine and woods. Open the windows and let the fresh air and sunshine in. Morning coffee tastes better in the 26' x 14'9" sunroom, glass on three sides and facing the trees. All three bedrooms share the main level - the primary with semi-ensuite, and a second bedroom with its own private 3-pc ensuite. A generous living room, formal dining for holiday dinners and an eat-in kitchen with dinette bring everyone together. Downstairs, the fully finished walk-out lower level is a second home base: large family room with wet bar, two more bedrooms, an office, 3-pc bath and laundry, opening at grade straight to the yard. Teens get their own space, visiting grandparents get privacy, and working from home finally gets a door that closes. The double garage is lined with two long runs of heavy-duty shelving - bikes, hockey bags, camping gear and tools finally have a home - plus a 4-car driveway (6 parking). Refreshed for 2026: carpet-free with new 7.5" wide-plank engineered oak and SPC floors, fresh paint, new sunroom floor.Minutes to Brock University, the Pen Centre, Hwy 406 and the QEW. (id:55460)
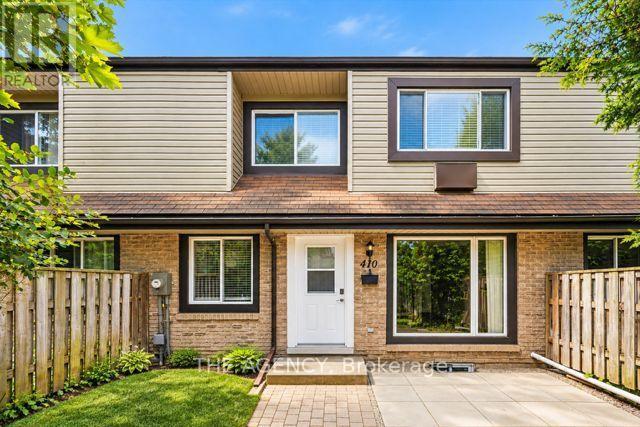
410 Scottsdale Drive
Guelph, Ontario
Welcome to This Bright and Well Maintained Freshly Painted Townhouse Nestled in One of Guelph's Most Family-friendly Neighbourhoods. Offering 2+1 Spacious Bedrooms, 2.5 Bathrooms, and a Functional Layout, This Home is Designed for Comfortable Everyday Living. The Main Floor Features an Inviting Open Concept Living and Dining Area, a Well Appointed Kitchen With Ample Cabinetry, and Plenty of Natural Light Throughout. Upstairs, the Generous Primary Bedroom Provides a Peaceful Retreat, While the Second Bedroom is Ideal for a Growing Family, Guests, or a Home Office.the Finished Lower Level Offers Valuable Additional Living Space That Can Be Used as a Family Room, Playroom, Home Gym, or Office Providing the Flexibility Today's Lifestyle Demands. Step Outside to Enjoy the Beautifully Finished Front Patio, Creating the Perfect Outdoor Space for Morning Coffee, Evening Relaxation, or Entertaining Friends and Family. With Low Maintenance Outdoor Living, You'll Have More Time to Enjoy Everything the Neighbourhood Has to Offer. Located Close to Excellent Schools, Parks, Walking Trails, Shopping, Restaurants, Public Transit, and the University of Guelph, With Convenient Access to the Hanlon Expressway, This Home Offers an Exceptional Combination of Comfort, Convenience, and Value.a Wonderful Opportunity for Young Families, Professionals, or Downsizers Looking to Call a Welcoming Community Home. (id:55460)
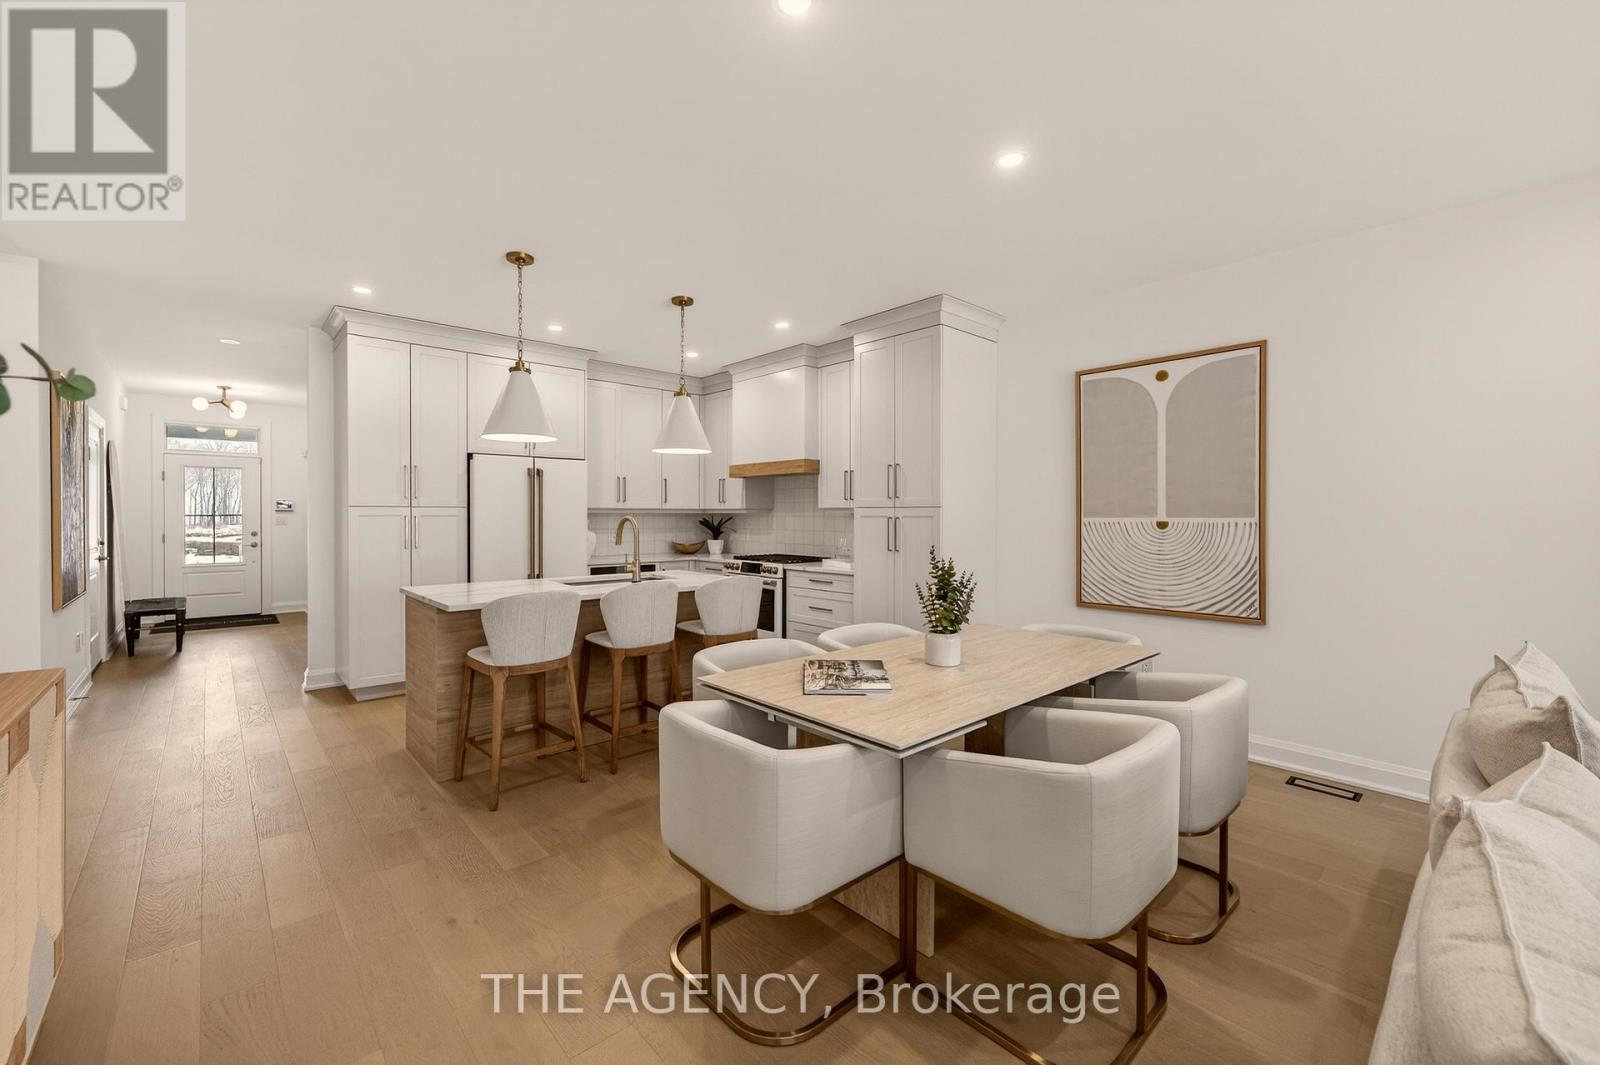
70f - 574 Seneca Drive
Fort Erie, Ontario
Be the First to live in this Exceptional Brand New Bungalow Townhome by one of Niagaras most trusted builders - Silvergate Homes. This home won the 2025 Niagara Home Builder Association Award for "Most Outstanding Condo/Town up to 1500 SQFT. No Condo FEES! Combined with the basement this unit has 2,469 sq ft of space. Top builder upgrades such as custom full- height Cabinetry, Gas stove, Cafe Appliances, Quartz Countertops, Hardwood Floors, 9' Ceilings, 8' Doors, Fireplace, Deck with Privacy Panels, Sodded Lot, Paved Driveway, Oversized Ensuite Shower. 2 Bed + 2 Bath Bungalow with Ensuite and Walk-in closet, Main floor Laundry room. Steps to the Beach and Friendship Trail. Benefit with an option to upgrade and finish the basement. A rare opportunity to enjoy Turnkey Coastal Living in one of Niagara's most Desirable new communities. (id:55460)
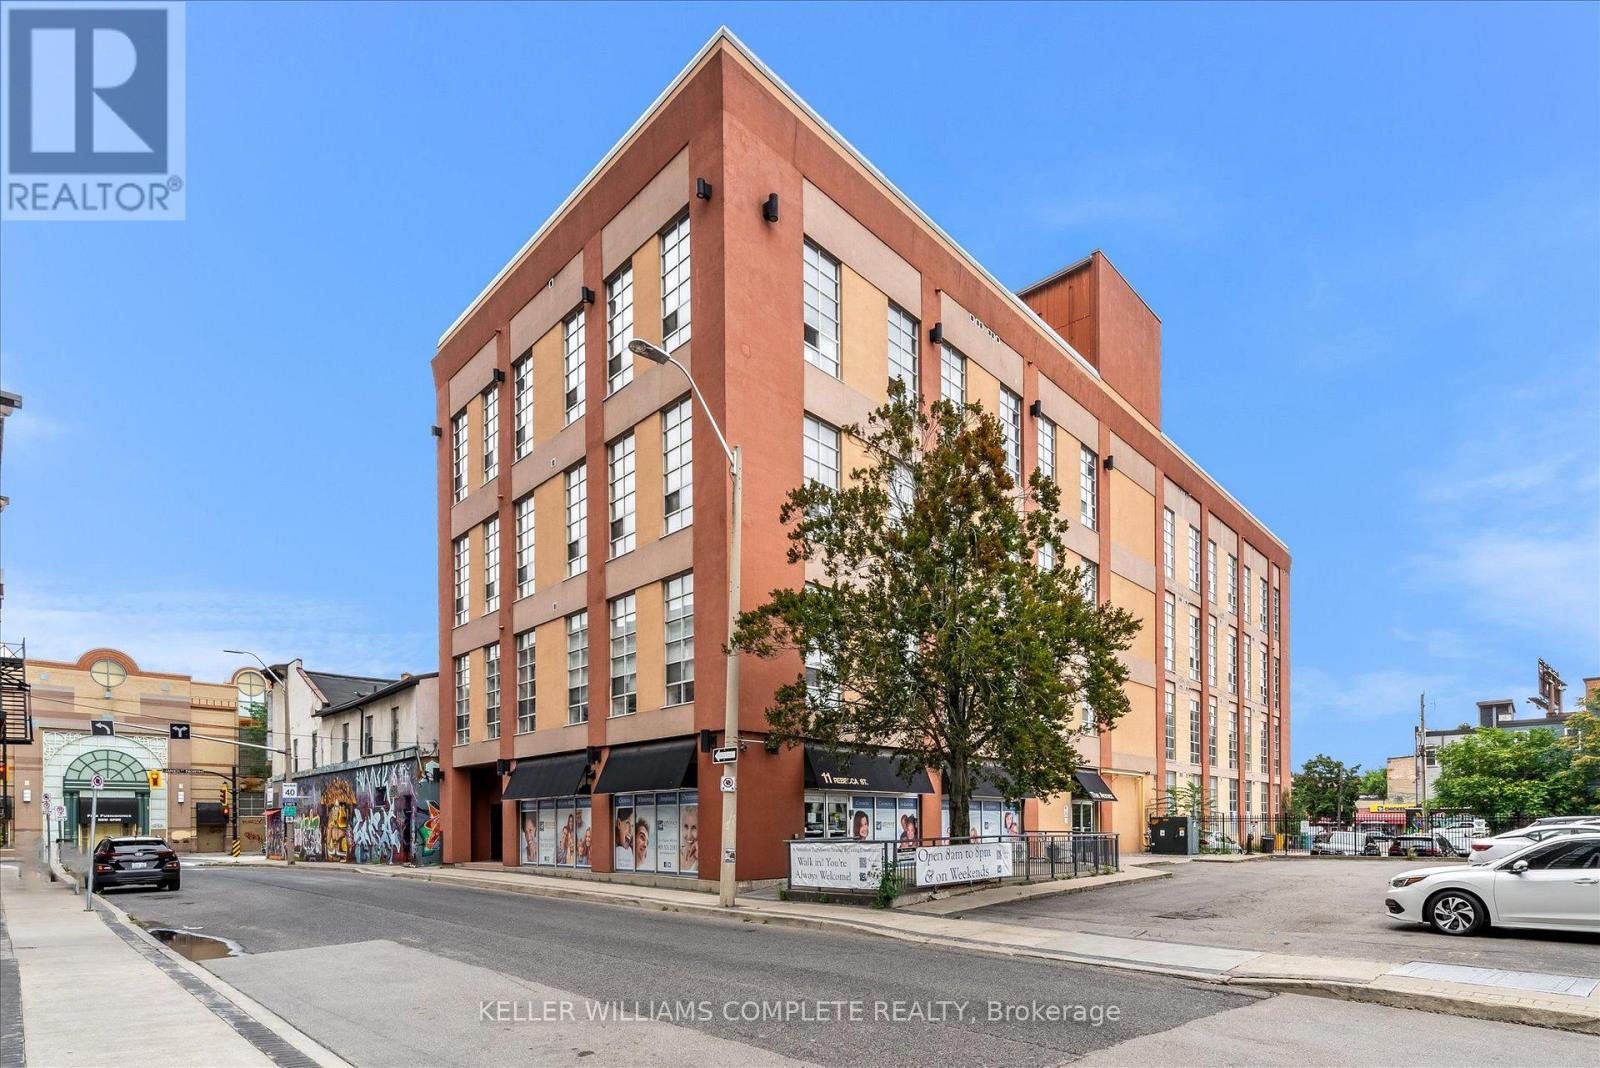
405 - 11 Rebecca Street
Hamilton, Ontario
Welcome to the trendy industrial one-bedroom loft on the penthouse floor in the heart of Hamilton's historical downtown area. This unique open concept modern unit has 16' ceilings, 10'7 windows and exposed ducts. Several units on this floor have made the most of the soaring ceilings by adding loft spaces, offering inspiration for this unit's potential, subject to any required approvals. This loft is steps away from the King William St. and James St. N. restaurants, the TD coliseum, the Hamilton Farmer's Market, GO Transit (West Harbour and Hunter Stations), parks, grocery stores, the royal botanical gardens, access to the Bruce trail, the bay front, central public library and St. Joseph's and The General Hospital. With a walk score of 100, clearly, you're in the heart of it all! (id:55460)
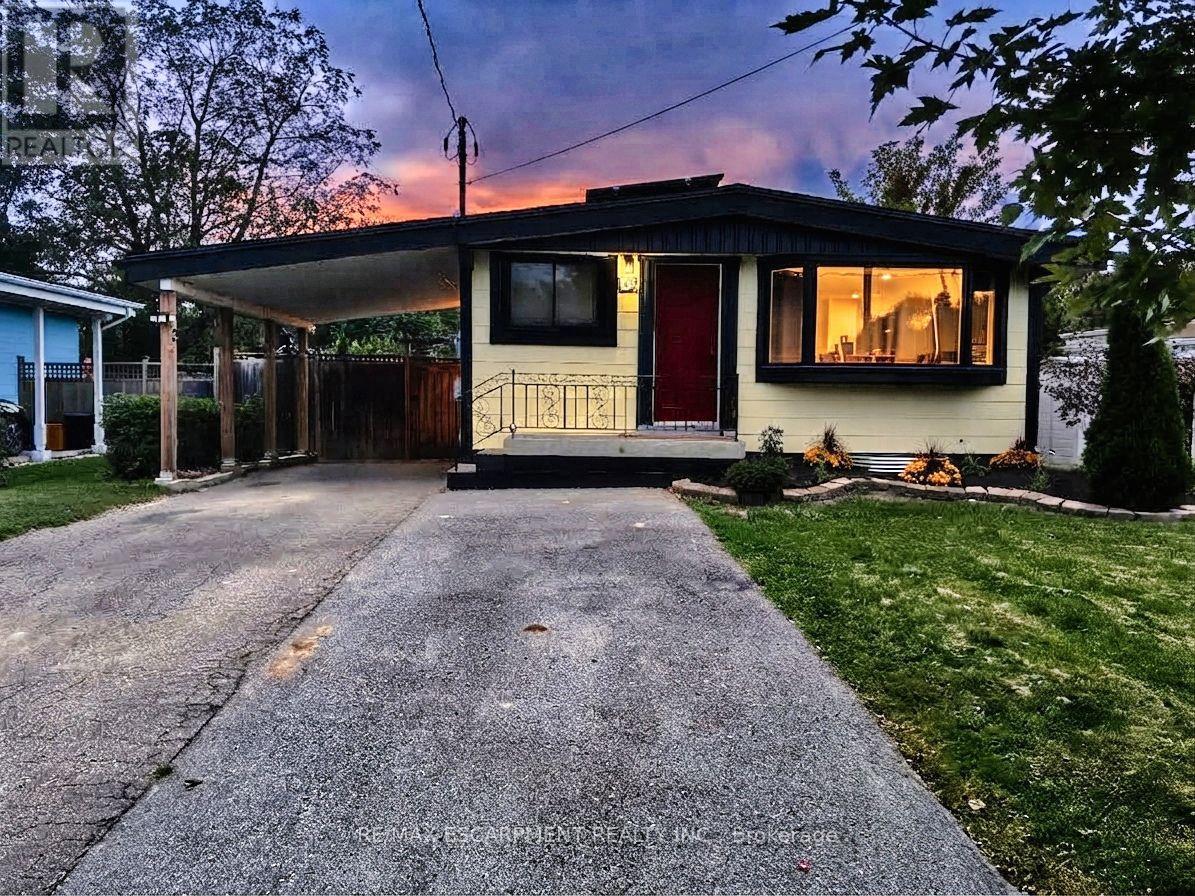
134 Deschene Avenue
Hamilton, Ontario
RARE LEGAL RETROFITTED DUPLEX ON CENTRAL HAMILTON MOUNTAIN! Exceptional turn-key investment orlive-in mortgage helper situated on a premium 48' x 133' lot with outstanding potential for agarden suite or future expansion. Full legal conversion completed April 2022 with completezoning and permit documentation on file.Upper unit features a bright, sun-filled 3-bedroom, 1-bathroom layout with a modern kitchen,stainless steel appliances, and ample storage space. The lower level boasts a spaciousopen-concept layout with a private separate side entrance. Lower unit vacant Oct 1st-set yourtop market rent or move in! Upper unit fully tenant-occupied.Designed for hassle-free property management: 2 separate electrical panels for tenant-paidhydro, 60/40 heat split, dedicated private laundry setups for both levels, and an upgraded1-inch main waterline. Furnace & A/C new in 2022, Roof 2013. Prime location minutes totop-rated schools, parks, shopping centers, and transit. A turnkey, cash-flowing asset delivering unbeatable versatile (id:55460)
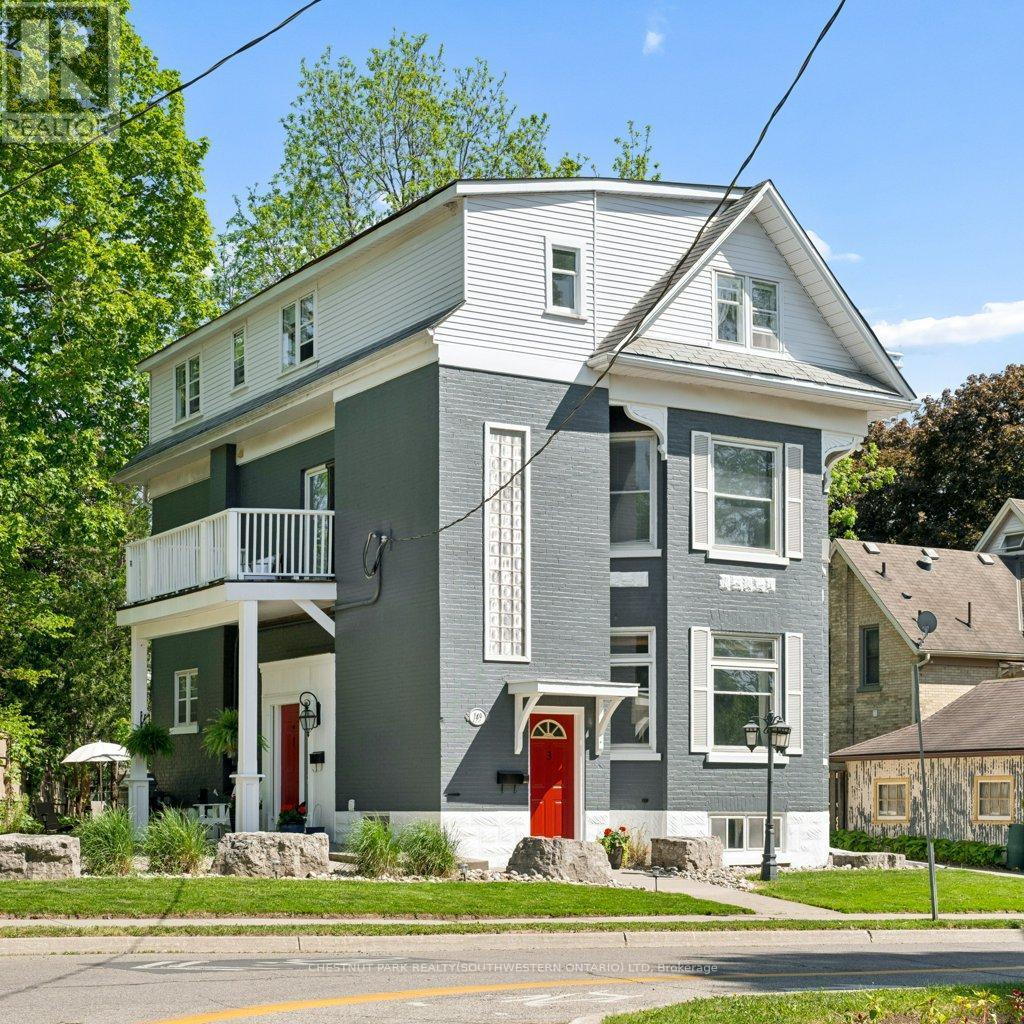
149 Young Street
Kitchener, Ontario
Built in 1894, this stunning legal triplex offers the rare opportunity to own a piece of Kitchener's history while embracing the lifestyle and energy of Downtown living. Perfectly positioned directly across from Hibner Park in the heart of the Civic Centre neighbourhood, this character-filled century home blends timeless architecture, walkable convenience, and strong investment potential. Imagine mornings spent walking to your favourite local café, afternoons enjoying the trails and green space across the street, and evenings taking in a show at Centre In The Square or dining at one of Downtown Kitchener's growing restaurants and gathering spaces. With the GO Train and VIA Rail station nearby along with the Google offices and tech corridor, this location offers an ideal balance of lifestyle, connectivity, and long-term value. Inside, each unit carries its own warmth and charm with historic details, large windows, and inviting living spaces filled with natural light. The property features one spacious 3-bedroom, 1-bathroom unit and two bright 2-bedroom, 1-bathroom units, all above grade, creating flexibility for multigenerational living, owner occupancy, or investment income. The upper unit was fully renovated in 2025 with a brand new kitchen, updated bathroom, and an incredible rooftop deck tucked amongst mature trees overlooking the park, the perfect setting for slow mornings, summer evenings, or entertaining friends above the city skyline. Additional highlights include two separate concrete driveways with parking for up to six vehicles, coin-operated laundry, and an efficient Viessmann boiler system. Rich in character, surrounded by mature neighbourhood charm, and loved and cared for by the same owners for the past 36 years, this is a truly special opportunity in one of Kitchener's most storied neighbourhoods. (id:55460)
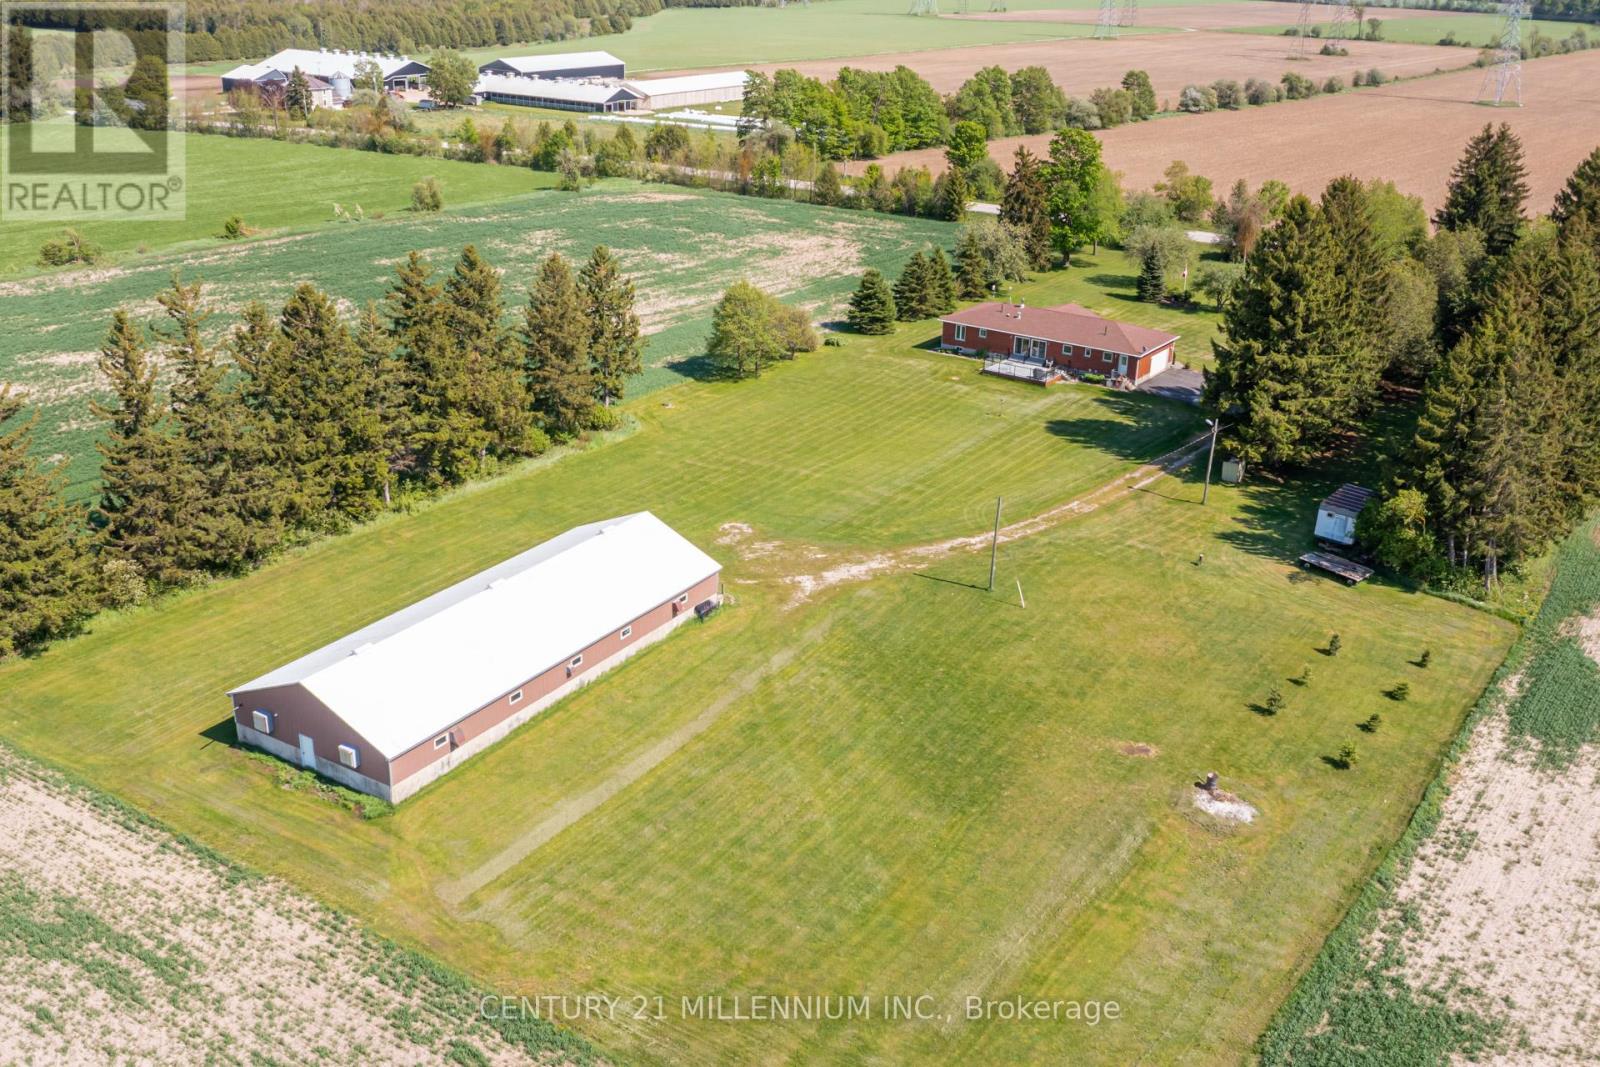
402047 County Rd 15
East Luther Grand Valley, Ontario
Welcome to 402047 County Road 15 in Grand Valley, a wonderful opportunity to enjoy country living on approximately 3.66 acres with the incredible added benefit of a 4,000 sq. ft. shop. This freehold rural residential property offers space, privacy, functionality, and exceptional versatility, making it ideal for those looking for more than just a place to call home. Built in 2002, this single-family detached home features 3 bedrooms, 2 full bathrooms, and a convenient 2-piece bathroom. The home also offers an attached double garage, providing great everyday functionality for parking, storage, tools, or hobby space. The impressive 4,000 sq. ft. shop is a standout feature, offering tremendous potential for contractors, hobbyists, car enthusiasts, storage needs, equipment, recreational vehicles, or anyone requiring substantial additional workspace. Paired with the generous lot size and rural setting, this property provides a rare combination of comfortable residential living and highly functional exterior space. With approximately 274 feet of frontage and a rectangle lot shape, the property offers a spacious setting for those seeking privacy, room to enjoy the outdoors, and flexibility for a variety of uses. Located on County Road 15, this property offers the charm of rural living while still being within reach of Grand Valley amenities, schools, shops, and commuter routes. A fantastic opportunity to own a country property with acreage, a well-built home, attached garage, and an exceptional shop space that truly sets this property apart. (id:55460)
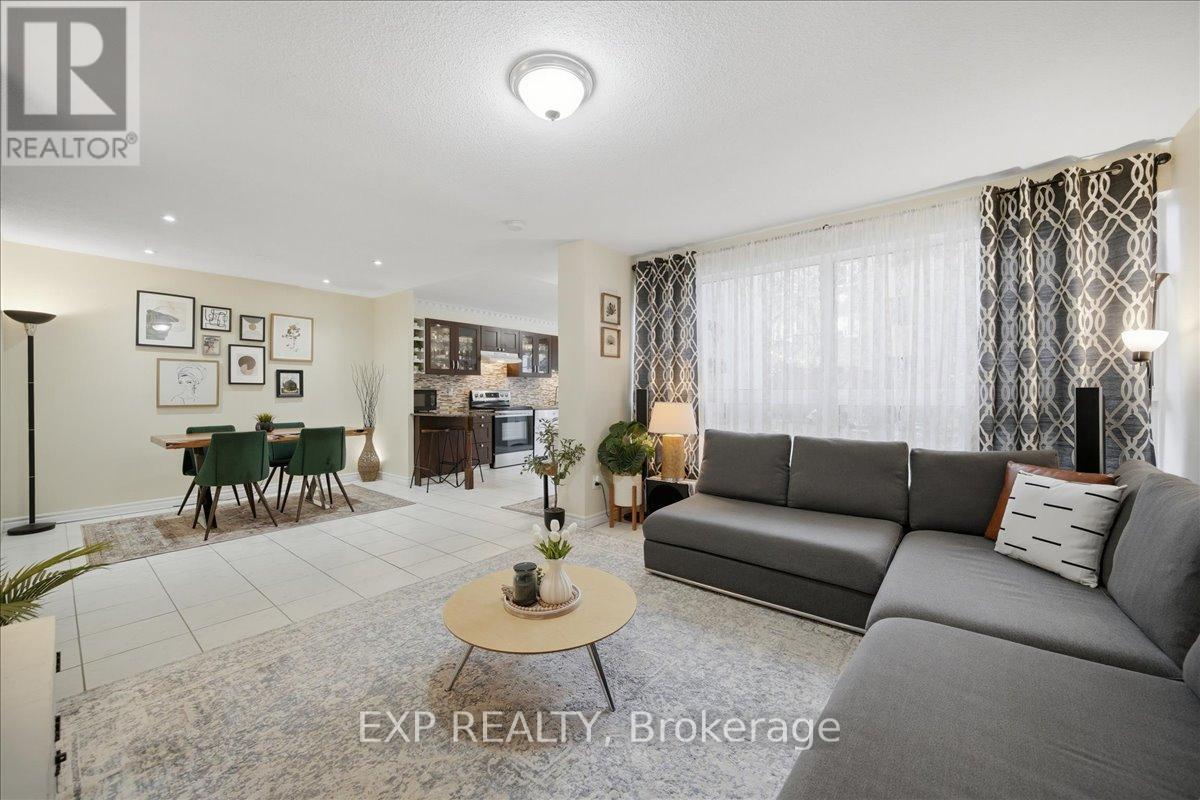
167 - 1055 Dundas Street E
Mississauga, Ontario
Spacious 3-Bedroom Stacked Townhome | Private Fenced Yard | Walkable Mississauga Location. Welcome to this beautifully updated 3-bedroom, 2-storey stacked townhome offering approximately 1,325 sq. ft. of functional living space, a private entrance, and a rare oversized fenced outdoor space. Designed for comfortable everyday living, this home offers the feel of a traditional house with the convenience of condo living. The bright open-concept main floor features a spacious living room with oversized windows, a dedicated dining area, and a modern kitchen complete with granite countertops, stainless steel appliances, ample cabinetry, and a walkout to your private patio and fenced yard. Surrounded by mature trees, the outdoor space is ideal for summer BBQs, gardening, entertaining, kids, or pets. Main-floor laundry and additional storage add everyday convenience. Upstairs features 3 generously sized bedrooms with plenty of natural light, including a spacious primary bedroom with ample closet space, plus a clean and functional 4-piece bathroom. Enjoy exceptional convenience in a highly connected Mississauga neighborhood. Steps to parks and public transit, with easy access to GO Station, Square One, Costco, Walmart, Canadian Tire, QEW, Highway 403, Highway 427, Pearson International Airport, and downtown Toronto. A major advantage of this home is the value included in the condo fees. Enjoy water, Rogers internet and cable TV, parking, lawn maintenance, snow removal including the private yard, and maintenance of common elements including windows, roof, fencing, patio, and building exterior. An excellent opportunity for first-time buyers, families, busy professionals, downsizers, seniors, pet owners, or anyone looking for the convenience of low-maintenance condo living without giving up private outdoor space. A rare combination of space, privacy, outdoor living, and everyday convenience in Mississauga. (id:55460)
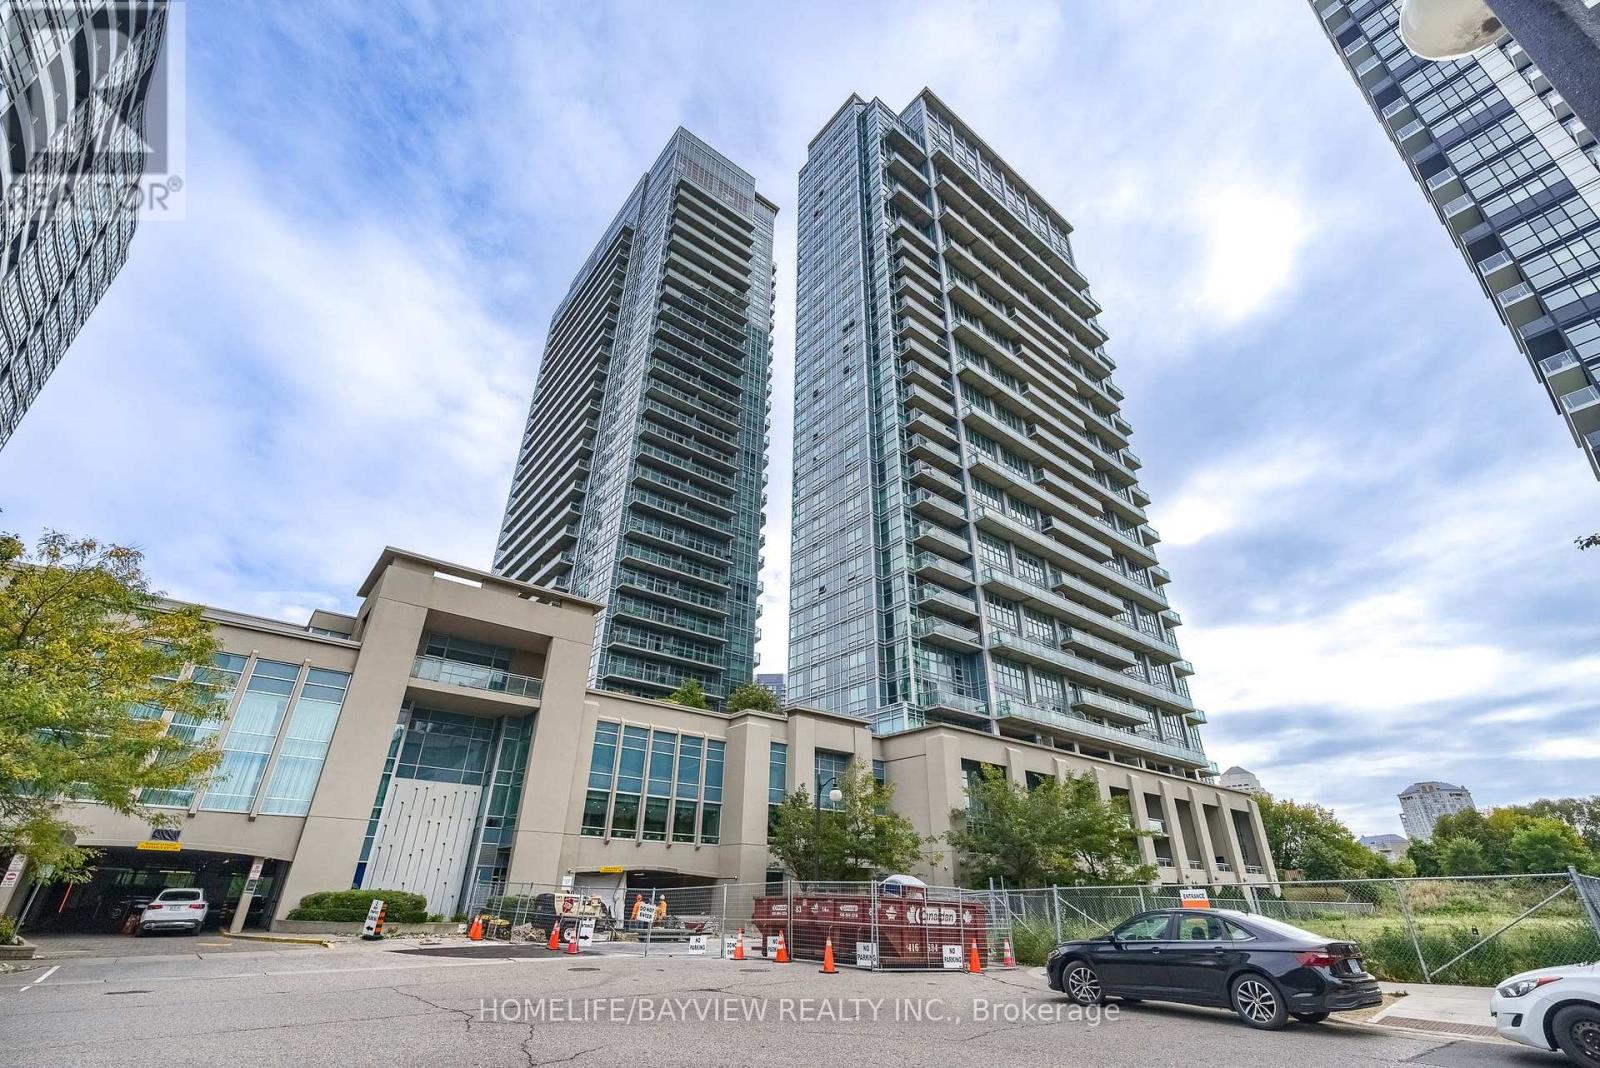
1913 - 155 Legion Road N
Toronto, Ontario
Experience modern waterfront living at iLofts (155 Legion Rd N) in Mimico! This bright 2-bed, 2-bath suite offers over 700 sq ft of carpet-free space framed by floor-to-ceiling windows with abundant natural light. The contemporary kitchen features quartz countertops, and a centre island designed for seamless entertaining. Enjoy maximum privacy with a functional split-bedroom layout and step out onto a spacious balcony capturing southeast views of the lake and city skyline. Includes a rare side by side 2-car parking spot near elevator doors. Steps to Lake Ontario, Humber Bay Park, local dining, and fitness options, with fast access to the Gardiner, GO Train, and TTC. (id:55460)
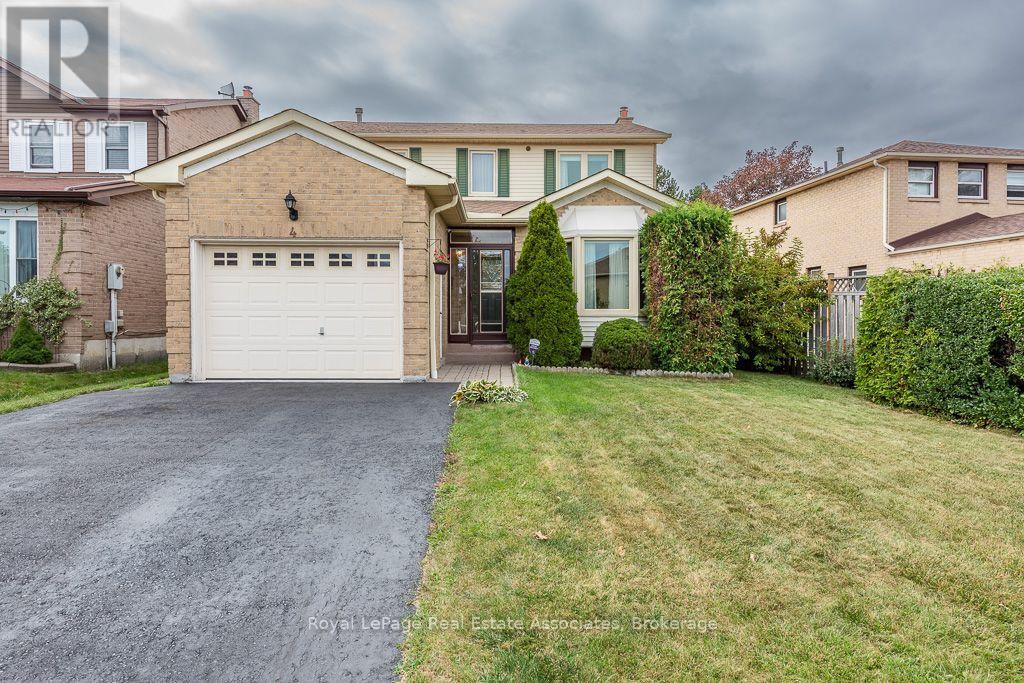
4 Nuttall Street
Brampton, Ontario
AMAZING JUST REDUCED! Welcome to a beautifully cared-for 3-bedroom home w/an additional bedroom in the finished basement, offering 3 bathrooms & plenty of room for the whole family. Set on a peaceful FAMILY FRIENDLY street in DESIREABLE "N" SECTION, this property enjoys a rare backyard BACKING ONTO A LARGE TREED PARK WITH trails, creating a wonderful sense of space and privacy. The main level WELCOMES YOU WITH A LARGE FRONT FOYER WITH ENCLOSED FRONT PORCH; Featuring a large bright, inviting SEPARATE LIVING ROOM, with BAY Window DOUBLE WOODEN FRENCH DOORS, CROWN MOULDING, a dedicated SEPARATE dining area, and a COZY SPACIOUS FAMILY ROOM highlighted by a GAS FIREPLACE, LARGE BAY WINDOW and CROWN MOULDING - O/LOOKS the private backyard. The well-appointed EAT-IN KITCHEN includes a convenient sliding doors directly onto the backyard LARGE WOODEN DECK-16X10, UPDATED CABINET DOORS, WITH GLASS CHINA CABINET, Stainless Steel Appliances, BUILT IN DISWASHER, DOUBLE SINK UNDER A BRIGHT WINDOW. Whether you're enjoying a quiet morning coffee or hosting dinner outdoors, the PRIVATE BACKYARD - NO NEIGHBOURS BEHIND makes entertaining especially enjoyable. CARPET FREE MAIN FLOOR WITH LOVELY LAMINATE FLOORING. Upstairs, you'll find three generously sized bedrooms, including a private primary retreat w/ its own 4 PC ENSUITE, WALK IN CLOSET. The FINISHED BASEMENT adds even more versatility, with a FOURTH BEDROOM. LOTS OF SPACE TO BUILD A kitchenette, AND bathroom - SEPARATE ENTRANCE POTENTIAL WITH WIDE SIDE YARD - ENDLESS POSSIBILITES! Enjoy the Large additional REC- ROOM AND ADDITONAL OFFICE SPACE - excellent setup for extended family, guests, or FUTURE INLAW SUITE. BONUS: INSULATED GARAGE! WITH WALKING DISTANCE TO schools, parks, shopping, CHURCH AND MOSQUE - TRINITY COMMON and public TRANSIT AT YOUR DOOR STEP . This home combines everyday convenience w/a peaceful family-friendly setting. A welcoming property with flexible living space and, a backyard you'll truly appreciate (id:55460)
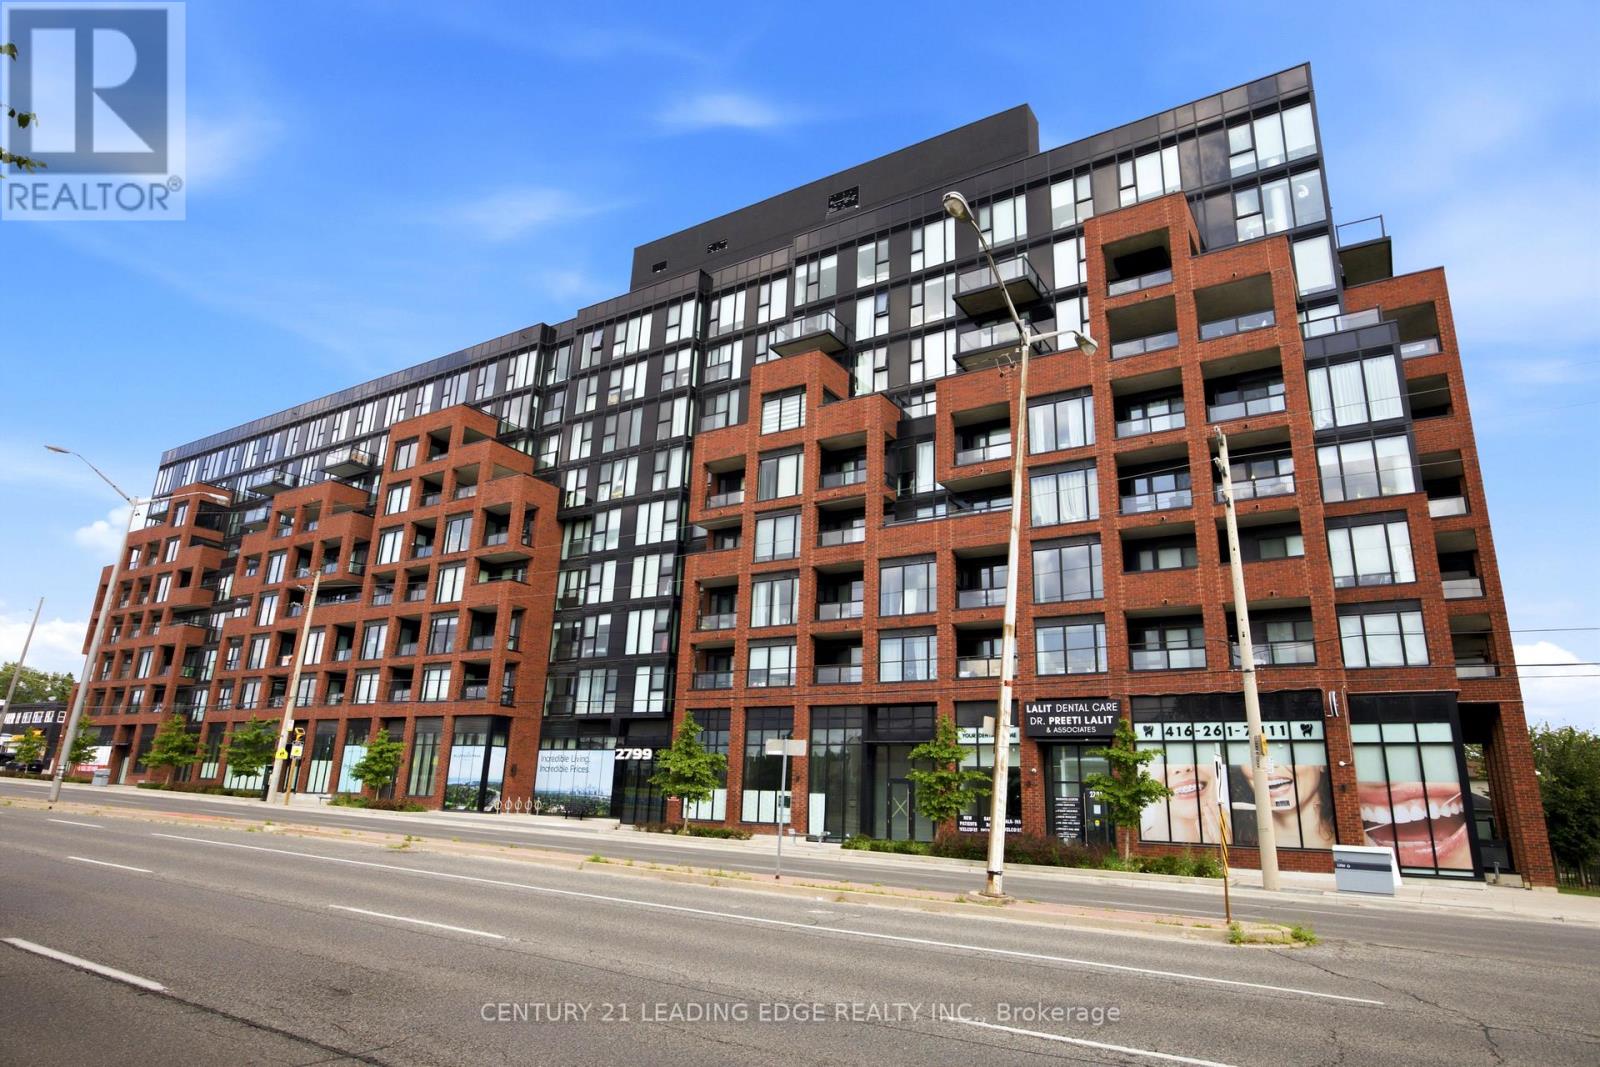
219 - 2799 Kingston Road
Toronto, Ontario
Sun-Drenched Sophistication in the Heart of Cliffcrest! Elevate your standard of living in this architectural masterpiece perched within the serene Cliffcrest enclave. Designed for the discerning professional & growing family, this south-facing sanctuary is a masterclass in light & volume. Floor-to-ceiling windows act as a canvas for the sky, bathing the open-concept living space in a warm,ethereal glow throughout the day. At the heart of the home lies a meticulously upgraded chef's kitchen,where sleek stainless steel appliances & premium finishes turn every meal into a culinary event. The 600 Sq Ft South Facing Terrace blends the convenience of condo living with the serenity of yard space without the maintenance. Within the building, enjoy sleek amenities such as a fitness facility with weights,cardio equipment & yoga studio,event room, & 24/hr concierge. Beyond the walls of this quiet, elevated retreat,the vibrant energy of the city remains at your fingertips. Stroll to lush, manicured parks, enjoy seamless transit connectivity with TTC right at your doorstep &, GO Transit a short walk away both minutes away from the downtown core. Shopping, schools &, Bluffers Park Beach! Immerse yourself in a neighborhood that balances tranquil residential charm with the absolute convenience of urban accessibility. This is more than a residence;it is a meticulously crafted backdrop for your most meaningful life moments. Highlights:Sun-drenched,south-facing orientation offering expansive sky views and constant natural radiance. Bespoke,upgraded chef's kitchen featuring premium appliances & refined culinary workflow. Architectural open-concept design optimized for sophisticated entertaining & family connection. Unrivaled walkability to lush local parklands and high-efficiency transit corridors. Tranquil, quiet unit location providing a peaceful sanctuary in a sought-after Toronto enclave. Schedule your private gallery viewing today and secure your place in this rare Cliffcrest gem (id:55460)
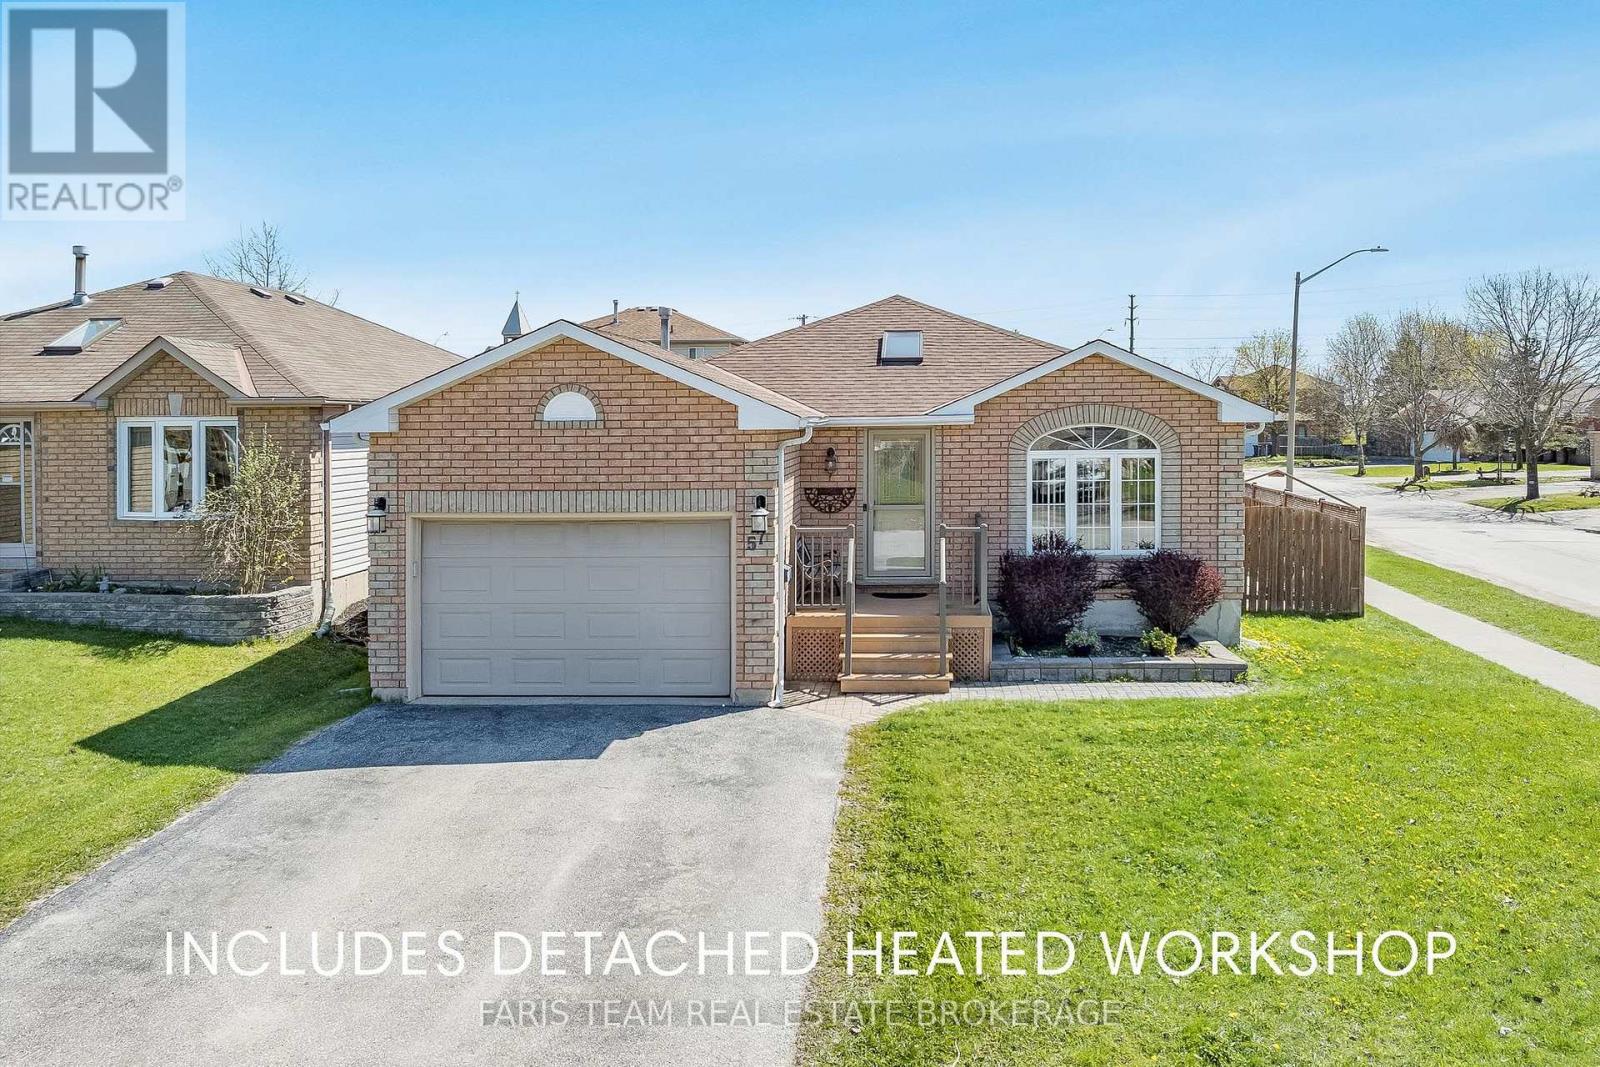
57 Wessenger Drive
Barrie, Ontario
Top 5 Reasons You Will Love This Home: 1) Indulge in a rare and highly desirable heated detached shop offering exceptional versatility, making it the perfect space for hobbyists, car enthusiasts, woodworkers, or year-round storage for recreational vehicles and equipment 2) Set on a premium corner lot, this four bedroom home delivers great curb appeal along with a spacious interior, including a large recreation room that is ideal for growing families or entertaining 3) Enjoy low-maintenance outdoor living with a large composite deck built for durability, while the primary bedroom features a semi-ensuite and convenient walkout access to the deck, perfect for morning coffee or relaxing evenings 4) Ideally located close to everyday amenities, including the Holly Community Centre, shopping, and restaurants, with quick access to Highway 400 for effortless commuting 5) Situated in a welcoming, family-friendly community with great schools and a park less than a block away, offering the perfect setting for kids, pets, and an active lifestyle. 1,241 above grade sq.ft. plus a finished basement. (id:55460)
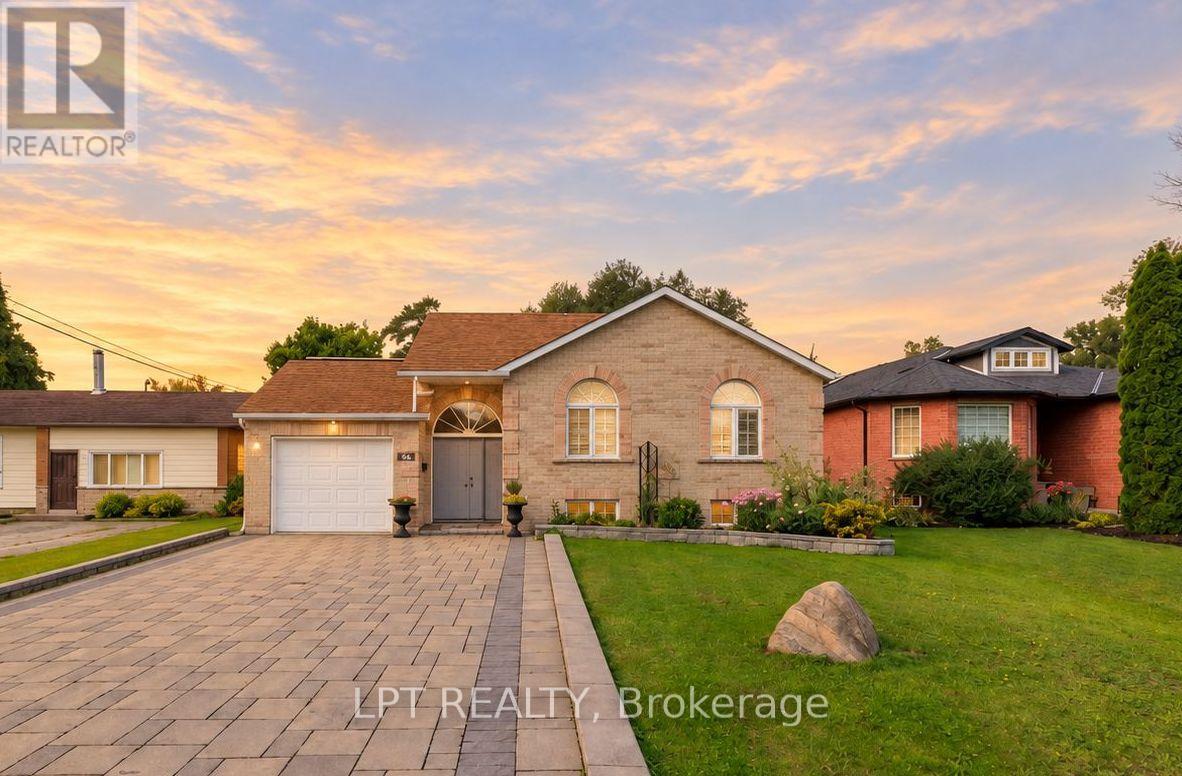
66 Canal Street
Georgina, Ontario
Start Your Mornings By The Water And End The Day Relaxing In Your Private Courtyard Or On The Expansive Deck Overlooking The Canal. Available For Lease, This Direct Waterfront Bungalow Offers A Peaceful Lifestyle Just Two Minutes From Highway 404, Making Commuting Simple While Keeping Shopping And Everyday Amenities Close By. Inside, The Open-Concept Kitchen, Living And Dining Area Features Vaulted Ceilings, Beautiful Water Views, Multiple Walkouts And A Three-Sided Peninsula Gas Fireplace. Enjoy The Convenience Of Bungalow Living With A Spacious Main-Floor Primary Suite Featuring A Four-Piece Ensuite And A Jacuzzi Tub. The Main Level Also Includes A Two-Piece Powder Room And A Massive Pantry. Downstairs, The Fully-Finished Basement Offers Two Additional Bedrooms, A Second Kitchen, And Separate Living And Dining Space, Giving Extended Family, Guests Or Those Working From Home Plenty Of Room. Outside, Enjoy The New Gazebo, Beautiful Gardens, Raised Vegetable Beds And An Interlock Walkway Leading To The Water. Dock Your Boat At Home And Take A Short Ride To The Mouth Of Lake Simcoe, Spend Your Summers Fishing And Boating, Or Head Out Snowmobiling In The Winter. Conservation Land Across The Street Provides Peaceful Green Views And Plenty Of Wildlife. The Property Also Includes A One-Car Garage With Direct Access To The House. A Place To Slow Down, Spread Out And Enjoy Life By The Water! (id:55460)
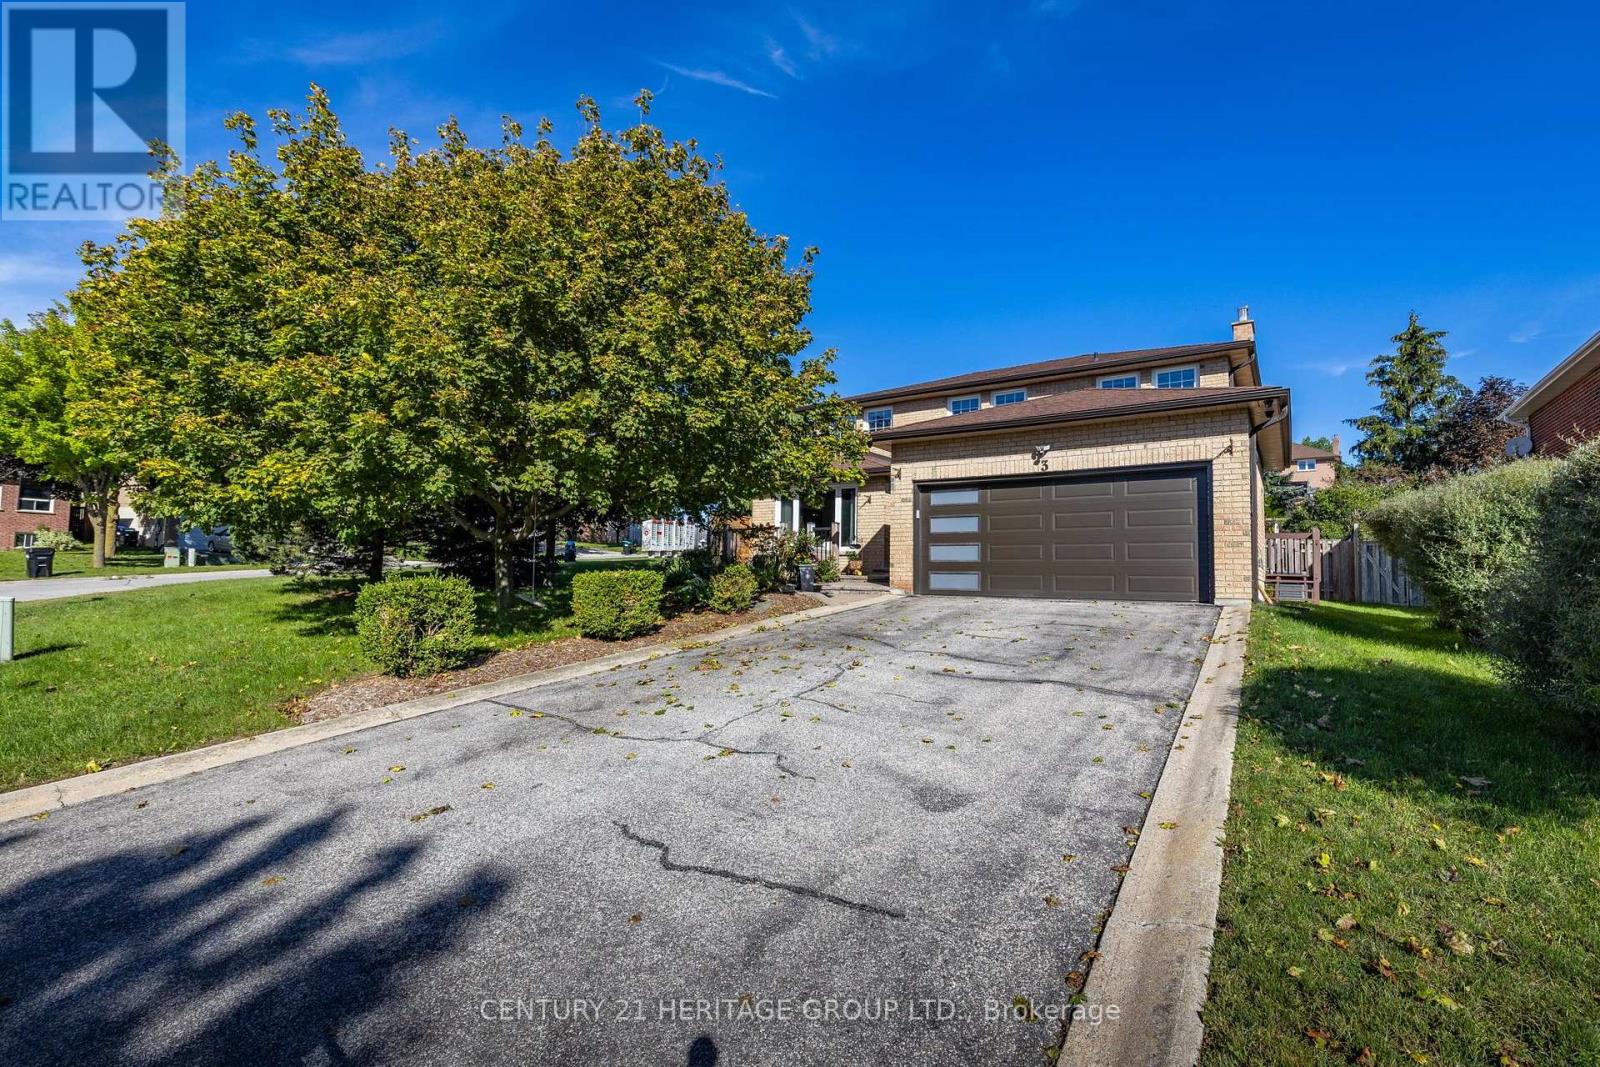
3 Royal Court
Bradford West Gwillimbury, Ontario
Welcome to this beautifully maintained all-brick two-storey home, offering 2,192 sq. ft. of comfortable and inviting living space. Situated on an impressive 65.62 x 177.78 ft. lot, this spacious four-bedroom, three bathroom home is perfect for families looking for room to grow. The main floor features beautiful hardwood floors throughout, a spacious living and dining room, with a warm and inviting family room complete with a wood-burning fireplace. Main floor laundry room w/side door entrance. The updated kitchen provides ample cabinets and space for meal prep, breakfast area features a walkout to the deck, creating an ideal setting for outdoor dining and entertaining. The backyard also includes an above ground pool, treehouse and mature vegetable garden. The circular staircase leads you to four generous-sized bedrooms, including a spacious primary bedroom with a four-piece ensuite and walk-in closet. The additional bedrooms offer plenty of space for family members, guests, or a home office. The finished basement provides even more living space and includes a convenient cold cellar, offering excellent storage potential. The home also features direct garage access from the main floor for added convenience. Enjoy the benefits of a large, private lot while being just steps from schools and close to shopping, amenities, and everyday conveniences. With easy access to Highway 400 and the GO Train, commuting is simple and convenient. (id:55460)
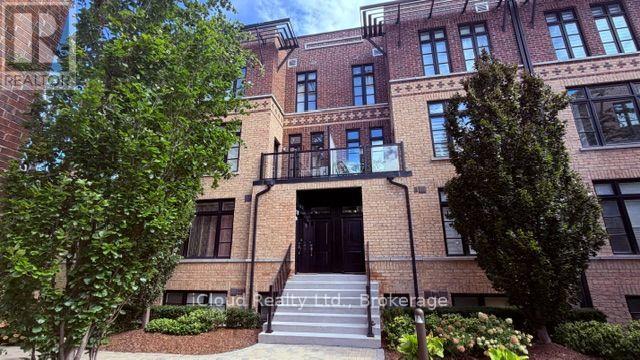
23 - 8169 Kipling Avenue
Vaughan, Ontario
Welcome to this elegant and modern loft style townhouse. Located in a Prestigious Private Safe Complex. This lovely home has much to offer, beginning with 1000 square feet of living space, With Sun Filled Rooms, Each Room Offers Large Windows, Overlooking the amazing views of the pristine courtyard and gardens. It features 2 bedrooms, the loft style master bedroom offers his and her closets, the barn doors gives the room a contemporary feel. Down the hall find the 2nd bedroom, and a very convenient laundry room, on the 2nd floor, a beautiful wooden staircase leads to the main floor which hosts the modern kitchen with a breakfast bar, back splash, stainless steel appliances which gives it a modern feel. The Family room is combined with the kitchen , and has access to the balcony where you can enrich your mind or calm your spirit while enjoying the lovely and elegant courtyard. NO Pets No Smoking. (id:55460)
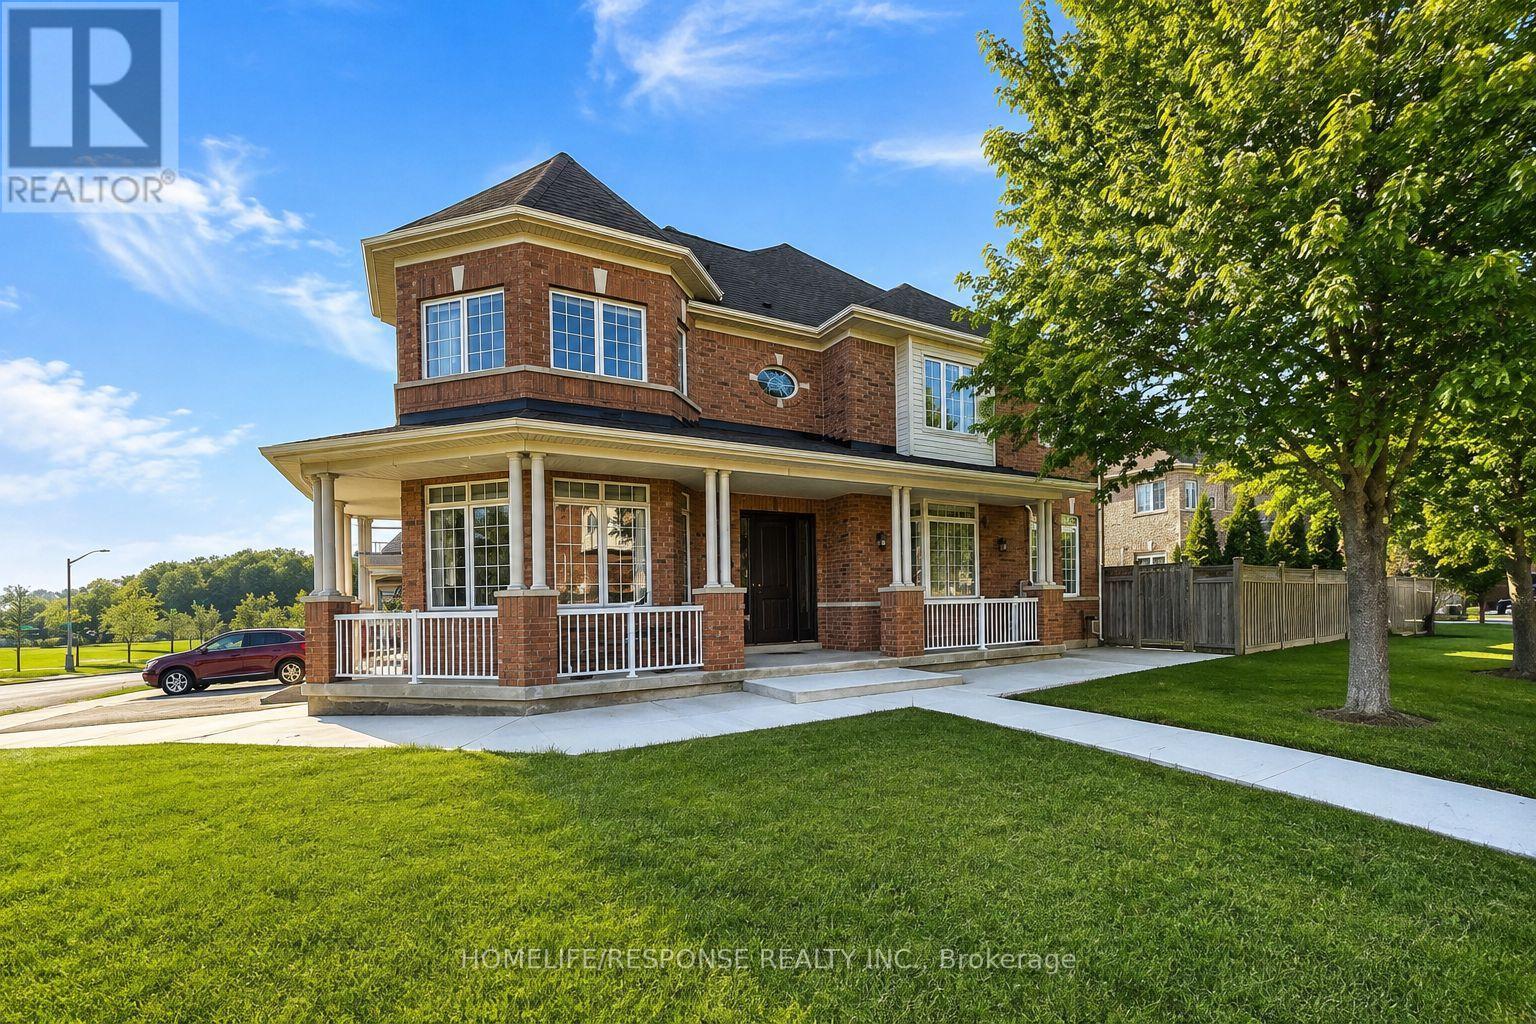
456 La Rocca Avenue
Vaughan, Ontario
Welcome to this beautifully renovated 5-bedroom, 4 washroom home, ideally situated on a bright corner lot in one of Vaughan's most desirable communities. The bright, well-appointed kitchen features a generous eat-in breakfast area, making it ideal for everyday family living and entertaining. Conveniently located just minutes from Highway400, Cortellucci Vaughan Hospital, community centres, parks and scenic trails, Vaughan Mills, and Canada's Wonderland. Residents will enjoy access to highly regarded public and Catholic schools, premium grocery stores, boutique shopping, public transit, and a wide range of everyday amenities. Short term lease until the end of June 2027.Tenant pays utilities ( water, hydro, gas) (id:55460)
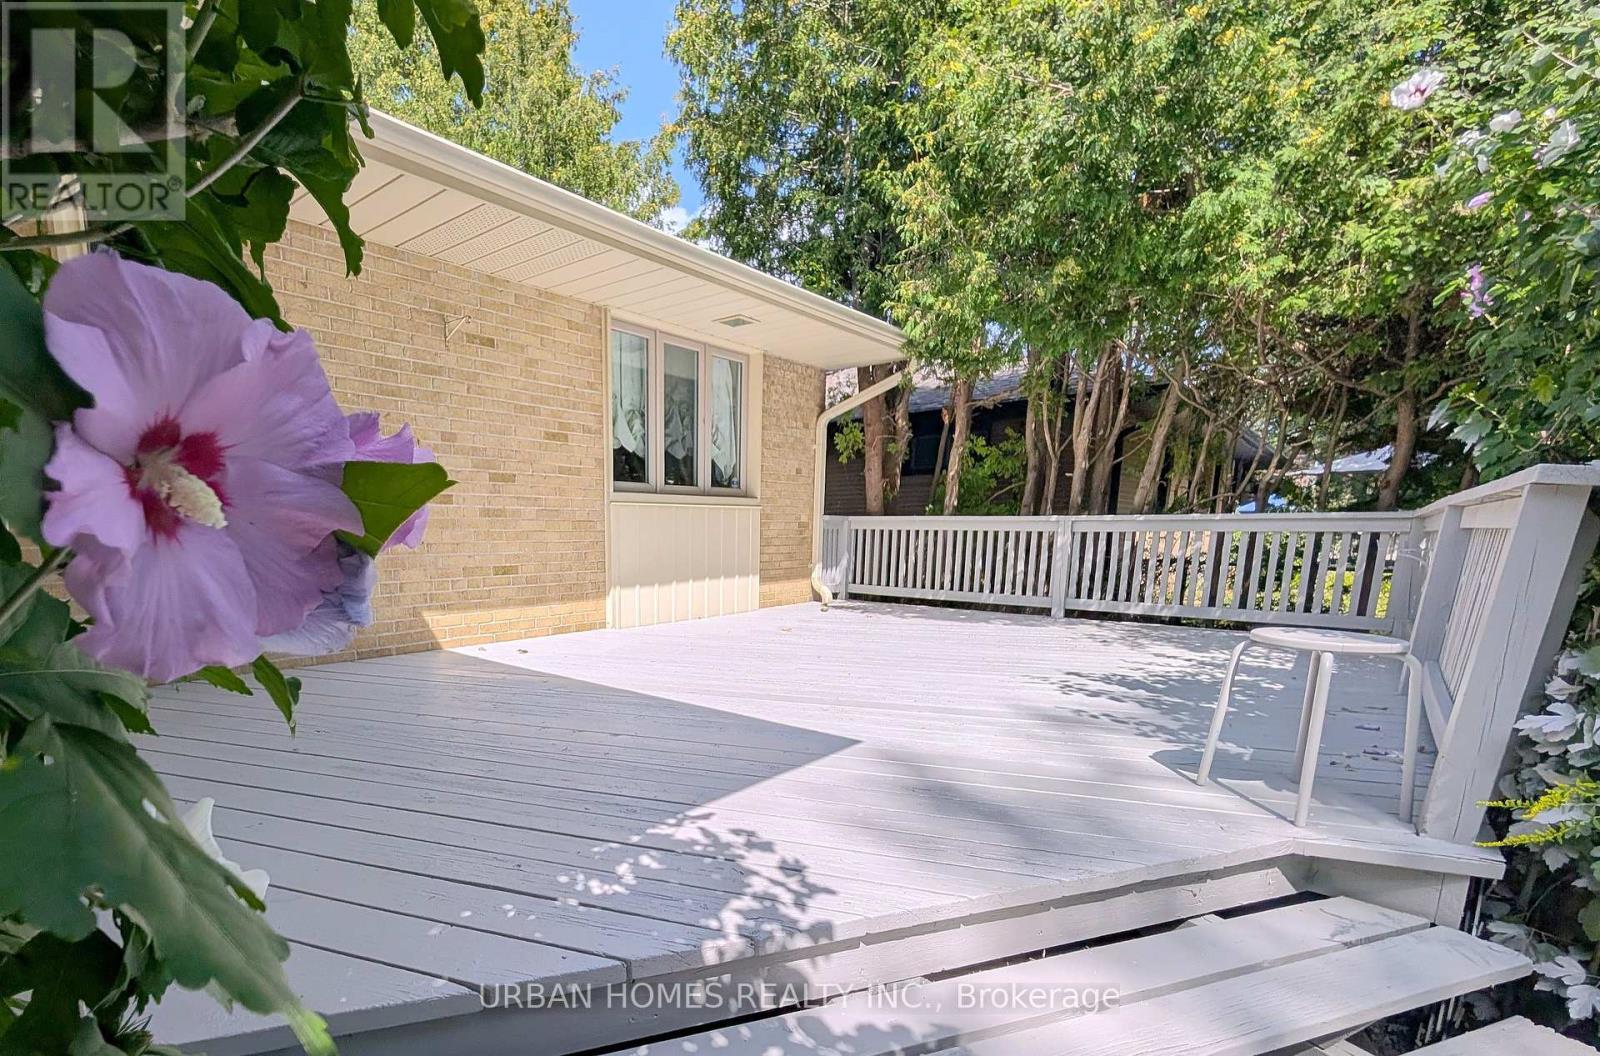
380 Mill Street
Richmond Hill, Ontario
Bright, well-maintained bungalow in Mill Pond. Skylit kitchen with large centre island and walkout to a covered deck, bay-window living room with fireplace, hardwood throughout. Fully finished lower level with oversized rec room and second gas fireplace, three additional bedrooms, three-piece bath, cedar closet, dedicated laundry room and extensive storage. Freshly painted interior, newly painted deck, new laundry room, brand new stove and range hood. Interlock drive parks five; private treed yard. Steps to top-ranked Pleasantville PS, minutes to Mill Pond Park and downtown Yonge. 1 Garage spot included in lease. (id:55460)

134 Frederick Wilson Avenue
Markham, Ontario
Perfect For Growing Families & First-Time Buyers! Beautiful Modern Freehold Townhouse (No Fees) In Highly Coveted Cornell. Over 2,000 Sq.Ft. Of Bright Living Space Features 9-Ft Ceilings On Main & 2nd Floors, 4 Spacious Bedrooms, 5 Washrooms, & 2 Private Balconies. Functional Open-Concept Layout Includes Dedicated Home Office. Upgraded Chef's Kitchen Fully Equipped With S/S Appliances, Stylish Backsplash, Pot Lights, & Breakfast Bar. Sun-Drenched Living Room Anchored By Large Bay Window.Main Floor Offers 4th Bed With 3-Pc Bath. Access From Garage-Incredible Flexibility As Potential Rental Unit Or Private In-Law Suite. Fully Finished Basement Features Huge Rec Room & 3-Pc Bath. Rare Parking Bonus: Total 3 Parking Spaces With 1.5-Car Garage & Driveway Fitting 2 Cars-Ideal For Multi-Vehicle Families or Owner+Tenant Setup. Steps To Top Schools, Parks, Cornell Library, & Community Centre. Mins To Hwy 407, Hospital, & GO Station. (id:55460)
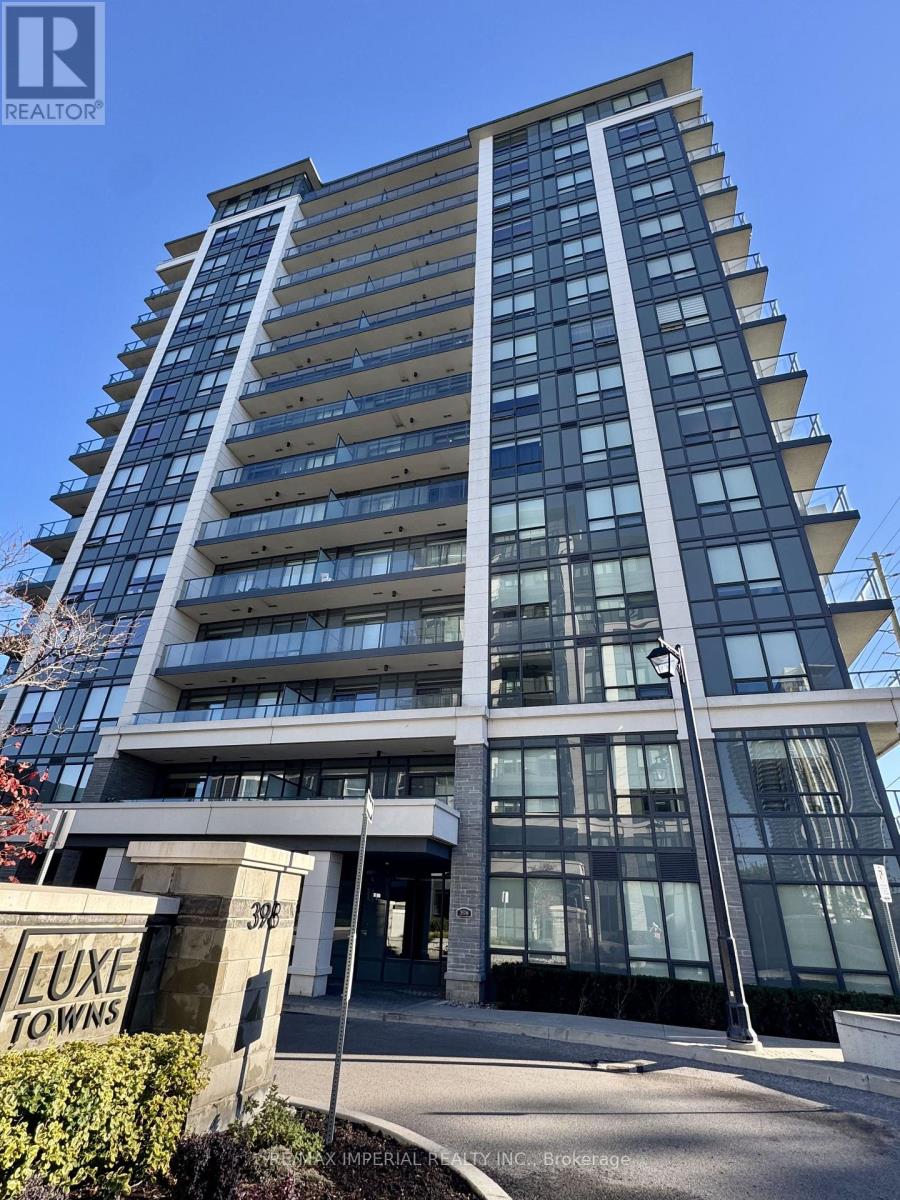
107 - 398 Highway 7 E
Richmond Hill, Ontario
Luxurious Bright & Spacious 1BR+Den (Den Can Be 2nd Br) In A High Demand Highway 7 Location. Tower Building B include 1 Parking. Modern Open Concept Upgraded Kitchen With Quartz Countertop, Upgraded Cabinet, 10 Feet Ceiling With Modern Crown Molding, Stainless Steel Appliances, Backsplash. Maintenance Fee Includes Internet. Step To Viva And Close To Hwy 404 & 407 And Schools, Park, Banks, Restaurants, Shopping Mall. No Need To Take Elevator. More Privacy End Unit. (id:55460)
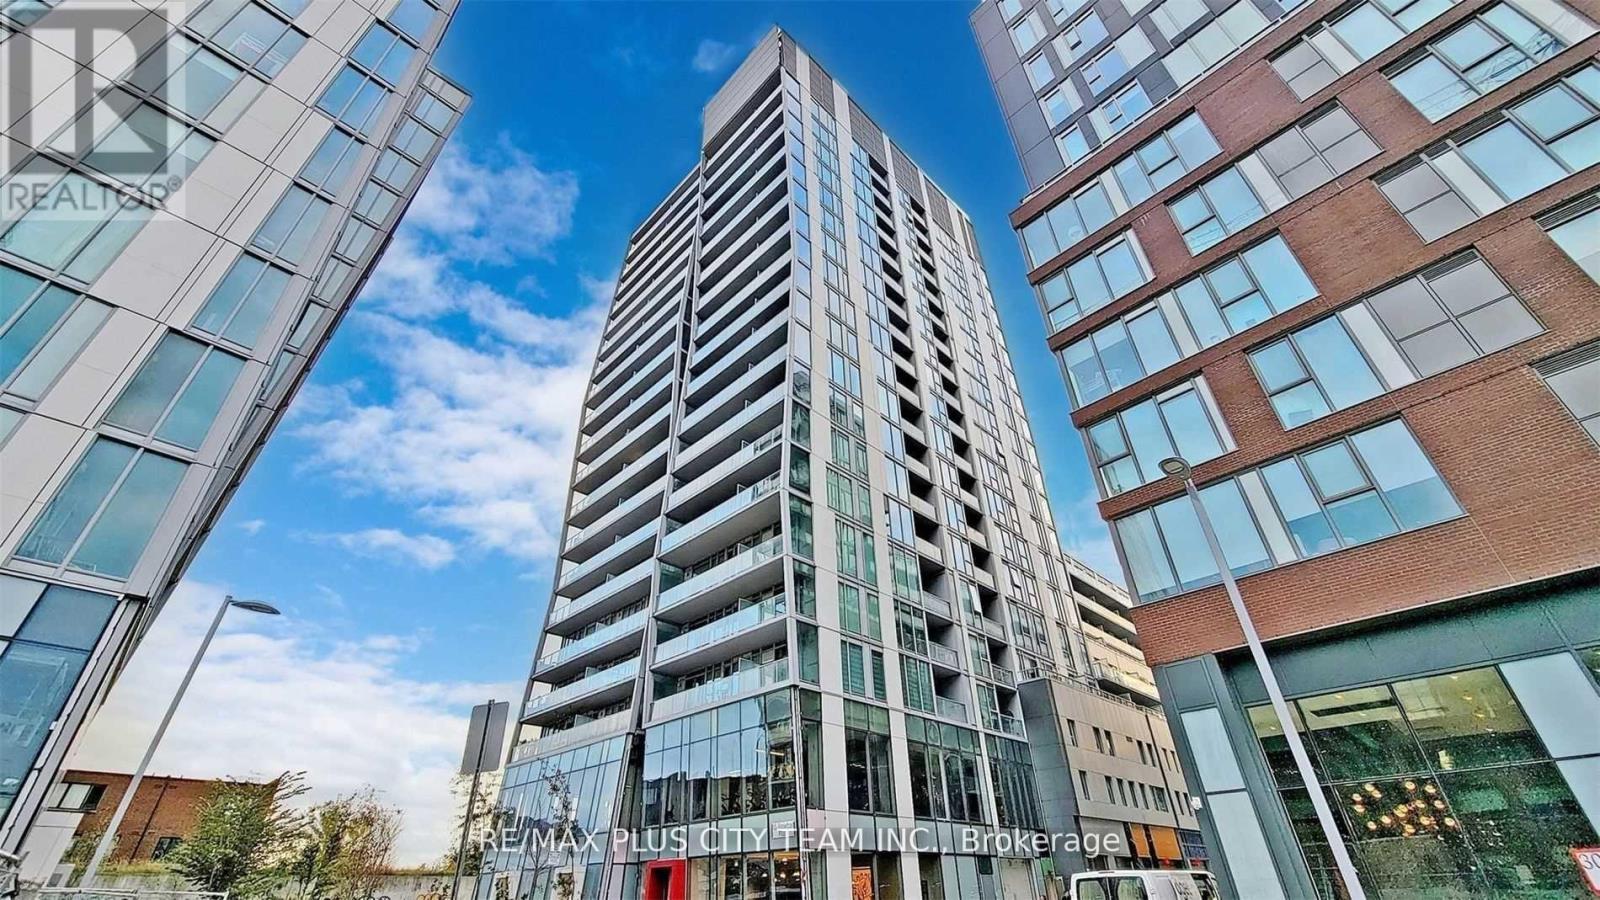
1110 - 15 Baseball Place
Toronto, Ontario
Loft-inspired living awaits in this 2-bedroom, 2-bathroom corner suite at Riverside Square. The functional open-concept layout features exposed concrete ceilings and floor-to-ceiling windows that fill the home with natural light. The contemporary kitchen is equipped with integrated appliances, sleek cabinetry, and streamlined finishes, flowing seamlessly into the living and dining area. Two full bathrooms and well-proportioned bedrooms provide added comfort and flexibility. Ideally situated in Toronto's vibrant east end, steps from Queen Street East, TTC streetcar service, restaurants, cafés, boutique shops, bars, parks, and everyday conveniences. Quick access to the Don Valley Parkway and downtown makes commuting throughout the city easy. An excellent rental opportunity offering distinctive design and outstanding neighbourhood connectivity. Parking is available for $225. Please note that the photos are from the previous listing. (id:55460)
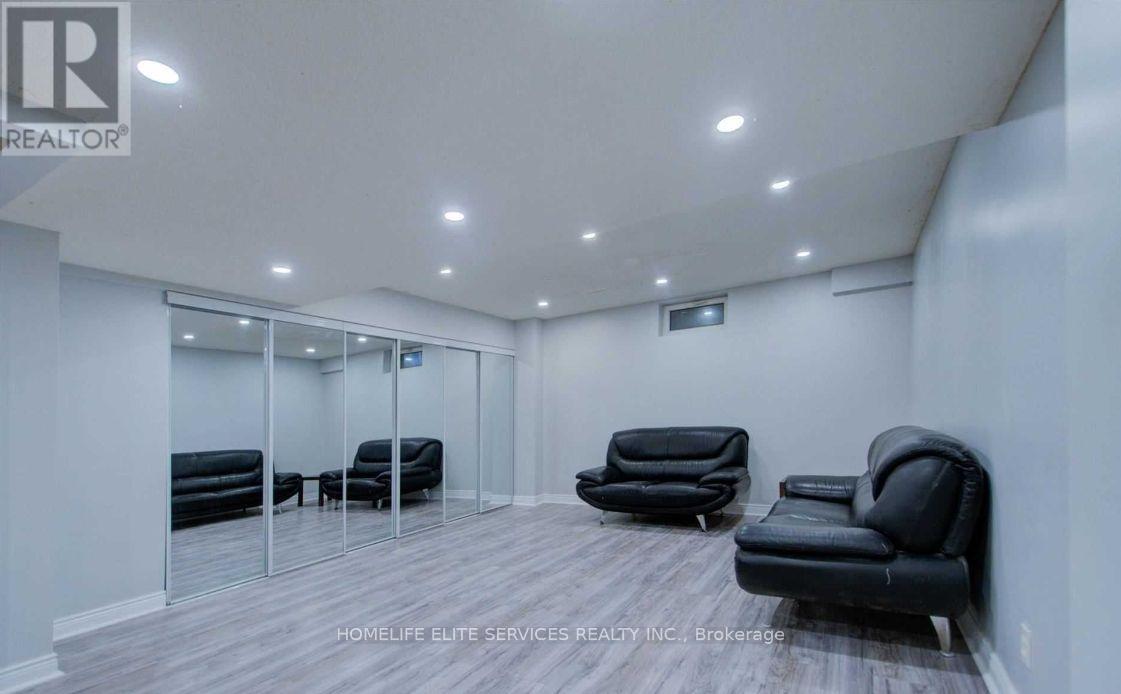
Bsmt - 764 Meadowvale Road
Toronto, Ontario
Spacious 3 Bedroom Basement Apartment With Separate Entrance In Prestigious Highland Creek Area. Meadowvale Public School, Transit And Highway 401 At Your Doorstep. This well-maintained unit features three bedrooms, a full bathroom, a large kitchen, and a big combinedliving/dining room, along with the convenience of in-suite laundry. Enjoy this excellent location across from Meadowvale Public School and Meadowvale Park, with a convenient TTC stop also right at your doorstep and just 1 minute to Highway 401 - minutes to Centennial College and University of Toronto Scarborough. Ideal for students, career oriented professionals, or a small family, looking for amazing neat, clean, tidy and quiet tenants to make this place their next home away from home! (id:55460)
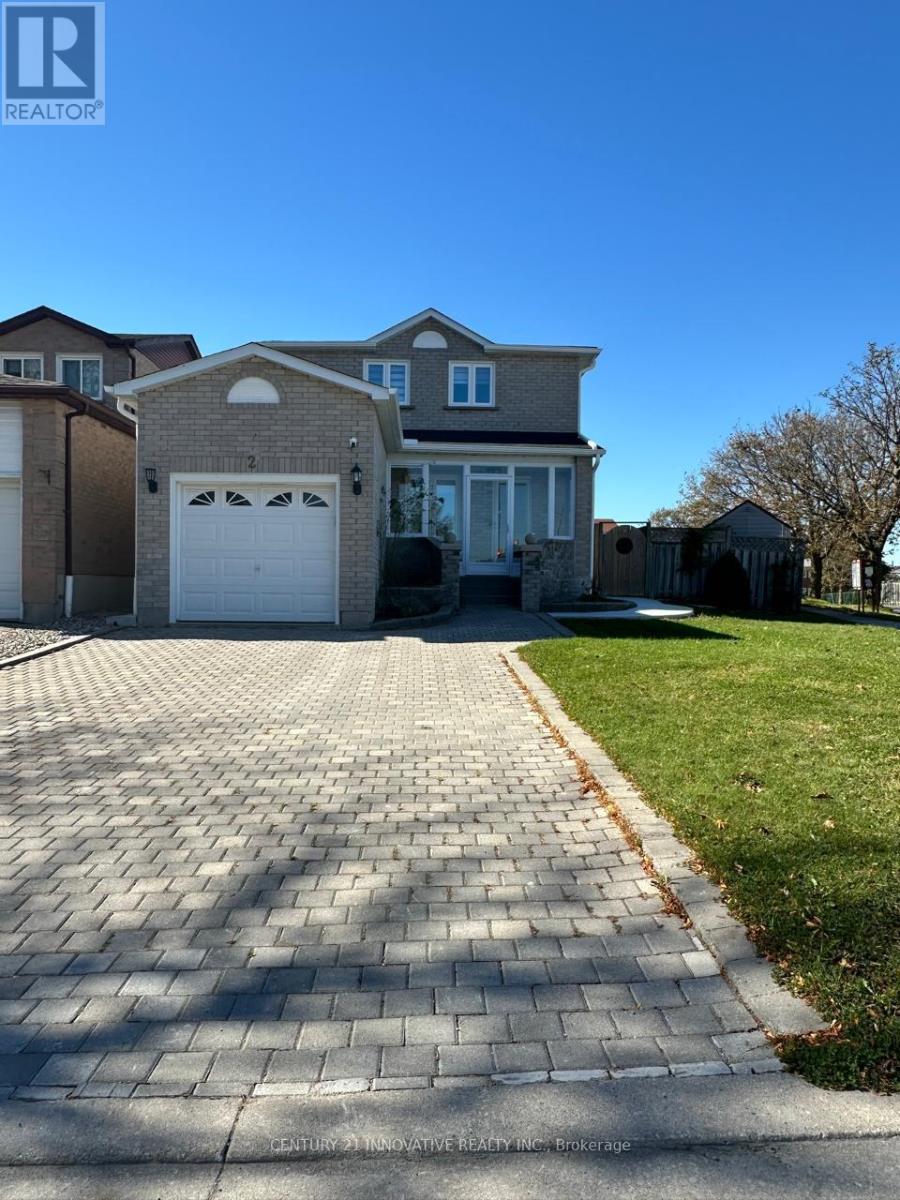
2 Blackburn Crescent
Ajax, Ontario
Don't miss the opportunity to live in this brand-new, 2-bedroom LEGAL BASEMENT apartment with 2 parking spaces in a highly desirable, central Ajax neighborhood. Featuring a private separate entrance, a bright open-concept layout with ample natural light, stainless steel appliances, and dedicated in-suite laundry. Unbeatable location-just a 1-to-2-minute walk to bus stop (even in Winter), grocery stores, shopping plazas, banks, and Tim Hortons. Quick access to Highway 401 and the Ajax GO Station (offering a very convenient commute to Union Station). Close to top-rated schools, dining, and every amenity you need right at your doorstep. (id:55460)
5 North Drive
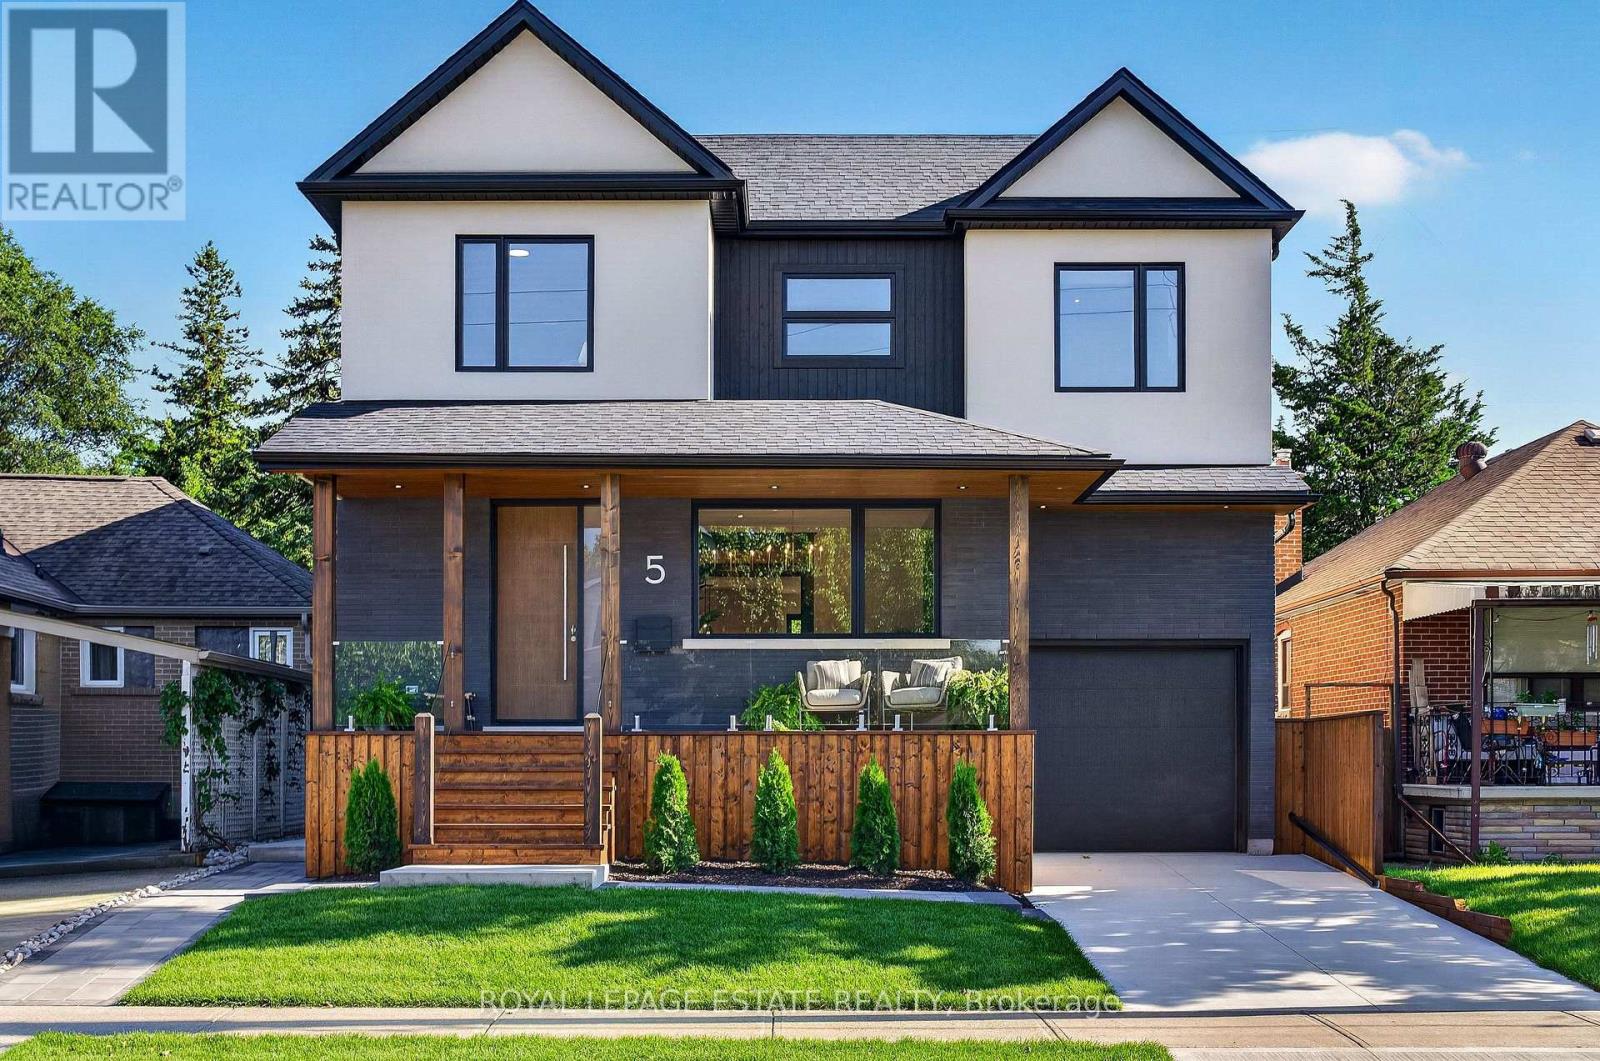
Toronto, Ontario
You've designed this house in your head a hundred times. Someone finally finished it for you. Rebuilt from the studs in 2026, 5 North Drive is a true studs-up renovation: new walls, wiring, plumbing, windows, and mechanicals, engineered and permitted to be lived for decades. It sits on a quiet Hunt Club street in Birchcliff, minutes from the lake. Engineered hardwood runs through the main and second floors, and Black Beauty trim carries you from the dining room to the custom Foson kitchen: dark flat-slab cabinetry, fluted glass, warm vertical grain, and warm quartz waterfalling off the peninsula, with a coffee bar, double wall oven, five-burner gas cooktop, and workstation sink. The living room gathers around a gas fireplace and floor-to-ceiling sliders opening to the deck, patio, and deep backyard. The main floor is completed with a walk-in foyer closet, separate pantry, and mudroom off the attached garage. Smart-home comforts are built in throughout, from climate control to a smart toilet in the primary ensuite. Upstairs holds four true bedrooms and two full baths, led by a primary suite with built-in closets and a five-piece ensuite: freestanding tub, separate shower, and double vanity. Second-floor laundry with quartz counters, plus a dedicated second furnace and AC so the upstairs holds its own climate. The lower level is a complete legal two-bedroom apartment with separate entrance, high ceilings, heated floors, full kitchen, and large rec room: in-law suite, nanny quarters, or rental income. The 40 x 125 foot lot invites garden suite or pool potential under current bylaws (buyer to verify). Steps away, Blantyre Park is building a brand-new park and outdoor pool. Walk to Kingston Road Village in minutes, down Fallingbrook to the water, with Queen St E and the boardwalk within reach, and the Danforth GO reaching Union in about ten minutes. Birchcliff has quietly become one of the East End's most sought-after addresses, and this is the house that shows why. (id:55460)
13 Euclid Avenue
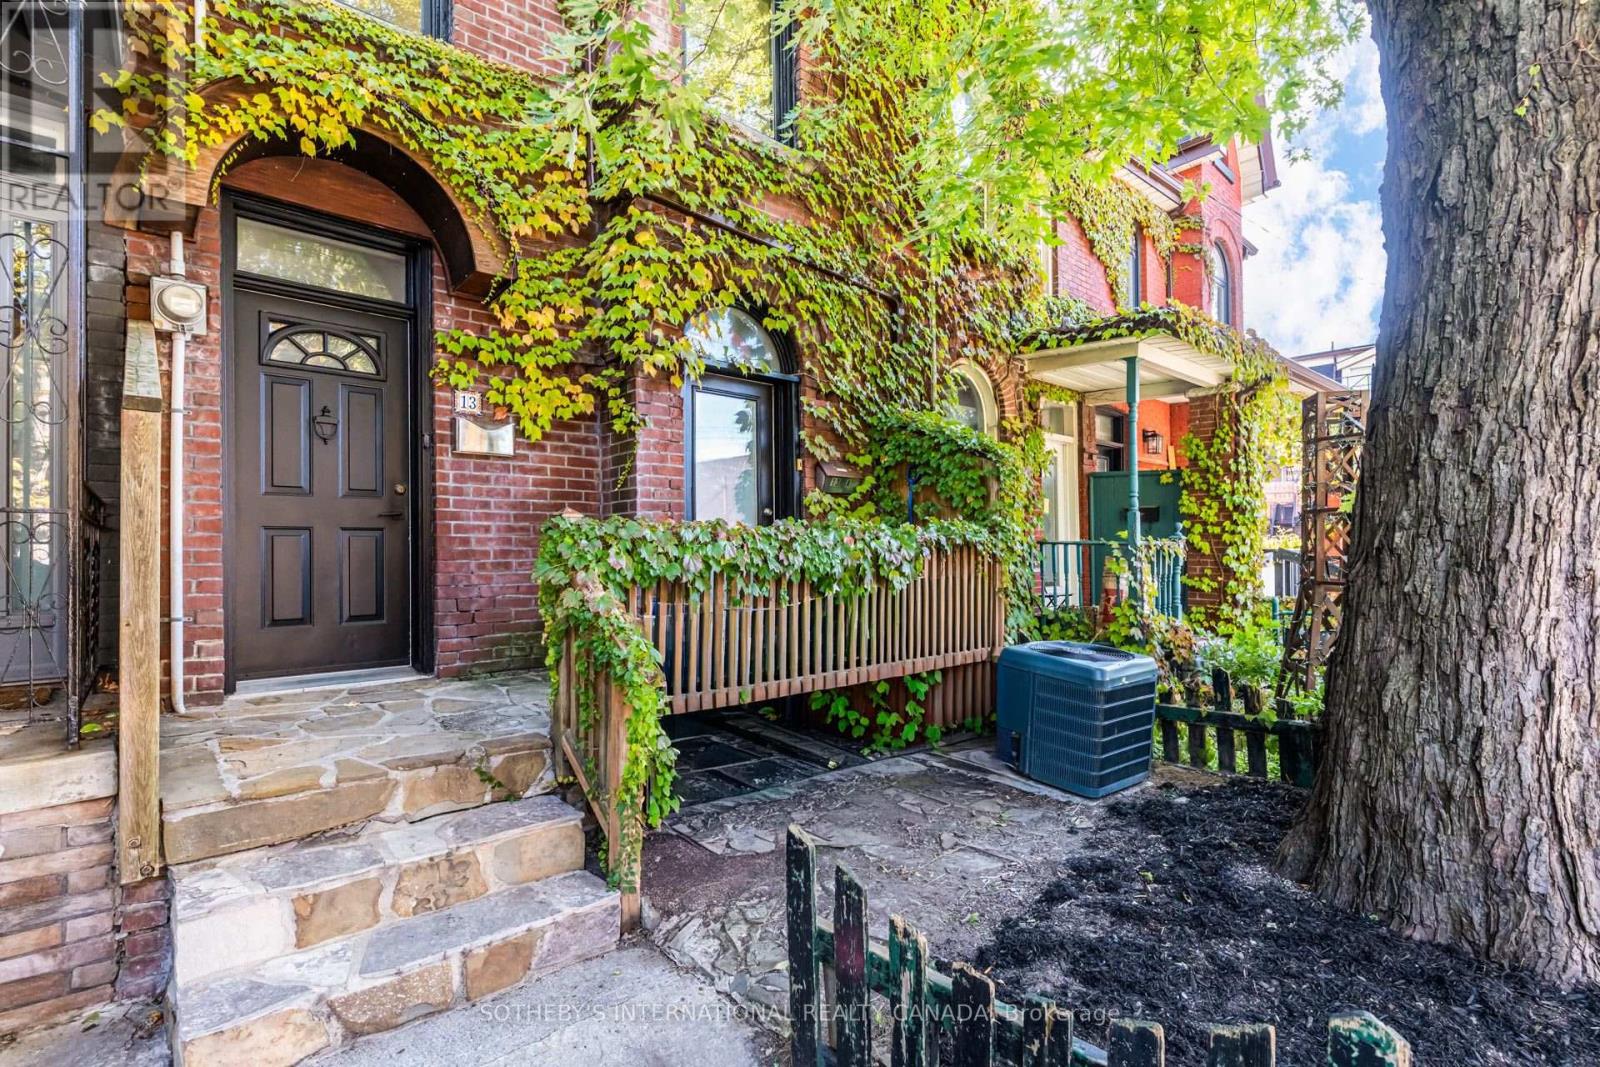
Toronto, Ontario
Some homes simply have a presence, and 13 Euclid Avenue is one of them. This 2.5-storey duplex carries the craftsmanship of another era: original millwork and hardwood flooring, detailed plaster ceilings, and generous ceiling heights that give every room a sense of grace and volume. These are details that cannot be built new, and here they have been preserved.With four bedrooms, two baths, and two full kitchens, the layout suits an owner-occupier who wants help carrying the home, a multigenerational family, or an investor who values a lasting asset. The upper levels offer room to gather, cook, and settle in, while the lower unit, with its own kitchen and walkout to the yard, is home to a respectful tenant who is happy to stay on, providing steady, in-place income.Peace of mind comes built in, with upgraded drainage pipes and a sewer back-up valve already completed. Out back, a private yard offers a quiet place to unwind, and a detached garage with laneway access is a rare find so close to Queen West.Queen Street West is just steps away, with its cafes, restaurants, shops, and galleries, and the whole neighbourhood is easy to explore on foot. A home with this much character on a street this connected rarely comes along. *Note listing does not include photos of apartment 13A. * (id:55460)
2302 - 50 Ordnance Street
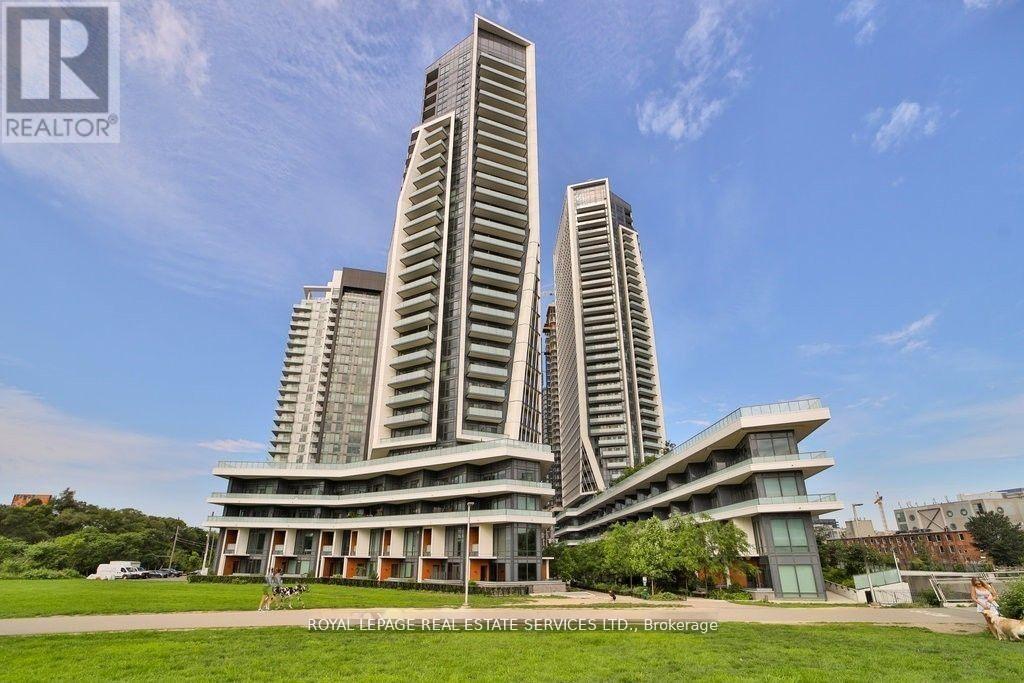
Toronto, Ontario
Welcome to Garrison Point at 50 Ordnance Street, a striking contemporary community in the heart of downtown Toronto. Unit 2302 is a bright corner suite offering one bedroom plus a versatile den, designed with an open-concept layout that maximizes natural light and function. The modern kitchen is equipped with built-in appliances, stone countertops, and sleek cabinetry, accented by a full-height tile backsplash. The kitchen flows into the living and dining area, framed by floor-to-ceiling windows that capture panoramic city and lake views and extend seamlessly to a private balcony. The primary bedroom features expansive windows and balcony access, while the den provides flexible space for a home office or guest room. A contemporary four-piece bathroom and engineered hardwood floors throughout complete the interior with comfort and style. Residents enjoy resort-inspired amenities, including an outdoor pool with skyline views, a fully equipped fitness centre, party and lounge areas, a screening room, and landscaped outdoor spaces. A 24-hour concierge ensures convenience and security, while thoughtfully designed common areas foster a sense of community. Perfectly positioned at the junction of Liberty Village, Fort York, and King West, Garrison Point offers unrivalled access to local cafes, restaurants, shops, and daily conveniences. Parks, waterfront trails, and the Bentway are just steps away, while TTC, major routes, and bike paths connect you seamlessly to the rest of the city. Combining the appeal of a sunlit corner suite, exceptional building amenities, and one of Toronto's most vibrant neighbourhoods, this home delivers a complete urban lifestyle. * The pictures are from a previous Tenancy. (id:55460)
418 - 92 King Street E
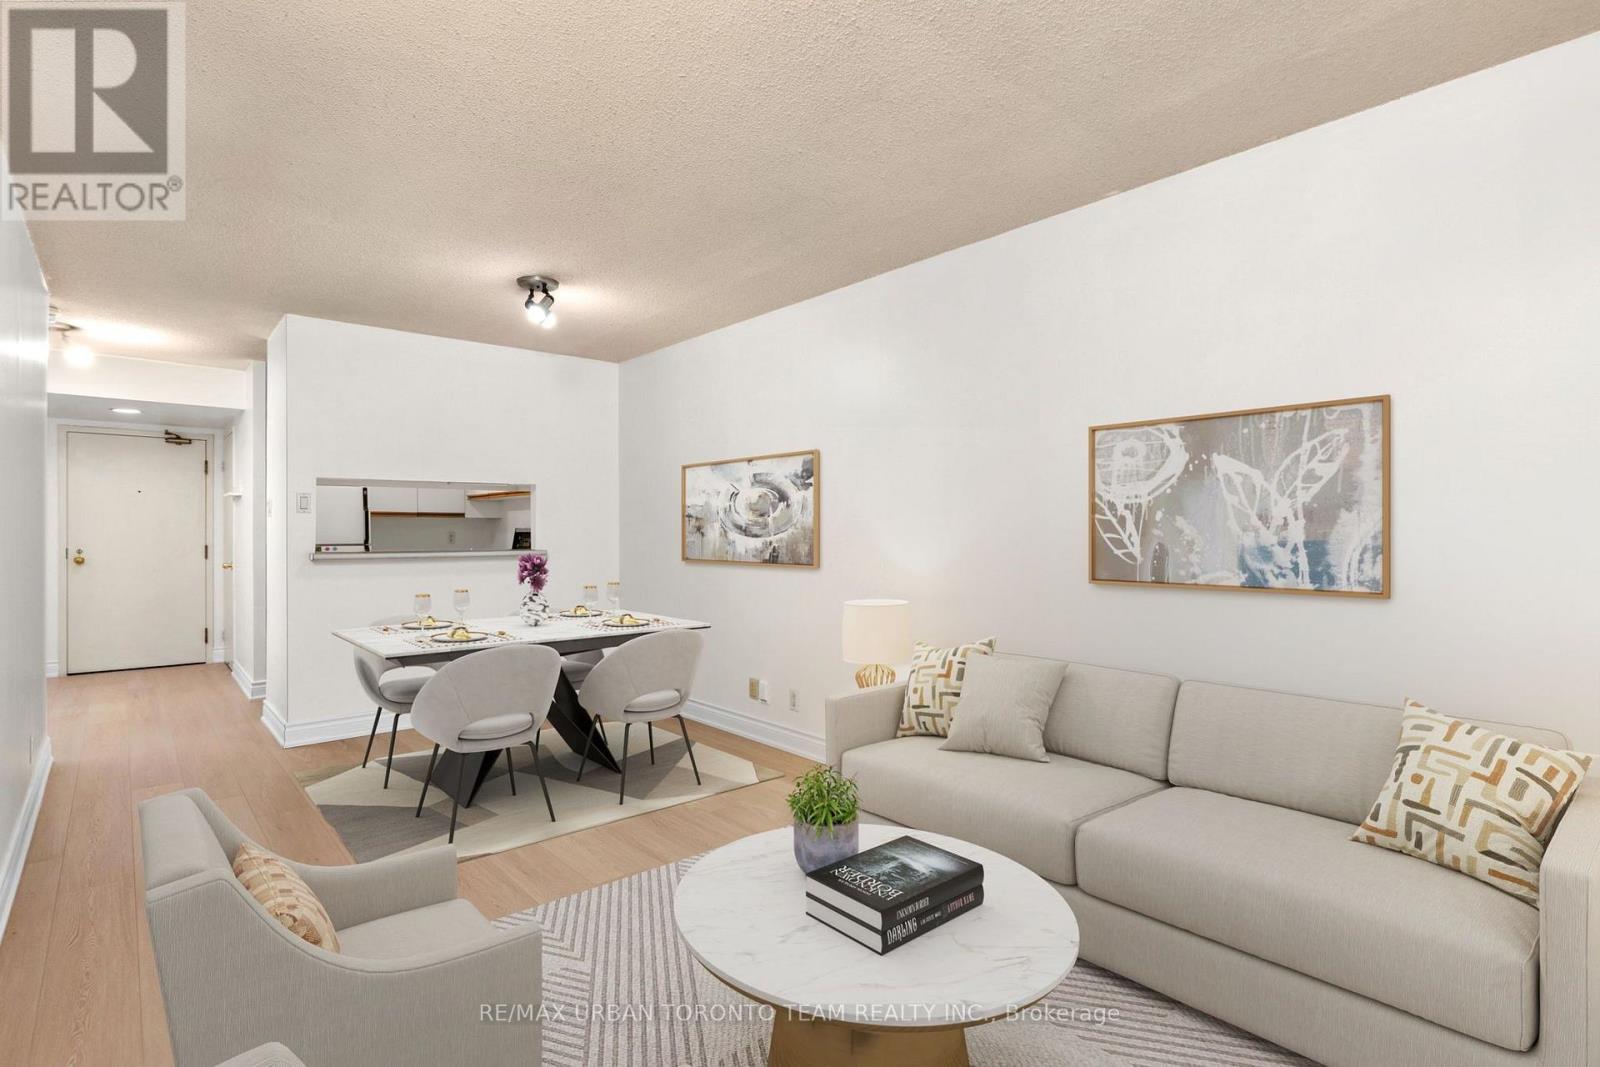
Toronto, Ontario
Welcome To King Plaza At 92 King St E! This Spacious 1+1 Bedroom Suite Offers Well-Designed Living Space In The Heart Of Downtown Toronto. Featuring Brand New Laminate Flooring Throughout And Freshly Painted Walls, This Bright And Inviting Unit Is Move-In Ready. The Functional Layout Offers A Generous Living And Dining Area, Spacious Bedroom, And Versatile Den Perfect For A Home Office, Guest Space Or Additional Living Area.Located In A Well-Established And Well-Maintained Building With An Array Of Amenities, Including 24-Hour Concierge/Security, Fitness Centre, Party/Meeting Room, Visitor Parking And A Beautiful Rooftop Terrace. King Plaza Is Ideally Situated At King St E And Church St, Just Steps From St. Lawrence Market, St. James Park, Restaurants, Cafes, Shops And Everyday Conveniences. Enjoy Easy Access To The King Streetcar Right Outside Your Door And King Subway Station Just A Couple Minute Walk Away. Minutes To The Financial District, Toronto Metropolitan University, Eaton Centre, Distillery District, Gardiner Expressway And Union Station. A Fantastic Opportunity To Enjoy Spacious Downtown Living In One Of Toronto's Most Convenient And Vibrant Neighbourhoods! (id:55460)